

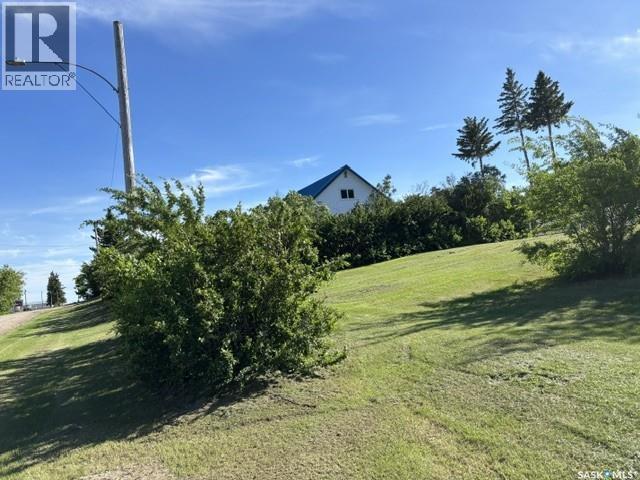
312 Golling Street
Lemberg, Saskatchewan
9.5 Acre Property! Updated 4 bedroom home with 9.5 Acres of Private Country Living with Town Amenities. Home is set up with hard wired high speed Internet & town RO water for those that want extra comforts of the Big City. Welcome to 312 Golling St. in Lemberg Sk. — peaceful community blending rural charm with modern convenience. 9.5-acre property on the edge of town includes full town services like water and sewer - a rare find! it offers trees, marsh, & wildlife in your backyard. Town bylaws allow up to two horses on the property. This 1.5-story home features a south-facing covered deck (partially screened) with sunset and stargazing views. The kitchen & dining area provide ample cabinets and a pantry with a door leading to deck. The east-facing living room offers a comfortable spot to unwind. The main floor includes a bedroom and a 4-piece bath with a soaker tub. Upstairs are two bedrooms, including a spacious master. Partially finished basement includes a fourth bedroom, small den, bonus room, good size storage room & laundry. Updates include a 100-amp electrical panel (2007), a new tub, toilet, & tile (2012), central air (2009), & water heater (2017). New High end Laminate flooring to be installed Spring 2026 on main floor(Kitchen, hallway, living room). Second floor new tile in 2020. The 22' x 24' garage has a metal roof (2015) New garage door and opener 2024. Detached covered deck (2016). Hot tub-ready area with wiring and extra power for a water feature or RV parking. Room to park your big rig and or build a shop. Fenced yard combines chain link and Elk fencing with privacy slats, providing a secure space for kids and pets. Dog run connects to an insulated workshop off the garage. A complete loop driveway includes two 12ft wide gated locked entries. Approx 5 acres of alfalfa are cut for hay, & the back acreage is fenced with shelters, ideal for horses. This unique acreage offers peaceful country living with town conveniences — a rare find! Rock driveway. (id:62463)
Comfree
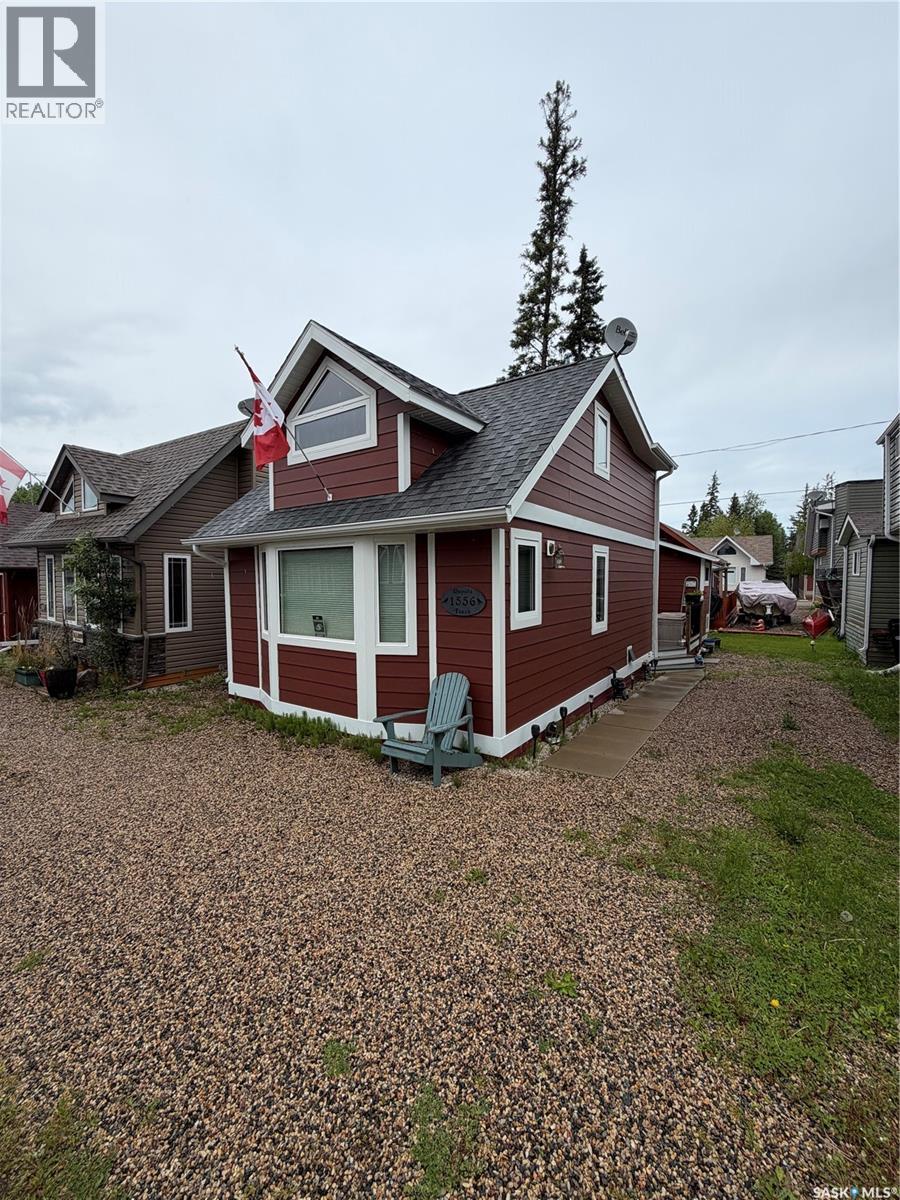
Finch Waskesiu Lake
Prince Albert National Park, Saskatchewan
Welcome to your cozy Waskesiu getaway! Nestled on a 30-foot lot in the heart of this beautiful lakeside community, this charming 1½-storey cabin is the perfect place to relax, reconnect, and make lasting memories. Inside, you'll find a warm and inviting open-concept living space with three comfortable bedrooms and a full bathroom, creating the perfect setting for family gatherings or weekend escapes. The "doghouse" offers even more convenience with an additional bathroom complete with a full-size tub—ideal after a day at the beach. Being sold fully furnished, this turnkey cabin is ready for you to simply unpack and start enjoying the Waskesiu lifestyle. Spend your days strolling to the beach, playground, shops, grocery store, tennis courts, mini golf, and all the amenities that make this community so special. Whether you're looking for peaceful mornings on the deck or fun-filled summer adventures, this welcoming cabin is ready to become your home away from home (id:62463)
Boyes Group Realty Inc.
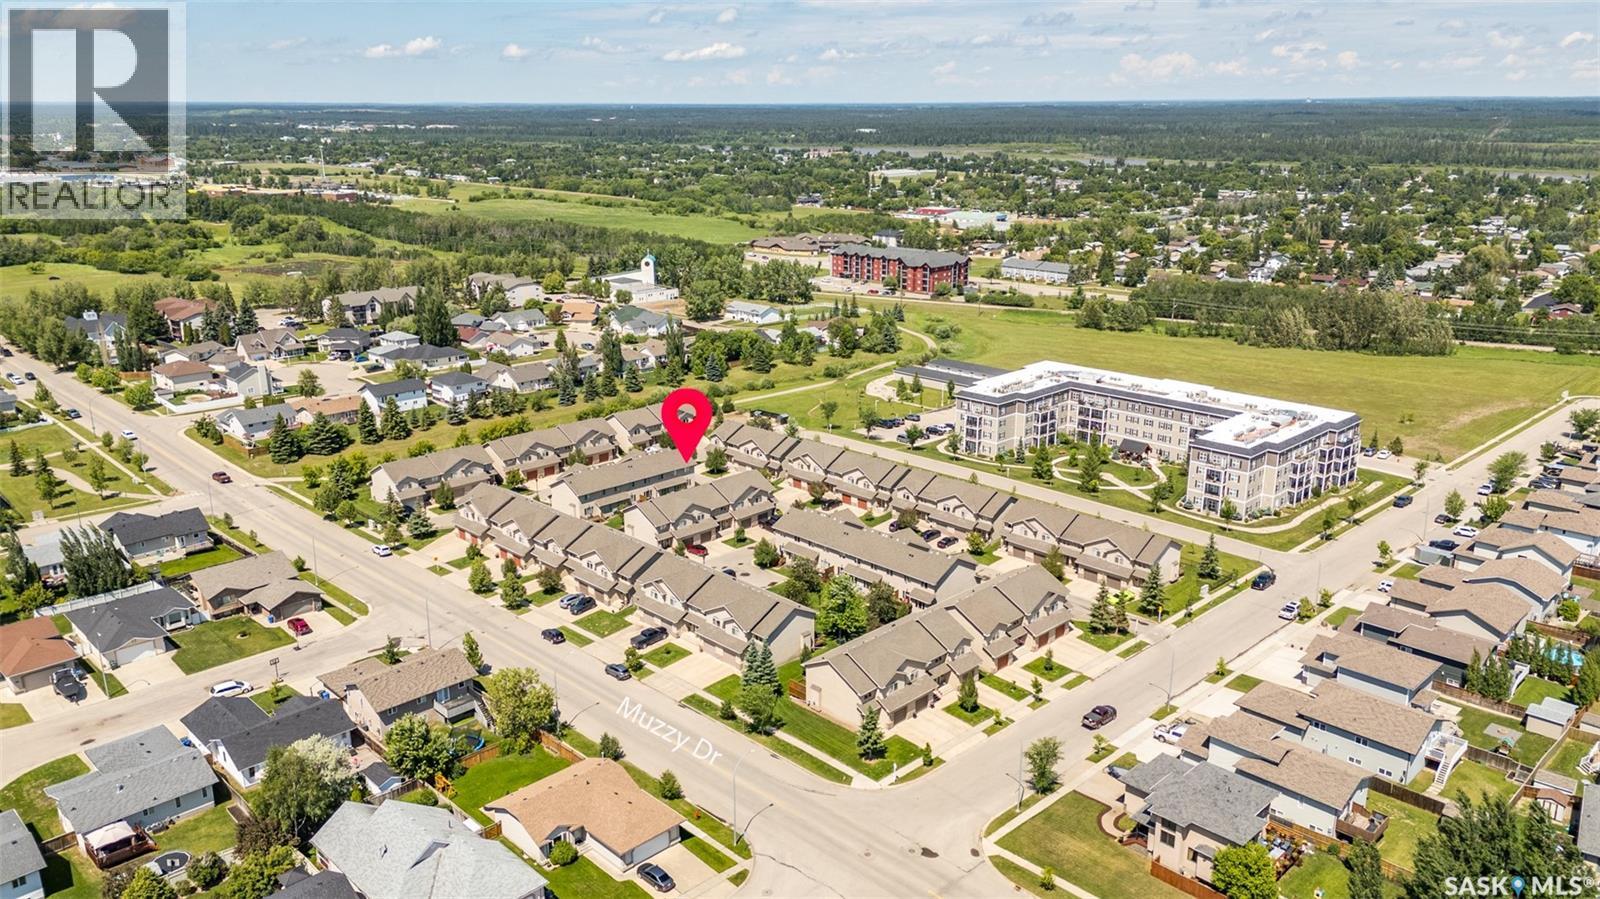
51 1600 Muzzy Drive
Prince Albert, Saskatchewan
Welcome to this beautifully maintained condo in one of the city's most sought-after locations, perfect for families or professionals! Offering comfort, convenience, and low-maintenance living. The upper level features Three spacious bedrooms, including a generous primary suite complete with a private 4-piece ensuite and additional 4 piece bathroom and the convenience of upper-level laundry makes everyday living a breeze. The main floor offers a generous foyer, 2-piece bathroom, direct entry to the garage and beautiful hardwood flooring flowing throughout the open-concept kitchen, dining, and living areas. The living room has natural gas fireplace creating a warm and inviting space for entertaining or relaxing. The kitchen has plenty of cabinets with an island for those who love to cook and the garden doors off the dining area perfect for entertaining or enjoying the outdoors! The unfinished basement is open for development, offering endless possibilities to create additional living space tailored to your needs. Ideally located close to schools, parks, the Rotary Trail, Cornerstone Shopping Centre, and The Yard District, this home combines an exceptional location with carefree condo living. Don't miss this fantastic opportunity! (id:62463)
RE/MAX P.a. Realty
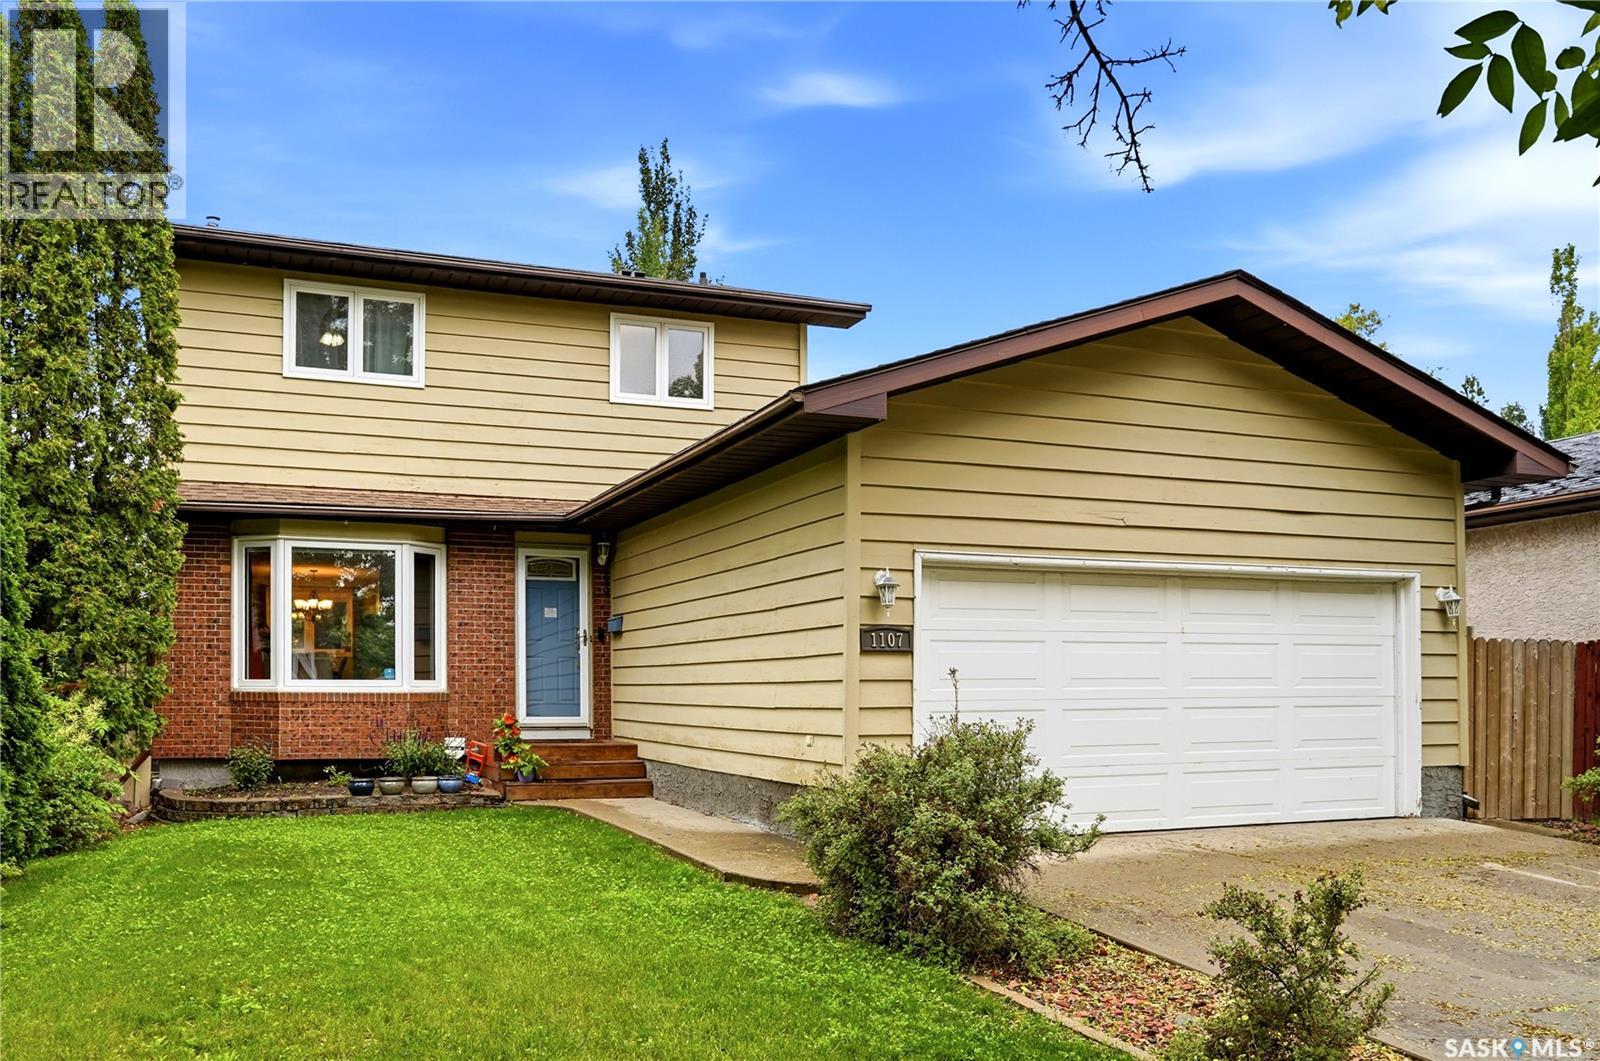
1107 Ferguson Crescent
Regina, Saskatchewan
Check out this fabulous move in ready 2 storey home with attached double car garage located in Parkridge on a quiet crescent in East Regina. Step in the front door and automatically you will see the pride of ownership with the living room featuring tons of natural light with a bay window (all main and second floor windows have been upgraded to PVC except for Bay Window). The upgraded maple kitchen features a convenient peninsula breakfast counter that overlooks the dining room and also has a stylish tile backsplash and comes complete with stainless steel Fridge, Stove, Over the Range Microwave and built in dishwasher. The kitchen also has French doors out to a large covered deck to a fully fenced back yard which is landscaped with a lower deck and also has a storage shed. Completing the main floor is a convenient 2 piece bathroom and the foyer has direct access to attached double car garage. On the second floor the primary bedroom has tons of room and has a 4 piece ensuite. Also on the second floor is a fully upgraded 4 piece main bathroom and 2 additional bedrooms. The basement has a large recreation room, utility / laundry room and a 4th bedroom. This home has so many upgrades over the years but some of the other notables in the past 5 years includes shingles and high efficient furnace. This home is an absolute pleasure to show and can be viewed virtually by clicking the tour button or viewing in your browser https://unbranded.youriguide.com/1107_ferguson_crescent_regina_sk (id:62463)
Royal LePage Next Level
709 Prospect Avenue
Oxbow, Saskatchewan
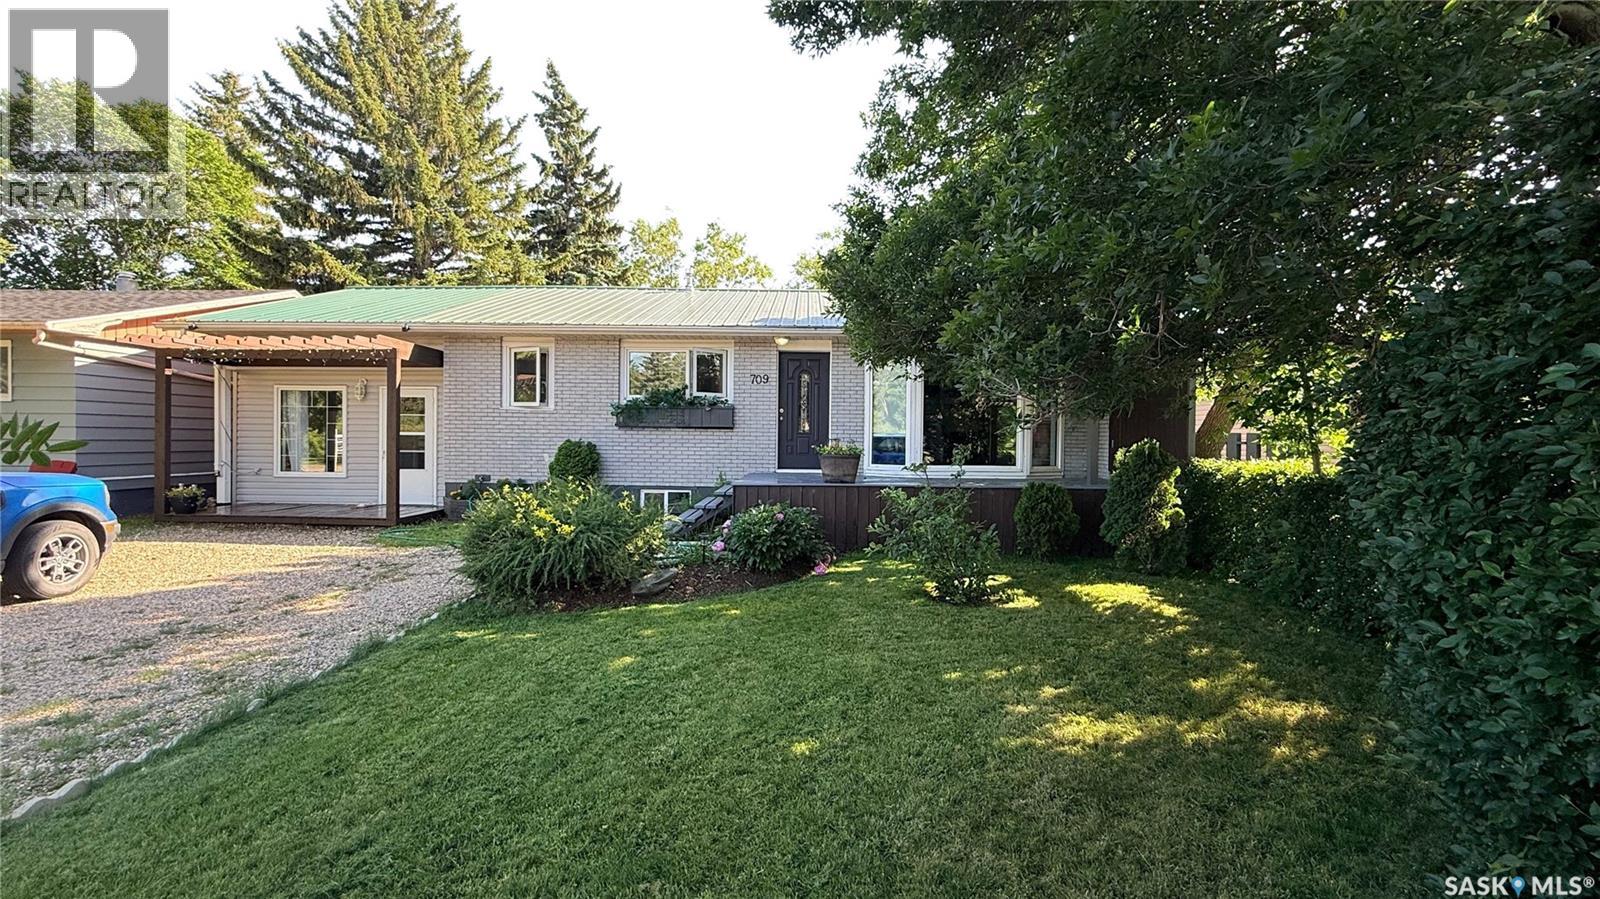
Step inside 709 Prospect Ave and you'll feel it right away: pride of ownership in every corner. This one's been cared for from top to bottom with new flooring throughout, updated kitchen, appliances, bathrooms, and a fresh coat of paint means all the hard work is already done. Nothing left to fix, nothing left to guess at, just a home that's ready to fall in love with. The open concept main floor is bright and inviting, with a stone fireplace in the living room and a kitchen that flows straight into the dining space. Just off the kitchen, a separate family room gives you a second spot to spread out, whether that's movie nights or extra entertaining space. Add in 2 bedrooms plus a den, 3 full bathrooms and a fully finished basement, and there's room for the whole family to enjoy. Outside, the backyard is a private oasis with mature trees, a patio area and deck, fire pit, shed, garden beds, dog run, and space to entertain or just unwind. Oxbow rounds it out: schools, shopping, restaurants, recreation, and neighbors who know your name, all in a small town that still has everything. With all furnishings negotiable, you could move in and be settled with barely a box to unpack. Homes like this at this price don't last. Call for your private tour today! (id:62463)
RE/MAX Blue Chip Realty - Estevan
315 Werschner Lane
Saskatoon, Saskatchewan
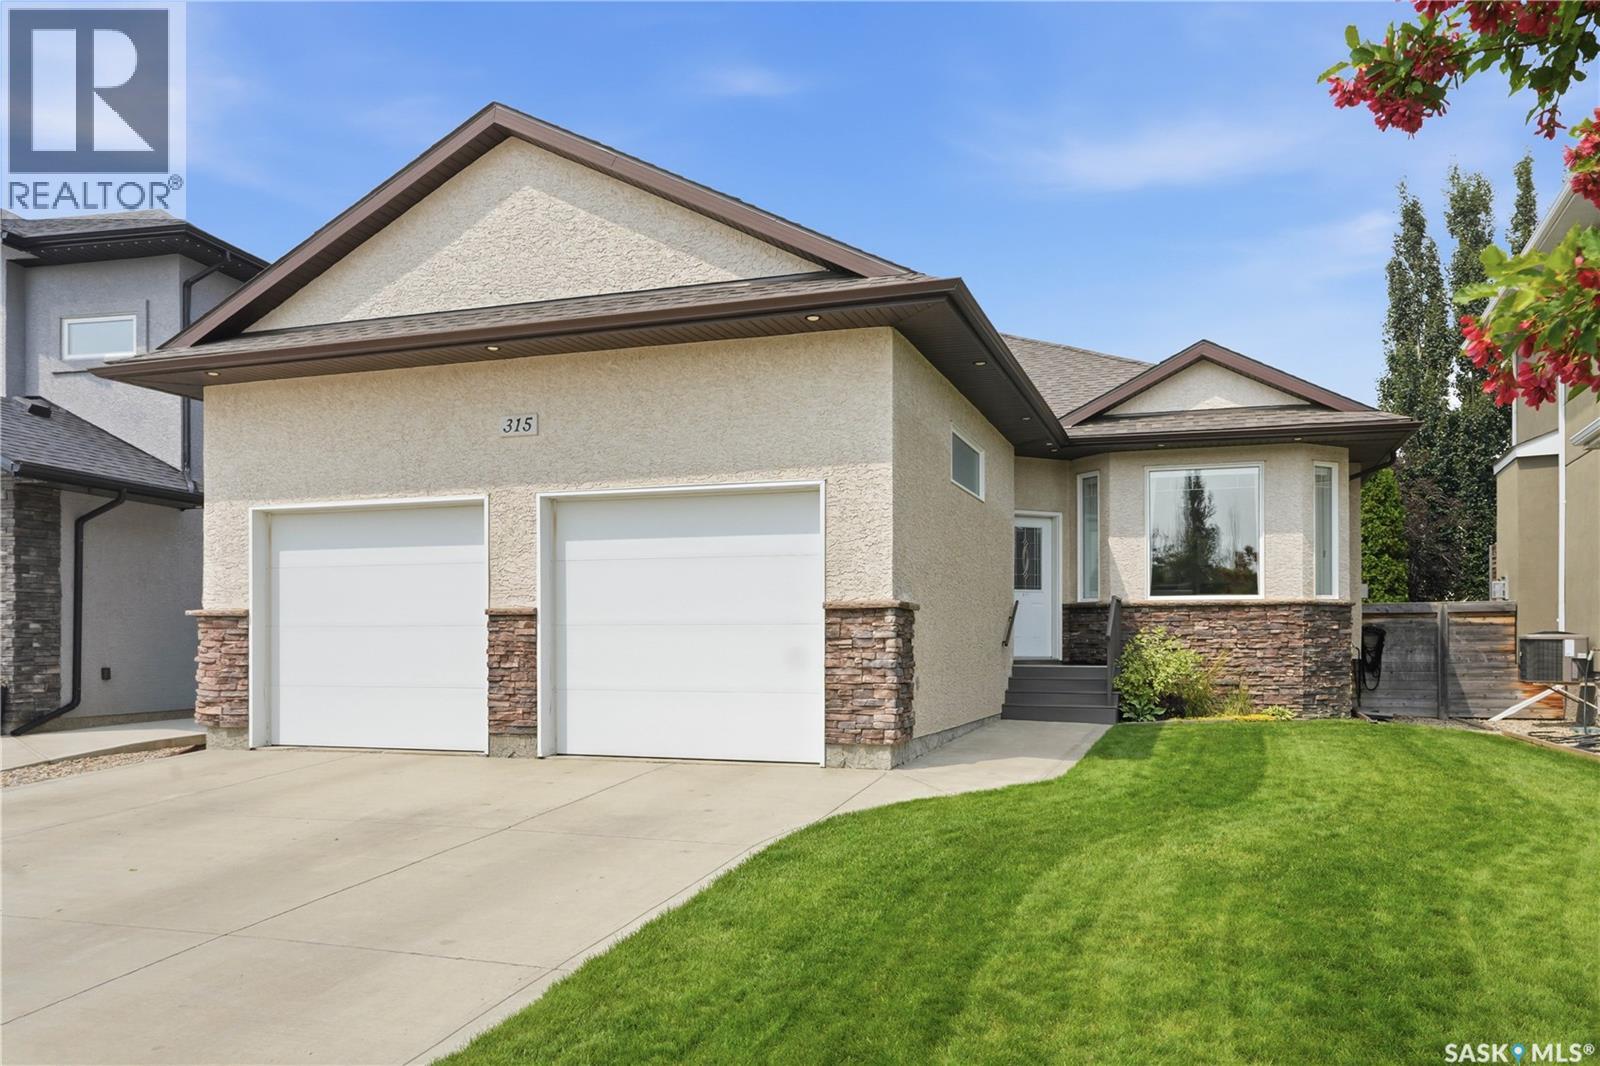
Welcome to 315 Werschner Lane, an exceptional 1,515 sq. ft. bungalow built in 2012 and located on a quiet street in the heart of sought-after Rosewood. Offering 5 bedrooms, 3 bathrooms, and many quality upgrades, this impeccably maintained home is truly move-in ready. Step inside and you'll immediately appreciate the bright, open-concept floor plan, highlighted by 9-foot ceilings, large triple-pane windows, and an abundance of natural light. The inviting living room is centered around a beautiful gas fireplace, creating the perfect space to relax and unwind. The spacious kitchen is designed for both everyday living and entertaining, featuring granite countertops, a stylish new backsplash, a newer Miele dishwasher, and a new over-the-range microwave. The fully developed basement provides outstanding additional living space with a large family room complete with a built-in bar, making it the perfect place to entertain or enjoy family movie nights. Laundry is currently located in the basement, with main floor laundry hookups already in place should you prefer the convenience of a main floor laundry room. Recent upgrades include a new on-demand hot water heater, custom glass shower enclosure, Hunter Douglas blinds throughout, and 240V service to the insulated attached garage, offering excellent flexibility for hobbyists or future EV charging. The beautifully landscaped, fully fenced backyard is designed for outdoor living, featuring a new composite deck and a natural gas BBQ hookup, making summer entertaining easy and enjoyable. Located just one block from a park and close to schools, walking paths, shopping, restaurants, and all of Rosewood's amenities, this home offers the perfect combination of quality, comfort, and convenience. Meticulously cared for and loaded with thoughtful upgrades, 315 Werschner Lane is a home you'll be proud to call your own. (id:62463)
Coldwell Banker Signature
701 Main Street
Hague, Saskatchewan
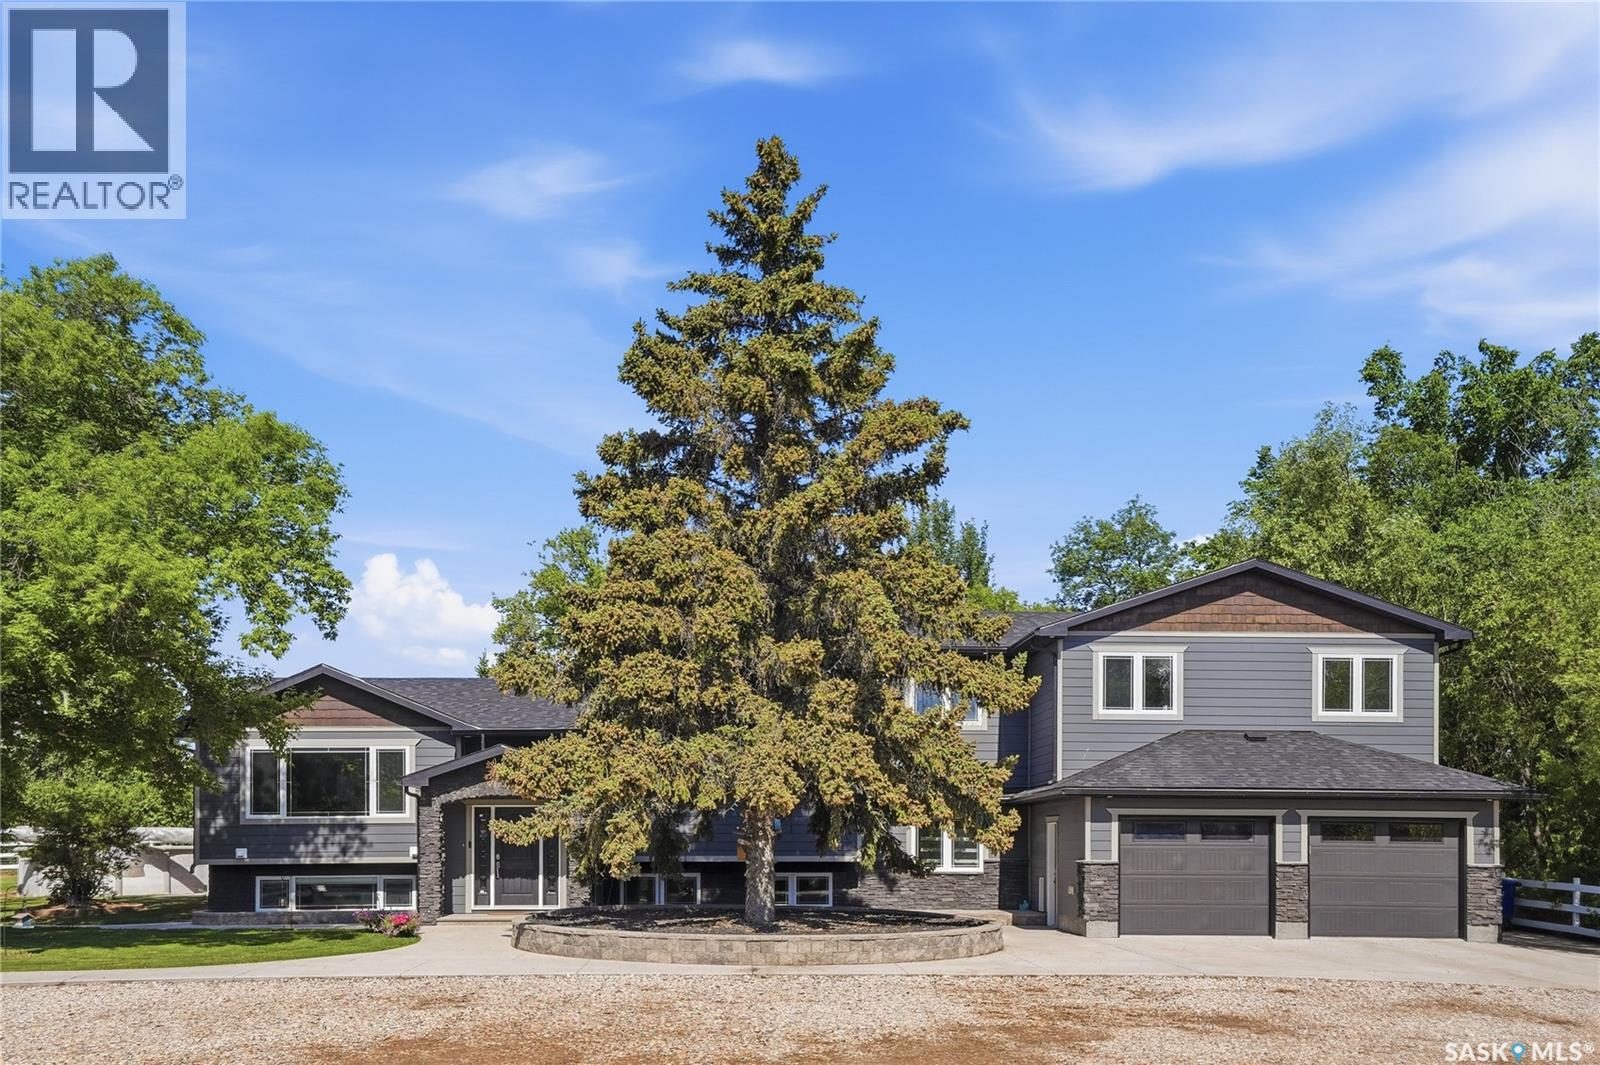
This is acreage living in Hague! With municipal water and sewer hookups, this property is hard to beat. As you pass through the gates and beneath a canopy of mature trees, you'll quickly realize that 701 Main Street is unlike anything else on the market. Situated on 3.29 private, heavily treed acres within the Town of Hague, this remarkable property offers the rare combination of acreage-style living with the convenience of municipal services. Boasting over 3,300 sq. ft. of developed living space plus a covered, screened outdoor living area, this 6-bedroom, 3-bathroom home is designed for families who value space, privacy, and entertaining. The spacious main floor features a large kitchen with granite countertops, dovetail cabinetry, an oversized pantry, engineered hardwood flooring, and an adjoining living room, while the screened outdoor living space with a hot tub provides the perfect place to relax and gather with family and friends. A generous dining room, full bathroom, and bedroom with a walk-in closet complete the main level. The third-level family room showcases a natural gas fireplace with updated stonework and direct access to the beautifully landscaped fire pit area, while the heated attached garage offers additional storage or gym space. Upstairs, you'll find three spacious bedrooms, including a bright primary suite with a large walk-in closet and private ensuite. The fully developed basement adds two more bedrooms, a full bathroom, laundry room, and ample storage. Outside, enjoy the heated saltwater pool, private walking trails, garden area, raspberry patch, and endless room to roam. A heated 32' x 28' shop, secondary garage, storage shed, and extensive gravel parking provide exceptional space for vehicles, trailers, boats, and recreational equipment. Serviced with Saskatoon city water, municipal sewer, garbage, and recycling, and located just 25 minutes from Saskatoon, this exceptional property offers a lifestyle that is difficult to replicate. (id:62463)
Trcg The Realty Consultants Group
307 1145 Main Street
Melfort, Saskatchewan
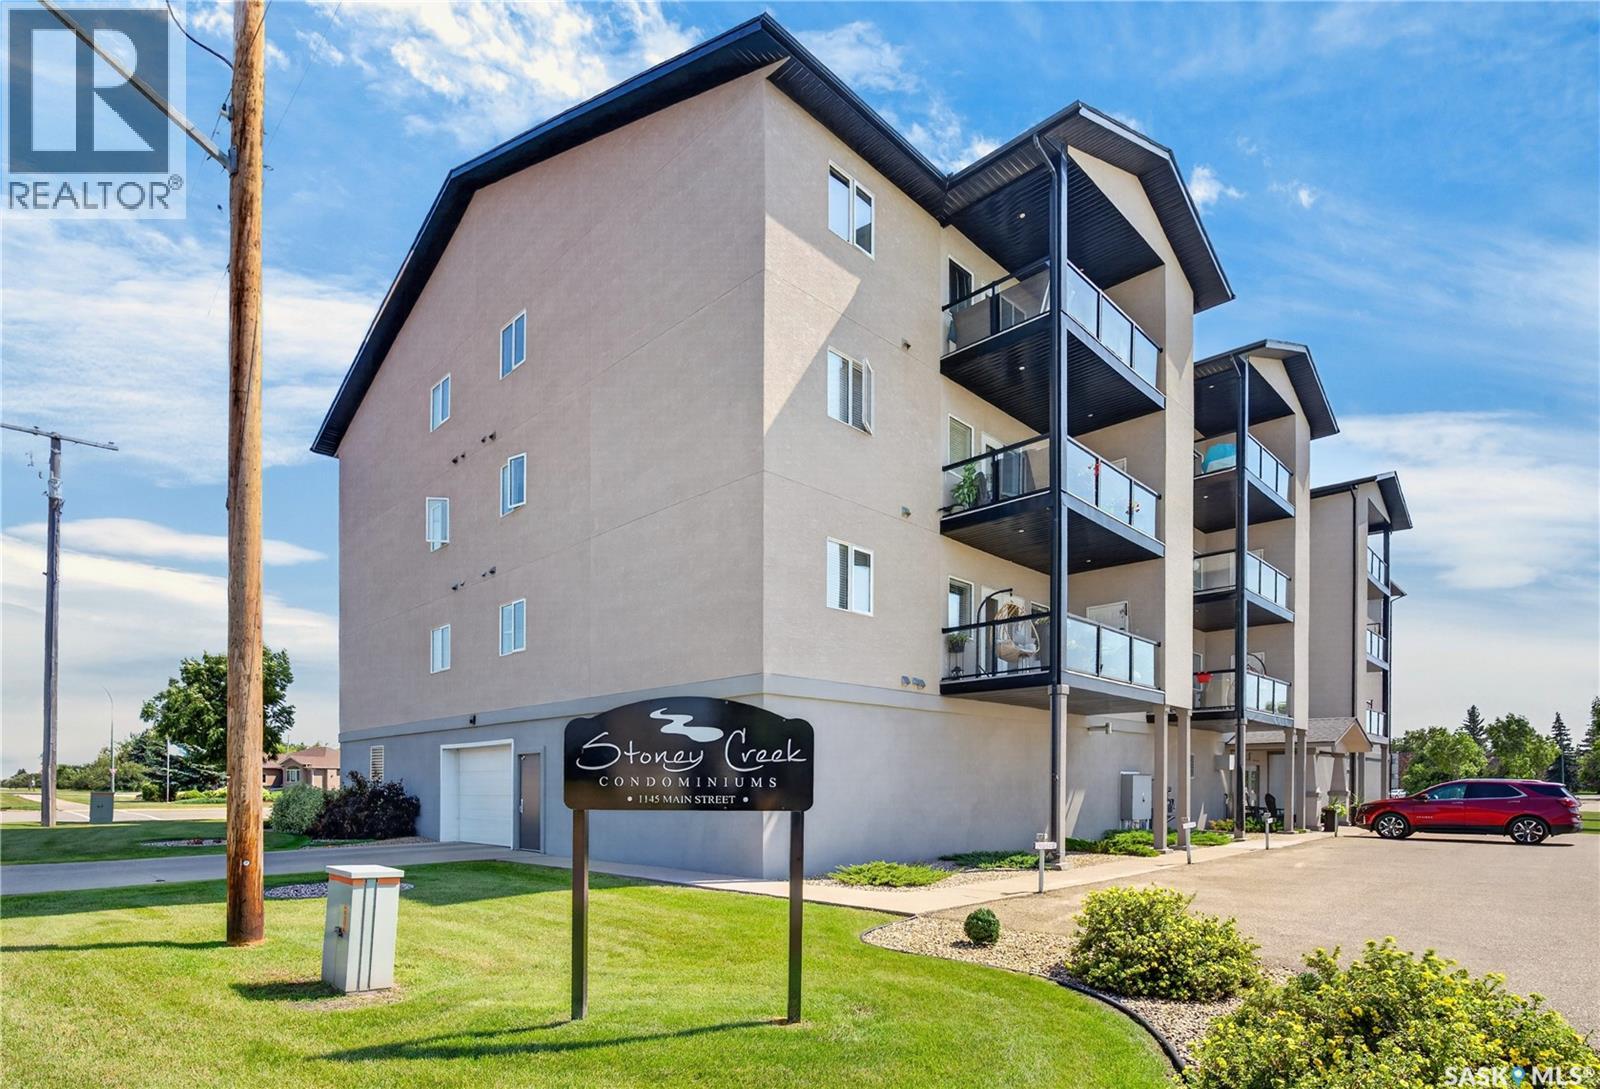
Condo life! A unit is available in Stoney Creek. 307-1145 Main Street. Over 1100 sq feet. 2 bedrooms, 2 bathrooms. I like the layout of this one...bedrooms separated. East view balcony with storage off this. Both bathrooms 4pc. Underground parking spot a good one easy to get in and out of. Appliances included. $220,000. Delayed presentation of offers August 7th 10:00AM. If your ready for the condo life...book a showing in! As per the Seller’s direction, all offers will be presented on 08/07/2026 10:00AM. (id:62463)
Coldwell Banker Signature
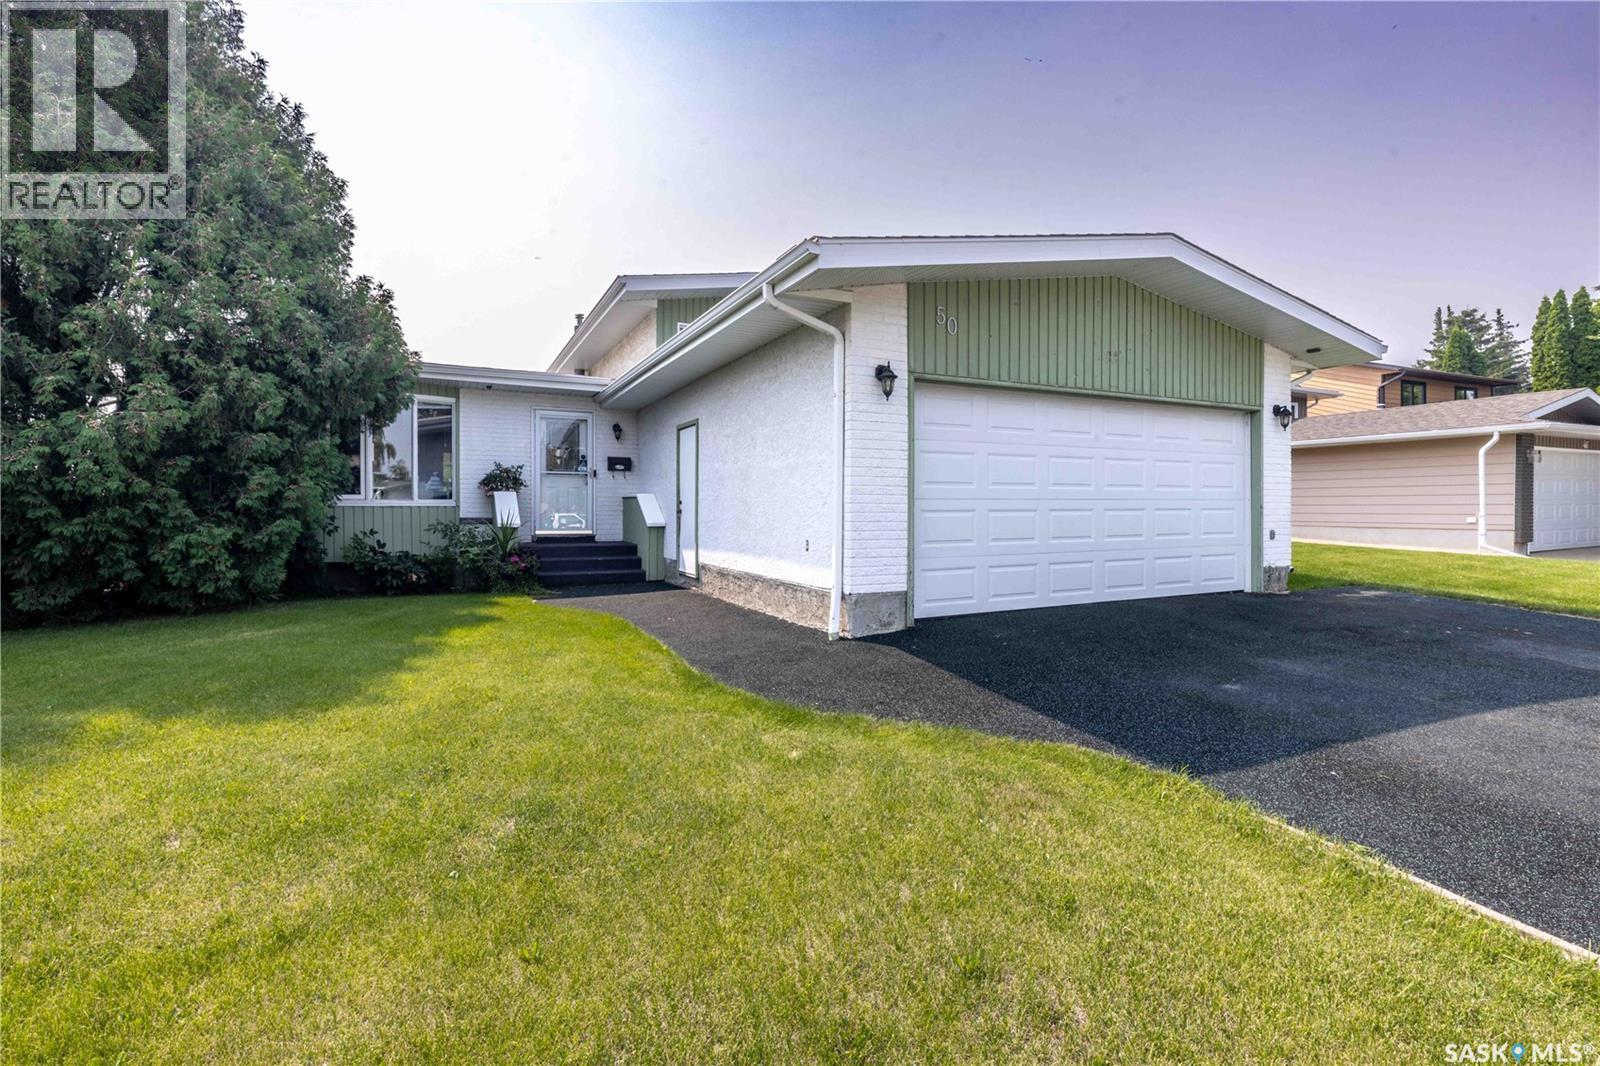
50 Manitou Court
Saskatoon, Saskatchewan
Welcome to 50 Manitou Court, a beautifully maintained 4-level split nestled on a quiet cul-de-sac in the heart of Lawson Heights. Backing directly onto an elementary school and park, and just half a block from the neighbourhood high school, this home offers an unbeatable location for families looking for convenience, space, and a well-established community. This spacious home features 4 bedrooms, 3 bathrooms, and a thoughtfully designed floor plan that offers exceptional flexibility for growing families, entertaining, or those looking to run a home-based business. The heart of the home is the beautifully renovated kitchen, complete with white Martha Stewart cabinetry, quartz countertops, stainless steel appliances, hardwood flooring, and an open-concept layout that flows seamlessly into the dining and living areas. Adjacent to the main kitchen is a dedicated prep kitchen that has served as the workspace for a successful licensed custom wedding cake business for the past 20 years. Whether you continue to use it as a home business, create the ultimate entertaining space, or convert it back to additional living area, the possibilities are endless. Step outside to your private backyard retreat featuring a covered composite deck, hot tub, garden area, storage shed, underground sprinklers, and mature landscaping, perfect for relaxing or entertaining family and friends. The insulated double attached garage and durable rubber-paved driveway complete the exterior. Recent upgrades provide peace of mind, including a new furnace (2025), central air conditioner (2025), new fence (2025), and shingles (2023). Located close to schools, parks, Meewasin walking trails, shopping, and all north-end amenities, this move-in-ready home offers a rare combination of location, functionality, and pride of ownership. Don't miss your opportunity to make 50 Manitou Court your next home. As per the Seller’s direction, all offers will be presented on 08/04/2026 5:00PM. (id:62463)
Coldwell Banker Signature
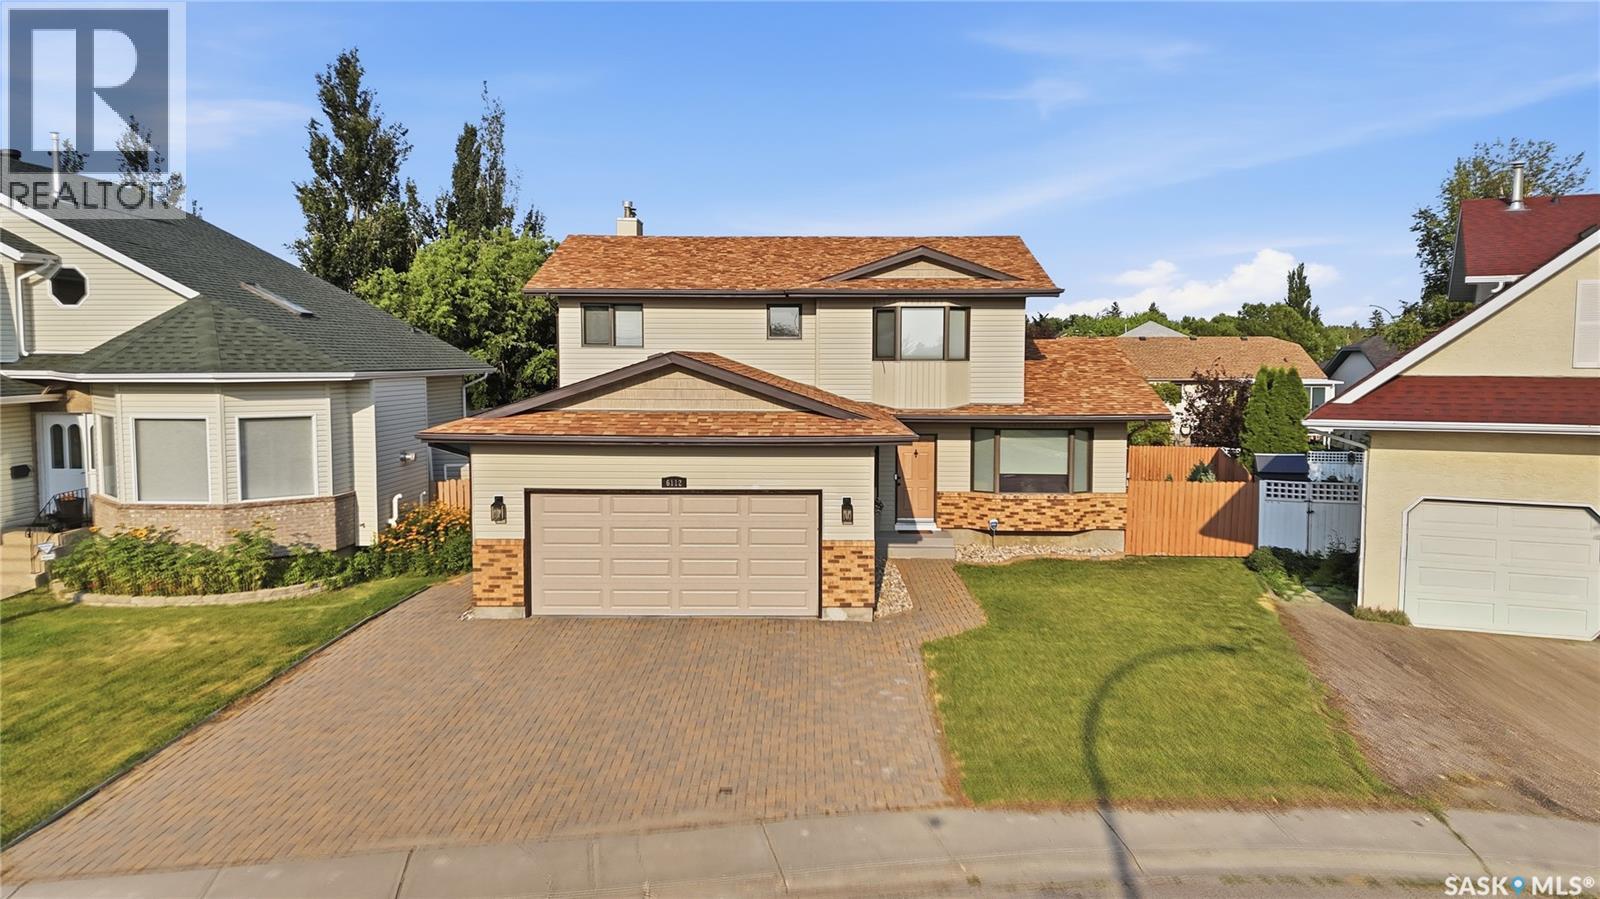
6112 Brunskill Place
Regina, Saskatchewan
Welcome to 6112 Brunskill Place, a beautifully maintained family home nestled on a quiet crescent in Regina’s highly desirable Mount Royal neighborhood. Offering over 2,100 sq. ft. of thoughtfully designed living space, this impressive two storey residence combines timeless style, exceptional functionality, and quality updates throughout. A welcoming front veranda and double attached garage create outstanding curb appeal, while the spacious interior is perfectly suited for both everyday living and entertaining. The bright living room is anchored by a cozy wood burning fireplace, creating a warm and inviting atmosphere. A formal dining room provides the perfect setting for family gatherings and holiday celebrations. The beautifully updated kitchen is the heart of the home, featuring abundant cabinetry, generous counter space, a large island, and a bright dining area overlooking the backyard. Just beyond, the comfortable family room offers additional living space with direct access to the expansive deck, creating a seamless transition between indoor and outdoor living. The main floor is completed by a two piece bathroom, and direct access to the insulated triple attached garage. Upstairs, you will find four generously proportioned bedrooms, including an impressive primary suite complete with a walk in closet and private ensuite, complete with laundry. Three additional bedrooms and a full bathroom provide plenty of space for a growing family or visiting guests. The partially developed basement adds even more versatility with a spacious recreation room, tons of room for an additional bedroom, and ample storage, making it ideal for a home theatre, fitness area, playroom, or guest accommodations. Step outside to enjoy a beautifully landscaped backyard designed for relaxation and entertaining. Mature trees create a private setting, while the expansive deck offers plenty of space for summer gatherings. Underground sprinklers make maintaining the yard effortless. (id:62463)
Realty Executives Diversified Realty
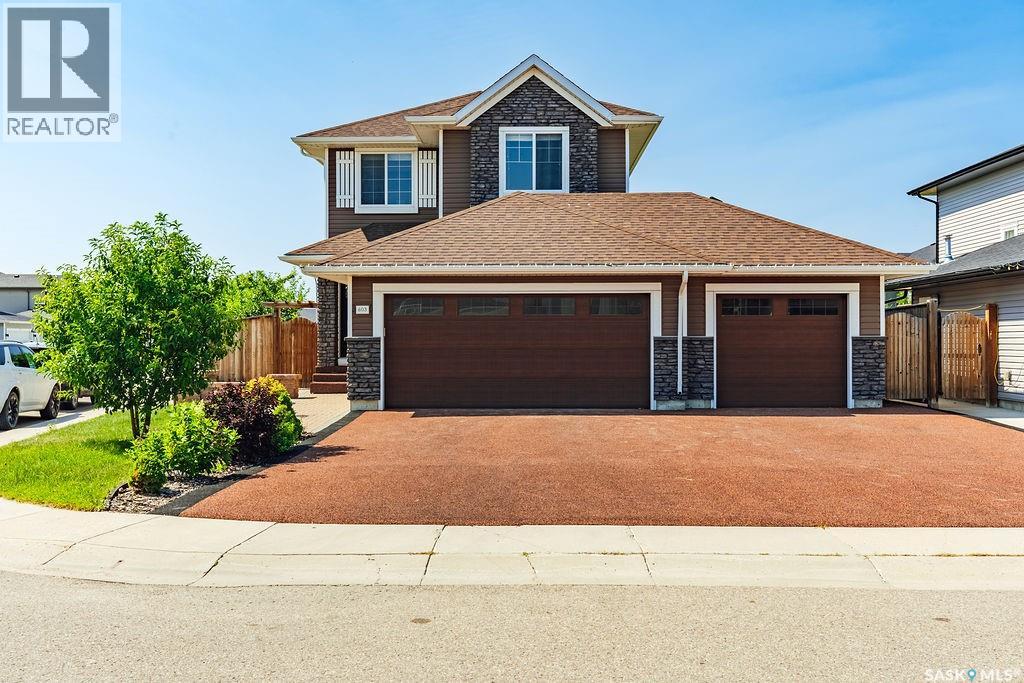
603 Pichler Crescent
Saskatoon, Saskatchewan
Welcome to this pristine 2-storey home in the heart of Rosewood, offering 4 bedrooms, 4 bathrooms, and the incredible bonus of a beautifully finished legal one-bedroom basement suite with both private side access and interior access. Situated on a fully landscaped corner lot, this home boasts outstanding curb appeal with an oversized triple rubber-coated driveway, rubber-coated front steps, mature landscaping, and exceptional parking. Inside, an impressive window package fills the home with natural light. The stunning wood cabinetry kitchen features a large island, stainless steel appliances, tile backsplash, and quality finishes throughout. The spacious dining area overlooks the beautiful backyard, while the roomy living room provides the perfect gathering space. A convenient two-piece bathroom completes the main floor. Upstairs you’ll find three generous bedrooms, including a spacious primary retreat featuring a huge walk-in closet and a well-appointed ensuite complete with a luxurious steam shower. A second four-piece bathroom and conveniently located laundry complete this level.The professionally finished legal one-bedroom basement suite offers seamless finishes that beautifully complement the main home. Complete with an open-concept living, dining, and kitchen area, spacious bedroom, three-piece bathroom, and its own laundry, it’s ideal for extended family, guests, or generating mortgage-helping rental income. The heated attached triple garage provides exceptional space for vehicles, storage, and hobbies. Step outside to enjoy the massive deck overlooking the private backyard, mature trees, and garden shed, creating the perfect outdoor retreat for entertaining or relaxing. Located within walking distance to parks, walking paths, and all of Rosewood’s outstanding amenities, this move-in-ready home offers an exceptional combination of luxury, functionality, privacy, and income potential. (id:62463)
Boyes Group Realty Inc.
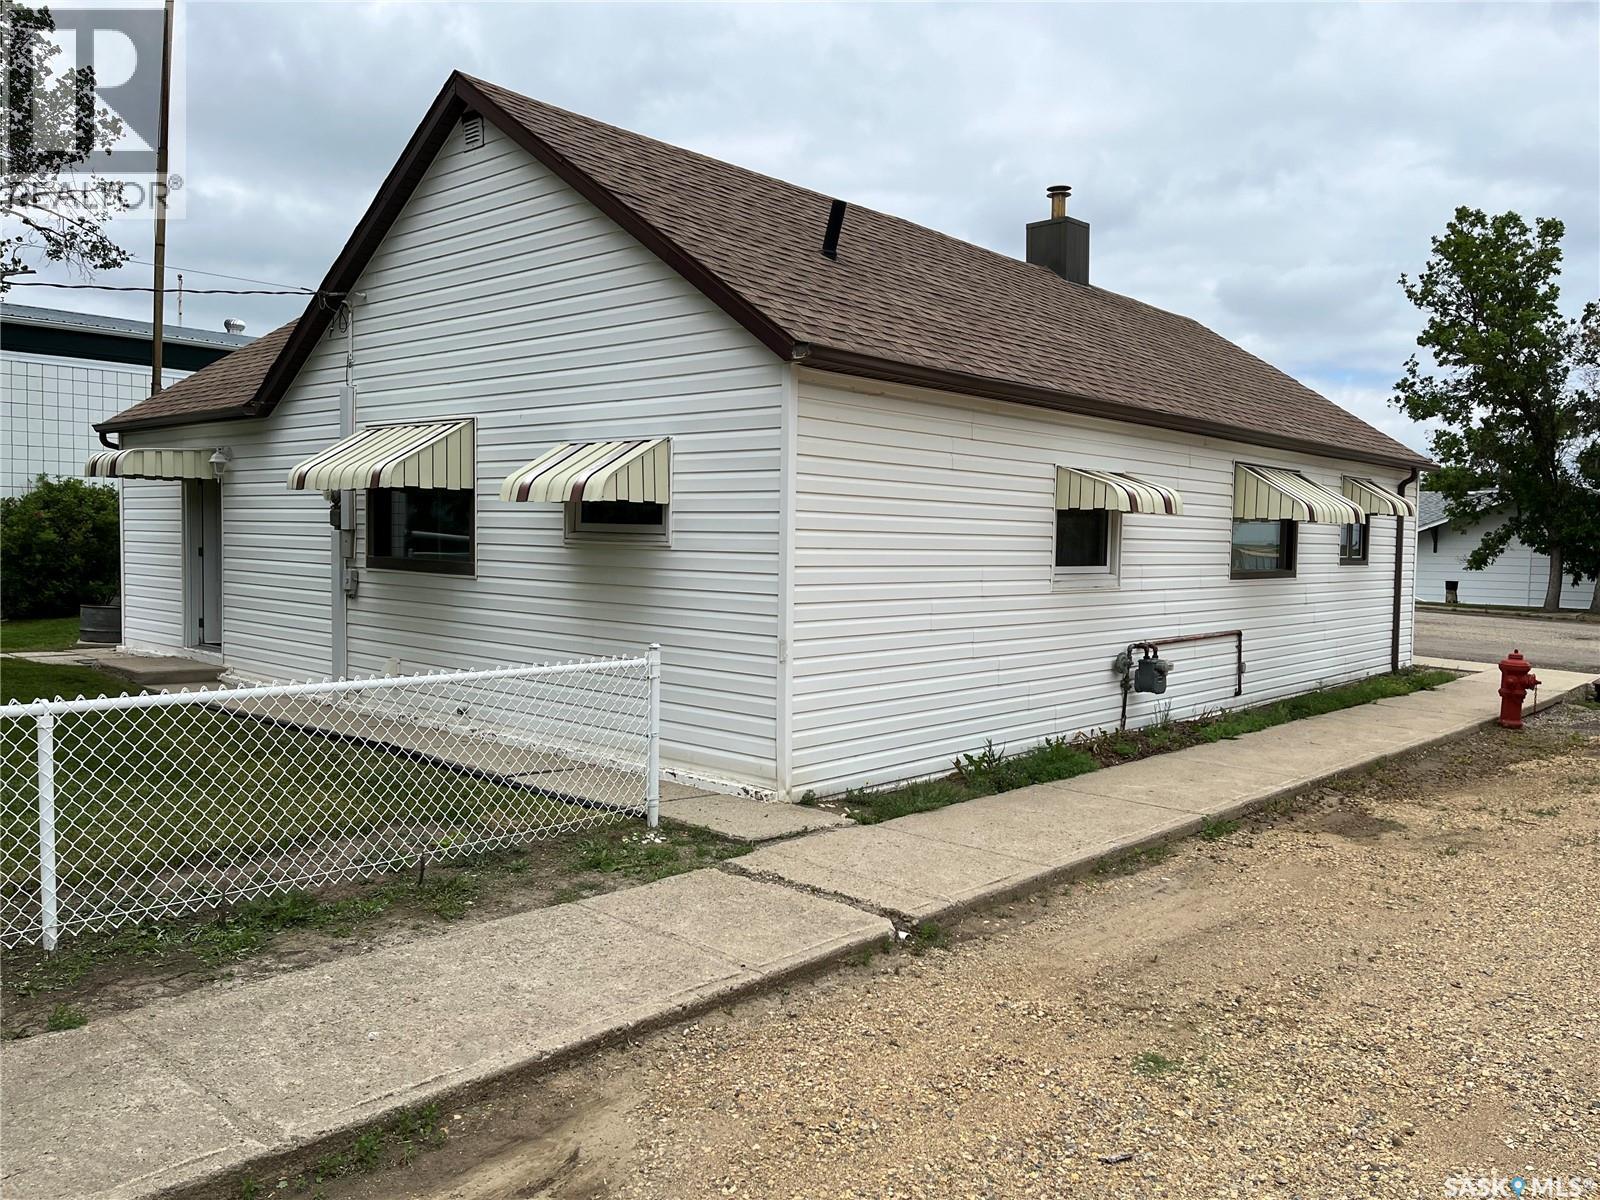
43 2nd Avenue E
Lafleche, Saskatchewan
BEAUTIFUL BUNGALOW IN TOWN OF LAFLECHE!! Hurry to view this well maintained home with several upgrades such as doors, a couple windows, flooring and more. Walking into the home you come into a fair sized mudroom then into the kitchen/diningroom in nice shape for its age, there is one bedroom close to the kitchen and two more off the livingroom which also is a comfortable size. The bathroom upstairs is in great condition and there is a toilet plumbed in downstairs just in case the upstairs washroom is occupied. Lafleche has much to offer from a Health Center, grocery store, Credit Union, gas station, rinks, K-12 school, churches, pharmacy, auto body shop and much more. Book your private viewing today!! (id:62463)
Royal LePage® Landmart
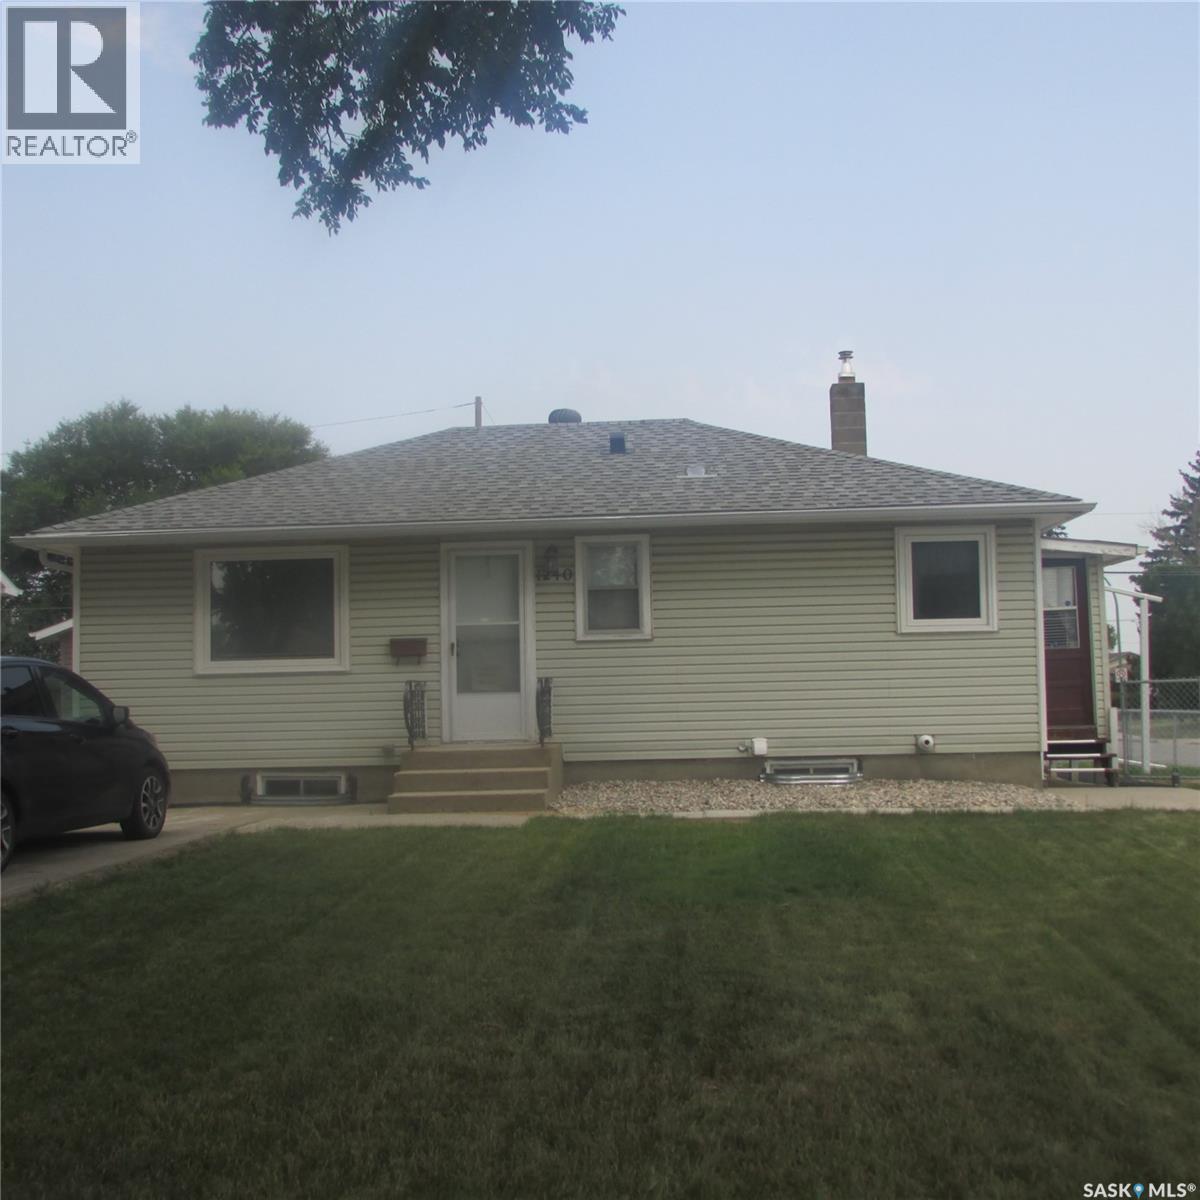
1240 10th Avenue E
Regina, Saskatchewan
Welcome to this well maintained family home that has been in the same family for over 50 years! Located on a large corner lot in a quiet, family friendly neighborhood. This property offers a maintenance free exterior, RV parking, a 24'3'' x 22'3'' double detached garage, and two spacious storage sheds. Inside, you will appreciate the newer appliance package, professionally painted interior, upgraded attic insulation, newer furnace and air conditioning, and upstairs windows, replaced in 2024. Step outside to enjoy the incredible location backing onto a park featuring an outdoor skating and hockey rink, baseball diamond, spray park, and children's playground. Conveniently located close to both elementary and high schools, this move in ready home offers comfort, convenience and exceptional value. (id:62463)
Century 21 Dome Realty Inc.
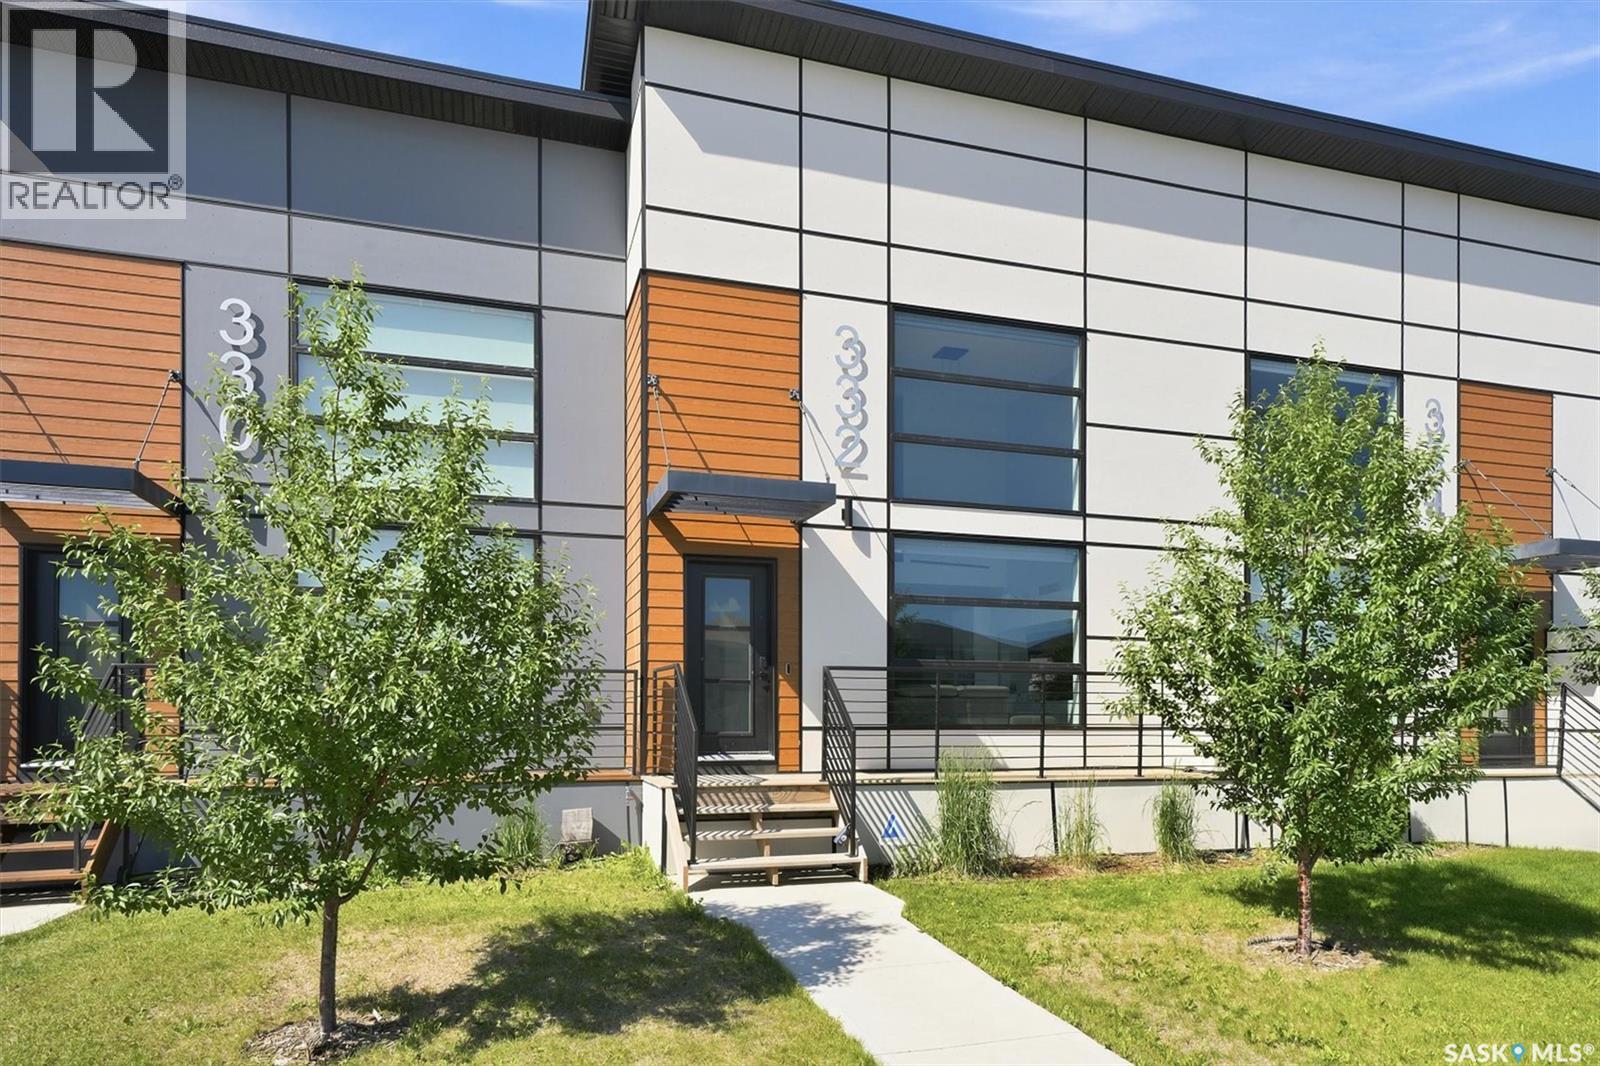
332 Mcfaull Crescent
Saskatoon, Saskatchewan
Welcome to 332 McFaull Cres this beautifully maintained loft-style townhouse in Brighton, where modern design meets everyday comfort. With 2 spacious bedrooms, 3 bathrooms, and a professionally finished basement, there's plenty of room to relax, entertain, or simply enjoy life. The open, airy layout is filled with natural light, creating a warm and inviting space you'll love coming home to. Step outside and enjoy the convenience of a detached single garage, while being just minutes from parks, shopping, restaurants, and all the amenities Brighton has to offer. Whether you're starting out, downsizing, or looking for a low-maintenance lifestyle without sacrificing space, this home is ready for its next chapter. Contact your Realtor for a private viewing. (id:62463)
Realty Executives Saskatoon
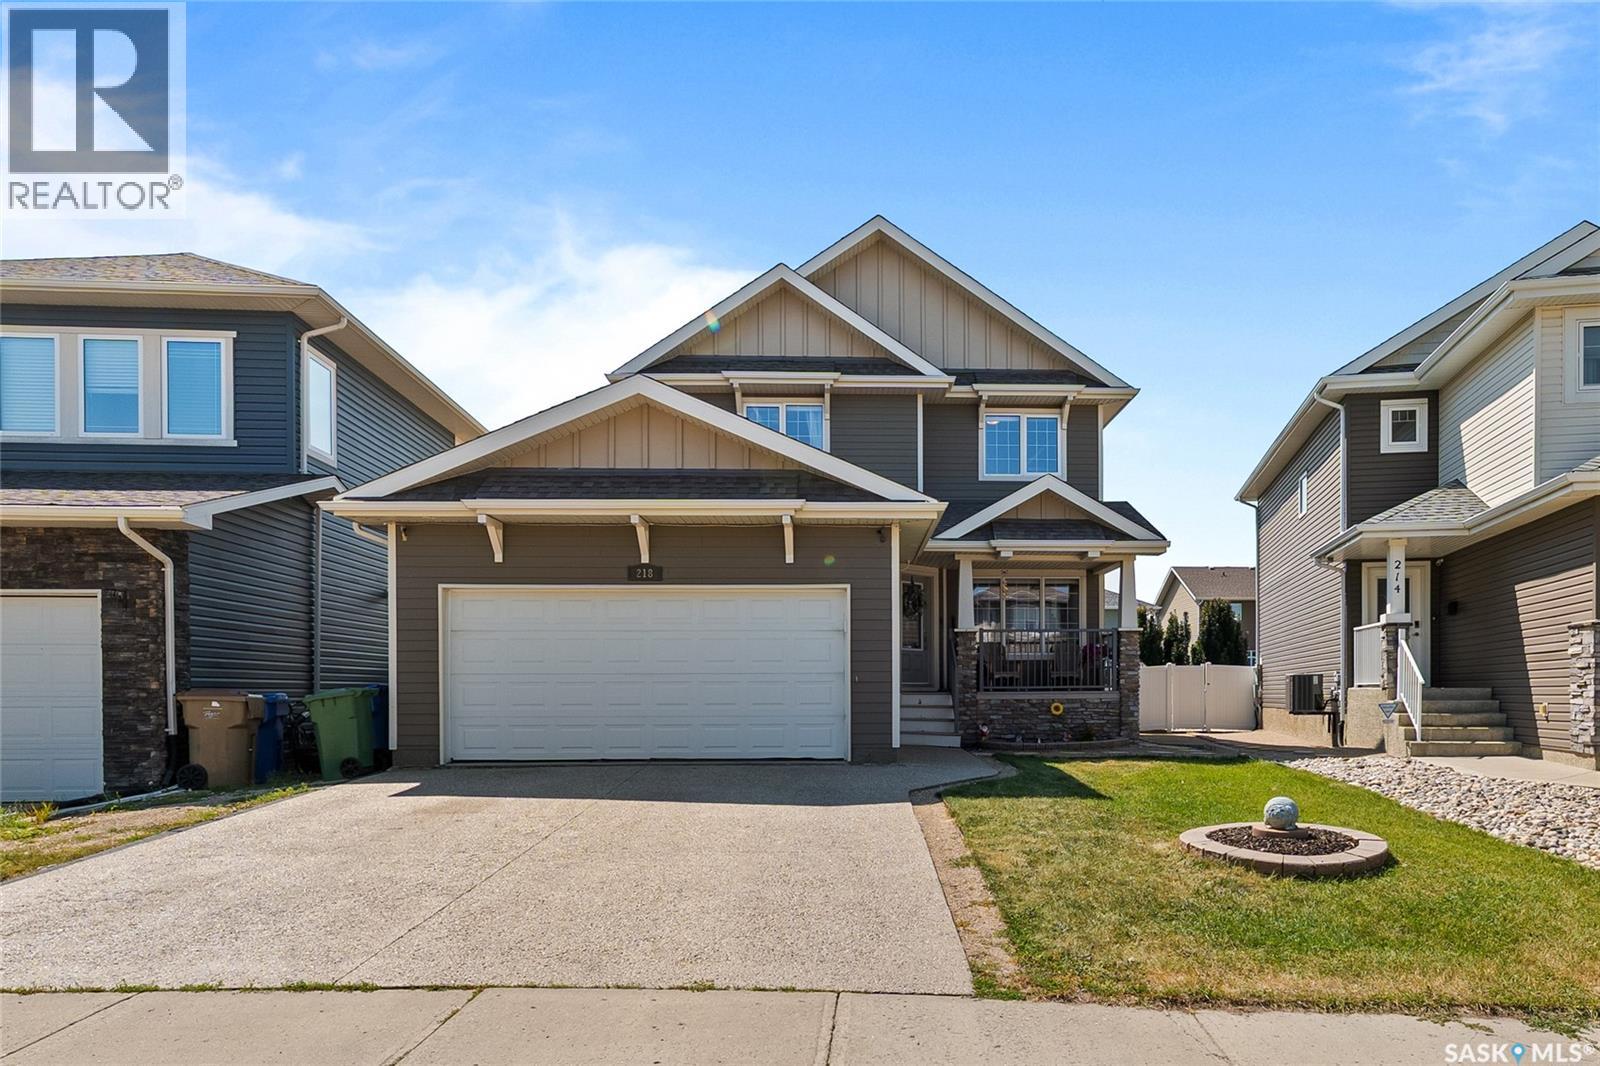
218 Brookview Drive
Regina, Saskatchewan
Welcome to 218 Brookview Drive, an exceptional two-storey family home offering 2,106 sq. ft. of thoughtfully designed living space in the highly sought-after Fairways West neighborhood. Featuring four spacious bedrooms, three bathrooms, and a double attached garage, this home is perfectly suited for growing families. The bright and inviting main floor is filled with natural light thanks to its large windows and open-concept design. At the heart of the home is a stunning kitchen complete with stainless steel appliances, a large eat-up island, ample cabinetry, a corner pantry, and plenty of workspace—ideal for everyday living and entertaining. The large living room and family flex space is centered by a gas fireplace and built-in entertainment center. Finishing this level is a 2-piece bathroom and a large foyer space with direct access to the attached garage. Upstairs, you'll find four generously sized bedrooms, including a primary retreat featuring a walk-in closet and a luxurious ensuite with a jetted soaker tub and separate shower. Centered around second-floor laundry and a well-appointed 4-piece bathroom, incredible added value is found in the 4th bedroom—recently converted from a loft and upgraded with a $9,000 custom built-in closet! Heading down, you will find a partially finished basement and a large utility/storage room, all ready for future development! Step outside from the main-level dining room through patio doors to enjoy the stunning backyard featuring a maintenance-friendly, two-tier composite deck—the perfect setting for summer barbecues, relaxing evenings, and entertaining. Ideally located in Fairways West, this home offers convenient access to parks, schools, walking paths, and all north-end amenities, with quick access to Ring Road, Regina Bypass AND minutes from where the new Costco is being built! This is an outstanding opportunity to own a spacious, move-in-ready family home in one of Regina’s premier communities! (id:62463)
Boyes Group Realty Inc.
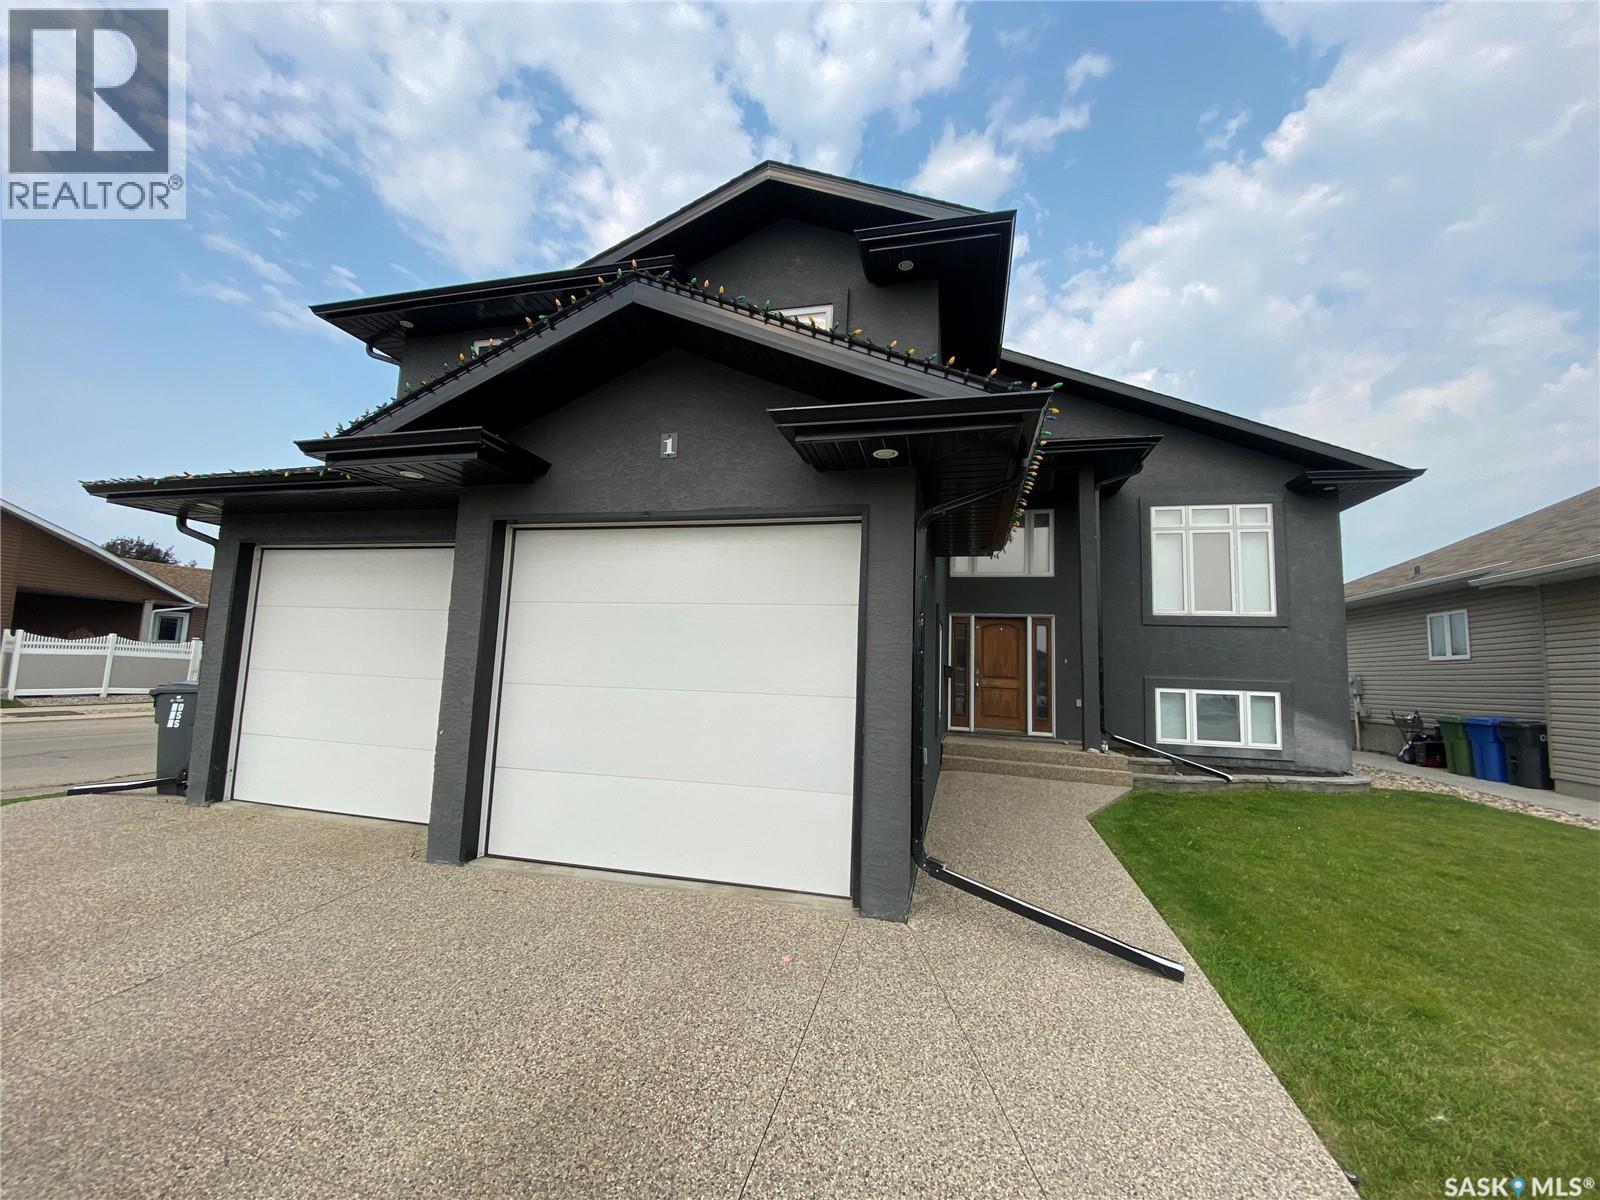
1 Partridge Court
Yorkton, Saskatchewan
1 Partridge Court offers your family everything you wanted and needed. Location, size, features are all here for you to enjoy. As you enter the home, the large mud room/foyer with staircase leading you up a few steps or down to your rec room area. Also off here you have a walk-through laundry room and pantry space before you enter the kitchen. Also access to your double car garage, which is perfect to bring groceries right into your pantry area. The open concept design complete with granite countertops and an abundance of cabinets and countertop space. Large space for your dining room table and access to your backyard and covered deck. Fully fenced yard so the pets and kids have a tremendous space to utilize. Off the living room area are your two bedrooms along with your 4-piece main bath. Heading up a flight of stairs above your garage is master bedroom oasis. Unbelievable amount of room along with a huge walk-through closet which takes you to your 5-piece ensuite bath complete with soaker tub and beautiful walk-in tiled shower. Downstairs your large rec room area is complete with wet bar to entertain your family and friends. An additional bedroom along with a 4-piece washroom in the basement area. Also, a large storage space off the rec room to store all your seasonal belongings. A short walk to the dual elementary school, this home has it all for you make it yours today! (id:62463)
RE/MAX Blue Chip Realty
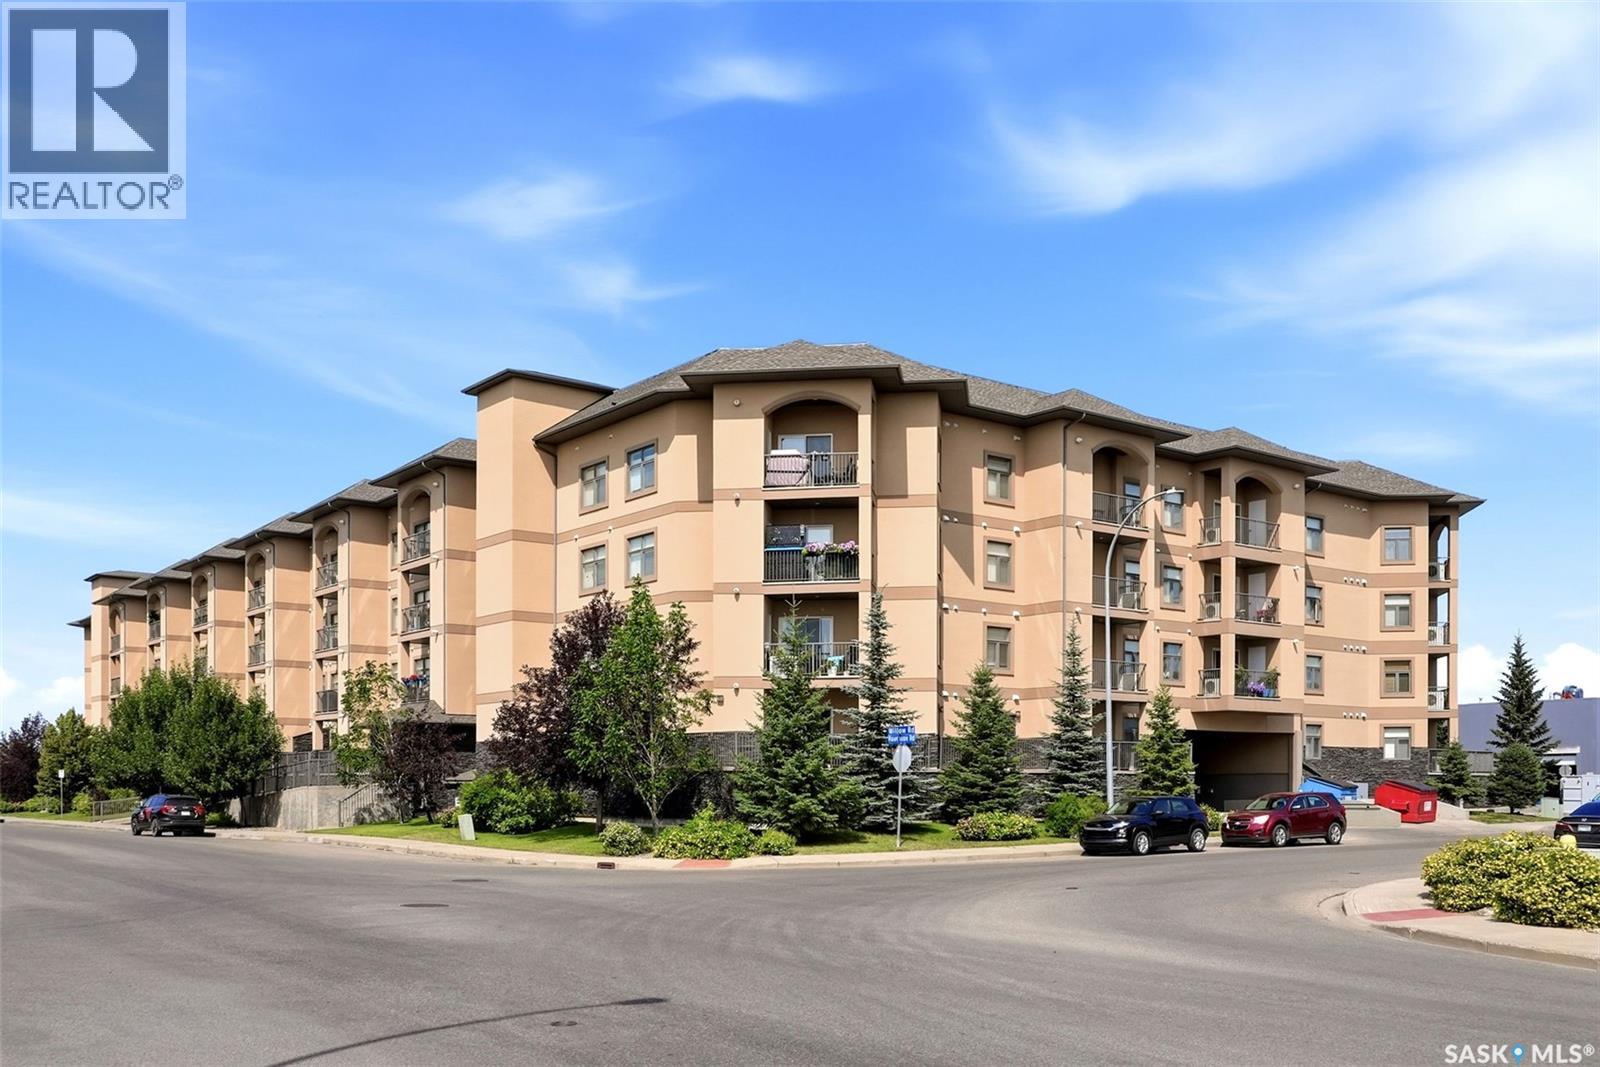
119 3630 Haughton Road E
Regina, Saskatchewan
Please book through SupraOne — tenant approval required. Please allow minimum 2 hours notice prior to showing. Lockbox located on front railing. Parking Stall #5 (underground). Storage locker located directly in front of parking stall. 3 keys included: building entrance, unit door, and storage locker. Possession 30 days/negotiable. Offers to be left open for Seller's review for a minimum of 24 hours (id:62463)
Jc Realty Regina
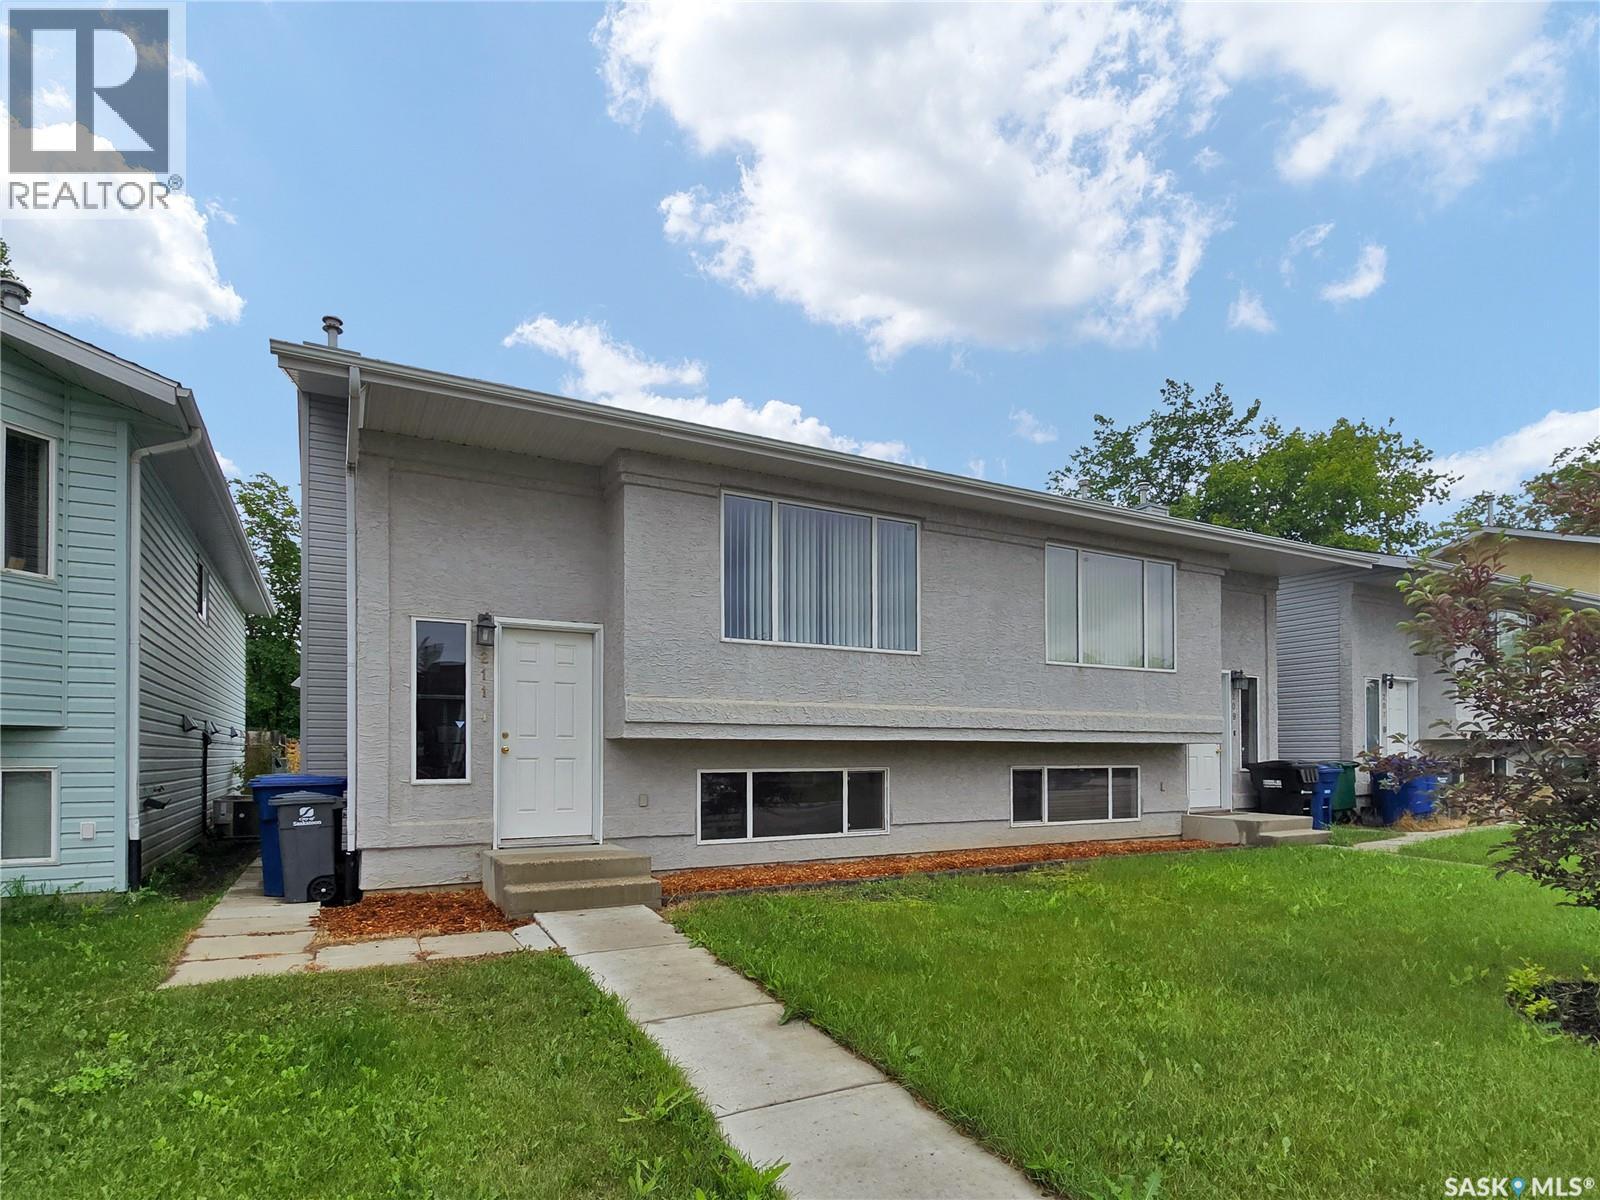
211 Hedley Street
Saskatoon, Saskatchewan
Well-maintained semi-detached bi-level in Forest Grove, conveniently located close to schools, shopping, and transit routes. This home features a good size kitchen with plenty of cabinetry and an open-concept living and dining area, complete with sliding patio doors leading to a south-facing deck—ideal for summer evening barbecues. The main floor also includes a three-piece bathroom and has a large laundry room conveniently located off the kitchen. The lower level offers a bright and spacious primary bedroom, two additional bedrooms, and a four-piece bathroom. Freshly painted and carefully maintained, this home presents well and is move-in ready. The water heater was replaced ~ 2022, the shingles were updated in 2021, and there is parking for three vehicles off the back lane. Quick possession is available! (id:62463)
Realty Executives Saskatoon
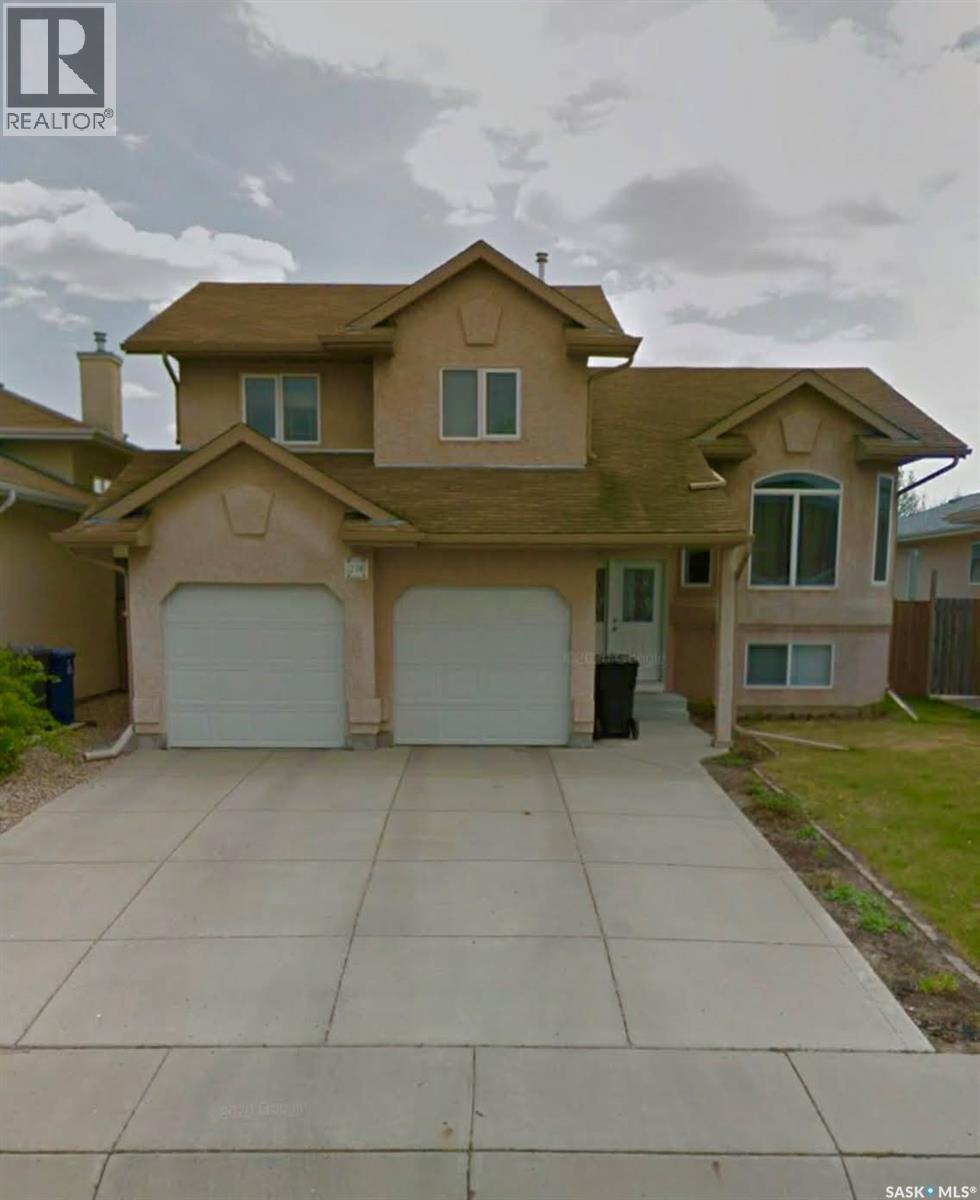
238 Blackburn Crescent
Saskatoon, Saskatchewan
Enjoy a beautifully maintained Briarwood bi-level spread over 1,236sq ft. Situated on a quiet cul de sac, this family home offers 4 bedrooms and 3 bathrooms. The main floor features an open layout with a bright living area, with a spacious kitchen and a dining space boasting a great view into the backyard. The primary bedroom is generously sized and includes a private 3-piece ensuite. The finished basement has 8- and 9-foot ceilings, creating an open feel. You'll find a large family room with plenty of space to relax, play, or entertain, along with an oversized fourth bedroom that's ideal for guests, teenagers, or a home office. You will also find a 4-piece washroom in the basement. Outside, the stucco exterior keeps maintenance to a minimum, while the landscaped backyard offers plenty of room to enjoy. A deck off the dining room and a patio provide great spaces for summer barbecues or relaxing outdoors. Extensive maintenance and upgrades over the years include paint (2025), dishwasher (2025), carbon monoxide detectors (2025), landscaping (2024), garage doors (2024), shingles (2024), Wi-Fi doorbell (2024), Hunter Douglas blinds (2024), washer/dryer (2020), underground sprinklers (2020), gas BBQ hookup (2018), gas range (2018), garage door Wi-Fi opener (2017), garage heater (2015), basement bathroom (2015), furnace and central air (2011). The mechanical systems of the home have been regularly serviced, as well. Excellent proximity to schools, parks, shopping, and other everyday amenities. Book your showing today! (id:62463)
Royal LePage Varsity
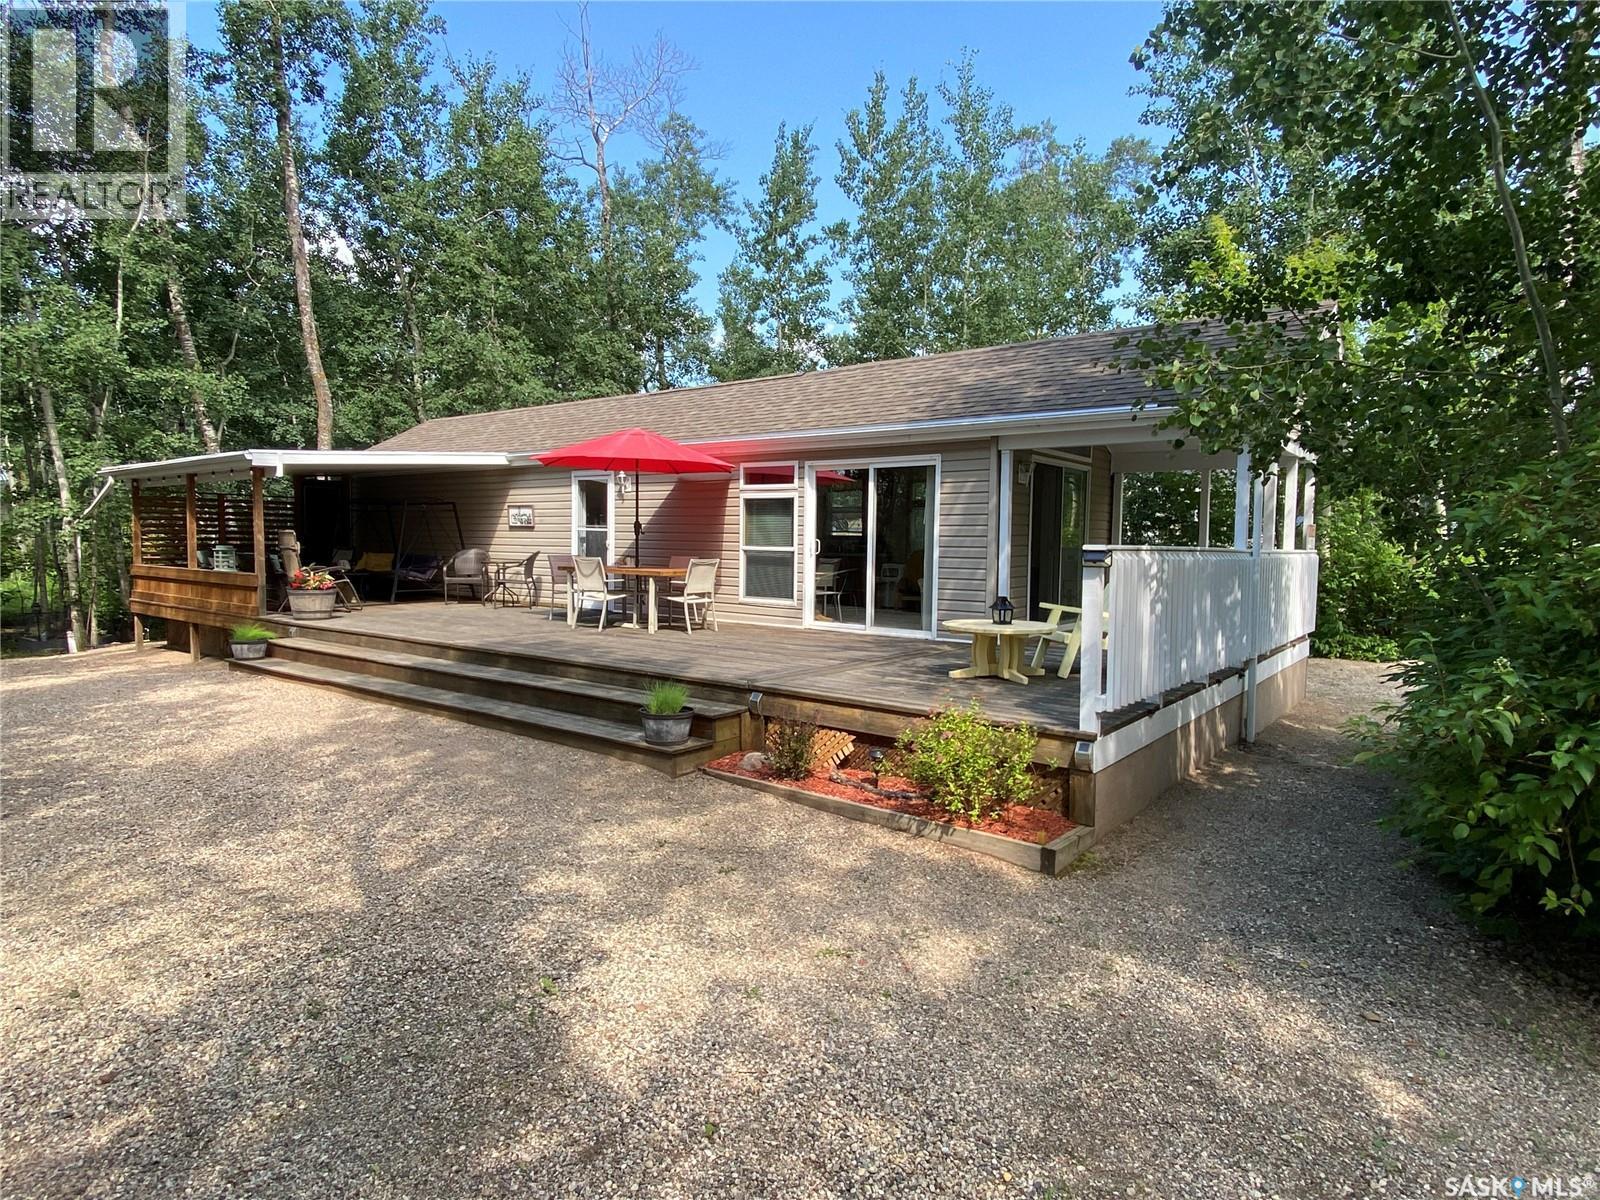
25-26 Eugene Drive
Good Spirit Lake, Saskatchewan
26 Eugene Drive at Sandy Beach Resort along Good Spirit Lake is your next spot to enjoy the summer with your family. This amazing property is situated on 2 separate titled lots. It contains a 2008 home with 2 bedrooms, 4 piece washroom along with your living room and dining area overlooking your meticulously manicured property. Massive front and side deck which the back section is covered to get some shade. There is also an additional bunkhouse for the kids with 2 separate beds up top. Large storage and workshop building also on the property to store your tools and seasonal accessories. Large fir pit area to enjoy the evening also with the family. The adjoining property contains a23 ft Terry Tauras Camper for the guests and additional kids/grandkids to stay in. 1000 Gallon septic tank on the property and water holding tank with pressure pump. The home contains a propane furnace which is brand new never used along with a propane stove in the home that is also brand new. Canora water is available to hook up for an additional cost if you wish. The sellers’ pride of ownership shows in this property and now it is your turn to enjoy the home. Don’t miss out, start making memories with your family today along Good Spirit Lake! (id:62463)
RE/MAX Blue Chip Realty
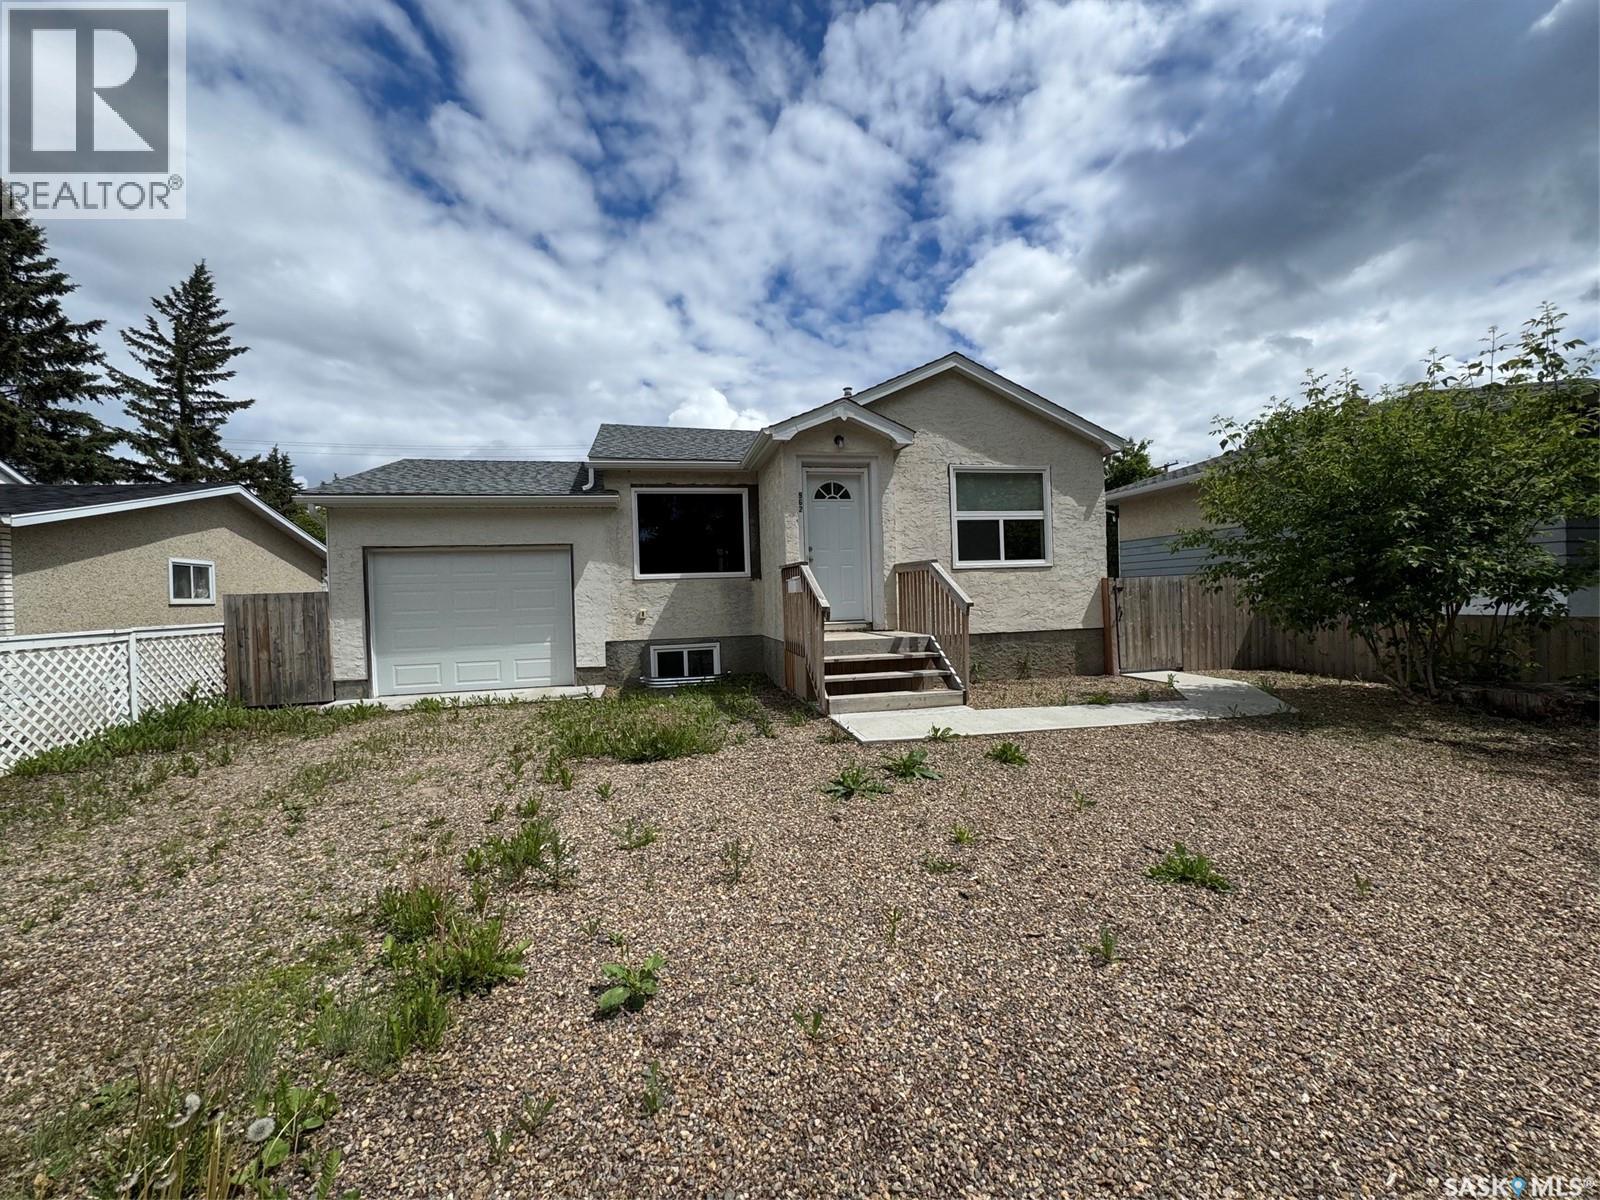
962 109th Street
North Battleford, Saskatchewan
This beautifully renovated 720 sq ft bungalow offers a perfect blend of comfort and modern style. Featuring 2 spacious bedrooms and 2 bathrooms, the home has been meticulously updated over the years, ensuring a move-in ready experience for its new owners. The heart of the home is the sleek, modern kitchen, complete with contemporary finishes and plenty of space for meal prep and entertaining. Luxury vinyl plank flooring throughout the main living areas, providing both durability and a polished look. The partially finished basement offers a world of possibilities, whether you're looking for additional living space, a home office, or extra storage. Outside, enjoy the privacy of a fully fenced yard—ideal for pets, play, or outdoor gatherings.This property also boasts a heated single-car garage, perfect for keeping your vehicle comfortable year-round, along with extra parking for added convenience. Don't miss out on this fantastic opportunity to own a fully updated bungalow. (id:62463)
Century 21 Prairie Elite
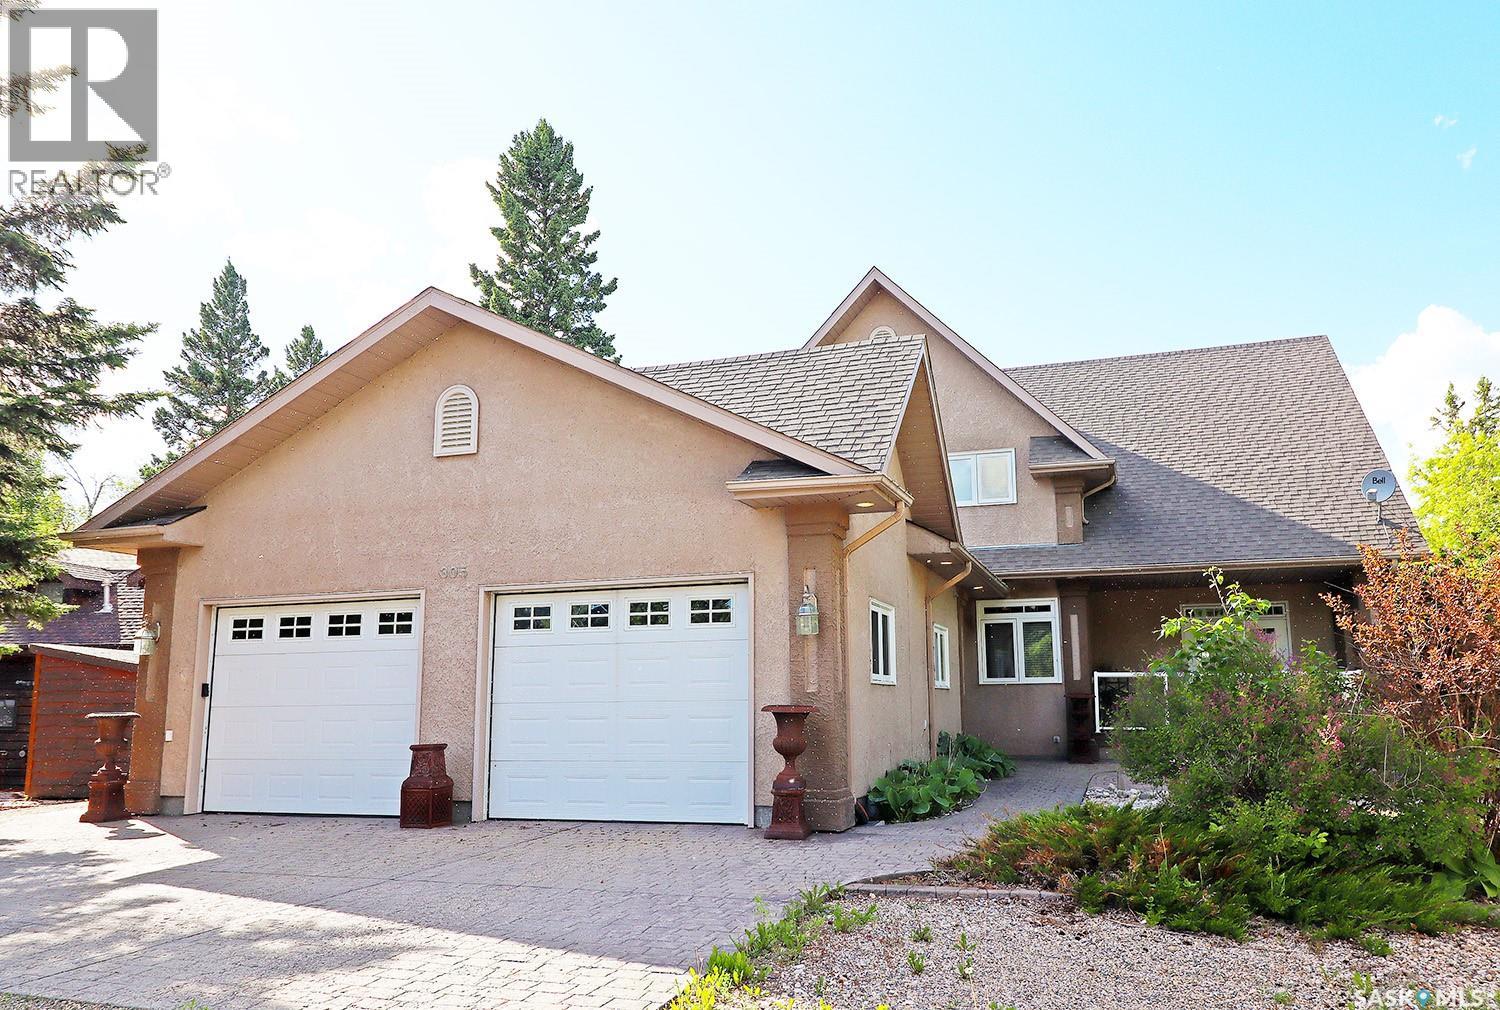
305 Jubilee Drive
Duck Mountain Provincial Park, Saskatchewan
Welcome to one of Saskatchewan’s most extraordinary waterfront residences! Set along the pristine shoreline of Madge Lake in Duck Mountain Provincial Park, this remarkable estate offers a rare opportunity to own one of the province’s premier lakefront properties. Nestled among towering evergreens on Saskatchewan’s eastern edge, just minutes from the Manitoba border, this is a setting where luxury and nature exist in perfect harmony. Designed to embrace its breathtaking surroundings, the home offers 3,885 square feet above grade, complemented by a fully developed walkout lower level, creating over 5,000 square feet of exceptional living space! Expansive windows frame panoramic lake views, while every principal room captures the beauty and serenity of the water. The residence features four spacious bedrooms and five beautifully appointed bathrooms, balancing elegance with comfort for family living or entertaining. The walkout level includes a second full kitchen, ideal for extended family and guests. Premium features include in-floor heating in select areas, a dual-furnace system for year-round efficiency, and a tankless water heater. Stretching the full width of the home, the expansive lakeside deck invites you to enjoy peaceful mornings and unforgettable evenings overlooking one of Saskatchewan’s most coveted lakes. A substantial roadside storage building with an overhead door provides convenient space for quads, snowmobiles, Sea-Doos, and all the essentials of lake living. Whether you’re seeking an executive retreat, a year-round residence, or a legacy property to be enjoyed for generations, this home offers a lifestyle few will ever experience. Surrounded by tranquil forest, crystal-clear water, and breathtaking views in every direction, this is more than a lake house, it is a destination, a sanctuary, and a rare opportunity to own one of Saskatchewan’s finest waterfront estates! (id:62463)
Royal LePage Next Level
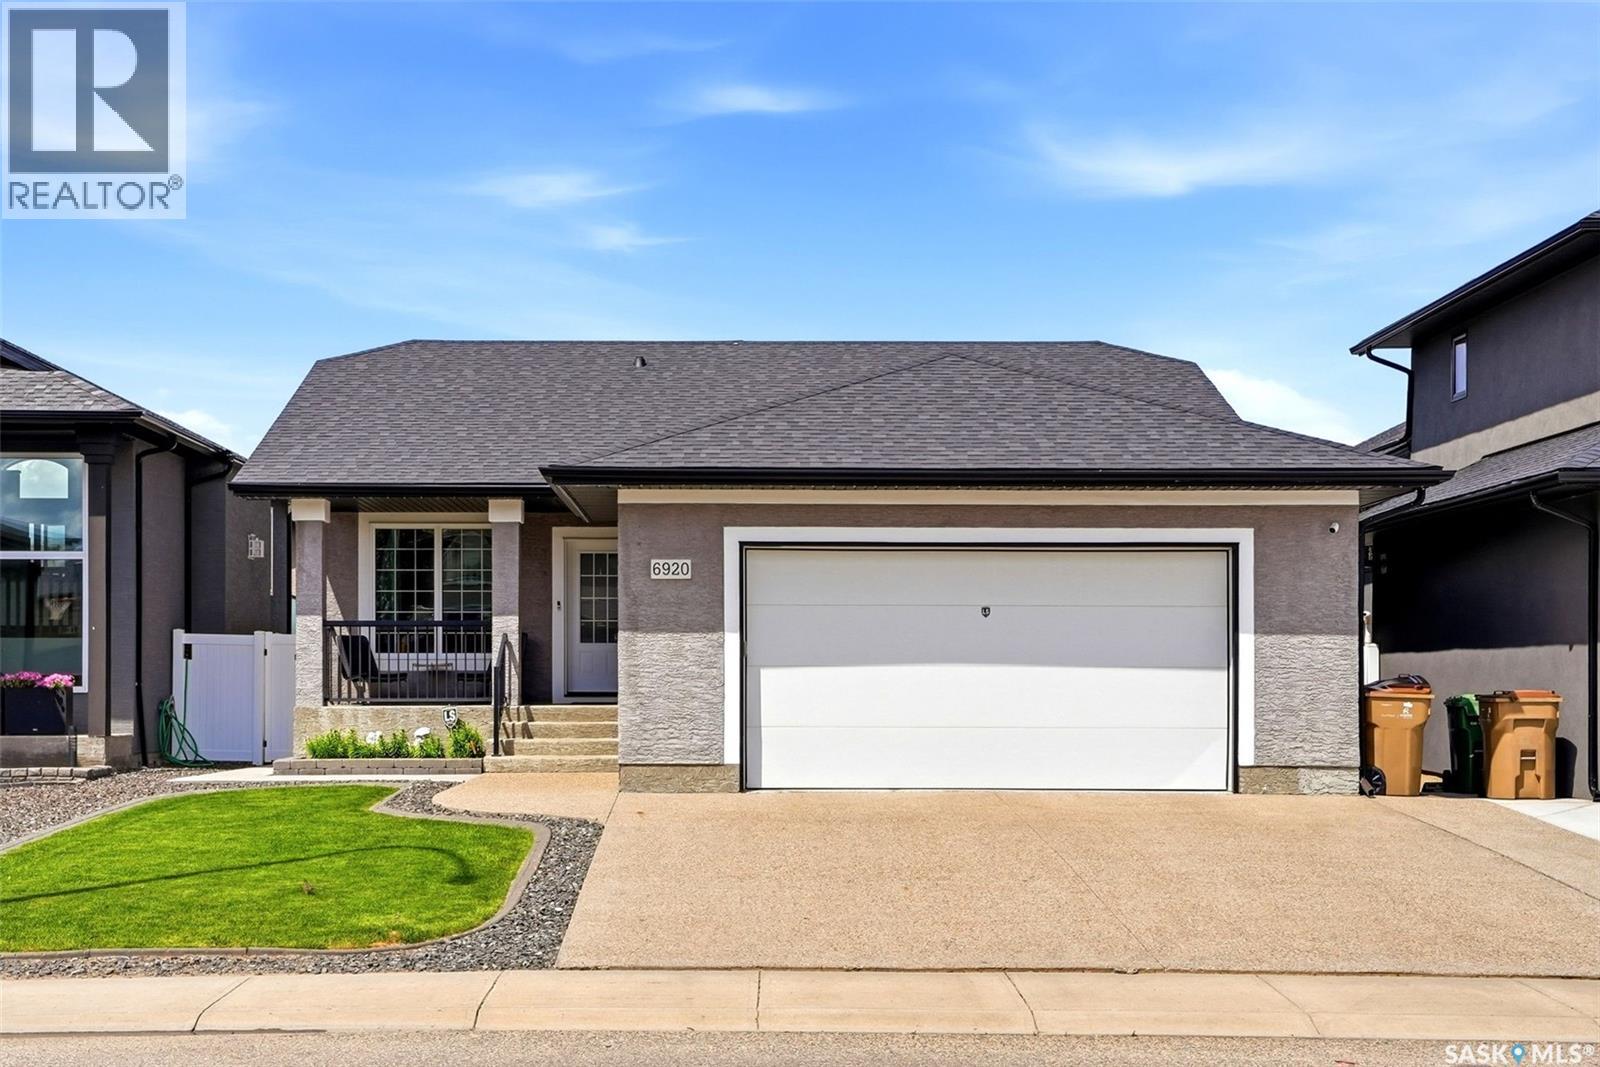
6920 Maple Ridge Drive
Regina, Saskatchewan
1450 sq ft Stahmann built bungalow located walking distance to St Angela School. Main level includes large foyer with direct access to double heated garage. Open layout kitchen with granite counter tops includes large eat up island and walk in pantry, with dining room allowing direct access to two tiered composite deck. Living room includes gas fireplace plus additional custom built in cabinets. Primary bedroom includes double sinks, tiled shower plus a walk in closet. Two additional bedrooms, four piece bath and main level laundry complete the main level. Basement is fully finished with large rec-room with additional custom wood cabinets, 100" screen and projector which will remain. Two additional bedrooms plus four piece bath. 24'x24' garage is fully insulated, heated and epoxy floor. (id:62463)
C&c Realty
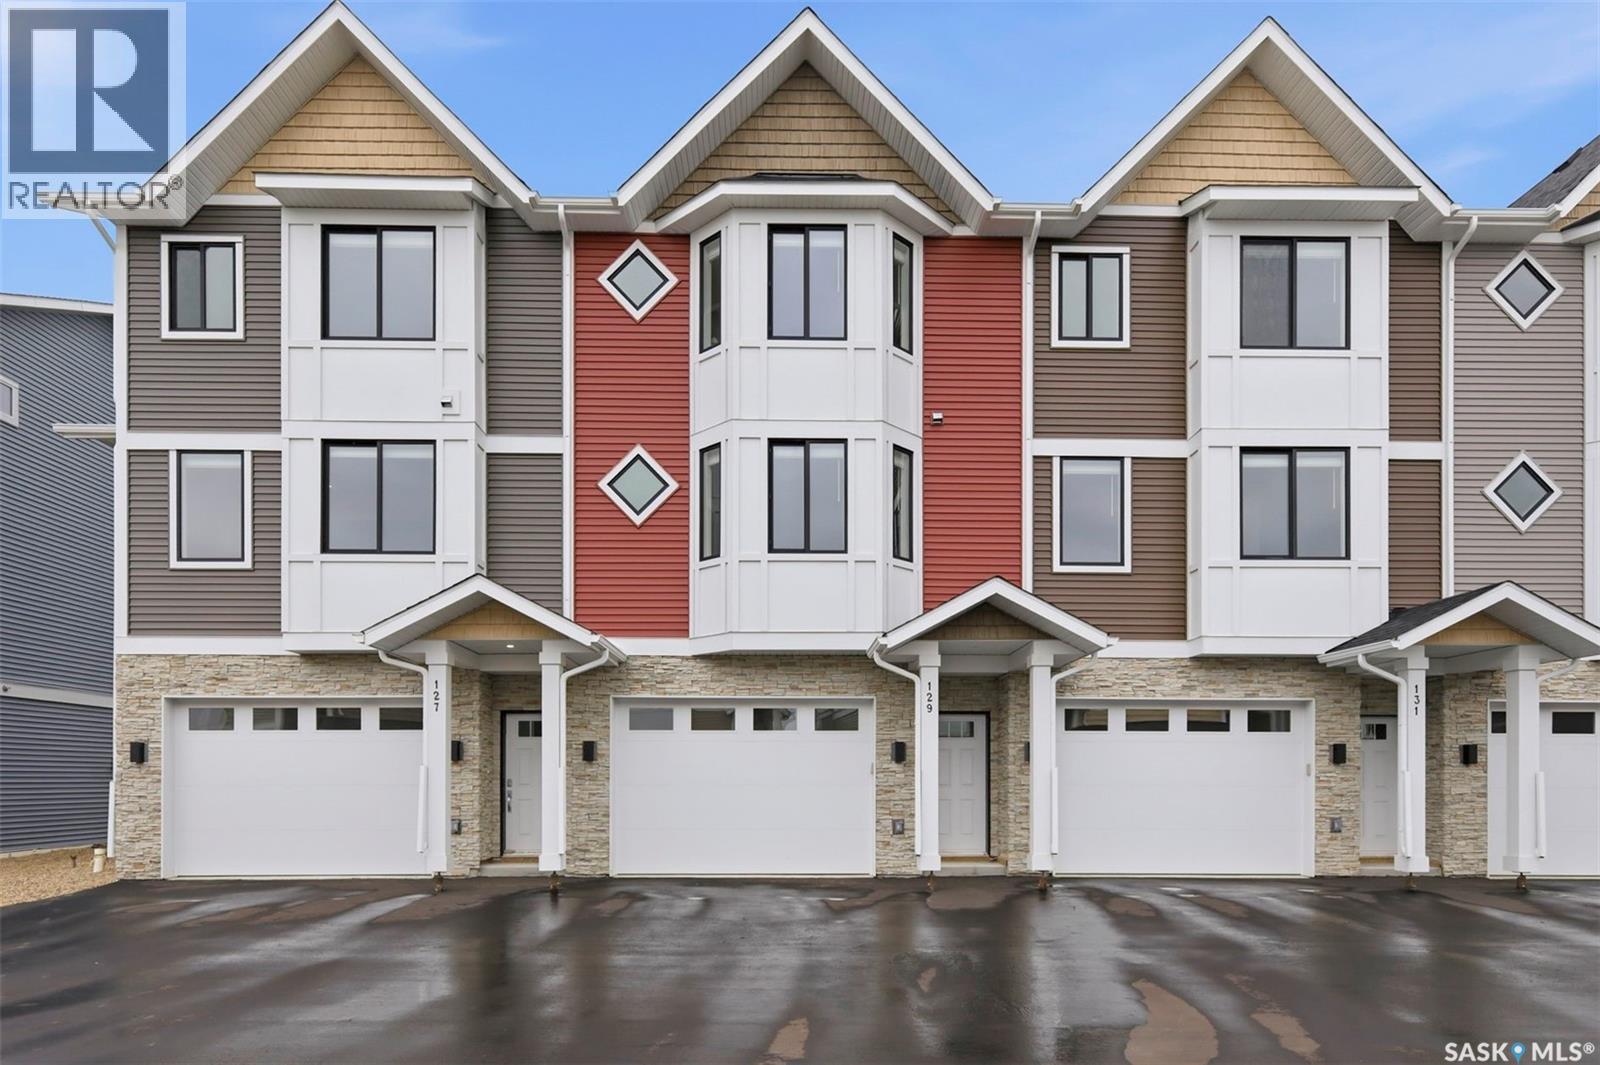
121 3220 11th Street W
Saskatoon, Saskatchewan
Welcome to 121–3220 11th Street West, a brand new, contemporary 3-storey townhouse offering the perfect blend of style, comfort, and functionality in the desirable Montgomery Place neighbourhood. Designed with modern living in mind, this home features an attached 2-car tandem style garage with a single drive and over 1,400 sq. ft. of thoughtfully designed space on a durable slab foundation. Step inside to a bright and open second floor featuring 9 ft. ceilings, a spacious living and dining area, and a beautifully finished kitchen with quartz countertops, soft-close cabinetry, tiled backsplash, and a patio door leading to your private balcony. A convenient 2-piece bath completes this level. Upstairs, the third floor offers a well-planned layout with three bedrooms and two full bathrooms, including a primary suite with a walk-in closet and a beautiful ensuite. The additional 4-piece bath and laundry area are ideally located on the same floor for everyday convenience. Enjoy the peace of mind that comes with new construction, plus quick access to Circle Drive, shopping, and amenities. Whether you’re a first-time buyer, young professional, or investor, this home checks all the boxes for modern, low-maintenance living. Photos are of a similar unit. (id:62463)
Exp Realty
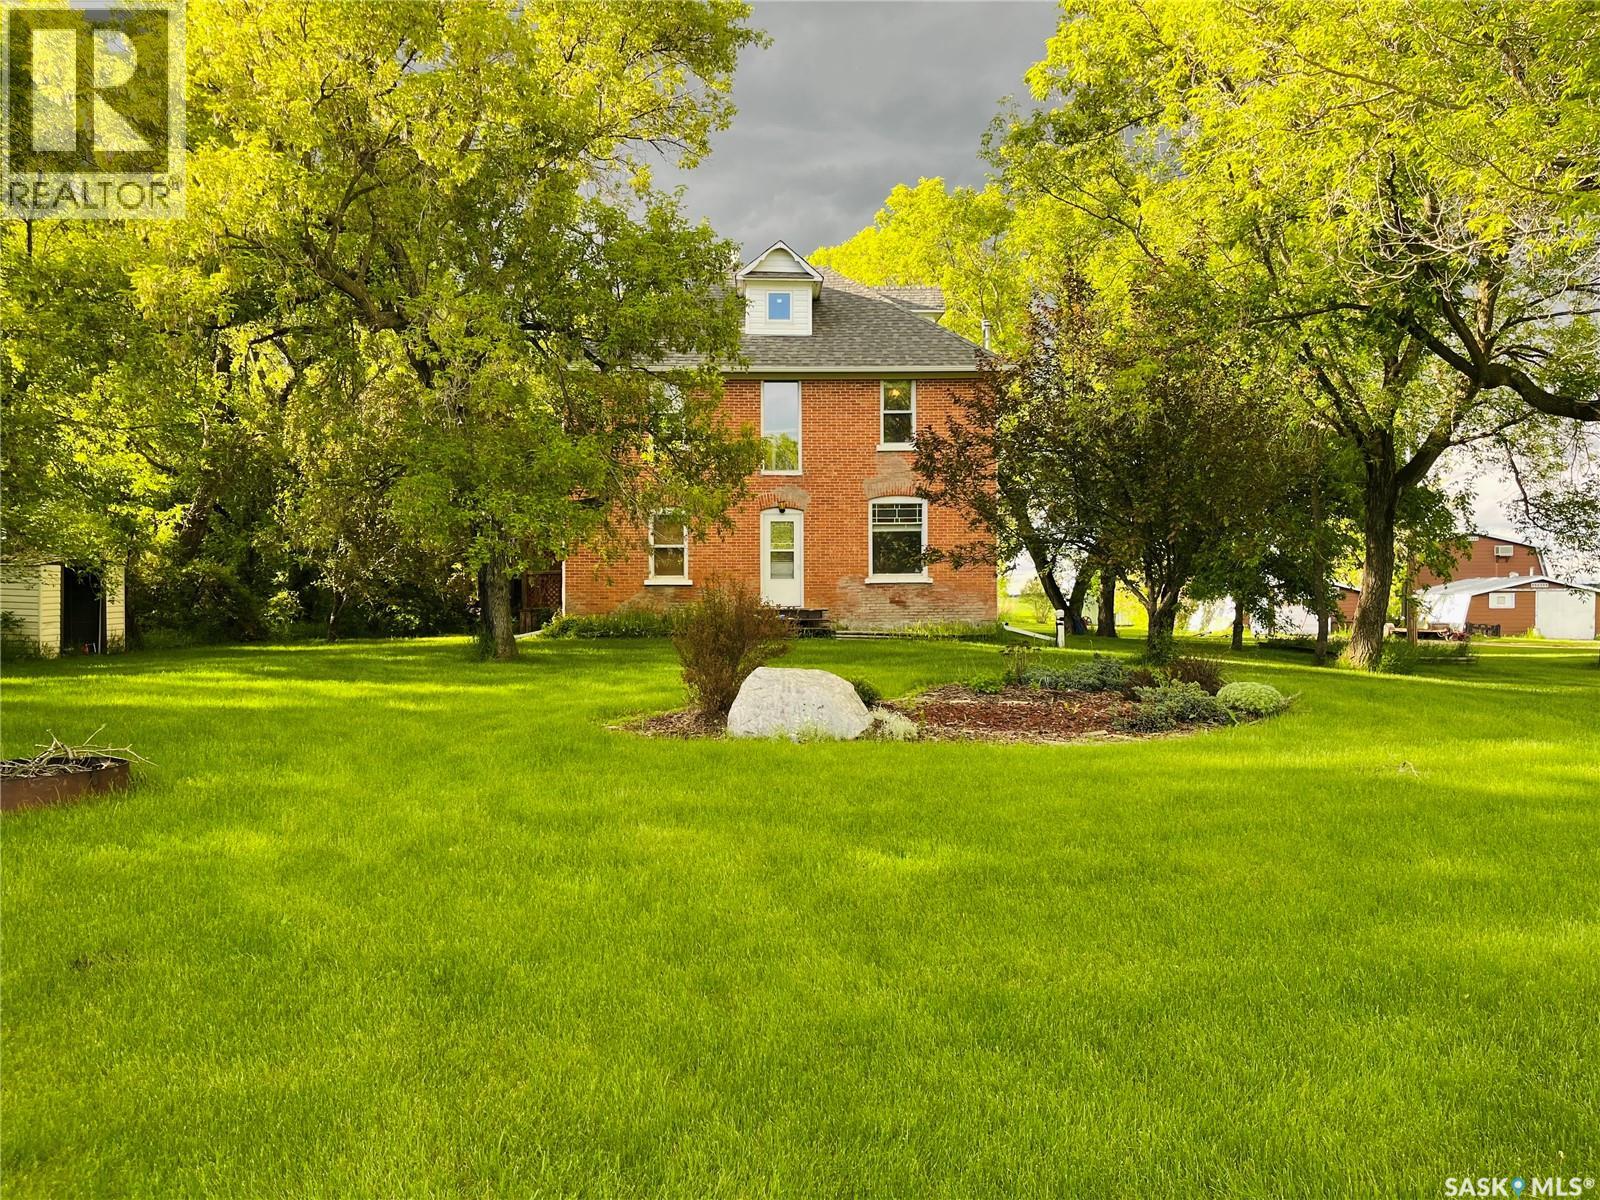
Trim Acreage
Rocanville Rm No. 151, Saskatchewan
Escape to country living with this exceptional 11.13 acre acreage featuring a beautifully maintained brick home, numerous outbuildings, and three shops (one of which is heated but all connected)—perfect for hobbyists or those needing ample storage and workspace. The spacious home offers 4 bedrooms and 2 bathrooms and has undergone numerous renovations over the years, blending modern updates with timeless character. The warm and inviting interior provides comfortable family living! Outside, you'll find an impressive yard site complete with mature landscaping and an indoor swimming pool. Natural gas service to the property offers efficiency and convenience year-round. Ideally situated with close proximity to the mines, this property offers the perfect balance of rural tranquility and easy access to employment and amenities. Whether you're looking for a family acreage, a hobby farm, or a property with exceptional shop space, this one-of-a-kind acreage is sure to impress. Don't miss your opportunity to own this versatile country property with room to live, work, and grow. (id:62463)
Royal LePage Martin Liberty (Sask) Realty
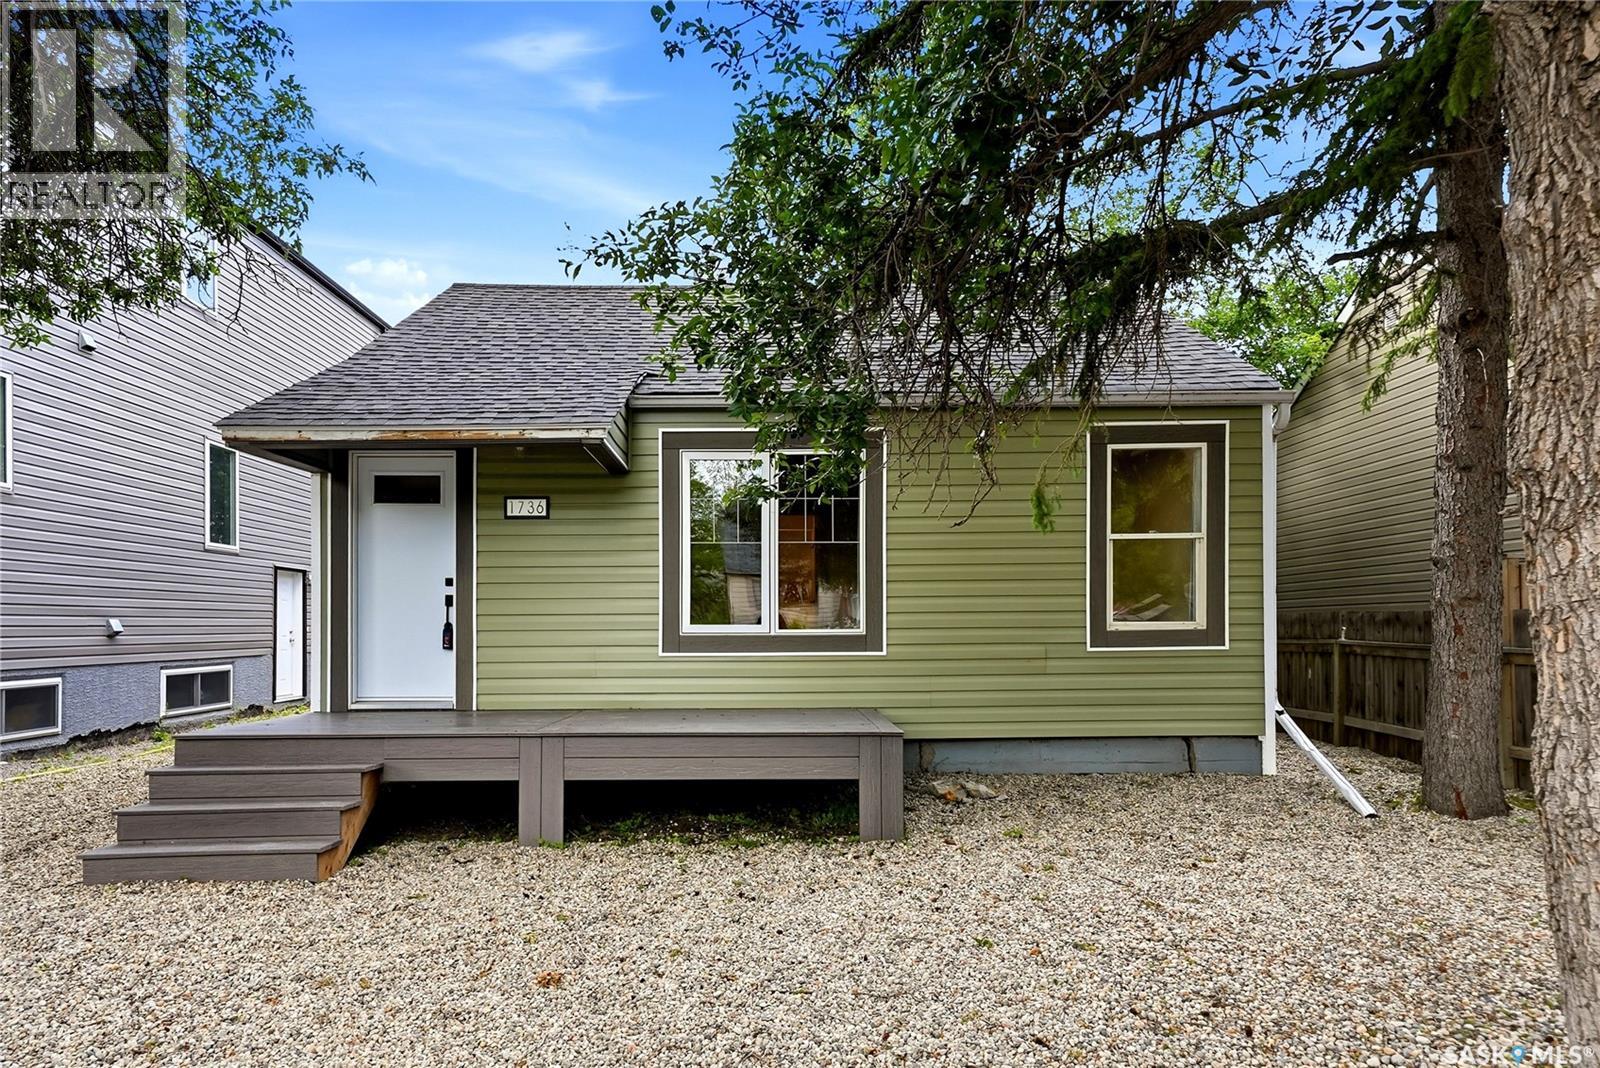
1736 Connaught Street
Regina, Saskatchewan
Welcome to this absolutely charming, fully renovated 715 sq. ft. bungalow nestled on a quiet street in the heart of Pioneer Village! Offering effortless curb appeal with a low-maintenance xeriscaped front yard, this property is truly move-in ready and has been meticulously updated from top to bottom. Enjoy total peace of mind with newer insulation, vinyl siding, shingles, and windows. Inside, the bright and inviting living space features newer appliances, while the exterior boasts premium newer composite decks in both the front and back of the house ideal for morning coffees or evening BBQs. The partially fenced backyard adds great functionality, complete with dedicated off-street parking for up to 2 vehicles. Location is everything here: situated just west of Mosaic Stadium, you are steps away from McNab Park and Lewvan Drive, making your daily commute an absolute breeze. Whether you are a first-time buyer looking for the perfect starter home or a savvy investor seeking a turnkey gem, this property is a must-see! House has been digitally staged. (id:62463)
Royal LePage Next Level
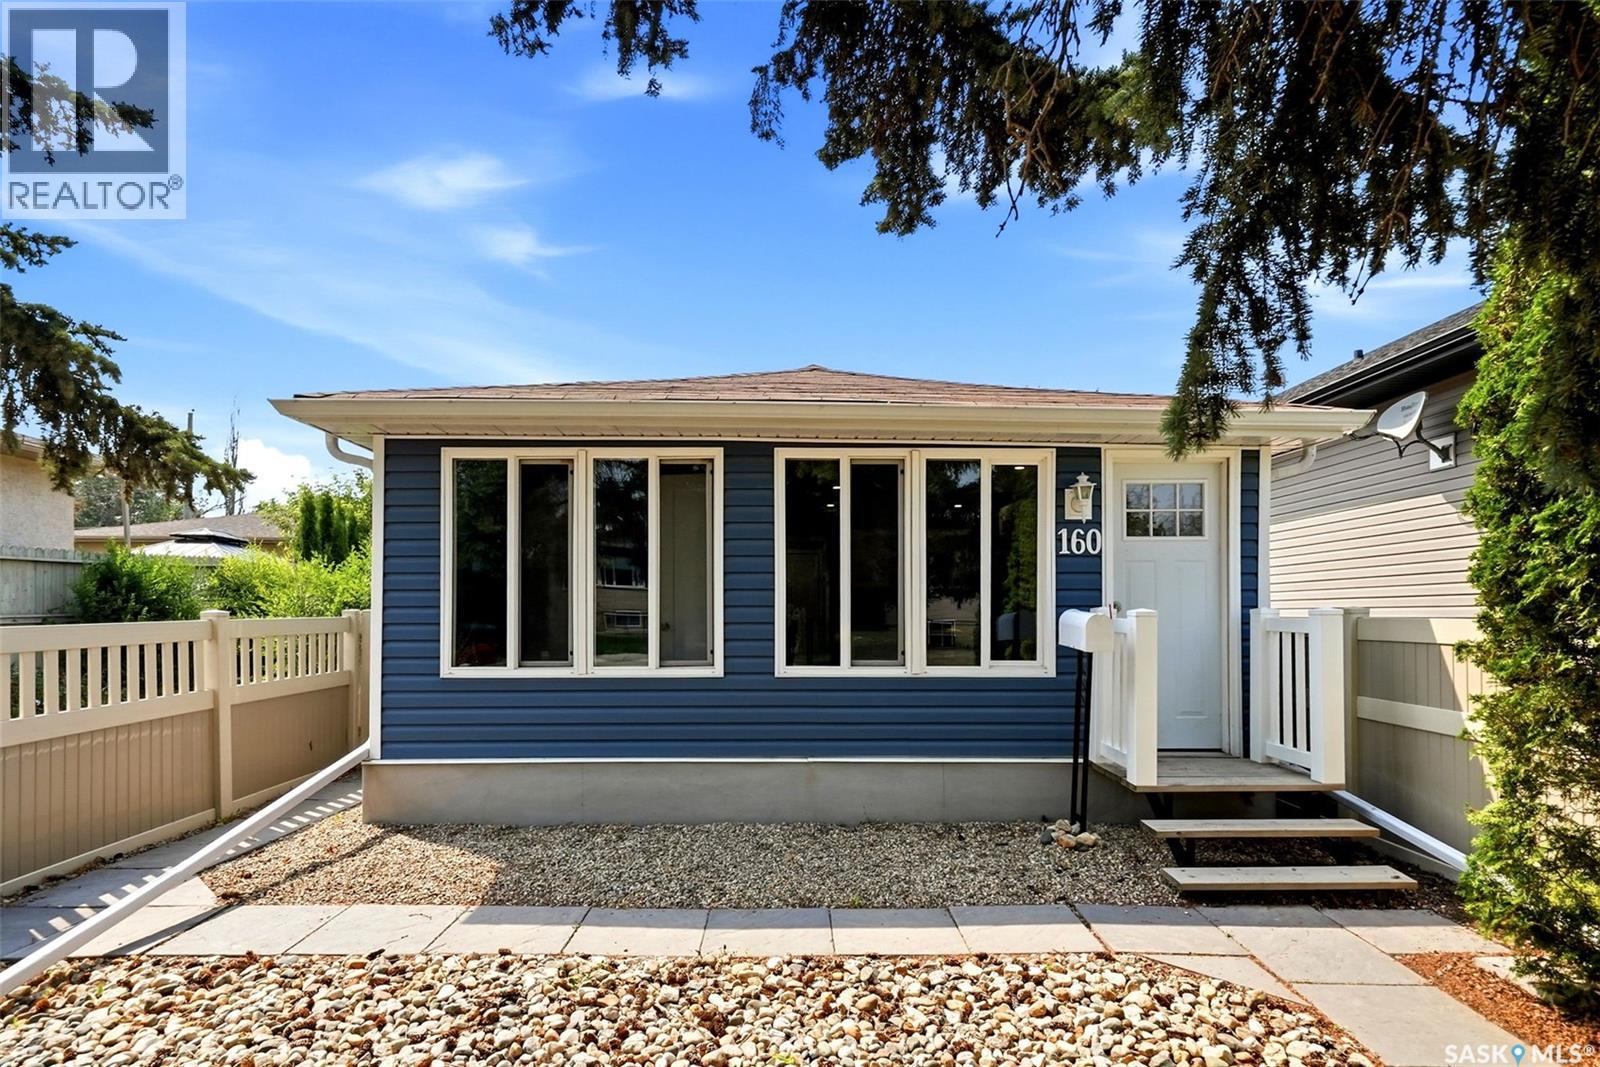
160 Osler Street
Regina, Saskatchewan
Welcome home! This 2-bedroom home has been completely renovated from top to bottom and is move-in ready. Taken right down to the studs, the updates include new wiring, plumbing, furnace, windows, doors, vinyl siding, soffits, fascia, eaves, shingles, attic insulation, ceilings with pot lights, vinyl plank flooring, kitchen, bathroom, appliances, landscaping, and PVC fencing. Inside, you'll find a bright living room with an open-concept kitchen featuring a convenient island, two good-sized bedrooms, and a nicely updated bathroom with a large soaker tub/shower and a stacked washer and dryer. Whether you're a first-time buyer, downsizing, or looking for a low-maintenance home, this property is ready for its next owners to move in and enjoy. (id:62463)
Boyes Group Realty Inc.
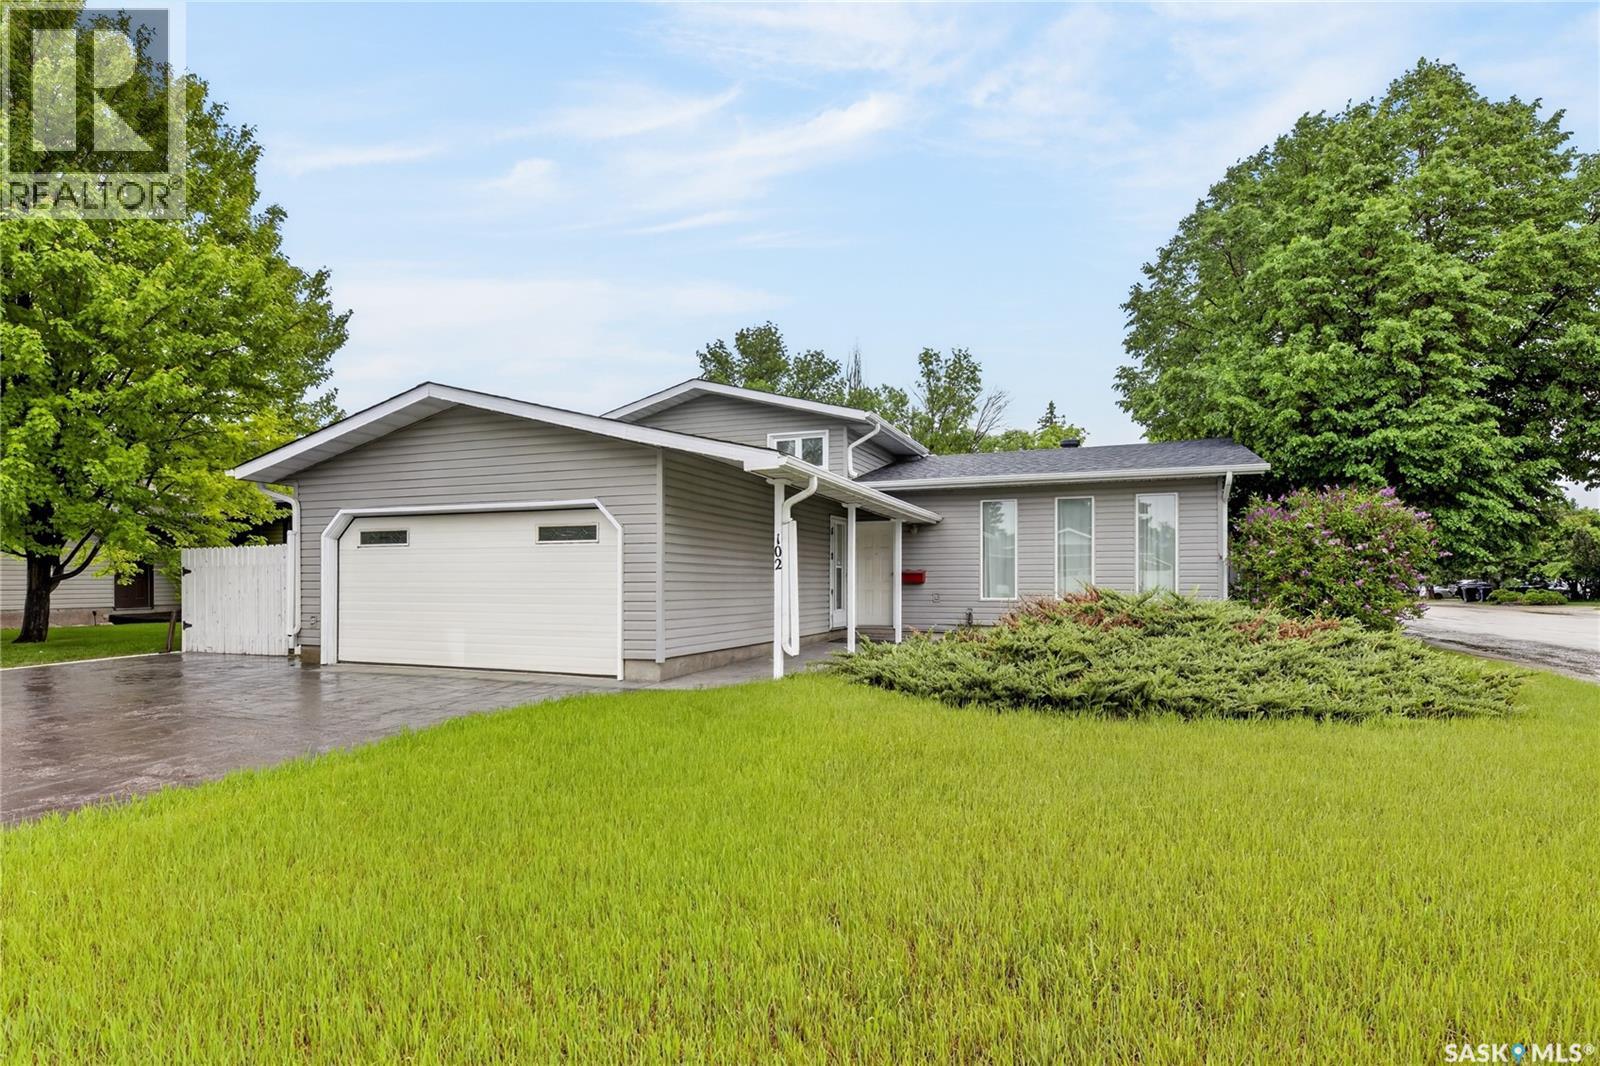
102 Allegretto Crescent
Saskatoon, Saskatchewan
Welcome to this spacious family home ideally located in the heart of Silverwood Heights, close to schools, parks, shopping, and all amenities. This well-designed 4-level split offers plenty of room for the growing family with multiple living spaces throughout. The main floor features a bright and inviting living room with large windows overlooking the front yard, a dedicated dining area, and a functional kitchen with ample workspace and storage. Upstairs, you'll find three bedrooms, including the primary suite complete with its own private 3-piece ensuite, as well as a full main bathroom. The third level offers a comfortable family room perfect for relaxing or entertaining, an additional bedroom, and a convenient combined bathroom and laundry area. The fourth level provides even more versatile space with a recreation room, den, and utility room. Outside, enjoy the large fully fenced backyard featuring an expansive patio area, raised garden beds, and a storage shed. The 20' x 24' attached heated garage provides plenty of room for vehicles, storage, and hobbies year-round. An excellent opportunity to own a wonderful family home in one of Saskatoon's most sought-after neighborhoods. Offers will be presented Tuesday, June 16th at 4:30 PM. (id:62463)
RE/MAX Saskatoon
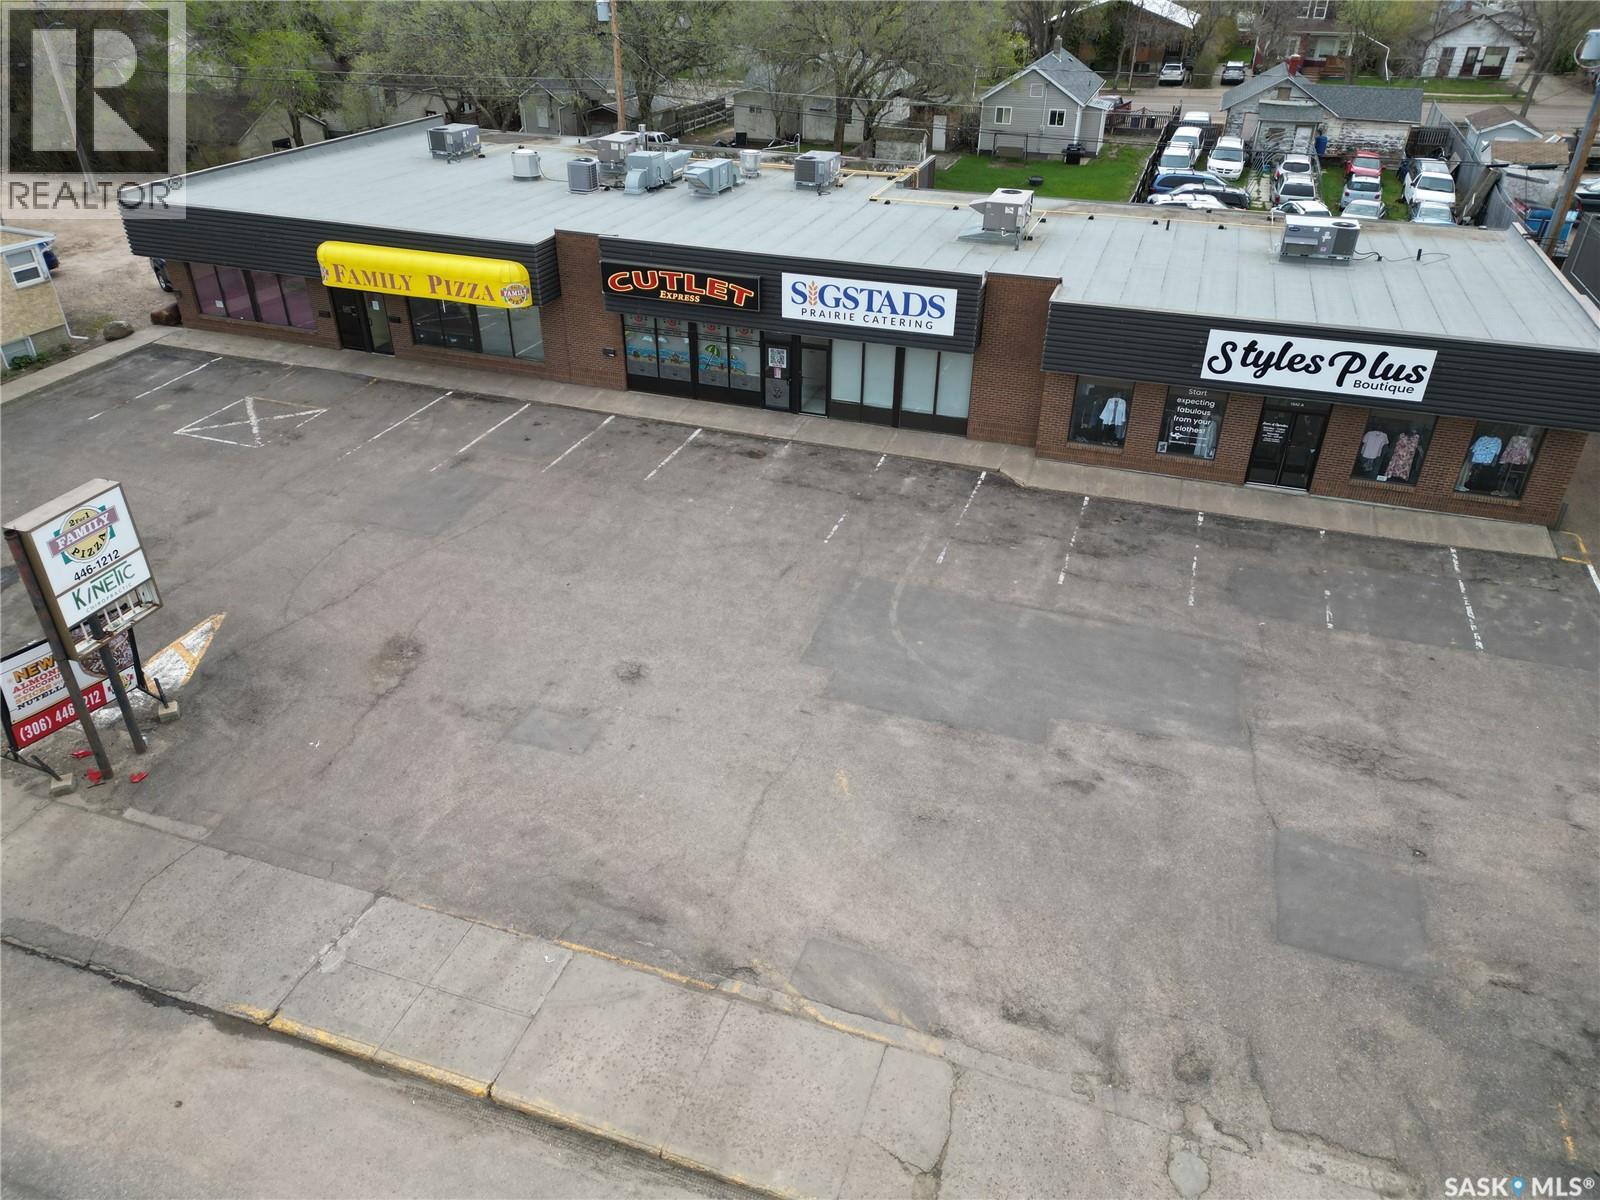
1642 100th Street
North Battleford, Saskatchewan
Fully Leased Investment Opportunity! Excellent income-producing property featuring five tenants with long-term leases in place, providing stable cash flow and an attractive rate of return. This well-maintained building has benefited from consistent upkeep and ongoing maintenance, resulting in a property that shows exceptionally well. Strategically located along a high-traffic highway/corridor, offering outstanding visibility and exposure for tenants. A turnkey investment opportunity ideal for investors seeking reliable income from a quality commercial asset in a prime location. (id:62463)
Dream Realty Sk
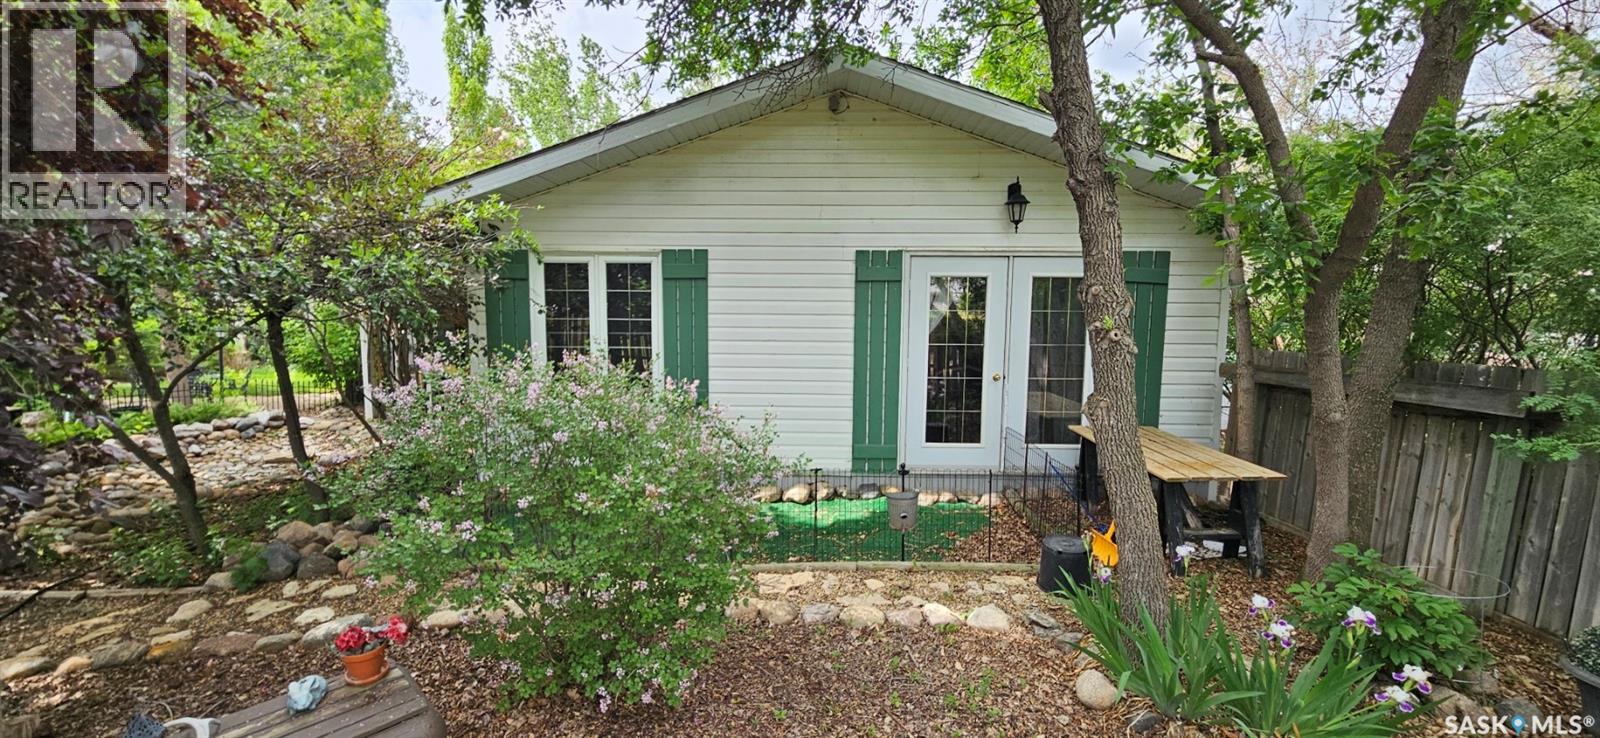
7 4th Avenue Nw
Hodgeville, Saskatchewan
Welcome to 7 4th Ave NW in Hodgeville, SK. This home sits on 3 lots, giving you a massive yard and space to enjoy, with tons of shelter trees and shrubs for privacy and shelter from the elements. Hodgeville is a great little town with every service you need, including a grocery store, fuel station, K-12 school, post office, bank, hockey rink, golf course, ball diamonds, library, and much more! Nestled just off the #1 Hwy and just 50 minutes from Swift Current, it is a great place to call home and be able to enjoy a safe and quiet little town! This home has got tons of potential and is ready for its new owner to come and make it their own. Tired of city prices, or tired of paying rent? Come and check this one out and see if it’s the right fit for you! Reach out to book your private viewing today. (id:62463)
Boyes Group Realty Inc.
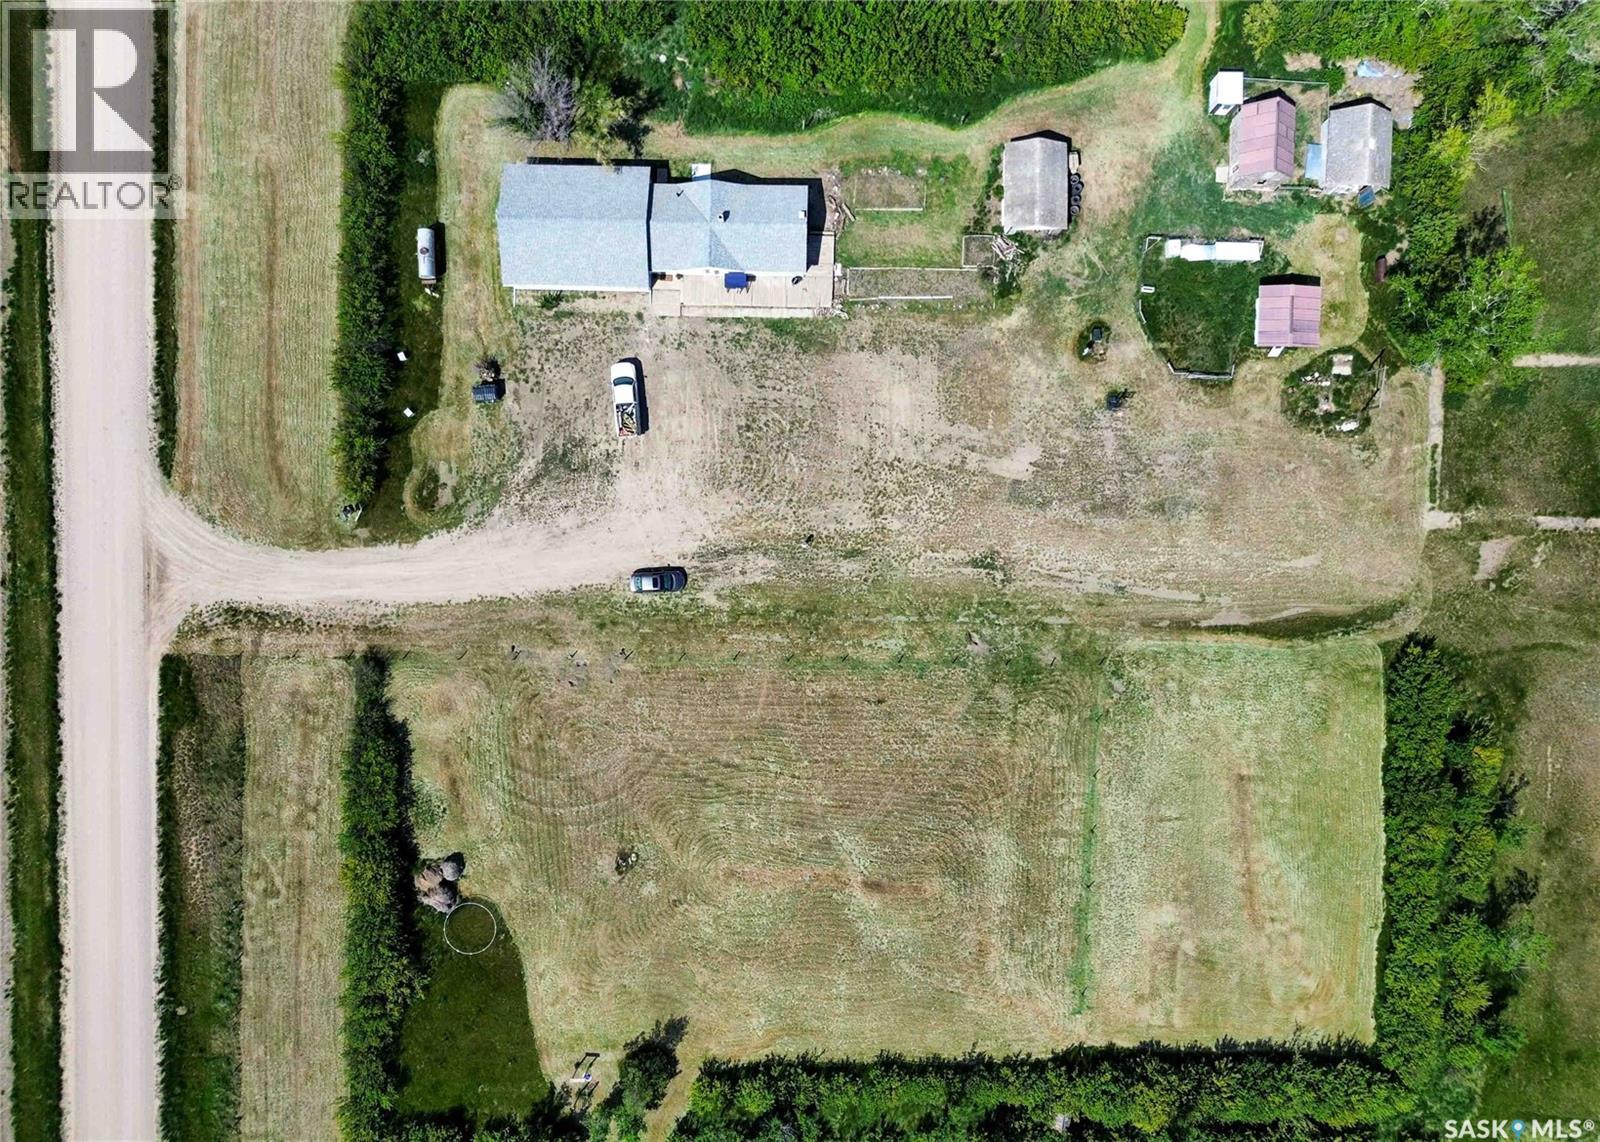
Burkhalter Rd Acreage
Monet Rm No. 257, Saskatchewan
If your family is running out of room, this acreage could be exactly what you’ve been searching for. Set on 4.86 acres, this property offers the rare convenience of municipal water paired with the comfort of a spacious 1,864 sq ft bungalow. Step inside to a generous entryway with plenty of room for boots, coats, and everyday gear, complete with a handy built in bench. Just ahead, the main floor laundry provides exceptional storage with an entire wall of cabinetry and ample counter space. At the heart of the home, the country kitchen and dining area are bathed in southern sunlight thanks to a brand new garden door. The adjoining living room shares this warm exposure, featuring a full wall of windows that brighten the entire space. A long hallway leads to a refreshed four piece bathroom, updated with new drywall, paint, toilet, vanities, and mirrors. There’s generous room for linens or even a baby change station. The main floor also includes a dedicated home office and four oversized bedrooms, offering flexibility for family, guests, or hobbies. The home sits on a partial concrete basement that houses all the utilities, including the hot water tank, natural gas furnace, and municipal water storage and pressure system. A direct-entry stairwell from the backyard to the basement is in place and ready to be reactivated. Outdoors, the yard is beautifully treed and naturally sheltered. Several small sheds provide options for garden tools, chickens, goats, or other small livestock. With nearly five acres to work with, there’s abundant space to add a garden, garage, workshop, or even a pool. Recent updates include fresh paint inside and out, new windows, baseboards, interior and exterior lighting, door and window casings, eavestroughs, and a new garden door—making this home move in ready (id:62463)
Trcg The Realty Consultants Group
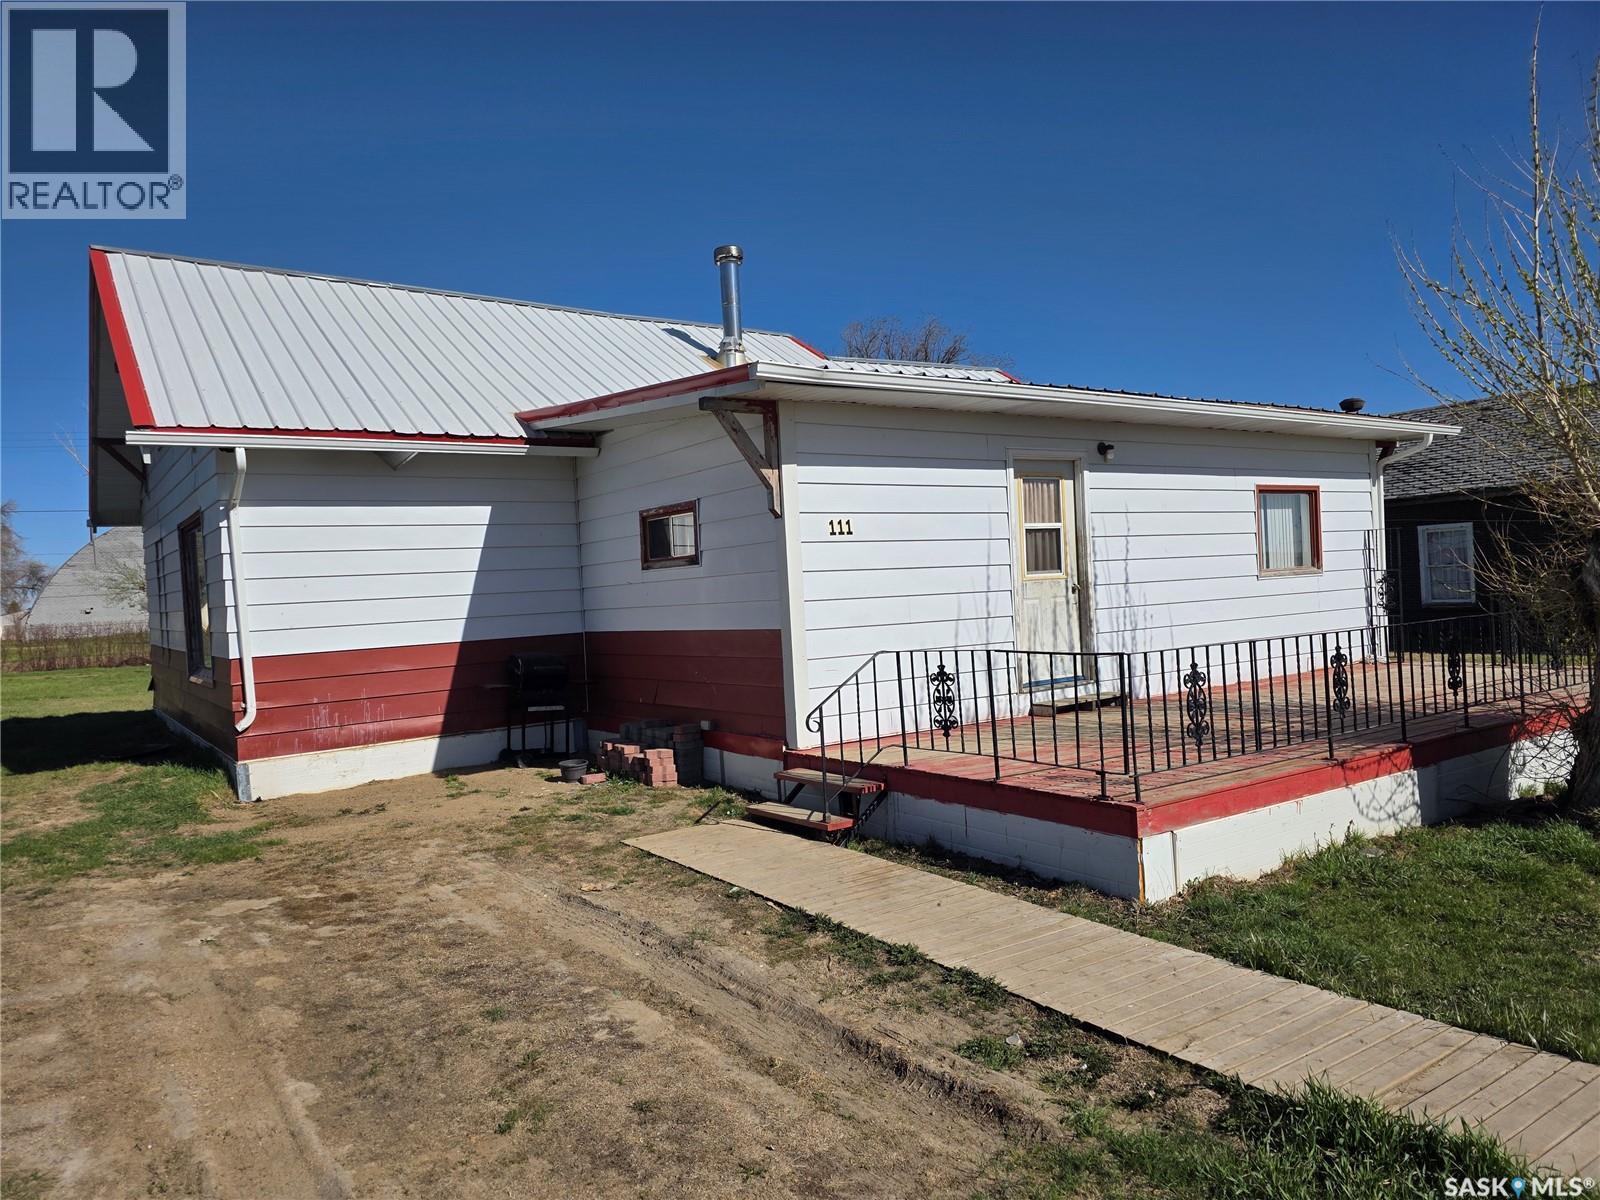
111 Warwick Street
Neville, Saskatchewan
Space, affordability, and peace and quiet are becoming harder and harder to find… but 111 Warwick Street in the welcoming community of Neville delivers all three in one family-friendly package. Sitting on a massive 100 x 115 foot lot, this property gives your kids the kind of backyard most city families can only dream about. There is room to run, room to play, room for a trampoline, garden, bonfires, and extra parking. Inside, the home offers an impressive 1,248 sq.ft. on the main floor alone, giving your family the breathing room you have been craving. The oversized kitchen has all the space needed for busy mornings, school lunches, and holiday baking marathons, while the large dining room is ready for everything from weeknight suppers to Thanksgiving dinners. The huge living room creates the perfect gathering place for movie nights, board games, or simply relaxing. Main floor laundry adds convenience to everyday life, while two bedrooms and a 4-piece bathroom complete the main level. Upstairs, you will find two more bedrooms along with a bonus hangout space that is tailor-made for kids, teenagers, a toy room, gaming area, homework zone, or simply a place where the little ones can spread out and be loud without taking over the whole house. Important updates have already been taken care of, including a 2016 high-efficiency furnace and a 100-amp electrical panel for comfort and peace of mind. The durable metal siding and metal roof help keep exterior maintenance low, leaving you more time to enjoy life and less time working on the house. Imagine sitting on the large front deck with your morning coffee or evening drink, watching the sunset instead of traffic, listening to birds instead of sirens, and finally experiencing the slower pace that small-town Saskatchewan is known for. If your family has been dreaming about more space, less stress, and a home you can actually afford, this might just be the fresh start you have been waiting for. (id:62463)
Century 21 Accord Realty
Ogema Farms
Ogema, Saskatchewan
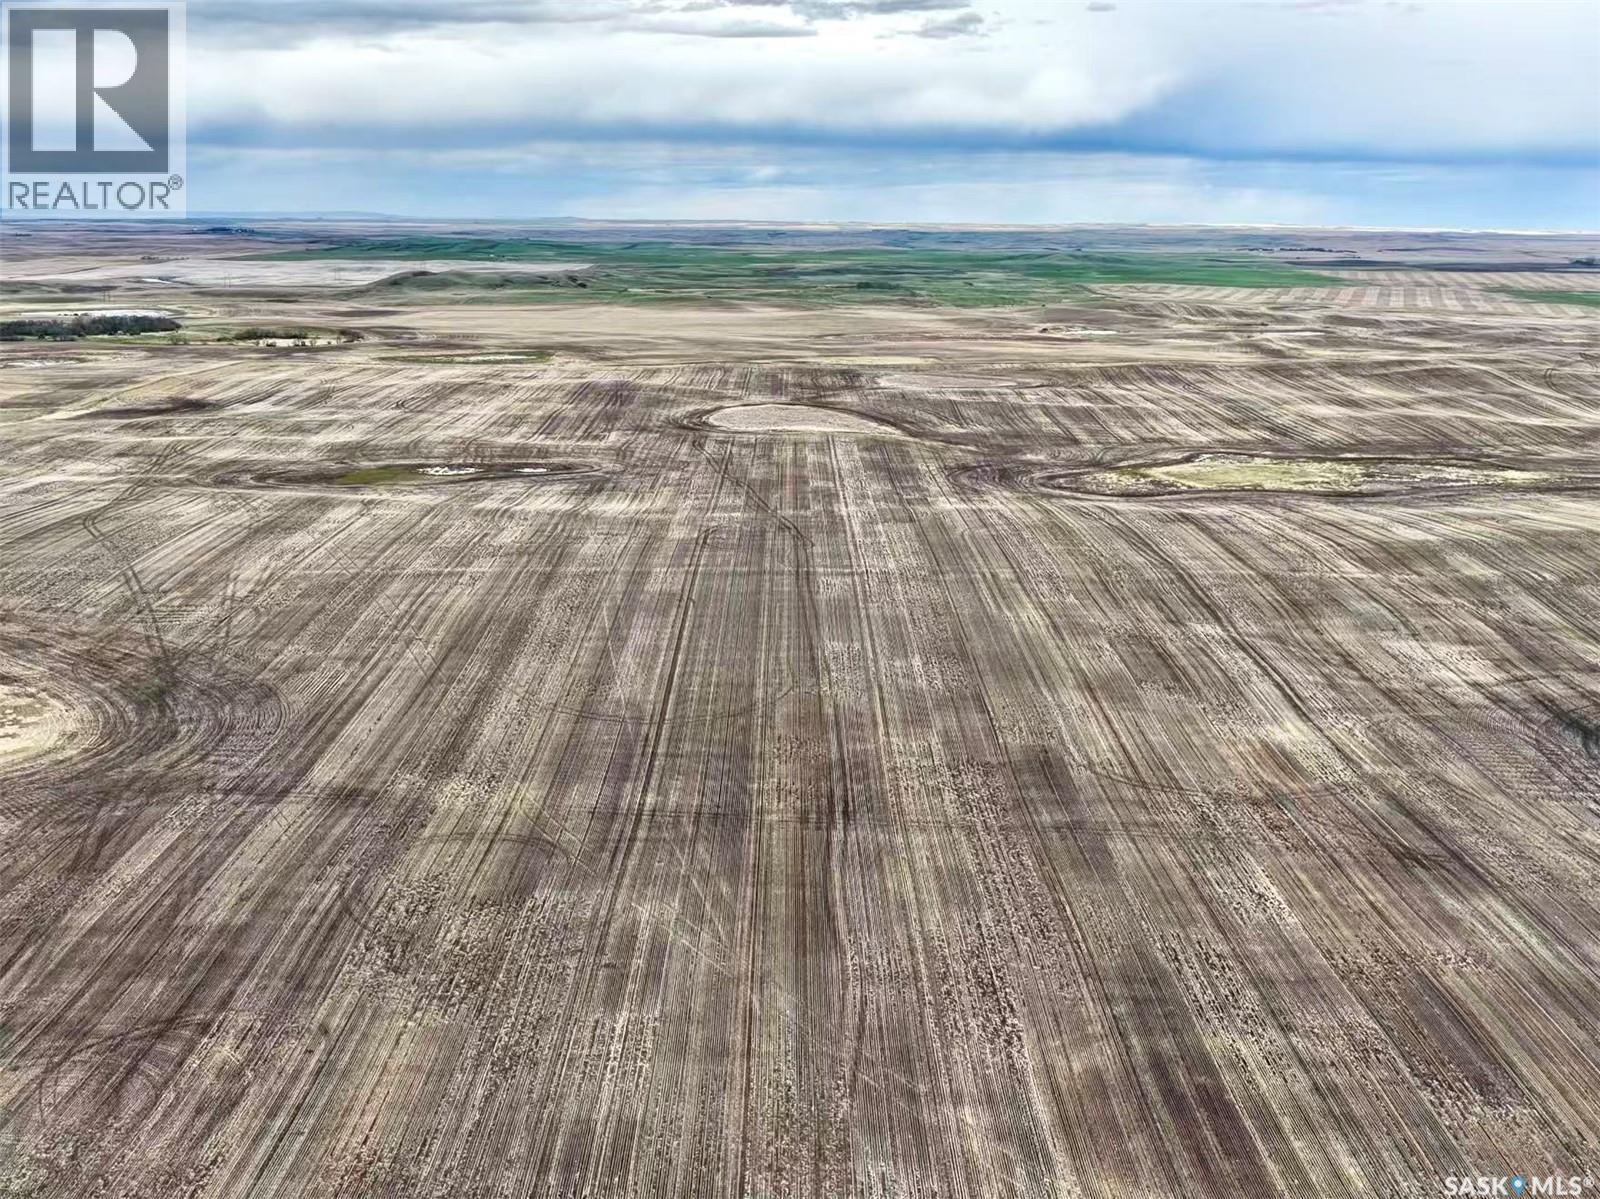
This is a rare opportunity to acquire 21 quarters of productive farmland offered together in three larger, well-situated blocks. With close proximity to roads, the land provides easy access, reduced travel time between parcels, and more efficient day-to-day management. The property features mostly flat to gently rolling topography with none to moderate stone content, making it well suited for modern farming operations. The total land base consists of 3,347 acres, including 2,989 seeded acres as stated by the Vendor, with SAMA reporting 2,689 cultivated acres. SCIC soil classifications include 2 “D”, 2 “E”, and 4 “G” classes. This offering also presents an excellent investment opportunity with a strong tenant currently in place on the land. The main yard site located on the NE 17-8-23 W2 includes power service to the yard, a shed, five hopper bins, and several additional outbuildings, adding further value and functionality to this exceptional package. (id:62463)
Boyes Group Realty Inc.
92 Great Plains Road
Edenwold Rm No.158, Saskatchewan
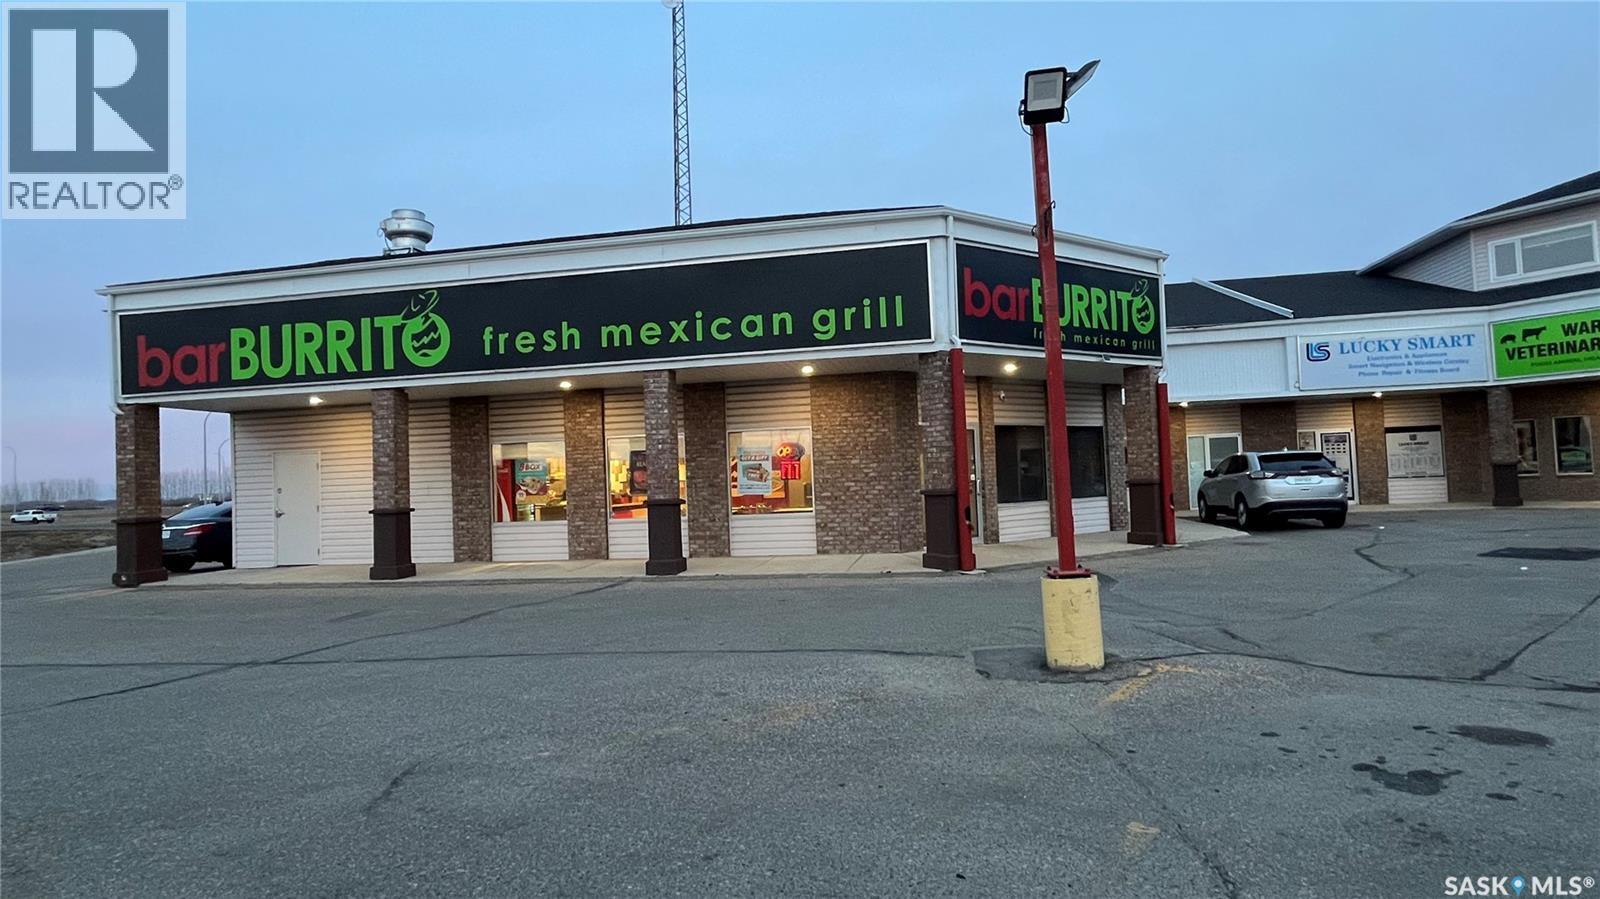
Exciting opportunity! Own a well-established restaurant at 92 Great Plains Rd with excellent exposure in a high-traffic location. Surrounded by strong co-tenants and a growing community, this turnkey business offers steady customer flow, low rent, a long-term lease, and minimal competition. Fully equipped and ready to operate, this location is also open to all franchise concepts, giving buyers flexibility to continue with barBURRITO or introduce their own brand—don’t miss this chance to invest in a thriving, high-growth area near Regina! (id:62463)
Royal LePage Next Level
60 1035 Boychuk Drive
Saskatoon, Saskatchewan
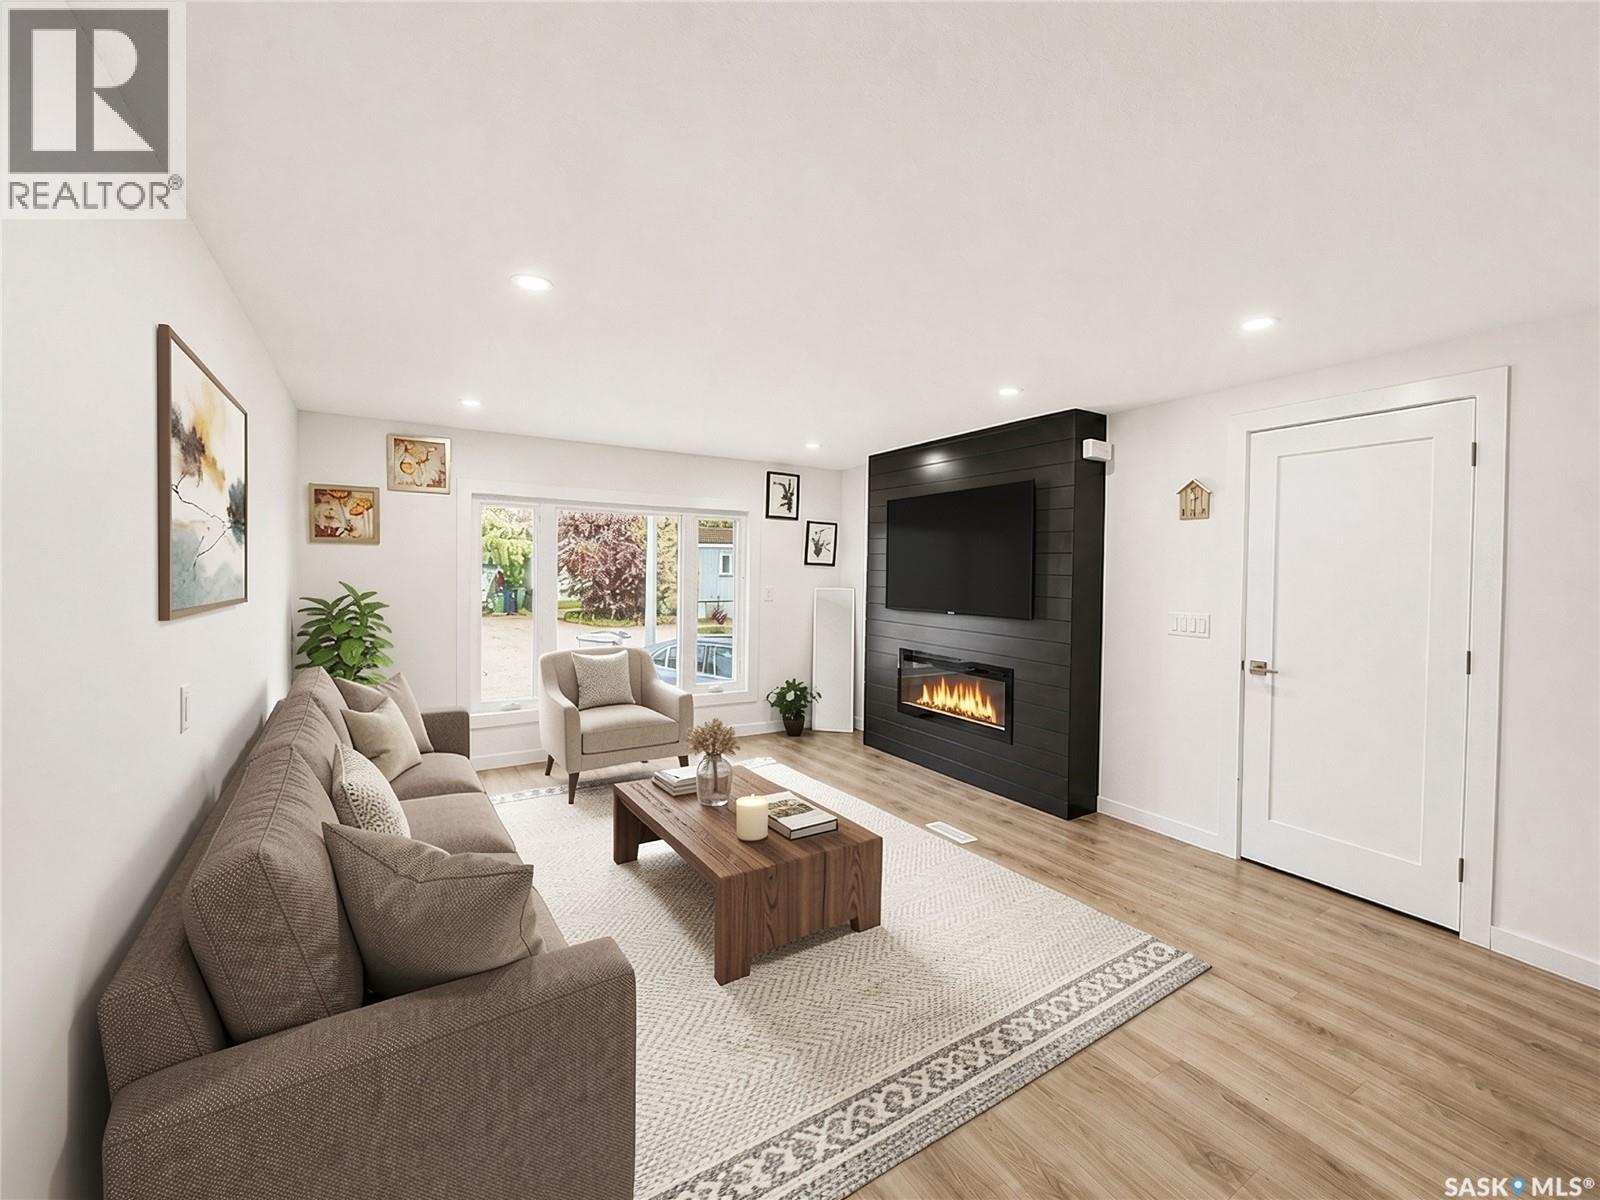
Welcome to this stunning mobile home, completely renovated and move in ready and located on well maintained park in the east side of Saskatoon. Modern open concept kitchen with quartz countertop, tile backsplash, soft-close cabinets, stainless steel appliances. The home features new furnace, windows, electric fireplace, vinyl plank flooring and pot lights throughout. The bonus room is extra space, ideal for office or play area for kids or exercise/fitness room. The main bathroom with dual sinks, a feature wall in the primary bedroom. Relax, entertain, and enjoy the outdoors from the comfort of your front or back deck. Step into a backyard that's so big, it feels more like your own park than a typical yard. Lot fees include water, sewer, snow removal, garbage pickup, park maintenance. Park is managed by ICR. *MOTIVATED SELLER, WILL PAY BUYER'S FIRST THREE MONTHS OF LOT FEES* (id:62463)
Boyes Group Realty Inc.
2050 Jubilee Avenue
Regina, Saskatchewan
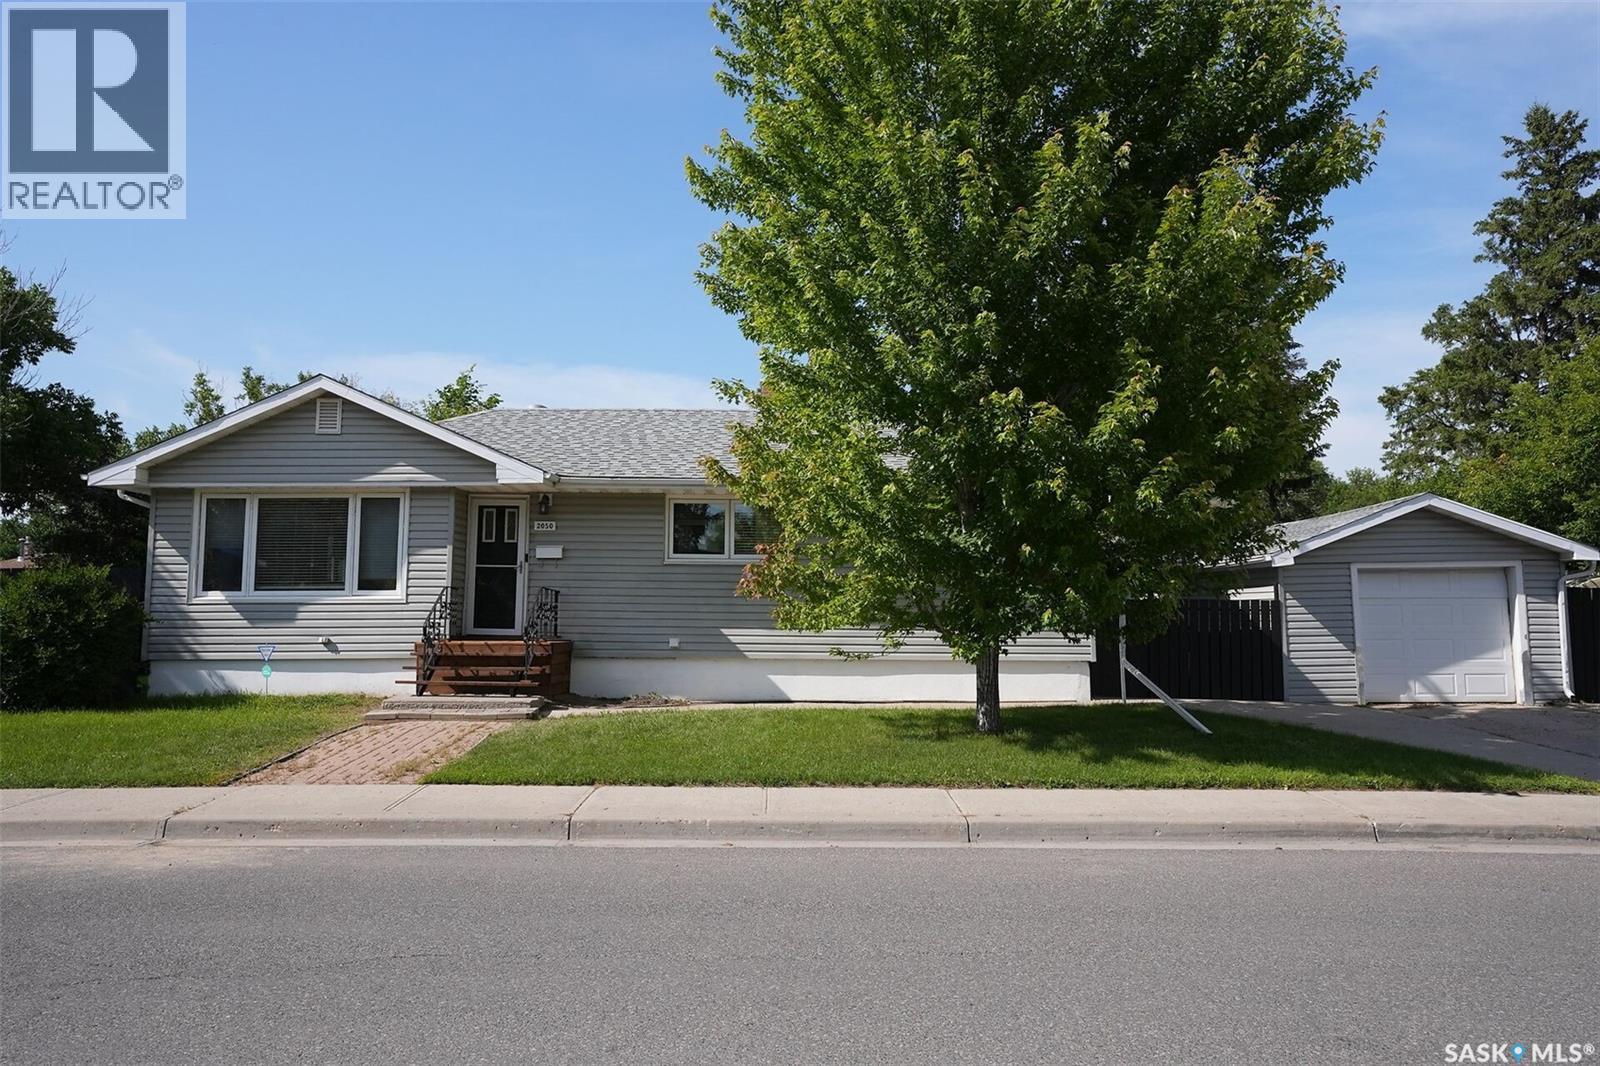
Charming South-Facing Bungalow in a Great Neighbourhood. This beautifully updated bungalow combines classic warmth with modern comfort. Featuring a newer kitchen with quality finishes, an updated bathroom, and hardwood floors throughout - this home is move-in ready. Enjoy peace of mind with newer windows, shingles, air conditioning and the sellers have done the big job of removing the concrete step and installing new steps. The bright, south-facing living spaces fill the home with natural light, while the landscaped yard offers a perfect balance of curb appeal and outdoor living space. A garage provides convenience and storage, and the finished basement suite(windows do not meet Egress) is ideal for extended family or guests. Situated in a friendly, well-established neighbourhood, highly desirable location this property offers comfort, practicality, and lasting value. (id:62463)
RE/MAX Crown Real Estate
620 Surfside Drive E
Crooked Lake, Saskatchewan
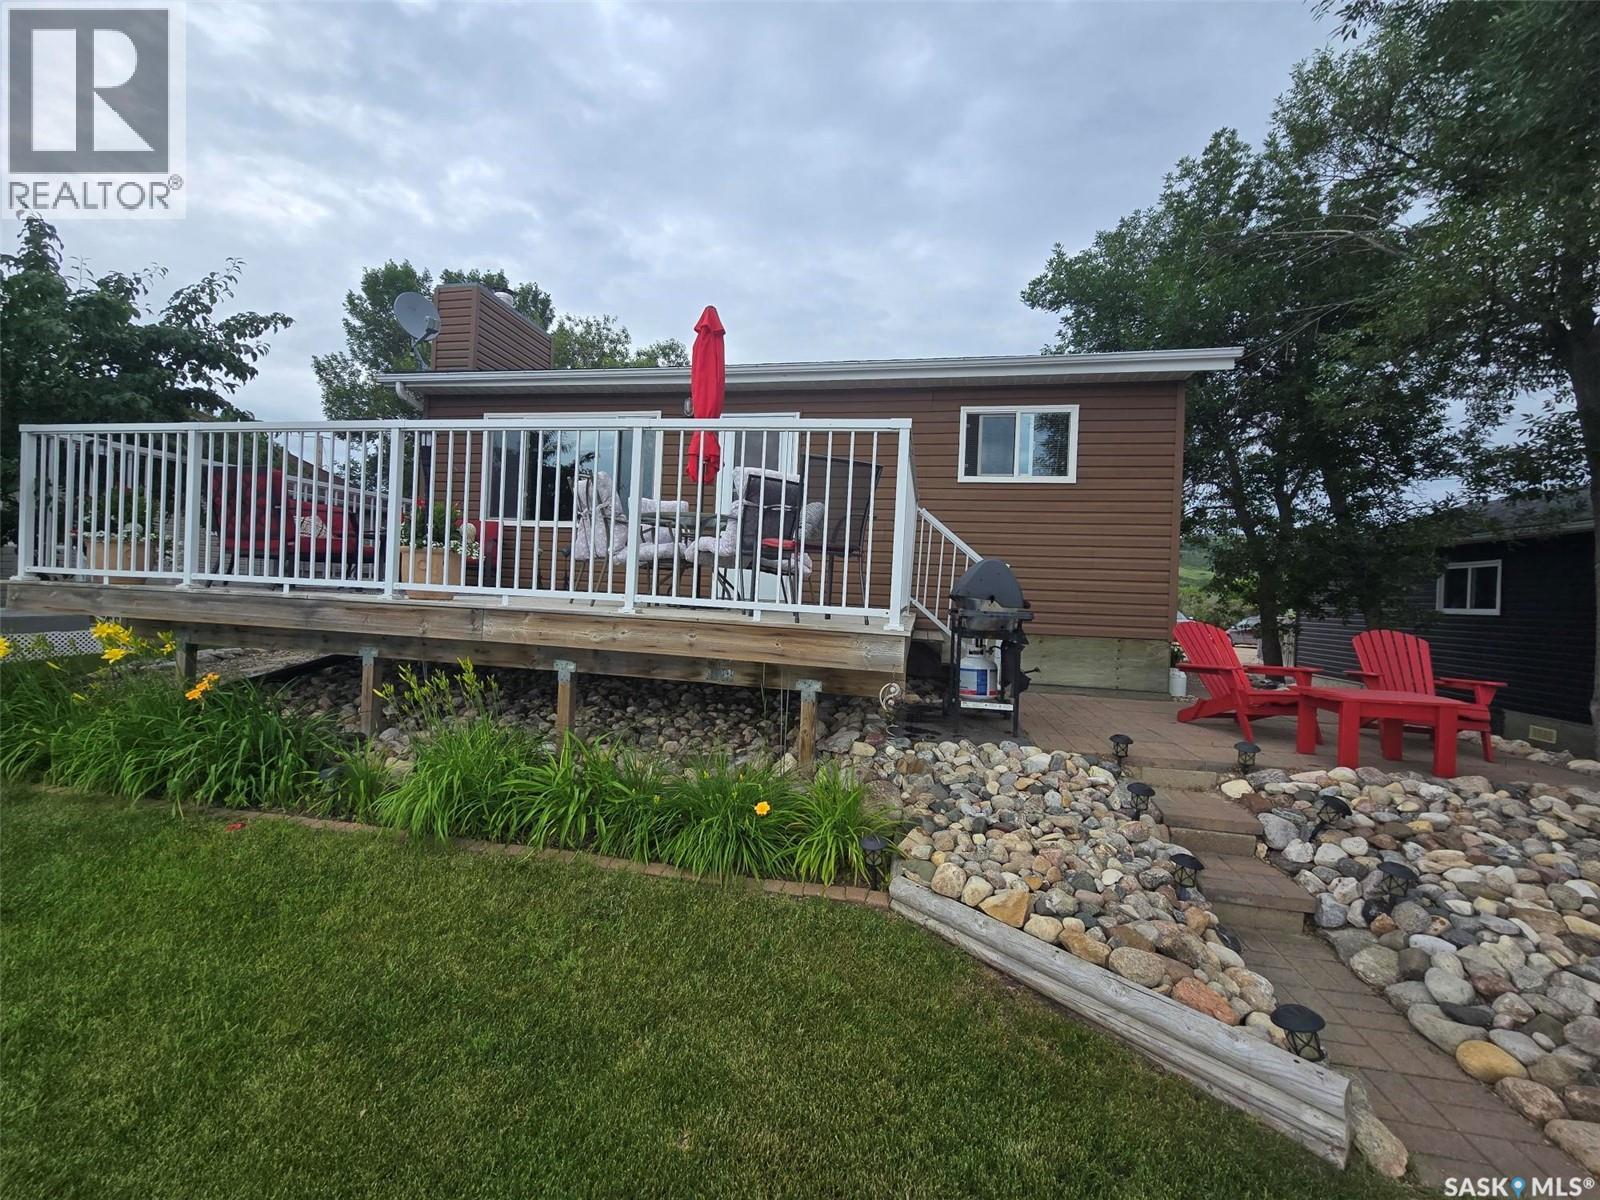
3 season 3 bedroom Cottage located at one of the best areas on the lake Twin Exner Bay, Crooked Lake. Capture the morning sun, the sunsets and all day sun from right off your deck (12' x 20') or find the shade on the back deck (7' x 10') . 620 Surfside Drive East is the perfect weekend , summer getaway and with a bit of work could be easily a 4 season home with lots of room for adding on or building a double car garage. This 50 ' x 111.5 ' lake front property has all your need to enjoy life seasonally. The sale will include all the furniture , kitchen wares, bedding and deck furniture, BBQ, lawn mower, ladders etc to make this a TURN KEY place. Step inside to the comfort and cozy natural pine wood ceiling and walls, to find yourself in an open floor plan. Wood fireplace will provide the warmth and ambience not matter the season. 3 bedrooms down the hallway will allow for many friends and family (sleeps 8 ) to stay as long as your let them. 2 bunkbeds (39" plus 54" on the bottom) in 2 rooms and a queen size in the 3rd bedroom. The 3 piece bathroom is adequate and contains the electric water heater. The 1981 bungalow has been completely redone after lifted in 2013 with a 7' crawl space. This cutie was gutted, rewired, insulated, sided, windows and doors, new plumbing, weeping tile, added rock on side and gabion cages to front all completed from 2013- 2015 , so like new! Shingles 2020 , 100 amp panel, shallow well 14' with a 30" fibreglass cribbing, 1000 gal concrete septic tank, 2 sheds (6' x12') and (8' x 10') 1 shed has power . RF Now or Sasktel plan for internet service. I forgot to mention the nice sand beach in front and a concrete pad to use down by the water. Maintenance free property with only a small piece of front lawn. This is an opportunity to buy into a great property at the lake with nothing but a key to get you here. "Opening Doors to new Beginnings" (id:62463)
RE/MAX Blue Chip Realty
2309 Easthill
Saskatoon, Saskatchewan
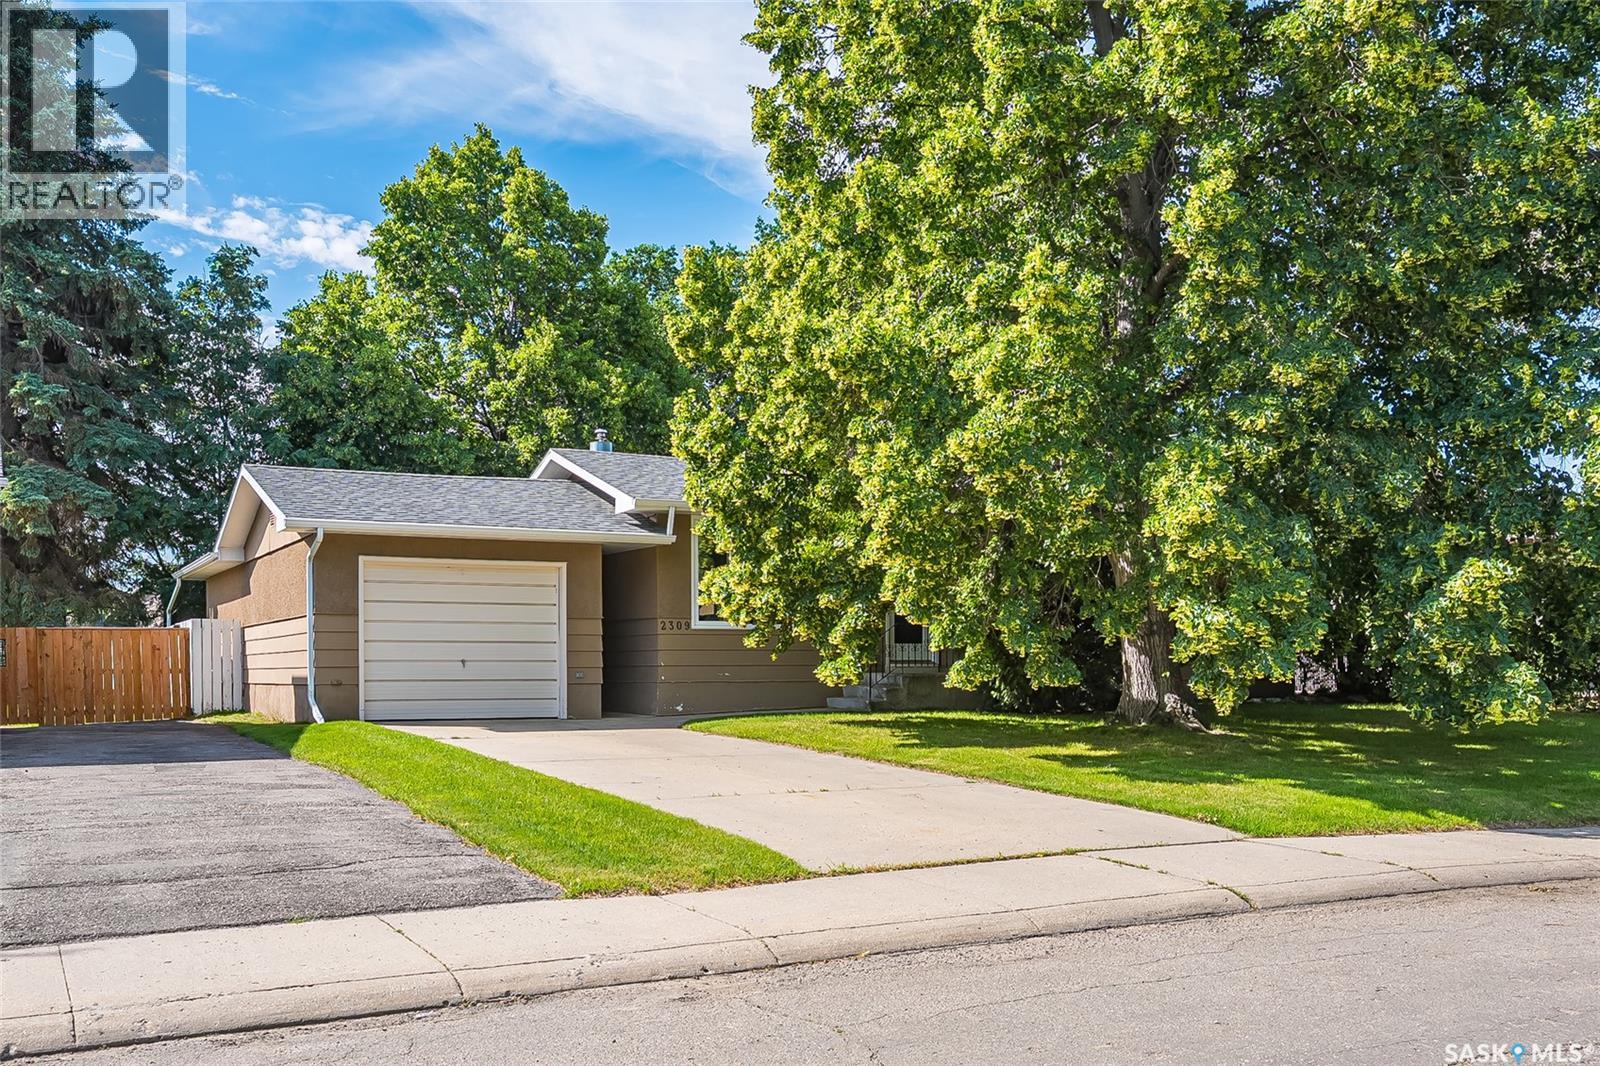
Welcome to Eastview! This well-maintained 1,058 sq. ft. bungalow offers an excellent combination of comfort, functionality, and outstanding garage space in a family-friendly neighbourhood close to parks, schools, and amenities. The main floor features a bright sunken living room with laminate flooring and a cozy gas fireplace, an updated kitchen, three bedrooms, and a 4-piece bathroom. The fully developed basement adds valuable living space with a spacious family room, fourth bedroom, 3-piece bathroom with a Jacuzzi tub, and plenty of storage. A rare highlight is the garage space, featuring a 13' x 34' attached garage plus an impressive 30' x 30' detached garage—perfect for vehicles, a workshop, hobbies, or additional storage. Additional features include central air conditioning and a private yard. An excellent opportunity for families or anyone looking for extra garage and workspace in the desirable Eastview neighbourhood. (id:62463)
Royal LePage Saskatoon Real Estate
1401 430 5th Avenue N
Saskatoon, Saskatchewan
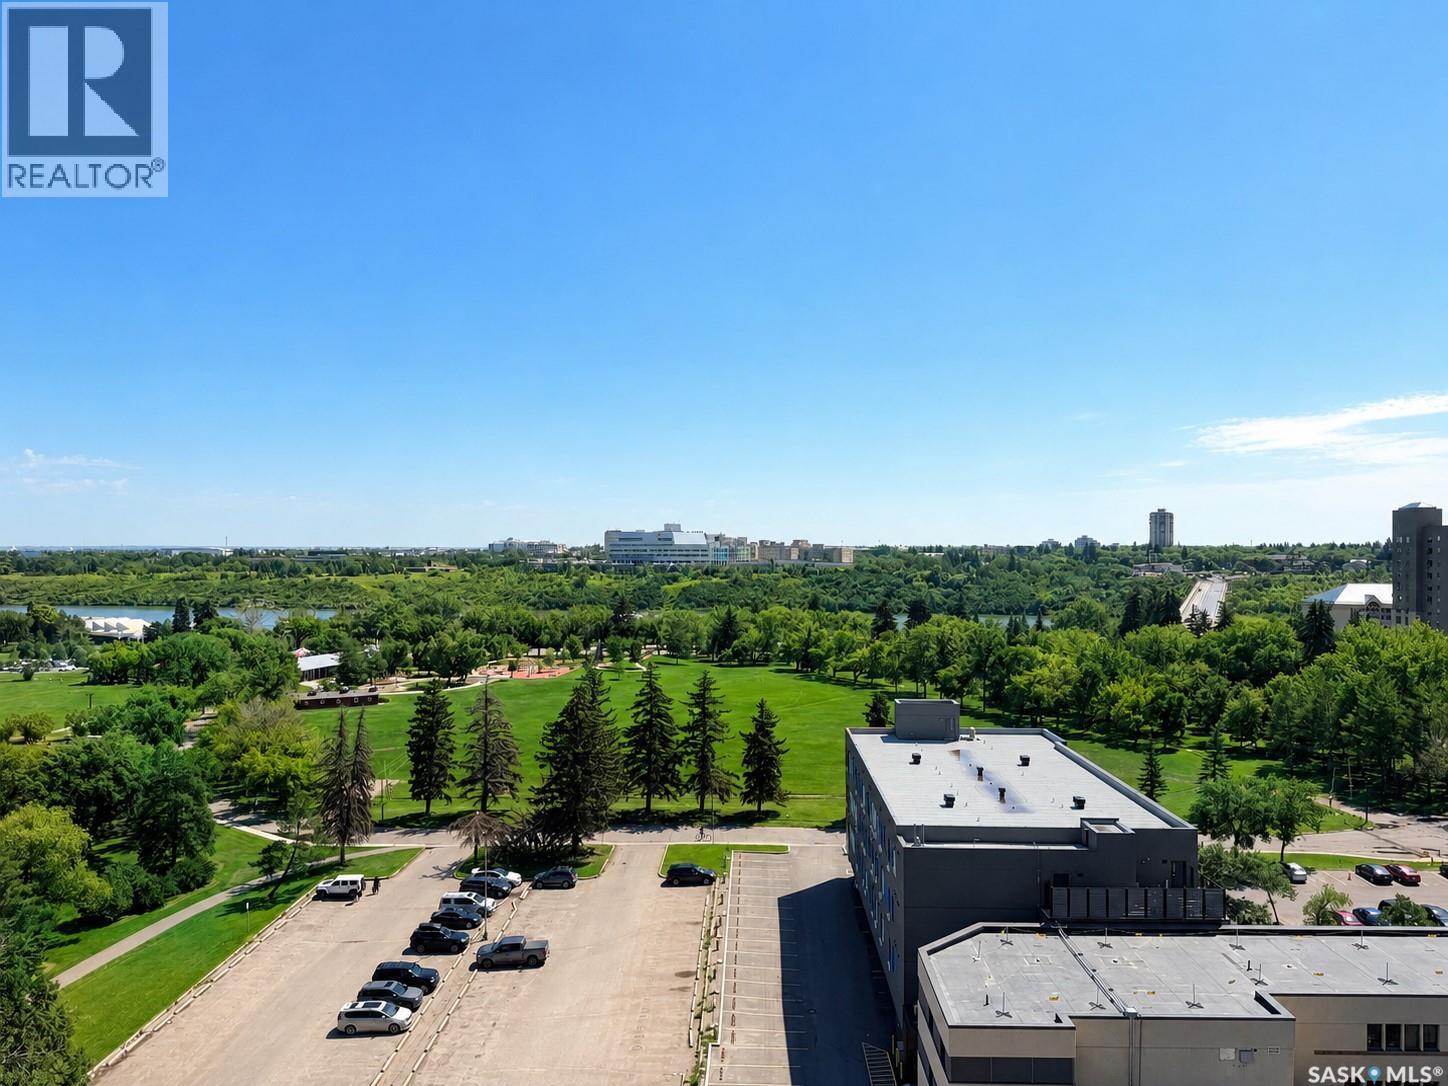
Welcome to the top floor of the Park Avenue. Situated on the 14th floor, this 992 sqft two bedroom residence captures one of the finest views in Saskatoon, spanning the South Saskatchewan River, the University Bridge, and Kinsmen Park. The east facing exposure fills the unit with natural light throughout the morning. Recent renovations include new flooring and fresh paint throughout, complemented by stainless steel appliances: stove, dishwasher, washer, and dryer. The generous primary bedroom features a walk-in closet and enjoys the same expansive river views. In suite laundry and ample in suite storage. A heated underground parking stall is included. Building amenities feature an indoor games and recreation room, heated pool, hot tub, and sauna, along with a modern lobby. The building is wheelchair accessible. A rare opportunity to own a well maintained top floor residence with exceptional views at an accessible price point. (id:62463)
Royal LePage Varsity
215 26th Street W
Saskatoon, Saskatchewan
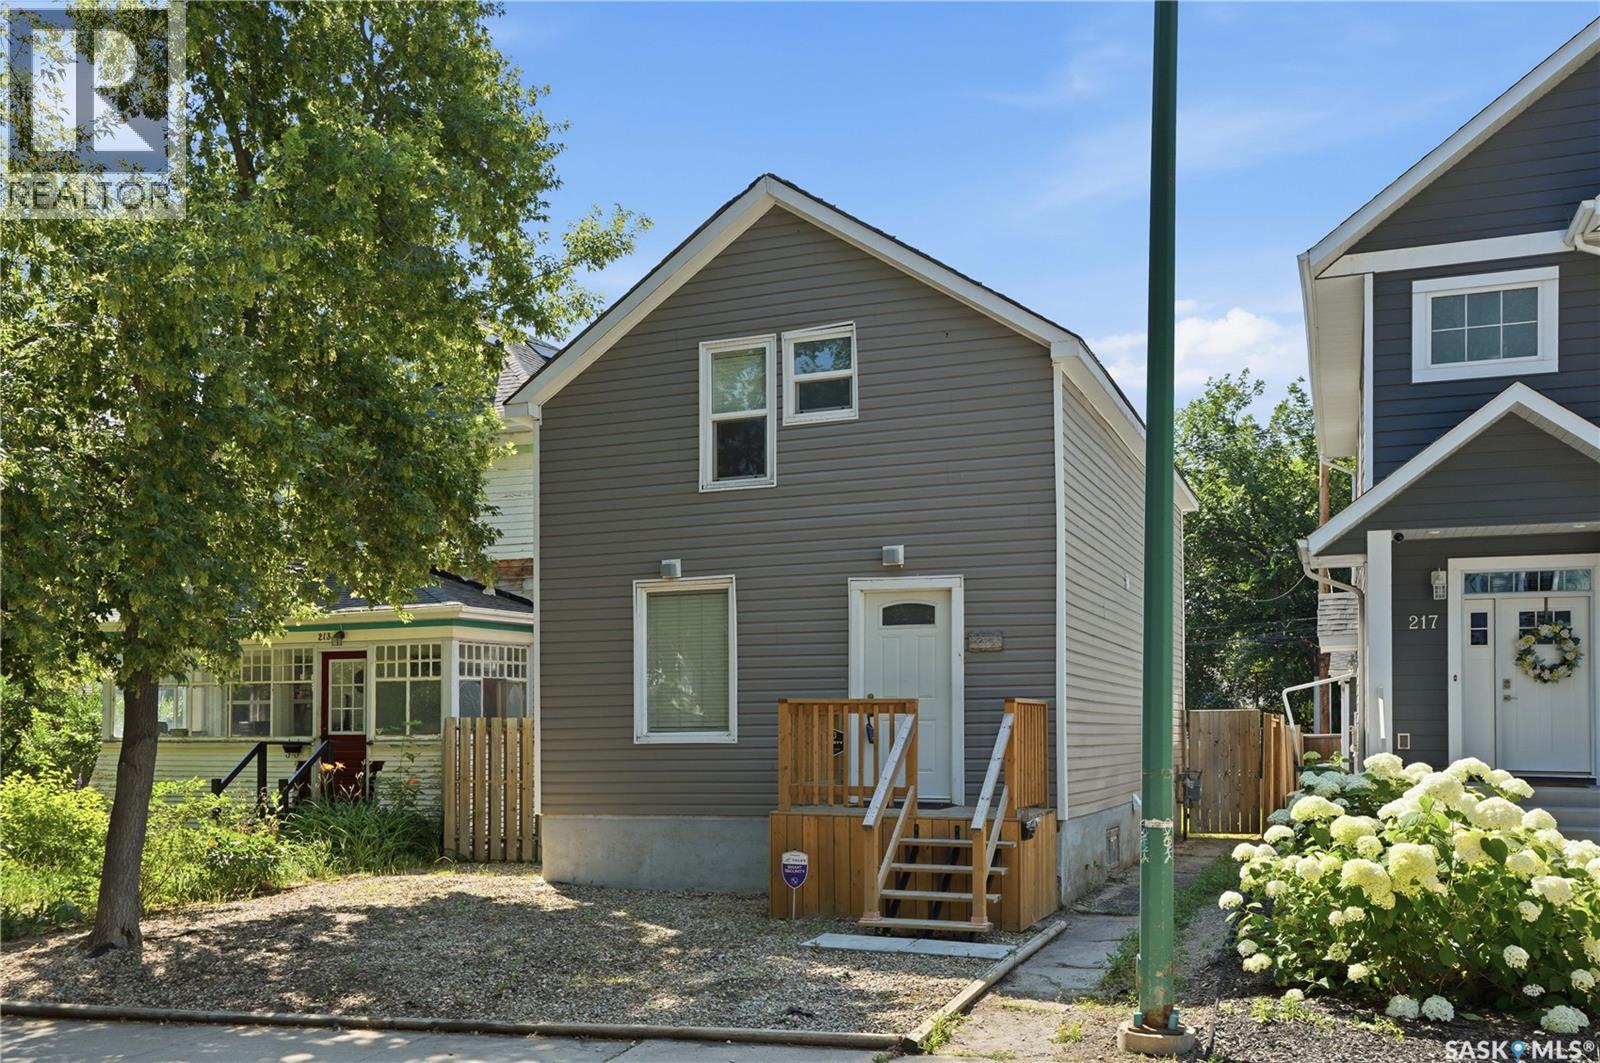
Welcome to the heart of Caswell Hill, one of Saskatoon's most charming and historic neighbourhoods—just steps from the Saskatchewan Polytechnic campus, Ashworth Holmes Park, and a growing arts and café scene! This maintained 2-storey character home blends classic charm with thoughtful updates. Step inside in to the foyer take in the staircase and bright, inviting open concept livingroom and kitchen—perfect for entertaining or family life. The main floor offers a large, sunlit living room and an dining area with door leading to a private deck and lush, fully landscaped backyard retreat. Upstairs, you'll find a primary bedroom, two additional bedrooms, and an updated 4-piece bathroom. The basement offers excellent storage and laundry space. Whether you're a first-time buyer, student, or professional, this home offers the perfect blend of location, lifestyle, and value. Don't miss your chance to own a slice of Caswell Hill—book your showing today! (id:62463)
Boyes Group Realty Inc.
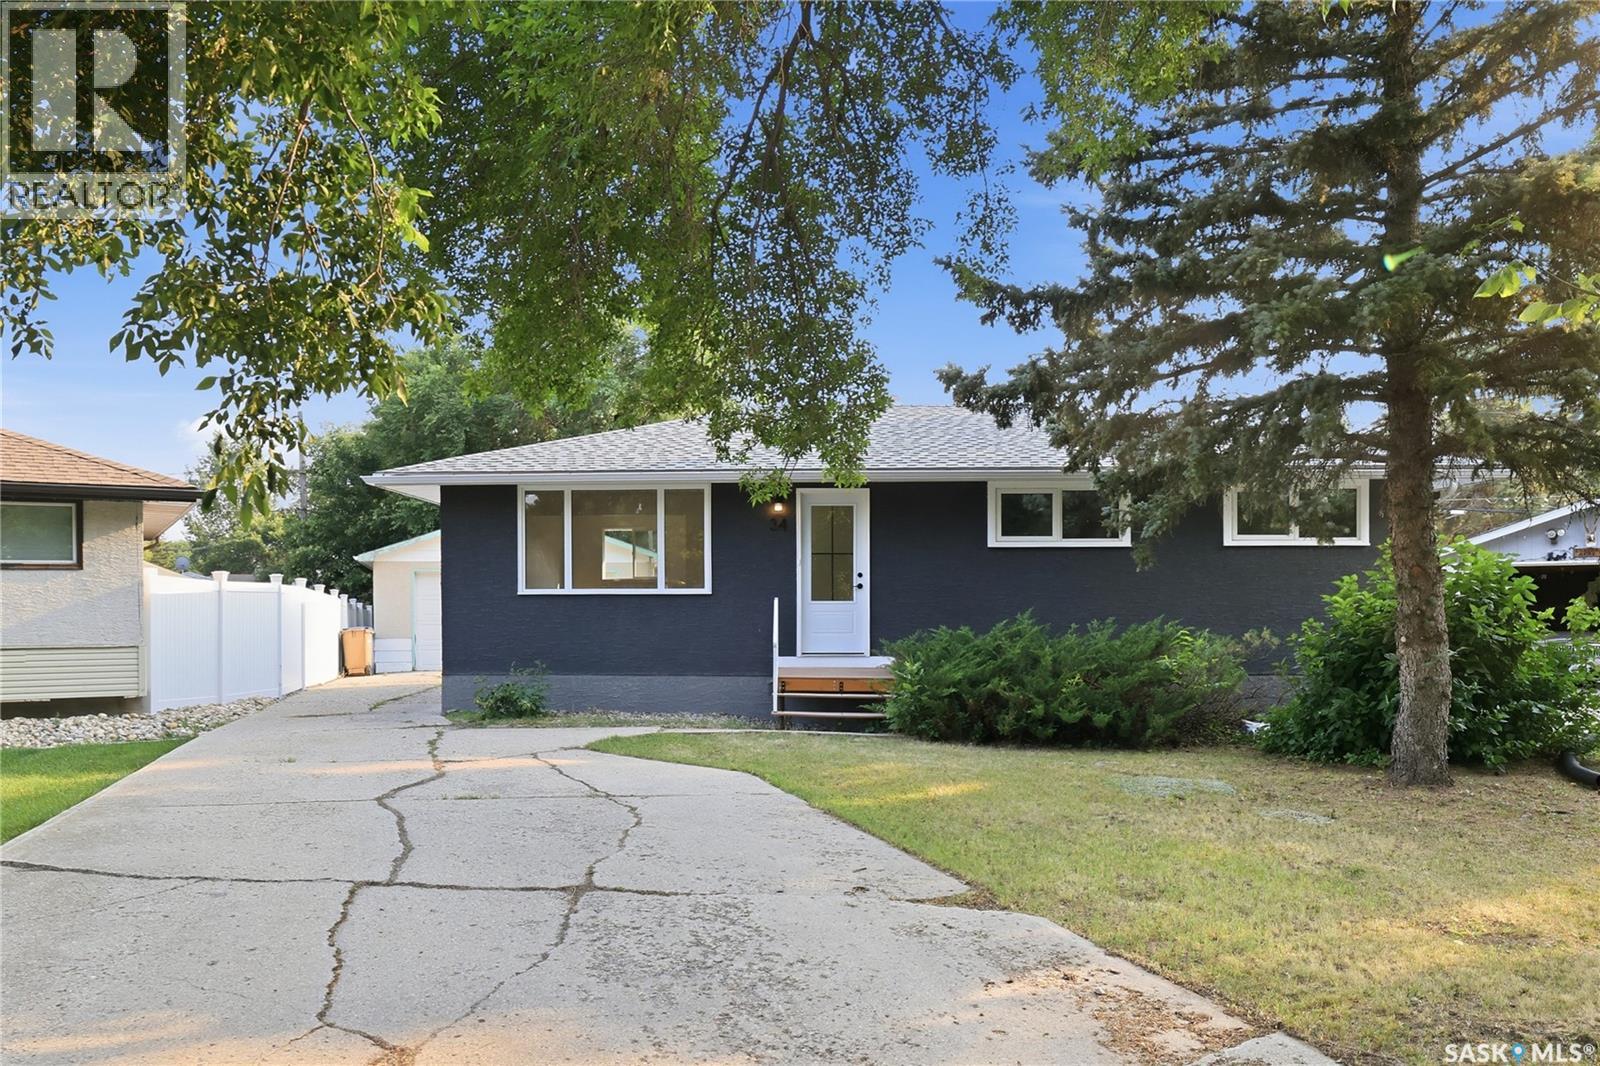
34 Ottawa Place
Regina, Saskatchewan
Welcome to 34 Ottawa Place, a professionally renovated bungalow in the heart of Churchill Downs. The main floor has been completely refreshed with stylish vinyl plank flooring throughout, a brand-new kitchen featuring quartz countertops, new cabinetry, and updated appliances. Many of the windows have also been replaced with PVC, giving the home a bright, modern feel. With three bedrooms on the main floor, this home offers the layout growing families are looking for. The partially developed basement includes a full bathroom, laundry area, and plenty of additional space ready for your finishing touches, whether you need a family room, extra bedroom, home gym, or hobby space. Step outside and you'll find one of the biggest backyards you'll come across. It's huge. Seriously. Plenty of room for kids, pets, entertaining, gardening, or even that dream backyard project you've been talking about. An oversized detached garage adds even more value with ample space for parking, storage, and a workshop. Located in the family-friendly neighbourhood of Churchill Downs, you're close to excellent schools, parks, shopping, and have quick, convenient access to Ring Road for an easy commute anywhere in the city. A beautifully updated home on an incredible lot. Don't miss out! (id:62463)
Century 21 Dome Realty Inc.
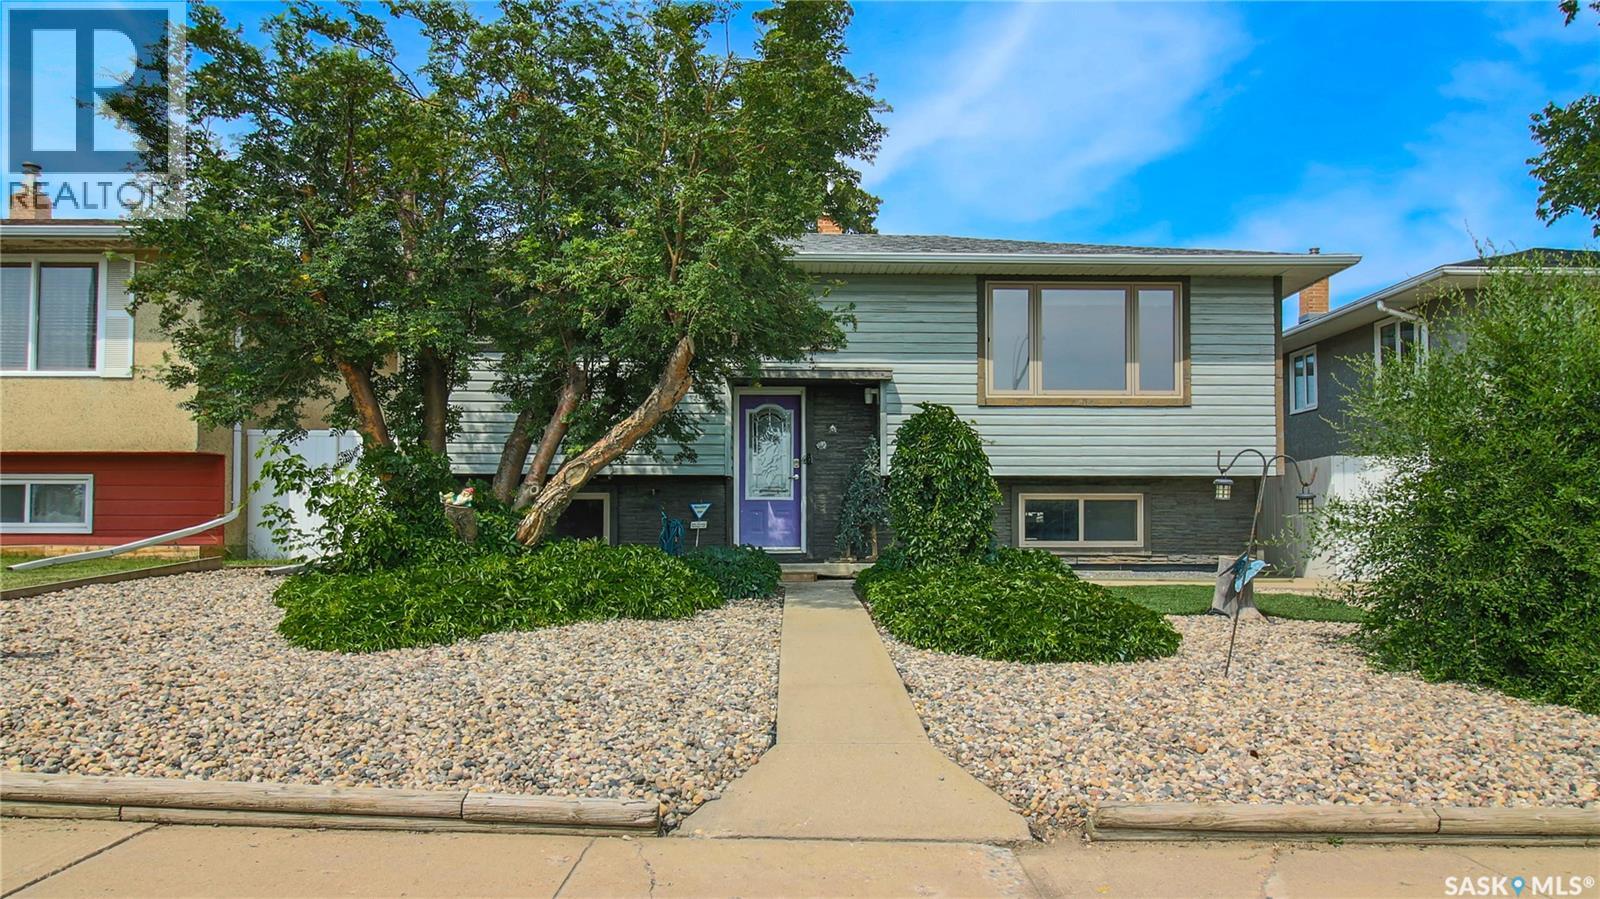
6524 Dewdney Avenue
Regina, Saskatchewan
Welcome to 6524 Dewdney Avenue in the established Dieppe Place neighborhood close to Dieppe Park, The RCMP barracks, multiple restaurants, convenience stores and more. The front yard has been xeriscaped while still showcasing beautiful trees, shrubs, vines, and a raised flower bed. The shingles were replaced approximately three years ago for added peace of mind. The fully fenced backyard has vinyl fencing, a composite deck, raised garden beds, an included storage shed and access to the double detached, fully insulated garage that has an extra large parking pad behind it that fits up to 4 more vehicles. The bright living room is filled with natural light from the large picture window and has elegant hardwood flooring. The dining room and kitchen are next with space for a full sized table and chairs, plenty of cabinets and counter space, a lowered bakers countertop that makes it easier to knead and roll dough, a motion censored faucet and the stainless steel fridge, stove, dishwasher, microwave hood fan and garburator are all included! Through the patio doors you'll discover the true showpiece of this home. An oversized sunroom that significantly expands the living space. Insulated with 1.5 inch foam insulation and supported by adjustable posts, this versatile space has multiple electric heaters and modern laminate flooring making it comfortable throughout most of the year. Whether you're enjoying your morning coffee or curling up with a good book, this space is sure to become your favourite. Down the hall is the main 4 piece bathroom and two bedrooms, one of which has direct access to the sunroom. Downstairs the first stop is the rec room with a wet bar and the 100 amp electrical panel followed by a 2 piece bathroom. The laundry room has extra storage and the washer and dryer are included. Completing the home is one more bedroom with an included wardrobe. This home also features a mid efficiency furnace, central air conditioning and triple pane windows. As per the Seller’s direction, all offers will be presented on 08/05/2026 11:00AM. (id:62463)
RE/MAX Crown Real Estate
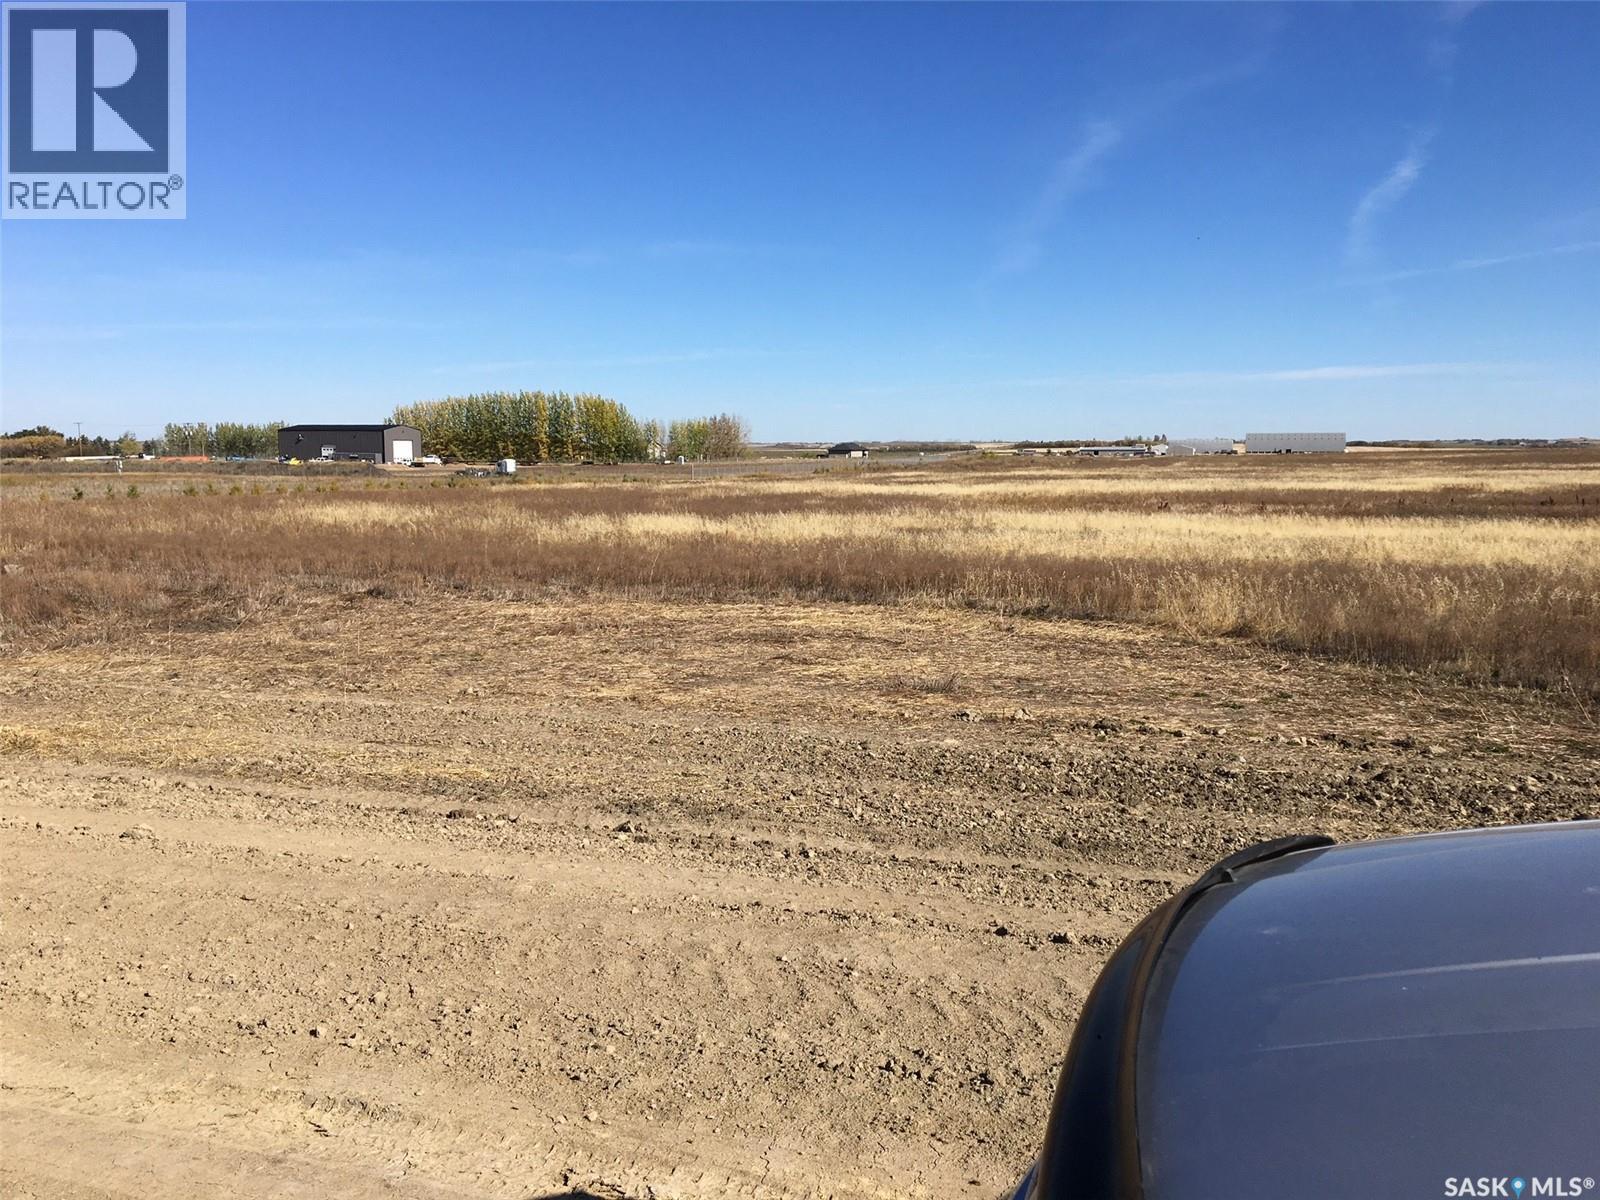
Waschuk Park
Blucher Rm No. 343, Saskatchewan
5.56 acres of Commercial Zoned Land with city water, gas and electrical to front of lot provided by Green Hills Developments as agreed to in the Developers Service Agreement with the RM of Blucher. Buyer to pay GST on purchase price. Buyer is responsible for the road approach and septic system . List of permitted uses and site plan in supplement to listing. (id:62463)
RE/MAX Bridge City Realty
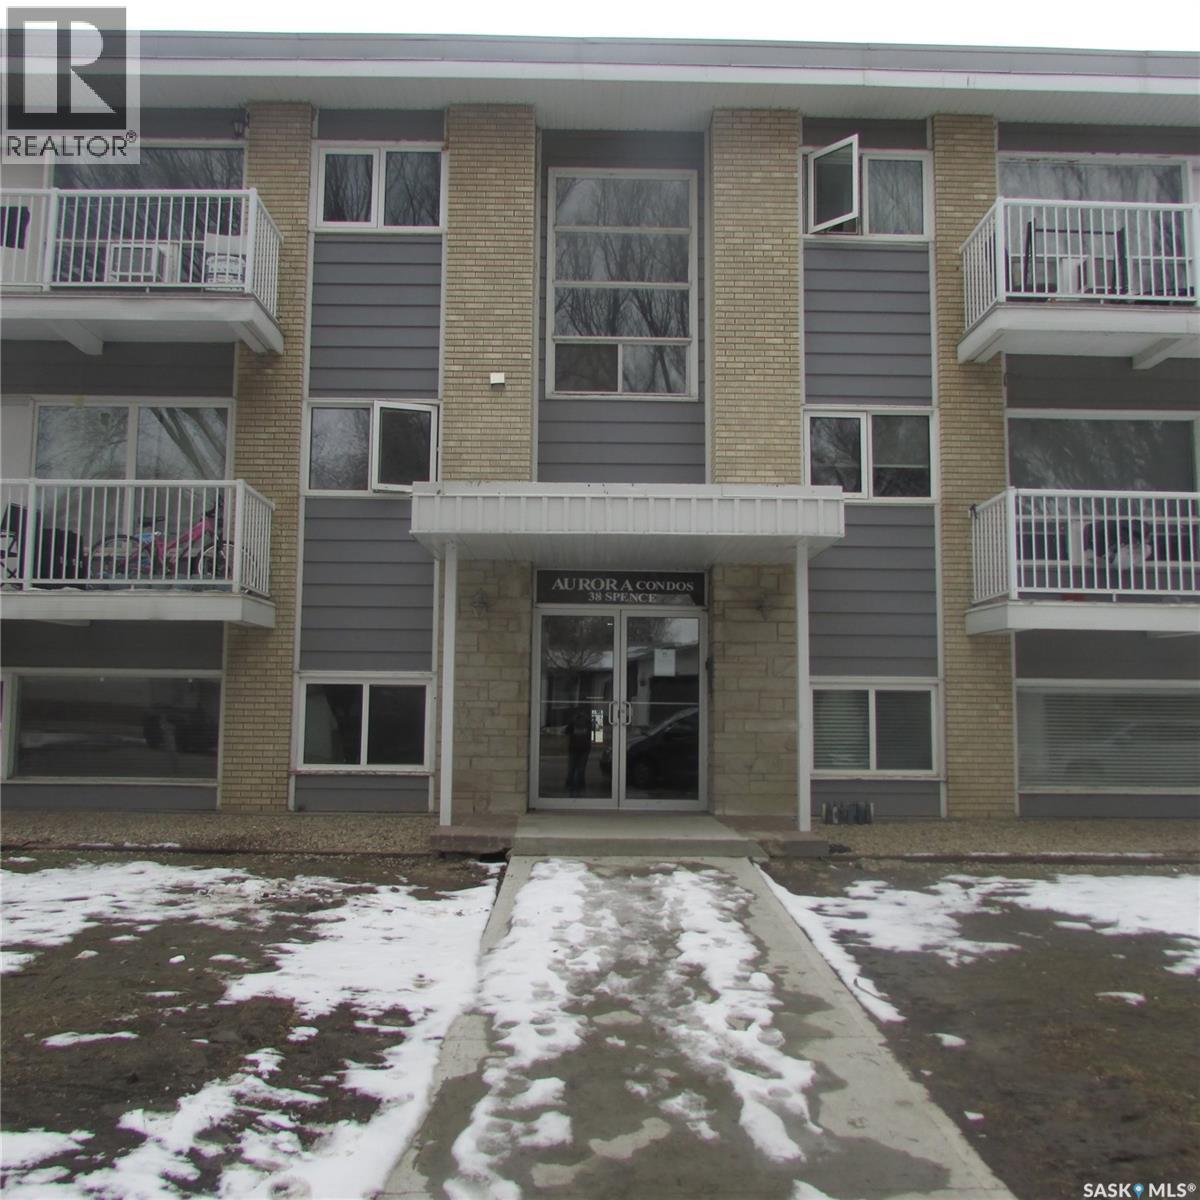
3 38 Spence Street
Regina, Saskatchewan
This well located one bedroom condo features bright, sunny south exposure with plenty of natural light in both the living room and bedroom, along with a nicely sized kitchen. Situated in the desirable South End, the property is within walking distance of a wide range of amenities, including schools, shopping, grocery stores, entertainment, and public transit. The current owner paid 124,000 in 2009, demonstrating long term value potential. Similar units in the area rent for approximately $1,000 per month, making this a strong investment opportunity. With an estimated mortgage payment of $400 per month on an approximate $80,000 mortgage, there is excellent potential for positive cash flow. Great opportunity for an investor or University student. (id:62463)
Century 21 Dome Realty Inc.
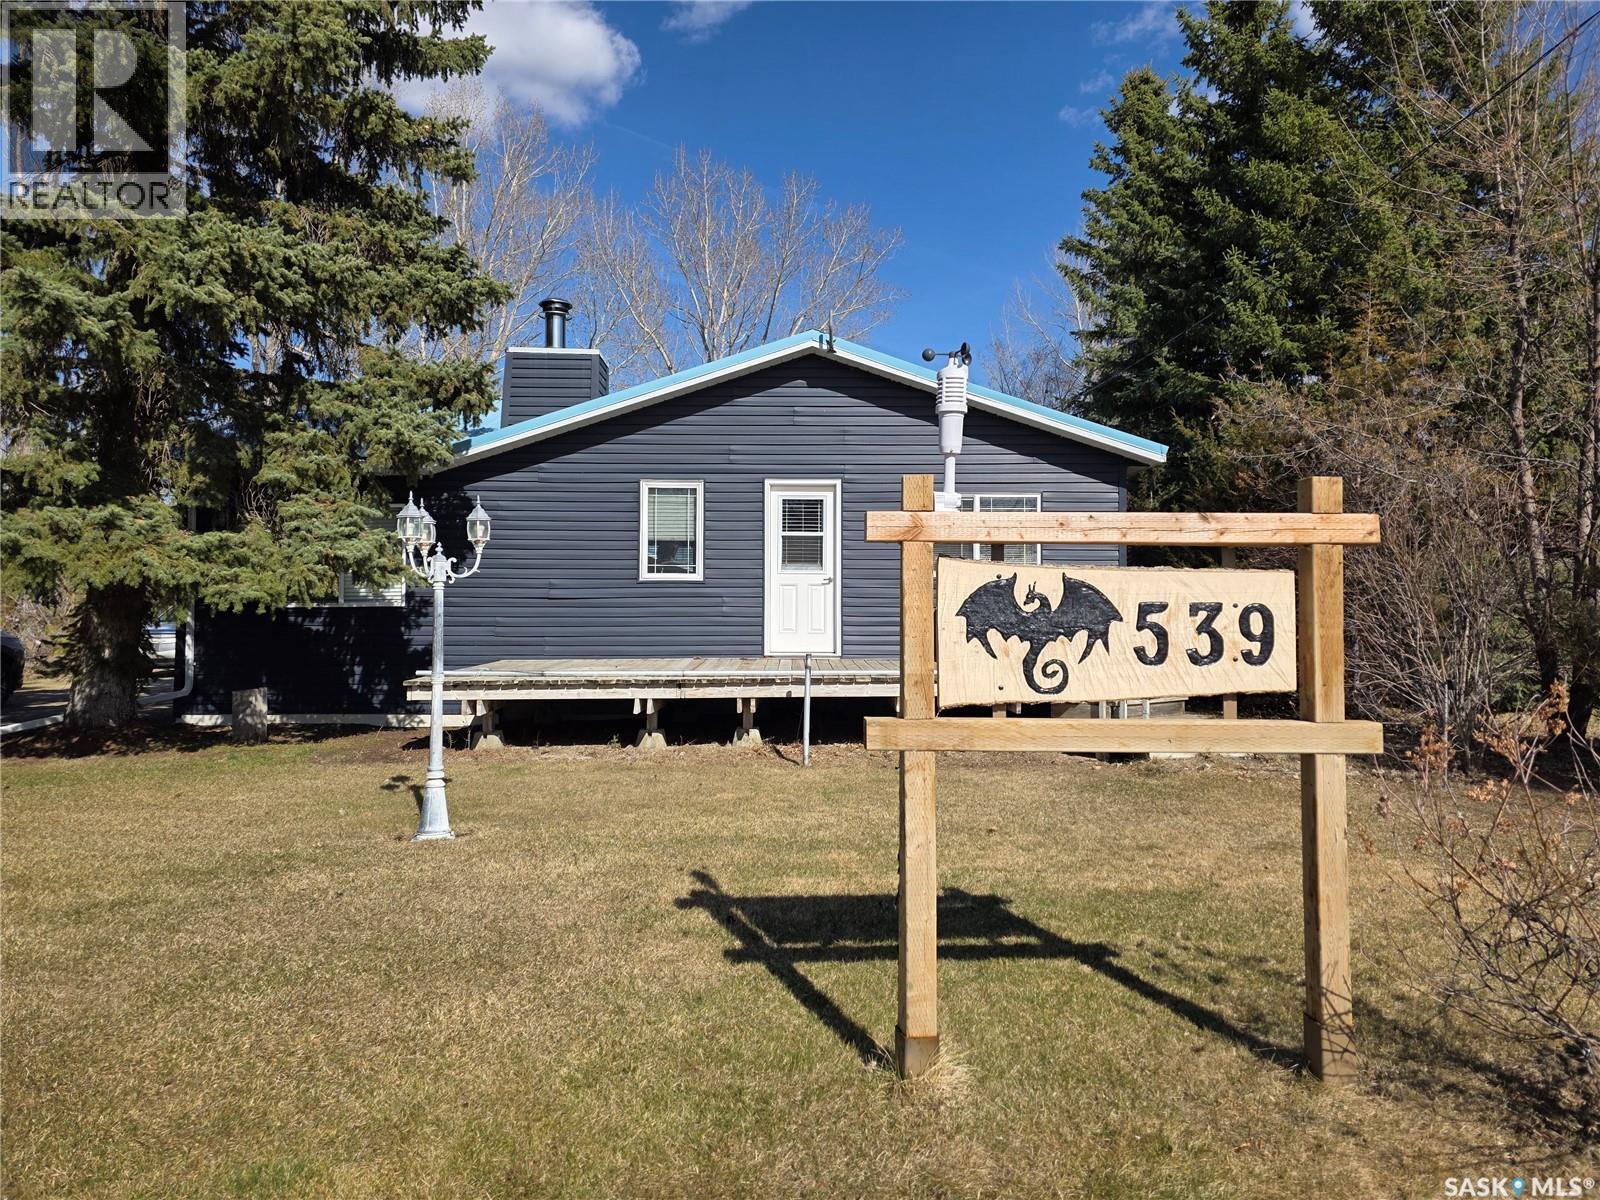
539 Mistusinne Crescent
Mistusinne, Saskatchewan
Welcome to your perfect year-round retreat at the lake, where comfort meets rustic charm. Located next to green space gives this cabin privacy in addition to the partially fenced yard. Step inside and you’ll immediately appreciate the warm, cozy atmosphere, the tongue-and-groove wood finishes and a stunning brick wood-burning fireplace that serves as the heart of the home—perfect for gathering with family and friends on cool evenings. Designed for all seasons, this cabin provides the ideal blend of relaxation and functionality. Outside, the underground sprinklers keep the yard lush, while the heated garage ensures convenience and comfort year-round—whether you're storing lake toys or staying warm during winter months. Located directly across from a playground, this property is perfectly suited for families or those who love having extra green space and recreational options nearby. Whether you're looking for a full-time residence or a four-season getaway, this cabin delivers the lifestyle you've been waiting for. Mistusinne is ideally located in the middle of Moose Jaw (1.15 hours), Saskatoon(1.5 hours) and Regina(2 hours). Mistusinne has a golf course, paved streets and desirable beaches and only 7 minutes to Elbow. Elbow has so many desirable amenities like; a Marina, 18 hole Championship Golf Course, Communiplex with a 24 hour gym and exciting fundraising towards a New Daycare and Medical Clinic! Call us today! We have a video tour available! (id:62463)
RE/MAX Shoreline Realty
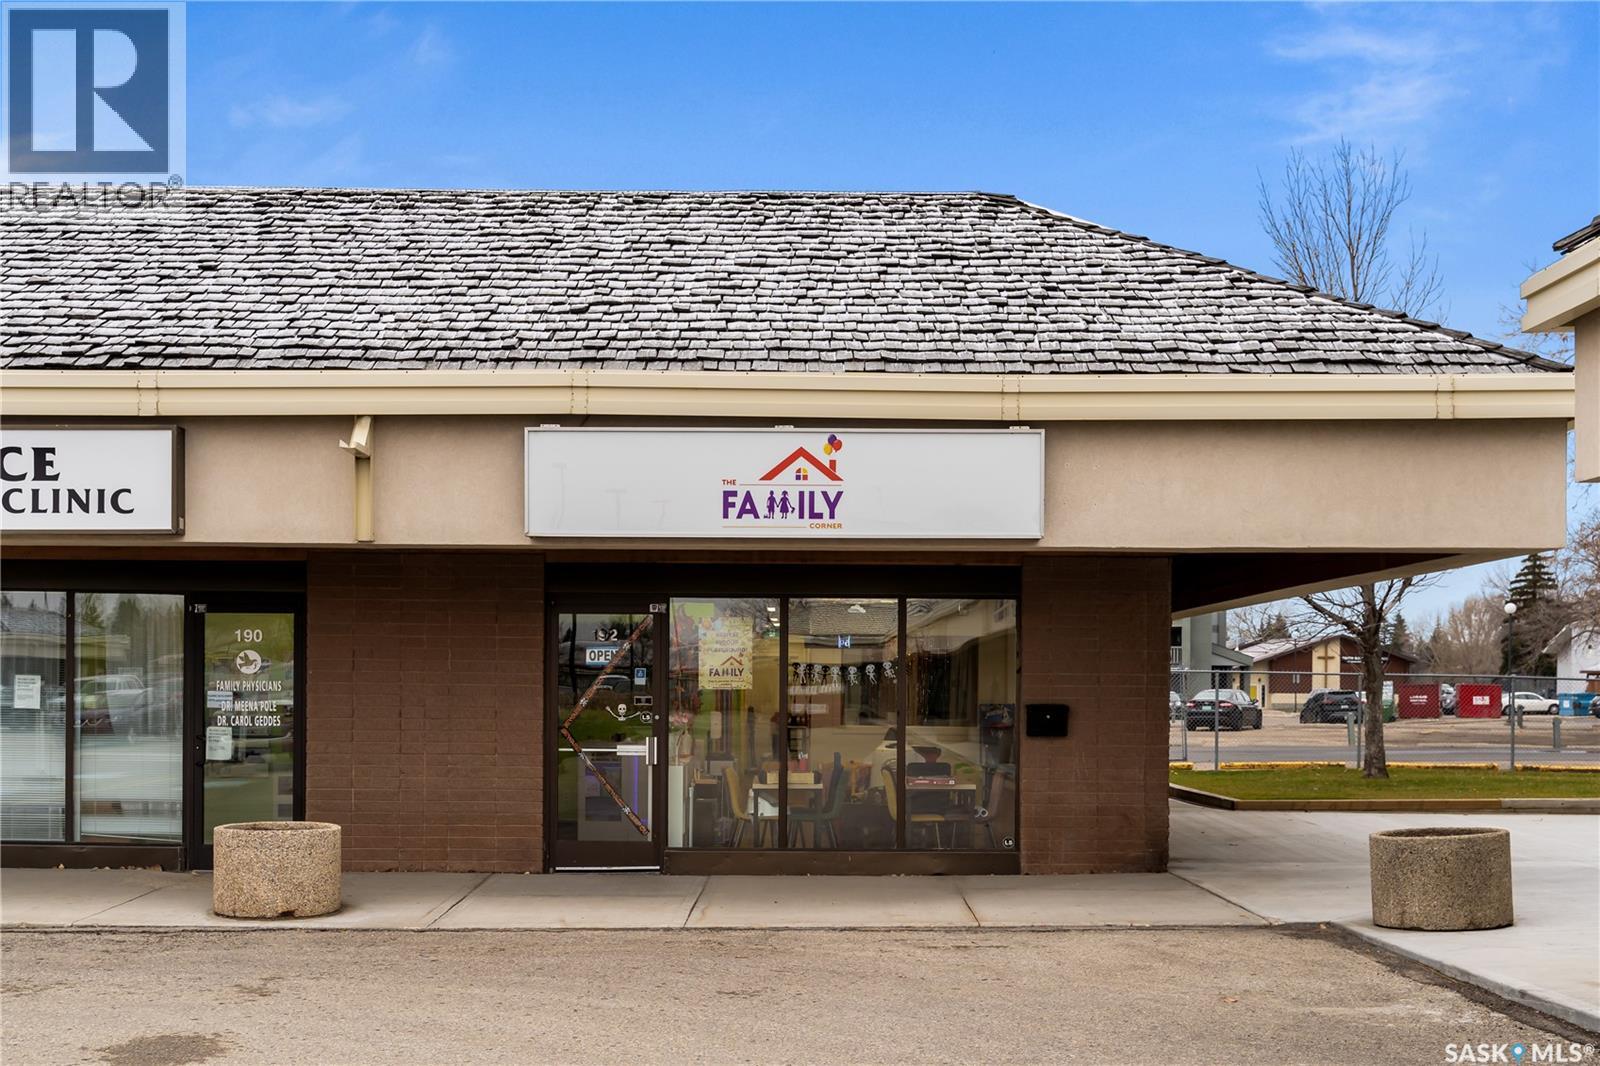
192 University Park Drive
Regina, Saskatchewan
Located in University Park is The Family Corner – Play Café and Kids Town. This business provides a fun atmosphere for children to play and socialize with other children while their parents attend appointments, run errands, or give themselves a break to look after their needs. The Family Corner features an entertaining Kids Town, preschool programs, birthday party packages, camps, and year-round events. This business is ideal for early childhood educators looking to expand their passion for creating a safe, nurturing, and stimulating environment for young children. There is potential to develop before and after school programs, extended day care hours, and specialized early learning programs. This established indoor playground is ideally located in the University Park Shopping Centre off Arcola and University Park Dr. This end unit, corner location offers use of a green space for outdoor activities, plenty of free parking spaces, easy accessibility, and good visibility. Here is your opportunity to own The Family Corner – Play Café and Kids Town and provide a modern childcare solution to busy families while expanding your passion for providing a safe enriching environment for children to play and learn. (id:62463)
Exp Realty
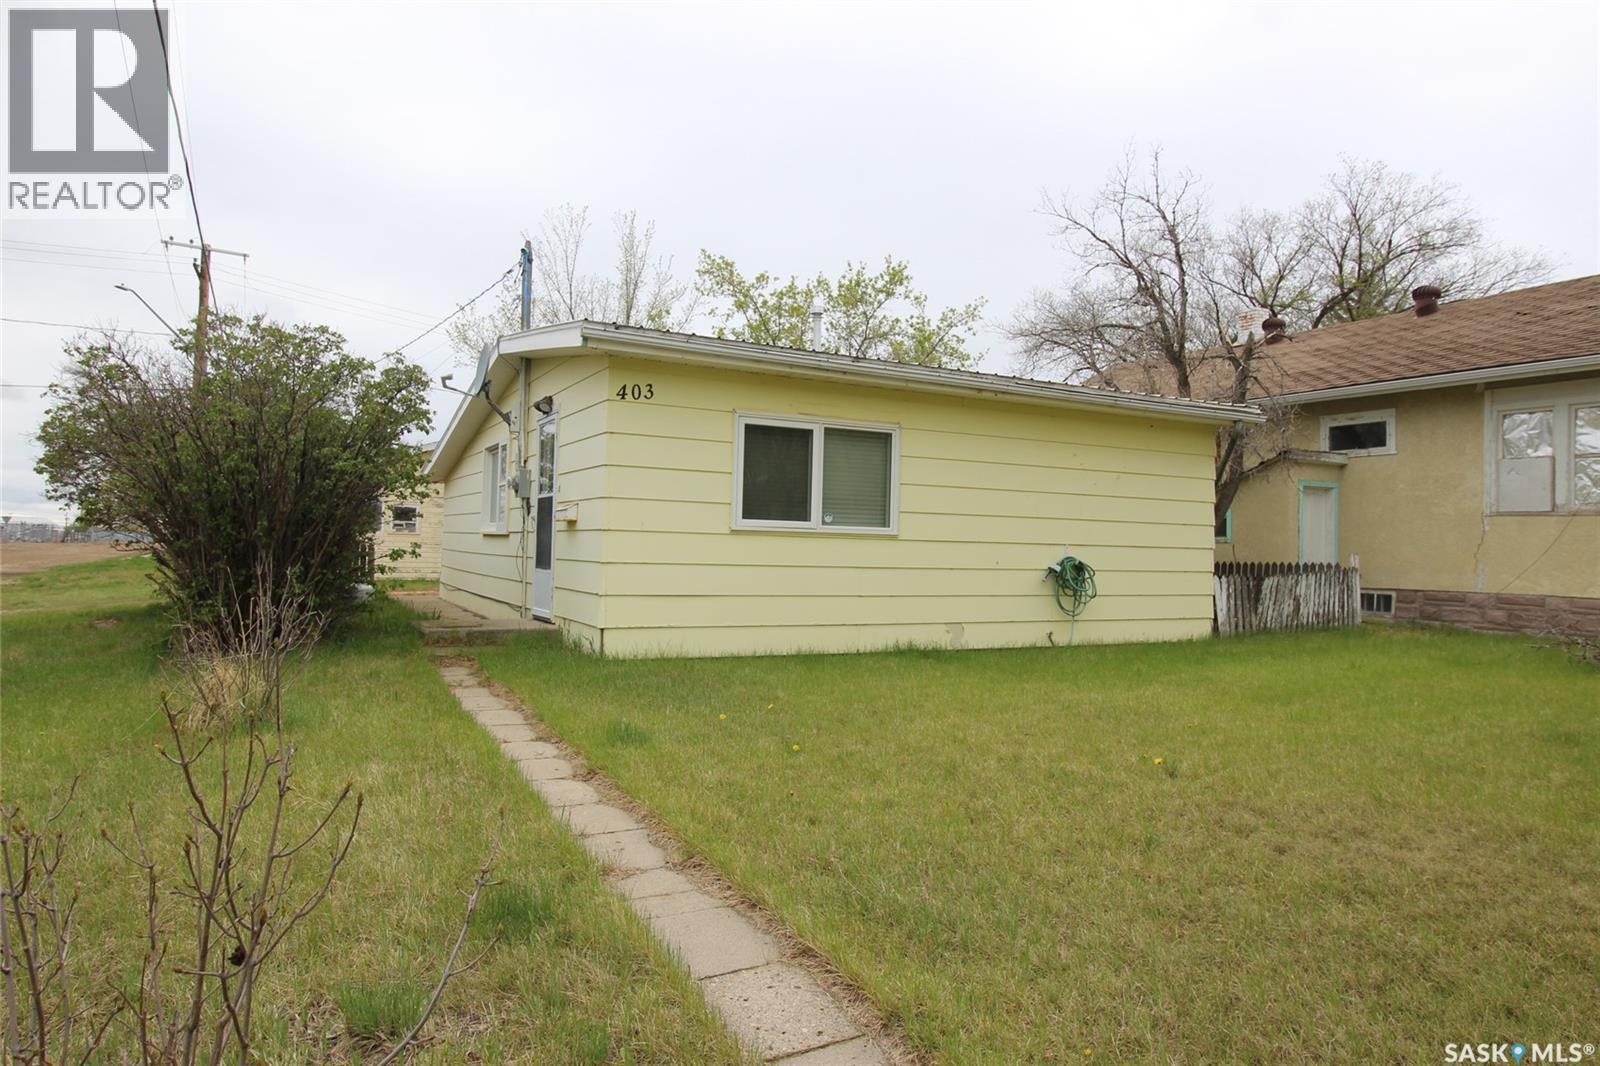
403 4th Street W
Shaunavon, Saskatchewan
Nestled on a large corner lot in the welcoming community of Shaunavon, this charming one-bedroom, two-bathroom home offers comfortable living with plenty of functional space inside and out. The bright, spacious living room creates a cozy gathering area, while the back mudroom provides convenient everyday storage and entry space, perfect for Saskatchewan seasons. The kitchen is located at the front of the home and features ample cupboard storage along with enough room for a dining table, making it both practical and inviting for daily living or entertaining. Downstairs, the finished basement adds even more versatility with space ideal for a home office, hobby area, or storage, plus the convenience of a two-piece bathroom. Outside, the oversized corner lot offers plenty of room to enjoy, complete with a double car garage for parking, storage, or workshop potential. This property is a great opportunity for first-time buyers, downsizers, or anyone looking for affordable comfort with extra space to spread out. (id:62463)
Access Real Estate Inc.
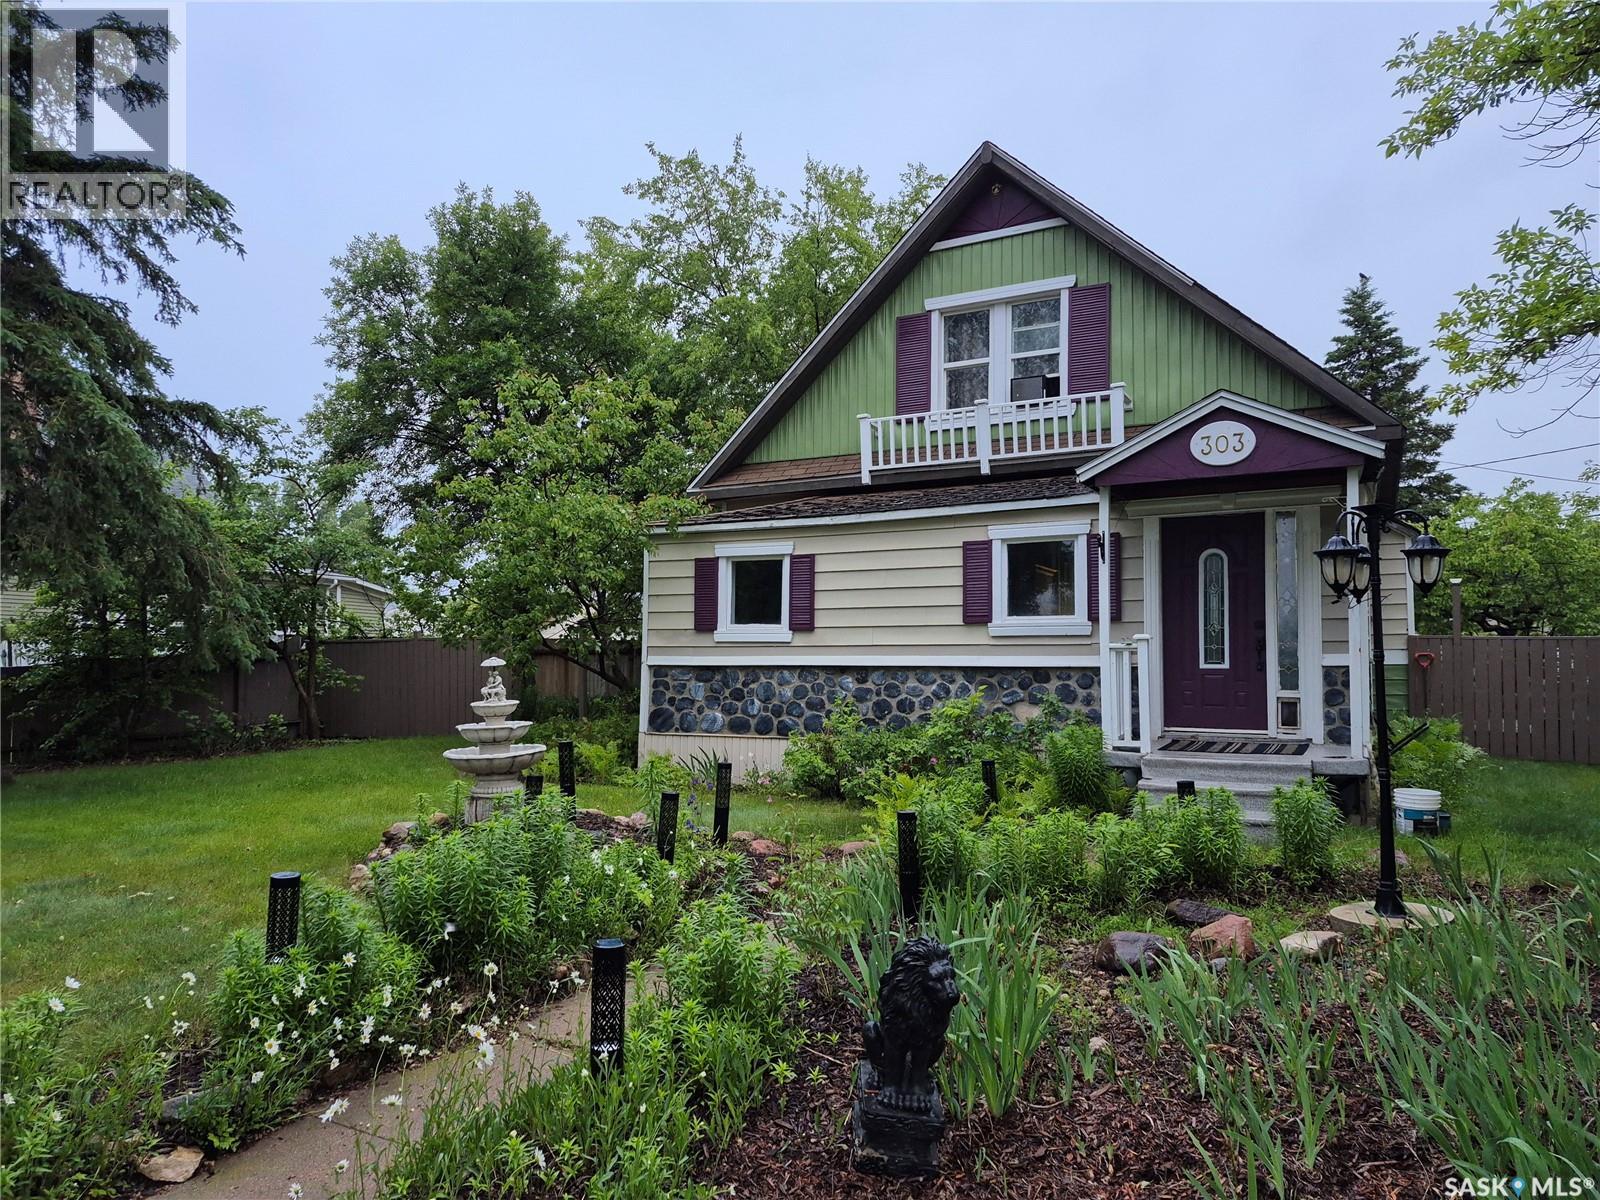
303 Edward Street
Radisson, Saskatchewan
Welcome to 303 Edward Street in the welcoming community of Radisson, just 45 minutes northwest of Saskatoon. This charming character home offers the perfect blend of small-town living, timeless character, and an impressive outdoor space. From the moment you arrive, you'll appreciate the inviting curb appeal, highlighted by a picturesque front walkway lined with mature perennials. The expansive yard is a gardener's dream, featuring established fruit trees, garden beds, and plenty of room to relax, entertain, or enjoy the outdoors. Inside, the home is filled with warmth and character. The main floor offers a welcoming front foyer, a versatile bedroom currently used as a fitness room, a cozy living room, formal dining area, bright and functional kitchen, and a full bathroom. Upstairs, you'll find two comfortable bedrooms, providing a quiet retreat at the end of the day. The basement houses the laundry area and offers ample storage space. Whether you're looking for your first home, a quieter pace of life, or a property with room to grow and garden, this charming Radisson home is well worth a look. (id:62463)
Coldwell Banker Signature