

1 Partridge Court Yorkton, Saskatchewan S3N 3J8

$564,800
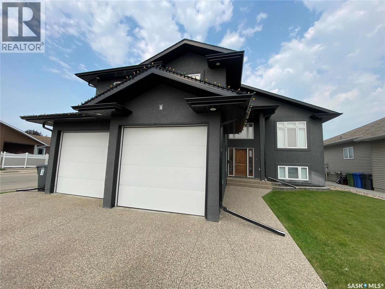
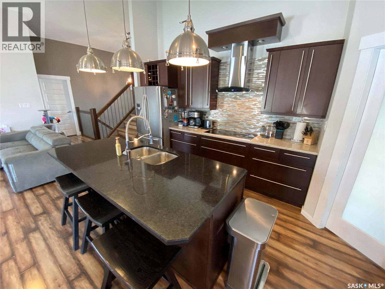
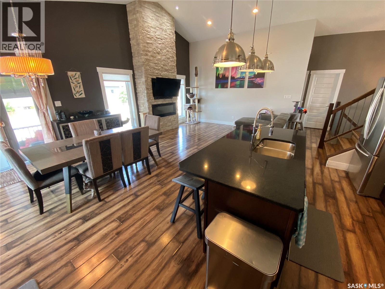
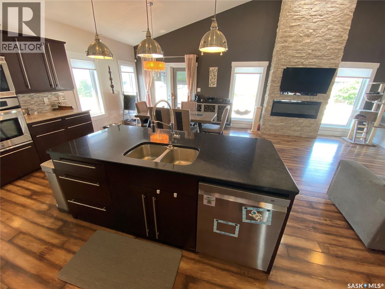
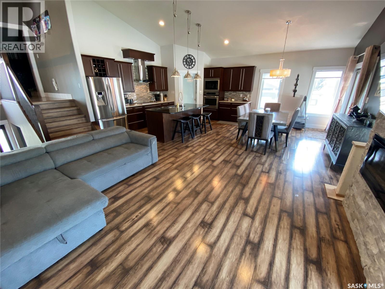
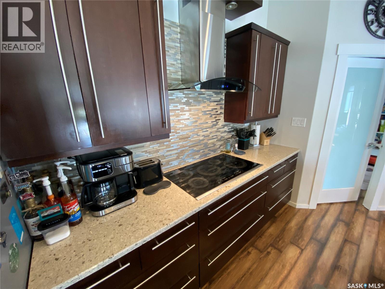
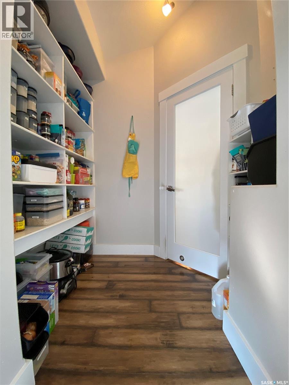
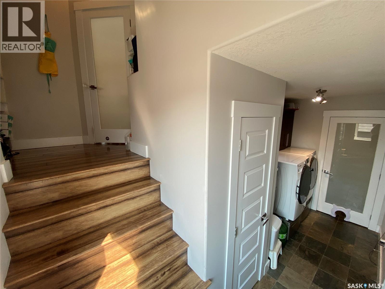
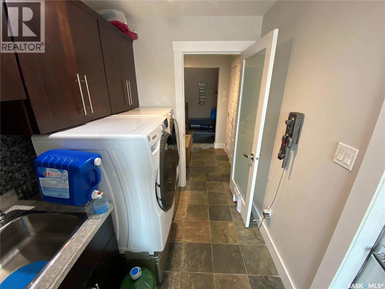
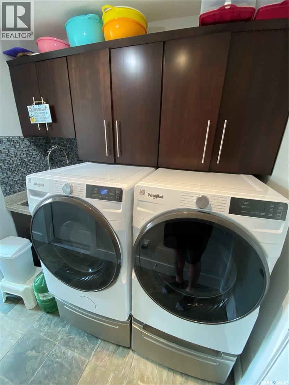
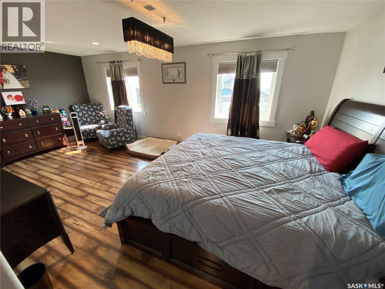
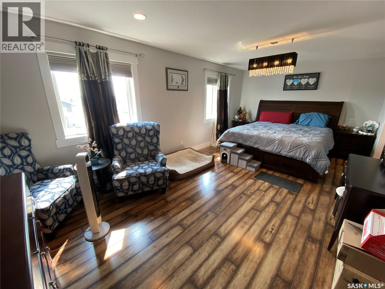
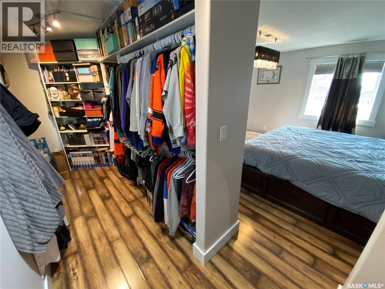
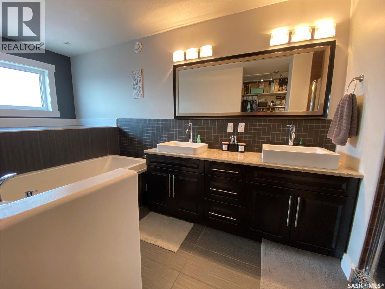
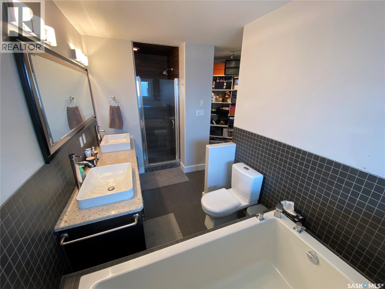
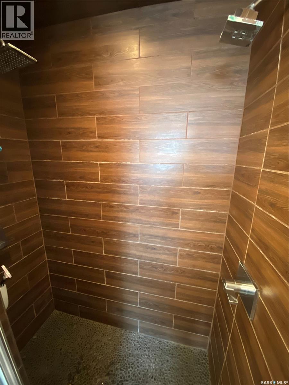
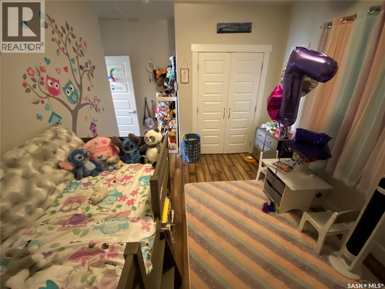
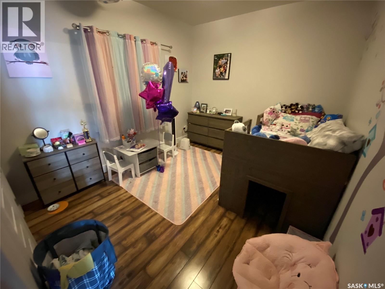
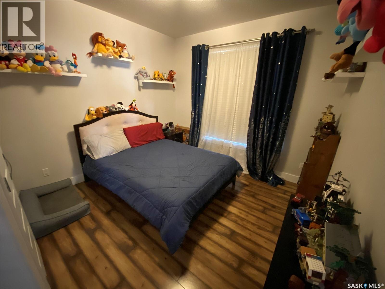
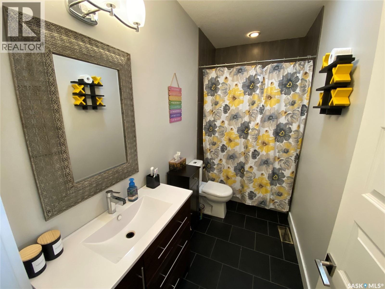
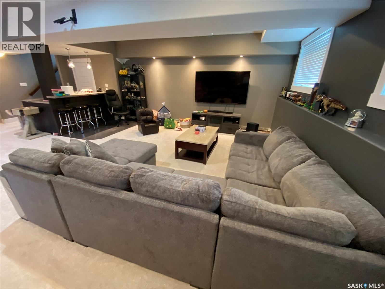
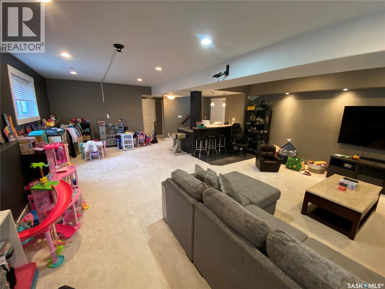
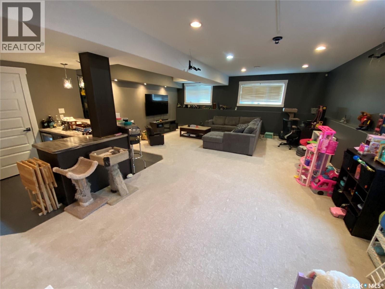
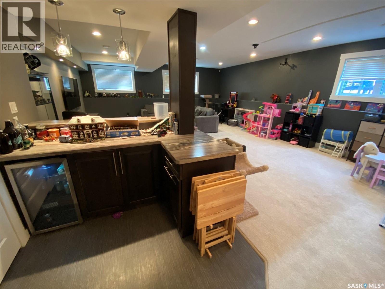
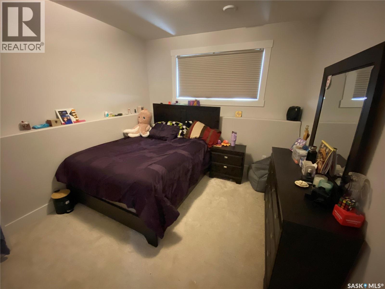
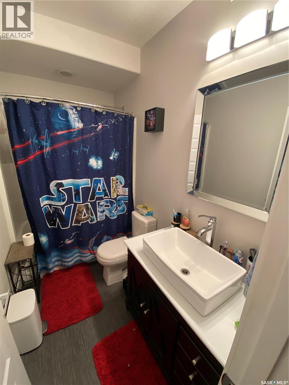
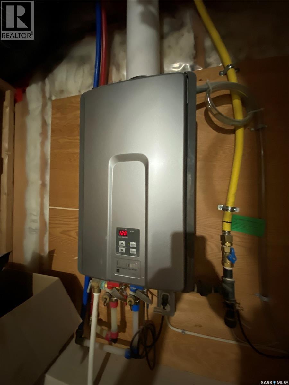
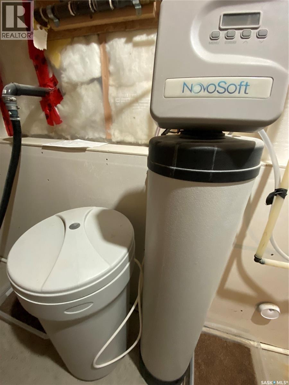
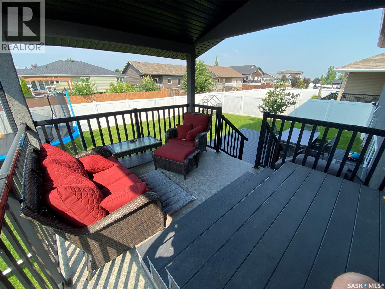
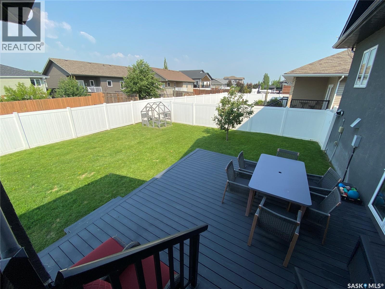
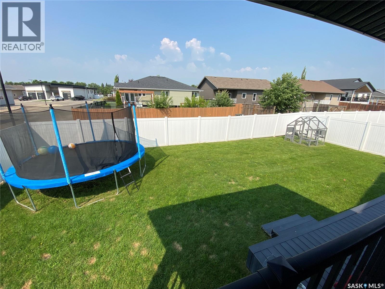
1 Partridge Court offers your family everything you wanted and needed. Location, size, features are all here for you to enjoy. As you enter the home, the large mud room/foyer with staircase leading you up a few steps or down to your rec room area. Also off here you have a walk-through laundry room and pantry space before you enter the kitchen. Also access to your double car garage, which is perfect to bring groceries right into your pantry area. The open concept design complete with granite countertops and an abundance of cabinets and countertop space. Large space for your dining room table and access to your backyard and covered deck. Fully fenced yard so the pets and kids have a tremendous space to utilize. Off the living room area are your two bedrooms along with your 4-piece main bath. Heading up a flight of stairs above your garage is master bedroom oasis. Unbelievable amount of room along with a huge walk-through closet which takes you to your 5-piece ensuite bath complete with soaker tub and beautiful walk-in tiled shower. Downstairs your large rec room area is complete with wet bar to entertain your family and friends. An additional bedroom along with a 4-piece washroom in the basement area. Also, a large storage space off the rec room to store all your seasonal belongings. A short walk to the dual elementary school, this home has it all for you make it yours today! (id:62463)
Property Details
| MLS® Number | SK044199 |
| Property Type | Single Family |
| Neigbourhood | Riverside Grove |
| Features | Corner Site, Sump Pump |
| Structure | Deck, Patio(s) |
Building
| Bathroom Total | 2 |
| Bedrooms Total | 4 |
| Appliances | Washer, Refrigerator, Dishwasher, Dryer, Microwave, Oven - Built-in, Window Coverings, Garage Door Opener Remote(s), Hood Fan, Storage Shed, Stove |
| Architectural Style | Bi-level |
| Basement Development | Finished |
| Basement Type | Full (finished) |
| Constructed Date | 2011 |
| Construction Style Attachment | Detached |
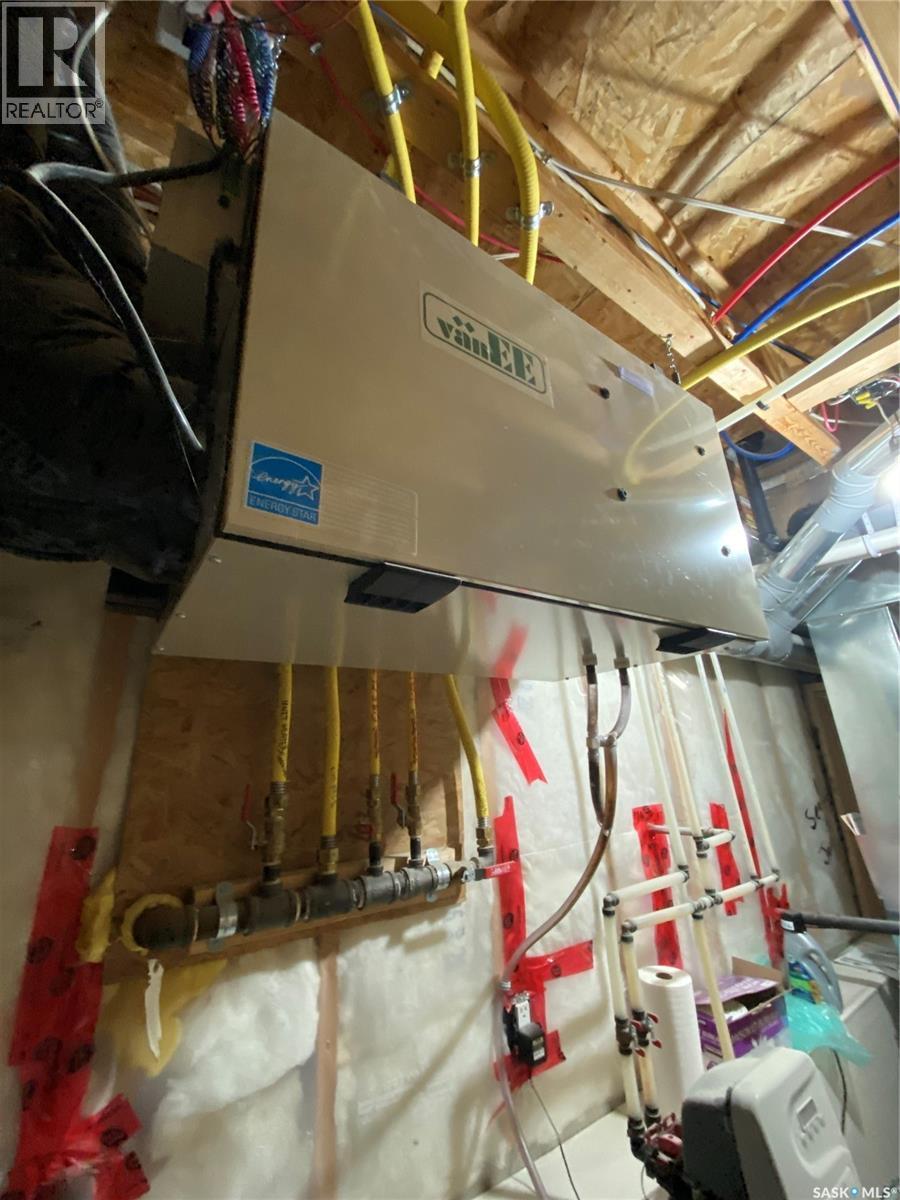
| Cooling Type | Central Air Conditioning, Air Exchanger |
| Fireplace Fuel | Electric |
| Fireplace Present | Yes |
| Fireplace Type | Conventional |
| Heating Fuel | Natural Gas |
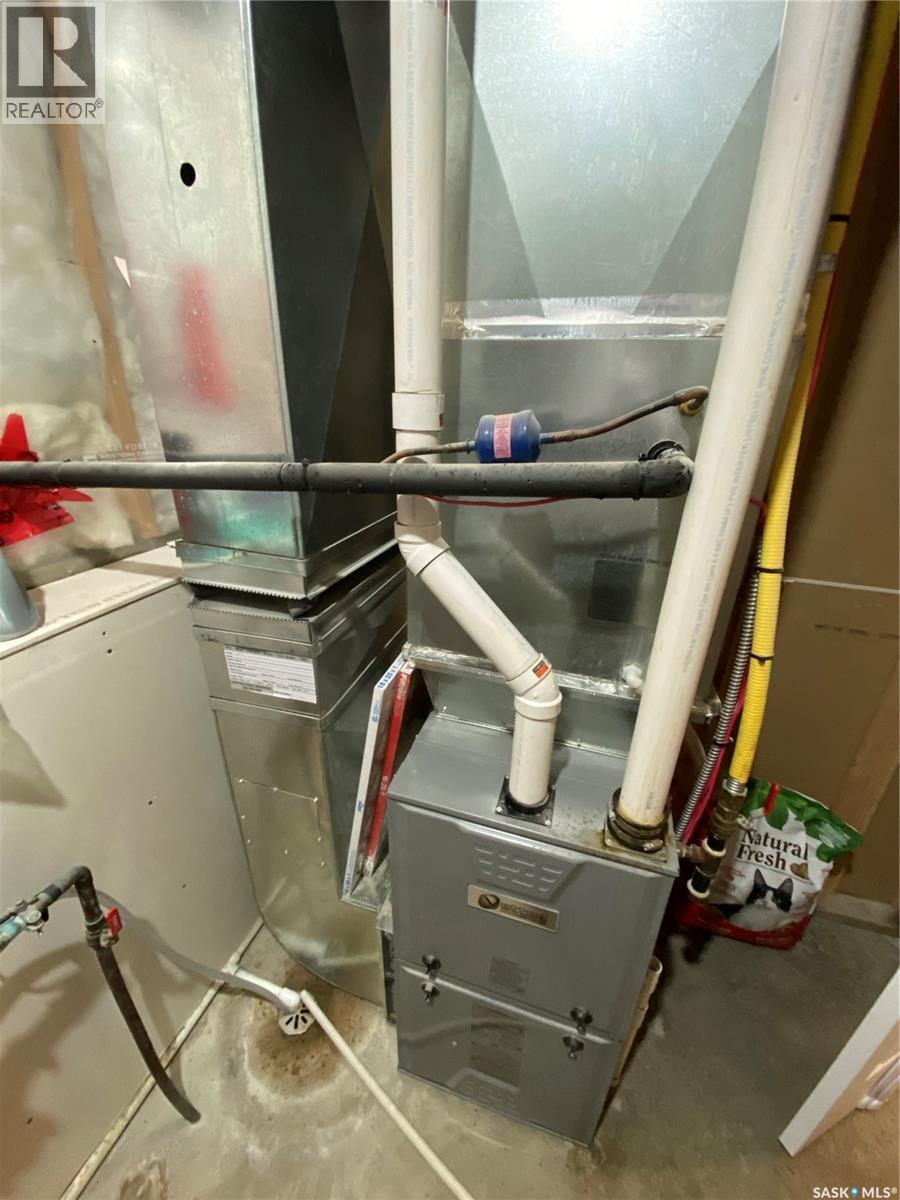
| Heating Type | Forced Air |
| Size Interior | 1,832 Ft2 |
| Type | House |
Parking
| Attached Garage | |
| Parking Pad | |
| Heated Garage | |
| Parking Space(s) | 4 |
Land
| Acreage | No |
| Fence Type | Fence |
| Landscape Features | Lawn, Underground Sprinkler |
| Size Frontage | 60 Ft |
| Size Irregular | 60x109 |
| Size Total Text | 60x109 |
Rooms
| Level | Type | Length | Width | Dimensions |
|---|---|---|---|---|
| Second Level | Primary Bedroom | 21' x 12' | ||
| Second Level | 5pc Ensuite Bath | 14' x 7' | ||
| Basement | Other | 30' x 22' | ||
| Basement | Bedroom | 11' x 13' | ||
| Basement | Other | 13' x 6' | ||
| Basement | Storage | 15' x 8' | ||
| Main Level | Kitchen/dining Room | 15' x 22' | ||
| Main Level | Living Room | 17'5 x 11'4 | ||
| Main Level | Bedroom | 13' x 11' | ||
| Main Level | Bedroom | 14' x 11' | ||
| Main Level | 4pc Bathroom | 11' x 5' | ||
| Main Level | Foyer | 15' x 8' | ||
| Main Level | Laundry Room | 10' x 6' |
https://www.realtor.ca/real-estate/30101028/1-partridge-court-yorkton-riverside-grove
Contact Us
Contact us for more information

Darren A Balaberda
Salesperson
32 Smith Street West
Yorkton, Saskatchewan S3N 3X5
(306) 783-6666
(306) 782-4446

The trademarks REALTOR®, REALTORS®, and the REALTOR® logo are controlled by The Canadian Real Estate Association (CREA) and identify real estate professionals who are members of CREA. The trademarks MLS®, Multiple Listing Service® and the associated logos are owned by The Canadian Real Estate Association (CREA) and identify the quality of services provided by real estate professionals who are members of CREA. The trademark DDF® is owned by The Canadian Real Estate Association (CREA) and identifies CREA's Data Distribution Facility (DDF®)
July 31 2026 06:12:12
Saskatchewan REALTORS® Association
RE/MAX Blue Chip Realty