

1240 10th Avenue E Regina, Saskatchewan S4T 4P9

$295,900
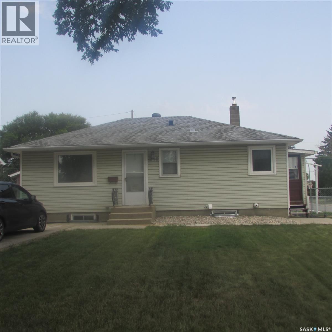
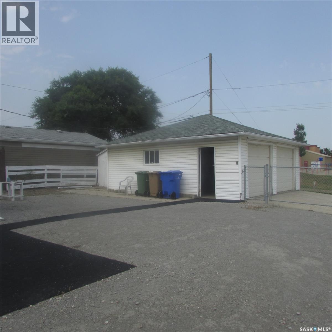
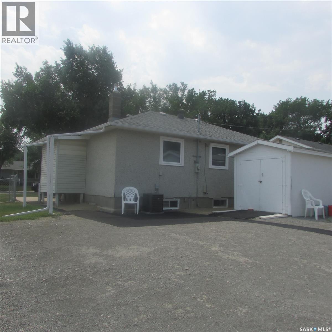
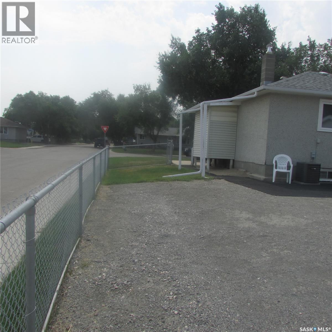
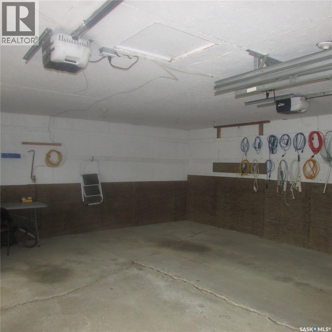
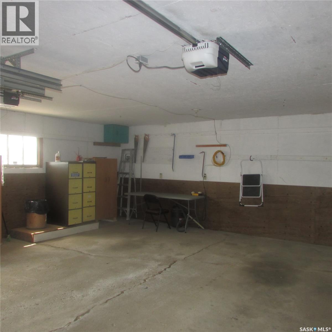
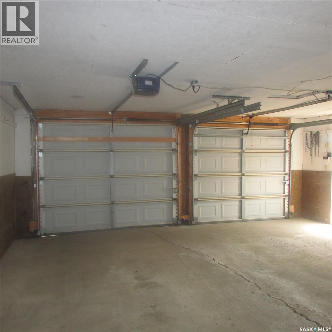
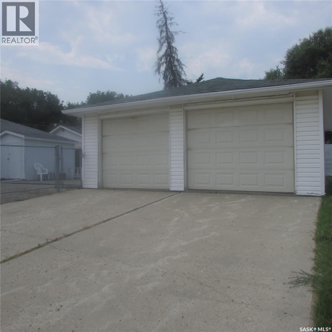
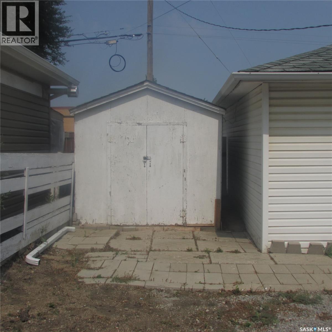
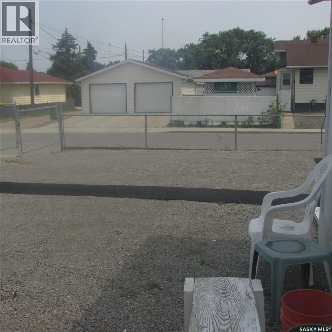
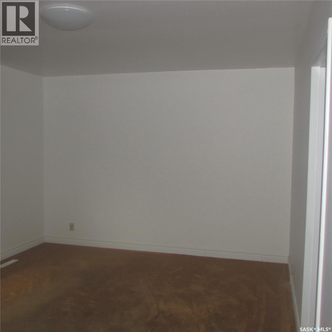
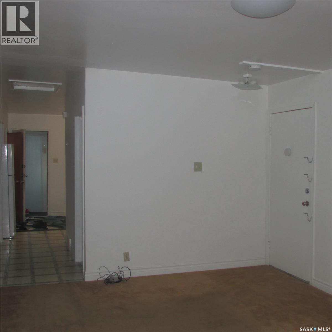
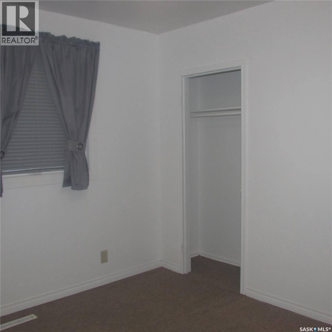
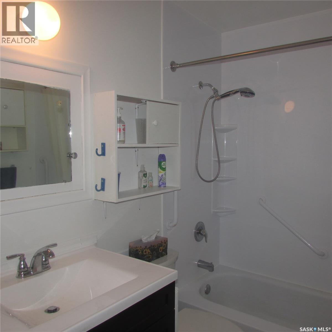
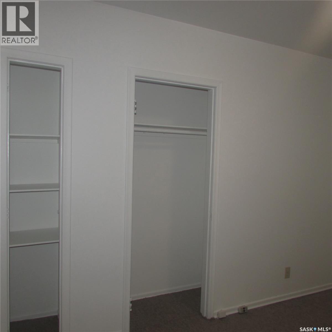
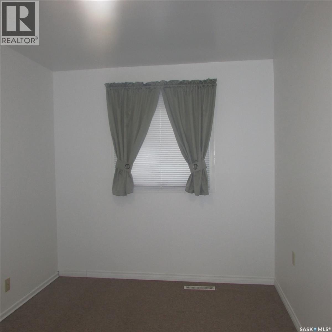
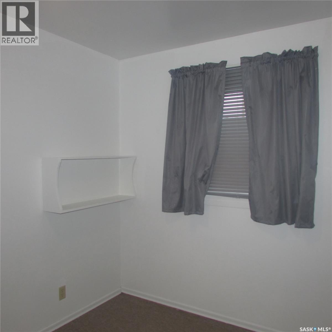
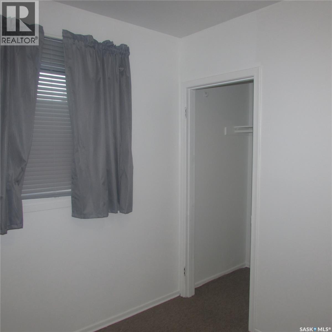
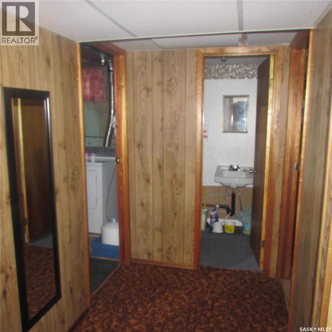
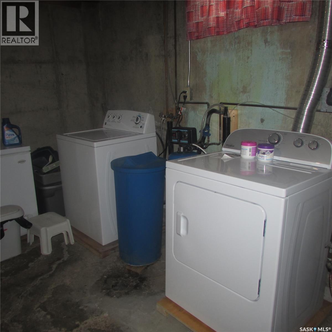
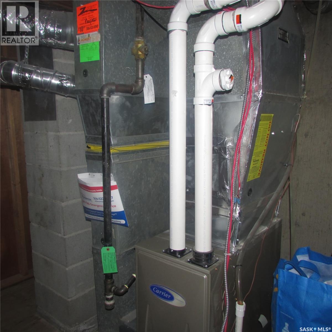
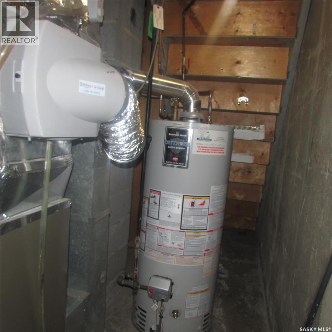
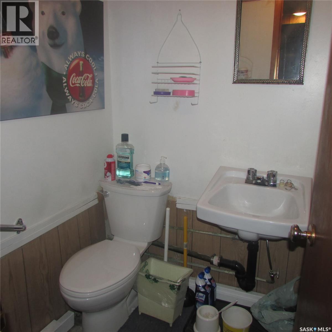
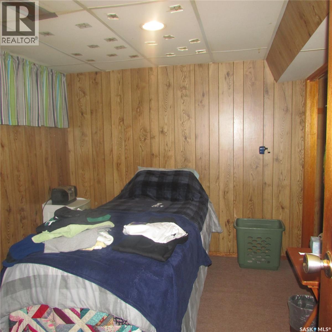
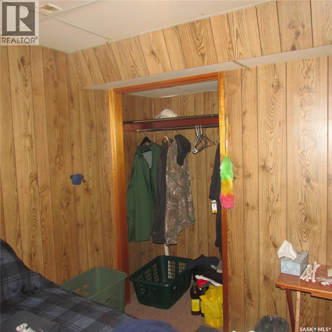
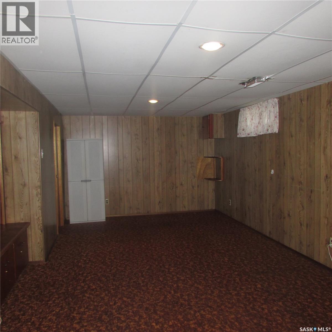
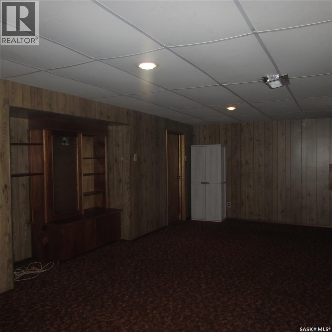
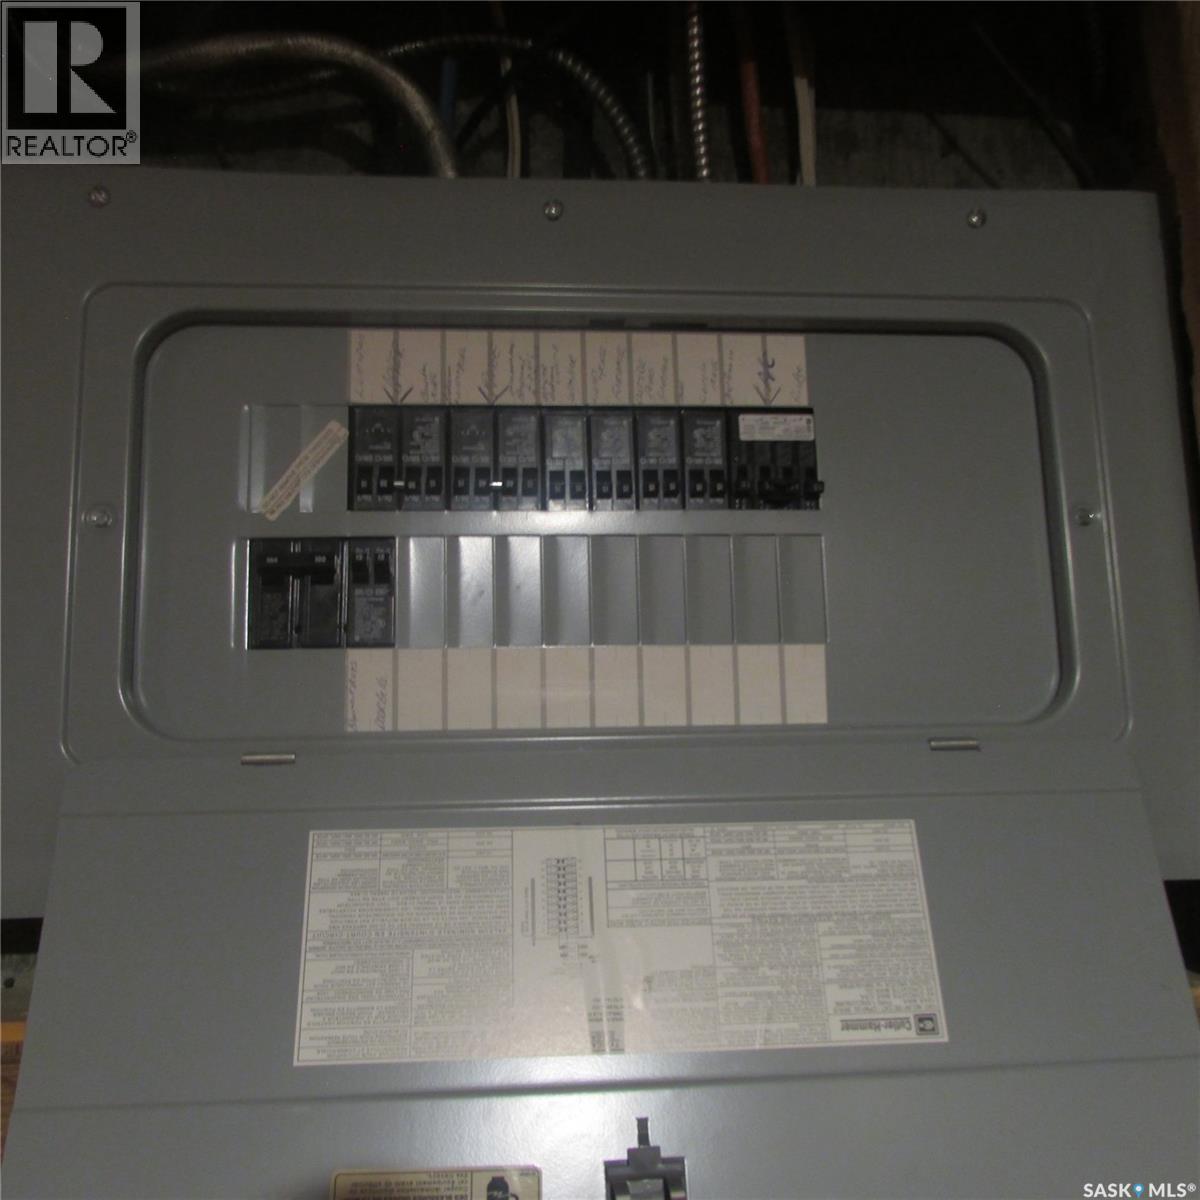
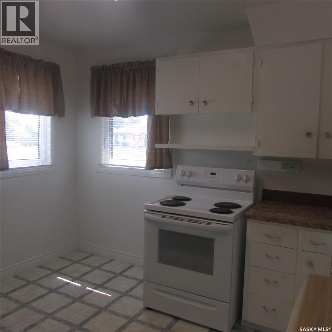
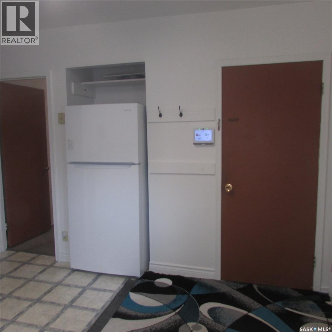
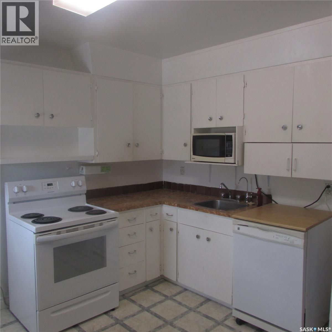
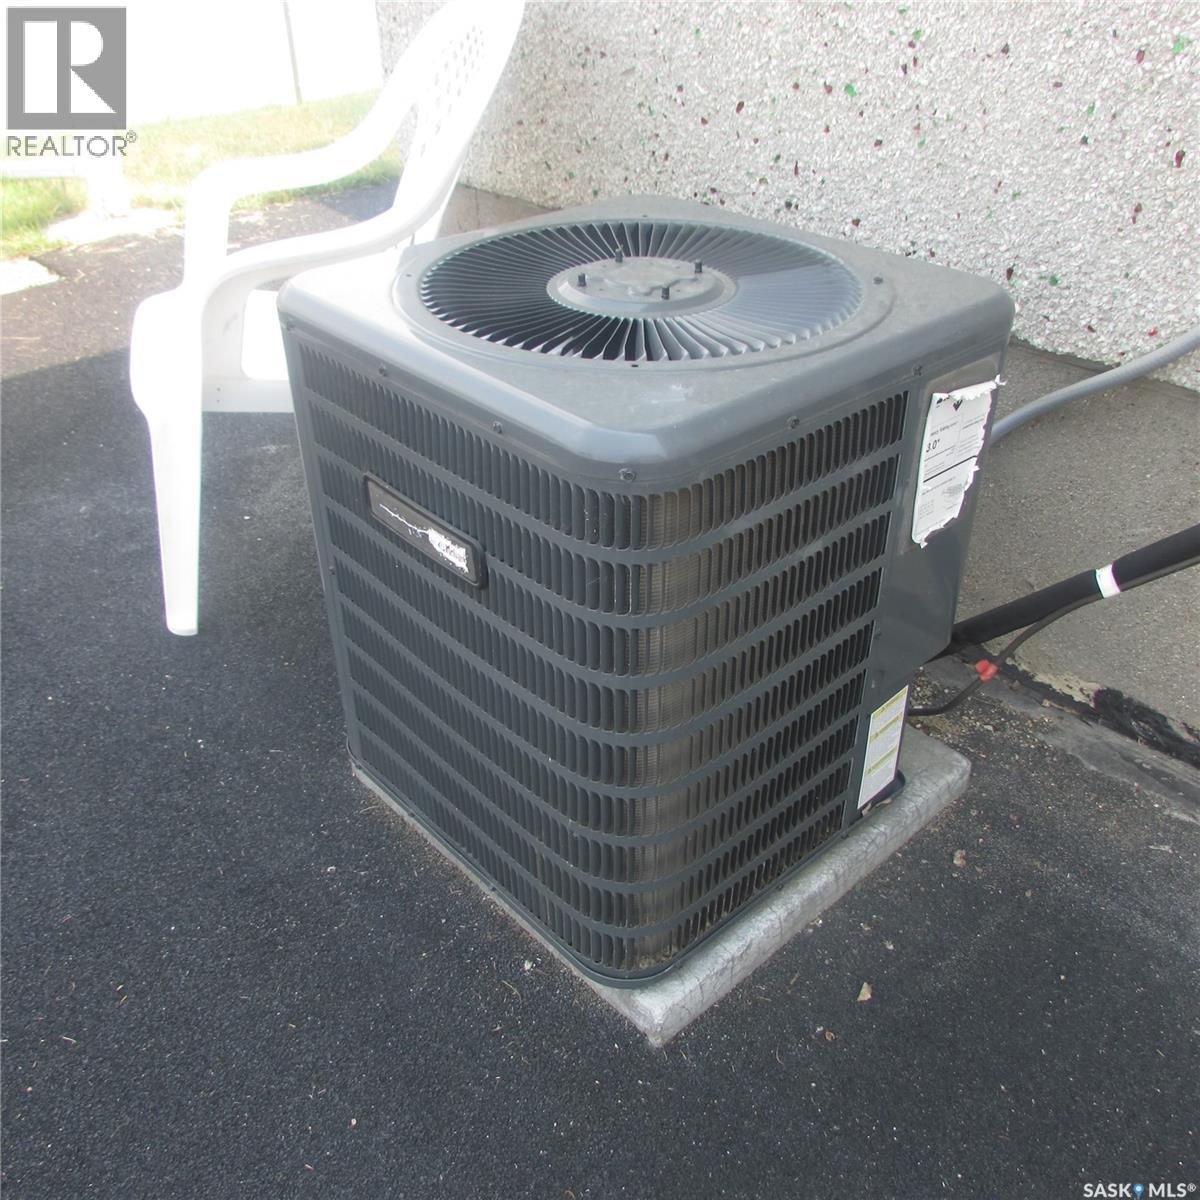
Welcome to this well maintained family home that has been in the same family for over 50 years! Located on a large corner lot in a quiet, family friendly neighborhood. This property offers a maintenance free exterior, RV parking, a 24'3'' x 22'3'' double detached garage, and two spacious storage sheds. Inside, you will appreciate the newer appliance package, professionally painted interior, upgraded attic insulation, newer furnace and air conditioning, and upstairs windows, replaced in 2024. Step outside to enjoy the incredible location backing onto a park featuring an outdoor skating and hockey rink, baseball diamond, spray park, and children's playground. Conveniently located close to both elementary and high schools, this move in ready home offers comfort, convenience and exceptional value. (id:62463)
Property Details
| MLS® Number | SK044085 |
| Property Type | Single Family |
| Neigbourhood | Glen Elm Park |
| Features | Corner Site |
Building
| Bathroom Total | 2 |
| Bedrooms Total | 3 |
| Appliances | Washer, Refrigerator, Dishwasher, Dryer, Microwave, Freezer, Window Coverings, Garage Door Opener Remote(s), Storage Shed, Stove |
| Architectural Style | Bungalow |
| Basement Development | Finished |
| Basement Type | Full (finished) |
| Constructed Date | 1961 |
| Construction Style Attachment | Detached |
| Cooling Type | Central Air Conditioning |
| Heating Fuel | Natural Gas |
| Heating Type | Forced Air |
| Stories Total | 1 |
| Size Interior | 828 Ft2 |
| Type | House |
Parking
| Detached Garage | |
| Parking Space(s) | 7 |
Land
| Acreage | No |
| Size Irregular | 5181.00 |
| Size Total | 5181 Sqft |
| Size Total Text | 5181 Sqft |
Rooms
| Level | Type | Length | Width | Dimensions |
|---|---|---|---|---|
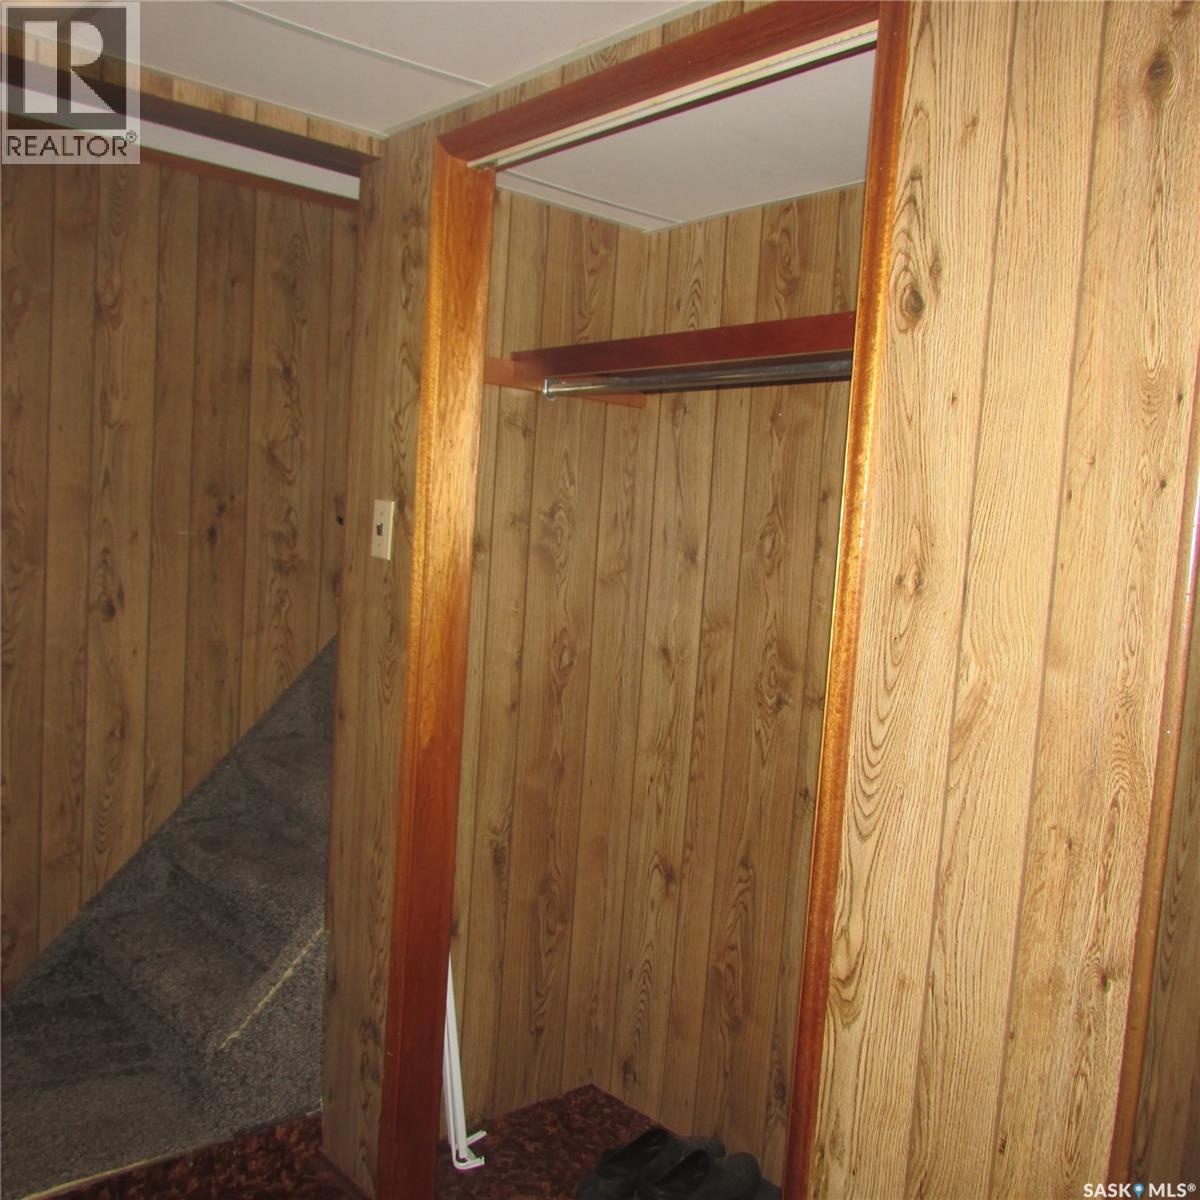
| Basement | Family Room | 23 ft ,10 in | 12 ft ,10 in | 23 ft ,10 in x 12 ft ,10 in |
| Basement | Den | 10 ft ,10 in | 8 ft ,8 in | 10 ft ,10 in x 8 ft ,8 in |
| Basement | 2pc Bathroom | Measurements not available | ||
| Basement | Other | 11 ft ,6 in | 8 ft | 11 ft ,6 in x 8 ft |
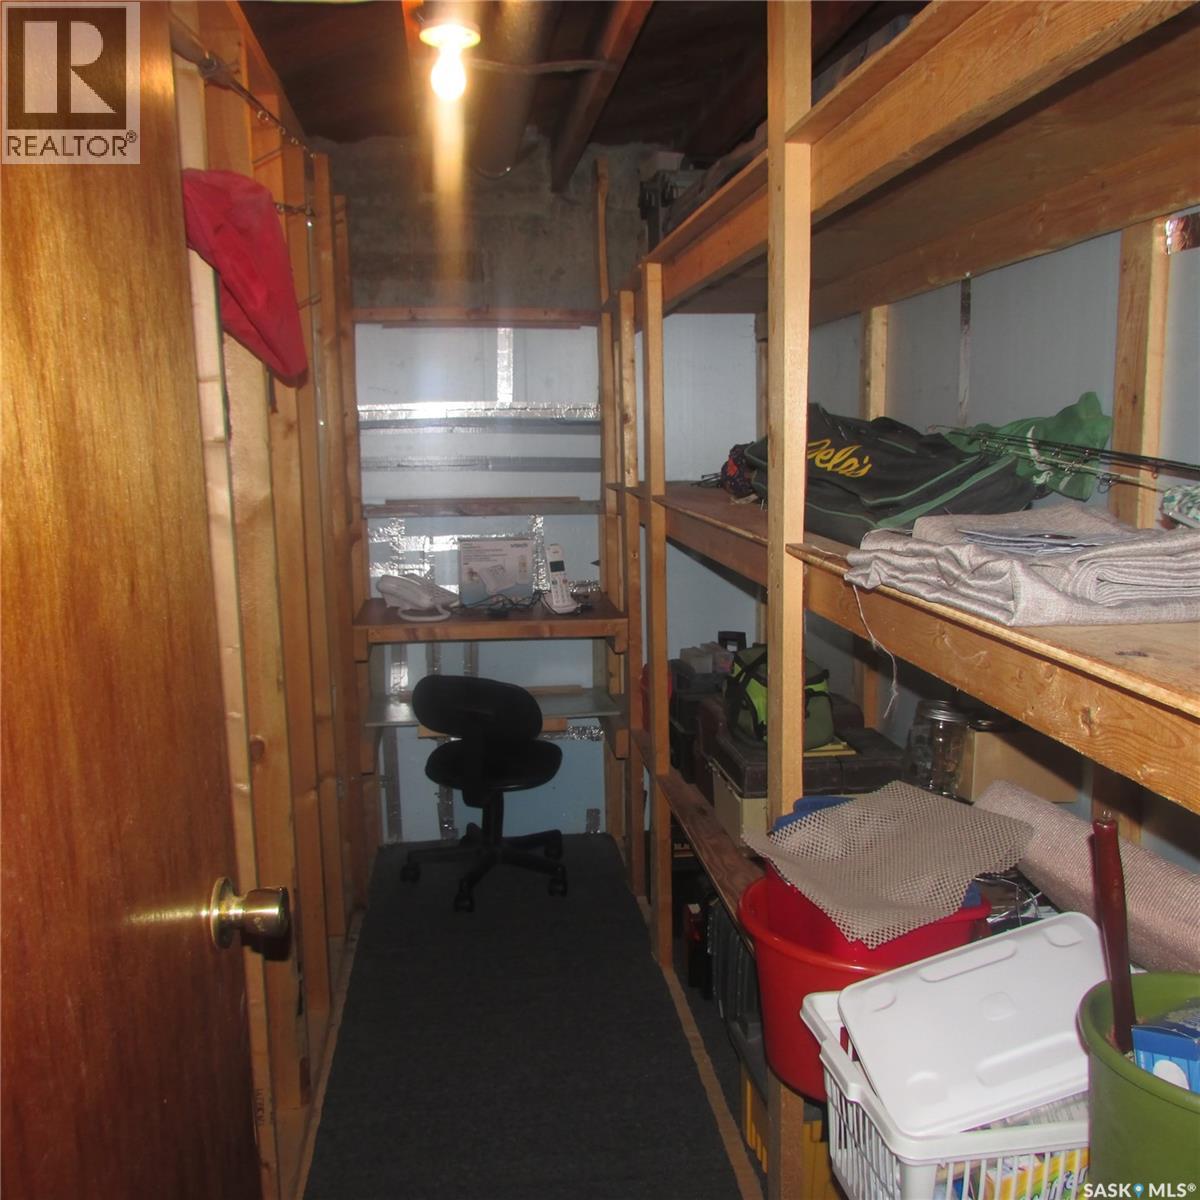
| Basement | Storage | 9 ft | 4 ft | 9 ft x 4 ft |
| Main Level | Living Room | 16 ft | 11 ft ,4 in | 16 ft x 11 ft ,4 in |
| Main Level | Kitchen | 11 ft ,6 in | 10 ft ,8 in | 11 ft ,6 in x 10 ft ,8 in |
| Main Level | Bedroom | 11 ft ,3 in | 10 ft ,6 in | 11 ft ,3 in x 10 ft ,6 in |
| Main Level | Bedroom | 11 ft ,4 in | 8 ft ,3 in | 11 ft ,4 in x 8 ft ,3 in |
| Main Level | Bedroom | 9 ft ,4 in | 8 ft ,2 in | 9 ft ,4 in x 8 ft ,2 in |
| Main Level | 4pc Bathroom | Measurements not available |
https://www.realtor.ca/real-estate/30096606/1240-10th-avenue-e-regina-glen-elm-park
Contact Us
Contact us for more information

Ben Taylor
Salesperson
ben-taylor.c21.ca/
4420 Albert Street
Regina, Saskatchewan S4S 6B4
(306) 789-1222
domerealty.c21.ca/

The trademarks REALTOR®, REALTORS®, and the REALTOR® logo are controlled by The Canadian Real Estate Association (CREA) and identify real estate professionals who are members of CREA. The trademarks MLS®, Multiple Listing Service® and the associated logos are owned by The Canadian Real Estate Association (CREA) and identify the quality of services provided by real estate professionals who are members of CREA. The trademark DDF® is owned by The Canadian Real Estate Association (CREA) and identifies CREA's Data Distribution Facility (DDF®)
July 31 2026 06:12:13
Saskatchewan REALTORS® Association
Century 21 Dome Realty Inc.