

307 1145 Main Street Melfort, Saskatchewan S0E 1A0

$220,000Maintenance,
$432 Monthly
Maintenance,
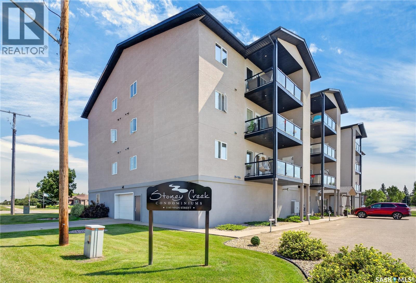
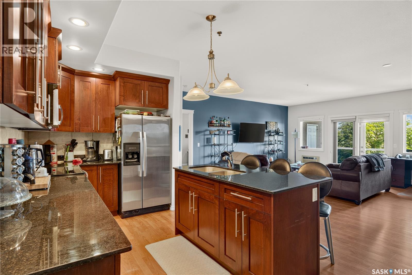
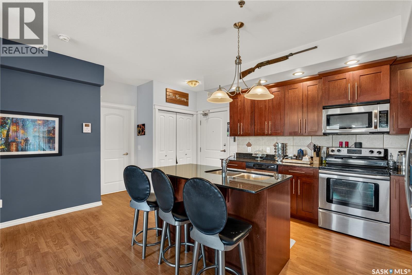
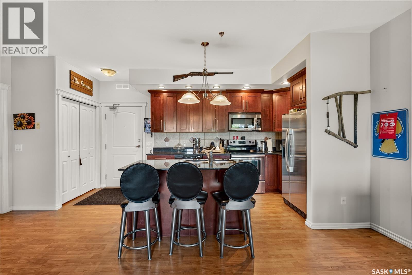
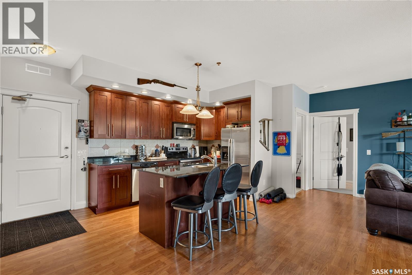
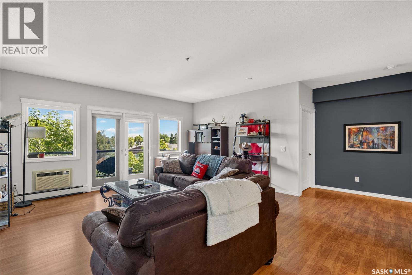
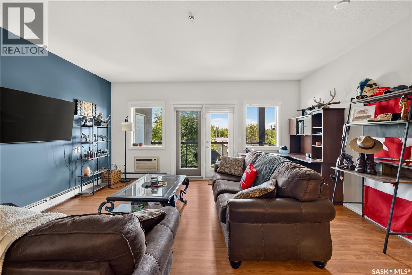
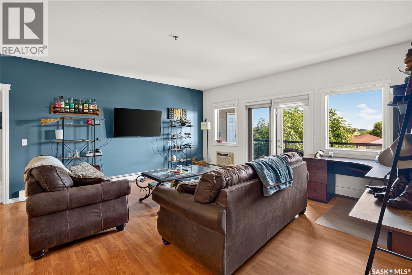
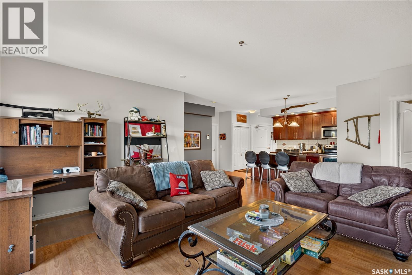
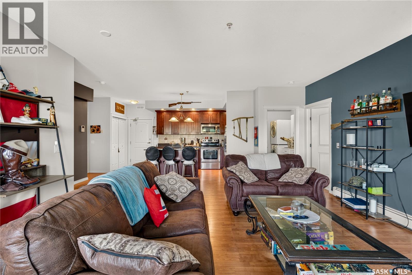
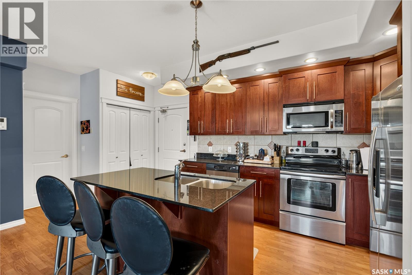
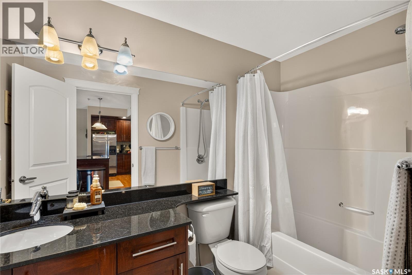
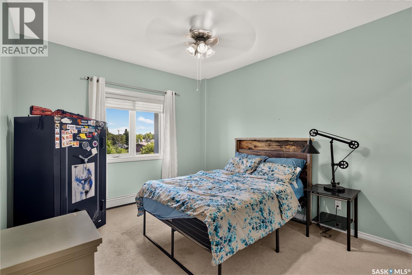
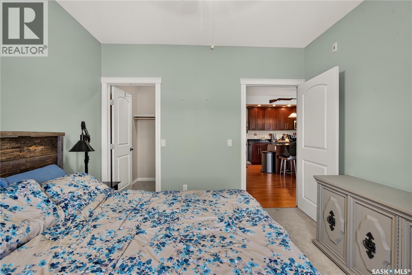
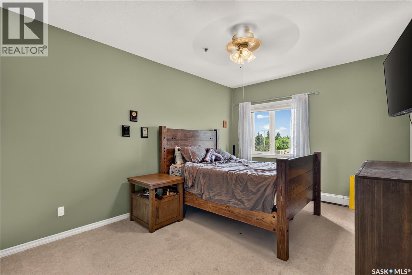
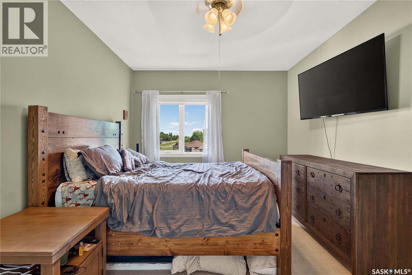
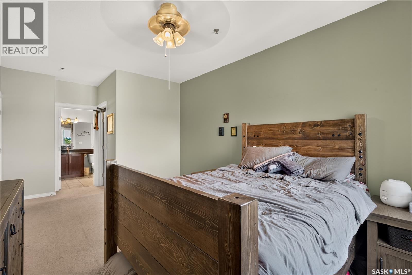
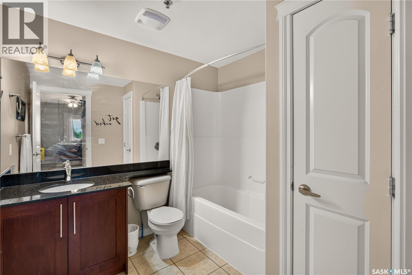
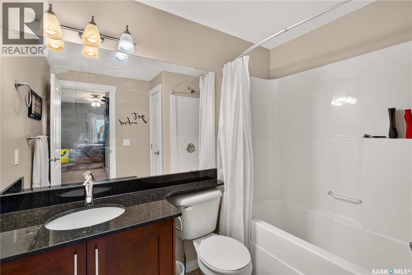
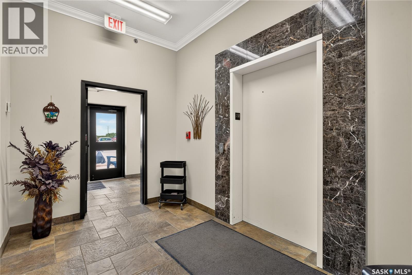
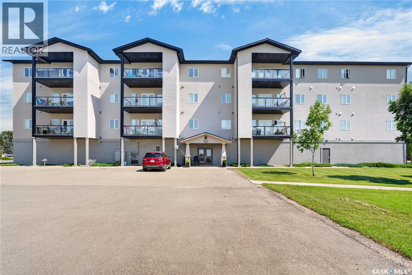
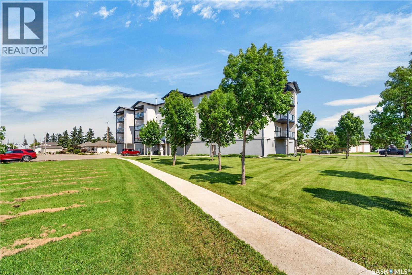
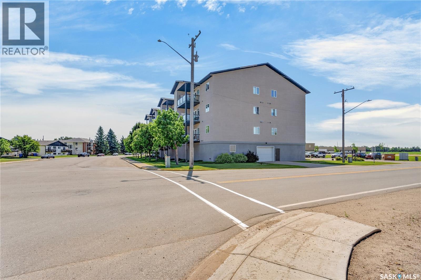
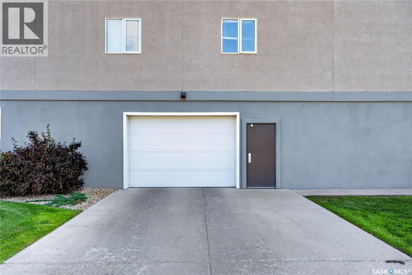
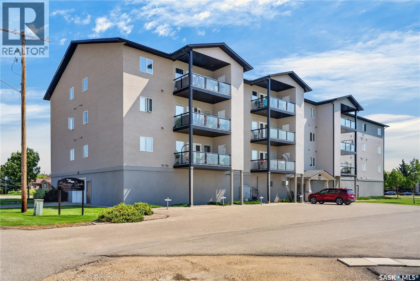
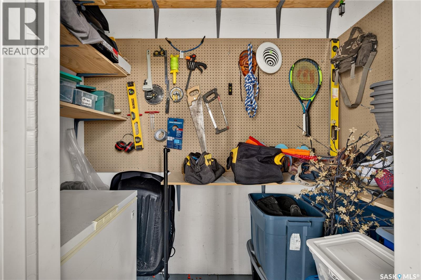
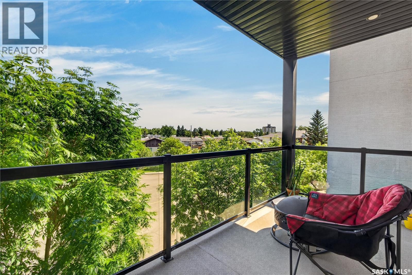
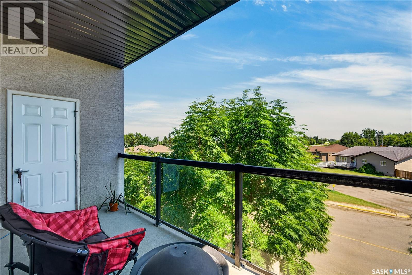
$432 MonthlyCondo life! A unit is available in Stoney Creek. 307-1145 Main Street. Over 1100 sq feet. 2 bedrooms, 2 bathrooms. I like the layout of this one...bedrooms separated. East view balcony with storage off this. Both bathrooms 4pc. Underground parking spot a good one easy to get in and out of. Appliances included. $220,000. Delayed presentation of offers August 7th 10:00AM. If your ready for the condo life...book a showing in! As per the Seller’s direction, all offers will be presented on 08/07/2026 10:00AM. (id:62463)
Property Details
| MLS® Number | SK044023 |
| Property Type | Single Family |
| Community Features | Pets Not Allowed |
| Features | Elevator, Wheelchair Access |
Building
| Bathroom Total | 2 |
| Bedrooms Total | 2 |
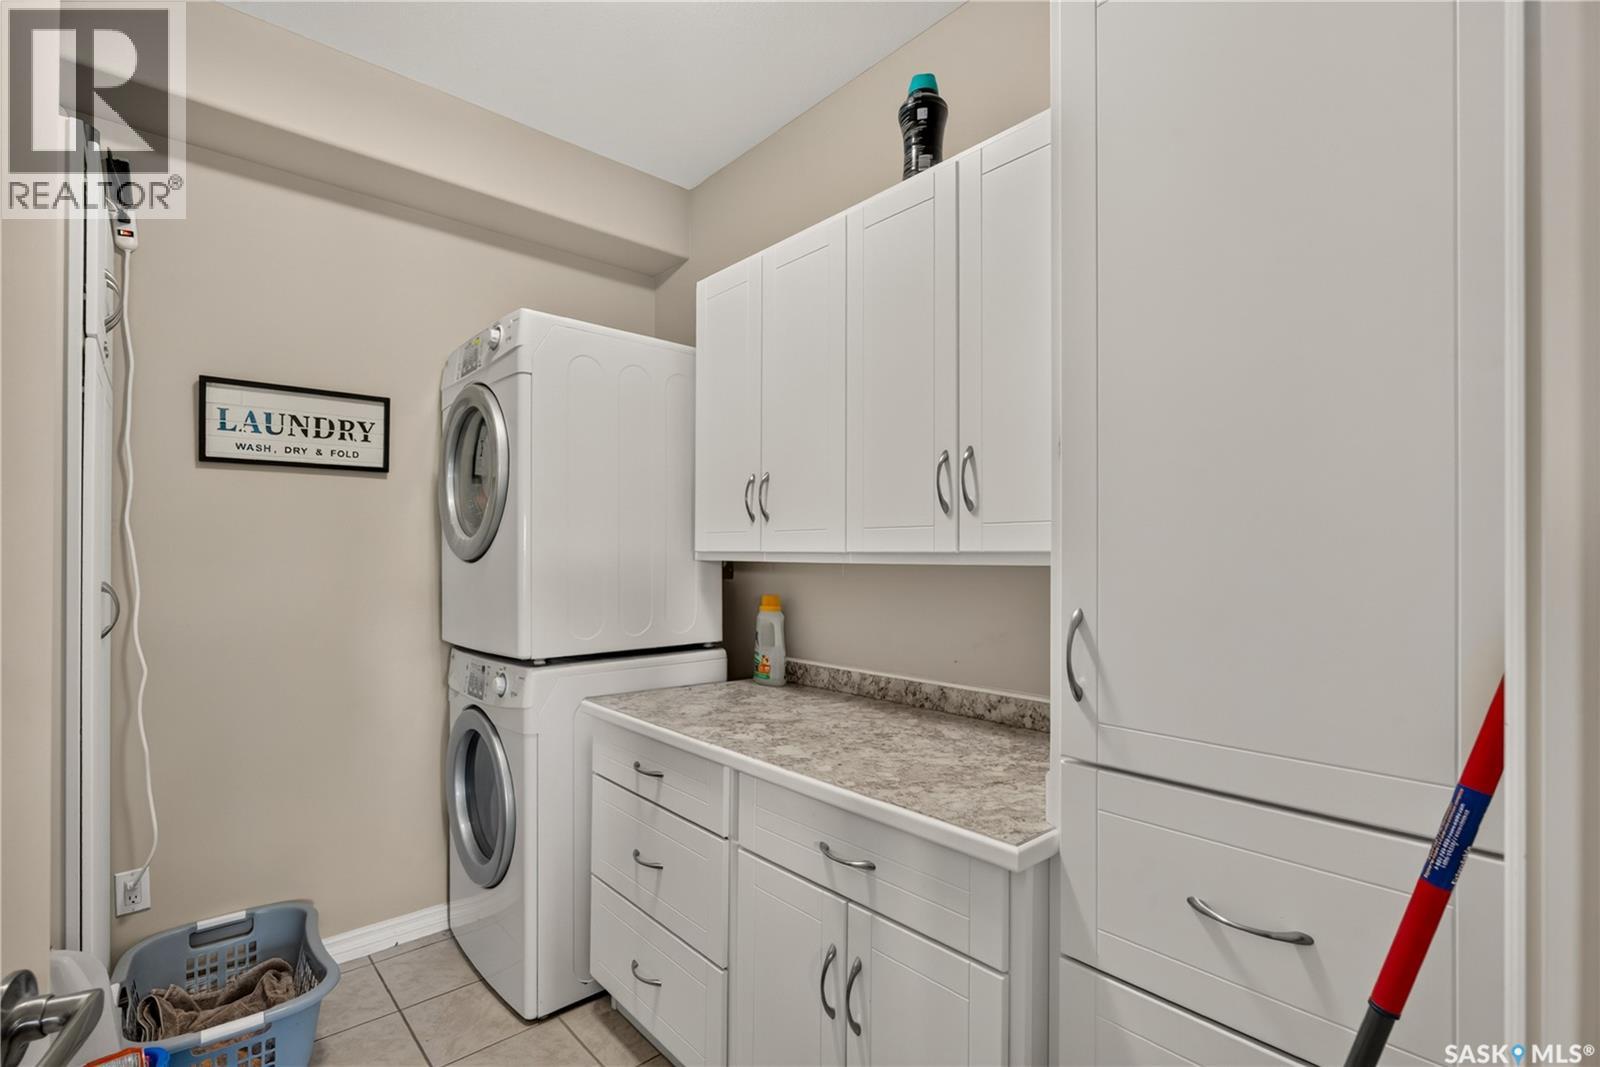
| Appliances | Washer, Refrigerator, Dishwasher, Dryer, Window Coverings, Garage Door Opener Remote(s), Stove |
| Architectural Style | High Rise |
| Constructed Date | 2009 |
| Heating Fuel | Natural Gas |
| Heating Type | Hot Water |
| Size Interior | 1,104 Ft2 |
| Type | Apartment |
Parking
| Other | |
| Parking Space(s) | 1 |
Land
| Acreage | No |
Rooms
| Level | Type | Length | Width | Dimensions |
|---|---|---|---|---|
| Main Level | Kitchen/dining Room | 12 ft | 16 ft ,1 in | 12 ft x 16 ft ,1 in |
| Main Level | Living Room | 16 ft ,10 in | 15 ft ,9 in | 16 ft ,10 in x 15 ft ,9 in |
| Main Level | 4pc Bathroom | 4 ft ,10 in | 9 ft ,2 in | 4 ft ,10 in x 9 ft ,2 in |
| Main Level | 4pc Ensuite Bath | 7 ft ,4 in | 8 ft | 7 ft ,4 in x 8 ft |
| Main Level | Bedroom | 10 ft ,10 in | 19 ft ,1 in | 10 ft ,10 in x 19 ft ,1 in |
| Main Level | Laundry Room | 8 ft ,6 in | 6 ft ,7 in | 8 ft ,6 in x 6 ft ,7 in |
https://www.realtor.ca/real-estate/30101032/307-1145-main-street-melfort
Contact Us
Contact us for more information
Tynelle Badinski
Salesperson
www.cbmelfort.com/
200-301 1st Avenue North
Saskatoon, Saskatchewan S7K 1X5
(306) 652-2882

The trademarks REALTOR®, REALTORS®, and the REALTOR® logo are controlled by The Canadian Real Estate Association (CREA) and identify real estate professionals who are members of CREA. The trademarks MLS®, Multiple Listing Service® and the associated logos are owned by The Canadian Real Estate Association (CREA) and identify the quality of services provided by real estate professionals who are members of CREA. The trademark DDF® is owned by The Canadian Real Estate Association (CREA) and identifies CREA's Data Distribution Facility (DDF®)
July 31 2026 06:12:14
Saskatchewan REALTORS® Association
Coldwell Banker Signature