

6112 Brunskill Place Regina, Saskatchewan S4T 7W7

$589,900
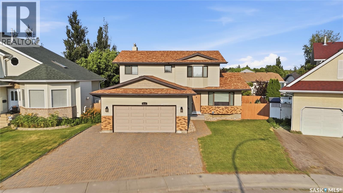
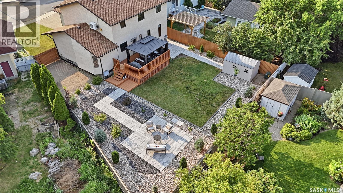
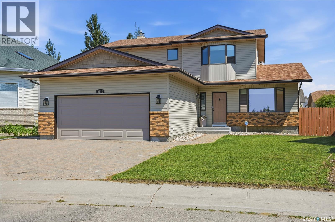
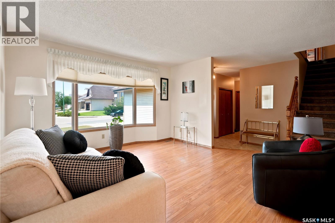
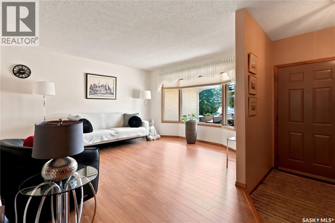
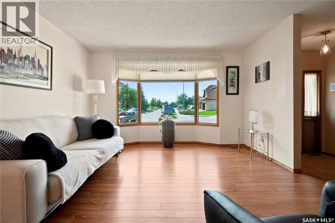
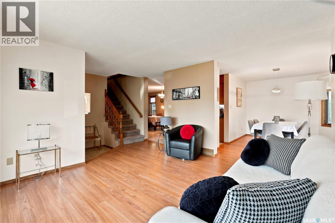
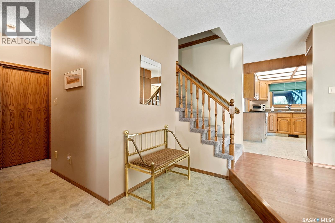
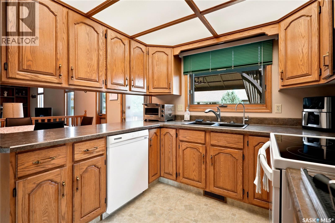
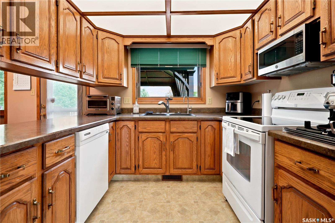
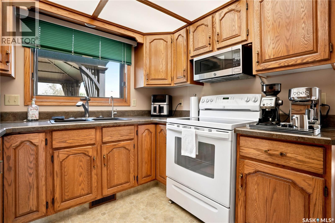
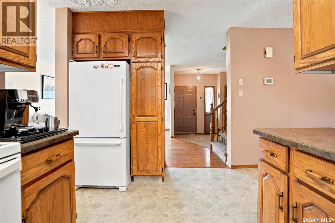
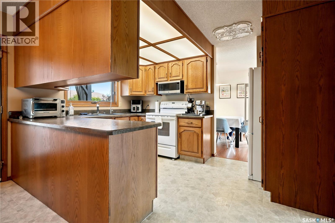
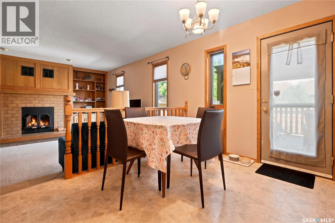
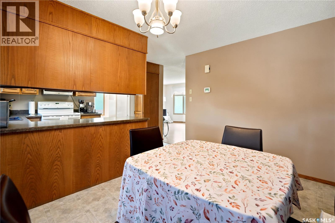
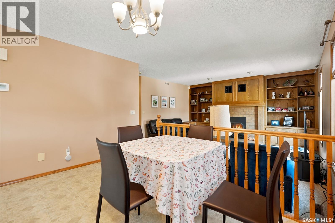
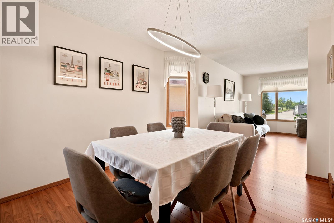
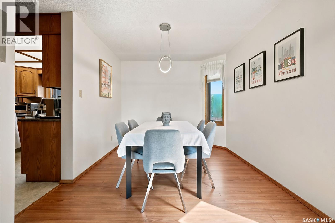
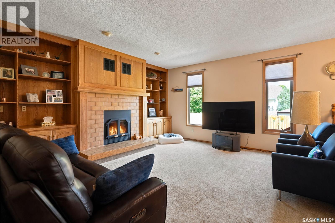
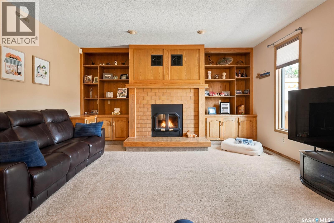
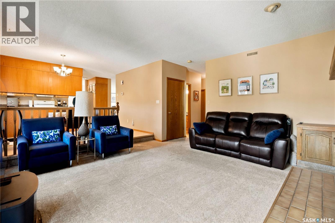
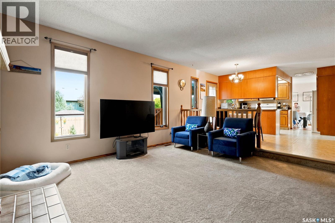
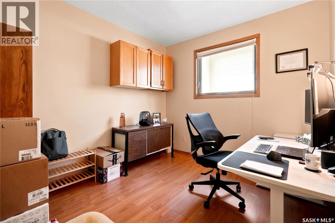
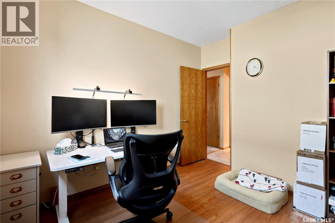
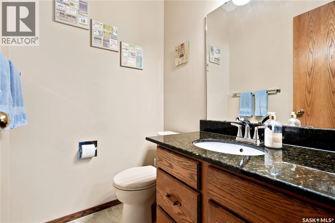
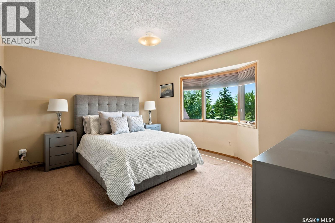
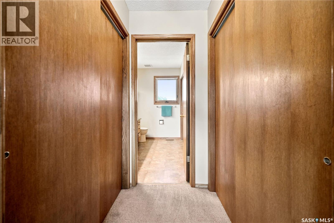
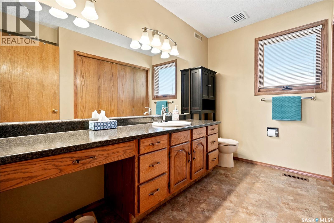
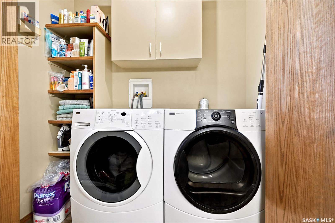
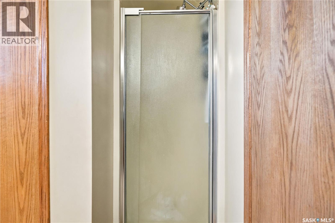
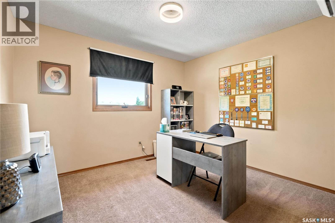
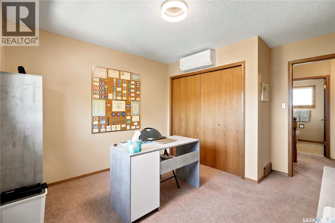
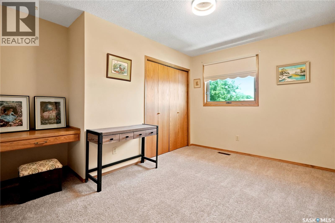
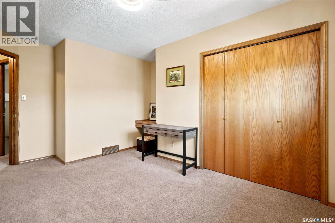
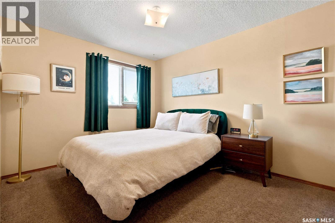
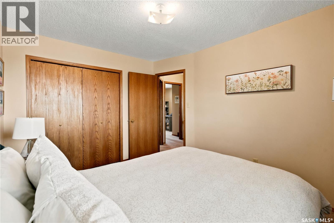
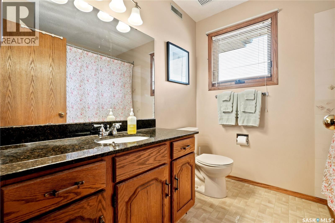
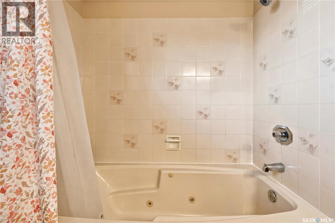
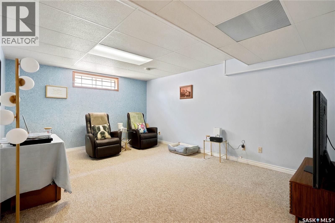
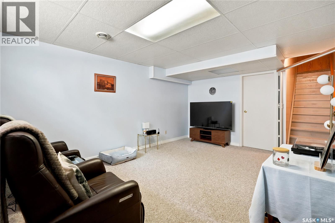
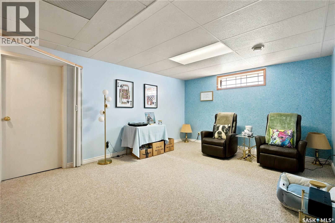
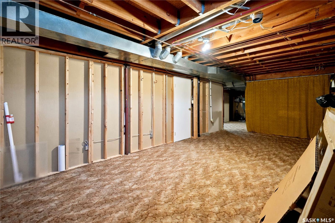
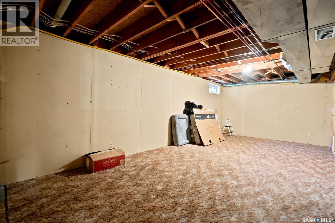
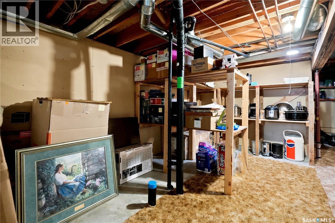
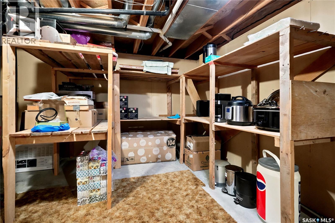
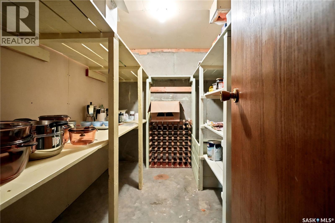
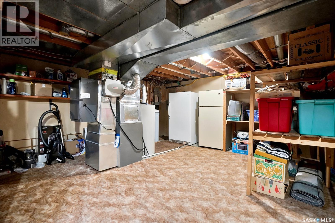
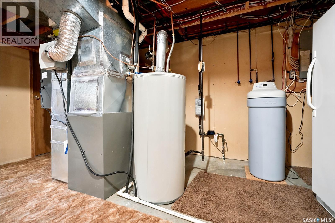
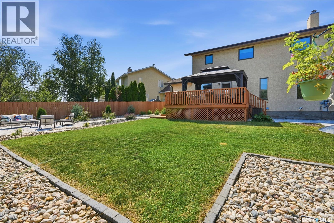
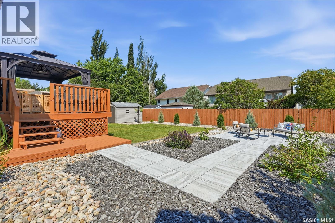
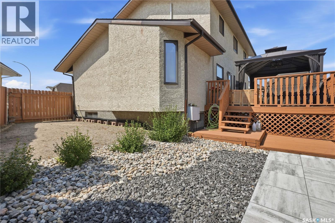
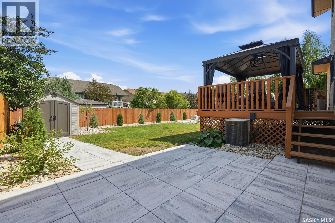
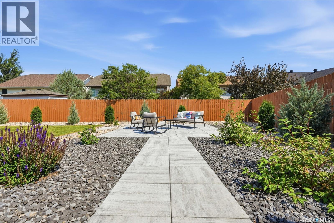
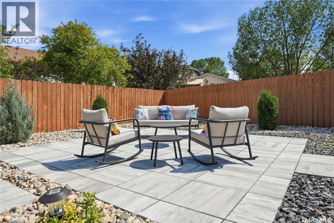
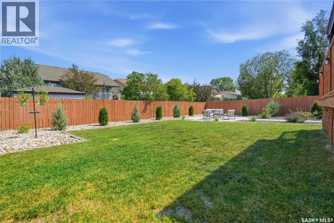
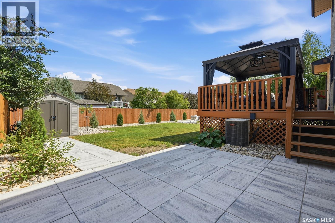
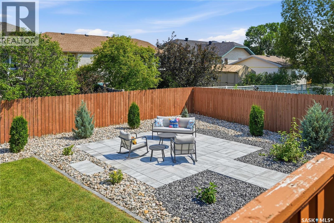
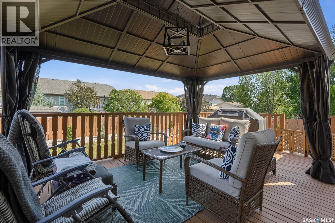
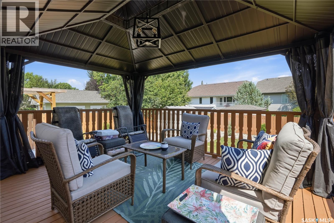
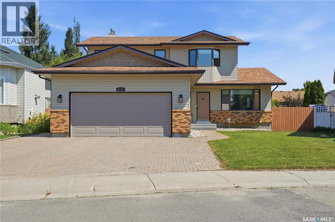
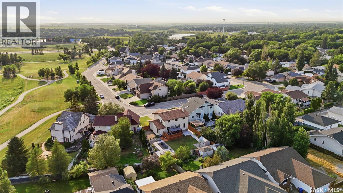
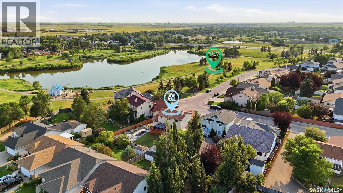
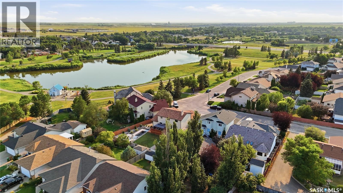
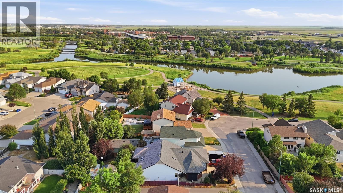
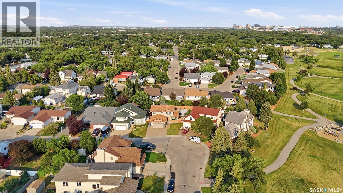
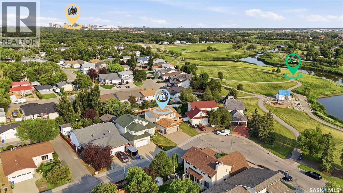
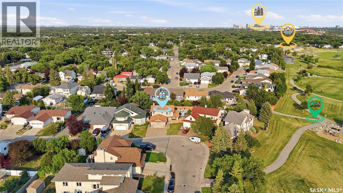
Welcome to 6112 Brunskill Place, a beautifully maintained family home nestled on a quiet crescent in Regina’s highly desirable Mount Royal neighborhood. Offering over 2,100 sq. ft. of thoughtfully designed living space, this impressive two storey residence combines timeless style, exceptional functionality, and quality updates throughout. A welcoming front veranda and double attached garage create outstanding curb appeal, while the spacious interior is perfectly suited for both everyday living and entertaining. The bright living room is anchored by a cozy wood burning fireplace, creating a warm and inviting atmosphere. A formal dining room provides the perfect setting for family gatherings and holiday celebrations. The beautifully updated kitchen is the heart of the home, featuring abundant cabinetry, generous counter space, a large island, and a bright dining area overlooking the backyard. Just beyond, the comfortable family room offers additional living space with direct access to the expansive deck, creating a seamless transition between indoor and outdoor living. The main floor is completed by a convenient laundry room, a two piece bathroom, and direct access to the insulated triple attached garage. Upstairs, you will find four generously proportioned bedrooms, including an impressive primary suite complete with a walk in closet and private ensuite. Three additional bedrooms and a full bathroom provide plenty of space for a growing family or visiting guests. The partially developed basement adds even more versatility with a spacious recreation room, tons of room for an additional bedroom, and ample storage, making it ideal for a home theatre, fitness area, playroom, or guest accommodations. Step outside to enjoy a beautifully landscaped backyard designed for relaxation and entertaining. Mature trees create a private setting, while the expansive deck offers plenty of space for summer gatherings. Underground sprinklers make maintaining the yard effortless. (id:62463)
Property Details
| MLS® Number | SK043992 |
| Property Type | Single Family |
| Neigbourhood | Mount Royal RG |
| Features | Cul-de-sac, Treed |
| Structure | Deck, Patio(s) |
Building
| Bathroom Total | 3 |
| Bedrooms Total | 4 |
| Appliances | Washer, Refrigerator, Dishwasher, Dryer, Microwave, Alarm System, Freezer, Garburator, Window Coverings, Garage Door Opener Remote(s), Storage Shed, Stove |
| Architectural Style | 2 Level |
| Basement Development | Finished |
| Basement Type | Full (finished) |
| Constructed Date | 1990 |
| Construction Style Attachment | Detached |
| Cooling Type | Central Air Conditioning, Wall Unit |
| Fire Protection | Alarm System |
| Fireplace Fuel | Wood |
| Fireplace Present | Yes |
| Fireplace Type | Conventional |
| Heating Fuel | Natural Gas |
| Heating Type | Forced Air |
| Stories Total | 2 |
| Size Interior | 2,150 Ft2 |
| Type | House |
Parking
| Detached Garage | |
| Interlocked | |
| Parking Space(s) | 4 |
Land
| Acreage | No |
| Fence Type | Fence |
| Landscape Features | Lawn, Underground Sprinkler |
| Size Irregular | 7663.00 |
| Size Total | 7663 Sqft |
| Size Total Text | 7663 Sqft |
Rooms
| Level | Type | Length | Width | Dimensions |
|---|---|---|---|---|
| Second Level | Primary Bedroom | Measurements not available | ||
| Second Level | 4pc Ensuite Bath | Measurements not available | ||
| Second Level | Laundry Room | Measurements not available | ||
| Second Level | Bedroom | 11.2' x 10.5' | ||
| Second Level | Bedroom | 9.0' x 12.4' | ||
| Second Level | Bedroom | 10.0' x 11.11' | ||
| Second Level | 4pc Bathroom | Measurements not available | ||
| Basement | Other | Measurements not available | ||
| Basement | Bonus Room | Measurements not available | ||
| Basement | Storage | Measurements not available | ||
| Basement | Other | Measurements not available | ||
| Main Level | Foyer | Measurements not available | ||
| Main Level | Living Room | 12.3' x 13.0' | ||
| Main Level | Kitchen | 8.8' x 13.0' | ||
| Main Level | Dining Room | 9.4' x 13.0' | ||
| Main Level | Family Room | 13.7' x 15.10' | ||
| Main Level | Den | 10.0' x 9.8' | ||
| Main Level | 2pc Bathroom | Measurements not available |
https://www.realtor.ca/real-estate/30093053/6112-brunskill-place-regina-mount-royal-rg
Contact Us
Contact us for more information
Alyssa Campbell
Salesperson
www.realtyexecutivesdiversified.com/
1362 Lorne Street
Regina, Saskatchewan S4R 2K1
(306) 779-3000
(306) 779-3001
www.realtyexecutivesdiversified.com/

The trademarks REALTOR®, REALTORS®, and the REALTOR® logo are controlled by The Canadian Real Estate Association (CREA) and identify real estate professionals who are members of CREA. The trademarks MLS®, Multiple Listing Service® and the associated logos are owned by The Canadian Real Estate Association (CREA) and identify the quality of services provided by real estate professionals who are members of CREA. The trademark DDF® is owned by The Canadian Real Estate Association (CREA) and identifies CREA's Data Distribution Facility (DDF®)
July 30 2026 02:41:08
Saskatchewan REALTORS® Association
Realty Executives Diversified Realty