

211 Hedley Street Saskatoon, Saskatchewan S7N 1Z9

$325,000
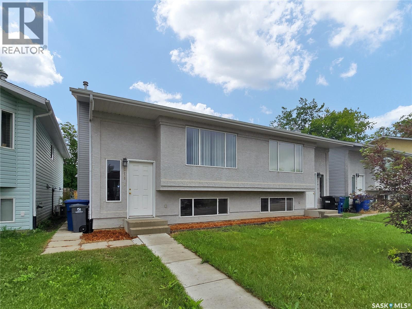
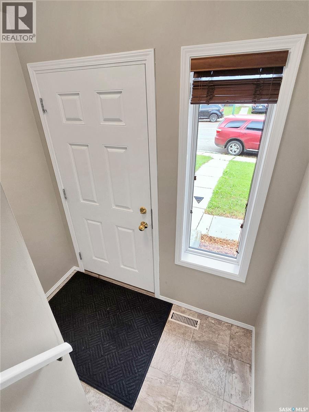
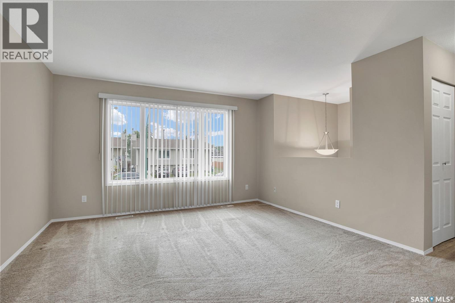
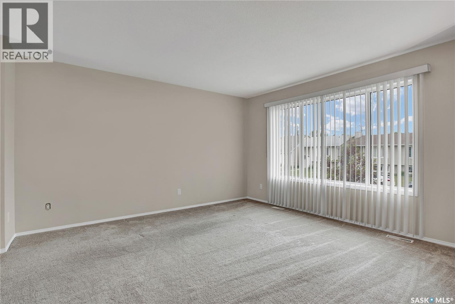
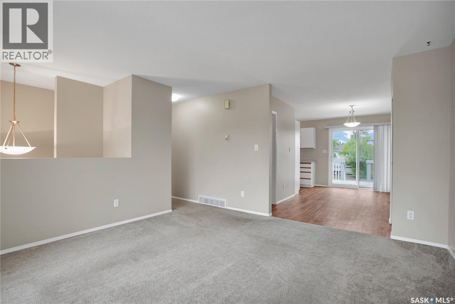
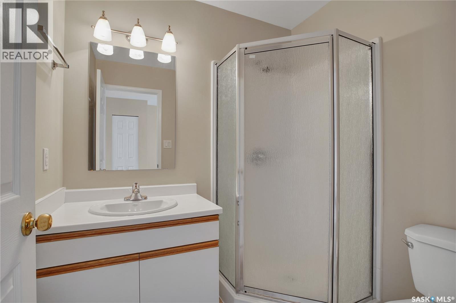
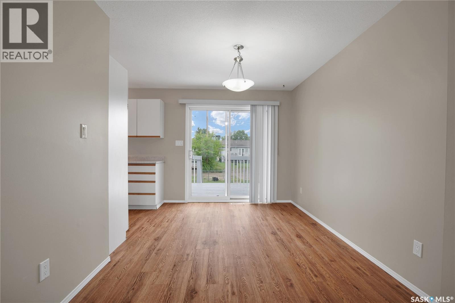
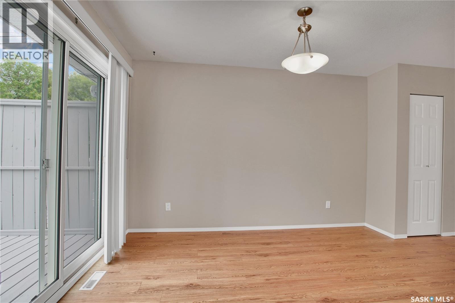
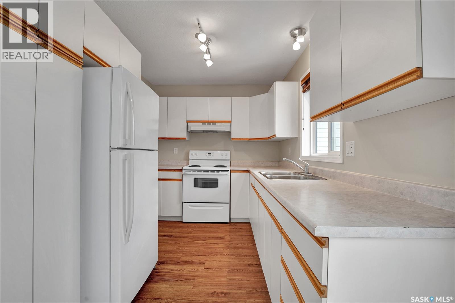
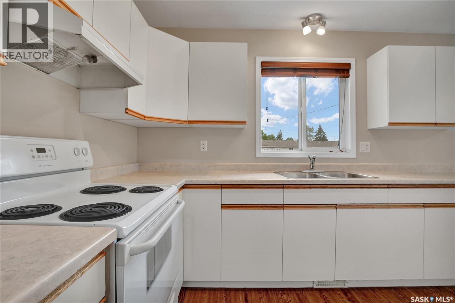
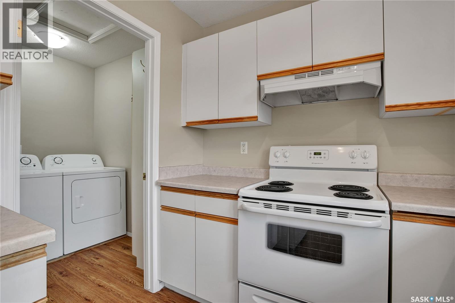
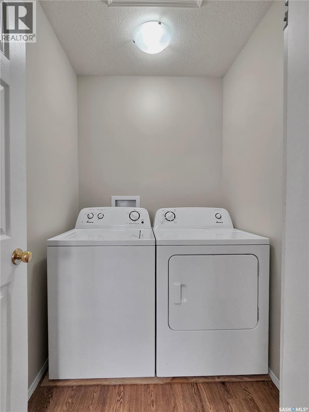
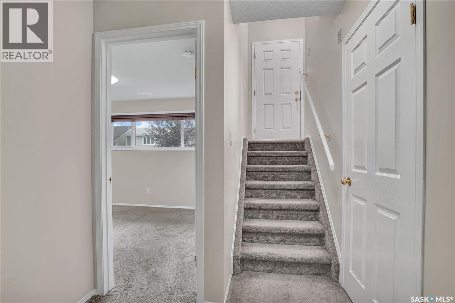
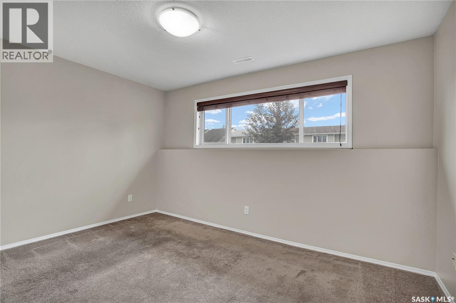
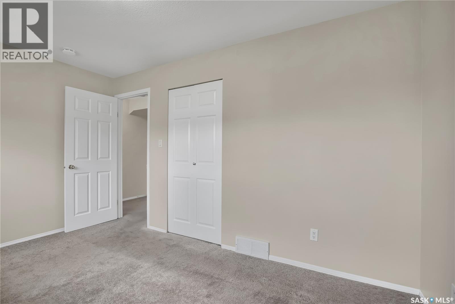
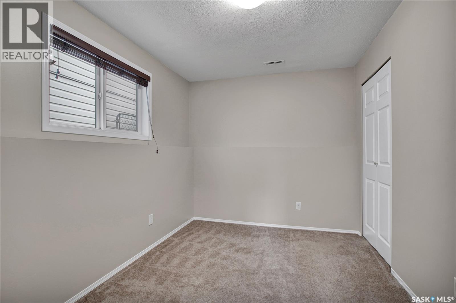
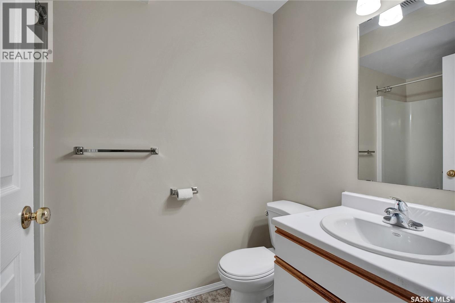
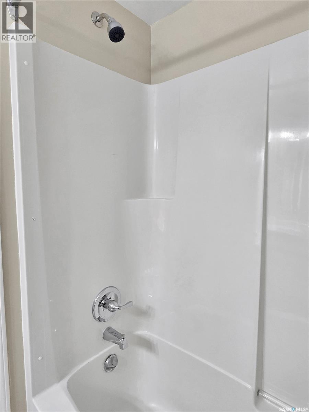
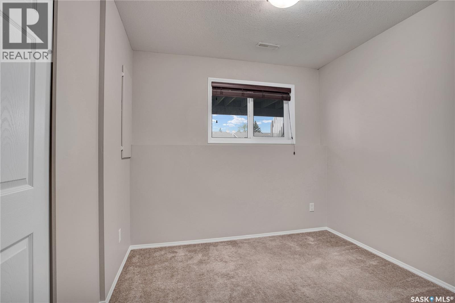
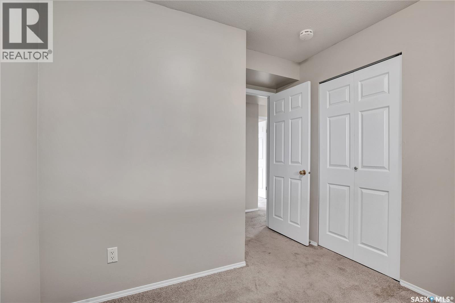
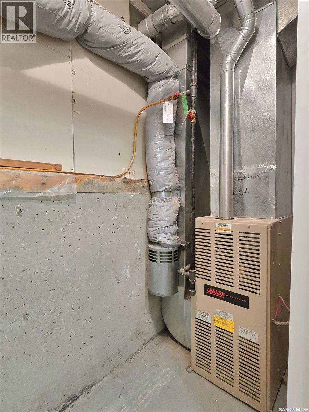
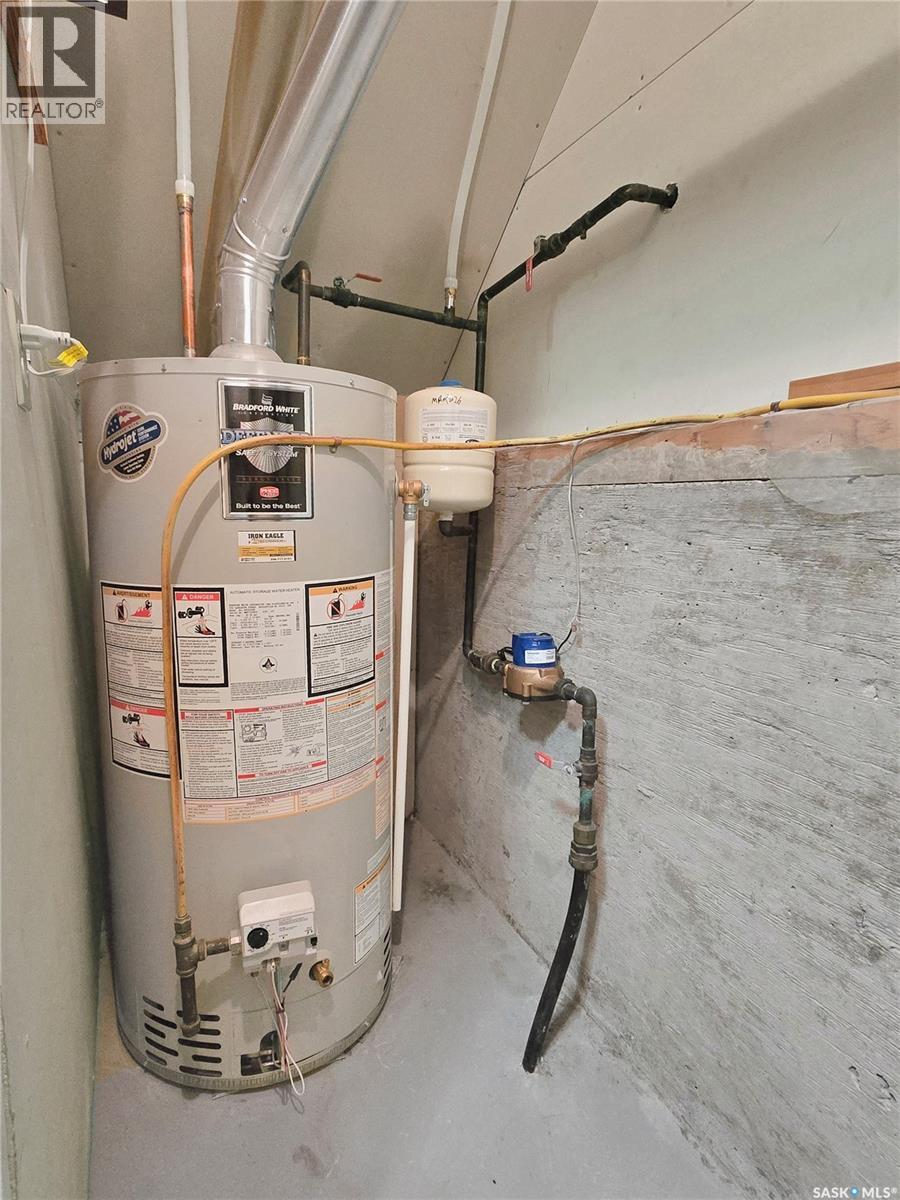
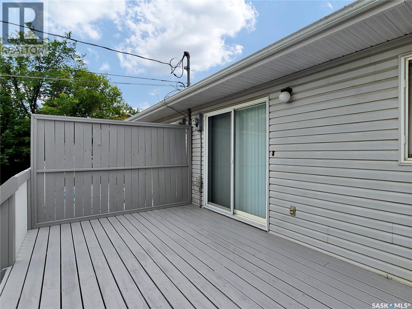
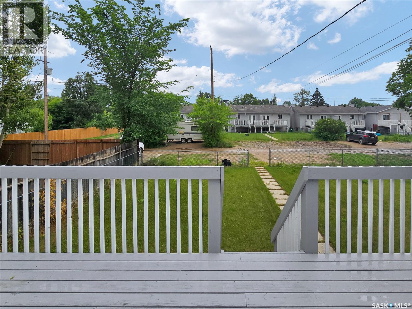
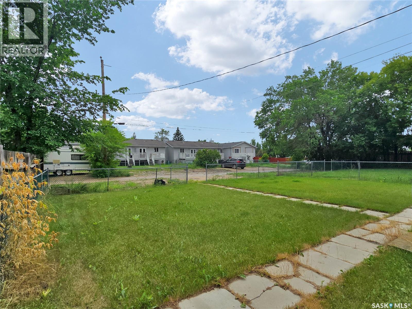
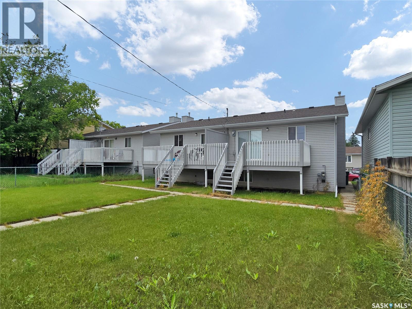
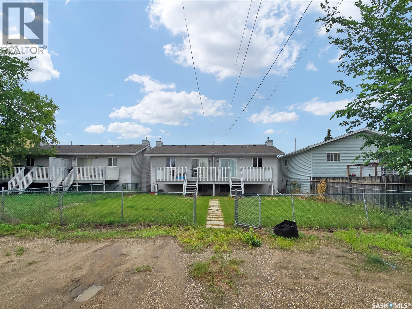
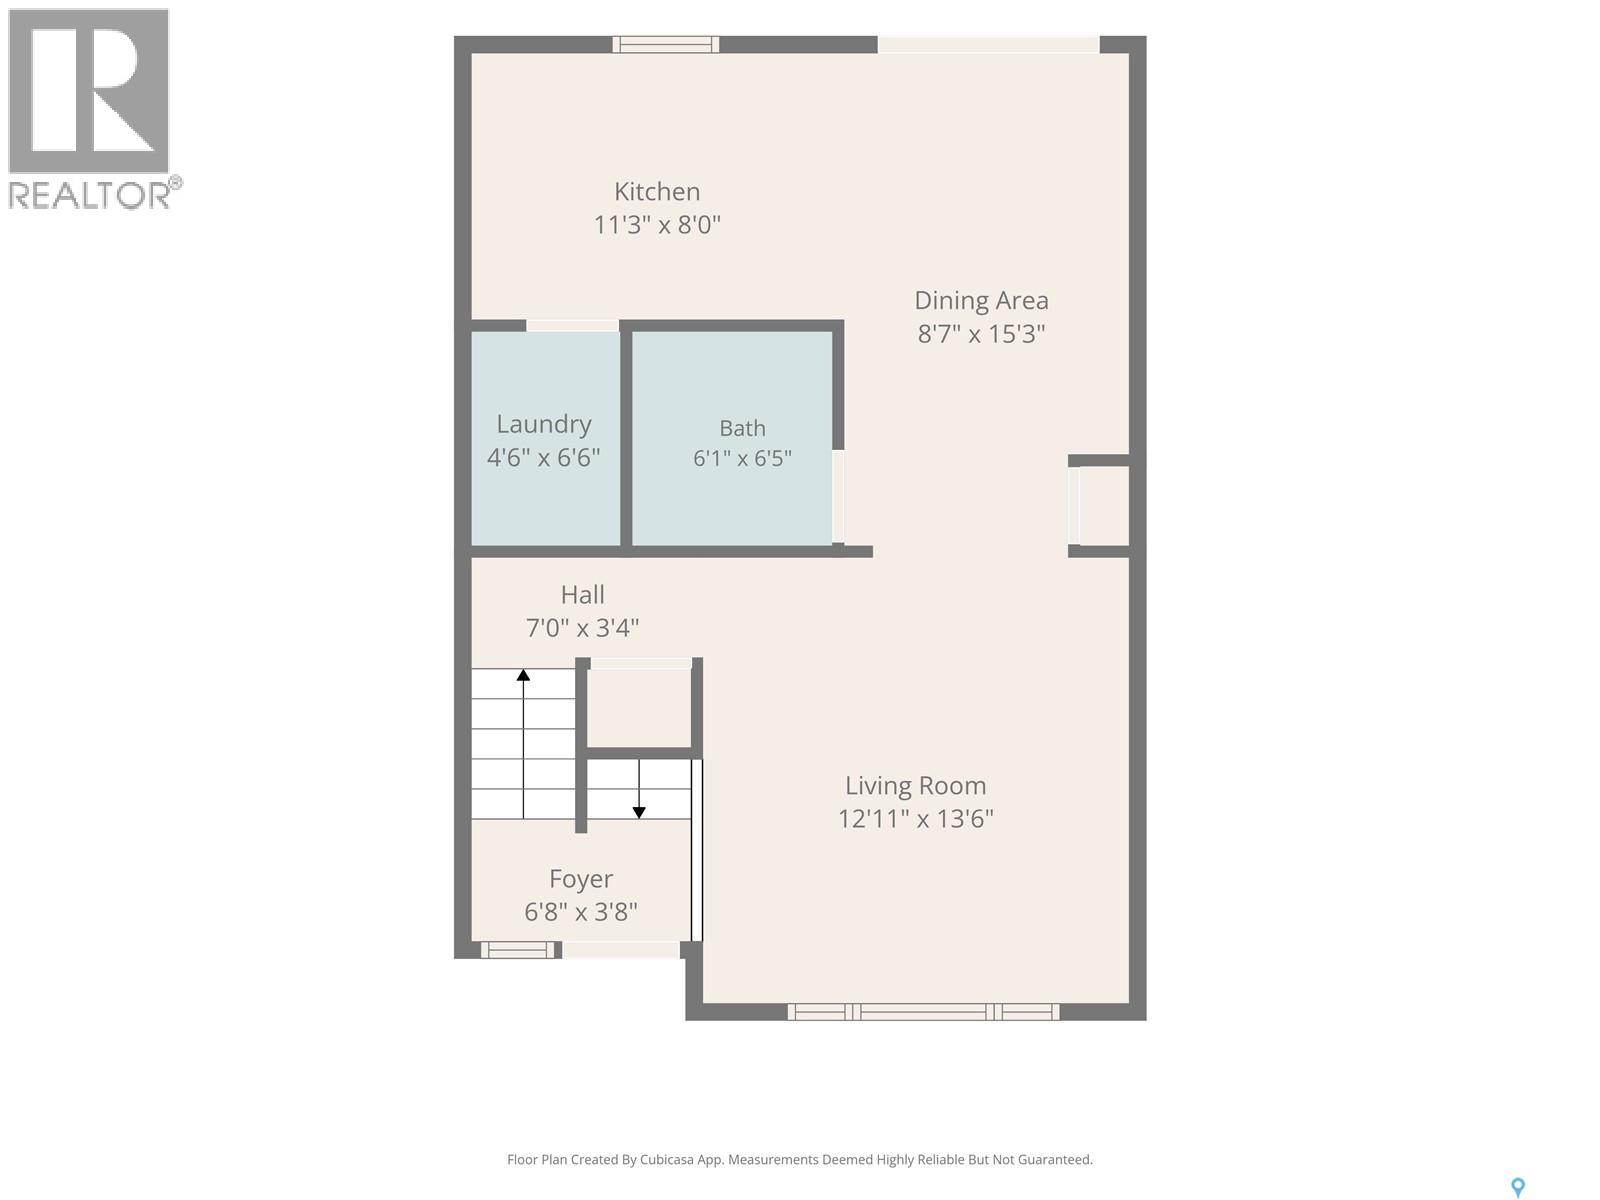
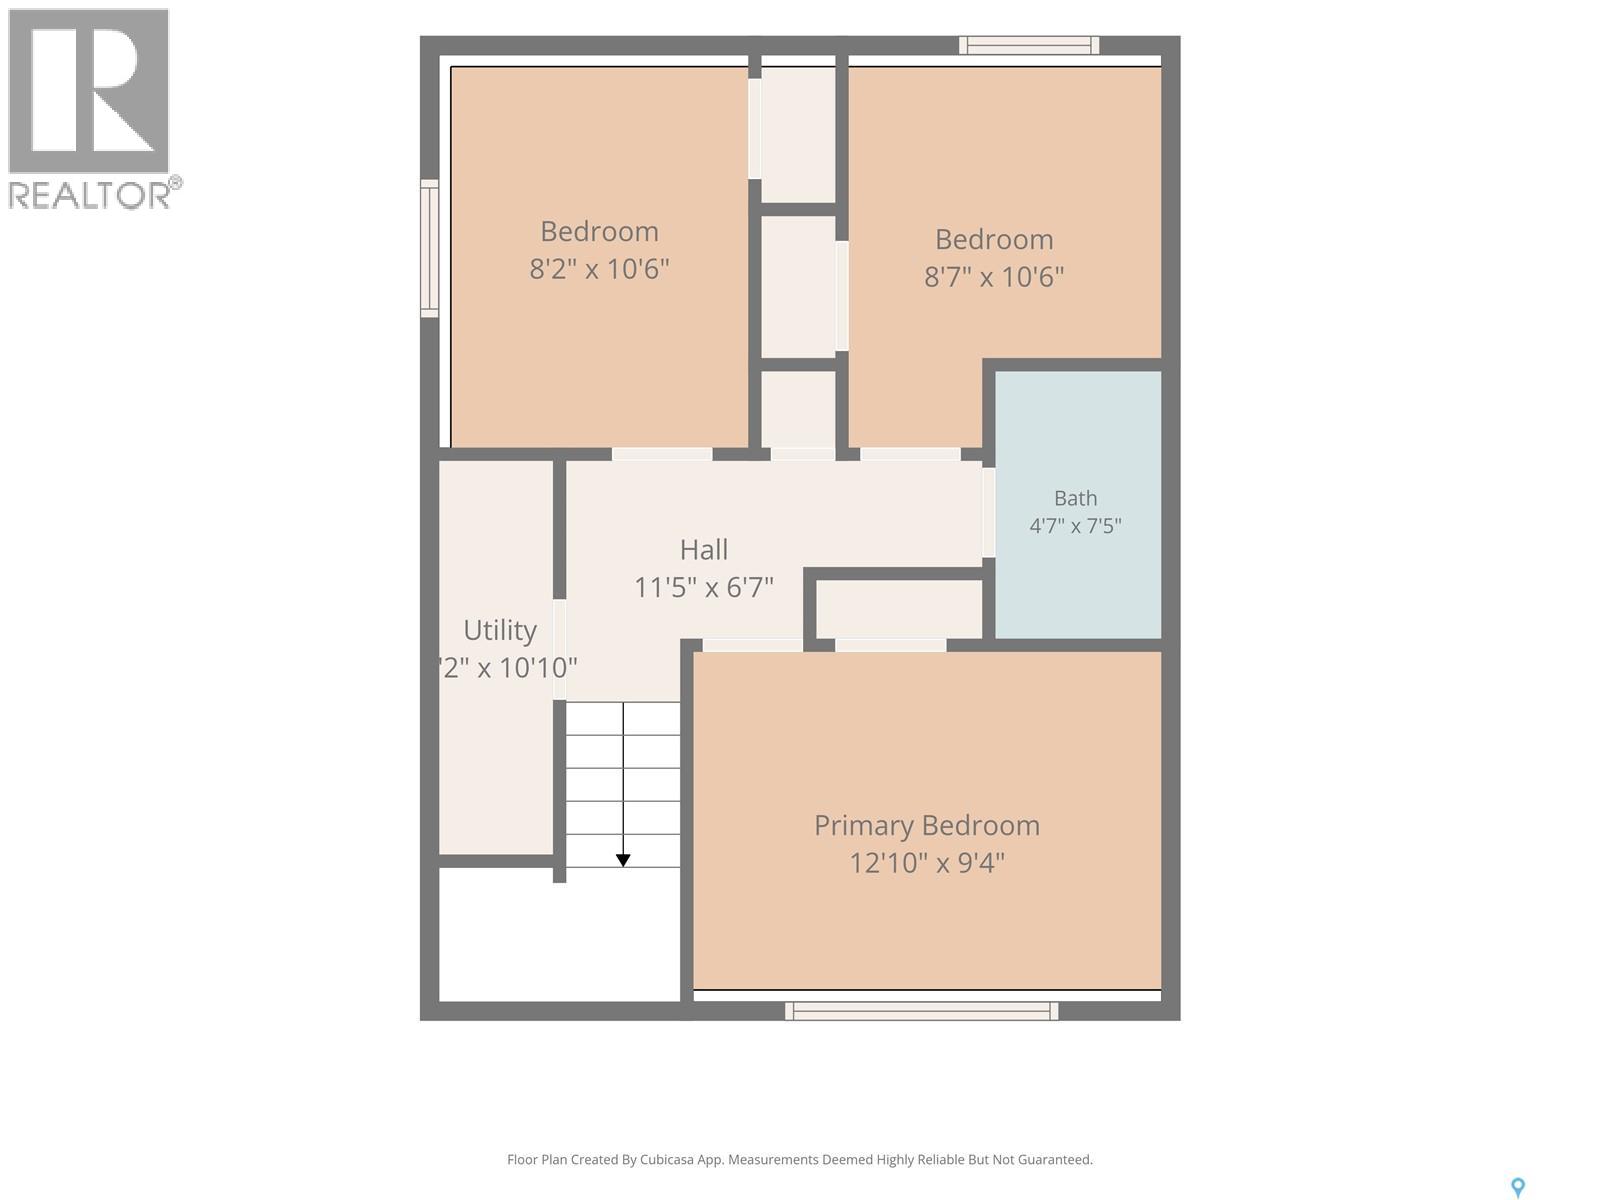
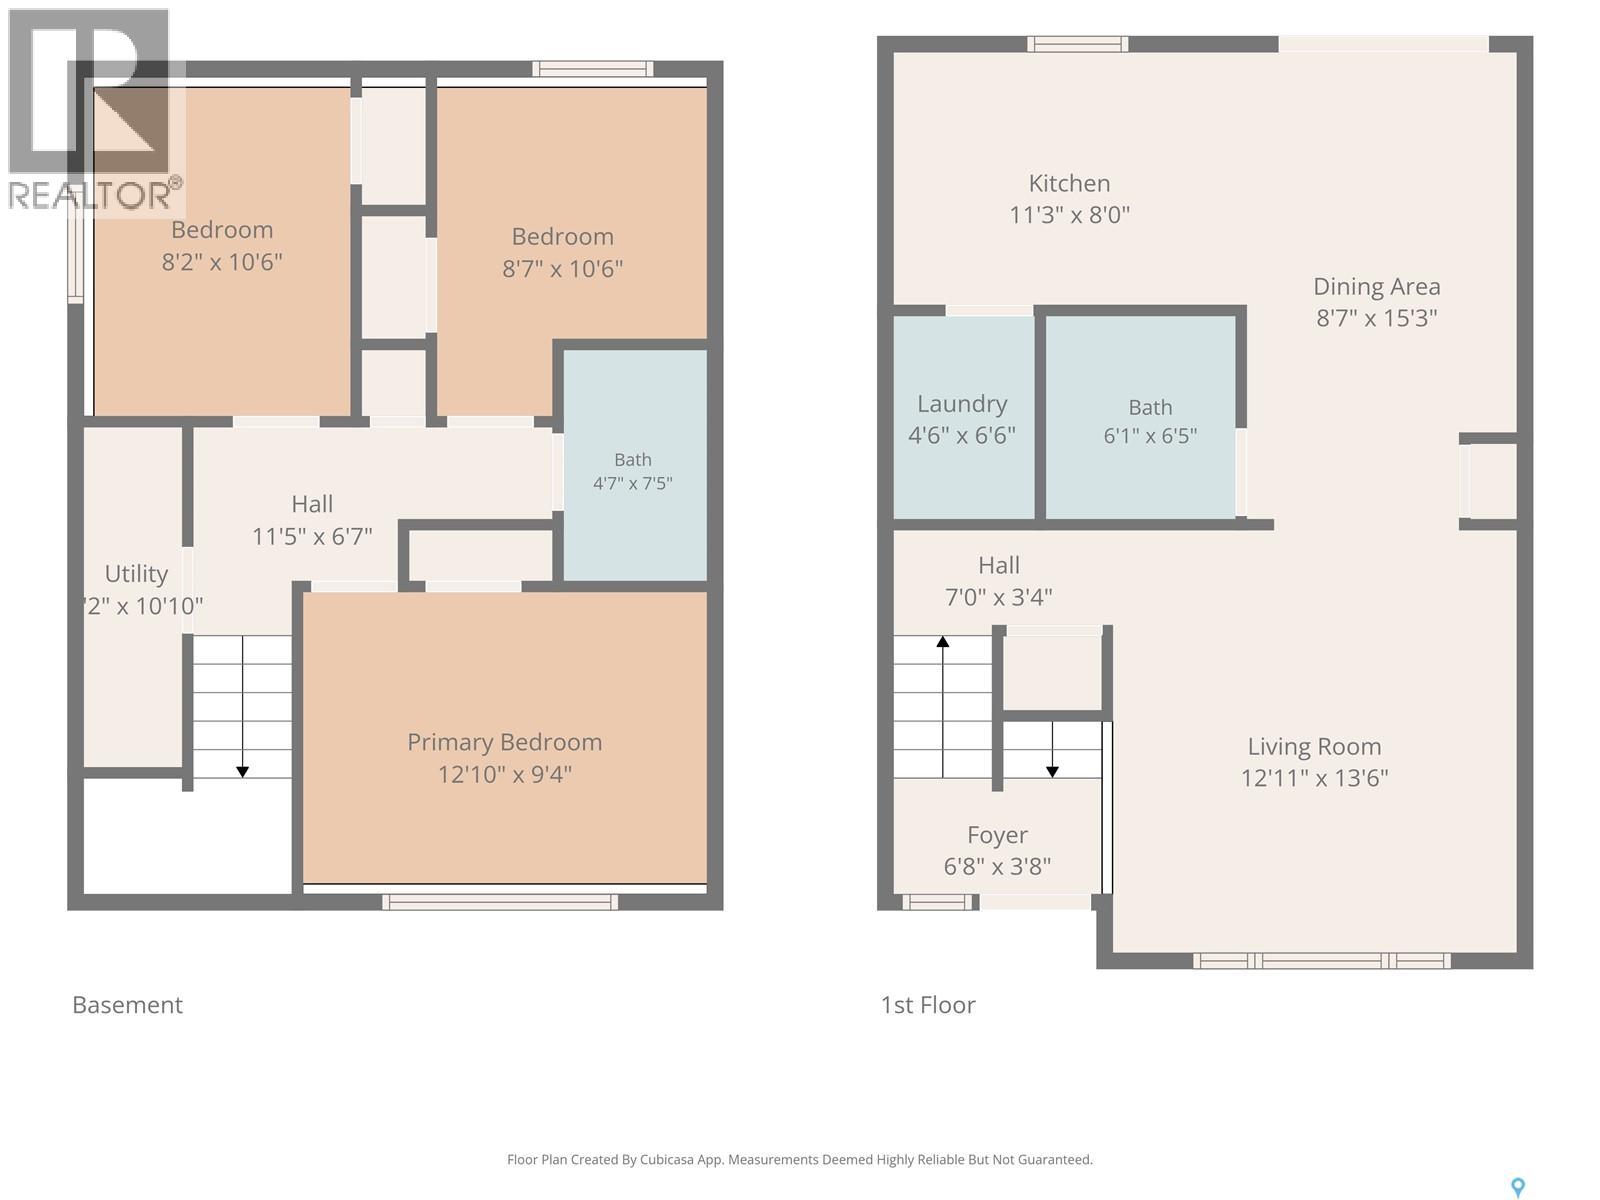
Well-maintained semi-detached bi-level in Forest Grove, conveniently located close to schools, shopping, and transit routes. This home features a good size kitchen with plenty of cabinetry and an open-concept living and dining area, complete with sliding patio doors leading to a south-facing deck—ideal for summer evening barbecues. The main floor also includes a three-piece bathroom and has a large laundry room conveniently located off the kitchen. The lower level offers a bright and spacious primary bedroom, two additional bedrooms, and a four-piece bathroom. Freshly painted and carefully maintained, this home presents well and is move-in ready. The water heater was replaced ~ 2022, the shingles were updated in 2021, and there is parking for three vehicles off the back lane. Quick possession is available! (id:62463)
Property Details
| MLS® Number | SK044152 |
| Property Type | Single Family |
| Neigbourhood | Forest Grove |
| Features | Lane, Rectangular |
| Structure | Deck |
Building
| Bathroom Total | 2 |
| Bedrooms Total | 3 |
| Appliances | Washer, Refrigerator, Dishwasher, Dryer, Window Coverings, Hood Fan, Stove |
| Architectural Style | Bi-level |
| Basement Development | Finished |
| Basement Type | Full (finished) |
| Constructed Date | 1997 |
| Construction Style Attachment | Semi-detached |
| Heating Fuel | Natural Gas |
| Heating Type | Forced Air |
| Size Interior | 616 Ft2 |
Parking
| None | |
| Parking Space(s) | 3 |
Land
| Acreage | No |
| Fence Type | Partially Fenced |
| Landscape Features | Lawn |
| Size Frontage | 24 Ft ,6 In |
| Size Irregular | 2948.00 |
| Size Total | 2948 Sqft |
| Size Total Text | 2948 Sqft |
Rooms
| Level | Type | Length | Width | Dimensions |
|---|---|---|---|---|
| Basement | Bedroom | 10'8" x 8' | ||
| Basement | Bedroom | 13' x 9' | ||
| Basement | Primary Bedroom | 9'3" x 8'7" | ||
| Basement | 4pc Bathroom | 7'9" x 4'10" | ||
| Basement | Other | Measurements not available | ||
| Main Level | Living Room | 13'7" x 13'1" | ||
| Main Level | Dining Room | 12' x 8'9" | ||
| Main Level | Kitchen | 11' x 7'11" | ||
| Main Level | 3pc Bathroom | 6'5" x 3'7" | ||
| Main Level | Laundry Room | 6'6" x 4'11" |
https://www.realtor.ca/real-estate/30101030/211-hedley-street-saskatoon-forest-grove
Contact Us
Contact us for more information

Jane Whetstone
Salesperson
www.janewhetstone.com/
3032 Louise Street
Saskatoon, Saskatchewan S7J 3L8
(306) 373-7520
(306) 373-8722
rexsaskatoon.com/

The trademarks REALTOR®, REALTORS®, and the REALTOR® logo are controlled by The Canadian Real Estate Association (CREA) and identify real estate professionals who are members of CREA. The trademarks MLS®, Multiple Listing Service® and the associated logos are owned by The Canadian Real Estate Association (CREA) and identify the quality of services provided by real estate professionals who are members of CREA. The trademark DDF® is owned by The Canadian Real Estate Association (CREA) and identifies CREA's Data Distribution Facility (DDF®)
July 31 2026 06:12:12
Saskatchewan REALTORS® Association
Realty Executives Saskatoon