

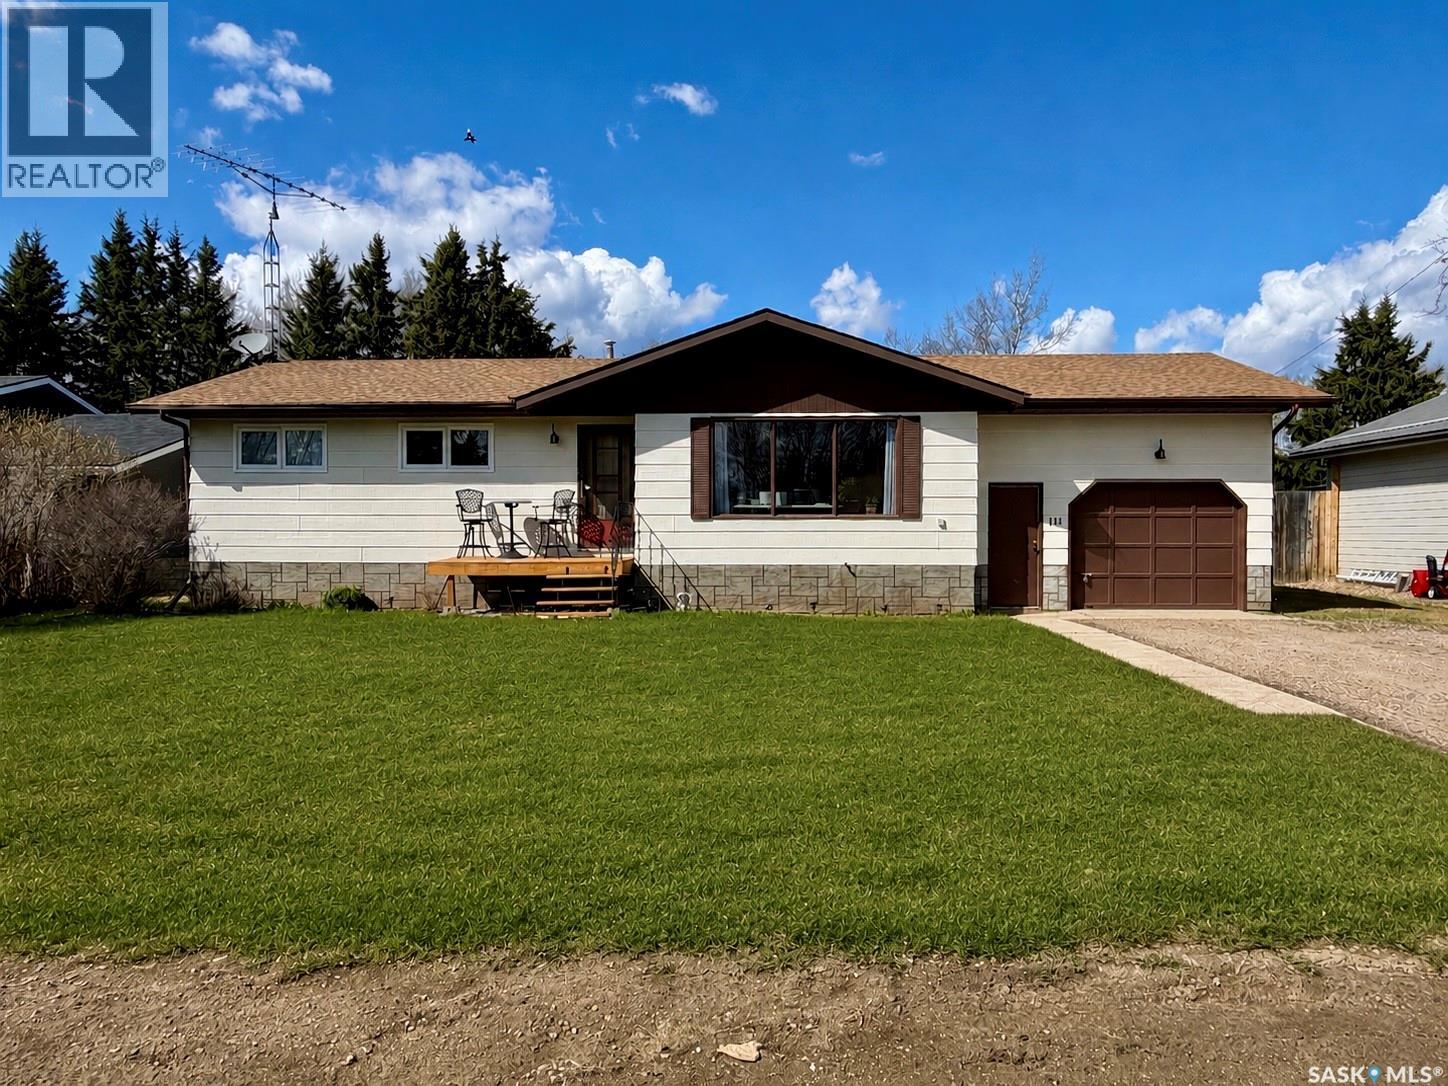
111 Graham Place
Medstead, Saskatchewan
Welcome to this spacious family home in the friendly community of Medstead. Offering 5 bedrooms and 1.5 bathrooms, this property is ideal for growing families. The bright, south-facing living room fills the home with natural light, while garden doors off the dining room lead to a private and generous backyard, perfect for relaxing or entertaining. Enjoy the convenience of main floor laundry and included appliances for a move-in-ready experience. Home is situated on Lot 11, this property also includes the lot directly to the north (Lot 16), separated by a road allowance. The additional lot features storage sheds and provides excellent space for RV parking, extra storage, or the opportunity to build a future shop or garage. Medstead is a safe, affordable community offering a K–12 school, local store, bar, curling and skating arena, and more. Ideally located just 20 minutes to Glaslyn, 15 minutes to Little Loon Regional Park, 30 minutes to Spiritwood, and approximately one hour to North Battleford. A wonderful opportunity to enjoy small-town living with space to grow! (id:62463)
RE/MAX North Country

Leslie Beach / Chorney Beach
Foam Lake Rm No. 276, Saskatchewan
Don’t miss this amazing development opportunity! This 59.94-acre land is close to Fishing Lake and the beautiful Leslie Beach! Just a 5-minute walk to the beach, golf course, fast food, and many other amenities make the possibilities endless for this large lot! Perfect for single or multiple, such as resort, gas station, convenience store, or restaurant, if you can imagine it, you can build it here in this gorgeous beach community! Land is currently being rented by a farmer who will continue to rent the land if there is a wait on development. Call today for more information and get ready to make your development dream a reality! (id:62463)
RE/MAX Saskatoon
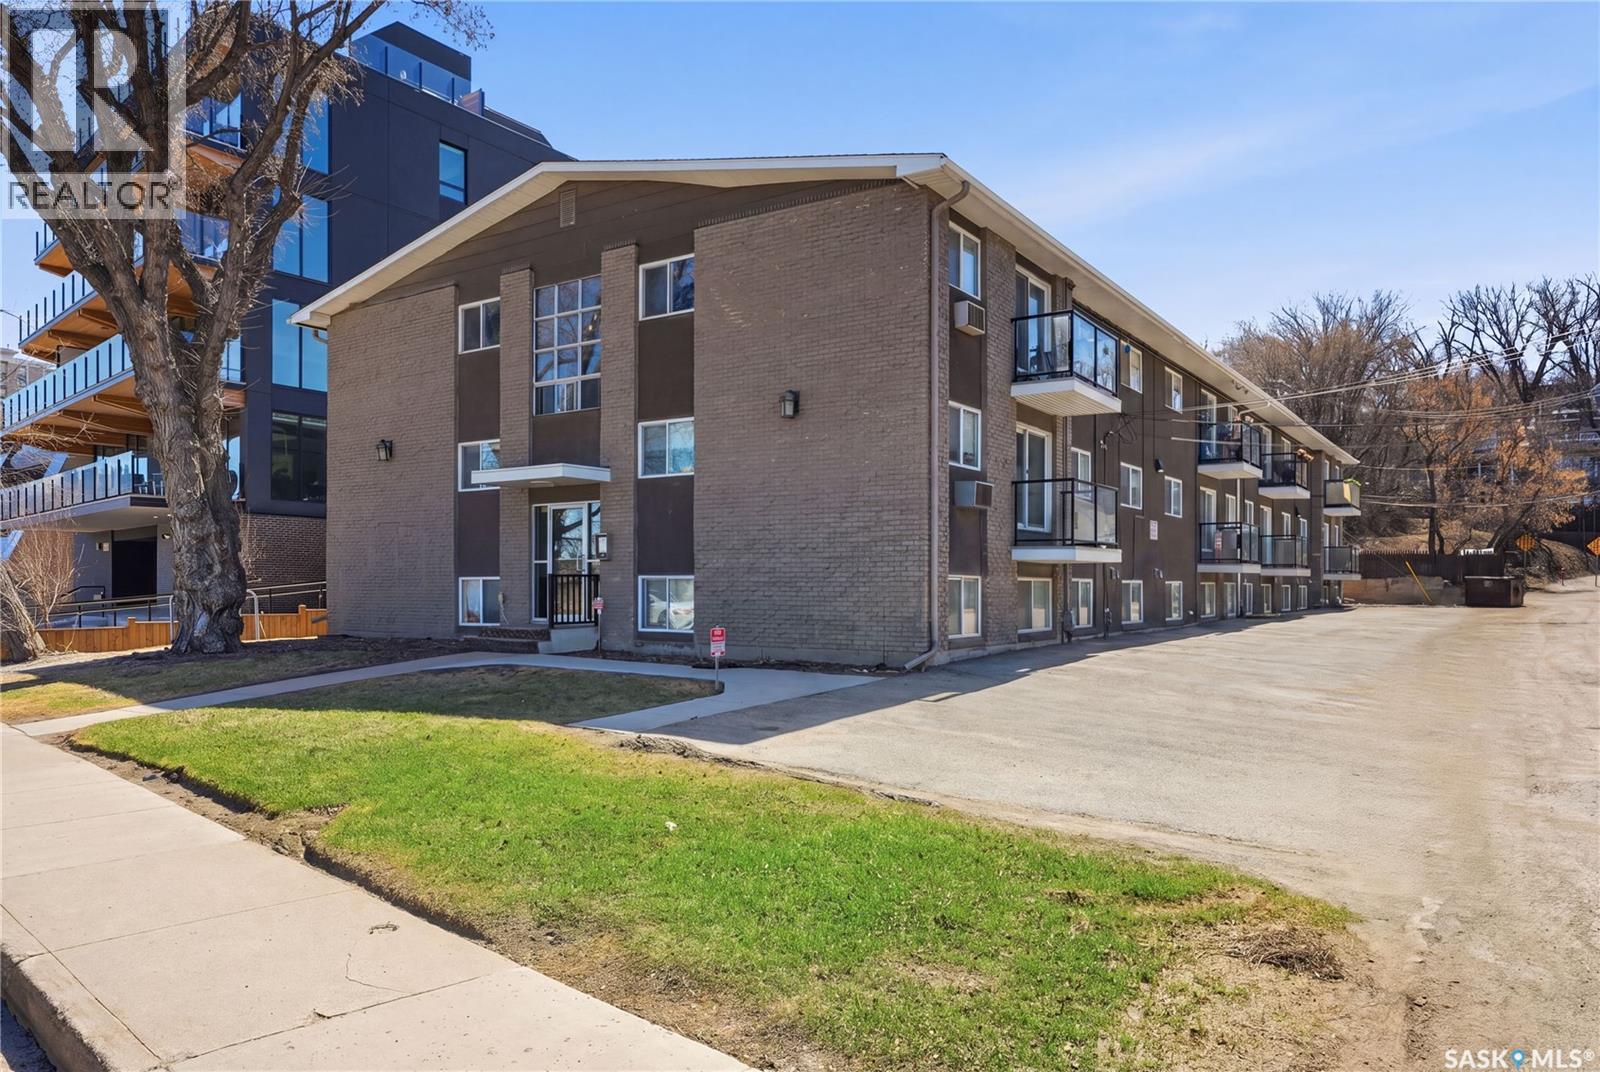
303 208 Saskatchewan Crescent E
Saskatoon, Saskatchewan
Top floor 1 bedroom, 1 bathroom condo in Nutana, directly across from Rotary Park and the South Saskatchewan River. Great location close to downtown and Broadway. Enjoy a private balcony with a river view, a galley-style kitchen, and an in-suite combo washer and dryer (2023). Flooring throughout includes hardwood, tile, and vinyl plank. Bathroom fully renovated in fall 2024 with new tub and surround, toilet, vanity, fixtures, and mouldings. Includes an exclusive parking stall located very close to the front entrance for easy access. Excellent opportunity for first-time buyers, students, or those looking for low-maintenance living in one of Saskatoon’s most established neighbourhoods. Contact your REALTOR® today to view. (id:62463)
Universal Realty Ltd.
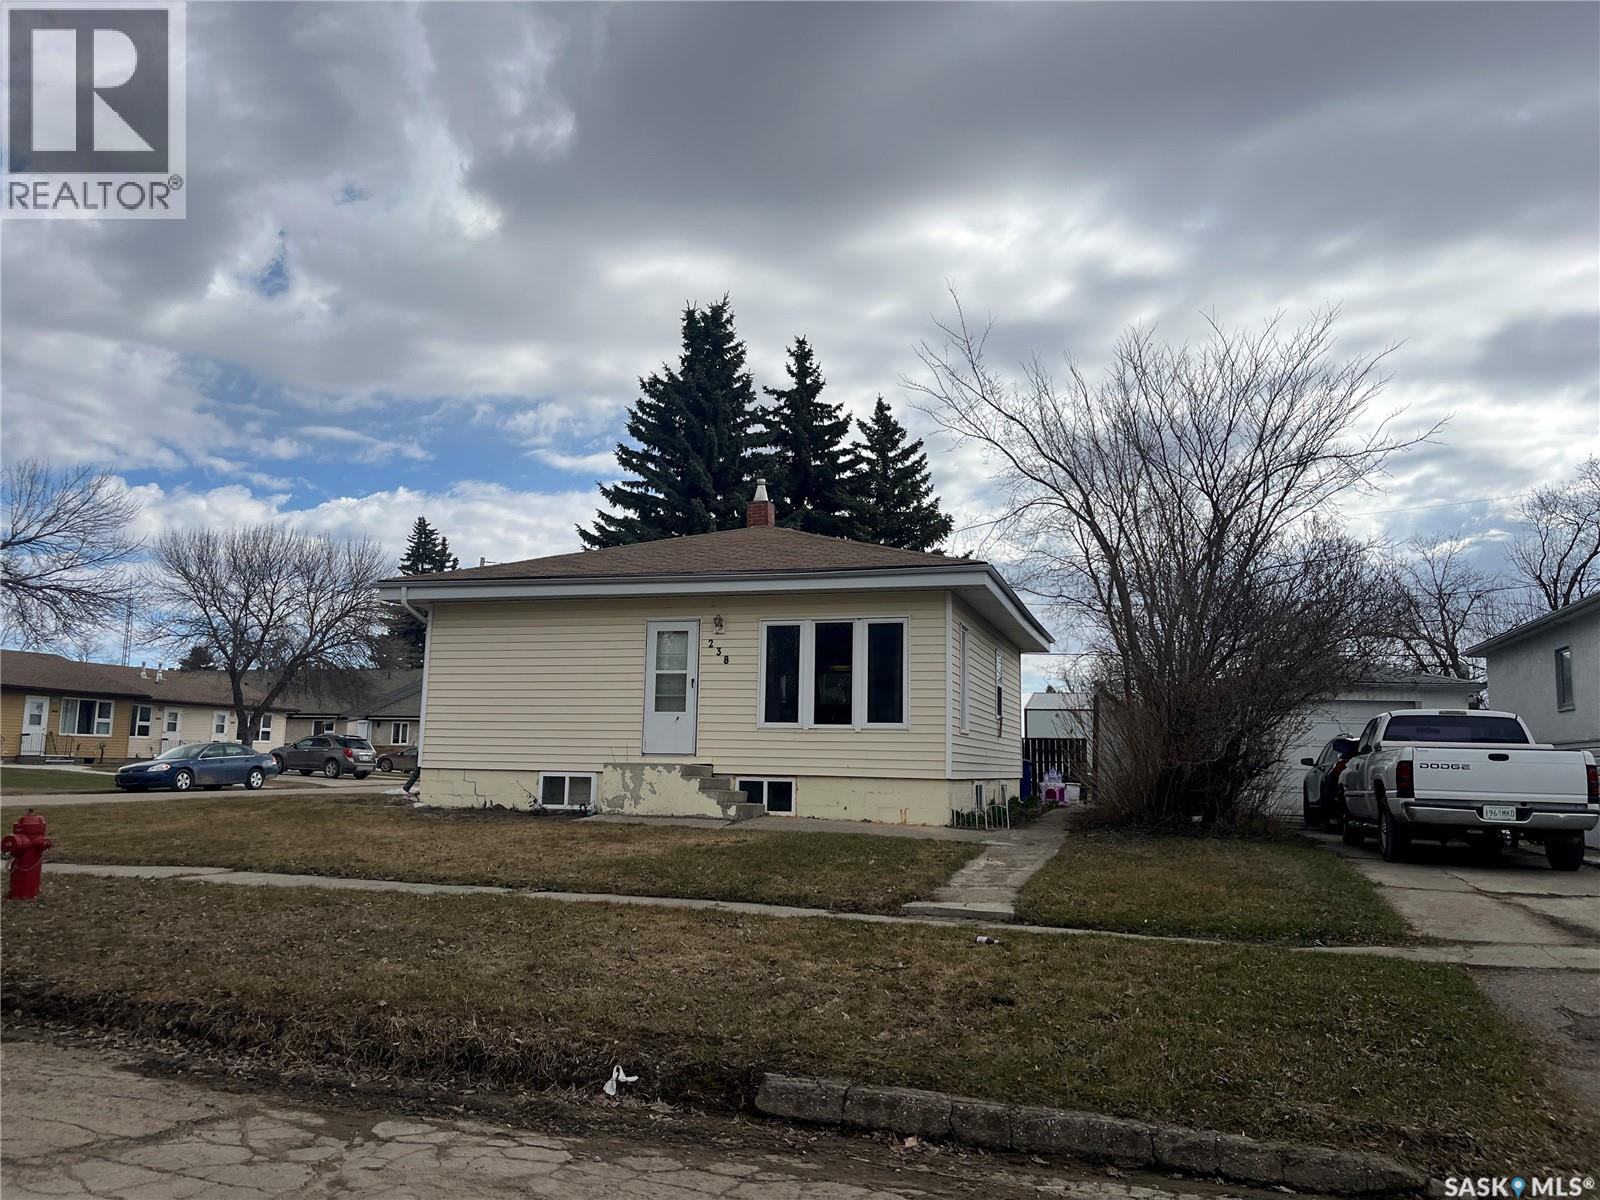
238 1st Street Nw
Wadena, Saskatchewan
Welcome to this well-located 3 bedroom home with a possible 4th bedroom in the basement, situated on a desirable corner lot! The kitchen features a dishwasher and a nice tile bar-style cutaway opening into the living room, creating an open and functional main living space. Enjoy morning sun in the kitchen and evening sun in the living room. A separate office nook area provides a great space for working from home, studying, or extra storage. Additional features include PVC windows, a high-efficiency furnace, natural gas water heater, water softener, basement laundry room, and a convenient 3-piece bathroom downstairs. Outside you’ll find two large storage sheds offering plenty of storage space. With a little TLC and personal touch, this property has excellent potential for a first-time buyer or investment property. Call today to book your private viewing! (id:62463)
Century 21 Fusion
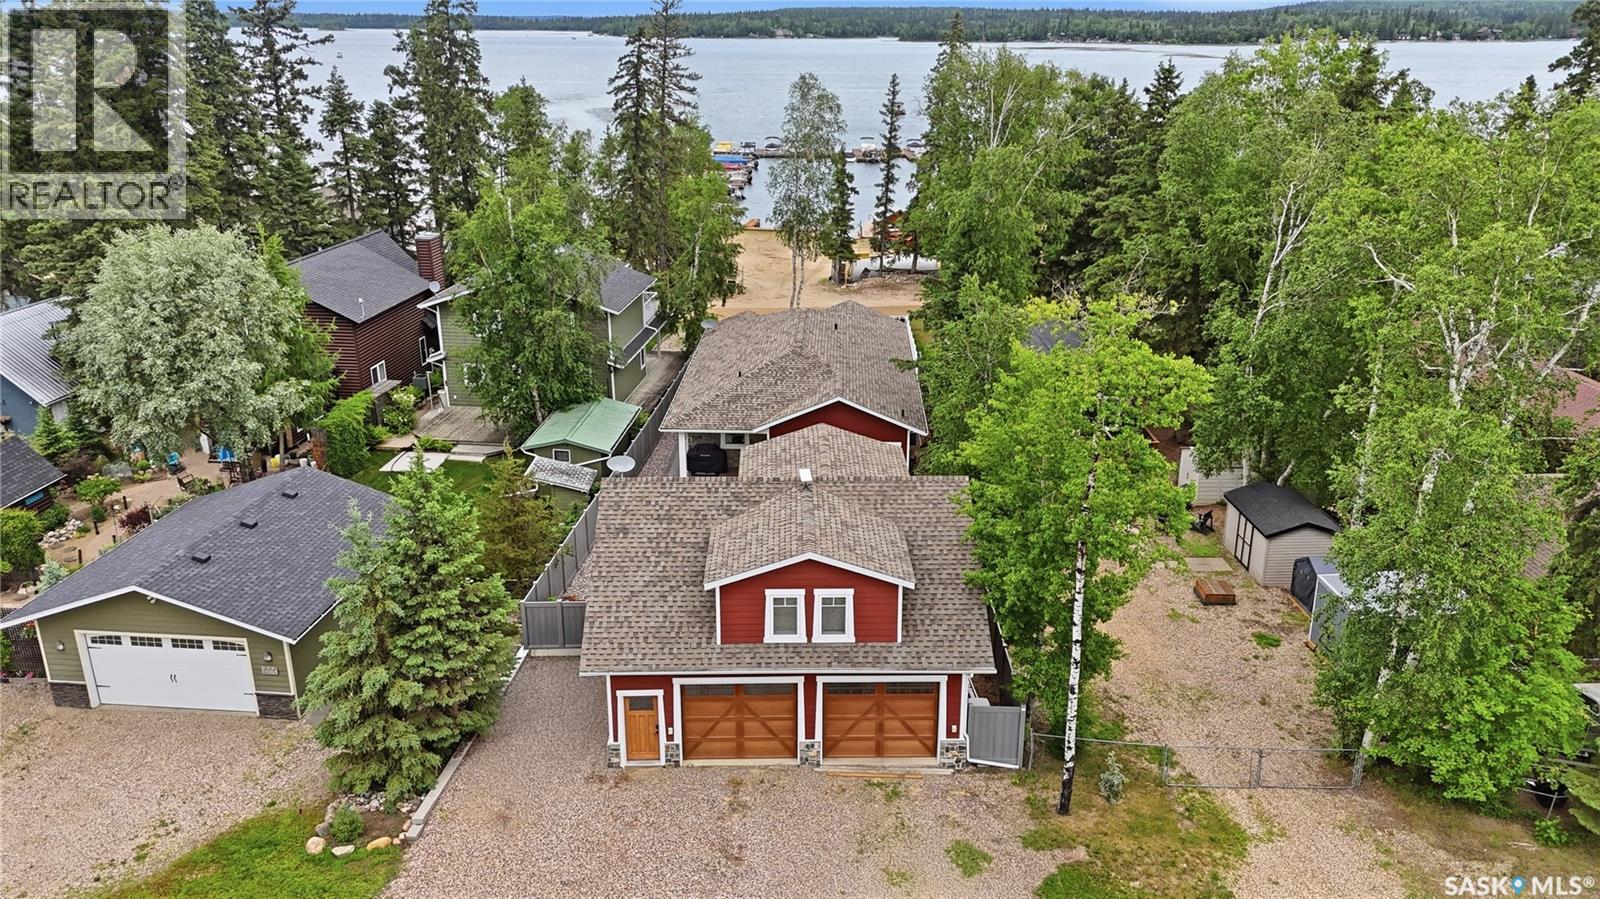
251 Lakeshore Drive
Emma Lake, Saskatchewan
Welcome to your Emma Lake all-season home, perfectly positioned in the Sunset Bay Community. Enjoy the best of both worlds with the marina, docks & beach directly across the street for effortless lake access without the maintenance. Conveniently located steps from Sunset Bay Resort and 5min away from Emma Lake Golf Course, Ambrose Grocery, Sunnyside Bar, Dee’s market & car-wash. This beautiful newly built (2023) bungalow offers easy year-round living with a bright open-concept layout, vaulted ceilings, and quality finishes throughout. The spacious kitchen flows seamlessly into the dining and living areas, creating the perfect space for entertaining family and friends after a day on the lake. Primary bedroom boasts a 3pc bathroom with large tiled shower & walk-in closet. Two additional bedrooms, 4pc bathroom and laundry/mudroom finish off the main floor space. Abundant storage is located in a 4’ht concrete crawlspace underneath the entire house. Heated tile floors are featured in both bathrooms in the main house plus Carriage House suite bathroom & foyer. Outside, you’ll appreciate the fully fenced yard featuring stamped concrete, custom curb landscaping and detached heated garage (836sf complete with a fully self-contained Carriage House suite ideal for extended family, visitors, or generating revenue income). Spacious 2nd bedroom/office on main floor of Carriage House that could be converted back to garage space. Additionally there is a 22KW Generac that runs both the main house & Carriage House in the case of a power outage. Enjoy boating, golfing, beaches, and all that Emma Lake has to offer, with the convenience of lake access without the responsibility of waterfront upkeep. A rare opportunity to own an incredibly versatile lake property in one of Emma Lake’s most desirable locations. Carriage House & garage built 2016. (1600 gal Septic, 1325 gal water tank, 600 gal water tanks in Carriage House) (id:62463)
Century 21 Fusion
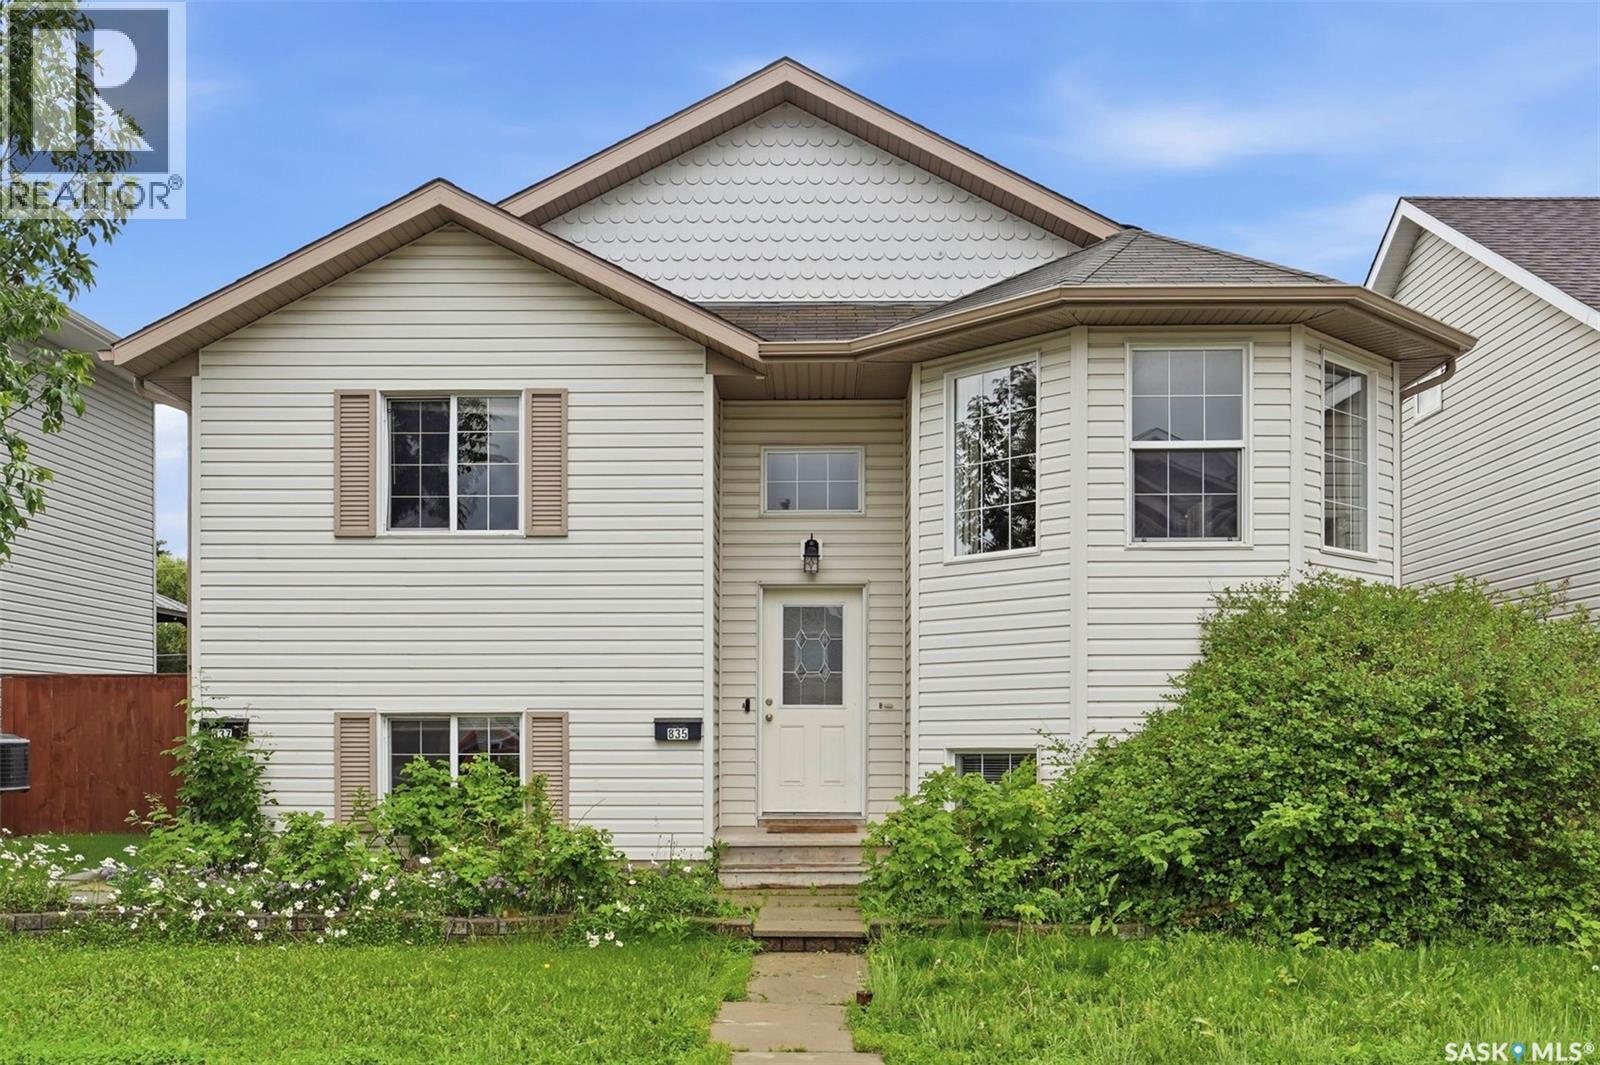
835-837 Rutherford Way
Saskatoon, Saskatchewan
Welcome to 835 & 837 Rutherford Way in the desirable Sutherland neighbourhood of Saskatoon. This is a fantastic opportunity to own a two unit bi-level with separate living spaces and excellent flexibility for investors or owner-occupants. This property offers a total of 5 bedrooms, 2 kitchens, 3 bathrooms and 3 laundry areas across two self-contained legal units. Each unit features its own separate entrance, mechanical systems and utility meters for added independence and convenience. Unit 835 (front facing on Rutherford Way) features vaulted ceilings and a semi open-concept layout connecting the living, dining and kitchen areas. This unit offers 4 bedrooms, a 4 piece bathroom and a 3 piece bathroom. Garden doors lead to a covered deck with access to rear yard. Laundry for this unit is conveniently located on both the upper and lower levels. Unit 837 is accessed from the rear yard and offers a bright, open living room, kitchen area. The lower level features 1 bedroom, a 4 piece bathroom, laundry and a separate mechanical room. Lane access to double detached garage and gravel parking spot for ample parking. Yard is completely fenced for lots of privacy. Contact your Realtor today for more information or to view. (id:62463)
Realty Executives Saskatoon
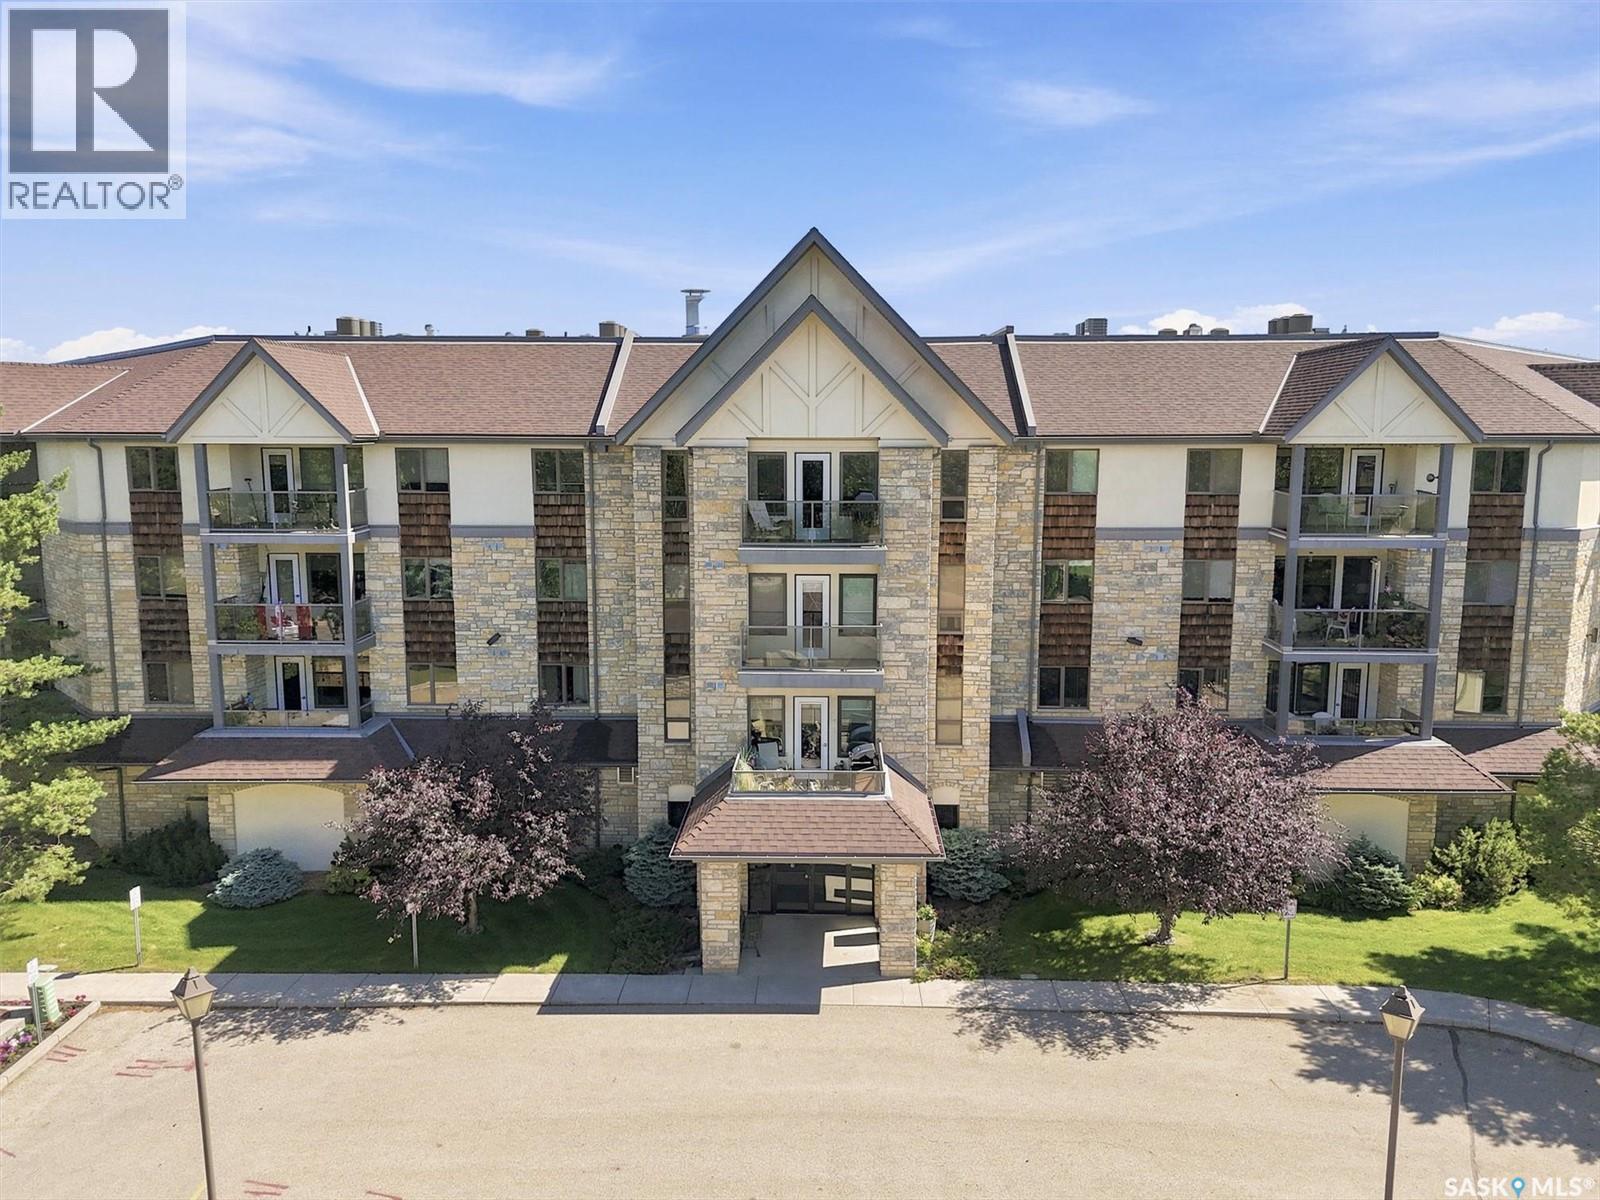
411 1622 Acadia Drive
Saskatoon, Saskatchewan
SPACIOUS (1354 sq. ft.) EXCELLENT CONDITION, TWO BEDROOM, 2 BATH condo in EMMANUEL VILLAGE. Located right off the elevator, this immaculate, well-maintained unit features SOUTH-WEST exposure with an abundance of natural light, a roomy entrance, generously sized bedrooms, open living area with sizeable dining and living areas and a large laundry storage room. Take time to appreciate the efficient, compact kitchen with it's abundance of drawers (including pan drawers); peninsula with eating bar and very large walk-in pantry. The primary bedroom features a reading/writing nook by the window as well as a 3 piece ensuite bath and walk-in closet. The second bedroom comes with a custom built Murphy bed complete with side shelving as well as a built-in desk for the office/crafting area beside the window. The unit comes with washer. dryer, fridge, stove and a ONE YEAR NEW central air-conditioning unit. One of the excellent features of the complex is the ground level fully enclosed parking garage with large parking stalls and wide turning area. Parking stall #2 (with personal storage room) is just inside the entrance to the garage. Additional outdoor parking is available for a second vehicle or for trailers, boats, etc at no charge. The community gathers for coffee and special events in the social room which features a kitchenette, dining tables, shuffleboard table, pool table, a puzzle table, washrooms, plus access to the courtyard with its relaxing water feature, patio and sitting areas. A workshop is located in the detached garage across from the front entrance and a community garden is situated across the parking lot beside the firehall. The building is wheelchair accessible with plenty of visitor parking. Contact your Real Estate Professional to view. (id:62463)
Boyes Group Realty Inc.
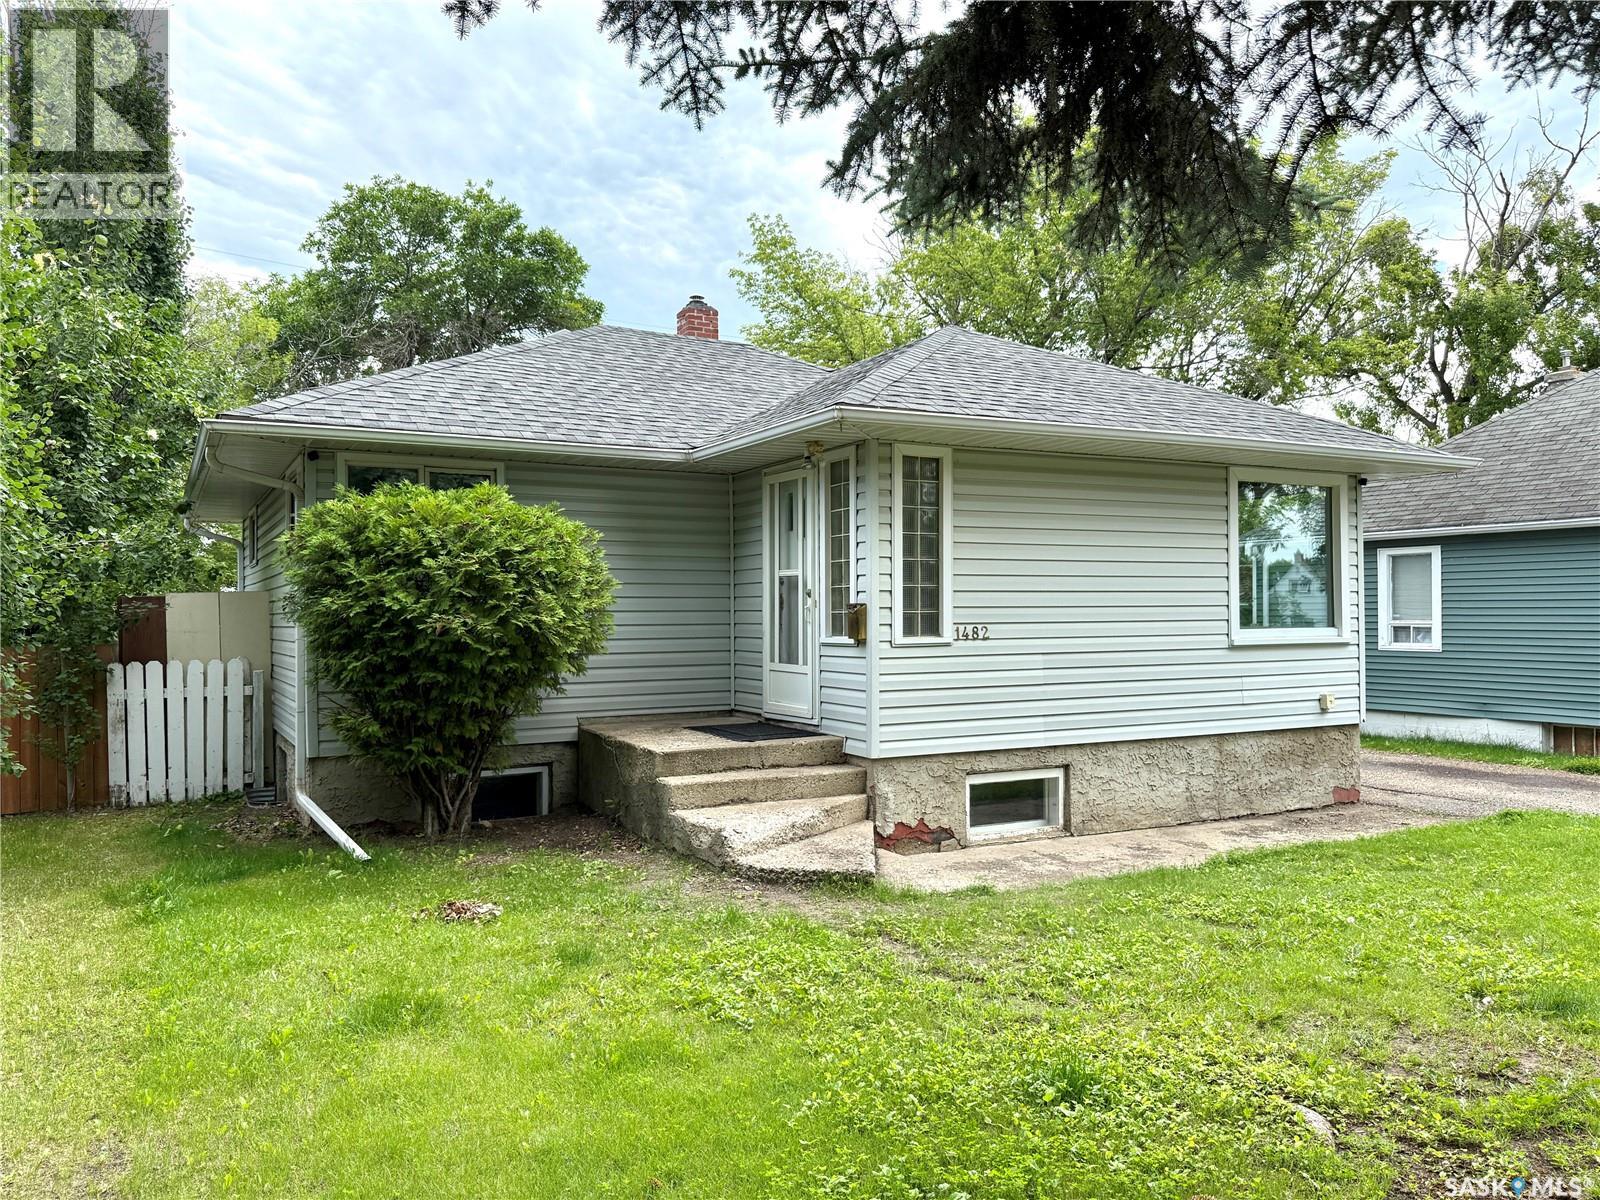
1482 95th Street
North Battleford, Saskatchewan
Take a look at this 862 square foot West side Bungalow in North Battleford Sask. The main level of this home offers fresh paint throughout, a large bright street facing living room, an open kitchen and dining area, two good sized bedrooms, and a four piece bath. The lower level provides a basement suite with a living room, kitchen and dining area, bedroom, office/storage room, and a four piece bath. Both kitchens include appliances and the suite has its own outside access. The shared laundry is located downstairs. Outside you will appreciate the fenced backyard, single detached garage, and off street parking for about six vehicles. Recent upgrades include shingles, 200 amp power service, paint, and basement flooring. This home is located across the alley from John Paul Two Collegiate and is in close proximity to other west side schools. This home would make a great revenue property or the suite could easily be used as part of the home for larger families. Call today for more info. (id:62463)
Century 21 Prairie Elite
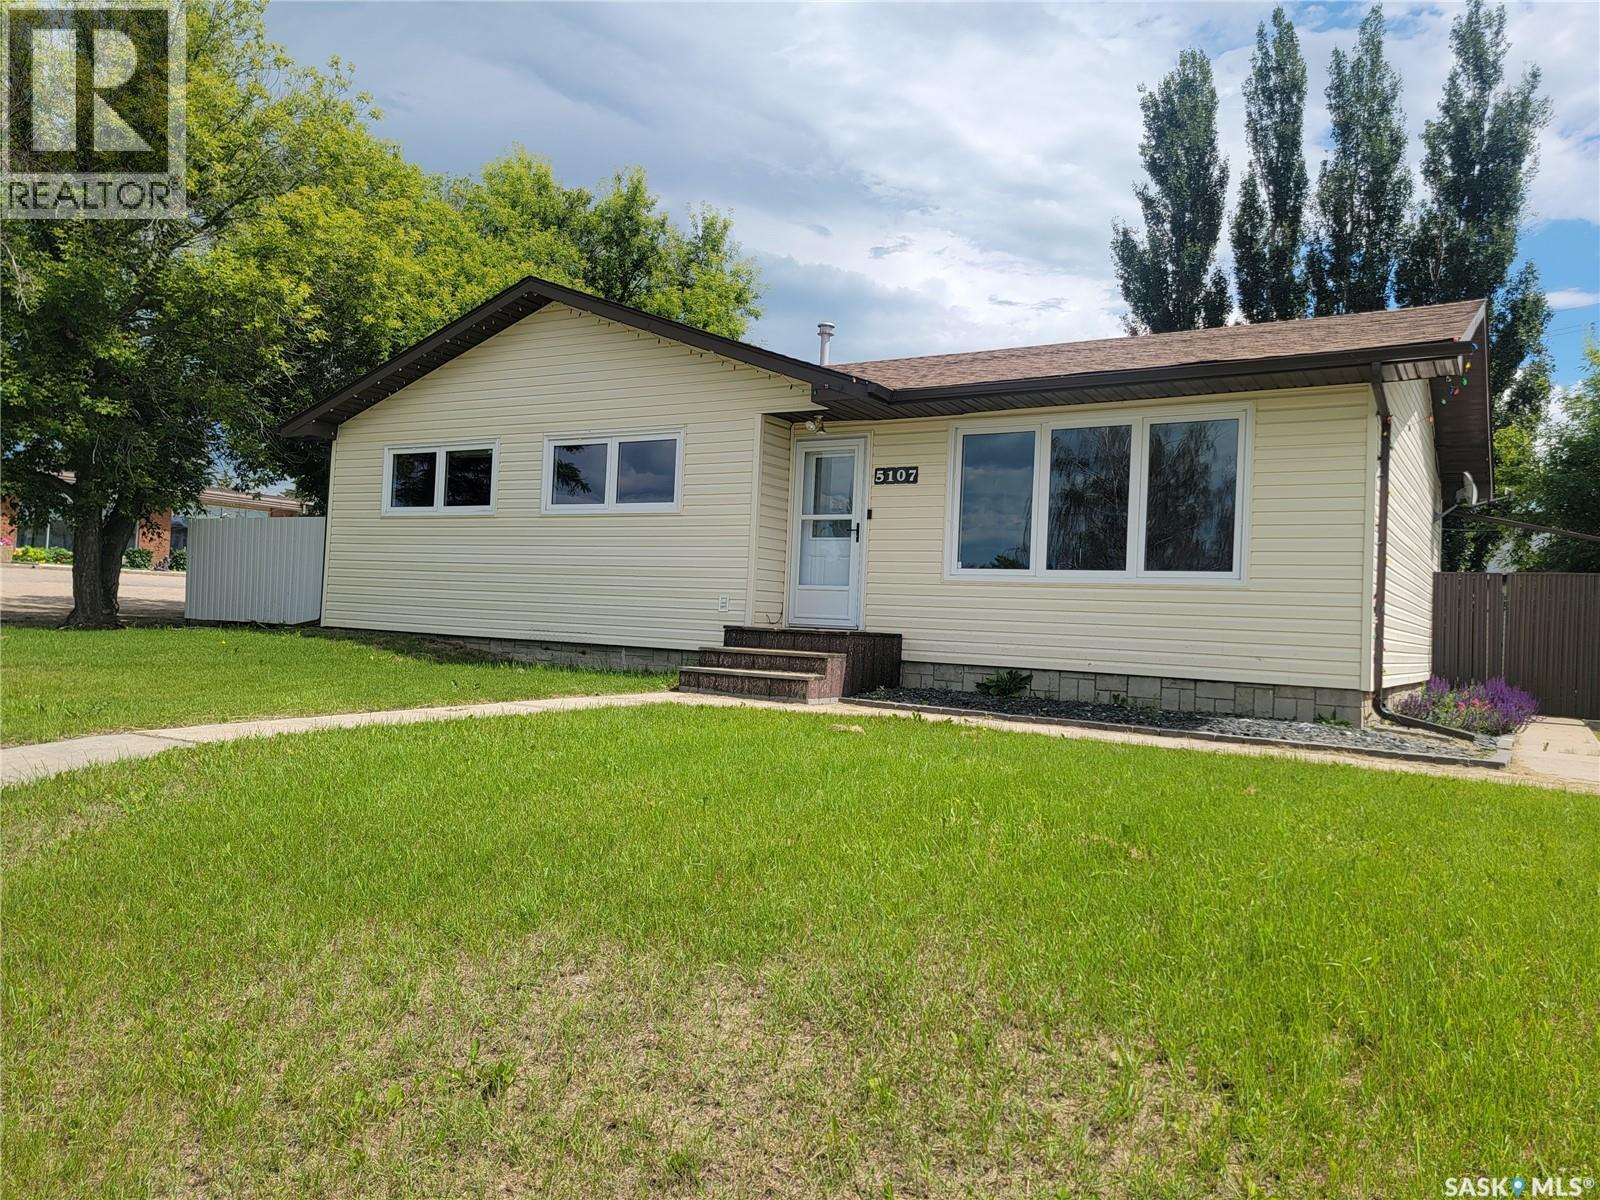
5107 Leader Street
Macklin, Saskatchewan
The family home you've been waiting for is here! If you've been searching for a home with 3 bedrooms on the main floor, a fully fenced backyard, a detached garage, and room for everyone, this move-in-ready bungalow deserves a spot at the top of your list. Whether you're buying your first home, upsizing for a growing family, or adding to your investment portfolio, this property offers the space, functionality, and updates today's buyers are looking for. Offering 5 bedrooms, 2 bathrooms, and 1,138 sq. ft. on the main level, the bright, open kitchen features island seating and a convenient pass-through to the dining and living areas. Three main-floor bedrooms, including a spacious primary bedroom, and a 4-piece bath with a deep jetted soaker tub complete the main level. The fully finished basement adds two additional bedrooms (one currently used as a home office), a welcoming family room, an updated 3-piece bathroom, and a spacious laundry/utility room with excellent 8. Outside, the 64 x 106 ft. lot is fully enclosed with roll-form metal fencing and features a newer privacy-fenced patio, concrete-block firepit area, underground sprinklers, a 16 x 24 ft. detached garage, and additional rear parking. Recent updates include a section of new sewer line (Fall 2024), newer bedroom flooring, fresh paint in several main-floor rooms, most windows and both exterior doors replaced, painted outbuildings (Fall 2025), shingles (west side 2017, east side 2021), and new north-side metal fencing. Move in, unpack, and start making memories in a home that offers the perfect blend of space, comfort, and value! Added mentions: central air conditioning, natural gas forced air heating, and gas water tank. (id:62463)
Century 21 Prairie Elite
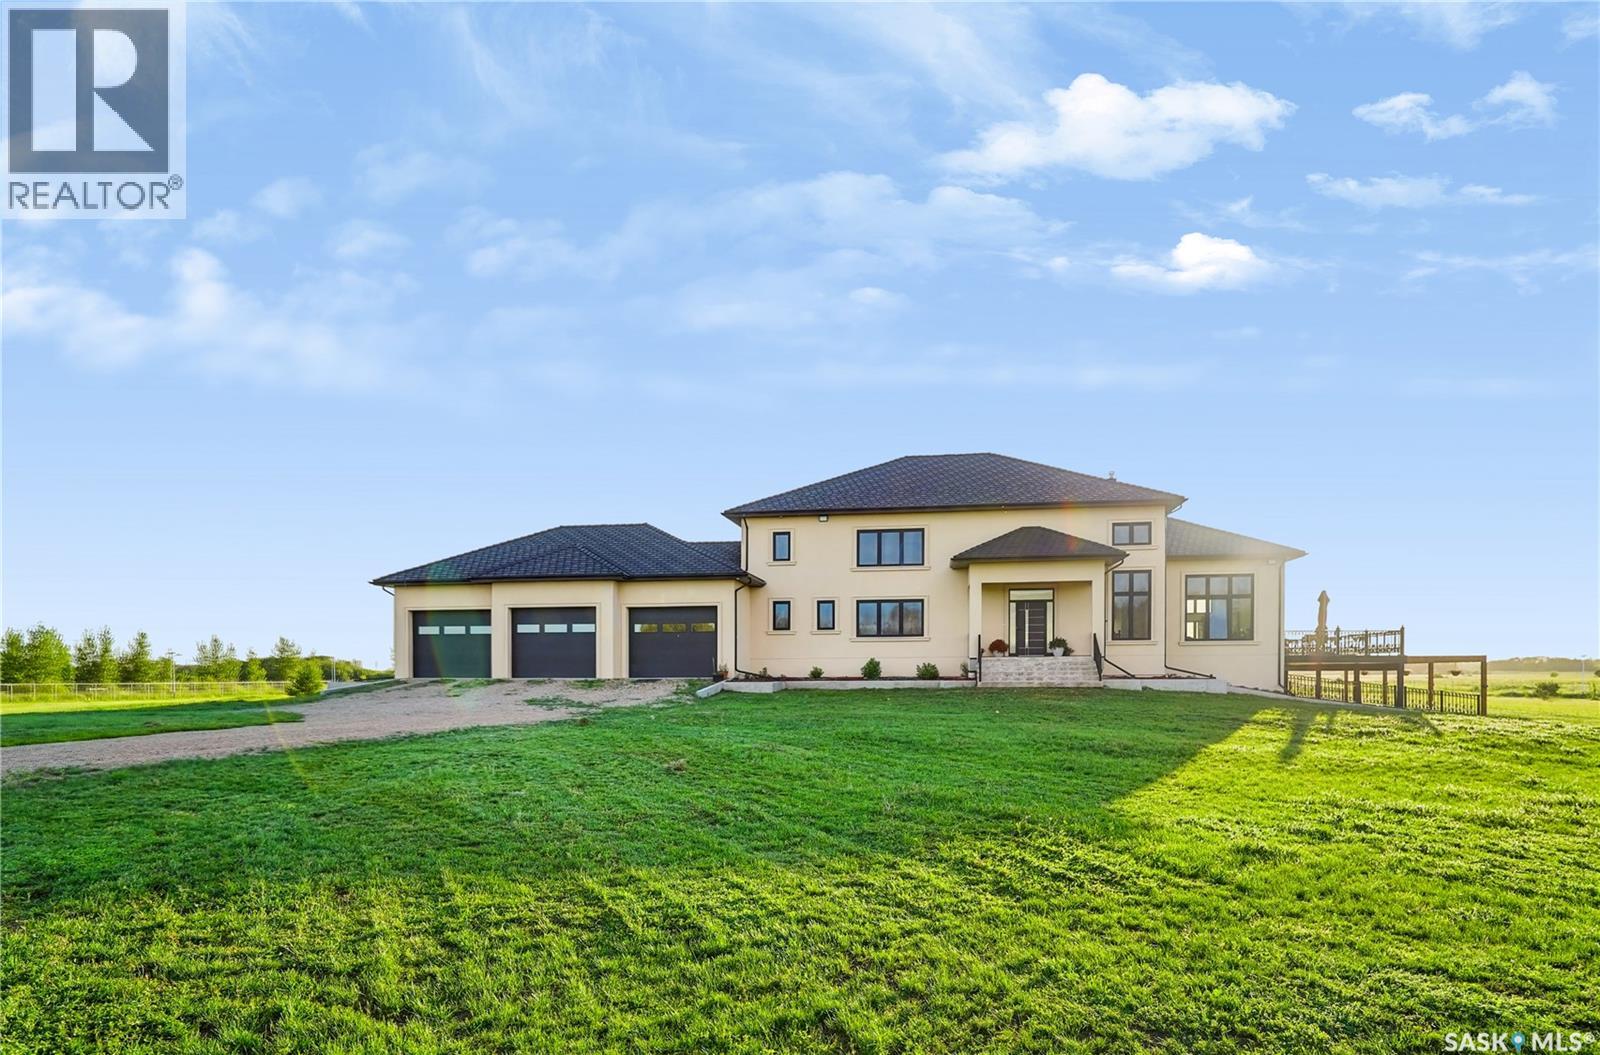
Ad Acreage
Corman Park Rm No. 344, Saskatchewan
LUXURY ACREAGE LIVING JUST 15–20 MINUTES FROM SASKATOON! Experience the perfect blend of luxury, privacy, and country living on this exceptional 10-acre estate with convenient access to Highway 11. This impressive 4,916 sq. ft. two-storey executive home is constructed entirely with energy-efficient Insulated Concrete Forms (ICF), including the home, attached triple garage, shop, and barn. This superior construction provides exceptional strength, durability, sound insulation, and year-round energy efficiency. Designed for lasting value, the home is topped with a premium rubber tile roof backed by a lifetime warranty, offering outstanding protection and peace of mind. Step inside and be welcomed by a spectacular living room featuring soaring 19-foot open-to-above ceilings, creating a grand yet inviting atmosphere. Premium German windows flood the home with natural light, while tile flooring throughout and countless custom upgrades showcase exceptional craftsmanship and timeless elegance. Thoughtfully designed for comfortable family living and entertaining, the home offers 5 spacious bedrooms and 6 bathrooms, including three generously sized upper-level bedrooms, each with its own private ensuite. A fully developed basement provides additional living space for recreation, entertaining, or accommodating guests. The heated and painted triple attached garage offers abundant space for vehicles, storage, and hobbies. Outdoors, this remarkable property features a horse setup, barn, volleyball court, and a fully fenced perimeter with solar lighting. Beautifully landscaped trees and shrubs along the fence line enhance privacy while creating a picturesque, park-like setting. Designed for LOW-MAINTENANCE OWNERSHIP AND ECONOMICAL YEAR-ROUND LIVING, this exceptional acreage combines premium construction, elegant finishes, and outstanding outdoor amenities in one extraordinary package. (id:62463)
Exp Realty
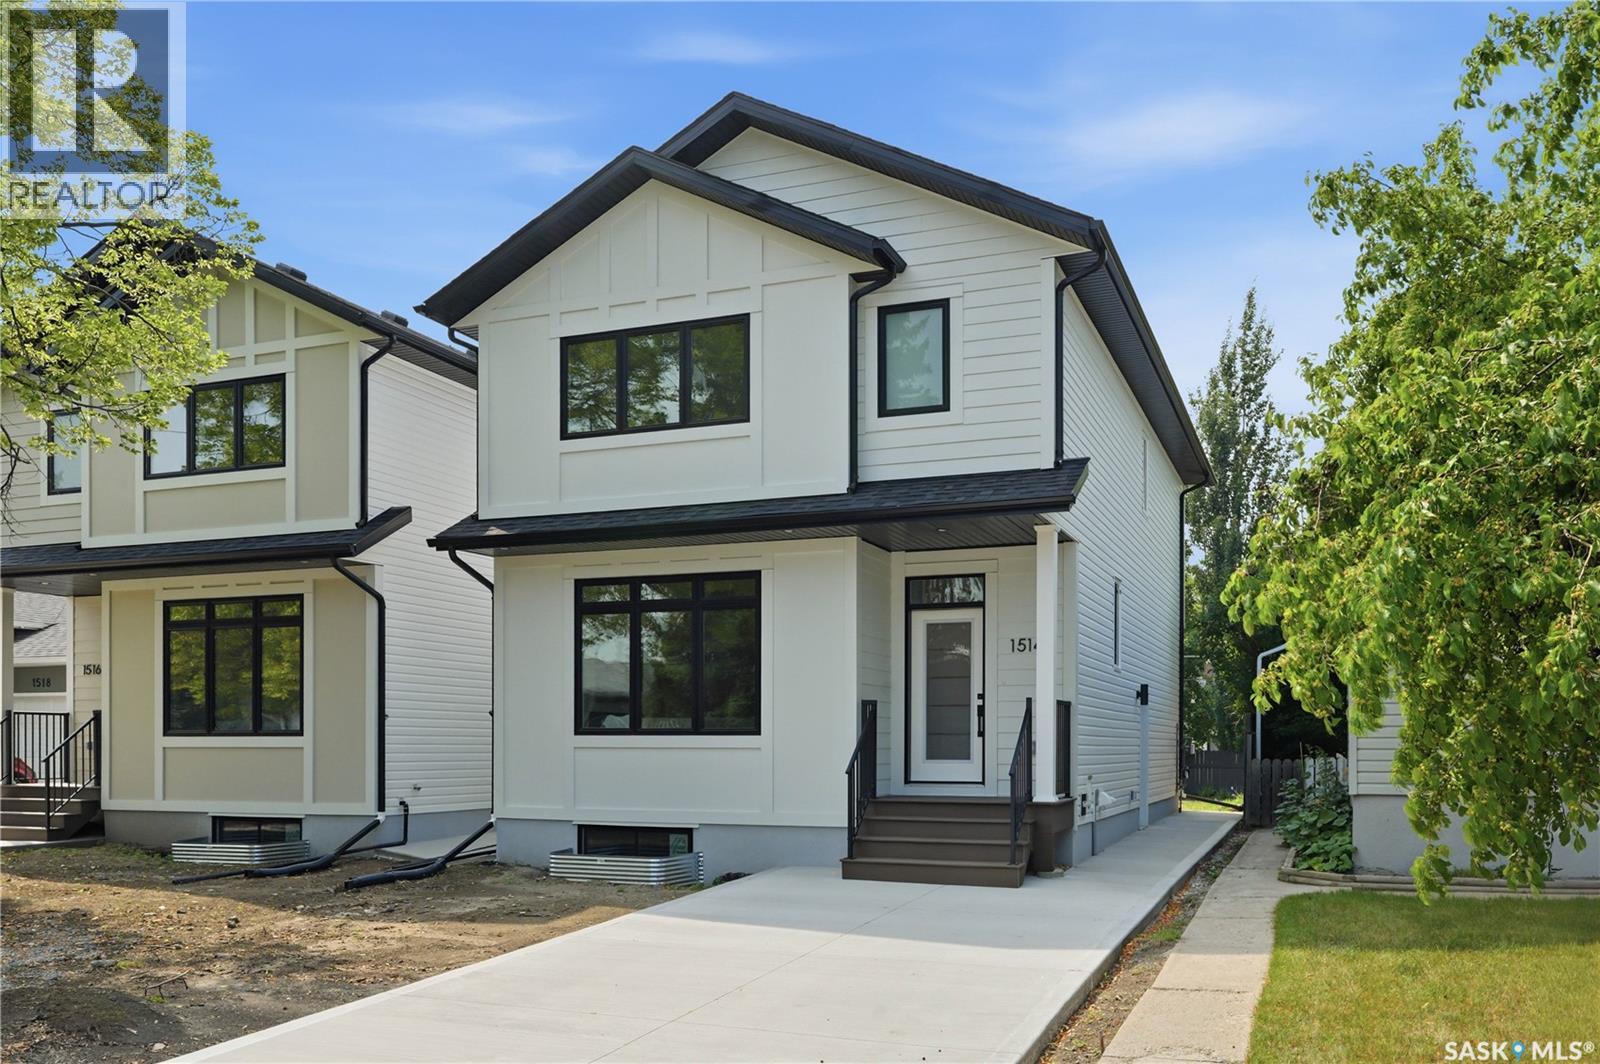
1514 Ewart Avenue
Saskatoon, Saskatchewan
Welcome to 1514 Ewart Avenue, a stunning Scandinavian-inspired new build that perfectly blends modern design with timeless warmth. Situated on a rare 30-foot-wide lot in desirable Holliston, this thoughtfully designed two-storey home offers 1,800 sq. ft. of beautifully finished living space. The main floor features impressive 9-foot ceilings and an open-concept layout filled with natural light from large windows. The spacious living room flows seamlessly into the dining area and stunning kitchen, creating the perfect space for everyday living and entertaining. The kitchen is sure to impress with its large island, abundant cabinetry, quartz countertops, stainless steel appliances, and an impressive walk-in pantry with custom cabinetry, offering exceptional storage and organization. A convenient powder room completes the main level. Upstairs, you'll find three generously sized bedrooms, including a beautiful primary retreat highlighted by a vaulted ceiling accented with a custom hickory beam that adds warmth, character, and charm. The primary bedroom also features a spacious walk-in closet and a stylish 3-piece ensuite with a walk-in shower. One of the standout features of this home is the rare second-floor bonus room, offering endless flexibility as a family room, play area, home office, or additional lounge space. A second-floor laundry room and full bathroom add convenience for busy families. The basement is ready for future development and features 9-foot ceilings, creating a bright and spacious feel. A separate side entrance provides excellent potential for a future basement suite. Located on a beautiful tree-lined street in the heart of Holliston, you'll love the wide streets, mature neighbourhood feel, nearby parks, and convenient access to 8th Street, the University of Saskatchewan, schools, and amenities. This exceptional infill home offers the perfect combination of style, function, and location. Contact your REALTOR® today to book your private showing. (id:62463)
Exp Realty
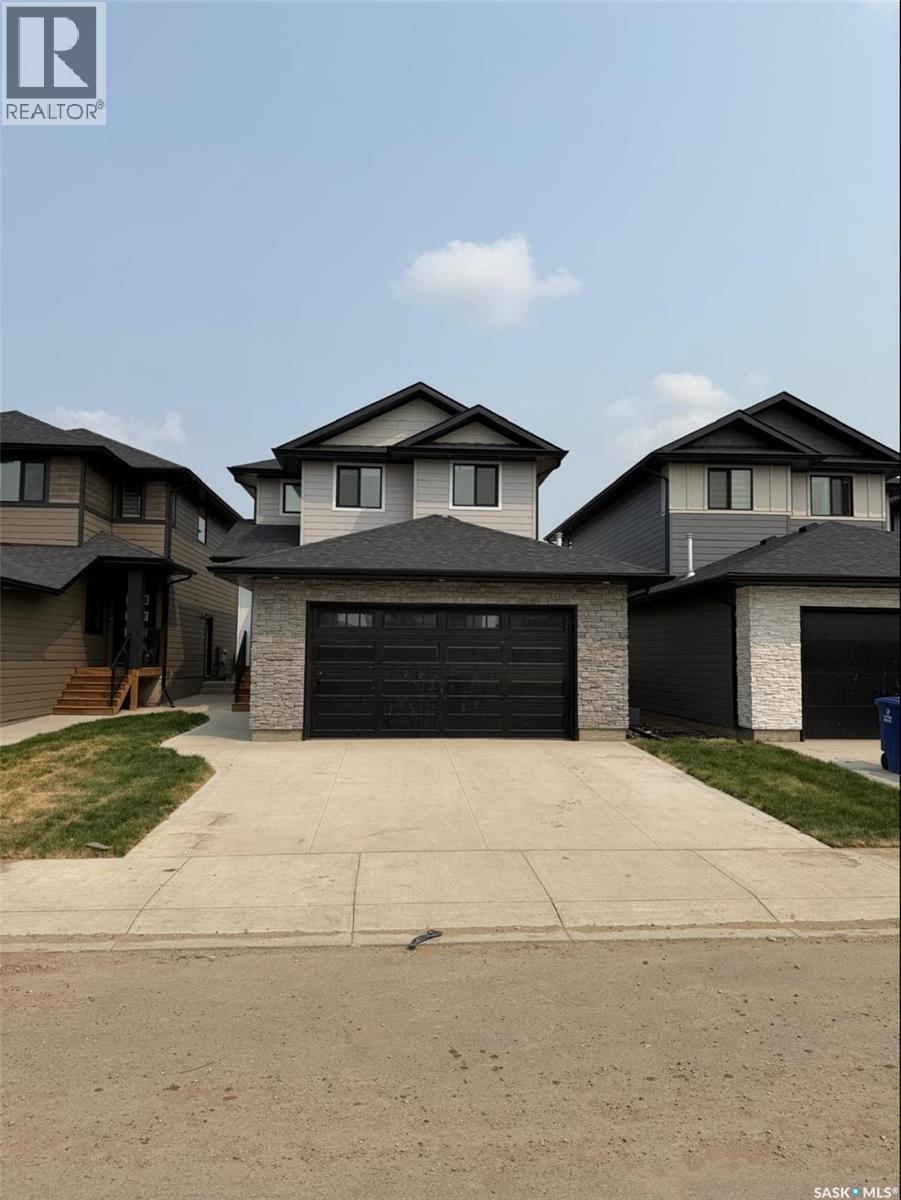
243 Leskiw Lane
Saskatoon, Saskatchewan
Welcome to this stunning brand-new home in the highly sought-after neighbourhood of Rosewood. Ideally located close to parks, schools, and all amenities, this residence offers the perfect blend of comfort, convenience, and modern family living. Beautiful exterior featuring durable Hardie board siding complemented by black windows and elegant stone work on Garage. Thoughtfully designed with today’s lifestyle in mind, the main floor features a bright and spacious open-concept layout with quality finishes throughout. A versatile bedroom and full bathroom on the main level provide flexibility for guests, extended family, or a home office. The beautifully designed main kitchen is complemented by a separate spice kitchen, adding convenience for everyday cooking and entertaining. A generous living room and dining area create an inviting space for family gatherings. Upstairs, you’ll find a spacious bonus room—perfect for family movie nights or a relaxing retreat. The oversized primary suite offers a true escape, complete with a walk-in closet and a well-appointed ensuite. Two additional bedrooms, a full bathroom, and a conveniently located laundry room complete the upper level. The fully developed basement includes a legal two-bedroom suite with a separate entrance, offering an excellent mortgage helper. Additional features include a concrete driveway and front landscaping, both included in the price. SSI rebate goes to the buyer (approximately $34,000). August end Possession. Photos are from a previous build; finishing colours and materials may vary. There is still an opportunity to select interior finishes. Don’t miss your chance to own this exceptional Rosewood property—contact today to book your viewing. (id:62463)
Boyes Group Realty Inc.
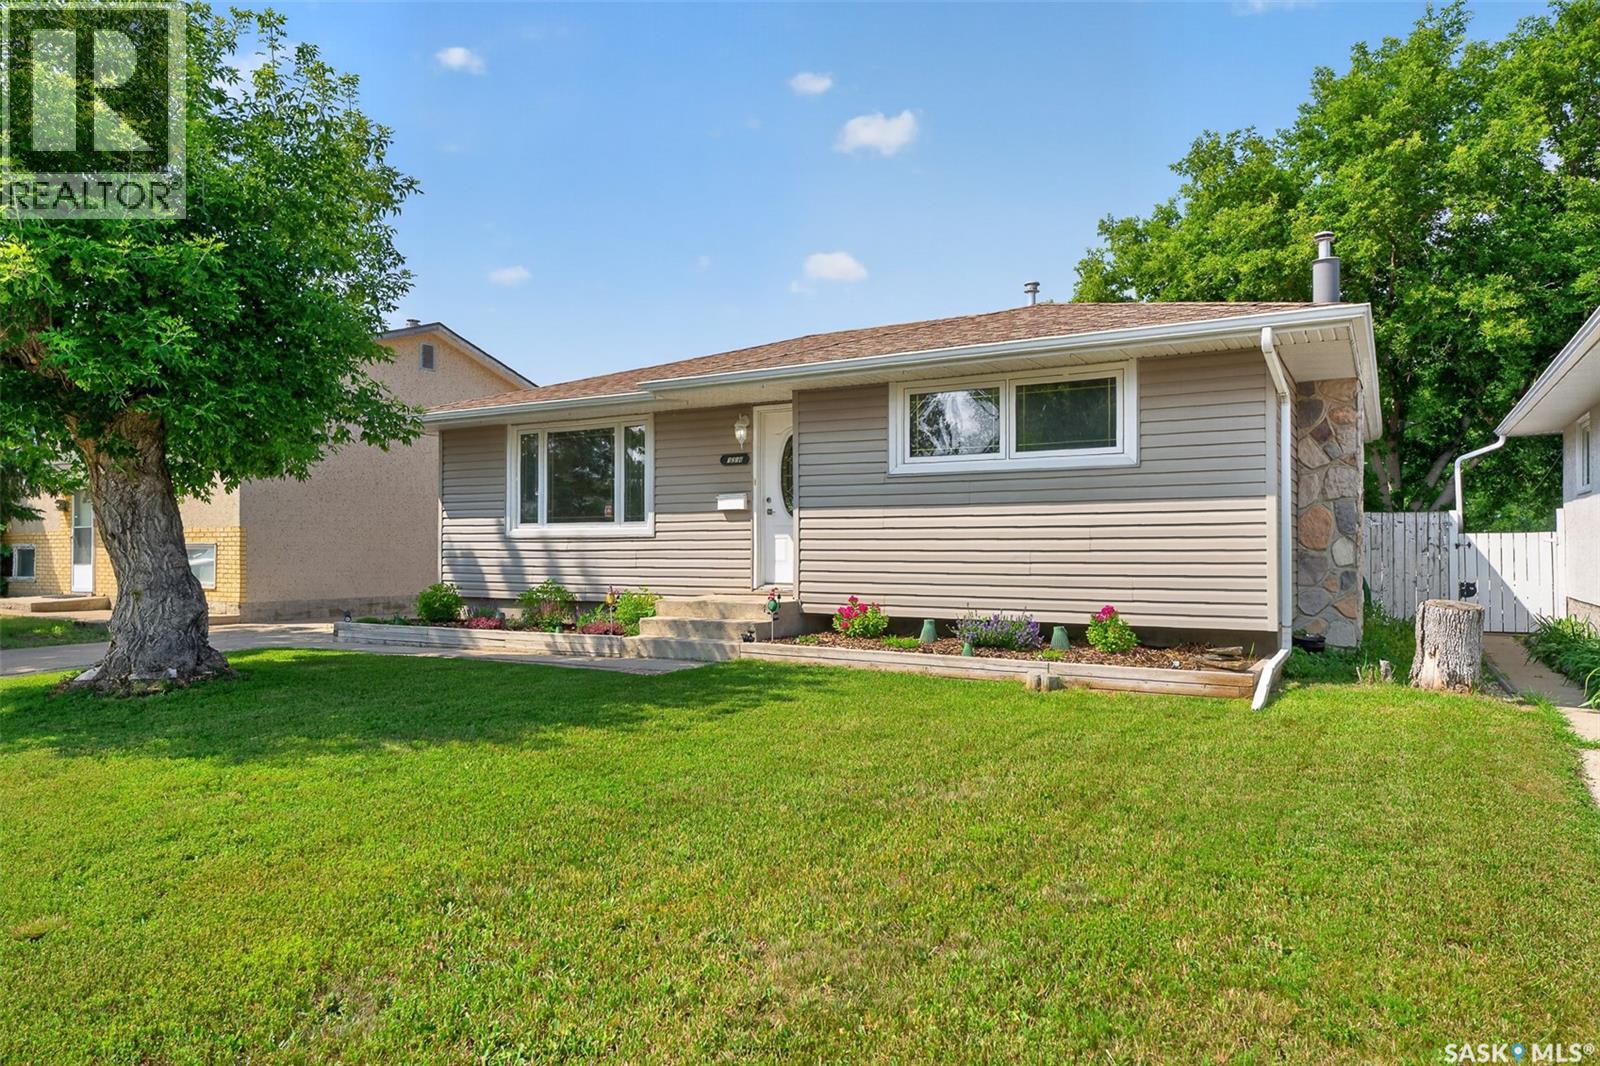
1314 Vaughan Street
Moose Jaw, Saskatchewan
Welcome to this move-in ready 980 sq. ft. family bungalow, ideally located within walking distance to parks and public transit. Offering three bedrooms and numerous updates throughout, this home is an excellent opportunity for first-time buyers, young families, or anyone looking for a well-maintained property in a convenient location. The bright and inviting living room features a large south-facing window, filling the space with natural light. The open-concept kitchen and dining area create a functional layout for everyday living and entertaining, complete with a newly added coffee bar conveniently located beside the patio doors. The main floor is finished with two spacious bedrooms and a beautifully updated four-piece bathroom. The lower level offers a generous family room highlighted by a cozy gas fireplace, creating the perfect space to relax. You’ll also find a third bedroom (window does not meet current egress standards and the ceiling is unfinished), a versatile den that’s ideal for a home office, gym, or children’s playroom. Finishing off the basement is the laundry/utility area with a dual basin sink as well as a roughed-in bath that is open to this area. The toilet is installed and working & can be easily finished by the future owner. Step outside to enjoy the fully fenced backyard featuring a 14’ x 24’ deck—perfect for summer BBQs and outdoor entertaining. The expansive yard offers plenty of green space for children to play or the potential to build a future garage. With tasteful updates, a functional layout, and nothing left to do but move in, this home is ready for its next owners to enjoy. (id:62463)
Realty Executives Mj
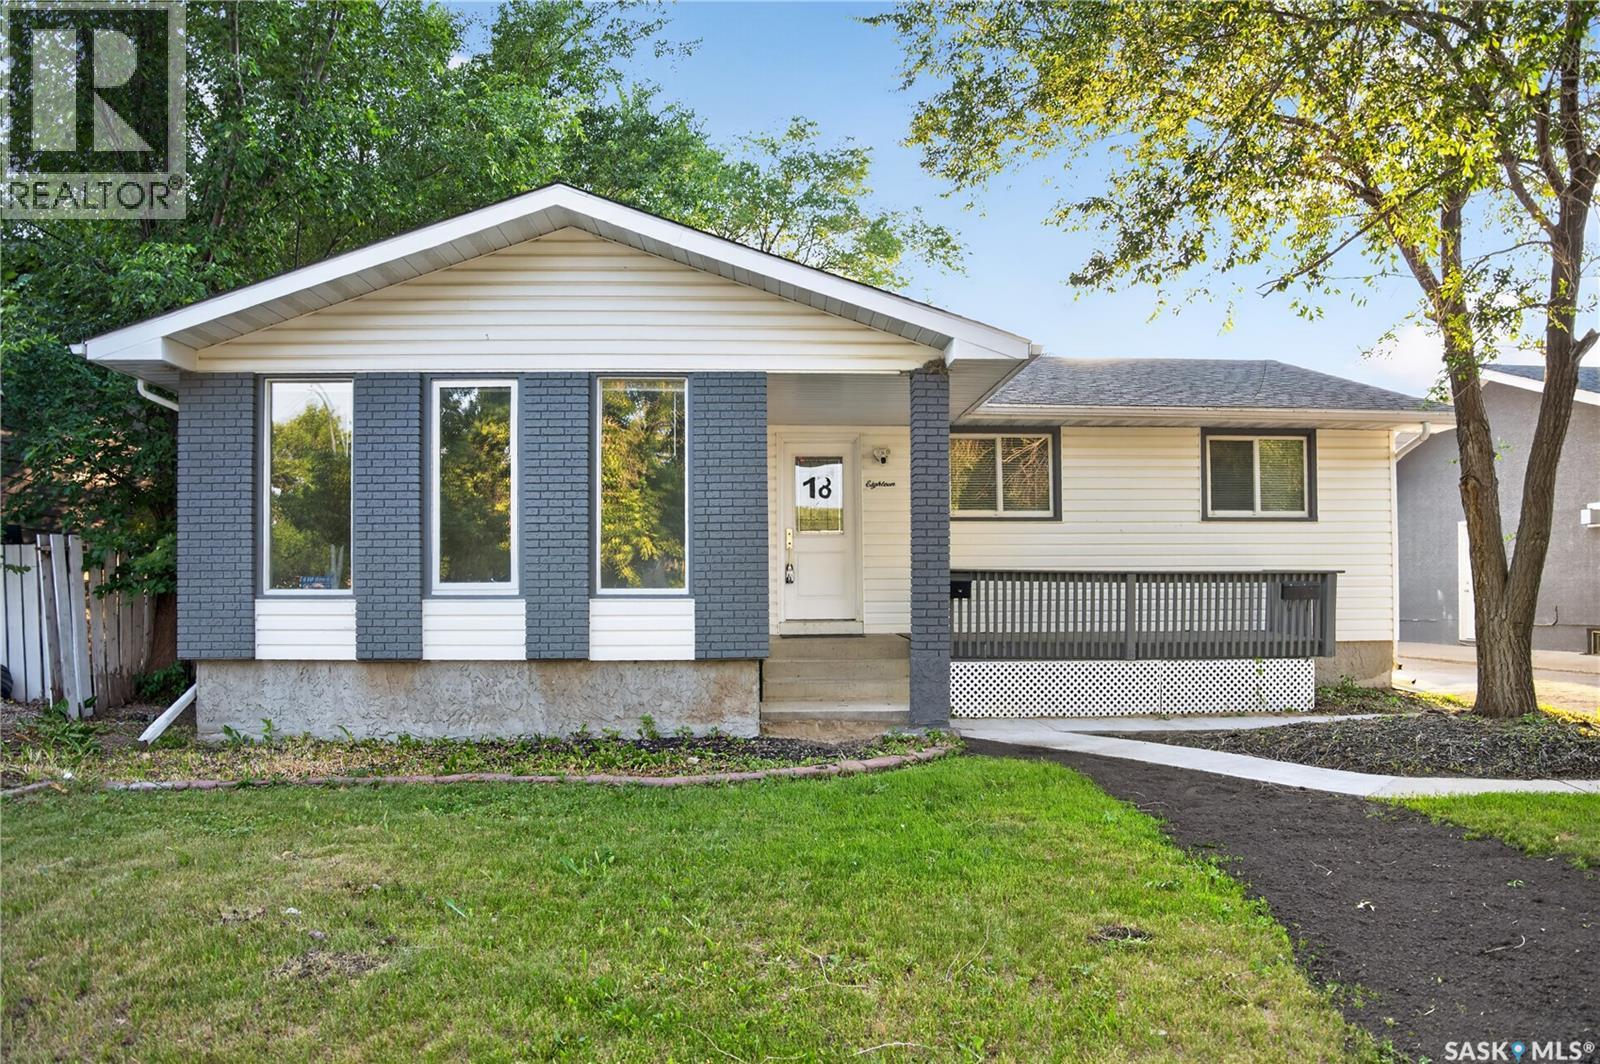
18 University Park Drive
Regina, Saskatchewan
Welcome to this beautifully renovated 5-bedroom, 2-den bungalow located in Regina’s desirable east-end neighbourhood of University Park. Situated close to parks, bike paths, schools, and all east-end amenities, this move-in-ready home offers plenty of space for the whole family. The main floor features over 1,300 sq. ft. of living space with a bright and functional layout. The spacious living room offers three large windows, allowing an abundance of natural light to fill the space. The bright kitchen overlooks the family room and provides access to the private back deck. Down the hall are three generously sized bedrooms, including a spacious primary bedroom with a large closet and ensuite. The fully finished basement offers excellent additional living space with a large recreation room, 2 bedrooms, 2 dens, a 3-piece bathroom, and an extra-large storage room. The basement is currently set up as a mother-in-law suite, providing flexibility for extended family or additional living space. Outside, enjoy mature landscaping, a front porch, newer back deck, and an insulated and drywalled double detached garage. This is a fantastic opportunity to own a spacious, renovated home in a highly desirable east-end neighbourhood. Move in and enjoy! As per the Seller’s direction, all offers will be presented on 07/31/2026 7:00PM. (id:62463)
Royal LePage Next Level
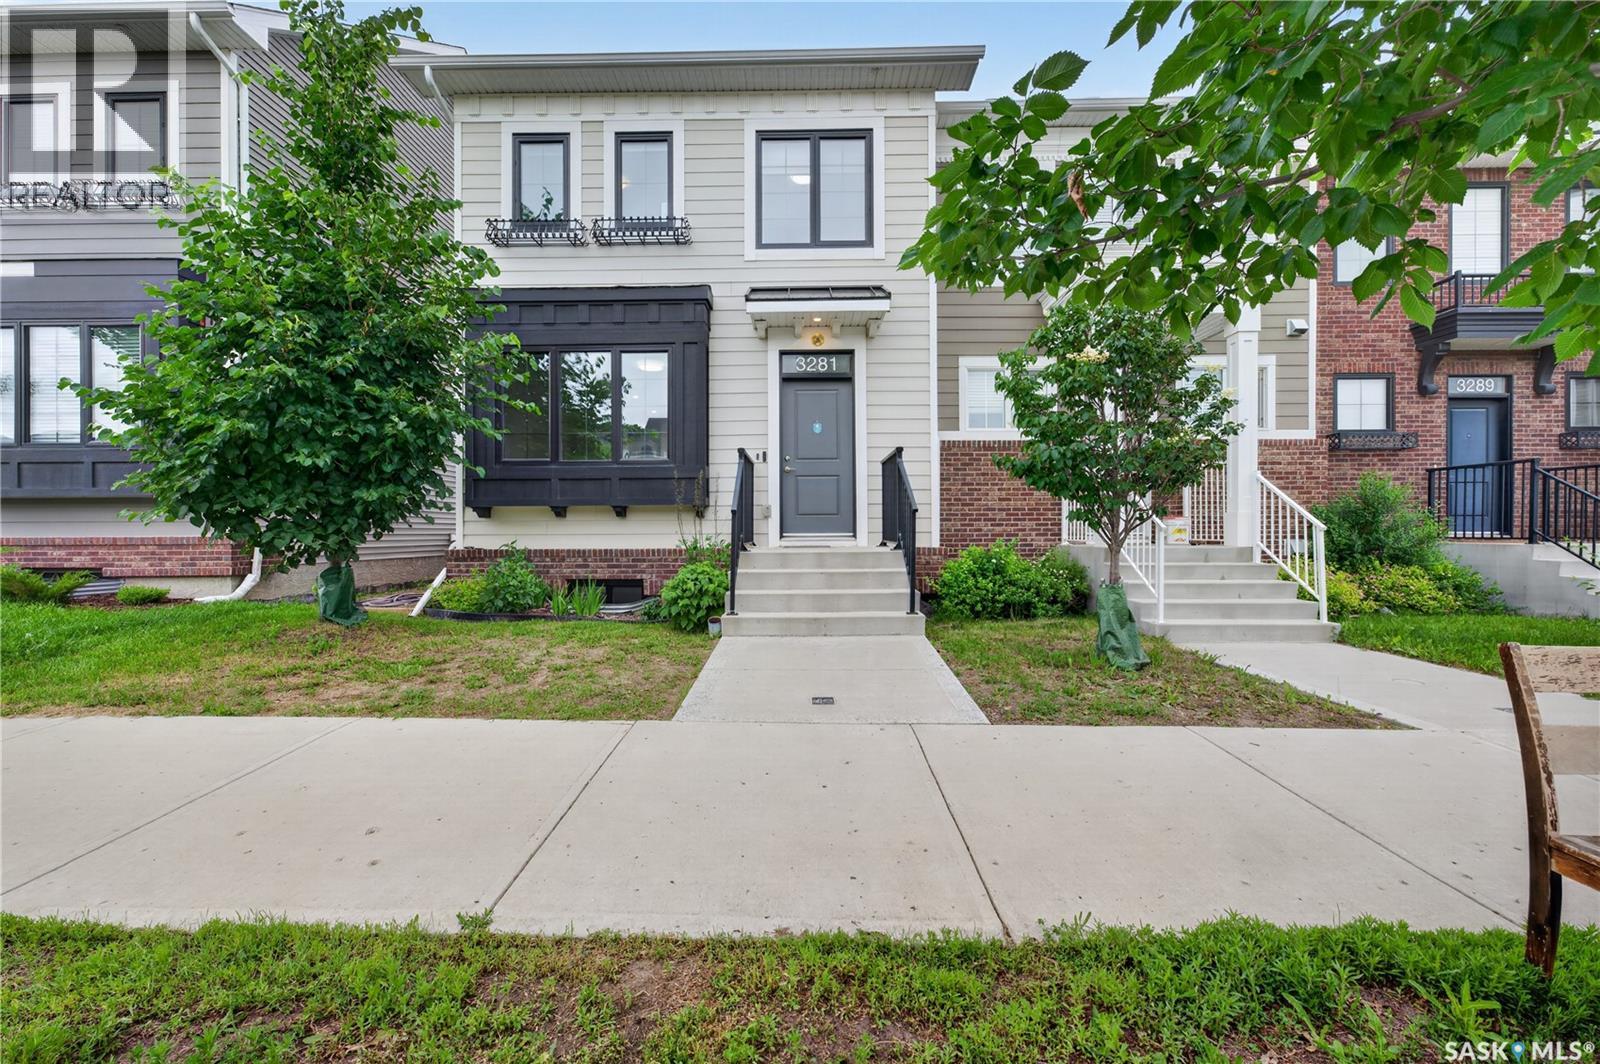
3281 Chuka Boulevard
Regina, Saskatchewan
Welcome to 3281 Chuka Boulevard, a stylish and move-in-ready townhouse located in the desirable Towns community. Built in 2019, this well-appointed home offers 1,170 sq. ft. of modern living space featuring 4 bedrooms and 4 bathrooms, making it an excellent choice for families, professionals, or investors. The bright and inviting main floor showcases an open-concept design with large triple-pane windows that fill the space with natural light. The contemporary kitchen is equipped with stainless steel appliances, ample cabinetry, and plenty of workspace, seamlessly flowing into the dining and living areas—perfect for entertaining or everyday living. Convenient main-floor laundry adds to the home's functionality. Upstairs, you'll find three generously sized bedrooms, including a spacious primary retreat complete with a walk-in closet and private 4-piece ensuite. An additional full bathroom serves the remaining bedrooms. The fully developed basement provides even more living space with a large recreation room, a fourth bedroom, and a full bathroom—ideal for guests, a home office, a fitness area, or a growing family. Step outside to enjoy the fully fenced backyard, designed for low-maintenance living, along with two dedicated parking stalls. Situated close to parks, schools, shopping, restaurants, and all east-end amenities, this home combines comfort, style, and convenience in one exceptional package. Don't miss this opportunity to own a beautifully finished home in one of Regina's most sought-after neighbourhoods. Schedule your private showing today! As per the Seller’s direction, all offers will be presented on 07/31/2026 7:00PM. (id:62463)
Royal LePage Next Level
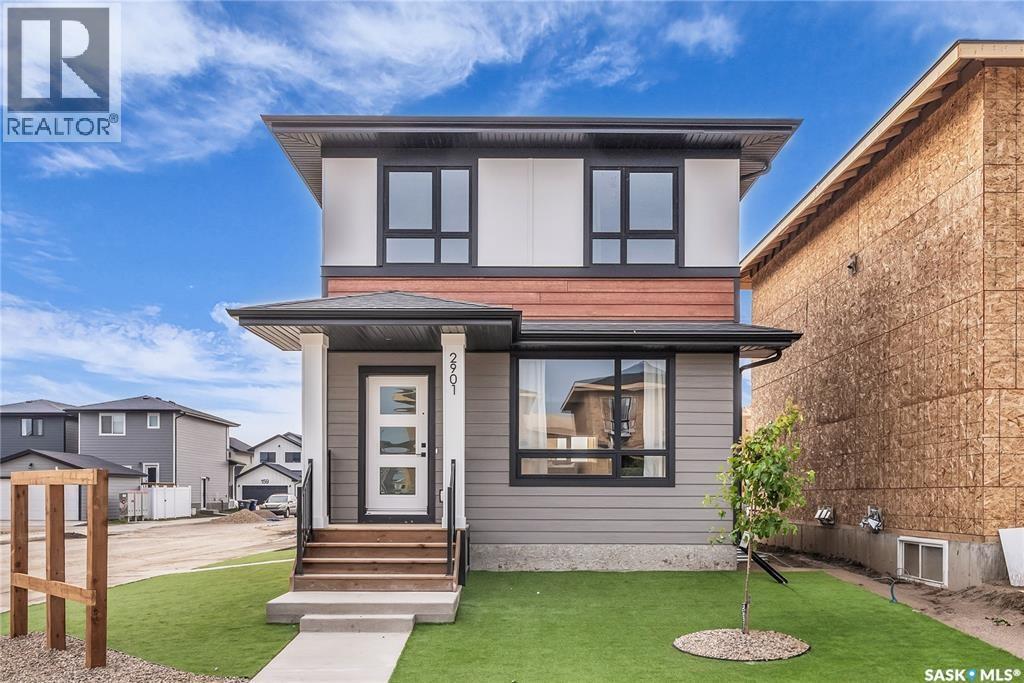
262 Leskiw Lane
Saskatoon, Saskatchewan
Welcome to the Century by North Prairie Developments, a thoughtfully designed 4-bedroom, 3.5-bath home offering style, functionality, and income potential. Step inside to 9-foot ceilings and a spacious foyer that leads into a bright, open-concept living area. The kitchen is filled with natural light and features a tile backsplash, all appliances included (fridge, stove, washer, and dryer), and beautiful architectural archways that add warmth and character throughout the main floor. Upstairs, the spacious primary suite offers a walk-in closet and a private ensuite with a built-in makeup area. Two additional bedrooms provide plenty of space for family or guests, while the convenient second-floor laundry makes everyday living easy. Additional highlights include central air conditioning, front landscaping with underground sprinklers, and a 20' x 20' concrete parking pad already included. Combining timeless design with modern convenience, this home is ready for its next owner. Possession is scheduled for December 15, 2026. Photos are from a previous model and may not be an exact representation of the home. (id:62463)
Coldwell Banker Signature
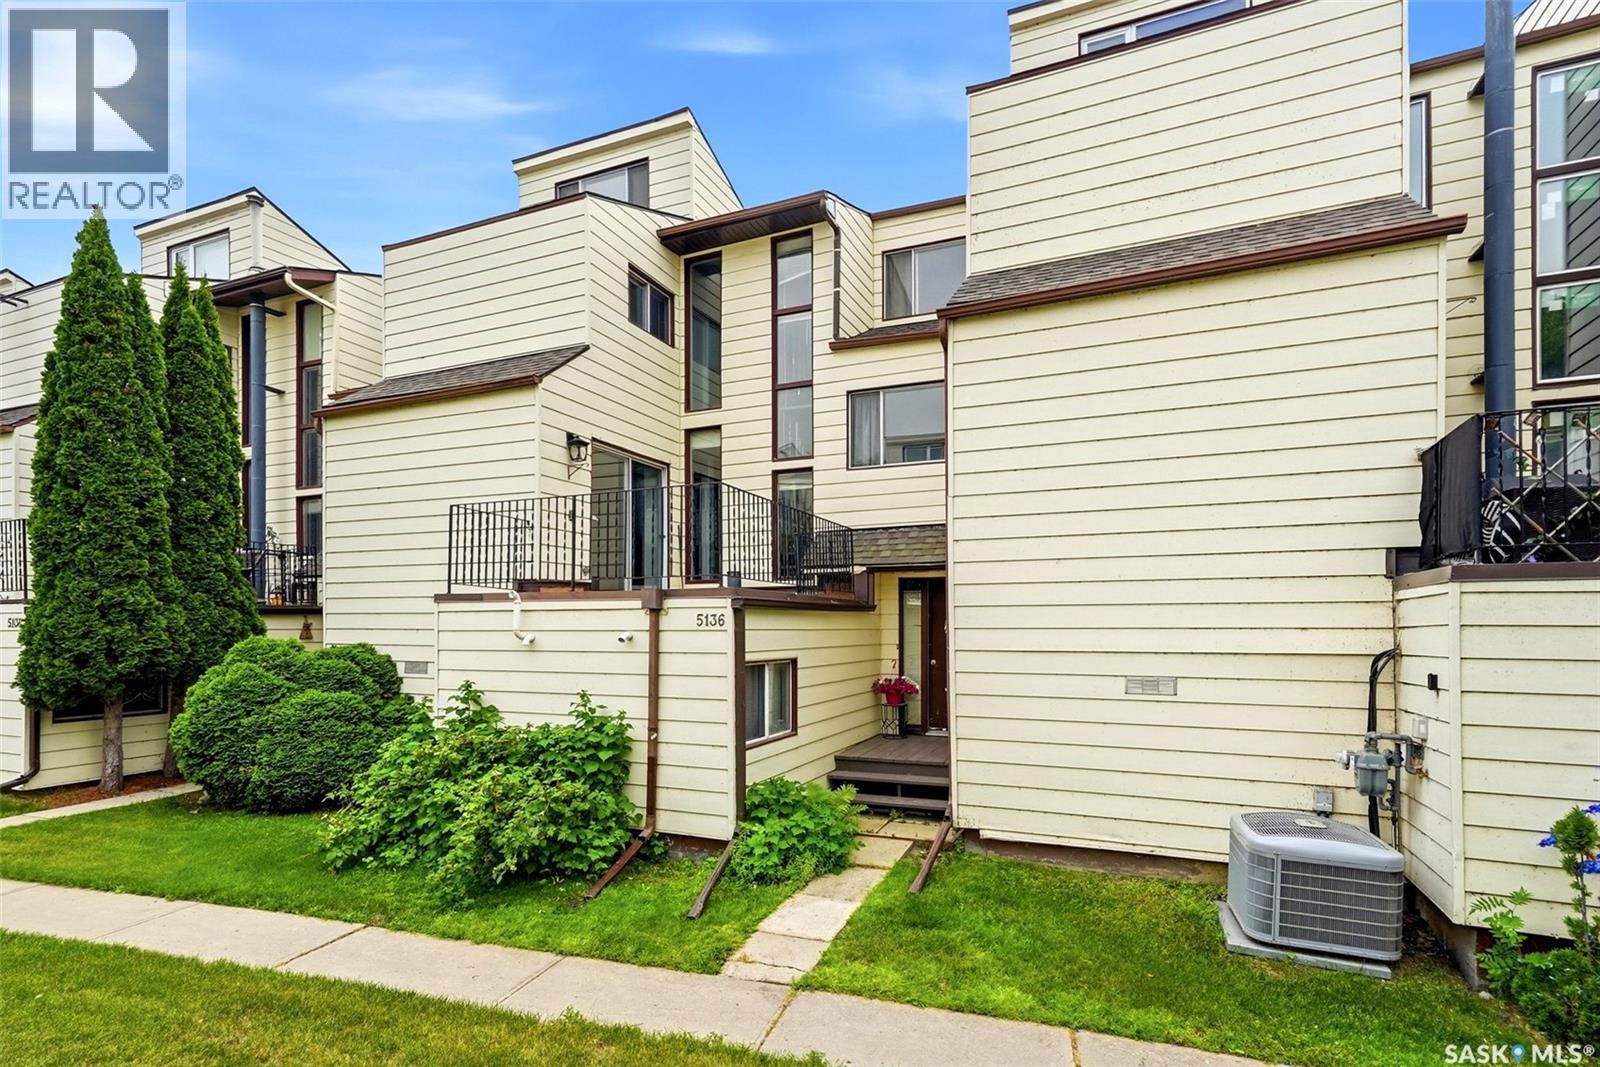
5136 10th Avenue
Regina, Saskatchewan
Welcome home to 5136 10th Ave perfectly nestled within the picturesque & uber desirable Country Club Estates complex in the Pioneer Village neighborhood. This home gives you MORE! Walkable to the Royal Regina Golf Course, Optimist Park with picnic tables & BBQs complimented by biking/walking paths that lead all the way to Wascana Park to the South, & to Westhill Park in the Northwest, ability to grow a green thumb in the community garden, plus relax in the pool! This 1467SQFT floorplan features 3 bedrooms, 2 bathrooms, a bonus room, 2nd floor laundry area, covered 10.4x15.2 carport parking (w/ built in storage area). This townhome offers dual direct entry from your carport & from the front door opening into an inviting foyer w/closet. The living room is a fantastic size & can accommodate a multitude of feng shui furniture placement & provides direct access to the balcony w/views of the water! This kitchen has been refreshed w/a cute backsplash, hardware, appliances included & hugged by a dining room that can easily fit a family sized table! This level also includes a bonus rm (think office/yoga rm), laundry & a ½ bath modernized bathroom that is putting out the vibe! Shoot up the stairs to a private bedroom w/closet. Next level, we have a second bedroom w/great closet space & a glorious Primary Bedroom w/ a fabulous picture window giving skyline views, a massive 12ft long closet space, & direct access to the fabulously modernized full bathroom showcasing tile surround, vanity/lighting, built in shelving! Downstairs the mud room provides under the stairs storage space (Harry Potter Nook), utility room. Perks:HE Furnace, Central Air-Conditioning, Built-in Storage in the Carport, Second Stall (rented for $25/monthly), Garden Plot ($100/annually). Condo fees include: Professionally managed complex, Common Area Maintenance, External Building Maintenance, Garbage, Insurance (Common), Lawncare, Reserve Fund, Snow Removal. It’s time for your next life chapter to begin! As per the Seller’s direction, all offers will be presented on 07/31/2026 5:00PM. (id:62463)
Boyes Group Realty Inc.
Smandych Acreage
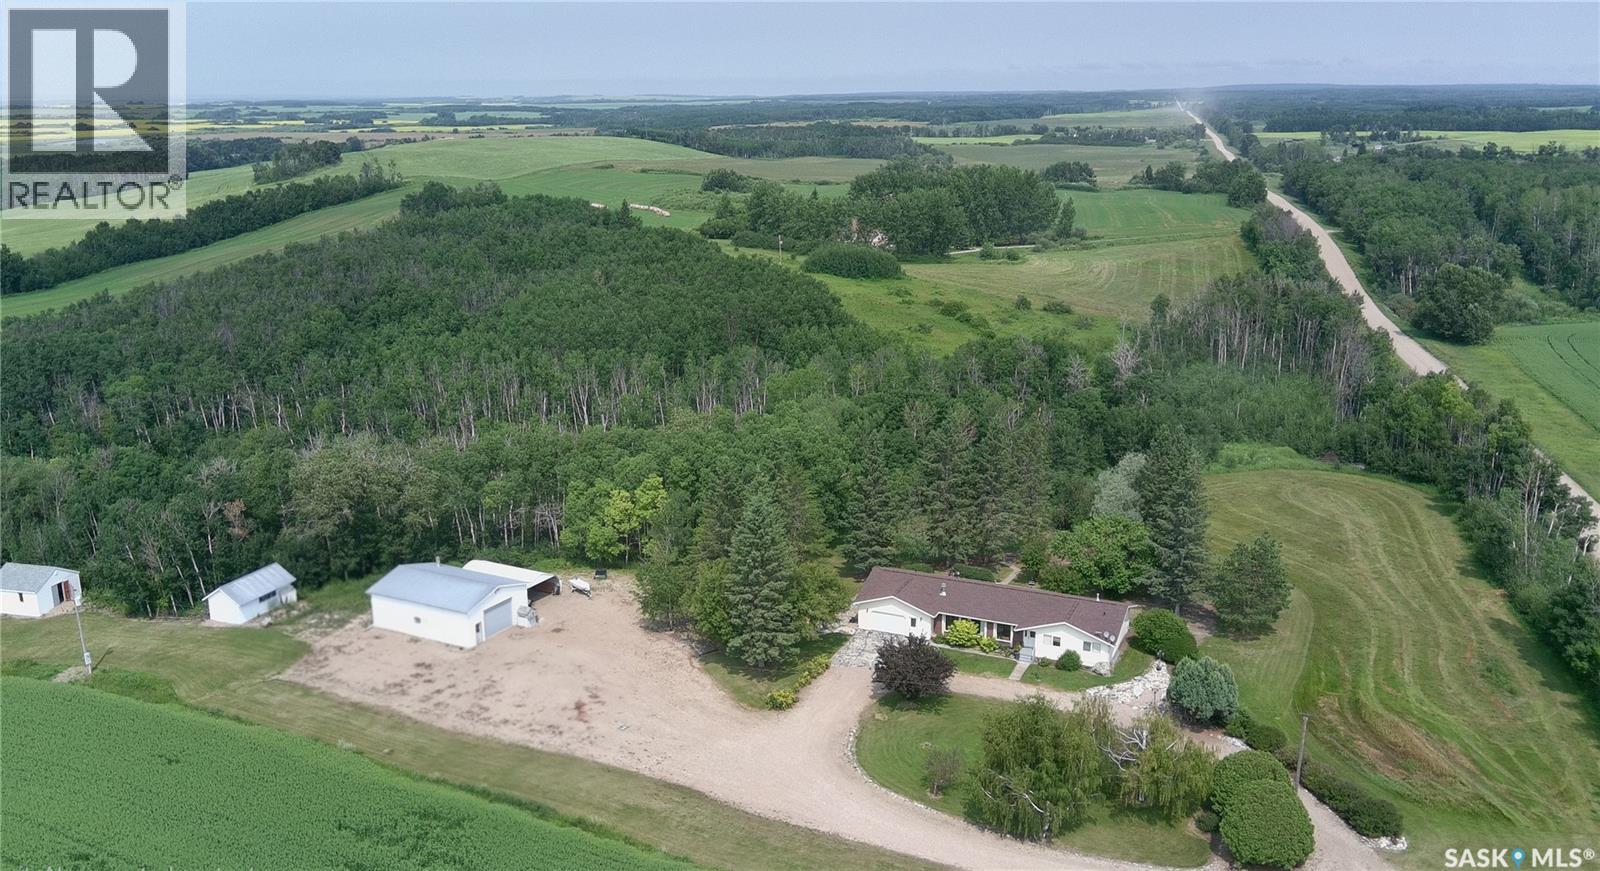
Cote Rm No. 271, Saskatchewan
For sale for the first time by its original owners, this exceptional 37-acre property combines the peace of country living with the convenience of being just 10 km from Kamsack and 15 km from Madge Lake. Built in 1976 with quality fir framing, the 1,896 sq. ft. home has been meticulously cared for and offers 3 bedrooms, an office, 2.5 bathrooms, and a partially developed basement, providing flexible space for family living, entertaining, or working from home. Designed with both comfort and practicality in mind, the property features a heated 28' x 40' shop, a 24' x 22' attached garage, an open ended quonset hut, sheds and a beautifully established yard complete with a fire pit to enjoy Saskatchewan's evenings. The home is connected to Kamsack Reverse Osmosis water, with the added option of switching to a creek-fed dugout water supply. A natural gas backup generator, installed in 2025, offers added security and peace of mind. With a good shelterbelt, surrounded by stunning scenery and located near snowmobile trails and the year-round recreation of Madge Lake, this is a rare opportunity to own a well maintained acreage that has been thoughtfully cared for over generations. (id:62463)
Exp Realty
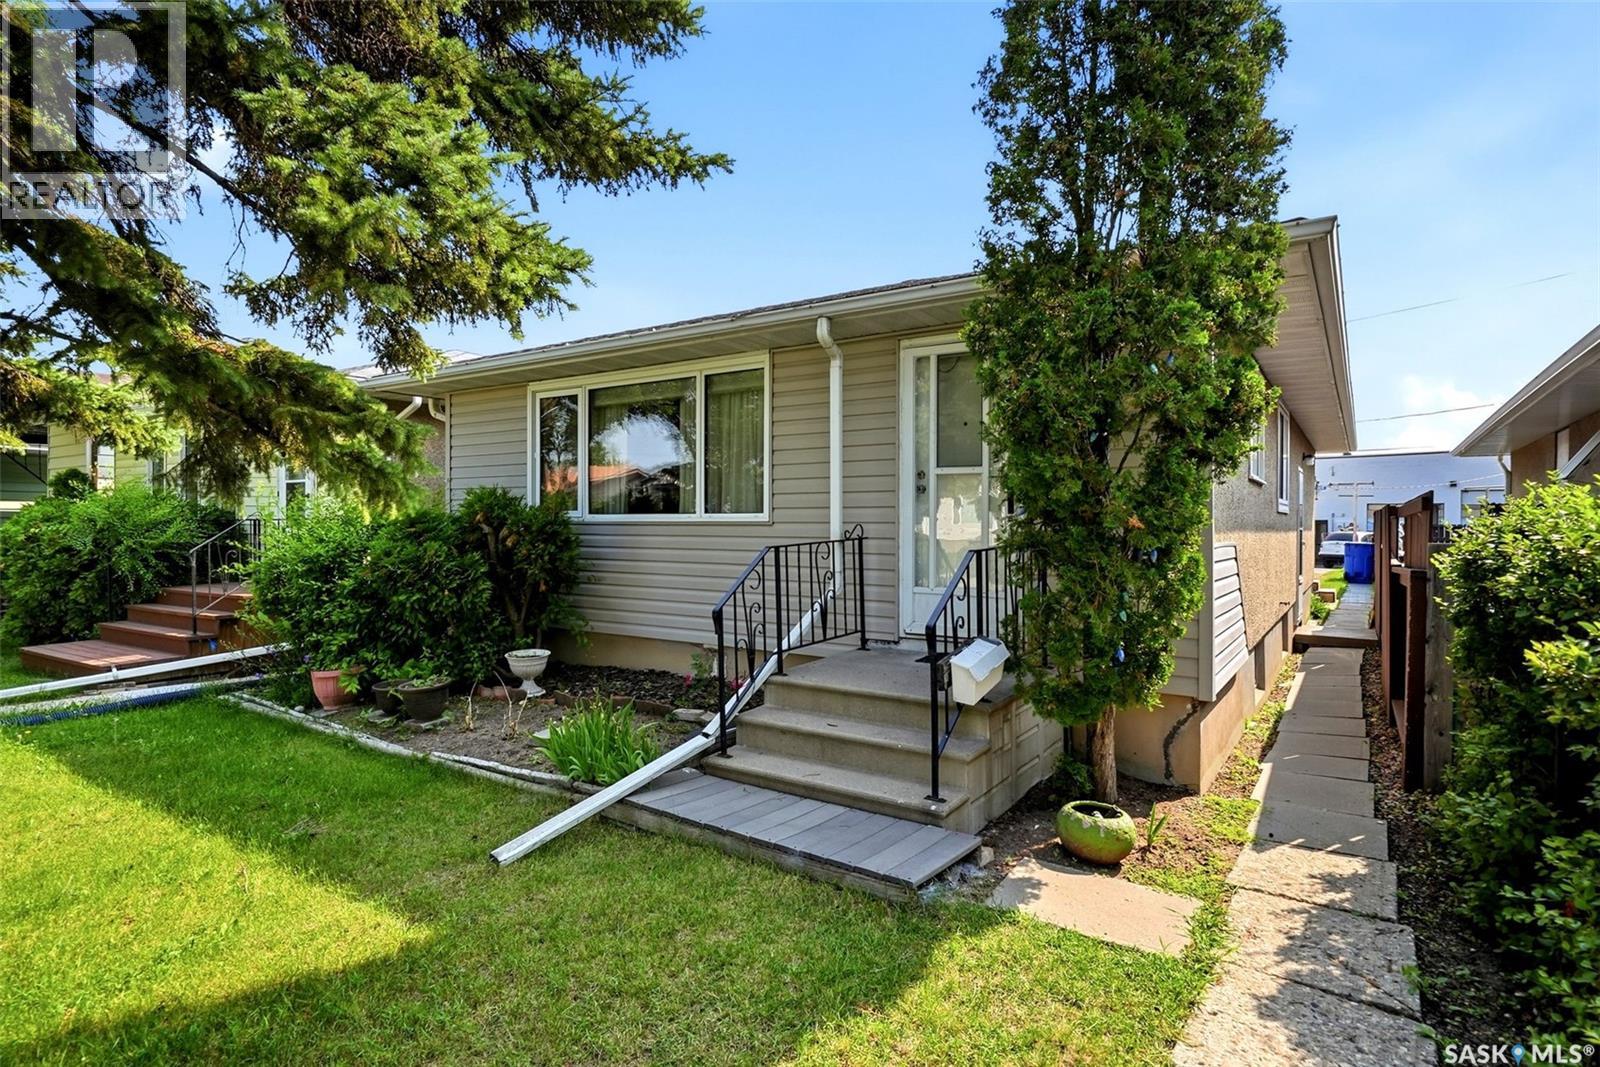
273 Angus Street
Regina, Saskatchewan
Welcome to this move-in ready original-owner home in the quiet Coronation Park neighbourhood! Offering a great opportunity for first-time buyers, down sizers, or anyone looking to add their own personal touches. The main floor features a spacious living room with large front windows that bring in plenty of natural light. The kitchen offers beautiful golden oak cabinetry, white appliances, vinyl plank flooring and a functional layout. There are three bedrooms and a four-piece bathroom on the main floor which offers space for the whole family. The partially finished basement provides additional flexibility for future living space or an income suite if desired - there is a separate side door entry. An oversized single detached garage offers comfort and convenience with additional storage space even with a car in it. The windows have been updated throughout this home. A solid home in an established neighbourhood with plenty of potential! As per the Seller’s direction, all offers will be presented on 07/27/2026 1:00PM. (id:62463)
2 Percent Realty Refined Inc.
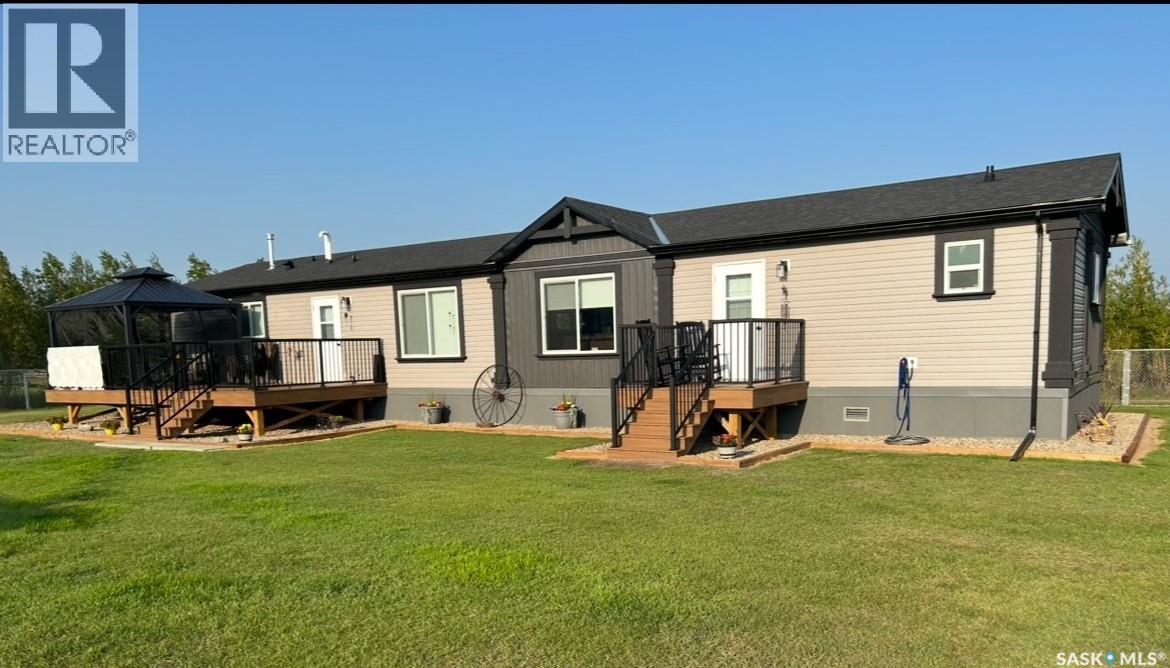
502 508 Railway Avenue E
Maidstone, Saskatchewan
MOTIVATED SELLER!! Come have a look at this exceptional acreage-style property located in the Town of Maidstone, offering space, versatility, and modern comfort on a fully fenced 1.13-acre lot. This 1,502SF home, built in 2021, features town reverse osmosis water and a bright, open layout with three bedrooms and two bathrooms—perfect for families or those seeking extra room to grow. The spacious primary bedroom includes a walk-in closet and a private ensuite complete with a soaker tub and separate shower. A detached heated garage built in 2023 adds convenience and comfort year-round. A standout feature of this property is the large heated shop with 14’ x 12’ doors, designed to accommodate a semi or large equipment. The shop offers RV water and power hookups both inside and outside, along with additional living quarters above the shop and a bathroom with shower—ideal for guests, extended family, employees or added flexibility. With ample space for vehicles, equipment, and outdoor enjoyment, this unique property combines small-town living with exceptional functionality. A rare opportunity in Maidstone that truly has it all. (id:62463)
Century 21 Prairie Elite
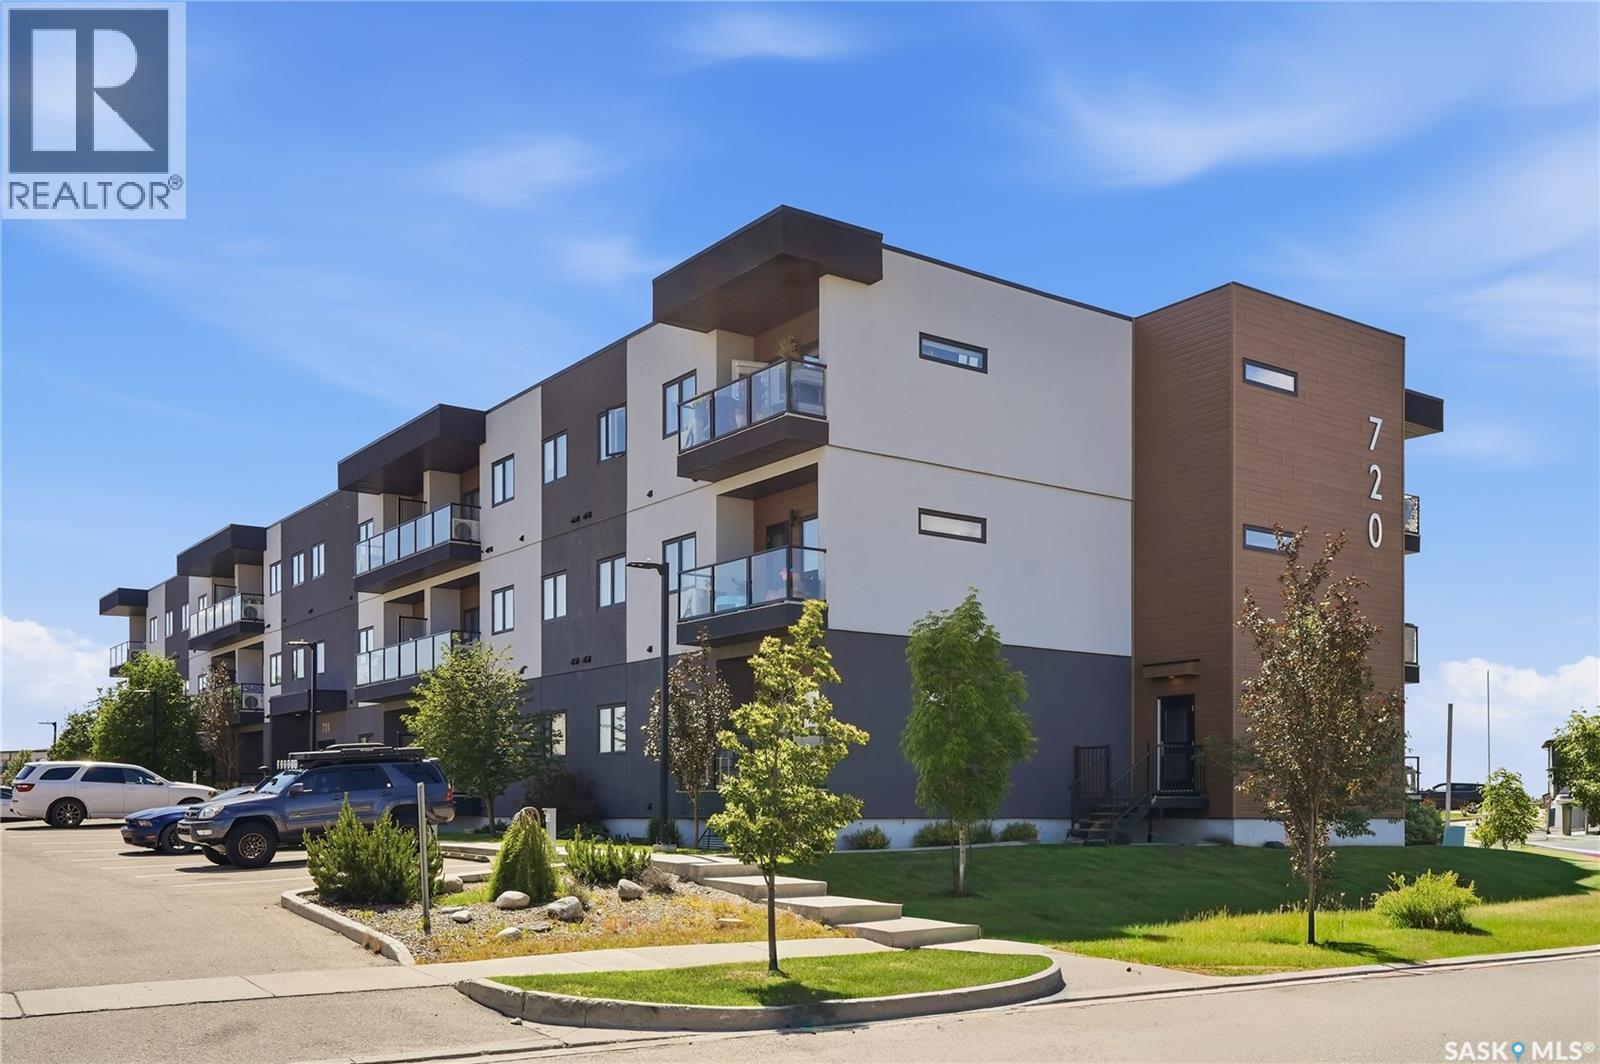
103 720 Baltzan Boulevard
Saskatoon, Saskatchewan
Welcome to #103–720 Baltzan Boulevard in the sought-after Evergreen neighbourhood! Built in 2016, this beautifully maintained 2-bedroom, 2-bathroom condo offers the perfect blend of comfort, style, and convenience. The bright, open-concept layout features a modern kitchen with stainless steel appliances, plenty of cabinetry, and a functional design that flows seamlessly into the dining and living areas—ideal for both everyday living and entertaining. Enjoy the convenience of in-suite laundry and step outside onto your private balcony, the perfect place to relax with your morning coffee or unwind after a long day. The spacious primary bedroom is complete with a walk-in closet and a private 3-piece ensuite, while the second bedroom and full bathroom provide excellent flexibility for guests, family, or a home office. This home also includes one heated underground parking stall with a dedicated storage unit, offering added security and convenience year-round. Situated in one of Saskatoon’s most desirable neighbourhoods, you’ll be just minutes from parks, walking paths, schools, shopping, restaurants, and all the amenities Evergreen has to offer. Don’t miss your chance to see everything this fantastic condo has to offer. Watch the video tour and book your private showing today! (id:62463)
Century 21 Fusion
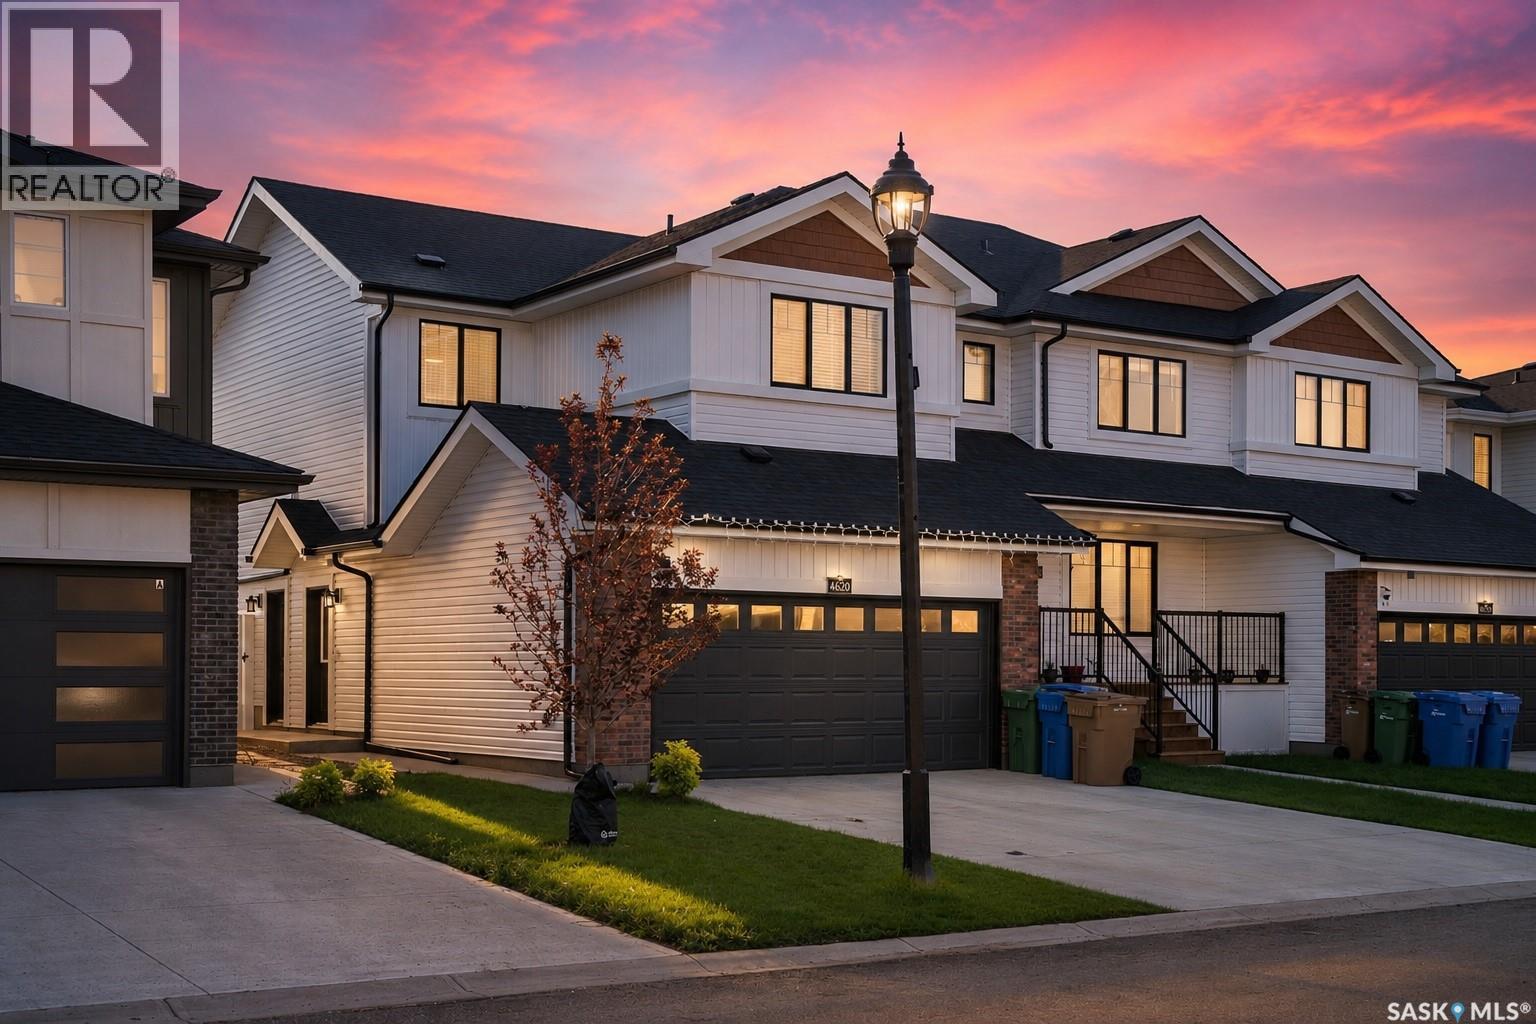
4620 Ferndale Crescent
Regina, Saskatchewan
Welcome to 4620 Ferndale Crescent, a stunning two-year-old Bridgeport model by Rohit Homes located in the highly desirable Towns community. Offering 1,535 sq. ft. of thoughtfully designed living space, this end-unit triplex combines modern style, everyday functionality, and exceptional future investment potential. The bright, open-concept main floor is perfect for entertaining and everyday living, featuring upgraded stainless steel appliances, smart switches and lighting throughout, and an abundance of natural light thanks to the large windows found in this unit. Upstairs, you’ll find three spacious bedrooms, two full bathrooms, a large bonus room, and convenient second-floor laundry. A standout feature is the separate basement entrance, offering excellent potential for a future legal secondary suite. Professionally drafted and approved basement plans are already complete, allowing the next owner to take advantage of Saskatchewan’s Secondary Suite Incentive (SSI) Program and create an outstanding mortgage helper. Outside, this home is far beyond builder grade with a fully landscaped backyard, maintenance-free composite deck, impressive 20’ x 22’ stamped concrete patio, and durable PVC fencing with convenient rear alley access through a matching gate. Situated on a quiet street just south of the planned future elementary and high schools, this is an outstanding location for families and future resale value. Complete with a double attached garage, included security cameras, and countless upgrades throughout, 4620 Ferndale Crescent offers the perfect combination of move-in-ready living, future income potential, and exceptional value in one of Regina’s fastest-growing neighbourhoods. (id:62463)
Century 21 Dome Realty Inc.
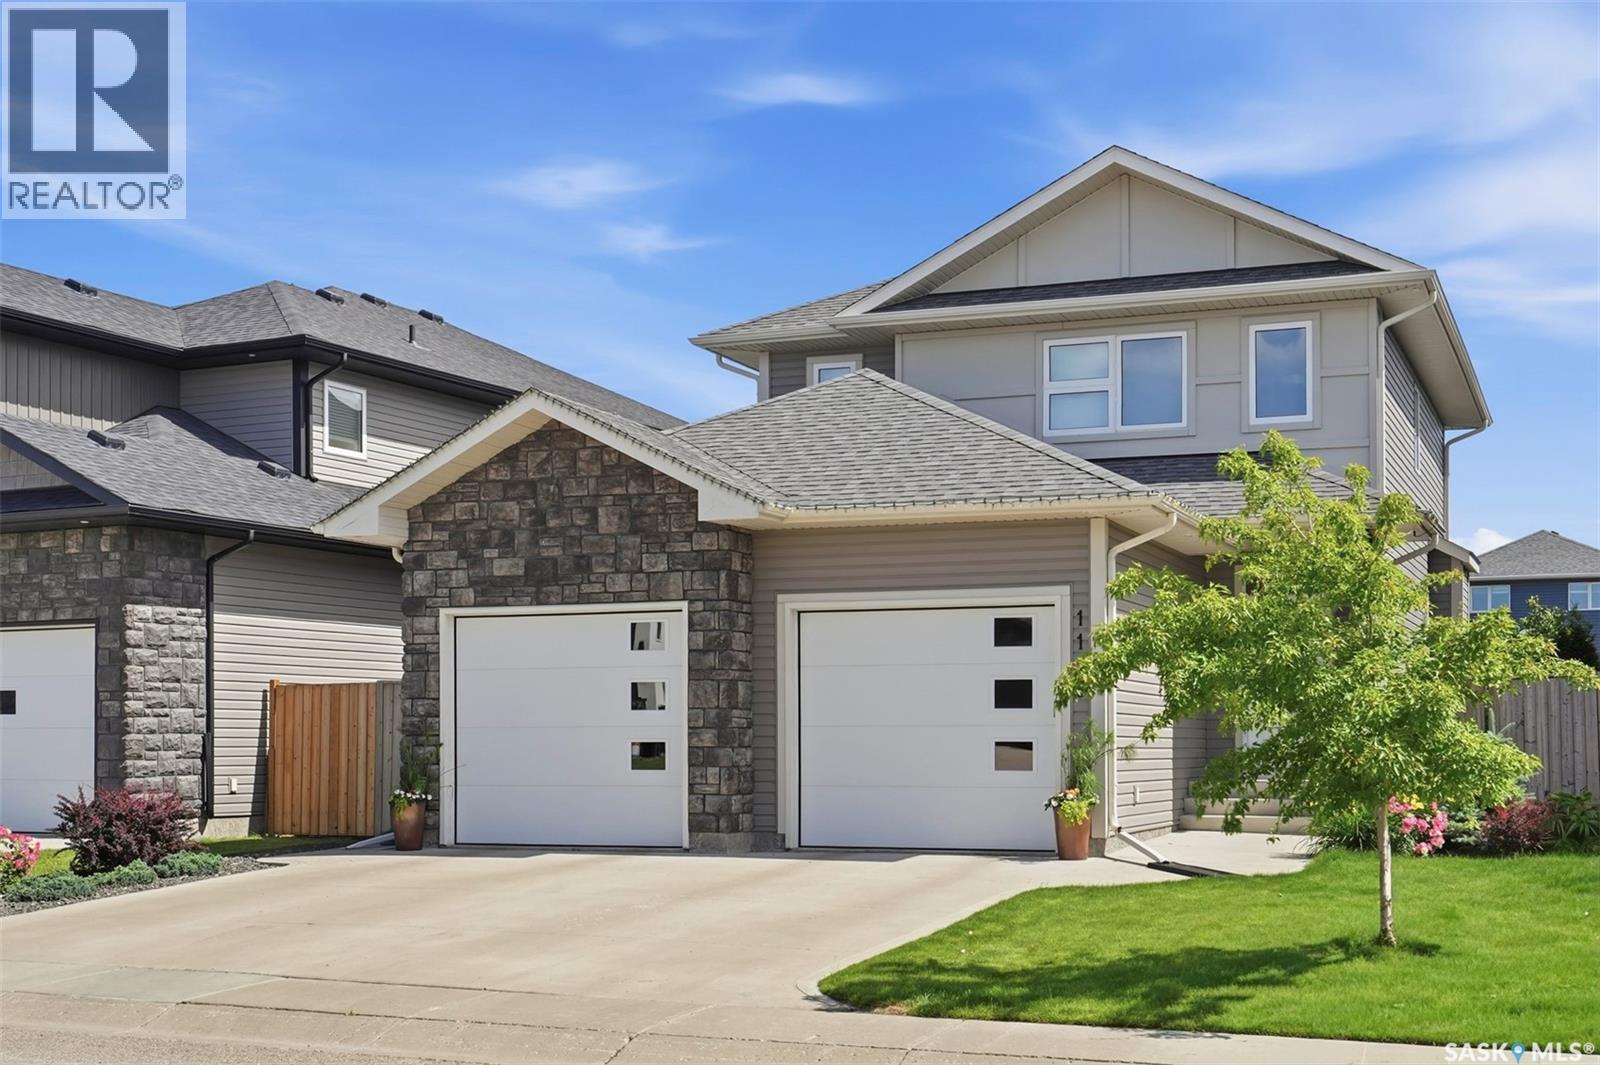
1115 Werschner Crescent
Saskatoon, Saskatchewan
AWESOME VALUE!!! Fully developed 4 bed 4 bath family home with hard to find double attached garage PLUS VALUABLE BACK ALLEY ACCESS for unlimited possibilities..SEE A.I. sample pics..(Studio,shop,extra garage,RV etc).. All the I WANT features such as fully finished basement with guest bedroom and bathroom, Central AC, quiet cres location and fully landscaped yard. Main floor features 9 ft ceilings ,contemporary two tone kitchen, gas fireplace, large entrance , main floor laundry and access to deck off back yard facing living room.Upper level has three bedrooms, two bathrooms, large primary bedroom has ensuite bathroom with double sinks,double shower and walk-in closet , second bedroom is huge offering extra room for kids toys etc. Family size yard fully fenced ,garden area, deck overlooking feature fountain and yard......Nestled in the highly sought-after Rosewood community, this property boasts an unbeatable prime location on quiet crescent.It is served by two excellent K-8 schools(Colette Bourgonje and St.Therese of Lisieux) along with Evan Hardy Collegiate and Holy Cross for secondary education. The neighborhood is exceptionally well-equipped with a wide array of amenities—shopping centers, supermarkets, restaurants, clinics, and more are all within easy reach, and major retail destinations like Costco and the Lakewood Common shopping area are just minutes away. For outdoor enthusiasts, nearby parks and a golf course offer abundant recreational options. Commuting is a breeze with quick access to Circle Drive and Highway 16, plus a convenient bus route that connects directly to Centre Mall!......Call your favorite Realtor to view! As per the Seller’s direction, all offers will be presented on 08/04/2026 6:00PM. (id:62463)
Royal LePage Varsity
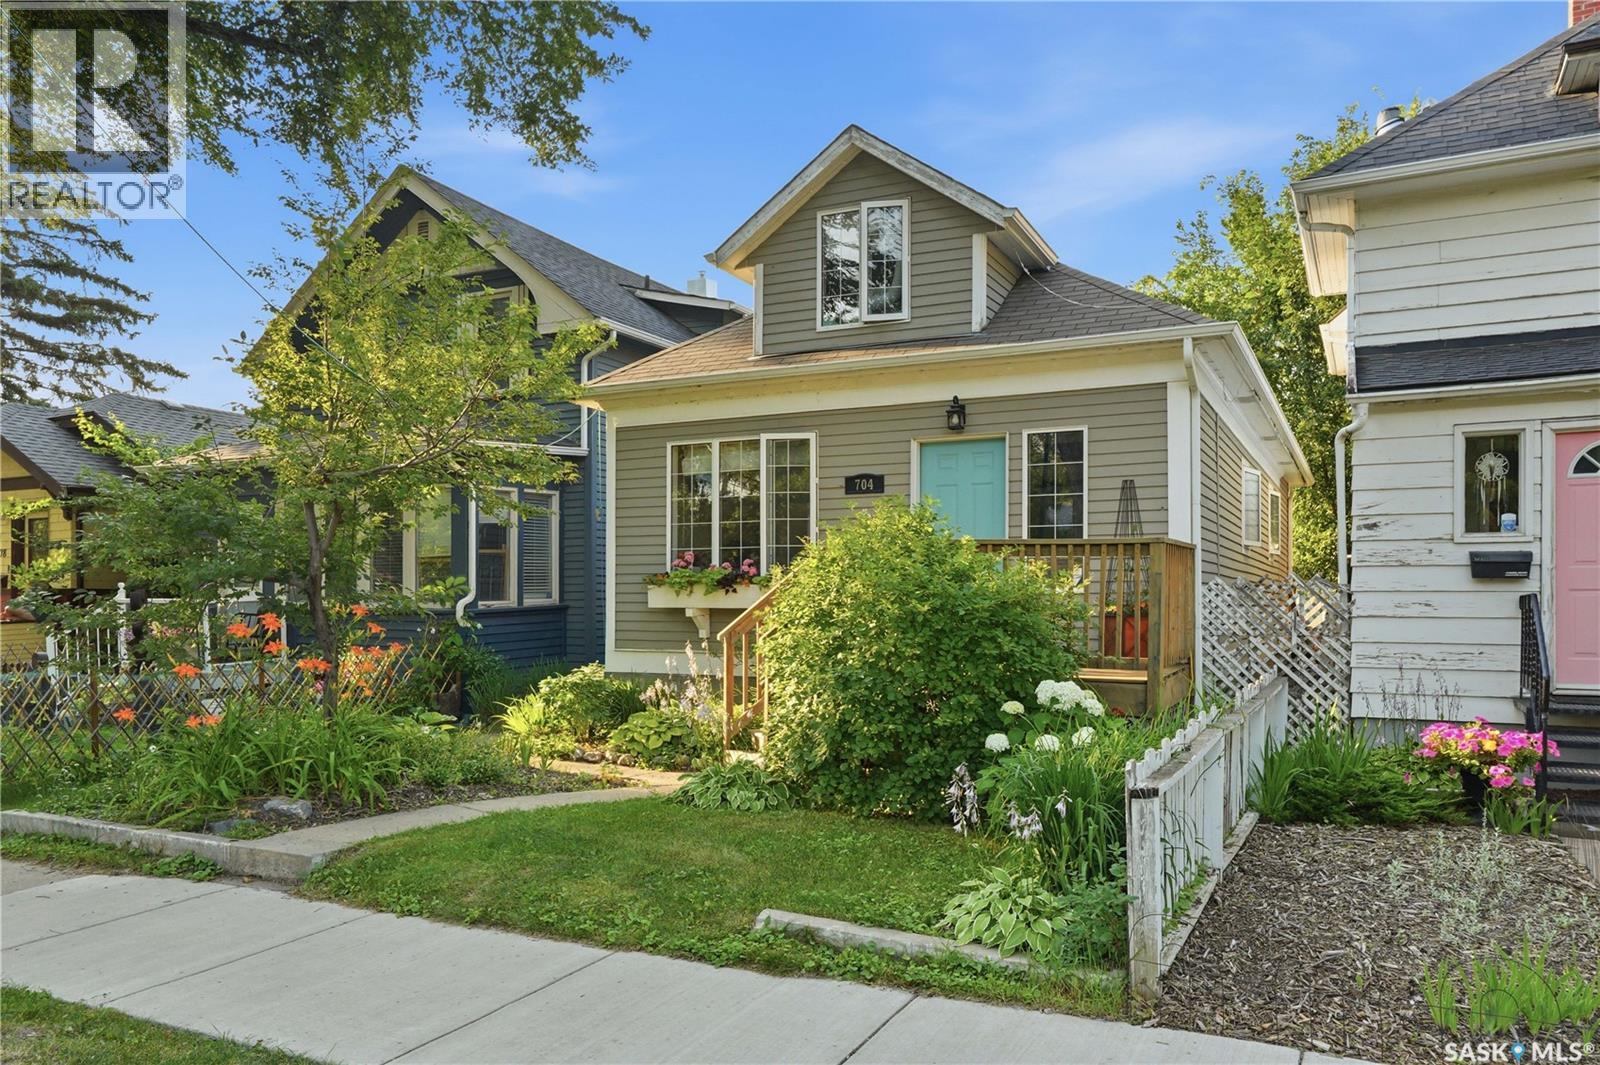
704 32nd Street W
Saskatoon, Saskatchewan
Welcome to 704 32nd Street West in Saskatoon's Caswell Hill neighbourhood! This well-maintained character home offers a fantastic location across from Mayfair Pool and just a couple of blocks from Ashworth Holmes Park. With schools, amenities, and downtown all nearby, you'll appreciate the convenience and easy daily commute. The main floor features a bright living room, dining area, kitchen, two bedrooms, bathroom and convenient main floor laundry. Upstairs, the versatile loft space is currently used as a bedroom but would also make an ideal home office, playroom, studio, or cozy retreat. The fully developed basement provides even more living space with a family room, an additional bedroom, (please note: basement bedroom window does not meet current legal egress requirements) a den, and a second bathroom. Outside, you'll love the home's charming curb appeal, the beautiful deck, and the private backyard—perfect for relaxing or entertaining family and friends all summer long. Whether you're a first-time buyer or someone looking for a character home in a mature neighbourhood, this property is one you'll want to see! (id:62463)
Coldwell Banker Signature
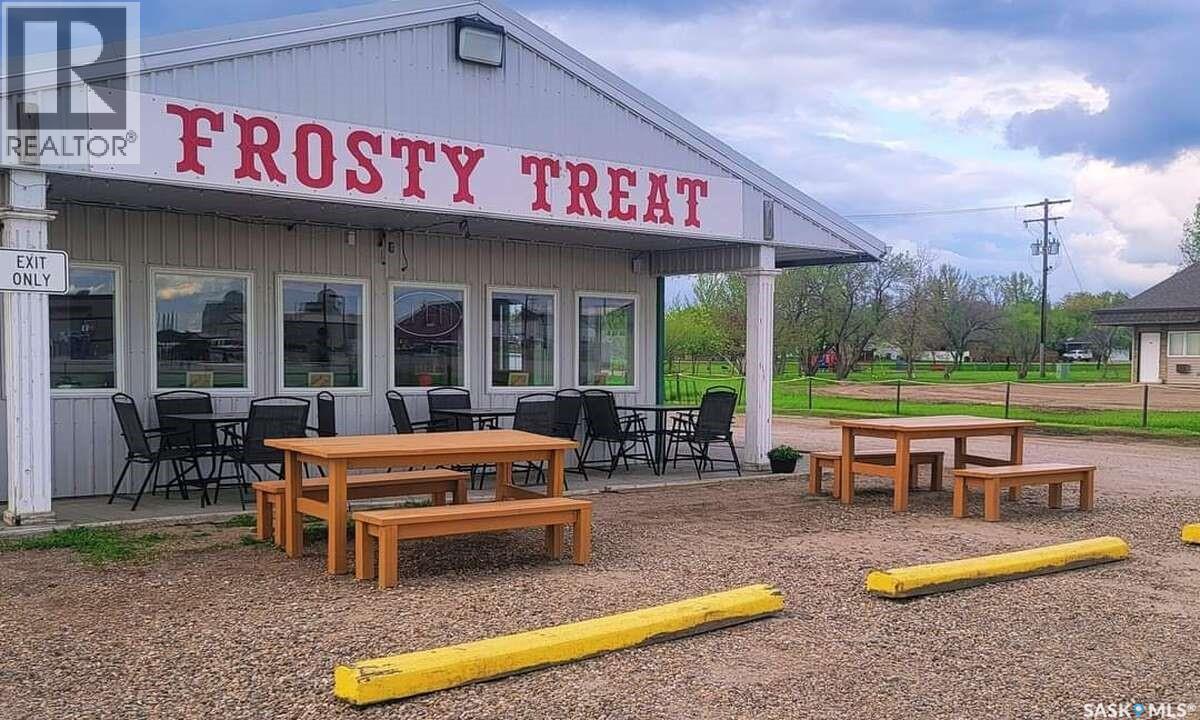
925 5th Avenue W
Shaunavon, Saskatchewan
For more information, please click the "Multimedia" button. Located in Shaunavon, Saskatchewan. Located along side the #37 Highway and across the street from the Shaunavon Co-op Service/Gas Station. This is the only drive thru in Shaunavon. Originally built in 1999, but fully renovated in 2021. Use to be a seasonal ice cream shop only but current owners have added a brand new kitchen and is open year round. Full Kitchen with a stove, grill top, two fryers, exhaust hood, makeup air system, refrigerators, line fridge, freezers and heat lamps. Price includes all equipment. 2x6 construction, fully insulated, metal exterior on a concrete pad. Huge parking lot that many semi trucks, campers and large trucks can easily access. A huge lot that has unlimited potential to expand. Huge walk in cooler, central air, newer furnace and brand new commercial water heater (2024). Wheelchair accessible parking and customer washroom. This is a well established business and is one of the oldest businesses in Shaunavon. It is well known and all new and old visitors always stop in. It is a staple in the Shaunavon community. Land .77 acres. Retail Space 1,312 Sq Ft. (id:62463)
Easy List Realty
Pike Lake Rd Acreage
Vanscoy Rm No. 345, Saskatchewan
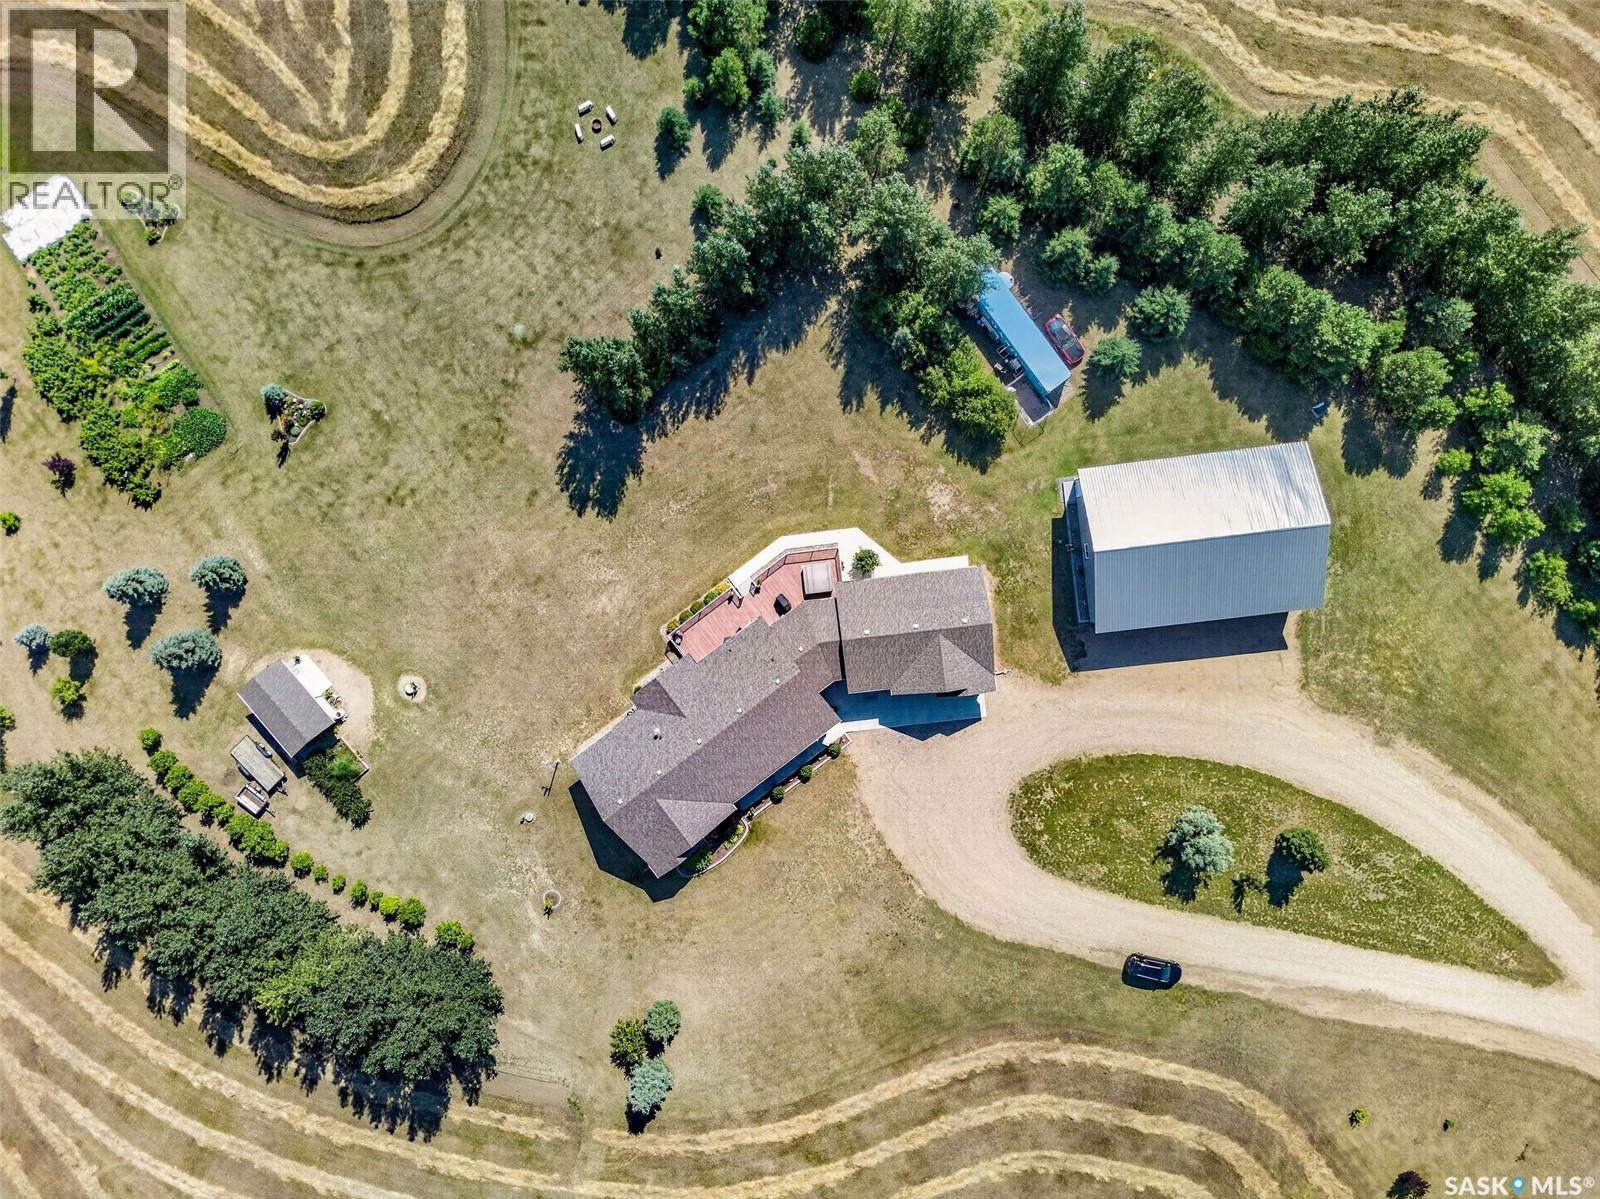
Welcome to this exceptional custom-built acreage situated on 39 picturesque acres with the convenience of all pavement to the driveway. Thoughtfully designed and built by the original owner, this impressive home showcases quality craftsmanship, spacious living, and breathtaking prairie views. Step inside to a welcoming foyer that opens into a stunning great room with soaring vaulted ceilings and an abundance of natural light. The open-concept layout seamlessly connects the living, dining, and kitchen areas, creating the perfect space for everyday living and entertaining. The chef-inspired kitchen features quartz countertops, a large island, stainless steel appliances, and a natural gas hookup for a future gas range. The living room fireplace and dryer are also connected to natural gas for added efficiency. From the kitchen, step onto the expansive low-maintenance composite deck and enjoy peaceful Saskatchewan sunsets overlooking your private acreage. The main floor offers three generously sized bedrooms, a dedicated home office, and a spacious four-piece bathroom. The primary suite provides a relaxing retreat with a walk-in closet and private three-piece ensuite. The fully developed basement offers exceptional flexibility with a massive recreation area ideal for a games room, home theatre, fitness space, or entertaining all with in floor heat. A convenient wet bar with sink and fridge adds to the functionality. Two additional large bedrooms, a four-piece bathroom, and ample utility and storage space complete the lower level plus an impressive ICF basement. The attached heated garage features in-floor heat, while the impressive shop is equipped with two welder plugs, and RV hookups, making it ideal for hobbyists, tradespeople, or equipment storage. Designed for year-round comfort, the home is serviced by a private well with a computerized pressure system, water softener, and an efficient boiler hot water heating system. (id:62463)
RE/MAX Saskatoon
2801 Ridgway Avenue
Regina, Saskatchewan
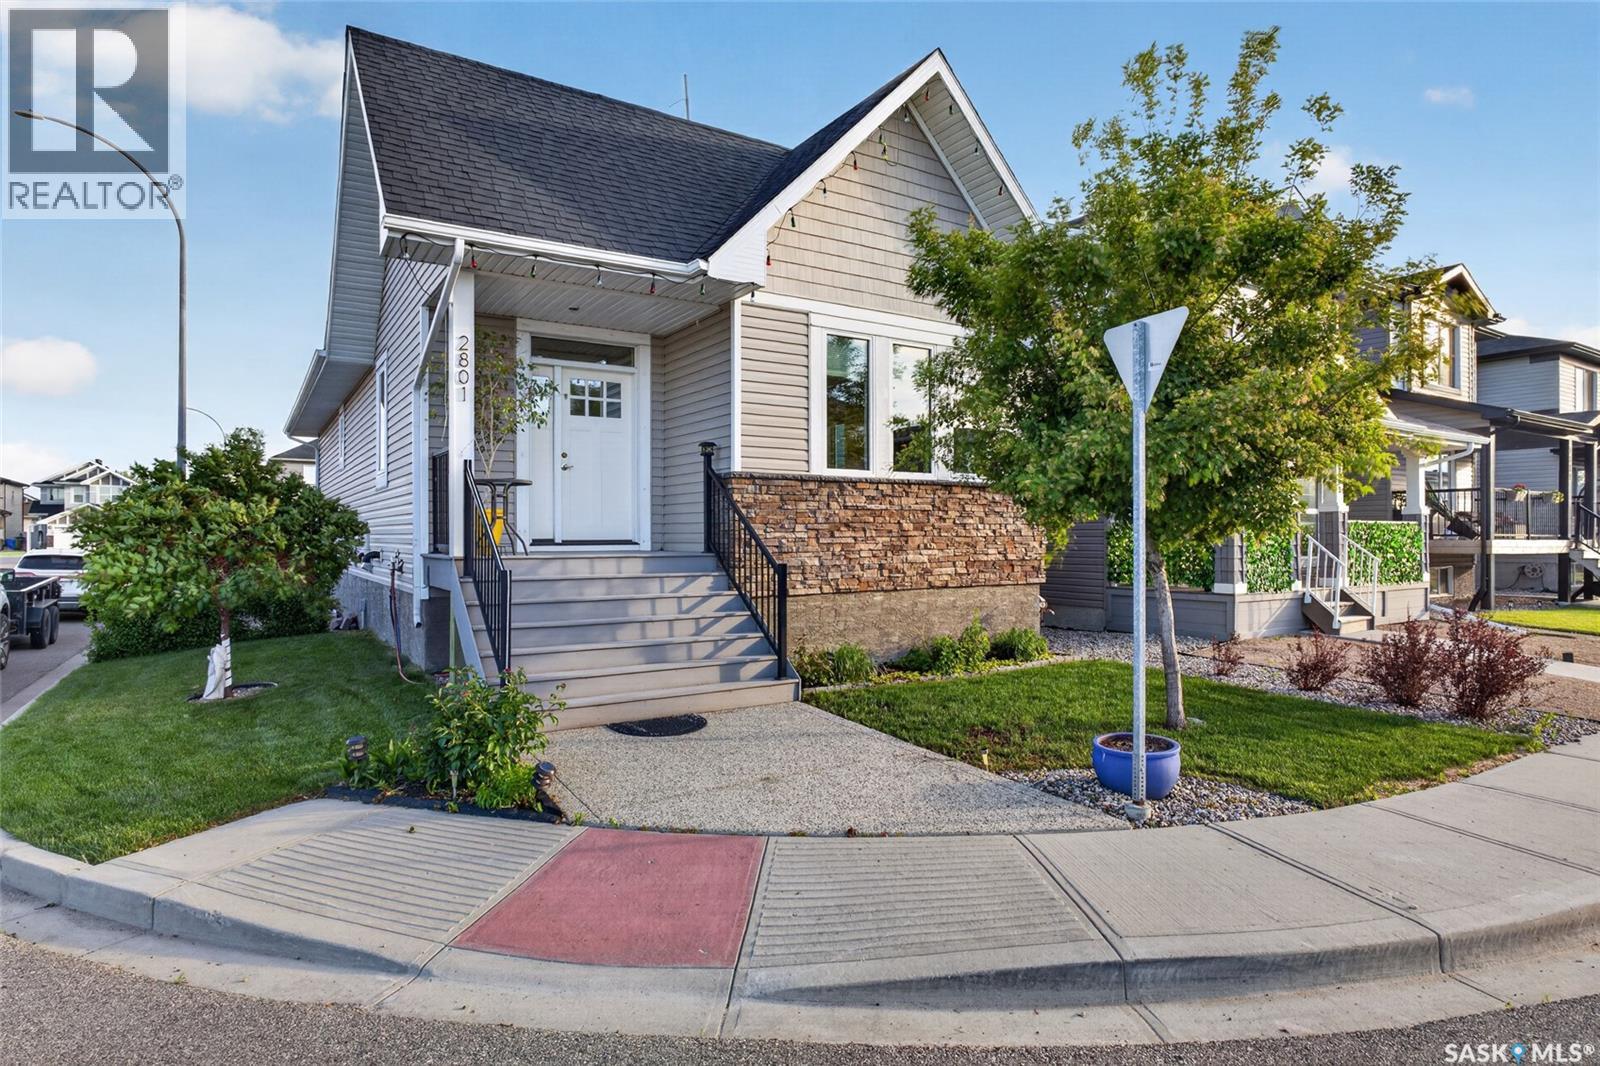
Welcome to 2801 Ridgway Ave, an exceptional 4-bedroom, 3-bathroom raised bungalow situated on a prime corner lot in highly desirable Hawkstone. Boasting 9-foot ceilings across the main level, the home greets you with a bright, open living room featuring massive windows that flow seamlessly into the formal dining area. The gorgeous kitchen is complete with expansive granite countertops, a built-in water filtration system, and premium appliances. The main level offers two spacious bedrooms, including a fantastic primary suite boasting a private ensuite with a deep Jacuzzi soaking tub, alongside a full main bathroom with a standalone walk-in shower. Downstairs, the raised foundation truly shines—large windows pour natural light into a massive lower-level family room. This fully finished floor features two additional generous bedrooms and a luxurious 5-piece bathroom with dual vanity sinks. Outside, the fully fenced backyard is beautifully landscaped with an extensive paver patio, an underground sprinkler system, and a handy storage shed. Car enthusiasts will love the detached garage accessed via the back alley—featuring soaring 10-foot ceilings, premium epoxy flooring, and a rare drive-through overhead door opening to the yard. Being on a corner lot provides abundant street parking for guests. A magnificent, move-in-ready home. schedule your private viewing today! (id:62463)
Century 21 Fusion
326 Denham Court
Saskatoon, Saskatchewan
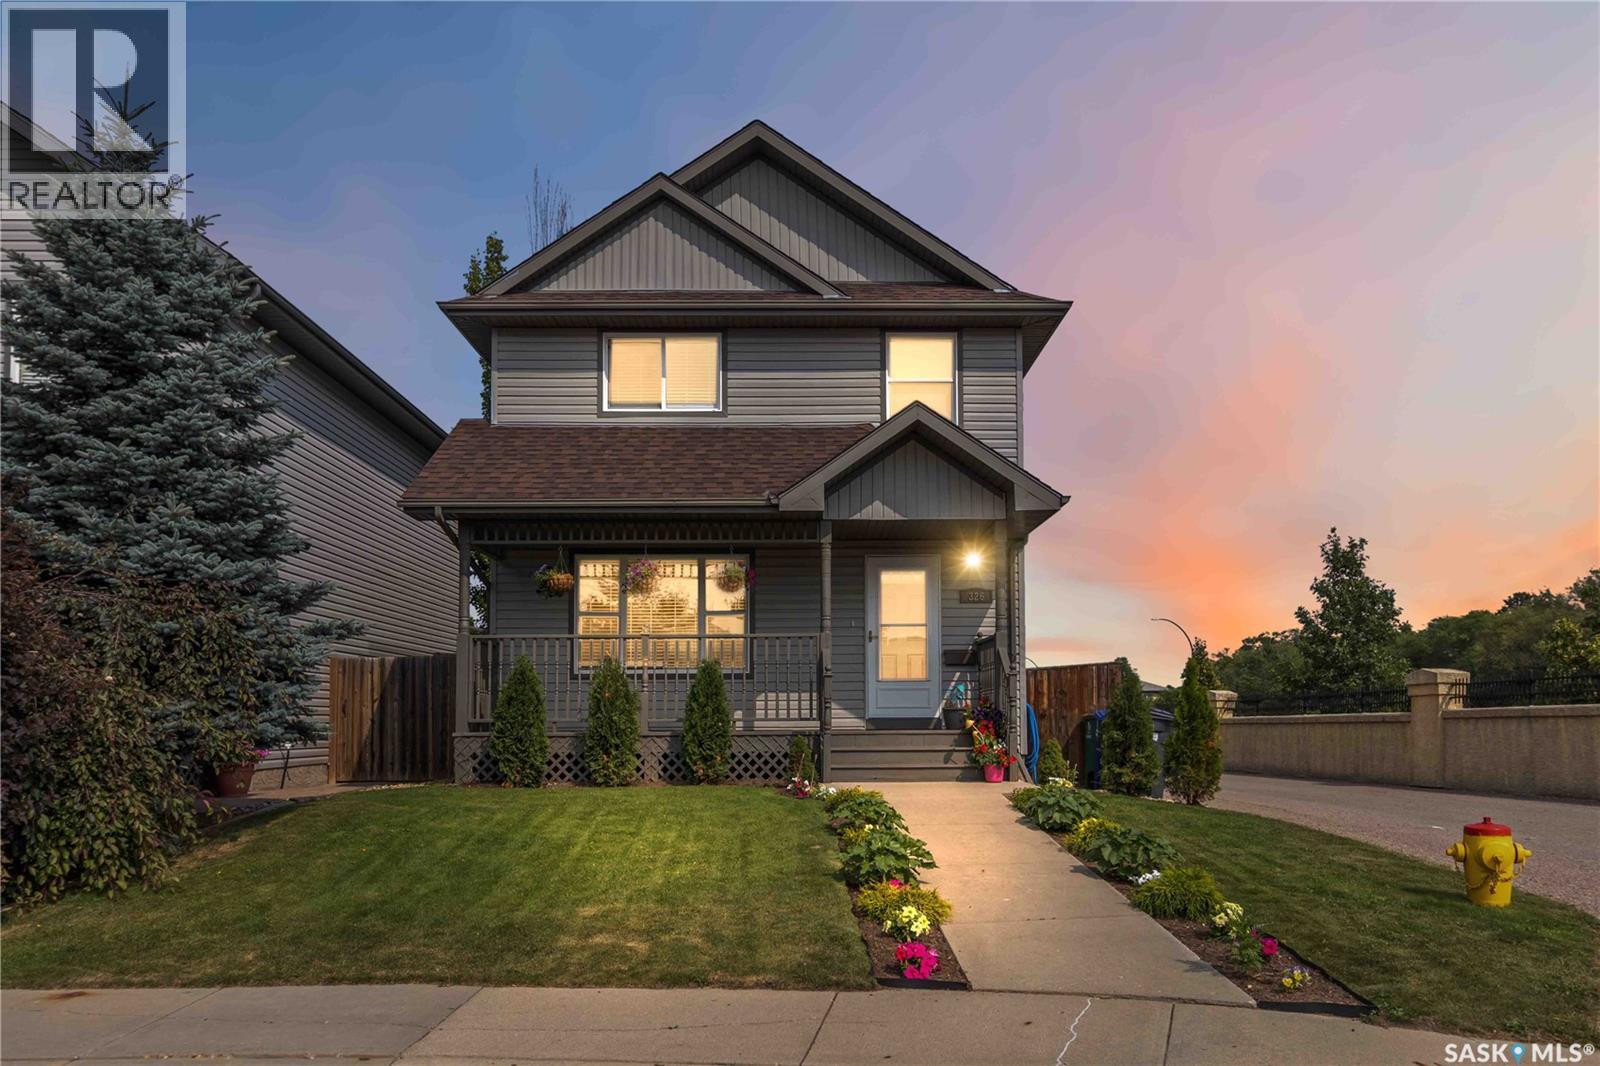
The perfect move-in ready family home a short walk to schools, walking paths and numerous amenities is ready for a new family to call it home. Perfectly situated on a quiet corner lot in family friendly Hampton Village, 326 Denham Court is worth a look. The cozy veranda and landscaped front yard exudes curb appeal and is so welcoming. Upon entering the home, you'll be welcomed by a large family room that flows seamlessly to a well-appointed kitchen and dining area. Upstairs, the primary bedroom is a spacious retreat complete with an en-suite. Two bedrooms and a four-piece bathroom finish off the second level. The basement features a fourth bedroom, an additional four-piece bathroom and the family room is the perfect place to relax and have a movie night. The backyard is fully landscaped with underground sprinklers and a tiered deck with plenty of space for al fresco dining. Central air conditioning to stay cool and the double detached insulated and heated garage is ready for Saskatchewan winters and provides additional storage space. Call your favourite REALTOR® today and you can be settled in to this wonderful home before the start of the school year. (id:62463)
Boyes Group Realty Inc.
201 P Avenue N
Saskatoon, Saskatchewan
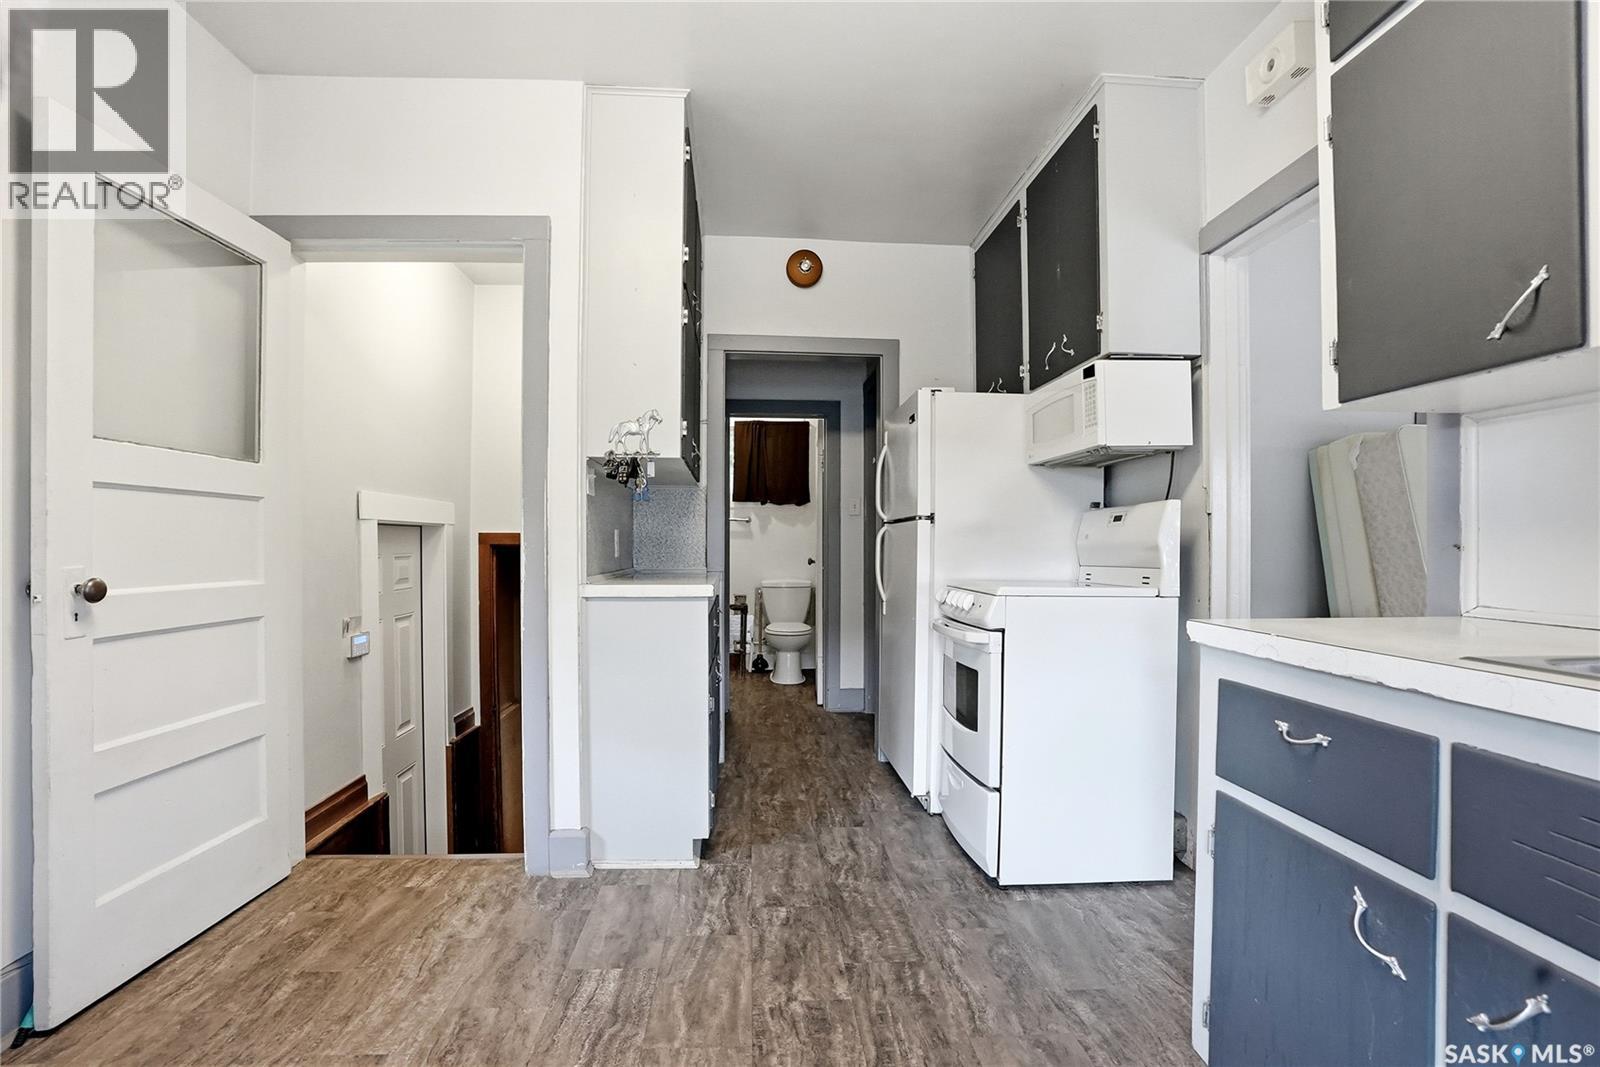
Super cute 2 bedroom, 2 bathroom home with porch/den/storage area and oversize 24x20 garage. PARK LIKE YARD AND ACROSS FROM THE PARK!! Lots of new windows and doors in Aug/Sept 2025. Brand new flooring in kitchen and living room. House shingles 2025. Garage shingles about 8 years. New garage door opener. Downstairs was renovated in 2008 with new toilets, sink, shower, basement insulation and drywall. Upstairs tub was removed but there is room to put it back. There is a sink that can be included for that as well. Super efficient boiler heat means low monthly bills.. INVESTOR ALERT!! This great corner lot is 44 x 183 square feet, fenced with mature trees, shed, firepit area. Plum tree produces fragrant flowers and fruit. (id:62463)
Realty Executives Saskatoon
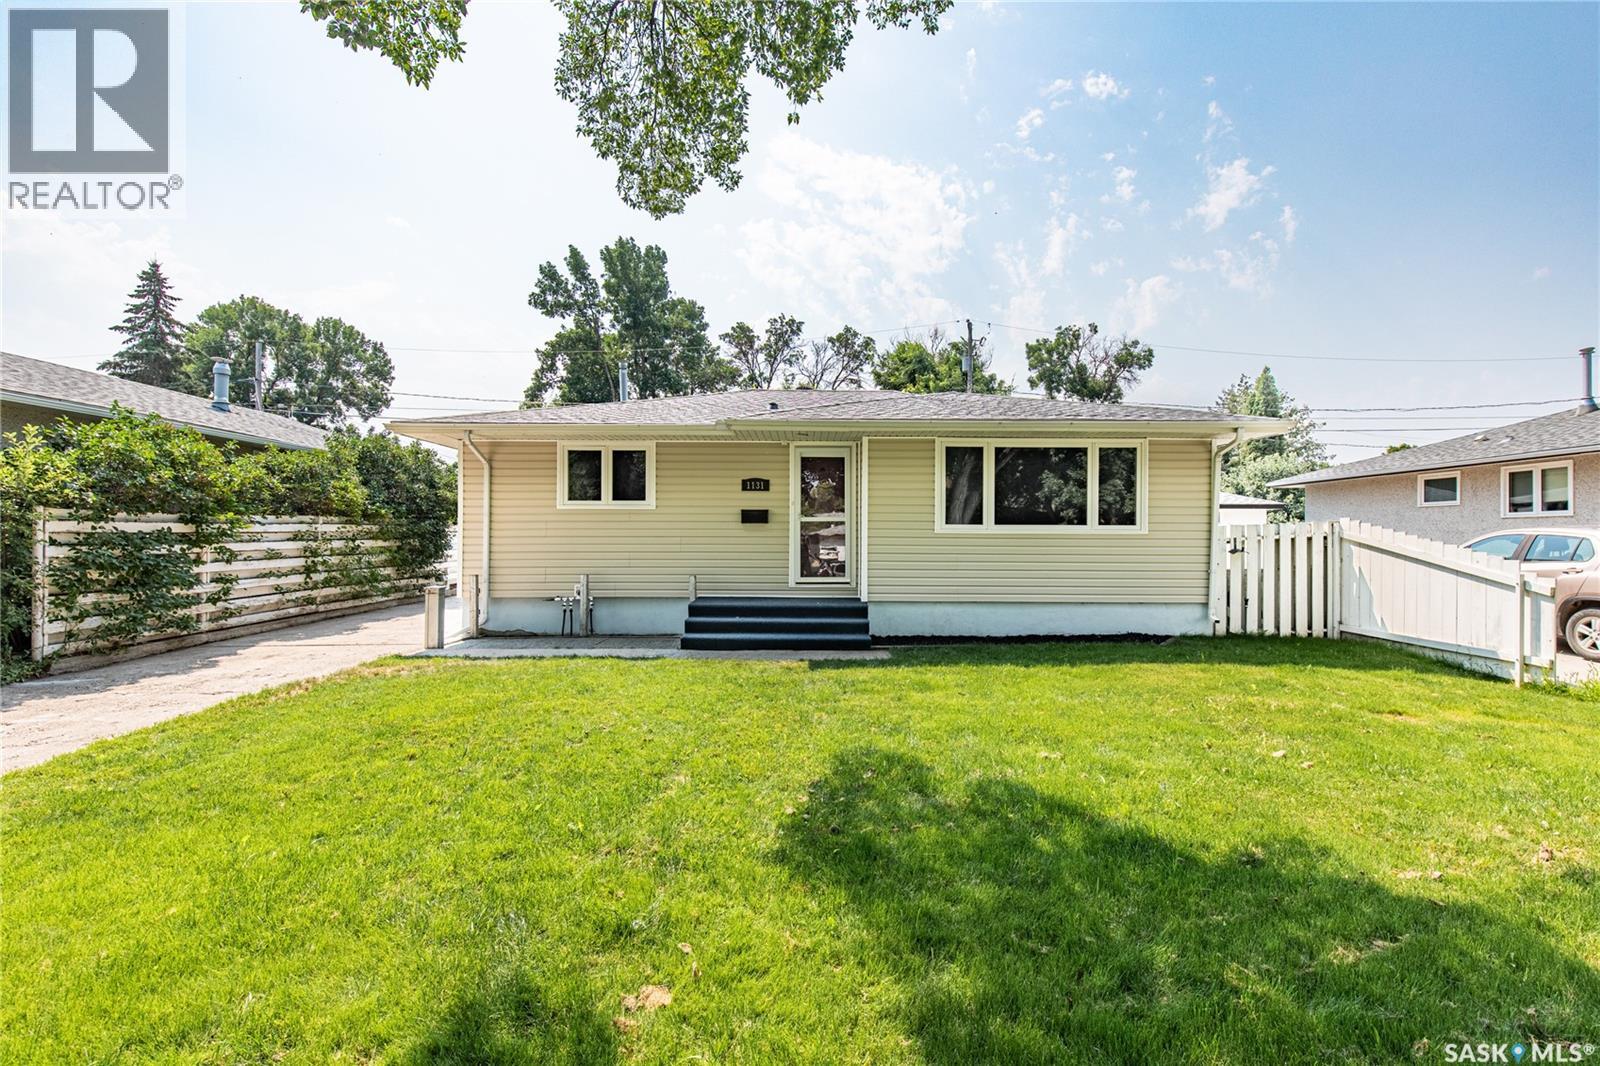
1131 Currie Crescent
Moose Jaw, Saskatchewan
Step into a welcoming foyer with dedicated space for coats, shoes, and everyday essentials. From there, you'll find a spacious living room. Down the hall are two generously sized bedrooms and a full 4-piece bathroom. Just off the living room, the dining area flows into the kitchen, creating a functional layout for everyday living and entertaining. The expansive south-facing sunroom, accessible from both the dining area and the kitchen, is filled with natural light and has a view of the private, elevated backyard. The fully finished basement adds even more living space with a large family room, third bedroom, 3-piece bathroom, spacious den (that could be converted into a fourth bedroom), and a laundry/utility room. Multiple rooms--most notably the kitchen, dining area, and bathrooms--have been renovated within the last few months, giving this home a clean, refreshed feel that's ready to enjoy. Book your viewing today! (id:62463)
Global Direct Realty Inc.
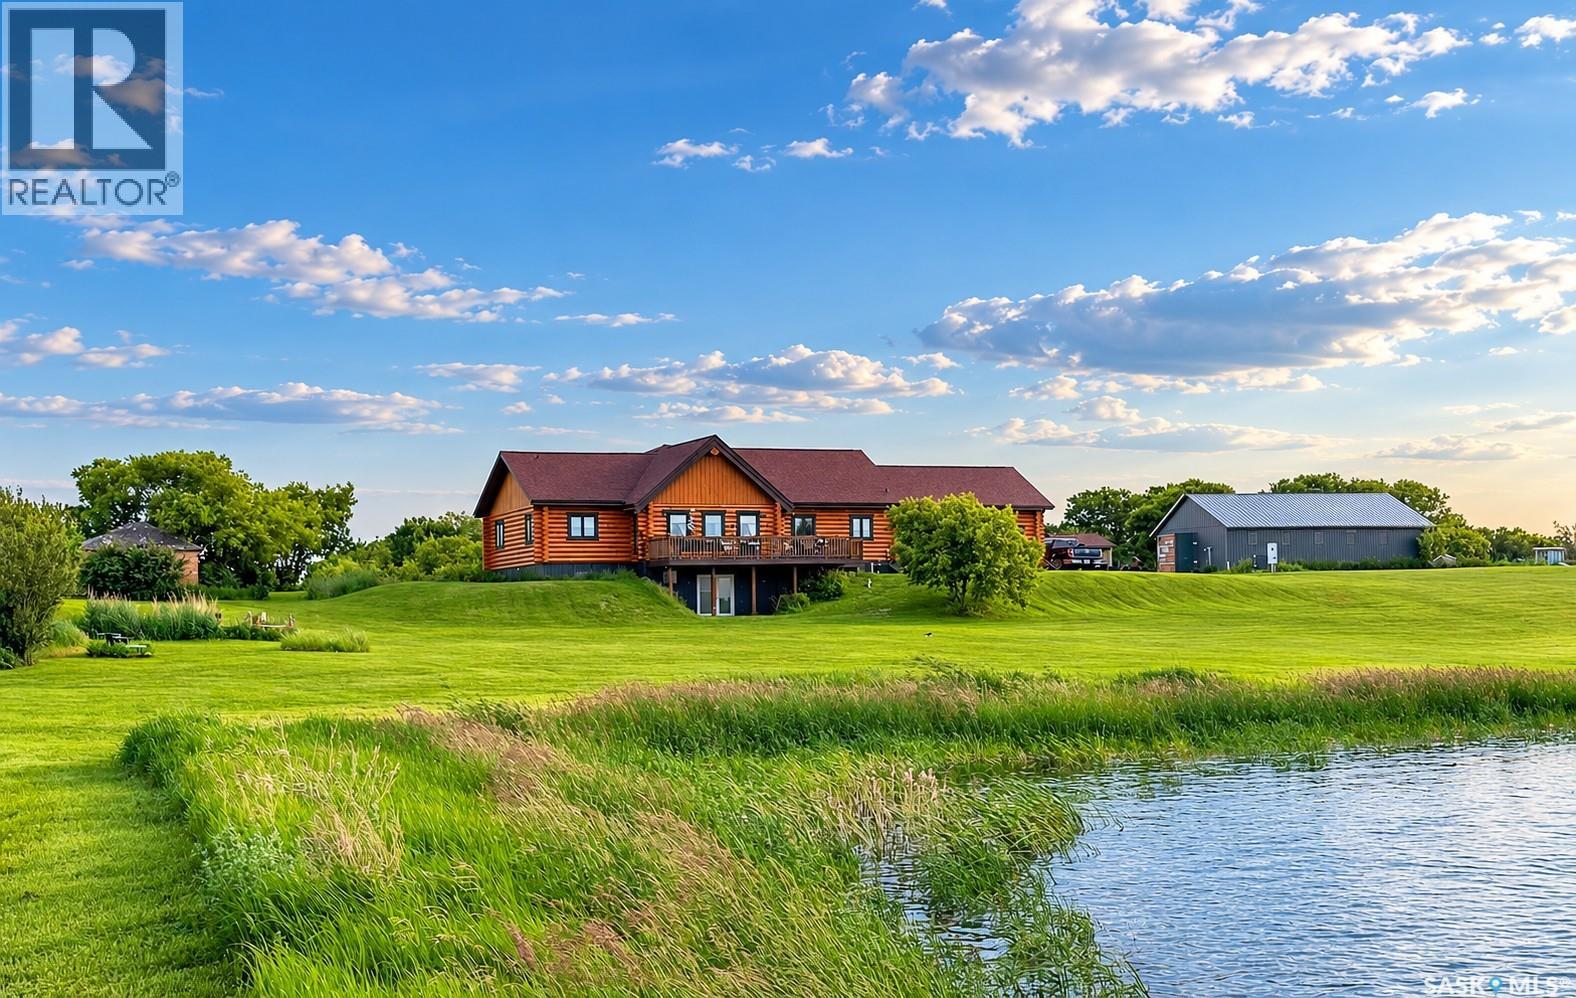
Canada Goose Lodge
Bayne Rm No. 371, Saskatchewan
When a custom log home builder designs a property for themselves, you know every detail is going to be exceptional. Less than 20 minutes to Humboldt and 45 to Saskatoon, tucked into the hillside, this one-of-a-kind home is sheltered from the north winds while opening up to breathtaking, unobstructed southern views across the water and rolling prairies. 5 beds, 3 baths with a wide open entertaining area featuring 16 foot vaulted ceiling. Large horseshoe shaped island with concrete countertops means lots of storage. The Master en-suite is stunning. Main floor laundry, double attached heated garage and a 30 x 38 barn with insulated walls all make this a practical property. Exterior plugs for your RV means you're always ready for visitors. Well water with new softener and iron eater as well as RO system at the kitchen tap. Check out this property. (id:62463)
Century 21 Fusion - Humboldt
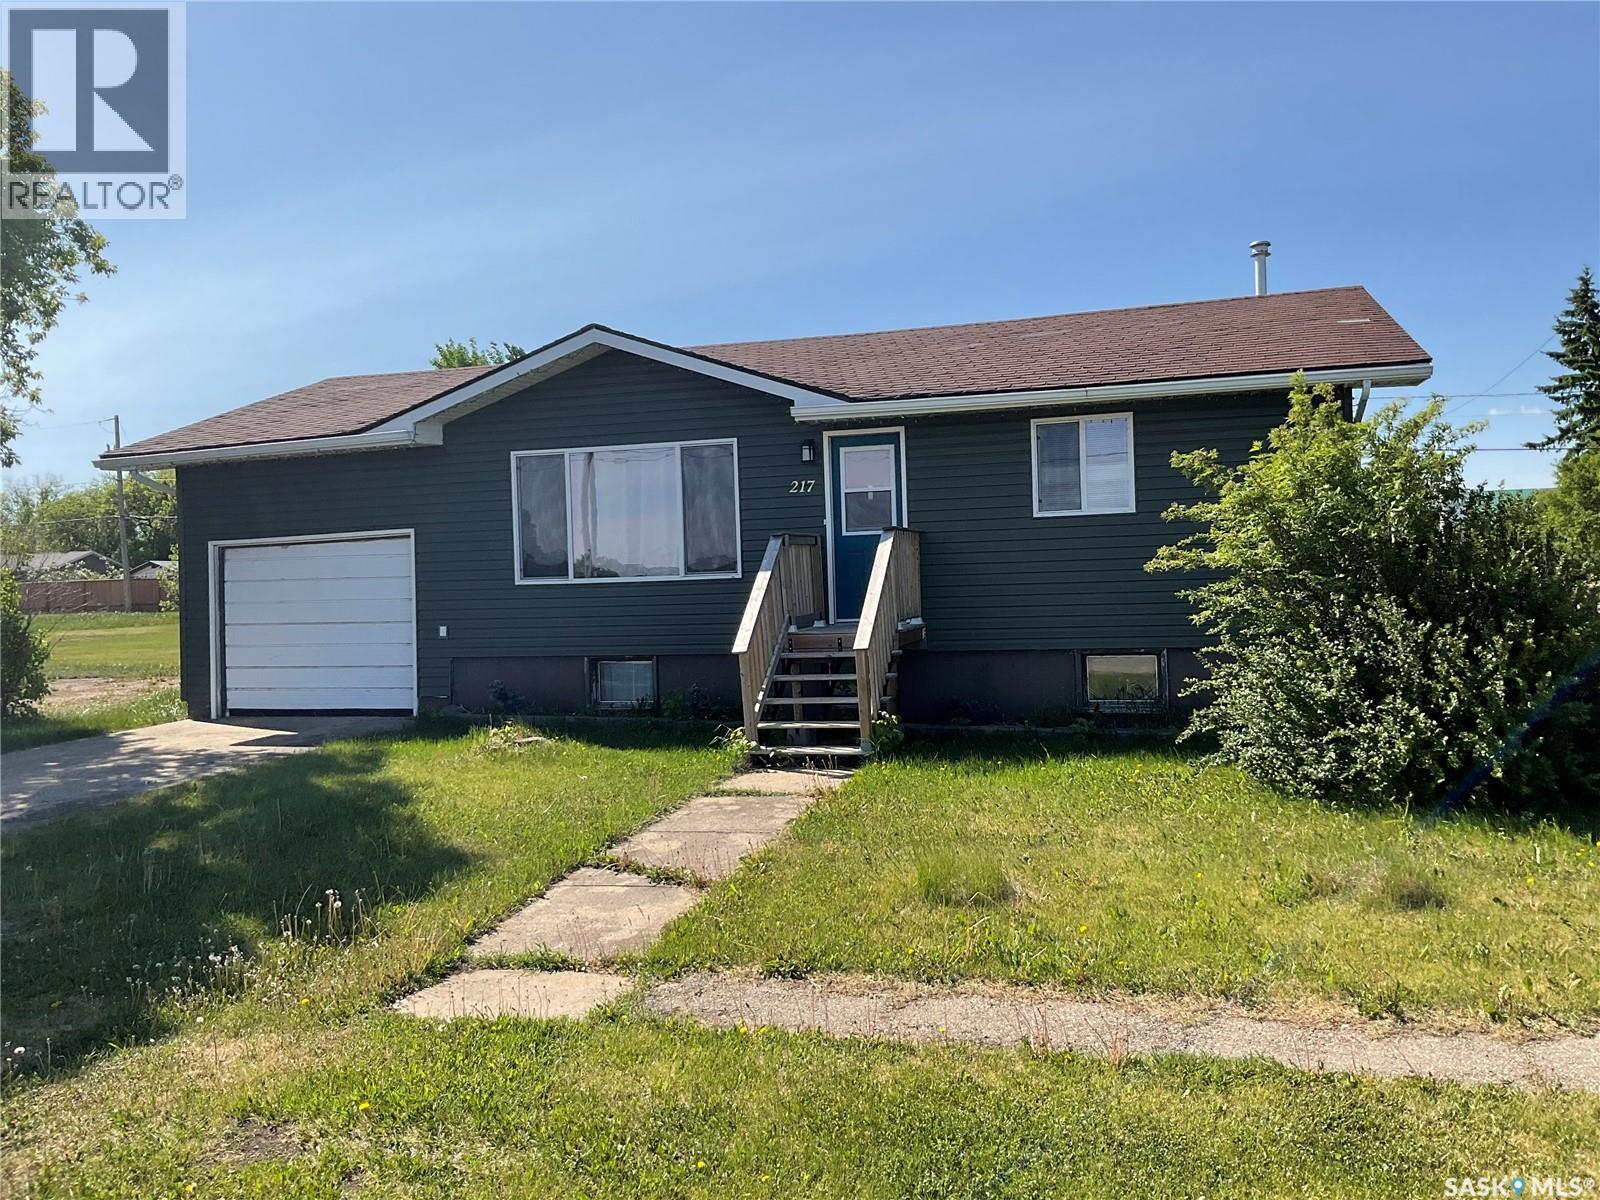
217 3rd Street N
Wakaw, Saskatchewan
Welcome to the town of Wakaw where you will see a perfect starter home. This 832 square foot property has a single attached garage. With 2 bedrooms and a 4 piece bathroom on the main floor, there is also 2 bedrooms and a 4 piece in the basement. Nice open concept kitchen and living room area with an amazing spot downstairs for a family room or games room. On the corner lot, don’t let this property pass you by. (id:62463)
Exp Realty
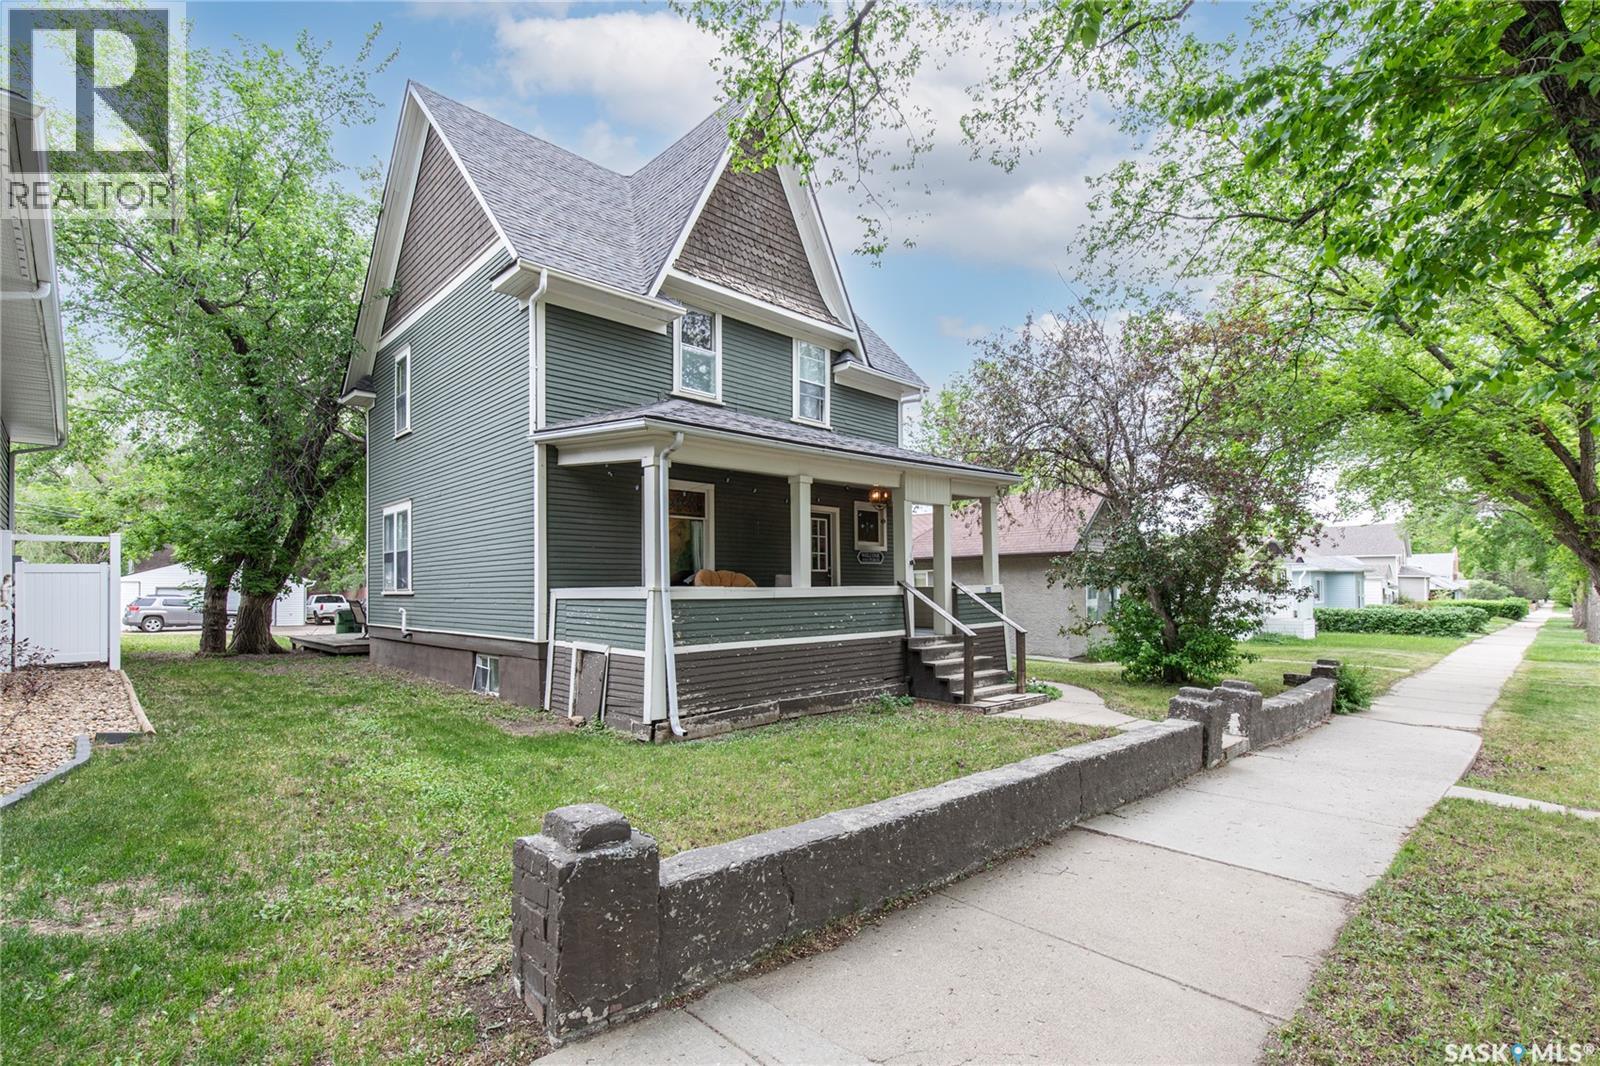
1059 Willow Avenue
Moose Jaw, Saskatchewan
Located in Moose Jaw's Hillcrest neighbourhood, this character home offers a practical layout with plenty of space to make it your own. The enclosed front porch leads into a welcoming foyer, where you'll notice the high ceilings on the main floor. The living room connects directly to the dining area, creating a comfortable space for everyday living and entertaining. At the back of the home, the kitchen offers ample cabinet storage and easy access to the dining room. A 2-piece bathroom and mudroom complete the main floor, with the mudroom leading to the large back deck and yard. Upstairs, you'll find three good-sized bedrooms and a well-maintained 4-piece bathroom. The basement houses the laundry and utility area, adding to the home's functional floor plan. If you're looking for a home with character, space, and potential in a convenient location, this could be the one! (id:62463)
Global Direct Realty Inc.
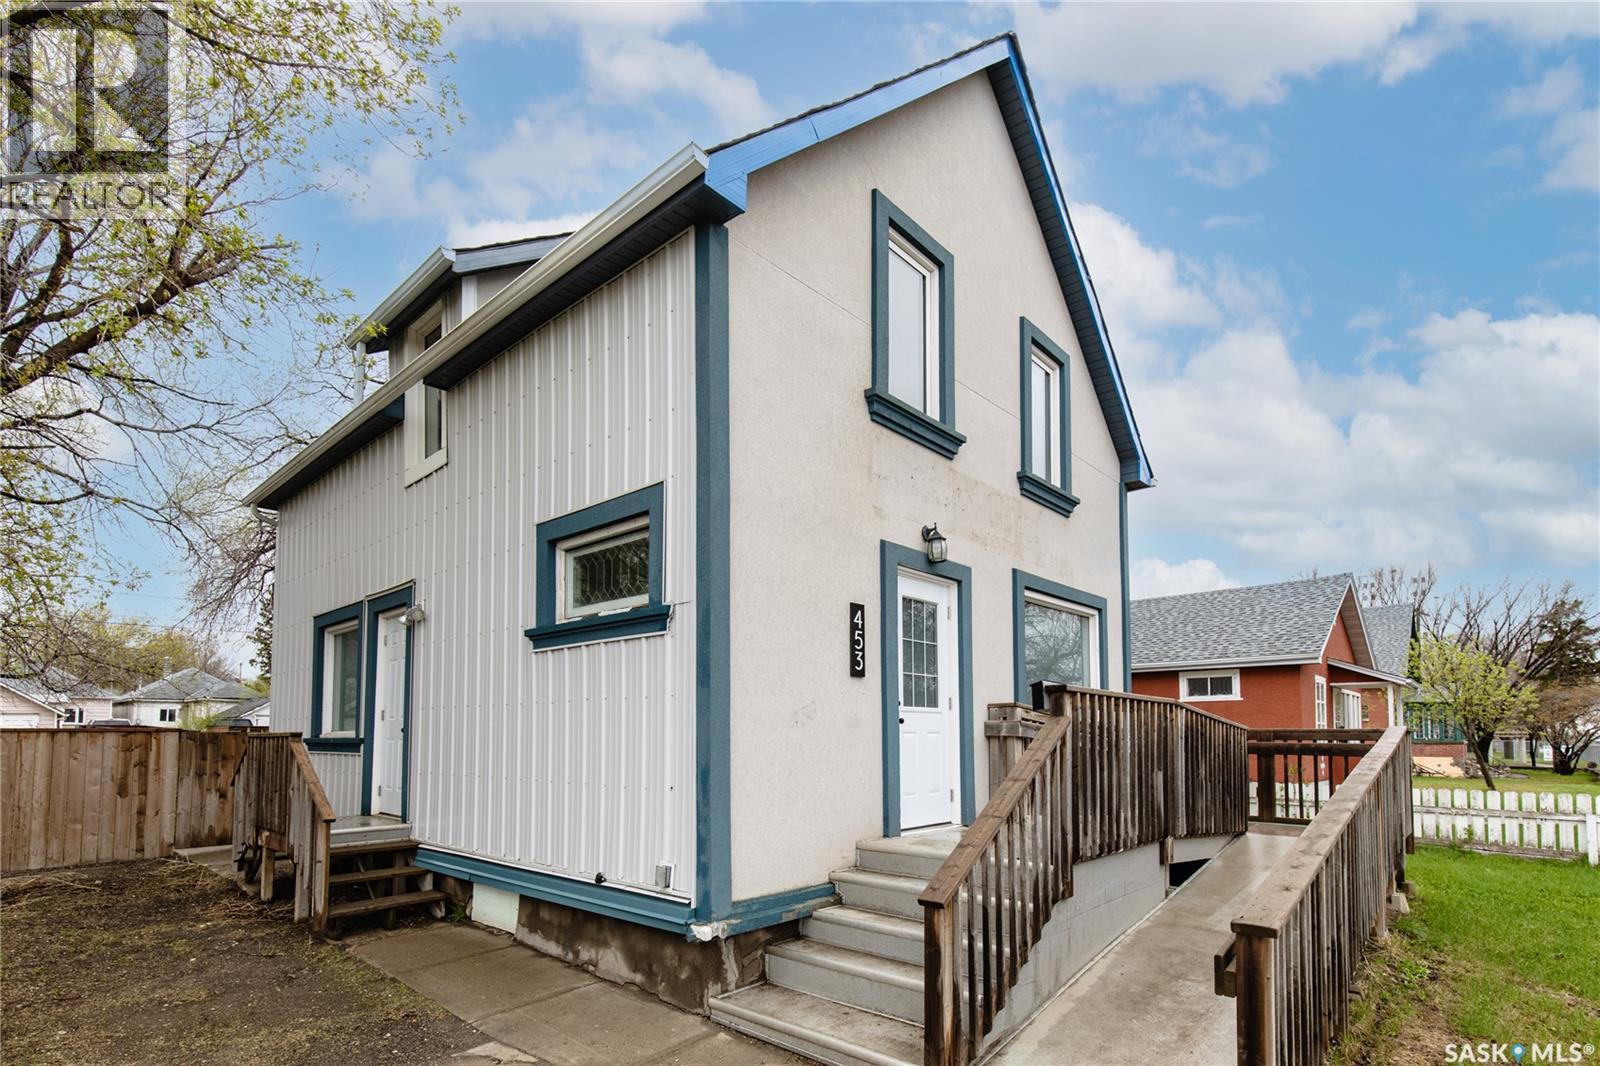
453 Lillooet Street W
Moose Jaw, Saskatchewan
This move-in ready property has a fully renovated interior and offers two separate suites with quality finishes throughout. The first suite features a thoughtfully designed layout with a main floor bedroom, modern 4-piece bathroom, and stylish kitchen/dining area. The lower level includes a second bedroom, living room, and an additional 3-piece bathroom. The second suite, located on the upper level, offers 2 bedrooms, a contemporary kitchen/dining area, and a 4-piece bathroom. Both suites showcase vinyl plank and ceramic tile flooring, quartz countertops, slow-close cabinetry, and in-floor heating in all bathrooms. Shared laundry is located in the main floor mudroom. Utility and infrastructure upgrades include 2 new hot water tanks, separate electrical meters with 2 100 AMP panels, sump pump, and replacement of the sewer line portion beneath the basement complete with a back-flow valve. Exterior features include a large back deck, front driveway parking plus an additional parking space behind the fully fenced back yard. Modern updates, practical functionality, and income potential--all in one. (id:62463)
Global Direct Realty Inc.
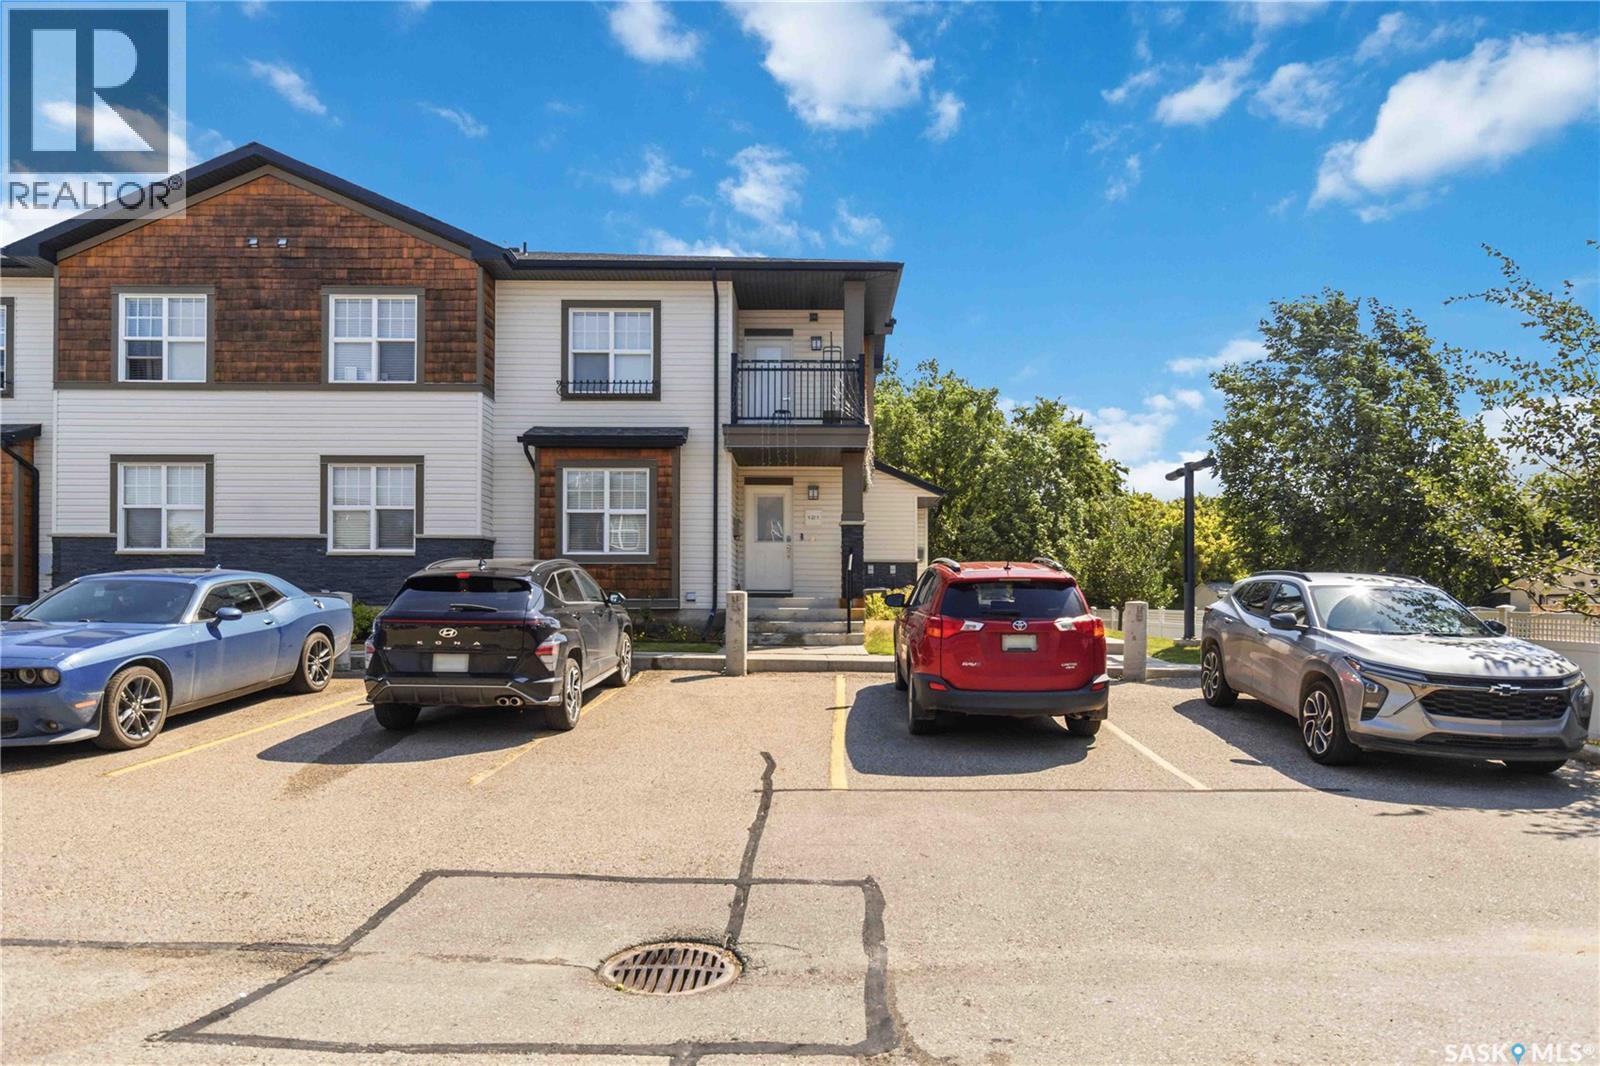
121 2315 Mcclocklin Road
Saskatoon, Saskatchewan
Affordable living in the highly sought-after Hampton Village! This well-maintained 2-bedroom, 1-bathroom end-unit condo offers an excellent opportunity for first-time buyers, downsizers, or investors. The bright main floor features a functional layout, while the partially developed basement provides additional living space and plenty of storage. As an end unit, you'll enjoy added privacy and the convenience of nearby parking. Located within walking distance of schools, parks, shopping, restaurants, and other everyday amenities, this home offers the perfect combination of comfort, convenience, and value. Don't miss your chance to own in one of Saskatoon's most desirable neighbourhoods at an affordable price point! (id:62463)
Boyes Group Realty Inc.
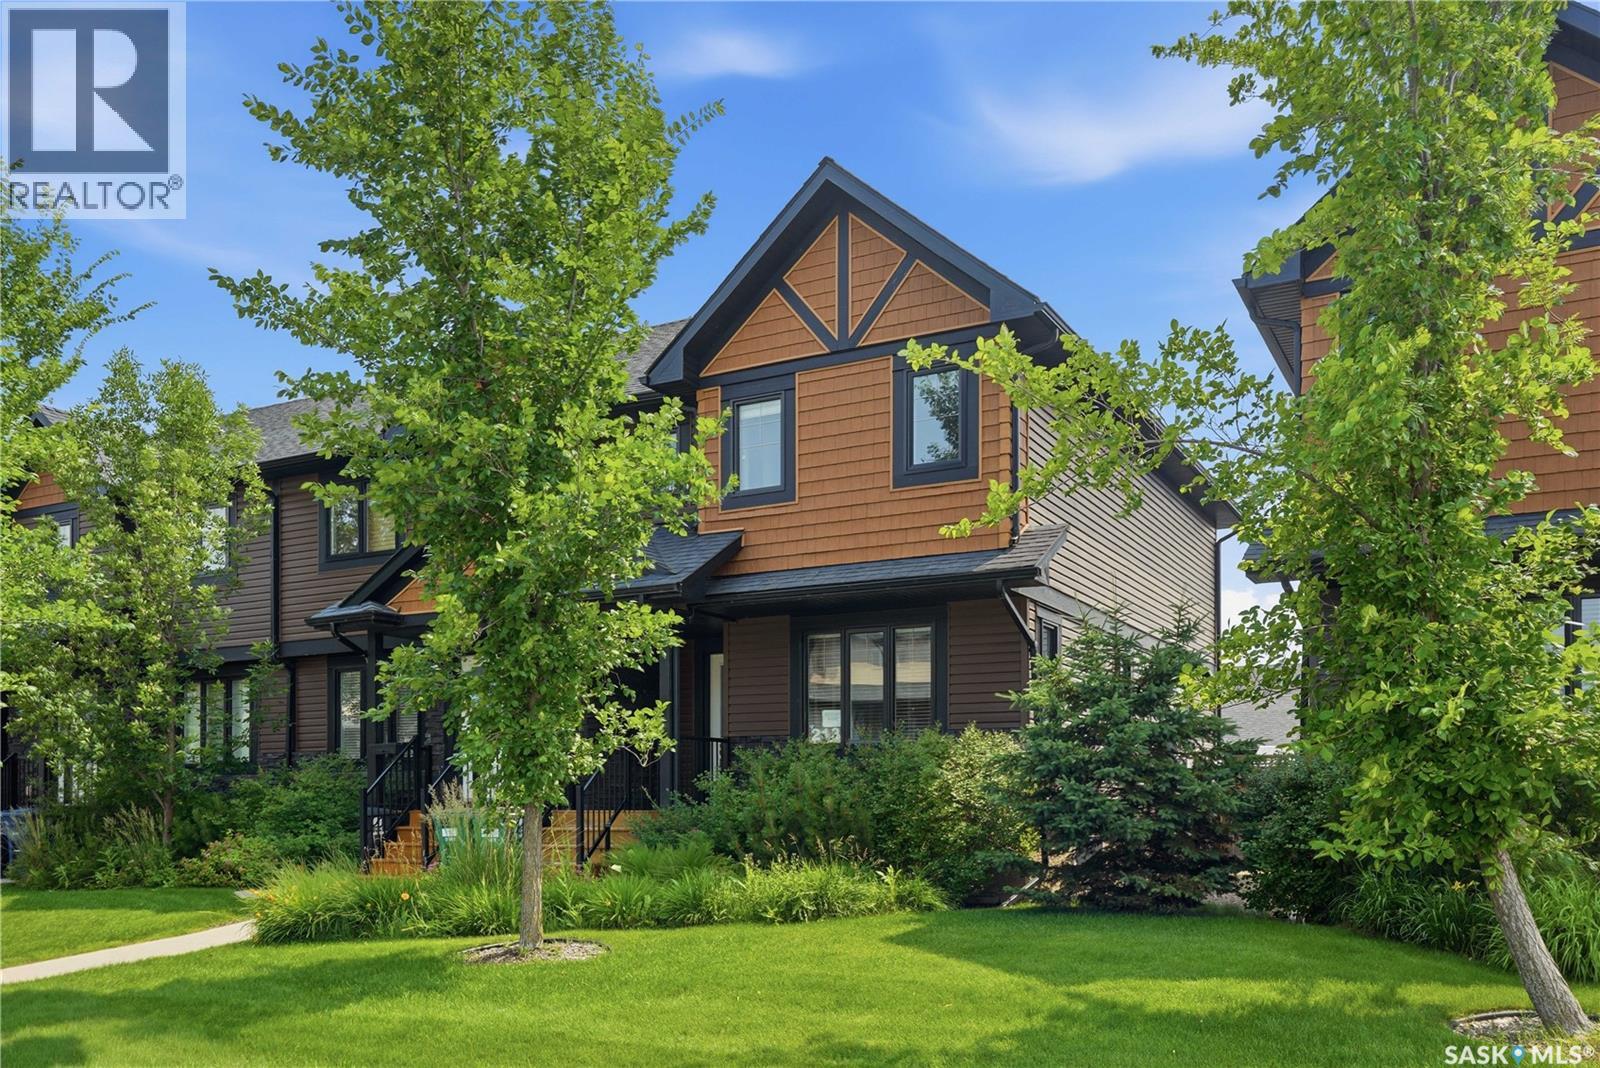
213 Rajput Way
Saskatoon, Saskatchewan
Welcome to 213 Rajput Way, a fully developed 5 bedroom, 4 bathroom home with a double detached garage located in the heart of the Evergreen neighborhood. As you enter the home, you are welcomed into the spacious foyer with an abundance of light shining throughout thanks to the end unit location allowing for extra windows, including above your kitchen sink! The main floor features an open-concept layout, laundry room, 2-pc bathroom, and a beautifully bright kitchen with granite countertops and oversized eat-up island. Upstairs you’ll find a large primary bedroom with walk-in closet and 4-pc ensuite, plus two bedrooms and 4-pc bathroom. The fully finished basement has a family room, two more bedrooms and a 3-pc bathroom with walk-in shower. The backyard is fully fenced with a block patio. The insulated and boarded double detached garage with a 2nd overhead door that opens into the yard is perfect for backyard access - a rare find in these units! You’ll love the convenient location, walking distance to restaurants, amenities, groceries, parks, and more. Don’t miss out, book your showing today! (id:62463)
Boyes Group Realty Inc.
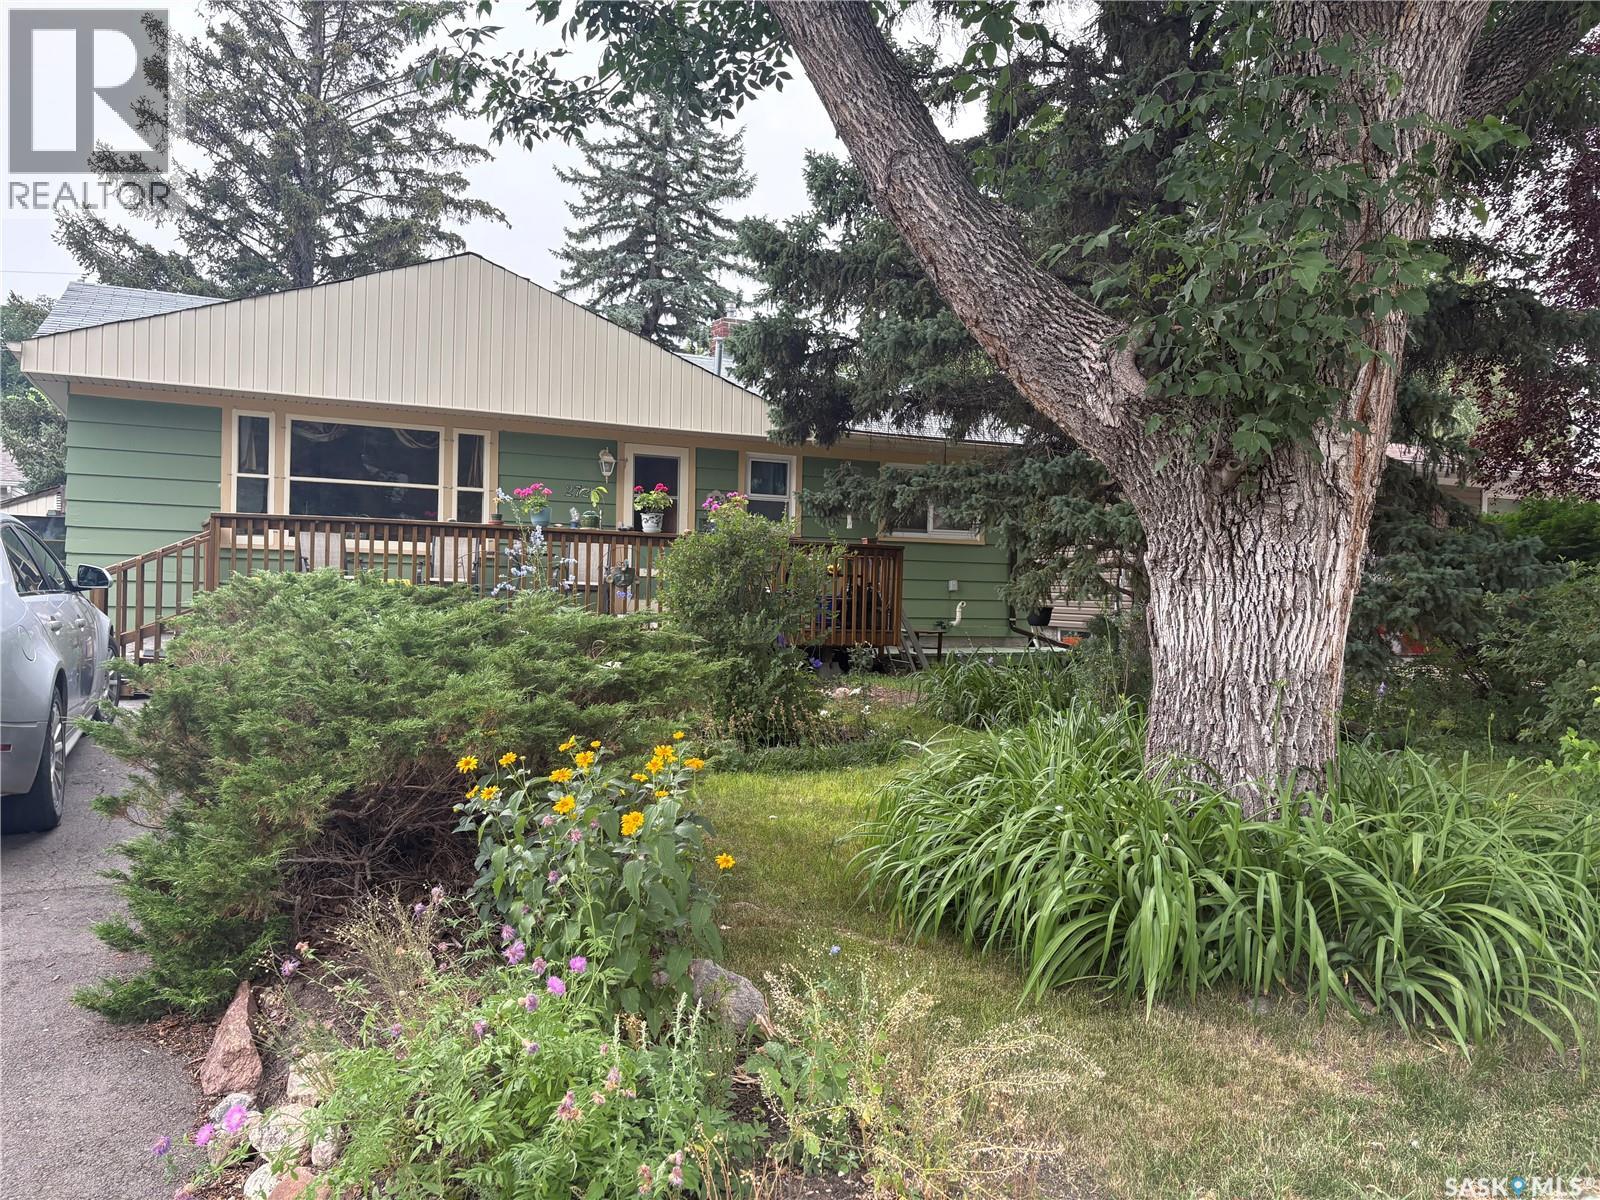
2724 24th Avenue
Regina, Saskatchewan
Located in the desirable Lakeview neighborhood in Regina close to shopping, entertainment, Wascana Park and the Legislature grounds. This home has beautiful original hardwood floors throughout. The kitchen opens onto the dining room. It boasts a spacious living room with a large south facing window looking onto the relaxing front deck. It is on a large lot with plenty of room to enjoy and to develop as you wish in the back yard facing an alley. Allow 1 hour notice on showings. (id:62463)
Realtyone Real Estate Services Inc.
405 Northcote Drive
Swift Current, Saskatchewan
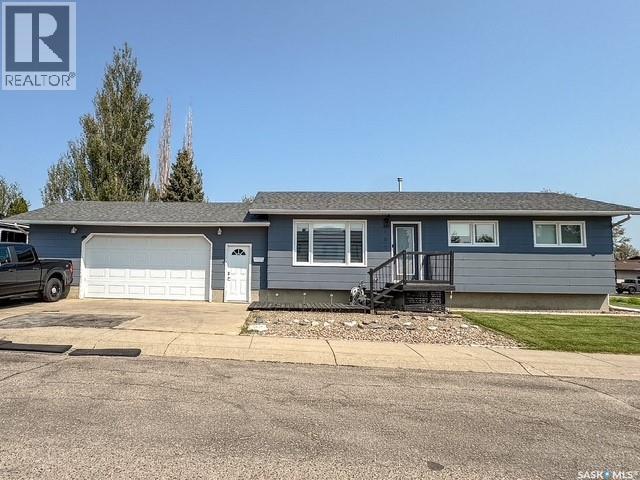
Move-in ready bungalow located in the desirable Trail subdivision, just one block from Salteaux Park! This well-maintained 4-bedroom, 2-bathroom home offers exceptional value with numerous updates throughout. The bright, functional layout is complemented by all PVC windows, an updated furnace, central air conditioning (approximately 2 years old), and a reverse osmosis system. The spacious primary bedroom features patio doors leading to the backyard deck, with a reinforced platform already in place for a future hot tub. Outside, you’ll appreciate the heated, spray foam insulated double attached garage, RV parking on a new pavement, and a yard designed for easy enjoyment. With modern updates, practical features, and a fantastic location close to parks and walking paths, this home offers more than you’d expect at this price point. Don’t miss your opportunity to own this move-in ready property! For more information or to book a tour, call today! (id:62463)
Royal LePage Formula 1
213 4002 Sandhill Crescent
Regina, Saskatchewan
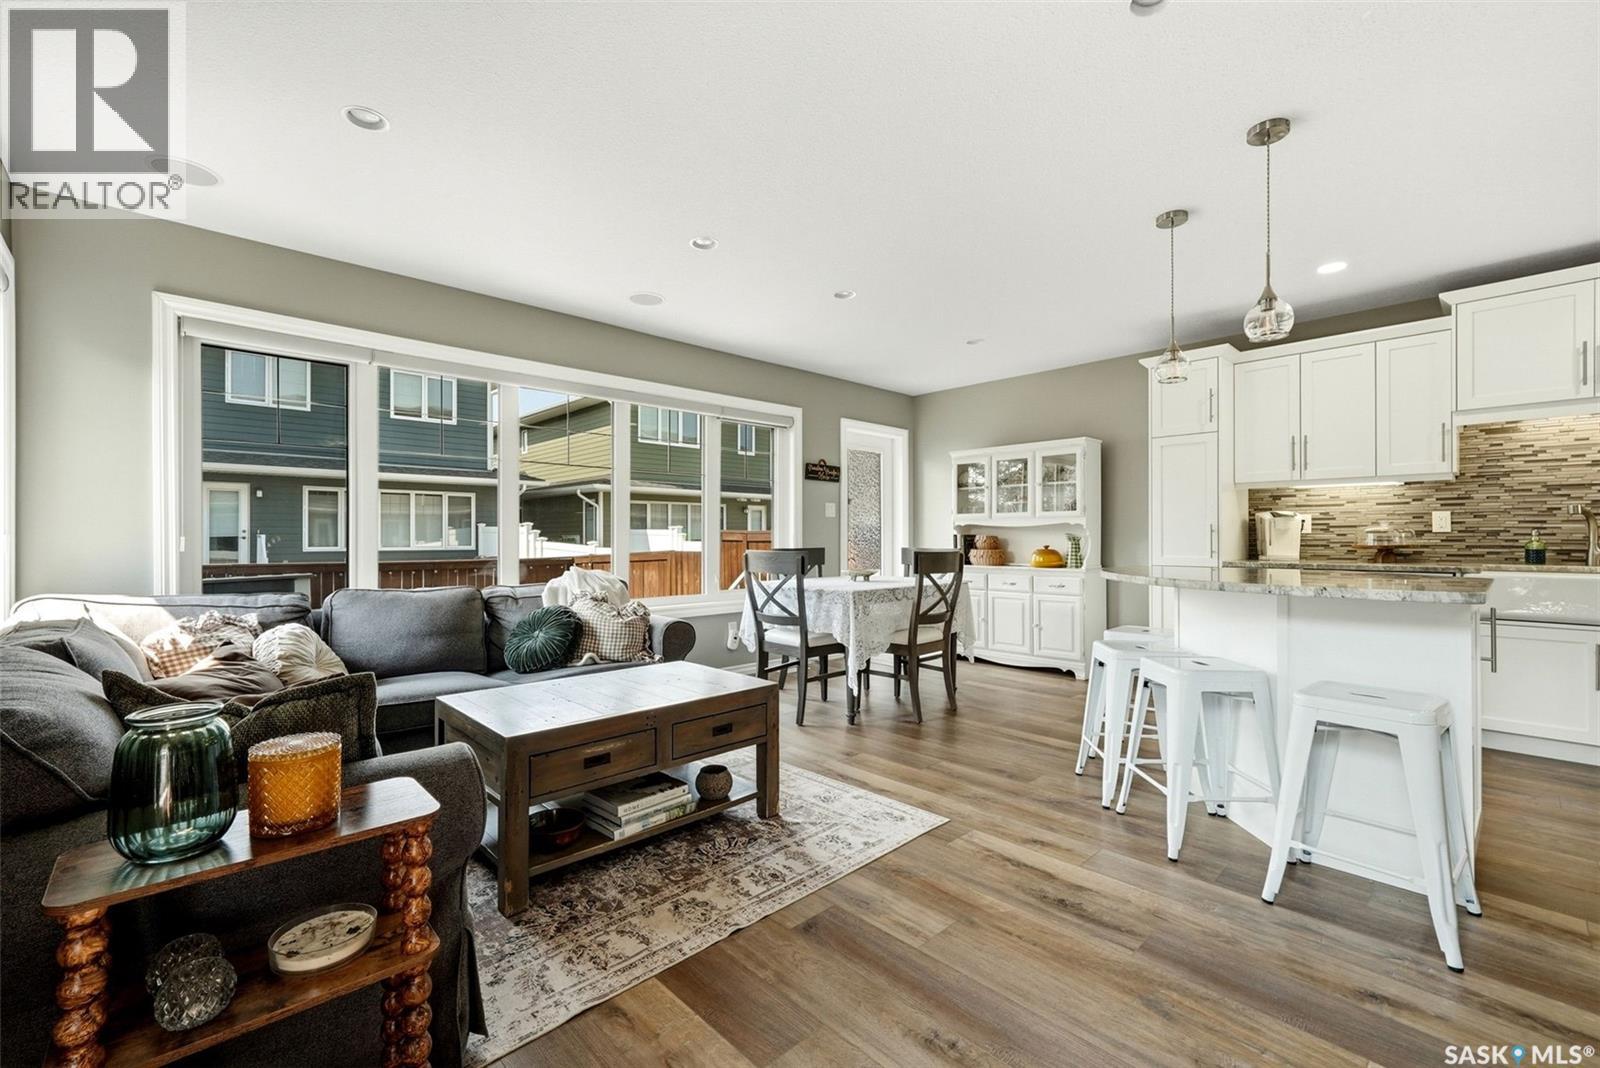
Welcome to 213-4002 Sandhill Crescent, a beautifully upgraded townhouse-style condominium in The Creeks, ideally positioned beside additional green space for a more open and private setting. Built in 2015, this impressive home offers 1,386 sq. ft. above grade, a fully developed basement, two spacious primary-style bedrooms, 4 bathrooms and a heated double attached garage. The main floor features a bright, open concept living, dining and kitchen with upgraded tile, granite countertops, a kitchen pantry, enameled apron-front sink and upgraded Whirlpool White Ice appliances. A gas fireplace with built-in shelving creates an inviting focal point, while custom blinds and new main-floor flooring completed in 2026 add a fresh, modern finish. Upstairs, both generously sized bedrooms offer walk in closets and ensuite bathrooms. The primary suite includes a tiled shower and custom walk-in closet organizer, while the second bedroom features a relaxing jetted tub. The builder developed basement provides additional living space with upgraded carpet, a second gas fireplace with built-in shelving and wiring for surround sound. Additional highlights include central air conditioning, fresh paint completed in 2024, new flooring throughout the main and second levels in 2026, an oversized washer and dryer, built-in garage shelving and a natural gas BBQ connection. The low-maintenance backyard features artificial turf and an included storage shed. With parking for four vehicles between the garage and driveway, no age restrictions, pets permitted and condo fees covering exterior building insurance, garbage and recycling, snow removal, lawn care and exterior maintenance, this exceptional home offers comfort, convenience and an enviable location beside green space. As per the Seller’s direction, all offers will be presented on 08/04/2026 12:00PM. (id:62463)
Coldwell Banker Local Realty
3504 13th Avenue
Regina, Saskatchewan
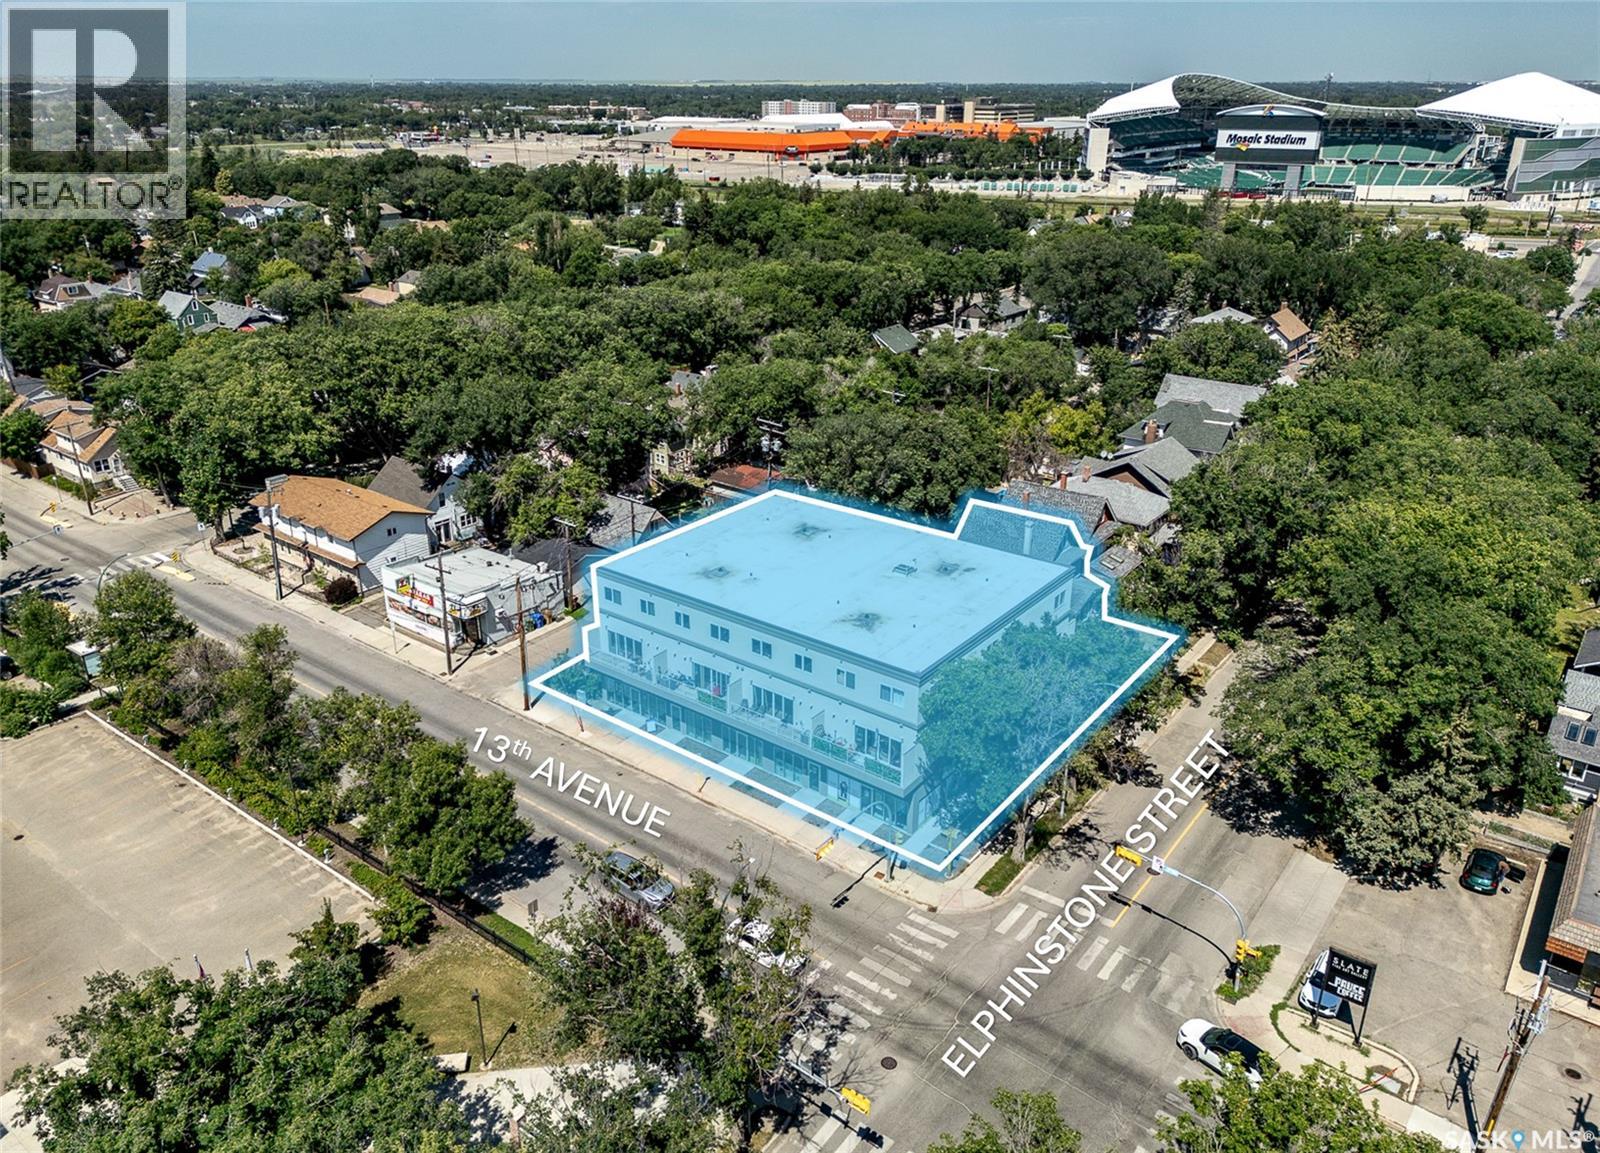
Investors! Rare mixed-use residential/commercial opportunity in Cathedral, one of Regina’s most desirable neighbourhoods: built in 2020, this modern property offers four ground-floor retail/commercial units (one vacant ±2,600 sq ft with potential to generate approx. $65,000/year once leased) and eight luxurious townhouse-style residential suites on the 2nd and 3rd floors (1,400–1,500 sq ft each, living/kitchen/bathrm on level two, bedrooms/bathrms on level three). Each unit has in-unit laundry, central AC, private balcony). The suite mix is 4 x 3 bed and 4 x 2 bed/1den combination.These residential suites are not your average rental! The adjacent house to the north 2064 Elphinstone is included in the sale (currently vacant - ideal for extra parking or additional rental income) and 11 on-site parking stalls; high-quality construction built by Ledcor, large functional layouts and long-term tenancy appeal with upside from the vacant commercial unit and included house. Seller may request Buyers to provide pre approval documentation prior to showing. (id:62463)
RE/MAX Crown Real Estate
6 103 Willis Crescent
Saskatoon, Saskatchewan
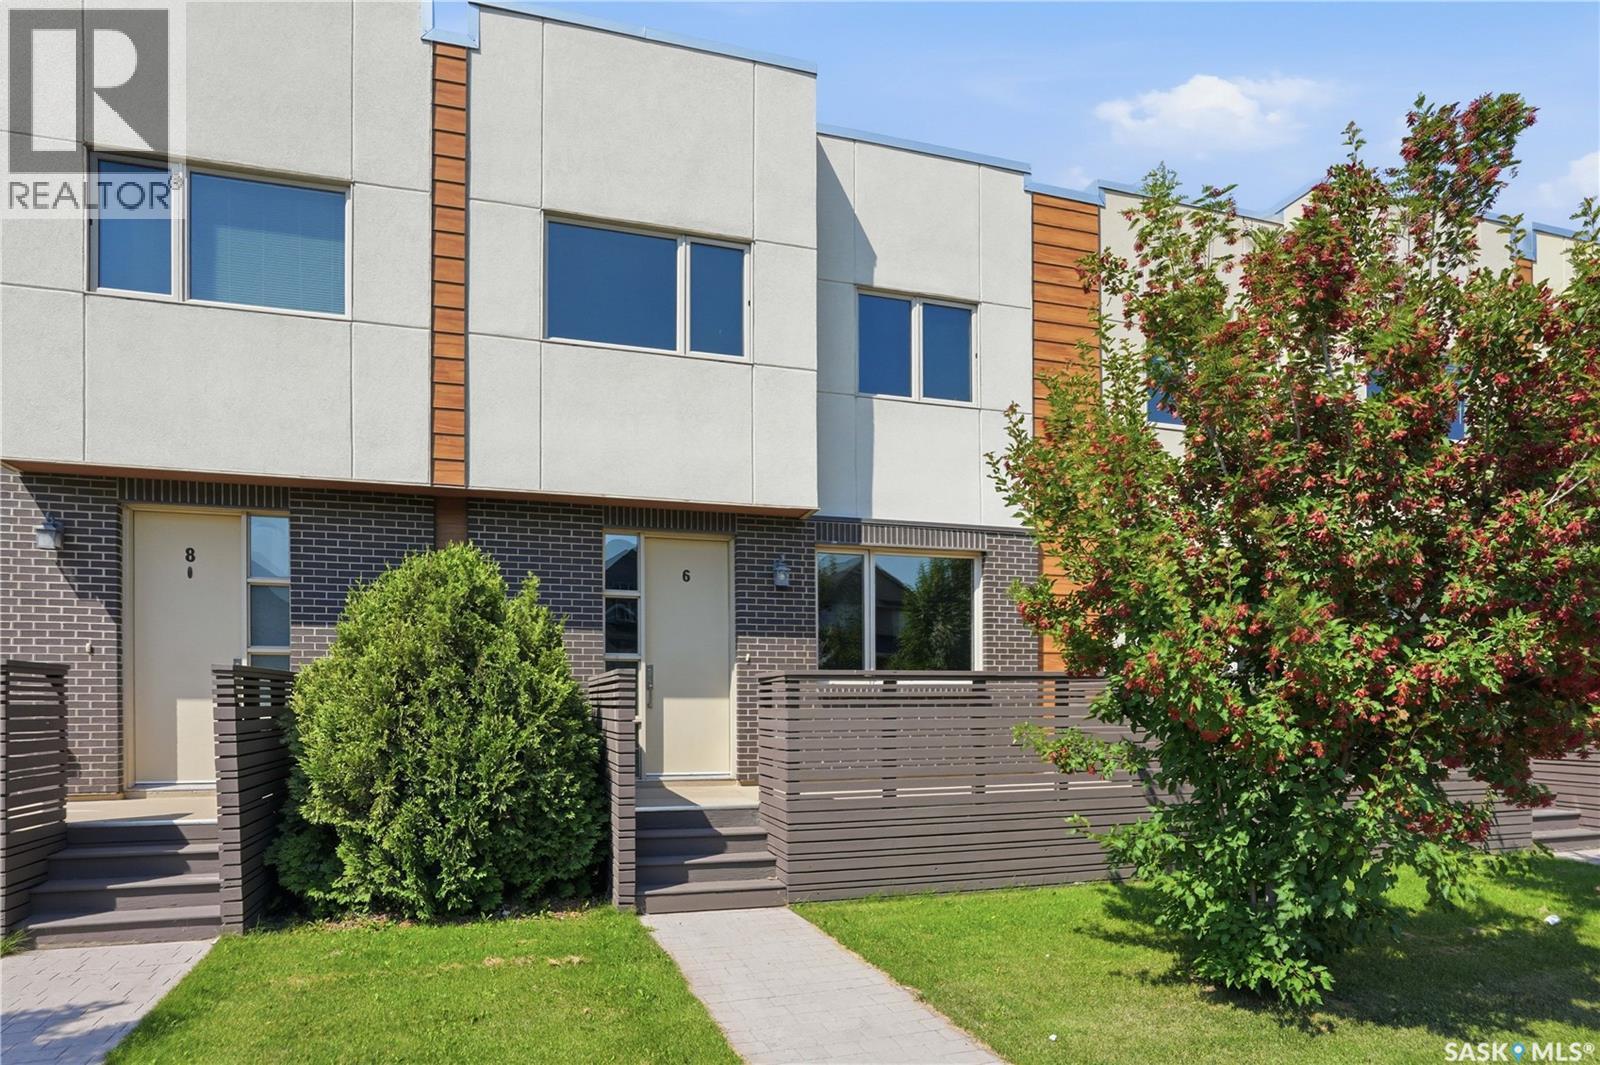
Discover this exceptional 1,485 sq. ft. two-storey townhouse, thoughtfully crafted to combine modern comfort, smart design, and everyday convenience. A rare highlight of this home is the heated underground parking stall with direct interior access—an incredibly sought-after feature that adds both comfort and security year-round. Located within a well-designed townhouse community, this southeast-facing residence also features a spacious front deck, perfect for enjoying fresh air and beautiful evening light. The main level welcomes you with 9-foot ceilings and a bright, open entryway complete with a closet and convenient two-piece bath. The open-concept living space is ideal for both relaxing and entertaining. The kitchen stands out with quartz countertops, stainless steel appliances, a large pantry, ample cabinetry, and a generous island with seating for four. Upstairs, impressive 14-foot ceilings enhance the sense of space and light. The primary bedroom includes a walk-through closet leading to a well-appointed five-piece ensuite. A second spacious bedroom, a versatile office or flex area, upper-level laundry, and a four-piece bathroom provide a highly functional layout suited to a variety of lifestyles. Additional features include on-demand hot water, excellent storage options throughout, a large utility room with space for a small freezer, and the convenience of heated underground parking with direct home access. Ideally located on a transit route and just minutes from shopping, dining, and everyday amenities, this home delivers a low-maintenance lifestyle without sacrificing space, comfort, or quality. * Interior photos are of a similar unit. (id:62463)
Trcg The Realty Consultants Group
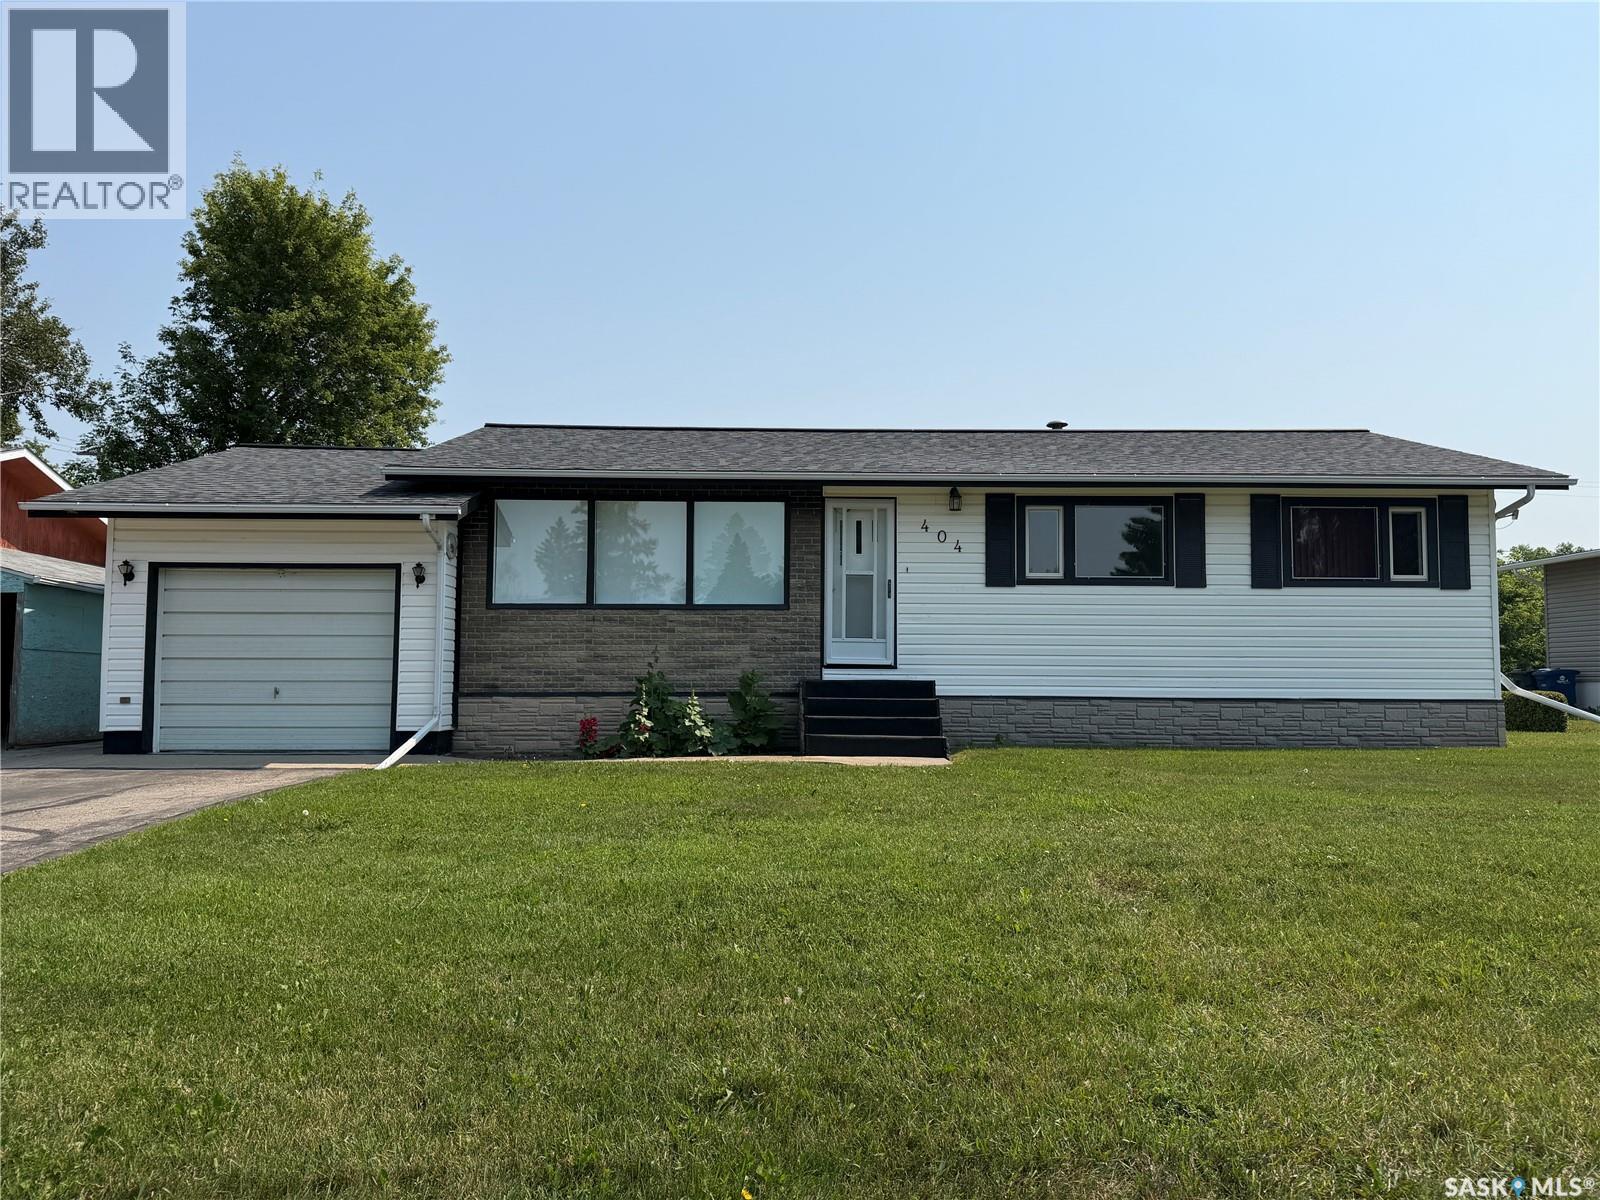
404 7th Street E
Wynyard, Saskatchewan
Welcome to this well-maintained 3-bedroom, 2-bathroom home offering a functional layout and plenty of space for the whole family. The main floor features three comfortable bedrooms, a full 4-piece bathroom, and a convenient 2-piece bathroom located off the back entry alongside the laundry and mudroom. The bright, spacious kitchen offers an abundance of cabinet space, making meal preparation and storage a breeze. The adjoining dining area flows seamlessly into the large living room, creating a warm and inviting space for everyday living and entertaining. The basement provides additional living space with a generous family room and a versatile den—perfect for a home office, hobby room, or play area (note: den does not have a window). The basement walls remain unfinished, giving you the opportunity to add your own finishing touches and build equity. You'll also appreciate the oversized utility room with exceptional storage space, along with a separate cold room. Outside, you'll find a single attached garage and a beautifully landscaped yard with plenty of room to relax, garden, or entertain. This move-in-ready home is available for a quick possession, making it an excellent opportunity for buyers looking to settle in without delay. (id:62463)
Exp Realty
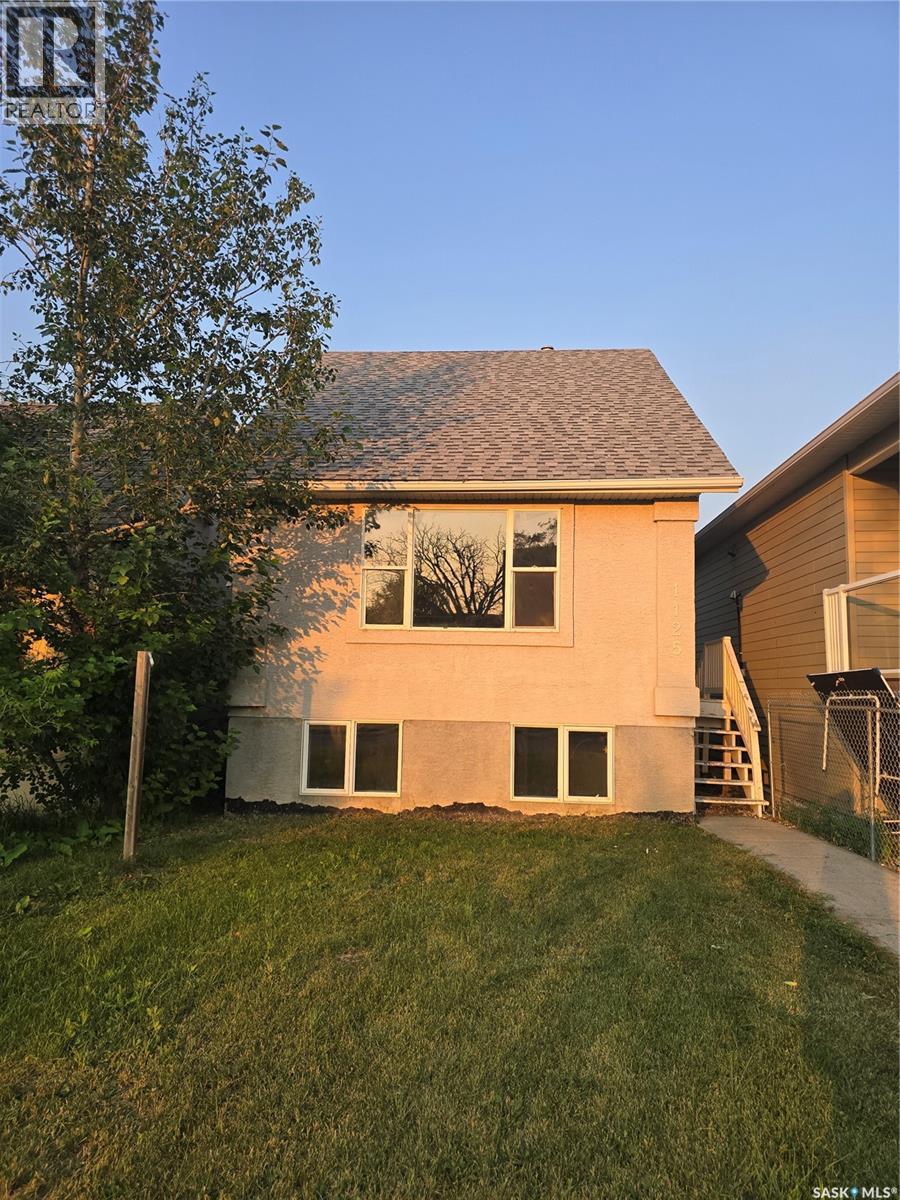
1125 Mctavish Street
Regina, Saskatchewan
Welcome to this spacious 5-bedroom home, ideally located directly across from a new school and perfect for first-time buyers. Built in 2001, this home features an open-concept kitchen, dining, and living area, along with a 4-piece bathroom on the main floor. Upstairs offers two spacious bedrooms, including one with a large walk-in closet and the other with a double closet. The fully developed basement includes three additional bedrooms, a 3-piece bathroom, and laundry area. Recent updates include new shingles, updated appliances, and new flooring throughout. Outside, enjoy a deck, fully fenced backyard, and parking for up to four vehicles. Quick possession is available. As per the Seller’s direction, all offers will be presented on 08/04/2026 12:12AM. (id:62463)
Realtyone Real Estate Services Inc.
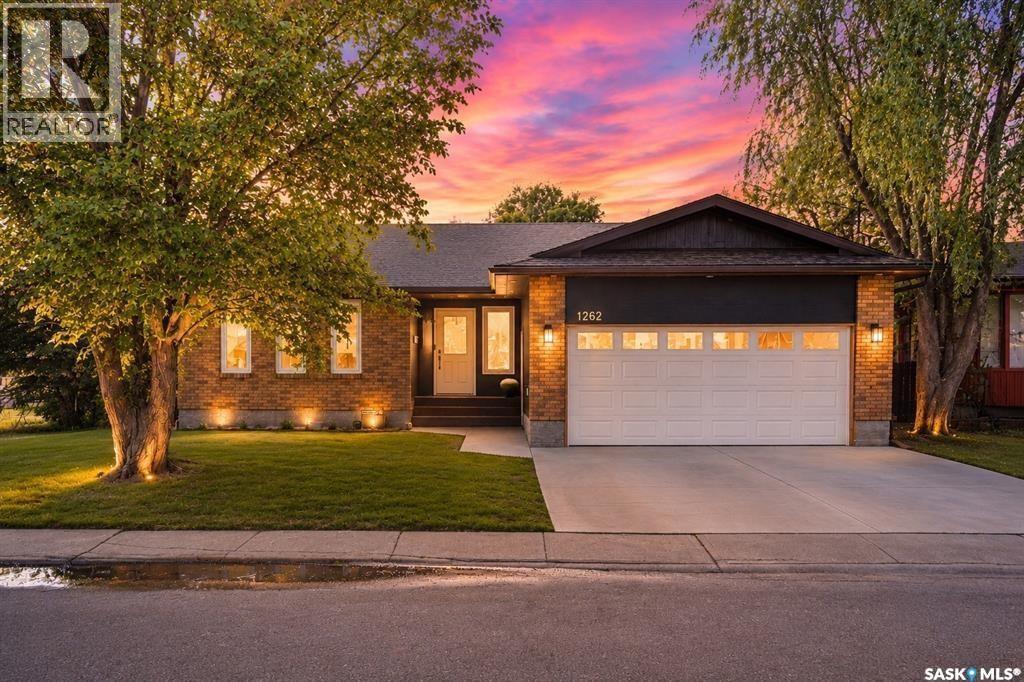
1262 James Crescent
Regina, Saskatchewan
Welcome to this extensively renovated 1,485 sq. ft. bungalow ideally situated on a prime corner lot in Glencairn Village, backing and siding Howell Park and located directly across the street from St. Theresa Elementary and Holy Child Parish. Offering exceptional privacy, green space views, and an unbeatable family-friendly location, this move-in ready home combines modern updates with generous living space both inside and out. The bright, open-concept, vaulted main floor has been completely transformed and features LVP flooring throughout, large new triple pane windows with top-down/bottom-up blinds, an inviting electric fireplace, and a beautifully renovated kitchen designed for both everyday living and entertaining. The kitchen showcases quartz countertops, soft-close cabinetry with hidden inner drawers, a massive island with additional built-in storage, and a full complement of newer appliances. The main level offers spacious living and dining areas, three bedrooms, and beautifully updated bathrooms. In the rear, you’ll find a large screened-in sunroom, creating the perfect space to relax and enjoy the mature yard. The fully developed basement adds a private office, large rumpus room, bedroom, laundry/storage area, and additional bathroom, making it ideal for growing families and home-based professionals. Major upgrades include all new wiring, windows, furnace, acrylic stucco, hot water on demand system, water softener, flooring, and more. R60 insulation in both the main attic and garage. The yard is complemented by a brand-new fence, a large newly built shed, covered BBQ area, and direct access to the surrounding park space. Car enthusiasts will appreciate the fully finished and heated double attached garage. Rarely does a home offer this combination of size, location, extensive renovations, and direct park-side living. This is a fantastic opportunity to own a truly turn-key family home in one of Regina’s most established neighbourhoods. (id:62463)
Century 21 Dome Realty Inc.
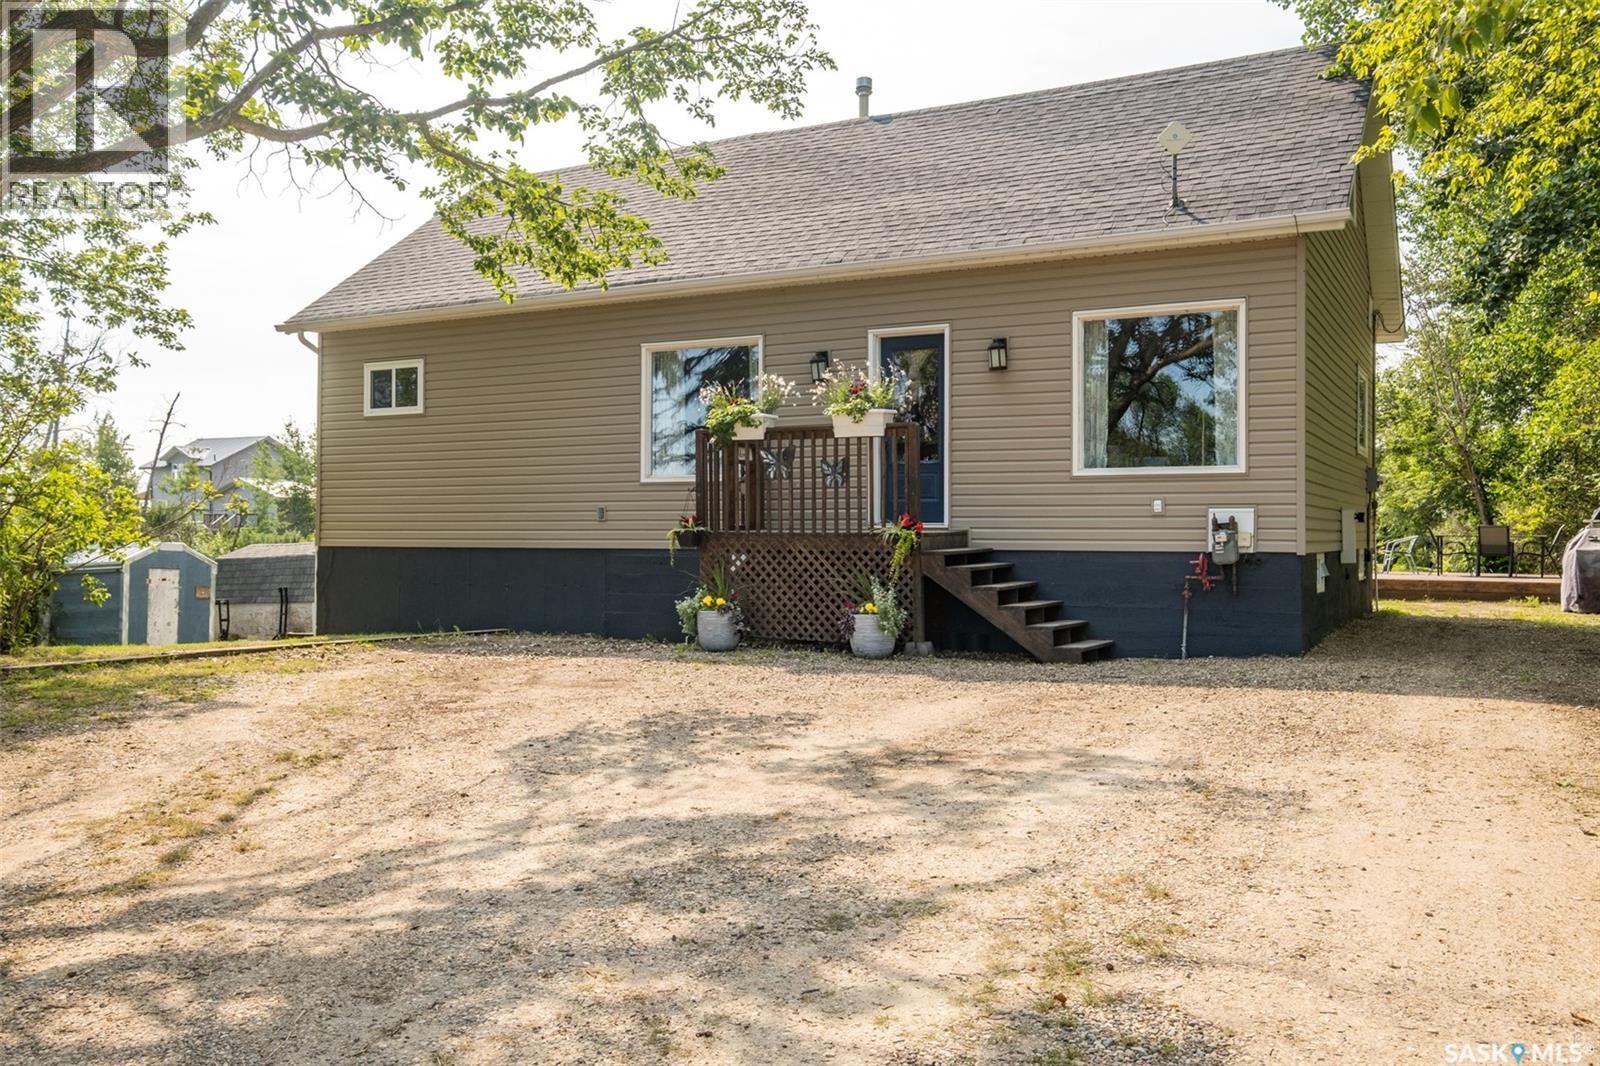
68 Red Deer Hill Road
Prince Albert Rm No. 461, Saskatchewan
Exceptional 4 bedroom, 2 bathroom home located just 15 minutes from Prince Albert! The main floor features a bright and inviting living room that flows seamlessly into the spacious dining area and kitchen. The kitchen offers a peninsula island, ample cabinetry and plenty of storage, making it a practical space for everyday living and entertaining. There are 2 good size bedrooms along with a 4 piece bathroom that complete the main level. There are two additional bedrooms upstairs that have walk-in closets and a convenient 2 piece bathroom, providing extra space for family and guests. The basement offers a laundry/utility room with excellent storage and a workshop area that has separate exterior access, creating a functional space for woodworking, repairs, hobbies, or everyday projects. This home has seen several notable updates including a new water heater in 2025, an updated 2 piece bathroom in 2024, and main level flooring in 2023. Additional features include central air conditioning for year round comfort. Situated on a beautifully maintained yard that has mature trees creating a private and serene backdrop for enjoying the outdoors. There is also a south facing deck that is perfect for relaxing and entertaining guests. The property is conveniently located along a school bus route and offers added flexibility with access to both a public water line and an existing well. The sewer system is a septic tank with a mound. A wonderful opportunity to enjoy the tranquility of rural living while remaining close to the amenities of Prince Albert. Don’t miss out. Schedule your showing today! (id:62463)
RE/MAX P.a. Realty
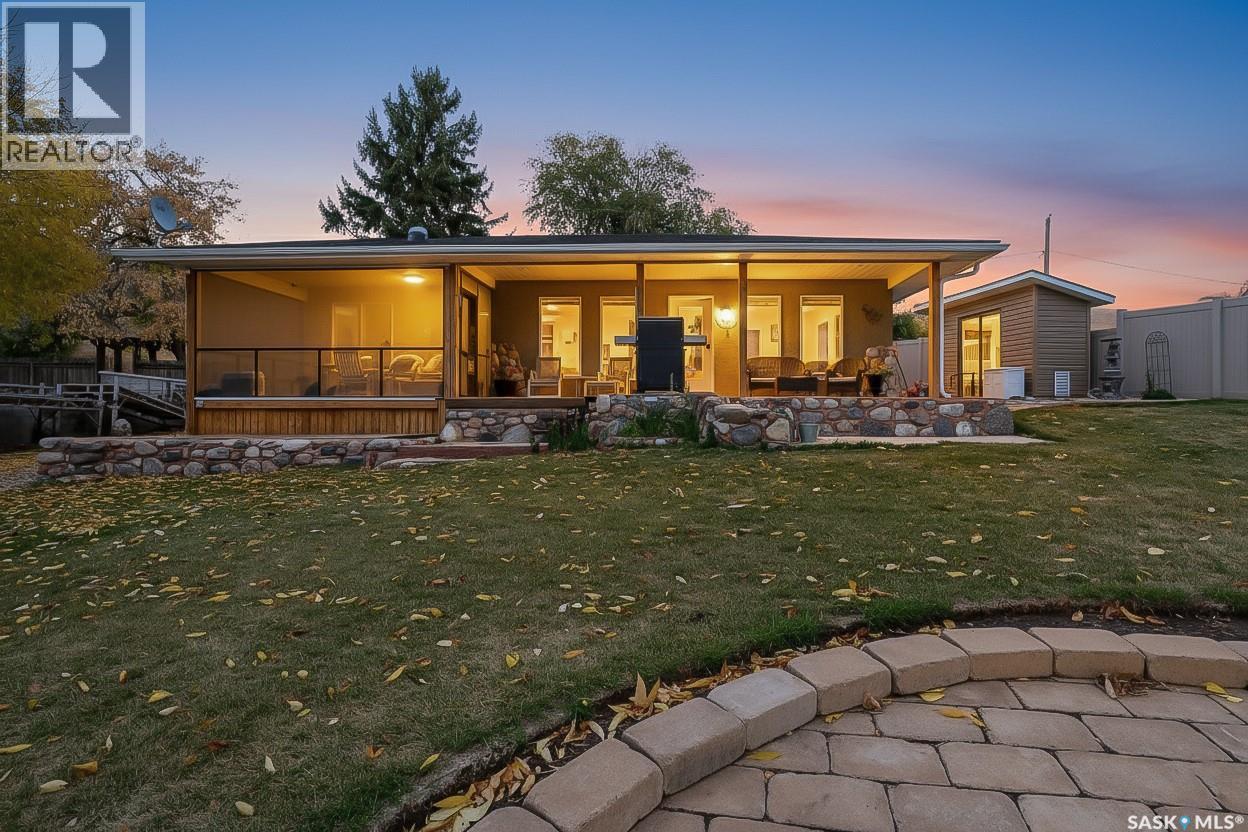
367 Daniel Drive
North Grove, Saskatchewan
Property is presently leased on a one-year long-term arrangement. Experience the beauty of lakefront living in this charming 3-bedroom, 1-bath four-season home nestled along the shores of Buffalo Pound Lake. Thoughtfully maintained and designed for comfort, this inviting property offers breathtaking views and the perfect blend of indoor and outdoor living. Step inside to an open-concept living room and kitchen, where natural light and stunning lake views create a warm and welcoming atmosphere. The kitchen provides convenient access to the covered front deck, ideal for morning coffee or evening gatherings as you take in the peaceful lake scenery. A large screened deck extends your living space outdoors, offering a perfect spot to relax bug-free on summer nights, while the private back deck out back provides a quiet retreat surrounded by nature. Whether you’re hosting family and friends or simply enjoying the tranquility, this property captures the essence of lake life. Enjoy the serenity of the water, the beauty of the surrounding landscape, and the comfort of a home that’s ready for all seasons — a true retreat where every day feels like a getaway. (id:62463)
Royal LePage Next Level
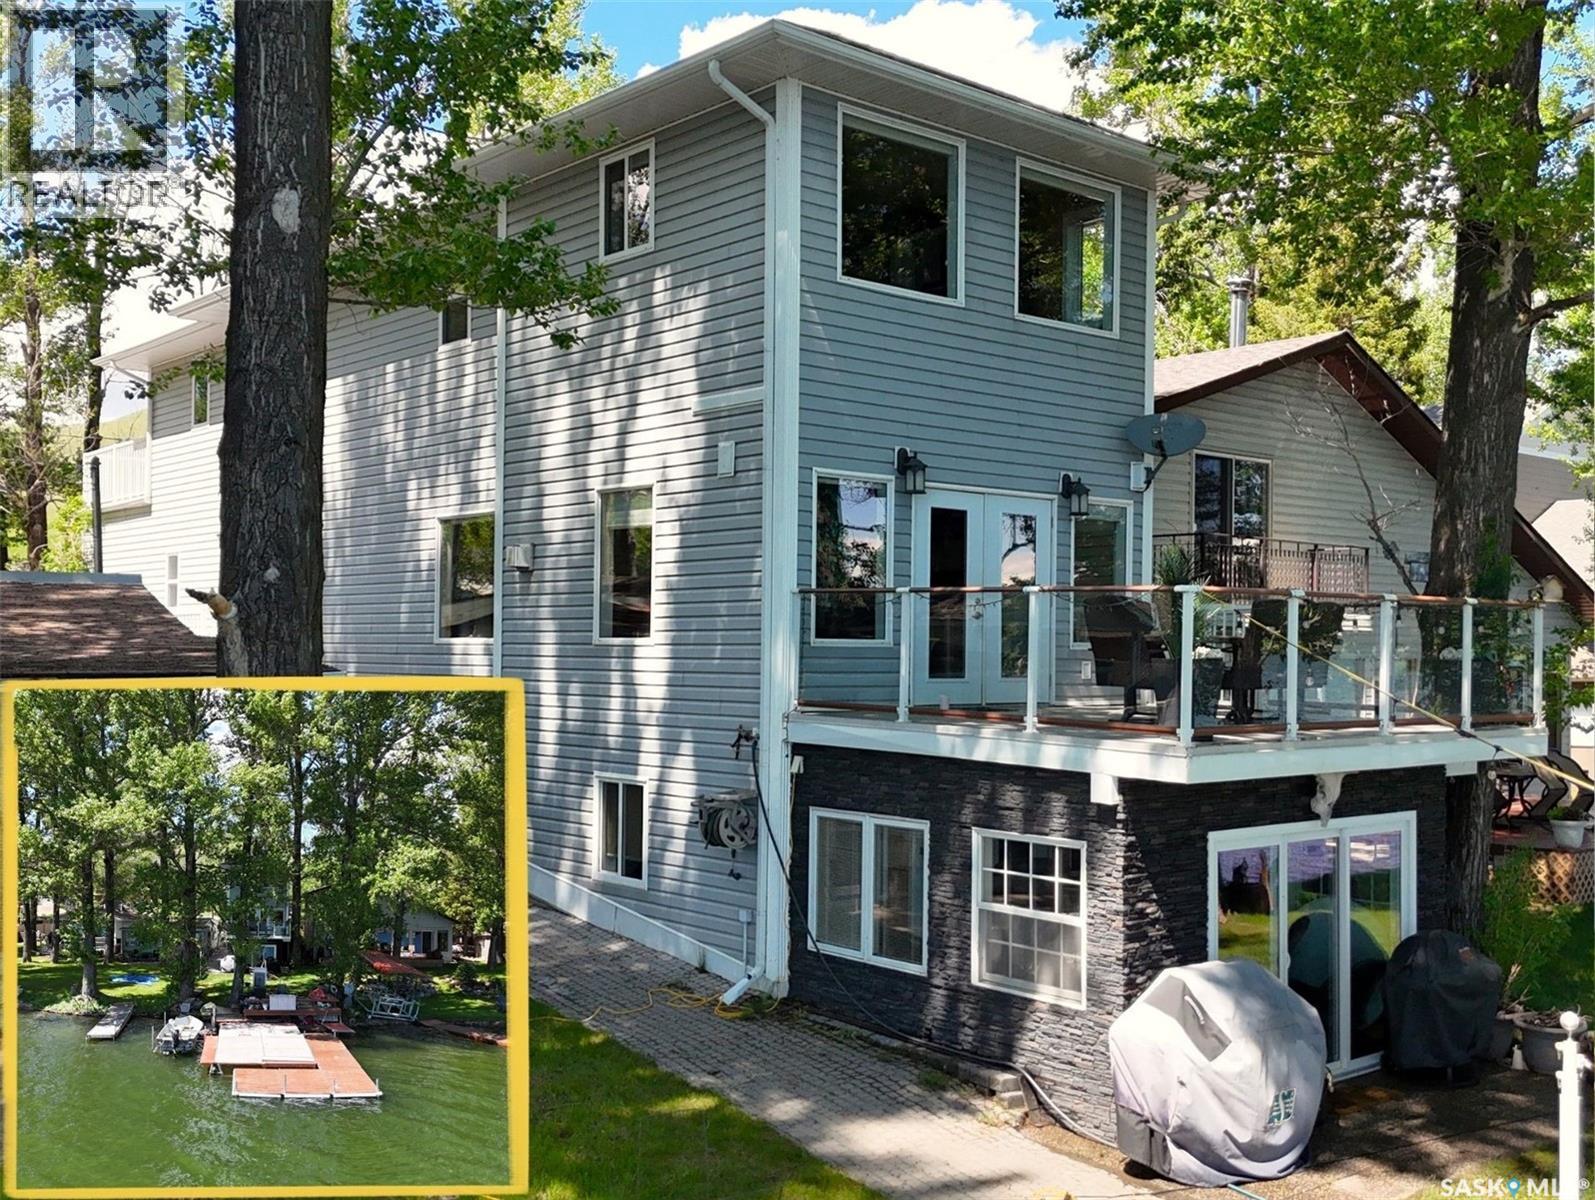
111 Elim Lane
Lac Pelletier, Saskatchewan
Experience lake living at its finest w this stunning 4-season waterfront cottage on the highly sought-after NW shore of Lac Pelletier near Camp Elim. Perfectly positioned to capture breathtaking sunrise views while enjoying welcome afternoon shade, this exceptional property offers the ideal blend of comfort, recreation & waterfront living. The true showpiece is the impressive shoreline, featuring an oversized deck & dock system, including 1 permanent dock, ideal for boating, swimming & entertaining. Underground sprinklers & 2 storage sheds complete the outdoor package. Built in 2008, this spacious cottage offers 2,964 sq. ft. of living space over 3 levels. The main floor welcomes you w a generous foyer, convenient laundry area & a well-appointed kitchen featuring abundant cabinetry, ample counter space, a corner pantry & full black appliance package. The dining area flows seamlessly into the living room where a gas fireplace w stone accents, spectacular lake views & garden doors leading to the upper deck create an inviting space to gather. The upper level features 3 bedrooms, including a primary retreat w double closets & stunning lake views. A west-facing bedroom offers direct access to a 2nd upper deck, while the main bath is highlighted by a corner jacuzzi tub. The walkout lower level offers excellent flexibility w a self-contained mother-in-law suite complete w its own kitchen, living room, bedroom, 4-piece bath & 3-season sunroom w direct access to the lakefront. A storage area & mechanical room provide added functionality. Additional features include an energy-efficient furnace, air exchanger, NEW on-demand water heater (2024), shared well w abundant water supply, 1,200-gallon septic system, fully landscaped yard & transferable 33-year Camp Elim lease. Whether you’re searching for a year-round home, family getaway or waterfront retreat, this exceptional property offers the space, views & lifestyle that make Lac Pelletier a lake destination. (id:62463)
Exp Realty
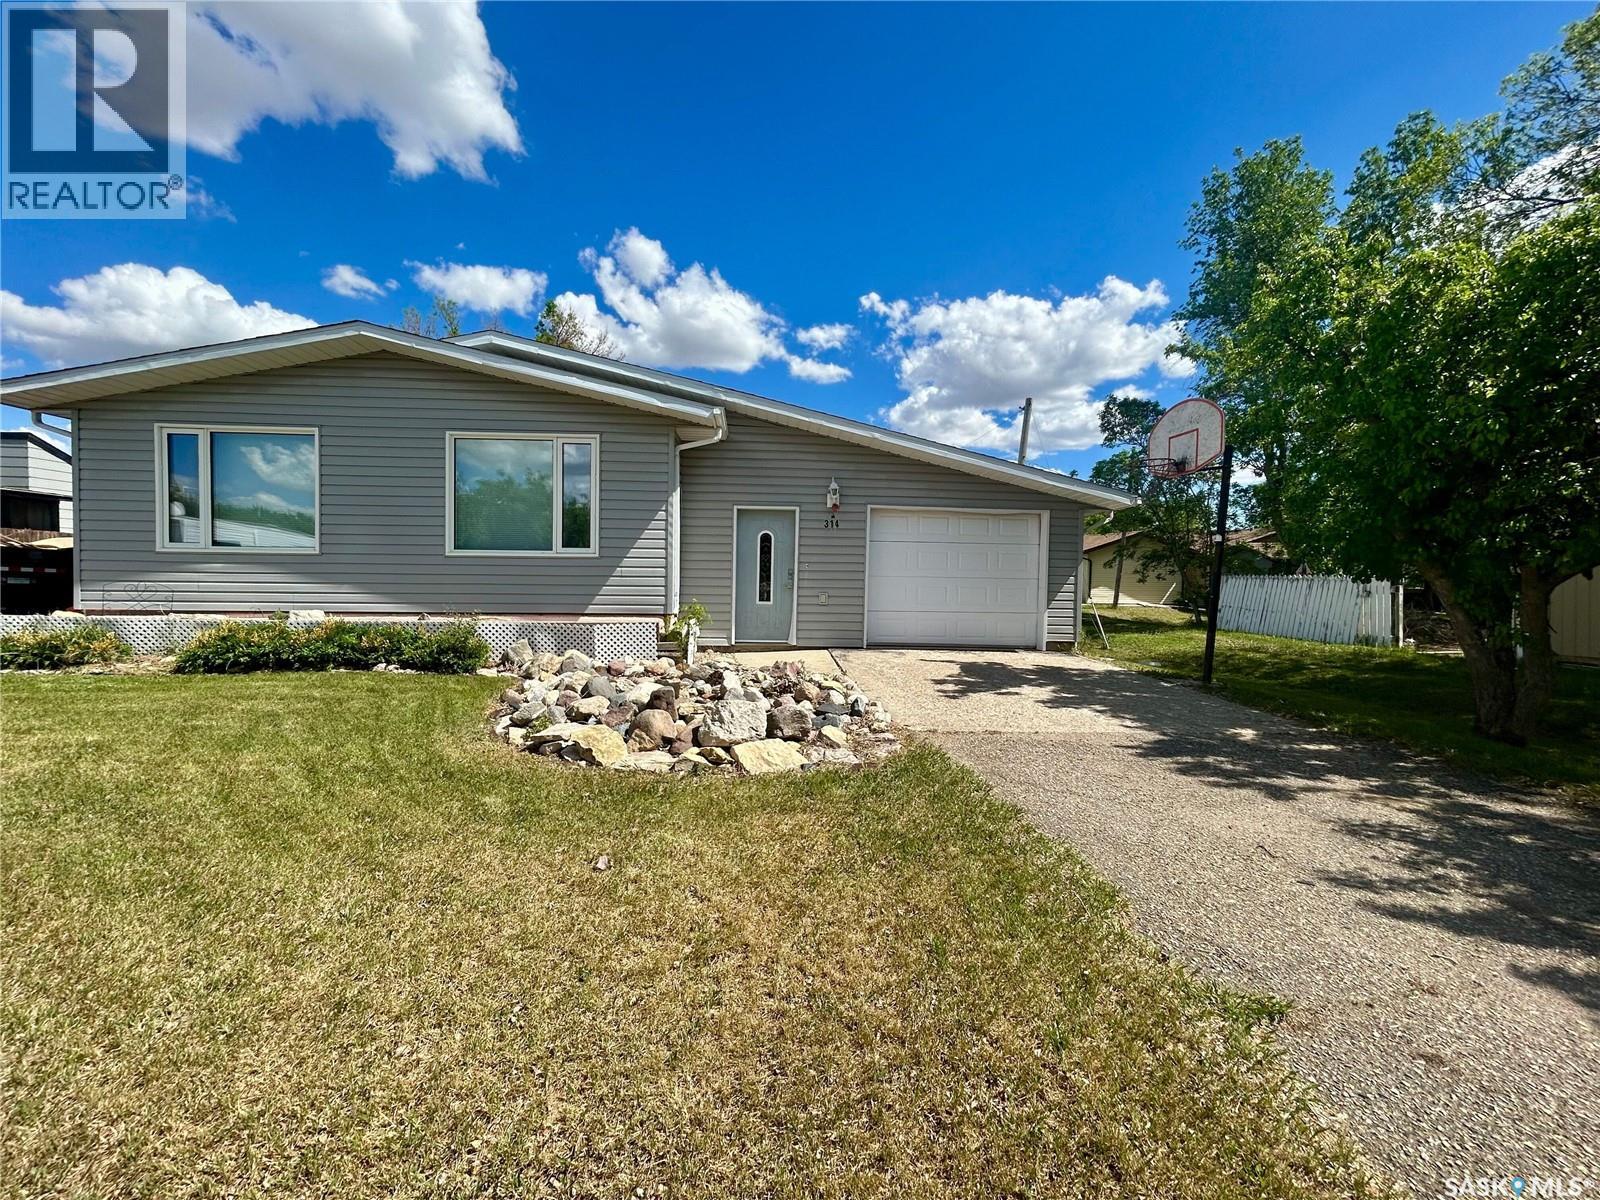
314 Main Street
Milestone, Saskatchewan
Welcome to 314 Main Street in the friendly community of Milestone. Situated on a generous 9,000 sq. ft. lot, this 1,160 sq. ft. bungalow offers a practical layout, plenty of parking, and an opportunity for buyers looking to make a home their own. The main floor features a spacious living room, dining area, and functional kitchen, along with three bedrooms and a full bathroom. The primary bedroom includes a convenient two-piece ensuite and a small walk-in closet. PVC windows have been installed throughout the main floor, while a high-efficiency furnace and central air conditioning help provide year-round comfort. A standout feature of the home is the large mudroom addition, offering excellent storage and everyday functionality while connecting the house to the attached tandem garage. The oversized single garage provides extra room for parking, storage, or workspace. Outside, you’ll appreciate the spacious yard with mature lawn areas, a garden space, and ample room for outdoor activities. Parking is plentiful with a long front driveway leading to the garage, plus a second driveway on the opposite side of the home, making it easy to accommodate multiple vehicles, trailers, or recreational equipment. Six appliances are included, allowing the next owner to move in and get started right away. Milestone is a welcoming community offering K-12 schooling, local amenities, recreation facilities, and a convenient location within commuting distance of both Regina and Weyburn. Whether you’re looking for your first home, an investment opportunity, or a property with potential to add your own personal touches, 314 Main Street in Milestone is worth a look! (id:62463)
Jc Realty Regina