

1482 95th Street North Battleford, Saskatchewan S9A 0G6

$245,000
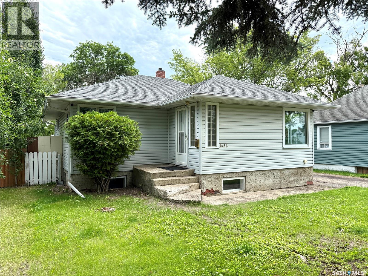
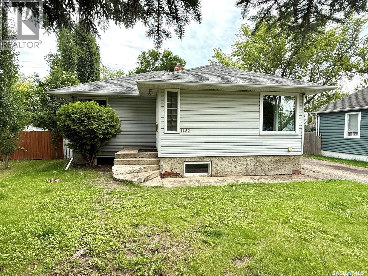
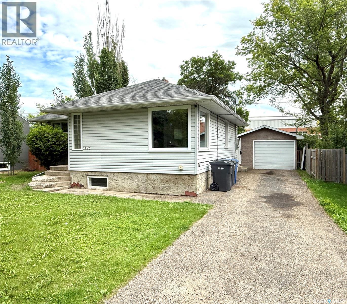
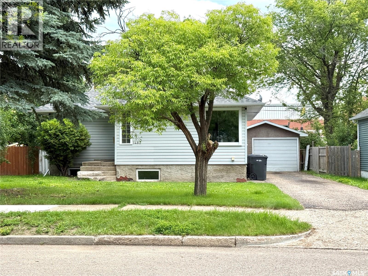
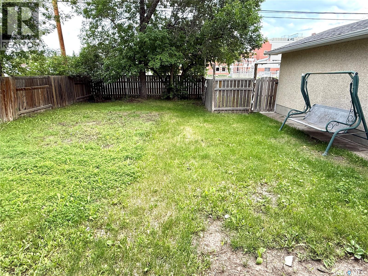
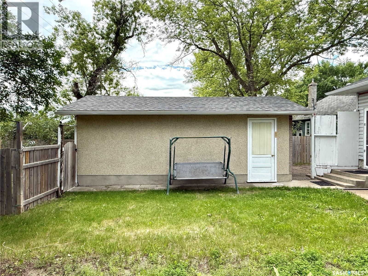
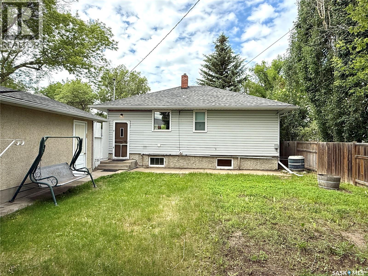
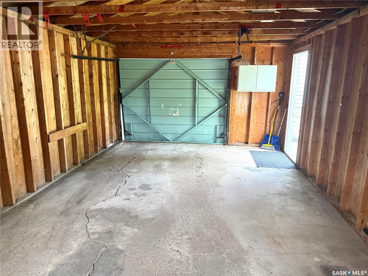
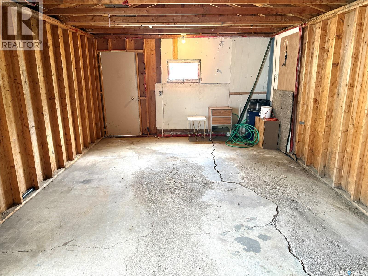
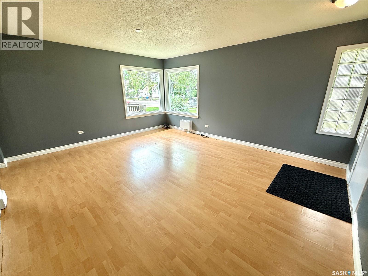
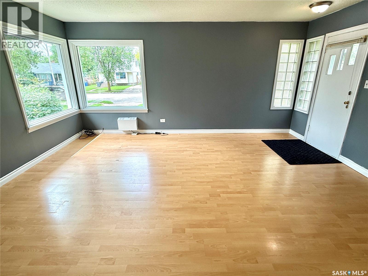
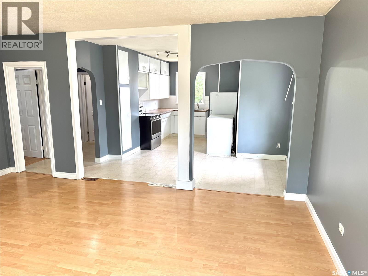
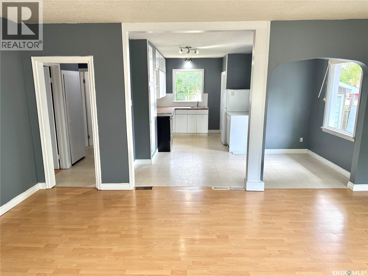
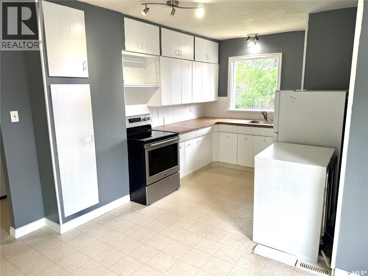
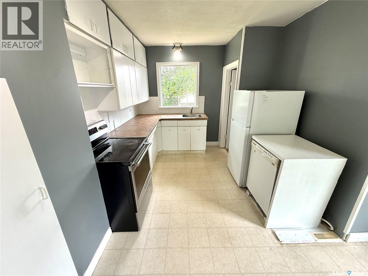
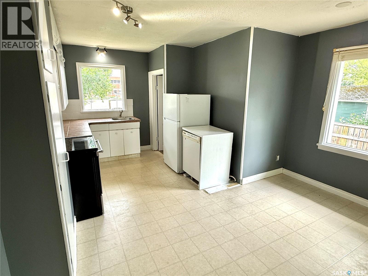
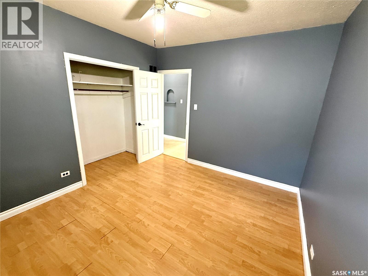
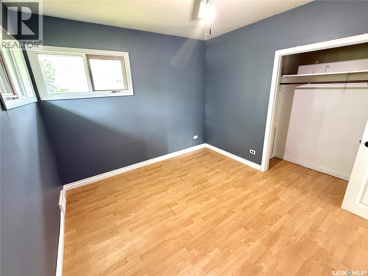
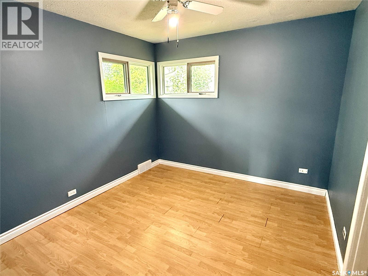
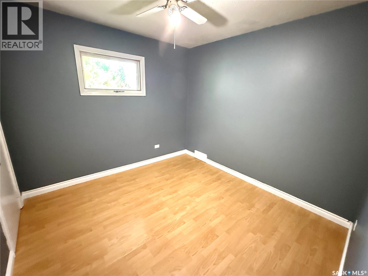
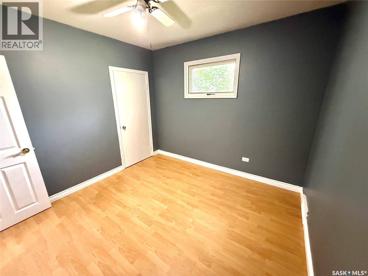
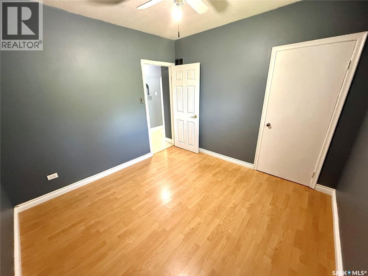
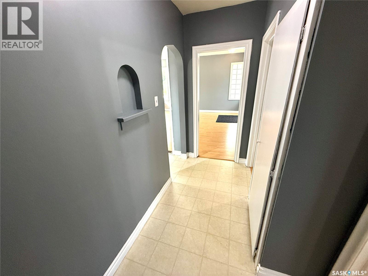
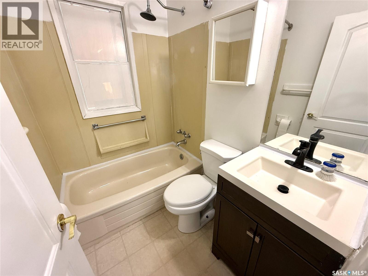
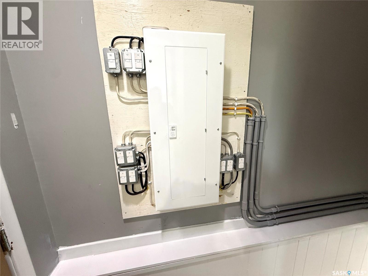
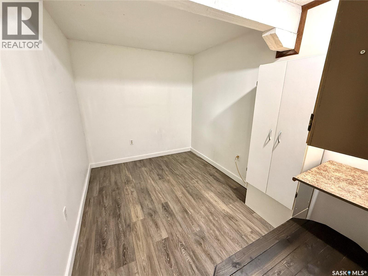
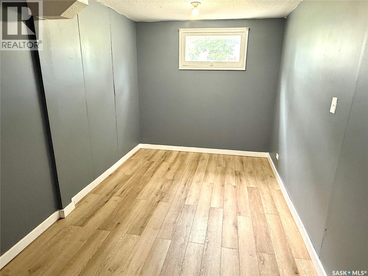
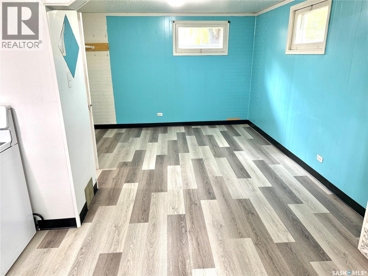
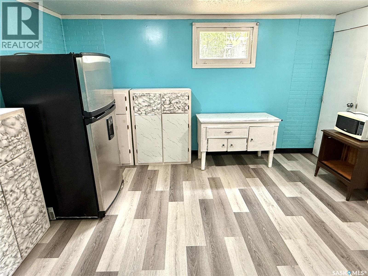
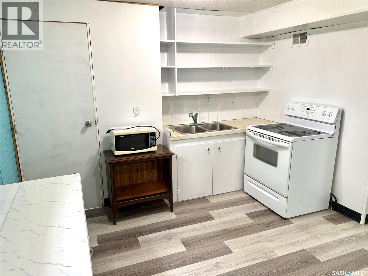
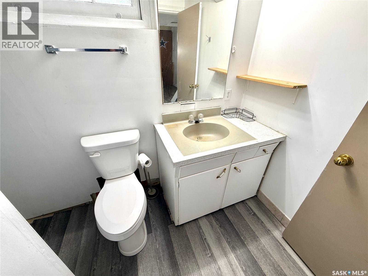
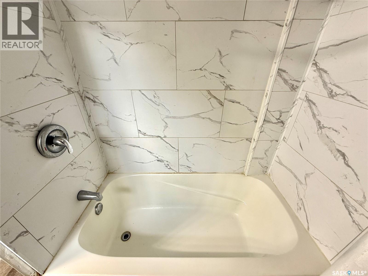
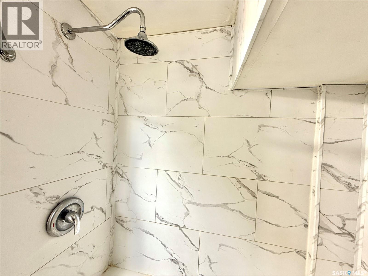
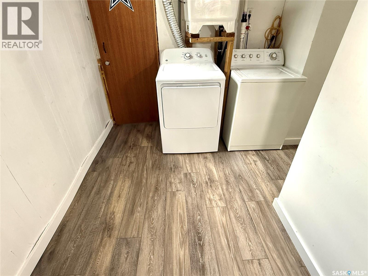
Take a look at this 862 square foot West side Bungalow in North Battleford Sask. The main level of this home offers fresh paint throughout, a large bright street facing living room, an open kitchen and dining area, two good sized bedrooms, and a four piece bath. The lower level provides a basement suite with a living room, kitchen and dining area, bedroom, office/storage room, and a four piece bath. Both kitchens include appliances and the suite has its own outside access. The shared laundry is located downstairs. Outside you will appreciate the fenced backyard, single detached garage, and off street parking for about six vehicles. Recent upgrades include shingles, 200 amp power service, paint, and basement flooring. This home is located across the alley from John Paul Two Collegiate and is in close proximity to other west side schools. This home would make a great revenue property or the suite could easily be used as part of the home for larger families. Call today for more info. (id:62463)
Open House
This property has open houses!
5:00 pm
Ends at:6:30 pm
Great family or revenue property with basement suite in a very good west side location close to many schools.
Property Details
| MLS® Number | SK042790 |
| Property Type | Single Family |
| Neigbourhood | Kinsmen Park |
| Features | Treed, Rectangular, Sump Pump |
Building
| Bathroom Total | 2 |
| Bedrooms Total | 3 |
| Appliances | Washer, Refrigerator, Dryer, Microwave, Stove |
| Architectural Style | Bungalow |
| Basement Development | Finished |
| Basement Type | Full (finished) |
| Constructed Date | 1952 |
| Construction Style Attachment | Detached |
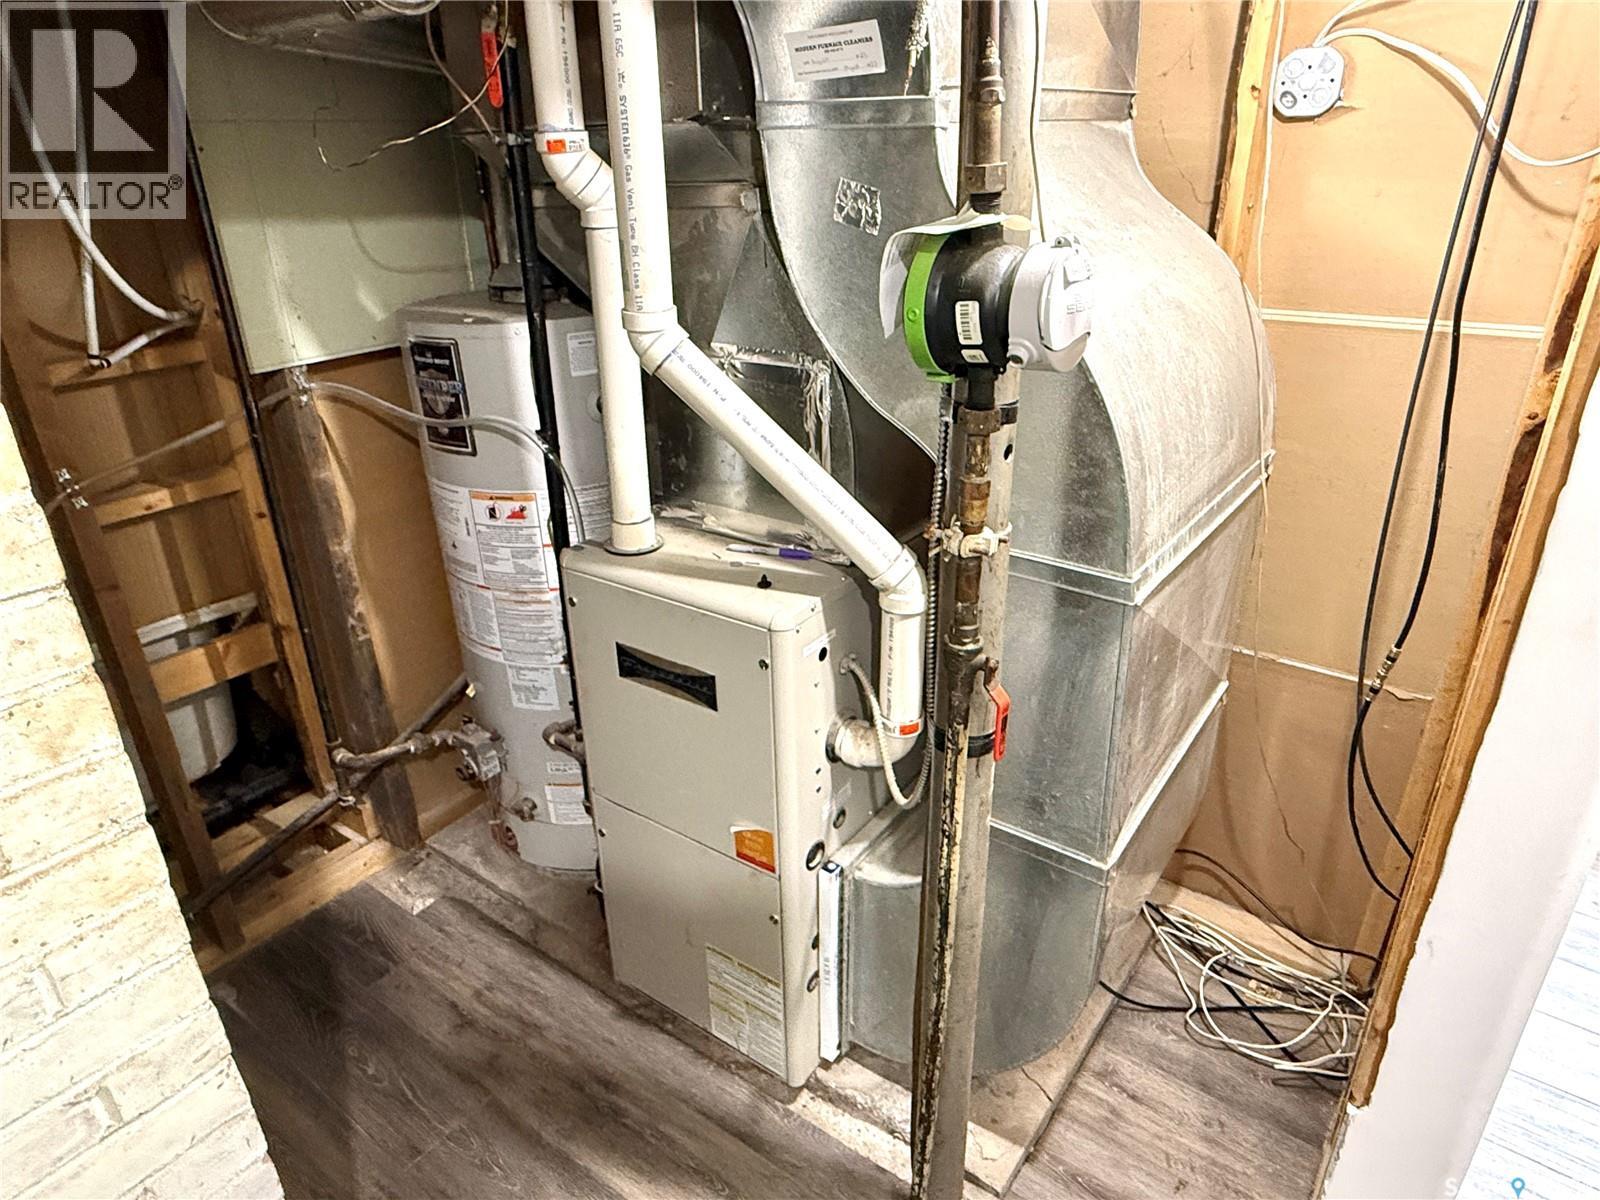
| Heating Fuel | Natural Gas |
| Heating Type | Forced Air |
| Stories Total | 1 |
| Size Interior | 864 Ft2 |
| Type | House |
Parking
| Detached Garage | |
| Gravel | |
| Parking Space(s) | 6 |
Land
| Acreage | No |
| Fence Type | Partially Fenced |
| Landscape Features | Lawn |
| Size Frontage | 50 Ft |
| Size Irregular | 6000.00 |
| Size Total | 6000 Sqft |
| Size Total Text | 6000 Sqft |
Rooms
| Level | Type | Length | Width | Dimensions |
|---|---|---|---|---|
| Basement | 4pc Bathroom | 10.11" x 5' | ||
| Basement | Living Room | 11'8" x 11'6" | ||
| Basement | Kitchen/dining Room | 14'11" x 10'9" | ||
| Basement | Bedroom | 13'11" x 8' | ||
| Basement | Office | 11'6" x 7'9" | ||
| Basement | Other | 6'4" x 6' | ||
| Main Level | Kitchen | 9'2" x 8'3" | ||
| Main Level | Dining Room | 11'11" x 6'11" | ||
| Main Level | Living Room | 17'2" x 14'6" | ||
| Main Level | Bedroom | 10 ft ,1 in | 10 ft ,2 in | 10 ft ,1 in x 10 ft ,2 in |
| Main Level | Bedroom | 11'5" x 10'1" | ||
| Main Level | 4pc Bathroom | 6'7" x 4'11" |
https://www.realtor.ca/real-estate/30042985/1482-95th-street-north-battleford-kinsmen-park
Contact Us
Contact us for more information
Shane Murdoch
Associate Broker
1401 100th Street
North Battleford, Saskatchewan S9A 0W1
(306) 937-2957
prairieelite.c21.ca/

The trademarks REALTOR®, REALTORS®, and the REALTOR® logo are controlled by The Canadian Real Estate Association (CREA) and identify real estate professionals who are members of CREA. The trademarks MLS®, Multiple Listing Service® and the associated logos are owned by The Canadian Real Estate Association (CREA) and identify the quality of services provided by real estate professionals who are members of CREA. The trademark DDF® is owned by The Canadian Real Estate Association (CREA) and identifies CREA's Data Distribution Facility (DDF®)
July 28 2026 03:16:15
Saskatchewan REALTORS® Association
Century 21 Prairie Elite