

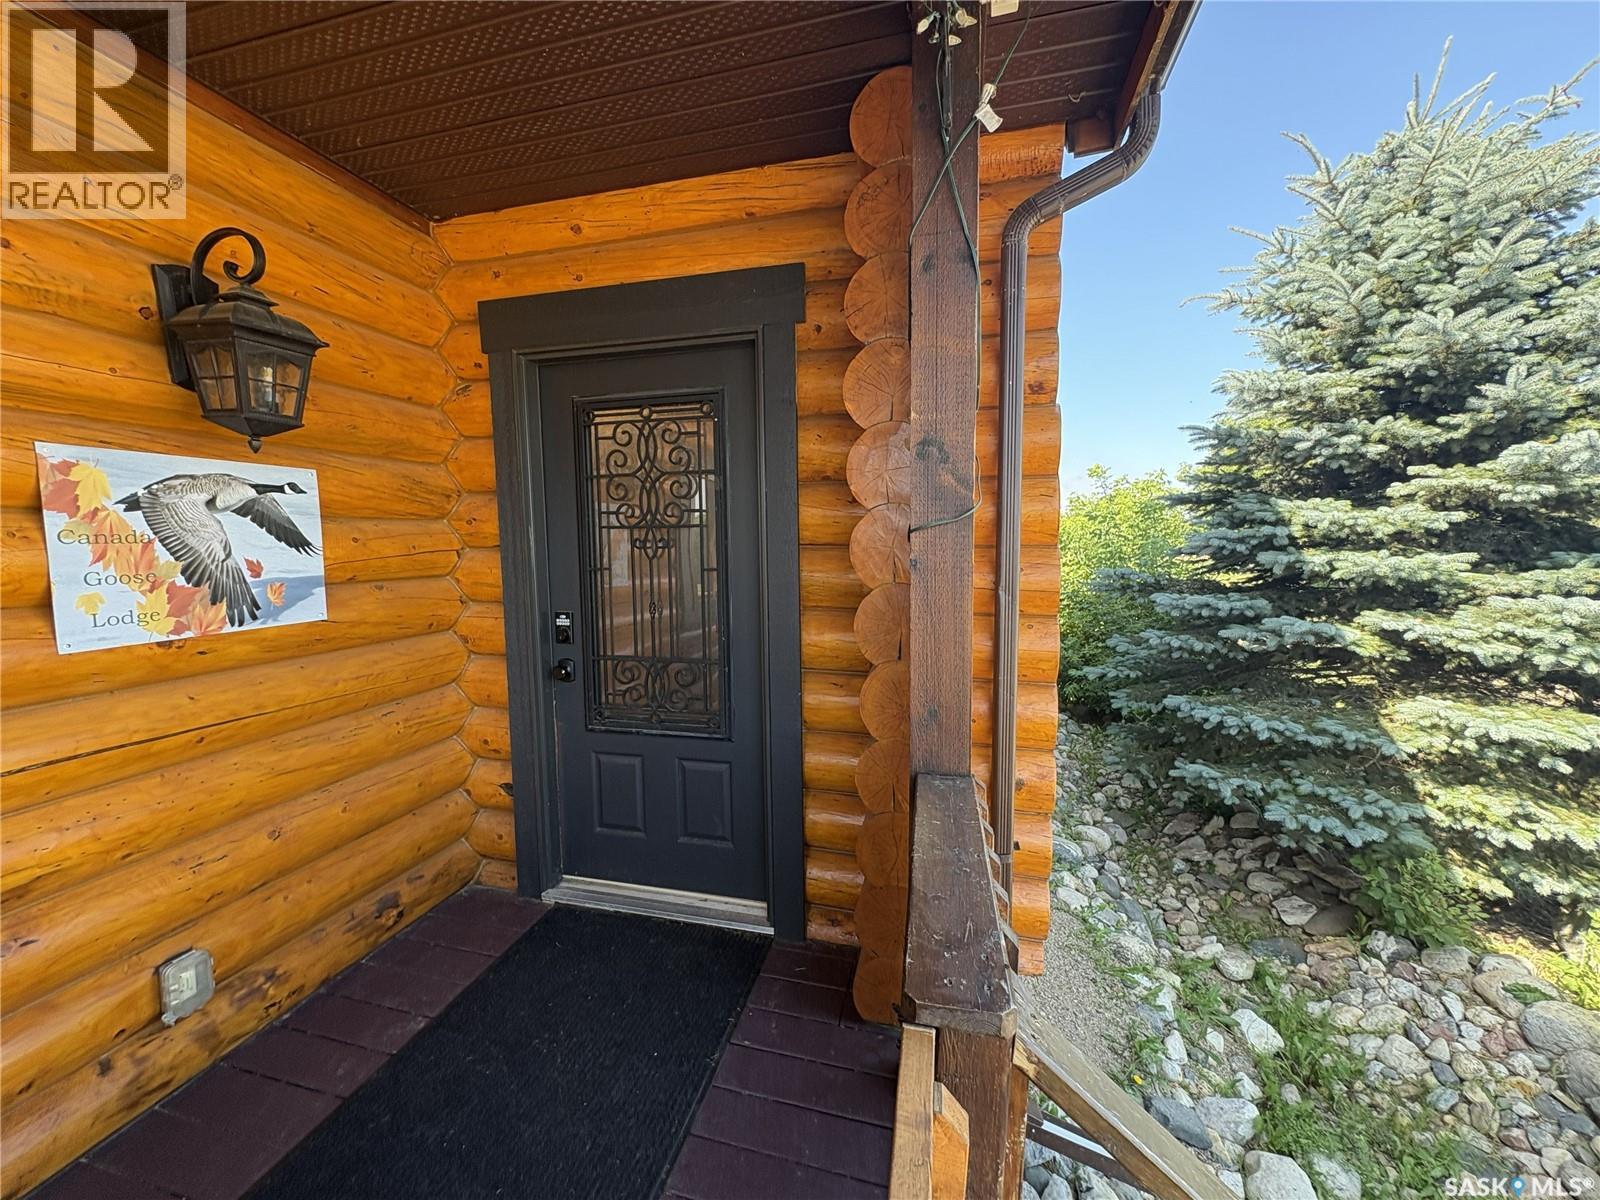
Canada Goose Lodge Bayne Rm No. 371, Saskatchewan S0K 0S0

$699,900
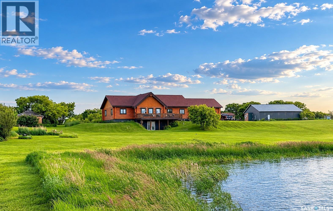
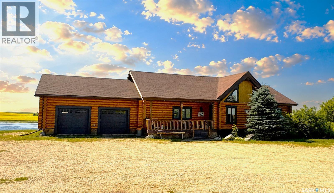
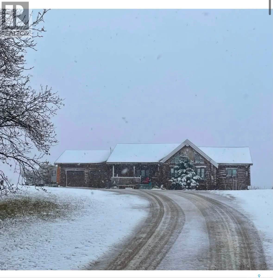
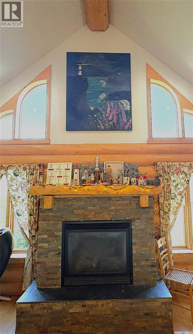
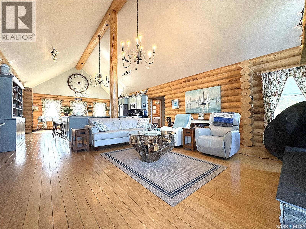
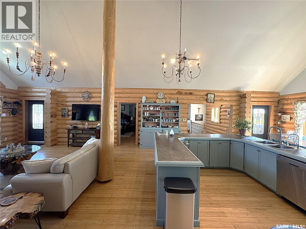
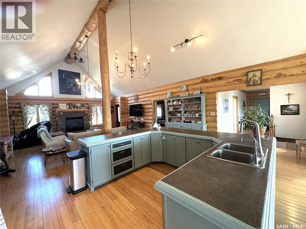
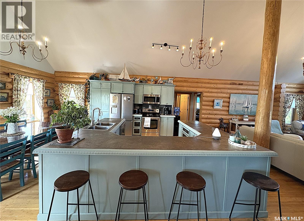
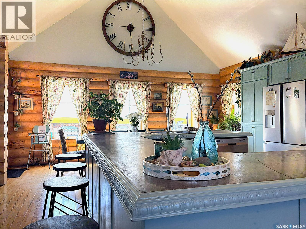
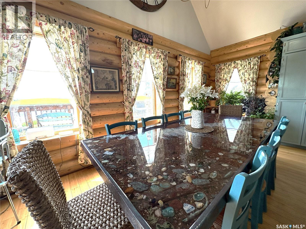
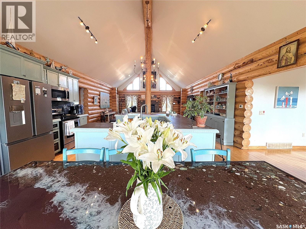
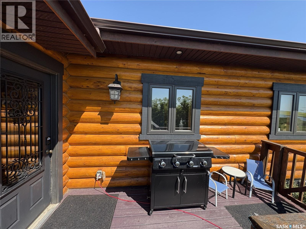
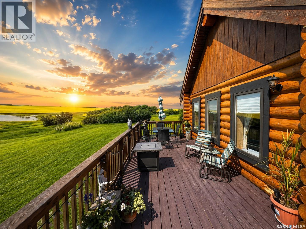
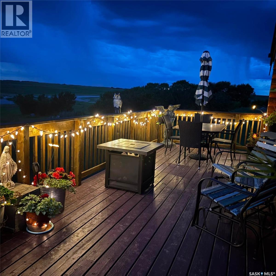
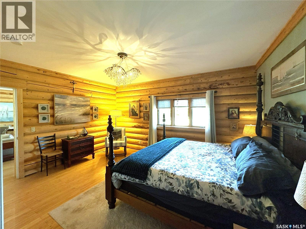
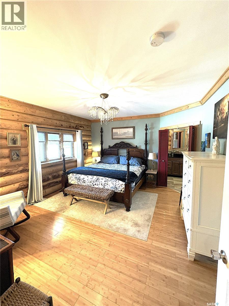
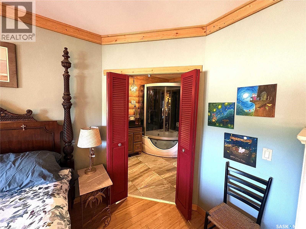
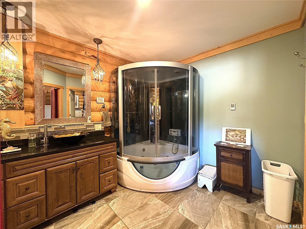
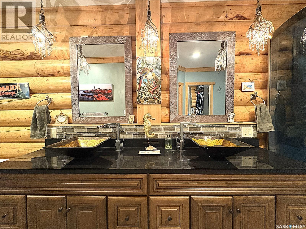
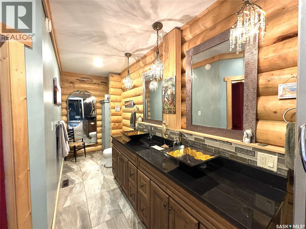
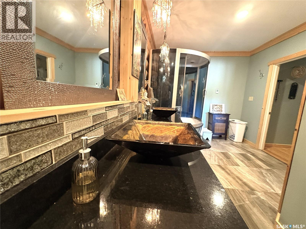
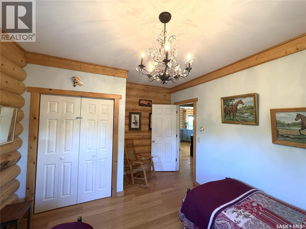
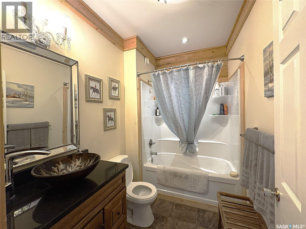
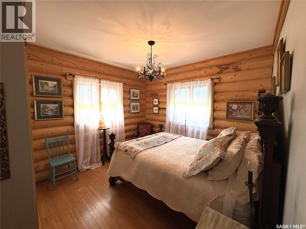
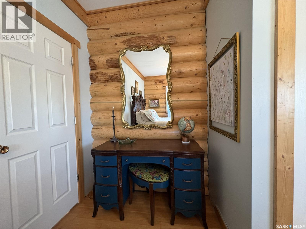
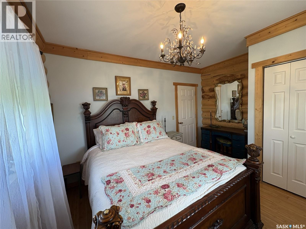
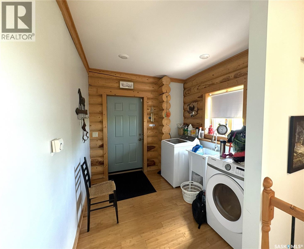
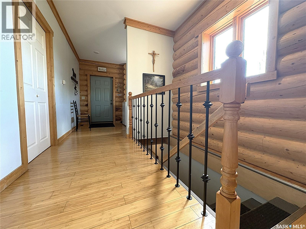
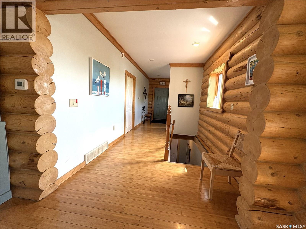
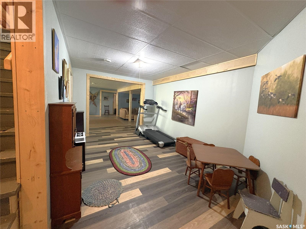
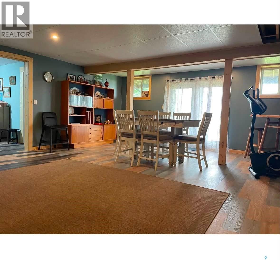
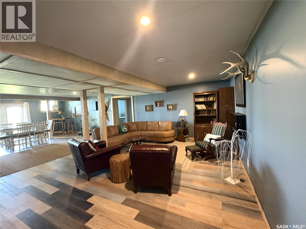
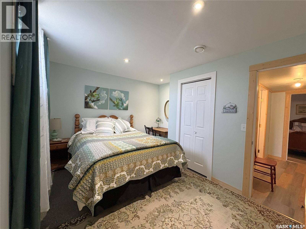
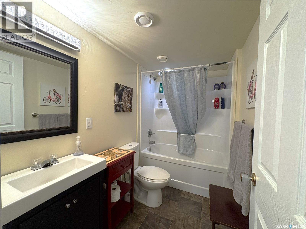
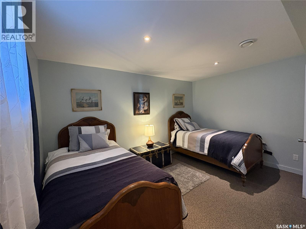
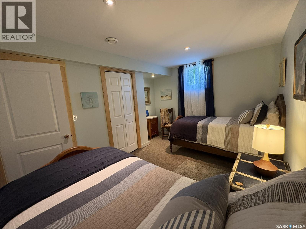
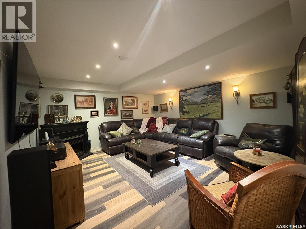
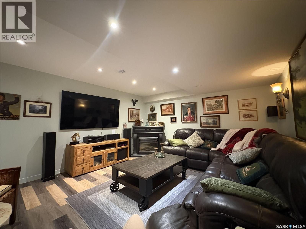
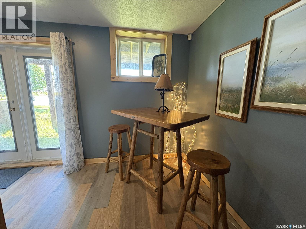
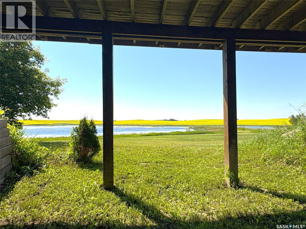
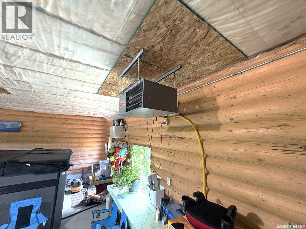
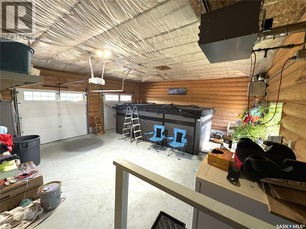
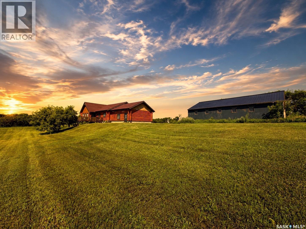
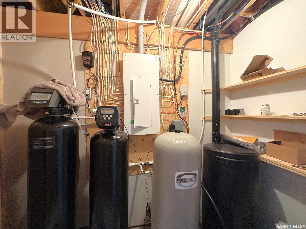
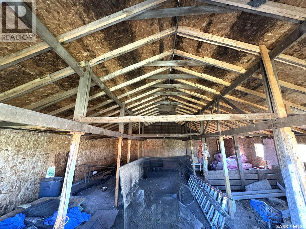
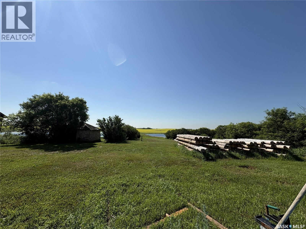
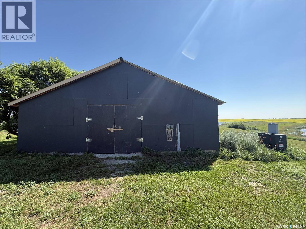
When a custom log home builder designs a property for themselves, you know every detail is going to be exceptional. Less than 20 minutes to Humboldt and 45 to Saskatoon, tucked into the hillside, this one-of-a-kind home is sheltered from the north winds while opening up to breathtaking, unobstructed southern views across the water and rolling prairies. 5 beds, 3 baths with a wide open entertaining area featuring 16 foot vaulted ceiling. Large horseshoe shaped island with concrete countertops means lots of storage. The Master en-suite is stunning. Main floor laundry, double attached heated garage and a 30 x 38 barn with insulated walls all make this a practical property. Exterior plugs for your RV means you're always ready for visitors. Well water with new softener and iron eater as well as RO system at the kitchen tap. Check out this property. (id:62463)
Property Details
| MLS® Number | SK043951 |
| Property Type | Single Family |
| Community Features | School Bus |
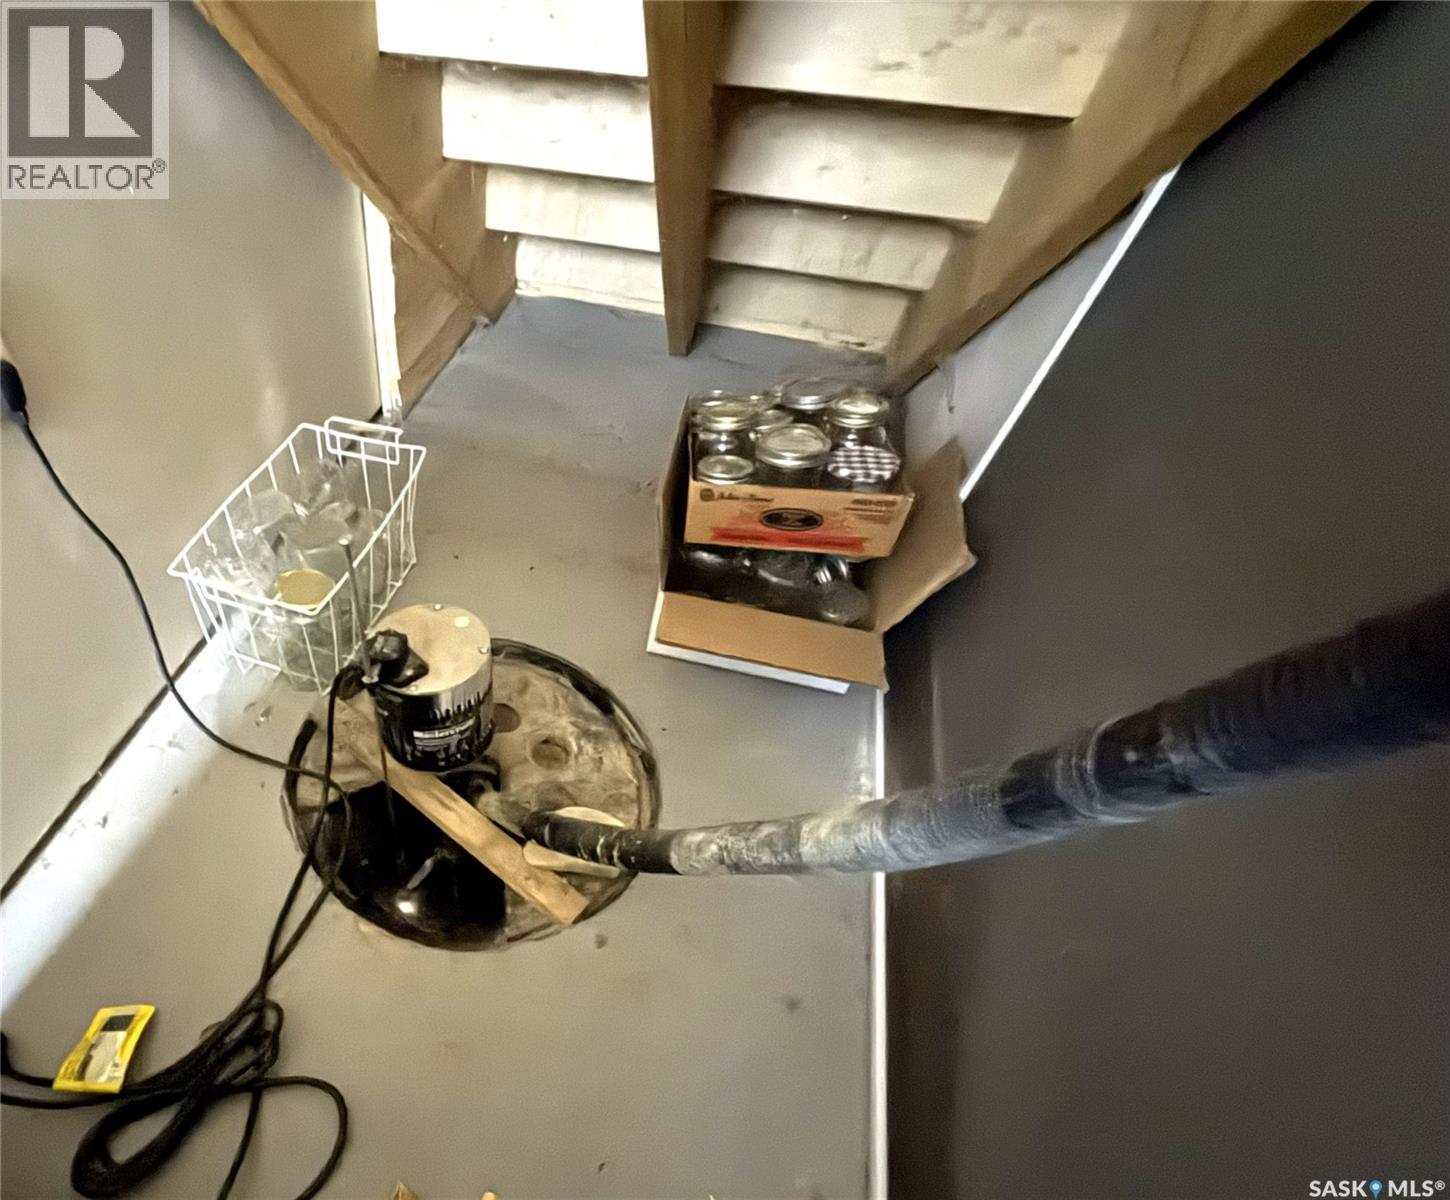
| Features | Acreage, Treed, Irregular Lot Size, Rolling, Rectangular, Sump Pump |
| Structure | Deck |
| Water Front Type | Waterfront |
Building
| Bathroom Total | 3 |
| Bedrooms Total | 5 |
| Appliances | Washer, Refrigerator, Dishwasher, Dryer, Microwave, Alarm System, Garage Door Opener Remote(s), Storage Shed, Stove |
| Architectural Style | Raised Bungalow |
| Basement Development | Finished |
| Basement Type | Full (finished) |
| Constructed Date | 2014 |
| Cooling Type | Central Air Conditioning, Air Exchanger |
| Fire Protection | Alarm System |
| Fireplace Fuel | Gas |
| Fireplace Present | Yes |
| Fireplace Type | Conventional |
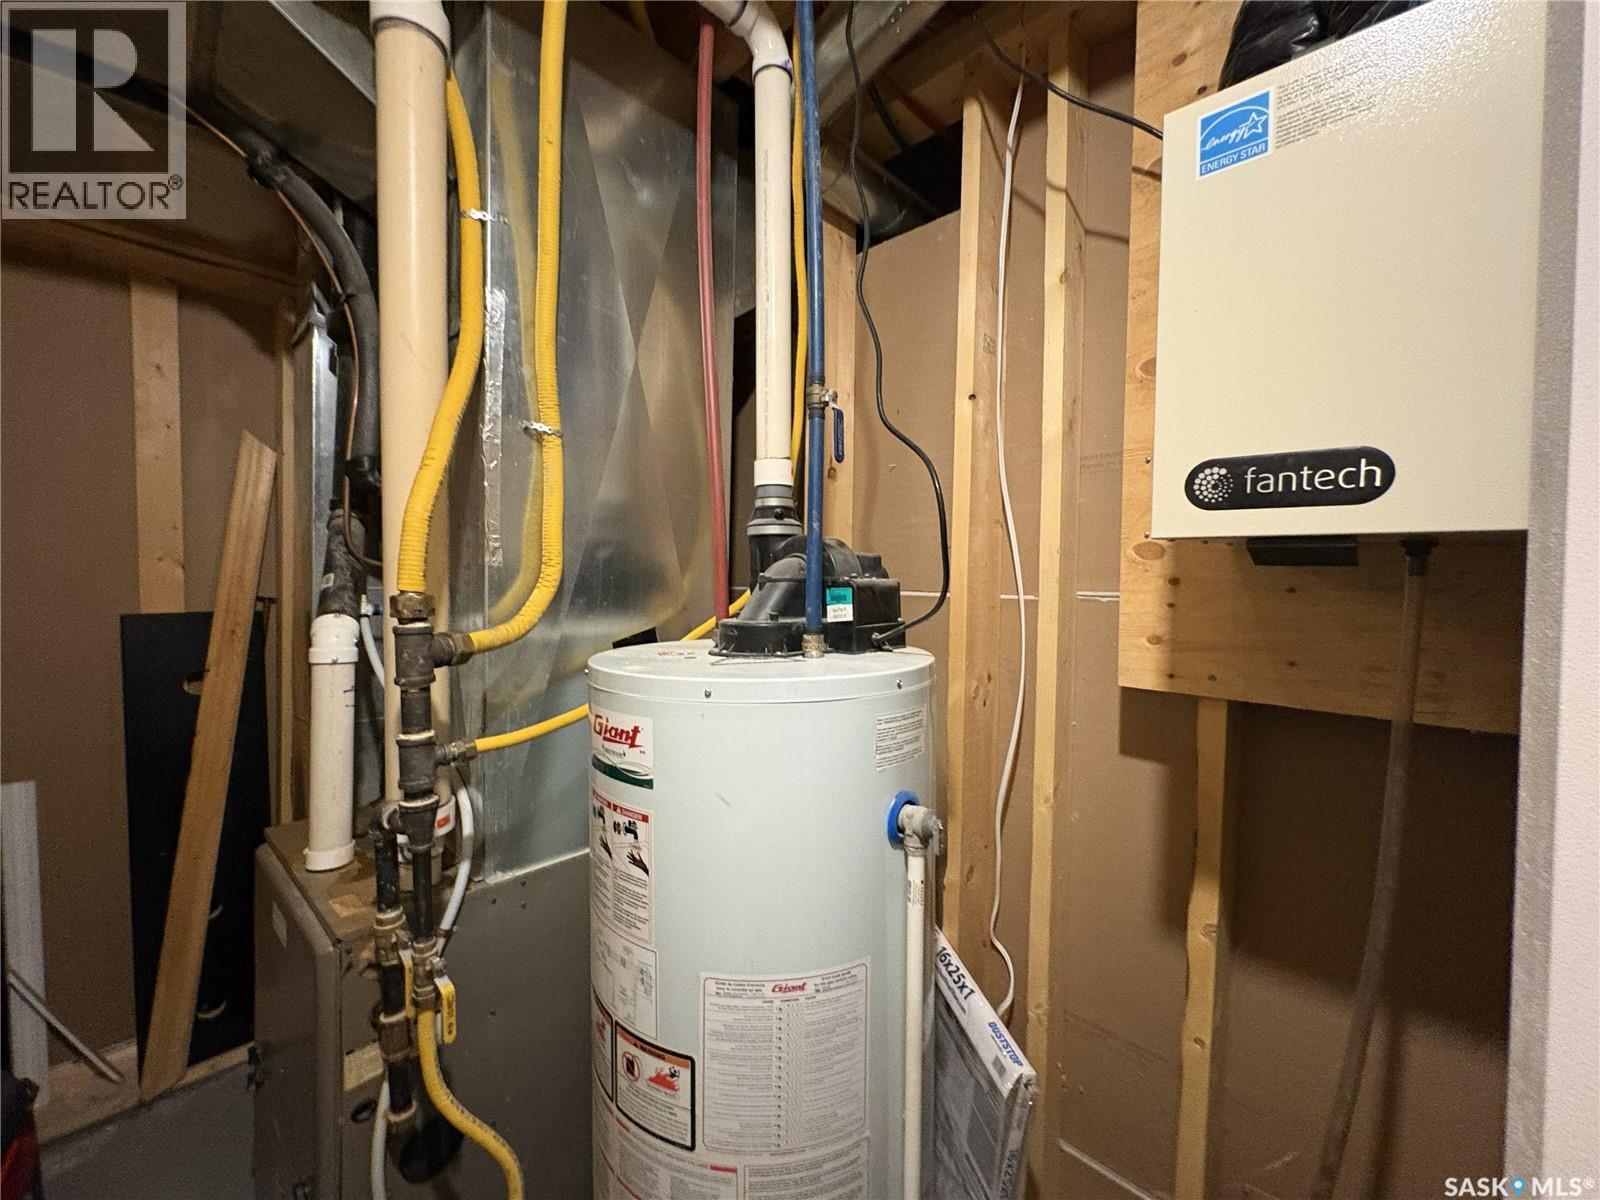
| Heating Fuel | Natural Gas |
| Heating Type | Forced Air |
| Stories Total | 1 |
| Size Interior | 1,960 Ft2 |
| Type | House |
Parking
| Attached Garage | |
| R V | |
| Gravel | |
| Heated Garage | |
| Parking Space(s) | 10 |
Land
| Acreage | Yes |
| Fence Type | Fence |
| Landscape Features | Lawn |
| Size Irregular | 10.02 |
| Size Total | 10.02 Ac |
| Size Total Text | 10.02 Ac |
Rooms
| Level | Type | Length | Width | Dimensions |
|---|---|---|---|---|
| Basement | Playroom | 10 ft | 17 ft ,5 in | 10 ft x 17 ft ,5 in |
| Basement | Family Room | 19 ft | 34 ft ,2 in | 19 ft x 34 ft ,2 in |
| Basement | Media | 13 ft ,6 in | 15 ft ,5 in | 13 ft ,6 in x 15 ft ,5 in |
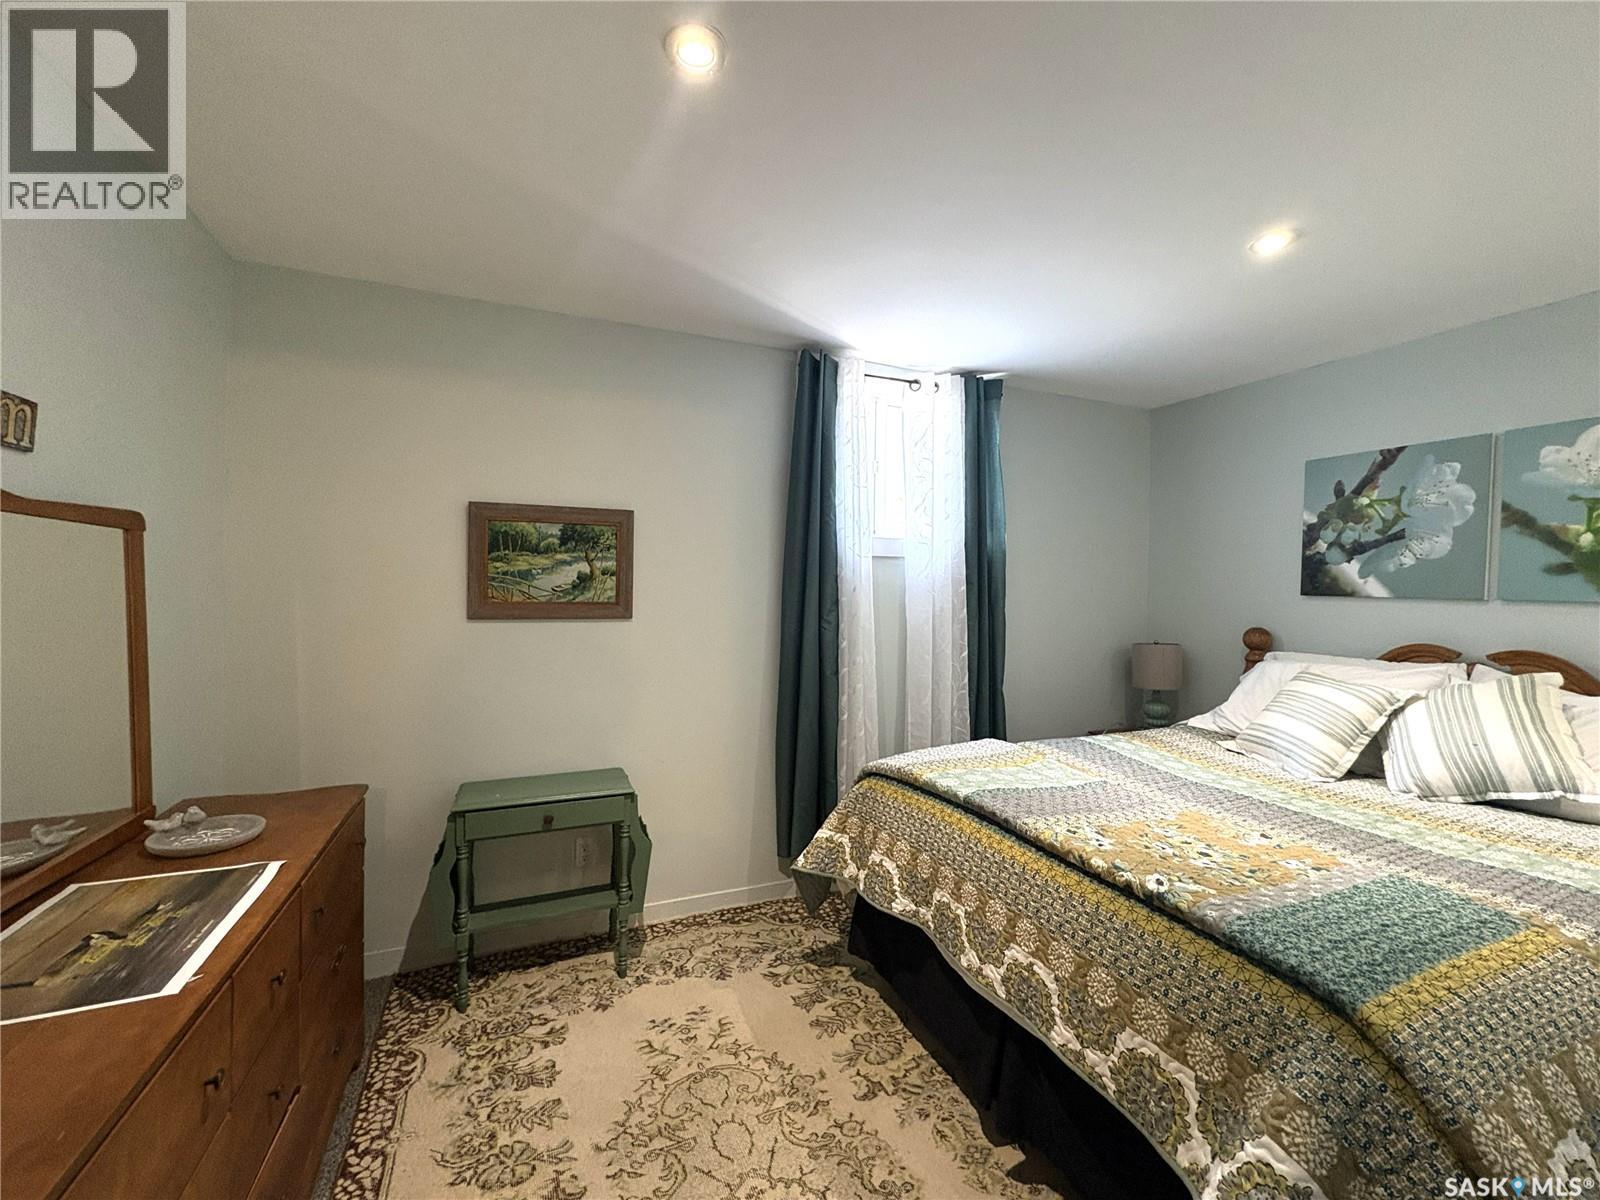
| Basement | Bedroom | 9 ft | 13 ft ,4 in | 9 ft x 13 ft ,4 in |
| Basement | Bedroom | 9 ft | 13 ft ,4 in | 9 ft x 13 ft ,4 in |
| Basement | 4pc Bathroom | 5 ft | 8 ft ,6 in | 5 ft x 8 ft ,6 in |
| Basement | Other | 5 ft ,5 in | 10 ft ,5 in | 5 ft ,5 in x 10 ft ,5 in |
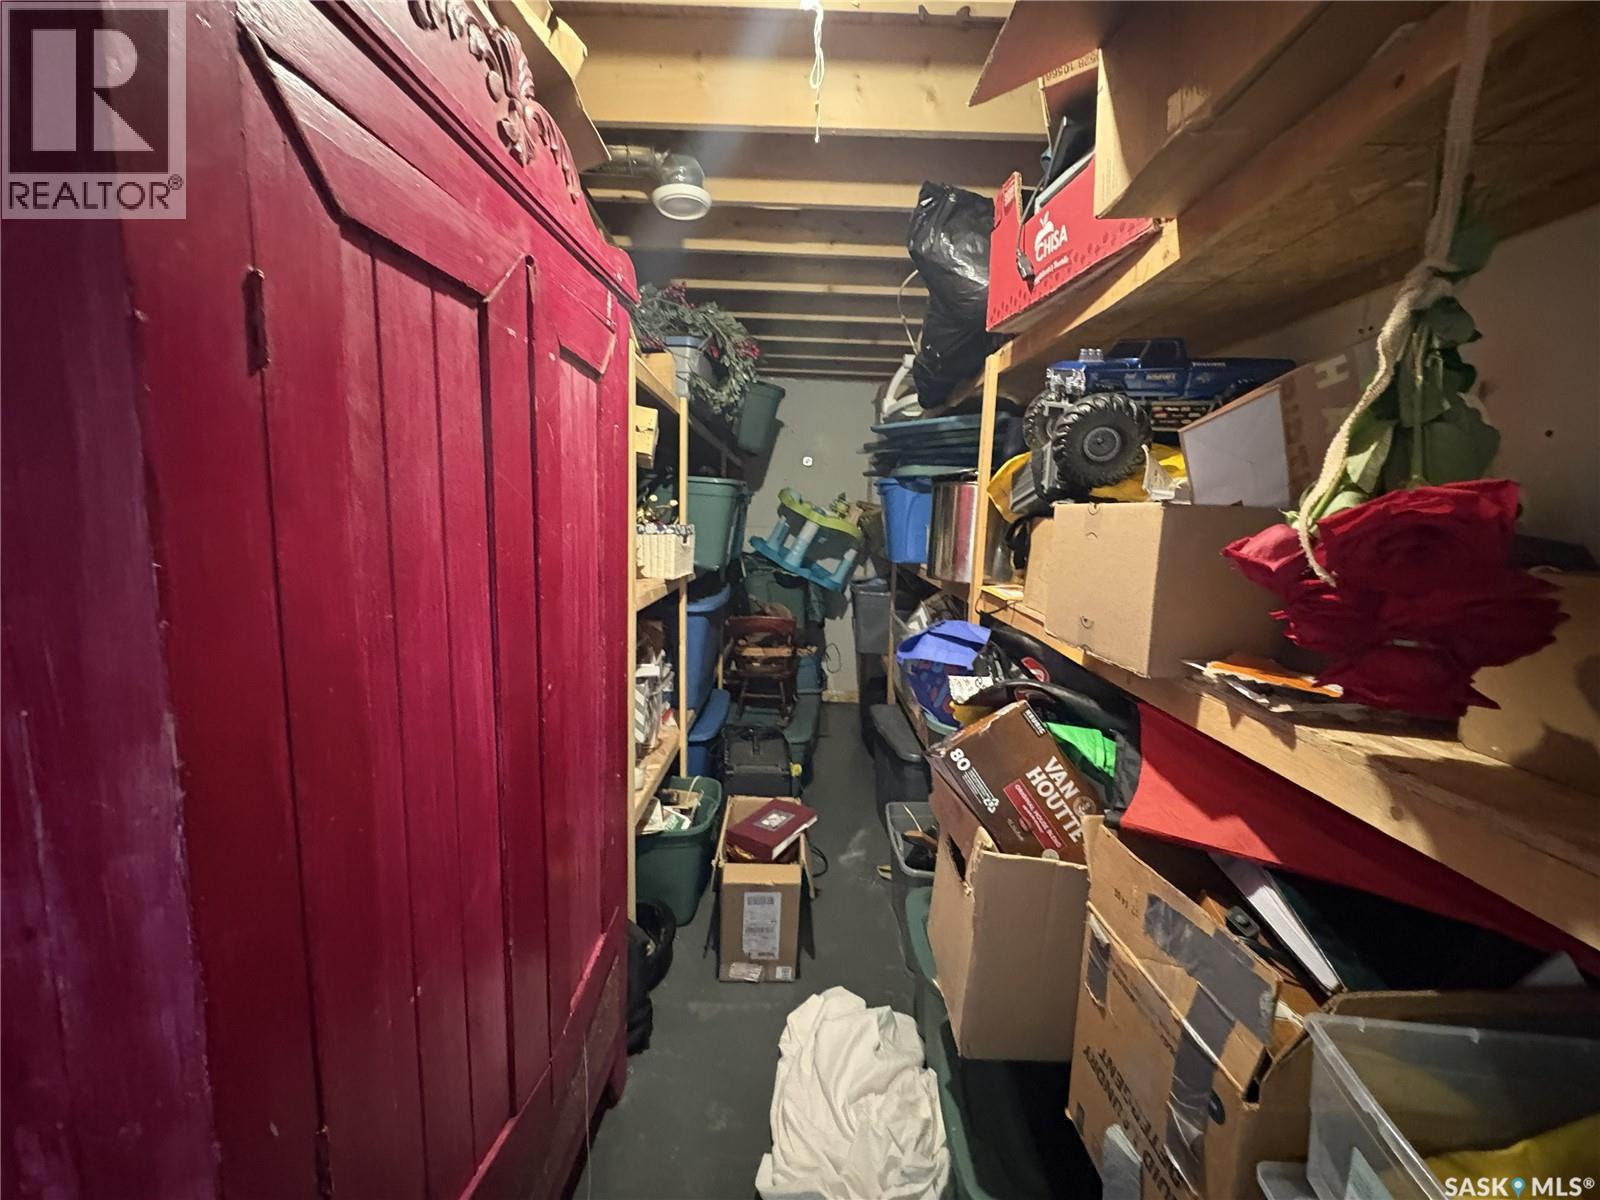
| Basement | Storage | 5 ft ,6 in | 19 ft | 5 ft ,6 in x 19 ft |
| Main Level | Kitchen/dining Room | 19 ft | 19 ft ,6 in | 19 ft x 19 ft ,6 in |
| Main Level | Other | 19 ft | 21 ft ,2 in | 19 ft x 21 ft ,2 in |
| Main Level | Other | 8 ft ,3 in | 9 ft ,5 in | 8 ft ,3 in x 9 ft ,5 in |
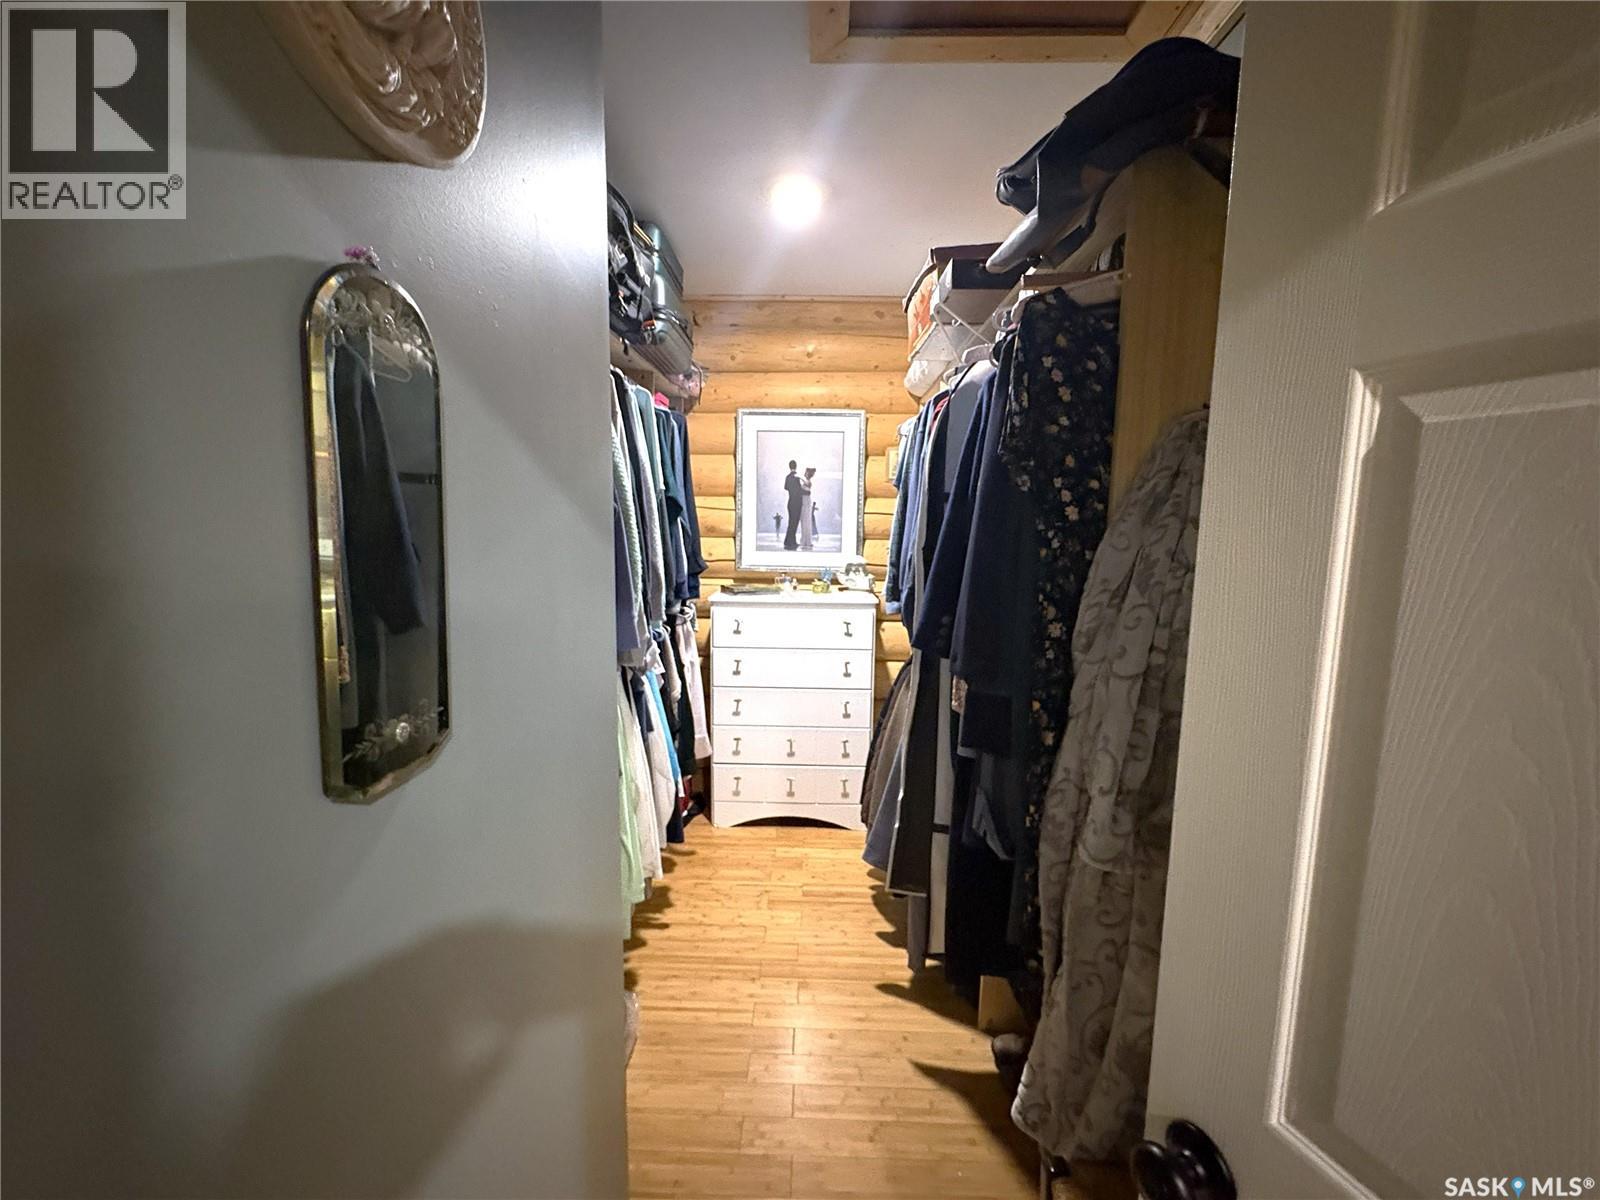
| Main Level | Primary Bedroom | 13 ft ,5 in | 15 ft ,6 in | 13 ft ,5 in x 15 ft ,6 in |
| Main Level | 4pc Ensuite Bath | 5 ft ,3 in | 20 ft | 5 ft ,3 in x 20 ft |
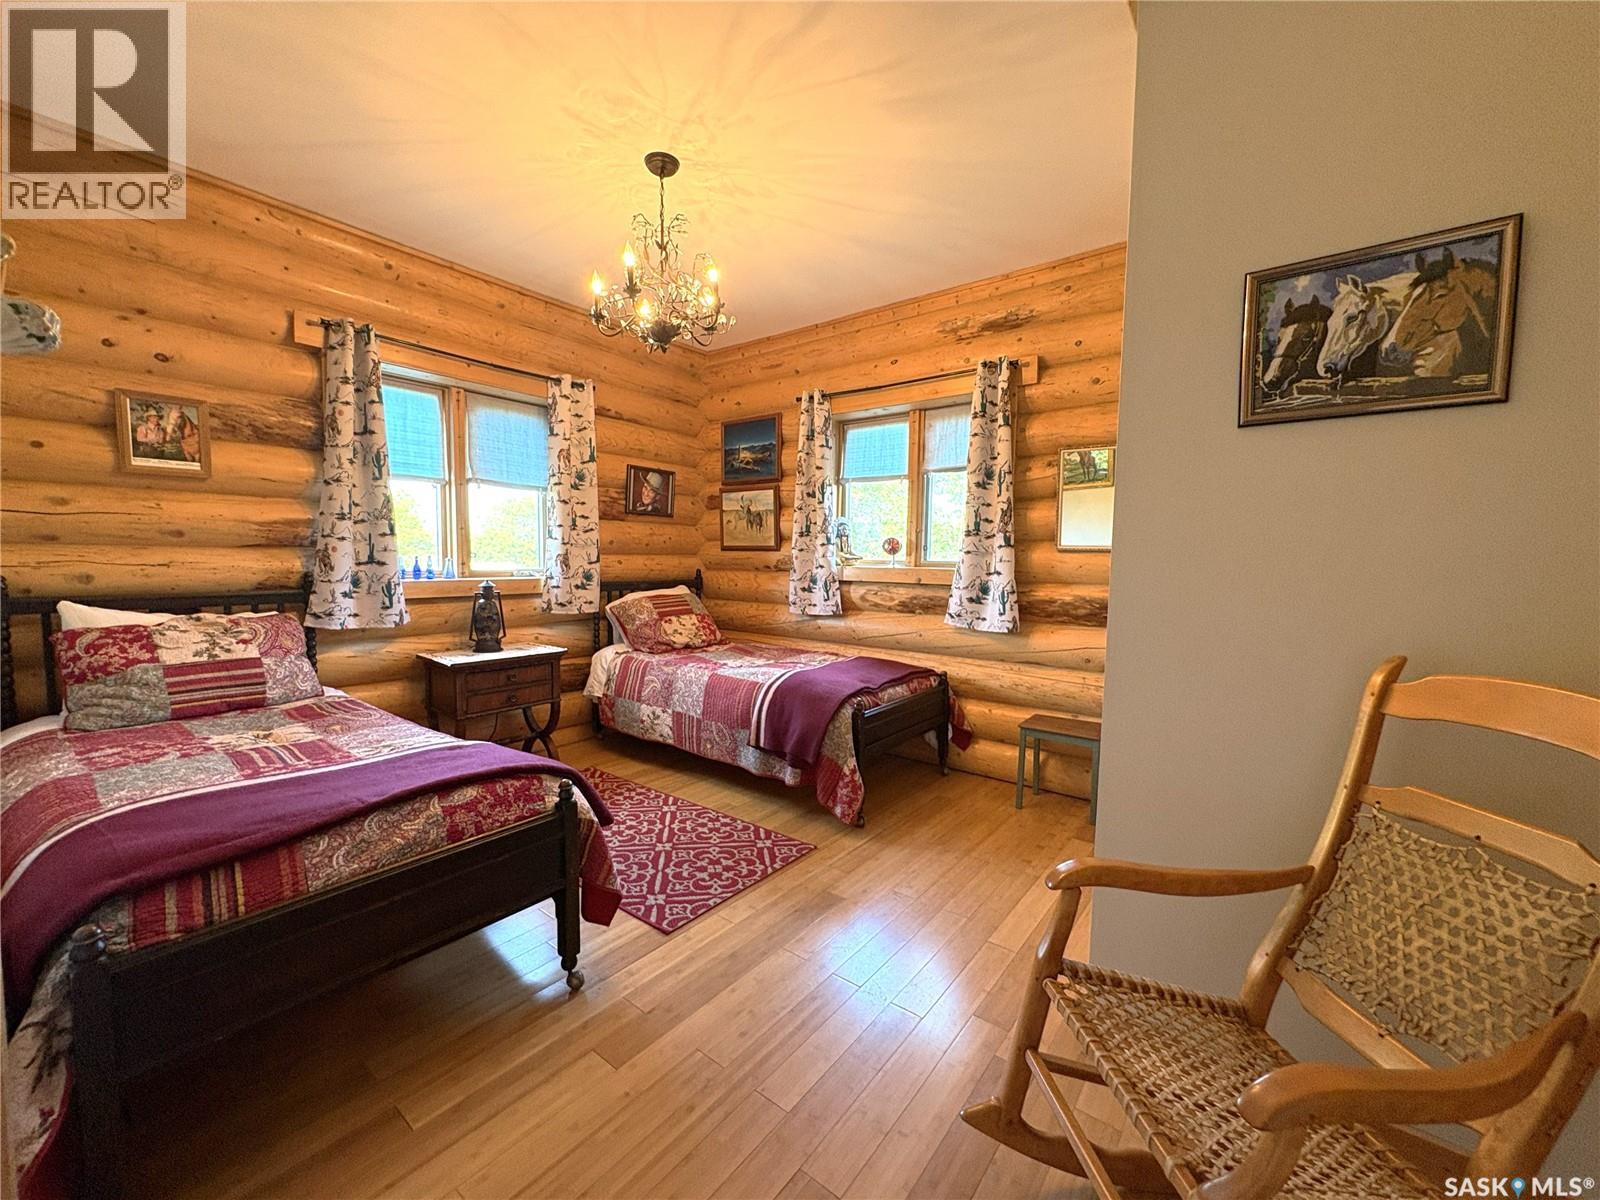
| Main Level | Bedroom | 10 ft ,5 in | 11 ft | 10 ft ,5 in x 11 ft |
| Main Level | Bedroom | 10 ft ,5 in | 11 ft | 10 ft ,5 in x 11 ft |
| Main Level | 4pc Bathroom | 5 ft ,7 in | 8 ft ,5 in | 5 ft ,7 in x 8 ft ,5 in |
https://www.realtor.ca/real-estate/30095937/canada-goose-lodge-bayne-rm-no-371
Contact Us
Contact us for more information

Kelly Shepherd
Salesperson
kelly-shepherd.c21.ca/
638 10th Street Box 3040
Humboldt, Saskatchewan S0K 2A0
(306) 682-3996
century21fusion.ca/humboldt

The trademarks REALTOR®, REALTORS®, and the REALTOR® logo are controlled by The Canadian Real Estate Association (CREA) and identify real estate professionals who are members of CREA. The trademarks MLS®, Multiple Listing Service® and the associated logos are owned by The Canadian Real Estate Association (CREA) and identify the quality of services provided by real estate professionals who are members of CREA. The trademark DDF® is owned by The Canadian Real Estate Association (CREA) and identifies CREA's Data Distribution Facility (DDF®)
July 30 2026 08:19:52
Saskatchewan REALTORS® Association
Century 21 Fusion - Humboldt