

404 7th Street E Wynyard, Saskatchewan S0A 4T0

$189,900
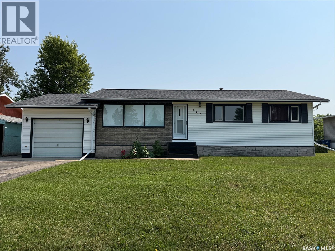
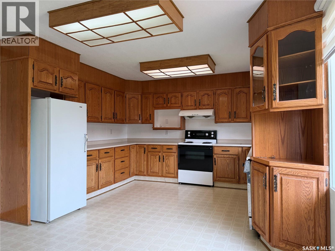
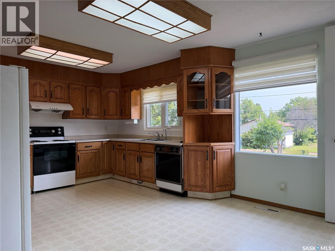
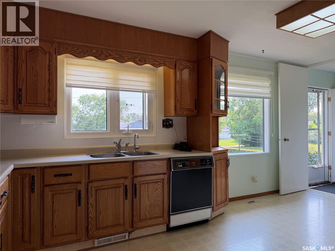
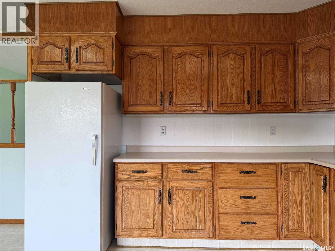
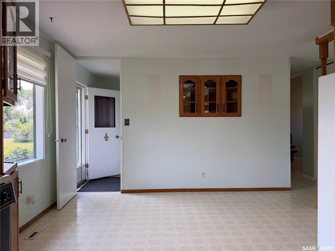
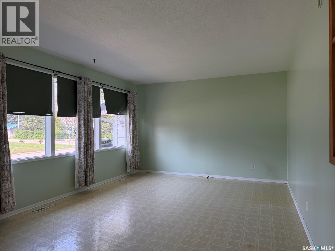
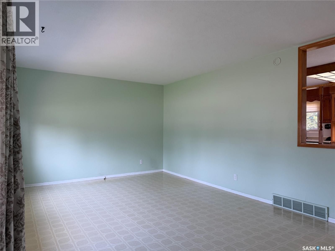
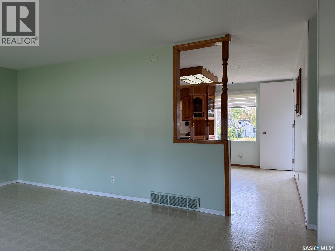
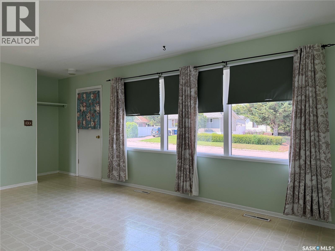
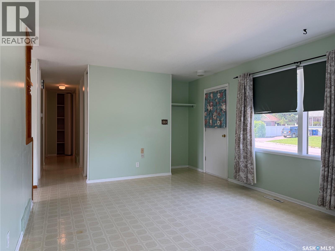
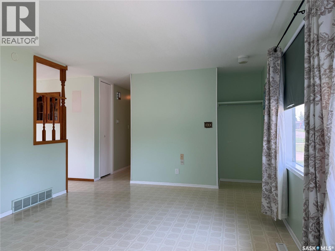
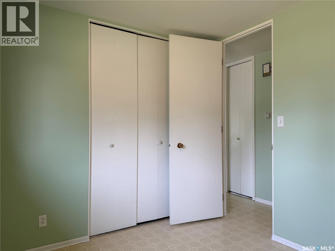
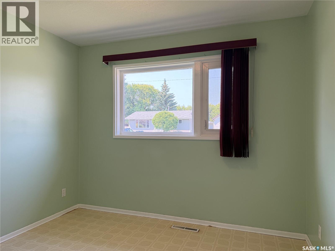
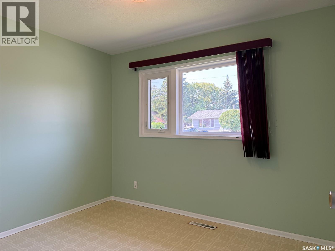
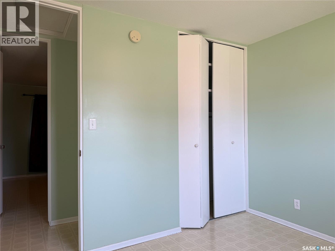
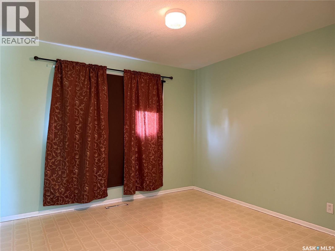
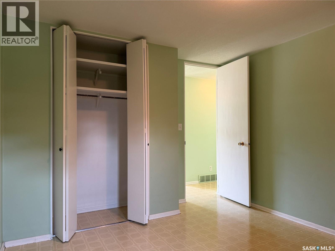
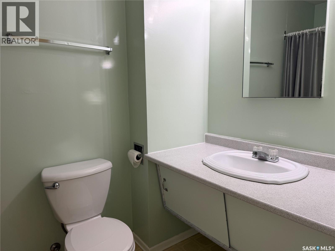
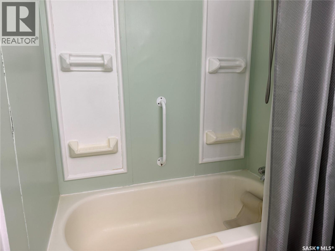
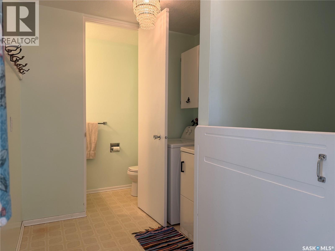
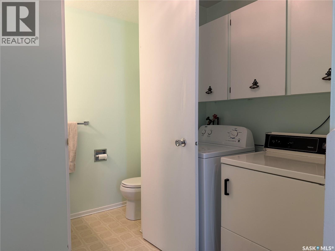
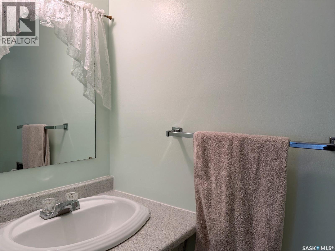
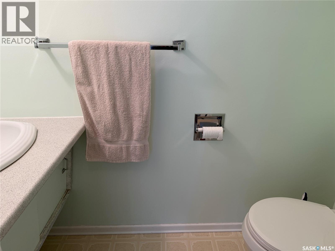
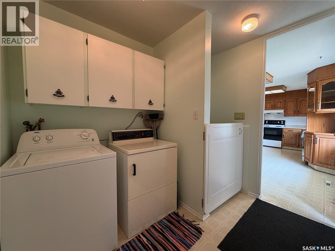
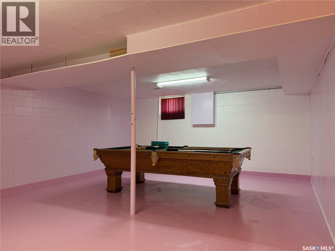
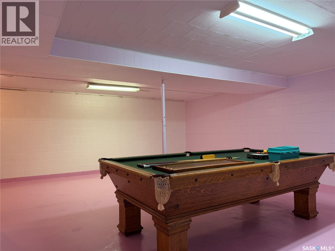
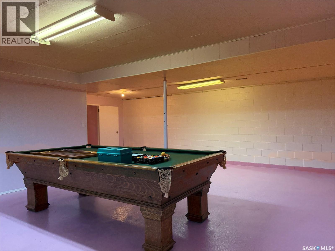
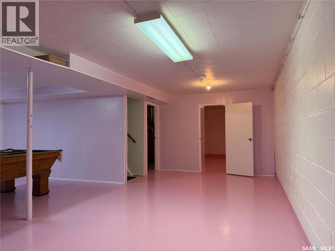
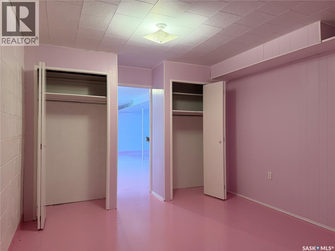
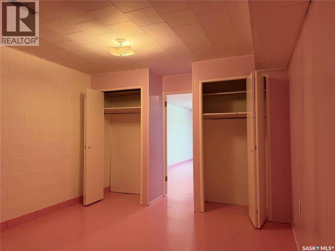
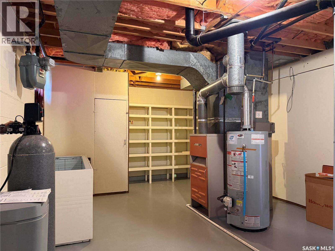
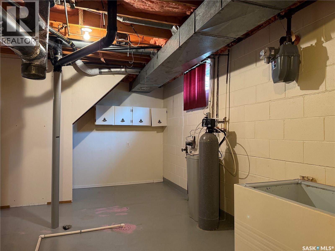
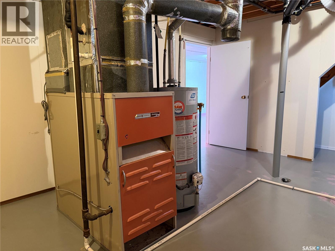
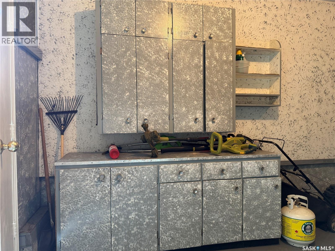
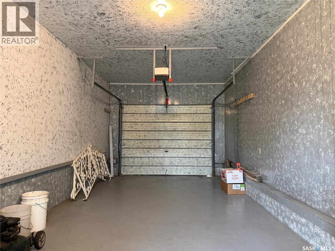
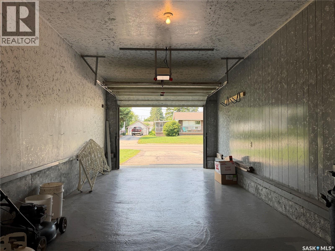
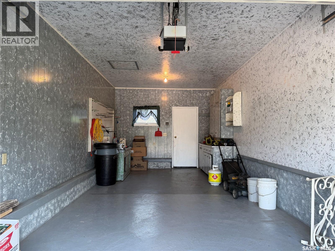
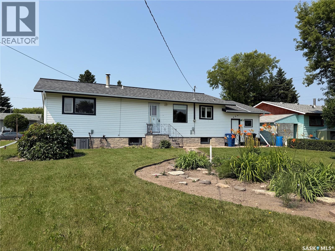
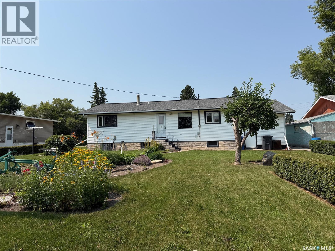
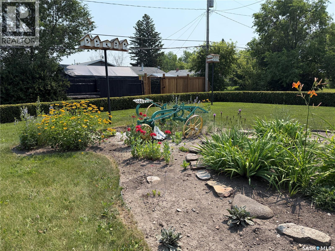
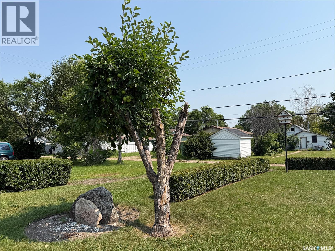
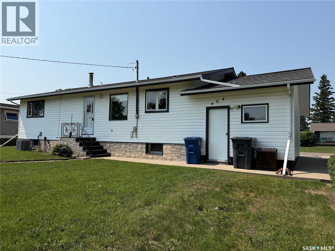
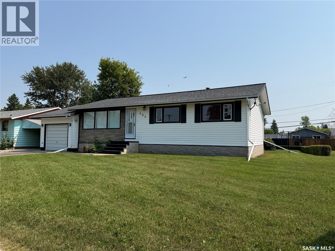
Welcome to this well-maintained 3-bedroom, 2-bathroom home offering a functional layout and plenty of space for the whole family. The main floor features three comfortable bedrooms, a full 4-piece bathroom, and a convenient 2-piece bathroom located off the back entry alongside the laundry and mudroom. The bright, spacious kitchen offers an abundance of cabinet space, making meal preparation and storage a breeze. The adjoining dining area flows seamlessly into the large living room, creating a warm and inviting space for everyday living and entertaining. The basement provides additional living space with a generous family room and a versatile den—perfect for a home office, hobby room, or play area (note: den does not have a window). The basement walls remain unfinished, giving you the opportunity to add your own finishing touches and build equity. You'll also appreciate the oversized utility room with exceptional storage space, along with a separate cold room. Outside, you'll find a single attached garage and a beautifully landscaped yard with plenty of room to relax, garden, or entertain. This move-in-ready home is available for a quick possession, making it an excellent opportunity for buyers looking to settle in without delay. (id:62463)
Property Details
| MLS® Number | SK044135 |
| Property Type | Single Family |
Building
| Bathroom Total | 2 |
| Bedrooms Total | 3 |
| Appliances | Washer, Refrigerator, Dishwasher, Dryer, Window Coverings, Hood Fan, Stove |
| Architectural Style | Bungalow |
| Basement Development | Partially Finished |
| Basement Type | Full (partially Finished) |
| Constructed Date | 1968 |
| Construction Style Attachment | Detached |
| Cooling Type | Central Air Conditioning |
| Heating Fuel | Natural Gas |
| Heating Type | Forced Air |
| Stories Total | 1 |
| Size Interior | 1,092 Ft2 |
| Type | House |
Parking
| Attached Garage | |
| Parking Space(s) | 2 |
Land
| Acreage | No |
| Landscape Features | Lawn, Garden Area |
| Size Frontage | 75 Ft |
| Size Irregular | 9000.00 |
| Size Total | 9000 Sqft |
| Size Total Text | 9000 Sqft |
Rooms
| Level | Type | Length | Width | Dimensions |
|---|---|---|---|---|
| Basement | Family Room | 24 ft ,3 in | 17 ft ,7 in | 24 ft ,3 in x 17 ft ,7 in |
| Basement | Den | 10 ft ,11 in | 13 ft ,7 in | 10 ft ,11 in x 13 ft ,7 in |
| Basement | Other | 19 ft ,1 in | 12 ft ,10 in | 19 ft ,1 in x 12 ft ,10 in |
| Main Level | 2pc Bathroom | 6 ft ,9 in | 2 ft ,6 in | 6 ft ,9 in x 2 ft ,6 in |
| Main Level | Laundry Room | 7 ft ,4 in | 5 ft ,5 in | 7 ft ,4 in x 5 ft ,5 in |
| Main Level | Kitchen | 9 ft ,11 in | 12 ft ,7 in | 9 ft ,11 in x 12 ft ,7 in |
| Main Level | Dining Room | 12 ft ,7 in | 8 ft ,1 in | 12 ft ,7 in x 8 ft ,1 in |
| Main Level | Living Room | 17 ft ,11 in | 12 ft ,2 in | 17 ft ,11 in x 12 ft ,2 in |
| Main Level | Bedroom | 9 ft ,11 in | 8 ft ,10 in | 9 ft ,11 in x 8 ft ,10 in |
| Main Level | Bedroom | 10 ft ,3 in | 8 ft ,9 in | 10 ft ,3 in x 8 ft ,9 in |
| Main Level | Bedroom | 10 ft ,11 in | 11 ft ,3 in | 10 ft ,11 in x 11 ft ,3 in |
| Main Level | 4pc Bathroom | 8 ft ,3 in | 4 ft ,11 in | 8 ft ,3 in x 4 ft ,11 in |
https://www.realtor.ca/real-estate/30098683/404-7th-street-e-wynyard
Contact Us
Contact us for more information

Denette Bergquist
Salesperson
#211 - 220 20th St W
Saskatoon, Saskatchewan S7M 0W9
(866) 773-5421

The trademarks REALTOR®, REALTORS®, and the REALTOR® logo are controlled by The Canadian Real Estate Association (CREA) and identify real estate professionals who are members of CREA. The trademarks MLS®, Multiple Listing Service® and the associated logos are owned by The Canadian Real Estate Association (CREA) and identify the quality of services provided by real estate professionals who are members of CREA. The trademark DDF® is owned by The Canadian Real Estate Association (CREA) and identifies CREA's Data Distribution Facility (DDF®)
July 31 2026 12:11:58
Saskatchewan REALTORS® Association
Exp Realty