

Pike Lake Rd Acreage Vanscoy Rm No. 345, Saskatchewan S0L 3J0

$1,499,900
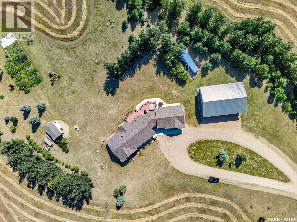
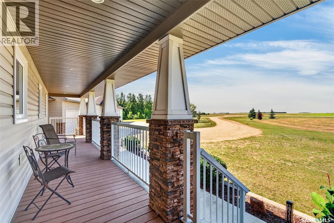
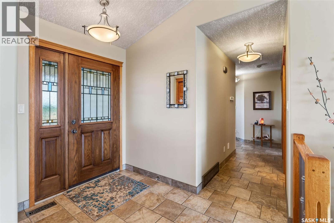
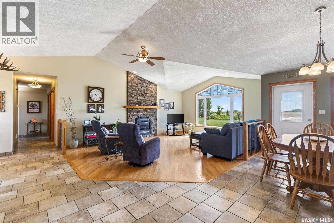
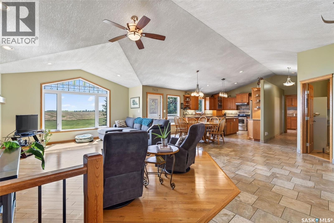
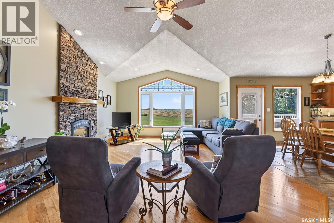
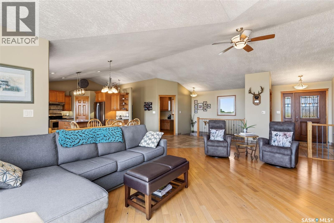
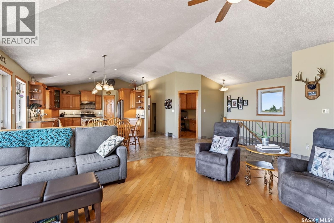
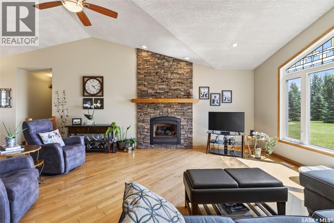
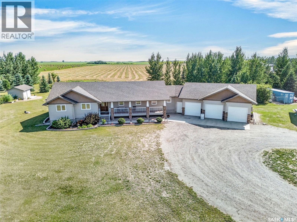
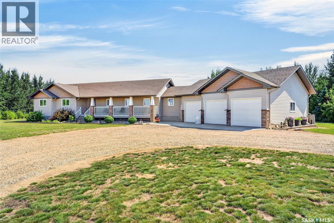
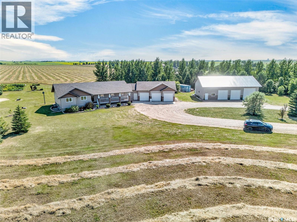
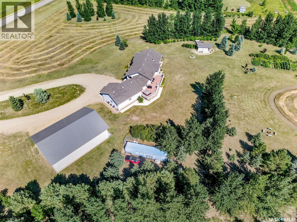
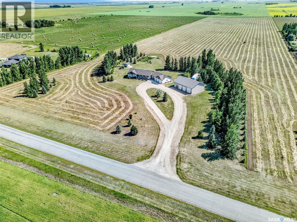
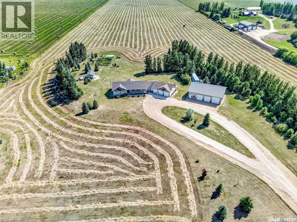
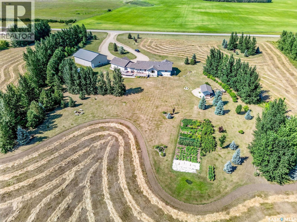
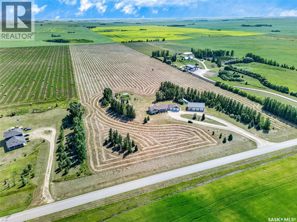
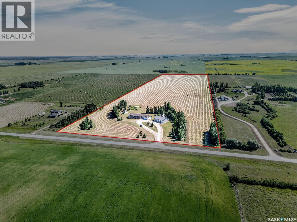
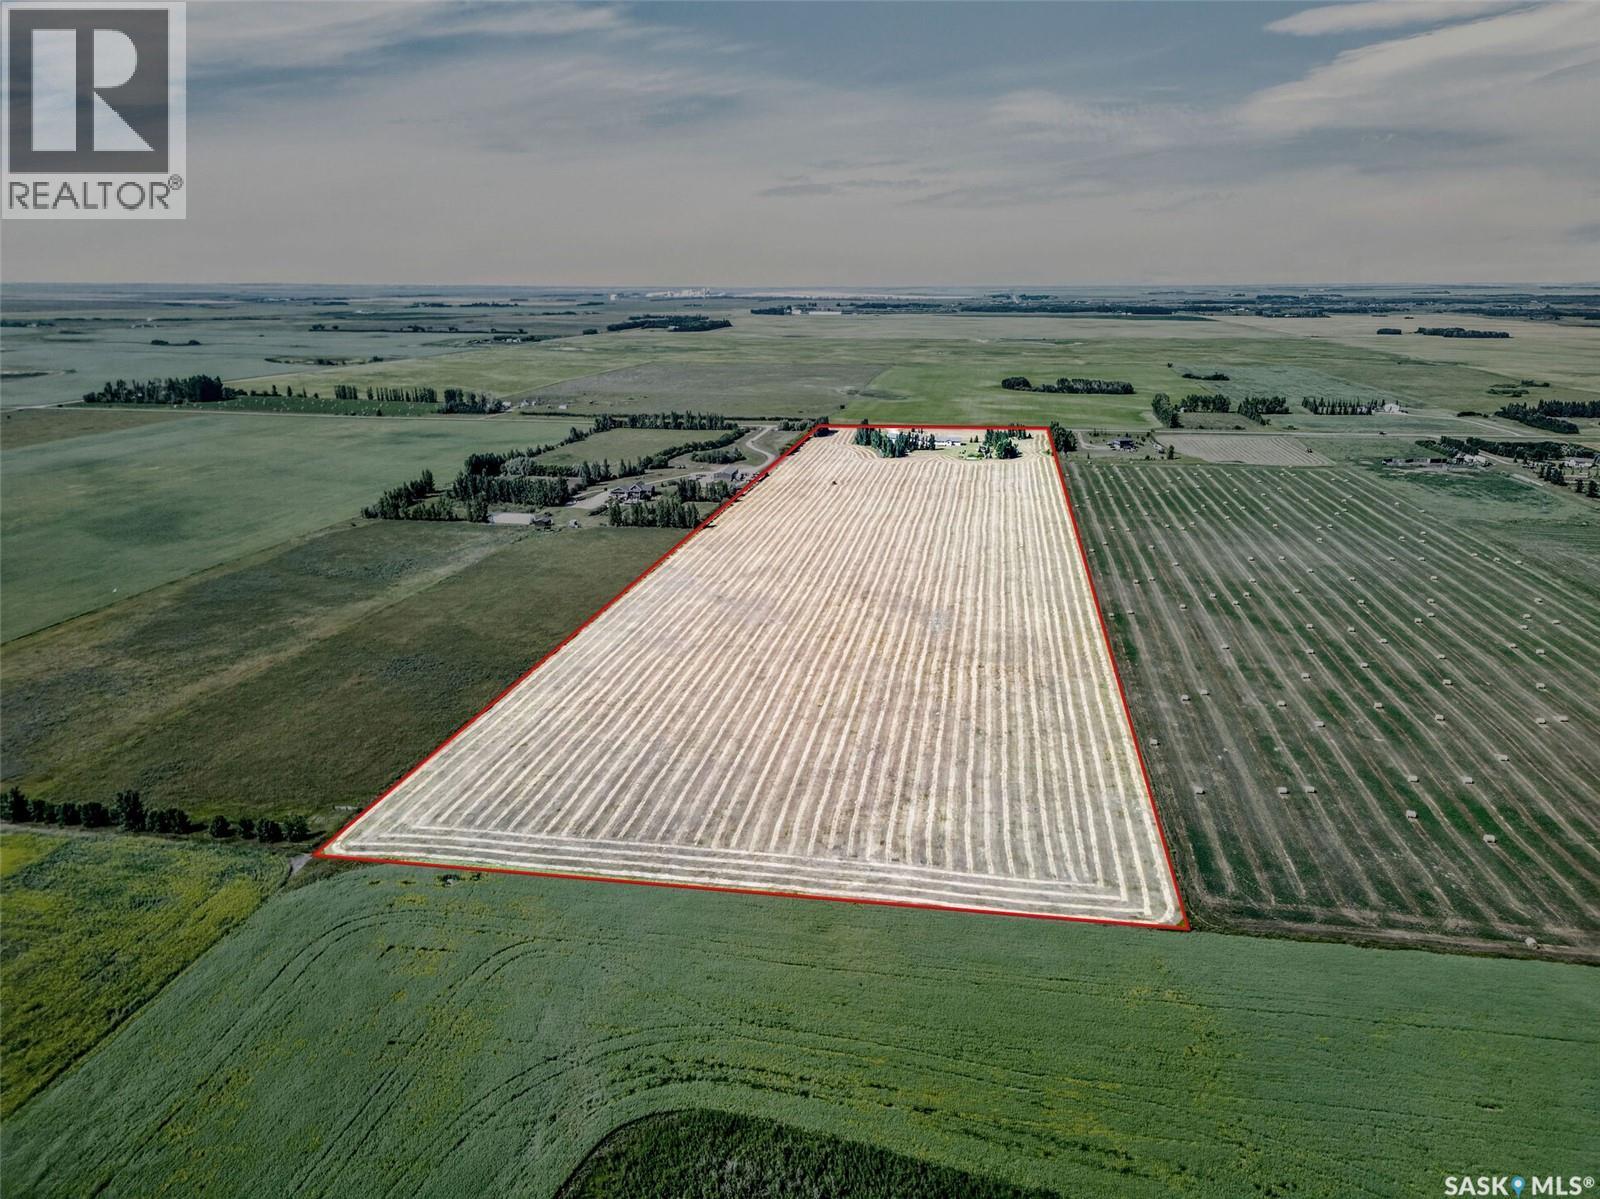
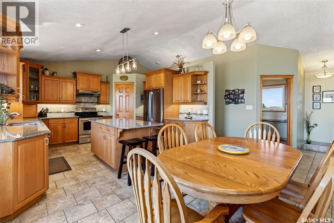
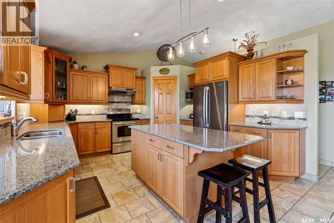
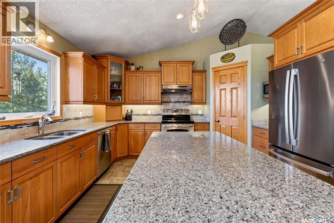
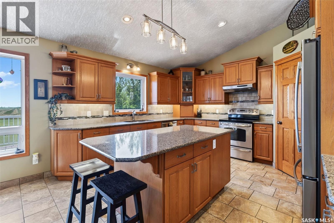
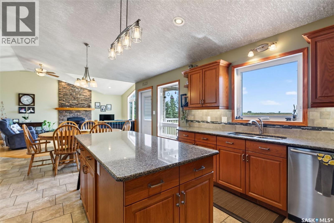
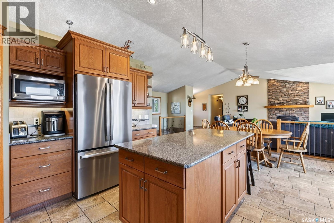
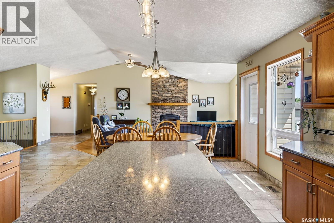
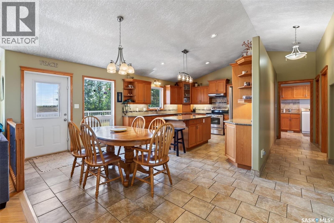
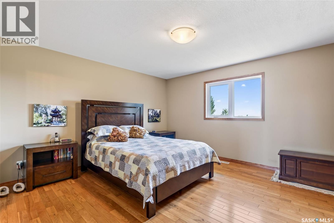
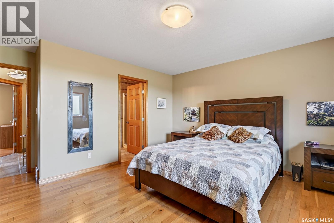
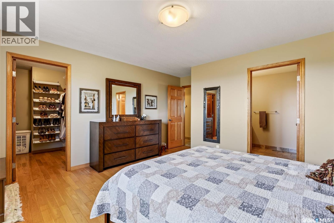
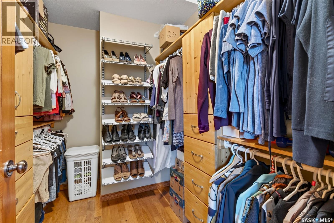
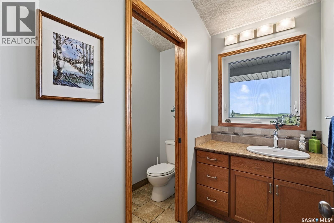
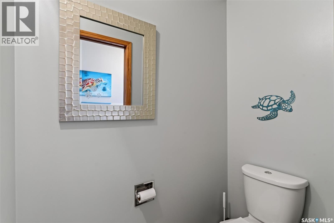
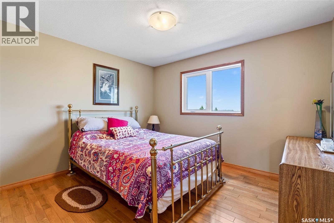
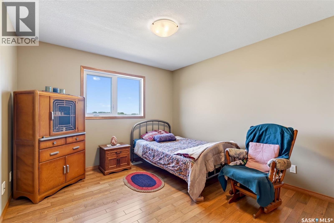
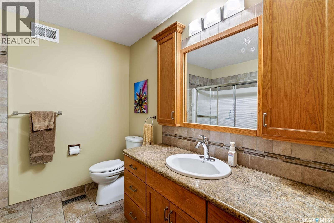
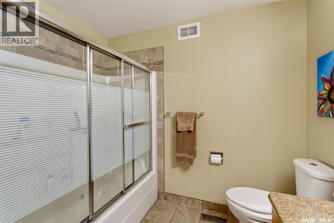
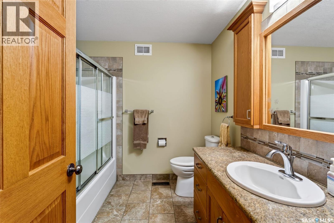
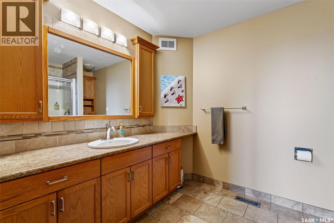
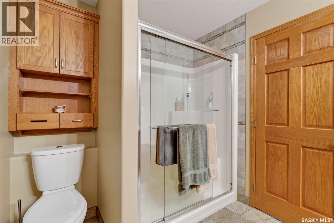
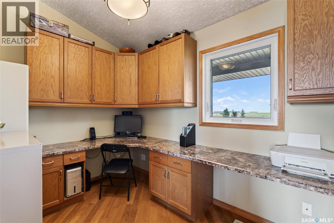
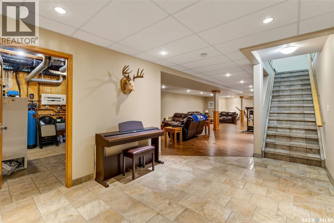
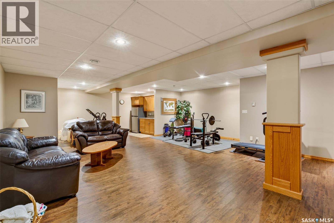
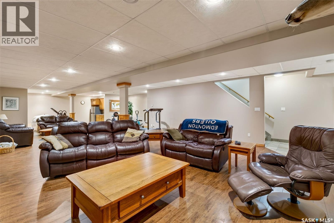
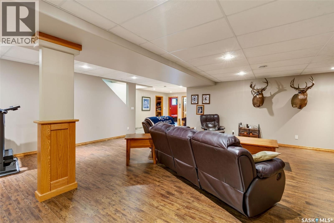
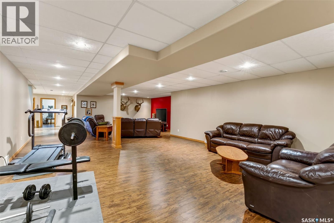
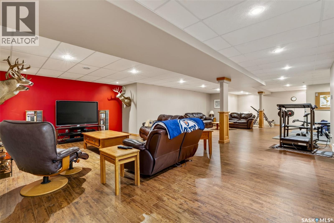
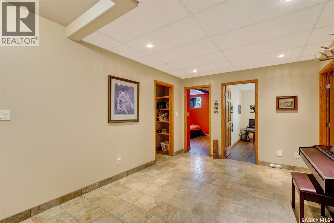
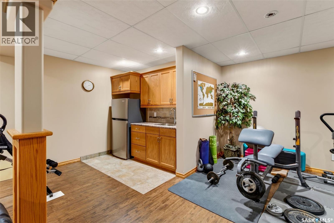
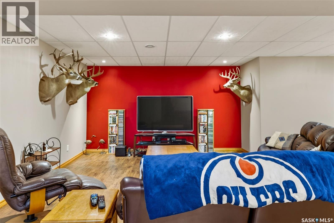
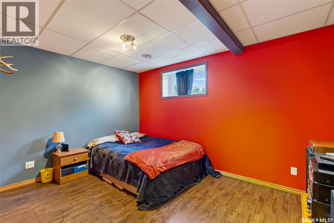
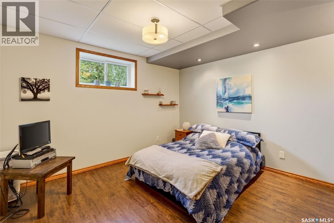
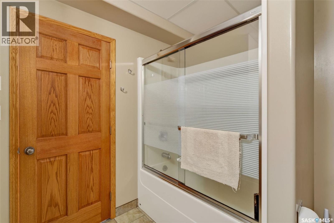
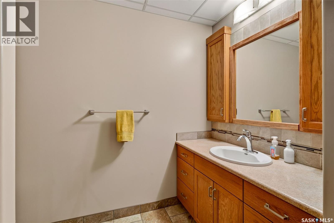
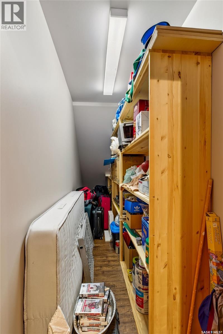
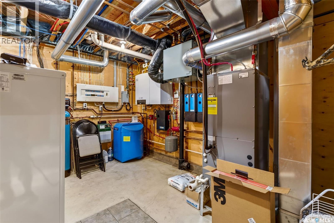
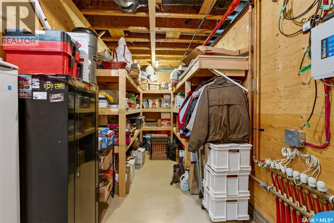
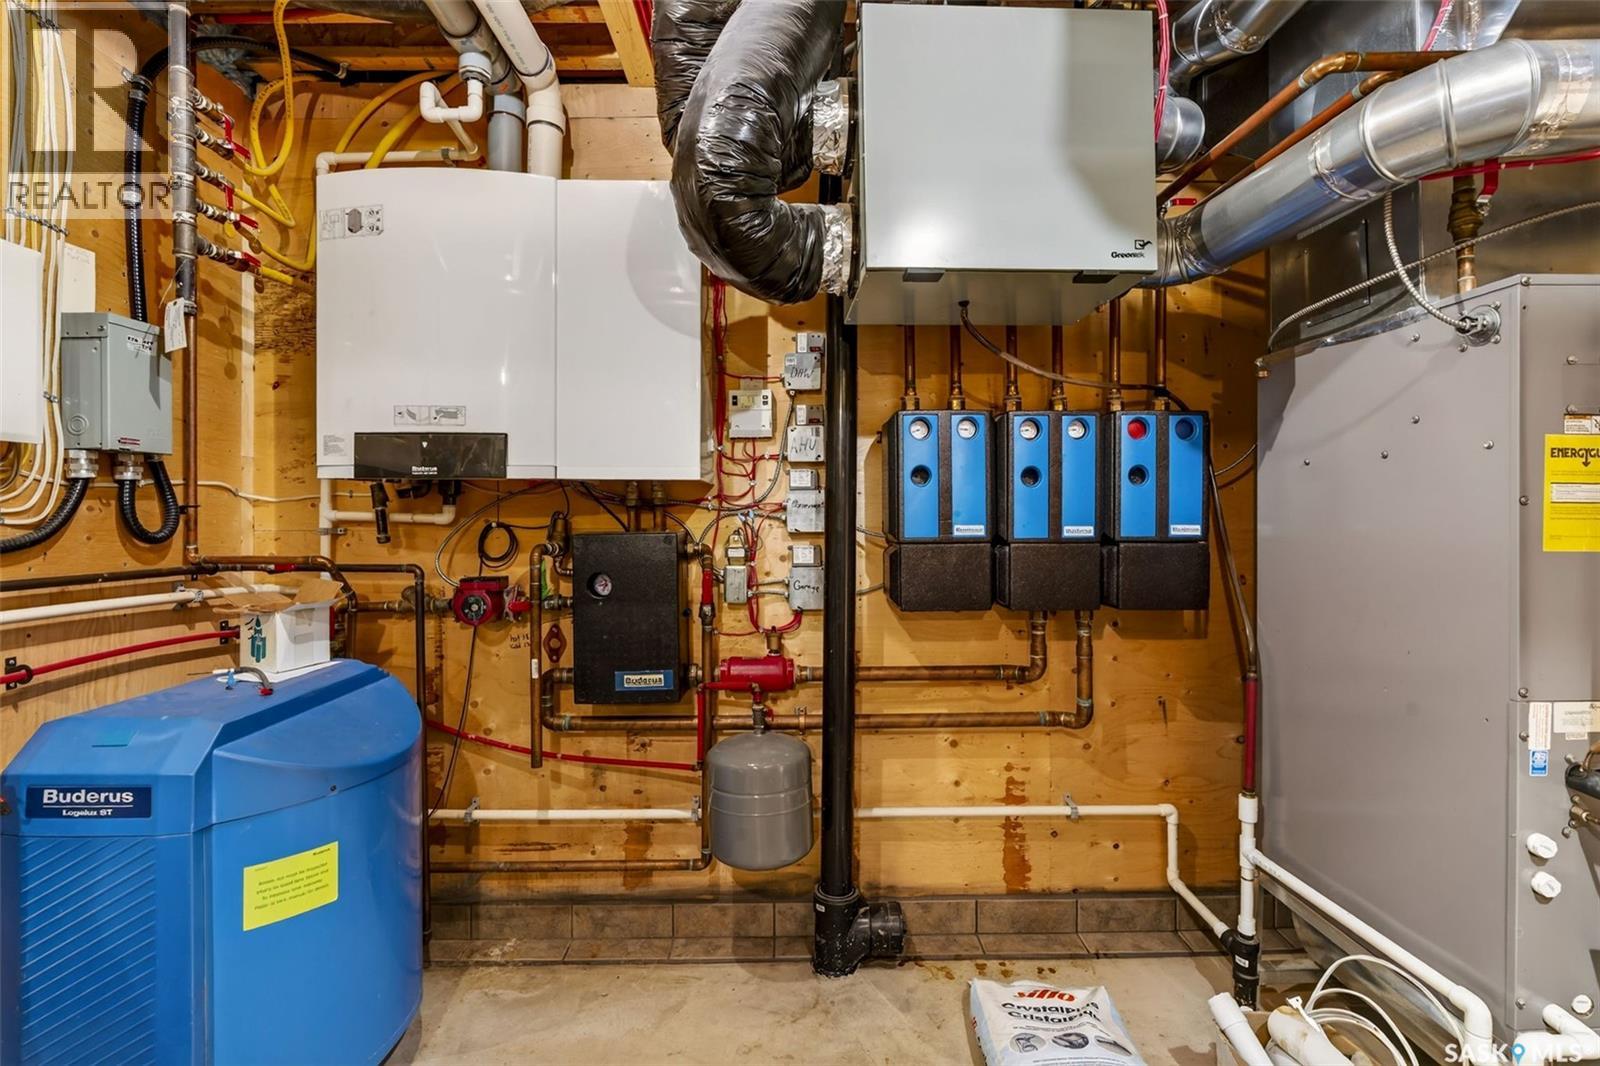
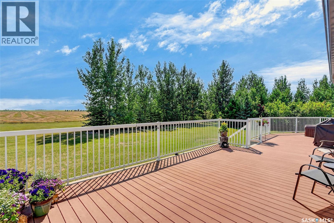
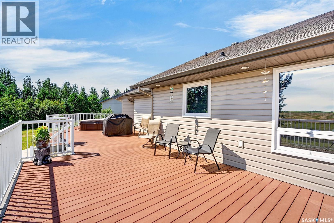
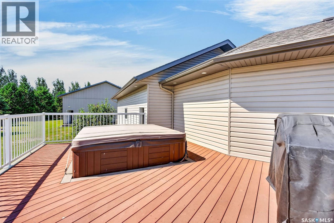
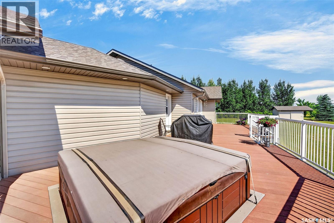
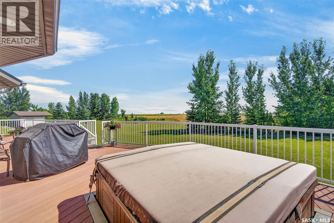
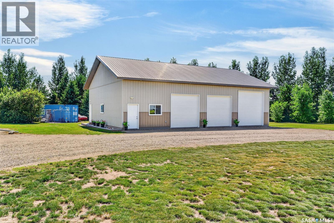
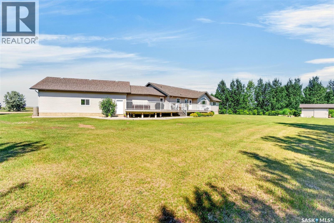
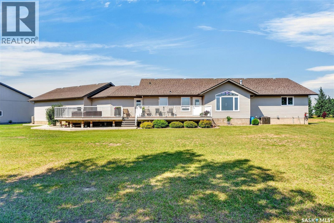
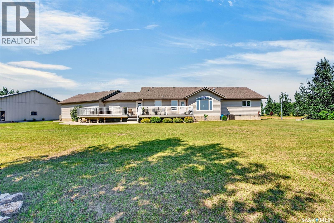
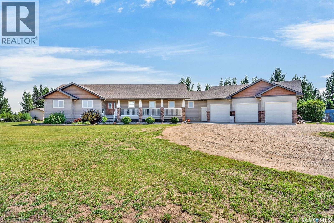
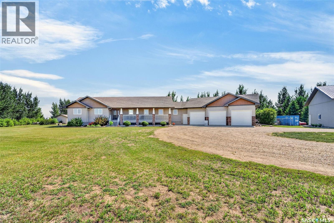
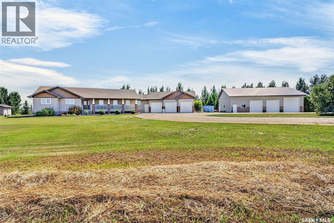
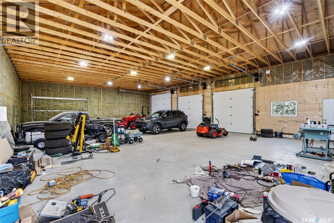
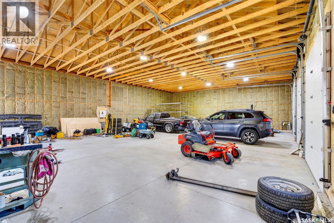
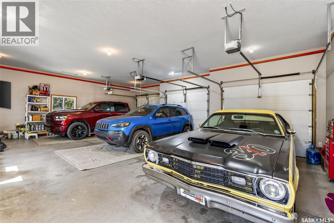
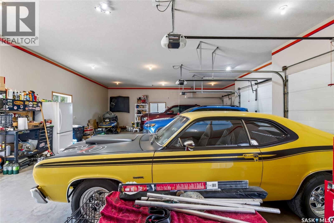
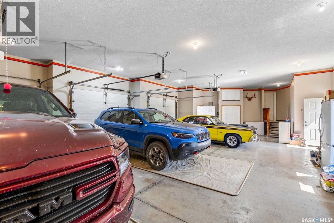
Welcome to this exceptional custom-built acreage situated on 39 picturesque acres just 5 minutes from Vanscoy. Thoughtfully designed and built by the owner, this impressive home combines quality craftsmanship, spacious living, and breathtaking prairie views. The foyer opens into a stunning great room with vaulted ceilings and tons of natural light. The open-concept design seamlessly connects the living, dining, and kitchen areas, allowing everyone to gather with ease. The kitchen features quartz countertops, a large island, stainless steel appliances, and a natural gas hookup for a future gas range. The living room fireplace and dryer are also connected to natural gas. Step through the kitchen garden door onto the expansive low-maintenance composite deck, where you can relax and take in the peaceful Saskatchewan countryside. The main floor offers three generous bedrooms, a dedicated home office, and a spacious 4-piece bathroom. The primary retreat features a walk-in closet and private 3-piece ensuite, providing a comfortable escape at the end of the day. The fully developed basement offers endless possibilities with a massive open recreation area perfect for a games room, home theatre, fitness space, or entertaining. A wet bar with sink and fridge adds even more functionality. Two large bedrooms, a 4-piece bathroom, and utility/storage space complete the lower level. The Shop has 220 service as well as 2 welder plugs and RV plugs as well. Designed for year-round comfort, the home is serviced by a private well with a computerized pressure system, water softener, boiler hot water heating system, and in-floor heat in the attached garage. With 39 acres to enjoy, there is plenty of room for hobby farming, recreation, future outbuildings, or the simplicity of country living—all while being just minutes from Vanscoy and an easy commute to Saskatoon. This is a rare opportunity to own a beautifully crafted home with space to live, grow, and enjoy the outdoors. (id:62463)
Property Details
| MLS® Number | SK044136 |
| Property Type | Single Family |
| Community Features | School Bus |
| Features | Acreage, Treed |
| Structure | Deck, Patio(s) |
Building
| Bathroom Total | 3 |
| Bedrooms Total | 5 |
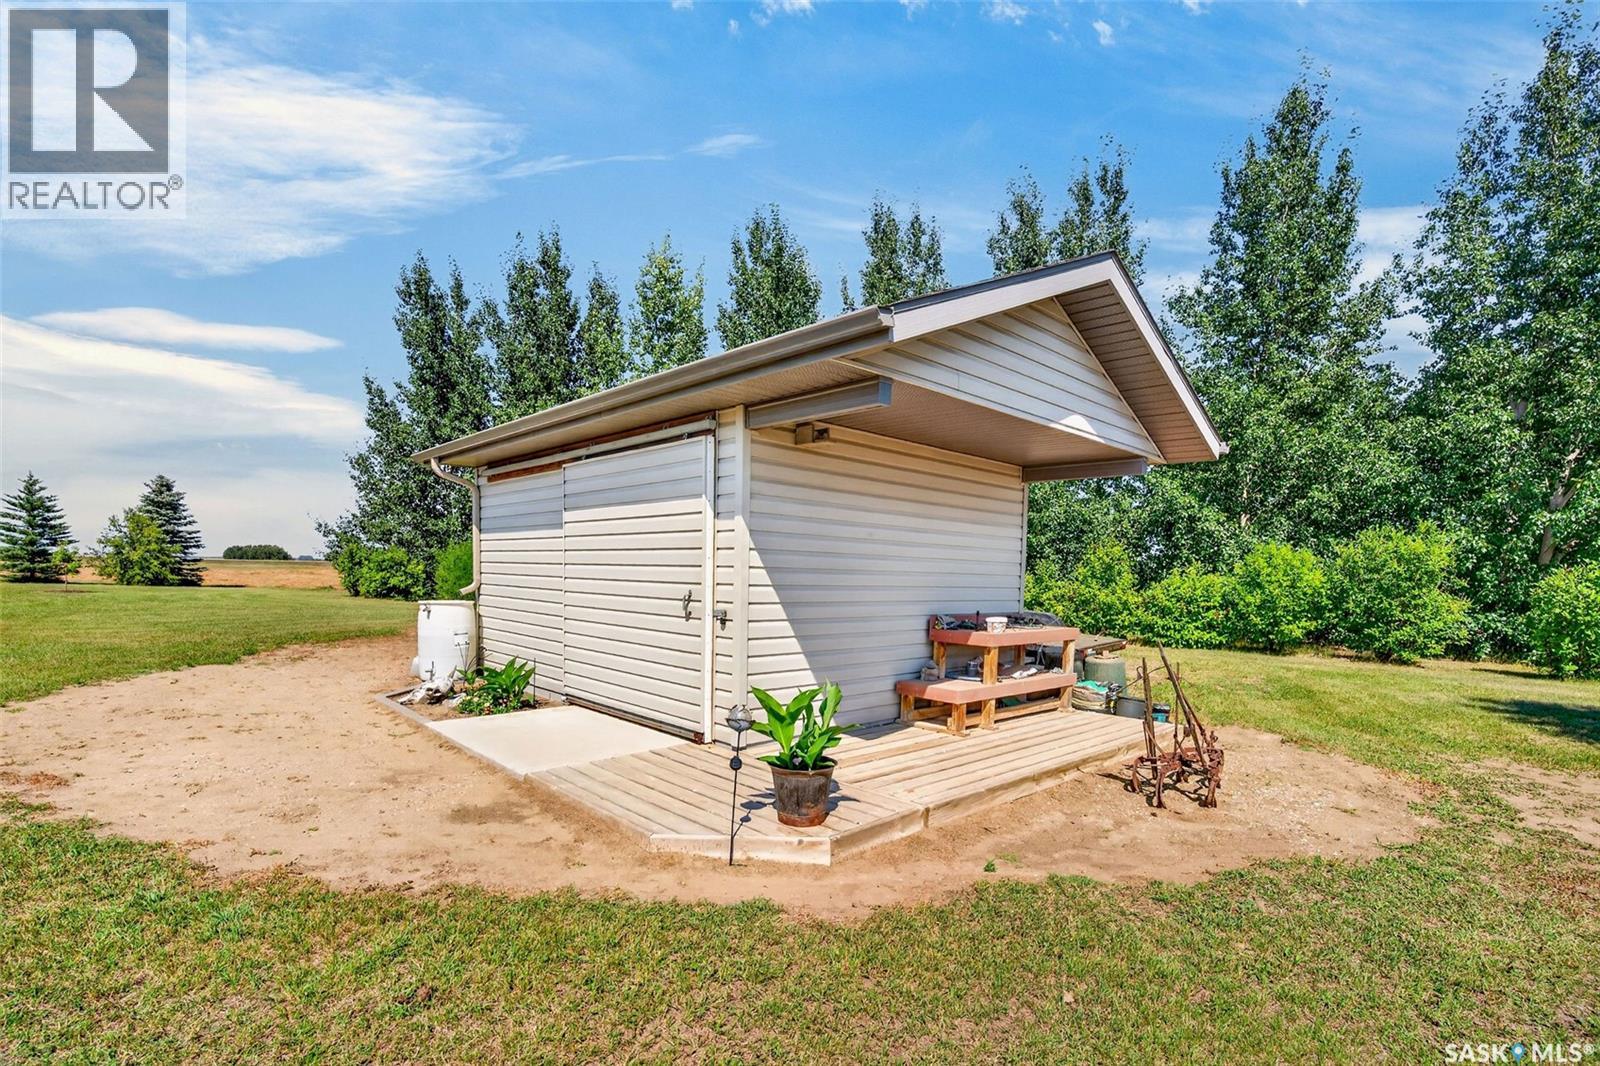
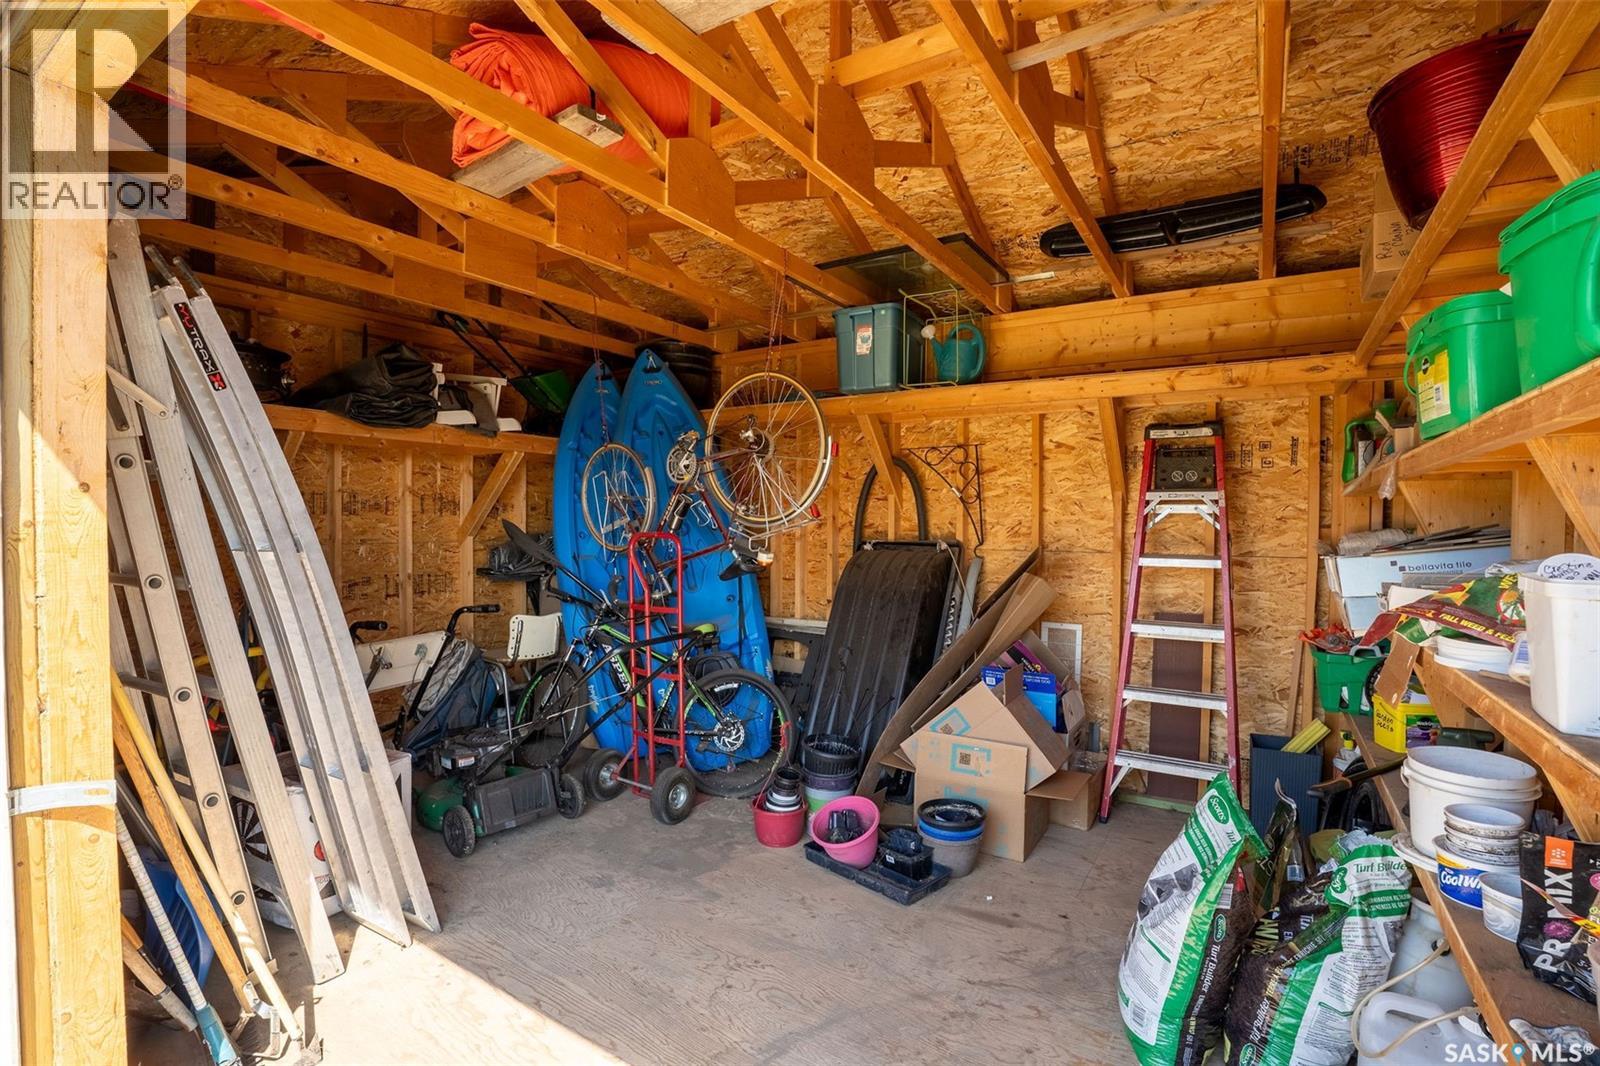
| Appliances | Washer, Refrigerator, Dishwasher, Dryer, Humidifier, Window Coverings, Garage Door Opener Remote(s), Hood Fan, Central Vacuum - Roughed In, Storage Shed, Stove |
| Architectural Style | Bungalow |
| Basement Development | Finished |
| Basement Type | Full (finished) |
| Constructed Date | 2008 |
| Cooling Type | Central Air Conditioning, Air Exchanger |
| Fireplace Fuel | Gas |
| Fireplace Present | Yes |
| Fireplace Type | Conventional |
| Heating Fuel | Natural Gas |
| Heating Type | Forced Air, In Floor Heating |
| Stories Total | 1 |
| Size Interior | 1,892 Ft2 |
| Type | House |
Parking
| Attached Garage | |
| Gravel | |
| Heated Garage | |
| Parking Space(s) | 16 |
Land
| Acreage | Yes |
| Fence Type | Fence |
| Landscape Features | Lawn, Garden Area |
| Size Irregular | 38.98 |
| Size Total | 38.98 Ac |
| Size Total Text | 38.98 Ac |
Rooms
| Level | Type | Length | Width | Dimensions |
|---|---|---|---|---|
| Basement | Other | x x x | ||
| Basement | Dining Nook | x x x | ||
| Basement | Bedroom | x x x | ||
| Basement | Bedroom | x x x | ||
| Basement | 4pc Bathroom | x x x | ||
| Basement | Storage | x x x | ||
| Basement | Other | x x x | ||
| Main Level | Other | 20 ft ,4 in | 15 ft | 20 ft ,4 in x 15 ft |
| Main Level | Kitchen | 13 ft ,2 in | 12 ft | 13 ft ,2 in x 12 ft |
| Main Level | Dining Room | 13 ft ,6 in | 10 ft ,6 in | 13 ft ,6 in x 10 ft ,6 in |
| Main Level | 3pc Bathroom | 7 ft ,8 in | 11 ft ,2 in | 7 ft ,8 in x 11 ft ,2 in |
| Main Level | Office | 7 ft ,6 in | 10 ft | 7 ft ,6 in x 10 ft |
| Main Level | Primary Bedroom | 13 ft | 14 ft ,4 in | 13 ft x 14 ft ,4 in |
| Main Level | 4pc Bathroom | 8 ft ,6 in | 8 ft ,6 in | 8 ft ,6 in x 8 ft ,6 in |
| Main Level | Bedroom | 11 ft | 11 ft | 11 ft x 11 ft |
| Main Level | Bedroom | 10 ft ,6 in | 11 ft ,8 in | 10 ft ,6 in x 11 ft ,8 in |
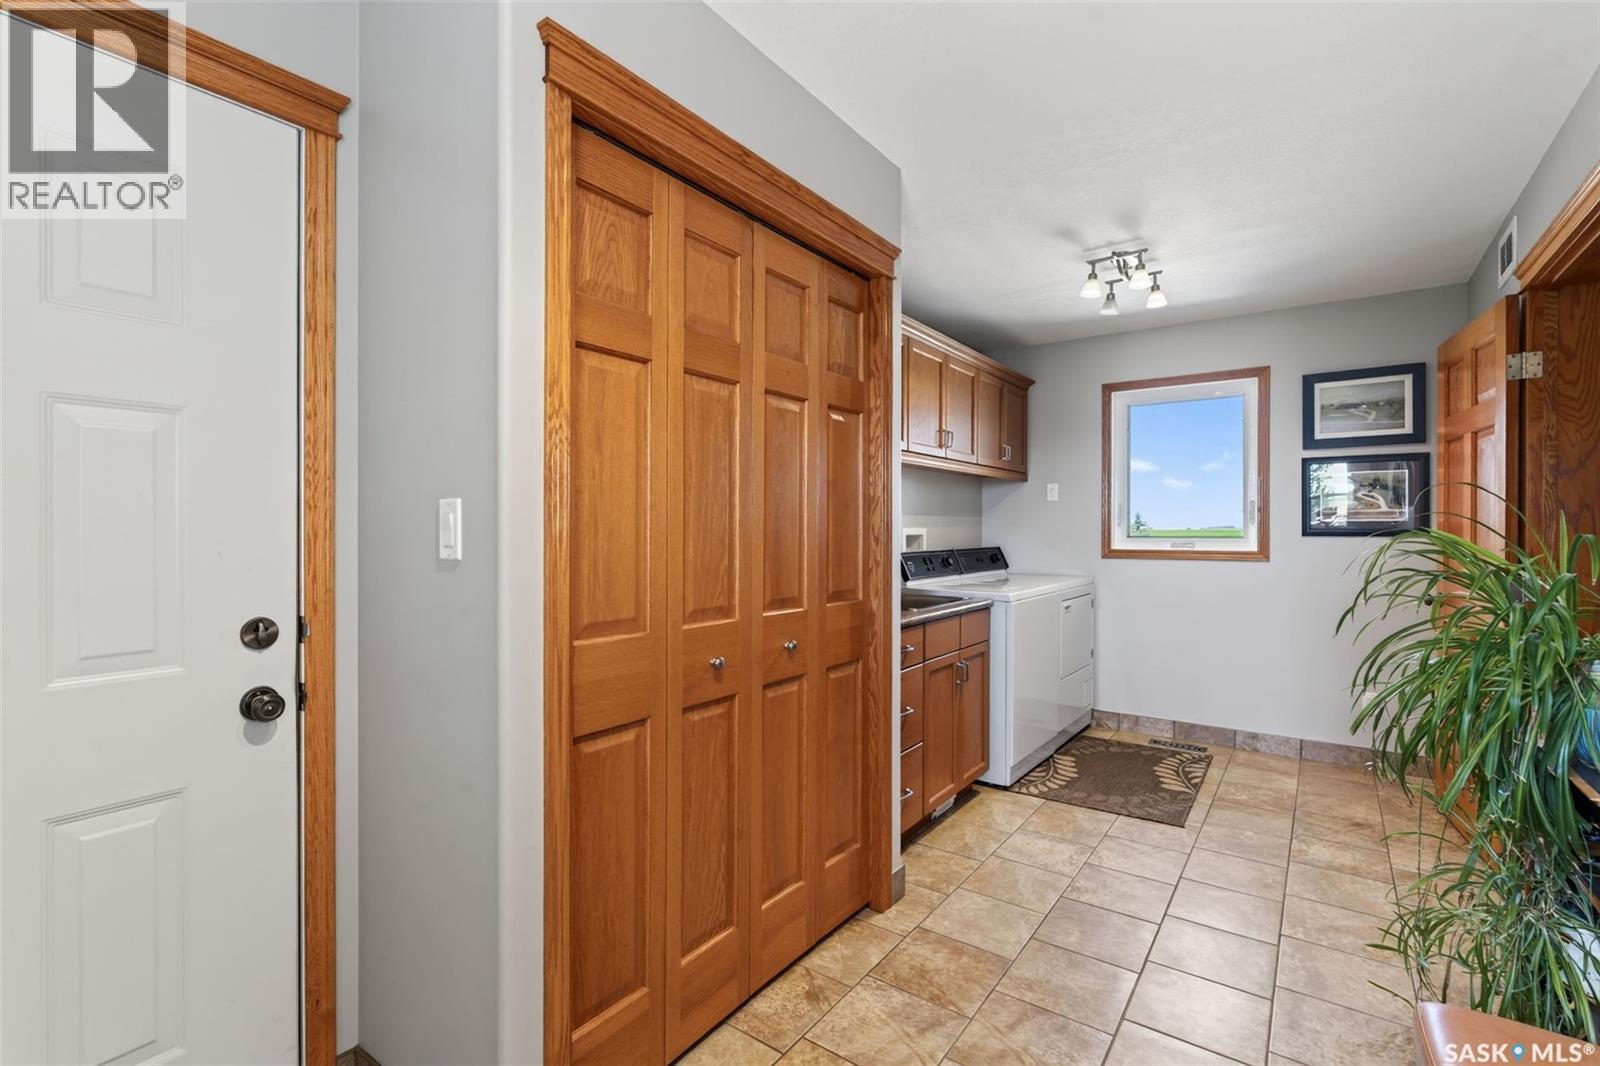
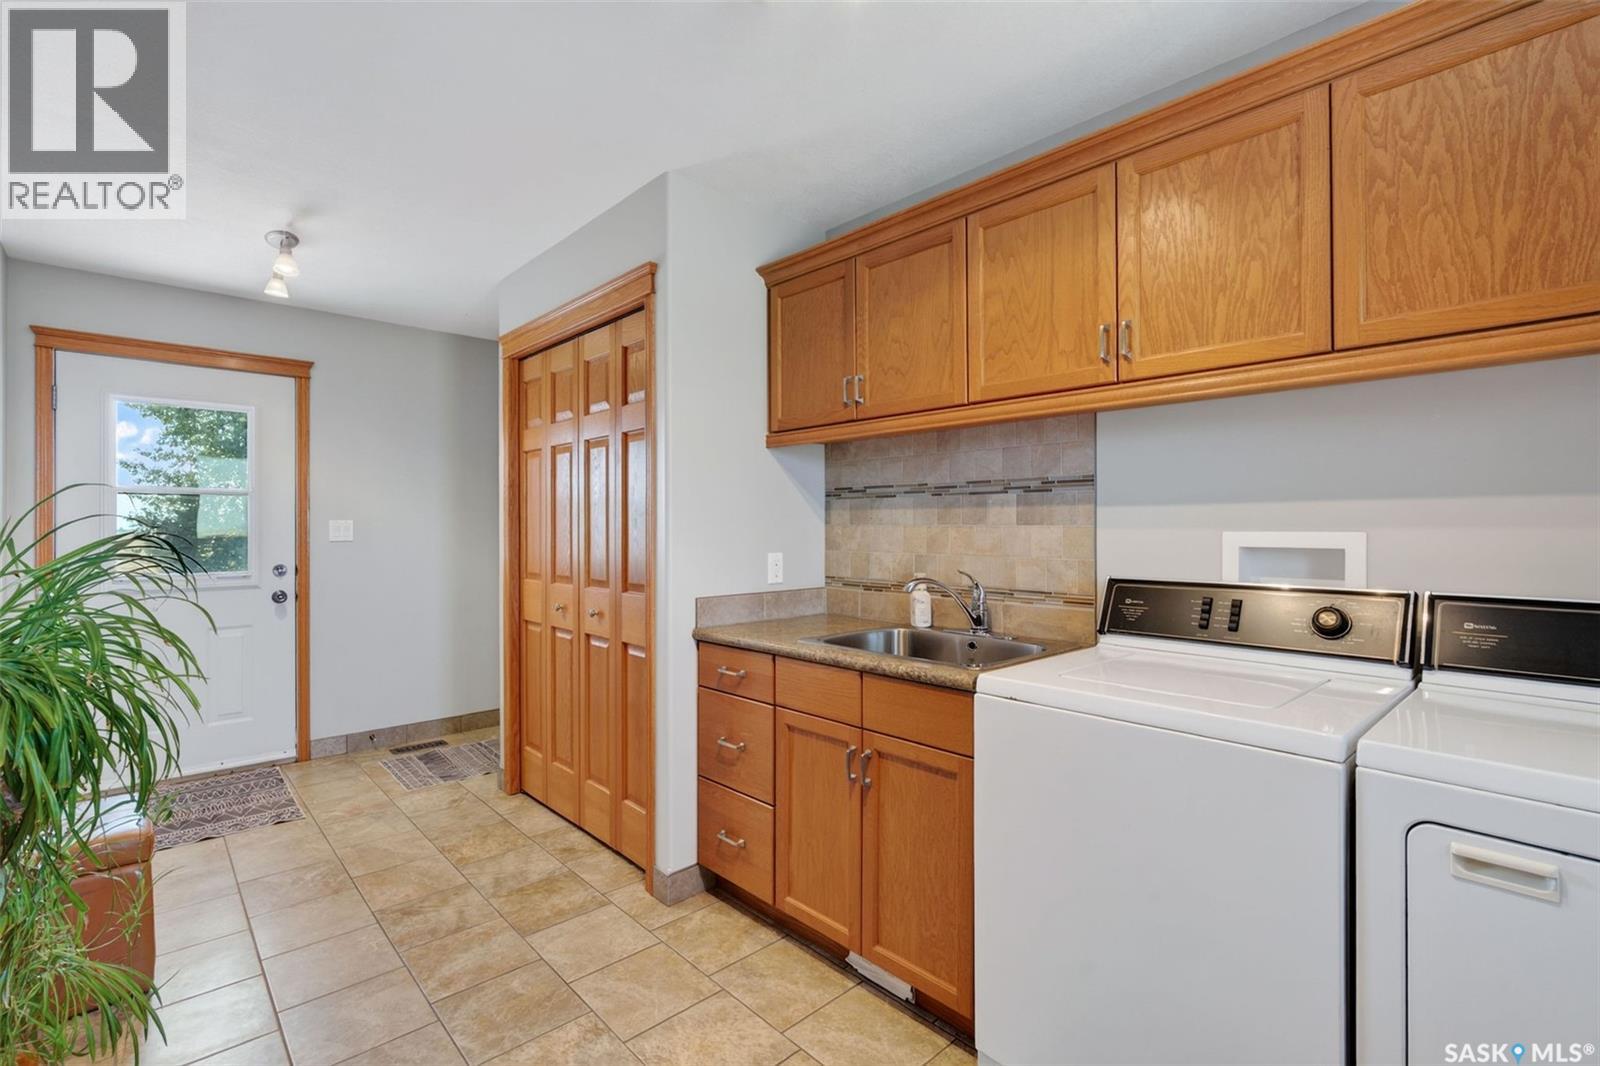
| Main Level | Laundry Room | 7 ft ,6 in | 17 ft | 7 ft ,6 in x 17 ft |
| Main Level | Mud Room | x x x | ||
| Main Level | Foyer | 8 ft ,8 in | 6 ft | 8 ft ,8 in x 6 ft |
https://www.realtor.ca/real-estate/30098352/pike-lake-rd-acreage-vanscoy-rm-no-345
Contact Us
Contact us for more information

Aaron Wright
Associate Broker
#250 1820 8th Street East
Saskatoon, Saskatchewan S7H 0T6
(306) 242-6000
(306) 956-3356

The trademarks REALTOR®, REALTORS®, and the REALTOR® logo are controlled by The Canadian Real Estate Association (CREA) and identify real estate professionals who are members of CREA. The trademarks MLS®, Multiple Listing Service® and the associated logos are owned by The Canadian Real Estate Association (CREA) and identify the quality of services provided by real estate professionals who are members of CREA. The trademark DDF® is owned by The Canadian Real Estate Association (CREA) and identifies CREA's Data Distribution Facility (DDF®)
July 30 2026 11:16:08
Saskatchewan REALTORS® Association
RE/MAX Saskatoon