

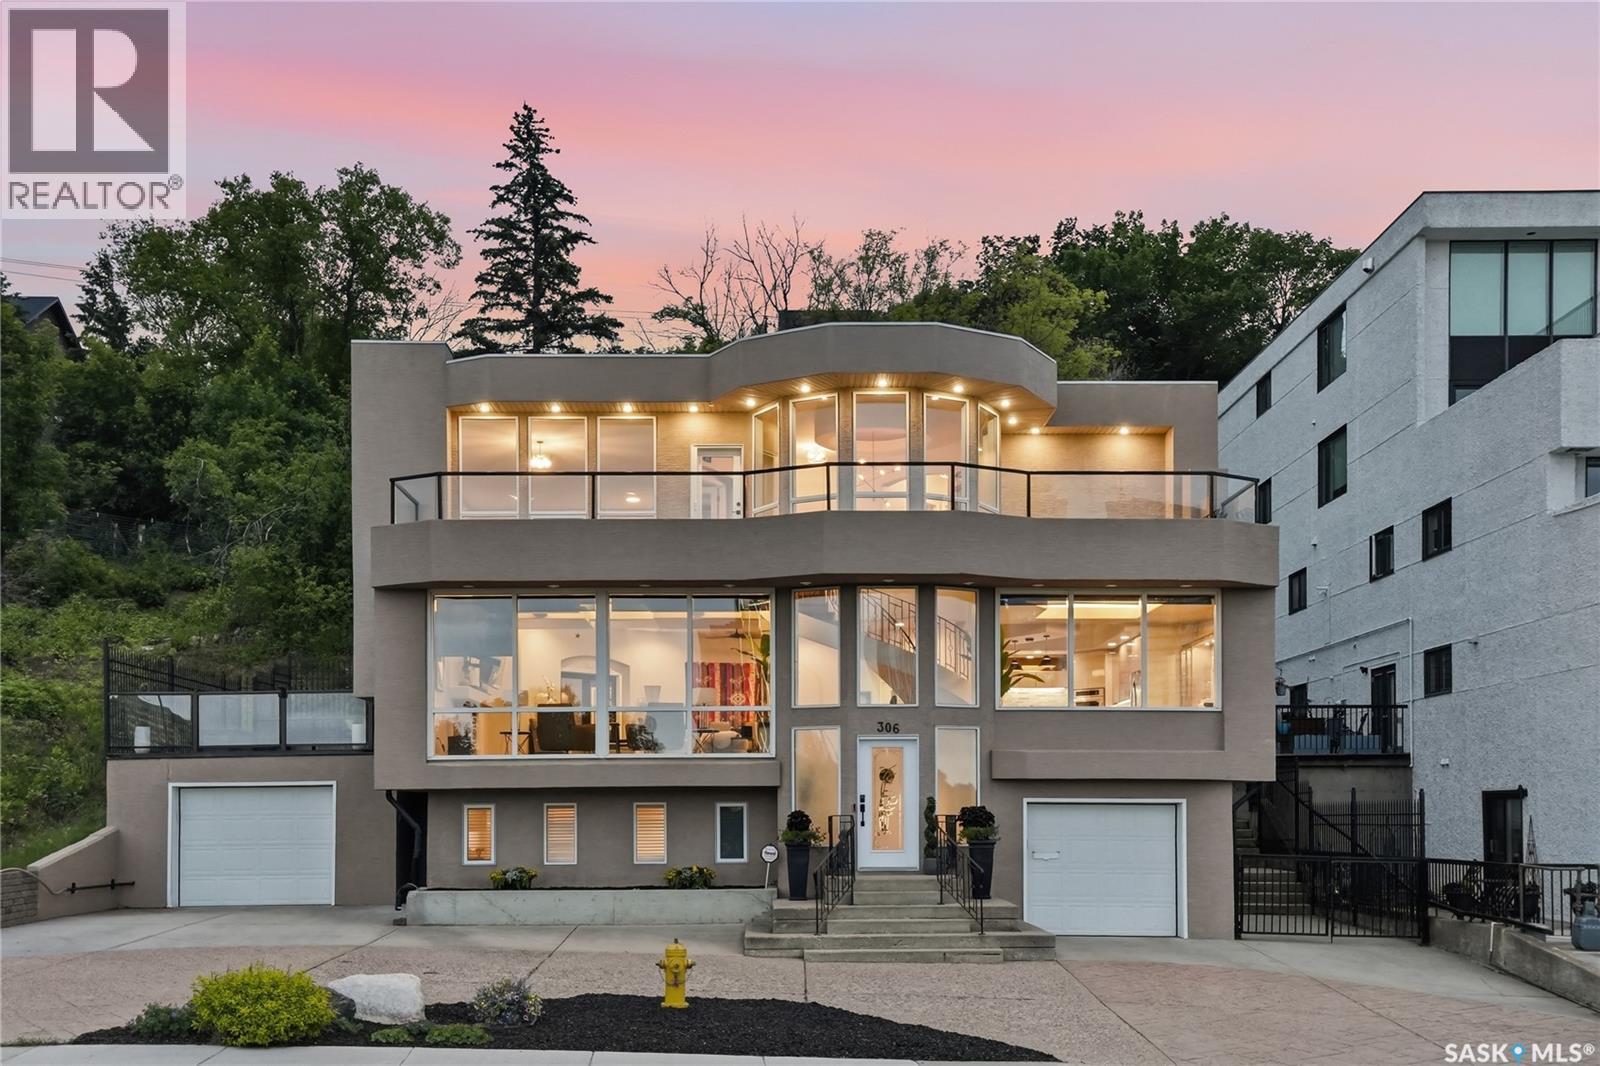
306 Saskatchewan Crescent E
Saskatoon, Saskatchewan
There are homes that offer beautiful views—and then there are homes that make you feel as though the city has opened itself up just for you. Set along one of Saskatoon’s most admired riverfront addresses, this Saskatchewan Crescent residence is a rare blend of presence, privacy, quiet sophistication, and it comes furnished. From the moment you step inside, the sweeping floor-to-ceiling windows draw your eye to the South Saskatchewan River, River Landing, Nutrien Tower, the bridges, and the timeless silhouette of the Bessborough Hotel. It is a view that changes with the light, glows after sunset, and turns everyday living into something unforgettable. Inside, architectural drama meets warmth and comfort, with floating ceilings, soft ambient lighting, in-floor heat, and a curved wrought-iron staircase that brings elegance and movement through all three levels. The main floor invites both intimate evenings and elevated entertaining, offering a graceful living room with fireplace, spacious dining area, versatile executive office, main-floor laundry, 2-piece bath, and a welcoming kitchen with an eating area designed to take full advantage of the river and park views. Upstairs, generous bedrooms, a refined 3-piece bath, and a remarkable bonus room create space to retreat, reflect, or entertain in complete style, with a wet bar, 2-piece ensuite, and access to outdoor views that feel almost cinematic. The lower level adds further comfort with a family room, additional bedroom, 3-piece bath, sauna, and direct access to two attached garages. Outdoors, multiple living spaces invite quiet mornings above the river, golden-hour dinners, and evenings watching the city lights come alive. This is not simply a property to own—it is a place to arrive, to exhale, and to experience Saskatoon from one of its most privileged vantage points. (id:62463)
RE/MAX Saskatoon
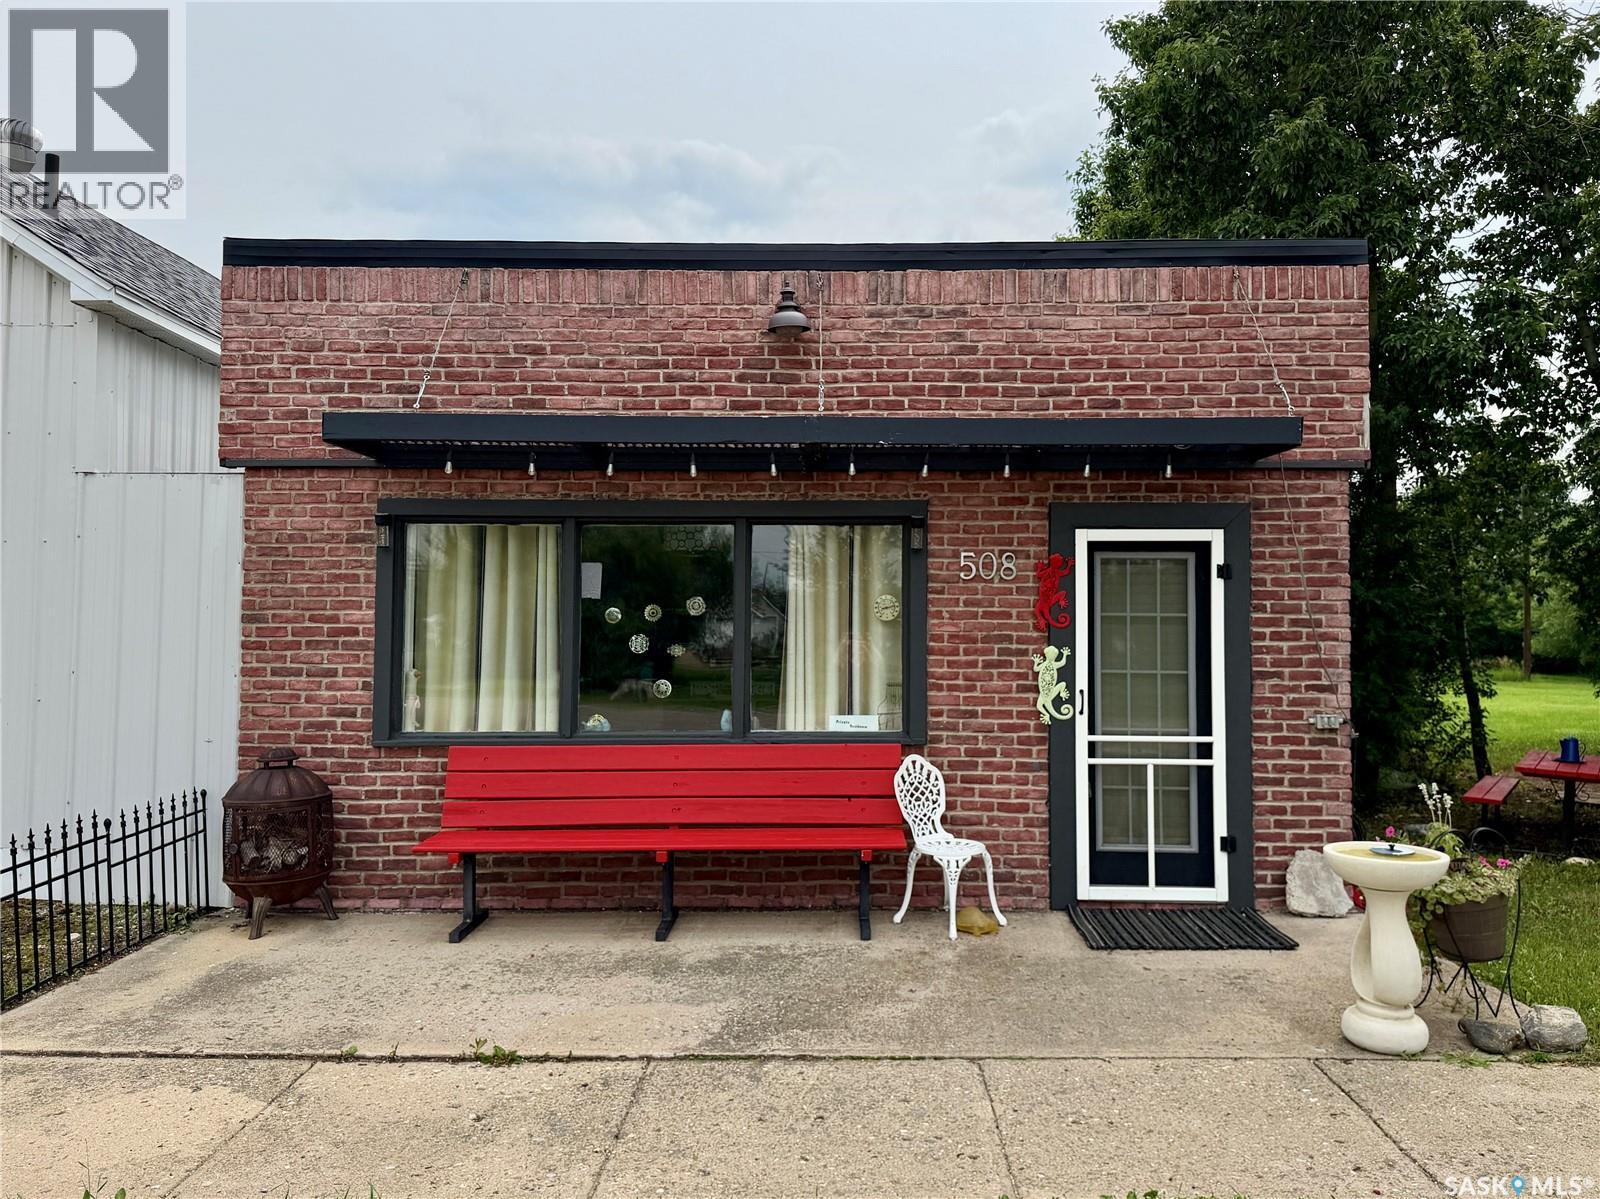
508 Main Street
Loreburn, Saskatchewan
Discover the perfect opportunity to own an affordable, fully turnkey property in the quiet, welcoming community of Loreburn, Saskatchewan. Located just minutes from the shores of beautiful Lake Diefenbaker and the resort village of Elbow, this property comes furnished and is completely ready for you to move right in or start renting out immediately. The 640-square-foot, single-level home features solid cement block construction on a durable concrete slab foundation, offering a low-maintenance, straightforward layout. The expansive backyard comes complete with a versatile 8' x 16' shed previously used as a studio—perfect for an art space, home office, or hobby room—which features a brand-new tin roof completed in 2026. With this much yard space, you have endless room to store your boat and lake toys, build a dream garage, or create an outdoor oasis. Whether you are looking to downsize, secure a hassle-free home base near the water, or invest in a ready-to-go rental property close to one of Saskatchewan's premier recreation lakes, 508 Main Street offers unbeatable value. (id:62463)
Royal LePage Saskatoon Real Estate
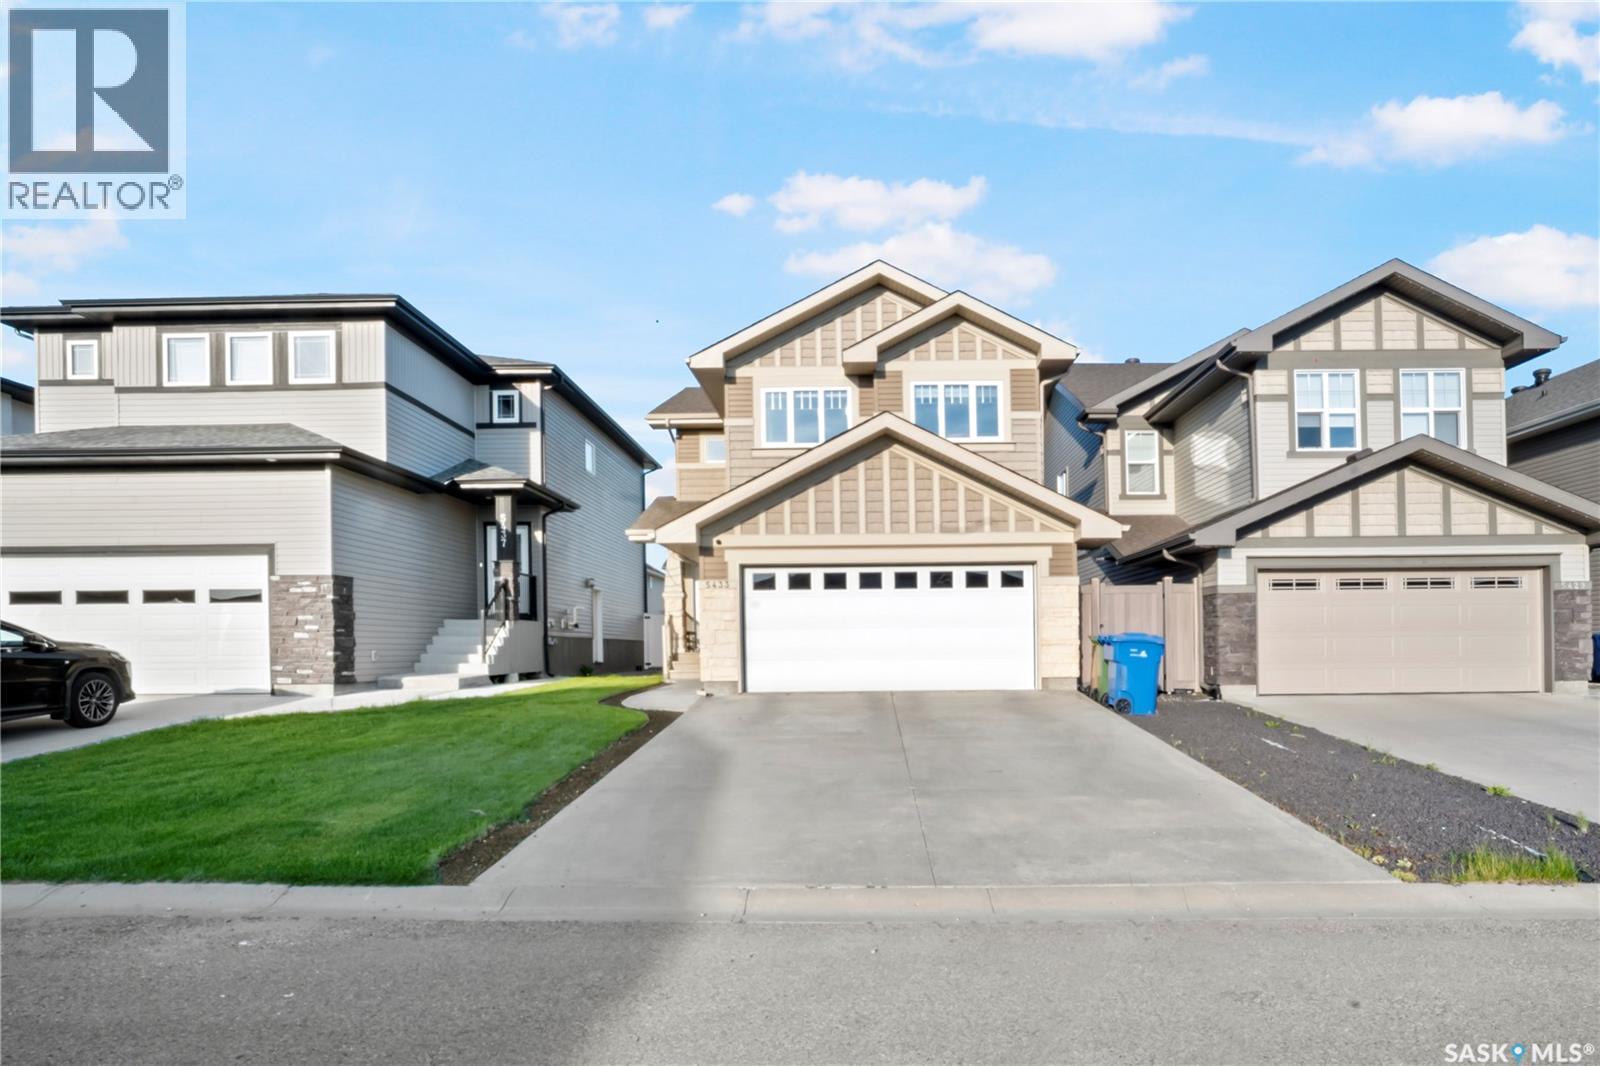
5433 Green Alder Way E
Regina, Saskatchewan
Welcome to 5433 Green Alder Way E, located in the highly desirable Greens on Gardiner! This beautifully finished two-storey home offers an exceptional combination of space, functionality, and modern upgrades, making it the perfect choice for growing families. The main floor features a bright and spacious living room, a dedicated home office, a convenient 2-piece bathroom, and an upgraded kitchen complete with extended cabinetry, quartz countertops, a stylish range hood, built-in wine cooler, ample cabinet space, and a functional layout ideal for both everyday living and entertaining. The second level offers a spacious primary bedroom that easily accommodates a king-size bedroom set and includes a private 5-piece ensuite. Two additional bedrooms are generously sized to fit queen-size beds with end tables. You'll also find another full bathroom, a convenient side-by-side laundry area, a study nook perfect for studying or working from home, and a large bonus room ideal for family movie nights or a children's play area. The professionally finished basement provides even more living space with a large bedroom featuring a Jack-and-Jill bathroom, a spacious den that can be used as a home office, gym, or hobby room, and a generous recreation room perfect for entertaining or relaxing. Step outside to enjoy the beautifully landscaped backyard featuring a huge deck, ideal for summer BBQs and outdoor gatherings. The insulated and fully finished double attached garage adds year-round comfort and convenience. Ideally situated close to parks, walking paths, shopping, restaurants, and all east Regina amenities. The home is approximately 700 metres from Green Meadow Park, about 550m from Wascana Plains School, approximately 500m from St. Elizabeth School, just minutes from Acre 21 Shopping Centre, and only a short drive to Costco, and other major retailers. Book your private showing today! (id:62463)
Century 21 Dome Realty Inc.
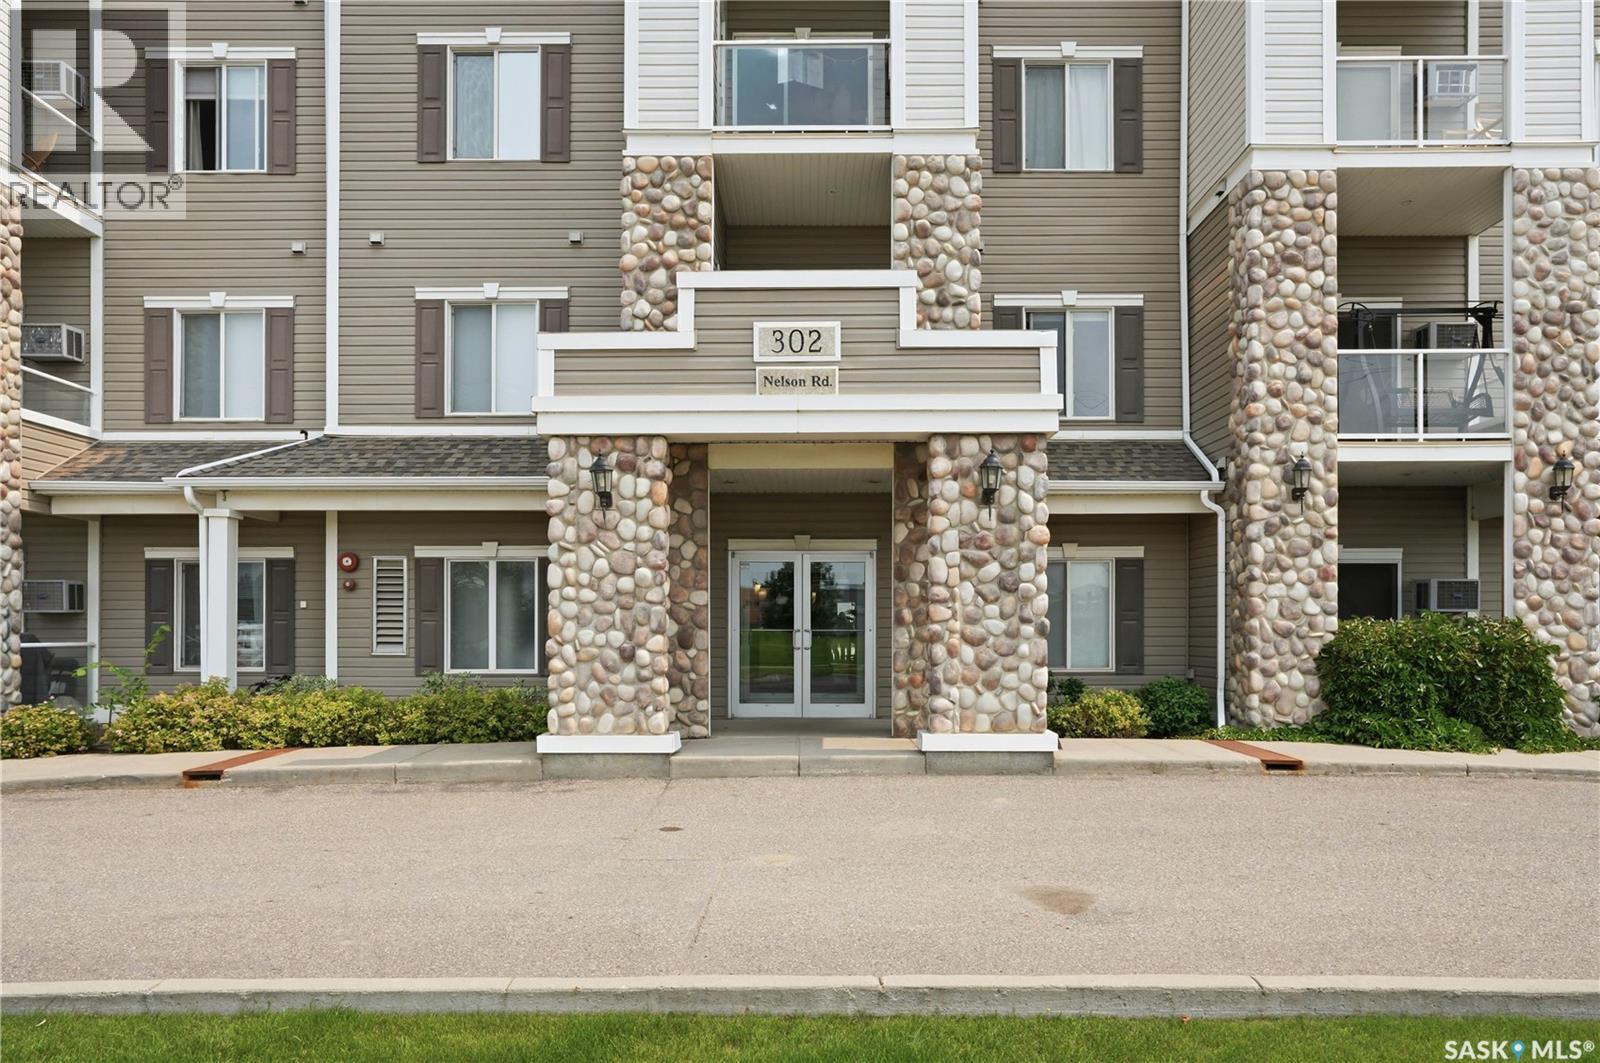
303 302 Nelson Road
Saskatoon, Saskatchewan
Welcome to Unit 303 at 302 Nelson Road! This well-maintained third-floor condo offers 1,000 sq. ft. of comfortable living space with 2 bedrooms and 2 bathrooms. The functional layout provides plenty of room to relax and entertain, while a wall-mounted air-conditioning unit keeps the space comfortable during the warmer months. Additional storage is conveniently located on the balcony. Parking is a standout feature, with a single detached garage (Unit #7), a designated surface parking stall (#303), and visitor parking available for guests. Residents also have access to the building’s amenities room—perfect for gatherings and social activities. This is a fantastic opportunity for first-time buyers, downsizers, or anyone seeking low-maintenance condo living. Book your private showing today! (id:62463)
Realty Executives Saskatoon
410 P Avenue N
Saskatoon, Saskatchewan
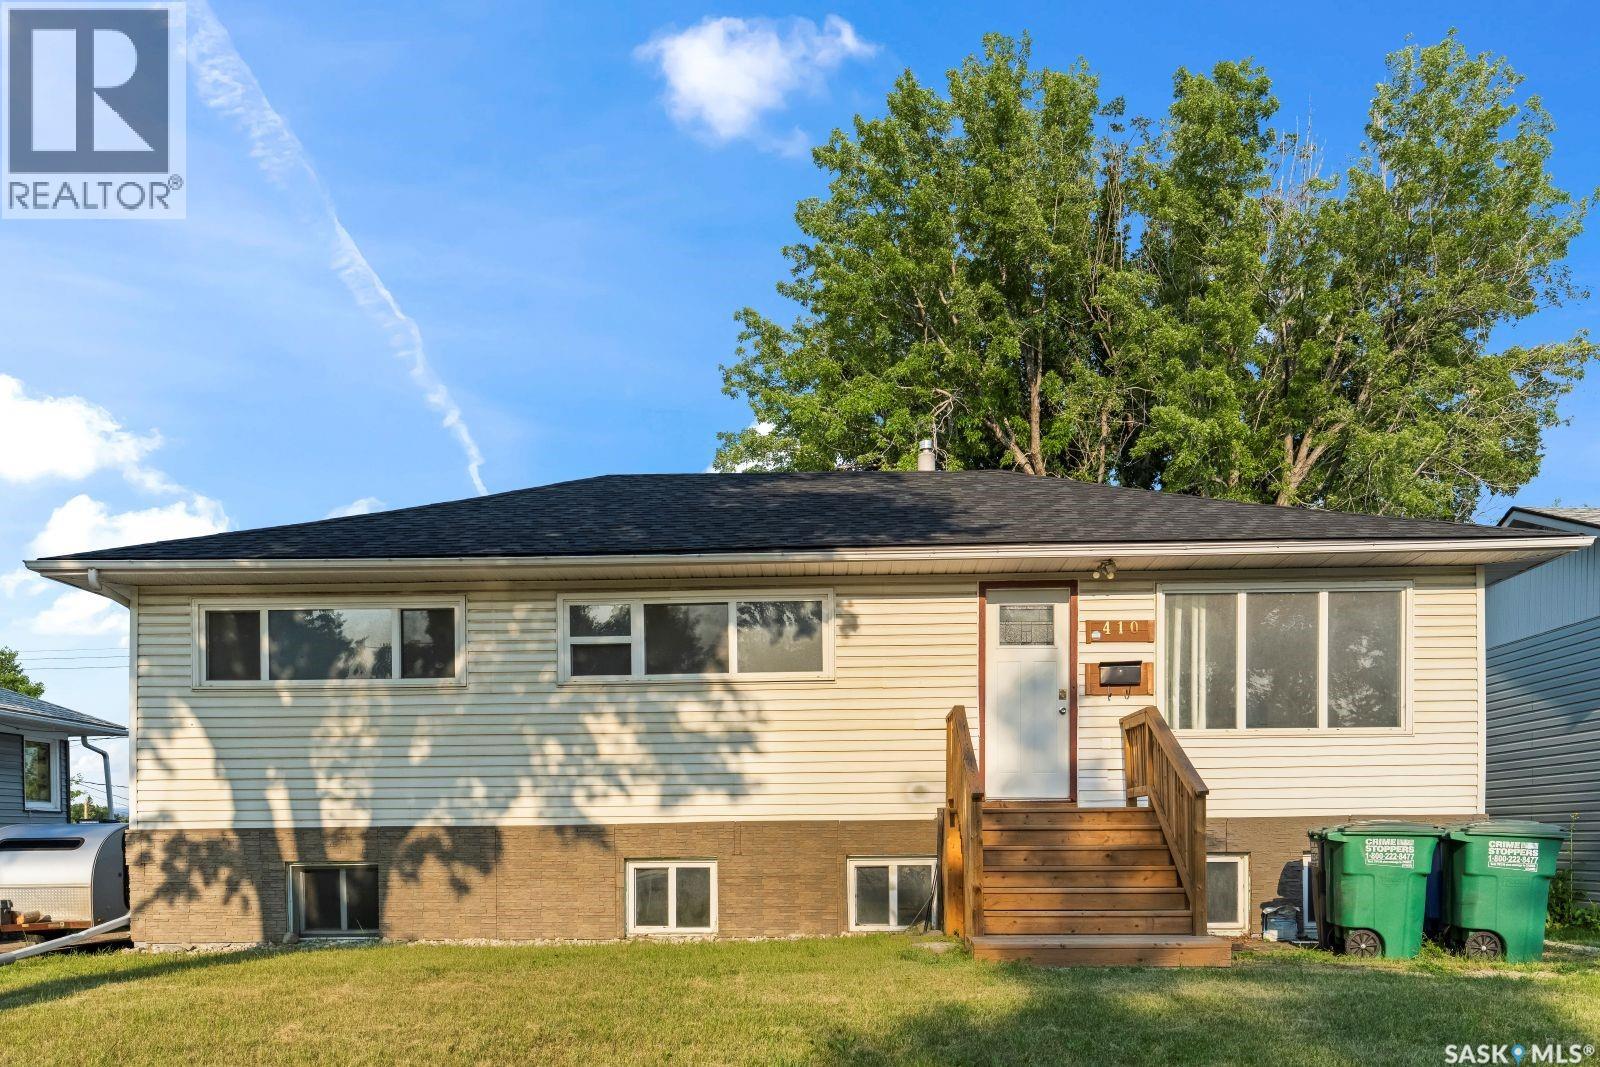
Massive revenue potential in Mount Royal! This 6-bedroom bungalow is an exceptional income generator or the ultimate mortgage helper, featuring a fully self-contained basement suite with a separate entrance. Situated on a spacious 50-foot lot zoned R2, this home is nestled in a prime location just steps from local schools and parks. The main floor boasts a highly efficient layout—formerly a care home—designed to maximize space. It features an inviting living room with a striking rock feature wall, integrated electric fireplace, and space to mount a TV. The renovated kitchen is outfitted with modern cabinetry and direct access doors leading to a large back deck, perfect for outdoor enjoyment. This level is completed by a formal dining room, 3 spacious bedrooms, and a fully updated 4-piece bathroom. The bright lower level houses a functional 3-bedroom plus den (or 4-bedroom) non-conforming suite with a separate rear entrance for complete privacy. This space is flooded with natural light thanks to good sized windows and includes a secondary kitchen, a large living area, and a full 4-piece bathroom. Major capital expenses are already done. Extensive upgrades include siding, shingles, energy-efficient windows, newer vinyl flooring, and completely refreshed bathrooms on both levels. The property has boiler heat with the new Boiler installed in 2024. While the property still requires a few minor finishing touches, most upgrades are complete, making this a turnkey addition to your investment portfolio or an affordable way to live comfortably while a tenant pays down your mortgage. Don't miss out on this fantastic Mount Royal opportunity! As per the Seller’s direction, all offers will be presented on 08/02/2026 5:00PM. (id:62463)
L&t Realty Ltd.
454 Geary Crescent
Saskatoon, Saskatchewan
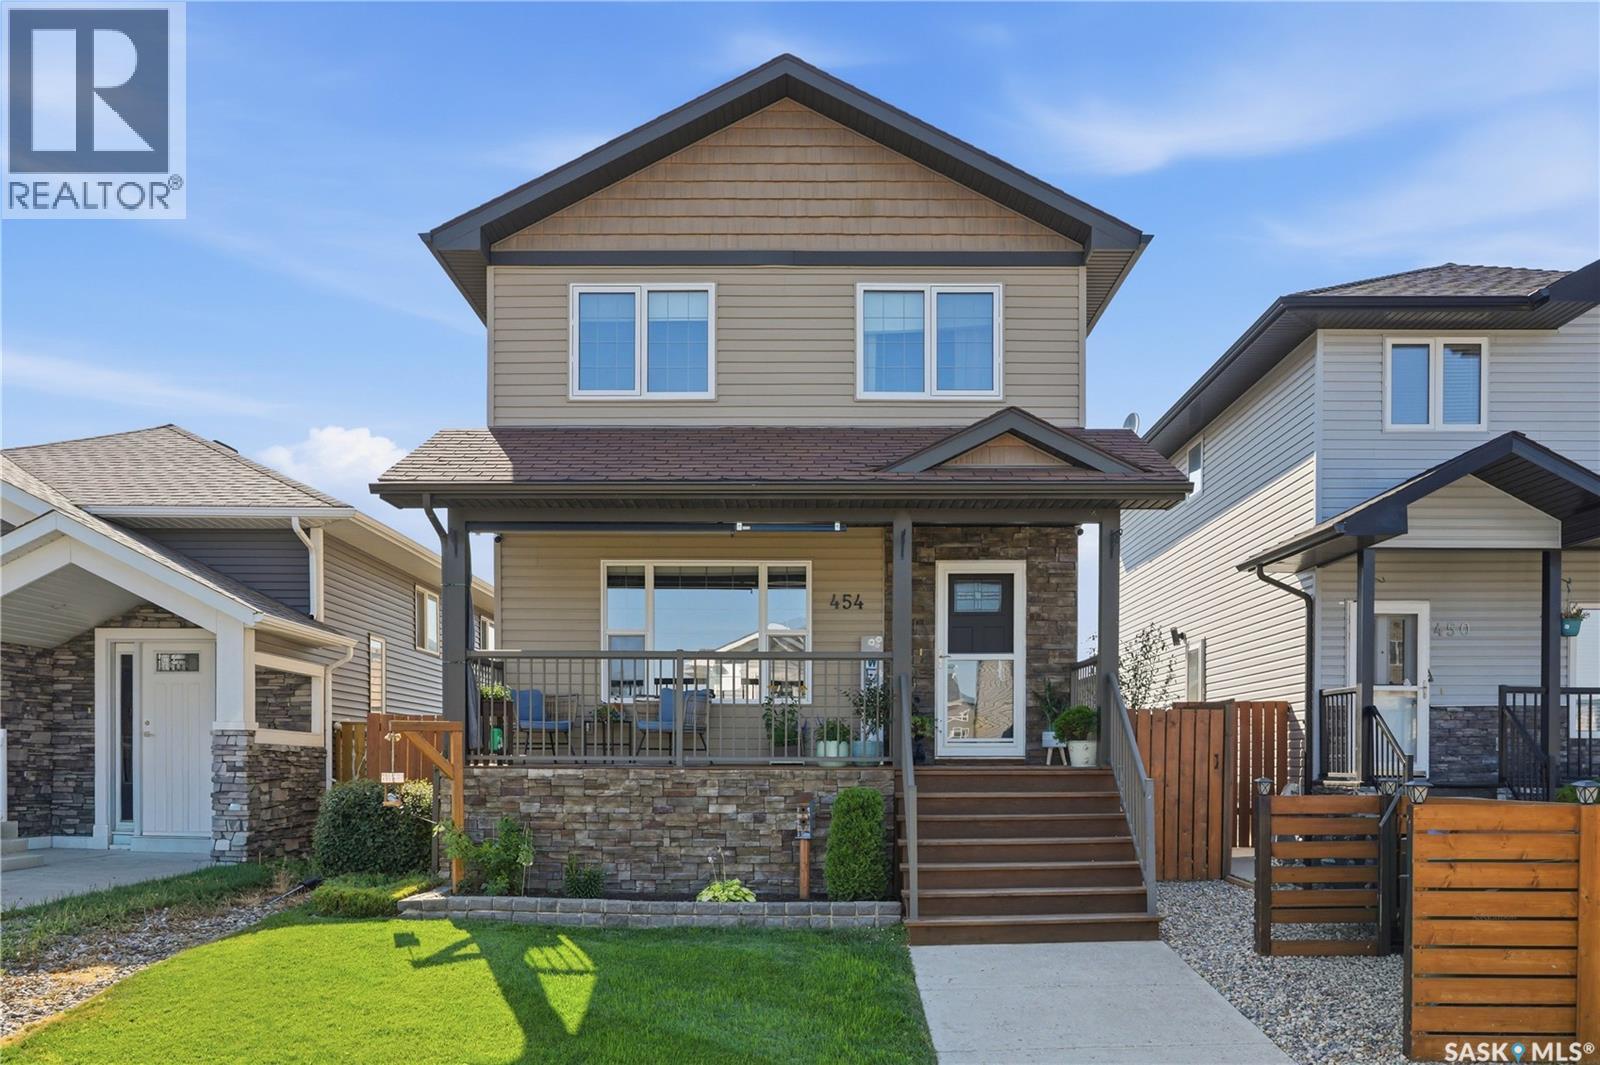
Welcome to this beautifully maintained, fully developed two-storey home nestled on a quiet crescent in the heart of Hampton Village. Built in 2012, this spacious family home offers 4 bedrooms, 4 bathrooms, and a functional open-concept layout, all within walking distance to parks, walking paths, Ernest Lindner School, St. Lorenzo Ruiz Catholic School, and the many amenities Hampton Village has to offer. A charming covered front veranda creates a warm welcome and the perfect place to enjoy your morning coffee. Inside, the bright main floor seamlessly connects the living room, dining area, and kitchen, making it ideal for both everyday living and entertaining. The kitchen features a large island, a pantry, and a built-in desk that's perfect for a home office or homework station, while a convenient 2-piece bathroom and rear mudroom complete the main level. Upstairs you'll find three generously sized bedrooms, including a spacious primary retreat with a walk-in closet and private 4-piece ensuite, along with another full bathroom and the convenience of second-floor laundry. The fully developed basement extends your living space with a large family room, games or play area, a fourth bedroom, an additional 4-piece bathroom, and ample storage. Outside, enjoy a beautifully landscaped, fully fenced backyard complete with a spacious deck for summer entertaining, while the double detached garage with back alley access provides excellent parking and storage. Additional highlights include central air conditioning, and a partially insulated garage. Move-in ready and located in one of Saskatoon's most desirable family neighbourhoods, this exceptional home offers the perfect blend of comfort, style, and convenience. Call your REALTOR® today to book your private showing! (id:62463)
Trcg The Realty Consultants Group
2 Prairie Sun Court
Swift Current, Saskatchewan
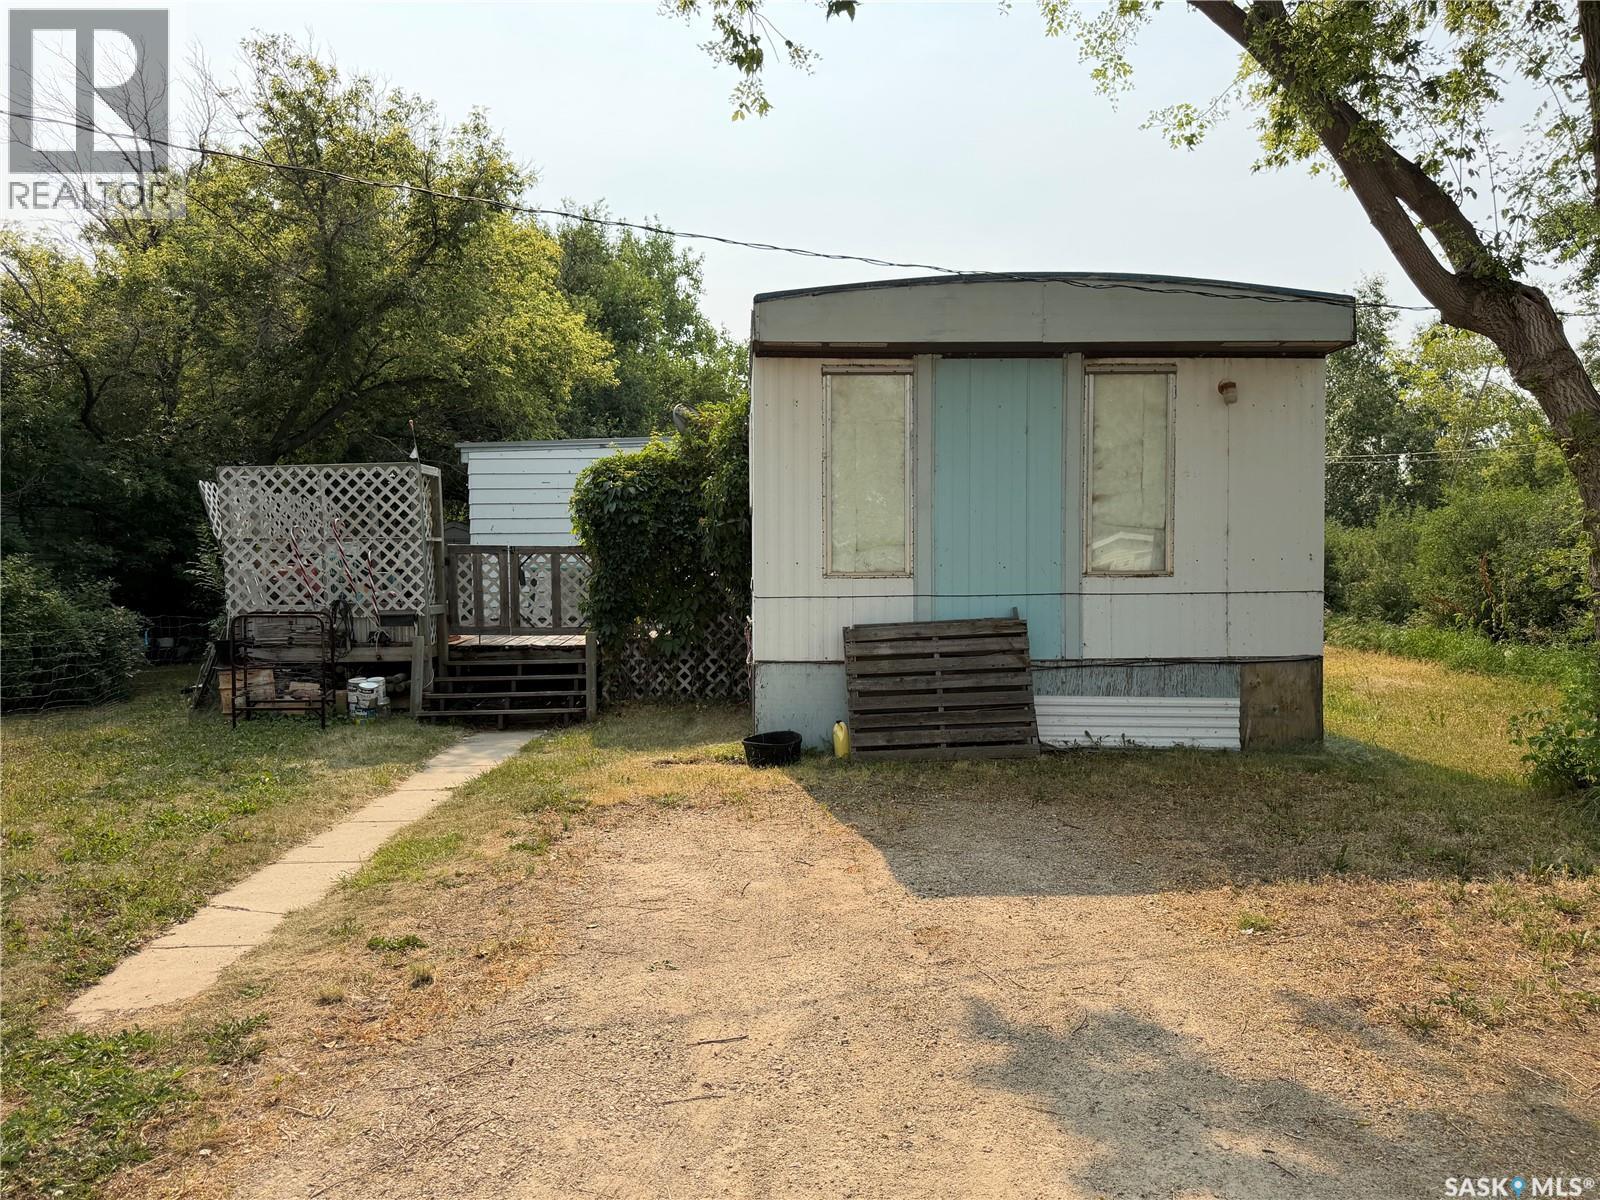
Handyman special! This 896 sq. ft. Single-wide mobile home offers great potential for the right buyer willing to take on renovations and build equity. Featuring 2 bedrooms and 1 bathroom, the home includes a gas furnace and hot water tank, along with some newer windows already in place. With a bit of vision and work, this could be transformed into a cozy and affordable home or rental investment. Priced to sell-don't miss this opportunity to take on your next project! Call your favorite Realtor today to book your private showing and see the potential this home has to offer! Lot fee is $510 per month, includes water, sewer and garbage. (id:62463)
RE/MAX Of Swift Current
1426 Southam Street
Regina, Saskatchewan
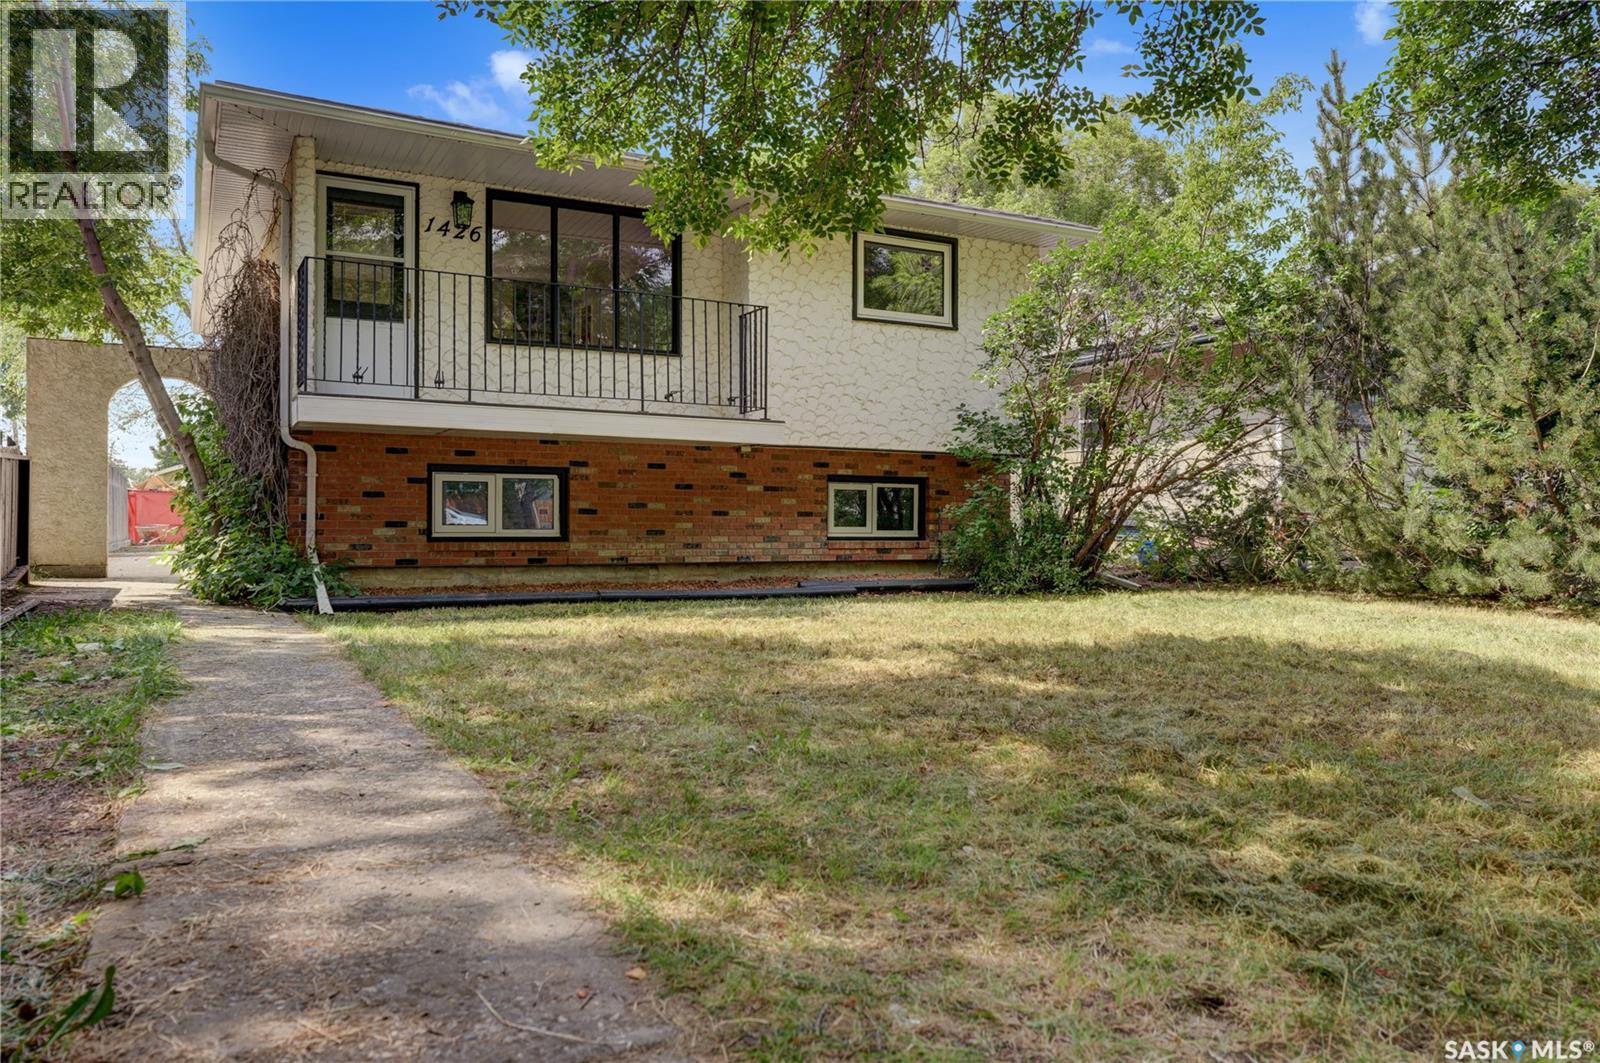
Nestled in Regina's highly desirable Dieppe Place, this beautifully reimagined 940 sq. ft. bi-level home effortlessly blends modern elegance with inviting warmth. Every inch of this meticulously renovated residence maximizes light, space, and functionality to offer a true turnkey haven. High-end finishes shine throughout, featuring lovely white oak luxury vinyl plank flooring and premium quartz countertops in both the kitchen and bathrooms. Upgraded electrical ensures modern, worry-free functionality. Outside, the oversized 24x26 garage offers exceptional storage and workspace, while scenic river walking paths are just steps away. Cap off this beautiful home with brand-new 2026 shingles on both the house and garage. Virtual Staging for photos and Videos. (id:62463)
Global Direct Realty Inc.
1262 James Crescent
Regina, Saskatchewan
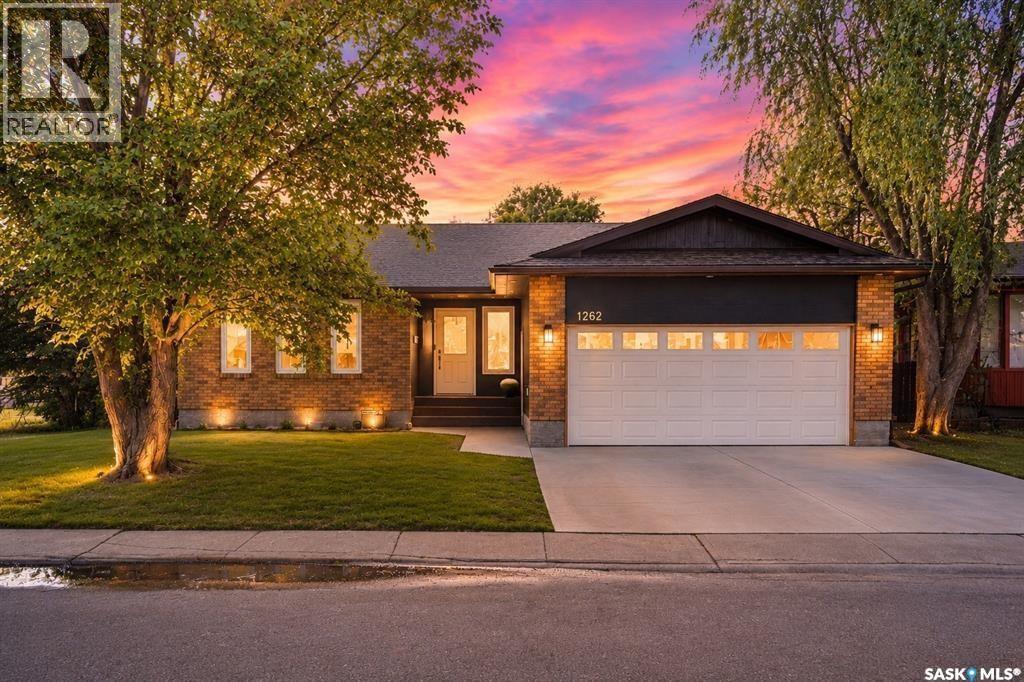
Welcome to this extensively renovated 1,485 sq. ft. bungalow ideally situated on a prime corner lot in Glencairn Village, backing and siding Howell Park and located directly across the street from St. Theresa Elementary and Holy Child Parish. Offering exceptional privacy, green space views, and an unbeatable family-friendly location, this move-in ready home combines modern updates with generous living space both inside and out. The bright, open-concept, vaulted main floor has been completely transformed and features LVP flooring throughout, large new triple pane windows with top-down/bottom-up blinds, an inviting electric fireplace, and a beautifully renovated kitchen designed for both everyday living and entertaining. The kitchen showcases quartz countertops, soft-close cabinetry with hidden inner drawers, a massive island with additional built-in storage, and a full complement of newer appliances. The main level offers spacious living and dining areas, three bedrooms, and beautifully updated bathrooms. In the rear, you’ll find a large screened-in sunroom, creating the perfect space to relax and enjoy the mature yard. The fully developed basement adds a private office, large rumpus room, bedroom, laundry/storage area, and additional bathroom, making it ideal for growing families and home-based professionals. Major upgrades include all new wiring, windows, furnace, acrylic stucco, hot water on demand system, water softener, flooring, and more. R60 insulation in both the main attic and garage. The yard is complemented by a brand-new fence, a large newly built shed, covered BBQ area, and direct access to the surrounding park space. Car enthusiasts will appreciate the fully finished and heated double attached garage. Rarely does a home offer this combination of size, location, extensive renovations, and direct park-side living. This is a fantastic opportunity to own a truly turn-key family home in one of Regina’s most established neighbourhoods. (id:62463)
Century 21 Dome Realty Inc.
Saskatoon West Quarter
Corman Park Rm No. 344, Saskatchewan
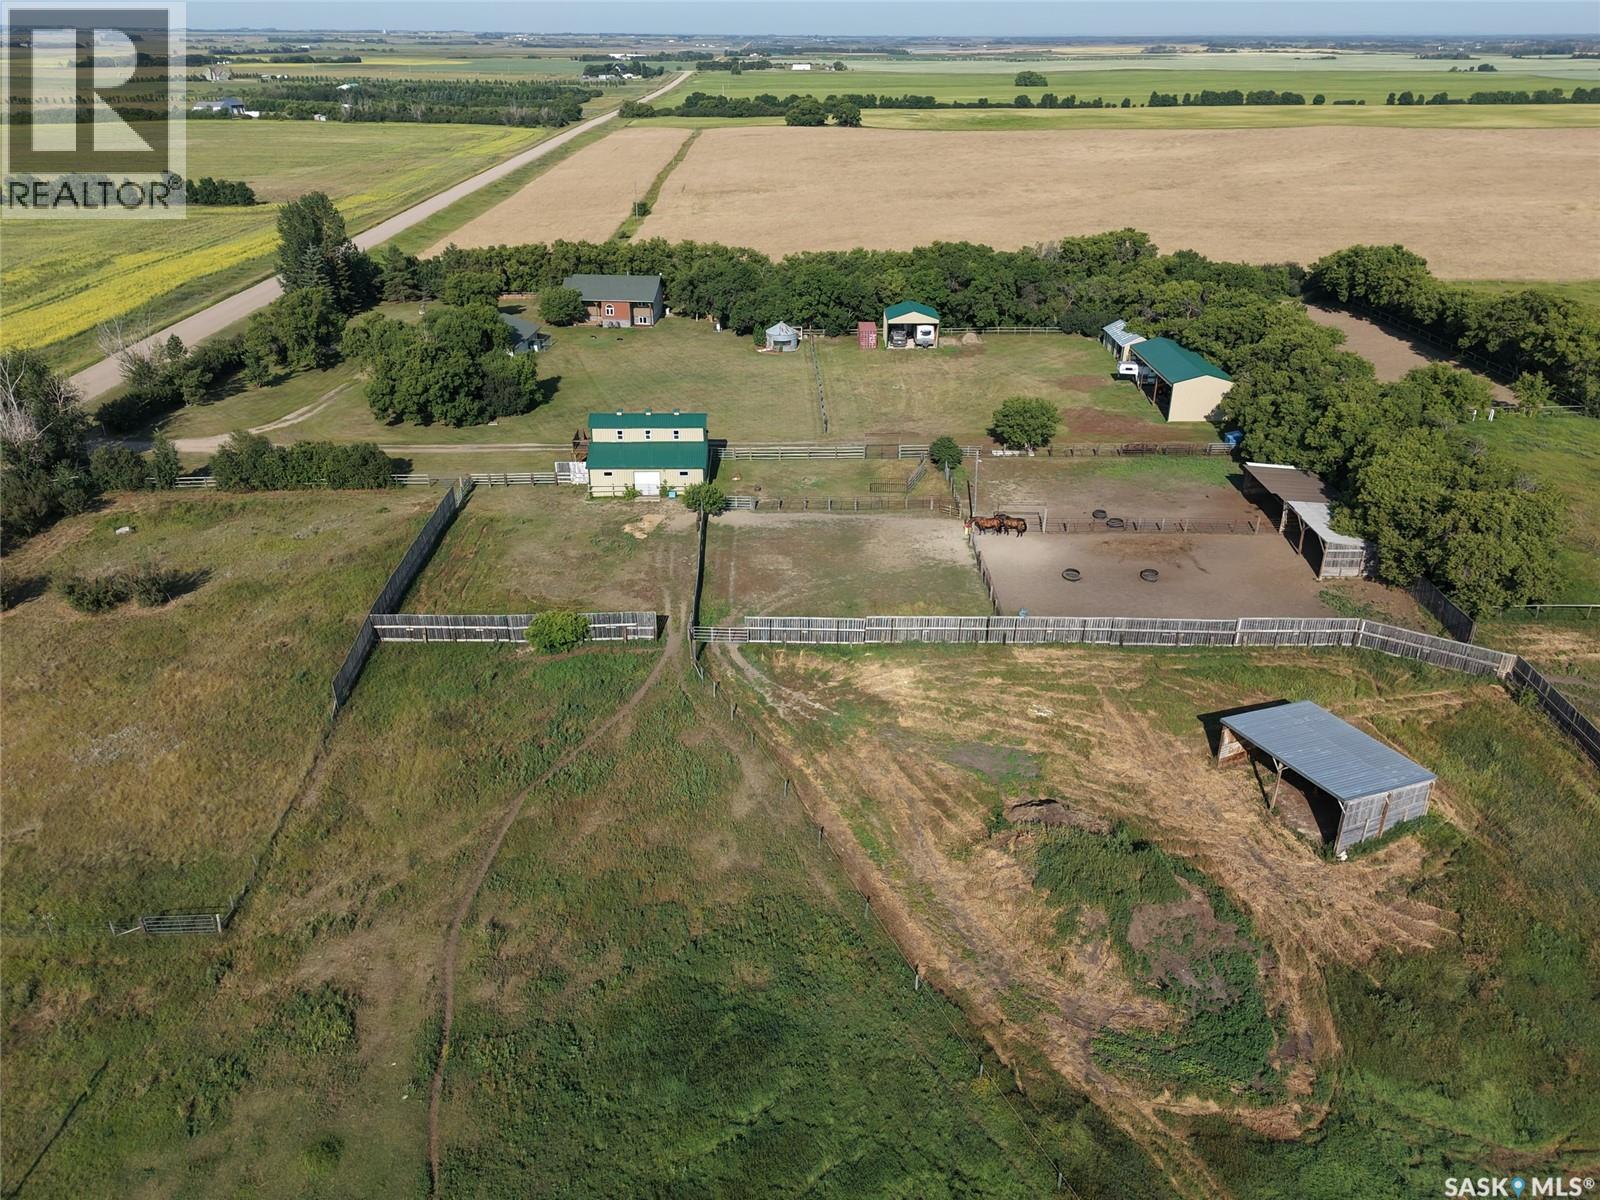
Excellent opportunity for a mixed farm in close proximity to Saskatoon. This quarter is split into approximately 63 acres of cultivated land (currently rented for duration of season) with the balance in pasture suitable for cattle or horses. The entire property is fenced and cross fenced for rotational grazing. The yard site features numerous corrals, 3 sided animal shelters and year round water from a good producing well with excellent quality water. There is an amazing 36 x 36 barn built in 2016 that is fully insulated with spray foam. It has a concrete floor, 4 box stalls with rubber mats, a 12 x12 feed room and a 12 x 12 heated tack room. The loft area has been finished as a 3 season 1 bedroom bunk house complete with a kitchen and a 3 pc washroom. There are two 3 sided storage buildings both with power and lights one is 24x24x12 with a concrete floor and could easily be closed in for use as a shop and the other is 14x60x14. The house is a 2001 bi-level with vaulted ceiling on the main, 1 bedroom with a 4 pc ensuite and jetted tub, an office and half bath. There are garden doors from the dining room to a screened in deck with stairs down to an additional covered deck. The basement is fully finished with 2 more bedroom, a 3 pc washroom and a large family room. The home is connected to a generac natural gas back up generator that will power the entire house, yard, watering bowl, barn etc (only the garage is not connected) The garage is a 30 x 36 three car that is fully insulated and has electric heat. The mature yard has a nice shelter belt and is meticulously maintained. Some other features include central air conditioning, rough in for infloor heat in the basement, central vac, a well built binzebo with a wood stove and a nicely sheltered 100 x 240 riding arena that is completely sheltered with mature trees and a new septic tank in 2021. See the virtual tour of the house, yard and all out buildings as well as additional information. (id:62463)
Royal LePage Saskatoon Real Estate
Grandora North Acreage
Corman Park Rm No. 344, Saskatchewan
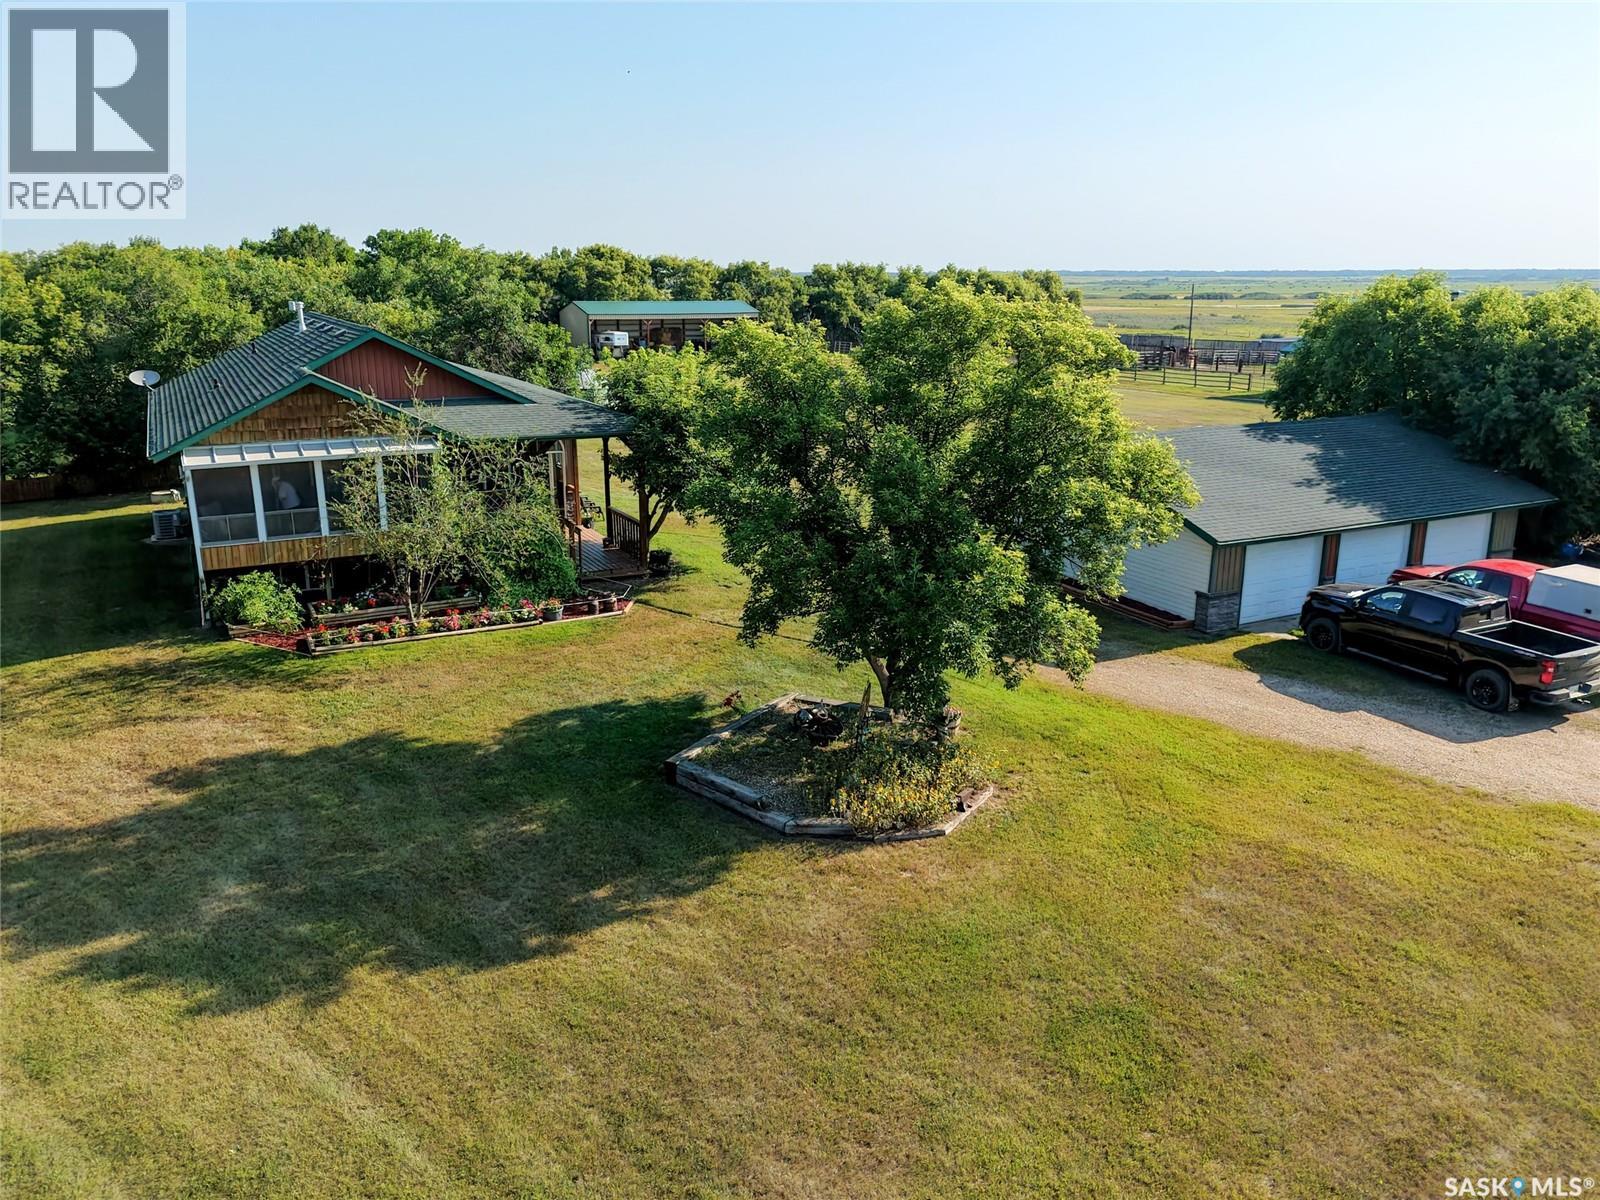
Amazing acreage just 15 minutes from Blairmore west of Saskatoon situated on 158 acres! This home checks all the boxes! It is close to the city yet private and only 1 km of gravel to access. The home was built in 2001 and is fully finished. The main floor has a large oak kitchen open to the living and dining rooms under vaulted ceilings. There are garden doors from the dining room to a screened in deck perfect for enjoying the outdoors without the mosquitoes. The main also has the primary bedroom complete with a 4 pc ensuite with a jetted tub, a large office with built in desk and a half bath. The basement has a large family room, an additional 2 bedrooms and a 3 pc bathroom. The home is very clean and well maintained. The yard is nicely secluded with a mature shelter belt and features a triple detached garage, a binzebo with a wood stove, a 24x24x12' 3 sided shelter with a concrete floor that could be closed in and used as a workshop, a 24x60x14 3 sided hay shed and a show stopping barn built in 2016. The barn is 36x36 and is fully insulated. It has concrete floor, 4 box stalls with rubber mats, a feed room and heated tack room. The loft space has been fully finished as a 3 season 1 bedroom guest house with a 3 pc washroom and a kitchen! The property is nicely set up for horses or cows with numerous pastures, corrals and a year round watering bowl. There is a nicely sheltered 100x240 riding arena with sand footing that well make riding on windy days enjoyable. The home is heated with natural gas and water is from a good producing high quality well that requires no treatment! Other features include central air and central vac, rough in lines in basement for in floor heat, a new septic tank in 2021, NG generator and power and lights in all out buildings. This is a meticulously property that is moving in and enjoy. There are subdivision possibilities to offset purchase cost as well. Take the virtual tour to see house, all out buildings and more. (id:62463)
Royal LePage Saskatoon Real Estate
221 4th Avenue Ne
Swift Current, Saskatchewan
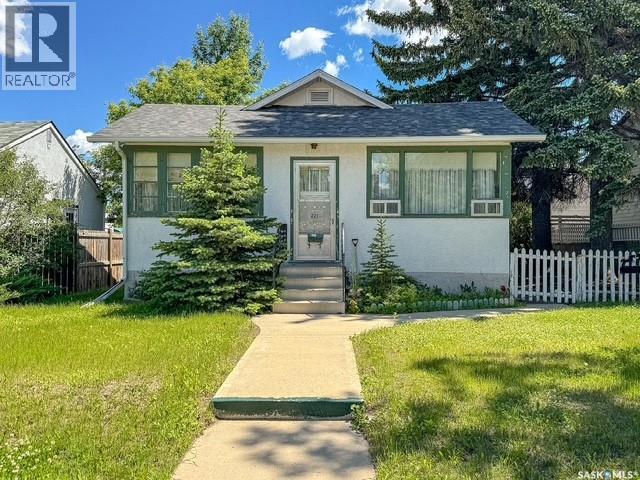
Welcome to this solid, well-built family home located in Swift Current’s highly sought-after Northeast neighborhood. With walking paths, the library, shopping, and everyday amenities just steps away, this location is hard to beat. The main floor offers 3 comfortable bedrooms, including a spacious primary suite complete with a walk-in closet and private ensuite bathroom. A second full bathroom, functional layout, and attached garage add to the home’s everyday convenience. Outside, you’ll find a fully fenced yard for future landscaping projects. Downstairs, the basement presents an exciting opportunity for buyers looking to build equity. With plumbing already in place for an additional bathroom and room to develop up to 2 more bedrooms, there’s tremendous potential to create the extra living space your family needs. This home has great bones, a desirable location, and endless possibilities for someone ready to roll up their sleeves and add their own style and updates. If you’ve been searching for a property where a little vision and effort can go a long way, this could be the perfect fit. For more information or to book a tour call today. (id:62463)
Royal LePage Formula 1
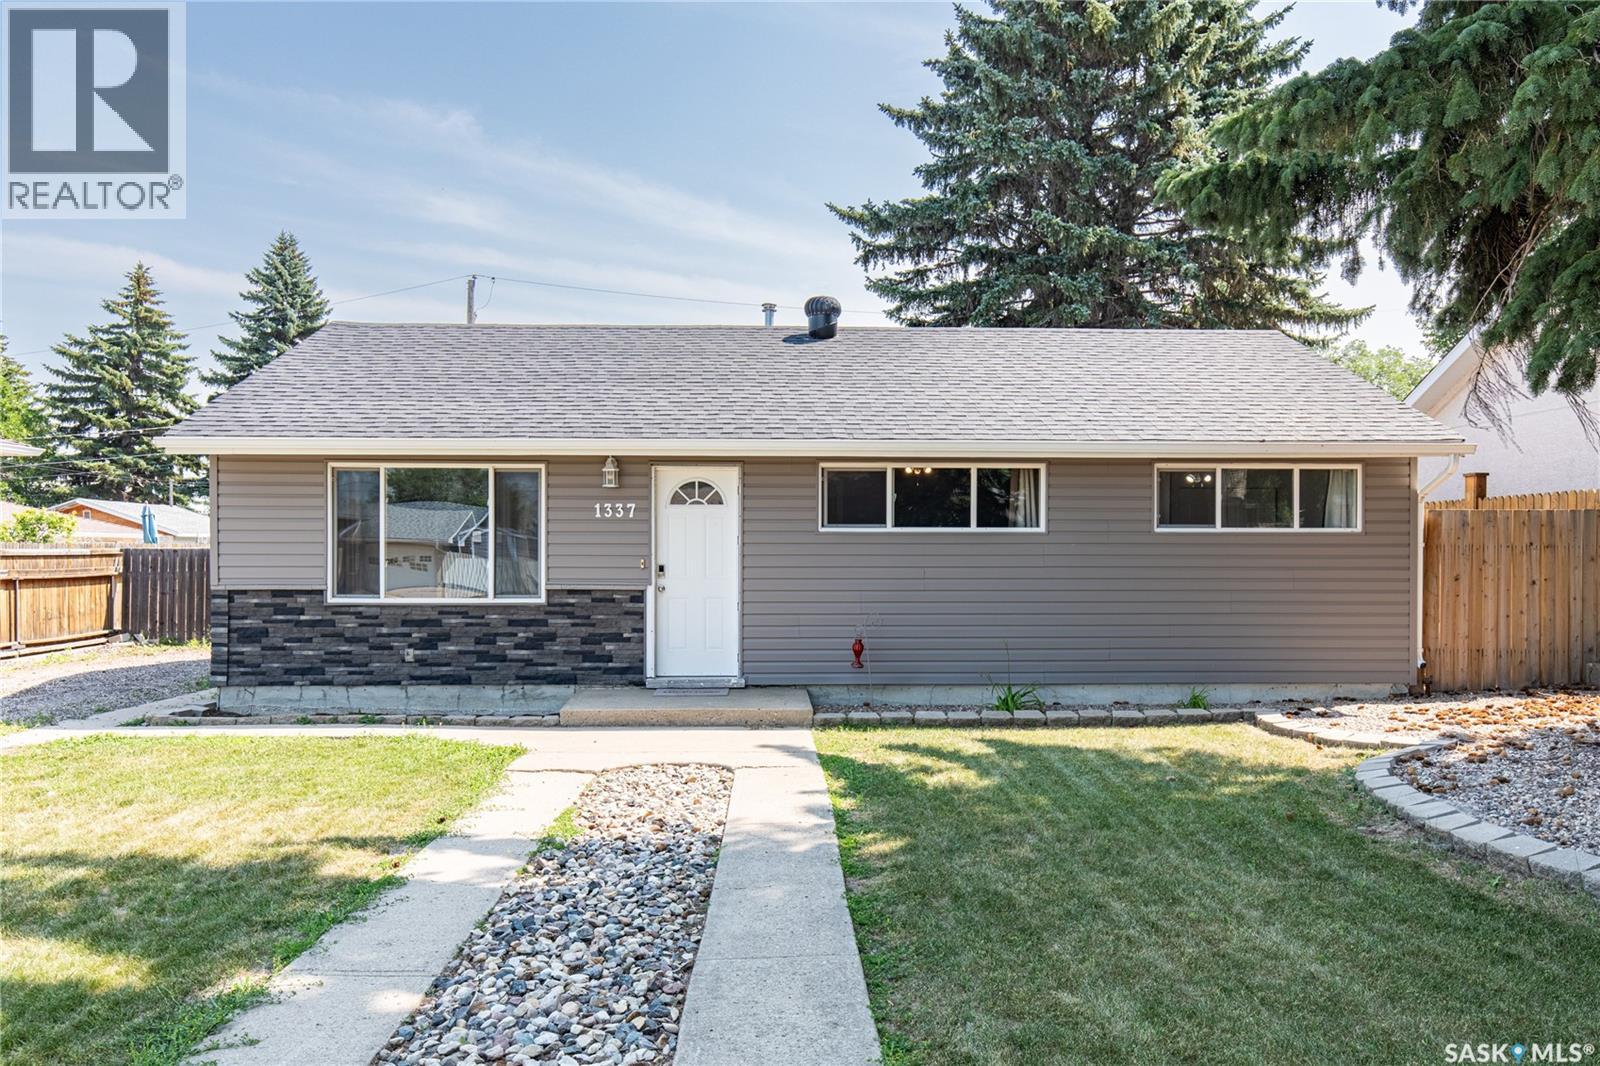
1337 7th Avenue Nw
Moose Jaw, Saskatchewan
Move-in ready and full of value, this charming slab-on-grade home sits on a generously sized lot in a desirable neighbourhood, just a stone's throw from Saskatchewan Polytechnic. The exterior has been thoughtfully updated with newer shingles, siding, and windows, helping to reduce future maintenance while enhancing curb appeal. A fully fenced backyard provides a private and secure space for children, pets, and outdoor entertaining. Inside, the home offers three bedrooms and one bathroom, making it an excellent option for first-time buyers, small families, students, faculty, or those looking to downsize. The beautifully renovated kitchen features modern cabinetry, new countertops, and newer appliances, creating a stylish and functional space for everyday living. Updated flooring and baseboards, along with a newer furnace and water heater, provide added comfort and peace of mind. The detached single-car garage features a newer overhead door and newer shingles. Combining a practical layout, numerous upgrades, a larger lot, and an outstanding location, this well-maintained home is an excellent opportunity. Book your showing today! (id:62463)
Global Direct Realty Inc.
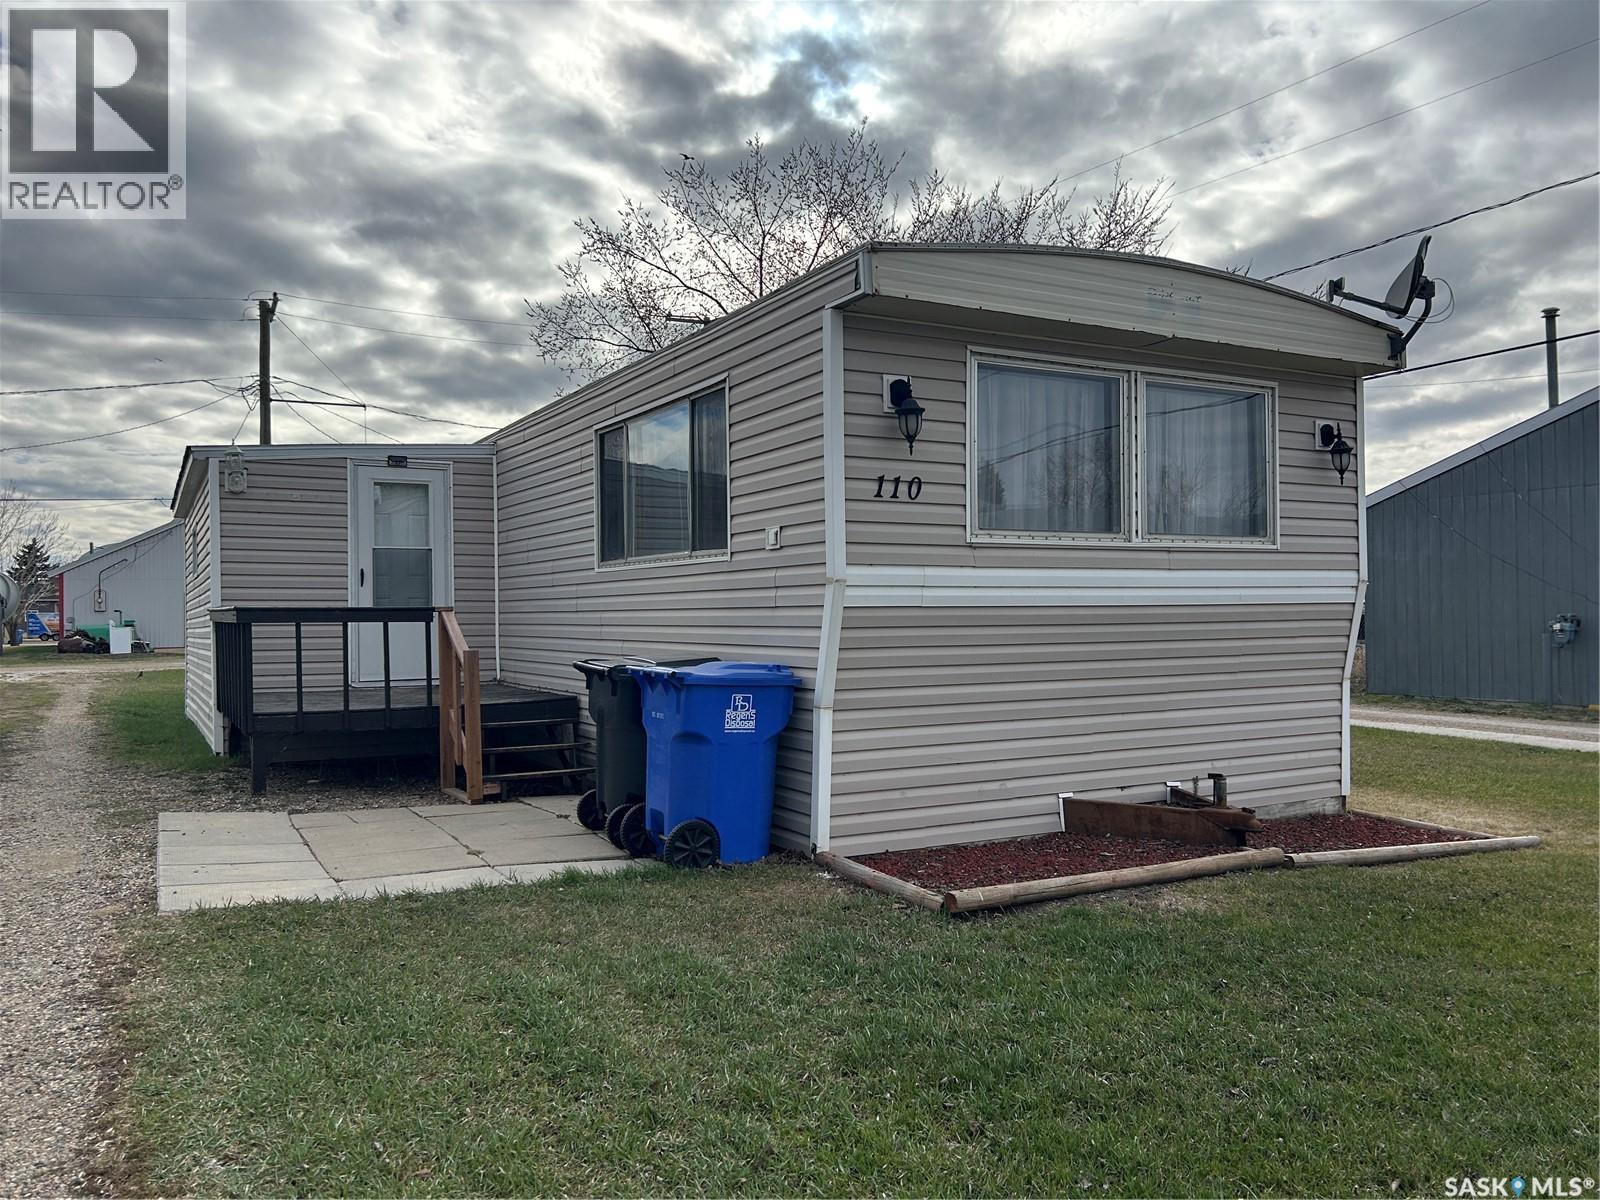
110 4th Street
Alameda, Saskatchewan
Welcome to the town of Alameda, SK! Affordable and move in ready, this 3 bedroom mobile home offers great value for first time buyers or investors looking for rental income. The home features a spacious living area, a large bathroom with double sinks and updated flooring in the main living space. The added porch provides excellent potential for storage or could easily serve as a functional mudroom. Other updates include insulation wrap beneath the vinyl siding and a recently replaced water heater. All appliances are included, along with a shed for more storage solutions, making this an easy and affordable option to move in right away! (id:62463)
Red Roof Realty Inc.
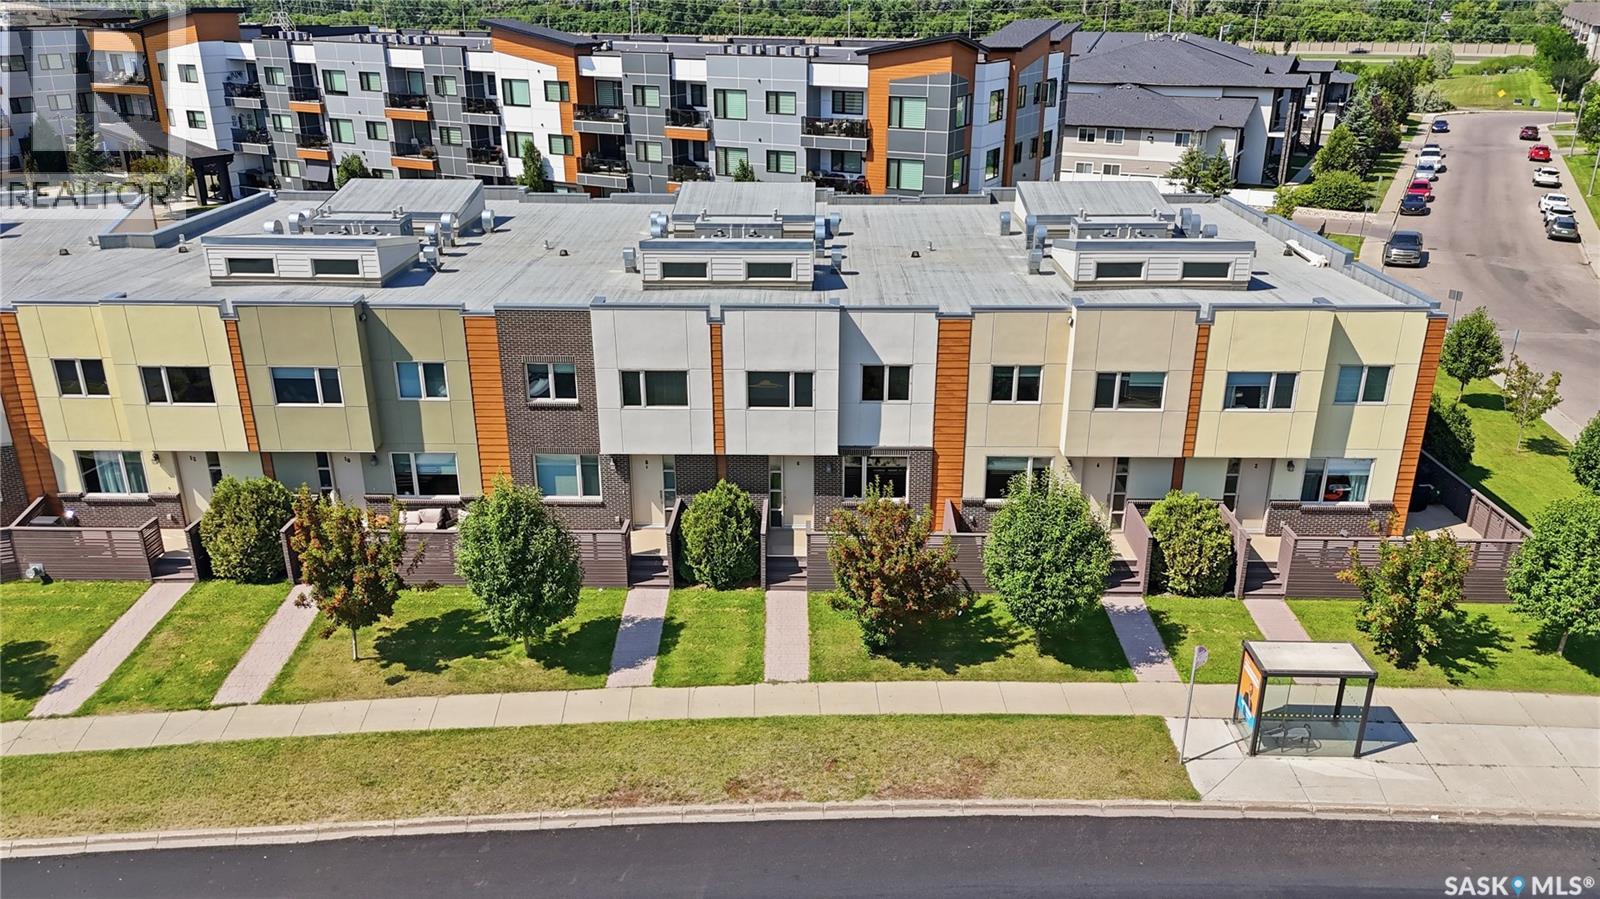
3 103 Willis Crescent
Saskatoon, Saskatchewan
Welcome to this beautifully designed 1,485 sq. ft. two-storey townhouse, offering the perfect blend of style, functionality, and convenience. One of the standout features of this home is the rare heated underground parking with direct access into the unit—an exceptional amenity that’s hard to find. Situated in a thoughtfully planned townhouse development, this northwest-facing unit also enjoys a generous front deck, providing the perfect place to relax outdoors and take in the evening sun. The main floor features 9-foot ceilings and a spacious front entry with a convenient coat closet. The open-concept layout is ideal for both everyday living and entertaining. The kitchen is beautifully appointed with quartz countertops, stainless steel appliances, a large pantry, plenty of cabinetry, and a generous island with seating for four. A convenient two-piece powder room completes the main level. Upstairs, soaring 14-foot ceilings create a bright, open atmosphere. The spacious primary bedroom offers a walk-through closet leading to a luxurious five-piece ensuite. A second generously sized bedroom, a dedicated office or flex space, second-floor laundry, and a four-piece bathroom provide a functional layout that suits professionals, families, or anyone working from home. Additional highlights include on-demand hot water, abundant storage throughout, a large utility room with space for a small freezer, and the comfort and security of heated underground parking with direct access to your home. Conveniently located on a bus route and just minutes from shopping, restaurants, and other amenities, this exceptional townhouse offers a low-maintenance lifestyle without compromising on space or quality. Additional surface or underground parking is available. *Interior photos are of a similar unit. (id:62463)
Trcg The Realty Consultants Group
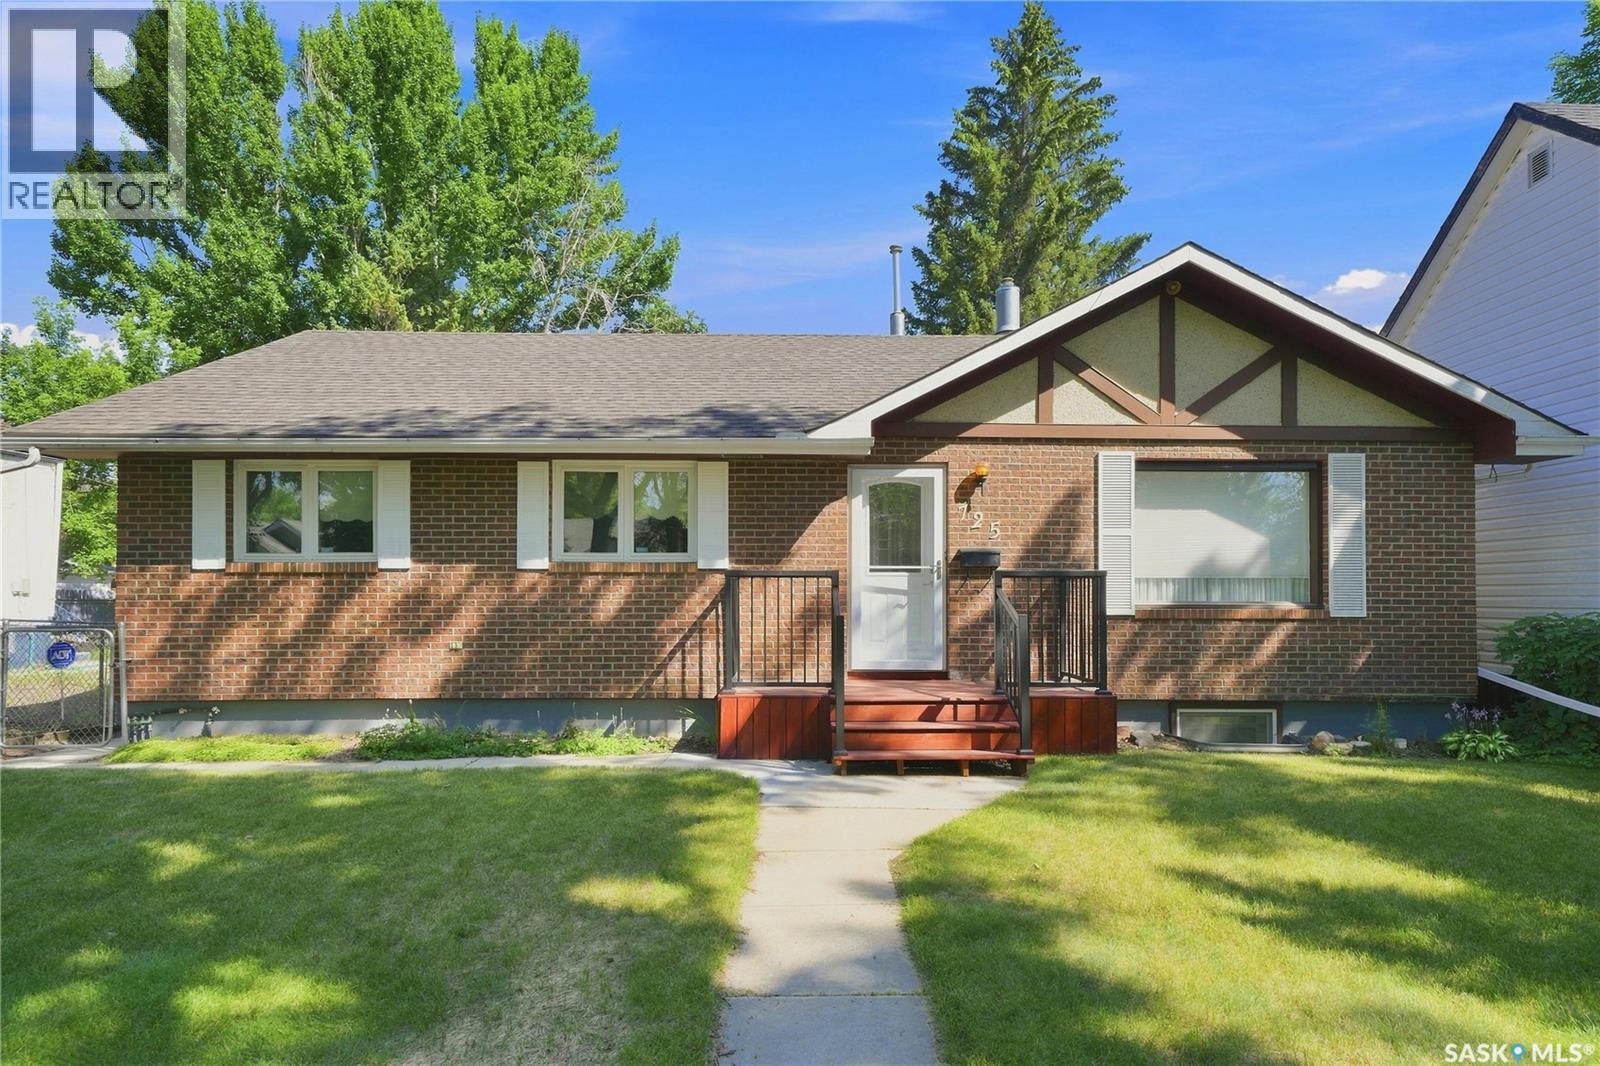
725 7th Street E
Saskatoon, Saskatchewan
Meticulously maintained 1250 sqft 5 bedroom, 3 bathroom bungalow in Saskatoon's historic Haultain neighborhood featuring a single detached garage and a non-conforming basement suite! Fully fenced mature yard with garden area, trees, shrubs and plenty of parking in the back. Conveniently located close to 8th St and Broadway Ave. with some of the best shopping and restaurants in the City! Easy access to downtown, the University of Saskatchewan and Meewasin Trail! New front step and deck 2024, shingles 2022, hot water heater 2025, doors 2020 As per the Seller’s direction, all offers will be presented on 08/05/2026 11:00AM. (id:62463)
Boyes Group Realty Inc.
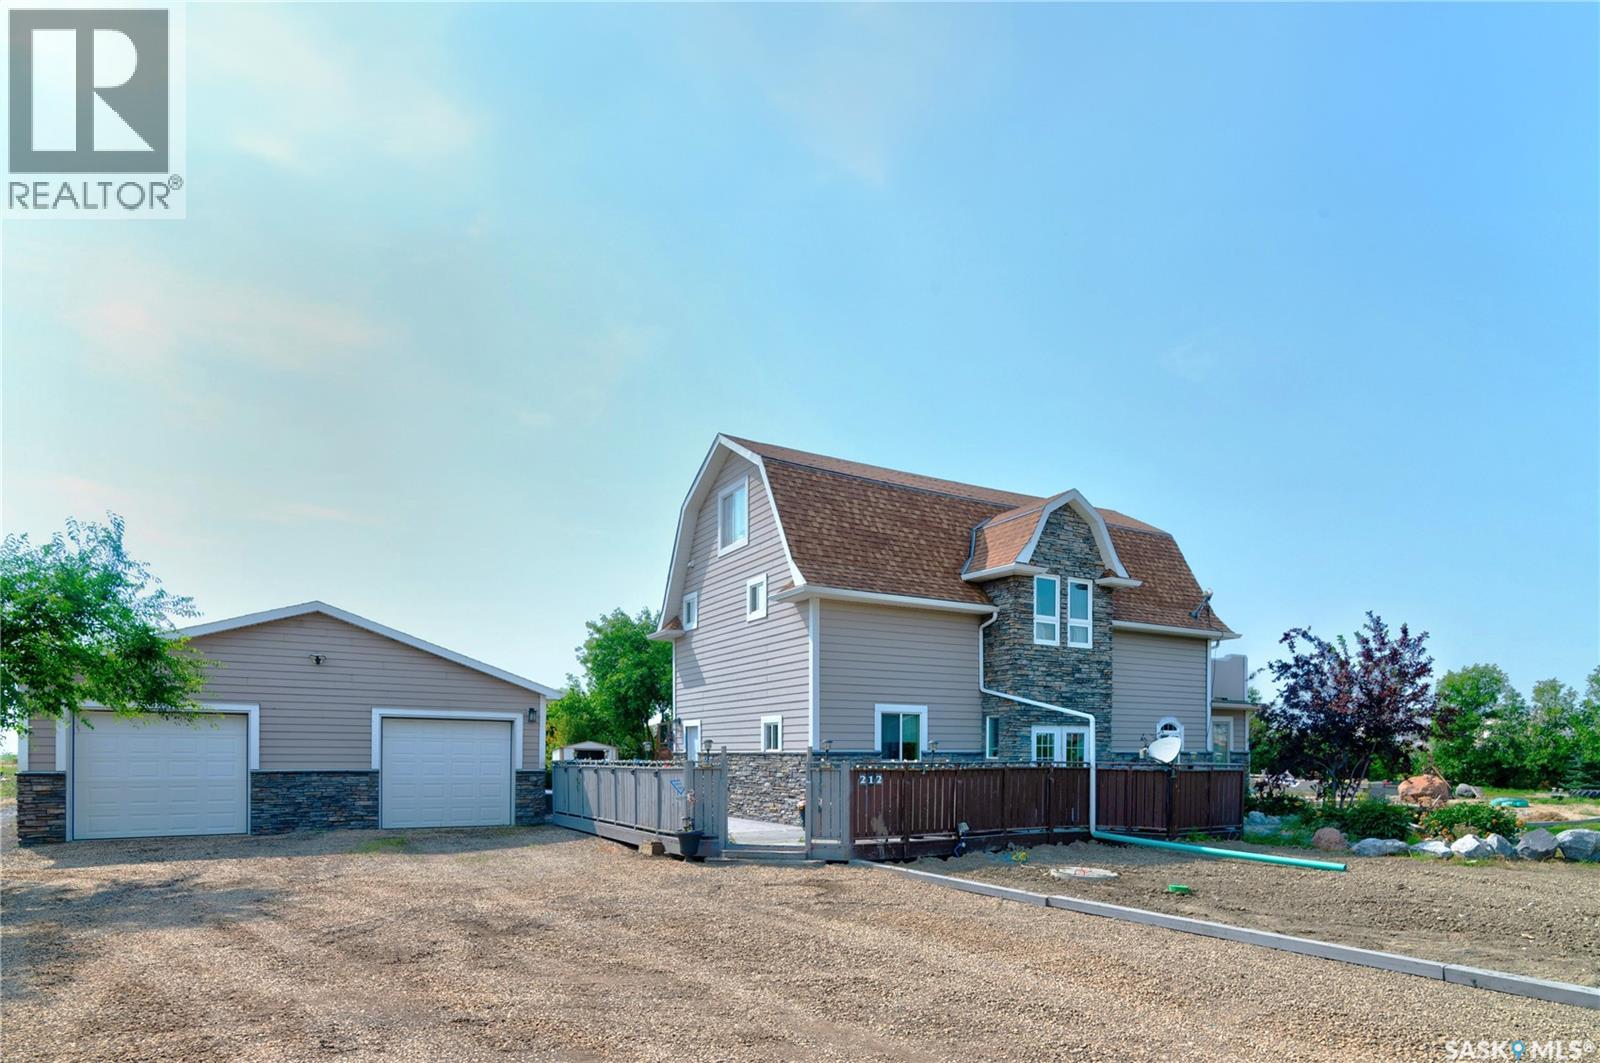
212 Prospect Street
Belle Plaine, Saskatchewan
Exceptional in-town acreage on approximately 1.59 acres in Belle Plaine offering the perfect blend of character, space and modern comfort. This extensively upgraded home features 5 bedrooms, 5 bathrooms, multiple family and entertaining areas, and a beautifully updated kitchen with new stainless steel appliances. The fully developed basement includes a non-regulation suite with its own private entrance, ideal for extended family, guests, or added income potential. Recent upgrades include a new septic tank and septic system (2026), new furnace (2024), new hot water heater, new water softener, upgraded HVAC system, new humidifier, plus numerous updates to flooring, bathrooms, windows, electrical, insulation and plumbing. The beautifully landscaped yard features extensive decorative rock, an impressive 30' × 50' detached garage, and a huge concrete parking pad perfect for RV parking, extra vehicles, basketball, street hockey or entertaining. This move-in-ready property is located just minutes from Regina and Moose Jaw. This property truly just keeps going, it is definitely a must see. (id:62463)
Sutton Group - Results Realty
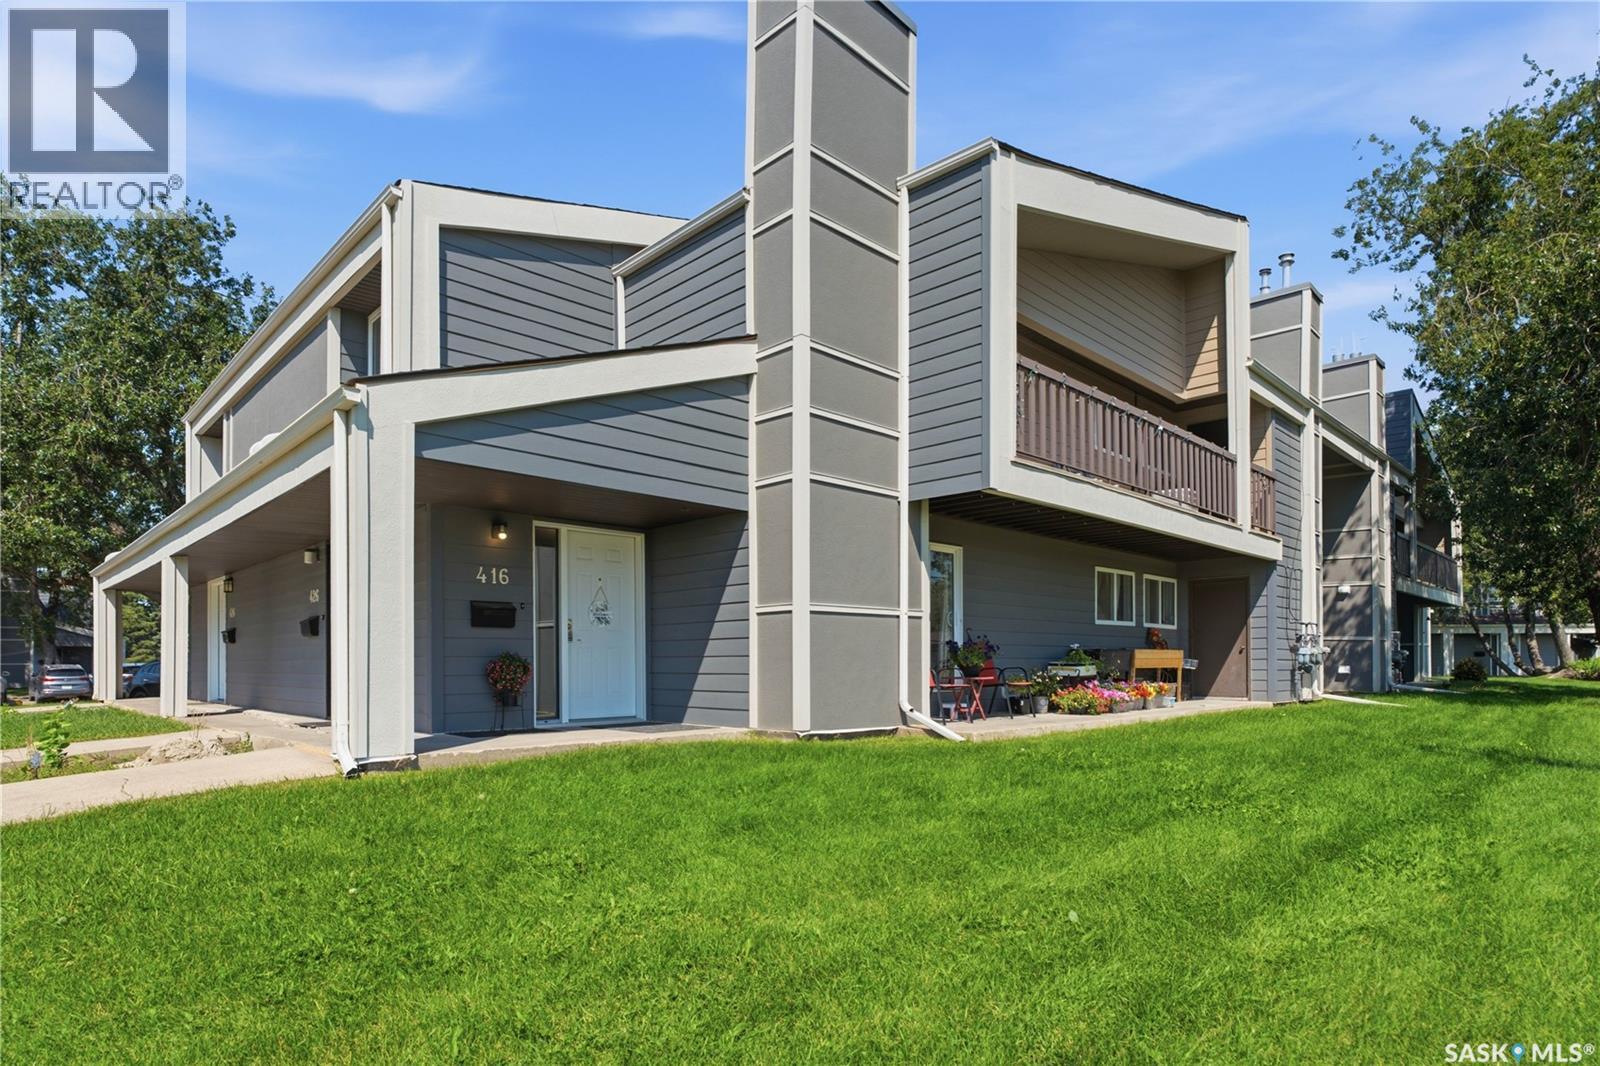
416 425 115th Street E
Saskatoon, Saskatchewan
Very well-maintained and updated lower-level condo, ideal for first-time buyers, investors, and university students. The lower-level unit provides convenient access and makes moving furniture in and out much easier. This move-in-ready unit features three bedrooms, two bathrooms, fresh paint, and vinyl flooring throughout. The bright and spacious living area flows into the dedicated dining space. The kitchen offers plenty of cabinetry, quartz countertops, a fridge, stove, and built-in dishwasher. The large primary bedroom includes an updated two-piece ensuite and a generous closet. Both secondary bedrooms offer good-sized closets. The laundry room includes a full-sized washer and dryer, ample storage space, and a newer hot water tank. The unit also features a newer furnace and water heater. A dedicated electrified parking stall is conveniently located near the building. Clubhouse access is available through an optional paid membership. Conveniently located near shopping, amenities, schools, public transit, and the University of Saskatchewan. (id:62463)
Boyes Group Realty Inc.
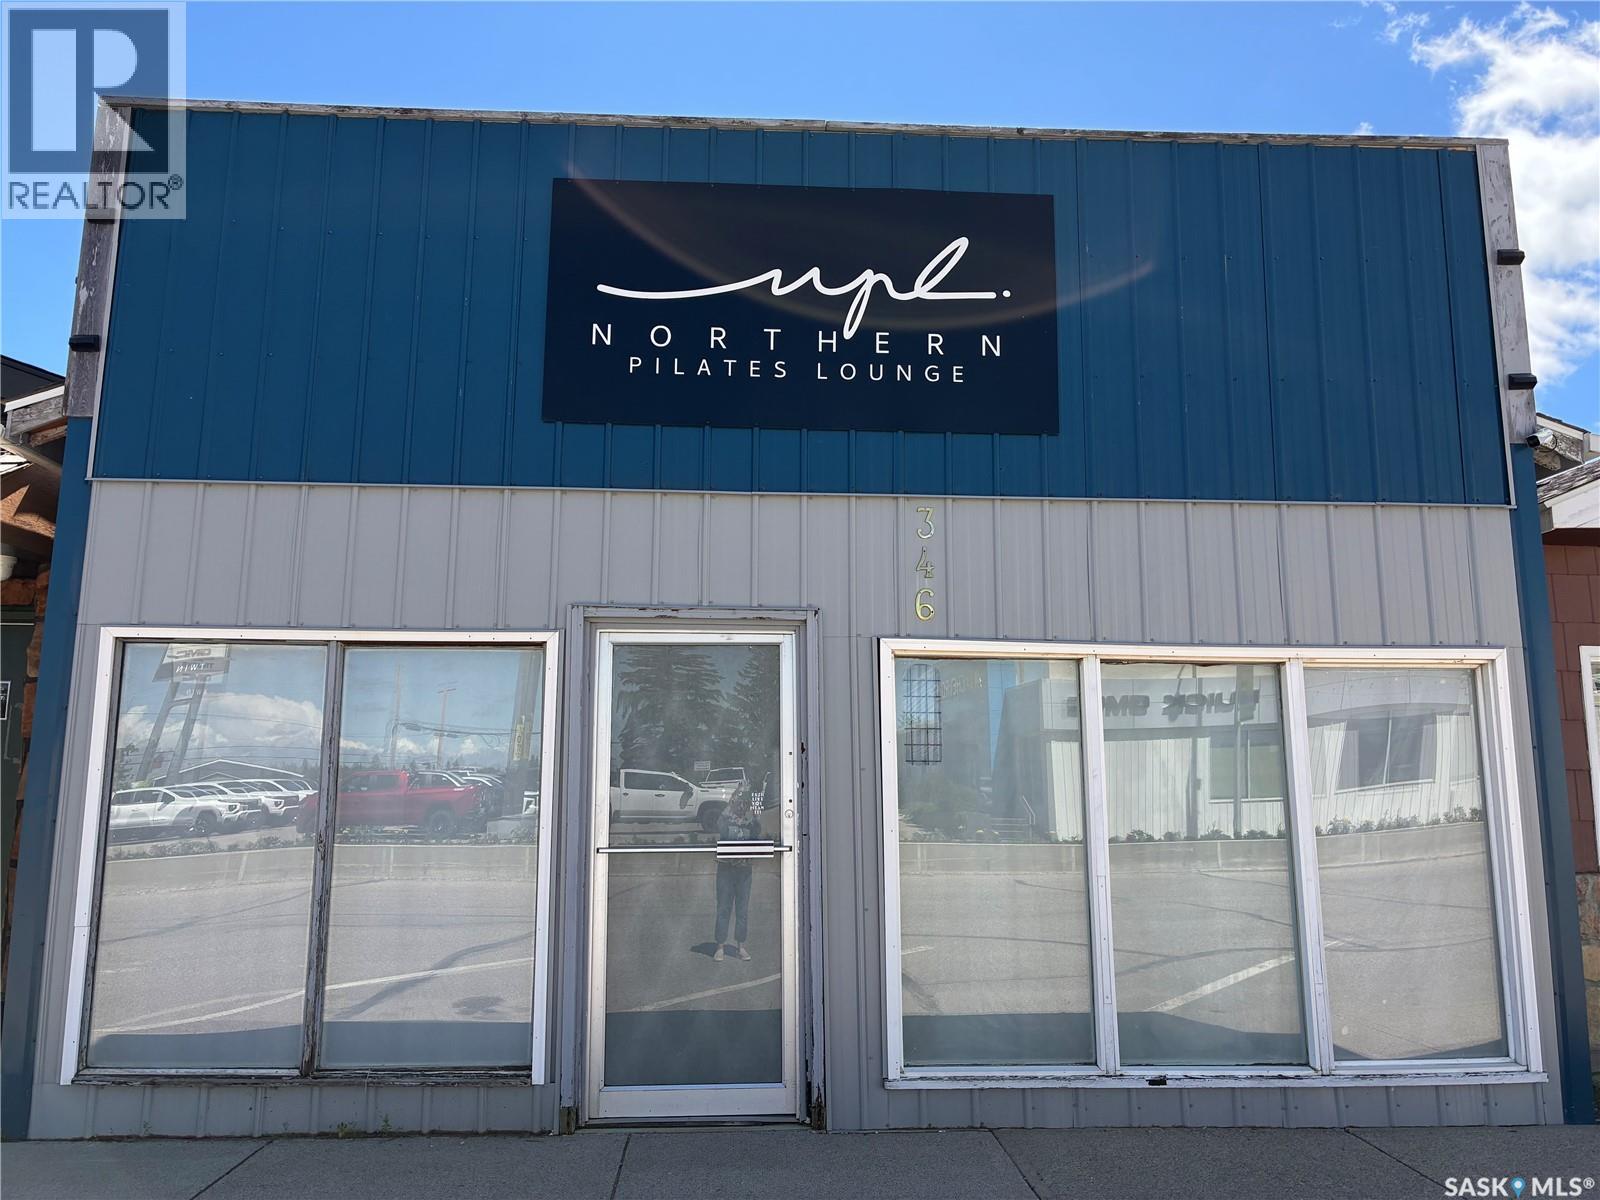
346 1st Avenue E
Nipawin, Saskatchewan
This is a fantastic opportunity to take the next step and be your own boss! Located on Main Street in Nipawin, SK, this property features 21 feet of store/office frontage, offering 968 sq. ft. of versatile space perfect for a new business venture. The building includes an updated 2-piece washroom, laminate flooring, a natural gas furnace, the all-important A/C unit, plus the interior has been tastefully decorated. The back portion of the lot is fenced and offers ample staff parking. (id:62463)
Century 21 Proven Realty
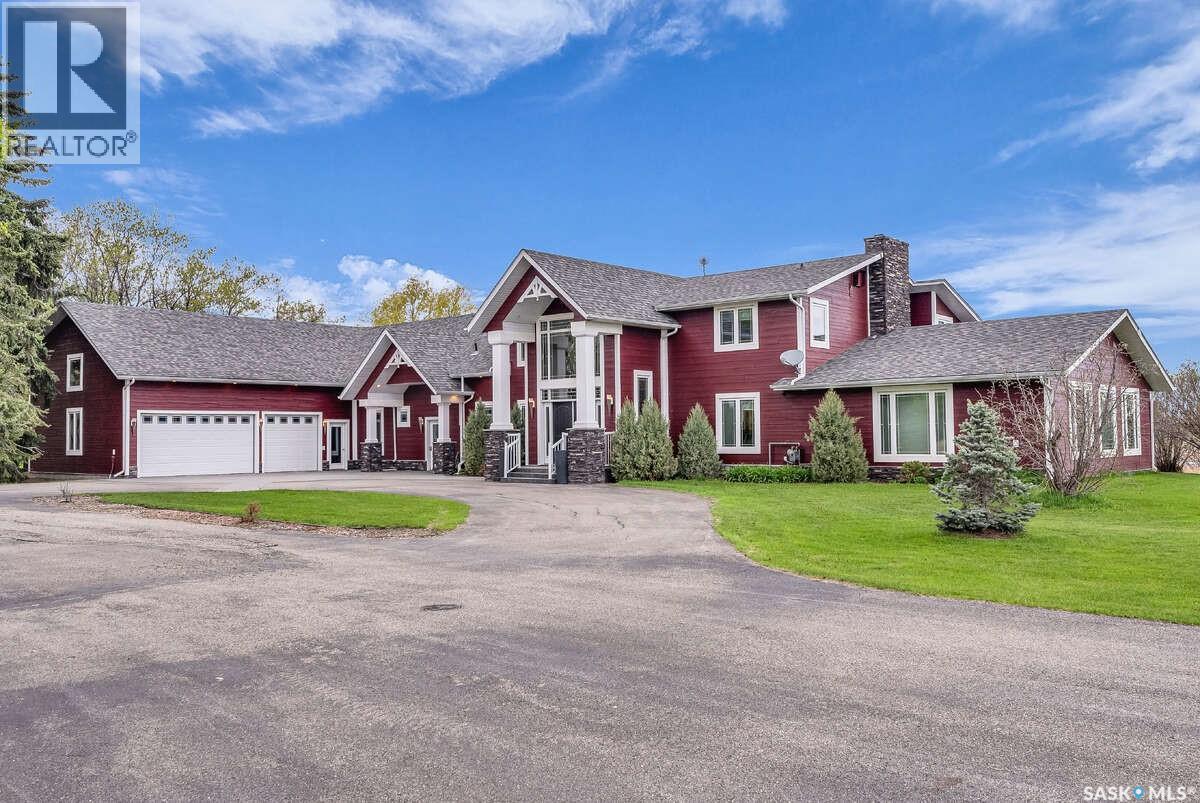
Nw 14 59 17 W3
Meadow Lake Rm No.588, Saskatchewan
For more information, please click the "More Information" button. This is the ultimate location close to town with your own space to roam that comes with a large acreage, but on the highway with a paved lane so like being in the city. Only 3 minutes drive in to town. Acreage is ideal for living, entertaining, headquartering a business or turning into a business. Approximately 7 acres. From the photos you will see that finishes are high end and that there is a lot of space. Living areas are huge and flow together. Lots of windows and super comfortable year round with in floor heating and AC. Some items you may not be able to tell in the photos are that staircases and cabinetry are solid maple. Maple hardwood floors, wood fired pizza oven, 60 " gas cook top with griddle. Two fridges and two built in microwaves in the kitchen. Tremendous storage capacity throughout the house. Gym not only has a glass back board for the basketball hoop, but even has a suspended hardwood floor. 120" screen in the theatre room with built in 11.2 surround sound. Autostacker car lifts in the garage for toys. Would make a great air bnb, specialty restaurant, fitness retreat, headquarters for a business, reunion venue, or whatever else you can dream up. There is lots of space and the RM always seems to be willing to consider value adds to the local community. Only 3 kms south of Meadow Lake. For those that live outside of Meadow that are considering a move, Meadow is a great place to live, community schools are great, the new Co-op rec centre is amazing. Lions park, the golf course, the lakes, and most importantly the people. (id:62463)
Easy List Realty
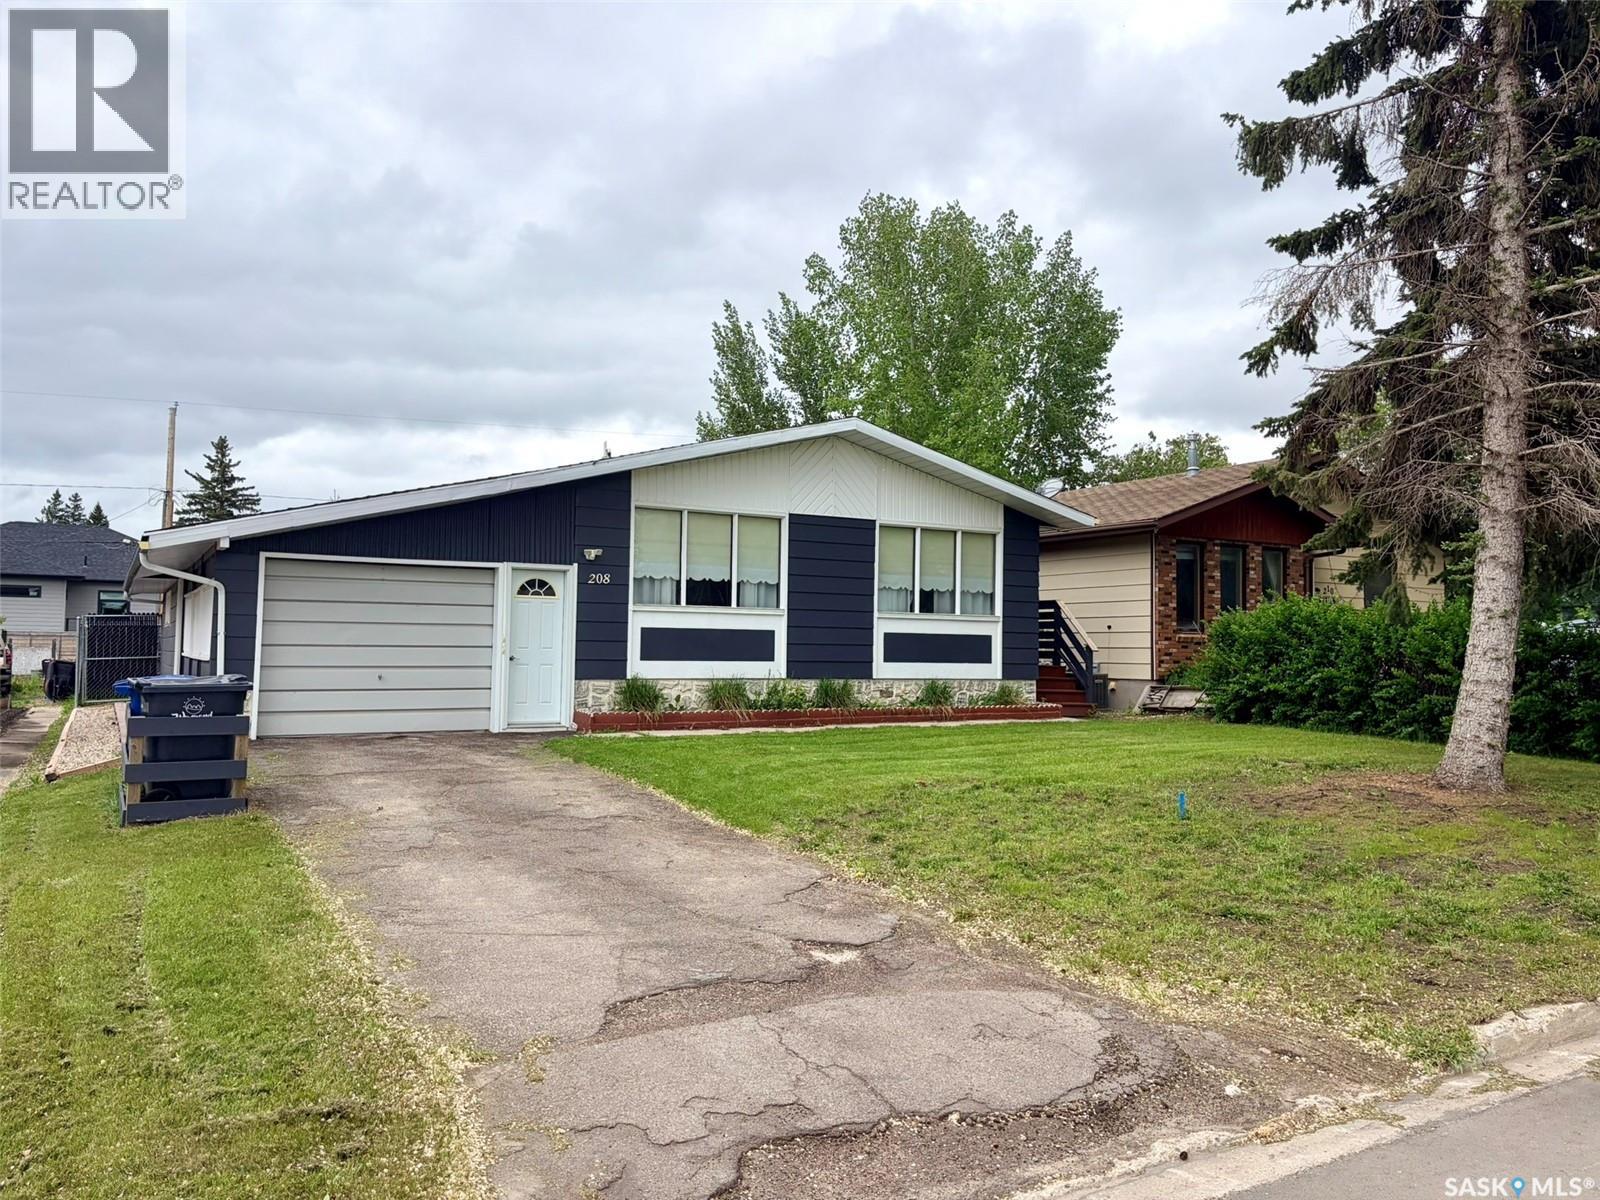
208 7th Street E
Wynyard, Saskatchewan
Fantastic revenue property or ideal home with mortgage-helping income potential in the welcoming community of Wynyard! This well-maintained home offers a spacious 3-bedroom main floor along with a fully self-contained 2-bedroom basement suite featuring its own private entrance. The bright and inviting main level boasts an open-concept living room and dining area, a functional kitchen, three comfortable bedrooms, a full bathroom, and convenient main-floor laundry. Downstairs, the separate suite includes a full kitchen, dining area, large living room, two bedrooms, a 3-piece bathroom, and its own laundry and utility space, making it perfect for tenants, extended family, or guests. Outside, you'll appreciate the low-maintenance chain-link fencing that provides separate yard spaces for each suite, additional parking, beautiful mature lawn areas, and relaxing patio spaces. The impressive 14' x 44' attached garage offers plenty of room for vehicles, storage, or a workshop. Recent updates include a newer furnace, water heater, central air conditioner, and water softener for added peace of mind. Whether you're looking to expand your investment portfolio or offset your mortgage with rental income, this versatile property is packed with value and opportunity! (id:62463)
RE/MAX Saskatoon
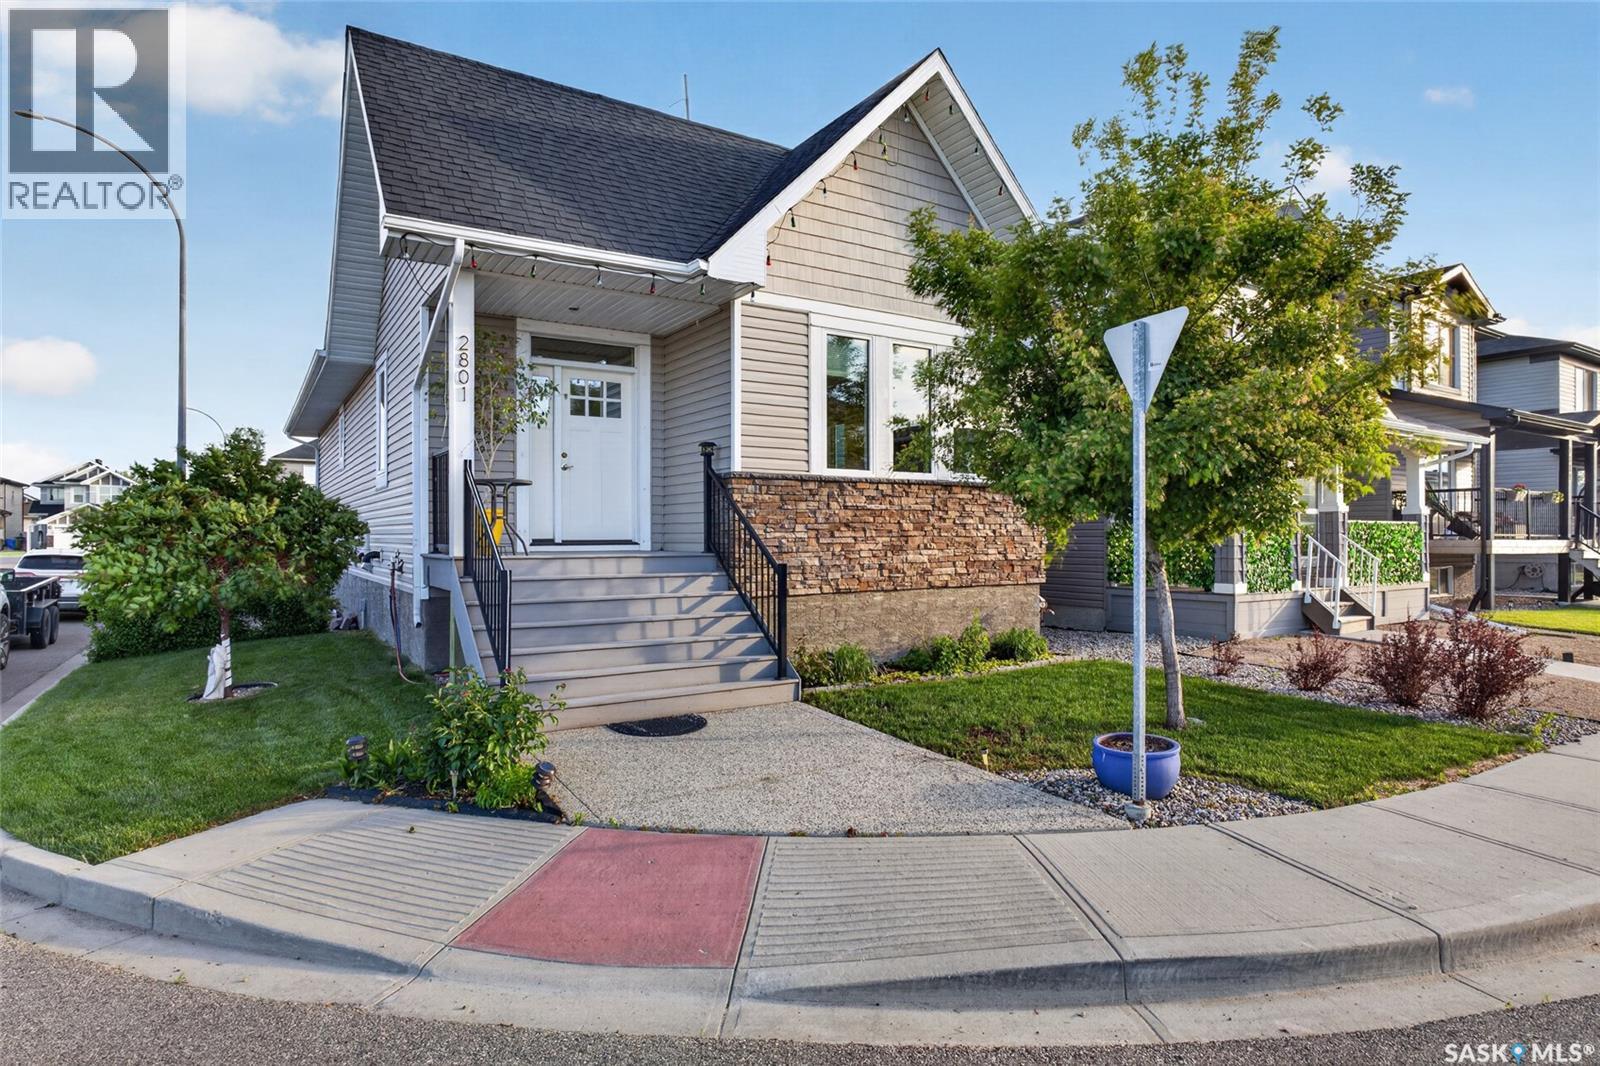
2801 Ridgway Avenue
Regina, Saskatchewan
Welcome to 2801 Ridgway Ave, an exceptional 4-bedroom, 3-bathroom raised bungalow situated on a prime corner lot in highly desirable Hawkstone. Boasting 9-foot ceilings across the main level, the home greets you with a bright, open living room featuring massive windows that flow seamlessly into the formal dining area. The gorgeous kitchen is complete with expansive granite countertops, a built-in water filtration system, and premium appliances. The main level offers two spacious bedrooms, including a fantastic primary suite boasting a private ensuite with a deep Jacuzzi soaking tub, alongside a full main bathroom with a standalone walk-in shower. Downstairs, the raised foundation truly shines—large windows pour natural light into a massive lower-level family room. This fully finished floor features two additional generous bedrooms and a luxurious 5-piece bathroom with dual vanity sinks. Outside, the fully fenced backyard is beautifully landscaped with an extensive paver patio, an underground sprinkler system, and a handy storage shed. Car enthusiasts will love the detached garage accessed via the back alley—featuring soaring 10-foot ceilings, premium epoxy flooring, and a rare drive-through overhead door opening to the yard. Being on a corner lot provides abundant street parking for guests. A magnificent, move-in-ready home. schedule your private viewing today! (id:62463)
Century 21 Fusion
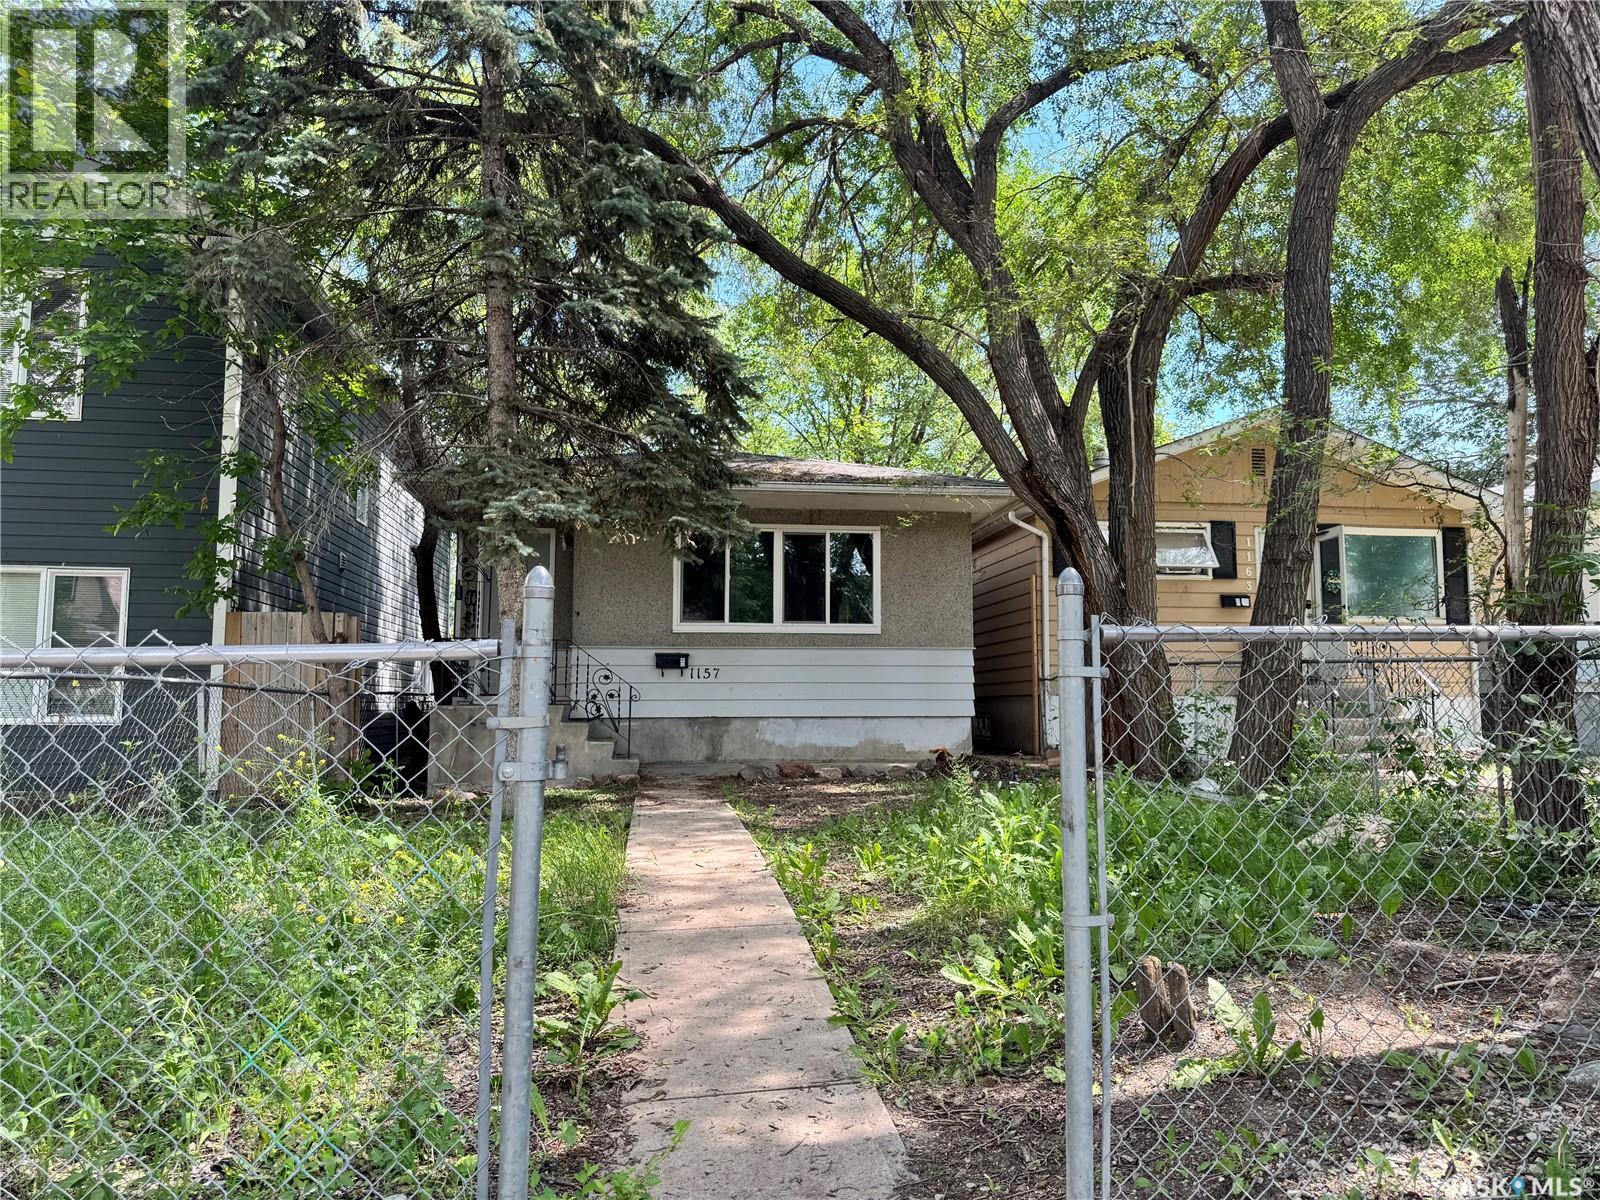
1157 Cameron Street
Regina, Saskatchewan
This is a great first home or a good investment property! It is an updated 852-square-foot, two-bedroom home. The updates include new PVC windows, flooring, painting and, most of the doors and light fixtures on the main level. Plus, the basement has been remodelled recently. (id:62463)
Century 21 Dome Realty Inc.
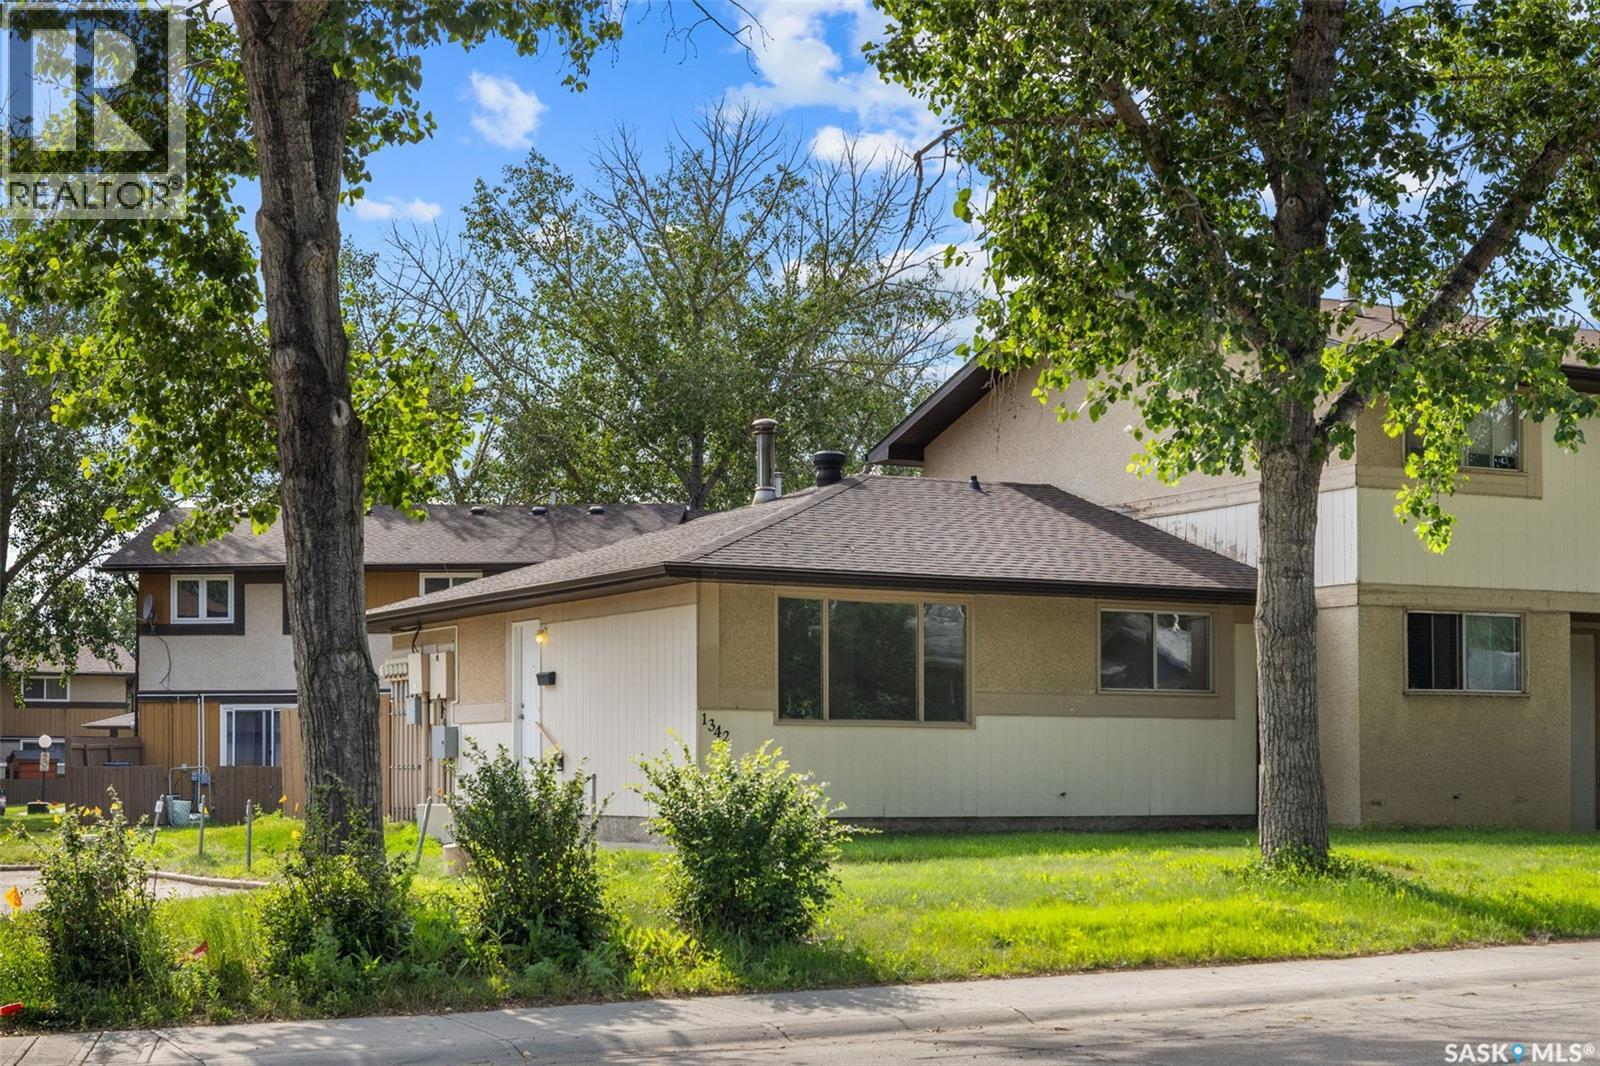
1342 Brown Street
Regina, Saskatchewan
Welcome to 1342 Brown Street—a beautifully renovated, move-in ready condo that is AFFORDABLE and offers stylish updates, low-maintenance living, and exceptional value. This fully redone 2-bedroom, 1-bathroom home has been thoughtfully updated throughout with new countertops, modern cabinetry, updated hardware, new flooring, and fresh paint, creating a bright and inviting space that's ready for its next owner. The unfinished basement provides an incredible opportunity to nearly double the home's living space. Whether you're dreaming of a family room, additional bedrooms, a home gym, or extra storage, the lower level is ready for your personal touch. Outside, enjoy a private backyard—perfect for relaxing, entertaining, or gardening. With low condo fees and a fantastic location close to all East End amenities, including shopping, restaurants, parks, schools, and public transit, this property checks all the boxes. Ideal for first-time home buyers, downsizers, or investors looking for a turnkey opportunity, this home offers comfort, convenience, and room to grow. (id:62463)
Boyes Group Realty Inc.
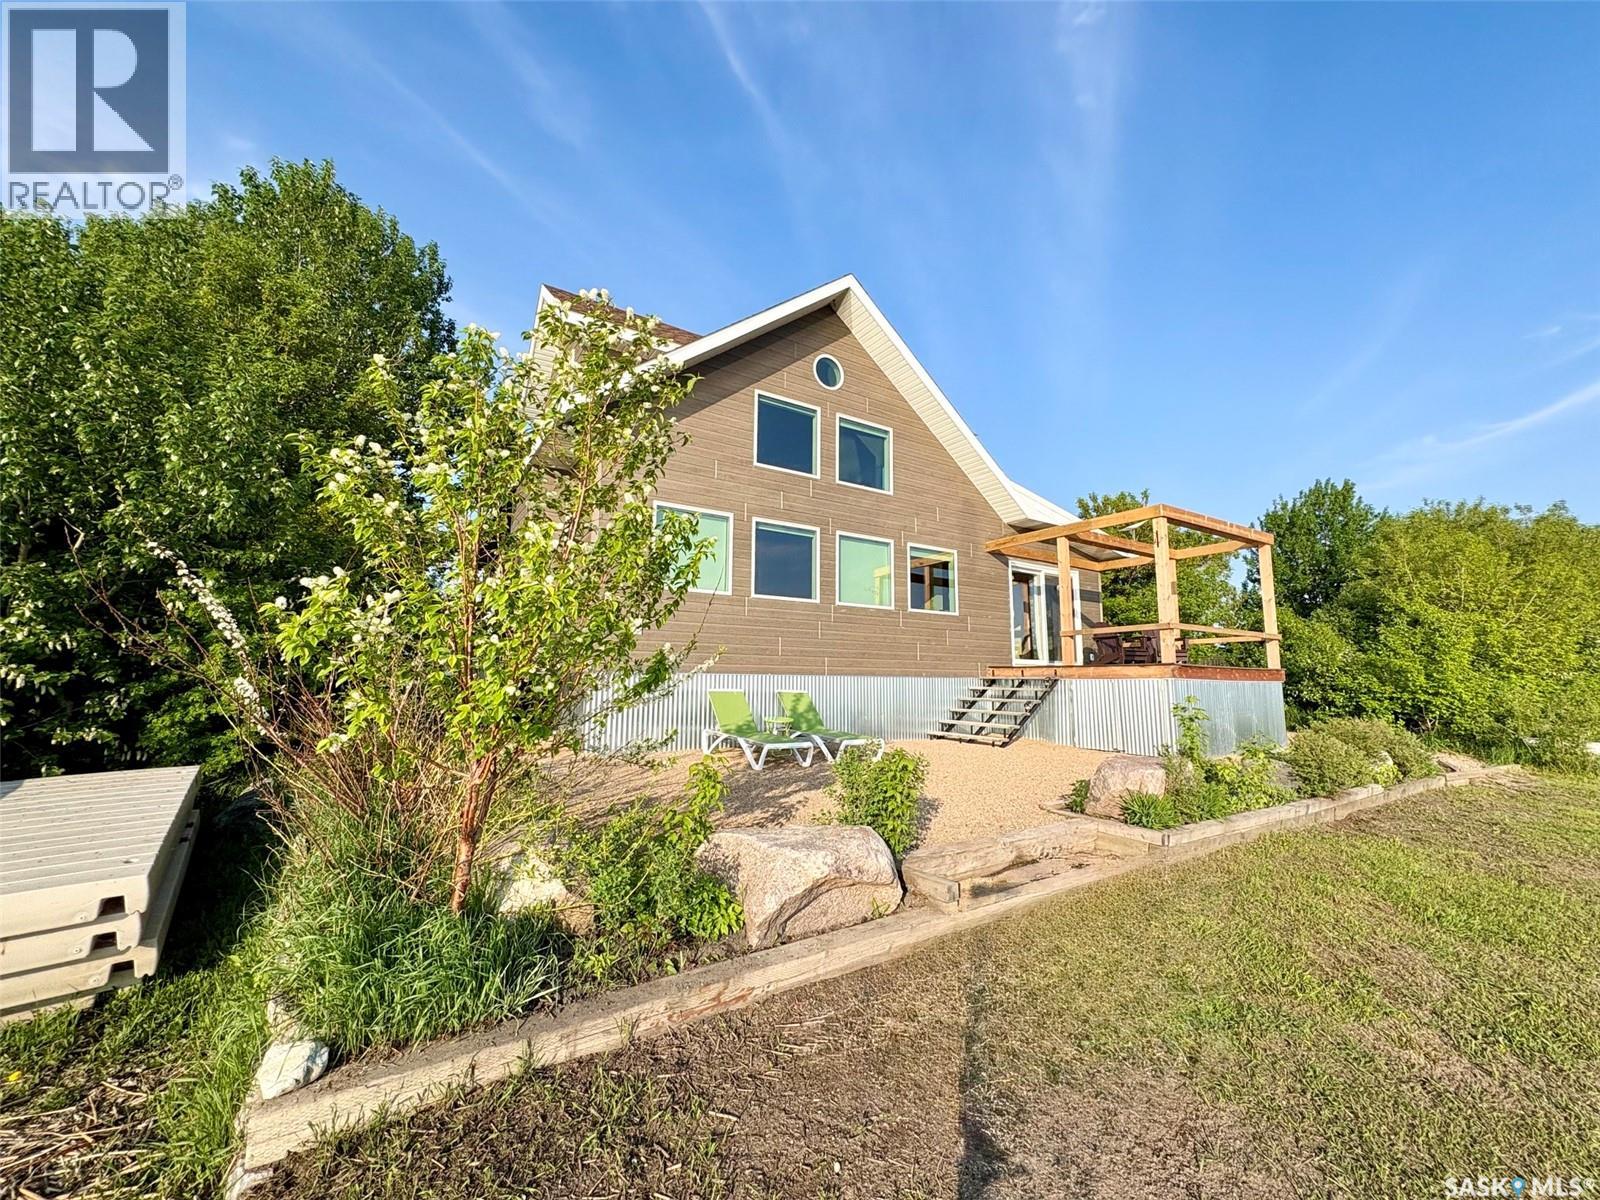
111 Daniel Harmon Trail
Good Spirit Lake, Saskatchewan
Do you dream of owning a lakefront property? This home offers peace and tranquility of a quiet beach area with a short commute to Canora or Yorkton. Come to Trappers Cove and view this two storey home that is located lakefront with private beach at Good Spirit Lake. Every room in the house is sundrenched with beautiful views. The functional kitchen offers custom cabinets, butcher block countertops, beautiful appliances and an eat-up breakfast nook with matching counters and the great lake views. The main floor has a living room with a wood burning stove and a large formal dining room. It is completed with a large porch with laundry, two bedrooms and a full bathroom. The second level has a loft living room and two built in workspaces and storage all around. The primary bedroom is large yet cozy, with vaulted ceilings, a walk in closet plus other storage. The ensuite is a 3 piece bath. There is a full 5-foot ICF foundation crawl space that houses the furnace and storage and has always been dry. The property has a fully landscaped yard designed to allow for a future garage, ample parking and storage sheds. There are garden boxes for veggies or flowers. The home has propane heat, central AC, power, telephone, internet and Canora water. The floating dock is included. It is turn key for a new owner! (id:62463)
Century 21 Able Realty
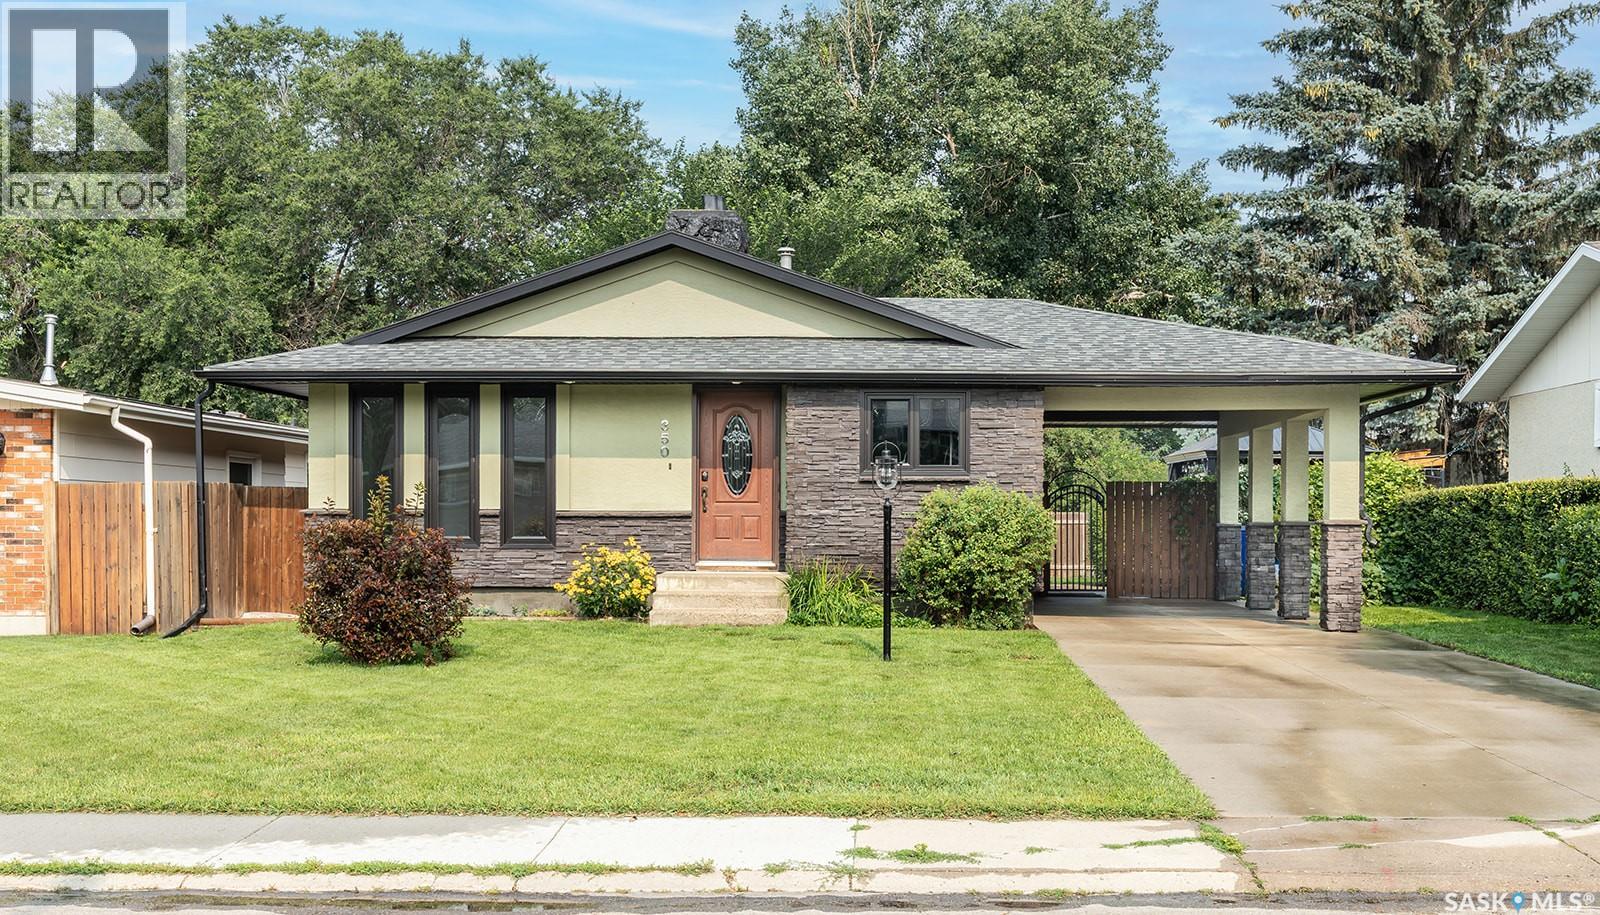
350 Guelph Crescent
Saskatoon, Saskatchewan
Move-in ready and beautifully updated, this 1,194 sq. ft. bungalow offers the perfect combination of modern upgrades, functional living space, and outstanding curb appeal. The bright main floor features three spacious bedrooms, a beautifully updated 4-piece bathroom (2023), and a private 3-piece ensuite off the primary bedroom, fully renovated in 2026. Fresh paint throughout, new trim, and stylish laminate flooring create a fresh, contemporary feel. The renovated kitchen is sure to impress with freshly painted cabinetry, new butcher block countertops, stainless steel appliances, and plenty of workspace. The dining room includes additional built-in storage, making everyday living both practical and organized. Downstairs, you'll find a large family room that's perfect for movie nights or entertaining, along with a spacious fourth bedroom. The carpets and ductwork have been professionally cleaned. Additional insulation has been added to improve comfort and energy efficiency. The exterior has undergone a stunning transformation with major renovations completed in 2015, including new stucco and rock accents, shingles, soffits, fascia, eavestroughs, and a new front door, giving this home exceptional curb appeal that stands out from the moment you arrive. Step outside to enjoy the massive, fully usable backyard featuring a gazebo, storage shed, and plenty of room for kids, pets, or future landscaping ideas. The attached covered carport provides sheltered parking and offers ample space for a future garage if desired. Situated on a quiet street in a desirable neighbourhood, this home is conveniently located close to schools, parks, shopping, and all amenities. With extensive updates already completed inside and out, this is a home you can simply move into and enjoy. (id:62463)
Century 21 Fusion
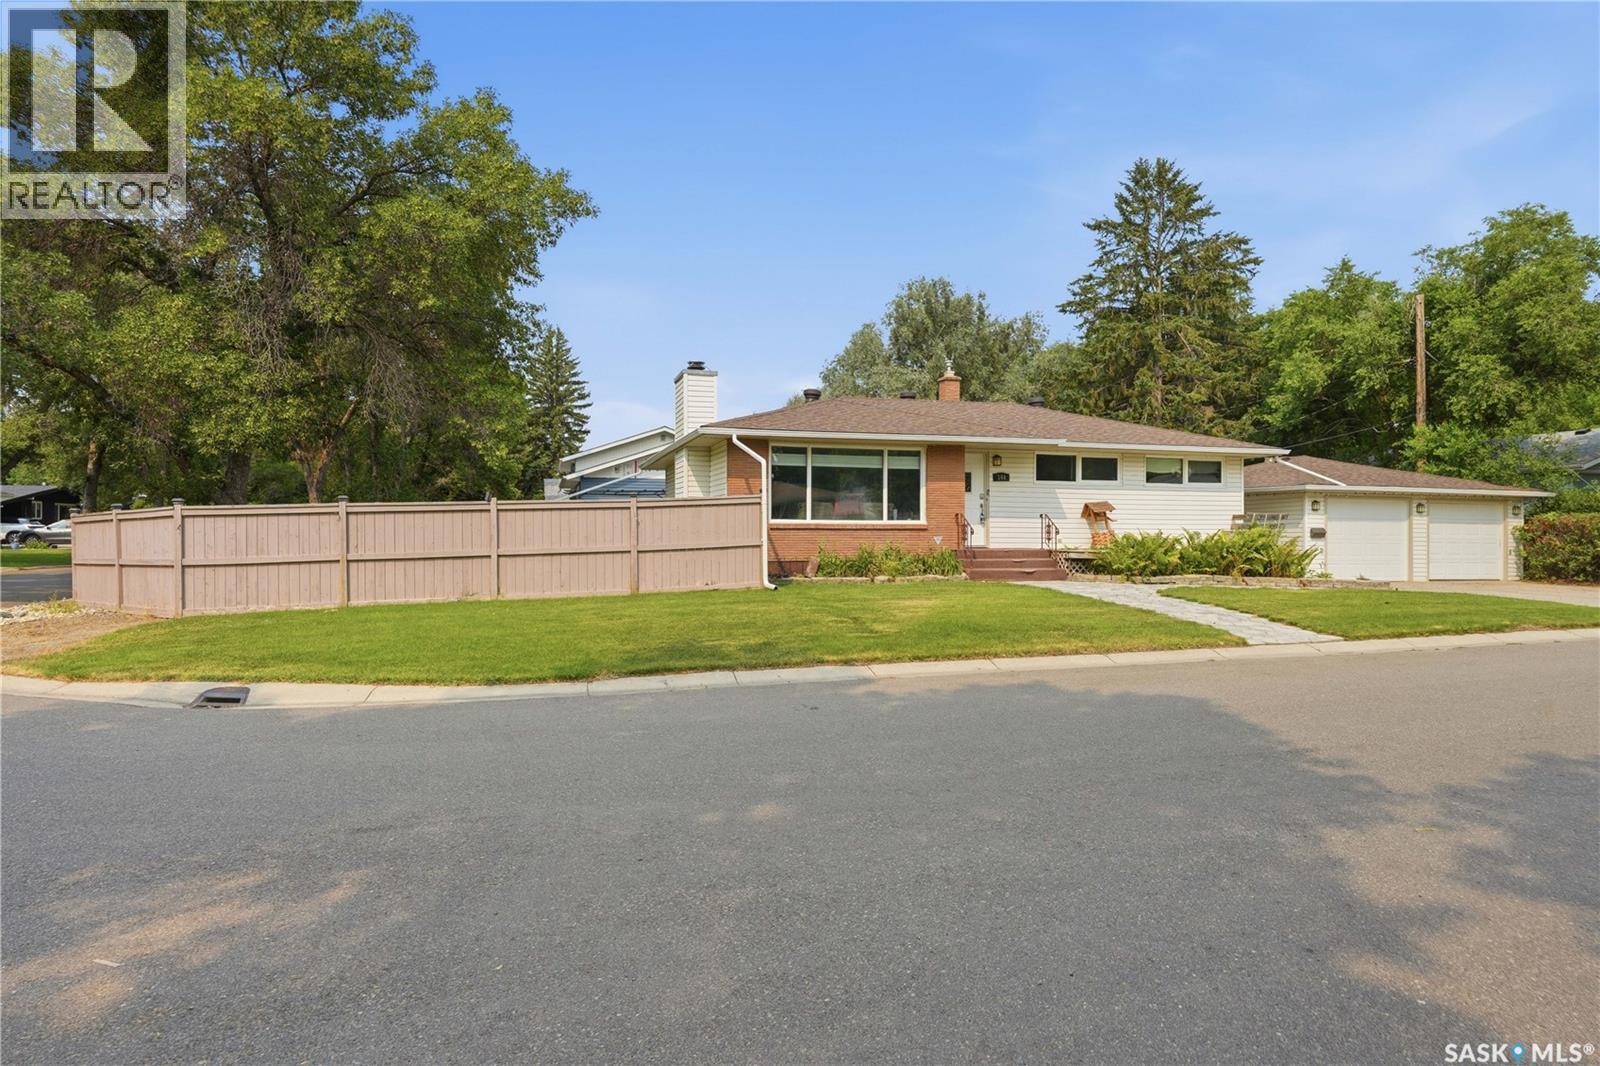
144 Orchard Crescent
Regina, Saskatchewan
Welcome to 144 Orchard Cr in the desirable neighborhood of Whitmore Park. This 1126 sq ft bungalow situated on a quiet, large, corner lot of 6412 sq ft offers exceptional value with so much potential! Built in 1960, this east-facing home is bright, spacious & with completion of the lower level (by the buyer), the home is perfect for someone ready to make it their own! A bright entry opens to a large living room filled with natural light through a large picture window, creating a warm & inviting space for everyday living. This room flows seamlessly to the dining area & continues into the oversized kitchen with plenty of cabinets & so much counterspace! Down the hall, you'll find two bedrooms (owners converted the primary bedroom with a front bedroom to accommodate a large dressing room or sitting area that leads to the primary 2 pc ensuite. A modest renovation could have the home convert back to 3 bedrooms. Completing the main floor is a full bath with jet tub. Heading downstairs, the back door leads to the partially completed lower level. Here, the rec room is drywalled & ready for the new owner to complete! A large den is perfect for working from home or could be made into a craft/toy room. Continuing down the hall in the basement is another bedroom (window may not meet current egress standards) & the bureau will stay as it is used as a closet. The basement 3pc bath is a very good size, & the large laundry/storage/utility area completes the lower level. Outside, the partially fenced lot offers so much room for kids on the grass, & the deck/patio are fabulous areas for entertaining. A dbl det garage with separate workshop area is fabulous for the handy homeowner! Location is ideal! 144 Orchard is so close to elementary & high schools, the U of R, SK Poly Tech, parks, & south-end amenities - making it an ideal family home! Updates to note: 200 amp electrical panel, hi eff furnace, shingles are less than 10 years old, bracing (no report), & more! Priced to sell! (id:62463)
Century 21 Dome Realty Inc.
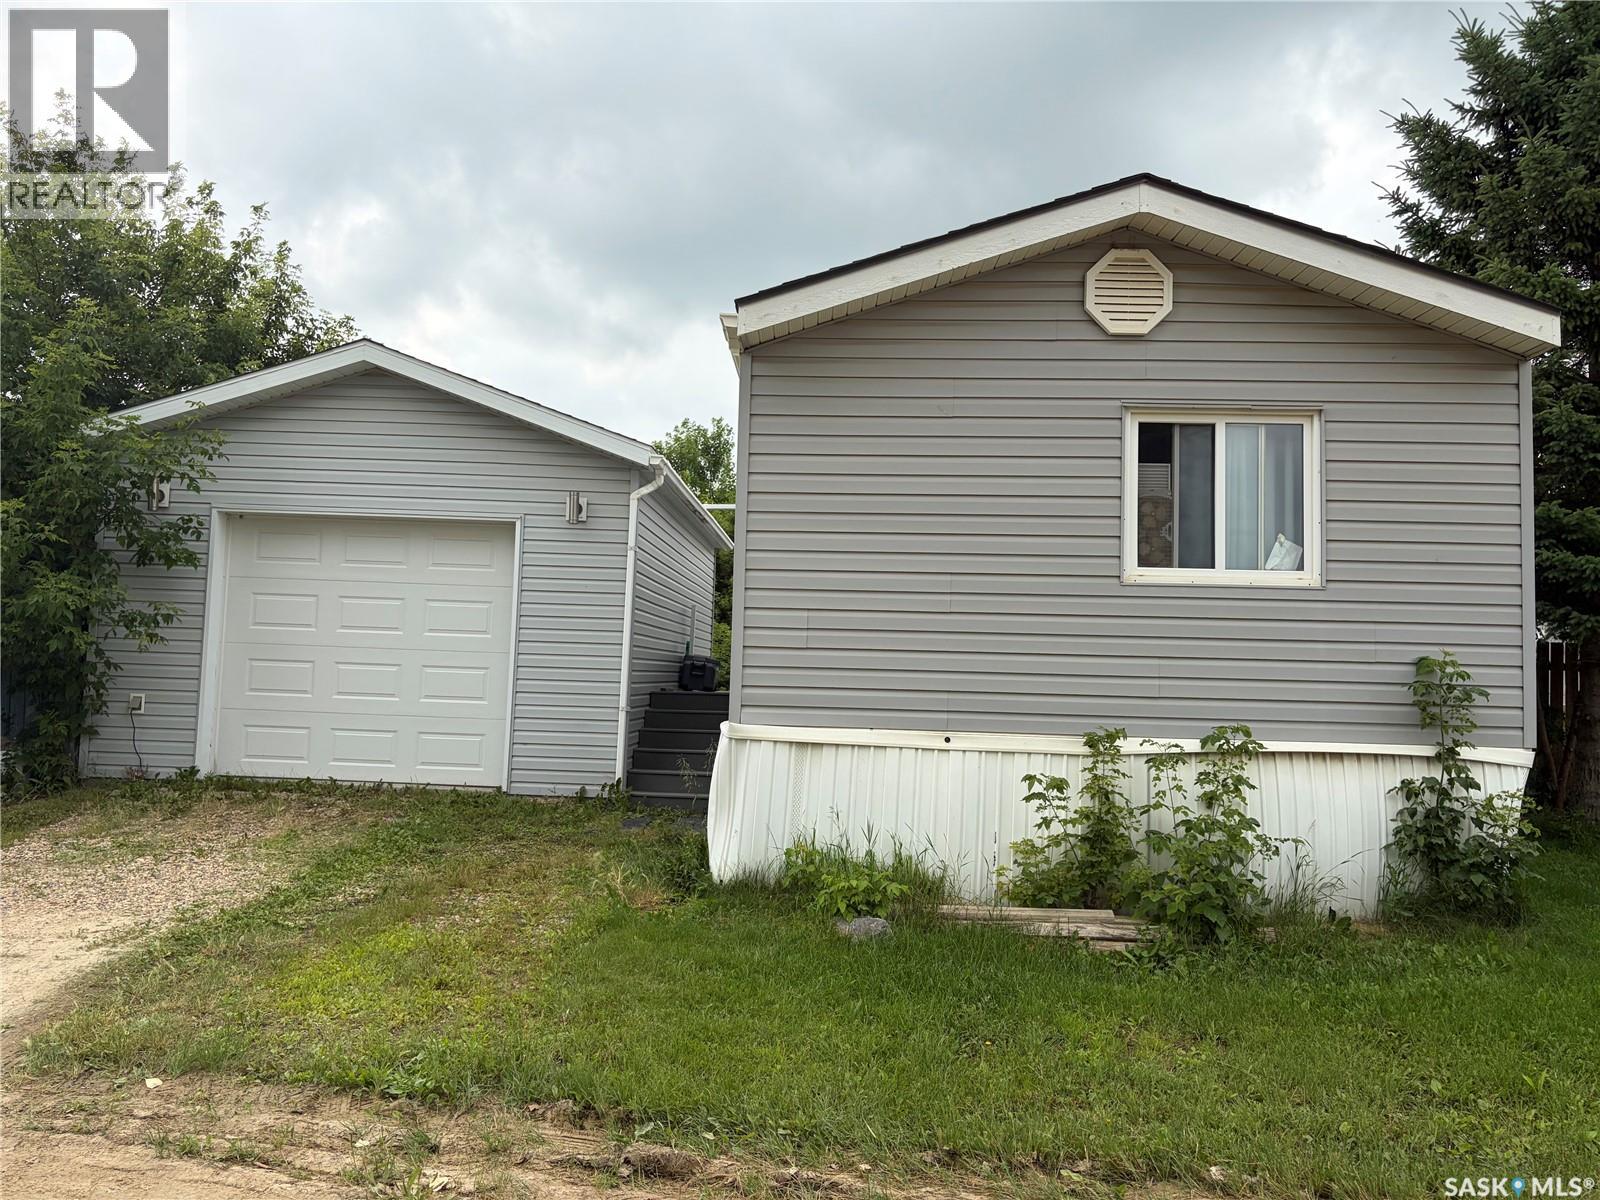
59 Mulberry Road
Blucher Rm No. 343, Saskatchewan
GREAT OPPORTUNITY! Some renovations have been made, a few more to do. Has a finished garage 16’3” x 22’3, insulated, drywalled and painted with a coated floor. 2 sheds included. 3 bedrooms, 1 full bath and 1 bath with walk-in shower. Some newer kitchen cabinets with deep drawer and epoxy countertop. Vaulted ceiling with 2 skylights. Newer vinyl plank in living room. Newer vinyl tile in kitchen, entry, hall, main bath, and ensuite. Newer shingles and deck is done with composite plank. Includes upright freezer, fridge, stove, over the range microwave, washer and dryer. Primary bedroom has a walk-in closet. Newer furnace, water heater and bathroom fixtures. A little TLC is need and a good cleaning, but great bones. Buyer or buyers agent to confirm room measurements (id:62463)
Royal LePage Saskatoon Real Estate
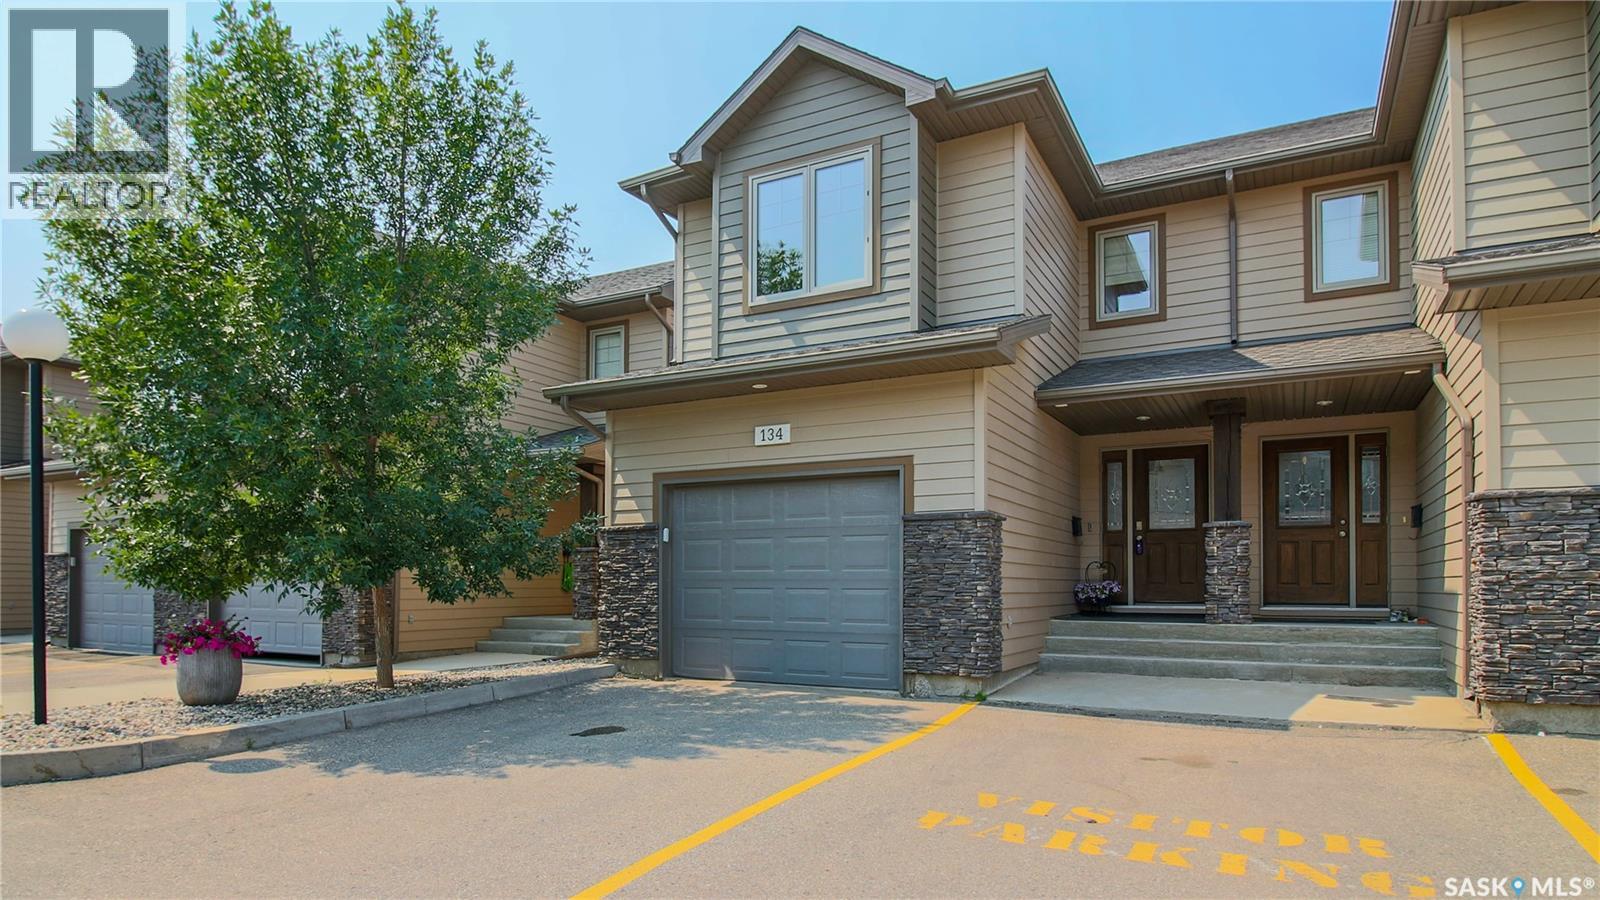
134 4100 Sandhill Crescent
Regina, Saskatchewan
Welcome to this beautifully maintained end-unit townhouse condo located in The Creeks a highly desirable neighbourhood in Regina. Offering 3 bedrooms, 4 bathrooms, and a professionally finished basement. This well maintained home features consistent laminate flooring and cohesive paint colours that flow throughout the home, complemented by tasteful art niches that add character and style. The main floor features a spacious kitchen with a large island, perfect for entertaining, along with a cozy gas fireplace in the living room. The main floor also has a convenient powder room, direct entry to the attached garage, and patio doors leading to the xeriscaped backyard. The kitchen also includes a garburator as well as a newer refrigerator, microwave and dishwasher. Upstairs, the spacious primary bedroom offers a large walk-in closet and a private 3-piece ensuite. Two additional bedrooms and a full bathroom complete the area. The professionally finished basement adds valuable living space with a large family room that features a mirrored wall, a dedicated laundry room, a 3-piece bathroom, and ample storage under the stairs. Outside, enjoy the low-maintenance fully fenced backyard with a side gate. This home is available for quick possession making it an excellent opportunity for buyers looking to settle into one of Regina's most sought-after neighbourhoods. As per the Seller’s direction, all offers will be presented on 08/04/2026 12:00PM. (id:62463)
RE/MAX Crown Real Estate
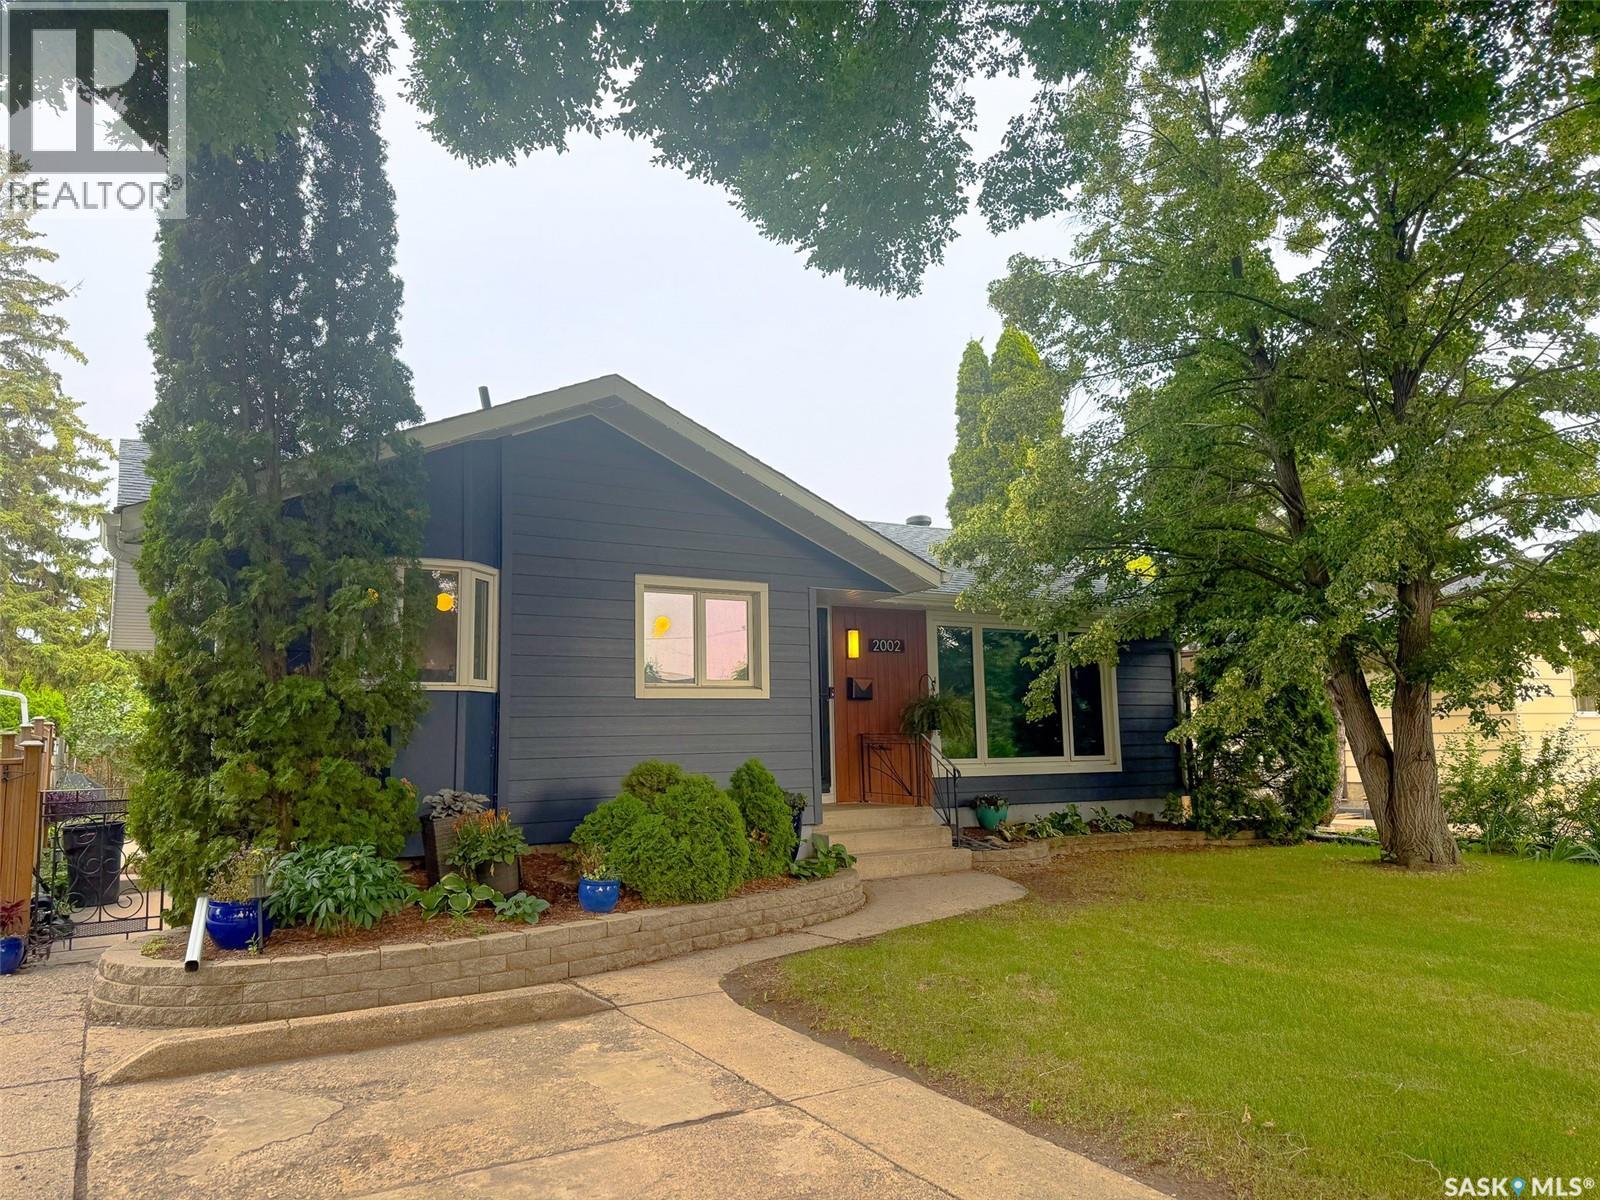
2002 Park Avenue
Saskatoon, Saskatchewan
Welcome to 2002 Park Avenue—an exceptionally well-maintained 1,152 sq. ft. bungalow in the heart of Holliston, backing directly onto Canon Smith Park! Step through the back gate to enjoy the playground, baseball diamond, and beautiful green space right outside your door. The main floor offers 3 bedrooms, a renovated 4-piece bathroom, and a bright kitchen featuring Superior Cabinets (2019). The fully finished basement provides even more living space with 2 additional bedrooms, a spacious family room, and a beautifully renovated bathroom (2026). Outside, you'll love the meticulously xeriscaped backyard, complete with a 12' x 12' gazebo—perfect for relaxing or entertaining—and an impressive detached triple garage with plenty of room for vehicles, storage, and hobbies. Families will appreciate the property's outstanding central location, with multiple elementary and high schools, a dance studio, two pools, a library, shopping, grocery stores, and the amenities of 8th Street all just minutes away. This home has been extensively upgraded for comfort, efficiency, and peace of mind. Major improvements include solar panels (2025), Moovair 2-ton heat pump (2024), Venmar HRV system (2025), rigid R13 insulation beneath the Hardie Board siding (2025), new IKO Cambridge shingles, soffit and fascia on both the house and garage (2025), renovated bathrooms (2021 & 2026), front picture window (2021), Goodman furnace and water heater (2017), and more. A 2025 EnerGuide Efficiency Evaluation found this home to be approximately twice as energy efficient as a typical new home, offering exceptional year-round comfort and long-term energy savings. Complete details of the upgrades and the EnerGuide Efficiency Evaluation are available in the supplements. Contact your Realtor® for more information! Presentation of offers will be Wednesday Aug. 8th at 4:00pm As per the Seller’s direction, all offers will be presented on 08/05/2026 4:00AM. (id:62463)
Century 21 Fusion
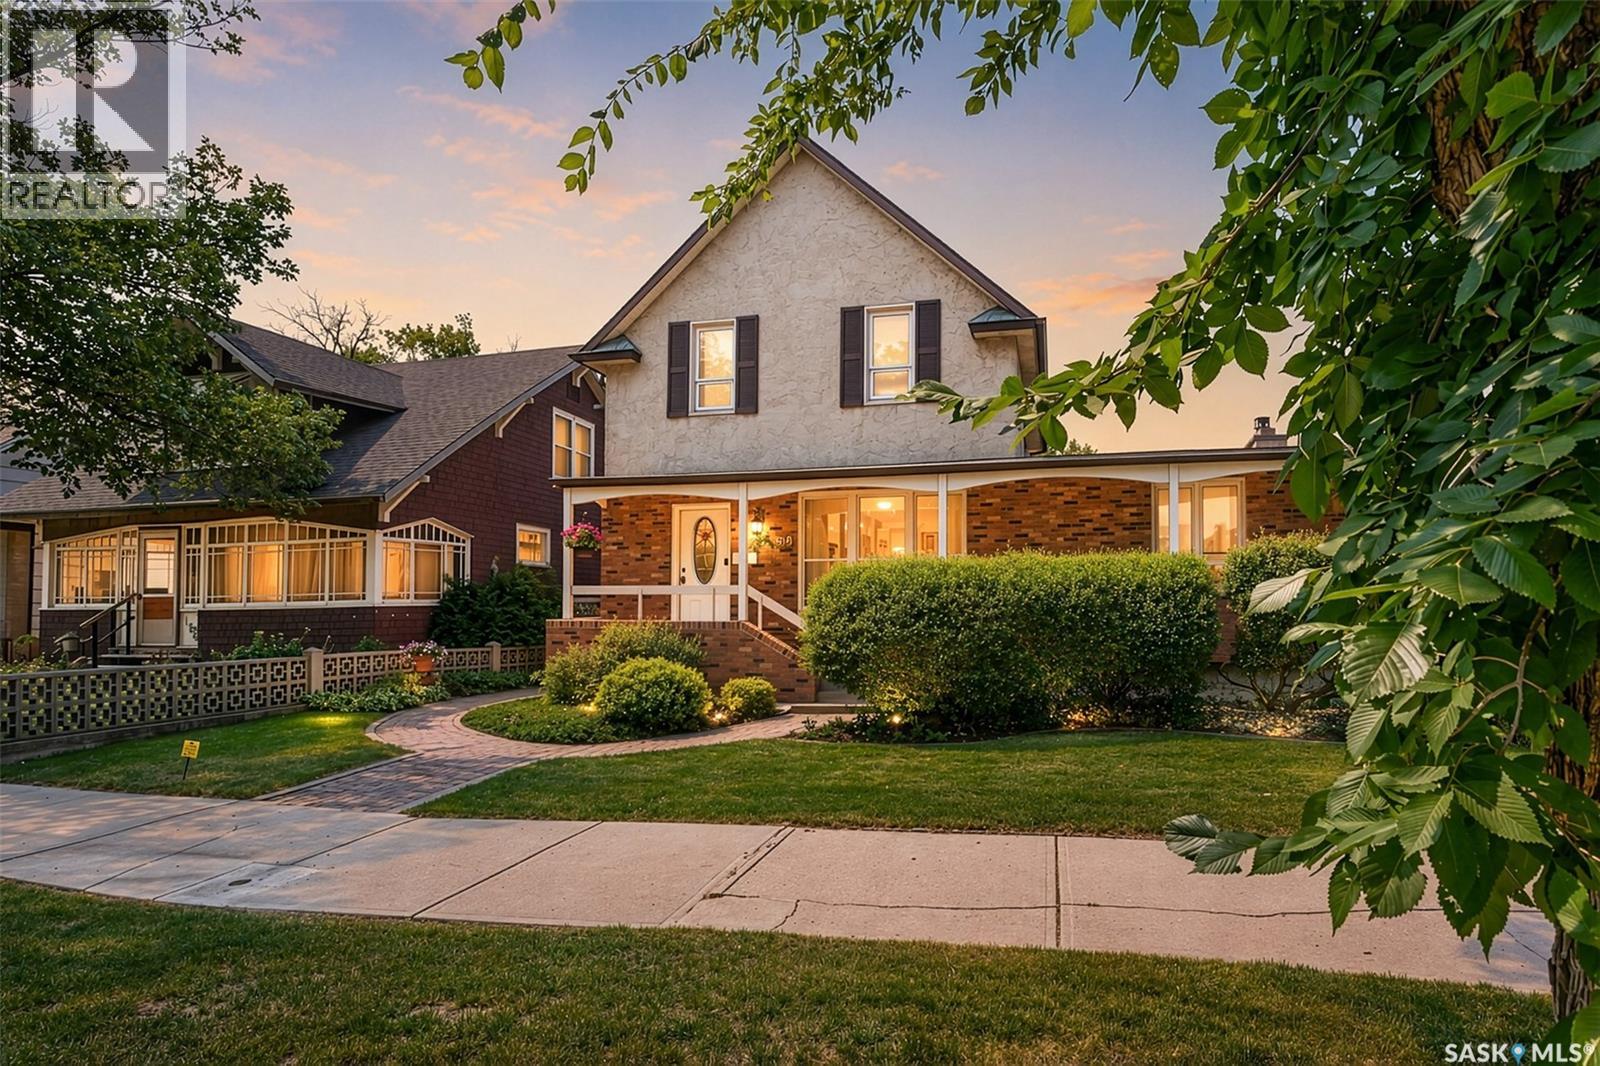
1188 2nd Avenue Ne
Moose Jaw, Saskatchewan
Welcome to this well-maintained family home in Moose Jaw's Hillcrest neighbourhood. You'll love the location, just across the street from the Town & Country Mall and only minutes from Happy Valley Park. The main floor offers beautiful hardwood floors through the living and dining rooms. A spacious family room addition with a cozy gas fireplace gives everyone room to spread out. There's also a den that's perfect for a home office, plus convenient main floor laundry and a 2-piece bathroom. Upstairs you'll find a full 4-piece bathroom and three good-sized bedrooms, including a primary bedroom with its own 2-piece ensuite. The basement adds even more living space with a comfortable family room and additional storage in the utility room. Outside, the backyard is a private, park-like retreat with a large composite deck that's perfect for relaxing or entertaining. The large, insulated double detached garage includes a heated workshop, making it ideal for projects or extra storage. Additional features include two furnaces and two central air conditioners for year-round comfort. Set on a 50-foot lot, this is a solid, well-cared-for home in a location that's hard to beat. (id:62463)
Realty Executives Mj
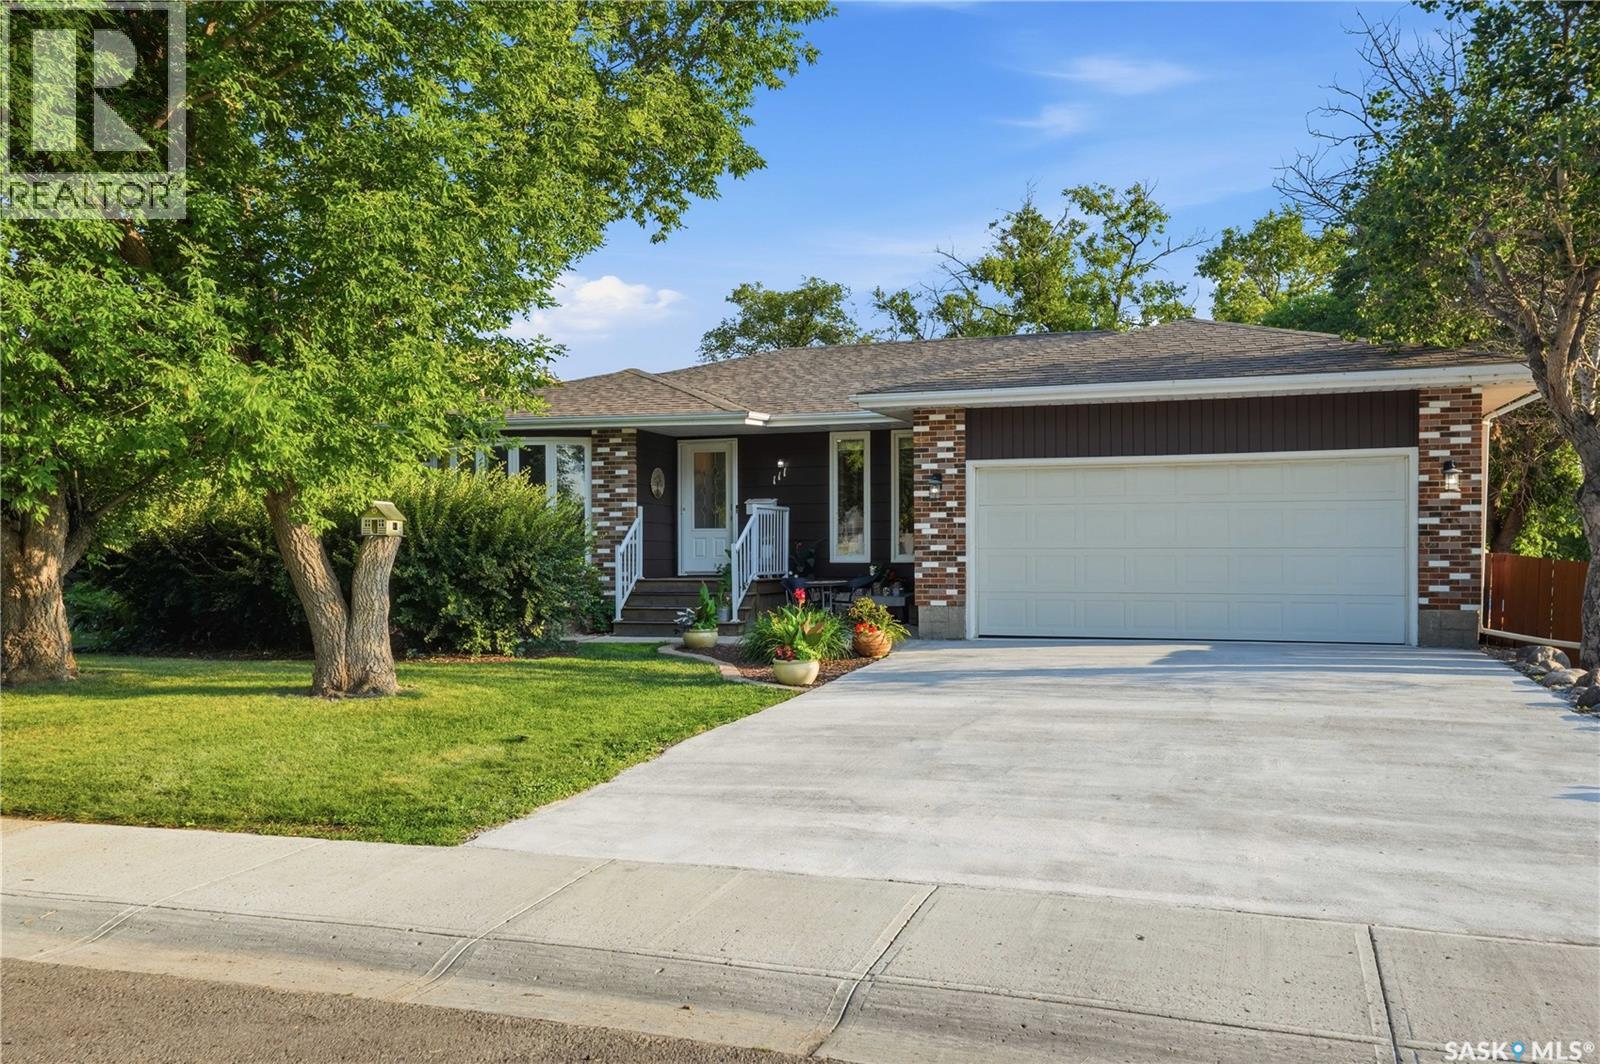
111 Minot Drive
Regina, Saskatchewan
111 Minot Drive is in the northwest corner of Regina in Normanview West. Offering sweet curb appeal this 1200 sq ft bungalow has a private green backyard measuring close to 6,000 sq. ft.! With 3 bedrooms and 2 bathrooms on the main and 2 more rooms in the basement that are currently being used as bedrooms, this home offers enough space for your growing family. The kitchen and dining room are in the back of the house making access to the beautiful backyard simple. The main floor bathrooms tiled tub and shower compliment the glass tiled mirror. The basements lay out is quite practical with the movie area in the corner; being under the main floors sunken living room gives it that cozy feel. The large recreational space or bonus area could accommodate a play area, card tables or gym equipment. The basements newer 3-piece bathroom is a generous size and its right beside the utility. A lovely feature of the basement lay out is the separate laundry room complete with finished floor, cabinetry and a sink. This property can easily accommodate 4 cars on the driveway with 2 more in the garage. The yard is fully fenced and has a garden shed with a concrete floor and electricity. If the size or location, floor plan or price interest you please contact your mortgage broker and your real estate professional to book an appointment. As per the Seller’s direction, all offers will be presented on 08/06/2026 4:00PM. (id:62463)
RE/MAX Crown Real Estate
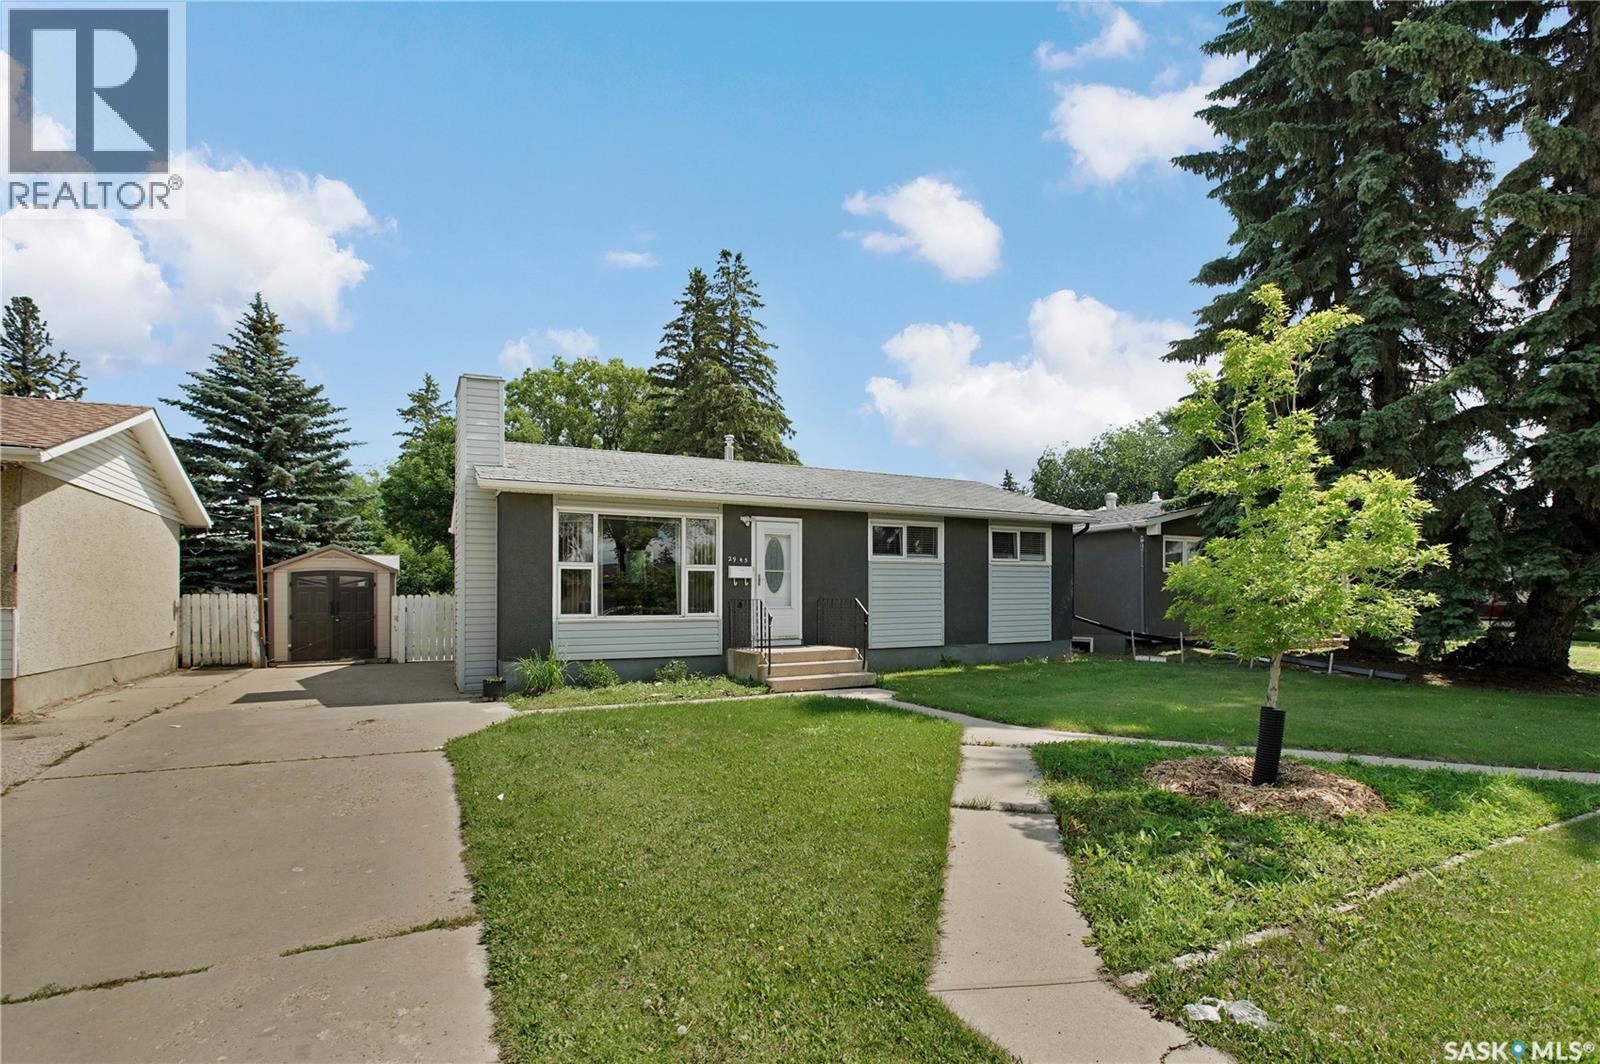
2945 Preston Avenue S
Saskatoon, Saskatchewan
Welcome to this fabulous bungalow offering the perfect blend of comfort, functionality, and outdoor living. Ideal for first-time buyers, young families, or those looking to downsize without compromise, this inviting home is ready for you to move in and enjoy. From the moment you arrive, you'll be welcomed by its charming curb appeal and mature landscaping. The fully landscaped backyard is a true highlight, featuring a spacious deck, patio area perfect for summer BBQs and entertaining, a garden space for those with a green thumb, and plenty of lush lawn for children and pets to play. Inside, you'll find a bright and welcoming layout with three comfortable bedrooms on the main floor, plus a fourth bedroom in the fully developed basement. The lower level also offers flexible living space including a kitchen to suit your family's needs. Located in a desirable neighbourhood close to schools, parks, shopping, and everyday amenities, this home offers the convenience and lifestyle today's buyers are looking for. This is a wonderful opportunity you won't want to miss. Book your private showing today! (id:62463)
RE/MAX Saskatoon
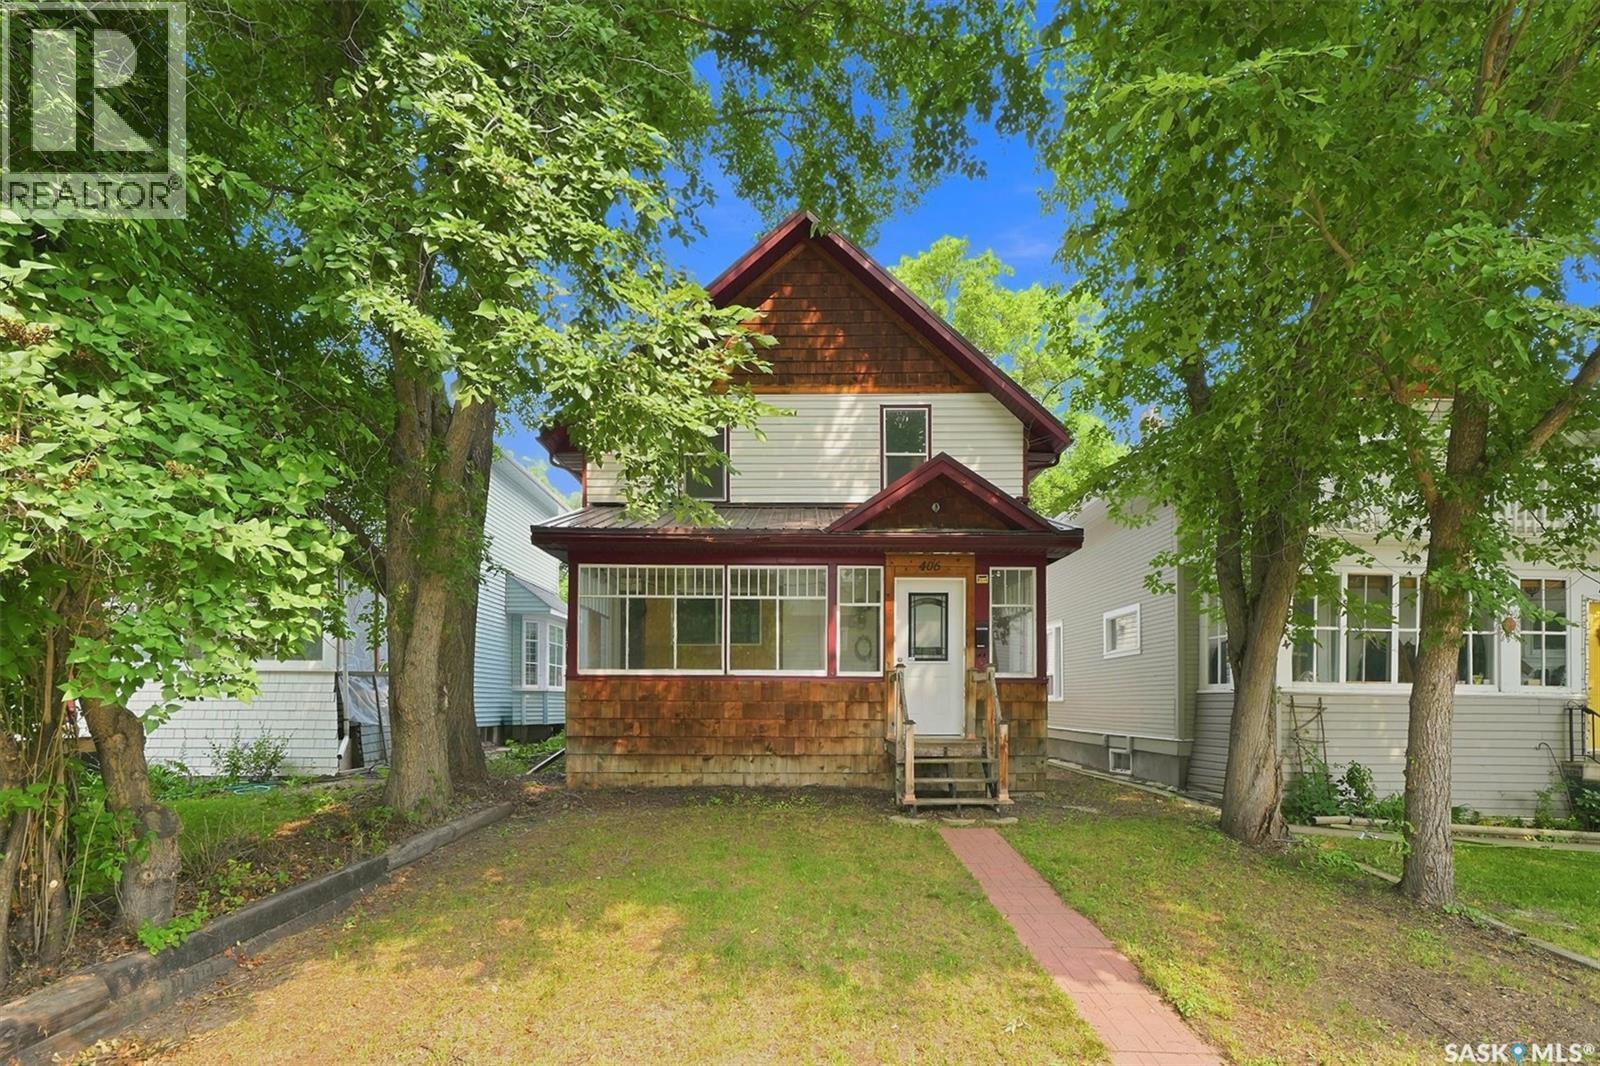
406 27th Street W
Saskatoon, Saskatchewan
Welcome to this beautifully maintained two-storey home in the highly sought-after Caswell Hill neighbourhood of Saskatoon. Offering 1,436 sq. ft. of above-grade living space across the main and second floors, plus a partially developed basement, this spacious home features four bedrooms and three bathrooms, providing plenty of room for families, professionals, or those who love to entertain. The heart of the home is the stunning, oversized kitchen, complete with abundant counter space, a large island, and a functional layout that makes cooking and gathering a pleasure. Bright, comfortable living spaces and a thoughtful floor plan create a warm and inviting atmosphere throughout. Step outside to enjoy the low-maintenance backyard, perfect for relaxing or entertaining without the upkeep. The detached double garage is insulated and heated, offering year-round convenience for parking, storage, or a workshop. Nestled on a quiet, tree-lined street in one of Saskatoon's most established neighbourhoods, you'll appreciate the mature, majestic trees and welcoming community feel. This exceptional location is just minutes from downtown and within close proximity to Bedford Road Collegiate, Harry Bailey Aquatic Centre, Mayfair Outdoor Pool, parks, schools, and everyday amenities. Don't miss this opportunity to own a beautiful home in one of Saskatoon's most desirable neighbourhoods. Schedule your private showing today! (id:62463)
Royal LePage Varsity
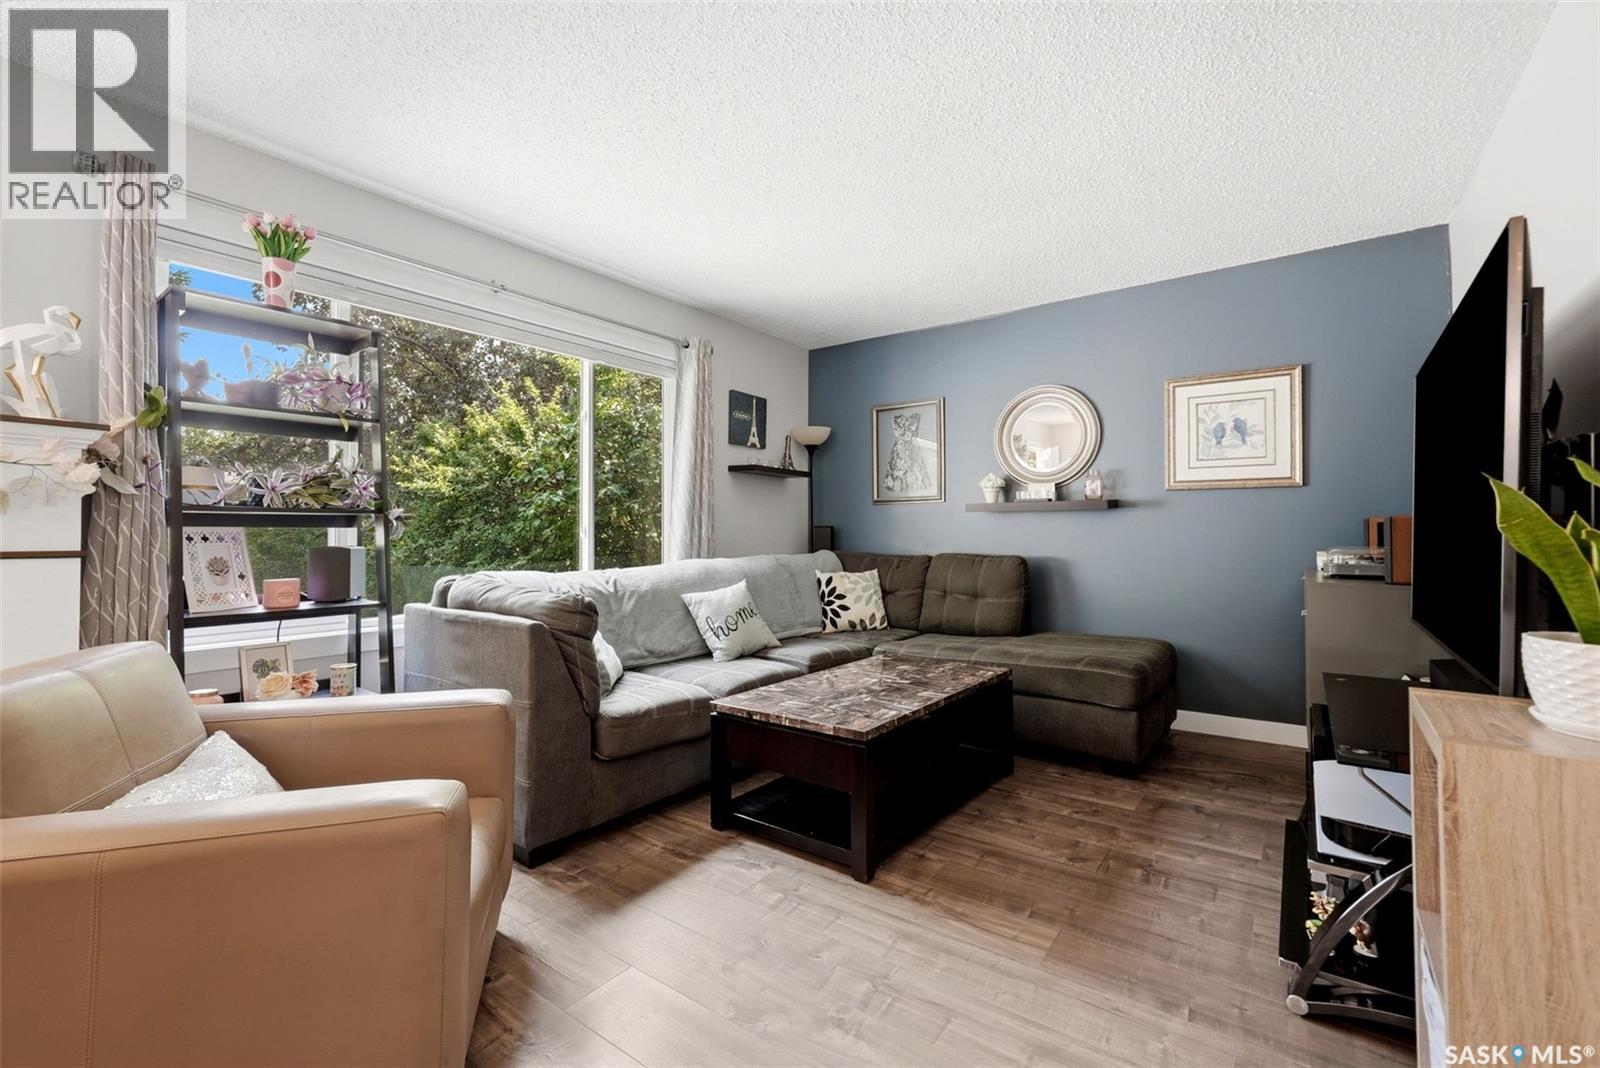
1566 Grosvenor Street
Regina, Saskatchewan
Welcome to 1566 Grosvenor Street, a beautifully renovated 903 sq. ft. bungalow offering stylish updates, functional living space, and an oversized heated garage. Renovated from top to bottom in 2018, this move in ready home features three bedrooms, two bathrooms, and a bright open concept layout that's perfect for first time buyers, downsizers, or investors. The stunning white kitchen is the heart of the home, showcasing quartz countertops, subway tile backsplash, crown moulding, black hardware, pot drawers, a pantry, and an undermount stainless steel sink. The spacious living room is filled with natural light from a large picture window and features modern wide plank laminate flooring that flows throughout the main level. Three well sized bedrooms and a beautifully updated four piece bathroom complete the main floor, featuring a deep soaker tub with tiled surround, modern vanity, contemporary fixtures, and timeless finishes. The basement has already been framed, insulated, and updated with new windows, a high efficiency furnace, and a two piece bathroom, providing an excellent opportunity to finish the space to suit your needs. With a separate rear entrance, the layout also offers excellent potential for a future basement suite. Outside, you'll find a newer front deck and an impressive oversized single garage measuring 28' x 18', complete with a natural gas heater, 9 foot ceilings, an 8 foot overhead door, new opener, and remotes, making it an ideal space for parking, hobbies, or additional storage. Additional upgrades include PVC windows throughout, a high efficiency furnace, upgraded attic insulation, LED lighting, steel exterior doors, updated trim, doors, baseboards, electrical switches and plugs. In 2020, the home was further improved with new shingles, eavestroughs, fascia, central air conditioning, and a radon mitigation system, providing added comfort and peace of mind. Perfectly located close to schools, parks, shopping, and other amenities. (id:62463)
Coldwell Banker Local Realty
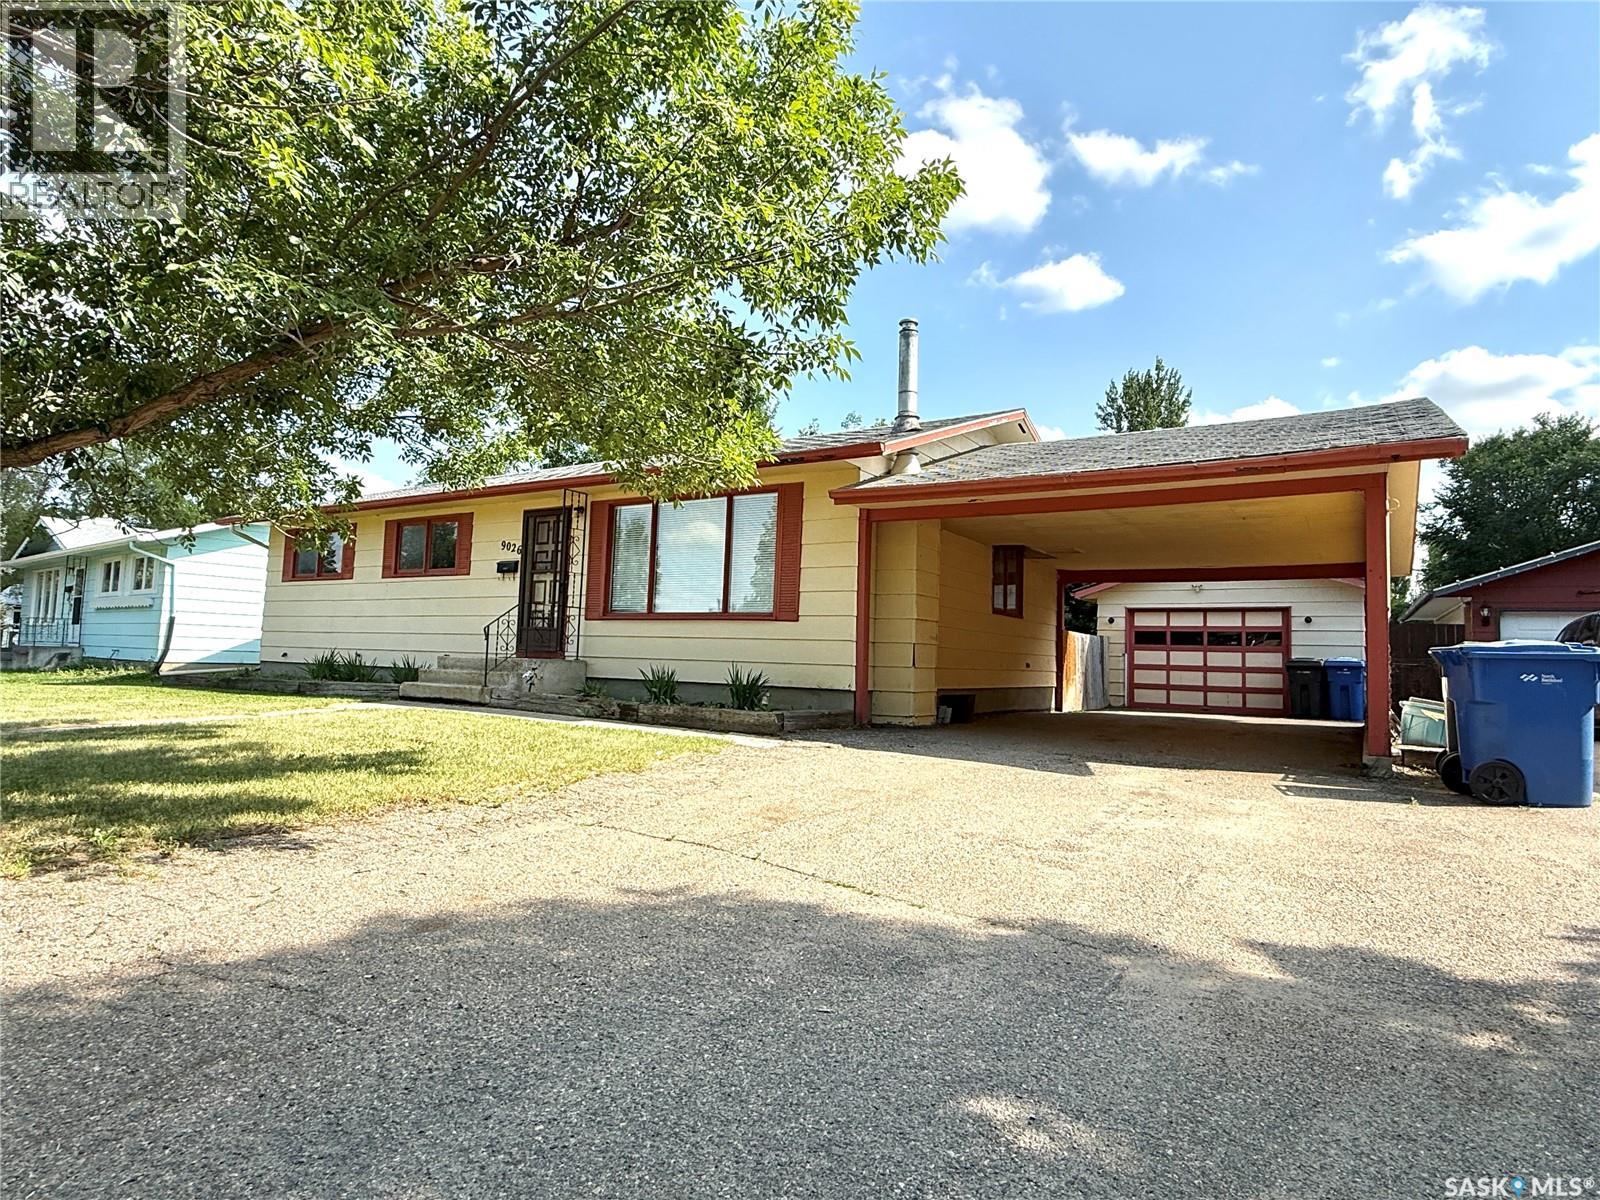
9026 Mitchell Avenue
North Battleford, Saskatchewan
Take a look at this 1092 square foot three bedroom home located at 9026 Mitchell Ave North Battleford. Upon entering the home you will appreciate the large bright street facing living room, good sized dining room, and back yard facing kitchen. The main level also includes three good sized bedrooms, a four piece bath, and a two piece ensuite. The lower level offers a large family room, a den, a storage room, a three piece bath, and a large utility room with laundry. The .17 acre lot includes a large asphalt driveway that leads to a carport and a 16'x34' garage. The back of the home has an attached covered patio overlooking the large fenced back yard with a storage shed. Appliances remain. Mitchell Ave is in a nice quiet neighborhood. Call today for more info. (id:62463)
Century 21 Prairie Elite
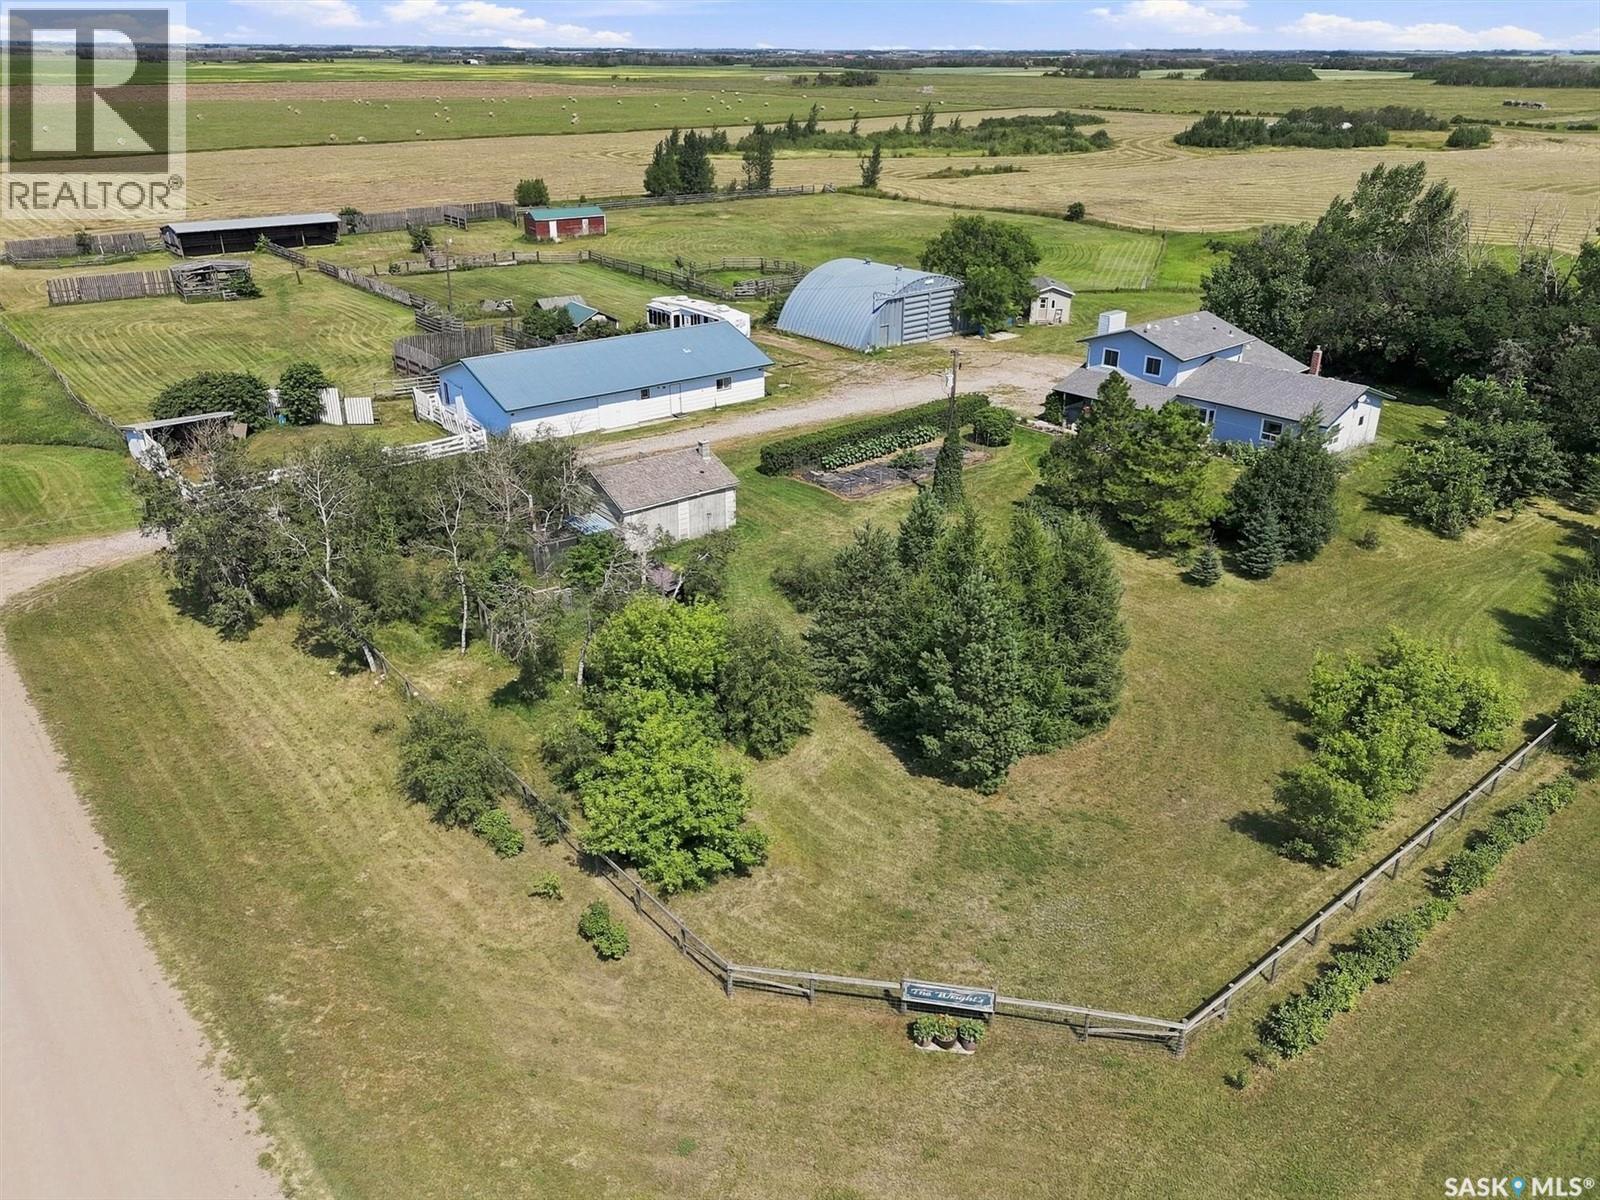
Saskatoon Wright Acreage
Corman Park Rm No. 344, Saskatchewan
Great hobby farm opportunity with a mature treed yard site for beauty and privacy, only a 10 minute drive from Saskatoon's west side to the Kensington and Blairmore communities. Multiple out buildings for cattle, horses, small animals, and birds include a horse/cattle barn, workshop, quonset, chicken coop, cattle shelter, and a building for square hay bale storage. This 80 acre property provides a hay source on 55 productive acres and 22 acres of pasture. Originally built for a cattle operation and recently used as a horse facility, it can be modified for goats and sheep. The 4 bedroom plus den and 2.5 bathroom home is great for a rural family. It features spacious entry ways and an eat-in kitchen with granite counter tops and a bay window. The laundry is on the main floor. The main floor and second level were professionally painted and new carpet was installed on the second level in 2026. The 4 piece bathroom was also renovated in 2026. Outside the front door is a covered patio, and the yard is fenced with critter wire, perennial flower beds, and a fenced garden. There are two waterers and 2 hydrants serviced by well water and a dugout. Sellers have started the process of subdividing a 10 acre parcel from the existing 80 acres, which the new owner can continue. The property is located between Hwy #14 (4.8 kms to pavement) to the south and Auction Mart Road to the North (3.2kms) to pavement. Don't delay to view this acreage opportunity. All offers will be presented on Monday, August 10th at 5:00 PM. Here is a URL for a house floorplan tour to cut and paste into your browser: https://tinyurl.com/House-floorplan-tour Public Open House Sunday, August 2 from 1 p.m. to 2:30 p.m. As per the Seller’s direction, all offers will be presented on 08/10/2026 12:05AM. (id:62463)
Boyes Group Realty Inc.
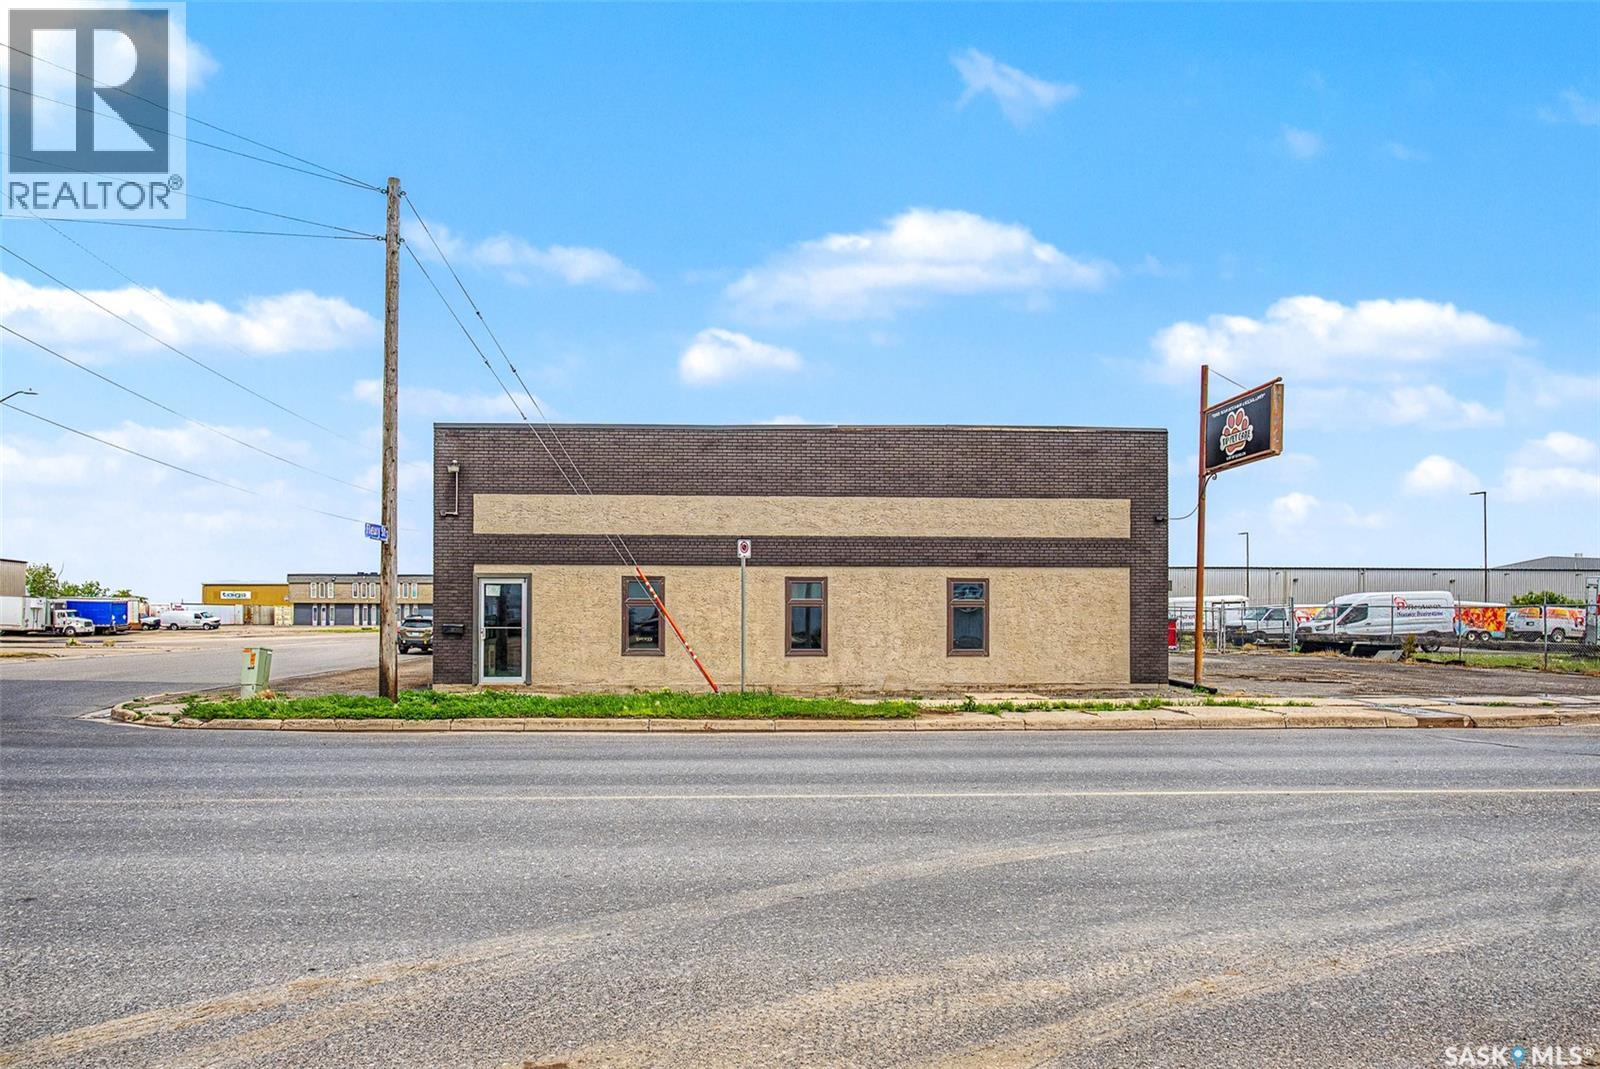
560 Dewdney Avenue E
Regina, Saskatchewan
With High visibility & approximate daily count as per the city of 20,300 vehicles daily as of 2022-2023. This makes this a perfect opportunity for someone to purchase this building to house a business or purchase it and Lease it out. Comprised of 5800 square feet two offices , board room, showroom & staff lunch room with Large warehouse component with 10 X 13 foot grade door & 16 foot ceilings . Bonus area second floor has a large mezzanine area. Large compound for parking or storage 30,000 square foot lot. Please note an Environmental report was done when this building was purchased ten years ago and it was good. (id:62463)
Realty Executives Diversified Realty
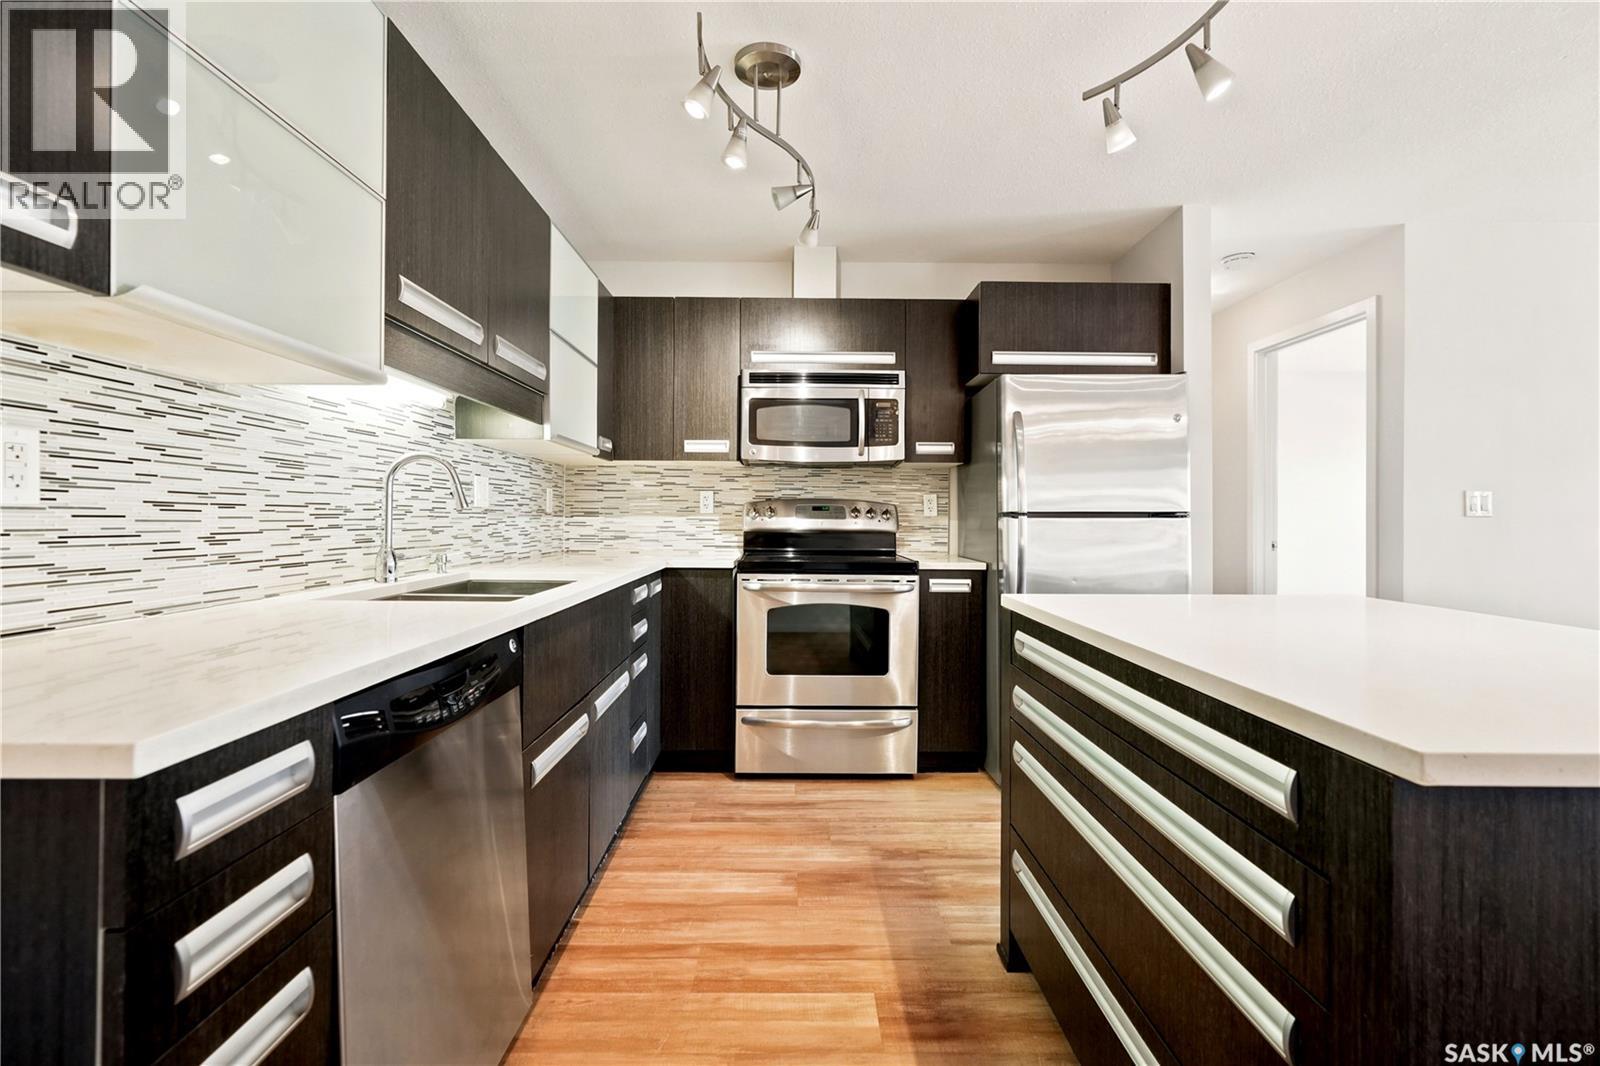
206 1510 Neville Drive
Regina, Saskatchewan
Tired of paying rent and looking for some stability? This 2-bedroom, 1 bathroom condo offers immediate possession! A super cool feature of this unit is that it is north facing, and you won't bake in the sun when it's in the 30's. Your citronella candle on your private balcony won’t melt and your tomato plant will be just fine! The unit has a 70 sq. ft. (builders floor plan) covered deck that faces Dewdney. so you can watch your friends arrive. When they get to your building there are 3 visitor parking stalls right beside the front entrance. This apartment style condo was built in 2011, and it is professionally managed by Charan Property Management. The condo fees are $493.21 per month, and they include use of the saltwater pool, hot tub, fitness and pool table area, heat and water. Pets are allowed with restrictions. This unit received updated vinyl plank flooring, fresh carpet and it was professionally painted. The hot water baseboard heat will keep you toasty in the winter months and the wall air conditioning unit that cools you in July - August will stay with the sale. There are 2 owned parking stalls with electricity that are also included. Please reach out to your mortgage broker and real estate professional to request a private showing. (id:62463)
RE/MAX Crown Real Estate
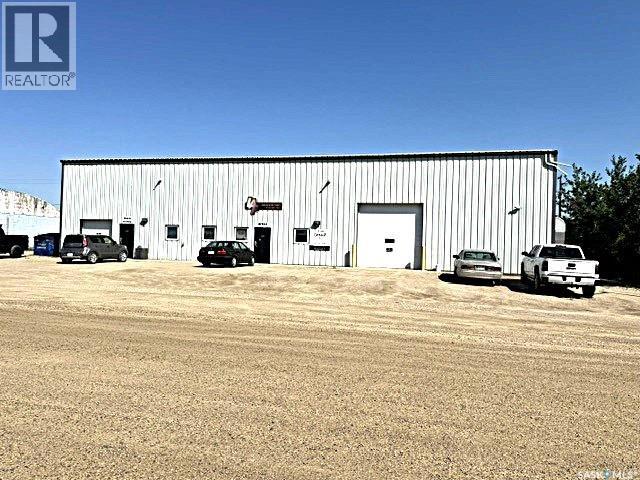
14 Industrial Drive
Lanigan, Saskatchewan
“Check out the Video and Photos of this Modern 7,000 Sq. Ft. Auto Body Facility (Built 2014) with Three-Phase Power & Paint Booth Included.” Turnkey opportunity to own a well-established and highly respected business—"Lanigan Auto Palace", a father-and-son operated auto body repair shop proudly serving the community for over 40 years. This modern, state-of-the-art facility was constructed in 2014 and offers approximately 7,000 sq. ft. (100’ x 70’) of steel-frame construction designed for efficiency and long-term durability. The building features in-floor heat, three-phase power, two 12-ft overhead doors, plus an additional overhead receiving door for smooth workflow and vehicle movement. Inside, you’ll find a professional reception area, multiple offices, and a dedicated staff/lunch room, providing a comfortable and functional workspace. The shop is fully equipped and includes a Global Finishing Solutions Ultra Plus Paint Booth, making this a true turnkey operation for continued success. A 20’ x 60’ mezzanine adds valuable storage space, while the wash bay connected to town sewer enhances daily operations and efficiency. The property sits on approximately 1 acre of land with 250 feet of frontage, offering excellent accessibility and room for expansion or additional uses. Additional outbuildings provide further storage, including the original shop building and a detached garage, giving flexibility for parts storage, overflow work, or rental potential. A Clean Phase 2 Environmental Report is available, offering peace of mind to buyers. Sellers are open to multiple options and would consider selling the building only, creating an excellent opportunity for investors or operators looking to establish or expand their automotive or light industrial business in the growing community of Lanigan. Call today for more information! (id:62463)
Century 21 Fusion - Humboldt
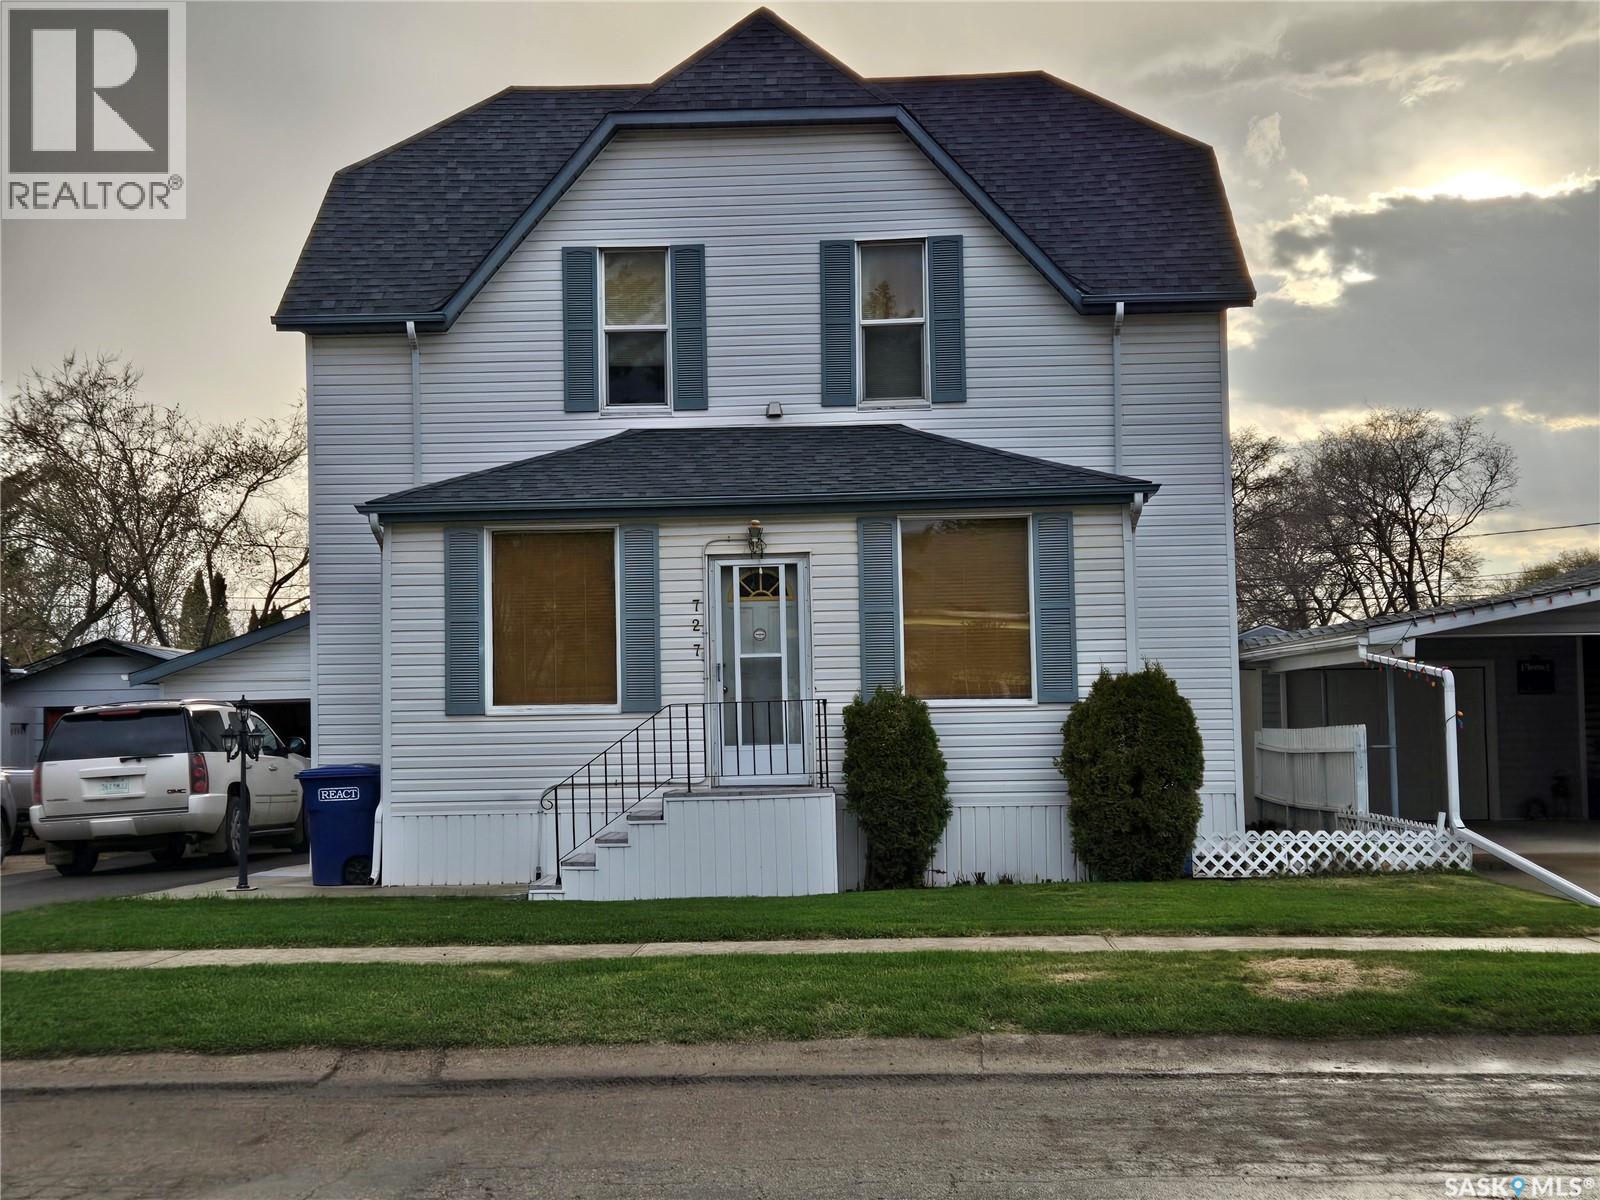
727 10th Street
Humboldt, Saskatchewan
Step into a piece of Humboldt history with this charming 2-storey character home located at 727 10th Street. Built in 1907, this residence showcases timeless craftmanship and a unique architectural detail that are difficult to find in today’s homes from this timeline. The stunning original vaulted ceiling on the main floor creates an impressive sense of space and character, while large windows fill the home with natural light. Blending historic charm with everyday comfort, this home offers spacious living areas, classic design details, and plenty of potential to make it your own. Set on a mature lot in a desirable neighborhood, it also provides a convenient location close to schools, parks, and amenities. The garage may look like a single-car space from the outside, but it can accommodate up to three vehicles or provide a generous workshop area. Just beyond the garage, the backyard features a large deck, a well-kept lawn, and plenty of garden space. Ideal for anyone drawn to heritage homes or a property with character and potential, this one-of-a-kind home is ready for its next chapter. Don’t miss your chance to own a truly distinctive property in the heart of Humboldt. (id:62463)
Century 21 Fusion - Humboldt
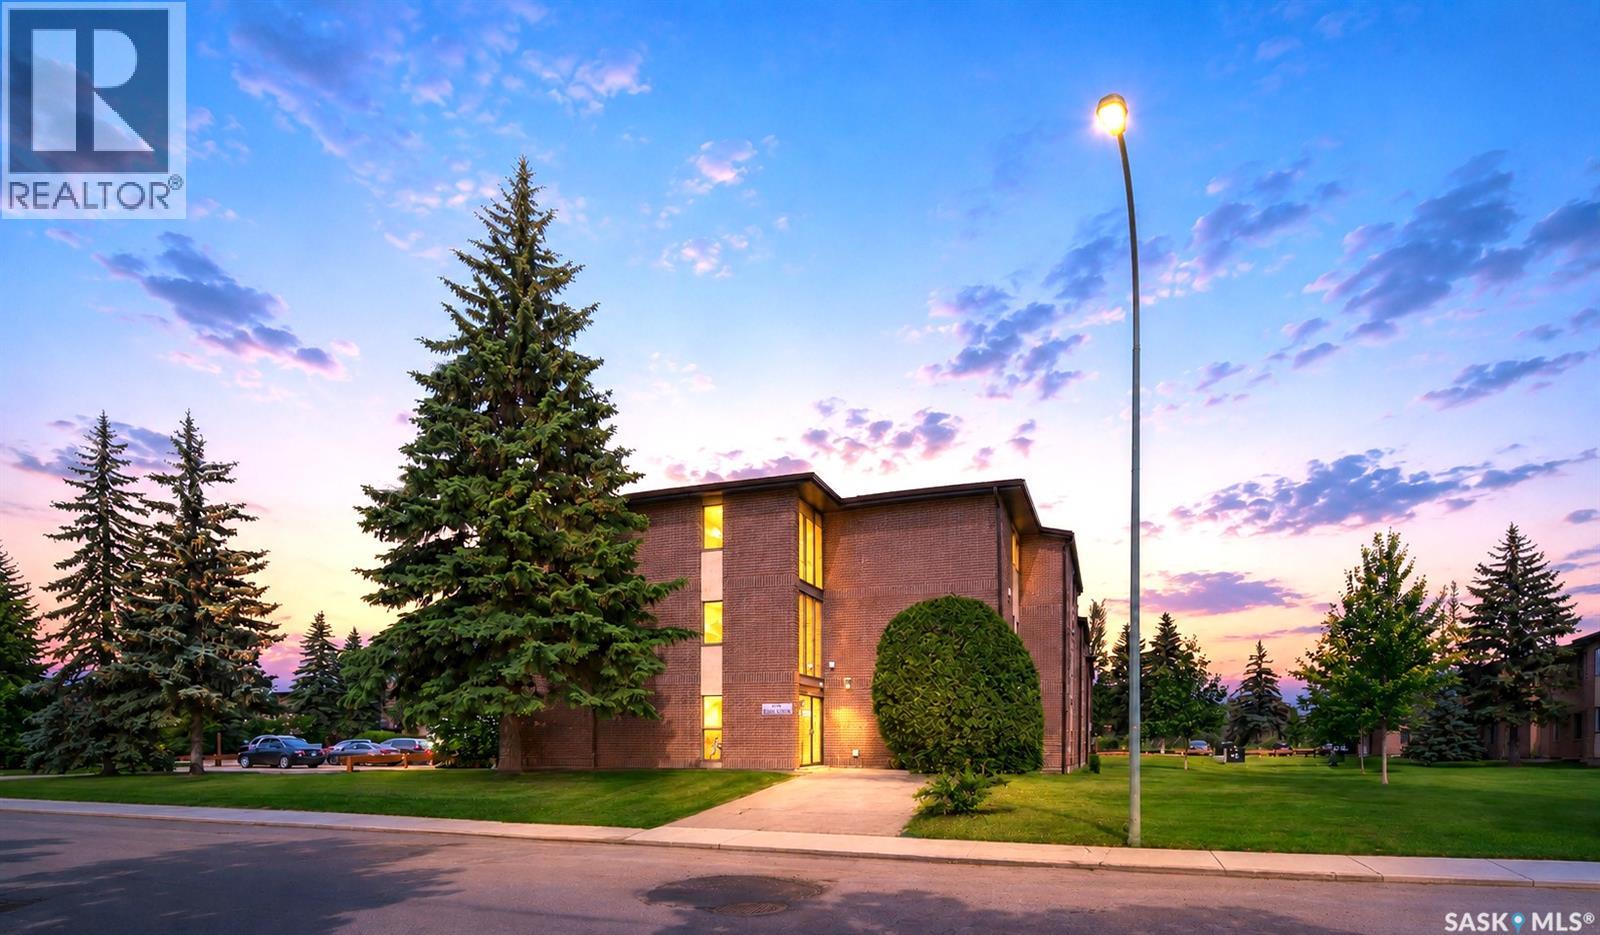
309 315 Tait Crescent
Saskatoon, Saskatchewan
Move-In-Ready Top-Floor Condo in Greenside Manor! Welcome to this charming and well-maintained 2-bedroom, 1-bathroom top-floor condo in the sought-after Greenside Manor. This beautifully updated home features fresh paint, stylish new laminate flooring throughout, creating a modern and inviting feel. The fully renovated bathroom has been completely redone, showcasing new tile, a new sink, and a new shower—truly a brand-new space designed with comfort in mind. Both bedrooms are generously sized with large closets, providing ample storage. The in-suite laundry room adds convenience and additional storage space. Enjoy the unbeatable location—just minutes from 8th Street’s shopping and dining, Wildwood Golf Course, scenic walking trails, and the Lakewood Civic Centre. With easy access to public transit, commuting to the University of Saskatchewan is a breeze. This pet-friendly condo (with board approval) is perfect for first-time buyers, students, and investors alike. An electrified parking stall is included. Don’t miss this fantastic opportunity—schedule your viewing today! (id:62463)
Trcg The Realty Consultants Group
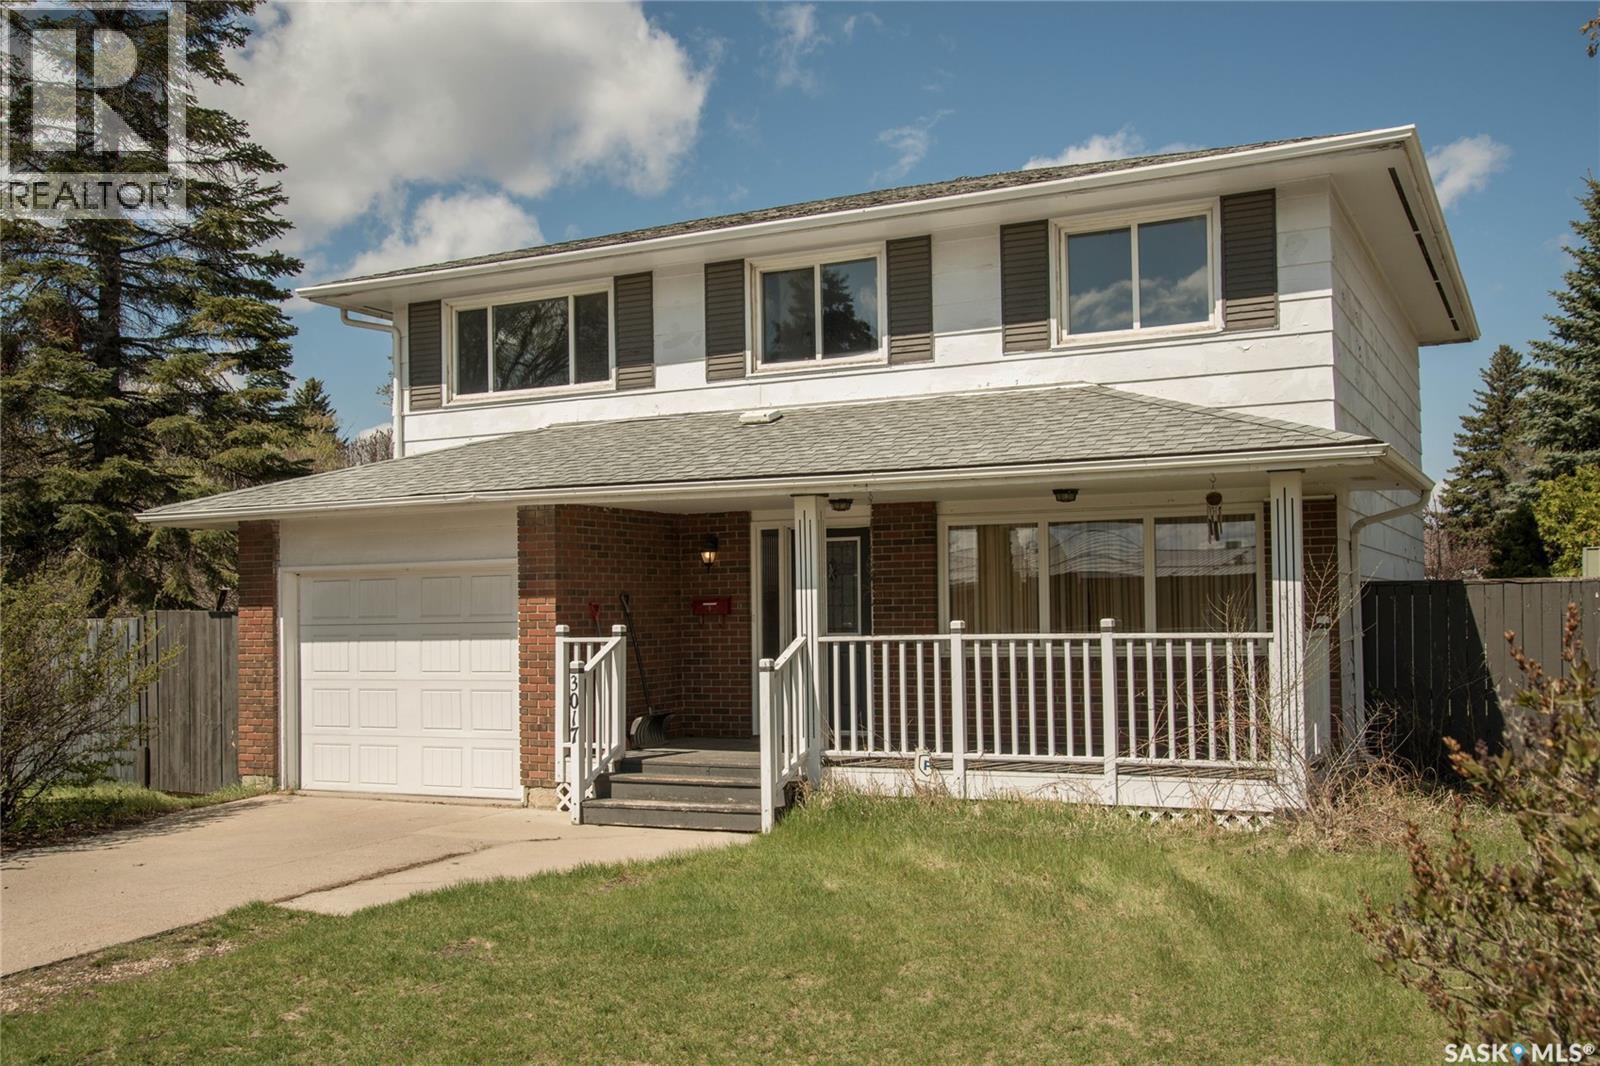
3017 Taylor Street E
Saskatoon, Saskatchewan
Opportunity awaits in Brevoort Park! There is so much potential in this solid 2 storey home with 4 bedrooms and 2 baths up - including a 4 piece ensuite bath off of the primary bedroom. Main floor living areas are bright and spacious with patio doors off of the dining room and updated PVC windows throughout. Situated on a huge 75' x 110' corner lot with front veranda, rear deck and loads of room for gardening/play areas/RV parking. Two garages include a 12' x 23' attached single and 22' x 24' detached with easy alley access and total off street parking for up to 6 cars. Conveniently located close to Holy Cross and Walter Murray with easy access to Circle Drive. (id:62463)
Boyes Group Realty Inc.
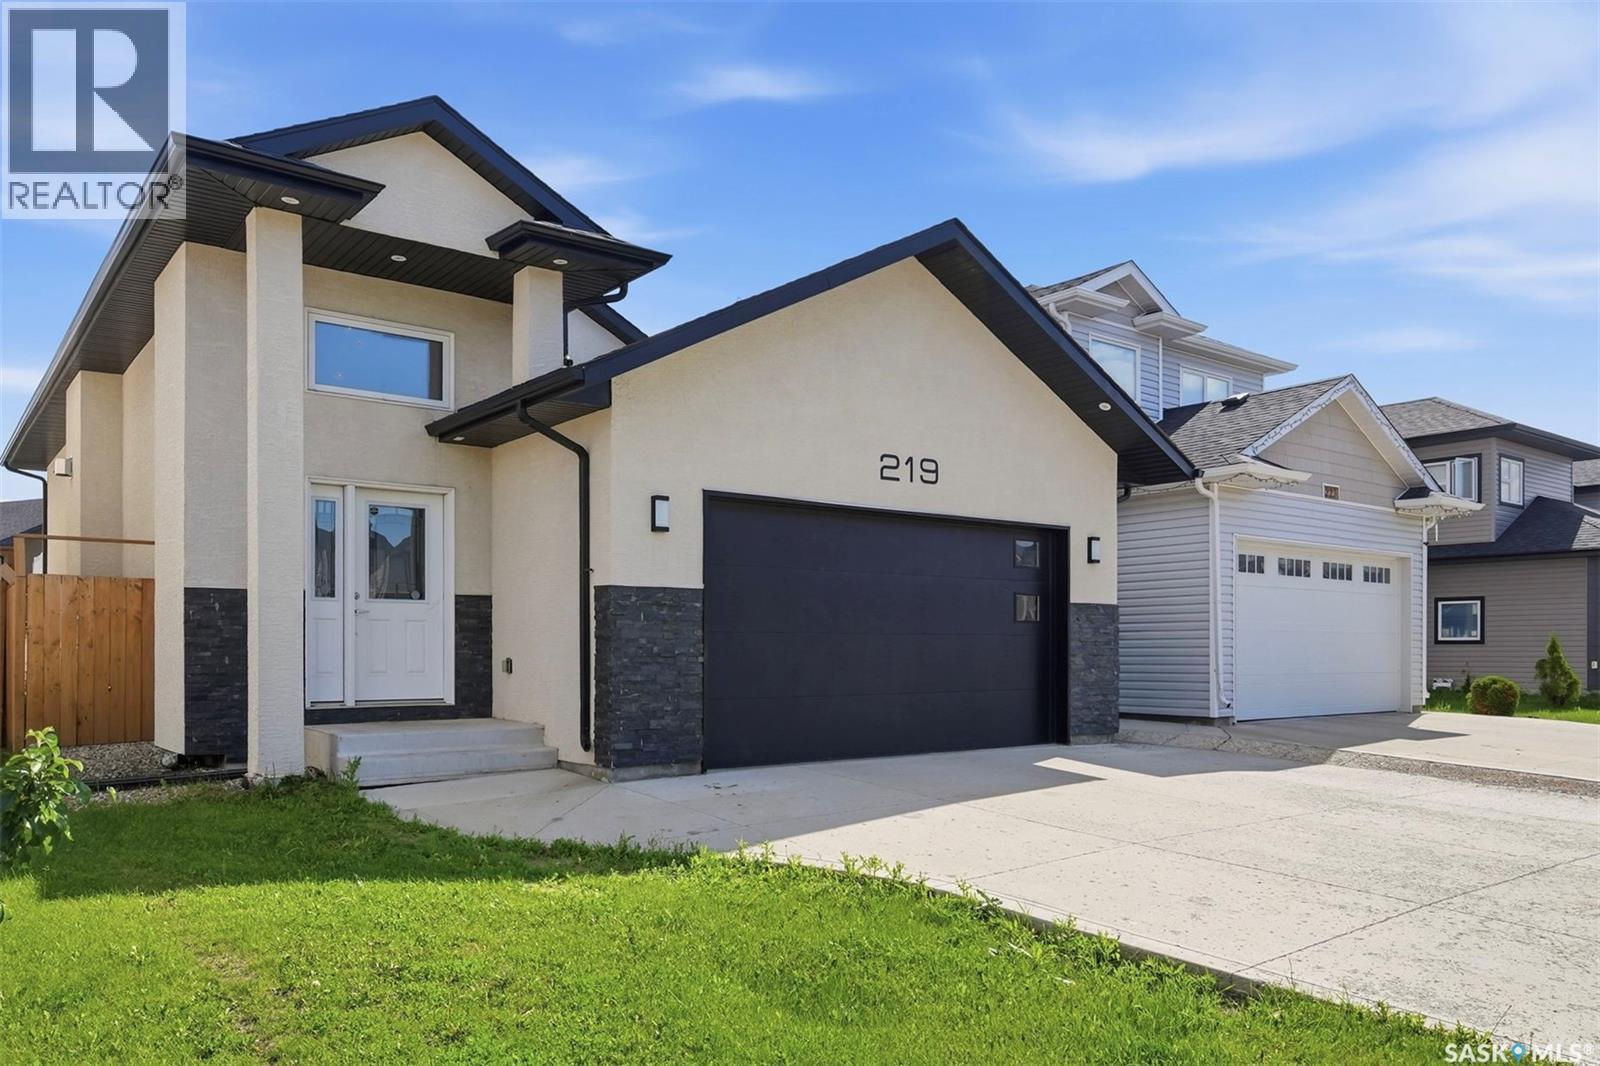
219 Ells Crescent
Saskatoon, Saskatchewan
Welcome to 219 Ells Crescent, a stunning bi-level home located in the highly desirable and family-friendly neighborhood of Kensington, Saskatoon. Offering nearly 1,300 square feet of bright, functional living space, this property is the perfect match for growing families, multi-generational living, or savvy real estate investors. The spacious main floor boasts four well-appointed bedrooms and three modern bathrooms, designed with comfort and convenience in mind. A major highlight of this Kensington Saskatoon home for sale is the fully permitted, two-bedroom, one-bathroom legal basement suite. Featuring a completely separate entry, this high-value mortgage helper offers incredible financial flexibility and income potential to significantly lower your cost of living. Beyond the impressive interior, this property is packed with premium exterior features that elevate everyday living. Drivers and hobbyists will love the attached, two-car insulated garage, which provides plenty of parking and protection from the Saskatchewan winters. The back of the home opens up to a beautiful, south-exposed backyard and private deck, allowing for maximum natural light throughout the day and the perfect setup for summer barbecues and outdoor entertaining. Combining smart design with functional spaces, this is the type of property that continues to adapt and work for your lifestyle long after moving day. Location is everything, and 219 Ells Crescent delivers unmatched neighborhood convenience. Situated just steps away from Kensington’s scenic parks, top-rated schools, walking trails, and the vibrant local shopping center, everything you need is right at your doorstep. Whether you are looking to offset your mortgage with a reliable rental unit or simply need more room to grow in a thriving community, this home offers more space, more flexibility, and more long-term value. (id:62463)
RE/MAX Bridge City Realty
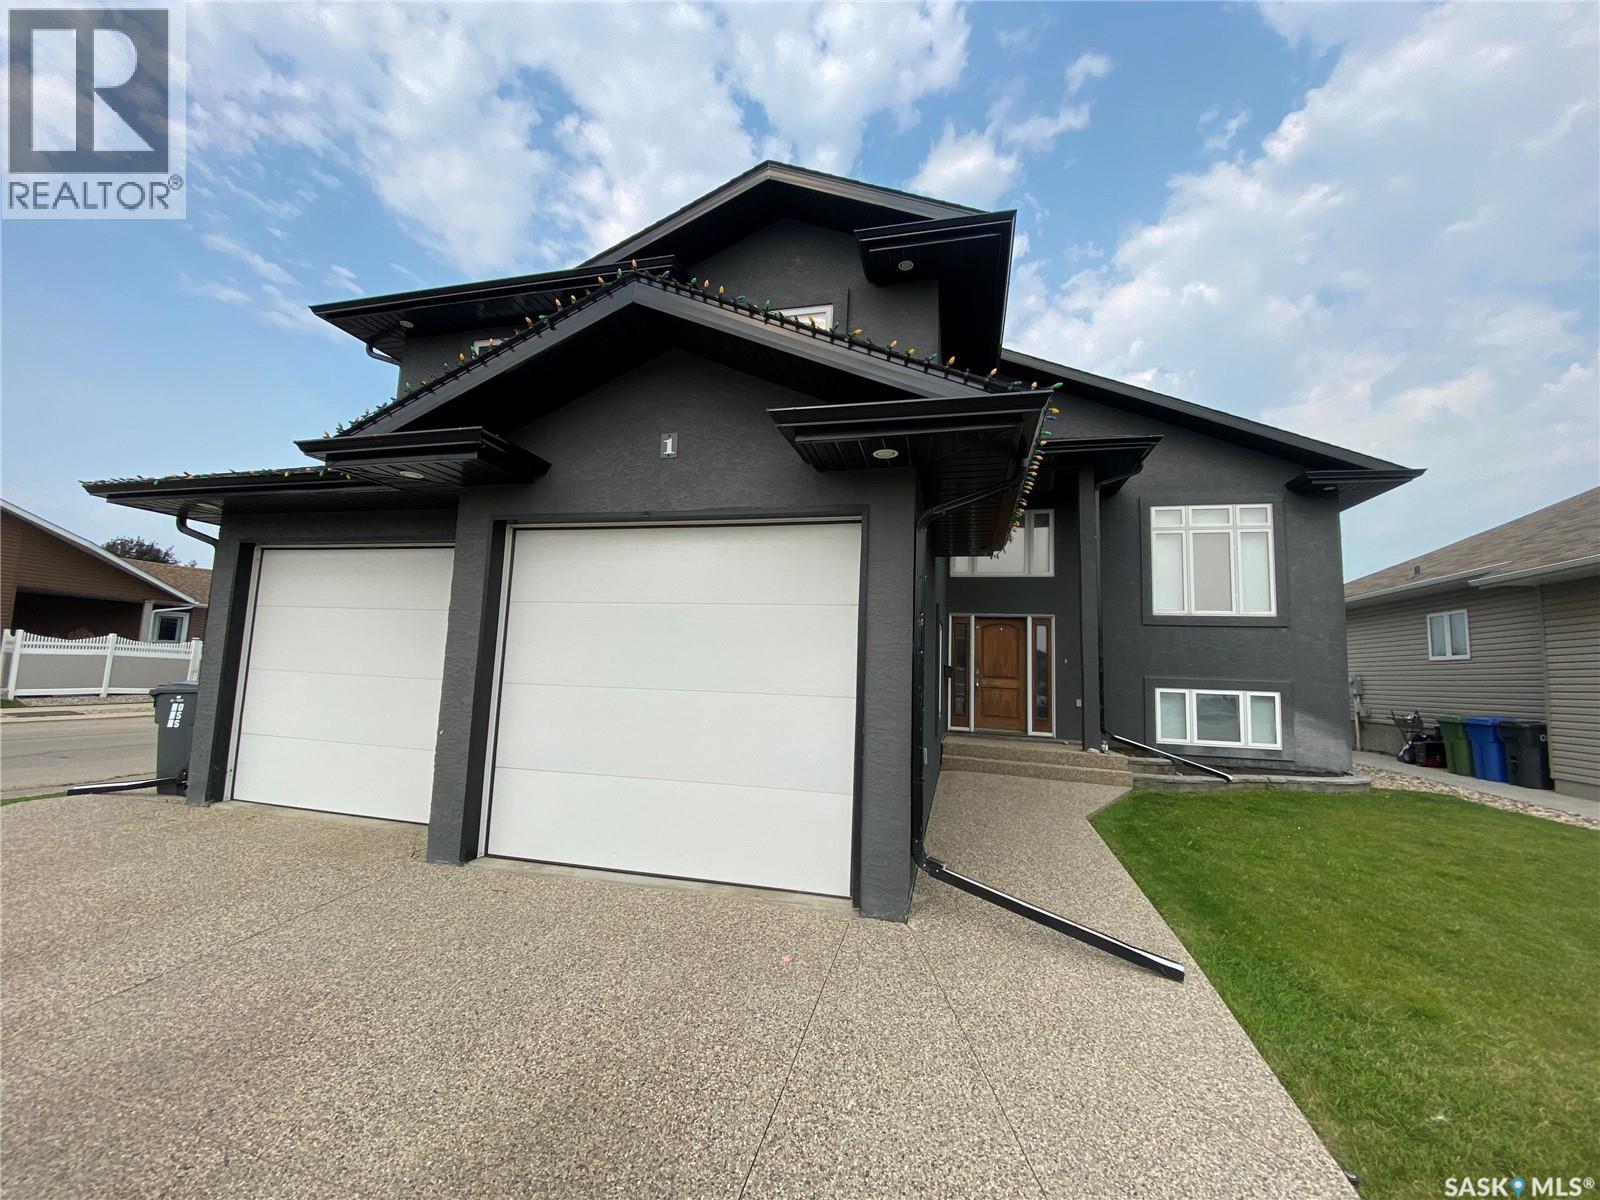
1 Partridge Court
Yorkton, Saskatchewan
1 Partridge Court offers your family everything you wanted and needed. Location, size, features are all here for you to enjoy. As you enter the home, the large mud room/foyer with staircase leading you up a few steps or down to your rec room area. Also off here you have a walk-through laundry room and pantry space before you enter the kitchen. Also access to your double car garage, which is perfect to bring groceries right into your pantry area. The open concept design complete with granite countertops and an abundance of cabinets and countertop space. Large space for your dining room table and access to your backyard and covered deck. Fully fenced yard so the pets and kids have a tremendous space to utilize. Off the living room area are your two bedrooms along with your 4-piece main bath. Heading up a flight of stairs above your garage is master bedroom oasis. Unbelievable amount of room along with a huge walk-through closet which takes you to your 5-piece ensuite bath complete with soaker tub and beautiful walk-in tiled shower. Downstairs your large rec room area is complete with wet bar to entertain your family and friends. An additional bedroom along with a 4-piece washroom in the basement area. Also, a large storage space off the rec room to store all your seasonal belongings. A short walk to the dual elementary school, this home has it all for you make it yours today! (id:62463)
RE/MAX Blue Chip Realty
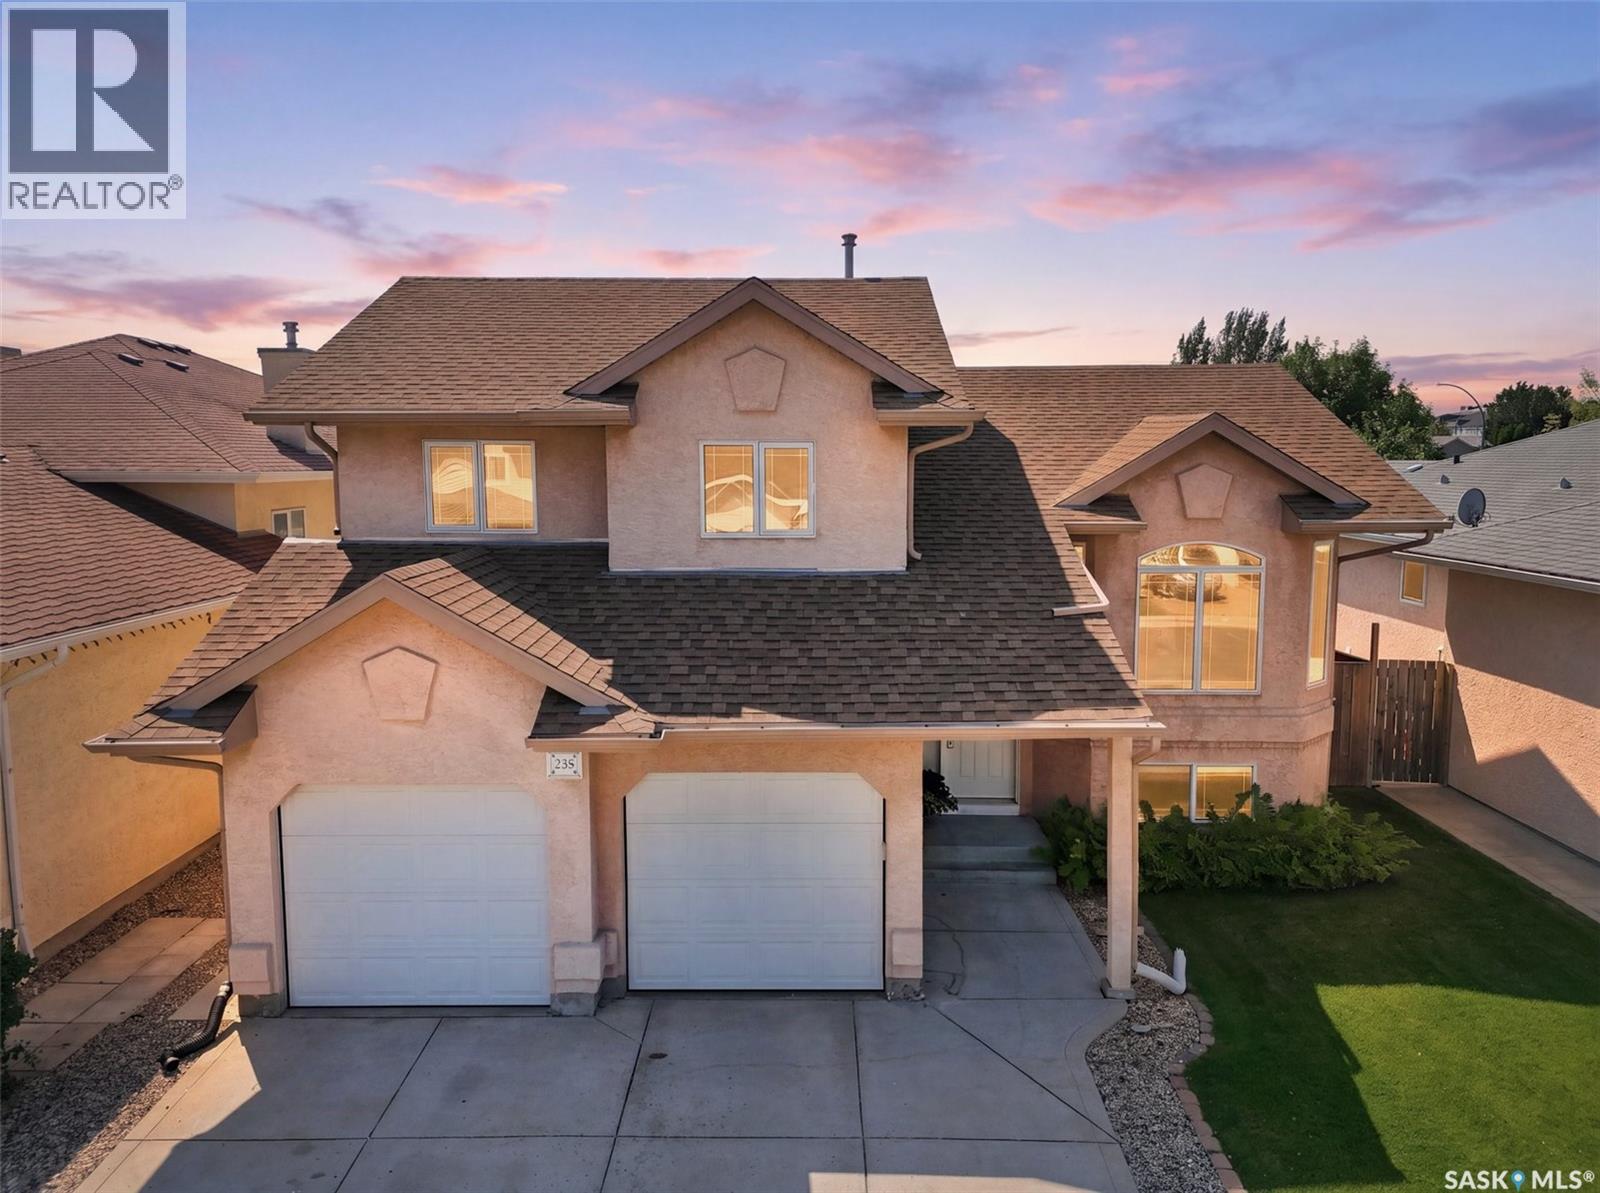
238 Blackburn Crescent
Saskatoon, Saskatchewan
Enjoy a beautifully maintained Briarwood bi-level spread over 1,236sq ft. Situated on a quiet cul de sac, this family home offers 4 bedrooms and 3 bathrooms. The main floor features an open layout with a bright living area, with a spacious kitchen and a dining space boasting a great view into the backyard. The primary bedroom is generously sized and includes a private 3-piece ensuite. The finished basement has 8- and 9-foot ceilings, creating an open feel. You'll find a large family room with plenty of space to relax, play, or entertain, along with an oversized fourth bedroom that's ideal for guests, teenagers, or a home office. You will also find a 4-piece washroom in the basement. Outside, the stucco exterior keeps maintenance to a minimum, while the landscaped backyard offers plenty of room to enjoy. A deck off the dining room and a patio provide great spaces for summer barbecues or relaxing outdoors. Extensive maintenance and upgrades over the years include paint (2025), dishwasher (2025), carbon monoxide detectors (2025), landscaping (2024), garage doors (2024), shingles (2024), Wi-Fi doorbell (2024), Hunter Douglas blinds (2024), washer/dryer (2020), underground sprinklers (2020), gas BBQ hookup (2018), gas range (2018), garage door Wi-Fi opener (2017), garage heater (2015), basement bathroom (2015), furnace and central air (2011). The mechanical systems of the home have been regularly serviced, as well. Excellent proximity to schools, parks, shopping, and other everyday amenities. Book your showing today! (id:62463)
Royal LePage Varsity
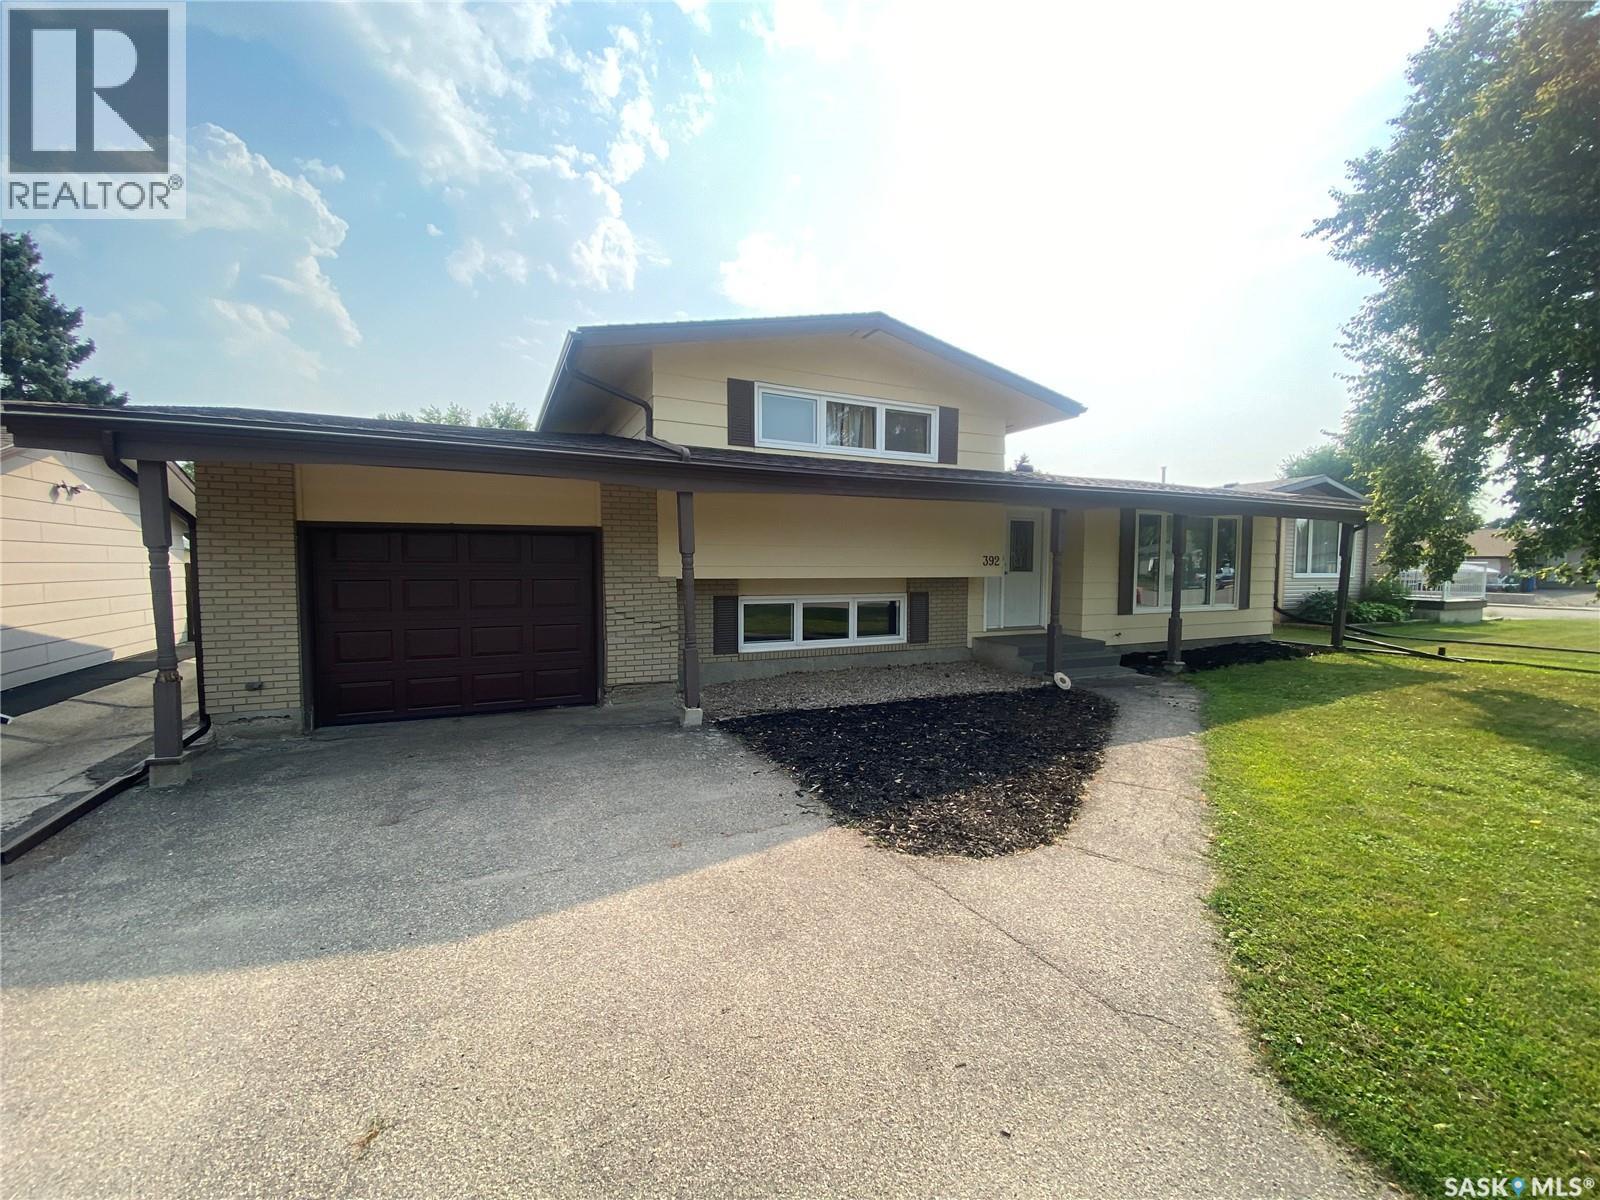
392 Circlebrooke Drive
Yorkton, Saskatchewan
392 Circlebrooke is in incredible shape and ready for your family to enjoy. This 4-level split home is directly across from the Knights of Columbus Park for the kids to enjoy. As you enter the home a large living room greets you. Flowing off the living room is your dining area and shares space with your kitchen with ample cabinets and countertop space. Outside access off the kitchen to your covered deck with natural gas BBQ hookup. The large yard is fully fenced and is a terrific space for the kids and pets also to play. Back inside, up a few steps, is the 2 bedrooms with the master bedroom providing lots of space for king-sized furniture. The 4-piece main bath completes this floor. Heading back down off the kitchen down a few steps is another bedroom along with a large rec room area and 2-piece washroom. Finally, to the basement level which is not developed is home to your mechanical equipment and laundry pair. Numerous upgrades to the home over the last few years and include shingles 2022, Central Air 2021, windows, and eave troughs 2019, fence 2018, flooring 2018 main bath in 2023 according to the sellers. Single attached garage along with natural gas heat a bonus to store the car or to have your workshop. Close proximity to elementary schools and the hospital area for work. Don’t miss out on this excellent home and prime location. (id:62463)
RE/MAX Blue Chip Realty
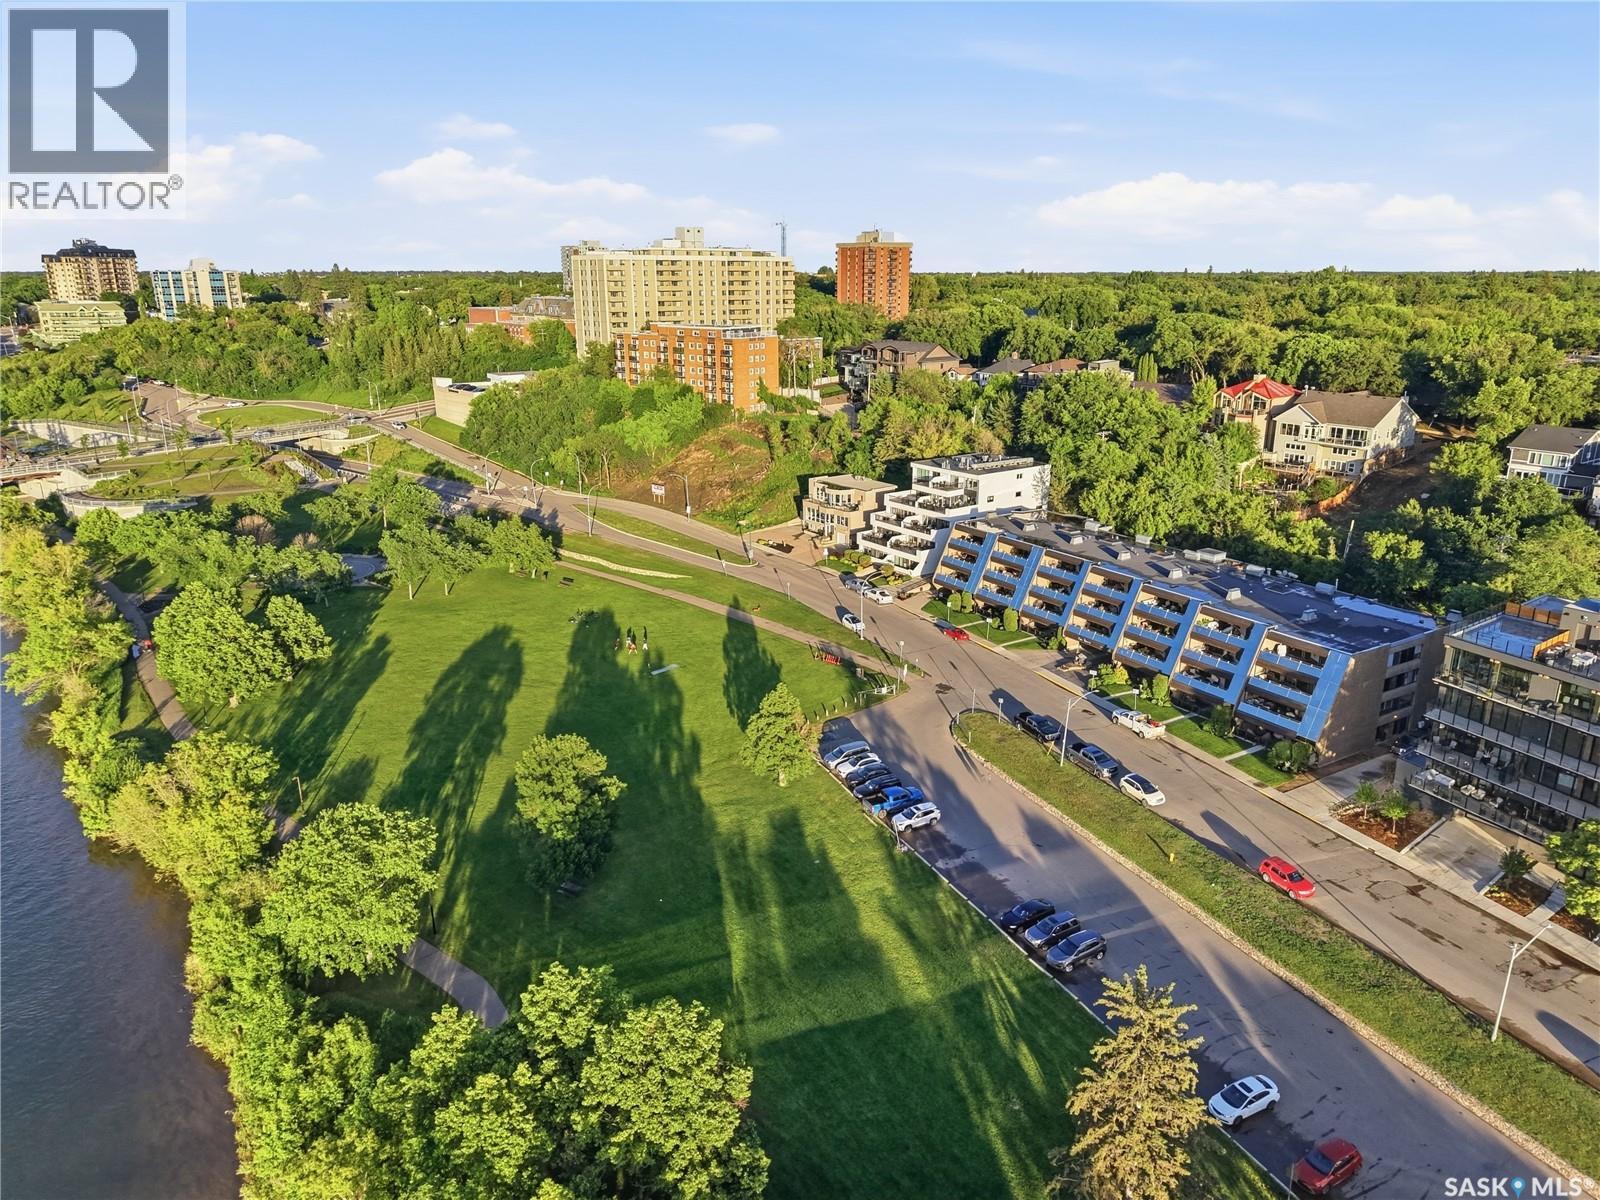
102 222 Saskatchewan Crescent E
Saskatoon, Saskatchewan
Welcome to this beautiful executive condo in one of Saskatoon's most desirable riverfront locations! Overlooking Rotary Park and the South Saskatchewan River, this home offers an incredible lifestyle with scenic walking trails, river views, and front-row access to many of the city's favourite festivals and events. Enjoy your morning coffee or unwind at the end of the day on your patio while watching the boats drift by and taking in the beauty of the river valley. Just a short walk to the vibrant Broadway District, you'll love having local restaurants, cafés, boutiques, and everyday amenities at your doorstep, with downtown only minutes away across the bridge. Inside, the well-designed floor plan features a spacious living room, a generous primary bedroom, a versatile den, a full bathroom, and the convenience of in-suite laundry. Underground parking provides year-round comfort, and the unit offers the added benefit of direct access from the parkade as well as a private exterior entrance through the patio. The building also features a beautifully renovated common room, perfect for hosting larger gatherings with family and friends. Whether you're looking to downsize, enjoy a low-maintenance lifestyle, or simply live in one of Saskatoon's most sought-after neighbourhoods, this is a wonderful opportunity to enjoy the best of riverfront living. (id:62463)
Coldwell Banker Signature