

206 1510 Neville Drive Regina, Saskatchewan S4Z 0A3

$218,800Maintenance,
$493.21 Monthly
Maintenance,
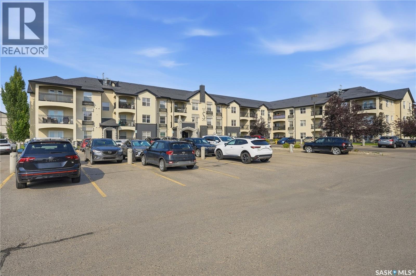
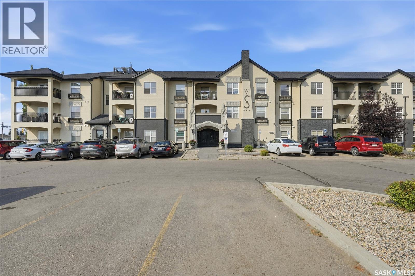
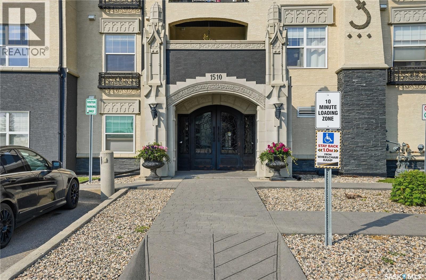
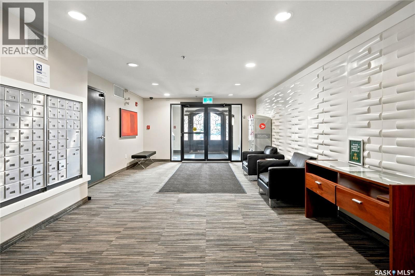
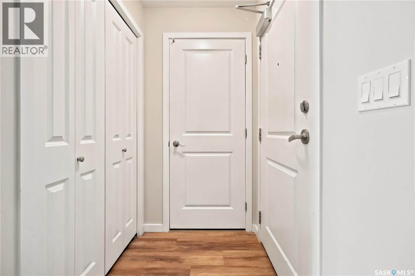
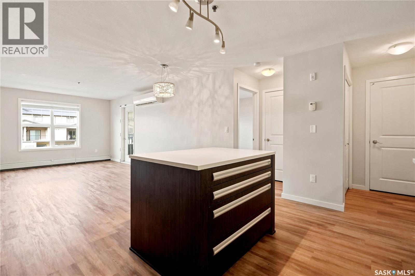
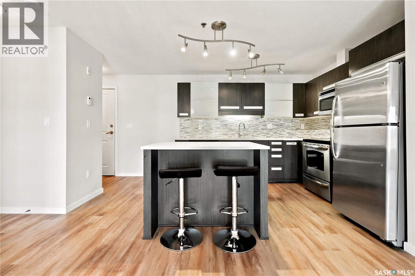
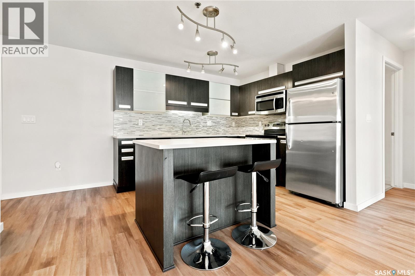
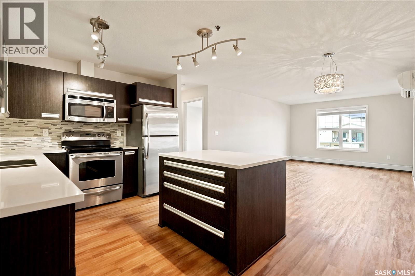
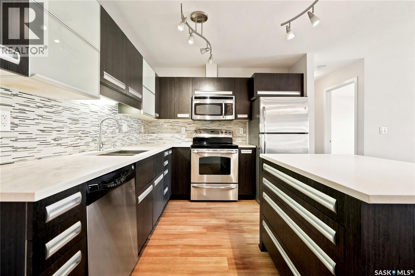
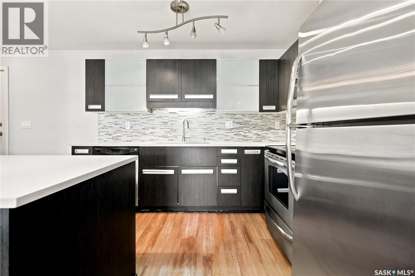
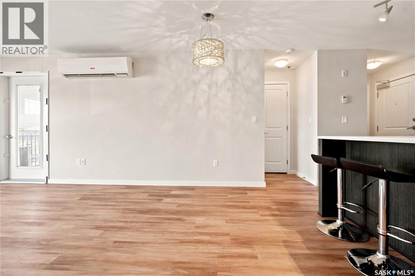
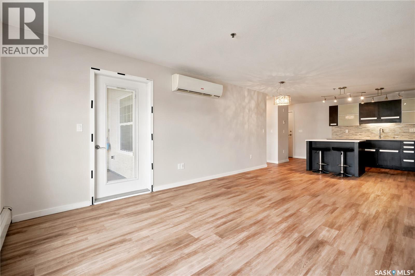
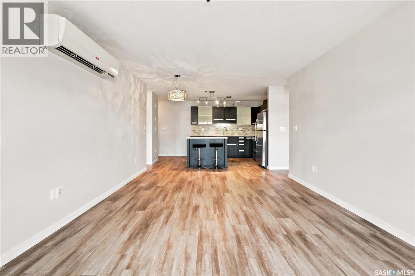
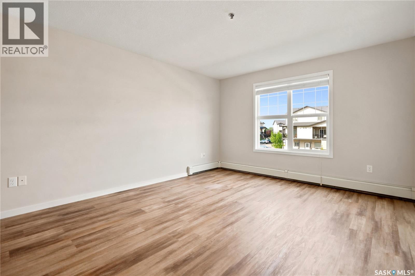
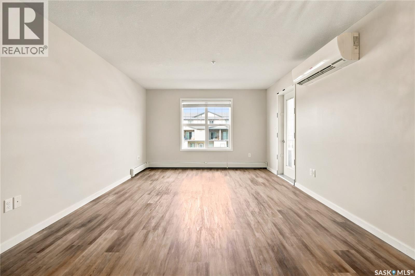
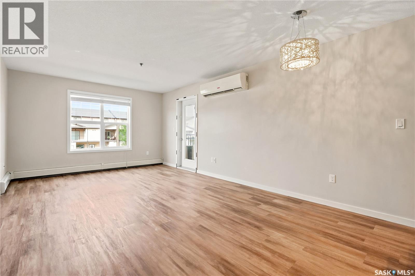
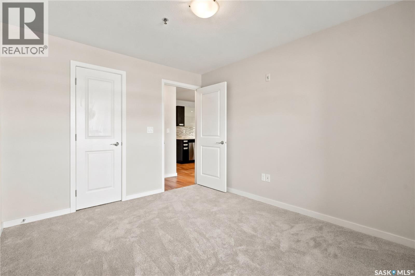
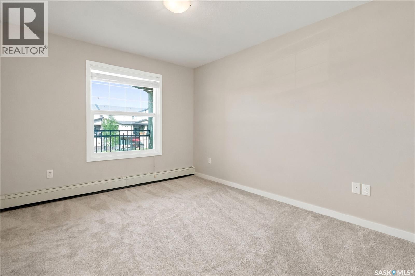
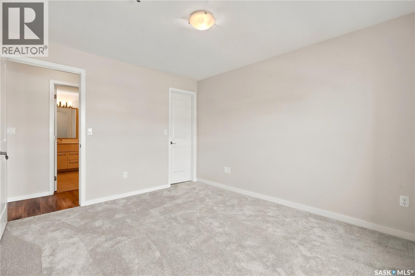
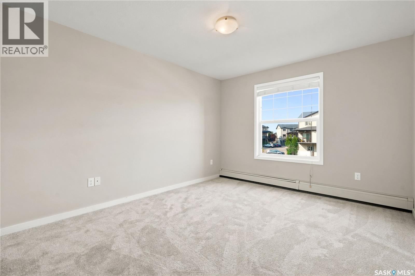
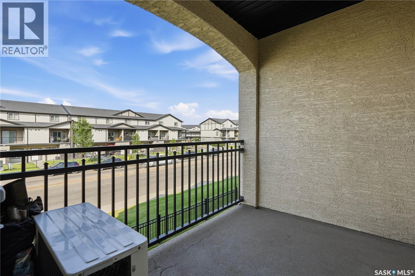
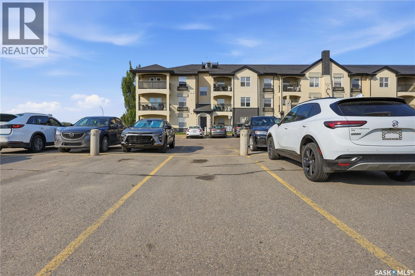
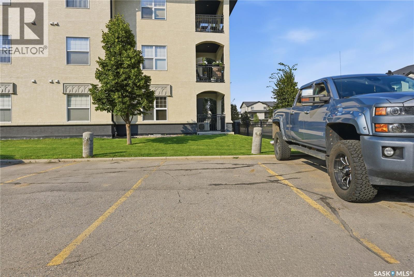
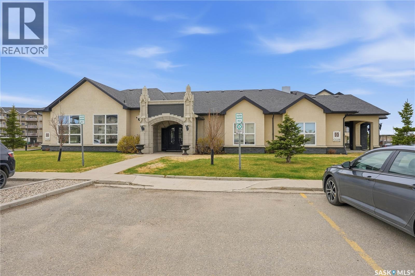
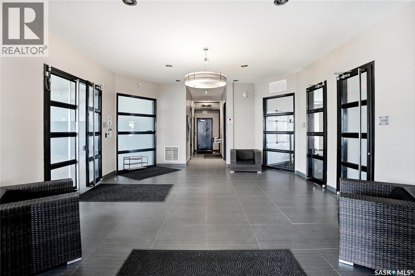
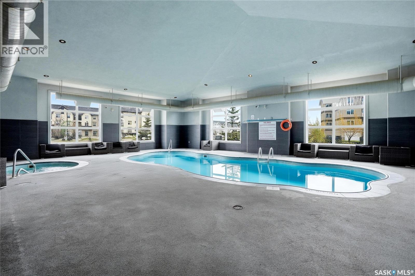
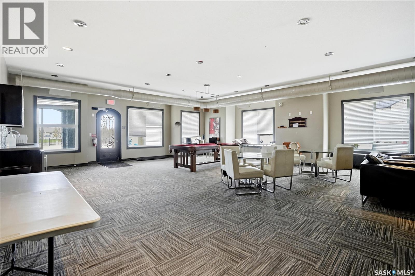
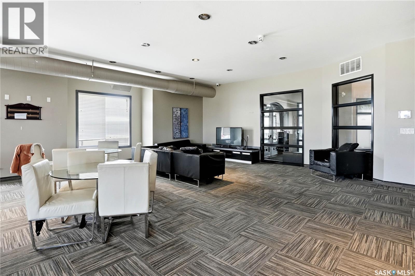
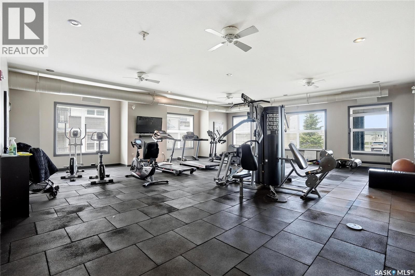
$493.21 MonthlyTired of paying rent and looking for some stability? This 2-bedroom, 1 bathroom condo offers immediate possession! A super cool feature of this unit is that it is north facing, and you won't bake in the sun when it's in the 30's. Your citronella candle on your private balcony won’t melt and your tomato plant will be just fine! The unit has a 70 sq. ft. (builders floor plan) covered deck that faces Dewdney. so you can watch your friends arrive. When they get to your building there are 3 visitor parking stalls right beside the front entrance. This apartment style condo was built in 2011, and it is professionally managed by Charan Property Management. The condo fees are $493.21 per month, and they include use of the saltwater pool, hot tub, fitness and pool table area, heat and water. Pets are allowed with restrictions. This unit received updated vinyl plank flooring, fresh carpet and it was professionally painted. The hot water baseboard heat will keep you toasty in the winter months and the wall air conditioning unit that cools you in July - August will stay with the sale. There are 2 owned parking stalls with electricity that are also included. Please reach out to your mortgage broker and real estate professional to request a private showing. (id:62463)
Property Details
| MLS® Number | SK044221 |
| Property Type | Single Family |
| Neigbourhood | East Pointe Estates |
| Community Features | Pets Allowed With Restrictions |
| Features | Treed, Elevator, Wheelchair Access, Balcony |
| Pool Type | Indoor Pool |
Building
| Bathroom Total | 1 |
| Bedrooms Total | 2 |
| Amenities | Recreation Centre, Exercise Centre, Clubhouse, Swimming |
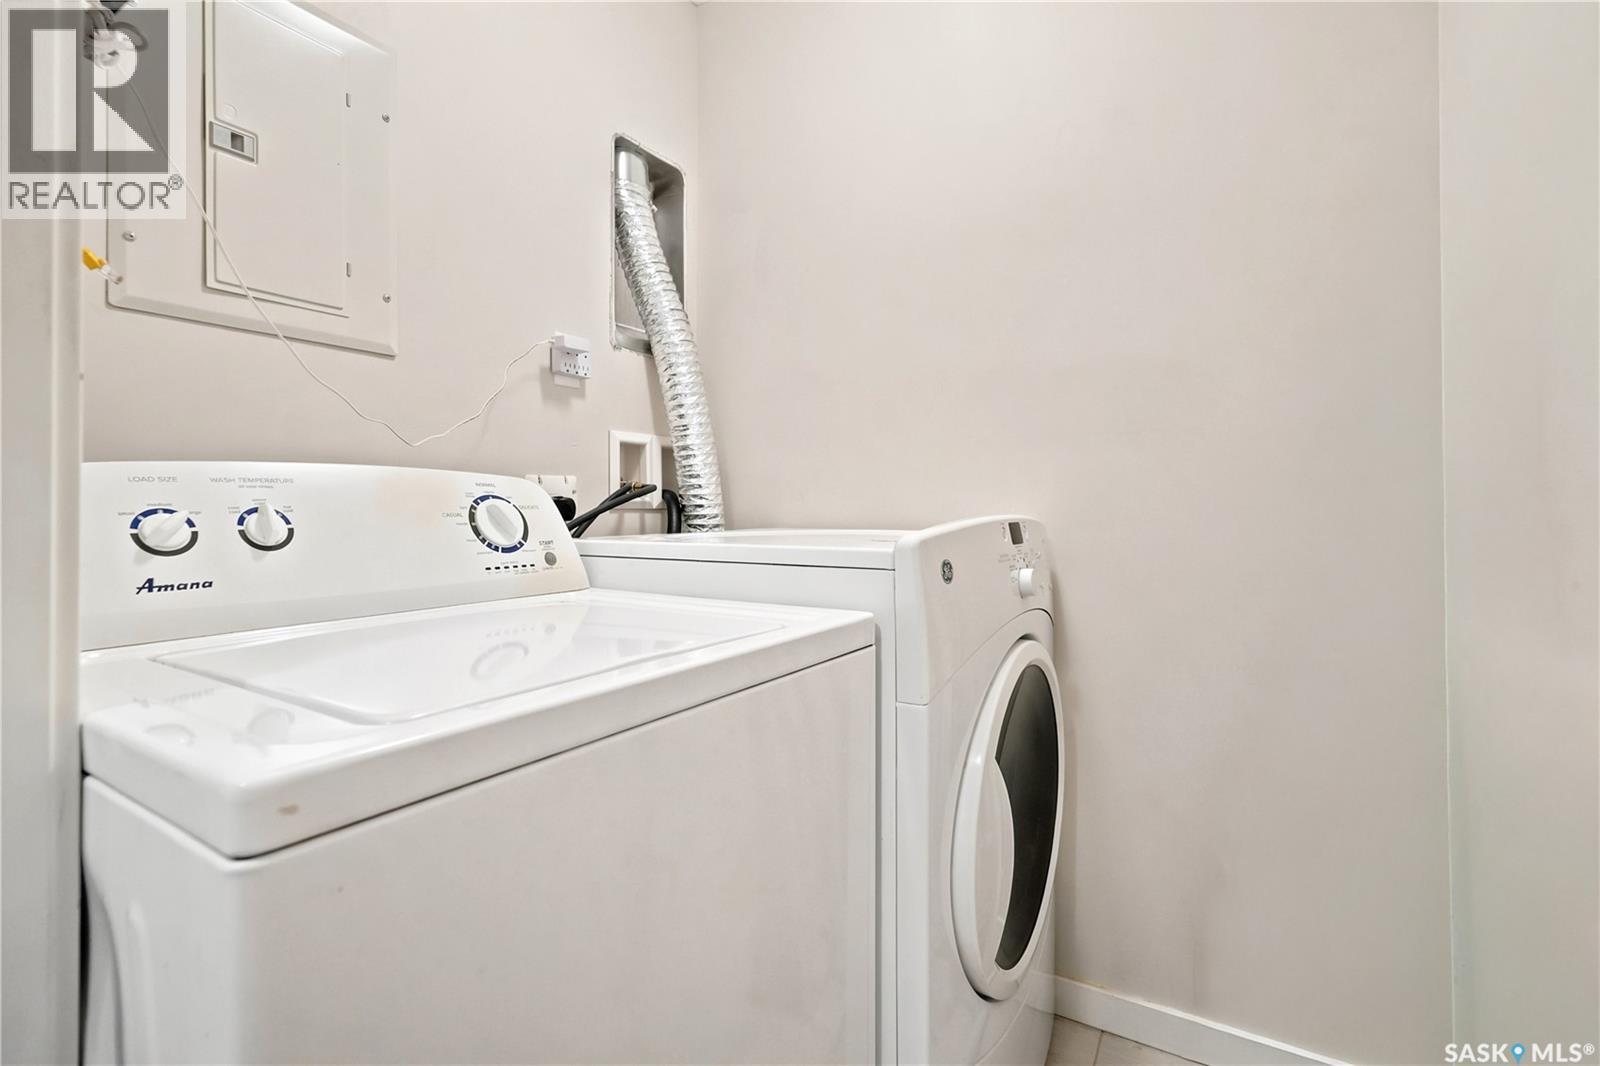
| Appliances | Washer, Refrigerator, Dishwasher, Dryer, Microwave, Window Coverings, Stove |
| Architectural Style | Low Rise |
| Constructed Date | 2011 |
| Cooling Type | Wall Unit |
| Heating Fuel | Natural Gas |
| Heating Type | Baseboard Heaters, Hot Water |
| Size Interior | 911 Ft2 |
| Type | Apartment |
Parking
| Surfaced | 2 |
| Other | |
| Parking Space(s) | 2 |
Land
| Acreage | No |
| Landscape Features | Lawn |
Rooms
| Level | Type | Length | Width | Dimensions |
|---|---|---|---|---|
| Main Level | Laundry Room | 5 ft | 4 ft ,6 in | 5 ft x 4 ft ,6 in |
| Main Level | Kitchen | 10 ft ,4 in | 9 ft ,4 in | 10 ft ,4 in x 9 ft ,4 in |
| Main Level | Dining Room | 7 ft ,3 in | 7 ft | 7 ft ,3 in x 7 ft |
| Main Level | Living Room | 13 ft | 11 ft ,9 in | 13 ft x 11 ft ,9 in |
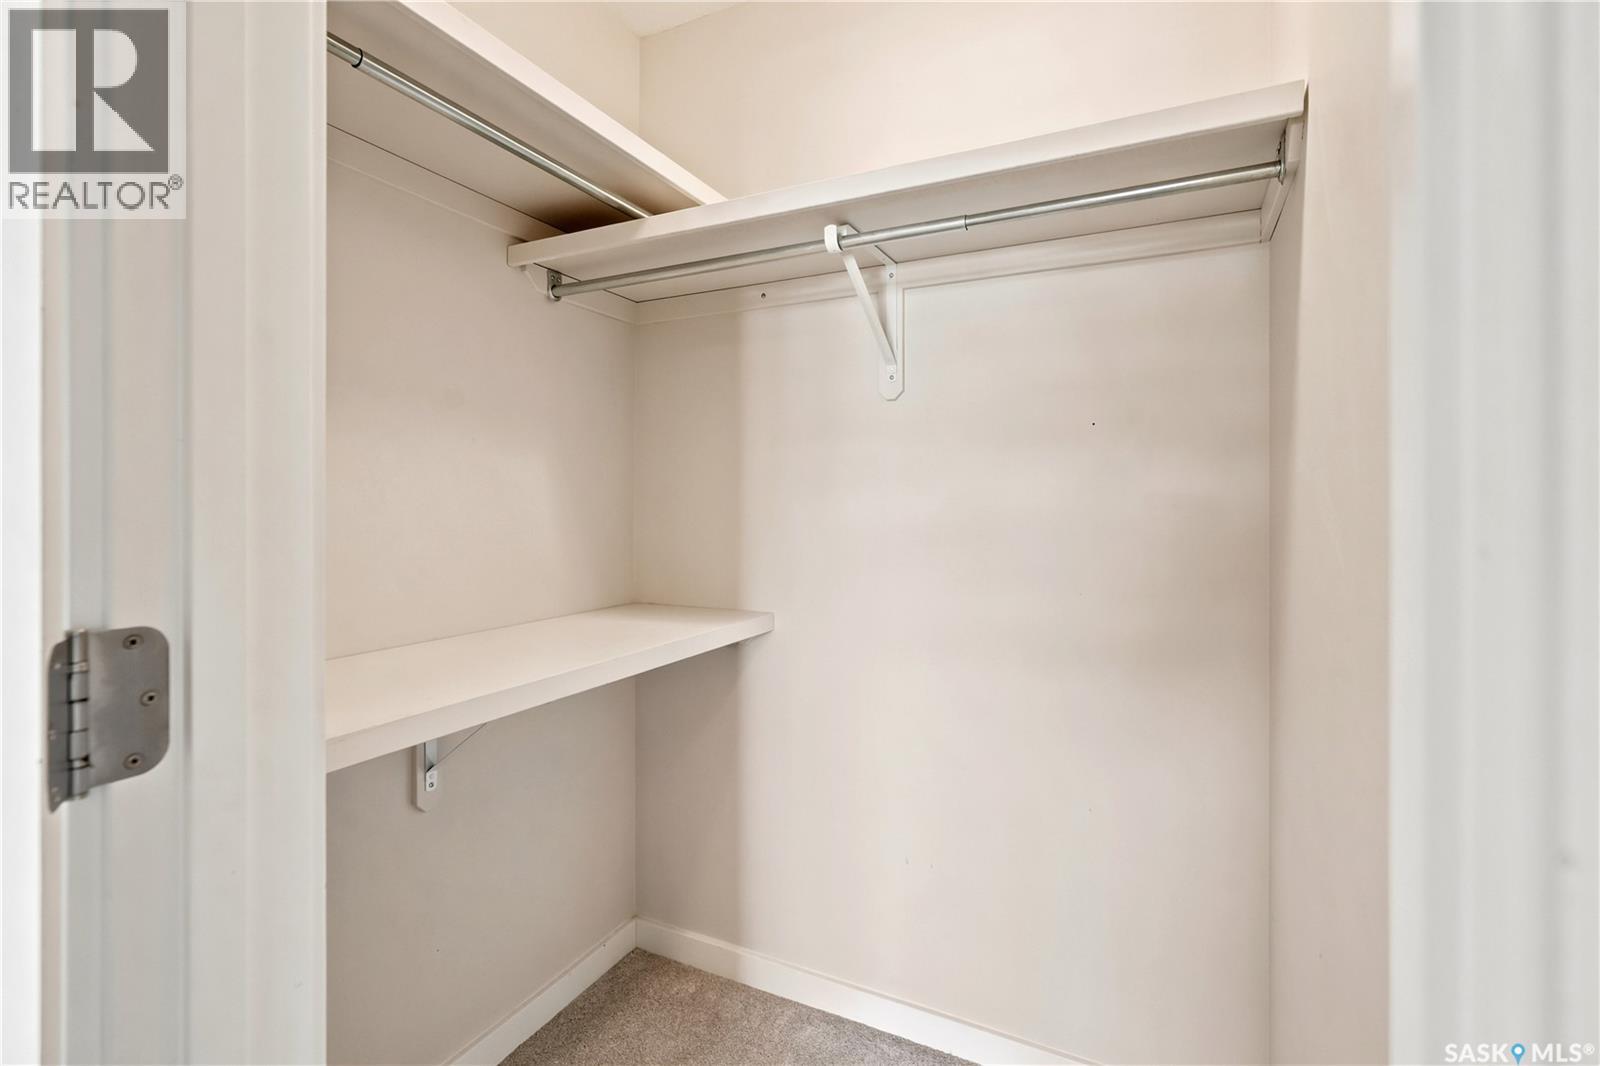
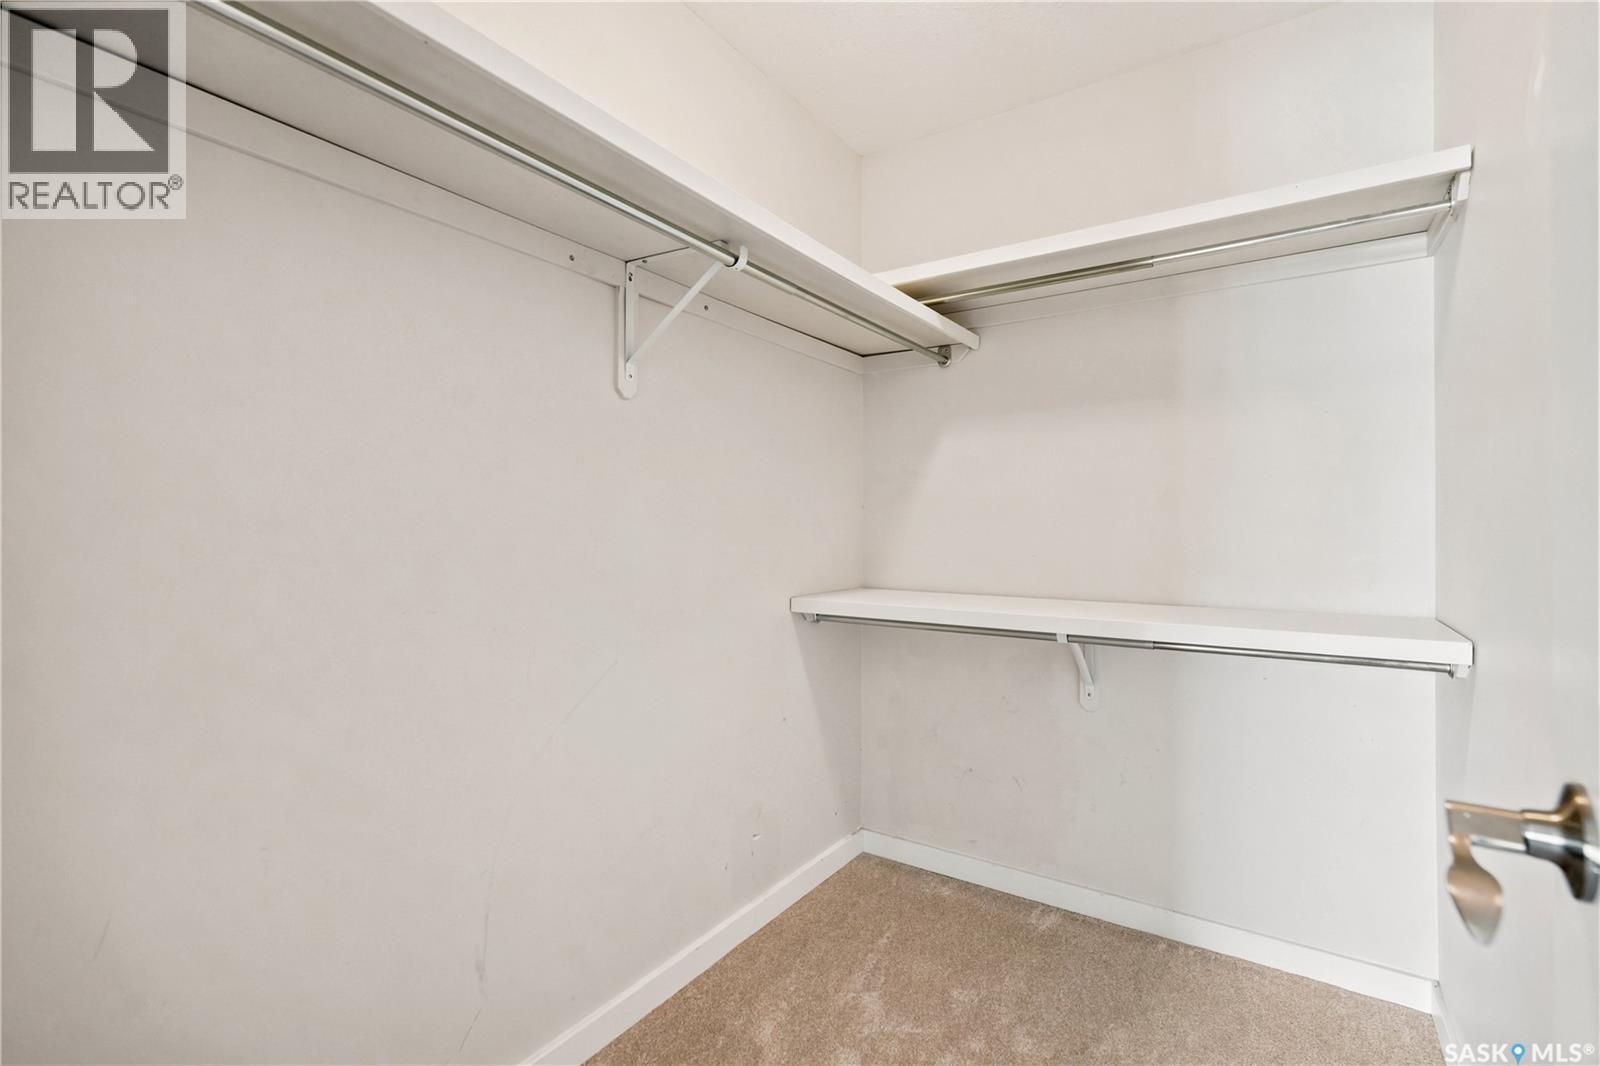
| Main Level | Primary Bedroom | 12 ft ,4 in | 10 ft ,6 in | 12 ft ,4 in x 10 ft ,6 in |
| Main Level | Bedroom | 11 ft ,8 in | 9 ft ,8 in | 11 ft ,8 in x 9 ft ,8 in |
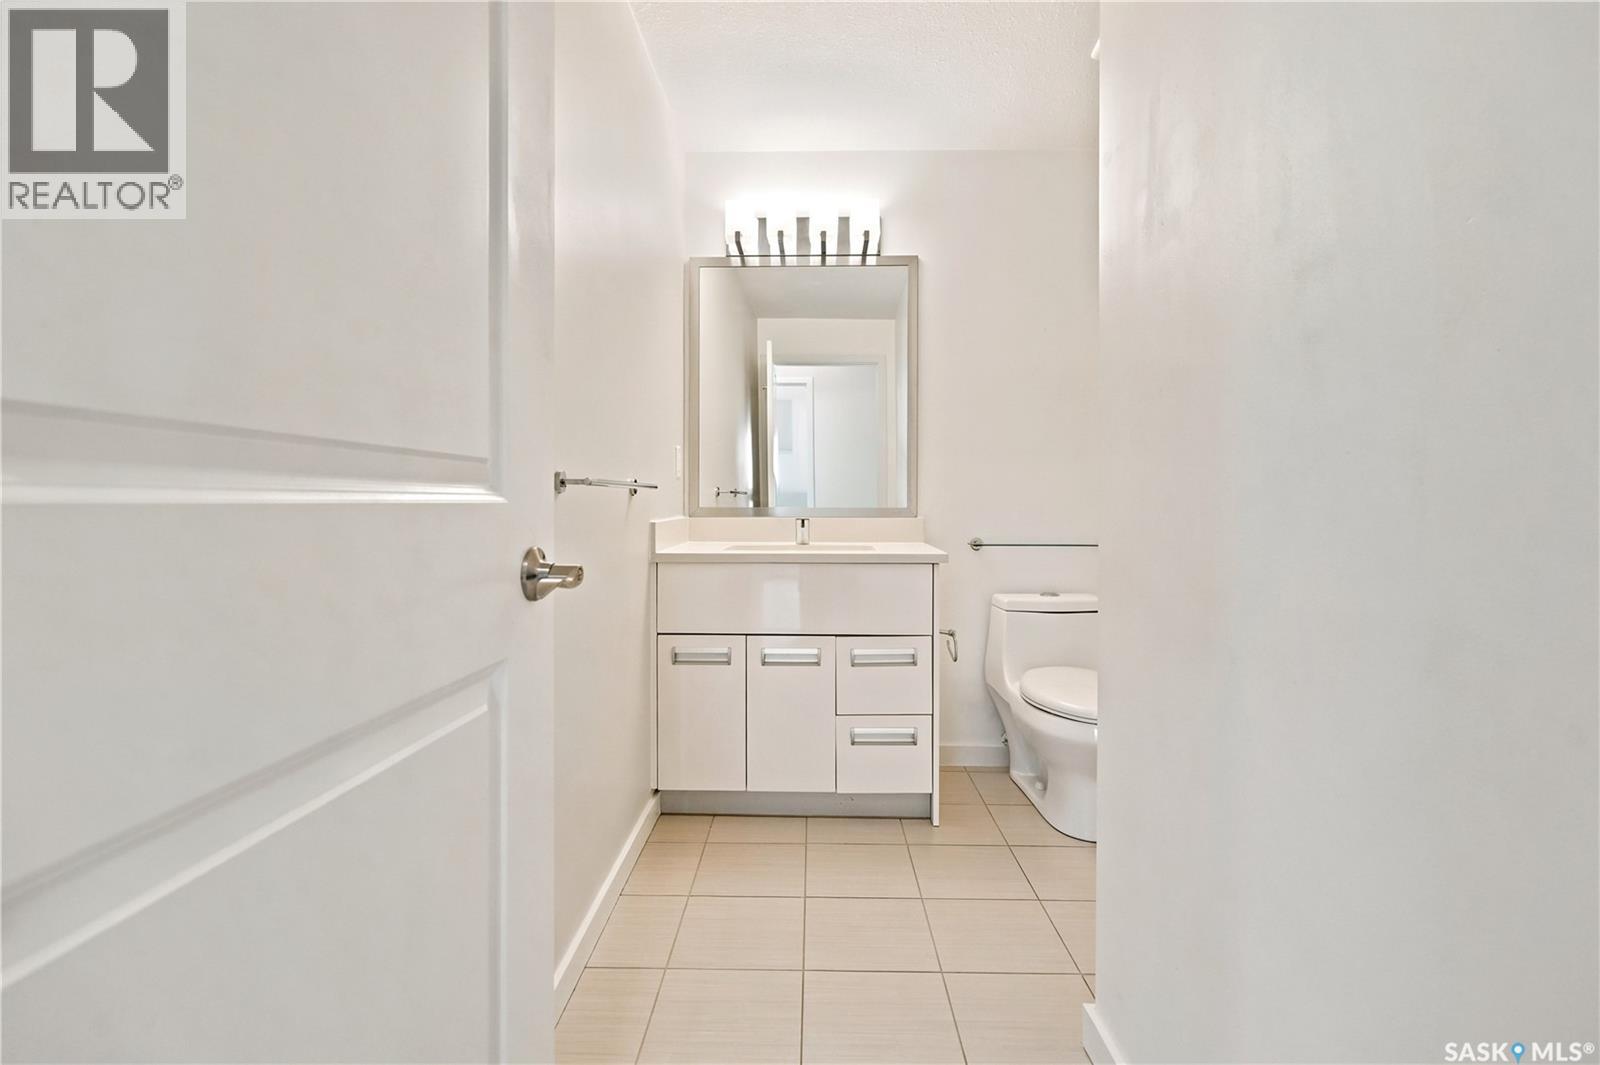
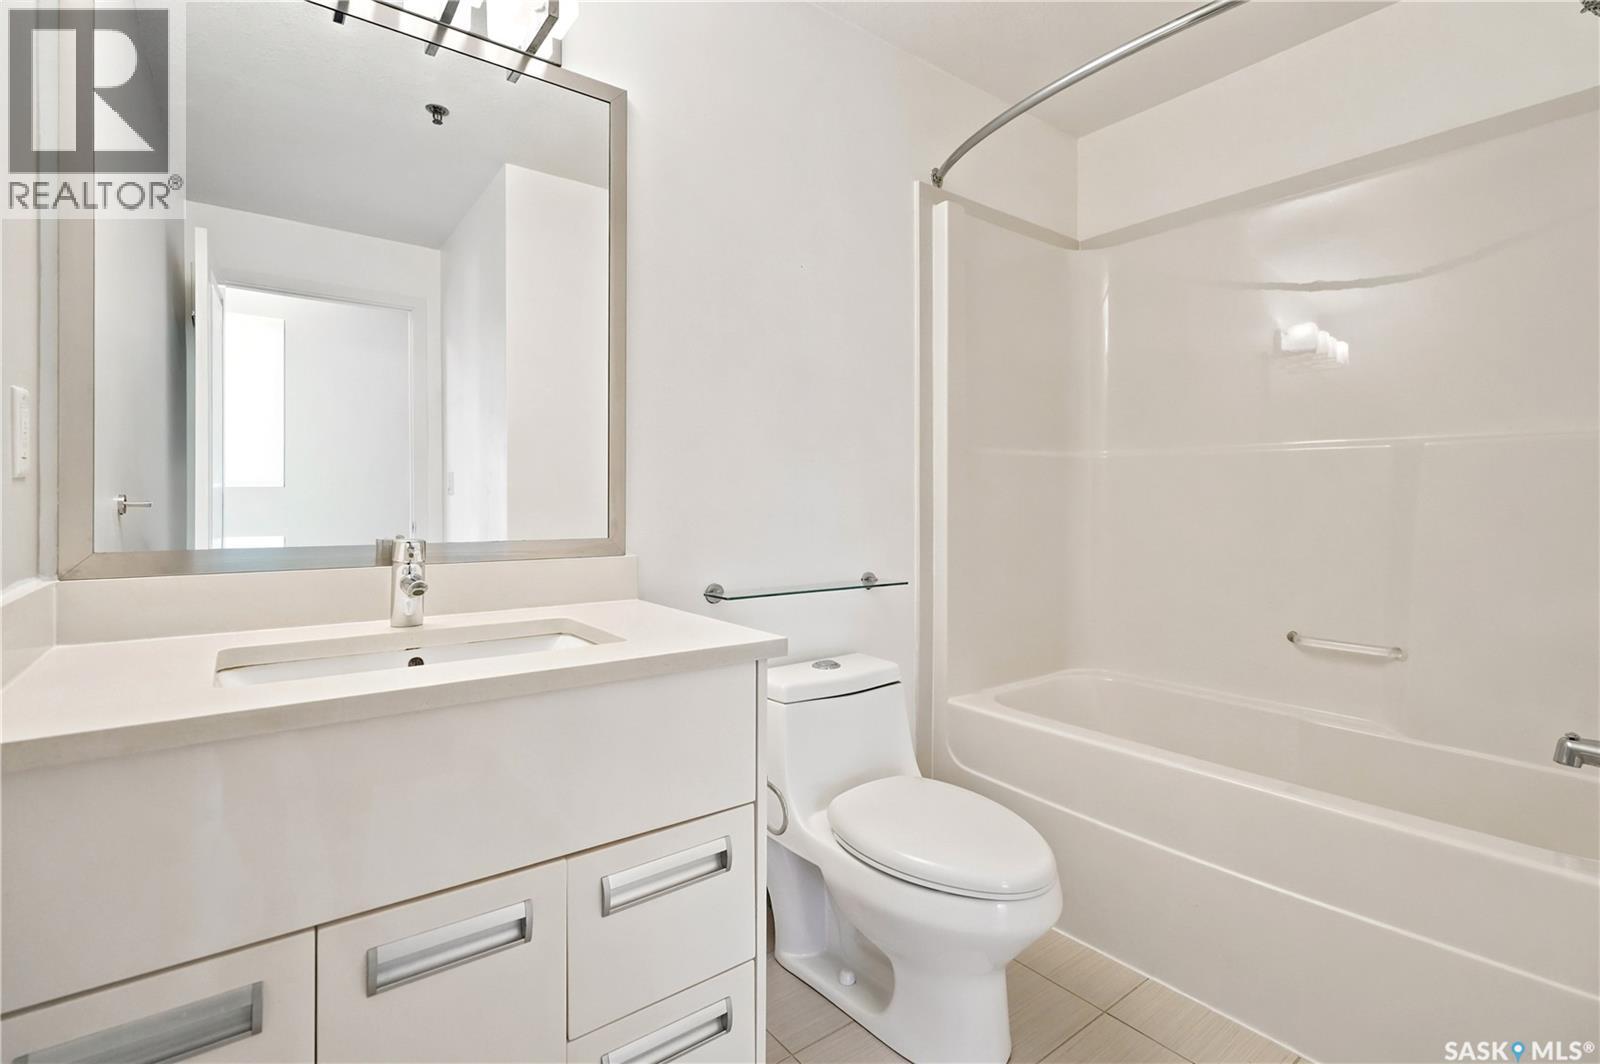
| Main Level | 4pc Bathroom | 8 ft ,5 in | 4 ft ,9 in | 8 ft ,5 in x 4 ft ,9 in |
https://www.realtor.ca/real-estate/30103108/206-1510-neville-drive-regina-east-pointe-estates
Contact Us
Contact us for more information

Carmen Bechard
Salesperson
www.carmenbechard.ca/
2350 - 2nd Avenue
Regina, Saskatchewan S4R 1A6
(306) 791-7666
(306) 565-0088
remaxregina.ca/

The trademarks REALTOR®, REALTORS®, and the REALTOR® logo are controlled by The Canadian Real Estate Association (CREA) and identify real estate professionals who are members of CREA. The trademarks MLS®, Multiple Listing Service® and the associated logos are owned by The Canadian Real Estate Association (CREA) and identify the quality of services provided by real estate professionals who are members of CREA. The trademark DDF® is owned by The Canadian Real Estate Association (CREA) and identifies CREA's Data Distribution Facility (DDF®)
July 31 2026 11:11:44
Saskatchewan REALTORS® Association
RE/MAX Crown Real Estate