

9026 Mitchell Avenue North Battleford, Saskatchewan S9A 3J7

$245,000
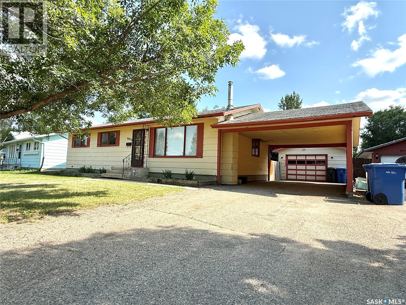
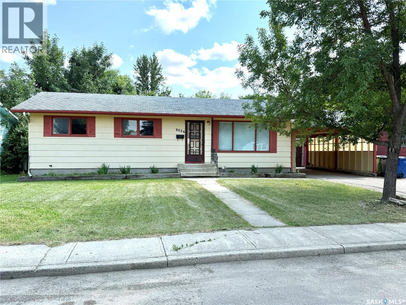
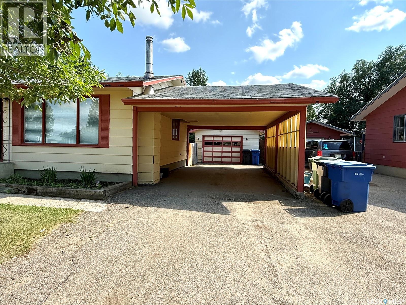
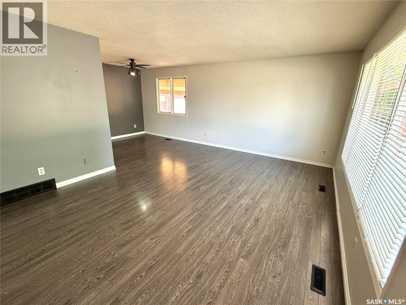
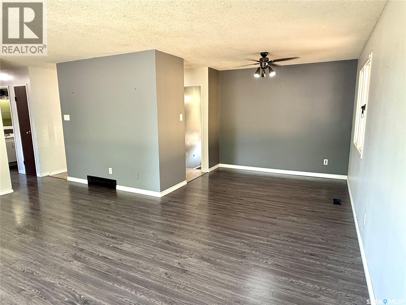
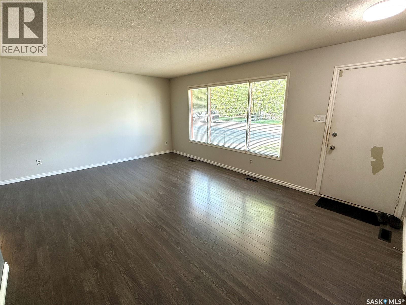
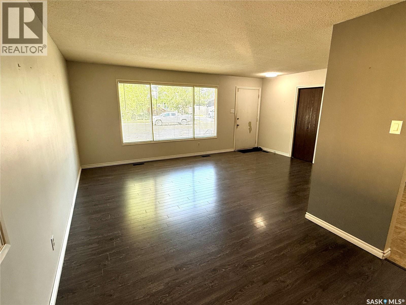
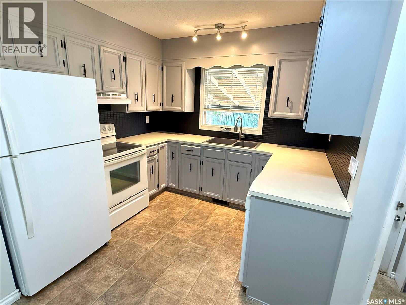
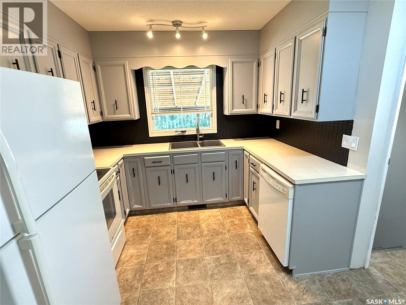
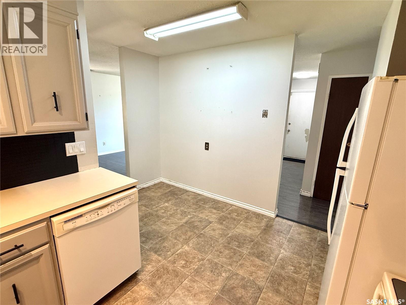
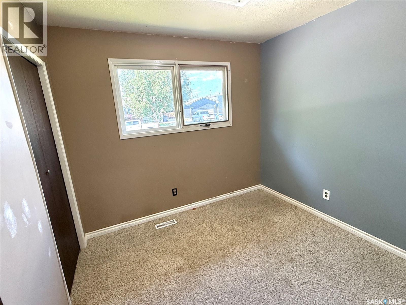
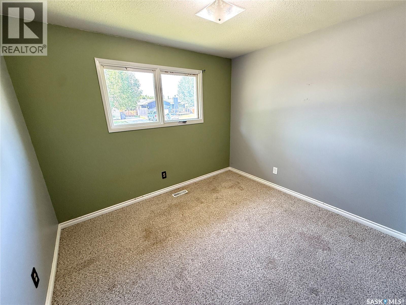
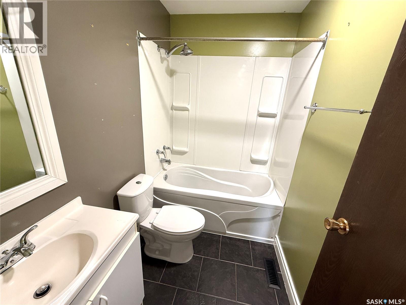
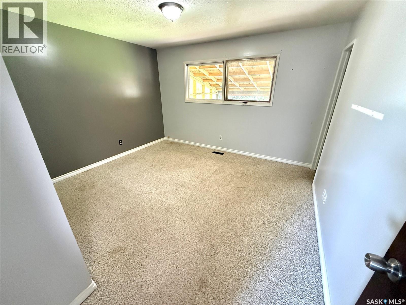
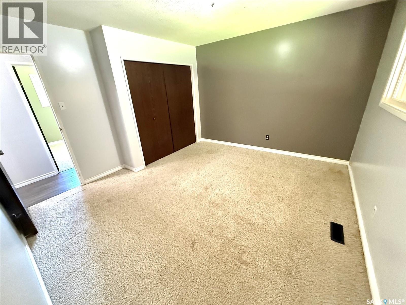
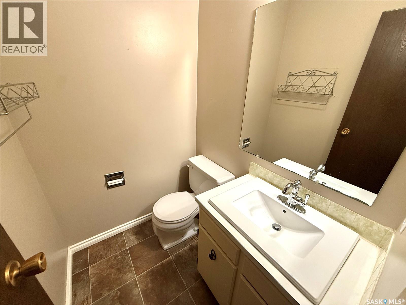
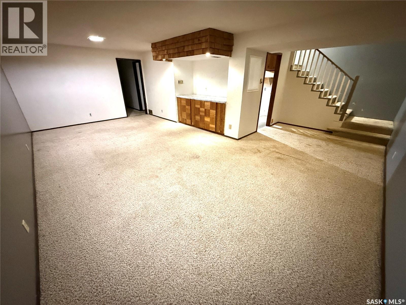
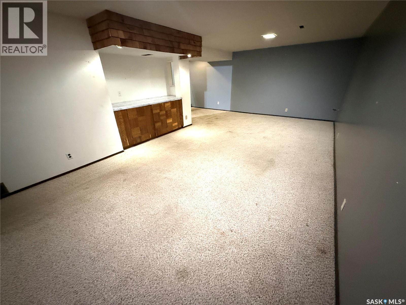
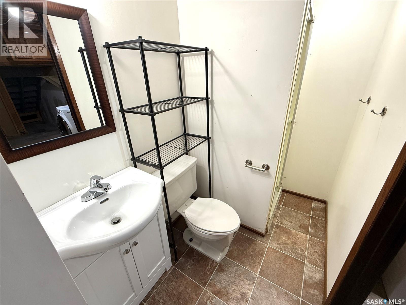
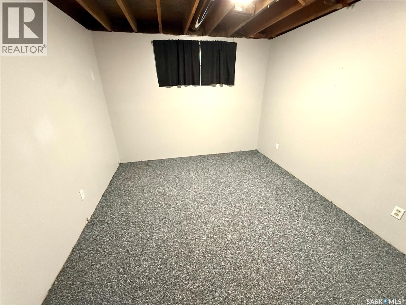
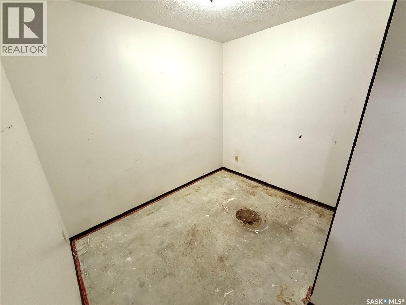
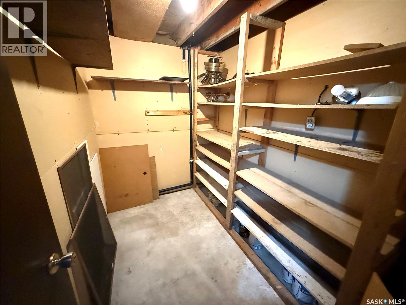
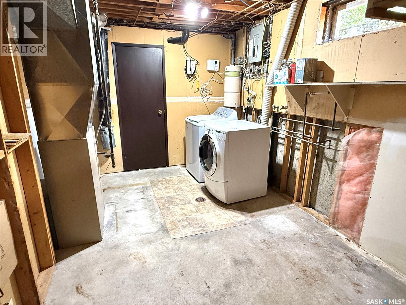
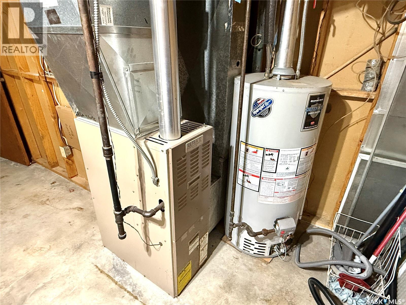
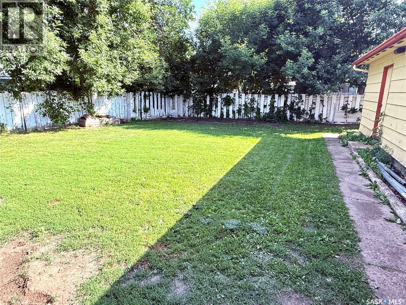
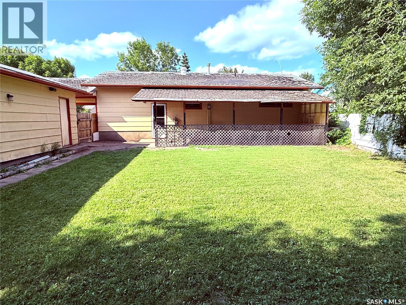
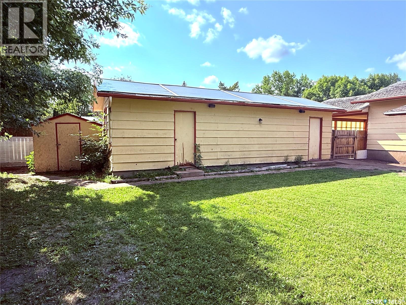
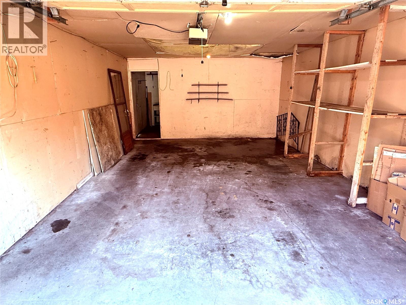
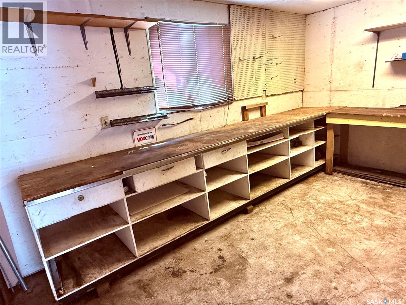
Take a look at this 1092 square foot three bedroom home located at 9026 Mitchell Ave North Battleford. Upon entering the home you will appreciate the large bright street facing living room, good sized dining room, and back yard facing kitchen. The main level also includes three good sized bedrooms, a four piece bath, and a two piece ensuite. The lower level offers a large family room, a den, a storage room, a three piece bath, and a large utility room with laundry. The .17 acre lot includes a large asphalt driveway that leads to a carport and a 16'x34' garage. The back of the home has an attached covered patio overlooking the large fenced back yard with a storage shed. Appliances remain. Mitchell Ave is in a nice quiet neighborhood. Call today for more info. (id:62463)
Property Details
| MLS® Number | SK044287 |
| Property Type | Single Family |
| Neigbourhood | McIntosh Park |
| Features | Treed, Irregular Lot Size |
| Structure | Patio(s) |
Building
| Bathroom Total | 2 |
| Bedrooms Total | 3 |
| Appliances | Washer, Refrigerator, Dishwasher, Dryer, Hood Fan, Storage Shed, Stove |
| Architectural Style | Bungalow |
| Basement Development | Finished |
| Basement Type | Full (finished) |
| Constructed Date | 1977 |
| Construction Style Attachment | Detached |
| Heating Fuel | Natural Gas |
| Heating Type | Forced Air |
| Stories Total | 1 |
| Size Interior | 1,092 Ft2 |
| Type | House |
Parking
| Detached Garage | |
| Carport | |
| Parking Space(s) | 5 |
Land
| Acreage | No |
| Fence Type | Partially Fenced |
| Landscape Features | Lawn |
| Size Frontage | 78 Ft |
| Size Irregular | 0.17 |
| Size Total | 0.17 Ac |
| Size Total Text | 0.17 Ac |
Rooms
| Level | Type | Length | Width | Dimensions |
|---|---|---|---|---|
| Basement | Family Room | 23'11" x 12'6" | ||
| Basement | Office | 8'8" x 6'7" | ||
| Basement | Storage | 8'9" x 6'2" | ||
| Basement | Den | 11'1" x 10'5" | ||
| Basement | 3pc Bathroom | 11' x 4'5" | ||
| Basement | Laundry Room | 14'10" x 8'7" | ||
| Main Level | Living Room | 18'4" x 12'8" | ||
| Main Level | Dining Room | 9'7" x 8'6" | ||
| Main Level | Kitchen | 12'1" x 9'3" | ||
| Main Level | Bedroom | 9'2" x 9'1" | ||
| Main Level | Bedroom | 10'5" x 9'1" | ||
| Main Level | Bedroom | 12'8" x 12'5" | ||
| Main Level | 4pc Bathroom | 7'8" x 4'11" |
https://www.realtor.ca/real-estate/30104775/9026-mitchell-avenue-north-battleford-mcintosh-park
Contact Us
Contact us for more information
Shane Murdoch
Associate Broker
1401 100th Street
North Battleford, Saskatchewan S9A 0W1
(306) 937-2957
prairieelite.c21.ca/

The trademarks REALTOR®, REALTORS®, and the REALTOR® logo are controlled by The Canadian Real Estate Association (CREA) and identify real estate professionals who are members of CREA. The trademarks MLS®, Multiple Listing Service® and the associated logos are owned by The Canadian Real Estate Association (CREA) and identify the quality of services provided by real estate professionals who are members of CREA. The trademark DDF® is owned by The Canadian Real Estate Association (CREA) and identifies CREA's Data Distribution Facility (DDF®)
August 01 2026 06:49:38
Saskatchewan REALTORS® Association
Century 21 Prairie Elite