

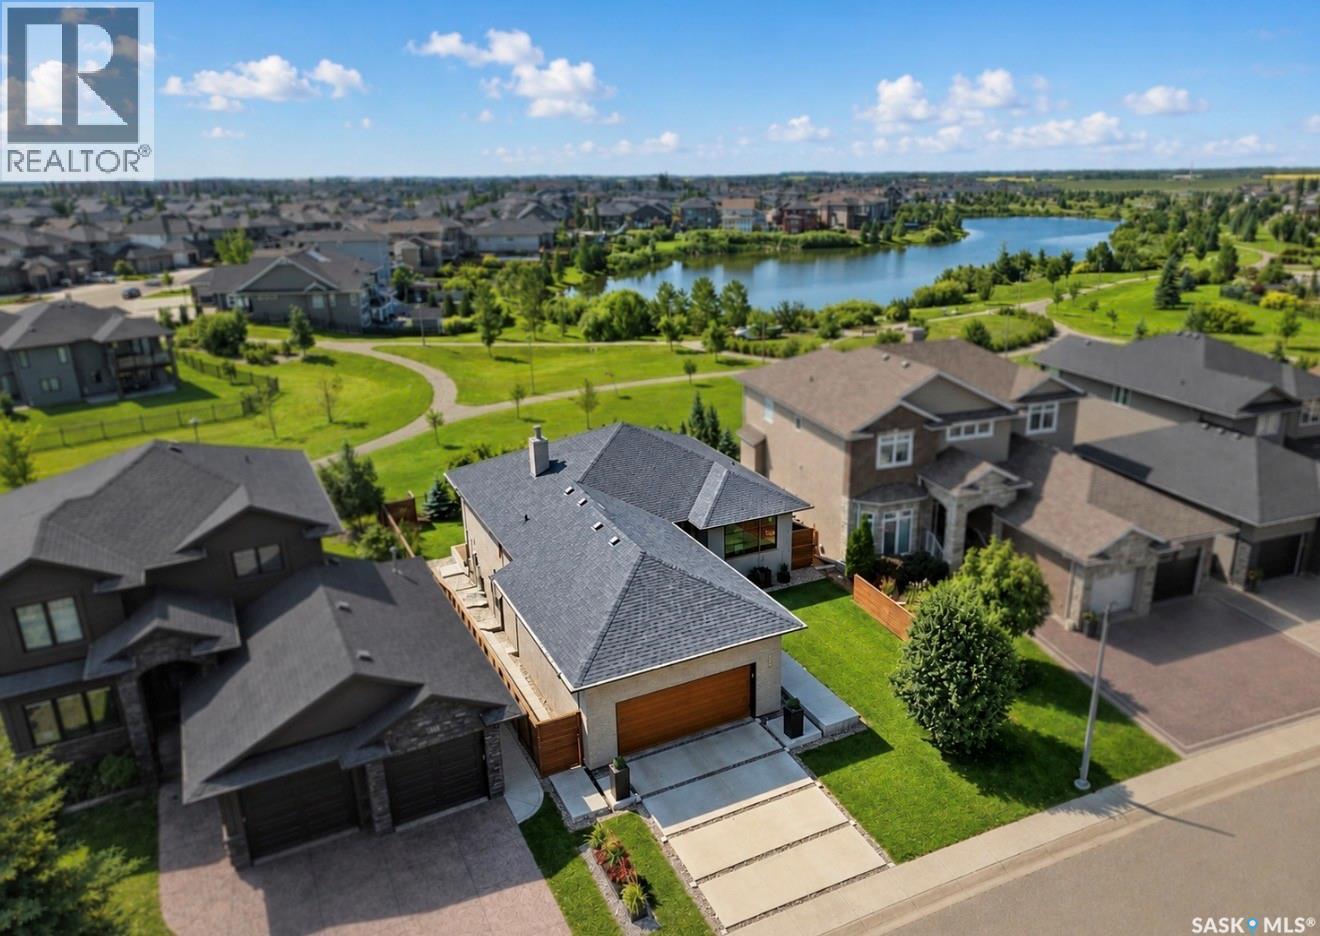
254 Whalley Crescent
Saskatoon, Saskatchewan
Modernism is a rare find in Saskatoon. Behind this understated exterior lies a striking LAKE BACKING architectural property that is anything but expected. Concrete exterior paver pedestals lead you into this home — a bold first impression of 1,534 sq’, plus a fully developed walk out basement. 3 beds, 3 baths, plus a large glassentry flex room (could be a bedroom). The main floor open-concept great room, dining room and chef’s kitchen share an impressive space, centered around a linear gas fireplace and high ceilings. The professional kitchen features lacquer custom cabinetry, a gas cooktop, integrated ovens, multiple pantries, a built-in Miele refrigerator, and a stunning quartzite waterfall island. Genuine hardwood floors throughout, and dramatic top-end floor-to-ceiling windows draw your attention to the surrounding views of the park and lake. The main floor continues with an primary suite with a two-sided linear fireplace and a spa-inspired ensuite featuring a tiled walk in shower and a soaker tub, plus a large den, and a 2-pc bath. A stunning architectural open-riser steel staircase with floating maple treads leads to the walkout level. Here you’ll find another expansive entertaining space framed by floor-to-ceiling windows, a second linear gas fireplace, a glass-enclosed flex room, and a generous guest bedroom and bath. Stepping outside, the modern landscape design is equally captivating. Batu hardwood decking bordered with concrete connects to a massive fluid solid concrete patio, surrounded greenery, contemporary slatted walls, and iron perimeter fencing, reinforcing the home’s modern architecture. This unique property combines high design with fine upgrades and exceptional construction, and a sought-after park and lake backing location. Notables include 9-foot ceilings, 8-foot doors, 7-foot-wide windows, gas BBQ hook-up, two-way gas fireplace, tilt and turn windows, upper and lower decks, southern exposure, newer furnace 2025. (id:62463)
Coldwell Banker Signature
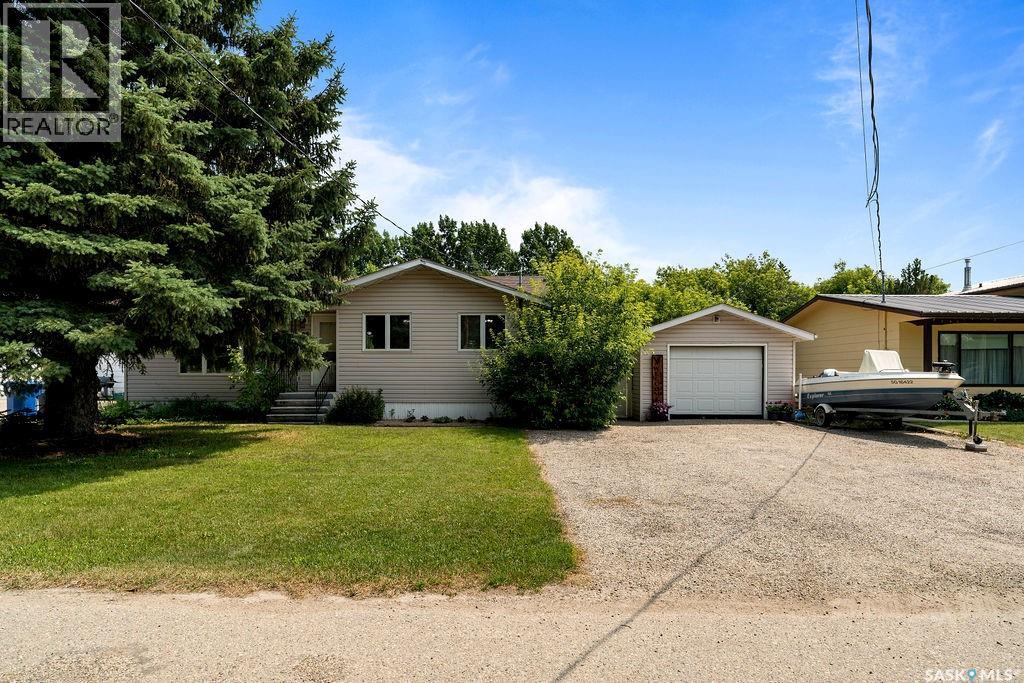
105 Ash Street
Wolseley, Saskatchewan
Welcome to the charm of small-town living in the heart of Wolseley, Saskatchewan! Offering 1,122 sq. ft. of well-maintained living space, this move-in-ready bungalow is the perfect blend of comfort, character, and modern updates. The main floor features two spacious bedrooms, a bright and functional layout, convenient main-floor laundry, and a 4-piece bathroom, while the fully finished basement adds even more living space with a large recreation room, a third bedroom, and a 3-piece bathroom—perfect for a growing family, guests, or a home office. Situated on a beautifully treed 8,250 sq. ft. lot, you’ll love spending time outdoors with mature landscaping, garden beds, patio space, and plenty of room to relax or entertain. A 14’ x 24’ single detached garage, double asphalt driveway, and ample off-street parking add everyday convenience. Whether you’re looking to escape the hustle of the city, raise a family, or simply enjoy a slower pace of life in one of Saskatchewan’s most charming communities, this home checks all the boxes. Come experience everything Wolseley has to offer and make this home yours today! (id:62463)
Coldwell Banker Local Realty
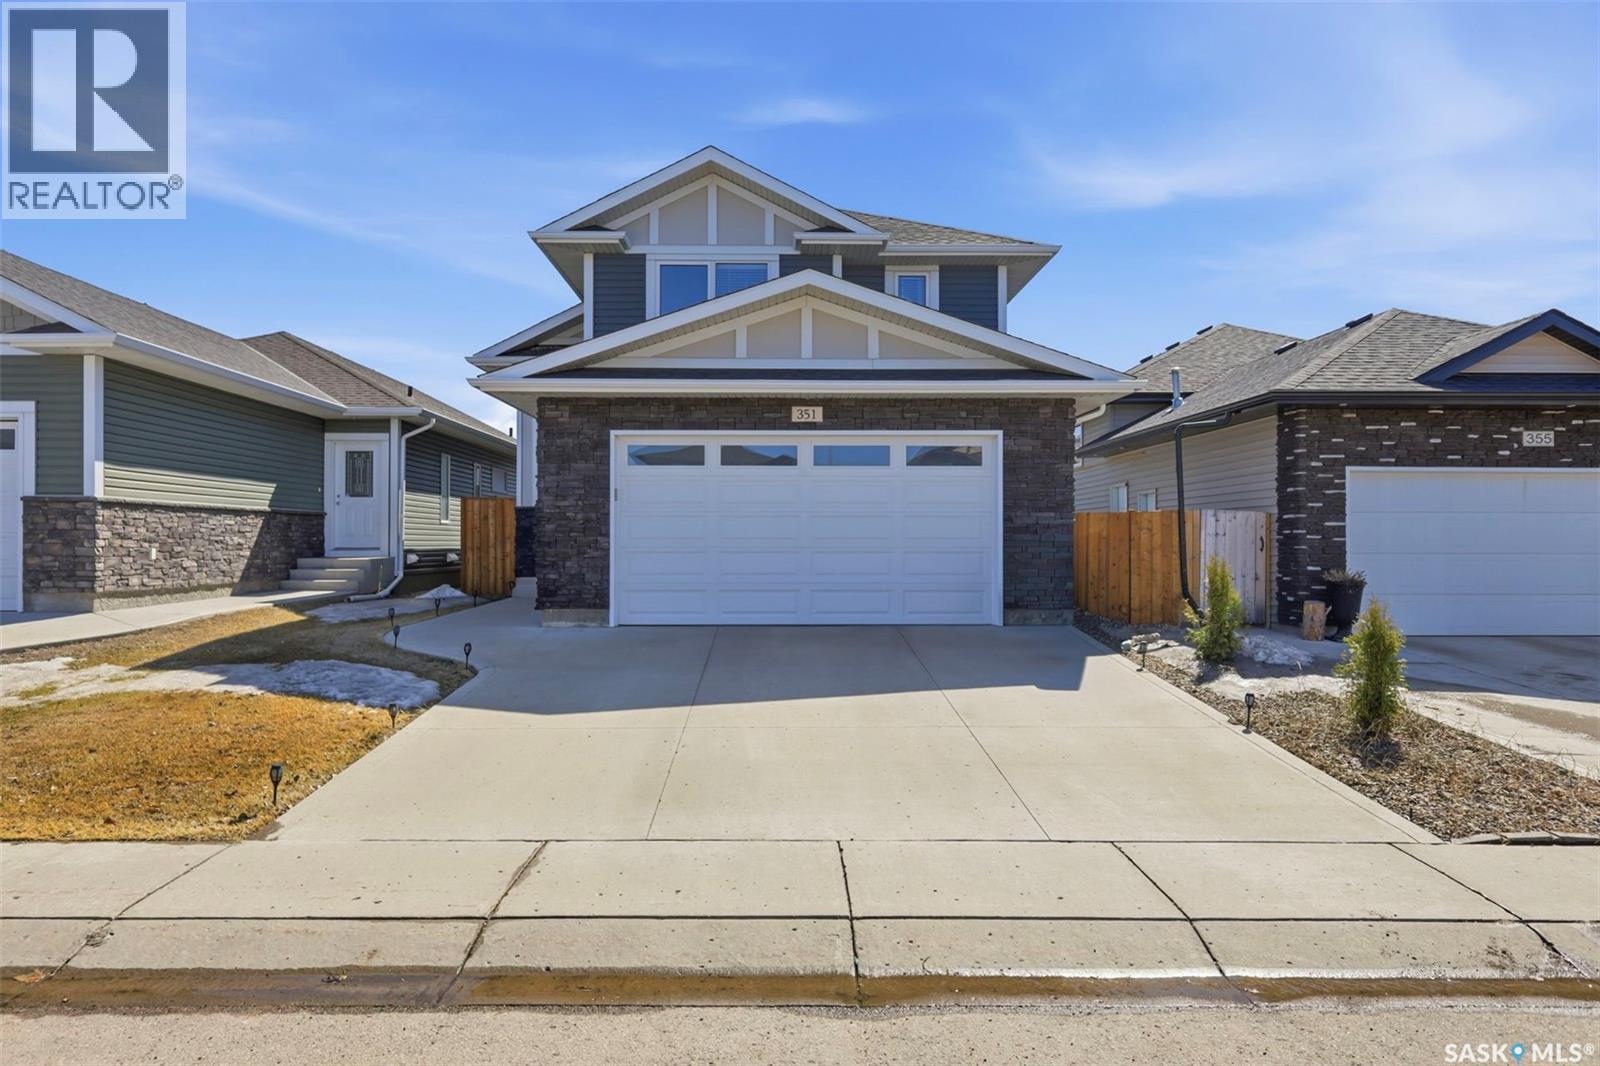
351 Kolynchuk Manor
Saskatoon, Saskatchewan
This stunning custom-built modified bi-level home by North Ridge Developments is perfectly situated in the heart of Saskatoon's Stonebridge neighbourhood. Built in 2015, this 1,276 Sq. Ft residence showcases exceptional modern architecture and quality craftsmanship. Combining timeless exterior design with modern interior flair, the property offers a vibrant, open-concept floor plan that feels spacious, bright, and masterfully organized for upscale family living. The main living area features high ceilings and a seamless flow between the kitchen, dining, and living spaces, making it perfect for entertaining. A unique, stylish wallpaper feature wall adds a touch of modern elegance and personality to this central space. 2 spacious bedrooms are located on the main floor & share a full 4-piece bathroom. For ultimate privacy, the primary bedroom is strategically tucked away on its own level above the garage, offering a spacious walk-in closet and a private four-piece ensuite. The fully finished basement, completed in 2022, adds massive value and versatility to the home. It boasts an expansive living area that provides the perfect retreat for family movie nights or a dedicated children's play zone. An additional well-sized bedroom on this lower level is ideal for guests or a private home office, positioned right next to a convenient three-piece bathroom. The lower level is completed by a dedicated laundry room with extra room for storage and household organization. Outside, the property comes fully fenced and beautifully landscaped, featuring a 2-car attached garage that was fully insulated and drywalled in 2024. The home is equipped with central air conditioning, new carpets and fresh paint completed in 2025, modern blinds installed in 2022, and energy-efficient LED lighting throughout in 2023. This prime location is just minutes away from local schools, community parks, scenic walking trails, and the extensive retail and dining amenities along Stonebridge Boulevard. (id:62463)
RE/MAX Saskatoon

29 Pelican Pass
Thode, Saskatchewan
SPECIAL SUMMER PRICING, AMAZING LOCATION CLOSE TO SASKATOON... NEW LAKE FRONT LOTS AT BLACKSTRAP THODE! NOW IS THE TIME... Lifestyle, family, community, value & safety…Welcome to the Resort Village of Thode and Blackstrap Lake. Grab your coffee and let’s take a walk around your new building lot with beautiful and endless lake front views. Imagine, Lake living with a short commute to Saskatoon. This is truly the best of both worlds. Making new family memories, imagine the fun…play area, tennis courts, golfing, swimming, kayak, fishing, paddle boarding, wake boarding, cross country skiing, quadding, skating, snowmobiling, ice fishing all right at your door…the list goes on. 75ft x 100ft new lake front building lots.All utilities to the property line. Natural gas, city water, public sewer. Imagine having direct lake front access to your private dock out front. Just steps away with easy access & enjoyment. School bus pick up and drop off right at your door, K-6 Dundurn and 7-12 Hanley. Ideally located 25 minutes S of Saskatoon on Hwy. 11. This Home and community have everything for a new or growing family…welcome home! Building, lot and architectural requirements available at www.thode.ca *Yellow markers are approximate. Refer to survey of accurate placement. GST owing. Planned completion summer/fall 2026 Building season. (id:62463)
Exp Realty
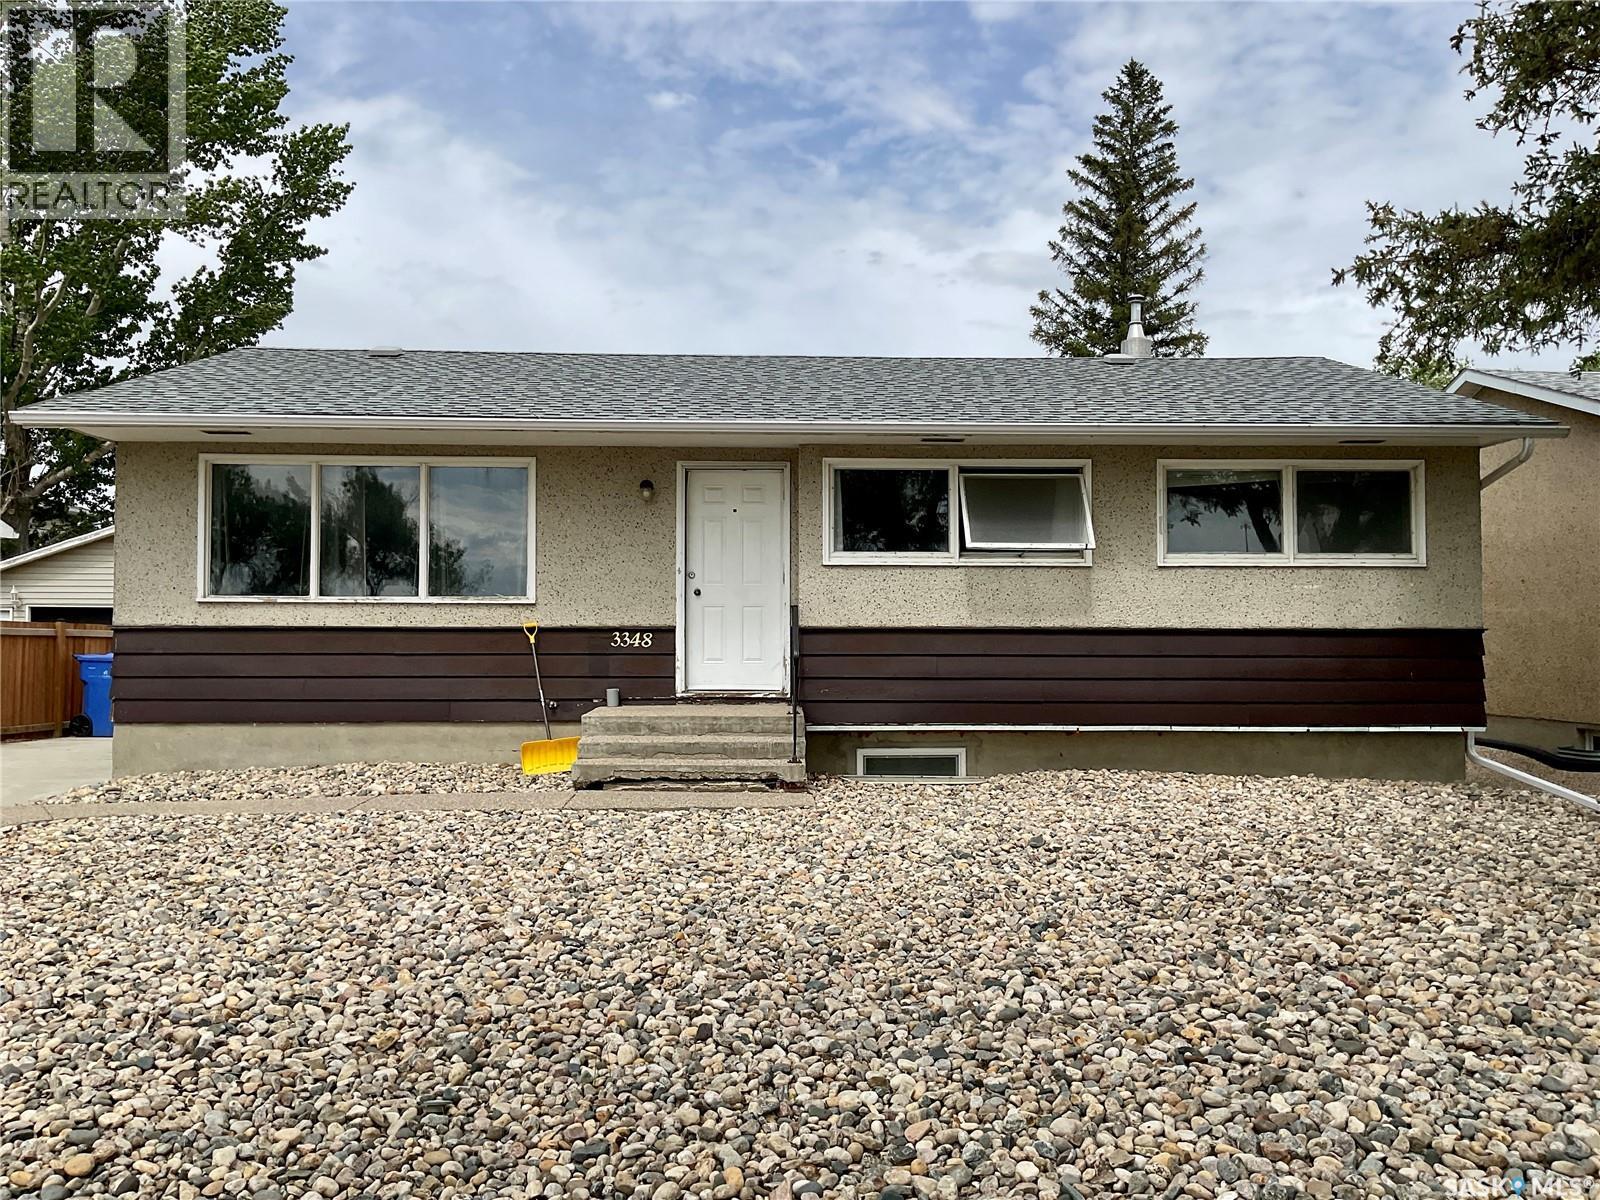
3348 Grant Road
Regina, Saskatchewan
Welcome to 3348 Grant Road. This well maintained 1,060 sq. ft. bungalow offers an excellent opportunity for homeowners and investors alike. The main floor features 3 spacious bedrooms, 1 full bathroom, a bright living area, and a functional layout ideal for families. The separate side entrance leads to a fully developed basement suite with 3 bedrooms, 1 bathroom, and its own living space, providing excellent mortgage helper or rental income potential. Located within walking distance to the University of Regina and close to Saskatchewan Polytechnic, this property is perfectly positioned for students, families, and tenants. Enjoy the huge fully fenced backyard, maintenance free front yard, and beautiful green space directly across the street. Major updates include shingles replaced in 2020 and a high efficiency furnace installed in 2022, offering peace of mind and improved energy efficiency. A great opportunity in a desirable location with income generating potential. Don’t miss your chance to own this versatile property. (id:62463)
Boyes Group Realty Inc.
Nw16-19-29-W3 Ext 85, Rm Of Deer Forks No. 232, Sk
Burstall, Saskatchewan
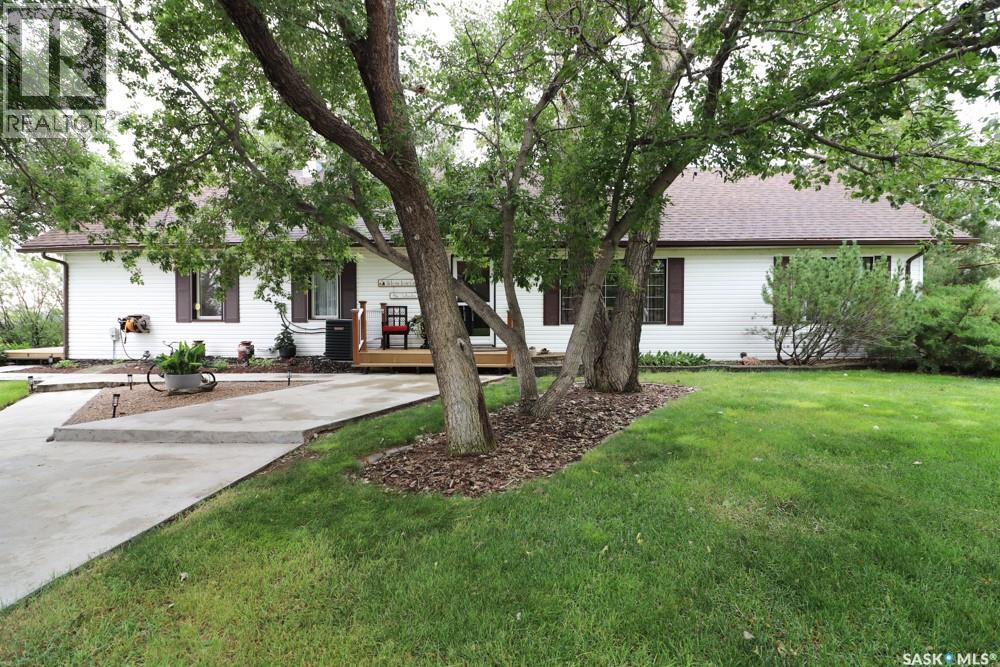
An amazing property just minutes from Burstall and Alberta / Sask border. Just over an hour on paved roads to Medicine Hat. A welcoming historic home with numerous additions and upgrades that just seems to hug you when you enter. Pride of ownership is tantamount. See yourself making a home here. 5 bedrooms are spread throughout the home for privacy for your guests or family. Primary is particularly comfortable with massive ensuite with all the amenities. The kitchen has numerous upgrades with granite counters and a spectacular island for making those home cooked meals, baking bread or preserving your bounty from the garden and orchard. Well water supplies more than enough water for the property, multi stage filtered for safe consumption and amazing taste. Living room with fireplace / tv area is central to the home drawing you in for a comfy rest. Portion of the basement is home to another family room as well as an amazing in-home workshop. Other portion of basement is unfinished storage and houses the water treatment and heating/ cooling furnace. This property is currently propane heated with rented propane storage tanks x2. Tank rent and heating costs are approximately $3000/ yr total. Numerous outbuildings include detached triple garage next to house, large metal quonset with gravel floor and 220 power, a number of storage buildings and grain storage bins are included. To the rear of the home you will be pleasantly surprised to find a back yard oasis with outdoor eating, bbq, large koi pond with waterfall, all secluded and nestled in the shade just begging you to sit and relax or entertain family and friends. Large variety of fruit trees and shrubs including Apples, saskatoons, haskap, etc. Beautiful mature shelter belt. With 101.13 acres (66 acres cult and 23 acresgrass), this property has space for all the furry friends you may want, horses, chickens pigs...you name it. Your dream property come true. Check out video walk thru and aerial pics. Call today! (id:62463)
Exp Realty
3 Broadway Street W
Yorkton, Saskatchewan
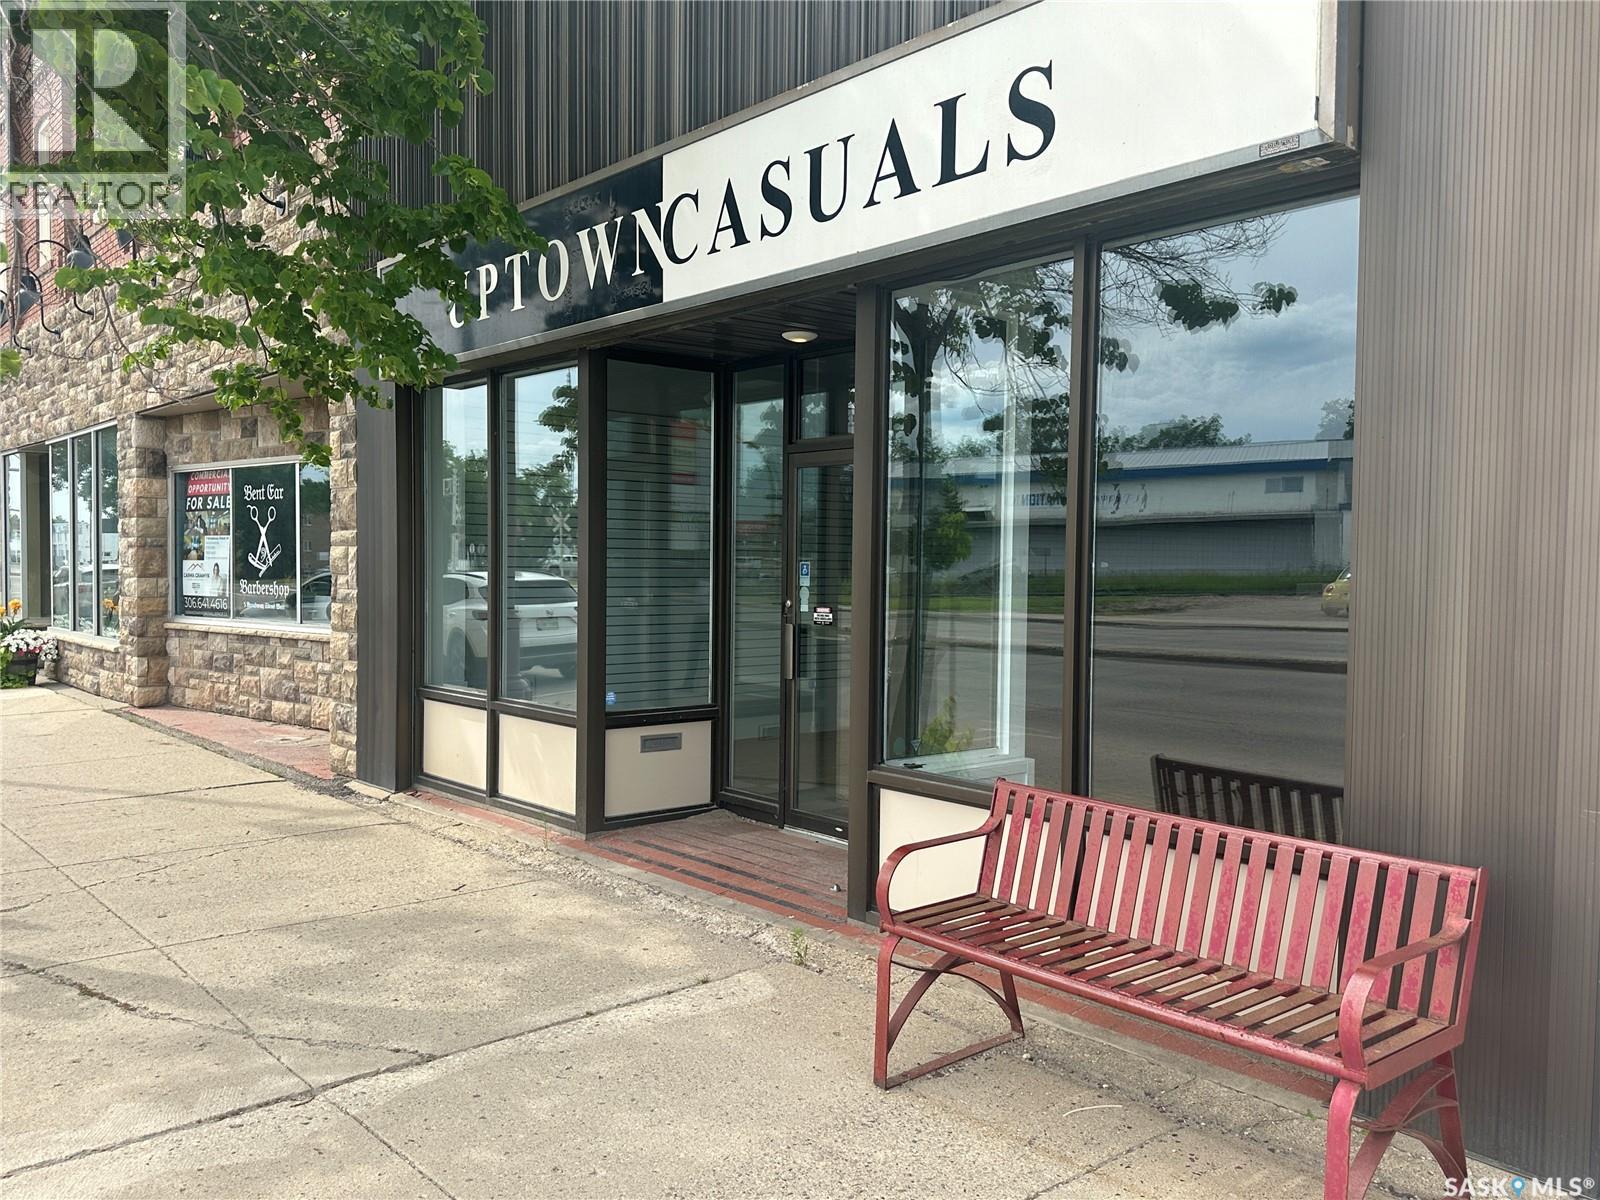
1,404 SF of ground floor retail on Broadway Street West in downtown Yorkton. Net lease at $1,650 per month base plus $3.50 per SF annual occupancy costs, which cover property taxes, building insurance and common area maintenance. Water and sewer are included. Tenant carries power, gas and internet. Five year term with a renewal option. Immediate possession. The unit is finished and operating ready. Full glass storefront with a single glass entry door and full height display windows onto Broadway. Open sales floor with slatwall on one long wall, and a full grid of recessed lighting already installed. Behind the floor are built-in fitting rooms, a service counter, a back office and work area with millwork and shelving, and a rear service door. There is also a full basement for storage. The washroom is barrier free and oversized, fully tiled, with grab bars, a curbless shower on a slide bar and an accessible height vanity. That is a facility most tenants would have to build, and it suits allied health, clinic and personal care use as readily as retail. Wheelchair accessible. Dedicated in unit furnace and air conditioning. Owned sign can on the building fascia. Street front parking at the door. Zoned C-1. (id:62463)
RE/MAX Revolution Realty
676 Nazarali Lane
Saskatoon, Saskatchewan
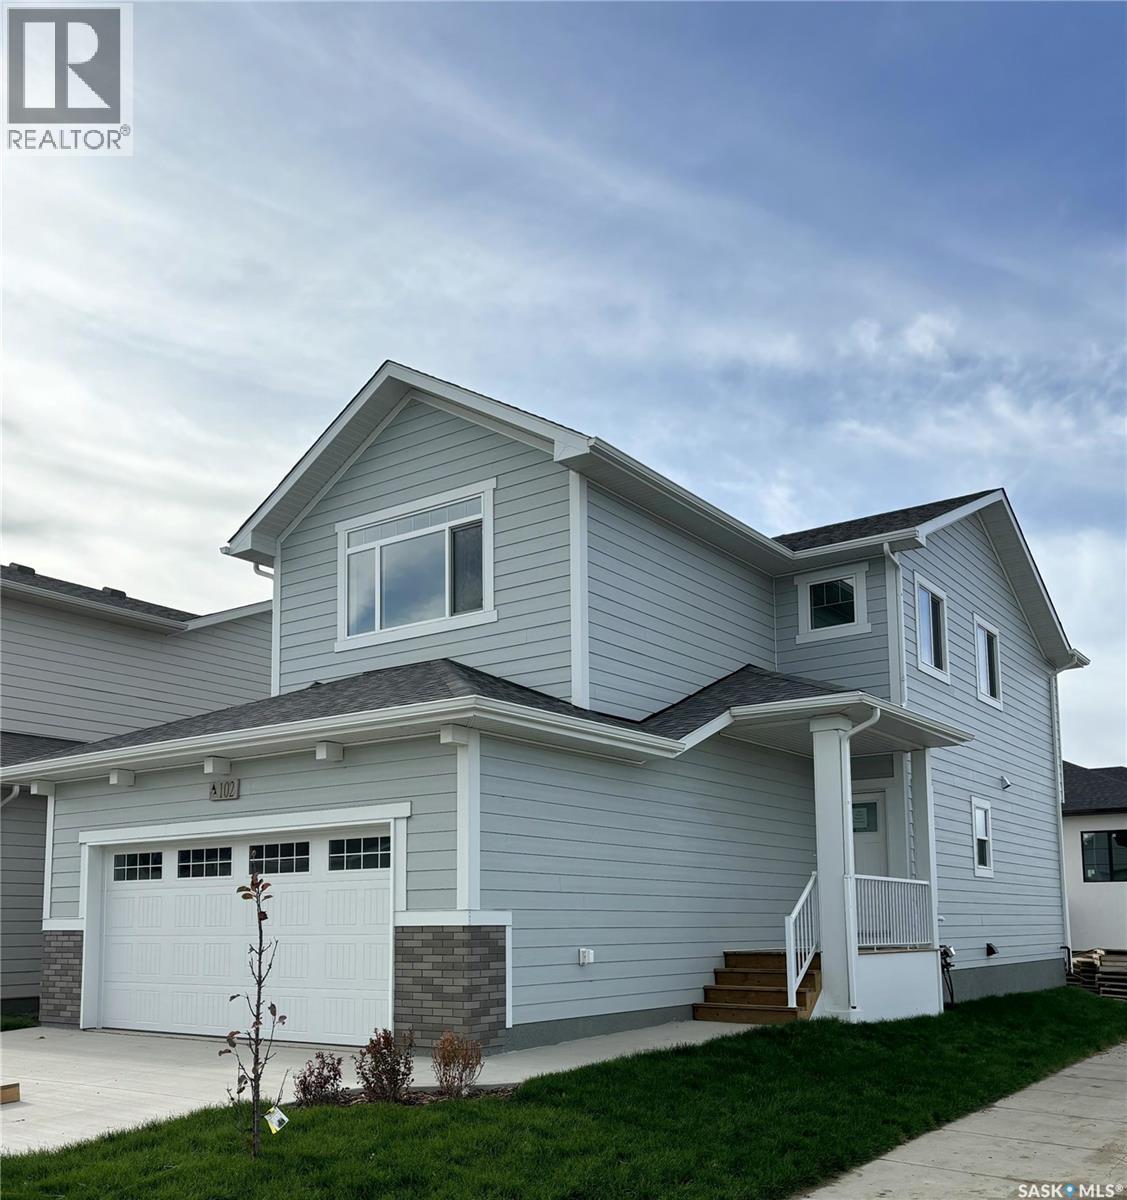
"NEW" Ehrenburg built home in Brighton. "HOLDENDERG MODEL ... 1699 sq.ft. - 2 storey. New design with LEGAL SUITE OPTION. Bright and open floor plan. Kitchen features: Superior built custom cabinets, Quartz counter tops, energy star dishwasher, exterior vented Hood Fan, built in Microwave, sit up island and corner pantry. High eff furnace & VanEE system. 3 bedrooms. Master bedroom with 3 piece en-suite (plus dual sinks) and walk in closet. 2nd level laundry. Plus LARGE BONUS ROOM on 2nd level. Double attached garage, poured concrete driveway and front landscaping included. Full New Home Warranty. Currently under construction. **Note** pictures taken from a previously completed unit. Interior and Exterior specs vary between builds. Scheduled for FALL 2026 POSSESSION (id:62463)
RE/MAX Saskatoon
2905 Grant Road
Regina, Saskatchewan
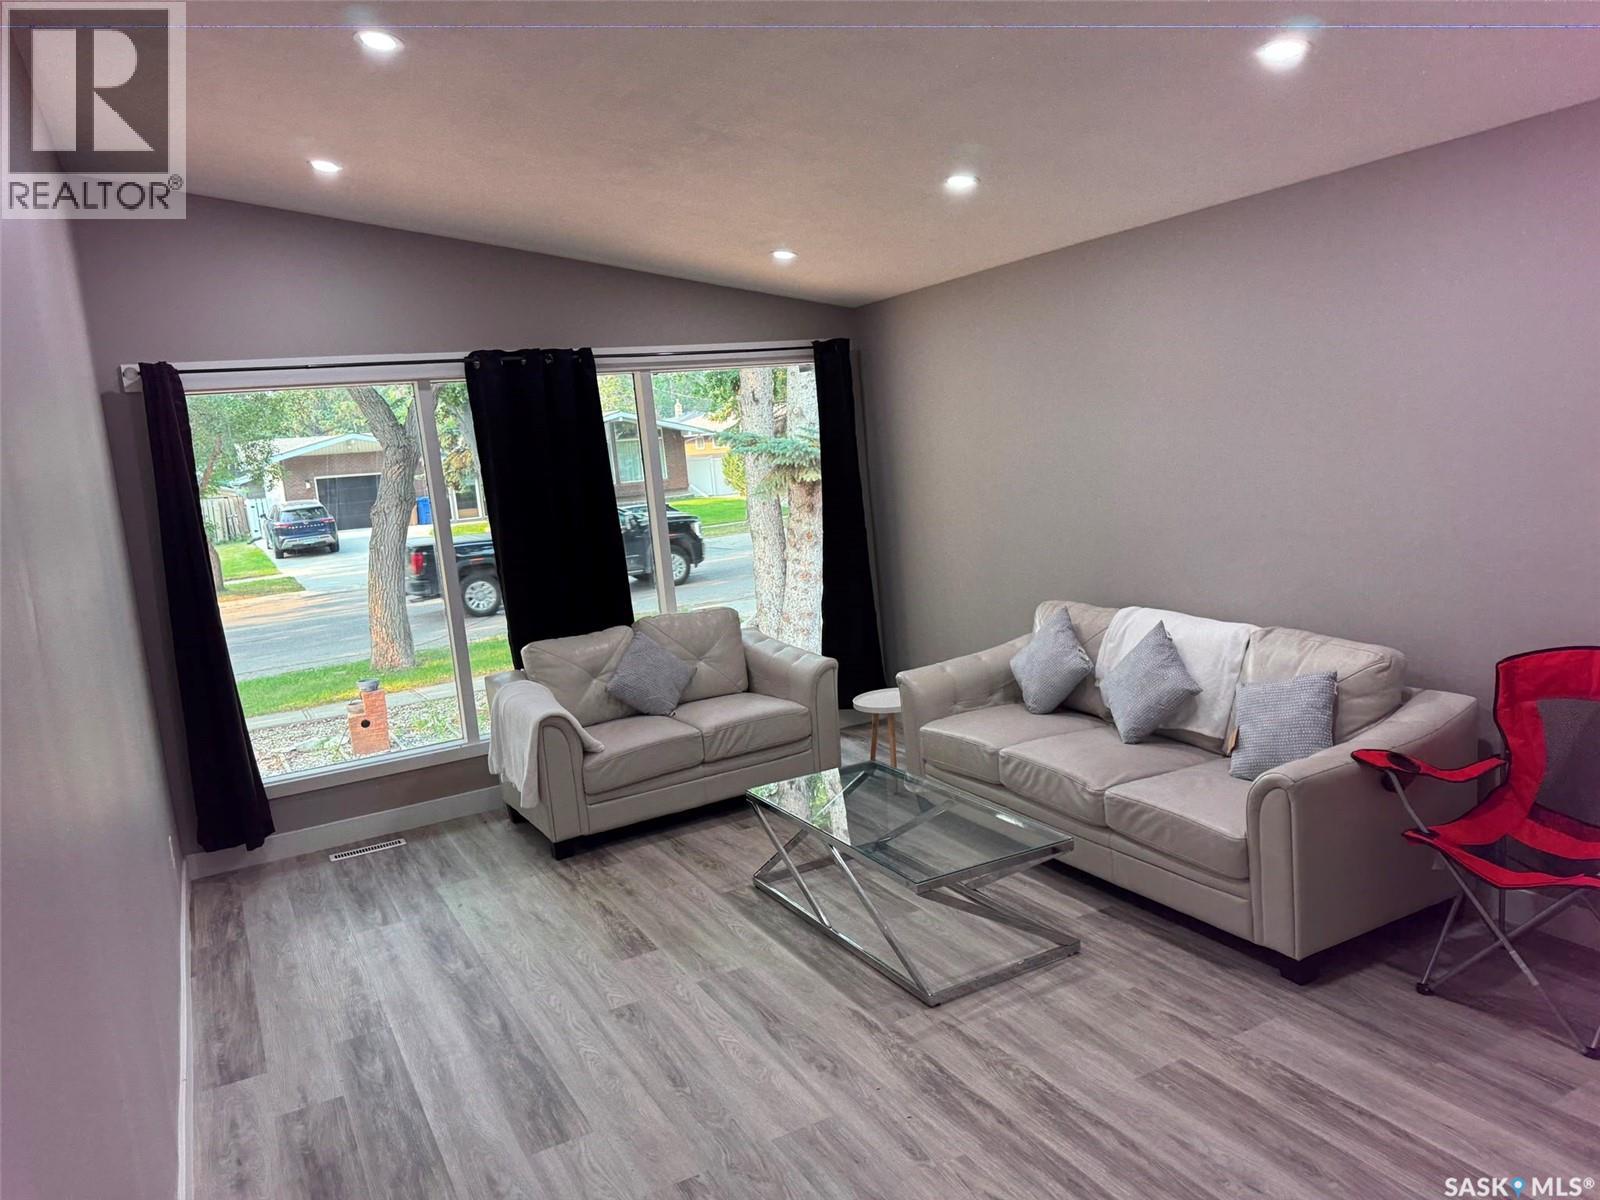
Welcome to this spacious and beautifully renovated 7-bedroom bungalow, ideally located in the highly desirable Whitmore Park neighborhood. Conveniently situated close to schools, the University of Regina, Saskatchewan Polytechnic (formerly SIAST), shopping, parks, and other essential amenities. This versatile home offers excellent potential for both homeowners and investors. The side storm door and entrance steps with back basement entrance provide access to a non-regulation basement suite, making it an ideal mortgage helper or income-generating opportunity. Extensively renovated from top to bottom, the home features a brand-new kitchen with modern cabinetry, new appliances, most windows replaced, and soundproof insulation in the basement for added comfort and privacy. Whether you're looking for a spacious family home with room for everyone or a smart investment property with strong rental potential, this property offers the perfect combination of space, location, and value. Don't miss this fantastic opportunity! Call your real estate agent to see this home as it wont last long. As per the Seller’s direction, all offers will be presented on 07/13/2026 5:00PM. As per the Seller’s direction, all offers will be presented on 07/13/2026 5:00PM. (id:62463)
Exp Realty
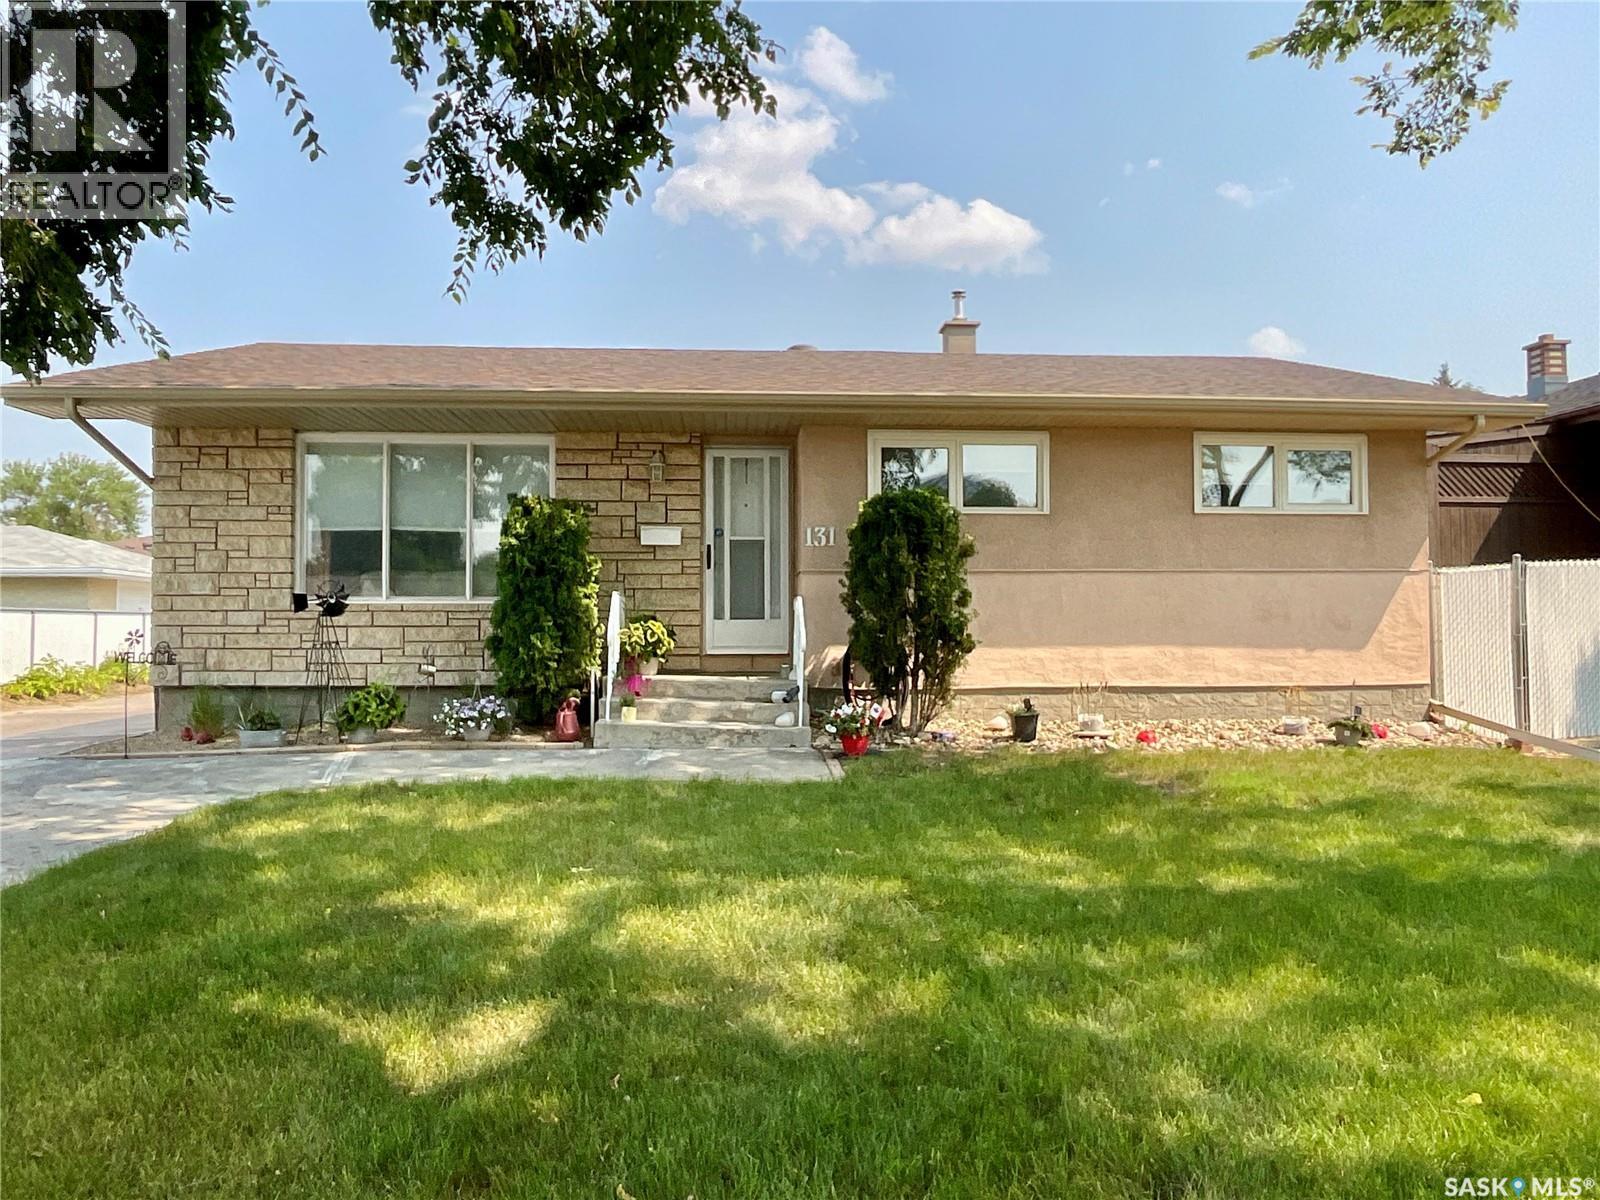
131 Wells Street
Regina, Saskatchewan
Welcome home to this beautifully maintained 1,080 sq. ft. bungalow, ideally situated in the family-friendly neighbourhood of Walsh Acres. Offering 4 bedrooms, 2 & 1/2 bathrooms, numerous updates, and an exceptional location close to schools, parks, and everyday amenities, this move-in-ready home is sure to impress. Step inside to a bright and welcoming living room that flows seamlessly into the well-appointed kitchen and dining area. The kitchen features stainless steel appliances, a gas stove, ample cabinet space, and a comfortable dining area that's perfect for family meals and entertaining. Down the hall, you'll find three generously sized bedrooms, including a spacious primary suite with stylish vinyl plank flooring and a convenient two-piece ensuite. The additional bedrooms feature laminate flooring, and the main bathroom has been updated with Bath Fitter. The fully developed basement provides plenty of additional living space, including a large family room, a fourth bedroom, a three-piece bathroom, and a spacious laundry and storage area—perfect for growing families or hosting guests. The 18' x 24' heated super single garage is an excellent bonus, offering a built-in workbench and plenty of room for a vehicle, hobbies, or extra storage. This is in addition to the two-car parking beside the garage. Several updates have already been completed for your peace of mind, including newer windows (with the exception of the living room), soffits, eavestroughs, and furnace. Step outside and enjoy your own private backyard retreat, complete with a patio that's ideal for summer barbecues, relaxing evenings, and gathering around the fire pit with family and friends. Conveniently located just minutes from schools, parks, shopping, and all the amenities Walsh Acres has to offer, this wonderful home combines comfort, functionality, and outstanding value. Move-in ready and meticulously cared for, it's waiting for its next owners to make lasting memories. As per the Seller’s direction, all offers will be presented on 08/02/2026 7:00PM. (id:62463)
Exp Realty
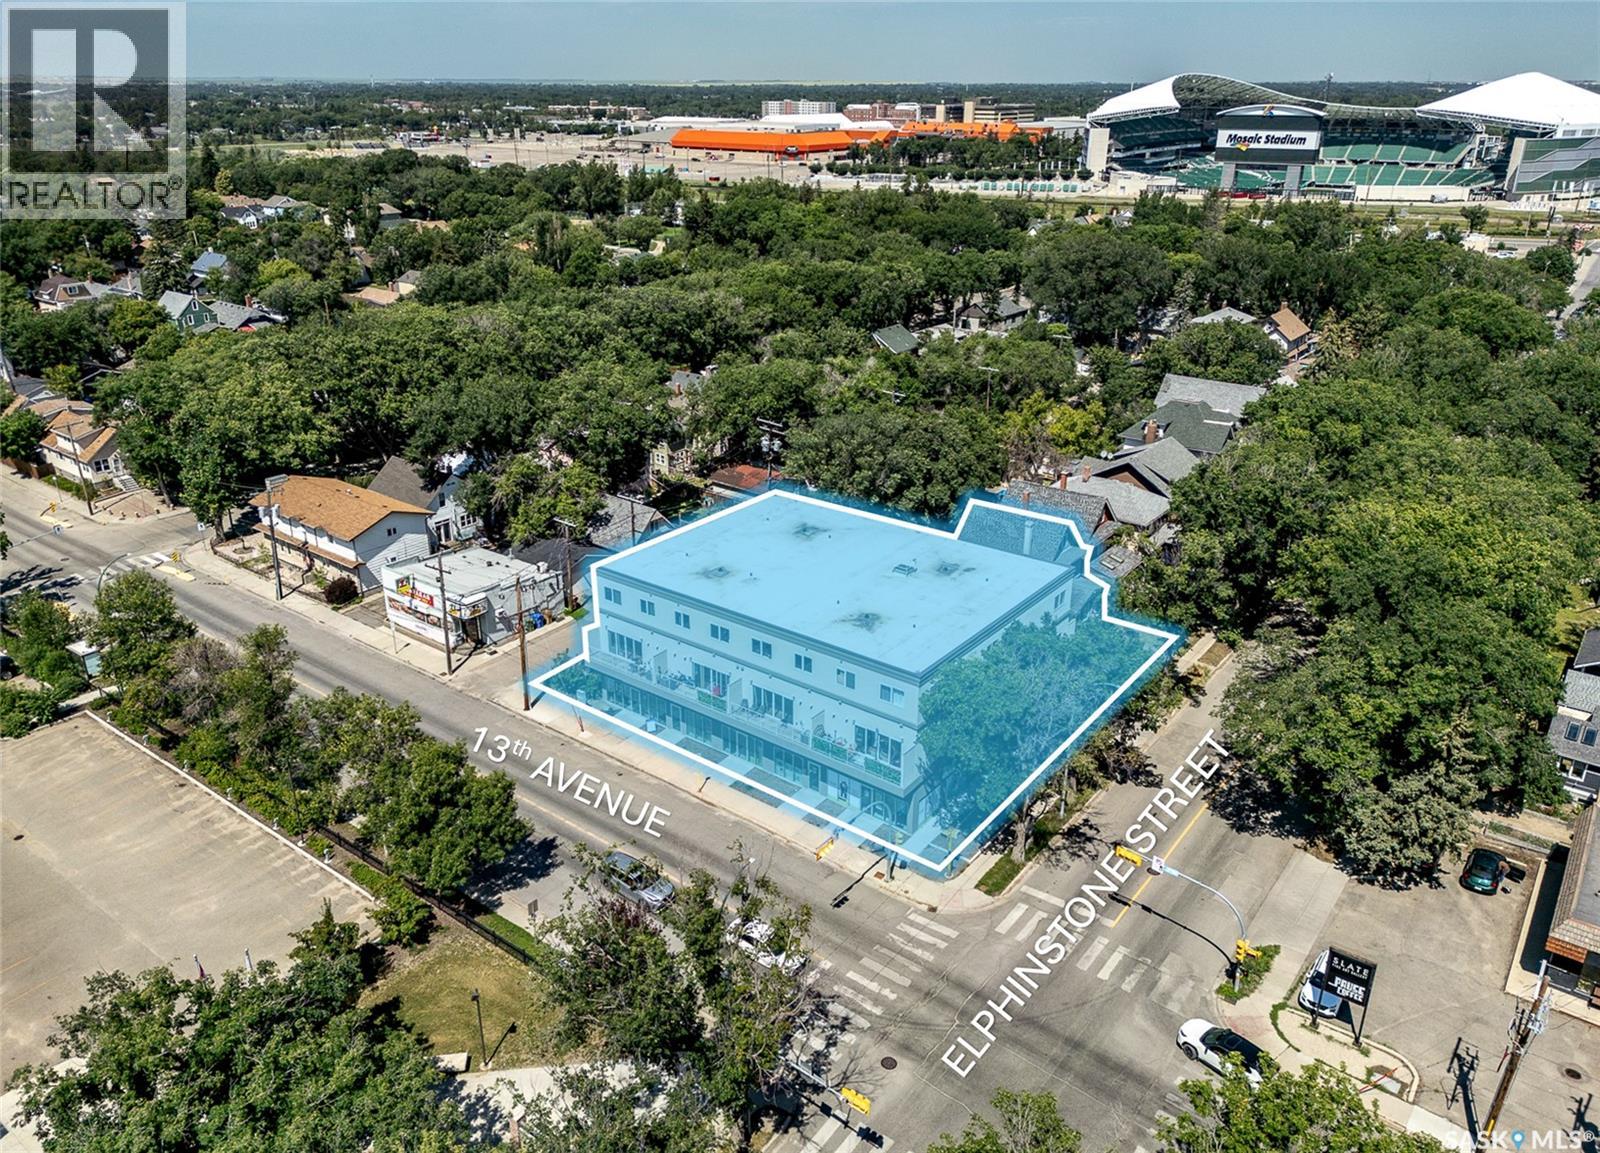
3504 13th Avenue
Regina, Saskatchewan
Investors! Rare mixed-use residential/commercial opportunity in Cathedral, one of Regina’s most desirable neighbourhoods: built in 2020, this modern property offers four ground-floor retail/commercial units (one vacant ±2,600 sq ft with potential to generate approx. $65,000/year once leased) and eight luxurious townhouse-style residential suites on the 2nd and 3rd floors (1,400–1,500 sq ft each, living/kitchen/bathrm on level two, bedrooms/bathrms on level three). Each unit has in-unit laundry, central AC, private balcony). The suite mix is 4 x 3 bed and 4 x 2 bed/1den combination.These residential suites are not your average rental! The adjacent house to the north included in the sale (currently vacant - ideal for extra parking or additional rental income) and 11 on-site parking stalls; high-quality construction built by Ledcor, large functional layouts and long-term tenancy appeal with upside from the vacant commercial unit and included house. Seller may request Buyers to provide pre approval documentation prior to showing. (id:62463)
RE/MAX Crown Real Estate
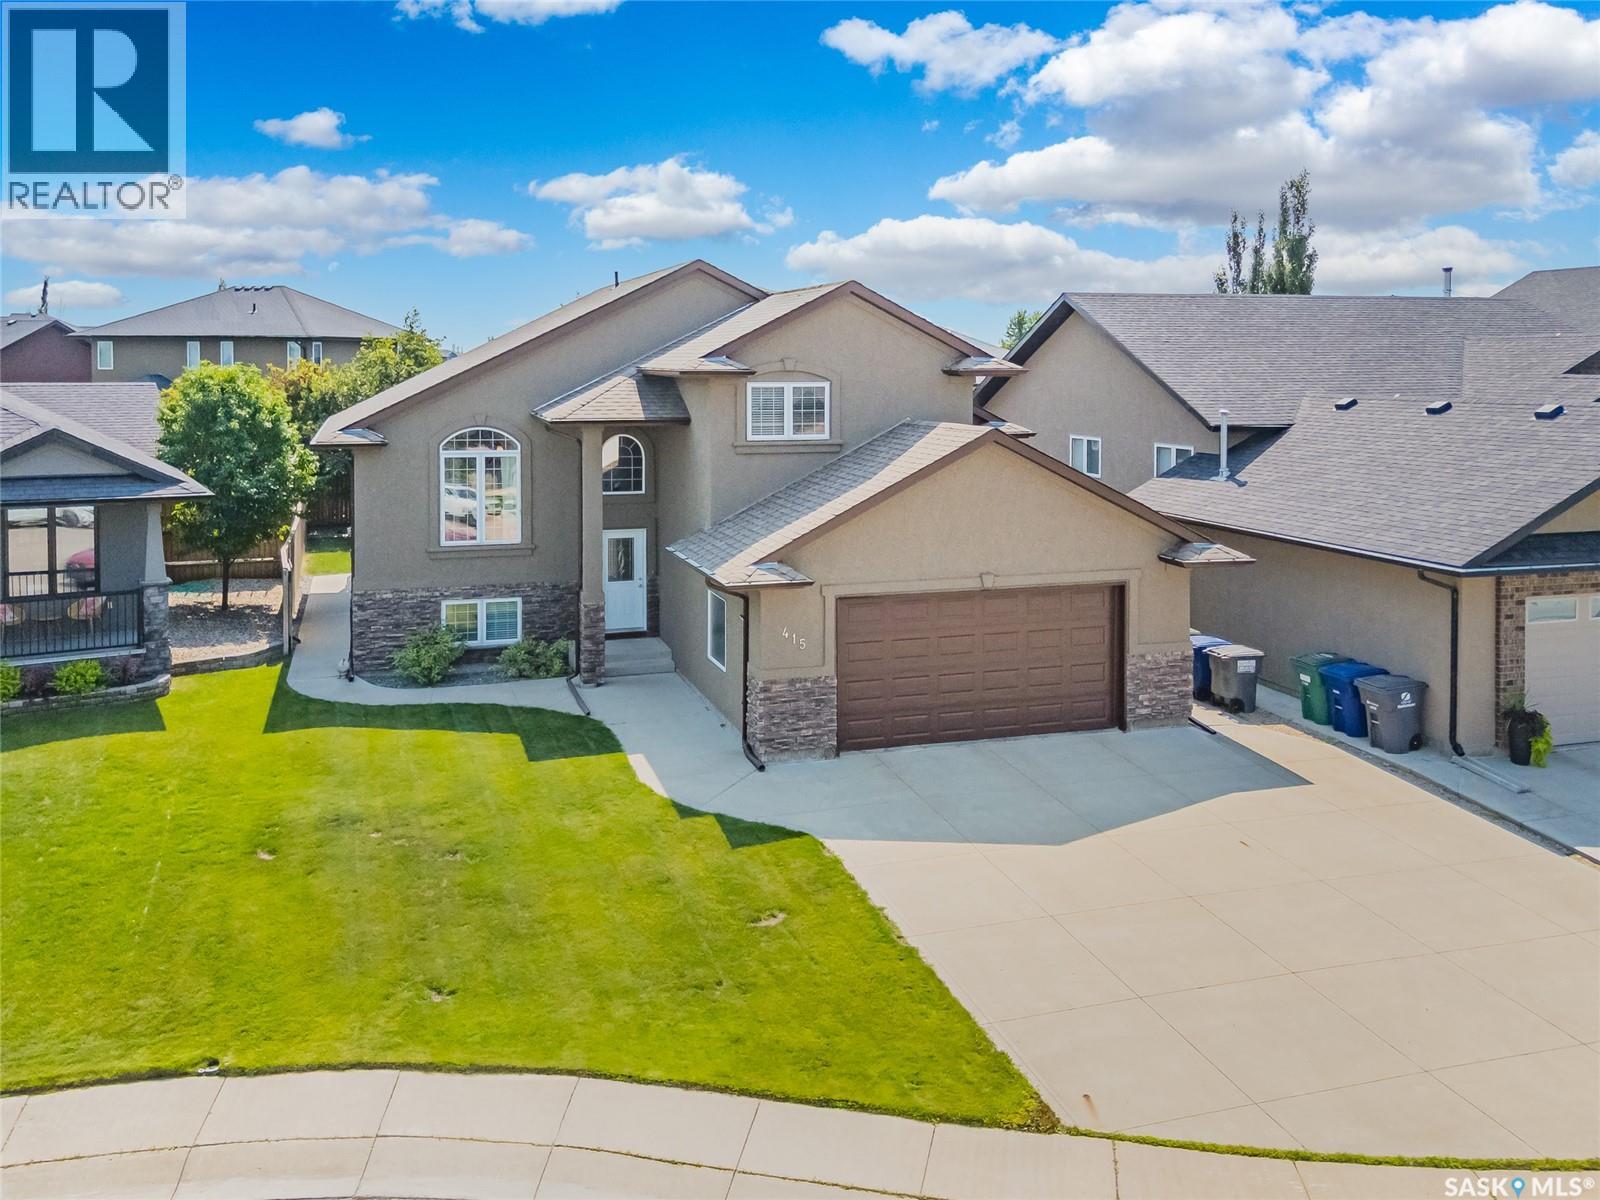
415 Paton Place
Saskatoon, Saskatchewan
Welcome to 415 Paton Place, tucked away in popular Willowgrove. After years of raising a family, the original owners are ready to pass this quality custom home on to its next family. This sprawling modified Bi-level offers 1,648 sqft of thoughtfully designed living space (Over 3000sqft Total), featuring 3+1 bedrooms, 3 bathrooms (two with heated tile floors), 2nd floor Bonus room (currently used as a 5th bedroom) and a fully developed basement. From the moment you step inside, you'll appreciate the spacious open-concept highlighted by vaulted ceilings, maple hardwood flooring throughout the great room and all main-floor bedrooms, spa like bathrooms with custom tile work. The custom kitchen is designed for both everyday living and entertaining, featuring maple cabinetry, granite countertops, deep pot drawers, a large island, corner pantry, and upgraded appliances. The spacious primary suite offers hardwood flooring, a walk-in closet, Ensuite with his & her sinks & a walk-in shower. Main-floor laundry complete the main level. The finished basement is an entertainer's dream, boasting 9-foot ceilings, a large family room, games area, walk-up wet bar, gas fireplace, surround sound, and custom built-in cabinetry. It also includes a 4th bedroom plus a versatile office that could easily serve as a 6th bedroom, home gym, or hobby room. The TV, surround sound system, pool/ping-pong table are all included. Direct entry to the insulated and drywalled 24' x 24' attached garage. Step outside to your tastefully landscaped backyard (6322sqft), complete with an awesome covered deck, surround sound, large enclosed storage shed beneath the deck, underground sprinklers, a spacious lower concrete patio, and natural gas BBQ hookups. High-efficiency home with triple pane windows, home-run plumbing system, HRV, newer furnace & central A/C (2022) & water heater (2019). Tucked away at the back of the crescent in a quiet cul-de-sac. Call your REALTOR® today to book a private viewing. (id:62463)
RE/MAX Saskatoon
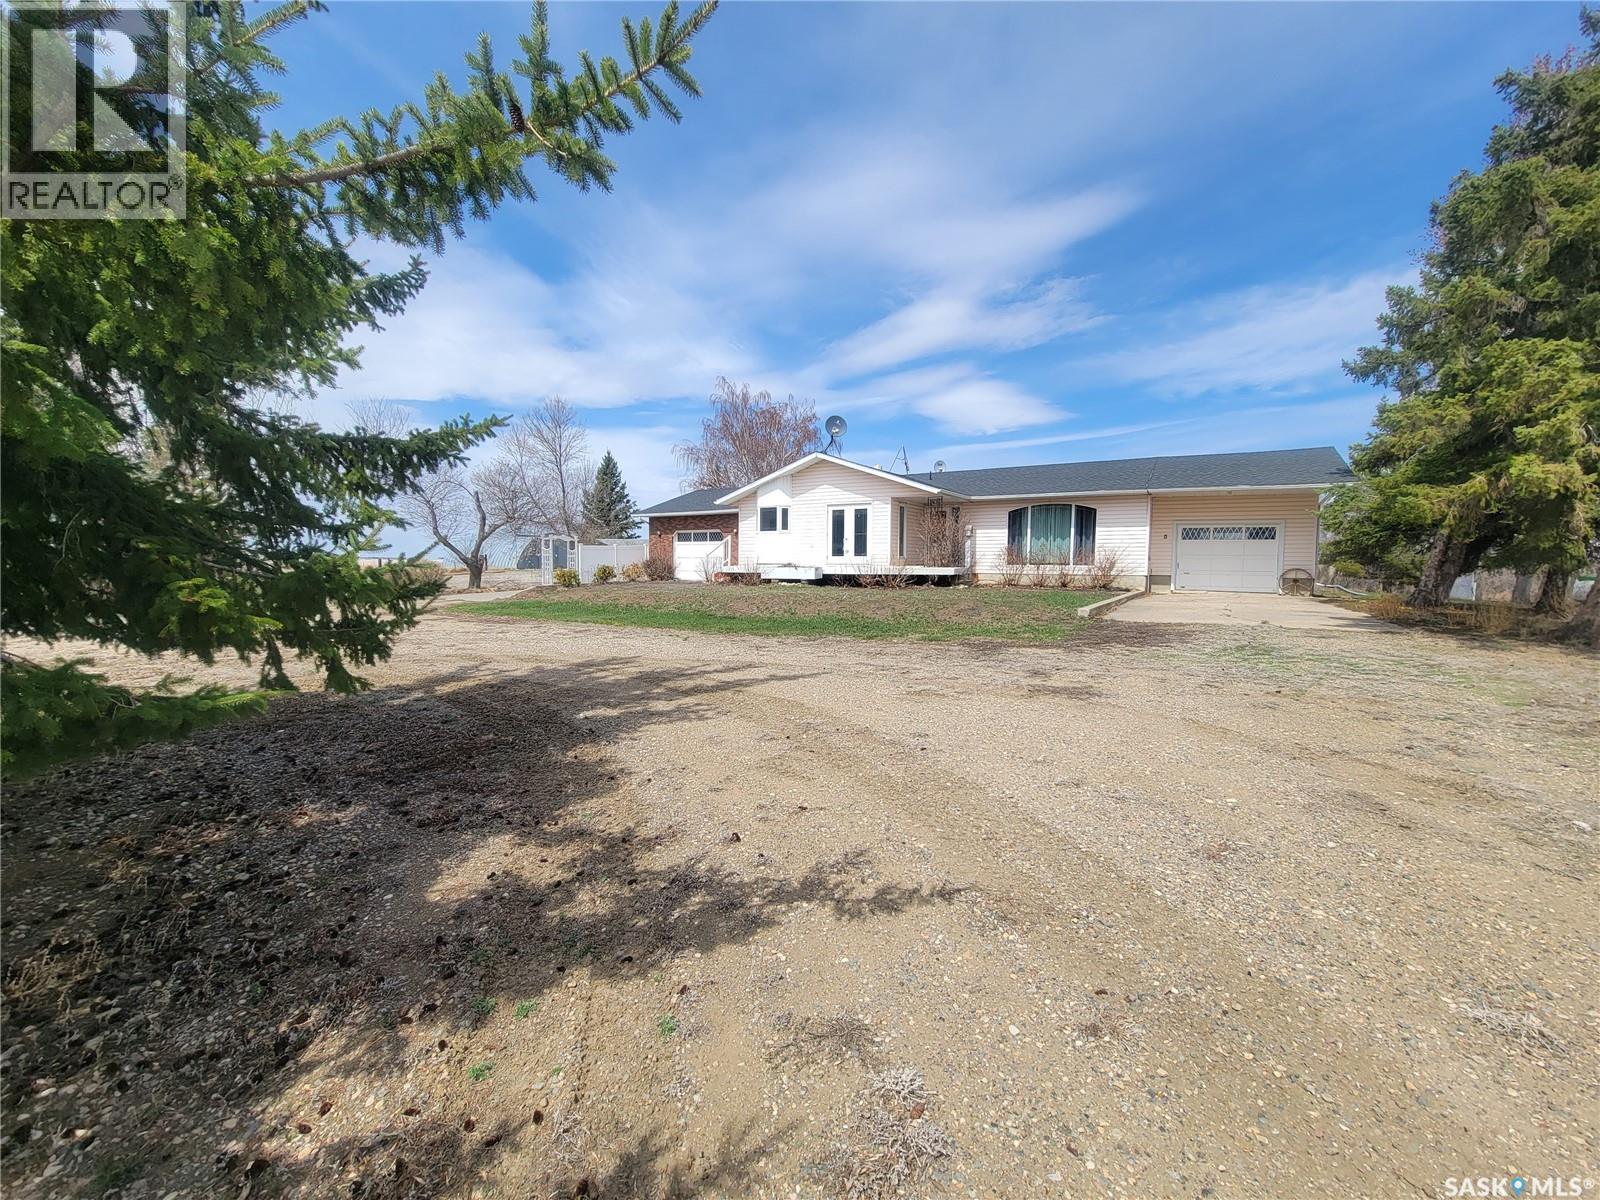
Carter Acreage
Grass Lake Rm No. 381, Saskatchewan
Escape to 10 acres of pure prairie serenity in the beautiful RM of Grass Lake, where wide open skies, breathtaking sunrises, and uninterrupted sunsets become part of your everyday life. This well-maintained 1,344 sq. ft. bungalow offers 4+ bedrooms and 3 bathrooms, including numerous updates such as new stainless steel kitchen appliances, refreshed basement flooring and paint, upgraded lighting and electrical in the basement, and a completely renovated downstairs bathroom. The home also features main floor laundry, A/C, an attached garage with breezeway, patio doors to the front deck, propane heat, well water, lagoon septic, and buried power lines. Outside, the beautifully landscaped yard is sheltered by mature trees and includes a long pull-around driveway ideal for large vehicles or machinery. The fully developed 10-acre yard site is equipped with a Quonset, two garages, chicken coop, four grain bins, fenced livestock areas, additional animal fencing, a huge garden plot, and a dugout with water tank for watering. With pavement right to the yard and space to grow, work, and breathe, this property offers the peaceful acreage lifestyle so many dream of — move in and enjoy the freedom of country living. (id:62463)
Century 21 Prairie Elite
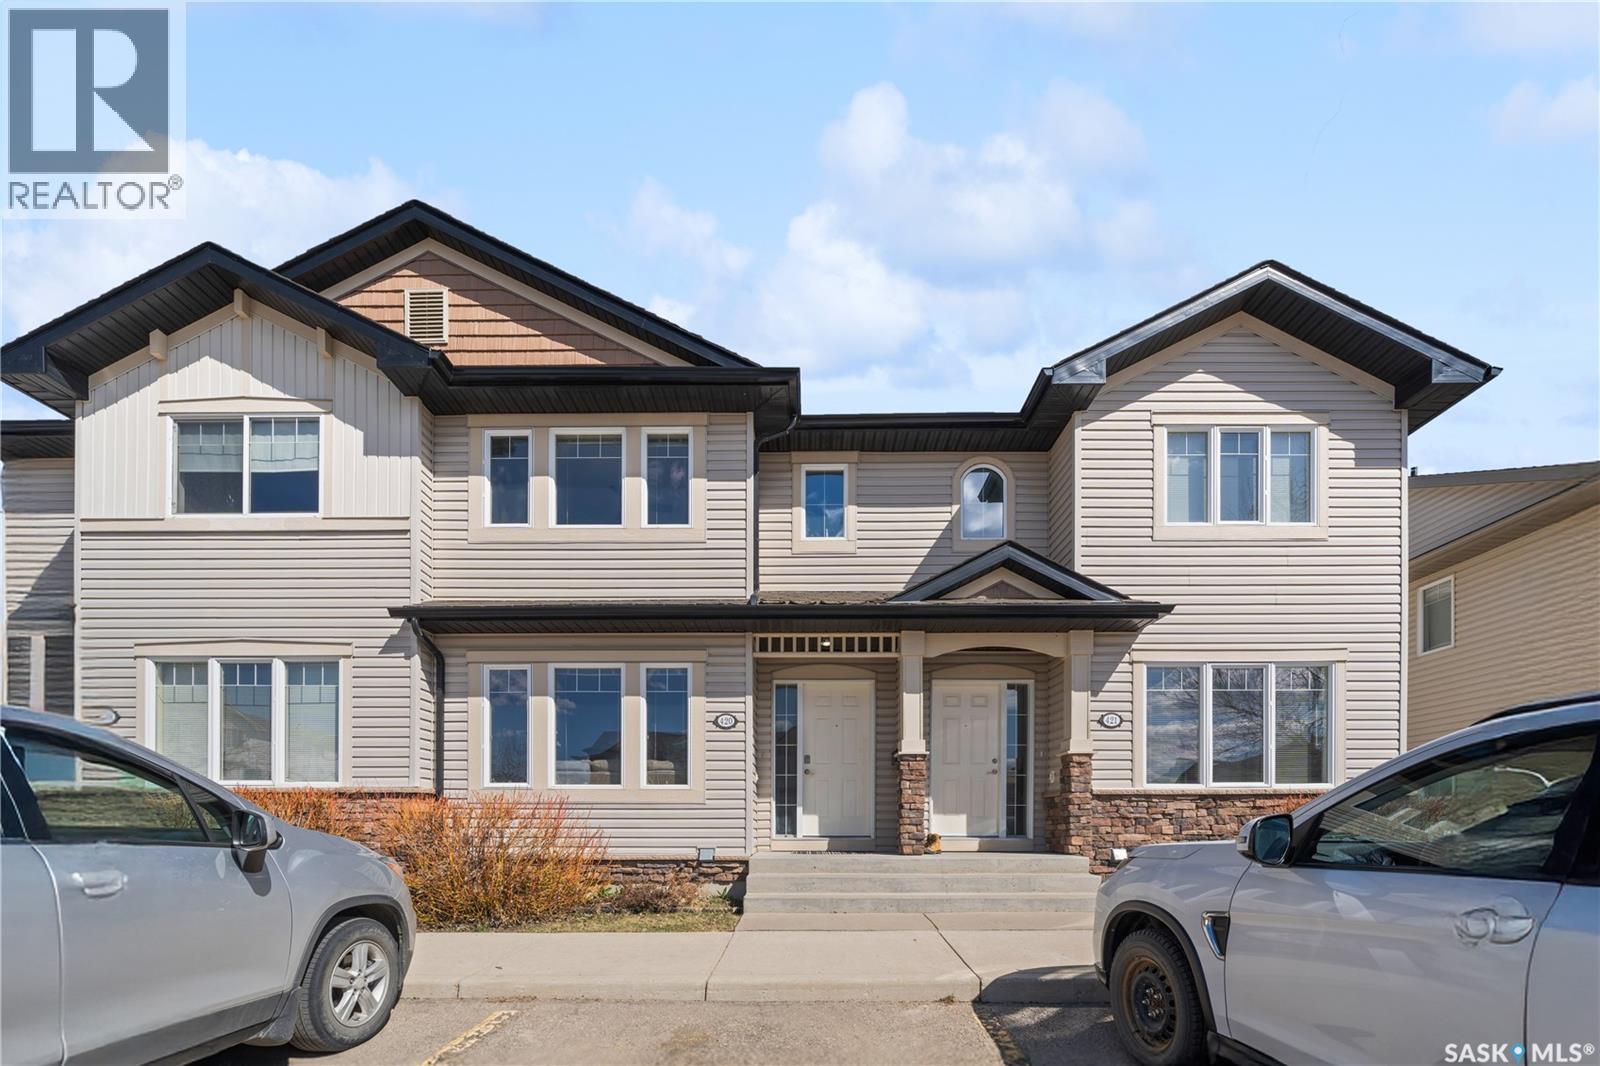
420 303 Slimmon Place
Saskatoon, Saskatchewan
Positioned in the highly sought-after Lakewood neighbourhood, this beautifully maintained 1,132 sq. ft. two-storey townhouse offers the perfect combination of comfort, functionality, and location. Backing onto peaceful green space, the private patio creates an ideal setting for morning coffee, family time, or simply unwinding outdoors. The bright, open-concept main floor is filled with natural light and showcases durable laminate flooring, a stylish kitchen featuring granite countertops, light wood cabinetry, and newer stainless-steel appliances, along with a convenient two-piece bathroom. Upstairs, you'll find three generously sized bedrooms, including a spacious primary bedroom with a walk-in closet, as well as a full bathroom designed to accommodate busy family life. The fully developed basement extends the living space with a large family room making it ready for movie nights, gaming, or a home office. Recent upgrades, including a refrigerator (2024), washer (2024), and microwave (2026), add to the home's move-in-ready appeal, while central air conditioning ensures year-round comfort. Practicality meets convenience with one parking stall located directly in front of the unit, and visitor parking nearby, and immediate access to city transit, including the University of Saskatchewan bus route and elementary school bus stop. Hyde Park walking trails, parks, schools, restaurants, grocery stores, fitness facilities, banking, and all of Lakewood SC's amenities are just minutes away. This well-cared-for home presents an exceptional opportunity for first-time buyers, young families, professionals, or investors alike. Presentation of offers on Aug 03, 2026 (Monday) at 11:00 AM. Please leave all offers open until 2:00PM on Monday. As per the Seller’s direction, all offers will be presented on 08/03/2026 11:00AM. (id:62463)
Boyes Group Realty Inc.
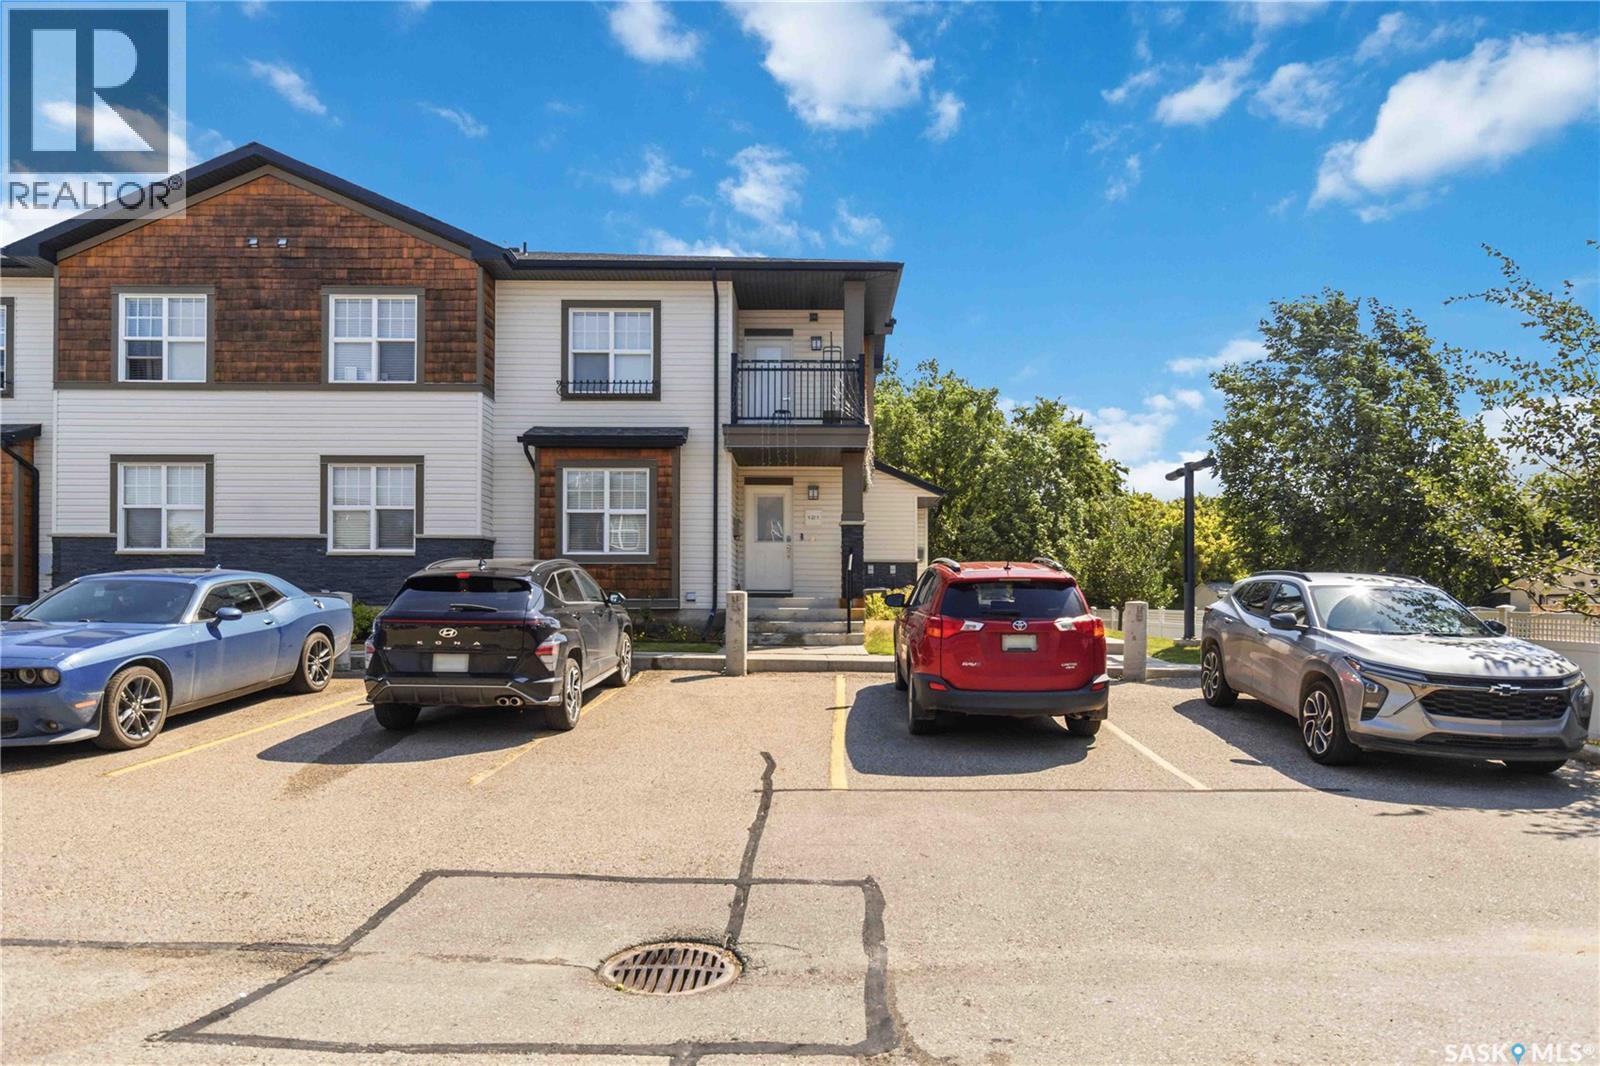
121 2315 Mcclocklin Road
Saskatoon, Saskatchewan
Affordable living in the highly sought-after Hampton Village! This well-maintained 2-bedroom, 1-bathroom end-unit condo offers an excellent opportunity for first-time buyers, downsizers, or investors. The bright main floor features a functional layout, while the partially developed basement provides additional living space and plenty of storage. As an end unit, you'll enjoy added privacy and the convenience of nearby parking. Located within walking distance of schools, parks, shopping, restaurants, and other everyday amenities, this home offers the perfect combination of comfort, convenience, and value. Don't miss your chance to own in one of Saskatoon's most desirable neighbourhoods at an affordable price point! (id:62463)
Boyes Group Realty Inc.
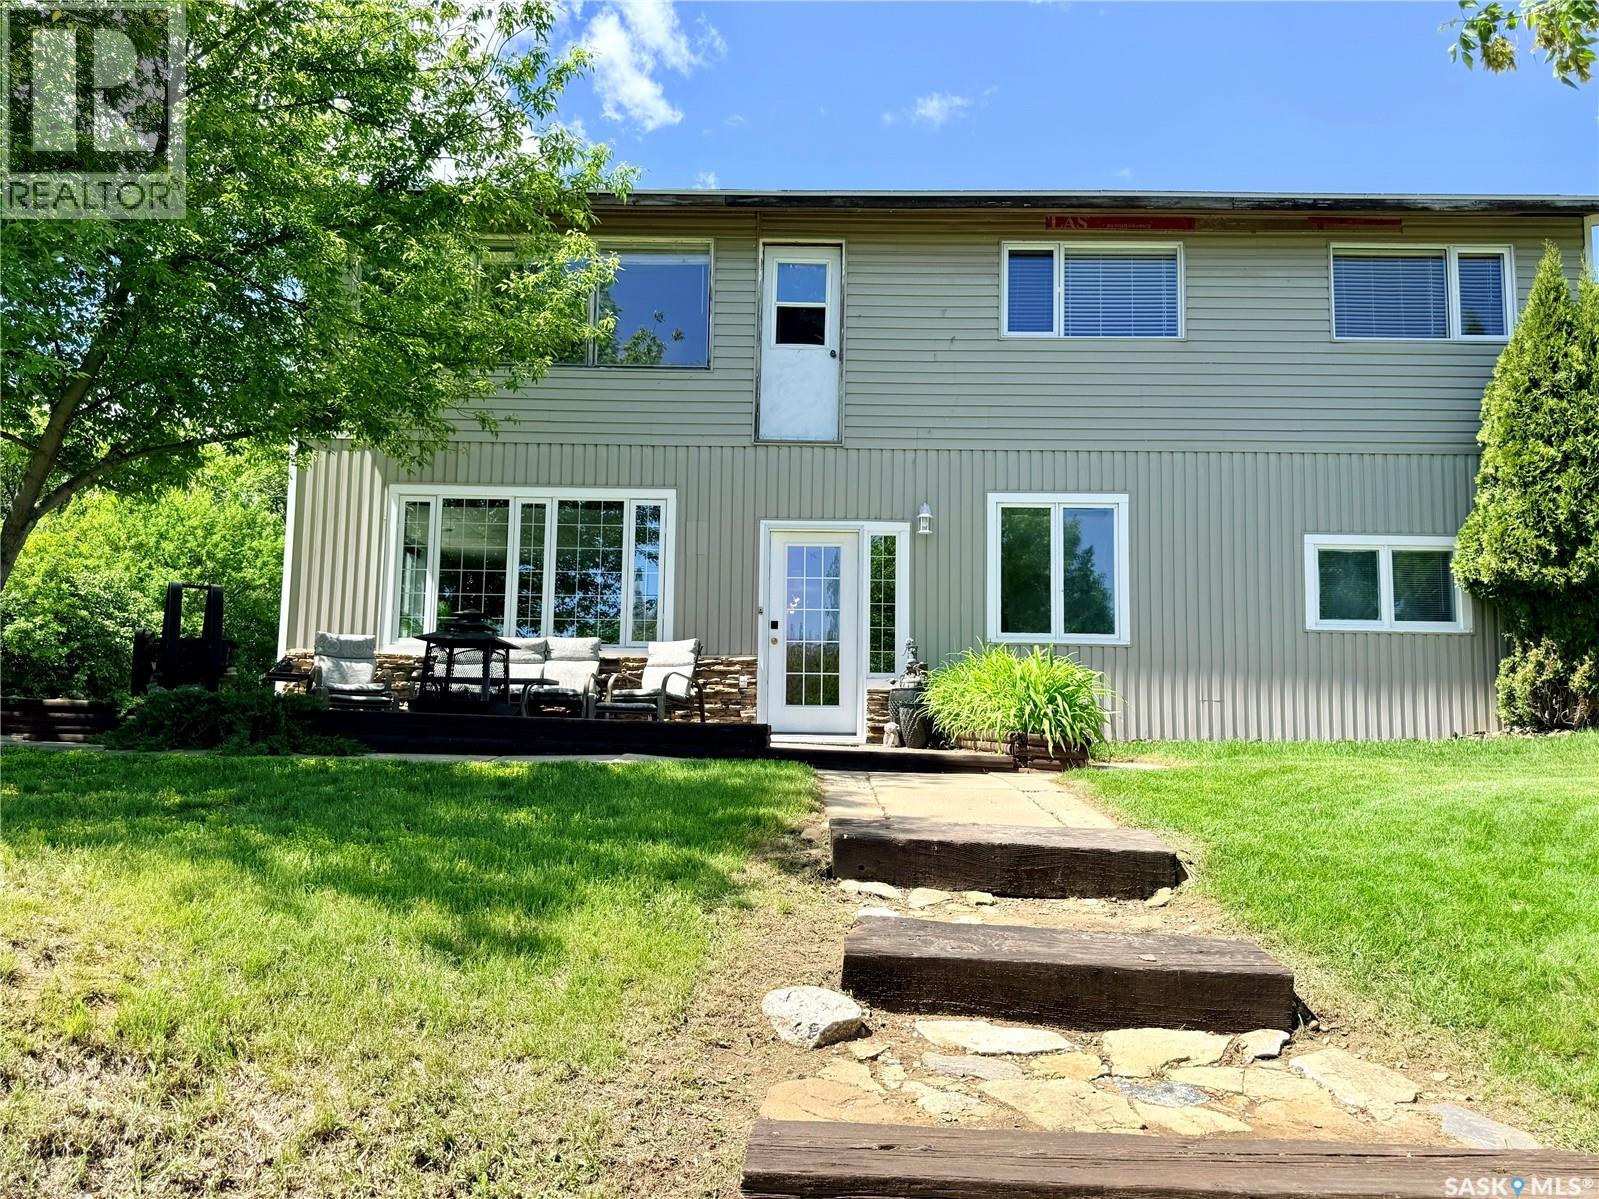
209 Wall Ridge Trail
Lac Pelletier Rm No. 107, Saskatchewan
Enjoy lake living year-round in this bright and spacious four-season home. Large windows fill the home with natural light while showcasing beautiful lake views. With a functional layout, generous living spaces, and room for family and guests, this property is perfect as a full-time residence or weekend retreat. The walkout basement provides additional living space and easy access to the outdoors, while the heated granny suite/shed offers flexibility for guests, hobbies, or extra storage. Two patios create the perfect setting for entertaining or simply relaxing and taking in the scenery. Whether you’re enjoying your morning coffee overlooking the water or winding down after a long day, this is a place where lasting memories are made and every season has something special to offer. Come experience the lifestyle you’ve been dreaming of. Call today before it's too late! (id:62463)
Century 21 Accord Realty
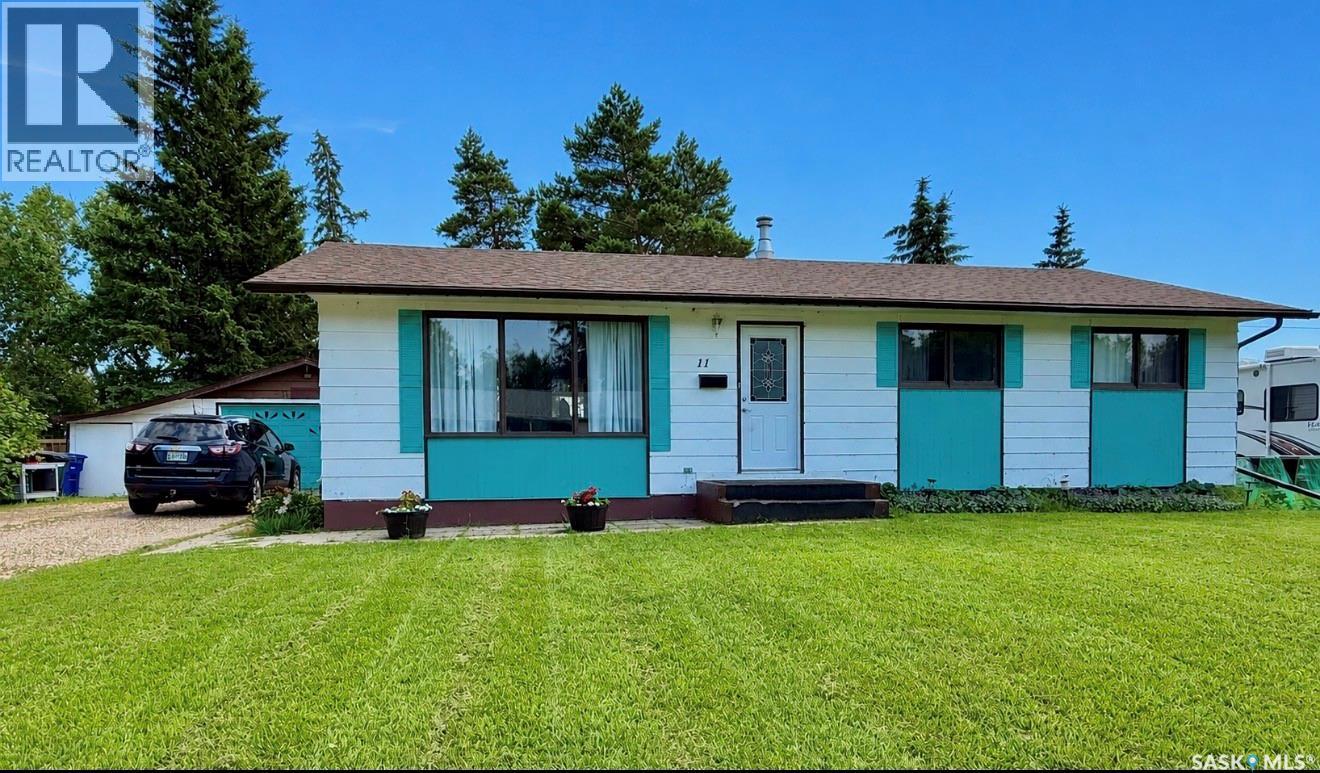
11 Vetshome Drive
Lanigan, Saskatchewan
Welcome to Vetshome Drive in Lanigan! Situated on a spacious half-acre lot on the quiet north end of town, this 1,232 sq. ft. bungalow offers 4 bedrooms and 2 bathrooms, making it an great family home. The bright and functional layout provides comfortable living space, while the basement adds a fourth bedroom (window does not meet current legal egress requirements), family room, den,3 pc bath, laundry/utility area and plenty of storage. Main floor boasts updated entry with vinyl plank floors and functional entry way storage bench. Open concept kitchen/dining and living room area. 3 bedrooms and 4 pc bath complete main floor. Outside, you’ll find a single detached garage with an attached workshop and extra storage area, plus extended parking for up to five vehicles. The fenced backyard is perfect for families and outdoor enthusiasts, featuring a fire pit, sandbox with extended yard featuring large garden area, multiple fruit trees, perennial flower beds, lots of room to enjoy. Recent updates include a built-in dishwasher, washer and dryer, and backyard fencing (2026), shingles approximately 4–5 years ago, and some updated flooring in the entry and basement bedroom. Previous updates include central air conditioning (2013), water heater (2011), and the main floor bathtub and surround (2014). Ideally located just off Highway 16 in the heart of Potash Alley, Lanigan is approximately 20 minutes from the BHP Jansen Mine Site and minutes from Nutrien’s Guernsey Mine Site. The community offers a new K–12 school, shopping, golf course, outdoor pool, restaurants, accommodations, and many other amenities. A great opportunity to enjoy quiet small-town living with plenty of space for the whole family! Call today for your private showing! (id:62463)
Century 21 Fusion - Humboldt
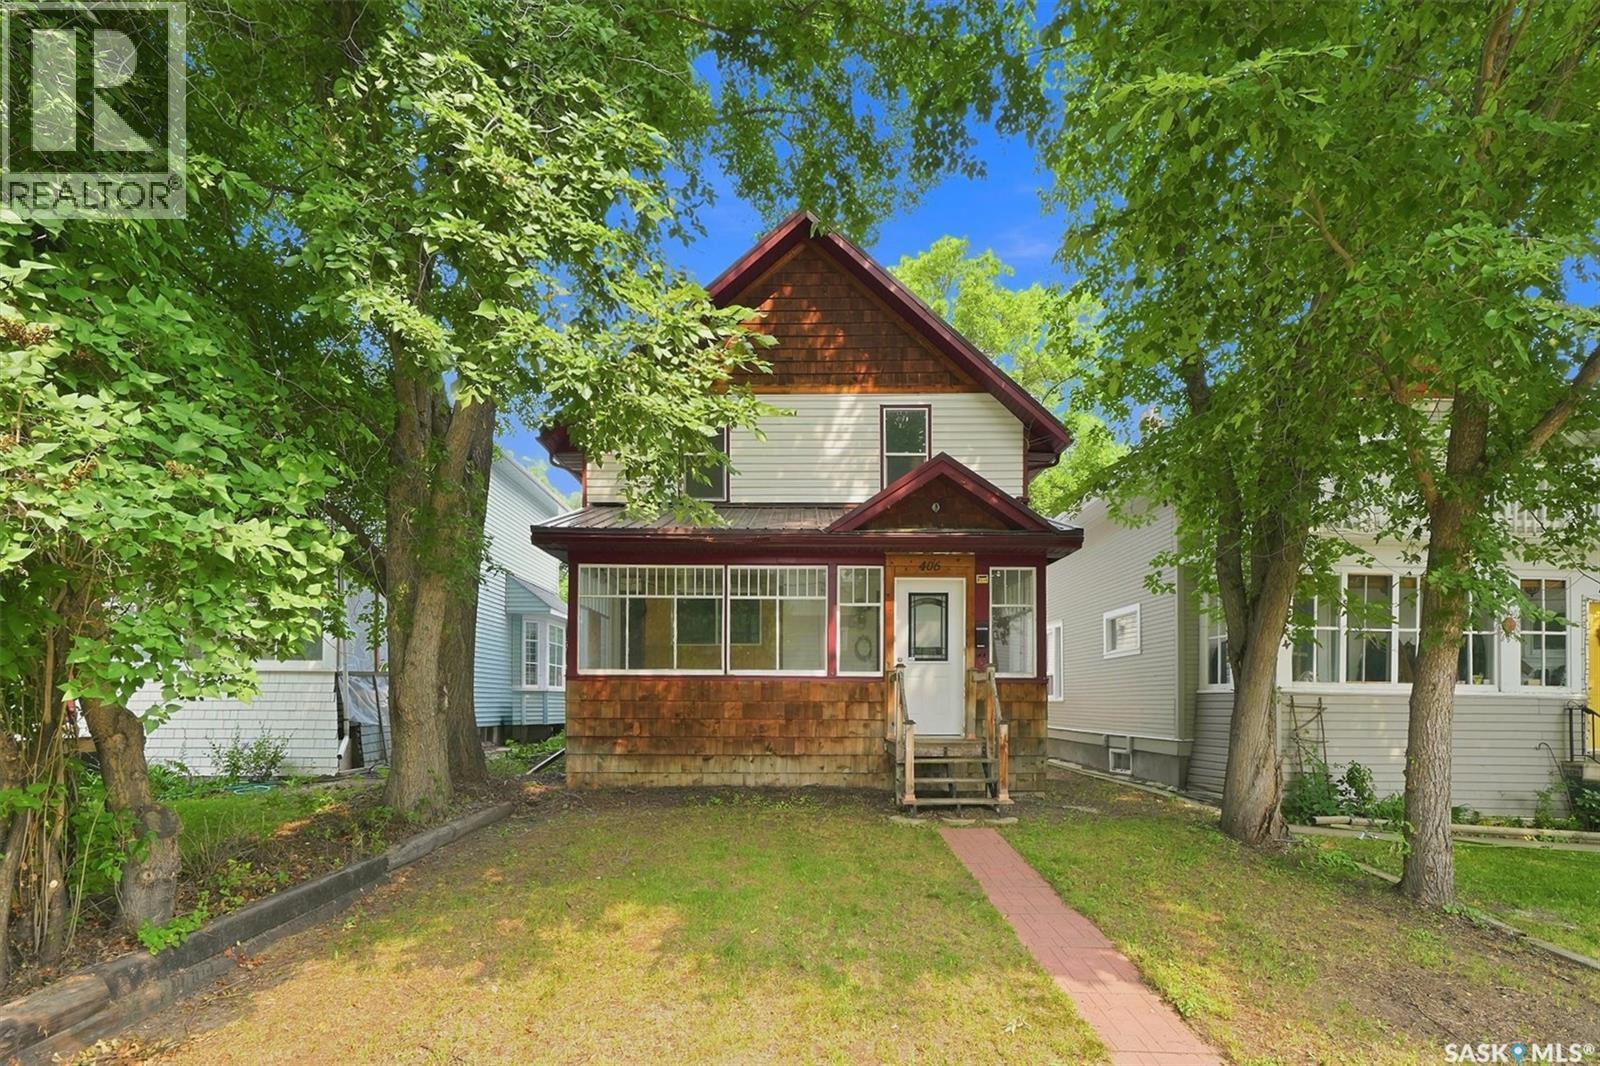
406 27th Street W
Saskatoon, Saskatchewan
Welcome to this beautifully maintained two-storey home in the highly sought-after Caswell Hill neighbourhood of Saskatoon. Offering 1,436 sq. ft. of above-grade living space across the main and second floors, plus a partially developed basement, this spacious home features four bedrooms and three bathrooms, providing plenty of room for families, professionals, or those who love to entertain. The heart of the home is the stunning, oversized kitchen, complete with abundant counter space, a large island, and a functional layout that makes cooking and gathering a pleasure. Bright, comfortable living spaces and a thoughtful floor plan create a warm and inviting atmosphere throughout. Step outside to enjoy the low-maintenance backyard, perfect for relaxing or entertaining without the upkeep. The detached double garage is insulated and heated, offering year-round convenience for parking, storage, or a workshop. Nestled on a quiet, tree-lined street in one of Saskatoon's most established neighbourhoods, you'll appreciate the mature, majestic trees and welcoming community feel. This exceptional location is just minutes from downtown and within close proximity to Bedford Road Collegiate, Harry Bailey Aquatic Centre, Mayfair Outdoor Pool, parks, schools, and everyday amenities. Don't miss this opportunity to own a beautiful home in one of Saskatoon's most desirable neighbourhoods. Schedule your private showing today! (id:62463)
Royal LePage Varsity
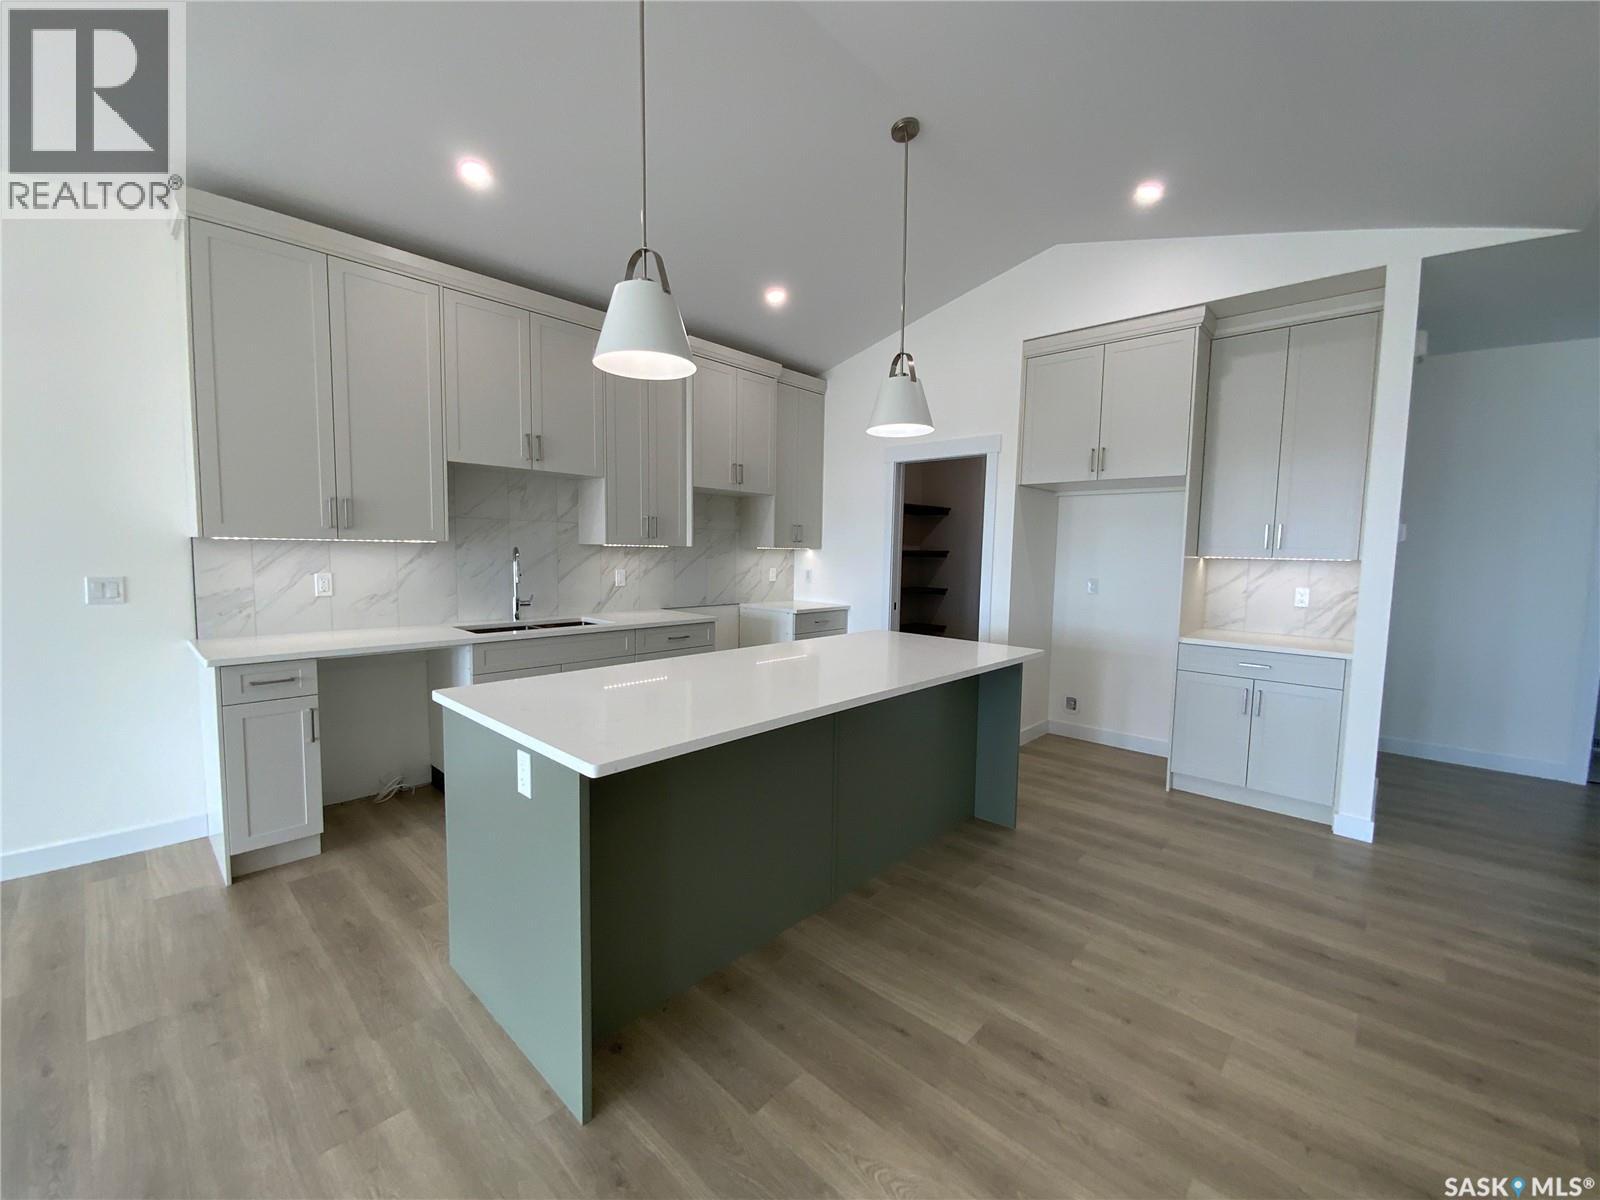
250 Doran Way
Saskatoon, Saskatchewan
This thoughtfully designed bungalow in the desirable community of Brighton. The open-concept main floor features soaring vaulted ceilings, oversized windows and an abundance of natural light. The spacious living room is highlighted by a floor-to-ceiling tiled electric fireplace and offers direct access to the good-sized, south-facing backyard backing onto a park, with no neighbours directly behind you. The kitchen is beautifully appointed with quartz countertops, a large eat-up island, full-height cabinetry and a walk-in pantry, while the centrally located dining area creates an ideal space for everyday living and entertaining. The primary suite features a walk-in closet and a stunning 4-piece ensuite with dual sinks, quartz countertops and a tiled glass shower. A second bedroom, full 4-piece bathroom, spacious mudroom with custom built-in bench and storage, and main floor laundry complete the main level. The basement offers endless possibilities for future development to suit your lifestyle. Additional highlights include luxury vinyl plank flooring, a fully insulated attached garage, concrete driveway, front landscaping with underground sprinklers, and an ideal location close to parks, walking paths, shopping and all the amenities Brighton has to offer. All Pictures may not be exact representations of the home, and have been altered or staged digitally, to be used for reference purposes only. Errors and omissions excluded. Prices, plans, and specifications subject to change without notice. All Edgewater homes are covered under the Saskatchewan New Home Warranty program. PST & GST included with rebate to builder (id:62463)
Realty Executives Saskatoon
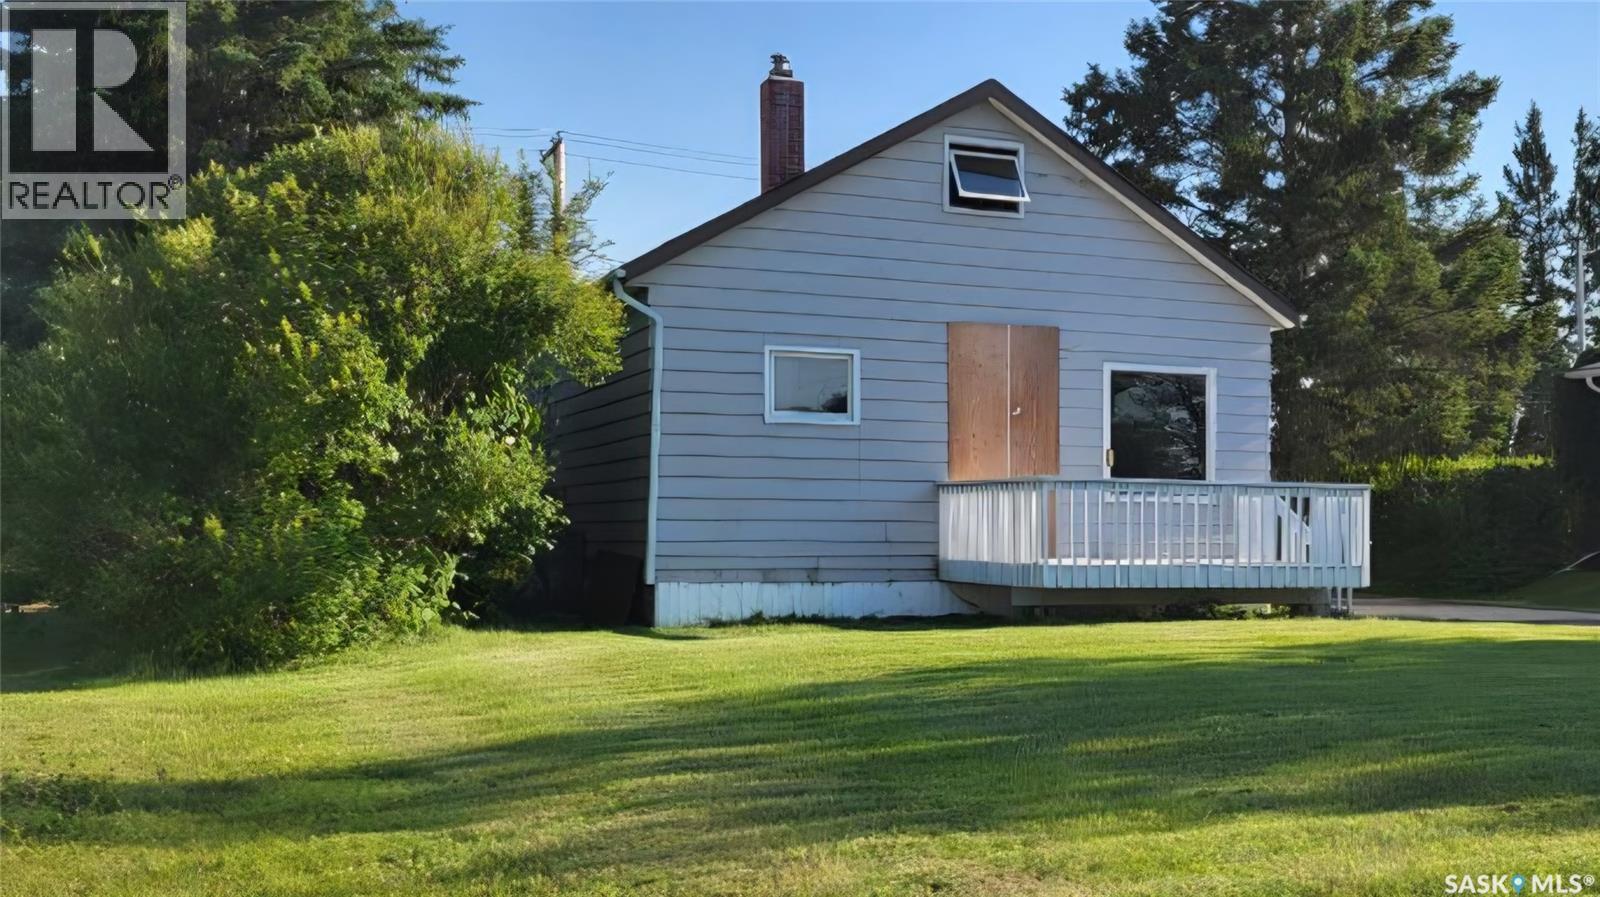
539 Highway Avenue E
Preeceville, Saskatchewan
If you're looking for your next renovation project, this property offers an opportunity to start with a blank slate. Following an electrical fire in late 2025, the home sustained damage and has been stripped back to the studs for safety purposes. The fire originated in the basement ceiling and was determined to be electrical in nature. As a result, the building has been deemed unsafe to enter by the Fire Department, and no interior showings will be permitted. Prior to the fire, the home featured a 2-bedroom layout with a loft area accessed through one of the bedrooms, along with a livingroom, kitchen and bathroom. The bathroom had recently been renovated; however, the current condition of the interior is unknown. The property is being sold **as is, where is**, with no representations or warranties. Buyers are encouraged to complete their own due diligence. Please contact your REALTOR® for additional information. (id:62463)
Century 21 Able Realty
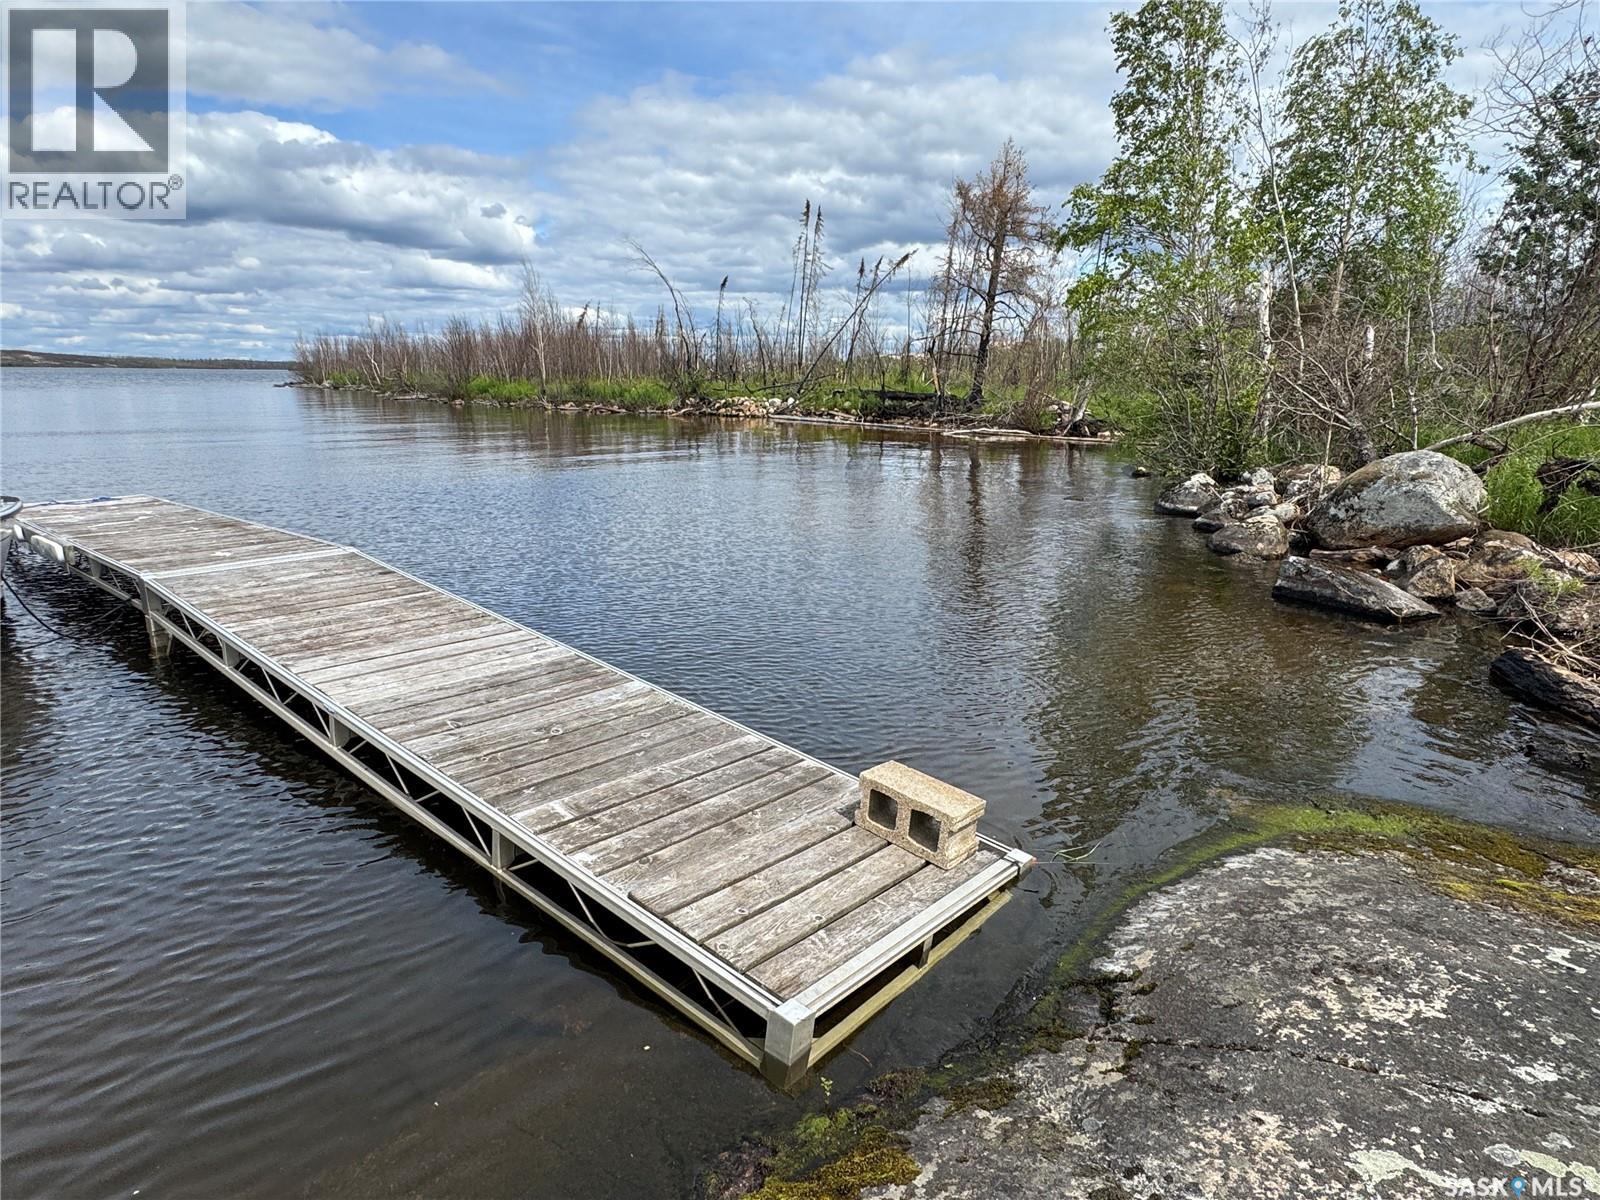
Nemeiben Lake Remote Recretional Leased Land
Northern Admin District, Saskatchewan
This is your chance to own 2 lots out on Nemeiben Lake! Located on mainland at the end of Bell Bay with boat-in access, these TWO side-by-side 75'x150' lots are ready for you to build your dream cabin. Located within Lac La Ronge Provincial Park, these double leases are being sold as a package for an asking price of $40,000 per lot - it is your choice what to do with them. Build two big cabins; build one big and one small, two families buy them together, etc. There are so many options! The location is spectacular with only about a 5 minute boat ride back to the boat ramp. The site is level and close to the water with lots of great bedrock to build on, and it extends along the shoreline, and you have your own little beach as well. A big bonus is that the sale comes with a dock and a boat lift. The cabins that were here burned in 2025 and the site has already been cleaned up, so all you have to do is start hauling materials for your build. There are very few cabins this close to the dock on Nemeiben and this is the perfect opportunity to design exactly the cabin you want to enjoy for years to come. You are right by the best beaches on the lake, close to great fishing spots, and a quick boat ride back to the dock. Both leases renew in 2038. The panoramic views from this spot are a must see! (id:62463)
RE/MAX La Ronge Properties
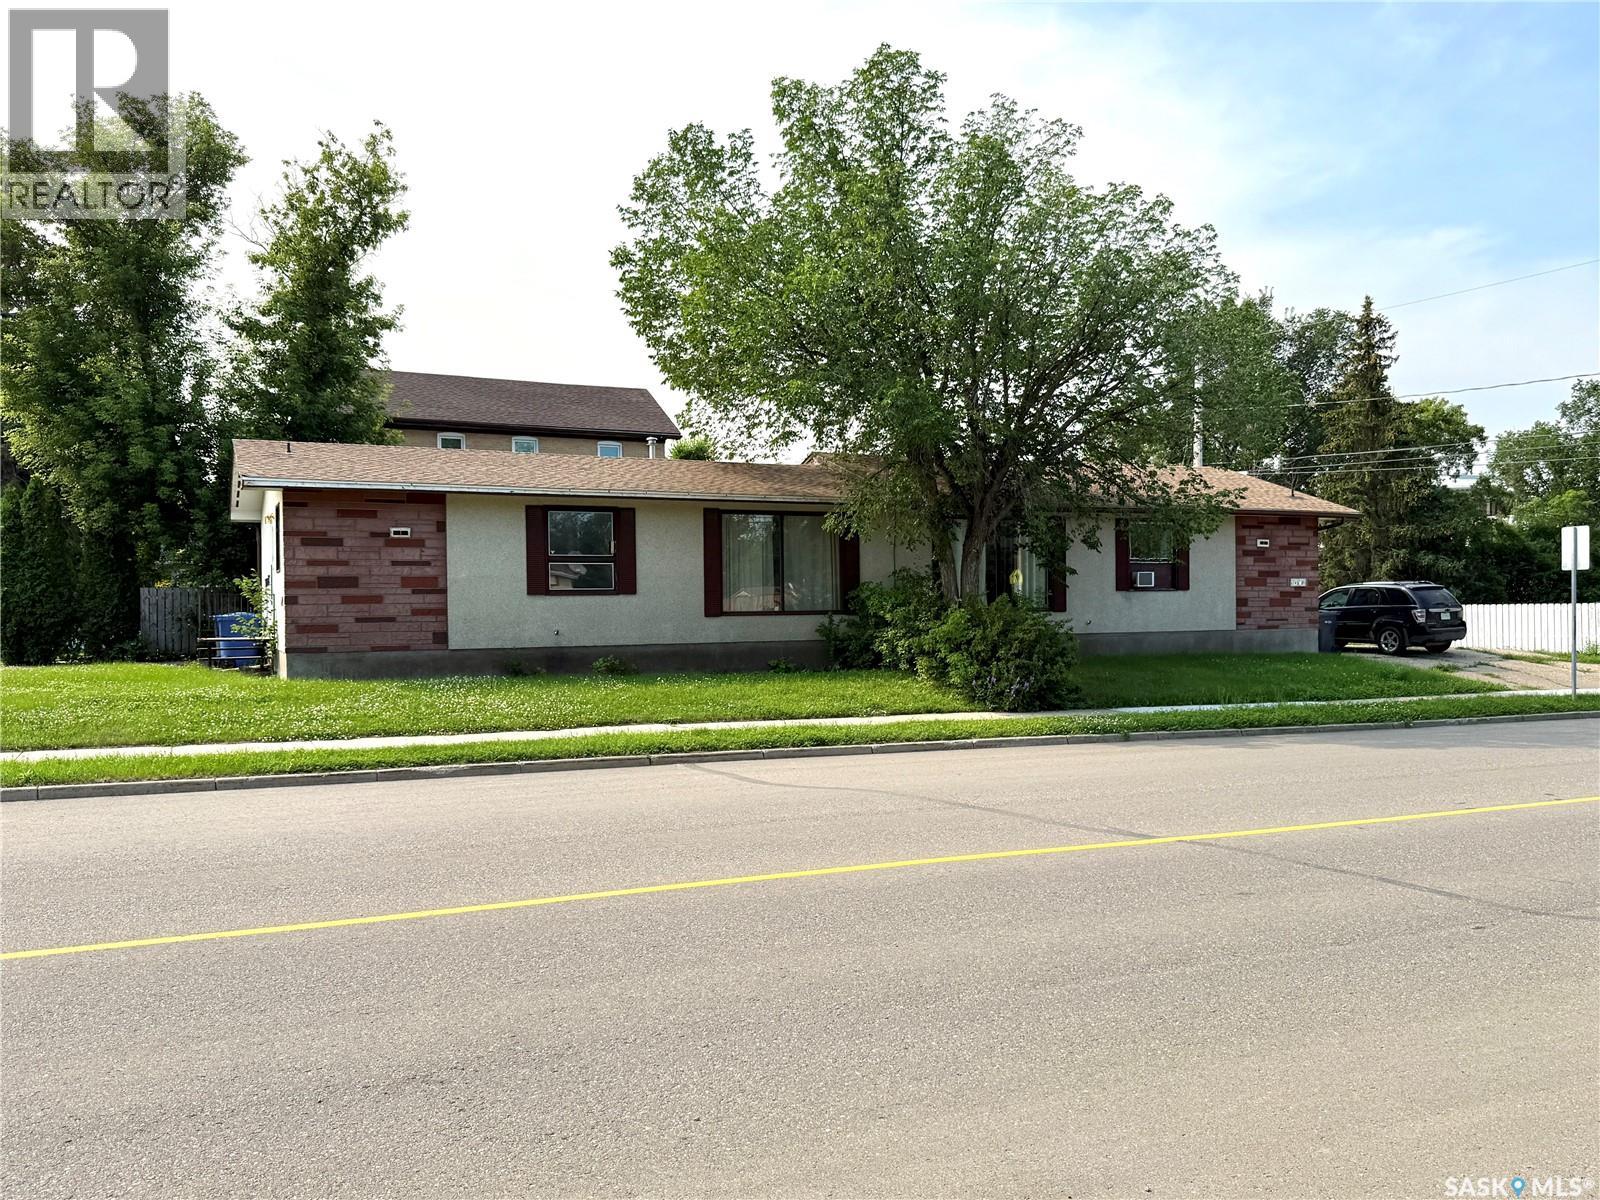
A/b 1491 98th Street
North Battleford, Saskatchewan
Take a look at this 1728 square foot duplex located at 1491 98th st North Battleford. Each side of the main level offers two good sized bedrooms, kitchen, dining area, large living room and a four piece bath. The lower level offers large family rooms, office areas, laundry hookups in the utility rooms, and the one side has a three piece bath. This location is close to John Paul 2 Collegiate and a great location for peace of mind. The buyer of this property could rent out both units or live in one side and rent out the other. Call today for more info. (id:62463)
Century 21 Prairie Elite
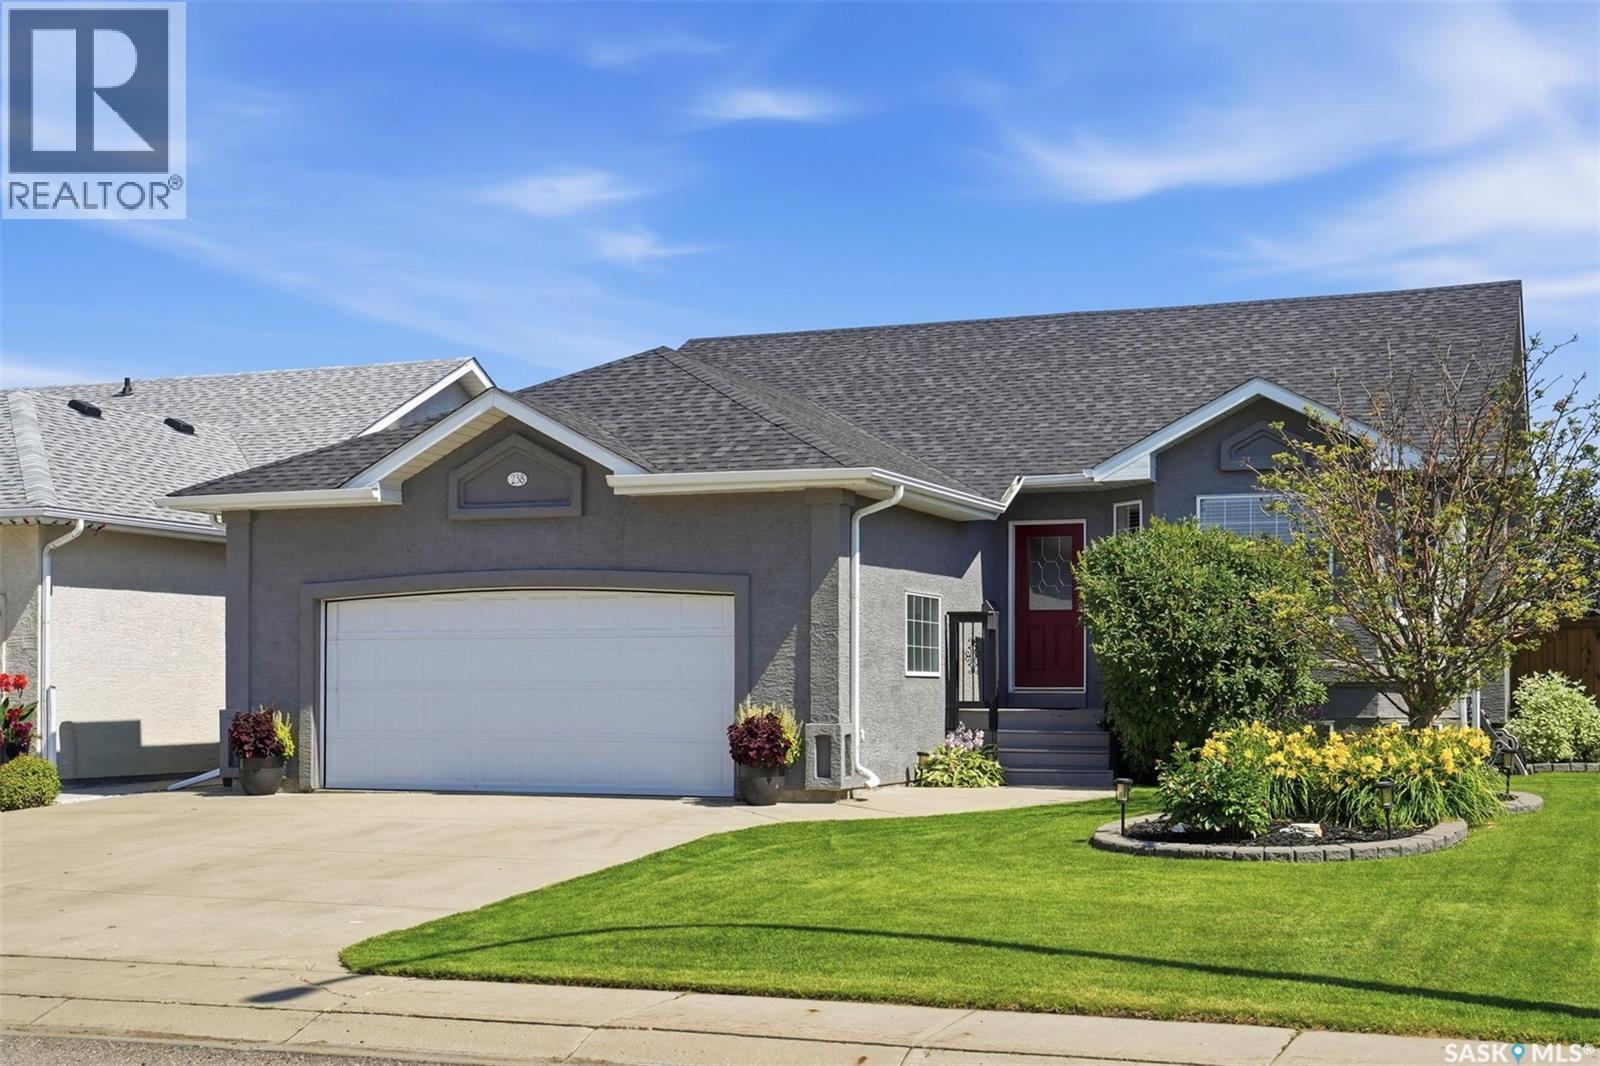
238 Beechmont Crescent
Saskatoon, Saskatchewan
Welcome to 238 Beechmont Crescent in desirable Briarwood. This well-maintained 1,248 sq. ft. bungalow offers 4 bedrooms, 3 bathrooms and a fully finished basement. The bright main floor features hardwood flooring, a gas fireplace and an updated kitchen with stainless steel appliances purchased just one year ago. The primary bedroom includes a 4-piece ensuite, with two additional bedrooms and a full bathroom completing the main level. The fully finished basement offers a spacious family room with a second gas fireplace, wet bar, fourth bedroom, oversized bathroom with a jetted tub, and a dedicated gym that could easily be converted into a fifth bedroom, den or home office. Step outside to enjoy the fully landscaped, fully fenced backyard with a large two-tier deck with pergola, perfect for relaxing or entertaining. A heated double attached garage adds year-round comfort and convenience. Located close to parks, walking paths and all the amenities Briarwood has to offer, this move-in ready home is one you won't want to miss. (id:62463)
Realty Executives Saskatoon
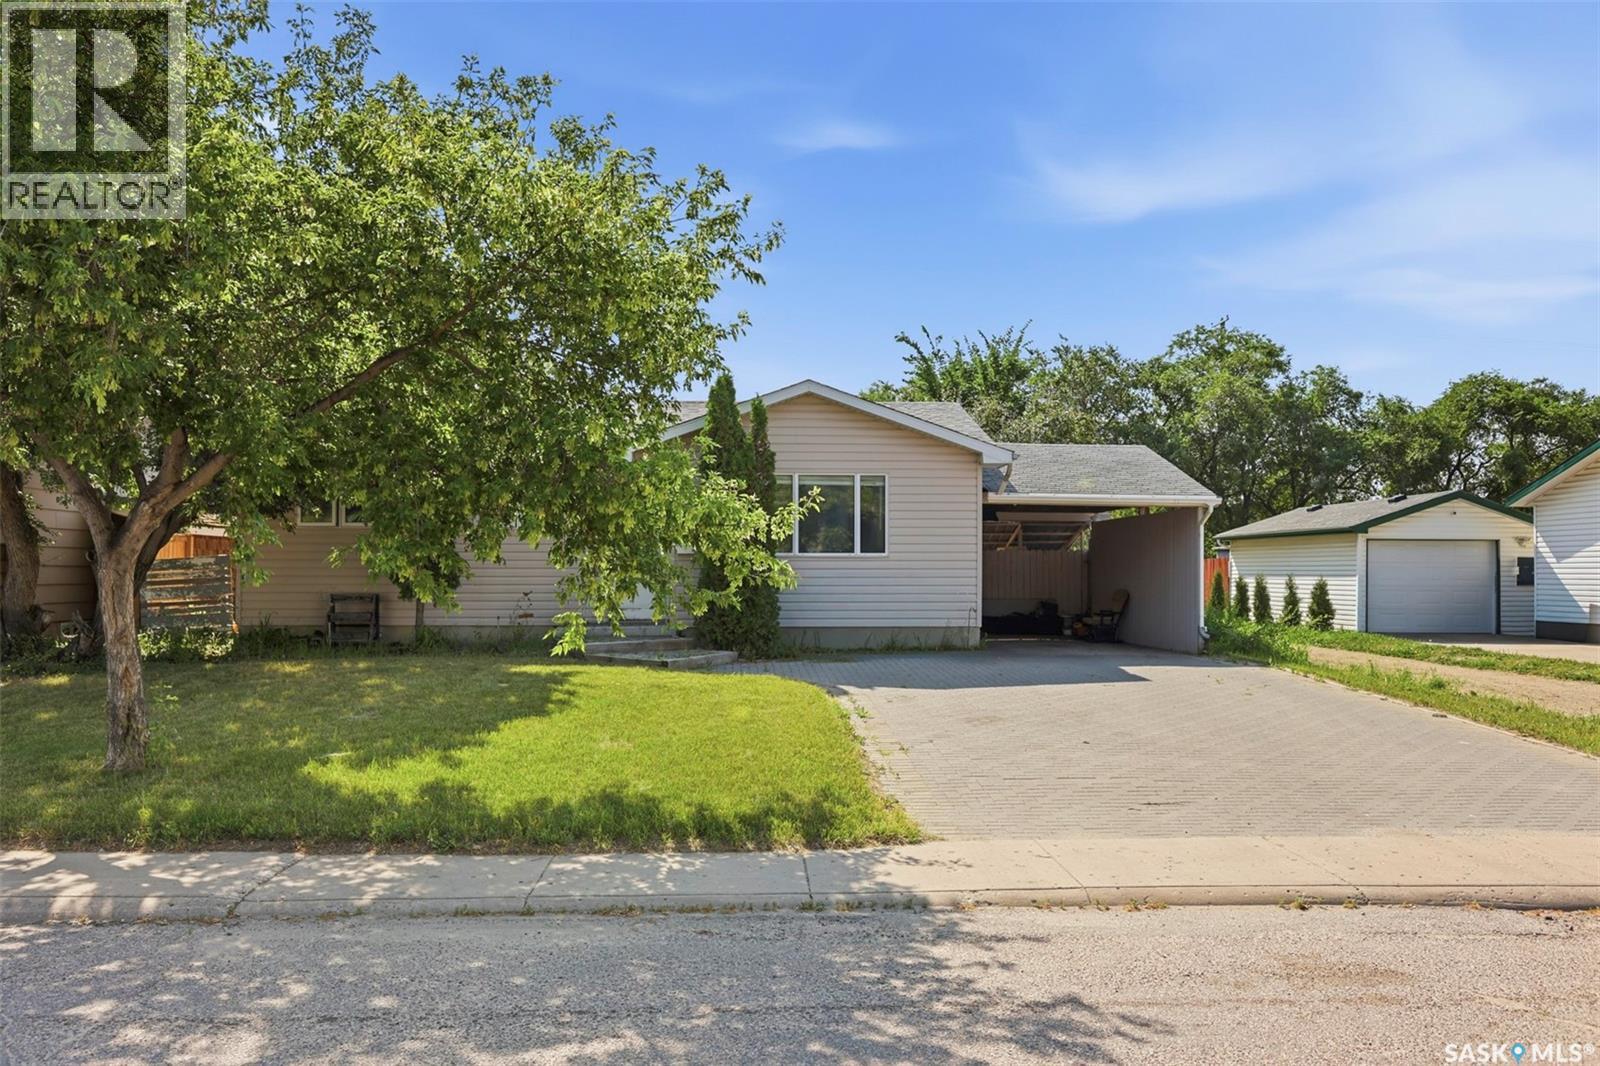
30 Marlborough Crescent
Saskatoon, Saskatchewan
Welcome to 30 Marlborough Crescent, located in the established neighborhood of Massey Place, close to schools, parks, shopping and all the amenities you use every day. With easy access to Circle Drive and major routes, your commute to downtown and other parts of the city is quick and convenient. Inside, you’ll find 3 bedrooms on the main floor plus an additional bedroom downstairs, making this home ideal for a growing family, downsizers who still want extra space, or first-time buyers looking for room to expand. The lower level also offers a separate entry, providing excellent potential for a future basement suite or multi-generational living. The spacious backyard gives you plenty of room for kids, pets, gardening, or summer entertaining, with space to create the outdoor retreat you’ve been dreaming of. The property also includes a carport, helping keep snow off your vehicle during Saskatoon’s winter months and providing covered parking year-round. This home is truly move-in ready just bring your furniture and start enjoying the area’s family-friendly streets, nearby parks and everyday amenities. Contact your REALTOR® today to book a private showing at 30 Marlborough Crescent and see everything this Massey Place home has to offer. (id:62463)
RE/MAX Saskatoon
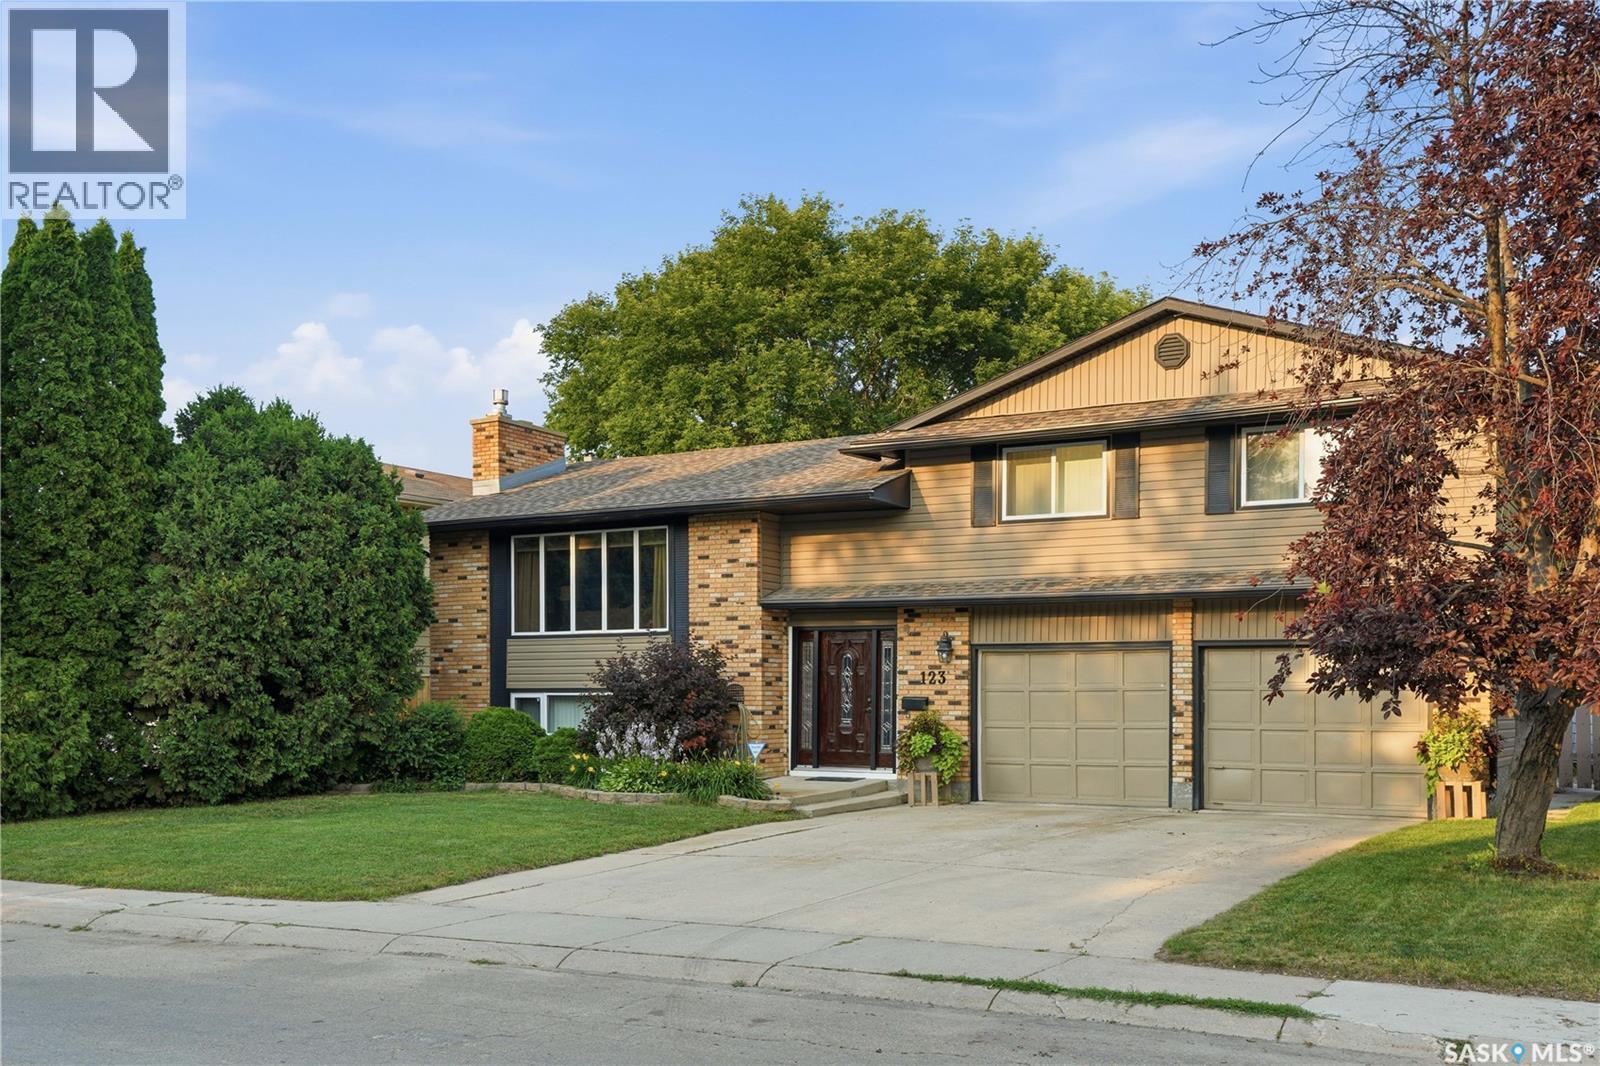
123 Trent Crescent
Saskatoon, Saskatchewan
Welcome to 123 Trent Crescent in Saskatoon's desirable East College Park neighbourhood! Ideally situated near elementary schools, parks, and a variety of amenities, this well-maintained bi-level offers spacious living in a fantastic family-friendly location. The thoughtfully designed main floor features beautiful wood flooring, a bright and spacious living room, kitchen, and a dining area perfect for family meals or entertaining. Tucked away from the main living space are the primary bedroom with an ensuite, two additional generously sized bedrooms, and a full four-piece bathroom. The fully developed basement offers a cozy family room, a fourth bedroom, an additional bathroom, a laundry and mechanical room, and direct entry to the oversized attached garage. Pride of ownership is evident throughout this lovingly cared-for home. Located in one of Saskatoon's most established and sought-after neighbourhoods, this is a wonderful opportunity for families looking for space, comfort, and convenience. Don't miss your chance to make this home your own! (id:62463)
Coldwell Banker Signature
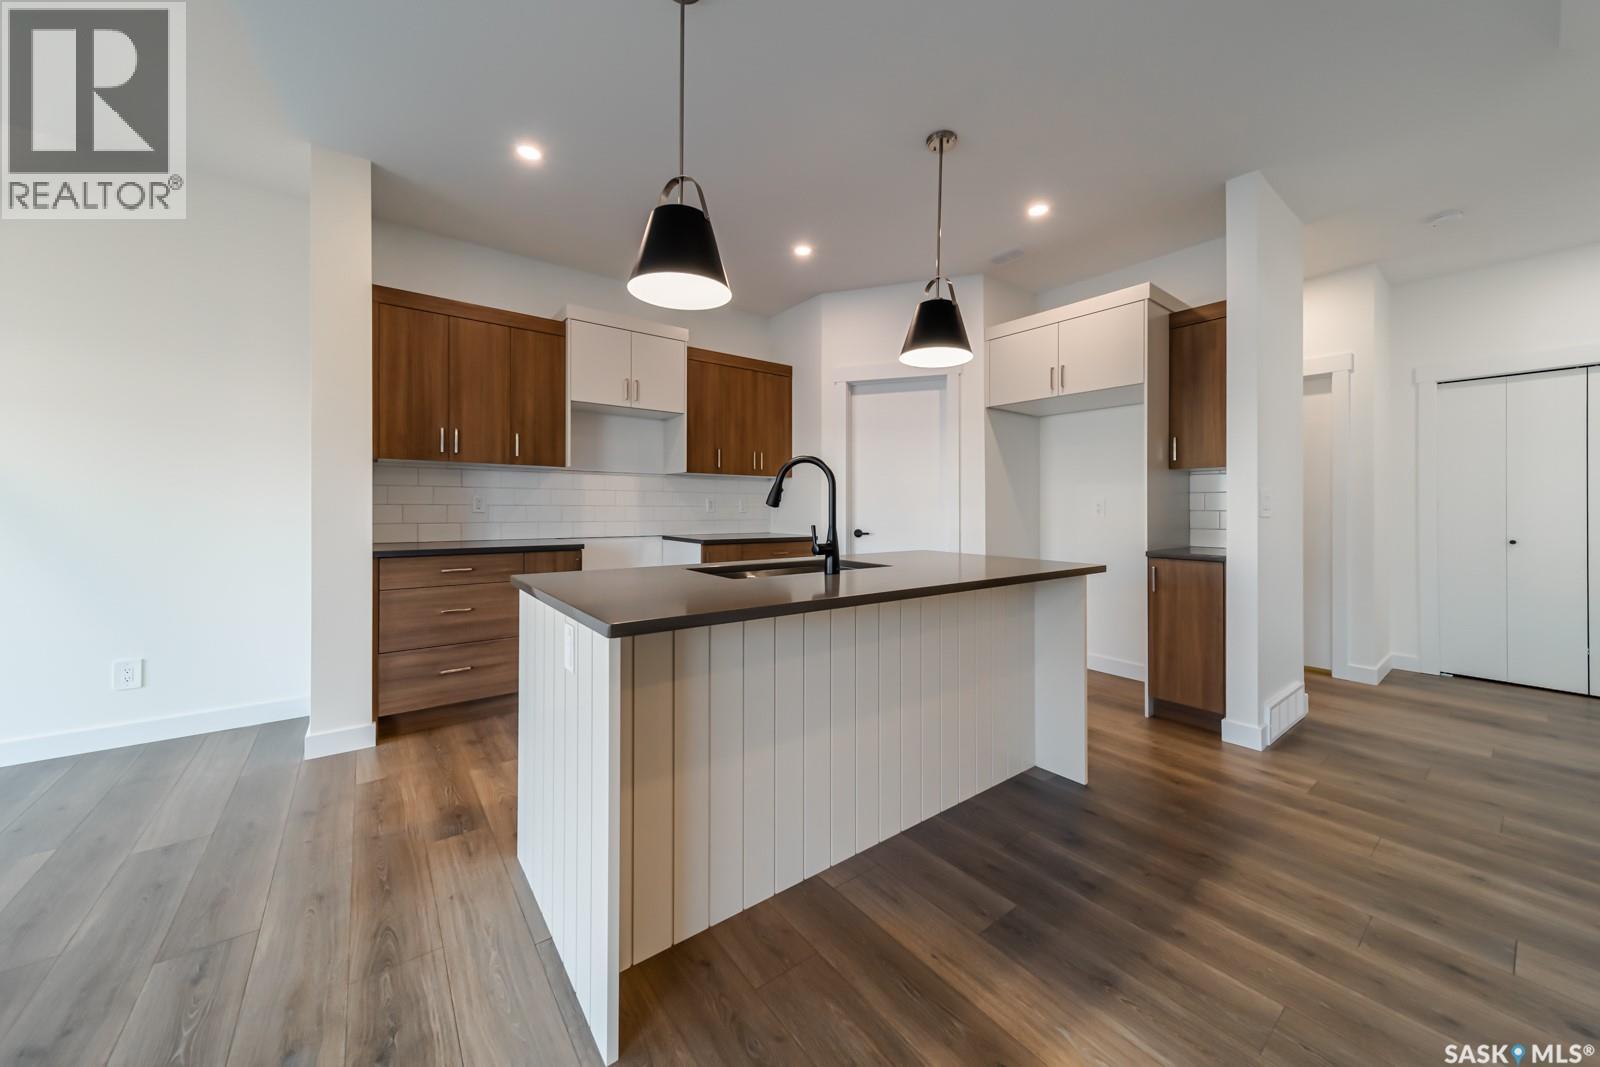
127 Traeger Common
Saskatoon, Saskatchewan
Welcome to the "Broadway" Edgewater's newest plan in the desirable neighbourhood of Brighton. This 2 storey is sure to impress. Entering from the insulated garage, you step into a mud room with a bench and hooks to store your outerwear. You continue through the walk through pantry into the spacious great room. The kitchen has lots of cabinets, quartz countertops and beautiful tiled backsplash. The island is 7' long with an eating ledge. Over sized patio doors in dining room and large windows in the living room create a spacious light filled area. The focal point of the great room is the fireplace. On the second floor, the Primary bedroom includes a feature wall, the ensuite has double sinks in the vanity and a beautifully tiled shower. You will find a bonus room and 2 secondary bedrooms and a 4 piece bath as well. 2nd floor laundry completes this floor. All Pictures may not be exact representations of the home, to be used for reference purposes only. Errors and omissions excluded. Prices, plans, specifications subject to change without notice. All Edgewater homes are covered under the Saskatchewan New Home Warranty program. PST & GST included with rebate to builder. (id:62463)
Realty Executives Saskatoon
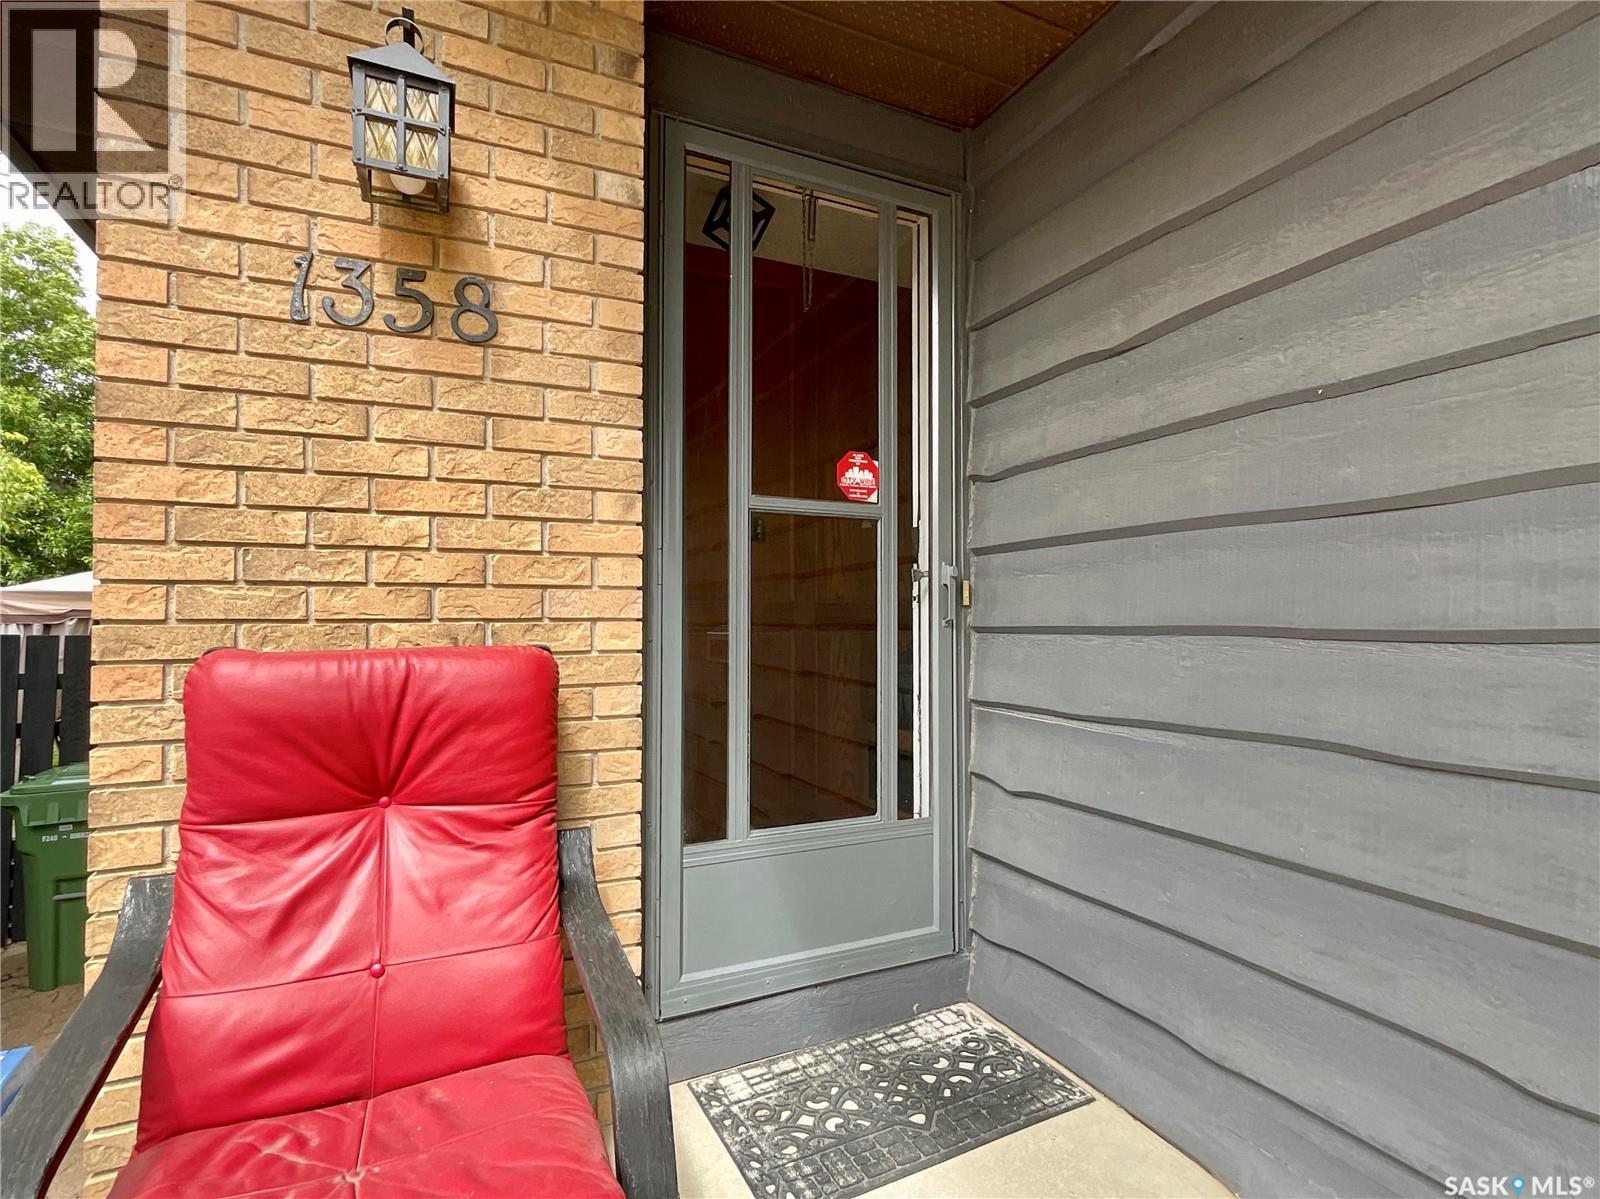
1358 Lakewood Crescent N
Regina, Saskatchewan
Welcome to a home that feels inviting from the moment you walk inside. While it retains much of its original charm, the décor is neutral and well maintained, making it comfortable to enjoy as is or update to your personal style. The sunken living room is warm and welcoming, with a cozy wood-burning fireplace. From there, the home opens into a spacious dining area that is right beside the uniquely designed kitchen. The kitchen layout has not only a sit-up peninsula, dedicated desk/workstation, but plenty of prep space too. A window over the sink is a great feature bringing in beautiful southern light and you can keep an eye on your yard, your kids, or pets. Down the hall you'll find three good sized bedrooms, including the primary bedroom with a convenient 2-piece ensuite. The basement has been updated over the years and features attractive laminate flooring throughout the large recreation room—perfect for entertaining, family gatherings, or relaxing. It also includes a retro-inspired bathroom with a large jetted tub, an office, and an additional room that could serve as a bedroom (window to be verified for egress compliance). Outside, the patio and included gazebo create a peaceful retreat. The private backyard backs onto open greenspace, offering the added benefit of no rear neighbours. Move right in and enjoy this well-cared-for home, or add your own personal touches over time. Located in a highly desirable neighbourhood close to schools, shopping, restaurants, parks, and numerous amenities, this is a property you'll want to see. (id:62463)
RE/MAX Crown Real Estate
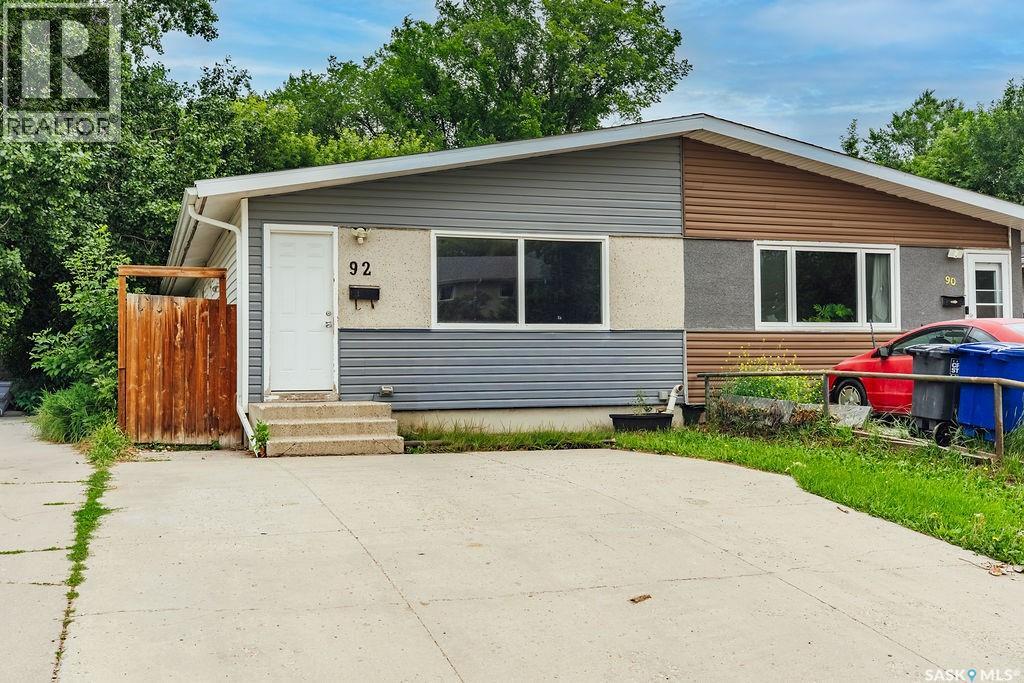
92 Davidson Crescent
Saskatoon, Saskatchewan
Welcome to 92 Davidson Crescent, a half duplex offering excellent suite potential with a separate basement entrance, making it a great opportunity for homeowners and investors alike. The bright and spacious main floor features a large living room filled with natural light from oversized windows. The adjoining dining area flows seamlessly into the functional U-shaped kitchen, complete with an abundance of cabinetry, a built-in oven, and a cooktop for added convenience. Three comfortable bedrooms and a full 4-piece bathroom complete the main level. Downstairs, the separate entrance opens the door to future suite development. The basement offers a generous family room, an oversized bedroom, another full bathroom, and a spacious laundry room with plenty of additional storage. Outside, you'll find a fully fenced backyard with convenient laneway access. A double concrete driveway at the front provides ample off-street parking. (id:62463)
Boyes Group Realty Inc.
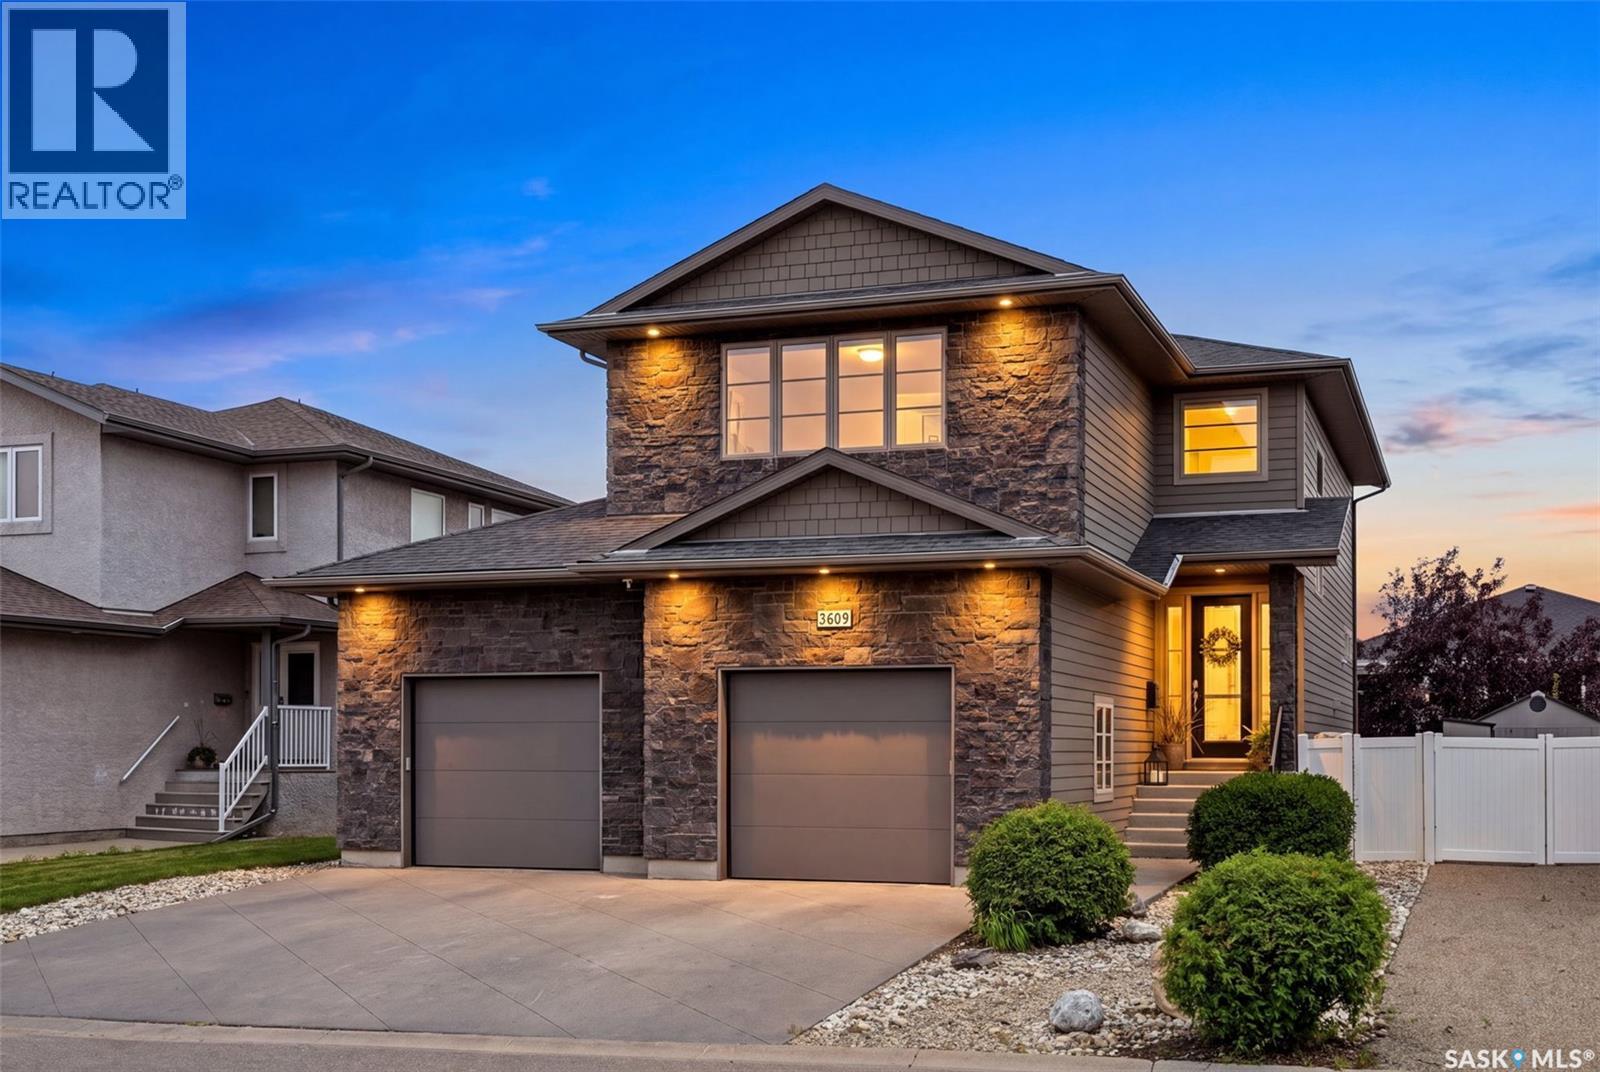
3609 Green Water Drive
Regina, Saskatchewan
Welcome to 3609 Green Water Drive, where style, comfort, and convenience come together in this completely finished, move-in ready home. From the moment you arrive, you'll appreciate the pride of ownership and thoughtful finishes throughout. The bright, open-concept main floor offers an inviting space for everyday living and entertaining. Gather around the cozy natural gas fireplace in the living room, creating a warm and inviting atmosphere. While the fully finished interior means there's nothing left to do but unpack and enjoy. Every level of the home has been completed, providing functional living space for families of all sizes. Upstairs, you'll find three spacious bedrooms, including the primary suite, along with a large bonus room that provides the perfect space for a family room, playroom, or home office. Adding to its charm is the vaulted veilings and a second natural gas fireplace, making this a comfortable retreat! The fully finished basement extends your living space with a generous recreation room featuring built-in storage that is included in the sale. A fourth bedroom and a full fourth bathroom complete the lower level, making it an ideal space for guests, teenagers, or extended family. Step outside to your private backyard oasis, featuring a saltwater hot tub—the perfect place to relax year-round. Whether you're hosting friends, enjoying summer evenings, or unwinding after a long day, this outdoor space is designed for comfort and enjoyment. Located in the Greens on Gardiner; close to parks, schools, shopping, and amenities, 3609 Green Water Drive offers the ideal combination of modern living and everyday convenience. Don't miss your opportunity to own this beautifully finished, move-in ready home. Book your private showing today! (id:62463)
Coldwell Banker Local Realty
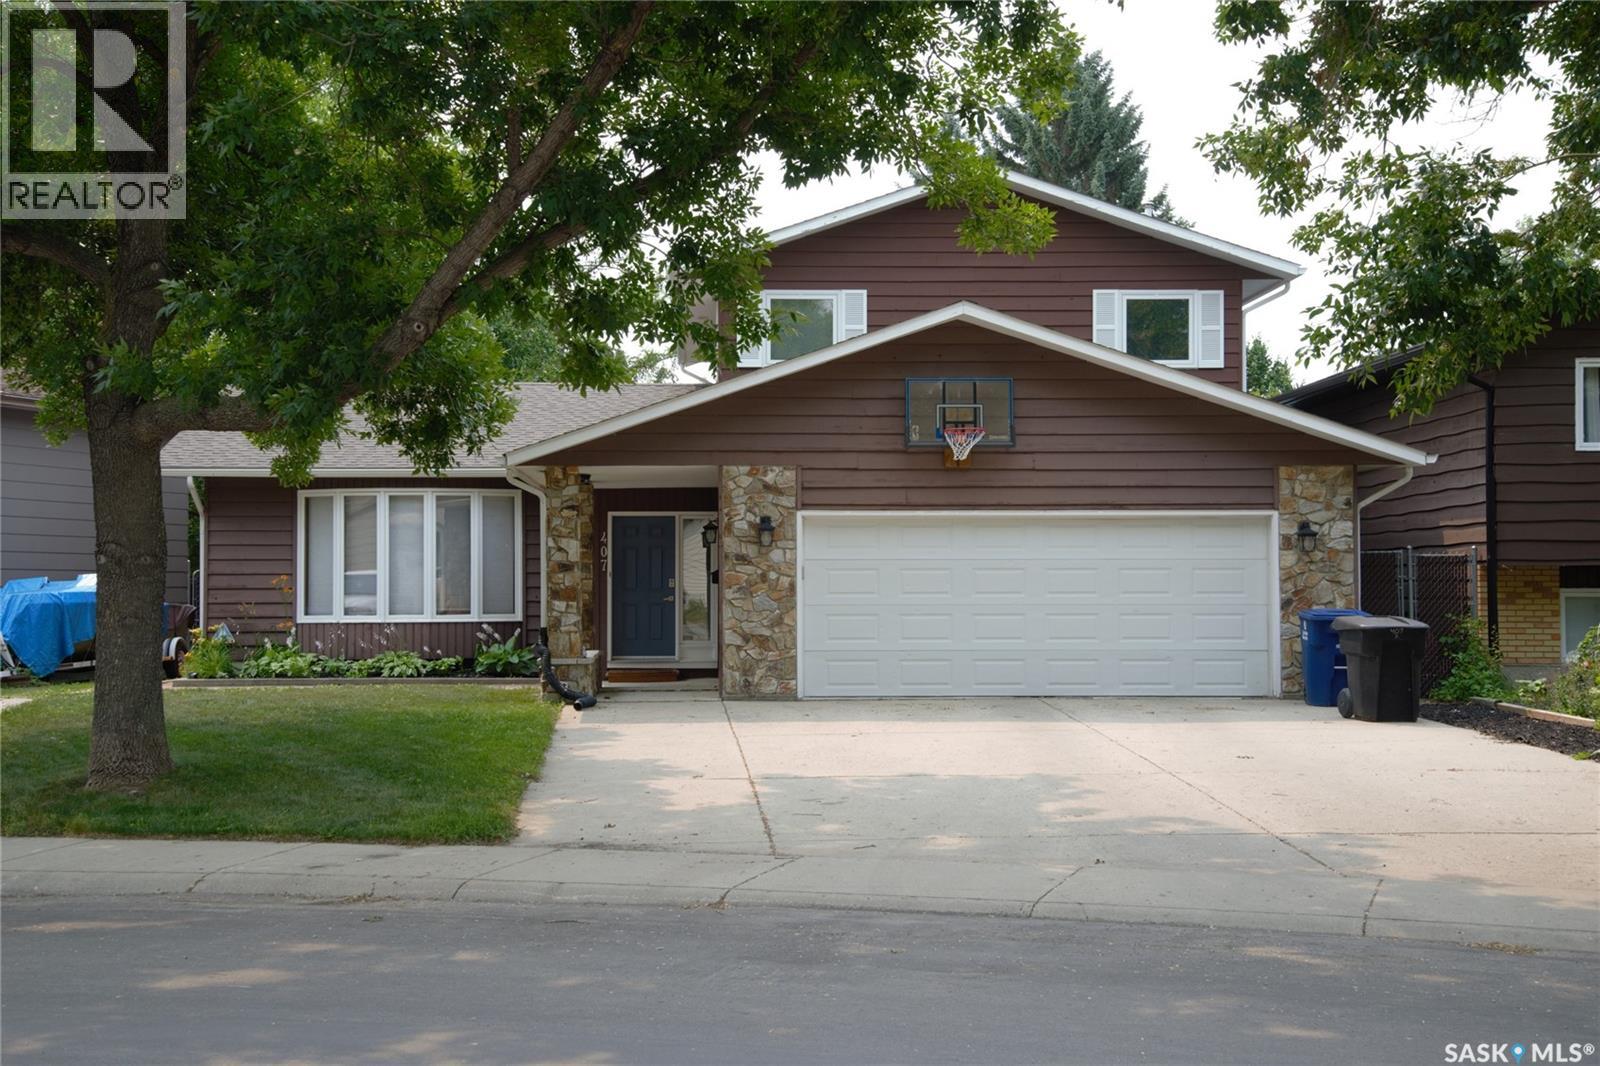
407 Chitek Crescent
Saskatoon, Saskatchewan
This is a classic two-storey split in the heart of Lawson Heights. Steps away from Rochdale Park, playgrounds, toboggan hill and two elementary schools. Two high schools are a short walk away. The riverbank and MVA trails are close by for walkers, joggers, or cyclists. Lawson Heights Mall, soccer centre, and civic centre (including a pool and library) are an easy walk or a short drive. The main floor (with upgraded flooring) offers oversized formal living and dining rooms, a huge never kitchen with dining island, a full-sized eating area and a spacious family room with a wood burning fireplace. Living areas pver look the beautifully developed backyard with a park-like atmosphere. Two sets of patio doors allow for easy access to a covered deck and second deck The main floor is complete with a bedroom/den, laundry room and three piece bath. The master bedroom includes a reading nook, two closets, an ensuite with walk-in shower, and a balcony to enjoy evening sunsets overlooking your "private park." second and thiredspare bedrooms spacious with newer double corner windows. The basement basement features over 1,000 sq. ft. of space with an enormous family room, full wet bar, large bedroom, a four piece bath and lots of storage. " This can be an executive home for those who enjoy entertaining, as well as a perfect family home for the growing family. Chitek Crescent is a choice location in Lawson Heights. (id:62463)
Boyes Group Realty Inc.
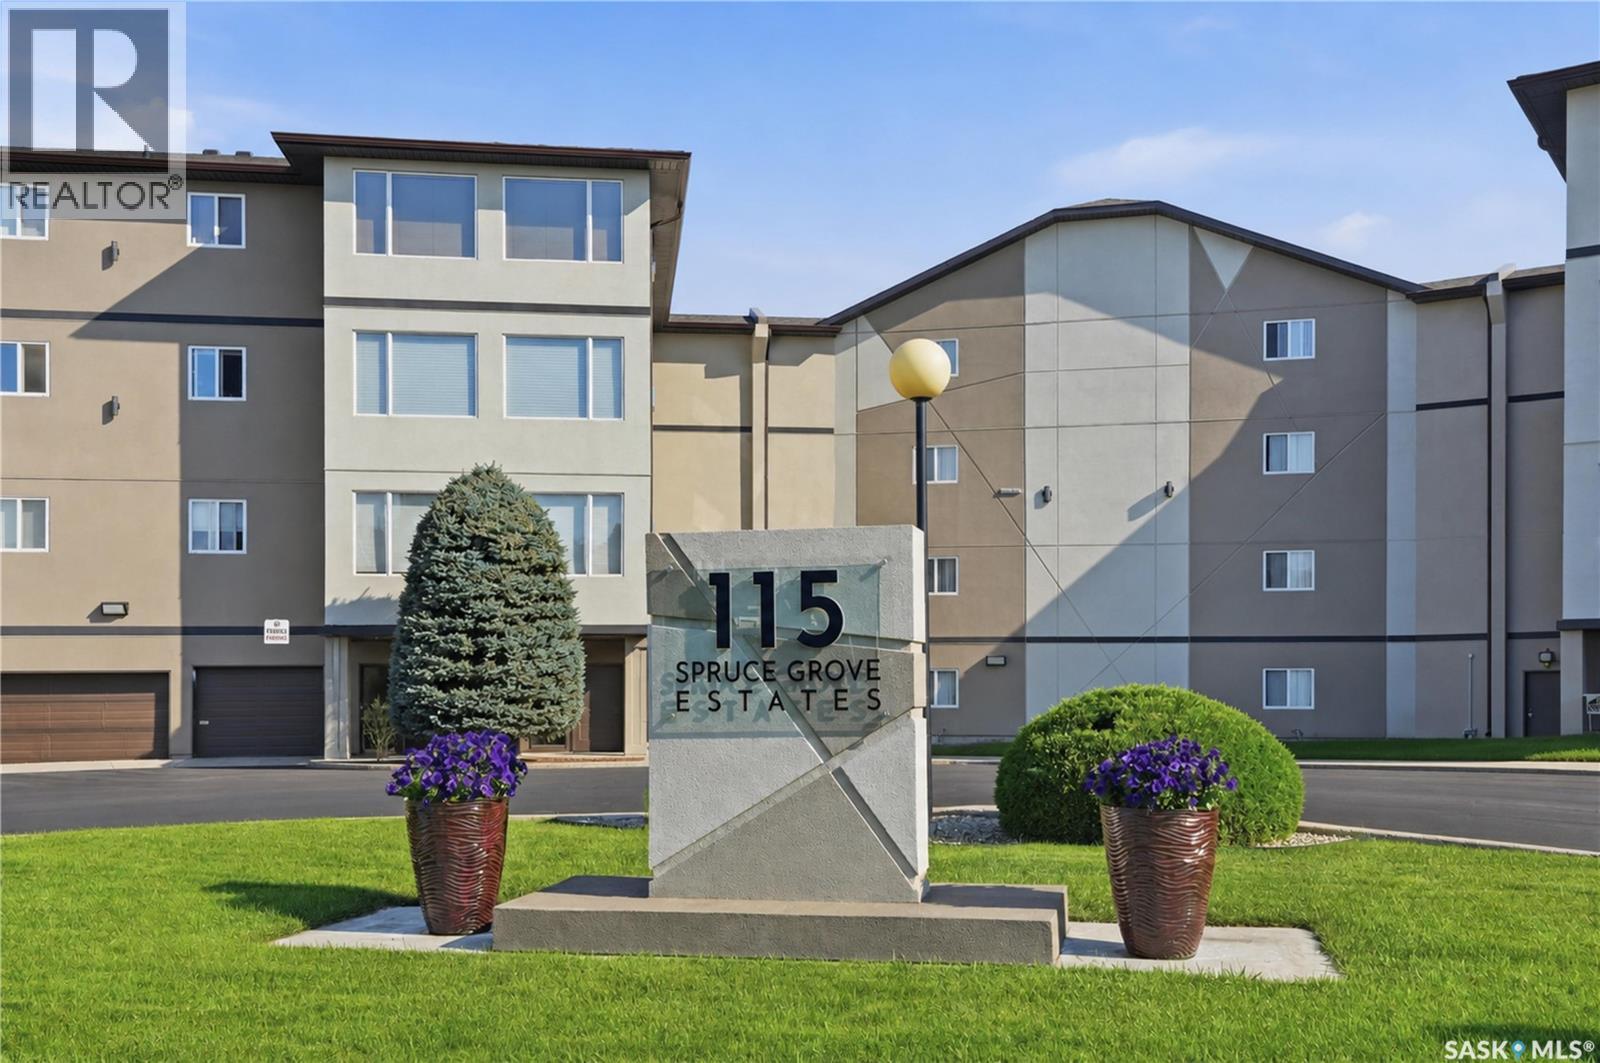
308 115 Keevil Crescent
Saskatoon, Saskatchewan
The bright, functional layout features a spacious kitchen with ample cabinetry and counter space, a large dining area perfect for entertaining, and a comfortable living room filled with natural light. The heated sunroom extends your living space year-round, providing the perfect spot to relax while enjoying the open views. The generous primary bedroom includes a walk-in closet and a 3-piece ensuite with a walk-in shower. A spacious second bedroom, versatile den ideal for a home office or hobby room, large laundry/utility room, and abundant in-suite storage make this home as practical as it is comfortable. Additional features include a heated underground parking stall and a private storage room on the lower level. Residents also enjoy excellent building amenities including a large recreation room with kitchen, exercise area, and workshop. Conveniently located close to shopping, restaurants, parks, walking trails, medical clinics, pharmacies, and all the amenities University Heights has to offer, this is an excellent opportunity to enjoy comfortable, maintenance-free condo living in a well-managed community. (id:62463)
Realty Executives Saskatoon
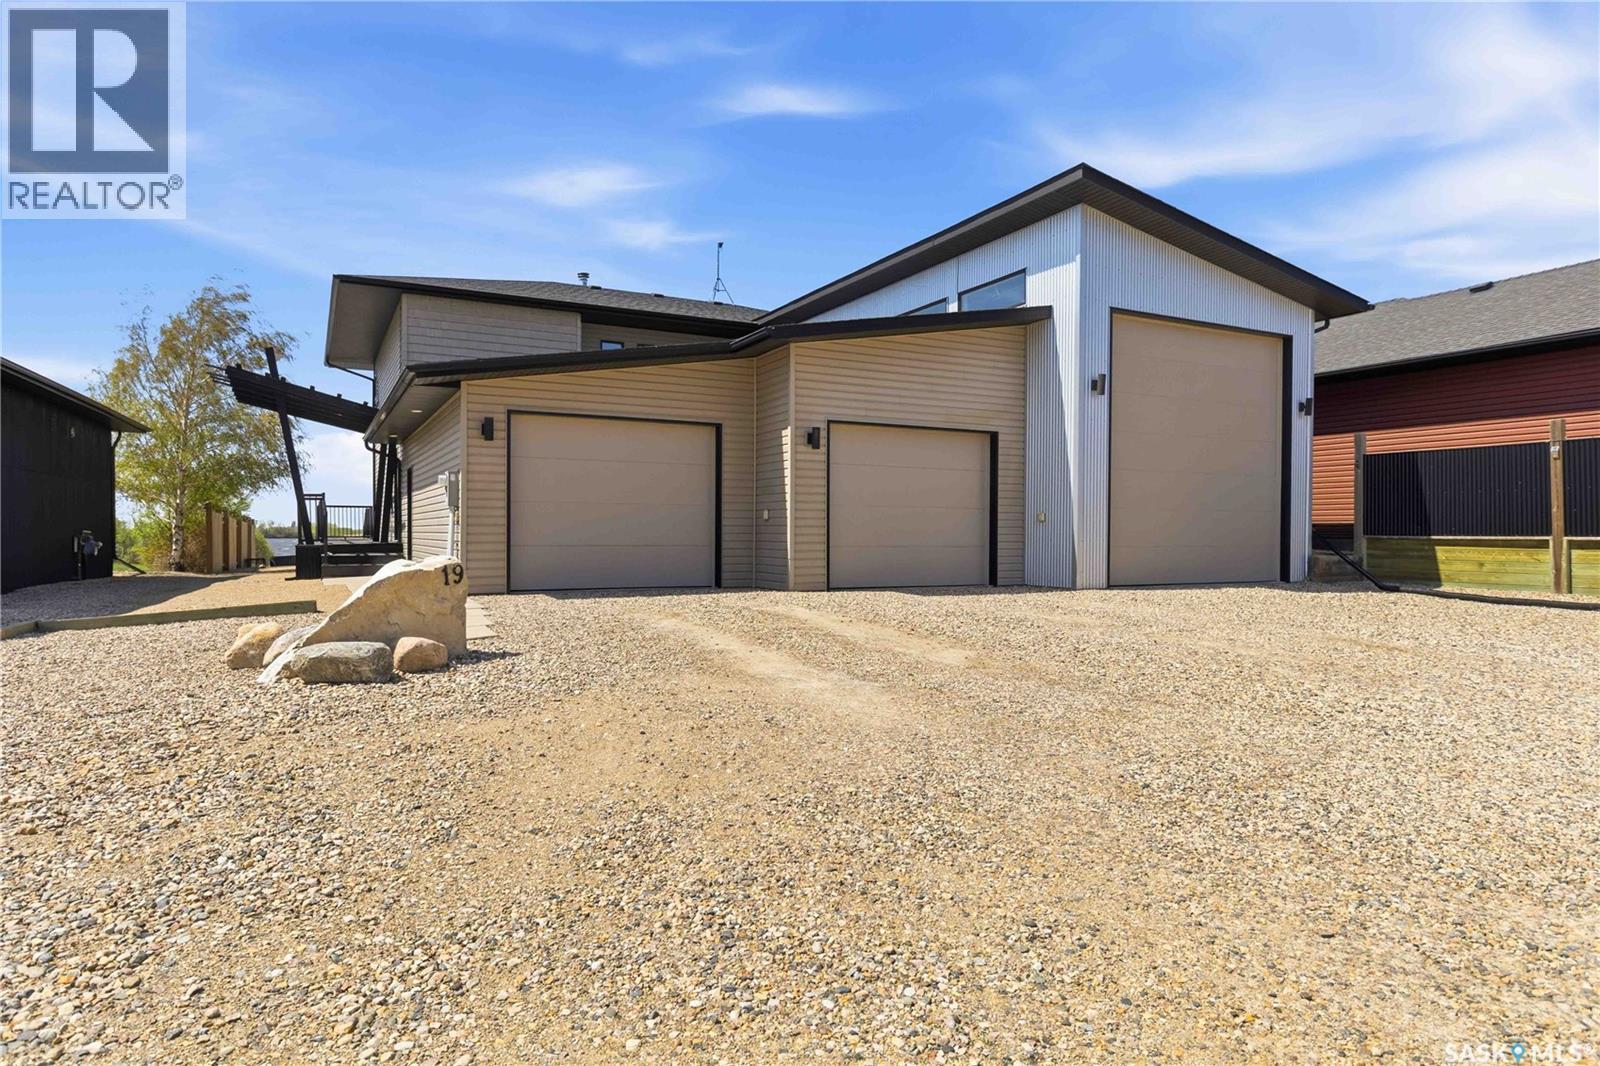
19 Pape Drive
Humboldt Rm No. 370, Saskatchewan
This gorgeous waterfront home boasts stunning views of Humboldt Lake, just five minutes from the city. Built with quality and cared for with pride, it has everything you could want. Step inside to soaring ceilings and a bright, spacious feel. The kitchen offers modern cabinetry, a natural gas stove, quality appliances, and a large island that flows into the dining area, plus a floor-to-ceiling two-sided gas fireplace shared with the living room. A convenient 2-piece bath and plenty of storage are found throughout the main floor. Off the kitchen, a roomy laundry area with extra storage leads to a huge heated 3-bay garage, featuring one bay with a 14-foot door, a 2-piece bath, and crawl space access. Upstairs, the standout primary bedroom includes a massive 4-piece en-suite and walk-in closet, along with two more bedrooms, another 4-piece bath, and a cozy bonus room/study. Large windows showcase the spectacular lake views. The low-maintenance yard is perfect for unwinding on the expansive deck with a gazebo, shed, patio, and firepit. A backup generator is also included. This property is truly a must-see! (id:62463)
Boyes Group Realty Inc.
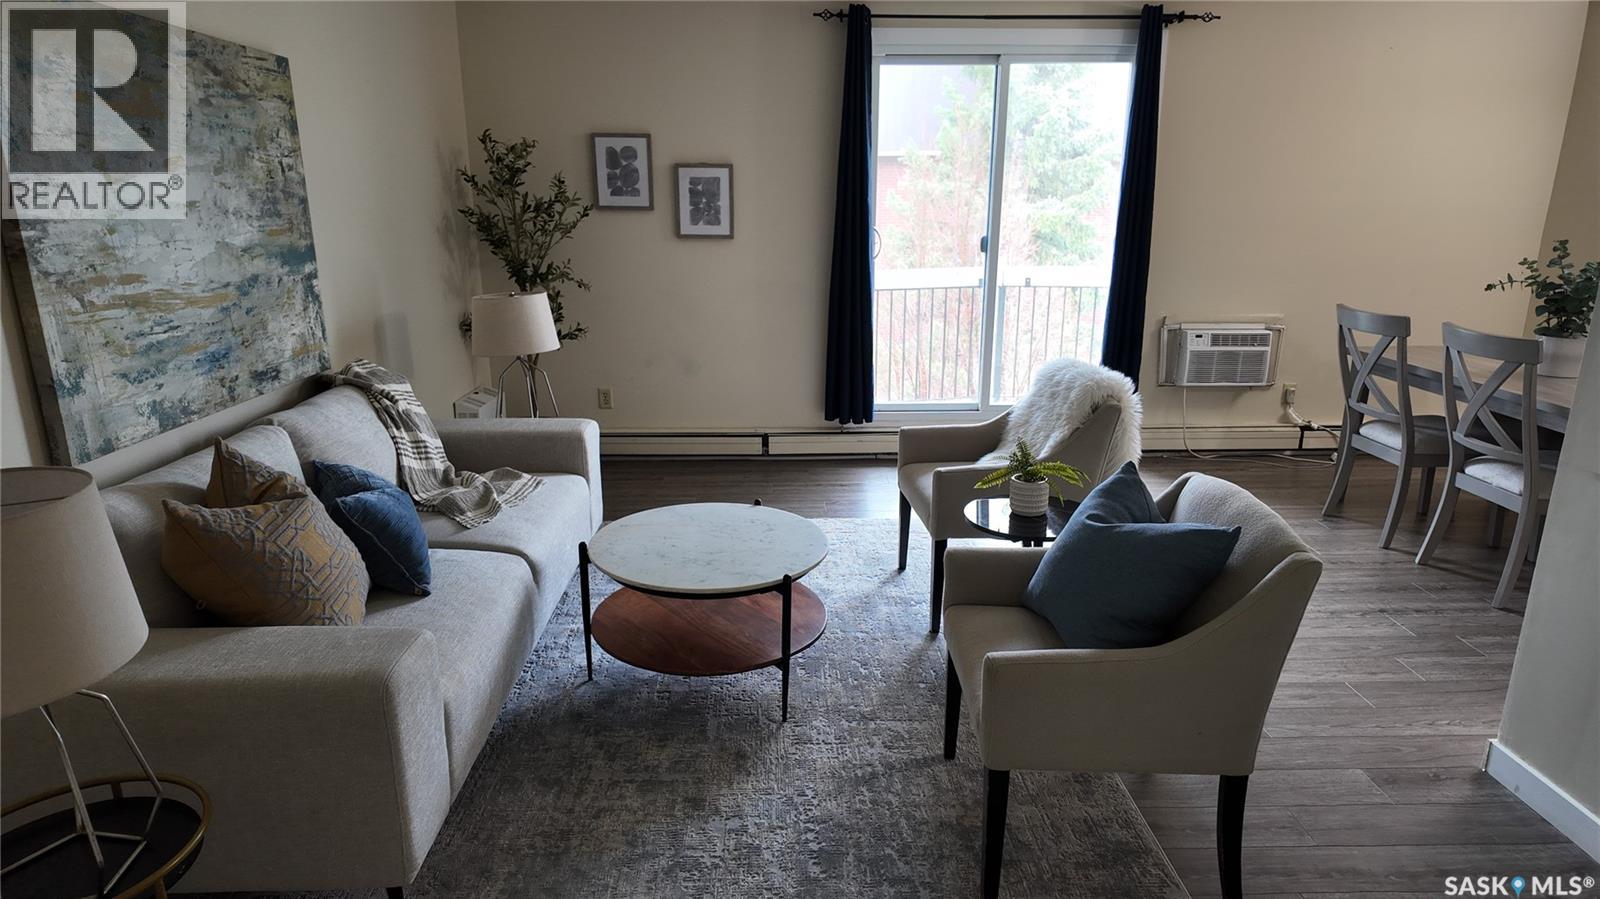
34 31 Centennial Street
Regina, Saskatchewan
Furnishings not included. Staging was used for photos. One-bedroom condo located across the street from the University. On-site laundry, plenty of storage (id:62463)
Charan Realty Group
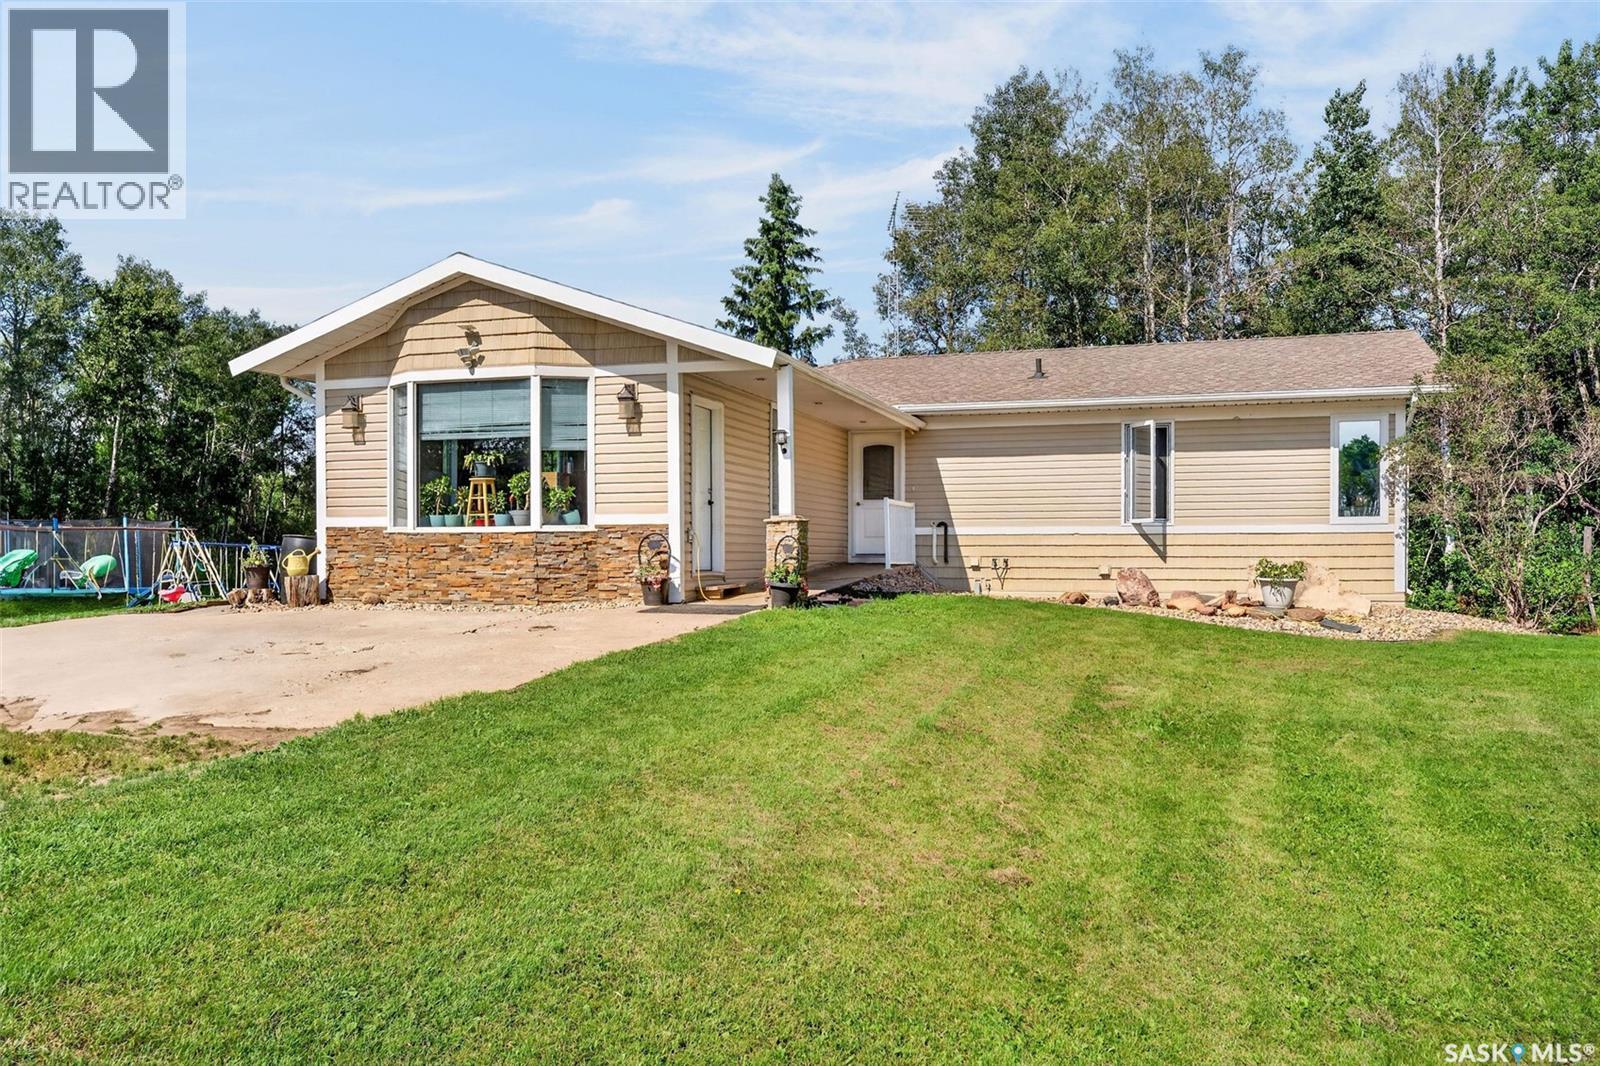
Rm 399 Acreage
Lake Lenore Rm No. 399, Saskatchewan
If you've been dreaming of a country lifestyle with room for horses, livestock, pets or a hobby farm, this exceptional 15 acre acreage just 18 km from St.Brieux is ready to make that dream a reality. Offering the perfect balance of peaceful rural living and practical functionality, this well-maintained property provides plenty of space for your family, your animals, and the lifestyle you've always wanted. Surrounded by a mature shelterbelt that provides privacy and protection, the property features a fully fenced yard complete with watering bowls for your animals, making it well suited for a variety of livestock. A double detached garage offers ample room for vehicles, equipment, and additional storage, while the expansive acreage provides endless possibilities for pastures, gardens, or expanding your hobby farm. Built in 1983, this attractive 1,823 sqft home has been well cared for and offers excellent curb appeal. Step inside to a spacious front mudroom that is perfect for country living, followed by a bright open-concept layout designed for family gatherings and entertaining. The kitchen flows seamlessly into the generous dining area, while the sunken living room features a cozy wood-burning fireplace, creating the perfect place to relax after a day spent outdoors. The main floor also includes convenient laundry facilities, a 4pc bathroom, three spacious bedrooms including and a primary bedroom complete with its own 2pc ensuite. The fully developed basement adds even more living space with a large family room warmed by a wood-burning stove, a dedicated office area, a massive fourth bedroom with a walk-in closet/storage space, plus a large utility and cold room that is ideal for preserving and storing the harvest from your garden. Whether you're looking to raise animals, grow your own food, or simply enjoy the peace and freedom that country living provides, this beautiful acreage offers an outstanding opportunity to embrace the rural lifestyle. (id:62463)
Prairie Skies Realty
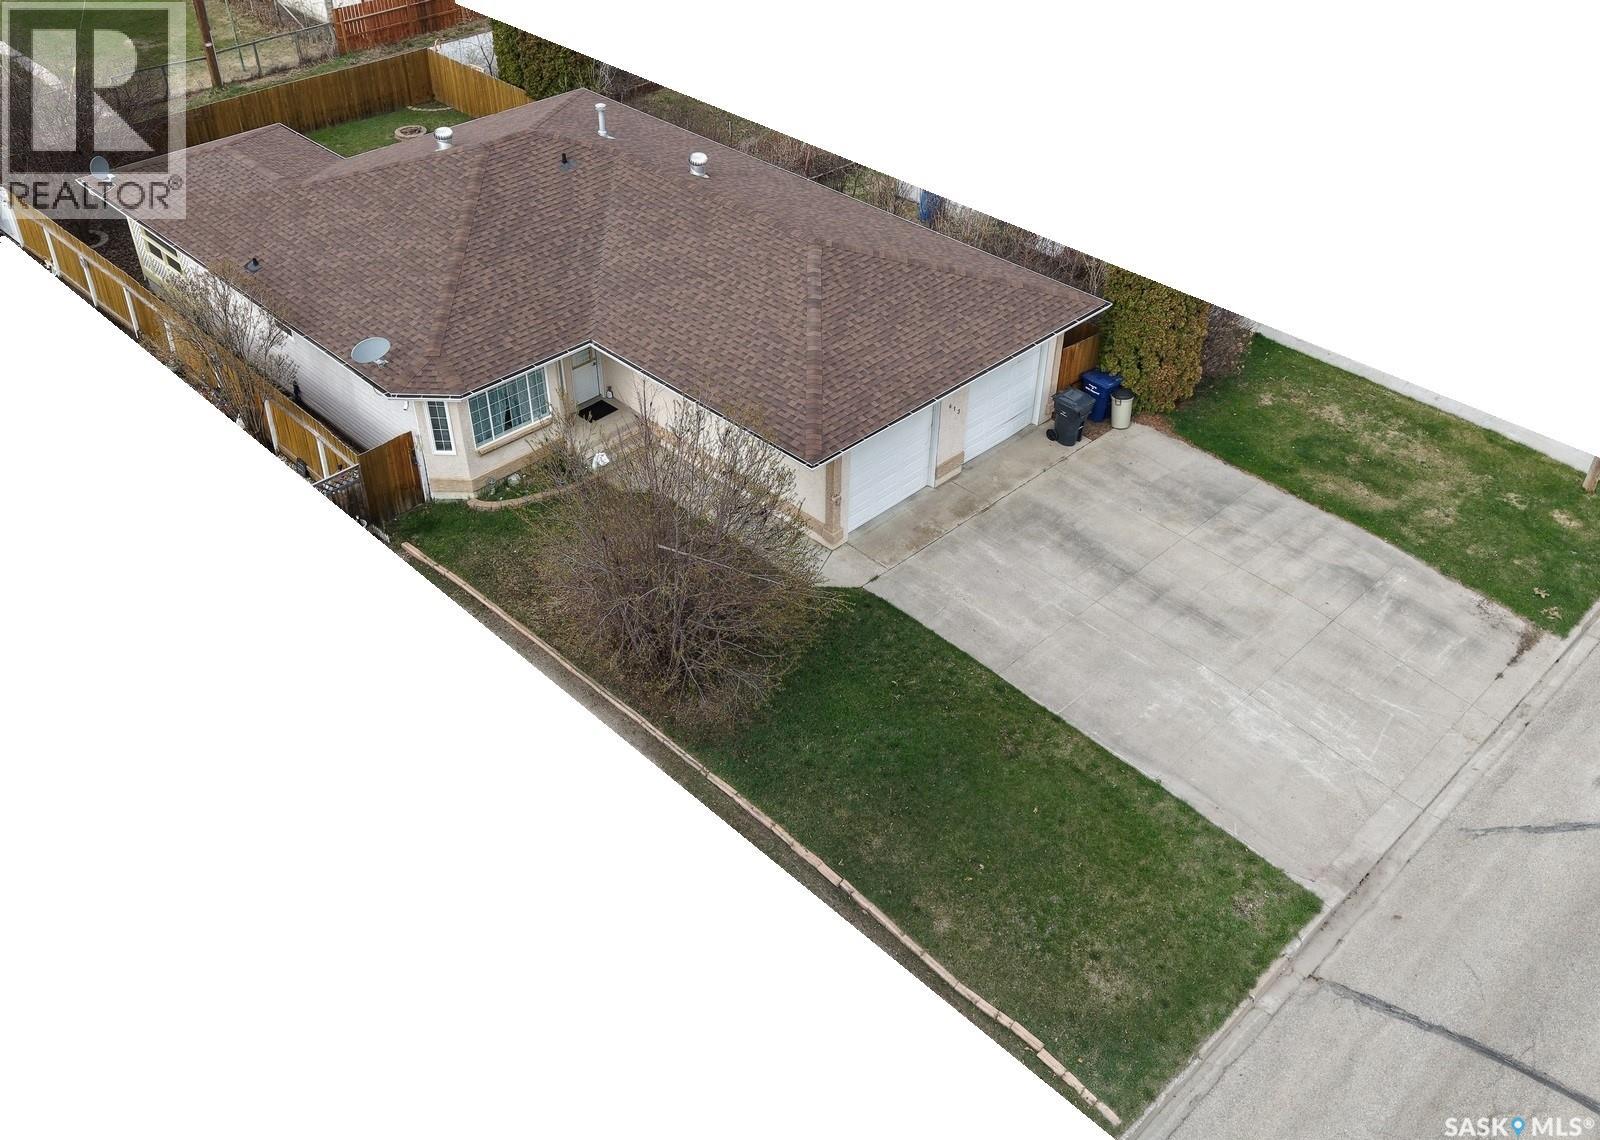
613 9th Avenue W
Nipawin, Saskatchewan
This a great opportunity to own this 5 bedroom 3 bathroom home! Built in 1995 it offers great curb appeal, concrete driveway with the attached 24x24ft garage. Main floor features a nice kitchen with the dedicated dining room and a direct access to the covered screened-in deck ; 3 bedrooms on the main floor with a bath and an en-suite. Main floor laundry! Downstairs is a great size family room, 2 bedrooms and a bath, plus a storage room (or an office). Utility room offers extra storage space as well. Some extra features are the wheel chair ramps in the garage and off the deck, central A/C, central vacuum. Make this your new home! (id:62463)
RE/MAX Blue Chip Realty
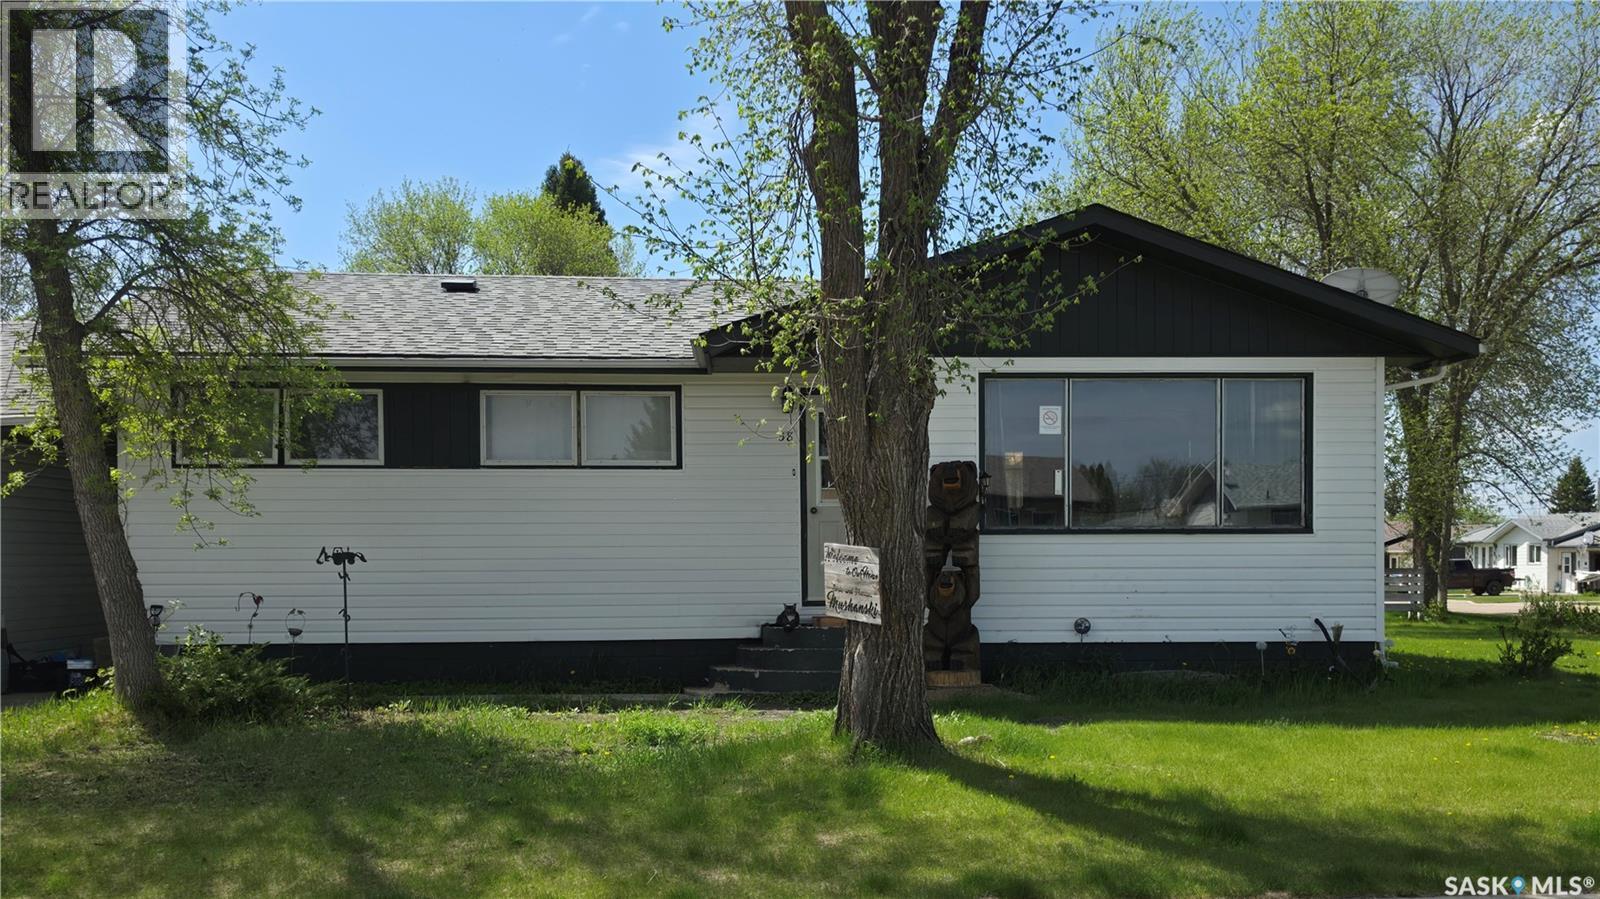
38 6th Street Se
Preeceville, Saskatchewan
Welcome to 38 6th Street SE! Situated on a spacious corner lot, this 3-bedroom home offers plenty of potential and room to make it your own. The partially fenced yard provides ample green space for children, pets, gardening, or simply enjoying the outdoors. Step inside and you'll appreciate the updated flooring throughout the main level, along with the recently renovated kitchen that adds a fresh, modern touch to the home. Just off the house, a generous 30' x 10' deck creates the perfect spot for morning coffee, summer barbecues, or relaxing at the end of the day. The 20' x 26' detached double garage offers plenty of space for parking, storage, or hobbies. Finished with fir wood on the interior, including the floor, it adds character and functionality to the property. Downstairs, the basement is a blank canvas waiting for your ideas. With plumbing already in place for a future bathroom, the space is ready to be developed into additional living areas, bedrooms, a recreation room, or whatever best suits your needs. Whether you're a first-time buyer, growing family, or investor, this property offers plenty of potential and is ready for its next chapter. (id:62463)
Century 21 Able Realty
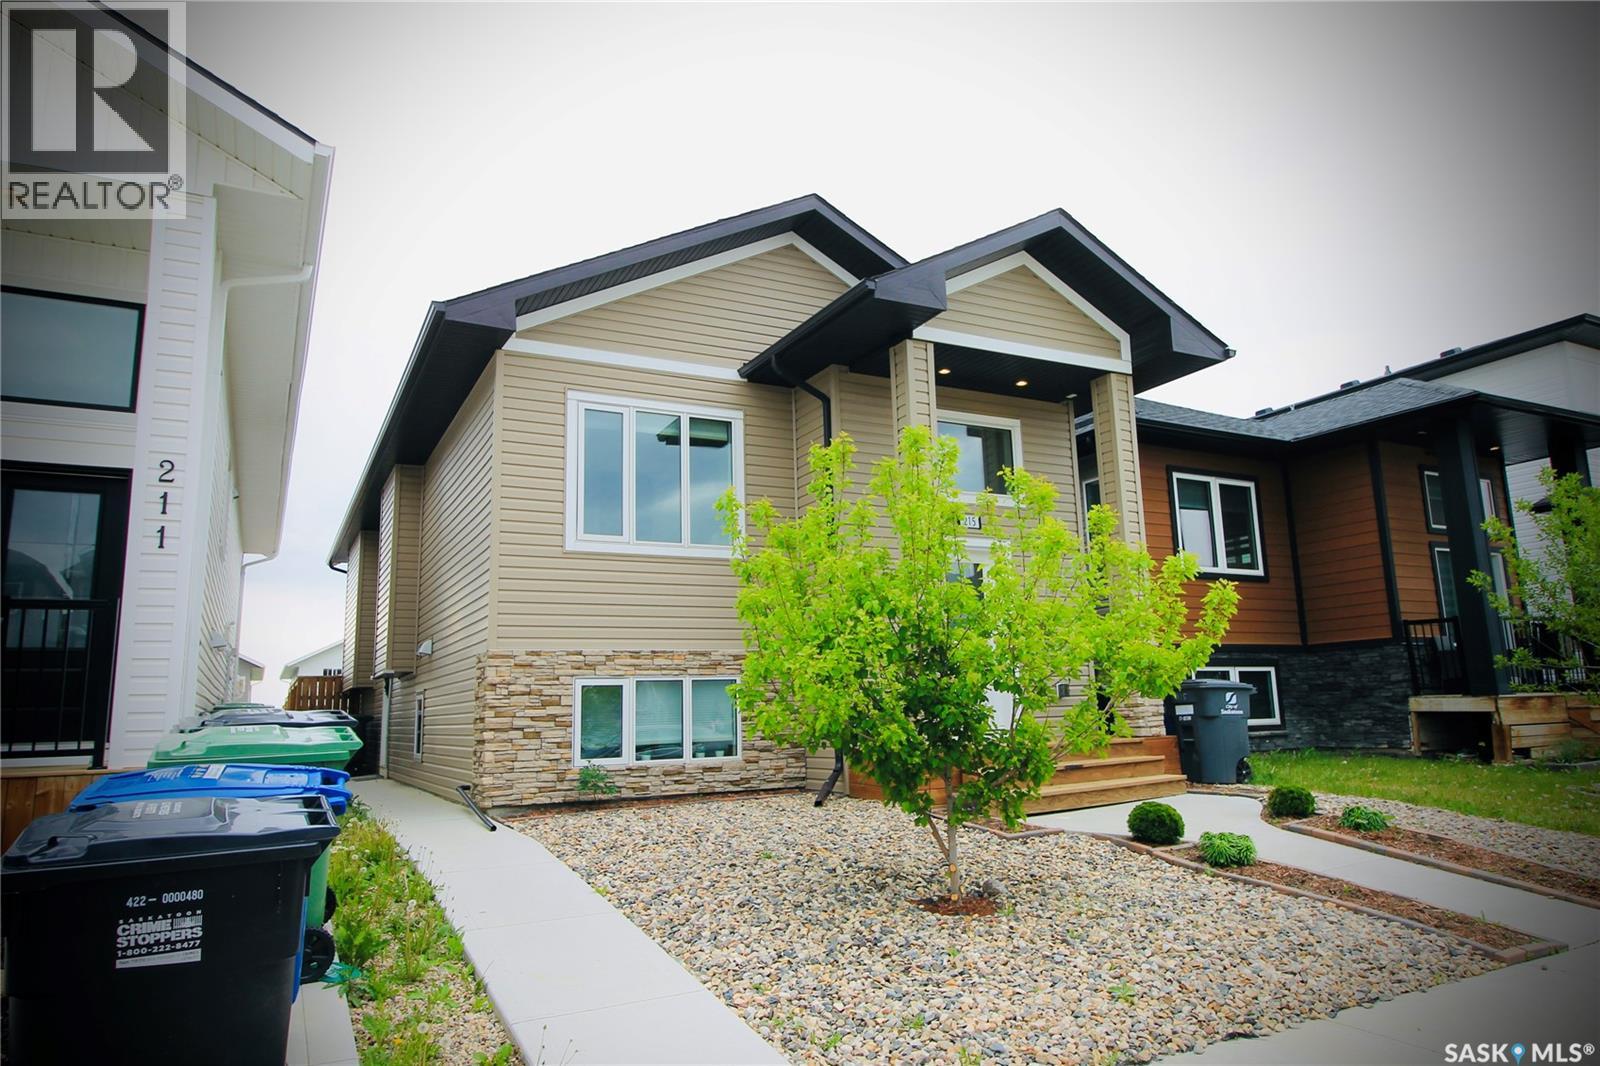
215 Thakur Street
Saskatoon, Saskatchewan
Move-in-ready Aspen Ridge living awaits in this impeccably maintained bi-level home, perfectly positioned near the University of Saskatchewan, Northeast Swale, and scenic nature trails. Designed with both lifestyle and investment in mind, this stunning home offers modern finishes, functional living spaces, and valuable mortgage-supporting income potential from a professionally developed, self-contained 2-bedroom legal suite with a private entrance. The bright open-concept main floor welcomes you with inviting living and dining areas that flow effortlessly through the well-appointed kitchen straight out to the deck. The primary suite offers a private retreat complete with a his-and-hers closet and 4-piece ensuite, while a basement bonus room easily serves as an additional bedroom, home office, or guest space. Step outside to your beautifully landscaped, maintenance-free backyard oasis featuring a generous deck, spacious landing, and fully fenced yard. Complete with a detached double garage, this property offers an outstanding opportunity for savvy investors and homeowners alike—just pack your bags and move right into this ready home! (id:62463)
Realty One Group Dynamic
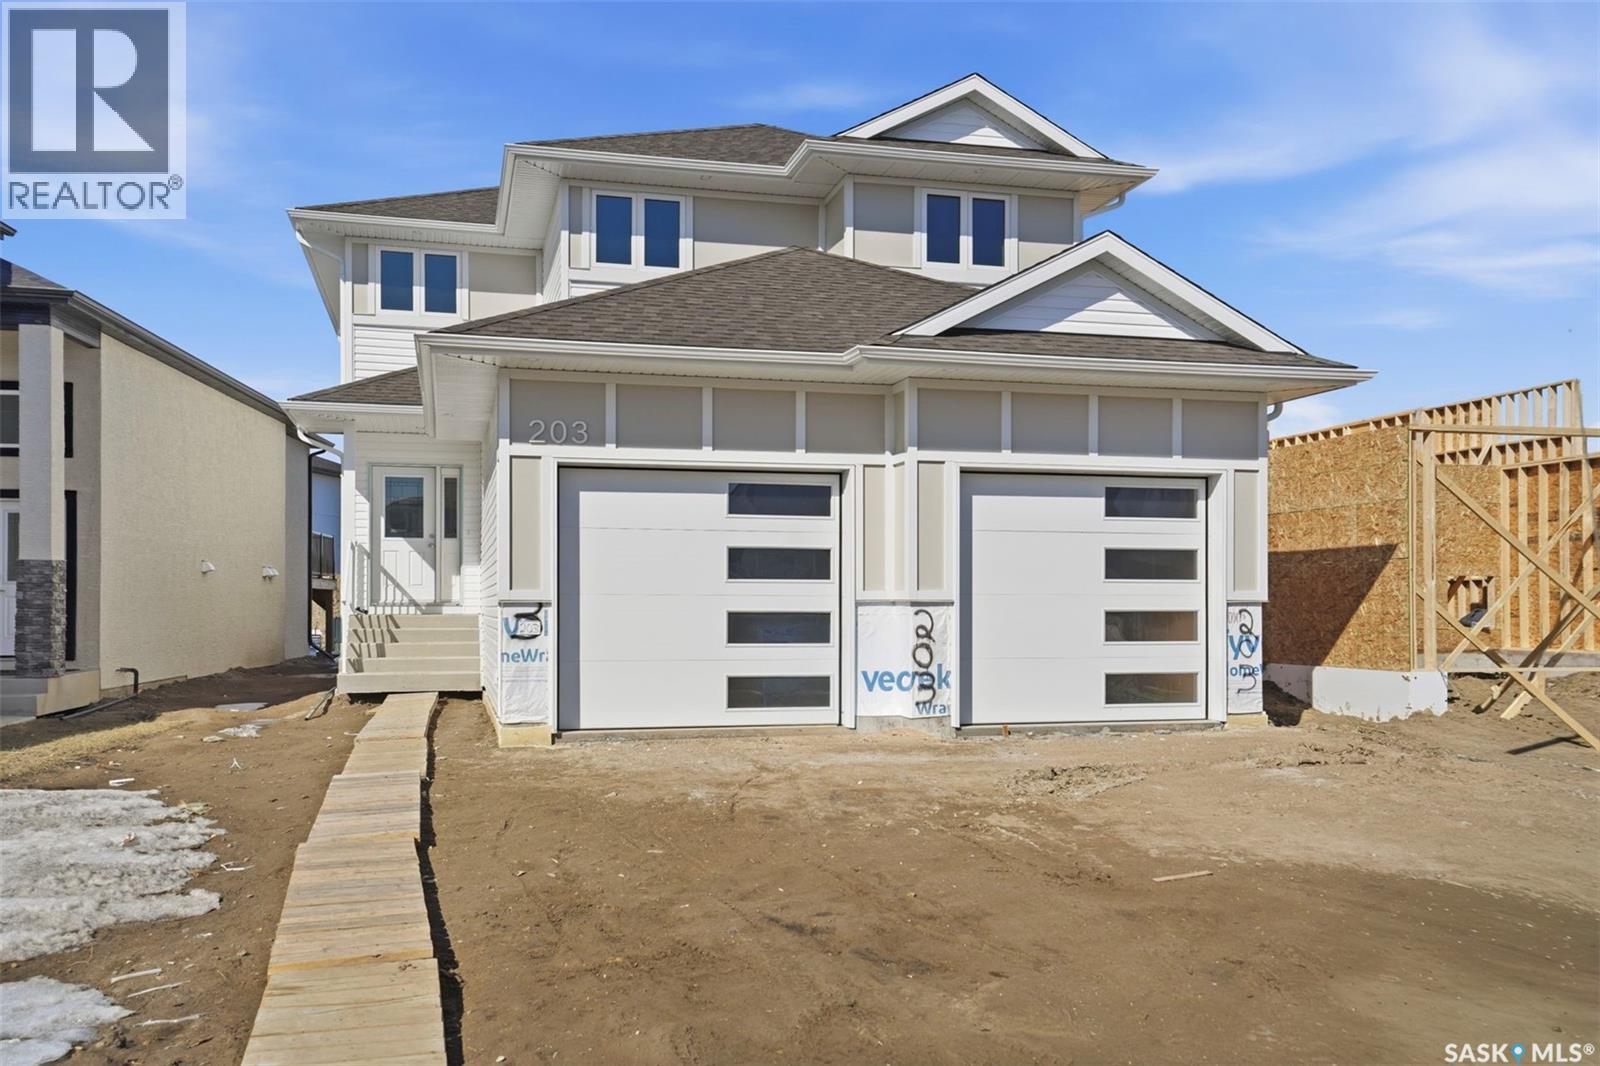
203 Sharma Lane
Saskatoon, Saskatchewan
Looking for a brand new home in sought-after Aspen Ridge? This spacious 2 storey is built with quality and style by KW Homes and features an open floor plan, perfect for families and entertaining! The kitchen offers an abundance of cabinets and an island with seating. A convenient powder room and laundry room completes the main floor. Heading upstairs, you'll find a huge bonus room that's the perfect spot for a kid's play space or TV room, as well as 3 bedrooms and 2 baths. The primary bedroom is a great size and features a walk-in closet and ensuite with double sinks and tiled shower. The basement is open for your ideas, and includes a separate entry, perfect for a suite or home-based business. The front attached garage is 24x23.6 giving you room of vehicles and storage space. Front landscaping and driveway are included in the price. Book your private showing to see this quality home today! (id:62463)
Realty Executives Saskatoon
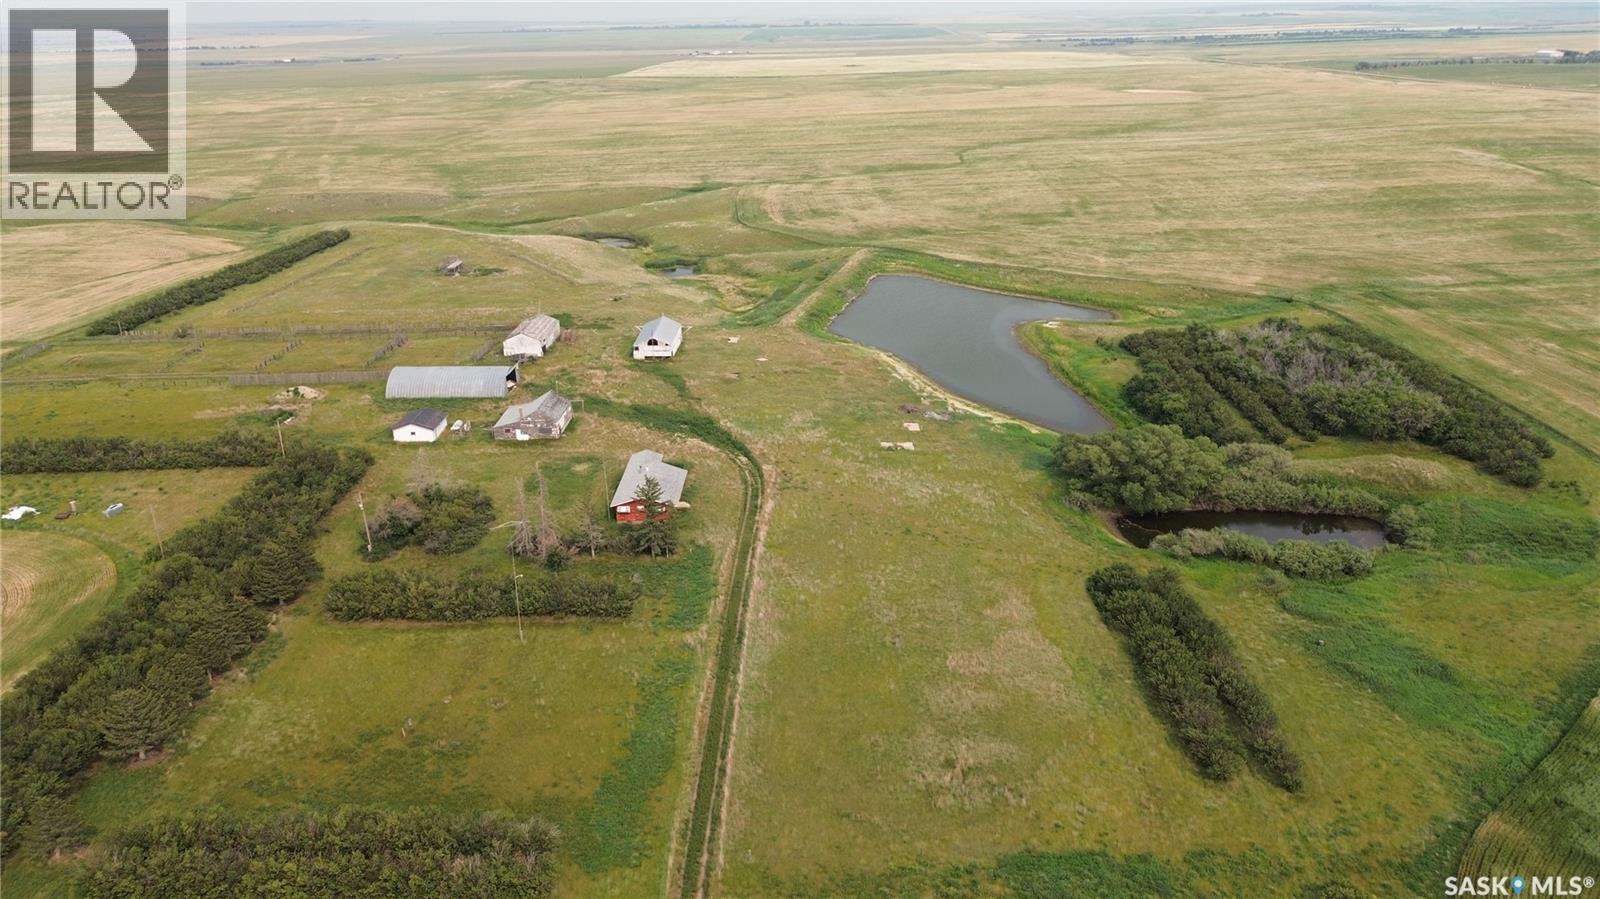
Little Six Acreage
Auvergne Rm No. 76, Saskatchewan
Here's your chance to own 12 acres just North of the Beaver Valley Hills. This property has so much potential with a 5 bedroom, 3 bathroom house, multiple out buildings and corrals. Plenty of space for a garden, a few animals and more! Bring your imagination and settle down to a slower pace. Buyer to verify outbuilding sizes and condition, no warranty expressed or implied. (id:62463)
RE/MAX Of Swift Current
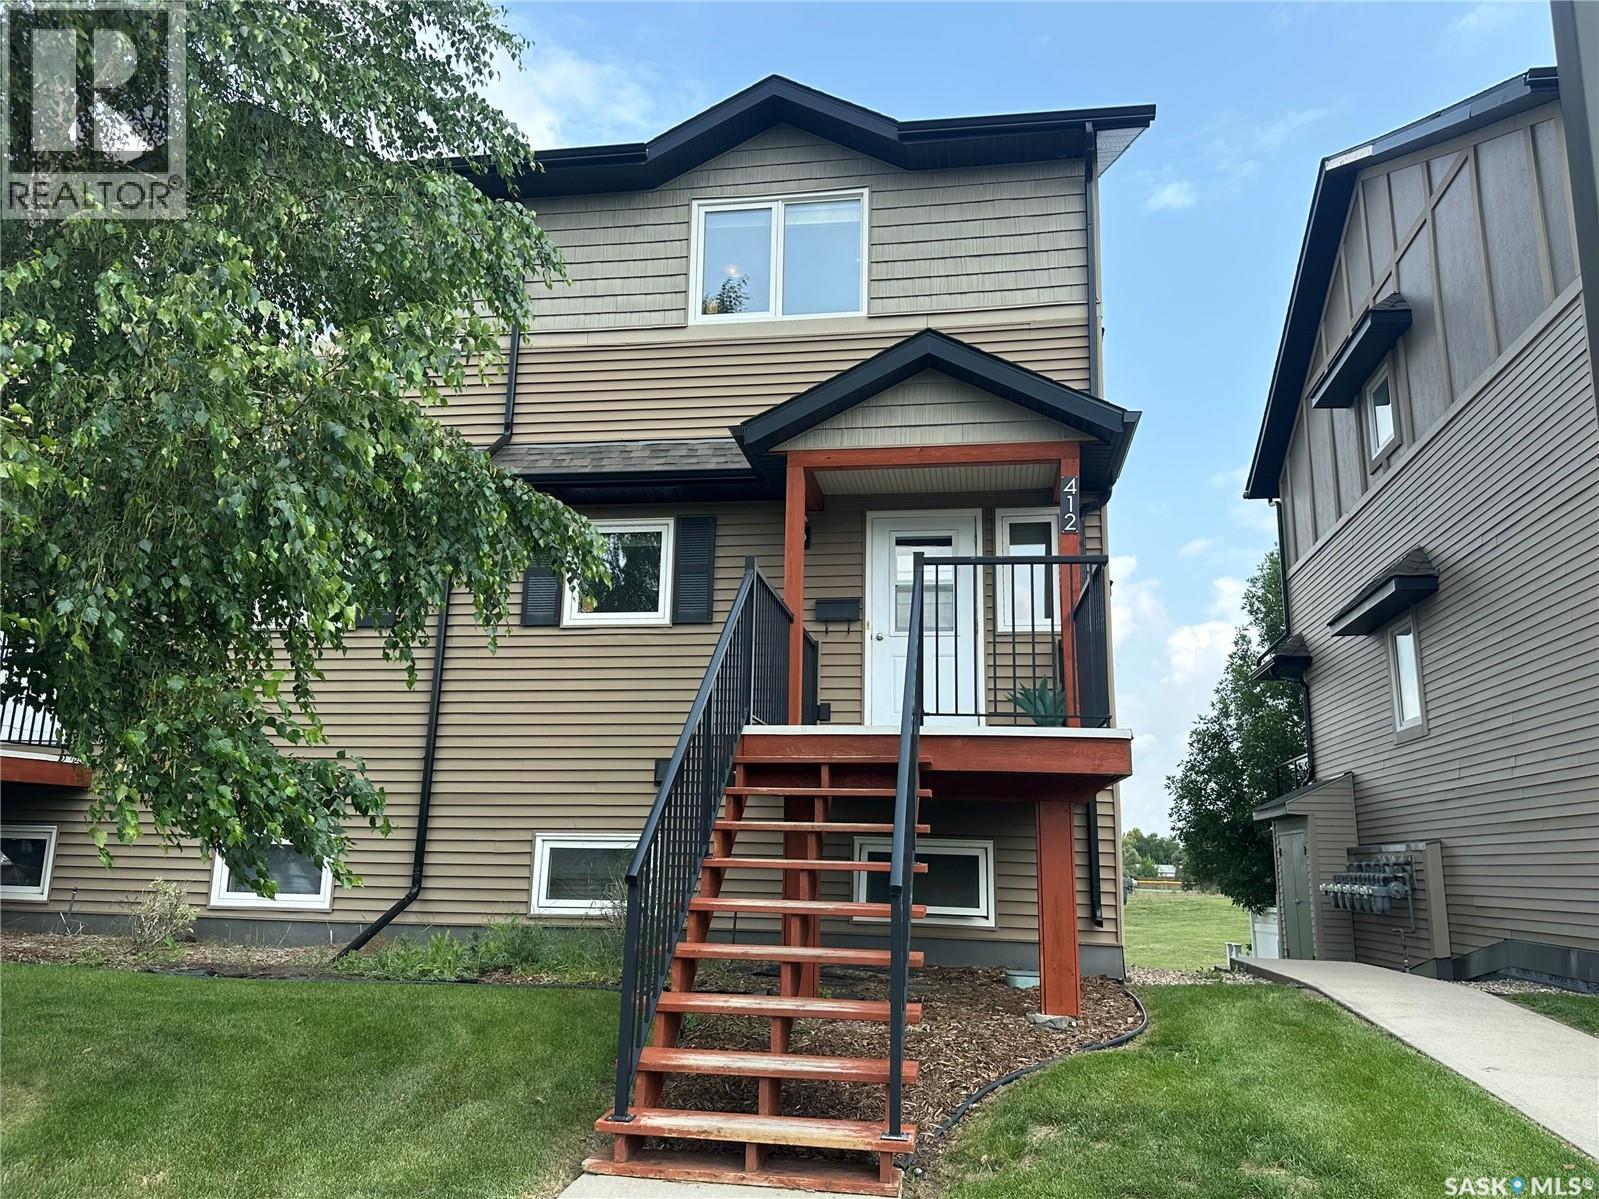
412 110 Shillington Crescent
Saskatoon, Saskatchewan
Welcome to 412-110 Shillington Crescent! This bright and spacious 3 bedroom, 2 bathroom upper corner unit offers an abundance of natural light, large living space, open concept, and 2 bedrooms with walk-in closets. Enjoy the huge deck with storage overlooking the park and amazing views. Complete with a single detached garage and additional parking just steps from your door, this home is conveniently located close to schools, high schools, shopping, and all amenities. A fantastic opportunity to own a beautiful home in a great location! Call today for a private viewing! (id:62463)
RE/MAX Saskatoon
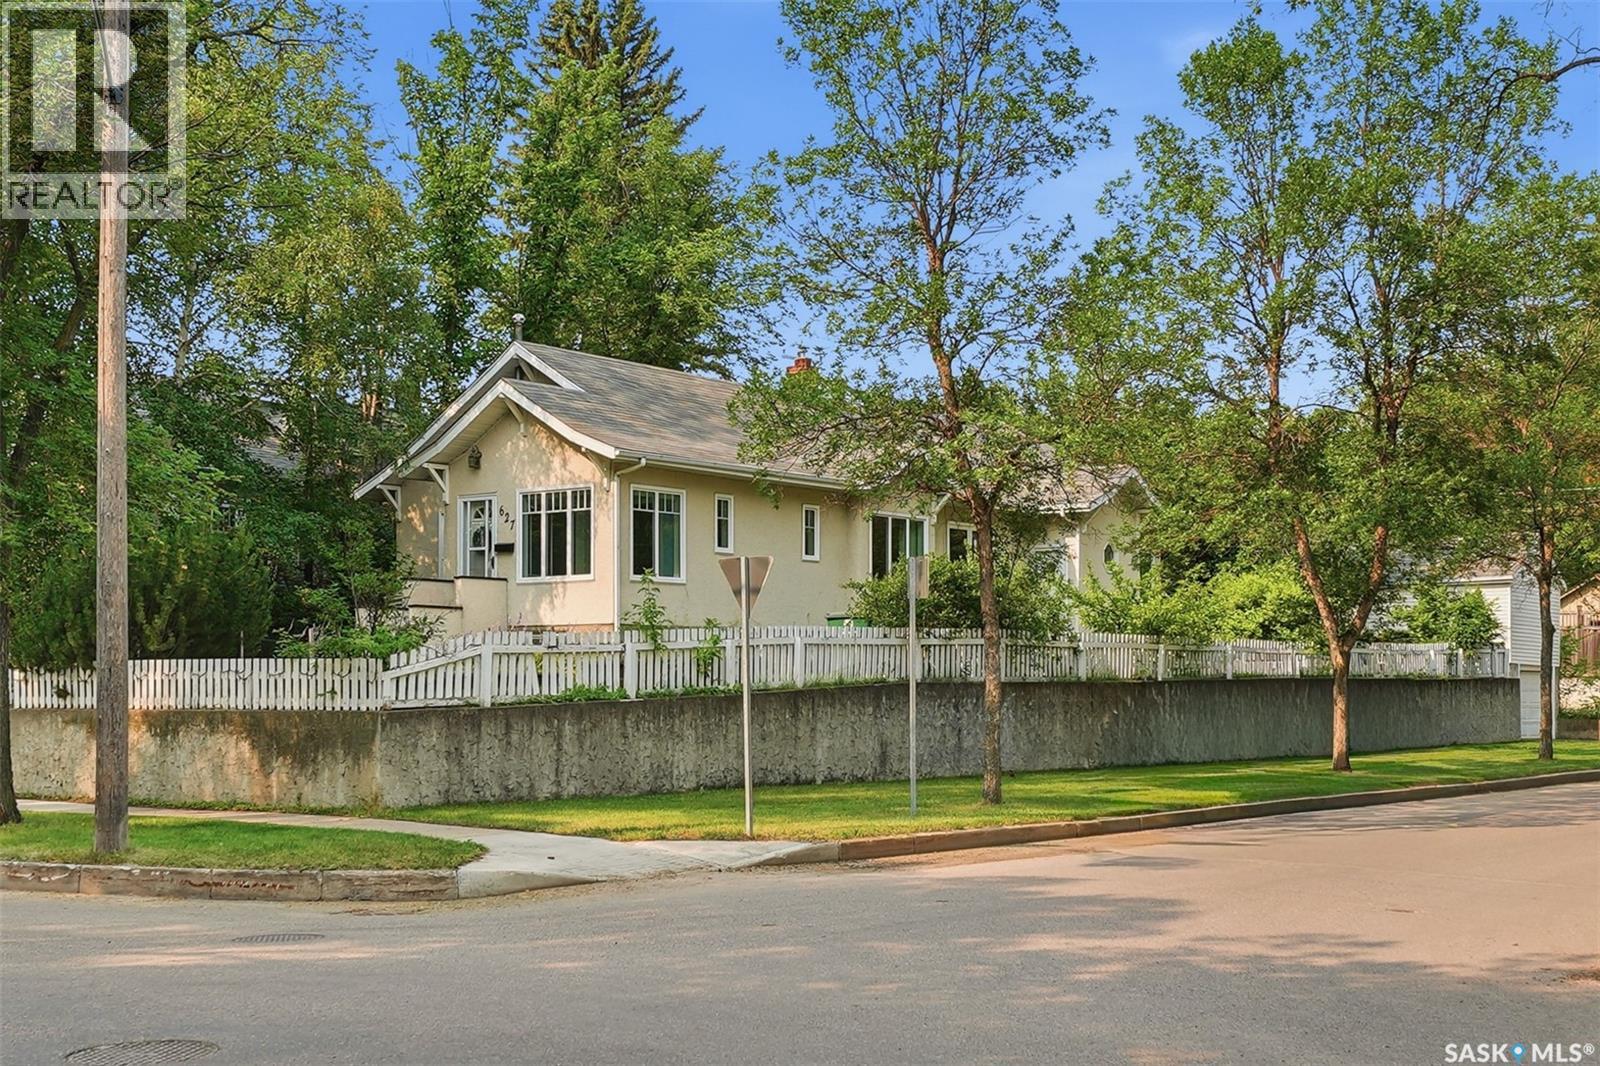
627 9th Avenue N
Saskatoon, Saskatchewan
Welcome to this well-maintained home in the desirable City Park neighbourhood. Situated on a large corner lot just two blocks from the South Saskatchewan River, this property offers spacious living areas, a mature private yard, and a versatile layout in a prime location. The beautifully landscaped yard features established perennial beds, apple trees, cherry trees and raspberry bushes. A spacious 27' x 12' back deck provides plenty of room for outdoor dining, entertaining, or relaxing. The main floor is filled with natural light and features two living rooms, a formal dining area, two bedrooms, a beautifully renovated four-piece bathroom, and a spacious loft. Commercial-grade luxury vinyl plank flooring extends throughout most of the main floor, and many newer windows have been installed throughout the home, along with upgraded plumbing and electrical including two newer 100-amp electrical panels. The loft has previously been used as the primary bedroom and also works well as a home office, studio, or guest space. The lower level features a bright non-conforming one-bedroom suite with large windows, a separate entrance, and its own private laundry with a newer washer and ventless dryer (2025). The basement also includes a new three-piece bathroom, an additional bedroom, generous storage, a cold room and a large unfinished bonus room that could be developed into a family room or recreation room. The main floor has its own separate laundry area located in the basement with a natural gas dryer. A unique feature of the property is the two-storey detached single garage, with parking on the main level and a spacious upper-level workshop, studio, or hobby room. Located close to the Meewasin Trail, parks, schools, City Hospital, the University of Saskatchewan, downtown amenities and the Prairie Lily Riverboat, this home offers an excellent opportunity to enjoy everything City Park has to offer. As per the Seller’s direction, all offers will be presented on 07/31/2026 4:00PM. (id:62463)
Century 21 Fusion
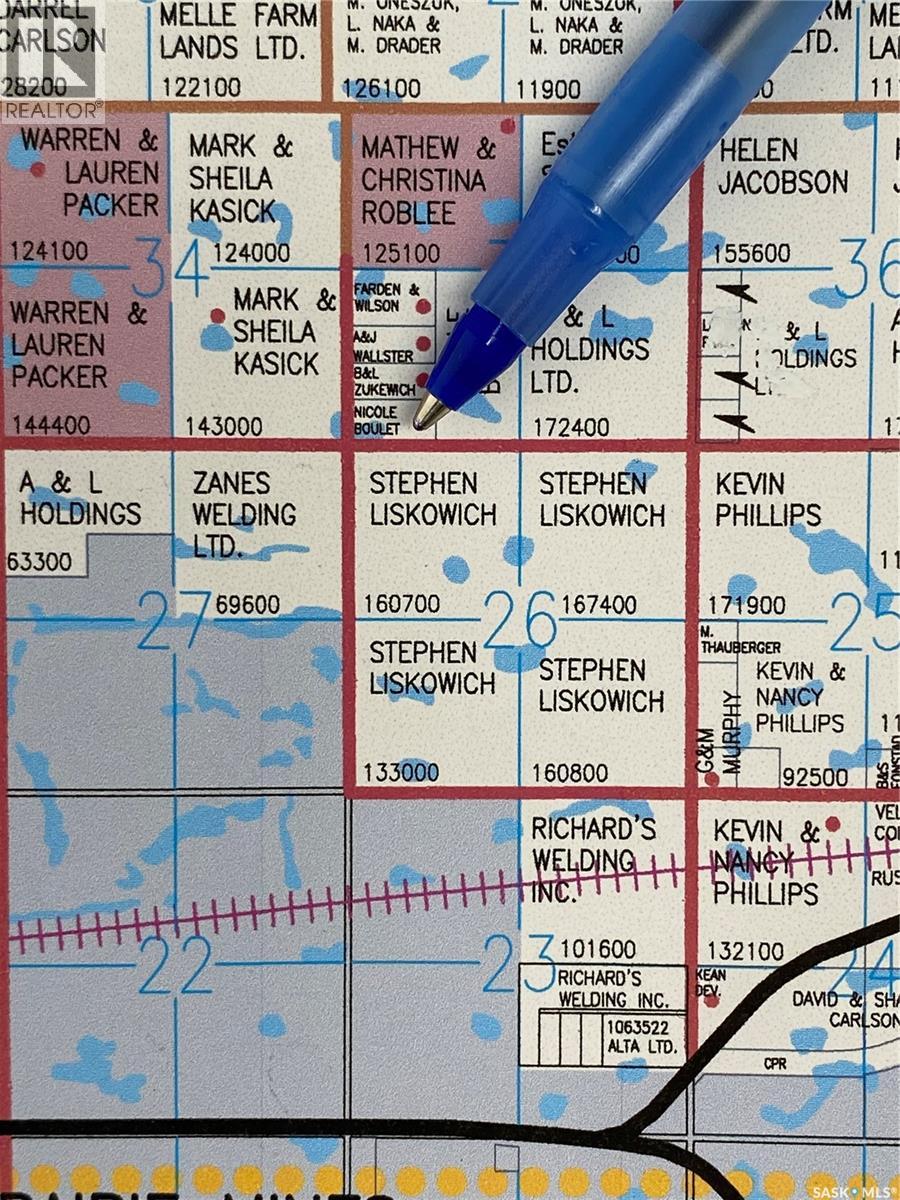
Rm Of Estevan 19.98 Acres
Estevan Rm No. 5, Saskatchewan
Are you ready to build your dream home and shop? Located just 5 miles east of Estevan, this 19.98 parcel has plenty of space, and is very close to the city! What better place to raise your family, then in an area with room for a small hobby farm, but yet close enough to town of Bienfait and the city of Estevan, for shopping, sports and recreational activities! **NOTE: Adjacent 79.17 cropland is also for sale MLS SK043888 (id:62463)
RE/MAX Blue Chip Realty - Estevan
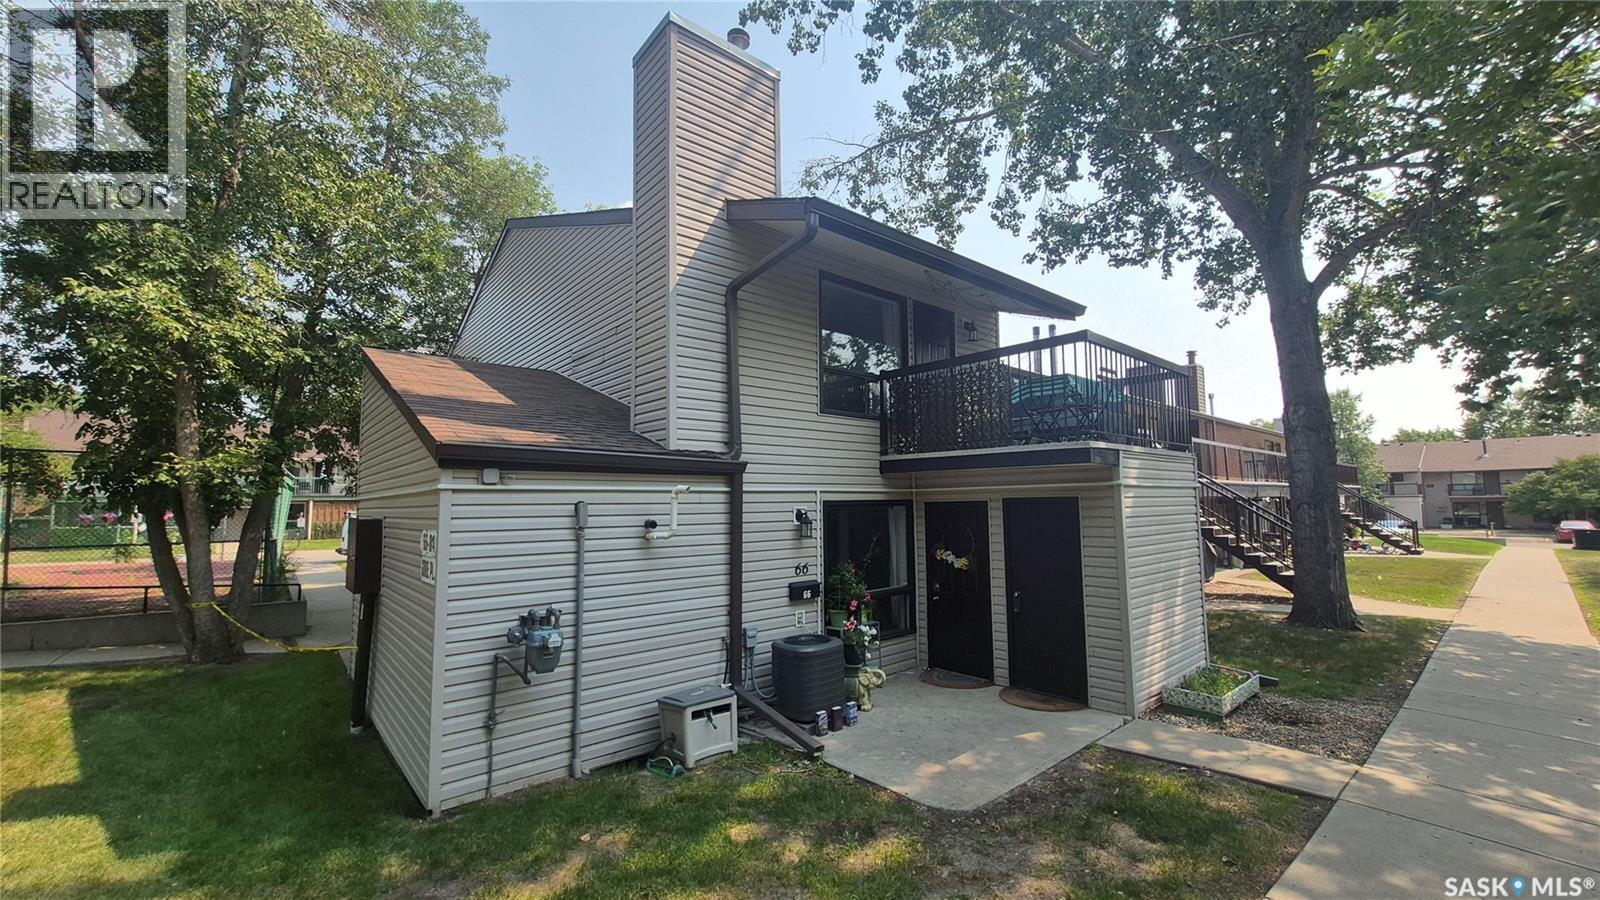
66 Gore Place
Regina, Saskatchewan
Welcome to 66 Gore Place! This rare two-storey loft-style end-unit condo offers a unique floor plan with 863 sq ft and the perfect combination of comfort and low-maintenance living. Enjoy your own private second-floor balcony overlooking the beautifully landscaped courtyard—an ideal space to relax, entertain, or enjoy your morning coffee. The bright and inviting main floor features durable vinyl plank flooring throughout the living room, dining area, and kitchen, creating a stylish, modern space. The spacious living room is highlighted by a cozy gas fireplace and custom built-in bookshelves, while the kitchen offers painted cabinetry, under-cabinet lighting, and plenty of workspace for everyday living. Upstairs, the loft-style primary bedroom provides a peaceful retreat with a large closet, a full four-piece bathroom, and the convenience of a separate laundry room with additional storage. The furnace and AC are 5 years old. Additional features include a private ground-level patio, exterior storage, and one electrified parking stall. Ideally located close to schools, parks, public transit, Normanview Crossing shopping, restaurants, and a wide variety of amenities, this well-maintained condo is an excellent opportunity for first-time buyers, downsizers, or investors. Move-in ready and full of character, all that's left to do is make it yours! (id:62463)
Exp Realty
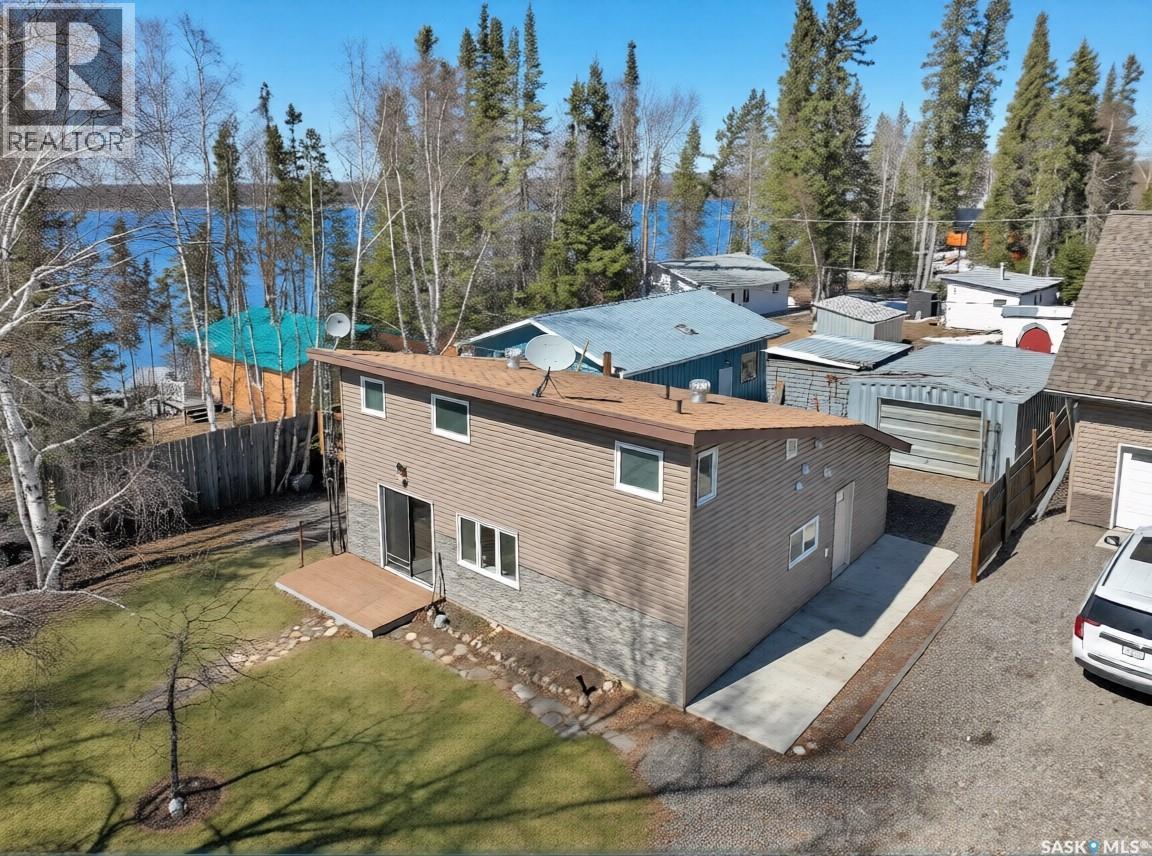
903 Balsam Street
White Swan Lake, Saskatchewan
If you’ve been dreaming of lake life just steps from the water, this Whiteswan Lake gem in Whelan Bay is a must see! Great layout with tons of room. The inviting main floor features a spacious kitchen, dining area, and oversized living room.a The expanded primary bedroom could easily be converted back into two bedrooms, plus there is a mudroom and 4-piece bathroom with stackable laundry. Upstairs offers a massive bedroom retreat with its own 3-piece bathroom, separate entrance, and lake views. Outside, the homes been updated with newer siding and windows. Close to the lake, 2nd lot away from the beach and lake, landscaped yard with firepit area, and outdoor kitchen space. Oversized double garage (24'X28'), drive through doors, Single front door 9'X7' with large back garage door 16'X9, 10' ceilings, wood heat, drain and work bench. Also includes 16'X20' addition metal building giving plenty of room for all the lake toys! Other notable features include Cell Booster, so great service, free public well, 1000gallon water tank, 1000gallon septic tank, wood fireplace with large wood shed and wood box in the house, electric base board heat and back alley access. Whiteswan is a quiet lake with crystal clear water and some of the best fising. With a little TLC and a few updates, this could easily become #yourhappyplace. (id:62463)
Exp Realty
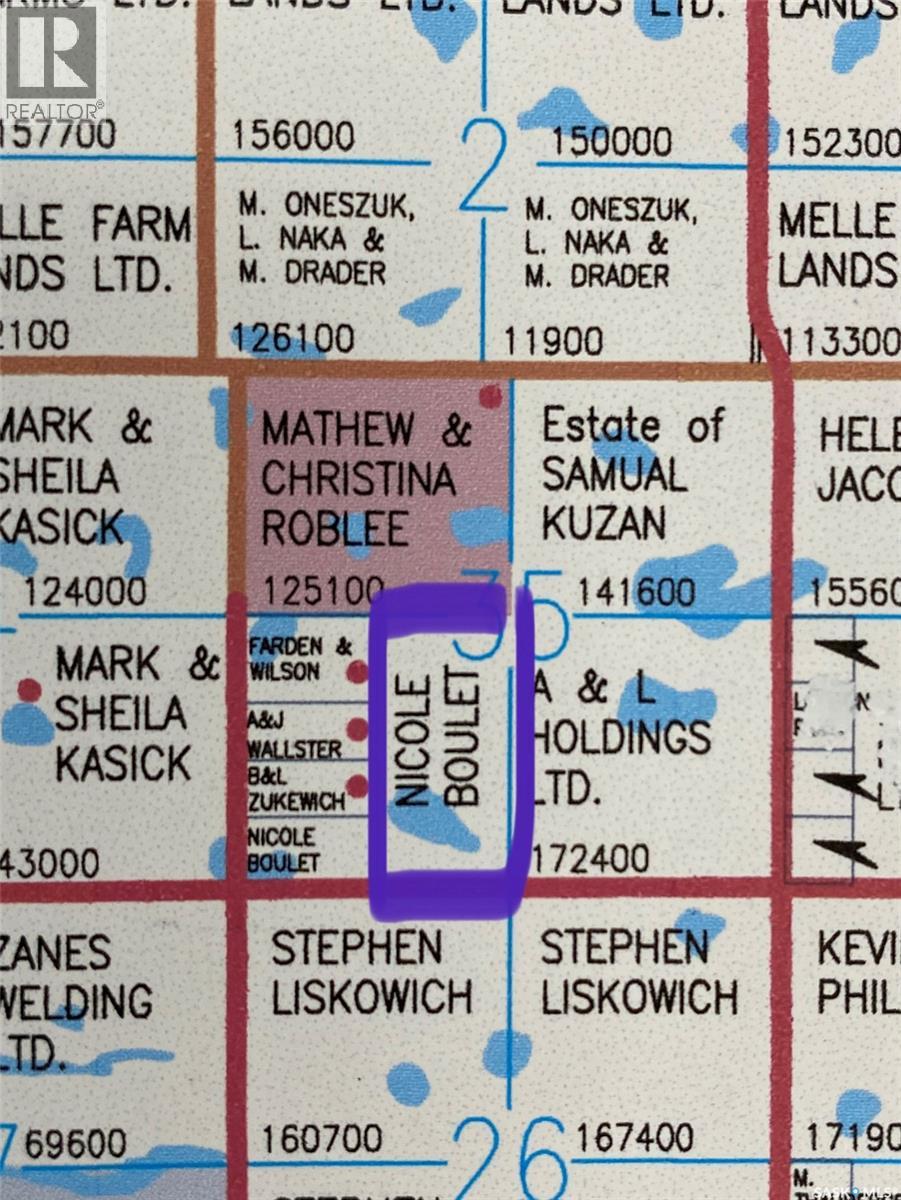
Rm Of Estevan 79.17 Acres
Estevan Rm No. 5, Saskatchewan
79.17 acres of productive farmland currently rented out for 2023. According to SAMA 65 cultivated with the remainder waste slough. Additionally, this land is only 5 minutes from Estevan, and could easily have a yard site developed on it. Adjacent 19.98 is also for sale MLS SK043890. (id:62463)
RE/MAX Blue Chip Realty - Estevan
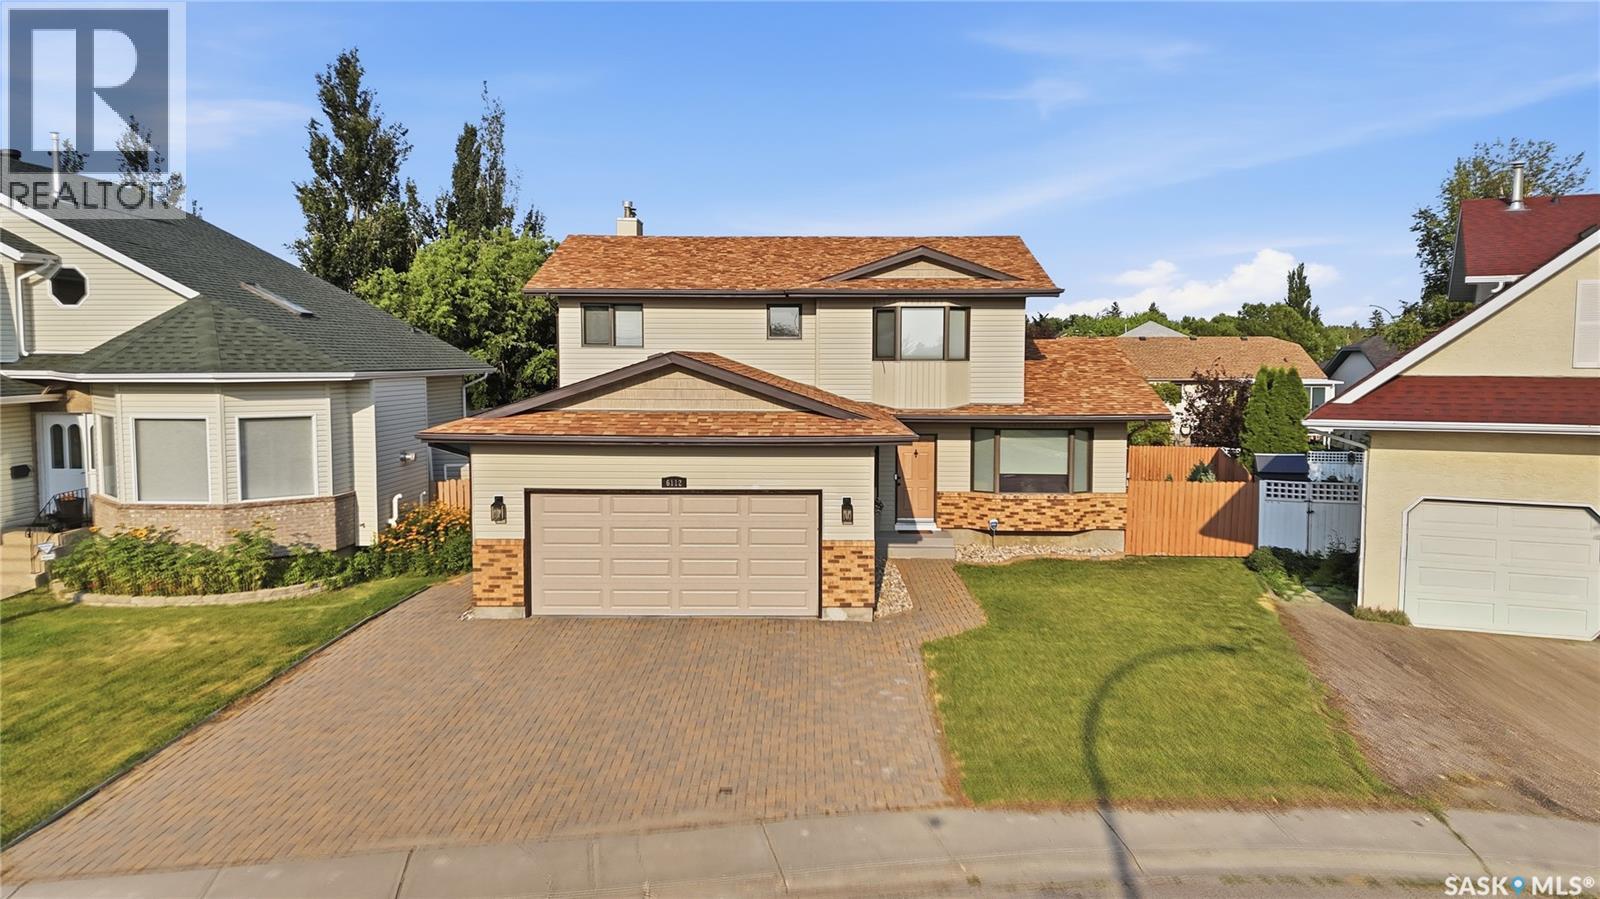
6112 Brunskill Place
Regina, Saskatchewan
Welcome to 6112 Brunskill Place, a beautifully maintained family home nestled on a quiet crescent in Regina’s highly desirable Mount Royal neighborhood. Offering over 2,100 sq. ft. of thoughtfully designed living space, this impressive two storey residence combines timeless style, exceptional functionality, and quality updates throughout. A welcoming front veranda and double attached garage create outstanding curb appeal, while the spacious interior is perfectly suited for both everyday living and entertaining. The bright living room is anchored by a cozy wood burning fireplace, creating a warm and inviting atmosphere. A formal dining room provides the perfect setting for family gatherings and holiday celebrations. The beautifully updated kitchen is the heart of the home, featuring abundant cabinetry, generous counter space, a large island, and a bright dining area overlooking the backyard. Just beyond, the comfortable family room offers additional living space with direct access to the expansive deck, creating a seamless transition between indoor and outdoor living. The main floor is completed by a convenient laundry room, a two piece bathroom, and direct access to the insulated triple attached garage. Upstairs, you will find four generously proportioned bedrooms, including an impressive primary suite complete with a walk in closet and private ensuite. Three additional bedrooms and a full bathroom provide plenty of space for a growing family or visiting guests. The partially developed basement adds even more versatility with a spacious recreation room, tons of room for an additional bedroom, and ample storage, making it ideal for a home theatre, fitness area, playroom, or guest accommodations. Step outside to enjoy a beautifully landscaped backyard designed for relaxation and entertaining. Mature trees create a private setting, while the expansive deck offers plenty of space for summer gatherings. Underground sprinklers make maintaining the yard effortless. (id:62463)
Realty Executives Diversified Realty
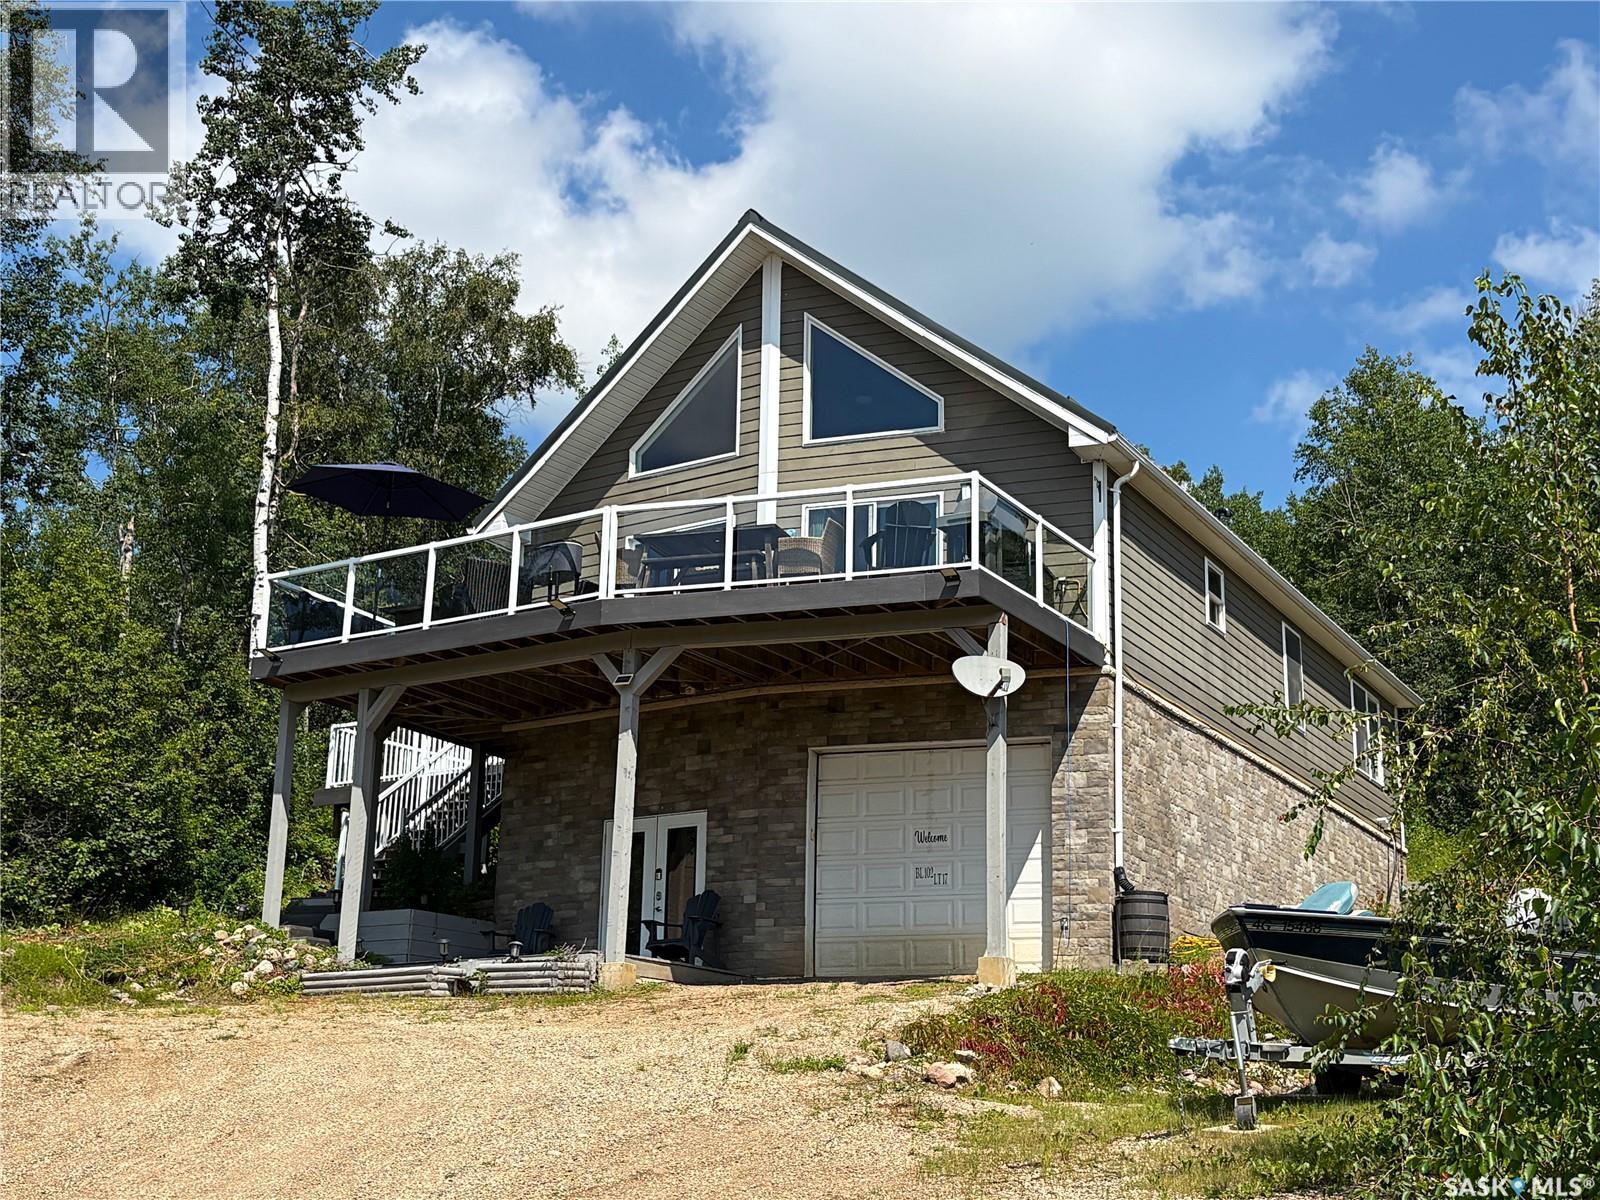
17 Tranquility Drive
Cowan Lake, Saskatchewan
Spectacular lake views from every level! This year-round home at Shores on Cowan offers 1,724 sq. ft. of living space on the upper two levels, plus a finished walkout level. A valuable feature for year-round lake living is the updated propane furnace central air on the main and walkout levels, plus a portable air conditioner for the loft. Featuring 4 bedrooms and 3 bathrooms, the home includes a primary bedroom with 3-piece ensuite, vaulted ceiling in the open-concept living area, quality cabinetry, double oven and convenient main floor laundry. The loft provides flexible space for a TV room or play area, along with the fourth bedroom. The walkout level offers a spacious family room, large foyer with games area, 3-piece bathroom, oversized storage room and direct entry to the heated, insulated tandem garage. Most furnishings included. Metal roof. Long side driveway with plenty of room for a boat or vehicles, plus parking for two additional vehicles in the front yard. Tandem garage offers excellent space for vehicles, recreational equipment or a workshop. Built-in storage shed with attached dog house and secure dog run. Beautifully tiered yard with an upper firepit area offering another incredible view of the lake. Municipal reserve behind the property adds privacy. Current owners own a slip at the marina they are willing to sell. A great opportunity to enjoy year-round lake living with incredible views and room for family and friends. (id:62463)
Century 21 Fusion
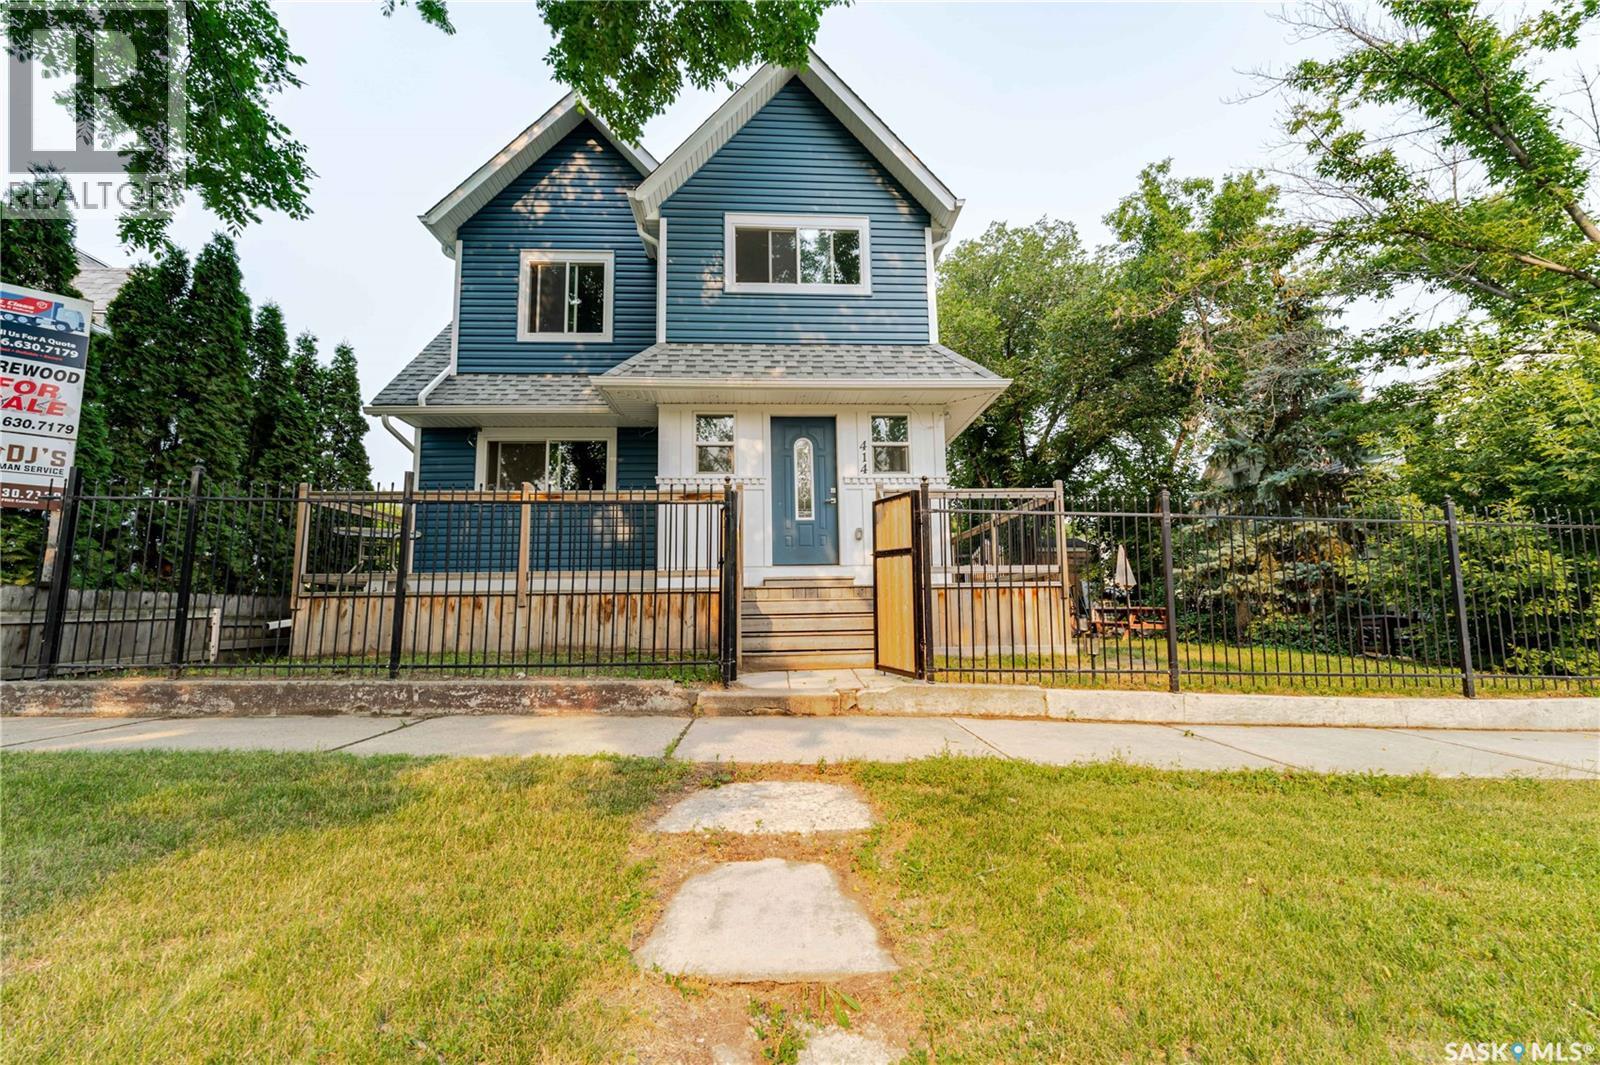
414 Main Street S
Moose Jaw, Saskatchewan
Classic Moose Jaw character, beautifully reimagined for modern living! Tucked onto a conveniently located South Hill street, this extensively renovated home delivers the warmth of an established neighbourhood with the style, space and functionality today’s families need. The inviting main floor was made for gathering. At its heart is a spacious kitchen with an oversized island—perfect for weeknight suppers, morning coffee and hosting a houseful. A comfortable family room, four-piece bathroom and convenient main-floor laundry complete this welcoming level. Upstairs, a bright hallway leads to three generously sized bedrooms. The primary includes an unexpected luxury: a walk-through closet leading to a private three-piece ensuite. A second four-piece bathroom and large hallway storage closet make this level as functional as it is beautiful. Need room for extended family, older children, guests or a private workspace? A separate entrance leads to a flexible basement living space featuring a charming kitchen, living room and large bedroom with a spacious closet and private bathroom. Laundry plumbing is in place in the lower washroom, and the constructed, plumbed shower area awaits finishing—giving the next owner an opportunity to complete it to suit their needs. Outside, the mature, mostly fenced yard offers room to garden, BBQ, entertain, play or create your own private oasis. A 24' x 24' insulated and boarded garage, additional approximately 10' x 20' garage/workshop and large shed provide exceptional space for vehicles, hobbies and equipment. Three bedrooms upstairs. Three bathrooms. Flexible lower-level living space. Outstanding garage and workshop capacity. All wrapped in the character and charm that make Moose Jaw so special. This is no ordinary renovation—and definitely not a home you want to scroll past. Contact your REALTOR® and experience it in person! (id:62463)
Royal LePage® Landmart