

415 Paton Place Saskatoon, Saskatchewan S7W 0B8

$769,900
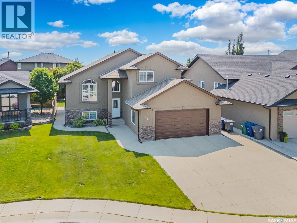
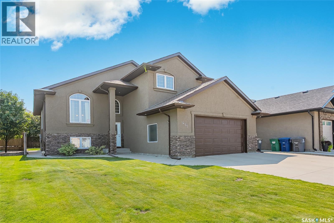
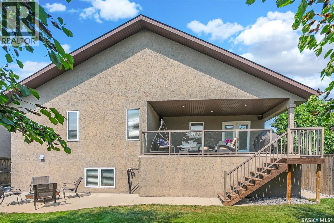
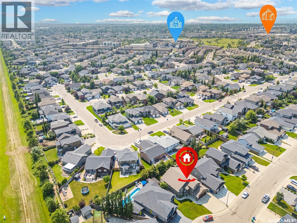
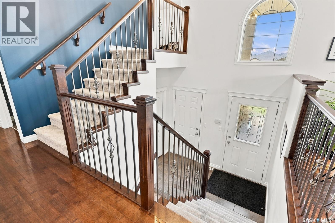
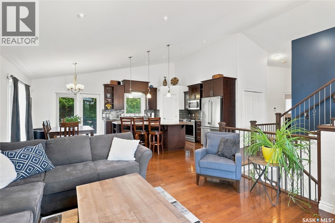
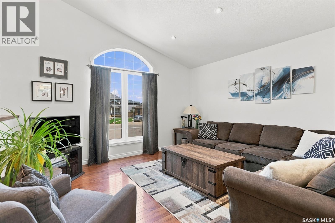
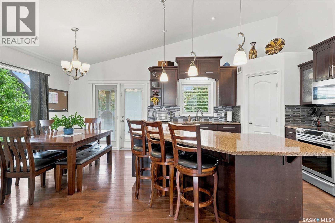
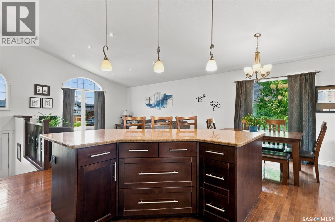
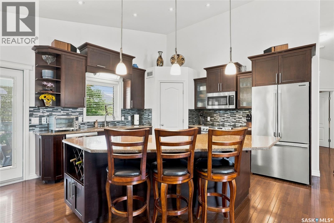
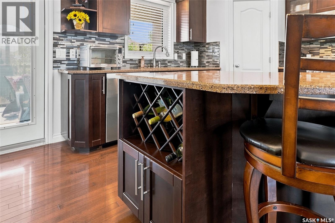
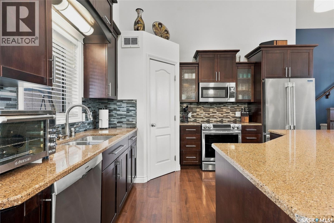
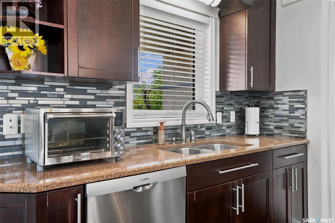
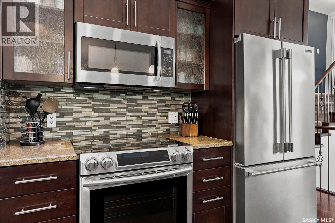
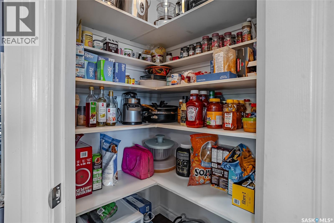
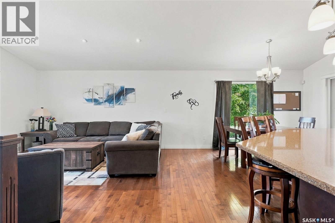
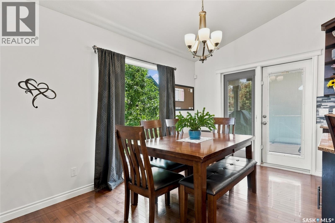
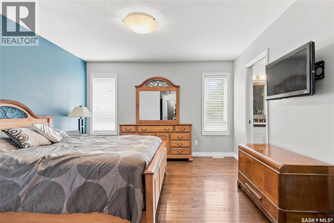
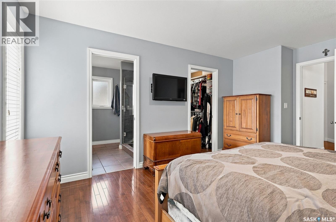
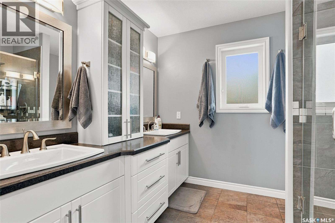
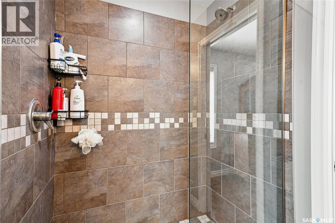
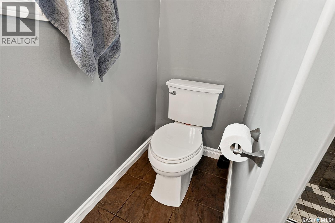
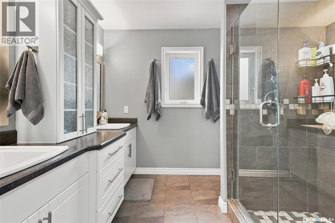
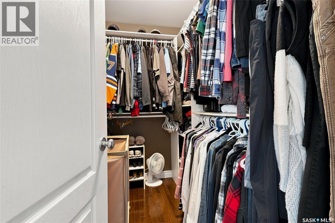
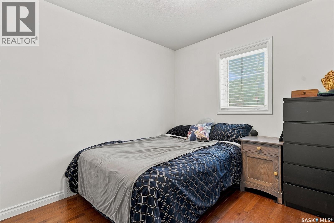
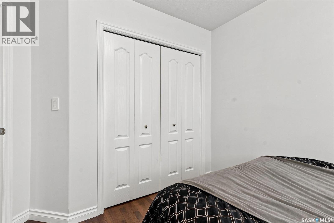
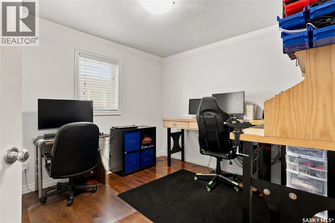
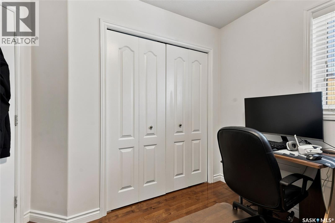
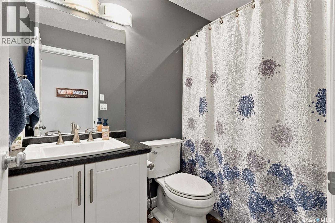
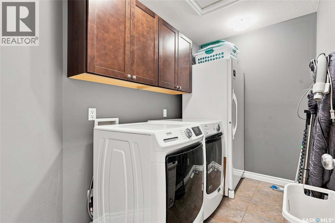
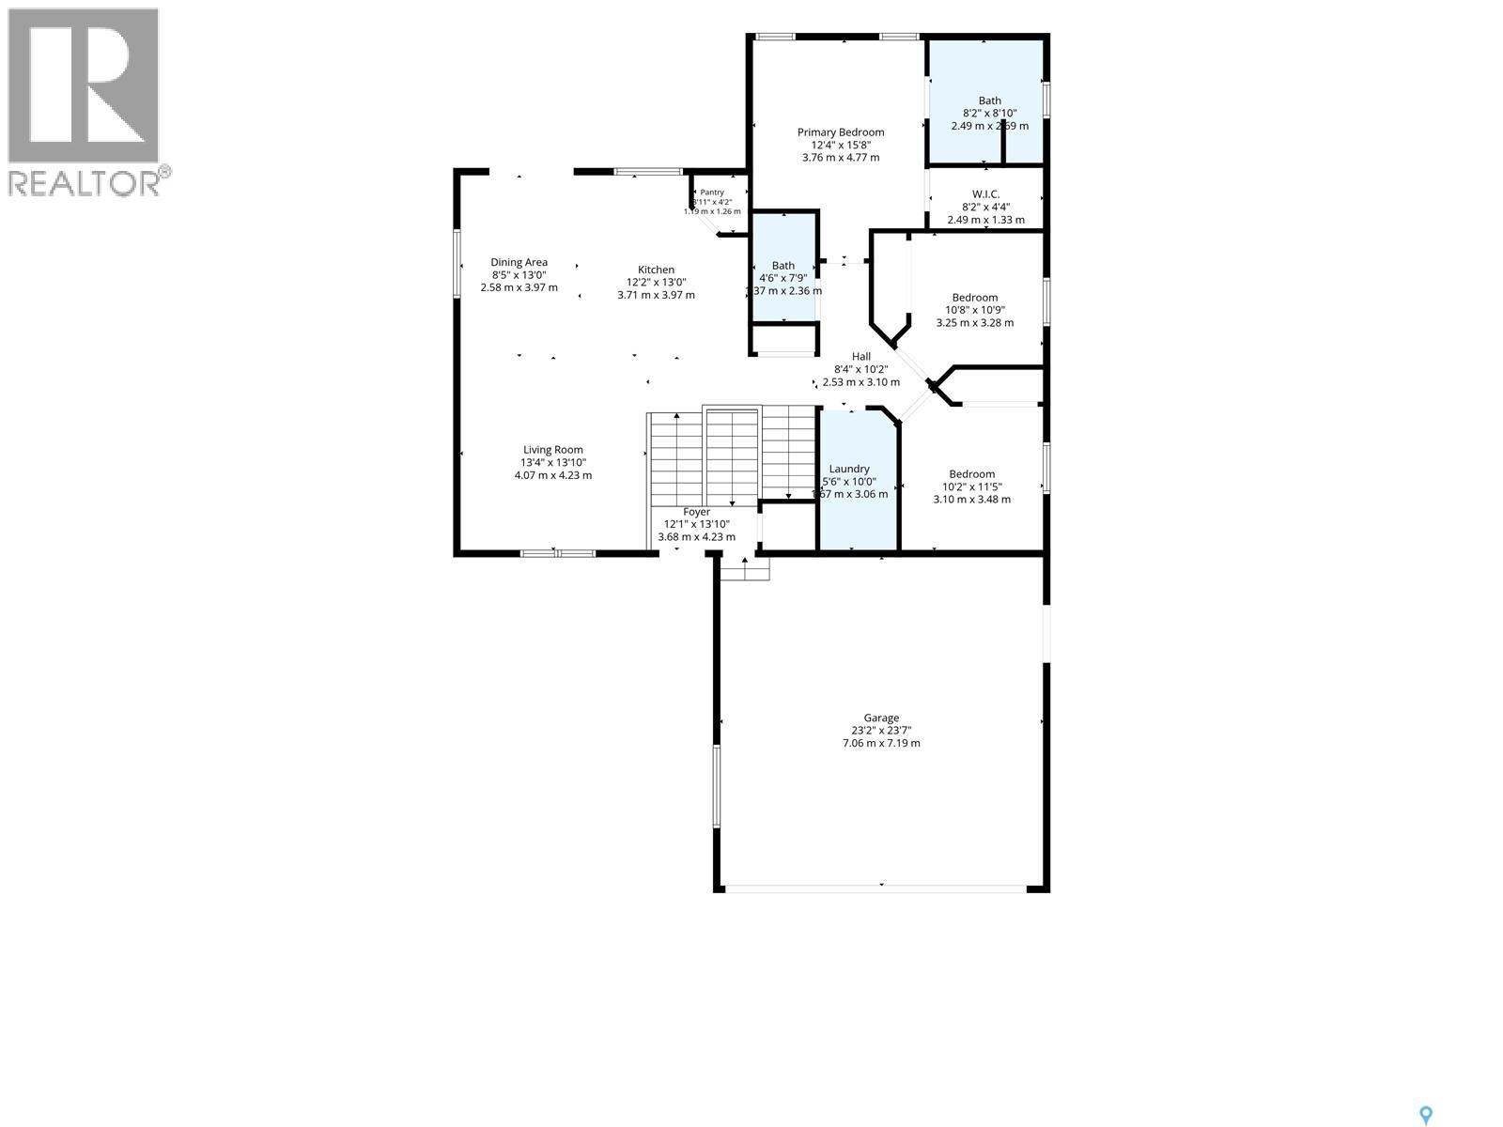
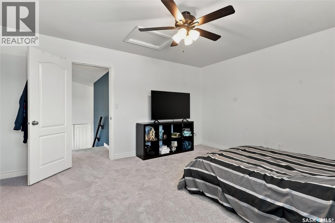
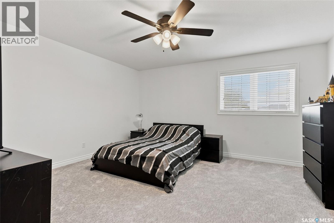
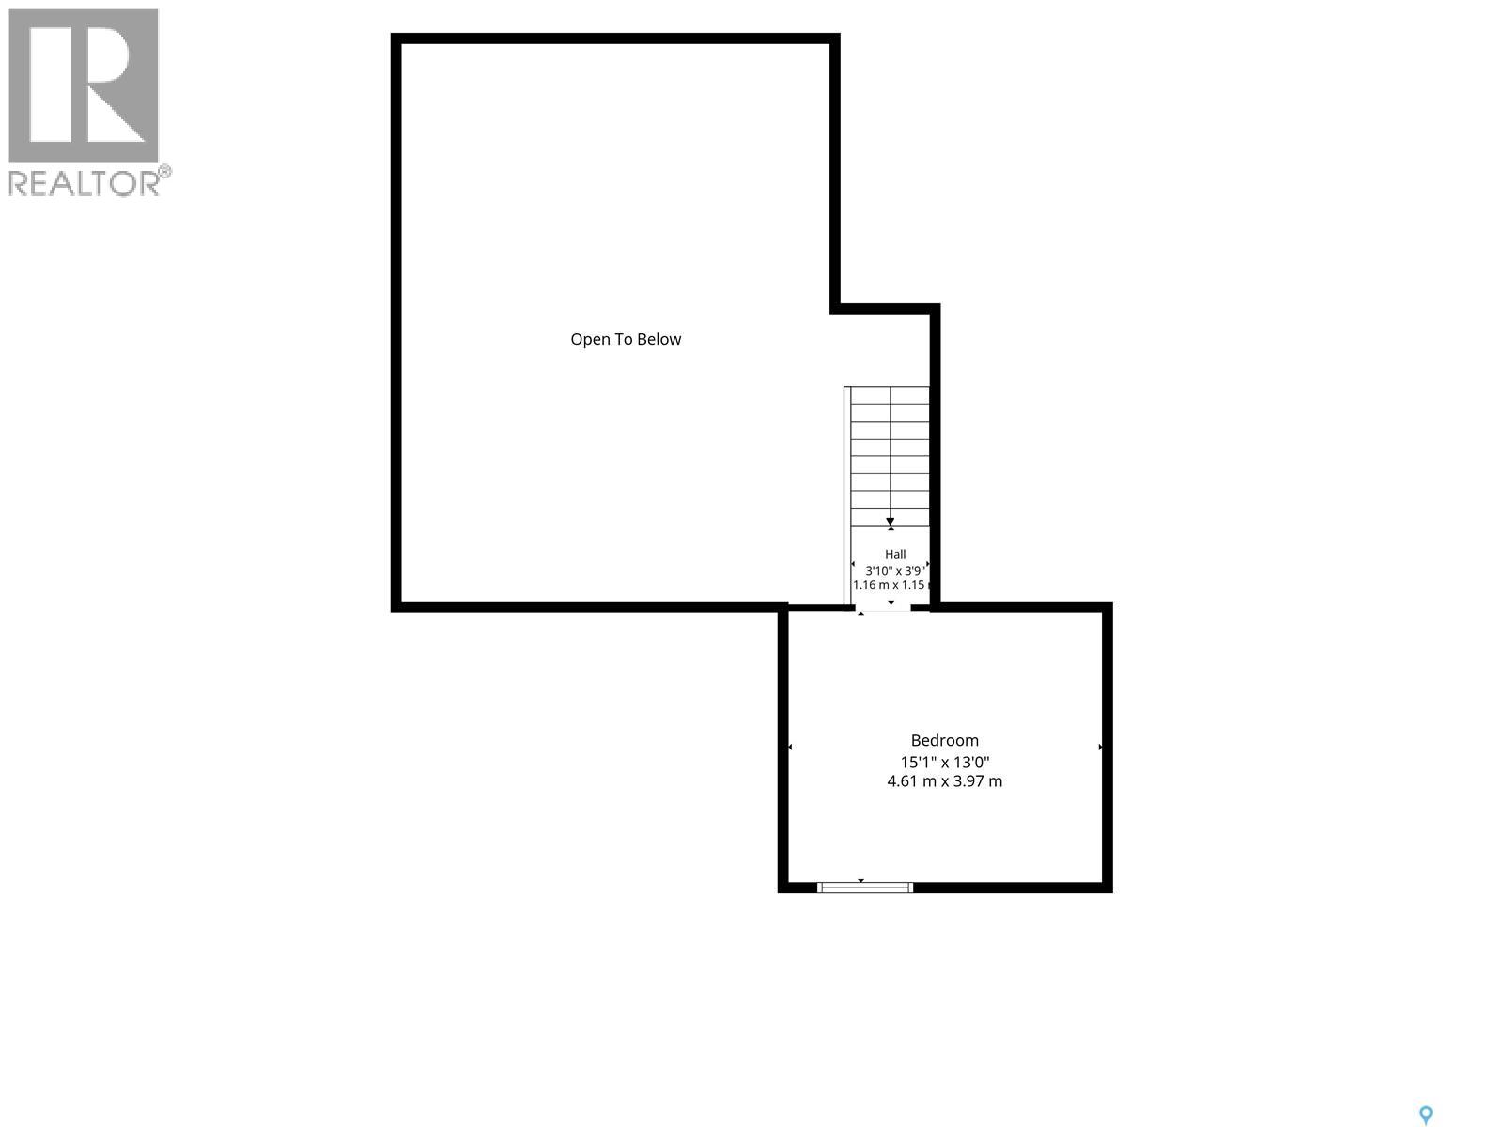
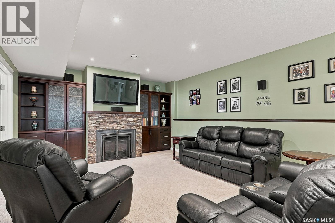
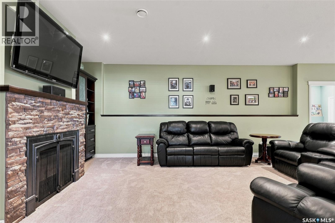
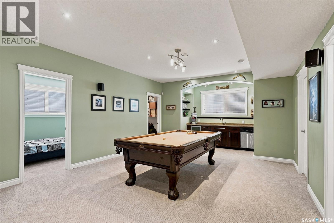
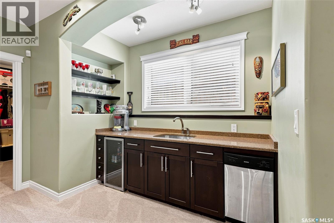
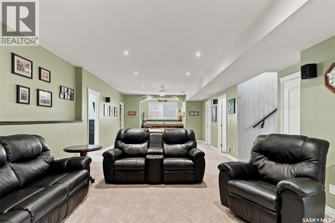
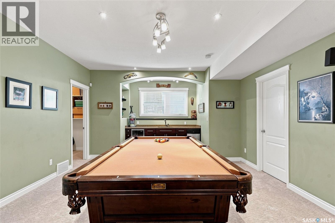
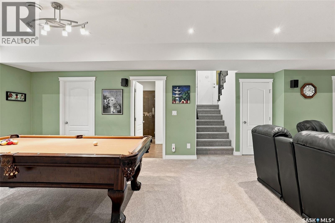
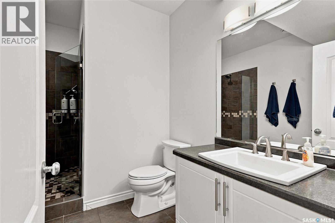
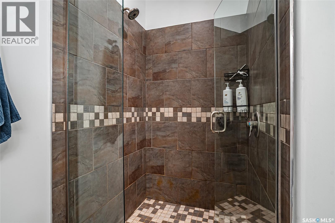
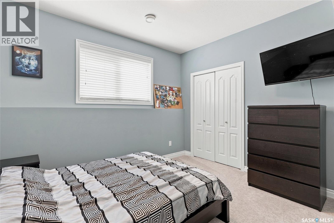
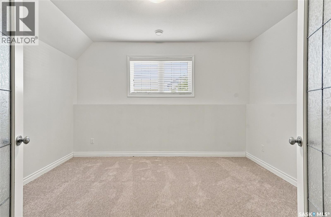
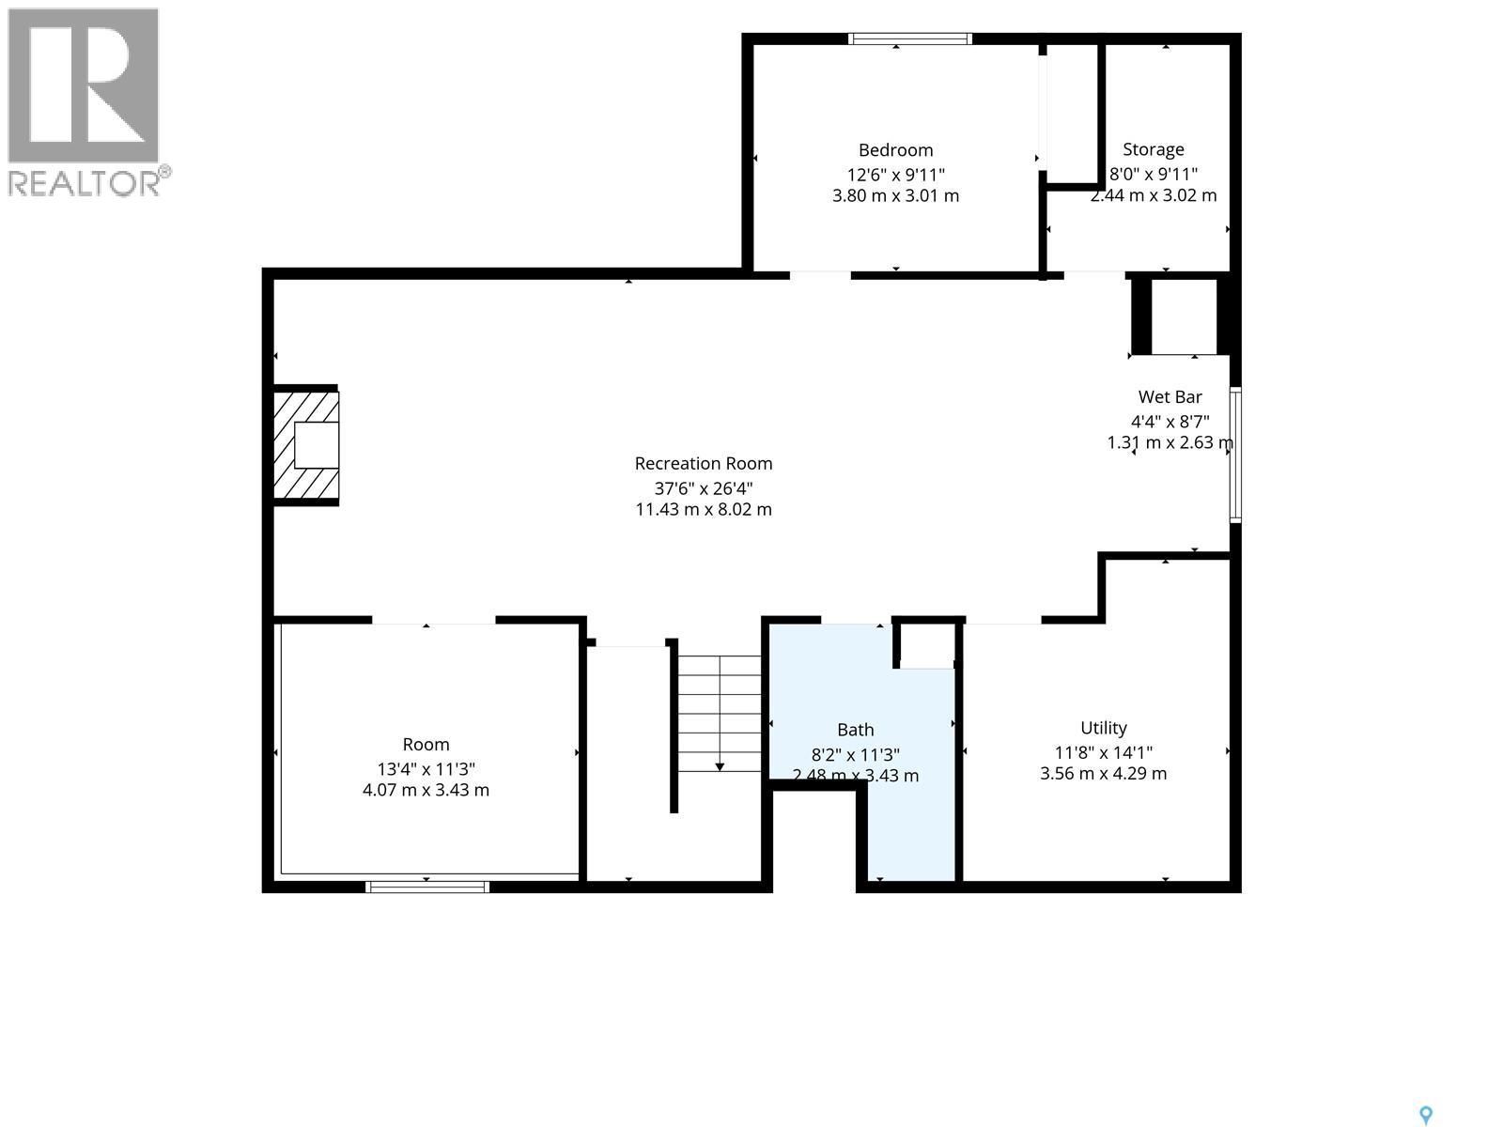
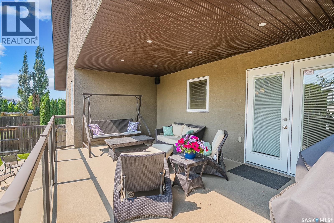
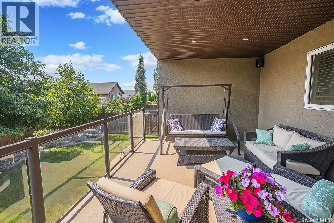
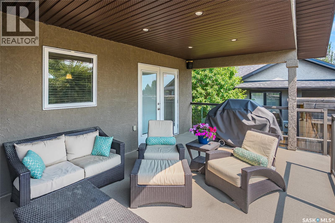
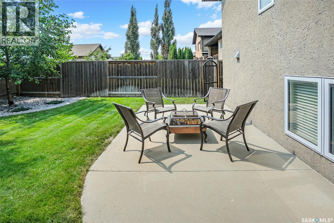
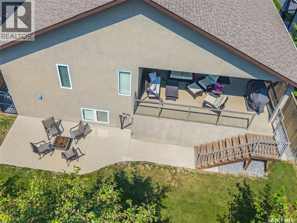
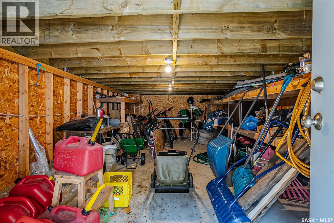
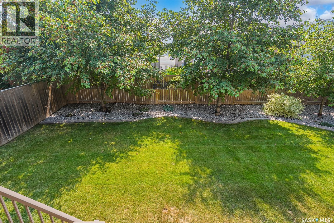
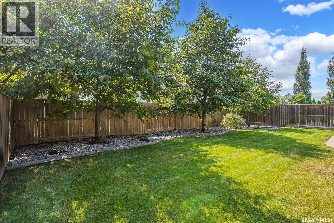
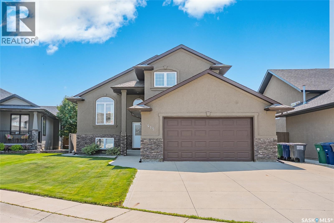
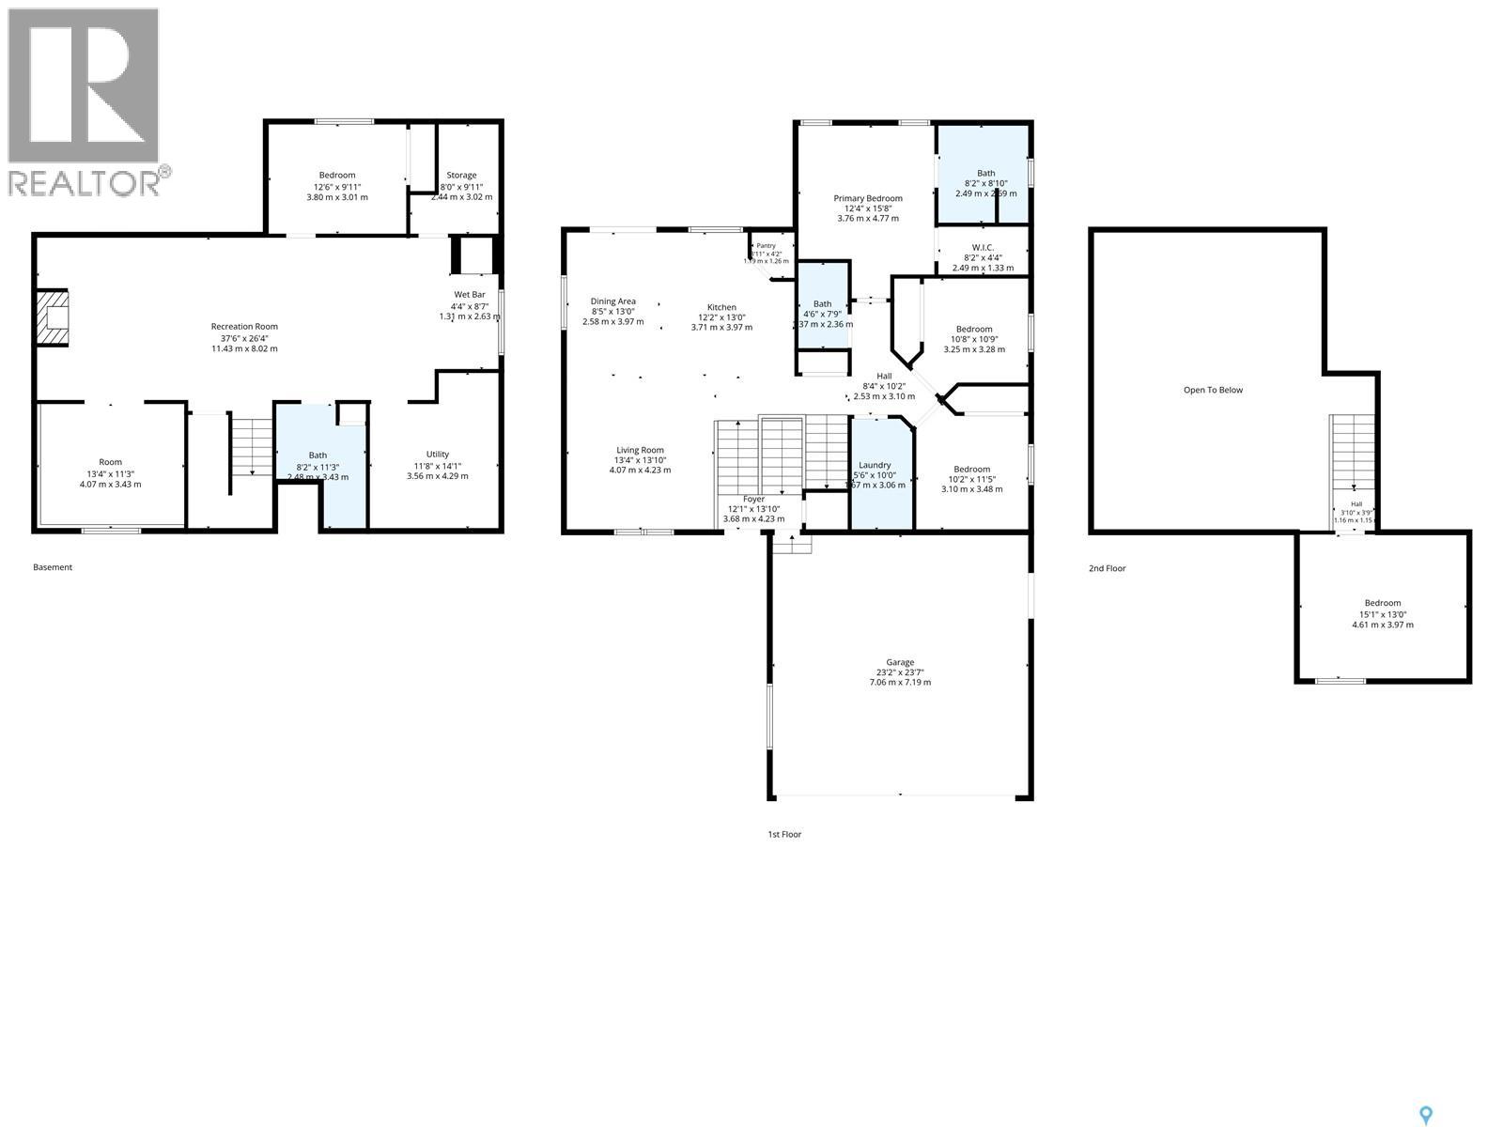
Welcome to 415 Paton Place, tucked away in popular Willowgrove. After years of raising a family, the original owners are ready to pass this quality custom home on to its next family. This sprawling modified Bi-level offers 1,648 sqft of thoughtfully designed living space (Over 3000sqft Total), featuring 3+1 bedrooms, 3 bathrooms (two with heated tile floors), 2nd floor Bonus room (currently used as a 5th bedroom) and a fully developed basement. From the moment you step inside, you'll appreciate the spacious open-concept highlighted by vaulted ceilings, maple hardwood flooring throughout the great room and all main-floor bedrooms, spa like bathrooms with custom tile work. The custom kitchen is designed for both everyday living and entertaining, featuring maple cabinetry, granite countertops, deep pot drawers, a large island, corner pantry, and upgraded appliances. The spacious primary suite offers hardwood flooring, a walk-in closet, Ensuite with his & her sinks & a walk-in shower. Main-floor laundry complete the main level. The finished basement is an entertainer's dream, boasting 9-foot ceilings, a large family room, games area, walk-up wet bar, gas fireplace, surround sound, and custom built-in cabinetry. It also includes a 4th bedroom plus a versatile office that could easily serve as a 6th bedroom, home gym, or hobby room. The TV, surround sound system, pool/ping-pong table are all included. Direct entry to the insulated and drywalled 24' x 24' attached garage. Step outside to your tastefully landscaped backyard (6322sqft), complete with an awesome covered deck, surround sound, large enclosed storage shed beneath the deck, underground sprinklers, a spacious lower concrete patio, and natural gas BBQ hookups. High-efficiency home with triple pane windows, home-run plumbing system, HRV, newer furnace & central A/C (2022) & water heater (2019). Tucked away at the back of the crescent in a quiet cul-de-sac. Call your REALTOR® today to book a private viewing. (id:62463)
Property Details
| MLS® Number | SK043840 |
| Property Type | Single Family |
| Neigbourhood | Willowgrove |
| Features | Cul-de-sac, Treed, Sump Pump |
| Structure | Deck, Patio(s) |
Building
| Bathroom Total | 3 |
| Bedrooms Total | 4 |
| Appliances | Washer, Refrigerator, Dishwasher, Dryer, Microwave, Alarm System, Garburator, Window Coverings, Garage Door Opener Remote(s), Storage Shed, Stove |
| Architectural Style | Bi-level |
| Basement Type | Full |
| Constructed Date | 2009 |
| Construction Style Attachment | Detached |
| Cooling Type | Central Air Conditioning, Air Exchanger |
| Fire Protection | Alarm System |
| Fireplace Fuel | Gas |
| Fireplace Present | Yes |
| Fireplace Type | Conventional |
| Heating Fuel | Natural Gas |
| Heating Type | Forced Air |
| Size Interior | 1,648 Ft2 |
| Type | House |
Parking
| Attached Garage | |
| Parking Space(s) | 5 |
Land
| Acreage | No |
| Fence Type | Fence |
| Landscape Features | Lawn, Underground Sprinkler |
| Size Frontage | 55 Ft |
| Size Irregular | 6322.00 |
| Size Total | 6322 Sqft |
| Size Total Text | 6322 Sqft |
Rooms
| Level | Type | Length | Width | Dimensions |
|---|---|---|---|---|
| Second Level | Bonus Room | 13 ft ,6 in | 15 ft | 13 ft ,6 in x 15 ft |
| Basement | Family Room | 14 ft ,7 in | 19 ft ,2 in | 14 ft ,7 in x 19 ft ,2 in |
| Basement | Games Room | 14 ft ,7 in | 19 ft ,10 in | 14 ft ,7 in x 19 ft ,10 in |
| Basement | Bedroom | 9 ft ,8 in | 11 ft ,10 in | 9 ft ,8 in x 11 ft ,10 in |
| Basement | Office | 11 ft ,1 in | 13 ft ,2 in | 11 ft ,1 in x 13 ft ,2 in |
| Basement | 3pc Bathroom | Measurements not available | ||
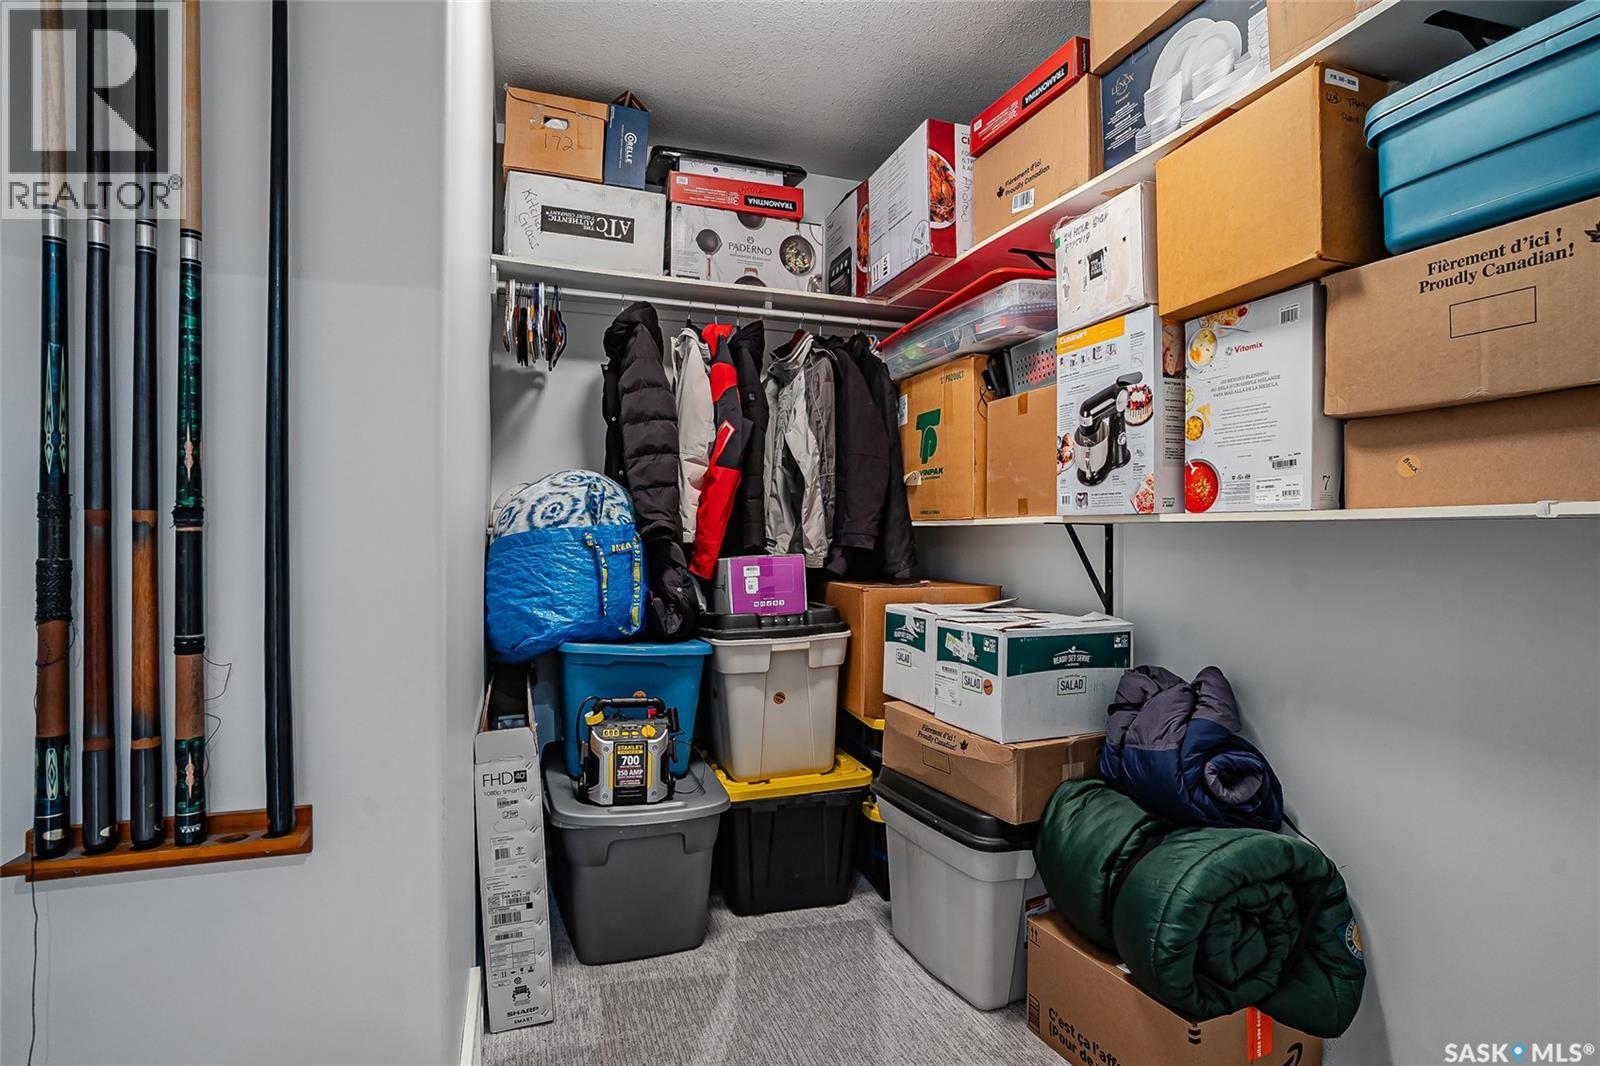
| Basement | Storage | 9 ft ,8 in | 8 ft ,2 in | 9 ft ,8 in x 8 ft ,2 in |
| Basement | Other | Measurements not available | ||
| Main Level | Foyer | Measurements not available | ||
| Main Level | Living Room | 15 ft | 14 ft | 15 ft x 14 ft |
| Main Level | Dining Room | 12 ft | 9 ft | 12 ft x 9 ft |
| Main Level | Kitchen | 13 ft | 10 ft ,6 in | 13 ft x 10 ft ,6 in |
| Main Level | Primary Bedroom | 14 ft ,2 in | 12 ft ,6 in | 14 ft ,2 in x 12 ft ,6 in |
| Main Level | Bedroom | 9 ft ,6 in | 9 ft ,8 in | 9 ft ,6 in x 9 ft ,8 in |
| Main Level | Bedroom | 10 ft | 9 ft ,10 in | 10 ft x 9 ft ,10 in |
| Main Level | 4pc Ensuite Bath | Measurements not available | ||
| Main Level | 4pc Bathroom | Measurements not available | ||
| Main Level | Laundry Room | Measurements not available |
https://www.realtor.ca/real-estate/30094799/415-paton-place-saskatoon-willowgrove
Contact Us
Contact us for more information

Sean Wilson
Salesperson
www.yxeagents.ca/
324 Duchess Street
Saskatoon, Saskatchewan S7K 0R1
(306) 242-6701

The trademarks REALTOR®, REALTORS®, and the REALTOR® logo are controlled by The Canadian Real Estate Association (CREA) and identify real estate professionals who are members of CREA. The trademarks MLS®, Multiple Listing Service® and the associated logos are owned by The Canadian Real Estate Association (CREA) and identify the quality of services provided by real estate professionals who are members of CREA. The trademark DDF® is owned by The Canadian Real Estate Association (CREA) and identifies CREA's Data Distribution Facility (DDF®)
July 30 2026 12:36:18
Saskatchewan REALTORS® Association
RE/MAX Saskatoon