

17 Tranquility Drive Cowan Lake, Saskatchewan S0J 0E0

$449,000
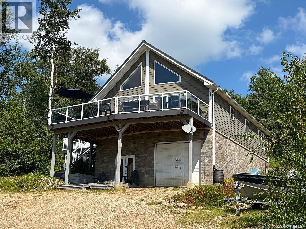
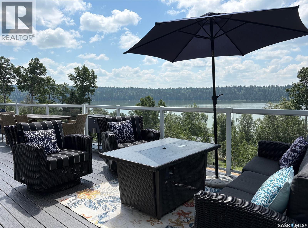
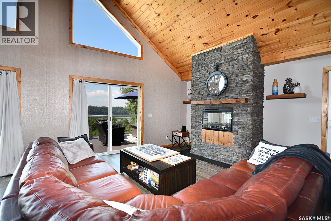
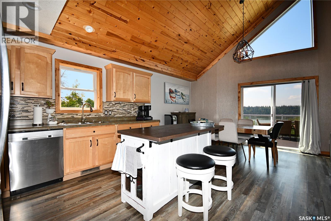
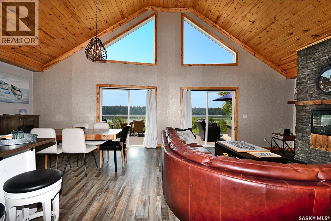
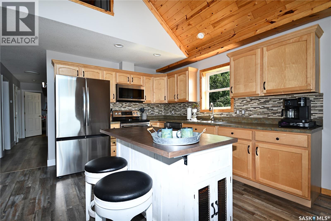
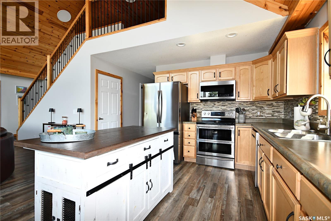
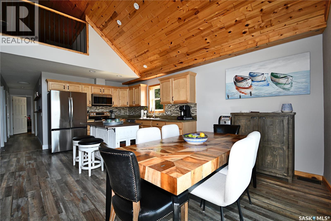
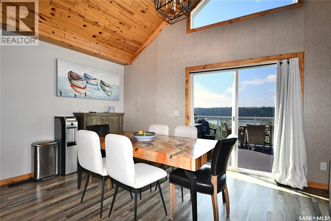
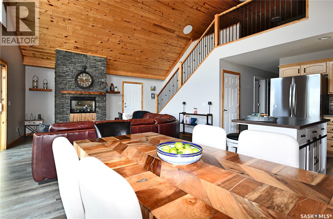
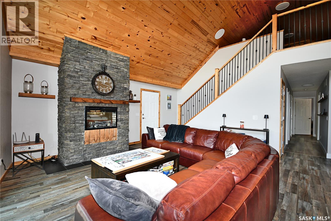
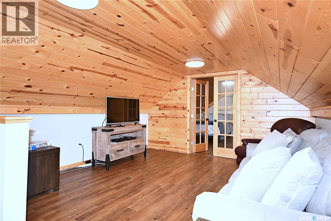
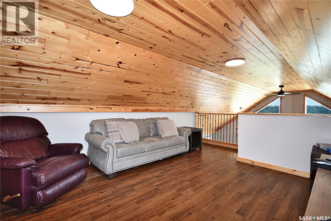
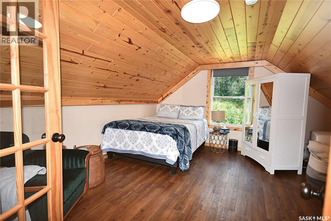
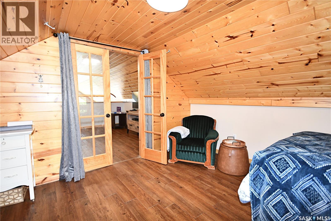
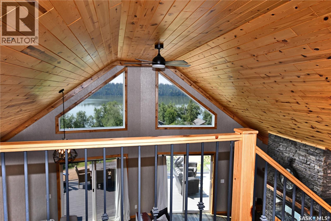
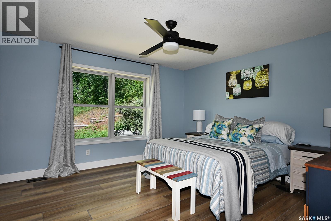
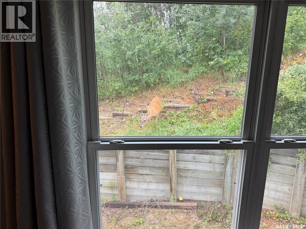
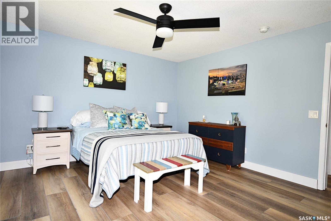
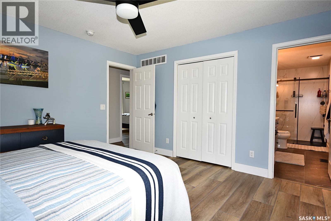
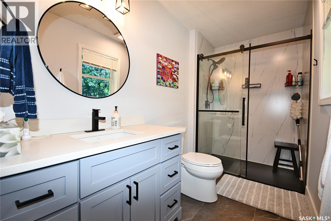
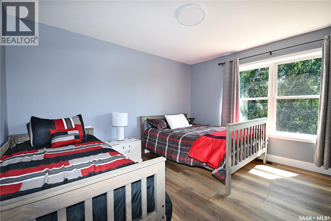
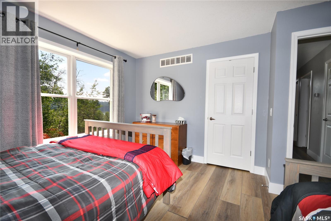
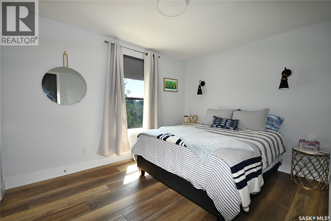
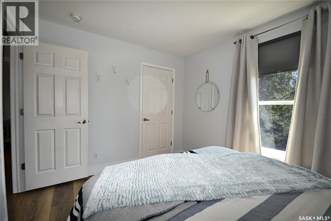
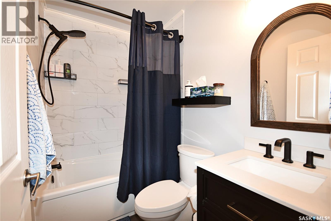
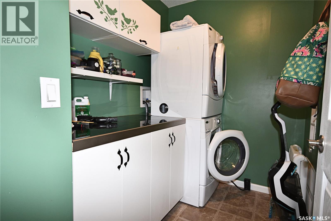
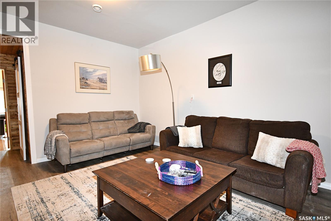
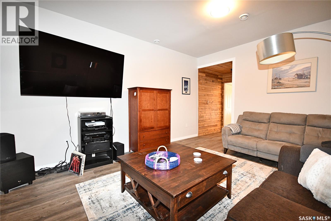
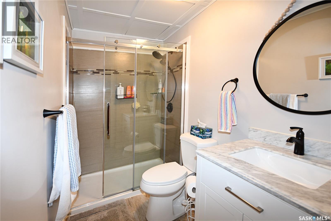
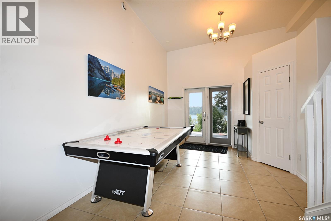
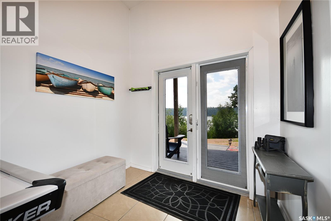
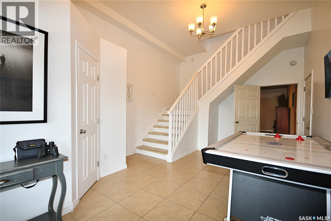
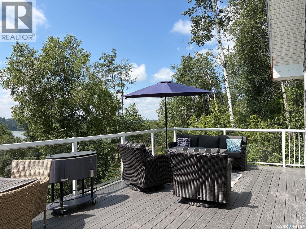
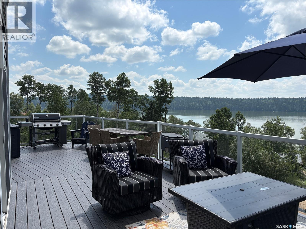
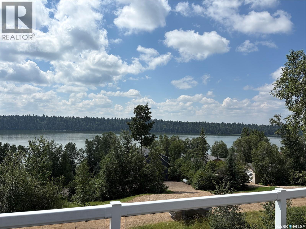
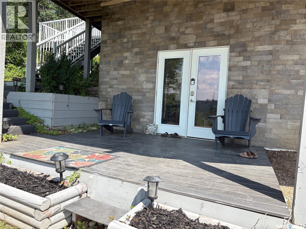
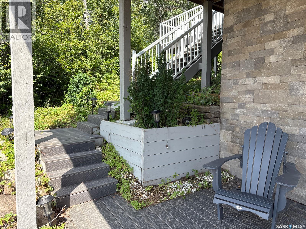
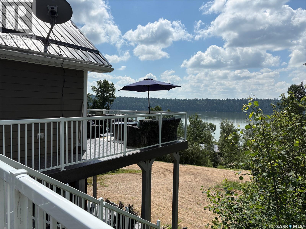
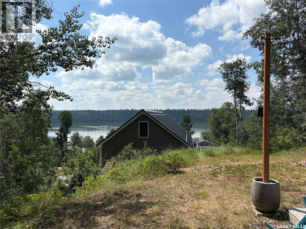
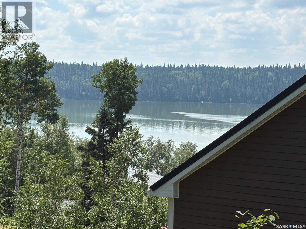
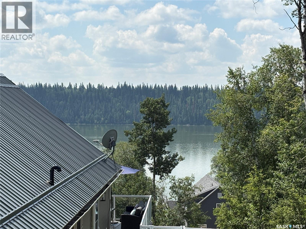
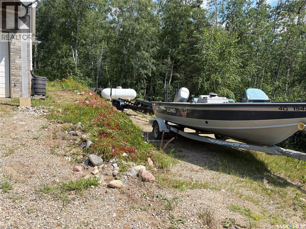
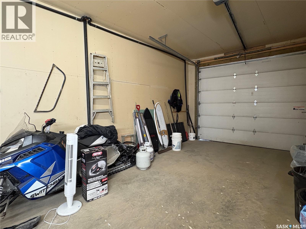
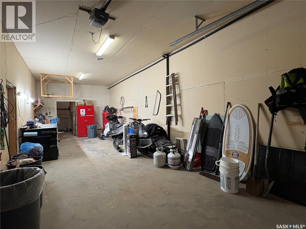
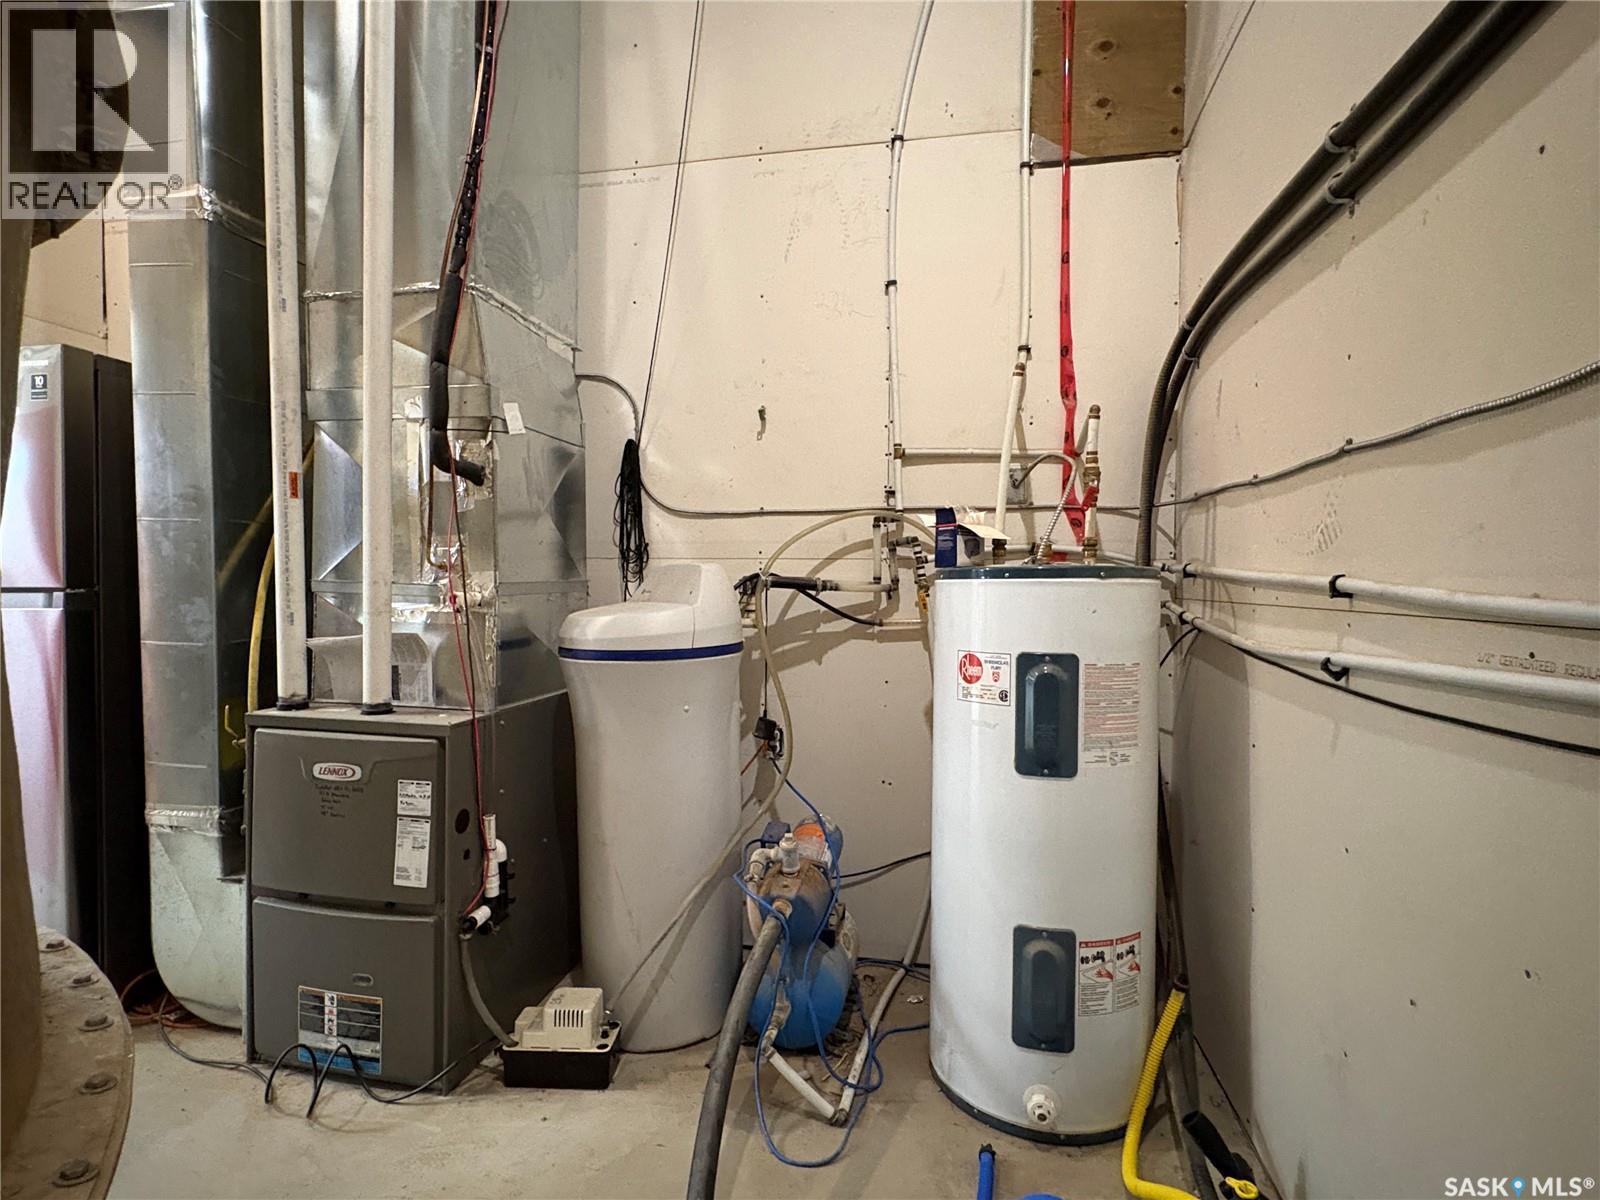
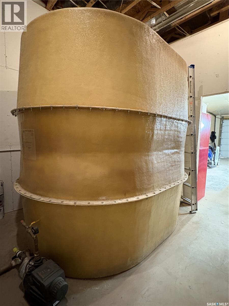
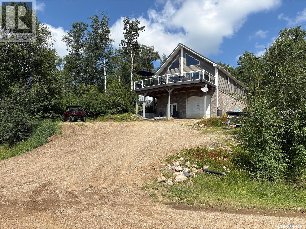
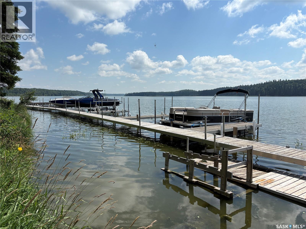
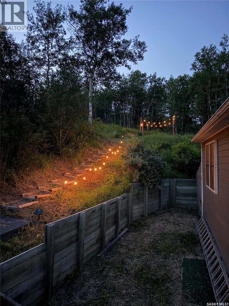
Spectacular lake views from every level! This year-round home at Shores on Cowan offers 1,724 sq. ft. of living space on the upper two levels, plus a finished walkout level. A valuable feature for year-round lake living is the updated propane furnace central air on the main and walkout levels, plus a portable air conditioner for the loft. Featuring 4 bedrooms and 3 bathrooms, the home includes a primary bedroom with 3-piece ensuite, vaulted ceiling in the open-concept living area, quality cabinetry, double oven and convenient main floor laundry. The loft provides flexible space for a TV room or play area, along with the fourth bedroom. The walkout level offers a spacious family room, large foyer with games area, 3-piece bathroom, oversized storage room and direct entry to the heated, insulated tandem garage. Most furnishings included. Metal roof. Long side driveway with plenty of room for a boat or vehicles, plus parking for two additional vehicles in the front yard. Tandem garage offers excellent space for vehicles, recreational equipment or a workshop. Built-in storage shed with attached dog house and secure dog run. Beautifully tiered yard with an upper firepit area offering another incredible view of the lake. Municipal reserve behind the property adds privacy. Current owners own a slip at the marina they are willing to sell. A great opportunity to enjoy year-round lake living with incredible views and room for family and friends. (id:62463)
Property Details
| MLS® Number | SK044048 |
| Property Type | Single Family |
| Neigbourhood | Cowan Lake |
| Features | Treed, Irregular Lot Size |
| Structure | Deck, Patio(s) |
Building
| Bathroom Total | 3 |
| Bedrooms Total | 4 |
| Appliances | Washer, Refrigerator, Dishwasher, Dryer, Microwave, Window Coverings, Garage Door Opener Remote(s), Storage Shed, Stove |
| Basement Development | Finished |
| Basement Features | Walk Out |
| Basement Type | Partial (finished) |
| Constructed Date | 2010 |
| Construction Style Attachment | Detached |
| Cooling Type | Central Air Conditioning |
| Fireplace Fuel | Electric |
| Fireplace Present | Yes |
| Fireplace Type | Conventional |
| Heating Fuel | Propane |
| Heating Type | Forced Air |
| Stories Total | 2 |
| Size Interior | 1,724 Ft2 |
| Type | House |
Parking
| Attached Garage | |
| Heated Garage | |
| Parking Space(s) | 6 |
Land
| Acreage | No |
| Size Frontage | 81 Ft ,7 In |
| Size Irregular | 0.33 |
| Size Total | 0.33 Ac |
| Size Total Text | 0.33 Ac |
Rooms
| Level | Type | Length | Width | Dimensions |
|---|---|---|---|---|
| Second Level | Loft | 13'4 x 15'4 | ||
| Second Level | Bedroom | 13'4 x 14'0 | ||
| Basement | Family Room | 12'8 x 15'11 | ||
| Basement | 3pc Bathroom | 4'11 x 8'2 | ||
| Basement | Storage | 5'10 x 12'8 | ||
| Basement | Foyer | 12'8 x 19'10 | ||
| Basement | Other | 12'0 x 12'10 | ||
| Main Level | Living Room | 13'10 x 16'10 | ||
| Main Level | Kitchen | 12'1 x 13'1 | ||
| Main Level | Dining Room | 9'6 x 13'1 | ||
| Main Level | Primary Bedroom | 13'0 x 13'6 | ||
| Main Level | 3pc Ensuite Bath | 5'2 x 12'5 | ||
| Main Level | Bedroom | 11'5 x 13'1 | ||
| Main Level | Bedroom | 9'6 x 11'11 | ||
| Main Level | 4pc Bathroom | 4'10 x 7'5 | ||
| Main Level | Laundry Room | 5'7 x 7'5 |
https://www.realtor.ca/real-estate/30094323/17-tranquility-drive-cowan-lake-cowan-lake
Contact Us
Contact us for more information

Glenda Oleksyn
Salesperson
glendao.com/
310 Wellman Lane - #210
Saskatoon, Saskatchewan S7T 0J1
(306) 653-8222
(306) 242-5503

The trademarks REALTOR®, REALTORS®, and the REALTOR® logo are controlled by The Canadian Real Estate Association (CREA) and identify real estate professionals who are members of CREA. The trademarks MLS®, Multiple Listing Service® and the associated logos are owned by The Canadian Real Estate Association (CREA) and identify the quality of services provided by real estate professionals who are members of CREA. The trademark DDF® is owned by The Canadian Real Estate Association (CREA) and identifies CREA's Data Distribution Facility (DDF®)
July 30 2026 02:41:07
Saskatchewan REALTORS® Association
Century 21 Fusion