

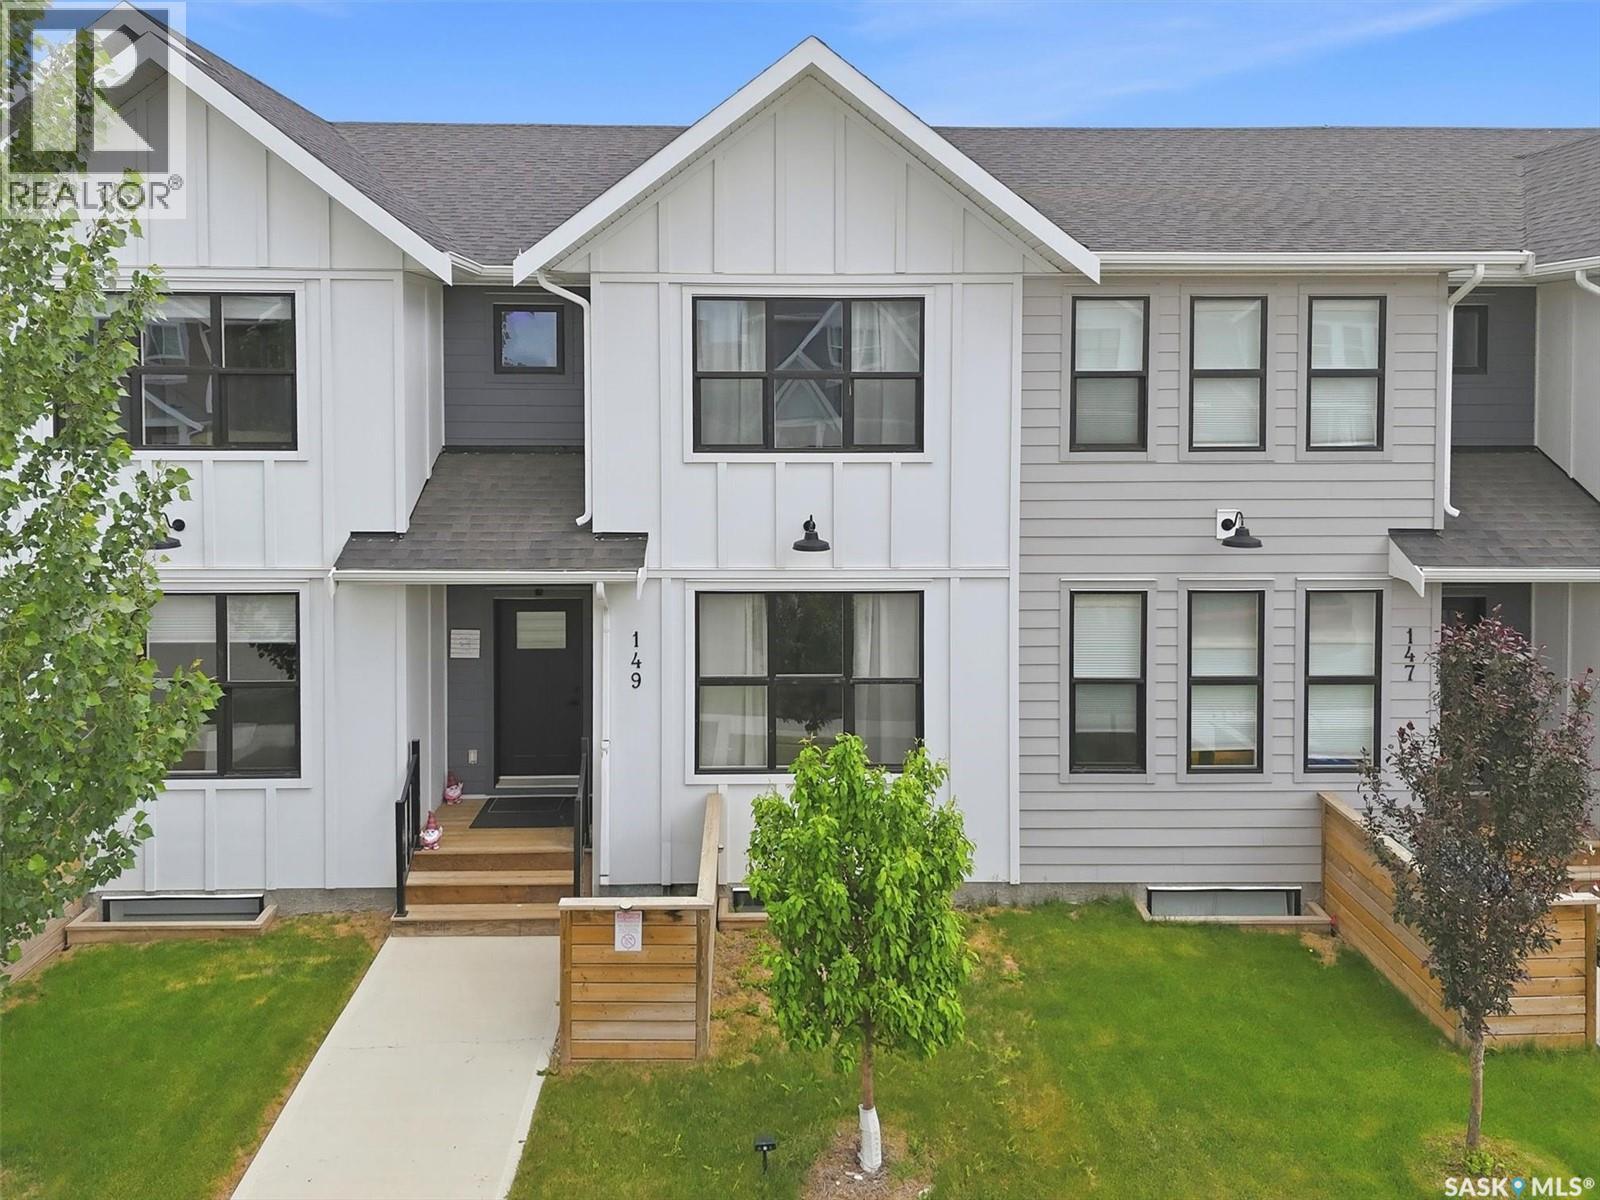
149 Rosewood Boulevard E
Saskatoon, Saskatchewan
Welcome home to this beautiful fully finished townhome. As you step inside you are greeted with a large family room, open to the large kitchen & dining room space perfect for hosting! With large windows in the family room & dining room there is no shortage of natural light. As you head upstairs you will find a bonus room creating a great space for a sitting area, play room or office space. Surrounding the bonus room is three large bedrooms, including a primary room with an ensuite washroom. In the fully finished basement you have a large bedroom along with a great 2nd living room, creating a perfect space for guests. Enjoy the evenings on your beautiful deck overlooking your backyard space. This townhome is located perfectly just minutes from multiple parks, School & shopping! Call your agent today to book your private showing in this incredible home! (id:62463)
Exp Realty
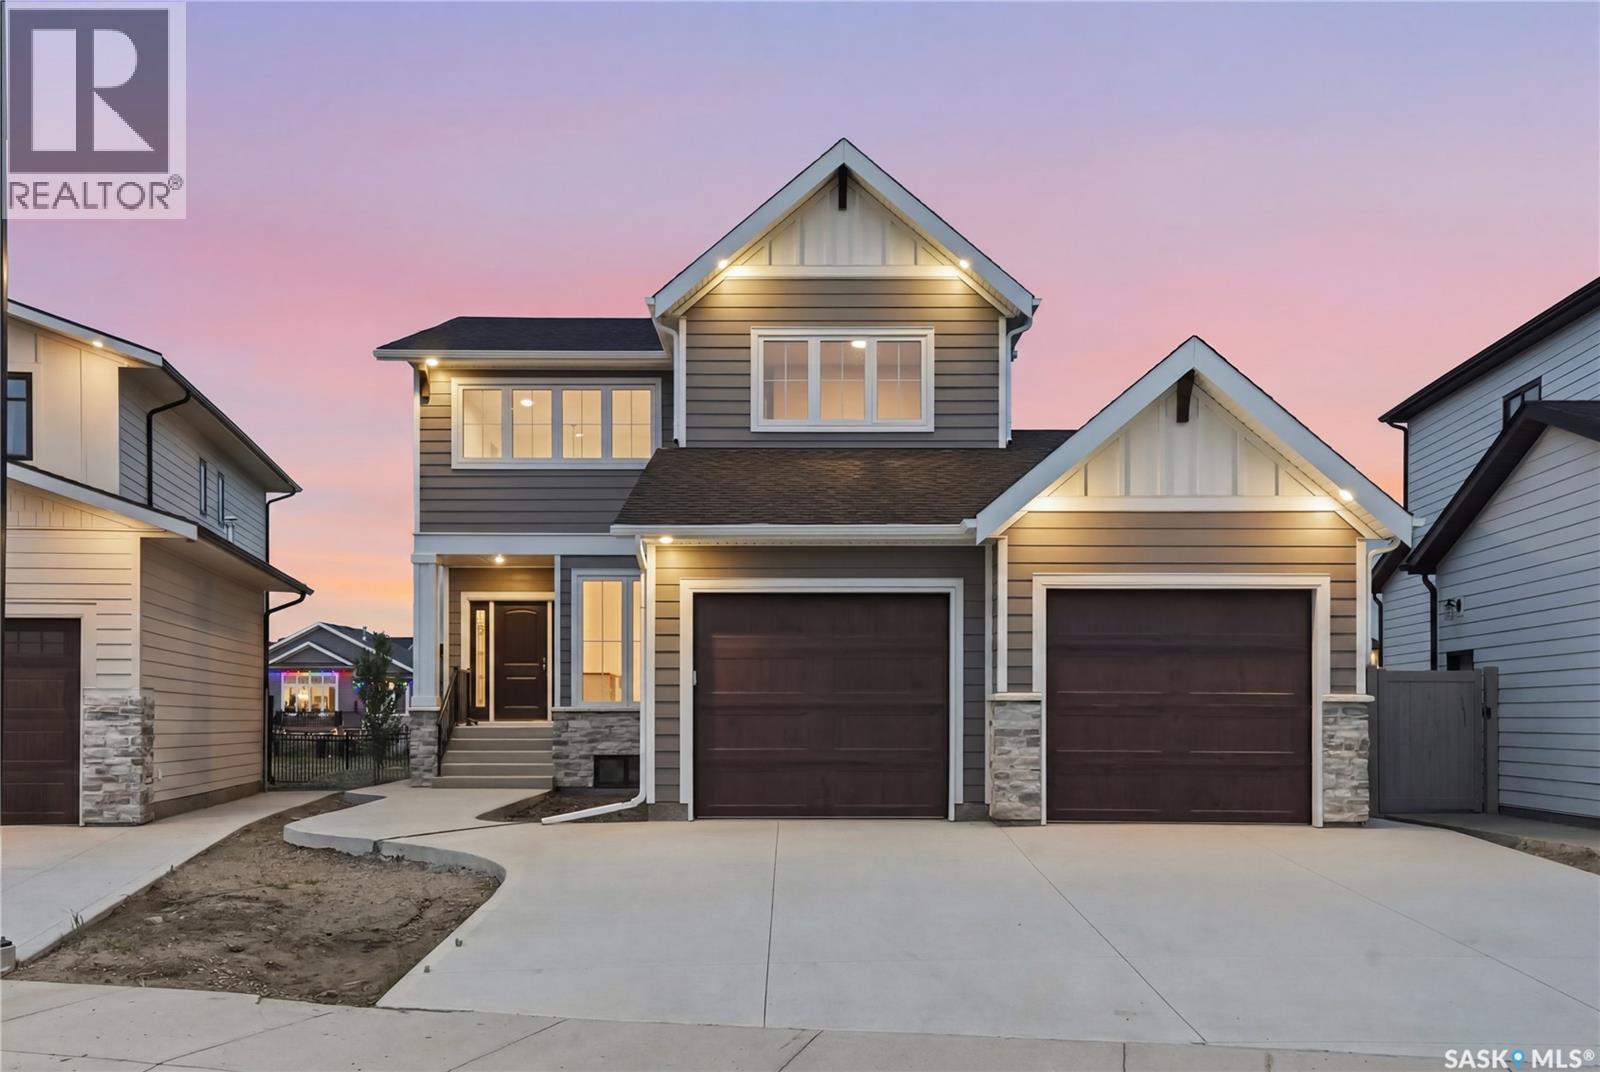
638 Pepper Bend
Saskatoon, Saskatchewan
Brand new custom-build by Westridge Homes, this carefully designed property sits on a generous southwest-facing lot in Brighton, backing onto green space for sunset views and extra privacy. The walking path beyond the backyard leads to a gathering hub with ping pong tables and space to connect. The main floor offers a cozy front den/office with pocket doors, stylish wallpaper and built-in filing cabinets. A spacious mudroom with custom cabinetry allows for smart storage, keeping the main floor clutter-free. There is a bright walk-through pantry with a coffee bar that opens into a bright, open kitchen featuring a continuous granite backsplash. oversized island and sleek range hood. The dining area extends out to a covered deck with a privacy wall and gas bbq hook up while the living room is anchored by a stone-wrapped gas fireplace for cozy evenings. Upstairs, you’ll find a large bonus room and three spacious bedrooms, including a spacious five piece master en-suite. The fully developed basement adds a family room, fourth bedroom, three-piece bathroom, and a dedicated gym (could be a 5th bedroom) with a built-in space ready for a future sauna. The oversized (760 sq ft!) garage has epoxy flooring, roughed in plumbing and sewer, a dehumidifier, drain and includes a tandem third bay. There is also an extended concrete pad that runs along the west side of the home for a shed and extra storage. Outside, the yard is set up for outdoor living with electrical for a hot tub hook-up and a gas line for your BBQ, all within a connected, amenity-rich Brighton community known for its parks and family-style living (id:62463)
Prisma Regenerative Real Estate
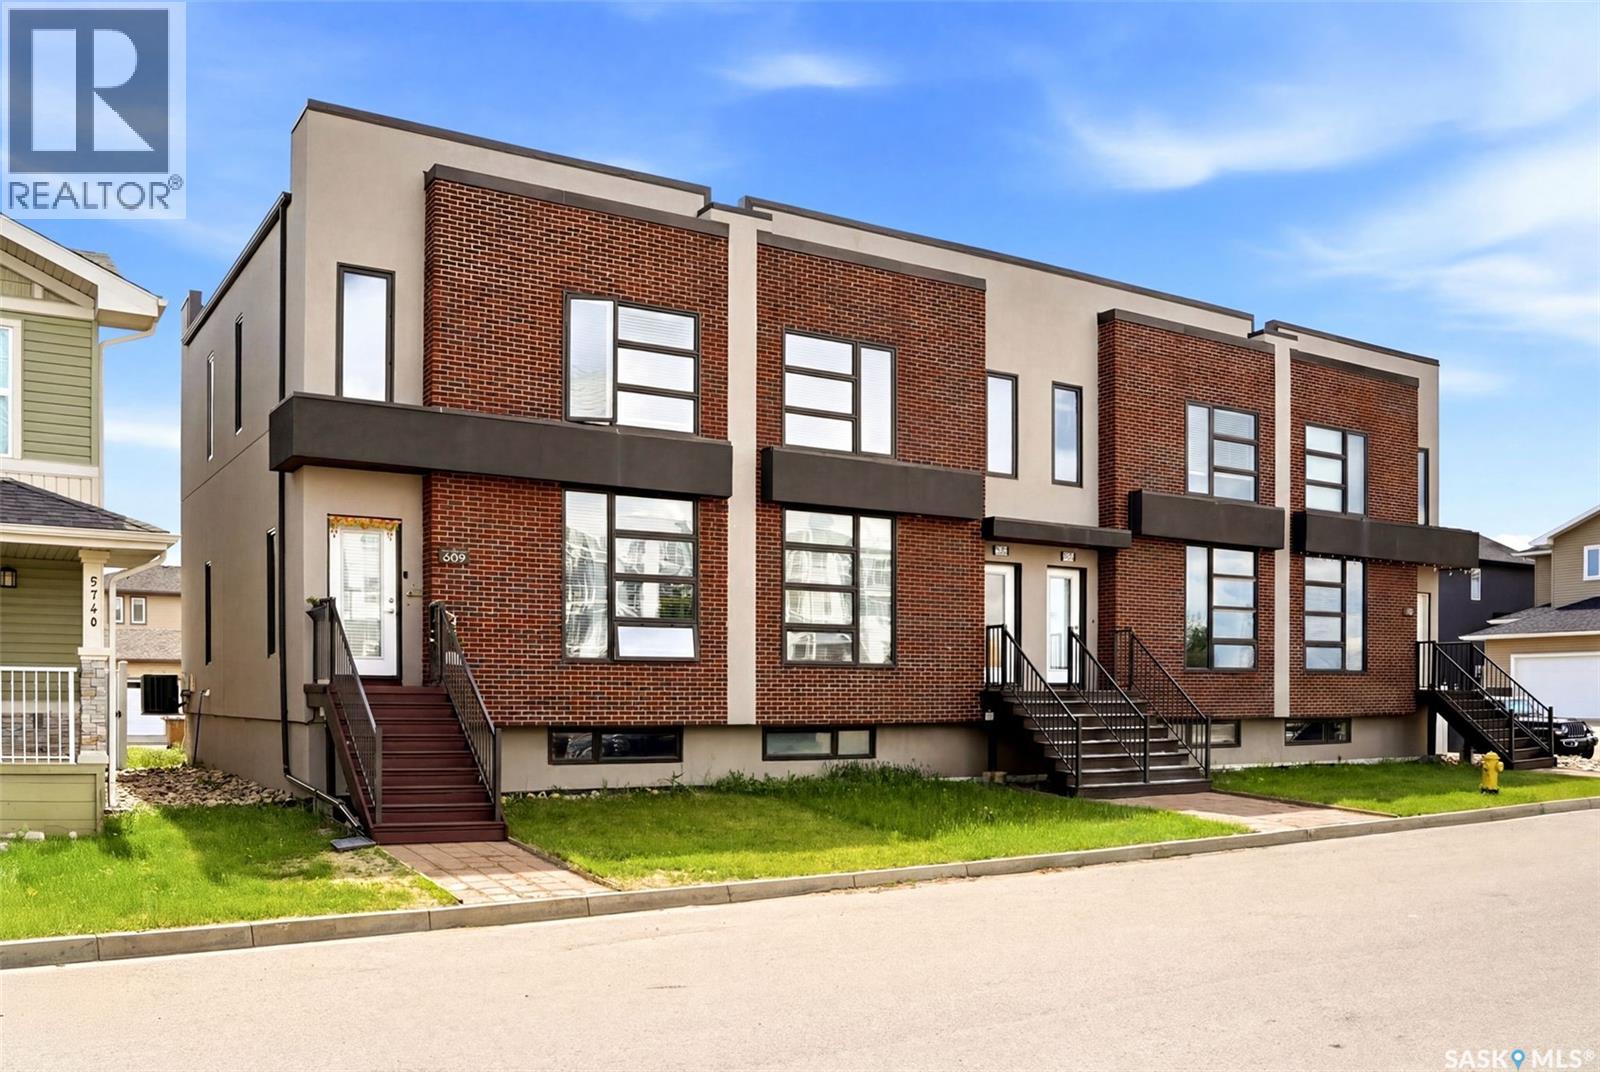
5736 Glide Crescent
Regina, Saskatchewan
Welcome to 5736 Glide Crescent – a modern and stylish townhouse in the heart of Harbour Landing offering over 1,400 sq. ft. of thoughtfully designed living space. Built in 2014, this 2-storey home features an open-concept main floor with large windows that flood the space with natural light, durable vinyl plank flooring, and a contemporary kitchen complete with stainless steel appliances, ample cabinetry, a large island with seating, and seamless access to the backyard. Upstairs you'll find three bedrooms, including a spacious primary suite with a private 3-piece ensuite, plus a second full bathroom and convenient second-floor laundry. The bright and functional layout makes this home ideal for families, first-time buyers, or investors alike. The unfinished full basement offers excellent potential for future development, whether you're envisioning a recreation room, home gym, office, or additional living space. Outside, enjoy your backyard with access to a detached single garage with additional parking. The striking brick and stucco exterior provides outstanding curb appeal, while the location places you close to parks, schools, shopping, restaurants, walking paths, and all the amenities Harbour Landing is known for. Additional features include central air conditioning, natural gas heating, and all major appliances included. If you're looking for a move-in ready home with modern finishes, room to grow, and an excellent location, this Harbour Landing townhouse deserves a spot on your must-see list. (id:62463)
Exp Realty
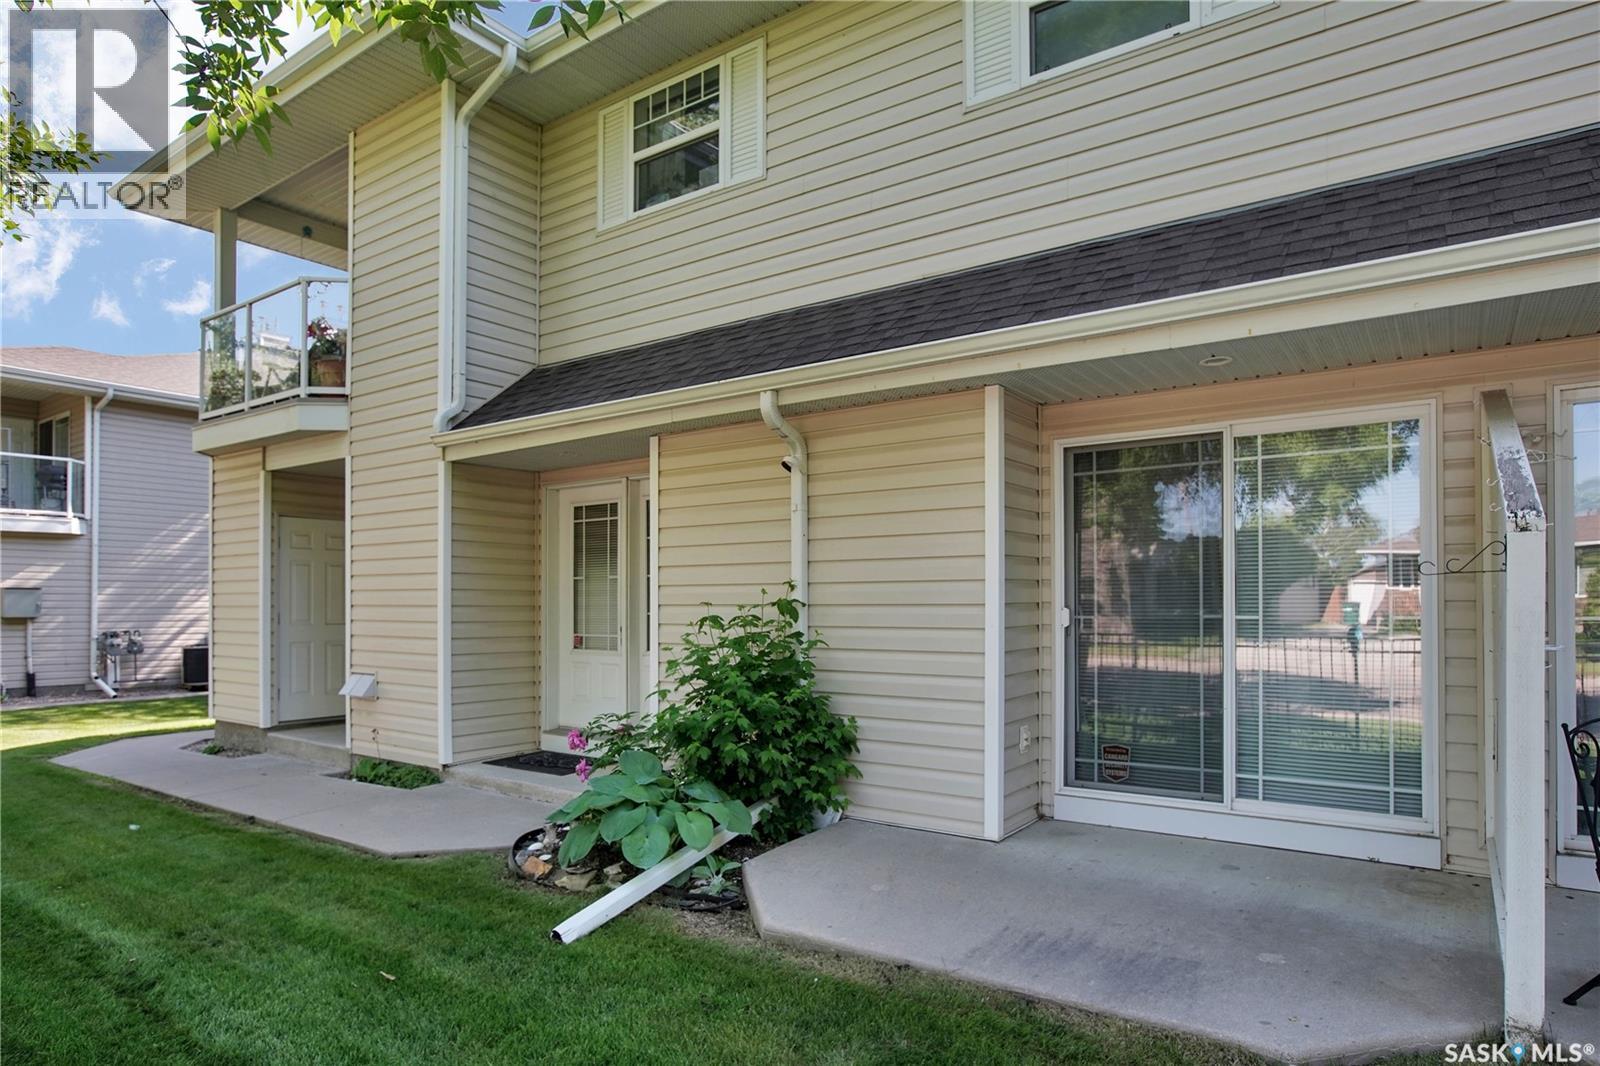
104b 141 105th Street W
Saskatoon, Saskatchewan
Welcome to this main floor condo in the Fox Haven in Sutherland.This complex was built in 2001 and is very popular! This 2 bedroom condo is in excellent condition and features 944 square feet of living space. This is an ideal property for down sizing, a starter home or accommodations for the U of S students. The living room & dining area features hard wood flooring, with room for an entertainment unit and Tv. There is a patio door to the patio area in the front. The kitchen has ample cabinets and counter space and features a work station for your computer work or possibly a coffee station. Both bedrooms are a comfortable size . The Primary bedroom has a closet organizer built in. The condo has ensuite laundry and excellent storage. The furnace and the water heater are in a storage room with room for a small freezer and additional storage. Water heater was replaced a couple of years ago. Off the dining area is a patio door to the patio area. You can enjoy the green space and having some space for flower pots. By the front door is a storage unit ( approximately 5' by 7'). The condo does allow pets . Dogs under 15 kgs and larger would need board approval.Pets can only be kept by owners ( renters are not permitted to keep pets) The Club Houses features exercise equipment space to entertain groups. This location has good access to Sutherland commercial district and close to bus stops with good access to high schools and U O S. There are 2 elementary schools , nearby on 105th and 111th street . Given the size and location these types of properties tend to sell fast! Be sure to call your favourite Saskatoon agent today to set up your personal viewing! (id:62463)
Realty Executives Saskatoon
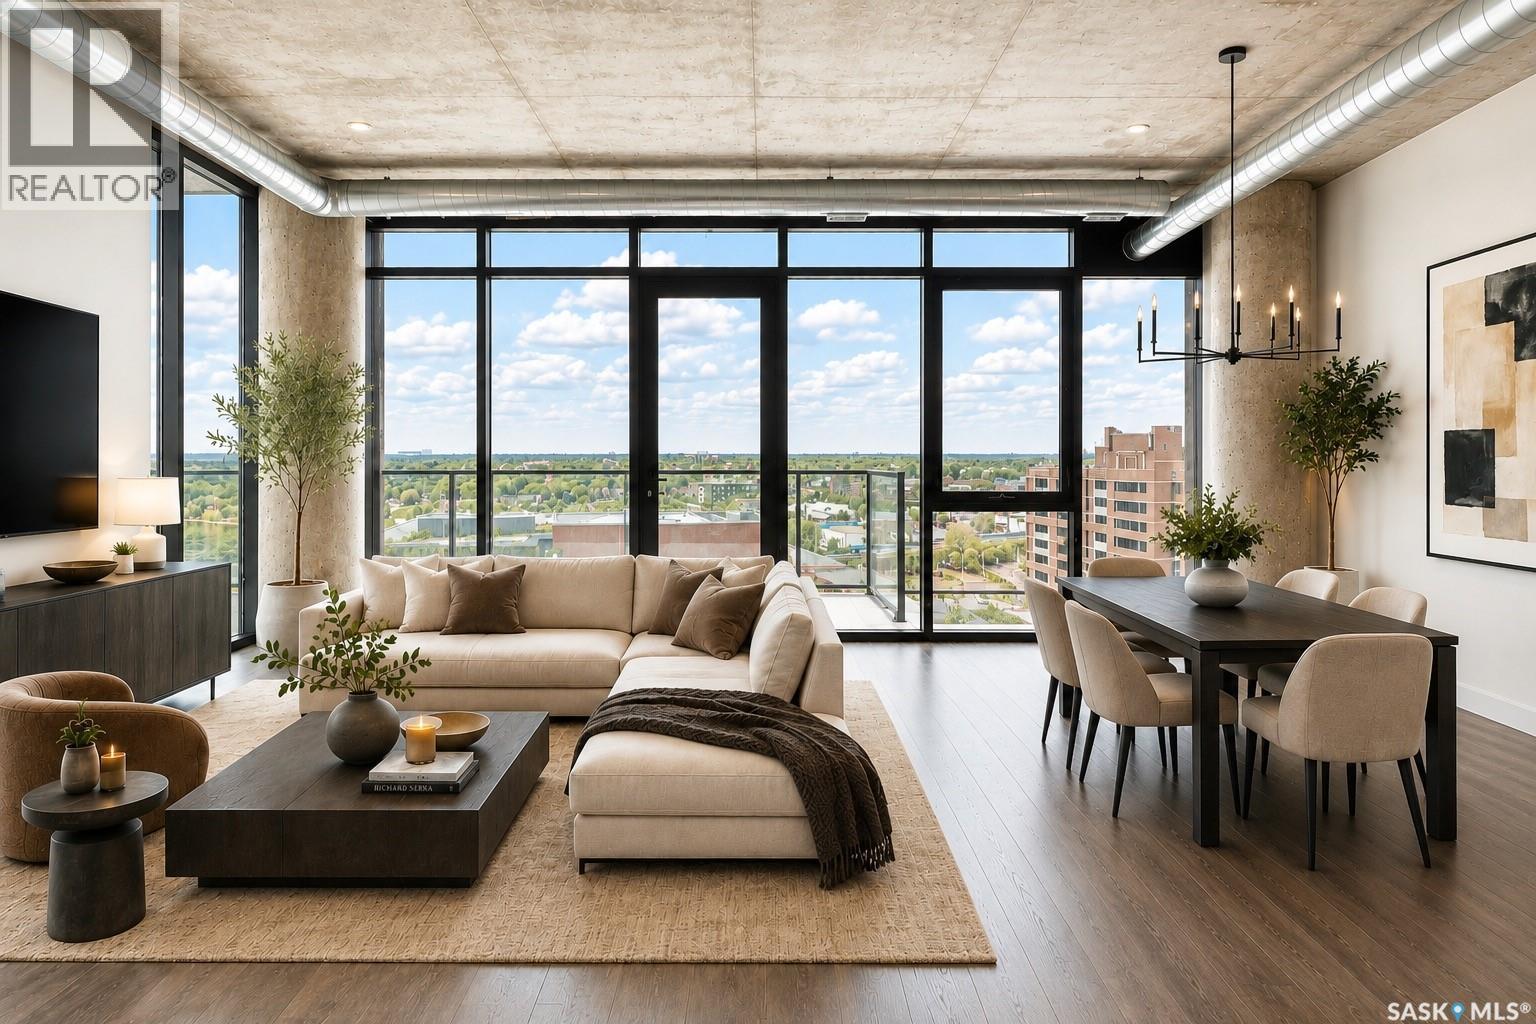
1202 490 2nd Avenue S
Saskatoon, Saskatchewan
Experience elevated urban living in this luxurious 2 bedroom plus den condominium at River Landing. Situated on the 12th floor, this exceptional west facing residence offers breathtaking panoramic views of the River and unforgettable sunsets through expansive floor to ceiling windows. Designed with functionality in mind, the contemporary kitchen features a unique movable lower cabinetry unit that can be positioned as an island or customized to suit your entertaining needs. The in suite laundry has recently been upgraded with a newer washer and dryer. The spacious primary bedroom offers a walkthrough closet leading to a beautifully appointed 3 piece ensuite, while the additional bedroom and versatile den provide flexibility for guests, a home office, or additional living space. The building's distinctive industrial inspired architecture is highlighted by exposed concrete ceilings and pillars, creating a sophisticated urban aesthetic. Residents enjoy an impressive collection of amenities, including a beautifully designed lounge with contemporary seating, serving space for food and beverages, a pool table, and spectacular metropolitan views, perfect for entertaining or private gatherings. Additional features include a fully equipped fitness centre, secure underground parking, and controlled building access for peace of mind.Ideally located in the heart of River Landing, you're just steps from the Meewasin river trails, exceptional restaurants, the Remai Modern Museum, and Saskatoon's premier downtown attractions. This is luxury condominium living at its finest. Please note virtual staging has been used in numerous photos. (id:62463)
RE/MAX Saskatoon
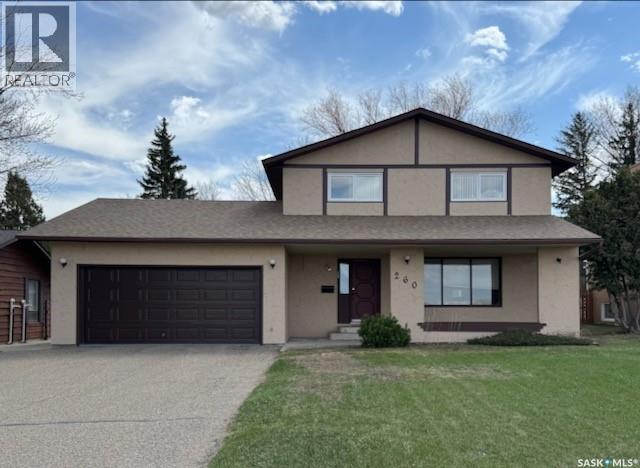
260 Battleford Trail
Swift Current, Saskatchewan
Welcome to a Rare Trail Treasure. Available for the first time ever, this one-owner home was a pioneer in the sought-after Trail subdivision. Built to an exceptional standard in 1977, the home features 2x6 wall construction—a rare find for the era—offering superior efficiency and peace of mind. Massive recent upgrades include new shingles (2025) and a premium stucco repainting (2024). The interior boasts a functional layout with main-floor laundry, a cozy wood-burning fireplace, and dual high-efficiency furnaces. Upstairs, discover a spacious primary suite with a walk-in closet and 3pc ensuite, plus three additional bedrooms. The massive backyard, double garage, and unfinished basement offer endless potential to customize your dream space. Call today to book your personal showing. (id:62463)
Exp Realty
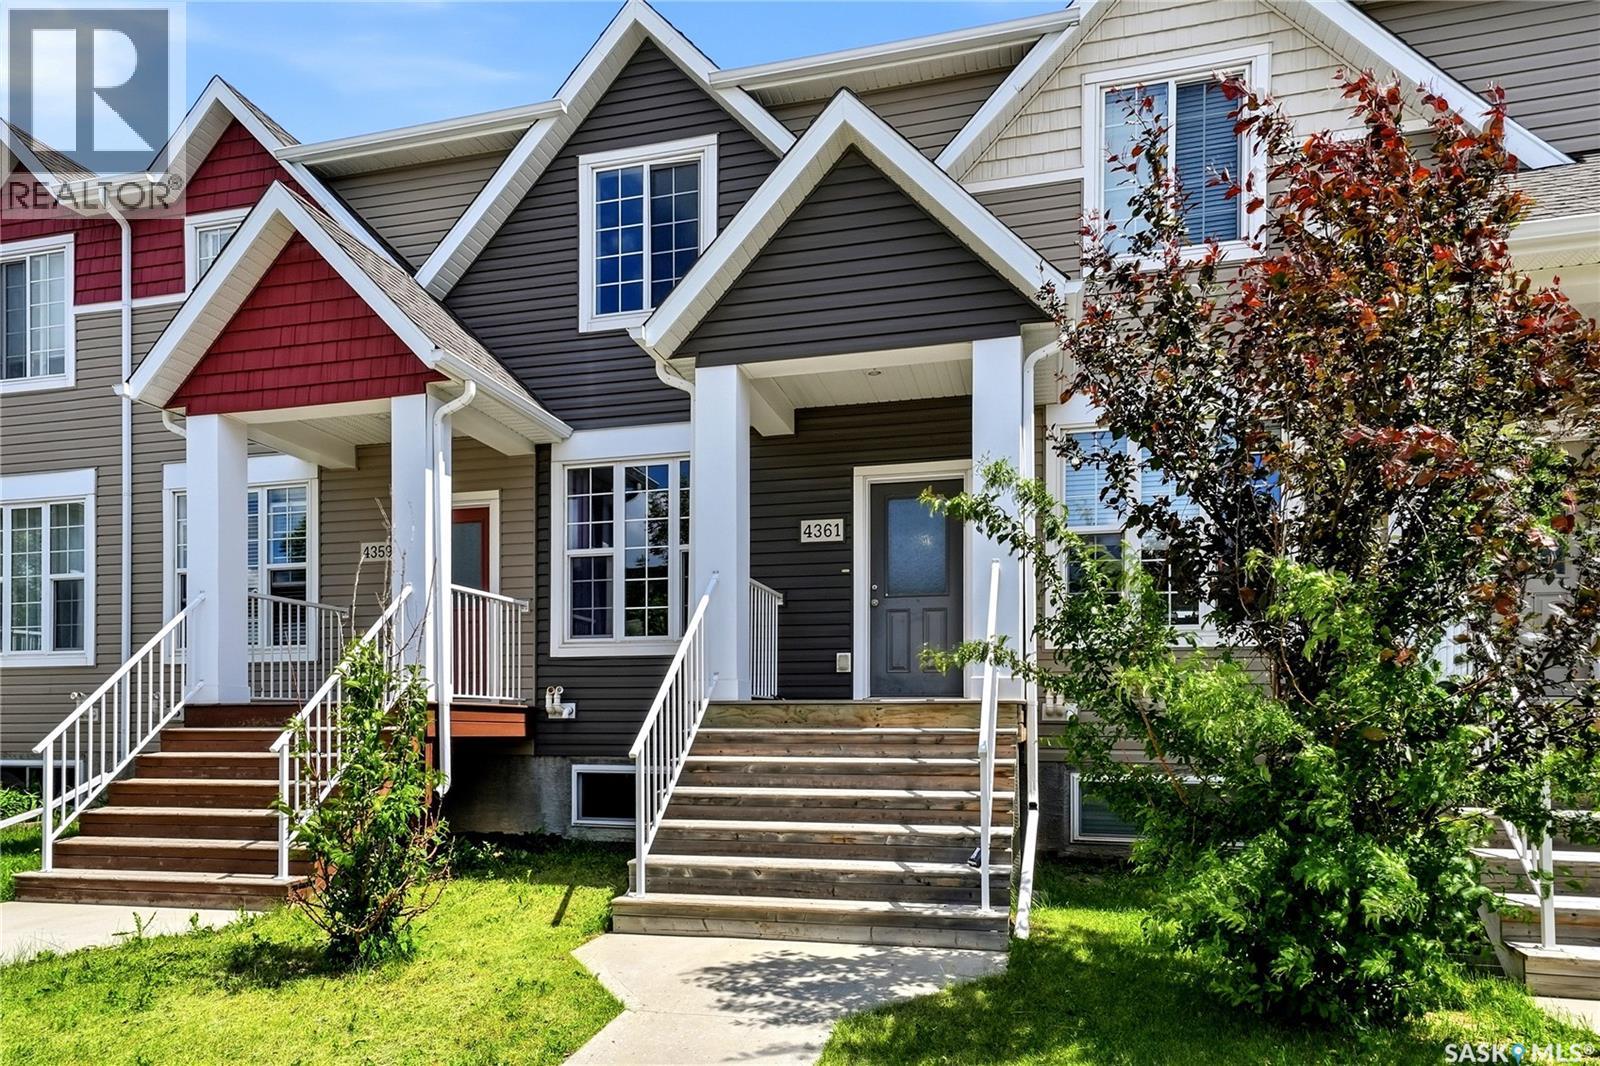
4361 James Hill Road
Regina, Saskatchewan
Welcome to 4361 James Hill Road — a bright and inviting 1,344 sq ft townhouse in the highly sought-after Harbour Landing community! This charming home offers the perfect blend of comfort and convenience, just steps from excellent schools, parks, shopping, and restaurants. As you step inside, you’re greeted by a bright, open living room filled with natural light from large windows — the ideal space to relax and unwind. Flow seamlessly into the dining area, perfect for family meals and gatherings, and continue to the functional kitchen boasting ample counter space for everyday cooking and entertaining. A convenient 2-piece bathroom completes the main floor. Upstairs, you’ll find two spacious bedrooms, each with its own private ensuite bathroom. The primary bedroom features a generous walk-in closet, and laundry is conveniently located on the same level. The unfinished basement offers a blank canvas, ready for your personal touch and future vision. Outside, a single detached garage at the rear provides valuable extra storage and parking convenience. This well-located townhouse is move-in ready and full of potential — book your showing today and make it yours! (id:62463)
Exp Realty
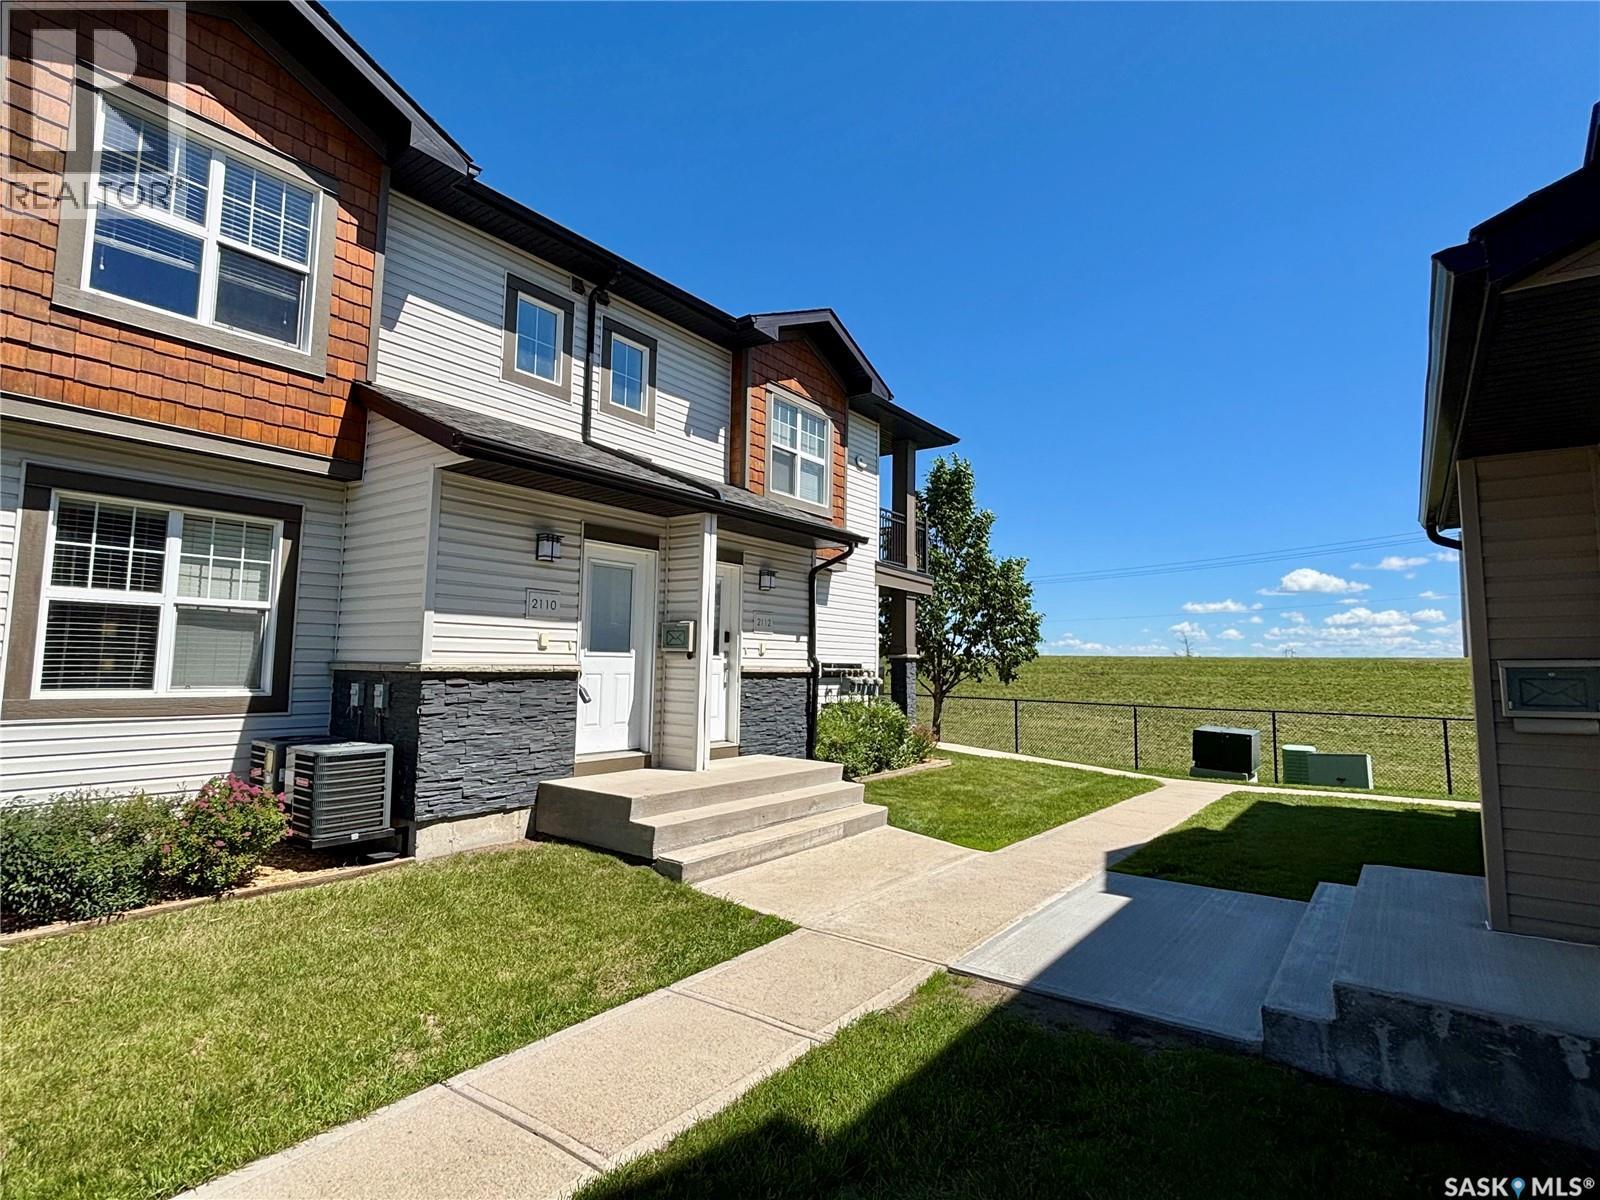
2110 1015 Patrick Crescent
Saskatoon, Saskatchewan
Welcome to this top floor condo in the highly desirable Ginger Lofts community in Willowgrove. Offering a bright and functional open-concept design, perfect for first-time buyers, professionals, or investors. The modern kitchen features quartz countertops, stylish cabinetry, ample workspace, and overlooks the spacious living and dining area. While the full bathroom and convenient in-suite laundry with additional storage add to the home's practicality. Enjoy year-round comfort with central air conditioning and relax on the private balcony. This unit also includes one electrified surface parking stall. Residents enjoy access to outstanding amenities including a clubhouse with an indoor swimming pool. Willowgrove location close to parks, schools, shopping, restaurants, and all amenities, this is an exceptional opportunity to own in one of Saskatoon's most sought-after areas. (id:62463)
Boyes Group Realty Inc.
242 Geary Crescent
Saskatoon, Saskatchewan
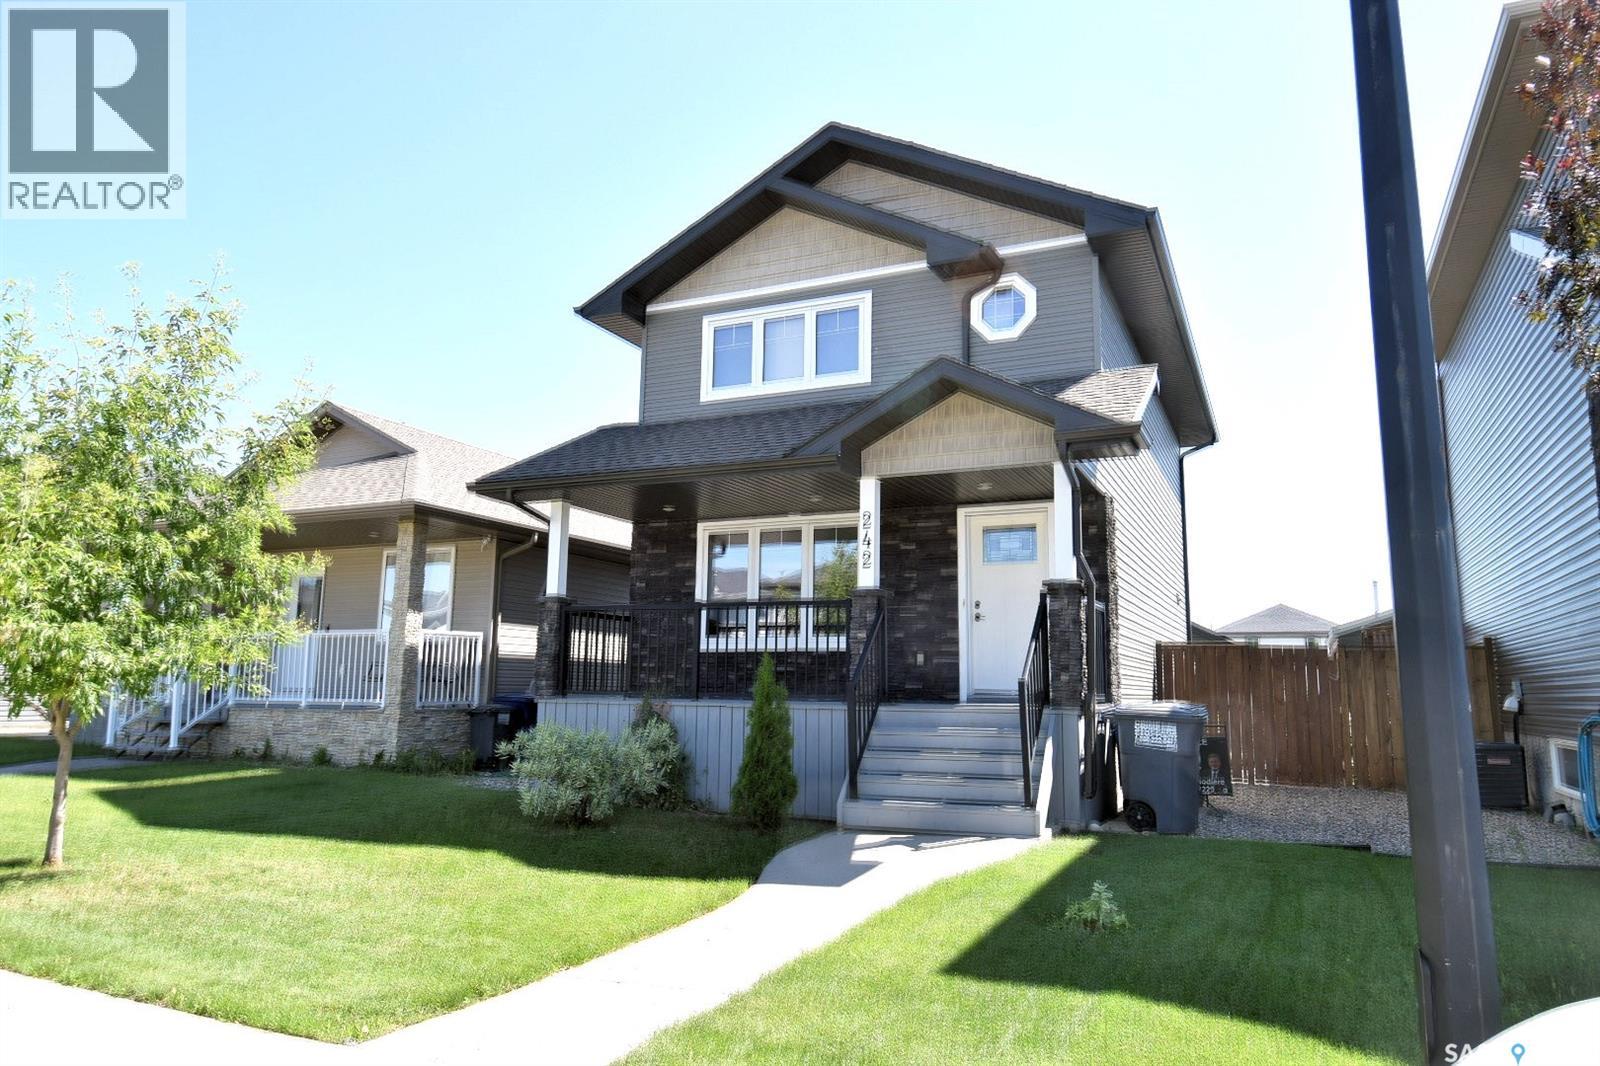
Take a closer look at this beautiful 2-storey home featuring wonderful curb appeal and a welcoming front veranda. Step inside to discover a thoughtfully laid-out floor plan that maximizes both space and natural light. The entire home features brand-new, designer paint throughout all levels, creating a fresh, cohesive, and inviting atmosphere from top to bottom. Four new stainless steel appliances have just been installed, so have the peace of mind of a warranty. With 3 comfortable bedrooms upstairs and an additional flexible bedroom downstairs, there is plenty of room for a growing family. Living in Hampton Village means being part of a wonderfully designed, family-friendly community. You will enjoy the perfect balance of a peaceful residential retreat and urban convenience, with extensive park systems, walking trails, excellent local schools, and shopping amenities just moments from your front door. Skip the hassle of tight parking and winter windshield scraping! This property boasts a spacious 24 x 24 double detached garage with convenient access backing onto a clean, paved alley—offering excellent storage space for vehicles, tools, and outdoor gear. Outside, the raised deck and patio offer the perfect space for children, pets, and outdoor entertaining, complete with a handy garden shed. Located at the quiet end of the crescent away from the hustle and bustle. Don't miss out on making this beautiful house your forever home. Schedule your private viewing today and experience everything this family gem has to offer! (id:62463)
Boyes Group Realty Inc.
583 Kalra Street
Saskatoon, Saskatchewan
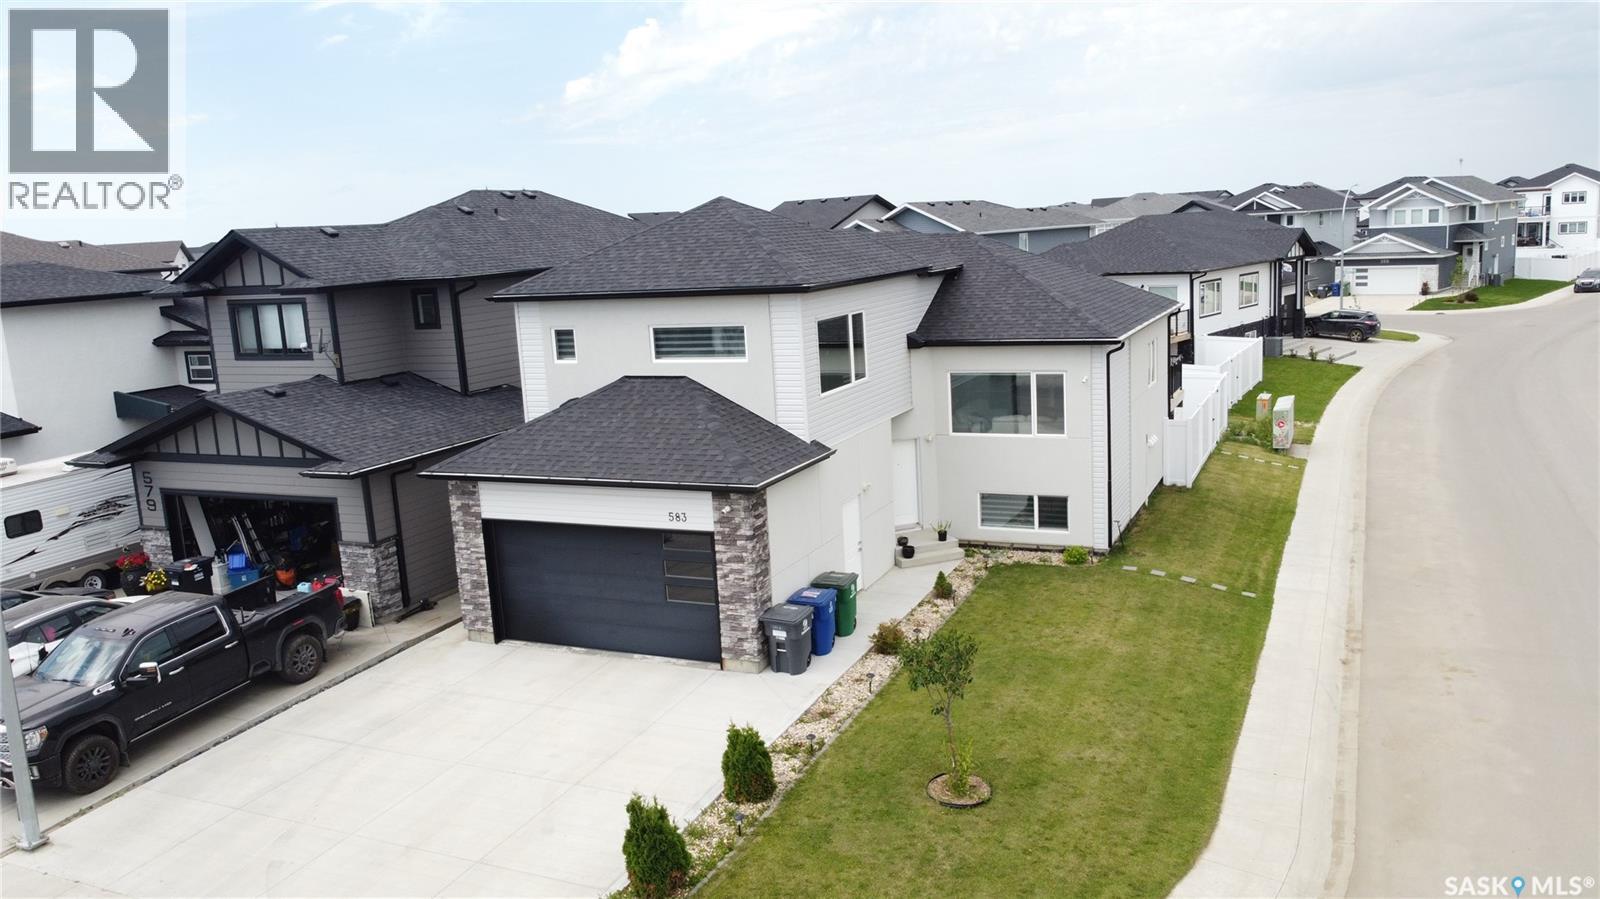
Welcome to this stunning custom-built modified bi-level, perfectly situated on a massive corner lot in the highly sought-after community of Aspen Ridge. Thoughtfully designed with comfort, style, and functionality in mind, this home offers 5 bedrooms and 4 bathrooms, including a fully finished 2-bedroom legal basement suite. Step inside to a grand foyer with elegant tile flooring that leads into a bright, open-concept main living area. The spacious living room showcases a custom feature wall with a sleek electric fireplace, while the generously sized dining area is surrounded by oversized windows that fill the home with an abundance of natural light. The gourmet kitchen is a chef's dream, featuring premium finishes, custom cabinetry, a large center island, and high-end appliances. An additional spice/butler's kitchen equipped with a natural gas stove provides extra convenience for everyday cooking and entertaining. The main floor also offers two spacious secondary bedrooms, each with walk-in closets, along with a beautifully finished 4-piece bathroom. Master Bedroom is a true retreat, complete with windows on two sides, a generous walk-in closet and a luxurious 5-piece ensuite featuring dual vanities. The owner's basement includes a bonus room that can be customized to suit your needs and is complemented by an adjacent 4-piece bathroom. 2-bedroom legal basement suite has its own separate furnace for lower heating costs. It features two well-sized bedrooms, modern 4-piece bathroom, a spacious living area and an open-concept kitchen, making it ideal for tenants or extended family. Additional highlights include a fully finished and heated garage, video surveillance security system and exceptional curb appeal. Ideally located close to the future school site, parks, walking trails and other amenities, this home offers the perfect combination of luxury, convenience, and long-term value. Don't miss this rare opportunity! -Schedule your private viewing today! (id:62463)
Exp Realty
71 Poplar Beach
Wakaw Lake, Saskatchewan
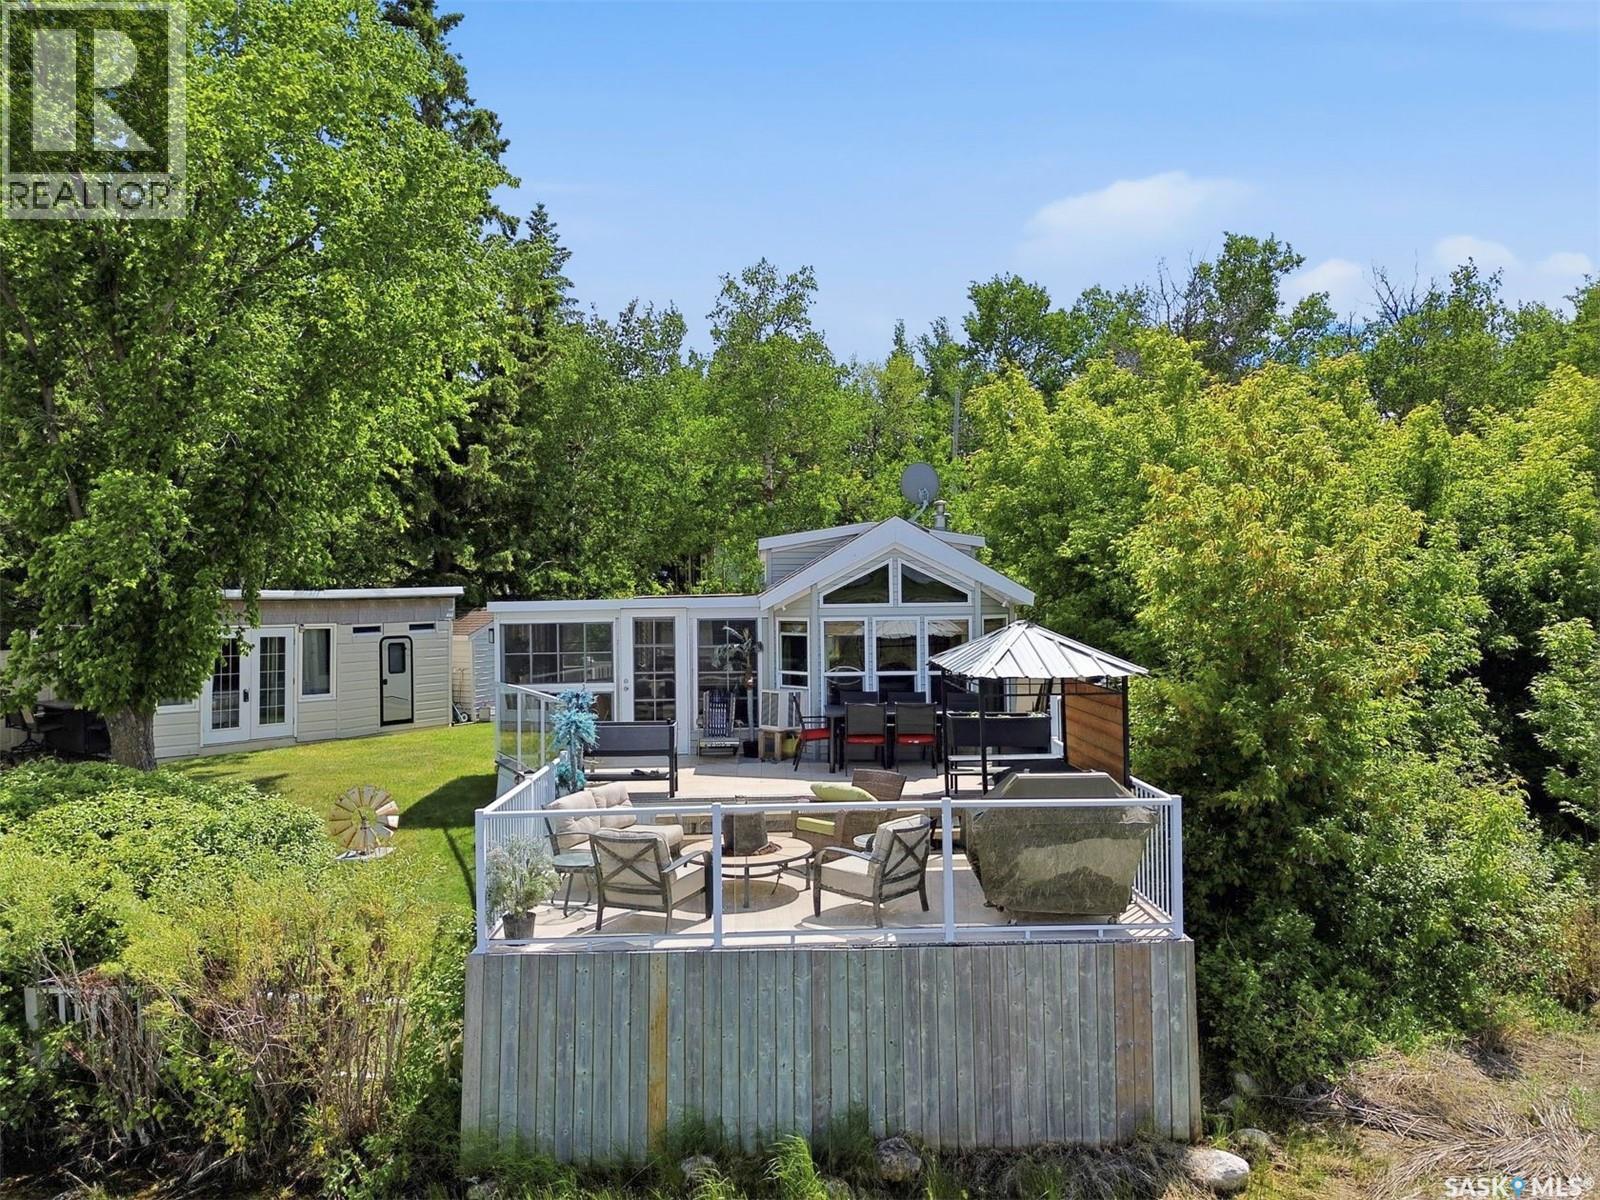
Lakefront Oasis at Wakaw Lake–Turnkey & Ready to Enjoy! Welcome to your own private retreat overlooking beautiful Wakaw Lake! Nestled on a mature, lakefront owned lot just steps from the beach, this exceptional property offers the perfect blend of relaxation, recreation, and entertaining space for family and friends. The 2010 Crossroads Tranquility Park Model features 425 sq. ft. plus loft space, vaulted ceilings, 2 bedrooms, and a full bathroom complete with tub and shower. The bright and spacious 32’ x 13’ glass sunroom provides the perfect setting for dining, relaxing, and taking in the breathtaking lake views. Additional features include air conditioning, propane heat, and the home comes fully furnished, making it completely turnkey and ready for immediate enjoyment. Situated on a generous 74’ x 67’ lot, the outdoor living space is second to none. Enjoy spectacular sunsets from the two-tiered deck with aluminum and glass railing overlooking the lake. The beautifully landscaped yard features lush grass, mature trees, shrubs, and a fenced area, creating a private and inviting atmosphere. Accommodating guests is easy with two separate bunkhouses, both equipped with electricity. The larger bunkhouse offers two bedrooms, including one with bunk beds, while the second B/H includes an additional bedroom. A second two-tiered deck adjacent to the bunkhouses creates even more space for entertaining and gathering. Additional highlights include three storage sheds, a low-maintenance patio stone parking area, off-street parking for up to three vehicles, and a 250-gallon septic tank. The annual condo fee of just $1,171 includes water and power, and owners enjoy access to the gated campground’s bath and shower facilities serving the Poplar Beach community. Rarely do opportunities like this come available—an incredibly unique lakefront property with million-dollar views, extensive outdoor living spaces, and an owned lot at Wakaw Lake. (id:62463)
Realty Executives Saskatoon
2718 Regina Avenue
Regina, Saskatchewan
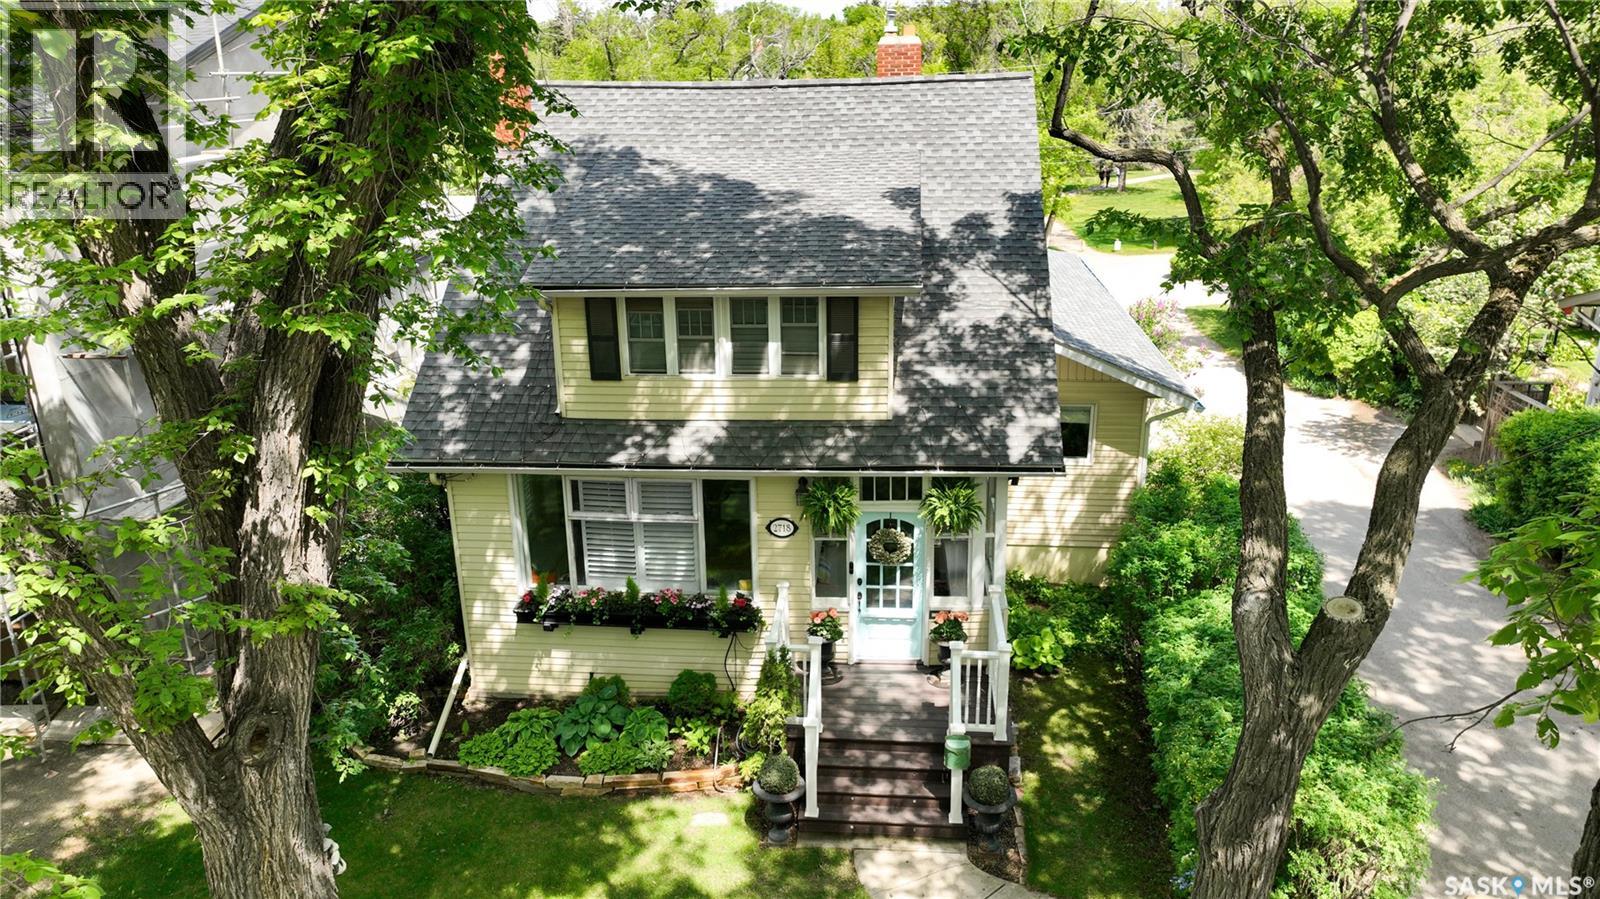
Welcome to 2718 Regina Avenue, a charming home in the heart of Old Lakeview. Nestled on one of the neighbourhood’s most picturesque tree-lined streets, this beautifully maintained home blends the historic character of 1916 with modern updates, including a large family room addition in 2006. Offering an expansive living space including open concept living room, dining room, family room, and kitchen eating area, 3 bedrooms and 2 beautiful bathrooms, and spacious recreation room, this home is perfect for family living. Step outside to a large deck overlooking a professionally landscaped backyard that faces Rotary Park with stunning views of Wascana Creek beyond. Enjoy direct access to scenic walking, cycling, and cross-country skiing pathways. Ideally located just minutes from Downtown Regina, the Legislative Building, and the expansive green of Wascana Park, this exceptional property combines the charm of a sought-after historic neighbourhood with convenient access to shopping, restaurants, Lakeview Elementary School, Regina Christian School, the Royal Saskatchewan Museum of Natural History, Dark Hall, University of Regina College Ave. Campus,, and the Norman MacKenzie Art Gallery. A truly special place to call home. (id:62463)
Realtyone Real Estate Services Inc.