

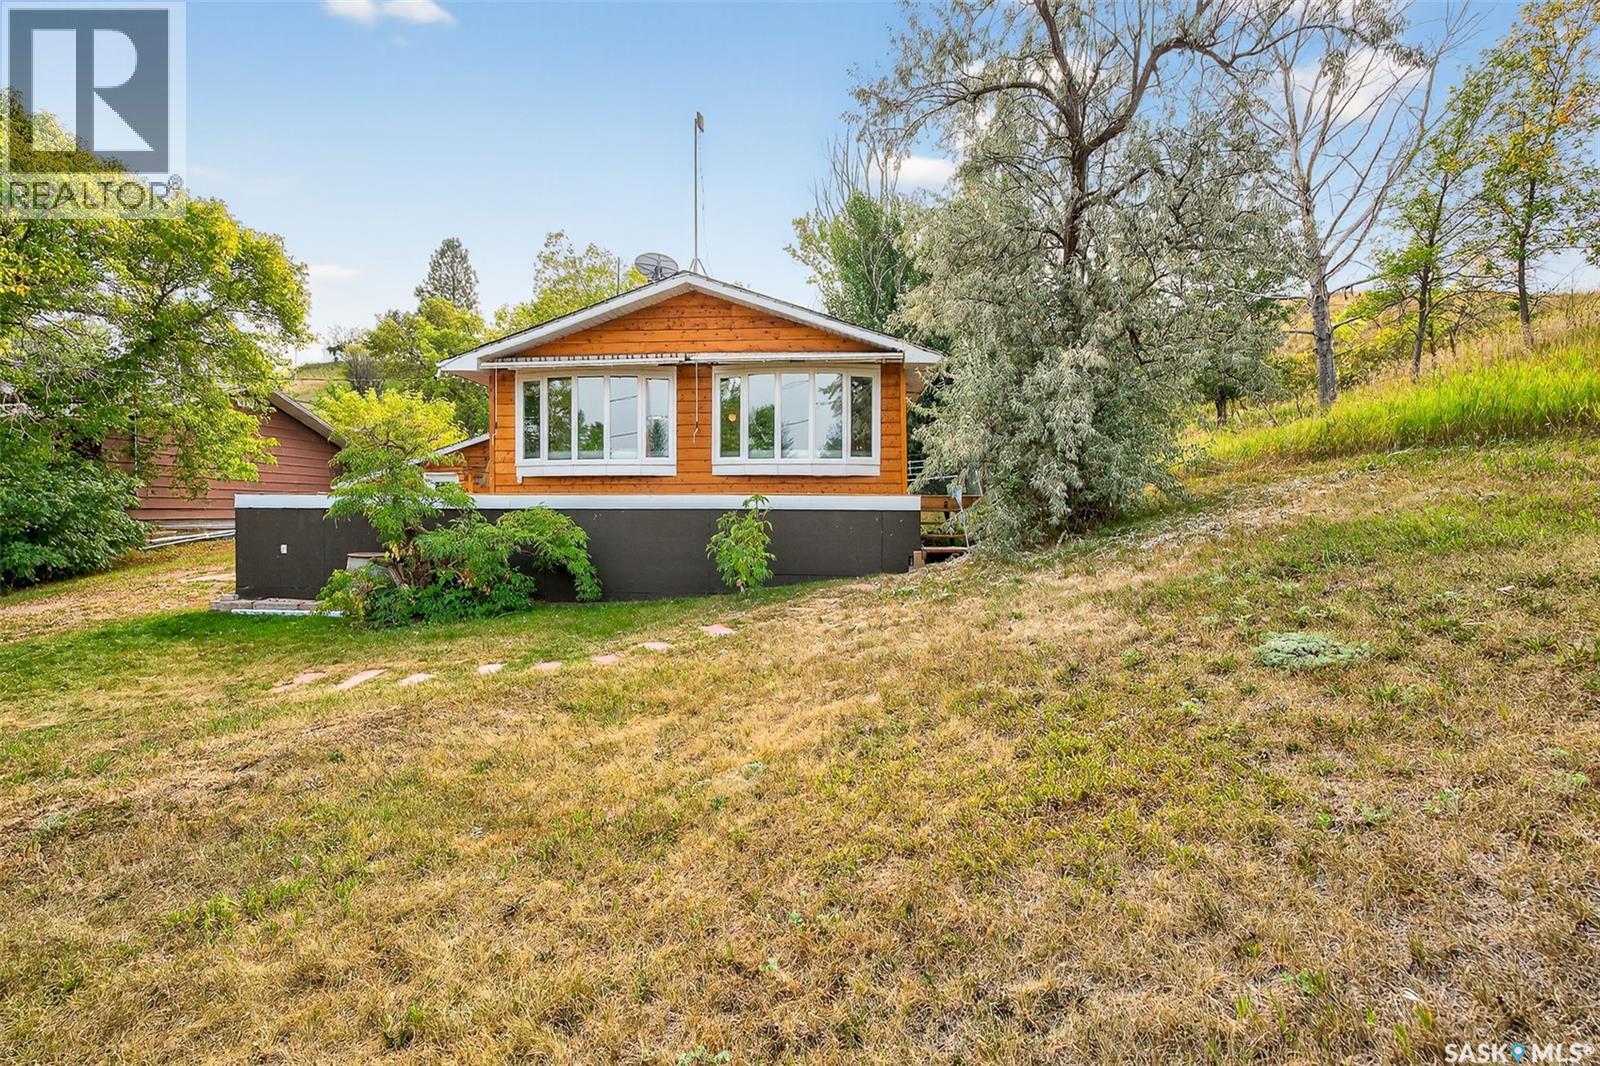
119 North Haven Road
Buffalo Pound Lake, Saskatchewan
Charming year-round property at Parkview on Buffalo Pound Lake! This inviting 2-bedroom home offers comfort, functionality, and lake-life charm. As you approach, you’re welcomed by a spacious front deck with convenient storage underneath. Inside, the open-concept layout connects the kitchen and living room, highlighted by large windows that fill the space with natural light. The kitchen features updated cabinetry, a modern sink, a generous pantry, and a functional island that doubles as a prep area and eating space. The main level includes a well-sized bedroom and a spacious 4-piece bathroom, complete with laundry. At the back of the home, step out to a screened-in deck that overlooks a large yard—perfect for relaxing or entertaining. The lower level offers a small additional bedroom, mechanical room, and an extra toilet for convenience. Outdoors, the property includes an older garage, a fenced area with multiple raised garden beds, and a pathway leading to a private trail lined with apple trees and Saskatoon berry bushes. This is an ideal opportunity to own a cozy four-season retreat with both modern updates and natural beauty at your doorstep. (id:62463)
Realty Executives Mj
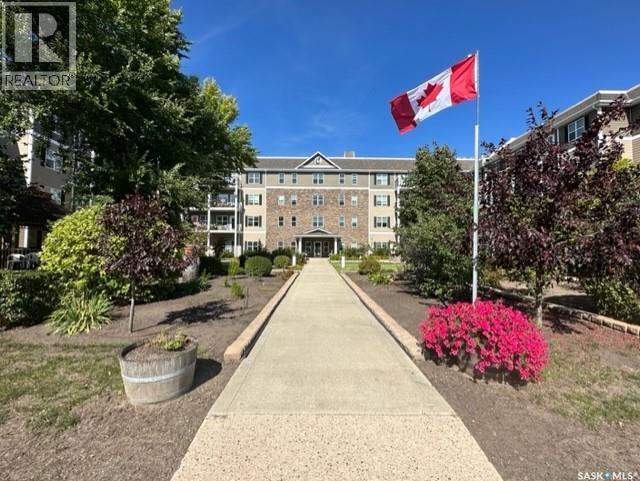
316 680 7th Avenue E
Melville, Saskatchewan
Welcome to Suite 316 at 680 7th Ave E in Cumberland Villas! This inviting condo offers 547 sq ft of thoughtfully designed living space in one of Melville’s most welcoming adult communities. Located on the north side of the building, this suite enjoys views of the city, guest parking area, and the community garden beds where residents can grow fresh vegetables and flowers throughout the season. The covered balcony provides the perfect place to relax and enjoy the outdoors, rain or shine. Cumberland Villas offers a lifestyle centered around comfort, convenience, and connection. Friendly staff, welcoming common spaces, and a variety of optional services allow residents to customize their day-to-day living. Enjoy delicious meals prepared on-site, convenient mail delivery to your own mailbox, and the peace of mind that comes with a thoughtfully designed community. Residents can gather in the cozy library with fireplace, enjoy a game of billiards, visit the Bistro, or take part in social activities and events. Additional amenities include on-site hairstyling services, workshop and crafting spaces, as well as optional housekeeping, laundry, meal, and transportation services. Be sure to explore the virtual tour of Cumberland Villas to experience all that this exceptional community has to offer. Whether you are looking to simplify your lifestyle, stay active, or enjoy the perfect balance of independence and community, Cumberland Villas offers a wonderful place to call home. (id:62463)
RE/MAX Blue Chip Realty
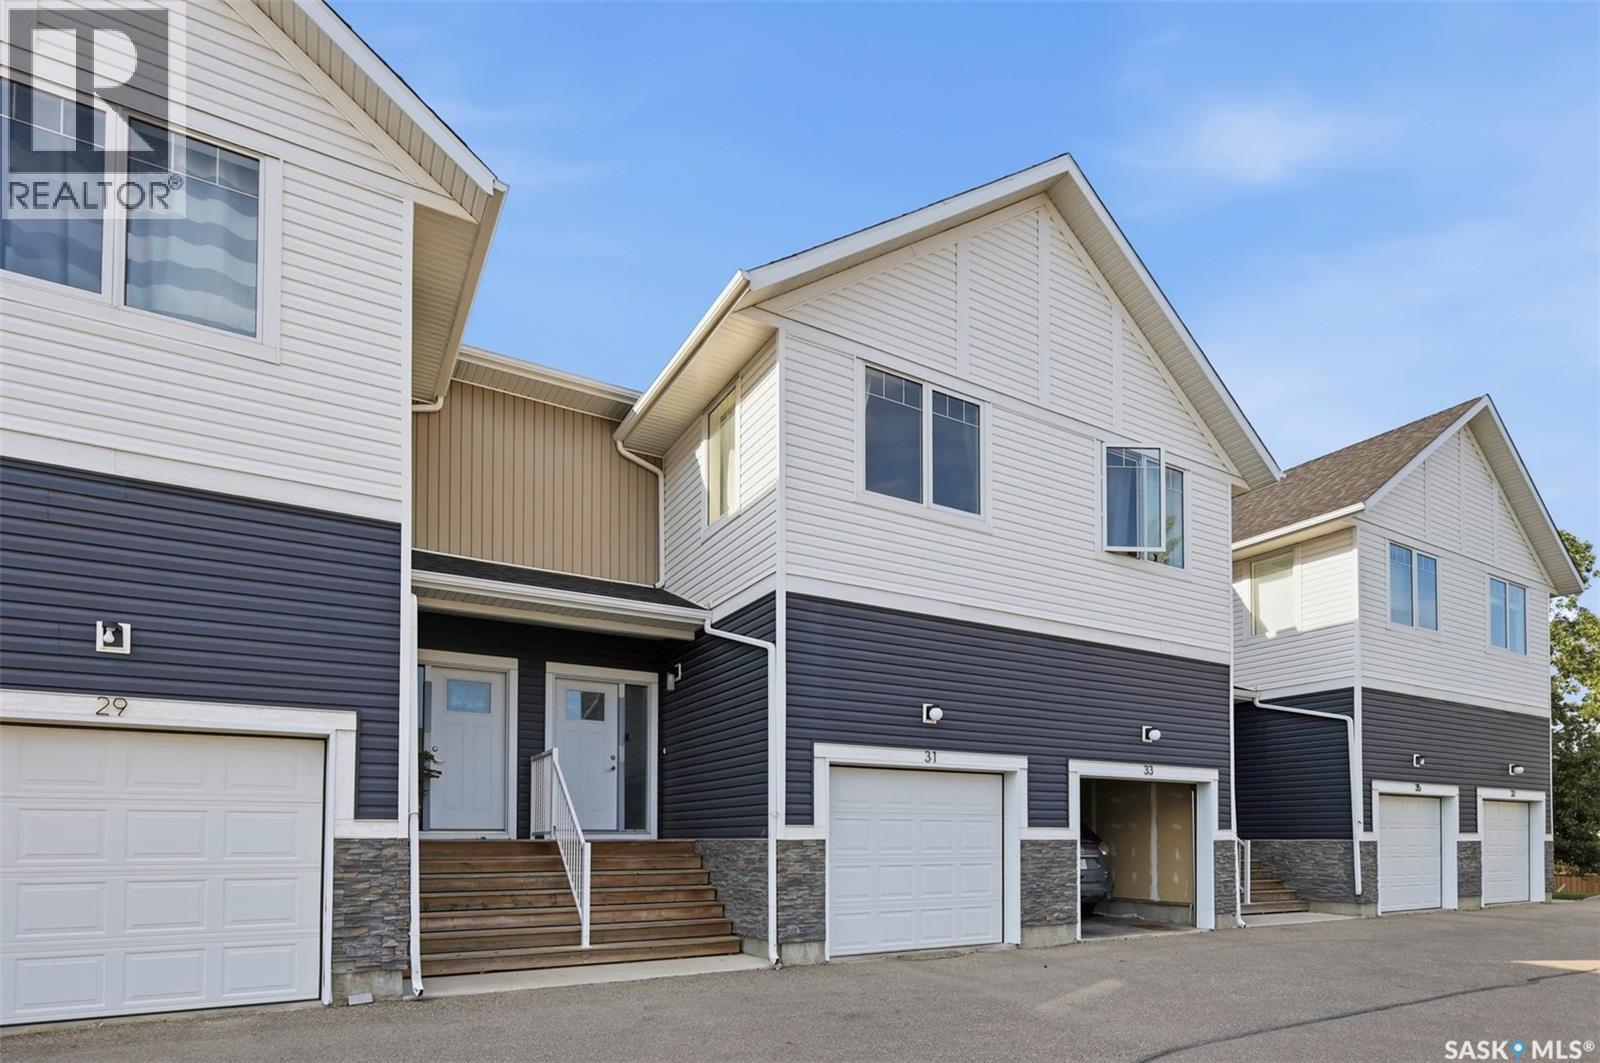
31 510 Kloppenburg Crescent
Saskatoon, Saskatchewan
Welcome to this stunning 2-storey townhouse in the desirable Brightwood Complex in Evergreen, offering one of the community’s most sought-after locations with beautiful views overlooking the Northeast Swale. This spacious 3-bedroom floor plan features a single attached garage plus an additional electrified parking stall, providing both convenience and functionality. The bright, open-concept main floor is highlighted by 9-foot ceilings, large windows, and a modern kitchen featuring Superior cabinets, quartz countertops throughout, a stylish tile backsplash, and a full set of stainless steel appliances, including a refrigerator and stove replaced in 2025. A private deck extends your living space outdoors, creating the perfect spot to relax or entertain while enjoying the surrounding views. The upper level offers three generously sized bedrooms, including a spacious primary suite complete with a large walk-in closet and a luxurious 5-piece ensuite bathroom. An additional 4-piece bathroom and convenient second-floor laundry with washer and dryer complete this level. The partially finished basement offers excellent future potential with 9-foot ceilings and an above-grade window, providing the perfect opportunity to customize the space to suit your needs. Enjoy an exceptional location just a 5-minute walk from Evergreen’s elementary schools and community amenities. You'll also appreciate the convenience of nearby shopping, restaurants, parks, and services, all within the neighbourhood. Don’t miss the opportunity to make this beautiful townhouse your new home - contact your favourite REALTOR® today to schedule your private showing! (id:62463)
Realty Executives Saskatoon
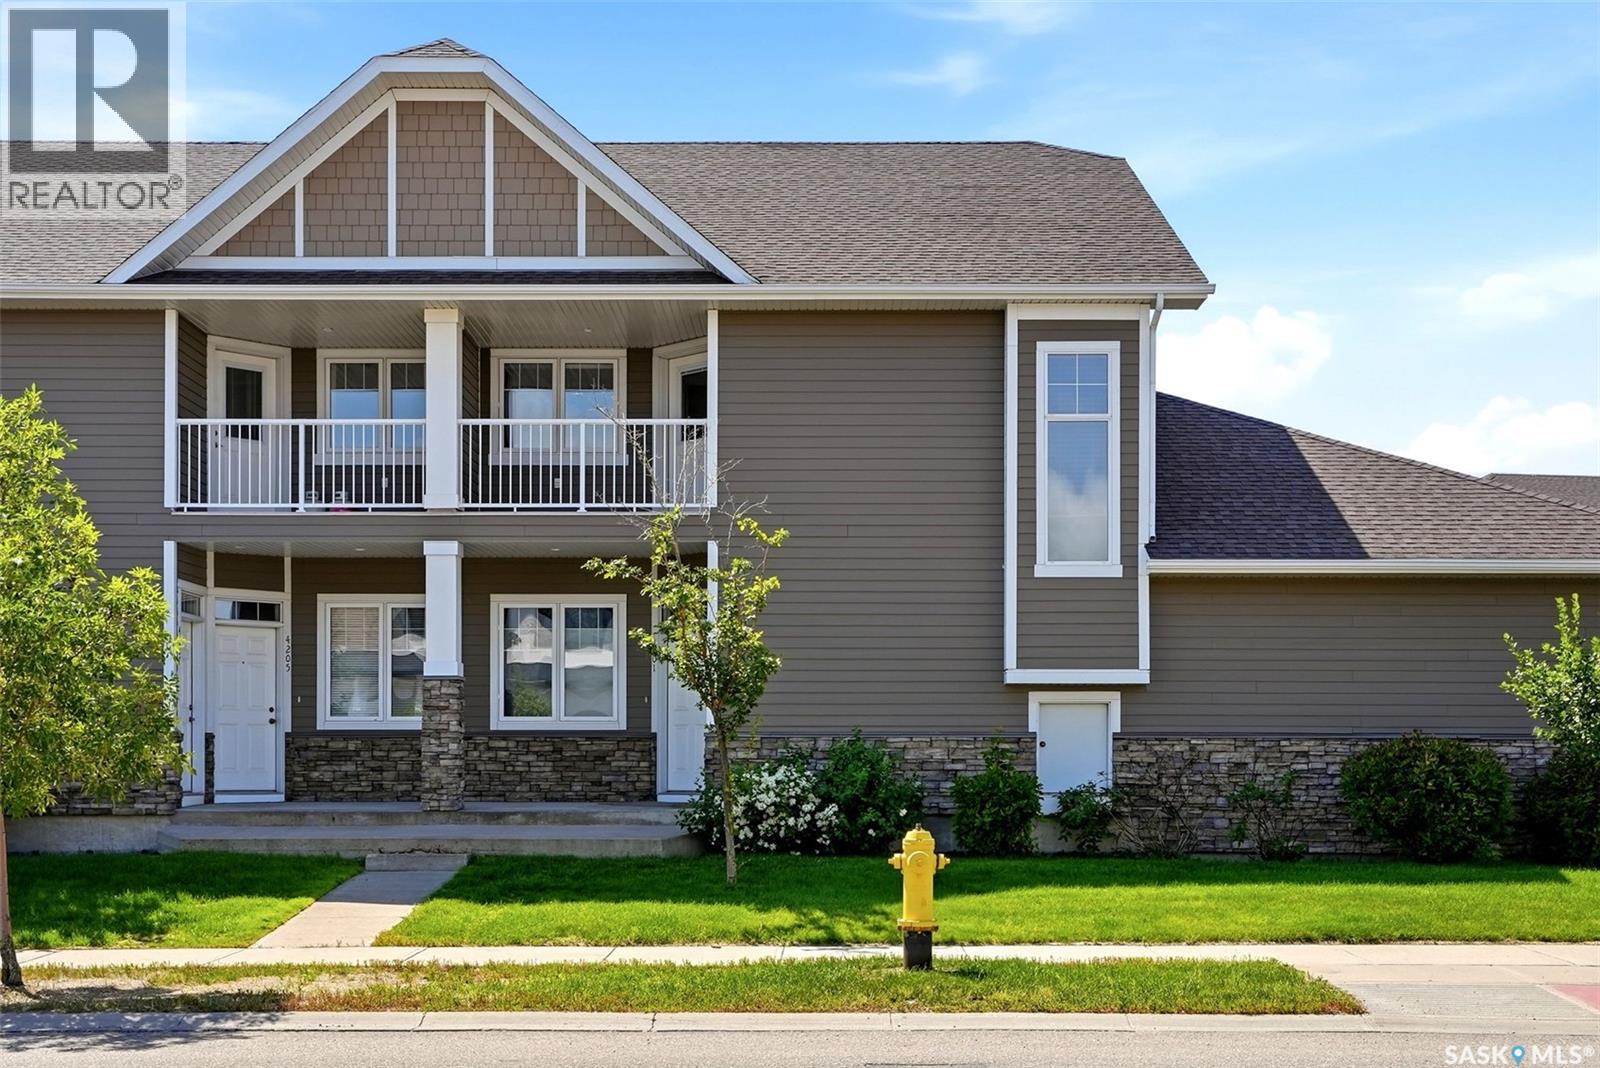
4203 Green Apple Drive E
Regina, Saskatchewan
Welcome to 4203 Green Apple Drive E, a beautifully maintained upper level condo in the highly desirable Greens on Gardiner. This thriving east Regina neighbourhood offers exceptional convenience with shopping, grocery stores, restaurants, parks, walking paths, public transit, and quick access to the Regina Bypass all just minutes away. Offering 1,098 sq. ft. of thoughtfully designed living space, this 2 bedroom, 2 bathroom home features an open concept layout with impressive 9 foot vaulted ceilings and an abundance of natural light. The bright kitchen showcases light maple cabinetry, stainless steel appliances, a functional eat-up island, and direct access to the first of two private balconies, making it perfect for a morning coffee or summer BBQs. Down the hall are two spacious bedrooms, each with large windows and ample closet space. The primary bedroom includes a 3 piece ensuite with a stand up shower, while the main 4 piece bathroom offers a tub/shower combination. In suite laundry and additional storage add to the home's everyday convenience. Additional highlights include a single attached garage, an extra owned parking stall, central air conditioning, on-demand hot water, a natural gas BBQ hookup, window coverings, and low condo fees. An excellent opportunity for first time buyers, professionals, or those looking to downsize without compromising on comfort or location. (id:62463)
Coldwell Banker Local Realty
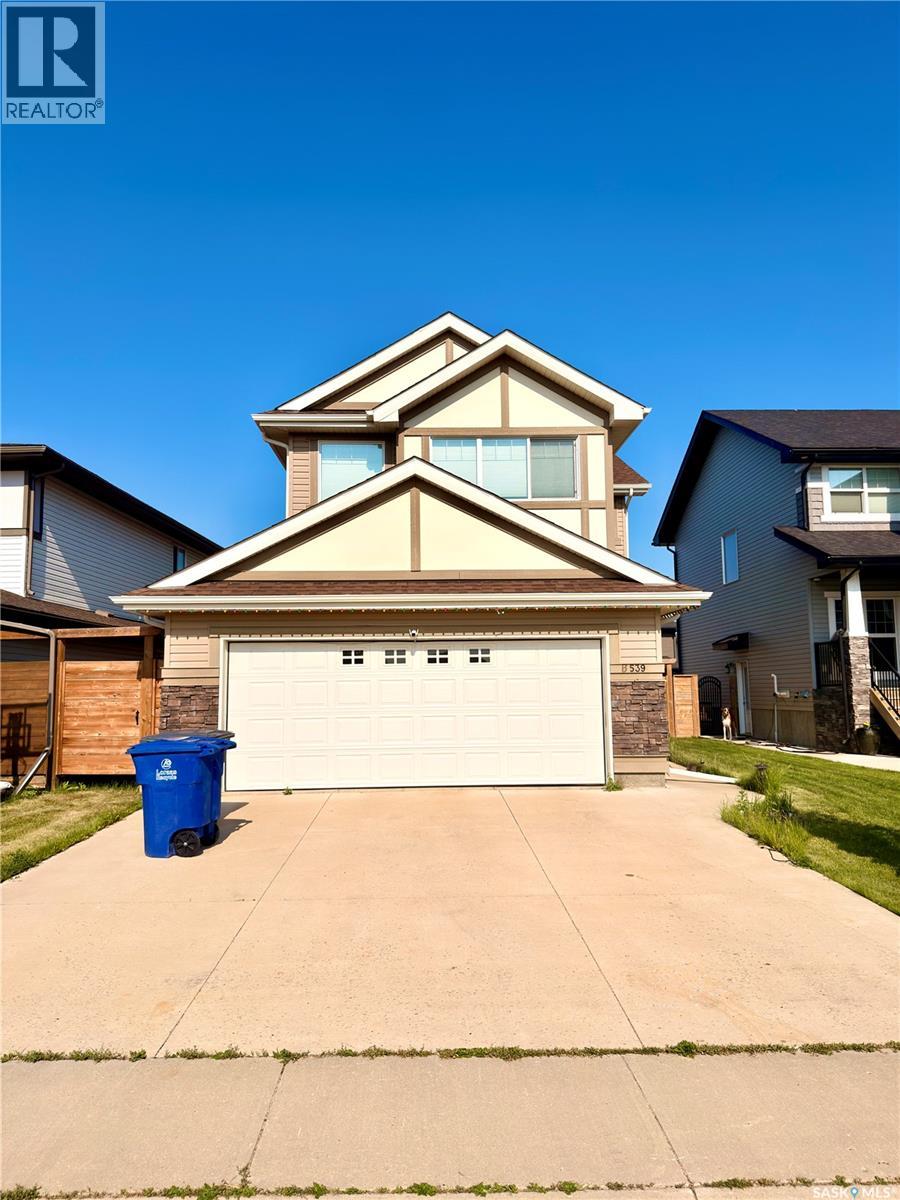
539 Secord Manor
Saskatoon, Saskatchewan
Located in one of Brighton's most desirable locations, 539 Secord Manor offers over 2,000 sq. ft. of thoughtfully designed living space just steps from Prairie Lily Park, walking trails, playgrounds, transit, and future schools, with convenient access to the University of Saskatchewan and all of Brighton's growing amenities. The bright, open-concept main floor is designed for both everyday living and entertaining, featuring soaring ceilings, rich hardwood flooring, a cozy natural gas fireplace, and expansive windows that fill the home with natural light. A dedicated office area, convenient main-floor laundry, and a 2-piece powder room add to the home's functionality. The modern kitchen is the heart of the home, showcasing stylish white and grey cabinetry, granite countertops, a large island, stainless steel appliances, and a walk-through pantry with direct access to the oversized 22'6" × 24' insulated attached garage—making grocery days effortless. Upstairs, you'll find three spacious bedrooms, including a generous primary retreat complete with a walk-in closet and a luxurious 5-piece ensuite. A large bonus room provides flexible space for a family room, media area, or children's playroom, while an additional full bathroom serves the secondary bedrooms. The unfinished basement offers excellent future potential, with roughed-in plumbing and ample space to develop additional bedrooms, a family room, or a custom layout tailored to your needs. Outside, enjoy a landscaped and fenced backyard featuring a large deck and patio—perfect for summer BBQs, entertaining, or relaxing with family. Additional highlights include central A/C, a double concrete driveway, and an oversized insulated attached garage with direct entry. Blending modern finishes, a functional family-friendly layout, and an exceptional location in one of Saskatoon's fastest-growing communities, this home is an outstanding opportunity for families seeking both comfort and long-term value. (id:62463)
Boyes Group Realty Inc.
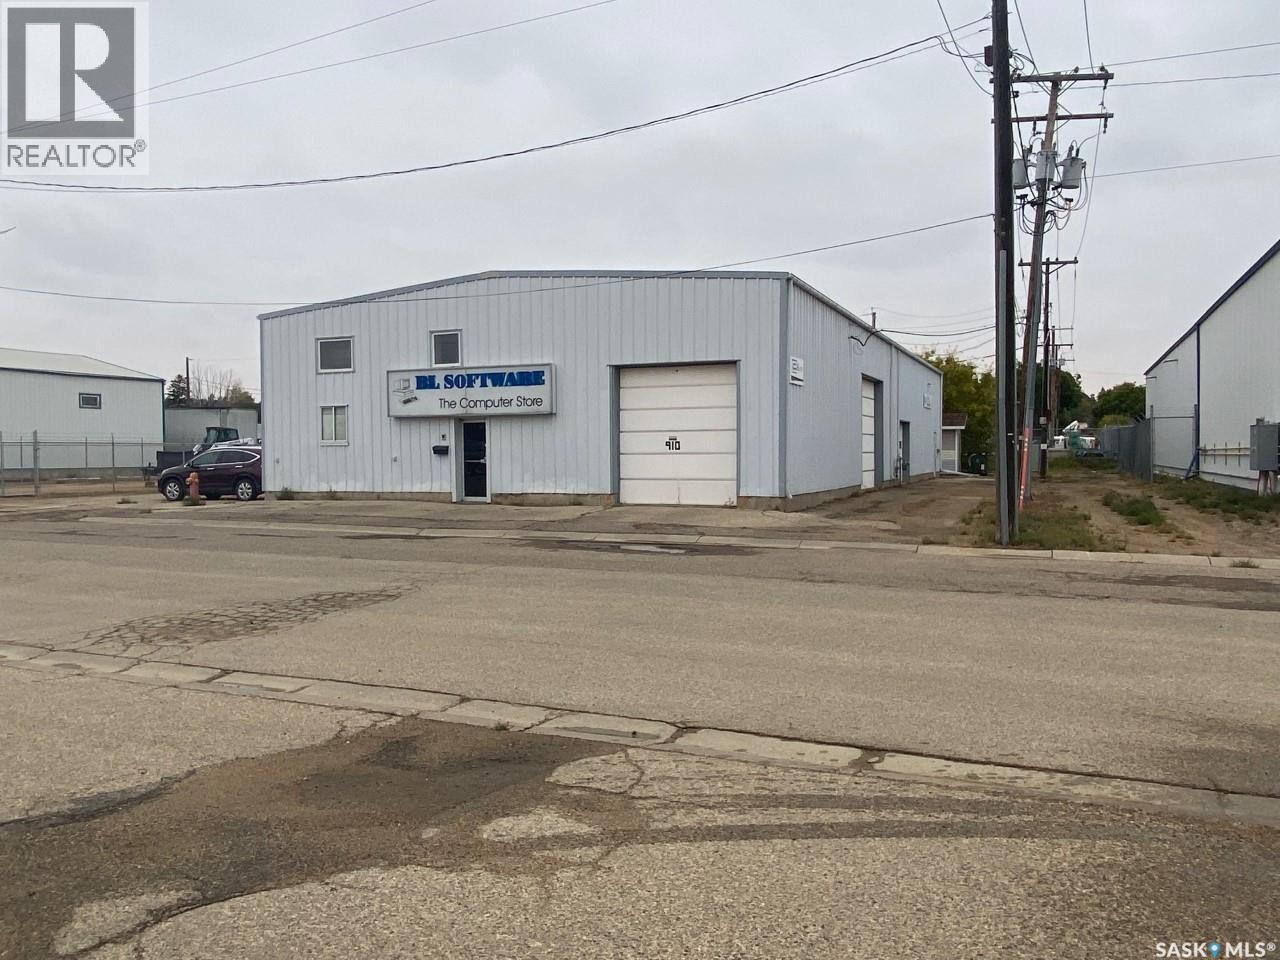
910 Fairford Street W
Moose Jaw, Saskatchewan
Here is your opportunity to own a large steel frame shop with land much cheaper than building new! Easy access from 9th Ave NW with retail storefront, second floor offices, and large heated warehouse(s). Washrooms on both levels. Three shop spaces ranging from 950sf to 1160sf currently, but could be easily opened up for a single user. Four (4) overhead doors: 9'w x 8'h, 12'x12', 10'w x 11'h, and another 9'x8'. Over 6200 rentable square foot. (id:62463)
Royal LePage Next Level
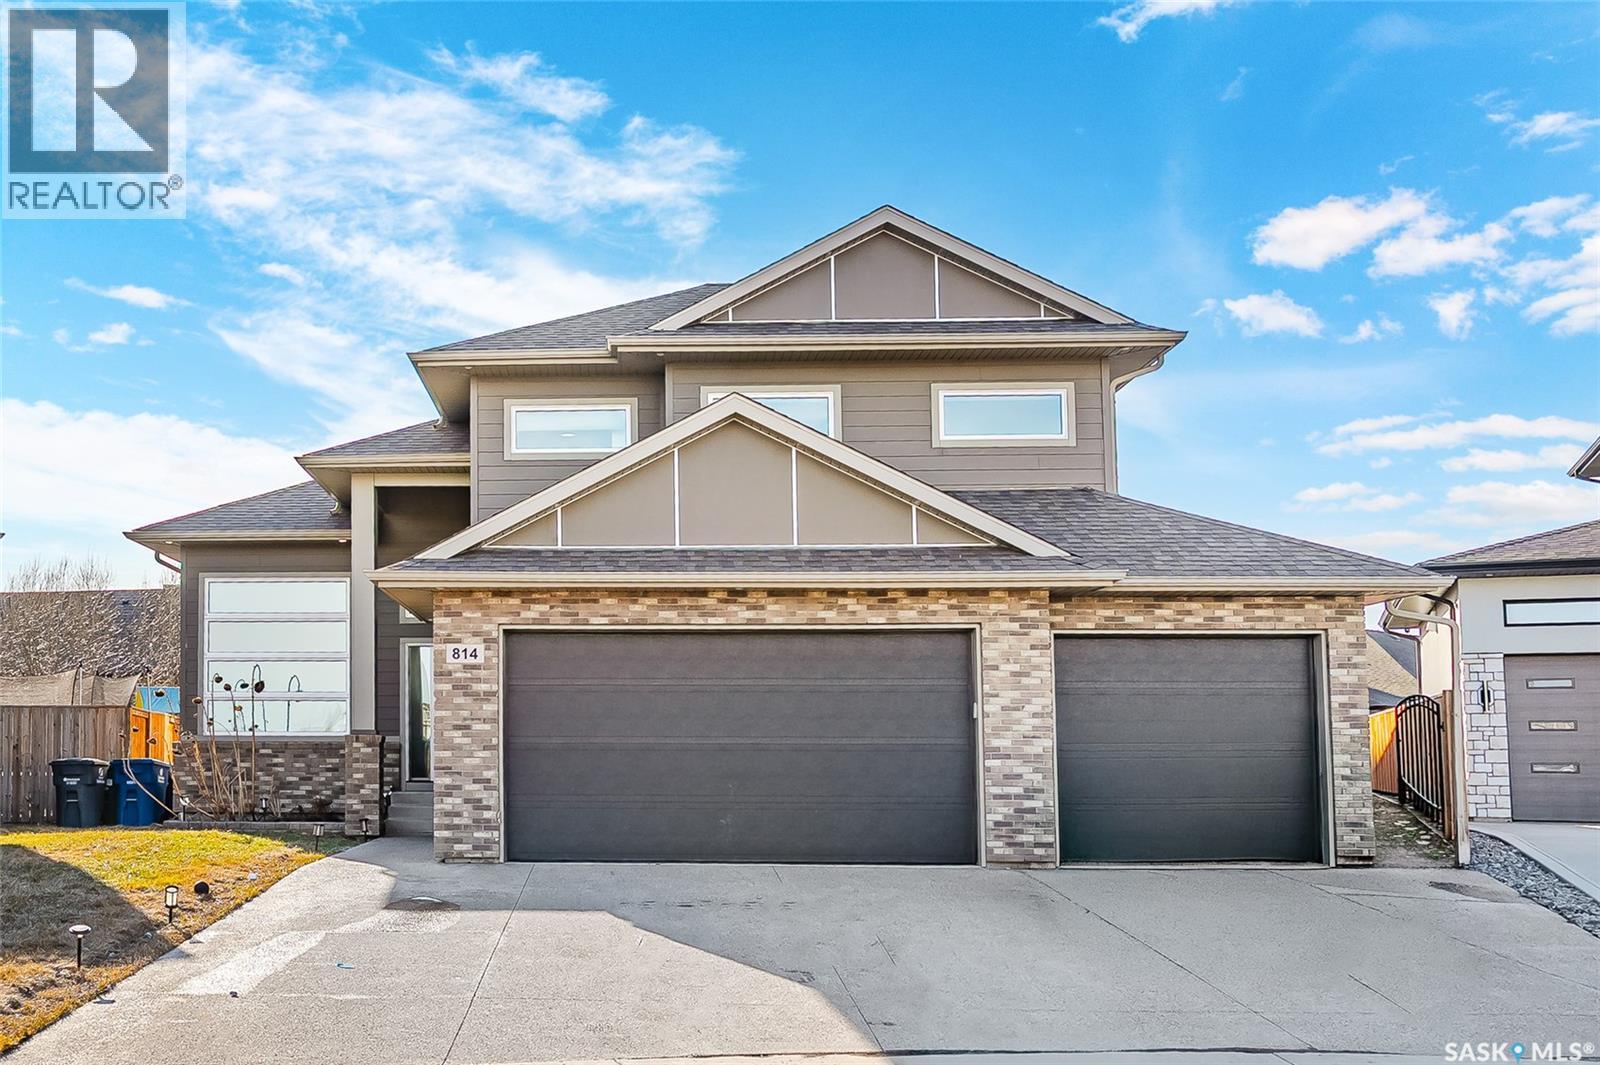
814 Werschner Court
Saskatoon, Saskatchewan
Welcome to 814 Werschner Court, a stunning modified bi-level home nestled in the highly sought-after Rosewood community of Saskatoon. Offering 1,704 sq ft of thoughtfully designed living space and situated on a large 8,276 sq ft irregular lot, this home blends modern comfort, functionality, and income potential. The bright and inviting main floor features a spacious open-concept layout with a large living room, dining area, and a well-appointed kitchen finished with stylish vinyl plank flooring. Two generously sized bedrooms and a full 4-piece bathroom complete this level, providing flexibility for family living or guest space. The upper level is dedicated to a private primary retreat, featuring a spacious bedroom and a 4-piece ensuite, offering comfort and separation from the main living areas. The fully developed basement includes a 2-bedroom legal secondary suite with a separate entry, complete with its own kitchen, living area, two bedrooms, and a full bathroom ideal for rental income or extended family living. This home is loaded with features including central air conditioning, air exchanger, on-demand hot water heater, sump pump, gas BBQ hookup, and underground sprinklers. The exterior offers a fully landscaped and fenced yard with deck and patio perfect for outdoor enjoyment. A major highlight is the fully insulated and heated 3-car attached garage, complemented by a triple driveway. Ideally located within walking distance to Rosewood Elementary School, St. Thérèse of Lisieux Catholic School, parks, and walking paths, and just minutes from The Meadows Market retail hub featuring Costco, restaurants, and everyday amenities, this home offers exceptional convenience. Located on a quie (id:62463)
RE/MAX Bridge City Realty
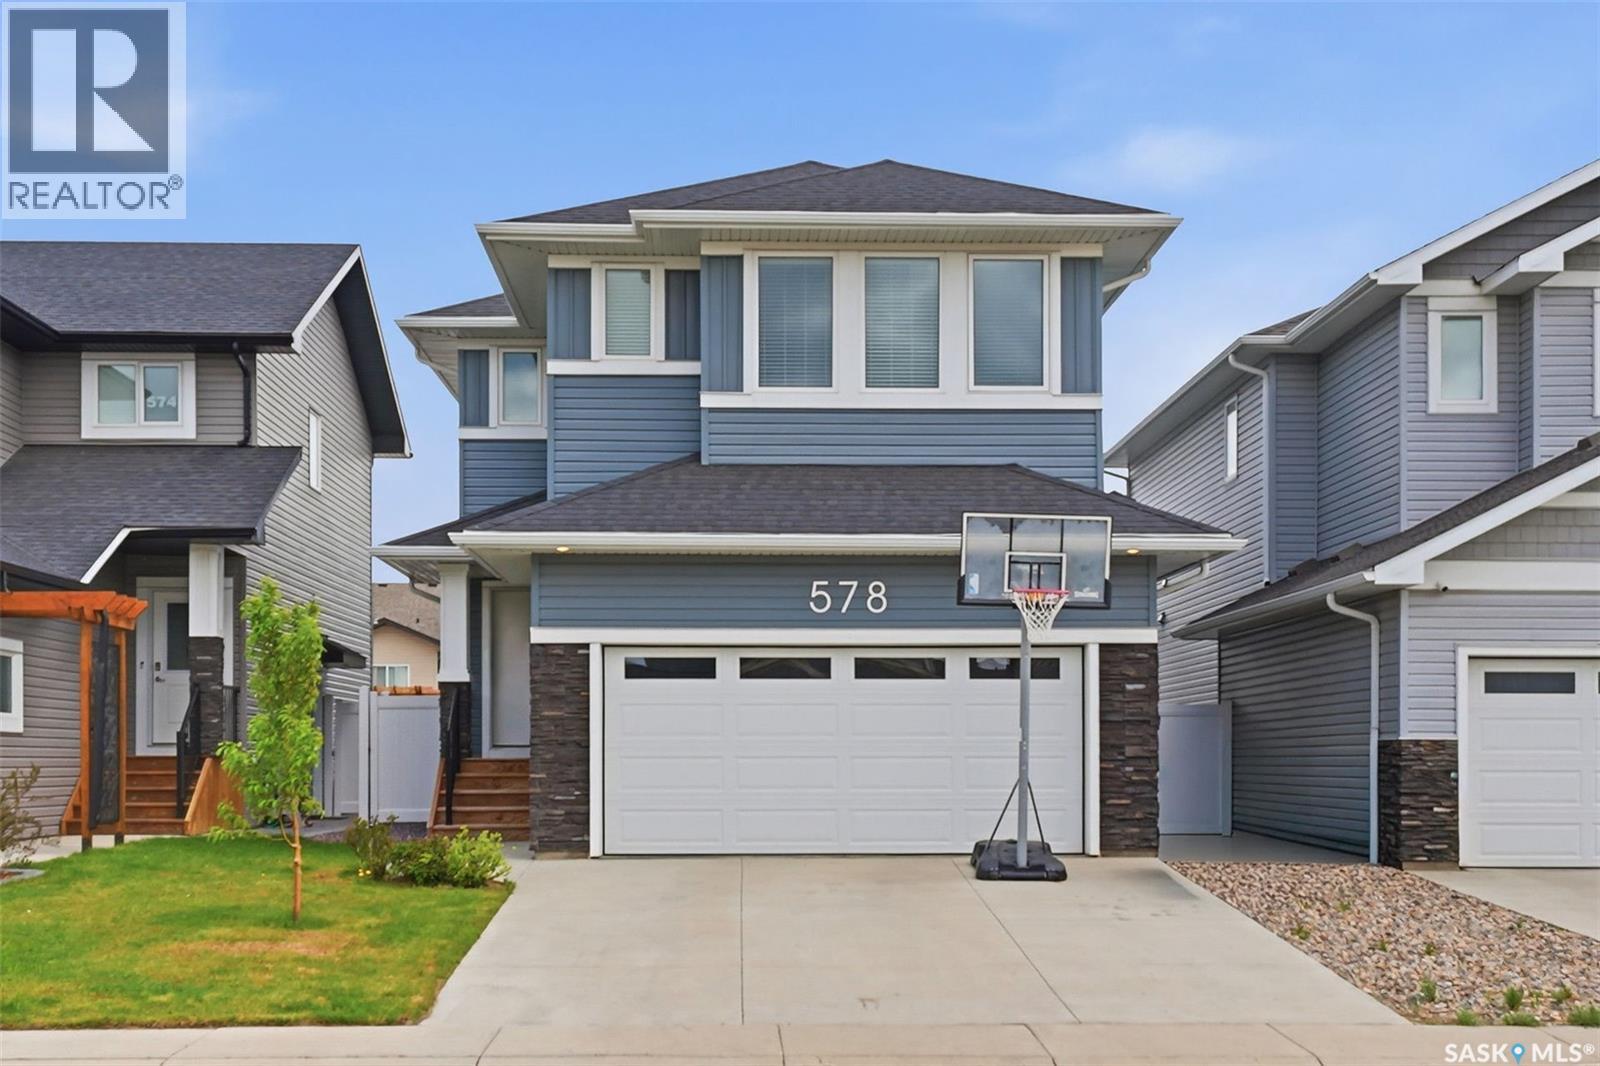
578 Mcfaull Crescent
Saskatoon, Saskatchewan
Welcome to 578 McFaull Crescent ( Brighton) Designed with large and growing families in mind, this 2,284 square foot two-storey offers incredible flexibility with four bedrooms up, a bonus room, a main floor office, and an additional bedroom in the fully developed basement — that’s up to six bedrooms depending on how you use the space. Curb appeal abounds with a fully landscaped yard and an insulated 20×24 insulated attached garage. Step inside to a welcoming main floor with a two-piece bath at the entrance and a dedicated home office — perfect for working from home or as an additional bedroom. The great room features a Napoleon Gas fireplace with tile feature wall. The kitchen is a true centrepiece — featuring crisp Alabaster shaker-style cabinetry soaring to the ceiling with under-mount lighting, a stunning tile backsplash, and quartz countertops that tie it all together. A contrasting island with breakfast bar adds dimension and the perfect spot for casual dining or morning coffee. A professional six-burner gas range with hood fan makes this a cook’s dream, and all appliances are included! The walk-through butler’s pantry with outlets connects seamlessly to the garage entry, making grocery runs and entertaining a breeze. Upstairs, four generous bedrooms are complemented by a spacious bonus family room — easily converted to a fifth upper-level bedroom if needed. The primary suite is a true retreat with a five-piece ensuite featuring a soaker tub, double-door walk-in shower, double sinks, and a walk-in closet. A dedicated laundry room with cabinetry and quartz countertop and a four-piece bathroom complete the upper level. The developed basement completes the picture with a large family room, three-piece bathroom, rough-in plumbing for a future wet bar, and that sixth bedroom that makes this home truly stand out for larger families. Listed at $739,900 mls (id:62463)
Boyes Group Realty Inc.
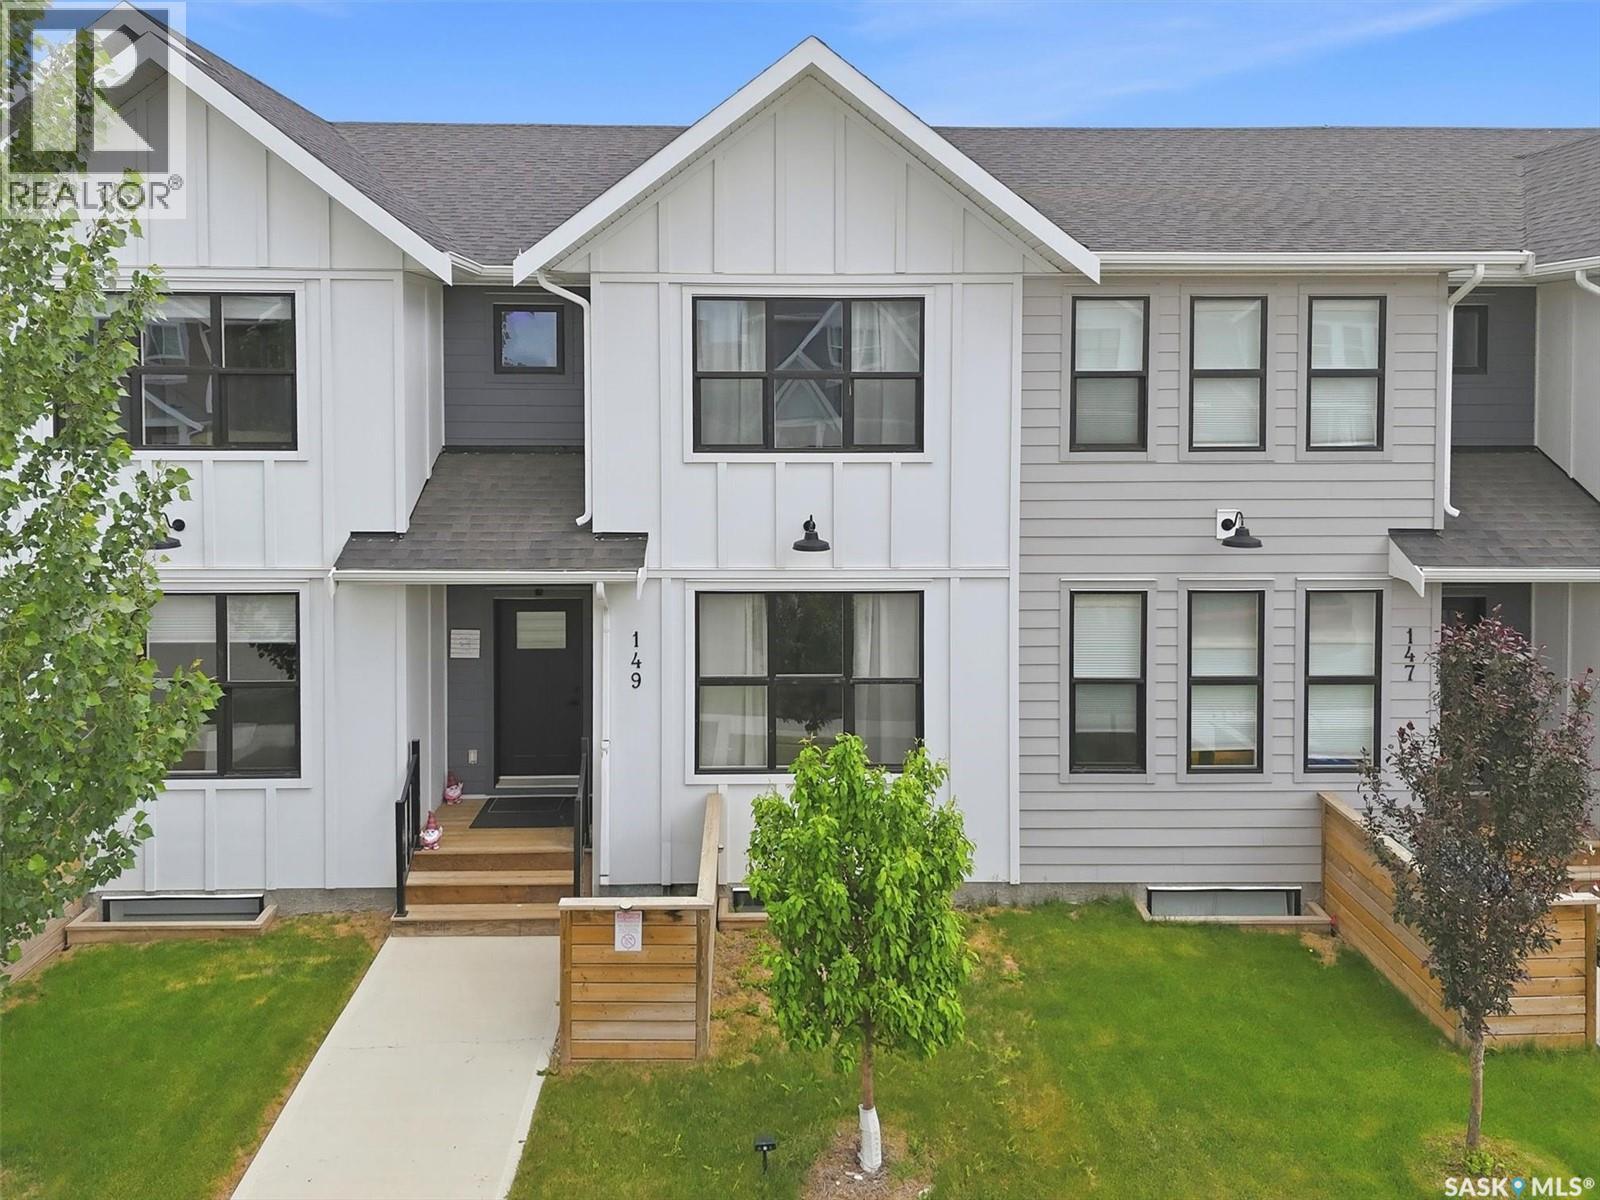
149 Rosewood Boulevard E
Saskatoon, Saskatchewan
Welcome home to this beautiful fully finished townhome. As you step inside you are greeted with a large family room, open to the large kitchen & dining room space perfect for hosting! With large windows in the family room & dining room there is no shortage of natural light. As you head upstairs you will find a bonus room creating a great space for a sitting area, play room or office space. Surrounding the bonus room is three large bedrooms, including a primary room with an ensuite washroom. In the fully finished basement you have a large bedroom along with a great 2nd living room, creating a perfect space for guests. Enjoy the evenings on your beautiful deck overlooking your backyard space. This townhome is located perfectly just minutes from multiple parks, School & shopping! Call your agent today to book your private showing in this incredible home! (id:62463)
Exp Realty
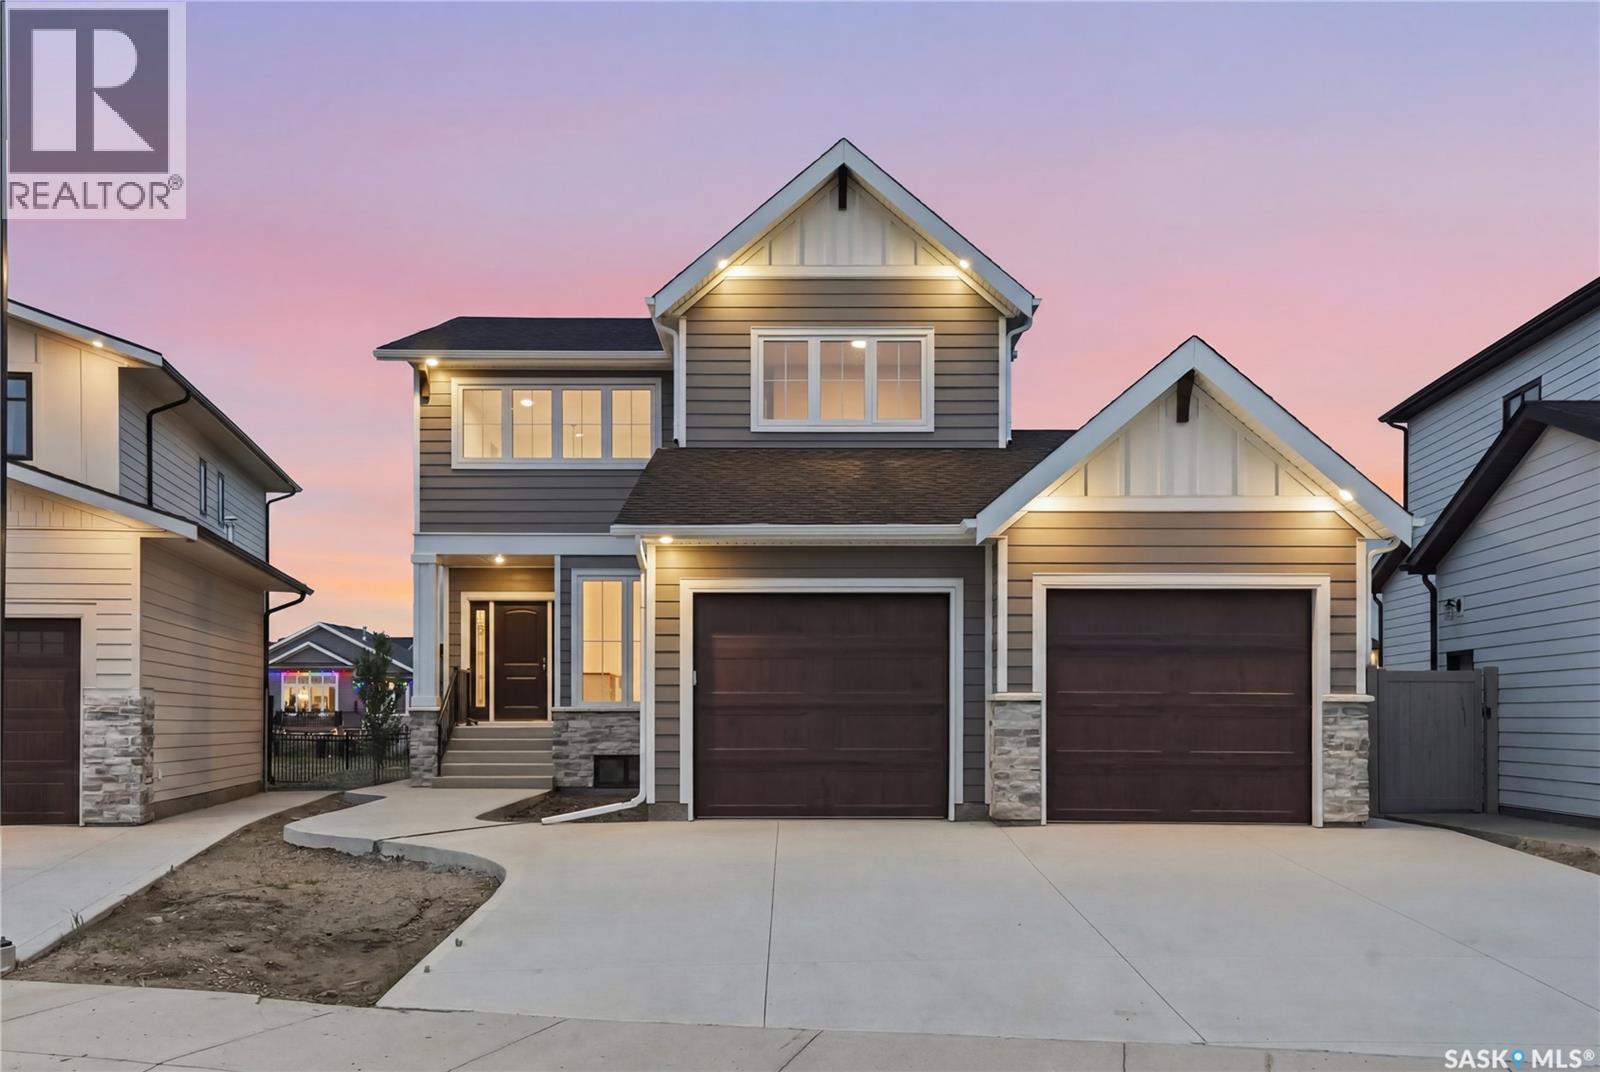
638 Pepper Bend
Saskatoon, Saskatchewan
Brand new custom-build by Westridge Homes, this carefully designed property sits on a generous southwest-facing lot in Brighton, backing onto green space for sunset views and extra privacy. The walking path beyond the backyard leads to a gathering hub with ping pong tables and space to connect. The main floor offers a cozy front den/office with pocket doors, stylish wallpaper and built-in filing cabinets. A spacious mudroom with custom cabinetry allows for smart storage, keeping the main floor clutter-free. There is a bright walk-through pantry with a coffee bar that opens into a bright, open kitchen featuring a continuous granite backsplash. oversized island and sleek range hood. The dining area extends out to a covered deck with a privacy wall and gas bbq hook up while the living room is anchored by a stone-wrapped gas fireplace for cozy evenings. Upstairs, you’ll find a large bonus room and three spacious bedrooms, including a spacious five piece master en-suite. The fully developed basement adds a family room, fourth bedroom, three-piece bathroom, and a dedicated gym (could be a 5th bedroom) with a built-in space ready for a future sauna. The oversized (760 sq ft!) garage has epoxy flooring, roughed in plumbing and sewer, a dehumidifier, drain and includes a tandem third bay. There is also an extended concrete pad that runs along the west side of the home for a shed and extra storage. Outside, the yard is set up for outdoor living with electrical for a hot tub hook-up and a gas line for your BBQ, all within a connected, amenity-rich Brighton community known for its parks and family-style living (id:62463)
Prisma Regenerative Real Estate
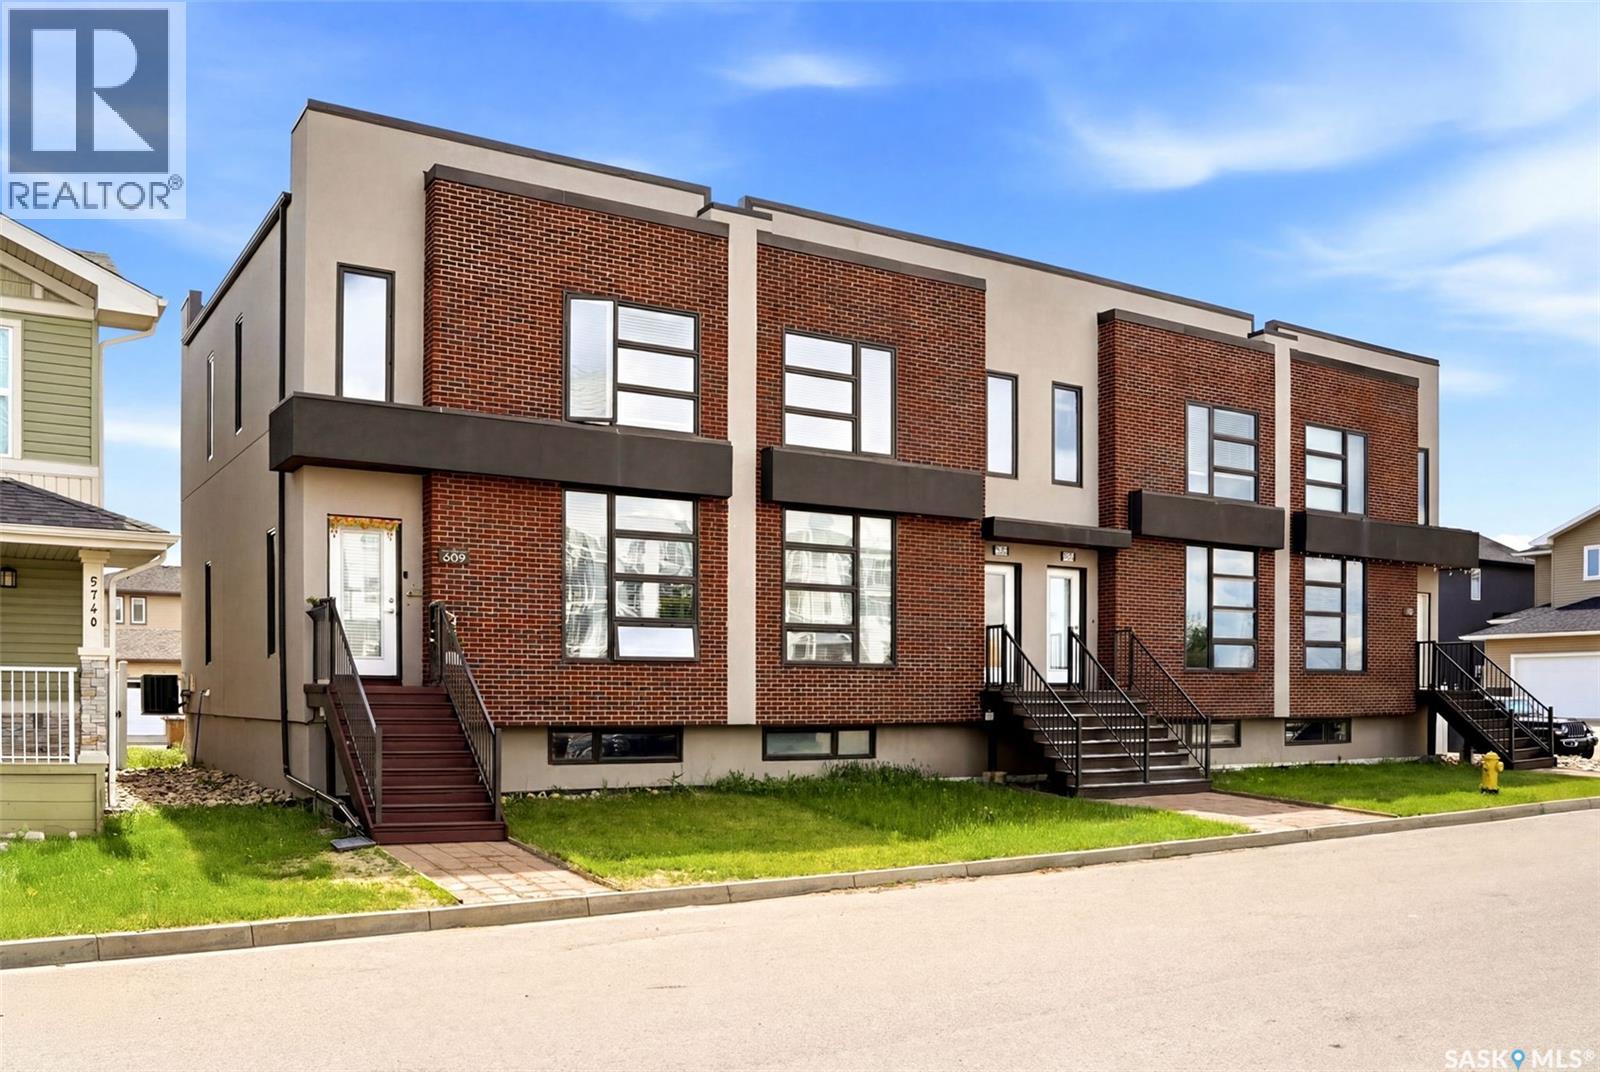
5736 Glide Crescent
Regina, Saskatchewan
Welcome to 5736 Glide Crescent – a modern and stylish townhouse in the heart of Harbour Landing offering over 1,400 sq. ft. of thoughtfully designed living space. Built in 2014, this 2-storey home features an open-concept main floor with large windows that flood the space with natural light, durable vinyl plank flooring, and a contemporary kitchen complete with stainless steel appliances, ample cabinetry, a large island with seating, and seamless access to the backyard. Upstairs you'll find three bedrooms, including a spacious primary suite with a private 3-piece ensuite, plus a second full bathroom and convenient second-floor laundry. The bright and functional layout makes this home ideal for families, first-time buyers, or investors alike. The unfinished full basement offers excellent potential for future development, whether you're envisioning a recreation room, home gym, office, or additional living space. Outside, enjoy your backyard with access to a detached single garage with additional parking. The striking brick and stucco exterior provides outstanding curb appeal, while the location places you close to parks, schools, shopping, restaurants, walking paths, and all the amenities Harbour Landing is known for. Additional features include central air conditioning, natural gas heating, and all major appliances included. If you're looking for a move-in ready home with modern finishes, room to grow, and an excellent location, this Harbour Landing townhouse deserves a spot on your must-see list. (id:62463)
Exp Realty
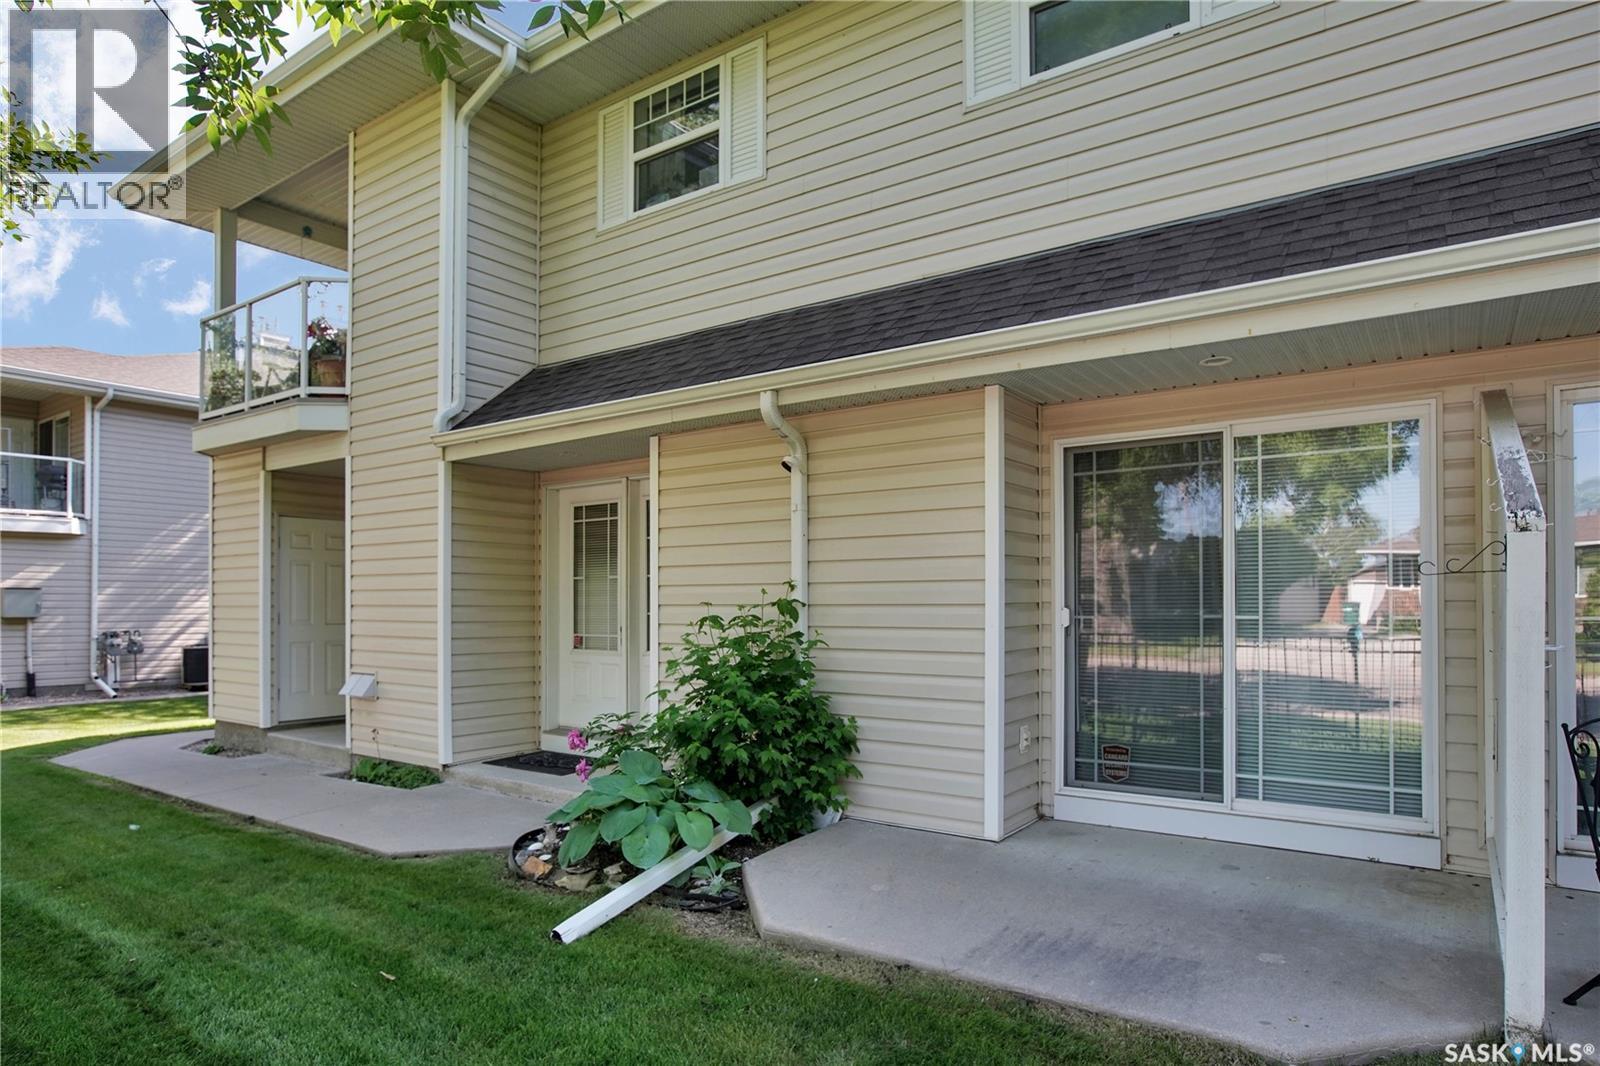
104b 141 105th Street W
Saskatoon, Saskatchewan
Welcome to this main floor condo in the Fox Haven in Sutherland.This complex was built in 2001 and is very popular! This 2 bedroom condo is in excellent condition and features 944 square feet of living space. This is an ideal property for down sizing, a starter home or accommodations for the U of S students. The living room & dining area features hard wood flooring, with room for an entertainment unit and Tv. There is a patio door to the patio area in the front. The kitchen has ample cabinets and counter space and features a work station for your computer work or possibly a coffee station. Both bedrooms are a comfortable size . The Primary bedroom has a closet organizer built in. The condo has ensuite laundry and excellent storage. The furnace and the water heater are in a storage room with room for a small freezer and additional storage. Water heater was replaced a couple of years ago. Off the dining area is a patio door to the patio area. You can enjoy the green space and having some space for flower pots. By the front door is a storage unit ( approximately 5' by 7'). The condo does allow pets . Dogs under 15 kgs and larger would need board approval.Pets can only be kept by owners ( renters are not permitted to keep pets) The Club Houses features exercise equipment space to entertain groups. This location has good access to Sutherland commercial district and close to bus stops with good access to high schools and U O S. There are 2 elementary schools , nearby on 105th and 111th street . Given the size and location these types of properties tend to sell fast! Be sure to call your favourite Saskatoon agent today to set up your personal viewing! (id:62463)
Realty Executives Saskatoon