

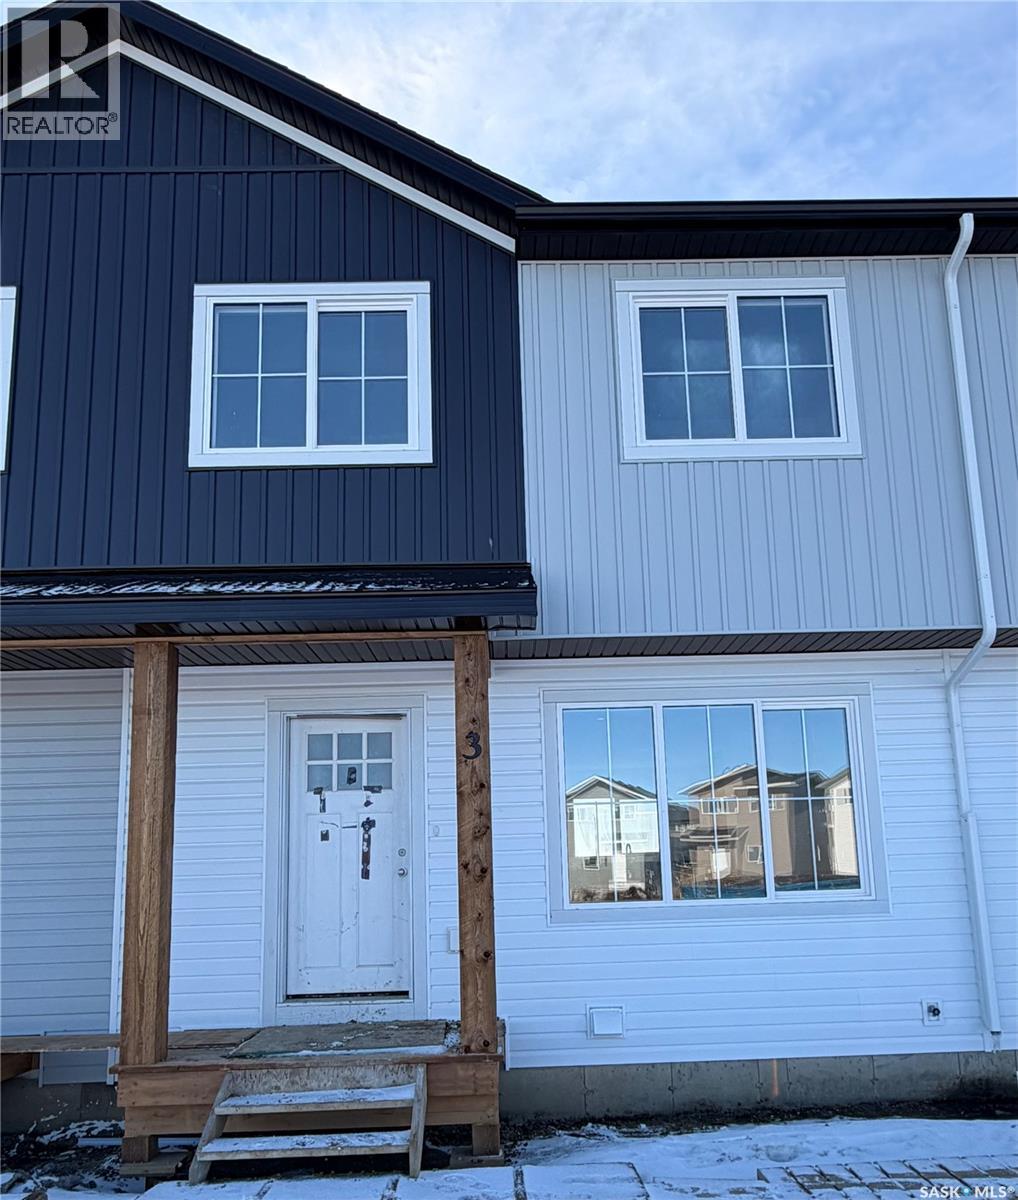
6 101 Mirond Road
Martensville, Saskatchewan
Welcome to Aura – an exciting new community of modern two-storey townhomes located in the beautiful community of Lake Vista! Farmhouse-inspired design meets smart, efficient living in the 1120 — a 1,120 sq. ft. two-storey townhome at Aura by North Ridge. With a slightly more compact footprint, this home is designed to make everyday living simple, comfortable, and functional. The main floor offers an open kitchen, nook, and living room, giving the home a bright and connected feel. The kitchen includes pantry storage, while the main floor bathroom, front closet, and rear landing help support everyday routines. The layout keeps the main living areas open while still offering practical storage where it matters. Living in Lake Vista, the parks and ponds provide a community with nature for the active to enjoy. At Aura, every home is crafted to fit the rhythm of your life. Bright and open living spaces invite connection, while modern finishes add a touch of style to everyday moments. With the ease of in-suite laundry and bedrooms designed as comfortable retreats, Aura offers a home that feels effortless, welcoming, and truly yours. Fresh, modern, and connected – it’s townhome living the way you imagined it. (id:62463)
Realty Executives Saskatoon
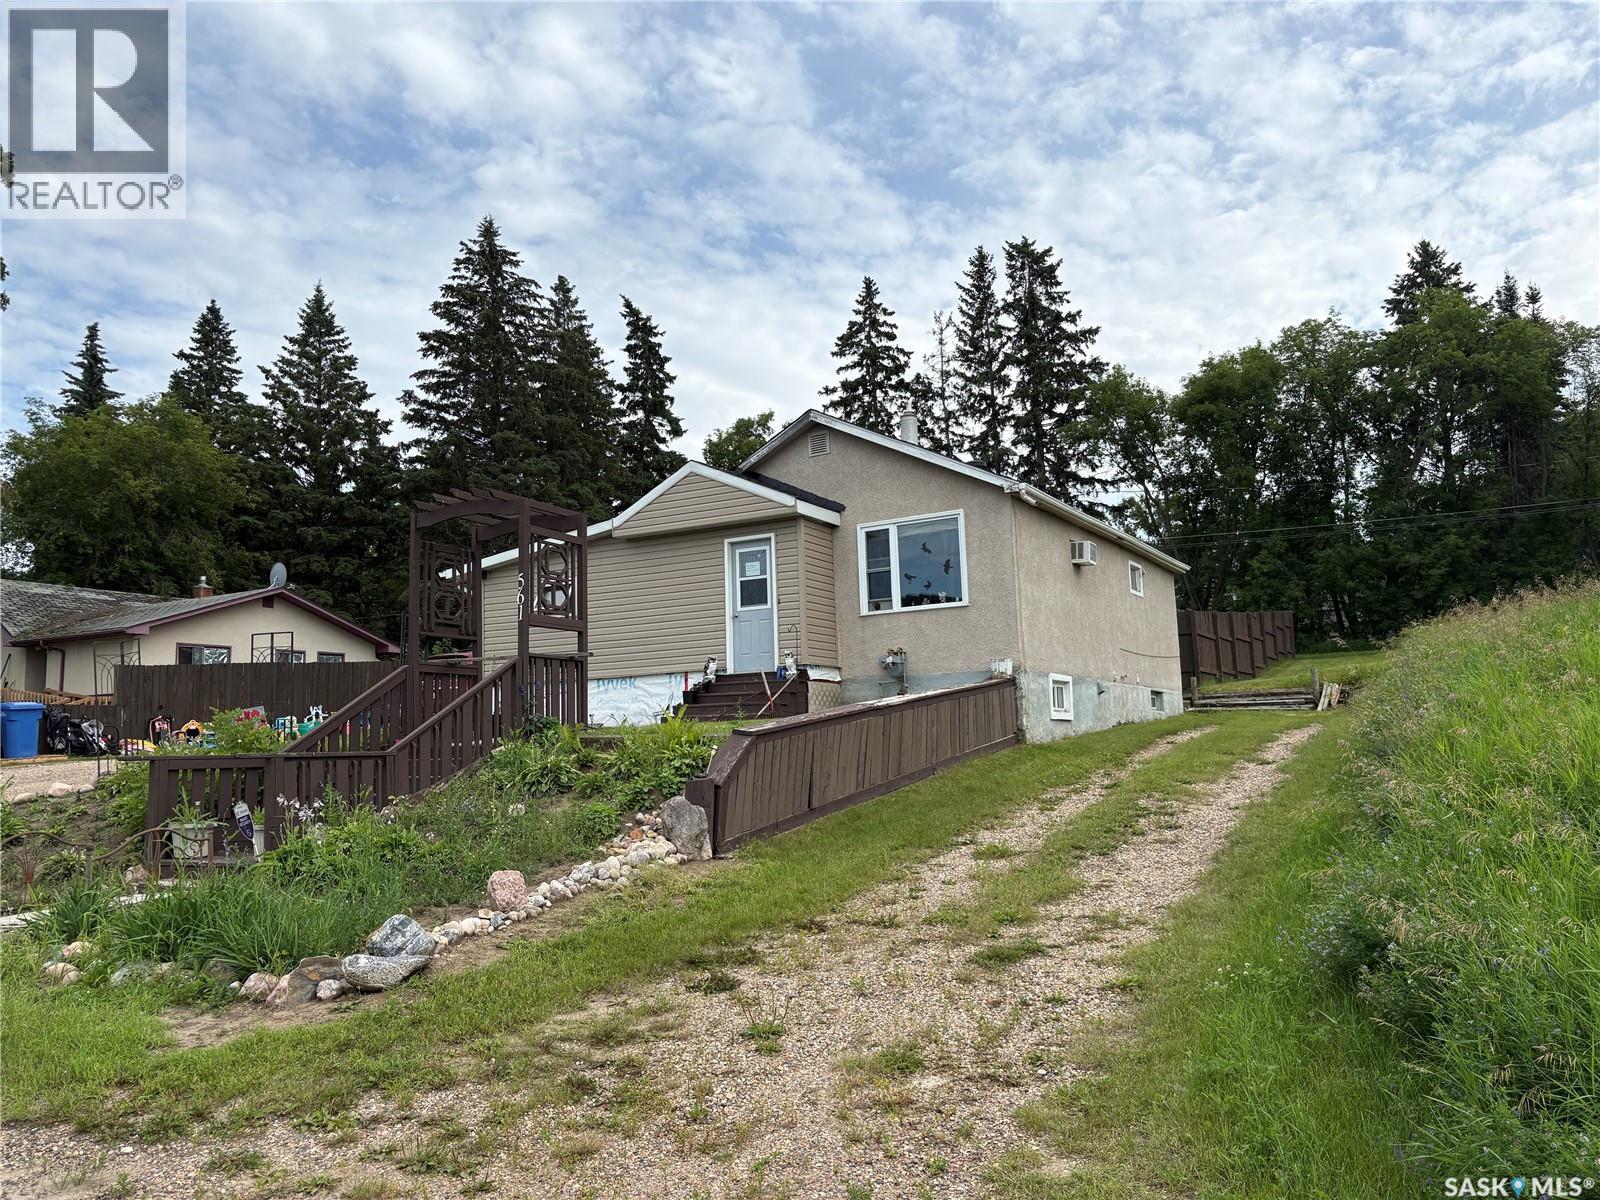
561 18th Street E
Prince Albert, Saskatchewan
Located on a quiet, private street in PA. This 2 + 1 Bedroom is looking for a new owner. Home has had some renovations done over the last 5 years such as Shingles, Siding, Bath fitter tub and surround, fence was built approximately 2 years ago (2024) and 2026 a new water heater and furnace. Make this home, and or a great revenue property. Call and agent today for your tour. (id:62463)
RE/MAX P.a. Realty
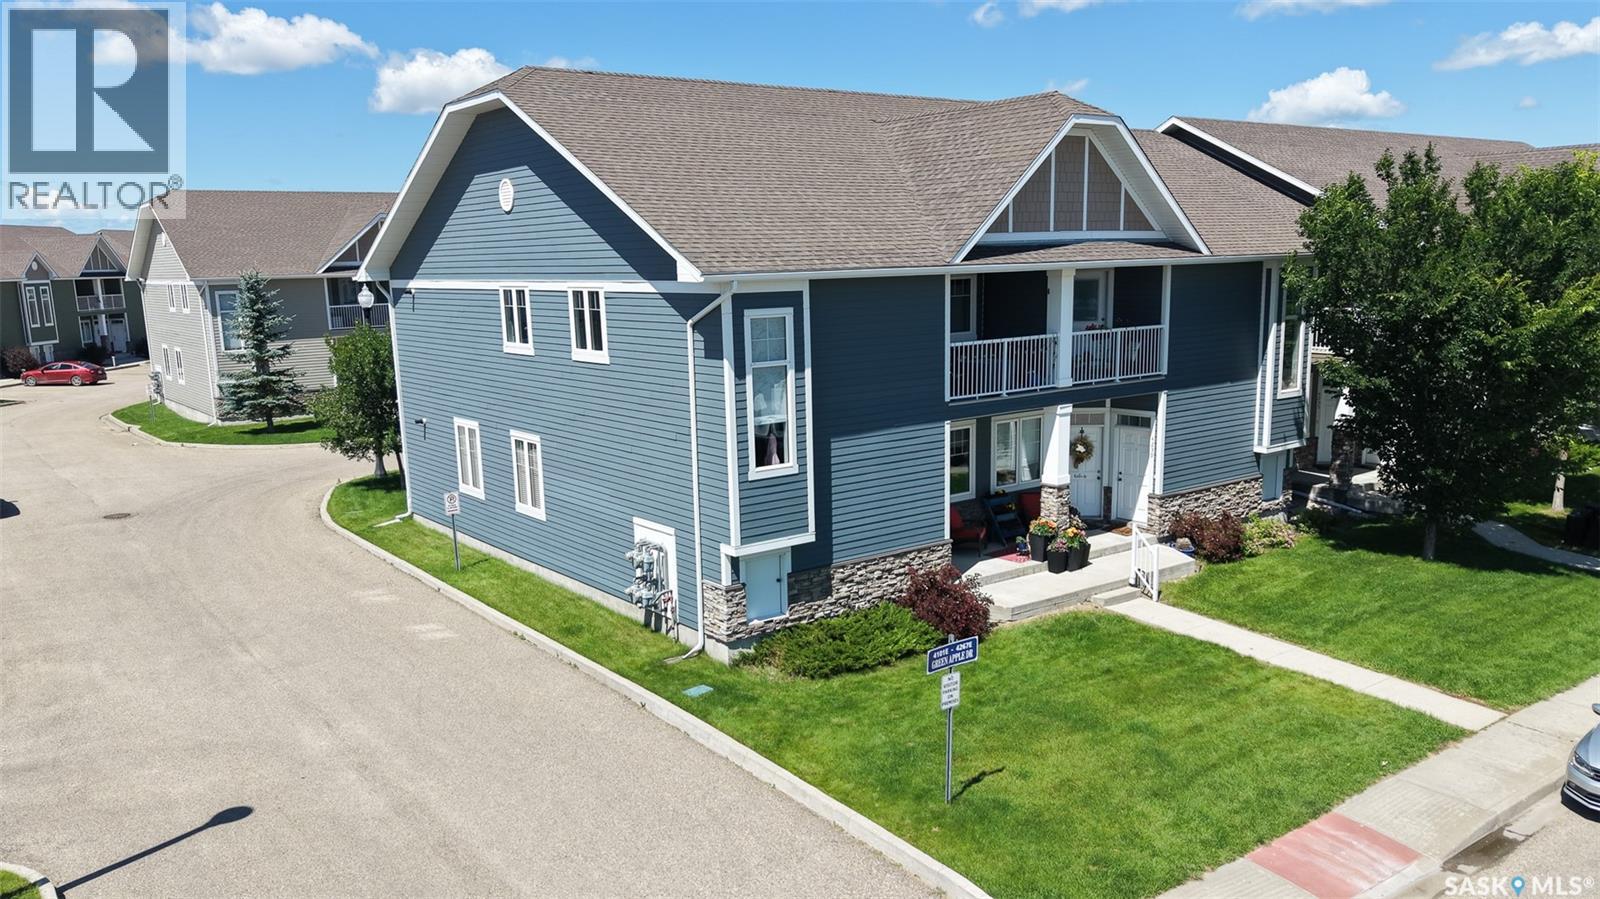
4241 Green Apple Drive
Regina, Saskatchewan
Welcome to 4241 Green Apple Drive in the Greens on Gardiner neighborhood across the street from Green Meadow Park and playground and only minutes away from Chuka Boulevard where you'll find an excellent selection of shopping, restaurants, services, and other everyday amenities. This 2013 built, 915 square foot, 2 bedroom 2 bathroom, single ground level, townhouse style condo is a corner unit in the Green Stone Condominium complex. Condo fees are only $219 a month and include common area maintenance, exterior building maintenance, garbage, common insurance, lawn care, sewer, snow removal and reserve fund. This unit features two exclusive stalls in the parking lot as well as visitor parking. You enter into the foyer with a convenient coat closet and 9’ ceilings that make the whole condo feel spacious! The kitchen has a pantry neatly hidden behind closet doors, ample cupboard space and the stainless steel fridge, stove, dishwasher and microwave hood fan are all included. The open concept layout flows seamlessly into the dining area that can fit any sized table that suits your lifestyle. The cozy living room has multiple bright windows and a door leading to your own personal covered patio. The perfect place for enjoying your morning coffee or soaking up the sun. The patio also provides access to the utility and storage room that houses the owned furnace and gas water heater while also offering additional storage space. The main 4 piece bathroom and the dedicated laundry space with included washer and dryer are next. The spacious primary bedroom has a 3 piece en-suite bathroom and a double closet. Completing the home is one more bedroom as well as there is access to a fairly large crawl space through the closet of the front bedroom that makes for a lot of additional storage room! (id:62463)
RE/MAX Crown Real Estate
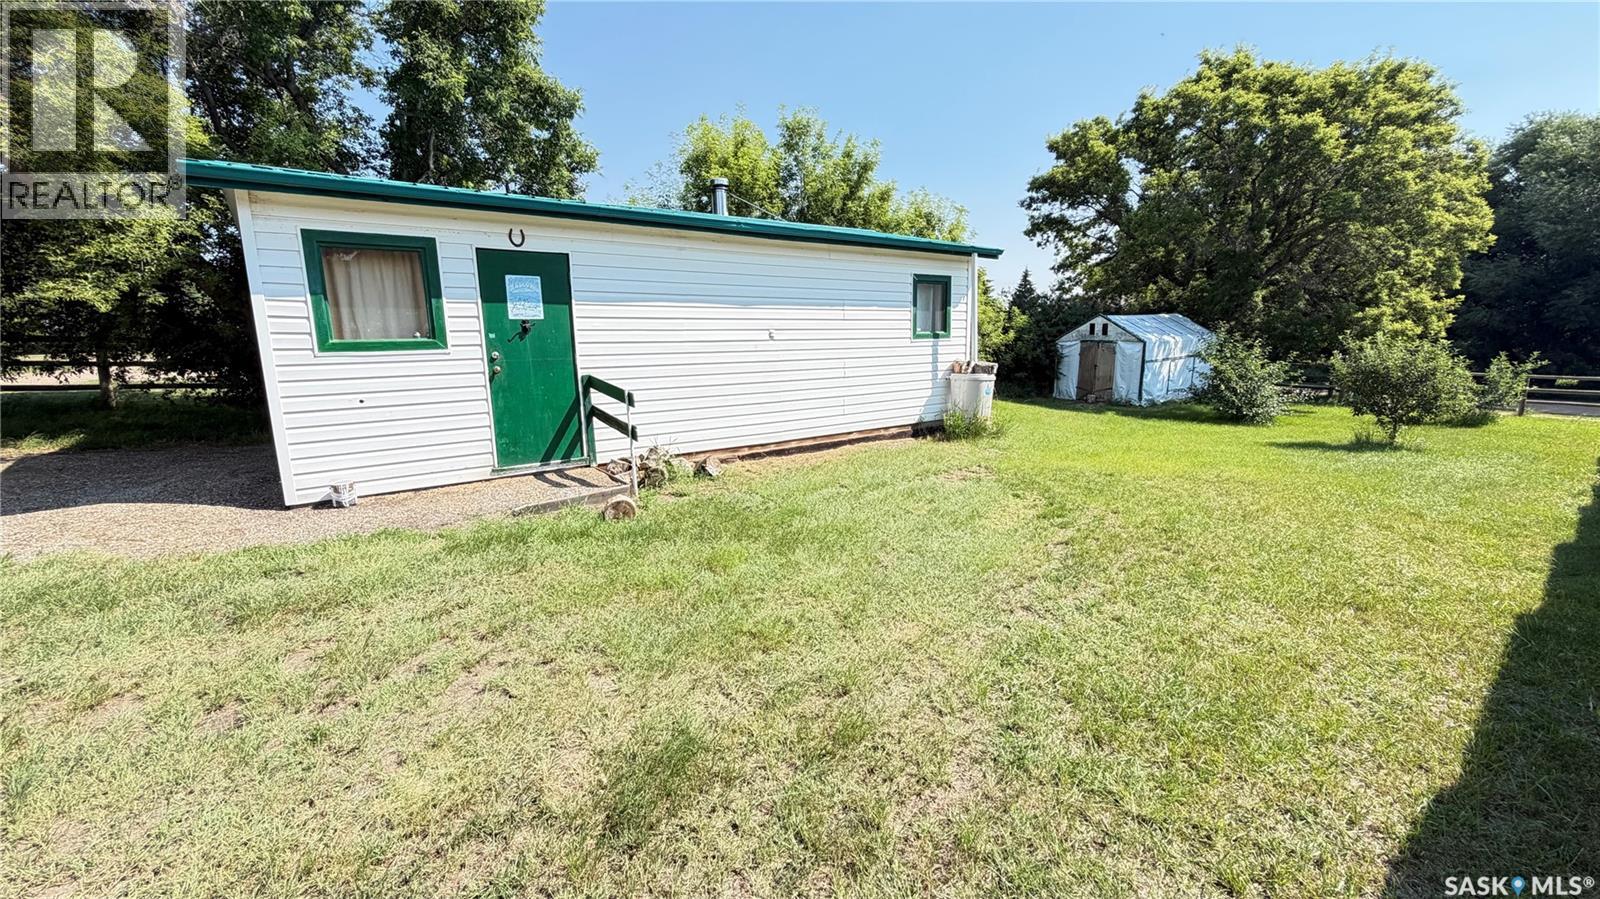
St 24 2nd Street
Tompkins, Saskatchewan
Located in Tompkins, SK this 16 X 26 shop is a perfect location for the ultimate man cave. Powered with a generator, that is included, this shop has electricity and the wood burning stove provides all the heat you need. There is another shed on the property that provides storage for the wood. With the right offer, the wood stove will stay. Work on the car with ease as there is a winch installed and will stay for the new owner. Or just enjoy the cottage style decorations and watch the game. Quick possession is possible; call for a tour. (id:62463)
Blythman Agencies Ltd.
1104 490 2nd Avenue S
Saskatoon, Saskatchewan
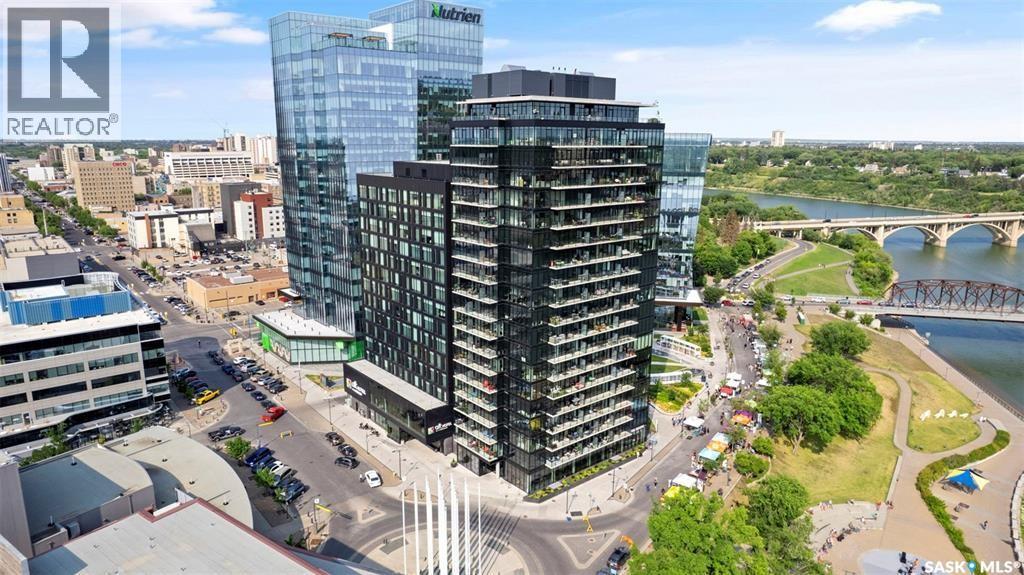
Experience upscale downtown living with breathtaking river and city views from this beautifully upgraded executive condo at No 1 River Landing. Perched on the 11th floor, this impressive 2-bedroom plus den residence offers stunning southeast-facing views and an exceptional blend of style, comfort, and convenience. Rarely will you get the opportunity to own TWO UNDERGROUND PARKING STALLS that are side-by-side ever again in the heart of downtown, with additional storage locker. Thoughtfully updated throughout, the home features modern flooring, upgraded kitchen and bathrooms, elegant quartz countertops, and contemporary window coverings. The spacious open-concept kitchen is designed for both everyday living and entertaining, complete with a large island, stainless steel appliances including fridge, stove, dishwasher, and over-the-range microwave/hood fan. The bright and inviting great room opens through French doors to a generous private balcony—perfect for enjoying morning coffee or evening sunsets overlooking the river. Floor-to-ceiling windows throughout flood the space with natural light, while blackout shades in the primary and secondary bedrooms provide added comfort and privacy. The primary suite also offers private balcony access, a walk-through closet, and a stylish 3-piece ensuite.Additional highlights include in-suite laundry with storage, laminate flooring throughout, tile flooring in both bathrooms, a 4-piece main bath. Residents of River Landing enjoy premium amenities including secure entry, elevator access, a fitness centre, owners’ lounge, and an efficient heat pump heating system. Step outside to enjoy scenic river pathways, outstanding restaurants, and all the vibrancy of downtown living right at your doorstep. (id:62463)
Coldwell Banker Signature
312 Mckinnon Avenue S
Saskatoon, Saskatchewan
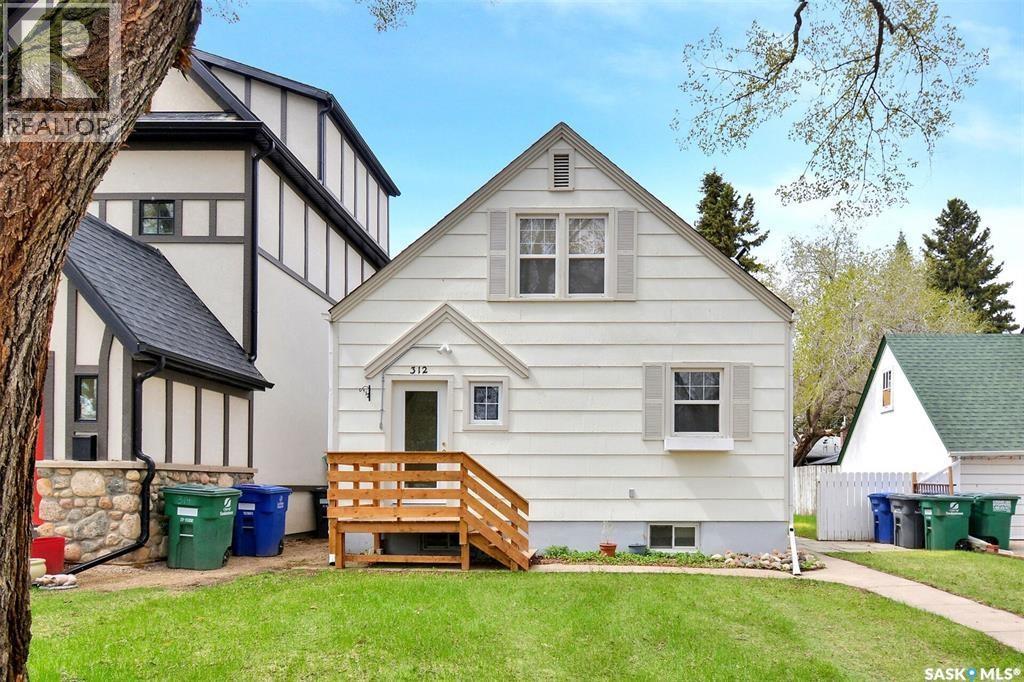
Welcome to 312 McKinnon Avenue South. Excellent income property or for a 1st time buyer, with a 2-bedroom basement suite. The main floor welcomes you to a bright living room with large windows. Spacious kitchen, plus 3 spacious bedrooms, 1 on the main floor, and 2 upstairs, plus a 4-piece bathroom. The basement suite has 2-bedrooms, a spacious kitchen and has new flooring, new shower, new light fixtures and hood fan. Some new insulation and drywall. Appliances included, plus Central Air. Upgraded furnace and water heater. The sellers has replaced all the sewer lines from the street to the house. This is a fantastic location to the U of S. It is located on a quiet street. Needs 24 hours notice to show. (id:62463)
Royal LePage Saskatoon Real Estate
320 Aspen Street
Maple Creek, Saskatchewan
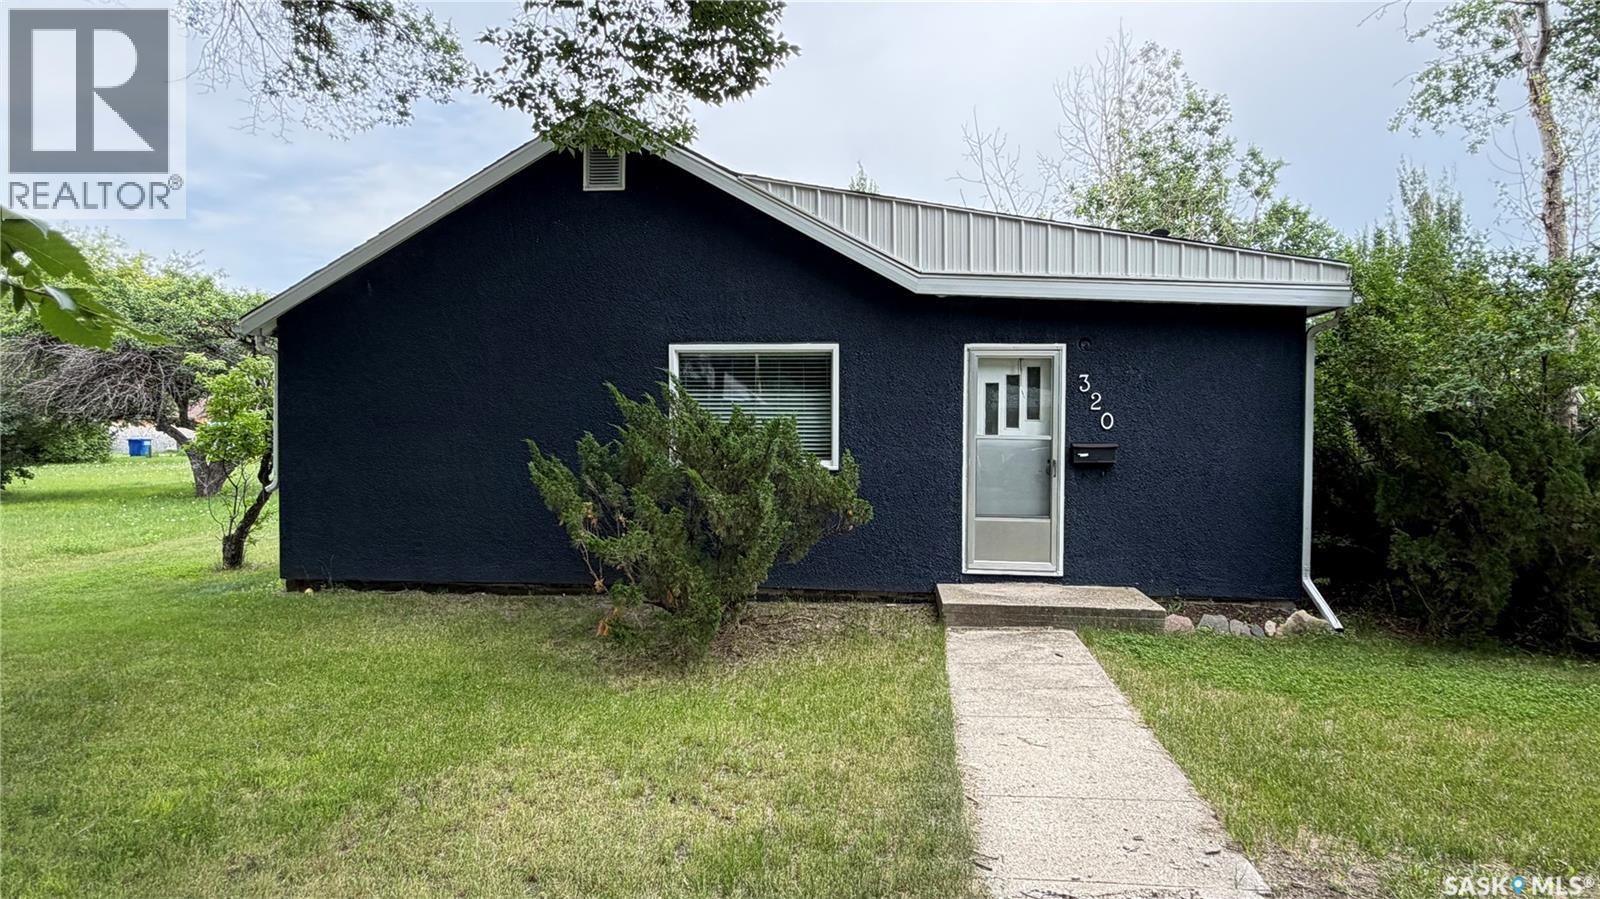
Welcome to easy one-level living in this comfortable and well-maintained home offering 3 bedrooms and 2 bathrooms. One bedroom does not include a closet and has previously been used as a home office, making it a flexible space for remote work, hobbies, or guest accommodation. The practical layout includes a convenient stacking washer and dryer, along with important updates such as a newer furnace, newer hot water tank, new shingles, and central air conditioning for year-round comfort. A standout bonus is the double car garage, providing excellent parking, storage, or workspace options. Situated on a lot and a half, this property offers extra outdoor space and added potential. With quick possession available, this home is a wonderful opportunity for buyers looking for comfort, convenience, and value all in one package. (id:62463)
Blythman Agencies Ltd.
1406 902 Spadina Crescent E
Saskatoon, Saskatchewan
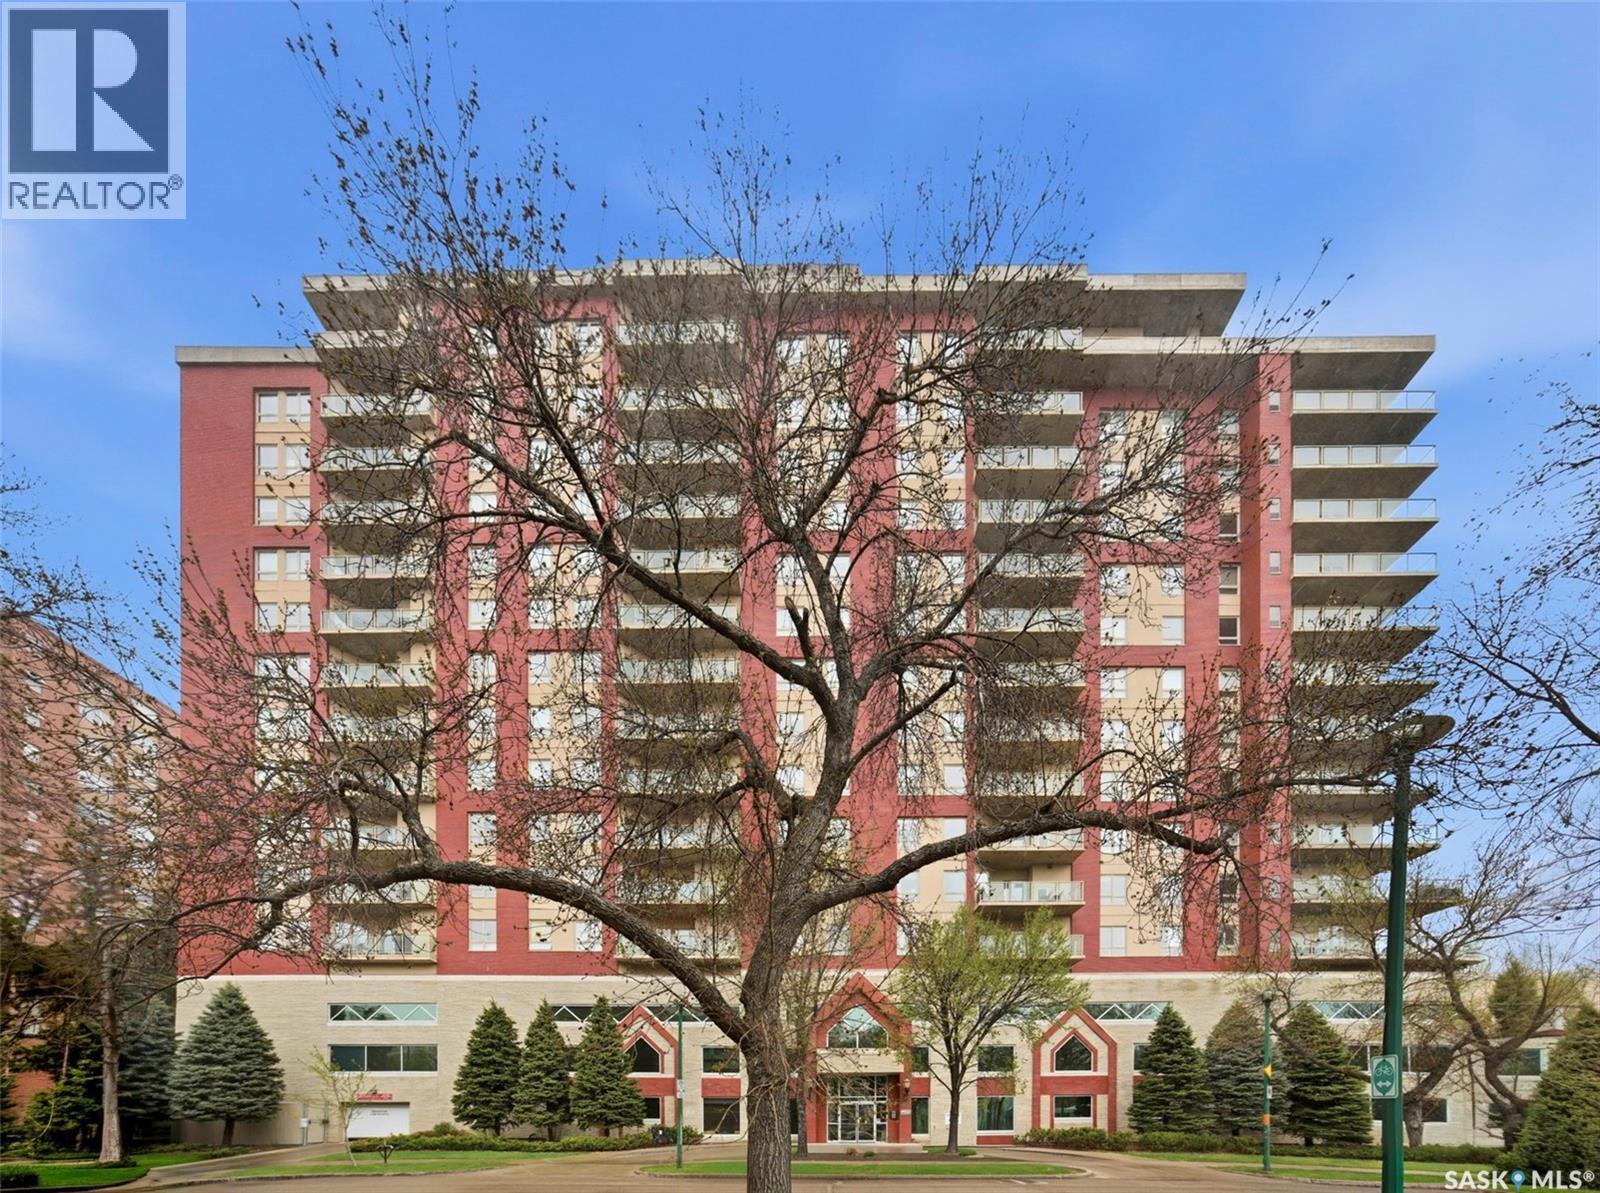
Spectacular river views from this two-bedroom, two-bath condominium! Excellent condition throughout. The open floor plan is flooded with natural light and offers panoramic views of the river landscape. Located in The Riverfront, one of our city’s most sought-after condo developments, this condo is ideal for the discriminating buyer looking for premium housing. The building is a concrete construction and offers an amenities room, exercise area, and guest accommodations, which can be rented at a very reasonable price if you have company coming. One underground parking stall and storage are located in the parkade. (id:62463)
RE/MAX Saskatoon
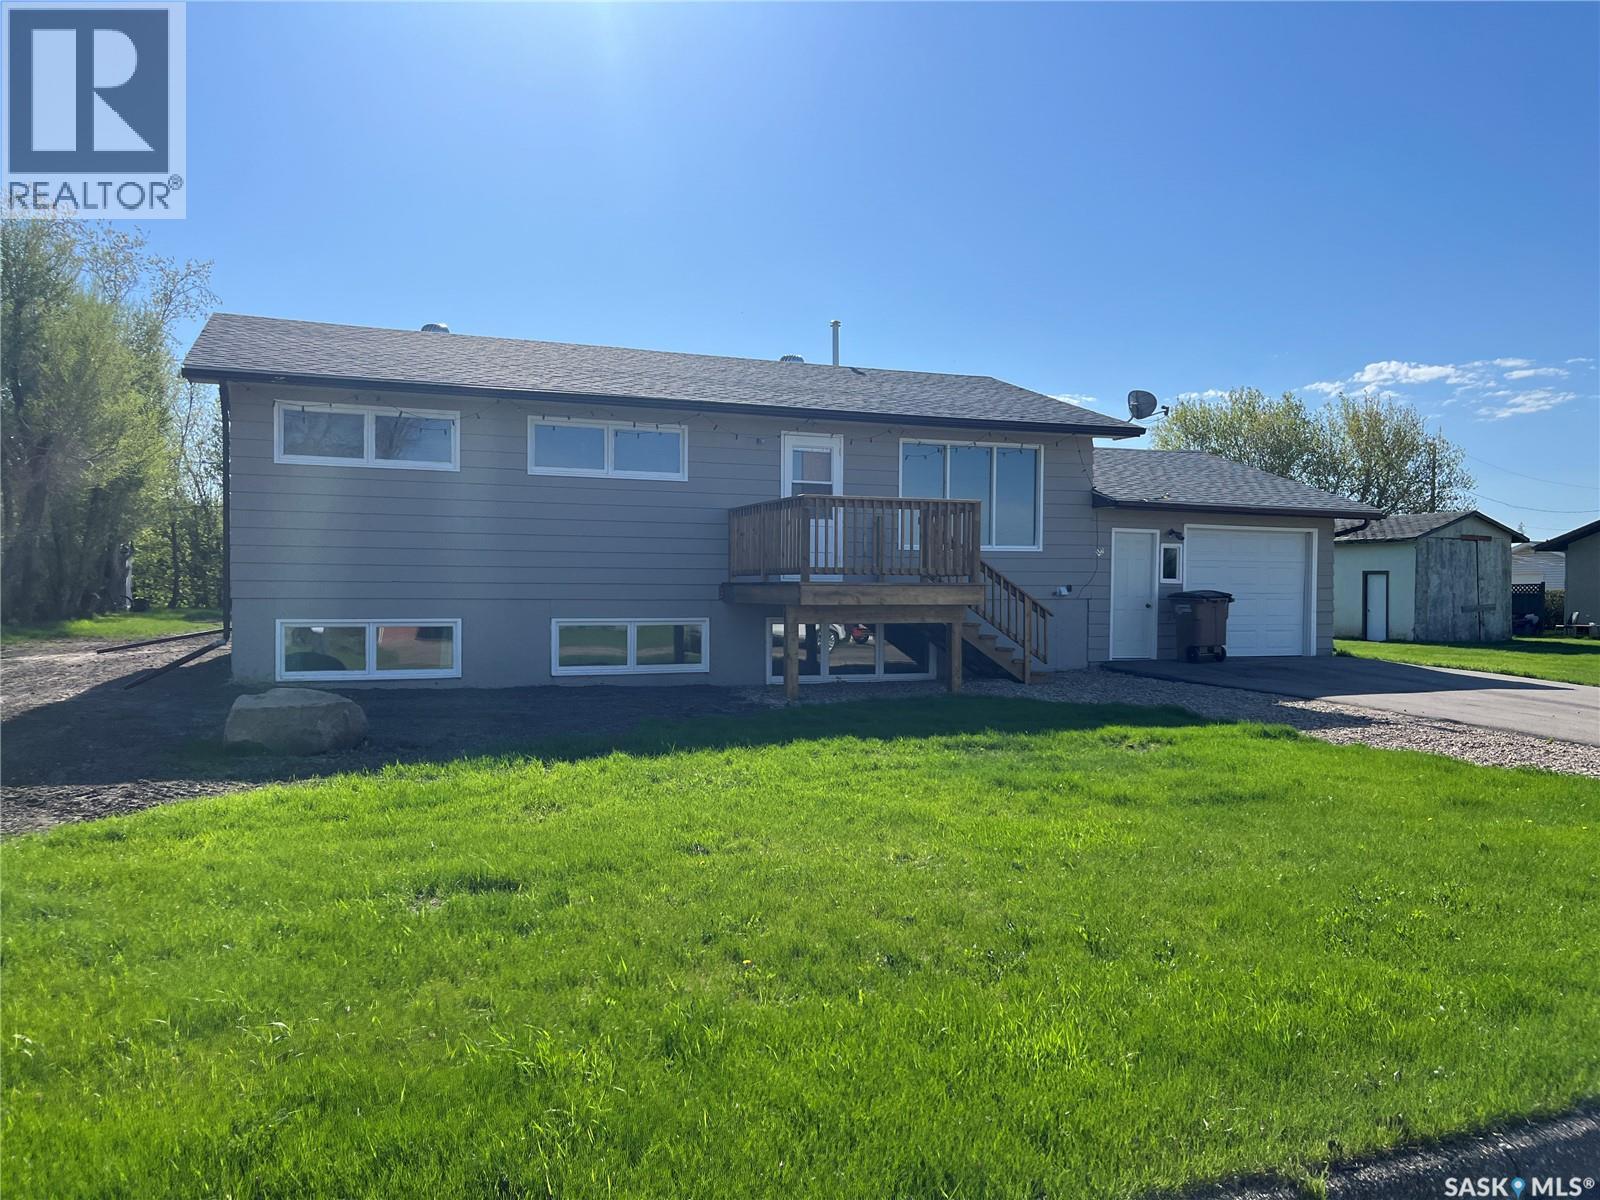
42 6th Street Ne
Wadena, Saskatchewan
Completely renovated and move-in ready! This beautifully updated home has been extensively redone from top to bottom and offers modern style, functionality, and peace of mind. Recent upgrades include a stunning new kitchen, new flooring throughout, updated lighting, and fully renovated bathrooms featuring new tubs, toilets, and vanities. The developed basement has been protected with exterior weeping tile. A separate basement entrance also provides excellent potential for someone looking to reestablish a basement suite or create additional living space. Situated on a spacious double lot, the property offers plenty of room to enjoy, entertain, or expand. A brand new front deck completed in April 2026 adds great curb appeal and outdoor living space. Additional features include an attached garage plus an older single detached garage currently being used as a storage shed/workshop. This tastefully renovated property shows pride of ownership throughout and must be seen to be appreciated. Book your private viewing today! (id:62463)
Century 21 Fusion
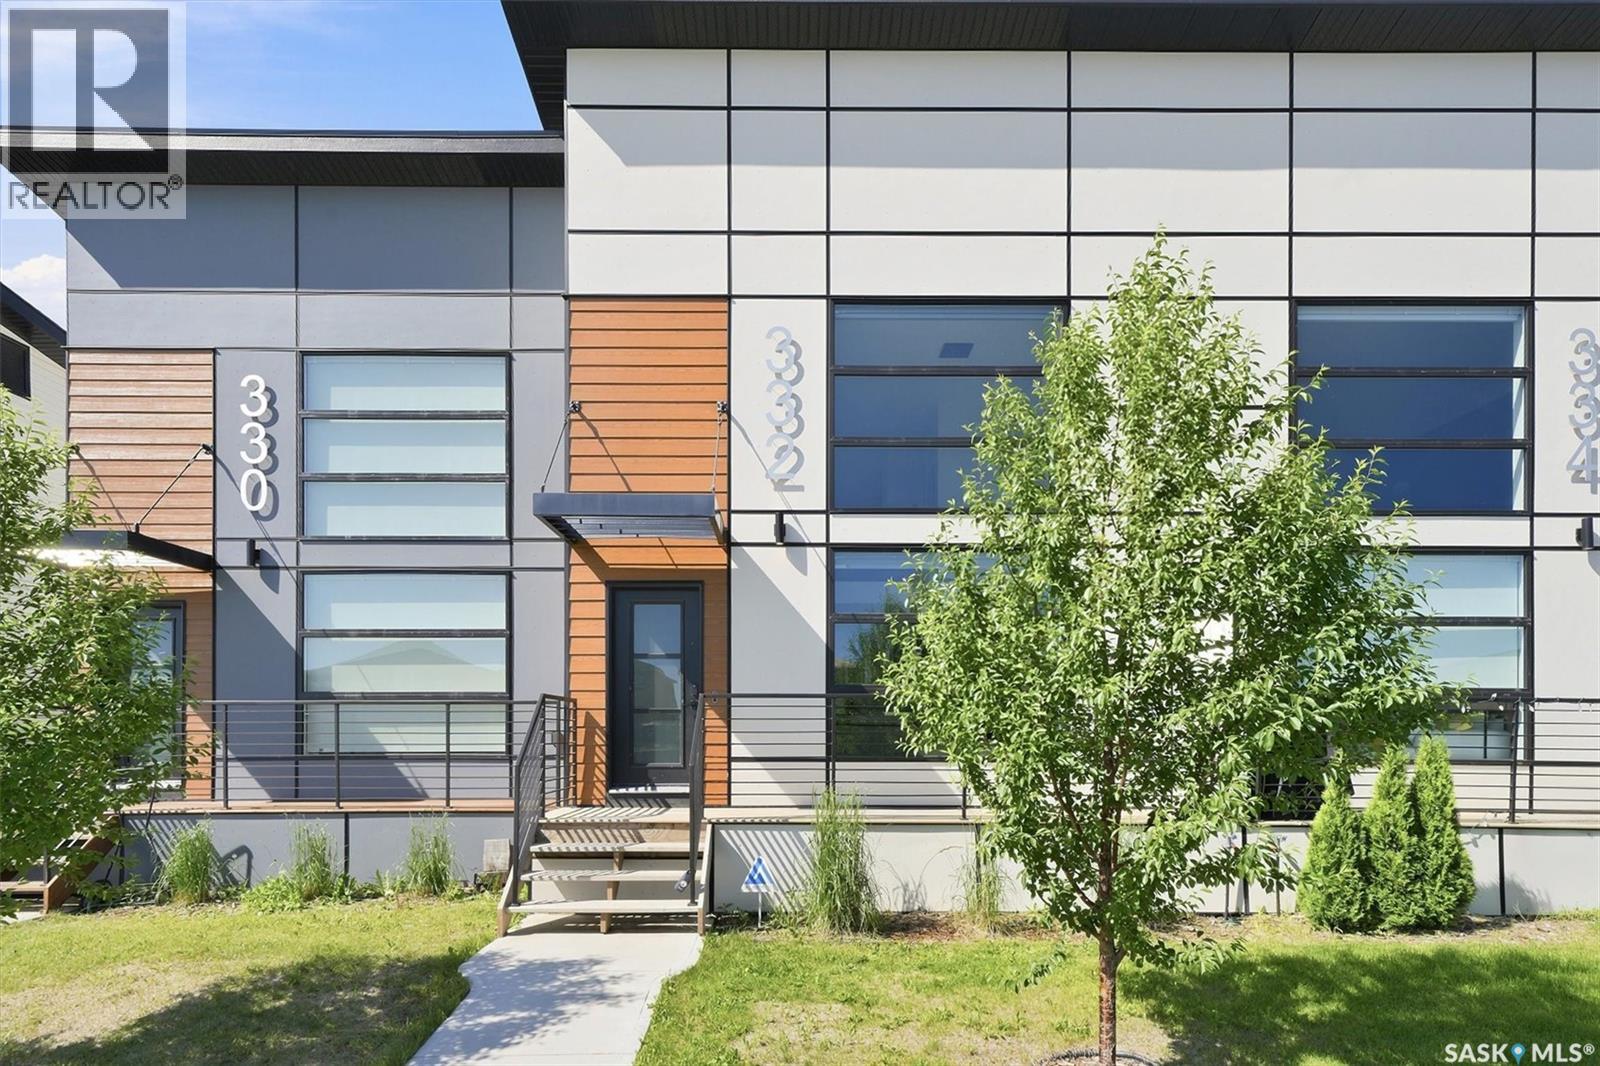
332 Mcfaull Crescent
Saskatoon, Saskatchewan
Welcome to 332 McFaull Cres this beautifully maintained loft-style townhouse in Brighton, where modern design meets everyday comfort. With 2 spacious bedrooms, 3 bathrooms, and a professionally finished basement, there's plenty of room to relax, entertain, or simply enjoy life. The open, airy layout is filled with natural light, creating a warm and inviting space you'll love coming home to. Step outside and enjoy the convenience of a detached single garage, while being just minutes from parks, shopping, restaurants, and all the amenities Brighton has to offer. Whether you're starting out, downsizing, or looking for a low-maintenance lifestyle without sacrificing space, this home is ready for its next chapter. Contact your Realtor for a private viewing. (id:62463)
Realty Executives Saskatoon
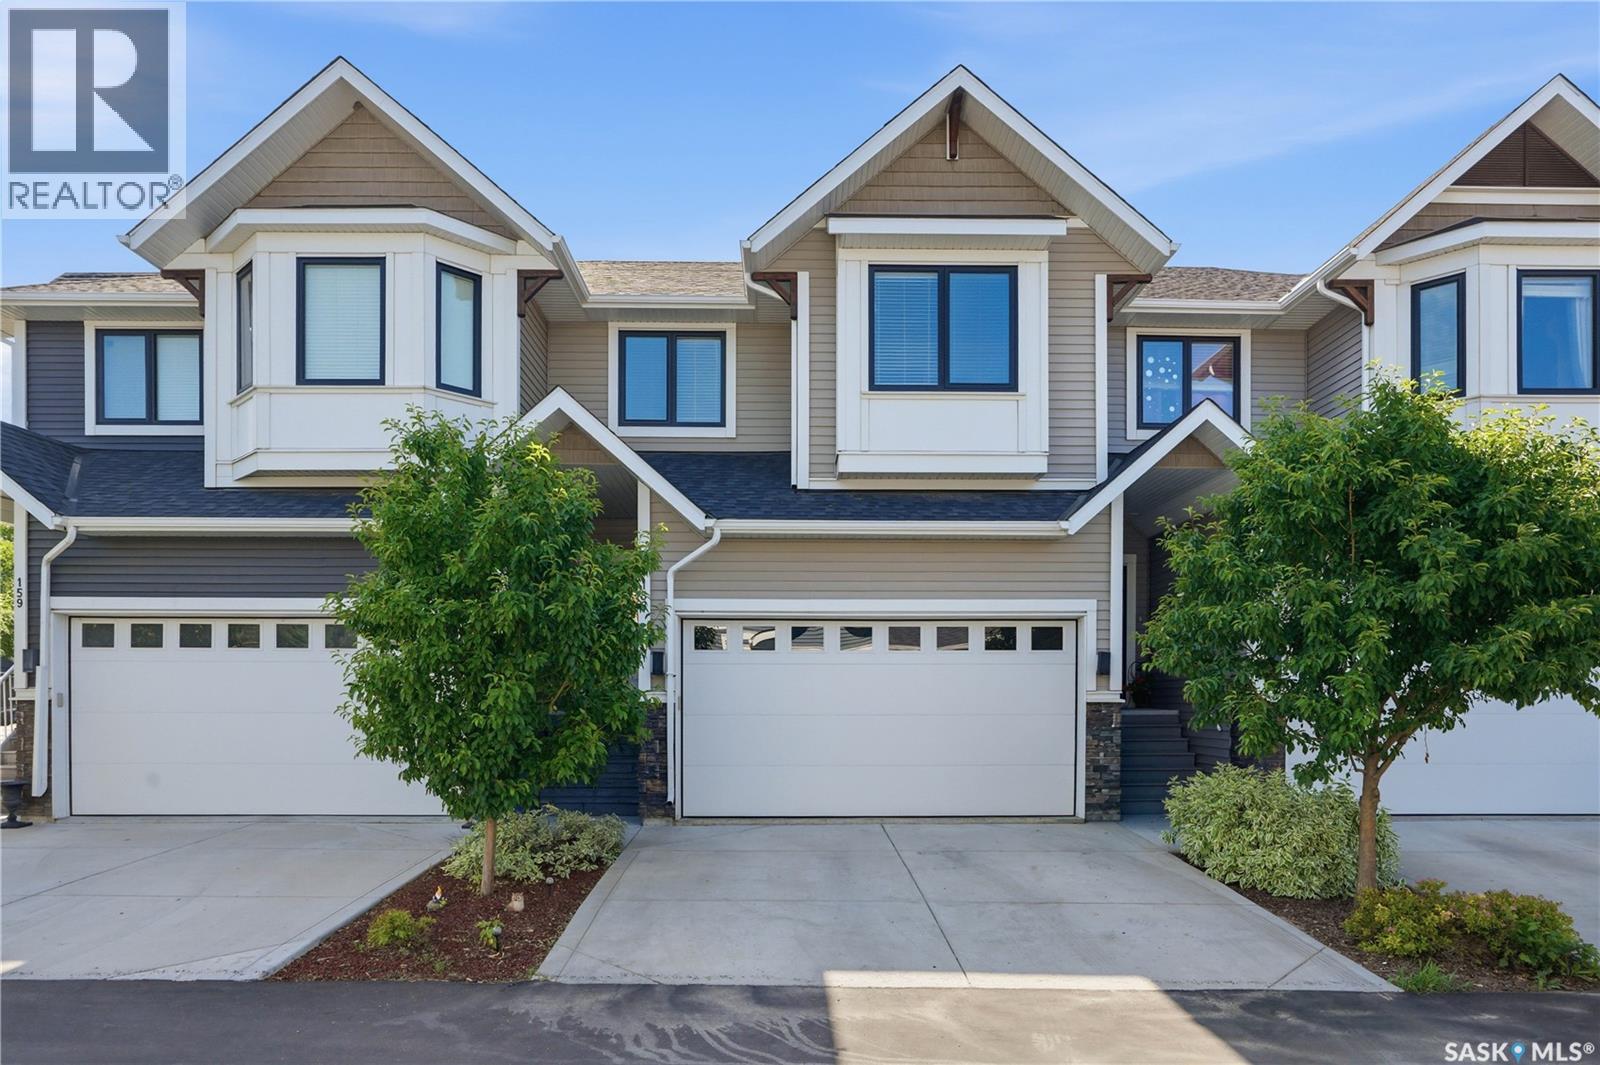
158 3220 11th Street W
Saskatoon, Saskatchewan
Welcome to 158 - 3220 11th St W. Not every home checks the boxes—this one adds a few you didn't know were on your list. This beautifully designed 1,620 sq. ft. two-storey townhouse in the highly sought-after community of Montgomery. One of this home's standout features? It is one of the few in the development that backs onto green space, giving you the privacy of no rear neighbours and peaceful views that are hard to come by. The bright, open-concept main floor is designed for both entertaining and everyday living. The kitchen features a walk-in pantry and flows seamlessly into the dining and living areas, where a cozy natural gas fireplace creates the perfect gathering space. Step through the patio doors onto your deck and enjoy your private, fully fenced backyard backing onto green space—a rare setting that's perfect for morning coffee, summer BBQs, kids, and pets. Practicality meets convenience with direct access to the double attached garage and a 2-piece powder room just inside the entry. Upstairs, you'll find three spacious bedrooms, including a primary suite designed to be your own private retreat. Enjoy a walk-in closet, a luxurious 5-piece ensuite, and a charming built-in reading nook beside a large window—the perfect place to curl up with a book or simply enjoy the view. A dedicated laundry room and an additional 4-piece bathroom complete the upper level. The full, undeveloped basement offers endless possibilities to create the space you've always wanted, whether that's a family room, home gym, extra bedrooms, or a recreation area. Homes in Montgomery are always desirable, but opportunities like this are even more uncommon. With green space behind instead of neighbours, a functional family-friendly layout, and room to grow, this is a home that truly stands out from the rest. Buyers to verify all measurements. (id:62463)
Century 21 Fusion
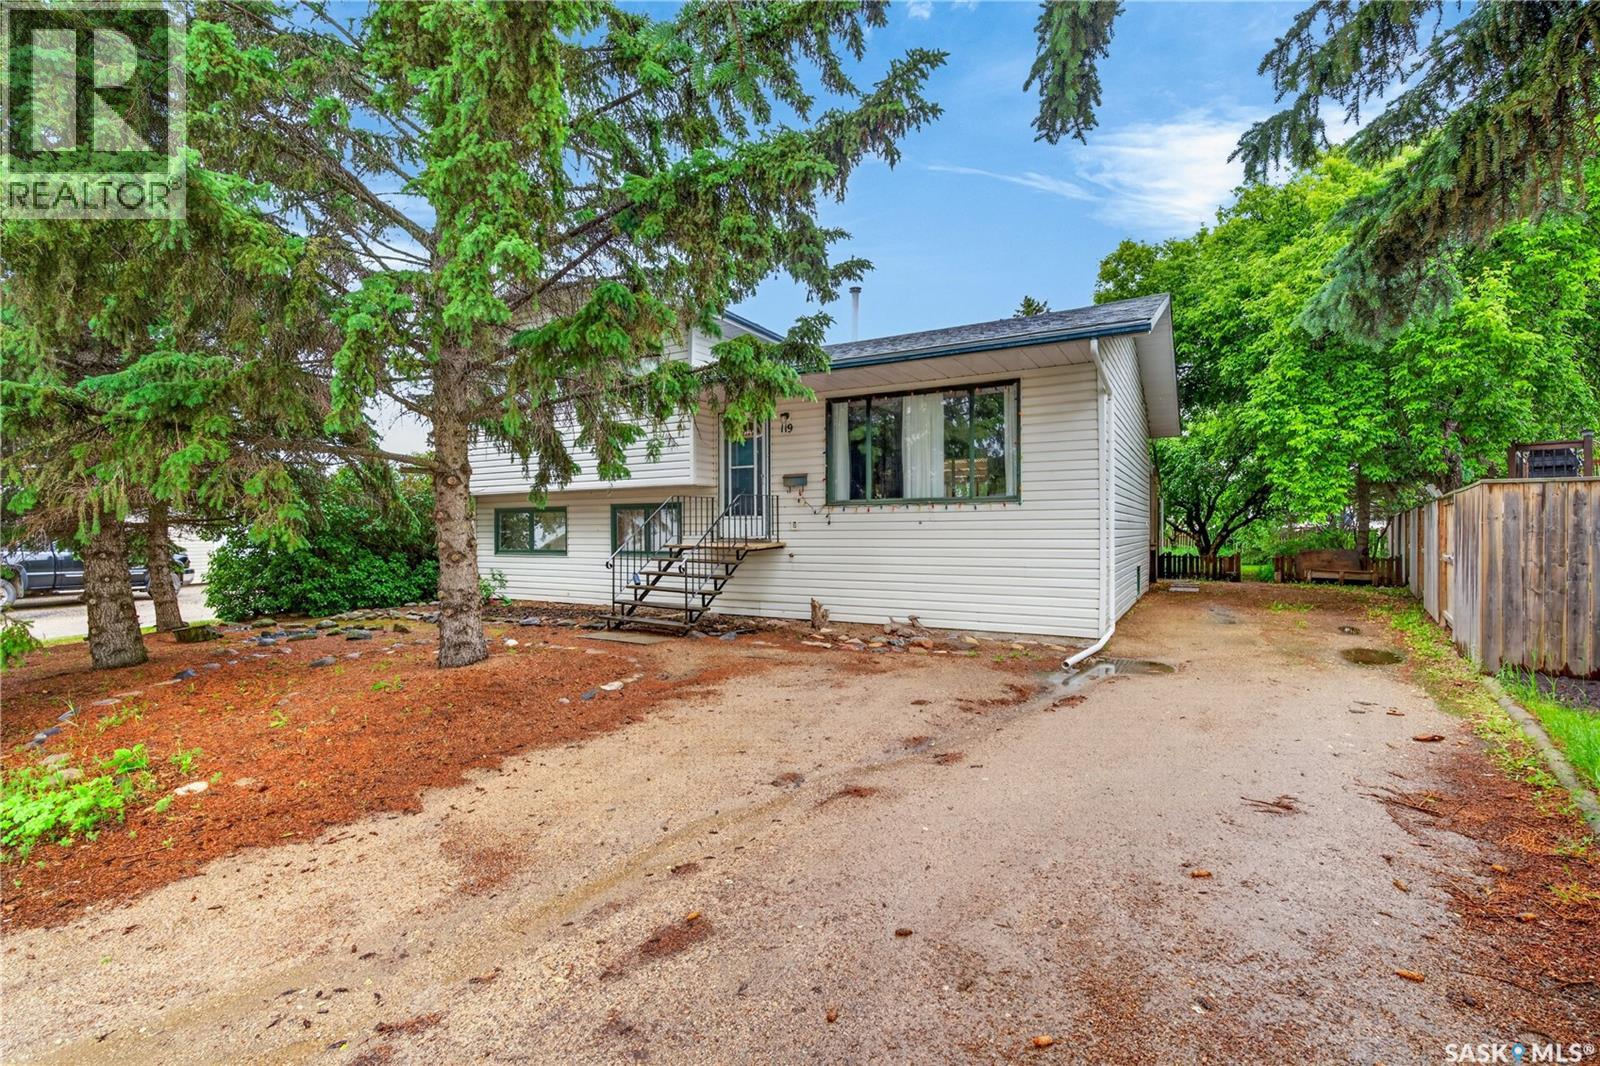
119 Skye Drive
Colonsay, Saskatchewan
Some houses give you a bedroom and a prayer, this one gives you five bedrooms and a fire pit, and honestly, that's the better deal. Perched on a big lot backing onto open field, this Colonsay four level split has the kind of elbow room that's getting harder to find. The main floor kitchen is built for people who actually cook, with an island, tile floors, and enough cabinets to hide the evidence. Upstairs, a sun-drenched bonus room with three big windows is begging to become a reading nook, a home office, or the one room where nobody can find the remote. The primary bedroom even scored its own ensuite, because privacy is a love language. Need more space? The fully finished basement adds four more bedrooms and another full bathroom, so whether it's a big family or a revolving door of houseguests, there's room for it. Out back, a screened porch, garden beds, a greenhouse, and a fire pit make this the kind of yard where summer evenings just happen without you planning them. Parking for four on the gravel drive, and everything a small town does best is a short walk away: the community hall, the pool, and the school. Vacant and ready whenever you are! (id:62463)
Real Broker Sk Ltd.