

8 Oak Bay
Shields, Saskatchewan
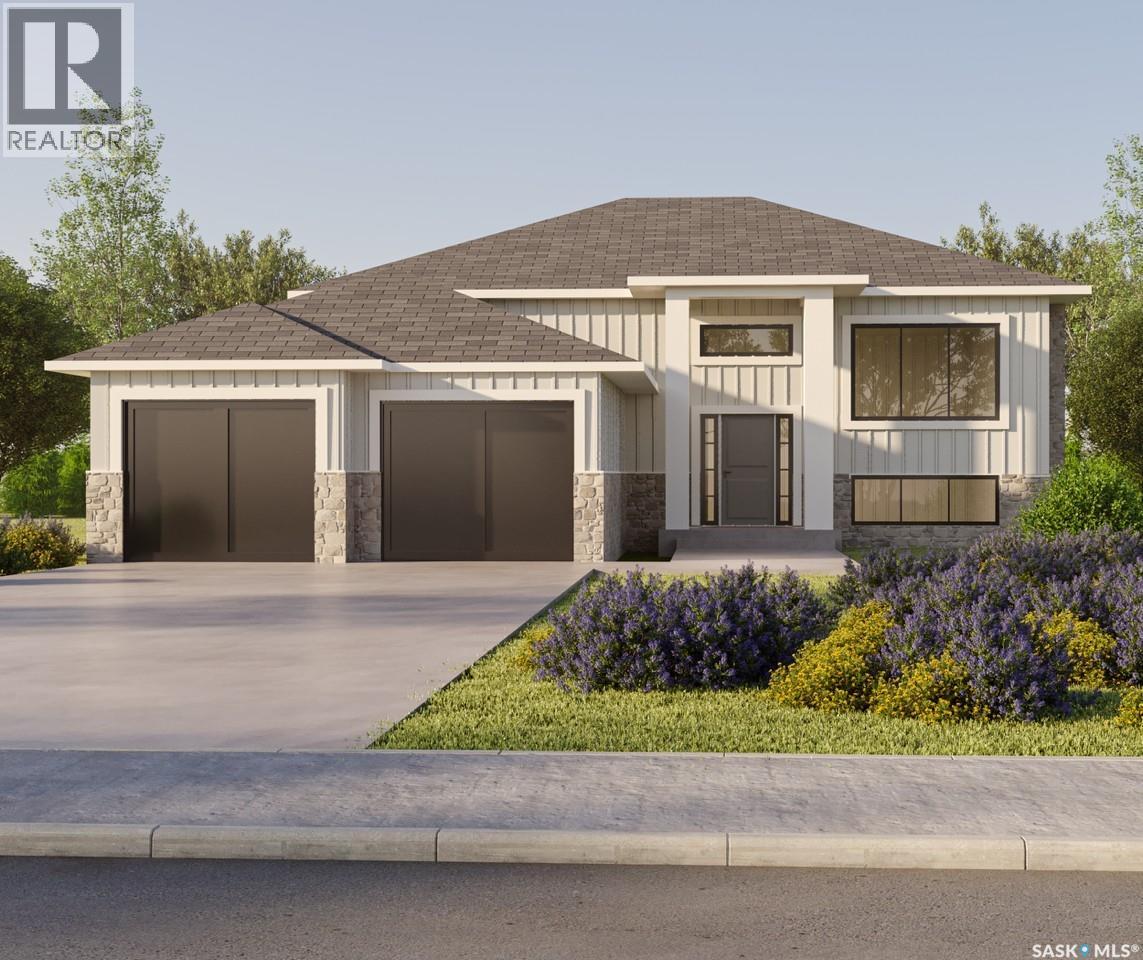
Welcome to your future home in the stunning community of Sunterra Ridge, an exclusive development backing onto the Shields Golf Course and Blackstrap Lake. Thoughtfully designed by award-winning builder Bronze Homes, this 1,483 sq. ft. bi-level blends modern style with serene lakeside living. Located within the Resort Village of Shields, Sunterra Ridge offers a perfect balance of recreation and relaxation. Enjoy access to a range of community amenities, including a golf course, beaches, lake access, community centre, multi-sport court, playgrounds, ball diamonds, and social clubs - all in a vibrant and active rural-urban setting. Available in both a 3 bedroom or 2 bedroom design, this beautifully designed home features 9' ceilings, an open-concept living room and kitchen with a spacious island ideal for hosting and gathering. A butler’s pantry off the kitchen adds both functionality and a stylish coffee bar area. The primary bedroom is a true retreat, complete with a spa-inspired ensuite. The main floor also includes a second bedroom, a full bath, and a generous laundry room. Situated on a large cul-de-sac lot, you’ll enjoy peaceful surroundings and quick access to nature and the lake - just 25 minutes from Saskatoon. Act now to personalize your finishes and make this home truly yours! Other lots and price points available. Reach out with any questions! Please note: Photos are renderings. This home is not yet built. (id:62463)
The Agency Saskatoon
460 Mistusinne Crescent
Mistusinne, Saskatchewan
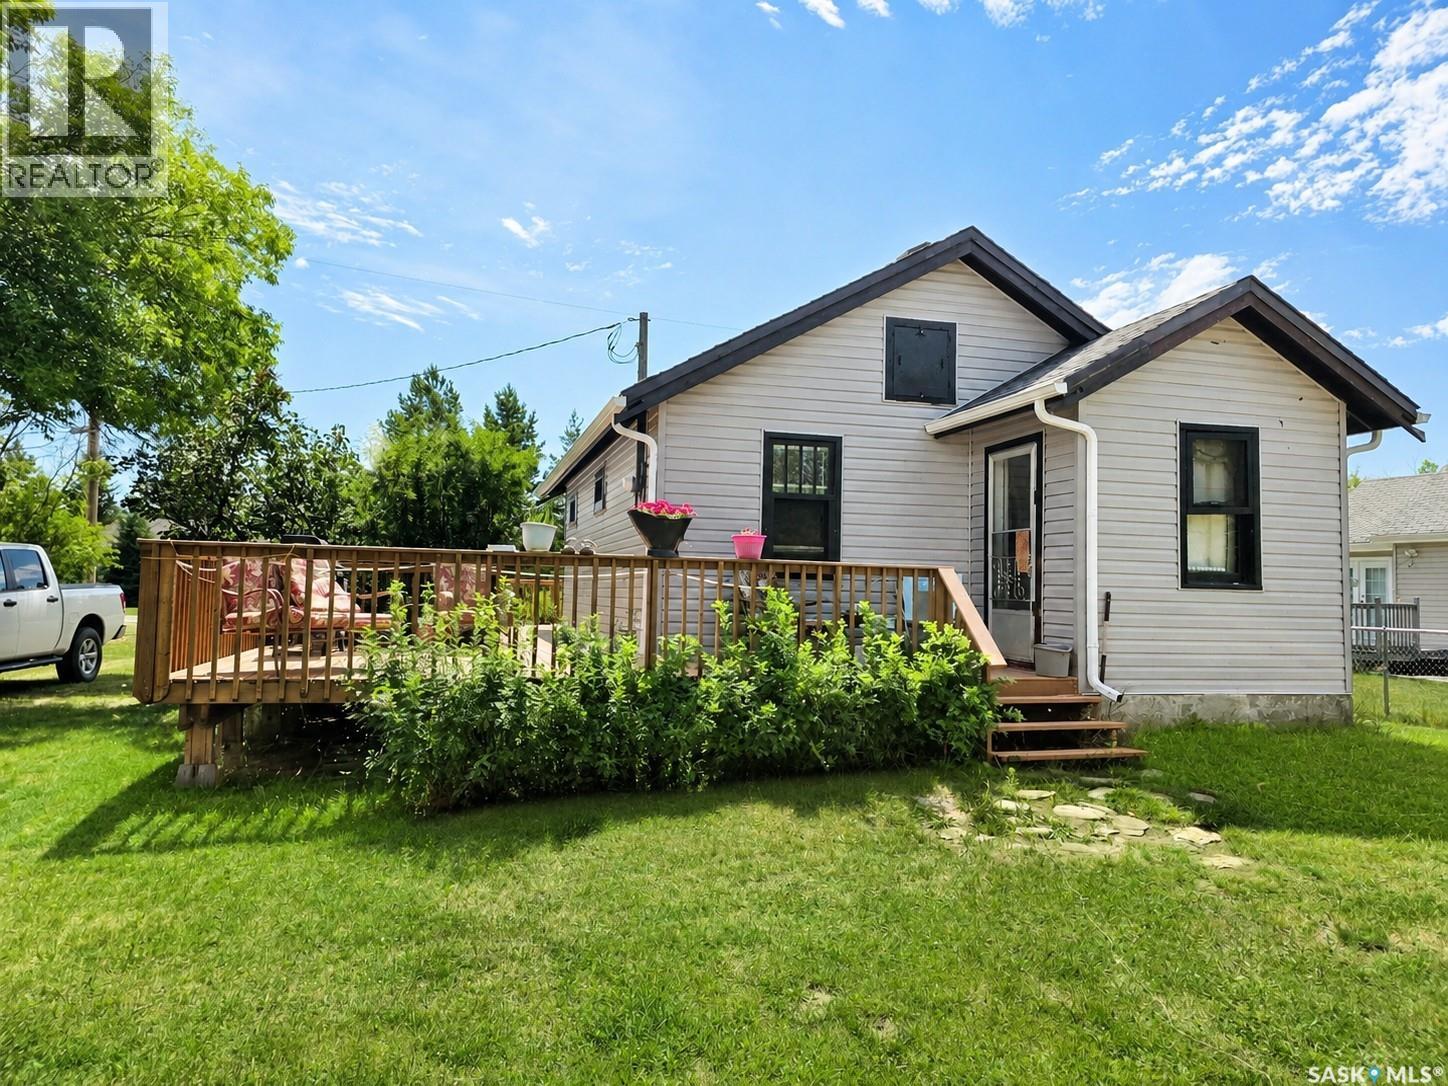
Escape to the lake and enjoy the relaxed resort lifestyle in this charming 2-bedroom cabin, perfectly situated in a sought-after Lake Diefenbaker resort community. Whether you're looking for a weekend getaway, summer retreat, or affordable escape, this cozy cabin offers comfort, convenience, and easy access to everything the area has to offer. The large well treed 60x120 lot can be enjoyed from the newly expanded deck. The outdoor space is ideal for relaxing after a day on the water or gathering with family and friends around the fire. There is plenty of room for company to park with the large drive way. Located just minutes from the Mistusinne boat launch, parks, beaches, and recreational amenities, you'll spend your days boating, fishing, swimming, and exploring the natural beauty of Lake Diefenbaker. Mistusinne also has paved streets and its very own affordable golf course! Elbow is located under 10 minutes away with a 24 hour access gym/library in the Community Centre, Trans Canada Walking trail, grocery, restaurants, 18 hole Championship Golf Course, Marina, upcoming daycare and Clinic in the works! Enjoy the best of lake living with nearby amenities, scenic surroundings, and endless opportunities for recreation right at your doorstep. A fantastic opportunity to own your own piece of paradise at one of Saskatchewan's premier lake destinations. (id:62463)
RE/MAX Shoreline Realty
St.cyr Acreage
Swift Current, Saskatchewan
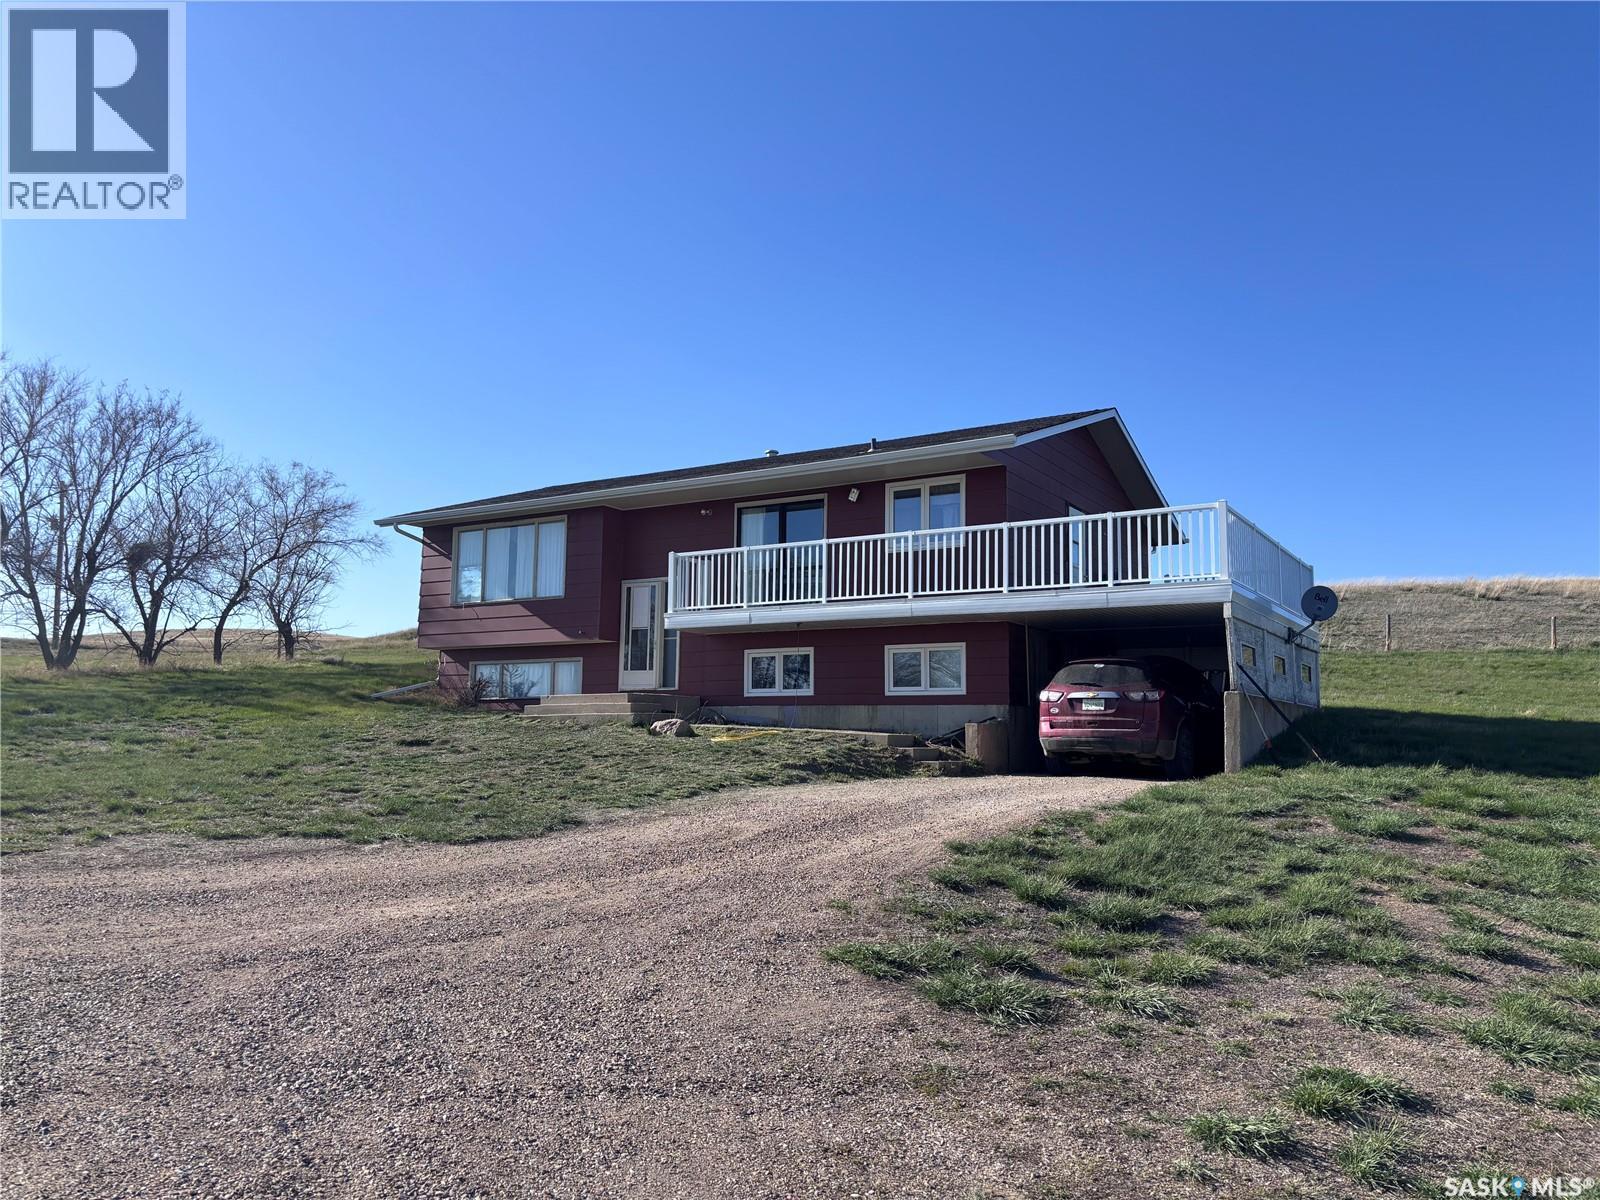
Here we have an acreage that is annexed into the City Limits. Property is within 1 km. of City Residential region known as Sask Valley. Regional hospital, K-8 school, Swift Current Mall, Walmart, Canadian Tire, Hotels, Casino, Doctor Clinics and several eating establishments are just a short drive or easy walk away. This 3 bedroom, bi-level home c/w 1 & 1/2 baths and an unfinished basement is waiting for your ideas and upgrading to make it your new home. The panoramic view from the main floor deck will give you views of the City, the countryside, sunrises and sunsets everyday year round. 39.68 acres opens the door to having room for a few horses and make use of the 32' x 24' barn. A 24' x 32' Shed and a 24 x 16 shed , two water bowls and don't miss the hydrant in the barn. The well is 410' deep, pump at 260' and no shortage of soft water. Sewer is a septic tank with surface pump out. The box stalls in the barn and the corral panels are not included but are negotiable. Book your Personal Viewing with a local agent and start the Process. (id:62463)
Davidson Realty Group
107 & 109 Otter Street
Cut Knife, Saskatchewan
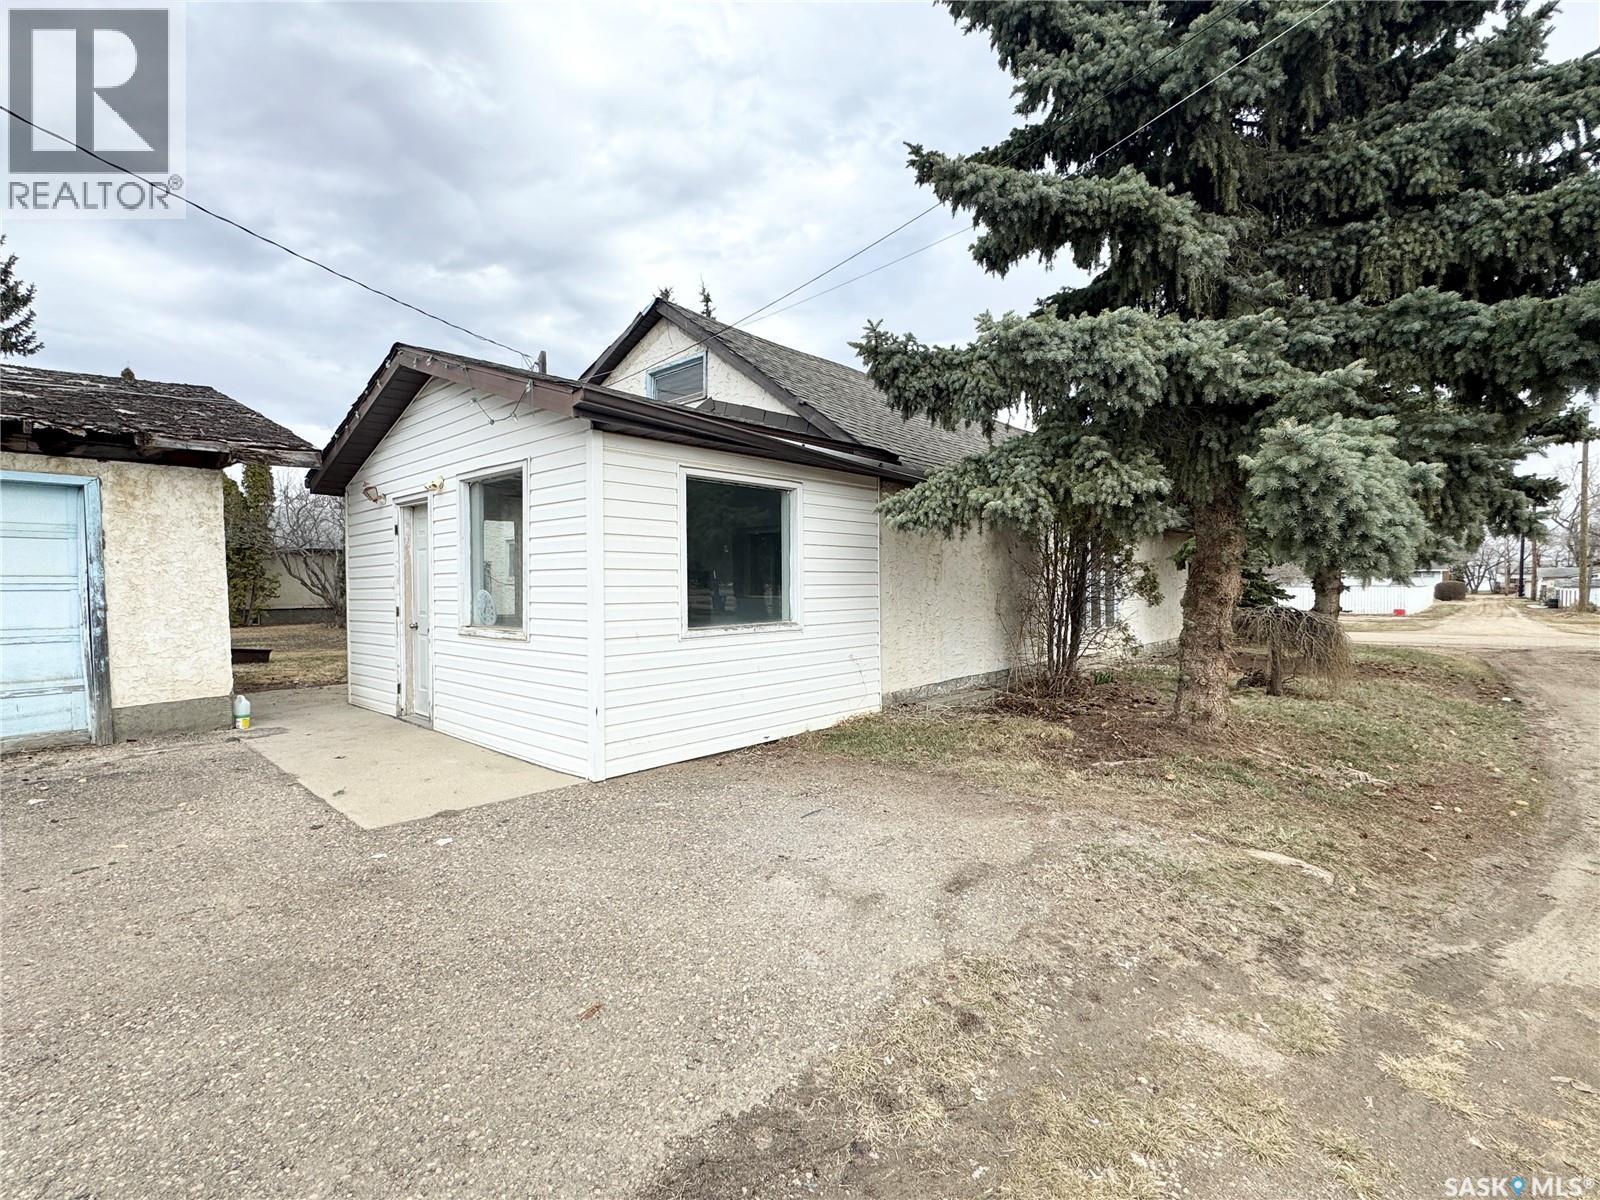
This affordable family home in the Town of Cut Knife offers great space, great potential, and a great price for buyers looking for a project. The main floor features a spacious porch/mud room, main floor laundry, a nicely sized kitchen with plenty of cupboard space, a bright sunroom & living room area, and two bedrooms including the primary bedroom with a 3-piece ensuite. Upstairs you’ll find two bonus rooms that could be used as, craft space, an office, workout room or whatever fits your needs. Outside, the property offers a triple detached garage with plenty of room for parking and storage, although the shingles on garage will need replacing, the house shingles are only 5 years old. This property is being sold “as is, where is” and does require some work, but fantastic family home with tons of potential. (id:62463)
Dream Realty Sk
1091 110th Street
North Battleford, Saskatchewan
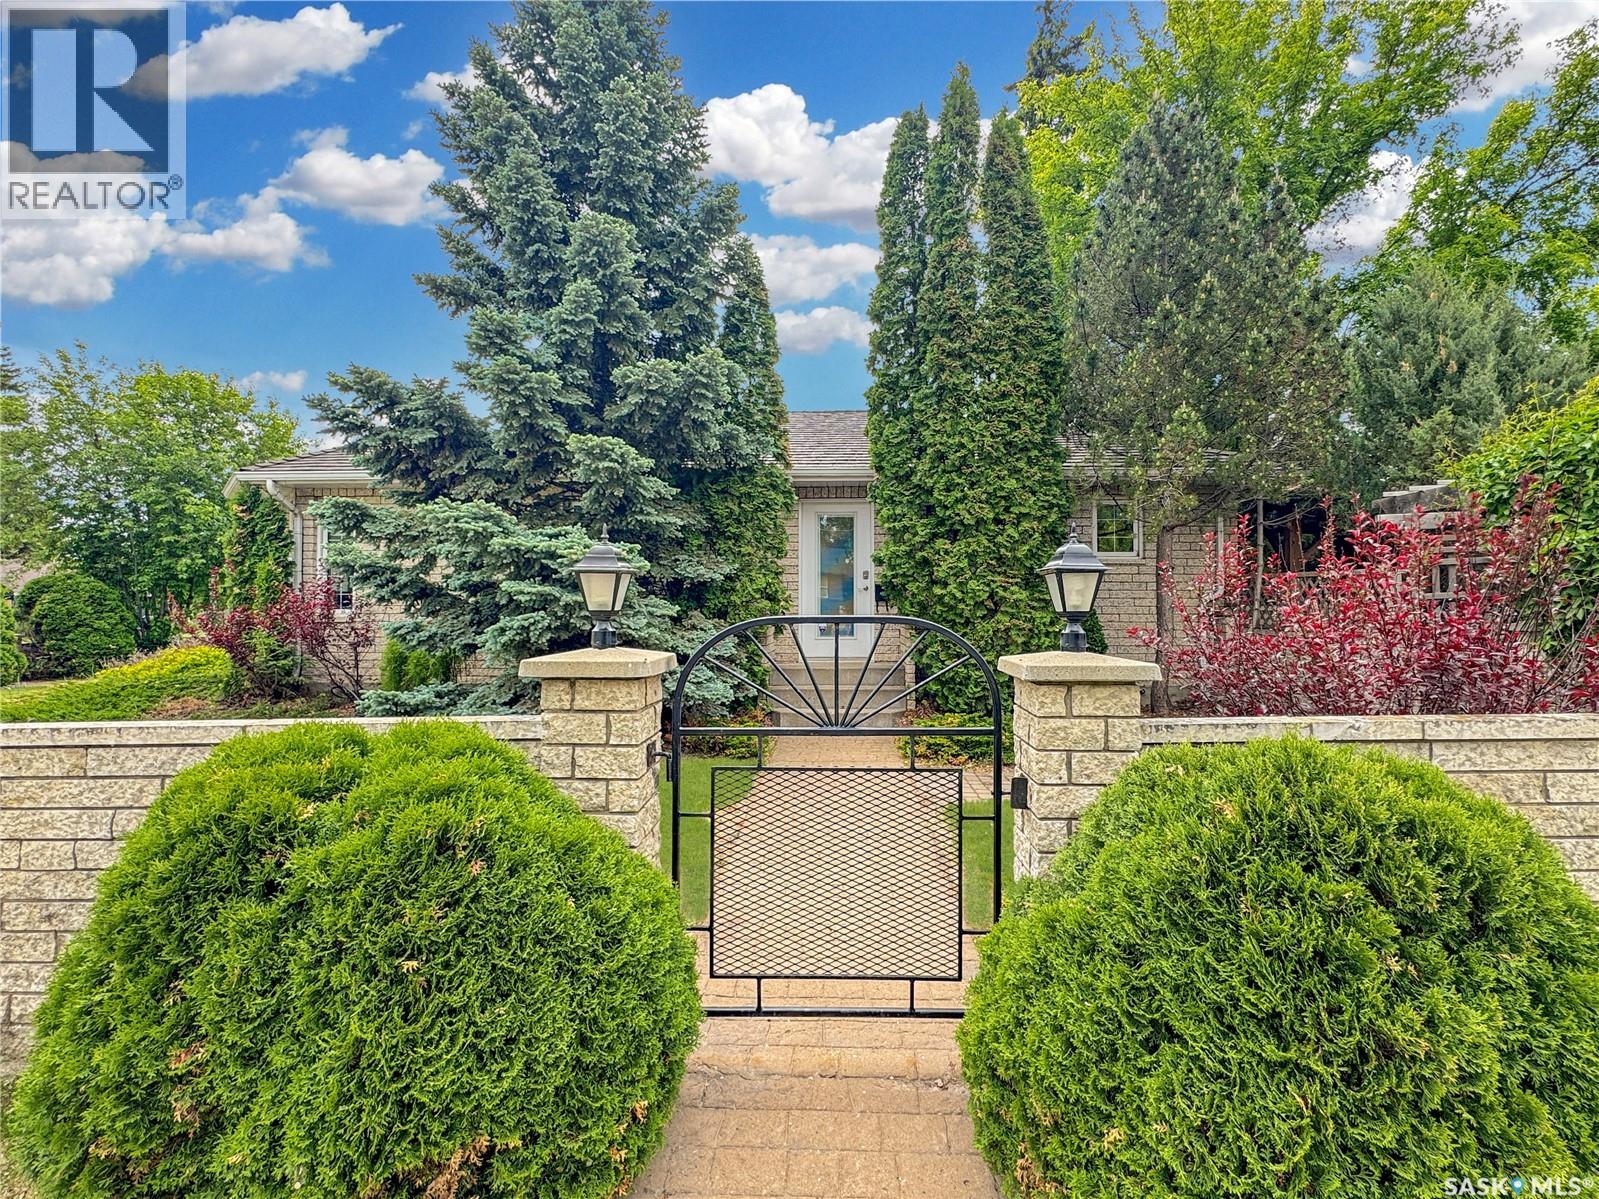
Beautifully maintained and move-in ready, this charming 2-bedroom, 1-bathroom home offers 941 sq. ft. of thoughtfully designed living space. The striking white brick exterior, matching fence, mature trees, stone walkways, and professional landscaping create standout curb appeal with low-maintenance outdoor living. Inside, you’ll find a bright open-concept layout connecting the kitchen, dining, and living areas. The newly installed kitchen island with quartz counter top and offers extra storage, while the cozy gas fireplace and central air conditioning provide comfort year-round. Triple-pane windows throughout offer excellent insulation and fill the home with beautiful morning natural light. The spacious primary bedroom is a peaceful retreat, featuring garden doors that open to a private 15' x 15' stone patio and a 7' x 12' tinted glass gazebo—perfect for relaxing, entertaining, or a future hot tub. For added privacy, the primary bedroom windows have a one-way glass coating, allowing you to enjoy the view while maintaining privacy. Additional features include an insulated and heated single-car garage, a 3' x 7' backyard garden shed, and durable rubber shingles installed approximately 12 years ago with an expected lifespan of 50 years. Recent updates include a new hot water heater in 2025, new stove in 2024, new countertops and lower cupboard doors in 2025, and new washer and dryer in 2024, kitchen island 2025, new flooring in bedrooms 2025. This home has been meticulously cared for and is truly move-in ready. Don’t miss your chance to own this exceptional property—schedule your viewing today! As per the Seller’s direction, all offers will be presented on 06/21/2026 1:00PM. (id:62463)
Dream Realty Sk
1854 Mcintyre Street
Regina, Saskatchewan
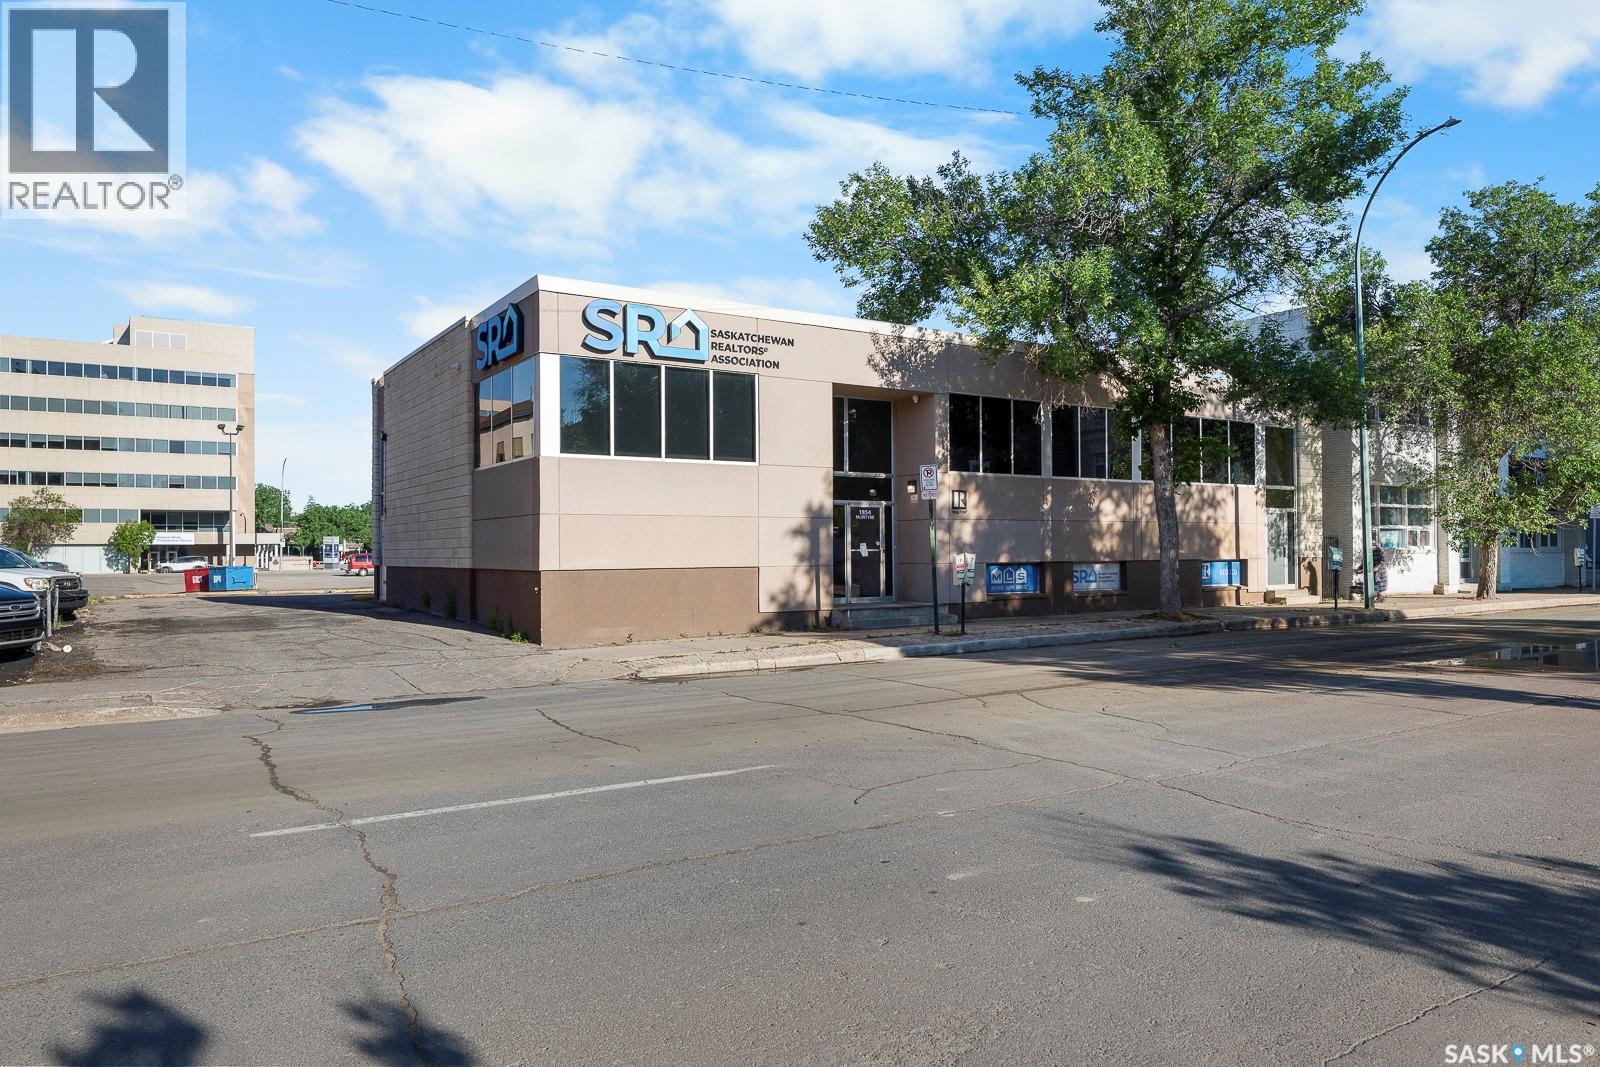
Rare opportunity to acquire a well-maintained, fully finished Downtown Regina office building with 13 dedicated parking stalls(accessible from Mcintyre Street and rear alley), approximately 3,000 sq ft on the main floor and 3,000 sq ft in the basement, offering flexible, move-in-ready space for professional services whether you are an owner-occupier or investor. The main floor features a spacious reception area, 9 private offices (several can be combined into a boardroom, larger meeting spaces, or open flex space), a generous kitchen/break area, two washrooms and multiple entrances for easy access or potential tenant separation, while the basement includes a large classroom/training space, 2 additional bathrooms, a large boardroom and 2 substantial storage rooms that can be converted to additional offices if desired. Furnitures can be included (TV excluded) if desired; all offers must specify which furniture items are to remain. Appraisal report, ESA I & II, Building Condition Assessment (BCA) and floor plan drawings are available upon signing an NDA. (id:62463)
RE/MAX Crown Real Estate
21 115 Veltkamp Crescent
Saskatoon, Saskatchewan
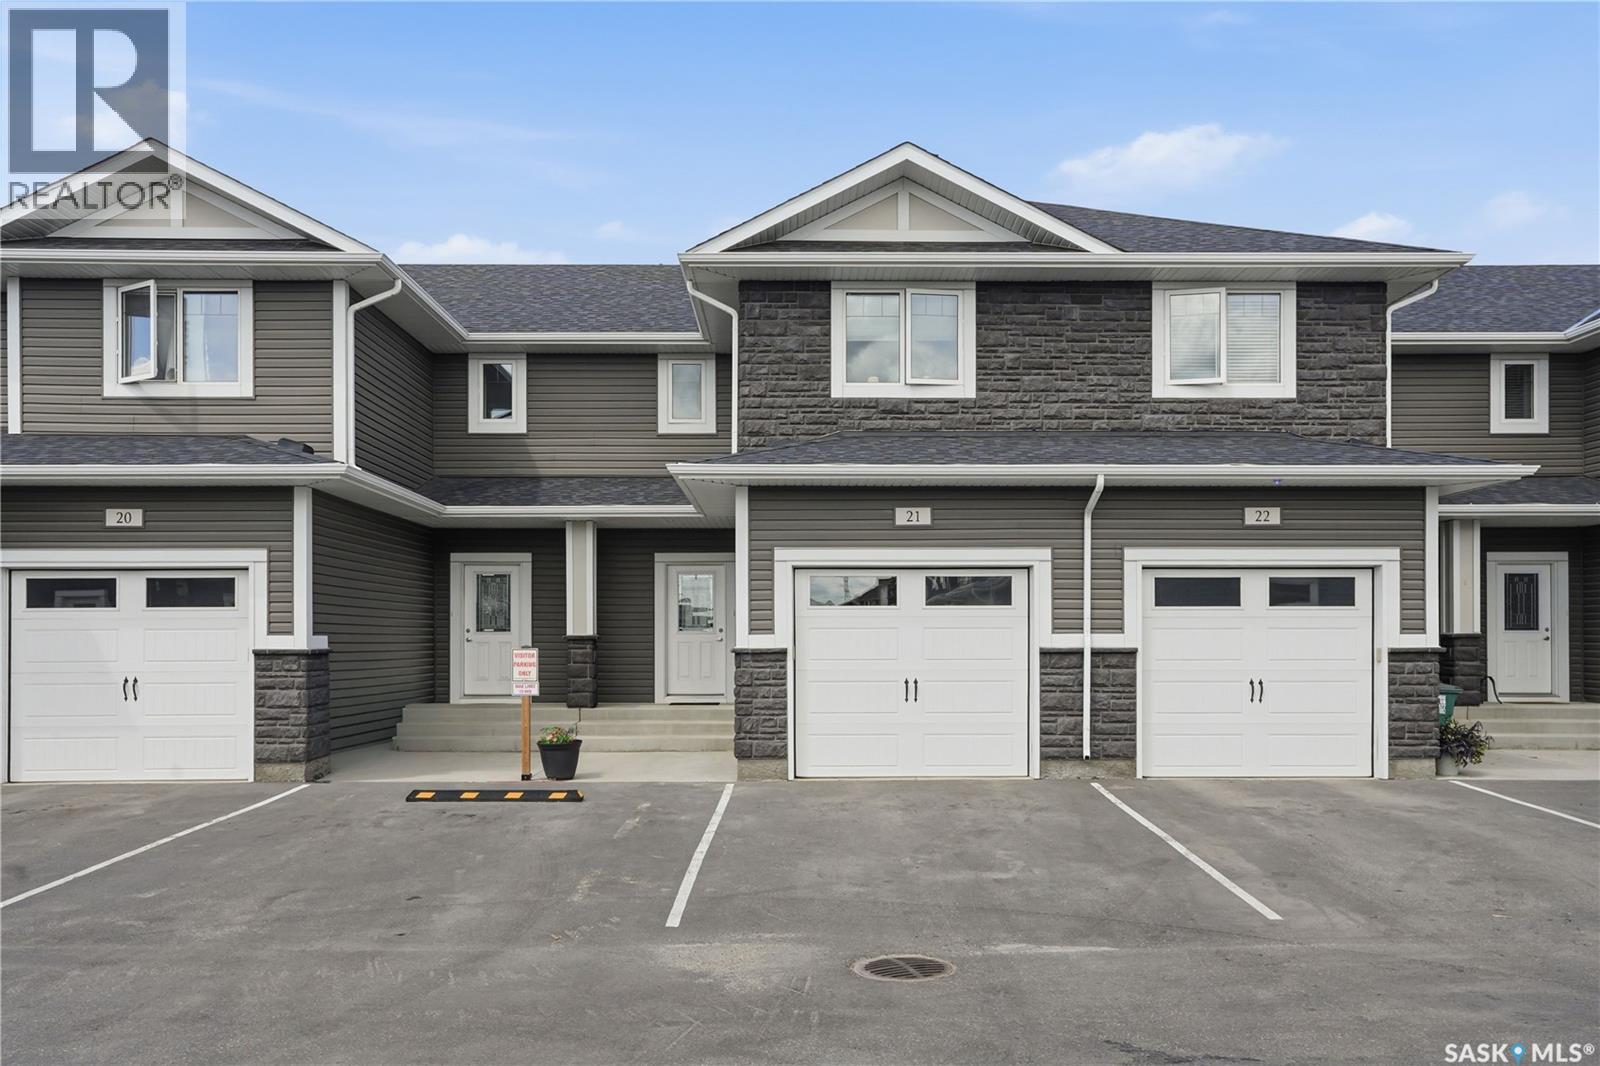
Modern, Move-In Ready Living in Prime Stonebridge This bright 3-bedroom, 3-bathroom townhouse has it all! The main floor features an open-concept layout flooded with natural light, a spacious kitchen with quartz countertops, stainless steel appliances, and an eat-up island. The dining area opens directly to your own private patio, and you’ll love the convenience of a 2-piece powder room and direct access to the single attached garage. Upstairs boasts a huge primary suite with a walk-in closet and 5-piece ensuite, plus two more bedrooms, a 4-piece bath, and a handy second-floor laundry room. Bonus space awaits in the partially finished basement—already drywalled with roughed-in electrical/plumbing for a 4th bedroom, family room, and future bath! Comes complete with central AC to keep you cool all summer. Located in the heart of Stonebridge close to schools, parks, transit, and endless amenities. Call your favourite REALTOR® today! (id:62463)
Boyes Group Realty Inc.
370 Stehwien Street
Saskatoon, Saskatchewan
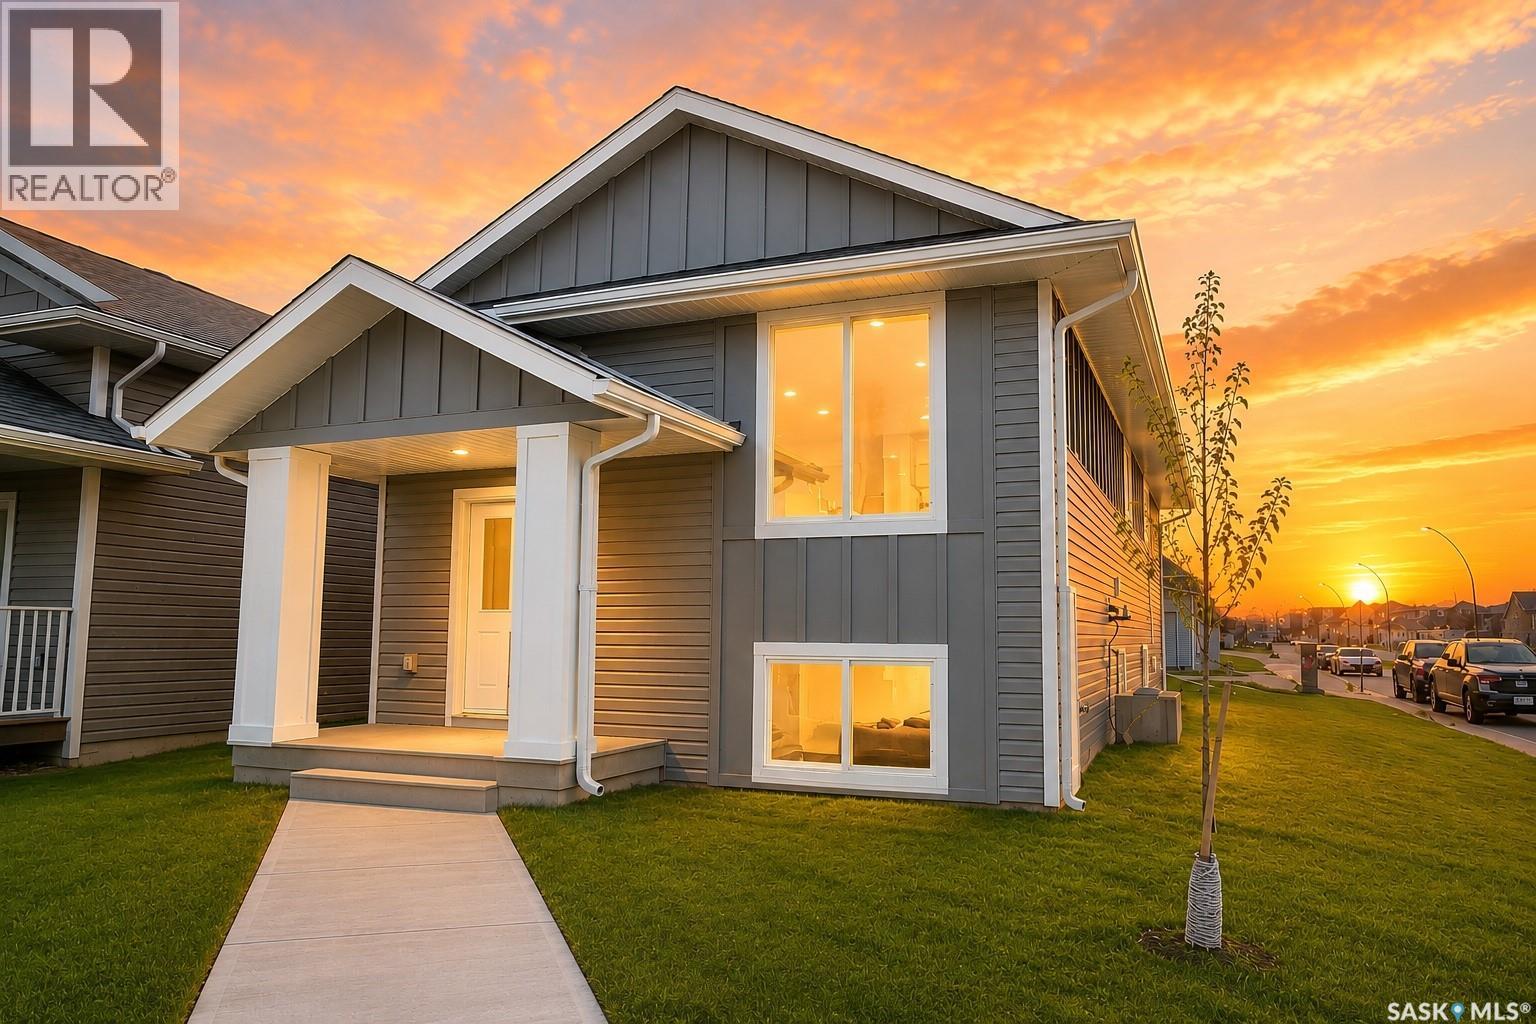
Extremely well appointed bi-level with legal two-bedroom suite on corner lot! Designed and priced exclusively for savvy investors, first-time home buyers or those looking to downsize. For only $510,900.00 you get a beautifully built bilevel with the following included: Finished legal suite with natural gas fire place in suite. Separate gas and electrical meters. Finished front landscaping with concrete walkways to main door and suite door. Vaulted ceilings throughout main living area, dining room and kitchen. Luxury vinyl plank flooring throughout for great durability and aesthetic appeal (No Carpet!). Upgraded Hardie Board exterior accents. There is an optional 4th bonus room (den or bedroom) with optional half bath for extra rental income in the basement (separate from legal suite and not included in price). This is a pre-sale opportunity. GST & PST are included in the purchase price with any applicable rebate to builder. If purchaser(s) do not qualify for the rebates additional fees apply. Renderings were completed to be as close to the finishing as possible but should be regarded as artistic in nature. Images are of a recently built Erikson model - Fit & finish are very close, but some changes do apply. Limited inventory is available. (id:62463)
Exp Realty
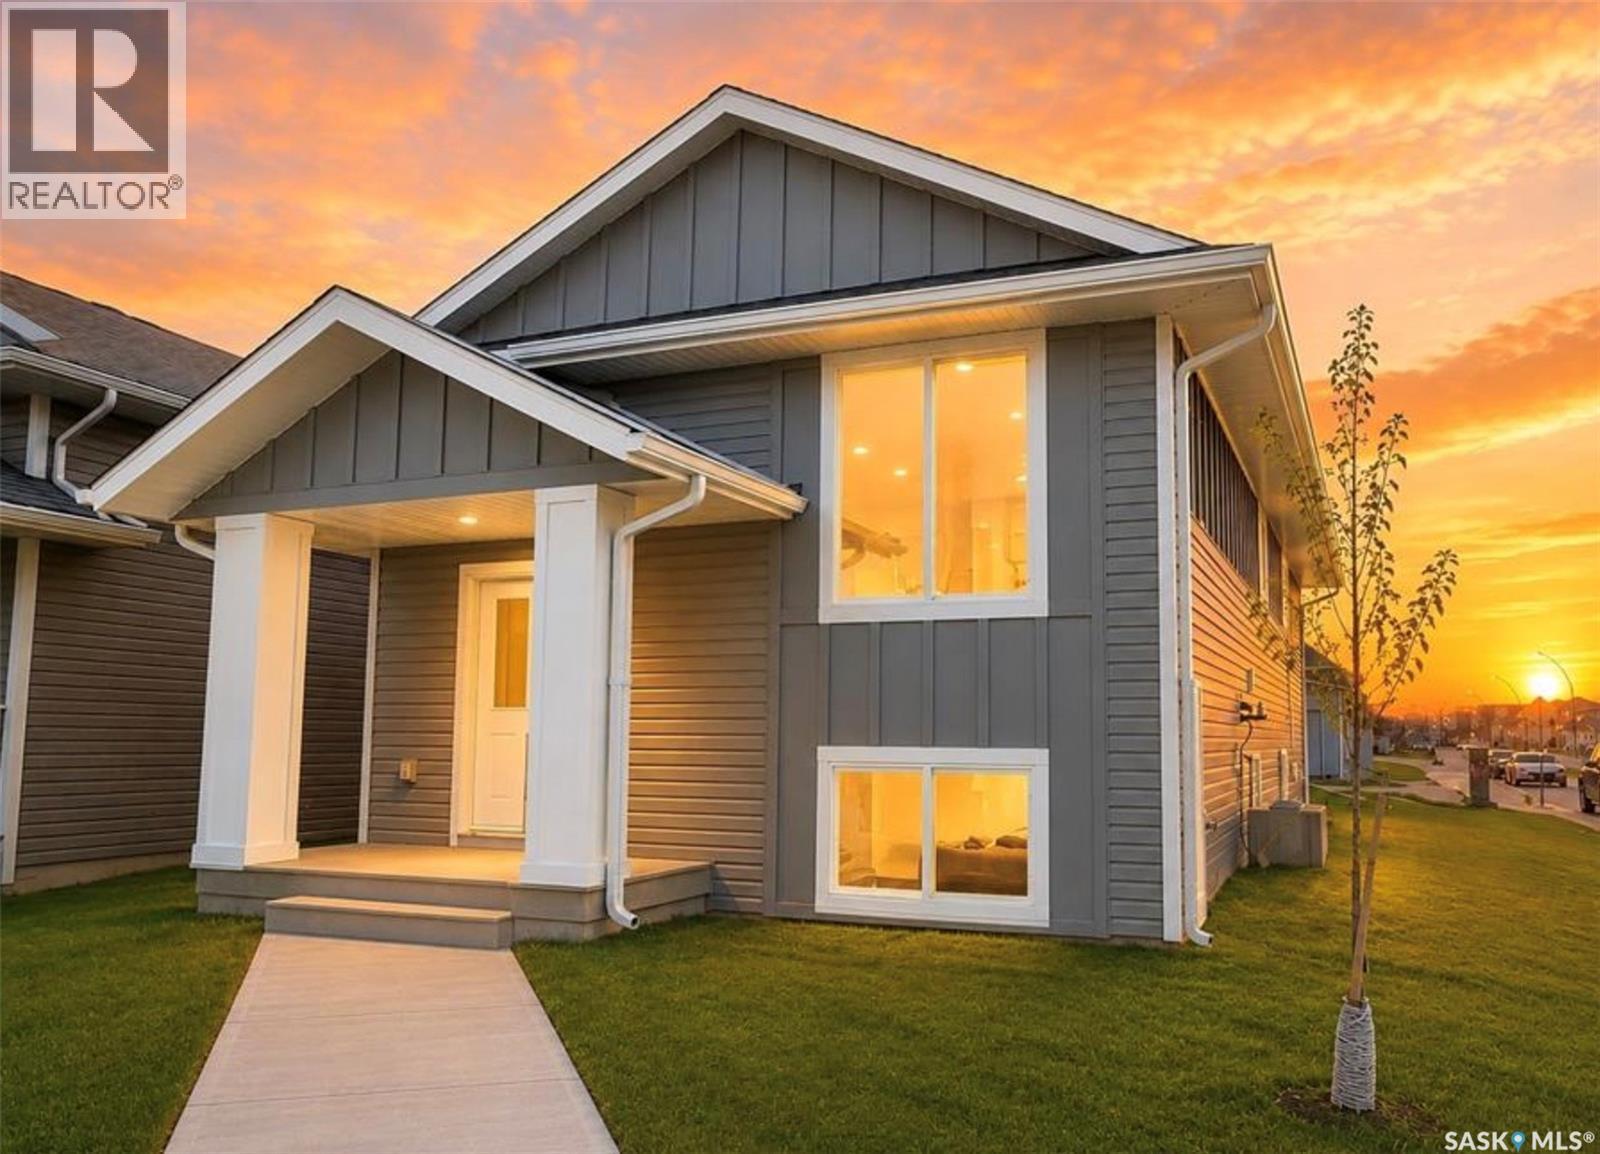
318 Stehwien Street
Saskatoon, Saskatchewan
Extremely well appointed bi-level with legal two-bedroom suite! Designed and priced exclusively for savvy investors, first-time home buyers or those looking to downsize. A beautifully built bilevel with the following included: Finished legal suite with natural gas fire place in suite. Separate gas and electrical meters. Finished front landscaping with concrete walkways to main door and suite door. Vaulted ceilings throughout main living area, dining room and kitchen. Luxury vinyl plank flooring throughout for great durability and aesthetic appeal (No Carpet!). There is an optional 4th bonus room (den or bedroom) with optional half bath for extra rental income in the basement (separate from legal suite and not included in price). This is a pre-sale opportunity. Primary occupancy pricing with applicable rebates to the builder. GST & PST are included in the purchase price. $23,000 off the price if a first time home buyer for new GST relief. Renderings were completed to be as close to the finishing as possible but should be regarded as artistic in nature. Images are of a recently built Erikson model - Fit & finish are very close, but some changes do apply. Limited inventory is available, contact your agent for further details! Price includes a buyer obtaining construction/draw mortgage (id:62463)
Exp Realty
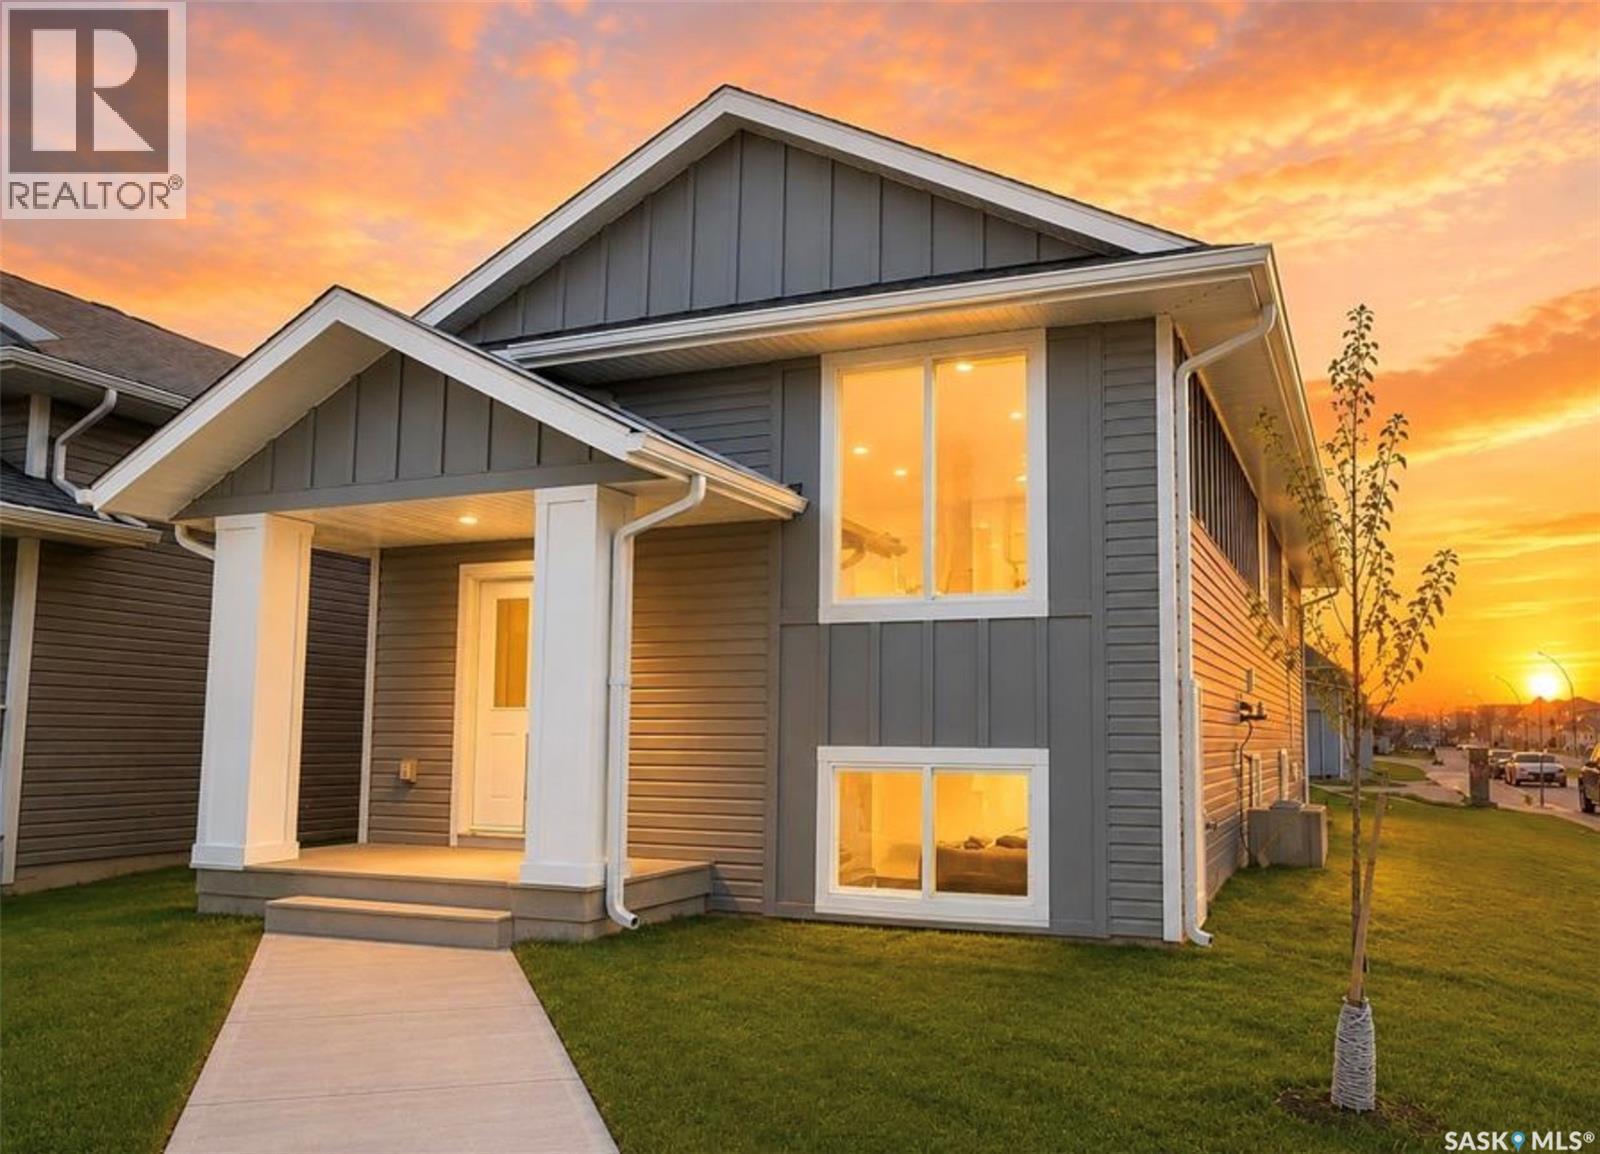
358 Stehwien Street
Saskatoon, Saskatchewan
Extremely well appointed bi-level with legal two-bedroom suite! Designed and priced exclusively for savvy investors, first-time home buyers or those looking to downsize. A beautifully built bilevel with the following included: Finished legal suite with natural gas fire place in suite. Separate gas and electrical meters. Finished front landscaping with concrete walkways to main door and suite door. Vaulted ceilings throughout main living area, dining room and kitchen. Luxury vinyl plank flooring throughout for great durability and aesthetic appeal (No Carpet!). There is an optional 4th bonus room (den or bedroom) with optional half bath for extra rental income in the basement (separate from legal suite and not included in price). This is a pre-sale opportunity. Primary occupancy pricing with applicable rebates to the builder. GST & PST are included in the purchase price. $23,000 off the price if a first time home buyer for new GST relief. Renderings were completed to be as close to the finishing as possible but should be regarded as artistic in nature. Images are of a recently built Erikson model - Fit & finish are very close, but some changes do apply. Limited inventory is available, contact your agent for further details! Price includes a buyer obtaining construction/draw mortgage. (id:62463)
Exp Realty
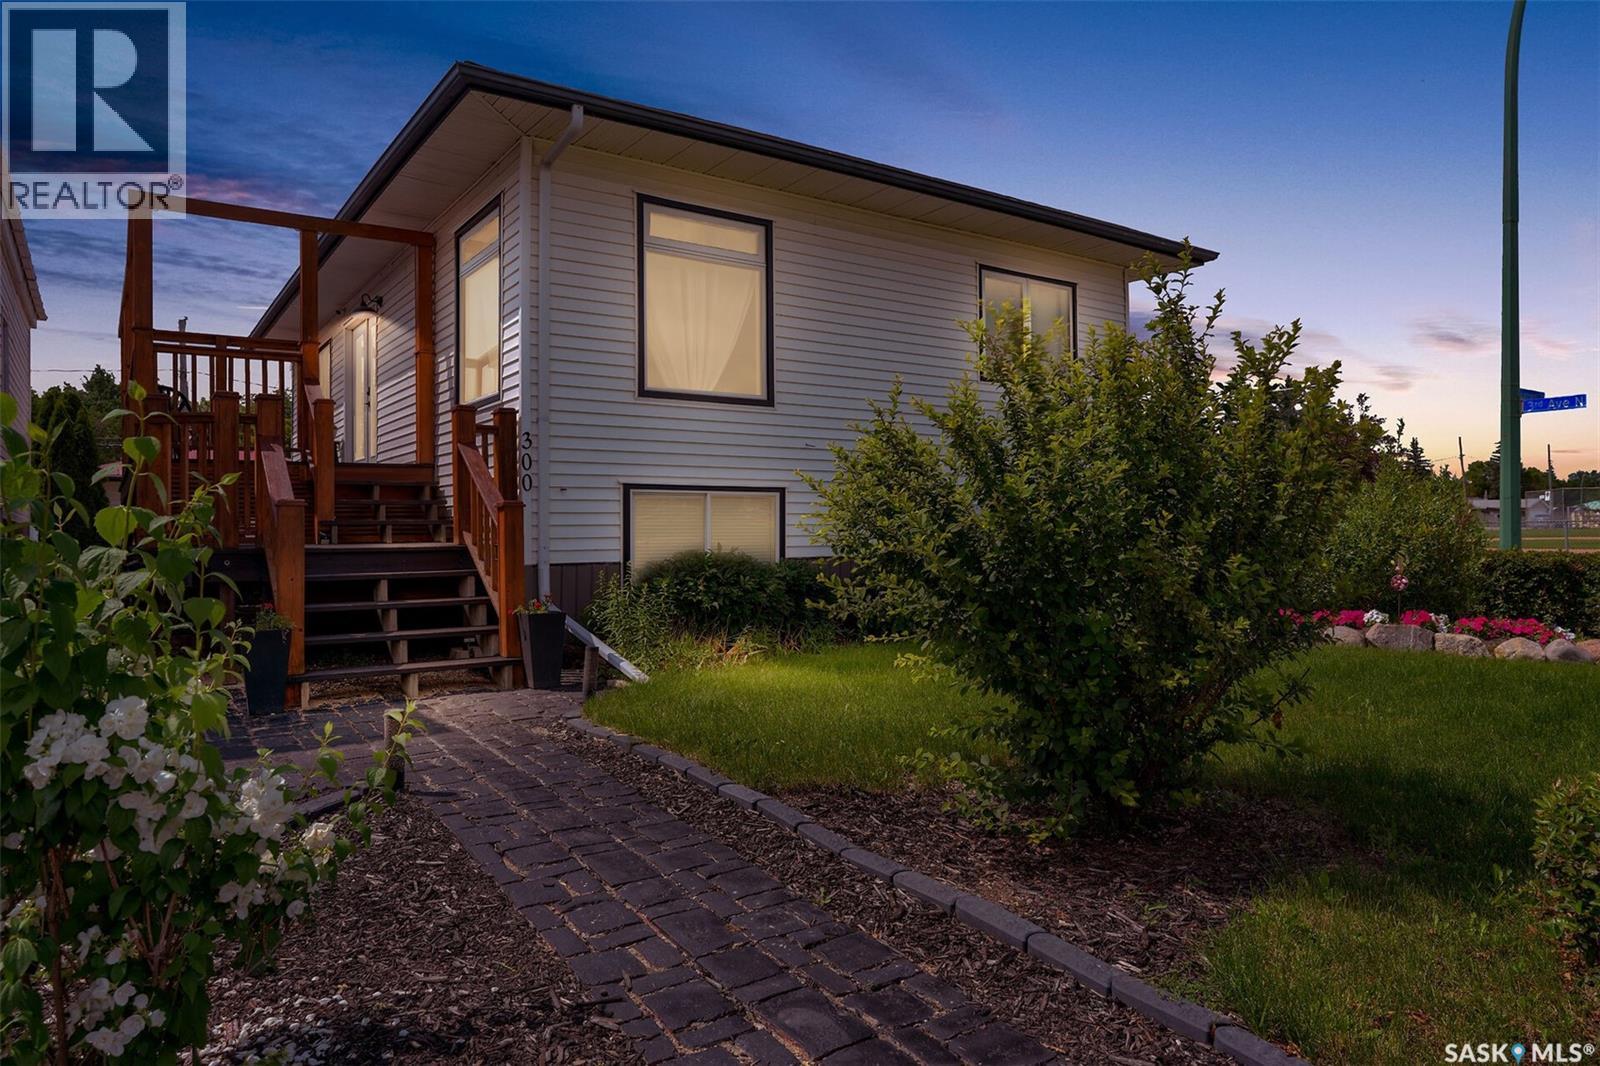
300 Montreal Street
Regina, Saskatchewan
Welcome to 300 Montreal Street, a well maintained bi-level tucked into Regina’s Churchill Downs neighbourhood, surrounded by green space with ball diamonds just steps away. This 917 sq ft home offers two bedrooms and a full bath on the main floor, plus a fully finished basement with its own separate entrance, kitchen, two additional bedrooms, and a second bathroom, an excellent setup for extended family, a mortgage helper, or simply extra living space. The main floor features an open concept living and dining area with hardwood flooring, a vaulted ceiling, and garden doors leading out to a large deck, perfect for entertaining or relaxing outdoors. The kitchen is finished with stainless steel appliances and warm oak cabinetry, with a charming exposed brick accent carrying through the main living space. Downstairs, the basement offers a bright and functional layout with its own kitchen, a comfortable living area, updated bathroom, and two more bedrooms, ideal for guests, teenagers, or income potential. Step outside to a fully fenced, beautifully landscaped backyard featuring mature trees, perennial gardens, a stone pathway, a fire pit area, and multiple spots to sit and enjoy the outdoors. A double detached garage rounds out the property, offering plenty of parking and storage. Recent updates include shingles in 2018, upstairs windows replaced in 2021 and lower level windows in 2016, along with a new furnace and central air installed in 2019. Located in Churchill Downs with easy access to schools, parks, and Ring Road, this home offers exceptional value and versatility for families or investors alike. (id:62463)
Exp Realty
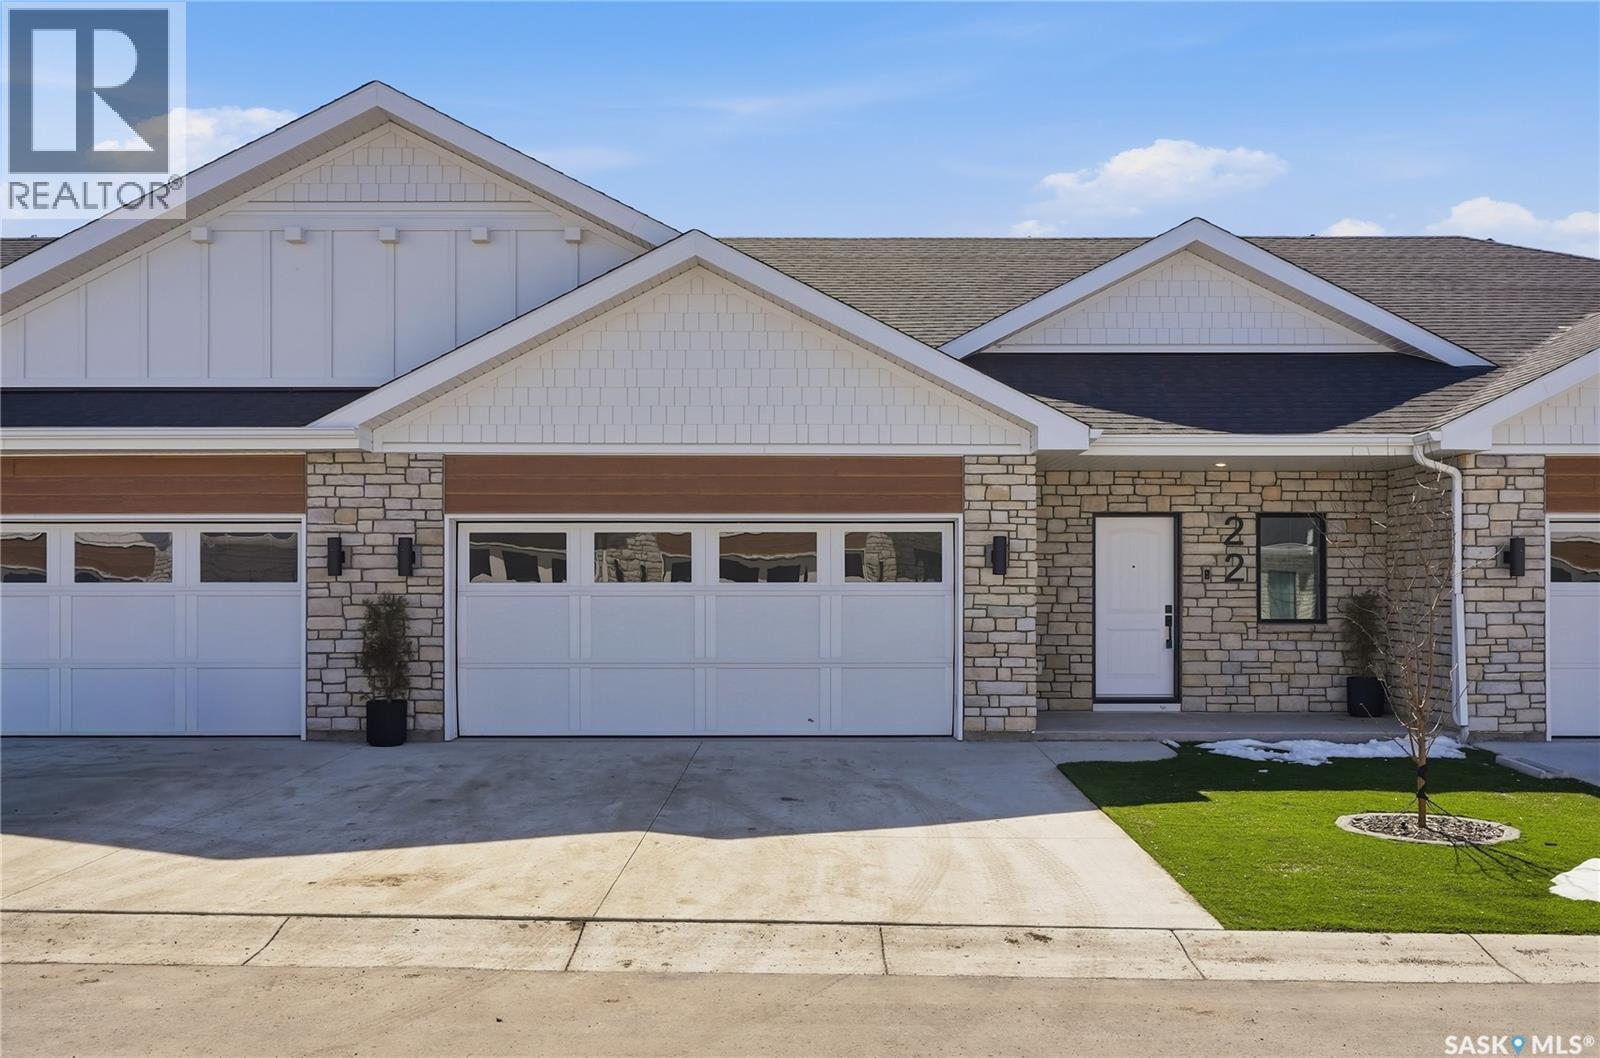
22 720 Brighton Boulevard
Saskatoon, Saskatchewan
Welcome to The Moët II, an exquisite bungalow townhome nestled within the private, gated community of Chateau Bungalows, crafted by the award-winning North Prairie Developments Ltd. This sophisticated 1,071 sq. ft. bungalow embodies modern luxury, complete with a spacious attached two-car garage. Every detail has been thoughtfully curated, from the premium Whirlpool built-in appliance package to the quartz countertops that exude elegance. The open-concept living areas feature high-end laminate flooring, while the bathrooms are adorned with luxury vinyl tile. Step inside to experience the grandeur of 9’ ceilings and a luminous, airy living space. The living room, framed by floor-to-ceiling windows, invites you to bask in natural light while overlooking your private, picturesque backyard. This outdoor haven boasts a covered patio, low-maintenance turf landscaping, and privacy fencing. The primary bedroom is complete with a 4-piece ensuite and a spacious walk-in closet. For those needing additional space, an optional 1,417 sq. ft. basement development offers limitless potential. Whether you envision an additional bedroom, office, a private bathroom, a state-of-the-art theatre room for those cinematic family nights, the possibilities are endless. The exclusive Chateau Bungalows community extends beyond your front door. Indulge in private backyards, engage in a friendly match at the sleek pickleball court, or take in a show at the nearby amphitheater, just steps away. The scenic lakeside walks and tranquil paths provide a perfect retreat from the bustling world, while the trendy shops, dining, and vibrant entertainment of Brighton are only moments away. Experience the epitome of refined living at Chateau Bungalows, where luxury meets lifestyle in one of Brighton’s most coveted locations. Details are subject to change without notice. This home qualifies for the SaskEnergy Homes Beyond Code Tier 3 rebate (up to $3,000), subject to SaskEnergy approval and program T&C's. (id:62463)
Coldwell Banker Signature