

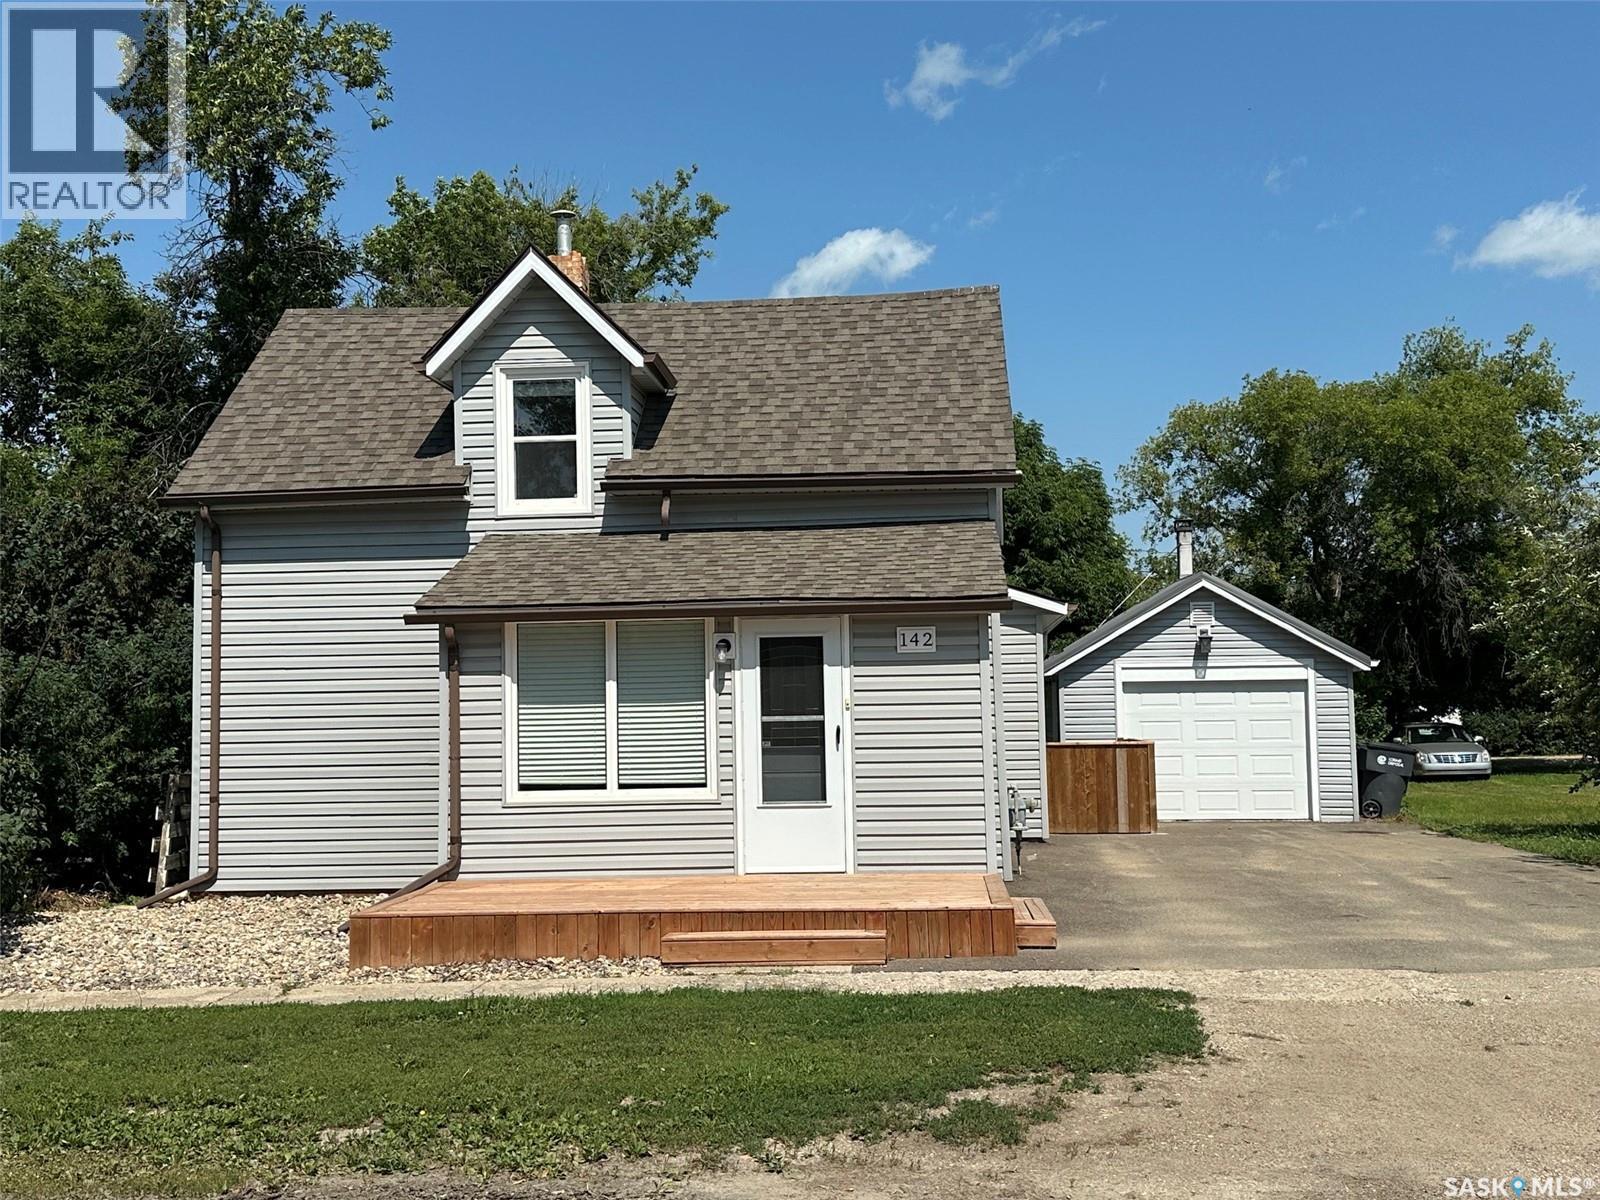
142 2nd Avenue W
Central Butte, Saskatchewan
3 bedrooms, 2 bathrooms, over 1,100 sq. ft., and a detached garage! Welcome to 142 2nd Avenue West in the friendly community of Central Butte, where extensive renovations have created a home that's truly move-in ready. A welcoming front porch serves as both a comfortable sitting area and a practical mudroom, leading into a bright, open-concept living space filled with natural light. The beautifully renovated kitchen flows seamlessly into the spacious dining area, making it ideal for everyday living and entertaining. The main floor offers the convenience of a bedroom, a full four-piece bathroom, and a dedicated laundry room. Upstairs, you'll find two generously sized bedrooms, freshly updated with new carpet, paint, and modern lighting. The basement provides excellent storage space along with an updated two-piece bathroom. Outside, enjoy the fully fenced backyard with plenty of room for children, pets, gardening, or relaxing, plus the added convenience of a detached garage. Recent updates include siding, shingles, windows, kitchen, bathrooms, flooring, paint, lighting, window coverings, and much more. With its functional layout, quality renovations, and fantastic small-town location, this home is an outstanding opportunity for first-time buyers, families, or anyone looking for a turnkey property. (id:62463)
Royal LePage Next Level
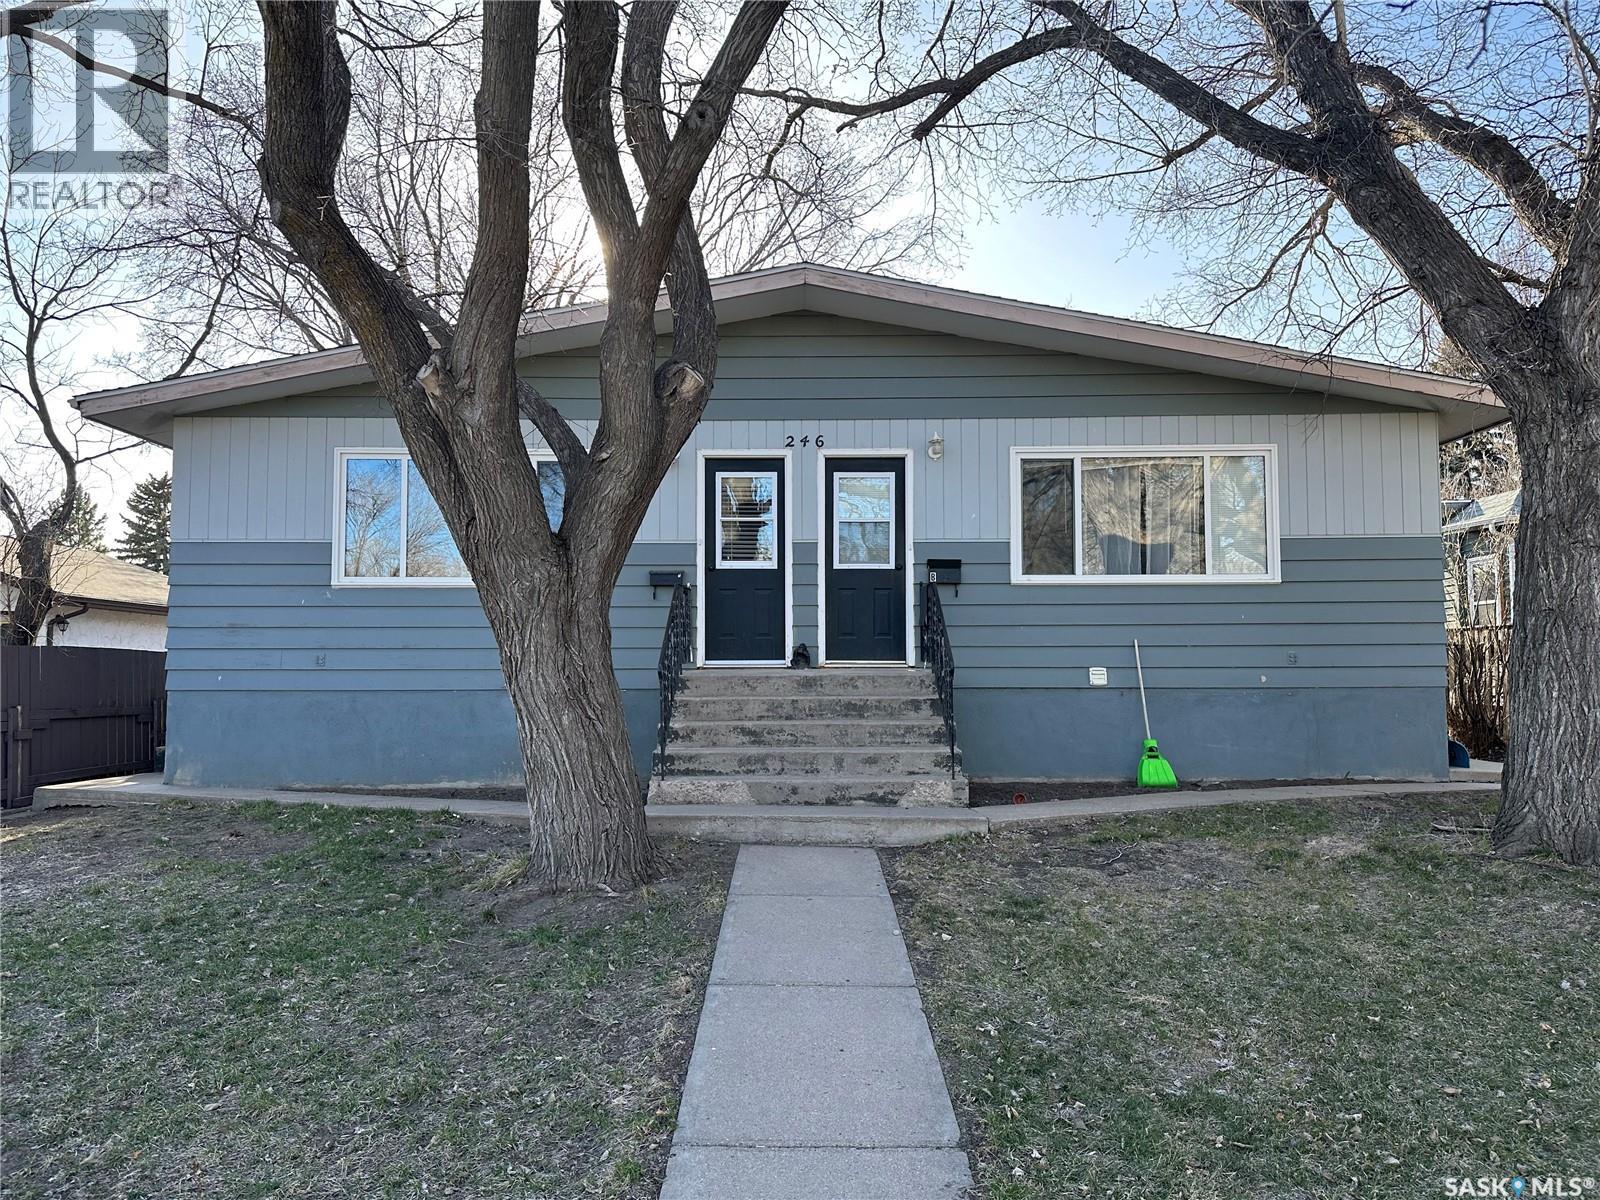
246 5th Avenue Nw
Swift Current, Saskatchewan
Well-maintained duplex offering a strong long-term revenue opportunity in a desirable, high-demand location. Each unit features three spacious bedrooms, in-suite laundry, and a functional layout with living space on both the upper and lower levels, making the units well suited for long-term tenants. Large windows throughout provide abundant natural light, enhancing overall tenant appeal. Conveniently located near shopping, restaurants, schools, and everyday amenities, this property benefits from consistent rental demand and strong tenant retention. Ample rear parking adds additional value and convenience. An excellent opportunity for investors seeking stable, long-term income in a sought-after area. (id:62463)
RE/MAX Of Swift Current
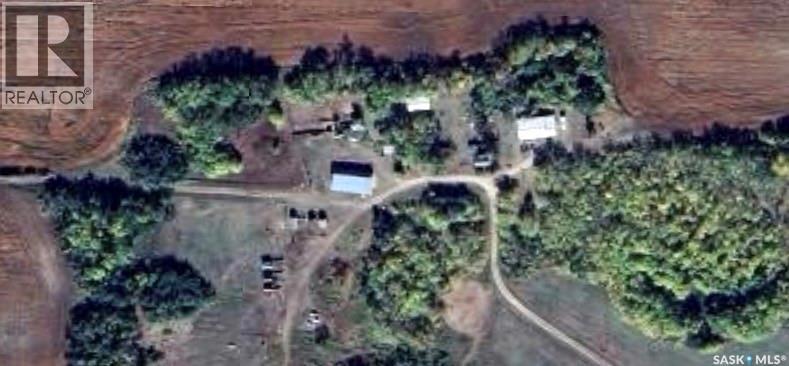
Glenside Acres
Glenside Rm No. 377, Saskatchewan
Take a look at this very private 29.69 acre property located North West of Sonningdale Sask. This acreage is surrounded by hills and trees with a creek running through and is in an ideal setting for a hobby farmer or equine enthusiast. The main level offers a south facing dining area, good sized kitchen, large living room, 4 bedrooms, a four piece bath and a 2 piece bath. The lower level includes a bedroom, bedroom/den, storage area, and utility laundry area. The double car garage is attached and has direct access to the home. The yard includes two shops, one being about 24x40 and the other about 45x72. Water is supplied by two wells, one for the house and one for the animals. Maymont is about 26 kms away and offers a K-12 school and access to Highway 16 which connects to North Battleford and Saskatoon. This listing is located not far from two regional parks and not far away from the North Saskatchewan River. Call today for more info. (id:62463)
Century 21 Prairie Elite
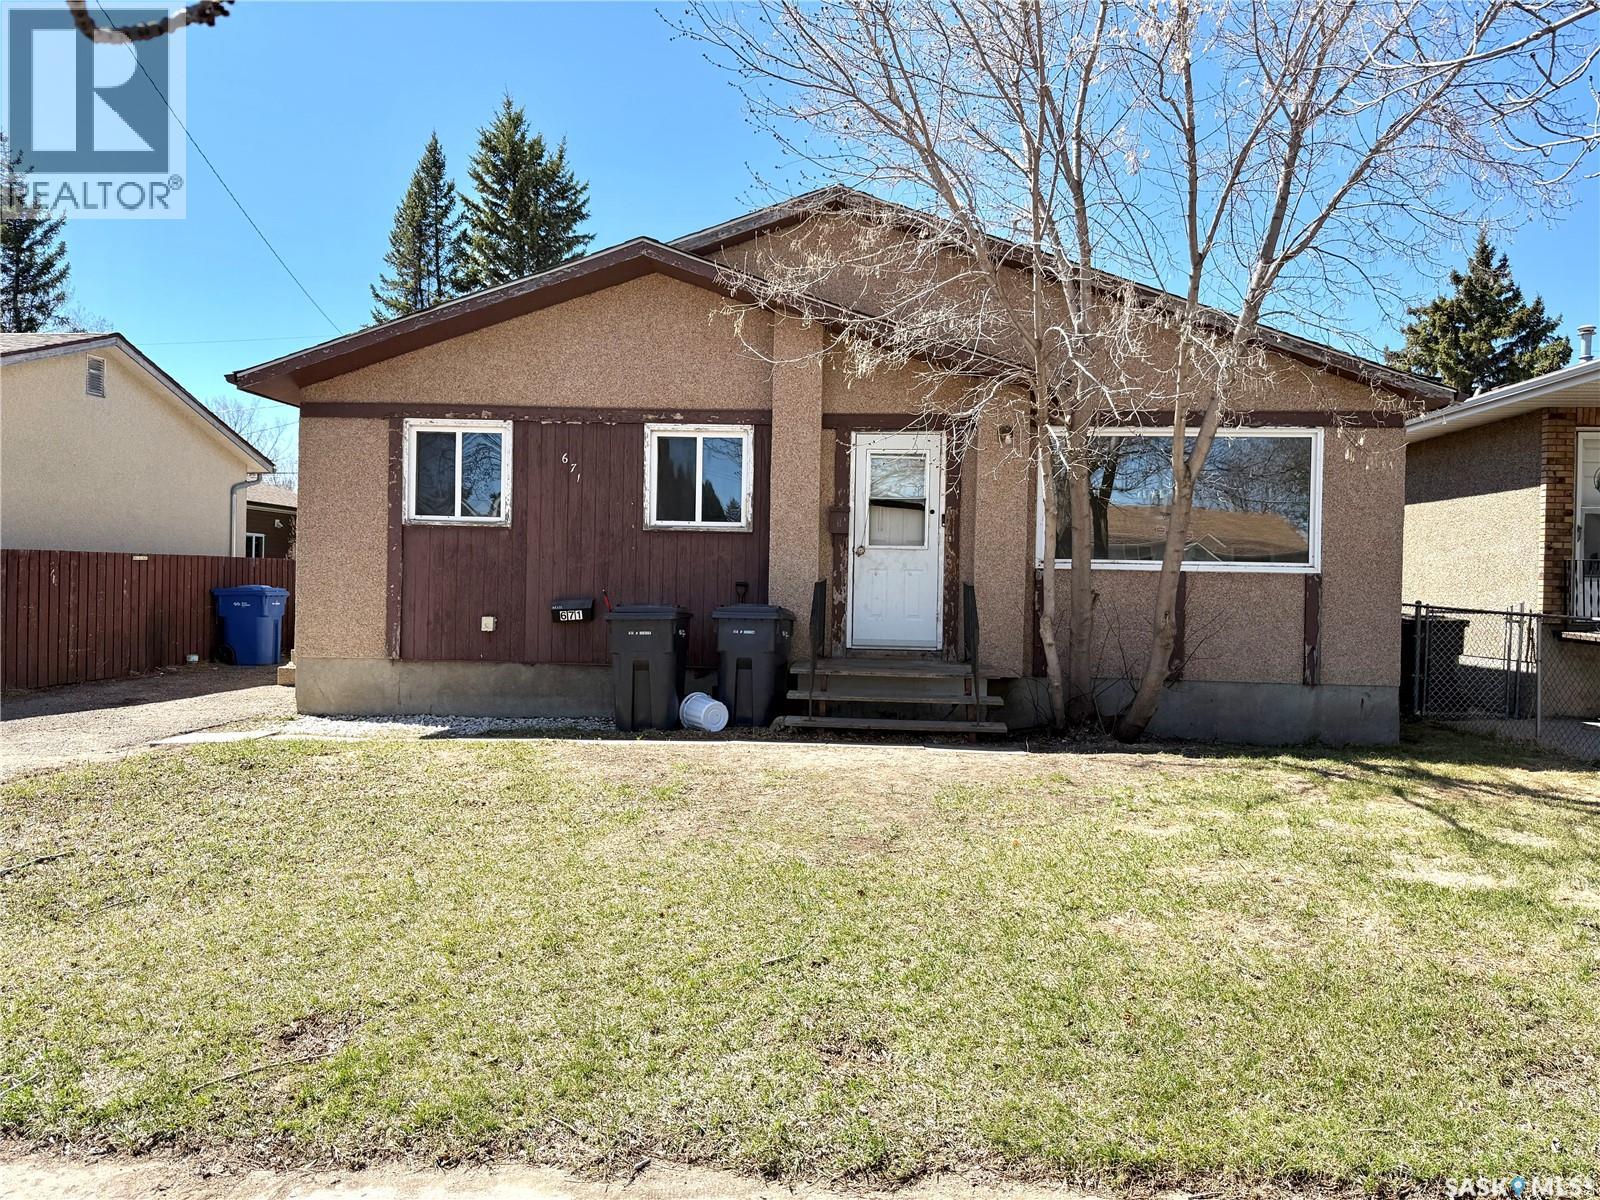
671 102nd Street
North Battleford, Saskatchewan
Take a look at this 828 square foot 3 bedroom home located in Riverview North Battleford. The main level offers an East facing kitchen/dining, and living room, three bedrooms, and a four piece bath. The lower level includes a large family room and a good sized utility laundry room. Outside you will appreciate the fenced backyard and two car paved driveway. This listing would make a great starter home or revenue property. Call today for more info. (id:62463)
Century 21 Prairie Elite
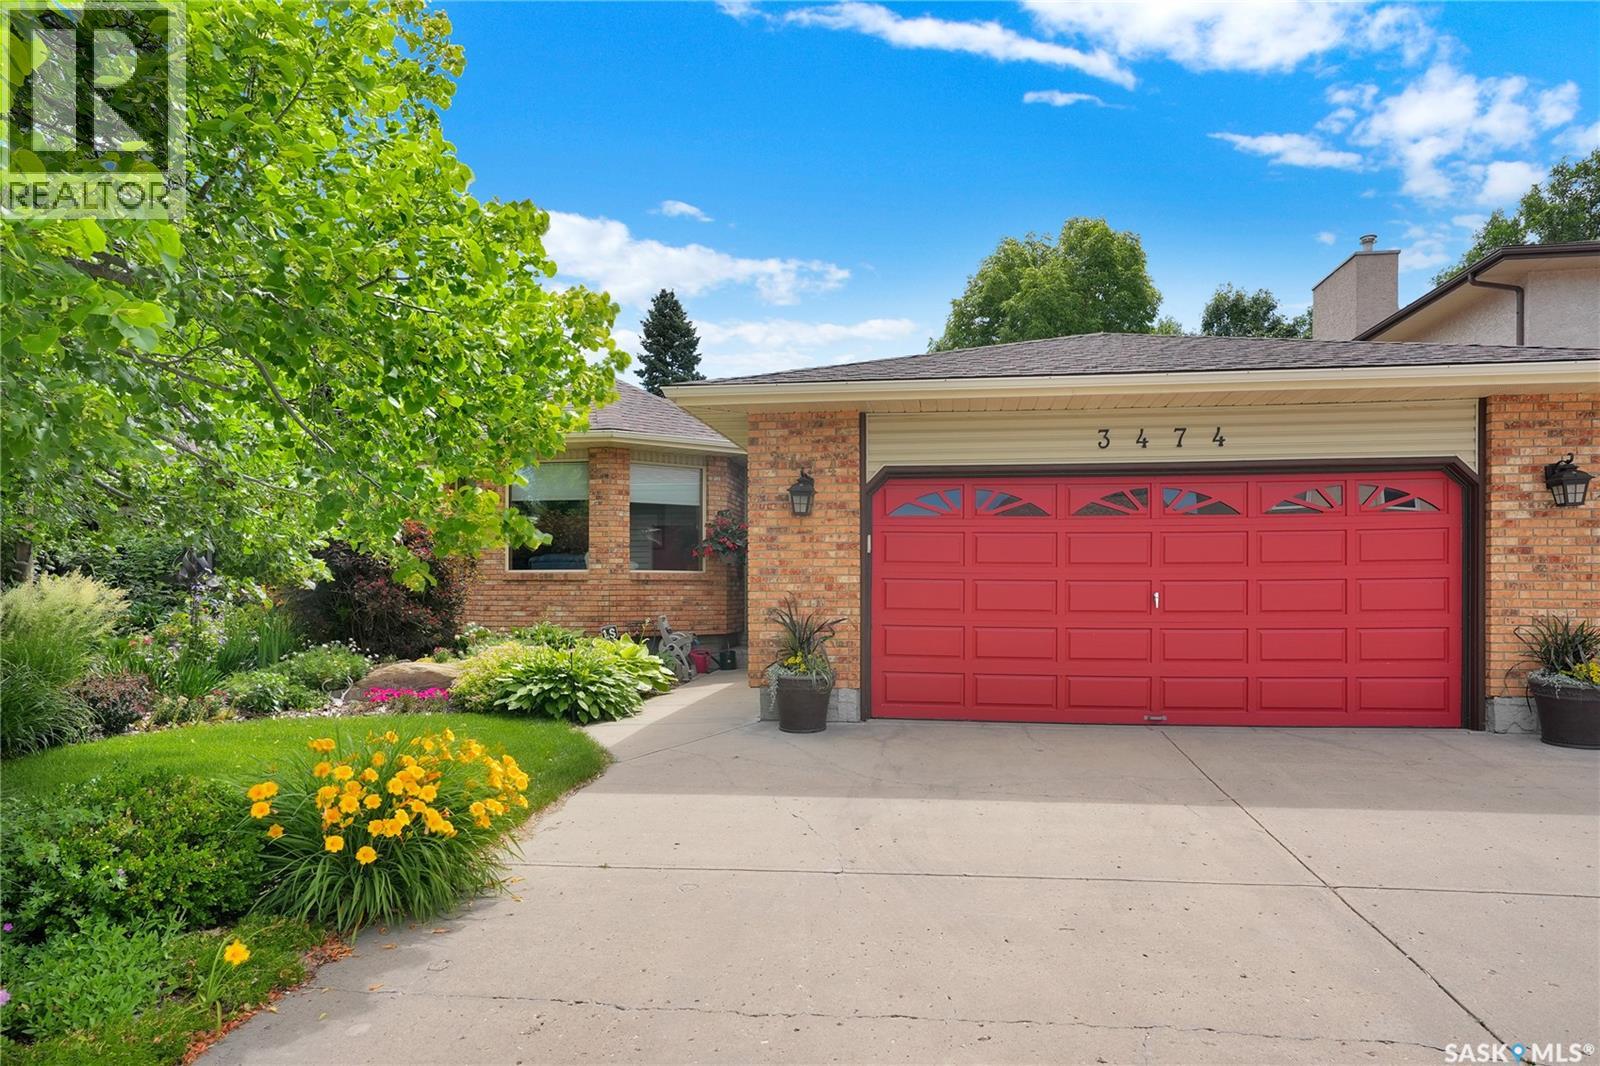
3474 Olive Grove
Regina, Saskatchewan
Welcome to this immaculate custom-built Kratz home, ideally situated on a quiet crescent in desirable Woodland Grove, just steps from the leisure centre, beautiful parks, and all east Regina amenities. This exceptionally maintained property offers outstanding curb appeal with beautifully landscaped grounds and mature trees. A spacious front foyer welcomes you into the bright and inviting living room featuring rich hardwood flooring and an abundance of natural light. The functional kitchen offers ample cabinetry, including convenient pull-out drawers, a centre island, and a built-in dishwasher, making meal preparation and entertaining a pleasure. The cozy family room is highlighted by a gas fireplace (2017) and garden door leading to a private deck overlooking the mature, beautifully landscaped backyard. The main floor also features three generously sized bedrooms, including a primary suite with a walk-in closet and a ¾ ensuite bathroom. Completing the main level is a convenient laundry room with built-in cupboards and a sink. The nicely developed basement provides additional living space with a large recreation room, games area, fourth bedroom (window does not meet current egress requirements), a ¾ bathroom, and plenty of storage space. Additional features include a high-efficiency furnace, HRV, extra insulation blown into the attic, central air conditioning, underground sprinklers, fence rebuilt 2019, shingles replaced in 2012 & direct entry to the insulated and drywalled double attached garage with electric door opener and one remote control. With two beautiful parks adjoining the crescent and an exceptional location in one of Regina's most sought-after neighbourhoods, this is truly a wonderful place to call home. (id:62463)
RE/MAX Crown Real Estate
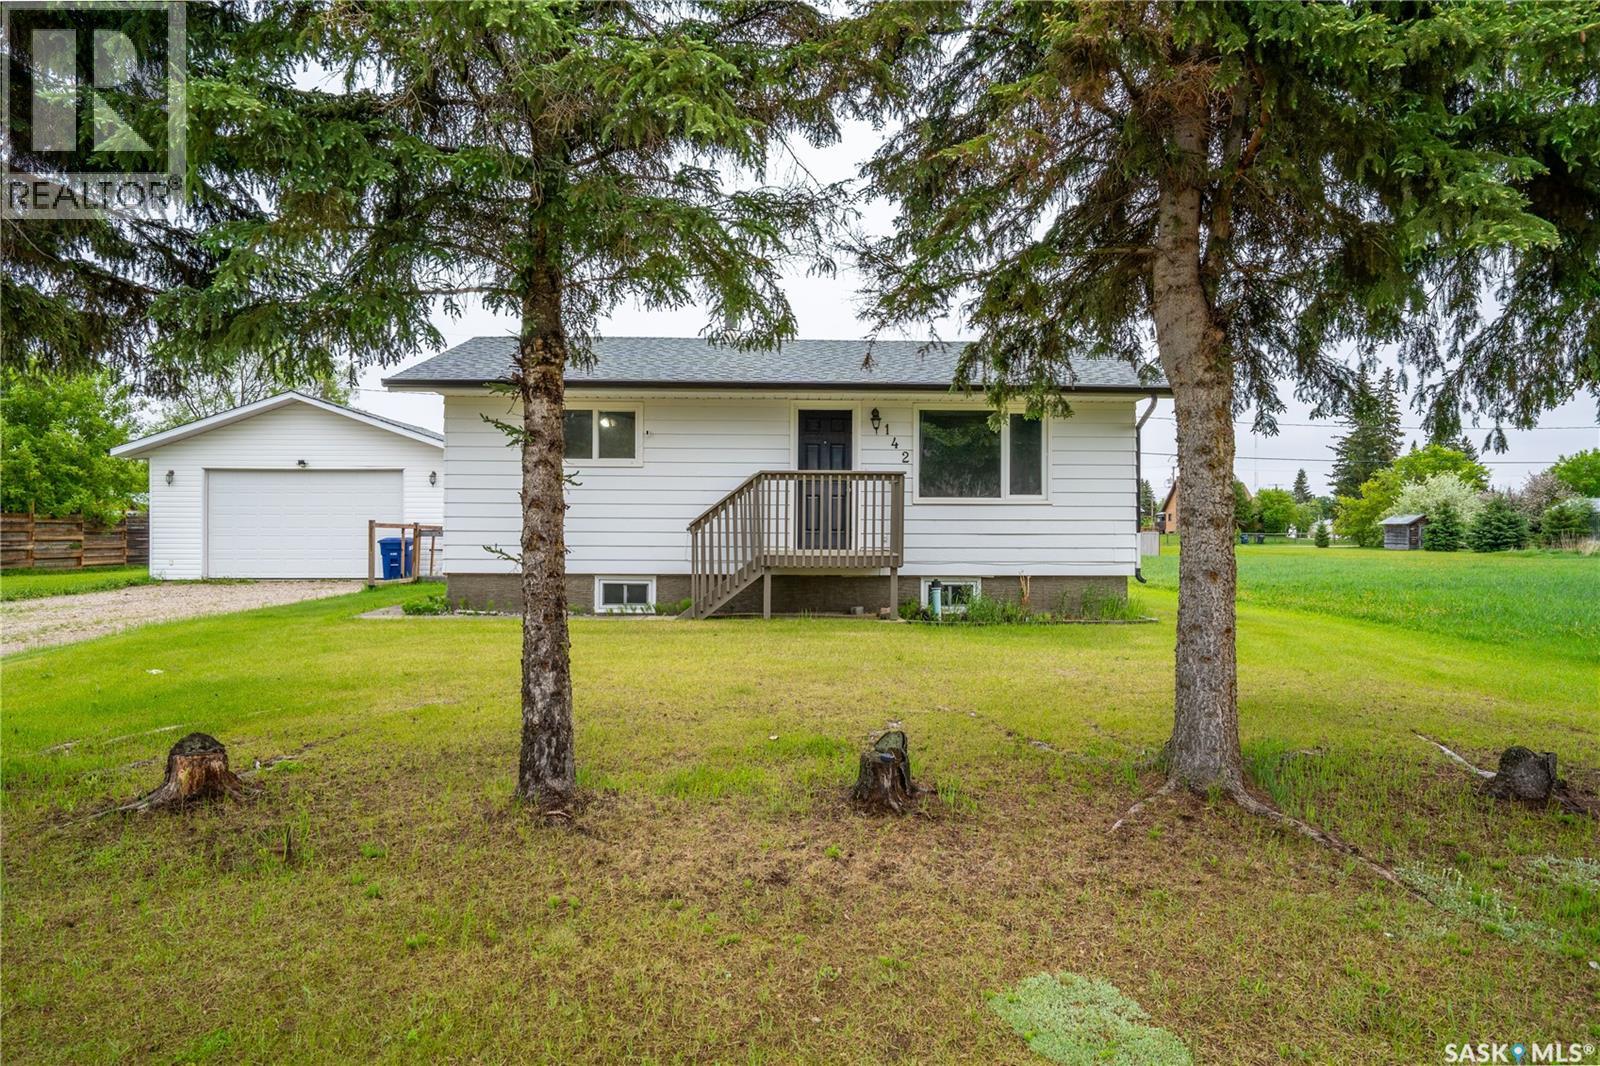
142 2nd Street W
Pierceland, Saskatchewan
Starter Home on Two Lots with Oversized Garage! This 2 bedroom, 1 bathroom home offers excellent value and plenty of potential. The kitchen features updated cabinets and appliances, while the unfinished basement provides additional space for future development. Recent upgrades include house shingles (2025), furnace (2024), and hot water tank (2023). Situated on two lots, the property features a 20x24 detached garage with an oversized door, back alley access, a fenced area for animals, and tons of yard space for a garden or future expansion. A great opportunity for first-time buyers, investors, or anyone looking for extra space at an affordable price. Pierceland has an amazing K-12 school and a great sense of community as well its only located 30min from CFB Cold Lake. (id:62463)
Coldwell Banker Signature
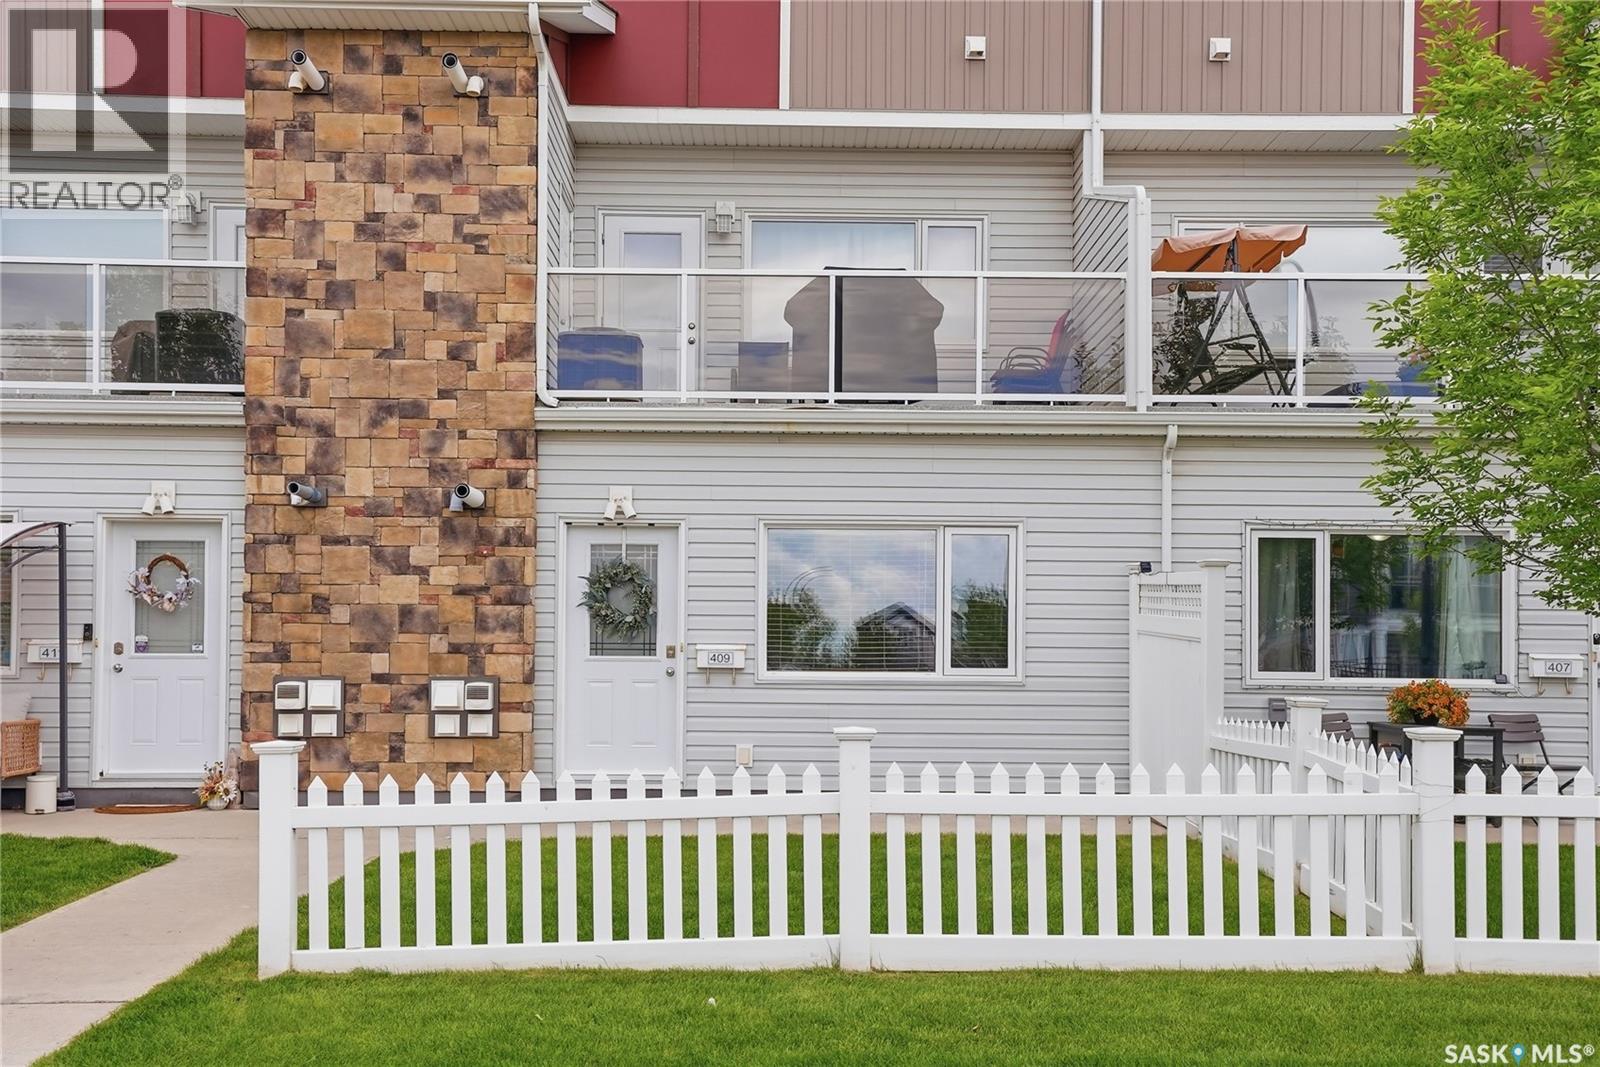
409 225 Hassard Close
Saskatoon, Saskatchewan
Welcome to #409-225 Hassard Close in Kensington, Saskatoon. This ground floor unit offers two large bedrooms, one full bathroom and 760 square feet of living space. A private entry leads to the open concept living area, where sunlight pours in from the South-facing living room window. The kitchen features an abundance of espresso shaker-style cabinetry, quartz countertops, tile backsplash, and stainless steel appliances (including a brand new stove). A dining space sits adjacent to the kitchen; perfect for family meals. The living room features a large picture window and the entry door to the private patio. The primary bedroom has room for a dresser, and laundry is conveniently located near the bedrooms. One electrified surface parking stall is included, and there’s plenty of visitor parking out front. The complex is professionally managed and pets are allowed (with some restrictions). Kensington offers shopping, grocery, amenities, parks, transit, and is nearby to the Blairmore shopping centre and recreation centre (Shaw Centre). Every day amenities are only one block away. Other notable features in the home include triple pane low E windows, custom window coverings, and a front lawn area. Condo fees include Common Area Maintenance, External Building Maintenance, Lawncare, Reserve Fund, Sewer, Snow Removal, Water, Insurance (Common) & Garbage. (id:62463)
Royal LePage Saskatoon Real Estate
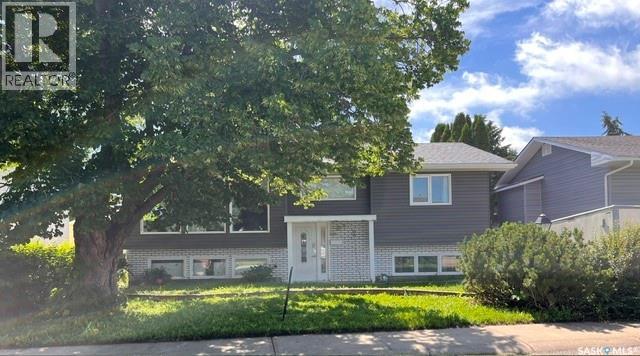
1321 Prince Crescent
Moose Jaw, Saskatchewan
Family friendly! This 4 Bedroom Bi-level is situated on a quiet crescent in the highly desired Palliser Heights neighbourhood where you are walking distance to schools, parks, playgrounds, convenience store, ball diamonds & more! This home has seen numerous updates with the main focus being a Kitchen renovation with ample storage including pot drawers, pantry with pull-outs, soft close feature, quartz countertops, built-in wall oven & cooktop with range hood all centered around the island with room to pull up extra seating. Adjacent Dining Room with patio doors to new deck overlooking the mature back yard with new vinyl fencing & single detached garage. The lower level is developed with an L-shaped Family Room, Den, 2 Bedrooms, 3 pc Bath & utility room. A great home to consider for your next move – call to book a personal showing! (id:62463)
Realty Executives Mj
1804 490 2nd Avenue S
Saskatoon, Saskatchewan
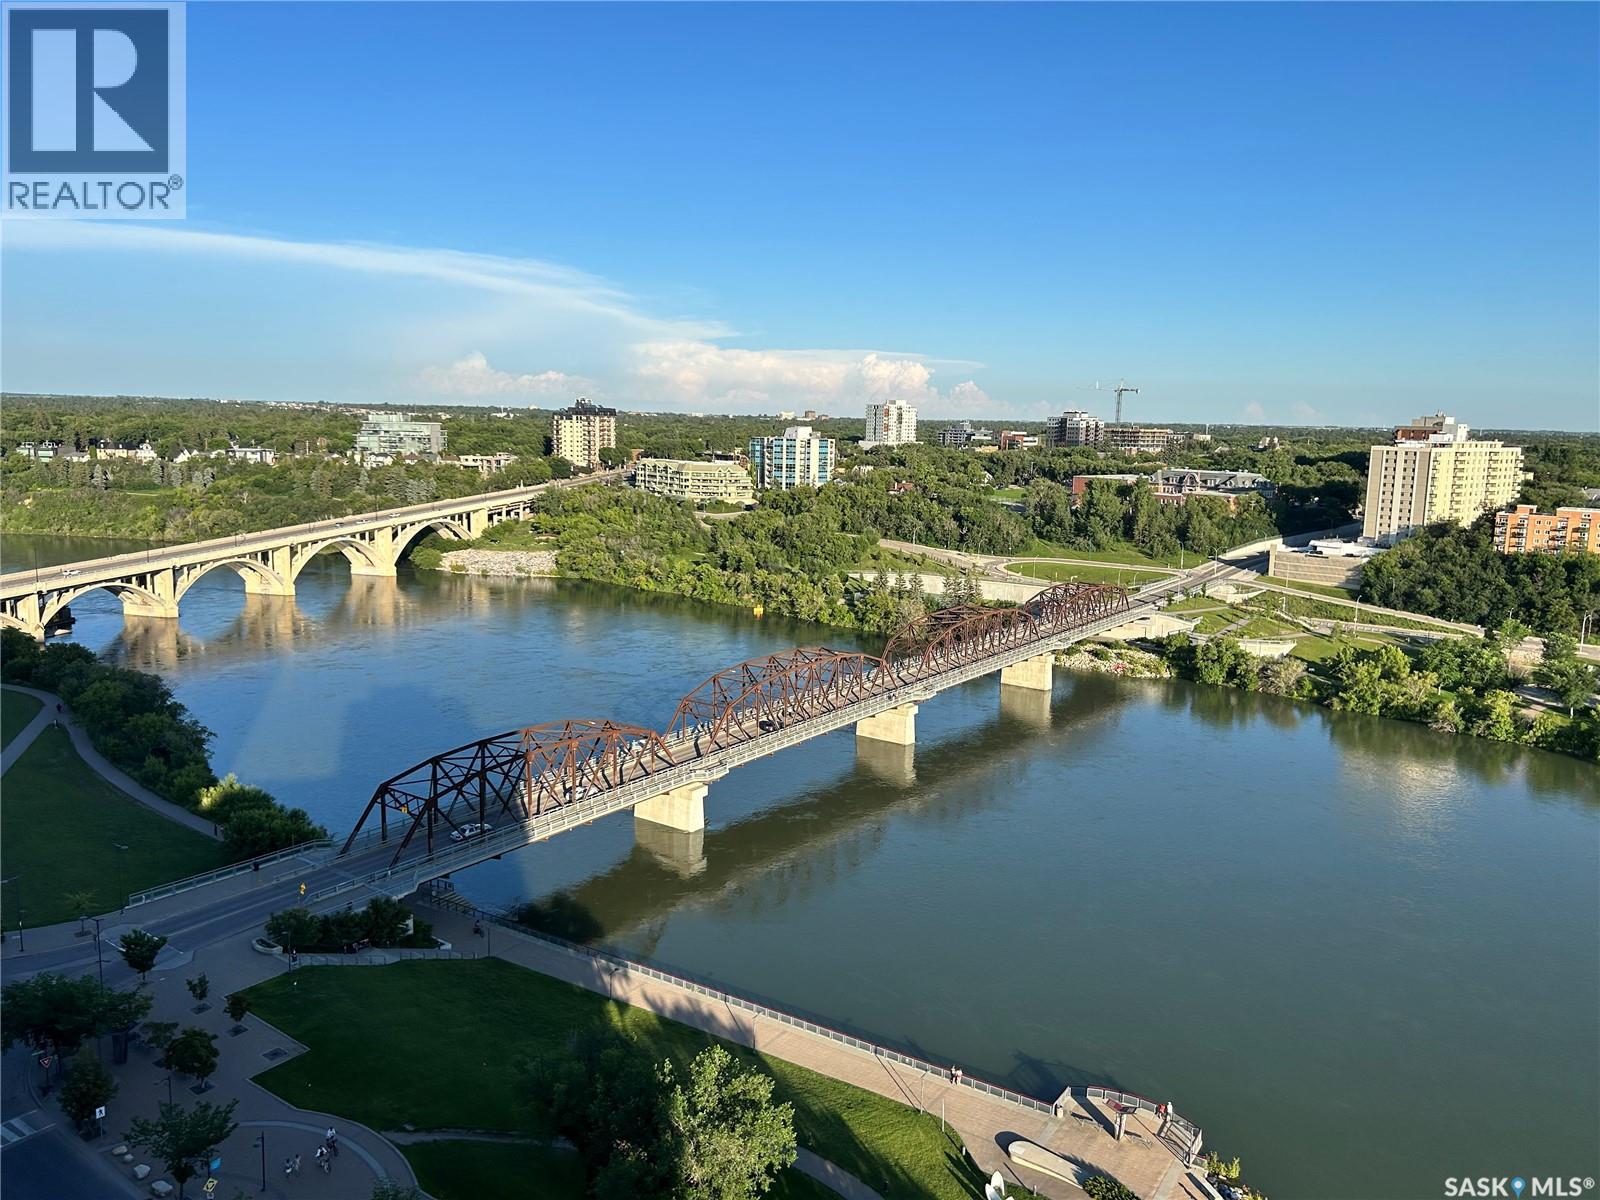
18th-floor, 2 bedroom + den at Saskatoon's landmark No. 1 River Landing, offering unreal panoramic views through floor-to-ceiling windows. This 1,152 sq ft concrete-built (2019) residence features in-floor heat in both bathrooms, quartz counters, stainless steel appliances, and a private 116 sq ft balcony with South & East exposure over the South Saskatchewan River, the Traffic Bridge, and the downtown skyline. The primary bedroom offers a 3-pc ensuite; a second full bathroom, versatile den/home office, in-suite laundry, central air conditioning, and window coverings complete the home. Includes an underground parking stall P4 (#117) and storage locker on the 2nd floor #17. Building amenities include a weight room, rec room, meeting room, and secured entry with front desk service. This landmark address puts you steps from the Meewasin Trail, the river, and downtown's best restaurants, bars, and nightlife — the walkability of downtown living paired with a riverfront setting rarely found in Saskatoon. Condo fees of $745.46/month include heat, water, and building maintenance. A rare opportunity in one of the city's most recognizable buildings. Schedule your private showing today. (id:62463)
Boyes Group Realty Inc.
202 254 Pinehouse Place
Saskatoon, Saskatchewan
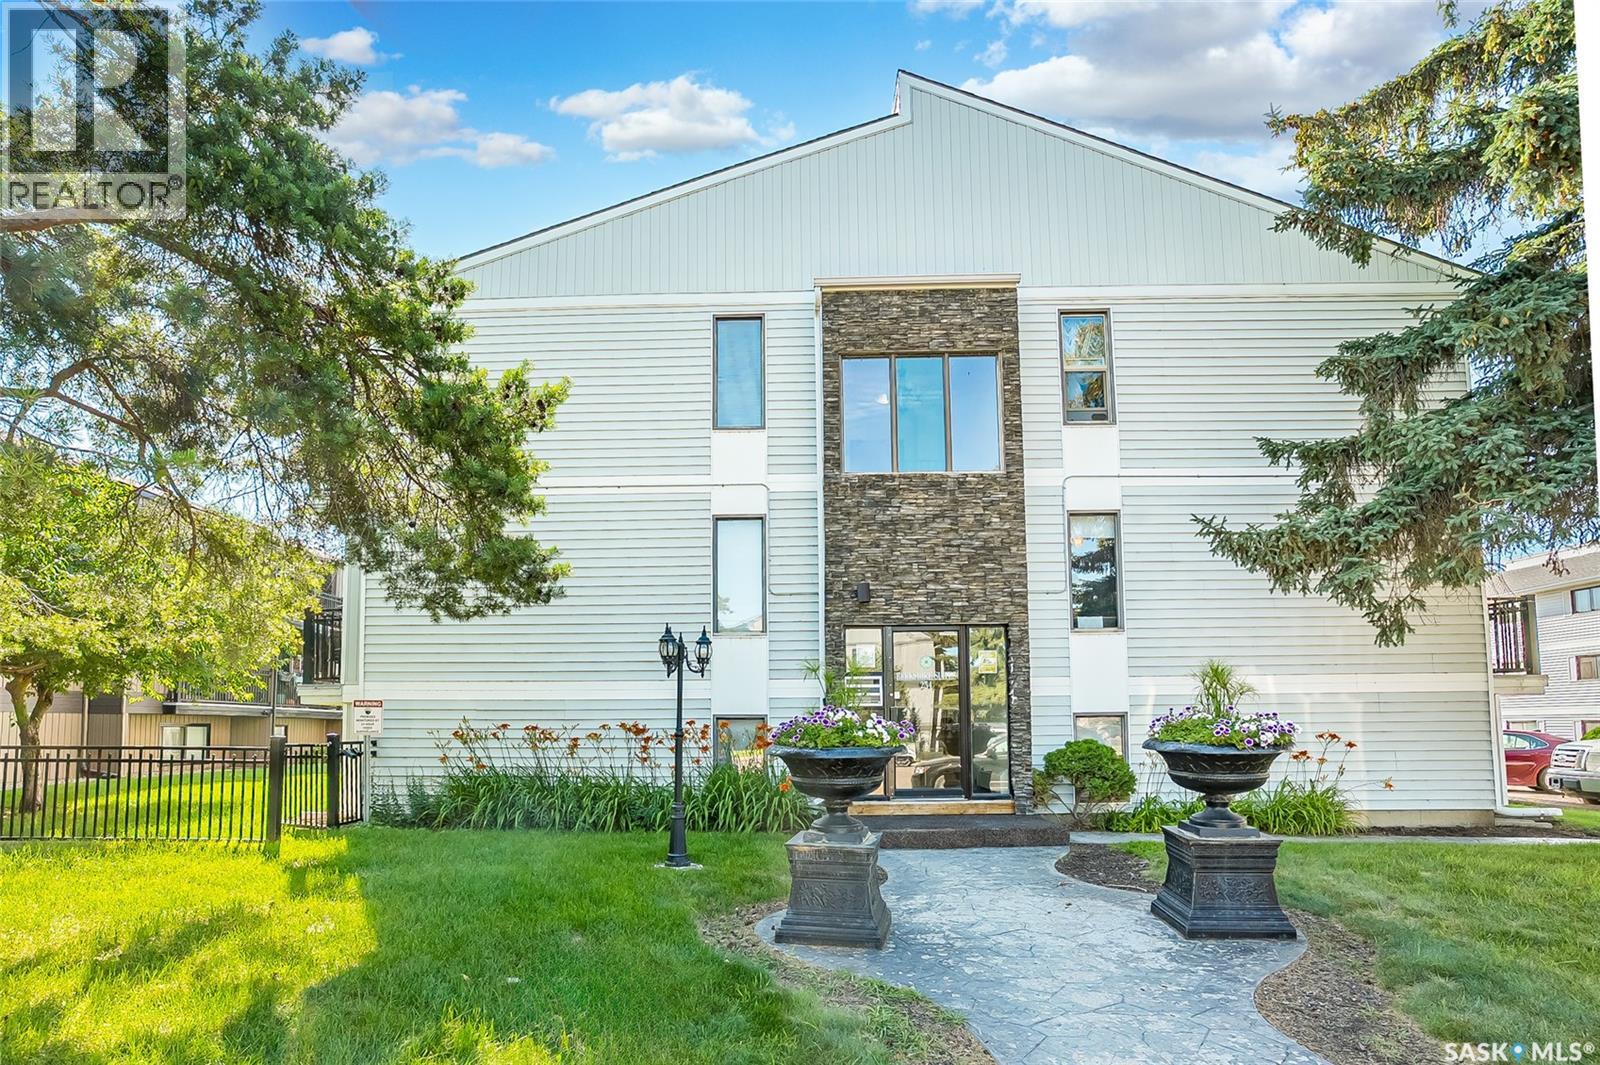
Welcome to Unit 202 at 254 Pinehouse Place in Berkshire Condominiums, a well-maintained, professionally managed, two building development in the desirable Lawson Heights neighbourhood. This 2-bedroom, 1-bathroom unit is an excellent choice for first-time buyers, downsizers, or investors looking for an affordable home close to shopping, restaurants, parks, public transit, and all the amenities of Lawson Heights. Inside, you'll find a functional layout with a bright living space and an updated kitchen featuring attractive maple cabinetry and granite countertops. The spacious bathroom includes a deep soaker tub, perfect for relaxing at the end of the day. A convenient in-suite washer/dryer combo adds everyday practicality, while the newer wall-mounted air conditioning unit helps keep the home comfortable throughout the summer. Step outside to your private balcony, complete with protective netting to keep birds away, creating a more enjoyable outdoor space for your morning coffee or evening unwind. Berkshire Condominiums also offers excellent building amenities, including video security monitoring throughout the common areas and parking lots for added peace of mind. Residents also have access to a basement laundry room equipped with free washers and dryers for additional laundry capacity whenever needed. Whether you're looking for your first home, a low-maintenance lifestyle, or a solid investment opportunity, this second floor condo offers exceptional value in a convenient north-end location close to everything you need. (id:62463)
Royal LePage Saskatoon Real Estate
407 Boykowich Street
Saskatoon, Saskatchewan
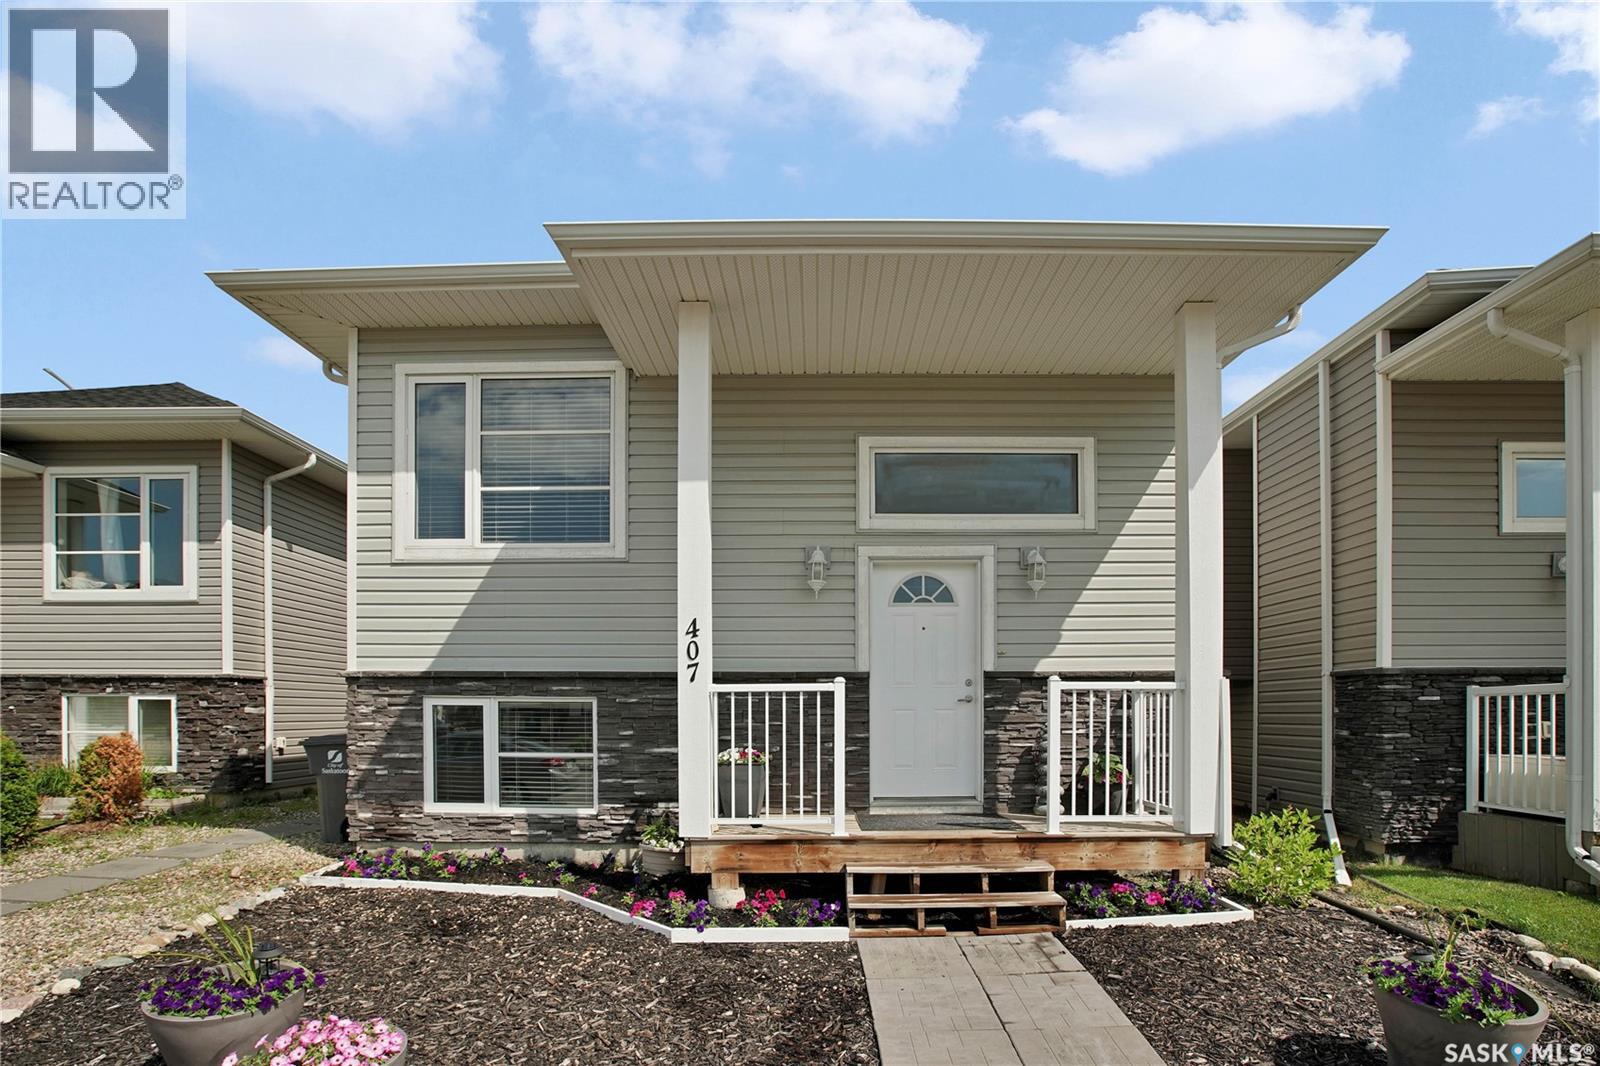
Excellent opportunity to own this well-designed 1,183 sq. ft. bi-level featuring a fully self-contained 2-bedroom legal basement suite with separate entry. Whether you’re looking for a family home with mortgage support or a solid investment property, this home offers an ideal combination of functionality, flexibility and income potential. The bright, open-concept main floor features vaulted ceilings, a spacious living and dining area, and a modern kitchen complete with quartz countertops, large island with eating bar, stainless steel appliances, and plenty of cabinet space. The main level offers three bedrooms, including a generous primary bedroom with walk-in closet and 4-piece ensuite, plus an additional full bathroom as well as a large rare to find 4th bedroom in the basement as part of the main suite. The legal 2-bedroom basement suite offers an excellent layout with its own kitchen, good sized family room, 4-piece bathroom, separate laundry, separate power meter & separate water heater and private entrance, making it ideal for extended family or rental income. Outside you’ll find a fully landscaped yard, rear deck, central air conditioning, and an insulated 2 car 22'x22' detached garage with convenient alley access. Located close to parks, walking paths, schools and other amenities, this is an excellent opportunity for both homeowners and investors alike. Great long term tenant in basement, photos of suite are from previous similar build. Presentation of offers for Sunday July 19th at 5pm. This one won't last long call your favorite Realtor to book a private viewing today! (id:62463)
Boyes Group Realty Inc.
771 Joseph Crescent
Cochin, Saskatchewan
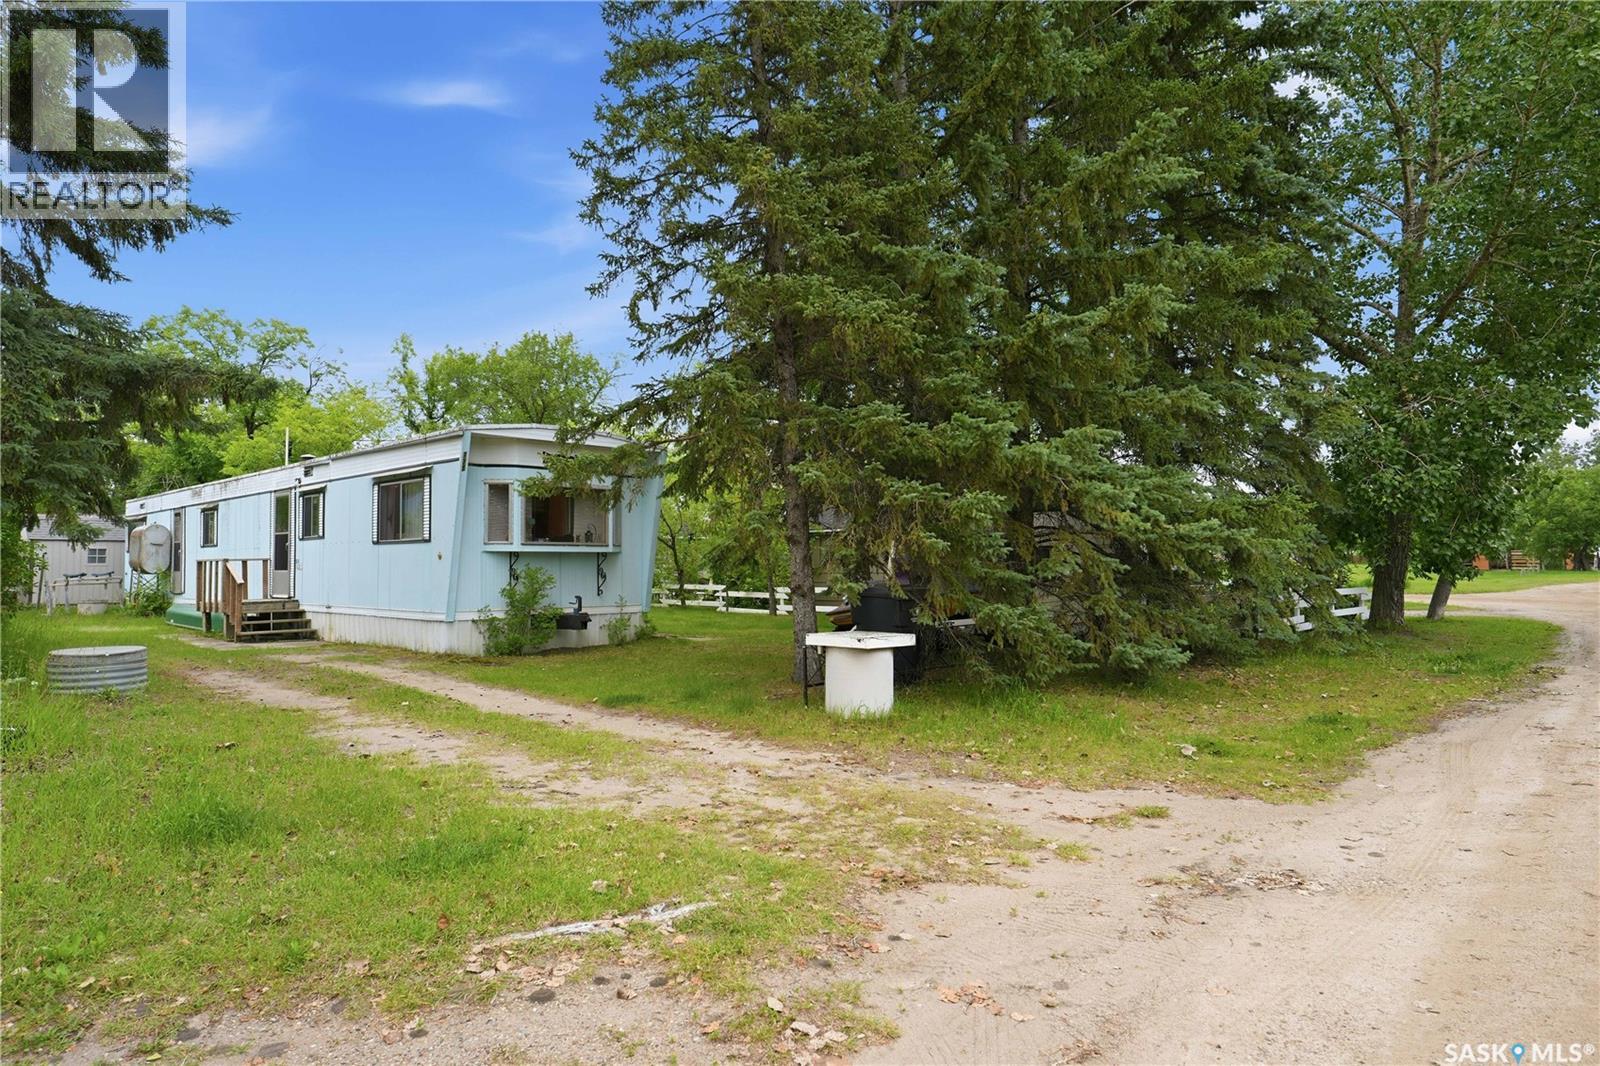
Now is your chance to own your own seasonal getaway in the bustling Resort Village of Cochin! Sitting on a titled 50 x 100 lot, this retro cabin is full of character and the kind of charm that brings back memories of classic summers at the lake. Whether you're spending the day at the beach, cruising around the village, or relaxing under the trees, this is the place you'll want to come back to year after year. The private, treed yard is set up perfectly for making the most of lake life. There's plenty of room for lawn games, family barbecues, evening campfires, or simply enjoying a quiet afternoon in the shade with a good book. Inside, you'll find three bedrooms, a full 4 piece bathroom, and an open kitchen, dining, and living area that is packed with authentic vintage charm. From the retro finishes to the cozy cottage feel, this cabin has a personality all its own. It has been exceptionally well cared for over the years and is ready for its next family to enjoy. The cabin is being sold fully furnished and turnkey, so you can show up with your suitcase and start enjoying summer right away. Out back, the camper is included and makes the perfect bunkie for kids, grandkids, or extra guests. The property is serviced by a well, and everything you need for easy summer living is already here. Just steps from the Cochin Lighthouse and only a couple of blocks from the beach, this is more than a cabin, it's the kind of place where lifelong summer memories are made. If you've been looking for a summer cabin with loads of retro character and a great location, this is one you won't want to miss. Call your agent today to book a viewing. (id:62463)
Boyes Group Realty Inc.