

41 Kasper Crescent
Assiniboia, Saskatchewan
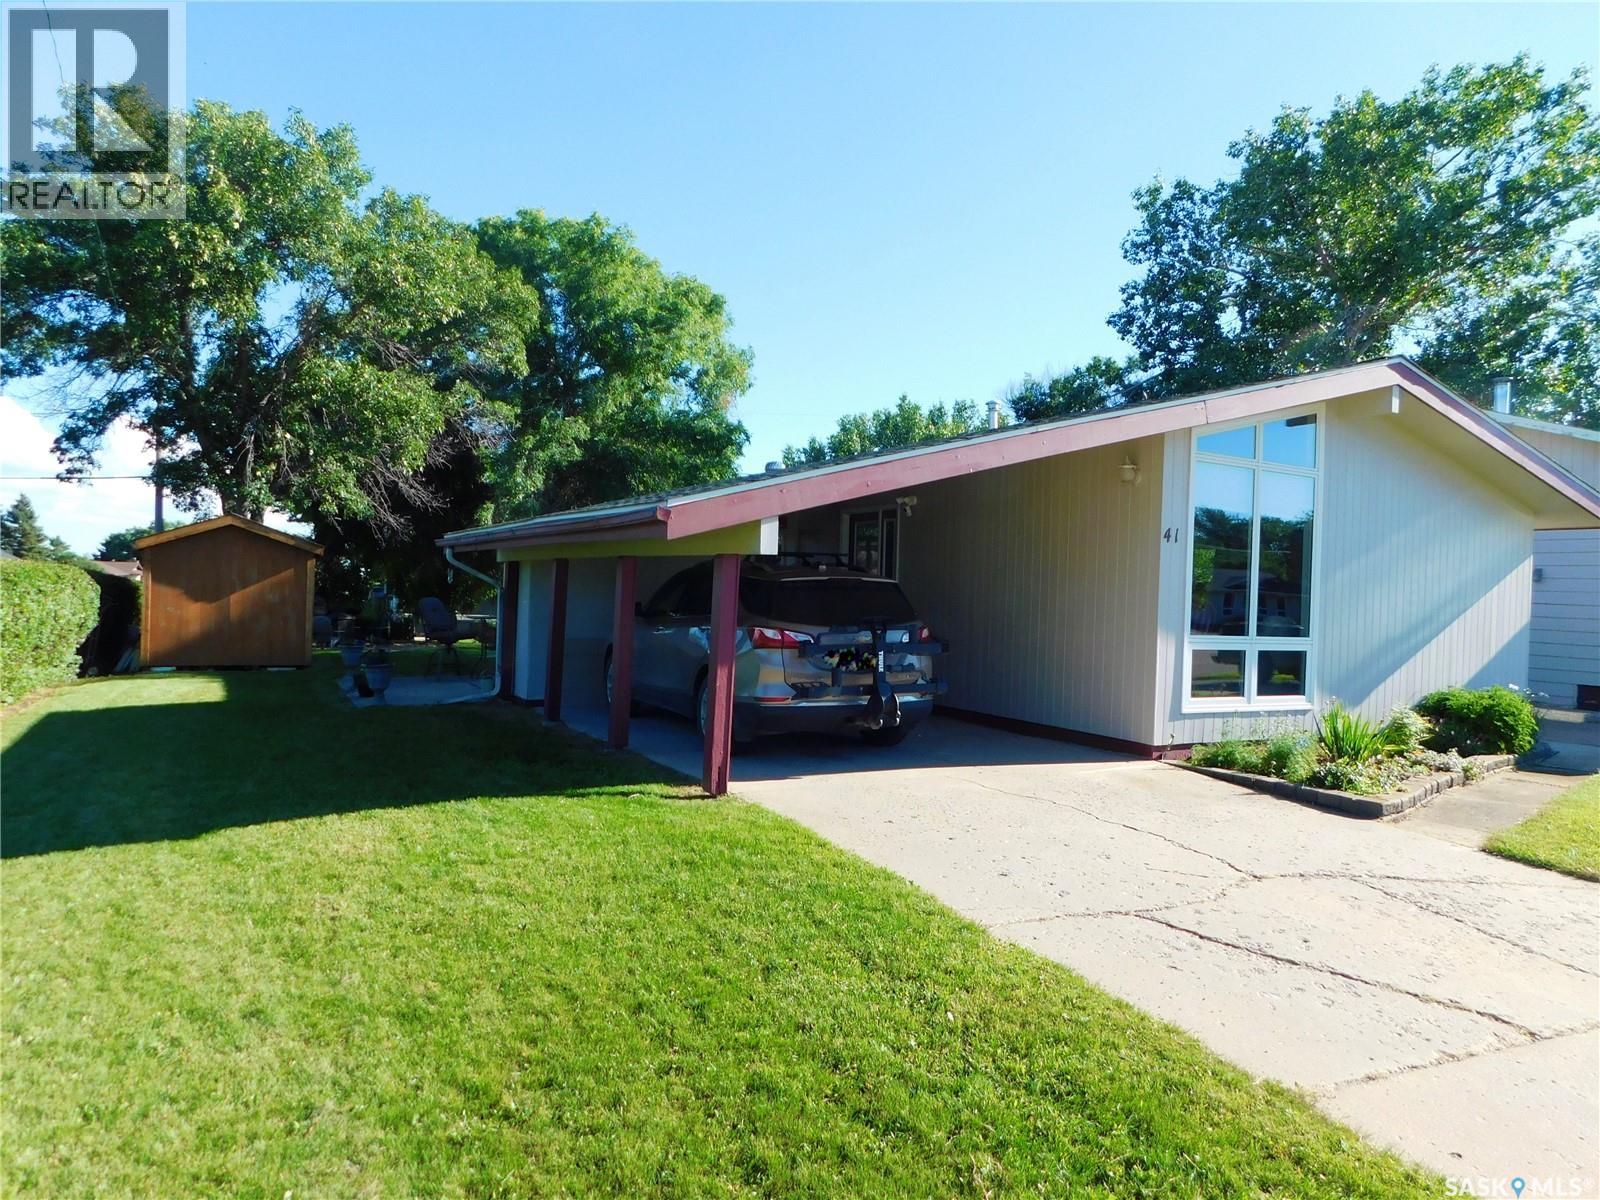
Beautiful, Affordable, Location and Lots of Updates at 41 Kasper Crescent, Assiniboia, Saskatchewan. This home was built in 1971, with lots of features and updates. The Living room and dining room features beautiful acacia hardwood floors which is being described by manufacturer as highly durable, dense and water resistant. Other features and updates are: vaulted ceiling; living room windows are all new; lots of windows in the living room with natural sunlight; tons of storage space; new closet doors; new entrance door and side door; new kitchen vinyl tile floor; movable island in the spacious kitchen with lots of sunlight from the patio door that leads to the patio; counter top have been ordered; large bedroom on the main floor as two bedrooms were converted into one bedroom; 4-pc bath; and another bedroom completes the main floor and the convenience of central air. The basement features a high efficient furnace; new water heater (2020); humidifier; a den that is being used as a bedroom; 2-pc bath is plumbed for a shower; a family room; another storage room; spacious utility room with laundry area complete the basement. The basement remains dry even with the recent rain and downpours we’ve had. This property has a carport with attached shed. The seller has done a lot of work in the yard. The partially fenced yard has a spacious patio and a fire pit area to entertain family & friends; another shed and a garden area. The location of this property is between two schools, near the swimming pool and the park. This could be the place that you’re looking for, so schedule for a showing- a must-see. (id:62463)
Global Direct Realty Inc.
223 25th Street W
Saskatoon, Saskatchewan
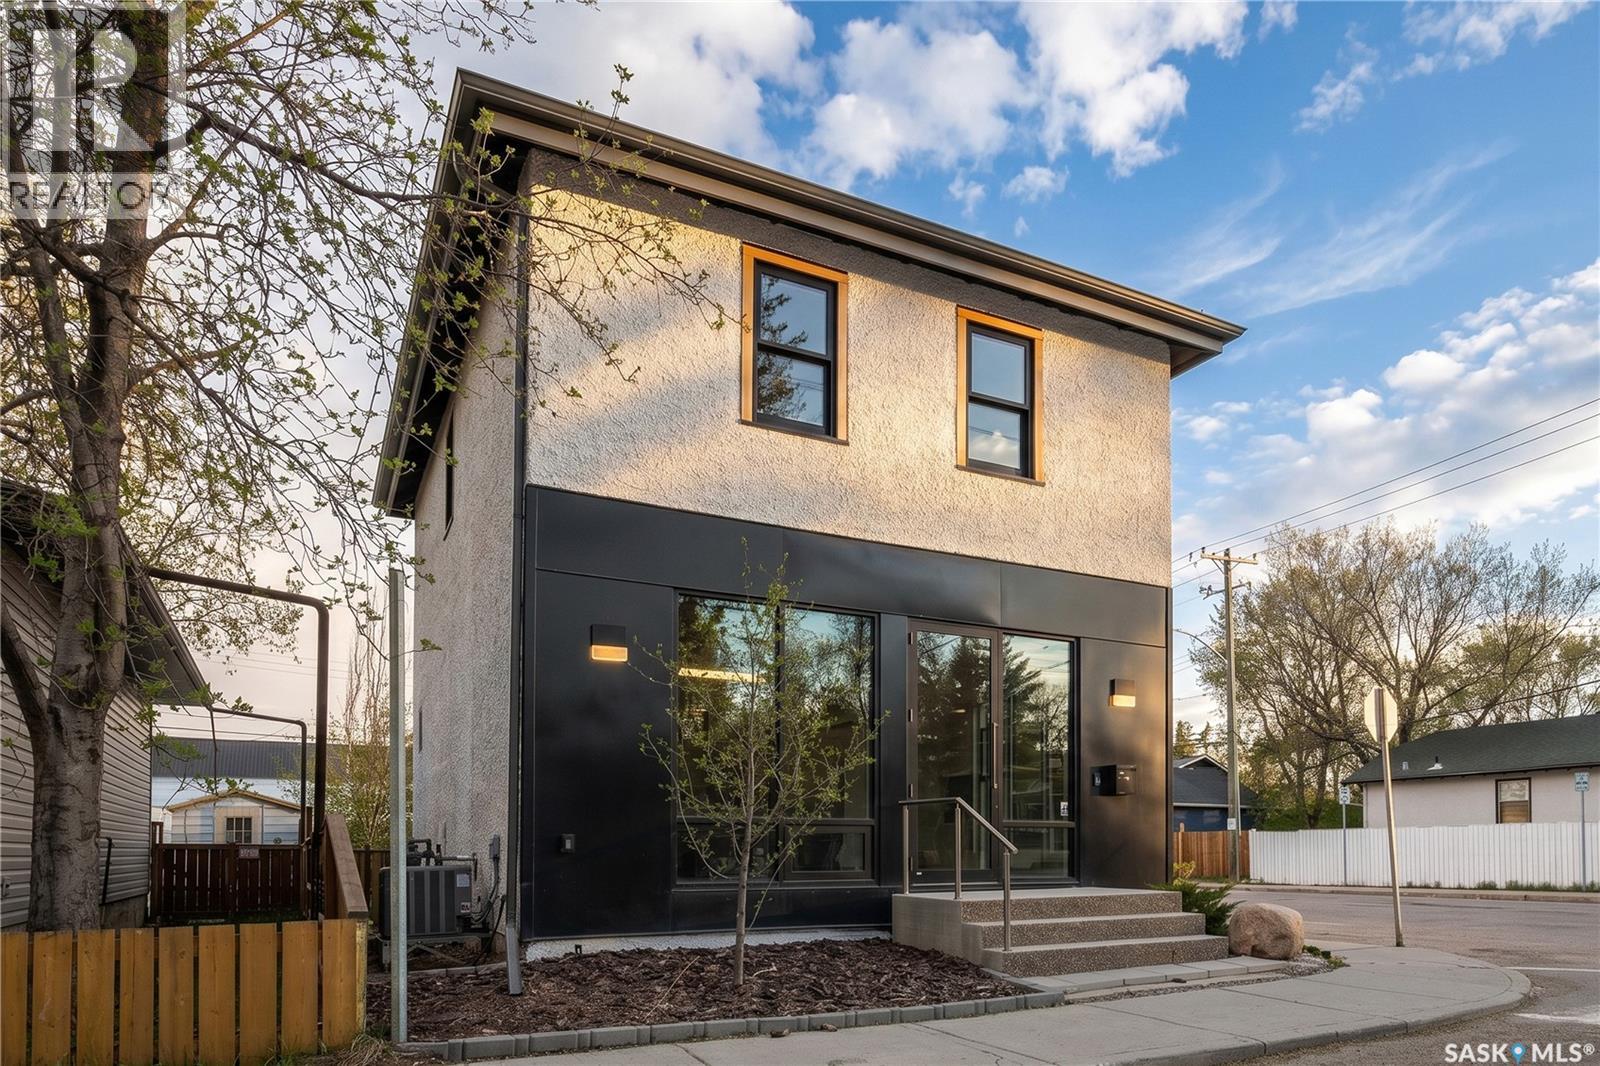
FOR LEASE — RARE FREESTANDING commercial property in Caswell Hill, Saskatoon—fully renovated in 2020 by a licensed architectural technologist. The result is an exceptional 1,200 sq. ft. commercial space with approximately 1,000 sq. ft. of additional usable basement area. The interior showcases white oak millwork, exposed timber ceilings, polished concrete floors, and black steel detailing throughout, creating a sophisticated, move-in-ready environment requiring no modifications. The thoughtfully design-forward main floor offers a spacious boardroom, lounge area, kitchen, work stations, and modern floor-to-ceiling built-in shelving. Step directly onto the rear deck overlooking a fully fenced private xeriscape courtyard— an ideal extension of the main floor workspace for staff or clients. The second level features an impressive open-concept bullpen workspace beneath vaulted open-beam ceilings, accommodating up to eight workstations. This level also includes a second large private office, a 2pc bathroom, and access to a second-floor balcony overlooking the courtyard below. The basement provides approximately 1,000 sq. ft. of additional usable space, complete with a modern three-piece bathroom with shower and generous open storage space. The property is offered at a monthly lease rate with no occupancy costs, allowing the tenant to control their own utility expenses. Situated on a corner lot, B1 zoning permits a broad range of neighborhood commercial uses including office, retail, personal service, studio operations. Located just steps from the Caswell Bus Barns, and positioned in one of Saskatoon’s most exciting emerging design-forward neighborhoods. The architecture, condition, and location make it an outstanding opportunity for a designer, architect, consultant, tech, wellness professional, creative studio, boutique office looking for a distinctive place to grow. Don’t miss this exceptional leasing opportunity. (id:62463)
Coldwell Banker Signature
1165 North Hill Drive
Swift Current, Saskatchewan
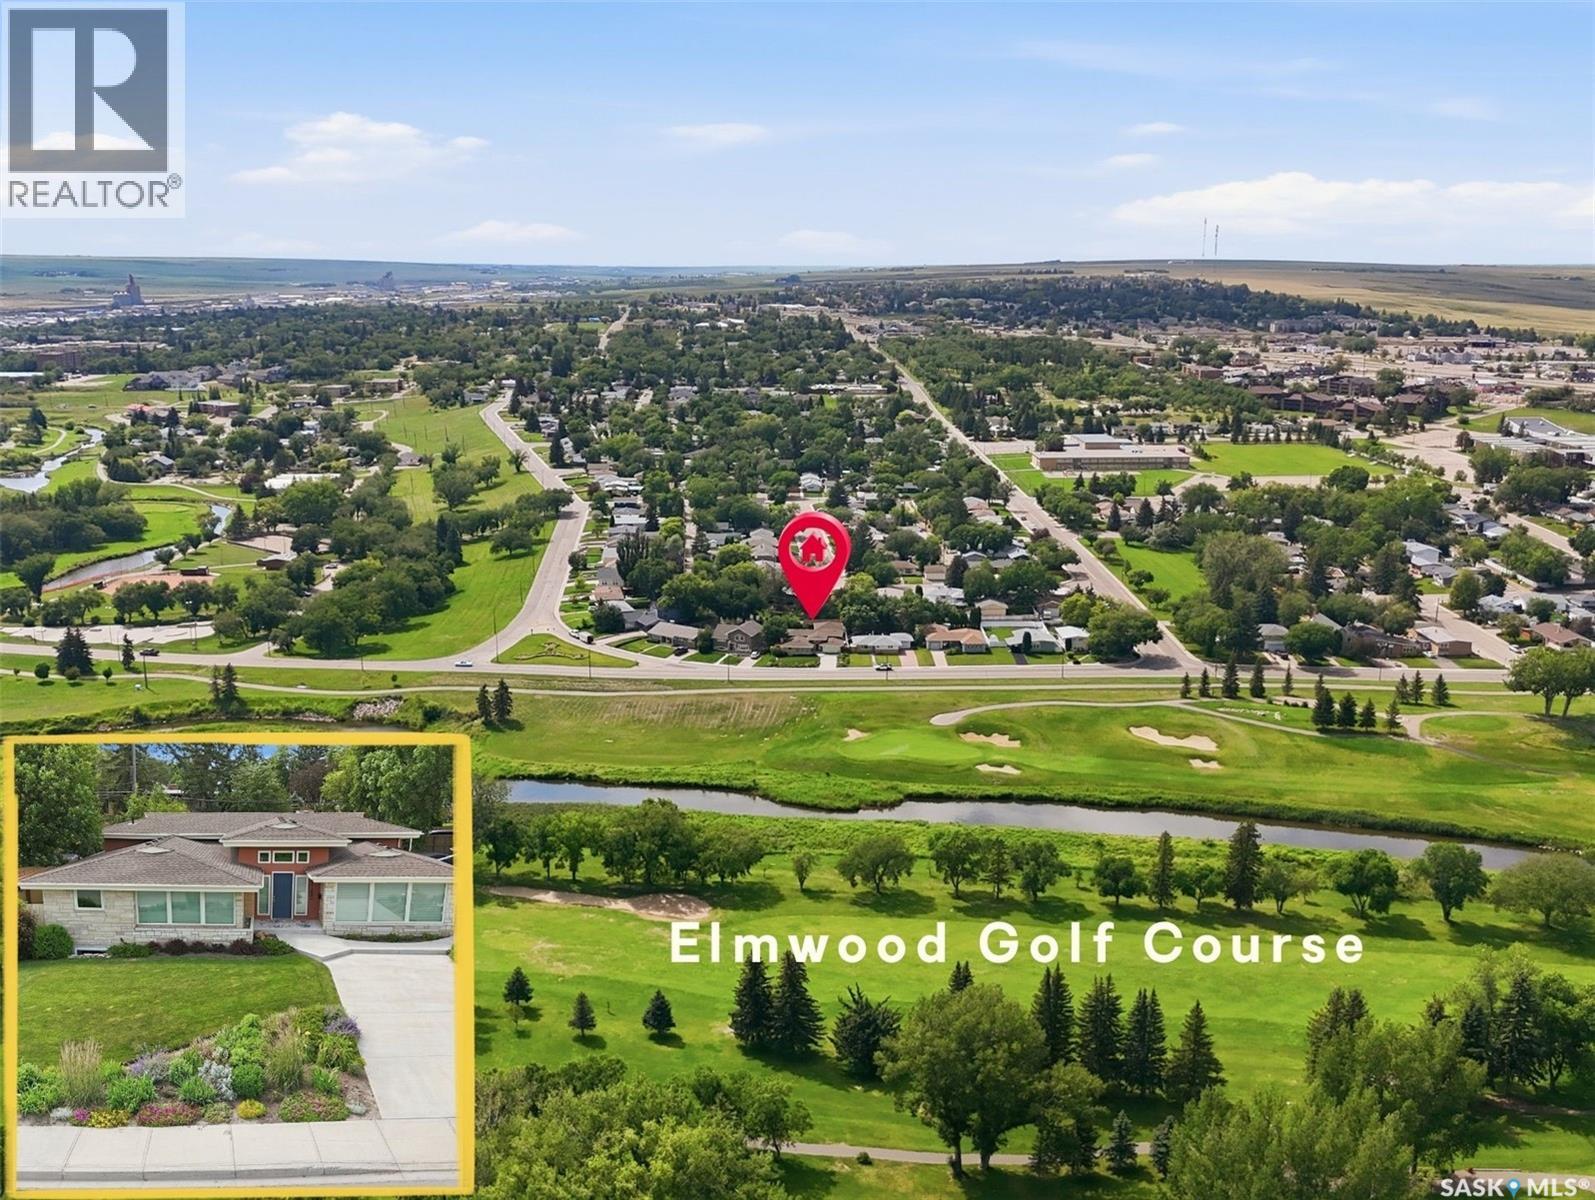
A rare opportunity to own one of North Hill’s finest executive homes! Perfectly positioned across from Elmwood Golf Course, this extensively renovated 4-level split offers panoramic golf course views, exceptional curb appeal with over 4,000 sq. ft. of finished living space. Enjoy an unbeatable lifestyle just steps from Riverdene Park, the Chinook Pathway, Swift Current Comprehensive High School & O.M. Irwin School (K-9). Step into the impressive foyer with coat closet & 2-pc powder room. To the right, the elegant formal living room is filled with natural light through oversized east & north-facing windows framing spectacular golf course views. Maple hardwood, crown mouldings, recessed lighting & a gas FP create a warm, inviting space. To the left, the open concept kitchen & dining area is the heart of the home, featuring custom cherry cabinetry, rich granite, an oversized sit-up island & premium appliances. Oversized east-facing windows capture the same incredible views, while patio doors & a man door lead to the private south patio. Upstairs offers 3 bdrms, including a stunning primary retreat with hidden access to a spacious W/I closet & spa-inspired ensuite with heated travertine floors, granite, DBLE vanity & oversized tiled shower. A 5-pc main bath completes the level. Unlike many 4-level splits, the bright 3rd level features oversized windows, an expansive rec room, adjoining family room, 3-pc bath & spacious laundry/mudroom with exterior access. The 4th level offers a games area, office/hobby room, oversized 4th bdrm, 4-pc bath, abundant storage & 3 crawl spaces. Outside, enjoy a private, beautifully landscaped yard with mature perennials, pond, paving stone patio & heated 26 x 26 detached garage. Extensively renovated inside & out, including an addition, shingles, soffit, fascia, windows, plumbing, electrical, flooring, cabinetry & baths. This is more than a home—it’s a lifestyle rarely offered in one of Swift Current’s premier locations. (id:62463)
Exp Realty
201 806 100a Street
Tisdale, Saskatchewan
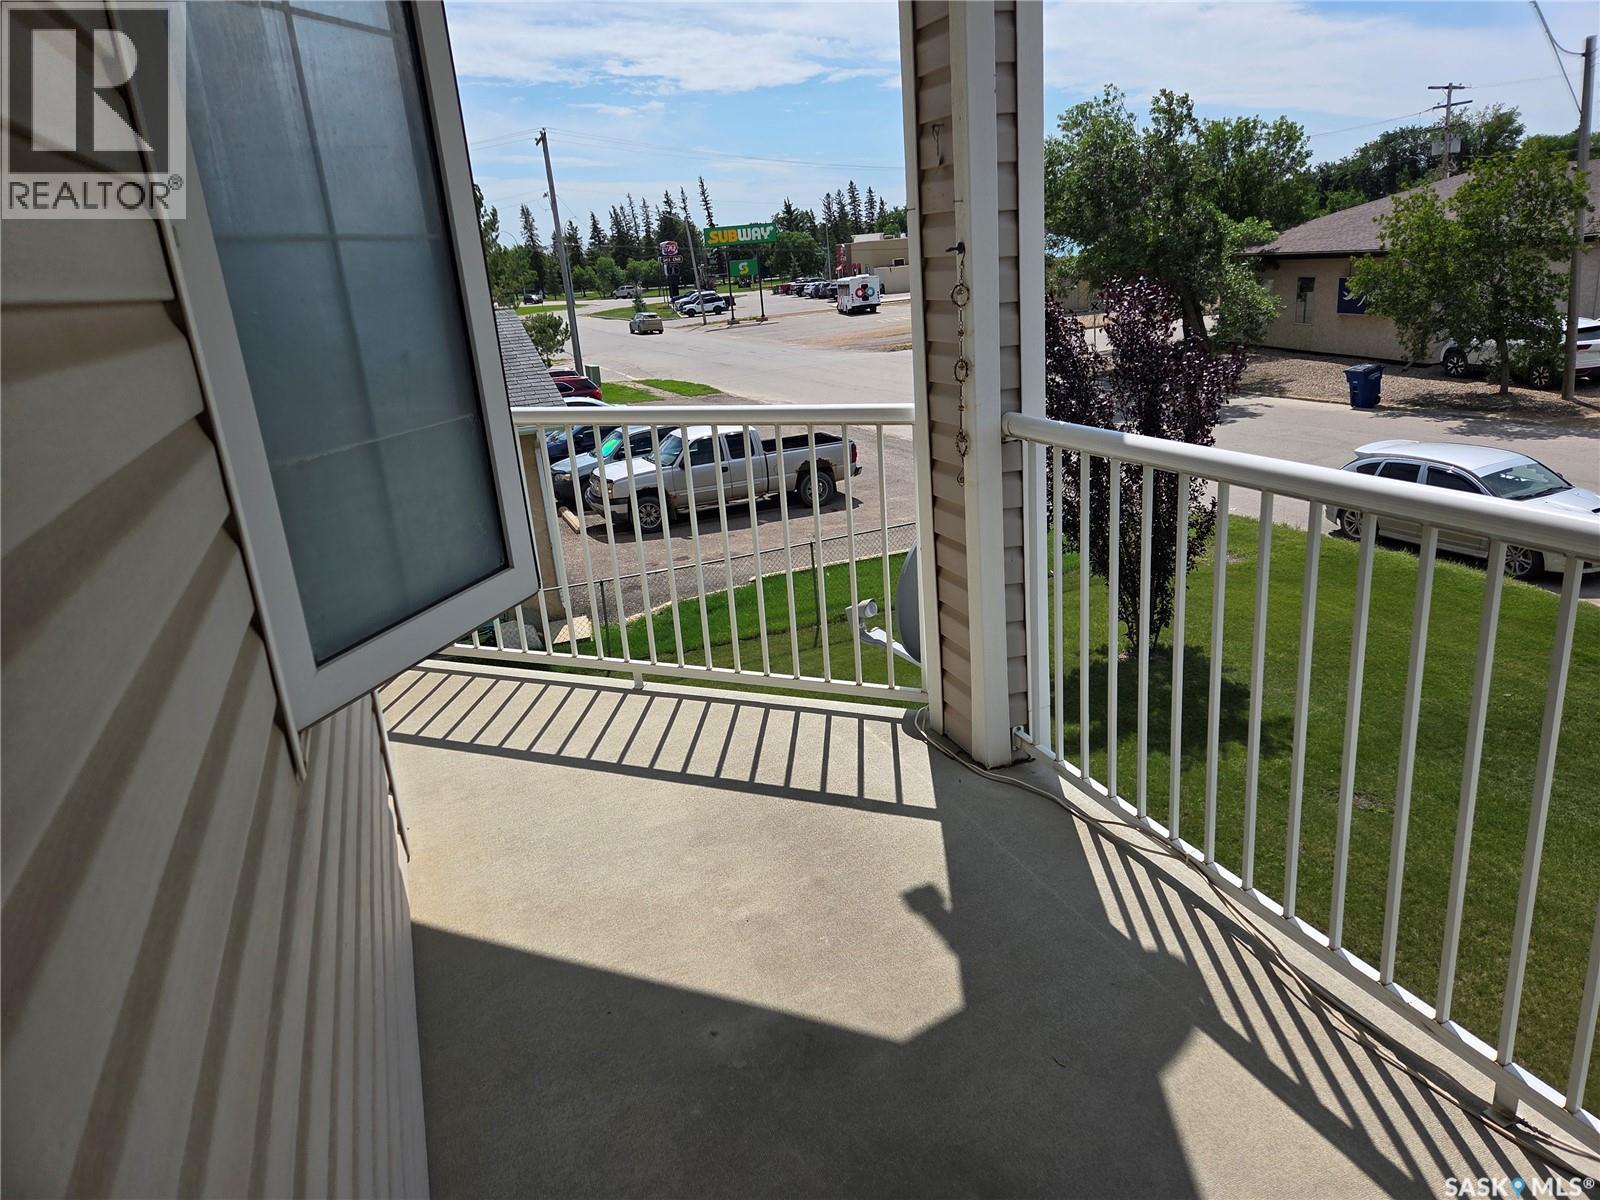
Welcome to this beautiful southwest facing second floor condominium of 1150 sqft just waiting for a new resident. 2 bedrooms, 2 bathrooms and a very wide open floor plan. Plenty of in suite storage with a large laundry room, walk in closet and kitchen cupboard space. Air conditioning, large corner deck, personal parking space indoors and access to all the condominium amenities available. Short walk to downtown or the two grocery stores. (id:62463)
Royal LePage Renaud Realty
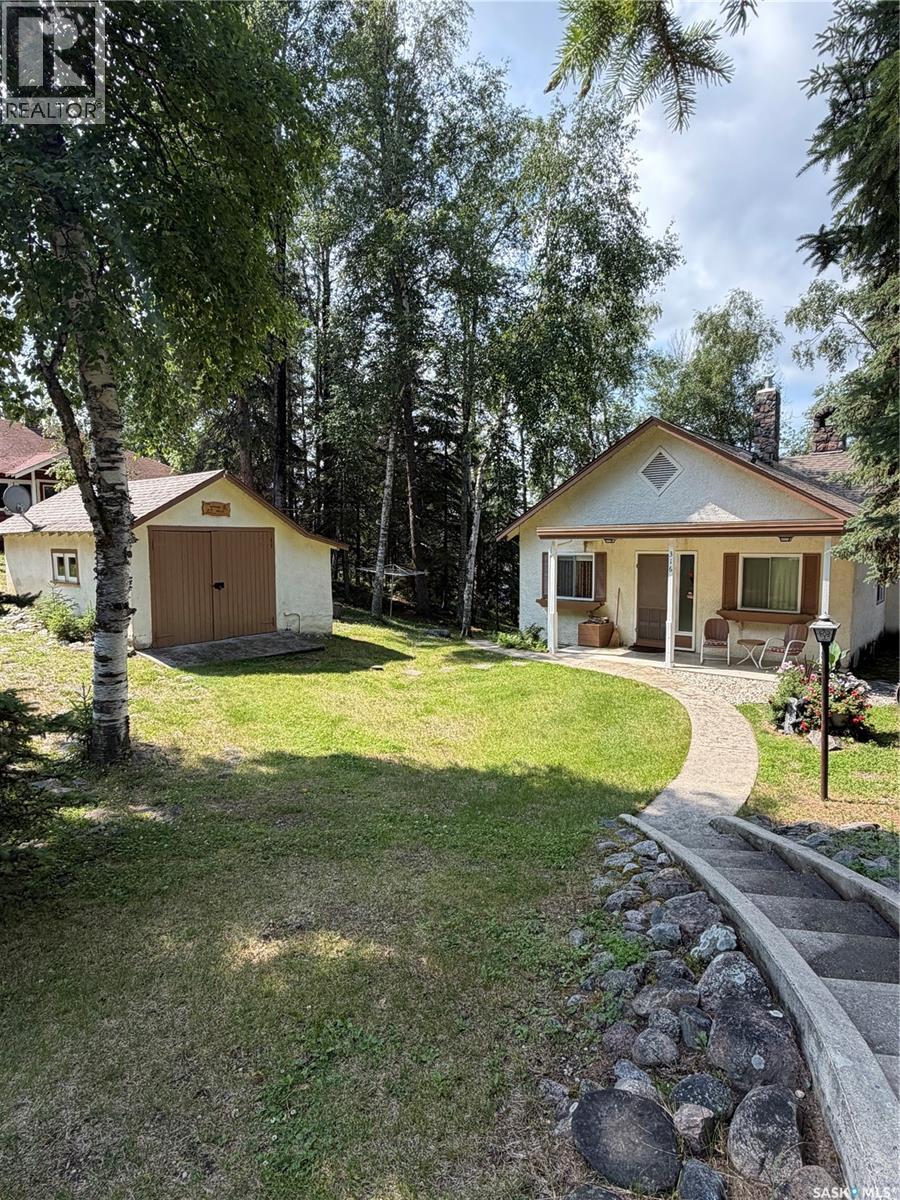
316 Prospect Drive
Prince Albert National Park, Saskatchewan
This serviced lot is located on Prospect Point which overlooks beautiful Waskesiu Lake in Prince Albert National Park and sits directly in front of the most picturesque view point in the town. The lot is 75x125 and has a 3 bedroom; 1 bathroom cabin built in 1938 with a detached large workshop area/garage. The cabin has newer shingles (10 years), self draining pipes making it easy to winterize and is seconds away from the Waskesiu Golf Course. The lot is a 42 year renewable lease that is good until March 2062 with an annual amount of $2485. Heat is wood burning fireplace and electric heat. (id:62463)
Boyes Group Realty Inc.
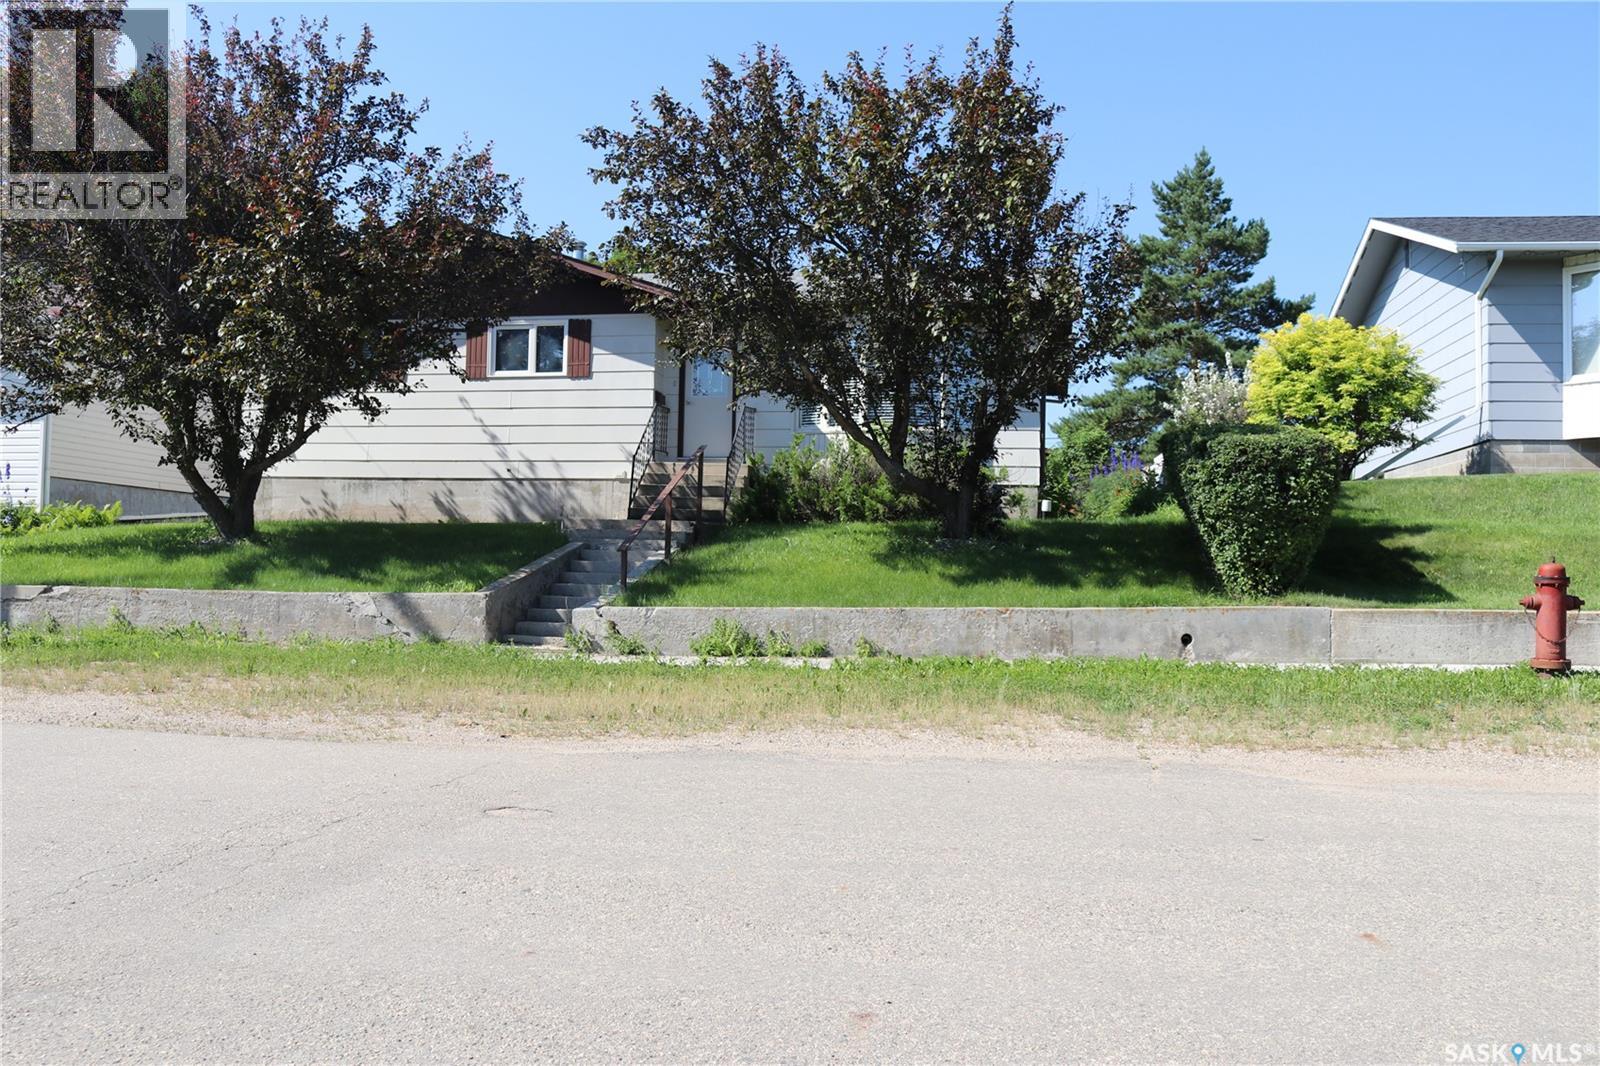
326 3rd Avenue
Young, Saskatchewan
Welcome to 326 3rd Avenue in the town of Young, an affordable opportunity in a welcoming prairie community just a short commute from the BHP Jansen Potash Mine and other major potash operations, making it an excellent option for mine employees, first-time buyers, or investors. This well maintained bungalow has a double detached garage and a large yard with lane access. The spacious main floor has a bright living room with natural gas fireplace, spacious kitchen and dining area with ample cabinetry and convenient access to the backyard deck. Three bedrooms on the main floor and a nice four-piece main bath. The large primary bedroom features a three-piece ensuite bath. The basement space offers a massive family room area that spans the length of the house, a fourth bedroom and another three-piece bath. There are great storage options in the basement and room for additional bedrooms if desired. The large backyard offers a nice deck, garden area, storage shed and a double detached garage with lane access. There are additional parking stalls off the alley for your boat or trailer. In addition to the proximity to the mine, Young is located just minutes from Watrous and Manitou Beach. Call today for your private showing. (id:62463)
Royal LePage Saskatoon Real Estate
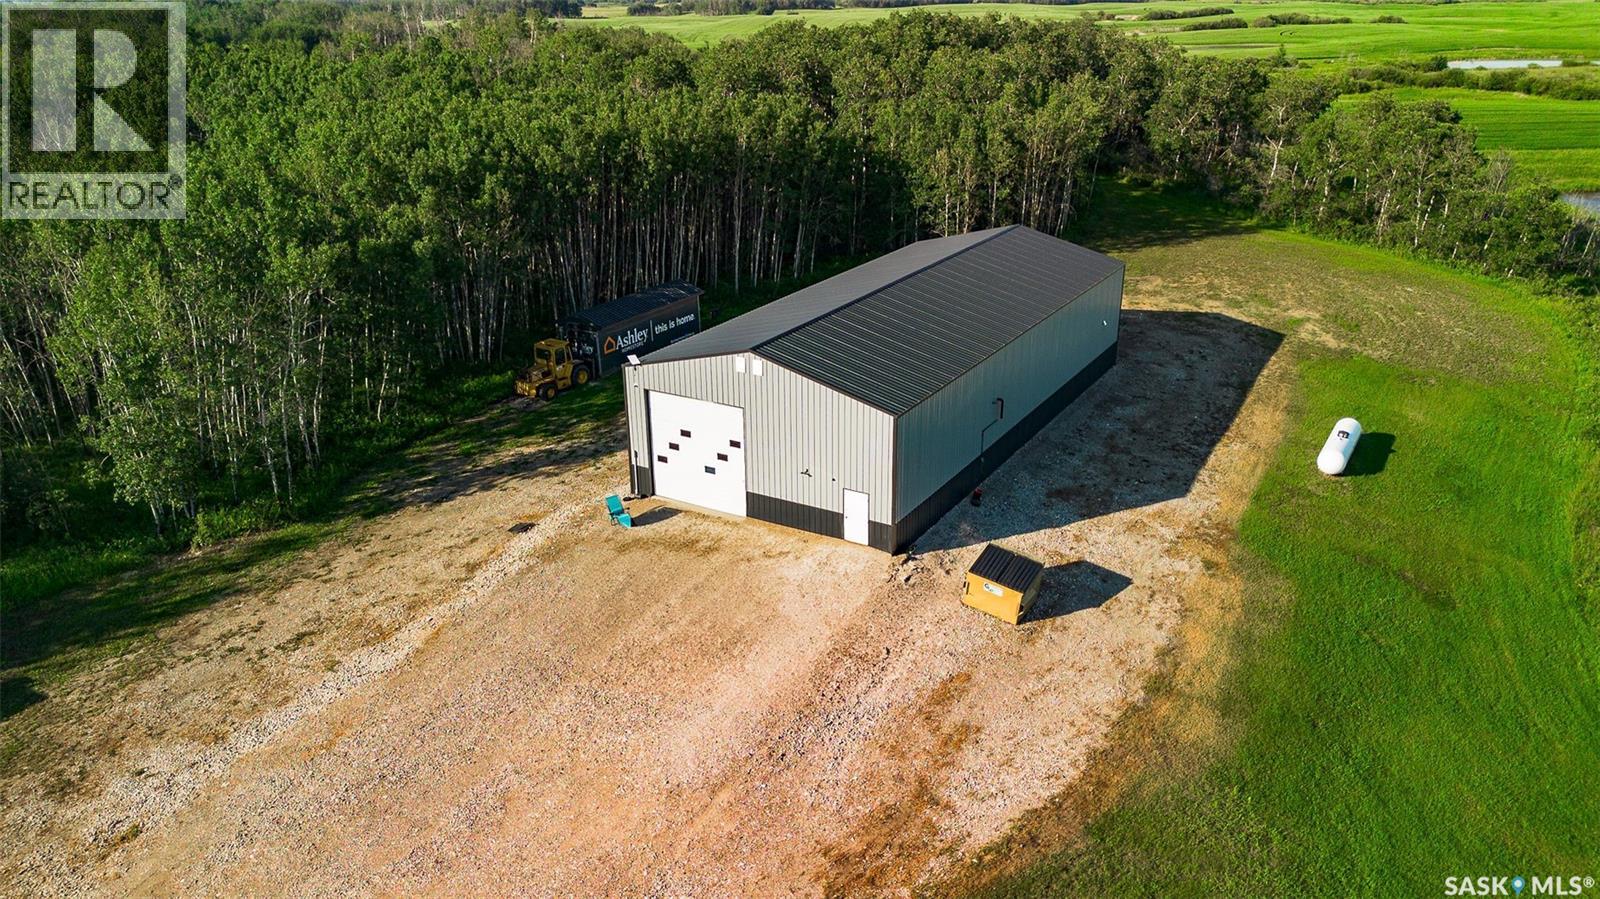
0 Russ-Stan Road
Prince Albert Rm No. 461, Saskatchewan
Welcome to Casoni Acreage, where your dream lifestyle can become a reality! If you've been searching for a private, peaceful acreage to build your dream home, this exceptional property is the perfect opportunity. Located just 10 minutes from Prince Albert and only minutes from the Fairview Fairways Golf Course on Russ-Stand Road, this remarkable property offers the perfect balance of country living and city convenience. Surrounded by mature trees and gently rolling hills, the property is fully fenced and ready for your vision. A power transformer and meter are already installed between the workshop and the designated building site, making it even easier to begin construction of your dream home. The impressive 36' x 80' heated workshop is fully spray foam insulated with fire-rated insulation and has been thoughtfully designed for both personal and commercial use. Inside, you'll find a functional kitchen area, dedicated office space, commercial central vacuum system, HRV (Heat Recovery Ventilation) system, energy-efficient LED lighting, a 5,000 kg vehicle hoist, a comprehensive security system, and two 14' x 14' overhead doors. The property also features two separate driveways, providing convenient access and ample room for equipment, trailers, or additional parking. Whether you're looking for the ideal location to build your forever home, operate a business, or simply enjoy the tranquility of acreage living, Casoni Acreage offers endless possibilities. With its unbeatable location close to Prince Albert and the Fairview Fairways Golf Course, this is a rare opportunity to own an exceptional property that truly has it all. (id:62463)
Exp Realty
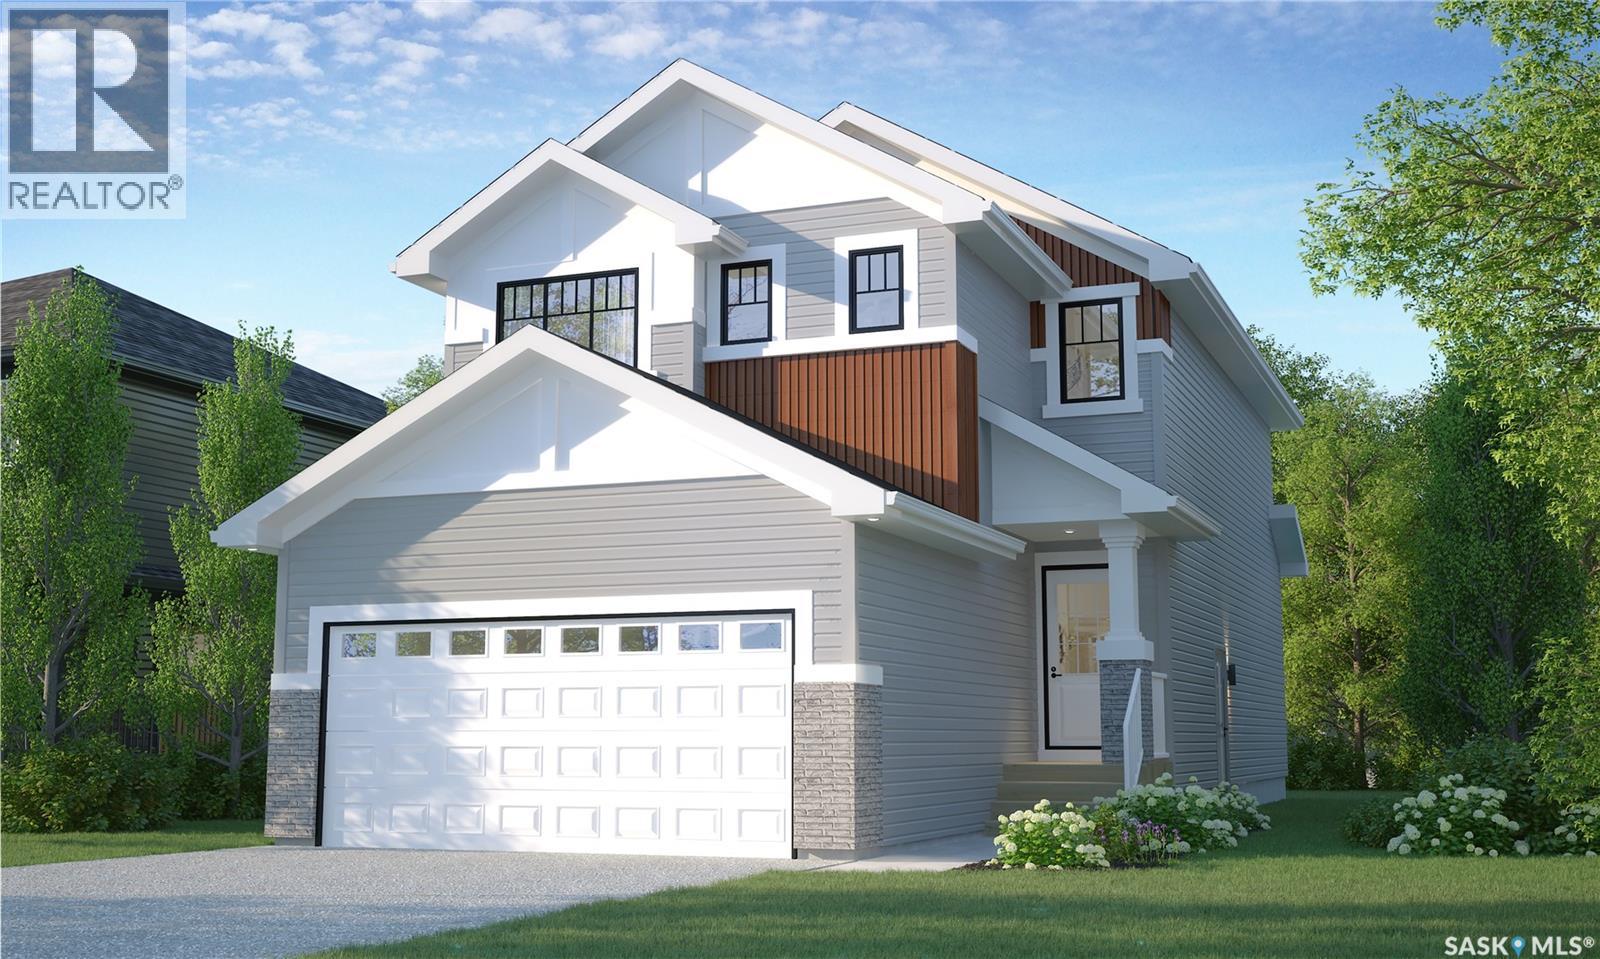
958 Yuel Bend
Saskatoon, Saskatchewan
ASK ABOUT OUR SUMMER PROMO ON NOW!! This is a pre-sale home! Welcome to Rohit Homes in Aspen Ridge! Our DALLAS model single family home offers 1,661 sqft of luxury living. This brilliant design offers a very practical kitchen layout, appliances are included, and complete with quartz countertops, walk through pantry, a coffee bar and a great living room with a fireplace, perfect for entertaining, and a 2-piece powder room. On the 2nd floor you will find 3 spacious bedrooms with a walk-in closet off of the primary bedroom, 2 full bathrooms, second floor laundry room with extra storage, bonus room/flex room, and oversized windows giving the home an abundance of natural light. This property features a front double attached garage (19x22), fully landscaped front yard and a double concrete driveway. This gorgeous single family home truly has it all, quality, style and a flawless design! Over 30 years experience building award-winning homes, you won't want to miss your opportunity to get in early. The colour palette for this home is Rohit's brand-new designer interior called Global Muse. Floor plans are available on request! *GST and PST included in purchase price. *Fence and finished basement are not included* Pictures may not be exact representations of the home, photos are from the show home with a different colour palette. Interior and Exterior specs/colors will vary between homes. For more information, the Rohit showhomes are located at 322 Schmeiser Bend or 226 Myles Heidt Lane and open Mon-Thurs 3-8pm & Sat, Sun, Stat Holidays 12-5pm. **In accordance with industry standards and applicable regulations, the Price is inclusive of GST (and PST, if applicable) and reflects the application of the GST New Housing Rebate and any applicable PST rebate. First-Time Home Buyers may be eligible for an additional federal rebate, subject to qualification, which has not been applied to the stated Price and, if available, may reduce the purchaser’s overall cost.** (id:62463)
Realty Executives Saskatoon
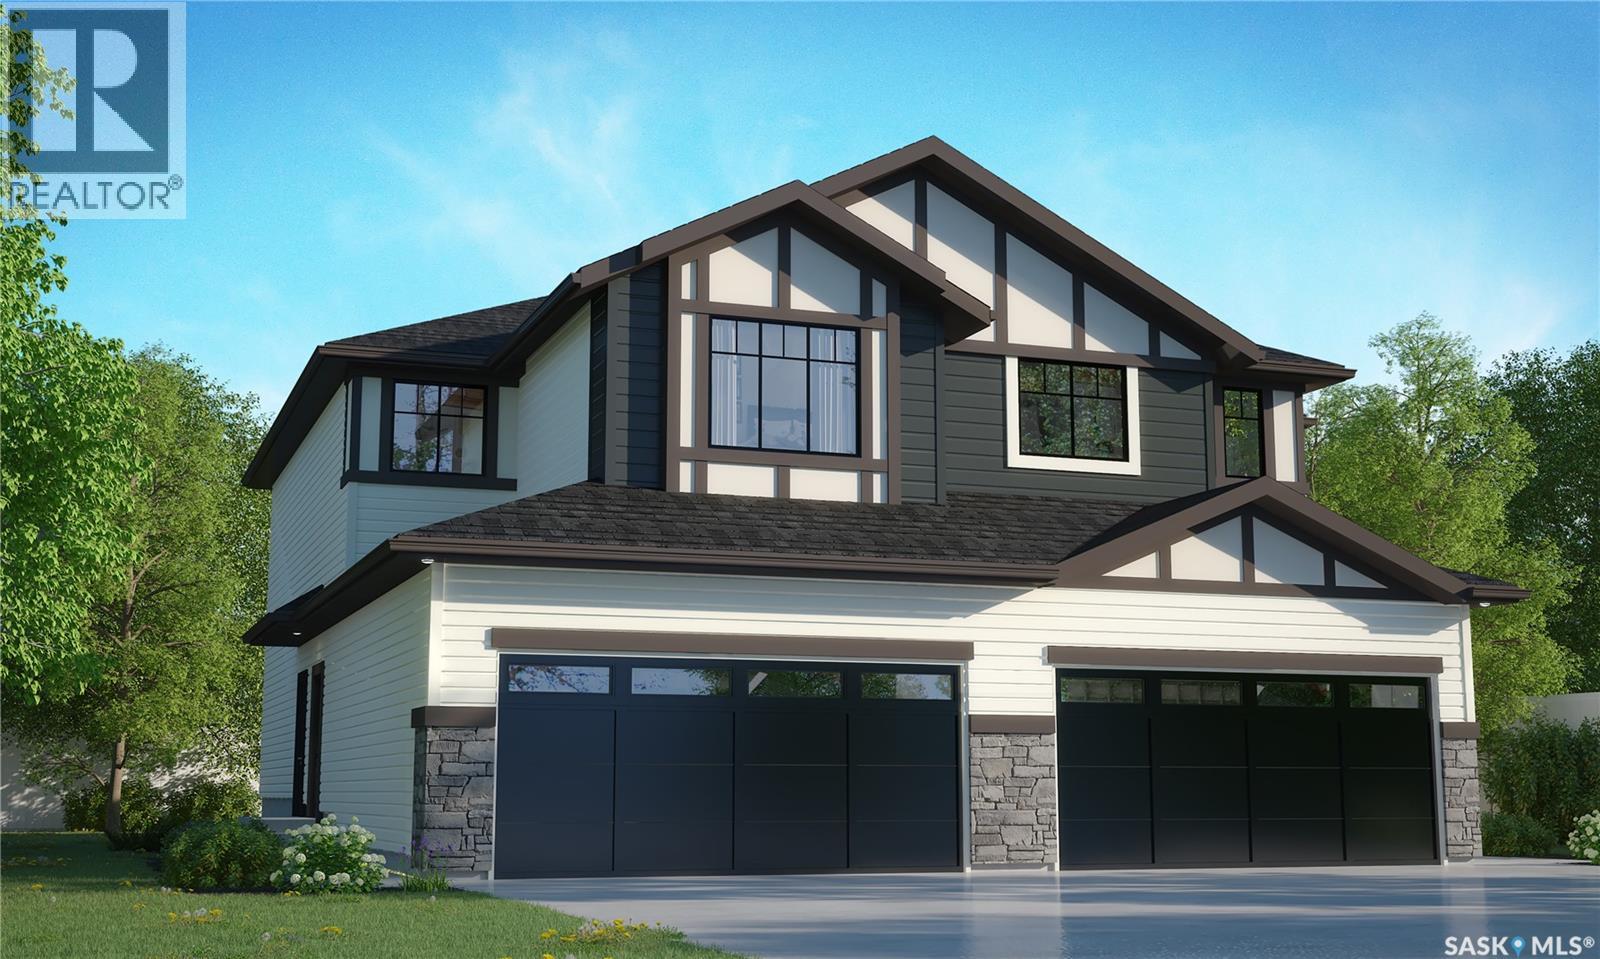
934 Yuel Bend
Saskatoon, Saskatchewan
ASK ABOUT OUR SUMMER PROMO ON NOW!! This is a pre-sale home! Welcome to Rohit Homes in Aspen Ridge! Our BRIDGEPORT semi-detached model offers 1,488 sqft of luxury living. This brilliant design offers a very practical kitchen layout, appliances are included, and is complete with quartz countertops, an island, and a pantry. There is a great living room perfect for entertaining, lots of natural light, plus a 2-piece powder room. This property features a front double attached garage (22x20), fully landscaped front and a double concrete driveway is included. On the 2nd floor, you’ll find 3 spacious bedrooms, including a primary suite with a walk-in closet & ensuite bathroom. This level also features a 2nd full bathroom, a laundry room, and a versatile bonus or flex room. Oversized windows throughout fill the space with an abundance of natural light. This gorgeous semi-detached home truly has it all, quality, style and a flawless design and over 30 years experience building award-winning homes. This is truly the place you want to live! The colour palette for this home will be Rohit's brand-new Designer Interior named Wild North. Please take a look at our virtual tour! Floor plans are available on request! *GST and PST included in purchase price. *Fence and finished basement are not included* Pictures may not be exact representations of the unit, used for reference purposes only. For more information, the Rohit showhomes are located at 322 Schmeiser Bd & 226 Myles Heidt Ln and open Mon-Thurs 3-8pm & Sat, Sun & Stat Holidays 12-5pm. *In accordance with industry standards and applicable regulations, the Price is inclusive of GST (and PST, if applicable) and reflects the application of the GST New Housing Rebate and any applicable PST rebate. First-Time Home Buyers may be eligible for an additional federal rebate, subject to qualification, which has not been applied to the stated Price and, if available, may reduce the purchaser’s overall cost.* (id:62463)
Realty Executives Saskatoon
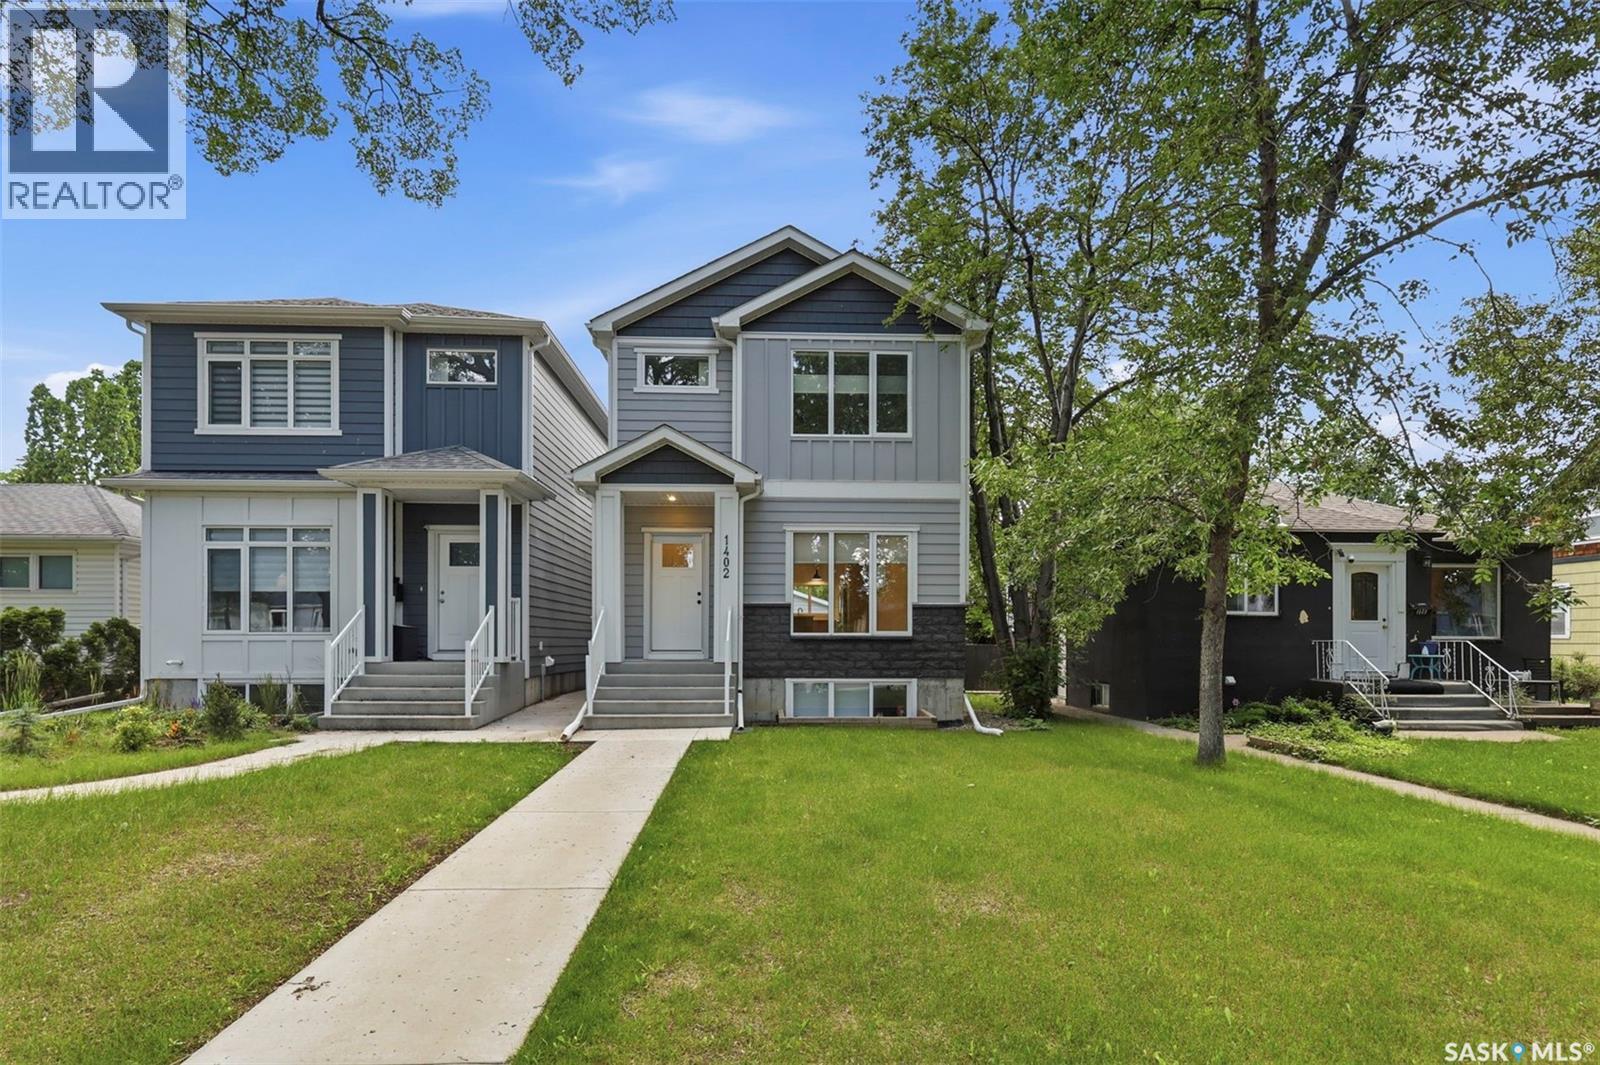
1402 Wiggins Avenue S
Saskatoon, Saskatchewan
Quality infill in the heart of Haultain with a newly developed 2-bedroom basement suite and two tenants already in place. This 5-bedroom, 4-bathroom home offers bright, modern finishes, an open main floor, and a functional layout suited to both homeowners and investors. The double detached garage, fully developed basement, and income potential make this a well-rounded opportunity in one of Saskatoon's most sought-after neighborhoods. (id:62463)
Coldwell Banker Signature
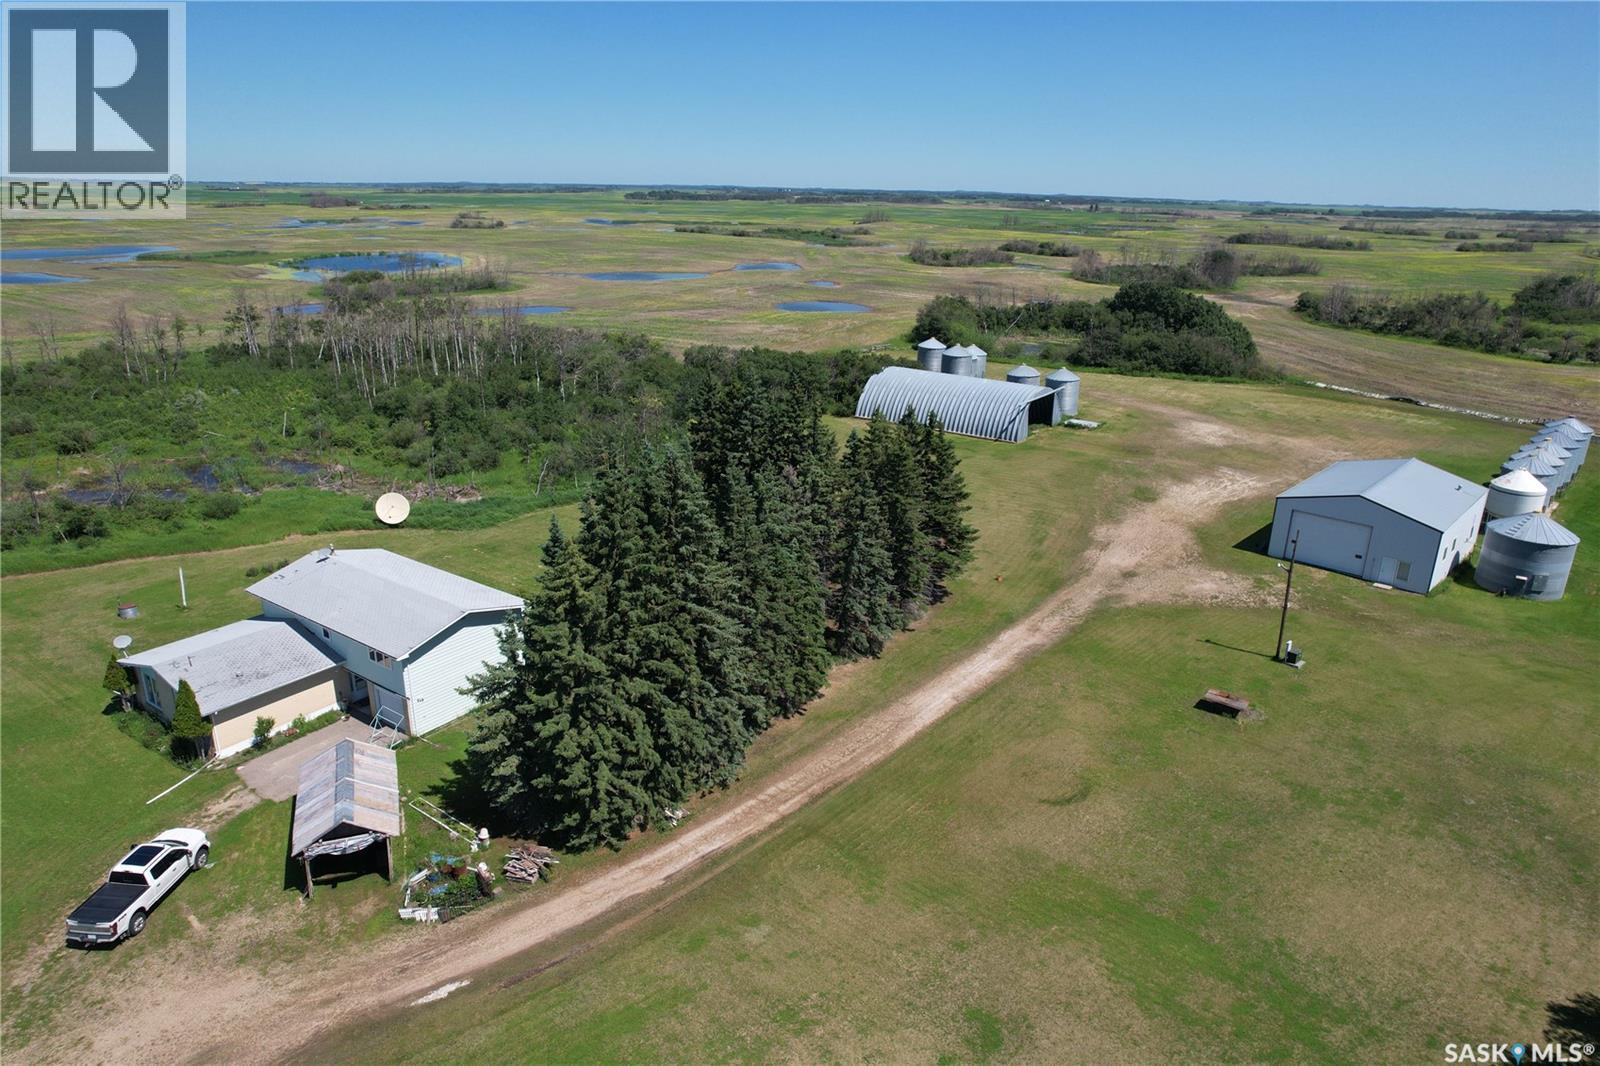
Raymore Acreage Hwy #6
Mount Hope Rm No. 279, Saskatchewan
10 acre acreage, only 1km north of Highway #6, on east side of the Highway. 2536 Sqft above ground living space plus basement. 4 Bedroomm 3 bathrooms. Built in single car garage. Built in 1967, with solid basement foundation is and concrete floor. Natural gas to the house and the shop. The like new shop is 40' x 56' with concrete floor, insulated and heated by gas furnace. The steal Quonset is 43'' x 71'. Recent update: PVC windows through out, hot water boiler. 4 metal grain bins (flat bottom) are included. 8 hopper bottom bins are not included and will be removed before possession date. Total living sqft is from SAMA sheet. Buyer and buyer agent shall verify the total living sqft. (id:62463)
Royal LePage Next Level
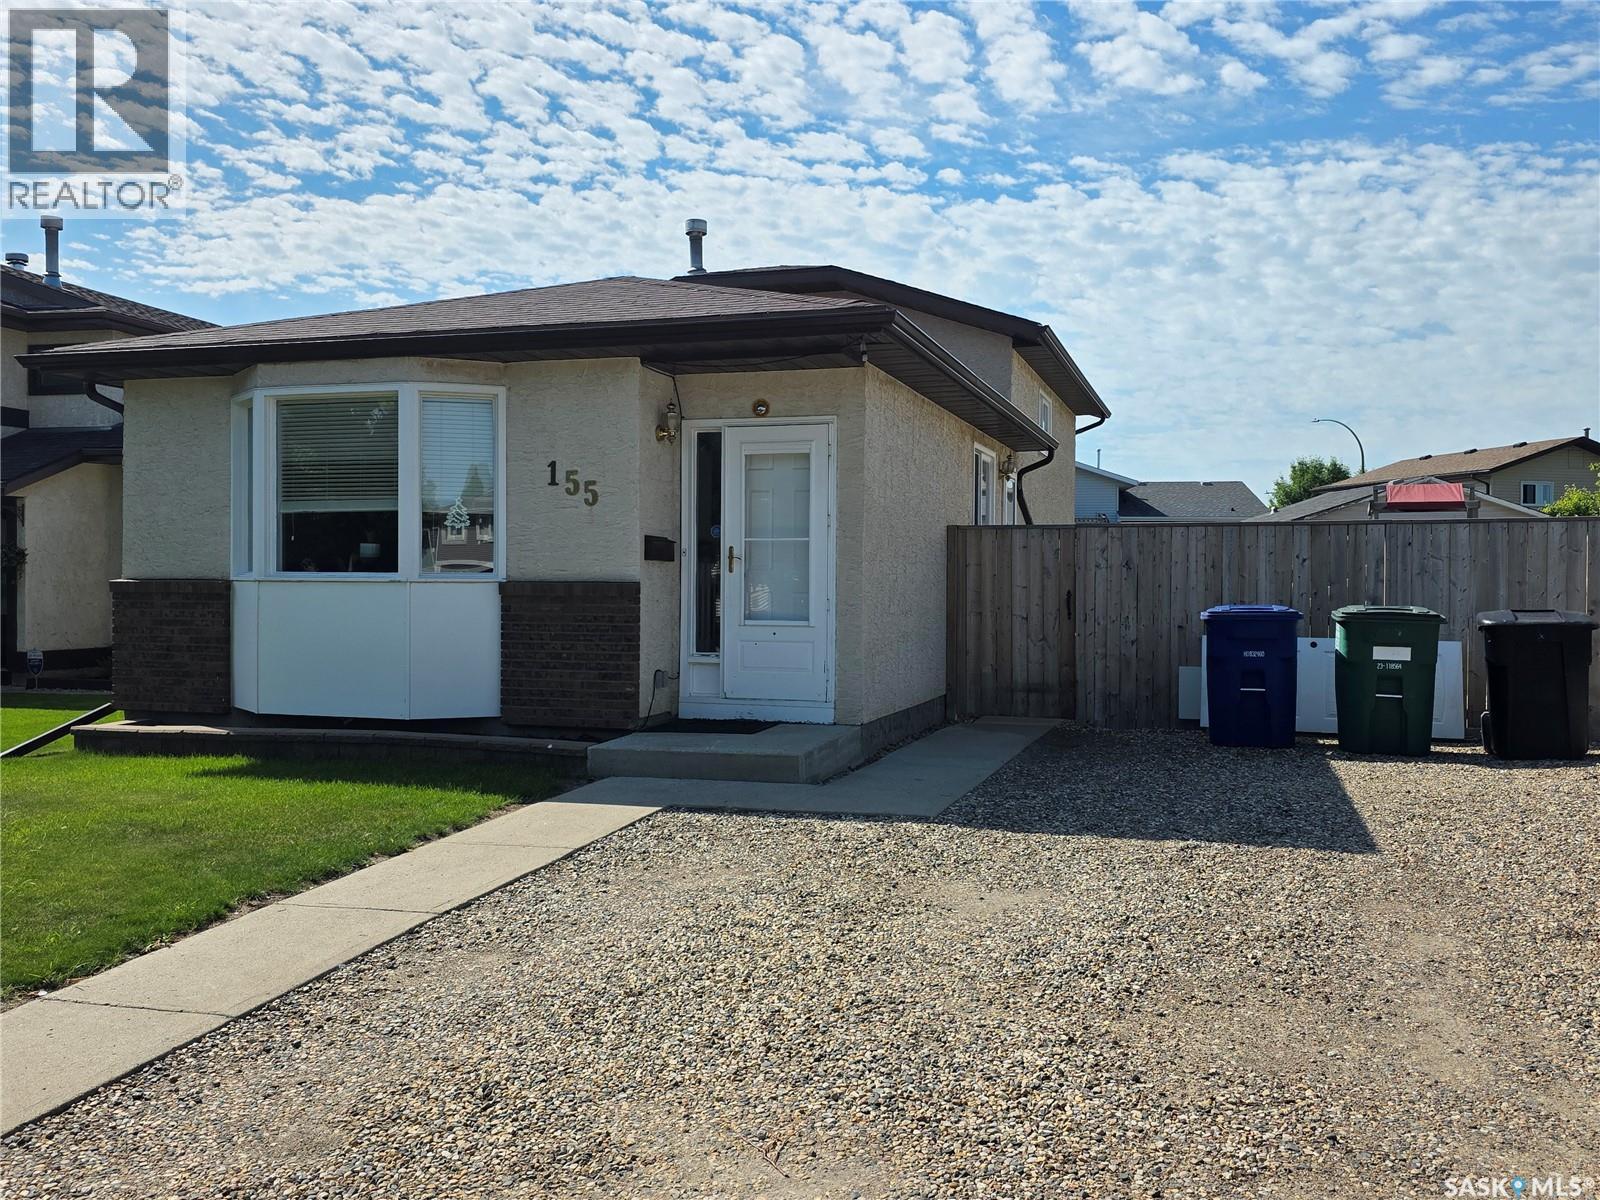
155 Carter Crescent
Saskatoon, Saskatchewan
Welcome to 155 Carter Crescent, a spacious 4-level split located in the established community of Confederation Park. Built in 1988, this well-maintained home offers 1,378 sq. ft. of living space on three levels, featuring 4 bedrooms and 3 bathrooms—an ideal layout for a growing family. The main floor welcomes you with a bright and spacious living room highlighted by a large bay window that fills the space with natural light. The functional multi-level design provides plenty of room to spread out, with comfortable bedrooms and additional flexible living space ideal for a family room, home office, study, or recreation area. Outside, enjoy the fully fenced backyard featuring a large deck, lawn area, garden space, and plenty of room for outdoor activities. The generous off-street parking area offers room for multiple vehicles and RV parking. Back alley access provides added convenience and potential for a future garage, subject to applicable approvals and requirements. Recent updates include a new water heater in 2023, along with a new washer, dryer, and refrigerator in 2024. Conveniently located in Confederation Park, this home offers an excellent combination of space, functionality, and value. A wonderful opportunity to make this home your own! (id:62463)
Royal LePage Varsity