

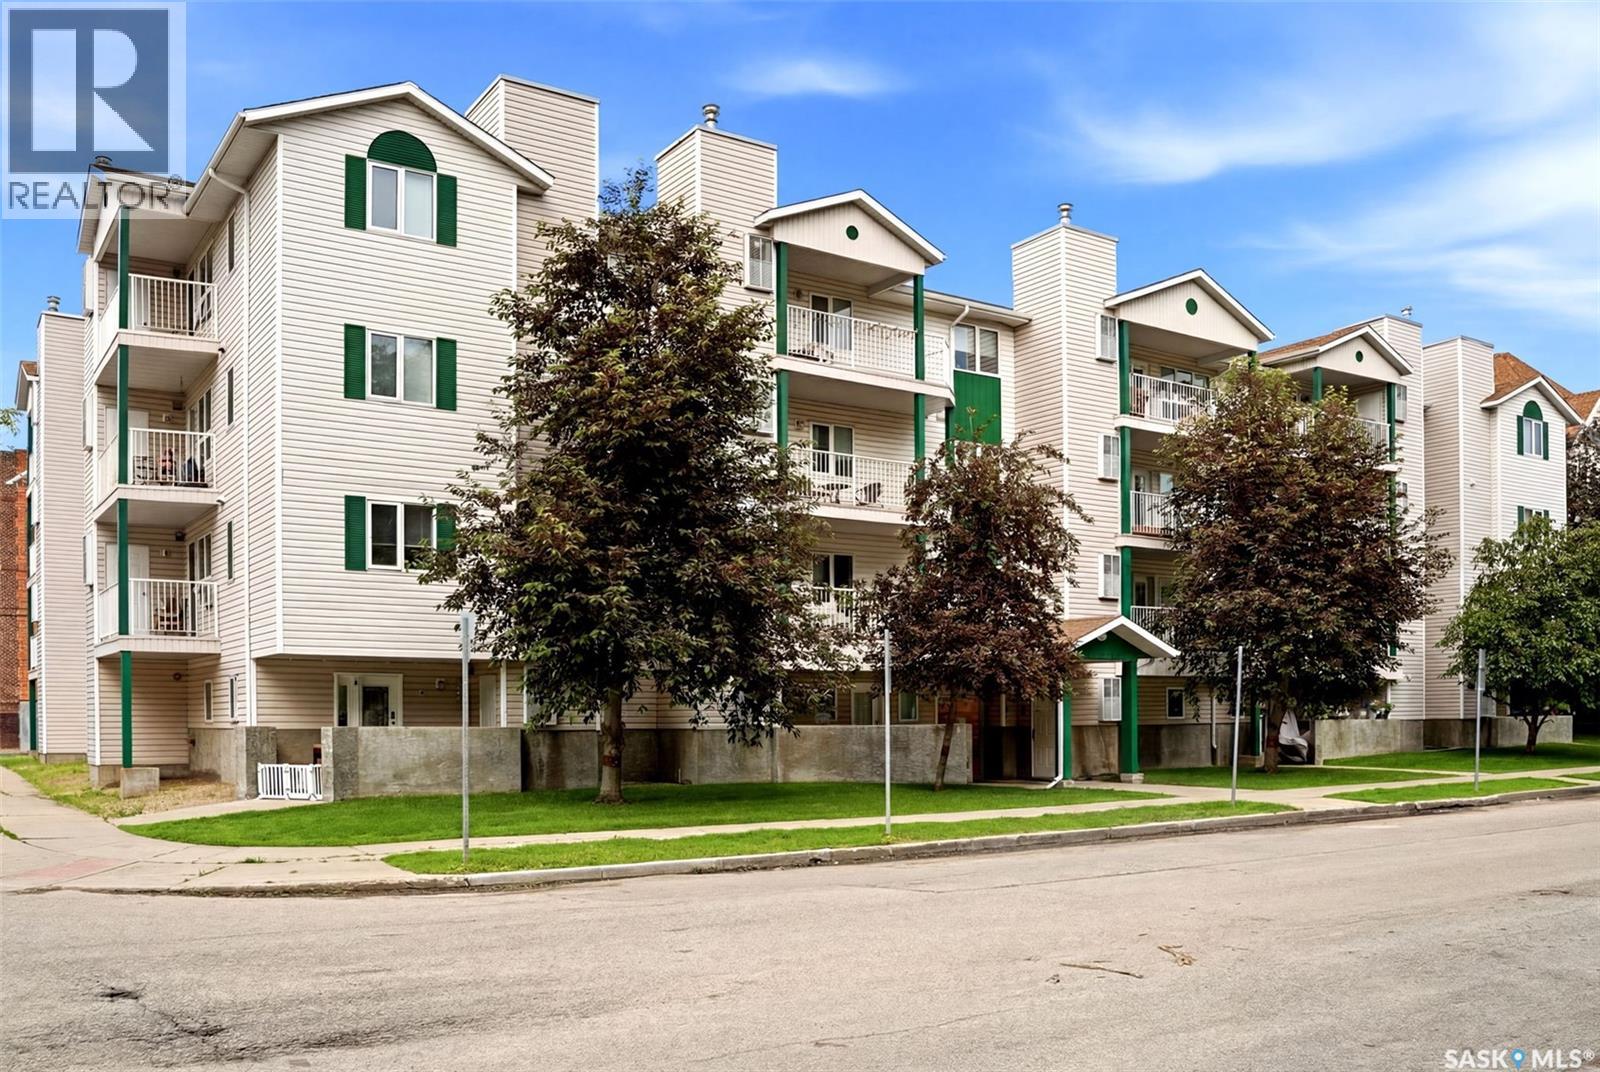
403 2203 Angus Street
Regina, Saskatchewan
Welcome to the top floor of 2203 Angus Street, ideally located in the Cathedral neighbourhood, just steps from downtown Regina. Enjoy the convenience of being within walking distance of downtown offices, grocery stores, restaurants, local shops, parks, and schools; an unbeatable location for those who appreciate a vibrant, walkable neighbourhood. This well maintained two bedroom, one bathroom condo offers a bright and inviting living space, with large south facing windows filling the home with natural light. Stay comfortable in the summer with the newer air conditioning unit. The open concept kitchen and living area creates a functional layout that's perfect for everyday living and entertaining. The spacious primary bedroom and four piece bathroom are located just off the living room, while the second bedroom is situated on the opposite side of the unit, alongside the convenient in suite laundry and additional storage space. Step outside from the living room onto your private balcony overlooking the courtyard; a perfect spot to enjoy your morning coffee or unwind on a warm summer evening. The balcony also provides access to the utility room, which houses the owned furnace and water heater. Completing the package is a heated underground parking stall, offering comfort and convenience during frigid winters. Well cared for, and ready for its next owner, this top-floor Cathedral condo is an excellent opportunity for first-time buyers, professionals, downsizers, or investors. Book your private showing today! (id:62463)
Coldwell Banker Local Realty
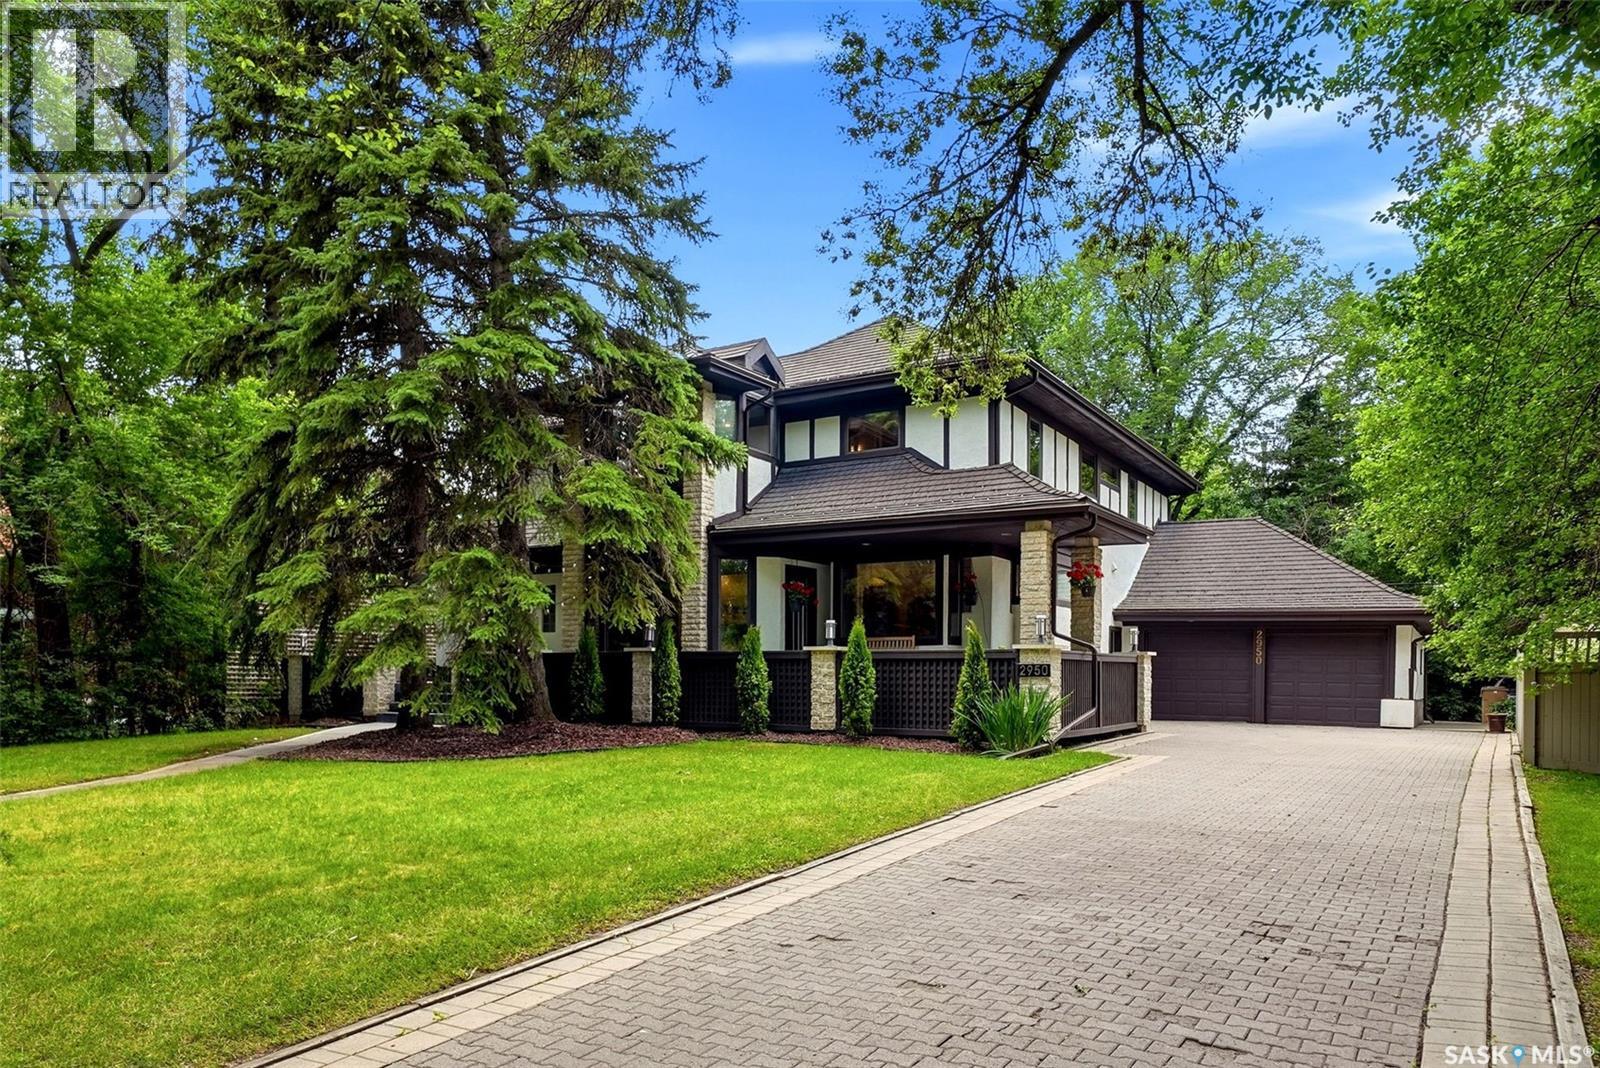
2950 Albert Street
Regina, Saskatchewan
Exceptional Tudor-style executive home situated on an impressive 11,000 sq. ft. lot directly across from Wascana Park and the Saskatchewan Legislative Building. Offering beautifully finished living space over three levels, this extensively renovated 5 bedroom, 4 bath residence blends timeless architectural charm with modern luxury. Stunning Tindel stone wraparound veranda welcomes you inside, where maple hardwood floors, spectacular sunroom with soaring 18-foot ceilings and slate floors, elegant formal living & dining rooms, and a beautifully renovated chef's kitchen create the perfect setting for everyday living and entertaining. Kitchen features maple cabinetry, granite countertops, premium appliances, dual dishwashers, and an adjoining dining area with custom built-ins, wine storage, & patio access. Main floor also offers a spacious family room with gas fireplace, a stylish three-piece bath, and a heated mudroom leading to the insulated, heated drive-through attached garage with front and rear access. 2nd level features four spacious bedrooms, a library overlooking the sunroom, main bath, 2nd floor laundry, and luxurious primary retreat with a walk-in closet, adjoining nursery or sitting room & spa-inspired ensuite with heated floors, soaker tub, tiled shower, quartz double vanity, and Toto bidet. Fully developed basement includes a recreation room with wet bar and built-in sound system, games area, fitness studio, additional bedroom, updated bathroom, craft room, wine storage, and renovated laundry. Major upgrades include an Envirotech rubber roof, triple-pane windows, professionally repainted exterior, updated mechanical, plumbing and electrical systems, Cat 6 wiring, and insulated exterior walls. The private backyard offers a cedar deck, expansive paver stone patio with gazebo, mature landscaping, raised garden beds, underground sprinklers, natural gas BBQ hookup, storage shed, and lane access. A rare opportunity to own one of Regina's most iconic homes! (id:62463)
RE/MAX Crown Real Estate
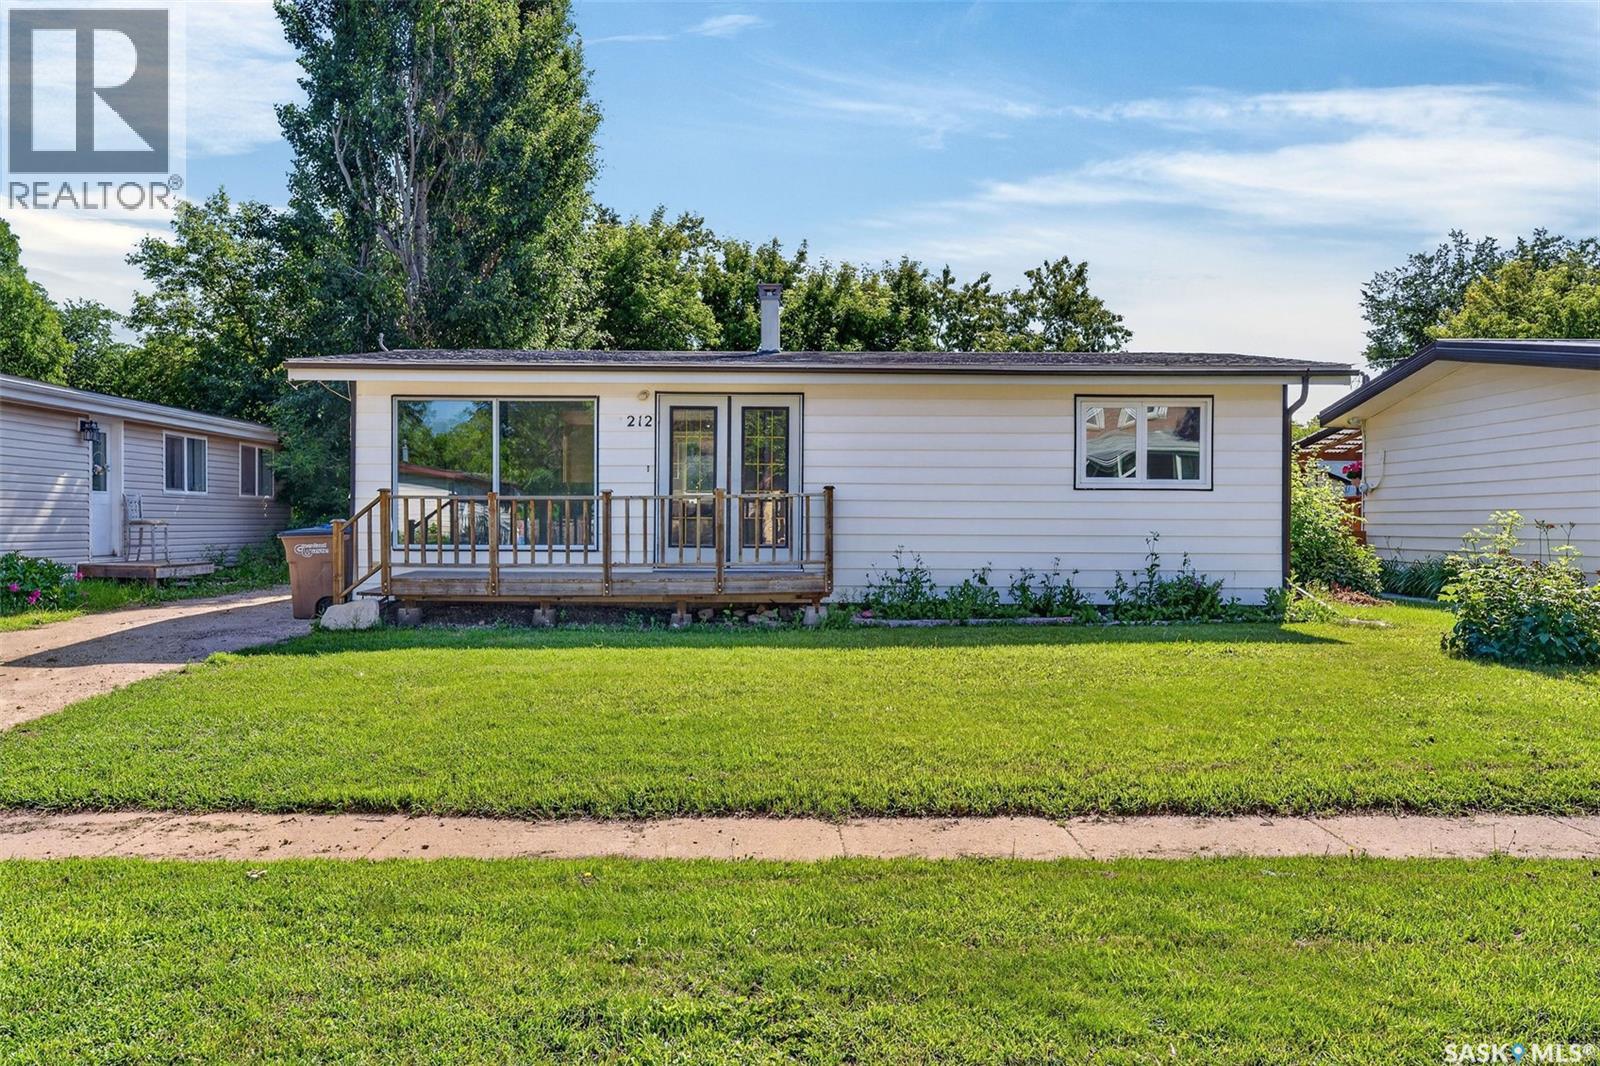
212 3rd Avenue S
Melfort, Saskatchewan
A charming and affordable home close to an elementary school, park and tennis courts! This 864sq ft bungalow features 2 bedrooms, 1.5 bathrooms, functional floor plan, and space in the basement to customize to your personal taste! The kitchen offers newer style cabinets, modern appliances and flows beautifully into the living room. The shingles were replaced in 2024 and nothing to really be done on the main floor. The yard is fenced, large and the perfect spot to play with the kids or unwind. The property would make a great starter home, rental or a great place to downsize. (id:62463)
Prairie Skies Realty
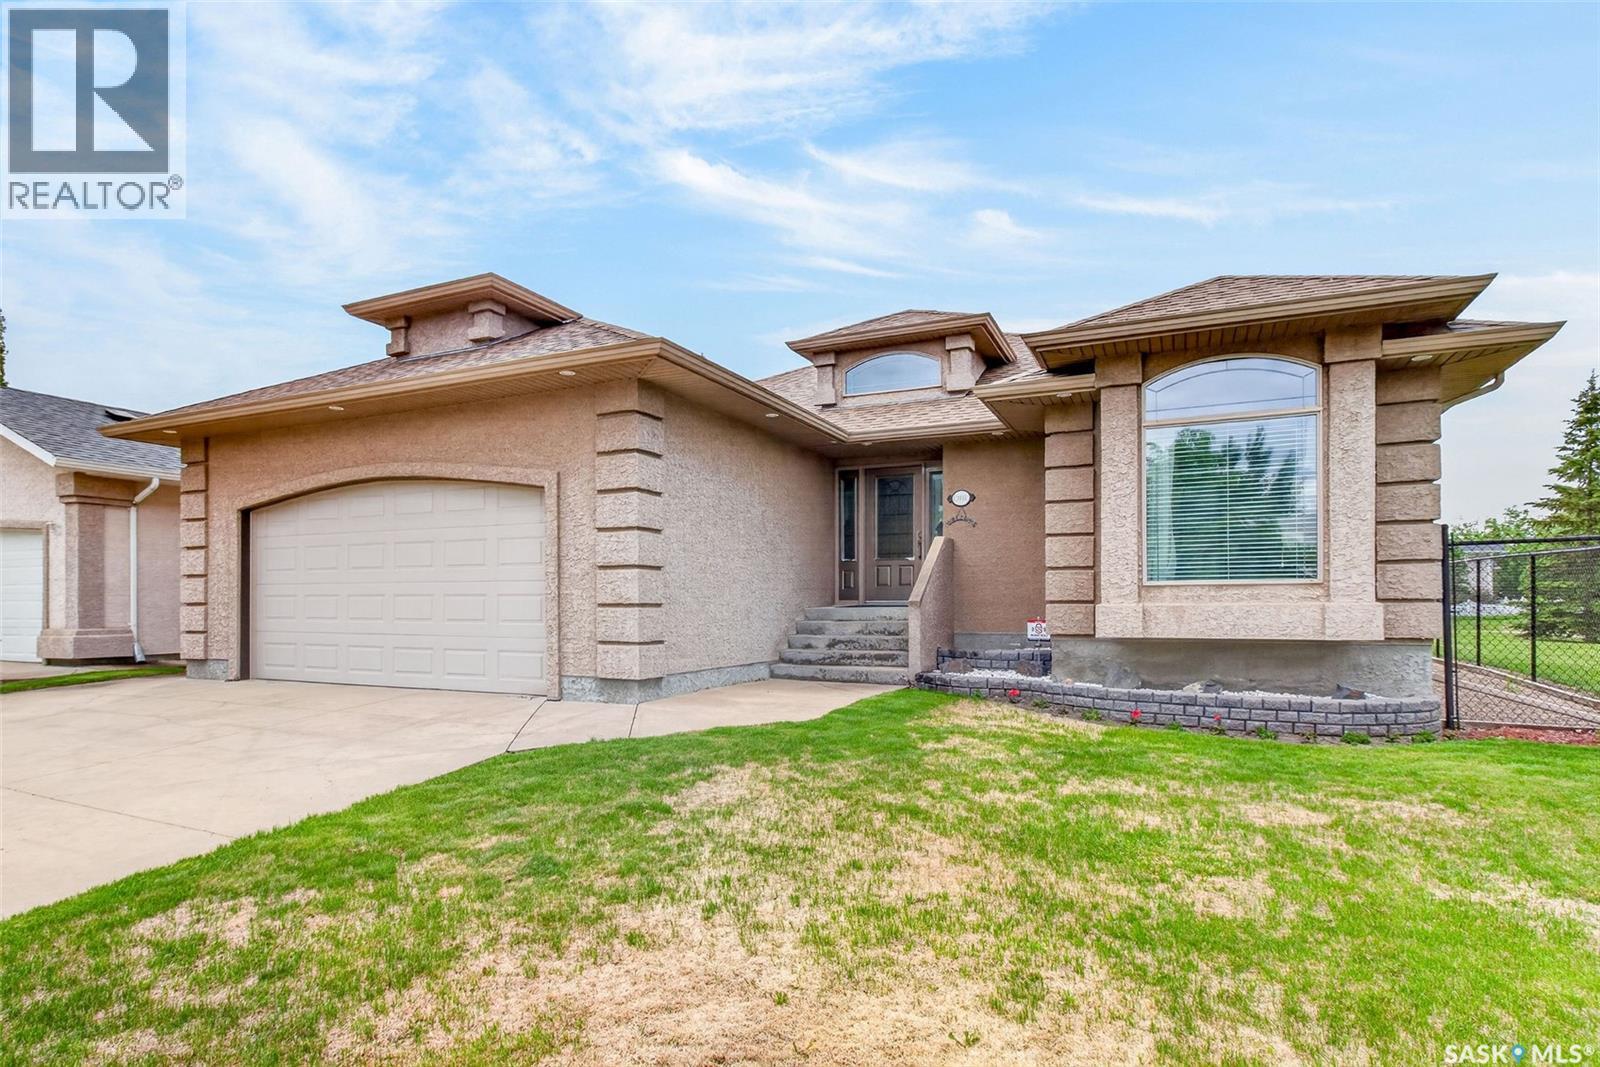
1 Telfer Bay
Prince Albert, Saskatchewan
Exceptional 5 bedroom and 3 bathroom bungalow in the highly desirable Crescent Acres neighbourhood. With green space beside and behind the property and direct access to the Rotary Trail, this property offers a unique setting within walking distance to schools and parks. The main floor welcomes you with vaulted ceilings, rich hardwood flooring and an inviting living room highlighted by an electric fireplace. The spacious kitchen and dining area feature custom wood cabinetry, an island and huge windows overlooking the backyard. The primary bedroom serves as a private retreat complete with a spacious ensuite offering heated floors, a relaxing soaker tub and a stand-up shower. Two additional generously sized bedrooms, a 4 piece bathroom and a convenient main floor laundry room complete the main level. The fully developed basement offers excellent additional living space with a large family room centered around a cozy gas fireplace and a convenient wet bar. Two additional bedrooms, a 4 piece bathroom and a versatile den complete the lower level. The beautifully landscaped and fully fenced yard showcases mature trees and shrubs, a spacious deck and a charming brick patio. A double attached garage with in floor heat provides ample space for vehicles, storage and hobbies. Additional features include new shingles in 2024, some newer paint, central air conditioning, a natural gas BBQ hookup and underground sprinklers. Located in one of Prince Albert's most sought-after neighbourhoods, close to schools, parks and walking trails. Schedule a viewing today! (id:62463)
RE/MAX P.a. Realty
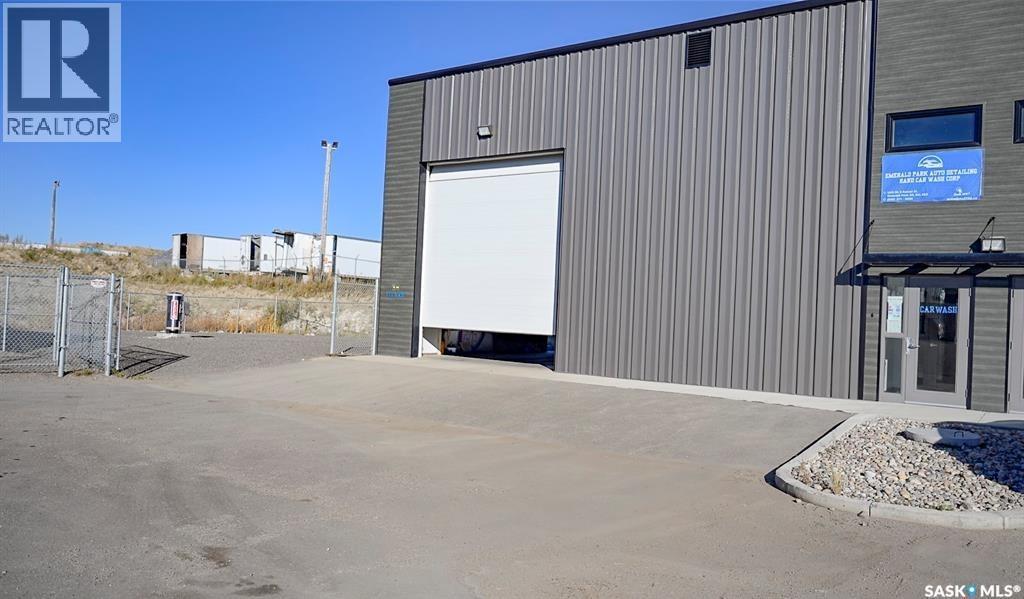
38 6 Ratner Street
Edenwold Rm No.158, Saskatchewan
Take advantage of this impressive corner-unit industrial warehouse offering just under 2,000 sq. ft. of well-appointed space, ideally located near Pilot Butte with fully paved, door-to-door access from Regina. Suited for a wide range of commercial uses or storage, the building features extensive electrical upgrades and two large overhead doors for easy and efficient access. What truly sets this property apart is the substantial compound space available with the corner location, providing exceptional room for outdoor storage, equipment, or parking. A rare and versatile opportunity for businesses seeking functionality, accessibility, and extra yard space. (id:62463)
RE/MAX Crown Real Estate
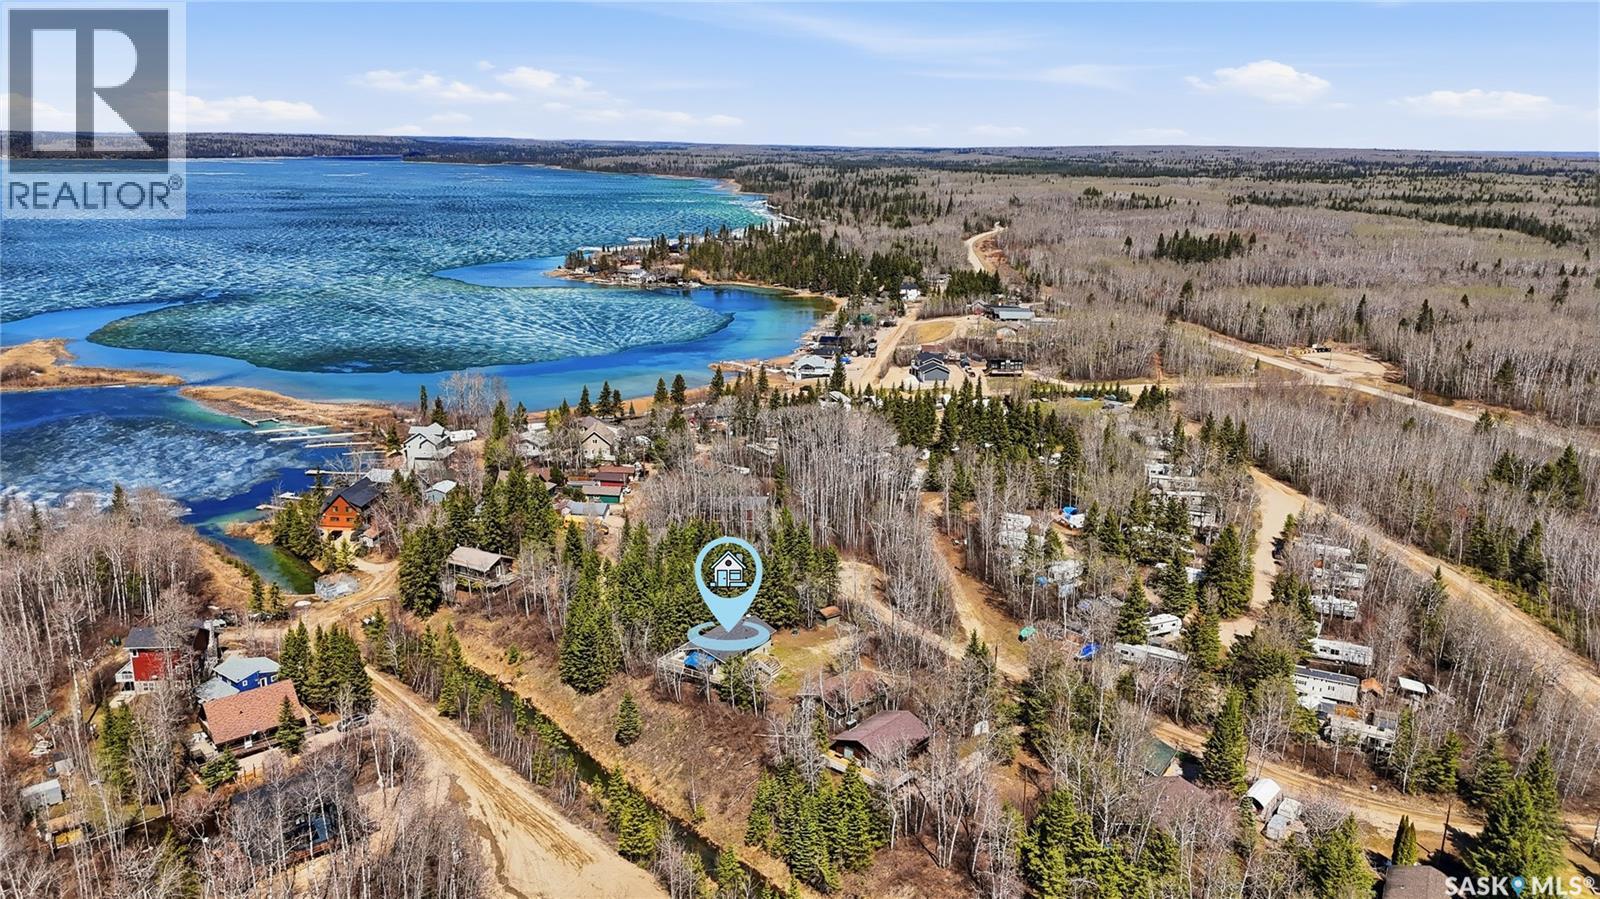
123 Burberry Road
Christopher Lake, Saskatchewan
Welcome to 123 + 125 Burberry Road, nestled in a quiet and secluded area of Bells Beach at Christopher Lake, this exceptional year round home offers the perfect blend of privacy, comfort, and lake living. Surrounded by mature trees and backing onto a beautiful ravine, the property delivers a peaceful, natural setting just steps from Christopher Lake. Situated on a double lot totalling 16,552 sq ft, this fully developed 1,200 sq ft walk out bungalow features 3 bedrooms on the main floor, with 2 additional bedrooms in the walk out level. With 2 full bathrooms on each level, the main floor bathroom contains washer and dryer, great for mobility of all ages. The lower-level walkout offers a functional and refreshed living space with two bedrooms, a 4-piece bathroom, and a spacious recreational area. Updated with ample pot lighting, high-quality ceiling tiles, and plush carpet throughout, the space feels bright and comfortable. A walkout door provides easy access to the outdoors opening to a screened in patio, creating the ideal space to enjoy the tranquil surroundings year round. Designed for comfort and efficiency, the home includes in floor heat, natural gas, electric heat, and energy efficient wall construction to keep utility costs low while maintaining a warm and inviting atmosphere in every season. The maintenance-free stucco exterior, wraparound deck, and upper screened-in deck all overlook the ravine, giving the property a true deep woods retreat feel. The oversized 26 x 36 garage/shop offers ample room for vehicles, storage, hobbies, or recreational equipment. With plenty of space for RV parking and weekend guests, this property is perfect whether you’re searching for a full time home in the Lakeland area or a family getaway just steps from the lake. Numerous upgrades over the years make this a true move-in ready opportunity. Notable upgrades include: Main floor professionally painted (2024), Viessmann Boiler system (2024), Garage + Shed Shingles (2026) (id:62463)
Coldwell Banker Signature
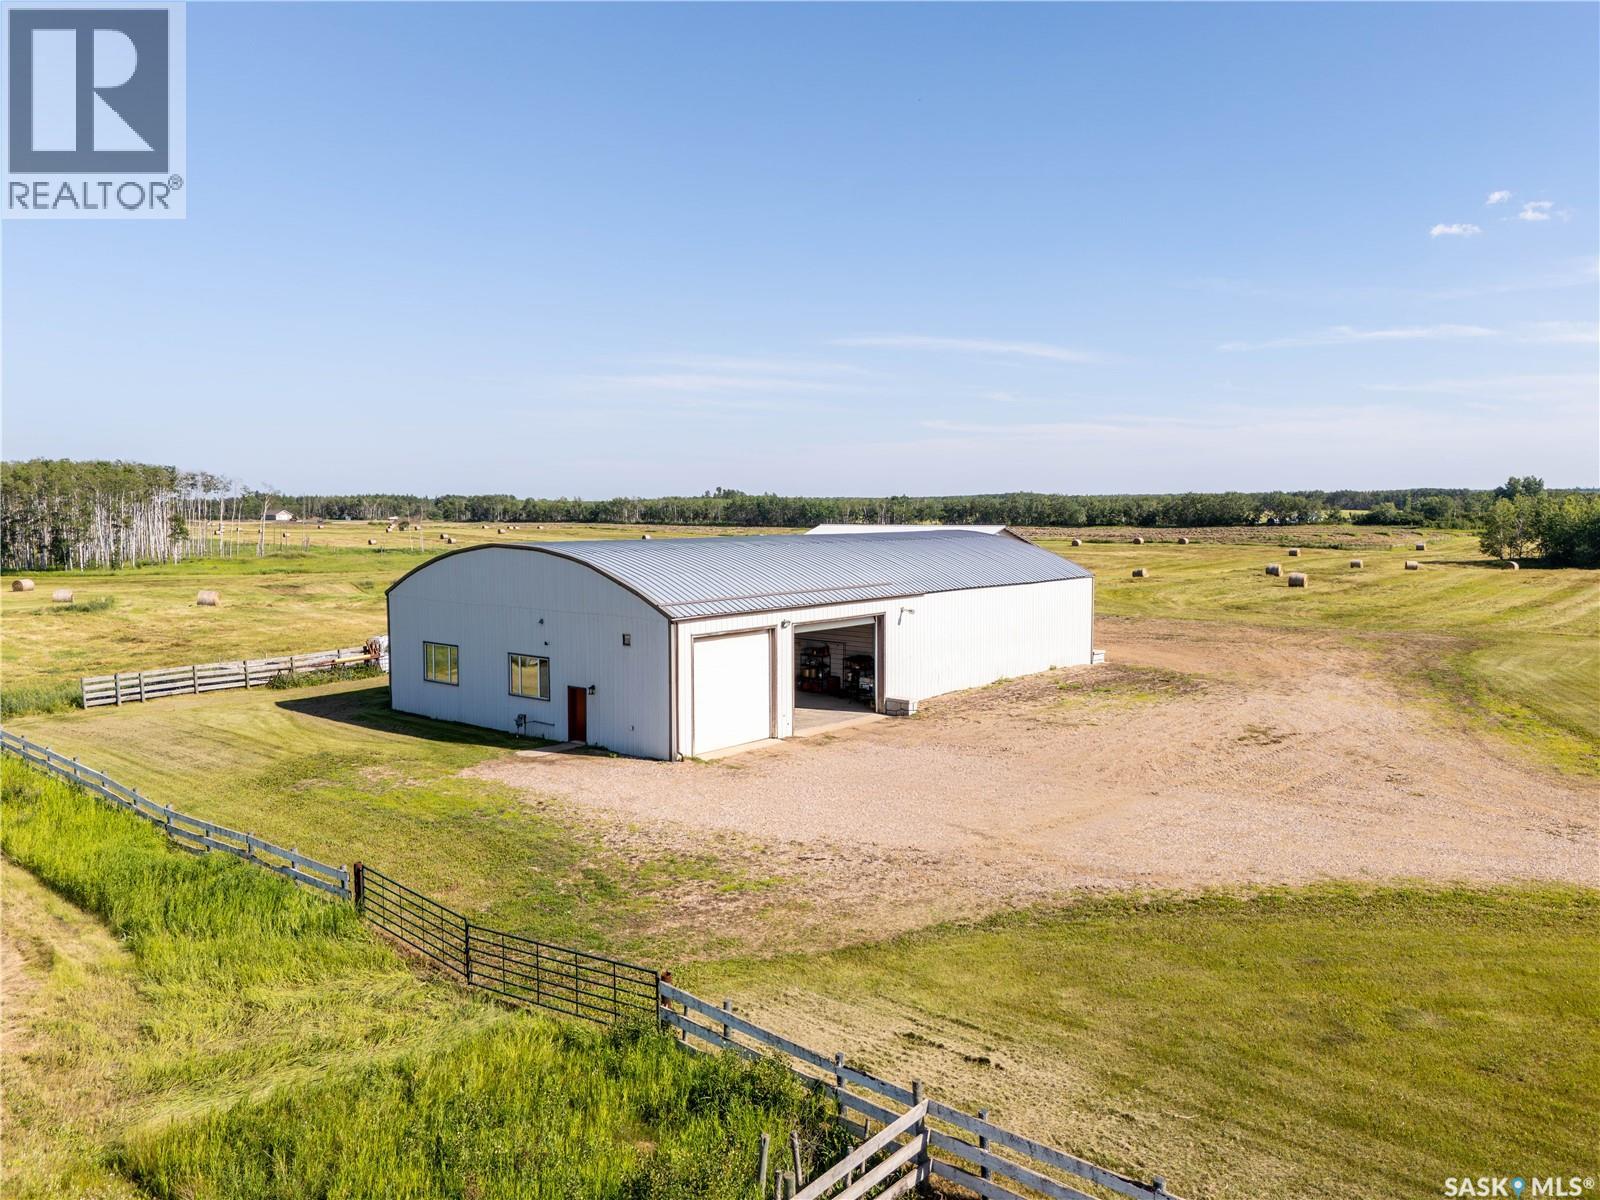
Sw01-62-26-03w3 Acreage
Beaver River Rm No. 622, Saskatchewan
95.46 acres featuring a fully equipped 60' x 100' shop with 16-foot doors. The sale includes all tools and the tractor shown in the photos. Among the included chattels is a 10,000lb two post lift, wheel balancer and tire changer. Half of the shop has a gravel floor, while the other half features a concrete floor with both in-floor heating and radiant heat. The shop is serviced by a well with a brand-new well pump, a septic system, natural gas, brand-new LED lighting, and fresh gravel. The property also includes a 36' x 60' x 16' cold storage building and three water bowl hookups, making it well suited for agricultural or livestock use. With endless potential, this is a property you truly need to see in person to appreciate everything it has to offer. (id:62463)
Coldwell Banker Signature
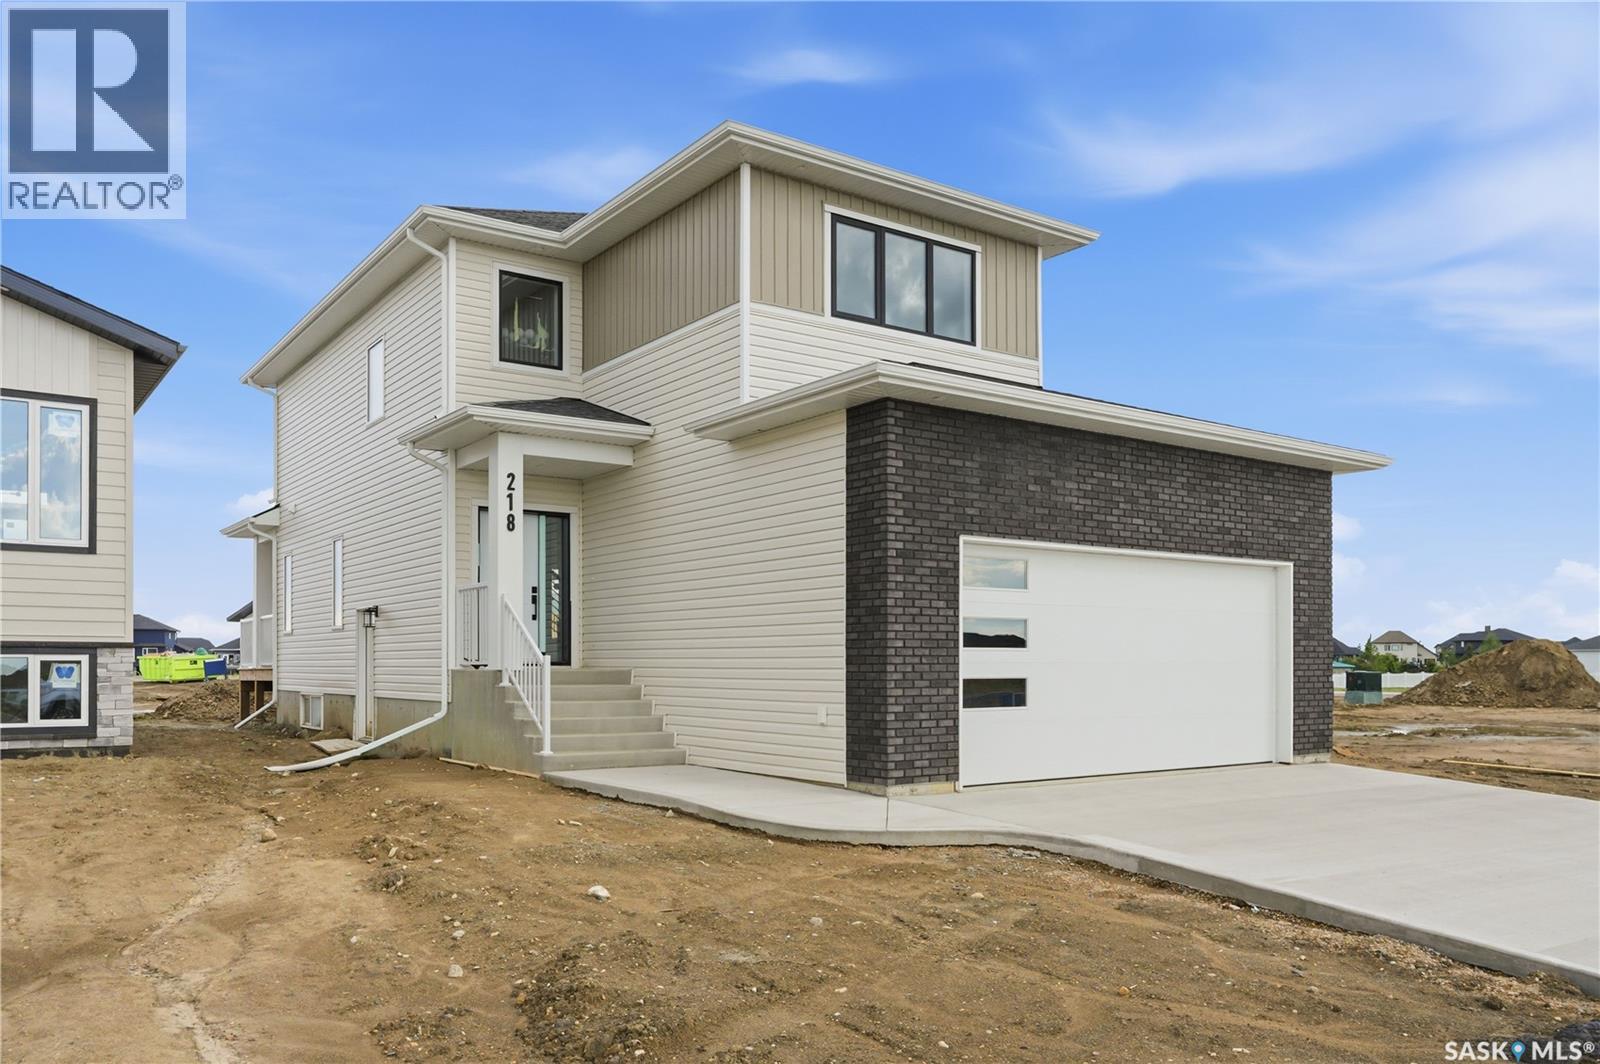
218 Veterans Drive
Warman, Saskatchewan
Welcome to 218 Veterans Drive! This beautiful new home is located in Warman, close to all amenities. Walking in you are greeted with plenty of natural light. In the great room you can cozy up by the fireplace on cold days. With the Open Concept this home is great for hosting! The Kitchen has plenty of counter space, under cabinet lighting to have both ambiance and ample task lighting, and a walk thru pantry that leads to the mudroom to make unloading groceries easy. Going up the staircase you can look down into the foyer over the banisters. In the primary room you have a feature wall, plenty of natural light, a 5-pc ensuite, and a walk-in closet! There is also a laundry closet located conveniently by all 3 bedrooms. Upstairs there is a 4-Pc Bathroom and a family room. There is also a side entrance to the basement! Contact your Realtor today to not miss viewing this beautifully crafted home where luxury meets comfort! (id:62463)
RE/MAX North Country
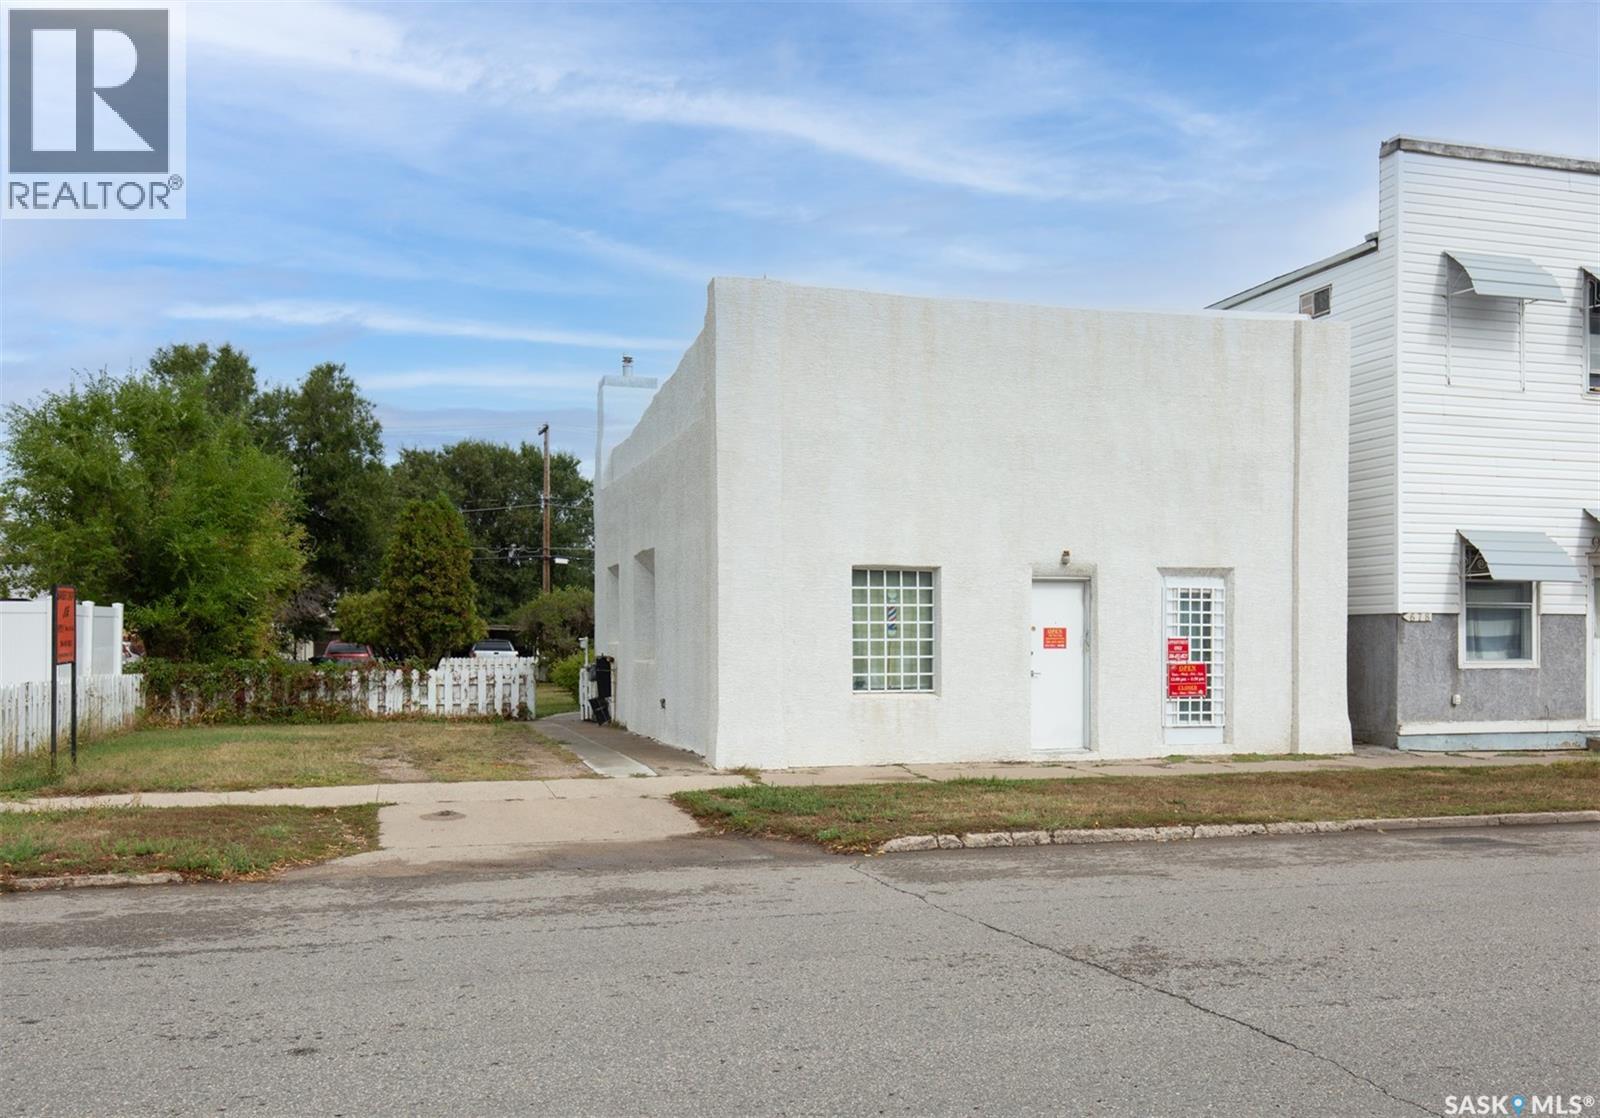
338 Lillooet Street W
Moose Jaw, Saskatchewan
This versatile and well-maintained property offers a unique blend of commercial and residential potential. With solid brick exterior walls and full concrete basement floors, the building is built to last. Recent updates include: furnace, Roof, water heater, some windows, insulation in the attic, Acrylic Stucco exterior finish . The layout is ideal for office use, living quarters, or a small business setup. Ample parking available at the rear makes it even more convenient for clients or tenants. Additional upgrades: Sewer line recently inspected and cleaned – move in or set up shop with confidence! Building is solid, and will be sold “as is“ condition . Whether you’re an investor or an owner-occupier, this property offers flexibility, durability, and excellent value. Don’t miss out! (id:62463)
Realty Executives Mj
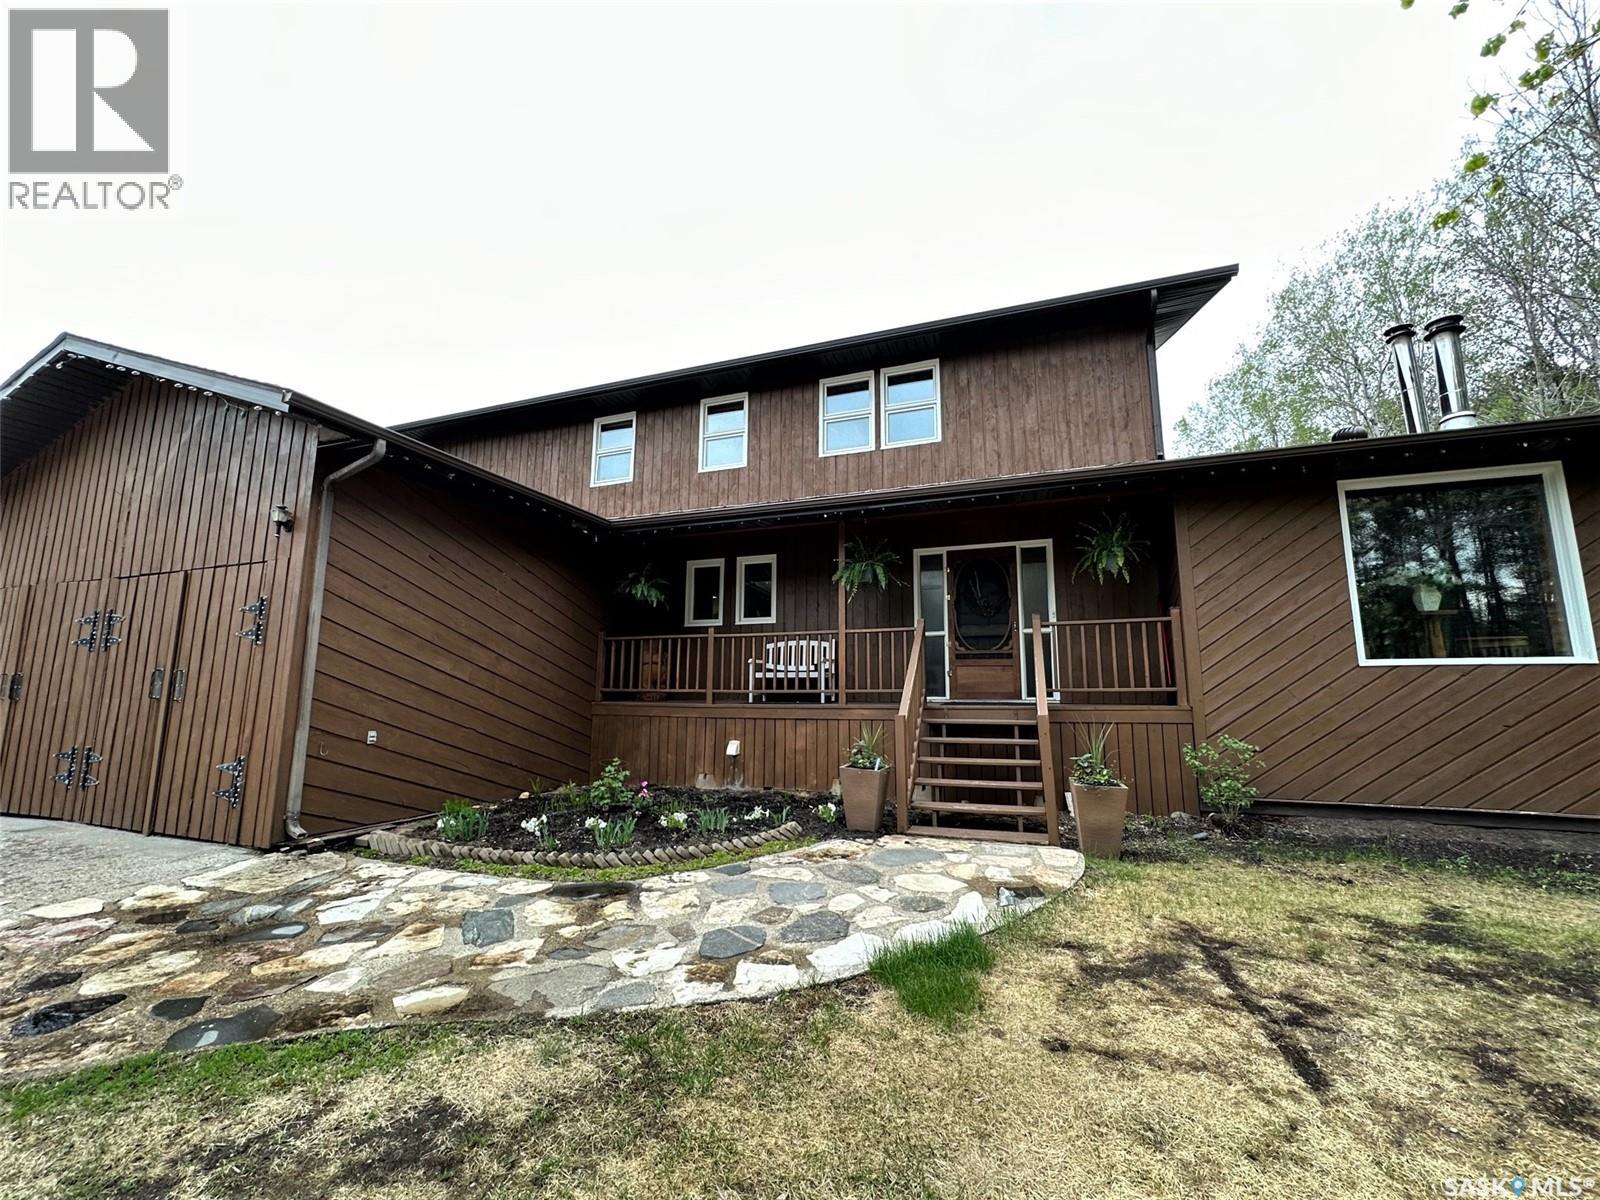
Jennings Ridge Acreage
Hudson Bay Rm No. 394, Saskatchewan
Looking for a spacious home with room to grow or have you outgrown your present house? Just five minutes from Hudson Bay, SK, tucked among pine trees, the Jennings property offers an impressive 7 bedrooms and 4 bathrooms—perfect for large families or those who love to entertain. The primary suite includes its own private 3-piece ensuite, while the main floor features a convenient laundry room and an additional bedroom. A standout feature is the separate suite on the main level, complete with private entrance, two access points, and approximately 700 sq ft of living space—ideal for rental income or multi-generational living. Set on 5.06 acres of sandy soil, this property is a gardener’s dream. Some of the best water in the area. It also includes both heated and cold storage shops, with the heated shop boasting in-floor heating. The attached double garage offers direct access to the basement from both inside and outside the home. Surrounded by hundreds of mature pine trees, you’ll enjoy peace, privacy, and natural beauty year-round.Don’t miss your chance to explore this exceptional property—schedule a viewing or request a virtual tour today. (id:62463)
Century 21 Proven Realty
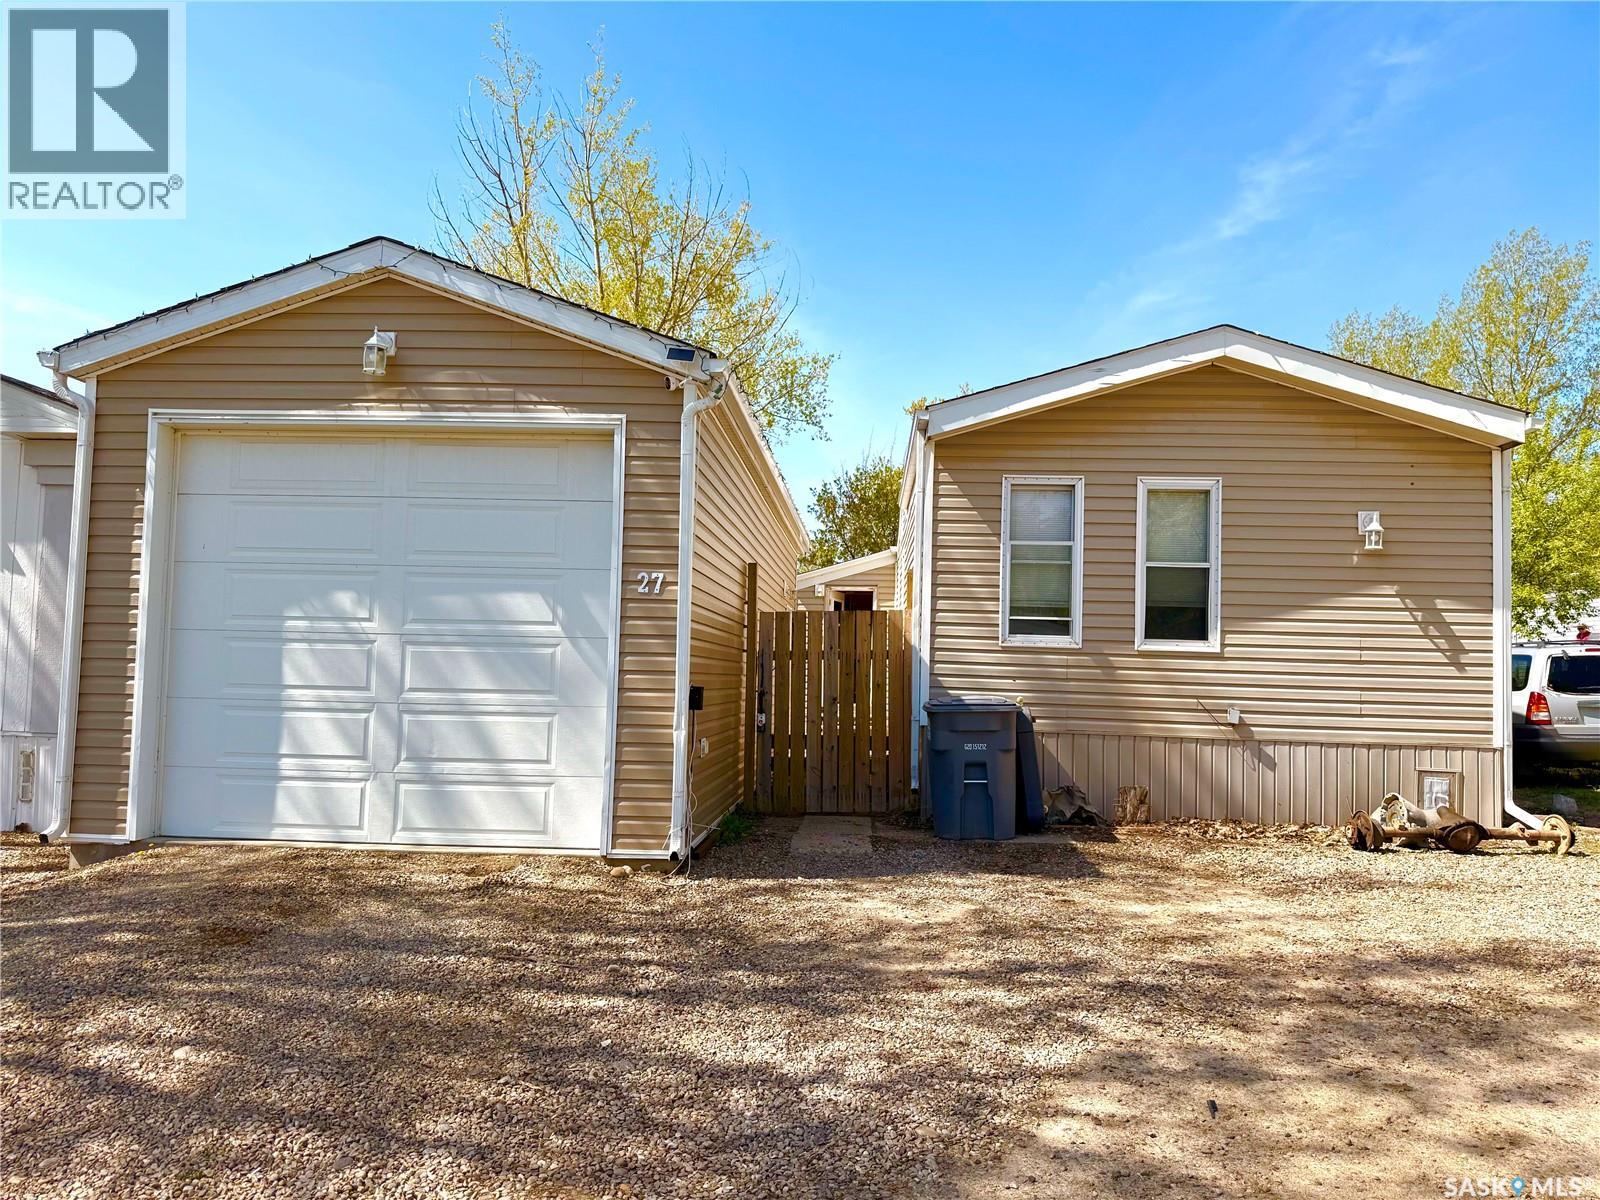
27 Prairie Sun Court
Swift Current, Saskatchewan
Tired of renting and ready to invest in your future? This mobile home presents a solid opportunity to start building equity. With 1440 sq/ft of living space, this home features a motivated seller and offers a QUICK possession, making it a suitable choice for first-time buyers or families. Inside, you'll find a spacious open concept kitchen, dining, and living room area, ideal for entertaining or family gatherings. The kitchen includes a newer stainless steel fridge, enhancing the overall appeal. The layout also includes 2 bedrooms and 2 baths, along with a sizable addition that can serve as a third bedroom or family room. One of the standout features of this property is the garage (2015). Measuring 13 x 32, it’s perfect for the handyman or car enthusiast. The garage is fully insulated, with plywood walls and an attic, and includes an electric heater for year-round comfort. It’s an excellent space for working on projects or storing your vehicles. The large covered sun porch provides a nice spot to enjoy your morning coffee or entertain guests. The fully fenced yard offers ample space for kids and pets to play, and you can unwind in the evenings around the firepit. Additional updates include vinyl siding, insulated skirting, eaves troughs, fascia, and some vinyl plank flooring. A BRAND NEW furnace was installed in January 2025, and a window air conditioner is also included. Fresh paint to Primary bedroom, bath and living room June 2025. Lot rent of $538/month covers sewer, water, garbage, and snow removal, making this an affordable option for those looking to move away from renting. (id:62463)
Exp Realty
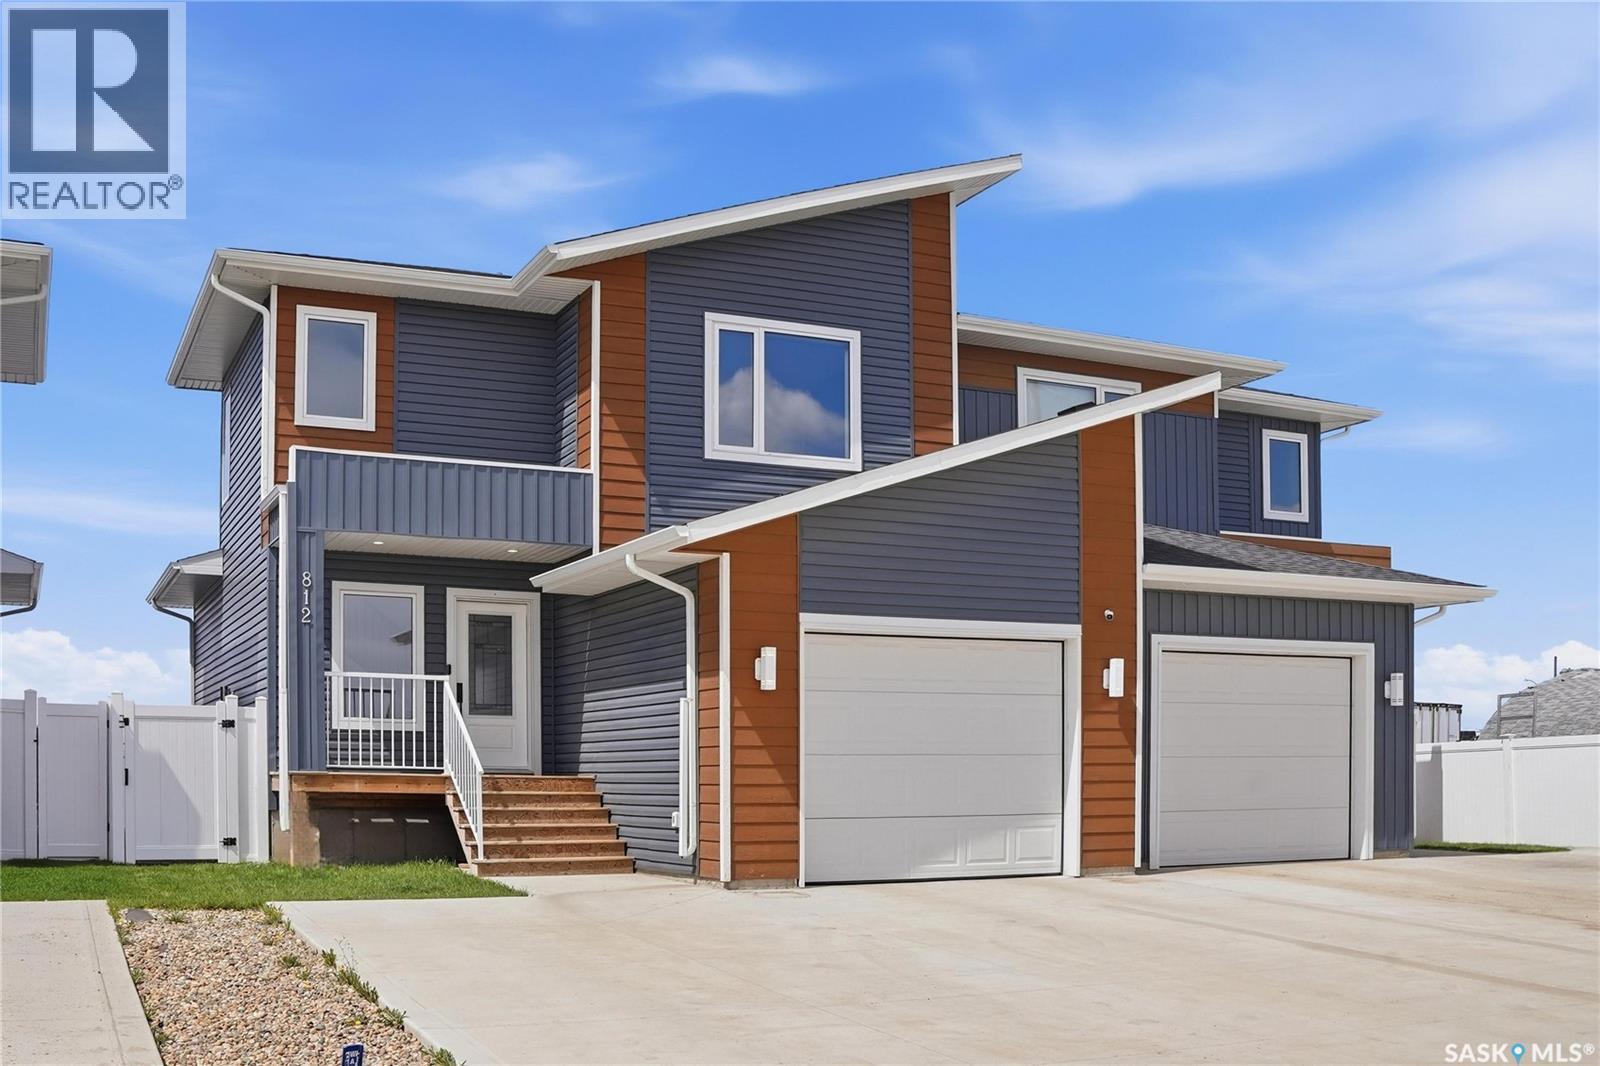
812 1st Avenue N
Martensville, Saskatchewan
Discover this freehold half duplex with NO Condominium fees! Welcome to 812 1st Ave North in Martensville! Built in 2023, this beautiful half duplex offers the perfect blend of comfort, style, and functionality with modern finishes and a thoughtfully designed layout. Featuring 3 bedrooms, 2.5 bathrooms, and numerous desirable features, this home is sure to impress. As you approach the home, you'll appreciate the covered front porch and oversized front driveway measuring approximately 28'5" x 30'1", providing ample off-street parking that is rarely found with this style of property. Step inside to an inviting foyer that leads into the bright open-concept main floor. The spacious living area is filled with natural light from the large windows, creating a warm and welcoming atmosphere. The kitchen is thoughtfully designed with quality finishes, sufficient cabinetry, generous counter space, a convenient corner pantry, and upgraded appliances including a gas stove and an over-the-range hood fan vented to the exterior. Adjacent to the kitchen, the dining area provides direct access to the deck, making it ideal for entertaining and everyday living. The spacious deck measures approximately 14'9" x 14'9" and features a natural gas BBQ hookup, providing the perfect space to enjoy outdoor gatherings throughout the summer months. Upstairs, you'll find a spacious primary bedroom complete with a well-appointed 4-piece ensuite, along with two additional bedrooms and another full bathroom. The convenience of second-floor laundry adds extra practicality to everyday living. One of the standout features of this property is the separate side entrance, offering excellent potential for future basement development. Conveniently located close to schools, parks, shopping, and other amenities, this home presents an excellent opportunity for families, first-time buyers, or investors alike. Contact your REALTOR® today to arrange a private viewing. (id:62463)
Realty Executives Saskatoon