

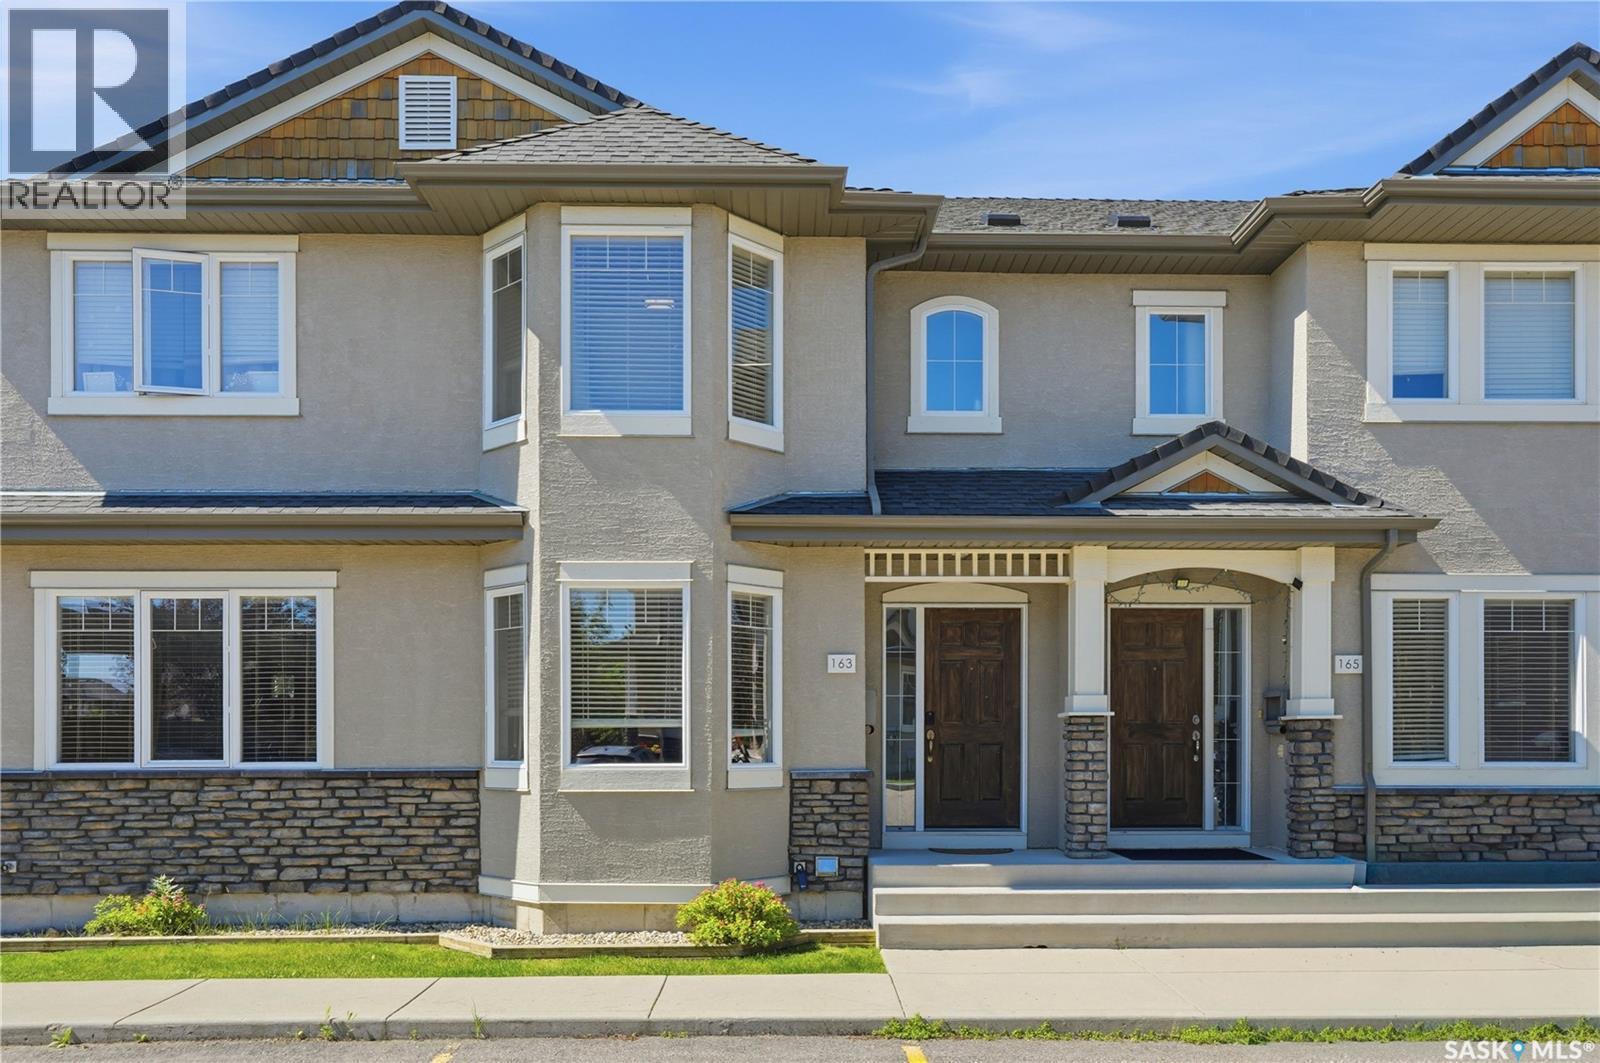
163 135 Ashworth Crescent
Saskatoon, Saskatchewan
Welcome to 163-135 Ashworth Cres, in Saskatoon's Stonebridge community! This 3 bedroom, 2 bathroom townhouse is move in ready and would be great for a first time buyer, family or an investment for kids to go to university. This unit comes with all appliances, central air conditioning, 2 parking stalls and is also fully developed. Key updates are: water heater, fridge and stove. Don't miss out on this great property close to all amenities! (id:62463)
Coldwell Banker Signature
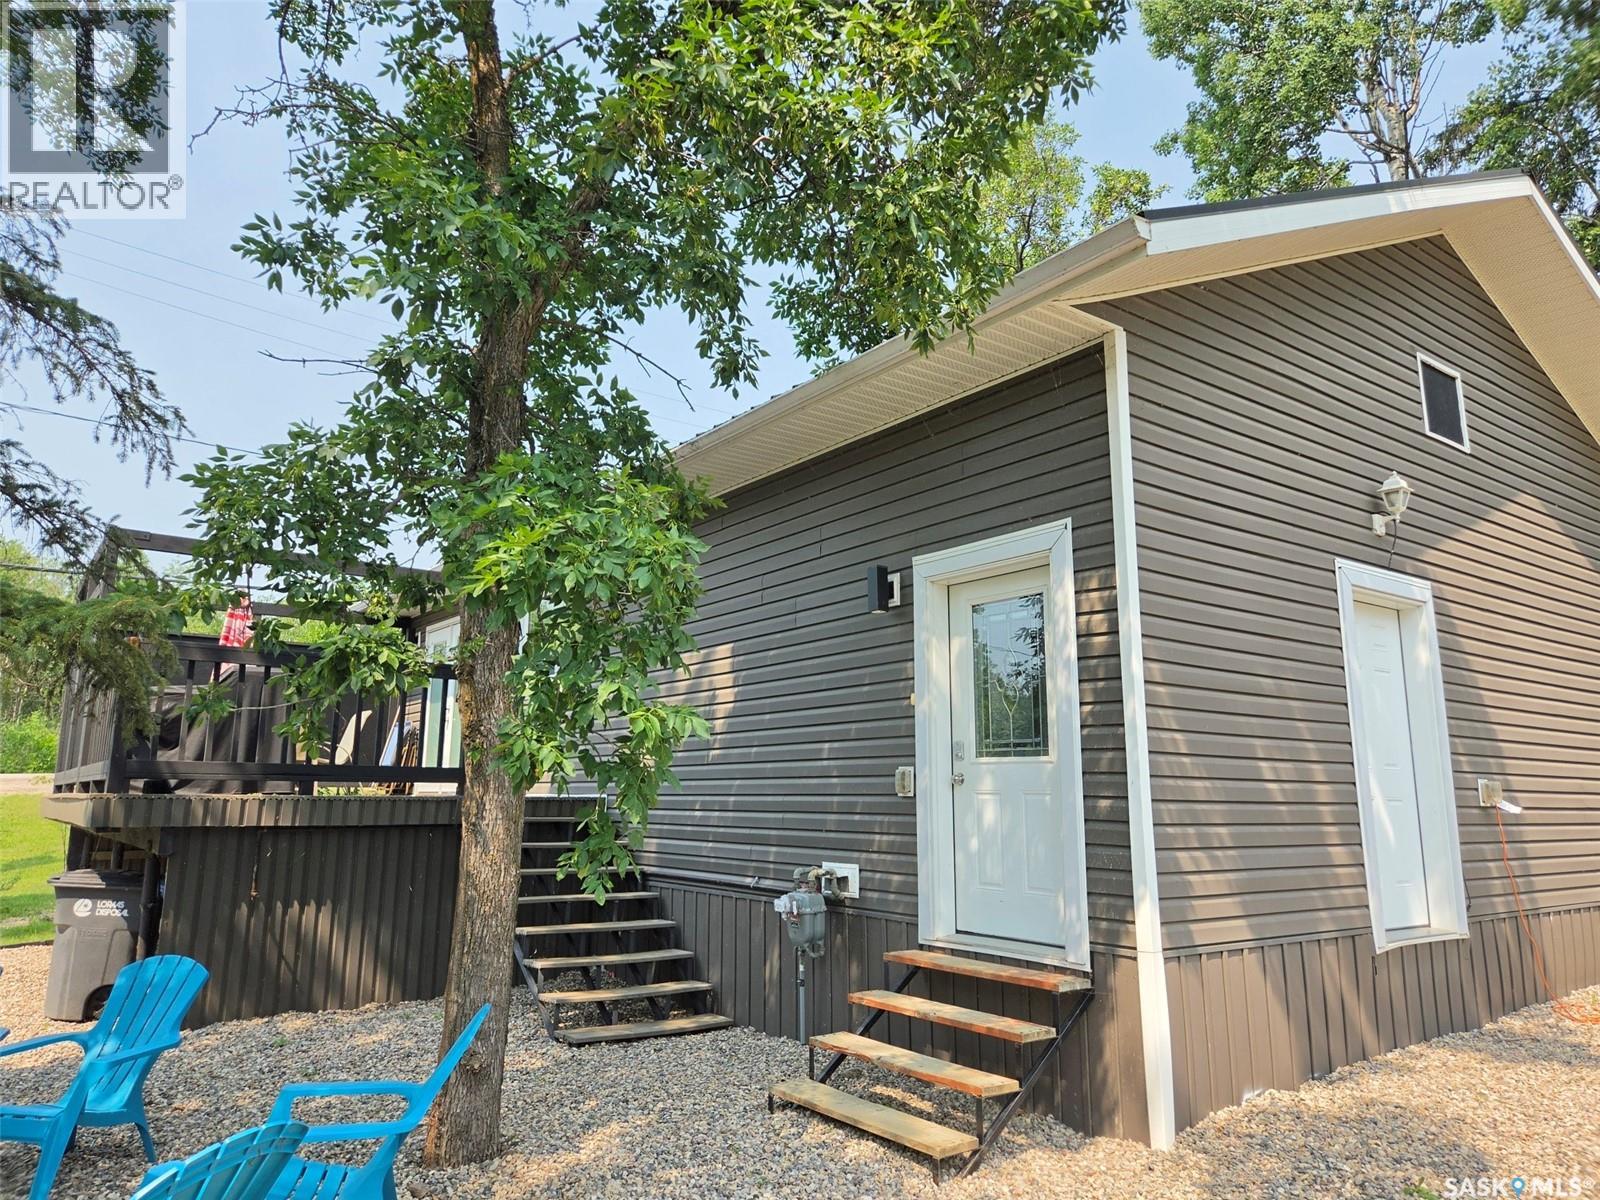
70 Kenosee Drive
Moose Mountain Provincial Park, Saskatchewan
YEAR-ROUND LAKE RETREAT – 70 KENOSEE DRIVE, HORSESHOE BAY Escape to lake life with this beautifully maintained and updated 2-bedroom, 2-bath lake house offering approximately 2,000 sq. ft. of comfortable living space on two levels. Built in 2012 with an ICF concrete lower level, this cottage features a spacious island kitchen, vaulted ceilings, main floor living, laundry, updated bathroom, and a composite deck with natural gas hookup for effortless outdoor entertaining. The lower level offers a large bedroom, potential for a third bedroom, and excellent utility space. Recent updates include flooring, paint, lighting, and yard improvements — making it full on move in ready. Top notch mechanical with High efficient forced air nat gas heat with central AC, HRV, 1700 gal cistern, water softener, 200 A panel & battery backed sump. Expansive yard with ample parking, firepit area with views of lake, shed for storage of lake toys and tools. Enjoy lake access with an available dock permit, perfect for launching personal watercraft. Conveniently located near walking trails, ball diamond, beach, mini golf, store, and ice cream shop! Your year-round Kenosee Lake getaway awaits. Contact REALTOR®s today to schedule your private viewing. (id:62463)
Performance Realty
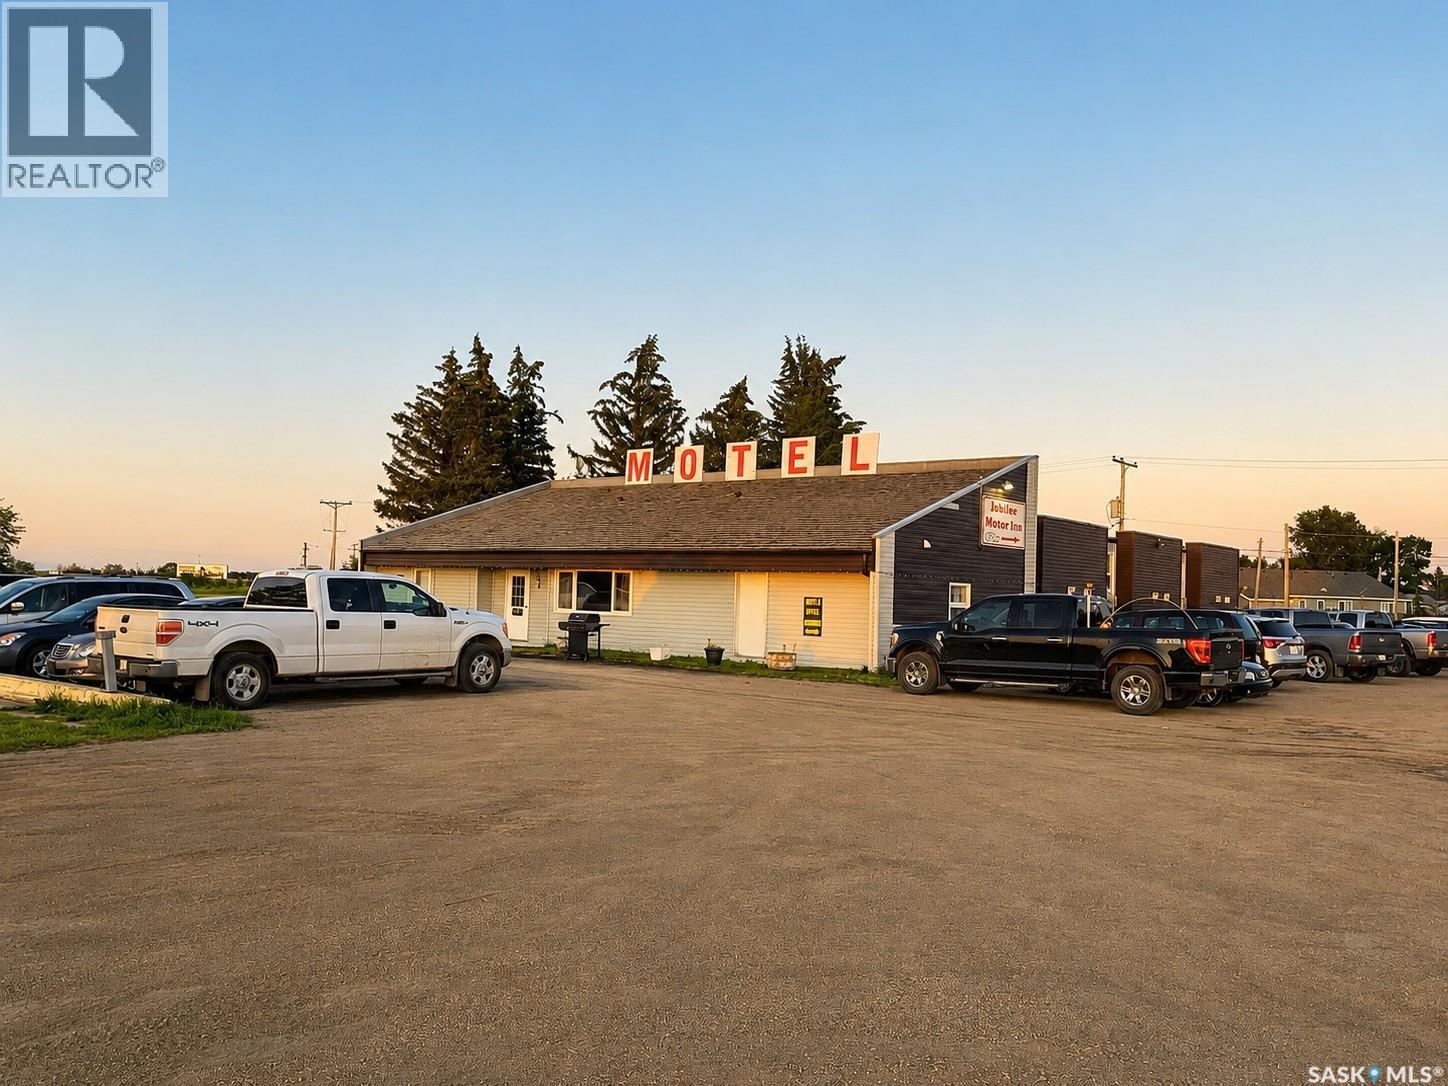
304 King Edward Street
Davidson, Saskatchewan
Established 24-Room Motel Between Regina & Saskatoon Proven Business • Operational Simplicity • Flexible Ownership Located at the intersection of Highway 11 and Highway 44 between Regina and Saskatoon, Jubilee Motor Inn offers the opportunity to acquire a well-established hospitality business with a proven operating history. For many years, the motel has served contractors, commercial travelers and highway guests, building a loyal base of repeat customers through consistent service and dependable operations. Offering 24 guest rooms (1 King, 13 Queen and 10 Double Rooms), the property is ideally sized for efficient management while providing strong revenue potential. Its straightforward operating model, manageable scale and established clientele create an attractive opportunity for buyers seeking a business that is ready to operate from day one. The property has been carefully maintained and continuously improved. In 2024, all ground-floor guest rooms were extensively renovated with updated furnishings, and the high-speed internet system was upgraded to enhance the guest experience. A spacious two-bedroom owner's residence, together with a separate manager's suite, provides exceptional flexibility for owner-operators or professionally managed operations. One of the business's key strengths is its operational efficiency. The current ownership has demonstrated that the motel can be successfully operated with a lean staffing model, reducing reliance on full-time owner involvement while maintaining consistent day-to-day operations. Situated along one of Saskatchewan's primary transportation corridors, Jubilee Motor Inn is well positioned to benefit from continued regional commercial activity. The property is offered for sale solely because the owners are consolidating operations at another motel in Alberta. Financial statements and additional business information are available to qualified purchasers upon execution of a confidentiality agreement. (id:62463)
Realty One Group Dynamic
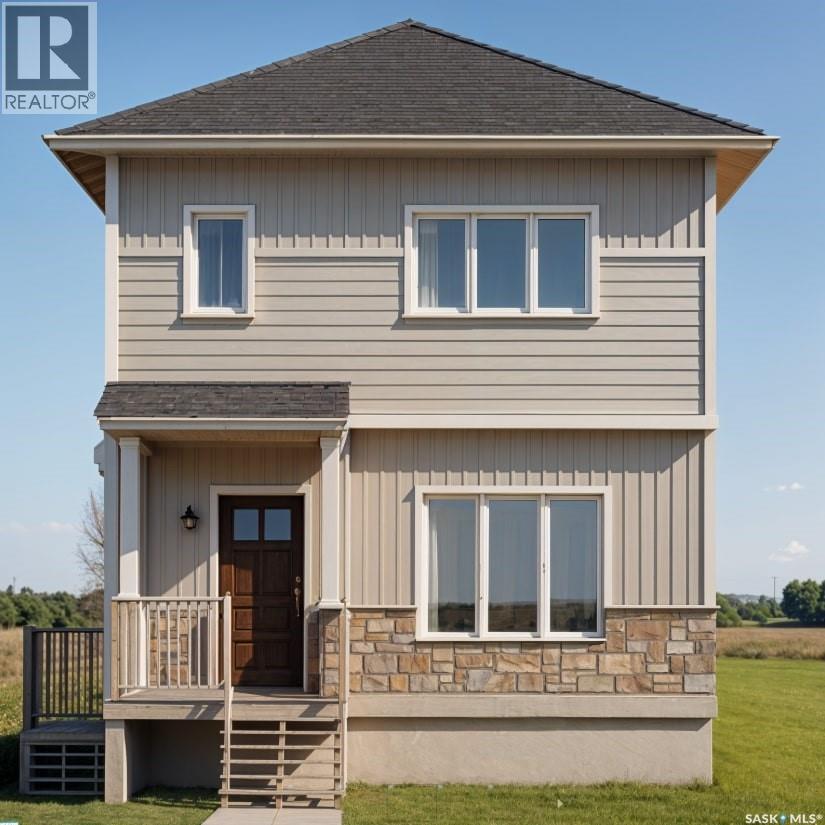
443 Stehwien Street
Saskatoon, Saskatchewan
ACCEPTING 5% DEPOSIT! RARE INVESTMENT OPPORTUNITY!!! FULLY DEVELOPED - 1 BEDROOM LEGAL BASEMENT SUITE WITH SEPARATE SIDE DOOR ENTRY IS INCLUDED!!! Welcome to The Aspen Collection by Decora Homes, located in the highly sought-after neighbourhood of Aspen Ridge. The Colorado model is a 1,234 sqft, 2-storey home that offers a functional and stylish layout with 3 bedrooms, 2.5 bathrooms, and convenient second-floor laundry with washer and dryer included. The open-concept main floor features luxury vinyl plank flooring throughout and a modern kitchen with quartz countertops. This model also includes a 1 bedroom, 1 bathroom legal basement suite with a separate side entry — a great option for rental income or multi-generational living. Additional features include xeriscaped front landscaping, a concrete walkway from the sidewalk to the front door, and a 20x20 concrete parking pad with back alley access. Now available for Pre-Sale, with estimated completion roughly 6months from purchase. Buyers can choose from three thoughtfully curated colour palettes: Harmony, Tranquil, or Horizon. This lot also offers the option to add-on a standard detached garage or the "Malibu Detached Garage" suite, which features an additional ONE BEDROOM LEGAL RENTAL SUITE "LOFT" above the double detached garage. Add-on and upgrade options are available. These prices are based off of the buyer qualifying for their own construction mortgage. First time home buyer pricing available, please inquire for more details! Save Energy. Save Money. Decora Homes proudly builds every home to P.E.R. Level 3 Energy Efficiency standards, ensuring exceptional performance, year-round comfort, and reduced utility bills. Homeowners may also qualify for up to $3,000 in available energy-efficiency rebates, adding even more value to their investment. Please contact your Realtor today for more information and add-on pricing! PLEASE VISIT OUR NEW SHOW HOME!!! (id:62463)
Realty Executives Saskatoon
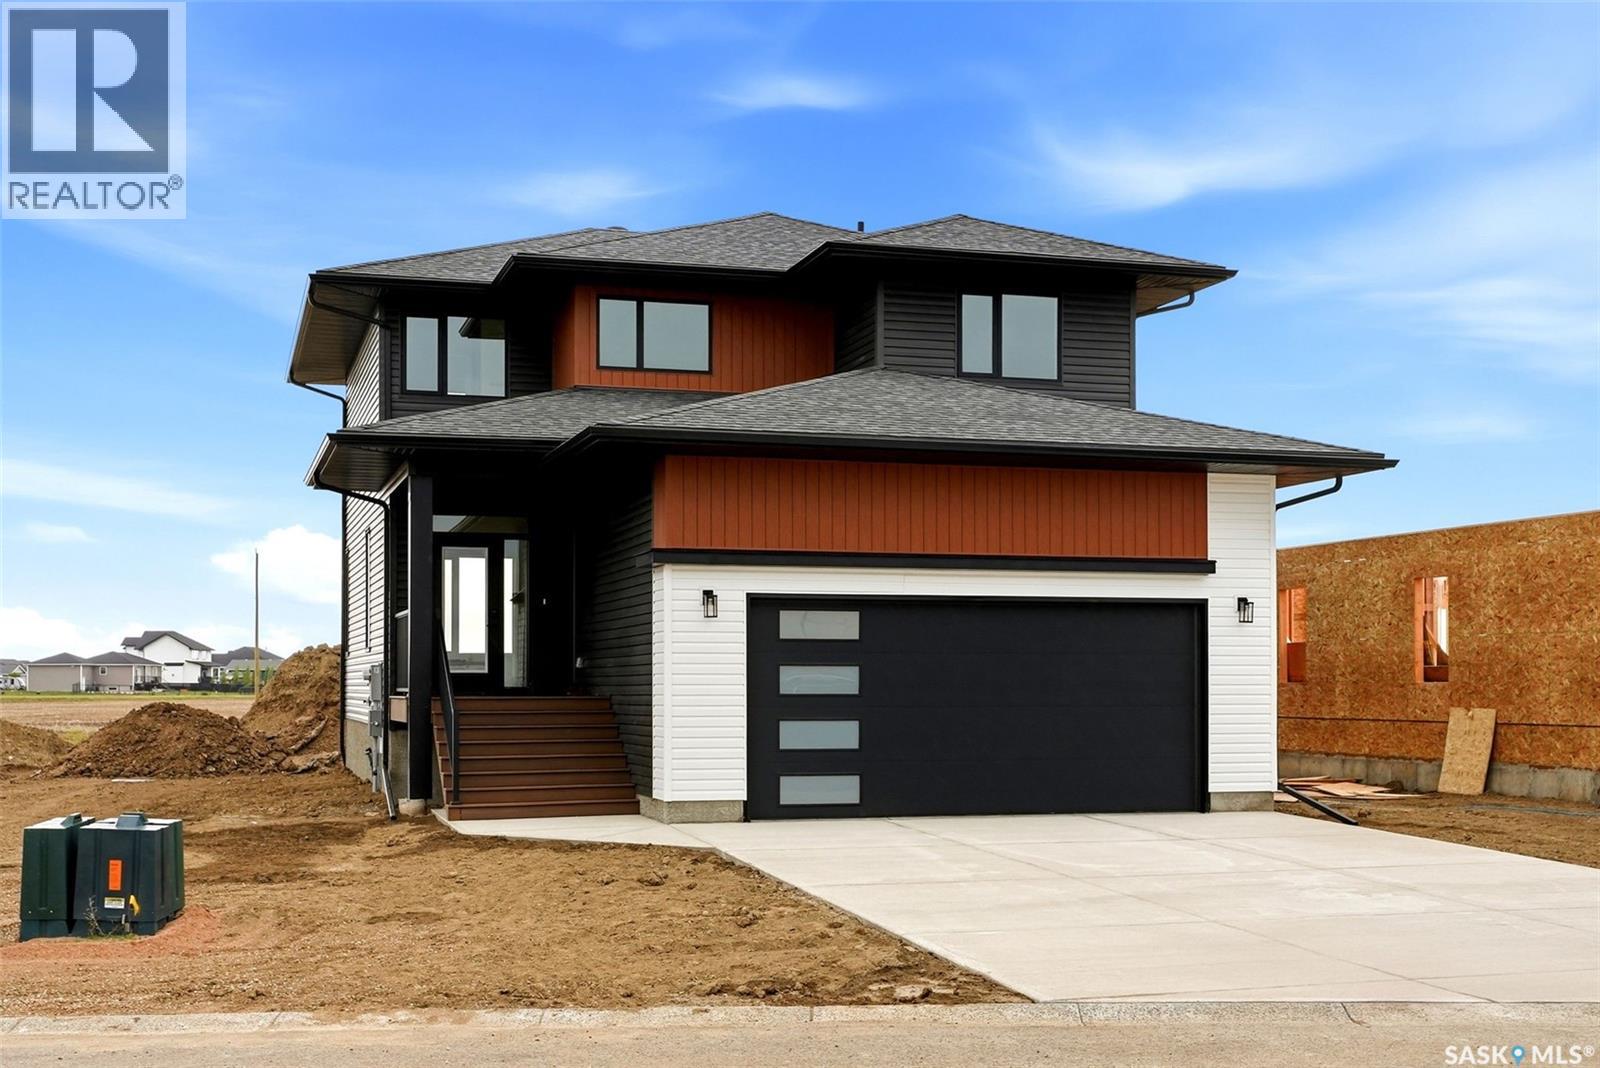
55 Country Road
Lumsden, Saskatchewan
Welcome to 55 Country Road in Lumsden, a stunning newly completed 2-storey home by Prostruct Developments that perfectly blends modern design, functional family living, and small-town charm—just 20 minutes from Regina. Situated on a generous 7,840 sq. ft. lot, this thoughtfully designed home offers 1,927 sq. ft. of finished living space above grade, plus a full unfinished basement ready for future development. The bright and spacious main floor features durable vinyl plank flooring throughout, a welcoming living room anchored by a striking electric fireplace, and an open-concept kitchen designed for both everyday living and entertaining. The kitchen boasts modern cabinetry, a large island with seating, a walk-in pantry, and seamless flow into the dining area. A convenient 2-piece bathroom, inviting front foyer, and practical mudroom with direct access to the 24' x 24' double attached garage complete the main level. Upstairs, you'll find three bedrooms, a versatile bonus room, and convenient second-floor laundry. The primary suite offers a walk-in closet and private 4-piece ensuite, while two additional bedrooms are serviced by a full main bathroom. Additional highlights include central air conditioning, a double concrete driveway, quality finishes throughout, and attractive modern exterior styling. Located in the heart of Lumsden, one of Saskatchewan’s most sought-after communities, residents enjoy excellent schools, local shops and restaurants, recreation facilities, scenic walking trails, and year-round outdoor activities. Experience the perfect balance of peaceful valley living and convenient access to Regina’s amenities. Move in and enjoy the benefits of brand-new construction without the wait. (id:62463)
Exp Realty
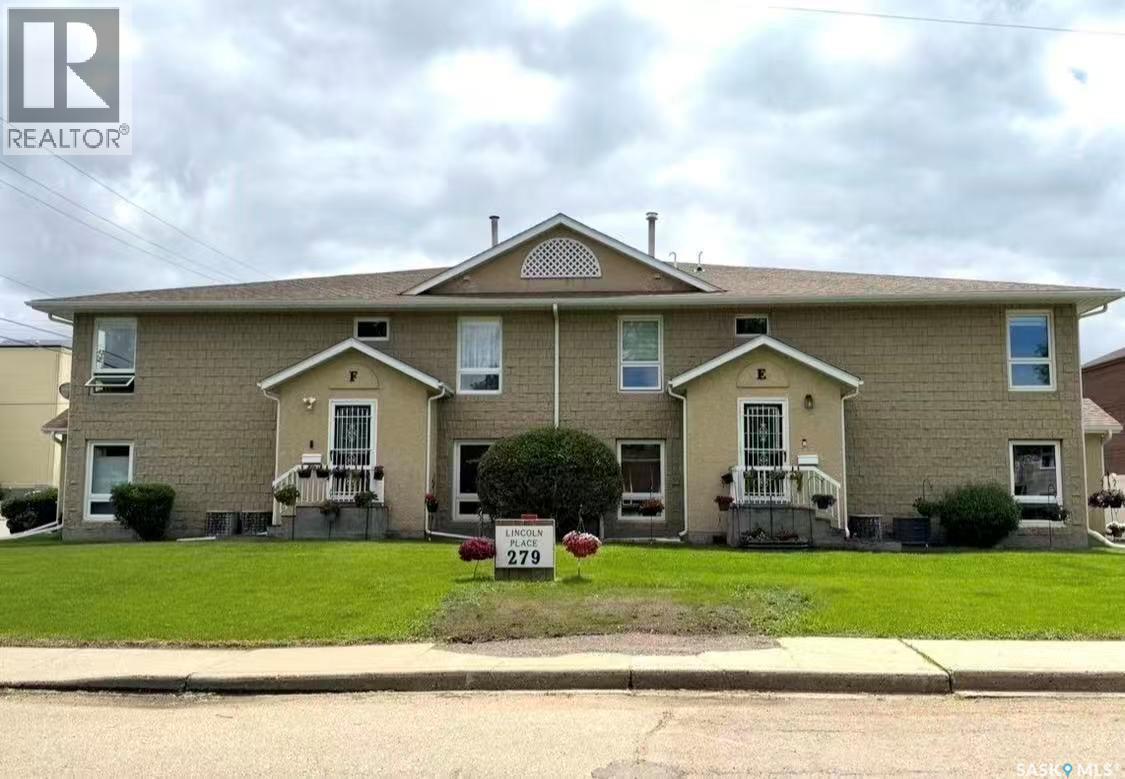
H 279 Hochelaga Street E
Moose Jaw, Saskatchewan
Quiet, well-maintained condo offering quality living and exceptional value. This spacious 1,120 sq. ft. unit features a bright and inviting living room, two generously sized bedrooms, and two full bathrooms, including a private ensuite in the primary bedroom. Recent updates include a newer water heater and washing machine. Enjoy low condo fees and a convenient location close to parks, downtown amenities, schools, and other essential services. A great opportunity for comfortable, low-maintenance living. (id:62463)
Realty Executives Mj
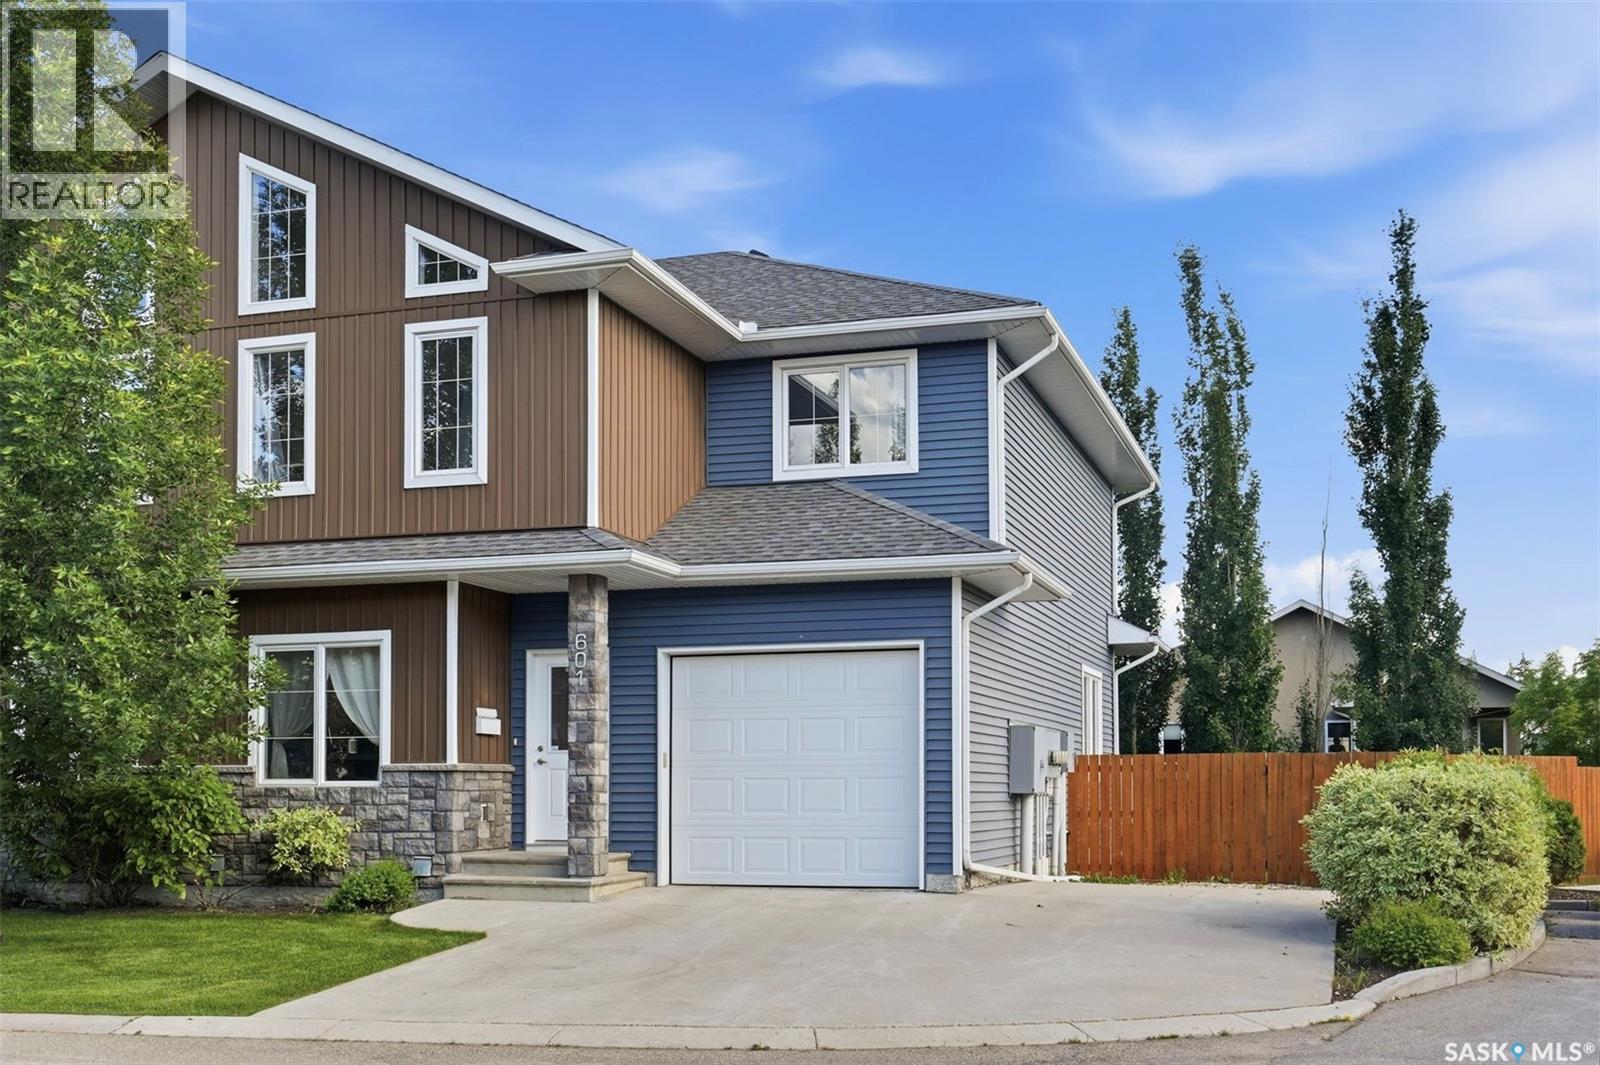
601 315 Zary Road
Saskatoon, Saskatchewan
Welcome to Unit 601–315 Zary Road! A rare opportunity to own a desirable end-unit townhouse in the sought-after Evergreen community, featuring an attached single garage plus two additional parking stalls and an exceptionally large, fully fenced private backyard. Offering 1,804 sq. ft. of well-designed living space, this home includes 3 bedrooms and 3 bathrooms and delivers outstanding value in a quiet residential setting surrounded by single-family homes, combining comfort, privacy, and convenience. The main floor showcases 9-foot ceilings, a versatile office/den with laminate flooring, and a bright open-concept layout ideal for modern living. The south-facing living room is filled with natural light through oversized windows, while the kitchen is equipped with abundant cabinetry and counter space, a central island, stainless steel appliances including a direct-vented range hood. Upstairs, the spacious primary suite features tray ceiling, large windows, a generous walk-in closet, and a 5-piece ensuite with double vanities, soaking tub and standing shower. Two additional bedrooms complete the level, including one with vaulted ceilings and oversized windows, along with a well-appointed 3-piece bathroom. The unfinished basement provides excellent future potential with high ceilings, large windows, and rough-in plumbing for a future bathroom. Step outside to a spacious deck and an extra-large, private fenced backyard—significantly larger than most single-family home yards—perfect for entertaining, gardening, or relaxing outdoors. Additional highlights include central air conditioning, HRV system, and ample parking with an attached garage plus two extra stalls. Ideally located close to the University of Saskatchewan, Forestry Farm, river pathways, schools, shopping, restaurants, banks, and scenic walking trails. A well-maintained home in a prime location—book your private showing today. (id:62463)
Royal LePage Varsity
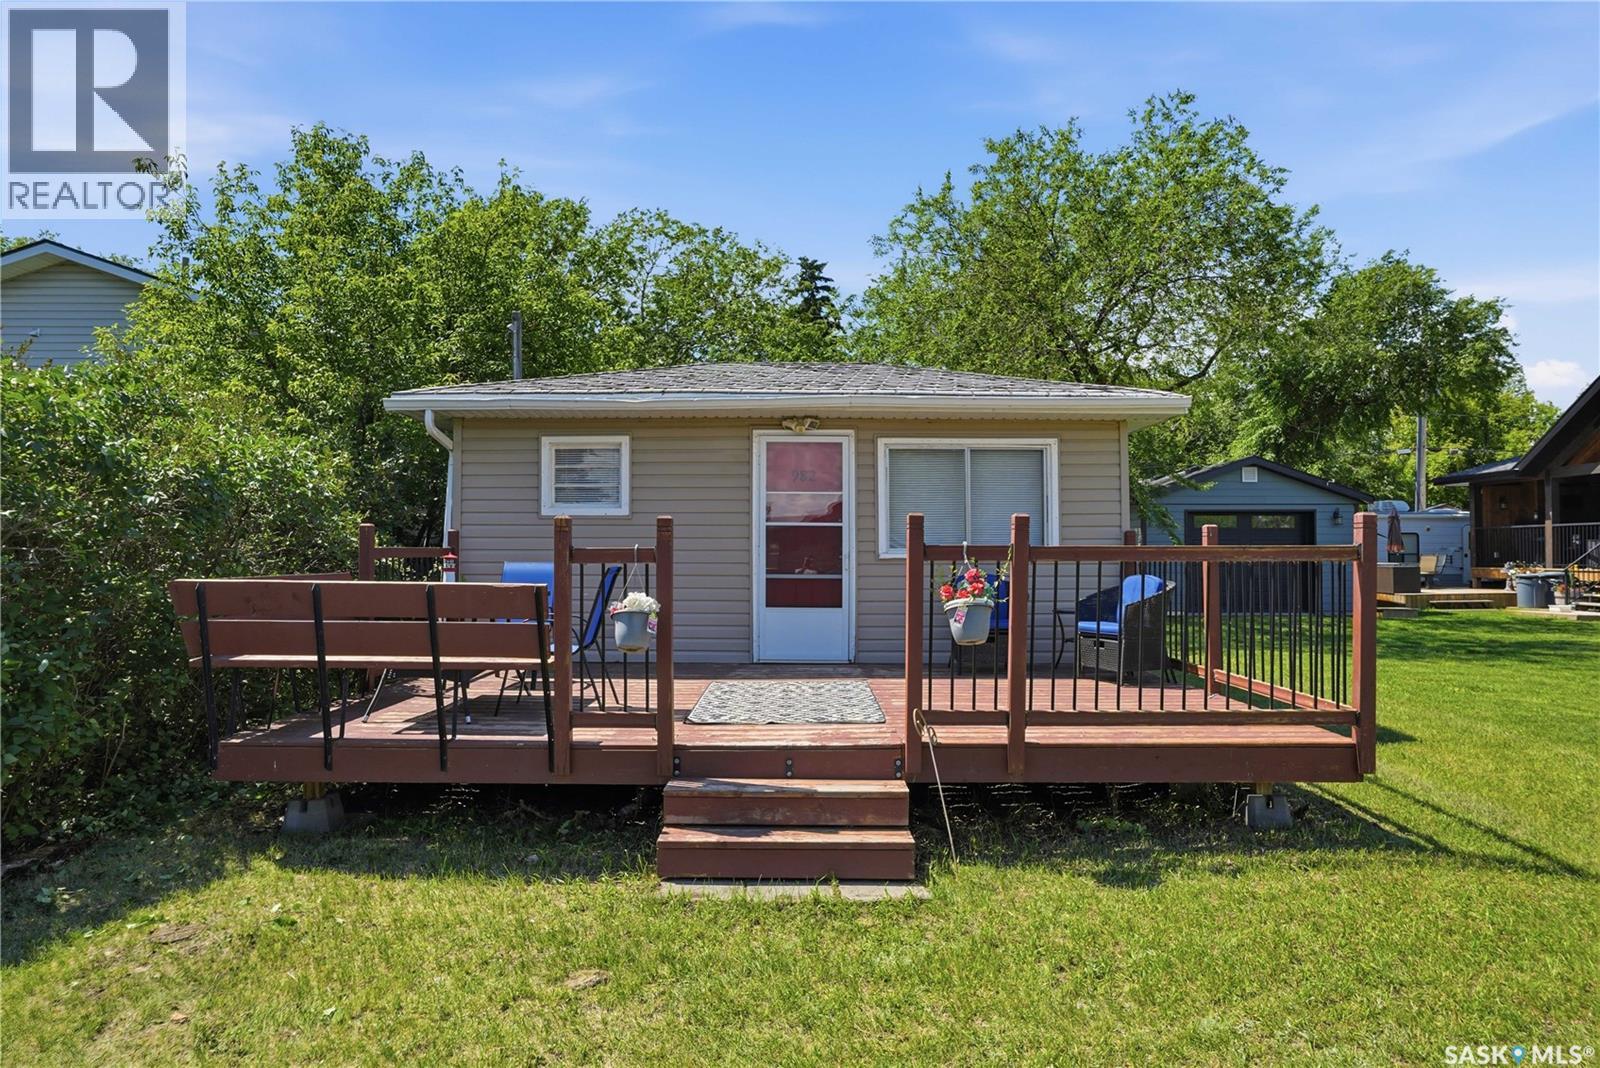
982 Terry Street
Cochin, Saskatchewan
Cute, cozy, and move-in ready, this fully furnished 3-bedroom, 1-bathroom cabin is your ticket to the ultimate lake life in the vibrant resort village of Cochin! Inside, enjoy a bright, open-concept kitchen, dining, and living area featuring durable laminate floors and AC to keep you cool on those hot summer days. With 3 bedrooms—including a perfect kids' room with a single-over-double bunk bed—there’s plenty of space for the whole family! The outdoor setup is a summer dream: sip your morning coffee on the east-facing front deck, and host evening BBQs on the massive west-facing back deck. The fully fenced backyard comes complete with a firepit for starry nights and a handy storage shed. Nestled right in the heart of the action, you are just a short, easy stroll to the beautiful sandy shores of Jackfish Lake, local shopping, and the famous Dairy Shoppe! Cochin is thriving with summer fun—enjoy swimming, boating, fishing, golf courses, and the legendary Cochin Days festival. Everything you need is right here. Pack your bags and plan to spend the rest of your summer soaking up the sun! Call your favourite REALTOR® today to view! Note: agent’s staging items will be removed prior to possession. (id:62463)
Boyes Group Realty Inc.
410 Leskiw Bend
Saskatoon, Saskatchewan
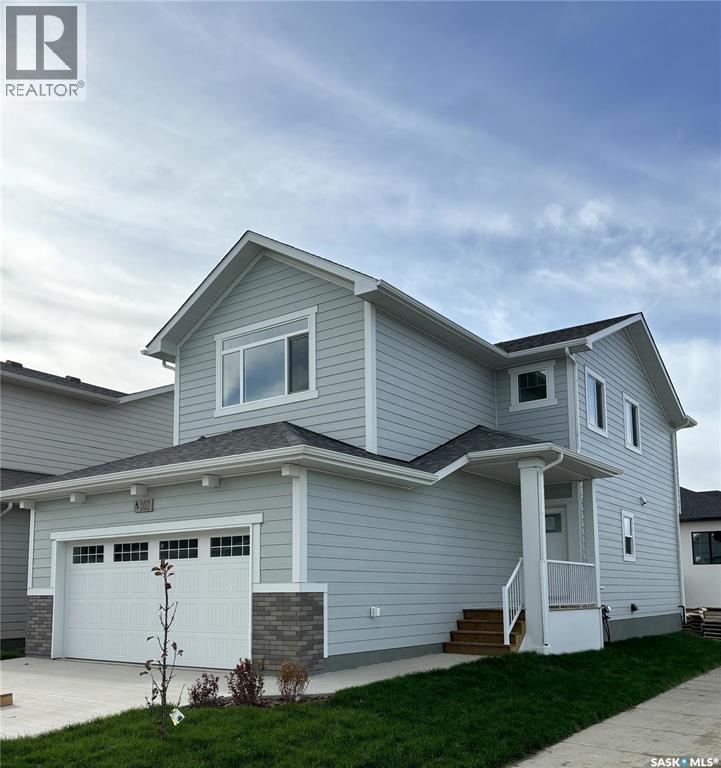
Welcome to The Holdenberg — a refreshed, modern redesign by Ehrenburg Homes with a Park view!! The main floor features a bright, open-concept layout with a kitchen finished in quartz countertops, a tile backsplash, and an eat-up island. This build showcases newly upgraded interior finish selections, offering a fresh, contemporary look throughout. This home includes a side entrance for future legal basement suite potential. Upstairs, you’ll find three spacious bedrooms and a versatile bonus room with vaulted ceilings. The primary suite includes a private walk-in closet and a large ensuite. The exterior is wrapped in premium board siding and complemented by a double attached garage with direct entry. Your move-in-ready curb appeal is complete with a concrete driveway, front landscaping, and underground sprinklers included. Scheduled for completion in Fall 2026, this home represents a modern update to a proven, popular model. Welcome to The Holdenberg — a refreshed, modern redesign by Ehrenburg Homes with a Park view!! The main floor features a bright, open-concept layout with a kitchen finished in quartz countertops, a tile backsplash, and an eat-up island. This build showcases newly upgraded interior finish selections, offering a fresh, contemporary look throughout. This home includes a side entrance for future legal basement suite potential. Upstairs, you’ll find three spacious bedrooms and a versatile bonus room. The primary suite includes a private walk-in closet and a large ensuite. The exterior is wrapped in premium siding and complemented by a double attached garage with direct entry. Your move-in-ready curb appeal is complete with a concrete driveway, front landscaping, and underground sprinklers included. Scheduled for completion in Nov/Dec 2026, this home represents a modern update to a proven, popular model. Photos shown are from a previous build; finishing selections may vary. Reach out to your REALTOR® to preview them. (id:62463)
RE/MAX Saskatoon
1214 Yuel Way
Saskatoon, Saskatchewan
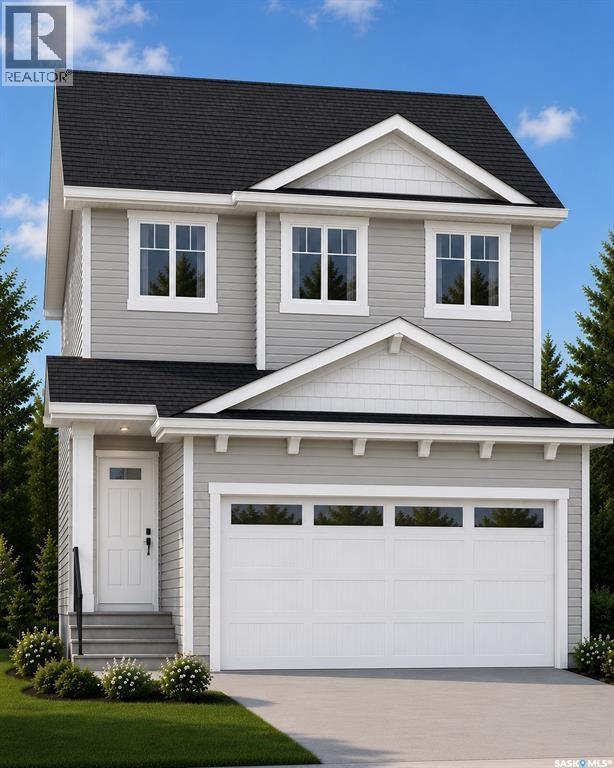
Welcome to "The Richmond" – a practical family home featuring a side entrance for a future basement suite. This Ehrenburg build offers an open-concept main floor with a kitchen boasting quartz countertops, tile backsplash, an eat-up island, plenty of cabinets, and a pantry. Upstairs, there’s a bonus room and three spacious bedrooms, including a master with a walk-in closet and a large ensuite with double sinks. The side entrance leads to an undeveloped basement ready for your ideas. The home comes complete with front landscaping, underground sprinklers, and a concrete driveway, and will be available in Dec 2026. (Note: Photos are from a previous build of the same model; finishing colors may vary.) (id:62463)
RE/MAX Saskatoon
277 Lakeside Boulevard
Martensville, Saskatchewan
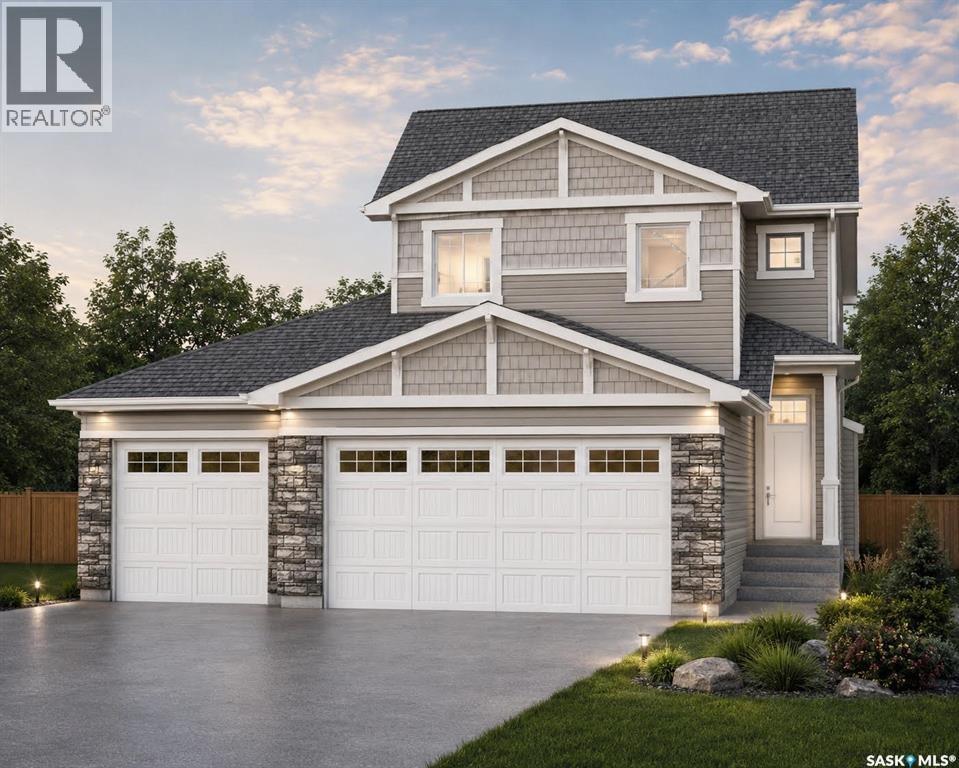
The Holdenberg — Modern Style Meets Everyday Functionality Triple Garage !! Step into an open-concept main floor designed for connection and comfort. The kitchen features quartz countertops, a tile backsplash, and an inviting eat-up island — perfect for busy mornings or casual gatherings. Newly upgraded interior finish selections give this home a fresh, modern feel from top to bottom. Upstairs, the vaulted bonus room offers flexible space for movie nights, a play area, or a home office. Three generous bedrooms include a primary suite with a walk-in closet and a spacious ensuite. Outside, durable siding and a TRIPLE garage with direct entry add both style and practicality. Front landscaping, underground sprinklers, and a concrete driveway are already included, ensuring polished curb appeal from day one. This home includes a side entrance for future legal basement suite potential. Estimated availability is JAN/FEB 2027, with the exact possession date confirmed once the home is approximately 45 days from completion. Interior photos reflect a previous build; ask your REALTOR® to preview the updated finishings. (id:62463)
RE/MAX Saskatoon
281 Lakeside Boulevard
Martensville, Saskatchewan
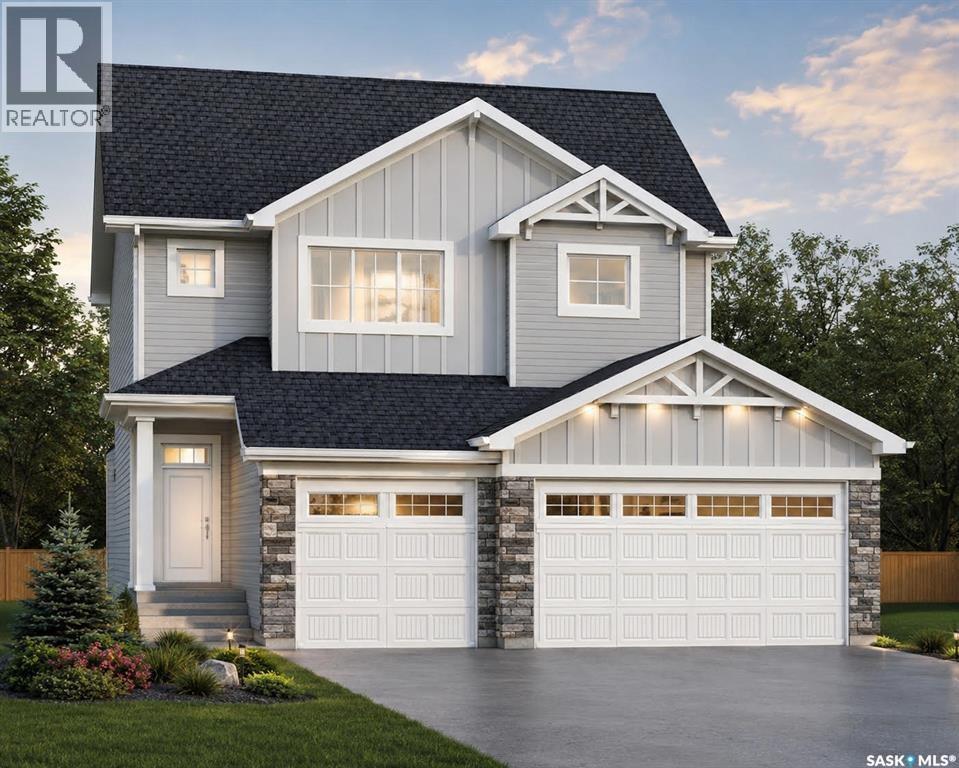
Introducing the Redesigned Starkenberg, a statement residence by Ehrenburg Homes where architectural elegance meets elevated modern living. This expansive home has been re-imagined with premium finishes and a layout tailored for those who appreciate both sophistication and comfort. The main floor unfolds with a sense of grandeur, beginning in a custom-designed mudroom featuring flowing effortlessly into a walk-through pantry. The chef’s kitchen is a true showpiece — a sprawling quartz island, refined tile backsplash, and cabinetry extending into the dining area create a space worthy of the most discerning homeowner. The adjoining living room is anchored by a striking stone fireplace, offering an atmosphere of warmth and luxury. Upstairs, the Starkenberg continues to impress with a beautifully appointed bonus room and four oversized bedrooms, each designed with generous proportions. The primary suite is a private retreat, complete with an expansive walk-in closet and a spa-inspired five-piece ensuite featuring double sinks, a deep soaker tub, and a separate glass-enclosed shower. Wrapped in premium siding, the exterior exudes durability and timeless curb appeal. A triple attached garage with direct entry enhances everyday convenience, while the dedicated side entrance provides exceptional potential for a future legal suite. The exterior is fully finished with a concrete driveway, professionally designed front landscaping, and underground sprinklers — ensuring the home is as polished outside as it is within. Located in vibrant Martensville, this redesigned Starkenberg offers a rare blend of luxury, practicality, and future potential — a home that welcomes you with presence and keeps you with comfort. This home will be available Jan/Feb 2027, with the exact possession date confirmed once the build is approximately 45 days from completion. Interior photos are from a previous build; finishing colors may vary. (id:62463)
RE/MAX Saskatoon