

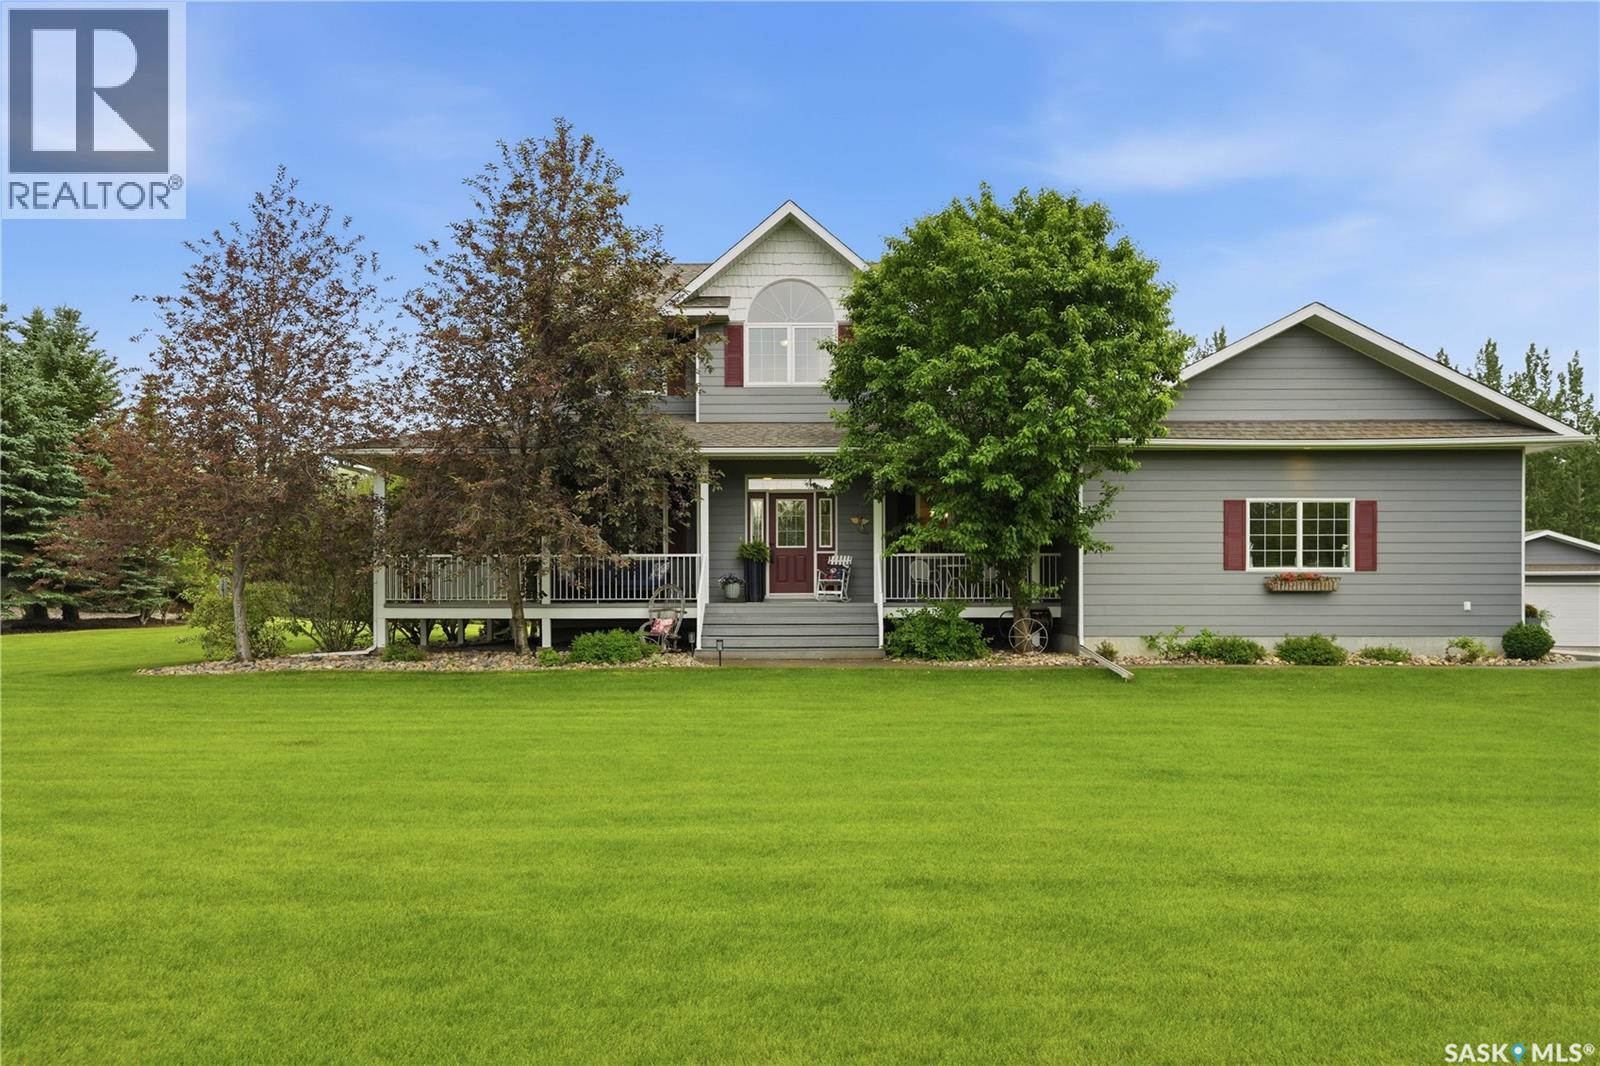
15 Jaxon Road
Edenwold Rm No.158, Saskatchewan
Welcome to this exceptional 2,050 sq. ft. fully finished two-storey home nestled on 4.95 acres of beautifully landscaped property on the outskirts of White City. Offering the perfect blend of country serenity and modern convenience, this meticulously maintained acreage is located in one of the area's most sought-after locations, making it an ideal place to raise a family. From the moment you arrive, you'll appreciate the pride of ownership that is evident throughout the property. The stunning grounds feature lush lawns, mature trees, and picturesque outdoor spaces that create a truly park-like setting. Whether you're entertaining family and friends, watching the kids play, or simply relaxing in the peaceful surroundings, this property offers an exceptional outdoor lifestyle. Inside, the spacious 2,050 sq. ft. two-storey home you will find a front office/den, formal dining room, large family room, big bright kitchen with walkin pantry, 5bds & 4 baths. The main floor laundry and 2 pc bath are conveniently located off the garage entry. The home also includes 2 gas fireplaces and a fully developed bsmt with in floor heat. (The projection tv is included in the purchase price). A standout feature is the convenience of having both a private irrigation well and public water service. The well is dedicated to irrigating the beautifully maintained landscaping, while the home is connected to the public water system, providing the reliability and convenience of municipal water for everyday use. Located just minutes from White City and an easy commute to Regina, you'll enjoy peaceful acreage living with quick access to schools, shopping, recreation, and everyday amenities. Beautifully maintained, ideally located, and offering nearly five acres of pristine property, this is a place you'll be proud to call home. (id:62463)
Boyes Group Realty Inc.
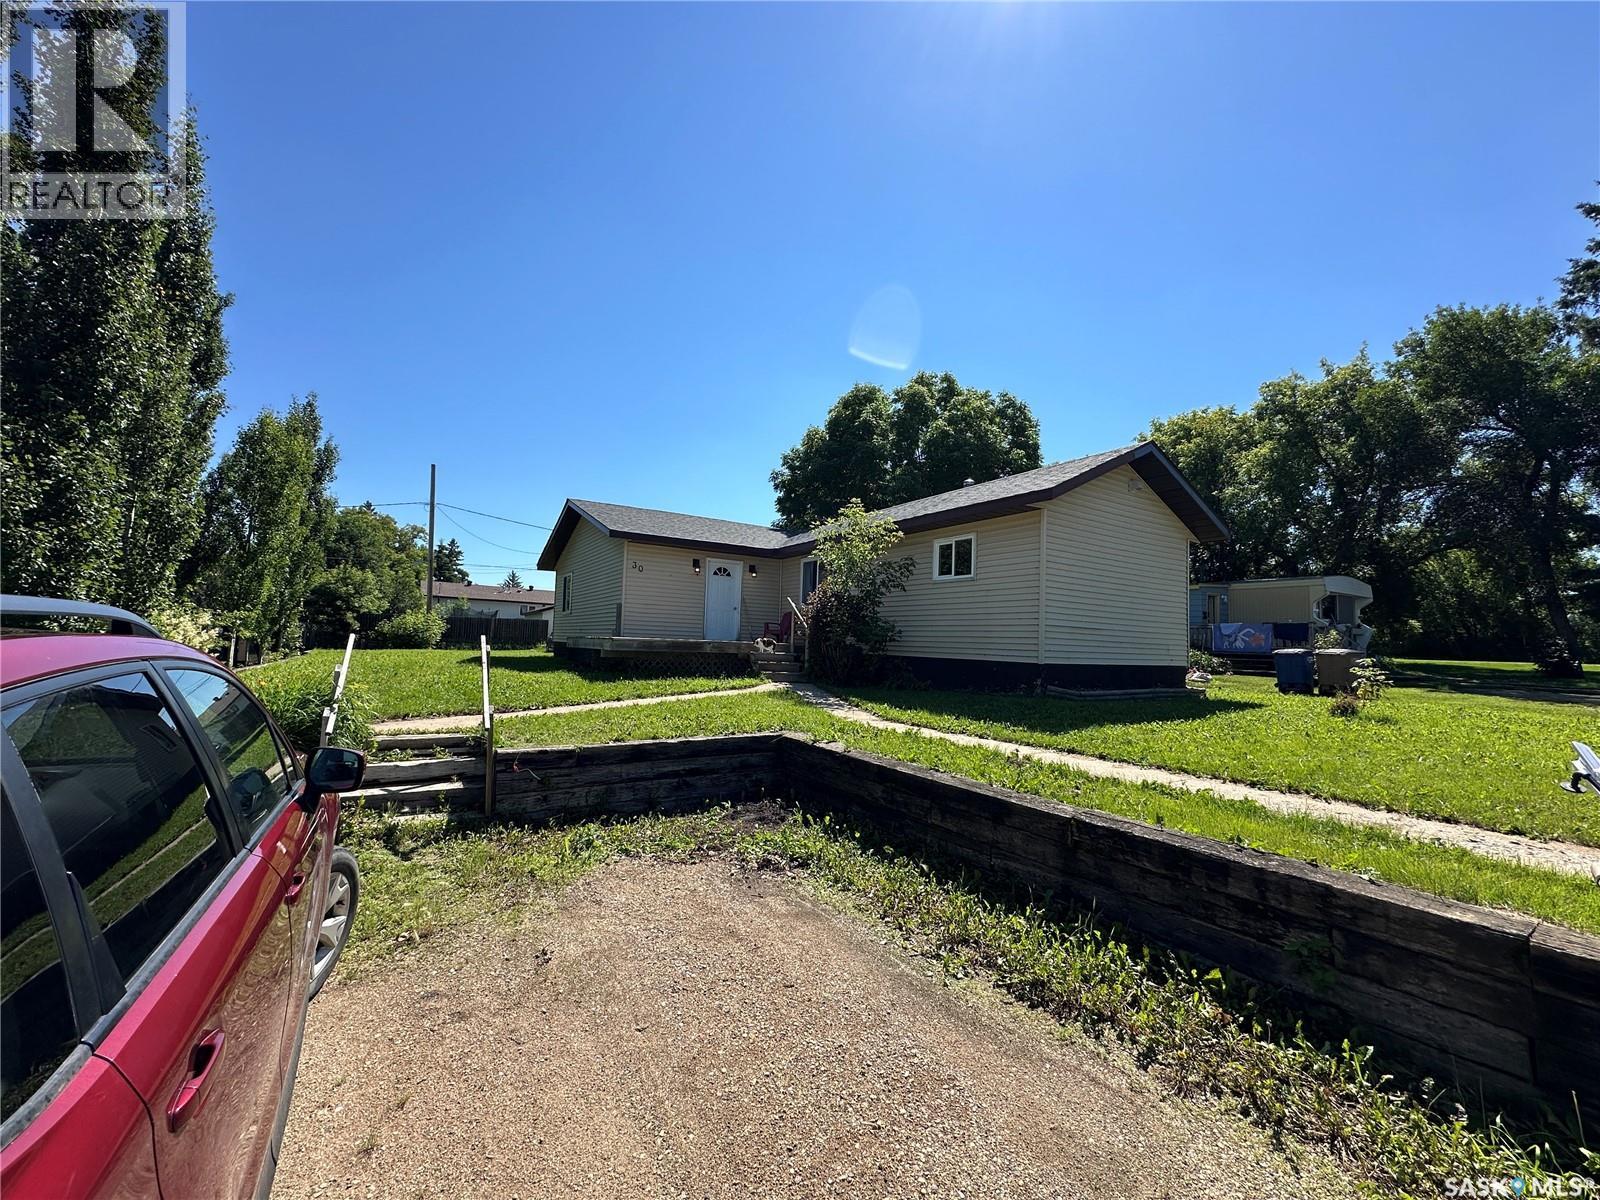
#30 1st Street W
Birch Hills, Saskatchewan
Home ownership opportunity in a quiet corner of Birch Hills! Enjoy the sunsets from your own 12x18 front deck! 1390 sq ft gives a spacious feel and the all important mudroom when you come in. New roof, large living room, 4 bedrooms - plus an office nook, main floor laundry, 16x20 basement storage & furnace room. The main bedroom comes with a 3 piece ensuite. This is a mobile home on an owned lot (no lot rental) and on a partial treated wood basement. The two sheds stay! (id:62463)
Rosthern Agencies
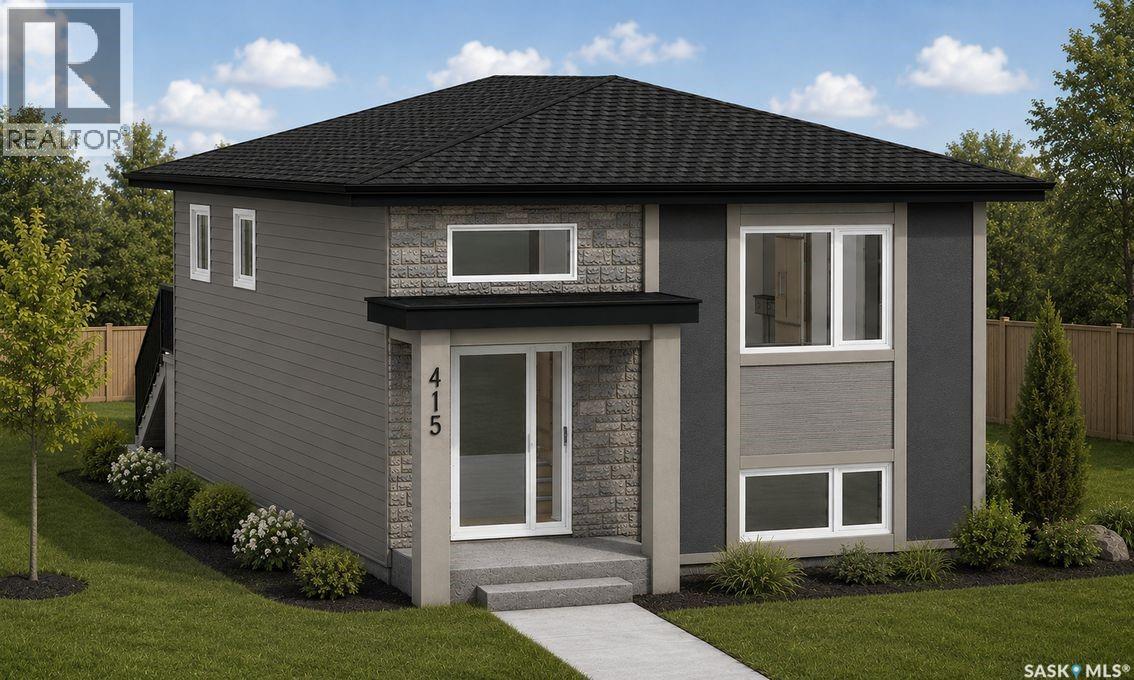
415 Stehwien Street
Saskatoon, Saskatchewan
ACCEPTING A 5% DEPOSIT! ONE PROPERTY, THREE INCOME OPPORTUNITIES – MAXIMIZE YOUR INVESTMENT WITH MULTIPLE LEGAL SUITES! Welcome to The Aspen Collection by Decora Homes in the highly sought-after community of Aspen Ridge! This thoughtfully designed Phoenix bi-level offers 1,091sqft of beautifully finished living space with 3 bedrooms and 2 bathrooms on the main level, combining modern style with exceptional investment potential! The open-concept main floor features luxury vinyl plank flooring throughout, an electric fireplace with a custom mantel, quartz countertops, a stylish tile kitchen backsplash, upgraded range hood, & all stainless steel appliances included! The spacious primary bedroom includes a walk-in closet and a private 4-piece ensuite. Central air conditioning in the home adds comfort and convenience from day one. The fully developed 2-bedroom, 1-bathroom legal basement suite features a private side entrance and a cozy gas fireplace, making it an ideal mortgage helper or comfortable space for extended family. There's also a finished flex room with an additional bathroom that's accessed by the main residence. What truly sets this property apart is the included "Malibu" double detached garage suite, complete with a self-contained 1-bedroom legal loft suite above the garage!! With three separate living spaces on one property, you'll enjoy outstanding flexibility for rental income, or multi-generational living. Additional upgrades include upgraded siding, xeriscaped front landscaping, concrete sidewalk and walkway to the front & side entrance, a rear deck, & back alley access. Estimated possession is August/Sept 2026. Decora Homes proudly builds every home to P.E.R. Level 3 Energy Efficiency standards, ensuring exceptional performance, year-round comfort, and reduced utility bills. Homeowners may also qualify for up to $3,000 in available energy-efficiency rebates, adding even more value to their investment. Contact your REALTOR® today for more information! (id:62463)
Realty Executives Saskatoon
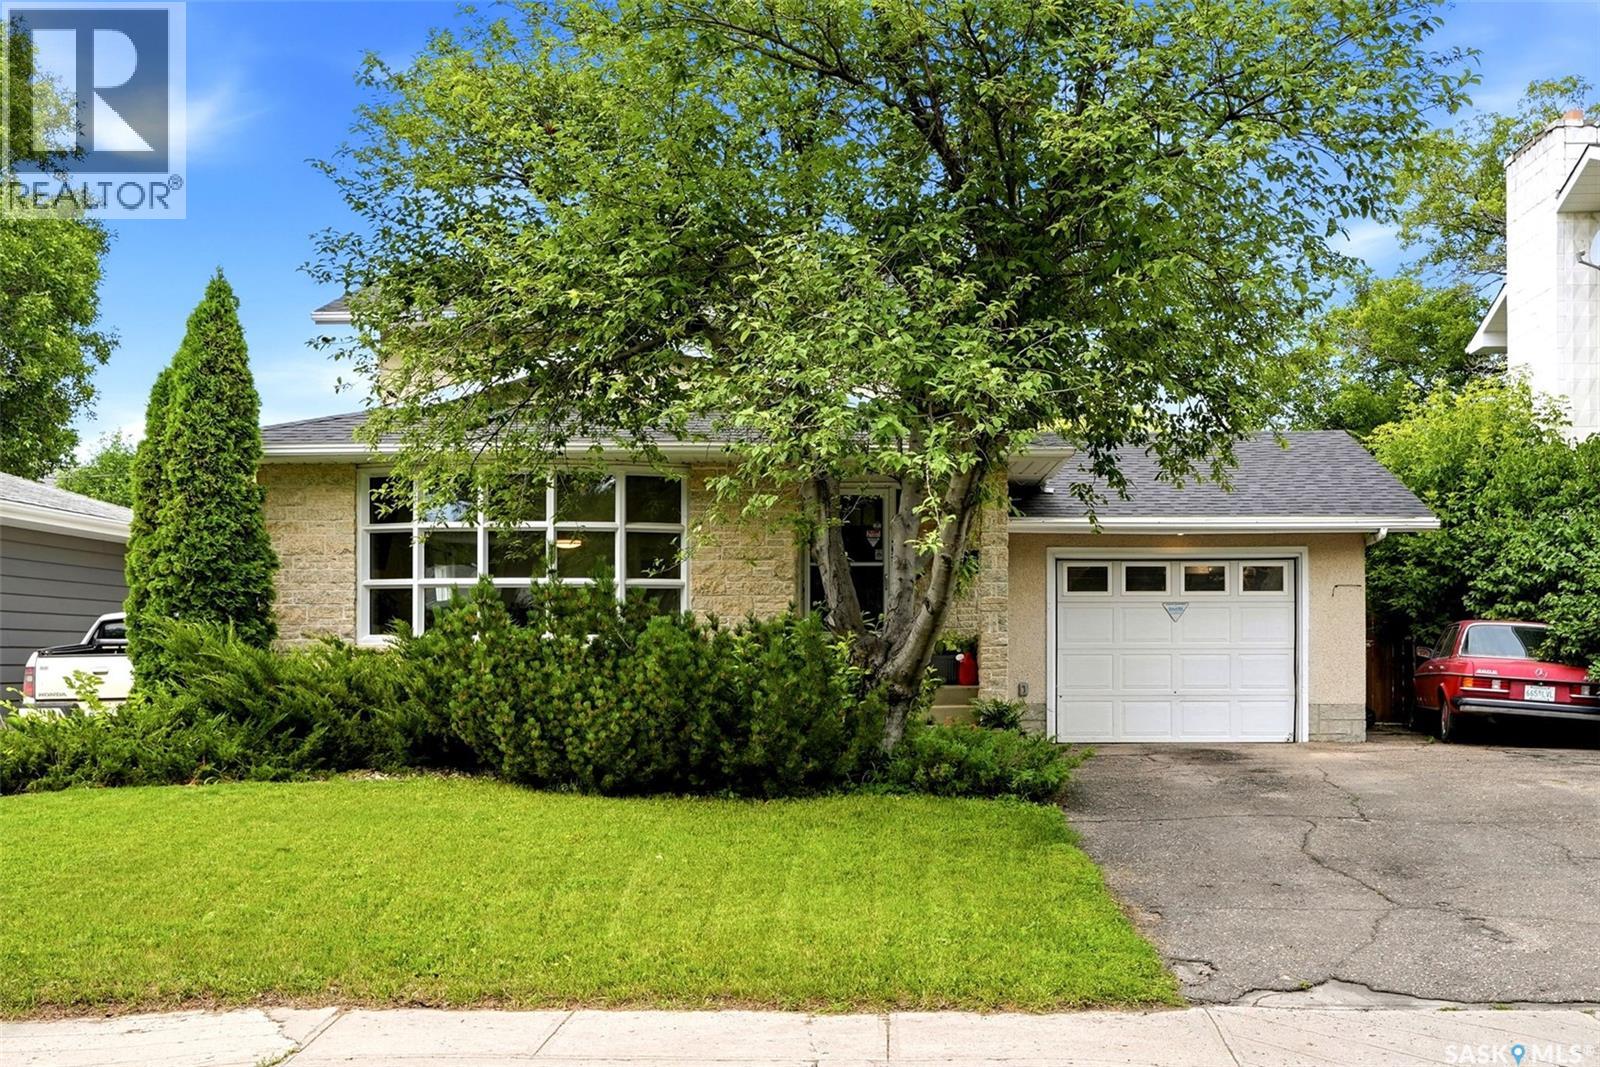
3620 King Street
Regina, Saskatchewan
Welcome to 3620 King St, a beautifully renovated family home in the heart of Regina's highly desirable Lakeview neighbourhood. Offering 1,634 sq. ft., 3 bedrooms & 3 bathrooms, this move-in ready home blends timeless character with modern design. From the moment you arrive, you'll appreciate the impressive curb appeal & welcoming front entrance. Inside, you're greeted by a bright, spacious living room featuring an oversized picture window that fills the home with natural light. Throughout the main & second levels you'll find stylish vinyl plank flooring, updated lighting & a fresh, contemporary aesthetic. The true showpiece is the stunning kitchen & dining area. Designed for both everyday living & entertaining, it features quartz countertops, an oversized island with seating, full-height cabinetry, subway tile backsplash, stainless steel appliances & an abundance of storage & prep space. The adjoining dining area offers room for the whole family & opens directly onto the backyard. Upstairs you'll find 3 generous bedrooms, including a spacious primary, along with an updated 4-piece bathroom. The fully finished basement extends your living space with a large recreation room, beautifully renovated 3-piece bathroom, storage & endless flexibility for a family room, home gym or play area. Step outside to your own private backyard oasis. The fully fenced yard offers an expansive lawn, mature trees, patio, entertaining space, raised garden beds, storage shed & plenty of room for kids, pets & summer gatherings. Additional features include a heated attached garage, double driveway, central air conditioning & numerous updates throughout. Located just minutes from excellent schools, neighbourhood parks, shopping & all south Regina amenities, this is a rare opportunity to own a thoughtfully renovated home in one of Regina's most established & sought-after communities. This is Lakeview living at its best. (id:62463)
Exp Realty
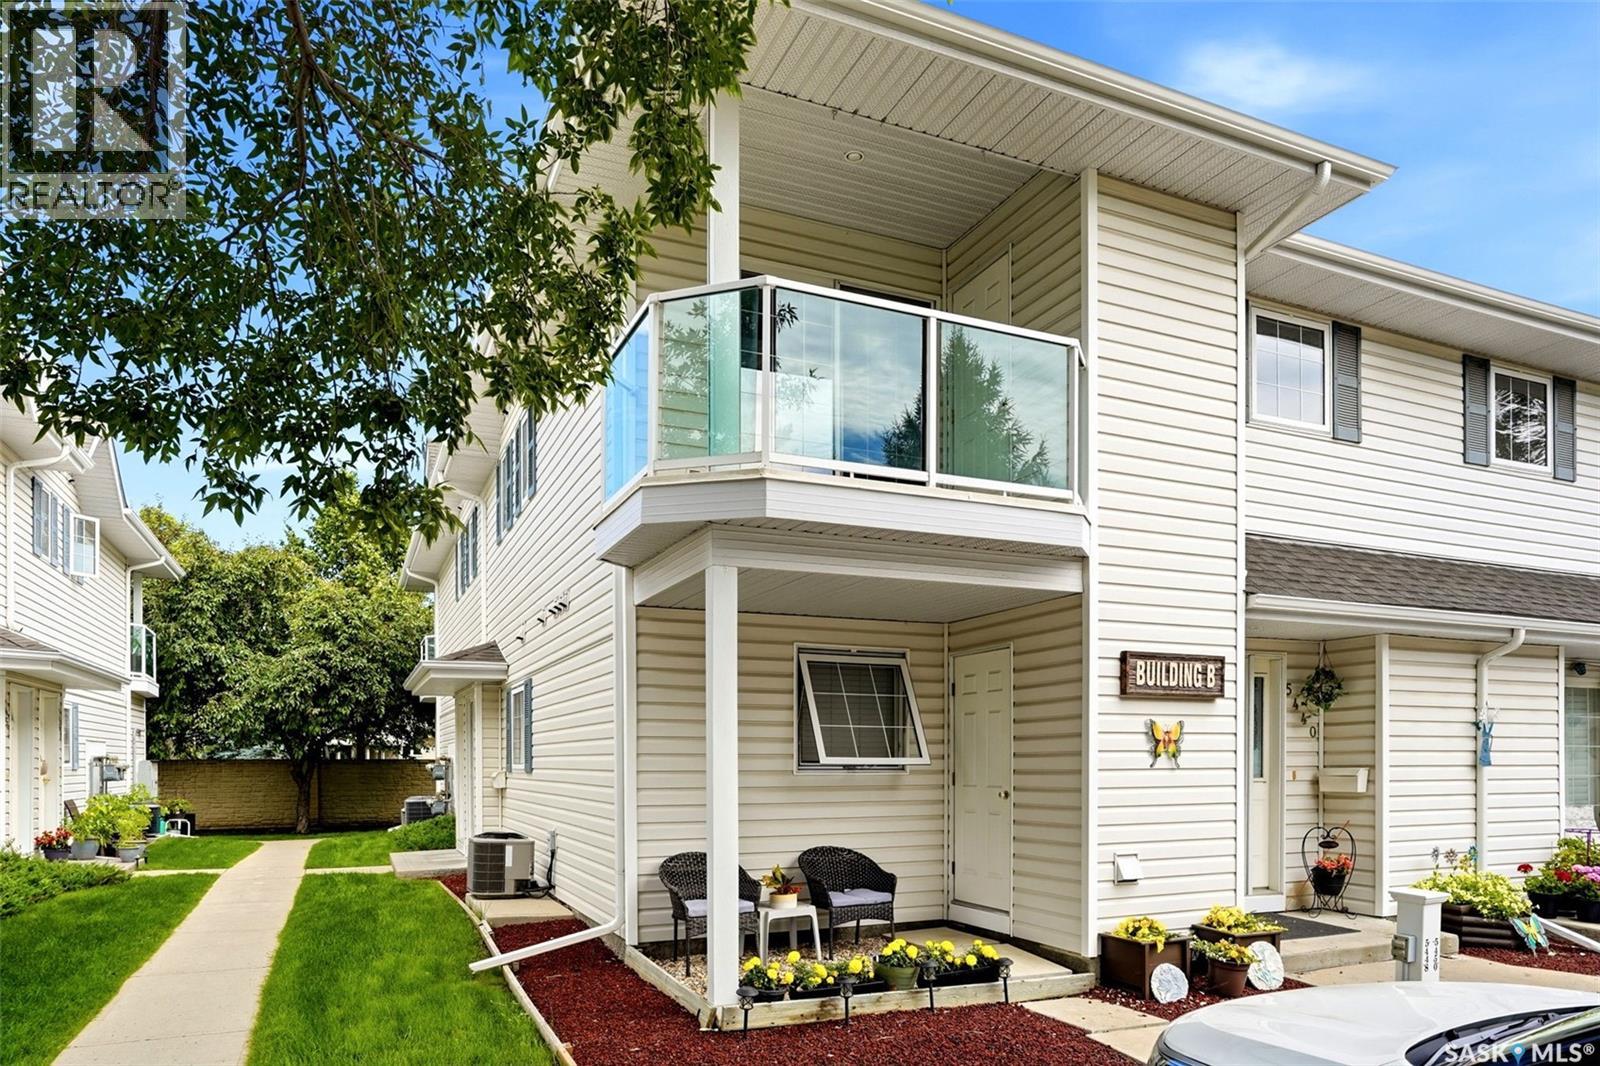
5442 Rochdale Boulevard
Regina, Saskatchewan
Welcome to Hawthorne Terrace in Lakeridge. Conveniently located within walking distance to both Riffel and Winston Knoll high schools and close to all of the great NW amenities. This 2 bedroom upper unit garden style has been recently updated with vinyl plank flooring throughout, refreshed paint and updated plumbing fixtures and lighting. The Galley style kitchen has walk-in pantry/storage off kitchen area leading to the utility room. 2 good size bedrooms, a full bath and laundry area completes this condo. Patio doors off living room lead outside to south facing balcony with storage room. This unit comes with 1 electrical parking stall as well as visitor parking. Features include central air and central vac. All appliances are included. Condo fee's include water/sewer. Immediate possession is available. To book a private viewing contact your sales agent. *NOTE: Some photos have been virtually staged to aid buyers in visualizing use of the space. (id:62463)
Jc Realty Regina
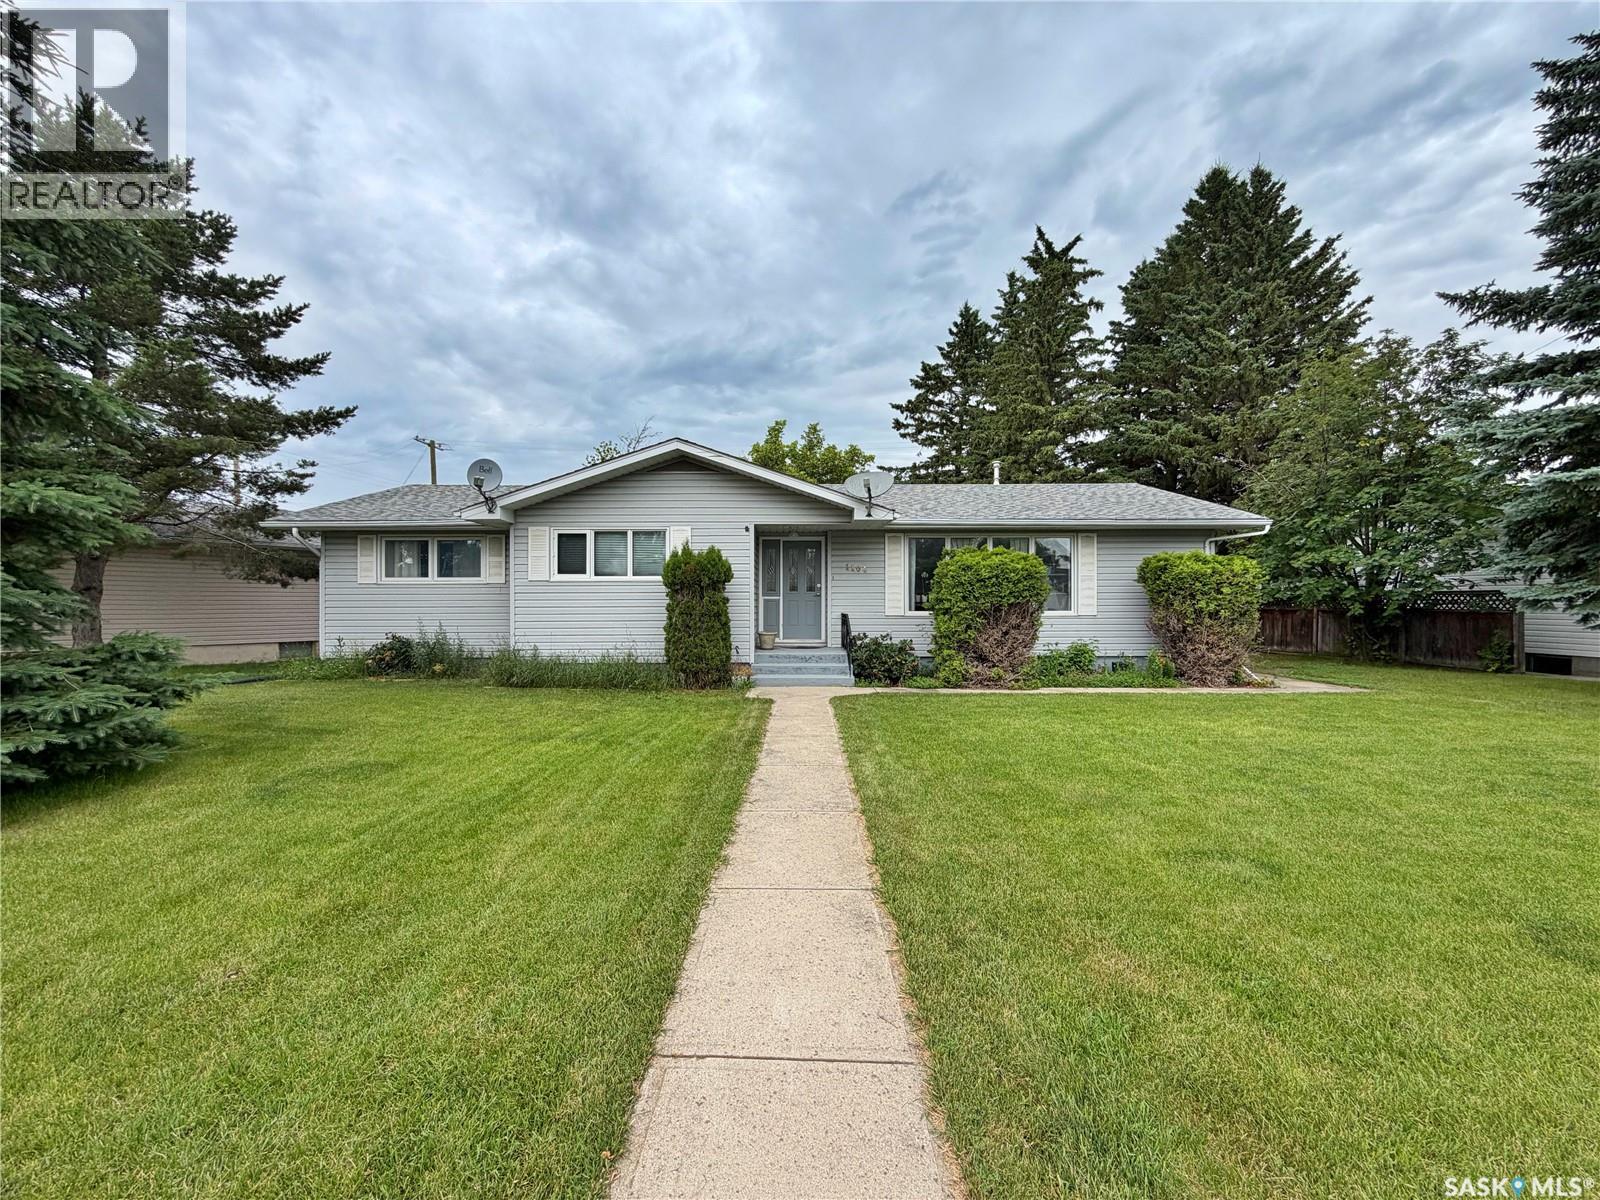
1104 Mallard Drive
Rocanville, Saskatchewan
INCREDIBLE FAMILY HOME OR HIGH-INCOME INVESTMENT PROPERTY! Welcome to 1104 Mallard Drive, Rocanville—a spacious bungalow offering over 1560 SQFT with an impressive 7 bedrooms and 3 bathrooms! Whether you're searching for a home with room for the entire family or a proven revenue property, this one delivers exceptional value. Originally designed with 4 spacious bedrooms on the main floor, the home now features a newly finished basement (2024), adding 3 additional bedrooms, another full bathroom, and plenty of additional living space. The bright main floor offers a large living room, functional kitchen and dining area, plus a convenient 2-piece bathroom off the side entrance. Currently operating as a successful rental property, the owner rents all 7 bedrooms, generating an impressive $4200/month in rental income. Continue operating it as a cash-flowing investment or convert it back into an incredible family home with more than enough space for everyone. Outside, you'll appreciate the private back deck, mature trees, a spacious yard, and the rare bonus of TWO detached garages—a double detached garage plus a single detached garage—providing ample parking, storage, or workshop space. Located just steps from the school, rink, and swimming pool, this property offers an unbeatable combination of space, versatility, and income potential. Large family? Investor? Looking for both? Opportunities like this don't come along often. PRICED AT $349,000! (id:62463)
Exp Realty
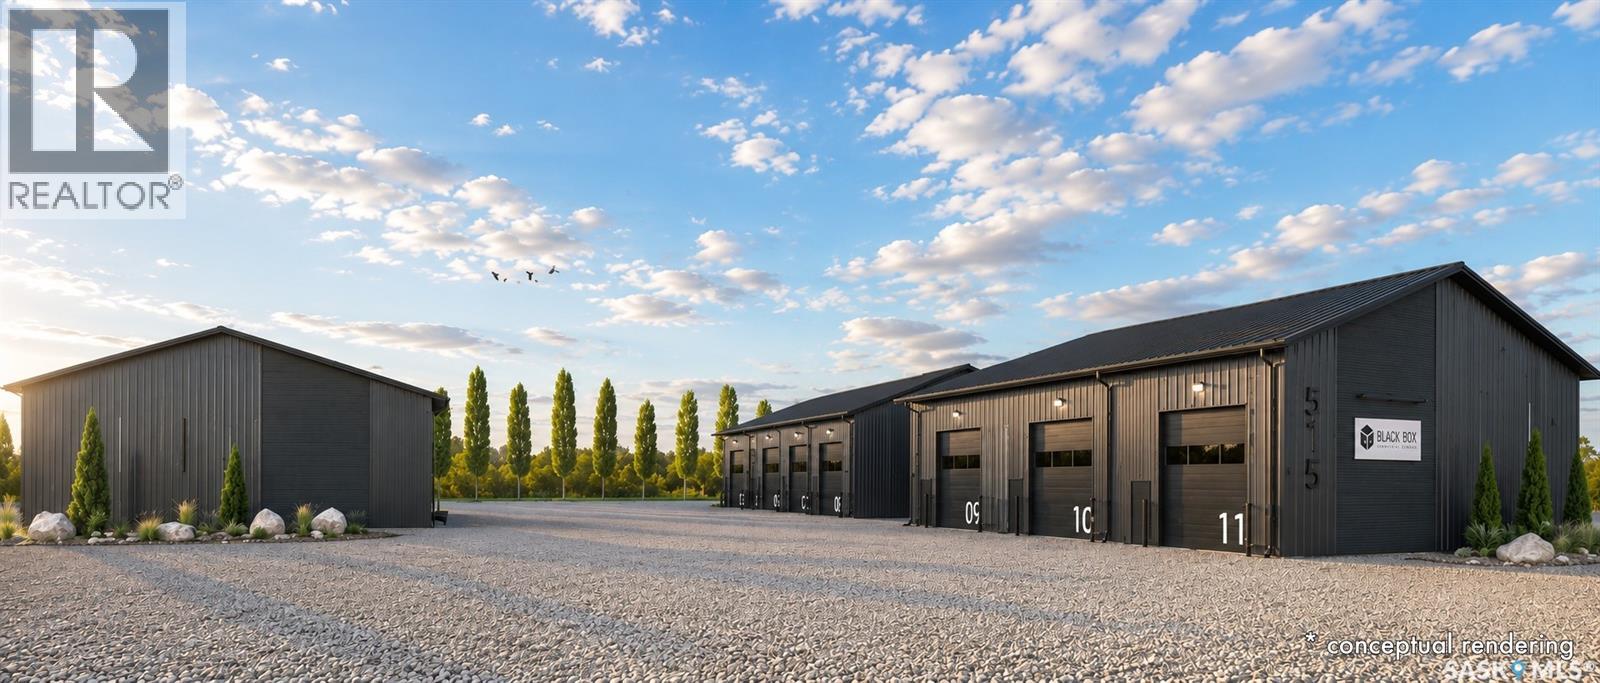
6 515 Saunders Road
Moosomin, Saskatchewan
BLACK BOX is Moosomin's newest commercial condo development, offering a unique opportunity to own modern, flexible workspace for business, storage, or investment! This new construction project features 9 individually titled & metered units ranging from 1200 to 3360 SQFT -- 20', 28', 40', and 56' wide units, all with a 60' bay depth and 12' or 14' overhead doors. Built locally by AFAB Industries, the development features ICF foundations, stick-frame construction with 3/4" plywood sheathing, metal cladding inside and out, and all unit are insulated. Buyers can choose between finished units [concrete floor, gas heat, 2pc bathroom] or partially finished units [gravel floor, no heat, no bathroom]. Enjoy the benefits of worry-free ownership with condo fees covering exterior maintenance, site insurance, landscaping, snow removal, parking lot maintenance, garbage removal, and more -- allowing owners to focus on their business, storage, or investment without the ongoing maintenance responsibilities associated with a standalone building. Conveniently located just off Highway #1, BLACK BOX combines quality construction, modern design, and affordable hassle-free ownership in a professionally managed development. •• UNIT #6 is a PARTIALLY finished 1200 SQFT (20' x 60') unit featuring full insulation, gravel floor, and a 12' x 14' overhead door. Can be fully finished if the buyer wishes. GREAT exposure to Park Avenue, ample parking, and attractive landscaping! UNIT #6 PRICE: $209,000. Interested in hearing more -- request a BLACK BOX sales package today! Possession scheduled for Fall 2026! **Photos shown are AI-generated renderings and are for illustrative purposes only. Images are intended to demonstrate potential unit layouts, finishes, and uses, and may not reflect the final completed product. (id:62463)
Exp Realty
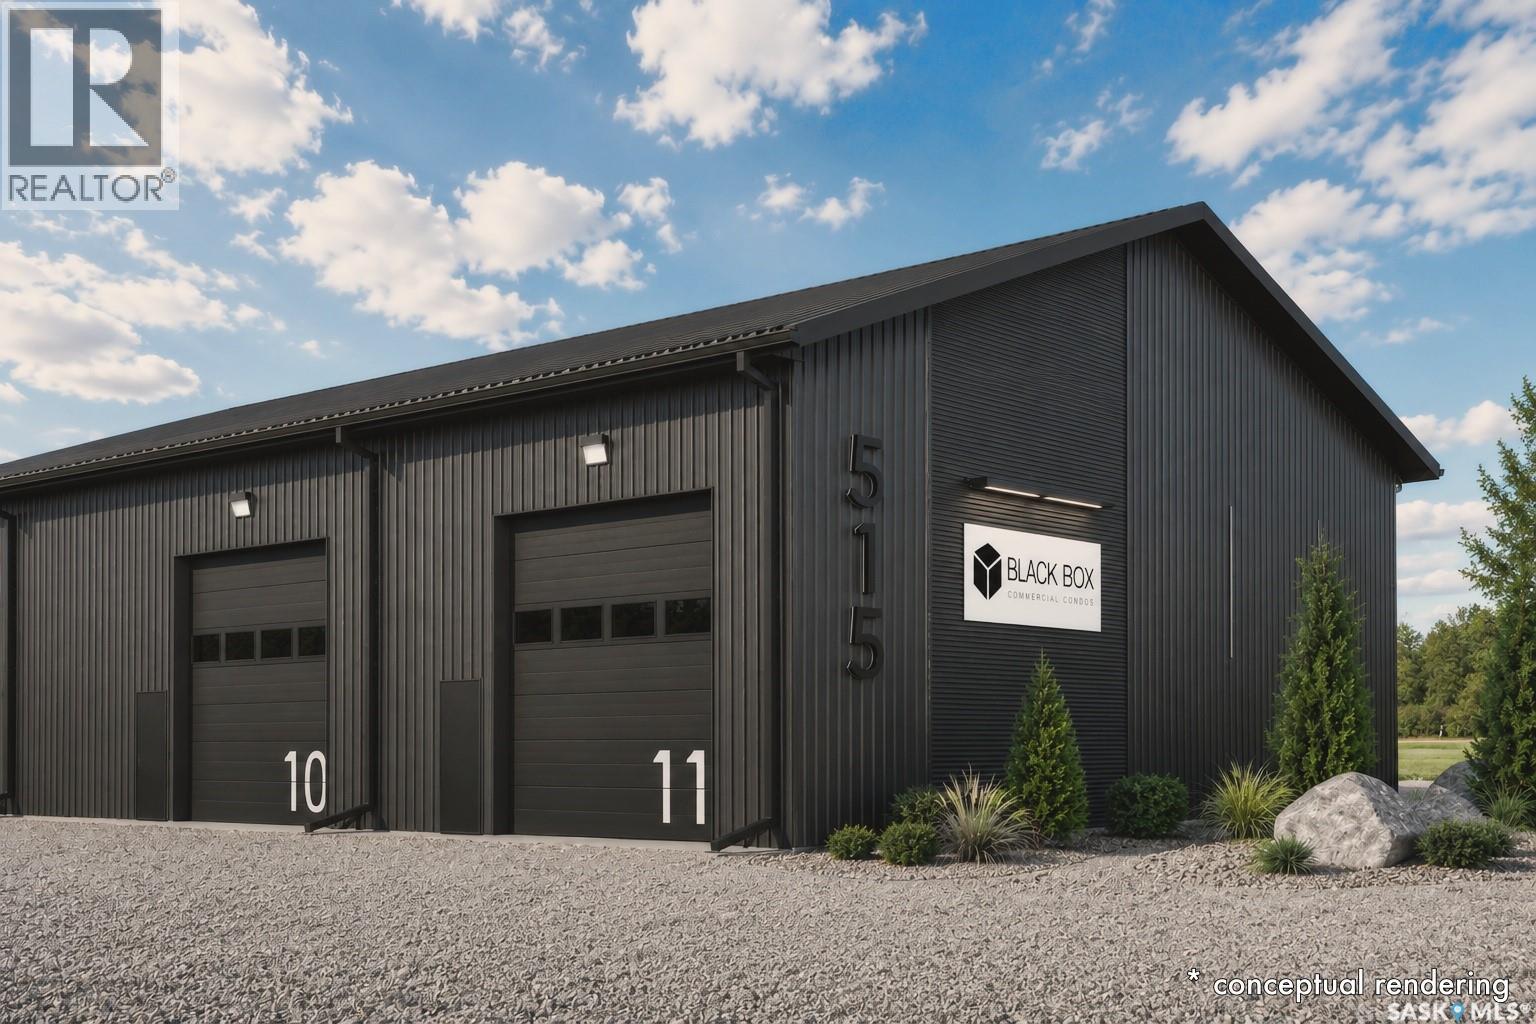
5 515 Saunders Road
Moosomin, Saskatchewan
BLACK BOX is Moosomin's newest commercial condo development, offering a unique opportunity to own modern, flexible workspace for business, storage, or investment! This new construction project features 9 individually titled & metered units ranging from 1200 to 3360 SQFT -- 20', 28', 40', and 56' wide units, all with a 60' bay depth and 12' or 14' overhead doors. Built locally by AFAB Industries, the development features ICF foundations, stick-frame construction with 3/4" plywood sheathing, metal cladding inside and out, and all unit are insulated. Buyers can choose between finished units [concrete floor, gas heat, 2pc bathroom] or partially finished units [gravel floor, no heat, no bathroom]. Enjoy the benefits of worry-free ownership with condo fees covering exterior maintenance, site insurance, landscaping, snow removal, parking lot maintenance, garbage removal, and more -- allowing owners to focus on their business, storage, or investment without the ongoing maintenance responsibilities associated with a standalone building. Conveniently located just off Highway #1, BLACK BOX combines quality construction, modern design, and affordable hassle-free ownership in a professionally managed development. •• UNIT #5 is a PARTIALLY finished 1200 SQFT (20' x 60') unit featuring full insulation, gravel floor, and a 12' x 14' overhead door. Can be fully finished if the buyer wishes. GREAT exposure to Park Avenue, ample parking, and attractive landscaping! UNIT #5 PRICE: $209,000. Interested in hearing more -- request a BLACK BOX sales package today! Possession scheduled for Fall 2026! **Photos shown are AI-generated renderings and are for illustrative purposes only. Images are intended to demonstrate potential unit layouts, finishes, and uses, and may not reflect the final completed product. (id:62463)
Exp Realty
564 1st Street W
Shaunavon, Saskatchewan
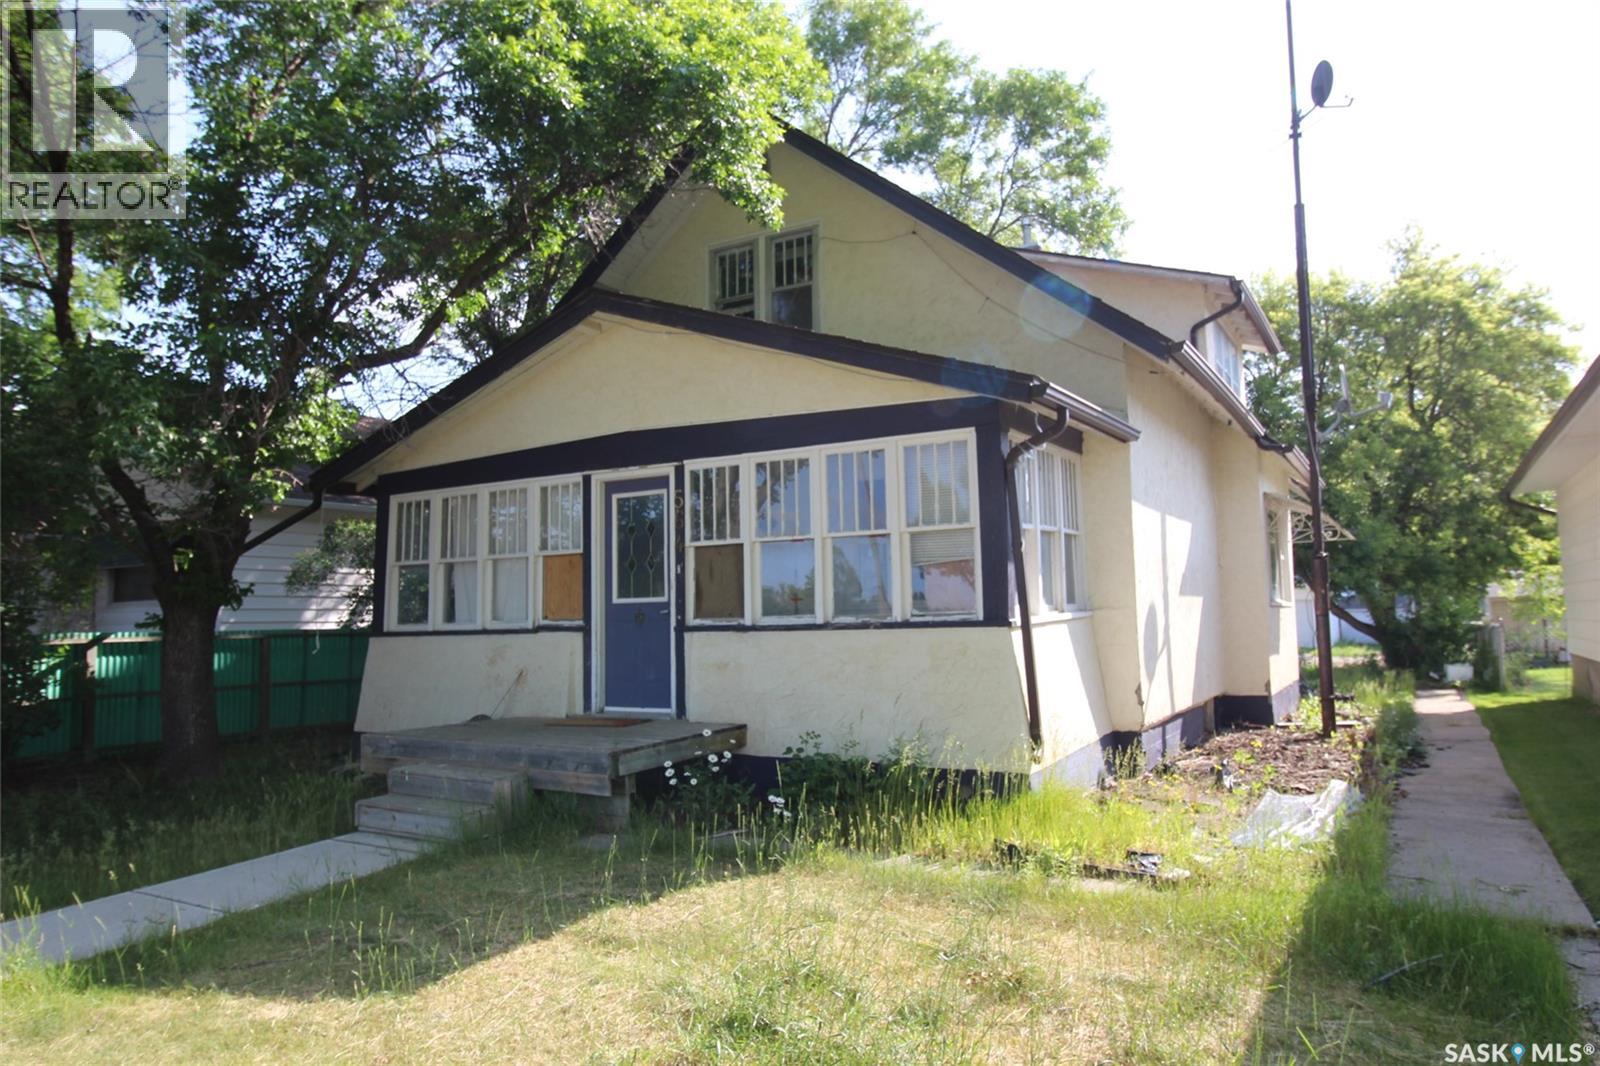
Fantastic location right across the street from the Shaunavon Public School, this family home is ready for you. The seller has added so much value to this property and is ready to let it go. The seller updated the furnace with an EE Natural Gas Unit and has upgraded all the flooring in the home to a modern laminate. The home's main floor is a classic style with 9' ceilings, large living/dining room and the kitchen tucked at the back of the home. Two bedrooms on the main are roomy and the main floor bath has a brand new tub. The second floor gives all kind of options with the possibility of a self contained suite or two bedrooms, full second bath and cozy den space. The basement is clean and dry with the laundry and a 2 pc bath plumbed in and a separate room framed out. The back yard features a one space parking pad, and a garden shed. (id:62463)
Access Real Estate Inc.
404 2125 Osler Street
Regina, Saskatchewan
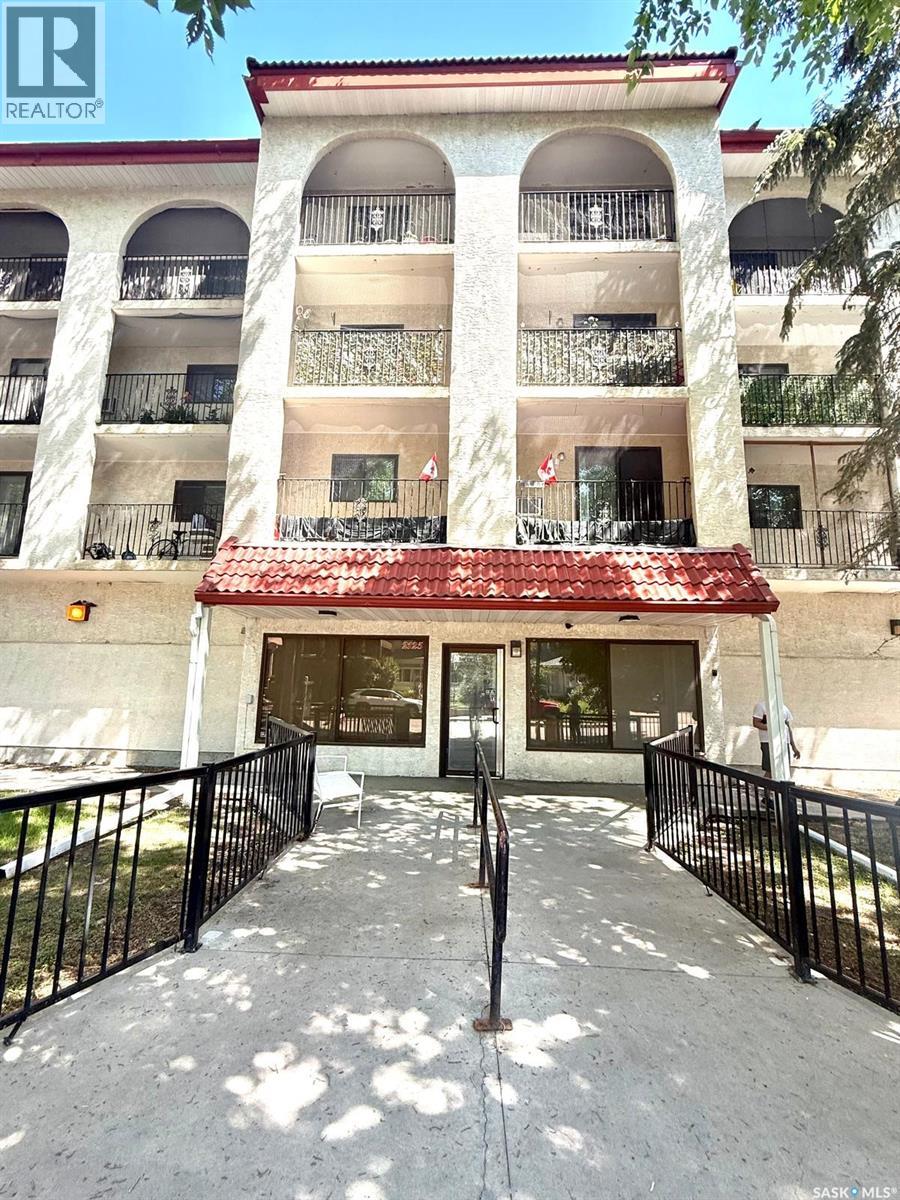
Welcome to this spacious and beautifully maintained 1,399 sq. ft. condo on the 4th floor, offering the perfect blend of comfort, convenience, and low-maintenance living just minutes from downtown Regina. This bright and inviting home features 3 generous bedrooms plus a large den, 2 bathrooms, and two bedrooms with skylights that fill the space with natural light. Ceiling fans in every bedroom and the dining area provide added comfort year-round. The expansive living room seamlessly connects to the dining area and opens onto a private east-facing balcony, the perfect spot to enjoy your morning coffee and sunrise. The full-size kitchen offers abundant cabinetry and generous counter space, while in-suite laundry, multiple closets, and ample storage throughout add everyday convenience. The building features close by elevator access and the unit includes one secure underground parking stall. Ideally located close to downtown, shopping, restaurants, parks, public transit, and other amenities, this property is an excellent choice for families, professionals, downsizers, or investors. Currently occupied by a reliable long-term tenant who is happy to stay, this home also presents an outstanding investment opportunity with immediate rental income potential. (id:62463)
Realty Executives Diversified Realty
35 Lake Avenue
Jackfish Lake, Saskatchewan
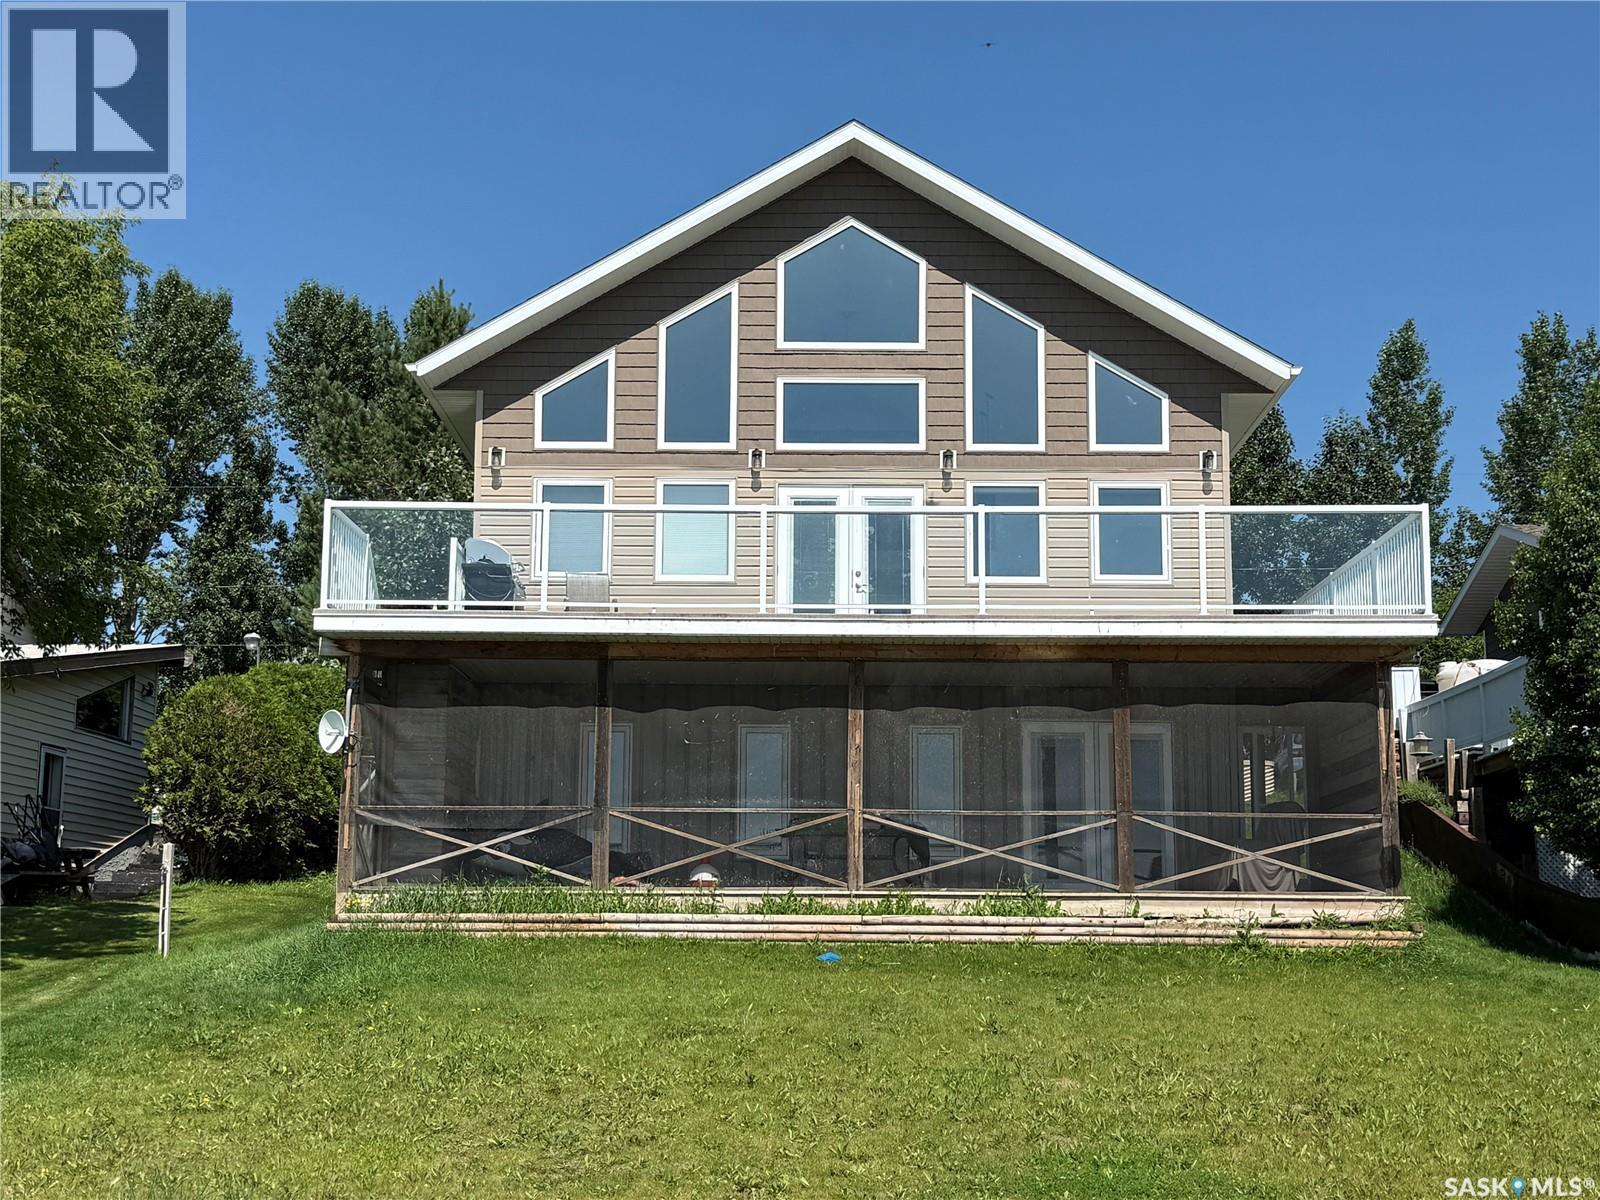
Welcome to paradise on the shores of Jackfish Lake! This stunning 4 bedroom, 3-bathroom, lakefront home in Martinson's Beach, built in 2020, offers modern comfort and serene waterfront living just steps from the water’s edge. The Primary bedroom includes an en-suite bathroom and a walk-in closet. The fully equipped kitchen featuring granite countertops and soft closing cabinets, is ideal for entertaining while taking in the breathtaking views of Jackfish Lake. Amenities include main floor laundry, central air conditioning, a high efficiency furnace, air exchanger, its own well, and so much more. Other features include a screened in deck off the walk out basement, a dog run so your pets can enjoy the outdoors with you, a natural gas hook up for the BBQ so you can grill with a view. Modern tranquility, this home has it all. The oversized, heated 2 car garage is perfect for boat storage, and is also equipped with a 240v plug for project enthusiasts. These opportunities don’t come often. Call your favourite agent today and get ready for summer at the lake. (id:62463)
RE/MAX Of The Battlefords
122 Farm Avenue
Gull Lake, Saskatchewan
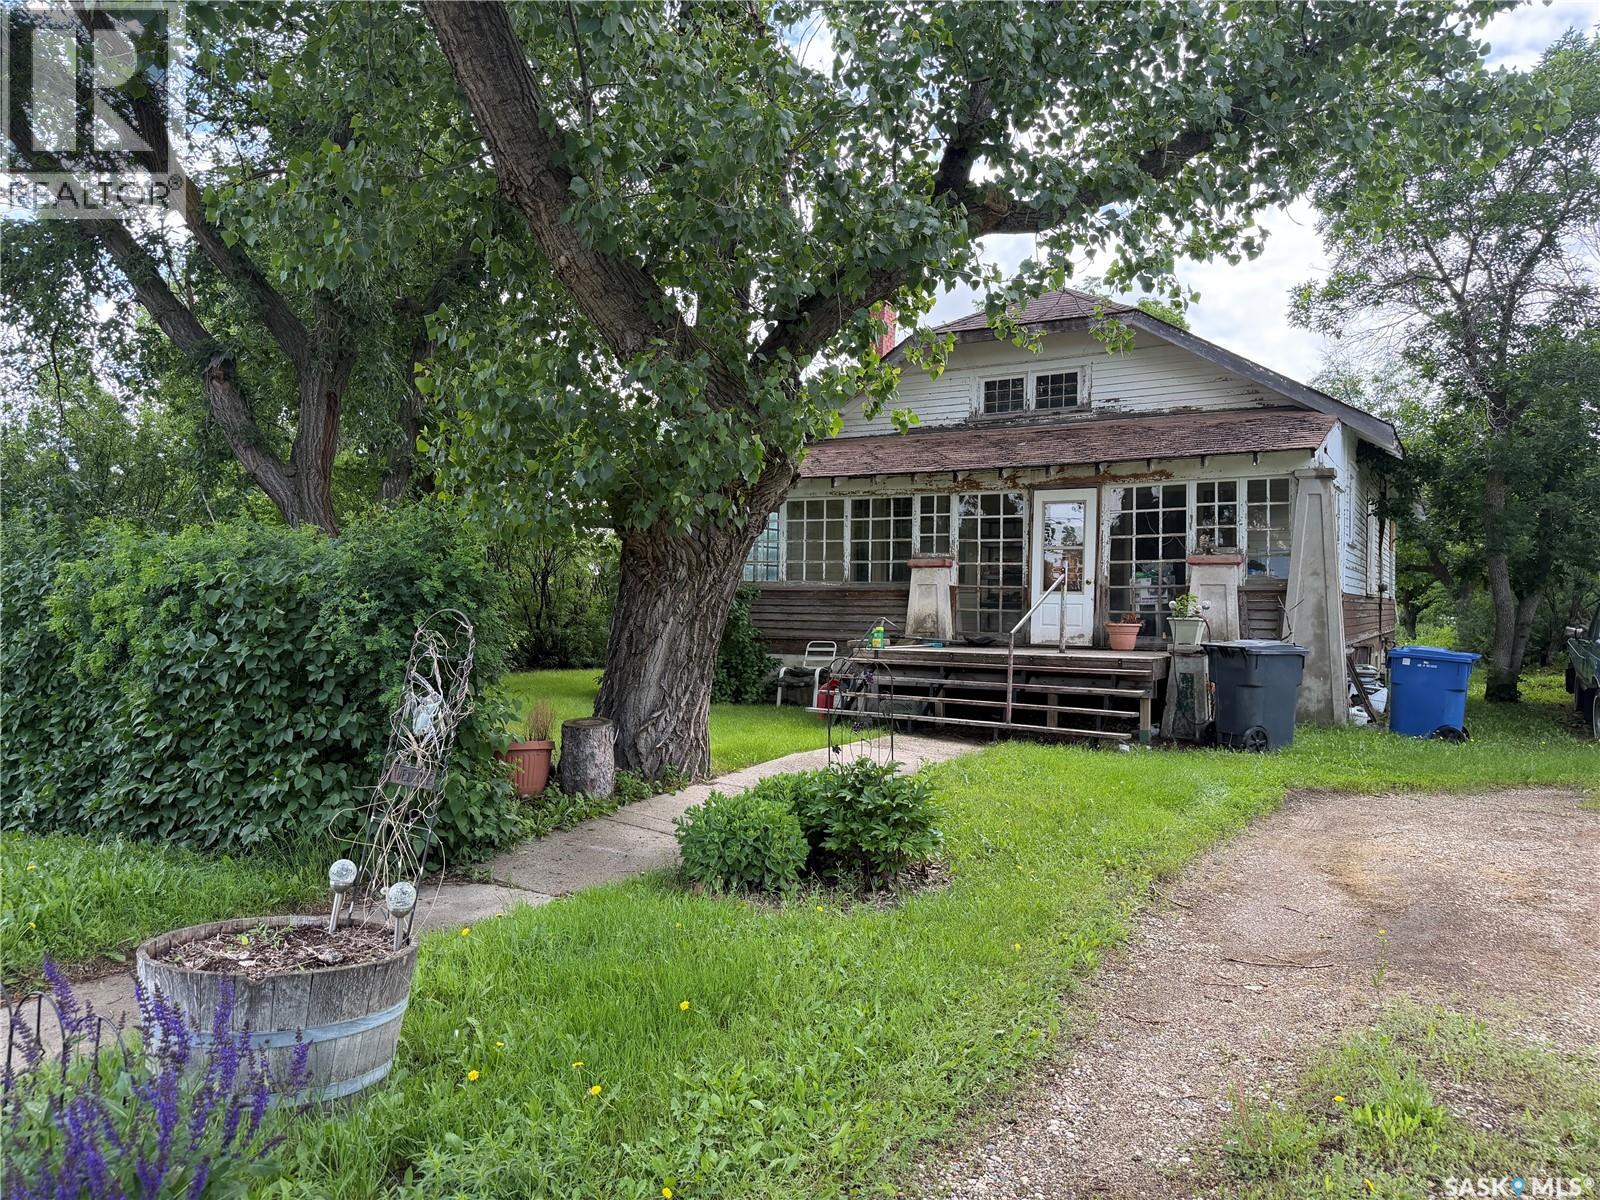
Located in Gull Lake, SK, this beautiful character home is ready for your personal touch. Featuring original hardwood floors, stunning woodwork, a spacious living room, separate dining room, 2 bedrooms, and a 4-piece bathroom, this home offers a warm and inviting layout with plenty of potential. Enjoy the added bonus of a sunporch, perfect for morning coffee, reading, or relaxing at the end of the day. Situated on a large, developed and private lot with tons of green space, there is plenty of room for gardening, outdoor entertaining, or creating your own backyard retreat. Set in a great location within walking distance to all amenities! With some TLC, this character home could truly shine. A great opportunity for buyers looking to add value and make a home their own! (id:62463)
RE/MAX Of Swift Current