

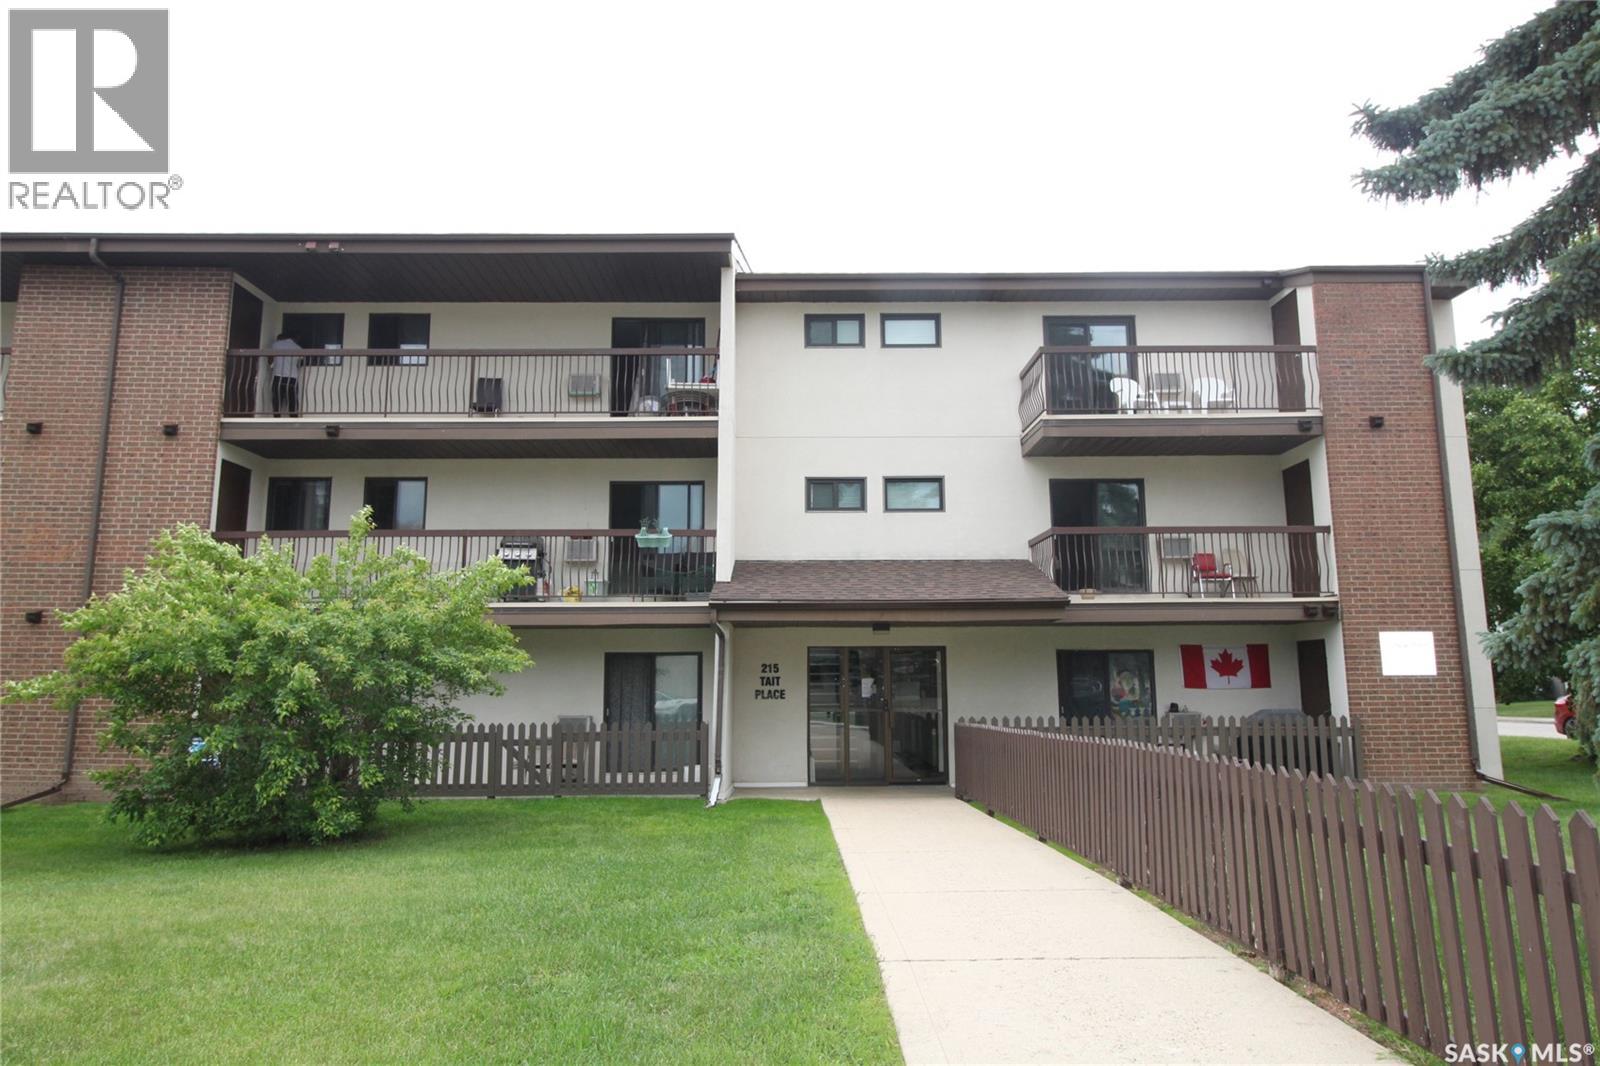
305 215 Tait Place
Saskatoon, Saskatchewan
This top-floor, apartment-style condo unit is in a convenient, professionally managed building. The top-floor location provides added privacy and quiet. The functional layout makes excellent use of the space with an open-concept living and dining area. Galley kitchen has a built-in dishwasher. This 783 sq ft unit features two bedrooms and a full bathroom. Enjoy the convenience of a large in-suite laundry and an electrified parking stall, along with a spacious balcony complete with a good-sized storage room—perfect for seasonal items. Overall pride of ownership in the building ensures a peaceful, comfortable living environment. Close to all shopping and dining on Eighth Street, Wildwood Golf Course, walking paths, Lakewood Civic Centre, and easy bus route to the University of Saskatchewan. Perfect for first-time buyers, University students and investors. (id:62463)
Realty Executives Saskatoon
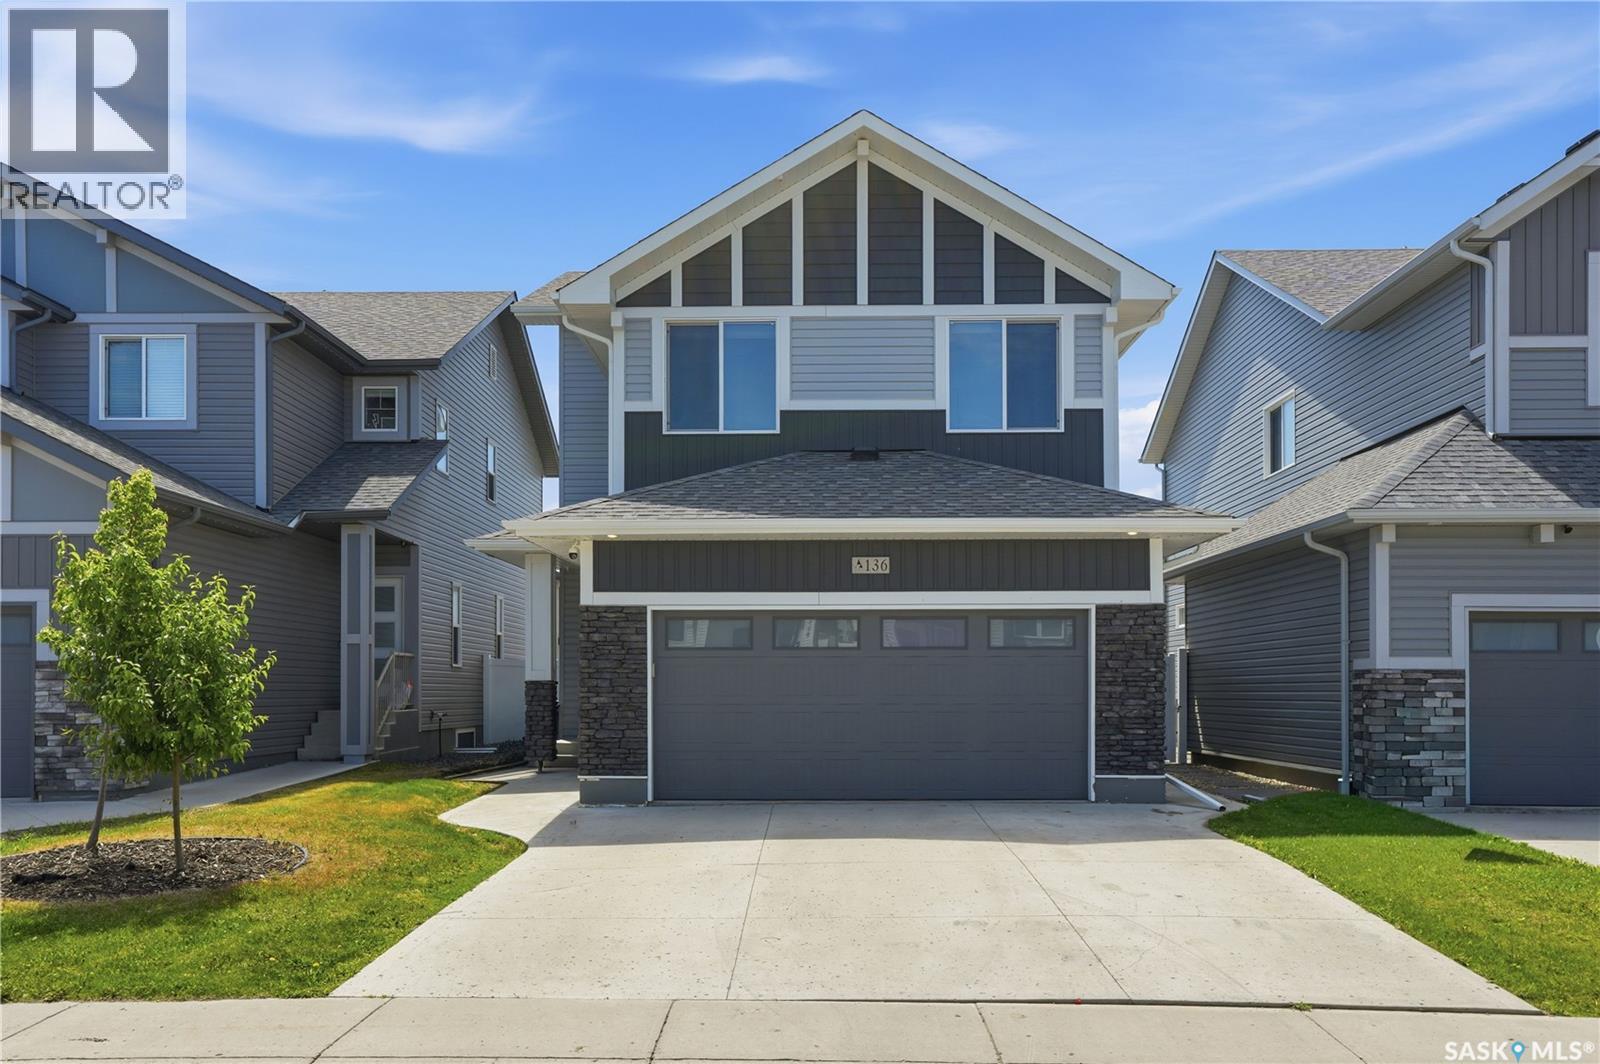
136 Thakur Street
Saskatoon, Saskatchewan
Welcome to this beautifully designed 3-bedroom, 3-bathroom two-storey home in the highly sought-after community of Aspen Ridge. Offering a unique and thoughtfully designed floor plan, this home provides the perfect balance of open-concept living while creating distinct spaces that enhance both privacy and everyday functionality. The bright and stylish kitchen features timeless white cabinetry, sleek black hardware, quartz countertops, and plenty of workspace for cooking and entertaining. Upstairs, you'll find an impressive vaulted great room that serves as the heart of the second floor—an expansive and versatile space perfect for a family room, media room, or home office. The spacious primary suite offers a relaxing retreat complete with a walk-in closet and a luxurious 5-piece ensuite. Two additional bedrooms and another full bathroom provide comfortable accommodations for family or guests. The undeveloped basement is ready for your personal touch, offering endless possibilities to expand your living space. Whether you're looking for additional family living space or considering the potential for a future legal basement suite (subject to any required municipal approvals), this lower level provides an excellent opportunity to add both functionality and value. Step outside to a beautifully finished backyard featuring a generous deck with a privacy screen, well-maintained sod, and a patio stone seating area—ideal for summer barbecues, entertaining, or simply relaxing outdoors. With its distinctive layout, quality finishes, suite potential, and exceptional outdoor space, this move-in-ready Aspen Ridge home is one you won't want to miss. (id:62463)
Coldwell Banker Signature
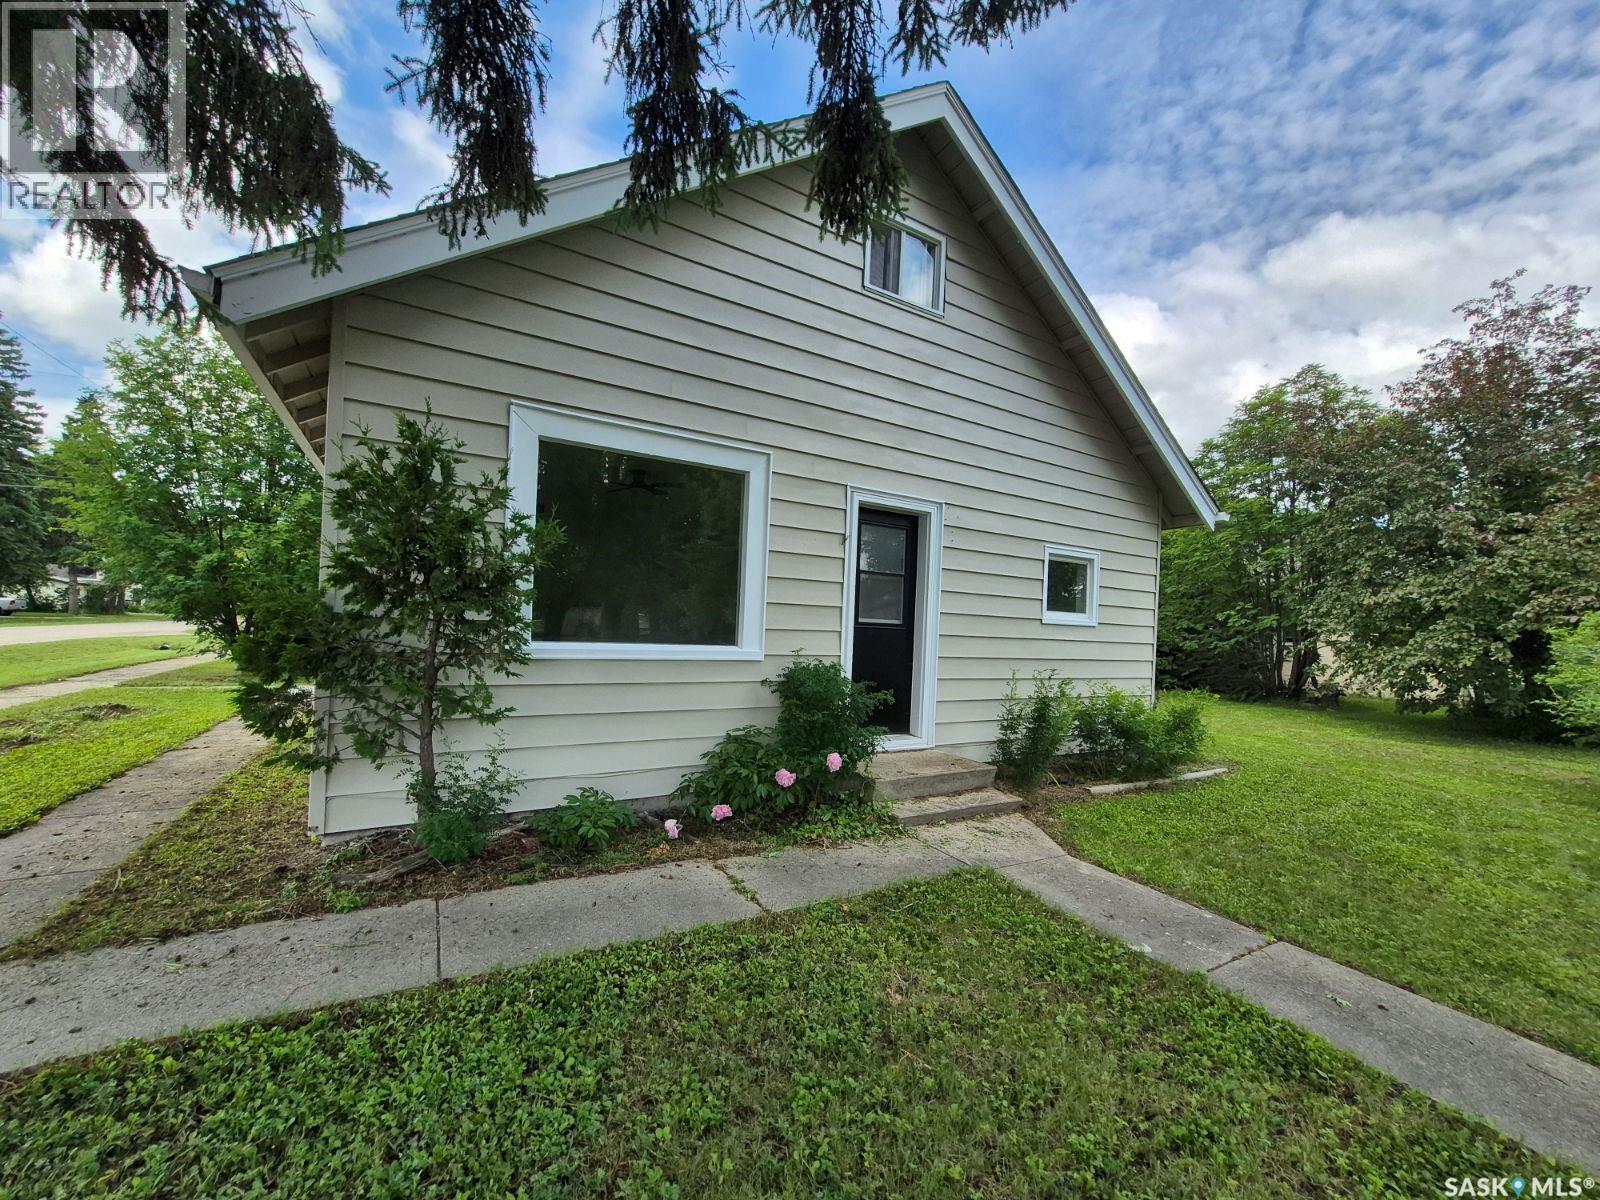
310 Main Street
White Fox, Saskatchewan
Welcome to small-town living in White Fox, Saskatchewan — a place where life moves at a slower pace, neighbors know your name, and you can enjoy the peace and simplicity of prairie living while still having access to nearby amenities, lakes, and outdoor adventures. This beautifully updated 1-bedroom, 1-bathroom home (with the potential to easily make it a 2 bedroom) has been completely transformed in 2026 and is ready for its next owner to simply move in and enjoy. With a long list of updates already completed, you can have peace of mind knowing the major items have been taken care of, including new 25-year shingles, a new furnace and water heater, all new appliances, new flooring on the main floor and trim throughout, new light fixtures, fresh interior and exterior paint, and a beautifully updated kitchen and bathroom. The result is a bright, modern, and comfortable home that feels fresh from top to bottom — with nothing left to do but make it your own. Whether you’re a first-time home buyer looking for an affordable place to call home, someone looking to downsize into a low-maintenance property, or an investor searching for a great opportunity, this home offers endless possibilities. Situated on a spacious corner lot, the property provides plenty of outdoor space to enjoy. The large yard also offers excellent potential for future development, including the possibility of adding a garage or additional storage space. White Fox offers the charm of a close-knit community with everyday conveniences nearby, including a local store, school, and community amenities. Enjoy the best of small-town living while being just a short drive from Nipawin and some of Saskatchewan’s most beautiful lakes, offering endless opportunities for fishing, boating, snowmobiling, hiking, and enjoying the outdoors year-round. If you’ve been dreaming of a simpler lifestyle, a welcoming community, and a home where the big updates are already done — this could be the perfect fit! (id:62463)
Exp Realty
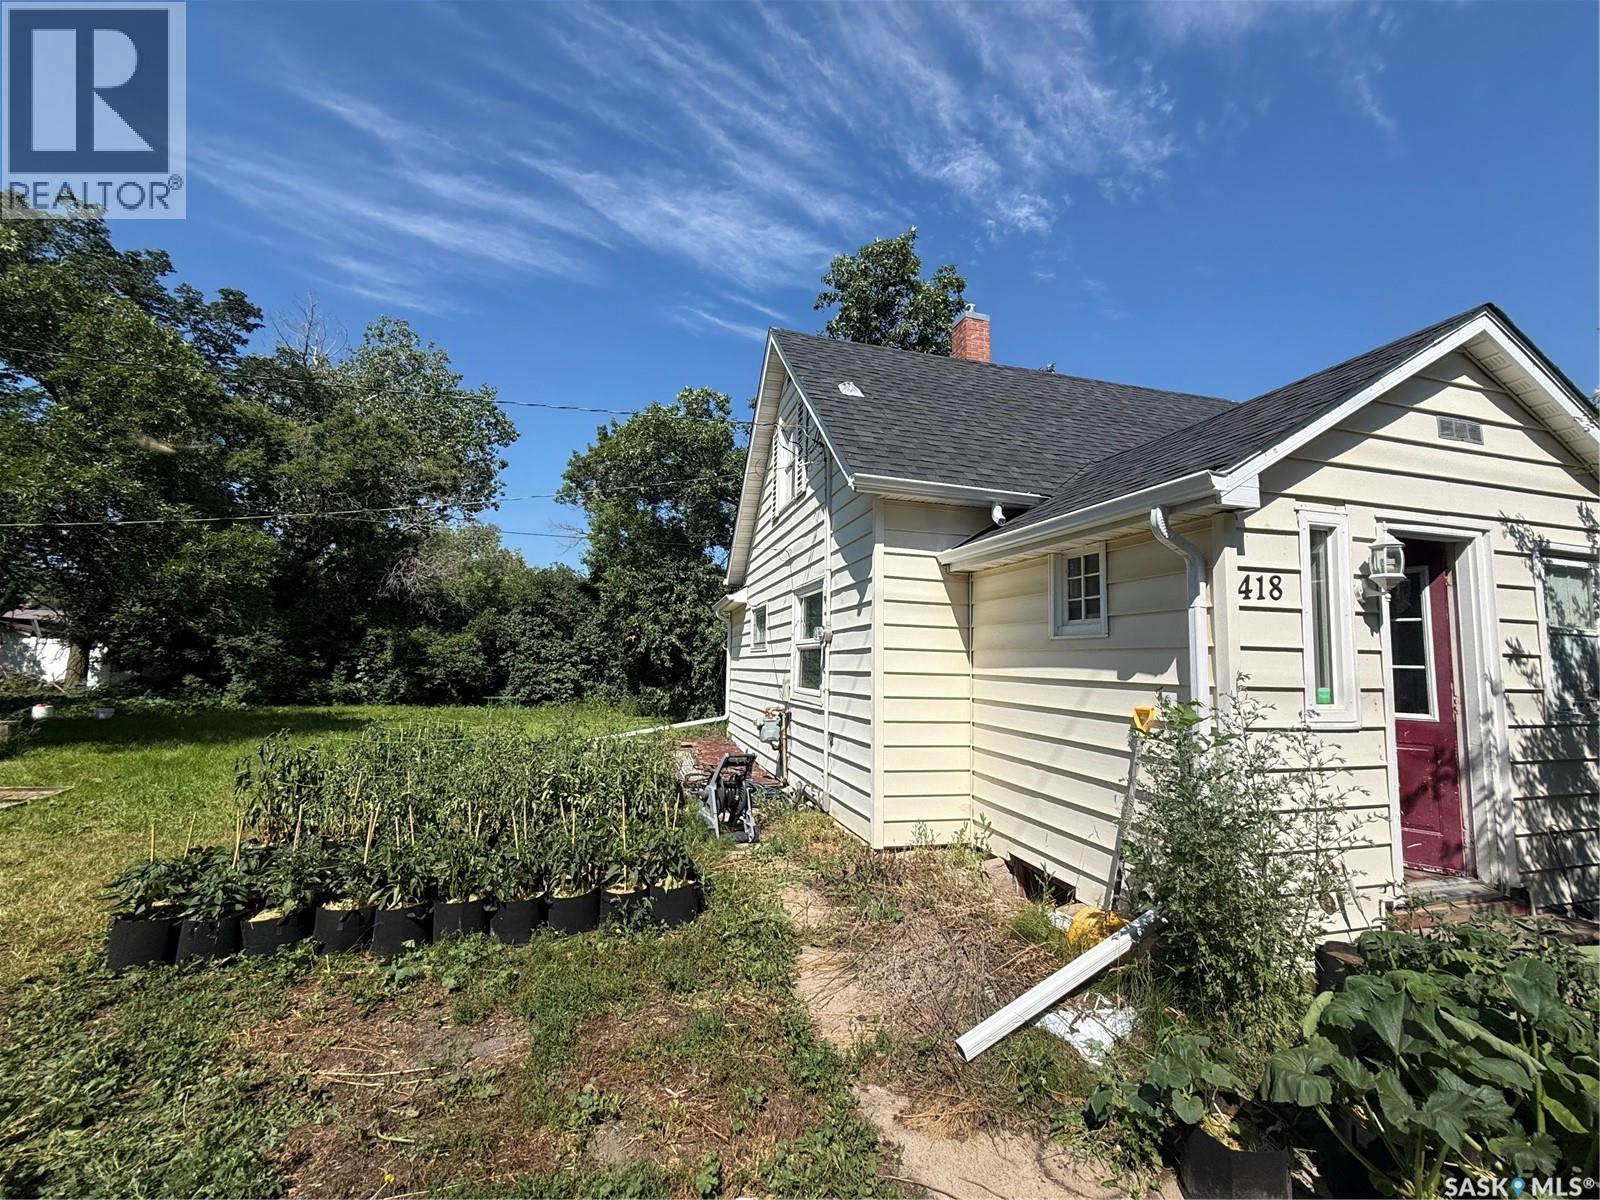
418 4th Avenue E
Assiniboia, Saskatchewan
Welcome to this charming 1½-storey home situated on a spacious corner lot! Offering three bedrooms, including one conveniently located on the main floor and two on the second level, this home provides a functional layout for families, first-time buyers, or a rental property. The large corner lot offers plenty of room to enjoy the outdoors, whether you’re gardening, entertaining, or planning future improvements. Inside, you’ll find a warm and inviting atmosphere with comfortable living spaces ready for you to make your own. With its practical floor plan, generous yard, and excellent potential, this property is a wonderful opportunity to own a home with space both inside and out. Don’t miss your chance to make it yours! (id:62463)
Century 21 Insight Realty Ltd.
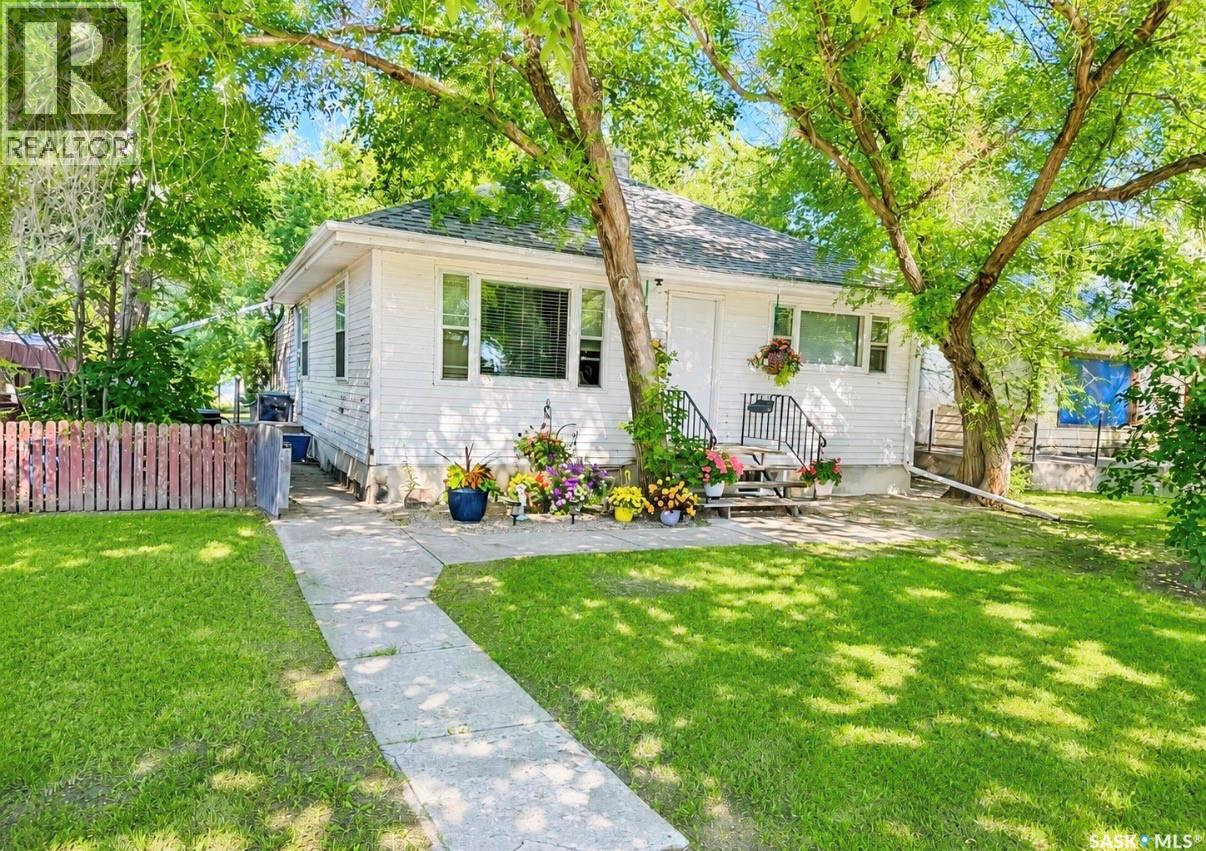
334 6th Avenue Se
Swift Current, Saskatchewan
This home offers plenty of potential! While it could use a little TLC, it also gives you the perfect opportunity to add your own personal style and make it your own. This would make a great starter home or perhaps you are looking to add a revenue property to your portfolio. Situated in a quiet neighborhood within walking distance to parks, schools, grocery stores and just up the street from the Chinook Golf Course. This home is in a convenient location. The mature, well treed lot with back alley access and a garage offers even a bit more appeal. 334 6th AVE SE is priced to sell and ready for its new owner. As per the Seller’s direction, all offers will be presented on 07/28/2026 5:00PM. (id:62463)
RE/MAX Of Swift Current
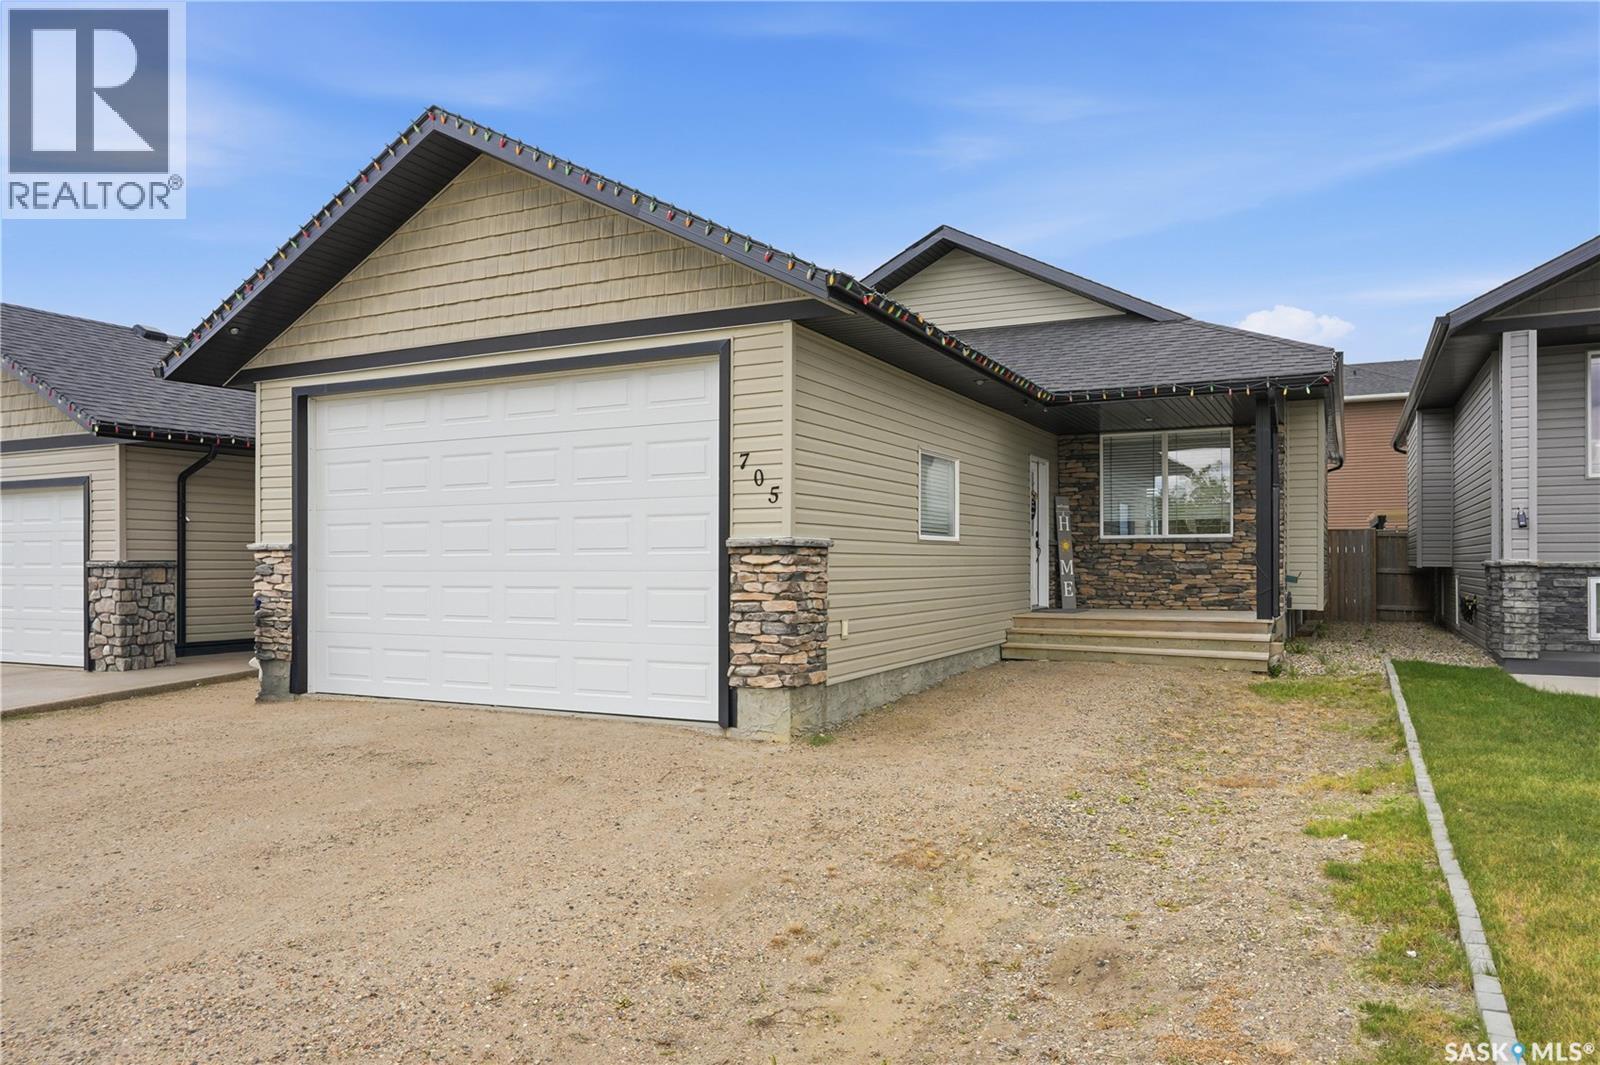
705 Gowan Road
Warman, Saskatchewan
If you are looking for a great family home in Warman, this 1148 sqft bungalow has great locations to schools, parks, shopping and more. Located across the street from Warman Community Middle School, 1 block from RJ Gidluck Park, 1 block from the Warman Home Centre Communiplex and 1 block from the Co-op grocery store, this home offers a perfect location for the entire family. This home also features a 10'x 12' covered deck that leads down to a lower patio with fire pit. Inside you will find 3+1 bedrooms, 3 bathrooms, 9' ceiling on the main floor and a newly developed basement that boasts a family room, bedroom, laundry room, 3 piece bath and spacious storage/furnace room and don't forget about the heated double attached. (id:62463)
Century 21 Fusion
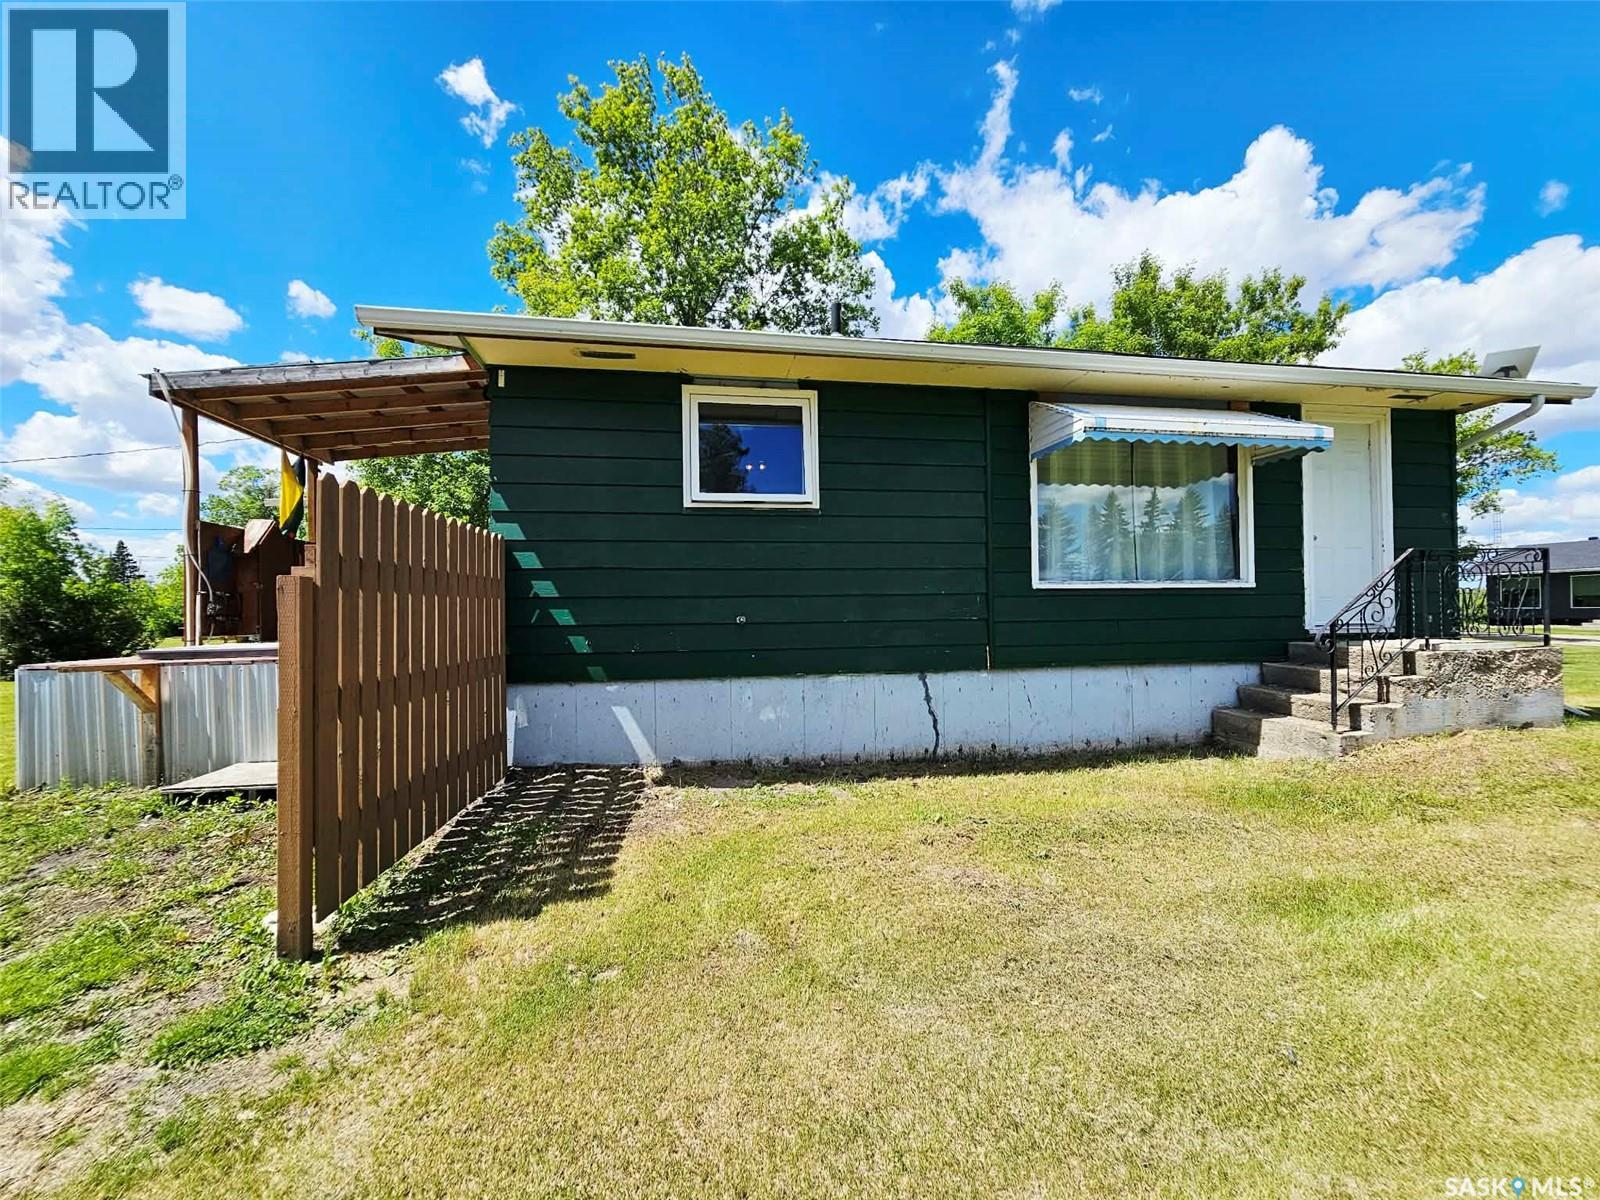
409 Royal Place
Gerald, Saskatchewan
This cute and cozy 2 bedroom, basement den, 1-4 piece bathroom, would make an excellent starter home, retirement home, or revenue property. Located in the quiet community of Gerald close to Mosaic potash mines. 15 minute drive to shopping in Esterhazy. So many unique features, you will be impressed with the lifestyle you can achieve while enjoying small town living. An on-demand propane/solar heated hot tub in the covered composite back yard deck will have you relaxing every evening. Wood stove in the basement for supplemental heat throughout the colder months, and to keep the basement den cozy (currently used as a bedroom). On the second lot, you will find an insulated garage with wood stove heat, a 220 V plug and 2!! RV hookups, a 30 amp outlet and a 50 amp outlet with water hook up. Fire pit in back yard, back lane, corner lot and tons of parking for all of your toys. Included in the sale are fridge, stove, washer, dryer, 2 wood stoves, ride on mower, push mowers, snow blower, rototiller, hot tub with on demand propane water heater. (id:62463)
Living Skies Realty Ltd.
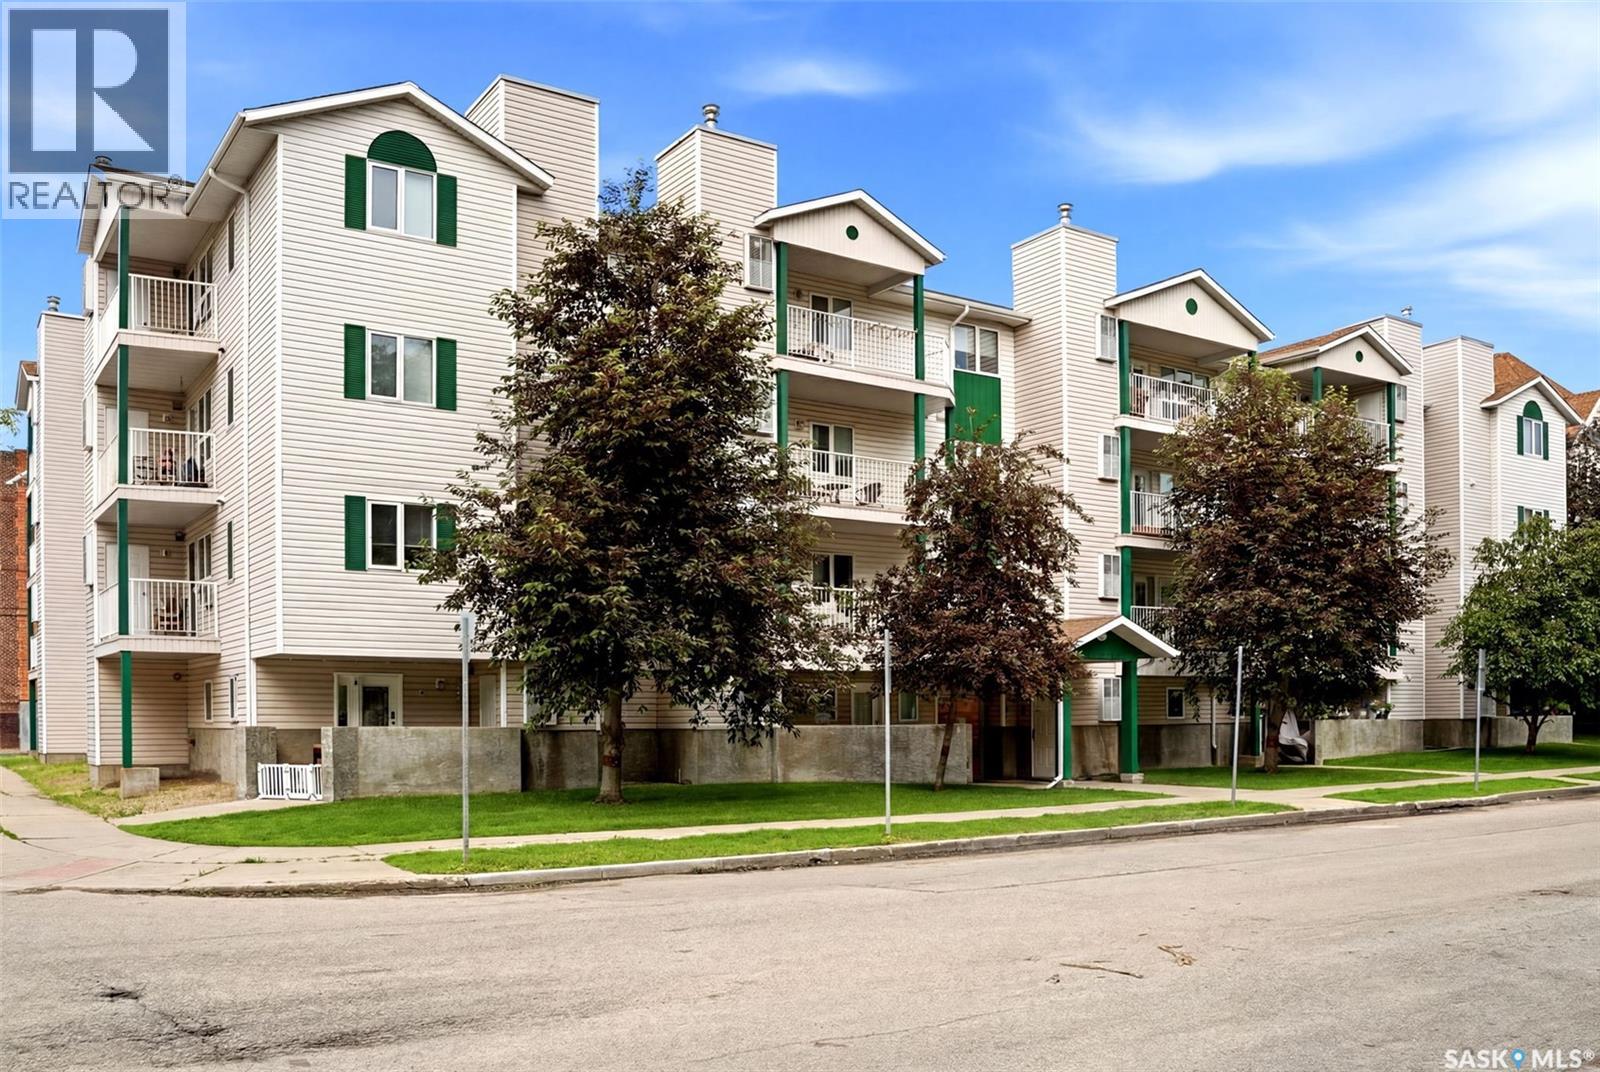
403 2203 Angus Street
Regina, Saskatchewan
Welcome to the top floor of 2203 Angus Street, ideally located in the Cathedral neighbourhood, just steps from downtown Regina. Enjoy the convenience of being within walking distance of downtown offices, grocery stores, restaurants, local shops, parks, and schools; an unbeatable location for those who appreciate a vibrant, walkable neighbourhood. This well maintained two bedroom, one bathroom condo offers a bright and inviting living space, with large south facing windows filling the home with natural light. Stay comfortable in the summer with the newer air conditioning unit. The open concept kitchen and living area creates a functional layout that's perfect for everyday living and entertaining. The spacious primary bedroom and four piece bathroom are located just off the living room, while the second bedroom is situated on the opposite side of the unit, alongside the convenient in suite laundry and additional storage space. Step outside from the living room onto your private balcony overlooking the courtyard; a perfect spot to enjoy your morning coffee or unwind on a warm summer evening. The balcony also provides access to the utility room, which houses the owned furnace and water heater. Completing the package is a heated underground parking stall, offering comfort and convenience during frigid winters. Well cared for, and ready for its next owner, this top-floor Cathedral condo is an excellent opportunity for first-time buyers, professionals, downsizers, or investors. Book your private showing today! (id:62463)
Coldwell Banker Local Realty
2950 Albert Street
Regina, Saskatchewan
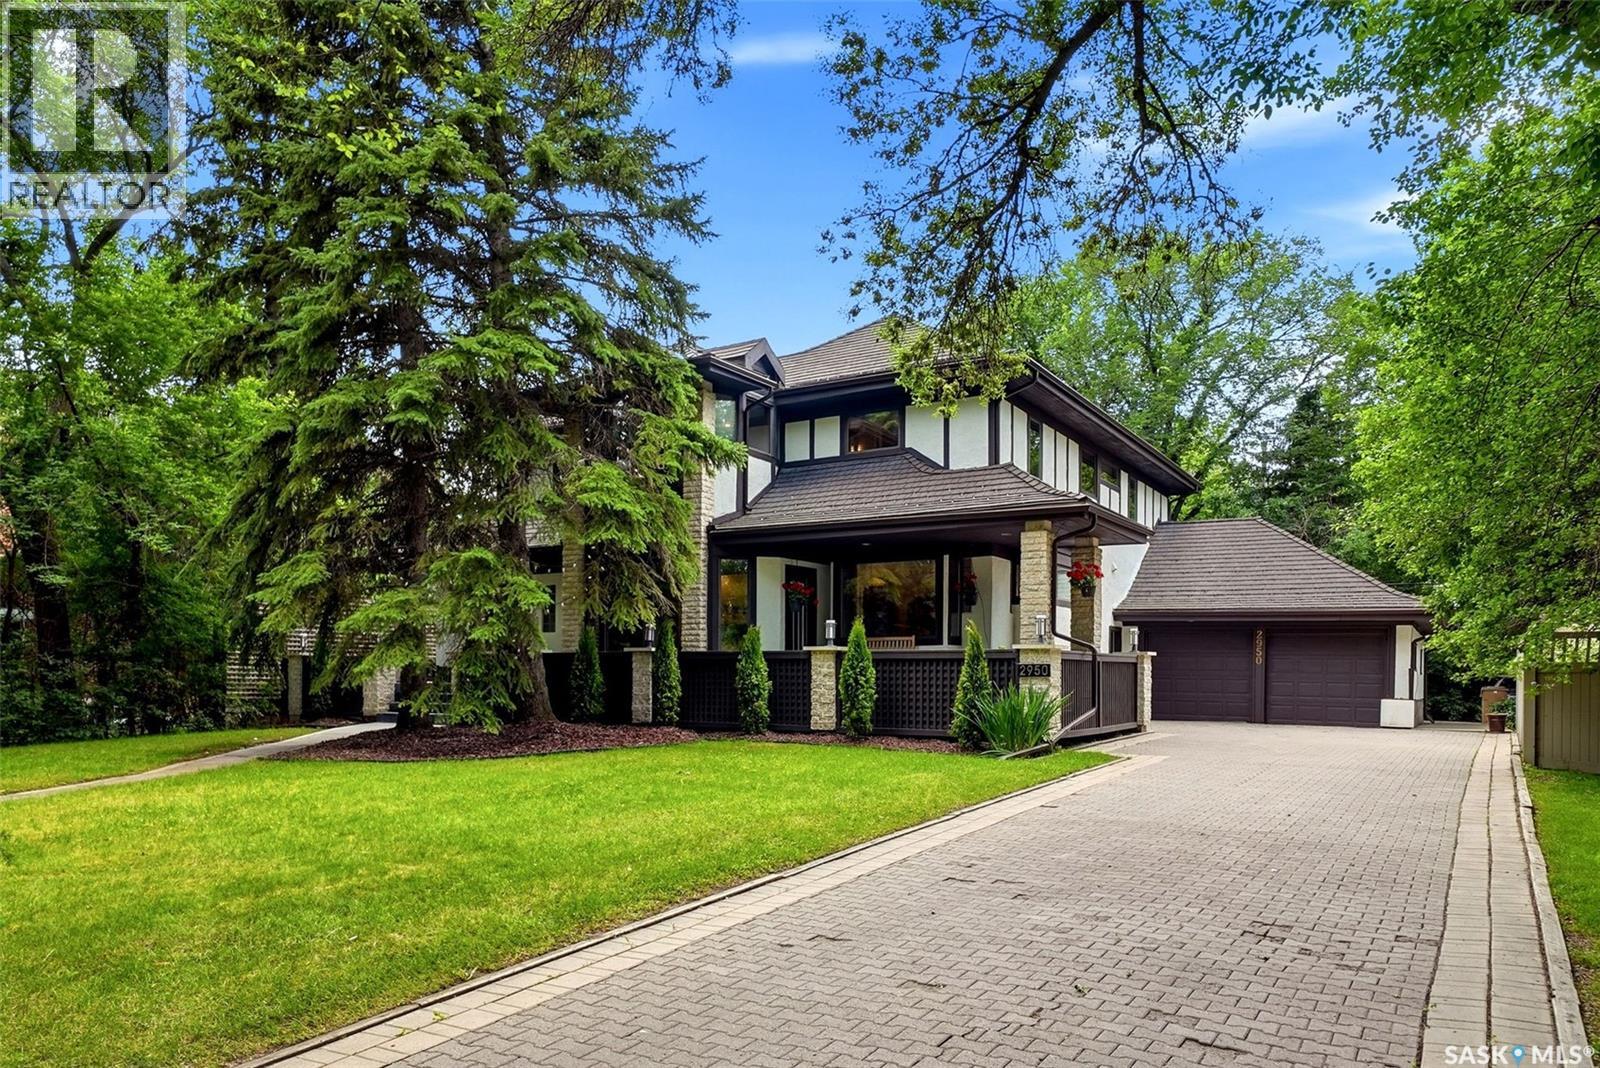
Exceptional Tudor-style executive home situated on an impressive 11,000 sq. ft. lot directly across from Wascana Park and the Saskatchewan Legislative Building. Offering beautifully finished living space over three levels, this extensively renovated 5 bedroom, 4 bath residence blends timeless architectural charm with modern luxury. Stunning Tindel stone wraparound veranda welcomes you inside, where maple hardwood floors, spectacular sunroom with soaring 18-foot ceilings and slate floors, elegant formal living & dining rooms, and a beautifully renovated chef's kitchen create the perfect setting for everyday living and entertaining. Kitchen features maple cabinetry, granite countertops, premium appliances, dual dishwashers, and an adjoining dining area with custom built-ins, wine storage, & patio access. Main floor also offers a spacious family room with gas fireplace, a stylish three-piece bath, and a heated mudroom leading to the insulated, heated drive-through attached garage with front and rear access. 2nd level features four spacious bedrooms, a library overlooking the sunroom, main bath, 2nd floor laundry, and luxurious primary retreat with a walk-in closet, adjoining nursery or sitting room & spa-inspired ensuite with heated floors, soaker tub, tiled shower, quartz double vanity, and Toto bidet. Fully developed basement includes a recreation room with wet bar and built-in sound system, games area, fitness studio, additional bedroom, updated bathroom, craft room, wine storage, and renovated laundry. Major upgrades include an Envirotech rubber roof, triple-pane windows, professionally repainted exterior, updated mechanical, plumbing and electrical systems, Cat 6 wiring, and insulated exterior walls. The private backyard offers a cedar deck, expansive paver stone patio with gazebo, mature landscaping, raised garden beds, underground sprinklers, natural gas BBQ hookup, storage shed, and lane access. A rare opportunity to own one of Regina's most iconic homes! (id:62463)
RE/MAX Crown Real Estate
212 3rd Avenue S
Melfort, Saskatchewan
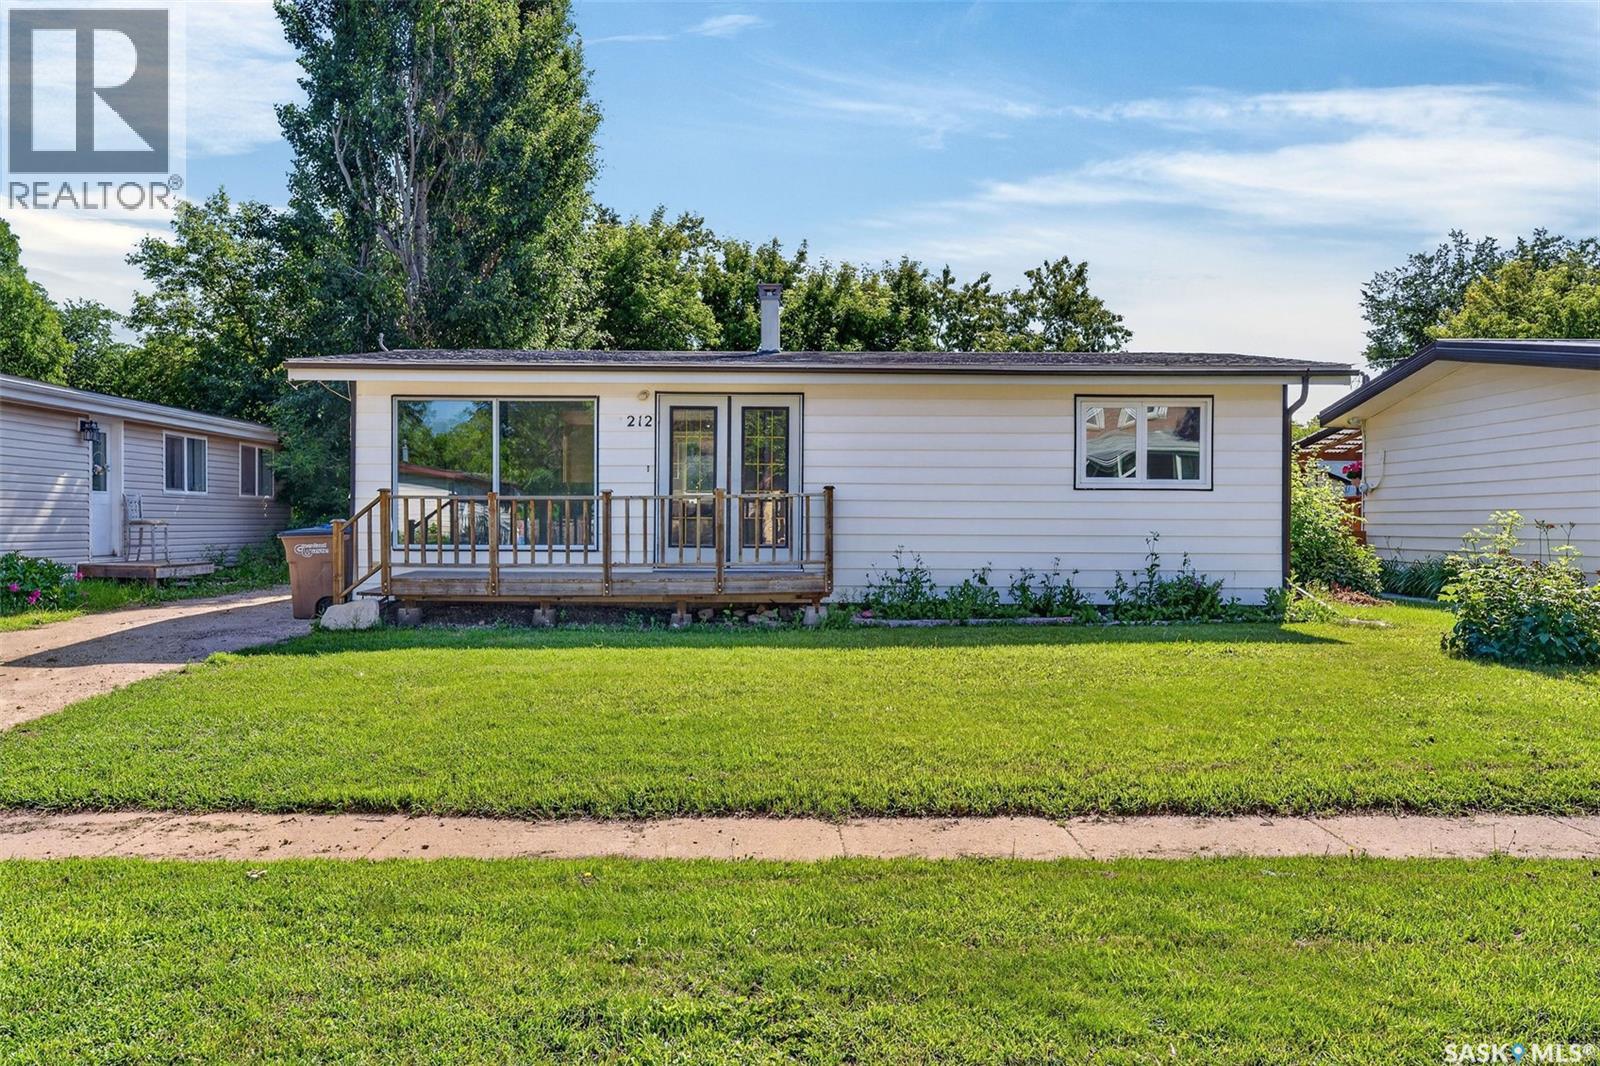
A charming and affordable home close to an elementary school, park and tennis courts! This 864sq ft bungalow features 2 bedrooms, 1.5 bathrooms, functional floor plan, and space in the basement to customize to your personal taste! The kitchen offers newer style cabinets, modern appliances and flows beautifully into the living room. The shingles were replaced in 2024 and nothing to really be done on the main floor. The yard is fenced, large and the perfect spot to play with the kids or unwind. The property would make a great starter home, rental or a great place to downsize. (id:62463)
Prairie Skies Realty
1 Telfer Bay
Prince Albert, Saskatchewan
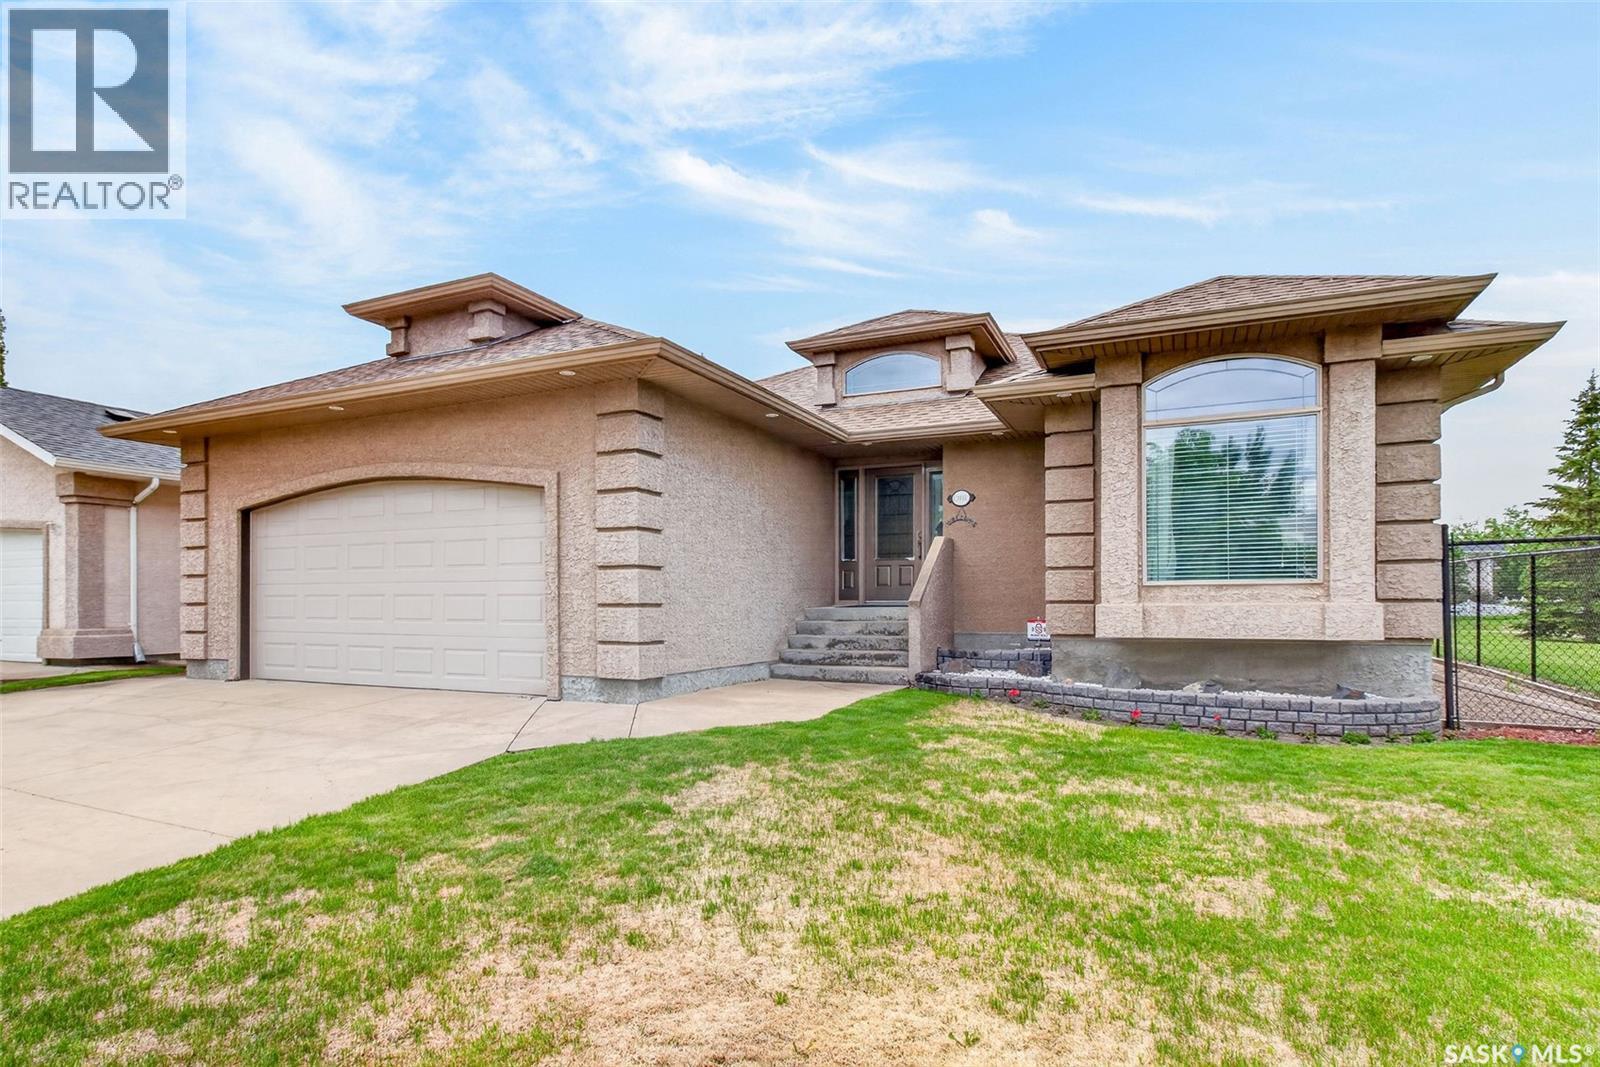
Exceptional 5 bedroom and 3 bathroom bungalow in the highly desirable Crescent Acres neighbourhood. With green space beside and behind the property and direct access to the Rotary Trail, this property offers a unique setting within walking distance to schools and parks. The main floor welcomes you with vaulted ceilings, rich hardwood flooring and an inviting living room highlighted by an electric fireplace. The spacious kitchen and dining area feature custom wood cabinetry, an island and huge windows overlooking the backyard. The primary bedroom serves as a private retreat complete with a spacious ensuite offering heated floors, a relaxing soaker tub and a stand-up shower. Two additional generously sized bedrooms, a 4 piece bathroom and a convenient main floor laundry room complete the main level. The fully developed basement offers excellent additional living space with a large family room centered around a cozy gas fireplace and a convenient wet bar. Two additional bedrooms, a 4 piece bathroom and a versatile den complete the lower level. The beautifully landscaped and fully fenced yard showcases mature trees and shrubs, a spacious deck and a charming brick patio. A double attached garage with in floor heat provides ample space for vehicles, storage and hobbies. Additional features include new shingles in 2024, some newer paint, central air conditioning, a natural gas BBQ hookup and underground sprinklers. Located in one of Prince Albert's most sought-after neighbourhoods, close to schools, parks and walking trails. Schedule a viewing today! (id:62463)
RE/MAX P.a. Realty
38 6 Ratner Street
Edenwold Rm No.158, Saskatchewan
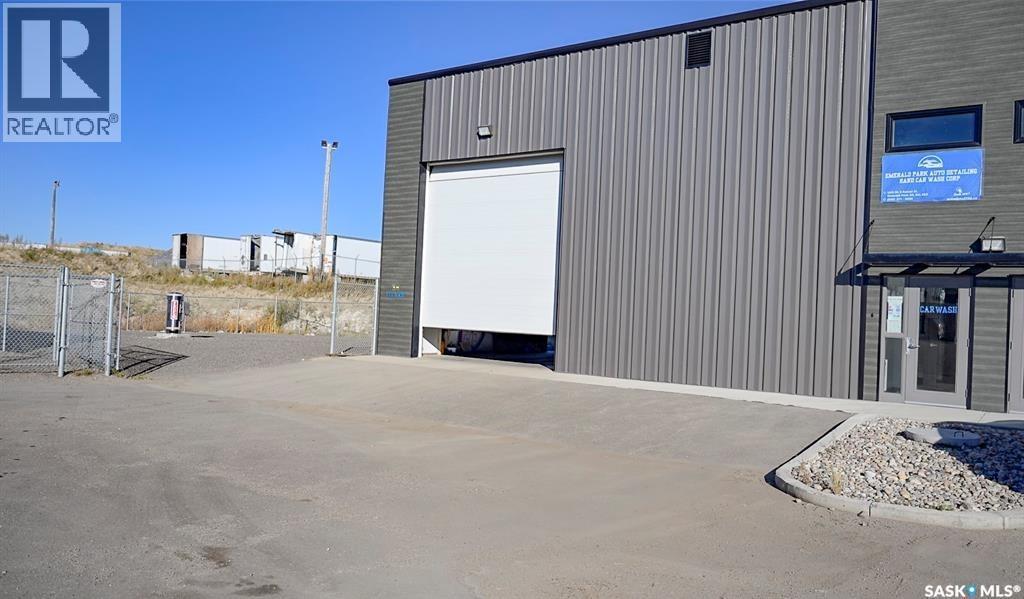
Take advantage of this impressive corner-unit industrial warehouse offering just under 2,000 sq. ft. of well-appointed space, ideally located near Pilot Butte with fully paved, door-to-door access from Regina. Suited for a wide range of commercial uses or storage, the building features extensive electrical upgrades and two large overhead doors for easy and efficient access. What truly sets this property apart is the substantial compound space available with the corner location, providing exceptional room for outdoor storage, equipment, or parking. A rare and versatile opportunity for businesses seeking functionality, accessibility, and extra yard space. (id:62463)
RE/MAX Crown Real Estate