

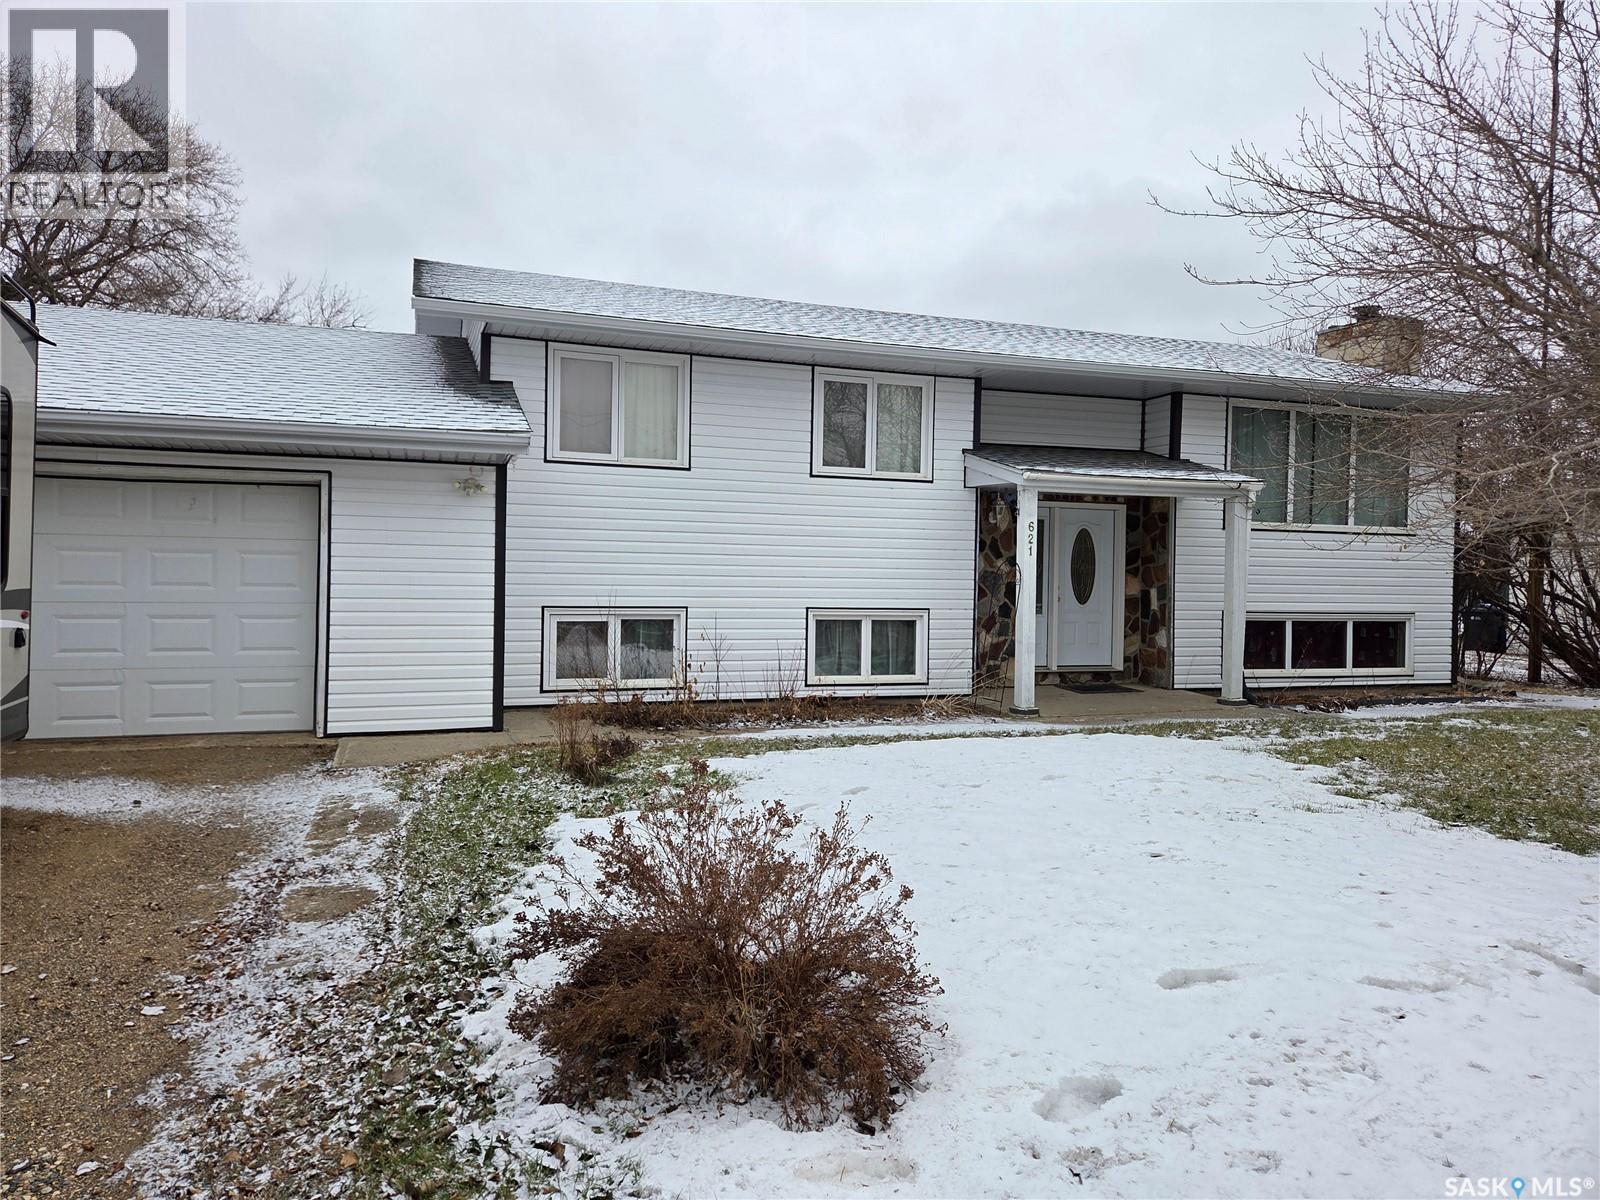
621 Mccall Street
Oxbow, Saskatchewan
Welcome to 621 McCall Street in the welcoming community of Oxbow, SK! This beautifully updated 5-bedroom bi-level offers space, style, and functionality for the whole family. The main floor has seen a complete renovation in 2022/2023, creating a bright open-concept layout perfect for modern living. The stunning kitchen features all quartz countertops, an abundance of white cabinetry, glass backsplash, pot lights, and a massive island perfect for cooking, gathering, and entertaining. A walk-in pantry and butler’s pantry provide exceptional storage and prep space. The dining area and spacious living room flow seamlessly together, highlighted by stylish luxury vinyl plank flooring and enhanced with pot lights throughout. Down the hall are three bedrooms and two updated bathrooms, including a convenient 2-piece ensuite off the primary bedroom. The lower level offers a cozy family room highlighted by a floor-to-ceiling stone wood-burning fireplace, perfect for relaxing evenings. A wet bar with updated plumbing adds great entertaining potential. This level also includes two additional bedrooms with large windows, an updated 3-piece bathroom, vinyl flooring, a laundry/utility room, and a cold storage room. Numerous upgrades have been completed, including plumbing and electrical improvements, an updated electrical panel, and PVC windows. The exterior has also been refreshed with shingles and siding completed in 2023. The attached garage is currently set up for one vehicle, but existing tracks allow for easy conversion back to a double garage. Situated on over half an acre, the backyard feels like your own private park, with access from the deck through garden doors off the dining area. Located just steps from the community rink, this property is an ideal place to call home! (id:62463)
Performance Realty
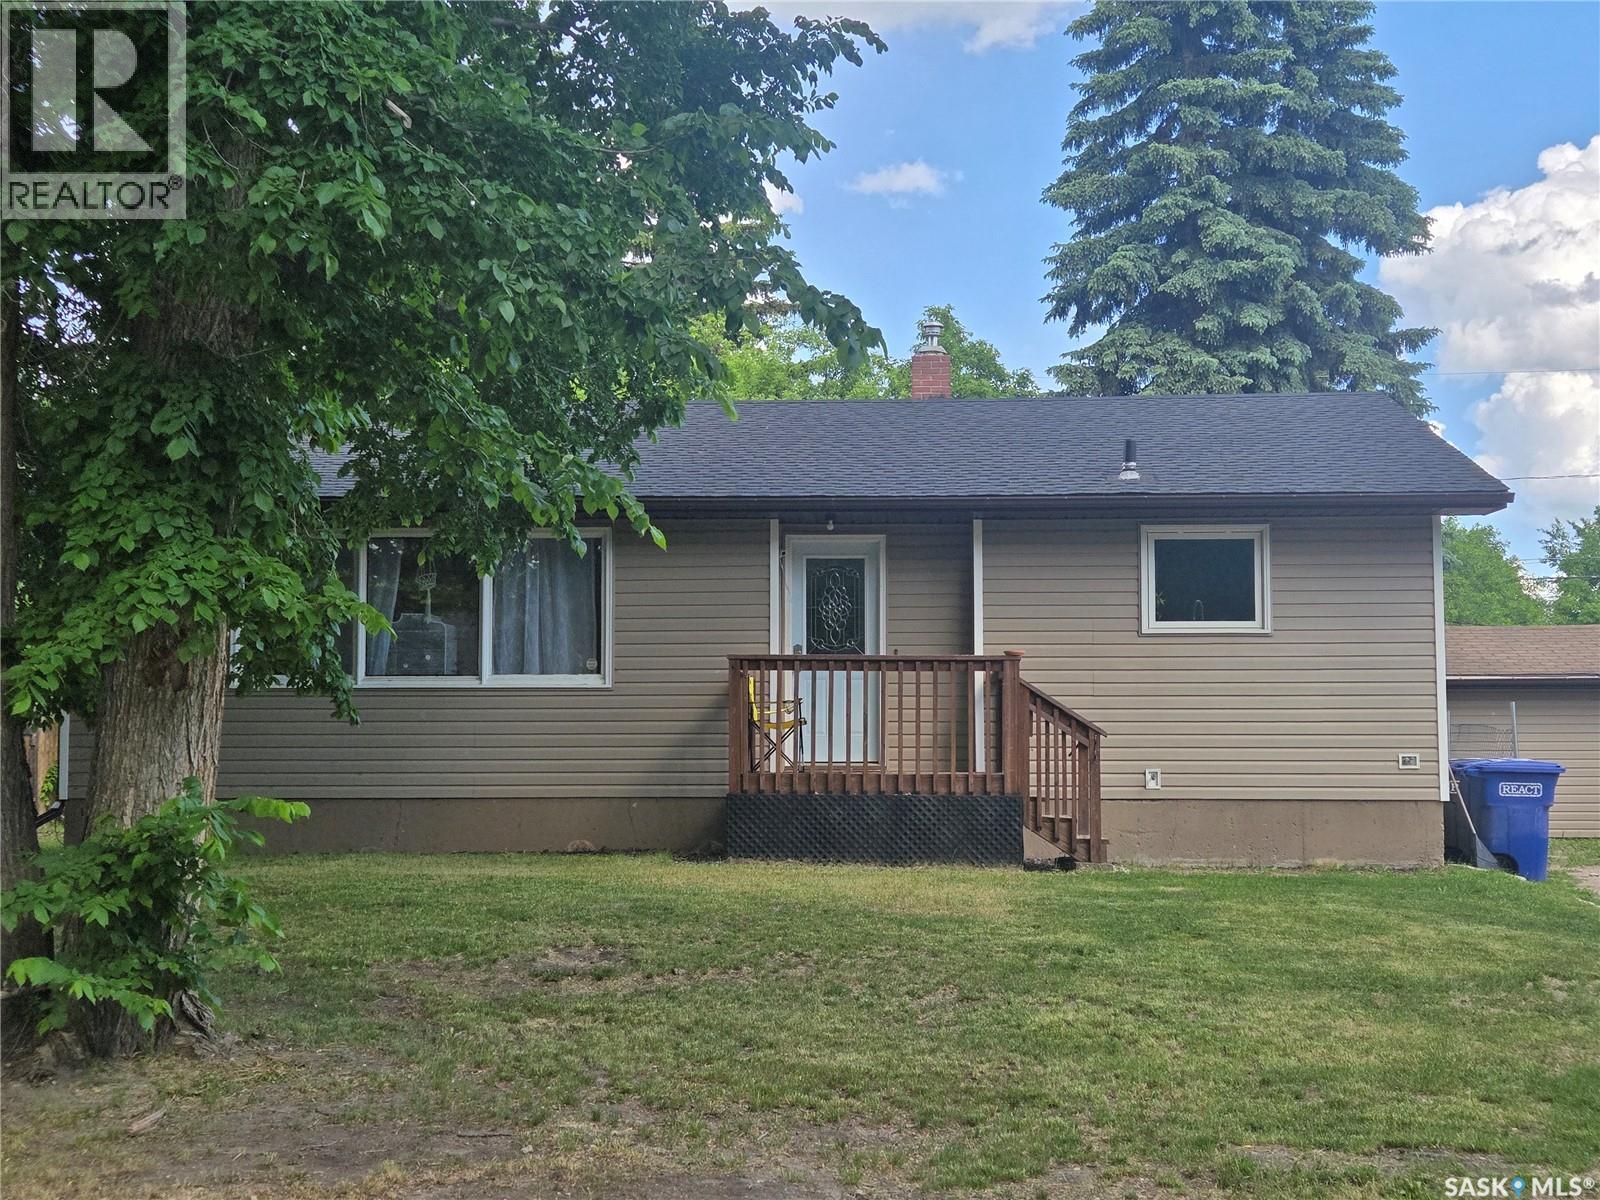
27 Antrim Street
Lanigan, Saskatchewan
Discover comfort, functionality, and small-town charm in this inviting bungalow located in the heart of Lanigan. Offering 3 bedrooms and 2 bathrooms, this well-maintained home provides over 1,100 square feet of main-floor living space, along with a fully finished basement—perfect for growing families, first-time buyers, or anyone looking for extra room to live and entertain. The bright, practical layout features spacious living areas, a functional kitchen, and comfortable bedrooms, while the finished basement offers additional living space for a family room, recreation area, home office, or guest accommodations. Outside, enjoy a mature yard with room to relax, garden, or entertain, along with convenient off-street parking. Situated close to schools, parks, and local amenities, this home offers the perfect balance of quiet community living and everyday convenience. (id:62463)
Century 21 Fusion - Humboldt
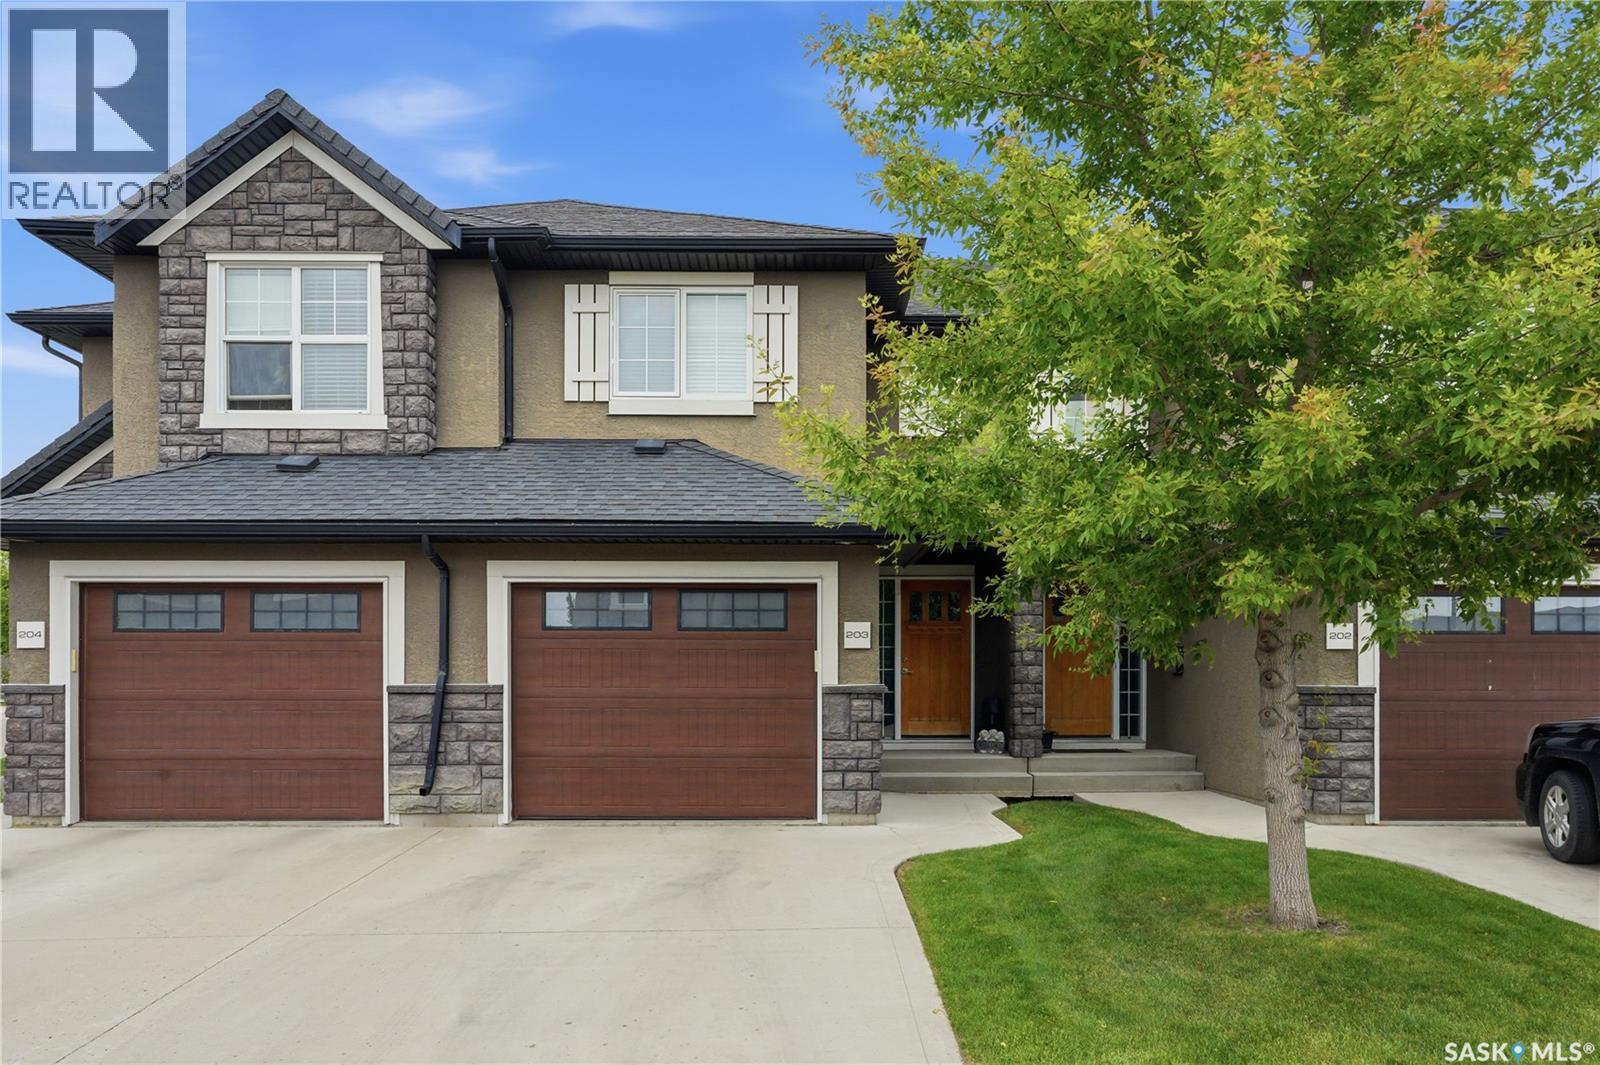
203 1555 Paton Crescent
Saskatoon, Saskatchewan
Welcome to #203 – 1555 Paton Crescent in Sage, a sought-after townhouse community in the popular Willowgrove neighborhood. This fully developed townhouse offers 3 bedrooms, 3 bathrooms, and a bright, open-concept main floor with maple hardwood flooring. The spacious living room flows into the kitchen featuring an abundance of soft-close cabinetry, quartz countertops, a tile backsplash, stainless steel appliances, and an island with convenient pull-outs. The adjoining dining area has a garden door leading to the patio overlooking green space. Upstairs you'll find three bedrooms, including a spacious primary bedroom with a walk-in closet and direct access to the main bathroom. The fully finished lower level provides a large family room, a generous 3-piece bathroom combined with the laundry area, plus additional storage space. Direct entry to the insulated, boarded garage. Additional features include hardwood and tile flooring, walnut doors and trim throughout, and central air conditioning. Ideally located close to parks, schools, shopping, and all the amenities Willowgrove has to offer, this townhouse is an excellent opportunity for families, professionals, or first-time buyers. (id:62463)
RE/MAX Saskatoon
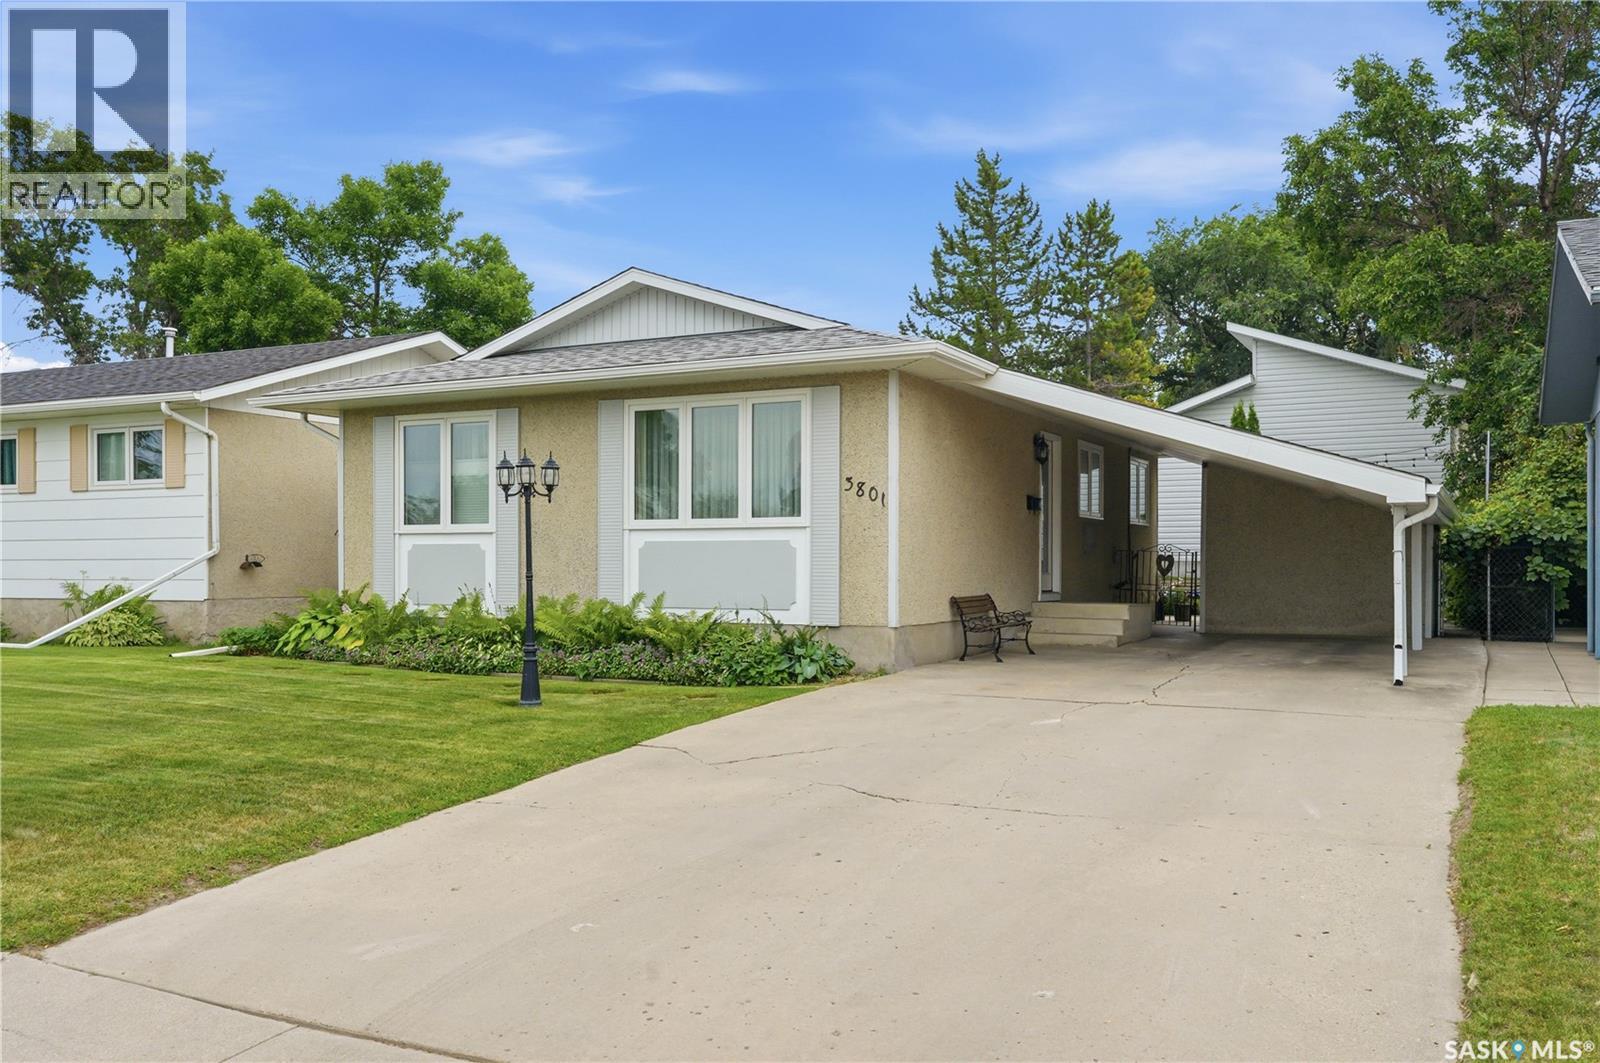
3801 Diefenbaker Drive
Saskatoon, Saskatchewan
Original owners have meticulously cared for this updated 3 bedroom, 2 bathroom home with 24x24 garage located on the edge of Pacific Heights and Kensington. Move right in! Gorgeous maple flooring. Granite countertops, undermount sink and kitchen taps (2025), custom blinds, updated triple pane windows, newer doors with electronic locks. Main bathroom was a BATHFITTER retrofit. Shingles were done in 2025. Hot water on demand, furnace and AC all 3 done in 2023! Reverse osmosis system installed. The upstairs floor is sound attenuated The 24x24 garage has a 10 ft door along with a mezzanine for extra storage. It was designed with an oversized support beam so there are no tele posts. The fully landscaped, fenced yard has 2 patios, grape vines and lots of perennials. The carport is a generous 15x23. the shed is 9'11x6'3. Includes fridge, stove, dishwasher, washer/dryer combo, freezer, and murphy bed which is only 4 years old and like new, central vac with attachments and even a piano!! (id:62463)
Realty Executives Saskatoon
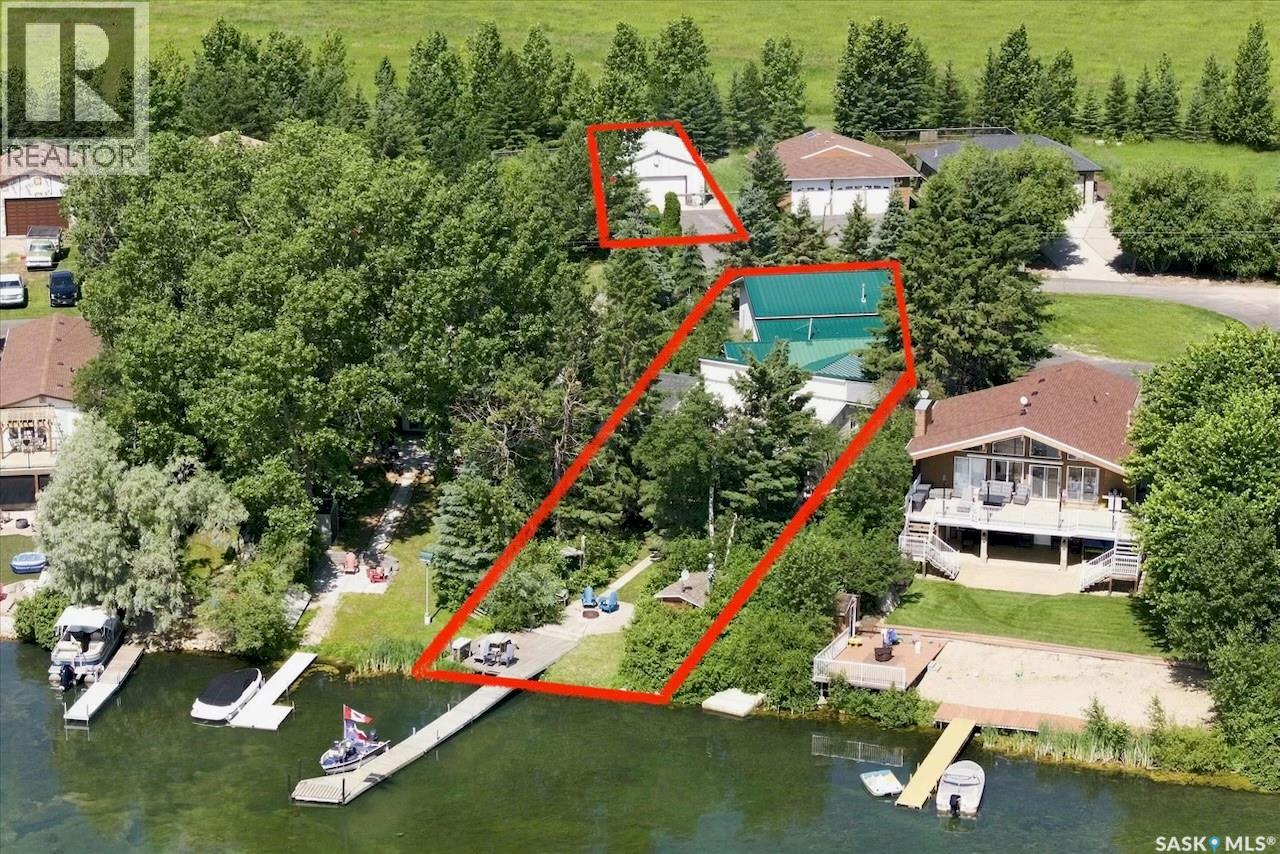
Siba Beach
Wakaw Lake, Saskatchewan
Located at one of Wakaw Lake's most desirable beaches, Siba Beach is renowned for its paved roads, gently rolling topography, SaskWater service (no hauling water), and golf cart access to the Wakaw Lake Regional Park and Golf Course. Together, Siba Beach and neighbouring Osze Beach form the Organized Hamlet of Cudsaskwa Beach, offering maintenance of paved roads, excellent community amenities, including pickleball courts, basketball, a playground, & a recreation area. This exceptional year-round cabin offers 1,627 sqft with 3 bedrooms, 2 bathrooms, updated kitchen featuring a gas cooktop, built-in oven with warming drawer, pantry, breakfast nook, living room with gas fireplace, laundry room, and the sunroom/additional living area provide a warm relaxing space to unwind in. The guest house provides an additional 676 sqft of versatile living space with in-floor heat & A/C, currently configured as a home office & guest retreat with a bachlor style bedroom, living area with gas fireplace, wet bar, 3-piece bathroom, and mechanical room. A heated 28'x28' detached garage has in-floor heat/forced-air heating, paved driveway, and connecting lean-to provides excellent parking/seasonal storage. An additional 50'x100' utility leased lot includes an impressive 988 sqft heated shop equipped with in-floor heat/forced-air furnace, and wood stove—perfect for projects, storage, or entertaining. Additional highlights include covered front & rear decks, multiple patios, firepit area, outdoor shower/toilet facilities, 3 gas fireplaces, 3 ductless A/C units, 1,650-gallon fiberglass septic tank, 22-kilowatt backup generator, and RV parking complete with 50-amp power hook-up and convenient water and sewer connections for your RV. Whether you're looking for a year-round residence or the ultimate recreational retreat, this one-of-a-kind property delivers exceptional space, versatility, and value in one of Wakaw Lake's premier beach communities. (id:62463)
Coldwell Banker Signature
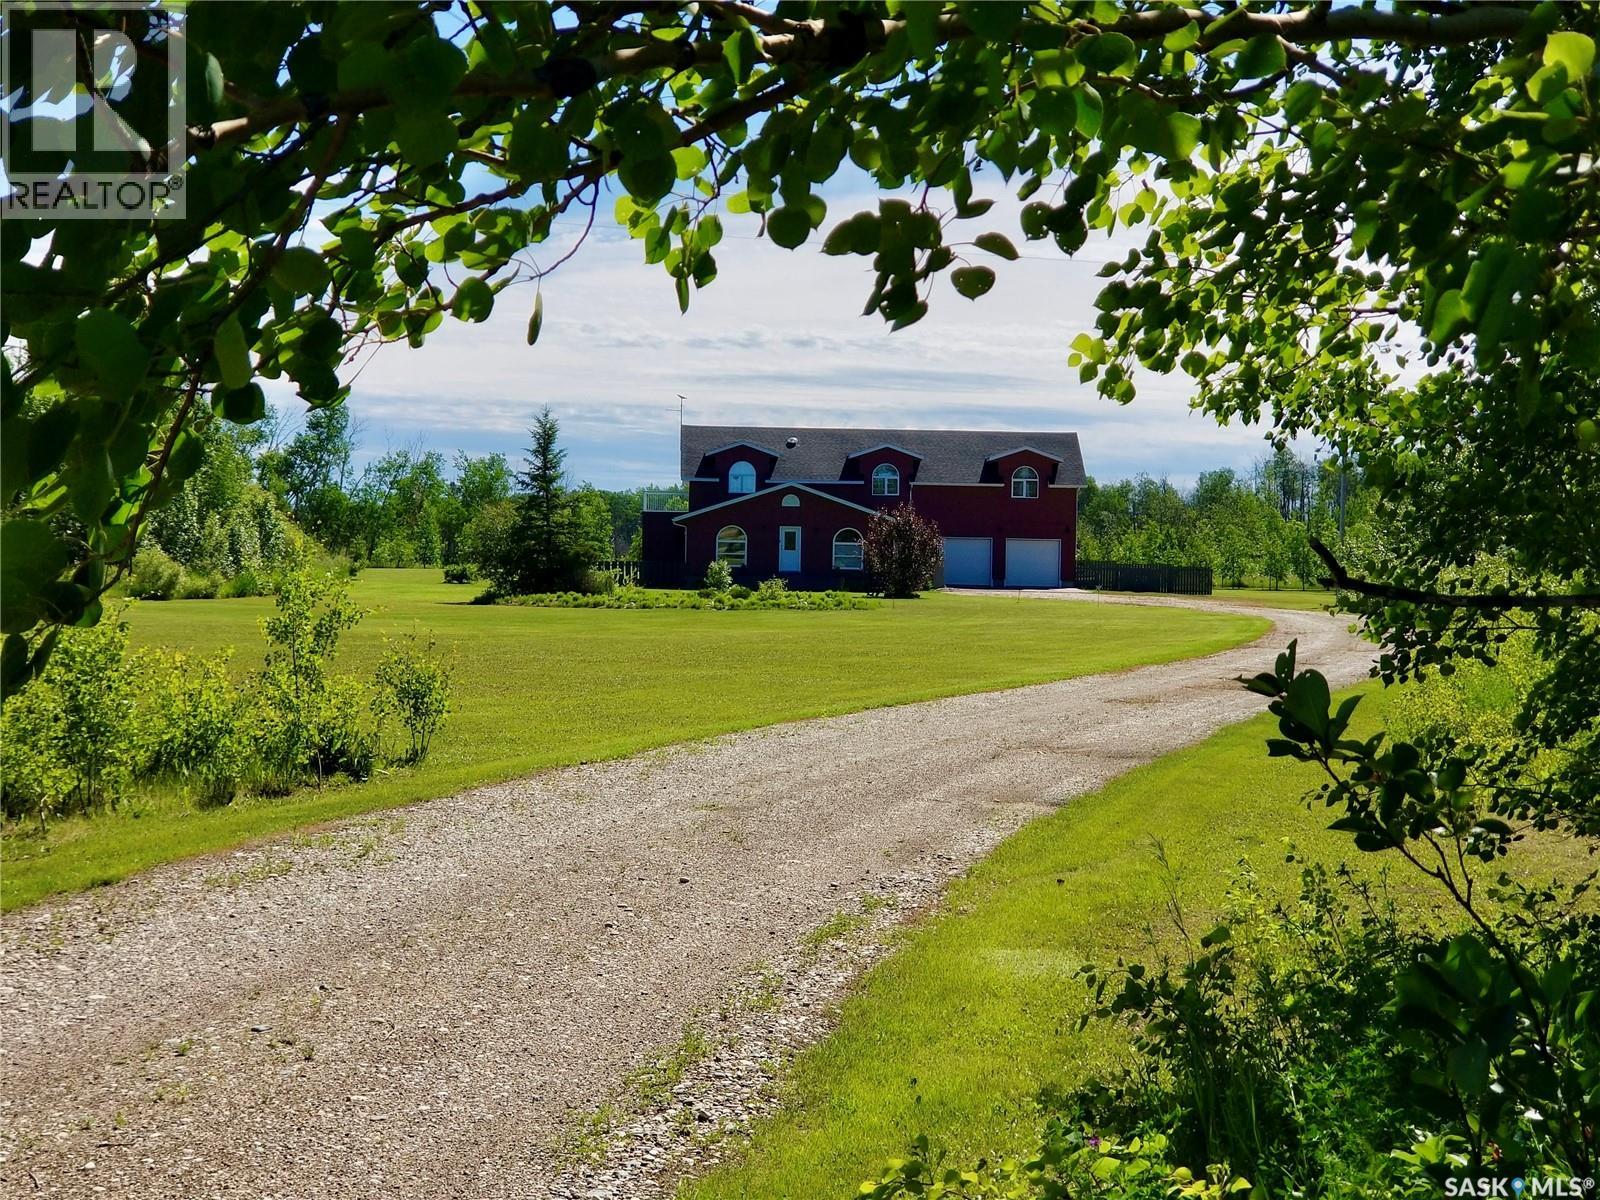
11 Miles South Hwy#9 9.85 Acres
Hudson Bay Rm No. 394, Saskatchewan
Welcome to this beautiful 9.85-acre property located just 11 miles south of Hudson Bay along Highway #9. Built in 2008, this spacious 1½-storey home offers 5 bedrooms, 2 bathrooms, an attached heated double garage, and a mature, private yard surrounded by established trees and young poplar. The home has seen many recent updates, including new carpet and flooring, fresh paint, new light fixtures, new trim and crown moulding, new blinds, and shingles approximately four years old. An electric fireplace adds warmth and character to the living space, while dual furnaces and dual central air conditioning provide year-round comfort. The four-piece bathroom features a deep soaker tub with shower, and 3 pc walk in shower upstairs bathroom . One of the highlights of the home is the primary bedroom deck — a wonderful place to watch the Northern Lights. Sun tunnel in the stairway for more light. With decks located on all sides of the house, you can choose your favourite spot to enjoy the sunshine or shade throughout the day. The attached heated double garage offers excellent workspace and storage, including a workbench, cupboards, shelving, parts rack and sound system. An ATV storage area is conveniently located beneath the deck, and two additional sheds have electricity. The acreage is serviced by well water and septic to field. The water system includes reverse osmosis, water softener, carbon filter,clorinator and iron filter. Additional conveniences include Starlink Wi-Fi and a cell booster. Outside, enjoy the mature sheltered yard, gazebo, fire pit and garden space — plenty of room to relax, entertain and enjoy country living.Included newer appliances are the fridge, stove, washer, dryer, dishwasher, freezer and microwave hood fan. A beautiful acreage offering privacy, space, extensive updates and comfortable country living — all within an easy paved highway drive of Hudson Bay. (id:62463)
Royal LePage Renaud Realty
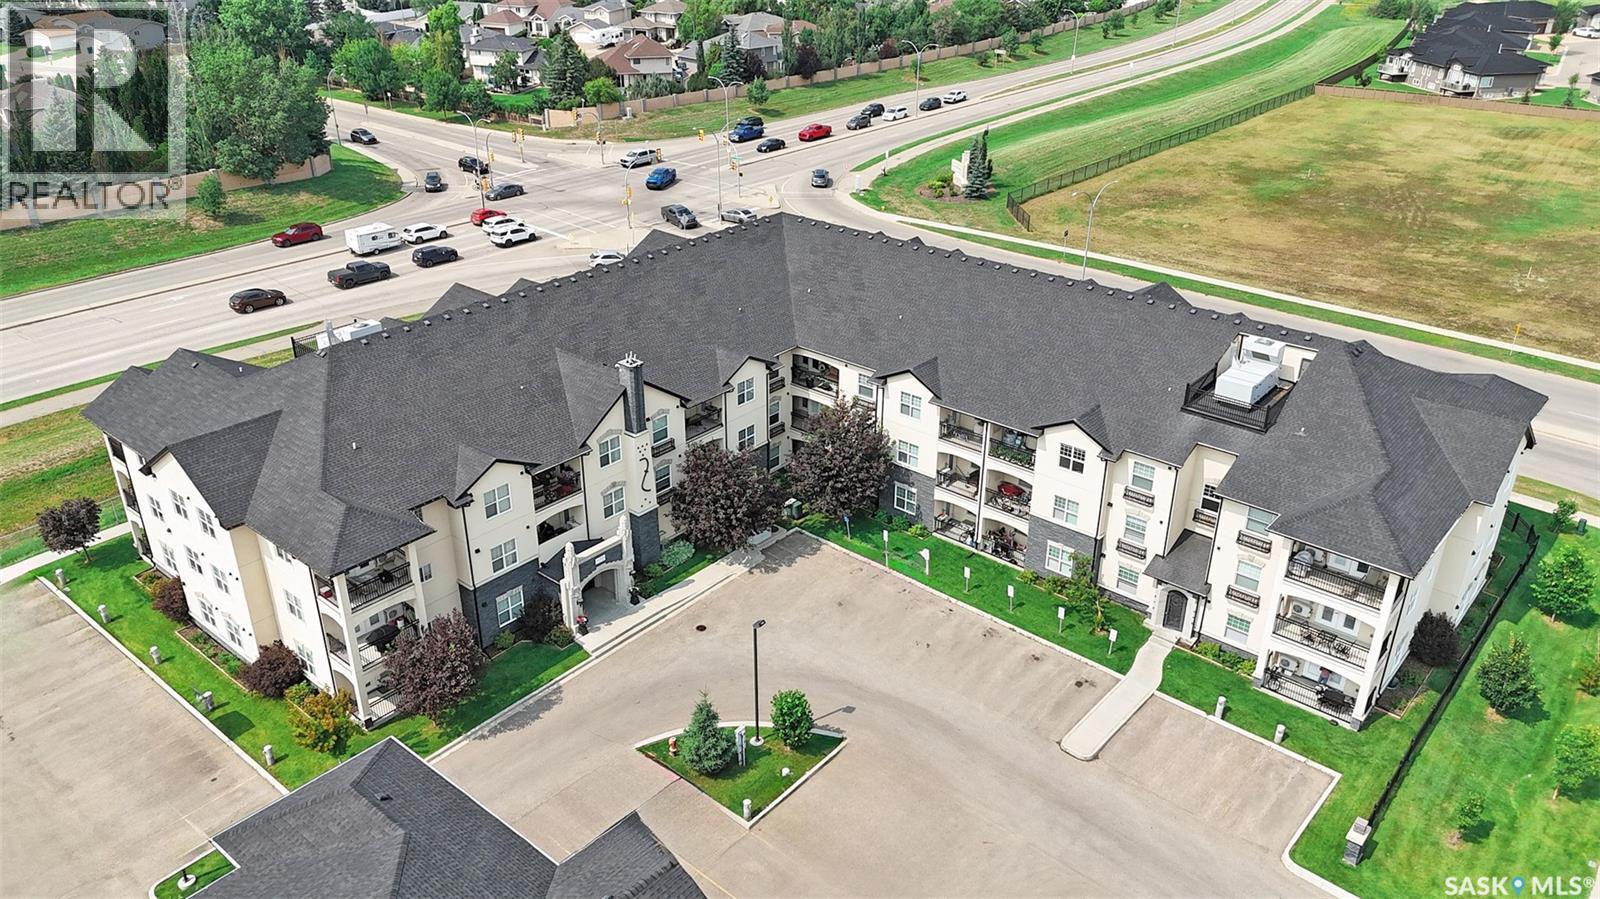
102 110 Phelps Way
Saskatoon, Saskatchewan
A BEAUTIFUL BLEND OF COMFORT, CONVENIENCE AND CONTEMPORARY SPACES! Quietly tucked away in the sought-after neighbourhood of Rosewood is a hidden gem. A complex defined by its architectural intrigue, curated features and exceptional lifestyle known as ‘The Astoria’. Step inside, where you'll be welcomed by a graceful lobby before effortlessly arriving at your main floor apartment-style condo. Offering a QUICK possession, this gorgeous suite showcases two striking bedrooms and two well-appointed bathrooms. Intentionally designed for both everyday living and entertaining, you're greeted by a timeless dining room with delicate lighting. Flawlessly integrated is the kitchen with high-end countertops, stainless steel appliances, an island for connectivity, sparkling finishes and tasteful touches at every turn. A shimmering living room woven within, is airy and wrapped in a calming energy. Then be gently guided outside to the deck as the whisper of the wind embraces you under a golden sunset. Back inside, a secondary bedroom is set on its own wing creating a wonderful sense of separation for overnight company, children or an office. Signature closets and exquisitely crafted doors present a cohesive aesthetic along with a 4-piece bathroom that is polished and pristine. More luxury awaits you - with your private primary that is spacious and serene from the moment you wake. Paired with understated closets, discover your spa-inspired ensuite! Where, an opulent steam shower transforms your daily routine into a rejuvenating wellness retreat! Artfully elegant, the home continues with stacked in-suite laundry. Mere steps from restaurants, parks, groceries and everything you need! There's private clubhouse EXCLUSIVE to residents - the perfect backdrop to gather with friends, workout or relax in the sauna! Swim in the indoor pool or decompress in the hot tub while enjoying the resort-style atmosphere! PLUS, this suite has storage on the deck and TWO dedicated parking spaces!! (id:62463)
Century 21 Fusion
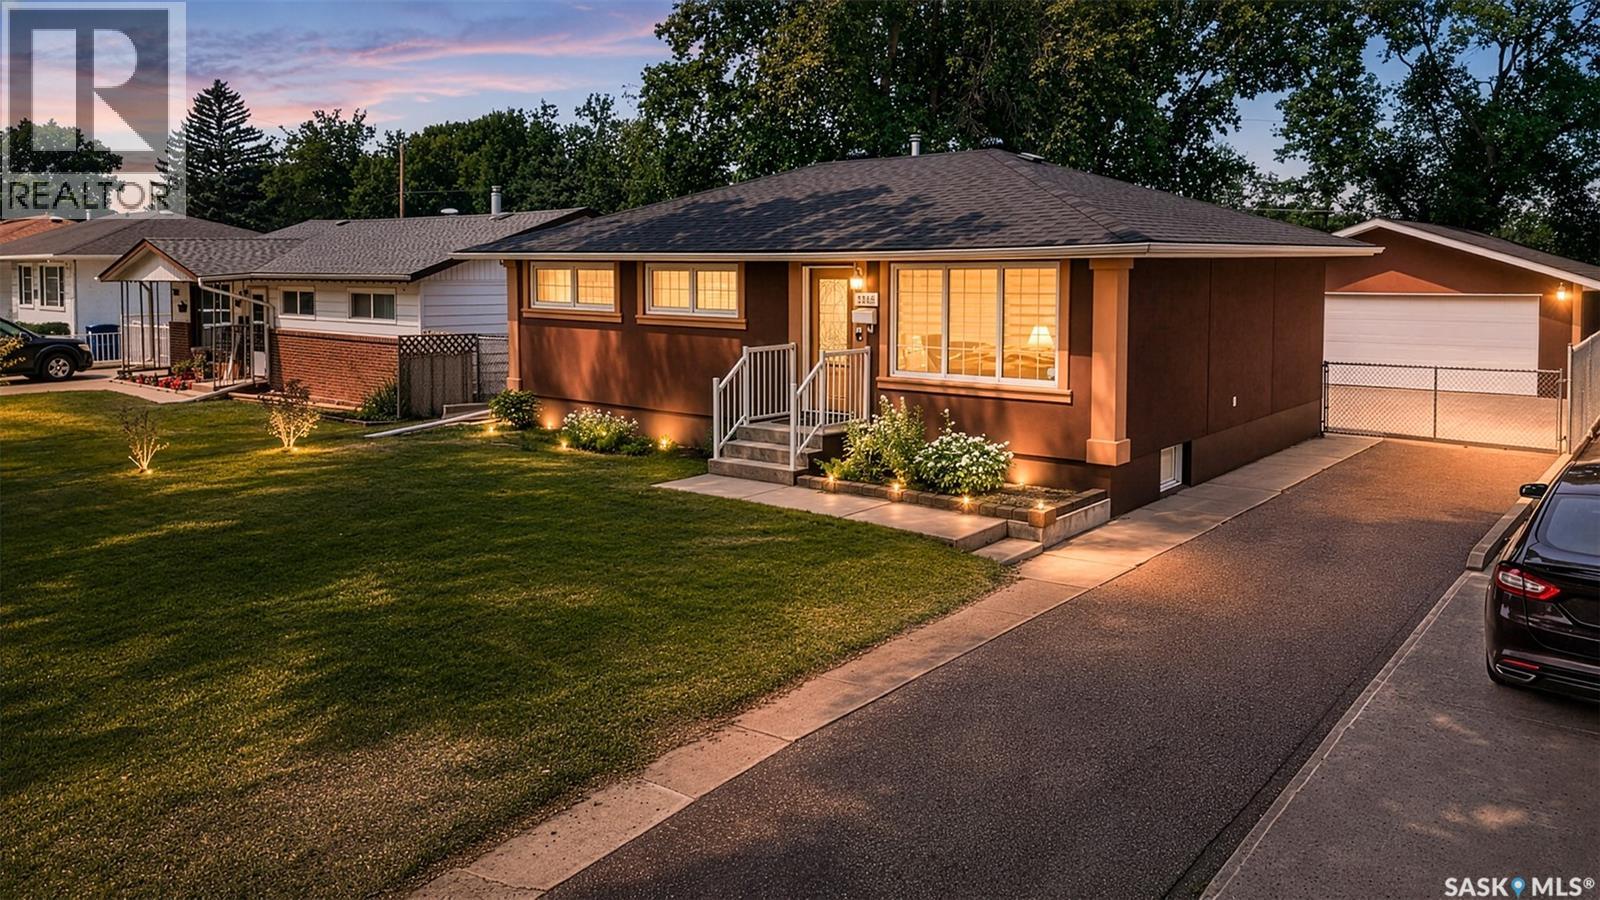
1246 Carleton Street
Moose Jaw, Saskatchewan
Beautifully Updated Bungalow with a view backing a park in the beautiful serene Palliser Heights location. This home boasts four bedroom, two bathrooms and radiant heated double detached garage. Numerous updates over the years include exterior acrylic stucco, windows, Hanover custom kitchen cabinetry enhanced with quartz countertops, beautifully updated bathrooms and flooring. The back yard is an oasis in itself with a deck to relax on and enjoy the open view surrounded by trees and a water feature. This home is incredibly well maintained over the years and is now ready for new owners. Contact an agent for more information and to book a viewing. Form 917 in effect and all offers are to be presented Thursday July 30 at 2pm. Some photos have been professionally staged. As per the Seller’s direction, all offers will be presented on 07/30/2026 2:00PM. (id:62463)
Realty Executives Mj
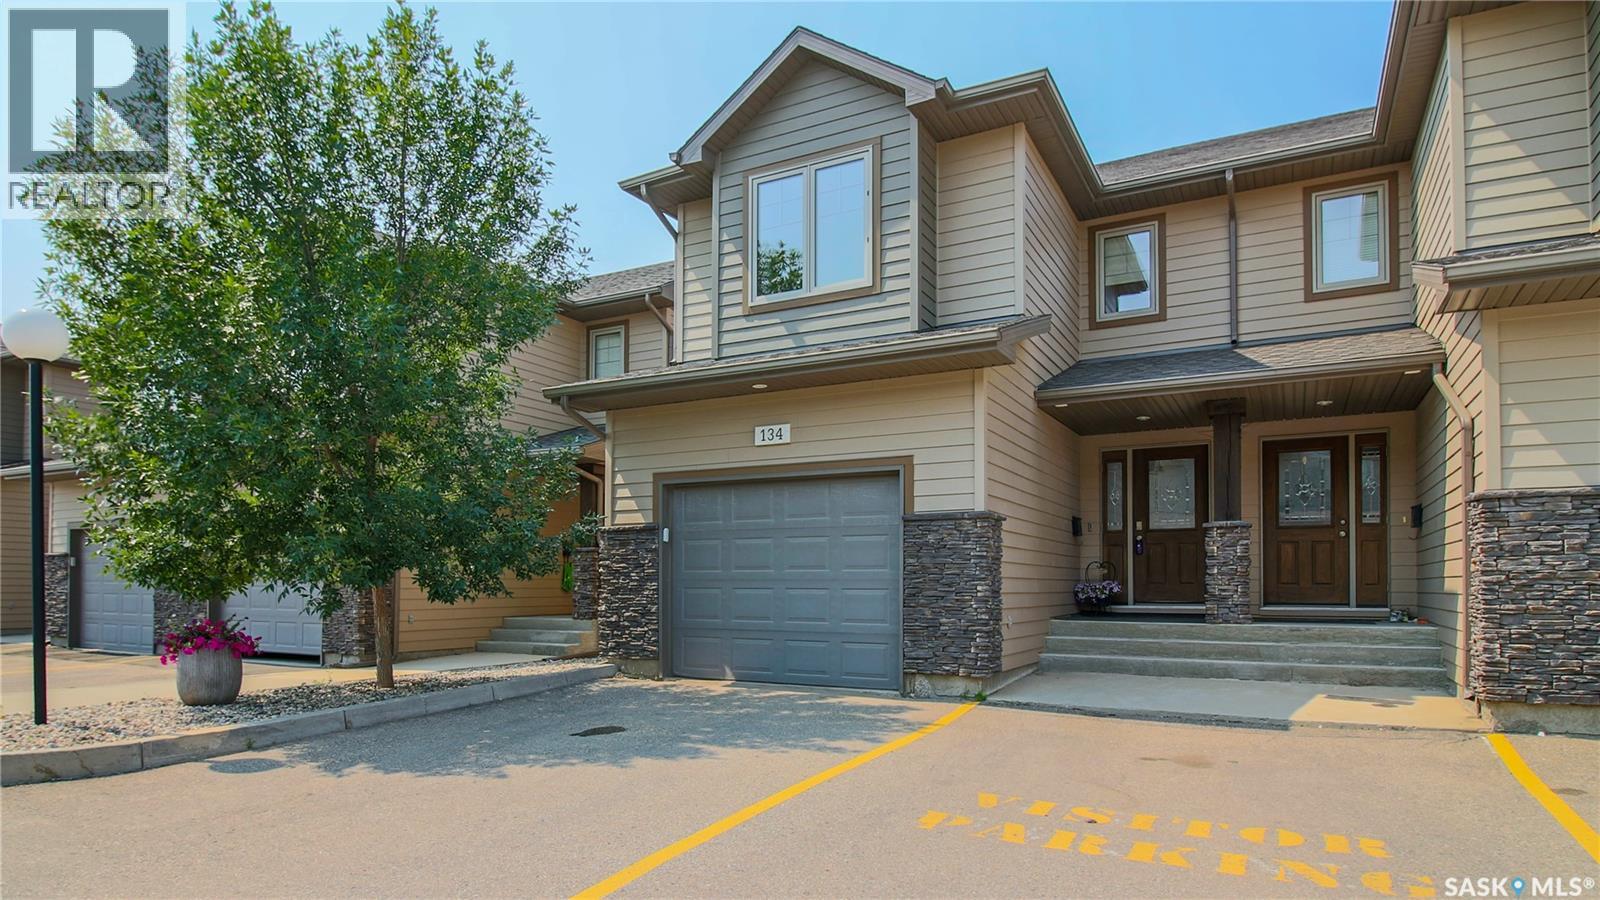
134 4100 Sandhill Crescent
Regina, Saskatchewan
Welcome to this beautifully maintained end-unit townhouse condo located in The Creeks a highly desirable neighbourhood in Regina. Offering 3 bedrooms, 4 bathrooms, and a professionally finished basement. This well maintained home features consistent laminate flooring and cohesive paint colours that flow throughout the home, complemented by tasteful art niches that add character and style. The main floor features a spacious kitchen with a large island, perfect for entertaining, along with a cozy gas fireplace in the living room. The main floor also has a convenient powder room, direct entry to the attached garage, and patio doors leading to the xeriscaped backyard. The kitchen also includes a garburator as well as a newer refrigerator, microwave and dishwasher. Upstairs, the spacious primary bedroom offers a large walk-in closet and a private 3-piece ensuite. Two additional bedrooms and a full bathroom complete the area. The professionally finished basement adds valuable living space with a large family room that features a mirrored wall, a dedicated laundry room, a 3-piece bathroom, and ample storage under the stairs. Outside, enjoy the low-maintenance fully fenced backyard with a side gate. This home is available for quick possession making it an excellent opportunity for buyers looking to settle into one of Regina's most sought-after neighbourhoods. As per the Seller’s direction, all offers will be presented on 08/04/2026 12:00PM. (id:62463)
RE/MAX Crown Real Estate
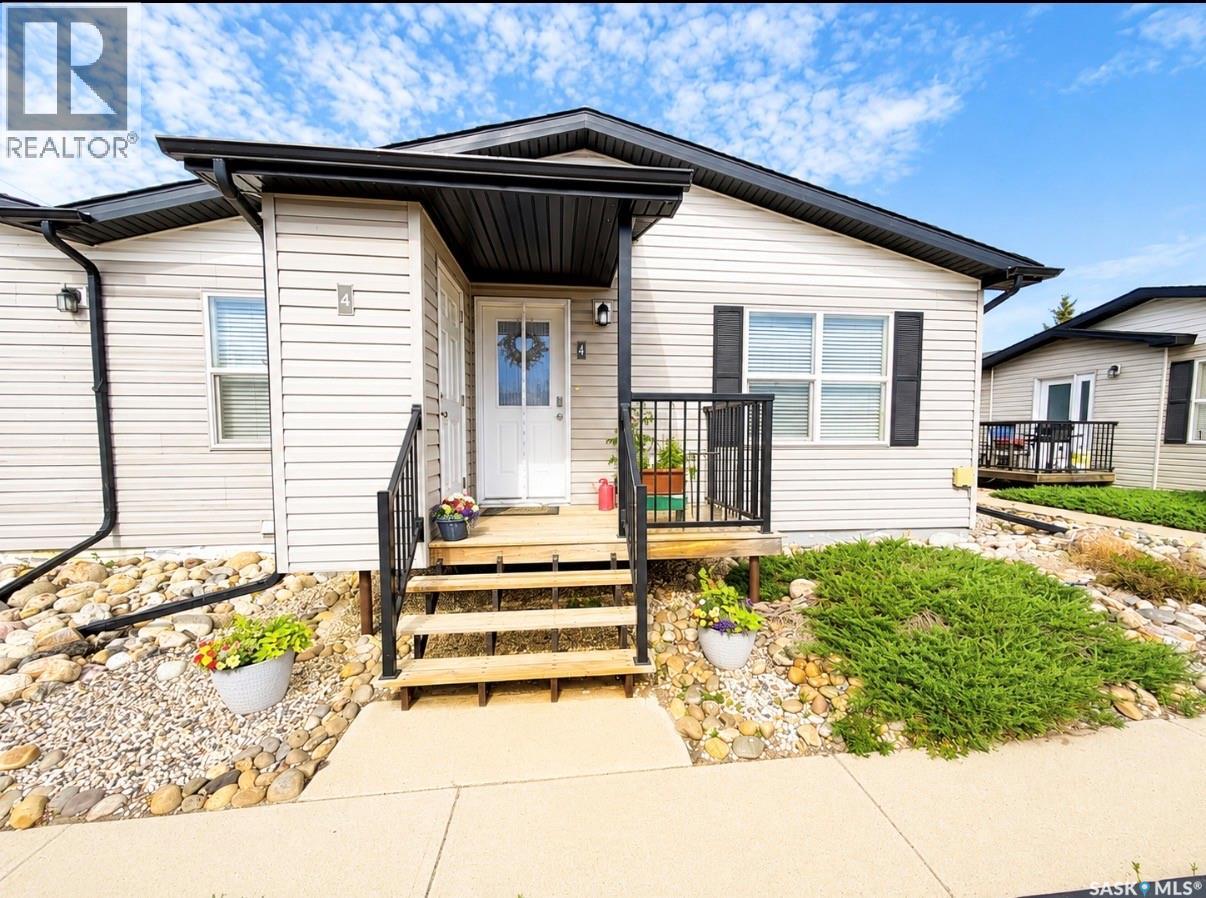
4 1275 S Railway Avenue E
Swift Current, Saskatchewan
Bright, fresh and exceptionally cared for, this home is ready for its next owner. From the moment you walk in you will appreciate the gorgeous flooring throughout and the inviting open concept layout that seamlessly connects the kitchen, dining and living areas. Perfect for everyday living and a little entertaining. The kitchen is a great place to gather around the island and the kitchen also boasts new appliances as recent as 2025. The home features two bedrooms, including a generous primary suite complete with a walk in closet and 5 piece ensuite with dual sinks and plenty of storage. The second bedroom as well as in-suite laundry add to this homes appeal. Step outside onto your deck to enjoy a quiet evening complete with an attached storage room for all of your seasonal extras. Located in a quiet, well maintained condo community, this home offers comfort, convenience and low maintenance living. If you have been looking for a move in ready condo that has been lovingly maintained this could be it. (id:62463)
RE/MAX Of Swift Current
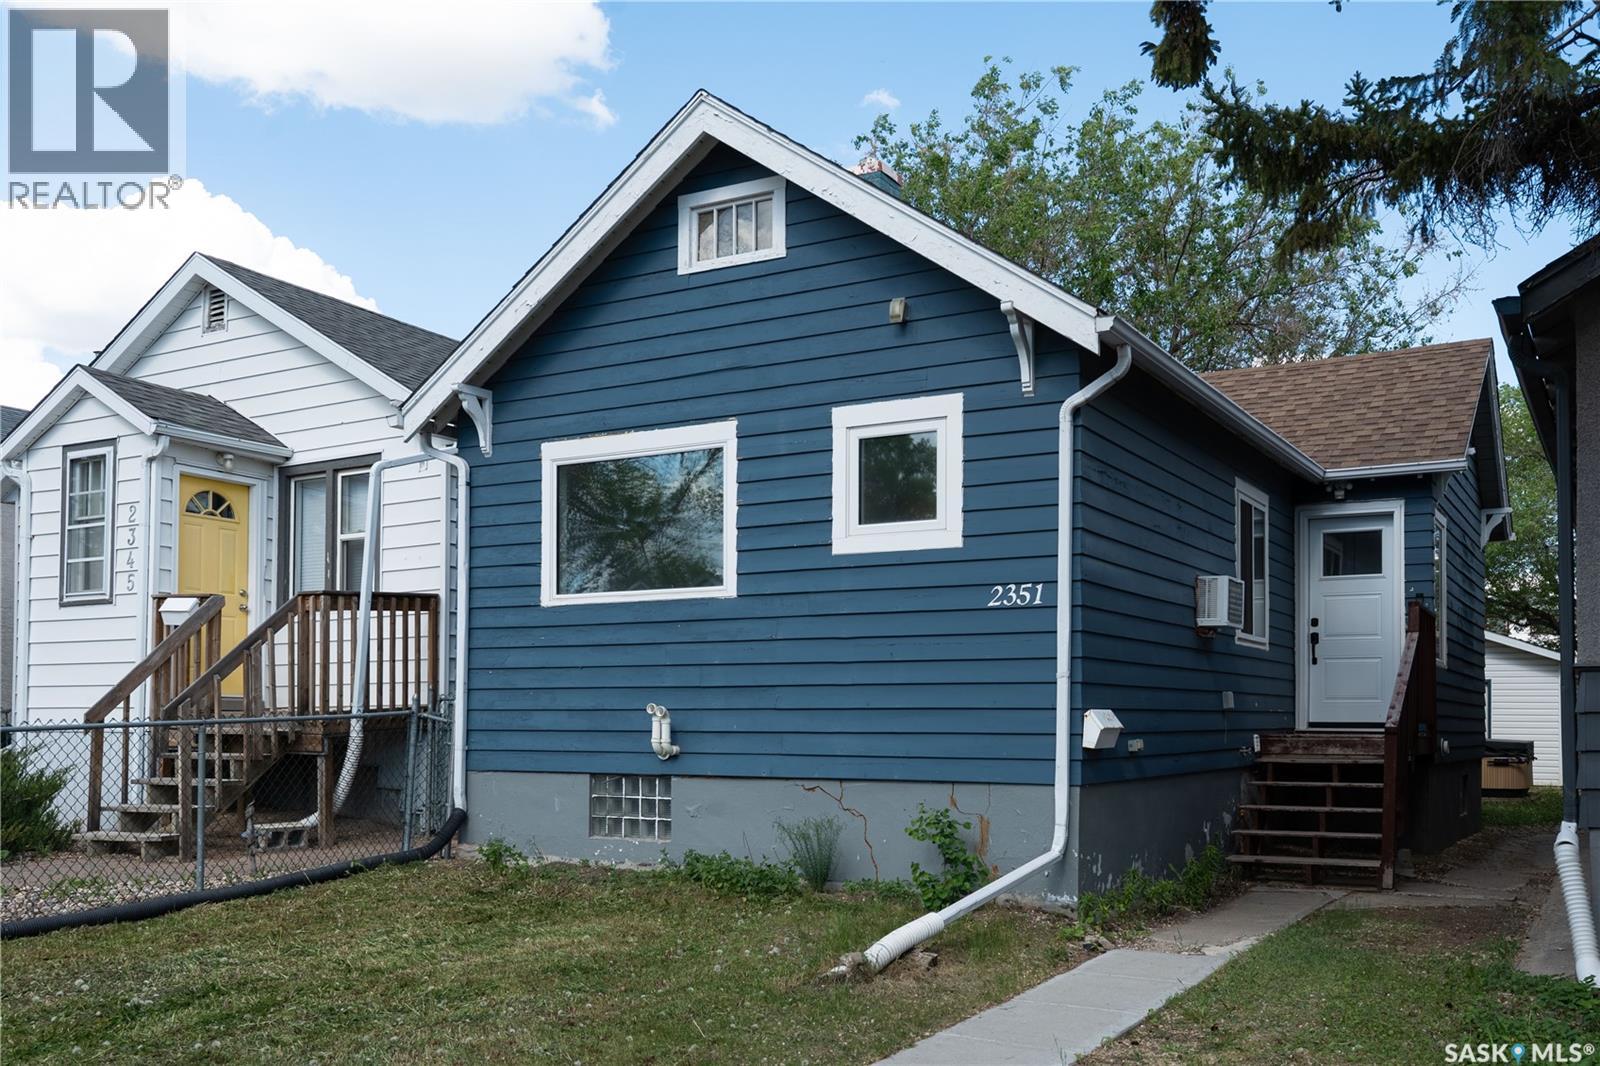
2351 Reynolds Street
Regina, Saskatchewan
Awesome opportunity to own a quality, affordable home packed with value! This well-maintained property features numerous updates, including new flooring, fresh paint, and newer triple-pane energy-efficient windows (2022), creating a bright and inviting space that's ready for you to move in and enjoy. Major mechanical and infrastructure improvements include a new furnace installed in 2023, a new sewer line and lead water line replacement completed in 2020, and a radon remediation system for added peace of mind. Outside, you'll find a large backyard perfect for relaxing or entertaining, complete with a hot tub to enjoy year-round. The oversized double garage offers exceptional space for vehicles, storage, hobbies, or a workshop. Whether you're a first-time buyer, investor, or looking to downsize, this home offers outstanding value at an affordable price. Don't miss your chance - schedule your tour today! (id:62463)
Century 21 Dome Realty Inc.
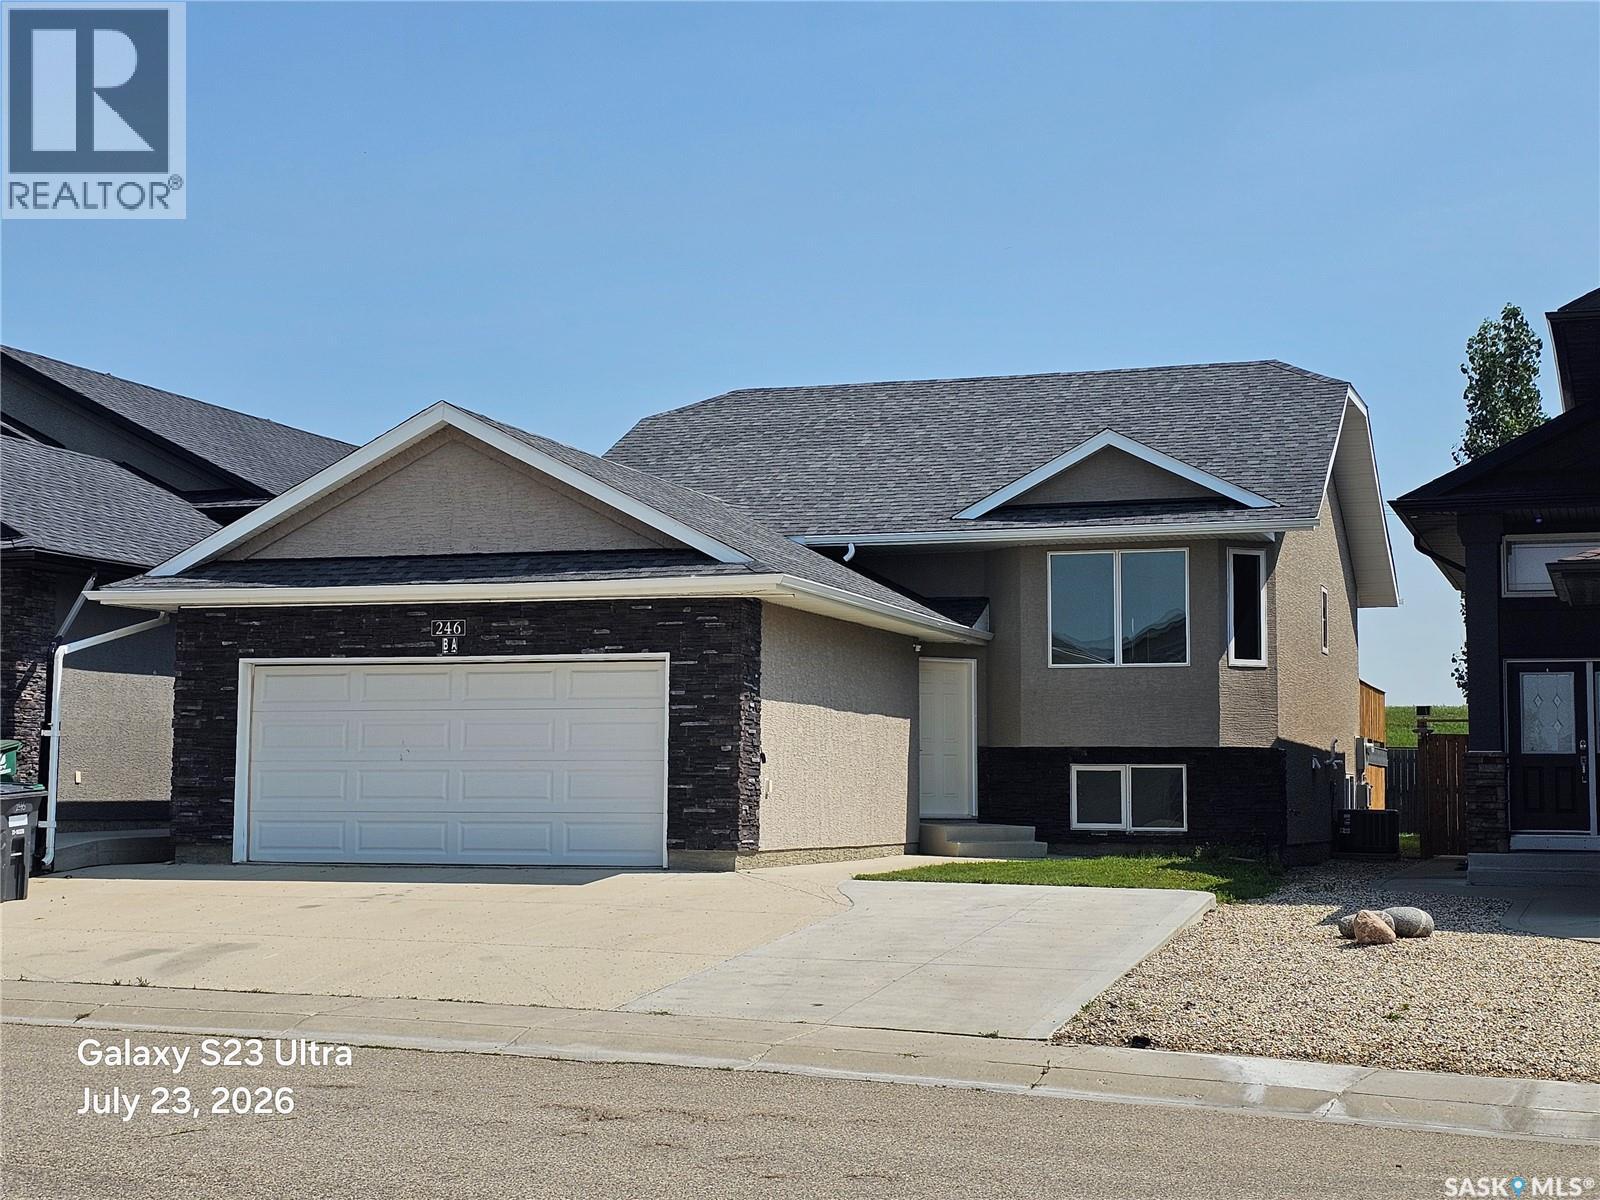
246 Sutter Place
Saskatoon, Saskatchewan
Excellent opportunity to have someone else help pay for your house, that's a huge win Terrific rental property, just renovated top to bottom, everything is new. Identical house down the street brings in $4,000/mo + utilites Each suite has it's own power & gas meters Fenced yard wtih gate to the berm, composite deck with underdeck dry storage Close to all amenities, shopping, traisit, churches, gyms, elementary schools, circle drive & downtown - typical max driving time 20 minutes (ish) to anywhere in the city (id:62463)
RE/MAX Saskatoon
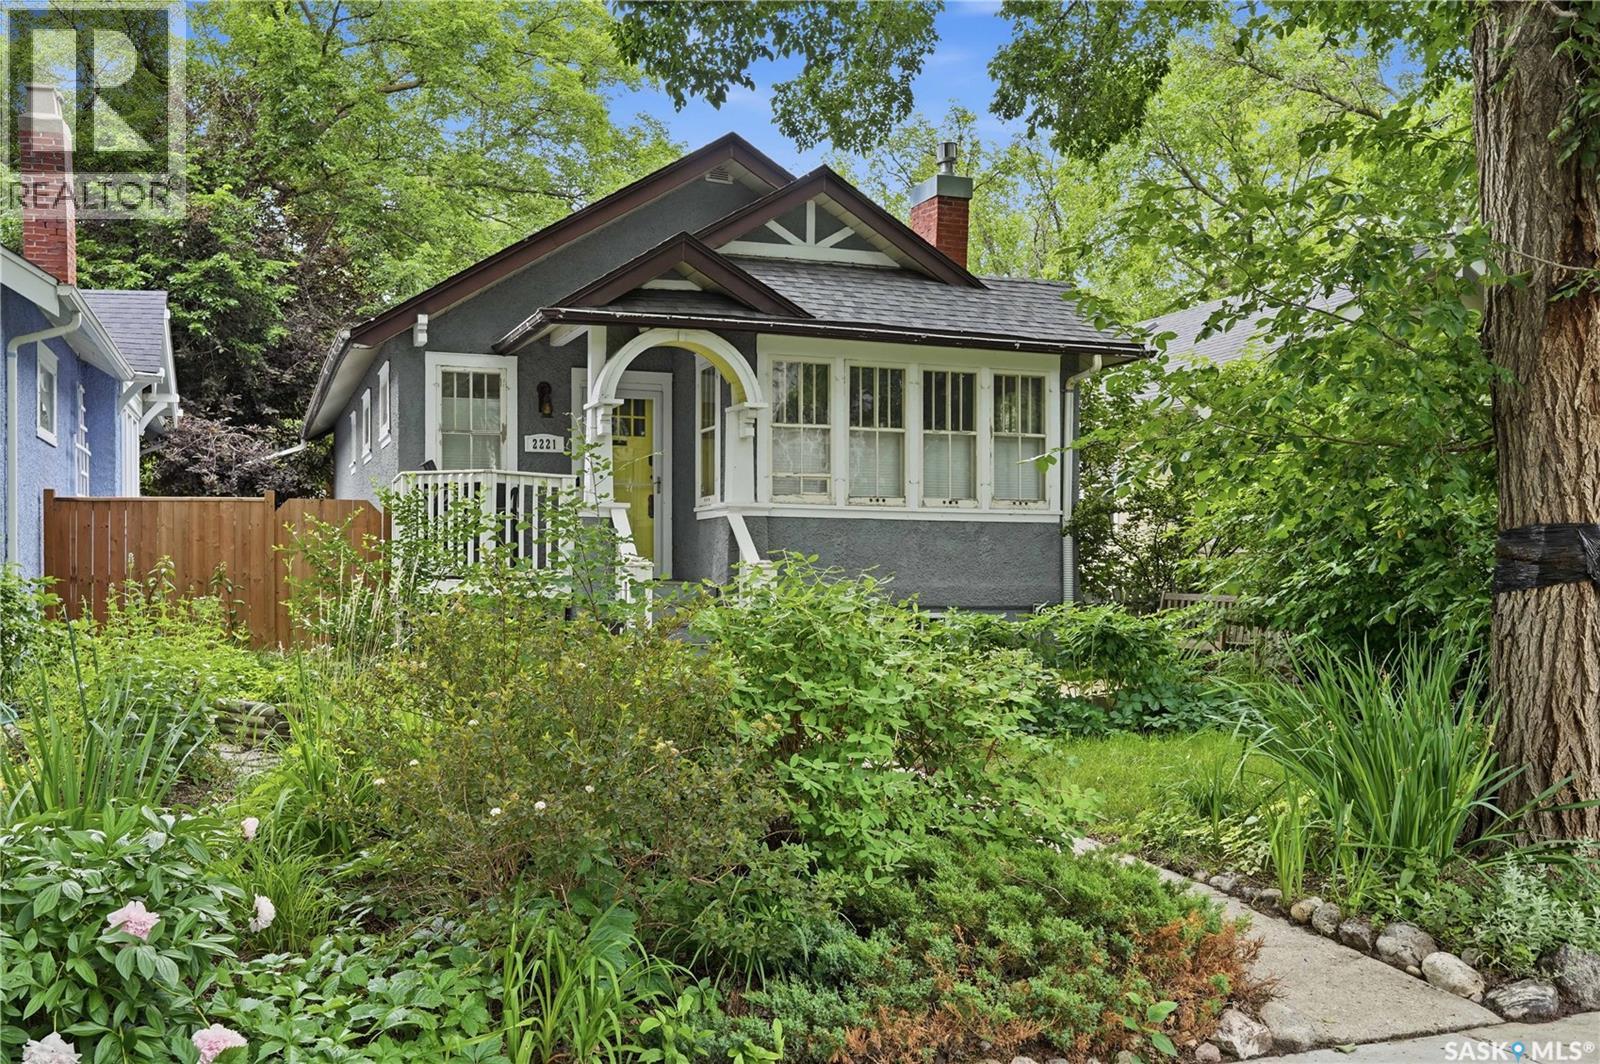
2221 Montague Street
Regina, Saskatchewan
Welcome to this charming character home nestled on a beautiful tree-lined street in Regina's highly sought-after Cathedral neighbourhood. Blending classic architectural details with thoughtful updates, this home offers warmth, functionality, and great outdoor living. Step inside to a spacious living room featuring a cozy gas fireplace and large windows for abundance of natural light. The living room flows seamlessly into the dining area and kitchen, creating a welcoming space for everyday living and entertaining. Two comfortable bedrooms and a renovated 3-piece bathroom complete the main level. The partially developed basement expands your living space with a family room, a third bedroom, a full bathroom, and a spacious laundry room complete with sink, countertop workspace, and ample storage. Most of the basement flooring is finished with dry core flooring, ready for finishing touches. Outside, you'll fall in love with the nicely landscaped yard featuring mature trees, lush gardens and green space, and both front and rear decks, perfect for enjoying your morning coffee or relaxing on summer evenings. The oversized 22' x 24' detached garage provides excellent parking and storage. This home has had some updates over the years, providing peace of mind. Some include a 22' x 24' detached garage (2013), Sewer stack and sewer line replaced under the house and yard (2013), Updated electrical panel, , High-efficiency furnace, Spray foam insulation on basement walls, Radon mitigation system, Fresh paint (2026) and more. Located just steps from parks, schools, coffee shops, restaurants, and all the unique amenities Cathedral is known for, this home offers the perfect combination of charm and modern convenience. Don't miss your opportunity to own this beautiful Cathedral gem! (id:62463)
Realty Hub Brokerage
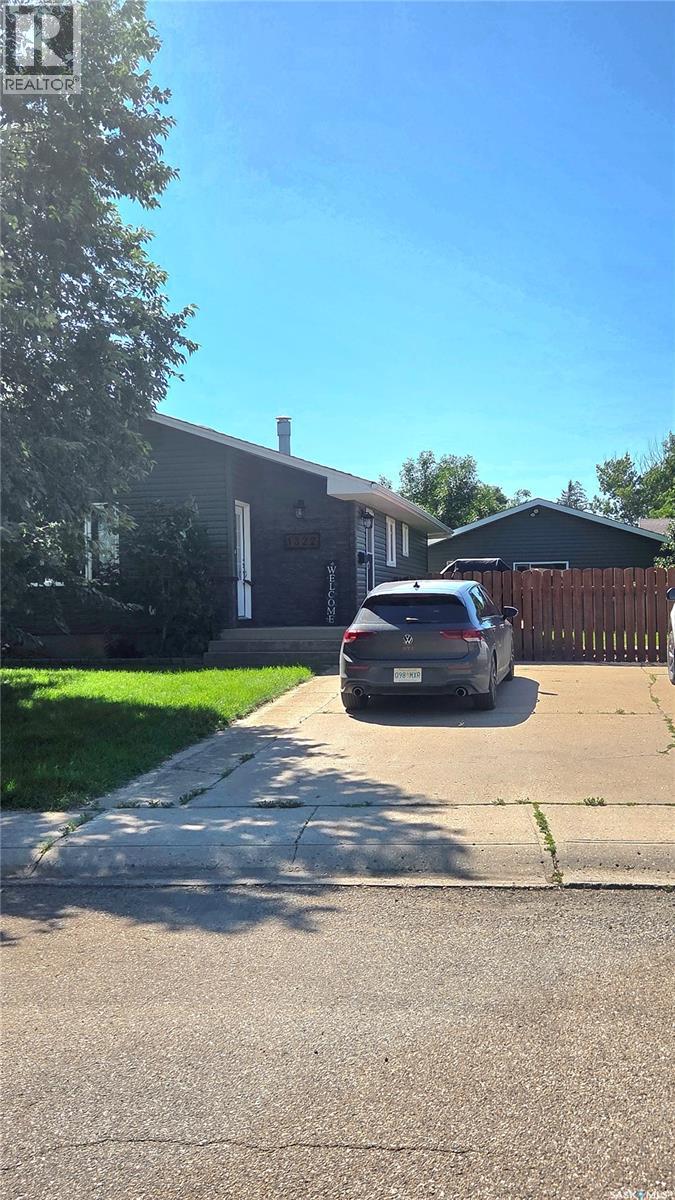
1322 Queen Crescent
Moose Jaw, Saskatchewan
Welcome to this beautifully renovated bungalow, ideally located on a popular, quiet crescent close to a corner store, bus route, daycare, school and scenic walking path. This move-in ready home offers an inviting foyer with a built-in bench in the open closet, leading to a bright living room featuring pot lights, a stylish feature wall with an electric fireplace and custom built-in bookcase. The updated kitchen is designed for both function and style, complete with modern counter tops, an island, pantry, pot lights and a RO drinking water system. The adjoining dining area includes a charming half wall bookcase, adding character and extra storage. The main floor features 2 bedrooms, including a walk-in closet and makeup vanity. The renovated bathroom offers a relaxing soaker tub and bidet. The fully finished basement provides even more living space with a large family room, a den currently used as a bedroom with an adjoining sitting room, a full bathroom and a spacious utility/laundry room. Outside you'll love the private, fully fenced backyard with a fire-pit, plus a side deck with a built-in bench conveniently located off the kitchen- perfect for summer BBQ's and entertaining. The double detached garage is heated, making it ideal for year-round use and the double front driveway provides plenty of off-street parking. This exceptional home combines thoughtful updates, functional living spaces and a fantastic family-friendly location. Don't miss your opportunity to make it yours!! (id:62463)
RE/MAX Of Moose Jaw
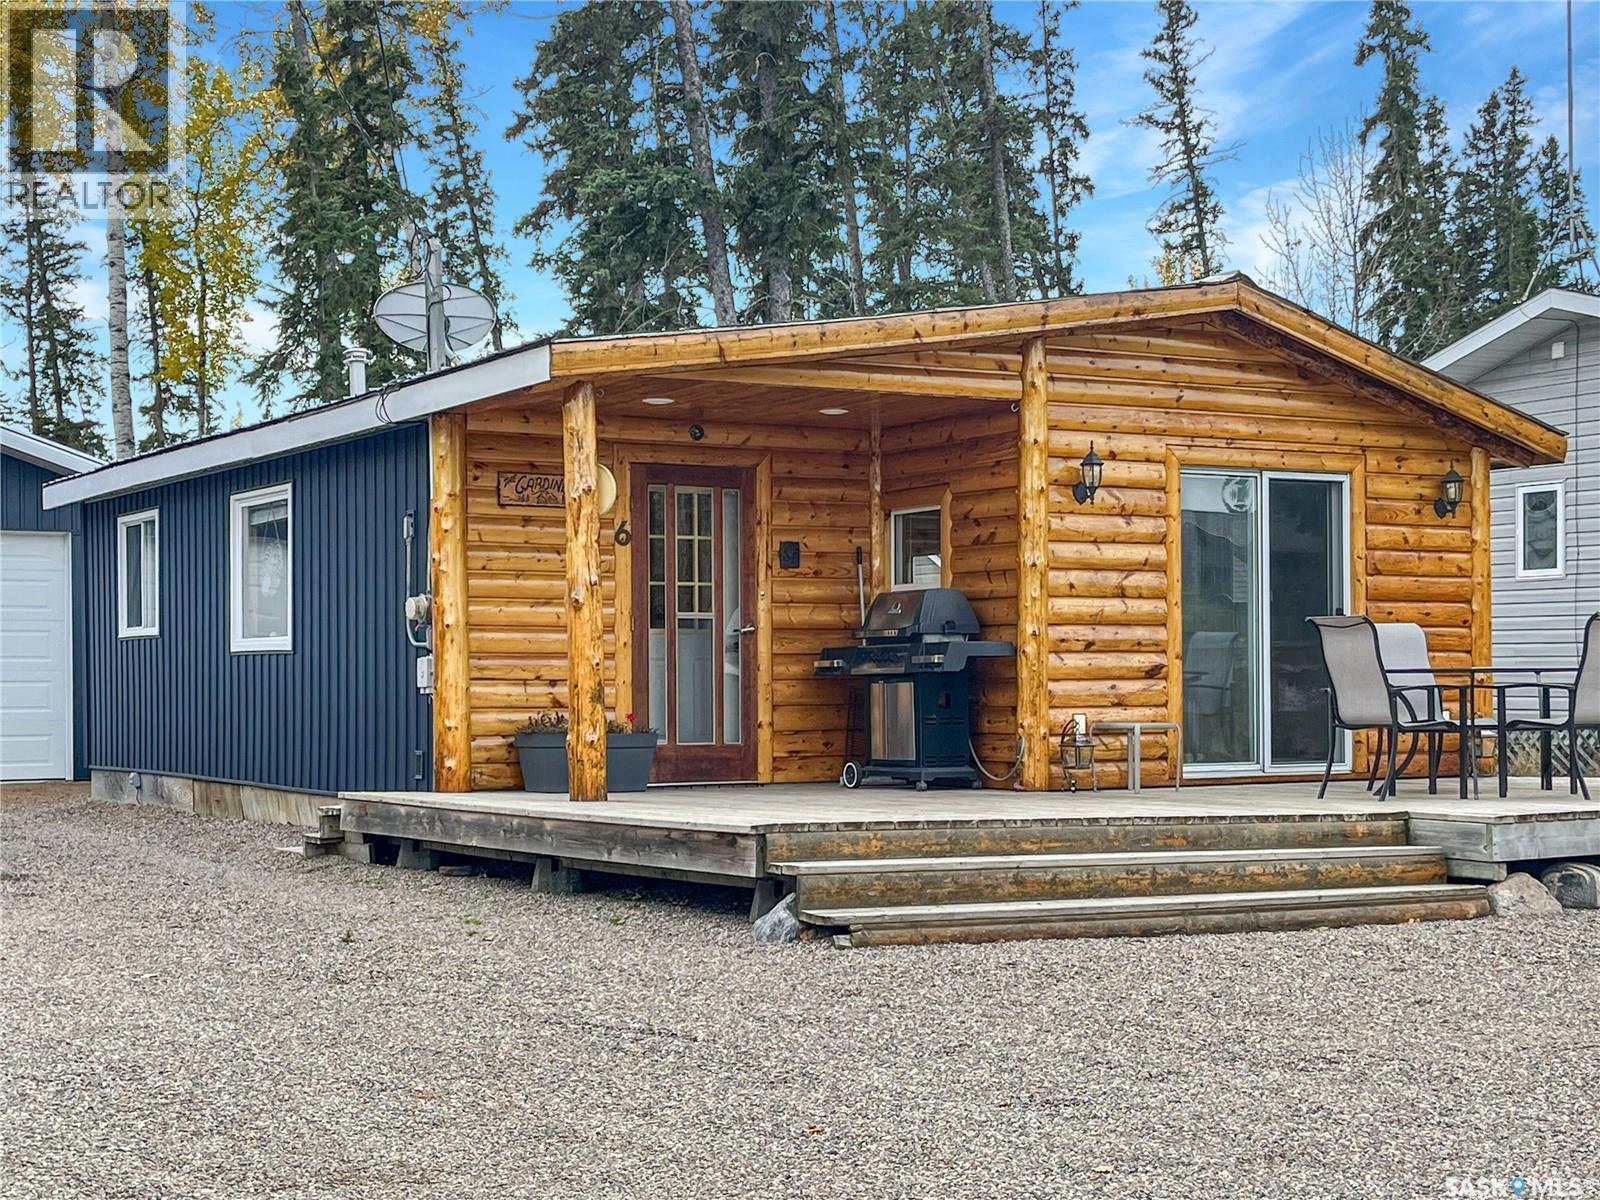
6 Kings Way
Candle Lake, Saskatchewan
New Garage • Quick Possession • Steps to Two Beautiful Beaches & the Park! This wonderful Kingsway location offers the perfect lake lifestyle. Featuring a NEW 20x26 double detached garage with natural gas heat and low-maintenance white PVC (Trusscore) finishing, this 4-season GEM has everything you’re looking for in a lake property. The cabin has been updated with newer windows, siding and vinyl plank flooring throughout and features a bright open-concept layout with a great lake feel. The kitchen offers ample cupboard and counter space, a gas range, and patio doors leading onto the large front deck, perfectly positioned to enjoy the evening sun. The spacious living room allows for flexible furniture arrangements and features a cozy natural gas fireplace. There is also a generous entrance area with room for benches, hooks, and storage. The first bedroom was originally two smaller bedrooms and could easily be converted back if desired, along with an updated bathroom and comfortable primary bedroom at the rear of the cabin. Other notable features include a natural gas furnace, washer and dryer hookups, private well, 1,000-gallon septic tank, and a low-maintenance 50’x100’ lot with gravel driveway. The backyard offers a private firepit area, shed, bunkhouse, and backs onto a buffer for added privacy. The beach and Mosher Park camp kitchen are just down the street, making this an excellent neighborhood for kids, walking, and enjoying lake life. Vacant and ready for quick possession. This could be #yourhappyplace (id:62463)
Exp Realty
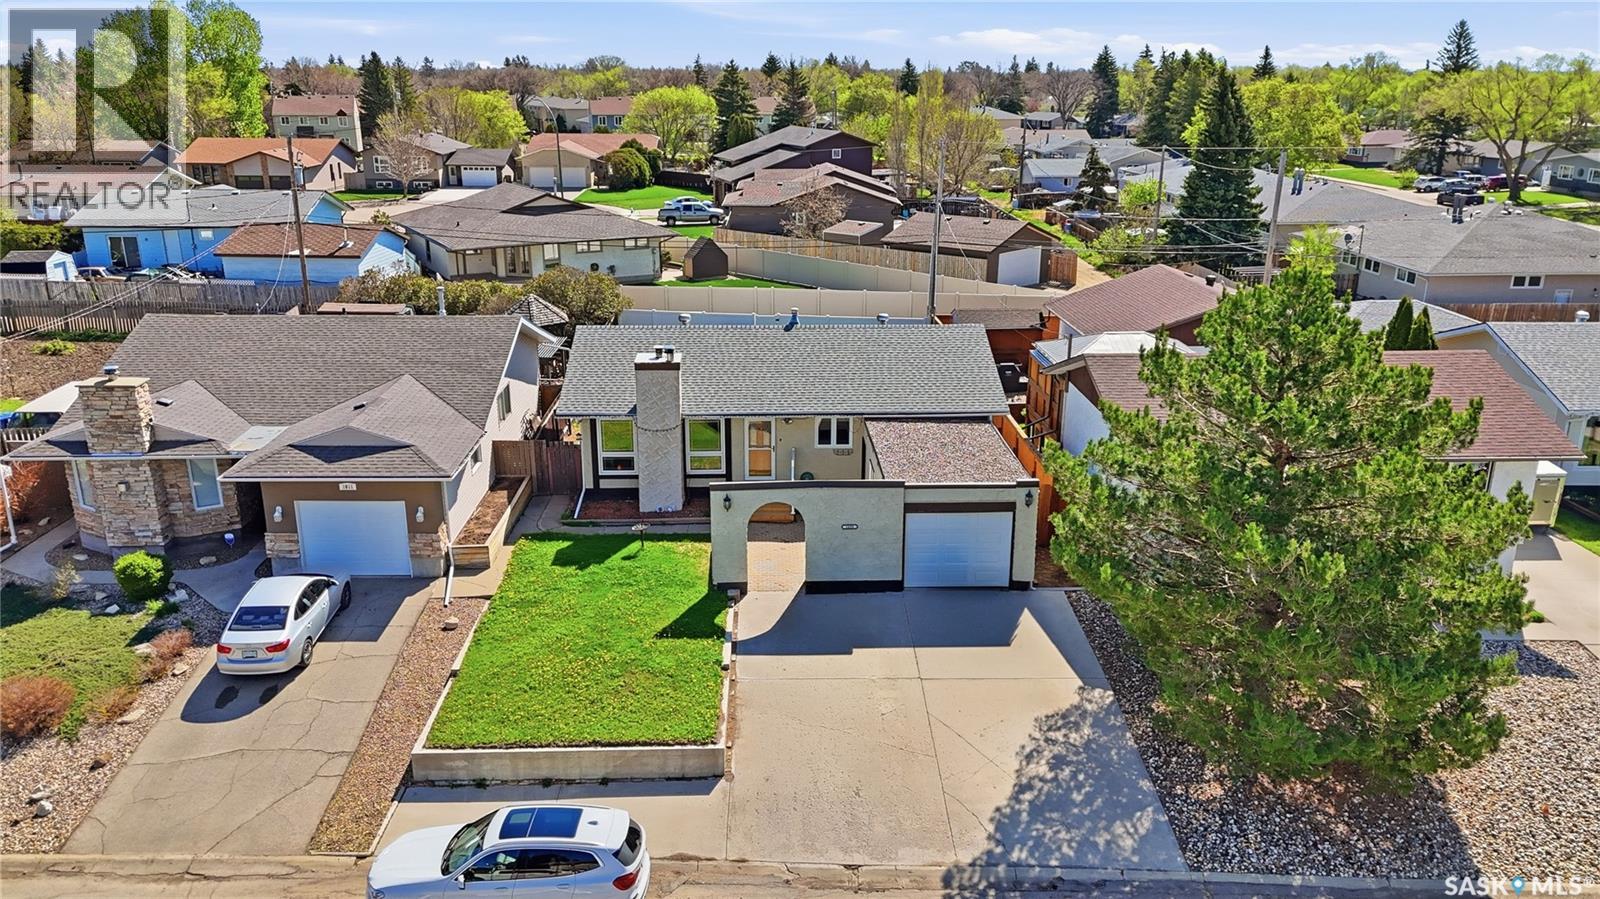
1009 Corman Crescent
Moose Jaw, Saskatchewan
Are you looking for a family home on a quiet crescent in Palliser? This bungalow boasts over 1,100 sq.ft. with 4 beds and 3 baths. Sitting on a 50' lot with a double concrete driveway and a single attached garage. Heading inside you are greeted by a spacious living room with lots of natural light and a natural gas fireplace. Around the corner we find a formal dining room. At the back of the home we have a good sized kitchen with wood cabinetry and space for an eat-in table. Down the hall we find 2 good size bedrooms as we all as an updated 4 piece bathroom. At the end of the hall is the spacious primary bedroom with a 2 piece ensuite. Heading downstairs we find a massive family room with a beautiful brick wood fireplace and a large bar. We also find a 4th bedroom, an office, and a 3 piece bathroom. The backyard is fully fenced - perfect for kids or pets, has a patio and a shed. Lots of updates here over the years. You are sure to love this location! Reach out today to book your showing! (id:62463)
Royal LePage Next Level
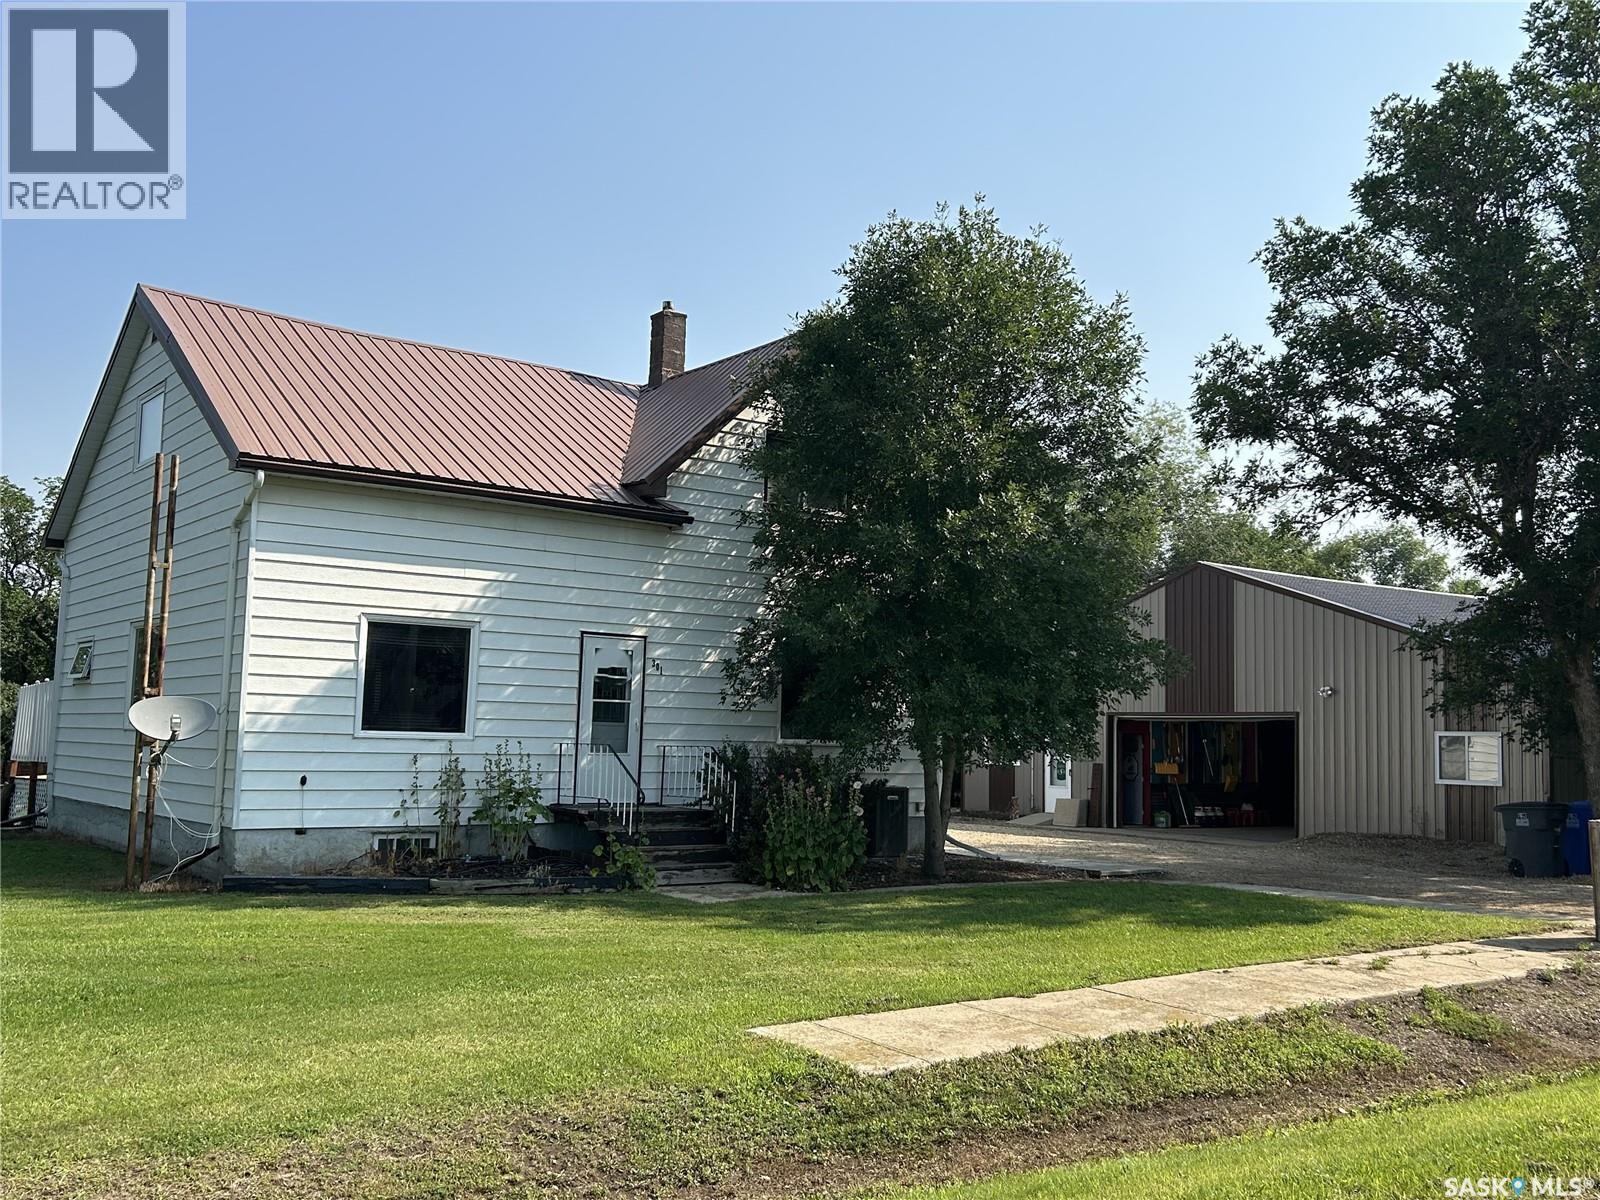
301 Tavistock Avenue
Torquay, Saskatchewan
Looking for small-town charm with the convenience of being a short drive from the city? This very well maintained property in Torquay offers the best of both worlds. Situated on a spacious .46-acre lot, this home features 1,341 sq ft, 4 bedrooms, 3 bathrooms, and a fantastic 40’ x 48’ shop — perfect for hobbies, storage, or business use. Inside, the main floor welcomes you with a warm, inviting layout. The kitchen boasts ample cabinetry and generous counter space, ideal for cooking and entertaining. Just off the dining area, you'll find a handy office nook, while the oversized living room provides plenty of space to relax. The large entryway includes built-in storage to keep things tidy and organized. A 4-piece bathroom completes the main floor. Upstairs, you'll find three cozy bedrooms and a 3-piece bathroom. The basement features a spacious rec room, a fourth bedroom, a 4-piece bath, and laundry area — perfect for guests or growing families. Recent updates include a new concrete basement floor and basement flooring in 2026, brand new air conditioner in 2025, a new dishwasher in 2025 and windows that were updated about 11 years ago. The yard is truly a standout — lush green grass, mature trees, and a deck that’s perfect for soaking in those peaceful prairie summer evenings. Additional outdoor features include a 20’ x 14’ converted garage, now used as a large shed, plus the impressive shop for all your storage or work needs. If you're seeking space, serenity, and a welcoming community just minutes from Estevan, this property is a must-see! (id:62463)
RE/MAX Blue Chip Realty - Estevan
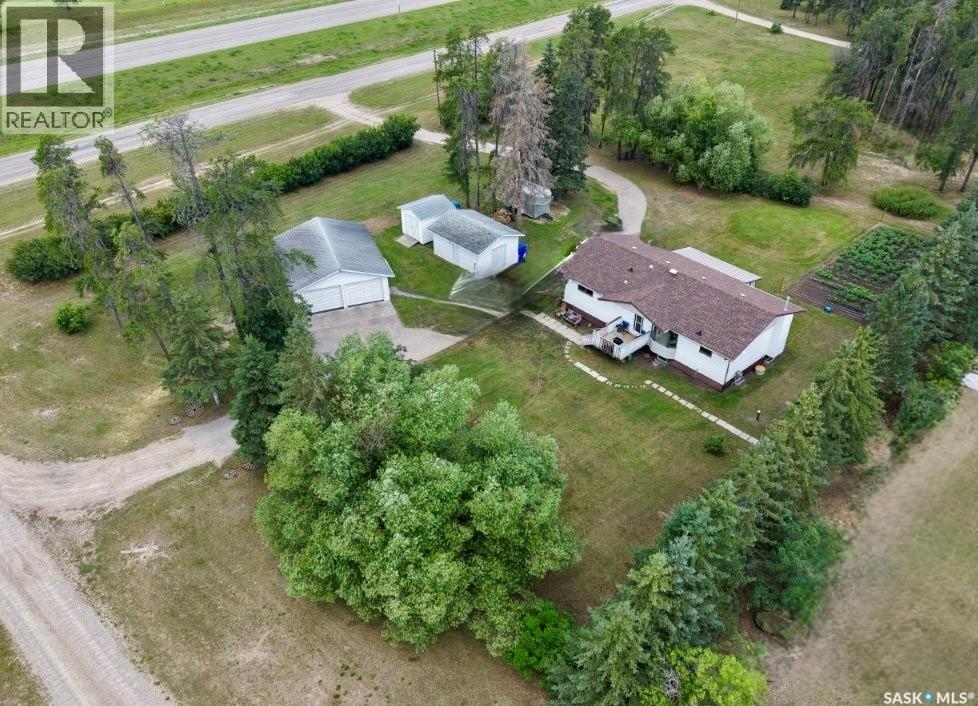
01 Kirstein Crescent
Hudson Bay Rm No. 394, Saskatchewan
Escape to country living with this well-maintained 0.88-acre acreage located just south of Hudson Bay along the service road. Move-in ready property offers a spacious 1990 built home with five bedrooms, three bathrooms, numerous updates, making an ideal choice for families, hobbyists, or anyone looking for extra space. Inviting main floor features a thoughtfully designed kitchen with abundant cabinetry and countertop space, double commercial built-in ovens, a gas stove top. The adjoining dining area is highlighted by a beautiful south-facing bay window that fills the room with natural light. A spacious living room with a cozy gas fireplace creates the perfect gathering space, while the adjoining three-season sunroom/solarium offers a wonderful place to relax, entertain, or take in breathtaking Saskatchewan sunsets and spectacular Northern Lights.The main level includes three generous bedrooms, two bathrooms, and the convenience of main floor laundry. The primary bedroom features access to a shared ensuite bathroom, creating a comfortable and functional layout. The partially finished basement offers plenty of additional living space with two large bedrooms, a two-piece bathroom, cold storage, and a spacious storage room. With a few cosmetic finishing touches to customize the lower level to suit your needs. Outside, you’ll appreciate the beautifully yard, mature landscaping, garden area, & asphalt driveway leading to the home. The property also features a detached heated double garage, a separate RV garage with an overhead door that’s ideal for RV storage, plus an electrified storage shed. Updated commercial-grade flooring in the kitchen and dining area, a modern mound septic system, and a reliable ample potable water supply.Searching for an affordable country property that offers space, comfort, excellent outbuildings, & the convenience of being just minutes from Hudson Bay. (id:62463)
Royal LePage Renaud Realty
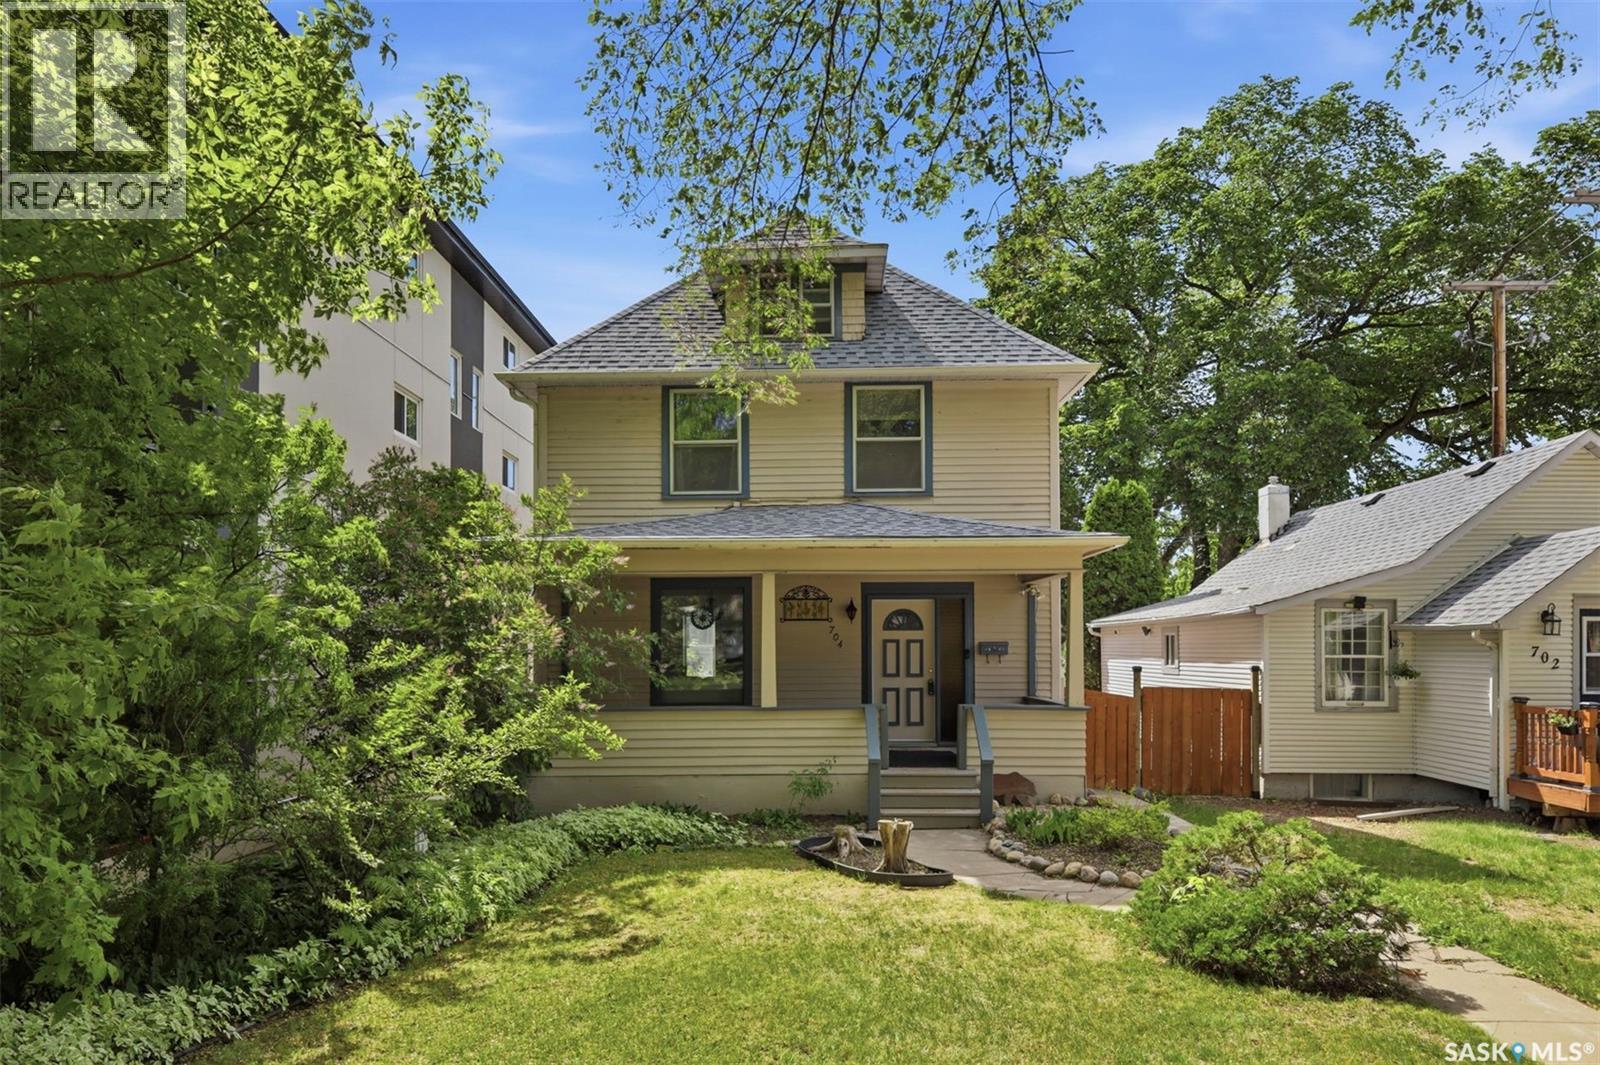
704 Mcpherson Avenue
Saskatoon, Saskatchewan
Welcome to this charming 2½-storey home in the heart of Nutana, ideally located just steps from the river, Rotary Park, Broadway, and the city centre. Offering 1,788 sq. ft. of living space, this character-filled home features 3 bedrooms, 3 bathrooms, a double detached insulated garage, and a welcoming front veranda—perfect for enjoying your morning coffee. The main floor boasts newer vinyl flooring, a bright living room that opens to the dining area, and a cozy den showcasing the original brick surround and a decorative wood fireplace (no longer functional). The kitchen is equipped with stainless steel appliances, a pantry, and convenient main-floor laundry. A beautifully renovated 3-piece bathroom with a tiled shower completes this level. Upstairs, you’ll find two spacious bedrooms with original hardwood flooring, a renovated 4-piece bathroom with a tiled shower, and a generous primary suite featuring a walk-in closet and a renovated 3-piece ensuite. The third-floor loft offers flexible space ideal for a kids’ playroom, home office, or creative retreat. The recently renovated basement provides even more functional living space for your family’s needs. Outside, enjoy the private backyard with a patio area and plenty of room to relax or entertain, along with the double detached insulated garage. In the late 1970s, the original lathe and plaster was removed, with most walls re-insulated and drywalled. Additional updates include newer flooring and paint, updated electrical in the basement, a newer furnace and hot water heater, spray foam insulation in the basement, newer shingles and eaves, renovated ensuite and main bathroom, some updated plumbing, and added insulation in the third-floor loft. This is a fantastic opportunity to own a character home in one of Saskatoon’s most sought-after neighbourhoods. (id:62463)
Realty Executives Saskatoon
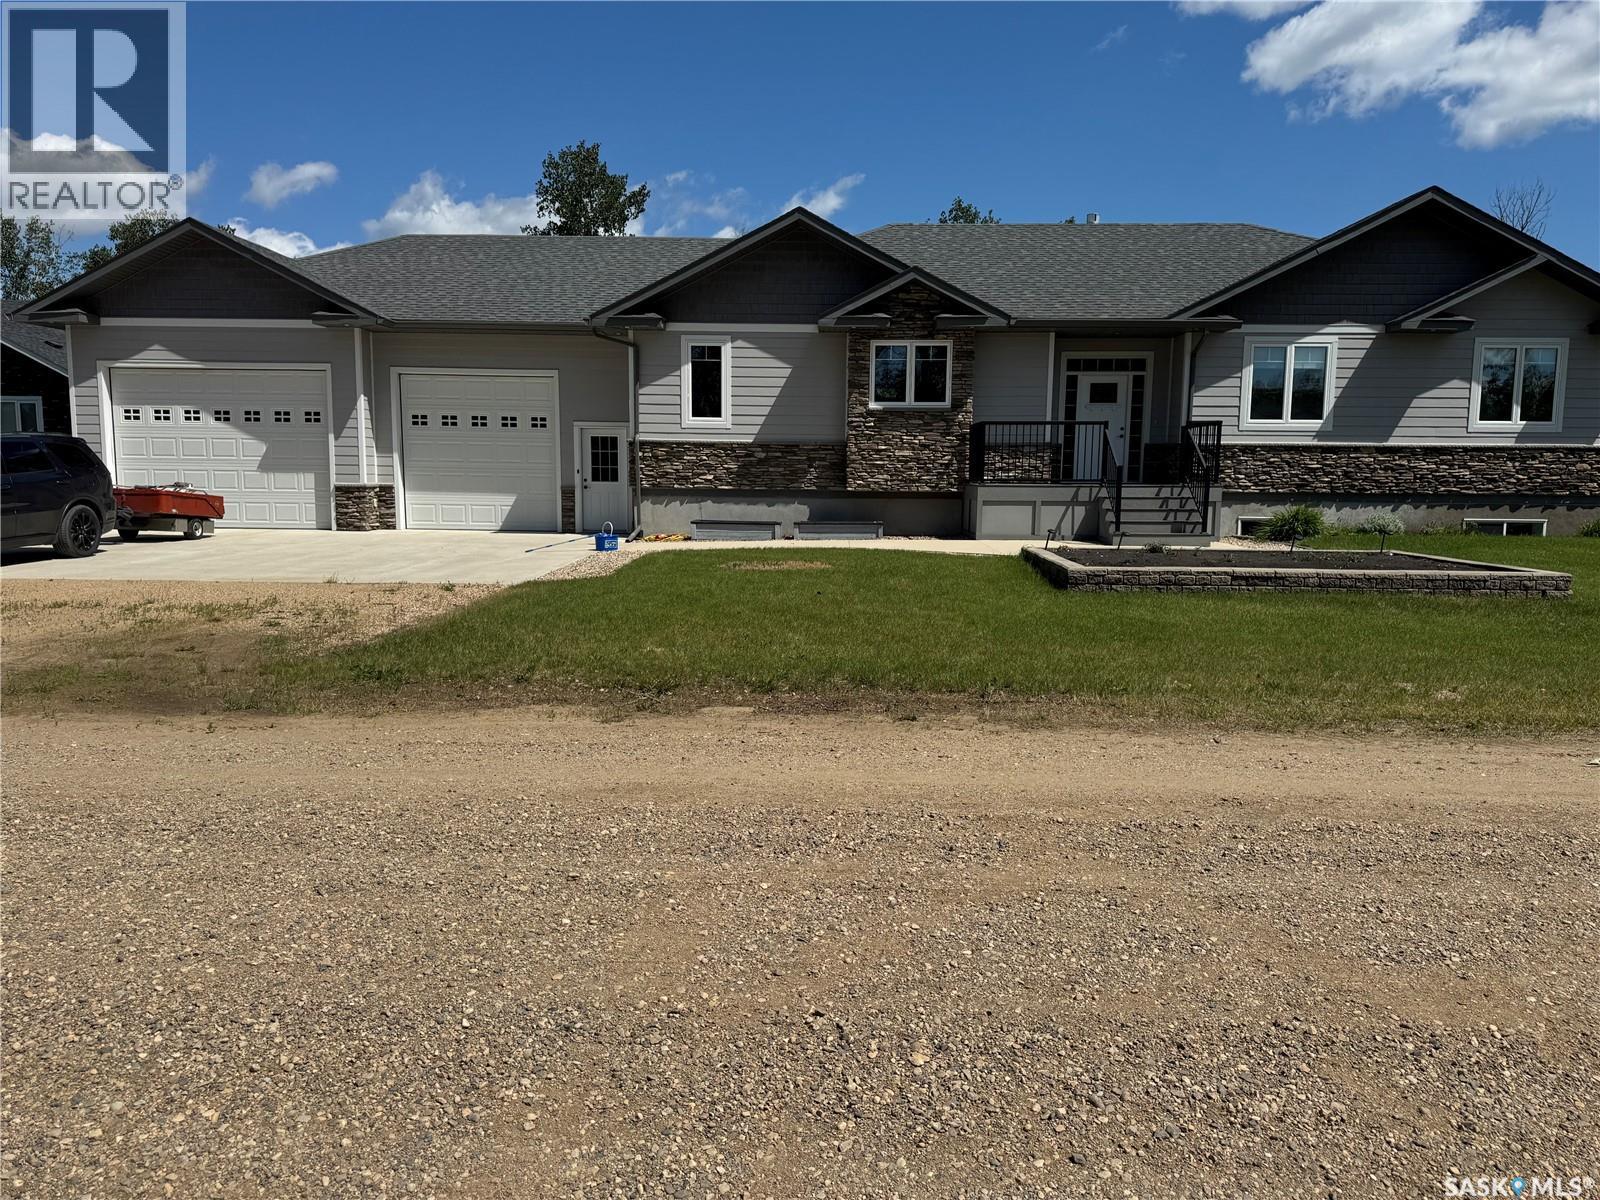
214 Hillside Drive
Tobin Lake, Saskatchewan
Welcome to 214 Hillside Drive at beautiful Tobin Lake, where luxury meets the outdoor lifestyle. Built in 2019, this 1,975 sq. ft. raised bungalow offers 5 bedrooms, 4 bathrooms, and executive living in one of Saskatchewan’s premier lake destinations. The bright, open-concept main floor is ideal for entertaining. The kitchen features granite countertops, a large island with seating and storage on both sides, a drawer microwave, pot filler, abundant cabinetry, and a walk-in pantry with kitchenette. The dining and living areas include a coffered ceiling, cozy gas fireplace, and integrated sound system throughout the home, including the primary bedroom, garage, and outdoor deck. The main level includes three bedrooms, including a spacious primary retreat with a recessed ceiling and a luxurious 5-piece ensuite with heated floors. Main-floor laundry adds convenience, with additional laundry hookups in the basement. The fully developed raised basement offers oversized windows, a large family room, 2 additional guest bedrooms, a full bathroom, and excellent flexibility for family or visitors. Additional features include natural gas forced-air heating, central air conditioning, an air exchanger, humidifier, on-demand hot water, and star link equipment. The heated 35’ x 30’ triple attached garage provides exceptional space for vehicles, boats, quads, and recreational gear. Set on a 0.36-acre corner lot, the property includes low-maintenance front and rear decks, landscaped outdoor spaces, and room for gardens. Tobin Lake is known as one of Canada’s top trophy fishing destinations and is just minutes from Rolling Pines Golf Course, with nearby snowmobile and ATV trails, hiking, boating, and more. Experience lake living at its finest—where luxury, adventure, and lasting memories come together. (id:62463)
RE/MAX Saskatoon
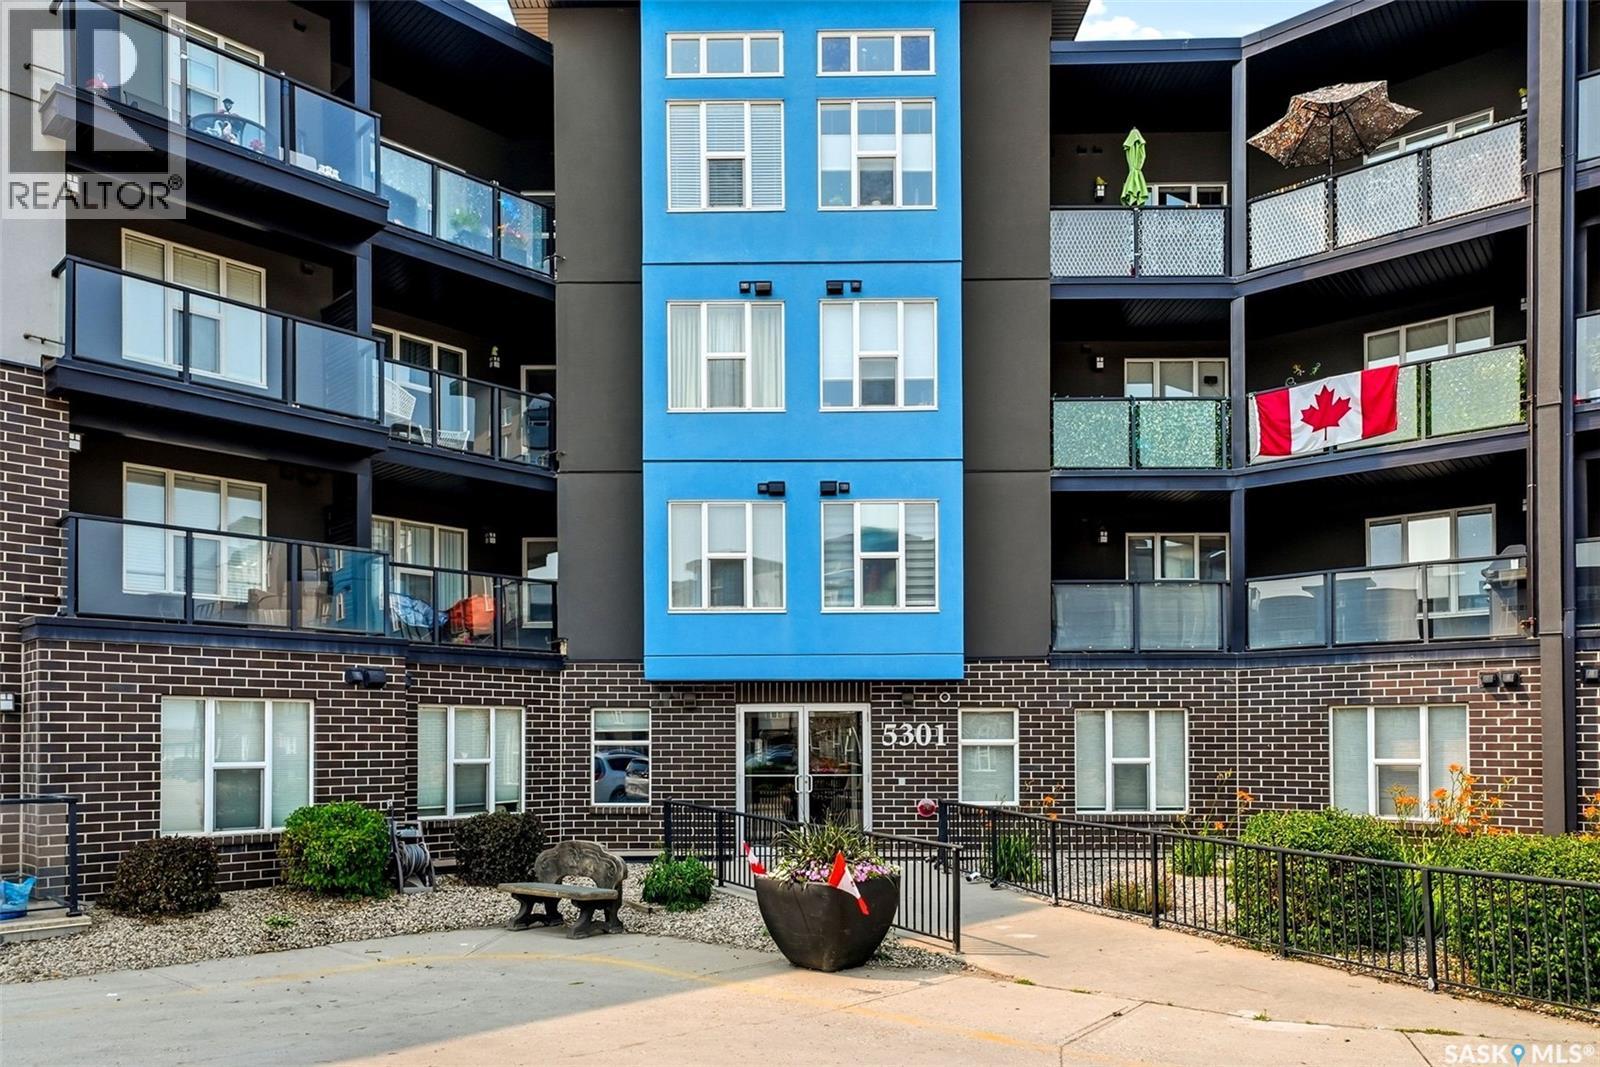
212 5301 Universal Crescent
Regina, Saskatchewan
Welcome to this beautifully maintained corner unit in the highly sought-after Fontaine Bleu building in Harbour Landing! This spacious 840 sq ft, 1-bedroom, 1-bathroom condo offers pride of ownership throughout, with an abundance of natural light thanks to its corner position. The open-concept kitchen features ample cabinetry and counter space, complete with a reverse osmosis water filtration system. The generously sized primary bedroom includes a double closet, offering plenty of storage. A large utility room with built-in shelving provides additional storage and in-suite laundry. Step out onto your private balcony, complete with a natural gas BBQ hookup, perfect for enjoying Saskatchewan summers. This unit also comes with a heated underground parking stall, ideally located near the elevator for added convenience. Fontaine Bleu offers an impressive range of amenities including a theatre room, gym, car wash bay, bike storage, and a dog washing room. Condo fees cover heat and water. Don't miss this opportunity to own a well-cared-for corner unit in one of Regina's most desirable communities! (id:62463)
Jc Realty Regina
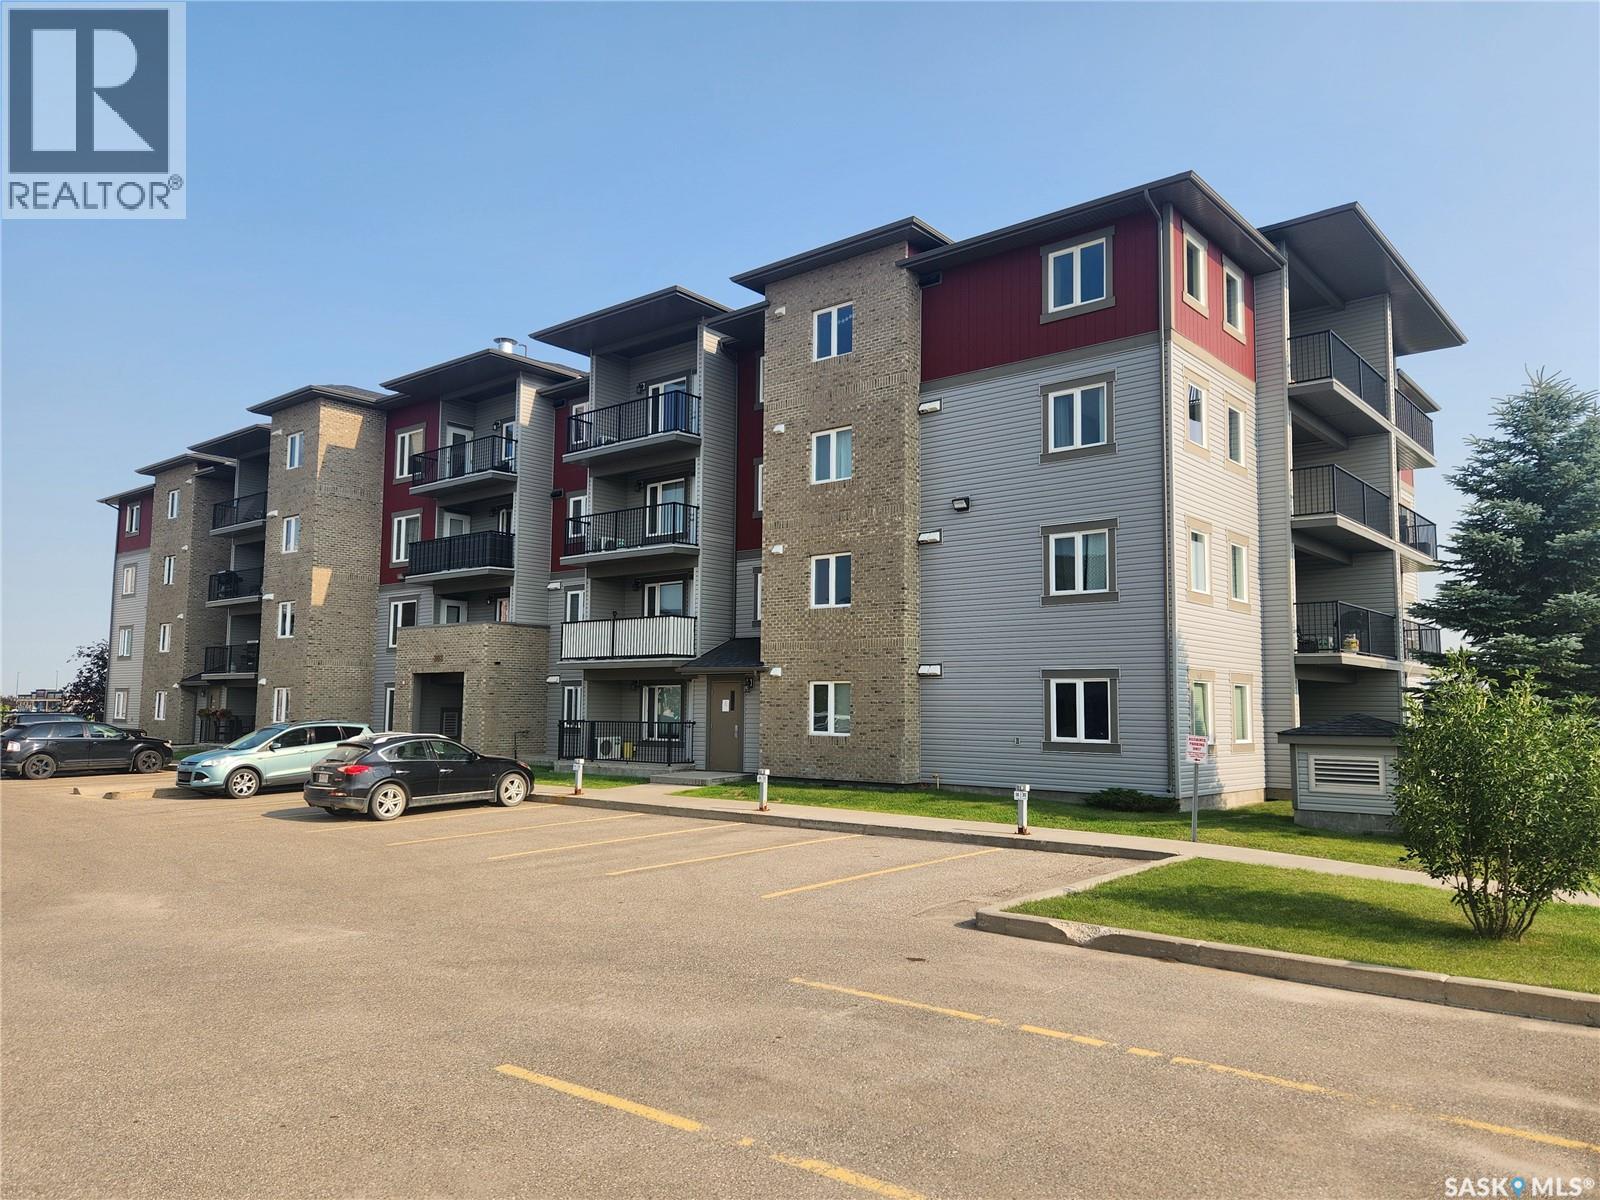
310 308 Petterson Drive
Estevan, Saskatchewan
Third floor corner unit now available at Petterson Drive! This 907 sq ft two bedroom, two bath unit features a large balcony with a lovely view and an underground parking spot. The stylish kitchen is open to the living and dining rooms which makes it a great space to entertain in. The master bedroom is spacious and bright. It has a large walk in closet as well as a 3 piece en-suite. Call me today to take a look!!! As per the Seller’s direction, all offers will be presented on 07/31/2026 6:00PM. (id:62463)
Royal LePage Dream Realty
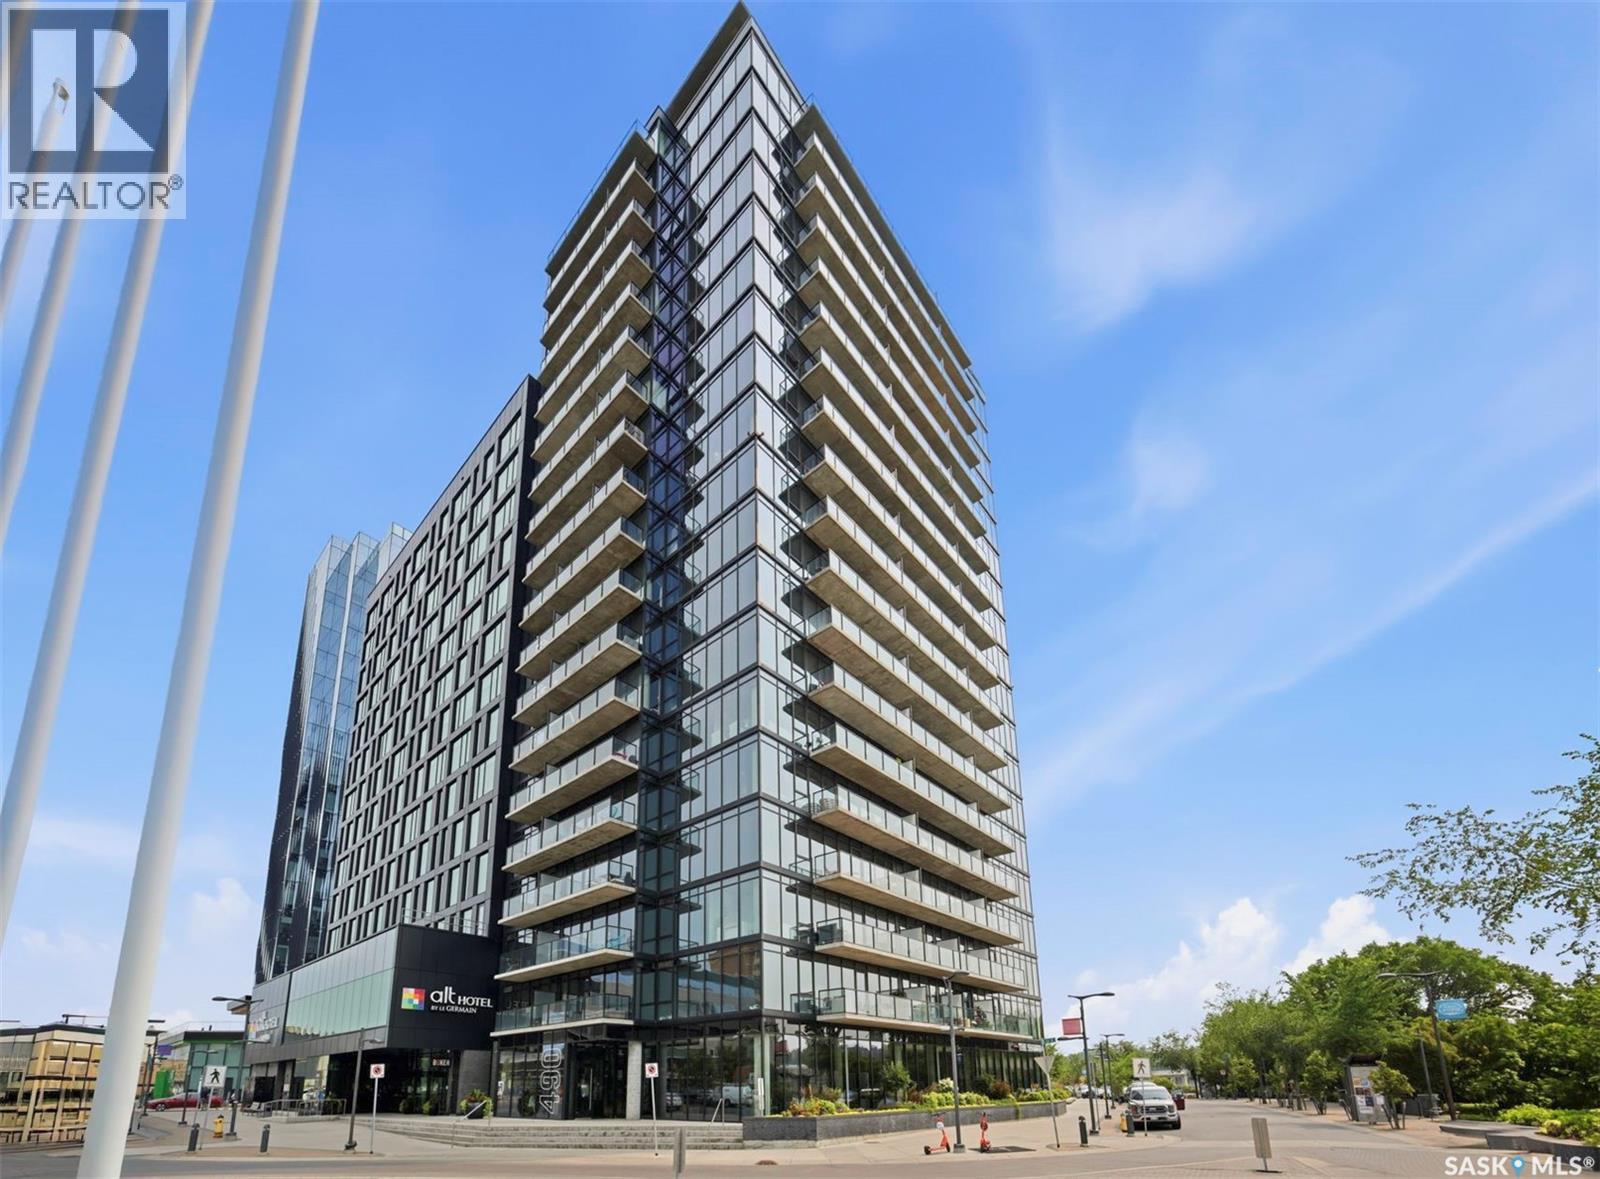
305 490 2nd Avenue S
Saskatoon, Saskatchewan
Welcome to No.1 River Landing and this amazing loft style condo! Enjoy beautiful east facing views overlooking the fountains at Nasser Place and the South Saskatchewan River from this bright and stylish unit featuring one bedroom and 2 baths. Large windows fill the space with natural light, creating a warm and inviting atmosphere throughout. The modern European style kitchen features quartz countertops, stainless steel appliances, and a clean, contemporary design that's perfect for everyday living and entertaining. The primary bedroom offers an expansive wall to wall closet and an adjacent 4pc ensuite. For the convenience of your guests there is an an additional 2pc bath as well. There is a gorgeous lobby and amenities room, a state of the art gym all overlooking the river. Located in the heart of downtown next to the Remai Modern Art Gallery and all within walking distance to shops, dining and all the amenities the downtown has to offer. Call your realtor today to view this wonderful condo! (id:62463)
RE/MAX Saskatoon

1&2 Lakeview Avenue
Jackfish Lake, Saskatchewan
Take a look at this rare opportunity to own two lake lots with two homes as a package. The East lot offers a year round mobile home with natural gas heat, lake facing living room, kitchen and dining area, three good sized bedrooms, a four piece bath, and 200 amp service This home is secured with a concrete foundation with pilings and a four foot crawl space. The west home is seasonal with living room, dining/kitchen area, four piece bath and two good size bedrooms. The master bedroom provides stunning lake views. Both homes include covered decks and share the two fully fenced lots. This listing would be ideal for large families or use one home and rent out the other. Martinson's Beach is a very private resort village on the North side of Jackfish Lake. Snow mobile trails are close by and Meota is only about ten minutes away. The sellers would sell the water truck as well. Some of the improvements include a new metal and insulated roof in 2014 and insulated and heated crawl space on the East mobile. The well manicured yard offers a fire pit, cedar trees, and storage sheds. Call today for mor info. (id:62463)
Century 21 Prairie Elite
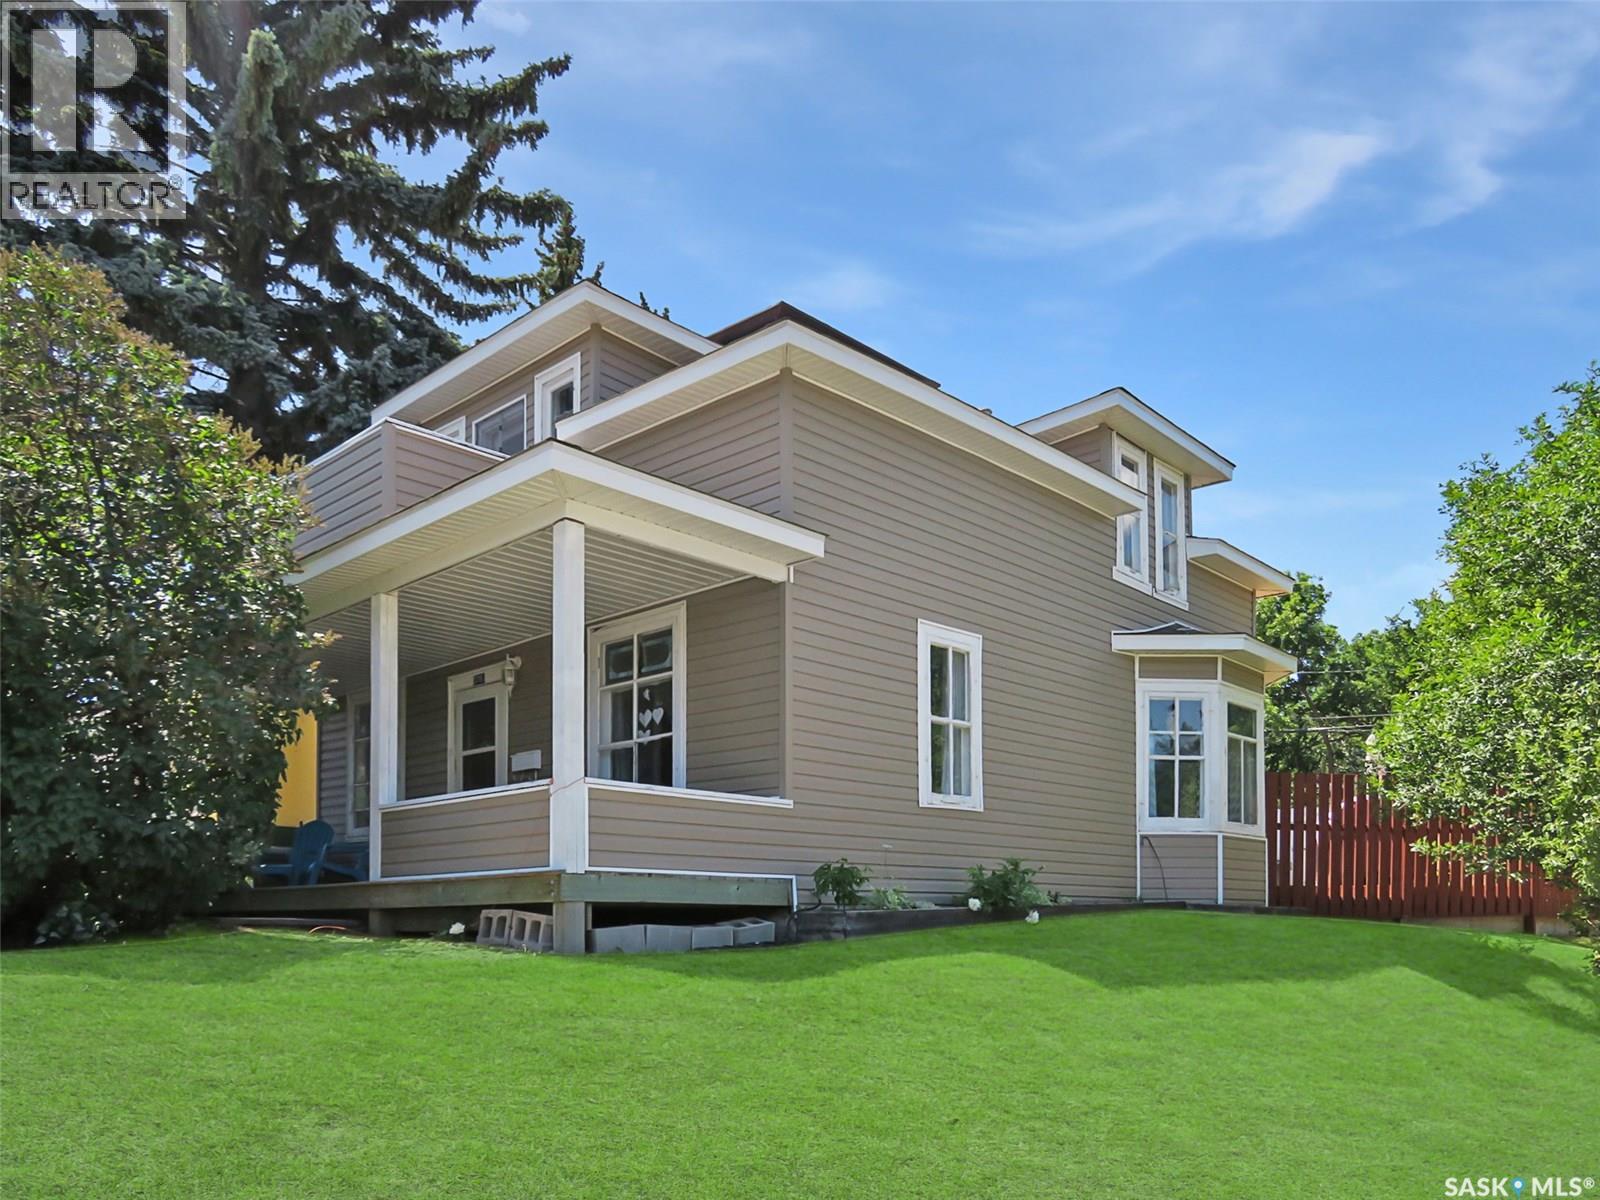
376 5th Avenue Nw
Swift Current, Saskatchewan
376 5th Avenue NW is the perfect blend of timeless character and thoughtful modern updates—an inviting 1½ storey home in Swift Current’s desirable North West neighbourhood. Offering 1,274 sq ft, this charming property features 4 bedrooms up and 2 bathrooms, with renovations that enhance the home’s warmth, style, and everyday function. Fall in love with the original details that make a character home so special: refurbished hardwood floors, stained glass accents, high main-floor ceilings, and large bright windows that flood the space with natural light. The main level is anchored by a beautiful white modern kitchen with epoxy countertops, built-in cooktop, undermount farmhouse sink, gold gooseneck faucet, updated appliances, trendy backsplash, luxury vinyl tile, and a barnwood door for an “urban farmhouse” feel. The kitchen flows into a spacious dining area open to the living room—ideal for hosting or relaxing at home. You’ll also appreciate the convenience of a generous main-floor laundry room and an updated 3-piece bathroom featuring a tiled shower. Upstairs you’ll find four bedrooms and an oversized 3-piece bathroom complete with a soaker tub and vanity area. Step out onto the refinished second-storey balcony and enjoy peaceful views—your own little retreat. Outside, the freshly landscaped, fully fenced backyard is ready for summer with a large deck, green space, shed, and a large rear parking pad, plus a covered front verandah to complete the curb appeal. Additional updates include extra insulation, drywall, wainscoting, energy-efficient furnace, hot water heater, shingles, vinyl siding, and an updated retaining wall. Appliances are included and quick possession is available—move in and enjoy! (id:62463)
RE/MAX Of Swift Current
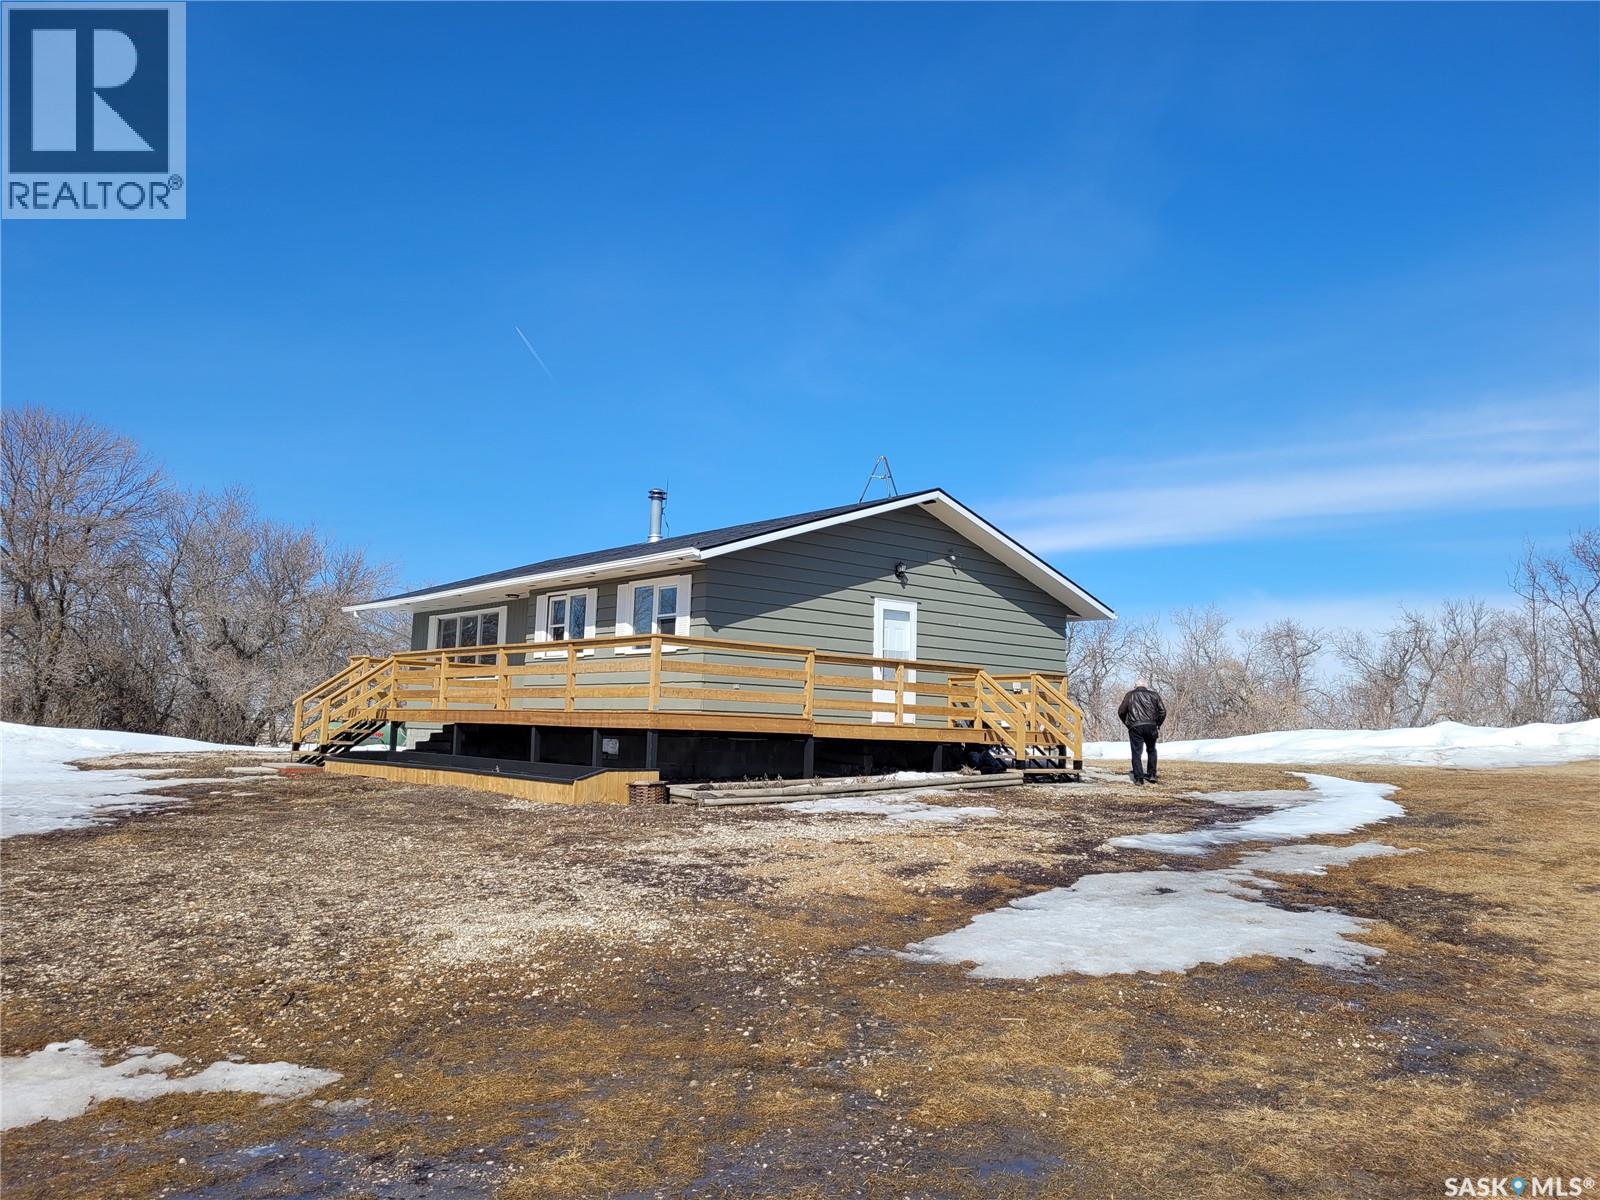
Mckenzie Acreage
Morris Rm No. 312, Saskatchewan
A good solid home close to the mine and not too far off the highway #2. House has been renovated some plus a new front and side deck. New steel roofing on all the roofs including the barn, shop/garage, two sheds, chicken coop and house. Come have a look. Directions: Take highway 16 to Yorkton/Young, turn right at the junction of SK 16E and SK 2s, go 19.4 kms. turn left on the grid road, drive east for 1.4 km. then turn left into the yard. (id:62463)
RE/MAX Bridge City Realty
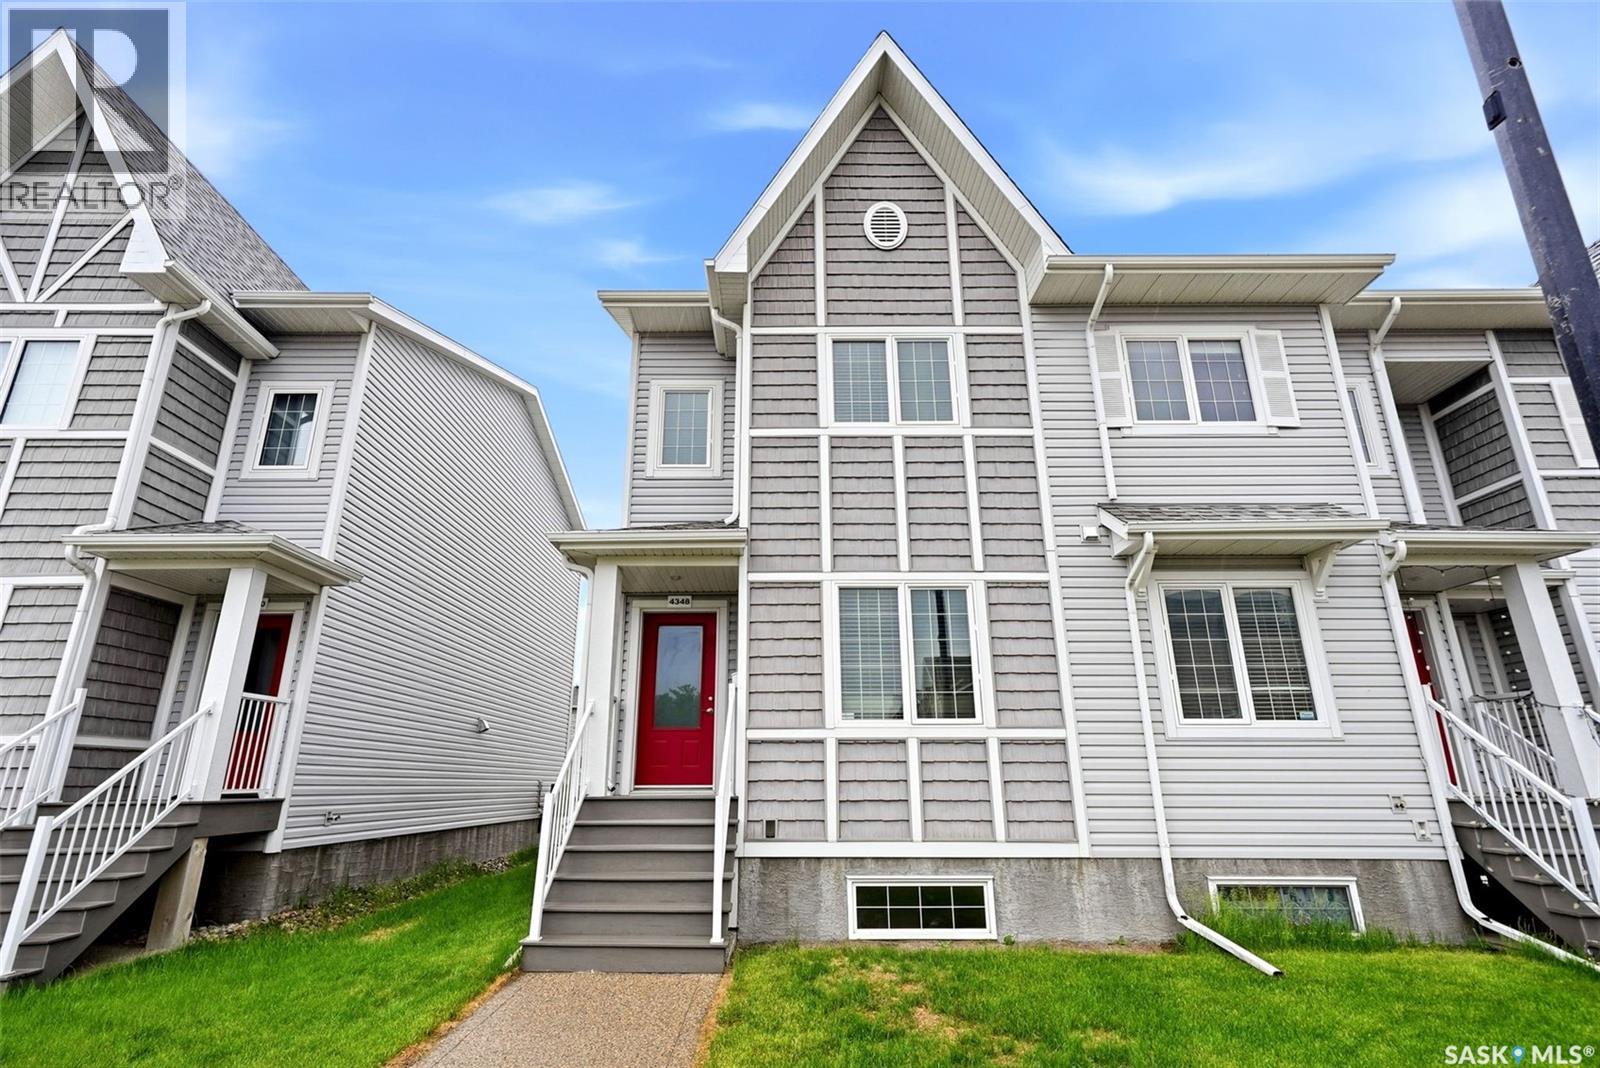
4348 Shaffer Street
Regina, Saskatchewan
Welcome to 4348 Shaffer Street in Regina’s highly sought-after Harbour Landing neighbourhood. This beautifully maintained end-unit freehold townhome offers exceptional value with no condo fees, a single detached garage, and extra yard space. New flooring Throughout! The bright main floor features a modern open-concept layout connecting the living room with an electric fireplace, dining area, and kitchen, creating a comfortable space for everyday living and entertaining. The kitchen offers ample cabinetry, functional prep space, and a practical layout. Upstairs, you’ll find 3 spacious bedrooms, including a well-appointed primary bedroom, along with a full bathroom and convenient second-floor laundry. The basement was developed last month and adds impressive flexibility with a bedroom, bathroom, kitchen, and laundry hookups — perfect for a roommate who wants a sweet basement, not just a basement suite. The vinyl plank in the basement was installed with hollow core underlay, the kitchen counter end piece folds to add more space, and the barn doors have gaskets to seal the gaps when closed. As an end unit, this home also benefits from a dedicated front sidewalk, added yard space, and access between the front and back yard. Original construction was built by Reimer Custom Homes, the property features an ICF foundation with Blue Skin membrane to grade and piles foundation. The insulated and boarded garage is built on a grade beam with piles, and includes remote keypad entry. Shared walls are separately framed and designed for sound reduction with an air gap, acoustic eliminating board, Roxul AFB insulation, metal sound channel, and 5/8" gyprock. Located close to walking paths, parks, schools, shopping, restaurants, and all Harbour Landing amenities, this is a standout opportunity for families, professionals, or investors. (id:62463)
Jc Realty Regina
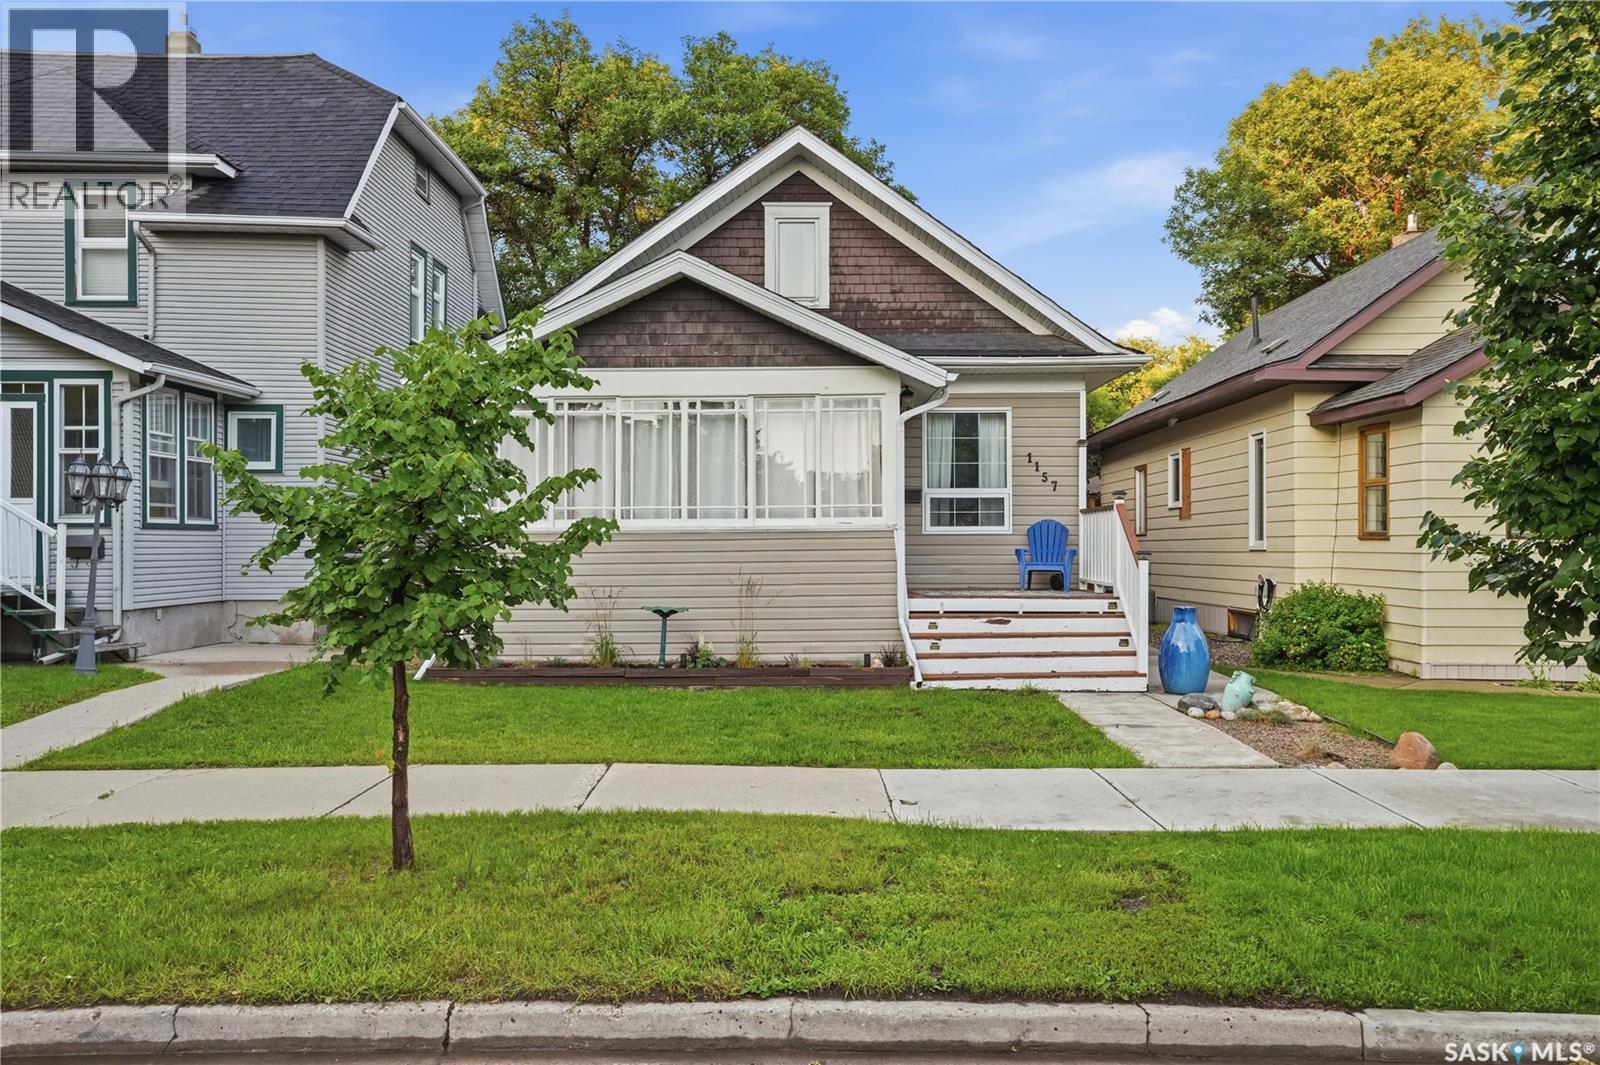
1157 3rd Avenue Nw
Moose Jaw, Saskatchewan
Are you looking for one of the cutest character homes around? This beautiful 1.5 storey home is sitting on a quiet street lined with mature trees. Excellent curb appeal as you arrive and you are sure to love the sunroom off the front of the home - perfect for your morning coffee! You will be instantly impressed as you enter the home starting with the sheer size of the living room and the stunning white fireplace easily shows you the heart of the home! Down the hall we find a spacious primary bedroom with a walk-in closet as well as a large updated 4 piece bathroom. At the back of the home we find a spacious 2 tone U-shaped kitchen with quartz countertops, lots of storage and an island. Finishing off the main floor we find a dining room with patio doors out to your private oasis. Heading upstairs we find a play room that is currently being used as a bedroom. Next we find a 2 piece bathroom and a spacious bedroom - we also have some secret little rooms on this level - perfect place for the kids to play. The basement is open for development - with a laundry space, utility space and a large family room. This basement has been dugout and deepened and has had a new floor poured as well as having the sewer/water lines replaced to the home. So many updates to this home over the years. Outside we find a beautiful tiered deck with a hottub - the perfect place to end your day! We also have a cute yard with a dog run, garden boxes and a single car garage! This home is sure to impress! Reach out today to book your showing! (id:62463)
Royal LePage Next Level
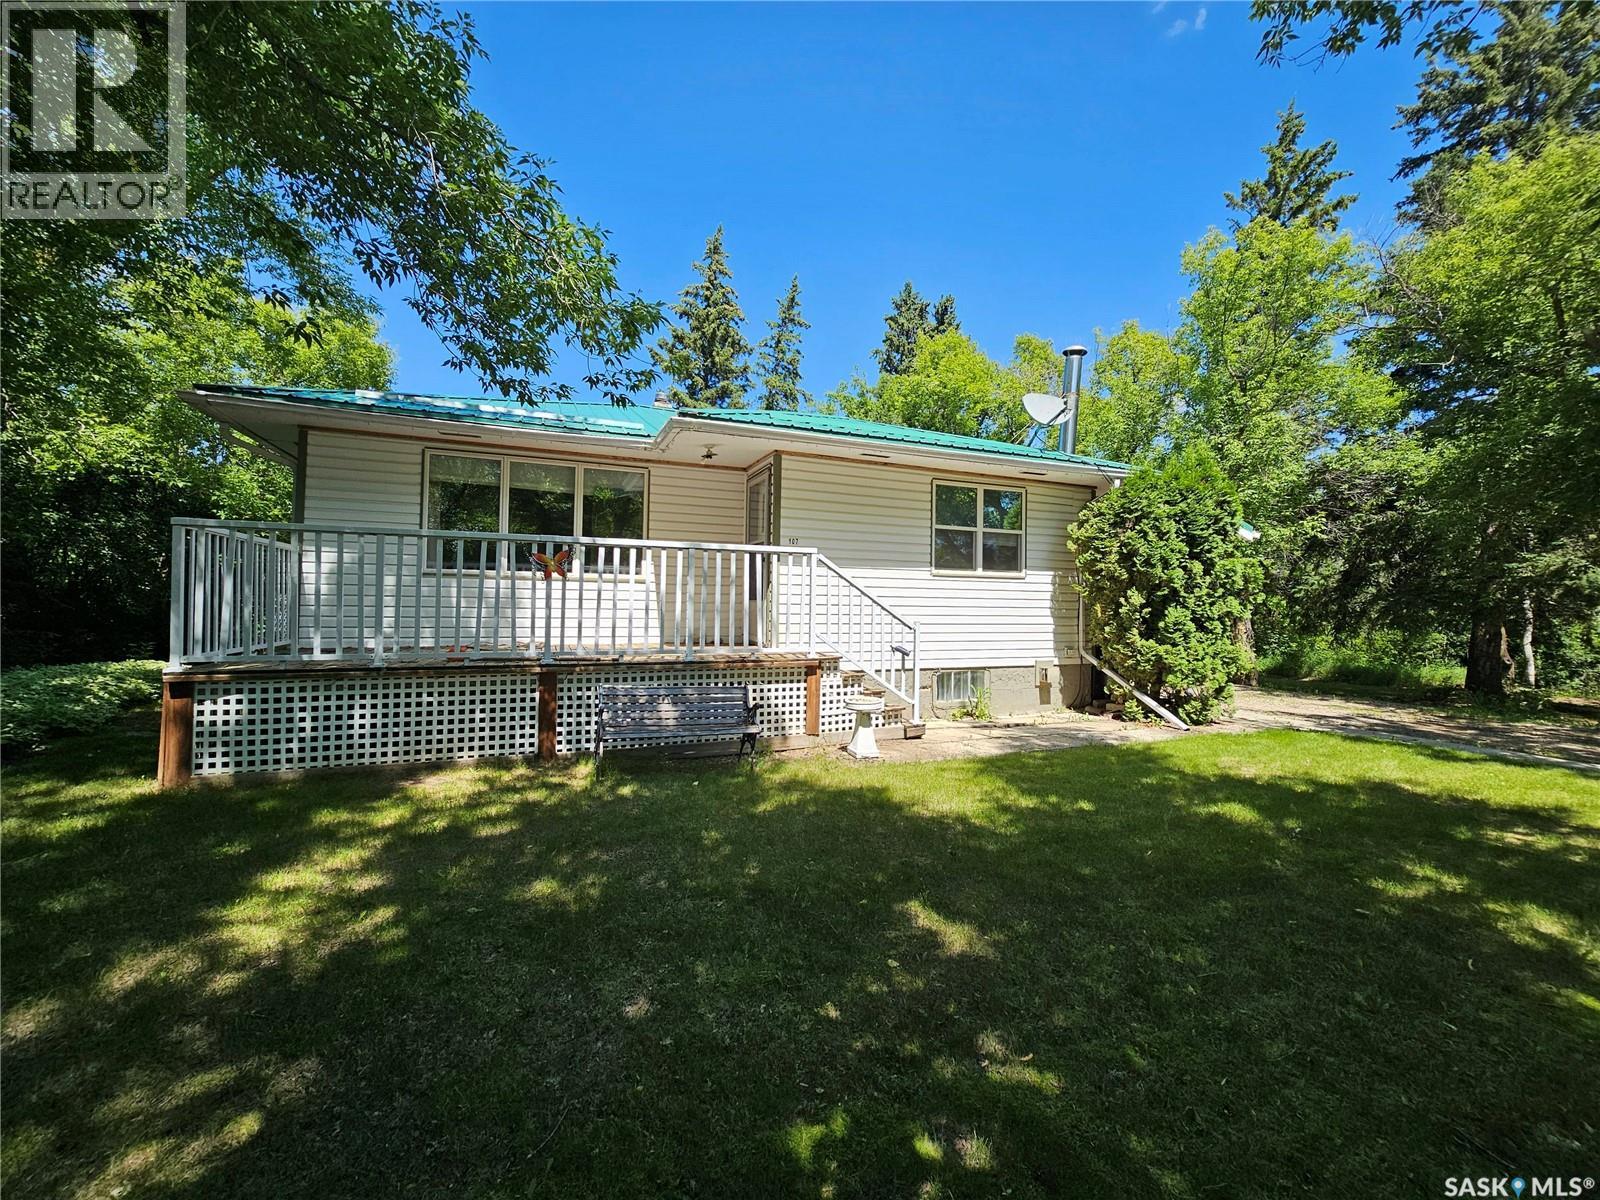
107 2nd Avenue S
Maymont, Saskatchewan
Looking for a move-in-ready home with room to breathe? Situated on an impressive 150' x 125' lot, this exceptionally well-maintained home offers space, privacy and comfortable family living inside and out. Step into the huge enclosed porch that runs the length of the home—a fantastic entrance for a busy household, with loads of room for coats, boots, storage and everyday coming and going. Inside, the eat-in kitchen features custom cabinetry with pull-out drawers, newer appliances and opens directly to the spacious living room, complete with a natural gas fireplace for added warmth and comfort. The main floor offers two bedrooms and a recently updated bathroom with a walk-in shower. Mostly newer windows and custom-fit blinds are thoughtful upgrades you'll appreciate. Downstairs provides even more living space with a family room featuring a natural gas stove, an additional bedroom and a three-piece bathroom. There is an incredible amount of basement storage, along with an open laundry area featuring newer appliances. An updated furnace and water heater add peace of mind. Outside is where this property really shines. The expansive 150-foot lot feels like your own private retreat, with decks, privacy and plenty of space to relax, entertain or simply enjoy the outdoors. A large driveway leads to the double detached garage with additional work space. Well cared for, move-in ready and offering a lot that's increasingly hard to find. Check out the virtually staged photos for inspiration and imagine how you could make this home your own. (id:62463)
Kramm Realty Group
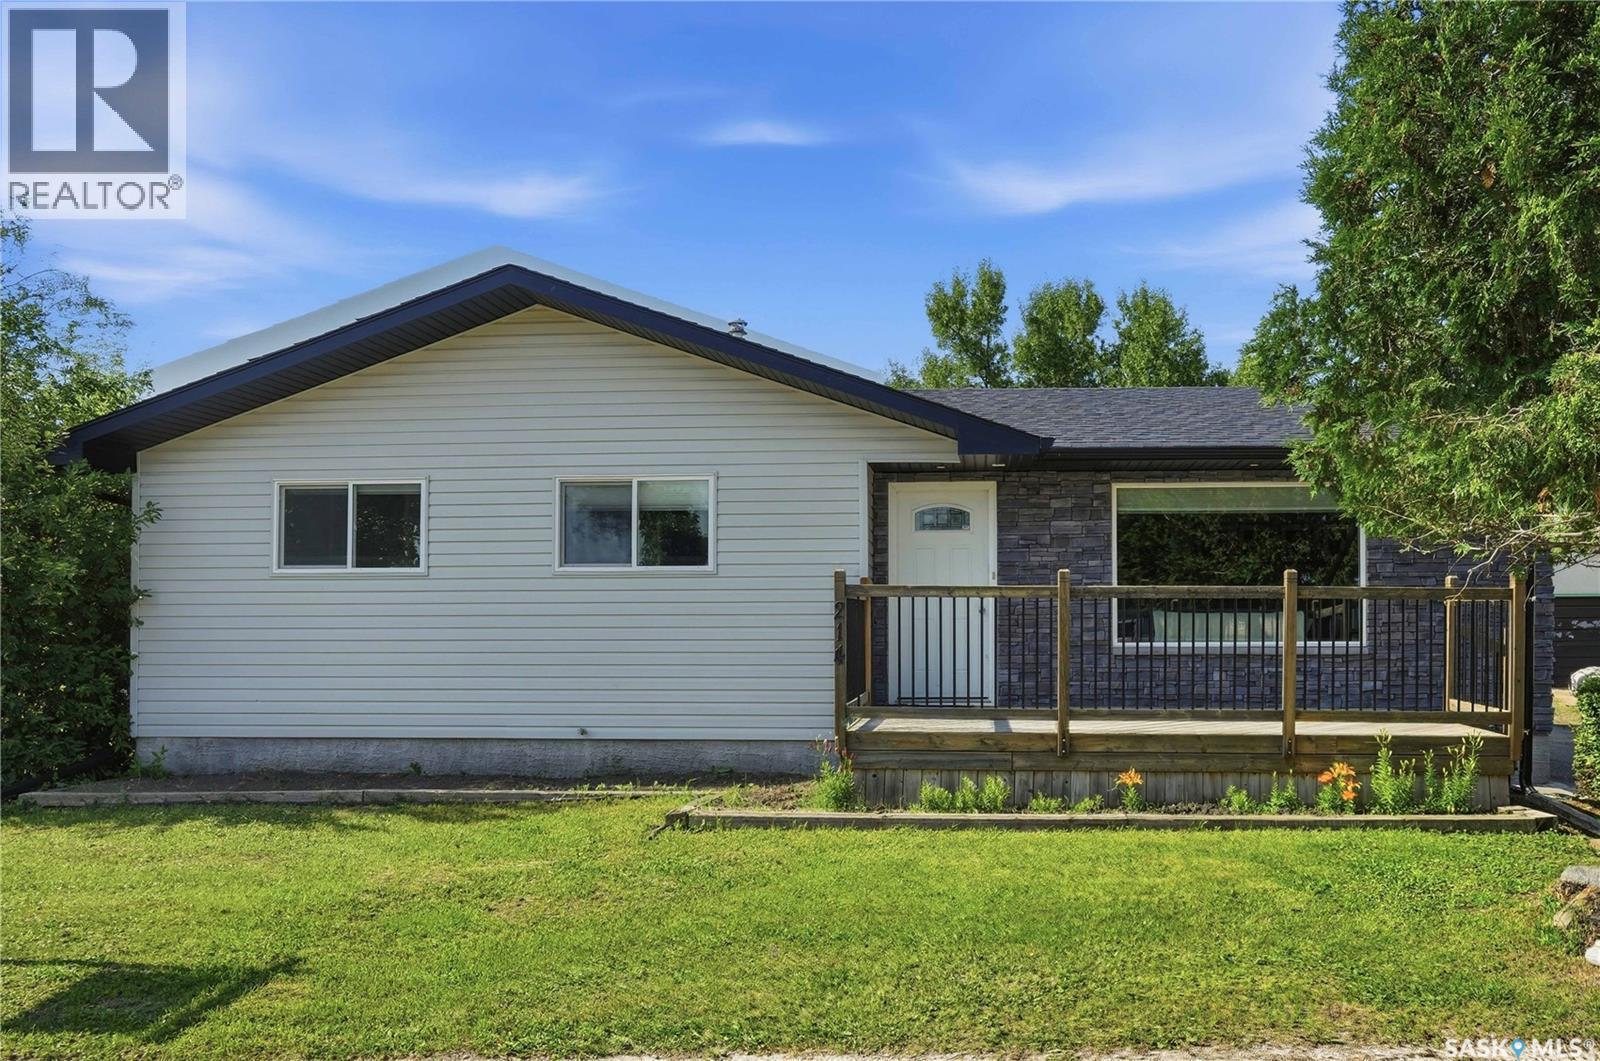
214 Pierce Street
Strasbourg, Saskatchewan
Open house Aug 1st 1:00-2:00 Welcome to this beautifully updated 4-bedroom, 2-bathroom home in Strasbourg just 45 min to Regina and close to Rowans Ravine. This home has been extensively renovated from top to bottom, featuring newer flooring, updated windows, a modern kitchen with beautiful quartz countertops, perfect for a new family or someone looking to downsize Outside, you'll find a large fenced yard that's perfect for entertaining, or just relaxing in your own private outdoor space which allows plenty of room for your children and pets to romp and play. Strasbourg is a desirable community with everyday amenities we have a terrific school, community rink, restaurants, banks, Medical center, ems and more. (id:62463)
Exp Realty
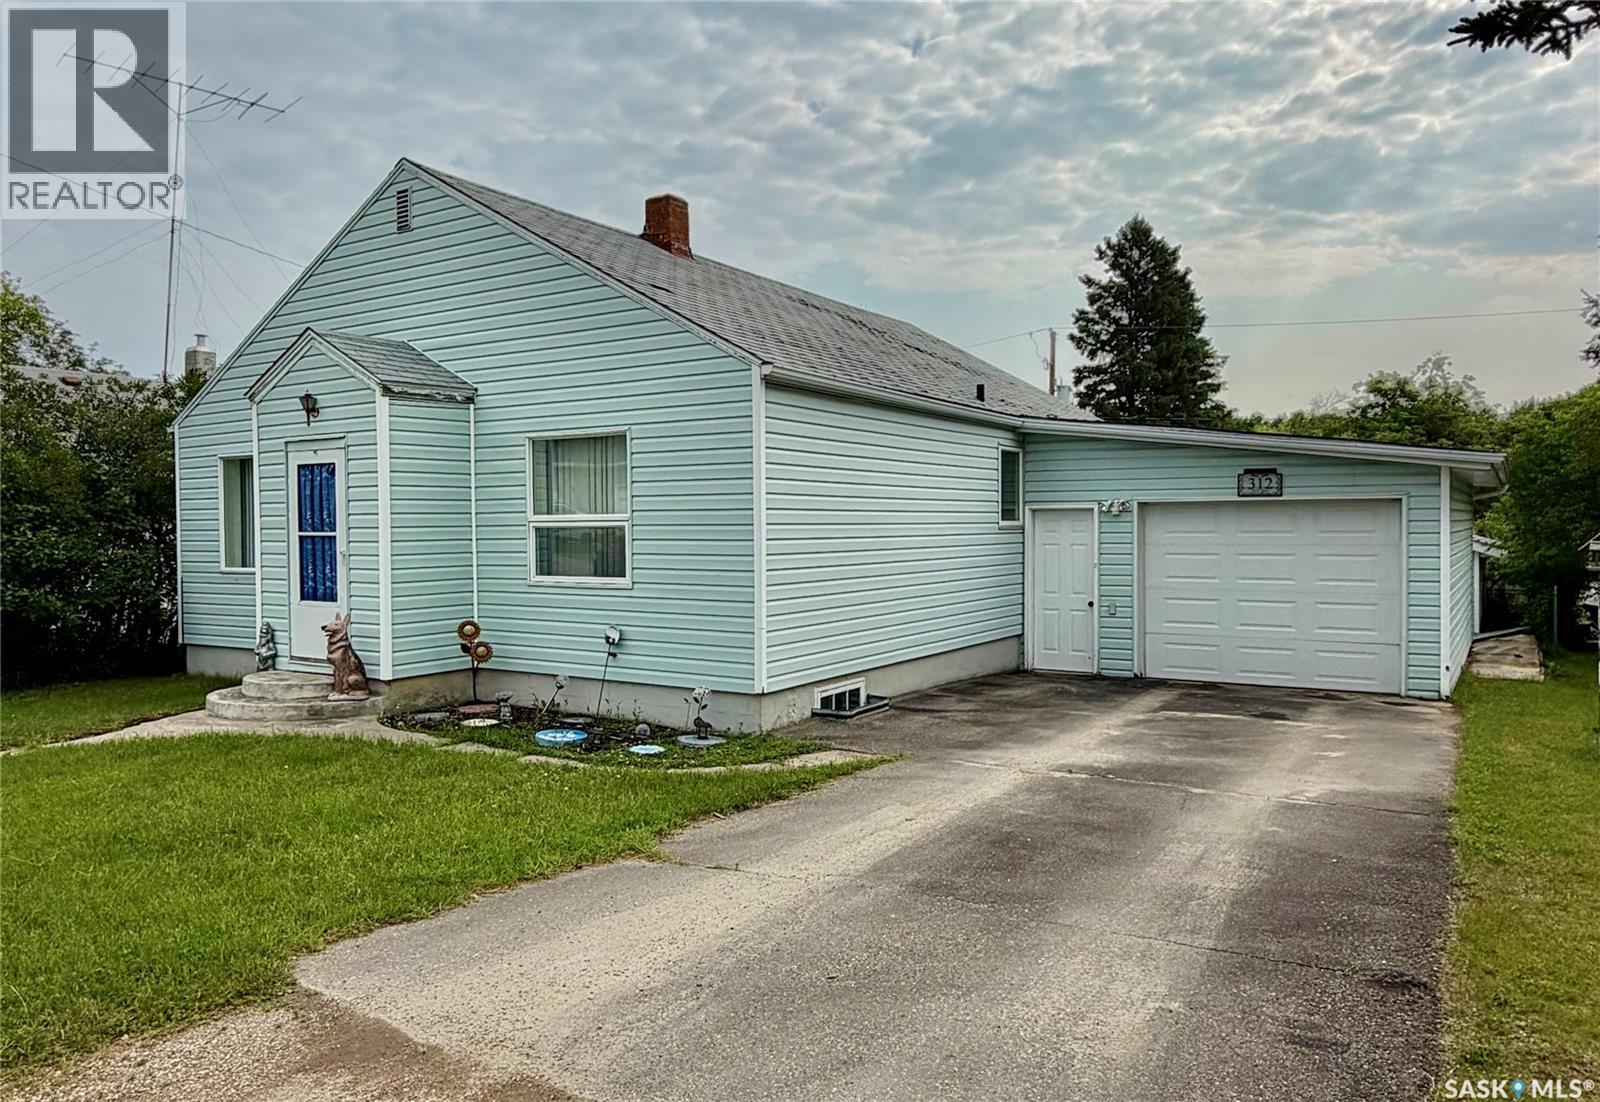
312 Prince Street
Hudson Bay, Saskatchewan
Welcome to 312 Prince Street, a well-maintained three-bedroom, two-bathroom home offering plenty of space and the opportunity for a quick possession. Built in 1947, this 1,085 sq. ft. Well cared for home features a spacious living room and a large primary bedroom. New windows have been installed throughout the main floor, while the shingles are approximately 10 to 15 years old. The home is heated with forced-air natural gas. The 50’ x 120’ lot includes a paved driveway, a garden area, and lawn space in the backyard. Two separate single garages provide one is attached and one detached excellent parking, storage, or workshop space. Included appliances are the fridge, stove, washer, dryer, freezer, and microwave. Plus we have an extra space gas heater in the basement does not need power to run if needed for when the power goes out or snuggle up by it and enjoy a good book. Property taxes are approximately $1,388 annually. This affordable and comfortable home is ready for its next owners, with quick possession available. (id:62463)
Royal LePage Renaud Realty
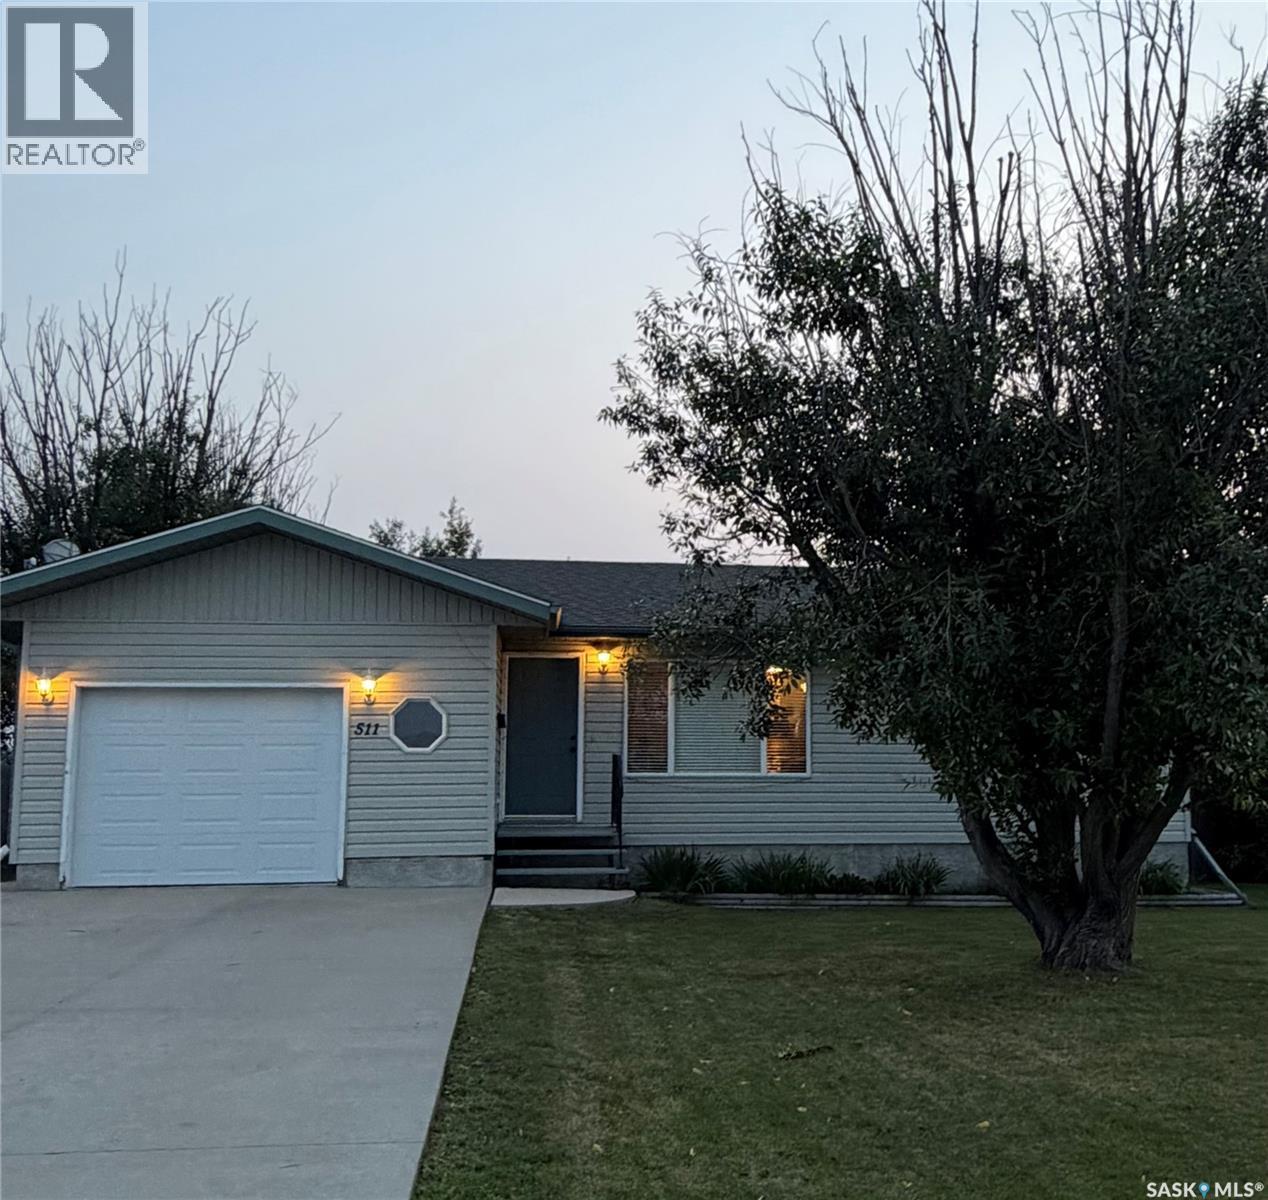
511 Macmillian Street
Hudson Bay, Saskatchewan
Welcome to this beautiful 1999-built, four-bedroom, three-bathroom home, ideally located in the desirable family neighbourhood of West Bay in Hudson Bay. The bright and inviting main floor offers a comfortable layout for everyday living and entertaining. Garden doors off the dining area lead directly to the deck and fully fenced backyard, creating the perfect space for summer barbecues, relaxing outdoors, or enjoying the beautiful views overlooking the nearby green space. On clear evenings, you may even catch a spectacular display of the Northern Lights. Appliances included are fridge,stove,washer,dryer,dishwasher,microwave. The home also features an attached single-car garage with remote garage door open, window coverings, central air conditioning, and many additional features waiting to be discovered. Downstairs, you will find a spacious carpeted rumpus room, a fourth bedroom, a two-piece bathroom, laundry area, and plenty of storage. An additional room offers flexible space that is currently being used as a home office, hobby room, or potential fifth bedroom.The shingles and hot water heater were replaced in 2019. With its fenced backyard, deck, family-friendly location, and generous living space, this wonderful home is ready for its next family to enjoy. (id:62463)
Royal LePage Renaud Realty
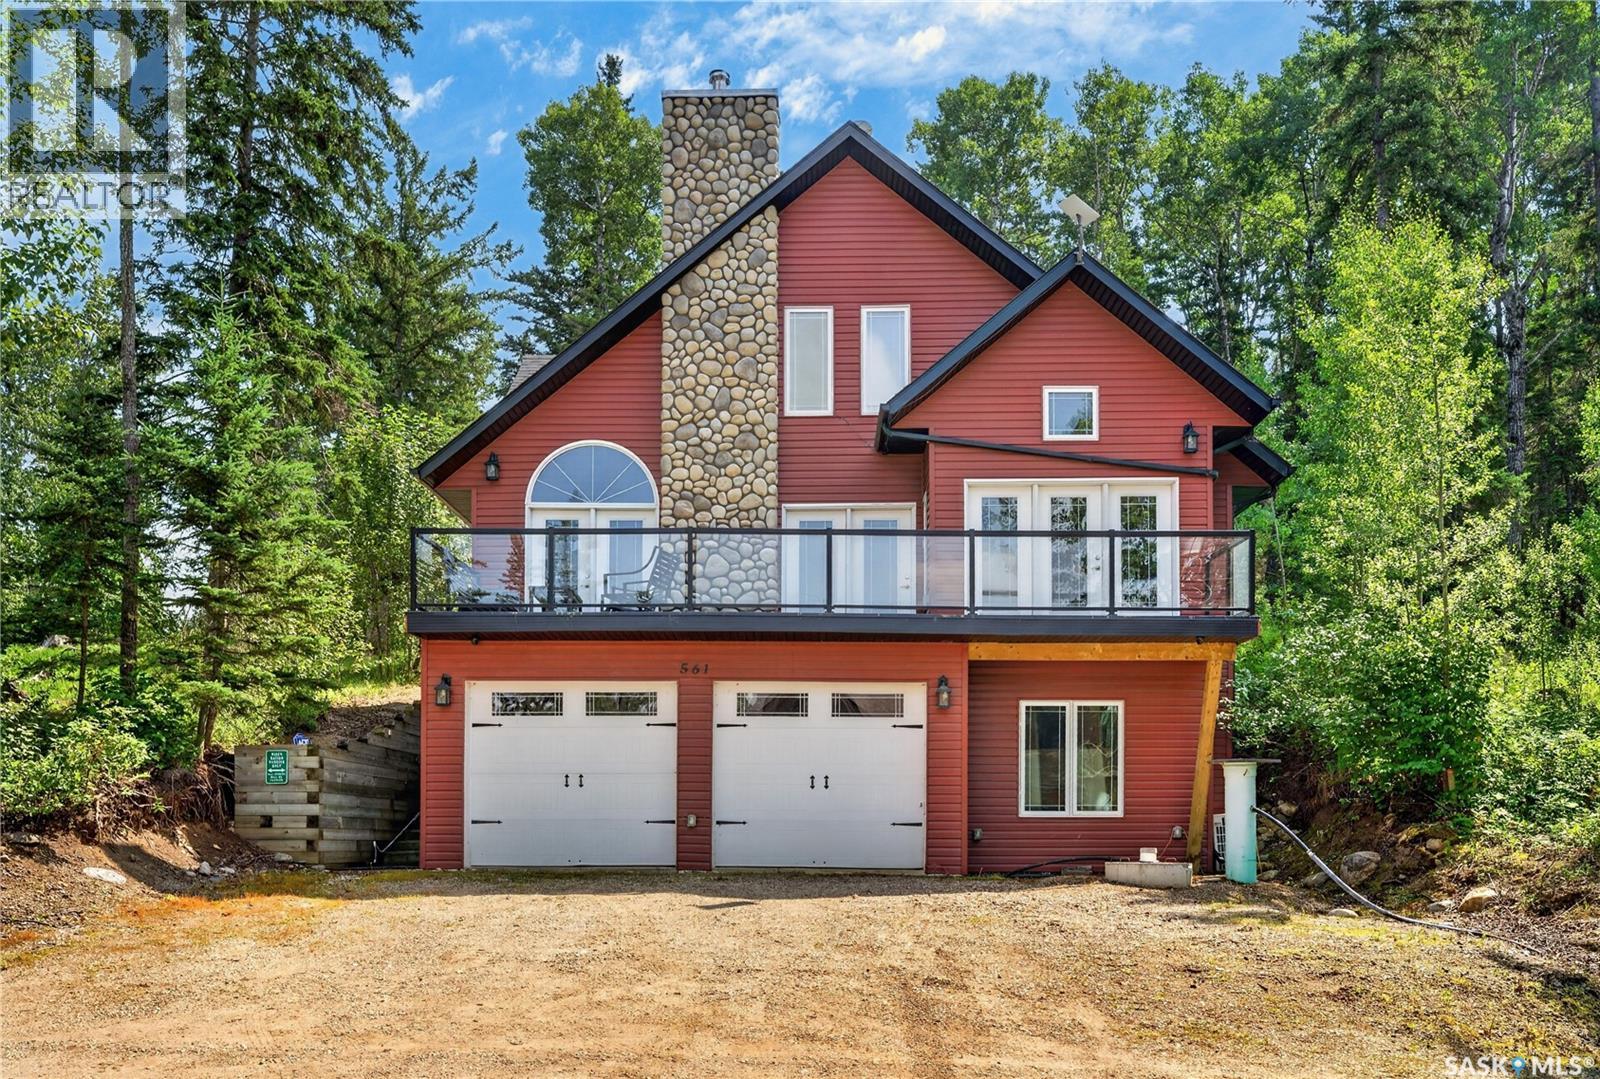
559 Forrest Drive
Barrier Lake, Saskatchewan
Welcome to 559 Forrest View Barrier Ford—a peaceful Lake property offering space, privacy and the opportunity to enjoy Saskatchewan’s natural surroundings. The home features a practical layout with comfortable living areas, a functional kitchen and flexible spaces suited to everyday family life, entertaining or weekend relaxation. Large windows bring natural light into the home while providing views of the surrounding property. Outdoor space offers room to relax the deck space is enormous. Explore the home before your showing through the available 3D iGUIDE tour and floor plan. Contact your REALTOR® to arrange a private viewing. As per the Seller’s direction, all offers will be presented on 08/10/2026 10:00AM. (id:62463)
Century 21 Proven Realty
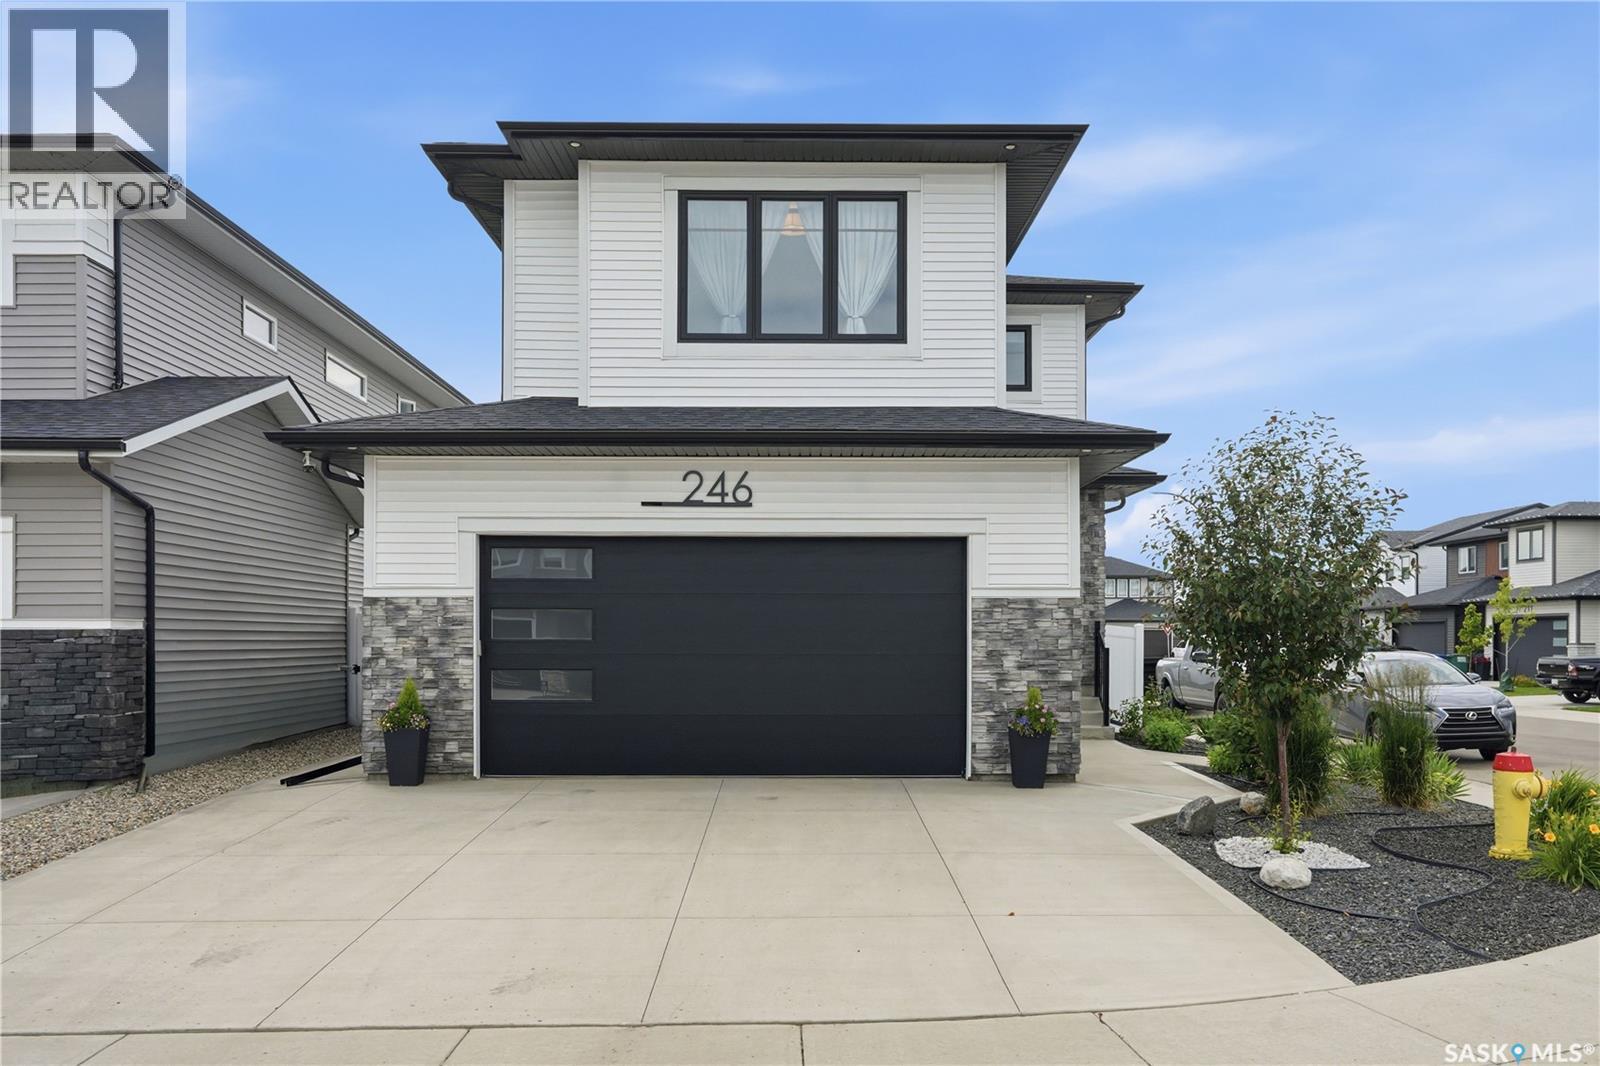
246 Prasad Manor
Saskatoon, Saskatchewan
Open House July 26, 1-3PM. Better than new & loaded with upgrades, welcome to 246 Prasad Manor in the heart of Brighton. This beautifully finished two-storey home offers 2,053sf of thoughtfully designed living space with 3 bedrooms, 3 bathrooms, and premium finishes throughout. Situated on a desirable corner lot, the home offers excellent curb appeal with a low-maintenance xeriscaped front yard and ample parking. Inside, a bright foyer leads into an open-concept main floor that’s perfect for everyday living & entertaining. The stunning kitchen features ceiling-height custom cabinetry, quartz countertops, large island w/ an undermount sink, dbl wall ovens, gas cooktop with custom range hood, stainless steel French door refrigerator, & a walk-through pantry. The spacious dining area flows into the sun-filled living room, complete with an electric fireplace. Luxury vinyl plank flooring runs throughout the main, which also includes a 2-piece powder room and a functional mudroom leading to the fully insulated double att garage with coated floors.Upstairs, the spacious primary suite offers a walk-in closet & luxurious 5-piece ensuite. Two additional bedrooms, bonus room, & a convenient second-floor laundry room with added soundproofing complete the upper level.The basement has already been framed and roughed in for a future bathroom, wet bar, and central vacuum, providing an excellent opportunity to add even more living space.The fully fenced backyard is designed for easy enjoyment with a composite deck, underground sprinklers front and back, mature landscaping, a garden area, and large side gate access. Additional features include extra windows for abundant natural light, central air conditioning, and a natural gas BBQ hookup. Located just minutes from parks, schools, walking paths, shopping, and all of Brighton’s amenities, this exceptional home is truly move-in ready. Contact your REALTOR® today to book your private showing and don’t forget to check out the video tour! (id:62463)
Century 21 Fusion
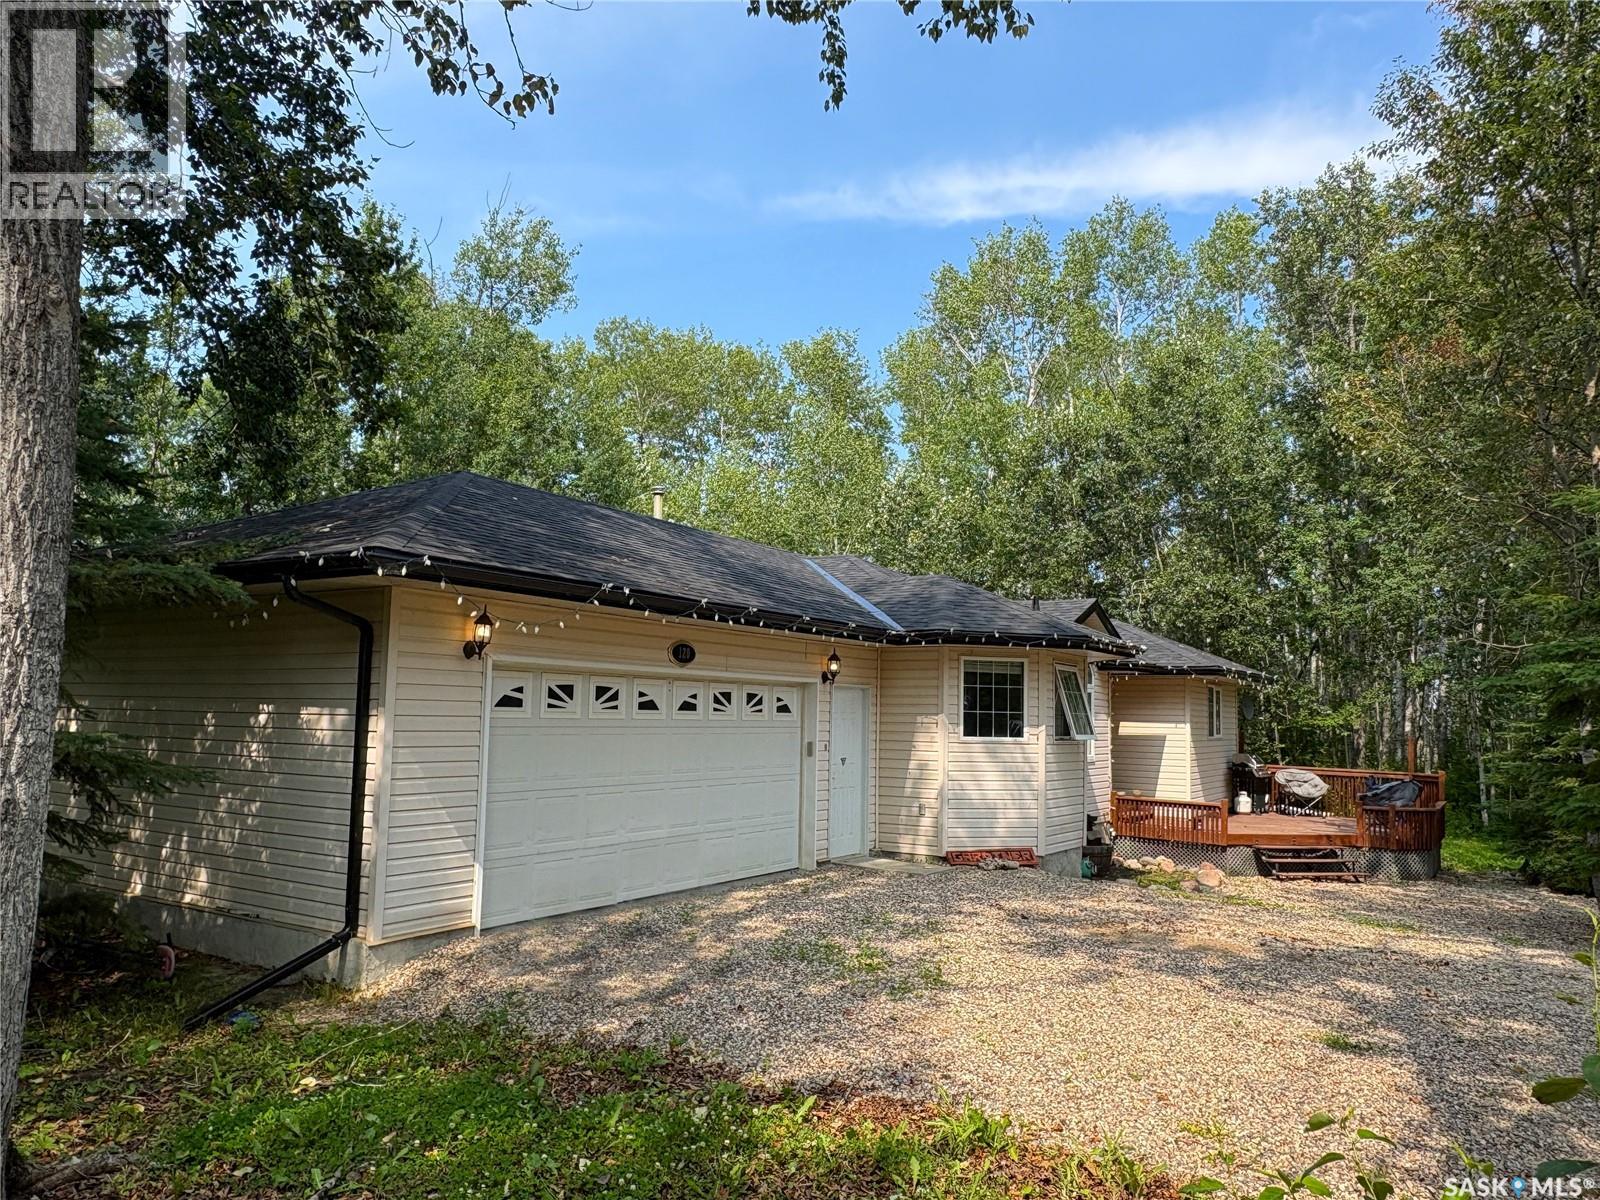
120 Luciuk Lane
Delaronde Lake, Saskatchewan
**Lake Living in Desirable Phillips Grove** This well-designed home in the Resort Hamlet of Phillips Grove offers the perfect blend of comfort and convenience, just a short walk to the private marina. The main floor features a spacious kitchen with maple cabinetry, island, walk-in pantry, vaulted dining area, and a cozy living room with hardwood flooring, a natural gas fireplace, and large windows. Three bedrooms include a generous primary suite with a walk-in closet and ensuite, while the heated double attached garage provides direct access to the laundry/foyer and convenient two-piece bathroom. The ICF basement is open for development with large windows and plumbing roughed in for a future bathroom. Recent updates include a furnace, hot water heater, and water softener (2021), updated carpet in two bedrooms (2023), high-quality shingles replaced in Fall 2025, and a generator added in 2023 for added convenience and peace of mind during power outages. Additional features include triple-pane windows, 2x6 construction, reverse osmosis system, RV receptacle, well with Grundfos pump, and septic to mound. Residents of Phillips Grove enjoy access to a private marina, boat launch, dock, community hall, year-round road access, and the amenities of nearby Big River, making this an excellent opportunity whether you're searching for a comfortable year-round home or the perfect Delaronde Lake getaway. (id:62463)
Century 21 Fusion
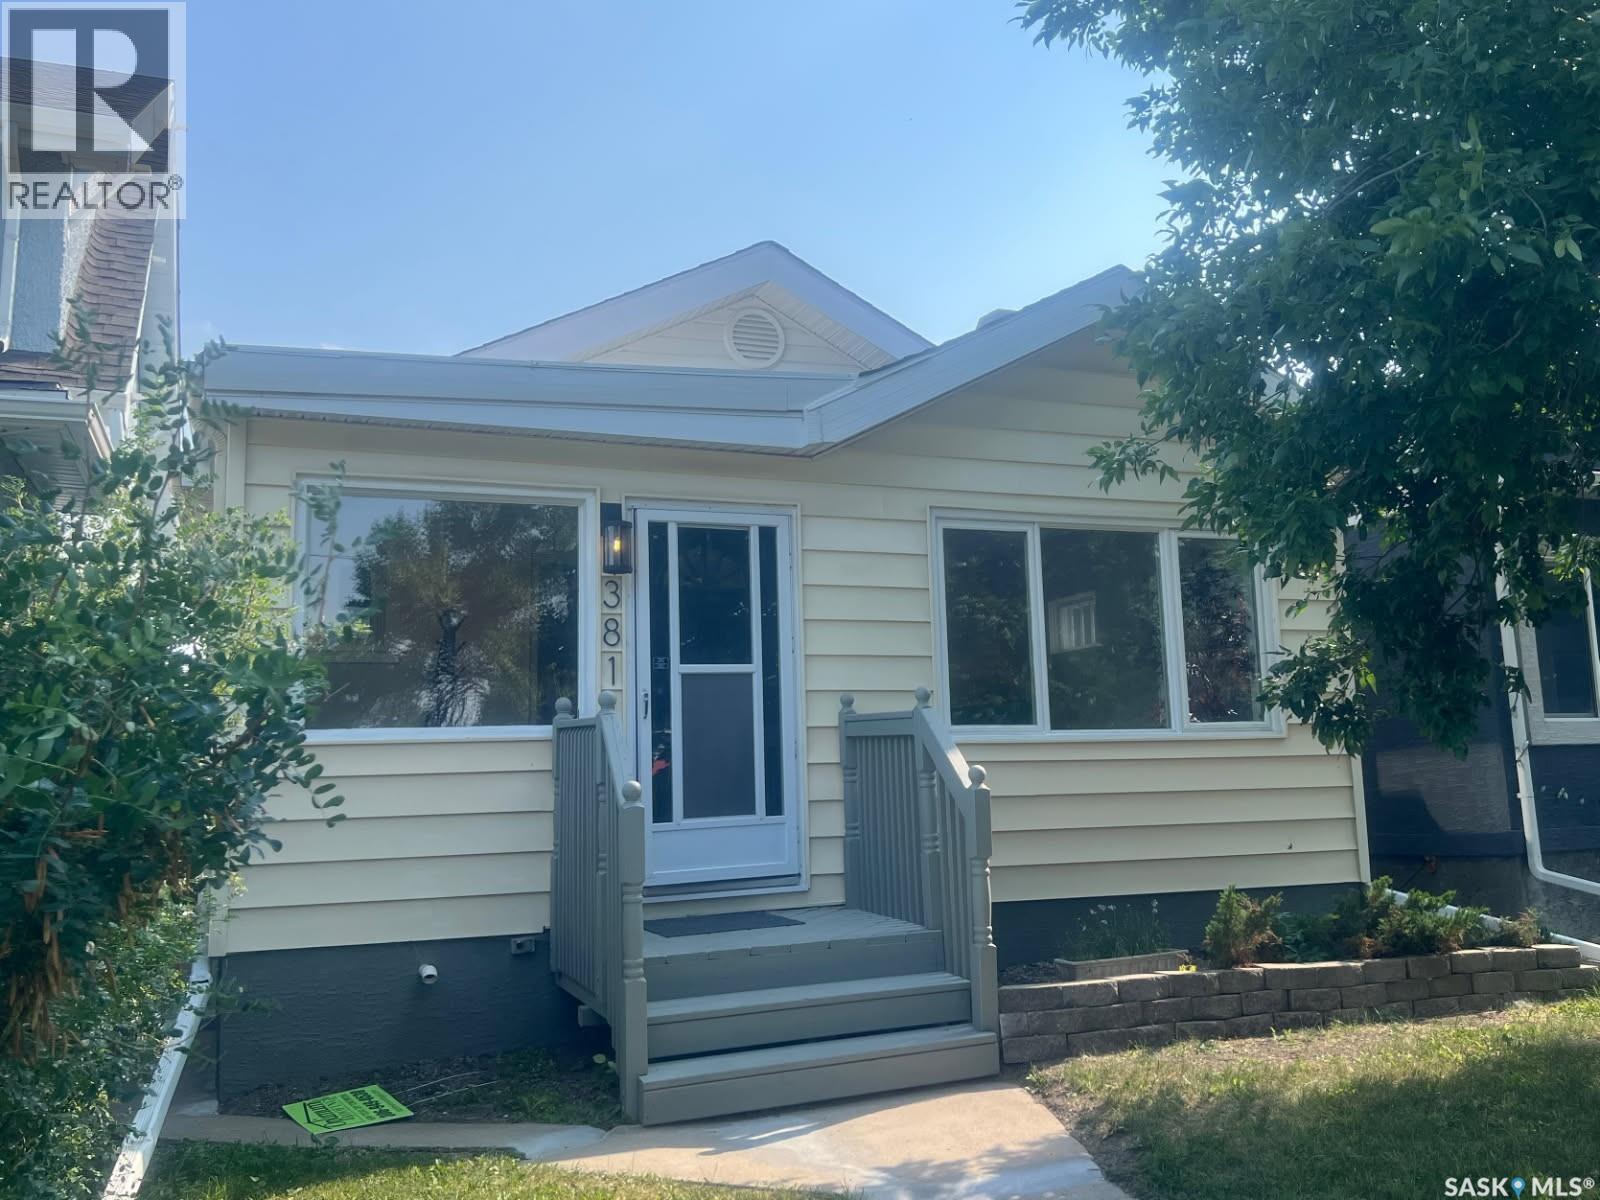
3811 Victoria Avenue
Regina, Saskatchewan
Welcome to this beautifully renovated bungalow in the heart of our Cathedral area across from a green space & a playpark. Only steps from the Mosaic stadium & a short drive to the Pasqua Hospital plus easy access to the Lewvan Dr.!! Recent quality improvements include the oak floors refinished, kitchen cabinets replaced &/or refurbished, lighting & fixtures upgraded, fresh interior paint thru out, new sump pump & pit, c-channel to 3 walls, basement floor painted. (No warranties given or implied with this sale on the wood burning fireplace, not used for many years.) New shingles to both the house & garage, new parging to the house, new downspouts & eaves to the garage plus new paint to both the inside & outside of the garage. New gate, concrete repairs to walk ways, new rear landing & steps. The HUGE heated garage is 22ft. wide & 30ft long is truly a MECHANICS DREAM with its 60 amp sub panel & 220 plugs for welding plus a very large work bench area. This garage also has a 2nd over head door to the front of the garage which provides easy access to the back yard when needing to bring any larger items into the yard or the house, As per the Seller’s direction, all offers will be presented on 07/31/2026 6:00PM. (id:62463)
Homelife Crawford Realty
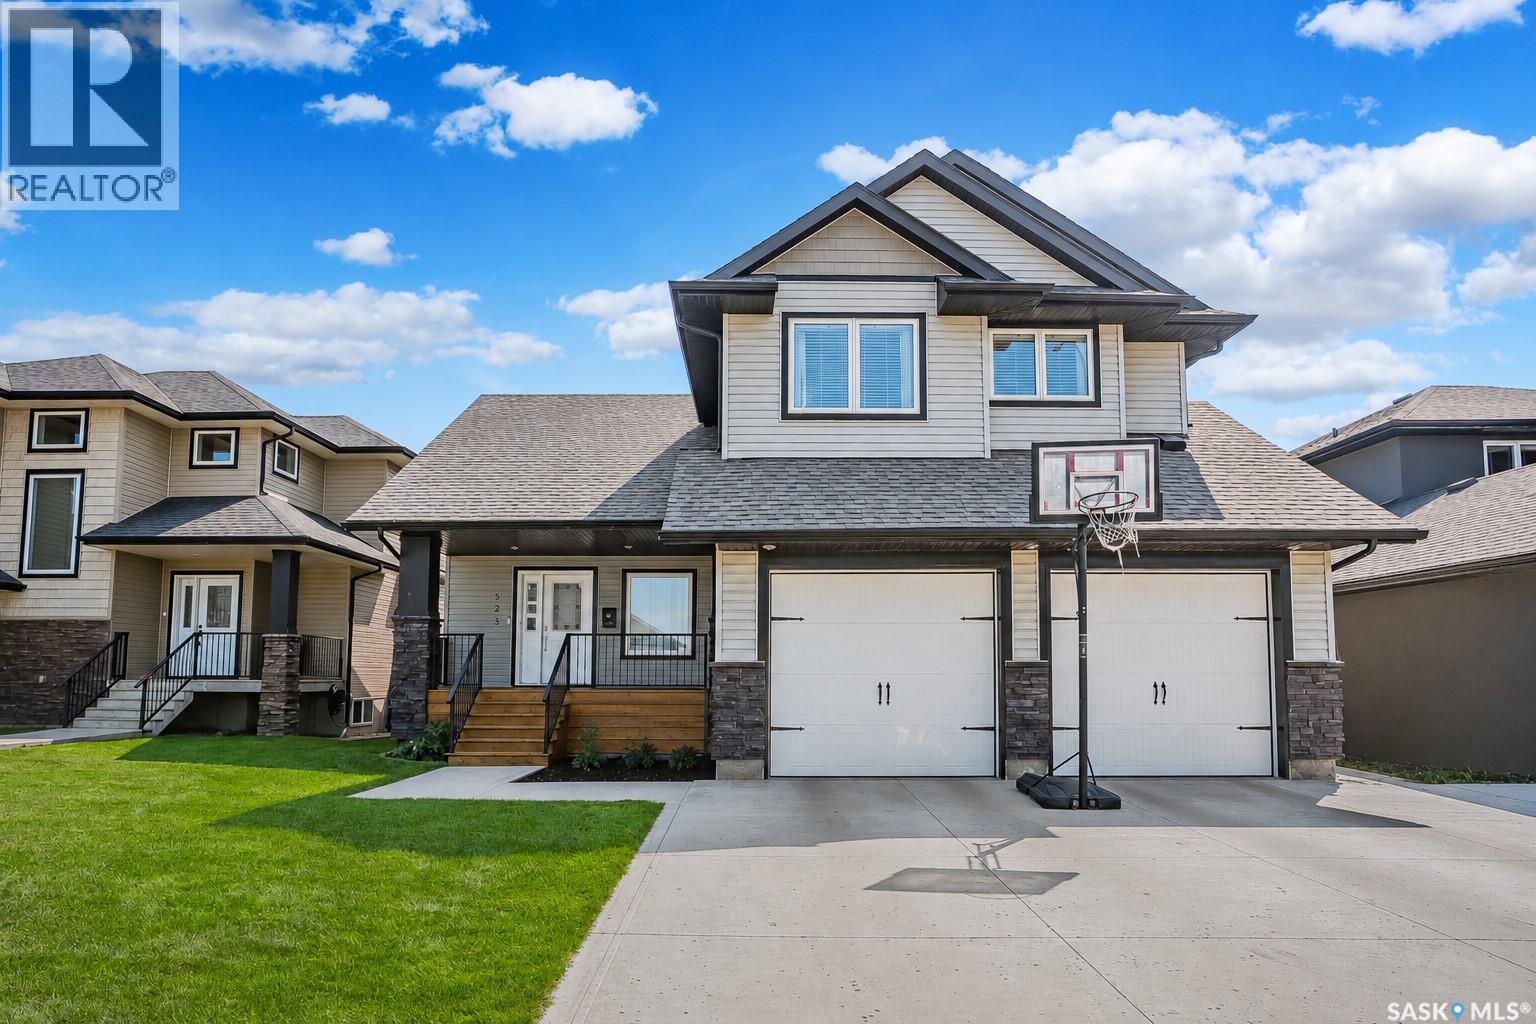
523 Redwood Crescent
Warman, Saskatchewan
Welcome to 523 Redwood Crescent — a beautifully finished two-storey home perfectly situated in one of Warman’s most sought-after locations! This stunning property sits directly across from scenic walking paths and a tranquil pond, offering the ideal mix of small-city charm and family-friendly convenience. From the moment you arrive, you’ll love the curb appeal — a stone and vinyl exterior, covered front porch, and triple concrete driveway leading to the double attached garage. Step inside to a bright, open-concept layout with soaring vaulted ceilings and a gorgeous feature wall with built-in shelving and a cozy gas fireplace. The kitchen is the heart of the home, featuring granite countertops, a large island with seating, stainless steel appliances, and ample cabinetry plus a spacious pantry for extra storage. A large dining area opens to the covered back deck — perfect for entertaining or relaxing while overlooking your fully landscaped yard complete with pergola. Upstairs, you’ll find three bedrooms including a spacious primary suite with a walk-in closet and beautiful 4-piece ensuite. The convenient second-floor laundry (washer & dryer included!) adds everyday ease. Downstairs, the professionally finished basement includes a stylish family room with a high-end 5.1 surround sound system — ideal for movie nights or watching the game. Additional features include central air conditioning, central vac, triple-pane windows, and plenty of thoughtful touches throughout. Take a walk through from the comfort of your home — virtual tour available in the listing! Located steps from the park, walking trails, and school, this Warman home truly has it all — space, style, and location! (id:62463)
Boyes Group Realty Inc.
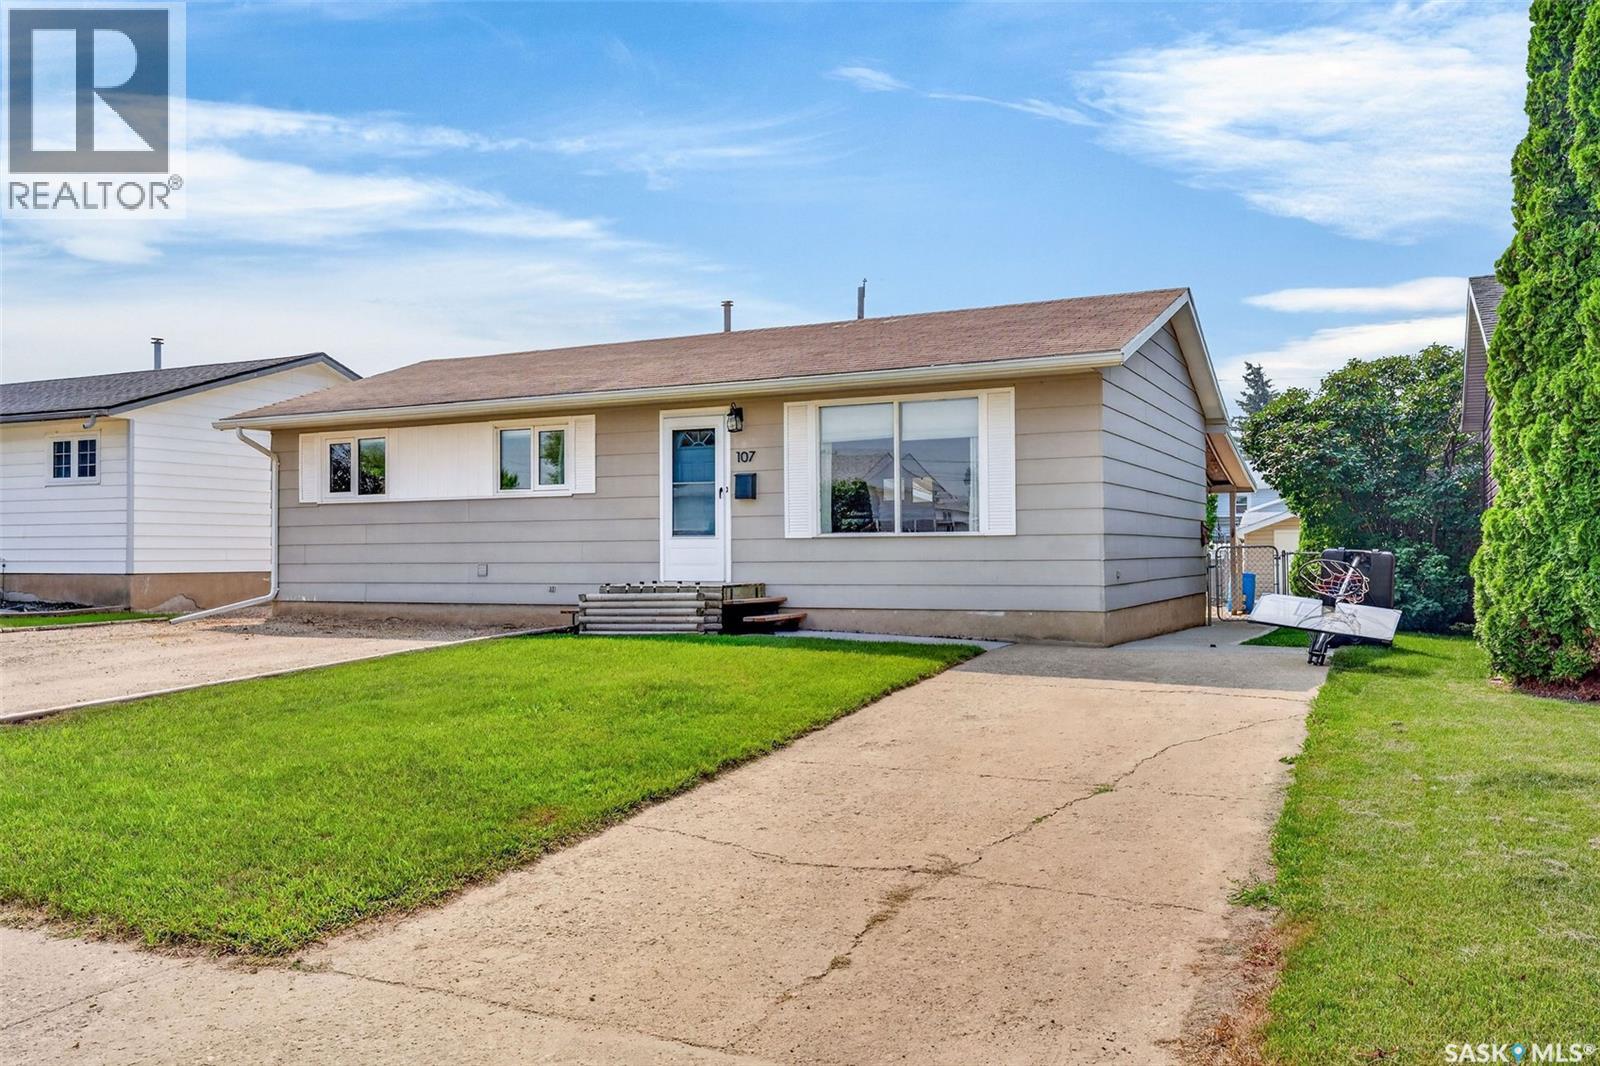
107 Kingston Street
Melfort, Saskatchewan
Ideal property to move in and enjoy! This 960 sq.ft. bungalow has ample parking, with two front driveways & a rear driveway. There is a detached garage with attached shelving. The home is open concept with crisp white cabinets and ample countertop space. The kitchen includes cabinet pantry and a full set of appliances (fridge is 2025, stove, microwave, dishwasher). There are three bedrooms on the main floor and two bathrooms throughout. The main floor bathroom has new vanity & toilet in 2026. The basement has a spacious rec room, nook (could close off to be a bedroom), three piece bath (2026 vanity) and a den. NEW furnace and central air in 2024. Backyard is low maintenance, fenced, with patio space to enjoy! Includes Storage shed, washer, dryer, window treatments, basement fridge, freezer. DELAY PRESENTATION OF OFFERS: Friday July 31 @ 11am As per the Seller’s direction, all offers will be presented on 07/31/2026 11:00AM. (id:62463)
Royal LePage Hodgins Realty
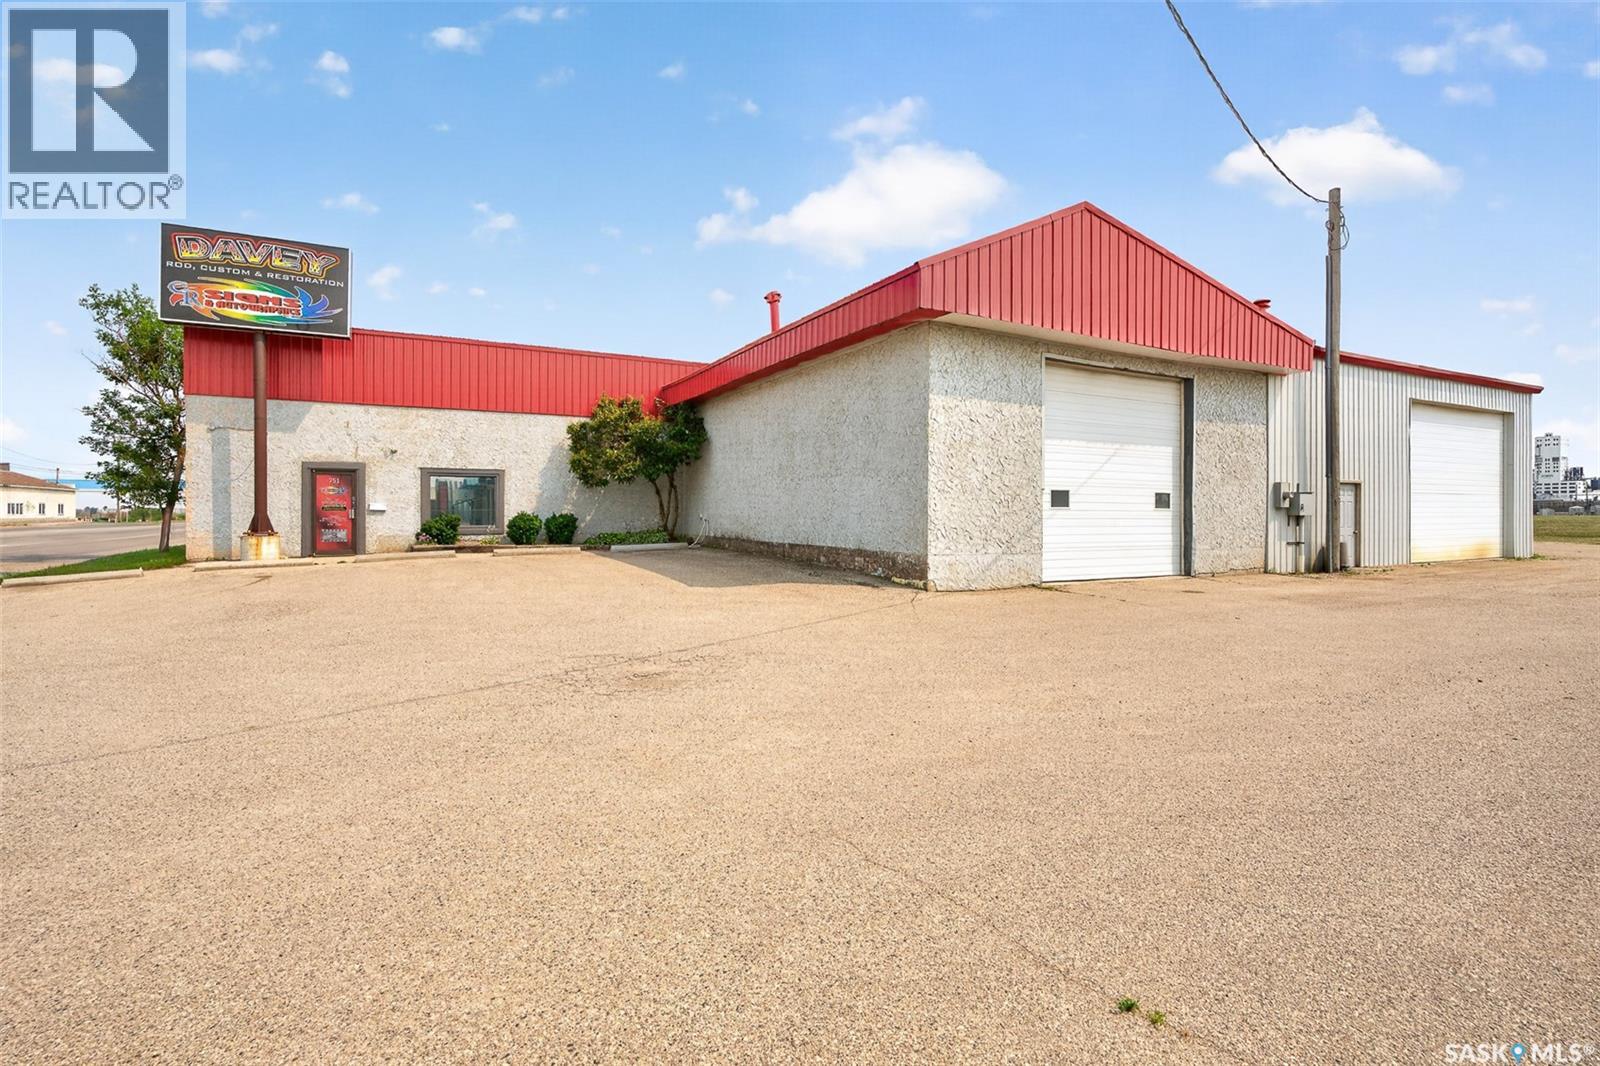
751 High Street W
Moose Jaw, Saskatchewan
Position your business for success with this exceptional 5,400 sq. ft. commercial building located on the highly accessible 700 block of High Street West in Moose Jaw. Offering outstanding exposure and convenient access to all major highways leading in and out of the city, this property is ideally suited for a wide range of commercial and industrial operations. The front of the building features approximately 800 sq. ft. of office space, providing a welcoming reception and administrative area for staff and clients alike. Toward the rear of the building, you’ll find a functional L-shaped shop bay complete with a 13-foot overhead door, along with a convenient 2-piece washroom. The second shop bay offers even more versatility with a 14-foot overhead door and impressive 16-foot ceilings, providing ample room for equipment, inventory, vehicle storage, fabrication, manufacturing, or a variety of industrial uses. Parking is plentiful, with five dedicated stalls at the front of the building, as well as additional parking available along the west and south sides of the property. Zoned M2F2 (Heavy Industrial), this property offers outstanding flexibility for a broad range of industrial and commercial operations. Common permitted uses include manufacturing and processing facilities, fabrication and welding shops, contractor’s offices and yards, equipment sales and service, warehousing and wholesale distribution, building supply businesses, autobody and repair shops, indoor storage, machinery and equipment storage, commercial recreation, farm supply operations, greenhouses, offices, and outdoor storage, along with many other industrial uses permitted under the City of Moose Jaw Zoning Bylaw. This versatile property provides an excellent opportunity for businesses looking to expand, relocate, or establish a strong presence in one of Moose Jaw’s most accessible industrial locations. Buyers are encouraged to verify any specific intended use with the City of Moose Jaw. (id:62463)
Realty Executives Mj
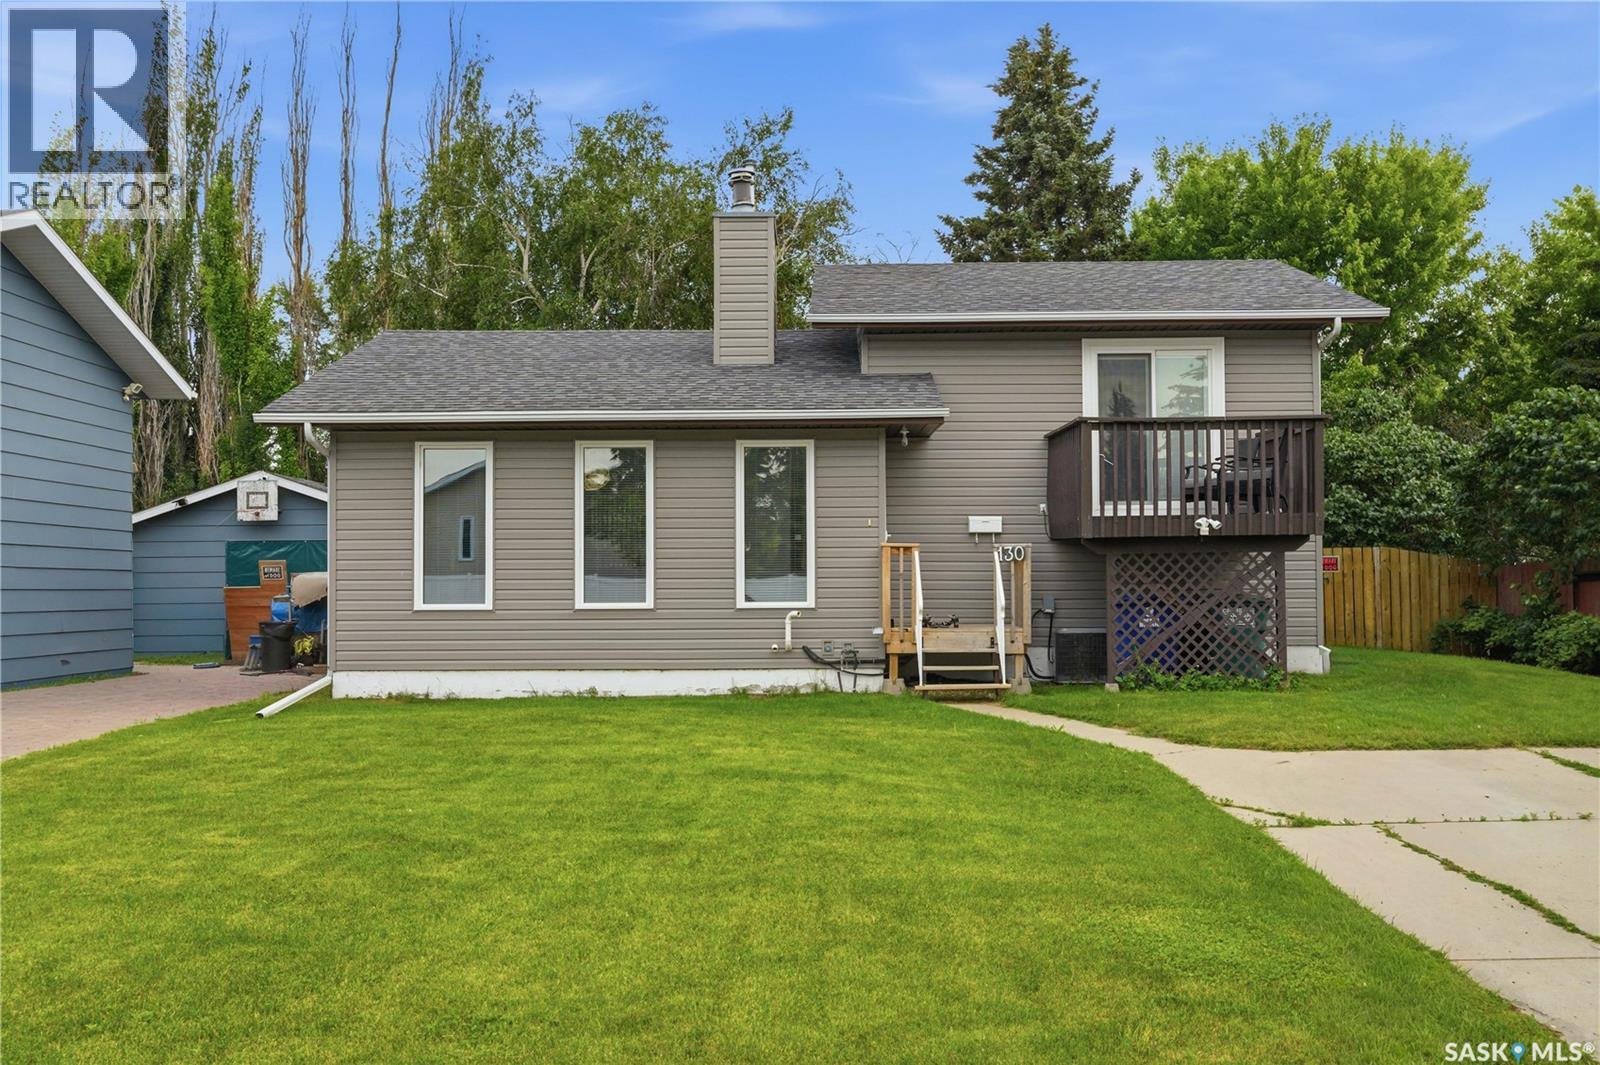
130 Flavelle Crescent
Saskatoon, Saskatchewan
Presentation of offers is Friday July 31st at 2pm. Welcome to 130 Flavelle Crescent, nestled on a quiet crescent in the sought-after family community of Dundonald. This fully developed four-level split offers 1,016 sq. ft. with four bedrooms and two bathrooms, making it an excellent choice for growing families or first-time buyers. This home has seen extensive upgrades over the years, including newer vinyl windows and sliding patio doors, vinyl siding, shingles, furnace, hot water heater, central air conditioning, updated flooring on four levels, fresh paint throughout, updated countertops, and brand-new appliances (July 2026). The bright main floor features vaulted ceilings and a cozy wood-burning fireplace that creates a warm and inviting living space. The kitchen offers Euro-style cabinetry, updated countertops, ample workspace, and a functional layout perfect for everyday living. Upstairs you’ll find two spacious bedrooms and a 4-piece bathroom with jetted tub. The primary bedroom features newer sliding patio doors leading to a private balcony—an ideal spot to enjoy your morning coffee or unwind with a book. The lower levels provide exceptional flexibility with two additional bedrooms, a bathroom featuring a large walk-in shower, and generous living space that can easily accommodate a family room, games room, home gym, or theatre with new flooring! A spacious laundry room and abundant storage complete the lower level. Step outside to enjoy the mature, private, fully fenced backyard with beautiful trees and shrubs, a partially covered deck ideal for entertaining, and a 12’ x 12’ shed. There’s also a large parking space with RV parking and plenty of space to build your dream garage. Conveniently located close to parks, schools, and the many amenities of Hampton Village and Kensington, this move-in ready home offers outstanding value in one of Saskatoon’s sought after neighborhoods. Don’t miss your opportunity to own this beautifully updated home! -- As per the Seller’s direction, all offers will be presented on 07/31/2026 2:00PM. (id:62463)
RE/MAX Saskatoon
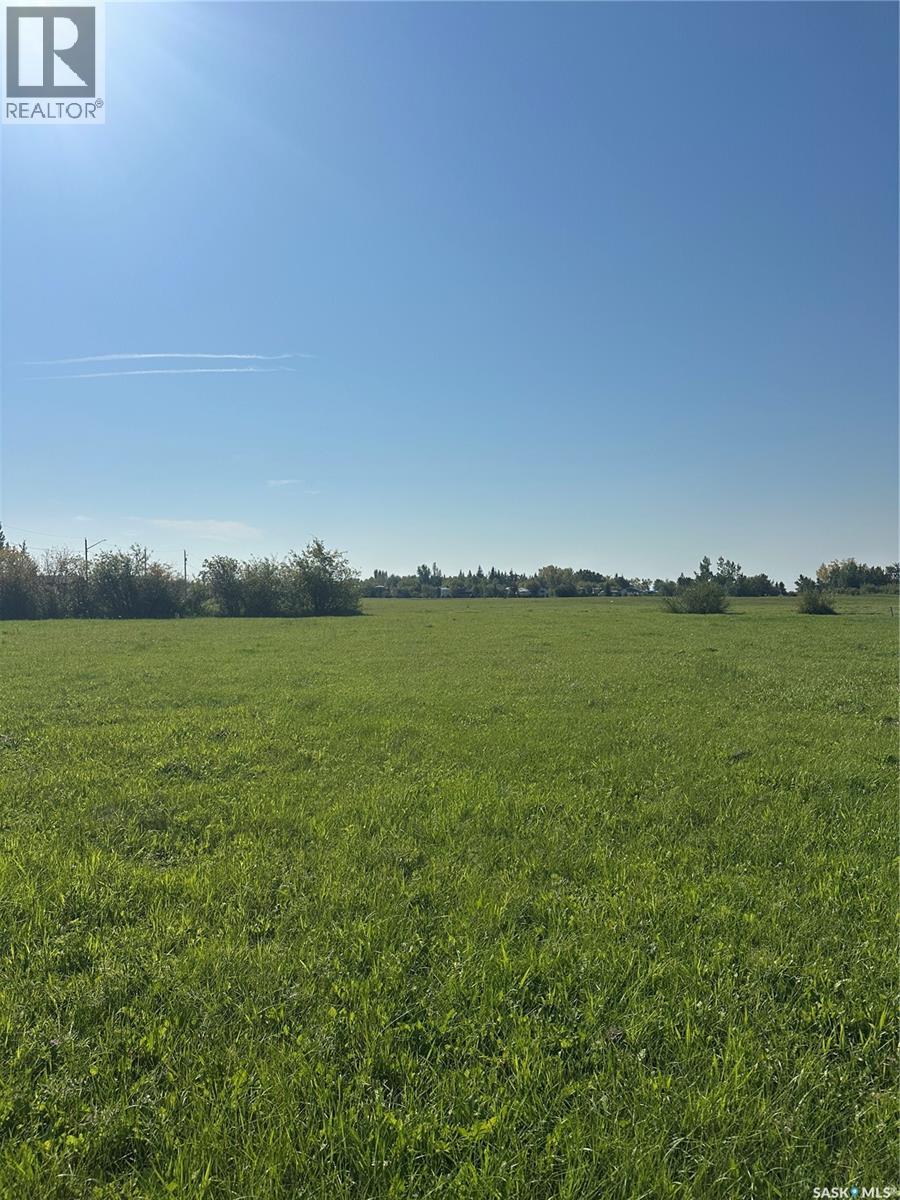
803 Park Drive
Good Spirit Lake, Saskatchewan
Dreaming of lake living? 803 & 804 Park Drive are located at Burgis Beach on Good Spirit Lake and are ready to make your dreams a reality. Each lot is measured at 49ft x 114ft. A great opportunity to snag both lots together to start enjoying your summers on the boat, and winters on snowmobiles. Burgis Beach is 15 mins from Canora, and 25 mins from Yorkton. (id:62463)
RE/MAX Blue Chip Realty
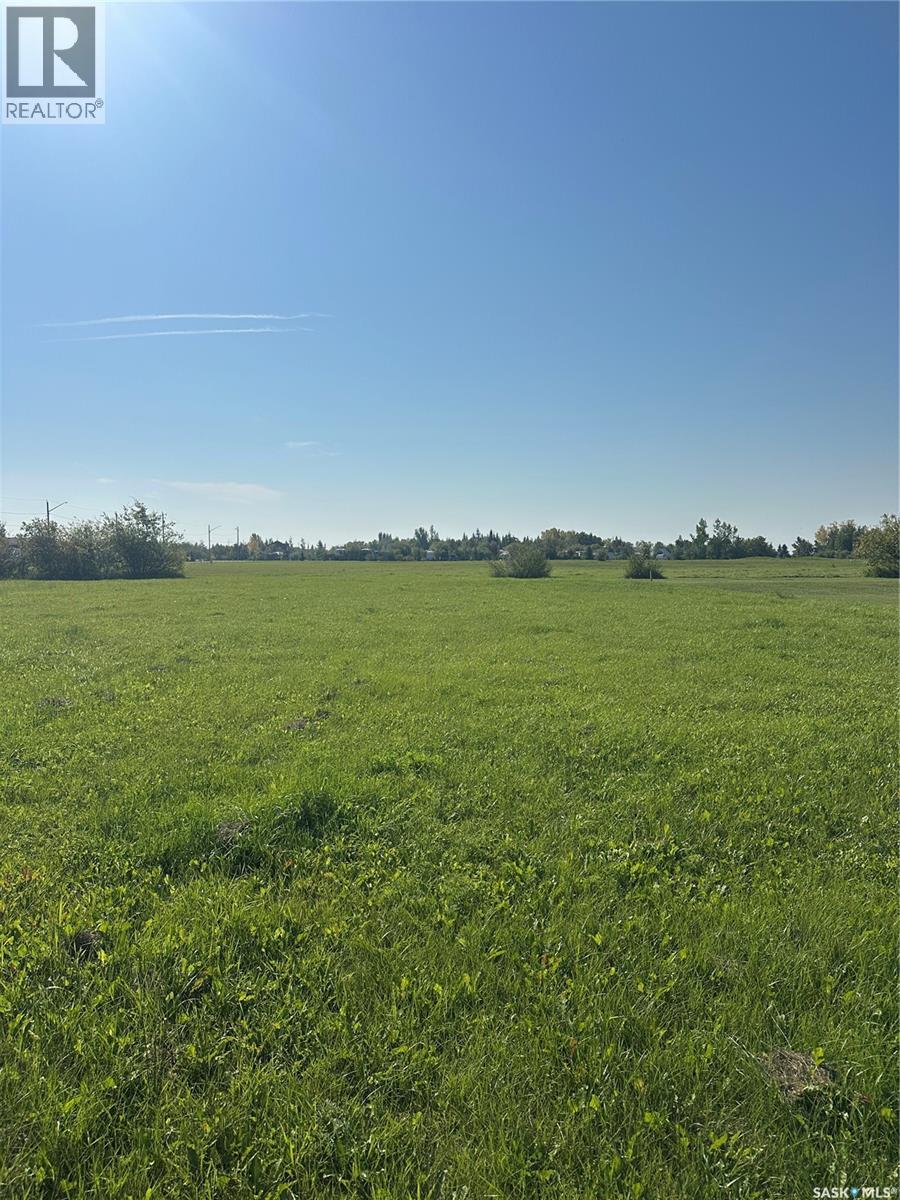
804 Park Drive
Good Spirit Lake, Saskatchewan
Dreaming of lake living? 803 & 804 Park Drive are located at Burgis Beach on Good Spirit Lake and are ready to make your dreams a reality. Each lot is measured at 49ft x 114ft. A great opportunity to snag both lots together to start enjoying your summers on the boat, and winters on snowmobiles. Burgis Beach is 15 mins from Canora, and 25 mins from Yorkton. (id:62463)
RE/MAX Blue Chip Realty
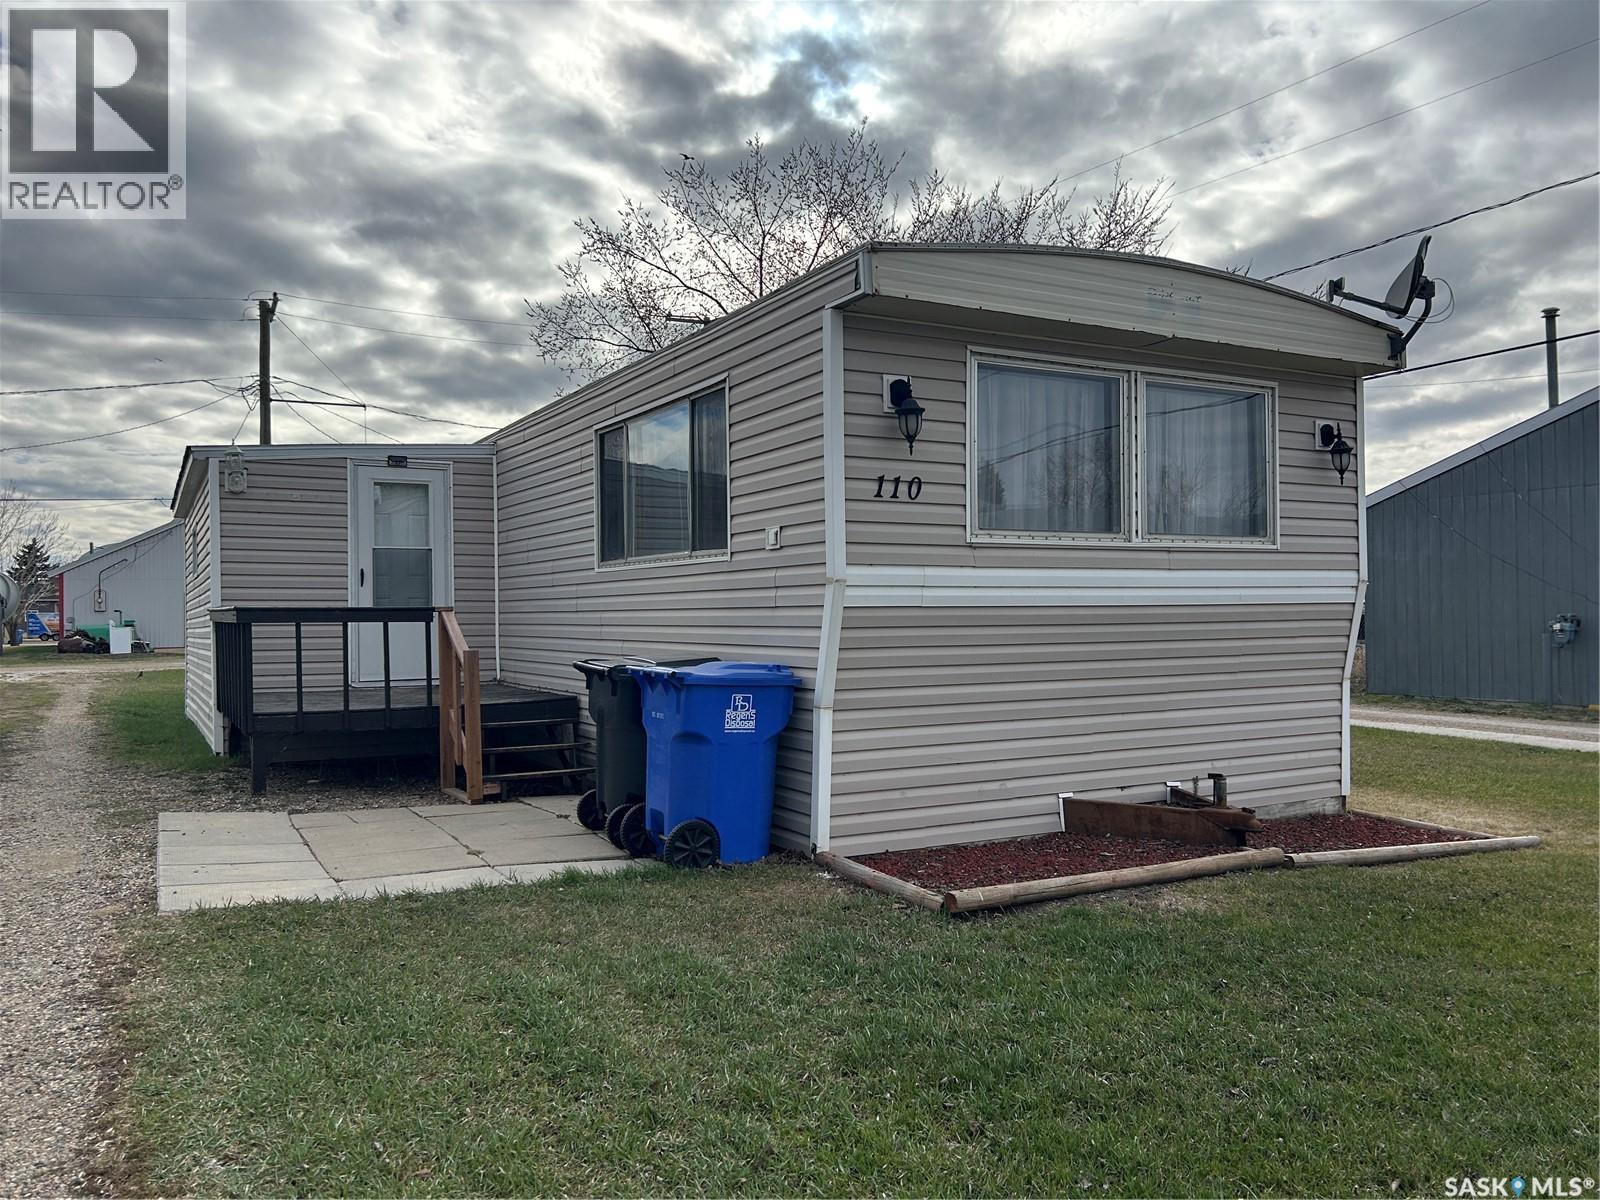
110 4th Street
Alameda, Saskatchewan
Welcome to the town of Alameda, SK! Affordable and move in ready, this 3 bedroom mobile home offers great value for first time buyers or investors looking for rental income. The home features a spacious living area, a large bathroom with double sinks and updated flooring in the main living space. The added porch provides excellent potential for storage or could easily serve as a functional mudroom. Other updates include insulation wrap beneath the vinyl siding and a recently replaced water heater. All appliances are included, along with a shed for more storage solutions, making this an easy and affordable option to move in right away! (id:62463)
Red Roof Realty Inc.
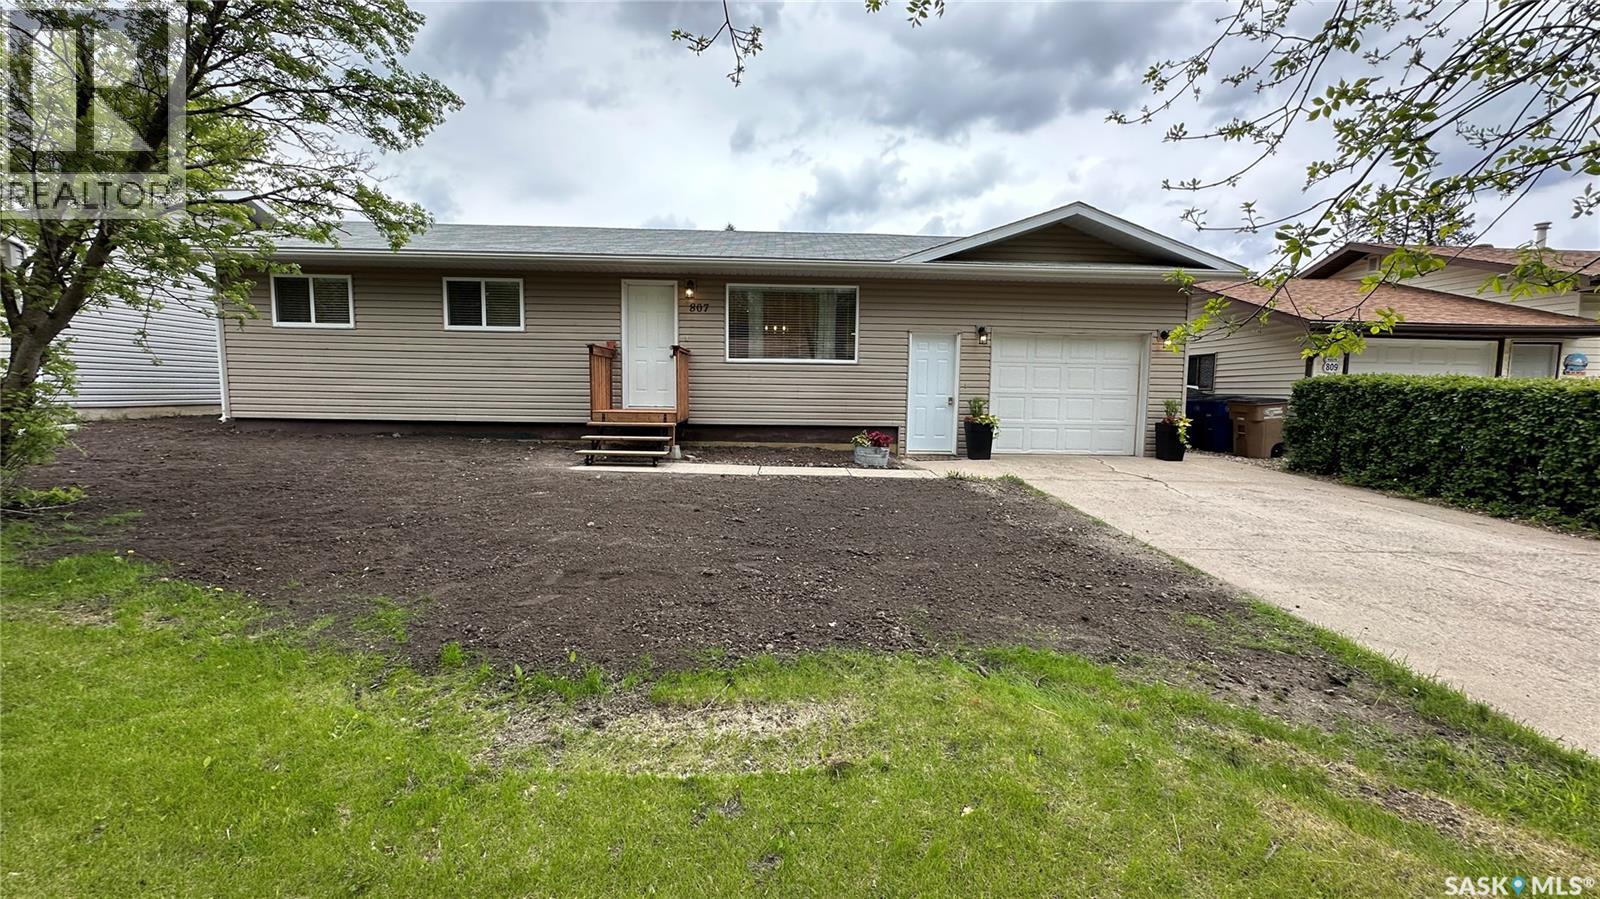
807 107th Avenue
Tisdale, Saskatchewan
Move in ready, in Tisdale, Sk. This house will check all your "must have" boxes; 3 bedrooms on main floor, attached heated garage, and a fully finished basement! Many recent renovations! Call today for a viewing (id:62463)
Royal LePage Renaud Realty
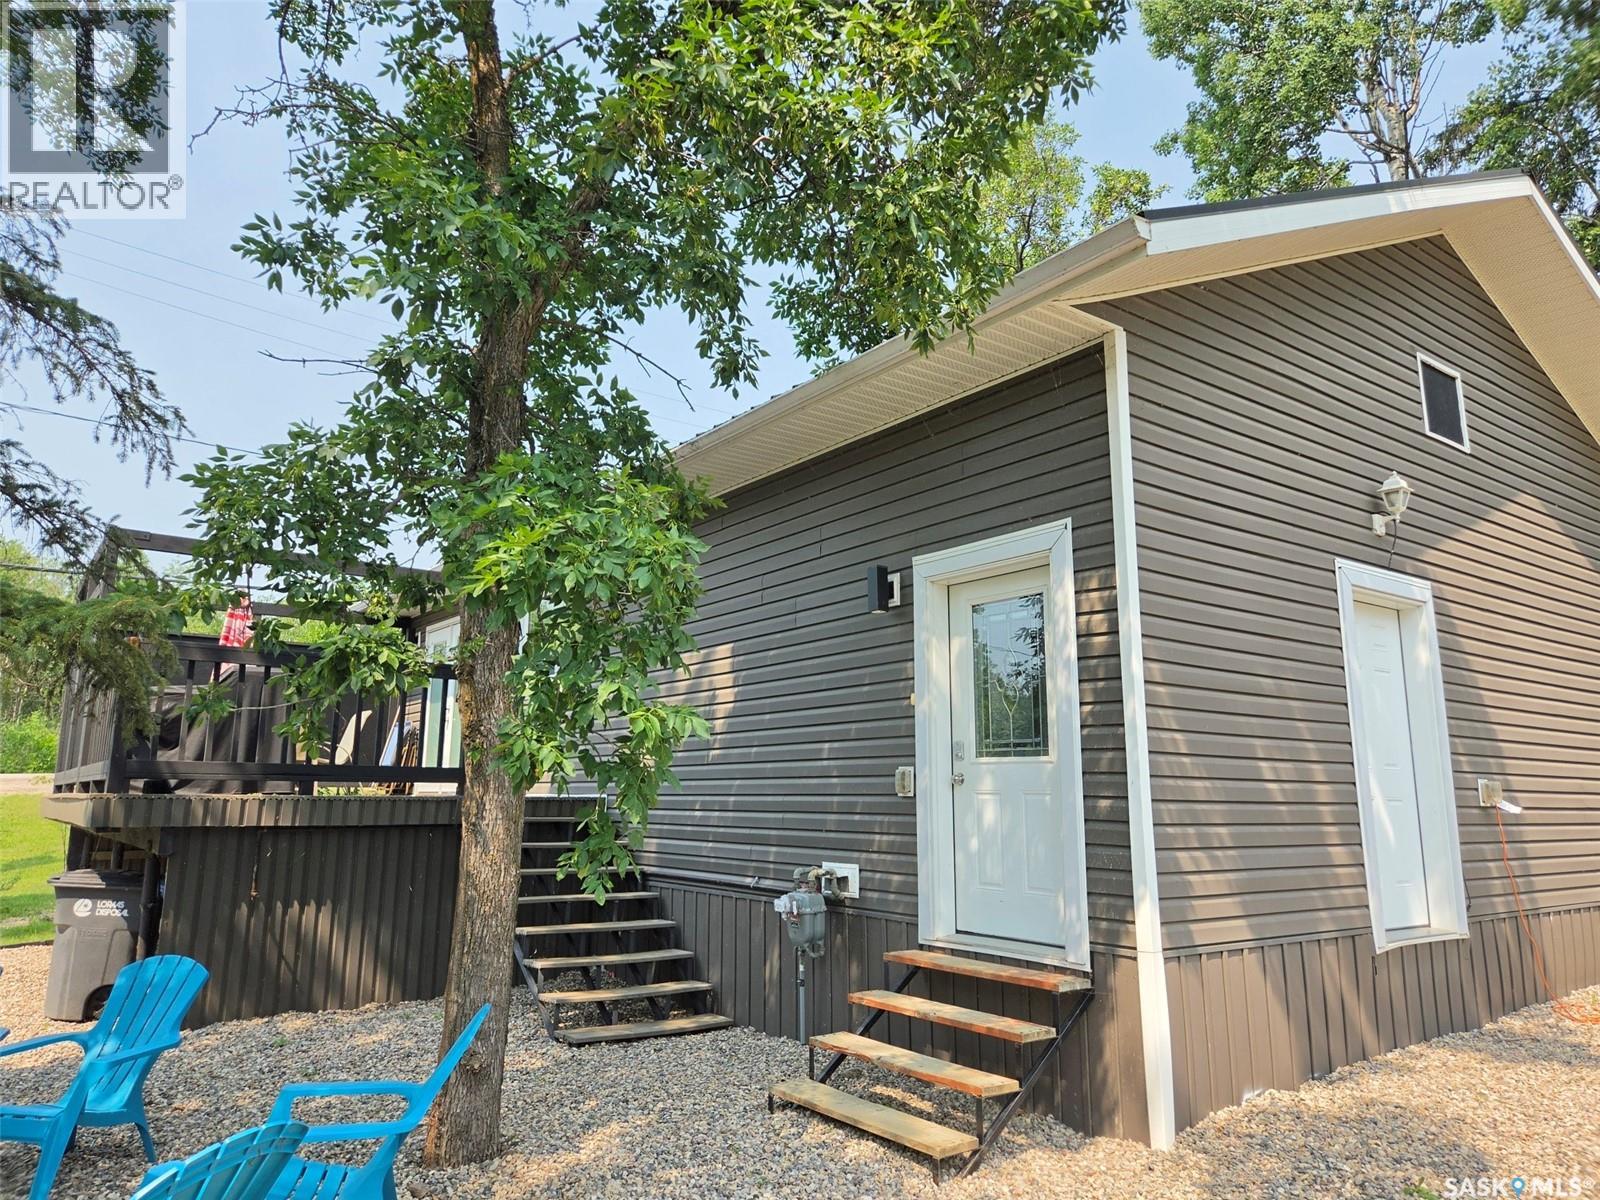
70 Kenosee Drive
Moose Mountain Provincial Park, Saskatchewan
YEAR-ROUND LAKE RETREAT – 70 KENOSEE DRIVE, HORSESHOE BAY Escape to lake life with this beautifully maintained and updated 2-bedroom, 2-bath lake house offering approximately 2,000 sq. ft. of comfortable living space on two levels. Built in 2012 with an ICF concrete lower level, this cottage features a spacious island kitchen, vaulted ceilings, main floor living, laundry, updated bathroom, and a composite deck with natural gas hookup for effortless outdoor entertaining. The lower level offers a large bedroom, potential for a third bedroom, and excellent utility space. Recent updates include flooring, paint, lighting, and yard improvements — making it full on move in ready. Top notch mechanical with High efficient forced air nat gas heat with central AC, HRV, 1700 gal cistern, water softener, 200 A panel & battery backed sump. Expansive yard with ample parking, firepit area with views of lake, shed for storage of lake toys and tools. Enjoy lake access with an available dock permit, perfect for launching personal watercraft. Conveniently located near walking trails, ball diamond, beach, mini golf, store, and ice cream shop! Your year-round Kenosee Lake getaway awaits. Contact REALTOR®s today to schedule your private viewing. (id:62463)
Performance Realty
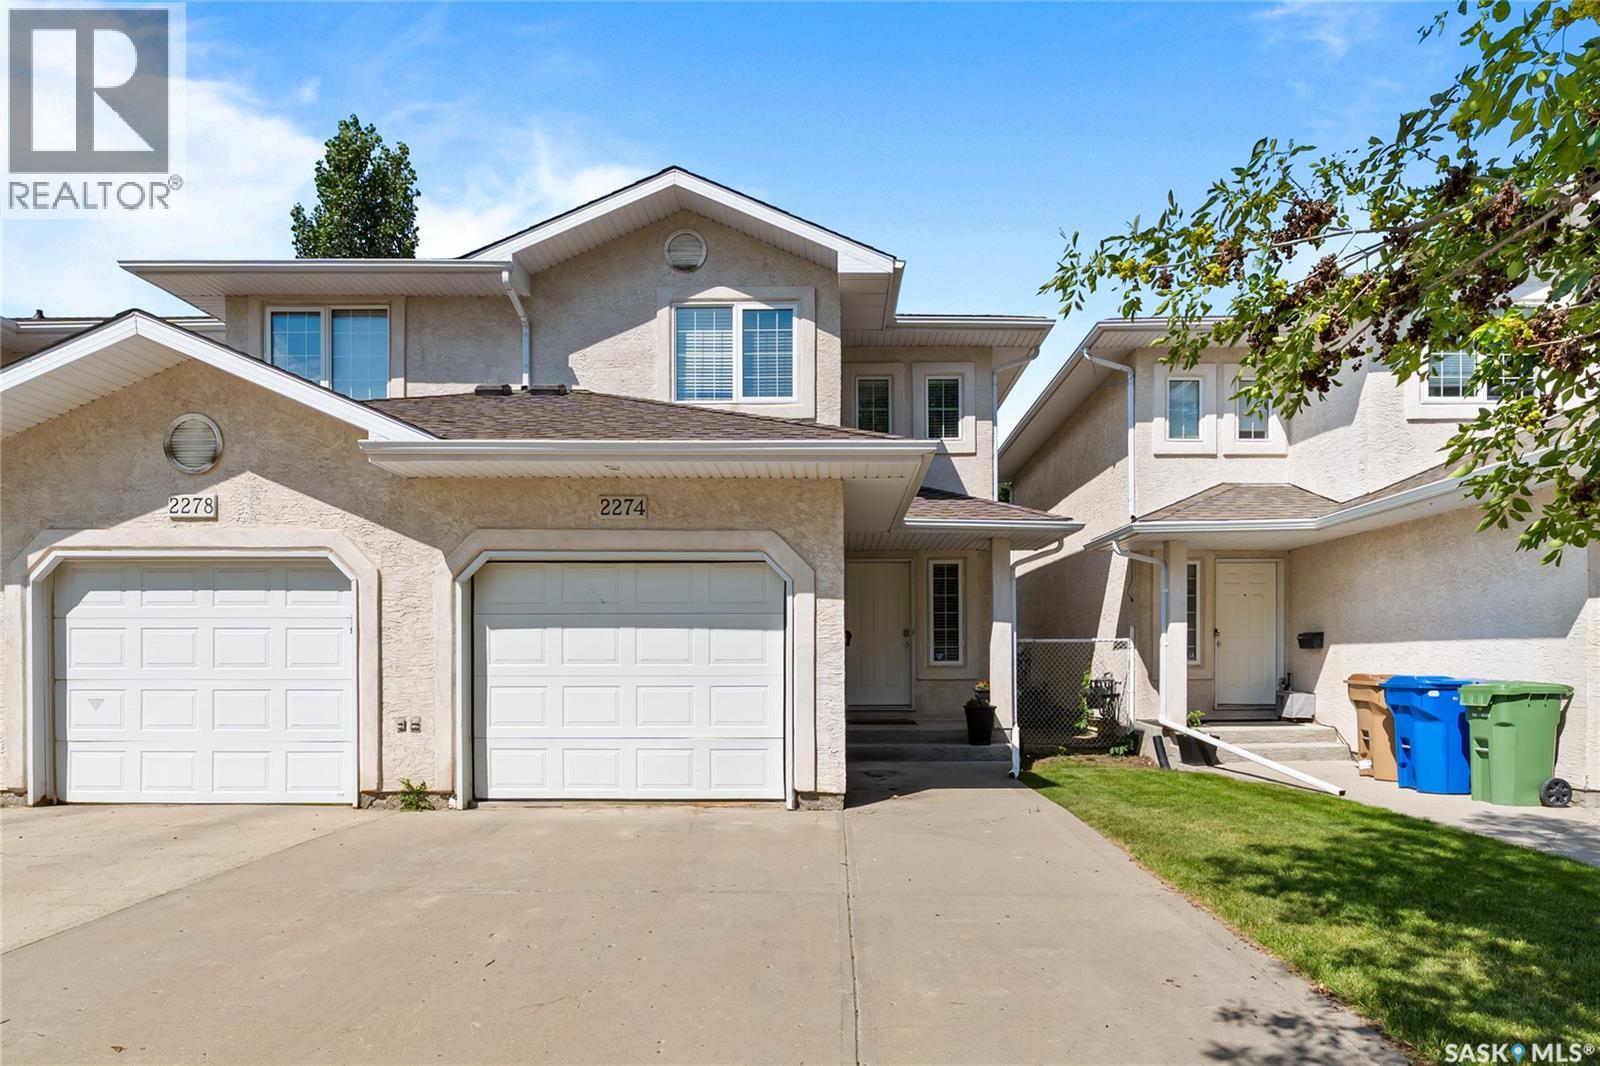
2274 Atkinson Street
Regina, Saskatchewan
Welcome to 2274 Atkinson Street! This well-maintained home offers an excellent opportunity for first-time buyers, downsizers, or investors alike. Featuring 2 spacious bedrooms and 3 bathrooms, this property provides a functional layout with plenty of room to live and entertain. The main floor offers comfortable living spaces filled with natural light, while the additional bathrooms add convenience for families and guests. Outside, you’ll find a mature neighbourhood setting with easy access to parks, schools, shopping, and all of Regina’s amenities. Affordable, move-in ready, and full of potential, this is your chance to own a great home in an established neighbourhood. Don’t miss your opportunity to make 2274 Atkinson Street your next address! (id:62463)
RE/MAX Crown Real Estate
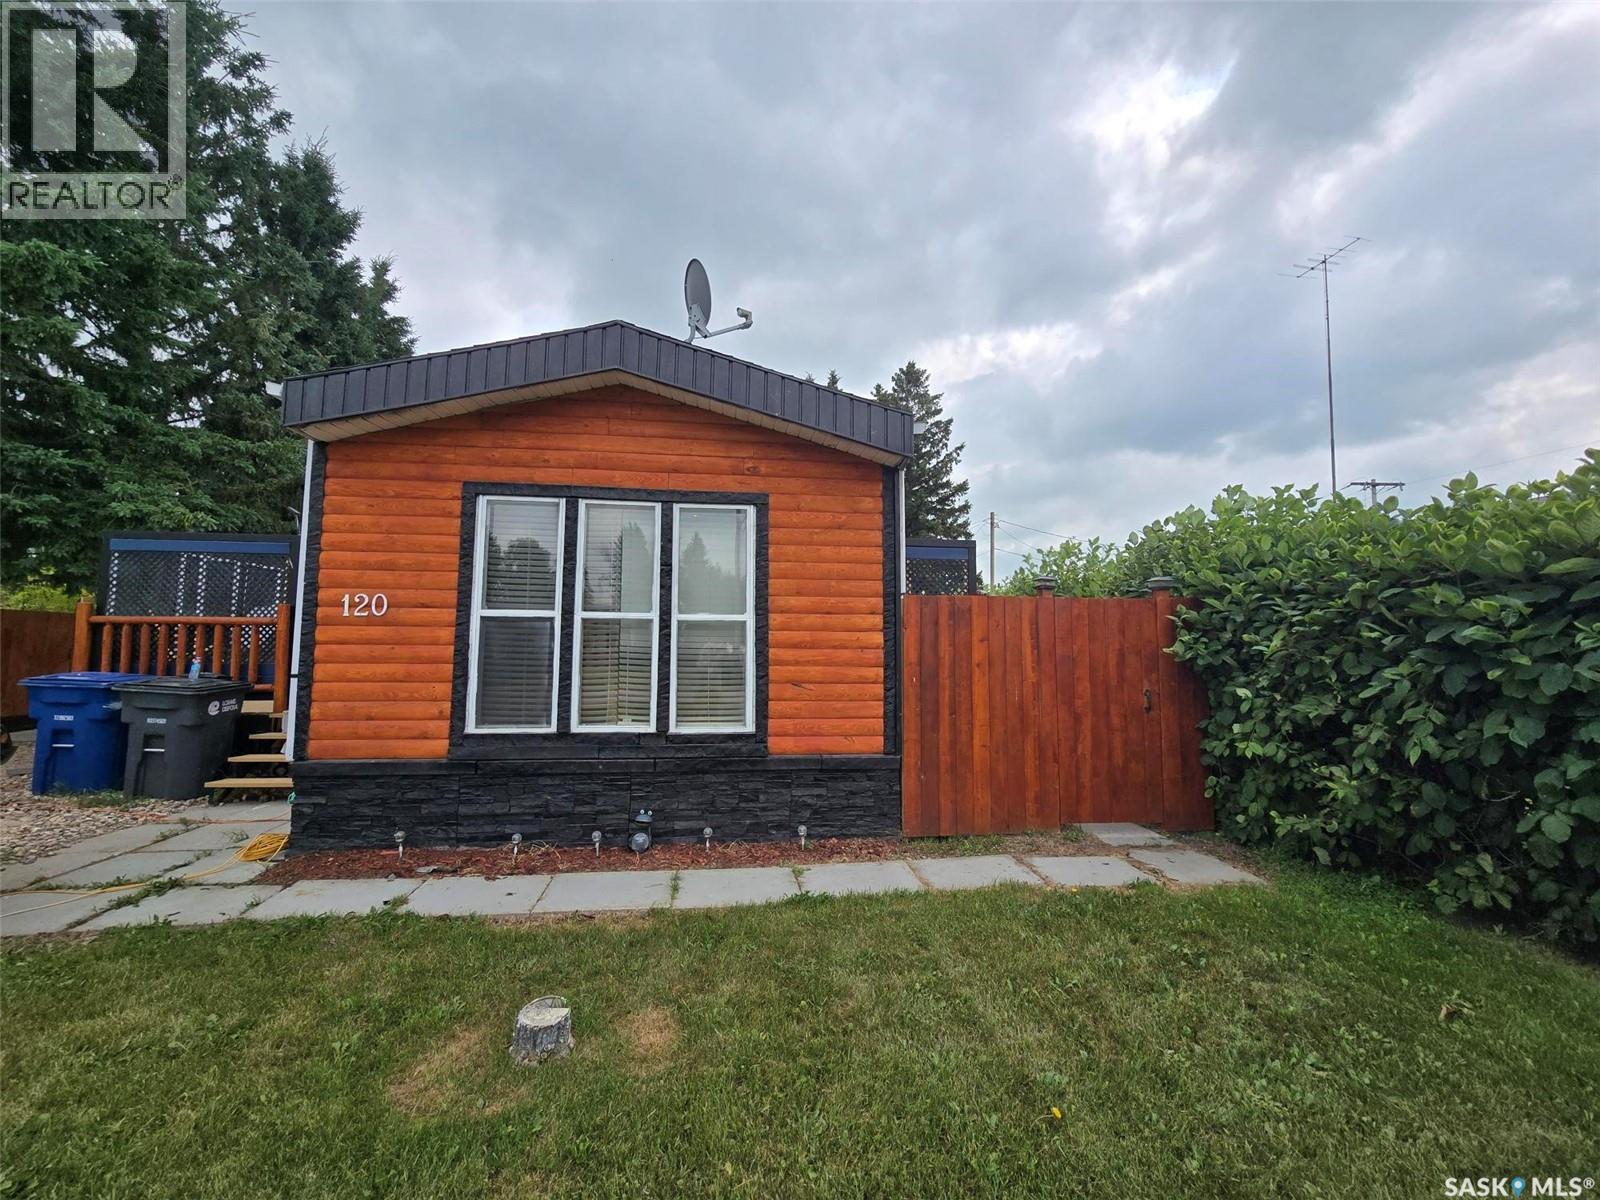
120 3rd Street W
Glenavon, Saskatchewan
Country cottage vibe is a small quiet town located near the 48 highway for easy access to the city of Regina. Why not capture life at its best with a "one of a kind" property. Words cannot explain in full the feeling you get when stepping inside this 1983 Mobile home that has been modified/ updates in everyway. Kitchen is located at the front of the 1160 sq ft mobile. The table / chairs, bar stools and corner cabinet are included in the sale. Check out the industrial lighting that suites the ambience. Enjoy the living room with 2 sets of patio doors and an electric fireplace. The country vibe is comforting with pine lined ceiling and wood walls. 2 bedroom plus 1 den . This den (add on) is currently being used as a exercise room off the primary bedroom. This "add on" hosts lots of flex space to make is as you need. 1 newer patio doors with built in blinds leads to the back shed, and the other set of patio doors leads to a deck and hot tub. There is another addition on the south side that has loads of room for storage, freezer, and a door to the south side. Fall in love with the fenced (newly stained) , private , well treed yard that has 3 decks, a large patio with hot tub, and a unique back space with a heated work shop/ small garage (20' x 14') , a storage shed and over 200 patio blocks. Assets to include furnace , central air, softner, RO system, shingles , RV plug (30 amp), low maintenance yard, cheap taxes, garden boxes. This is the real retreat, bird sanctuary get away from the busy life kind of place.....check it our before this one disappears. (id:62463)
RE/MAX Blue Chip Realty
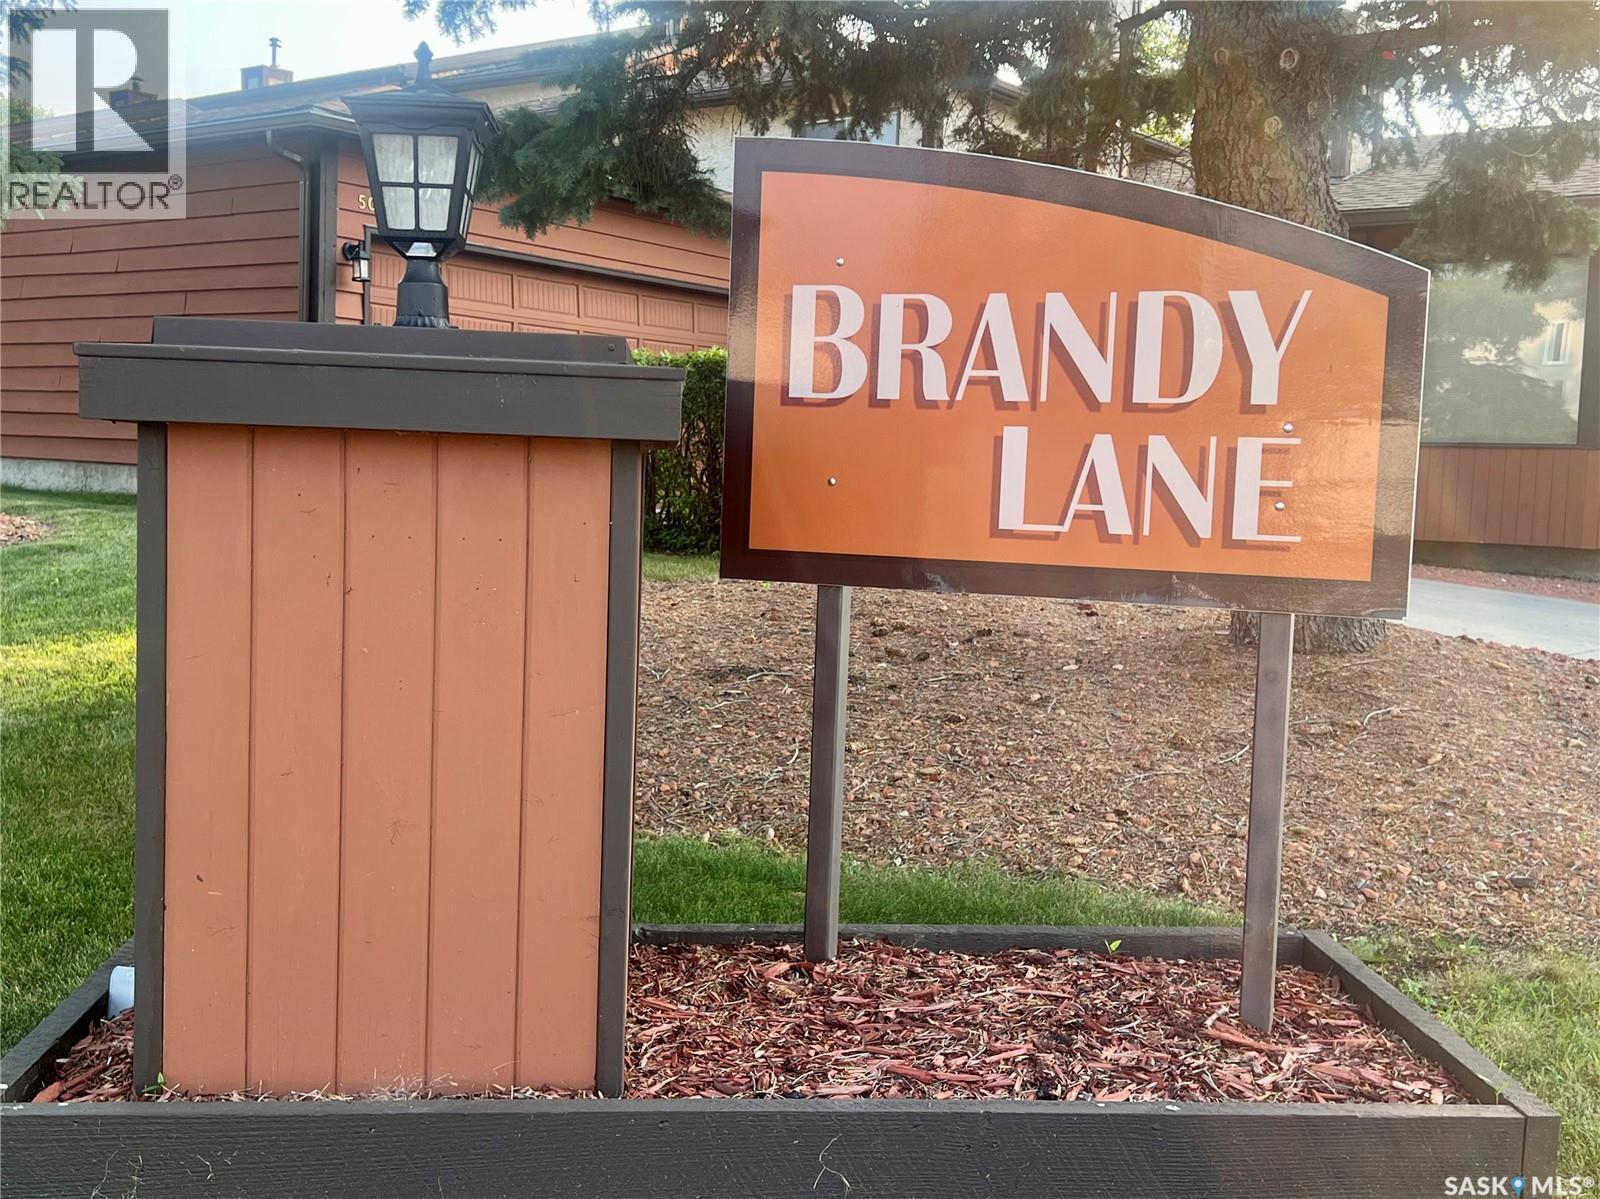
5004 Newport Road
Regina, Saskatchewan
Well cared for unit in the rarely available Brandi Lane condominium complex. This 1485 sq.ft 3 bedroom unit with a finished basement is ideally located in Albert Park. The front entrance is found through a small private court yard. Upon entering the welcoming foyer has a large closet, direct entrance to the single garage and ceramic tile flooring. Around the corner is a well laid out kitchen with an eat-up peninsula and large dining room. The living room renters around a wood burning, stone faced fireplace (that the owner has never used) and plenty of natural light through the large windows. Glass sliding doors gives you direct access to your own private deck and small, fenced and grassed back yard. Upstairs features a large master bedroom with 3-piece ensuite and plenty of closet space. 2 additional bedrooms and a full 4-piece bath round out the second floor. The basement is fully finished with a large rec-room, a 4th 3-piece bathroom, a laundry/mechanical room and additional storage. The complex features a tennis court, swimming pool and small clubhouse, as well as visitor parking. Book your private showing today! (id:62463)
RE/MAX Crown Real Estate