

559 Forrest Drive Barrier Lake, Saskatchewan S0E 1T0

$472,500
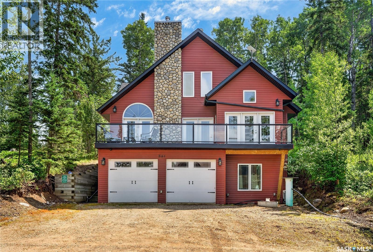
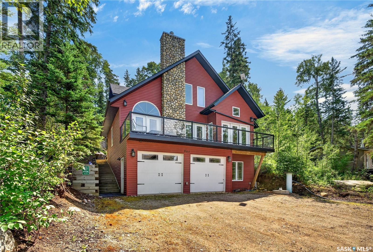
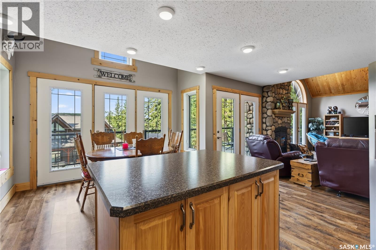
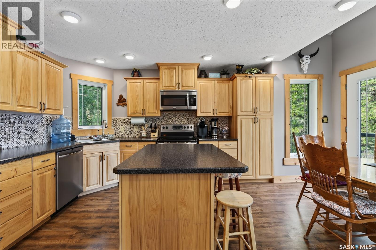
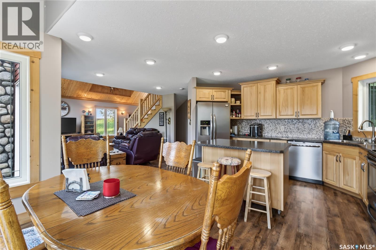
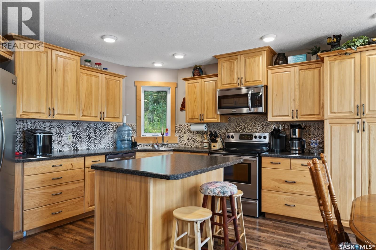
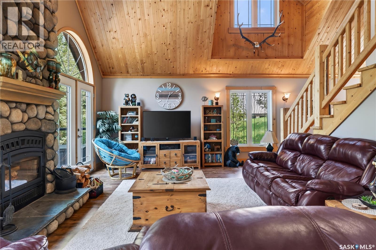
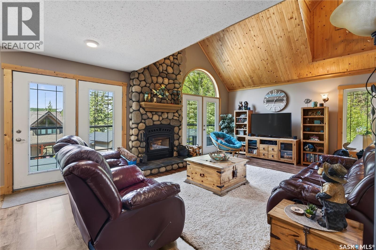
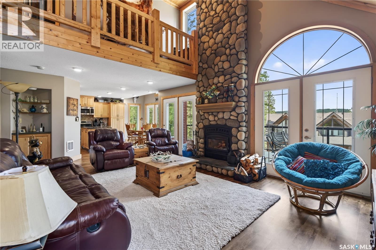
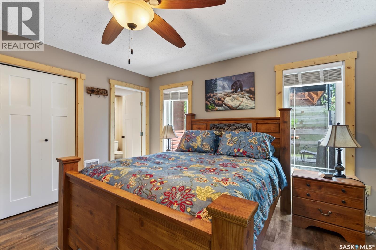
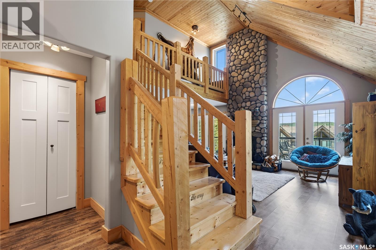
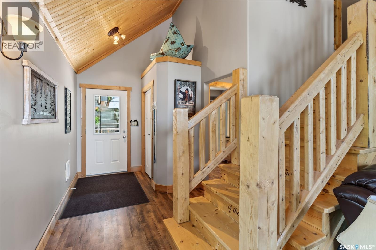
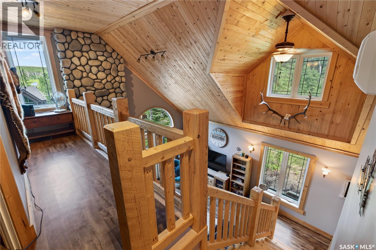
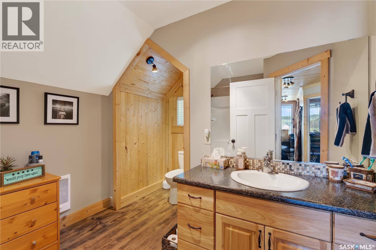
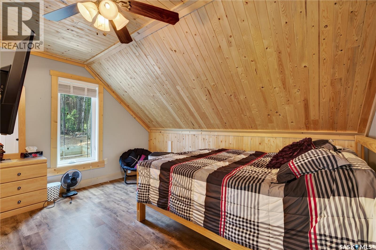
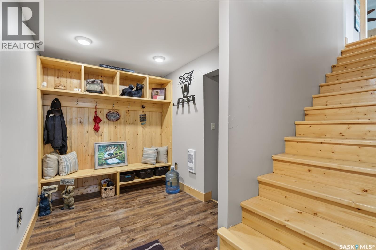
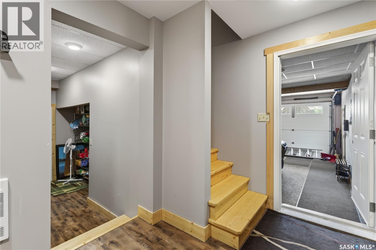
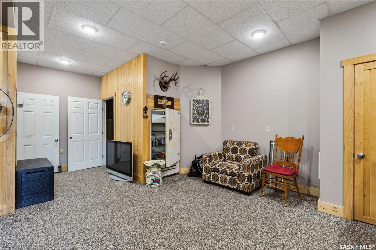
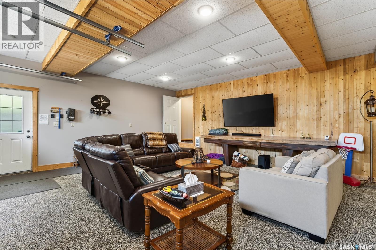
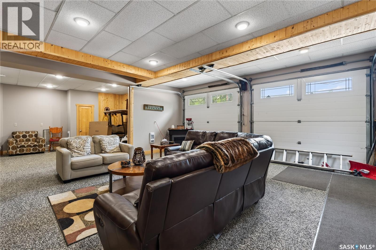
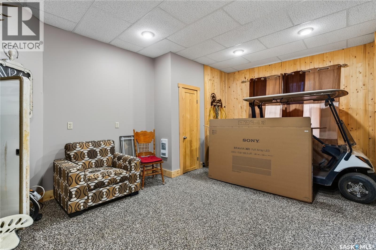
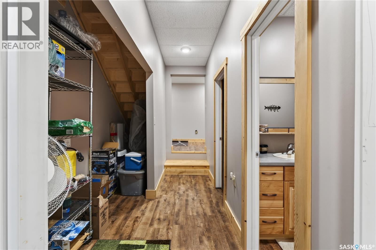
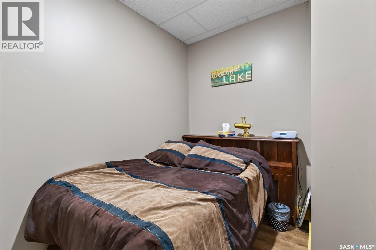
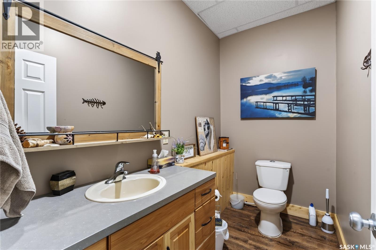
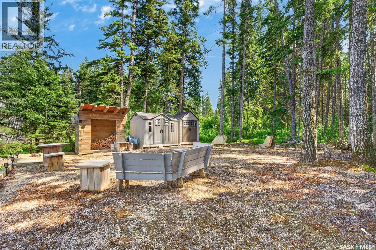
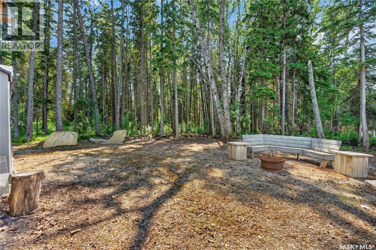
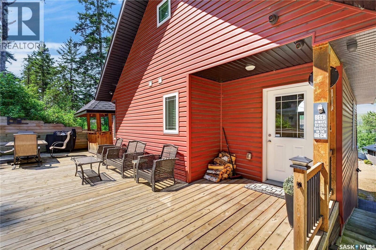
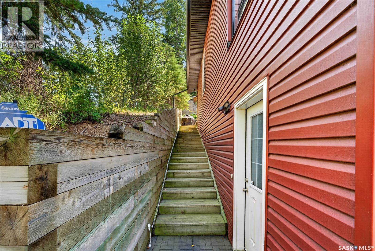
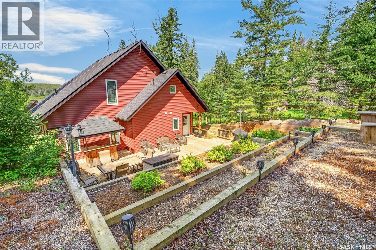
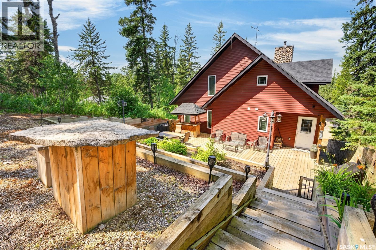
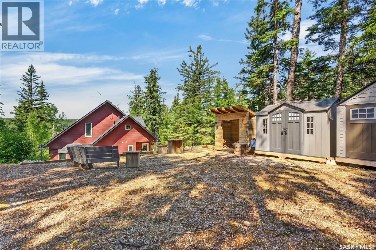
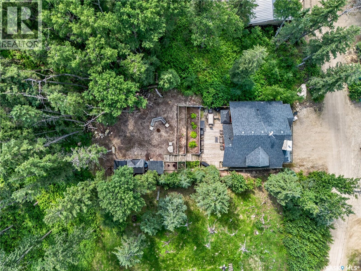
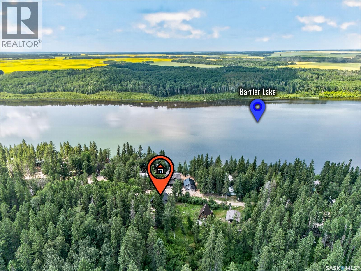
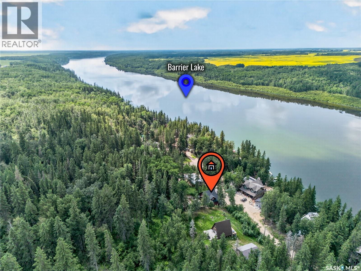
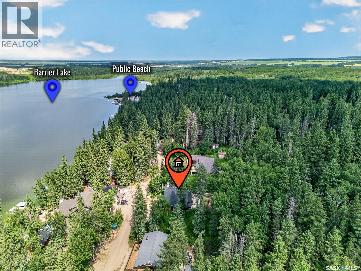
Welcome to 559 Forrest View Barrier Ford—a peaceful Lake property offering space, privacy and the opportunity to enjoy Saskatchewan’s natural surroundings. The home features a practical layout with comfortable living areas, a functional kitchen and flexible spaces suited to everyday family life, entertaining or weekend relaxation. Large windows bring natural light into the home while providing views of the surrounding property. Outdoor space offers room to relax the deck space is enormous. Explore the home before your showing through the available 3D iGUIDE tour and floor plan. Contact your REALTOR® to arrange a private viewing. As per the Seller’s direction, all offers will be presented on 08/10/2026 10:00AM. (id:62463)
Property Details
| MLS® Number | SK043505 |
| Property Type | Single Family |
| Neigbourhood | Barrier Lake |
| Features | Treed, Rectangular, Balcony, Recreational |
| Structure | Deck, Patio(s) |
Building
| Bathroom Total | 4 |
| Bedrooms Total | 3 |
| Appliances | Washer, Refrigerator, Satellite Dish, Dryer, Microwave, Window Coverings, Garage Door Opener Remote(s), Stove |
| Basement Development | Finished |
| Basement Type | Full (finished) |
| Constructed Date | 2013 |
| Construction Style Attachment | Detached |
| Cooling Type | Wall Unit |
| Fireplace Fuel | Wood |
| Fireplace Present | Yes |
| Fireplace Type | Conventional |
| Heating Fuel | Electric |
| Heating Type | Baseboard Heaters, Hot Water, In Floor Heating |
| Stories Total | 2 |
| Size Interior | 1,714 Ft2 |
| Type | House |
Parking
| Attached Garage | |
| Gravel | |
| Heated Garage | |
| Parking Space(s) | 4 |
Land
| Acreage | No |
| Size Frontage | 56 Ft |
| Size Irregular | 8329.00 |
| Size Total | 8329 Sqft |
| Size Total Text | 8329 Sqft |
Rooms
| Level | Type | Length | Width | Dimensions |
|---|---|---|---|---|
| Second Level | 4pc Bathroom | 12'10 x 9'3 | ||
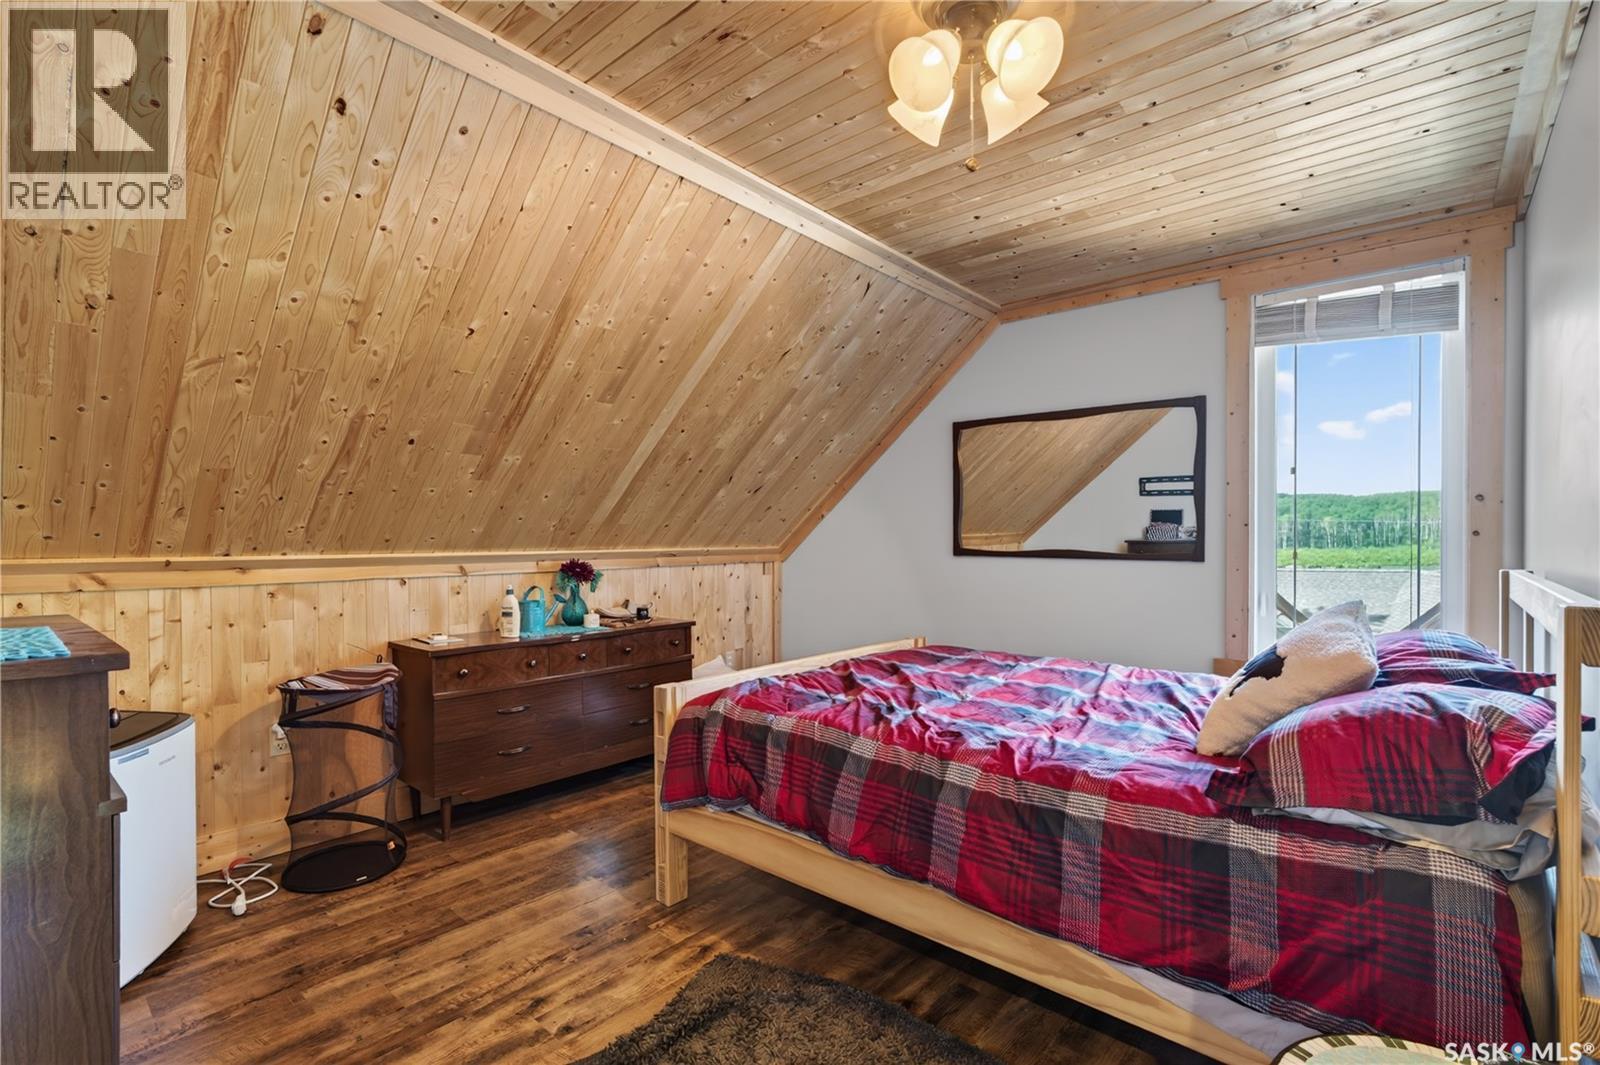
| Second Level | Bedroom | 13'3 x 11'11 | ||
| Second Level | Bedroom | 13'5 x 11'11 | ||
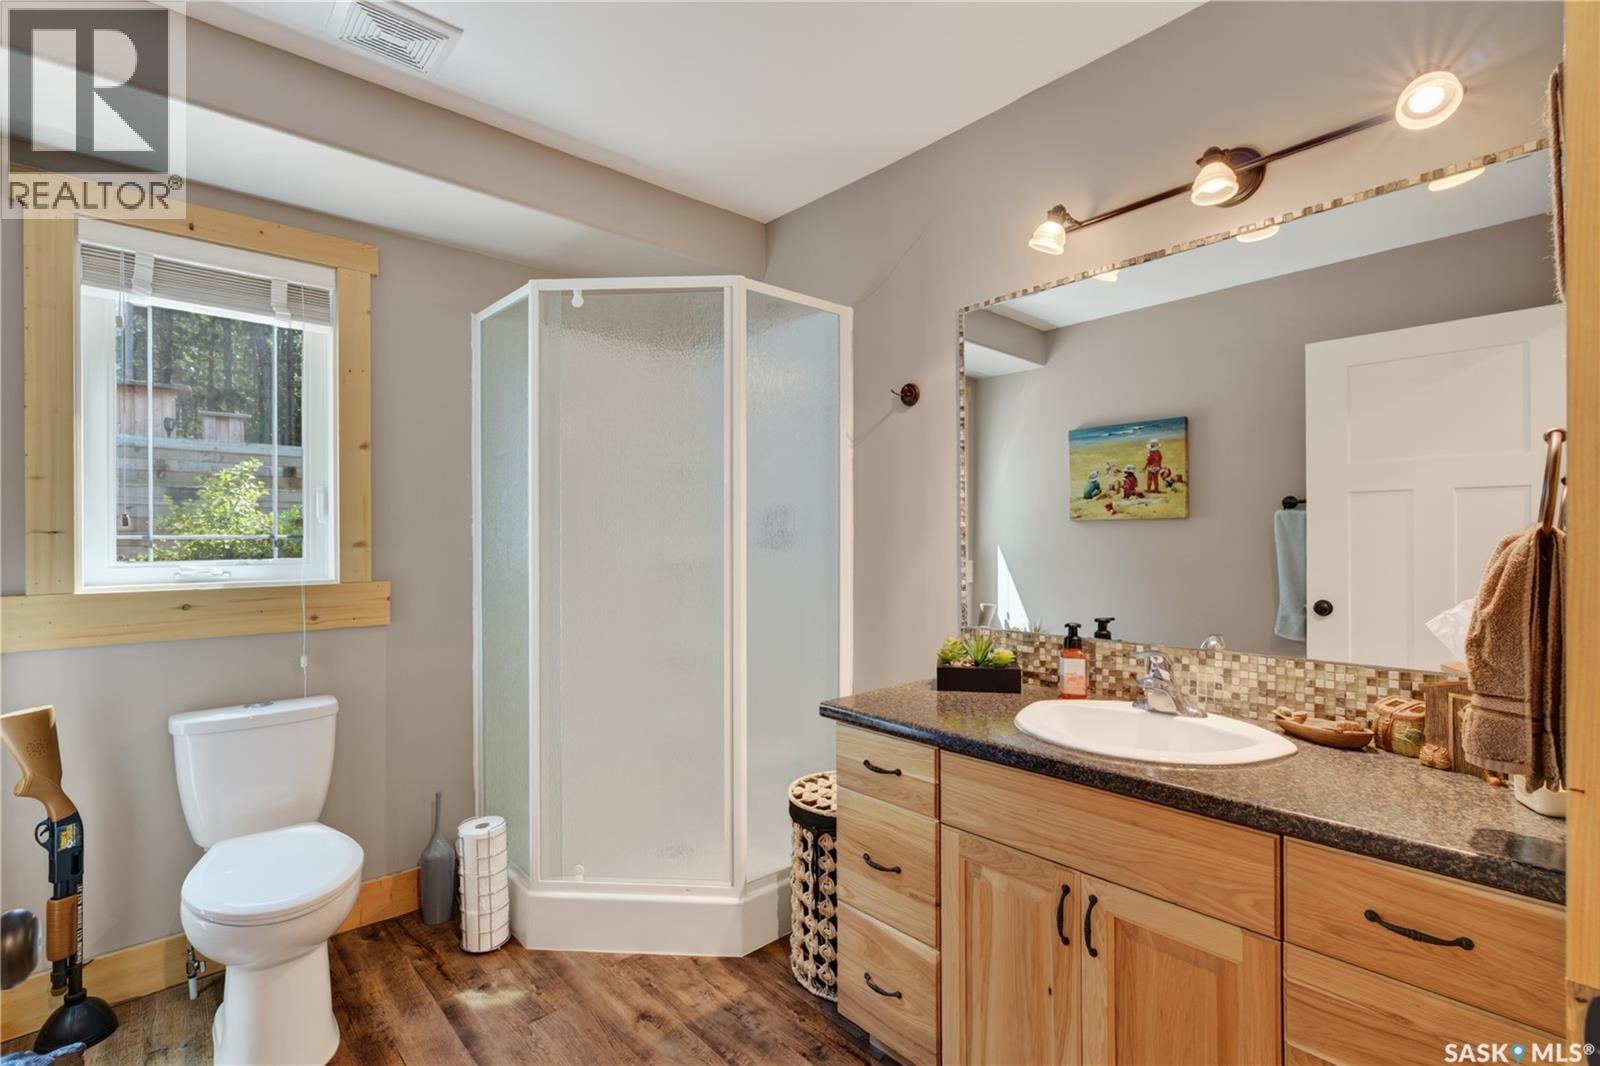
| Basement | 2pc Bathroom | 8'8 x 4'11 | ||
| Basement | Den | 8'8 x 7'5 | ||
| Basement | Other | 29'8 x 34'7 | ||
| Basement | Other | 12'10 x 13'8 | ||
| Main Level | 3pc Bathroom | 7 ft | Measurements not available x 7 ft | |
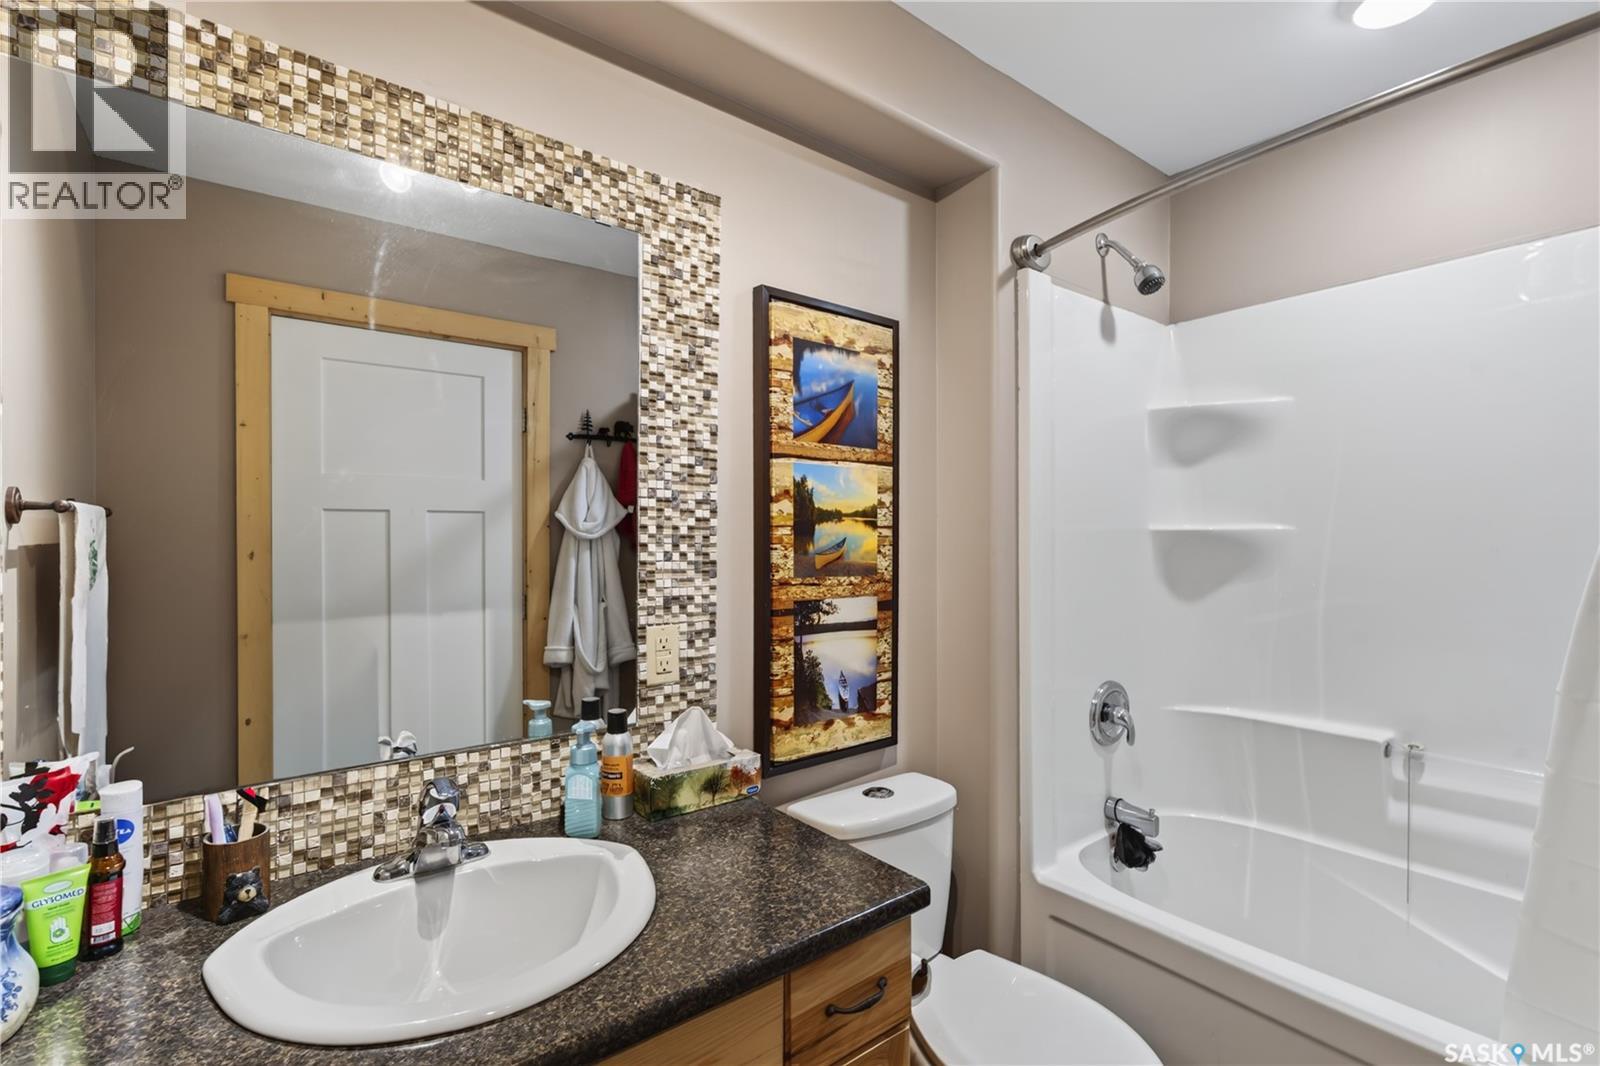
| Main Level | 4pc Bathroom | 8'8 x 5'8 | ||
| Main Level | Dining Room | 9'6 x 13'5 | ||
| Main Level | Kitchen | 8 ft | 8 ft x Measurements not available | |
| Main Level | Primary Bedroom | 13'2 x 13'7 |
https://www.realtor.ca/real-estate/30088736/559-forrest-drive-barrier-lake-barrier-lake
Contact Us
Contact us for more information

Brendan Samida
Broker
500 100 A Street
Tisdale, Saskatchewan S0E 1T0
(306) 873-2678
(306) 873-2291

The trademarks REALTOR®, REALTORS®, and the REALTOR® logo are controlled by The Canadian Real Estate Association (CREA) and identify real estate professionals who are members of CREA. The trademarks MLS®, Multiple Listing Service® and the associated logos are owned by The Canadian Real Estate Association (CREA) and identify the quality of services provided by real estate professionals who are members of CREA. The trademark DDF® is owned by The Canadian Real Estate Association (CREA) and identifies CREA's Data Distribution Facility (DDF®)
July 28 2026 09:11:42
Saskatchewan REALTORS® Association
Century 21 Proven Realty