

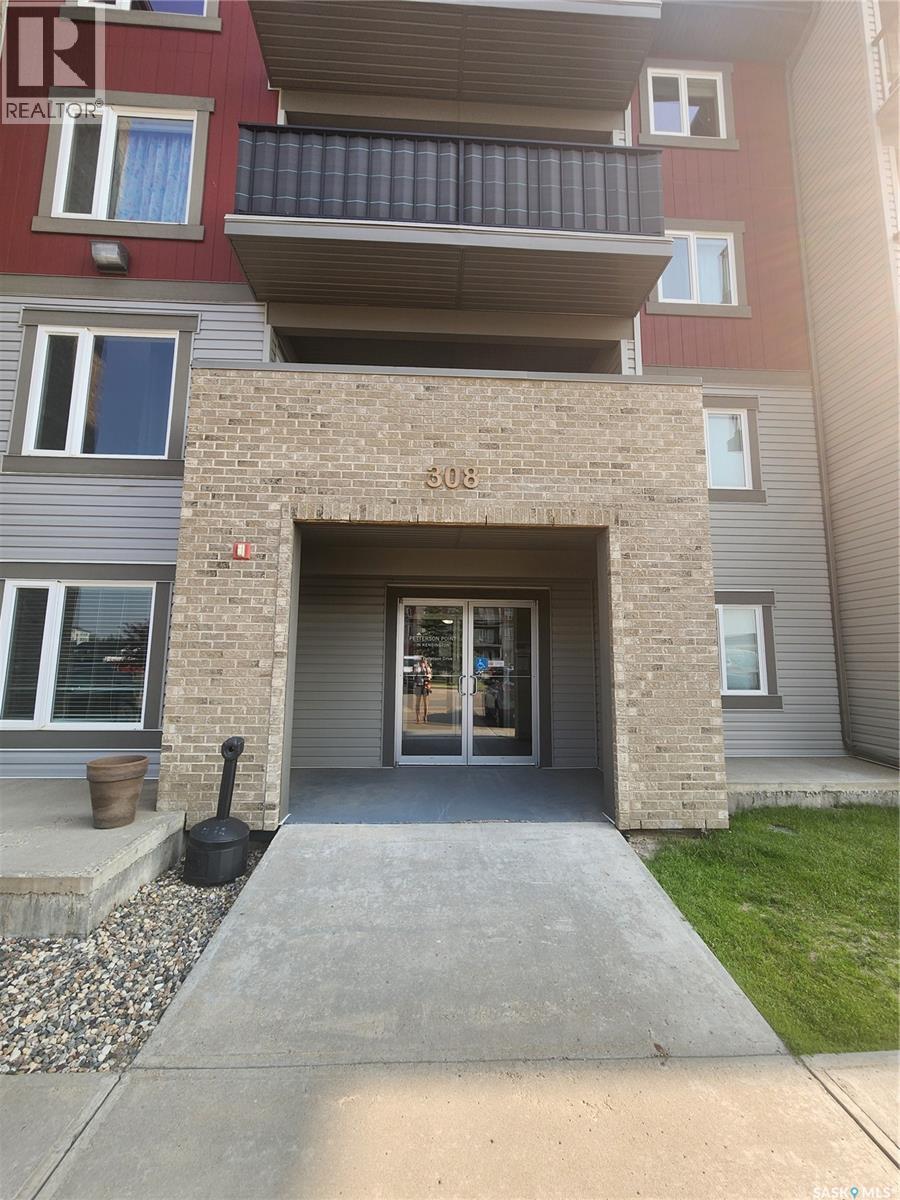
310 308 Petterson Drive Estevan, Saskatchewan S4A 2B8

$170,000Maintenance,
$516.02 Monthly
Maintenance,
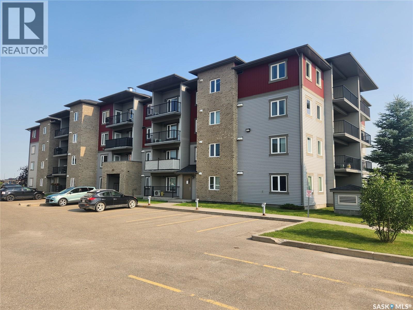
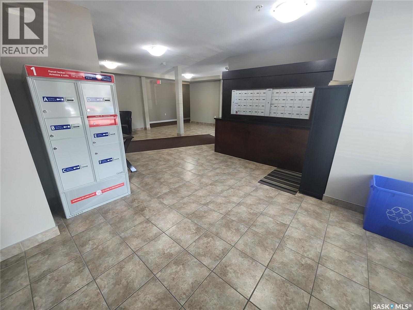
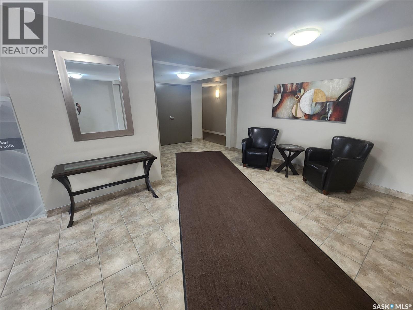
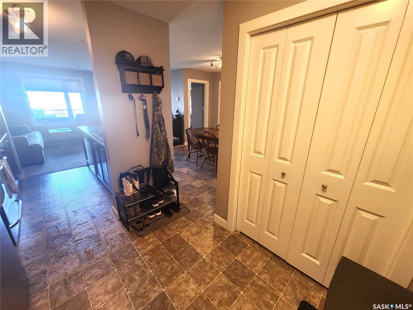
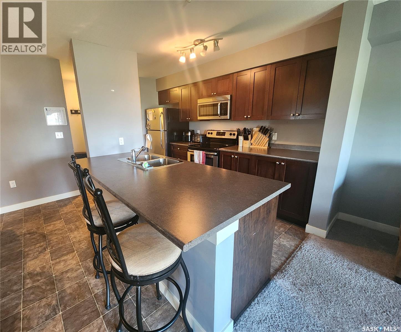
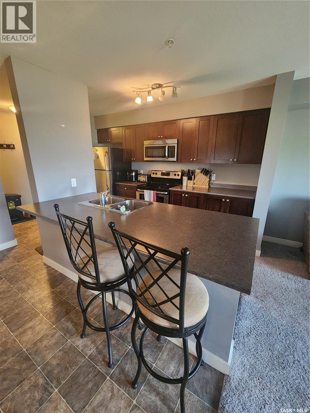
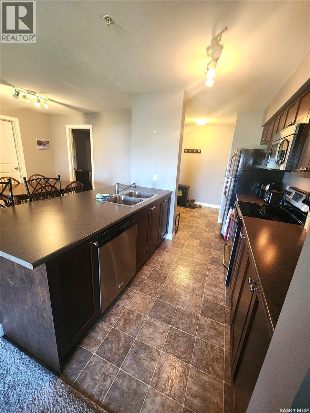
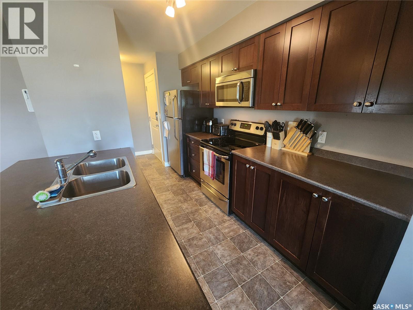
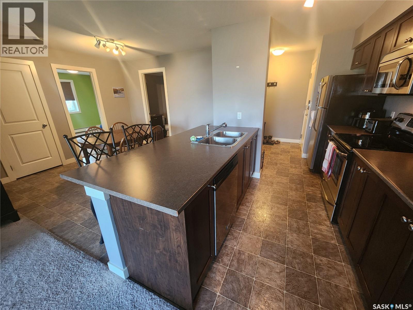
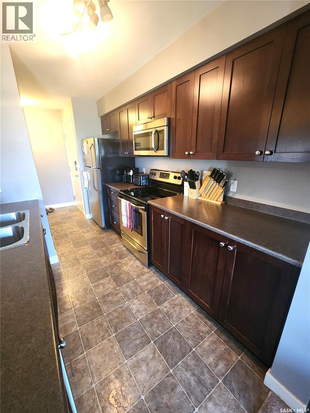
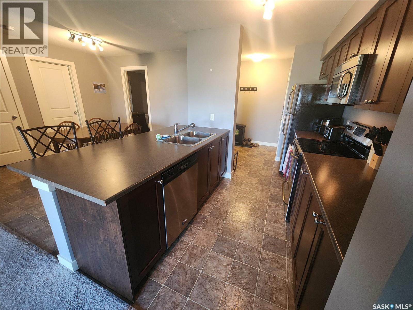
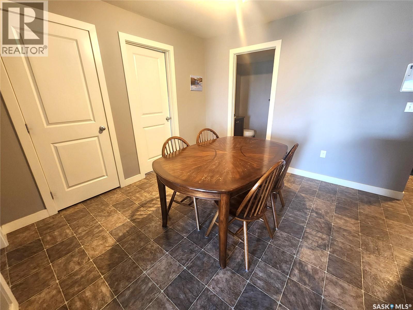
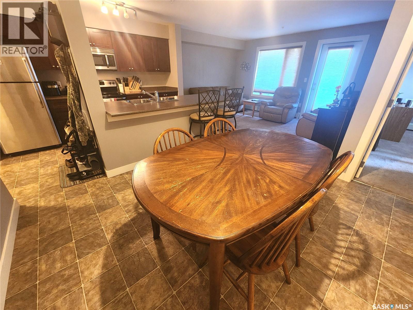
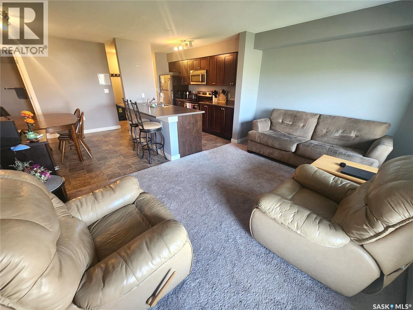
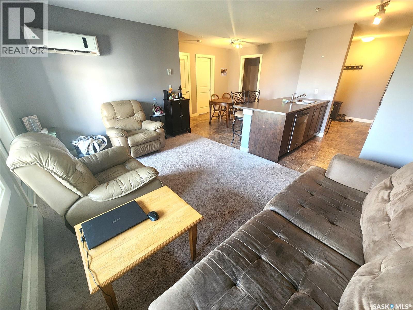
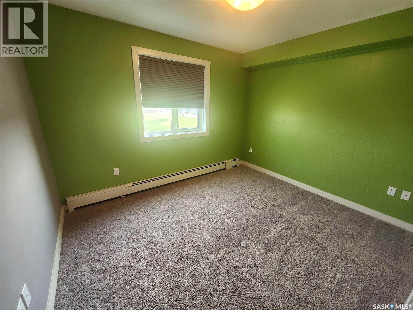
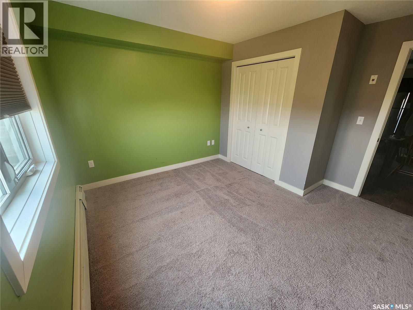
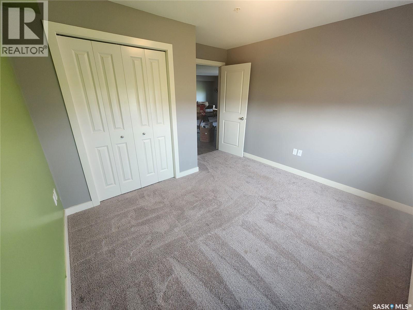
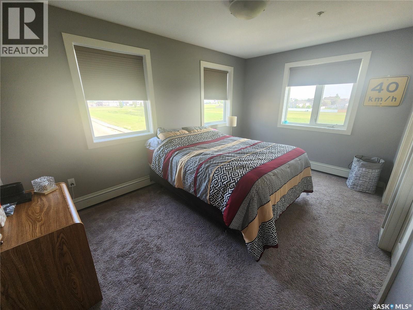
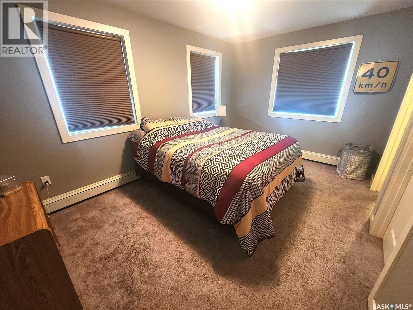
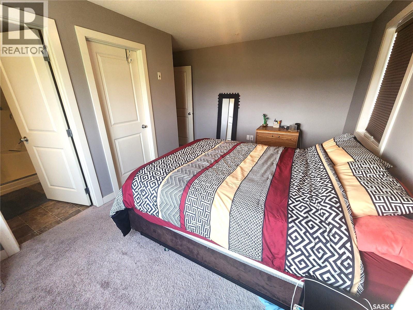
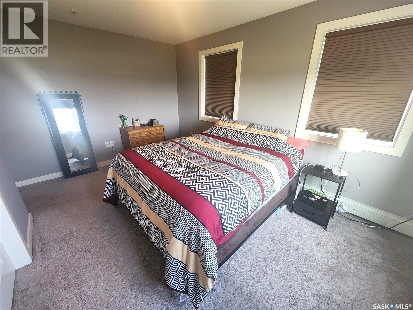
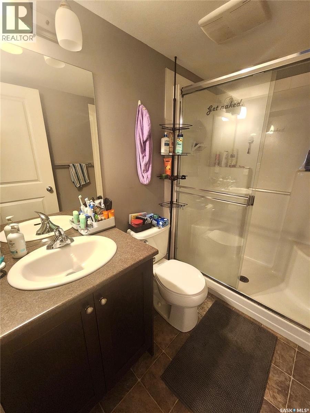
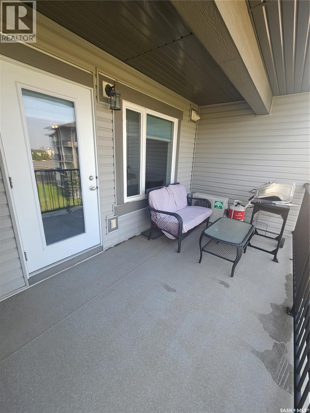
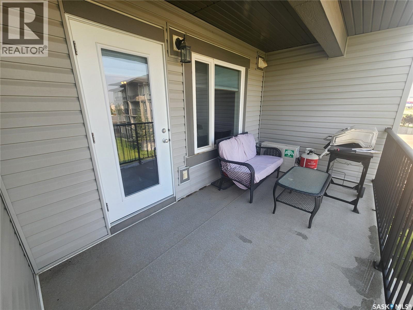
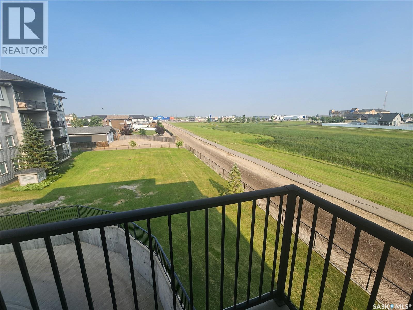
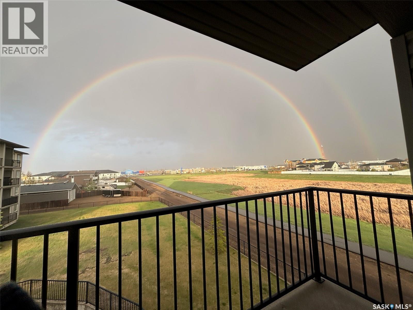
$516.02 MonthlyThird floor corner unit now available at Petterson Drive! This 907 sq ft two bedroom, two bath unit features a large balcony with a lovely view and an underground parking spot. The stylish kitchen is open to the living and dining rooms which makes it a great space to entertain in. The master bedroom is spacious and bright. It has a large walk in closet as well as a 3 piece en-suite. Call me today to take a look!!! (id:62463)
Property Details
| MLS® Number | SK043822 |
| Property Type | Single Family |
| Neigbourhood | Trojan |
| Community Features | Pets Allowed With Restrictions |
| Features | Irregular Lot Size, Elevator, Balcony |
Building
| Bathroom Total | 2 |
| Bedrooms Total | 2 |
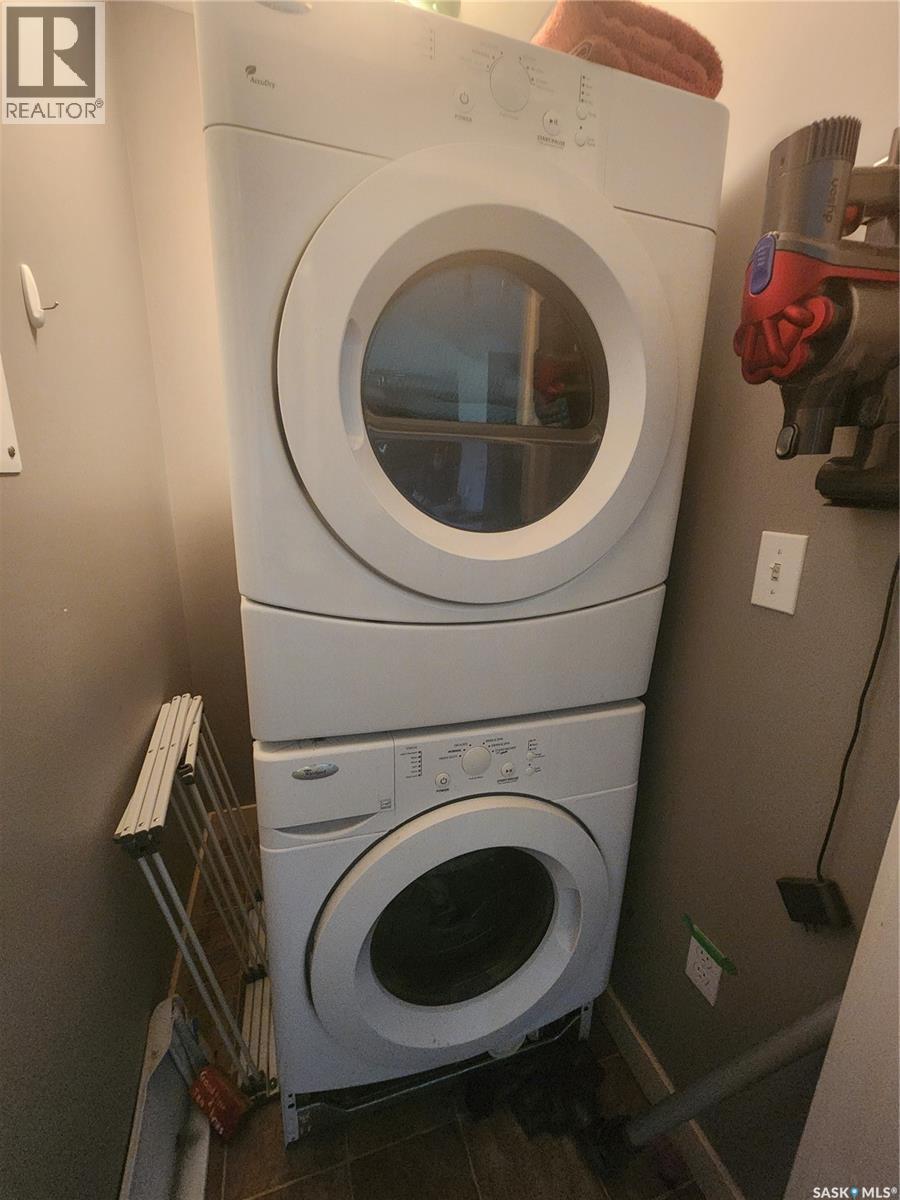
| Appliances | Washer, Refrigerator, Dishwasher, Dryer, Microwave, Window Coverings, Stove |
| Architectural Style | High Rise |
| Constructed Date | 2012 |
| Cooling Type | Wall Unit |
| Heating Fuel | Natural Gas |
| Heating Type | Hot Water |
| Size Interior | 907 Ft2 |
| Type | Apartment |
Parking
| Underground | |
| Other | |
| Heated Garage | |
| Parking Space(s) | 1 |
Land
| Acreage | No |
| Size Frontage | 171 Ft ,4 In |
| Size Irregular | 0.88 |
| Size Total | 0.88 Ac |
| Size Total Text | 0.88 Ac |
Rooms
| Level | Type | Length | Width | Dimensions |
|---|---|---|---|---|
| Main Level | Kitchen | 12' x 8'2" | ||
| Main Level | Living Room | 14'11" x 10'1" | ||
| Main Level | Dining Room | 10'1" x 11' | ||
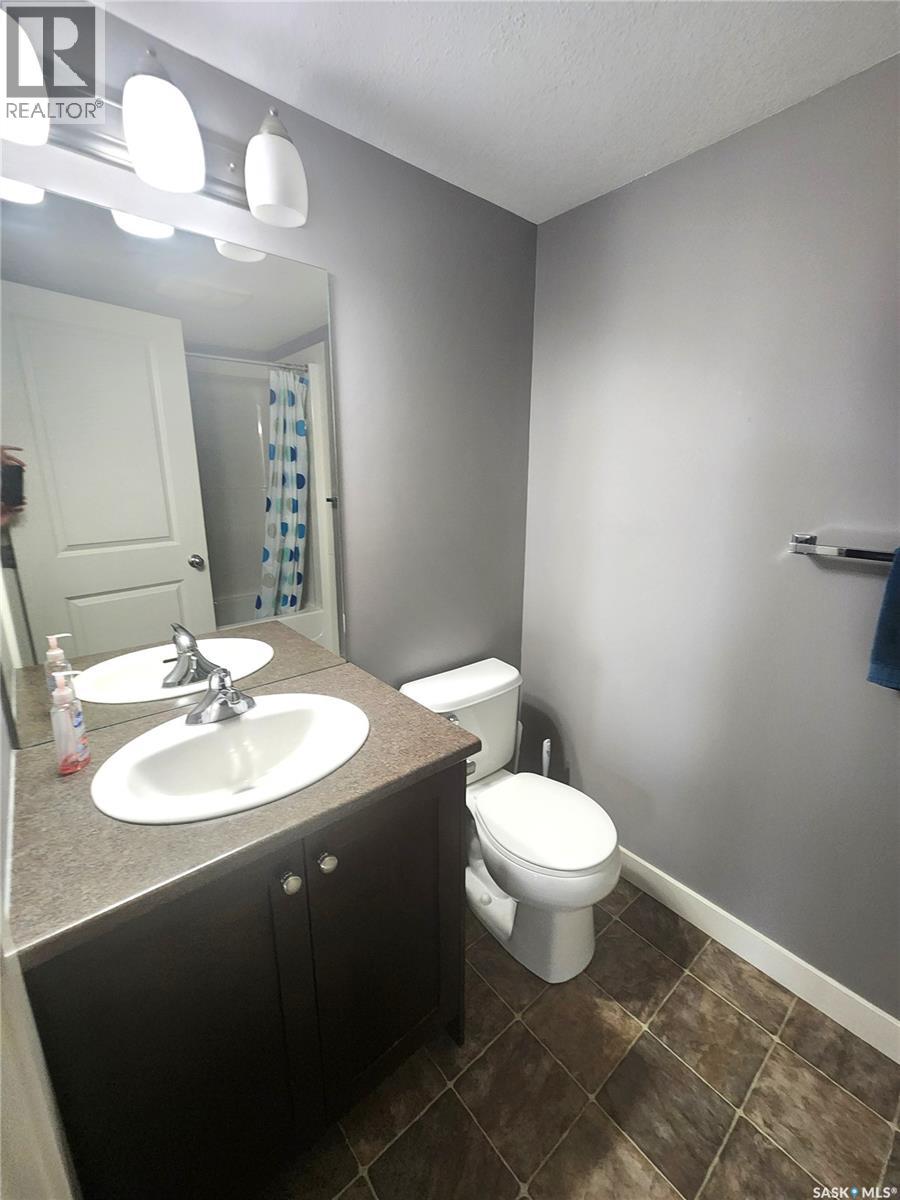
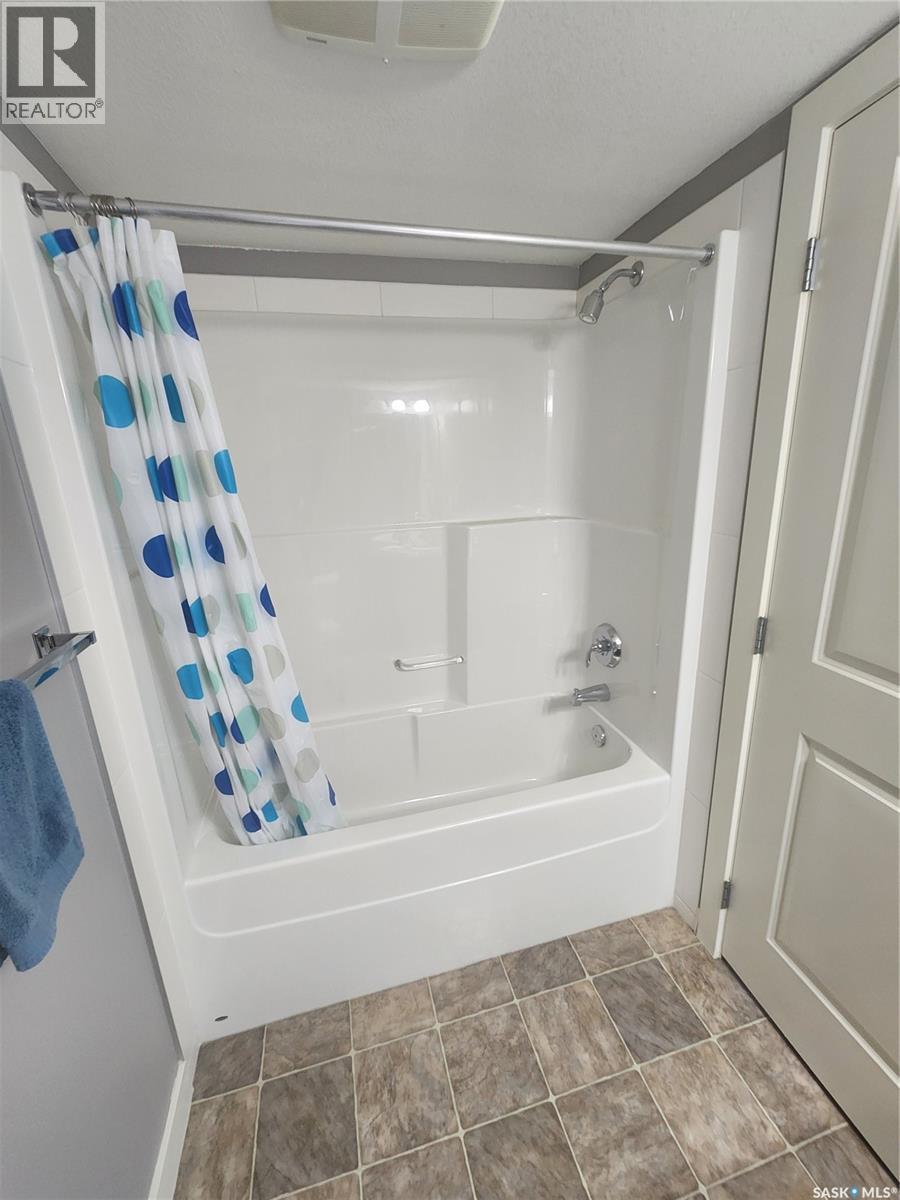
| Main Level | 4pc Bathroom | 7'10" x 4'11" | ||
| Main Level | Bedroom | 9'5" x 11'6" | ||
| Main Level | Primary Bedroom | 13'2" x 14'5" | ||
| Main Level | 3pc Ensuite Bath | 13'2" x 4'11" |
https://www.realtor.ca/real-estate/30084881/310-308-petterson-drive-estevan-trojan
Contact Us
Contact us for more information
Kristen Ohandley
Salesperson
www.royallepagedreamrealty.ca/
725 4th St
Estevan, Saskatchewan S4A 0V6
(306) 634-4663

The trademarks REALTOR®, REALTORS®, and the REALTOR® logo are controlled by The Canadian Real Estate Association (CREA) and identify real estate professionals who are members of CREA. The trademarks MLS®, Multiple Listing Service® and the associated logos are owned by The Canadian Real Estate Association (CREA) and identify the quality of services provided by real estate professionals who are members of CREA. The trademark DDF® is owned by The Canadian Real Estate Association (CREA) and identifies CREA's Data Distribution Facility (DDF®)
July 27 2026 11:36:08
Saskatchewan REALTORS® Association
Royal LePage Dream Realty