

1322 Queen Crescent Moose Jaw, Saskatchewan S6H 3G4

$369,900
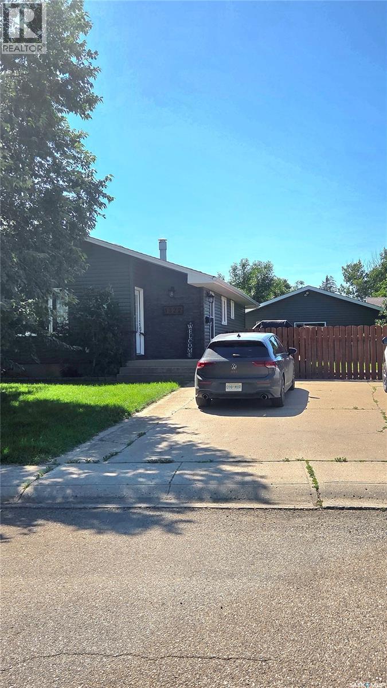
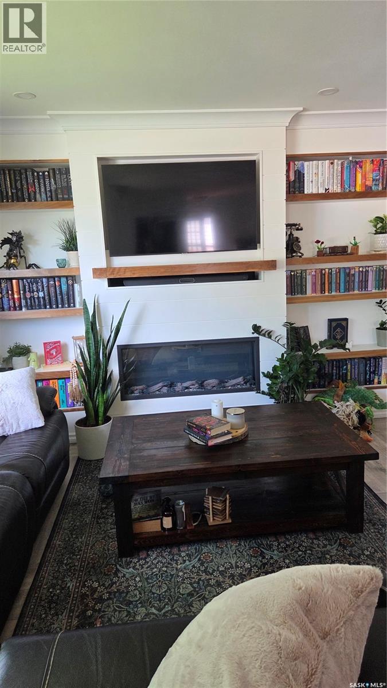
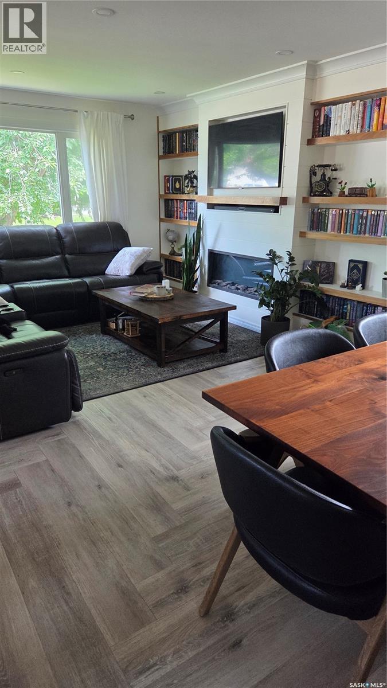
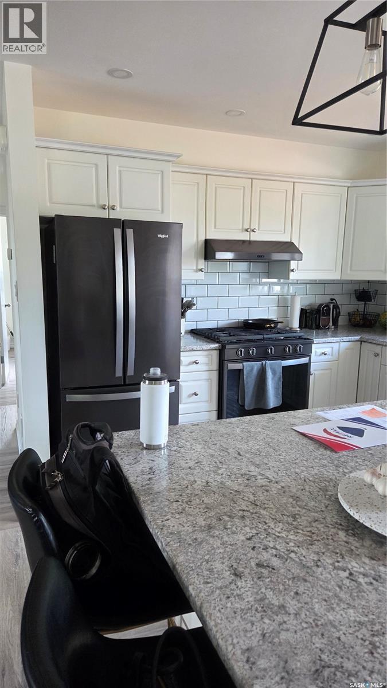
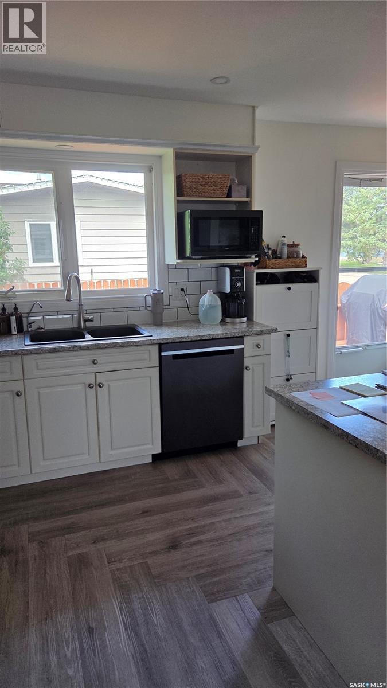
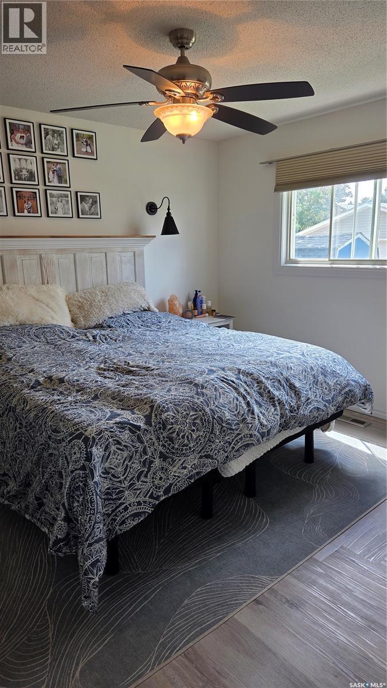
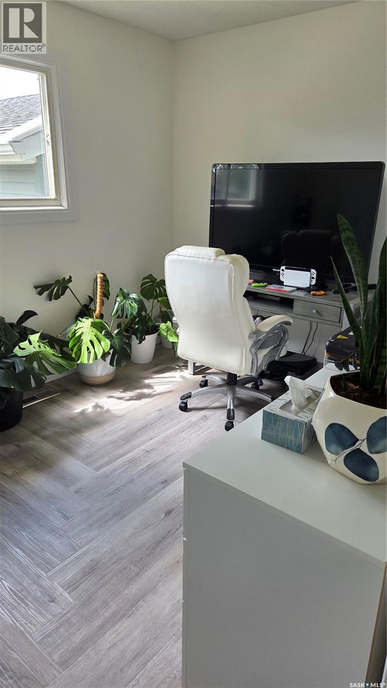
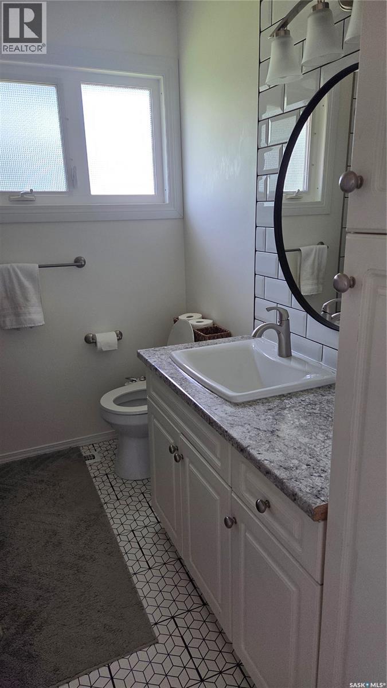
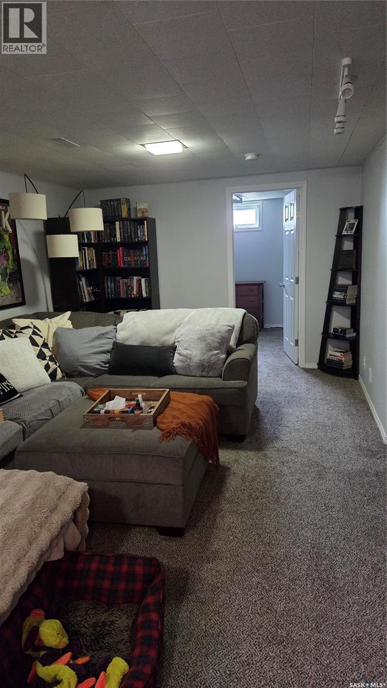
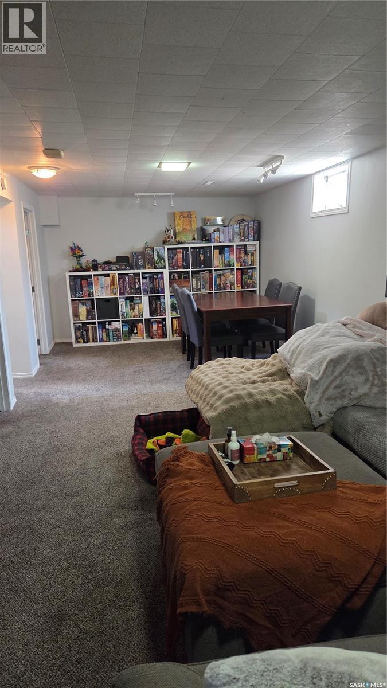
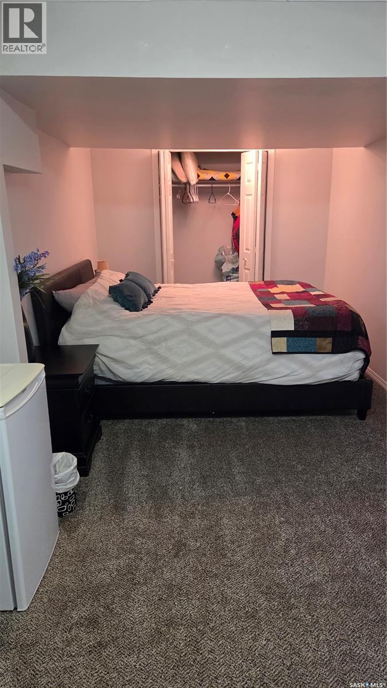
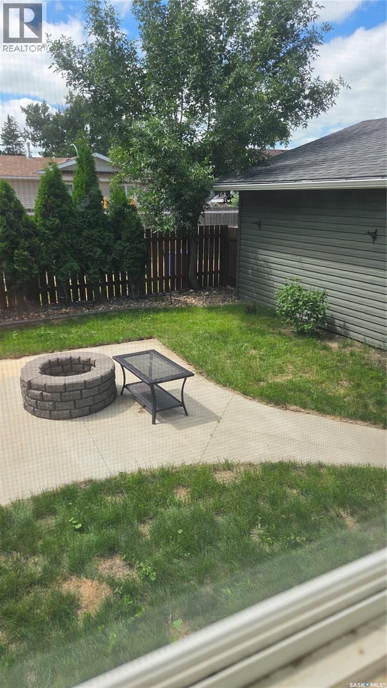
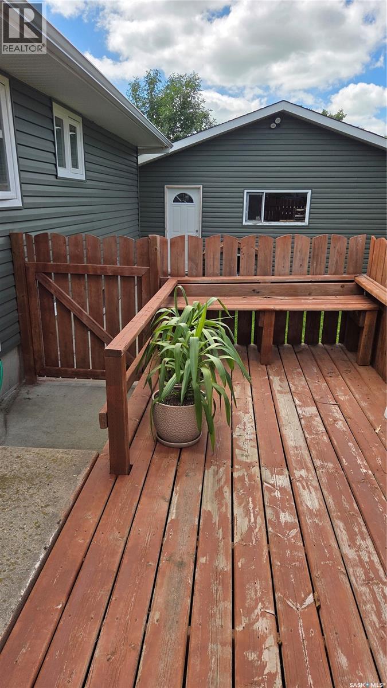
Welcome to this beautifully renovated bungalow, ideally located on a popular, quiet crescent close to a corner store, bus route, daycare, school and scenic walking path. This move-in ready home offers an inviting foyer with a built-in bench in the open closet, leading to a bright living room featuring pot lights, a stylish feature wall with an electric fireplace and custom built-in bookcase. The updated kitchen is designed for both function and style, complete with modern counter tops, an island, pantry, pot lights and a RO drinking water system. The adjoining dining area includes a charming half wall bookcase, adding character and extra storage. The main floor features 2 bedrooms, including a walk-in closet and makeup vanity. The renovated bathroom offers a relaxing soaker tub and bidet. The fully finished basement provides even more living space with a large family room, a den currently used as a bedroom with an adjoining sitting room, a full bathroom and a spacious utility/laundry room. Outside you'll love the private, fully fenced backyard with a fire-pit, plus a side deck with a built-in bench conveniently located off the kitchen- perfect for summer BBQ's and entertaining. The double detached garage is heated, making it ideal for year-round use and the double front driveway provides plenty of off-street parking. This exceptional home combines thoughtful updates, functional living spaces and a fantastic family-friendly location. Don't miss your opportunity to make it yours!! (id:62463)
Property Details
| MLS® Number | SK042131 |
| Property Type | Single Family |
| Neigbourhood | Palliser |
| Features | Treed, Rectangular, Double Width Or More Driveway, Sump Pump |
| Structure | Deck, Patio(s) |
Building
| Bathroom Total | 2 |
| Bedrooms Total | 2 |
| Appliances | Washer, Refrigerator, Dishwasher, Dryer, Window Coverings, Garage Door Opener Remote(s), Hood Fan, Stove |
| Architectural Style | Bungalow |
| Basement Development | Finished |
| Basement Type | Full (finished) |
| Constructed Date | 1968 |
| Construction Style Attachment | Detached |
| Cooling Type | Central Air Conditioning |
| Fireplace Fuel | Electric |
| Fireplace Present | Yes |
| Fireplace Type | Conventional |
| Heating Fuel | Natural Gas |
| Heating Type | Forced Air |
| Stories Total | 1 |
| Size Interior | 1,016 Ft2 |
| Type | House |
Parking
| Detached Garage | |
| Heated Garage | |
| Parking Space(s) | 4 |
Land
| Acreage | No |
| Fence Type | Partially Fenced |
| Landscape Features | Lawn |
| Size Frontage | 58 Ft |
| Size Irregular | 58x100 |
| Size Total Text | 58x100 |
Rooms
| Level | Type | Length | Width | Dimensions |
|---|---|---|---|---|
| Basement | Family Room | 28 ft ,9 in | 10 ft ,9 in | 28 ft ,9 in x 10 ft ,9 in |
| Basement | Den | 10 ft | 8 ft ,11 in | 10 ft x 8 ft ,11 in |
| Basement | Other | 8 ft ,11 in | 10 ft ,7 in | 8 ft ,11 in x 10 ft ,7 in |
| Basement | Laundry Room | 18 ft ,7 in | 11 ft ,2 in | 18 ft ,7 in x 11 ft ,2 in |
| Basement | 4pc Bathroom | 6 ft ,7 in | 6 ft ,3 in | 6 ft ,7 in x 6 ft ,3 in |
| Main Level | Foyer | 7 ft | 4 ft | 7 ft x 4 ft |
| Main Level | Living Room | 12 ft ,3 in | 14 ft ,6 in | 12 ft ,3 in x 14 ft ,6 in |
| Main Level | Dining Room | 9 ft ,1 in | 11 ft ,9 in | 9 ft ,1 in x 11 ft ,9 in |
| Main Level | Kitchen | 12 ft ,5 in | 10 ft ,1 in | 12 ft ,5 in x 10 ft ,1 in |
| Main Level | Bedroom | 11 ft ,5 in | 9 ft | 11 ft ,5 in x 9 ft |
| Main Level | Primary Bedroom | 12 ft ,6 in | 11 ft ,3 in | 12 ft ,6 in x 11 ft ,3 in |
| Main Level | Other | 11 ft ,4 in | 5 ft | 11 ft ,4 in x 5 ft |
| Main Level | 4pc Bathroom | 6 ft ,10 in | 8 ft | 6 ft ,10 in x 8 ft |
| Main Level | Foyer | 4 ft ,7 in | 3 ft ,4 in | 4 ft ,7 in x 3 ft ,4 in |
https://www.realtor.ca/real-estate/30023476/1322-queen-crescent-moose-jaw-palliser
Contact Us
Contact us for more information

Lori Keeler
Broker
140 Main St. N.
Moose Jaw, Saskatchewan S6H 3J7
(306) 694-5766
(306) 692-6464

The trademarks REALTOR®, REALTORS®, and the REALTOR® logo are controlled by The Canadian Real Estate Association (CREA) and identify real estate professionals who are members of CREA. The trademarks MLS®, Multiple Listing Service® and the associated logos are owned by The Canadian Real Estate Association (CREA) and identify the quality of services provided by real estate professionals who are members of CREA. The trademark DDF® is owned by The Canadian Real Estate Association (CREA) and identifies CREA's Data Distribution Facility (DDF®)
July 28 2026 10:00:32
Saskatchewan REALTORS® Association
RE/MAX Of Moose Jaw