


1st Ave South
Bjorkdale, Saskatchewan
Excellent live-and-work business opportunity in Bjorkdale, SK. PJ’s 1 Stop Shop is a well-established convenience store offering multiple income streams including off-sale liquor, Saskatchewan Lottery, propane sales, and Purolator drop-off services, along with everyday grocery and convenience items. The business serves as a central hub for the community and surrounding rural area, generating consistent traffic and repeat customers. Gross sales of approximately $598,000 in 2022 and $585,000 in 2023, demonstrating stable performance. The property includes an on-site residence, ideal for an owner-operator or family-run business, and features a kitchen/bakery option offering additional expansion potential. Central location with good visibility and parking. A rare opportunity to acquire an established rural business with residential convenience and diversified revenue streams. Financials available to qualified buyers. Licenses transferable subject to approval. (id:62463)
Century 21 Proven Realty
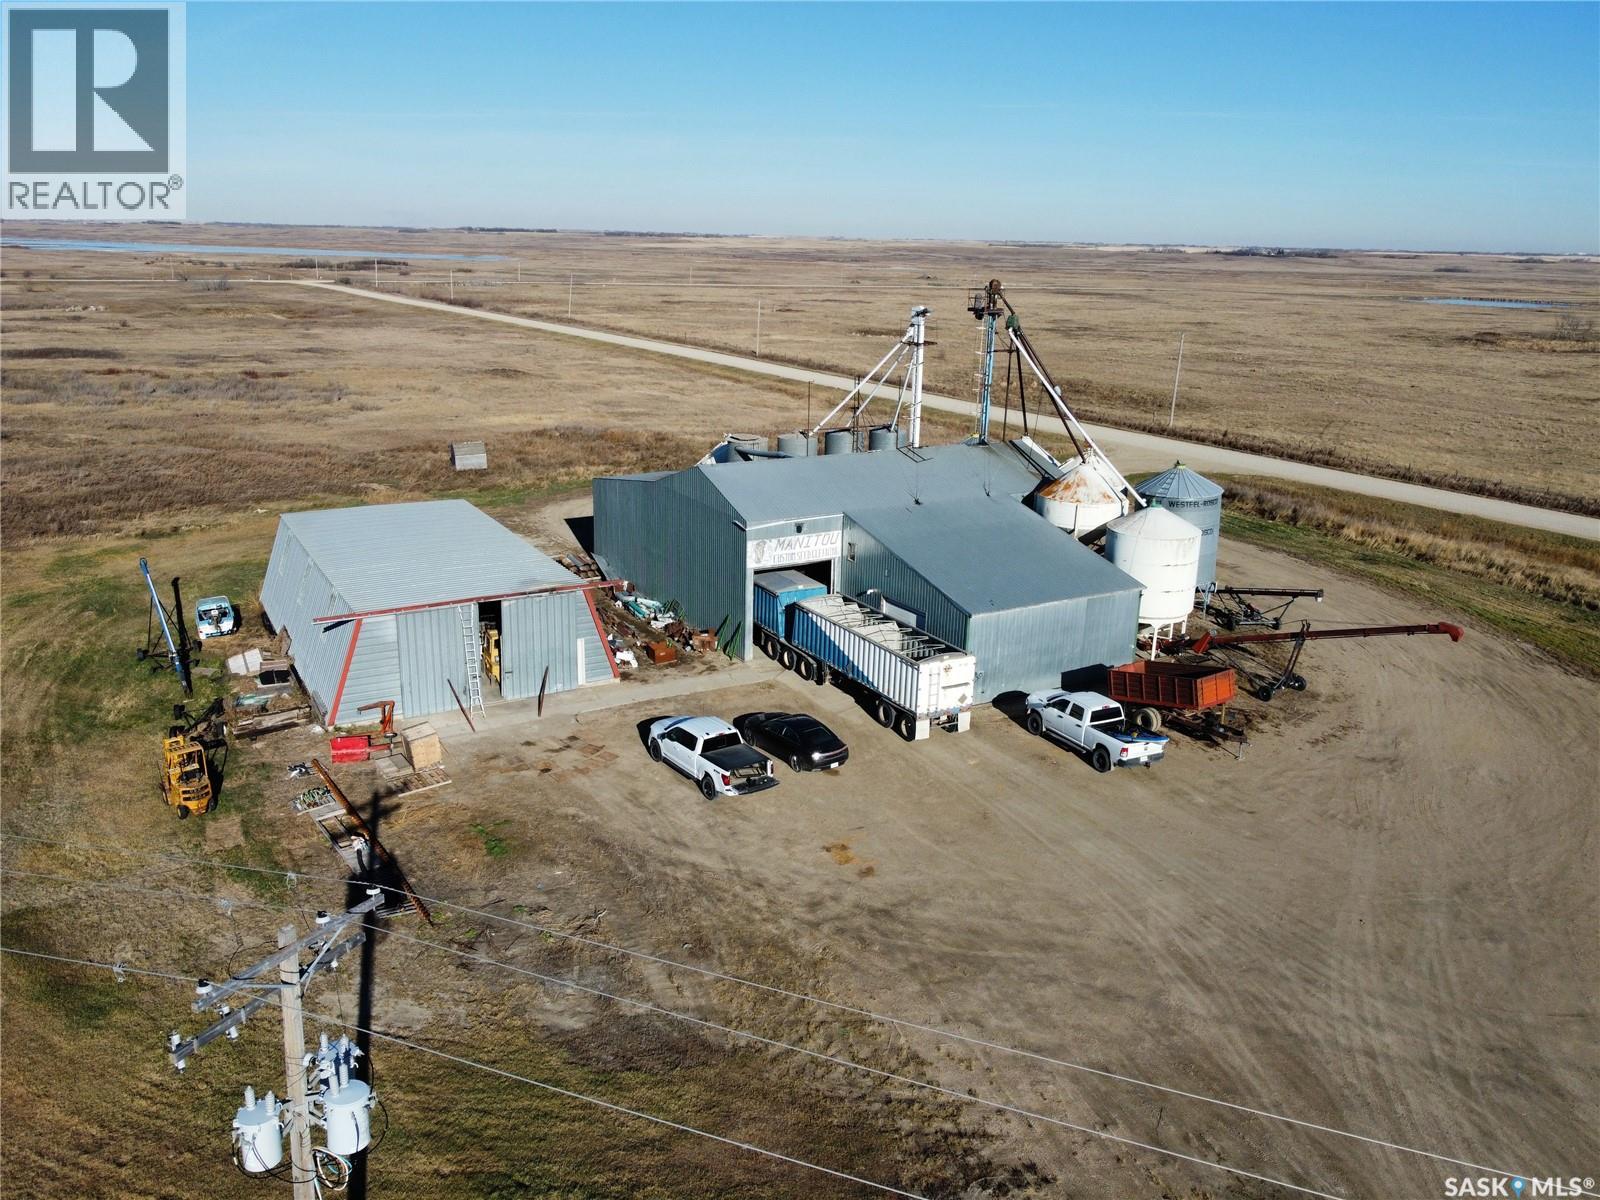
1000 First Avenue
Young, Saskatchewan
Long running business available in Young, just an hour from Saskatoon. This established seed-cleaning and agricultural export operation has a strong reputation, loyal long-term customers, and simple day-to-day management. A great opportunity to step into a stable, easy-to-run ag business in a prime farming region. Don’t miss out! (id:62463)
Trcg The Realty Consultants Group
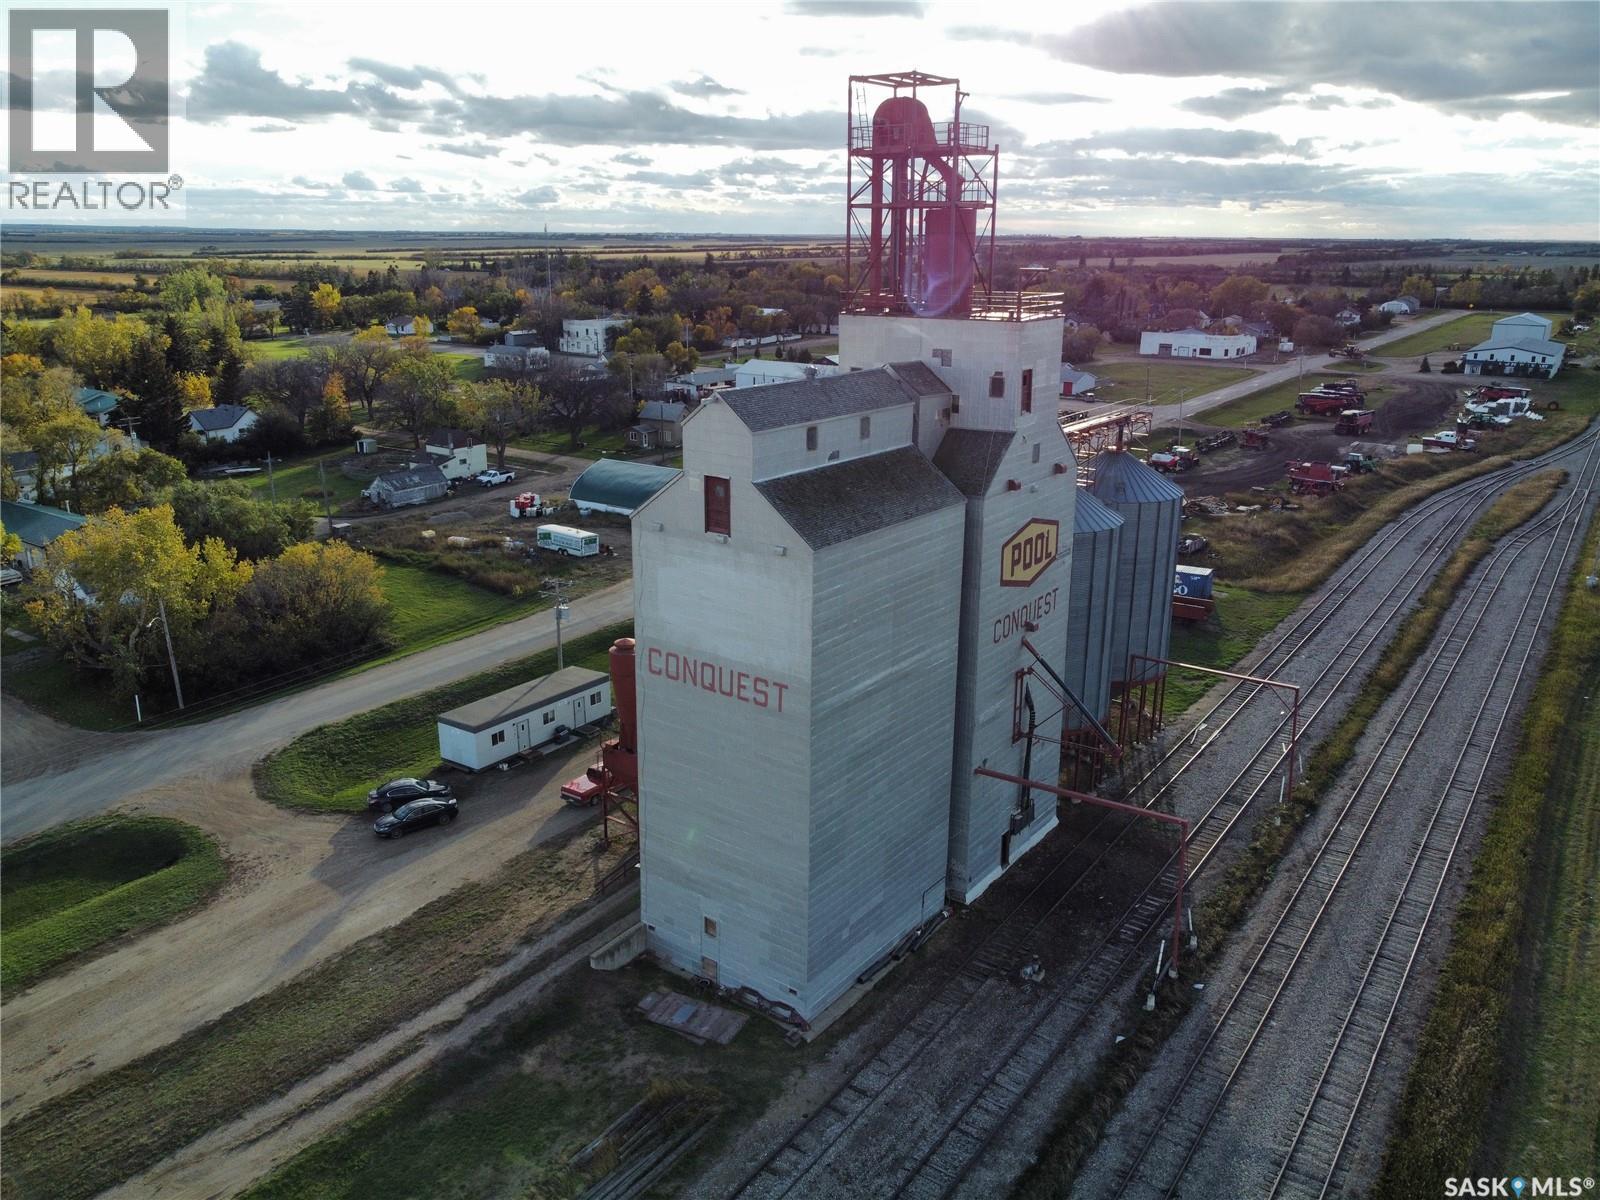
620 Railway Avenue
Conquest, Saskatchewan
Grain elevator facility located on 8.16 acres of fully owned land in Saskatchewan. A rare opportunity to acquire an elevator property where the land is owned outright, with no railway land lease agreements tied to the site. Improvements include elevator structures, multiple grain bins, scale infrastructure, and an on-site office building. Storage capacity is approximately 4,500 metric tonnes. The property offers direct highway access suitable for truck traffic and ample yard space. Large parcel provides flexibility for a variety of agricultural or industrial applications. (id:62463)
Trcg The Realty Consultants Group
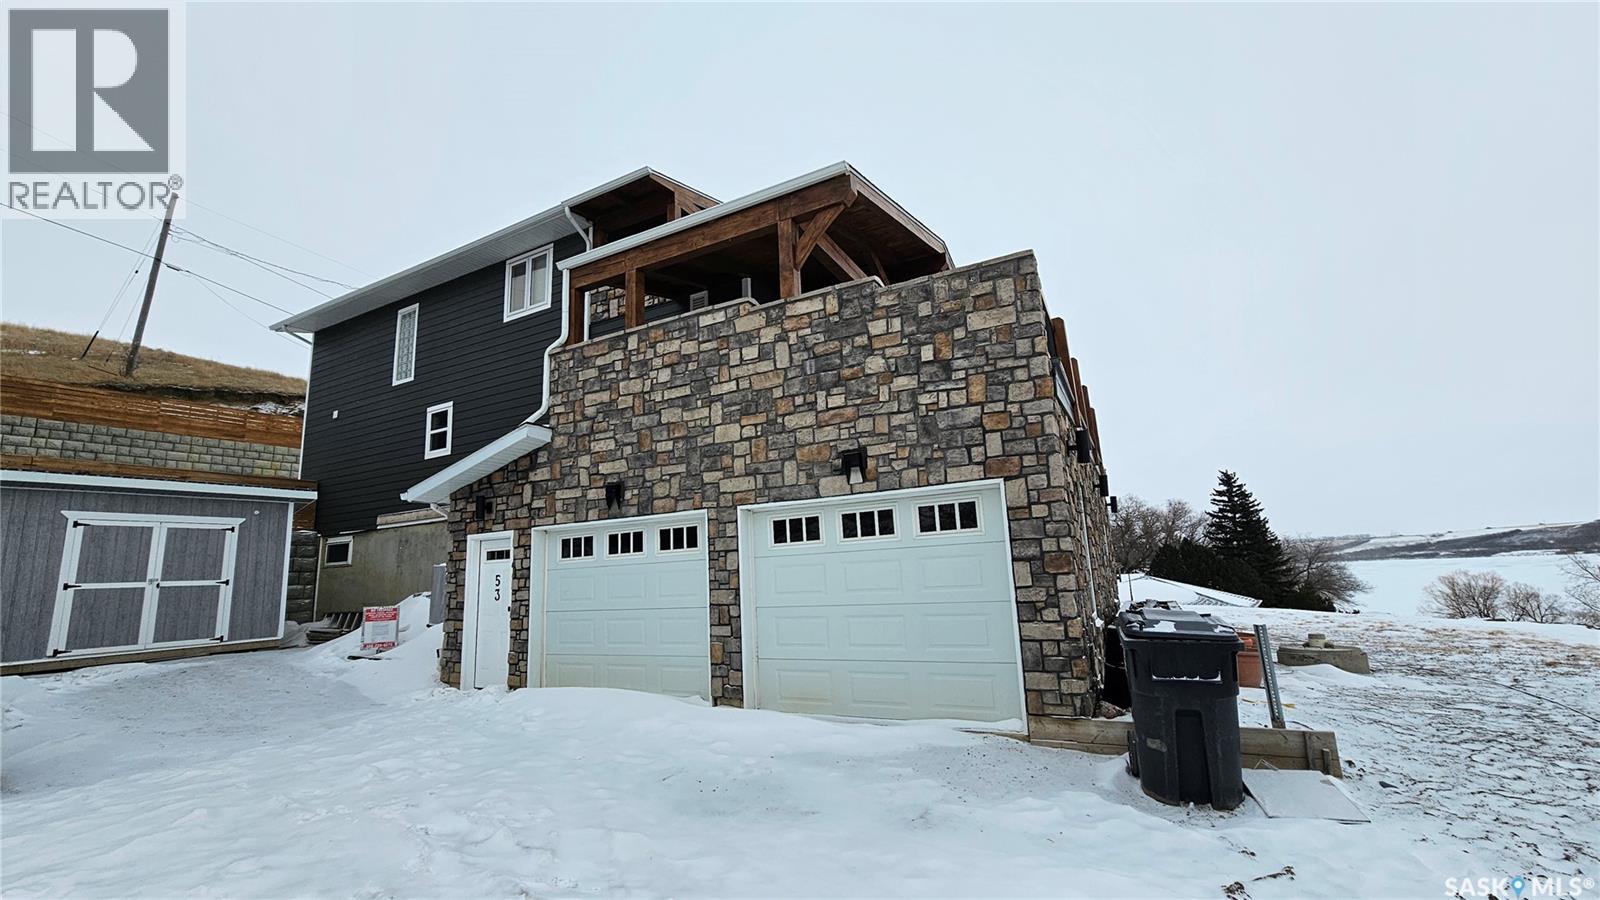
53 Summerfeldt Drive
Thode, Saskatchewan
Welcome to 53 Summerfeldt Drive—where luxury living meets breathtaking lakeside serenity. This one-of-a-kind custom architectural masterpiece has undergone extensive renovations and is perfectly positioned on an oversized lot overlooking a tranquil lake setting. Boasting 2700 sq. ft. in this impressive two-storey layout, the home features a 24’ x 26’ double attached garage and a full walk-out basement. In-floor heating is installed in the basement adding extra comfort and efficiency throughout. The main floor showcases a bright, open-concept design with sleek, modern finishes and highly functional living spaces. The chef-inspired kitchen is a standout, featuring Classic Woodcraft maple cabinetry, two oversized quartz islands, porcelain tile flooring, and abundant storage. Step out onto the expansive 800+ sq. ft. deck off the dining area and take in uninterrupted views of the lake and Blackstrap Hill—an ideal setting to relax and unwind. This floor also shares a massive living room capable to accommodate large gatherings. Upstairs offers four spacious bedrooms, each with generous closet space, along with a convenient laundry area. The primary suite is truly exceptional, featuring a East facing private deck with stunning views of Blackstrap Lake, a luxurious 5-piece ensuite, gas fireplace, and dual walk-in closets. Walk-out Basement offers an Office, Recreation room and a great room that can be used as per your imagination. The expansive backyard is thoughtfully designed with a professionally installed retaining wall and offers endless potential for a fire pit, and outdoor kitchen or bar—ideal for entertaining. Located directly across from a park, beach, and sport court, this remarkable property offers the perfect blend of luxury, comfort, and lifestyle. Book your private viewing today and experience lakeside living at its finest. (id:62463)
Exp Realty
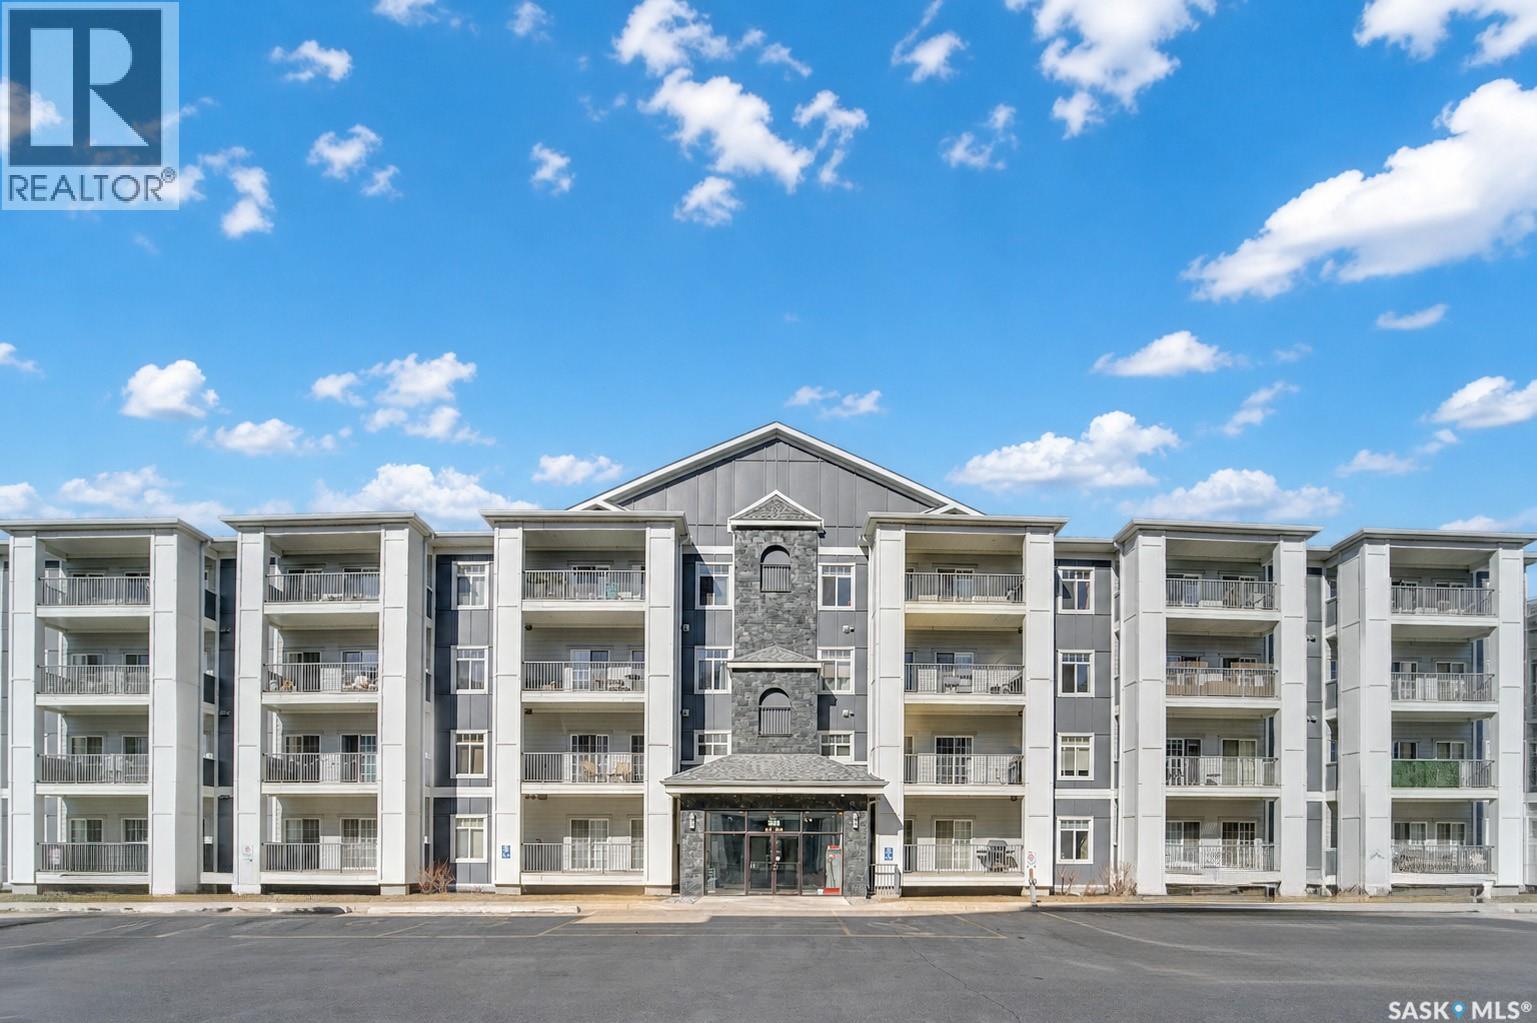
307 333 Nelson Road
Saskatoon, Saskatchewan
Welcome to this bright and well-maintained 2-bedroom, 1-bathroom condo offering comfort, convenience, and an unbeatable location! This east-facing unit is filled with natural morning light and features in-floor heating, central air conditioning, and the convenience of in-suite laundry. The home has been professionally cleaned and is move-in ready with immediate possession available. Enjoy the added value of secure underground parking and a cat-friendly building, perfect for pet lovers. Ideal for university students, professionals, or investors, this condo offers quick and direct access to campus along with easy access to transit, major roadways, shopping, restaurants, and everyday amenities just minutes away. Whether you’re looking for a comfortable place to call home or a smart investment opportunity, this condo checks all the boxes! (id:62463)
Century 21 Fusion
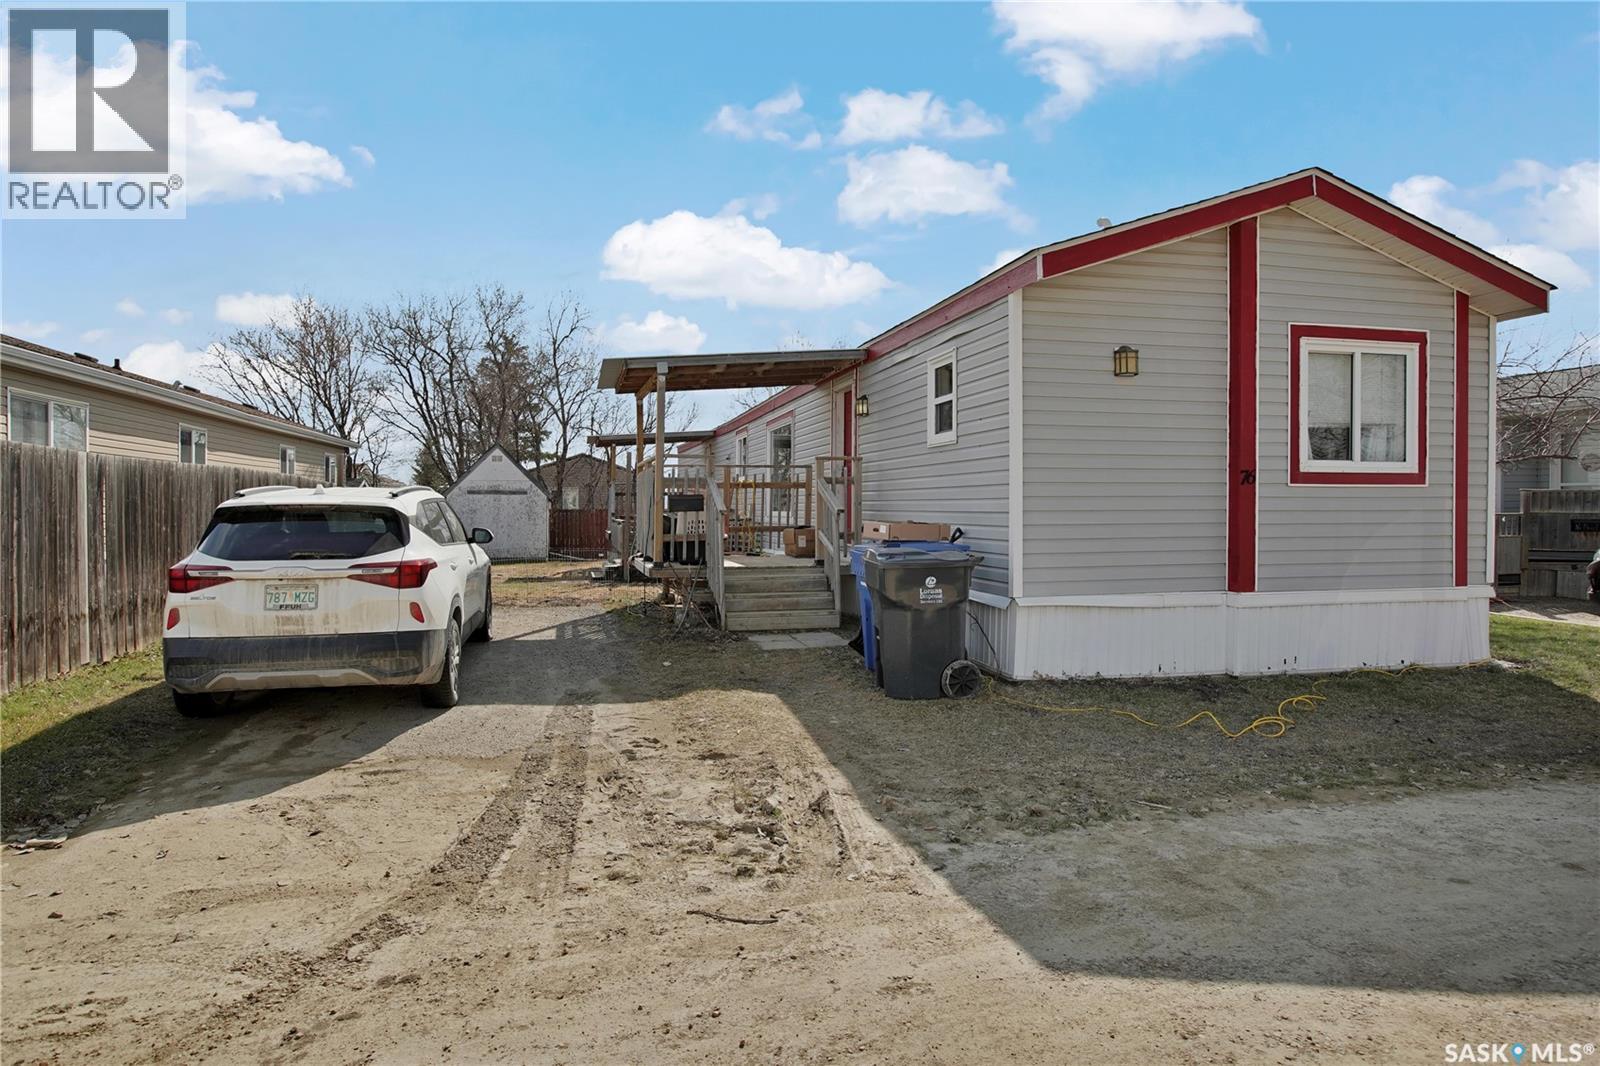
76 Mulberry Road
Blucher Rm No. 343, Saskatchewan
Welcome to Sunset Estates — affordable living just a short drive from Saskatoon! This spacious 1,200 sq. ft. mobile home offers an open and inviting layout with a generous living, dining, and kitchen area, perfect for everyday living and entertaining. Featuring 3 bedrooms and 2.5 bathrooms—a rare find with more bathrooms than most homes in the park—this property offers added comfort and convenience for families or guests. Stay cool all summer with central A/C, and enjoy the outdoors with a good-sized yard plus two storage sheds for all your tools, toys, and extra storage needs. A fantastic opportunity for comfortable, affordable living in a great community setting! (id:62463)
Royal LePage Saskatoon Real Estate
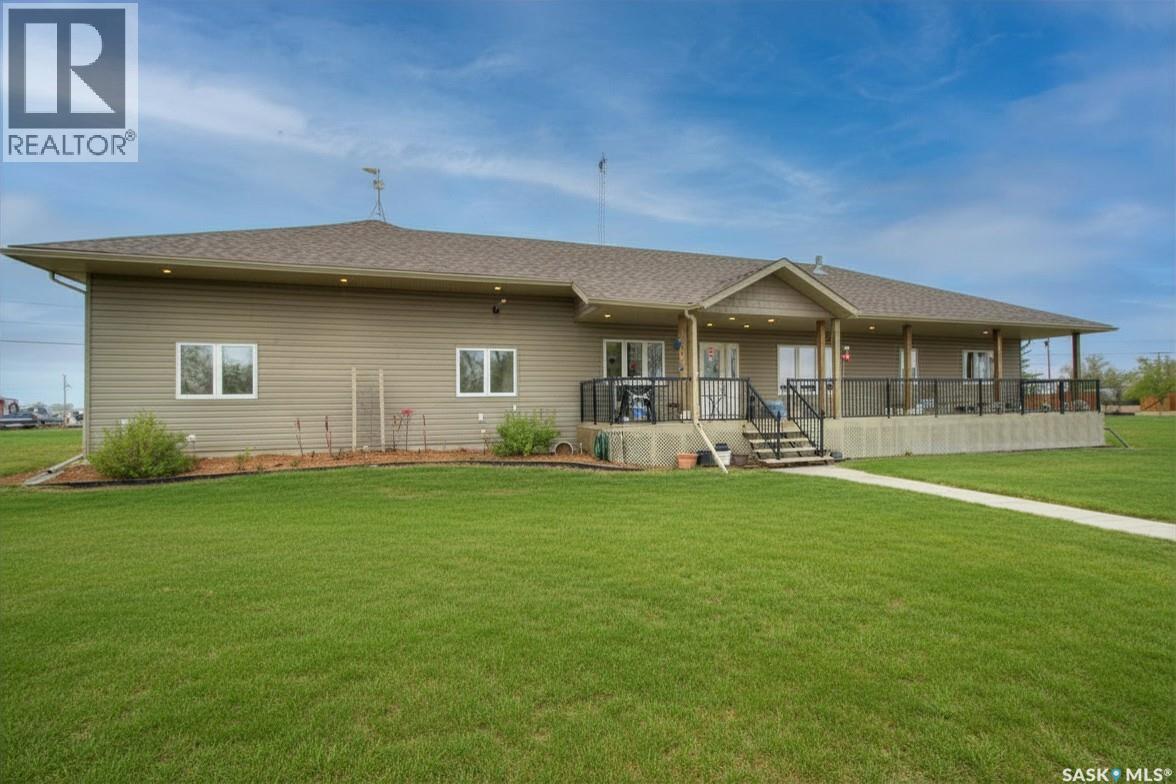
91 1st Street E
Coteau Rm No. 255, Saskatchewan
Escape the hustle and bustle of city life and settle into this stunning, 2011-built modern bungalow in the welcoming community of Birsay. Perfectly situated for the outdoor enthusiast, this home places you just ten minutes away from the shores of Lake Diefenbaker, where you can enjoy world-class fishing, pristine beaches, and endless summer days of recreational boating. The surrounding area is also highly renowned for exceptional waterfowl and big game hunting, making this property the ultimate base camp or year-round residence. Step inside to find a bright, well-appointed layout boasting high-quality craftsmanship and smart design features. The heart of the home is a dream kitchen outfitted with rich oak cabinets, beautiful granite countertops, and a massive, dedicated baker’s room and walk-in pantry that offers endless storage for all your ingredients and kitchen gadgets. For effortless everyday living, the home features the ultimate convenience of a main floor laundry room, as well as an oversized primary bedroom retreat complete with its own private 3-piece ensuite. The exterior and workspace features of this property are equally impressive. The showstopping, huge attached garage offers incredible room for vehicle parking, boat storage, and a serious workspace, complete with a dedicated welder plug-in for handymen and mechanics. All of this is situated on a massive, sprawling lot measuring 250 feet wide by 125 feet deep, giving you more than enough space to park an RV, plant a garden, or host family gatherings. Best of all, this incredible footprint comes with the added bonus of low property taxes, offering unbeatable value for your investment. Don't miss out on this rare find—schedule your private viewing today! (id:62463)
Royal LePage Formula 1
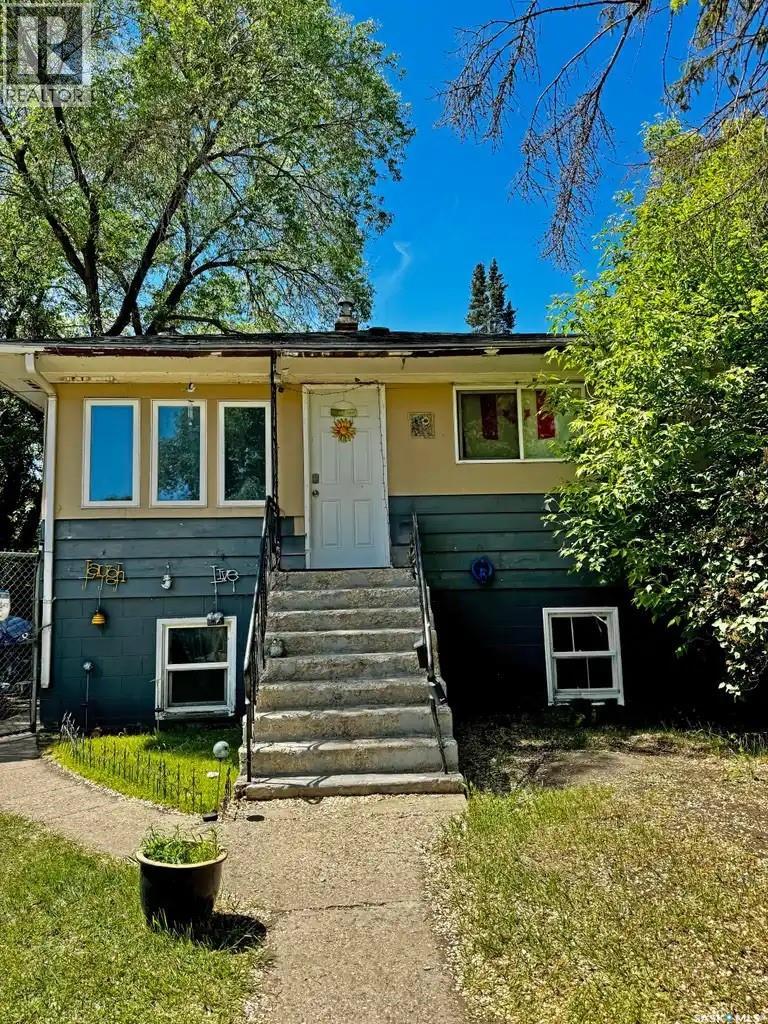
807 Weldon Avenue
Saskatoon, Saskatchewan
Raised bungalow offering 2+2 bedrooms and plenty of functional living space. The main floor features 2 bedrooms, a bright and welcoming layout, and durable luxury vinyl plank flooring throughout. The fully developed lower level includes an additional 2 bedrooms, large windows, and an abundance of natural light, creating a comfortable and inviting space. The basement features a kitchen, bathroom and 2 more bedrooms and is accessible through a separate rear entrance, providing added versatility to suit a variety of needs. The low-maintenance LVP flooring continues throughout the home, giving the space a modern feel. Currently tenant occupied at $1,925 per month, with tenants paying their own utilities. Whether you're looking to expand your investment portfolio or purchase a home with flexible living space, this property offers excellent value and opportunity. (id:62463)
Century 21 Fusion
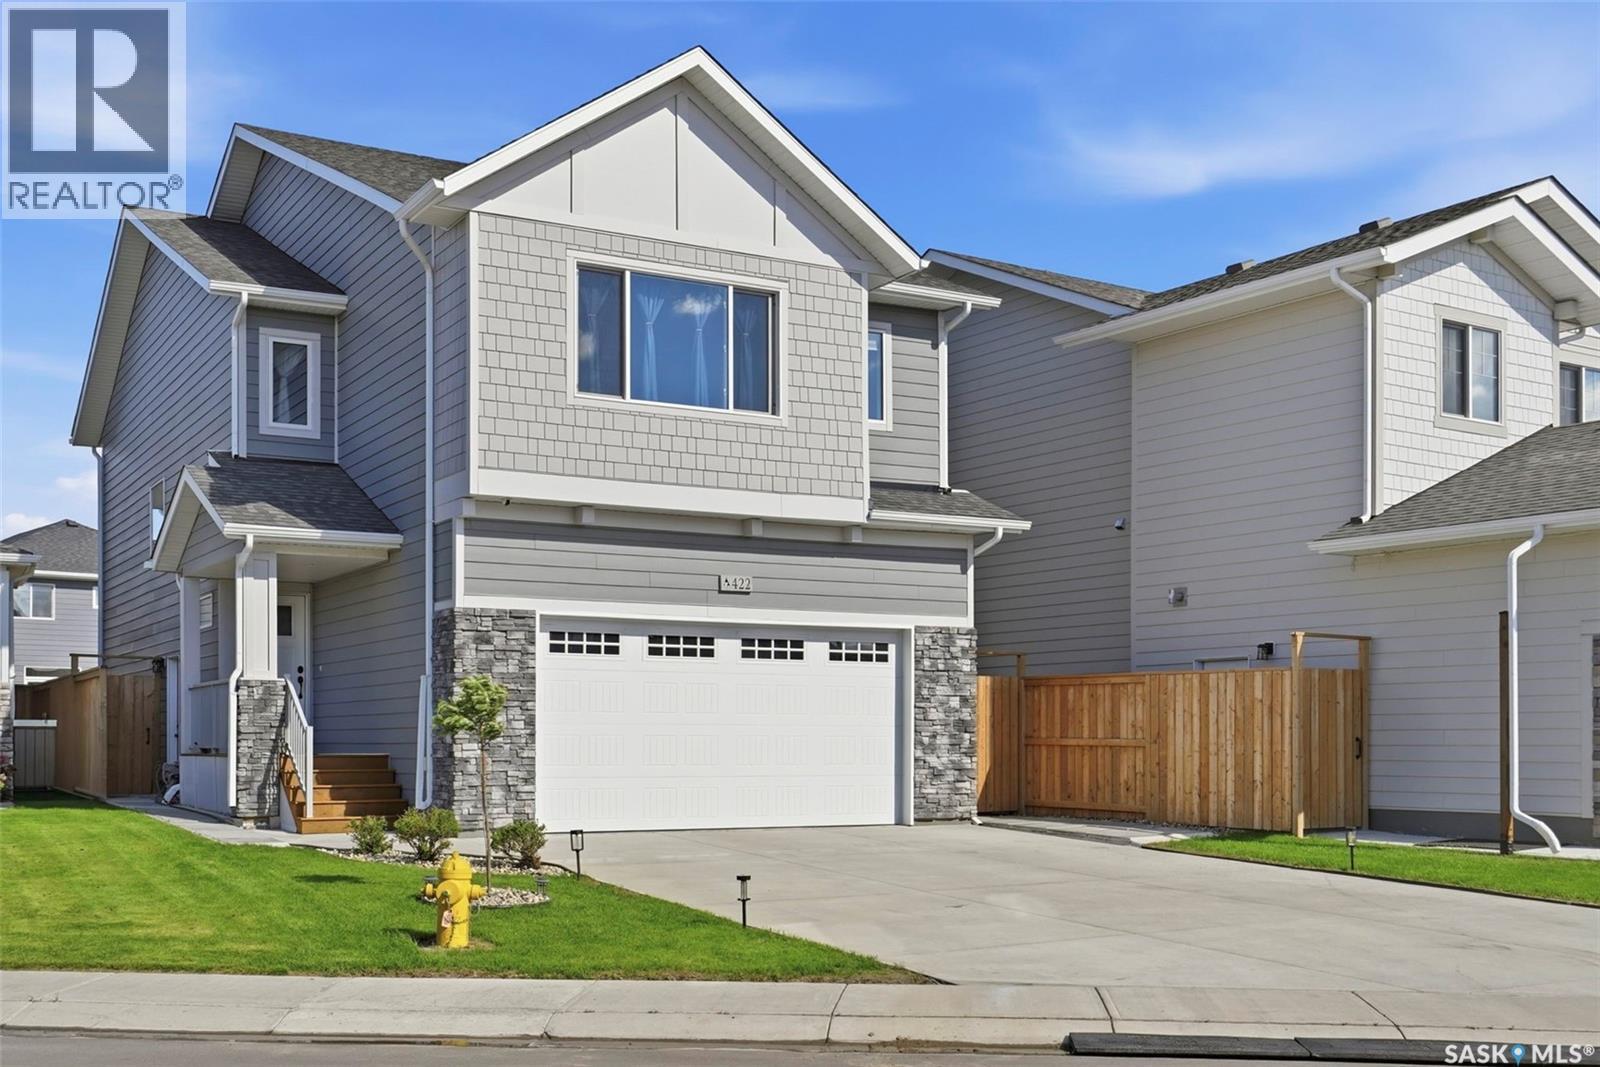
422 Keith Turn
Saskatoon, Saskatchewan
Welcome to 422 Keith Turn — an exceptional Ehrenburg-built two-storey home located in the heart of the highly sought-after Rosewood community. Situated on a large lot and offering 1,830 sq. ft. of thoughtfully designed living space, this stunning property is perfect for growing families. Conveniently located within walking distance to two elementary schools, parks, shopping, and all amenities, this home combines comfort, style, and functionality. The main floor features a bright and spacious open-concept layout with 9-foot ceilings, laminate and vinyl tile flooring throughout, and a cozy electric fireplace in the living room. The beautifully appointed kitchen showcases quartz countertops, tile backsplash, a large eat-up island, ceiling-height soft-close cabinetry, a pantry, and a range hood vented directly outside. Upstairs, you’ll find a versatile bonus room along with four generously sized bedrooms. The spacious primary suite offers a walk-in closet and a luxurious ensuite featuring double sinks. Laundry rough-ins are conveniently available on both the second level and in the basement. The basement boasts 9-foot ceilings and is open for future development, with a separate side entrance providing excellent potential for a future legal suite. Outside, the extra-long driveway can accommodate over five vehicles in addition to the insulated double attached garage. The fully landscaped backyard includes a large deck and patio, perfect for outdoor entertaining. Additional features include central air conditioning, triple pane windows, HRV system, front underground sprinklers, and more.This home shows like new and is truly move-in ready! (id:62463)
Royal LePage Varsity
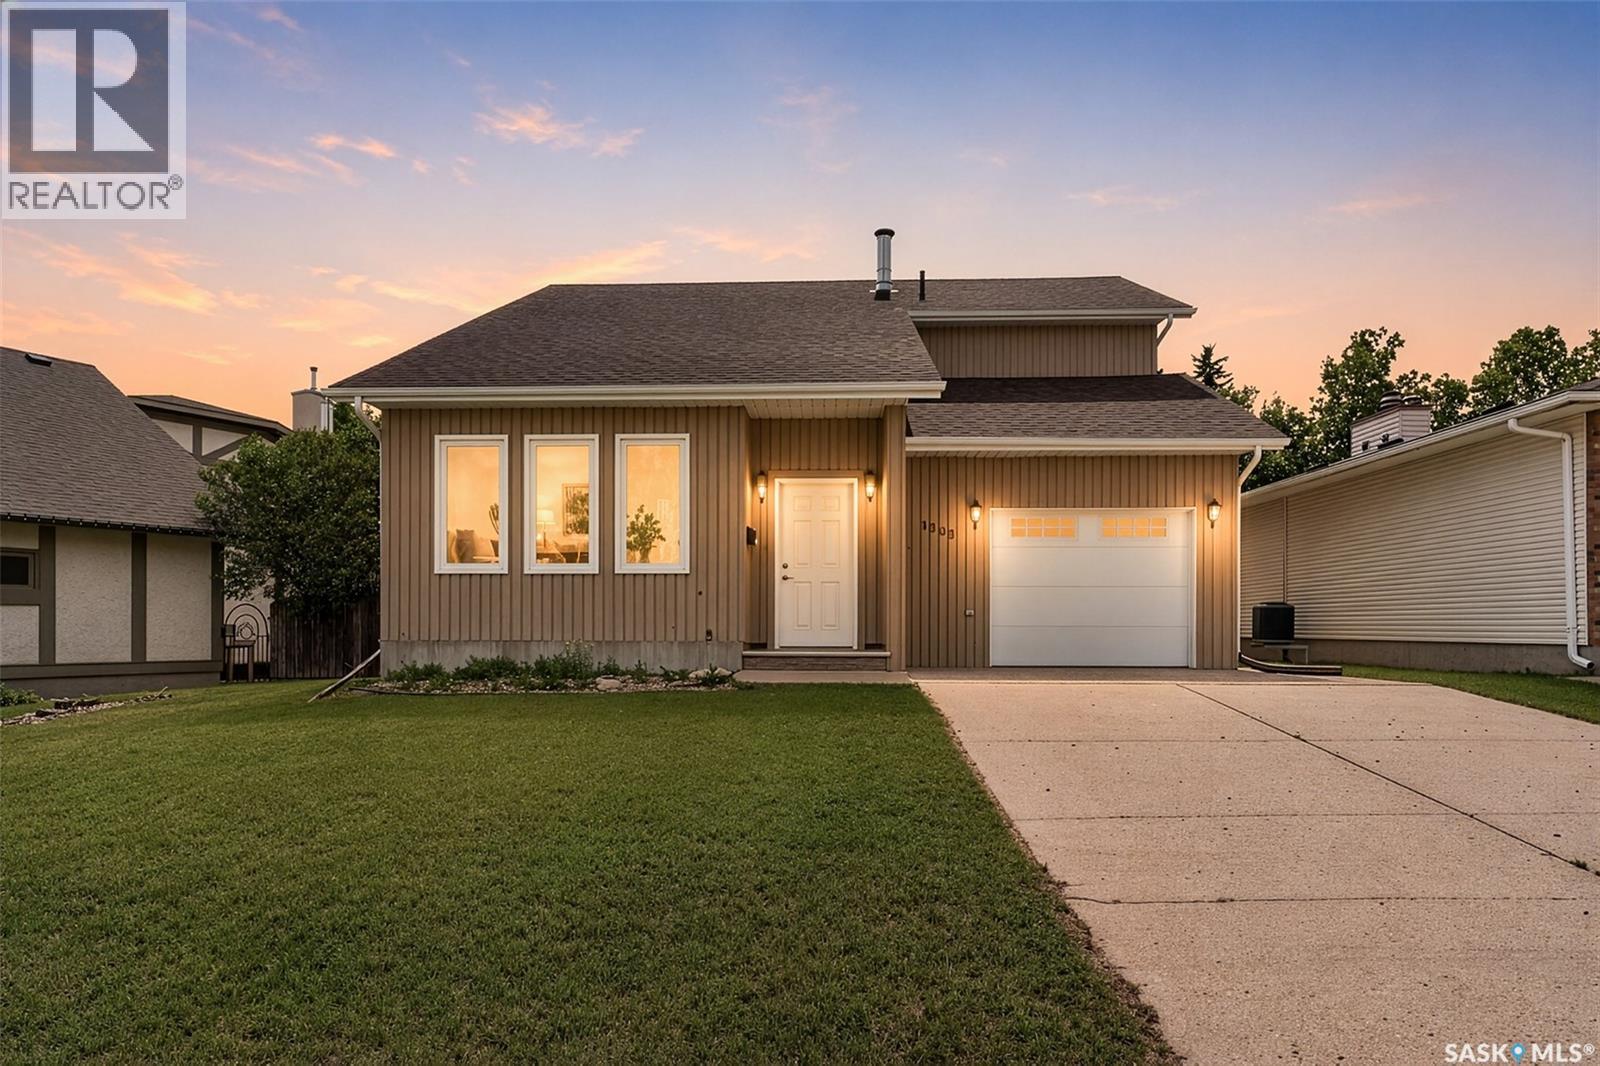
1309 Regal Crescent
Moose Jaw, Saskatchewan
Welcome to 1309 Regal Crescent in the highly sought-after Palliser neighbourhood! Offering over 1,692 sq. ft. of living space, this spacious two-storey split home features a single attached garage, a fully fenced backyard, and endless potential for the right buyer. Step inside to a generous foyer that welcomes you into the bright living room that leads to a formal dining area. Toward the rear of the home, you’ll find a spacious kitchen with an abundance of cabinetry, a cozy breakfast nook - perfect for everyday living and entertaining. The main floor also includes a convenient laundry area, a 2-piece bathroom, and direct access to the insulated/heated attached garage. Upstairs, a charming reading nook provides the perfect spot to relax that overlooks the living room. This level also offers two bedrooms, a 3-piece bathroom complete with a large soaker tub, and a spacious primary bedroom featuring a walk-in closet and a private 3-piece ensuite with a shower. The fully developed basement provides excellent additional living space with a versatile area ideal for a games room or children’s play space. At the back of the basement, you’ll find a comfortable family room complete with built-in cabinetry and a surround sound system. A large den with an oversized closet and an additional 3-piece bathroom with a shower complete the lower level. The luxury of C/A on the 2nd level to cool off the bedrooms, with a floor model to cool off the main level. Step outside to enjoy the fully fenced backyard, featuring a 10’ x 12’ covered deck that leads to a secondary lower deck, along with plenty of green space for kids, pets, or entertaining. While this home does require some repairs and updating, it presents an outstanding opportunity to build equity and create a beautiful family home in one of the city’s most desirable neighbourhoods. With its generous square footage, functional layout, and unbeatable location, this property is ready for someone with vision to make it their own. (id:62463)
Realty Executives Mj
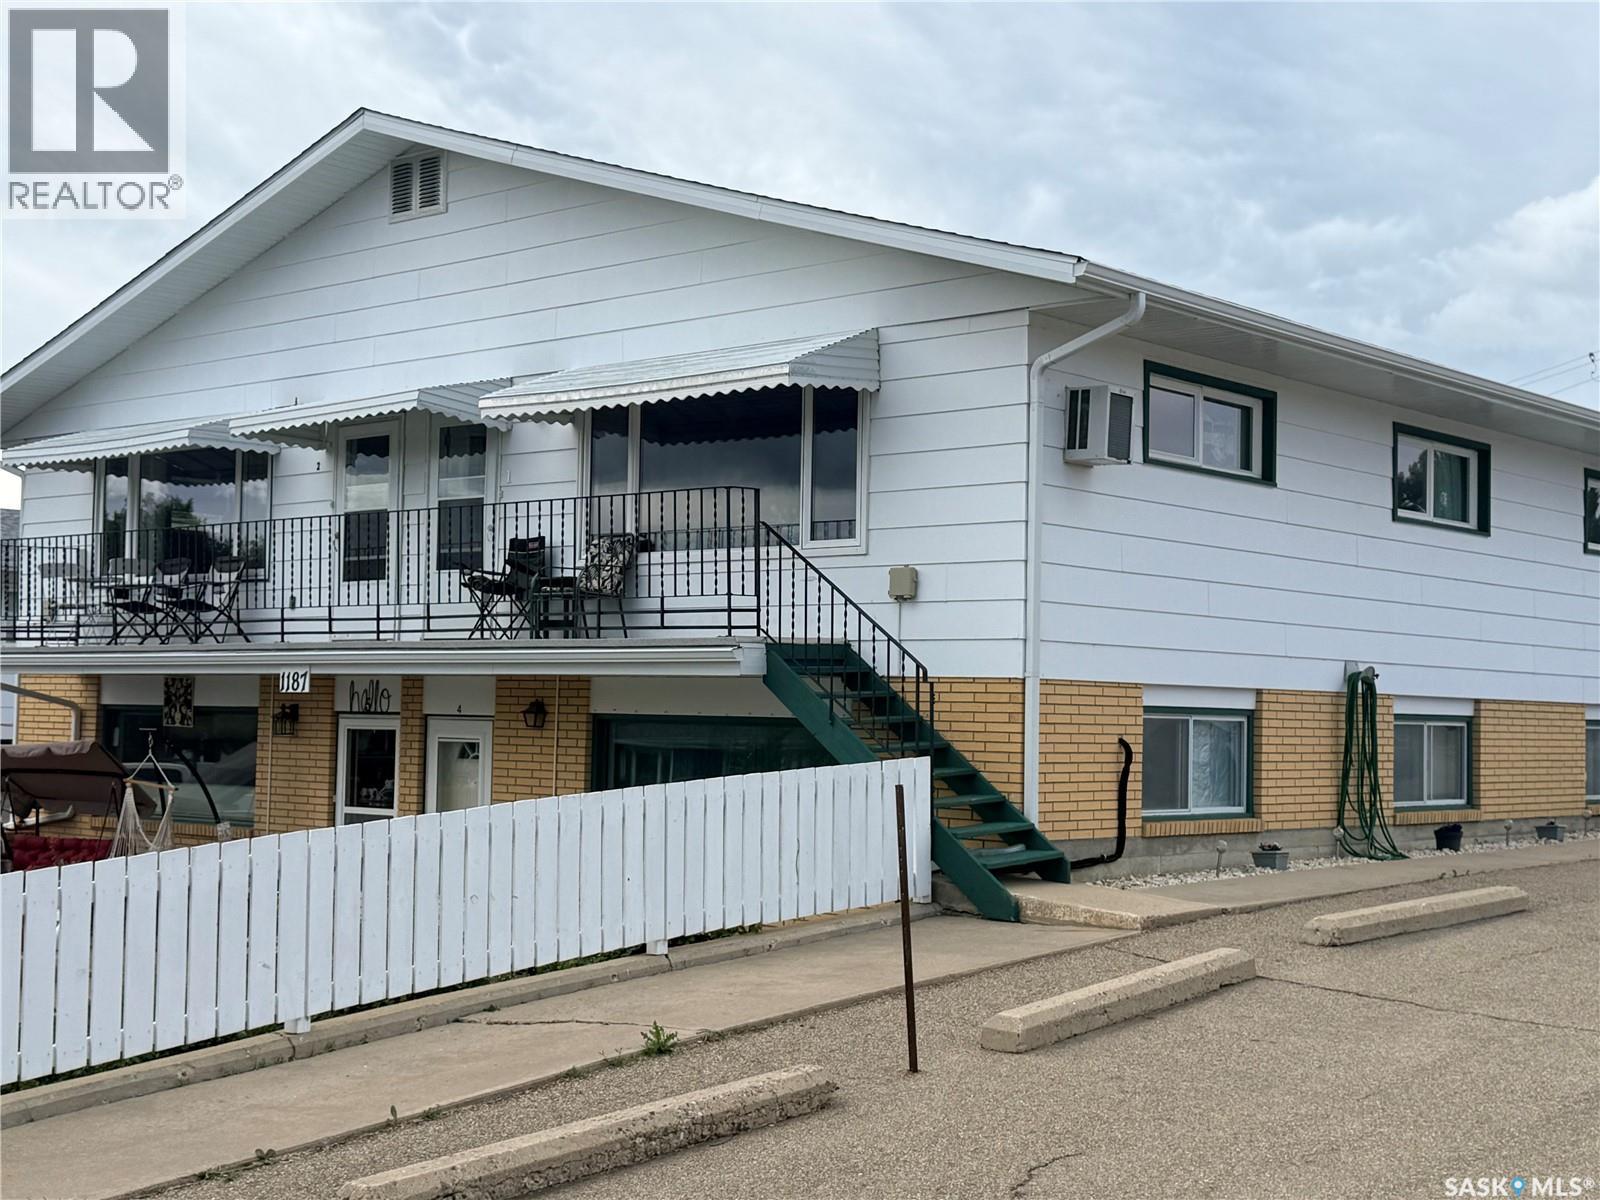
1 1187 Ashley Drive
Swift Current, Saskatchewan
Welcome to this bright and well-maintained south-facing 2-bedroom condo in Ashley Park. Offering over 900 sq. ft. of comfortable living space, it’s an excellent option for first-time buyers, downsizers, or anyone looking for easy, low-maintenance living. The spacious living room is filled with natural light, while the eat-in kitchen provides plenty of cupboard space. You’ll also find two generously sized bedrooms, a full bathroom, and the option for in-suite laundry hookups. Recent updates include PVC windows, an insulated front door, updated balcony and railings, and a newer stove and over-the-range microwave. A garage space is included for added convenience. Residents enjoy access to a common amenities room, perfect for gatherings with family and friends. Located in a quiet, smoke-free and pet-free building, this condo offers comfortable living in a well-cared-for community. Book your showing today and see all it has to offer. (id:62463)
Century 21 Accord Realty
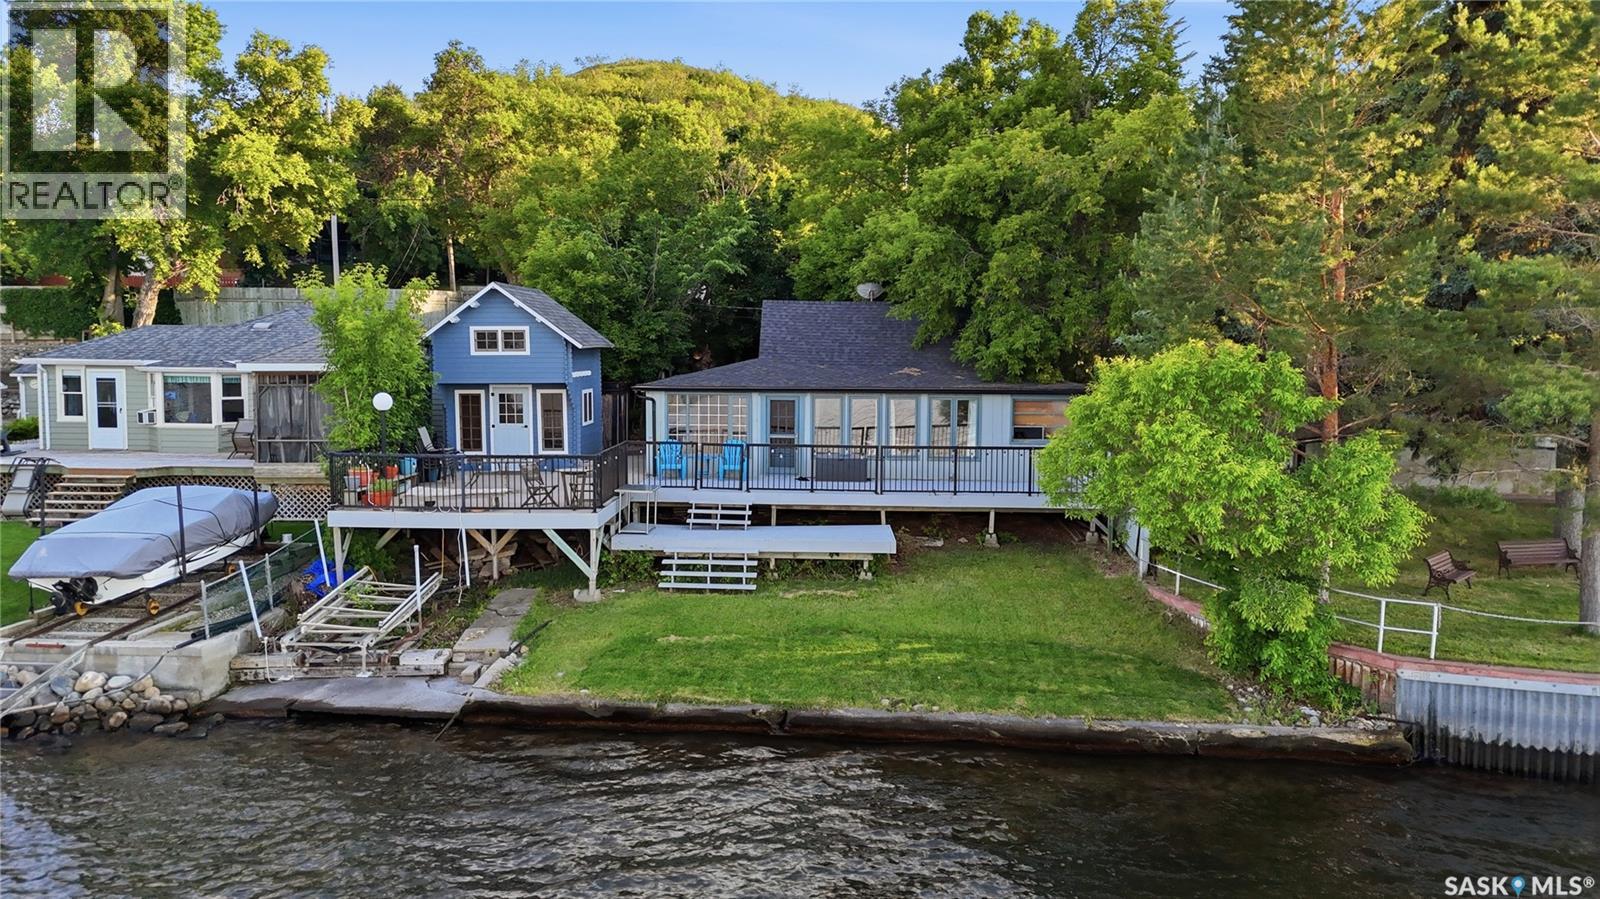
111 B-Say-Tah Road
B-Say-Tah, Saskatchewan
Life Is Better at the Lake! This charming lakeside getaway is where memories are made, dreams are realized, and family time comes first. Located in the heart of B-Say-Tah, just a short walk or bike ride to the main beach, this 2-bedroom cottage offers 60 feet of pristine waterfront and unbeatable views of Echo Valley. Enjoy comfort with a wood-burning fireplace and a functional private well. Set on a well-treed, private lot, this cozy retreat offers both seclusion and convenience, featuring two dedicated parking spaces and natural shelter from prevailing westerly winds. Inside, the open-concept layout showcases gleaming laminate flooring, abundant natural light, and panoramic lake views—bringing the outdoors in with style and warmth. For added versatility, the property includes a Bunkie, perfect for hosting extra guests, giving kids their own space, or creating a quiet retreat or home office. Whether you’re sipping coffee on the deck, hosting lakeside gatherings, or simply soaking up the peace and quiet, this is the perfect place to create lifelong memories and this where the cabin life begins.. Don’t miss your opportunity to own a piece of paradise in one of Saskatchewan’s most sought-after lake communities! This a fantastic entry level cabin. SELLERS have done a pre inspection report from a professional home inspector and can be provided upon an accepted offer. (id:62463)
C&c Realty
419 Stehwien Street
Saskatoon, Saskatchewan
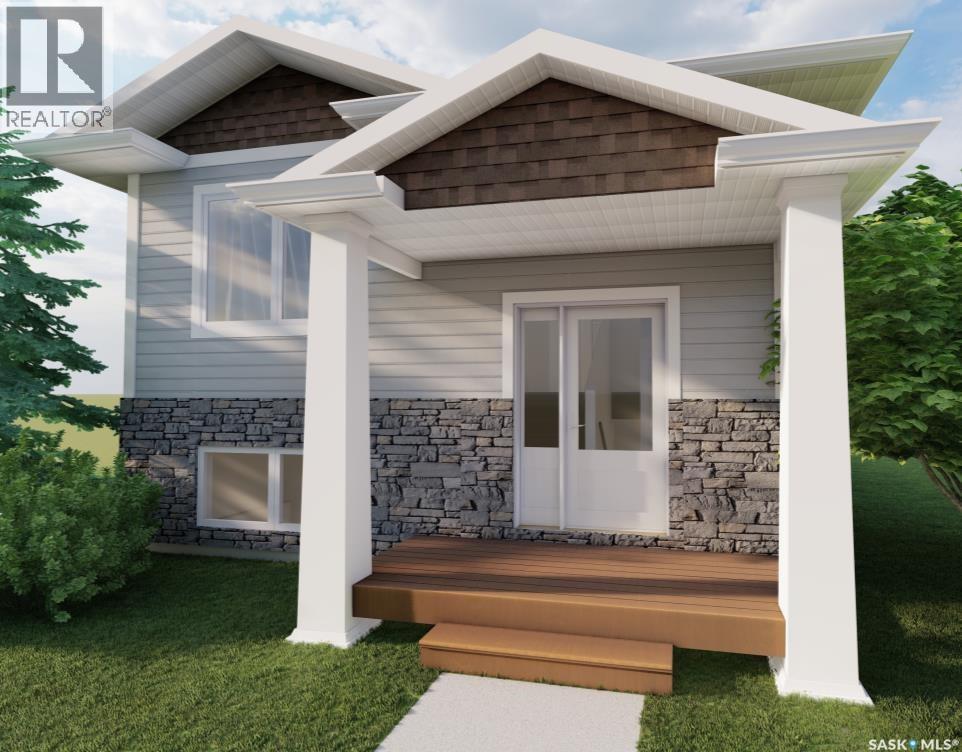
*ACCEPTING 5% DEPOSIT! RARE INVESTMENT OPPORTUNITY!!! FULLY DEVELOPED 2 BEDROOM LEGAL BASEMENT SUITE WITH SEPARATE SIDE DOOR ENTRY IS INCLUDED!!! Welcome to The Aspen Collection by Decora Homes, located in the highly sought-after neighbourhood of Aspen Ridge. The Phoenix model is a Bi-Level home offering 1,091 sq ft of open-concept living space with 3 bedrooms and 2 bathrooms on the main level, featuring luxury vinyl plank flooring throughout and quartz countertops in the main kitchen. The primary bedroom includes a walk-in closet & 4-piece ensuite bathroom. This model includes a 2 bedroom, 1 bathroom legal basement suite with separate side entry — a great option for rental income or multi-generational living. Additional features include xeriscaped front landscaping, a concrete walkway from the sidewalk to the front door, and a 20x20 concrete parking pad with back alley access. Estimated completion is roughly Fall 2026. Buyers can choose from three thoughtfully curated colour palettes: Harmony, Tranquil, or Horizon. This lot also offers the option to add the "Malibu Detached Garage," which features an additional ONE BEDROOM LEGAL RENTAL SUITE "LOFT" above the double detached garage. Add-on and upgrade options are available. These prices are based off of the buyers qualifying for their own construction mortgage. First time home buyer pricing starting at $478,000, please inquire for more details! Save Energy. Save Money. Decora Homes proudly builds every home to P.E.R. Level 3 Energy Efficiency standards, ensuring exceptional performance, year-round comfort, and reduced utility bills. Homeowners may also qualify for up to $3,000 in available energy-efficiency rebates, adding even more value to their investment. Contact your Realtor today for more information and add-on pricing! PLEASE VISIT OUR NEW SHOW HOME!!! (id:62463)
Realty Executives Saskatoon
214 Settler Crescent
Warman, Saskatchewan
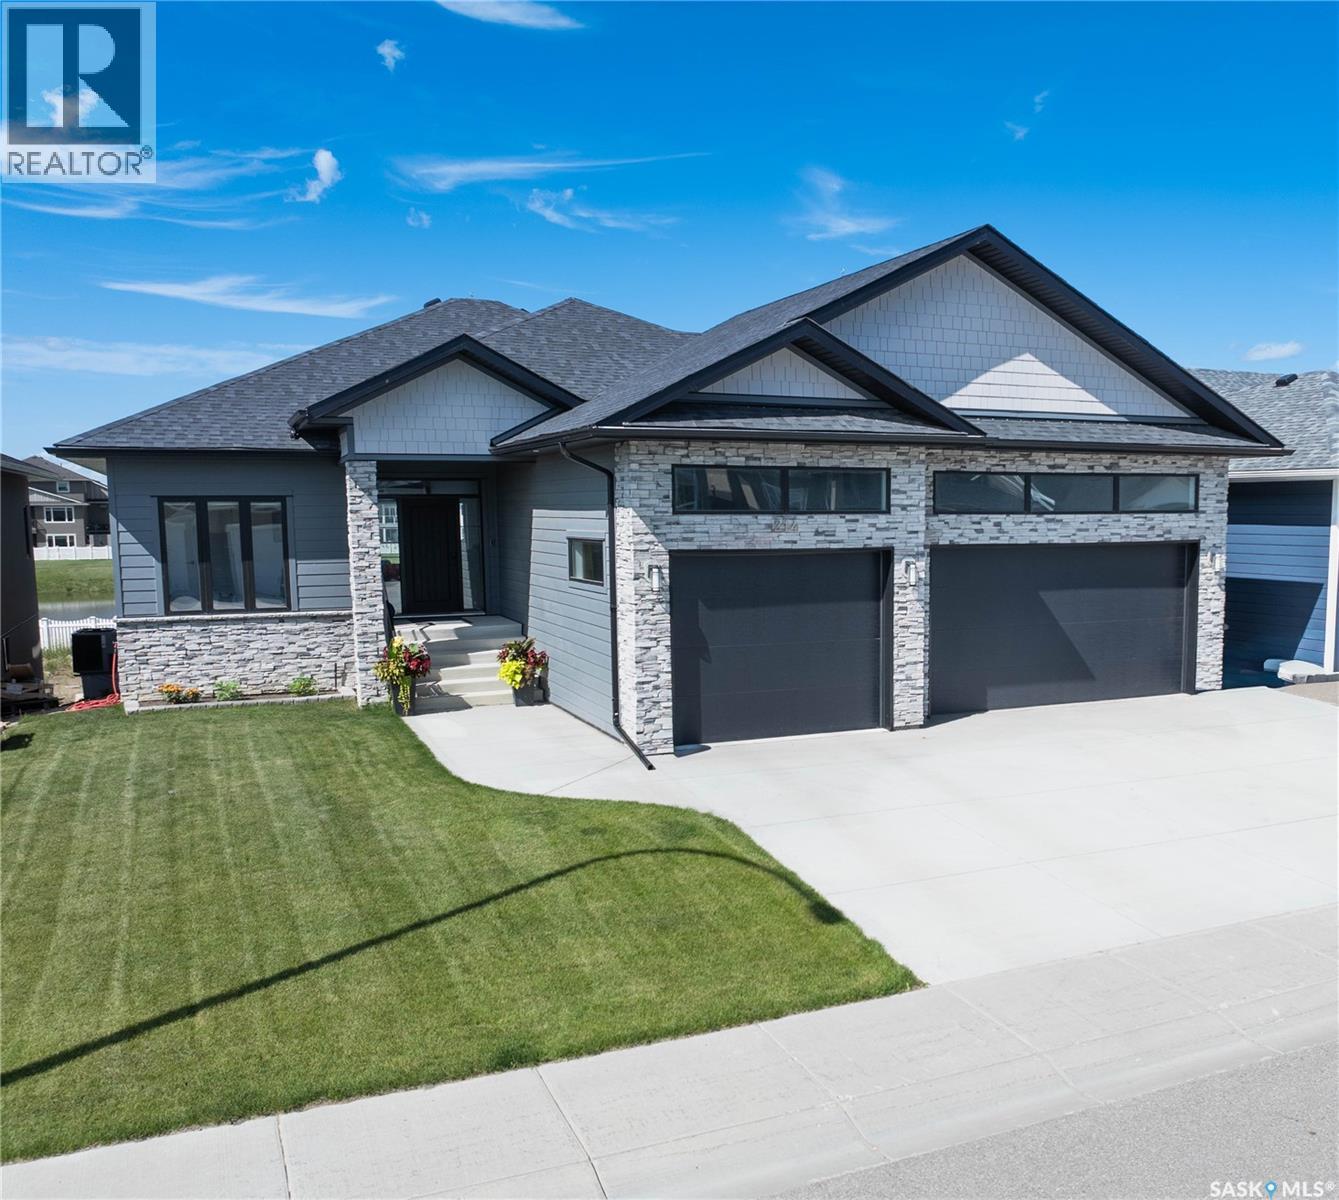
Some mornings you wake up, look out at the water, and wonder how you got this lucky. That's 214 Settler Crescent. This 1,738 sq ft walkout bungalow in Warman's Traditions neighbourhood backs a tranquil pond with a water feature and walking paths. The floor-to-ceiling windows across the entire back of the home ensure you never forget it. Three bedrooms on the main floor. Three more in the walkout basement, served by a bright family room that opens directly to the covered concrete patio. It's the layout that works whether the kids still need to be close, or whether they've earned their own level. The main floor lives beautifully. A gas fireplace anchors the living space, and the open-concept kitchen features quartz countertops, a glass backsplash, a large island, a walk-in pantry, and stainless appliances. The primary suite overlooks the water and features a walk-in closet and a 5-piece ensuite with dual sinks, a tiled shower, and a large soaker tub. Step outside onto the glass-railed deck — the water view from up here is the one that stays with you. Main floor laundry with a sink and bench connects directly to the triple attached garage - insulated, drywalled, heated, and ready for year-round use. Downstairs, the family room with an electric fireplace and wet bar opens to a covered concrete patio with hot tub hookups already in place. The backyard is fully fenced with vinyl, has a large storage shed on site, and room to finish the yard exactly how you want it. The heavy lifting is done. Warman gives you the community feel, the safety, the golf, the paths, and the schools — and it's just a short highway drive to Saskatoon when you need it. For lake people, this location is the shortcut everyone wishes they had. Just hook up and go without fighting Saskatoon traffic before hitting the road. This is what it looks like when the right home finds you in the right city. All you have to do is move in and make it yours. (id:62463)
Lpt Realty
327 Retallack Street
Regina, Saskatchewan
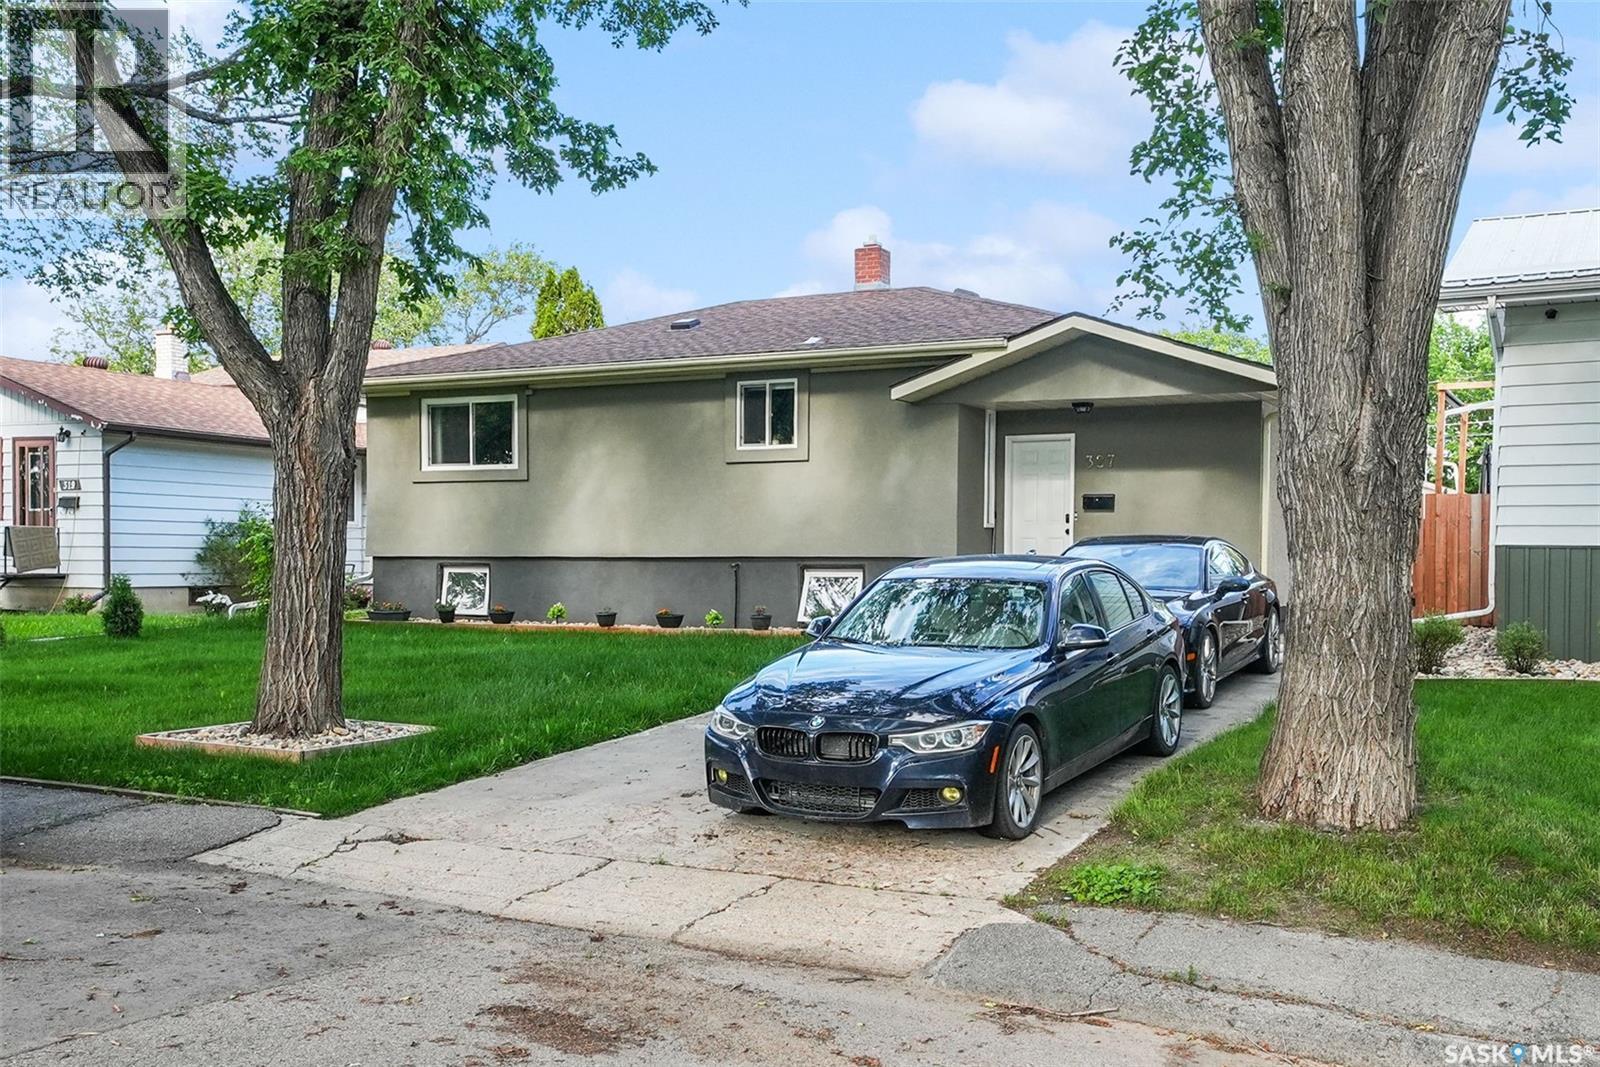
Welcome to 327 Retallack Street! This beautifully updated bungalow offers 1,426 sq. ft. of finished living space with 5 bedrooms, 2 bathrooms, and an impressive 30' x 23' heated, fully insulated double detached garage on a mature 6,250 sq. ft. lot in desirable Coronation Park. Step inside to a bright, open-concept main floor featuring a spacious living room with pot lighting, updated vinyl plank flooring, and patio doors leading to the backyard. The raised dining area overlooks the expansive kitchen, complete with an abundance of white cabinetry, stainless steel appliances, subway tile backsplash, and generous prep space—perfect for everyday living and entertaining.The main floor offers three spacious bedrooms, including the primary bedroom, along with two beautifully updated bathrooms, providing convenience for busy families.Downstairs, the finished basement offers exceptional flexibility with two additional bedrooms, two large recreation areas ideal for a games room, home gym, theatre room, hobby space, or home office. The spacious utility/laundry room provides excellent storage. Outside, you'll appreciate the low-maintenance, fully fenced backyard featuring a large deck that's perfect for BBQs and entertaining. The oversized heated and insulated 30' x 23' garage provides outstanding space for vehicles, storage, projects, or a workshop, while the concrete driveway offers additional off-street parking. Located close to schools, parks, shopping, restaurants, and public transit, this move-in-ready home offers exceptional space, functionality, and value. A rare opportunity for growing families or anyone looking for room to live, work, and play. (id:62463)
Exp Realty
221 Plume Street
Lancer, Saskatchewan
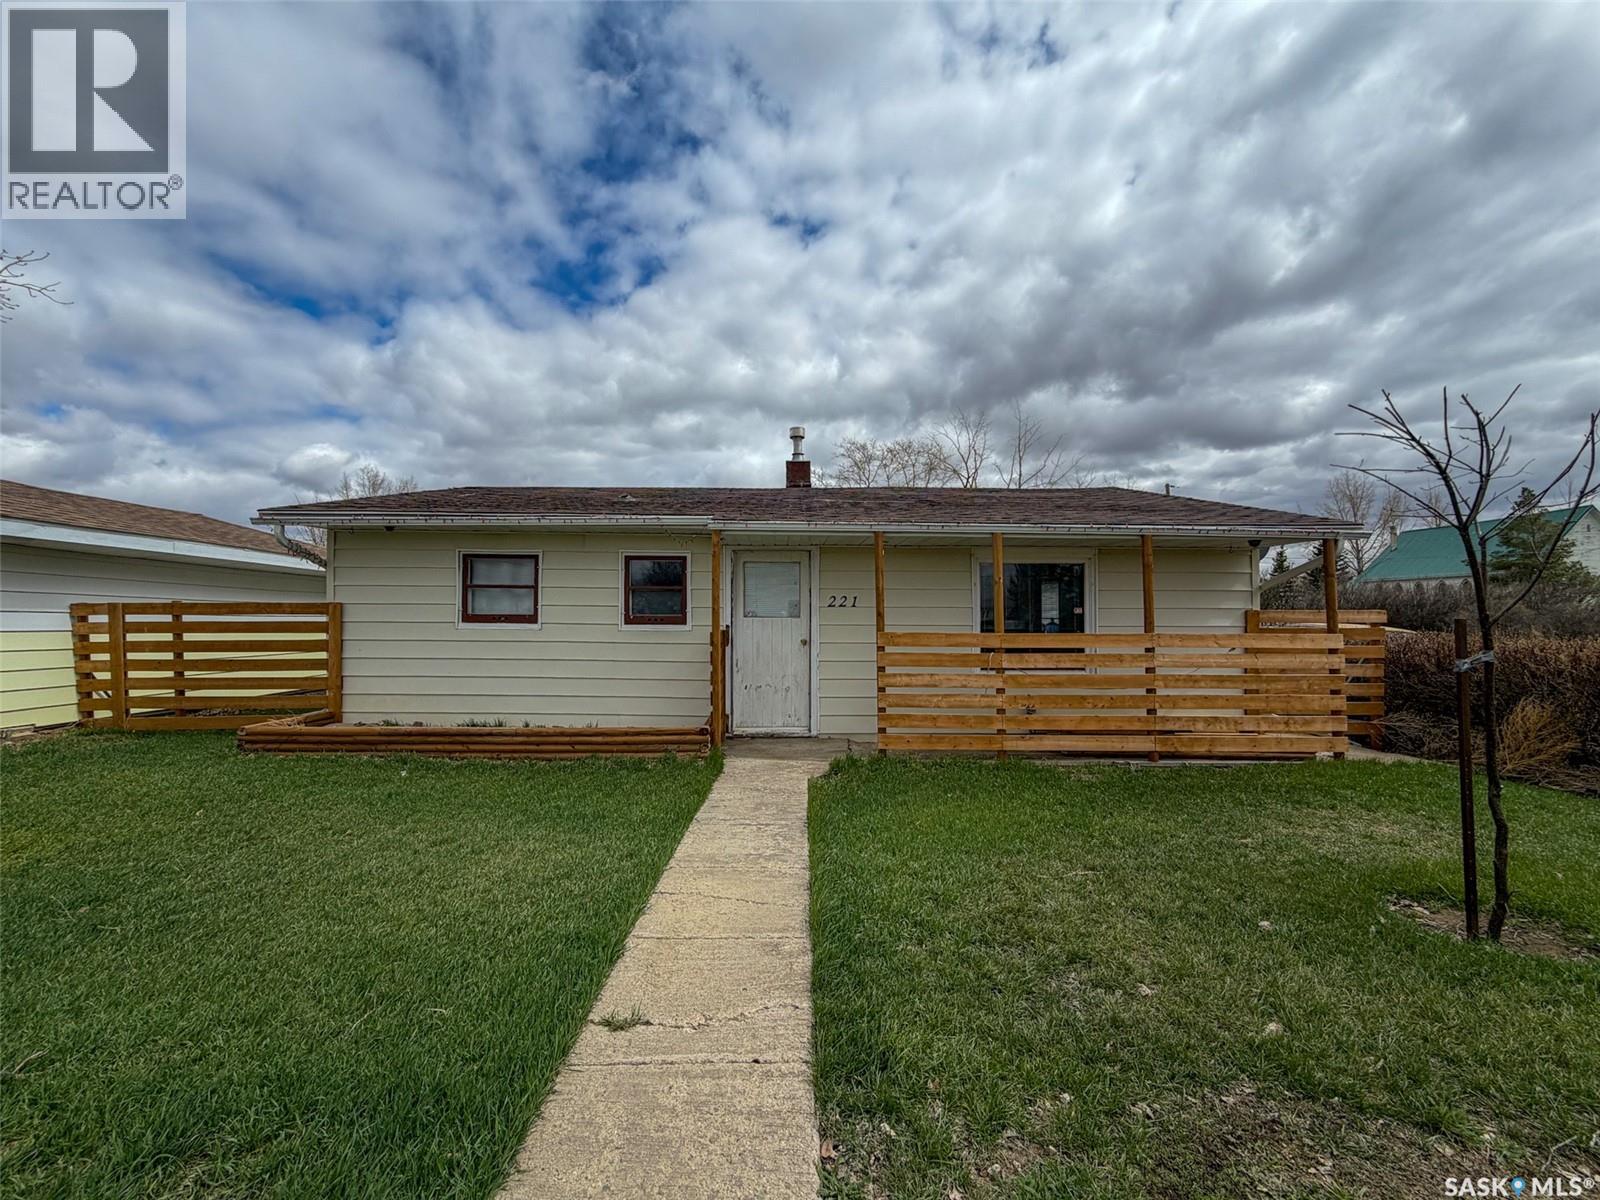
Welcome to 221 Plume Street in Lancer, SK — an affordable bungalow offering small-town charm, a spacious yard, and plenty of potential. Situated on an impressive 150 x 115 ft. lot (17,250 sqft), this 845 sqft home features 2 bedrooms, 1 bathroom, and a functional layout that's ideal for first-time buyers, retirees, or anyone looking to enjoy a quieter pace of life. Enter the home through the unheated rear porch, a practical space lined with built-in cabinetry that provides excellent storage or could easily double as a workshop or hobby area. From here, you'll find the laundry room to the right with access into the main living space, while the bright kitchen sits to the left. Large windows fill the kitchen with natural light, creating a welcoming space that flows into the living room and front entry. Just off the living room are two bedrooms and a 4-piece bathroom, offering a simple, efficient floor plan that's easy to maintain. The basement provides storage along with the home's mechanical systems, including a water heater (2024), water softener, furnace and a 70-amp electrical panel. Outside, the oversized yard offers endless possibilities. One side of the property features a cozy patio area, mature shrubs for added privacy, and a garden shed, while the remainder of the lot provides an abundance of green space for gardening, a future garage or shop, recreational use, or simply enjoying the outdoors. Lane access adds even more convenience and flexibility. Located in the friendly community of Lancer, nearby communities such as Cabri, Abbey, and Swift Current provide convenient access to additional shopping, healthcare, schools, and recreation, making this an excellent opportunity to enjoy affordable living while staying connected to larger centres. If you're searching for a well-priced home with a huge yard and the opportunity to make it your own, 221 Plume Street is ready to welcome its next owner. (id:62463)
Exp Realty
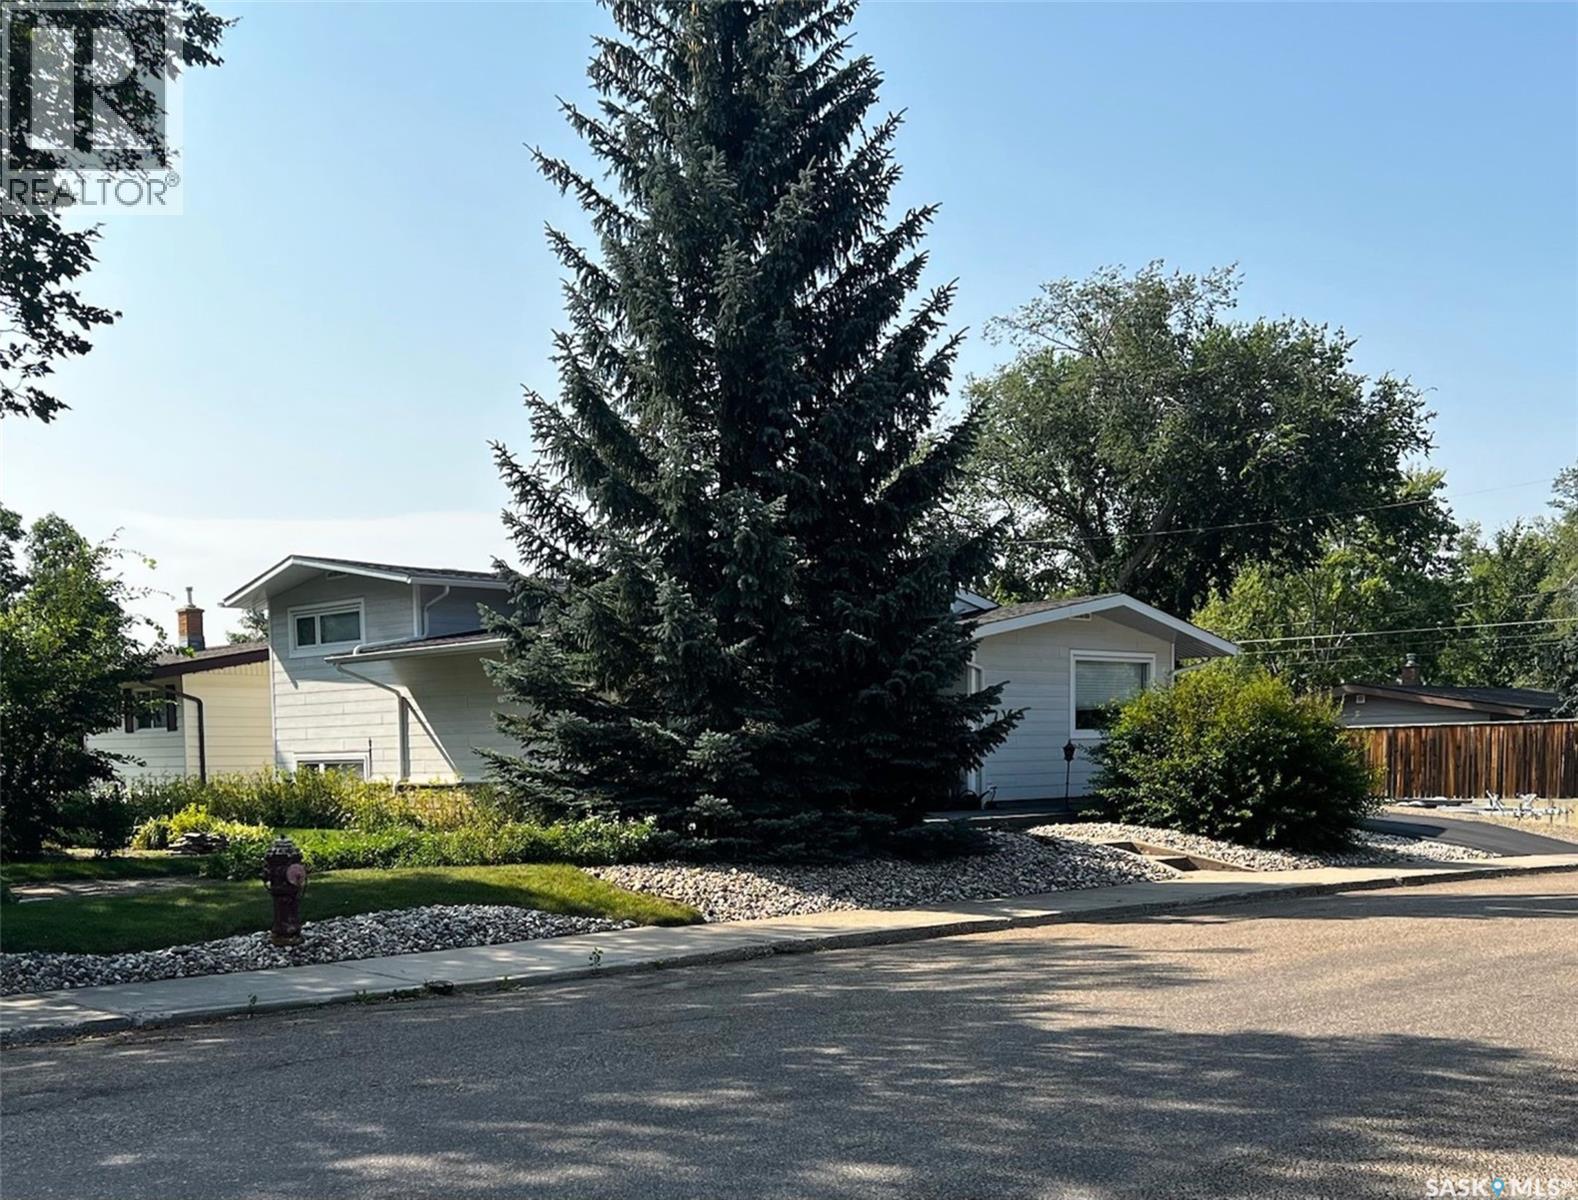
1183 George Street E
Swift Current, Saskatchewan
Located just steps from Irwin school, Elmwood Golf Course walking path & on a private corner lot which hosts lovely mature trees, this amiable 4-level-split home features 4 bedrooms, 2 bathrooms, & many updates to appreciate. Entering from the patio, to your right is the kitchen & dining area & to the left is a spacious living room which features a brick gas fireplace & a large window with custom up-down blinds. The kitchen & dining area is cheerful with plenty of natural light with views of the yard & the greenspace across, a high-end light fixture hangs in the dining room, a coffee bar rests behind closet doors, & over a peninsula counter the kitchen hosts SS appliances, lots of white cabinetry & a pantry closet. Behind here there is a 3-pc bath with a white subway tile shower & an entry which leads to the garage & parking pad. Up at the top level, there are 3 bedrooms: the primary bedroom hosts a spacious step-in closet & enough space for a king bed, another features a built-in desk with a live edge top, & the 3rd is comfortable & airy. Nearby there is a 4-pc bathroom with storage, updated sconce light fixtures & a surround tub. A linen closet hosts a laundry shoot that collects down on the 3rd level directly across from the laundry room. The 3rd level down from the top floor has been fully updated with all new electrical, plumbing, vapour barrier, gyprock, flooring & paint. There is a sitting room that features attractive white-washed wood walls in a nook for the TV & above-ground windows make the space bright & welcoming. Down the hallway is a 4th bedroom as well as the large & practical laundry room. The lowest level hosts excellent storage space, the 200 amp electrical panel & the brand new water heater(2026). Steps out from the kitchen is the temperature controlled, heated and insulated single garage with LED lighting, & the fully landscaped yard to enjoy. Other updates include new windows & engineered wood siding. (id:62463)
Exp Realty
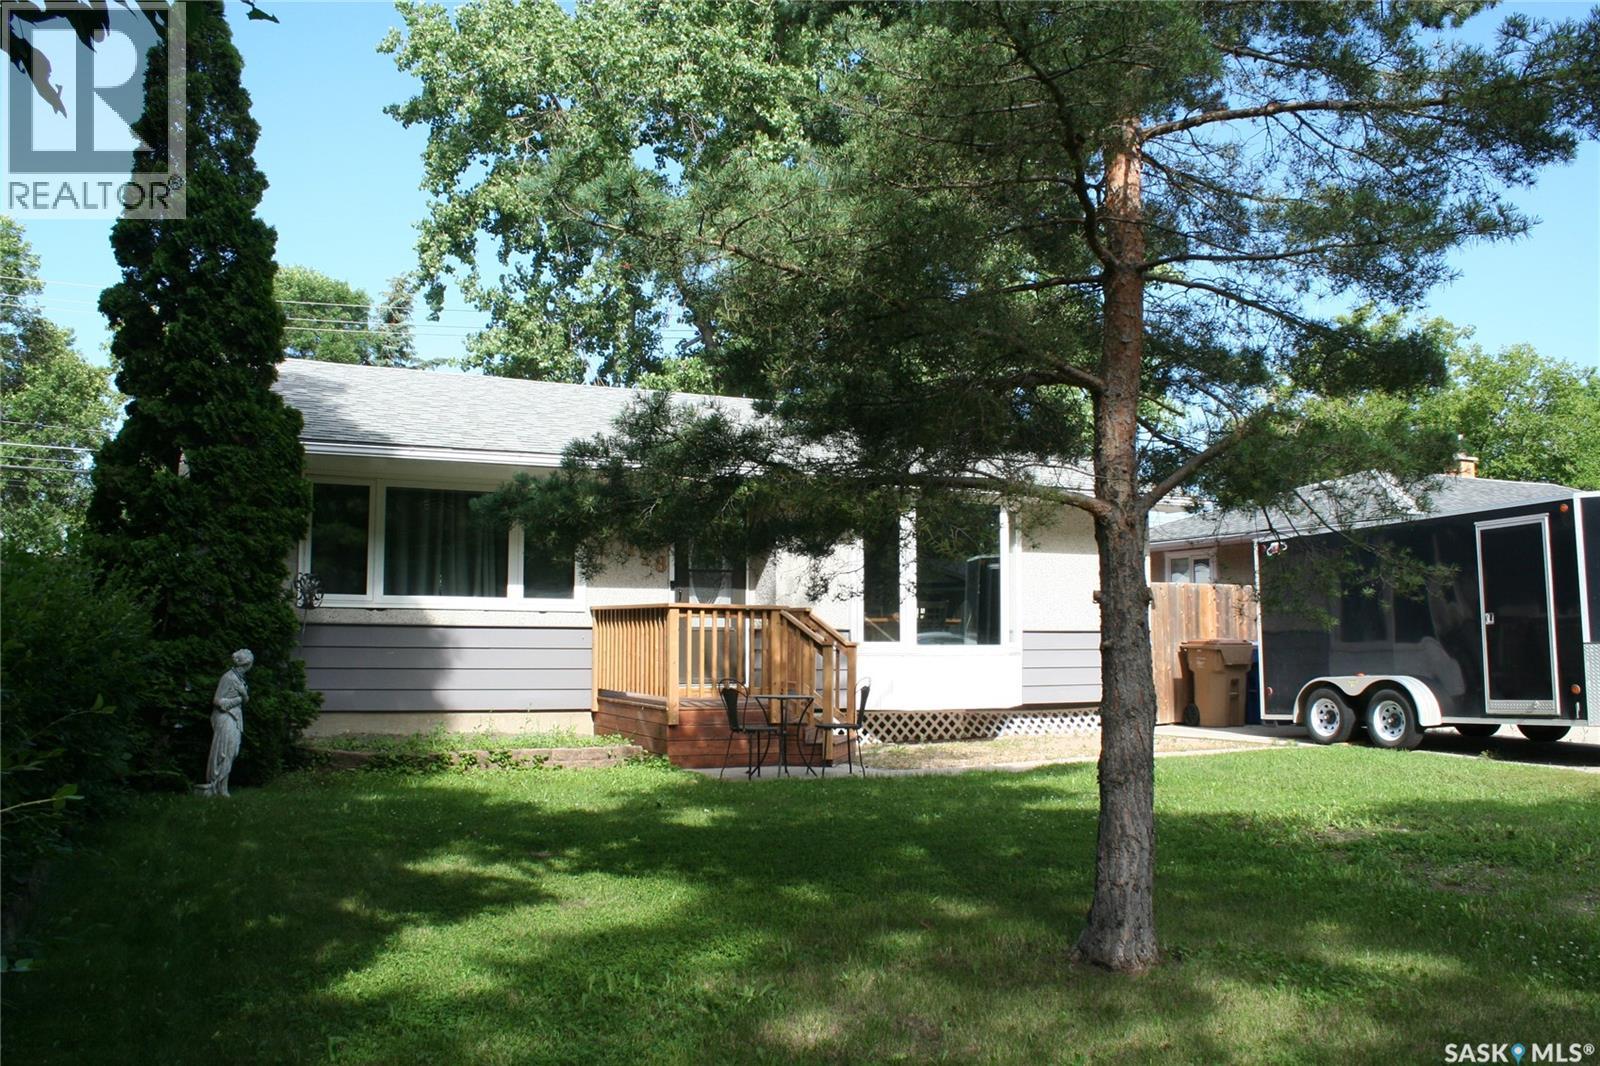
128 Riddell Crescent
Regina, Saskatchewan
Welcome to 128 Riddell Cres. REGINA, Sask. located in the subdivision of Whitmore Park. This property has been taken care over the period of time the owners have owned the property. A redesign of the property includes custom designed kitchen package with more storage features than anyone could imagine with a pantry, undermount drawers and extra spots for everything. The property is located on a quiet crescent close to parks, schools, walking distance to the Southland Mall. The main floor has a large primary bedroom with walk in closet, second bedroom plus a 4 piece bath. The main level has had insulation upgraded, drywall and newly painted. The lower level has a bedroom - window doesn't meet egress, family room with a gas fireplace, custom designed basement bathroom with in floor heat. Frig/Stove/Built-in Dishwasher/Microwave Hood Fan INCLUDED. Washer and dryer NOT included. Upgrades include: sewer lines/water lines with back flow valves, newer furnace, newer owned water heater, insulation upgraded in the attic to R50. The back yard has a artificial turf, 2 part front gate that opens to allow access to the backyard from the front concrete drive. The gazebo is included. Private fenced backyard. Double detached garage - 20'x 24' with back alley access. Wiring in place in the garage for a commercial heater. Quick possession can be negotiated. For further information and a showing, please contact the selling agent or your real estate agent. (id:62463)
RE/MAX Crown Real Estate
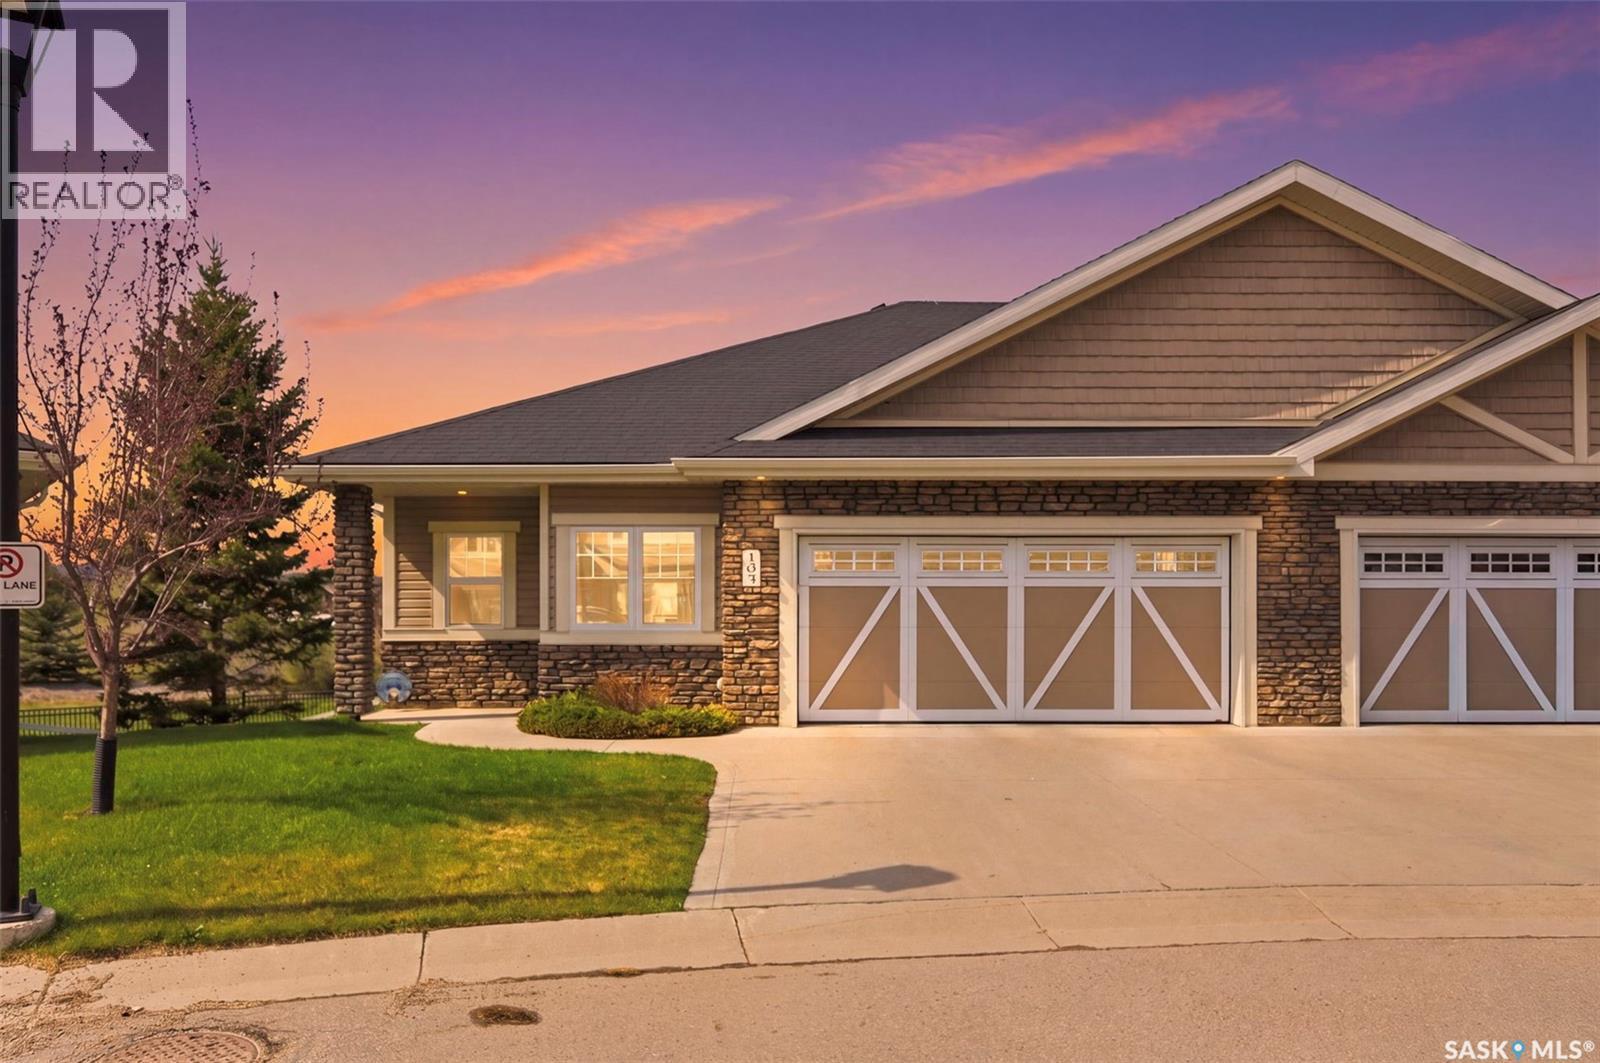
105 542 Pringle Crescent
Saskatoon, Saskatchewan
This upscale, executive bungalow townhouse in a prime Stonebridge location shows 10/10! This well-maintained home offers a walkout basement, views of the park and no neighbours behind you, giving you a private and serene oasis. The main floor offers hardwood flooring throughout, an open floor plan perfect for entertaining family and friends and a beautiful kitchen with an island, corner pantry and stone counters. The private primary bedrooms has great views, walk-in closet and ensuite with double sinks and oversized shower. The walkout basement provides an abundance of additional living space, with a large family room with cork flooring, den plus a bedroom and a full 4pc bath, making it optimal for overnight guests, plus an oversized theatre room for game days or movie nights! Take in the views from your main floor covered deck or the lower level patio! Complete with all the features you want, this townhouse is one you'll want to take a look at, so be sure to call your favourite realtor to set up a showing! (id:62463)
Realty Executives Saskatoon
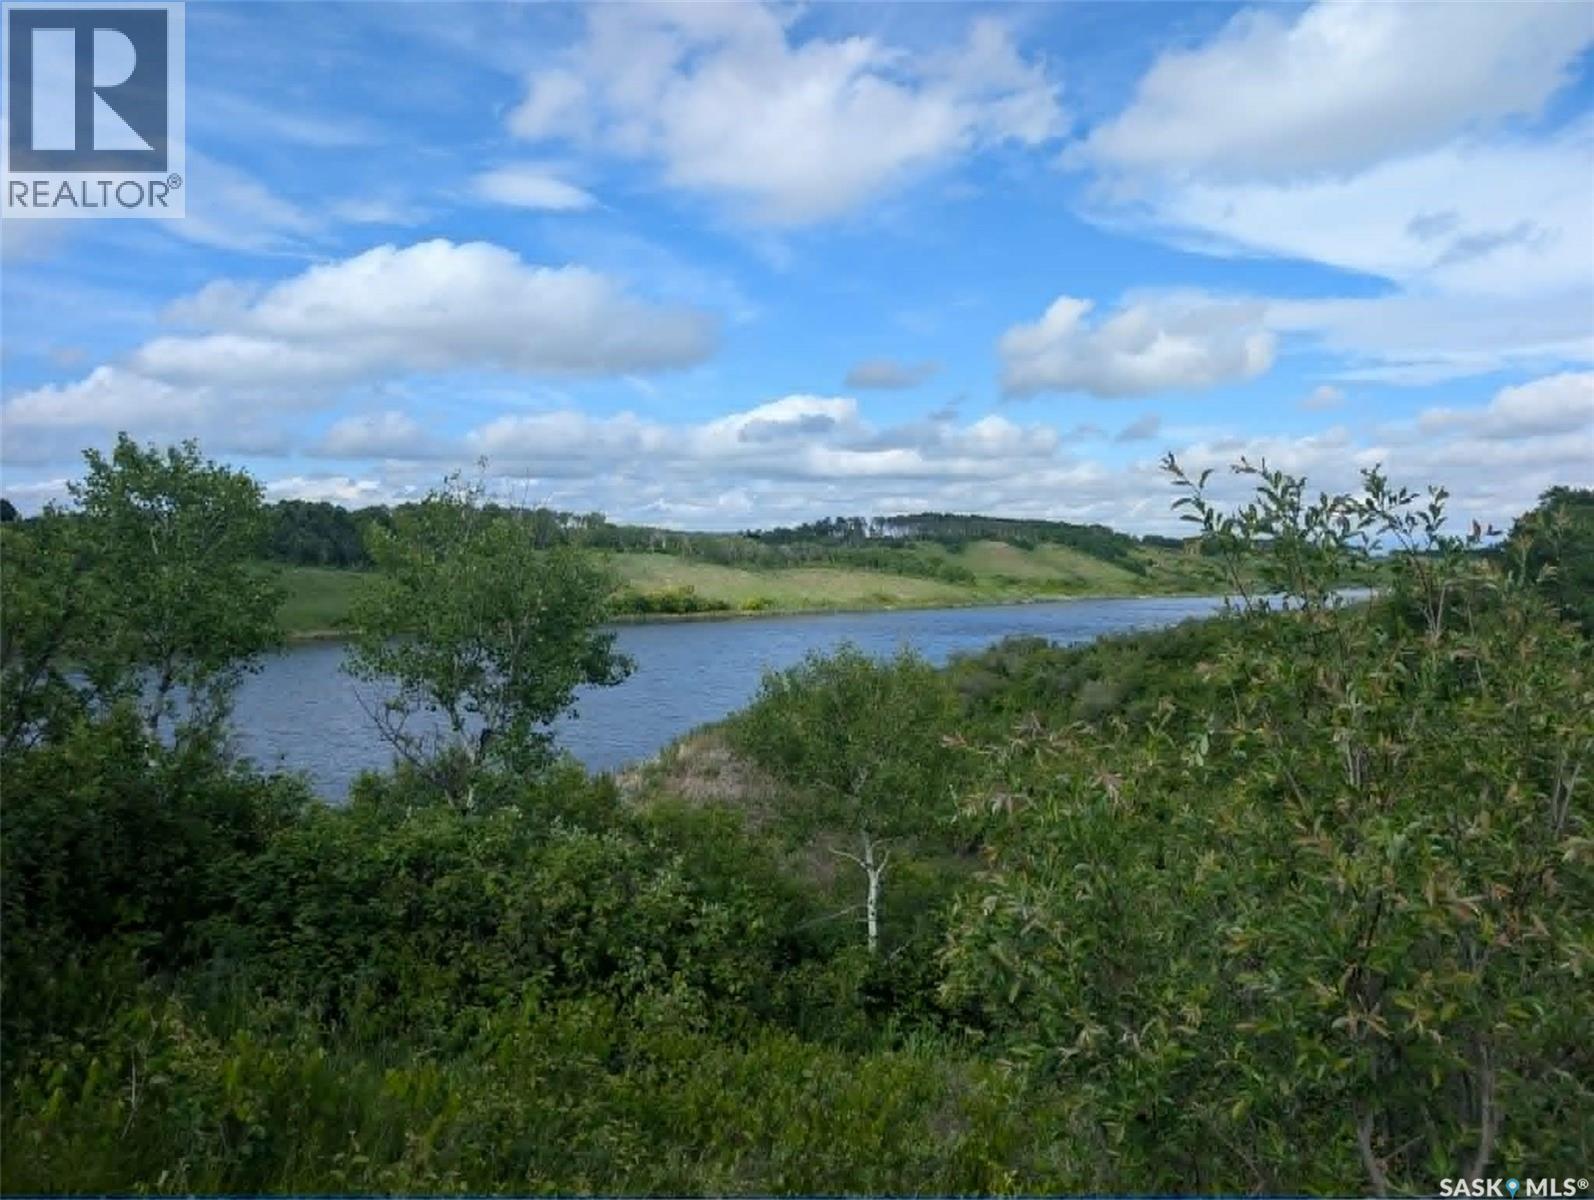
Kaposvar Waterfront 19.48 Acres
Kaposvar Lake, Saskatchewan
19.48 acres waterfront on the Kaposvar Creek Reservoir. Experience some breathtaking views on this amazing property. Driveway to old yard site, old well (unused in 30 years), SaskPower line up to old yard site with transformer (unused for many years). Less than 5 miles to Esterhazy on a main grid road, such a great spot for an acreage! Property has Saskatoon bushes, Choke cherry bushes, Raspberries, rhubarb and a handshake honey bee rental with honey in trade. (id:62463)
Living Skies Realty Ltd.
Kaposvar Waterfront 26 Acres
Kaposvar Lake, Saskatchewan
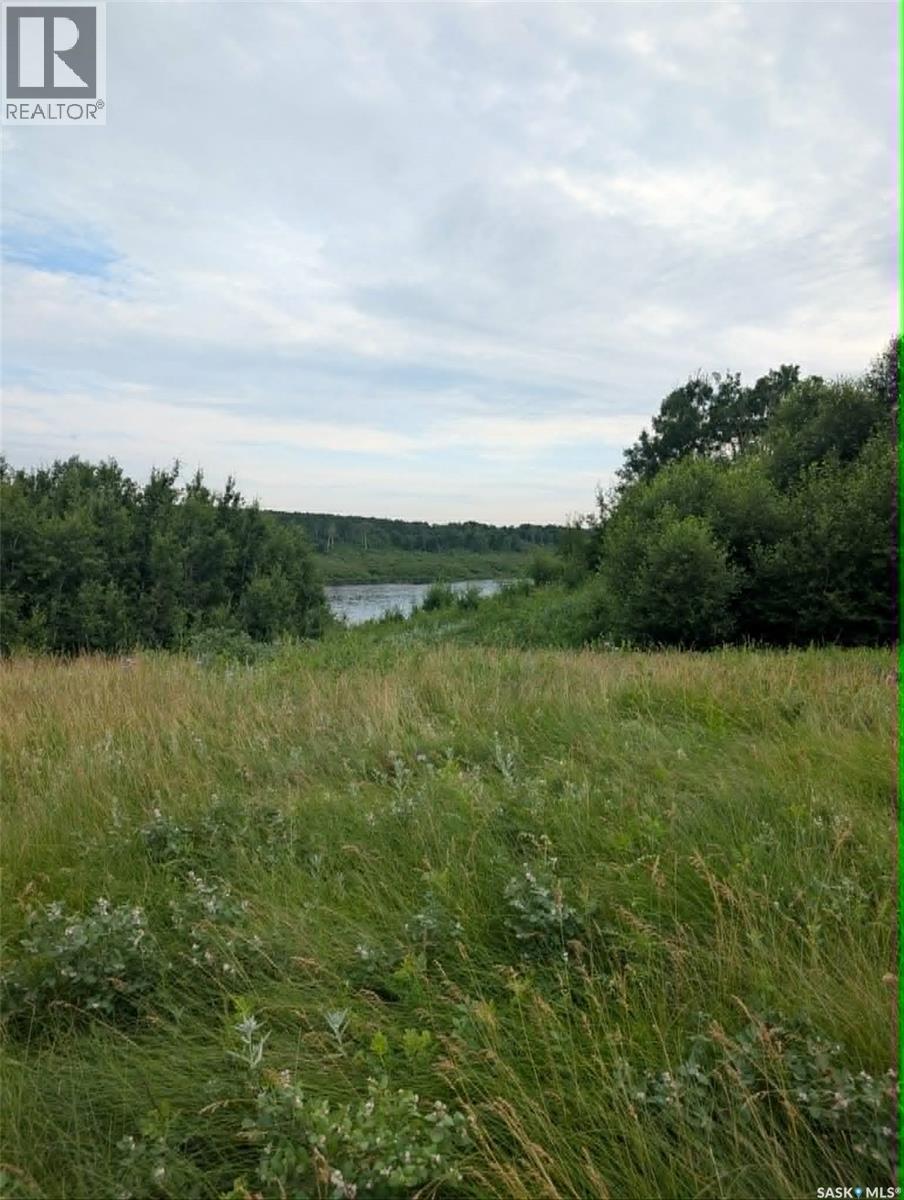
WOW 26 acres waterfront on the Kaposvar Creek Reservoir. Corner access with year round road on West side and seasonal road running along North property line, the Southern property line is entirely waterfront along the Kaposvar Creek Reservoir with so many options on developing your dream waterfront acreage! Less than 5 miles from Esterhazy, come and explore the unreal views you could make your own. (id:62463)
Living Skies Realty Ltd.
2206 Assiniboine Avenue E
Regina, Saskatchewan
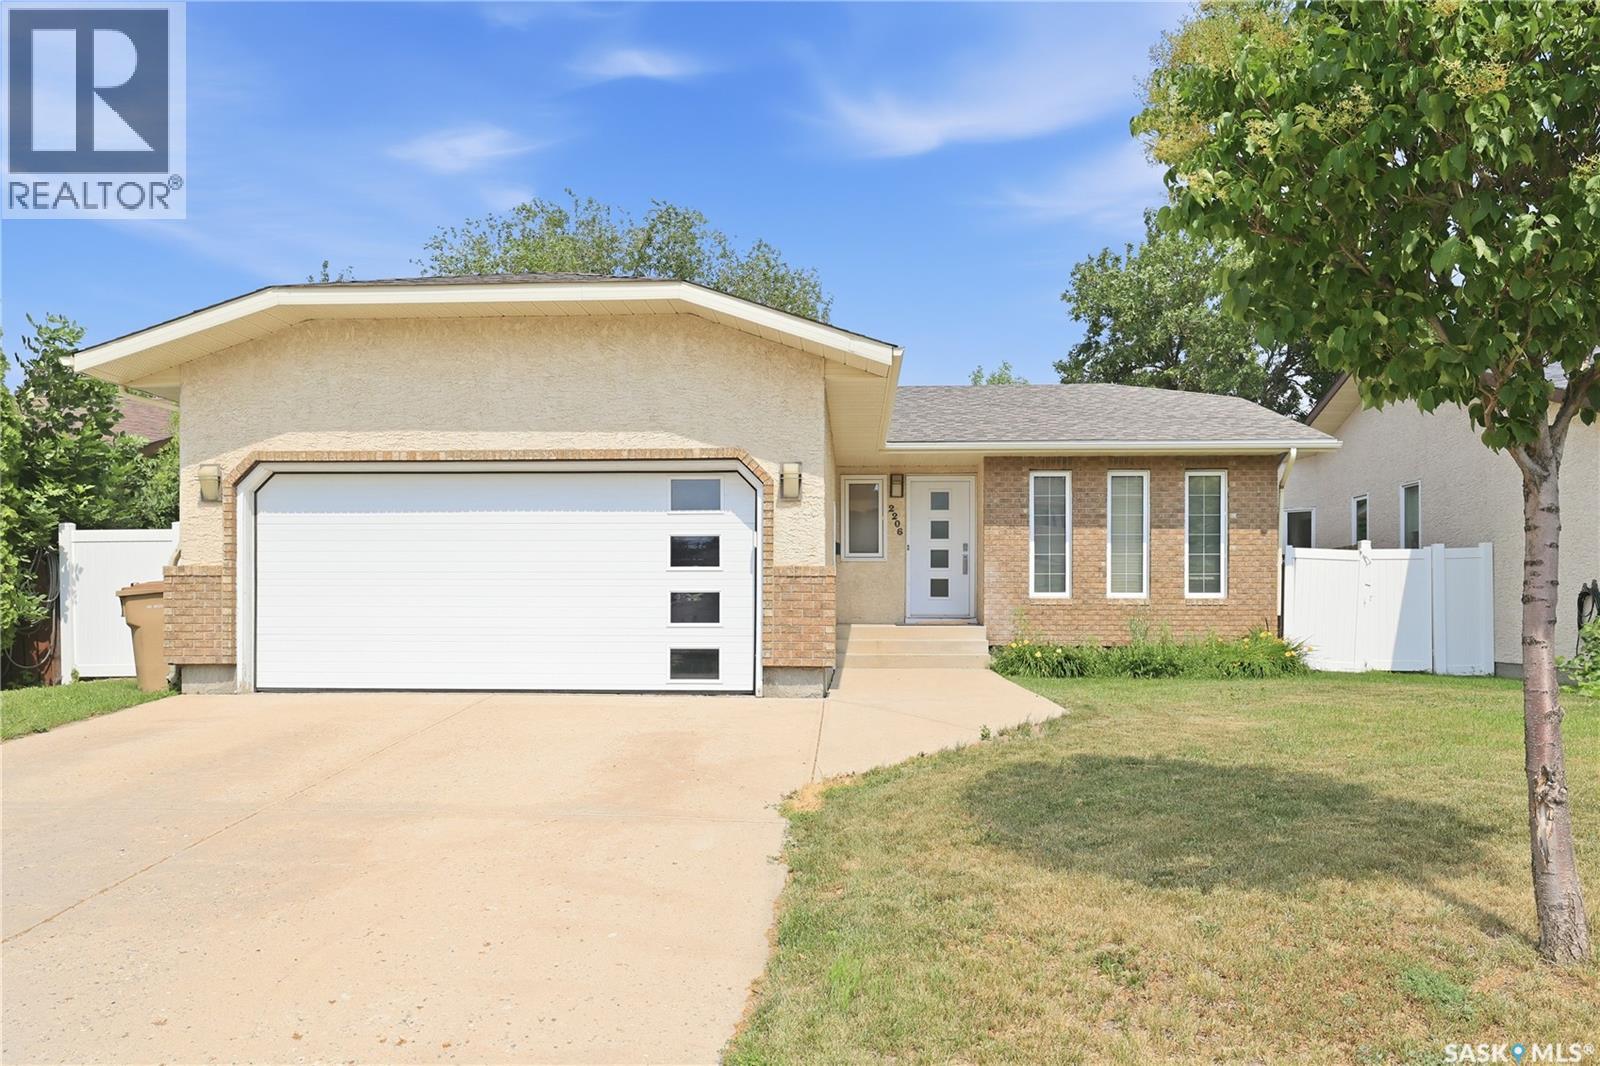
Welcome to this beautifully updated 1,214 sq. ft. bungalow in the established neighbourhood of Richmond Place. Offering 4 bedrooms and 3 bathrooms, this move-in ready home has been extensively refreshed with quality updates throughout, allowing you to simply unpack and enjoy. Recent improvements include professional interior painting, professionally refinished kitchen cabinets, popcorn ceilings professionally removed, updated light fixtures, new bathroom storage cabinetry, and a brand new dishwasher (2026). The home has also been thoroughly deep cleaned, reflecting the pride of ownership found throughout. The kitchen is both functional and well-appointed, featuring a reverse osmosis water filtration system, an oversized sink with built-in food waste disposal, and ample workspace for everyday living and entertaining. All appliances are included, along with the additional refrigerator in the basement. The fully developed lower level offers exceptional flexibility with generous living space for entertaining, guests, hobbies, or a home office. Ideally located just steps from a neighbourhood school and convenience store, this home is also minutes from the University of Regina, parks, walking paths, shopping, restaurants, and a full range of amenities. Richmond Place provides convenient access throughout the city while being surrounded by a welcoming neighbourhood known for its long-time residents and strong sense of community. For buyers seeking a truly turnkey home where the major cosmetic updates have already been completed, this property is one not to miss. The sellers are also willing to negotiate the furniture separately, presenting an excellent opportunity for those looking for a furnished home. (id:62463)
Century 21 Dome Realty Inc.
104 714 Hart Road
Saskatoon, Saskatchewan
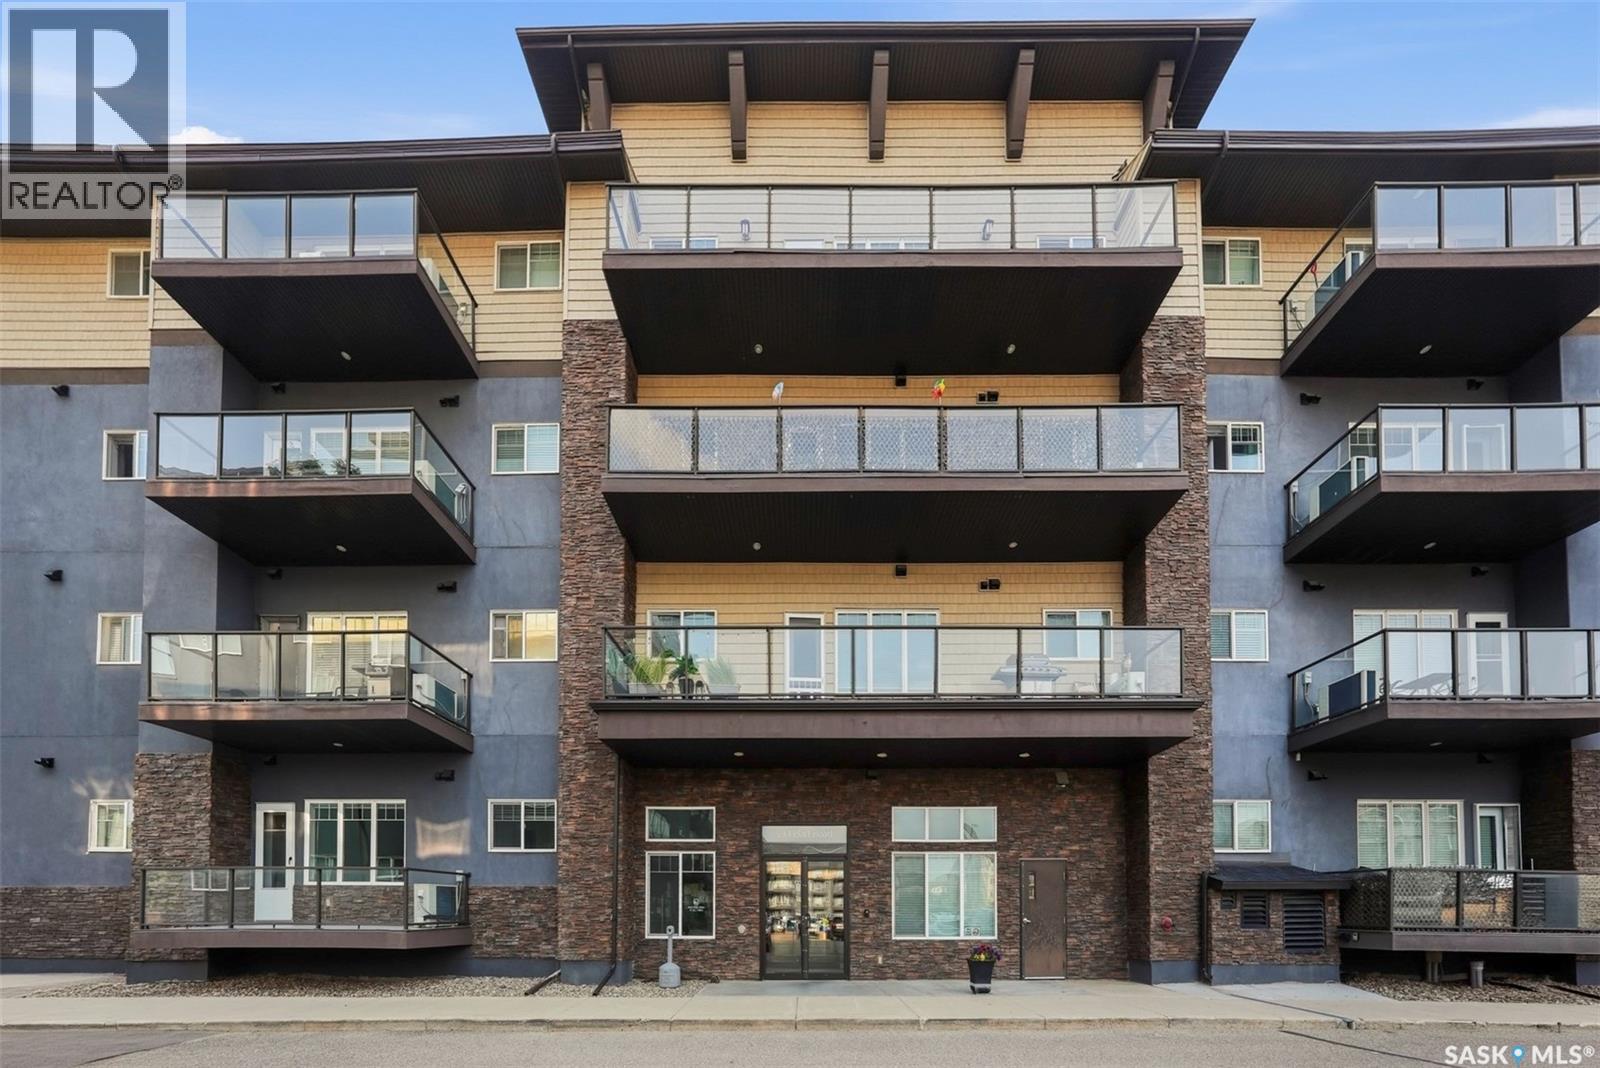
Looking for an affordable place to call home or a fantastic investment opportunity? This bright and well-maintained 1-bedroom modern condo offers the perfect combination of comfort, style, and convenience. Located in the desirable Blairmore neighbourhood, you'll enjoy easy access to parks, grocery stores, restaurants, shopping, fitness centres, the Shaw Centre, schools, and many other everyday amenities. With quick access to Circle Drive, downtown Saskatoon is less than a 15-minute drive away. Inside, you'll find an open-concept layout featuring granite countertops, stainless steel appliances, durable laminate flooring, air conditioning, and the convenience of in-suite laundry with additional storage. Step outside onto your private balcony with a natural gas BBQ hookup - perfect for relaxing or entertaining. Whether you're a first-time home buyer, downsizing, or looking for a great investment property, this condo offers exceptional value in an unbeatable location. Don't miss your opportunity to own this fantastic home. Contact your favourite REALTOR® today to schedule your private showing! (id:62463)
Realty Executives Saskatoon
R.a.k. Waterfront Farm
Kaposvar Lake, Saskatchewan
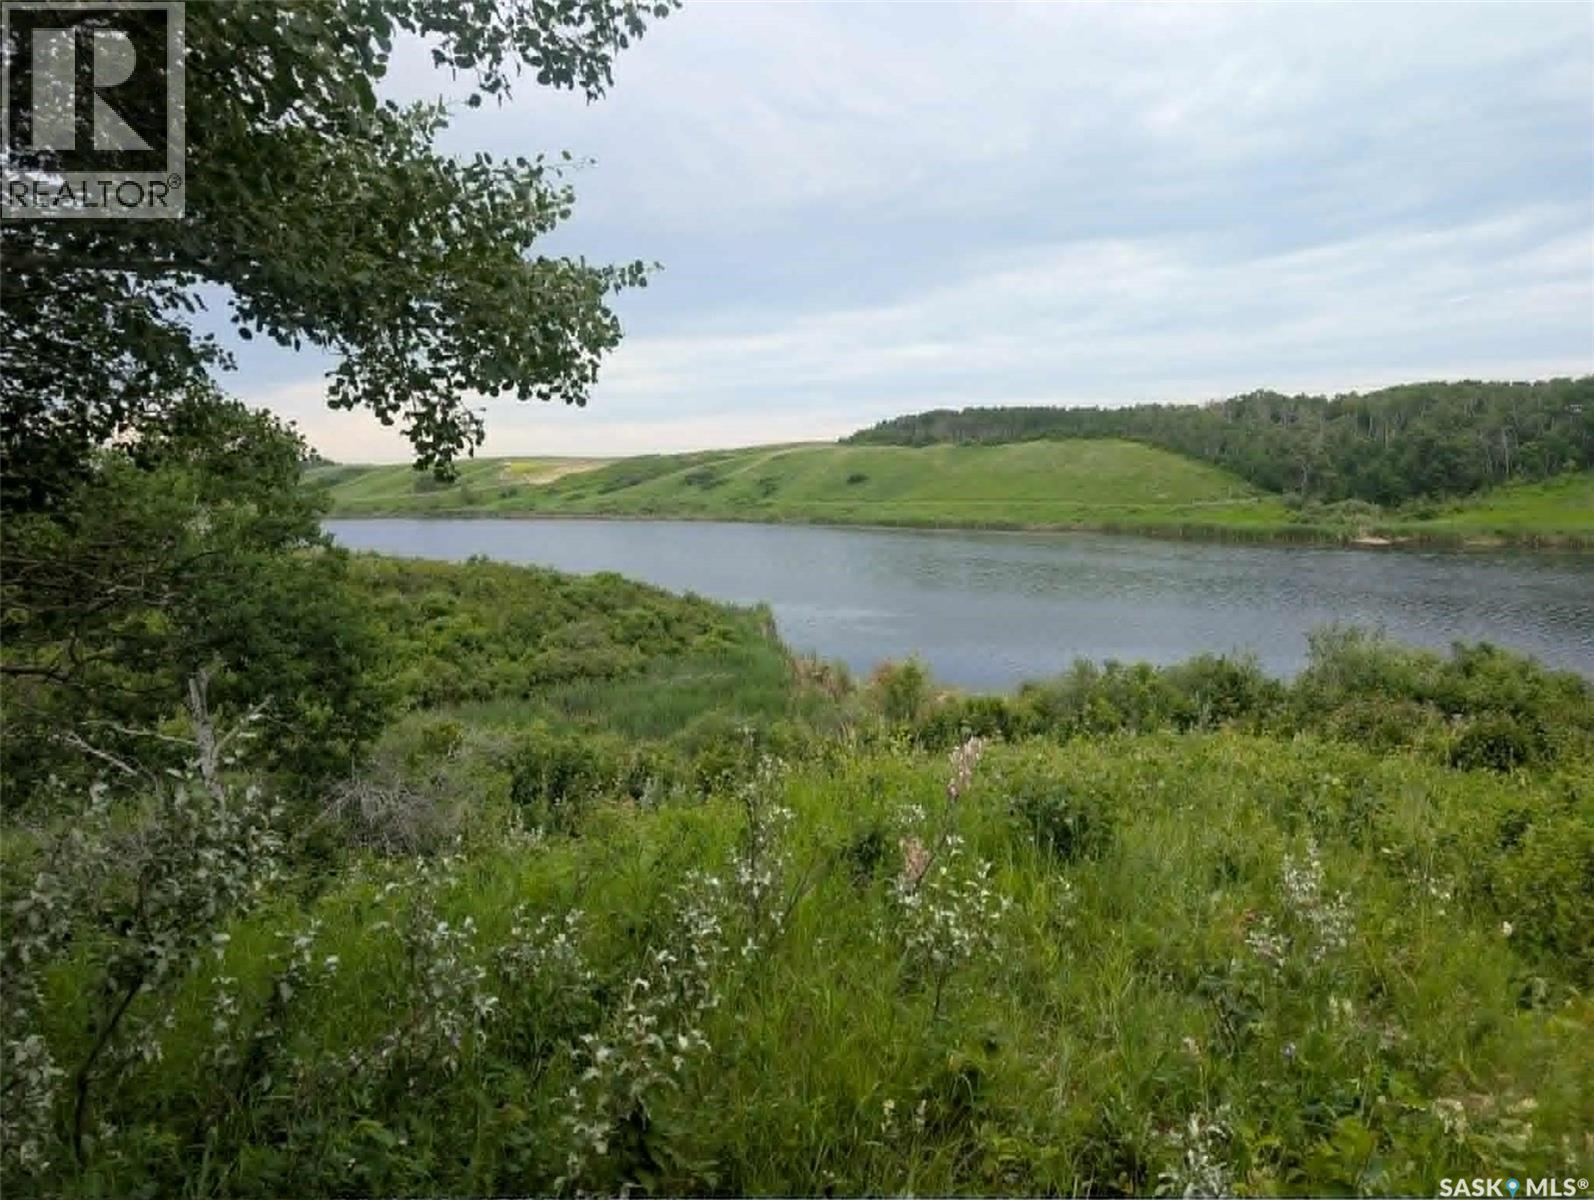
Farmland, Acreage, Waterfront Residence?? All of this is possible on the R.A.K. Farmland. Waterfront on the Kaposvar Reservoir, driveway in place, old yardsite on 83 acres with approximately 55 acres cultivated. Easy commute to Esterhazy at under 5 miles. SaskPower and SaskTel lines on the property, no current service. SCIC soil class G. Year to year tenant for farmland for 2026 harvest. (id:62463)
Living Skies Realty Ltd.
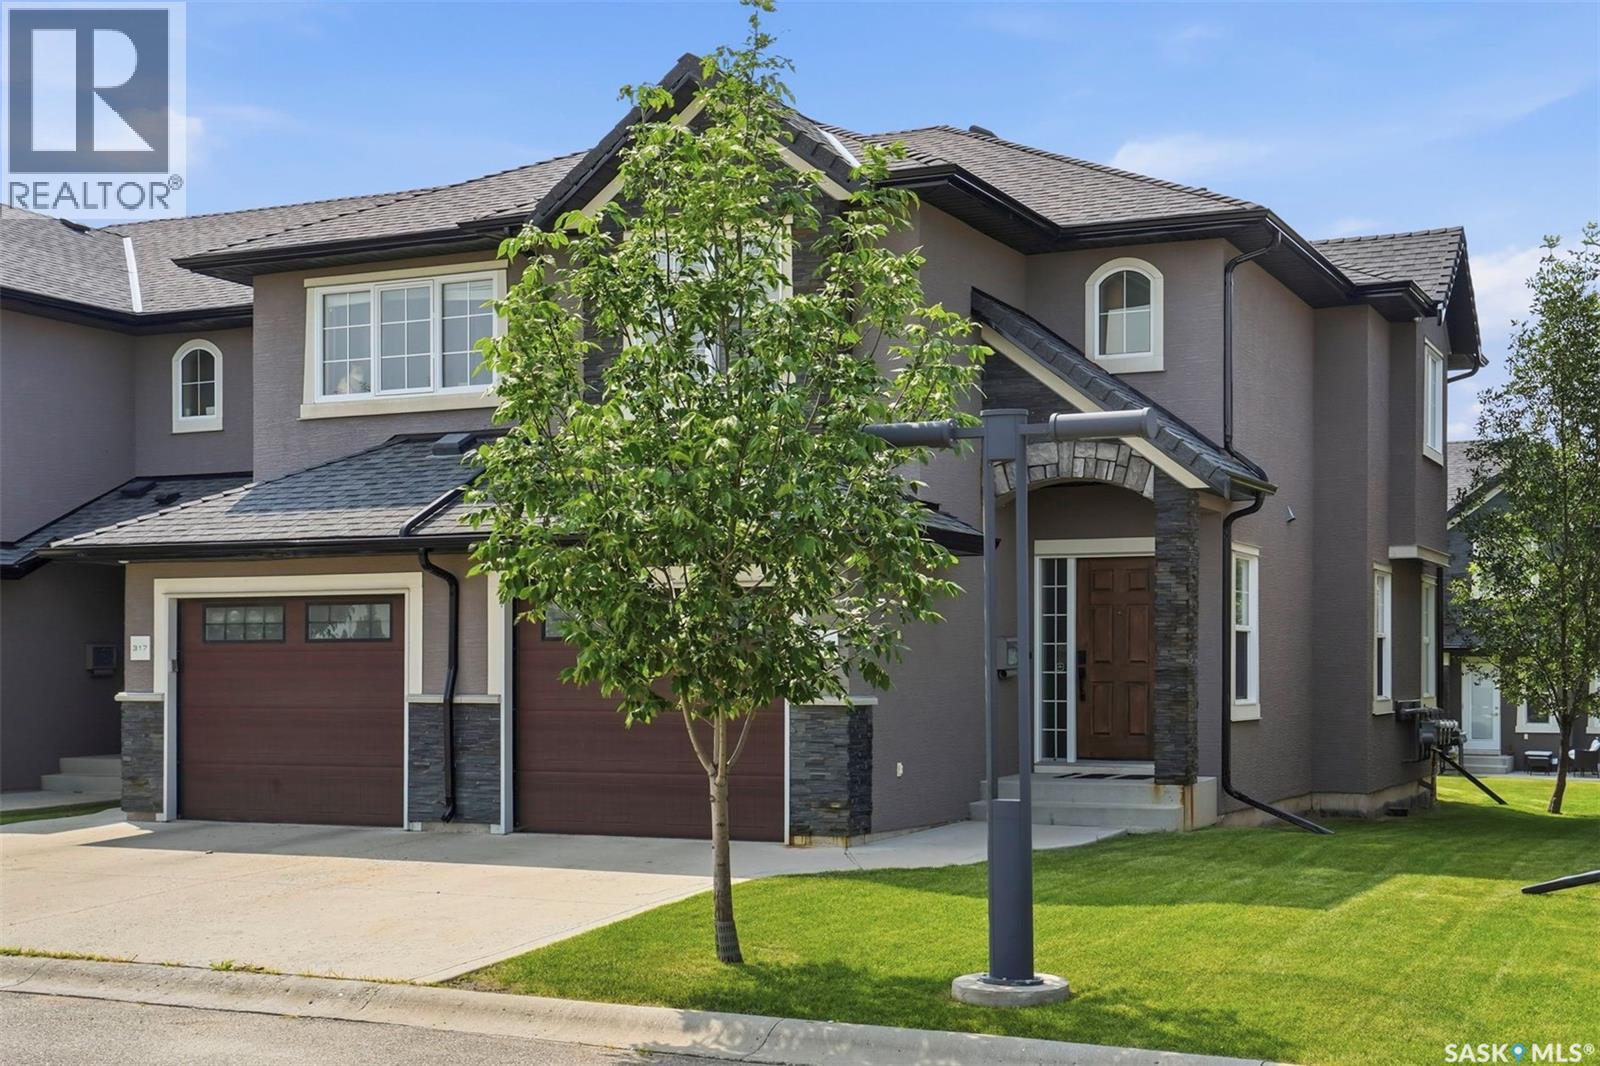
316 1303 Paton Crescent
Saskatoon, Saskatchewan
Welcome to 316-1303 Paton Cres in sought-after Willowgrove. This unit offers an outstanding location facing the university farmland with fatanstic view of canola field & northern lights from the master bedroom; also backing onto the community courtyard. Quiet corner unit with extra windows and the biggest sqft in the complex. Shows like new! Featuring 3 bedrooms, 3 baths, open concept kitchen & living & dining space, a stunning finishing package including modern & trendy New York style cabinetry, stainless steel railings, soft close hardware, quartz counters with an under mount sink and white glass back splash. Hardwood flooring, walnut doors/trim, Travertine tile and quality carpet. The 2nd floor features 3 spacious bedrooms and 4 pc bath with a skylight. Master bedroom has a cheater door to the ensuite bath and full walk in closet. This home also comes with a professionally developed basement with a spacious family room, 3pc bath/laundry combo & storage. Singe attached 12 x19 garage with opener included and stone/stucco exterior. Other notables are central A/C & central vac. This is a very nice unit in a great location offering country living feel with urban amenities. Call to view today! (id:62463)
Royal LePage Varsity
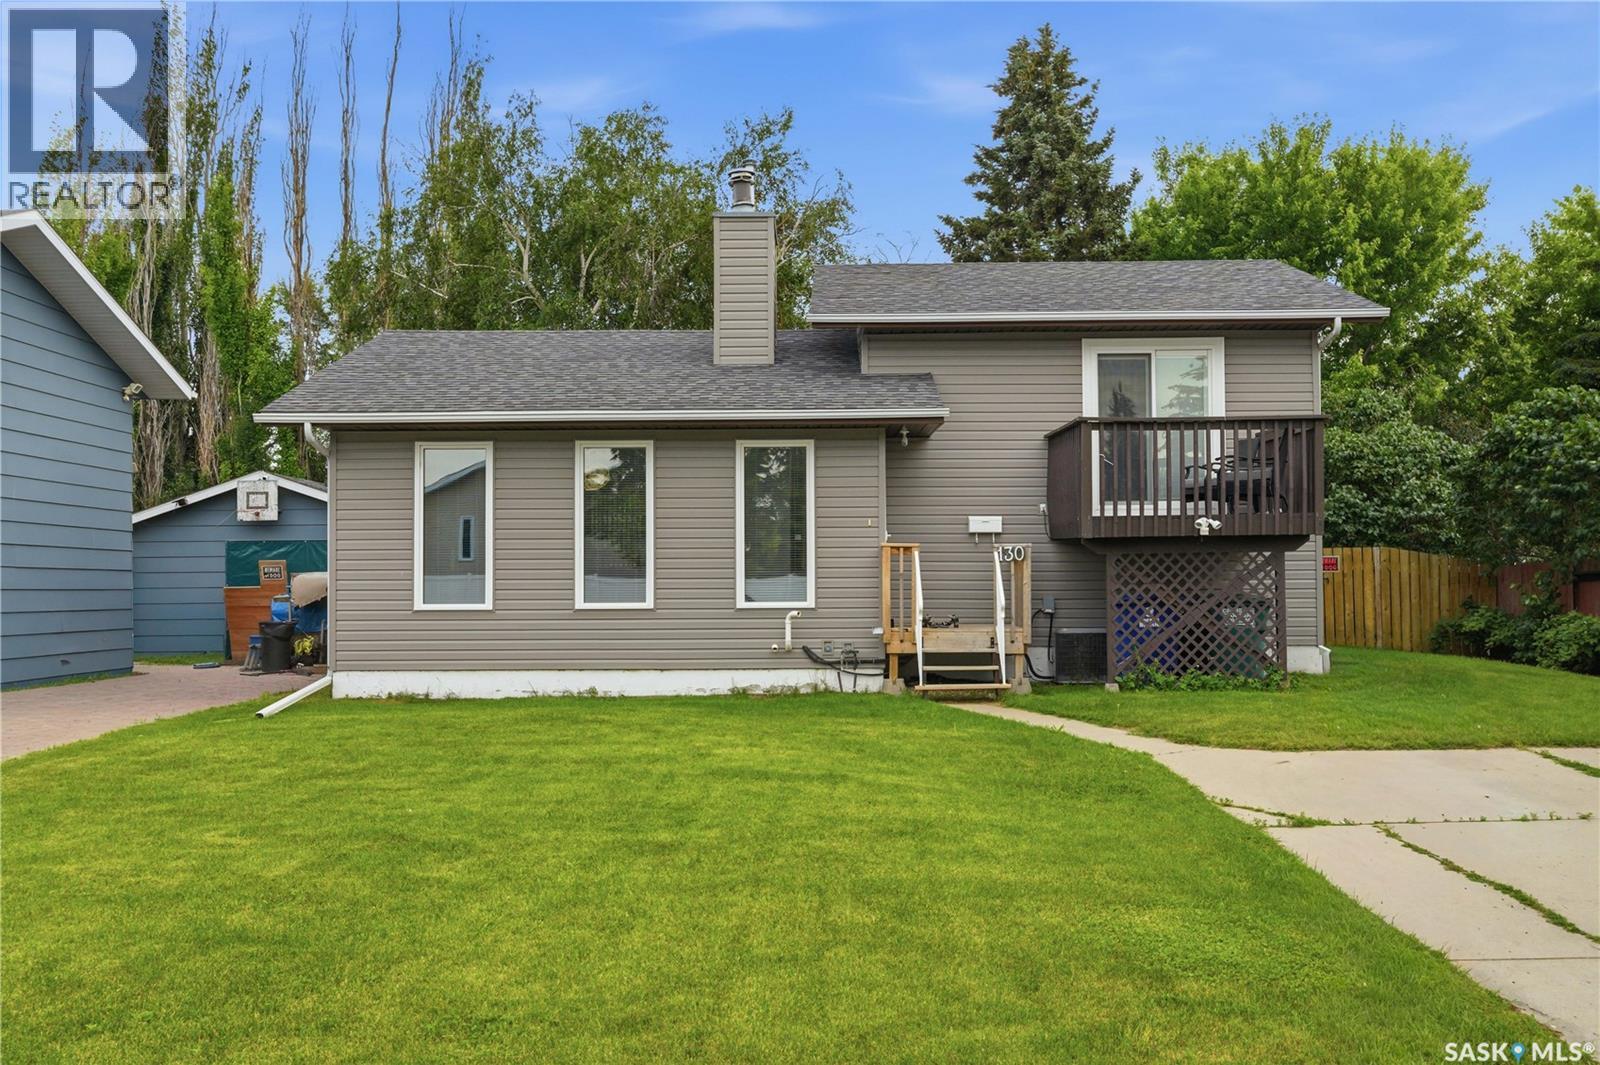
130 Flavelle Crescent
Saskatoon, Saskatchewan
Presentation of offers is Friday July 31st at 2pm. Welcome to 130 Flavelle Crescent, nestled on a quiet crescent in the sought-after family community of Dundonald. This fully developed four-level split offers 1,016 sq. ft. with four bedrooms and two bathrooms, making it an excellent choice for growing families or first-time buyers. This home has seen extensive upgrades over the years, including newer vinyl windows and sliding patio doors, vinyl siding, shingles, furnace, hot water heater, central air conditioning, updated flooring on four levels, fresh paint throughout, updated countertops, and brand-new appliances (July 2026). The bright main floor features vaulted ceilings and a cozy wood-burning fireplace that creates a warm and inviting living space. The kitchen offers Euro-style cabinetry, updated countertops, ample workspace, and a functional layout perfect for everyday living. Upstairs you’ll find two spacious bedrooms and a 4-piece bathroom with jetted tub. The primary bedroom features newer sliding patio doors leading to a private balcony—an ideal spot to enjoy your morning coffee or unwind with a book. The lower levels provide exceptional flexibility with two additional bedrooms, a bathroom featuring a large walk-in shower, and generous living space that can easily accommodate a family room, games room, home gym, or theatre with new flooring! A spacious laundry room and abundant storage complete the lower level. Step outside to enjoy the mature, private, fully fenced backyard with beautiful trees and shrubs, a partially covered deck ideal for entertaining, and a 12’ x 12’ shed. There’s also a large parking space with RV parking and plenty of space to build your dream garage. Conveniently located close to parks, schools, and the many amenities of Hampton Village and Kensington, this move-in ready home offers outstanding value in one of Saskatoon’s sought after neighborhoods. Don’t miss your opportunity to own this beautifully updated home! As per the Seller’s direction, all offers will be presented on 07/31/2026 2:00PM. (id:62463)
RE/MAX Saskatoon
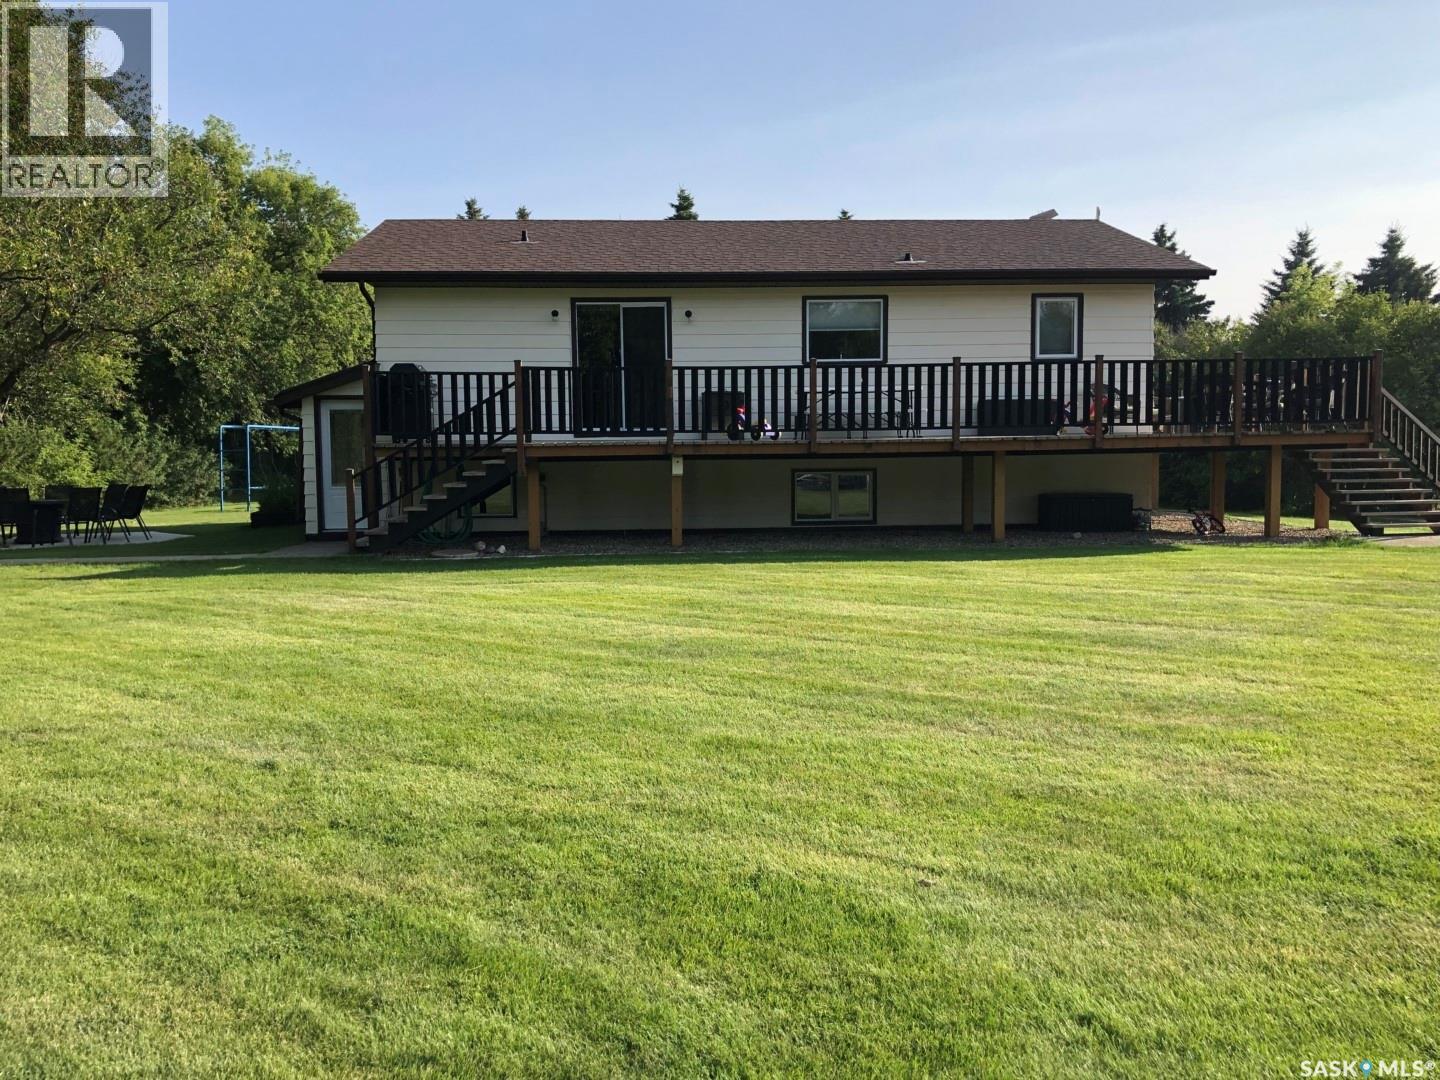
Pohler Family Acreage
Spalding, Saskatchewan
Family Acreage close to Humboldt Pohler family acreage Amazing year-round residence or family country cottage opportunity located on 10 acres of property with much to offer, including farmable acres! The house and yard are nestled amongst a mature, beautiful shelter belt of trees with landscaped bushes and hedges along with 2 large gardens and concrete sidewalks. There is a spacious wrap-around deck to enjoy the surrounding nature and sunsets. Front yard has an inground fenced swimming pool with diving board, waterslide, concrete patio, pump shed, equipment and change room. Back yard has a built-in steel equipment playground with all the favourites: merry go round, slide, swings, monkey bars, and teeter totters. On one side of the house there is a large concrete patio w/ fire table and seating for 10 and on the other side is a full volleyball court with posts and net. The house is an updated 4-bedroom, 2-bathroom, 1120 sq. ft. bungalow and has a large kitchen with family-sized island along with plenty of food preparation and storage space. In addition, there is a main floor laundry room, living room, 2 mudrooms with separate entrances, and a large family rec room and cold room with shelving in the basement. The house comes with central vacuum and attachments, front load washer and dryer and NEW: stainless steel appliances, furnace, windows, window blinds, fans, water heater, iron filter, water softener, RO drinking water system, shingles, soffits, fascia, and eavestroughs. Extras include Starlink internet hardware, cellphone signal booster and 250v motorhome plug in. Call for a showing of this beautiful and well-maintained house and property. (id:62463)
Choice Realty Systems
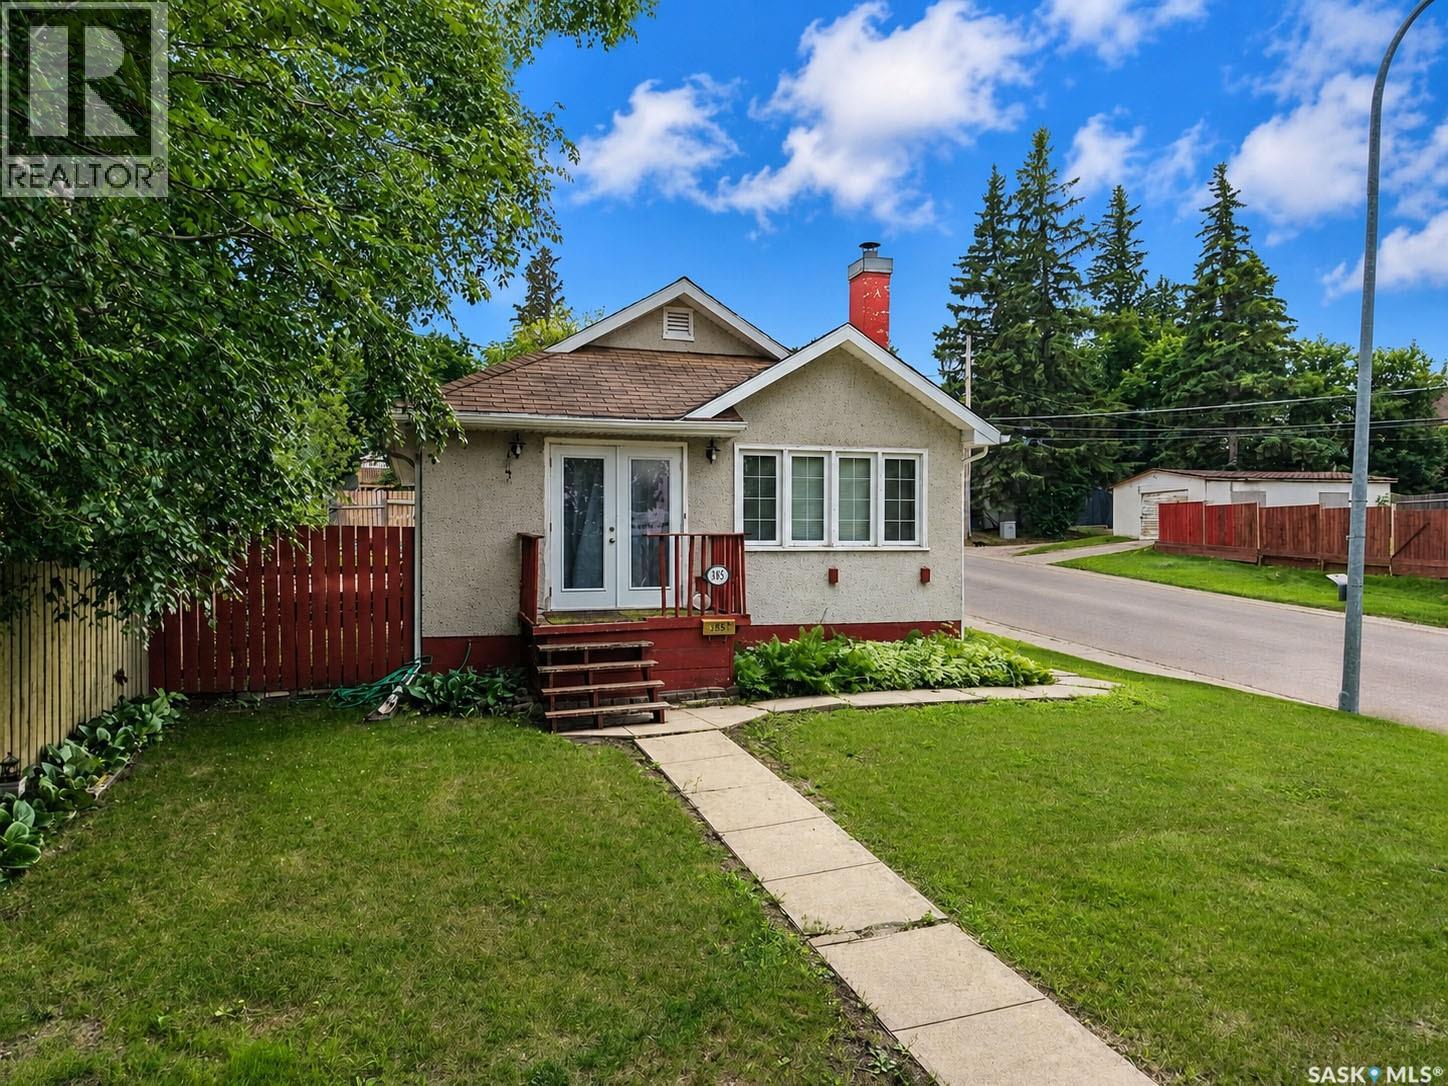
385 19th Street W
Prince Albert, Saskatchewan
Welcome to this delightful 3-bedroom, 2-bathroom bungalow, originally built in 1942 and full of character and timeless charm. Blending classic details with a functional layout, this home offers an inviting atmosphere from the moment you step inside. Enjoy a bright and airy interior featuring large windows that flood the space with natural light. The open-concept living and kitchen area creates an ideal setting for both everyday living and entertaining. The fully fenced yard provides privacy and plenty of space for outdoor enjoyment—perfect for families, pets, or summer gatherings. (id:62463)
Coldwell Banker Signature
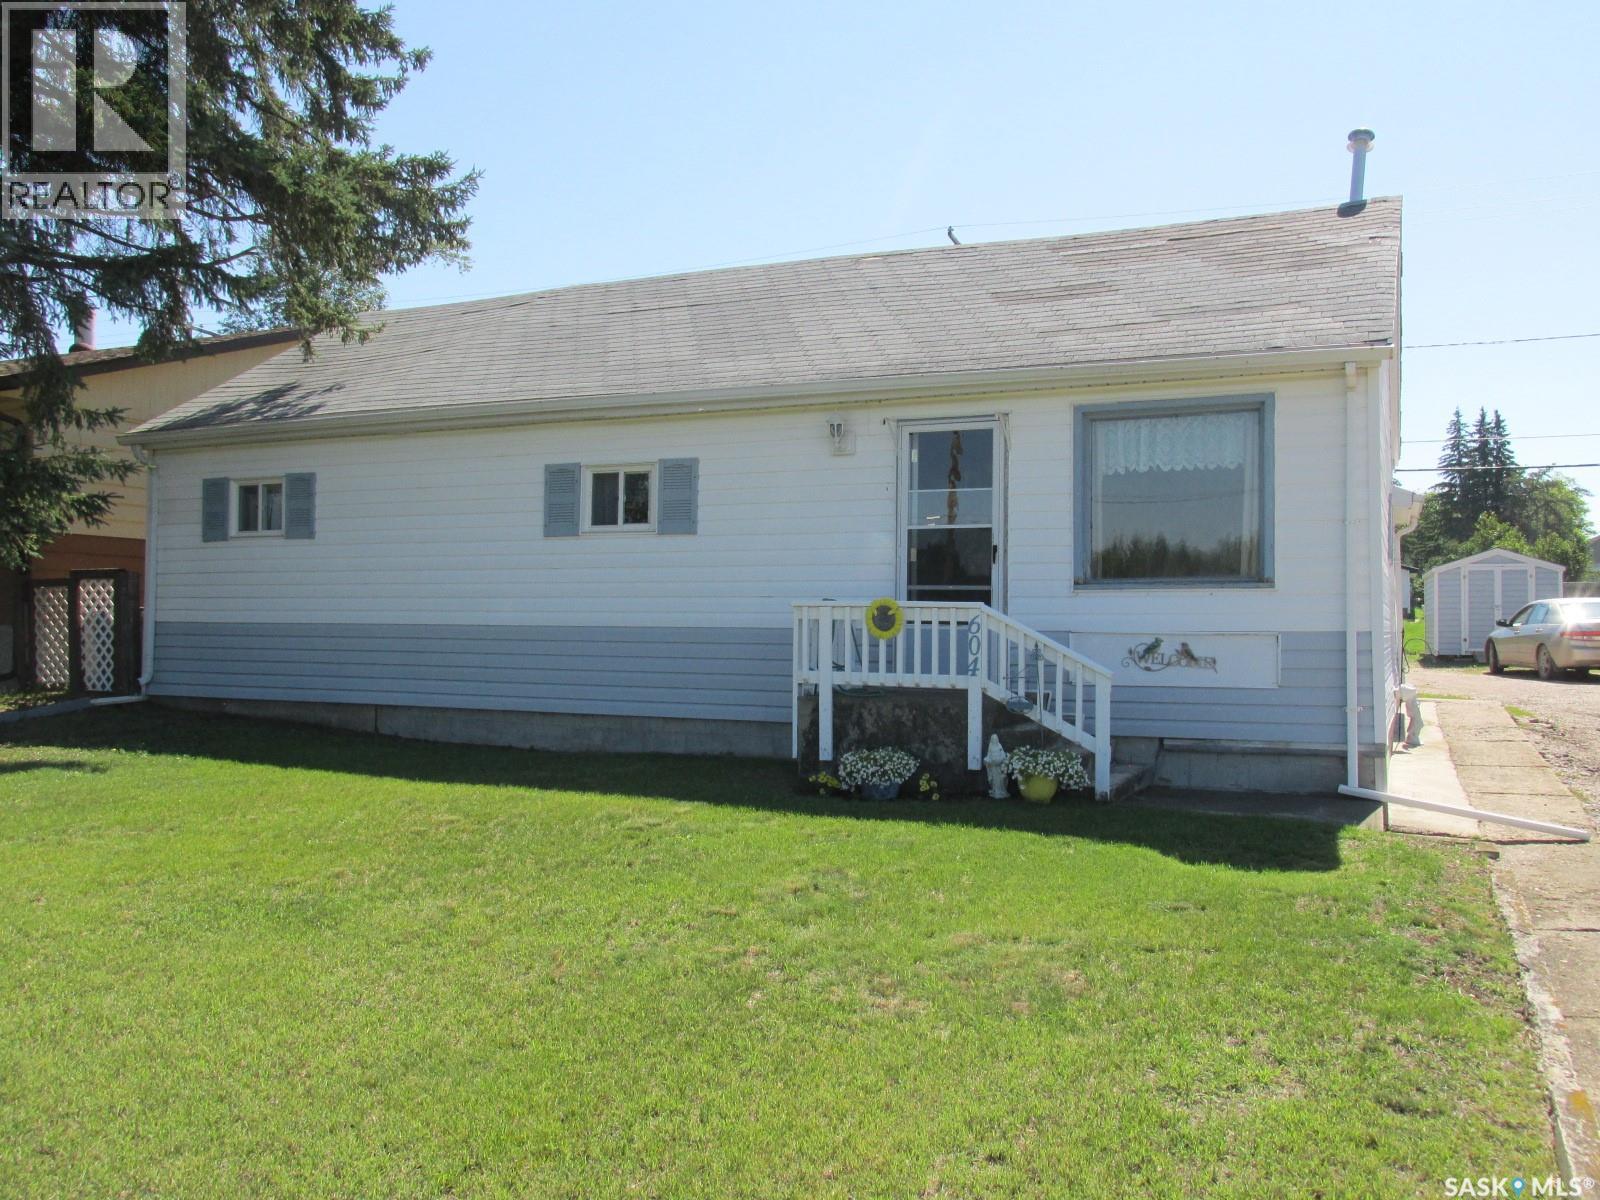
604 Railway Avenue W
Nipawin, Saskatchewan
Welcome to 604 Railway Ave W in Nipawin, SK! This 856 sq ft home features a cozy kitchen, with the living room overseeing the forested area. There are 4 bedrooms (2 of which being the walk-through bedrooms). Laundry on the mail floor! There is plenty of storage space in the basement. Outside is a great patio area to enjoy the sunny days! There is a garden plot and perennials. For your convenience is the car port to keep your vehicle out of the elements. While originally built in 1927, there was an addition in 1963. Being in the family for 2 generations, this home has been well maintained and is ready for the new owner! Make it your new home today! Phone to view. (id:62463)
RE/MAX Blue Chip Realty
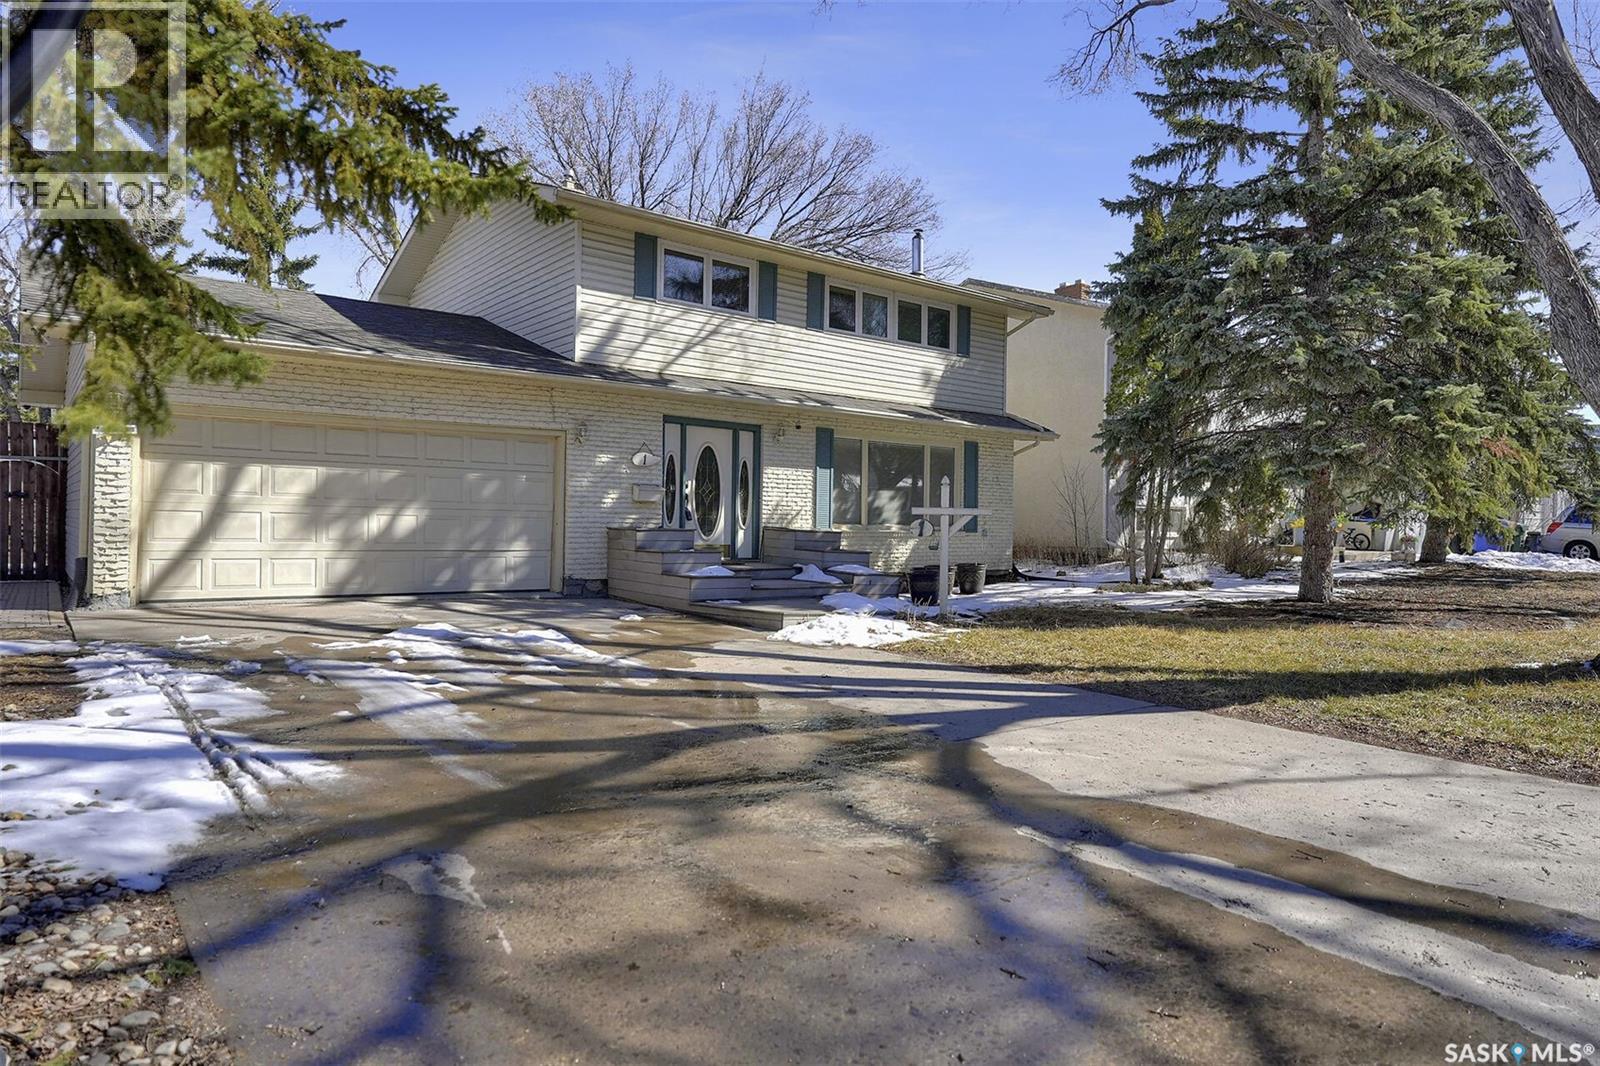
1 Culliton Crescent
Regina, Saskatchewan
Well-maintained two-storey home situated on a large corner lot in the desirable Hillsdale neighborhood. Conveniently located close to the University of Regina, schools, and south-end amenities. This 4-bedroom, 3-bathroom home features a spacious living room with large windows that provide an abundance of natural light. The kitchen offers oak cabinetry with ample cupboard space and overlooks the private backyard. A generously sized dining area includes patio doors leading to a huge sunroom and provides easy access to the maintenance-free deck. The main floor is completed with a convenient 2-piece bathroom and direct entry to the attached garage. The fully developed basement features a recreation room with built-in cabinetry, a den/office or potential additional bedroom, high-end laminate flooring, and a natural gas fireplace. Additional upgrades include a newer 3-piece bathroom, sump pump, and reinforcement work. This home also boasts numerous upgrades, including most windows replaced, a high-efficiency furnace, maintenance-free decking (front and back), 30-year shingles (2011), and a replaced sewer line. Hardwood flooring is located beneath the carpet in the living room and dining room. (id:62463)
Royal LePage Next Level
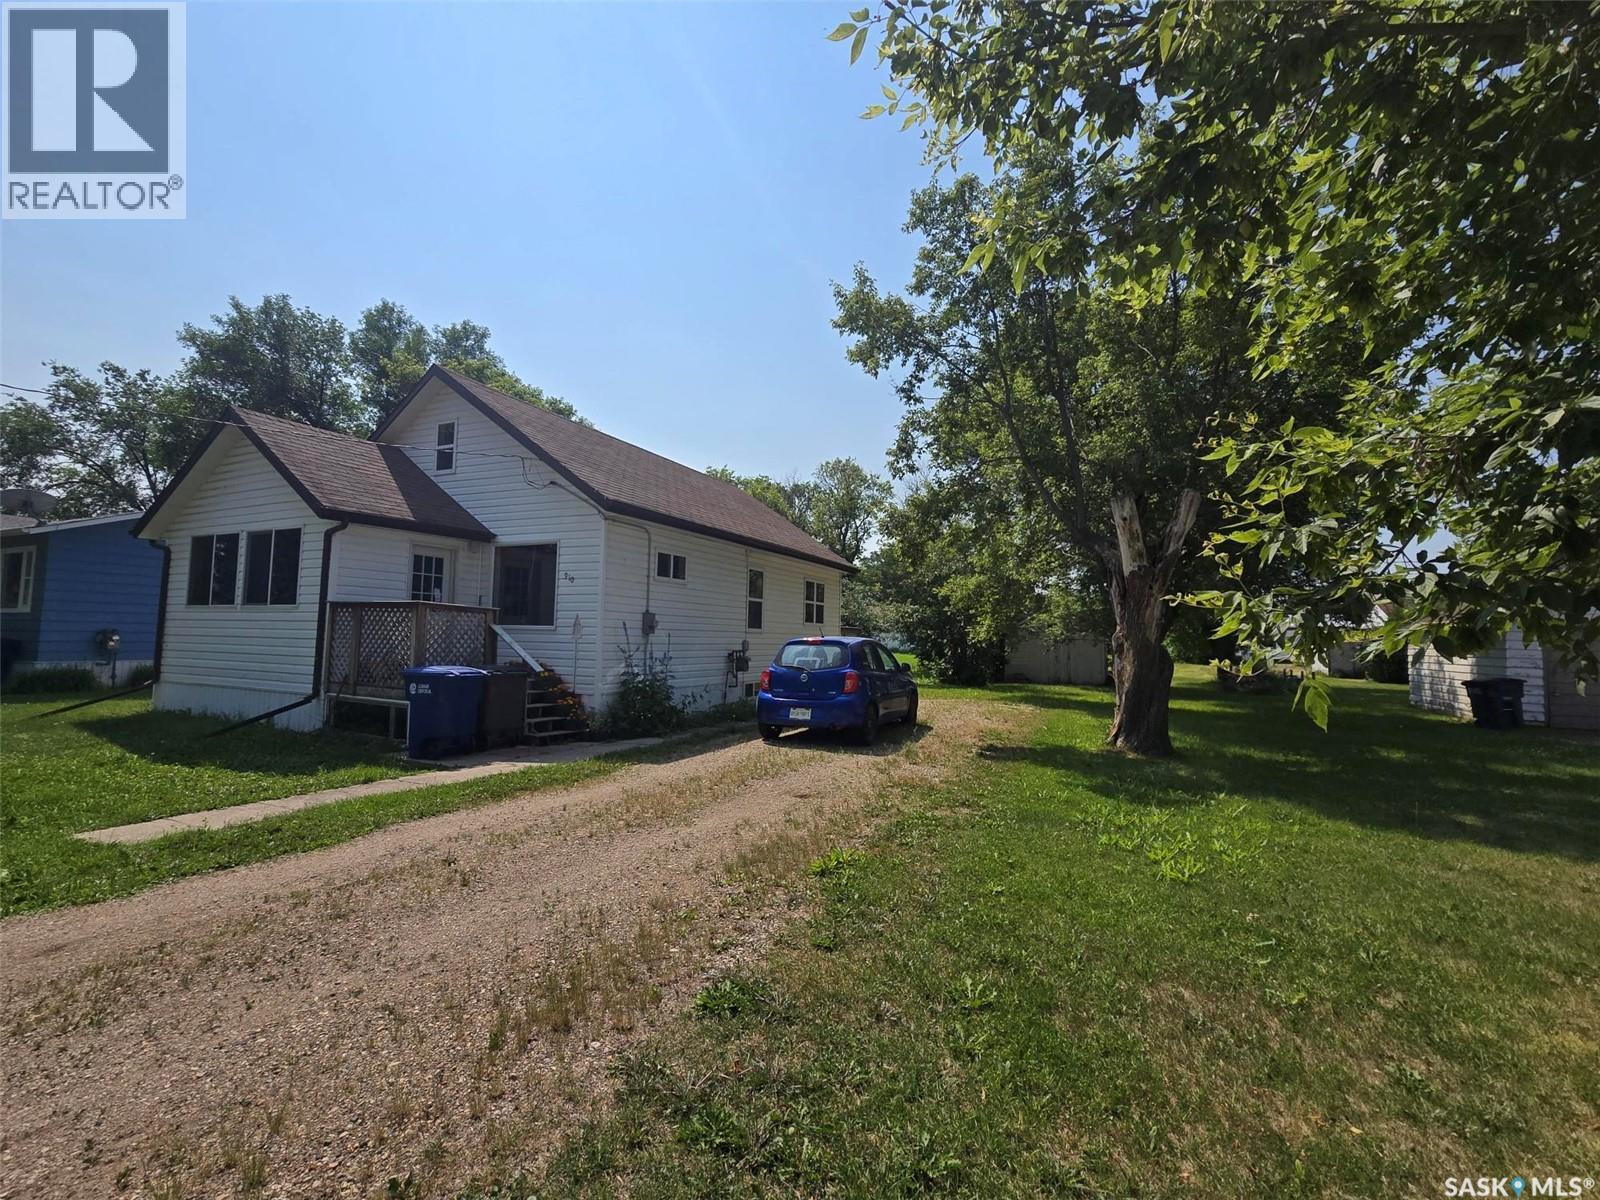
910 Pacific Street
Grenfell, Saskatchewan
910 PACIFIC IS A LITTLE GEM IN THE TOWN OF GRENFELL ! SEARCHING FOR A STARTER HOME? TIRED OF RENTING? This property is a great start to buying into the market. 2 bedrooms on the main floor, plus 1 bedroom and a nook area on the second floor will provide a small family a new beginning. Main floor is cozy with natural hardwood floors , a living area and dining room. The Galley style kitchen has adequate counters, shelving and storage along side the NG stove. 4 piece bathroom is spacious and bright. Travel up the stairs to find a large open nook , a great area for an office is you work from home or a play area for the kids. Front bedroom is large enough for a queen bed. The home offers 2 porches , 1 large 3 season room on the front and a smaller porch that will provide an entry onto the back deck for BBQ off the kitchen. The lot size is wider than most with 75' x 125' deep. Back lane access into this well treed yard filled with some fruit trees and a 12' x 20' shed/ garage. Basement is an open space , with the laundry area , and plumbing for a second bathroom. Newer concrete floors with weeping tile is installed along with a new sumo pump. 100 amp panel and HE furnace . new sewer line from house to main was replaced, vinyl siding, and vinyl wiindows are all assets to the property. This location is a hop and skip to the main business sector in this town. Make this special place your permanent address. (id:62463)
RE/MAX Blue Chip Realty
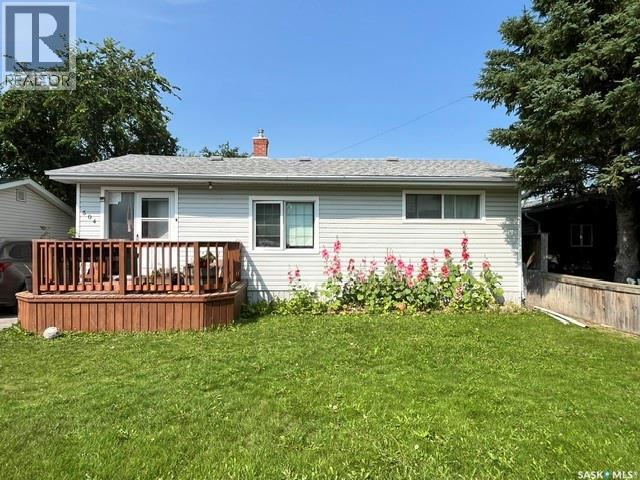
504 Stovel Avenue W
Melfort, Saskatchewan
This home is priced to sell and offers a great opportunity. This home has major ticket items already addressed (roof and basement remodel) Despite needing some finishing touches, this home is ideal for a buyer looking to add sweat equity or an investor comfortable with a renovation project. This home has 2 bedrooms up and 2down, with an above grade laundry / mud room. Large grassed back yard with plenty of room for recreation or future parking. 24 Hrs notice required, tenant-occupied . Call or email to arrange a viewing, (id:62463)
Royal LePage Hodgins Realty
7502 Lilac Place
Regina, Saskatchewan
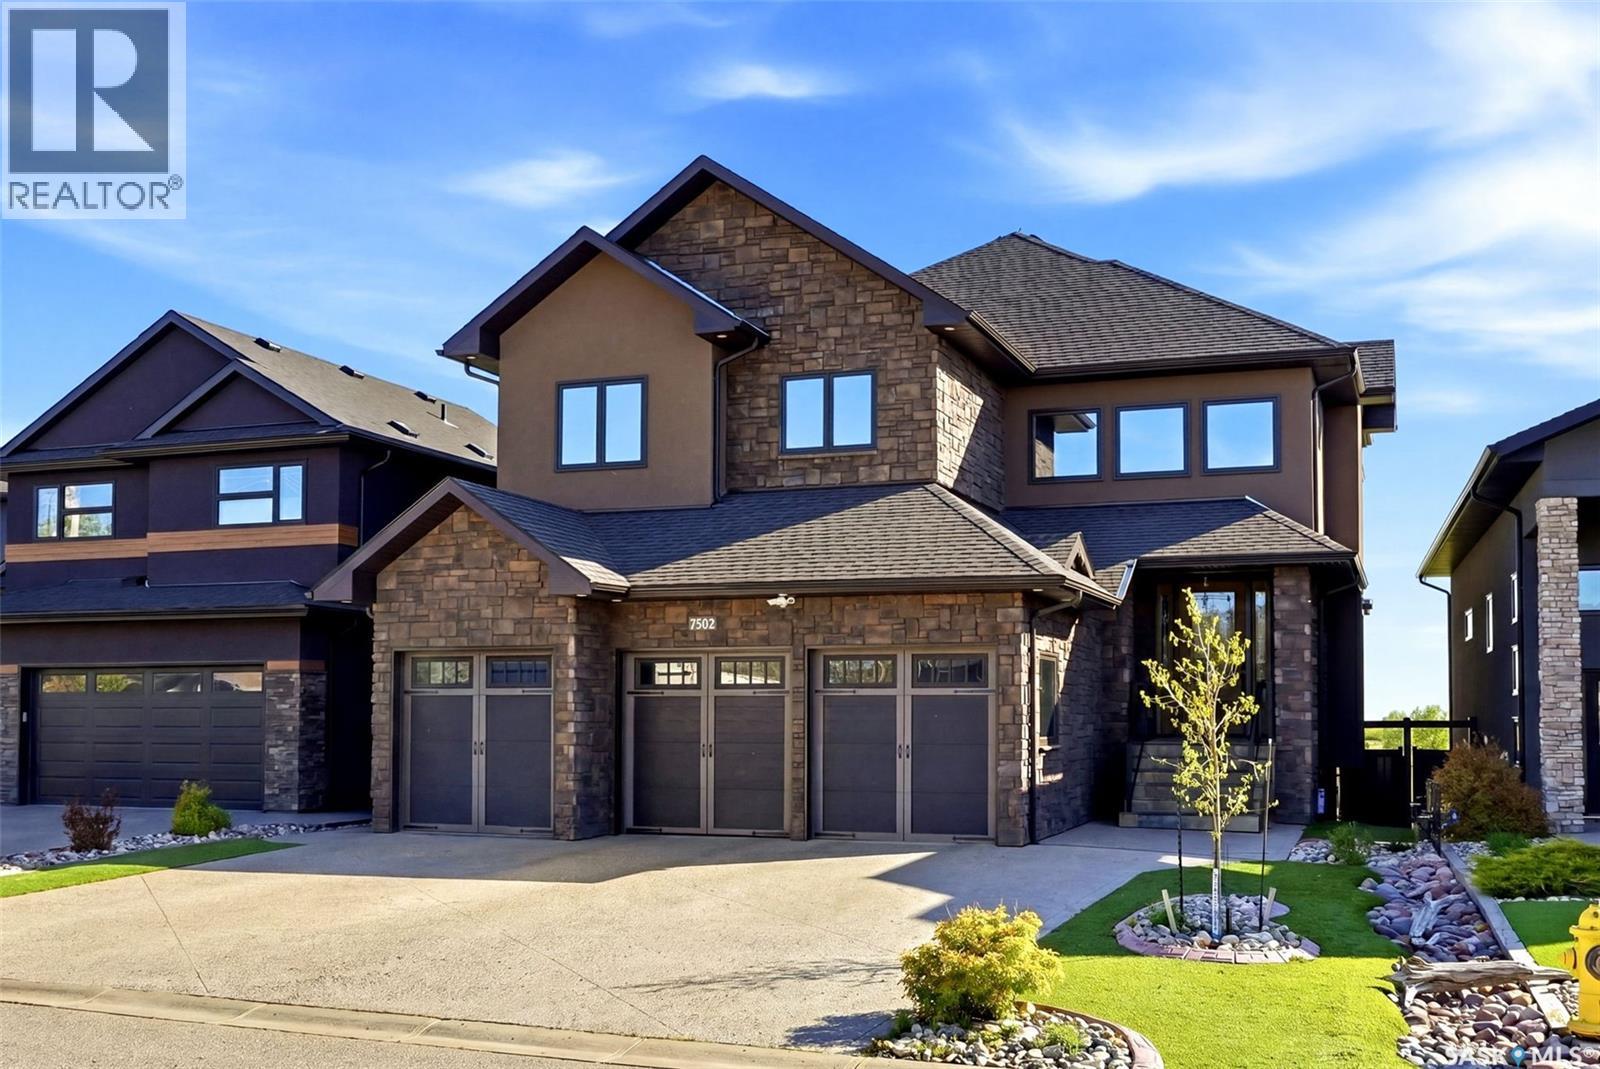
Welcome to 7502 Lilac Place, an exceptional executive two storey walkout in prestigious Fairways West, backing directly onto the golf course. Offering 2,893 sq. ft. of refined living space plus a fully developed walkout level, this remarkable home showcases exquisite walnut millwork and cabinetry throughout, highlighted by a stunning curved walnut staircase. Upgrades added in the last 18months: custom fridge/freezer in kitchen , two new gas fireplaces, complete sunroom addition, power binds in sunroom, additional sub panel added, all totalling $175,000.00 in upgrades! The main floor is designed for everyday luxury and upscale entertaining, featuring a chef inspired kitchen with an oversized island, granite countertops, hidden built-in walnut refrigerator and freezer, bar fridge, gas cooktop, double wall ovens, and a spacious walk-in pantry. The dining area offers custom built-ins and a cozy gas fireplace, while the former deck has been converted into a four-season room with a fireplace, air conditioning, electric heat, and an additional 240 sq. ft. of year round living space not included in the total square footage. Upstairs, you'll find an open den/office with built-in cabinetry, a luxurious primary retreat with a spa-like 5 piece ensuite and dual walk-in closets, three additional bedrooms, a full bath, and a laundry room with sink and granite counters. The fully developed walkout basement includes a spacious family room, theatre room, fifth bedroom, 3 piece bath, and utility area. Radiant in-floor heating extends through the basement and triple attached garage. Situated on a beautifully xeriscaped 5,393 sq. ft. lot with drip irrigation, this property also features a covered patio, natural gas BBQ hookup, built-in speaker system, four fireplaces (three gas, one electric), and a fully fenced yard designed to maximize enjoyment of its serene golf course setting. (id:62463)
Coldwell Banker Local Realty
1561 Sibbald Crescent
Prince Albert, Saskatchewan
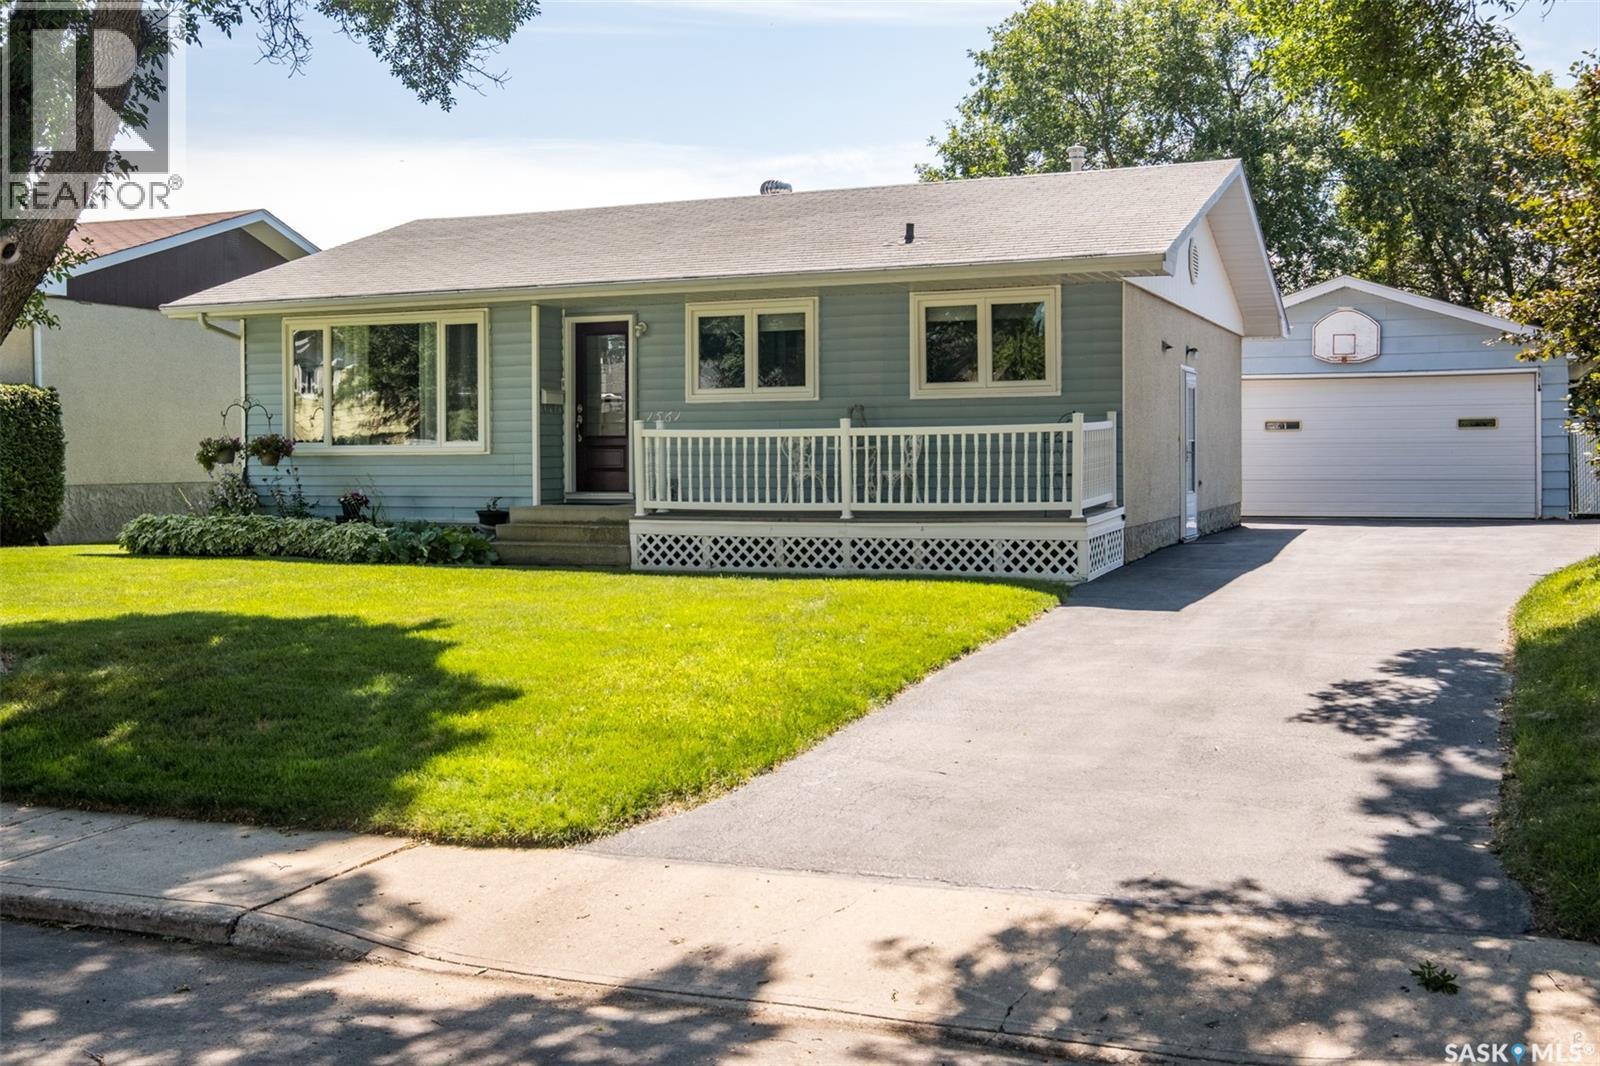
Pristine bungalow located in a mature, family friendly Crescent Heights neighbourhood. The cozy front veranda welcomes you to this 1036 square foot lovingly maintained bungalow. The main floor offers a living room, kitchen, three bedrooms and a full bathroom. Beautiful, engineered hardwood flooring in the living room and kitchen. Updated custom white kitchen features undercabinet lighting, tiled backsplash, stainless steel appliances and a Blanco stone sink. The fully finished basement has a huge family room with two oak wall units, den, 3-piece bathroom, laundry room, utility room and storage room. The bathrooms were fully renovated in 2022. The kitchen was renovated in 2015. Numerous extras include central air conditioning, central vac, Graber blinds, underground sprinklers, hot & cold outdoor water taps. Insulated 22’ x 28’ detached garage plus ample parking in the driveway. Fully fenced back yard with large patio area, storage shed, playhouse and gate access to walking trails and playground. Don’t miss the opportunity to make this Crescent Heights gem your next home! As per the Seller’s direction, all offers will be presented on 08/04/2026 12:00PM. (id:62463)
RE/MAX P.a. Realty
217 Mount Allison Crescent
Saskatoon, Saskatchewan
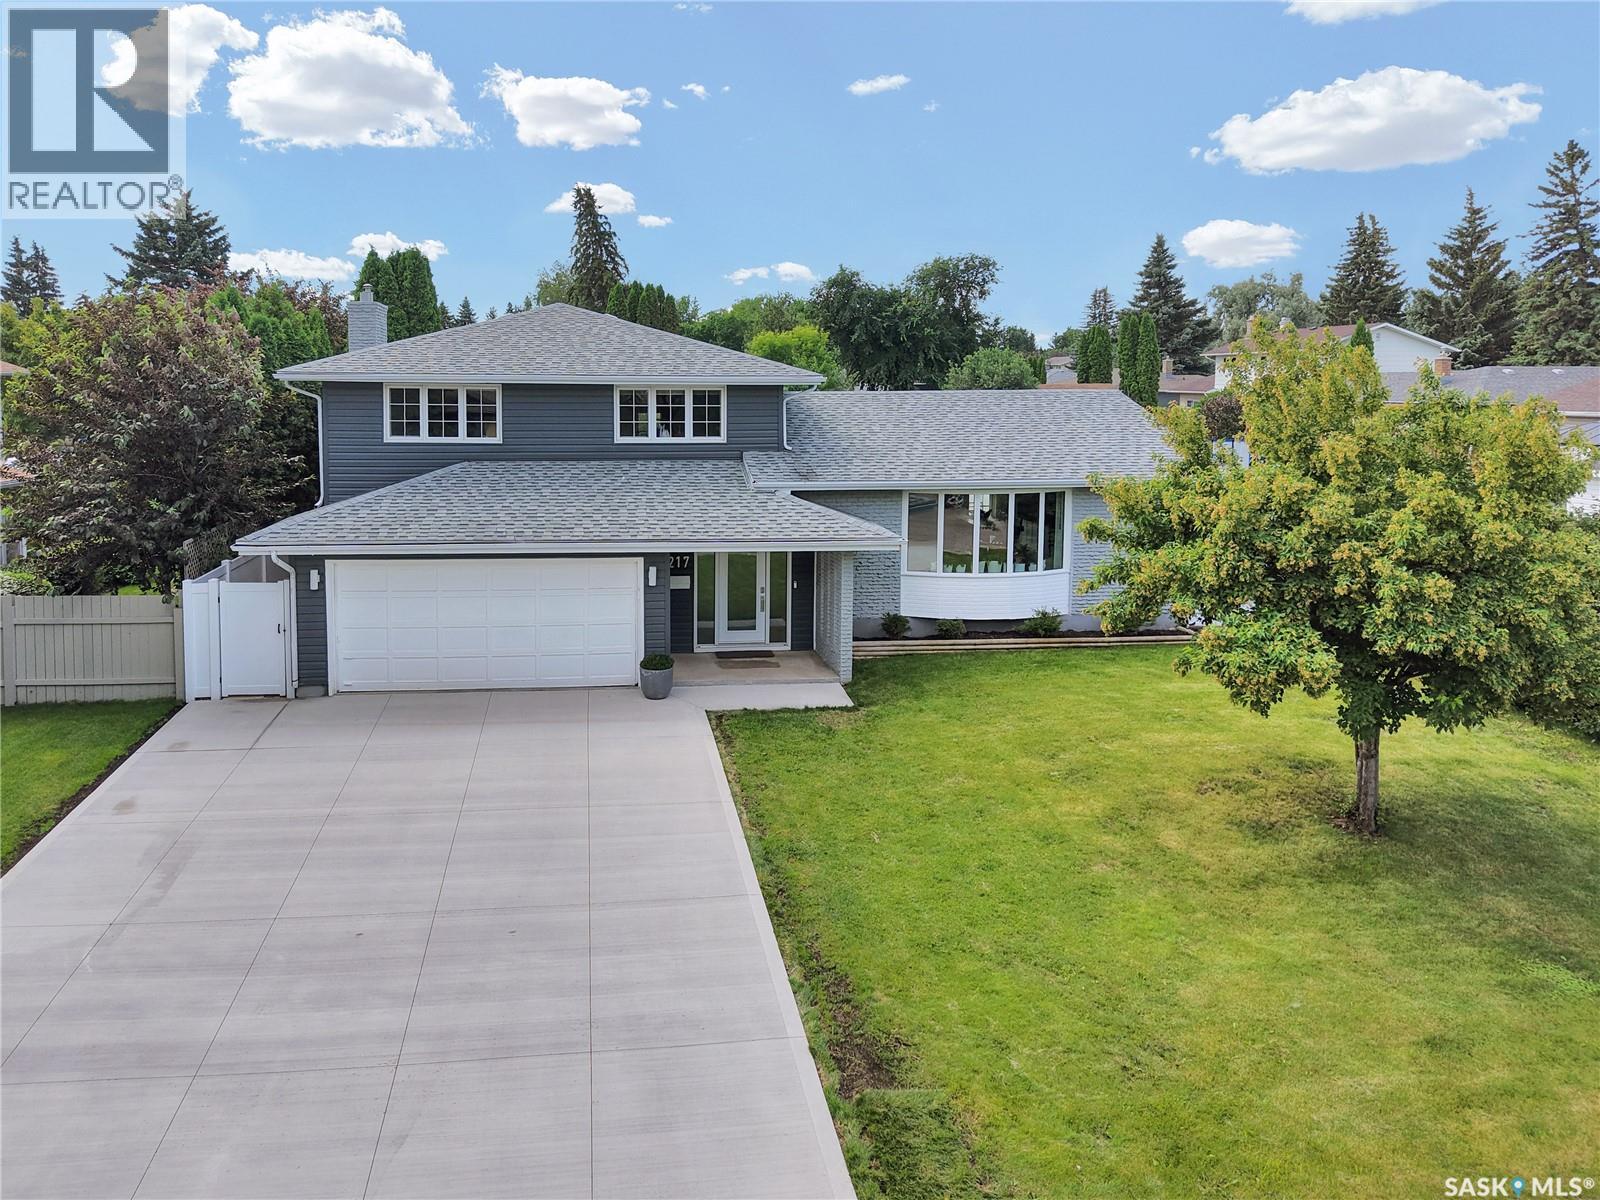
Welcome to the extensively upgraded 217 Mount Allison Crescent, the perfect 5-bedroom summer home in the heart of Saskatoon's charming West College Park! Close to top-rated schools and beautiful parks, with easy access to Circle Drive via College Drive. Situated on a 72' lot, this spacious 1,837 sq. ft. 5-level split features a professionally landscaped, resort-style backyard with a heated pool and rubber skirting for added safety and comfort. Enjoy BBQs on the two-tier deck with glass railings and a privacy wall, shoot hoops on the concrete basketball area, or unwind beneath the built-in pergola. The yard also features perennial gardens, raspberries, and a white blossom tree beside the maintenance-free vinyl fence. Inside, the main floor offers an impressive foyer, 2-pc bath, Samsung stackable laundry, and a large bedroom with gas fireplace—ideal for guests or those with limited mobility. The next level features a stylish kitchen with granite countertops, stainless steel appliances, upgraded vinyl flooring, LED lighting, and abundant cabinetry, plus a spacious dining room flowing into the bright living room with a stunning new bay window. Upstairs are three generous bedrooms with blackout shades and two updated bathrooms, including a jet tub. The lower levels offer another bedroom, a family/games room, wine cellar/storage, and utility room with work surfaces. Located on an alley corner with only one immediate neighbour. Extensive upgrades in the past two years include a new 3-car concrete driveway, blown-in attic insulation, Culligan water softener/RO system, vinyl fence, vinyl decks, railings, privacy wall, front/back/garage doors, bay windows, wainscotting, LED lighting, bathroom updates, pool furnace, legal basement window, flooring, paint, kitchen cabinet refinishing, central air, furnace, custom drapes, positive grading, and five TV mounts. PRO TIP: Book your showing on a sunny day! (id:62463)
Royal LePage Varsity
89 Daisy Crescent
Moose Jaw, Saskatchewan
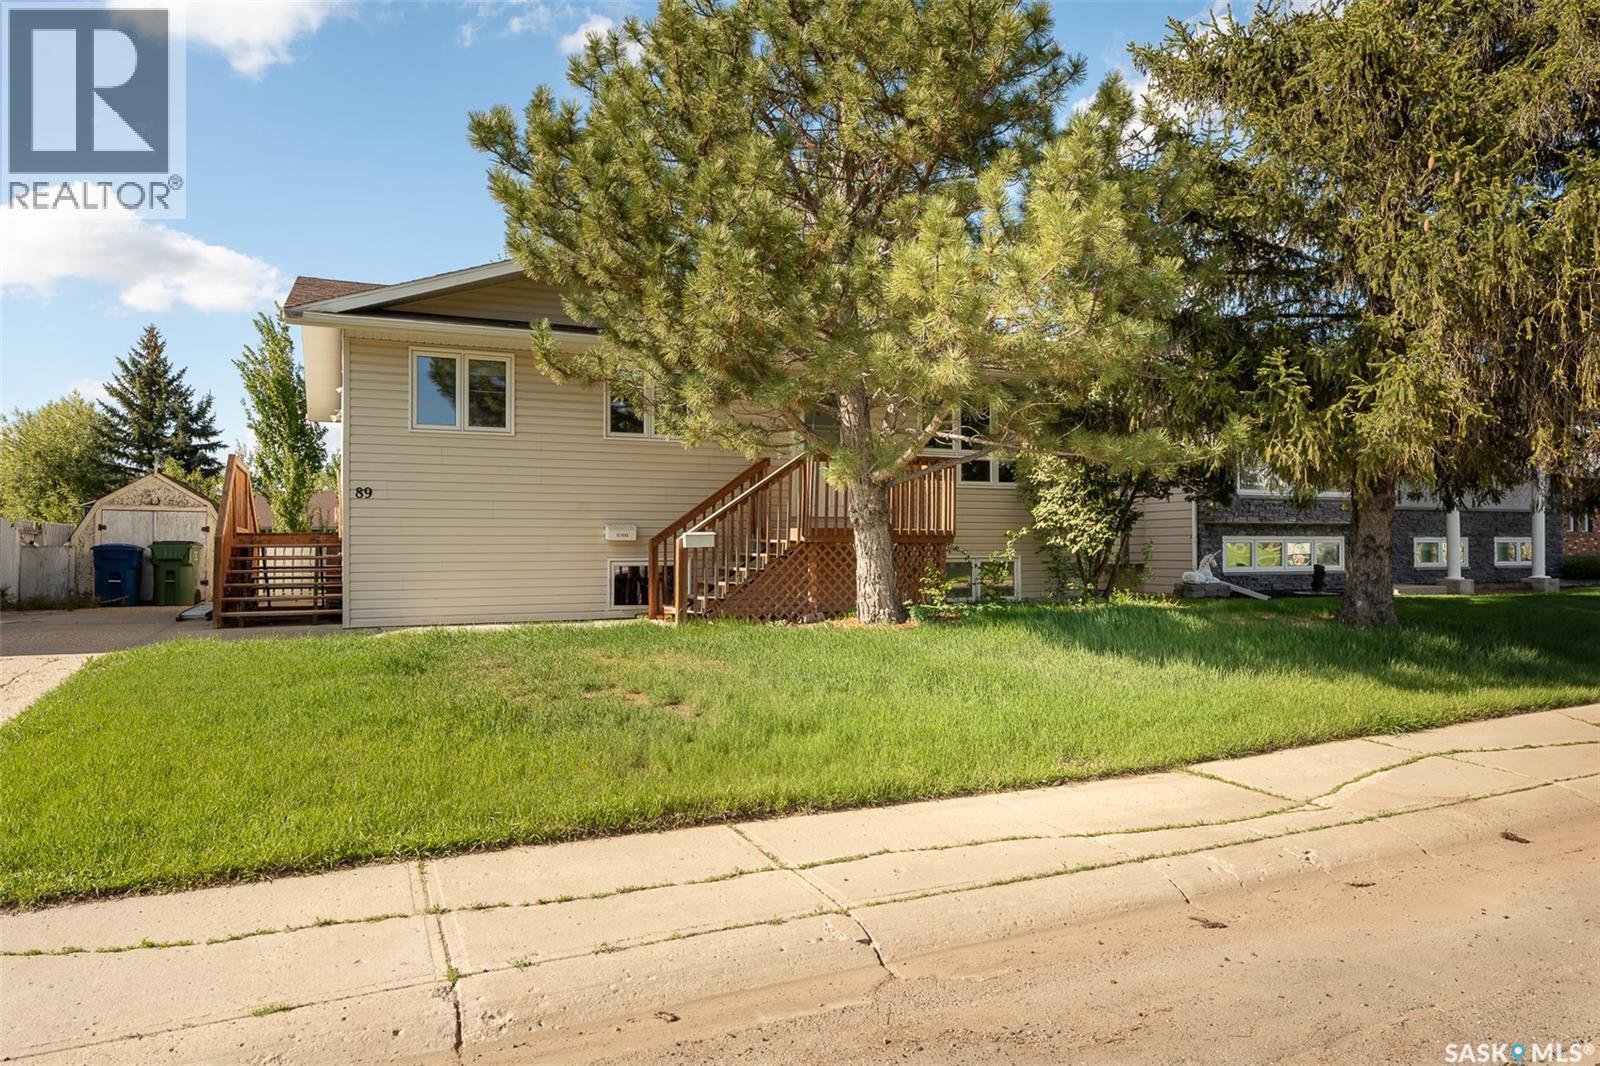
Nestled on a quiet crescent in the highly desirable Sunningdale neighborhood, this charming 988 sq. ft. home offers comfort, convenience, and modern updates. Main floor living features 2 bedrooms, 1 bathrooms, and main floor laundry, this home is designed for easy living. Updates over the years include stylish new vinyl plank flooring, updated shingles, windows, furnace, and water heater—providing both aesthetic appeal and peace of mind. The partially finished basement adds extra versatility, with two additional dens and a second bathroom, perfect for a home office, guest space, or hobby rooms. Located in a sought-after area close to parks, schools, and amenities, this home is a fantastic opportunity for those looking to settle into a great community. This property is NOT for rent. It is for sale only! (id:62463)
Realty Executives Mj
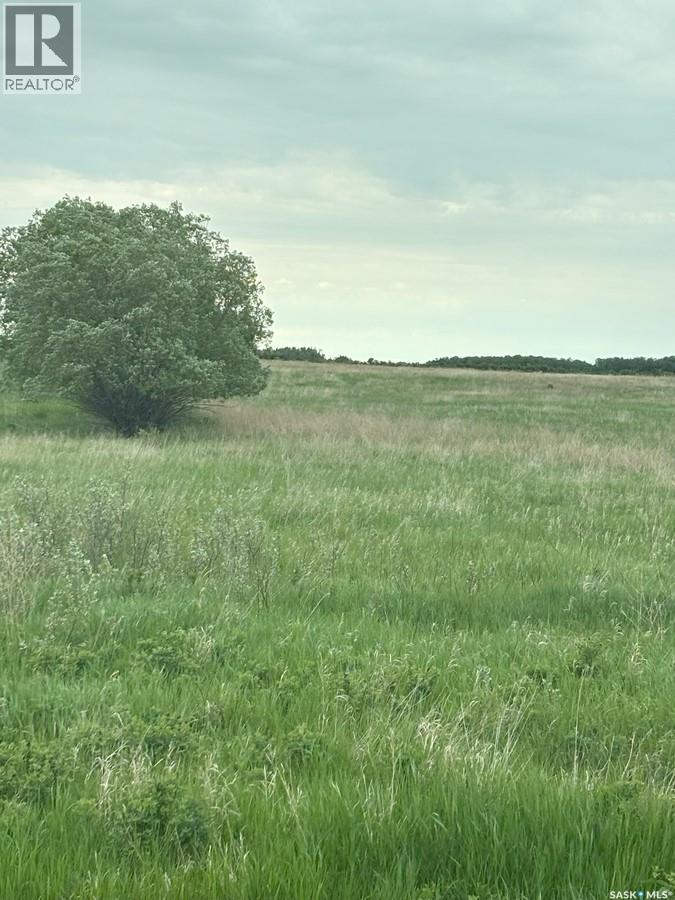
Nw Pt 15-34-07-W3 13&14 Parcel C
Vanscoy Rm No. 345, Saskatchewan
For more information, please click the "Multimedia" button. 40 acres of Agricultural zoned land in the R.M. of Vanscoy located on Highway 766 at the S-curve between Delisle and Pike Lake Provincial Park. This land is a short 20 minute drive from Saskatoon down picturesque Valley Road to Pike Lake, then a short drive down Highway 766 and paved all the way. The property is fenced on three sides and has 200 meters of highway frontage. This land is ideal for grazing livestock, orchards, market garden, agritourism, crop cultivation and numerous other endeavors as laid out on the R.M. website. There are many beautiful home building spots and plenty of room for a large shop. The SAMA soil texture has been assessed al loamy sand. The topography is mostly flat with some gentle rolling hills at the back of the property. The area is picturesque with other large acreage sites around. Natural Gas crosses the land and numerous previous water testing holes yielded excellent water with no iron. Busing to Delisle School (k-12) for the kiddos. There are many fun things to do in the area including Moon Lake Golf Course, Delisle Golf Course, Pike Lake Golf Course, Moon Lake Saskatoon Berry Farm, close to the Saskatchewan River, Pike Lake Provincial Park with pool, water slides, and mini-golf, Saskatoon Berry Barn Restaurant, Black Fox Farm Distillery, and Crickle Creek Mini Golf and Disc Golf Course and Fun Zone just to name a few. Enjoy true rural living with the amenities of Saskatoon nearby. For less than the price of a decent building lot in Saskatoon have you own 40 acre dream property and enjoy the tranquil rural lifestyle with pavement to the door of your home or business. (id:62463)
Easy List Realty
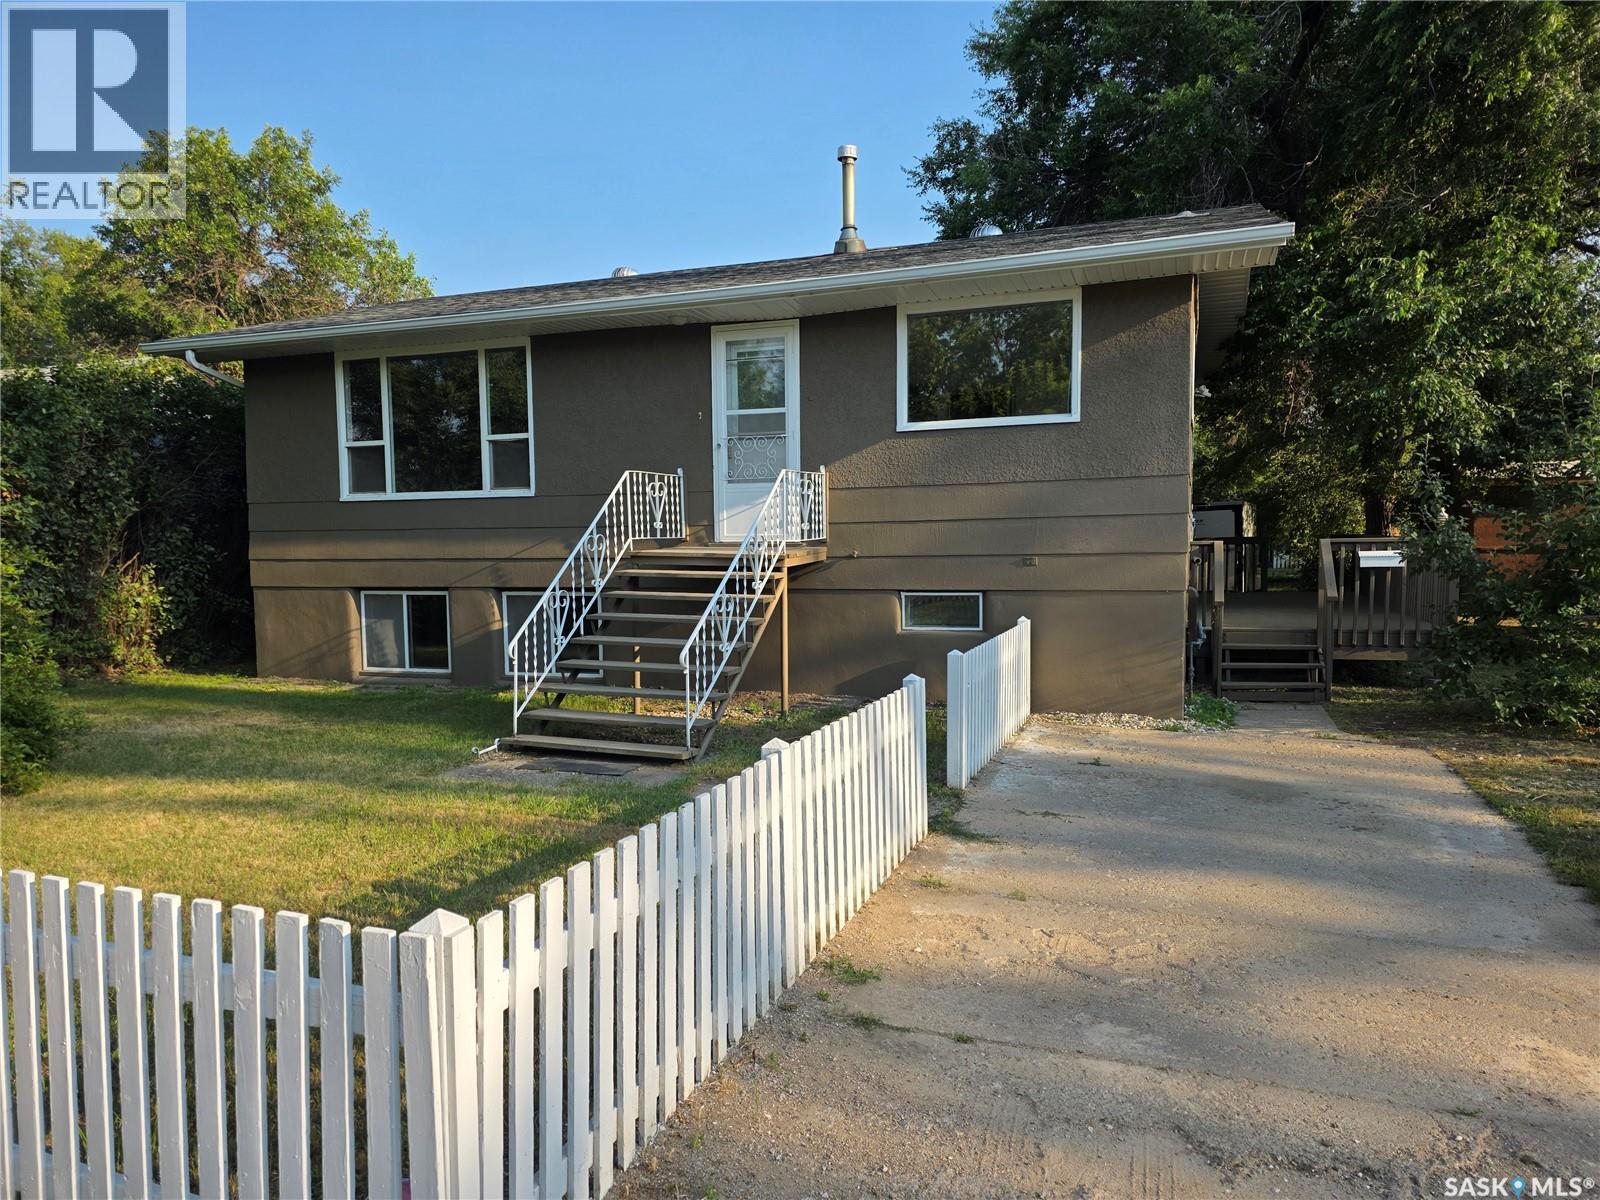
1422 Crawford Avenue
Swift Current, Saskatchewan
There are renovated homes... and then there are homes where almost every project has already been crossed off the list. Welcome to 1422 Crawford Avenue, where you can spend your weekends enjoying the house instead of making trips to the hardware store. Tucked away on one of Swift Current's quietest little streets with only five homes, this location offers something that's becoming harder to find: peace and privacy. The city's walking path is right beside you for morning strolls, evening bike rides, or a quick escape into the fresh air. And across the street? The best neighbour you'll ever have. Full disclosure... it's me. Inside, the updates are impossible to miss. Fresh paint inside and out gives the home a crisp, modern feel, while the bright eat-in kitchen has been transformed with granite countertops and four brand-new appliances. PVC windows on the main floor, plus a brand-new furnace and central air conditioning installed in 2026, mean the expensive improvements have already been taken care of. The spacious living room is filled with natural light, creating a welcoming place to gather. Two comfortable bedrooms and a beautifully renovated 4-piece bathroom with new tile complete the main level. The bi-level design really shines downstairs, where oversized windows make the lower level feel anything but like a basement. Whether you're looking for extra room for family, teenagers, guests, or a little mortgage helper potential, you'll appreciate the third bedroom, second 4-piece bathroom, kitchenette, and generous rec room. Outside, the side deck is the perfect place to unwind after a long day while the mature, well-treed 50 x 130 foot lot provides plenty of room to garden, entertain, or simply enjoy a little extra elbow room. If you've been waiting for a home that's already had the heavy lifting done, in a neighbourhood you'll be happy to come home to every day, this one deserves a spot at the top of your list. As per the Seller’s direction, all offers will be presented on 07/31/2026 12:01AM. (id:62463)
Century 21 Accord Realty
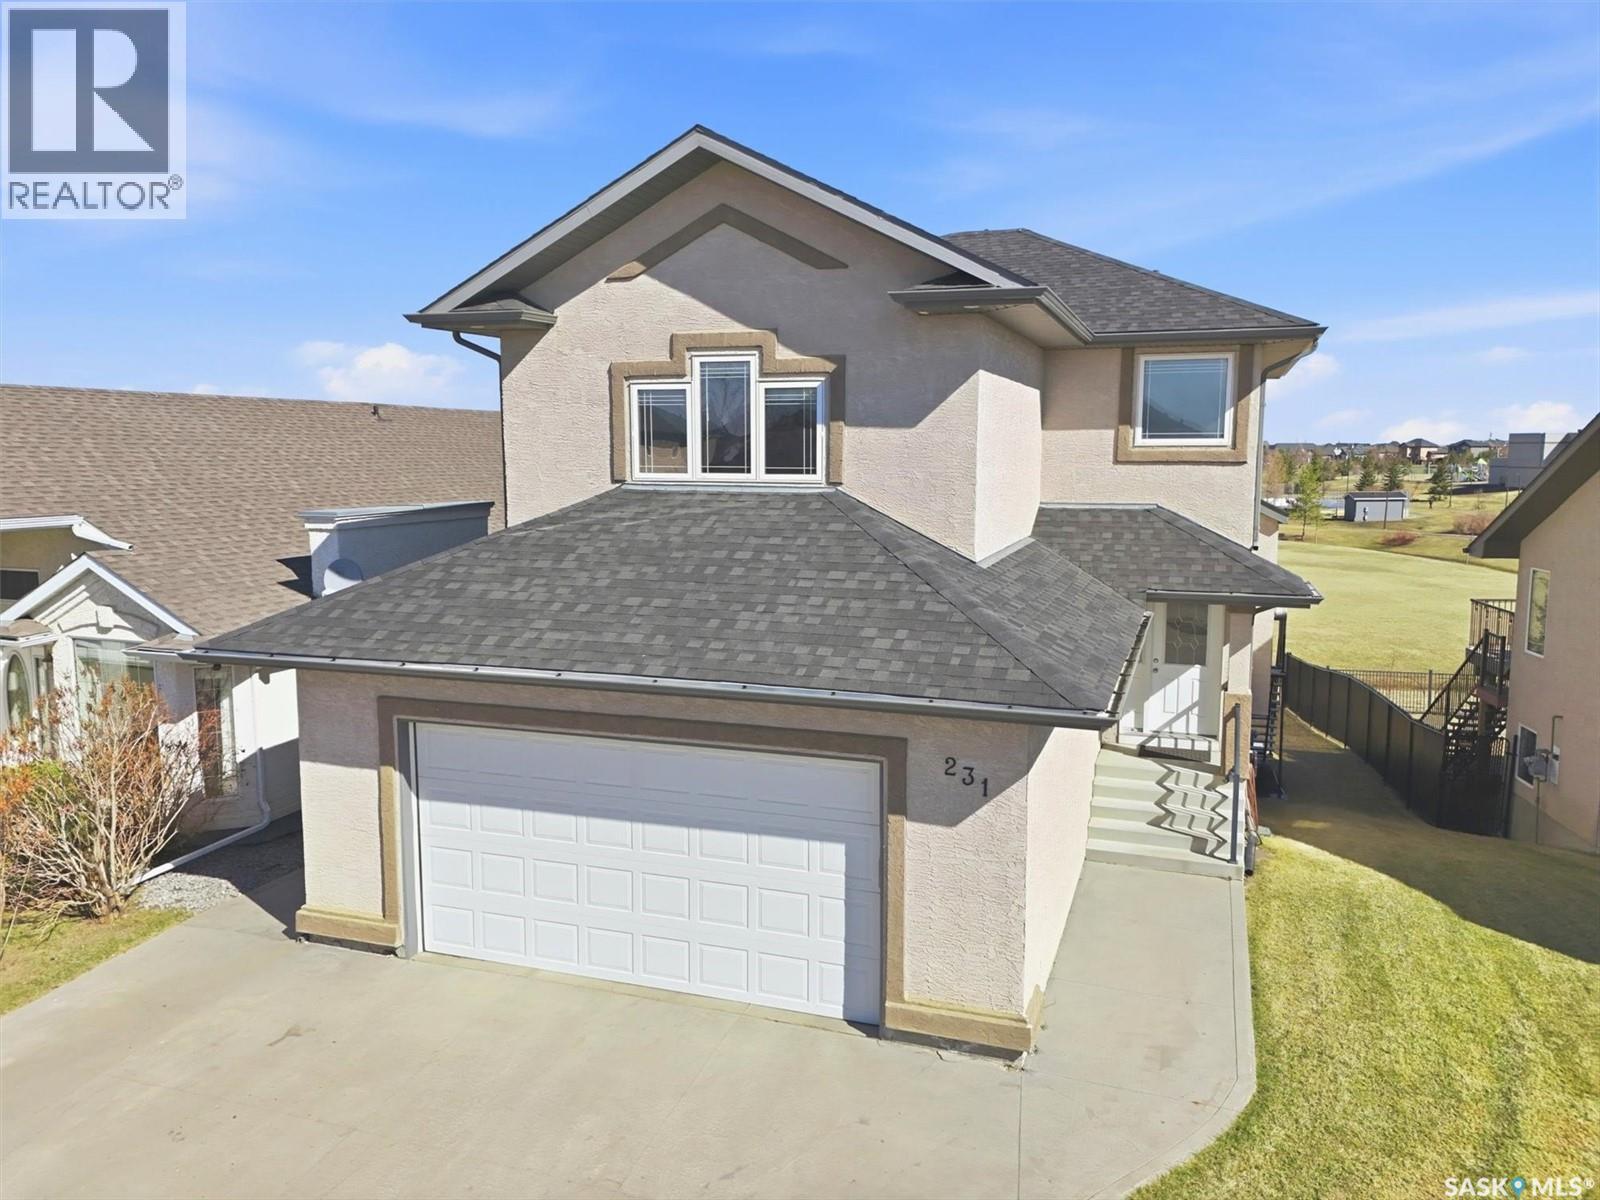
231 Willowgrove Boulevard
Saskatoon, Saskatchewan
BACKING PARK -- Superb Willowgrove location backing Wallace Park, home to two K-8 schools (Willowgrove & Holy Family). Watch your kids walk to school or play in the park, school playgrounds, spray park, and neighborhood ice rink from your window, or just enjoy the lovely view! This 3+1 bedroom / 4 bath modified two story style home is ready for a new family. The main level features a maple kitchen with large island, stainless steel appliances and corner pantry. The adjacent dining area and living room with gas fireplace all enjoy a stunning view of the park through large triple pane windows. The attached 24 x 24 garage has direct entry to a mudroom with laundry & half bath. Upstairs is a spacious bonus room with 11 ft vaulted ceilings and south facing windows. The master bedroom features a walk in closet and 4-piece ensuite bath with separate shower and jetted tub. Two more equal sized bedrooms and 4-piece bathroom complete the upstairs. The walk out basement level has access to a concrete patio area with hot tub (new in 2024/included). Inside, the basement features another family room with gas fireplace and built in cabinets and fridge, a spacious guest bedroom and 3-piece bathroom. A large (15 x 18.5) deck is accessed from the dining room, perfect for entertaining & enjoying the view. Central AC, BBQ gas line to deck, underground sprinklers,wired electric vehicle charger in garage. Close to 3 supermarkets, pharmacies, restaurants, banks, all amenities. LOCATIONS like this do not come available very often ---don't miss this well cared for Willowgrove family home! COLLAPSED SALE DUE TO FINANCING. BACK ON THE MARKET. (id:62463)
Royal LePage Varsity
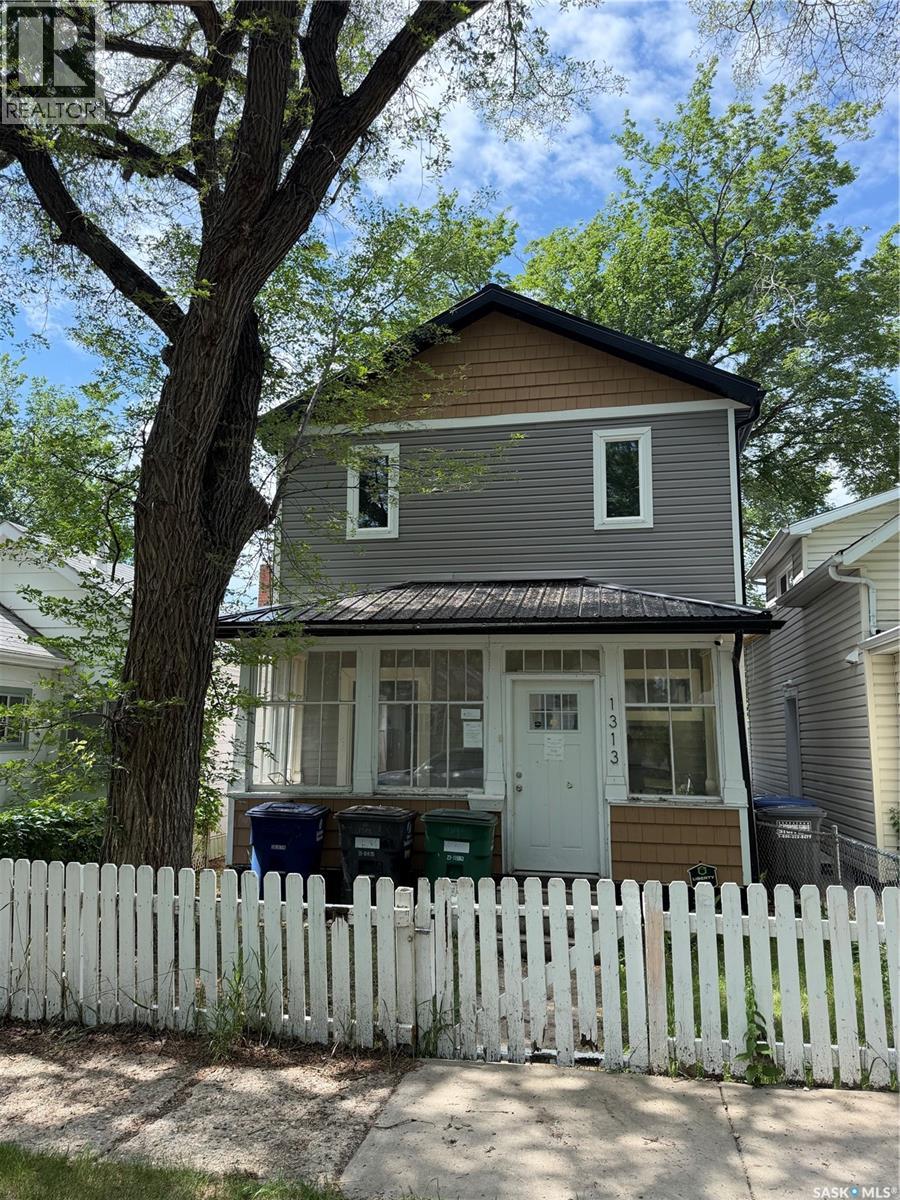
1313 G Avenue N
Saskatoon, Saskatchewan
Looking for a home with plenty of space and potential? This Mayfair 2-storey offers a great layout with 3 bedrooms, 2.5 bathrooms, and second-floor laundry. Originally built in 1915 with a major addition completed in 2017, it combines classic charm with a more modern floor plan. The open main floor includes the living room, dining area, kitchen, mudroom, and a convenient 2-piece bath. Outside, you'll find a large backyard with lots of room for kids, pets, gardening, or a future garage. Featuring low-maintenance vinyl siding, a metal roof, and a location close to schools, parks, shopping, and transit, this home is ready for its next owner to make it their own. (id:62463)
Coldwell Banker Signature
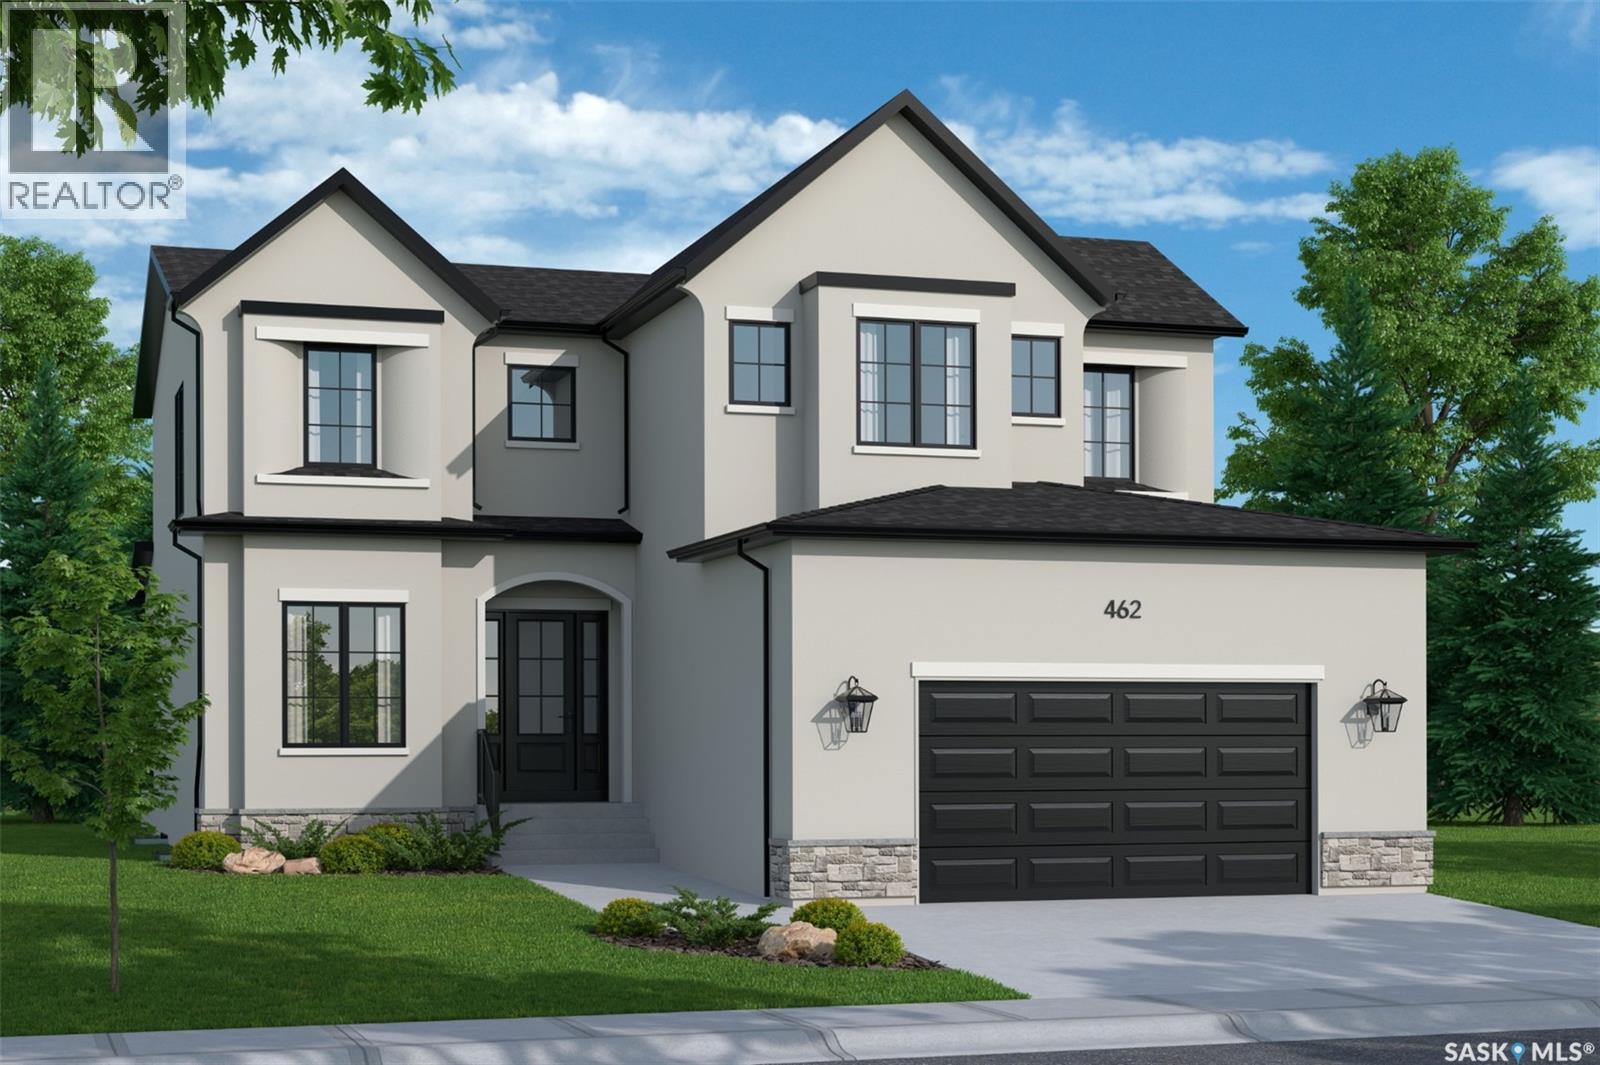
134 710 Brighton Boulevard
Saskatoon, Saskatchewan
Exclusive Offering from Maison Design + Build! For the first & only time, Maison is helping one fortunate purchaser curate their dream home with a $100,000 furniture credit and $25,000 in professional interior design services! They will be creating a seamless experience from design and construction to fully furnished luxury living. Every detail has been thoughtfully considered, ensuring your home is not only expertly built but beautifully furnished and tailored to your lifestyle. This rare opportunity allows you to work alongside Maison’s design team to create a residence that is truly one of a kind. (id:62463)
Trcg The Realty Consultants Group
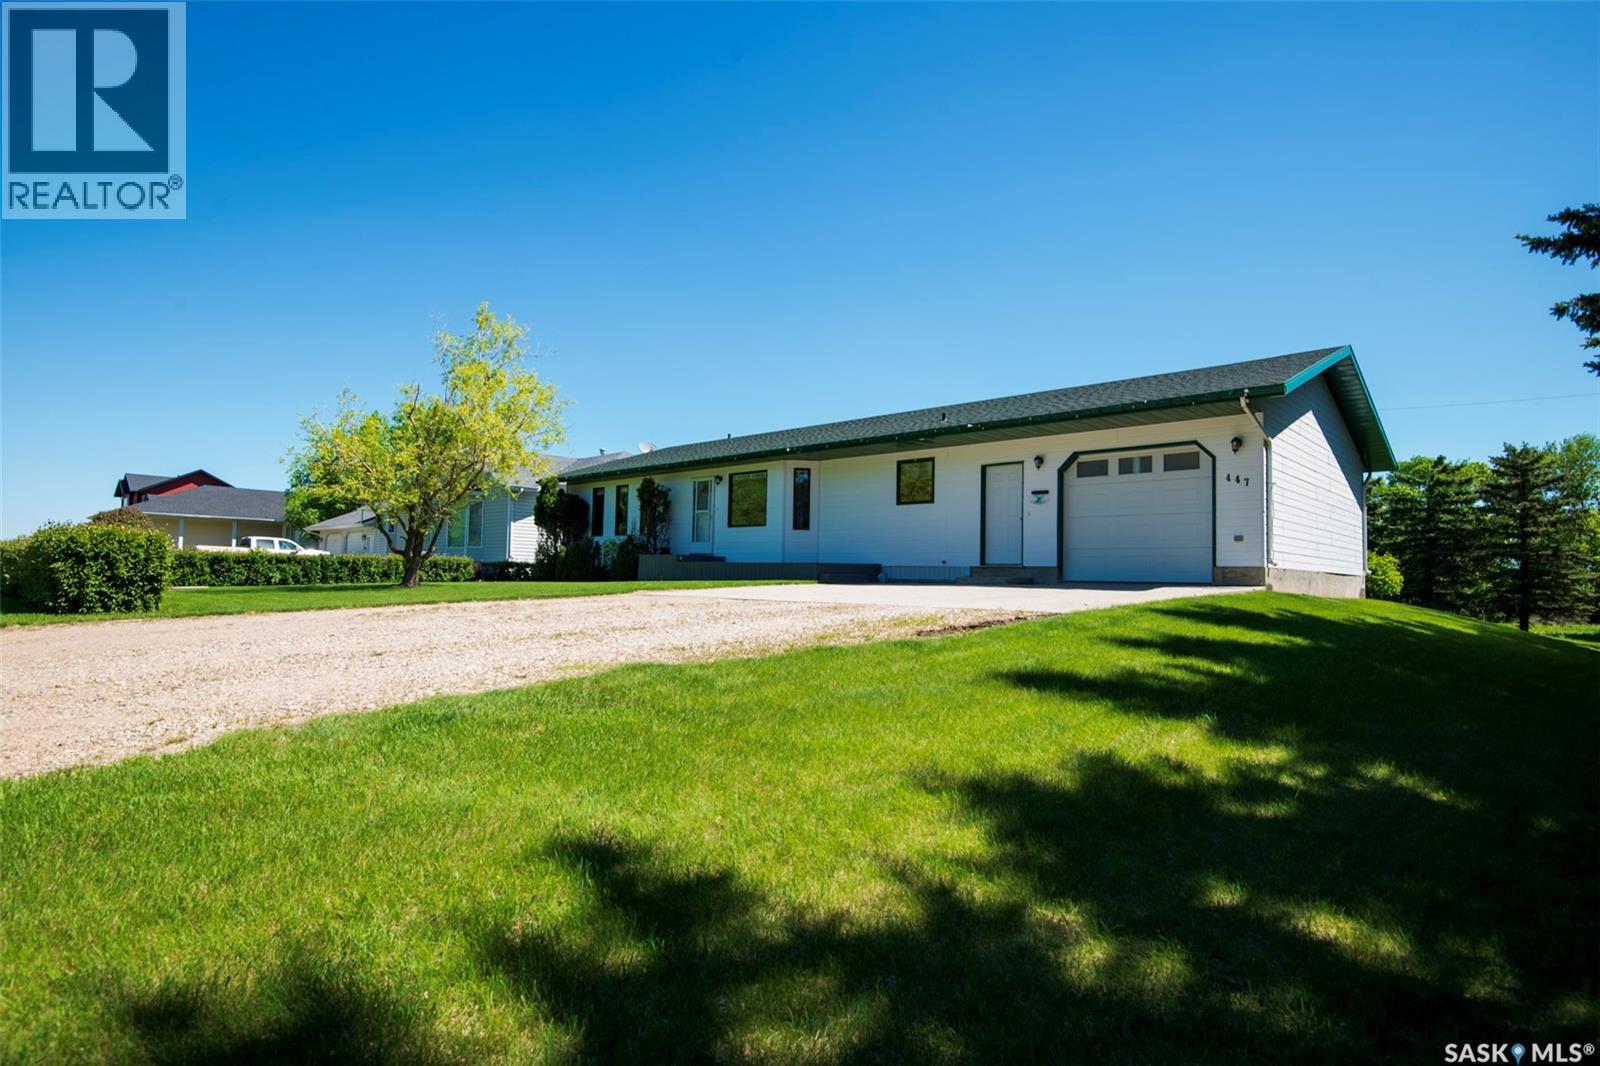
447 1st Street E
Annaheim, Saskatchewan
Pride of ownership is evident throughout this move-in ready family home in the welcoming community of Annaheim. Built in 1997, the large bungalow features 5 bedrooms, 3 bathrooms and has an open concept main floor and basement that is perfect for growing families, entertaining guests, or those looking for flexible living space. The kitchen is functional and has plenty of cupboard space including a built-in display cabinet. Main floor bedrooms are tucked away at the back of the home in addition to an updated 4 piece washroom with large bathtub. A notable feature of this home is the main-floor laundry that is conveniently accessible from both the primary bedroom and the entryway. Outside, you'll appreciate a low-maintenance back deck, east-facing morning sunlight, a firepit area, shed, and camper parking - all with no neighbors behind for added privacy and peaceful views! Recent property upgrades include shingles (approximately 5 years), water heater (2025), stove (2019), and some interior/exterior painting. Families will appreciate being able to walk to the K-12 school, the newly upgraded playground, and many sports grounds - including ball diamonds, soccer field, basketball court and indoor skating rink. For those wanting to get involved in the community there is opportunity to participate in a variety of Recreation Board events which has been known to host dinner theaters, skate nights, slo-pitch tournaments, and fundraisers. Annaheim is a short drive from all the amenities that the City of Humboldt has to offer and is conveniently located within a hub of industrial employment opportunities - Doepker Industries (Annaheim), Schulte Industries (Englefeld), Michel's Industries (St.Gregor), Bourgault Industries (St.Brieux), & BHP Potash Mine (Jansen). Call your REALTOR & view today! (id:62463)
Realty Executives Saskatoon
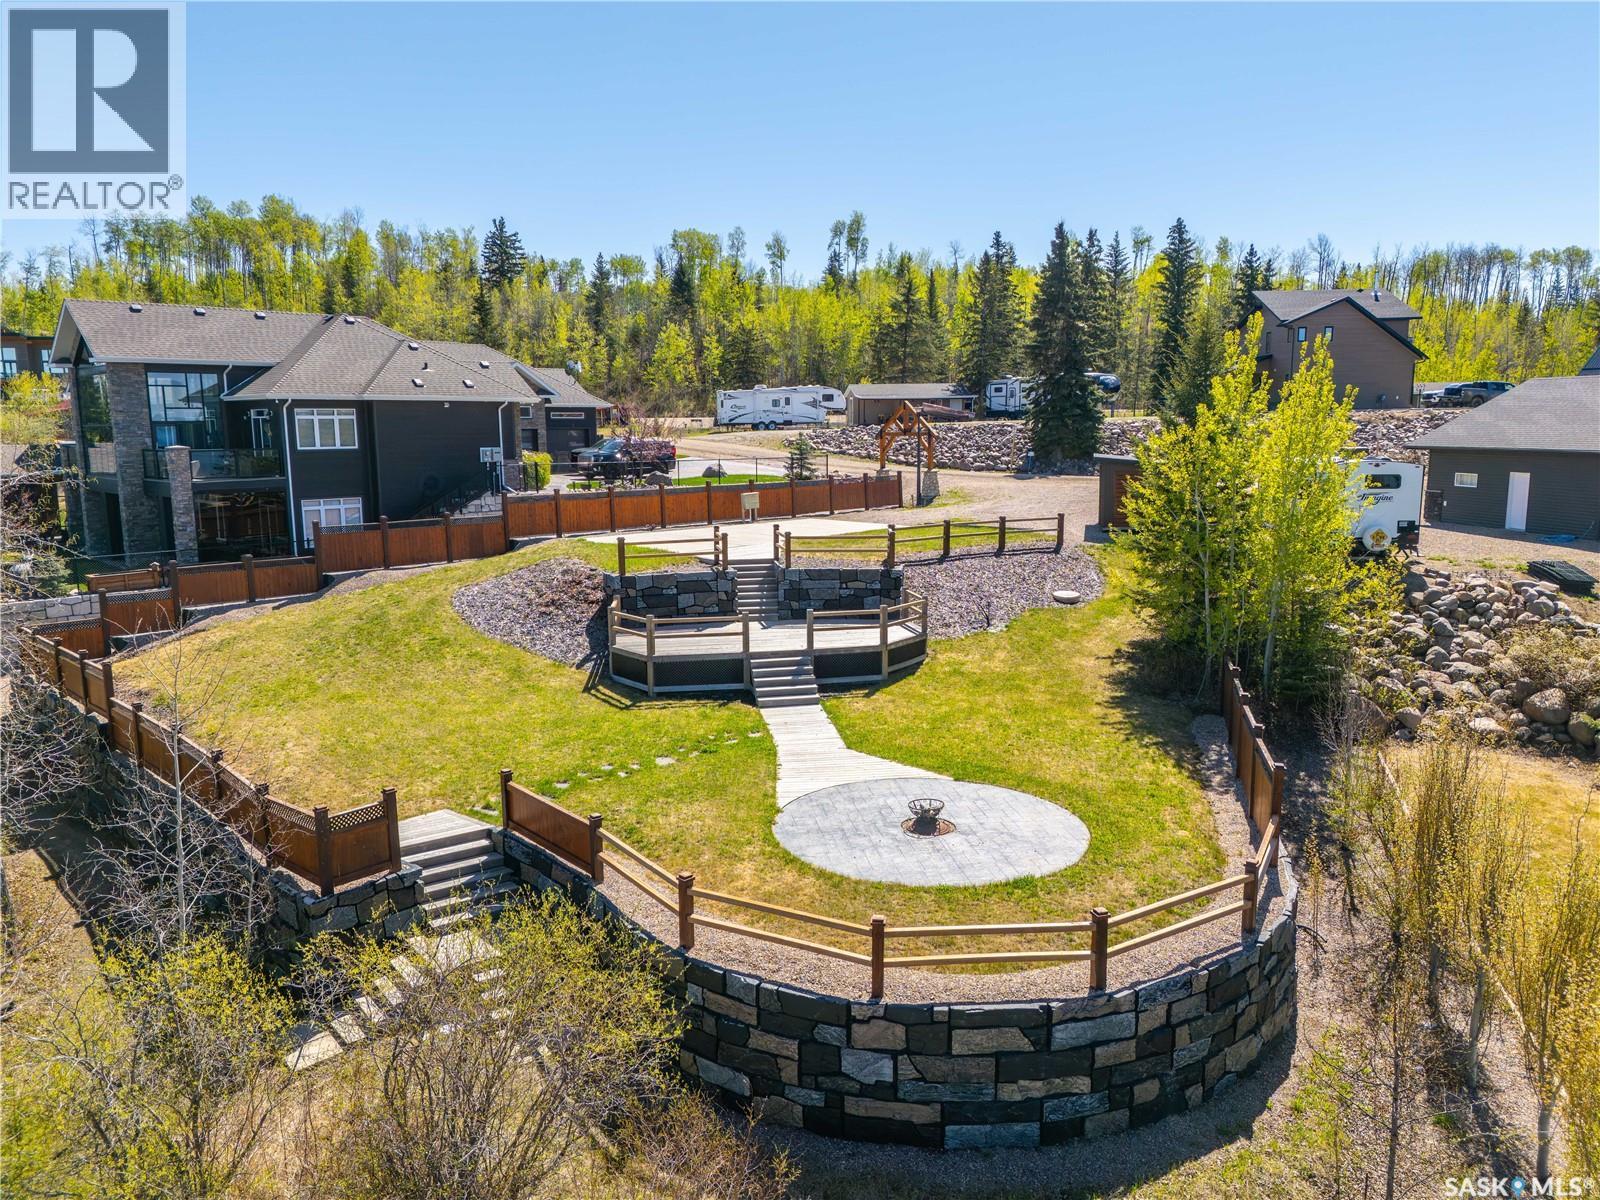
819 Spruce Street
Beaver River Rm No. 622, Saskatchewan
This exceptional lakefront lot in Lauman's Landing offers the chance to make that lake home dream a reality. Build your custom home or charming cabin and enjoy year-round access to this natural paradise. The lot comes equipped with the essentials – a 12x16 shed, power, water, and septic are already installed, along with convenient power access along the front of the lot and a separate water line perfect for rinsing off after a swim or paddle. Phone and natural gas lines are also available at the property edge. A private path leads you down to the pristine sandy beach, your own personal gateway to the lake. Lauman's Landing is conveniently located just 10 minutes from Northern Meadows Golf Club, a premiere 18 hole golf course. You are just two hours north of Lloydminster, 45 minutes east of Cold Lake, and 3 hours and 45 minutes east of Edmonton. The renderings showcase the Copper Creek II model as well as the Washago home. Both homes would perfectly complement the scale and beauty of this remarkable lot. Photos are renderings only and for illustrative proposes. (id:62463)
Coldwell Banker Signature
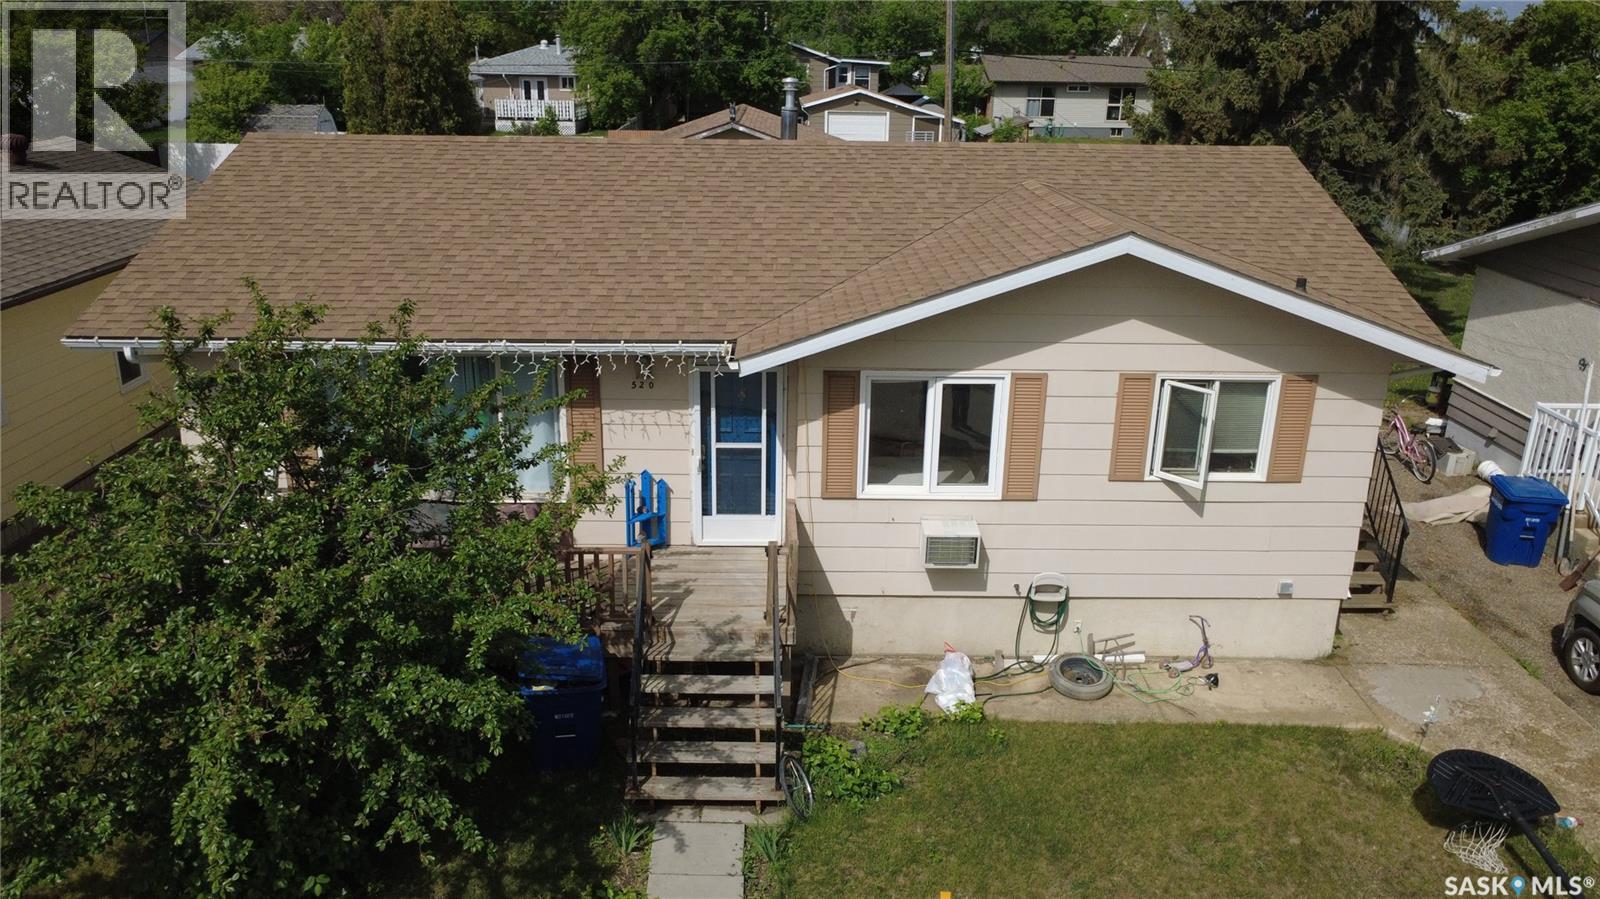
520 Dennis Street
Herbert, Saskatchewan
Are you looking to slow your life down a bit? How about finding that affordable home that fits your family as well as your budget? This 1,078 sq.ft. 1979 bungalow in the quiet community of Herbert might be exactly what you’ve been after. Just 25 minutes east of Swift Current, it’s an easy commute with a whole lot less noise at the end of the day—because let’s be honest, traffic jams here usually involve a tractor, not a lineup of brake lights. The main floor offers three comfortable bedrooms and a full 4-piece bath, with PVC windows bringing in plenty of natural light. The opened layout brings the family together whether they are cooking in the kitchen, doing homework at the dining room table, or watching TV in the living room. Downstairs, the home really opens up with a massive rec room that’s ready for movie nights, game days, or that home gym you keep meaning to commit to. There’s also a fourth bedroom and a convenient 3-piece jack-and-jill bathroom, creating a flexible setup for guests, teens, or anyone who enjoys a little extra privacy. Storage is plentiful throughout, so everything can have its place, even the stuff you forgot you had. Outside, you get the best of both worlds with an east-facing front deck for your morning coffee and a west-facing back deck to catch those prairie sunsets, because nothing says “end of the day” like a good sunset. The fully fenced yard is ready for kids, pets, or both, and the double garage offers plenty of space for vehicles, tools, and all the projects you swear you’ll finish someday. Recent updates include new shingles and attic insulation in 2020, a water heater replaced in 2022, and a high-efficiency furnace installed in 2018. If quality of life and budget are important to you, be sure to check out 520 Dennis Street, Herbert, SK. (id:62463)
Century 21 Accord Realty
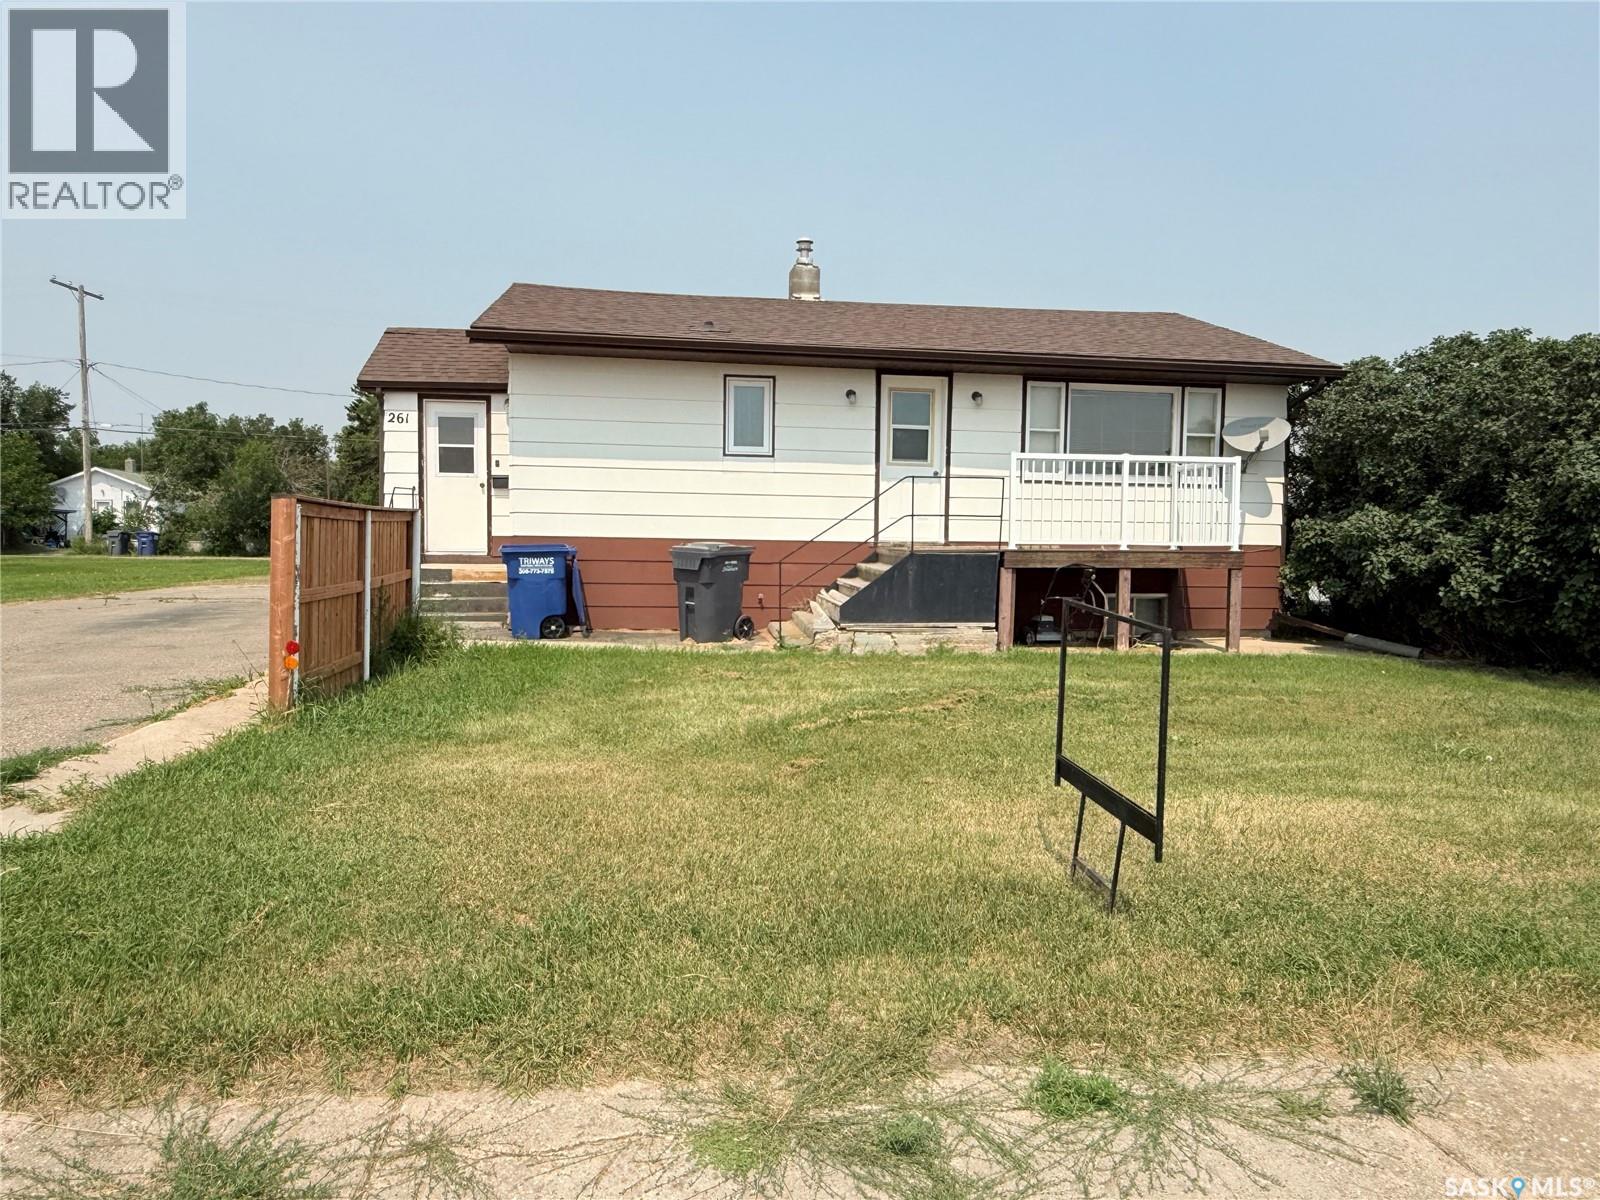
261 2nd Avenue W
Shaunavon, Saskatchewan
Looking for an affordable 3-bedroom home without sacrificing space or comfort? This well-kept bungalow in Shaunavon is move-in ready and packed with value. Set on a massive 100' x 120' lot, the property offers room to breathe, garden, and enjoy outdoor living. Inside, you’ll find a bright, spacious kitchen and a sunny south-facing living room that fills with natural light throughout the day. The main floor features three bedrooms, with one currently converted into a convenient laundry room, along with a full 4-piece bathroom. Downstairs, the developed lower level adds even more living space with a cozy family room, storage area, and a large utility room. Outside, the yard is a standout—complete with an expansive garden space, paved double driveway, and two garden sheds for all your storage needs. Located on a quiet street close to downtown amenities, this home offers the perfect blend of affordability, space, and functionality. (id:62463)
Access Real Estate Inc.
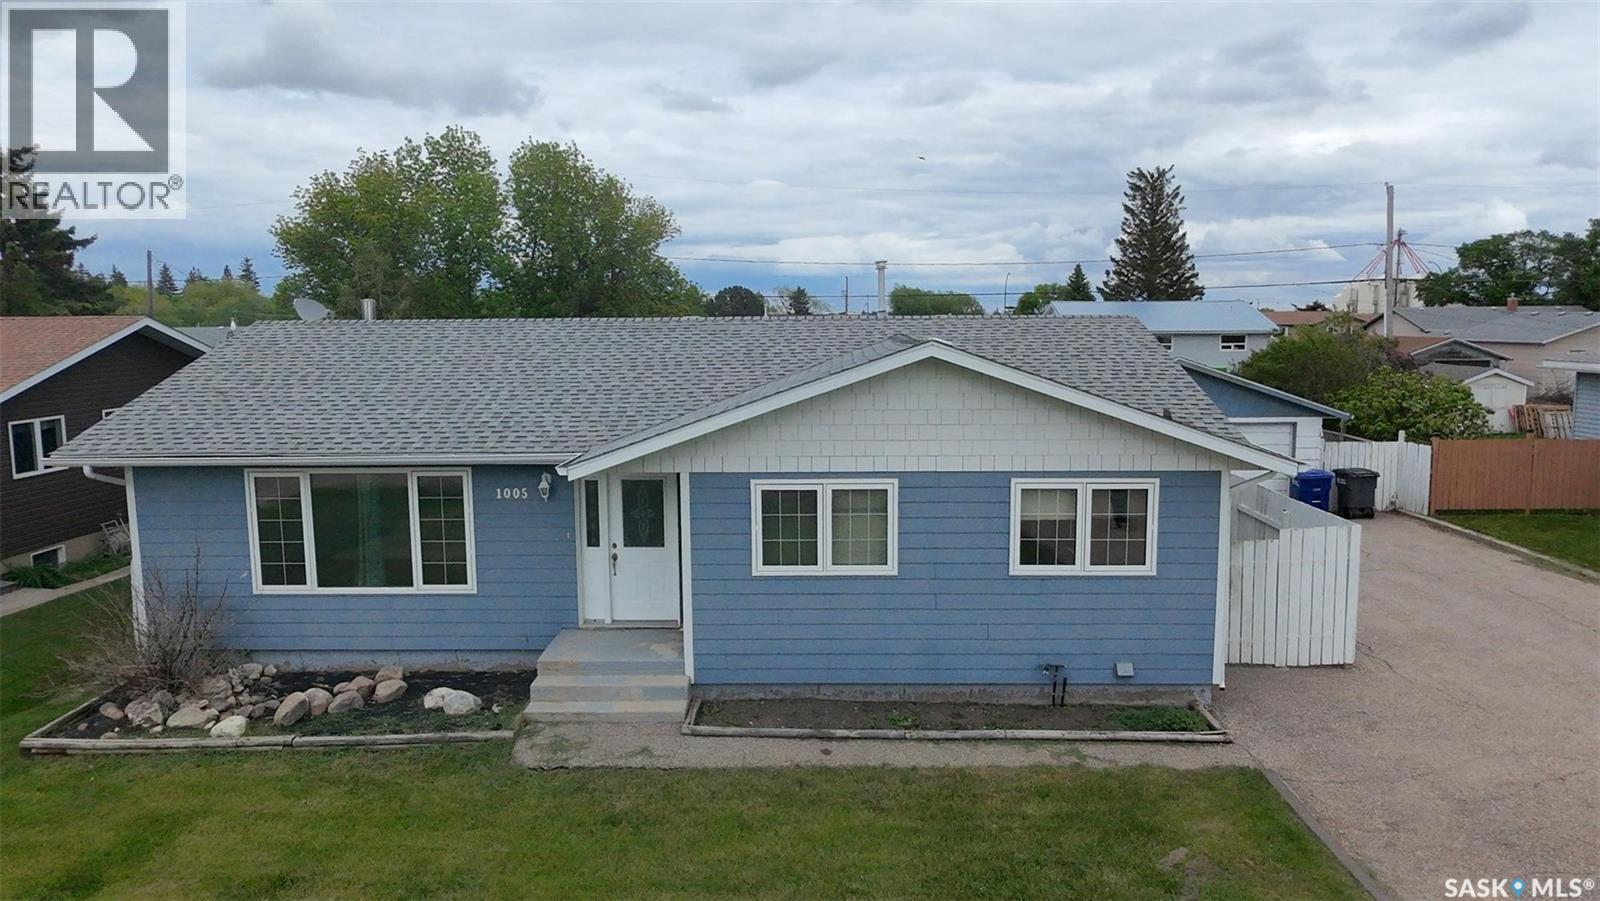
1005 Anderson Street
Grenfell, Saskatchewan
FAMILY home , RETIREMENT home...this property will fit many needs and wants for both. Quick POSSESSION! Welcome to a comfortable + cozy bungalow with 4 bedrooms in total (3+1) and 2 bathrooms (1+1). 1312 sq ft on each level , built in 1974 with a concrete foundation, and location is key, west facing and located across the street from the high school and 1 block off the main street of this amazing Town of Grenfell. Double detached garage (22'x 24') situated on a long asphalt driveway with plenty of room for parking. Fenced yard is a plus and garden area for growing some fresh veggies. Enjoy a morning coffee on the back deck 16' x 30' built in 2010. Main floor has a good layout with main floor laundry/ utility room, a spacious 4 piece bedroom, a "U' shaped kitchen and dining, 3 bedrooms and plenty of closets and storage , and a bright large living room. Finished basement with brand new 4 piece bathroom, some new vinyl flooring , a flex space that would make a great exercise area or office, an open rec room , cold storage with many built in shelves, the 4th bedroom and a workshop area. ASSETS to include- Hardy Plank siding, vinyl windows, shingles (2014 on home- 2015 on garage, central air, central vac and attachments, air exchanger, brand new water heater, garden shed , HE furnace (age unknown), 100 amp and 200 amp panel. Great curb appeal ,great neighbours and great price ! Does this sound like a home for you? This one will not last long on the Grenfell market. (id:62463)
RE/MAX Blue Chip Realty
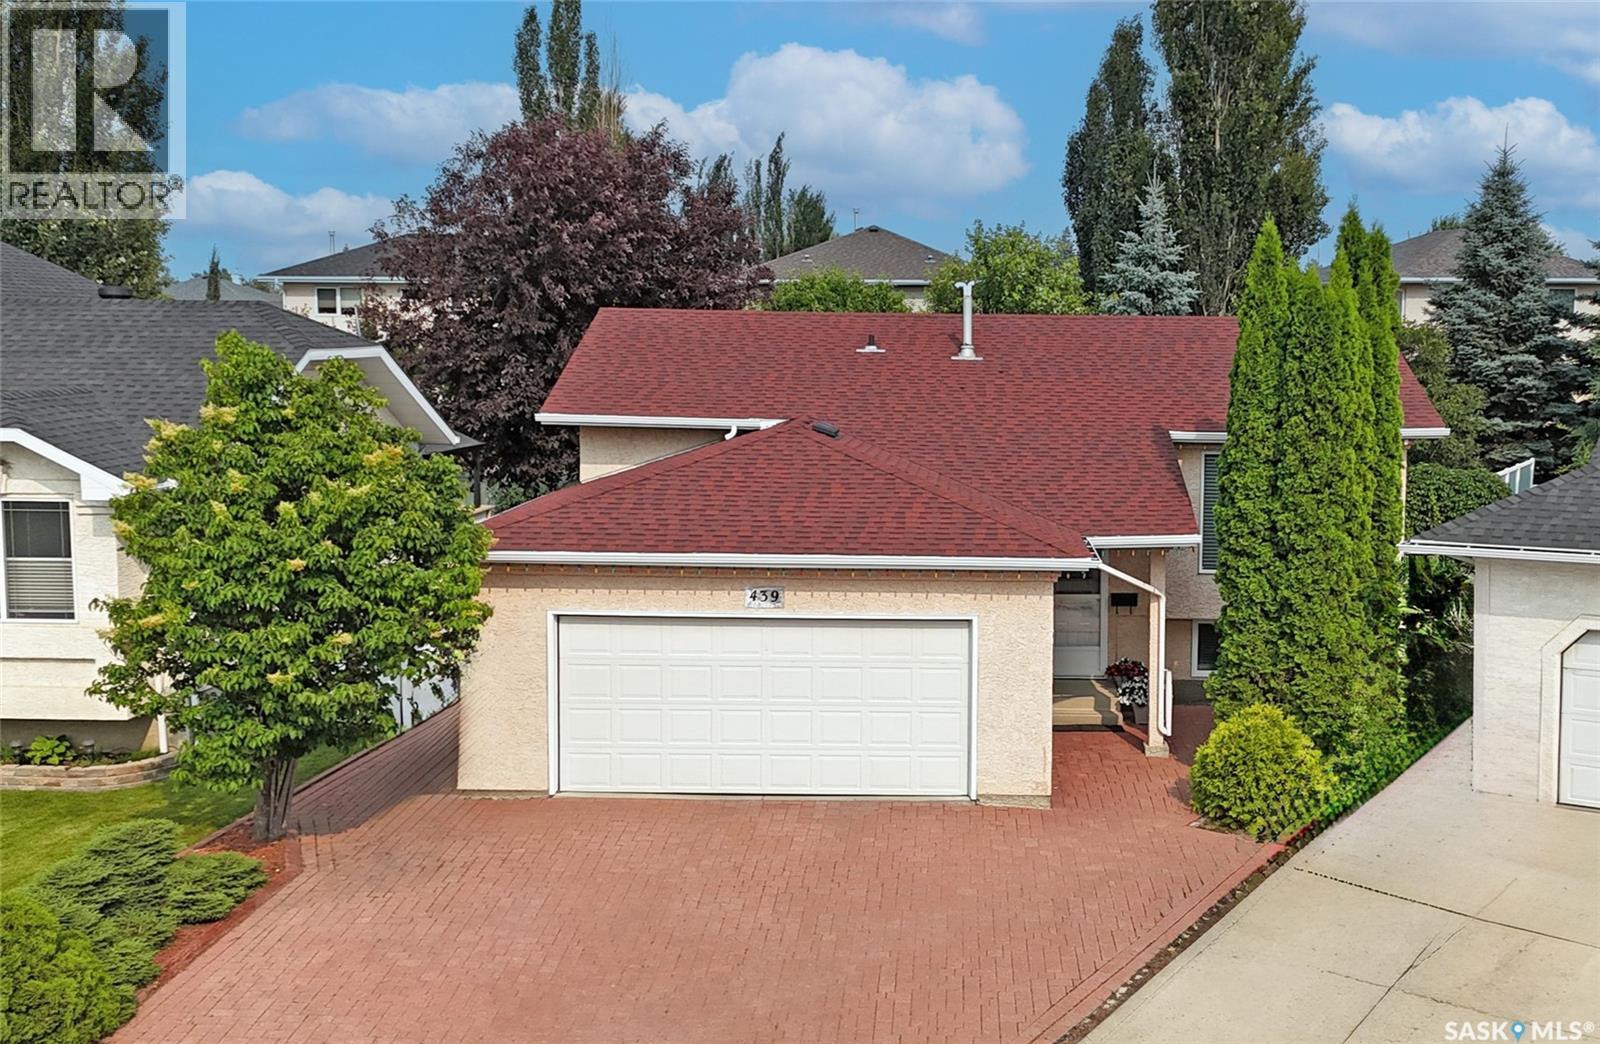
439 Fairbrother Court
Saskatoon, Saskatchewan
Lovingly maintained by its original owners, this move-in ready home is ready to welcome its next family. Located on a quiet cul-de-sac in the sought-after neighbourhood of Silverspring with proximity to two elementary schools, two high schools, and the forestry farm. This beautifully cared-for home offers a bright, open-concept layout with abundant natural light, and gleaming hardwood floors. The functional kitchen flows into the living and dining areas, with patio doors leading to a private, beautifully landscaped backyard complete with maintenance-free vinyl fencing. The main floor features a spacious primary bedroom with a walk-in closet and 3-piece ensuite, plus two additional bedrooms and a full bathroom. The fully developed basement adds a large family room with a built-in dry bar, a fourth bedroom, a 3-piece bathroom, laundry, utility room and plenty of storage. With no carpet throughout, this home is ideal for pet owners and those looking to reduce allergens. The finished attached garage offers direct entry and additional storage. Pride of ownership is evident throughout, with updates including renovated bathrooms, triple-pane windows and exterior doors, furnace, central air conditioning and water heater, and fresh paint. A truly turnkey home in one of Saskatoon's most desirable neighbourhoods. Offers will be presented on Monday July 27, 2026 at 4:00 pm As per the Seller’s direction, all offers will be presented on 07/27/2026 4:00PM. (id:62463)
Boyes Group Realty Inc.
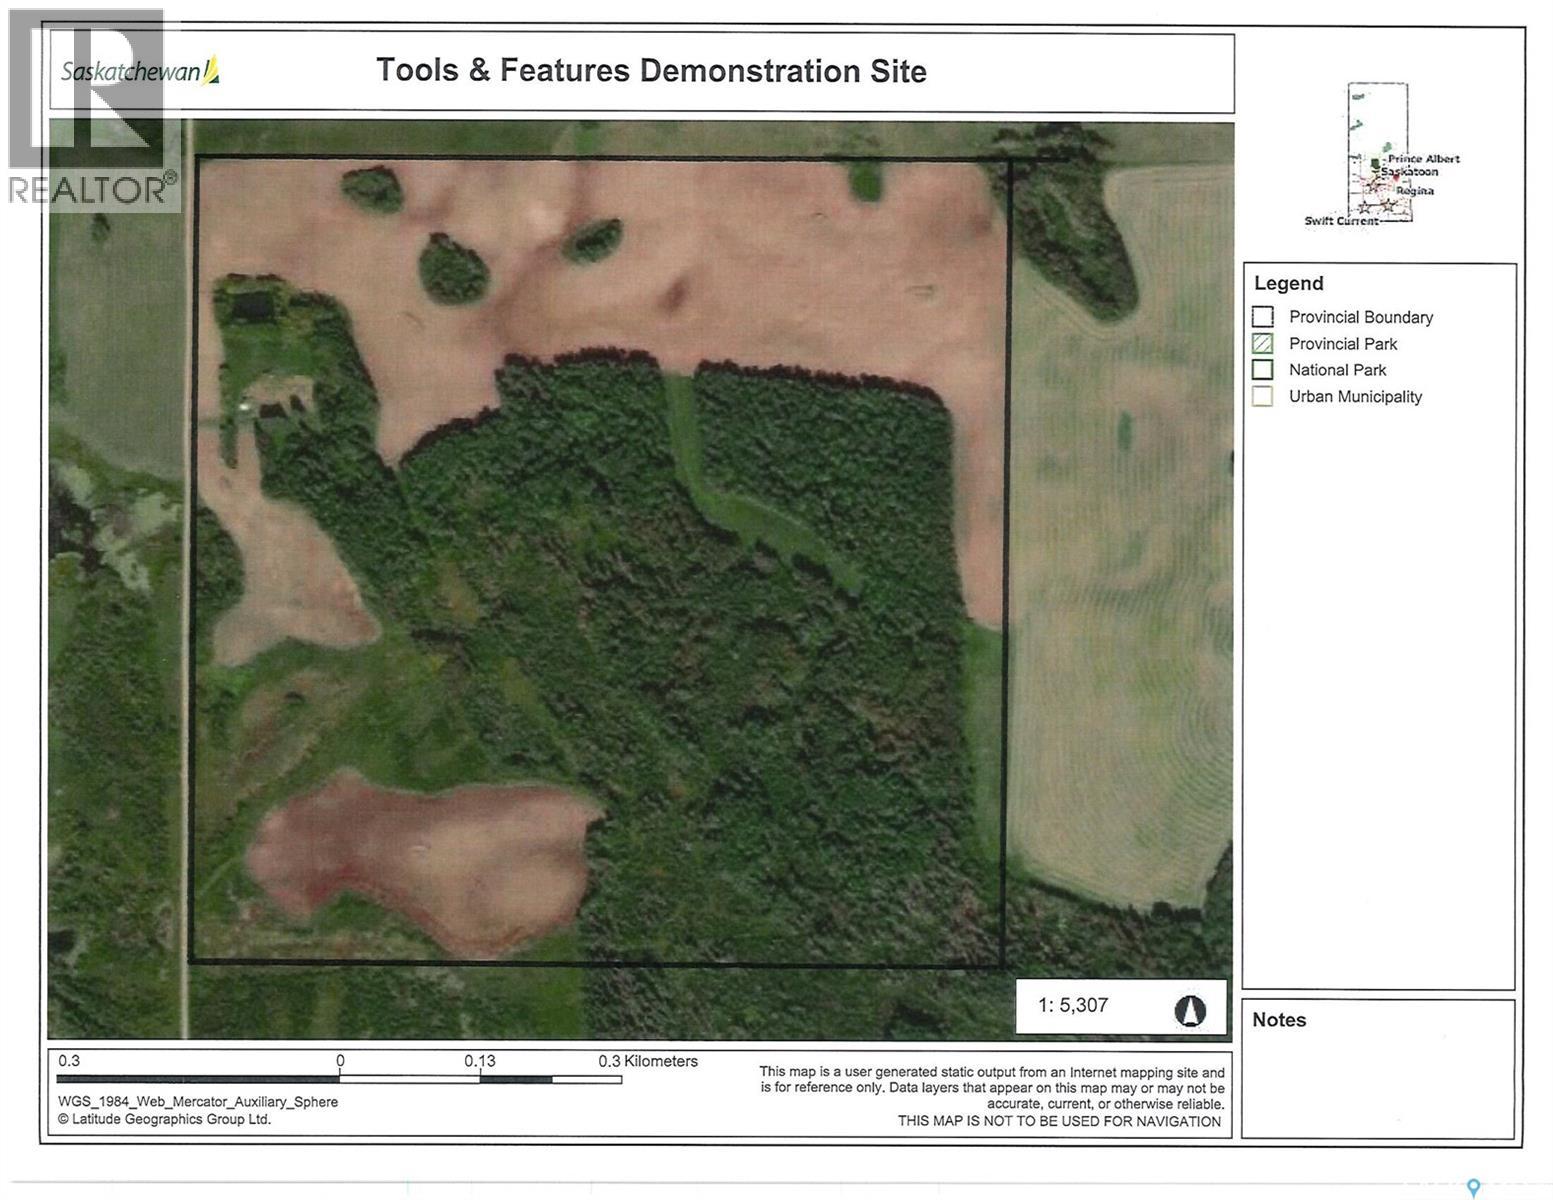
Small Quarter
Bjorkdale Rm No. 426, Saskatchewan
What a great place to set up camp and enjoy the great outdoors. 154 acres of mixed bush with farmland and yardsite and easily accessible being a quarter mile off the highway in the RM of Bjorkdale. Plenty of wildlife to keep you entertained including bear, moose, elk and deer. The yardsite has a dugout to the north, some older outbuildings and power at the power pole. The power also runs to outbuildings with no guarantees to it being to code. This package also offers a little bit of rental income from the land by a local tenant. Approximately 90 acres in cultivation from owner(sama has 68) with the balance in bush. The possibilities are abundant whether you are expanding your land base or looking for great hunting grounds, this will fill your purpose. (id:62463)
Royal LePage Renaud Realty