

1561 Sibbald Crescent Prince Albert, Saskatchewan S6V 6E5

$369,900
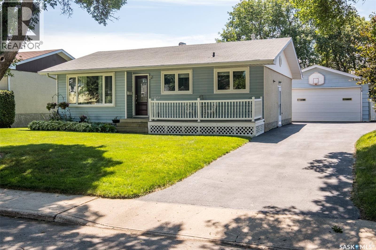
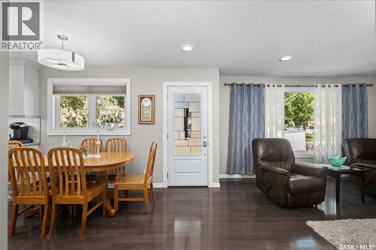
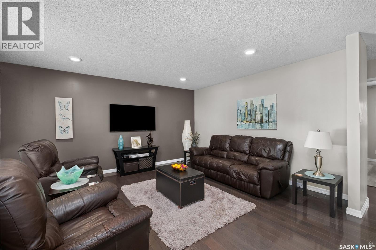
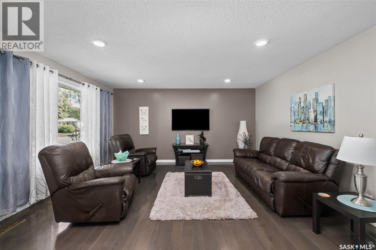
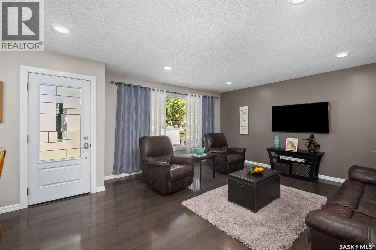
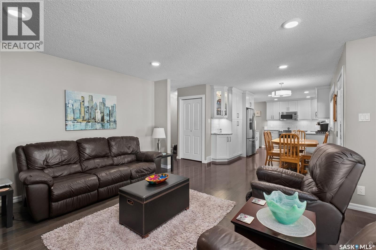
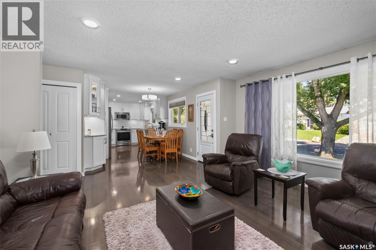
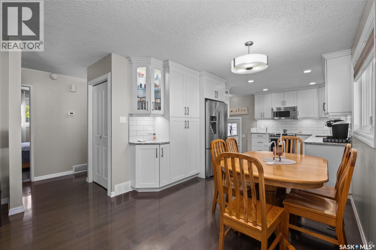
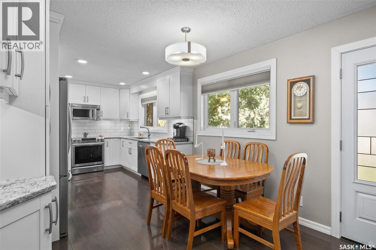
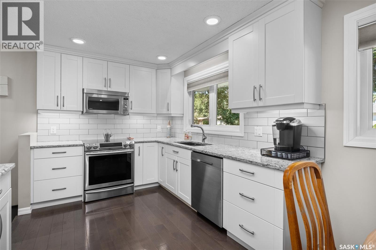
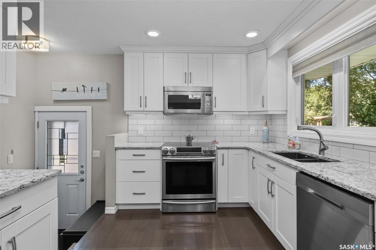
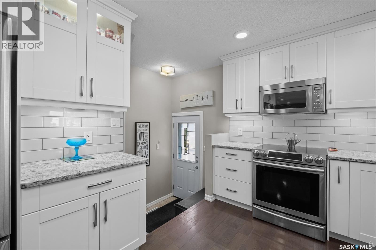
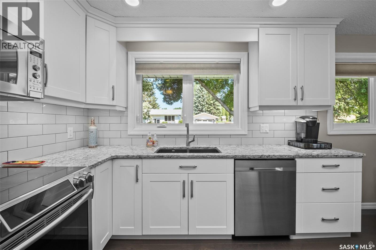
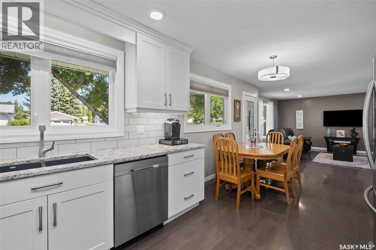
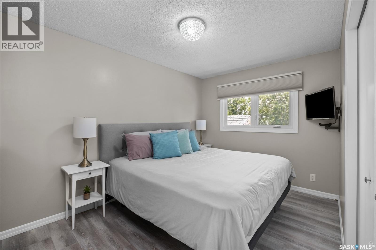
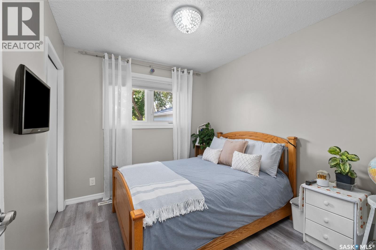
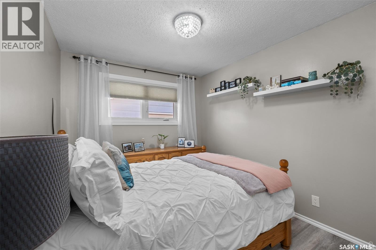
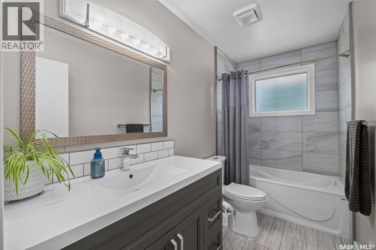
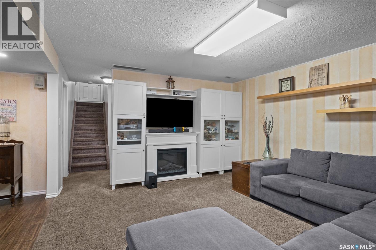
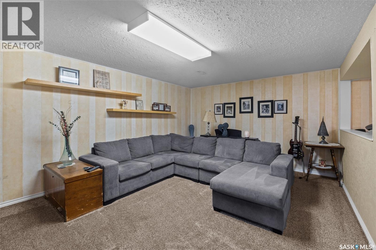
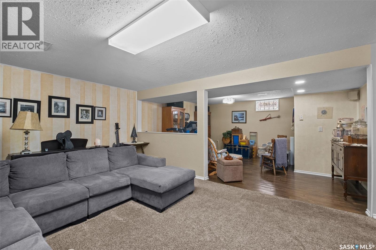
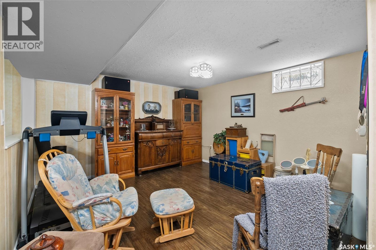
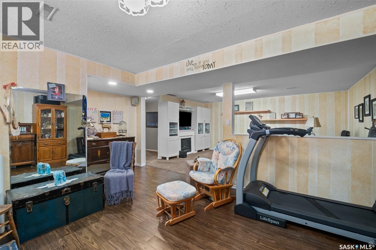
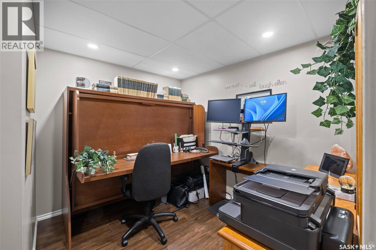
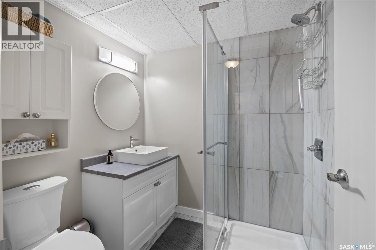
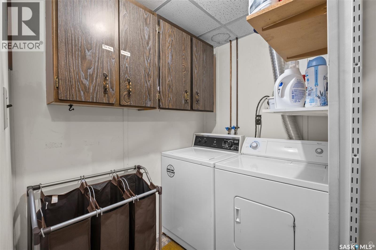
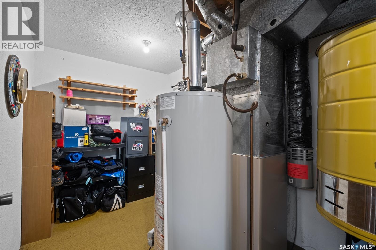
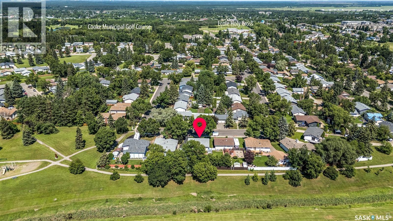
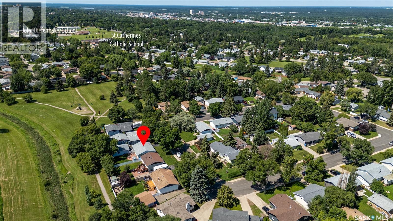
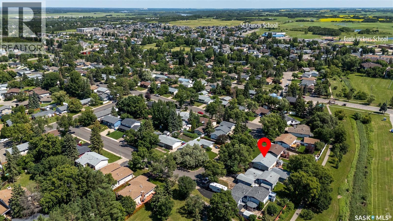
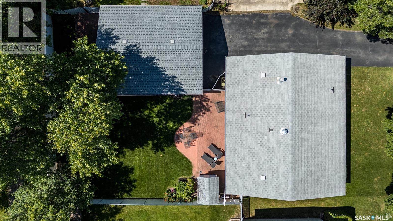
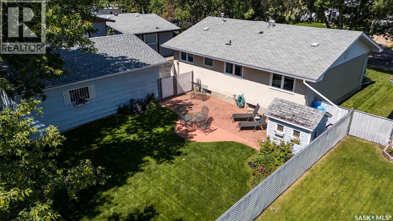
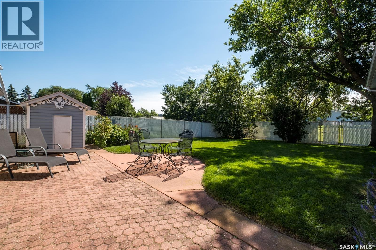
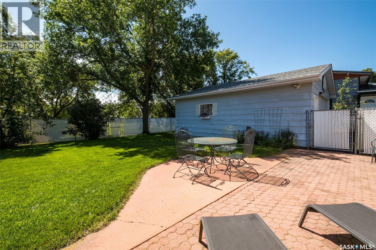
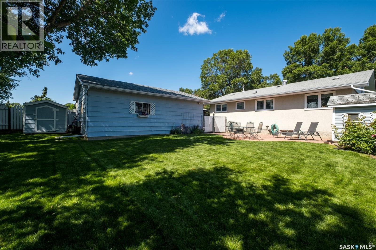
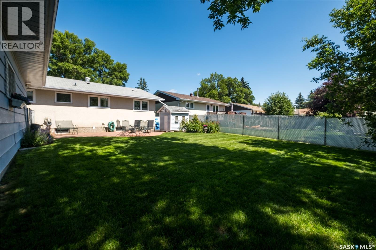
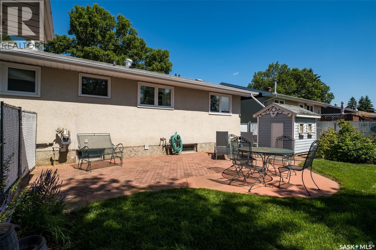
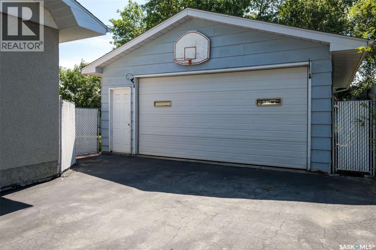
Pristine bungalow located in a mature, family friendly Crescent Heights neighbourhood. The cozy front veranda welcomes you to this 1036 square foot lovingly maintained bungalow. The main floor offers a living room, kitchen, three bedrooms and a full bathroom. Beautiful, engineered hardwood flooring in the living room and kitchen. Updated custom white kitchen features undercabinet lighting, tiled backsplash, stainless steel appliances and a Blanco stone sink. The fully finished basement has a huge family room with two oak wall units, den, 3-piece bathroom, laundry room, utility room and storage room. The bathrooms were fully renovated in 2022. The kitchen was renovated in 2015. Numerous extras include central air conditioning, central vac, Graber blinds, underground sprinklers, hot & cold outdoor water taps. Insulated 22’ x 28’ detached garage plus ample parking in the driveway. Fully fenced back yard with large patio area, storage shed, playhouse and gate access to walking trails and playground. Don’t miss the opportunity to make this Crescent Heights gem your next home! As per the Seller’s direction, all offers will be presented on 08/04/2026 12:00PM. (id:62463)
Property Details
| MLS® Number | SK043796 |
| Property Type | Single Family |
| Neigbourhood | Crescent Heights |
| Features | Treed, Rectangular |
| Structure | Patio(s) |
Building
| Bathroom Total | 2 |
| Bedrooms Total | 3 |
| Appliances | Washer, Refrigerator, Dishwasher, Dryer, Microwave, Window Coverings, Garage Door Opener Remote(s), Storage Shed, Stove |
| Architectural Style | Bungalow |
| Basement Development | Finished |
| Basement Type | Full (finished) |
| Constructed Date | 1974 |
| Construction Style Attachment | Detached |
| Cooling Type | Central Air Conditioning |
| Heating Fuel | Natural Gas |
| Heating Type | Forced Air |
| Stories Total | 1 |
| Size Interior | 1,036 Ft2 |
| Type | House |
Parking
| Detached Garage | |
| Parking Space(s) | 6 |
Land
| Acreage | No |
| Fence Type | Fence |
| Landscape Features | Lawn, Underground Sprinkler |
| Size Frontage | 60 Ft |
| Size Irregular | 0.16 |
| Size Total | 0.16 Ac |
| Size Total Text | 0.16 Ac |
Rooms
| Level | Type | Length | Width | Dimensions |
|---|---|---|---|---|
| Basement | 3pc Bathroom | 6 ft ,9 in | 6 ft ,1 in | 6 ft ,9 in x 6 ft ,1 in |
| Basement | Den | 8 ft | 9 ft ,4 in | 8 ft x 9 ft ,4 in |
| Basement | Other | 12 ft ,8 in | 17 ft ,4 in | 12 ft ,8 in x 17 ft ,4 in |
| Basement | Family Room | 17 ft ,7 in | 12 ft ,9 in | 17 ft ,7 in x 12 ft ,9 in |
| Basement | Storage | 5 ft ,5 in | 9 ft ,2 in | 5 ft ,5 in x 9 ft ,2 in |
| Basement | Other | 8 ft | 11 ft | 8 ft x 11 ft |
| Basement | Laundry Room | 11 ft ,3 in | 9 ft ,2 in | 11 ft ,3 in x 9 ft ,2 in |
| Main Level | Kitchen | 10 ft ,2 in | 18 ft ,1 in | 10 ft ,2 in x 18 ft ,1 in |
| Main Level | Living Room | 15 ft ,8 in | 17 ft | 15 ft ,8 in x 17 ft |
| Main Level | Primary Bedroom | 13 ft ,1 in | 9 ft ,1 in | 13 ft ,1 in x 9 ft ,1 in |
| Main Level | Bedroom | 9 ft | 10 ft ,1 in | 9 ft x 10 ft ,1 in |
| Main Level | 4pc Bathroom | 5 ft | 10 ft ,1 in | 5 ft x 10 ft ,1 in |
| Main Level | Bedroom | 11 ft ,2 in | 9 ft ,1 in | 11 ft ,2 in x 9 ft ,1 in |
https://www.realtor.ca/real-estate/30084461/1561-sibbald-crescent-prince-albert-crescent-heights
Contact Us
Contact us for more information

Amber Mason
Associate Broker
www.ambermason.ca/
www.facebook.com/ambermasonremax
2730a 2nd Avenue West
Prince Albert, Saskatchewan S6V 5E6
(306) 763-1133
(306) 763-0331

The trademarks REALTOR®, REALTORS®, and the REALTOR® logo are controlled by The Canadian Real Estate Association (CREA) and identify real estate professionals who are members of CREA. The trademarks MLS®, Multiple Listing Service® and the associated logos are owned by The Canadian Real Estate Association (CREA) and identify the quality of services provided by real estate professionals who are members of CREA. The trademark DDF® is owned by The Canadian Real Estate Association (CREA) and identifies CREA's Data Distribution Facility (DDF®)
July 27 2026 09:50:19
Saskatchewan REALTORS® Association
RE/MAX P.a. Realty