

134 710 Brighton Boulevard Saskatoon, Saskatchewan S7V 0P6

$1,899,900Maintenance,
$200 Monthly
Maintenance,
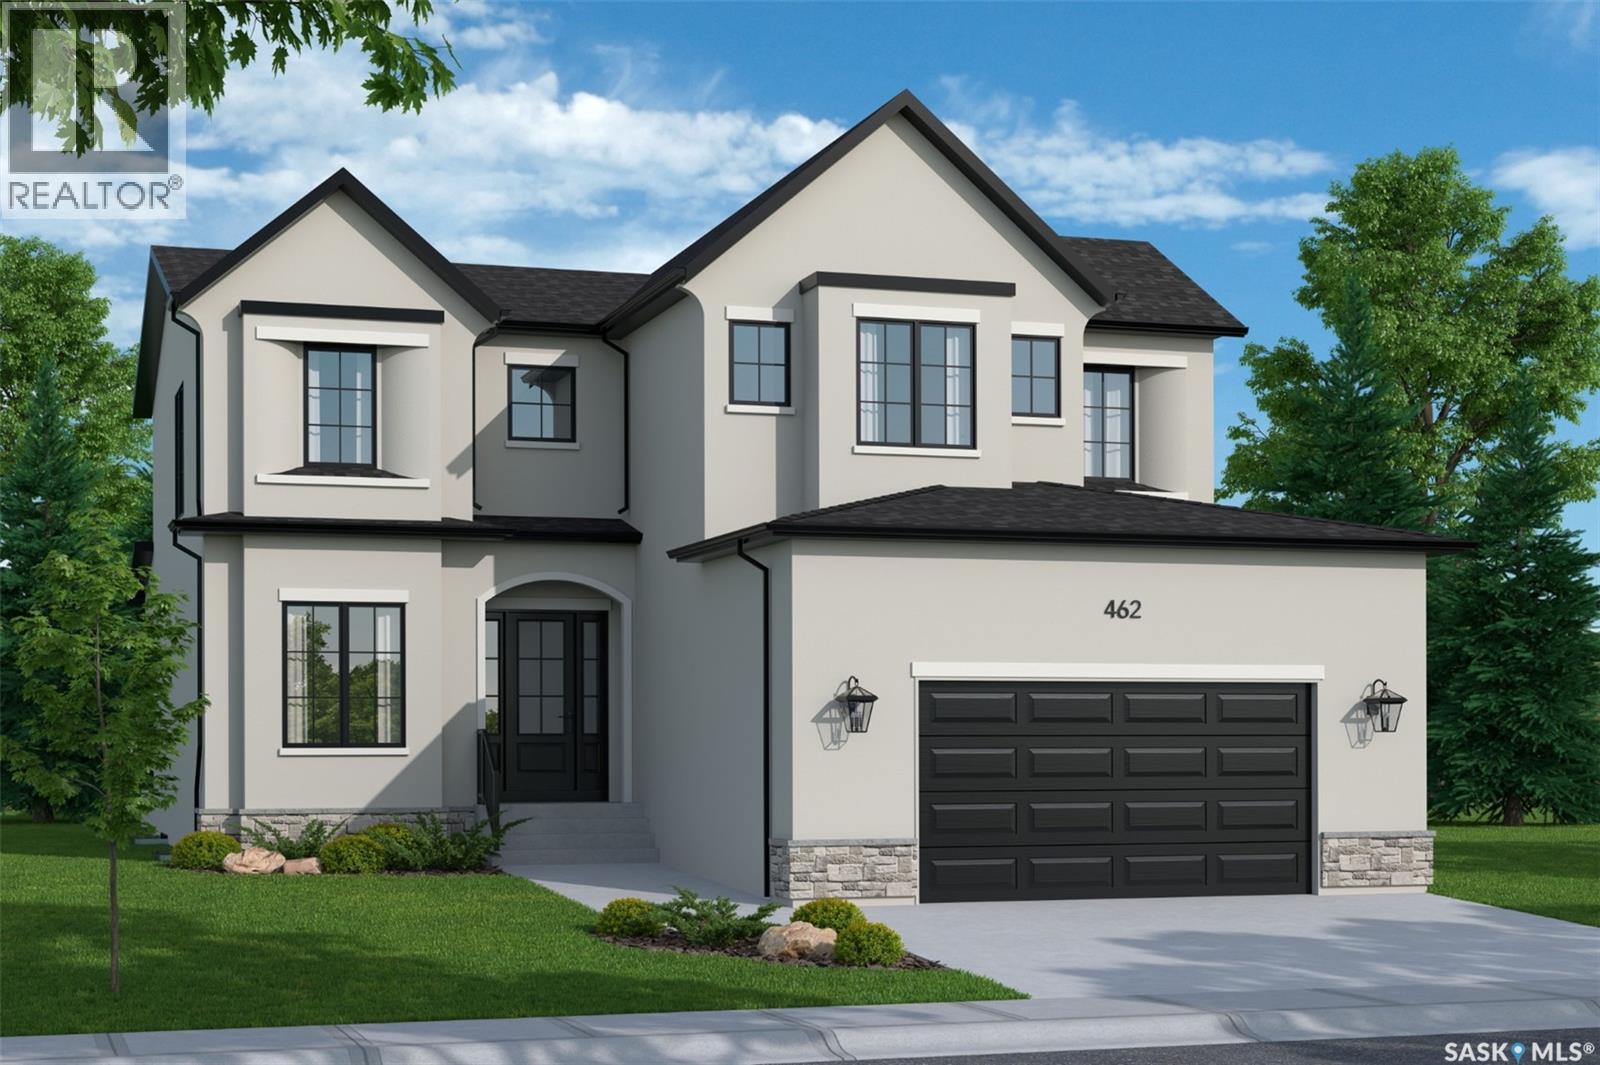
$200 MonthlyExclusive Offering from Maison Design + Build! For the first & only time, Maison is helping one fortunate purchaser curate their dream home with a $100,000 furniture credit and $25,000 in professional interior design services! They will be creating a seamless experience from design and construction to fully furnished luxury living. Every detail has been thoughtfully considered, ensuring your home is not only expertly built but beautifully furnished and tailored to your lifestyle. This rare opportunity allows you to work alongside Maison’s design team to create a residence that is truly one of a kind. (id:62463)
Property Details
| MLS® Number | SK043806 |
| Property Type | Single Family |
| Neigbourhood | Brighton |
| Community Features | Pets Allowed With Restrictions |
| Features | Irregular Lot Size, Balcony, Sump Pump |
| Structure | Deck |
| Water Front Type | Waterfront |
Building
| Bathroom Total | 4 |
| Bedrooms Total | 5 |
| Appliances | Refrigerator, Dishwasher, Humidifier, Garage Door Opener Remote(s), Hood Fan, Stove |
| Architectural Style | 2 Level |
| Basement Development | Finished |
| Basement Type | Full (finished) |
| Constructed Date | 2025 |
| Construction Style Attachment | Detached |
| Cooling Type | Central Air Conditioning, Air Exchanger |
| Heating Fuel | Natural Gas |
| Heating Type | Forced Air, In Floor Heating |
| Stories Total | 2 |
| Size Interior | 2,436 Ft2 |
| Type | House |
Parking
| Heated Garage | |
| Parking Space(s) | 5 |
Land
| Acreage | No |
| Size Frontage | 64 Ft ,1 In |
| Size Irregular | 7310.68 |
| Size Total | 7310.68 Sqft |
| Size Total Text | 7310.68 Sqft |
Rooms
| Level | Type | Length | Width | Dimensions |
|---|---|---|---|---|
| Second Level | Bedroom | 11 ft ,1 in | 11 ft ,1 in | 11 ft ,1 in x 11 ft ,1 in |
| Second Level | Bedroom | 11 ft ,6 in | 10 ft ,1 in | 11 ft ,6 in x 10 ft ,1 in |
| Second Level | Primary Bedroom | 15 ft | 15 ft | 15 ft x 15 ft |
| Second Level | 5pc Ensuite Bath | X x X | ||
| Second Level | Laundry Room | X x X | ||
| Second Level | 4pc Bathroom | X x X | ||
| Basement | Family Room | 15 ft | 17 ft ,8 in | 15 ft x 17 ft ,8 in |
| Basement | Bedroom | 12 ft ,10 in | 13 ft ,9 in | 12 ft ,10 in x 13 ft ,9 in |
| Basement | Bedroom | 9 ft ,10 in | 12 ft | 9 ft ,10 in x 12 ft |
| Basement | 4pc Bathroom | X x X | ||
| Basement | Other | 17 ft ,7 in | 14 ft ,2 in | 17 ft ,7 in x 14 ft ,2 in |
| Main Level | Dining Room | 12 ft | 12 ft | 12 ft x 12 ft |
| Main Level | Kitchen | 12 ft | 16 ft | 12 ft x 16 ft |
| Main Level | Living Room | 16 ft | 18 ft | 16 ft x 18 ft |
| Main Level | Office | 9 ft | 10 ft ,1 in | 9 ft x 10 ft ,1 in |
| Main Level | 2pc Bathroom | X x X |
https://www.realtor.ca/real-estate/30084460/134-710-brighton-boulevard-saskatoon-brighton
Contact Us
Contact us for more information

Slade Desrochers
Broker
www.trcgroup.ca/
www.facebook.com/trcgbroker/
www.instagram.com/trcgbroker/
ca.linkedin.com/in/saskatoonrealty
440 4th Street East
Saskatoon, Saskatchewan S7H 1J5
(306) 384-9992

The trademarks REALTOR®, REALTORS®, and the REALTOR® logo are controlled by The Canadian Real Estate Association (CREA) and identify real estate professionals who are members of CREA. The trademarks MLS®, Multiple Listing Service® and the associated logos are owned by The Canadian Real Estate Association (CREA) and identify the quality of services provided by real estate professionals who are members of CREA. The trademark DDF® is owned by The Canadian Real Estate Association (CREA) and identifies CREA's Data Distribution Facility (DDF®)
July 27 2026 09:50:18
Saskatchewan REALTORS® Association
Trcg The Realty Consultants Group