

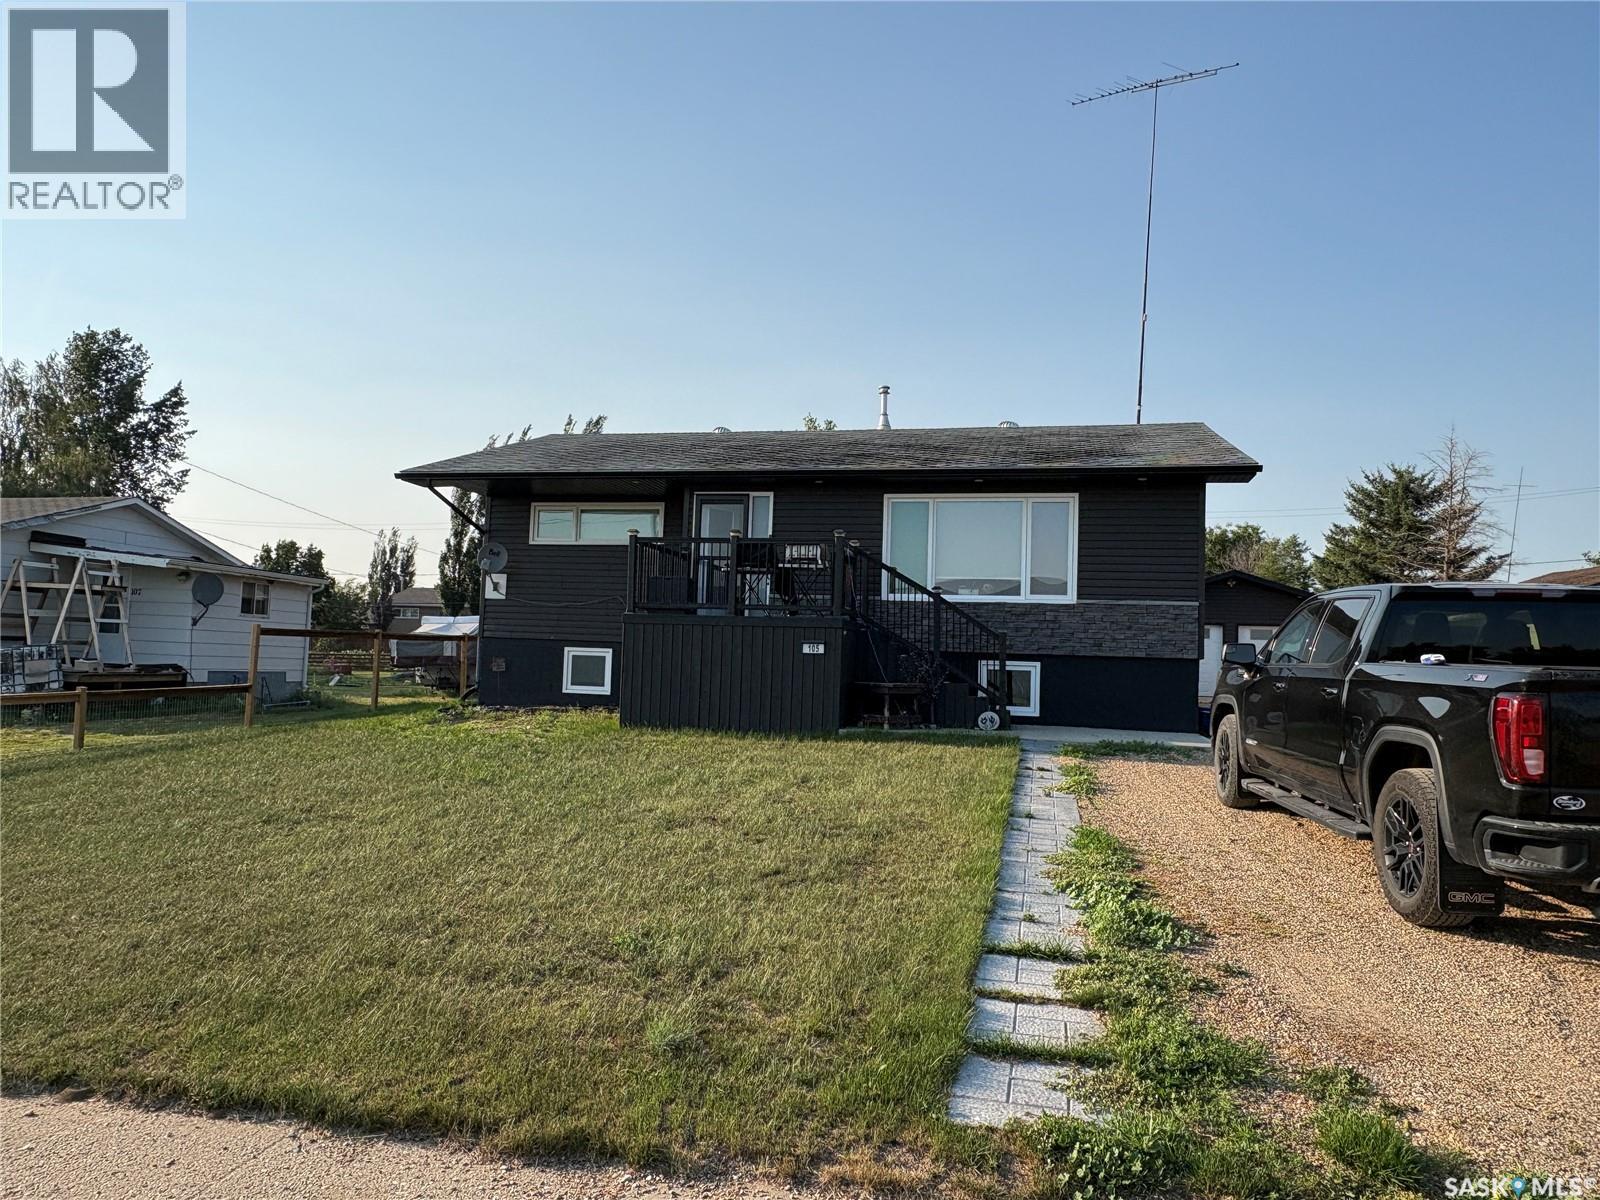
105 5th Avenue
Hodgeville, Saskatchewan
RENOVATED & MOVE-IN READY – Hodgeville Bungalow with Room to Grow! Check out this stunning 3-bed, 2.5 bath bungalow featuring a FULLY RENOVATED main floor! Gorgeous porcelain tile in the kitchen & bath, ALL NEW WINDOWS throughout, and spacious main floor bedrooms including a primary with a 2pc ensuite. Main floor laundry adds ultimate convenience. Downstairs offers a 3rd bedroom, a 3pc bath, PLUS the potential for a 4th bedroom — the perfect blank canvas! Enjoy prairie sunsets from your deck, and store all the toys in the massive 32x24 HEATED detached garage. Quality updates, small-town charm — this one checks all the boxes. (id:62463)
RE/MAX Of Swift Current
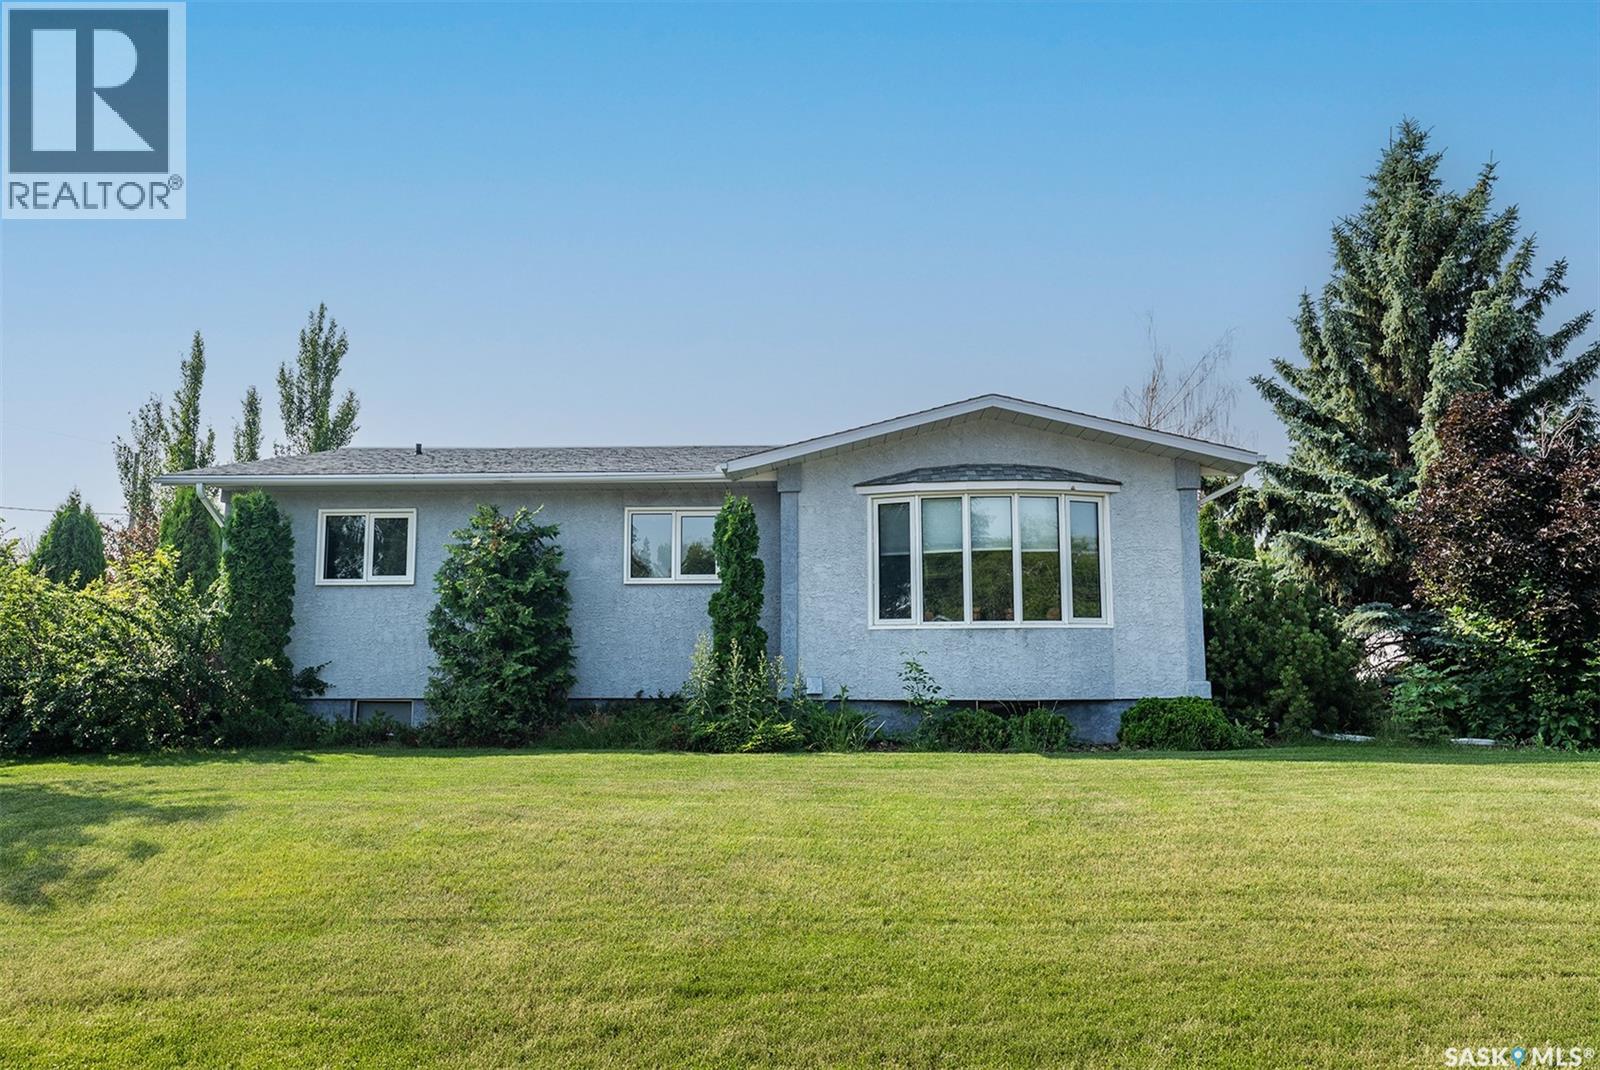
302 7th Street E
Wynyard, Saskatchewan
Welcome to this well-maintained **5-bedroom, 2-bathroom** family home situated on a generous **100' x 120' corner lot** with a beautifully landscaped, private backyard. Offering plenty of space both inside and out, this property is perfect for growing families or anyone looking for room to spread out. The main floor features a bright and spacious kitchen with ample cabinetry, an adjoining dining area, and a comfortable living room that's ideal for family gatherings. Three bedrooms are conveniently located on the main level, along with a full bathroom. You'll also appreciate the functional mudroom with abundant closet space and patio doors leading to the covered deck—making it easy to enjoy your outdoor living space. Downstairs, you'll find a cozy family room, two additional bedrooms, a second full bathroom, and an oversized laundry/utility room with exceptional storage space. Step outside and enjoy the private backyard, complete with a garden area, mature landscaping, and plenty of room for entertaining or relaxing. The property also offers parking for approximately three vehicles and features an impressive **26' x 32' heated detached garage**, perfect for vehicles, hobbies, or a workshop. If you've been searching for a home that combines space, functionality, and a fantastic yard, this one is ready to welcome you home! (id:62463)
Exp Realty
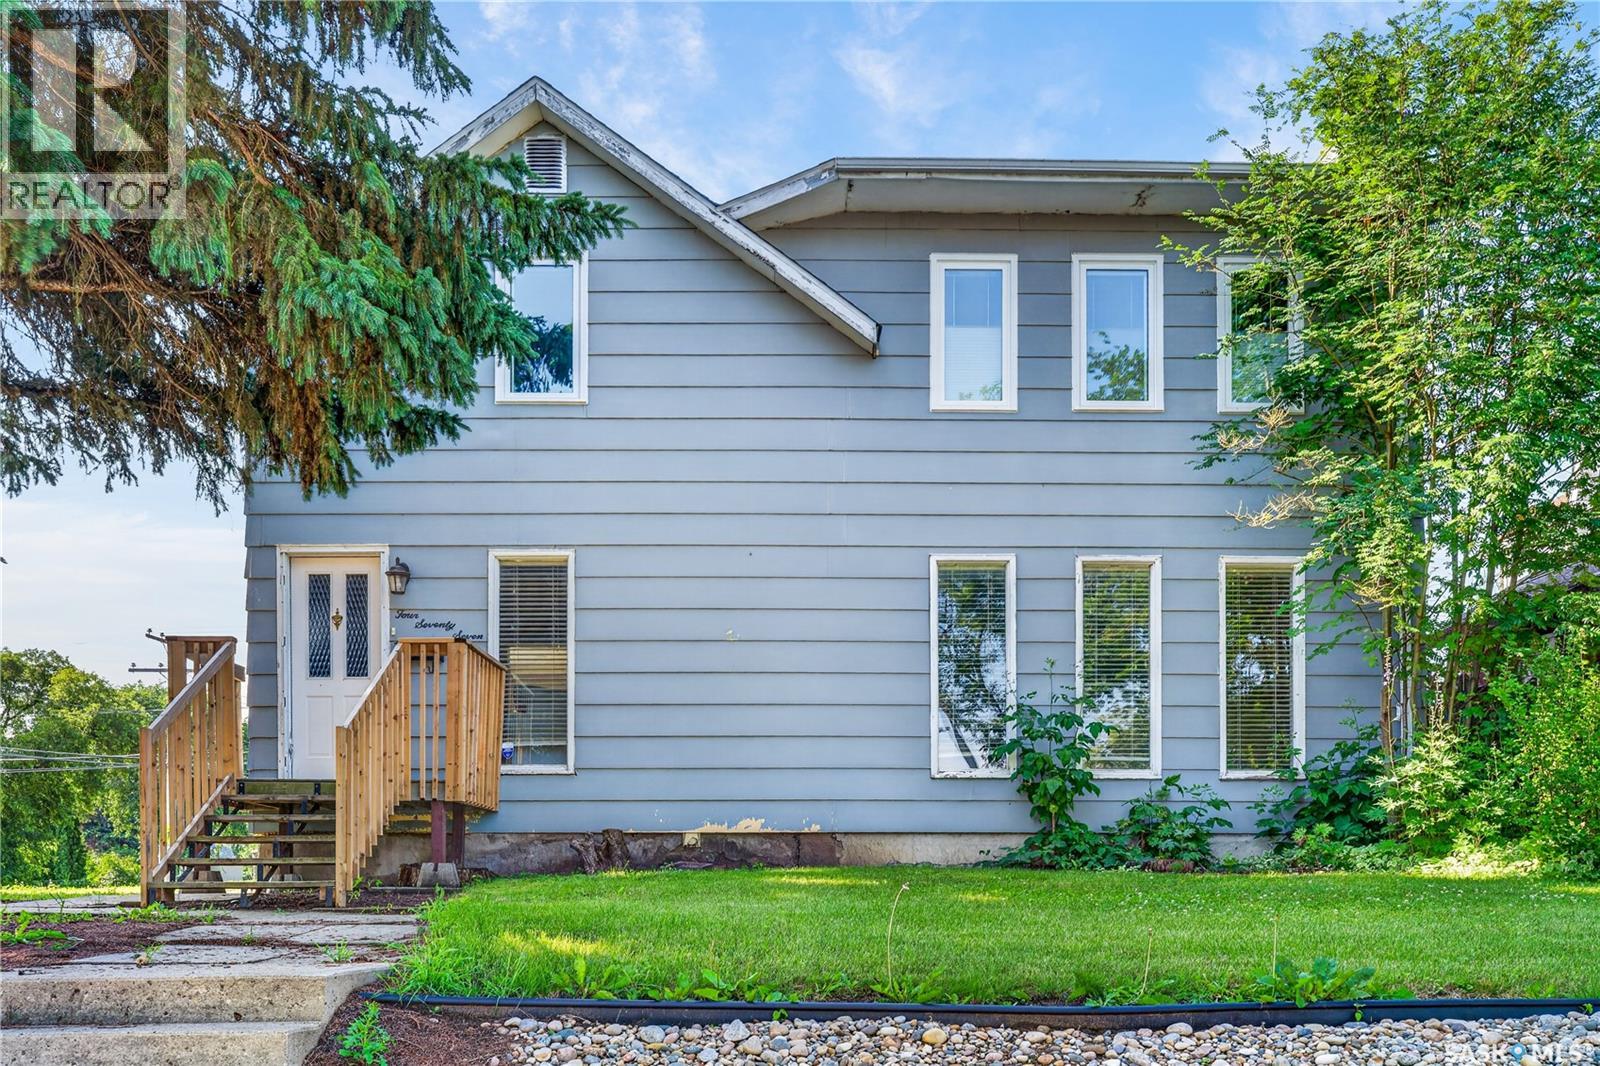
477 22nd Street E
Prince Albert, Saskatchewan
Welcome to your dream family home in centrally located and mature East Hill! This exceptionally bright, clean, and well maintained 4 bedroom, 3 bathroom home offers the perfect blend of comfort, space, and modern upgrades. Step inside to a welcoming and functional main level filled with natural light and plenty of space for family living and entertaining. Some big-ticket upgrades have already been done for your peace of mind, including many newer windows, shingles and carpet. Additionally, the central air conditioning will keep you cool and comfortable all summer and on those long Saskatchewan winter nights, you can cozy up to your wood burning fireplace. Situated on an exceptionally huge lot with existing garage pad, This home offers abundant space for your growing family. The backyard provides endless possibilities for outdoor living, gardening, hosting BBQs, or building your dream outdoor retreat. Located close to schools, parks, and amenities, this move-in-ready gem is a must-see! Schedule your private viewing today! (id:62463)
Royal LePage Icon Realty
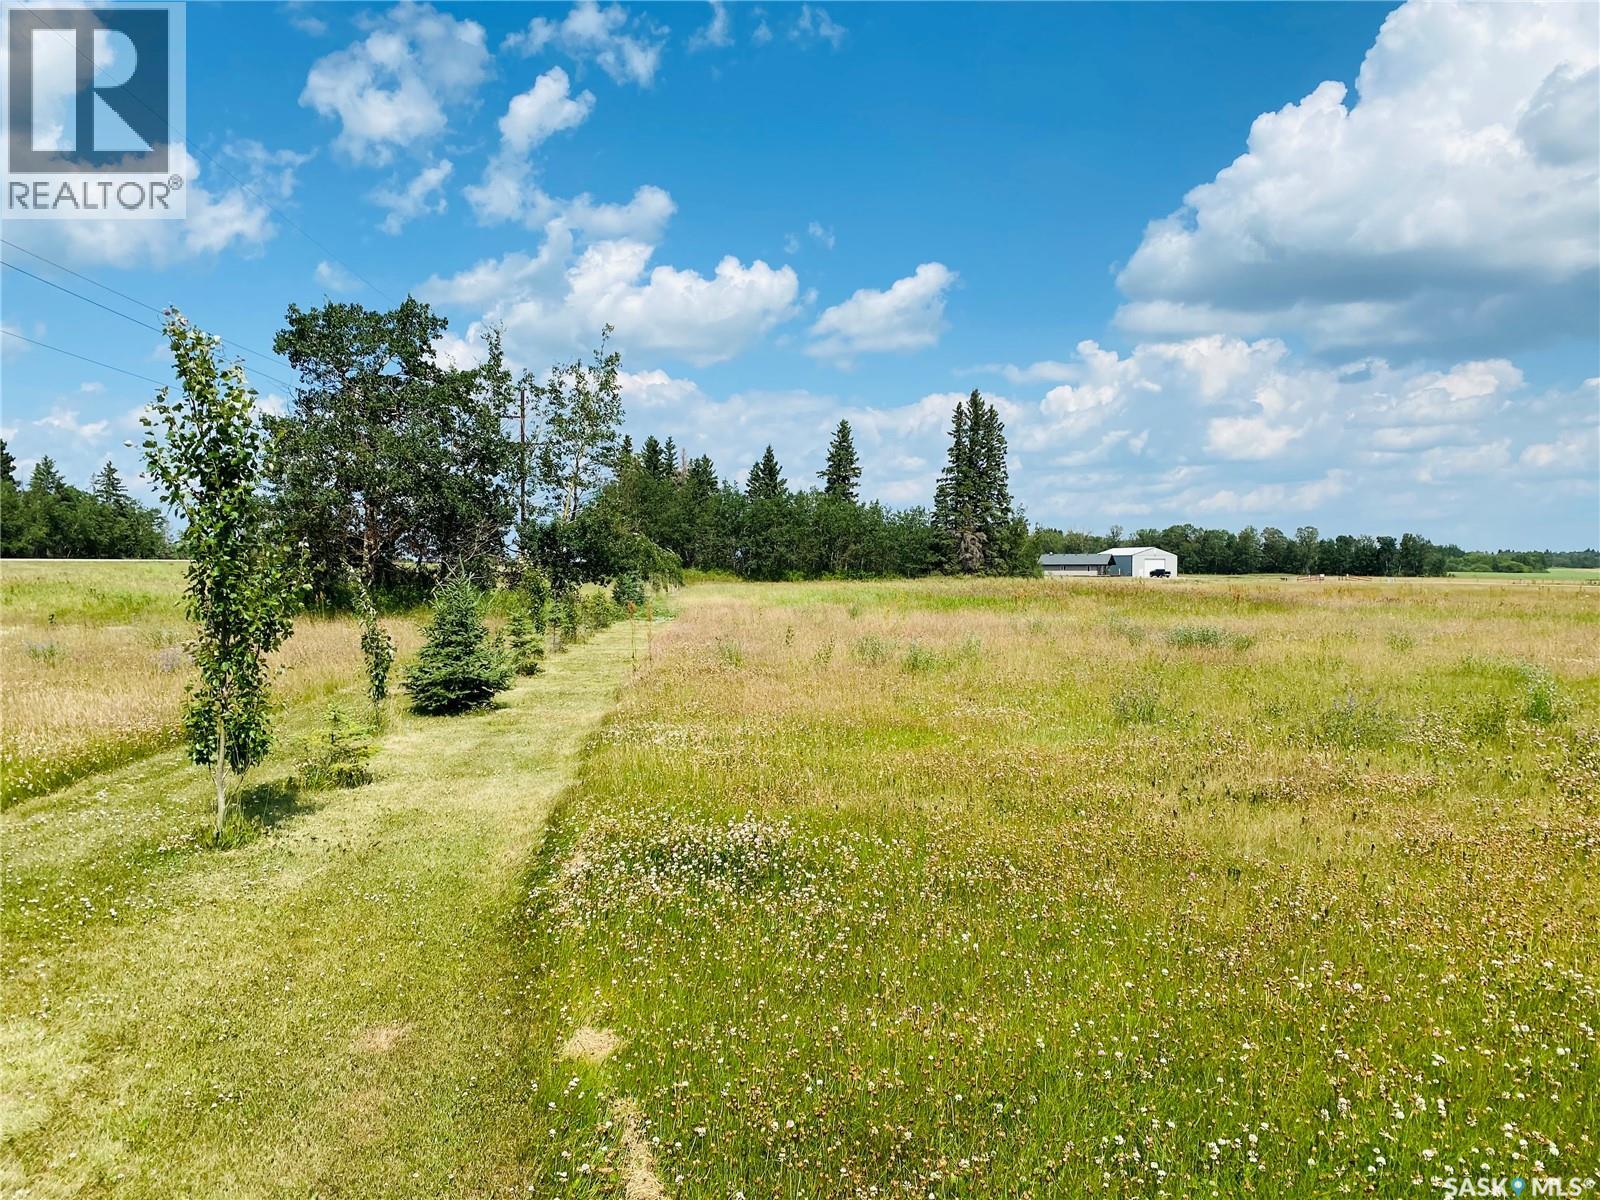
Lot 8, Diamond Road
Garden River Rm No. 490, Saskatchewan
Beautiful acreage building site in an exclusive subdivision located only 17 minutes from Prince Albert. This nicely treed lot is 6.03 acres and has services to the property line. Sellers states that the natural gas is prepaid up to 50 metres and the power is prepaid up to 80 metres. There are building restrictions in place to maintain property values, these restrictions allow for animals. Taxes are not assessed and the RM has approved a 3 year tax exemption for new homes being built. There are four 6-8/acre country residential lots left in this subdivision. Directions: Take Hwy #55 to Garden River bridge, watch for signs, take 1st right hand turn past the bridge to lot 8. (id:62463)
RE/MAX P.a. Realty
Lot 5, Garden Crescent
Garden River Rm No. 490, Saskatchewan
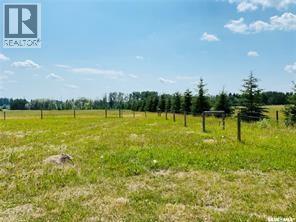
Beautiful fully fenced acreage building site in an exclusive subdivision located only 17 minutes from Prince Albert. This 7.17 acre lot has a shed onsite, services to the property line and the seller states that the natural gas is prepaid up to 50 metres and the power is prepaid up to 80 metres. Building restrictions are in place to maintain the property values, restrictions allow for animals. The taxes are not assessed and the RM has approved a 3 year tax exemption for new homes being built. There are four 6-8/acre country residential lots left in this subdivision. Directions: Take Hwy #55 to Garden River bridge, watch for signs, take 2nd left hand turn past the bridge, lot on right hand side. (id:62463)
RE/MAX P.a. Realty
A 1723 Badham Boulevard
Regina, Saskatchewan
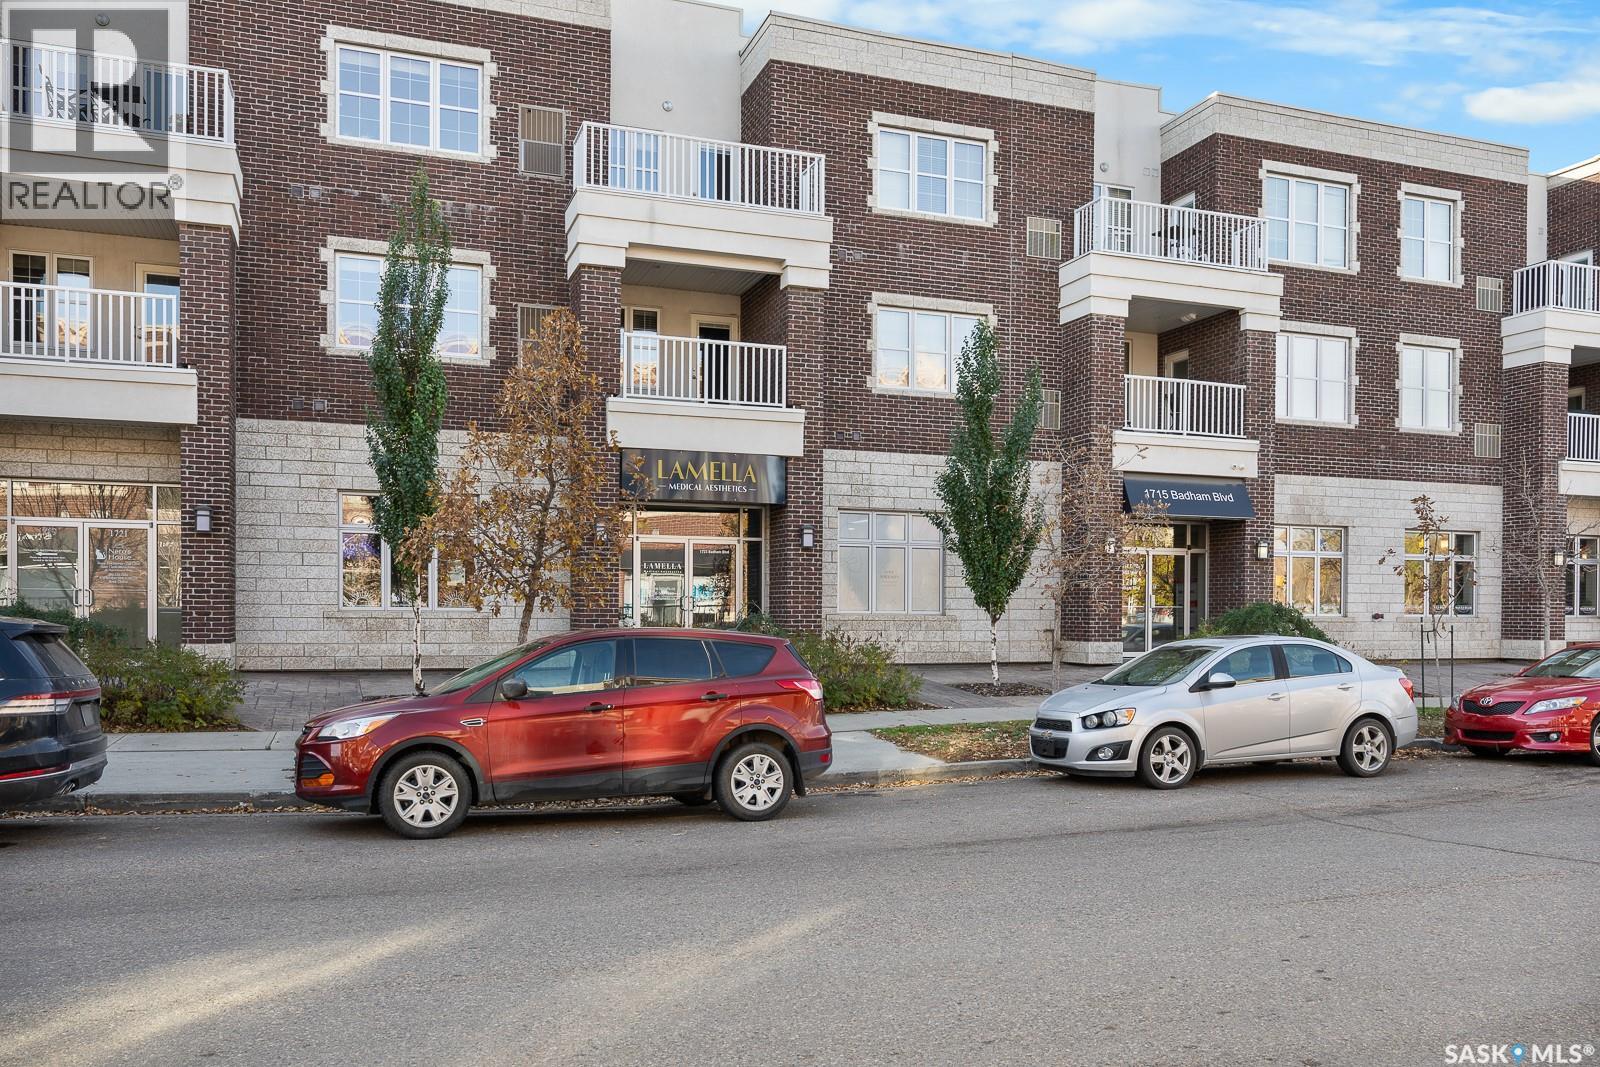
Step into a prime opportunity to sublease a beautifully appointed medical office space at 1723 Badham Blvd, ideally situated for healthcare professionals looking to elevate their practice. This upscale space is perfect for general practitioners, dermatologists, and or estheticians who want to thrive in a professional environment that reflects quality and care. As part of a sophisticated medical aesthetics facility, this office offers an inviting atmosphere that enhances patient experience. The layout is designed to optimize workflow while providing a comfortable setting for consultations and treatments. There is an opportunity to save administration costs with a shared receptionist and office administration. With modern amenities and a tasteful aesthetic, your practice will benefit from the ambiance that attracts discerning clients. Located in a bustling area with easy access for both patients and staff with ample parking in front and back of building, this sublease can be expanded to 2 rooms if needed and presents a unique chance to join a community of like-minded professionals. Whether you’re looking to expand your practice or start fresh in a vibrant location, don’t miss out on this exceptional opportunity. (id:62463)
RE/MAX Crown Real Estate
B 1723 Badham Boulevard
Regina, Saskatchewan

Step into a prime opportunity to sublease a beautifully appointed medical office at 1723 Badham Blvd, ideally situated for healthcare professionals looking to elevate their practice. This upscale space is perfect for general practitioners, dermatologists, and or estheticians who want to thrive in a professional environment that reflects quality and care. As part of a sophisticated medical aesthetics facility, this office offers an inviting atmosphere that enhances patient experience. The layout is designed to optimize workflow while providing a comfortable setting for consultations and treatments. There is an opportunity to save administration costs with a shared receptionist and office administration. With modern amenities and a tasteful aesthetic, your practice will benefit from the ambiance that attracts discerning clients. Located in a bustling area with easy access for both patients and staff with ample parking in front and back of building, this sublease can expand to 2 rooms if needed and presents a unique chance to join a community of like-minded professionals. Whether you’re looking to expand your practice or start fresh in a vibrant location, don’t miss out on this exceptional opportunity. (id:62463)
RE/MAX Crown Real Estate
Kreklewich Acreage
Melville, Saskatchewan
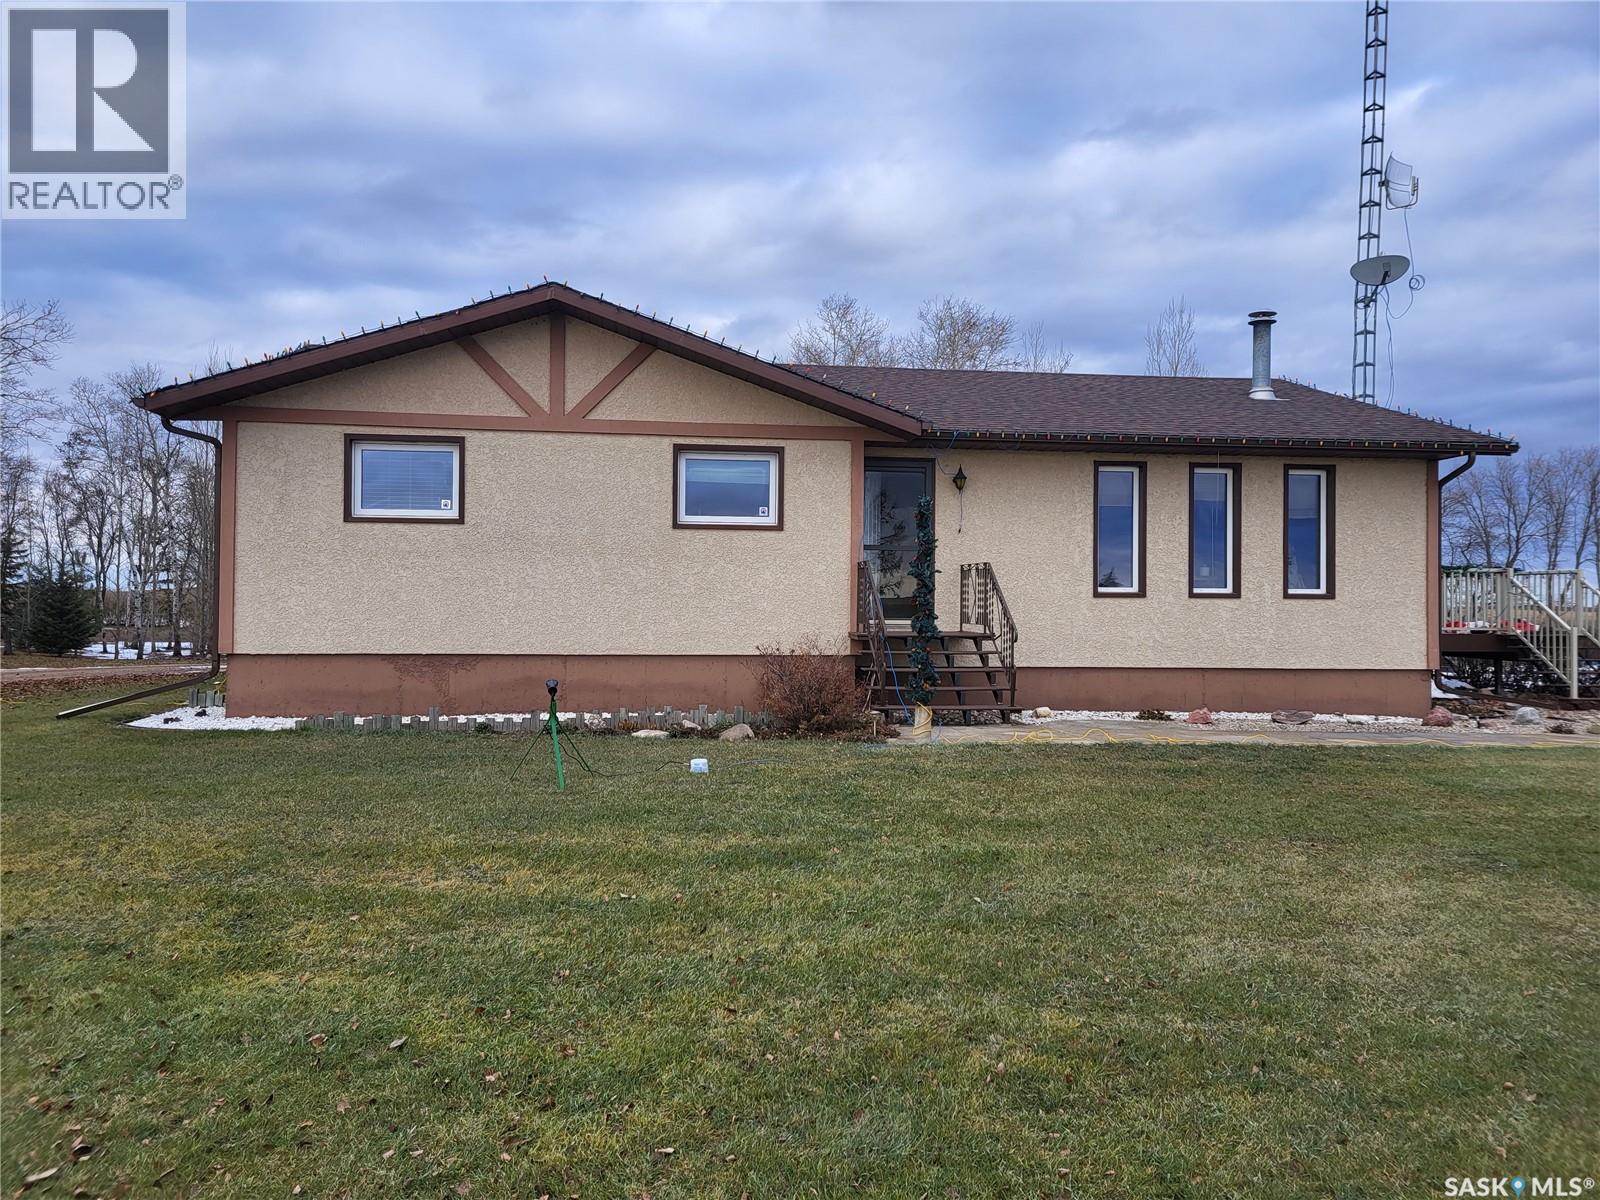
RM of Cana #214. Located only 7 miles east of Melville along Hwy #15 sits this beautiful and immaculate 11 acre acreage. The sellers are the original owners and built the house and developed the yard site. The house hade double 2" x 4" walls, newer triple pane PVC windows, stucco exterior, custom built kitchen cabinets, wood fireplace and composite decking on both decks. there are 3 bedrooms on the main floor plus another bedroom in the basement. the master bedroom also has a 2 pc ensuite. The laundry room is conveniently setup at the back entrance. The basement is fully developed with a huge family room, wet bar and another bathroom. The property is hooked up to the Yorkville water pipeline for an excellent water source. there is also a large dugout with its own pressure system in the house and can be used to water the garden and lawn area. The 28' x 32' garage has matching stucco finish with the house and has power and cement floor. There are numerous garden sheds, some with power, for extra storage. The fire pit area has brick walk way, with a TV stand and is well sheltered with trees and shrubs. (id:62463)
RE/MAX Blue Chip Realty
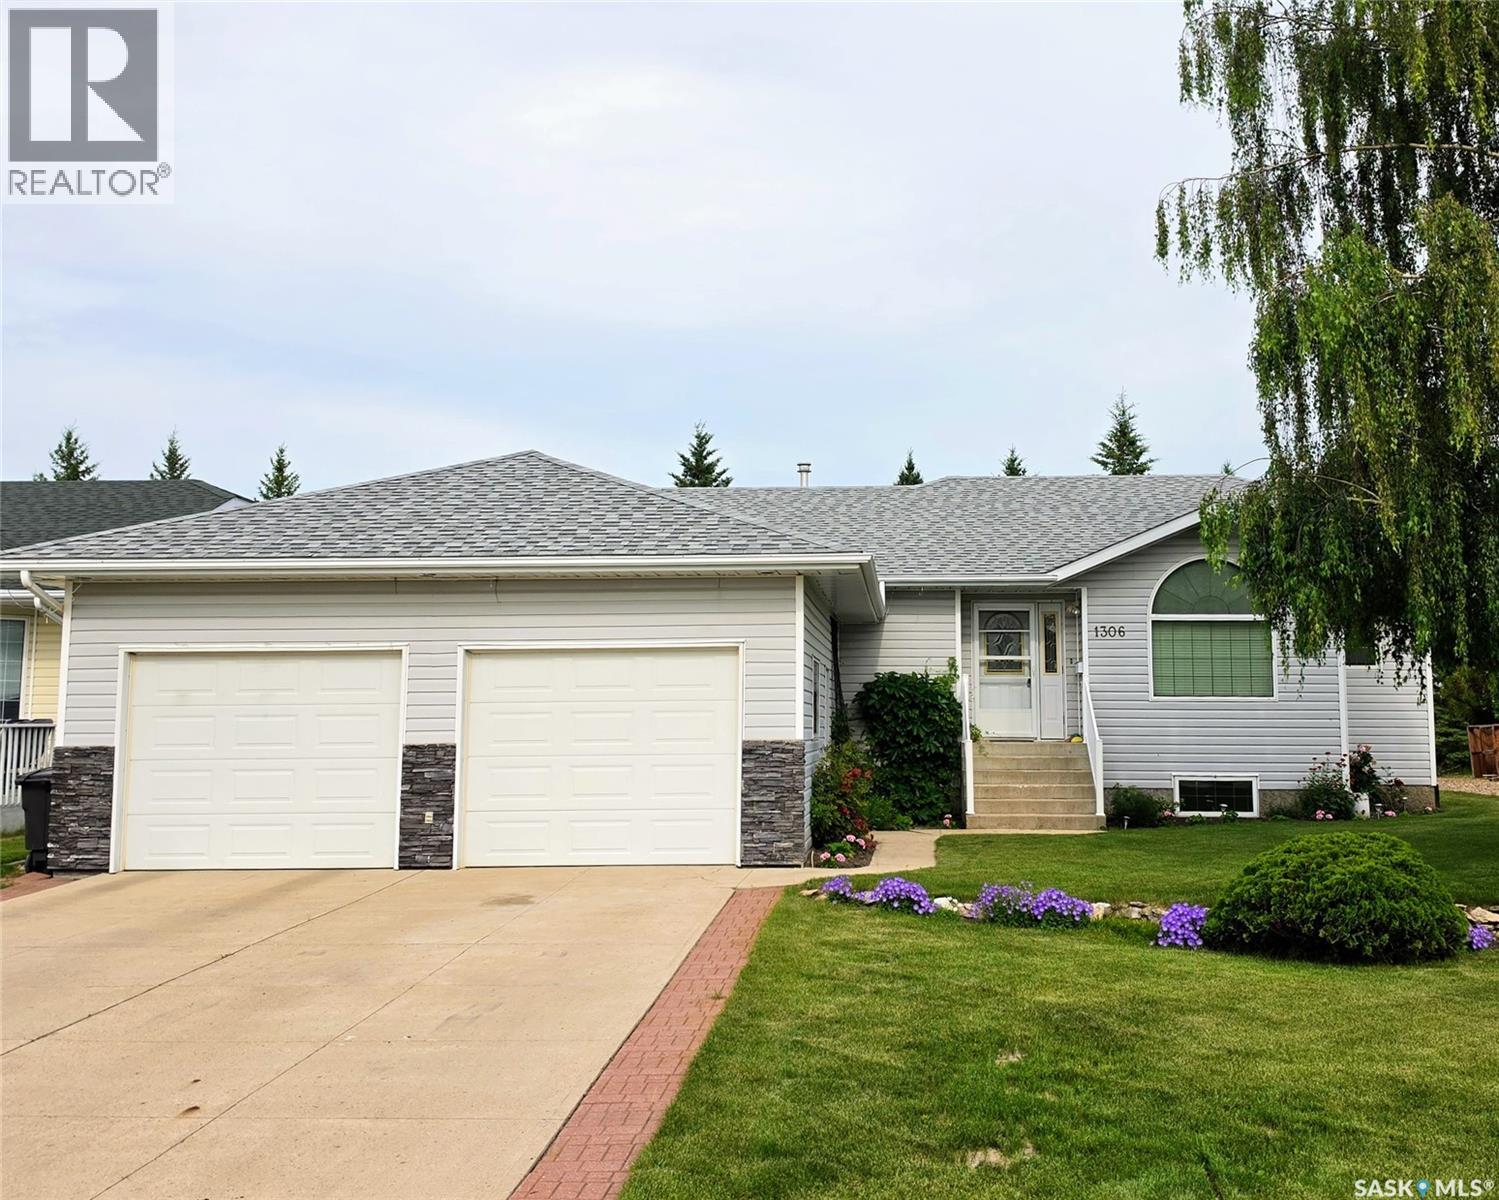
1306 4th Street
Humboldt, Saskatchewan
Backing the driving range at the Humboldt Golf Club, this spacious bungalow offers a great location and an ideal layout for families, retirees, or anyone looking for extra space both inside and out. With 4 bedrooms and 3 bathrooms, the home features a bright and functional main floor with a spacious living room, dining area, and kitchen complete with an island with seating for 5. The main level includes 2 bedrooms, including the primary bedroom with a 3 piece ensuite, a full 4 piece bathroom, and convenient laundry/mudroom access off the attached garage. The south east facing sunroom is a great spot to enjoy morning coffee and views of the backyard. The fully finished basement adds 2 additional bedrooms, a large family room, office area, and another 3 piece bathroom, offering plenty of space for family, guests, or working from home. Outside, the backyard is set up for relaxing and entertaining with a firepit area, garden space, golf cart shed, deck, patio, underground sprinklers, and RV parking. A great opportunity to enjoy golf course living with plenty of indoor and outdoor space in a sought after Humboldt location. (id:62463)
Centra Realty Group Inc.
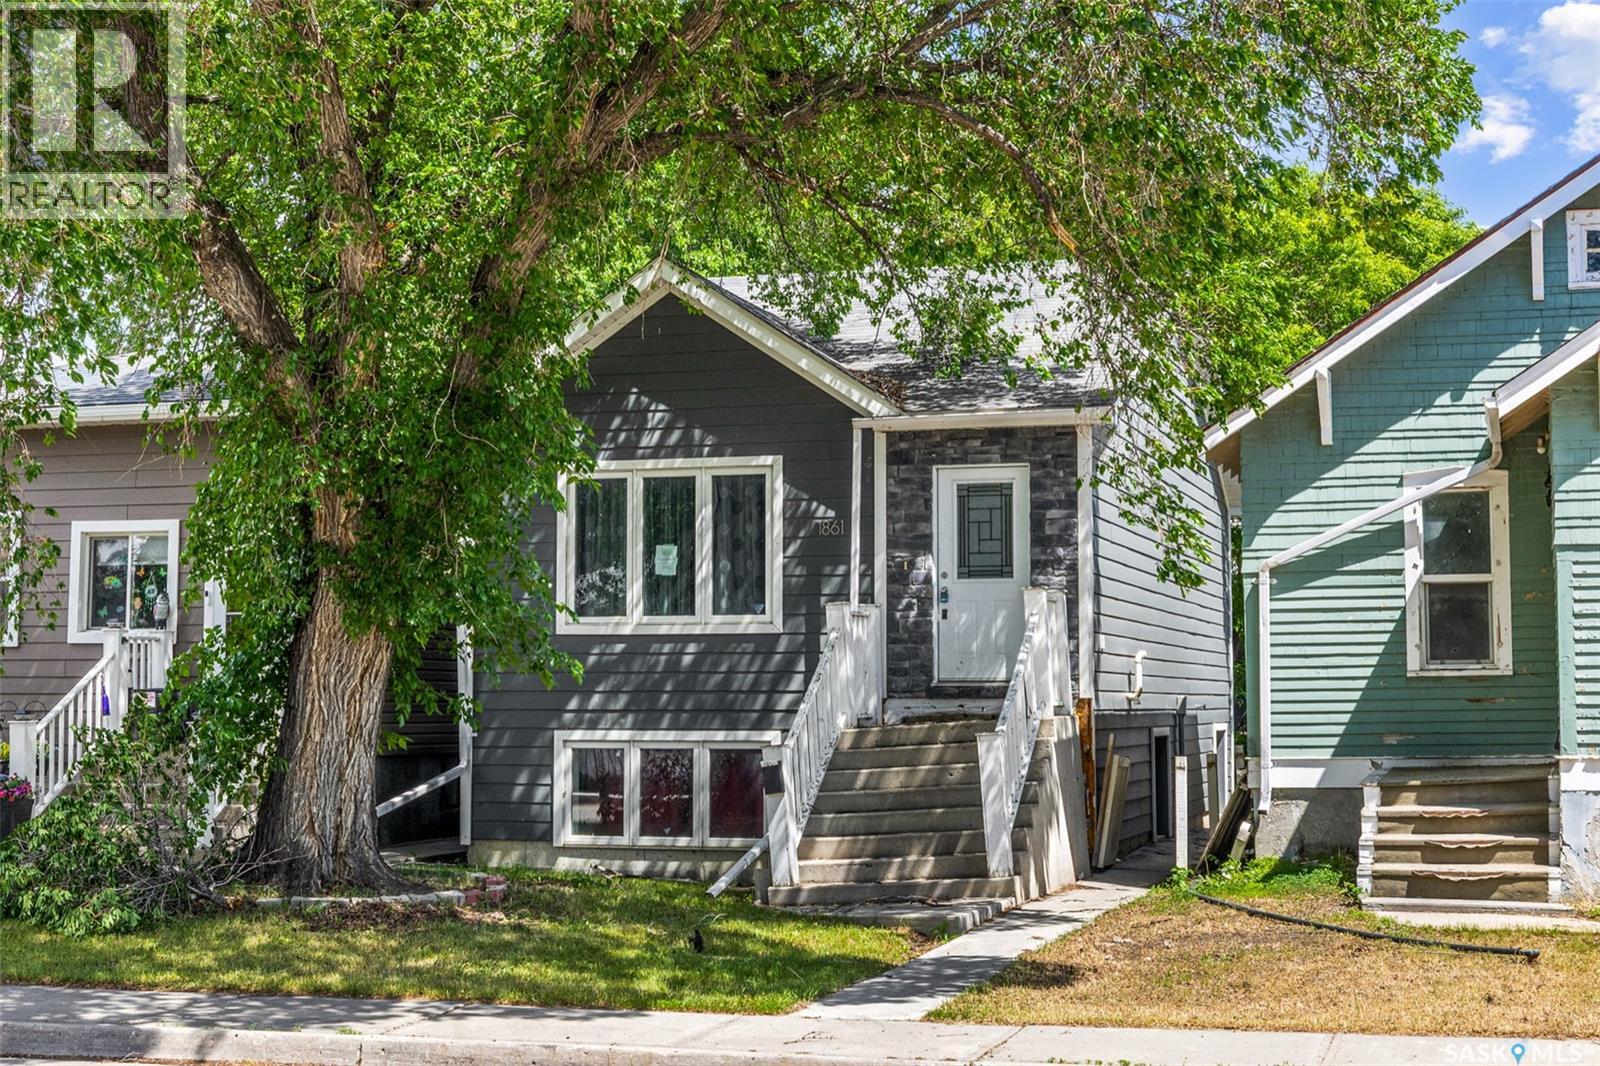
1861 Broder Street
Regina, Saskatchewan
Built in 2011, this approximately 700 sq. ft. raised bungalow offers a unique floor plan, with the lower level featuring three bedrooms with large windows and a full bathroom. The main floor is dedicated to the common living spaces and includes a spacious front living room, a kitchen with a large eat-up island and pantry, a dining area with an accent ceiling detail, and a convenient half bathroom. The property also includes a double detached garage and is located close to main access routes and nearby amenities. This home provides an opportunity for a buyer looking for a functional layout with added garage space. (id:62463)
Royal LePage Saskatoon Real Estate
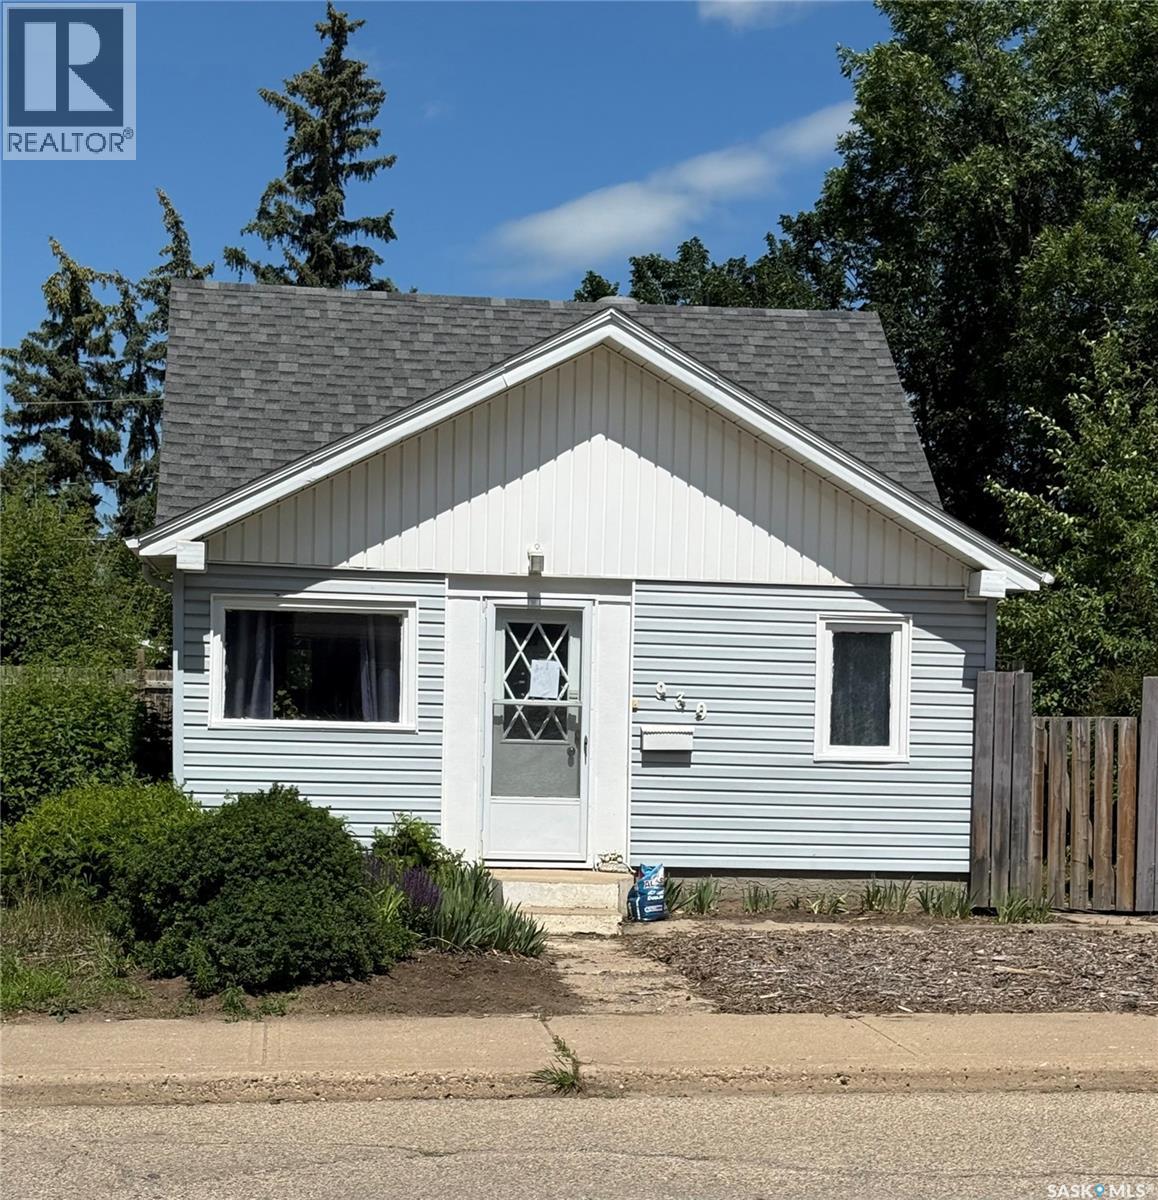
930 Vaughan Street
Moose Jaw, Saskatchewan
Welcome to this cute, but surprisingly spacious 1.5-story gem located in the highly desirable and established neighborhood of Westmount/Elsom. If you are looking for comfortable, affordable living without sacrificing outdoor space, you do not want to miss out on this one! Lovingly cared for by the same owner for the past 20 years, this home radiates pride of ownership and features a delightful pop of cheer around every single corner. While the 760-square-foot interior is smartly designed to feel open and inviting, the real draw of this property is the massive backyard. Whether you have an established green thumb already or aspire to gain one, this is the ultimate yard for you. The property comes with a bounty of mature, established perennials that will be ready to harvest for your kitchen. Imagine picking fresh fruit and vegetables straight from your own land, including a Macintosh apple tree, a Nanking cherry tree, sweet raspberries, crisp asparagus, and tart rhubarb. Even with all of these incredible plants thriving, the huge backyard still leaves an abundance of room for a much larger vegetable garden, a play area, or a dream outdoor entertaining space. The unique 1.5-story layout inside offers excellent structural charm and versatility, making it a perfect match for first-time buyers, downsizers, or anyone wanting a sustainable, low-cost lifestyle in a wonderful community. Come take a look today and fall in love with your future little homestead, right in the city! (id:62463)
Royal LePage® Landmart
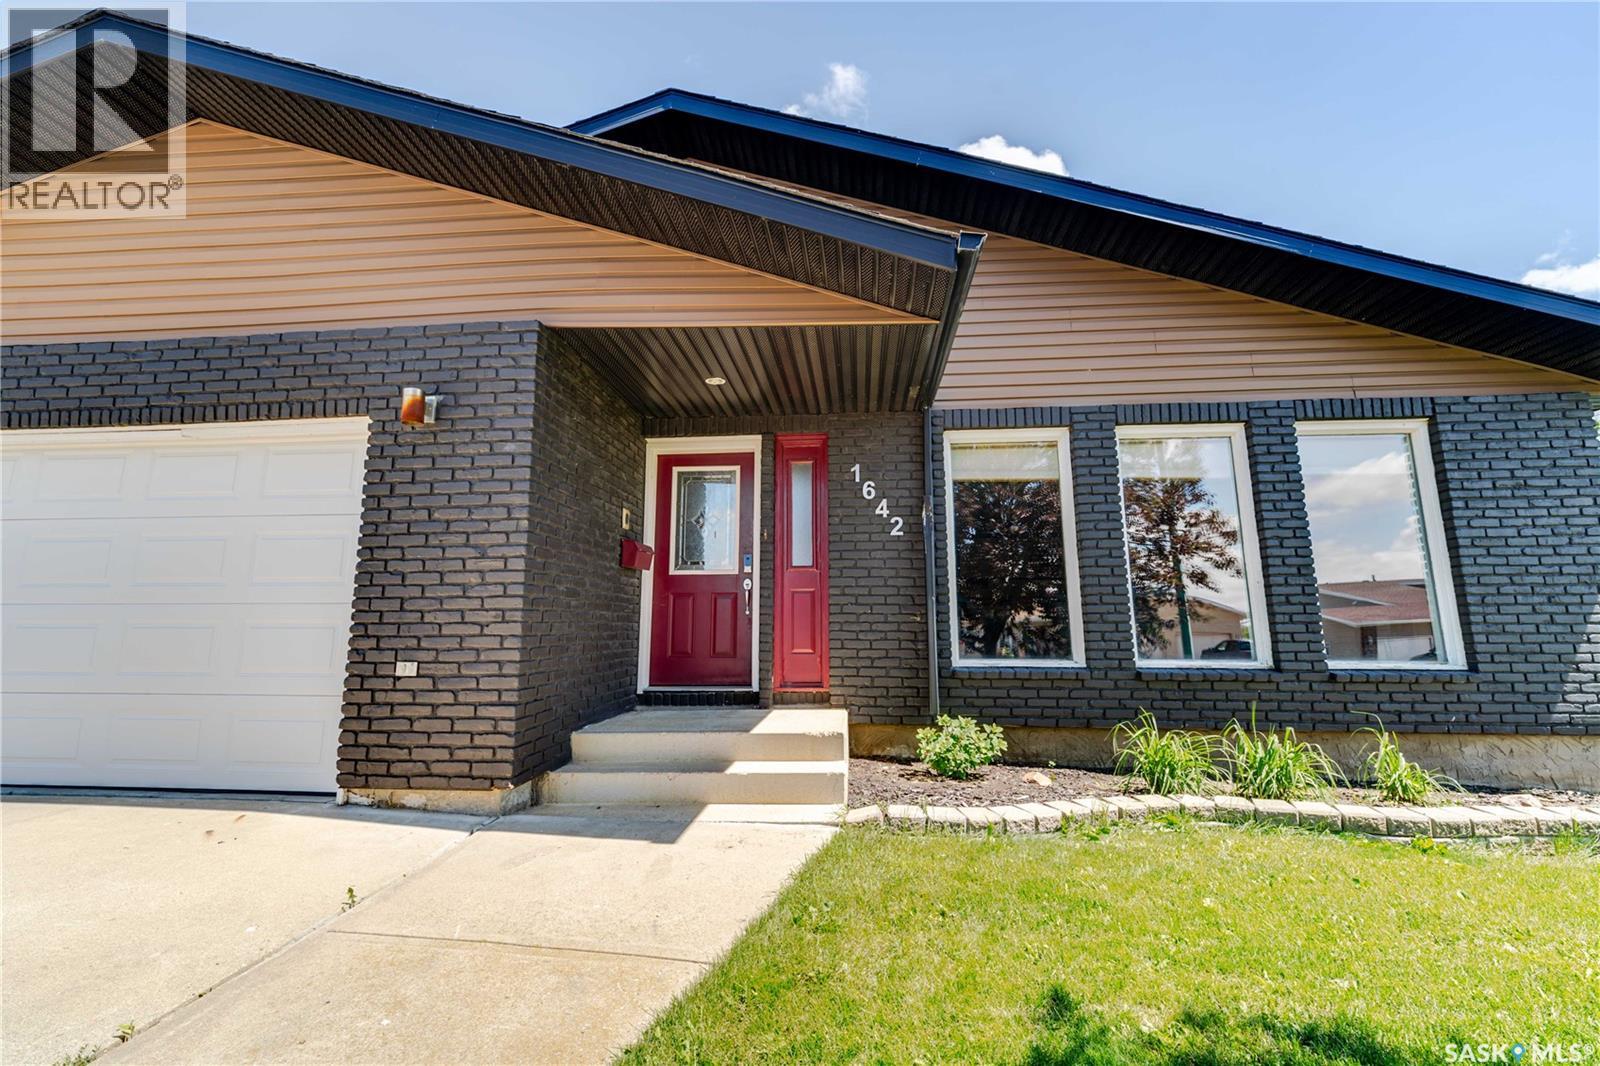
1642 Bingham Road
Moose Jaw, Saskatchewan
Welcome to one of Moose Jaw's most sought-after neighbourhoods—VLA. Situated on desirable Bingham Road, this inviting bungalow offers the perfect blend of space, comfort, and opportunity for your family to grow. Surrounded by mature trees and a neighbourhood known for its pride of ownership, it's easy to see why so many families love calling this area home. Step inside to discover bright, functional living space. Large front windows fill the spacious living room with natural light, while the wood-burning fireplace creates a cozy focal point for chilly Saskatchewan evenings (fireplace has never been used by the current owners and is sold as is). The adjoining dining room is perfect for family meals or entertaining, while the kitchen's functional layout keeps you connected to family and guests. The main floor offers two comfortable bedrooms, including a spacious primary suite with a distinctive 3-piece ensuite complete with a newer standalone shower and a private water closet. A full 4-piece bathroom serves the remainder of the main level. The fully developed lower level, updated less than 3 years ago, offers exceptional living space with a large L-shaped family room, two bedrooms, a versatile den, a 4-piece bathroom, laundry/utility room, and additional storage—ideal for growing families, guests, hobbies, or a home office. Outside, you'll appreciate the beautifully landscaped, fully fenced backyard. Mature trees and shrubs create a private retreat, while patio doors lead to a spacious deck perfect for summer barbecues, family gatherings, or relaxing outdoors. Completing the home is a double attached garage with direct entry, adding convenience year-round. If you've been searching for a home in an established, family-friendly neighbourhood with room to grow and the opportunity to add your own personal touches, this Bingham Road bungalow is one you won't want to miss. (id:62463)
Global Direct Realty Inc.