

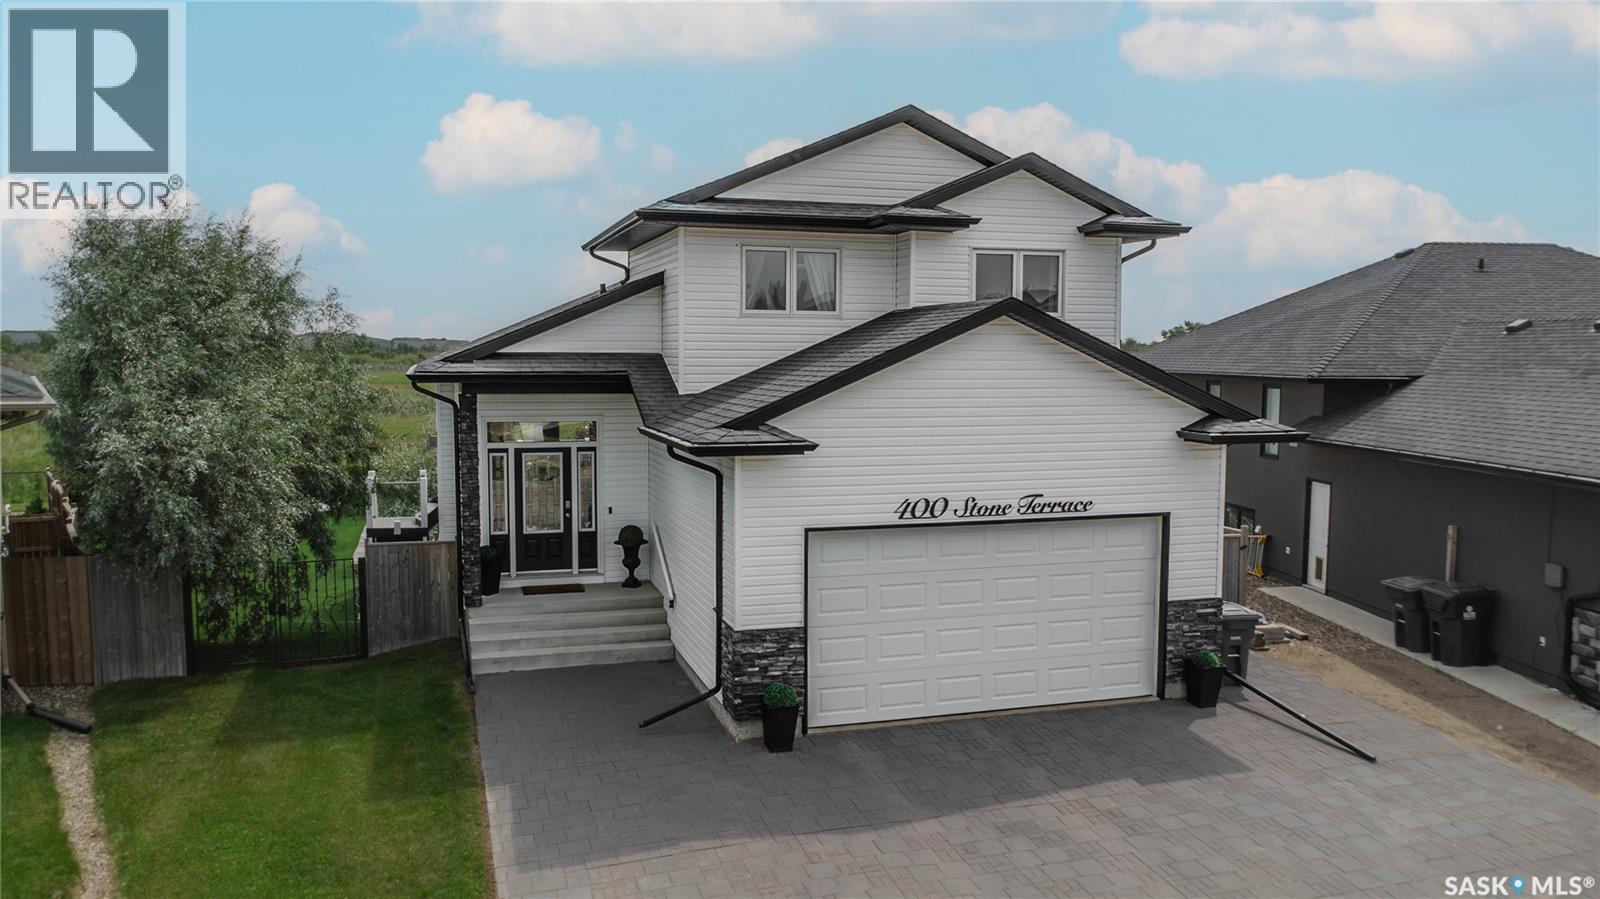
400 Stone Terrace
Martensville, Saskatchewan
Welcome to this exceptional walkout home offering over 2400 sq. ft. of beautifully finished living space, perfectly situated on a rare oversized pie-shaped lot backing private green space. The main and upper levels provide 1576 sq. ft., including an impressive open-to-below design that fills the home with natural light and creates a grand sense of space. The fully developed walkout basement adds an additional approx. 840 sq. ft., bringing the total finished living area to approx. 2400 sq. ft. Designed with both comfort and entertaining in mind, this home features 4 spacious bedrooms, 3.5 bathrooms, and an attached double garage. The heart of the home is the thoughtfully designed kitchen and dining area, highlighted by a stunning custom oversized built-in breakfast nook—the perfect gathering place for family meals and morning coffee. Step outside to enjoy your own private retreat. The beautifully landscaped backyard showcases mature trees and climbing vines, an AstroTurf lawn, and a sport court, all set within an expansive pie-shaped lot measuring approximately 146 ft. on one side, 130 ft. on the other, and 90 ft. across the rear property line. A charming storage shed, finished to complement the home’s exterior, provides additional functionality. Outdoor living is second to none with a 400 sq. ft. upper deck accessed from the kitchen, featuring low-maintenance composite decking and sleek glass railings, overlooking the serene green space beyond. Below, a 600 sq. ft. covered patio with patio stone finishing creates the ideal setting for relaxing, entertaining, or enjoying the privacy of the walkout level. Offering an unbeatable combination of space, thoughtful upgrades, exceptional outdoor living, and a highly desirable private setting, this home is truly one of a kind. (id:62463)
Barry Chilliak Realty Inc.
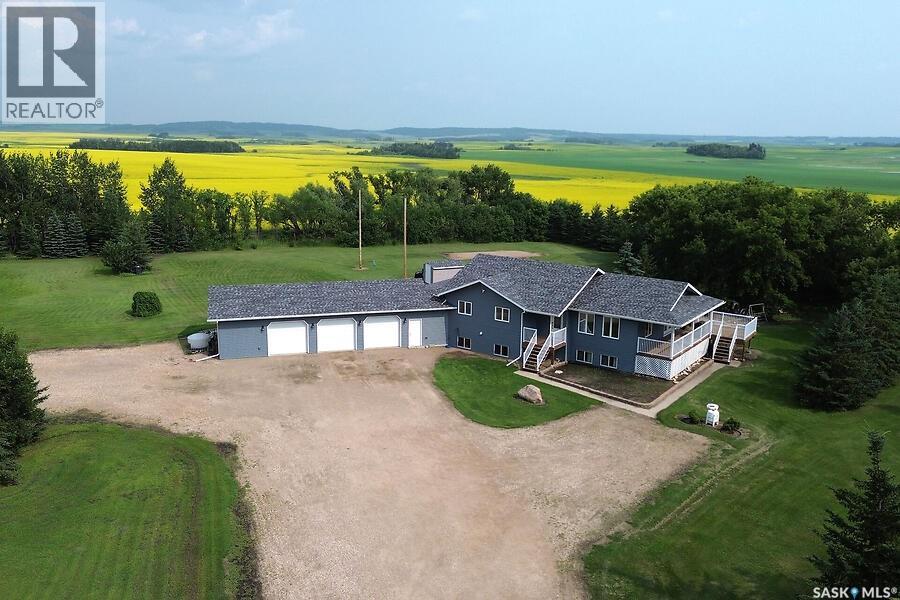
Gaudet Acreage
Grant Rm No. 372, Saskatchewan
Escape to the peace and privacy of country living with this exceptional acreage featuring a beautifully maintained 4-bedroom, 3-bathroom home built in 2008. Designed with both comfort and functionality in mind, the bright open-concept layout offers a spacious kitchen, dining, and living area that's perfect for family gatherings and entertaining. The primary bedroom is a relaxing retreat complete with a walk-in closet and private 3-piece ensuite. Main floor laundry adds everyday convenience, while central air conditioning (2021) keeps the home comfortable throughout the summer. Numerous recent exterior updates, including new shingles, siding, soffit, eavestroughs, and select window panes, enhance both the home's curb appeal and long-term value. Step outside and enjoy the beautifully manicured mature yard from the large deck, an ideal space for morning coffee, summer barbecues, or simply taking in the surrounding countryside. The barn adds excellent versatility, making this property well suited for hobby farming, animals, storage, or workshop space. The heated triple attached garage with brand-new garage doors provides ample room for vehicles, equipment, and recreational toys. The property is serviced by a septic system with pump-out. Offering the perfect balance of modern comfort and rural charm, this move-in-ready acreage is ideal for anyone looking to enjoy space, privacy, and the lifestyle that only country living can provide. (id:62463)
Royal LePage Saskatoon Real Estate
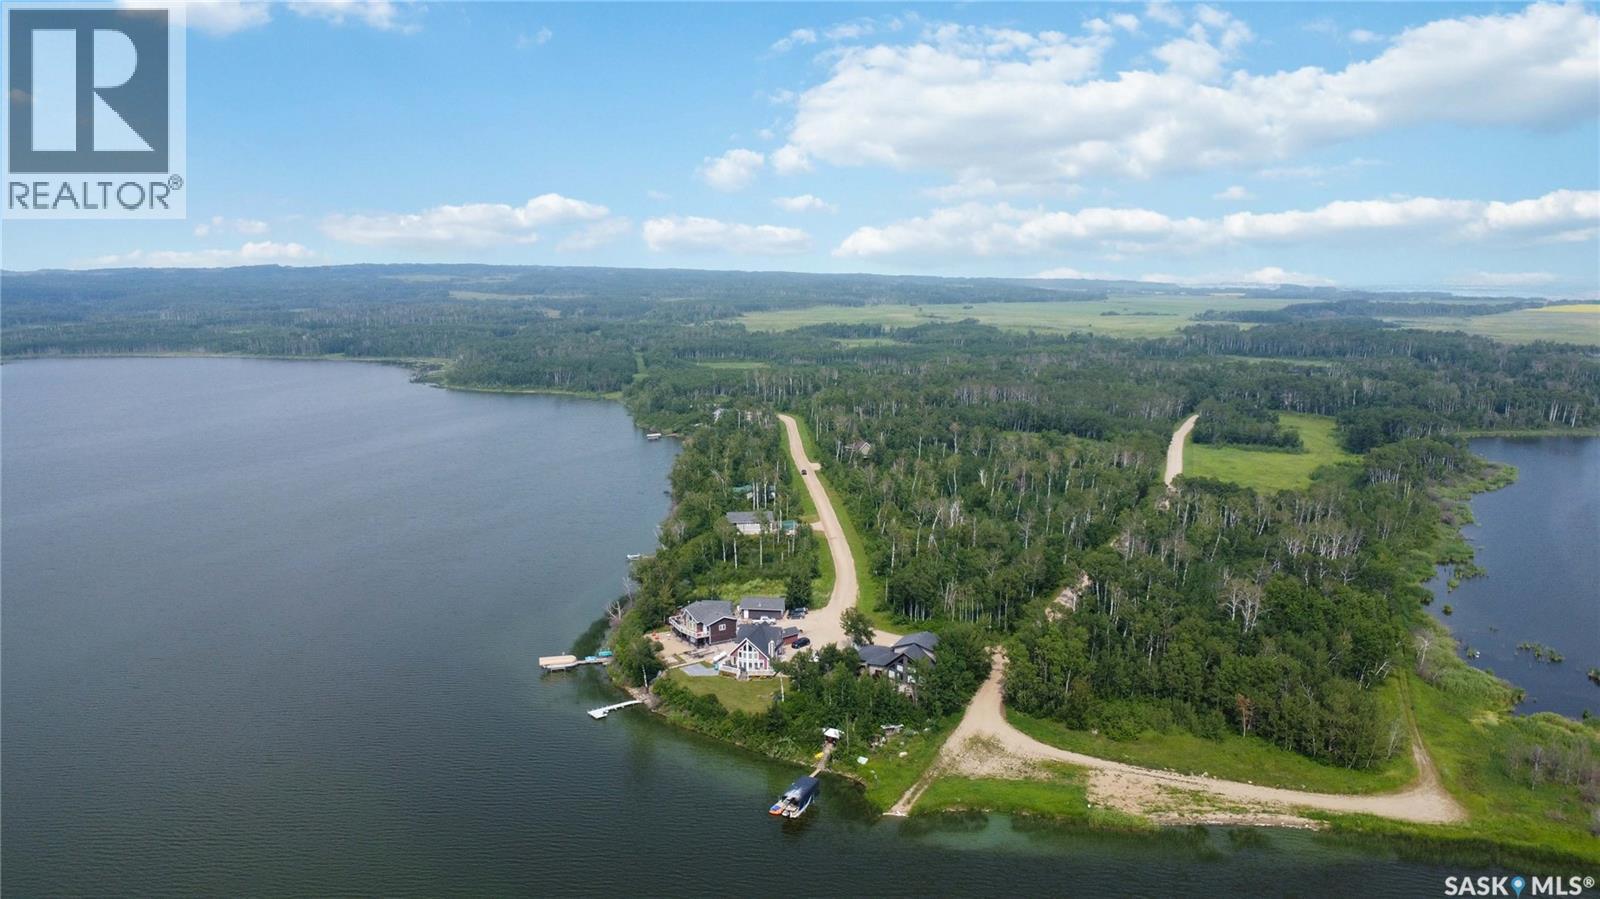
11 Dixon View
Invergordon Rm No. 430, Saskatchewan
Escape to your own private Lakeside retreat with this beautifully treed Lakeview lot offering exceptional privacy and a peaceful natural setting. Surrounded by mature trees, this property provides the perfect location to build your dream cabin or year-round home. Enjoy clean, fresh water, great for swimming, fishing, boating, and making lasting memories on the lake. Whether you're looking for a quiet getaway or a place to create your waterfront lifestyle, this scenic lot offers the perfect blend of nature, tranquility, and recreation. Don't miss this opportunity to own a piece of pristine lakefront paradise. (id:62463)
Boyes Group Realty Inc.
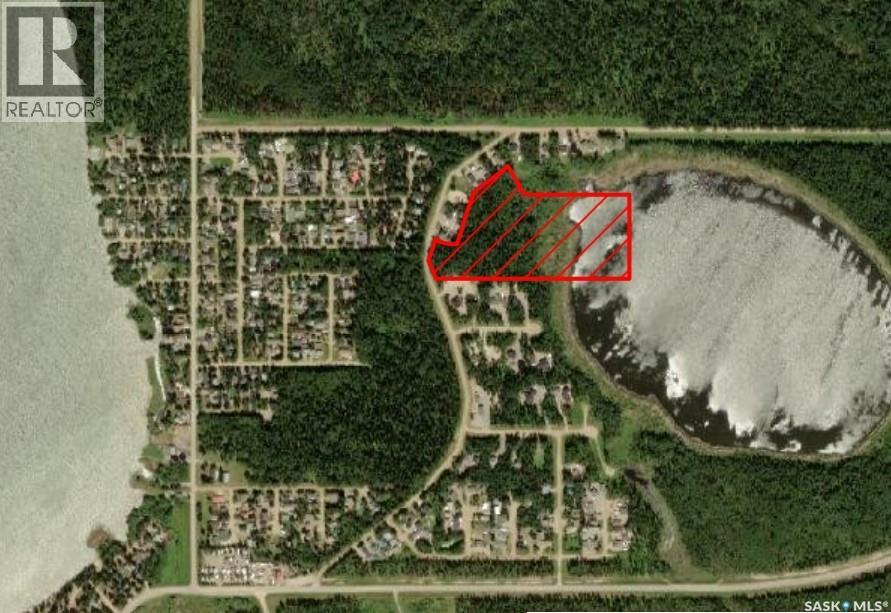
1 Andrews Avenue
Candle Lake, Saskatchewan
An exceptional investment opportunity awaits in the heart of Candle Lake. This rare 13.62-acre parcel is one of the few remaining development opportunities in this highly sought-after resort community. Ideally located within walking distance of beautiful sandy beaches and the prestigious Candle Lake Golf Resort, this prime property offers incredible potential. Build your dream lake retreat with privacy, space, and scenic water views, or take advantage of the proposed 24-lot residential subdivision plans already completed. Essential services are conveniently located adjacent to the property line, making future development even more attractive. Whether you envision a residential subdivision with traditional-sized lots, spacious acreage lots, or your own private lakeside oasis, the possibilities are endless. Don’t miss this rare chance to invest in one of Saskatchewan’s premier lake destinations. (id:62463)
Resort Realty Ltd.
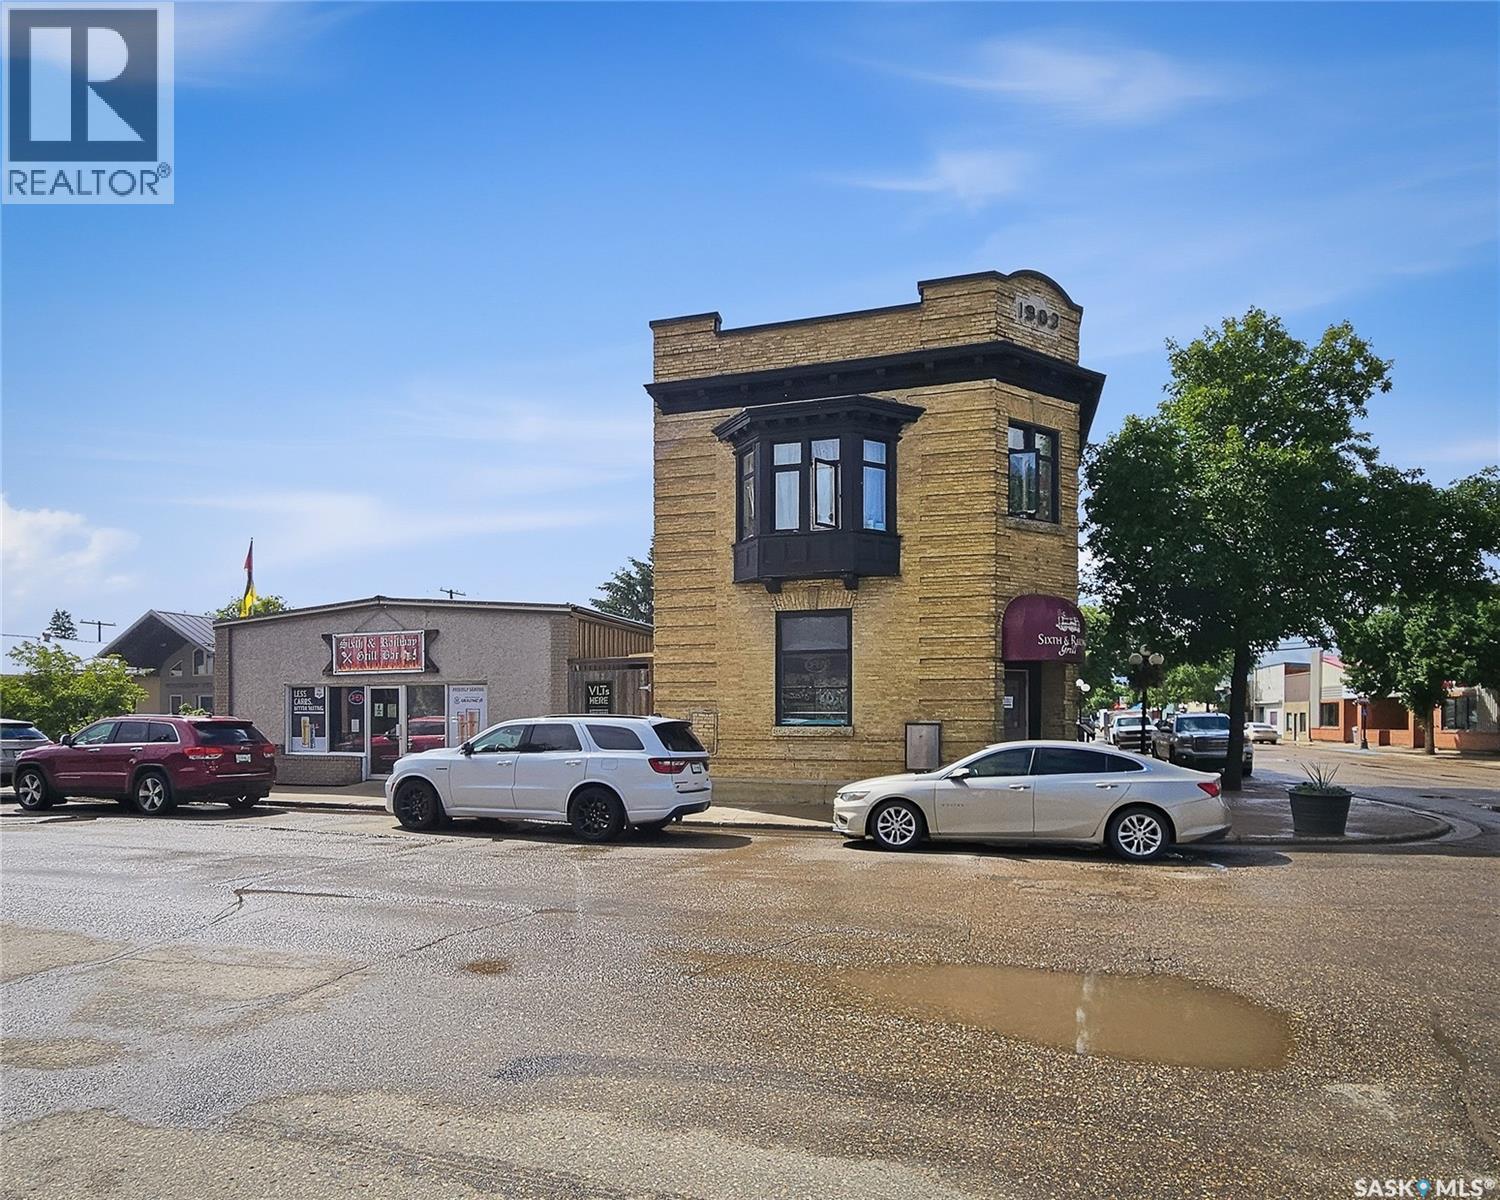
702 Railway Avenue
Rosthern, Saskatchewan
Exceptional investment opportunity in Rosthern featuring two co-joined buildings on a single property. The historic two-storey corner building, originally constructed in 1903 as a bank, retains its early era character while offering a fully equipped main floor restaurant/diner with booth and table seating, a canopy framed front entrance, and a ramped side entrance for stair free access. The second floor was completely renovated in 2011 and now includes three one bedroom apartments, each with 9½ ft tile ceilings, preserved hardwood and easy care vinyl flooring, kitchens with fridge, stove, and built in microwave/range hood, and three piece bathrooms featuring either tiled or free standing glass showers; the east unit also offers a bay window and decorative fireplace. All three units enjoy the shared laundry in the hallway. The full basement houses utilities including a new boiler (2025). The adjacent one-storey building connects through the shared kitchen and houses the Sixth & Railway Grill / Bar, a well established local destination for dining, beverages, and VLT entertainment. Its modern rustic aesthetic features durable wood and metal finishes, exposed beams, warm lighting, and a distinctive upright piano bar display that enhances branding and guest appeal. The enclosed patio further expands seasonal seating capacity and strengthens revenue potential for commercial operators. This property is fully leased and brings an excellent revenue. (id:62463)
Trcg The Realty Consultants Group
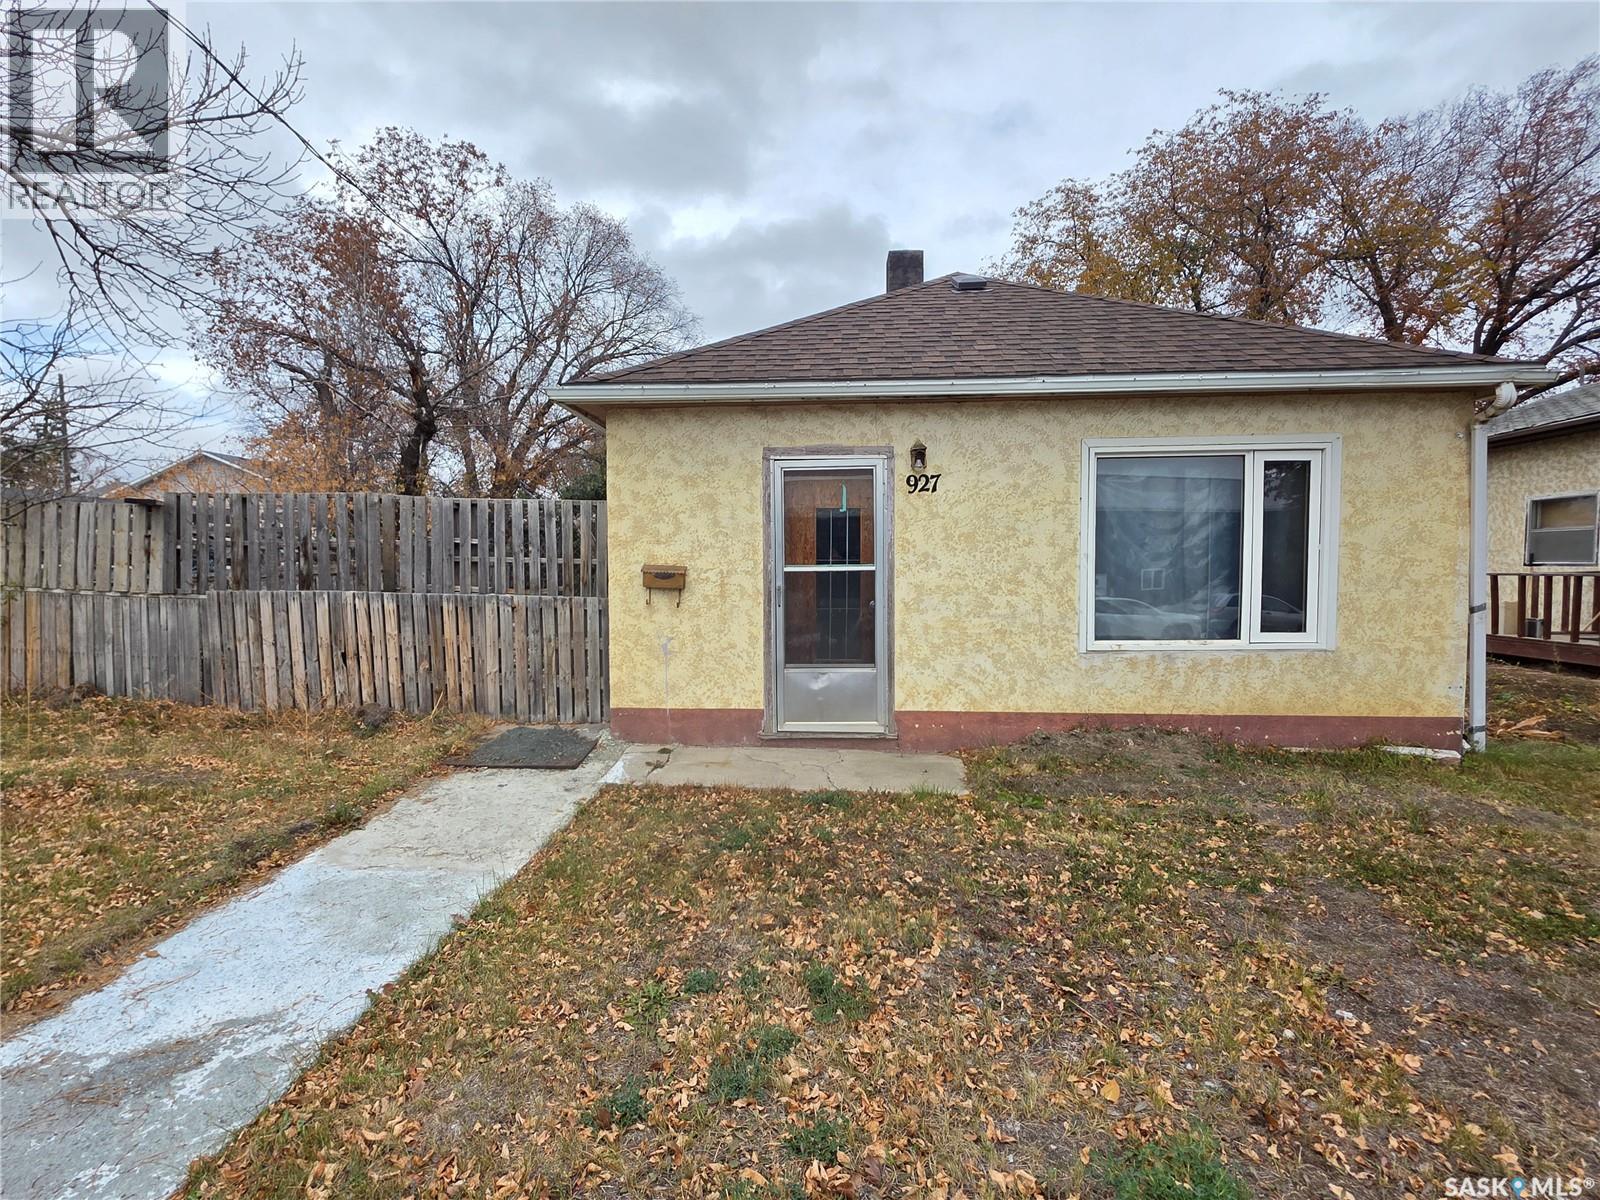
927 North Railway Street E
Swift Current, Saskatchewan
Whether you’re ready to stop paying rent or start collecting it, this affordable bungalow could be either. 927 North Railway St. E., Swift Current, is priced to sell at just $79,000. It has 2 bedrooms, main floor laundry in the back porch, a roomy living room, a cozy kitchen, and a 4-piece bathroom. It sits on a spacious 50x130 lot and has plenty of off-street parking spaces in the back. Move in, rent it out — this is one property that works hard for you either way. (id:62463)
Century 21 Accord Realty
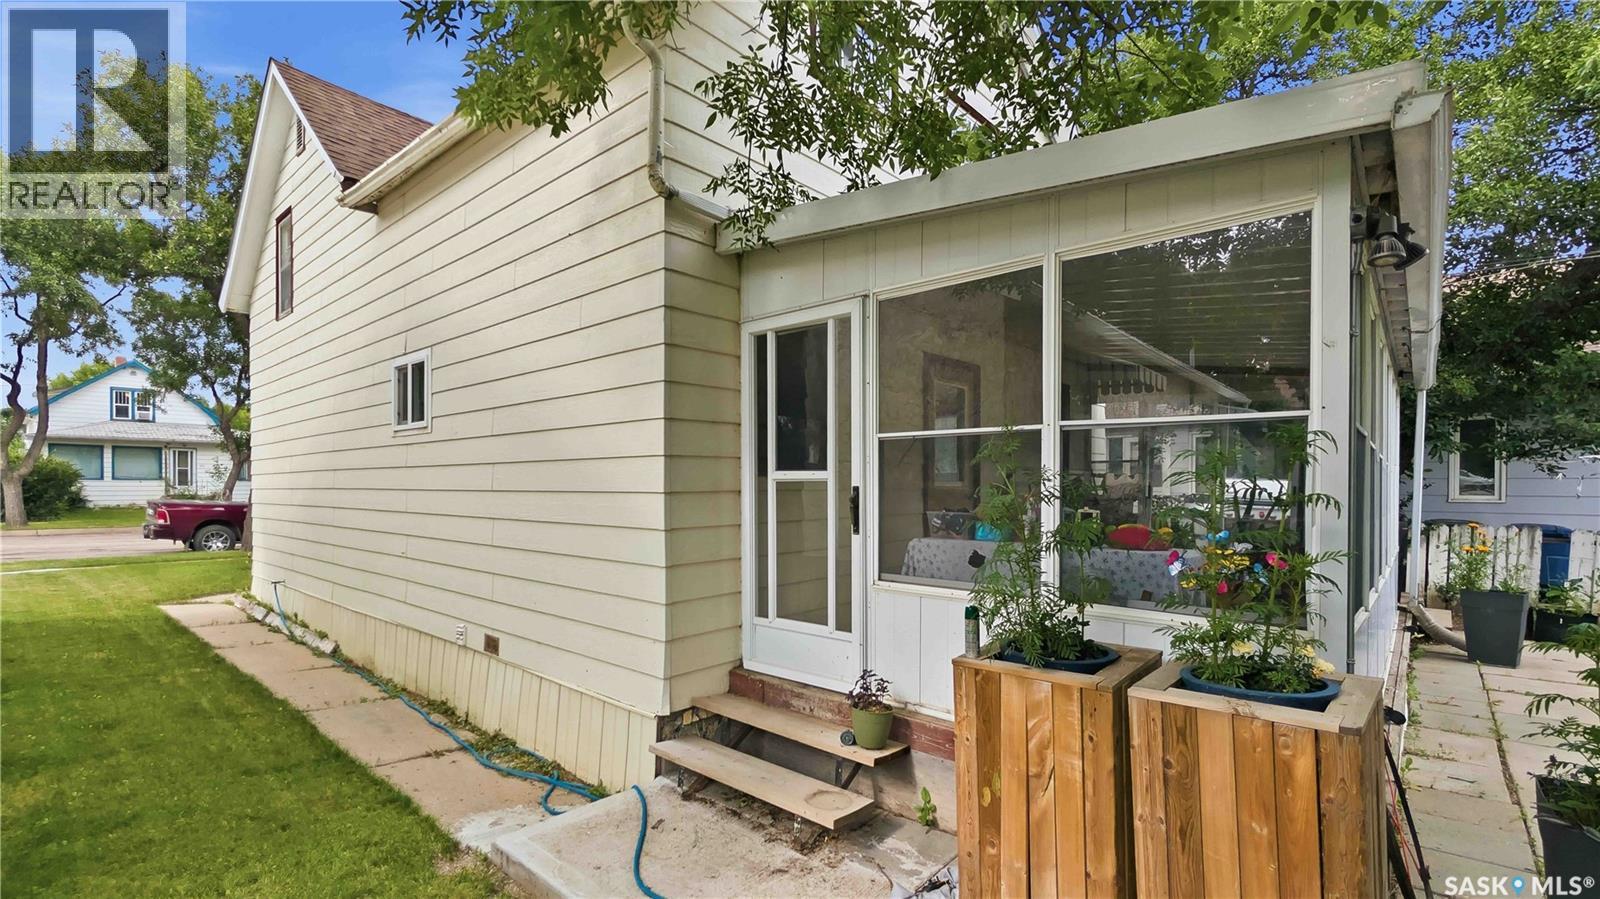
202 2nd Avenue E
Rosetown, Saskatchewan
Step inside this 1,320 sq ft 1½ story home and you’ll be amazed by how much space unfolds beyond its modest exterior. The entire front half of the main floor opens into an expansive living and dining area, creating a warm, welcoming space perfect for gatherings and everyday living. Just past the graceful arched doorway, a bright white kitchen offers generous counter space for multiple cooks, plus room for a cozy breakfast table if you prefer an alternative to the formal dining area. A large main floor laundry room adds modern convenience, featuring updated appliances and abundant storage to keep everything organized. Upstairs, you’ll find four charming bedrooms, each offering peaceful treetop views and flexible space for family, guests, or a home office. Across the back of the home, a fully enclosed three season sunroom provides the perfect retreat—enjoy the feeling of being outdoors without the mosquitos. A small BBQ deck sits just off to the side, ideal for grilling and relaxing. Recent 2023 renovations include stylish new vinyl flooring throughout the home, new main floor windows, a remodeled bathroom, and updated kitchen counters—bringing a fresh, modern feel to this classic property. Outside, the private backyard is shaded by mature trees and tucked between the house and the double detached garage, creating a quiet, sheltered space to unwind. (id:62463)
Trcg The Realty Consultants Group
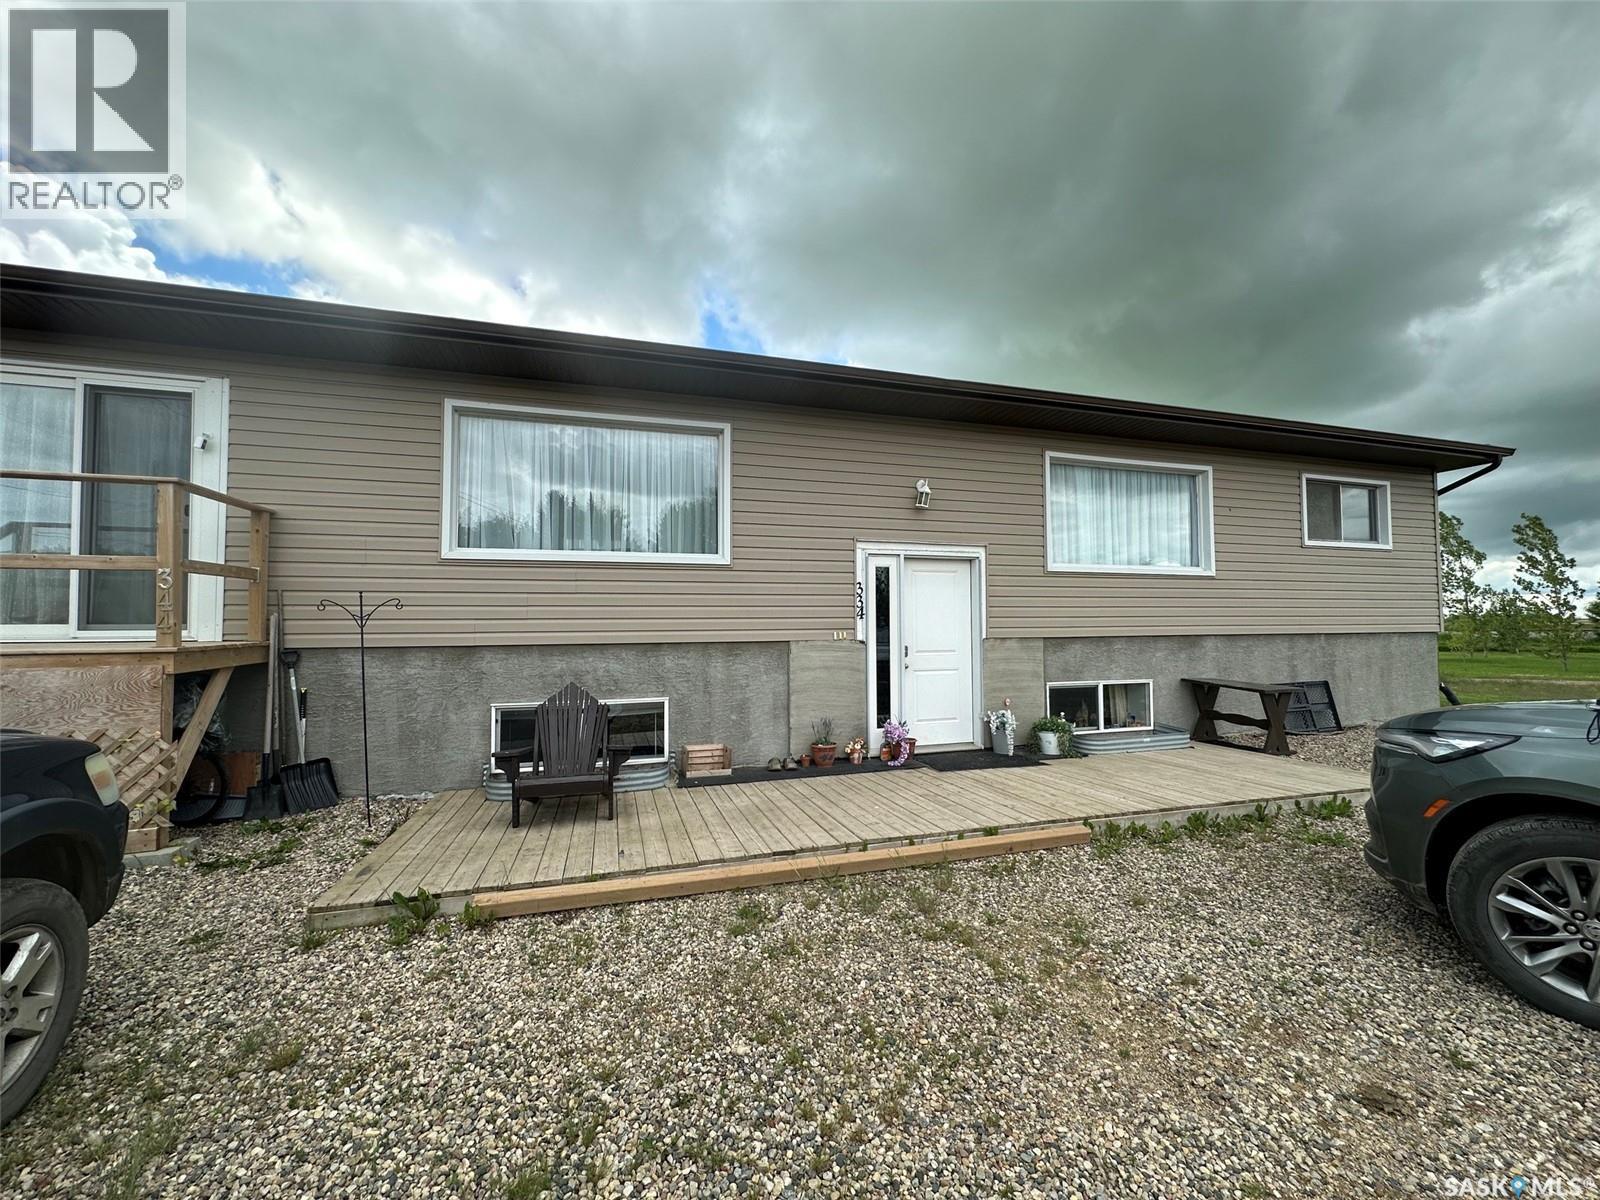
344 Young Street
Macoun, Saskatchewan
Spacious 7-Bedroom Bi Level with Full Basement in a Welcoming Small Community. Discover the perfect blend of space, comfort, and small-town charm in this versatile 7-bedroom bi-level home. Thoughtfully designed for multi-generational living, a growing family, or those who love to host, this property offers flexible rooms, abundant natural light, and a fully finished lower level that expands your everyday living. The main floor features a well appointed kitchen, 2 living spaces, 4 bedrooms , 2 full bathrooms and main floor laundry. The Full basement with large windows characteristic of a bi-level, bringing in great natural light; three additional bedrooms plus a flexible rec room/home theatre/gym space, summer kitchen, another full bathroom, Spacious laundry/utility room with extra storage. Separate entry potential for added privacy or future suite possibilities. A home with this much space in a small community is a rare find. Book your showing and imagine the possibilities. (id:62463)
Century 21 Border Real Estate Service
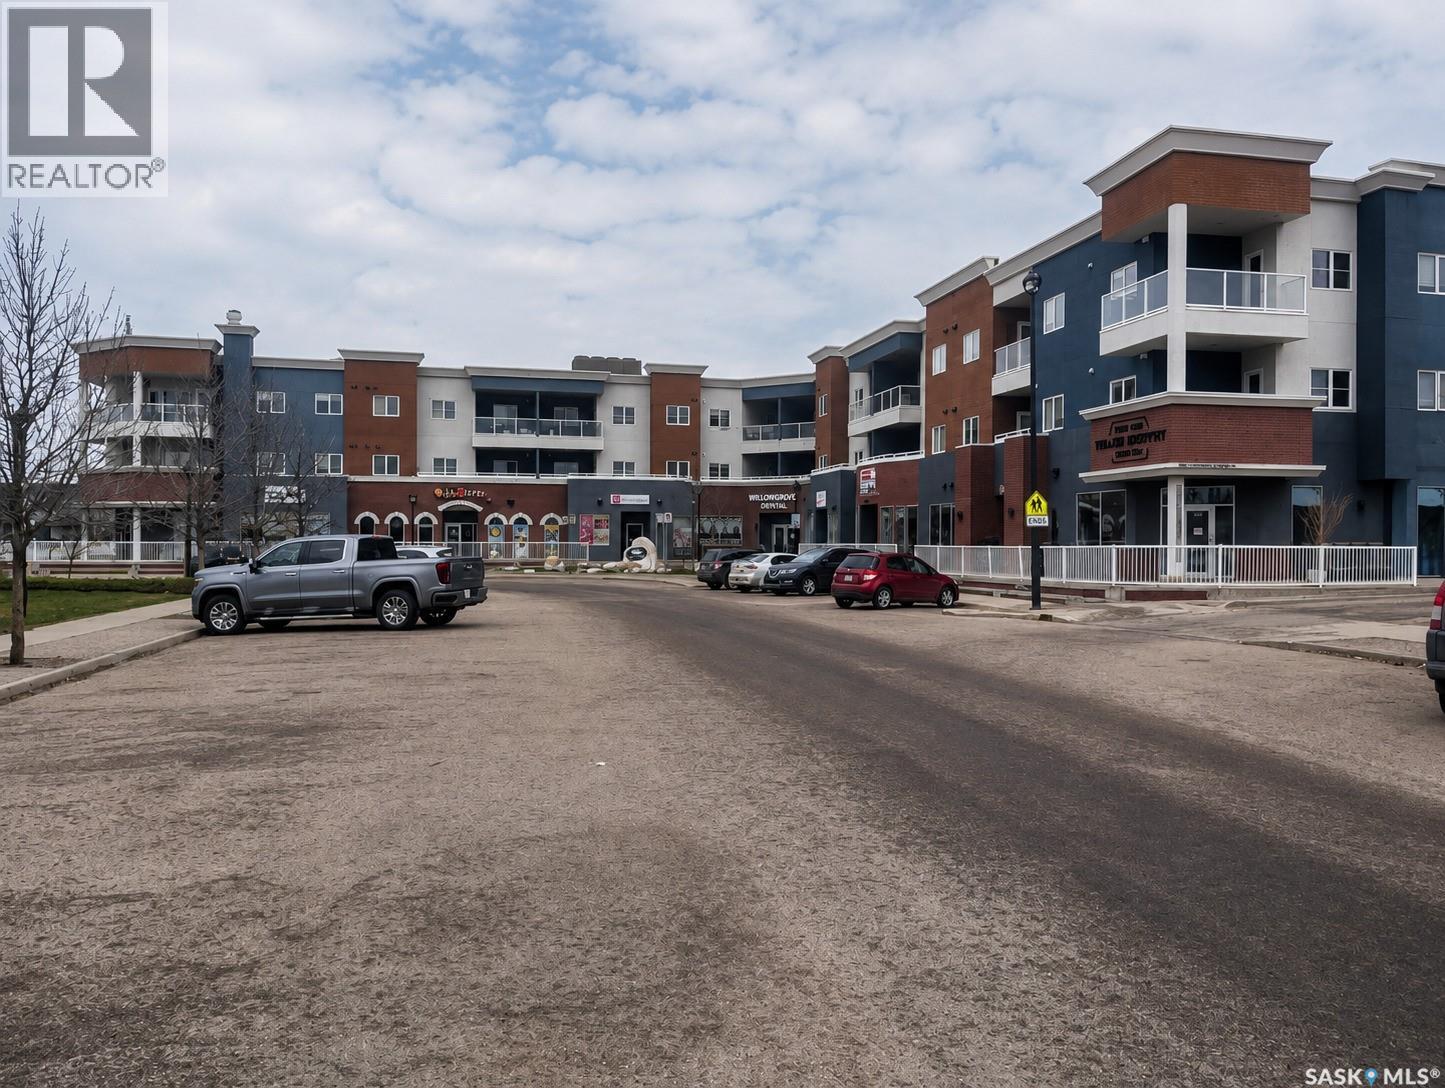
P89 412 Willowgrove Square
Saskatoon, Saskatchewan
Rare opportunity to purchase a secure underground parking stall in Gateway Plaza, located in the heart of Willowgrove in Saskatoon. This underground parkade stall offers convenient year-round parking. It is well suited for residents needing an additional stall for secure winter parking, as well as nearby business owners or investors. A great option for those seeking additional parking, including car enthusiasts looking to store or protect a secondary vehicle. Monthly condo fees and property taxes apply. Opportunities to acquire underground parking in this building are limited. Contact your REALTOR® for more information. (id:62463)
Boyes Group Realty Inc.
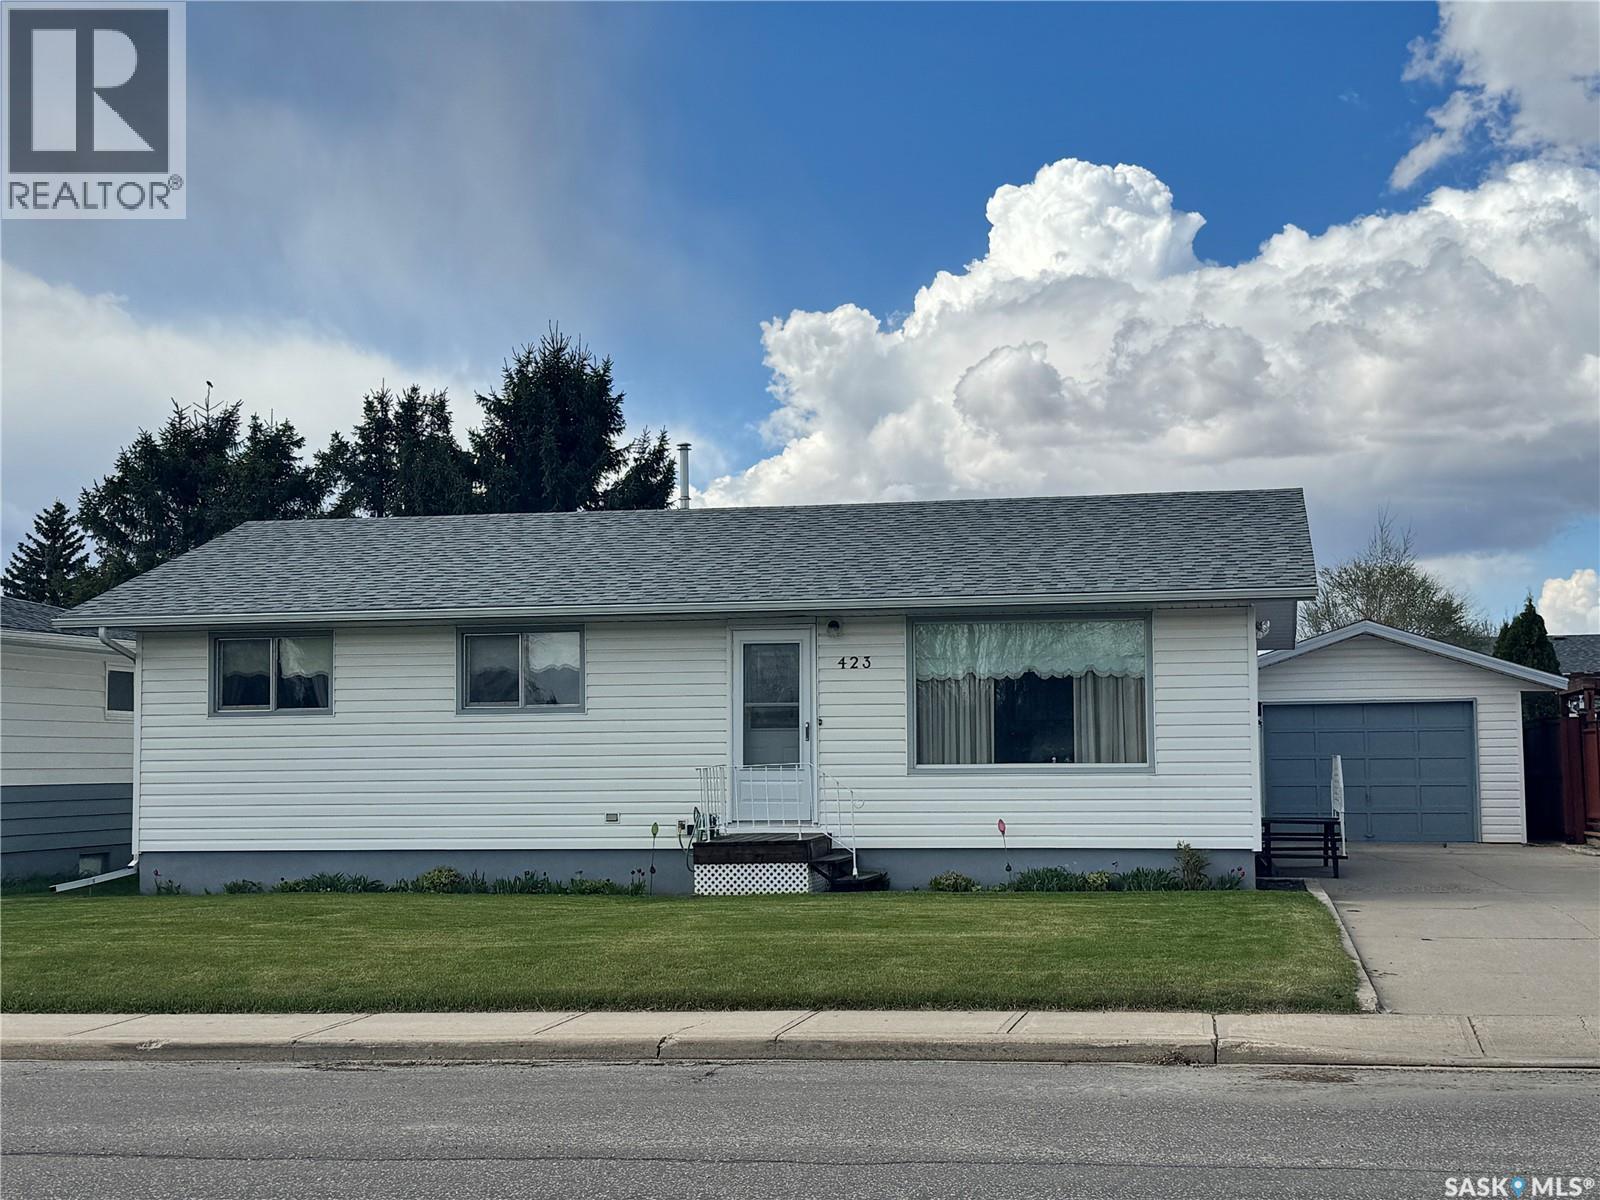
423 7th Avenue W
Biggar, Saskatchewan
Lovingly cared for over the years, this well-kept bungalow offers a functional layout with plenty of space for everyday living. The main floor combines comfort and functionality with a bright front living room, a kitchen featuring ample cabinetry, generous counter space, and eat-in dining, plus a stunning family room addition at the back of the home. Complete with vaulted ceilings, a natural gas fireplace, and patio doors leading to the deck, this space was designed for everyday living and entertaining. The main floor also includes two regular bedrooms, a spacious primary bedroom, and a 4-piece bathroom. The basement provides plenty of additional space with a large rec room, fourth bedroom, office, workshop, laundry room, cold storage room, and a utility area shared with the 3-piece bathroom. Outside, the 60’ lot showcases lush lawns, underground sprinklers, and a partially fenced yard. The 14x44’ drive-through tandem garage offers exceptional parking and storage with a double concrete driveway at the front and convenient back-alley access at the rear. A truly well-loved home with years of pride of ownership throughout, ready for new owners to create lasting memories of their own. (id:62463)
RE/MAX Shoreline Realty
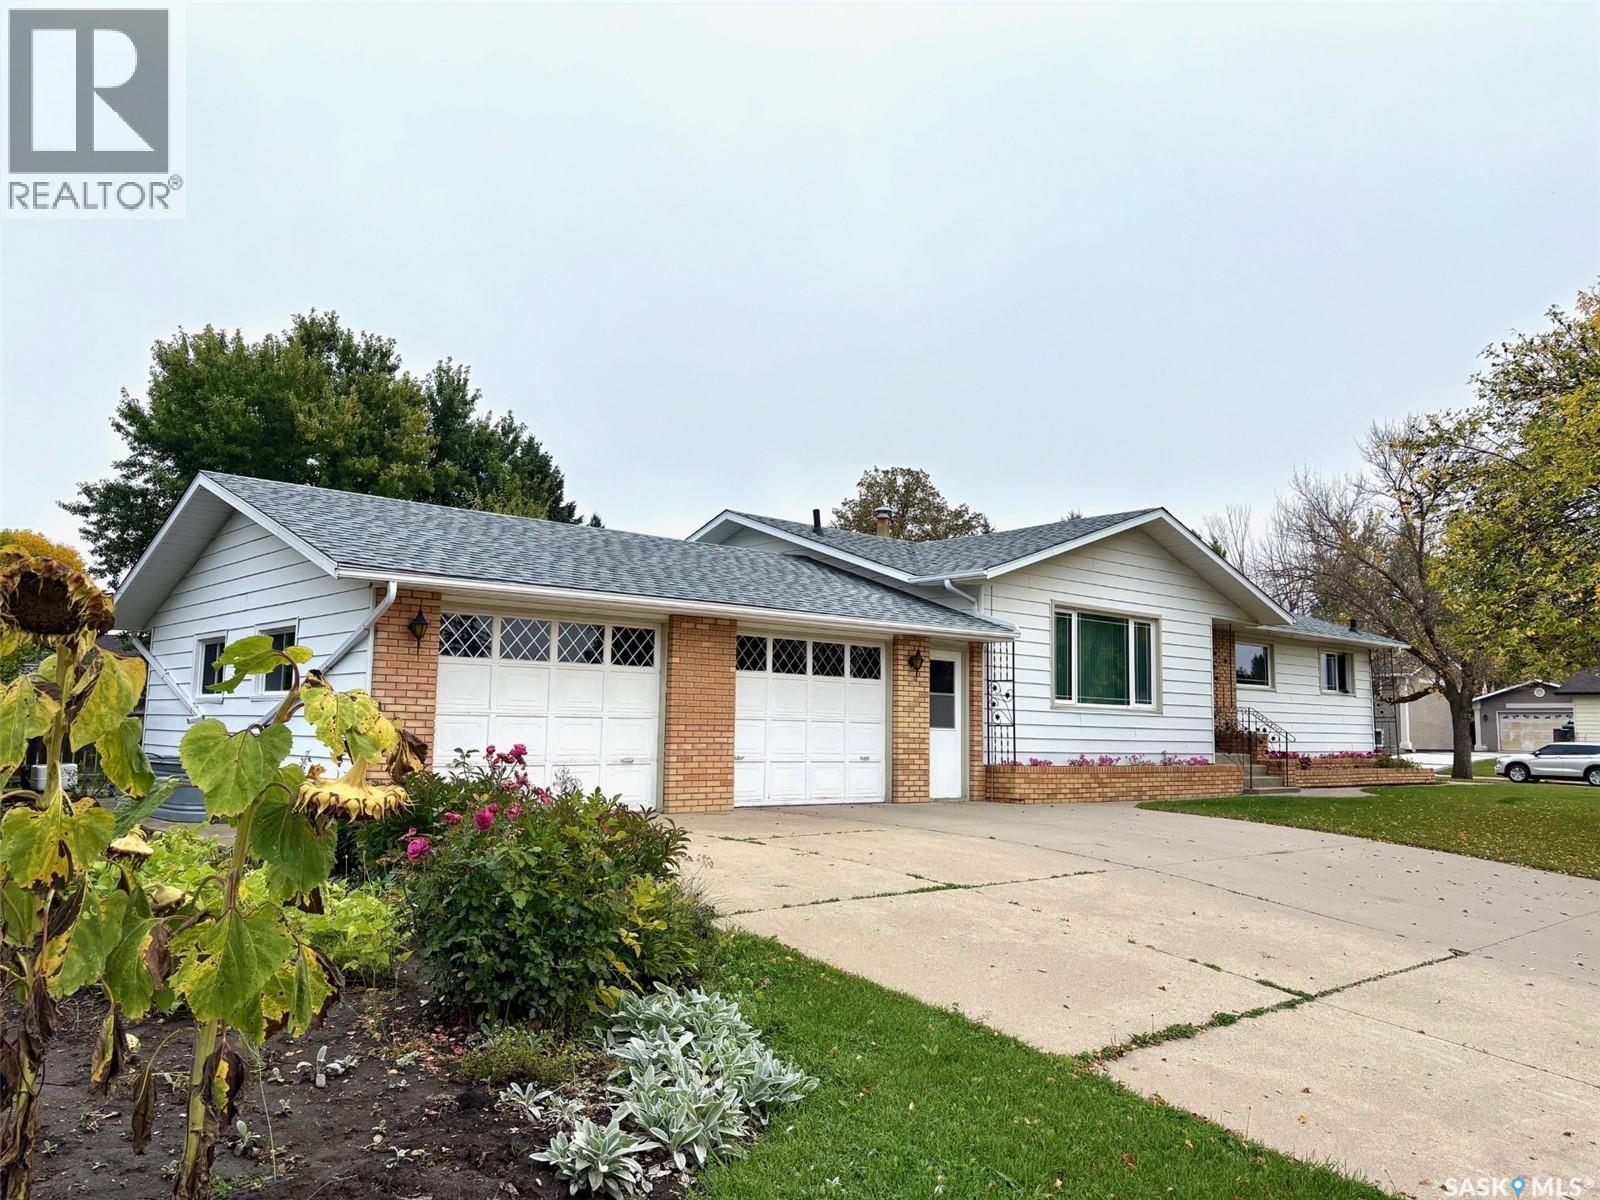
38 Rosefield Drive
Yorkton, Saskatchewan
Set in one of Yorkton’s desirable southwest neighbourhoods, this 1380/SF residence combines timeless craftsmanship with refined comfort. Perfectly positioned for both convenience and leisure, the property is just minutes from parks, schools, the hospital and pharmacy while offering effortless access to the city’s main routes. For the discerning buyer, its proximity to Yorkton’s premier golf courses makes this an unparalleled lifestyle choice. The home showcases custom oak cabinetry in the kitchen, with a comfortable flow into the dining area and a grand living room ideal for entertaining. The main floor is home to three generous bedrooms, including a primary retreat with ensuite, and a versatile flex room suited for a private office or creative studio. The lower level extends the living space with a spacious family room and adjoining lounge area, a dedicated workshop/furnace room, laundry, and a cold storage room ensuring every need is met with ease. A breezeway seamlessly links the residence to a 25x25 FT double garage, offering both convenience and prestige. Outdoors, the property spans an impressive 60 x 160 FT lot, designed for both beauty and productivity. Impeccably landscaped flower beds highlight lilies, ladyslippers, and peonies, while the west garden and fruit trees plums, crab apples, raspberries, and chokecherries offer a rare combination of elegance and abundance. A triple concrete driveway with RV parking completes the estate like setting. Recent enhancements, including triple-pane windows, 25 year shingles, and premium vinyl siding, ensure peace of mind and enduring value. With its striking curb appeal, generous proportions, and coveted location near golf, leisure, and city conveniences. Call today for your private viewing! (id:62463)
RE/MAX Blue Chip Realty
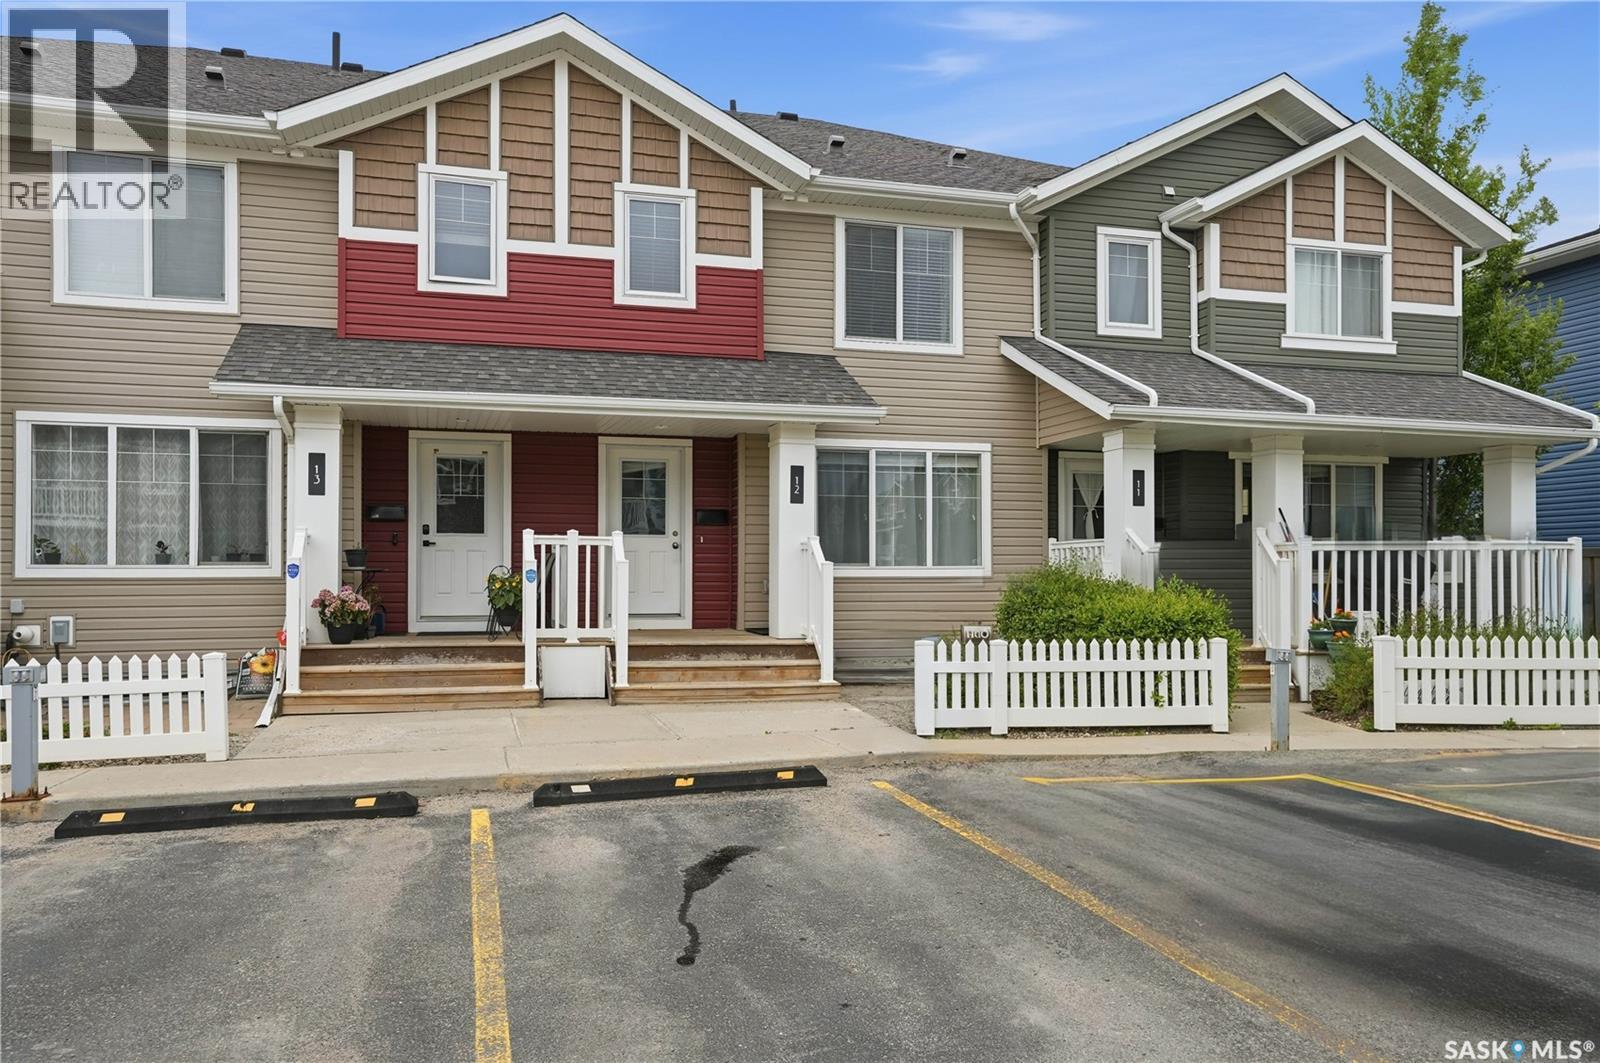
12 5762 Gordon Road
Regina, Saskatchewan
Welcome to #12-5762 Gordon Road in desirable Harbour Landing! Locate near the end of Gordon Road, this condo is nicely tucked away and is ready for new owners! This well kept, original owner townhouse condo offers an open concept kitchen/dining/living room area with sleek laminate flooring and a large living room window allowing for an abundance of natural light. Super easy to entertain and relax in this space! The kitchen boasts stainless steel appliances and plenty of counter and storage space. There is a convenient 2 pc bath on the main level. The 2nd level has a laundry room with a stacked washer/dryer. The inviting master bedroom is large enough to fit a king bed, has a nice size walk in closet with built in organizers. The 2nd bedroom has a functional built in stylish armoire offering great storage. Completing the 2nd level is a nice 4 pc bath that you can access directly from the master bedroom! The basement is undeveloped allowing for great opportunity to add more living space with roughed in plumbing for future bath and an egress window. This home has been professionally cleaned and is ready for a quick possession. Value added extras include a tankless water heater, HRV system, nest thermostat, central air, and Hunter Douglas blinds. This condo offers a great option for first time buyers, down sizers, or investors. The location is fantastic close to parks, schools, shopping, and easy access in and out. Book your private showing today! (id:62463)
Boyes Group Realty Inc.