

105 5th Avenue Hodgeville, Saskatchewan S0H 2B0

$175,000
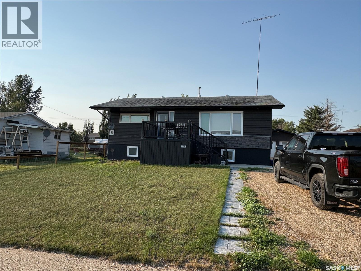
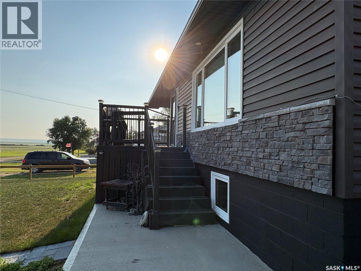
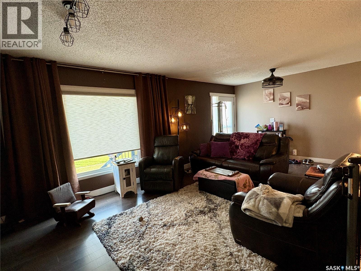
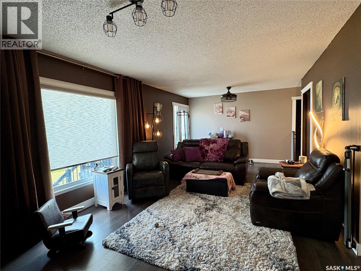
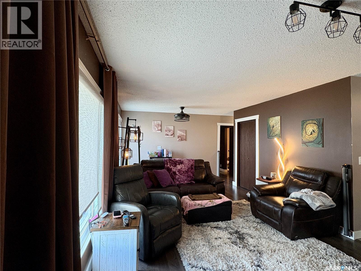
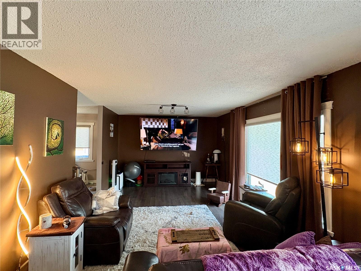
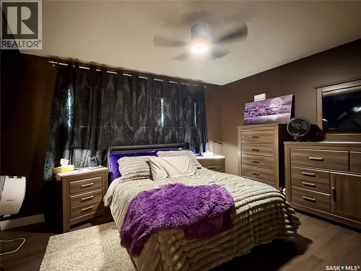
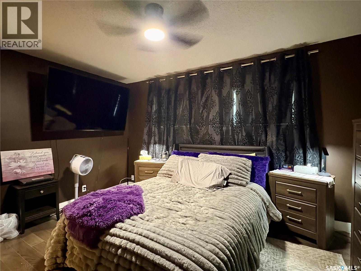
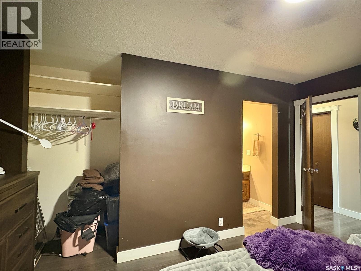
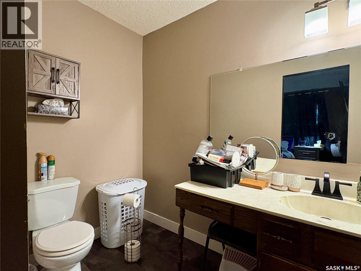
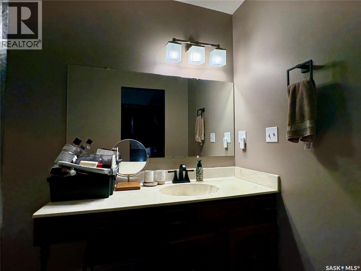
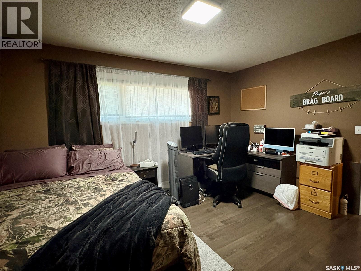
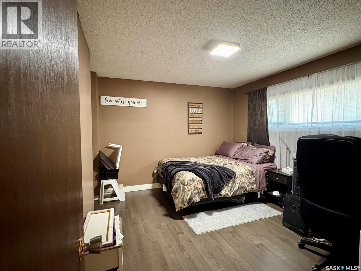
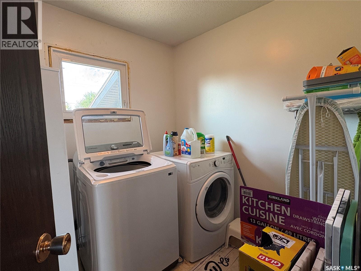
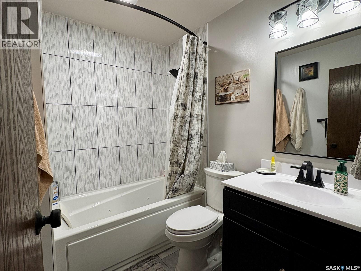
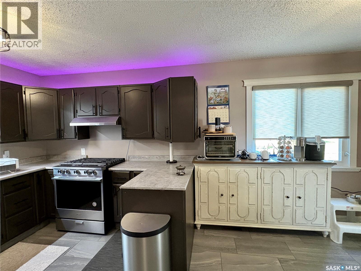
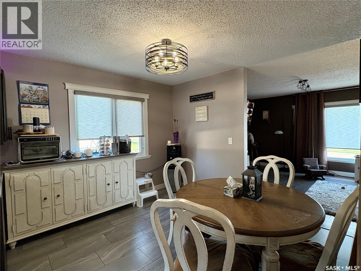
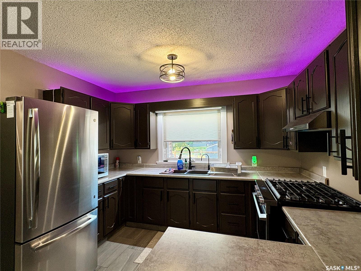
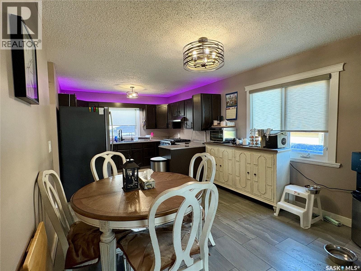
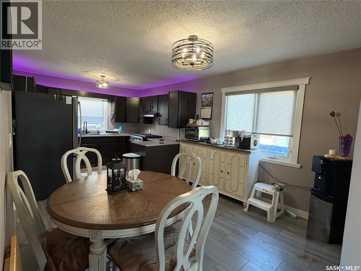
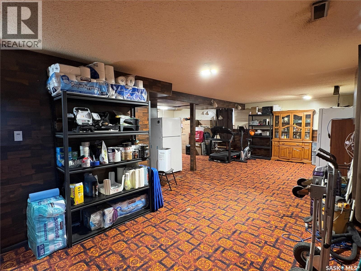
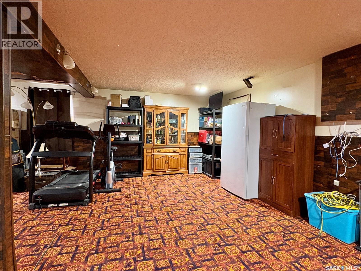
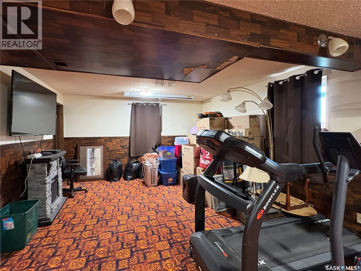
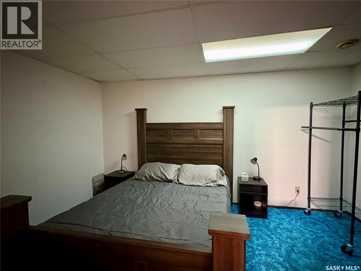
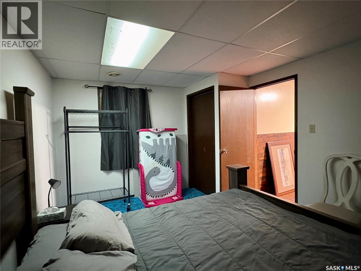
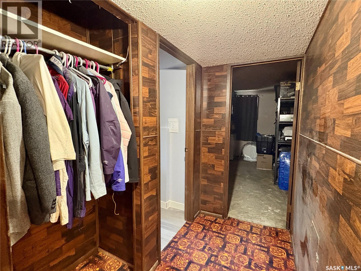
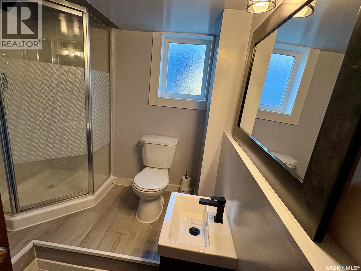
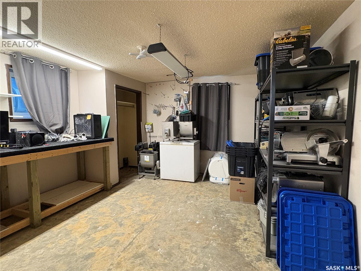
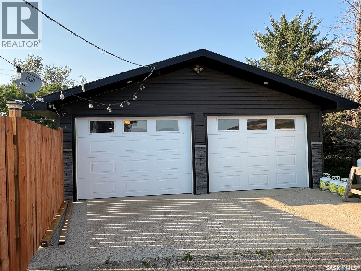
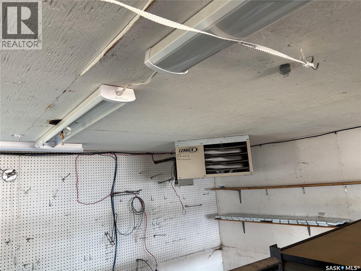
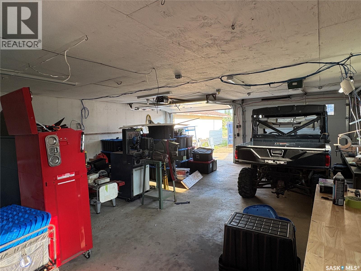
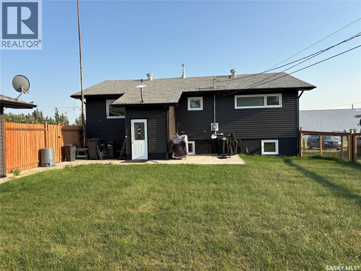
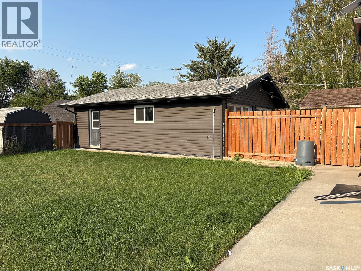
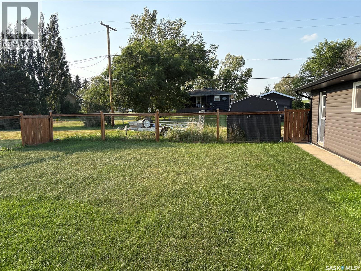
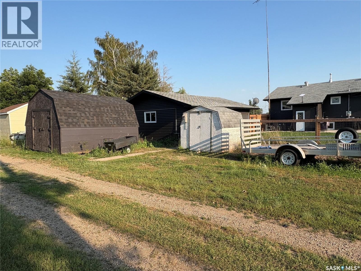
RENOVATED & MOVE-IN READY – Hodgeville Bungalow with Room to Grow! Check out this stunning 3-bed, 2.5 bath bungalow featuring a FULLY RENOVATED main floor! Gorgeous porcelain tile in the kitchen & bath, ALL NEW WINDOWS throughout, and spacious main floor bedrooms including a primary with a 2pc ensuite. Main floor laundry adds ultimate convenience. Downstairs offers a 3rd bedroom, a 3pc bath, PLUS the potential for a 4th bedroom — the perfect blank canvas! Enjoy prairie sunsets from your deck, and store all the toys in the massive 32x24 HEATED detached garage. Quality updates, small-town charm — this one checks all the boxes. (id:62463)
Property Details
| MLS® Number | SK043532 |
| Property Type | Single Family |
| Features | Rectangular |
| Structure | Deck |
Building
| Bathroom Total | 3 |
| Bedrooms Total | 3 |
| Appliances | Washer, Refrigerator, Dryer, Hood Fan, Stove |
| Architectural Style | Bungalow |
| Basement Development | Finished |
| Basement Type | Full (finished) |
| Constructed Date | 1976 |
| Construction Style Attachment | Detached |
| Cooling Type | Central Air Conditioning |
| Heating Fuel | Natural Gas |
| Heating Type | Forced Air |
| Stories Total | 1 |
| Size Interior | 1,280 Ft2 |
| Type | House |
Parking
| Detached Garage | |
| R V | |
| Gravel | |
| Heated Garage | |
| Parking Space(s) | 8 |
Land
| Acreage | No |
| Fence Type | Fence |
| Landscape Features | Lawn |
| Size Frontage | 75 Ft |
| Size Irregular | 75x151 |
| Size Total Text | 75x151 |
Rooms
| Level | Type | Length | Width | Dimensions |
|---|---|---|---|---|
| Basement | Other | 15'11 x 28'11 | ||
| Basement | Other | 10'10 x 13'08 | ||
| Basement | Bedroom | 14 ft | 14 ft x Measurements not available | |
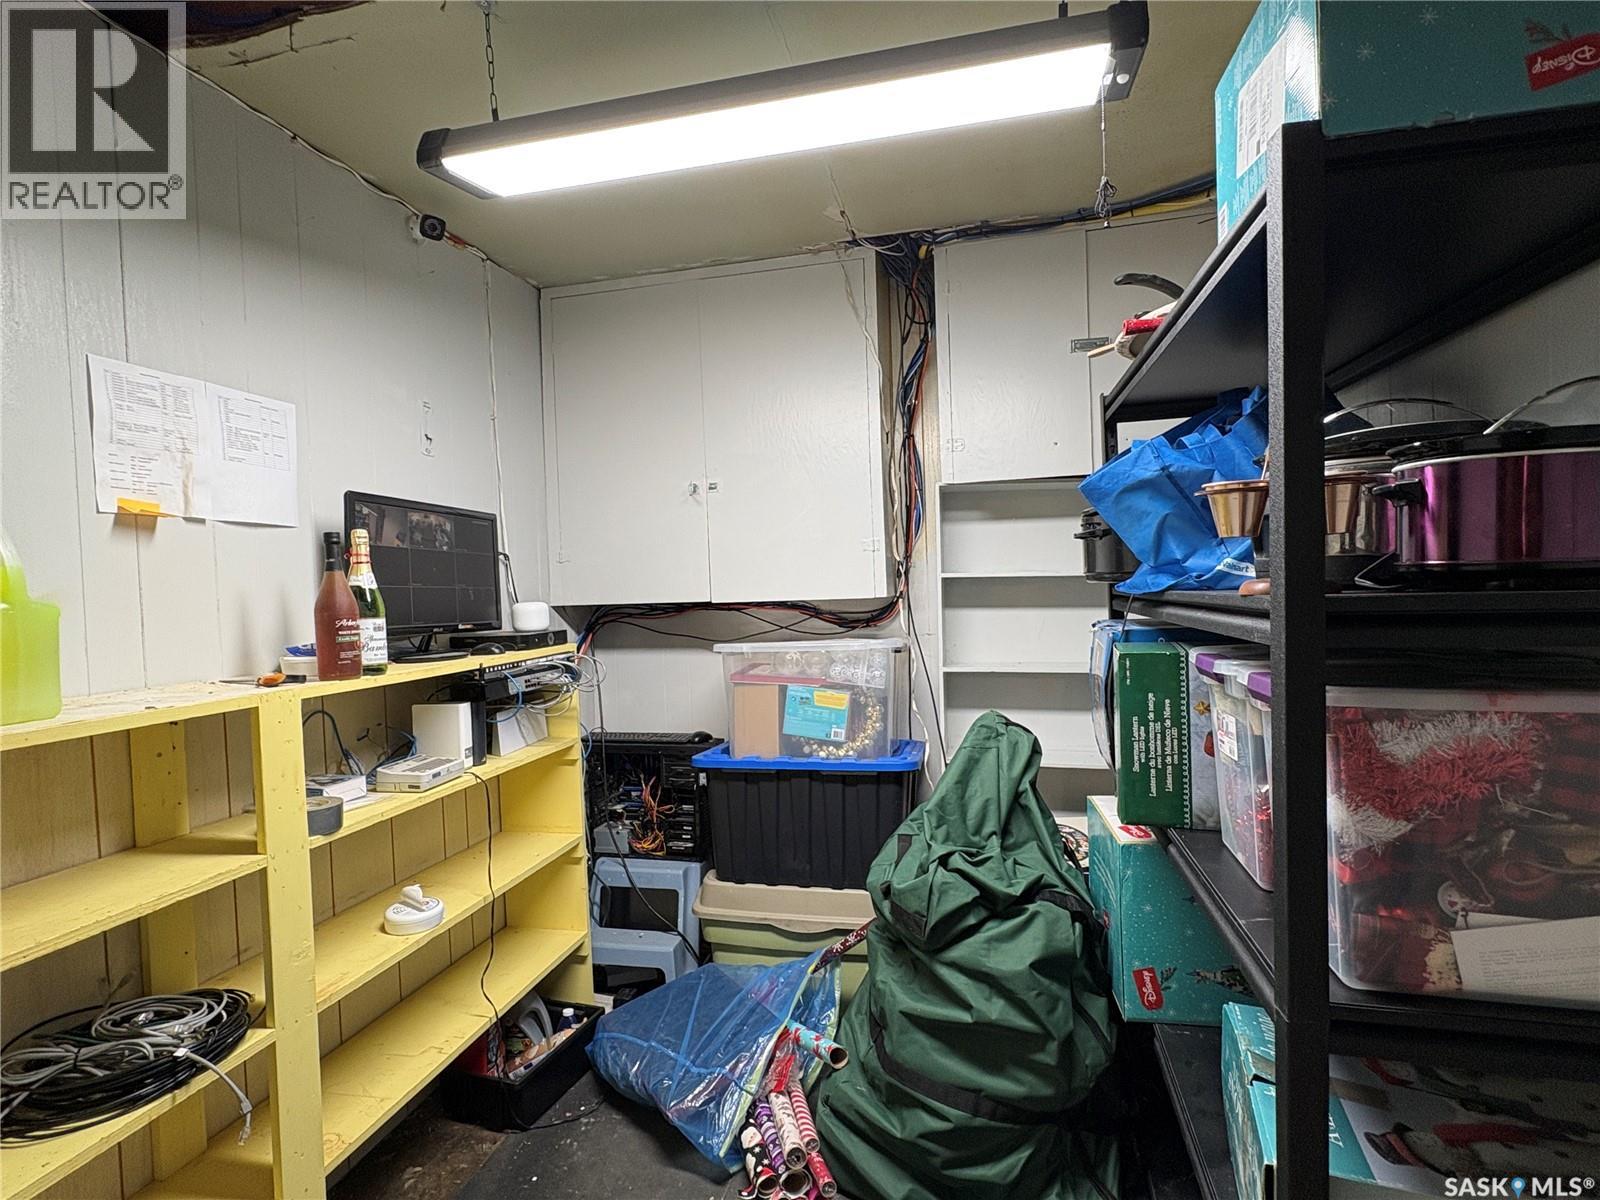
| Basement | Storage | 7'06 x 9'09 | ||
| Basement | 3pc Bathroom | 7'5 x 7'10 | ||
| Basement | Other | 13'5 x 14'1 | ||
| Main Level | Living Room | 25 ft | Measurements not available x 25 ft | |
| Main Level | Dining Room | 10'11 x 9'09 | ||
| Main Level | Kitchen | 10'11 x 8'09 | ||
| Main Level | Primary Bedroom | 10'09 x 13'09 | ||
| Main Level | 2pc Ensuite Bath | 4'11 x 10'09 | ||
| Main Level | Bedroom | 10'09 x 13'09 | ||
| Main Level | Laundry Room | 8'01 x 6'11 | ||
| Main Level | 4pc Bathroom | 5'10 x 7'05 |
https://www.realtor.ca/real-estate/30075948/105-5th-avenue-hodgeville
Contact Us
Contact us for more information
Lanette Thoreson
Broker
lanettet.remax.ca/
236 1st Ave Nw
Swift Current, Saskatchewan S9H 0M9
(306) 778-3933
(306) 773-0859
remaxofswiftcurrent.com/

The trademarks REALTOR®, REALTORS®, and the REALTOR® logo are controlled by The Canadian Real Estate Association (CREA) and identify real estate professionals who are members of CREA. The trademarks MLS®, Multiple Listing Service® and the associated logos are owned by The Canadian Real Estate Association (CREA) and identify the quality of services provided by real estate professionals who are members of CREA. The trademark DDF® is owned by The Canadian Real Estate Association (CREA) and identifies CREA's Data Distribution Facility (DDF®)
July 24 2026 04:50:18
Saskatchewan REALTORS® Association
RE/MAX Of Swift Current