

1 Huber Bay
Edenwold Rm No.158, Saskatchewan
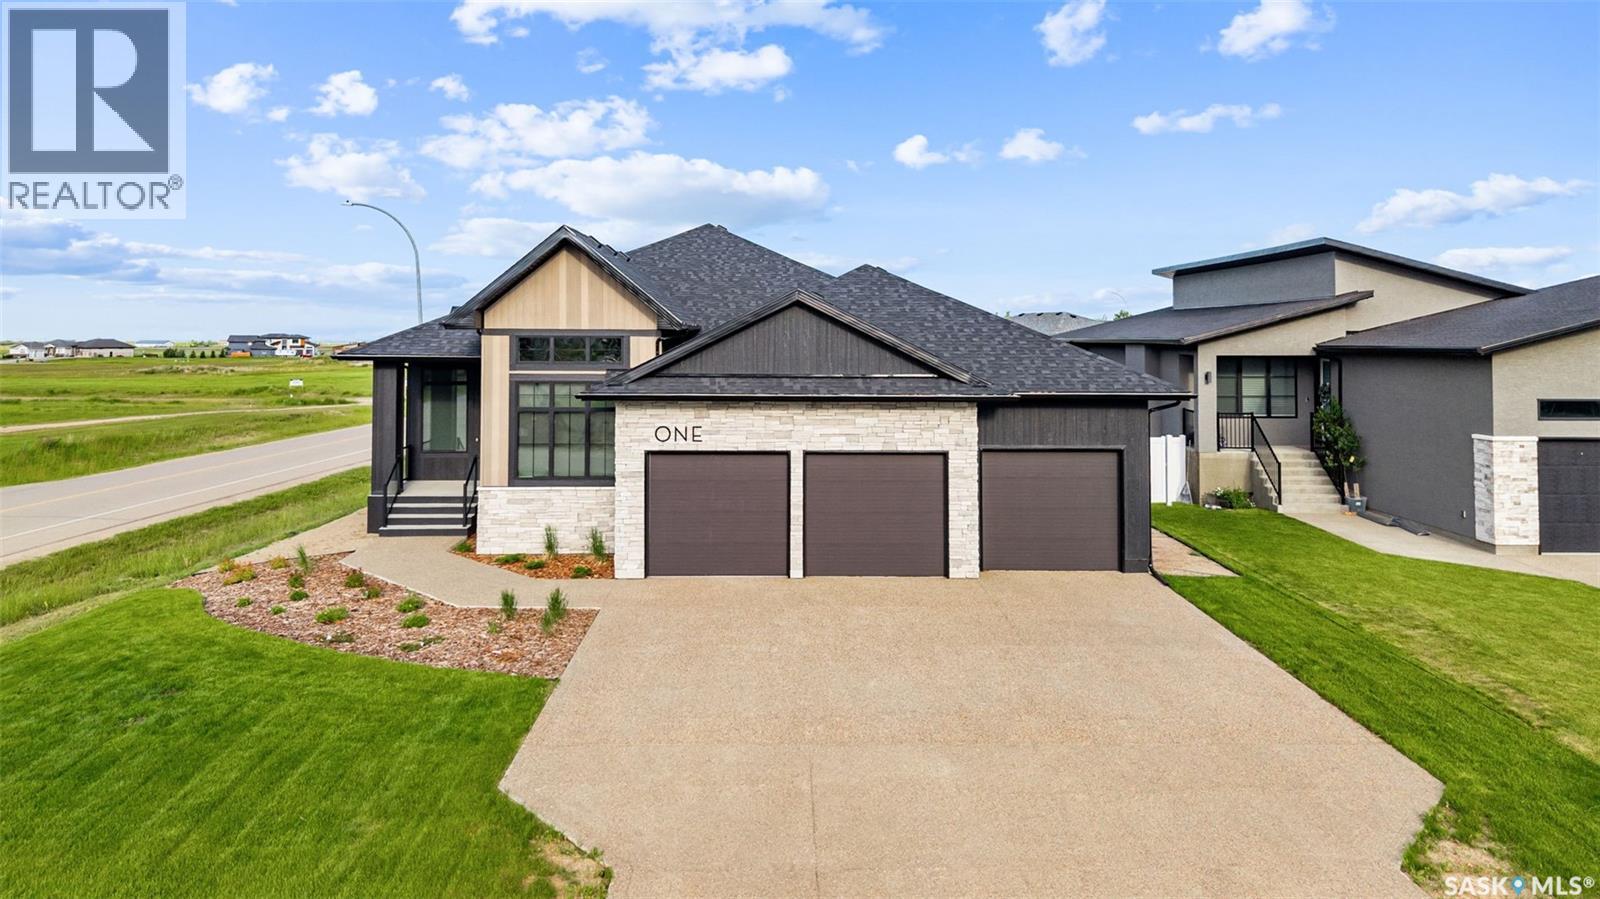
Welcome to 1 Huber Bay, an exceptional custom-built luxury residence in the prestigious community of Emerald Park. Completed in 2026, this stunning home offers 4,448 sq.ft of finished living space, with 2,241 sq.ft above grade, and showcases premium craftsmanship, timeless design, and state-of-the-art finishes throughout. From the moment you enter, you'll appreciate the bright, open-concept design, where soaring ceilings, custom recessed ceiling details, rich hardwood flooring, and expansive windows create an inviting atmosphere filled with natural light. The spacious great room is anchored by a striking gas fireplace with exposed beams, seamlessly flowing into the dining area and a chef-inspired kitchen featuring custom two-tone cabinetry, extensive millwork, premium appliances, a large walk-in pantry, and an oversized island designed for gathering. The main floor also offers a private office, convenient laundry room, stylish 2-piece bath, and access to a covered deck overlooking the professionally landscaped yard. With four spacious bedrooms and five beautifully appointed bathrooms, every member of the family enjoys their own private retreat. The luxurious primary suite features a spa-inspired ensuite with a freestanding tub, oversized walk-in shower, double vanity, private water closet, and a generous walk-in closet. The fully finished lower level is designed for entertaining, complete with a spacious family room, second gas fireplace, wet bar with island, stunning glass-enclosed wine room, dedicated home gym, additional bedroom and bathrooms, creating the ultimate gathering space. Completing this remarkable property is a heated and insulated triple attached garage and impeccable landscaping. Located just minutes east of Regina, Emerald Park offers an unmatched lifestyle with beautiful parks, walking paths, excellent schools, local shopping and dining, recreational amenities, and nearby golf, all within one of Saskatchewan's most sought-after communities. (id:62463)
Exp Realty
6112 Brunskill Place
Regina, Saskatchewan
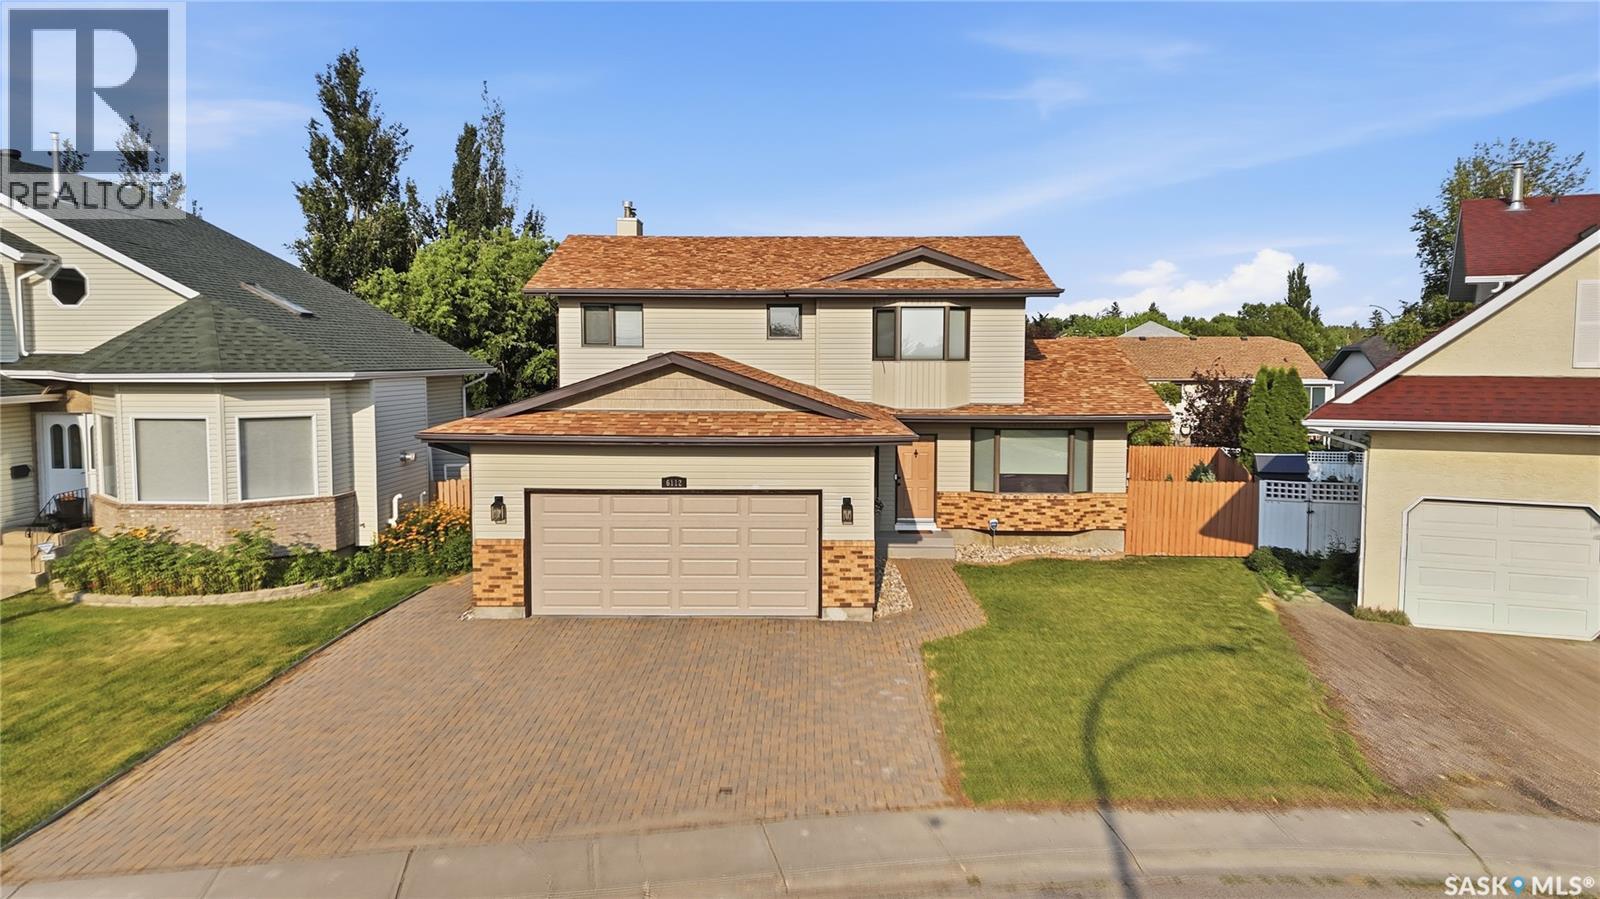
Welcome to 6112 Brunskill Place, a beautifully maintained family home nestled on a quiet crescent in Regina’s highly desirable Mount Royal neighborhood. Offering over 2,100 sq. ft. of thoughtfully designed living space, this impressive two storey residence combines timeless style, exceptional functionality, and quality updates throughout. A welcoming front veranda and double attached garage create outstanding curb appeal, while the spacious interior is perfectly suited for both everyday living and entertaining. The bright living room is anchored by a cozy wood burning fireplace, creating a warm and inviting atmosphere. A formal dining room provides the perfect setting for family gatherings and holiday celebrations. The beautifully updated kitchen is the heart of the home, featuring abundant cabinetry, generous counter space, a large island, and a bright dining area overlooking the backyard. Just beyond, the comfortable family room offers additional living space with direct access to the expansive deck, creating a seamless transition between indoor and outdoor living. The main floor is completed by a convenient laundry room, a two piece bathroom, and direct access to the insulated triple attached garage. Upstairs, you will find four generously proportioned bedrooms, including an impressive primary suite complete with a walk in closet and private ensuite. Three additional bedrooms and a full bathroom provide plenty of space for a growing family or visiting guests. The partially developed basement adds even more versatility with a spacious recreation room, tons of room for an additional bedroom, and ample storage, making it ideal for a home theatre, fitness area, playroom, or guest accommodations. Step outside to enjoy a beautifully landscaped backyard designed for relaxation and entertaining. Mature trees create a private setting, while the expansive deck offers plenty of space for summer gatherings. Underground sprinklers make maintaining the yard effortless. (id:62463)
Realty Executives Diversified Realty
39 900 St Andrews Lane
Warman, Saskatchewan
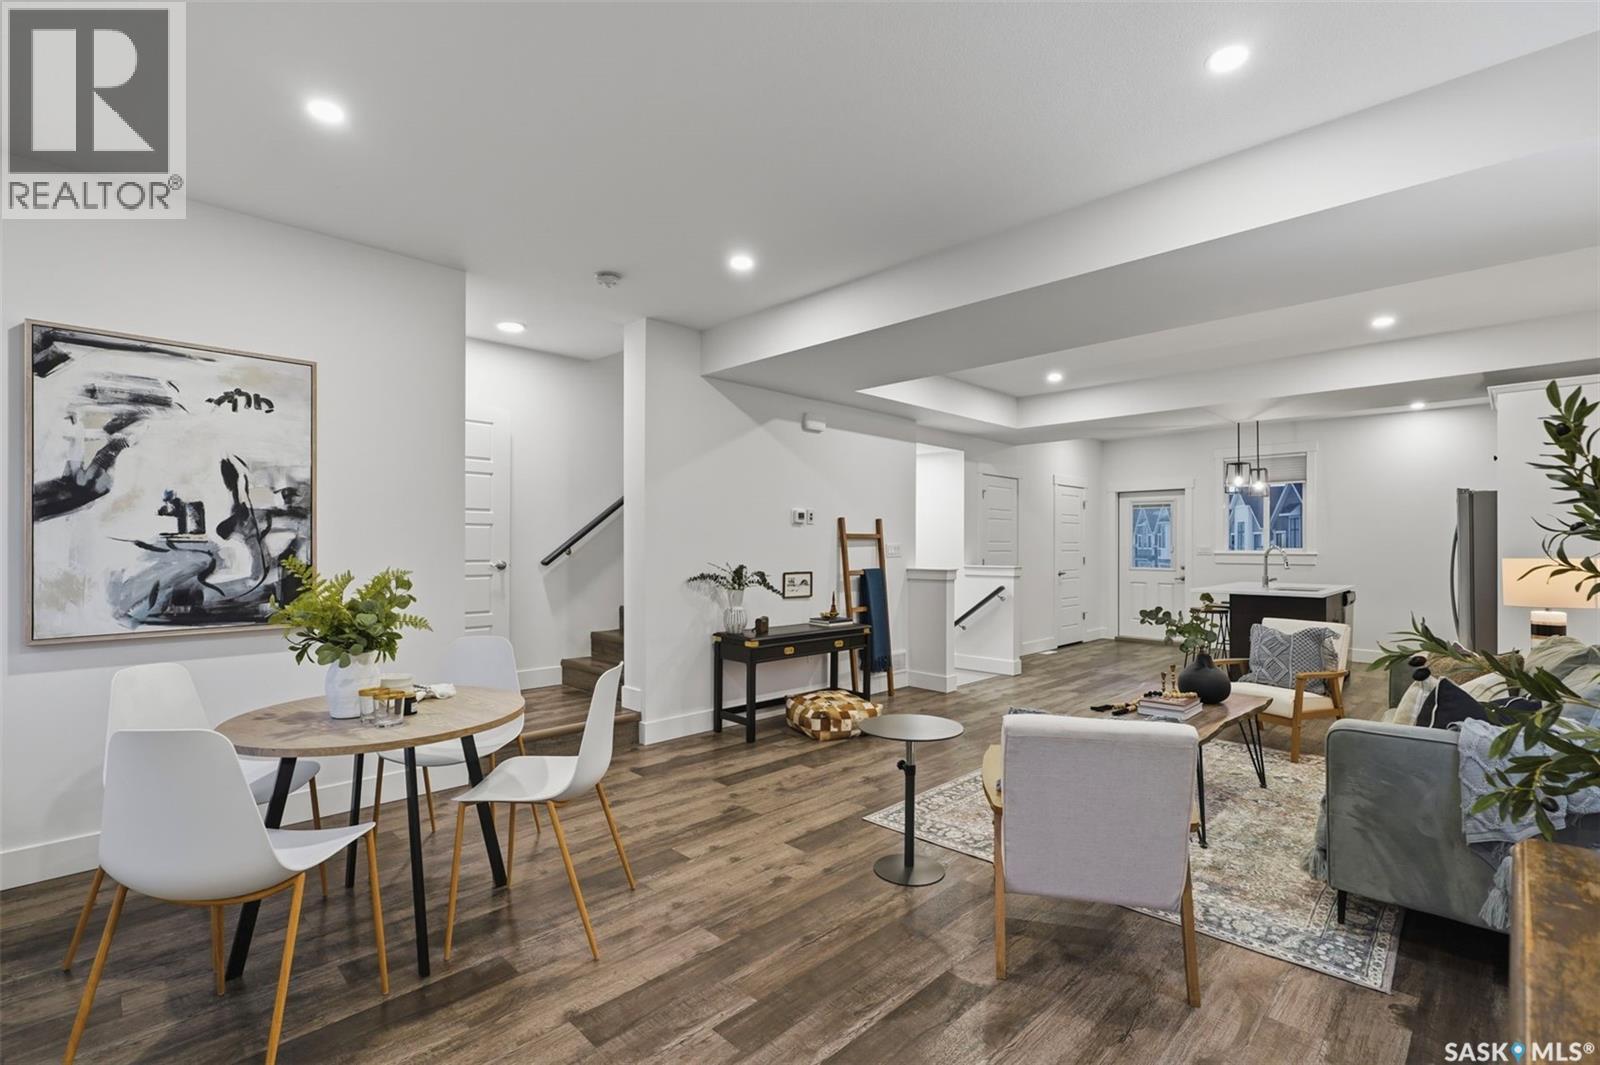
This bright and spacious home features 9-foot ceilings, with the main floor offering an open-concept great room design. The chef-style kitchen includes a walk-in pantry, soft-close cabinetry, quartz countertops, tiled backsplash, and stainless steel appliances. The kitchen flows seamlessly into the inviting living area, creating a perfect space for everyday living and entertaining. A convenient two-piece powder room completes the main level. Upstairs, you’ll find three bedrooms and two bathrooms, including a comfortable primary suite with a walk-in closet and relaxing ensuite. Laundry is thoughtfully located on the upper floor for added convenience. The tandem garage provides ample space for parking and storage. Outside, enjoy a fenced backyard with an upper balcony. All appliances are included. Ideally located close to schools, trails, amenities, and the Legends Golf Course, this home offers a perfect blend of comfort, style, and location. This complex is pet friendly and has a fully fenced back yard. Photos are of a similar unit. Move in ready for your convenience. (id:62463)
Exp Realty
145 Emma Crescent
Martensville, Saskatchewan
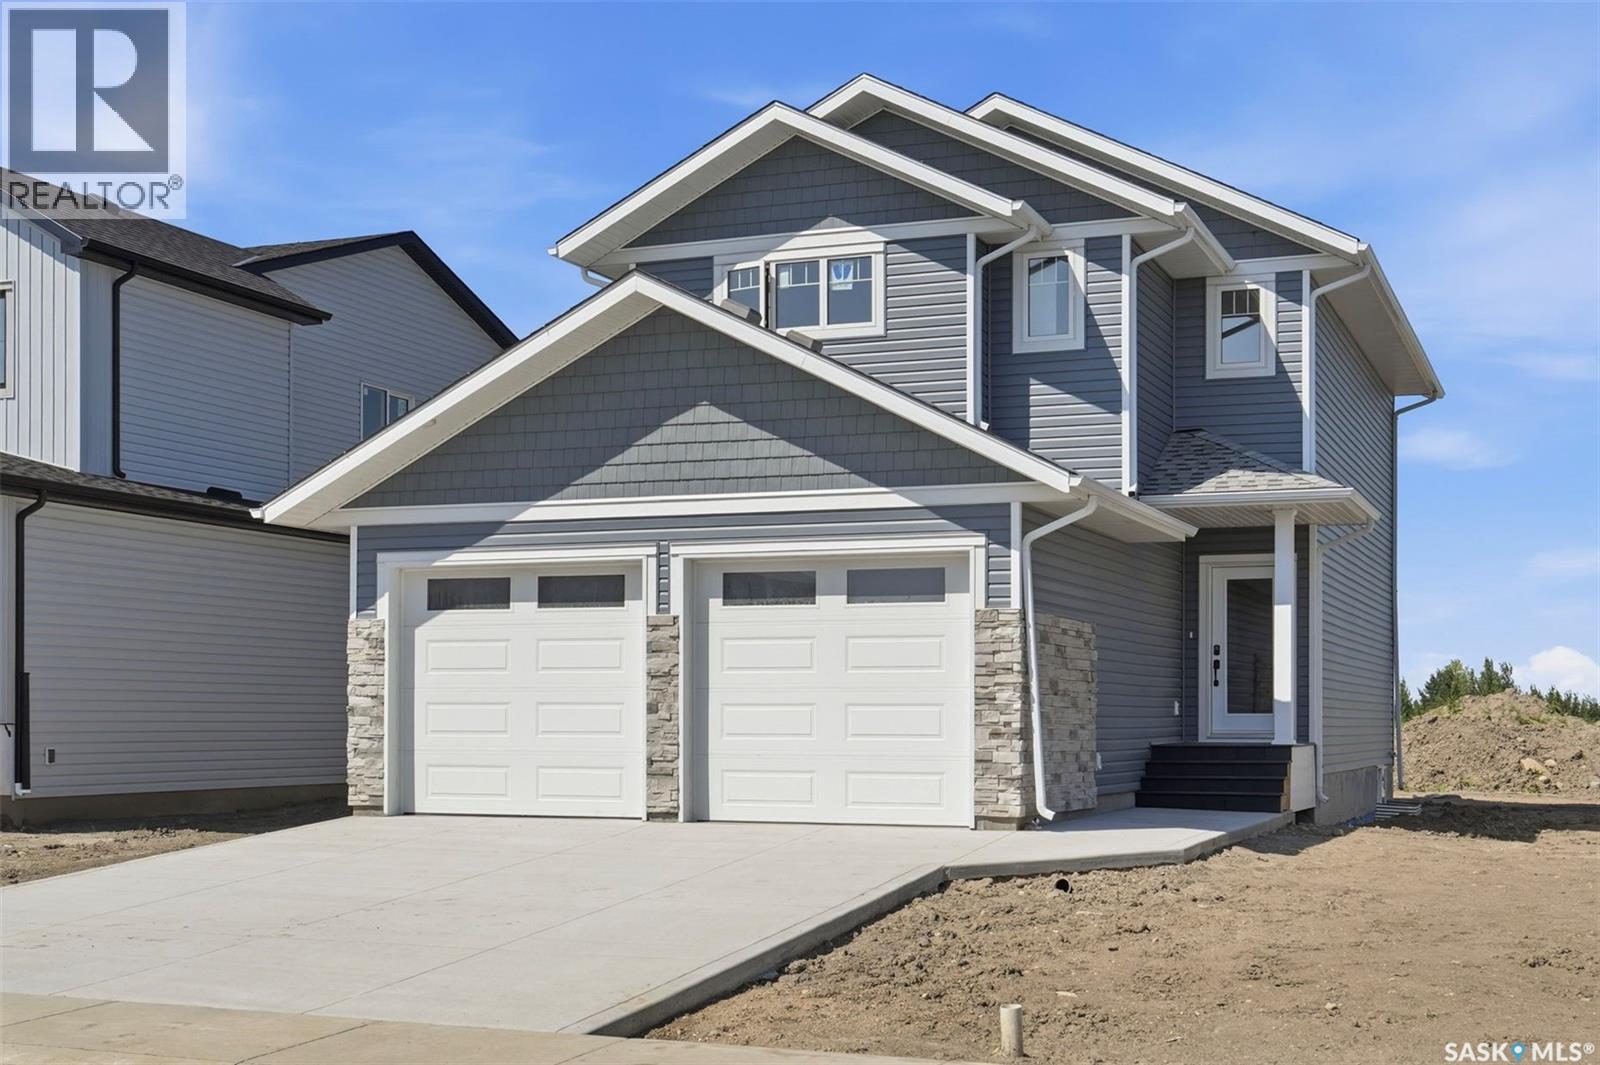
Welcome to 145 Emma Cr in Lake Vista's newest development situated just steps from the newest schools in Martensville. This premium new home boasts Builder upgrades like an ICF basement foundation (basement walls are drywalled and electrified), poured concrete double driveway (saving you thousands of dollars adding later), double attached garage that is insulated and drywalled, all appliances included - and the best part? This home is setup to have separate entry to host a potential basement suite if the Buyer chooses to add this OR keep it as a single family home, the option holds the value! This main floor boasts a mudroom off the garage and a nice foyer at the front. The open floorplan from kitchen to dining to the living room all faces your backyard with large windows allowing for an abundance of natural light. Upstairs has that extra feature of another living room as a bonus room (OR if you need that 4th bedroom up, that is possible too!). The primary bedroom hosts a large closet and beautiful ensuite bathroom with dual sinks. The basement is open for development as your equity builder. This home must be seen to fully appreciate its beauty, contact a Realtor today for your private viewing! (id:62463)
Realty Executives Saskatoon
16 Hayes Drive
Candle Lake, Saskatchewan
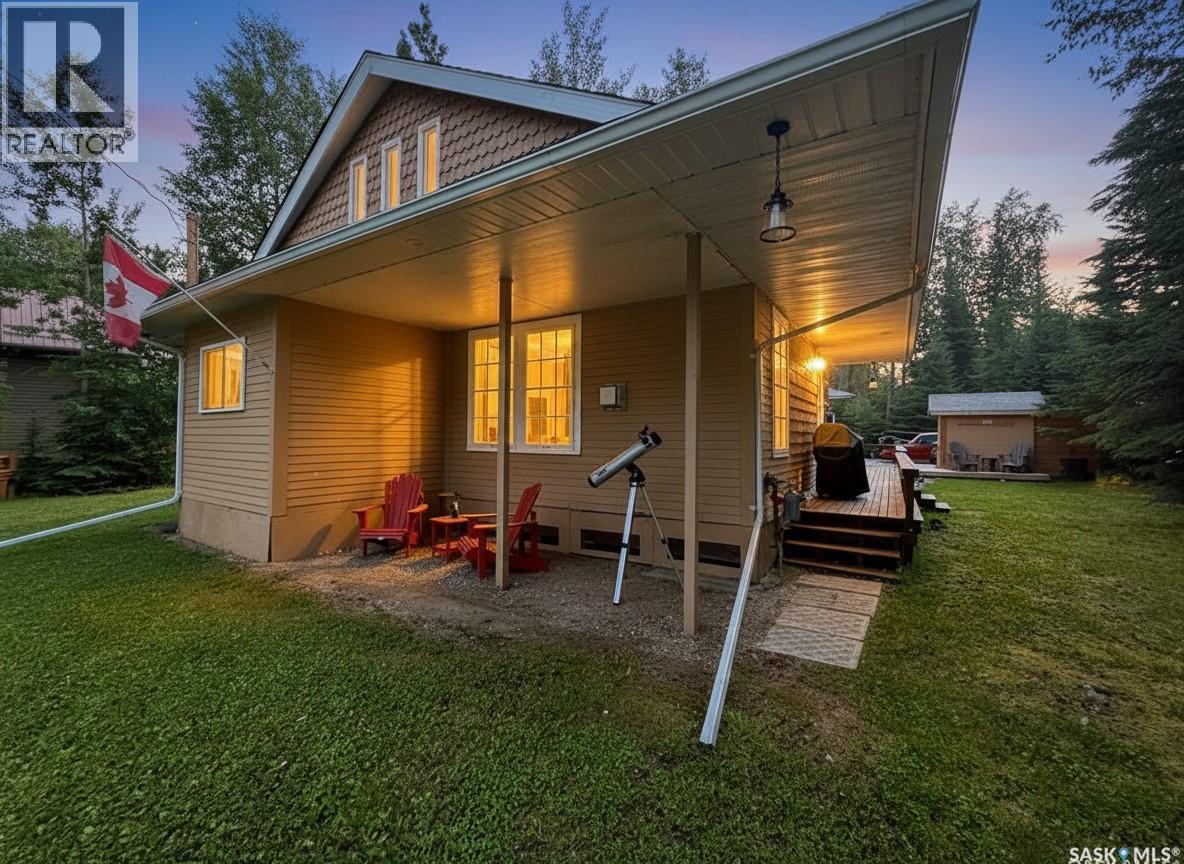
Great Cabin, Great Location, Great Lake Vibes! Welcome to this charming cabin in the Nobles Subdivision, where comfort, character, and low-maintenance lake living come together. Offering 1030sqft, this inviting retreat features 2 bedrooms on the main floor, a updated 3-piece bathroom, and an open-concept kitchen, dining, and living area. Upstairs you'll find a spacious loft with 2 additional sleeping areas, a family/rec room, cozy TV nook, and plenty of storage. Step through the patio doors onto the oversized rear deck, ideal for summer BBQs and evening gatherings. The 78' x 119' lot backs onto green space and features a fully gravelled yard with ample parking for your RV, boat, trailers, and all your lake toys. Inside, you'll love the thoughtful updates, including a refreshed kitchen with a custom tall cabinets, Bamboo counter tops, farmhouse sink, warm pine accents, and charming lake-inspired finishes that create the perfect cabin atmosphere. Other notable Updates include: Shingles, Vinyl plank flooring up, laminate on main floor, Jotul Radiat Gas fireplace, NG BBQ hook-up, water tank, septic tank, low monthly utility costs, and a wonderful outdoor area. Whether you're looking for a family getaway or your own peaceful escape, this could be #yourhappyplace. (id:62463)
Exp Realty
601 315 Zary Road
Saskatoon, Saskatchewan
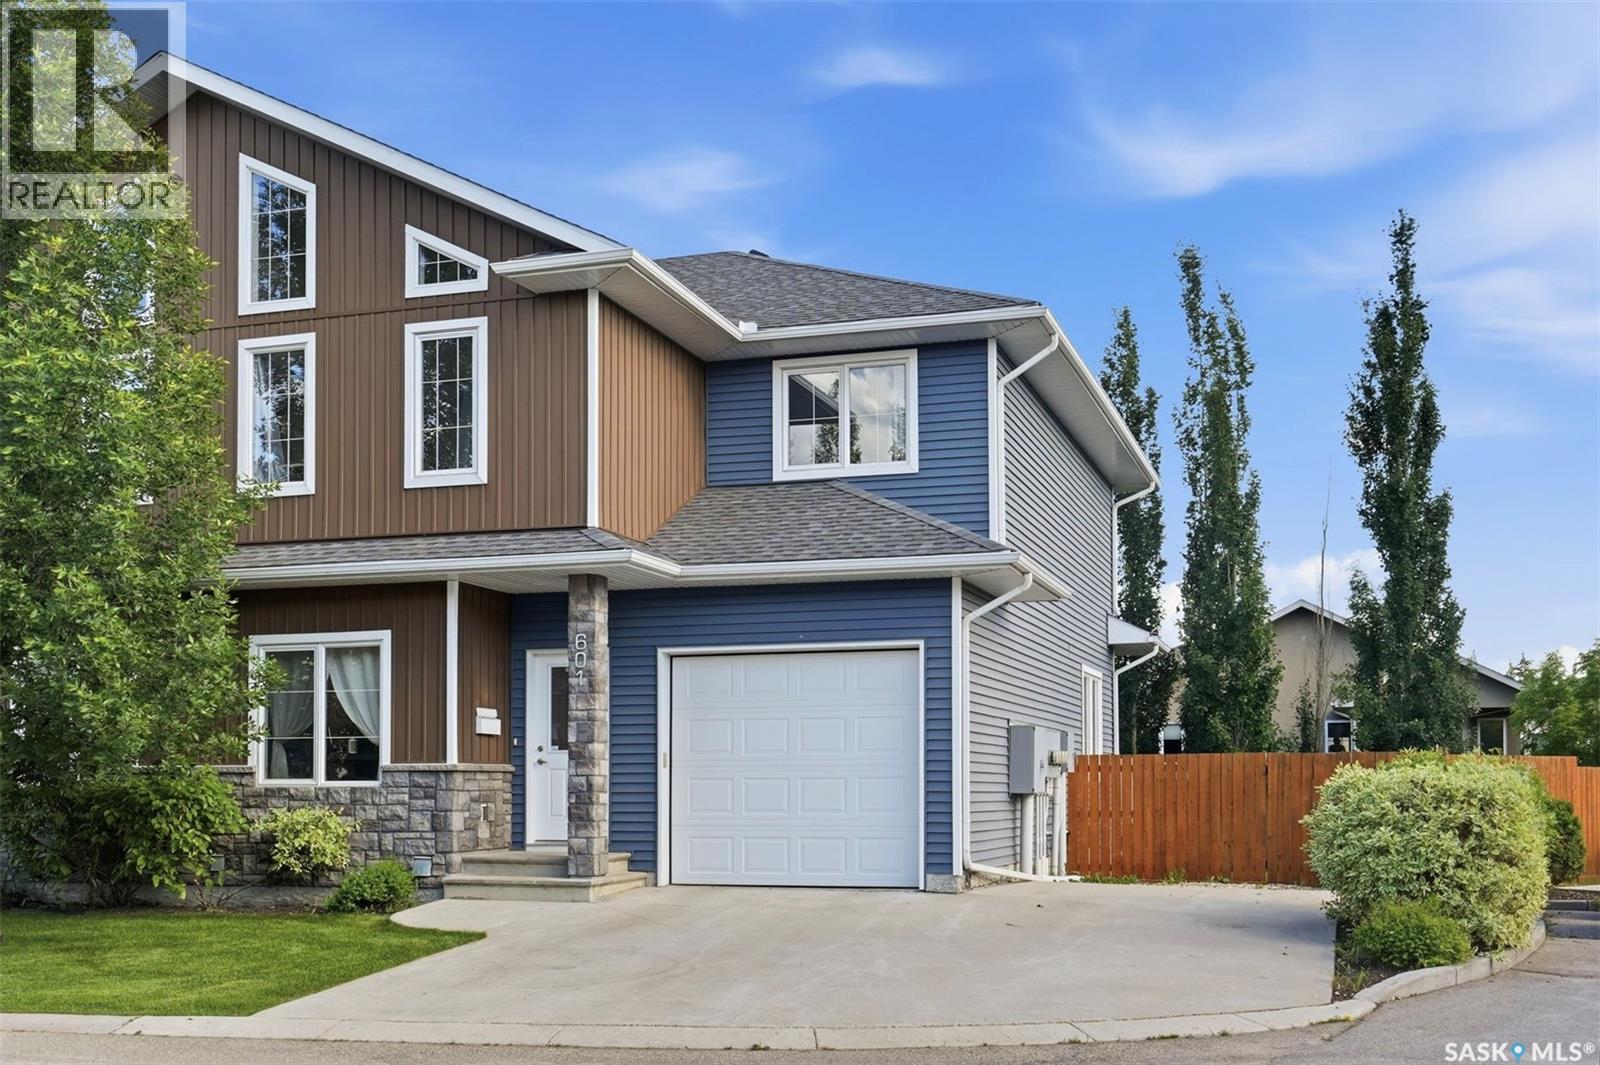
Welcome to Unit 601–315 Zary Road! A rare opportunity to own a desirable end-unit townhouse in the sought-after Evergreen community, featuring an attached single garage plus two additional parking stalls and an exceptionally large, fully fenced private backyard. Offering 1,804 sq. ft. of well-designed living space, this home includes 3 bedrooms and 3 bathrooms and delivers outstanding value in a quiet residential setting surrounded by single-family homes, combining comfort, privacy, and convenience. The main floor showcases 9-foot ceilings, a versatile office/den with laminate flooring, and a bright open-concept layout ideal for modern living. The south-facing living room is filled with natural light through oversized windows, while the kitchen is equipped with abundant cabinetry and counter space, a central island, stainless steel appliances including a direct-vented range hood. Upstairs, the spacious primary suite features tray ceiling, large windows, a generous walk-in closet, and a 5-piece ensuite with double vanities, soaking tub and standing shower. Two additional bedrooms complete the level, including one with vaulted ceilings and oversized windows, along with a well-appointed 3-piece bathroom. The unfinished basement provides excellent future potential with high ceilings, large windows, and rough-in plumbing for a future bathroom. Step outside to a spacious deck and an extra-large, private fenced backyard—significantly larger than most single-family home yards—perfect for entertaining, gardening, or relaxing outdoors. Additional highlights include central air conditioning, HRV system, and ample parking with an attached garage plus two extra stalls. Ideally located close to the University of Saskatchewan, Forestry Farm, river pathways, schools, shopping, restaurants, banks, and scenic walking trails. A well-maintained home in a prime location—book your private showing today. (id:62463)
Royal LePage Varsity
Rm Of Estevan 79.17 Acres
Estevan Rm No. 5, Saskatchewan
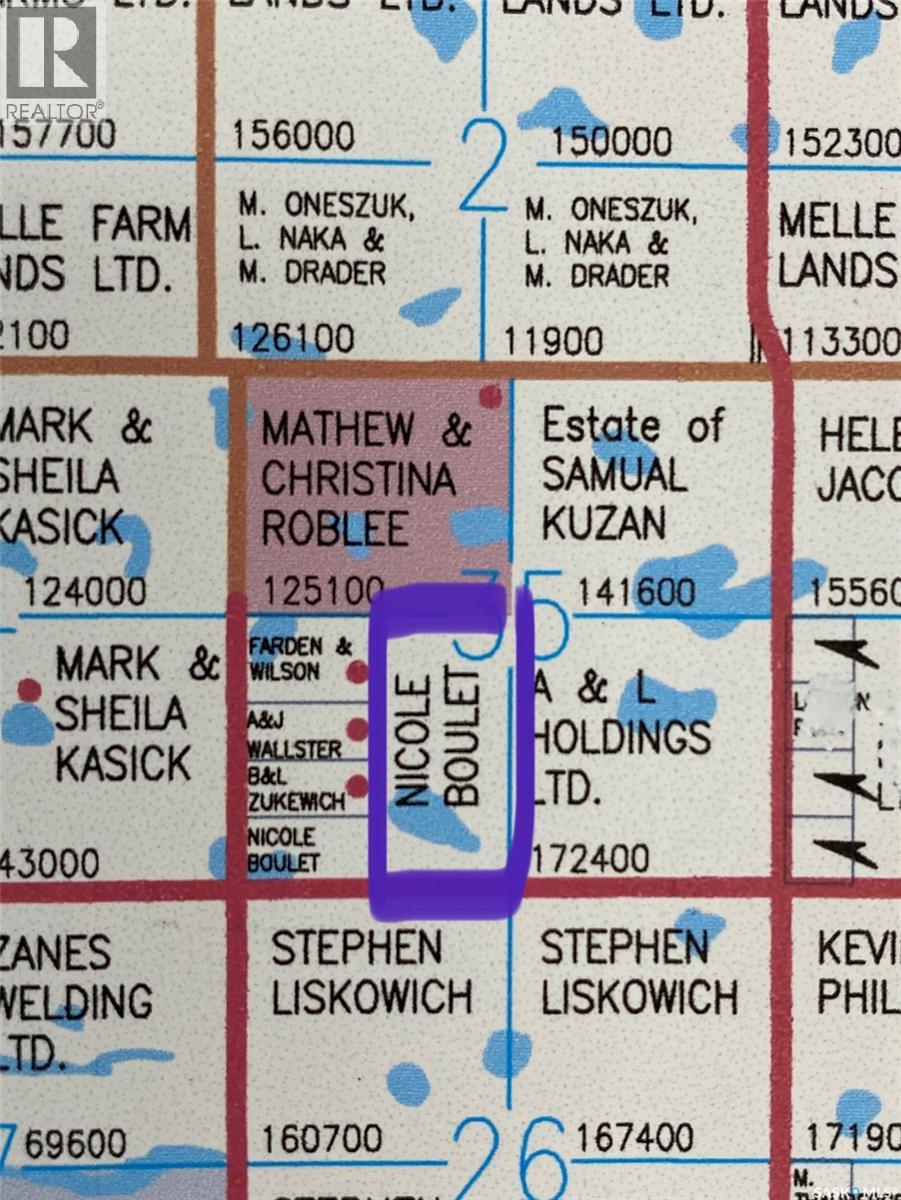
79.17 acres of productive farmland currently rented out for 2023. According to SAMA 65 cultivated with the remainder waste slough. Additionally, this land is only 5 minutes from Estevan, and could easily have a yard site developed on it. Adjacent 19.98 is also for sale MLS SK043890. (id:62463)
RE/MAX Blue Chip Realty - Estevan
1158 104th Street
North Battleford, Saskatchewan
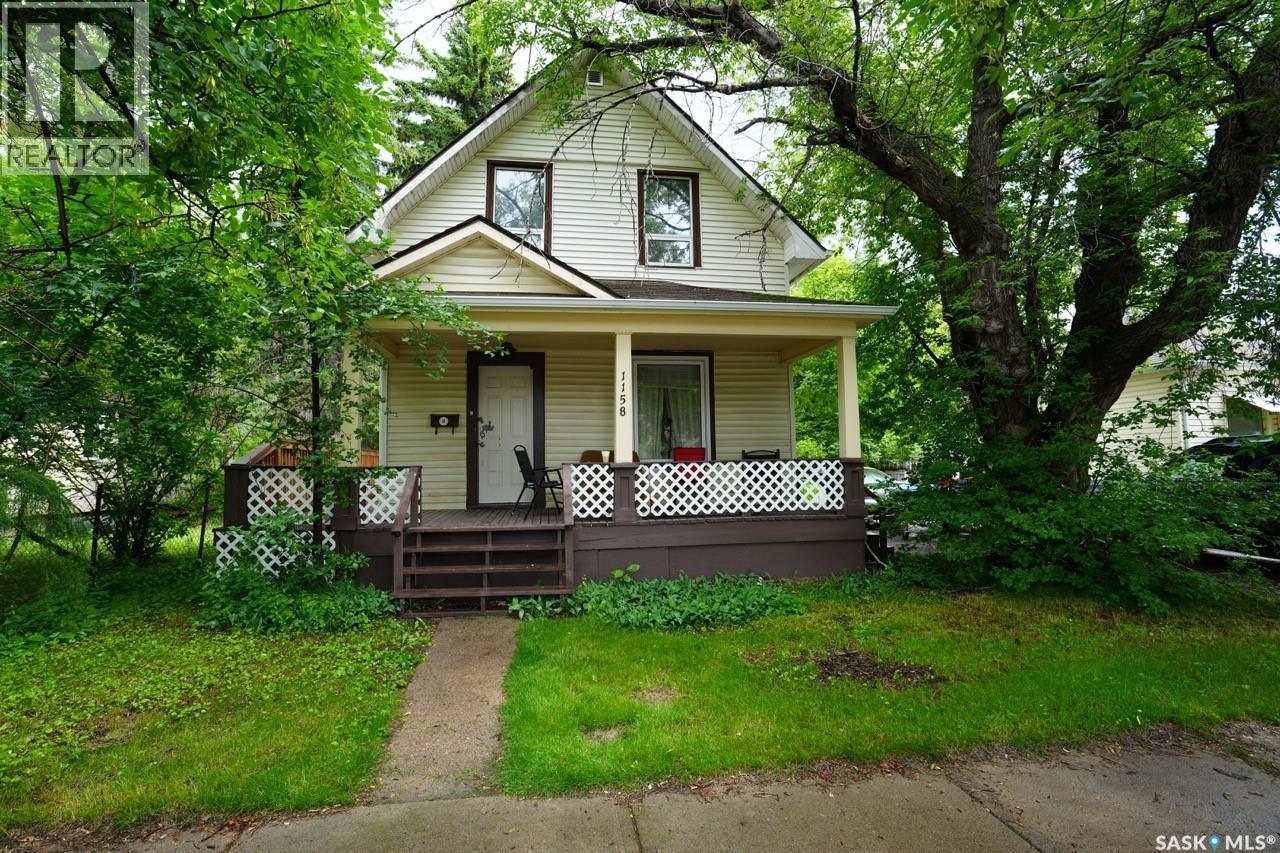
Welcome to this charming and 2-storey home offering 2 bedrooms and 2 bathrooms, blending character with thoughtful updates throughout. The spacious kitchen features updated cabinetry and an abundance of counter space, making meal preparation and entertaining a breeze, while the separate dining room provides the perfect setting for family dinners and gatherings. New vinyl plank flooring extends throughout the main level, adding warmth and modern appeal. A beautiful wooden staircase leads to the second storey, where you'll find two generously sized bedrooms showcasing stunning original hardwood floors and a tastefully updated 4-piece bathroom. The partially developed basement offers additional living space and future potential, while the high-efficiency furnace provides comfort and efficiency year-round. One of the home's most charming features is the spacious front porch, which wraps around the north side of the house and connects to the large back deck, creating inviting outdoor spaces to relax or entertain. The fully fenced backyard is ideal for children and pets, and the asphalt driveway offers plenty of off-street parking. This inviting property offers the perfect combination of character, updates, and functionality, making it an excellent place to call home. (id:62463)
Boyes Group Realty Inc.
117 Herbert Street
Maple Creek, Saskatchewan
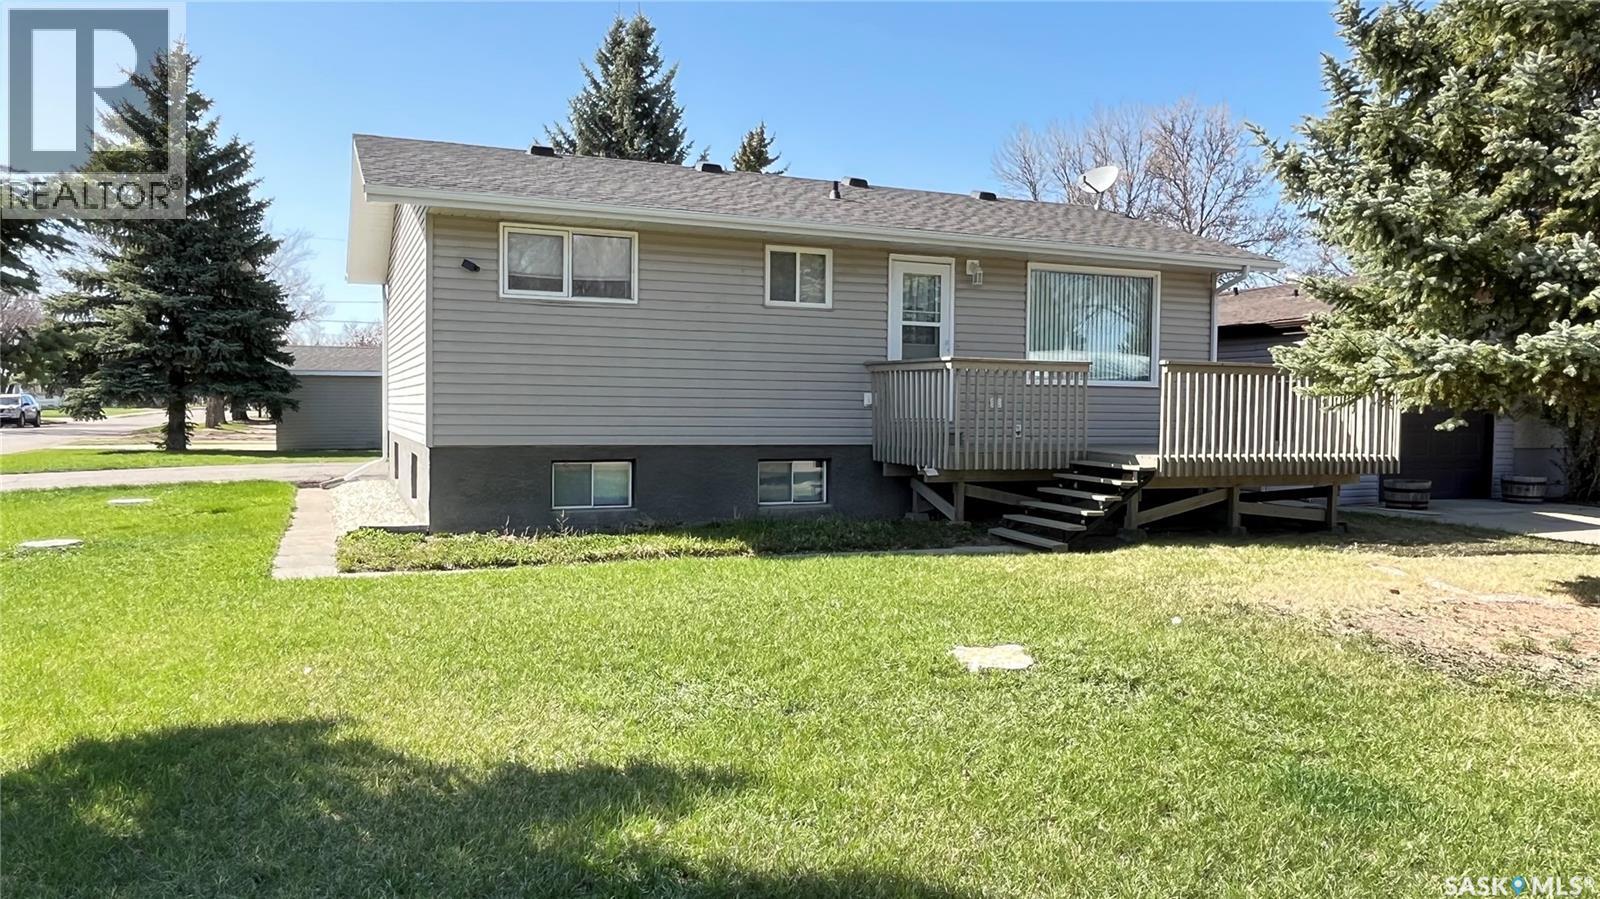
Welcome to this inviting home situated on a spacious corner lot, offering both comfort and versatility for families or investors. The main floor boasts an open concept living room and kitchen, perfect for entertaining or relaxing with loved ones. Two generous bedrooms are located on the main level, accompanied by a smaller room currently serving as a convenient laundry area—though laundry hookups remain downstairs should you choose to relocate. The basement provides additional living space with two more bedrooms and a 220 volt plug-in, presenting an excellent opportunity to convert the area into a suite (subject to town approval). Outdoors, enjoy a deck on the east side for morning sun and a covered deck on the west side, ideal for evening gatherings. This well-appointed home combines modern features with flexible options, making it a standout choice in a desirable neighbourhood. Close to the elementary school and shopping the location is ideal. Book your tour today. (id:62463)
Blythman Agencies Ltd.
512 9th Street E
Wynyard, Saskatchewan
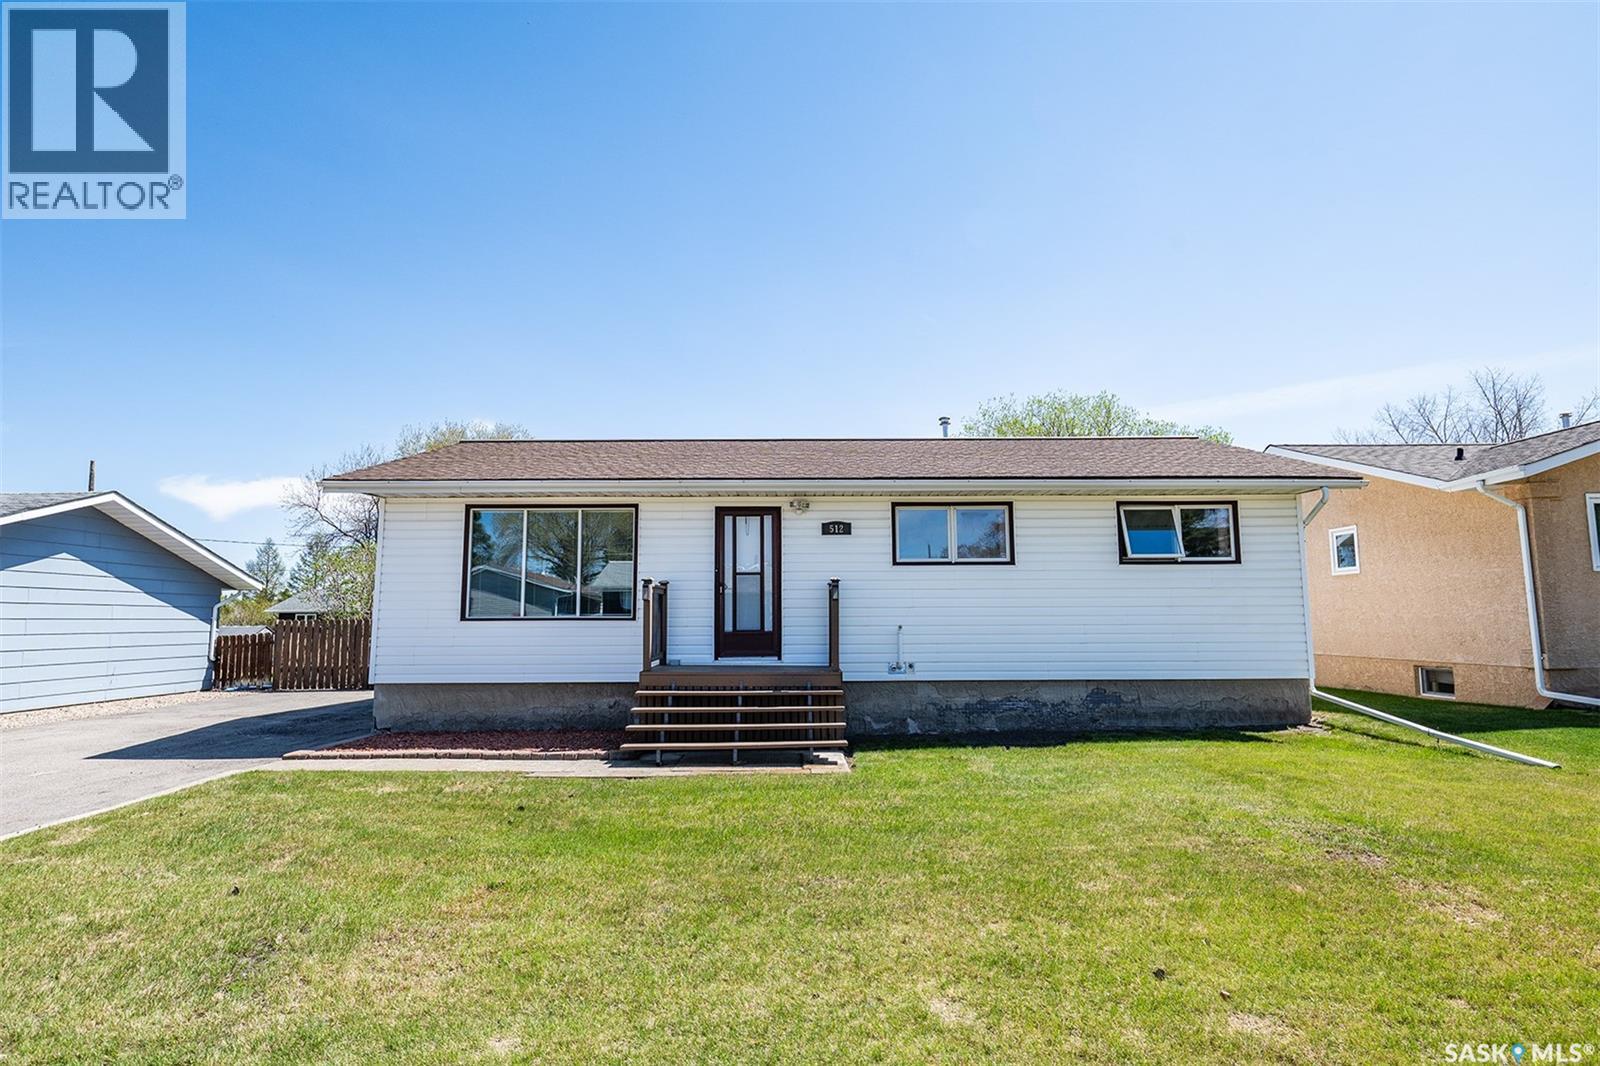
Welcome to 512 9th Street East — a well-cared-for home offering comfortable living, functional space, and a thoughtful layout perfect for families, downsizers, or anyone looking for a move-in ready property in great condition. The main floor features 3 bedrooms and 1 full bathroom, along with the added convenience of a 2-piece ensuite off the primary bedroom, complete with a pocket door leading to the laundry area for practical everyday living. The bright kitchen offers plenty of natural light, warm oak cabinetry, and a functional layout with ample workspace and storage. Just off the kitchen, step onto the covered east-facing deck, an ideal spot to enjoy your morning coffee or relax while overlooking the yard. The spacious living room is filled with natural light, creating a warm and inviting atmosphere for entertaining or everyday family life. Downstairs, the finished basement expands your living space with an additional bedroom, a large family room, and a 3-piece bathroom, making it perfect for guests, teens, or extra room to spread out. A standout feature is the storage/work area complete with kitchen cabinets and closet space — ideal for crafting, hobbies, a workshop, or organized storage. There is also a cold room tucked under the stairs for preserving garden produce or extra storage needs. Outside, enjoy a fenced yard, garden area, and patio space, creating a private and functional outdoor retreat. From top to bottom, this home has been exceptionally maintained and is ready for its next owners to move in and enjoy. Call today to schedule your private viewing! (id:62463)
Exp Realty
127 405 Bayfield Crescent
Saskatoon, Saskatchewan
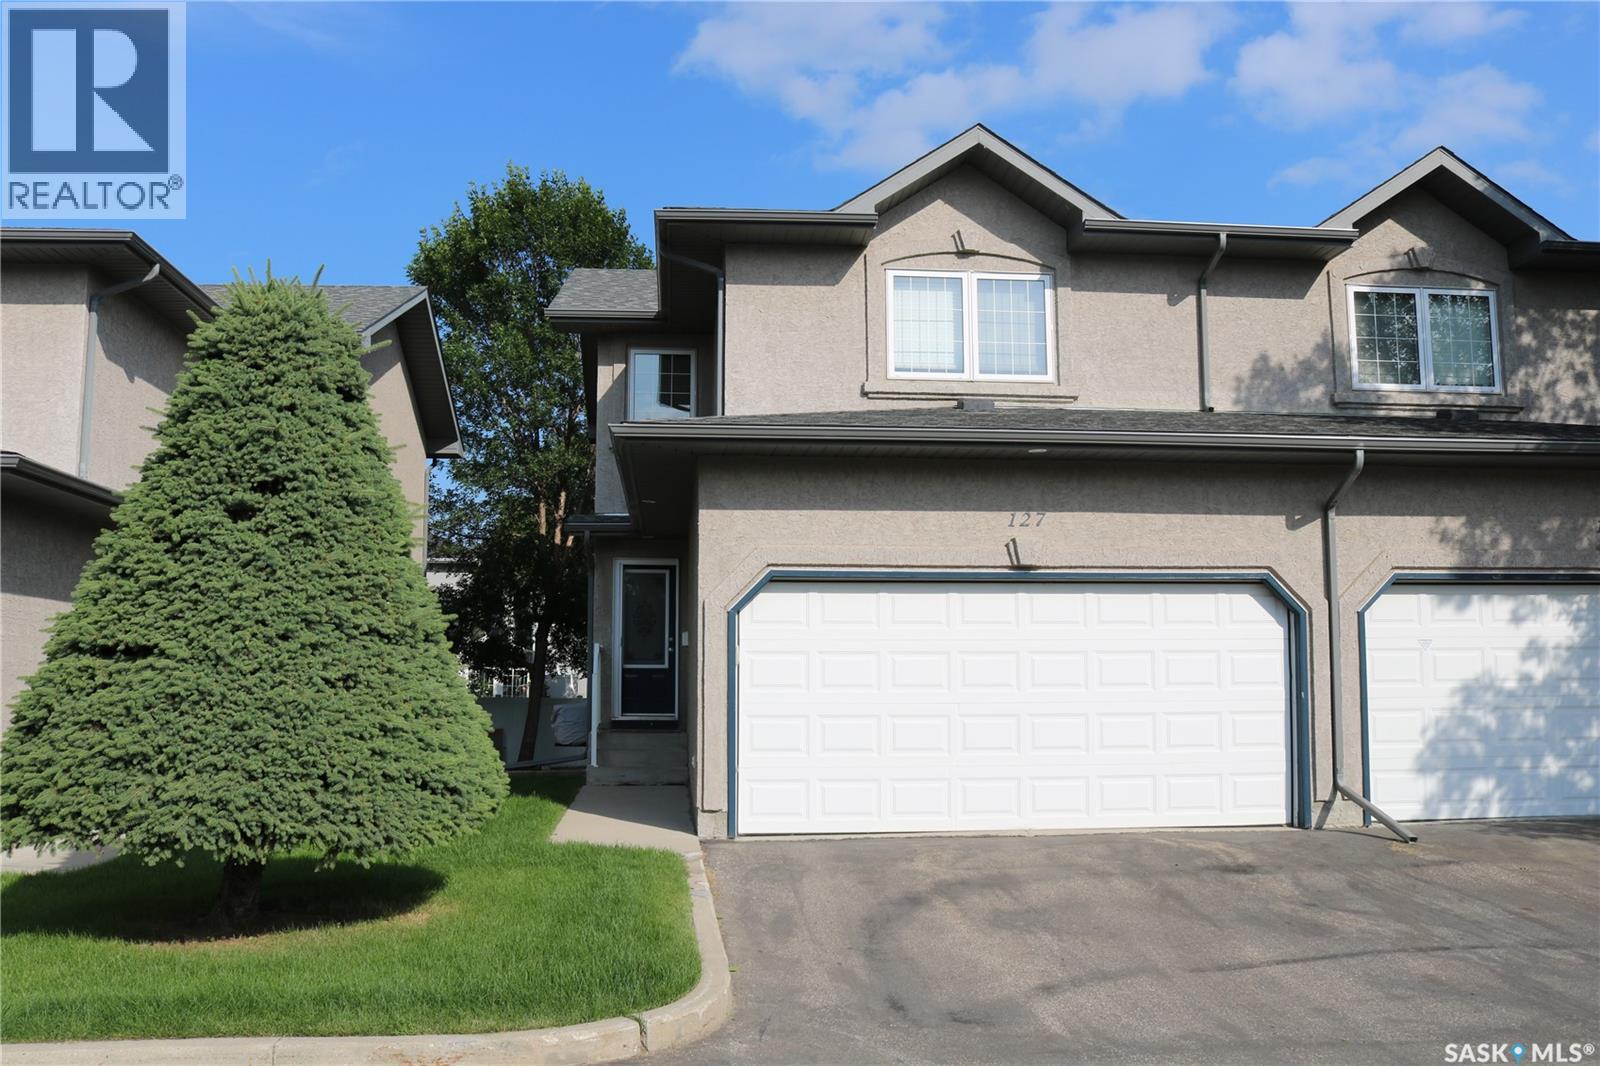
This 1,365 sq ft/2 end unit in the Alderwood Lane complex features large dining room with view of the yard. Bright, white kitchen with island and all appliances. East facing eating area with patio doors to deck. Best view of green space. Main floor 2 pc bath. Direct entry to double attached garage with extra shelving. Fantastic bonus room on 2nd floor plus 2 bedrooms and 4 piece bath. Walk-in closet and 3 pc ensuite off primary bedroom. Basement open for future development with roughed in plumbing. Central air. This complex is very well cared for with manicured landscaping and great location. Don't miss it. Quick possession available. (id:62463)
Boyes Group Realty Inc.
314 Gastle Street
Strasbourg, Saskatchewan
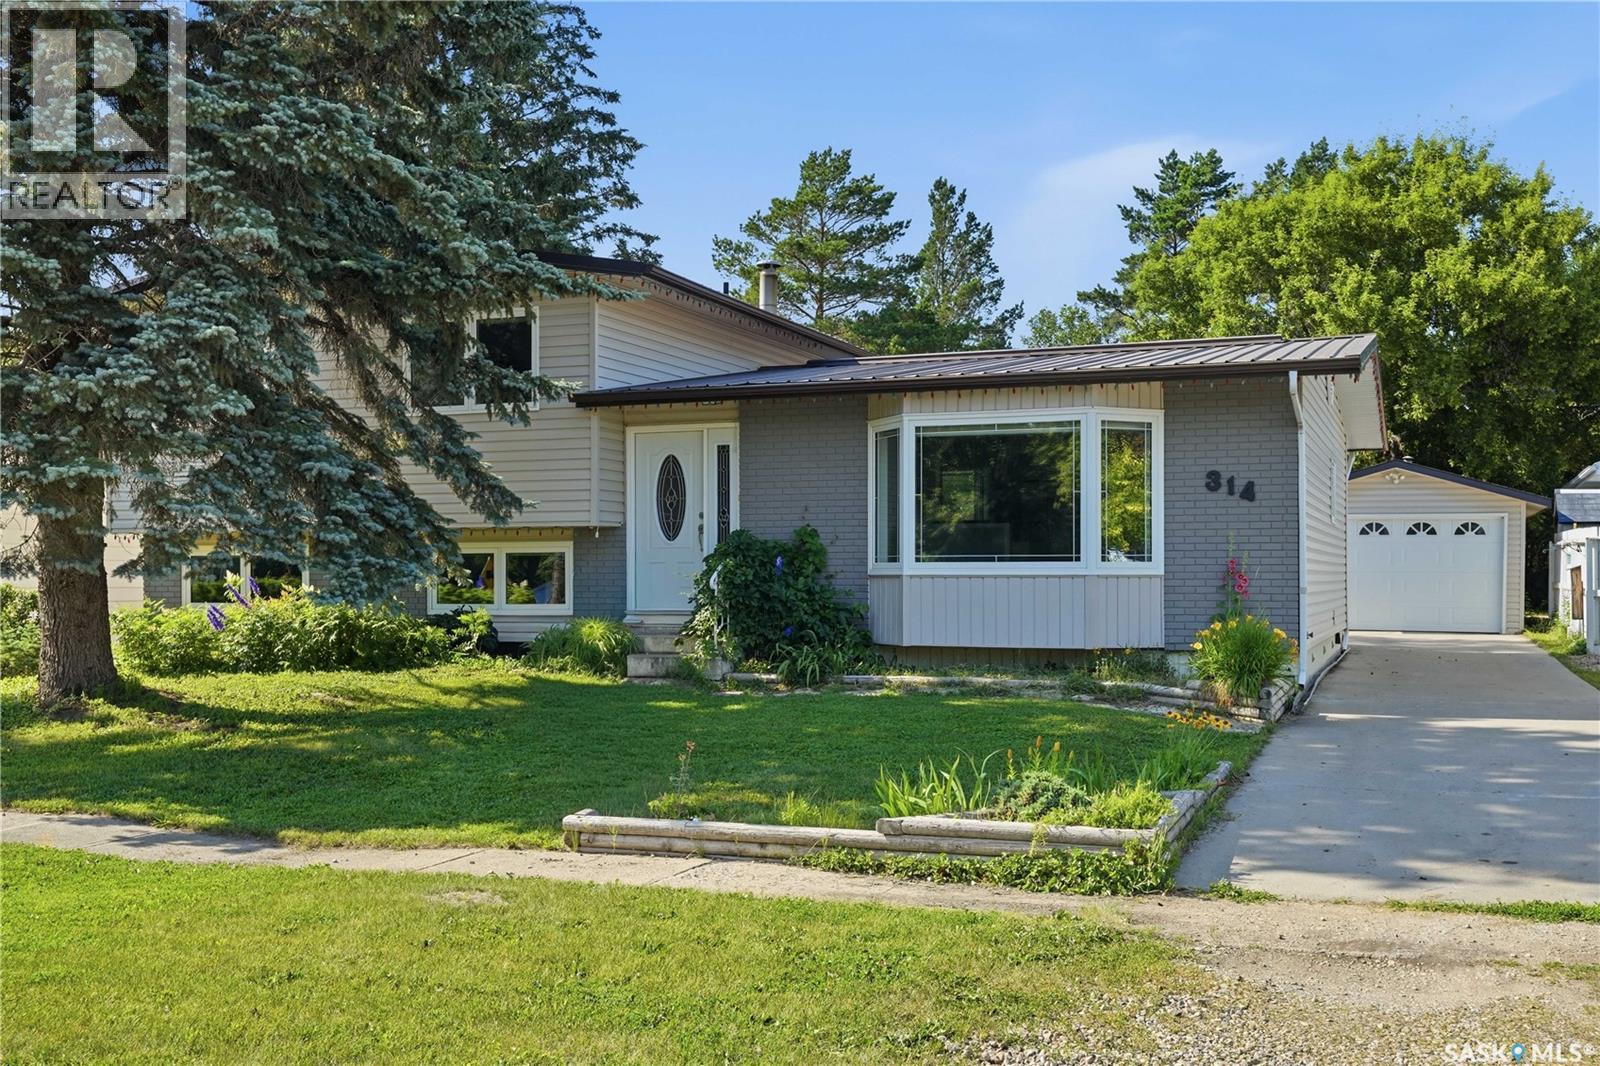
Open house Sunday Aug 2nd 1:00- 2:00 If you have been looking for a family home in great community look no further. This 4 bedroom home backs the park and is only 2 quick blocks to the school. Upon entry you will be surprised by the size of the eat in kitchen and excited by the number of cabinets. upstairs you will find 3 large bedrooms and a beautiful updated bathroom. The lower level provides a family, laundry another bathroom and 4th bedroom. Outside provideds everything your family needs. There is a newer composite deck, garden space, 2 car tandem style garage and if you are an avid gardner, wait for it... a nice little greenhouse. Upgrades include newer vinyl windows, metal roof, composite decking, RO system, underground sprinkler and 1" styrafoam on the exterior walls. This one wont sit on the market so come and see it today (id:62463)
Exp Realty
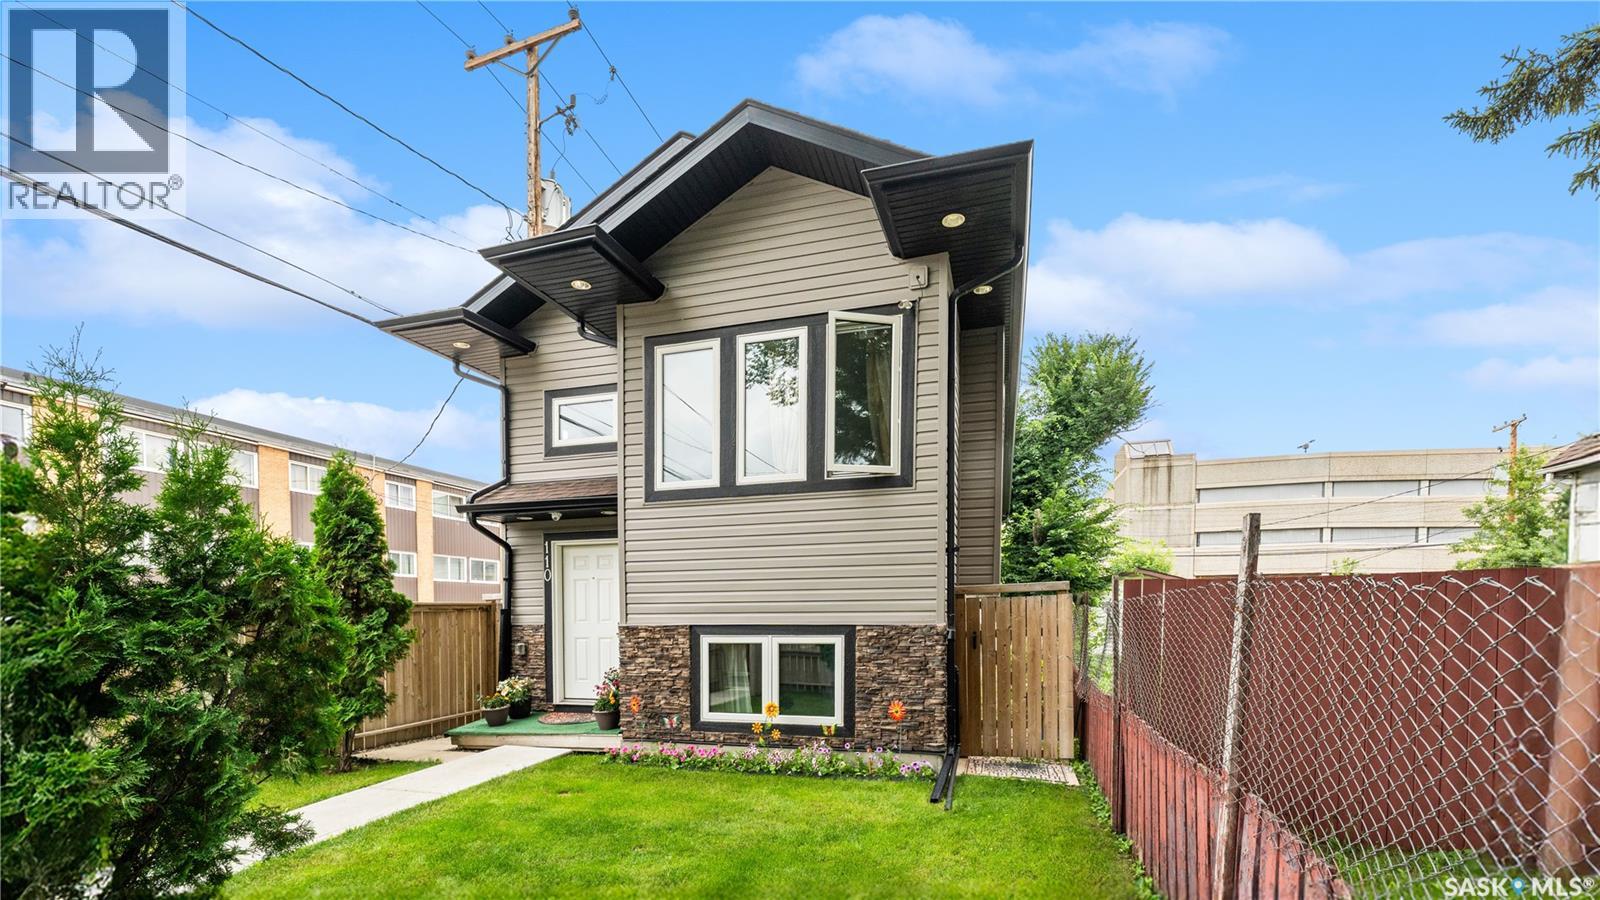
110 S Avenue S
Saskatoon, Saskatchewan
Welcome to 110 Avenue S South! This beautifully maintained one-owner bi-level, built in 2018, offers an exceptional combination of space, quality, and value. Featuring 5 bedrooms and 4 bathrooms, this home is ideal for growing families or buyers looking for mortgage-helping rental income. The main living area boasts impressive 10-foot ceilings, an open-concept layout, and a bright, spacious feel throughout. Pride of ownership is evident in every room, making this home truly move-in ready. The main level and upper living space (owner’s suite) features 3 bedrooms and 3 bathrooms, designed for comfortable family living. This level also includes a spacious bonus room located within the owner’s side of the home, offering flexible use as a family room, home office, playroom, or even an additional bedroom if needed. The lower level is thoughtfully designed as a fully self-contained 2-bedroom legal basement suite with its own separate entrance. This legal suite provides an excellent opportunity for rental income, making it ideal for offsetting mortgage costs or generating long-term investment returns. Additional highlights include a built-in security system, a fully fenced backyard, and modern finishes throughout. Whether you’re looking for a family home with extra space or a smart investment, this property delivers premium living at an affordable price. Don’t miss your opportunity to own this exceptional home—book your private showing today! (id:62463)
Exp Realty
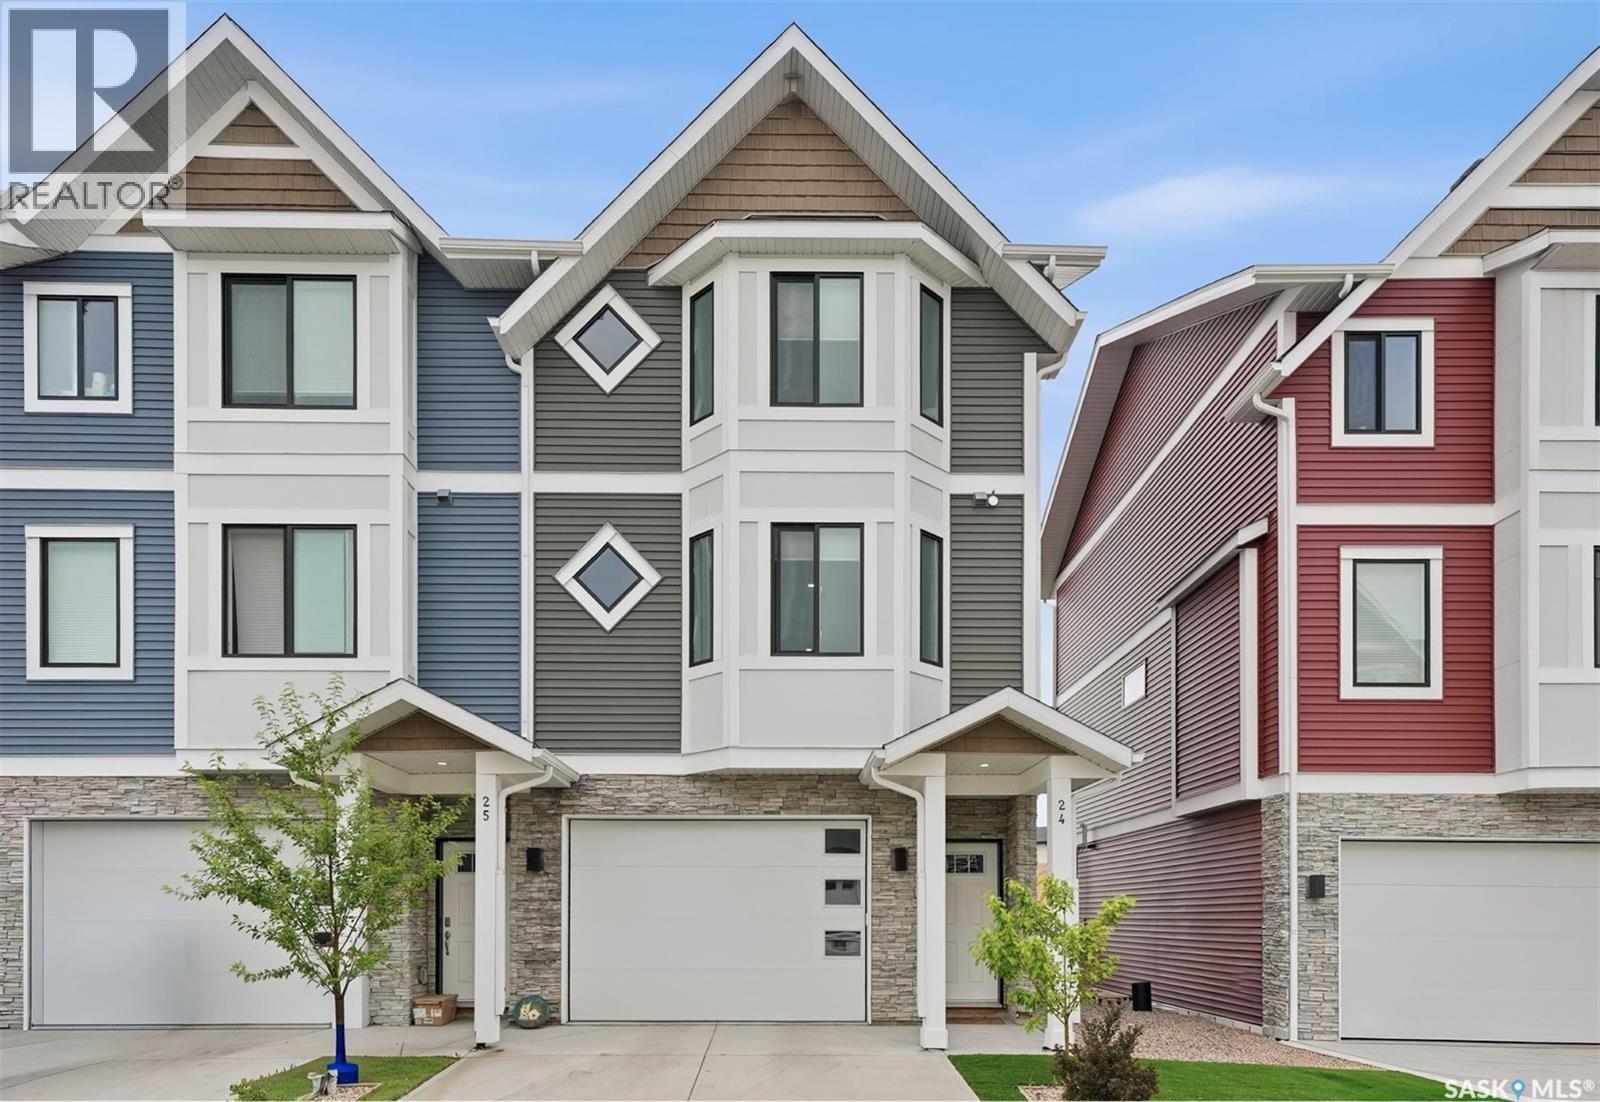
24 900 St Andrews Lane
Warman, Saskatchewan
Welcome to this bright and spacious home featuring 9-foot ceilings. The main floor offers an open-concept great room design, highlighted by a chef-inspired kitchen complete with a walk-in pantry, soft-close cabinetry, quartz countertops, tiled backsplash, and stainless steel appliances. The kitchen flows seamlessly into the inviting living area, creating a functional and welcoming space for everyday living and entertaining. A convenient two-piece powder room completes the main level. Upstairs, you’ll find three well-appointed bedrooms and two bathrooms, including a relaxing primary suite with a walk-in closet and ensuite. Upper-floor laundry is thoughtfully located nearby for added convenience. The tandem garage provides ample space for parking and storage. Outside, enjoy a fully fenced, low-maintenance backyard with an upper balcony that backs directly onto a picturesque green-space park with walking paths. Additional features include central air conditioning and all appliances included. Ideally located close to schools, trails, amenities, and the Legends Golf Course, this home offers the perfect blend of comfort, style, and convenience. This complex is pet friendly and has a fully fenced back yard. Move in ready for your convenience. (id:62463)
Exp Realty
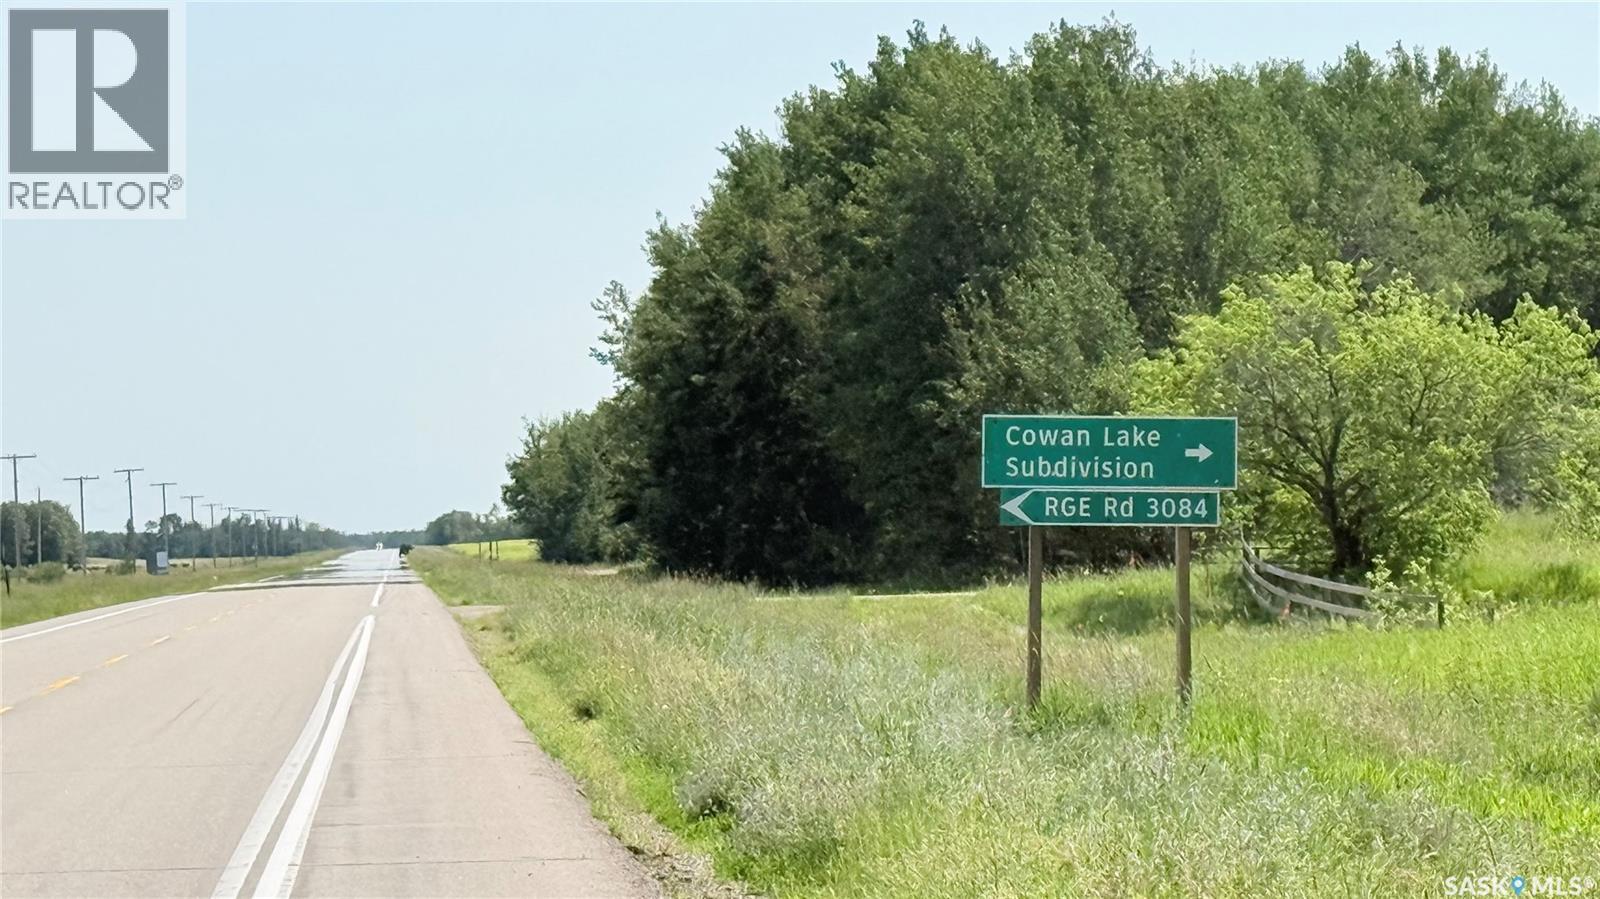
Lot 5 David Street
Big River Rm No. 555, Saskatchewan
Welcome to lot 5 David Street, Located in the Cowan Lake Subdivision just minutes west of the town of Big River. This large lot has power & power pedestal, lot is well treed and would make a great building site. Community boat launch, good year round neighbourhood, one only a few undeveloped sites in the subdivision. Enjoy the north and all it hunting, fishing, trail riding, sledding and wildlife. (id:62463)
Boyes Group Realty Inc.
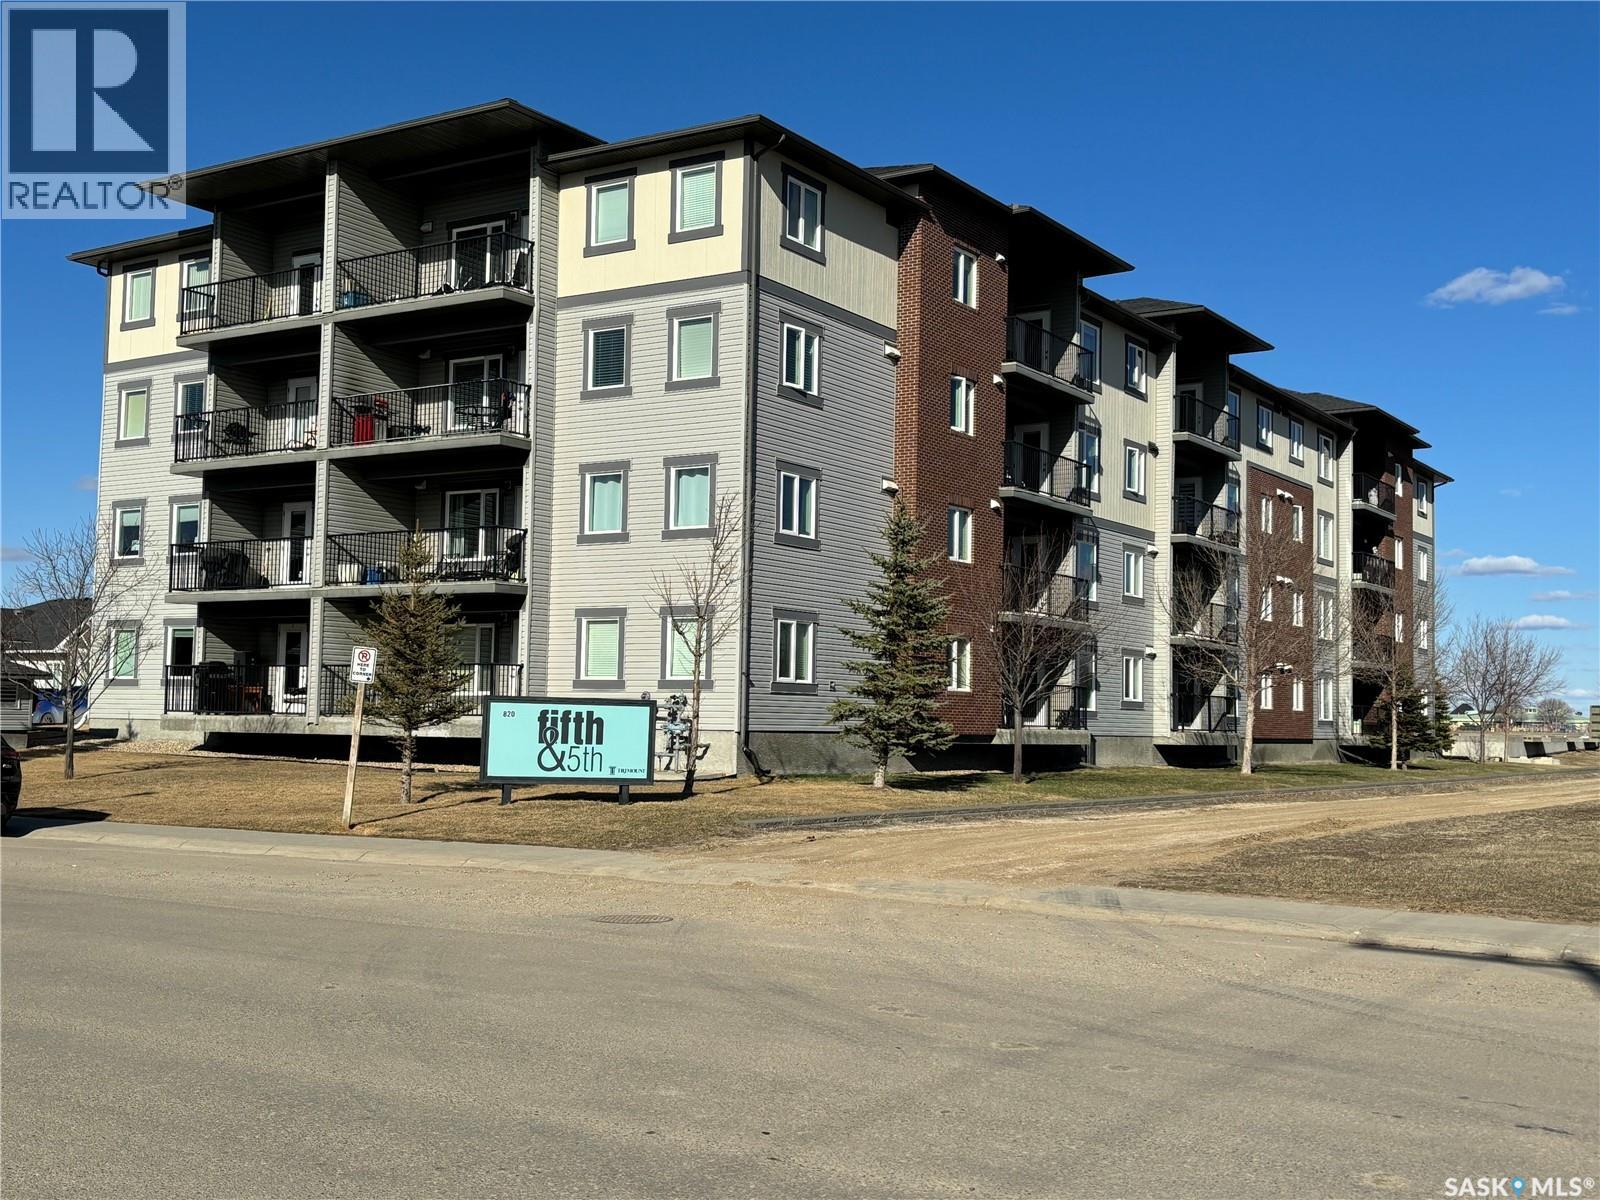
205 820 5th Street Ne
Weyburn, Saskatchewan
This 2 bedroom, 2 Bathroom open concept kitchen and living room unit is priced to sell. Located in the desirable 5th & 5th Building. Featuring a private sheltered balcony and a HEATED underground parking stall, Walking distance to two Elementary Schools, The Spark Center, Jubilee Park and the new Weyburn Hospital. (id:62463)
RE/MAX Weyburn Realty 2011
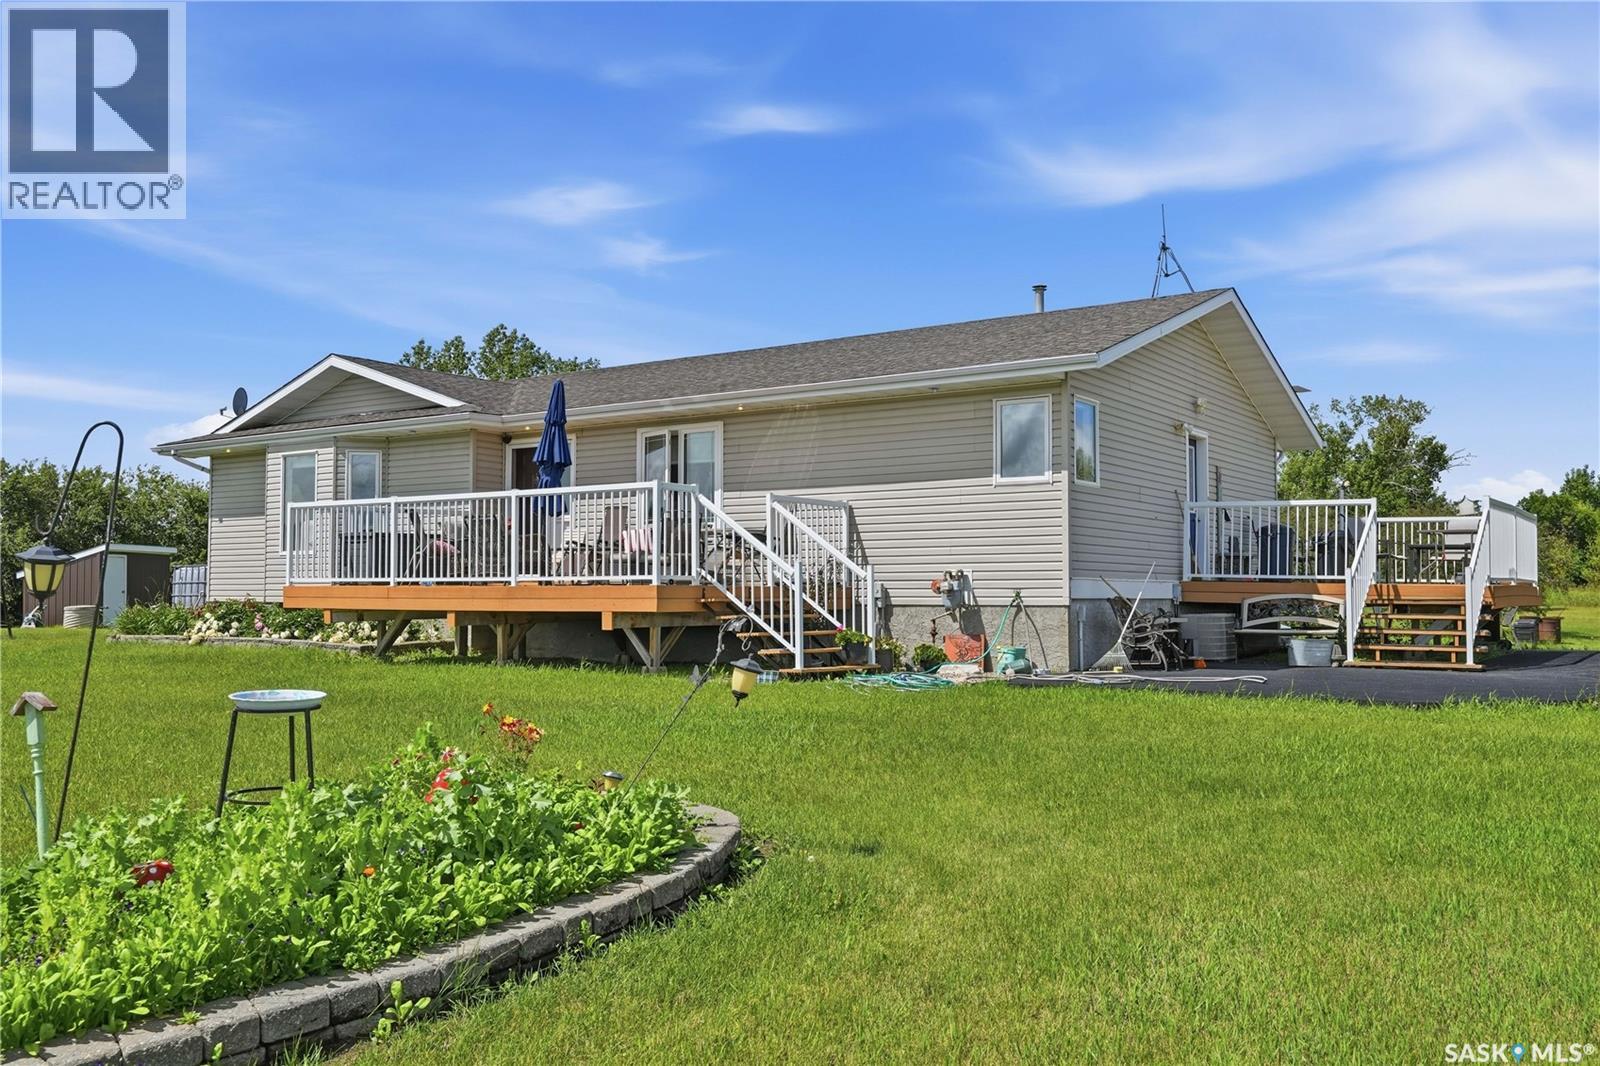
Hein Acreage
Pense Rm No. 160, Saskatchewan
Meticulously built and cared-for, this 1996 bungalow offers over 1500 square feet of space for your family. Located within the RM of Pense, this parcel is well treed, offers natural gas and has ample water. Sitting on over 14 acres, the property offers a 40 x 64’ Quonset, a single detached garage, a 18 x 30’ barn, and additional sheds should you need more storage. The home was built by the current owner and features 3 bedrooms and 3 bathrooms on the main floor with beautiful hardwood and an oak kitchen offering a sit up breakfast counter and plenty of cabinets. The fully developed basement features an additional bedroom and bathroom and generous sized rec room. There is also a tidy utility room, extra storage room as well as a cold storage room holding the electrical and shelving for canning. The property showcases a wide variety of fruit trees and bushes from apricots, apples, chokecherries, raspberries, and saskatoons. There are also strawberries, rhubarb plants and even a hazelnut tree! The Barn is currently used by the farm cats, but is a solid building with concrete floors and can easily be used once again for a variety of animals. The Quonset provides tonnes of storage for all of your toys or workshop space for woodworking or mechanics. Just a short drive to Mosaic Potash and Yara, both located at Belle Plaine, the acreage is also just 25 minutes to Regina or 40 minutes to Moose Jaw. If you are looking to escape the city and slow down in the country, reach out to your REALTOR® today to schedule your private showing. (id:62463)
RE/MAX Crown Real Estate
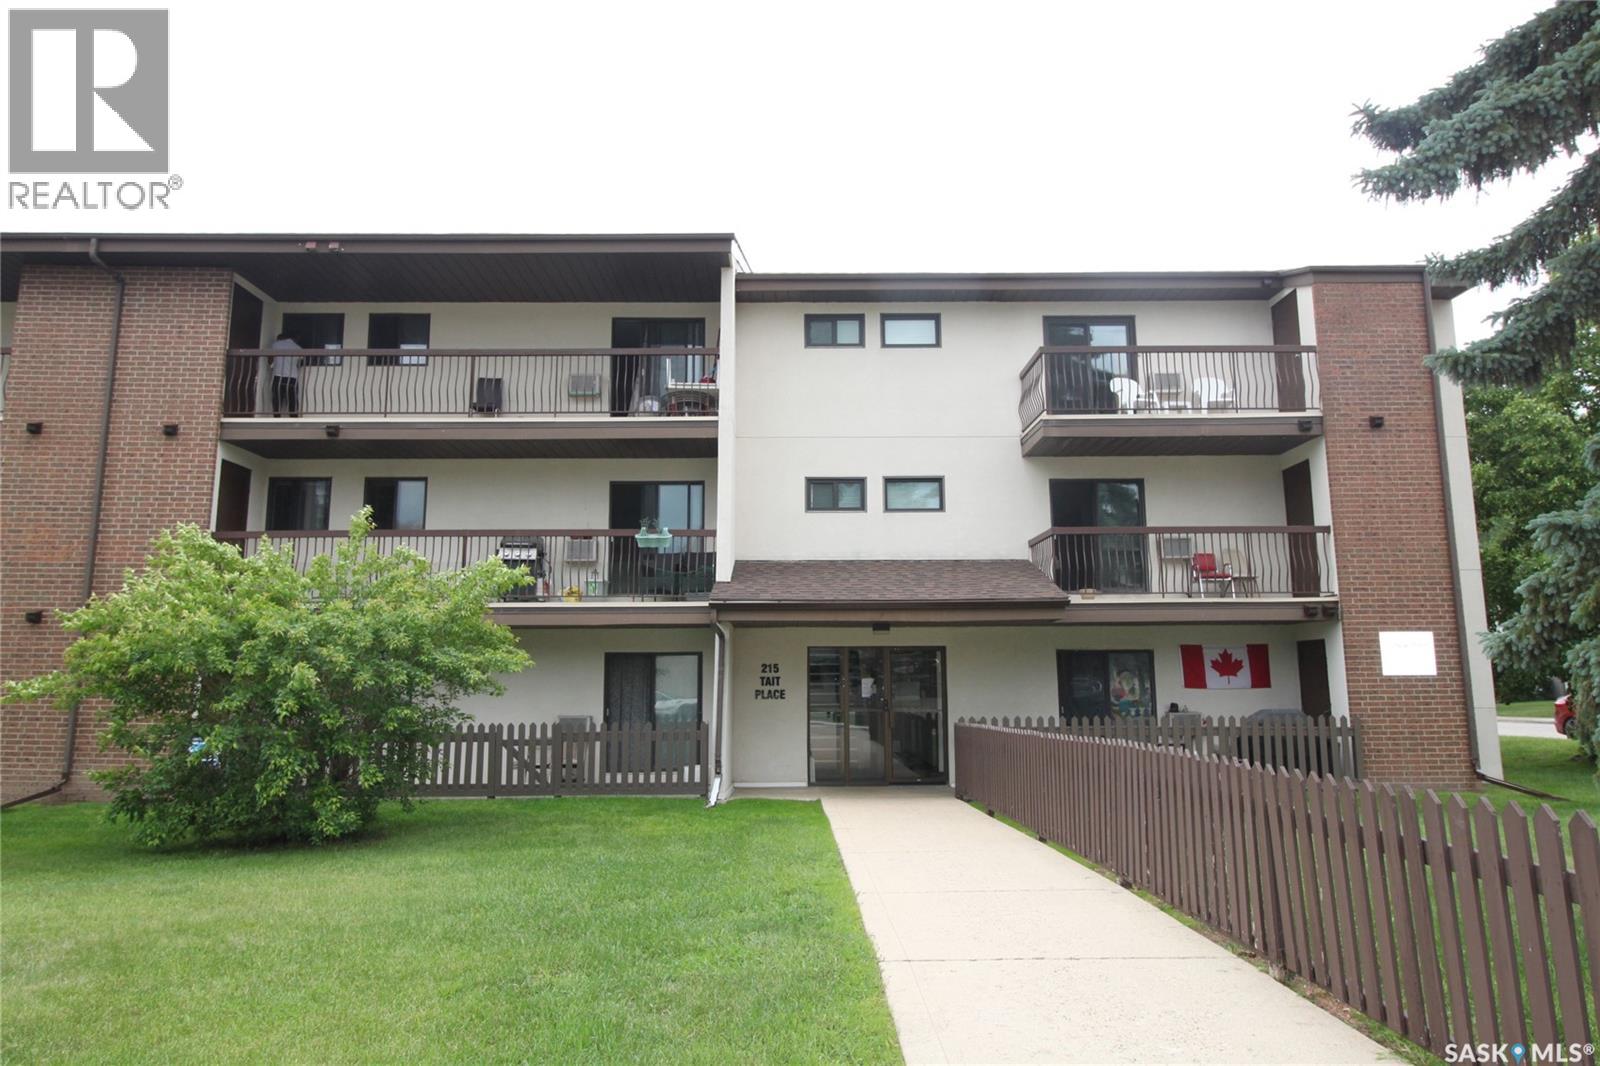
305 215 Tait Place
Saskatoon, Saskatchewan
This top-floor, apartment-style condo unit is in a convenient, professionally managed building. The top-floor location provides added privacy and quiet. The functional layout makes excellent use of the space with an open-concept living and dining area. Galley kitchen has a built-in dishwasher. This 783 sq ft unit features two bedrooms and a full bathroom. Enjoy the convenience of a large in-suite laundry and an electrified parking stall, along with a spacious balcony complete with a good-sized storage room—perfect for seasonal items. Overall pride of ownership in the building ensures a peaceful, comfortable living environment. Close to all shopping and dining on Eighth Street, Wildwood Golf Course, walking paths, Lakewood Civic Centre, and easy bus route to the University of Saskatchewan. Perfect for first-time buyers, University students and investors. (id:62463)
Realty Executives Saskatoon
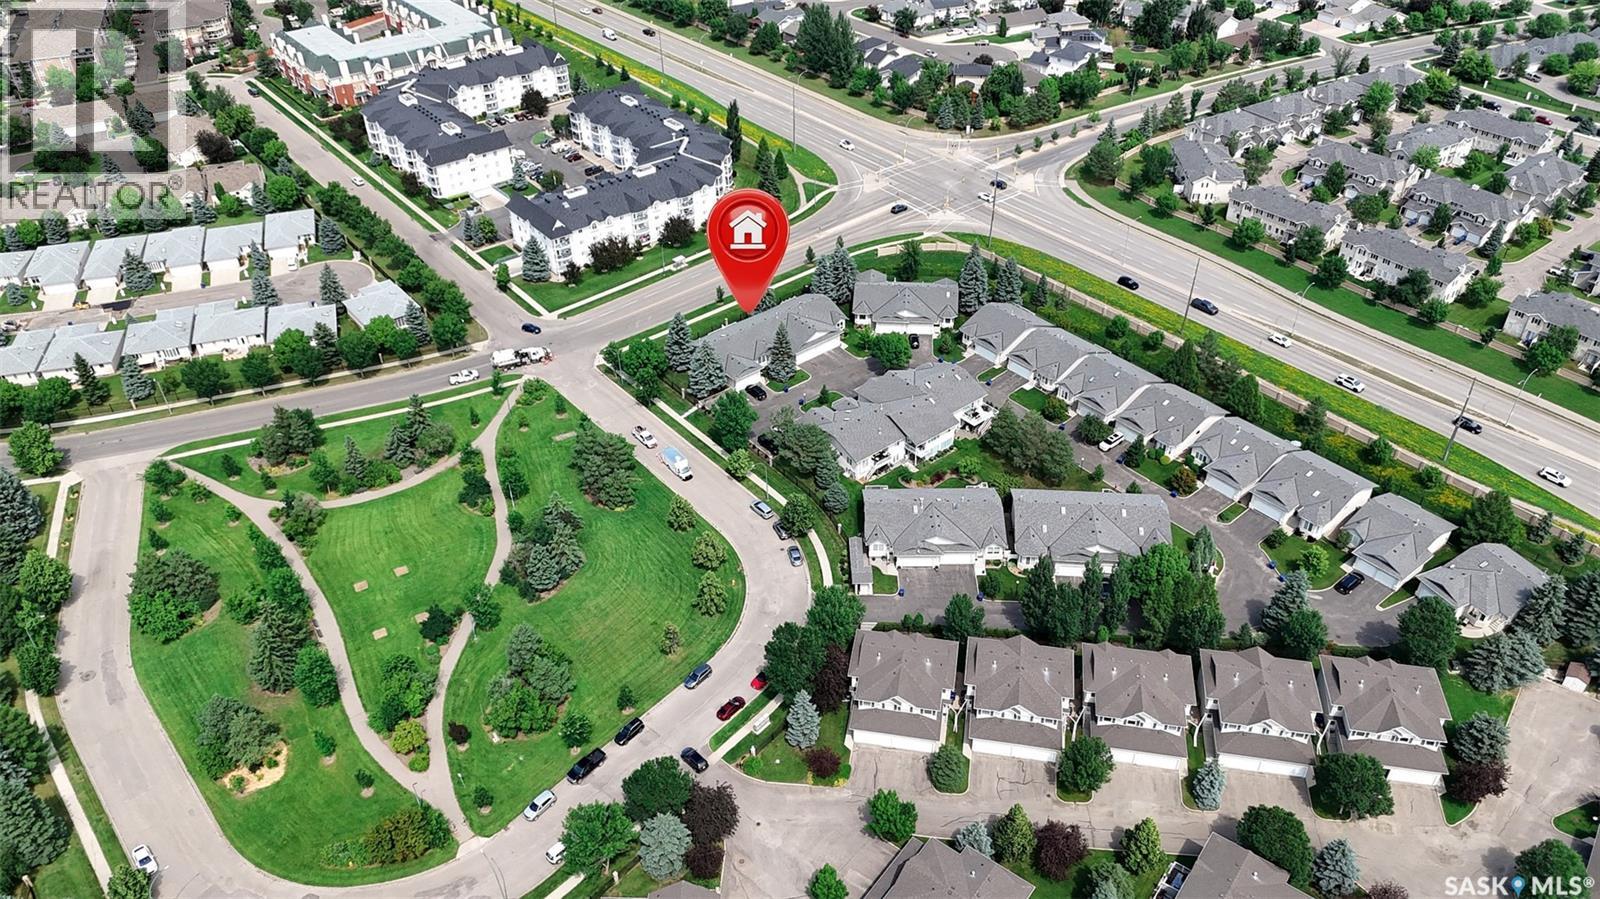
116 835 Heritage Green
Saskatoon, Saskatchewan
Welcome to this exceptional bungalow townhouse in the highly sought-after, gated community of Highland Place. As you enter the complex, a canopy of mature trees welcomes you, creating a quiet, park-like atmosphere. Spanning 1,195 square feet, this home greets you with dramatic vaulted ceilings and a spacious foyer that flows seamlessly into the bright living room, kitchen, and dining area, which features direct access to a newly renovated deck and beautiful backyard greenspace. The thoughtfully designed main level offers the ultimate convenience with main-floor laundry, direct entry to the double attached garage, a spacious second bedroom, and a lovely primary bedroom complete with a walk-in closet and a private three-piece ensuite. Downstairs, the partially developed basement adds fantastic versatility with a third guest bedroom, an additional three-piece bathroom, and lots of storage space. Offering gated security, low-maintenance living, nearby walking paths, and incredible value, this beautiful property is a must-see. (id:62463)
Century 21 Fusion
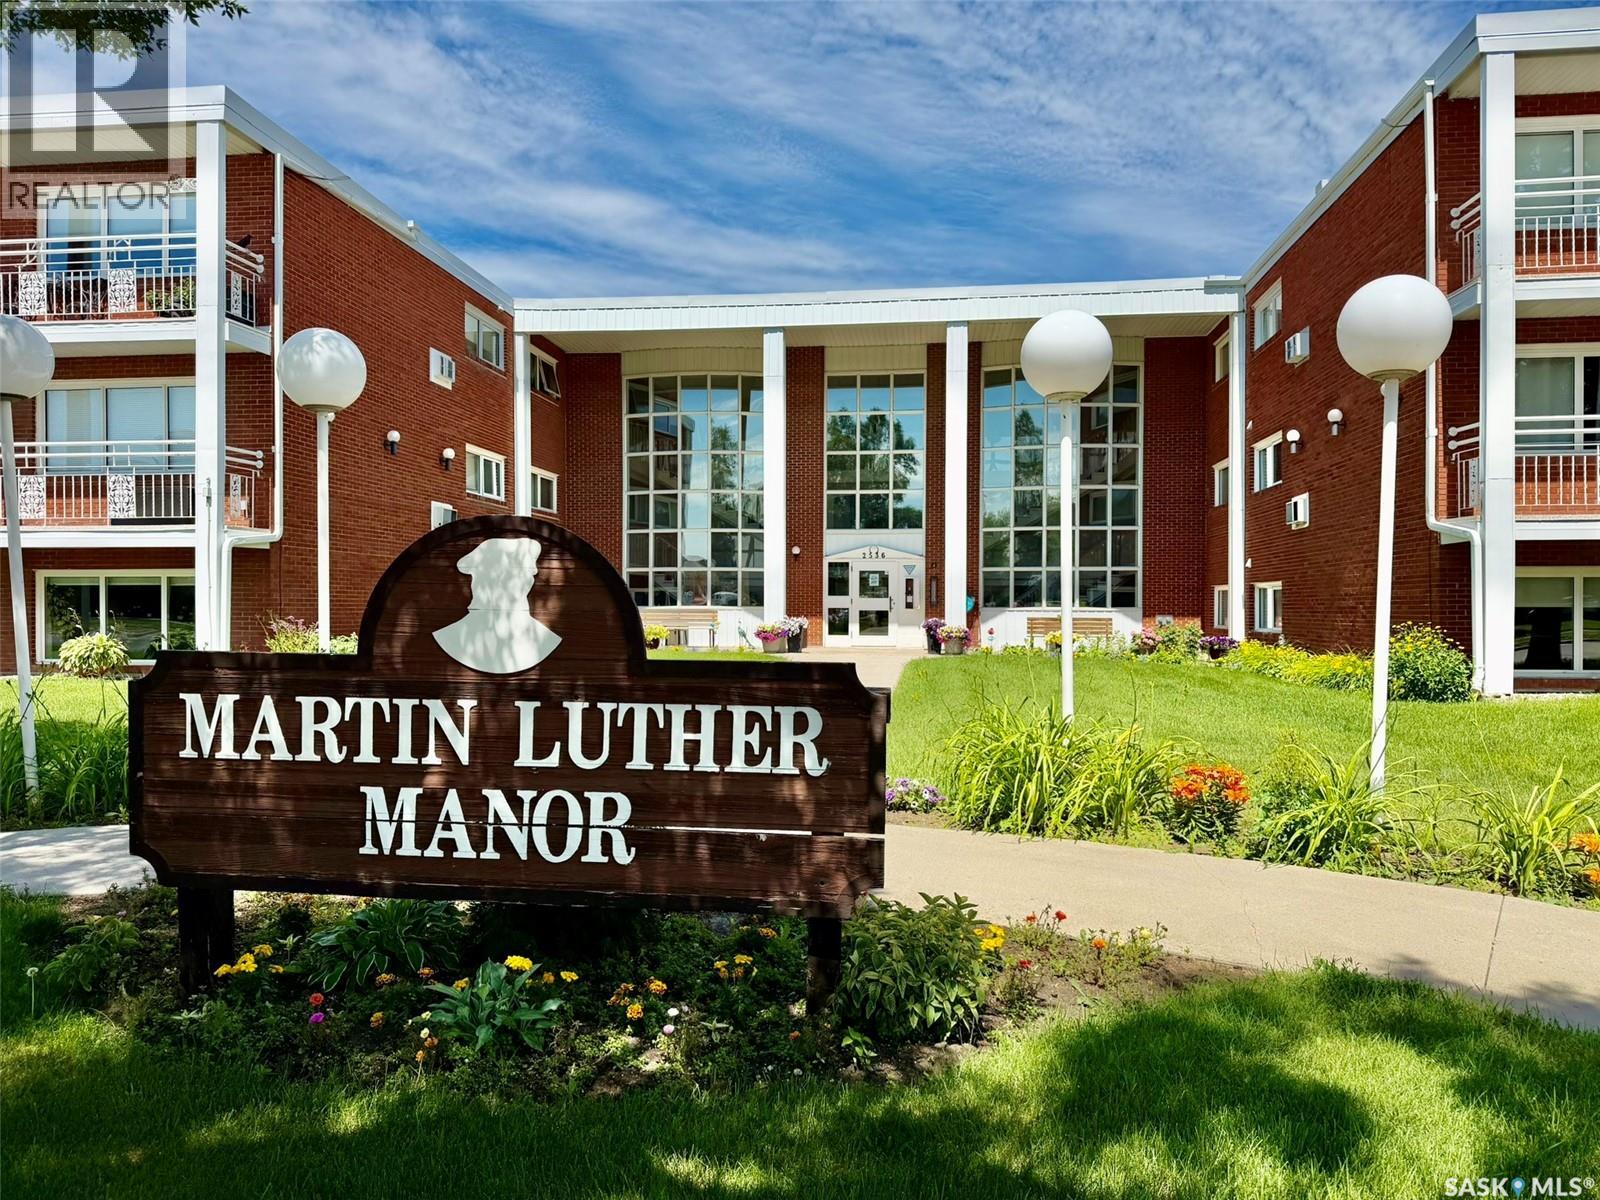
109 2536 Parliament Avenue
Regina, Saskatchewan
Welcome to this bright and well-maintained 904 sq. ft. main-floor apartment located in Regina’s desirable south end. Offering 2 spacious bedrooms and 1 full bathroom, this inviting home is perfect for first-time buyers, downsizers, or investors seeking a move-in-ready property in a convenient location. The functional floor plan features a generous living area filled with natural light, a well-appointed kitchen Both bedrooms offer excellent space and storage, while the full bathroom is thoughtfully designed for comfort and convenience. Enjoy the ease of main-floor living, providing quick access. Situated close to shopping, restaurants, parks, schools, public transit, and all the amenities the south end has to offer, this apartment combines comfort, convenience, and value. Whether you’re looking for your first home, a low-maintenance lifestyle, or a great investment opportunity, this south Regina condo is one you won’t want to miss. Book your private viewing today! (id:62463)
C&c Realty
2b 9th Street
Emma Lake, Saskatchewan
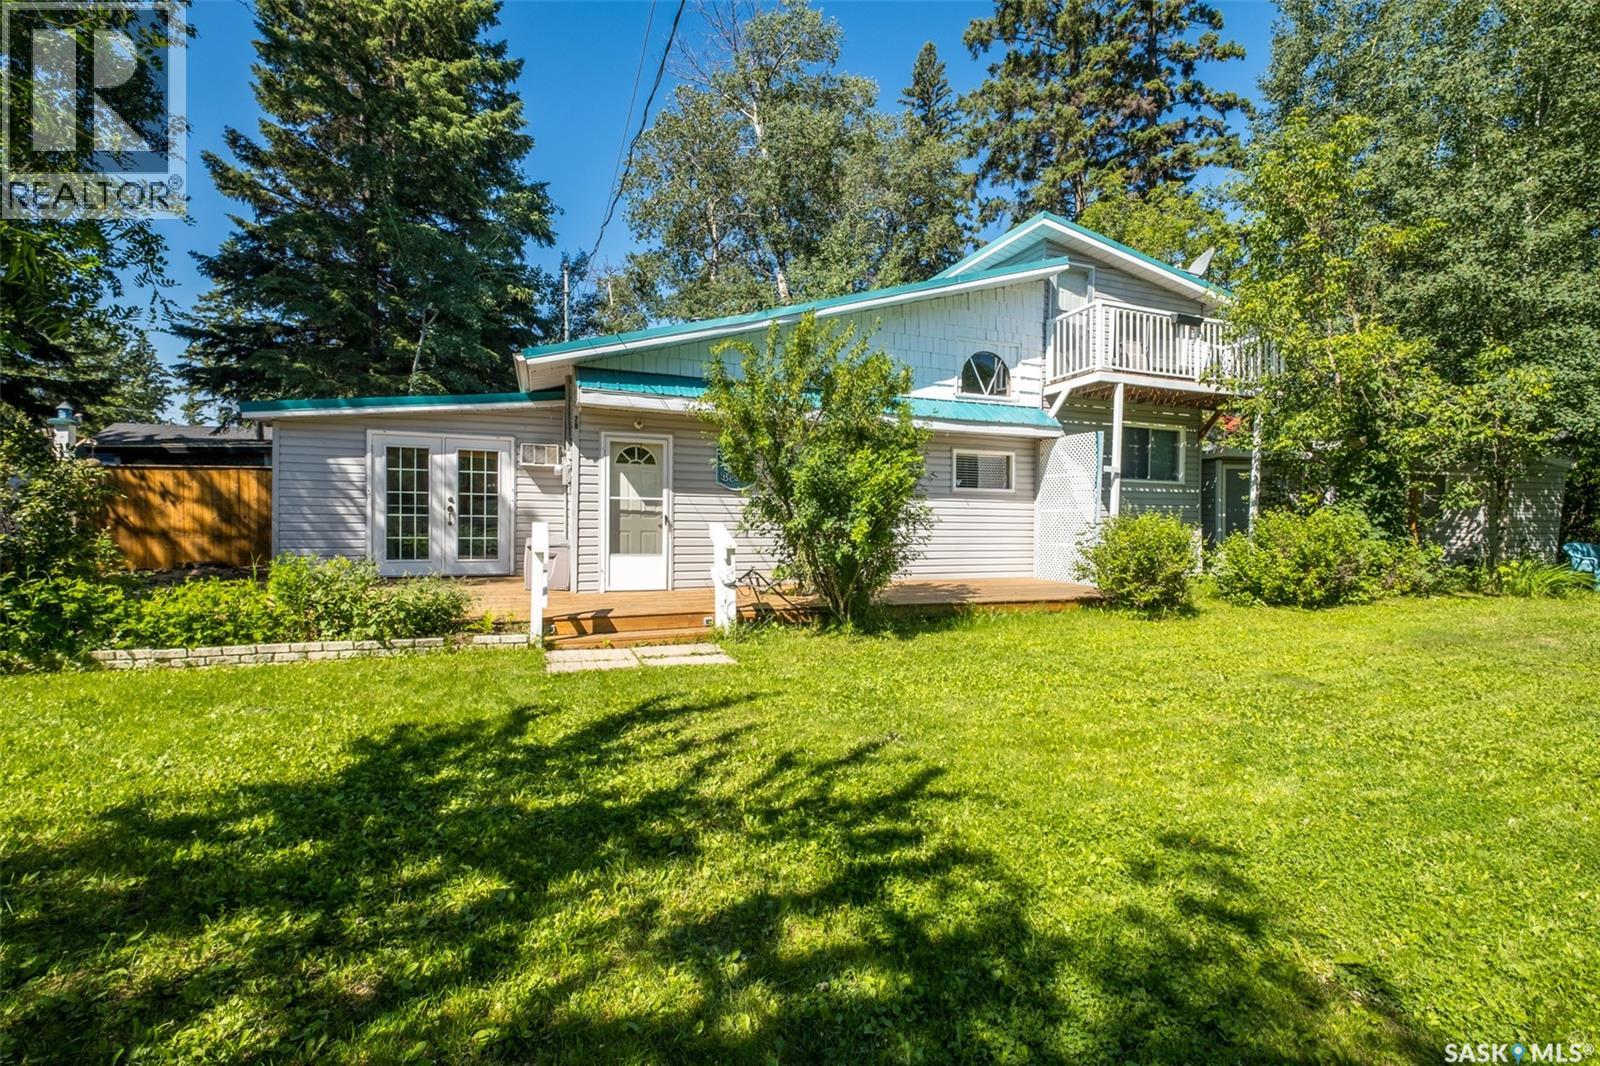
Welcome to this charming cabin featuring warm wood finished walls and a cozy living room complete with a wood burning fireplace creating the perfect space to unwind after a day at the lake. The bright kitchen features white cabinetry and double patio doors that fill the space with natural light while providing seamless access to the spacious deck making it easy to enjoy outdoor dining or your morning coffee. The main floor offers two comfortable bedrooms while upstairs you will find an additional bedroom, a 4 piece bathroom, and a private balcony that offers an inviting spot to unwind with a good book or simply enjoy the refreshing lake breeze. The beautifully maintained yard is surrounded by mature trees which privacy and plenty of space to enjoy the outdoors and the added bonus of a bunk house provides additional sleeping arrangements for guests or family. Located just steps from Sunny Side Beach there is easy access to the shoreline for swimming, morning walks, or peaceful evenings by the water. This property is situated on a leased lot with annual lease fees of just $375. Whether you are looking for a weekend getaway or a seasonal escape, this well maintained cabin offers the perfect opportunity to embrace lake living and create lasting memories. Schedule your showing today! (id:62463)
RE/MAX P.a. Realty
116 Morrison Drive
Yorkton, Saskatchewan
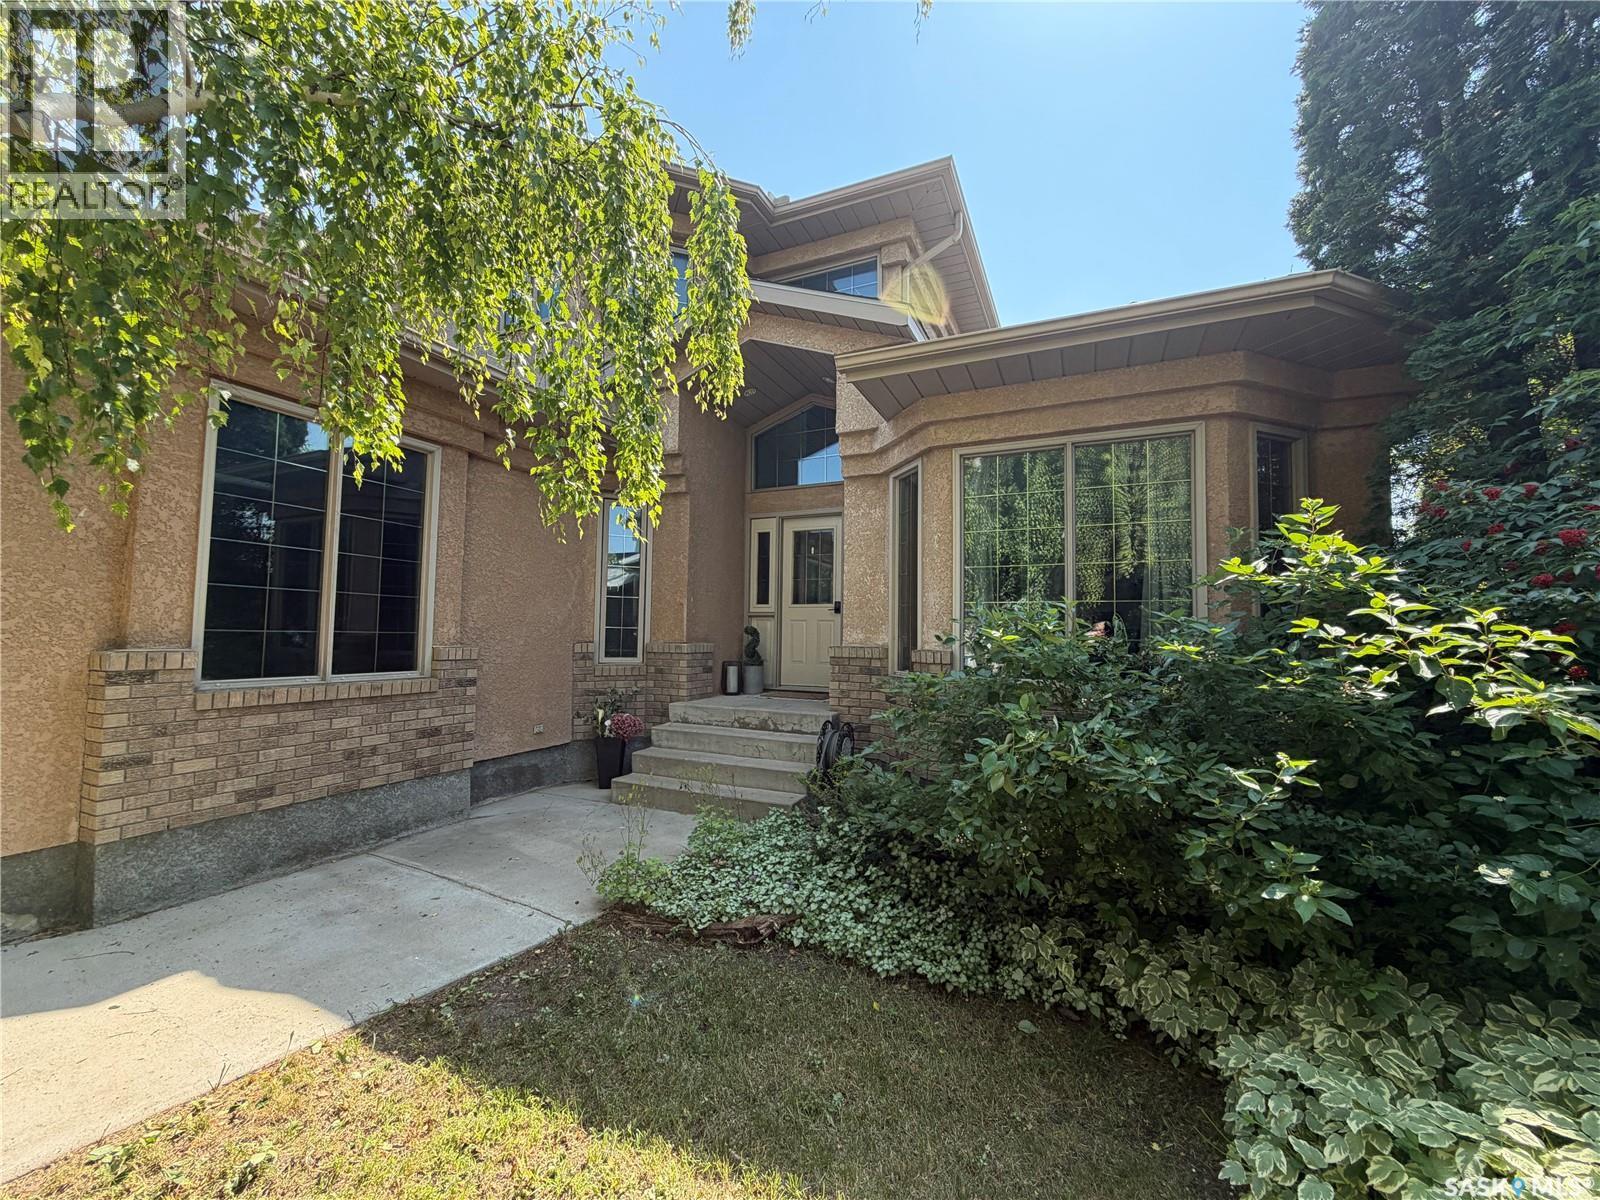
This beautiful family home located in Weinmaster Park is walking distance to schools, parks, outdoor rinks, spray park and all the amenities! With 4 plus 1 beds and 4 bathrooms this home is built for families and or entertaining. The large entry is open with vaulted ceilings that extend to the front living room and dining area. The updated custom lighting and beautiful vinyl plank flow throughout the main level for a cohesive and modern feel. The solid wood trim and doors that have been preserved highlight the craftsmanship and millwork throughout this stunning home. Down the hall there is an office with french doors, the half bath and a mudroom/laundry full of storage with access to to the heated garage with extra high ceilings!!! The beautiful large family room is open to the eat in kitchen with a new gas fireplace and built ins adding functional and beautiful storage. The eat in kitchen has double ovens and newer appliances that would make any cook happy day to day. Patio doors offer easy access to the private large yard with a newer cedar fence, covered deck, fire pit area and the large three car garage! Back inside upstairs the primary bed is large with a walk in closet and beautiful ensuite. The main bath has two sinks and allows for multi use when getting ready in the morning. The three bedrooms are large with the same beautiful millwork and updated lighting. A fully finished basement offers a bonus space, large bedroom, storage and an additional large rec room that could be turned into a gym, craft room, home theatre or in house dance studio. A rare find in a family friendly neighbourhood!! (id:62463)
RE/MAX Blue Chip Realty
401 2nd Avenue E
Shellbrook, Saskatchewan
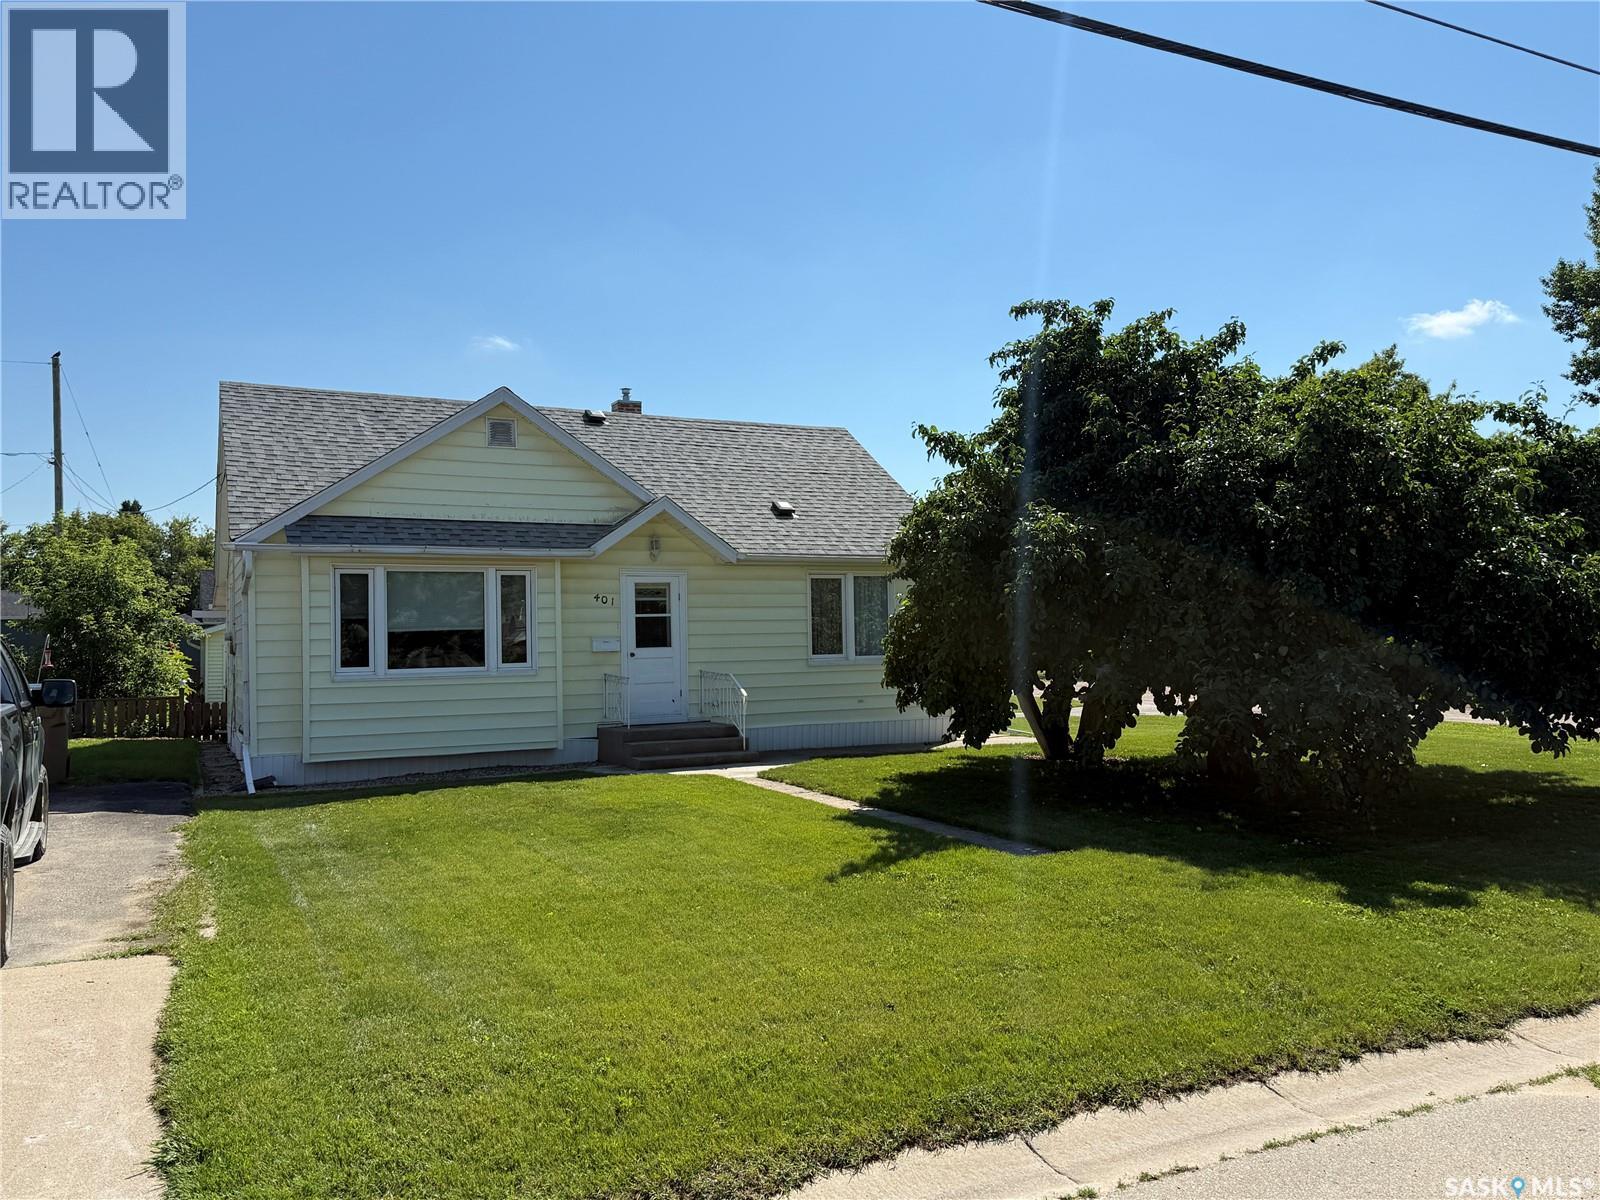
Rare opportunity in Shellbrook. This one you can't match for overall charm, utilization and value! Located on a spacious corner lot this charming 4 bedroom home gleams with pride of ownership. The main floor provides a spacious kitchen with plenty of cupboard and cabinets for storage, dining area with built in china cabinet and cozy living room. Main floor laundry/mud room makes one level living easy. 2 bedrooms on the main floor and 2 upstairs provides room for a young family or great for a retired couple with space for the kids to visit. Enjoy the covered deck to get out of the sun or rain, overlooking the large yard with space for garden or RV parking. Single detached garage and large garden shed that has space for ATV or golf cart. This is the hidden gem you've been looking for!! (id:62463)
RE/MAX P.a. Realty
461 Poplar Crescent
Aquadeo, Saskatchewan
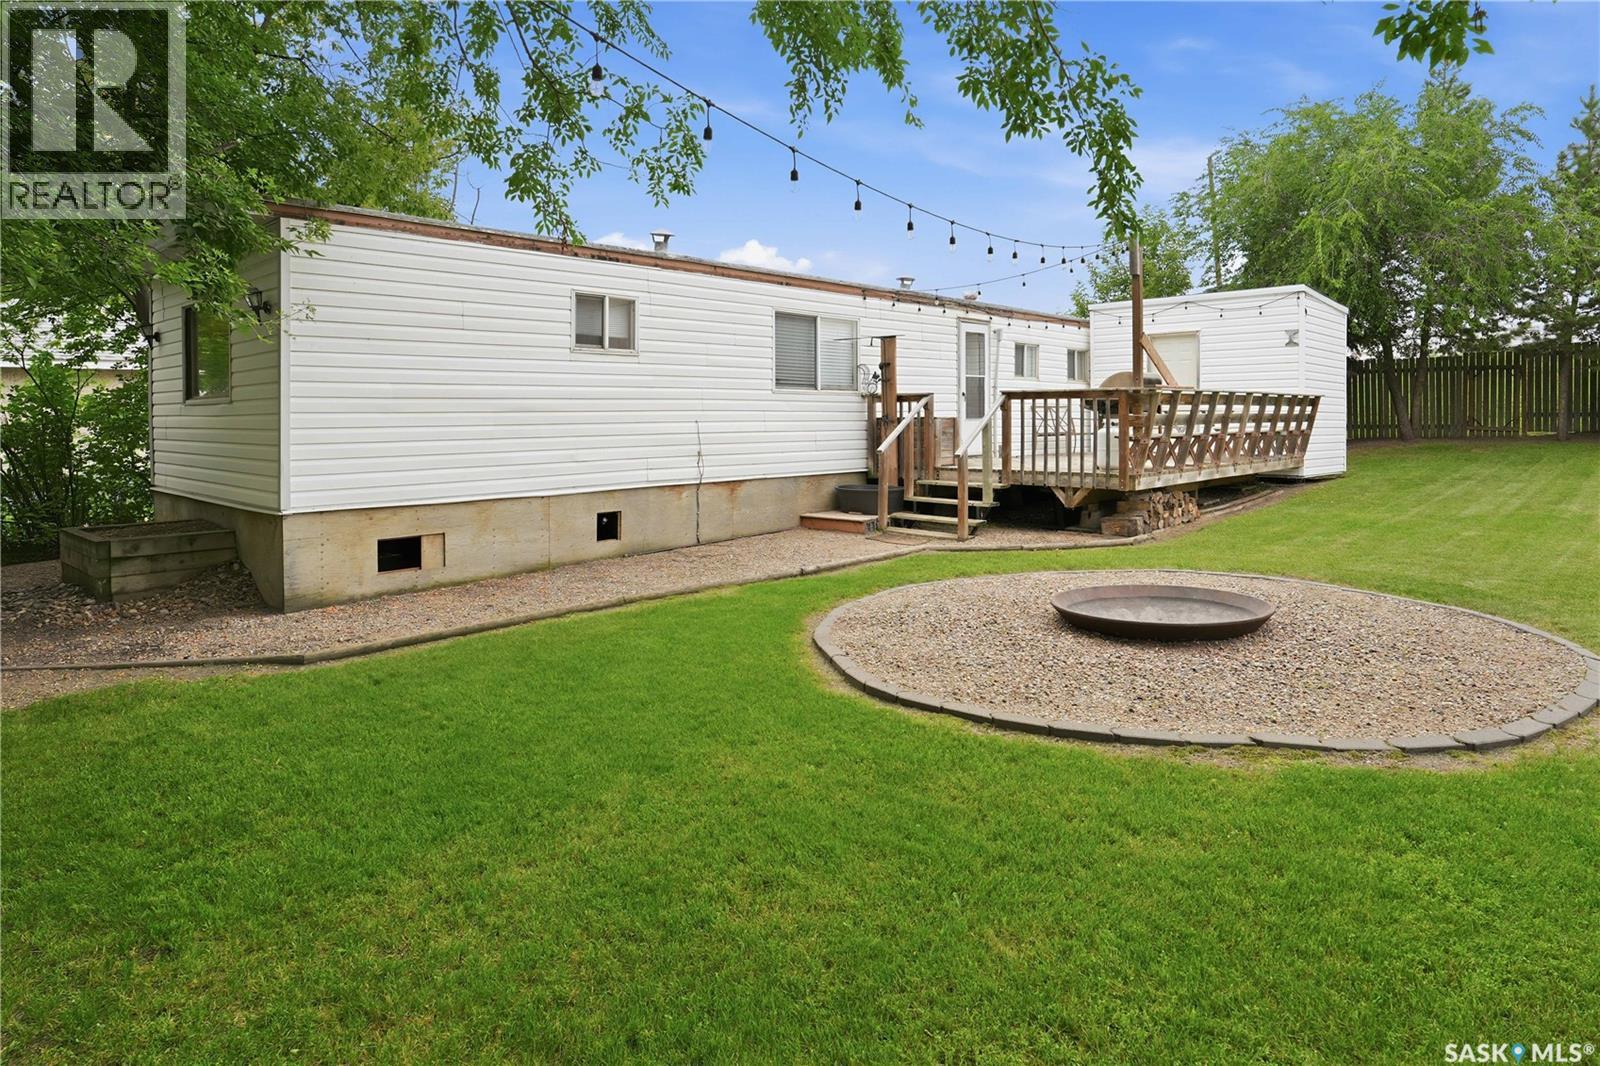
Escape to lake life with this well maintained seasonal property in the Resort Village of Aquadeo, where endless summer memories are waiting to be made. This 3 bedroom, 1 bathroom mobile home offers a functional layout that makes it easy to relax and entertain. The spacious living room flows into the kitchen and dining area, creating a welcoming space to gather after a day on the lake. Down the hall, you'll find three comfortable bedrooms and a generously sized bathroom complete with a walk in shower, perfect for rinsing off after spending the day at the beach. The primary bedroom offers plenty of space for multiple beds or additional furniture, making it ideal for hosting family and friends. Step outside and enjoy everything this property has to offer. The deck just off the entrance is the perfect spot for BBQs, morning coffee, or evening visits. The impressive firepit area creates a natural gathering place for friends and family, while a second deck tucked beneath the trees provides a peaceful, shaded retreat on warm summer days. Three storage sheds offer plenty of room for all your lake gear, with one currently set up to park 2 golf carts. There is also ample parking for both owners and guests, making it easy to accommodate family and friends all season long. Aquadeo is a sought after resort community offering something for everyone, including a 9 hole golf course, clubhouse with a restaurant, marina, and a sandy beach with shallow water that is perfect for kids. Whether you're looking for a weekend getaway or a place to spend your summers, this property is ready for you to start enjoying the lake lifestyle. (id:62463)
Boyes Group Realty Inc.
149 Emma Crescent
Martensville, Saskatchewan
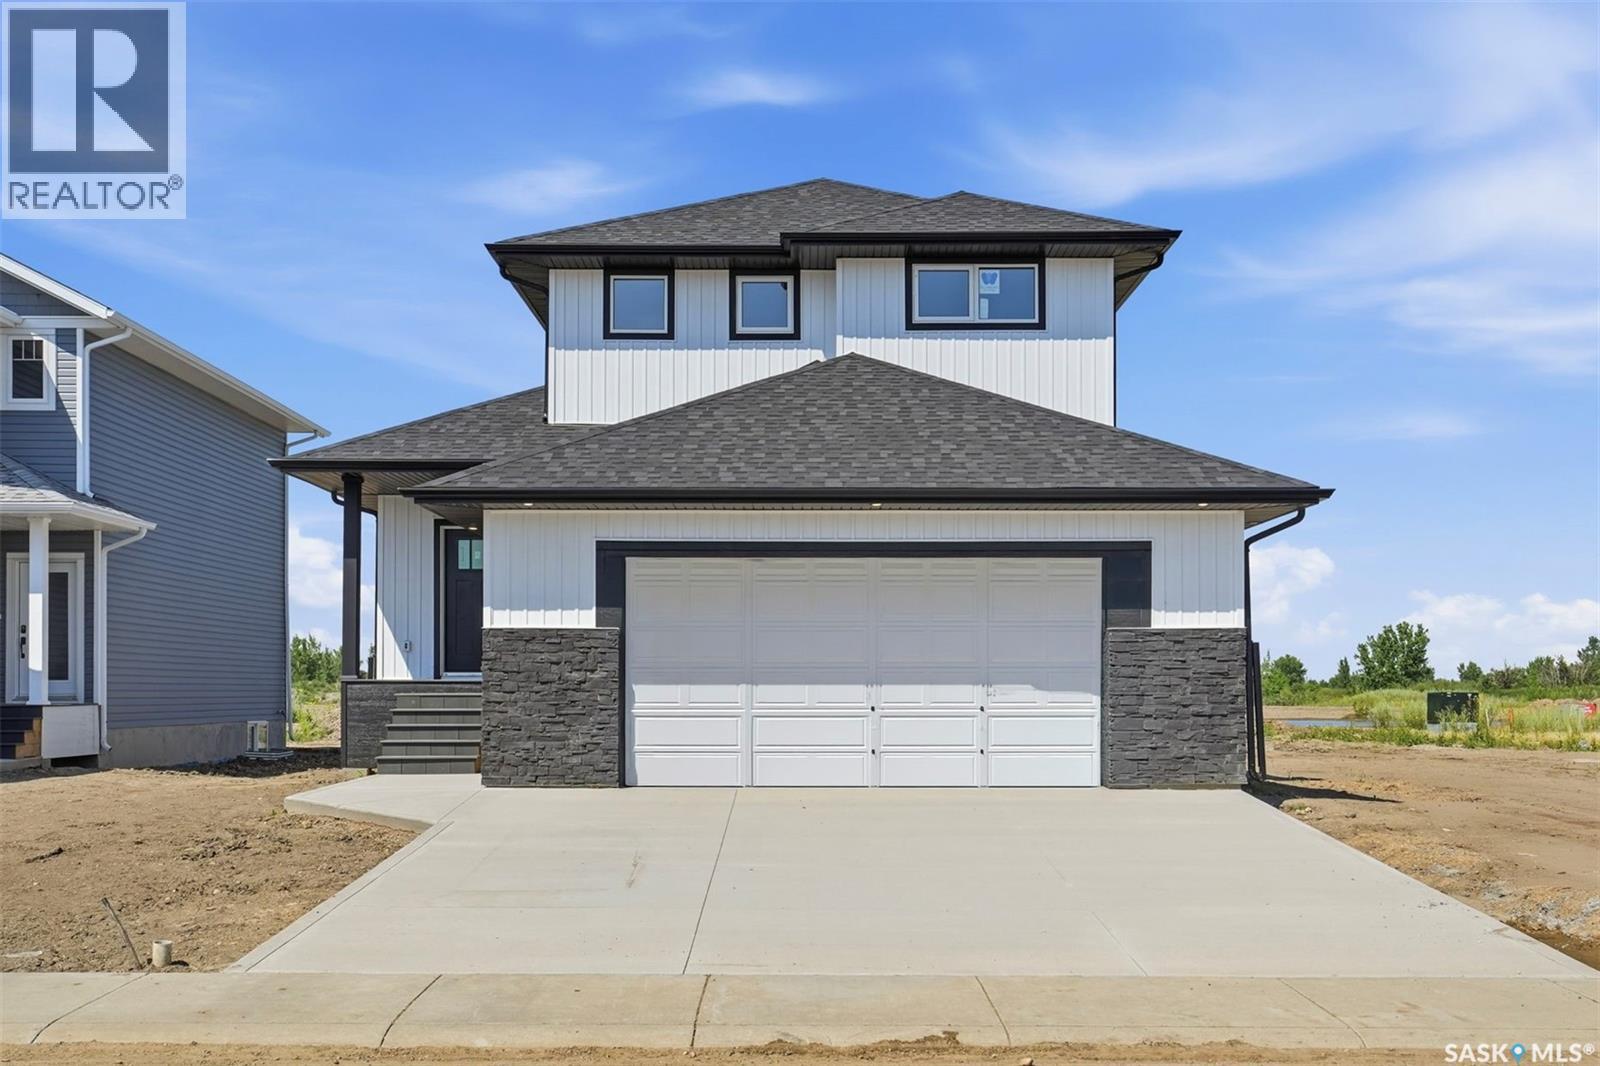
Welcome to this freshly completed home in the newest phase of Lake Vista, situated just steps away from the community's newest schools. This property features premium additions often overlooked by other builders, including a poured concrete driveway—saving you thousands of dollars and months of scheduling. Also included is the full appliance package and even the garage is insulated and drywalled!!! Another very unique feature to this property is the ability to have separate entrance to the basement if you wanted to add a legal basement suite to help out with the mortgage. The basement foundation is upgraded to an ICF basement and the perimeter walls are drywalled and electrified, again savings onto the new home owner. This builder has thought of it all, treating it like their own custom home! The main floor has an excellent floorplan allowing for open spaces and entertaining and an abundance of natural light. The kitchen boasts a large island perfect for that extra seating or food prep. There is also a coffee bar set up off the dining space. Upstairs allows lots of room for the 3 bedrooms and 2 bathrooms and laundry beside the bedrooms - why haul laundry 2 flights of stairs? Or convenient if adding a basement suite - you have separate laundry! The primary bedroom hosts a huge walkin closet and a nice ensuite with dual sinks. The garage is oversize at 26'x25' and as mentioned, insulated and drywalled. This home is sure to impress and must be seen to fully appreciate! Contact a Realtor today for your scheduled viewing. (***Overhead garage door has been simulated in the primary photo and may not be an exact representation - contact Realtor for details) (id:62463)
Realty Executives Saskatoon
12 Redfield Bay
Yorkton, Saskatchewan
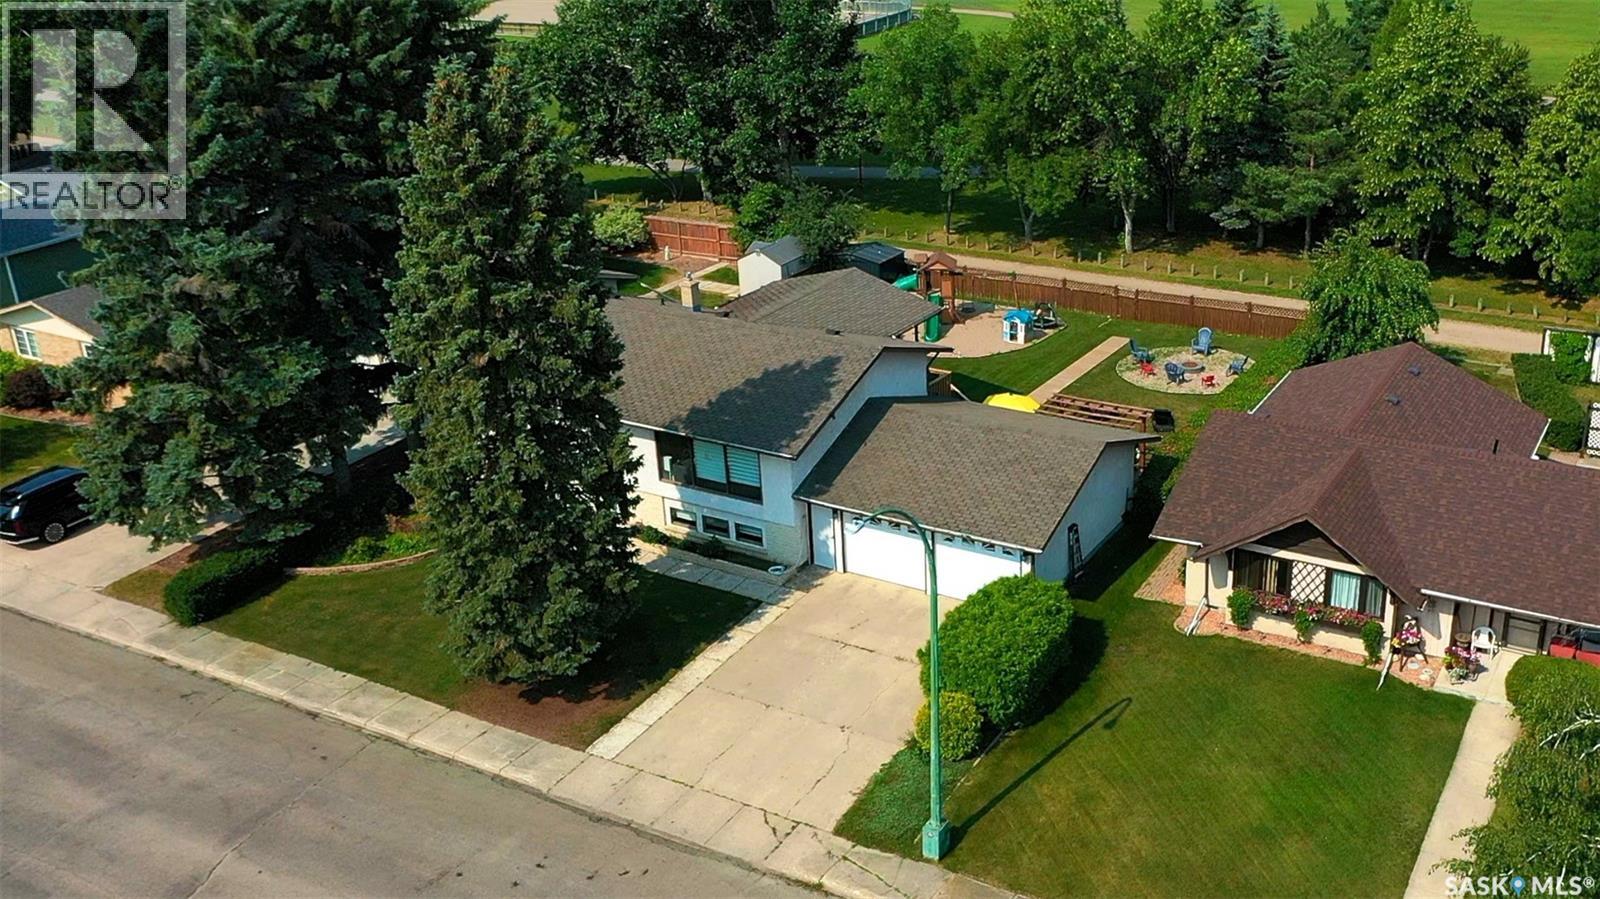
Welcome to 12 Redfield Bay . This 1167 square foot home which has received numerous upgrades and is in pristine condition. The beautiful fenced backyard , features a massive deck is a perfect spot for the kids and family to enjoy. Entering into the home is a large foyer .The kitchen has a large amounts of cabinet and countertop space along with a full line up of appliances. The dining area situated off the kitchen allows for family gatherings . The living room area which features east facing windows lets the natural light fill up the house . Two bedrooms and a 4-piece main washroom completes the main floor. Downstairs is a rec room , along with a large master bedrooms and a 3-piece washroom , The upgrades in this home since 2023 include, furnace , central air , ,all Flooring , Deck ( upper and lower ) and appliances to include -stove ,oven ,dishwasher ,washer ,dryer. The 24 x 24 foot Garage is insulated and has direct entry from the basement . (id:62463)
RE/MAX Blue Chip Realty
7 Golfers Haven Rv Park
Candle Lake, Saskatchewan
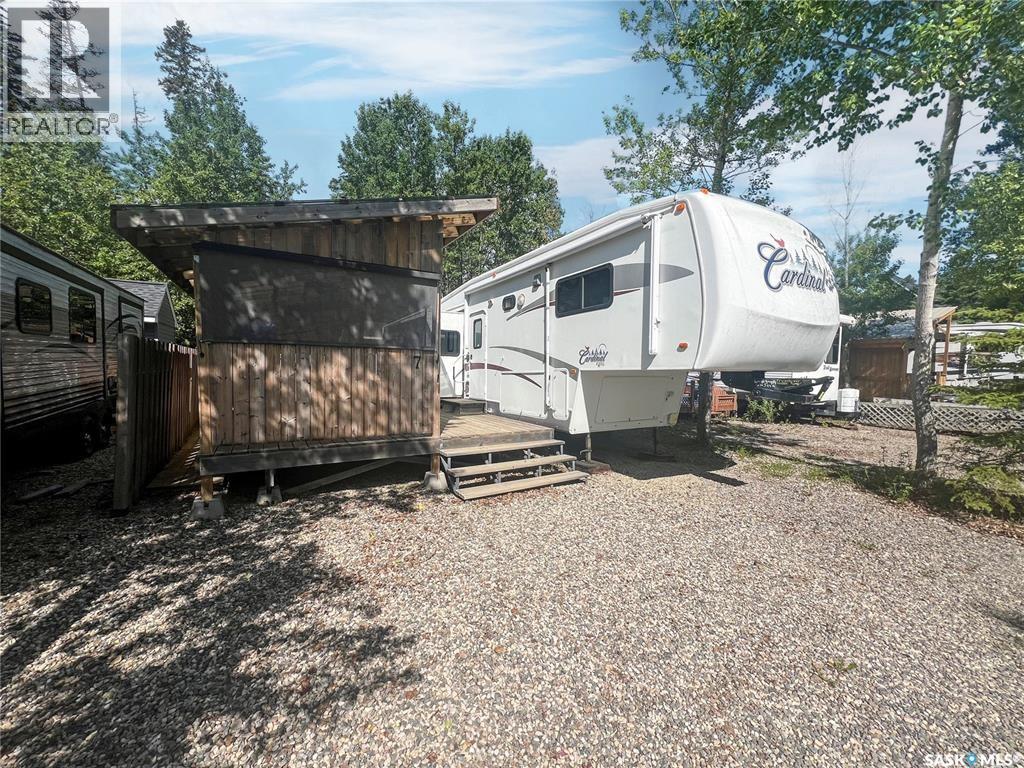
Tons of VALUE! Turn-Key Lake Living with Plenty of Summer Left to Enjoy! Welcome to this beautifully maintained 2005 35' Cardinal 5th Wheel in Golfers Haven R.V. Park. Move in and start making memories immediately, everything is set up and ready for you to enjoy the rest of the summer! This spacious RV features a private queen bedroom, two comfortable recliners, a hide-a-bed sofa, three slide-outs for exceptional living space, central air conditioning and heat, an electric fireplace, plus the convenience of an in-unit washer and dryer. The large lot also includes a 10' x 12' bunkhouse with two double beds, providing plenty of room for family and guests. Outside, you'll love the covered two-tier deck, covered BBQ area, generous firewood storage, beautifully landscaped low-maintenance yard with crushed rock, and ample parking. Central water and sewer services are included, making ownership easy and worry-free. Just pack your bags and start enjoying everything Candle Lake has to offer—relaxing days, warm summer evenings, and unforgettable weekends are waiting! This could be #yourhappyplace (id:62463)
Exp Realty
203 66 19th Street W
Prince Albert, Saskatchewan
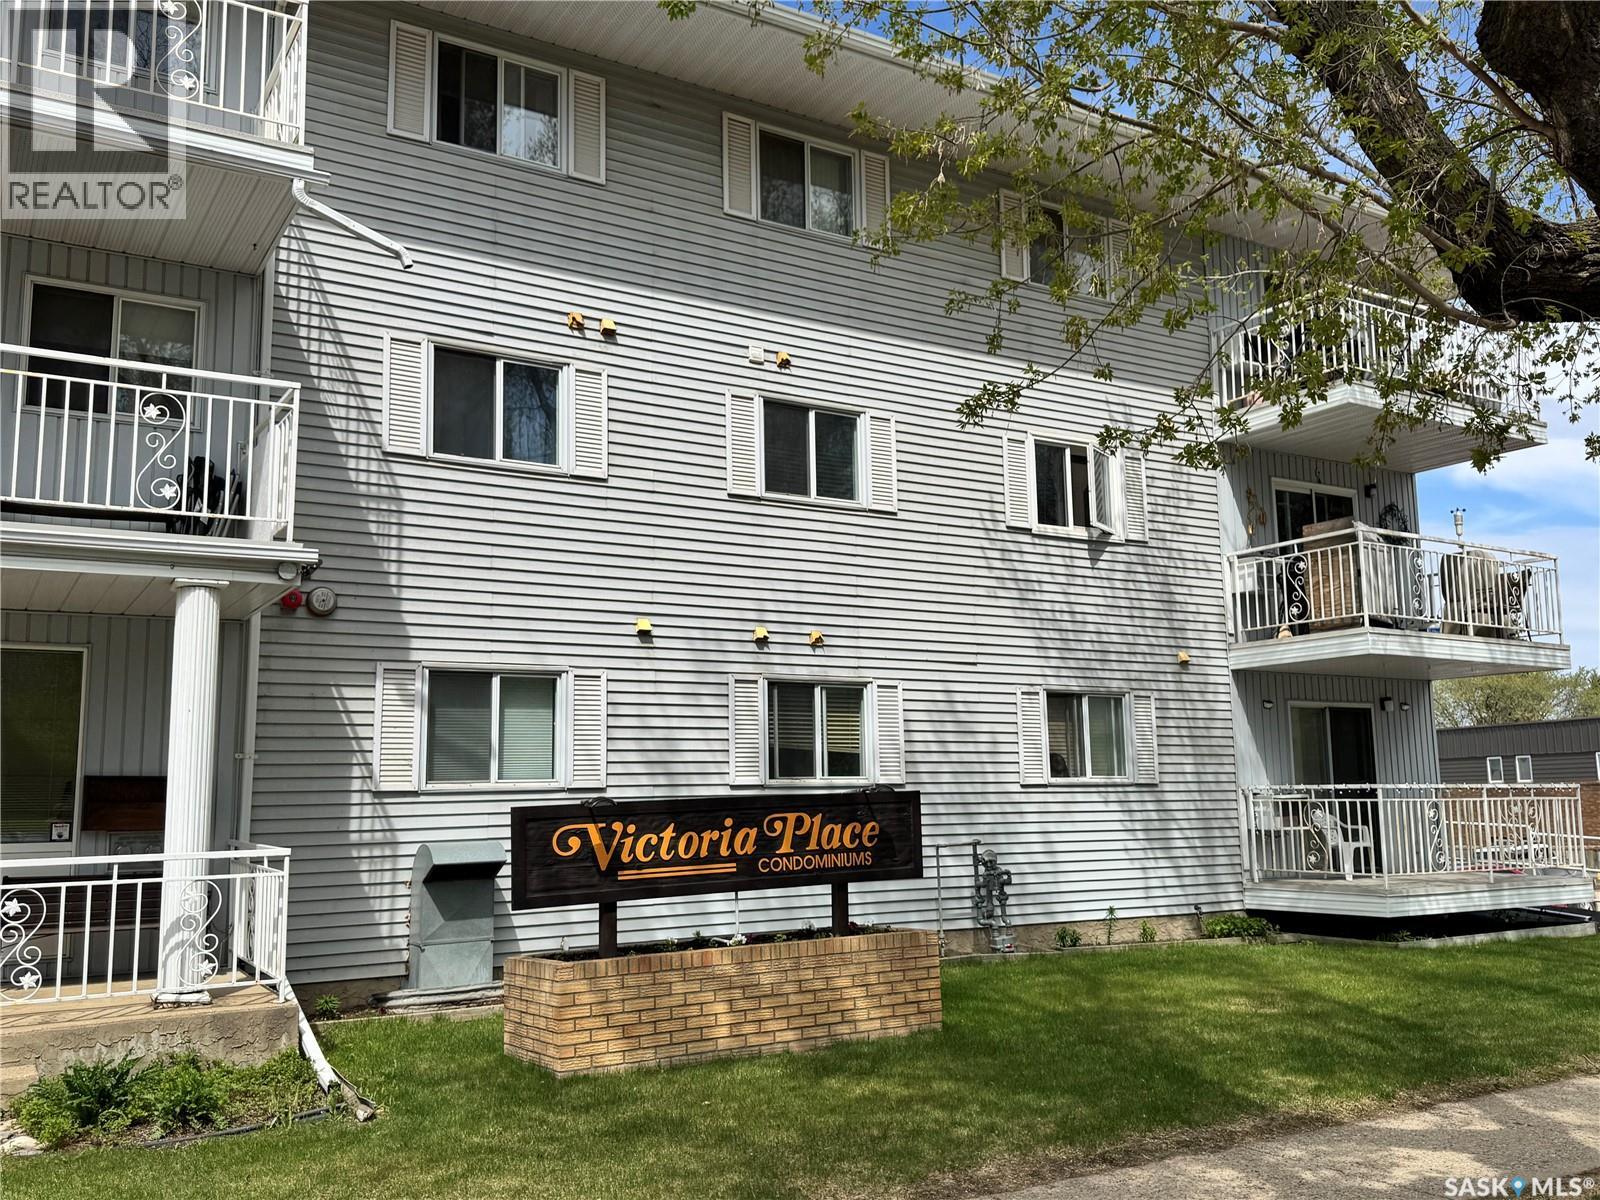
Very affordable condo with underground parking and elevator! Available for immediate possession, this 2 bedroom 1 bathroom unit provides a South facing balcony, in-unit laundry, wall mount A/C, upgraded flooring and upgraded countertops. Extra heated storage in parkade and building is wheelchair accessible. (id:62463)
RE/MAX P.a. Realty
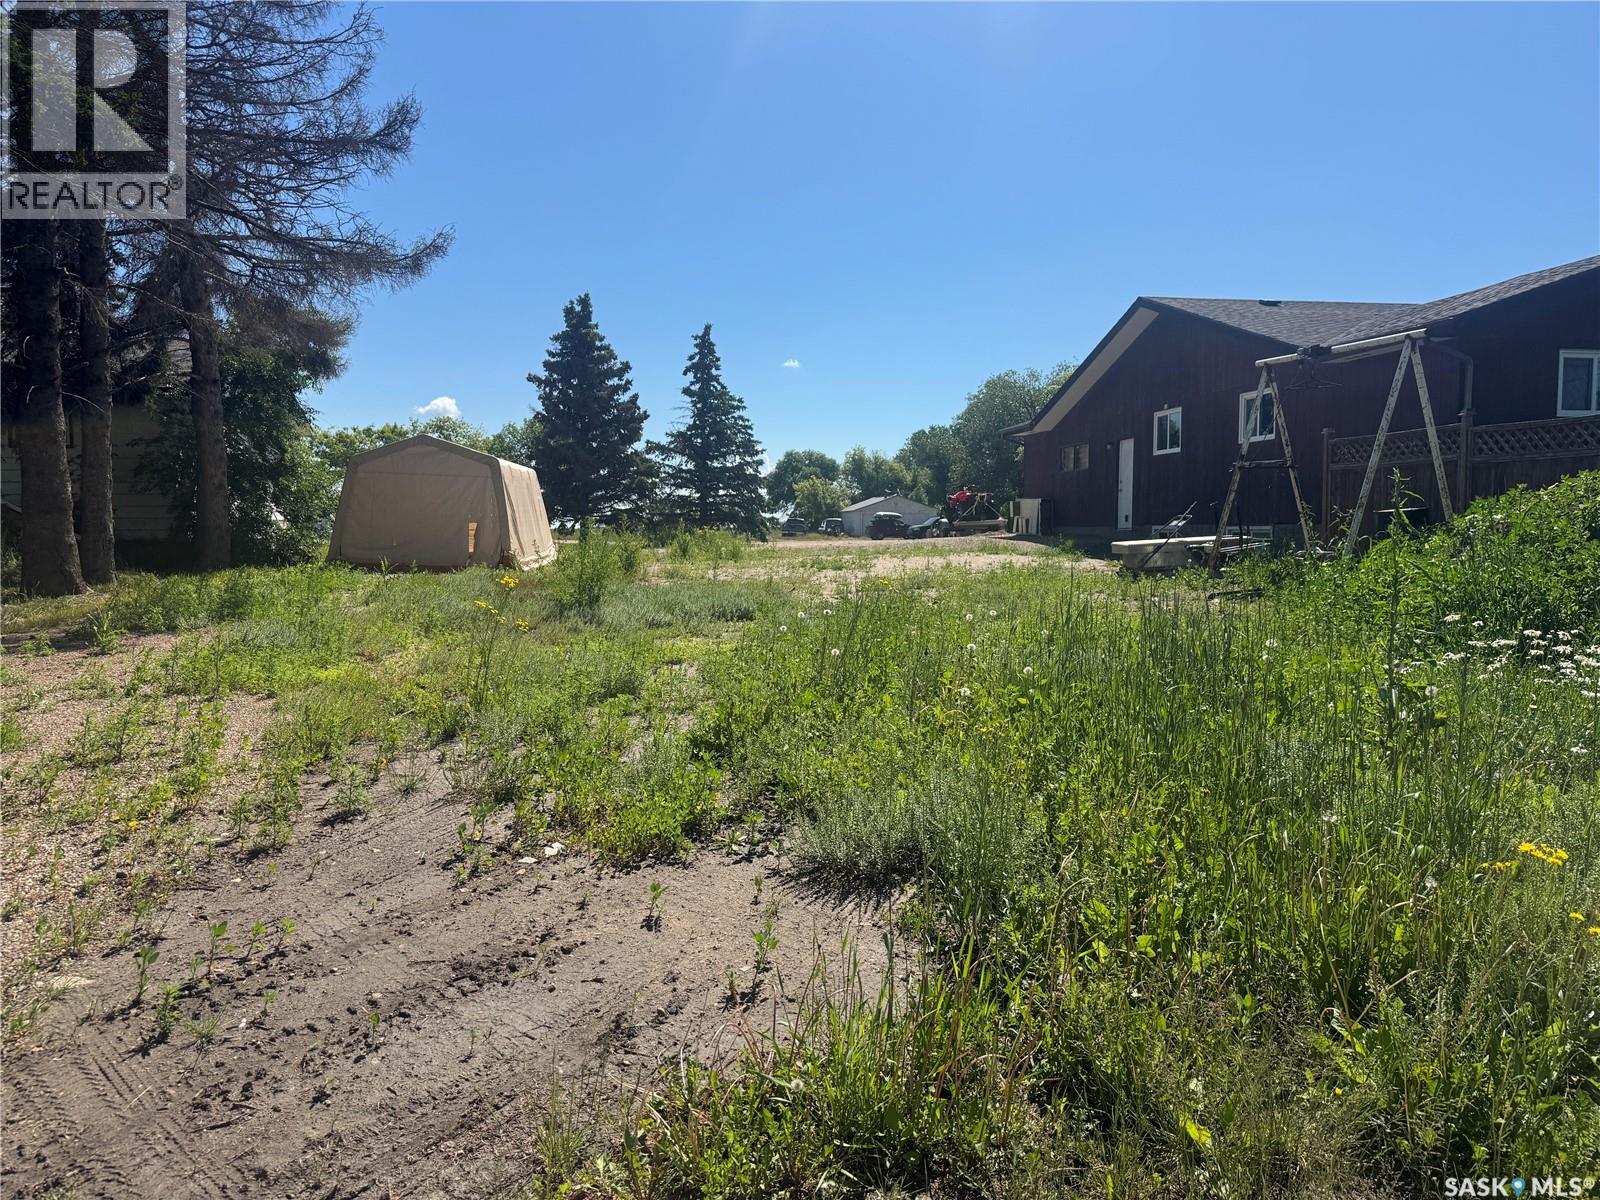
325 Arthur Street
Cut Knife, Saskatchewan
Build your dream home on this vacant residential lot located on the quiet east side of Cut Knife, Saskatchewan. Situated on a peaceful street, this property offers an excellent opportunity to create the home you've always envisioned. Water and sewer services are already available to the curb. SaskPower and SaskEnergy services were previously connected to the lot, and the seller will confirm the current status and any costs associated with reconnecting these utilities. Whether you're ready to build now or invest for the future, this is a great opportunity in a welcoming community. (id:62463)
Dream Realty Sk
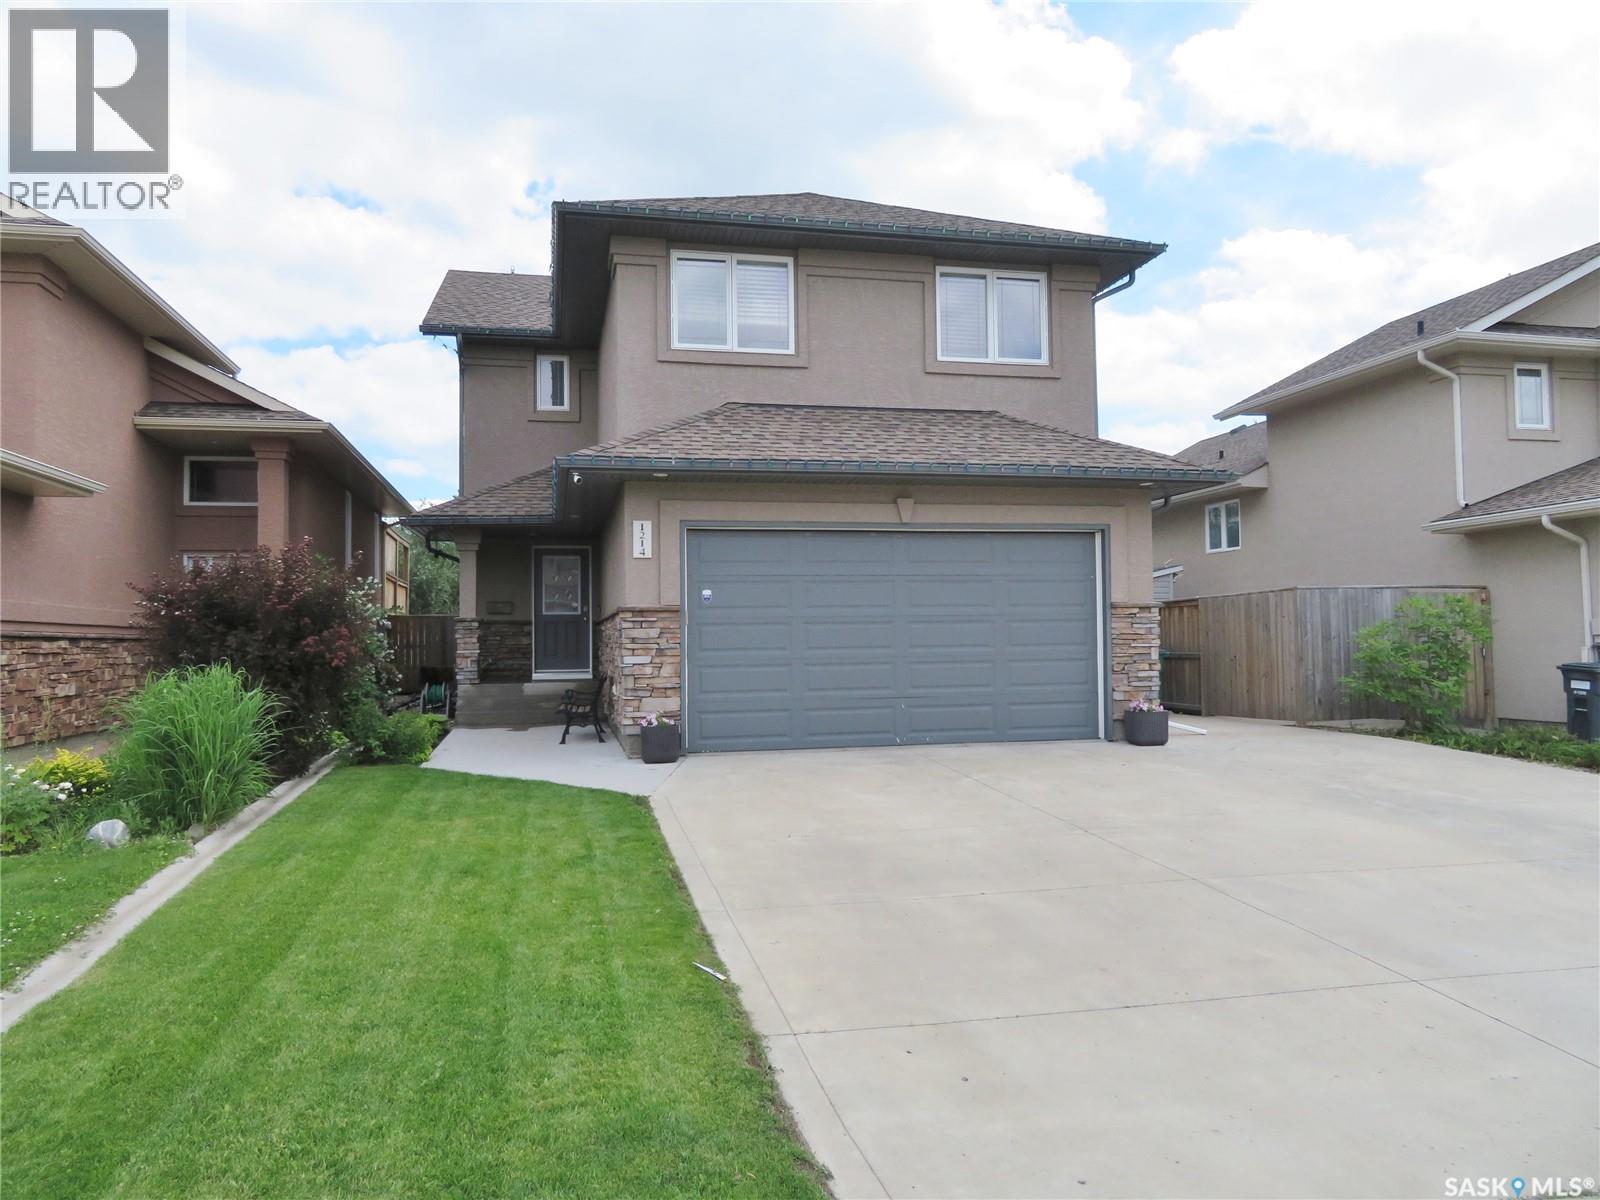
1214 Rempel Crescent
Saskatoon, Saskatchewan
Beautiful fully developed home in Stonebridge! This 4 bedroom, 4 bath open concept layout checks every box, featuring granite countertops, stainless steel appliances, a corner pantry, and an island in a well designed kitchen. The dining area opens to a private, low maintenance backyard—perfect for relaxing or entertaining. Main floor laundry adjacent to the 2 piece bath adds welcome convenience. Upstairs offers three bedrooms plus a large 19' x 14' bonus room ideal for family gatherings or a second living space. The primary suite includes a 3 piece ensuite and walk in closet. The fully finished basement provides a spacious family room, an additional bedroom, and a 3 piece bath. The heated double attached garage is insulated, drywalled, and equipped with shelving, while a concrete walkway leads to the backyard. 2 storage sheds and a triple concrete driveway with RV Parking offer excellent storage and parking options. Additional features include central air conditioning, HRV system, gas BBQ hookup, and underground sprinklers. Located close to parks, schools, and all Stonebridge amenities. Call today to arrange your personal viewing. (id:62463)
RE/MAX Saskatoon
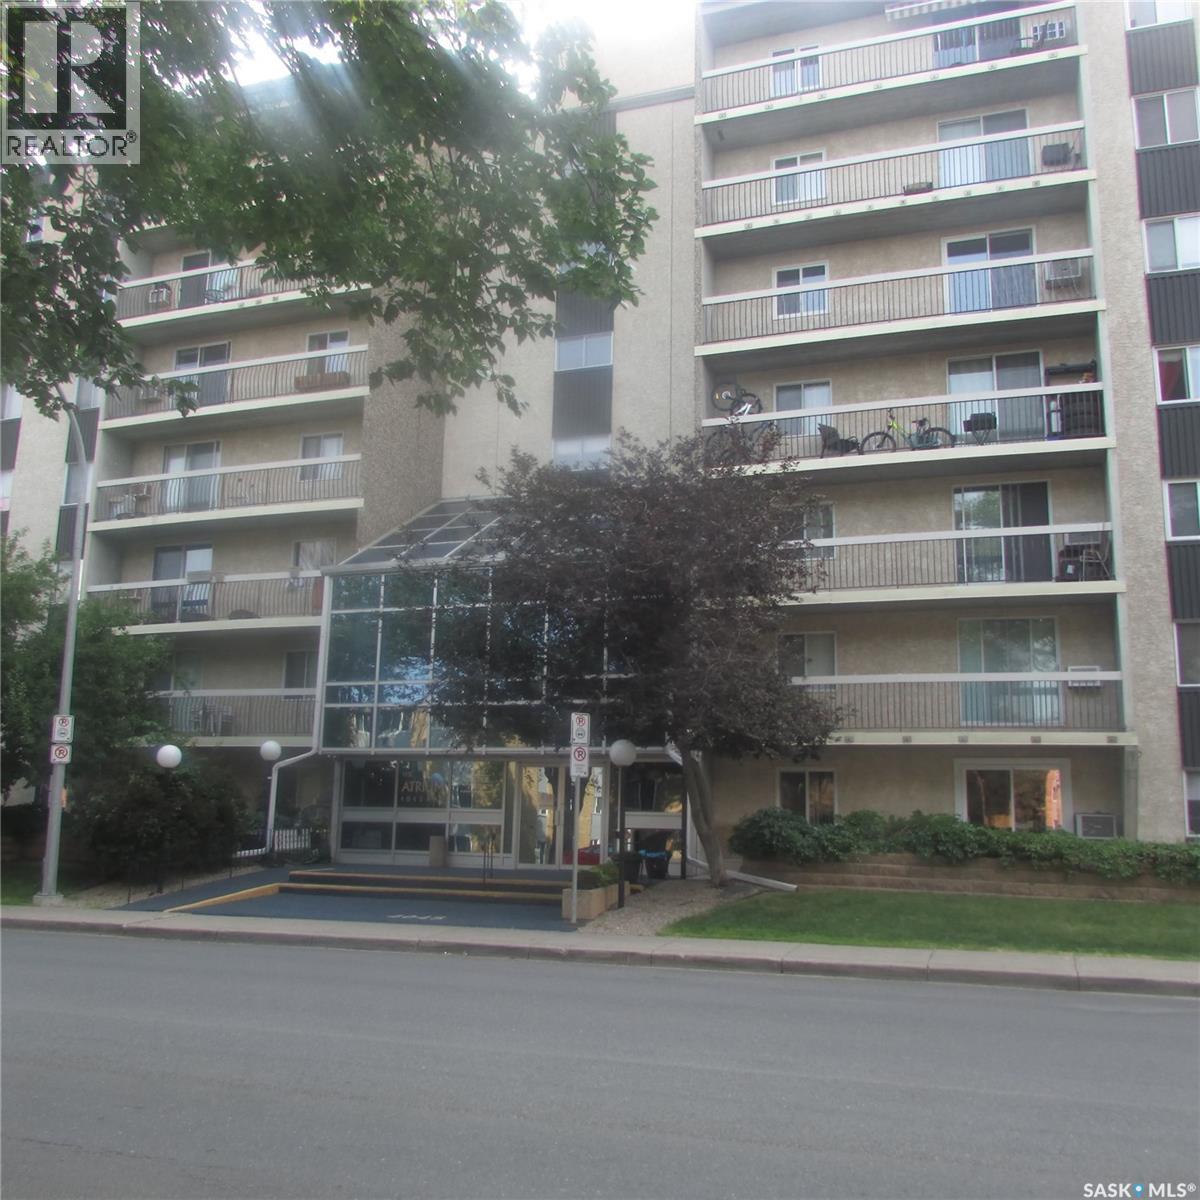
522 4045 Rae Street
Regina, Saskatchewan
Welcome to this well maintained 5th floor condo offering comfort, convenience, and great amenities. This 1 bedroom unit features a private patio, perfect for enjoying your morning coffee or relaxing outdoors. The building is well cared for and includes a common gathering area and a fully equipped exercise room for residents to enjoy. Complete with a heated underground parking stall, this condo is an excellent opportunity for first-time buyers, downsizers, or investors. (id:62463)
Century 21 Dome Realty Inc.
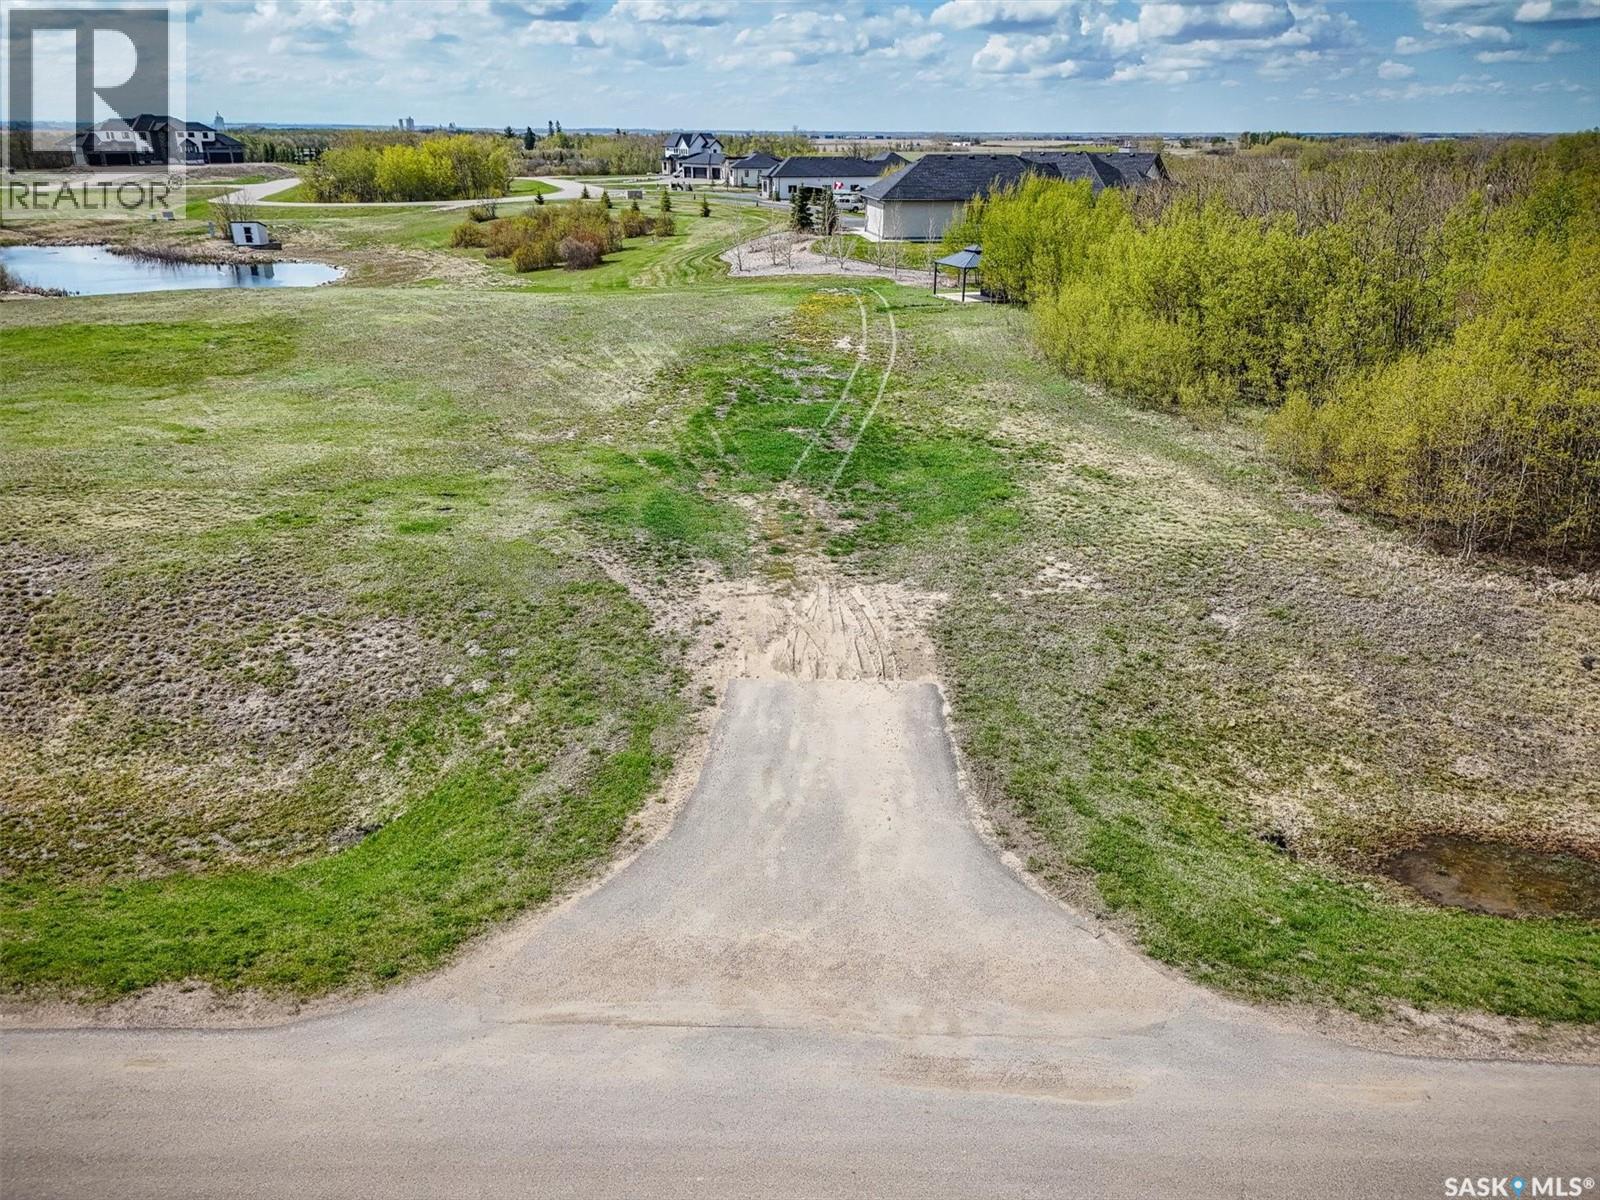
31 Meadow Ridge Drive
Corman Park Rm No. 344, Saskatchewan
Tucked within the scenic Meadow Ridge acreage community, this 1.33-acre south-facing estate lot offers an extraordinary opportunity to create a home that blends luxury living with the beauty of the Saskatchewan landscape. Backing onto a peaceful pond and surrounded by natural green space, the property provides an exceptional setting where open prairie skies, water views, and quiet surroundings become part of everyday life. The gentle slope of the land creates an ideal setting for a custom walk-out home designed to capture the stunning vistas and natural light. Located just 6 km east of Saskatoon and minutes from the city’s south end amenities, Meadow Ridge offers the rare combination of space, privacy, and convenience. Estate homes, winding roads, and natural wetlands create a community that feels private and refined while remaining close to everything you need. With paved access, city water, electrical services, and natural gas at the property line, much of the groundwork is already complete—allowing you to focus on designing the home that will define your acreage lifestyle. Build something extraordinary in a setting that truly deserves it. (id:62463)
Lpt Realty
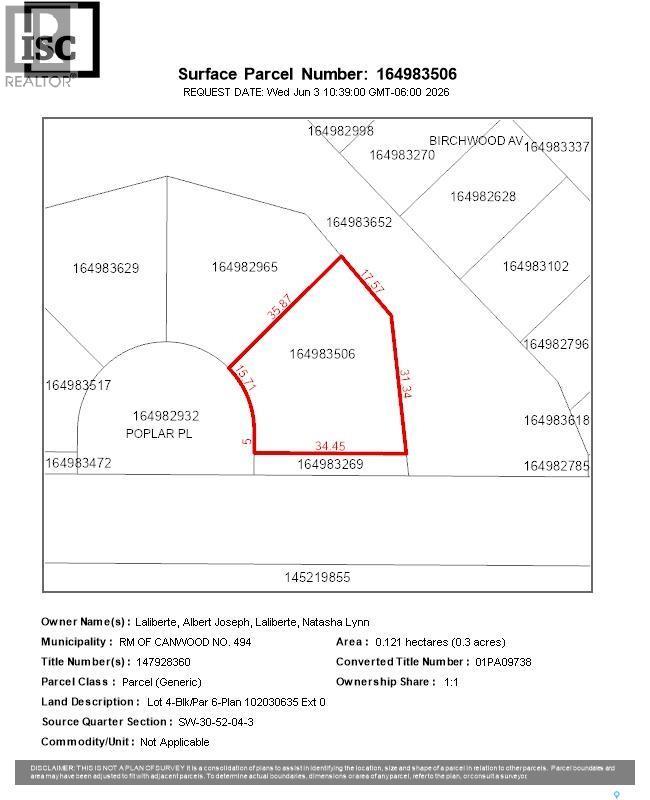
Lot 4, Block 6 Poplar Place
Canwood Rm No. 494, Saskatchewan
This .47 acre pie-shaped lot sits on a quiet cul-de-sac with mature trees and a short walk to the water and boat launch. Fillion Lake is spring-fed via the Sturgeon River system, centrally located in the north with easy access to Waskesiu, Big River, Shellbrook, and Prince Albert. The area offers golf, fishing, boating, and water sports in summer, plus quading, snowmobiling, cross-country skiing, and hunting in the off-season. Seller states lot is serviced with power and telephone. Once construction begins, the exterior must be completed within 12 months. (id:62463)
Royal LePage Varsity
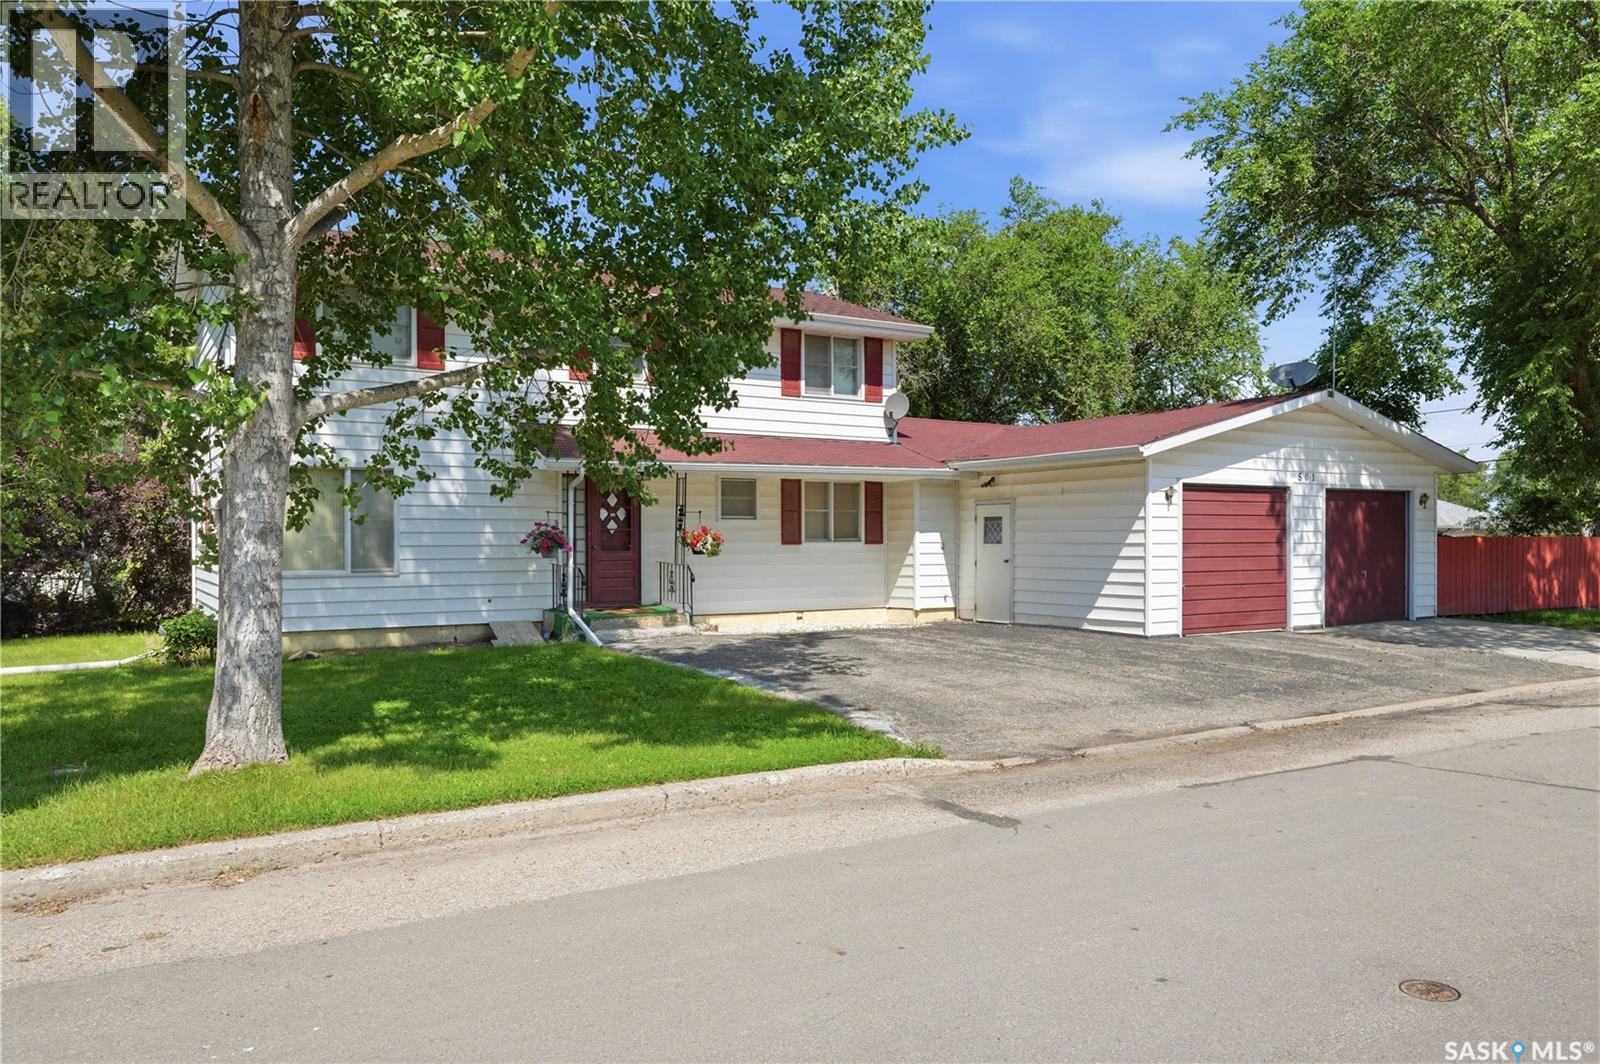
501 3rd Street E
Watrous, Saskatchewan
Welcome to 501 3rd Street East in Watrous, a spacious four-bedroom, two-bathroom home with the room a growing family needs and a garage that truly sets it apart. Inside, the home offers plenty of flexibility for family life, with four bedrooms providing space for children, guests, a home office, or whatever your household requires. Two bathrooms help keep busy mornings moving, while the generous living areas give everyone room to spread out without losing that comfortable, connected feel. The large attached garage is a major highlight, offering more than just a place to park. There is plenty of space for storage, tools, recreational equipment, projects, and all the extras that tend to come with family life in Saskatchewan. Set in the welcoming community of Watrous, this is a home with space to settle in, make your own, and enjoy for years to come. Whether you are upsizing, relocating, or looking for a property that can keep up with a busy household, this home is well worth a closer look. (id:62463)
Realty Executives Saskatoon
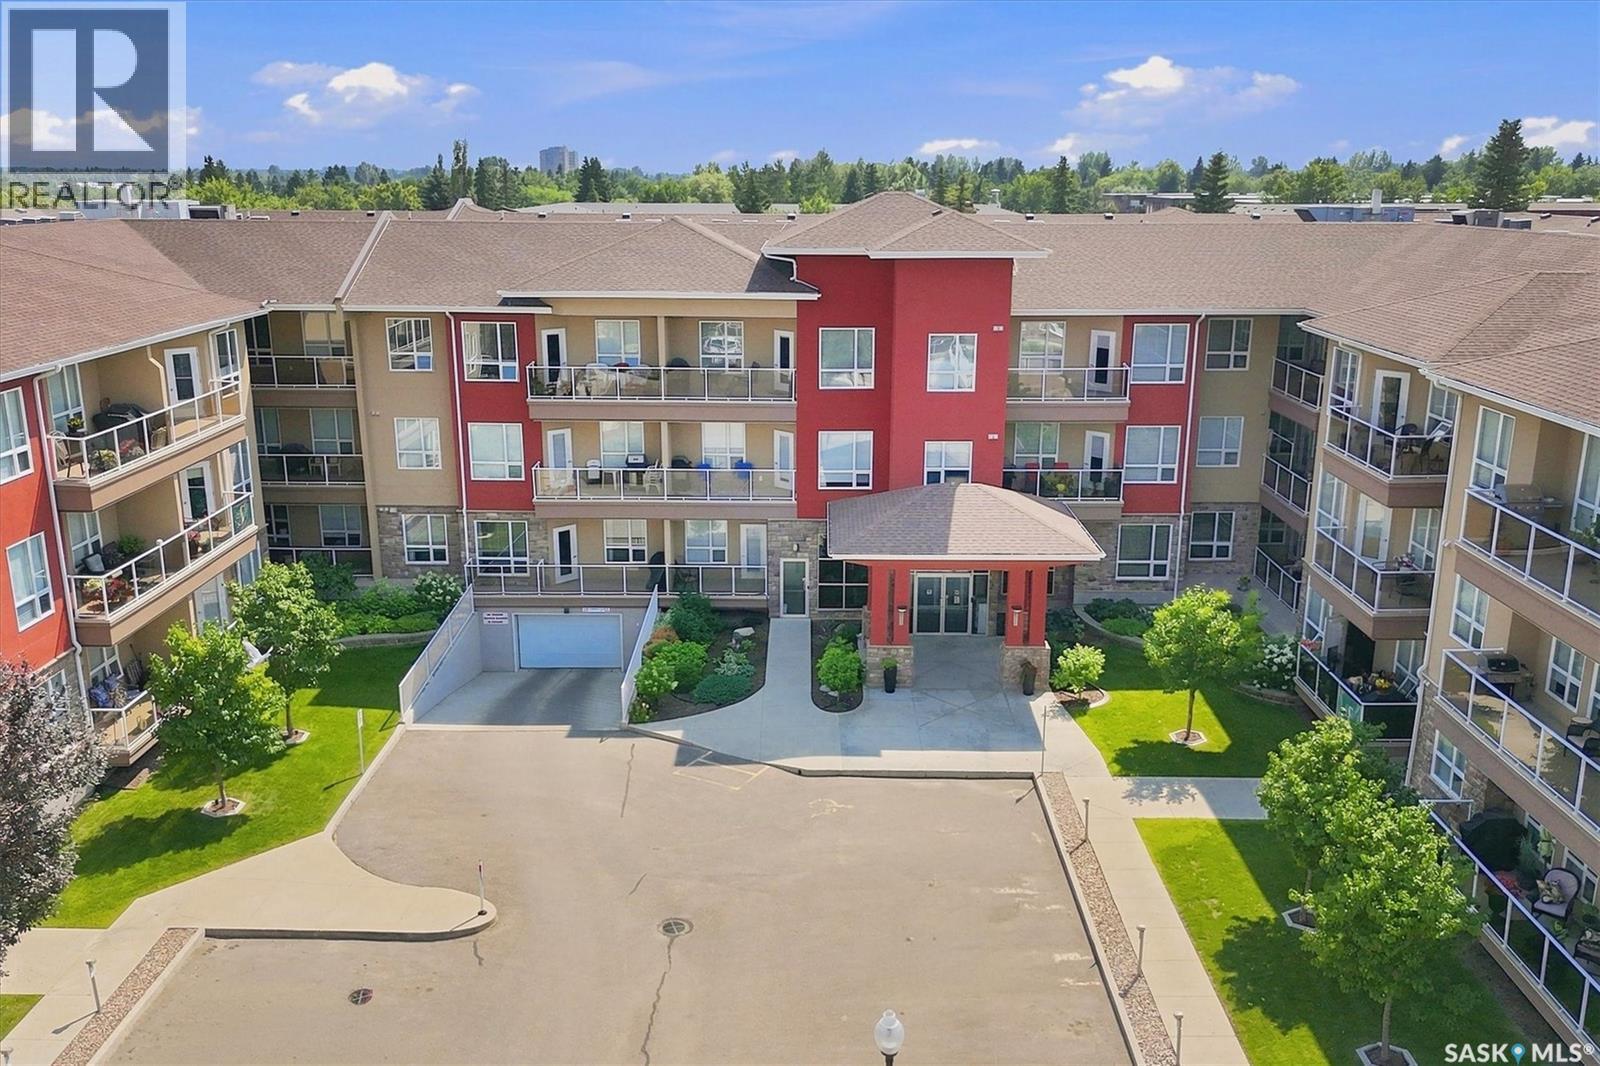
116 1025 Moss Avenue
Saskatoon, Saskatchewan
Welcome to this spacious 2-bedroom, 2-bathroom corner unit in Providence II, ideally situated on the southwest side of the building. The oversized picture windows and large wrap-around balcony fill the home with natural light, creating a bright, inviting space. The thoughtfully upgraded custom kitchen offers additional cabinetry with extra shelving, drawers, and a wine cabinet, along with a built-in pantry featuring convenient roll-outs. Granite countertops, tile backsplash, under-cabinet lighting, an exterior-vented range hood, and stainless steel appliances complete this well-designed kitchen. The spacious primary bedroom features a walk-through closet leading to a 3-piece ensuite with a walk-in shower. Located on the opposite side of the unit, the generous second bedroom and 4-piece main bathroom offer excellent privacy for family and guests. The convenient laundry room provides extra storage space. Additional features include central air conditioning, a phantom screen on the patio door, a natural gas BBQ hookup on the balcony and a separate storage unit. Enjoy a range of excellent amenities, including an exercise room, furnished guest suite, spacious amenities room, welcoming lobby, and ample visitor parking. Situated in the highly desirable Wildwood neighborhood, this home is just minutes from 8th Street, Circle Centre Mall, shopping, restaurants, parks, and a wide variety of everyday conveniences. Call for details today! (id:62463)
Exp Realty
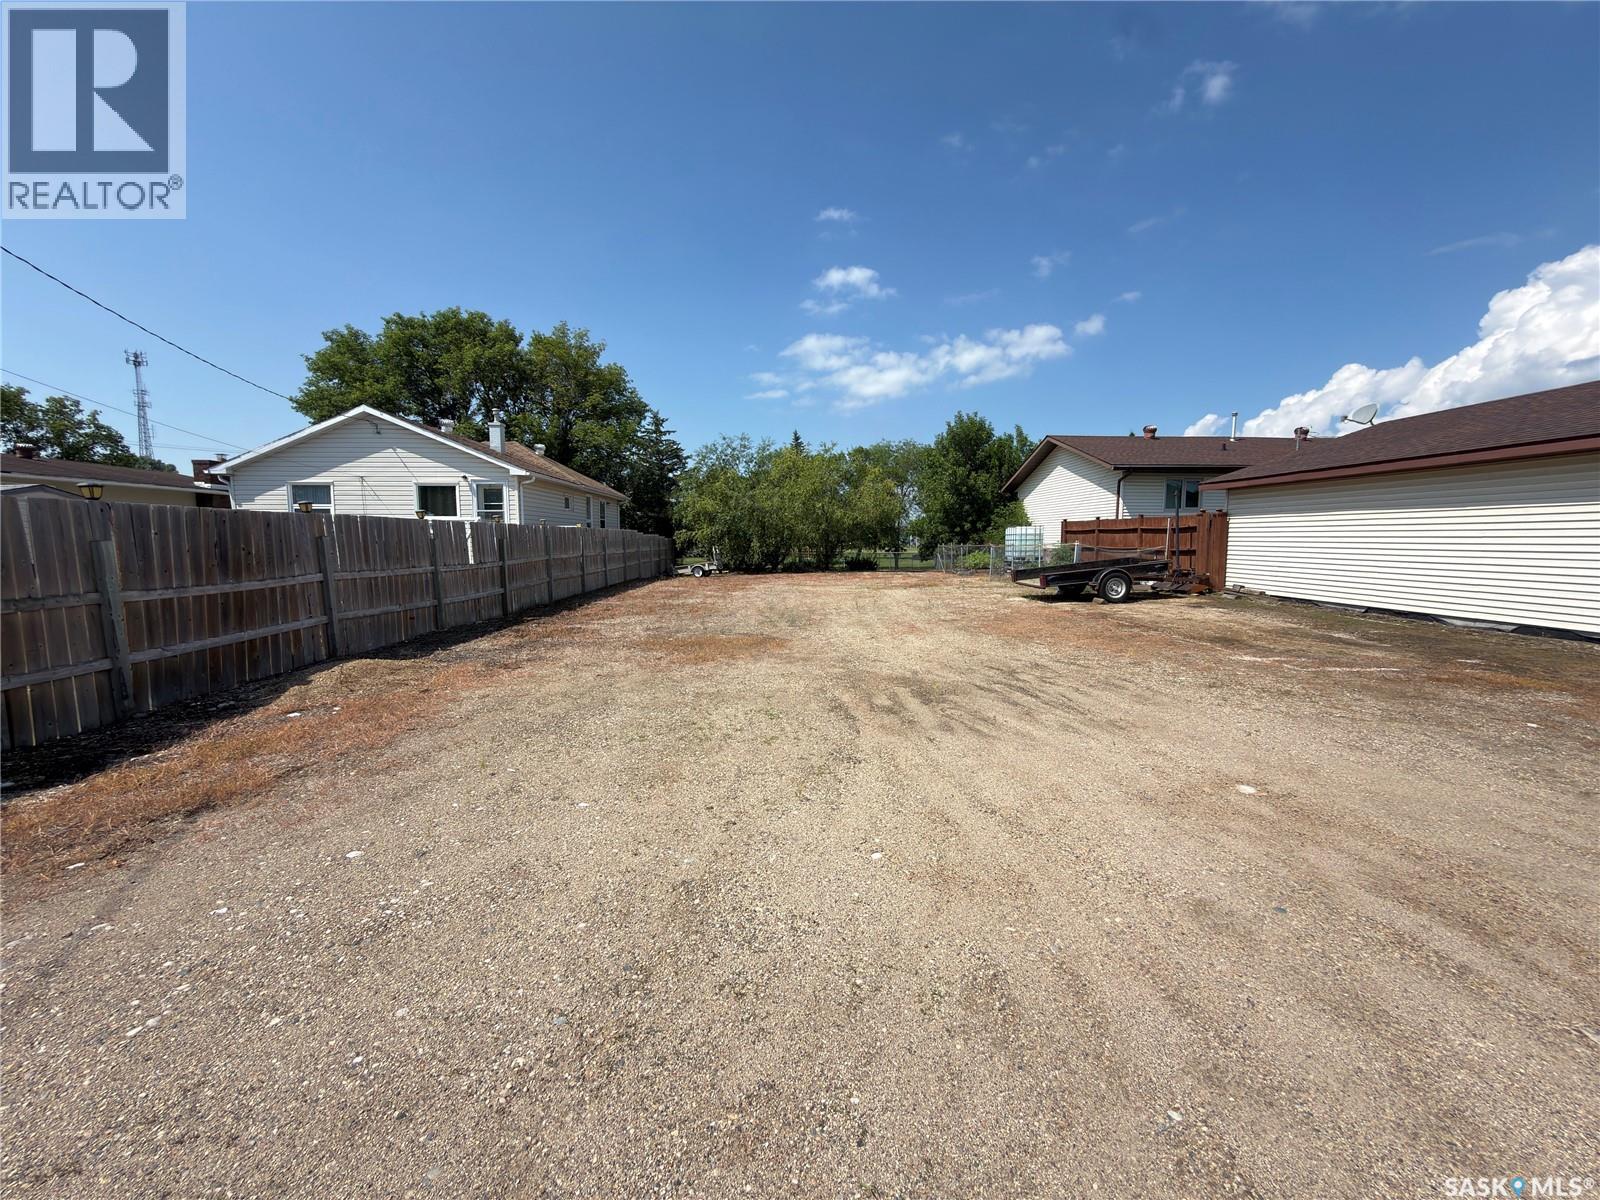
410 Main Street
Hudson Bay, Saskatchewan
Vacant town residential lot for sale. Located at 410 Main St, directly across from the school. This is cleared and well maintained vacant lot. 50x120 foot lot (6000 sq ft). Few mature trees on west frontage. Fenced on 3 sides, back lane access. Call or text for appointment to view and or for further information (id:62463)
Century 21 Proven Realty
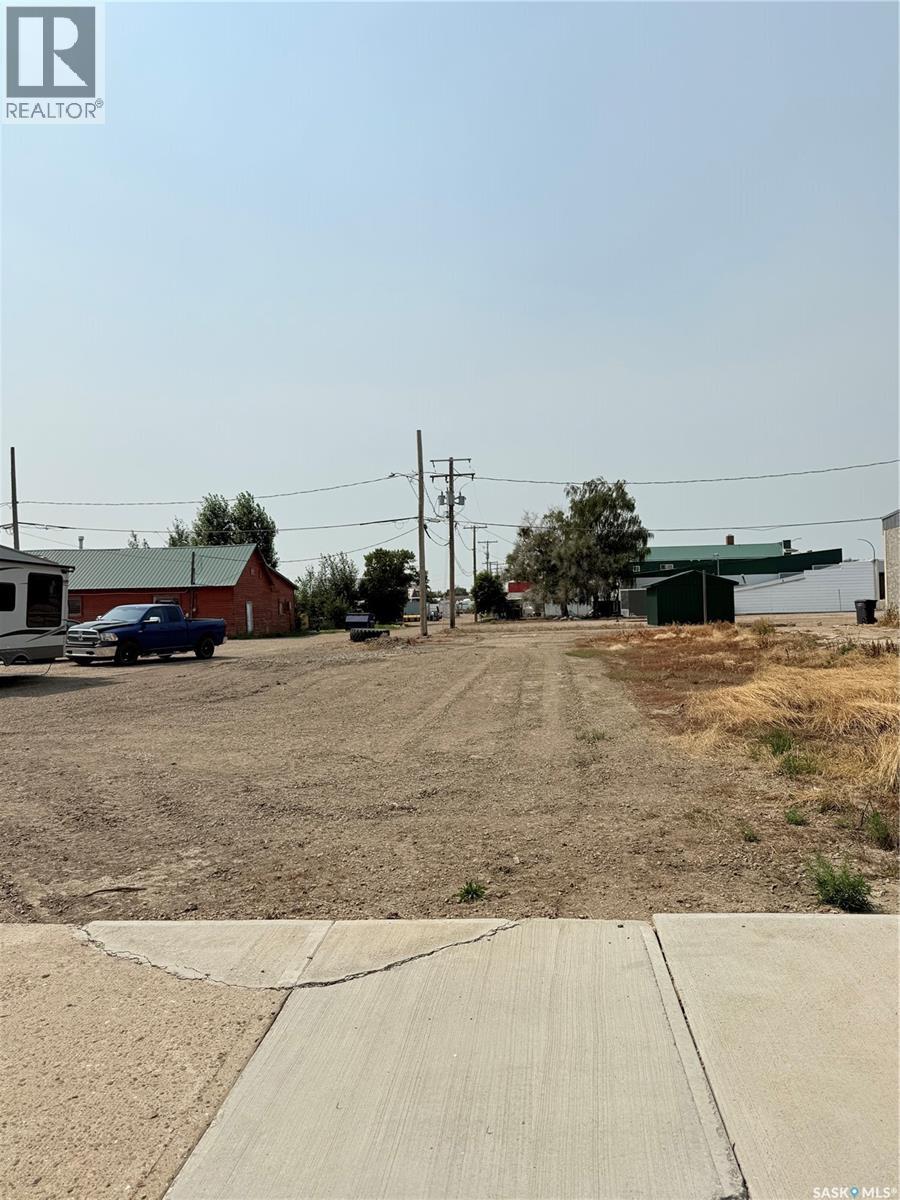
255 Centre Street
Shaunavon, Saskatchewan
Position your business for success with this 52' x 120' commercially zoned lot located on Centre Street in Shaunavon. Offering excellent visibility and easy accessibility, this property is an ideal location for a wide range of commercial ventures or future development. Situated along Highway 37 in the heart of southwest Saskatchewan, Shaunavon is a thriving community known for its strong local economy, welcoming atmosphere, and strategic location. Whether you're looking to expand an existing business or bring a new vision to life, this vacant commercial lot presents an excellent opportunity. (id:62463)
Access Real Estate Inc.
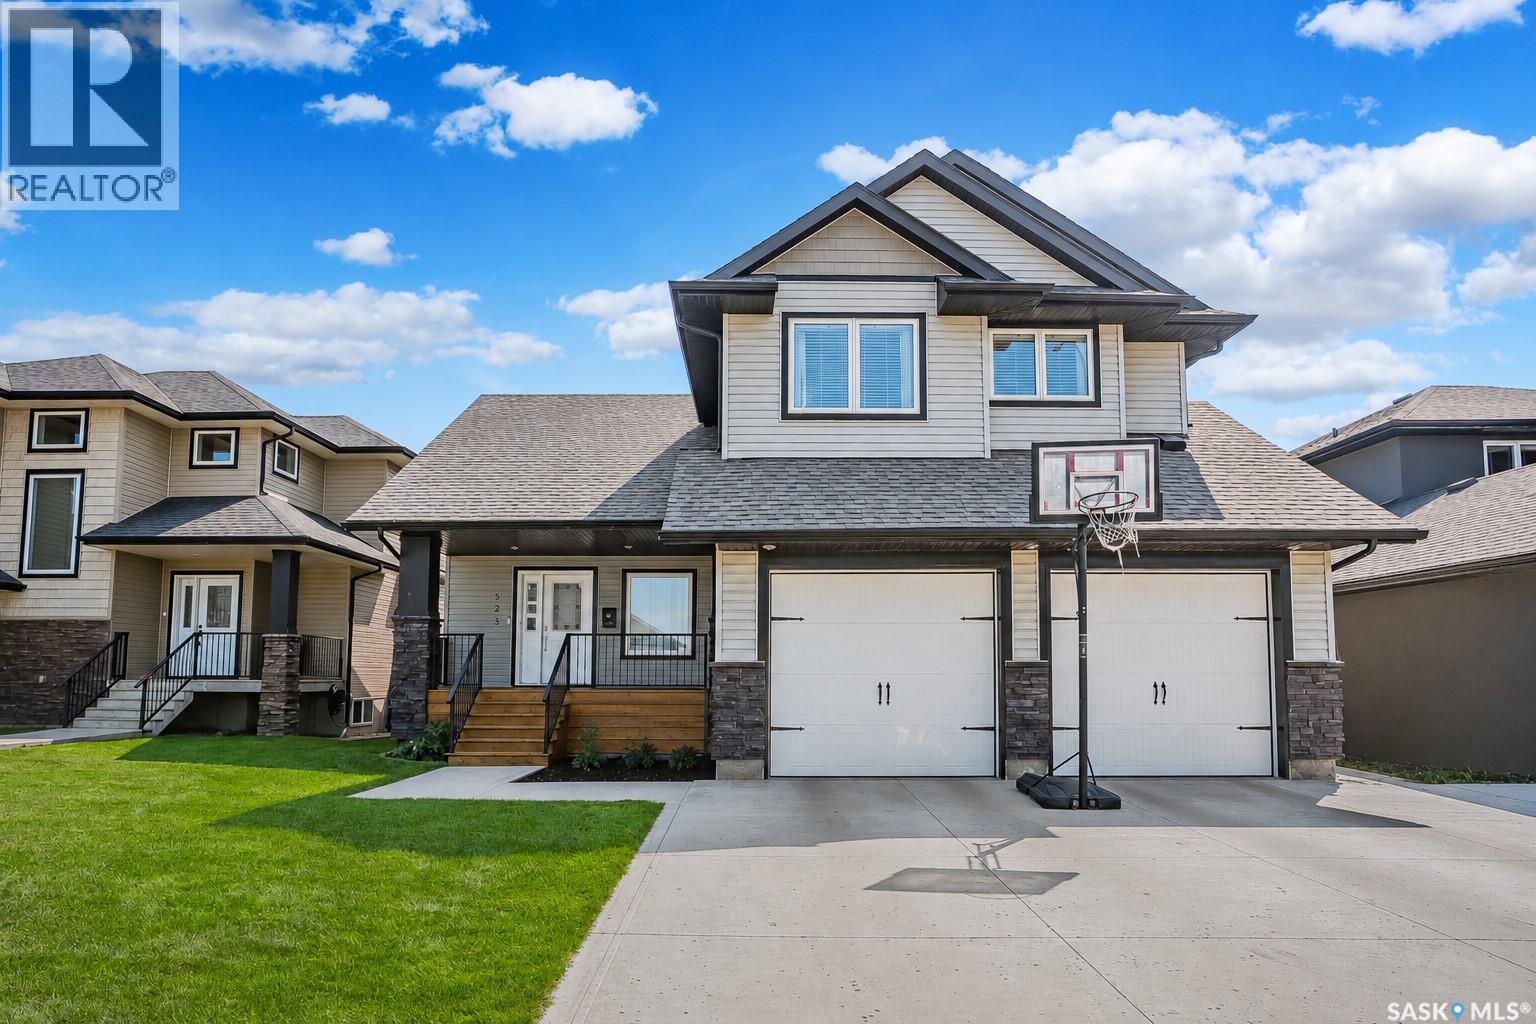
523 Redwood Crescent
Warman, Saskatchewan
Welcome to 523 Redwood Crescent — a beautifully finished two-storey home perfectly situated in one of Warman’s most sought-after locations! This stunning property sits directly across from scenic walking paths and a tranquil pond, offering the ideal mix of small-city charm and family-friendly convenience. From the moment you arrive, you’ll love the curb appeal — a stone and vinyl exterior, covered front porch, and triple concrete driveway leading to the double attached garage. Step inside to a bright, open-concept layout with soaring vaulted ceilings and a gorgeous feature wall with built-in shelving and a cozy gas fireplace. The kitchen is the heart of the home, featuring granite countertops, a large island with seating, stainless steel appliances, and ample cabinetry plus a spacious pantry for extra storage. A large dining area opens to the covered back deck — perfect for entertaining or relaxing while overlooking your fully landscaped yard complete with pergola. Upstairs, you’ll find three bedrooms including a spacious primary suite with a walk-in closet and beautiful 4-piece ensuite. The convenient second-floor laundry (washer & dryer included!) adds everyday ease. Downstairs, the professionally finished basement includes a stylish family room with a high-end 5.1 surround sound system — ideal for movie nights or watching the game. Additional features include central air conditioning, central vac, triple-pane windows, and plenty of thoughtful touches throughout. Take a walk through from the comfort of your home — virtual tour available in the listing! Located steps from the park, walking trails, and school, this Warman home truly has it all — space, style, and location! (id:62463)
Boyes Group Realty Inc.
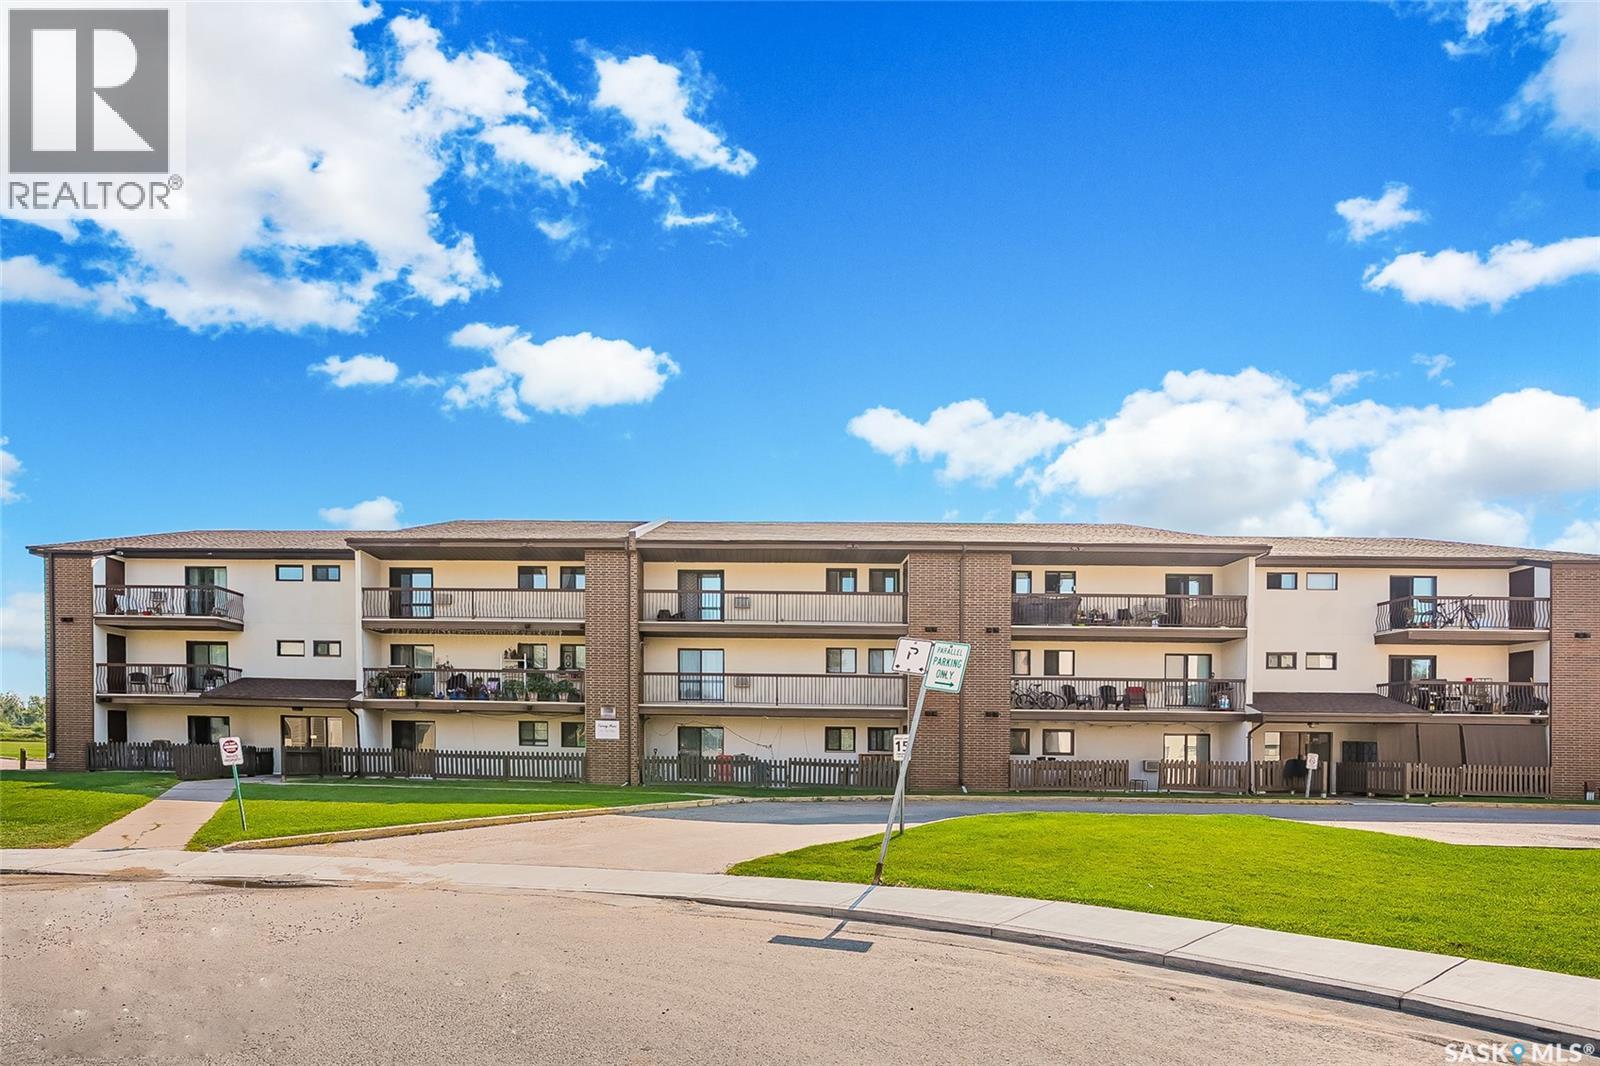
307 211 Tait Place
Saskatoon, Saskatchewan
307 – 211 Tait Place Ideal for a University student, family or property investor! Top floor with loads of extras! 840 sq. ft 2-bedroom condo with laminate flooring, IKEA light birch kitchen with brushed nickel accents, ensuite laundry with built-in shelving plus room for a deep freeze. Long balcony invites sunset views and a SK Big Sky experience. Enclosed outdoor storage. Condo comes complete with six appliances and AC. This property backs onto the Wildwood Golf Course, and the Lakewood Civic Centre is minutes away through a park. Near 8th Street shopping. Convenient bus stop connects quickly to the U. of S. and the Wildwood Bus Terminal. Condo fees - $442.20 per month (include gas, water, garbage ; snow removal and one electrified parking stall). Annual taxes (2026) - $1220.43. Small pet is possible. (id:62463)
Royal LePage Saskatoon Real Estate
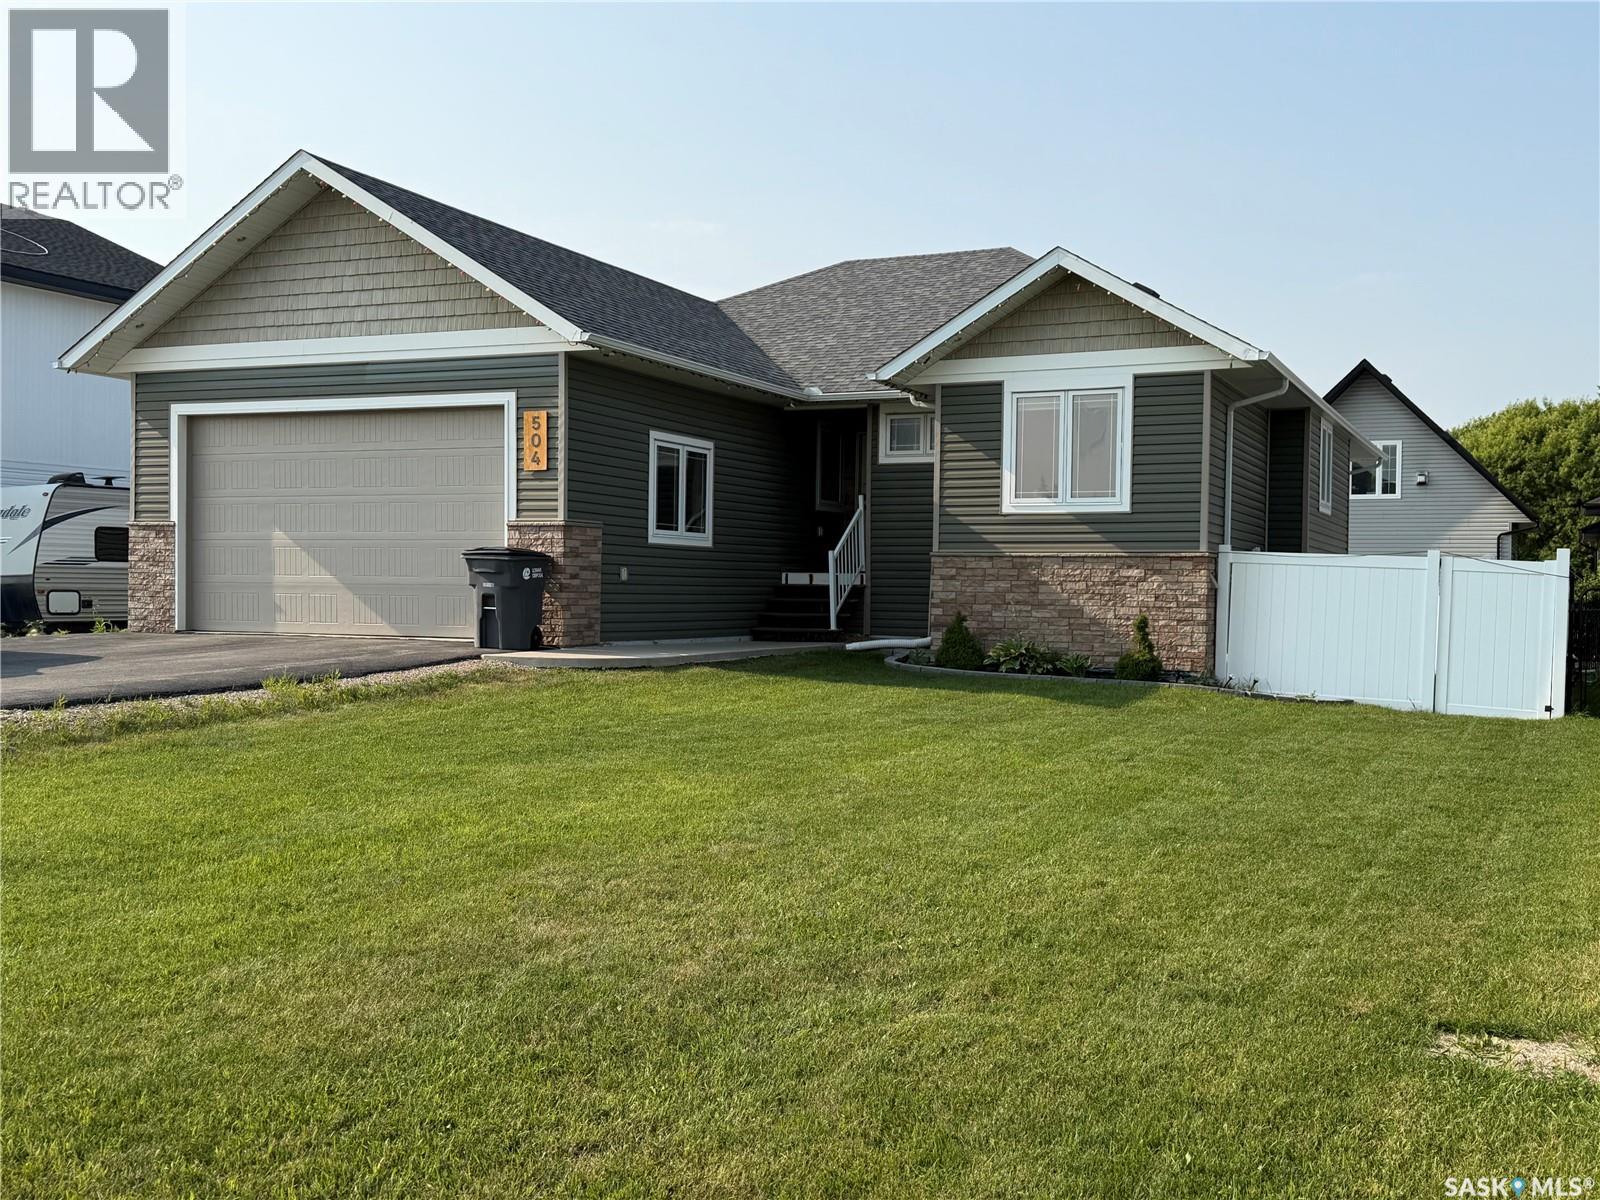
504 Wright Road
Moosomin, Saskatchewan
The home you’ve been waiting for! A beautiful 2013 build in a newer area, with all the features you could imagine. This raised bungalow is tastefully decorated with a wonderful floor plan. Large entrance wows you with the vaulted ceiling looking into the living room with huge windows, gas fireplace, and engineered hardwood floors. This area is open to the massive kitchen with tons of cabinetry and workspace on epoxy countertops. Sit up at the bar stools or the dining area to enjoy your meals and the view. A garden door off the dining leads to the covered deck. Sit outside and enjoy the summer thunderstorms as they roll by, a morning coffee or just a relaxing space on a hot day. Laundry is on the main floor in the mud room just off the attached garage. Next is the primary bedroom with another garden door out to the deck. You will love the large walk-in closet and ensuite with tiled shower and deep jetted tub. A second bedroom and full bath are across the hall. Both bathrooms have in-floor heat for the utmost comfort. The raised bungalow style of the home makes the basement feel not like a basement at all! There are large windows everywhere and so much space to enjoy! Huge family room with a theatre area, another gorgeous gas fireplace, and lots of space for entertaining and the kids to play. A garden door takes you out to the lower covered patio complete with a hot tub! Two great sized bedrooms down here share another full bath. Well laid-out utility room and storage under the stairs. The basement has a boiler for in-floor heat to make it super cozy. Fenced yard and a storage shed finish off the package. Contact your agent to view this newer move-in ready home! (id:62463)
RE/MAX Blue Chip Realty
55 Trident Crescent
Saskatoon, Saskatchewan
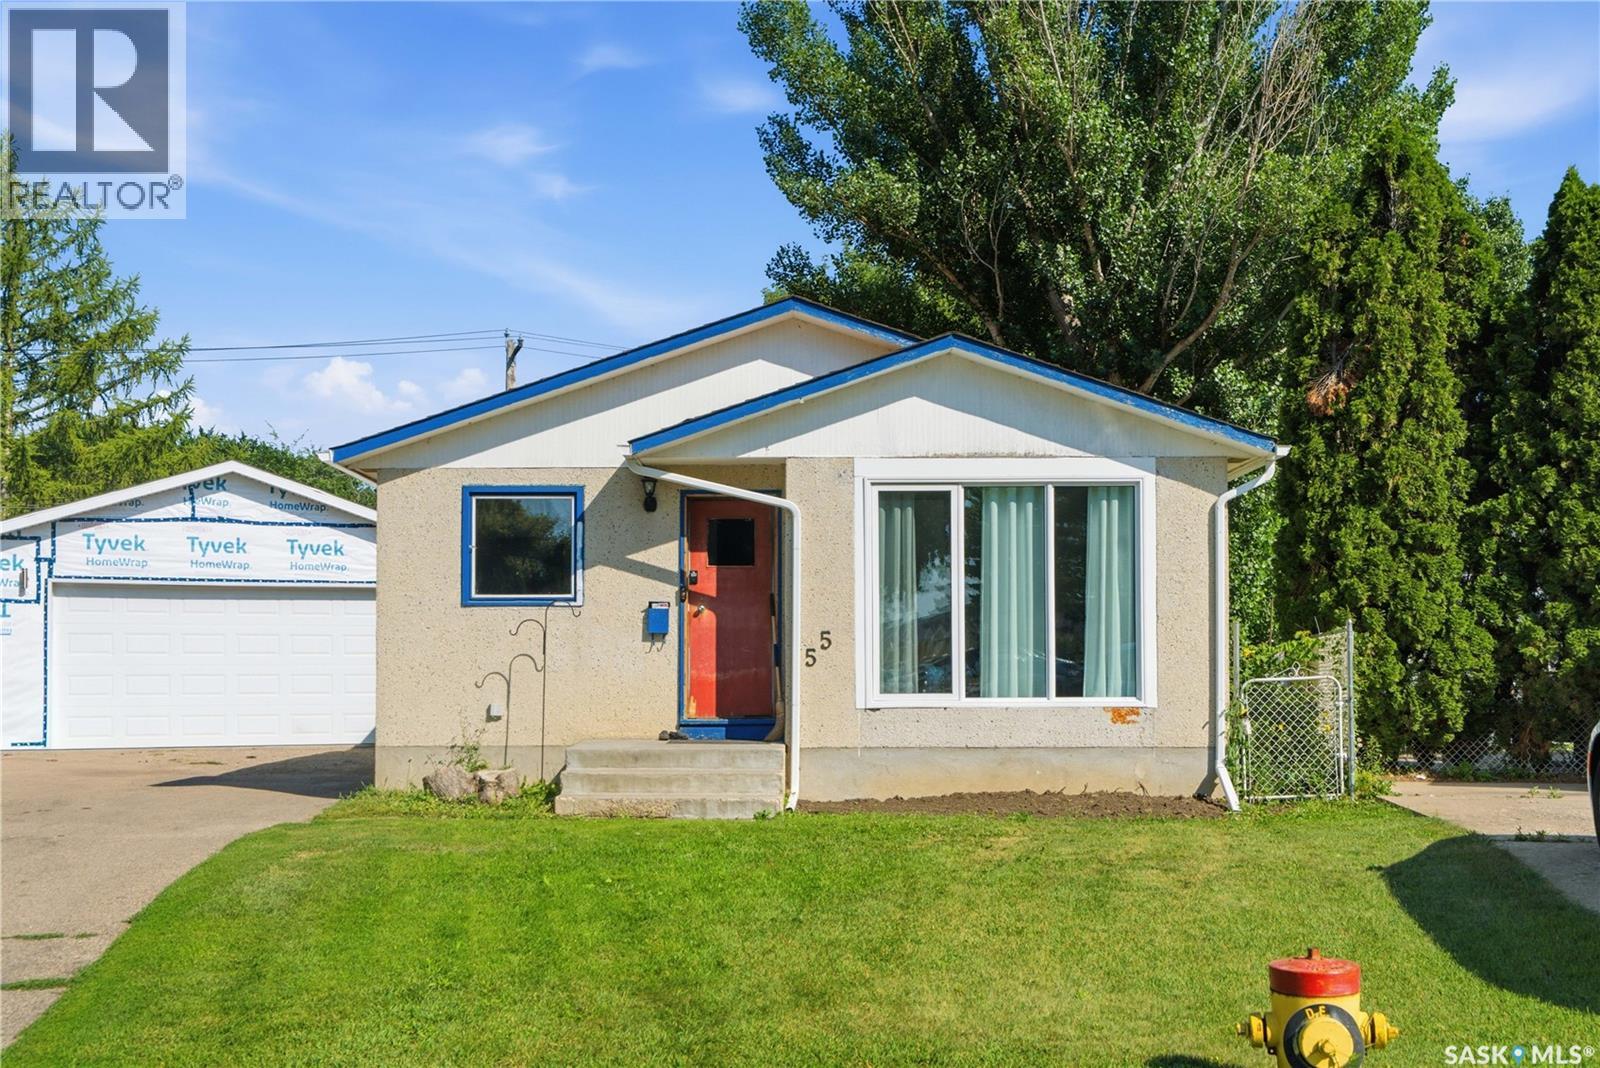
Welcome to this beautifully maintained home, ideally situated on a quiet cul-de-sac backing directly onto a park, with easy access to the river and Exhibition Grounds. This exceptional location offers the perfect balance of peaceful surroundings and convenient access to recreation, walking trails, and community events. Inside you'll find thoughtful upgrades designed for both comfort and functionality. The office and basement bedroom feature soundproof insulation, creating quiet spaces for working or relaxing, while the basement has been partially finished with fire-rated, soundproof drywall for enhanced safety and privacy. The fully developed basement includes a spacious bedroom (window does not meet current egress requirements) and a luxurious bathroom with in-floor heat for year-round comfort. The basement is ready for your finishing touch, with flooring still to be installed, allowing the new owner to customize the space to their own style and preferences. A new furnace, installed in 2025, comes with a 10 year warranty, offering added peace of mind. The home is also equipped with a 200-amp electrical service, split between 100 amps for the house and 100 amps for the garage-ideal for a workshop, electric vehicle charging, or future expansion. Whether you're enjoying the tranquil park views from your backyard, exploring the nearby river trails, or taking advantage of the amenities and events at the Exhibition Grounds, this home offers a rare combination of quality upgrades, comfort, and an unbeatable location. (id:62463)
Boyes Group Realty Inc.
912 107th Avenue
Tisdale, Saskatchewan
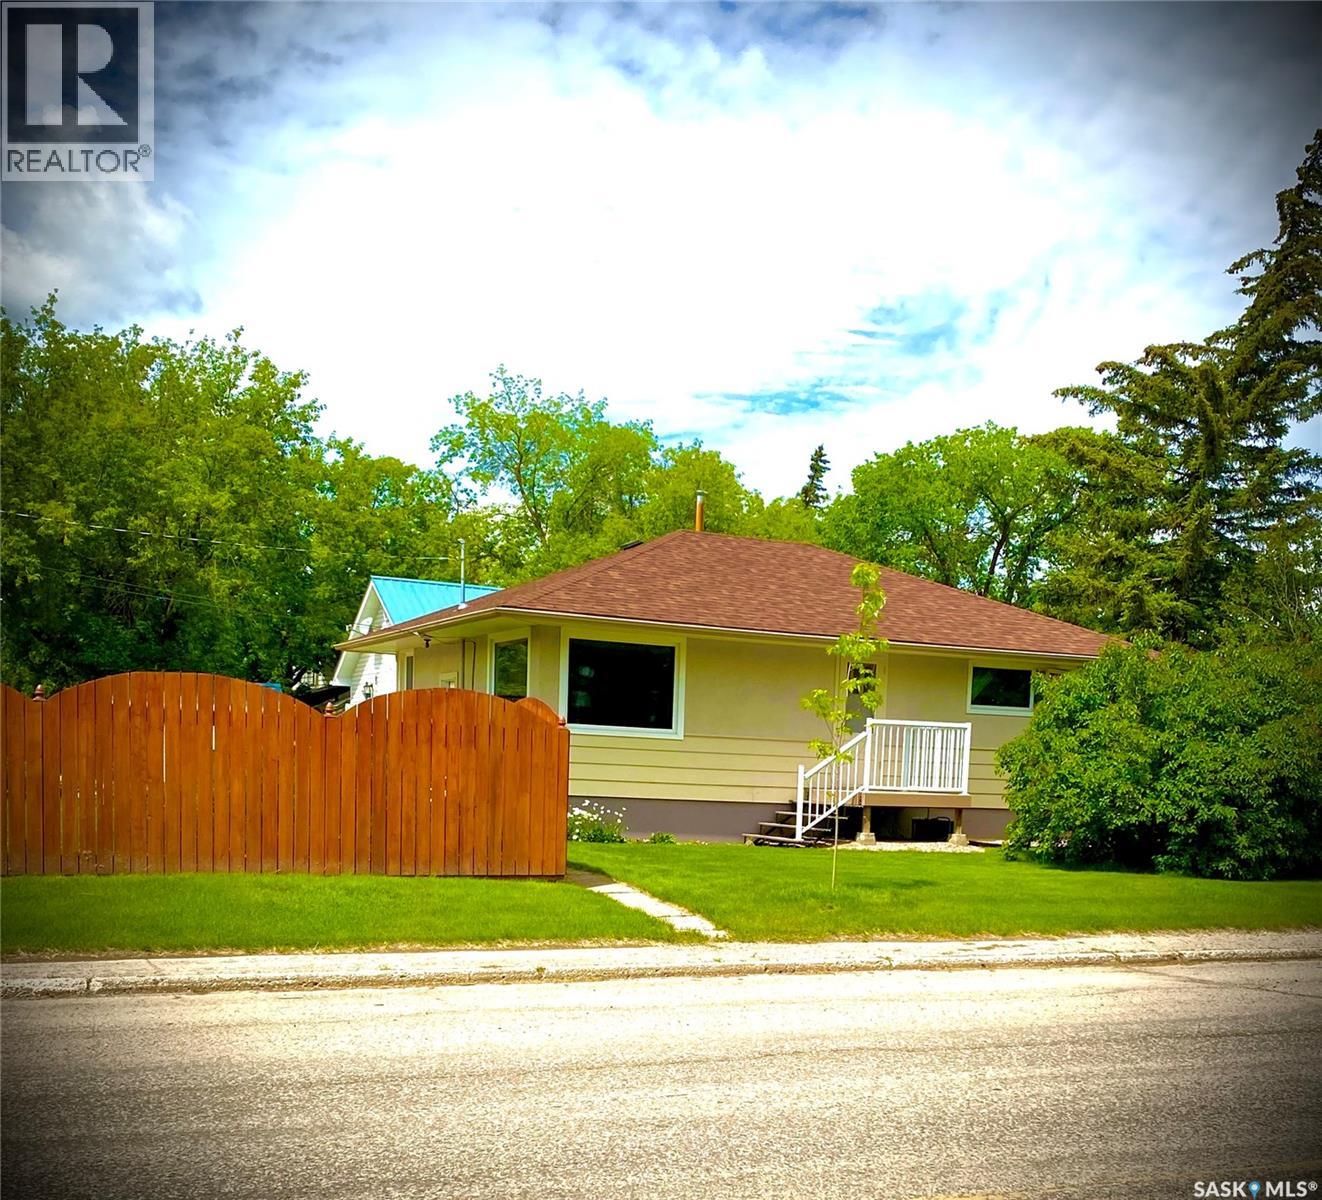
Welcome to 912 107th Avenue in Tisdale! This well-maintained 884 sq. ft. bungalow shows pride of ownership inside and out. Updates include windows and shingles, while the lower level features a secondary living space with shared laundry—ideal for extended family, guests or potential rental use, subject to applicable municipal requirements and approvals. Outside, the beautifully manicured yard provides an inviting place to relax, garden or entertain. Situated on an approximately 50' x 120' lot, this attractive and manageable property is ready for its next owner. Contact your REALTOR® to arrange a viewing! (id:62463)
Century 21 Proven Realty
346 Wakaw Crescent
Saskatoon, Saskatchewan
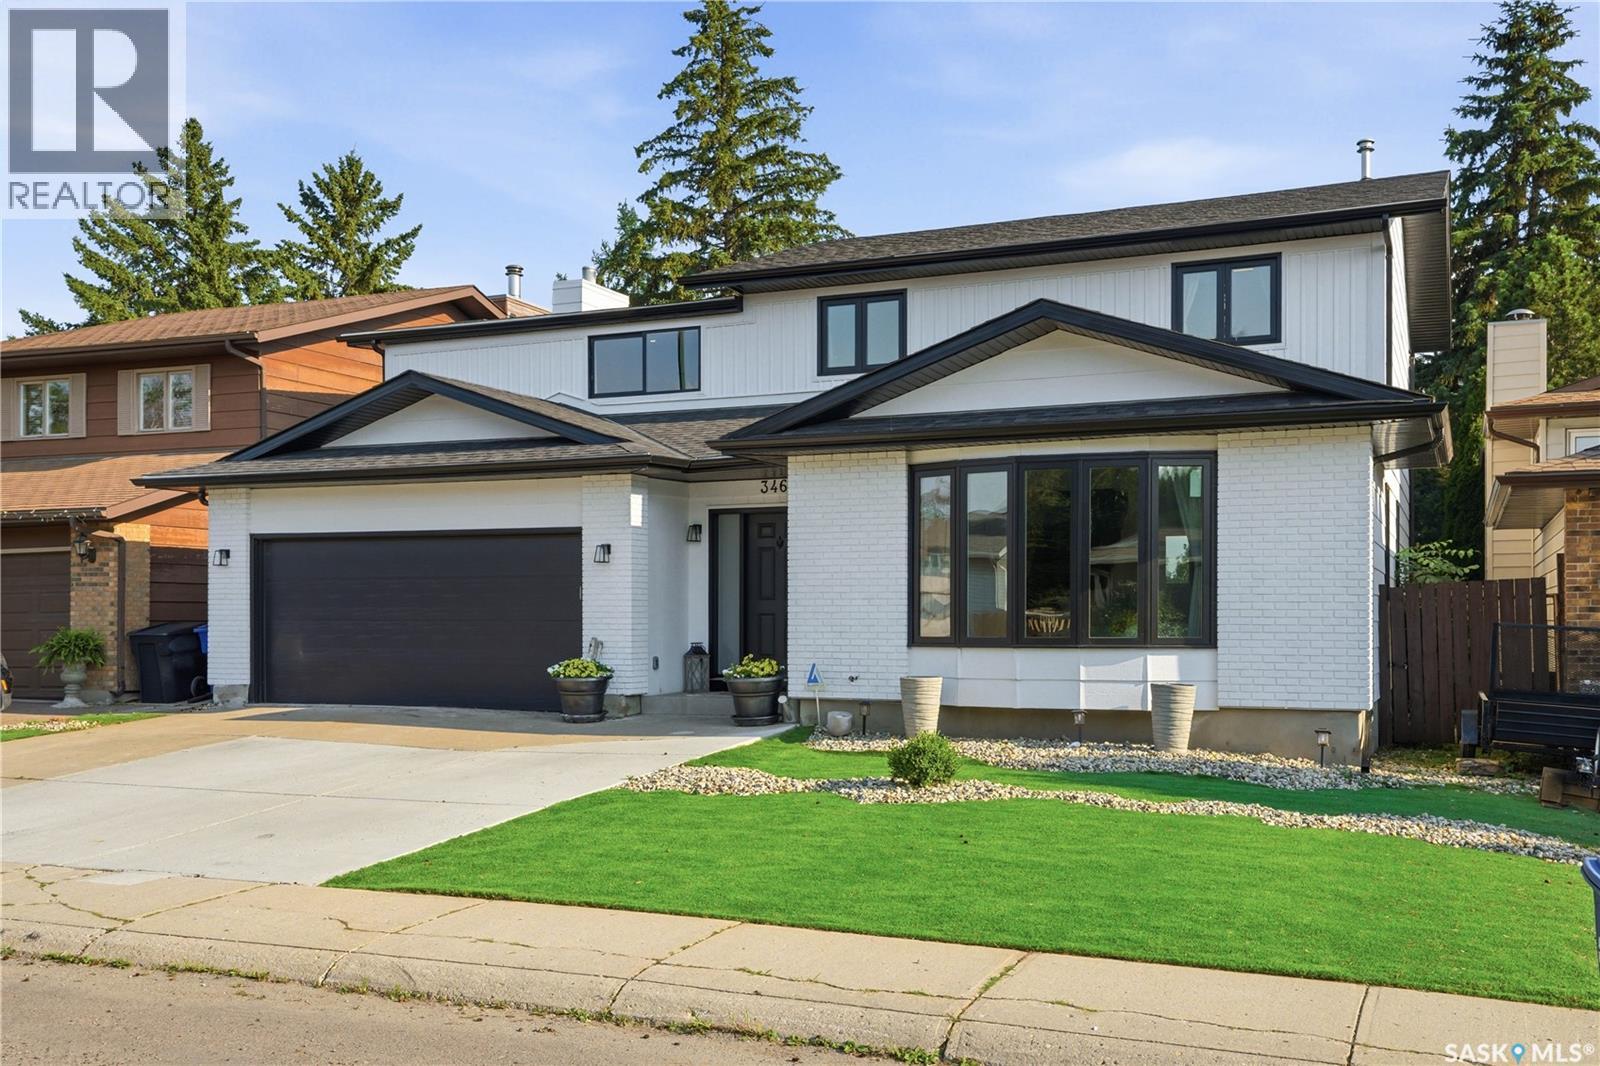
Welcome to 346 Wakaw Crescent, a beautifully updated family home in the heart of Lakeview, one of Saskatoon’s most sought-after neighbourhoods. Backing the berm and offering 3 fully developed levels of living space, this impressive home combines comfort, style, and functionality for today’s growing family. Designed with everyday living in mind, this thoughtfully laid out home has room for the whole family. With 6 spacious bedrooms, including 4 on the second floor, plus a large bonus room, this home provides all the space you could need. The spacious primary suite is a true retreat, featuring a beautifully updated 5-piece ensuite. The second floor also offers an additional 4-piece bathroom and ample closet space throughout. The fully developed basement features 2 additional bedrooms, a spacious family room, a 3-piece bathroom, and a wet bar complete with a sink and plumbing for a future dishwasher, making it an ideal space for entertaining or hosting guests. On the main floor, you’ll find 2 separate living areas, providing flexibility for larger families or those who enjoy entertaining. A convenient and spacious 2-piece powder room, a generously sized laundry room with excellent storage, and multiple access points to the backyard add to the home’s practicality and appeal. Step outside to your own private backyard oasis. Whether you’re gathering around the outdoor firepit beneath ambient string lights, cooling off in the pool on warm Saskatchewan summer days, or hosting family and friends, this backyard was designed to be enjoyed. Tasteful upgrades throughout the home create a modern, move-in-ready feel while maintaining the warmth and functionality of a true family home. Located close to excellent schools, parks, walking paths, shopping, and all the amenities Lakeview has to offer, this is a rare opportunity to own an exceptional home in one of Saskatoon’s premier communities. (id:62463)
Trcg The Realty Consultants Group
213 4002 Sandhill Crescent
Regina, Saskatchewan
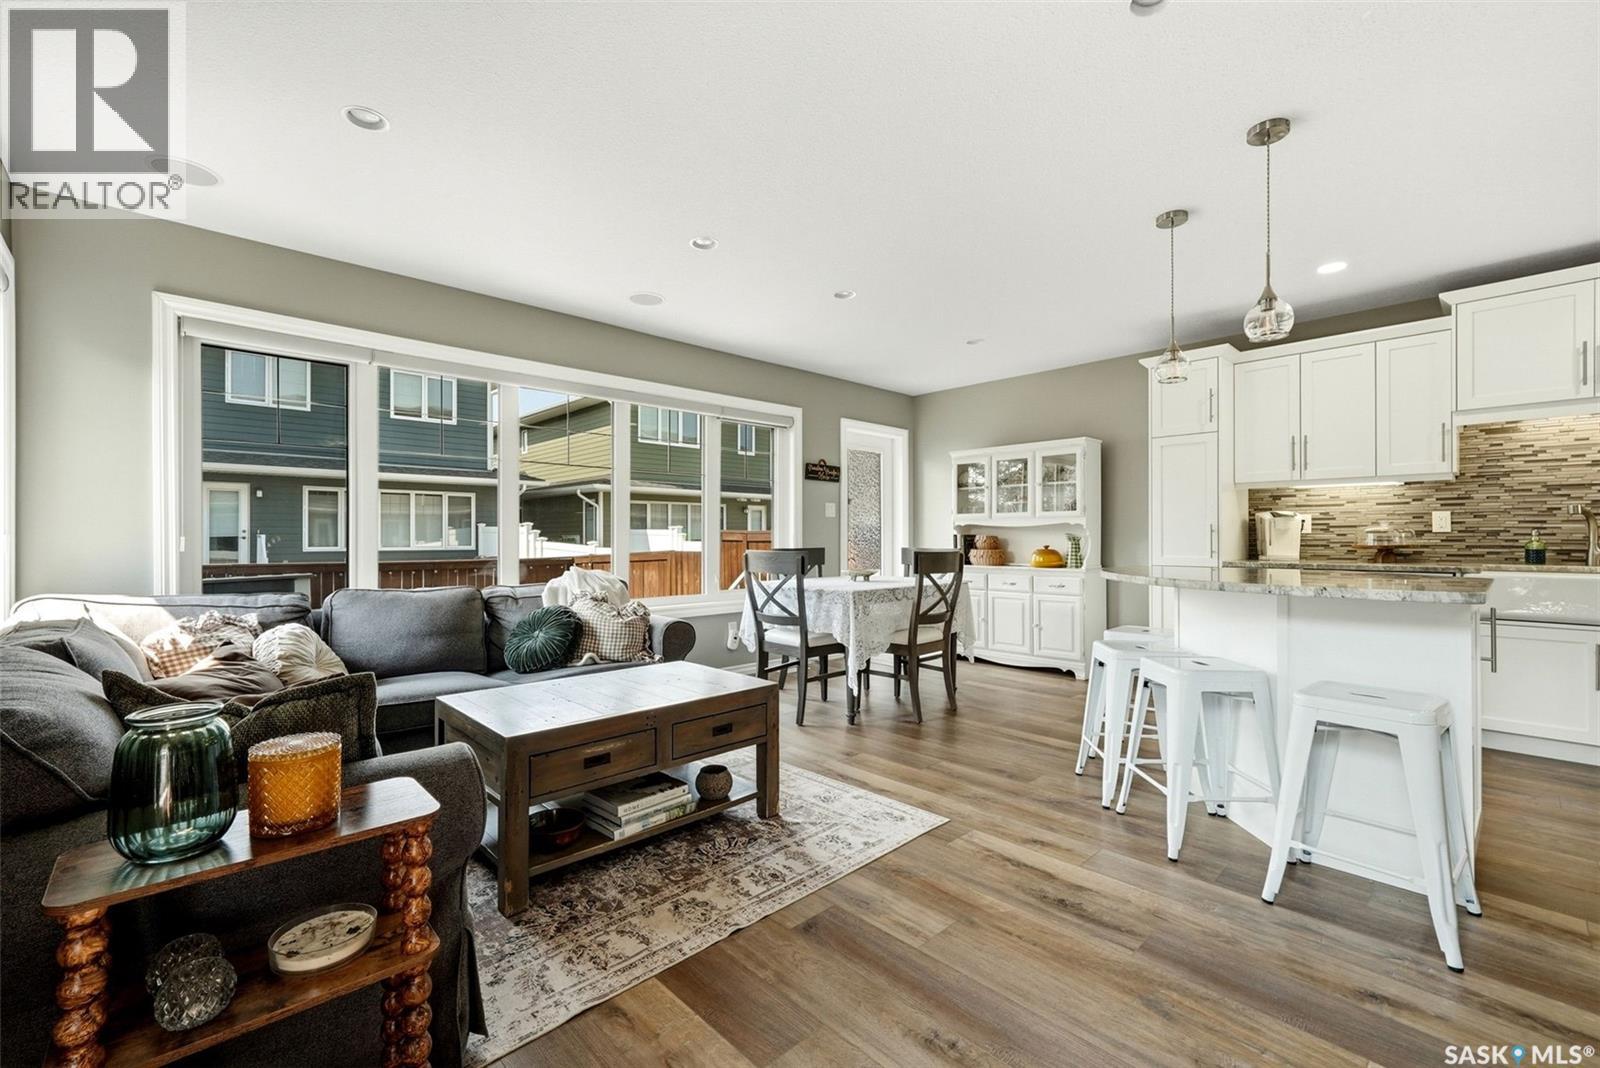
Welcome to 213-4002 Sandhill Crescent, a beautifully upgraded townhouse-style condominium in The Creeks, ideally positioned beside additional green space for a more open and private setting. Built in 2015, this impressive home offers 1,386 sq. ft. above grade, a fully developed basement, two spacious primary-style bedrooms, 4 bathrooms and a heated double attached garage. The main floor features a bright, open concept living, dining and kitchen with upgraded tile, granite countertops, a kitchen pantry, enameled apron-front sink and upgraded Whirlpool White Ice appliances. A gas fireplace with built-in shelving creates an inviting focal point, while custom blinds and new main-floor flooring completed in 2026 add a fresh, modern finish. Upstairs, both generously sized bedrooms offer walk in closets and ensuite bathrooms. The primary suite includes a tiled shower and custom walk-in closet organizer, while the second bedroom features a relaxing jetted tub. The builder developed basement provides additional living space with upgraded carpet, a second gas fireplace with built-in shelving and wiring for surround sound. Additional highlights include central air conditioning, fresh paint completed in 2024, new flooring throughout the main and second levels in 2026, an oversized washer and dryer, built-in garage shelving and a natural gas BBQ connection. The low-maintenance backyard features artificial turf and an included storage shed. With parking for four vehicles between the garage and driveway, no age restrictions, pets permitted and condo fees covering exterior building insurance, garbage and recycling, snow removal, lawn care and exterior maintenance, this exceptional home offers comfort, convenience and an enviable location beside green space. As per the Seller’s direction, all offers will be presented on 08/04/2026 12:00PM. (id:62463)
Coldwell Banker Local Realty
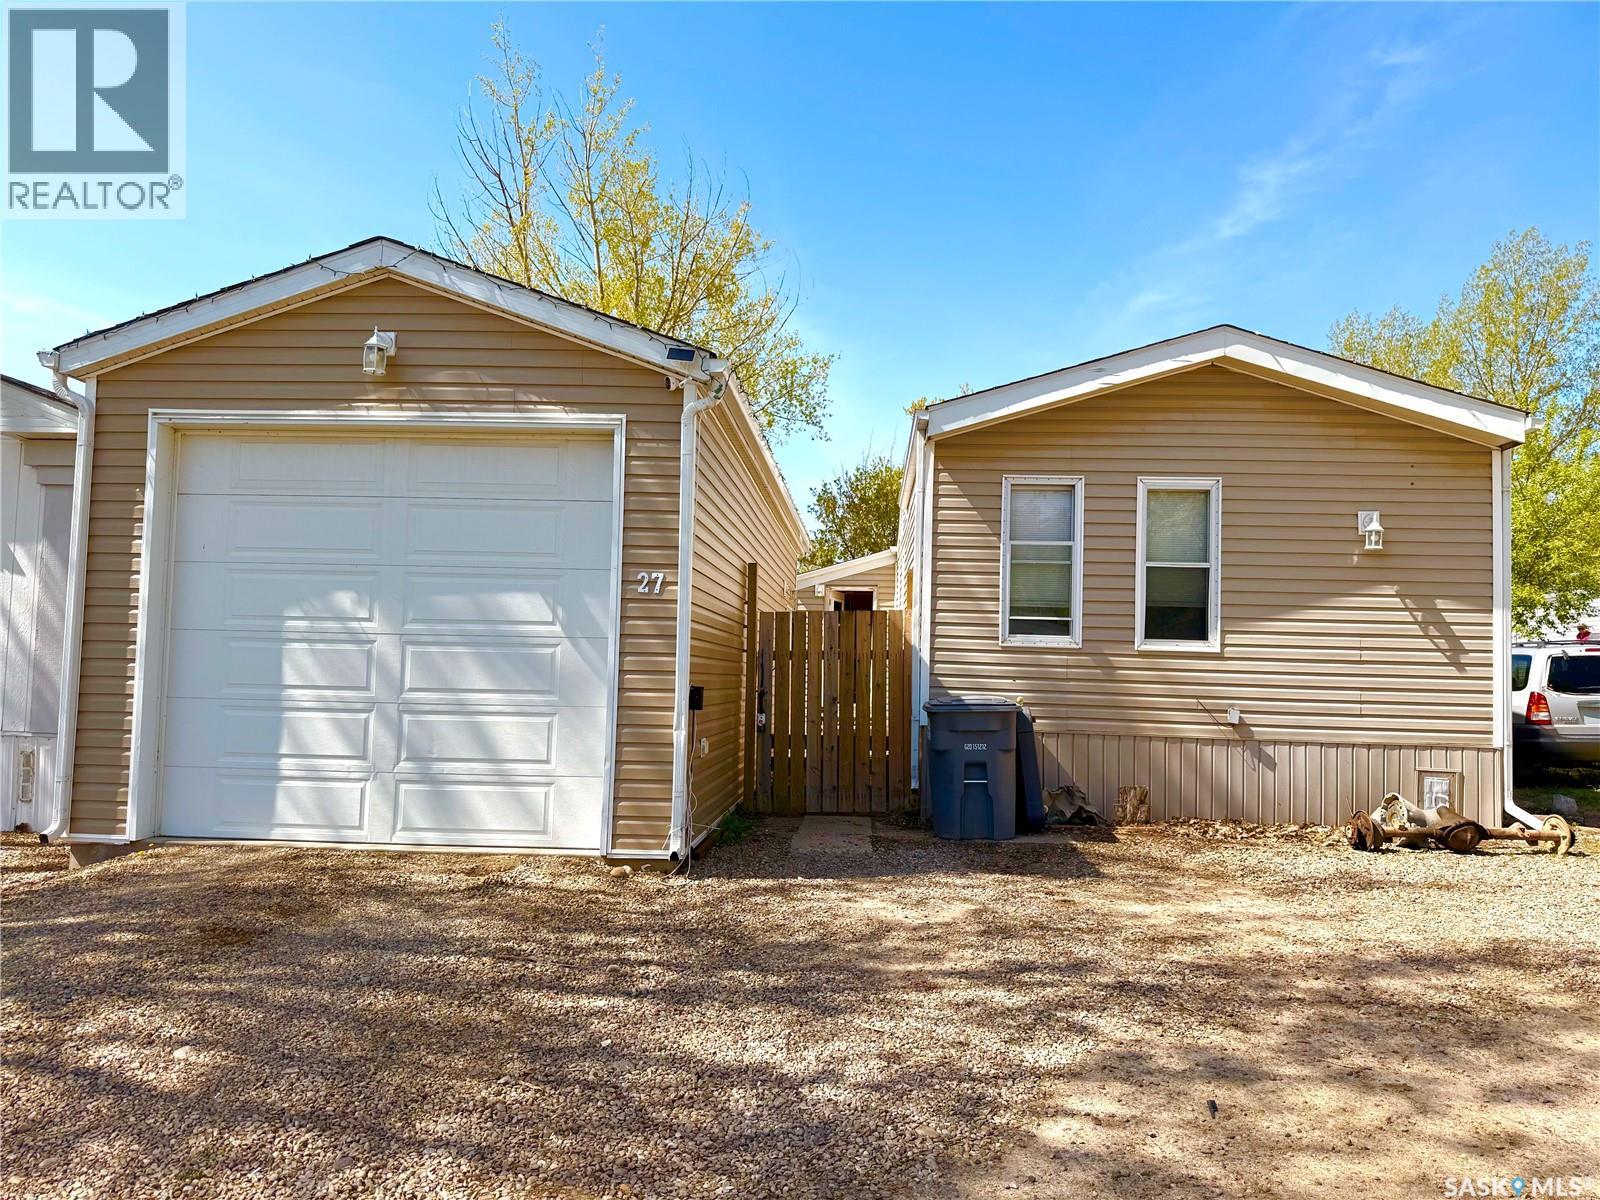
27 Prairie Sun Court
Swift Current, Saskatchewan
Tired of renting and ready to invest in your future? This mobile home presents a solid opportunity to start building equity. With 1440 sq/ft of living space, this home features a motivated seller and offers a QUICK possession, making it a suitable choice for first-time buyers or families. Inside, you'll find a spacious open concept kitchen, dining, and living room area, ideal for entertaining or family gatherings. The kitchen includes a newer stainless steel fridge, enhancing the overall appeal. The layout also includes 2 bedrooms and 2 baths, along with a sizable addition that can serve as a third bedroom or family room. One of the standout features of this property is the garage (2015). Measuring 13 x 32, it’s perfect for the handyman or car enthusiast. The garage is fully insulated, with plywood walls and an attic, and includes an electric heater for year-round comfort. It’s an excellent space for working on projects or storing your vehicles. The large covered sun porch provides a nice spot to enjoy your morning coffee or entertain guests. The fully fenced yard offers ample space for kids and pets to play, and you can unwind in the evenings around the firepit. Additional updates include vinyl siding, insulated skirting, eaves troughs, fascia, and some vinyl plank flooring. A BRAND NEW furnace was installed in January 2025, and a window air conditioner is also included. Fresh paint to Primary bedroom, bath and living room June 2025. New linoleum in both bathrooms and toilets and tub surround July 2026. Lot rent of $538/month covers sewer, water, garbage, and snow removal, making this an affordable option for those looking to move away from renting. (id:62463)
Exp Realty
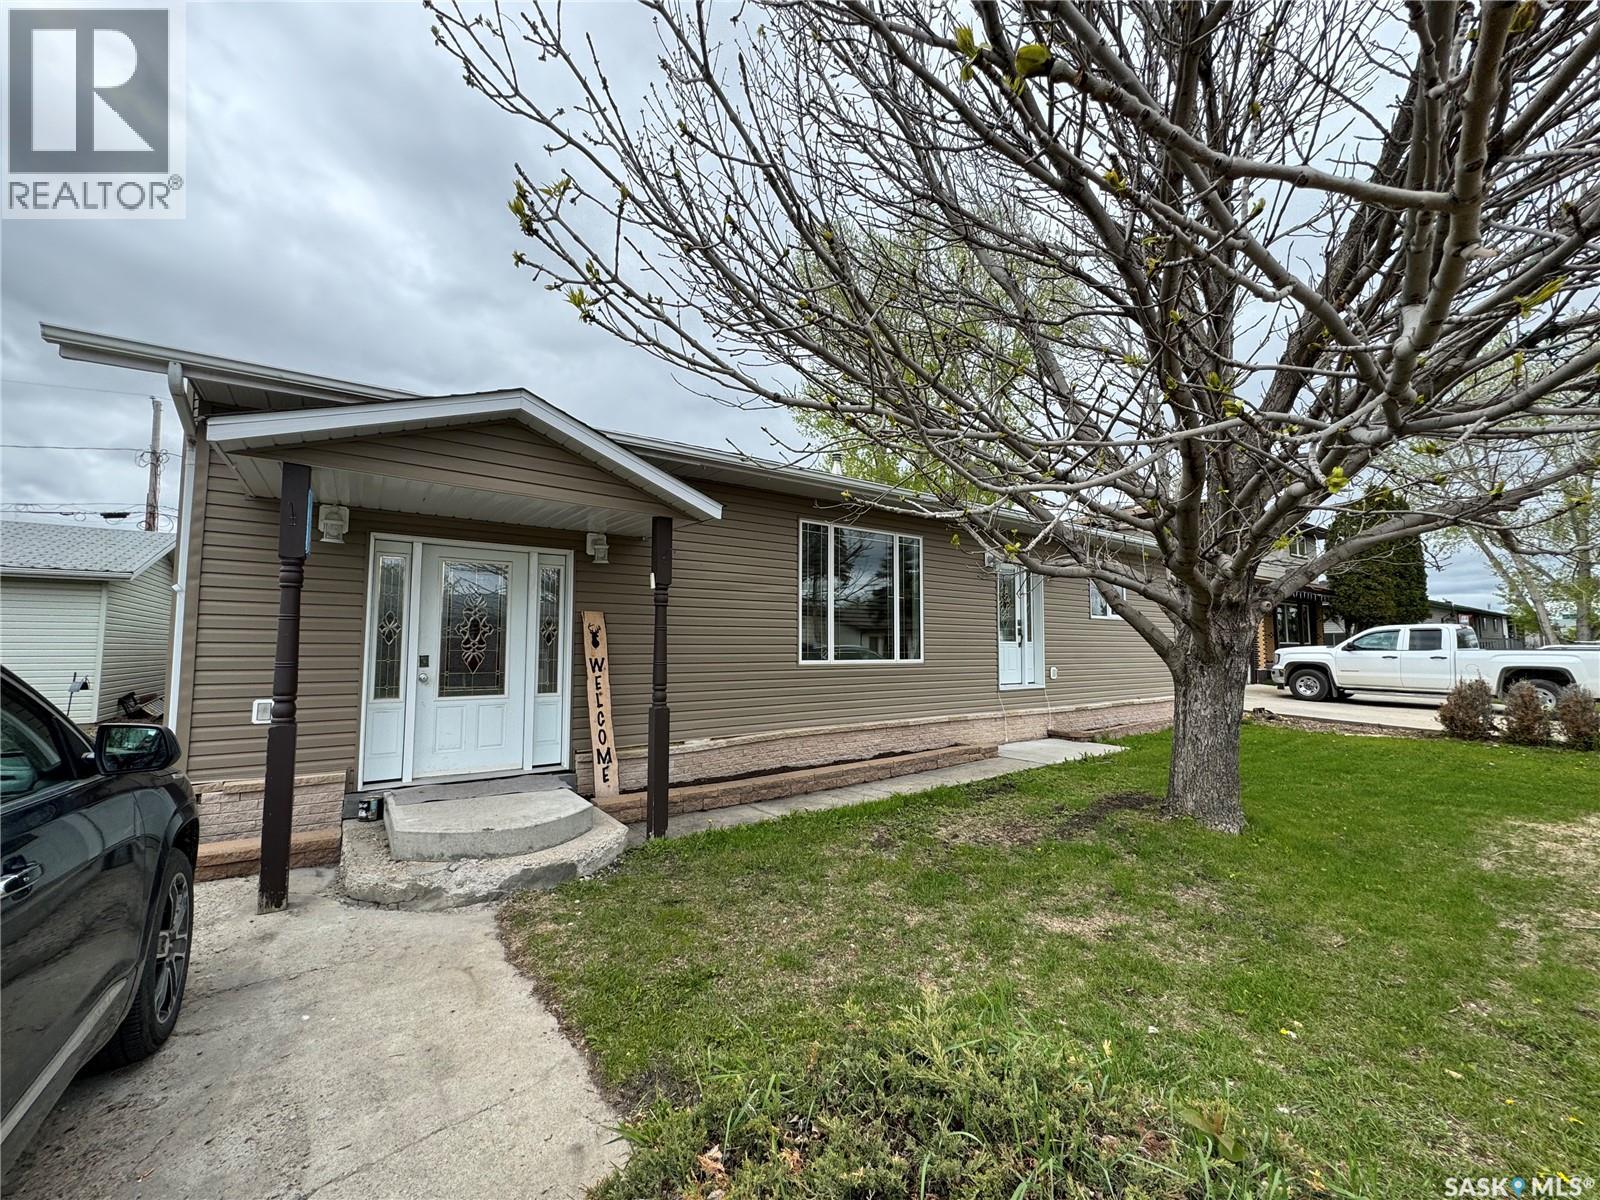
513 Hudson Street
Hudson Bay, Saskatchewan
Fully Updated, 4 Bedrooms, 2 Bathrooms, One-Level Living, Move-in ready and beautifully refreshed, this 4-bedroom, 2-bathroom home offers the ease of single-level living with modern updates throughout. From the moment you step inside, you’ll appreciate the bright, open-concept layout that flows effortlessly from the entry through the dining area and kitchen, and into the inviting living room. The stylish kitchen features crisp white cabinetry, generous storage, and a dedicated wine and coffee bar—perfect for everyday living and entertaining. A full appliance package includes a built-in dishwasher, fridge, stove, and over-the-range microwave. The spacious primary bedroom offers a walk-in closet and private 3-piece ensuite, while three additional bedrooms provide flexibility for family, guests, or a home office. The main bathroom is designed for function and comfort with dual sinks and a tiled tub surround. Step outside to a west-facing deck—ideal for relaxing evenings—and enjoy a fully fenced backyard complete with a fire pit area. The insulated, electrically heated shed with large roll-up access adds exceptional utility for storage, hobbies, or workspace. Additional features include main floor laundry, updated windows, doors, and finishes throughout, air conditioning, and a lower-level service area offering extra storage along with the furnace, water heater, and electrical panels.This is the kind of turnkey property buyers wait for—book your private showing today. (id:62463)
Royal LePage Renaud Realty
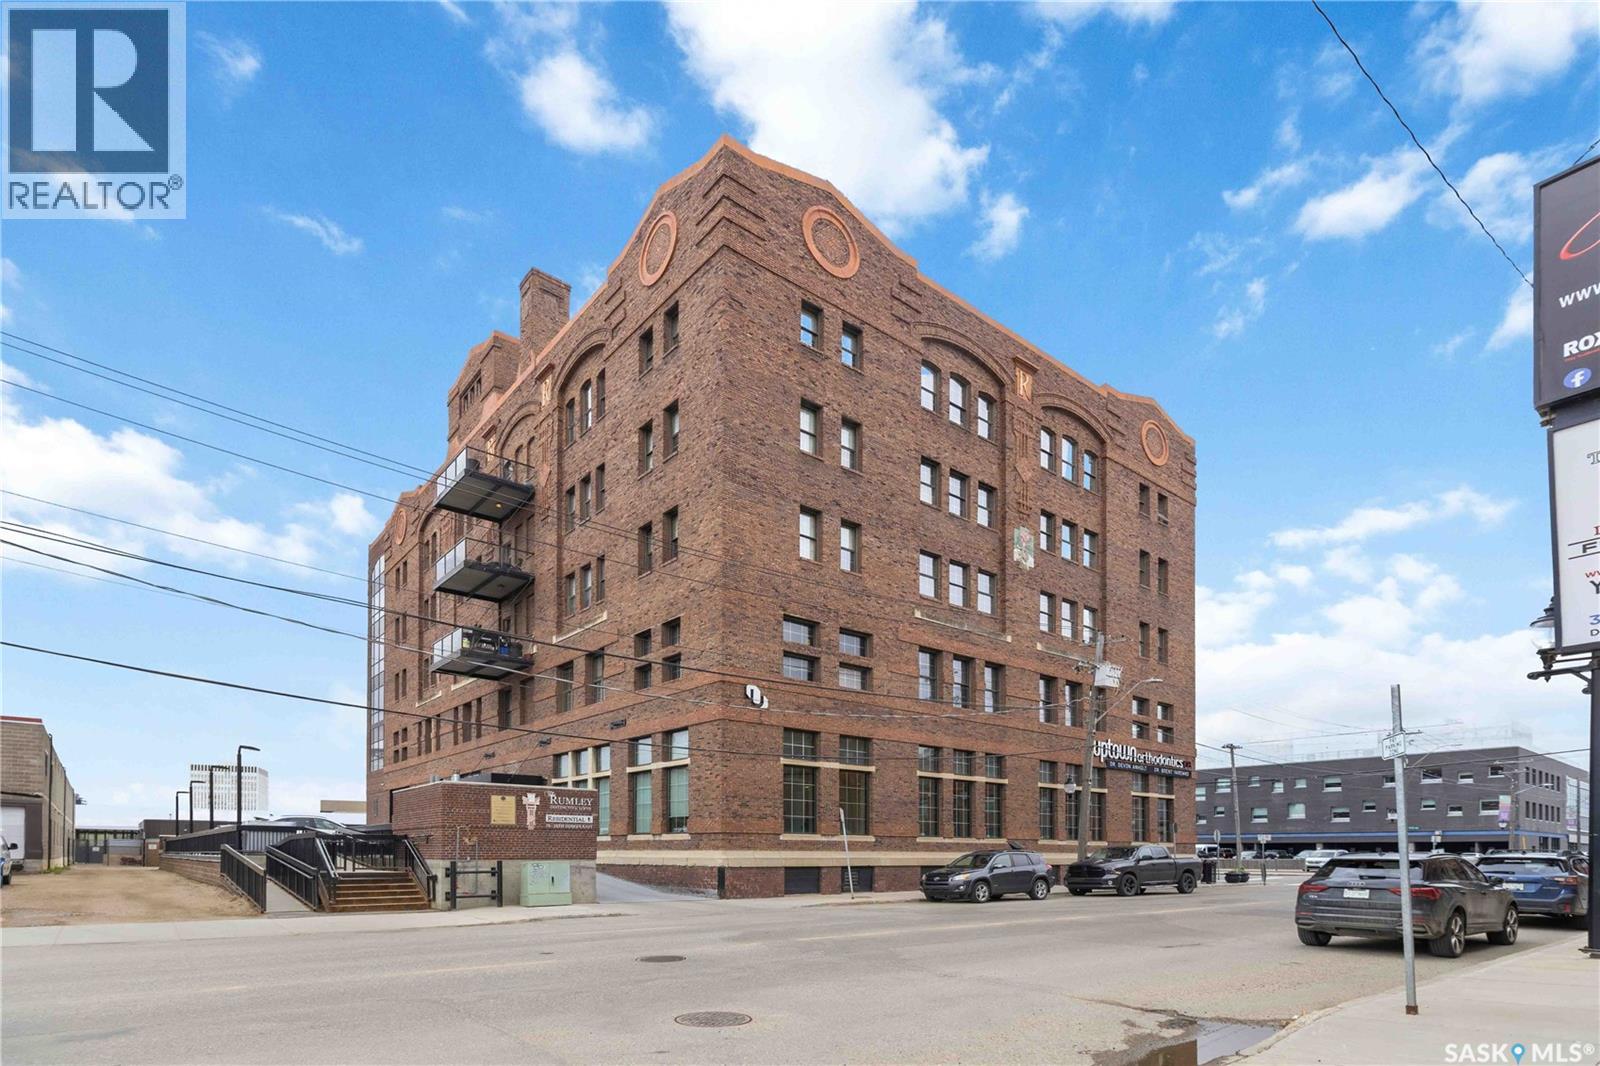
404 73 24th Street E
Saskatoon, Saskatchewan
Experience the perfect blend of historic character and modern luxury at The Rumley Distinctive Lofts, one of Saskatoon's most iconic warehouse conversions. Located in the heart of downtown, 1 Bed & DEN, this impressive 1,518 sq. ft. loft-style condominium places you just a few blocks from Midtown Plaza, TCU Place, the Remai Modern, restaurants, entertainment, and the scenic South Saskatchewan River. Originally built in 1912 and thoughtfully transformed into luxury residences, this exceptional home showcases soaring ceilings, grand concrete columns, exposed brick walls, reinforced concrete construction, and expansive windows that flood the space with natural light. The open-concept design creates an inviting atmosphere, perfect for both everyday living and entertaining. The spacious kitchen features custom maple cabinetry, granite and stone countertops, stainless steel appliances, abundant workspace, and beautiful hardwood flooring. The generous primary bedroom offers a luxurious ensuite complete with a glass-enclosed shower and relaxing tub. A versatile den provides ideal space for a home office, guest room, or creative studio. Additional conveniences include in-suite laundry, a private furnace/HRV system, and ample storage throughout. Residents enjoy secure key-fob access, a dedicated heated underground parking stall, and a storage. A rare and convenient feature of the building is the same-floor garbage and recycling chute, eliminating the need to travel to another level. The building is wheelchair accessible and offers the security and comfort of executive downtown living. If you're seeking a distinctive home rich in history, architectural character, and urban convenience, The Rumley Distinctive Lofts offers a truly unmatched living experience in one of Saskatoon's most sought-after downtown addresses. MOTIVATED SELLER, Seller is willing to pay up to 1 year of condo fees for reasonable offer. All offers are welcomed. (id:62463)
Exp Realty
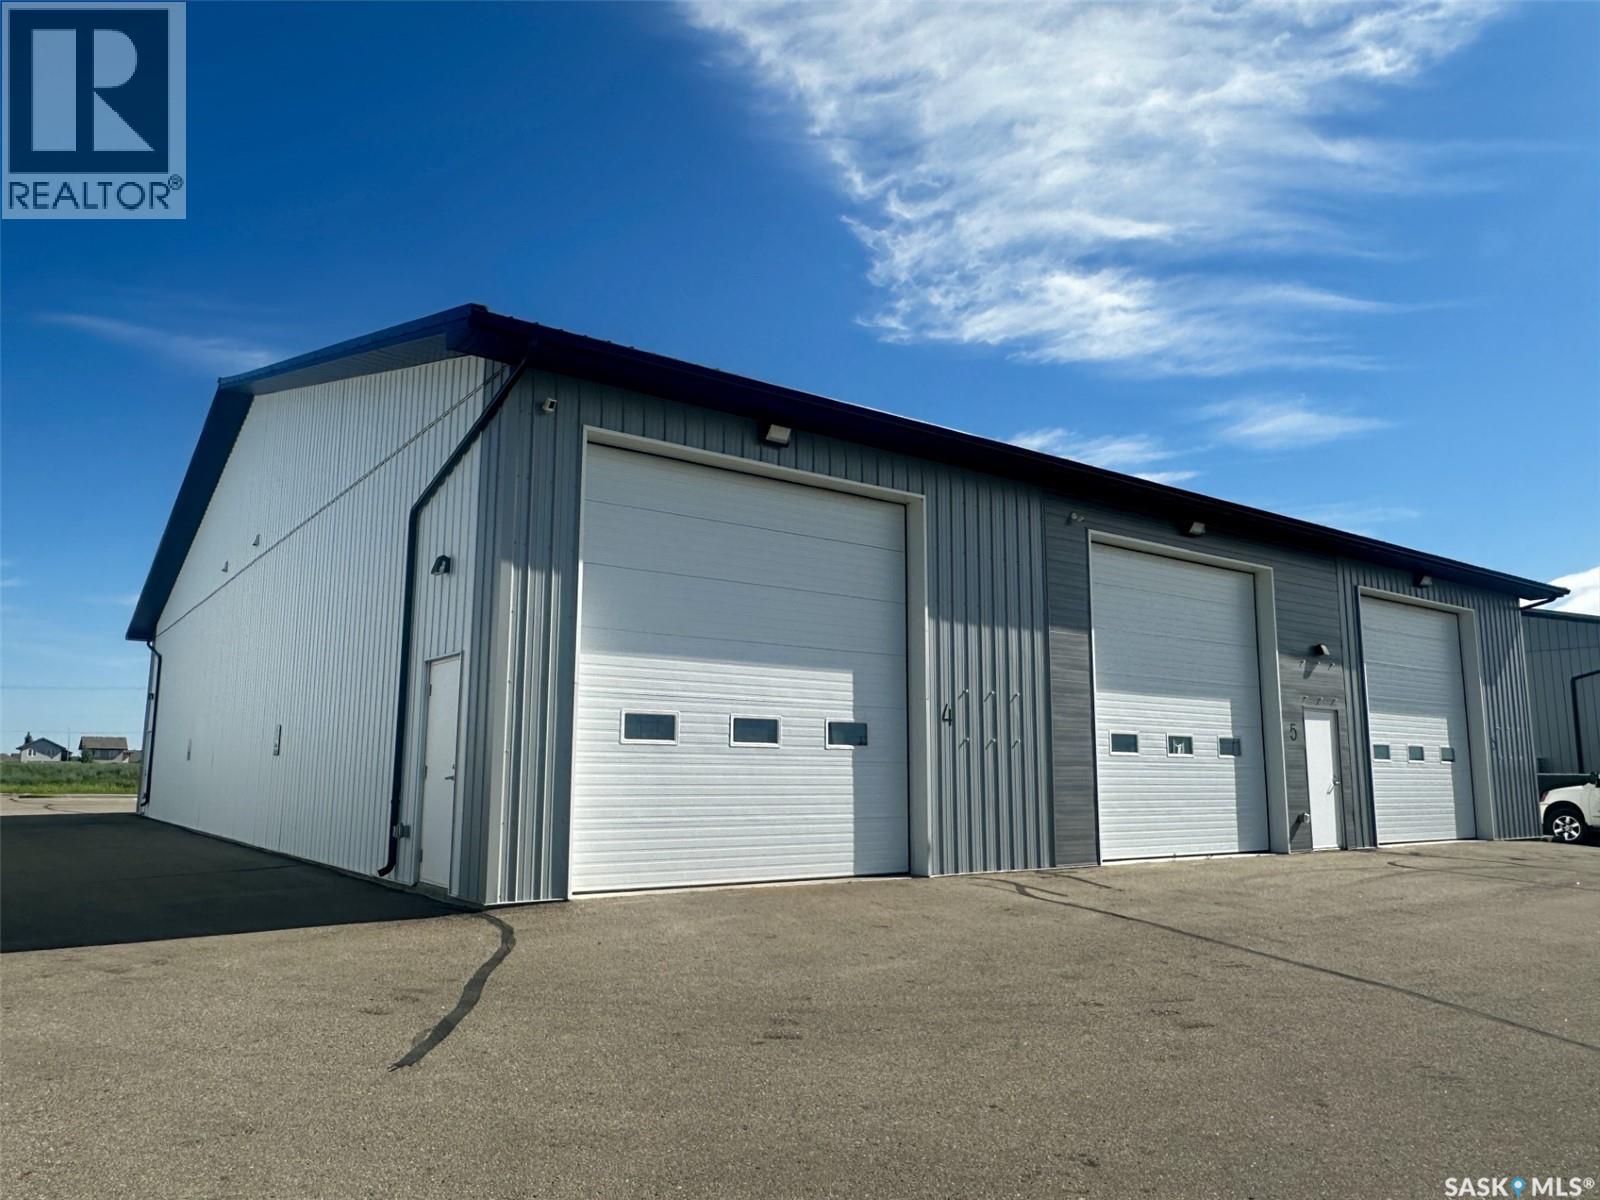
4 920 8th Street S
Martensville, Saskatchewan
Commercial Bay for LEASE for your business or for your personal usage in Martensville's south industrial development. $1300 per month plus occupancy costs on min 36 to 60 month term. Bay #4 (rear corner) is 992 sq ft and comes with a 14x14 ft over head door, 16 ft ceilings, 2pc washrooms, floor pit for water, 125 amp panel, 220 plug, over head natural gas heater, water heater and 2 dedicated parking stalls with a back fenced compound housing garbage and recycling. The building offers common and handicapped parking as well as side street parking. This building offers great street appeal with their modern design and finishes. Don’t miss out! (id:62463)
Coldwell Banker Signature