

110 S Avenue S Saskatoon, Saskatchewan S7M 2Z6

$449,900
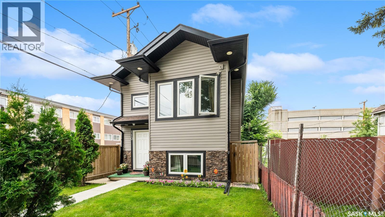
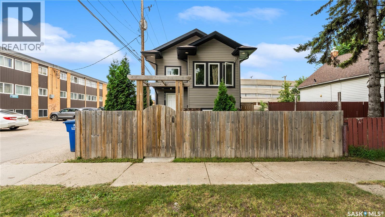
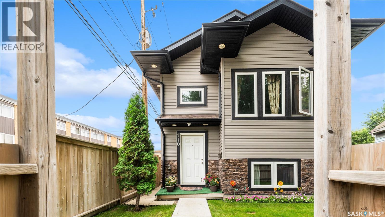
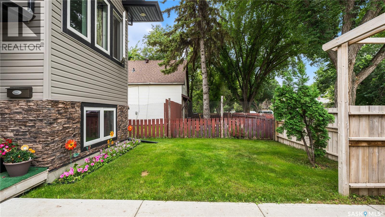
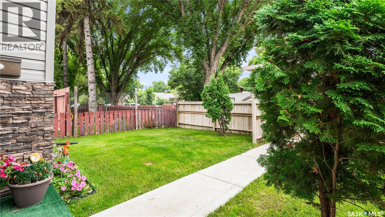
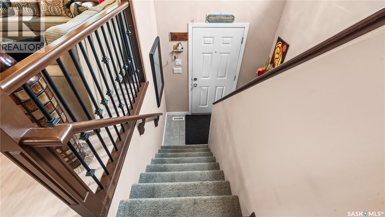
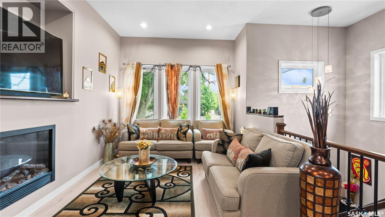
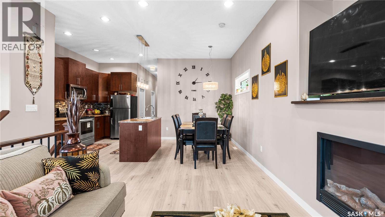
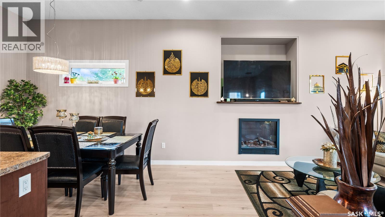
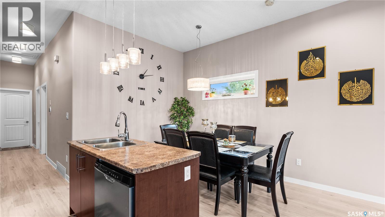
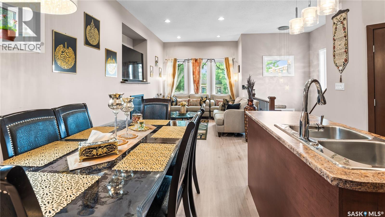
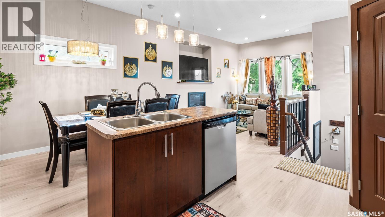
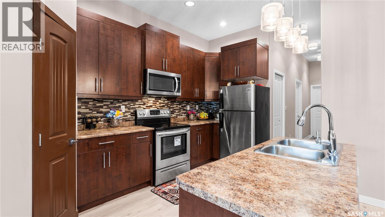
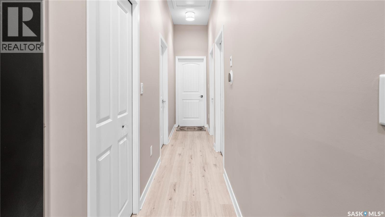
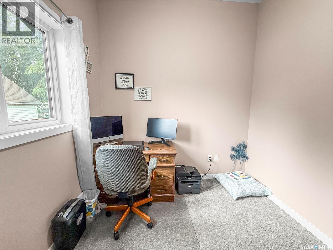
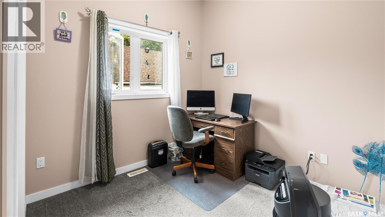
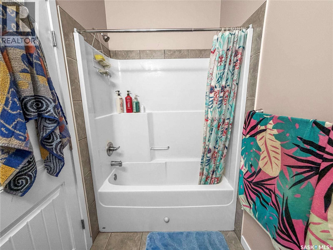
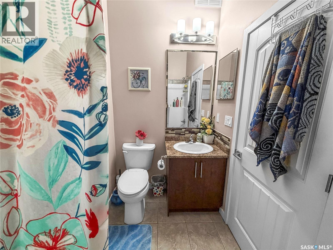
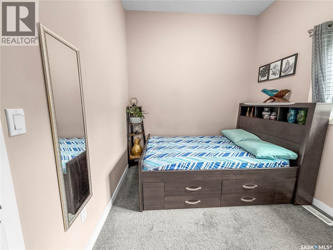
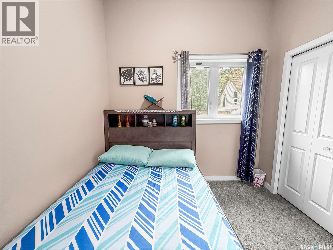
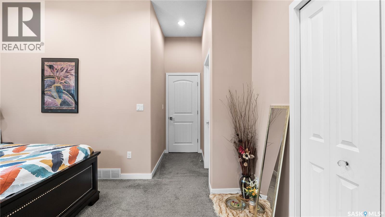
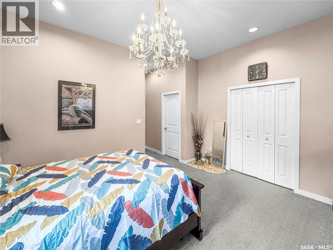
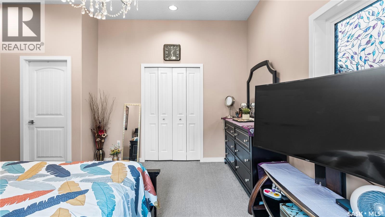
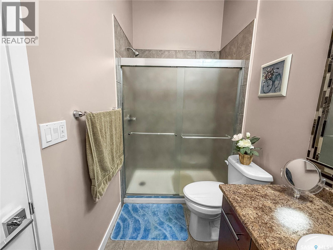
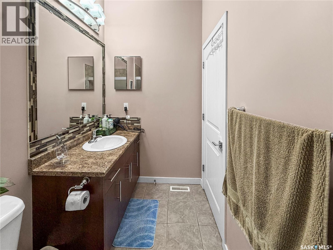
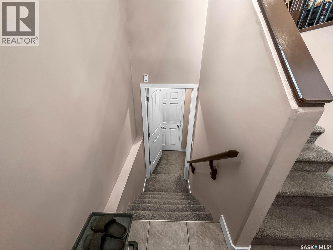
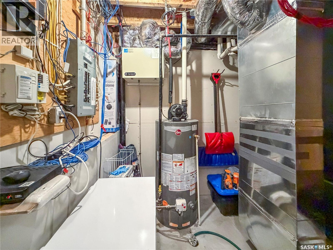
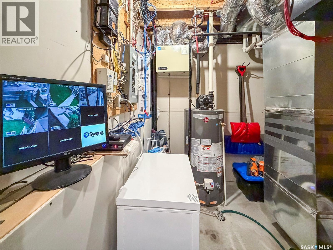
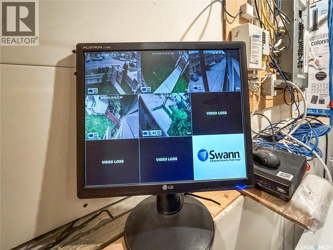
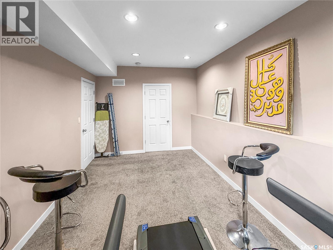
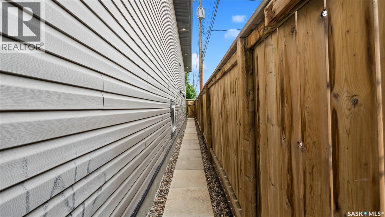
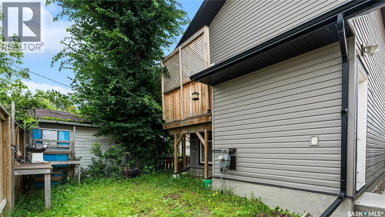
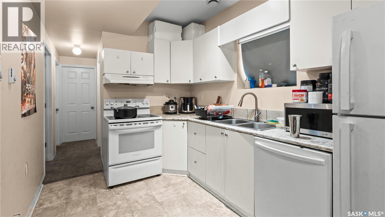
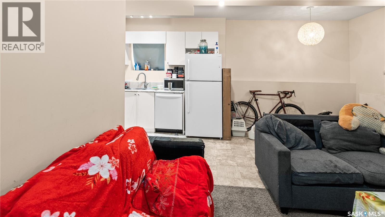
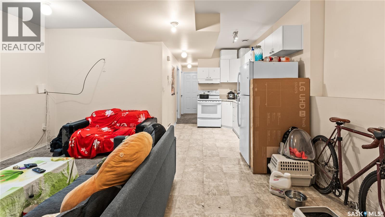
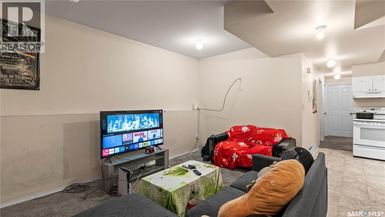
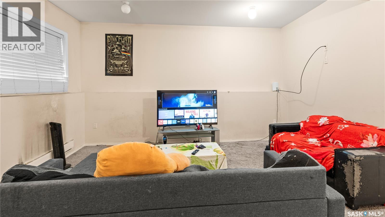
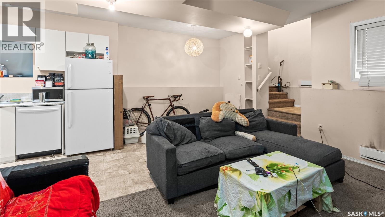
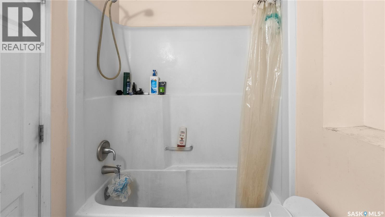
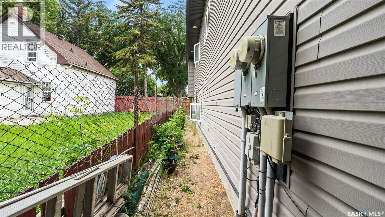
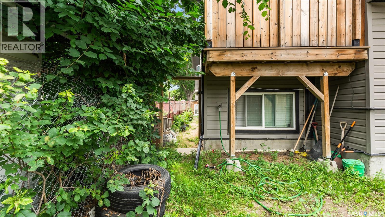
Welcome to 110 Avenue S South! This beautifully maintained one-owner bi-level, built in 2018, offers an exceptional combination of space, quality, and value. Featuring 5 bedrooms and 4 bathrooms, this home is ideal for growing families or buyers looking for mortgage-helping rental income. The main living area boasts impressive 10-foot ceilings, an open-concept layout, and a bright, spacious feel throughout. Pride of ownership is evident in every room, making this home truly move-in ready. The main level and upper living space (owner’s suite) features 3 bedrooms and 3 bathrooms, designed for comfortable family living. This level also includes a spacious bonus room located within the owner’s side of the home, offering flexible use as a family room, home office, playroom, or even an additional bedroom if needed. The lower level is thoughtfully designed as a fully self-contained 2-bedroom legal basement suite with its own separate entrance. This legal suite provides an excellent opportunity for rental income, making it ideal for offsetting mortgage costs or generating long-term investment returns. Additional highlights include a built-in security system, a fully fenced backyard, and modern finishes throughout. Whether you’re looking for a family home with extra space or a smart investment, this property delivers premium living at an affordable price. Don’t miss your opportunity to own this exceptional home—book your private showing today! (id:62463)
Property Details
| MLS® Number | SK043777 |
| Property Type | Single Family |
| Neigbourhood | Pleasant Hill |
| Features | Corner Site, Rectangular |
| Structure | Deck |
Building
| Bathroom Total | 4 |
| Bedrooms Total | 5 |
| Appliances | Washer, Refrigerator, Dishwasher, Dryer, Alarm System, Stove |
| Architectural Style | Bi-level |
| Basement Development | Finished |
| Basement Type | Full (finished) |
| Constructed Date | 2018 |
| Construction Style Attachment | Detached |
| Fire Protection | Alarm System |
| Fireplace Fuel | Gas |
| Fireplace Present | Yes |
| Fireplace Type | Conventional |
| Heating Fuel | Electric, Natural Gas |
| Heating Type | Baseboard Heaters, Forced Air |
| Size Interior | 1,180 Ft2 |
| Type | House |
Parking
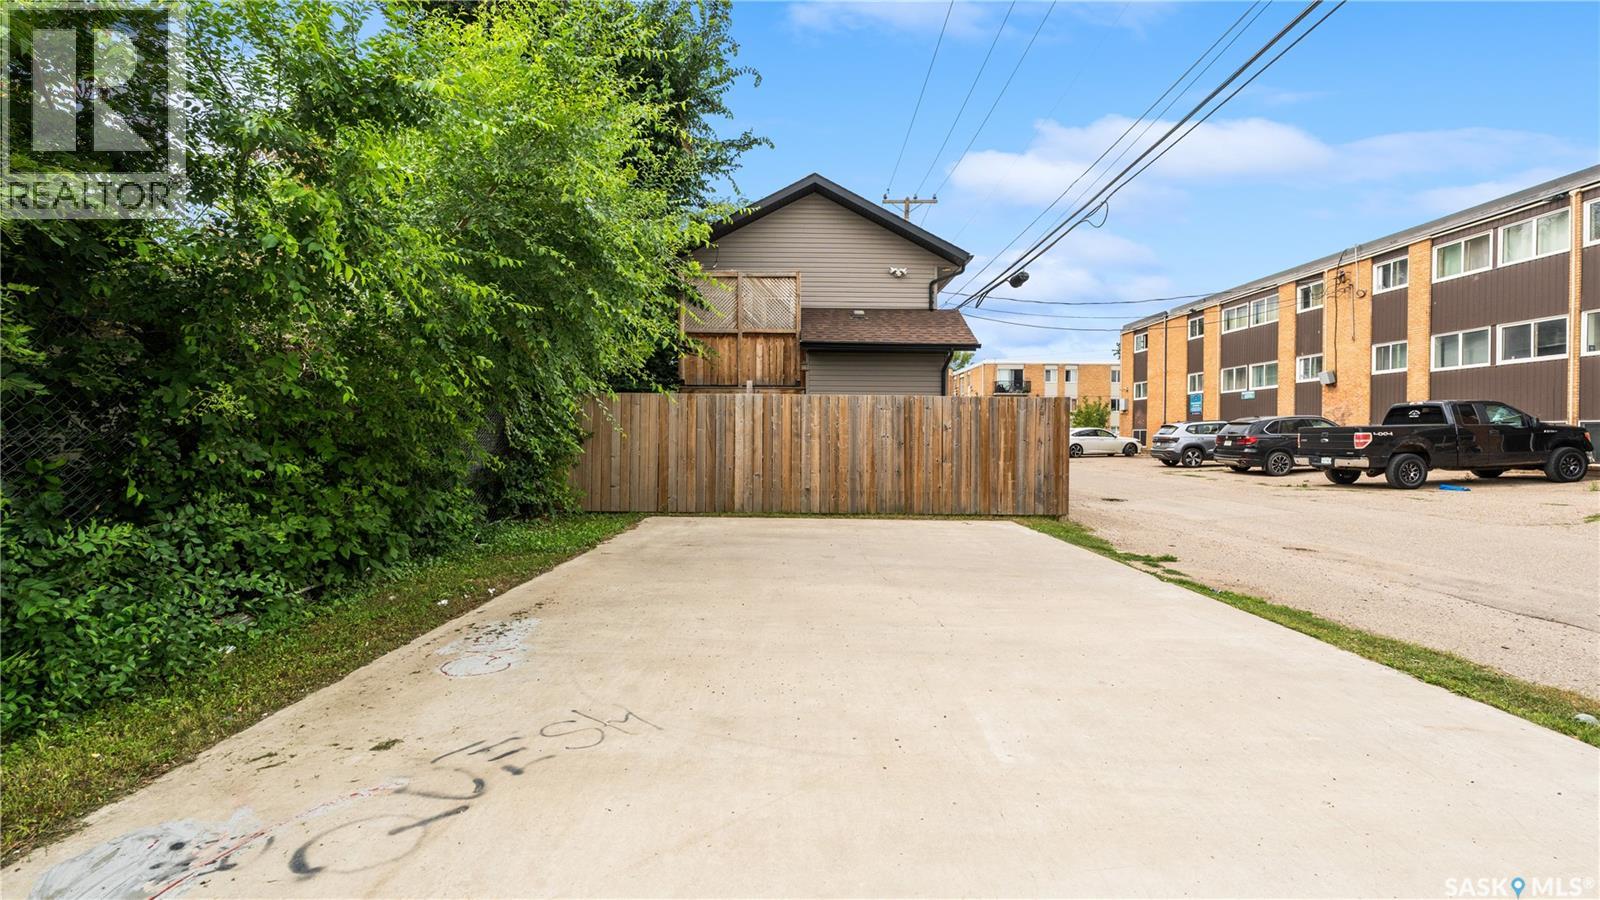
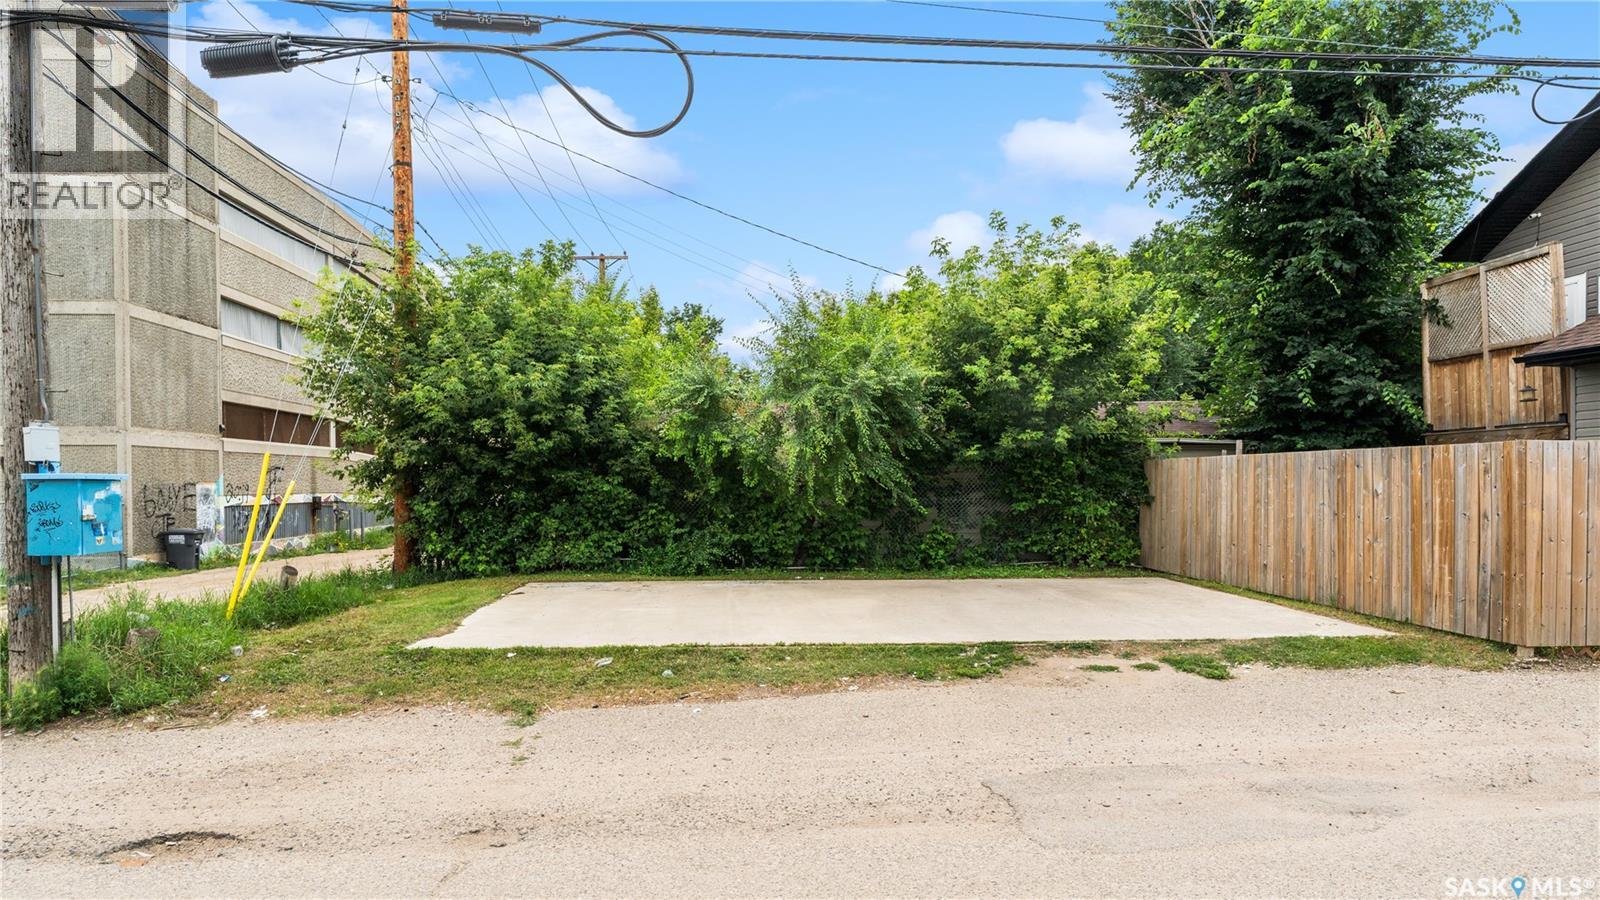
| Parking Pad | |
| None | |
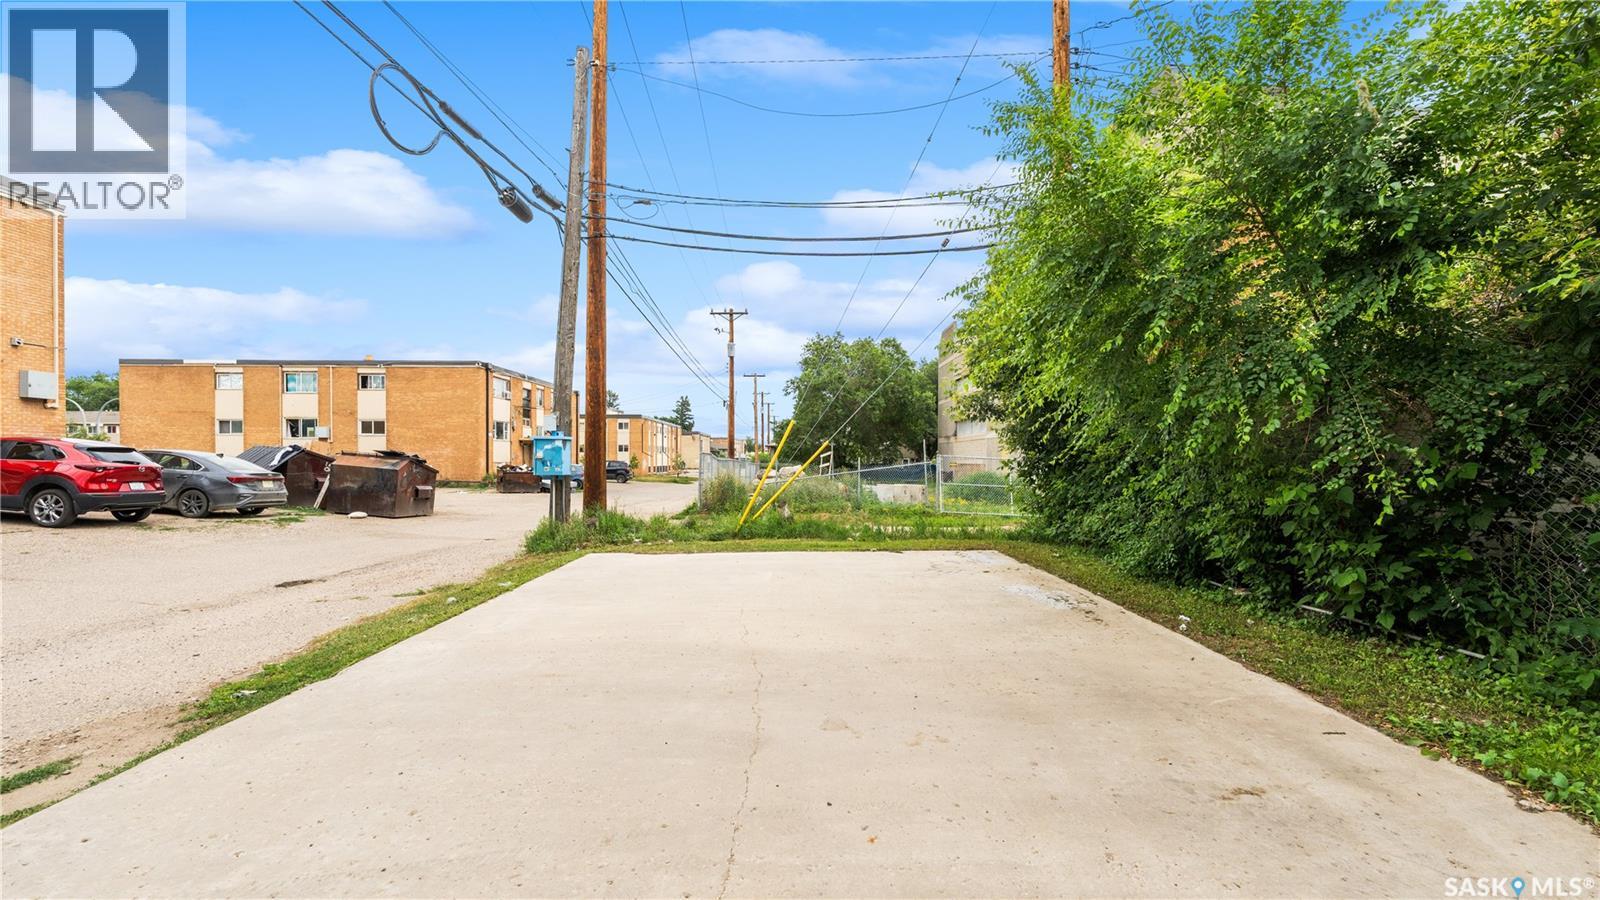
| Parking Space(s) | 4 |
Land
| Acreage | No |
| Fence Type | Fence |
| Landscape Features | Lawn |
| Size Frontage | 25 Ft |
| Size Irregular | 3498.00 |
| Size Total | 3498 Sqft |
| Size Total Text | 3498 Sqft |
Rooms
| Level | Type | Length | Width | Dimensions |
|---|---|---|---|---|
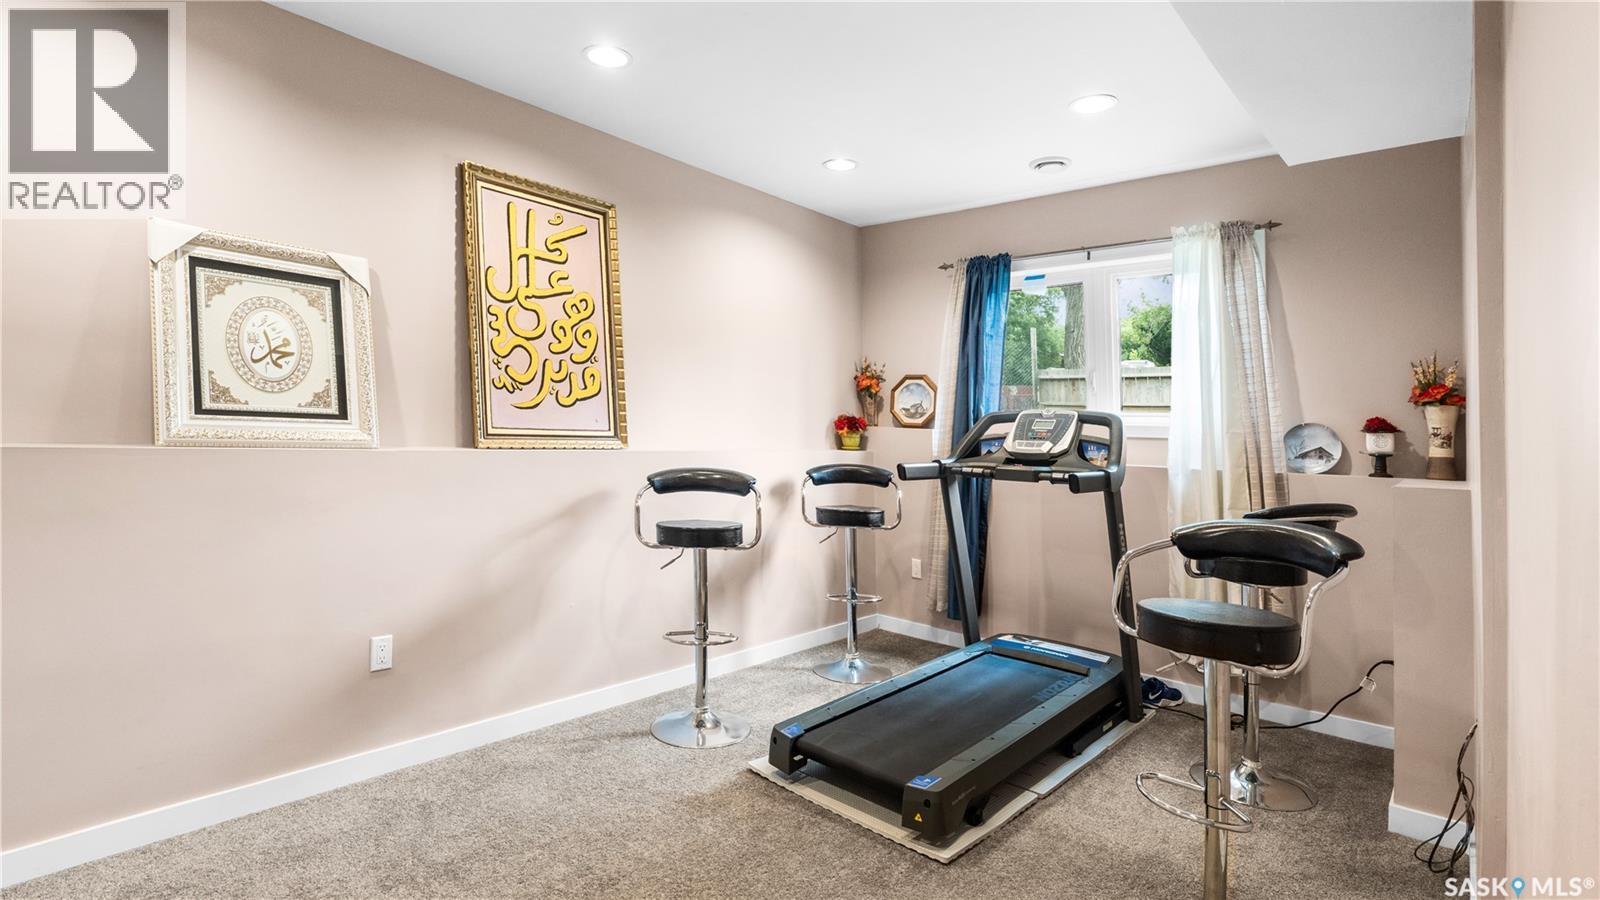
| Basement | Bonus Room | 15 ft ,6 in | 10 ft | 15 ft ,6 in x 10 ft |
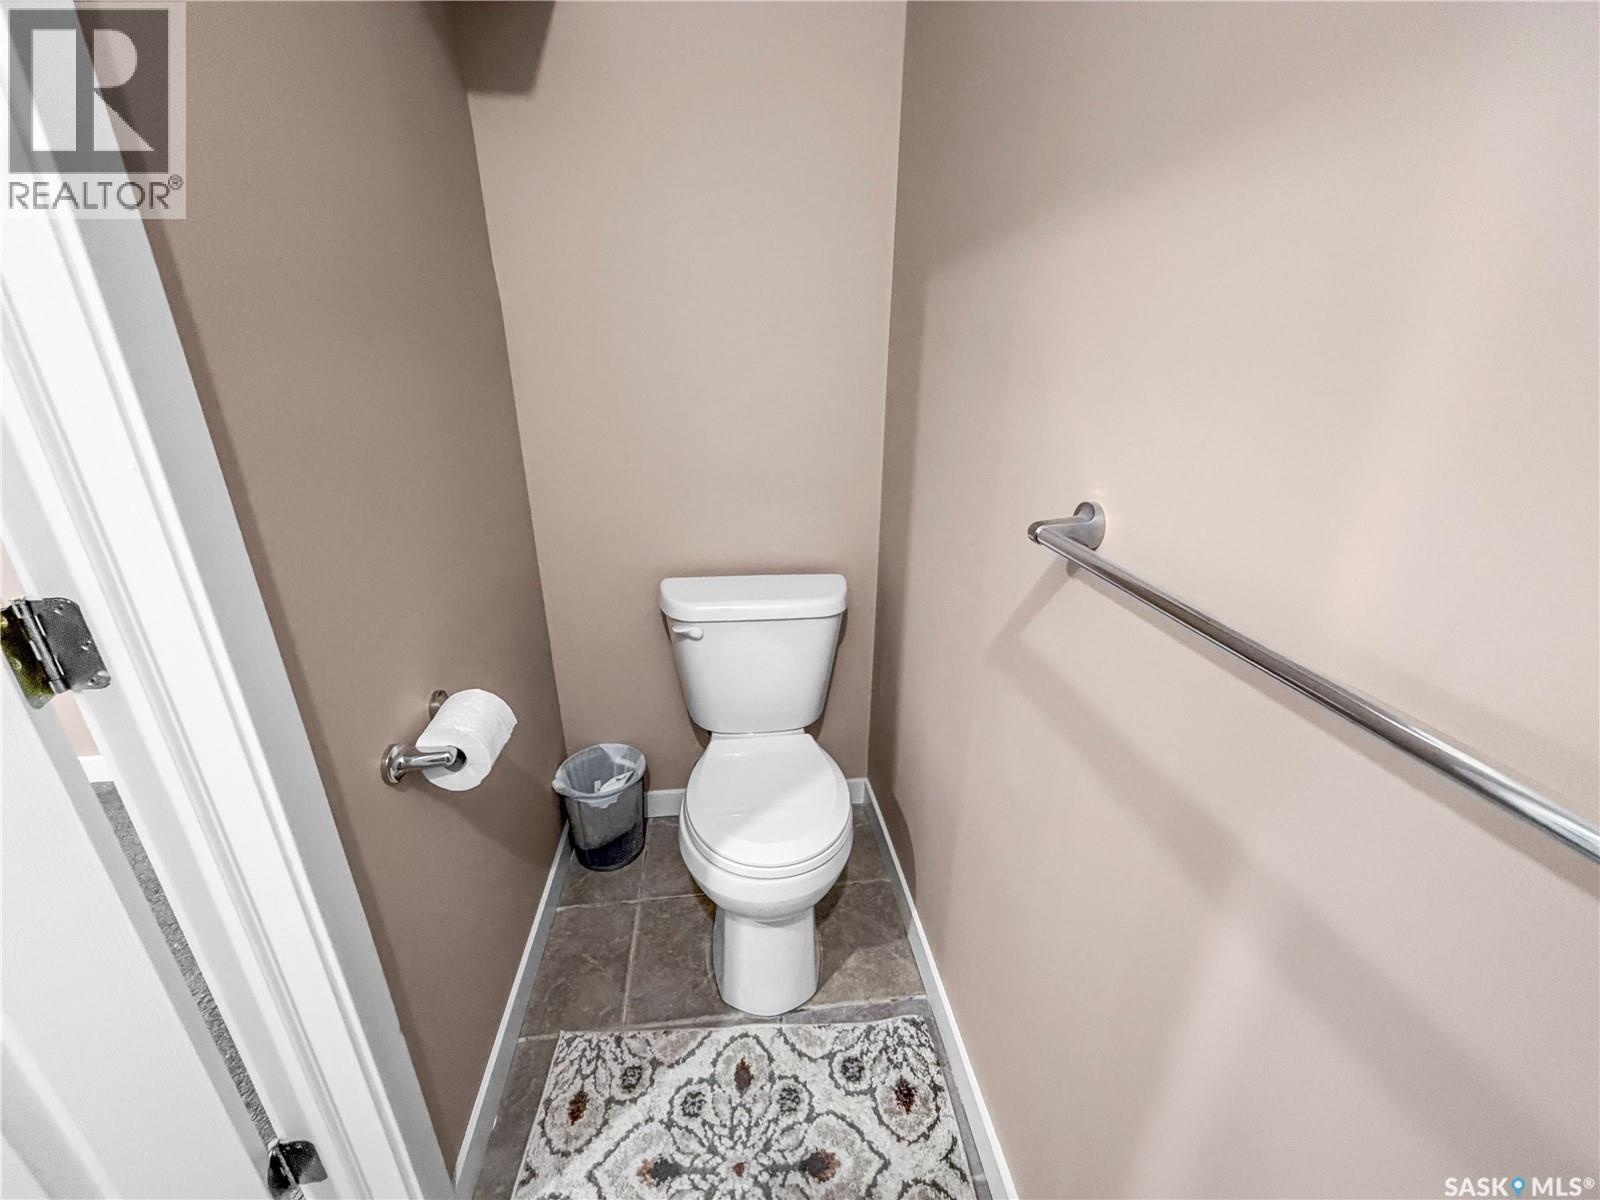
| Basement | 2pc Bathroom | Measurements not available | ||
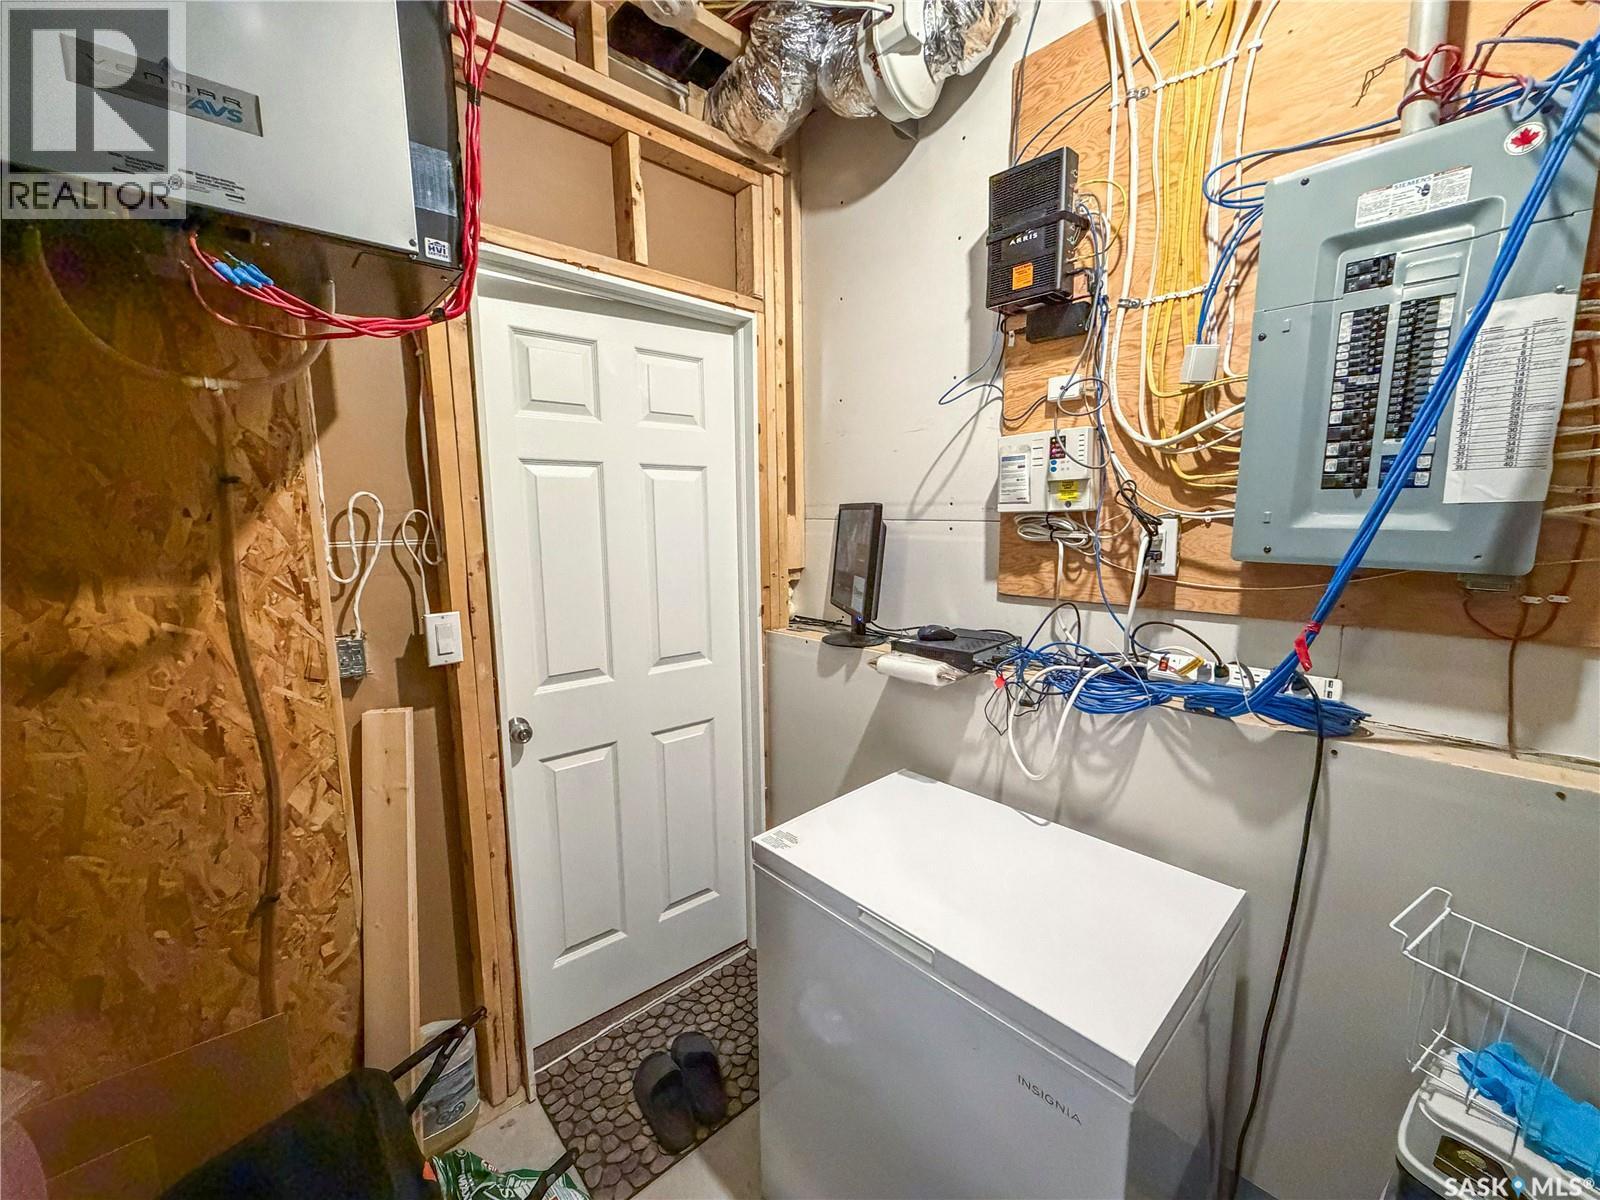
| Basement | Laundry Room | Measurements not available | ||
| Basement | Living Room | 8 ft | 19 ft ,3 in | 8 ft x 19 ft ,3 in |
| Basement | Kitchen/dining Room | 9 ft ,7 in | 19 ft | 9 ft ,7 in x 19 ft |
| Basement | Bedroom | 8 ft ,11 in | 8 ft | 8 ft ,11 in x 8 ft |
| Basement | Bedroom | 8 ft ,11 in | 8 ft | 8 ft ,11 in x 8 ft |
| Basement | 4pc Bathroom | Measurements not available | ||
| Main Level | Living Room | 15 ft ,8 in | 14 ft ,9 in | 15 ft ,8 in x 14 ft ,9 in |
| Main Level | Dining Room | 12 ft ,6 in | 8 ft | 12 ft ,6 in x 8 ft |
| Main Level | Kitchen | 14 ft ,9 in | 7 ft ,8 in | 14 ft ,9 in x 7 ft ,8 in |
| Main Level | Primary Bedroom | 12 ft ,6 in | 8 ft | 12 ft ,6 in x 8 ft |
| Main Level | Bedroom | 8 ft ,11 in | 8 ft | 8 ft ,11 in x 8 ft |
| Main Level | Bedroom | 8 ft ,11 in | 8 ft | 8 ft ,11 in x 8 ft |
| Main Level | 4pc Ensuite Bath | Measurements not available | ||
| Main Level | 4pc Bathroom | Measurements not available |
https://www.realtor.ca/real-estate/30084564/110-s-avenue-s-saskatoon-pleasant-hill
Contact Us
Contact us for more information
Shammi Achal
Salesperson
#211 - 220 20th St W
Saskatoon, Saskatchewan S7M 0W9
(866) 773-5421

The trademarks REALTOR®, REALTORS®, and the REALTOR® logo are controlled by The Canadian Real Estate Association (CREA) and identify real estate professionals who are members of CREA. The trademarks MLS®, Multiple Listing Service® and the associated logos are owned by The Canadian Real Estate Association (CREA) and identify the quality of services provided by real estate professionals who are members of CREA. The trademark DDF® is owned by The Canadian Real Estate Association (CREA) and identifies CREA's Data Distribution Facility (DDF®)
July 27 2026 10:11:51
Saskatchewan REALTORS® Association
Exp Realty