

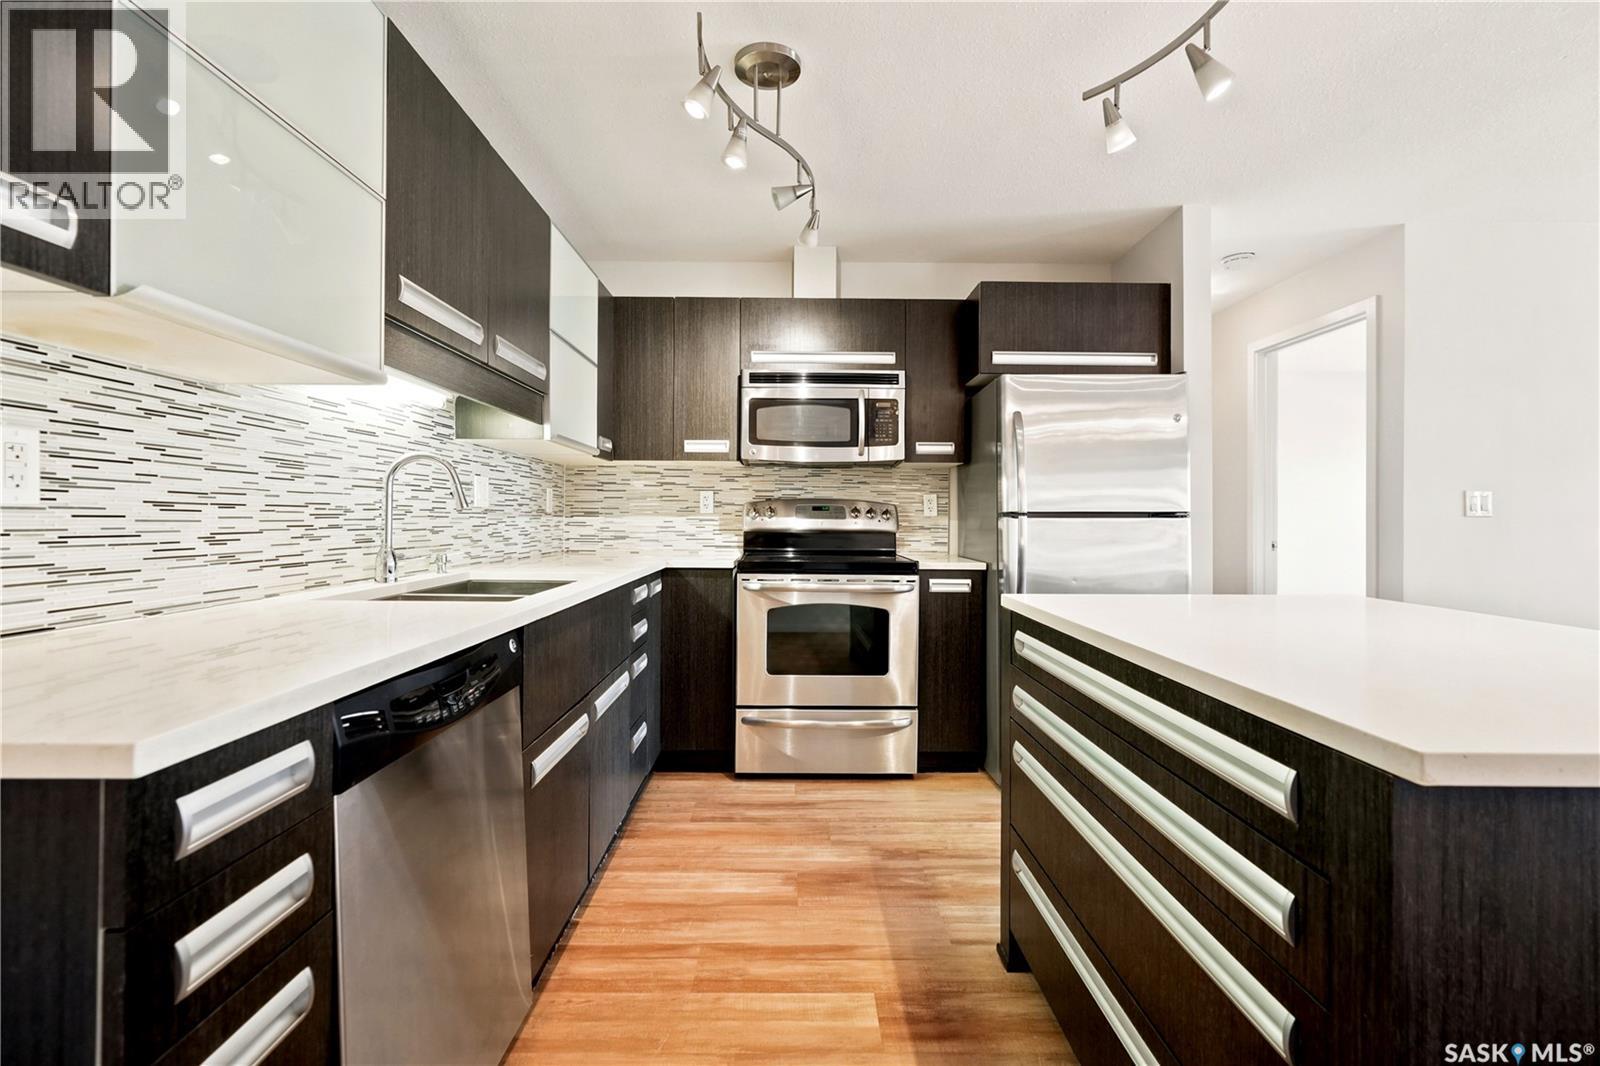
206 1510 Neville Drive
Regina, Saskatchewan
Tired of paying rent and looking for some stability? This 2-bedroom, 1 bathroom condo offers immediate possession! A super cool feature of this unit is that it is north facing, and you won't bake in the sun when it's in the 30's. Your citronella candle on your private balcony won’t melt and your tomato plant will be just fine! The unit has a 70 sq. ft. (builders floor plan) covered deck that faces Dewdney. so you can watch your friends arrive. When they get to your building there are 3 visitor parking stalls right beside the front entrance. This apartment style condo was built in 2011, and it is professionally managed by Charan Property Management. The condo fees are $493.21 per month, and they include use of the saltwater pool, hot tub, fitness and pool table area, heat and water. Pets are allowed with restrictions. This unit received updated vinyl plank flooring, fresh carpet and it was professionally painted. The hot water baseboard heat will keep you toasty in the winter months and the wall air conditioning unit that cools you in July - August will stay with the sale. There are 2 owned parking stalls with electricity that are also included. Please reach out to your mortgage broker and real estate professional to request a private showing. (id:62463)
RE/MAX Crown Real Estate
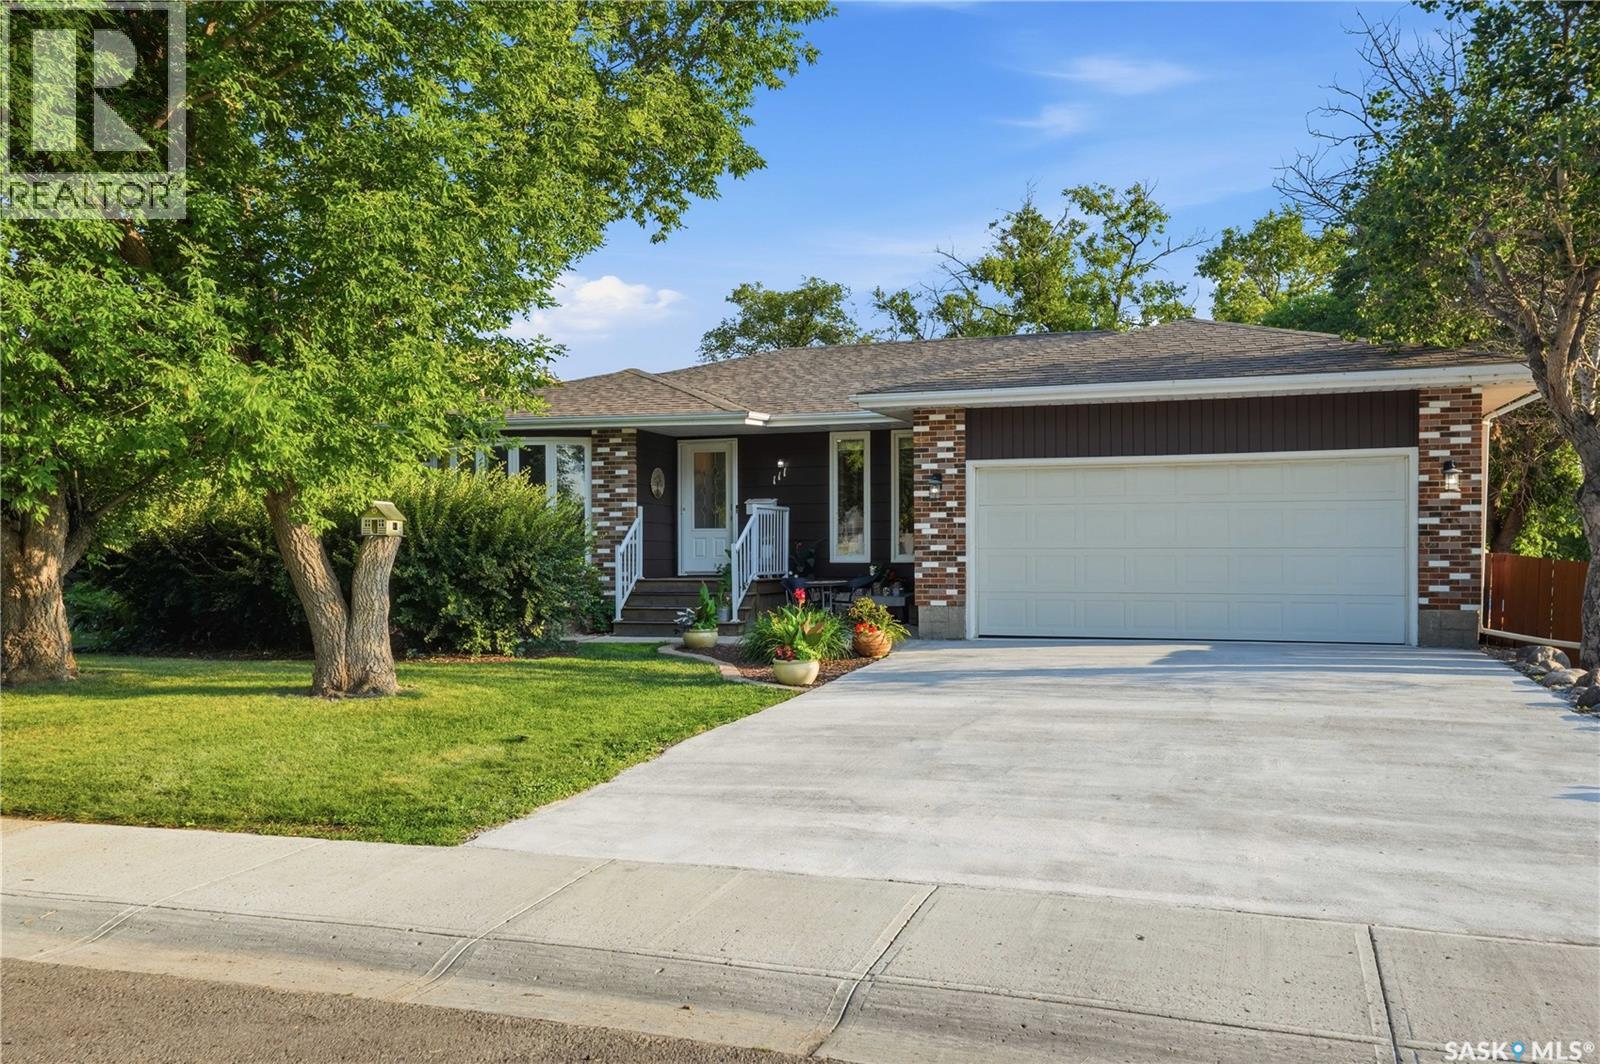
111 Minot Drive
Regina, Saskatchewan
111 Minot Drive is in the northwest corner of Regina in Normanview West. Offering sweet curb appeal this 1200 sq ft bungalow has a private green backyard measuring close to 6,000 sq. ft.! With 3 bedrooms and 2 bathrooms on the main and 2 more rooms in the basement that are currently being used as bedrooms, this home offers enough space for your growing family. The kitchen and dining room are in the back of the house making access to the beautiful backyard simple. The main floor bathrooms tiled tub and shower compliment the glass tiled mirror. The basements lay out is quite practical with the movie area in the corner; being under the main floors sunken living room gives it that cozy feel. The large recreational space or bonus area could accommodate a play area, card tables or gym equipment. The basements newer 3-piece bathroom is a generous size and its right beside the utility. A lovely feature of the basement lay out is the separate laundry room complete with finished floor, cabinetry and a sink. This property can easily accommodate 4 cars on the driveway with 2 more in the garage. The yard is fully fenced and has a garden shed with a concrete floor and electricity. If the size or location, floor plan or price interest you please contact your mortgage broker and your real estate professional to book an appointment. As per the Seller’s direction, all offers will be presented on 08/06/2026 4:00PM. (id:62463)
RE/MAX Crown Real Estate
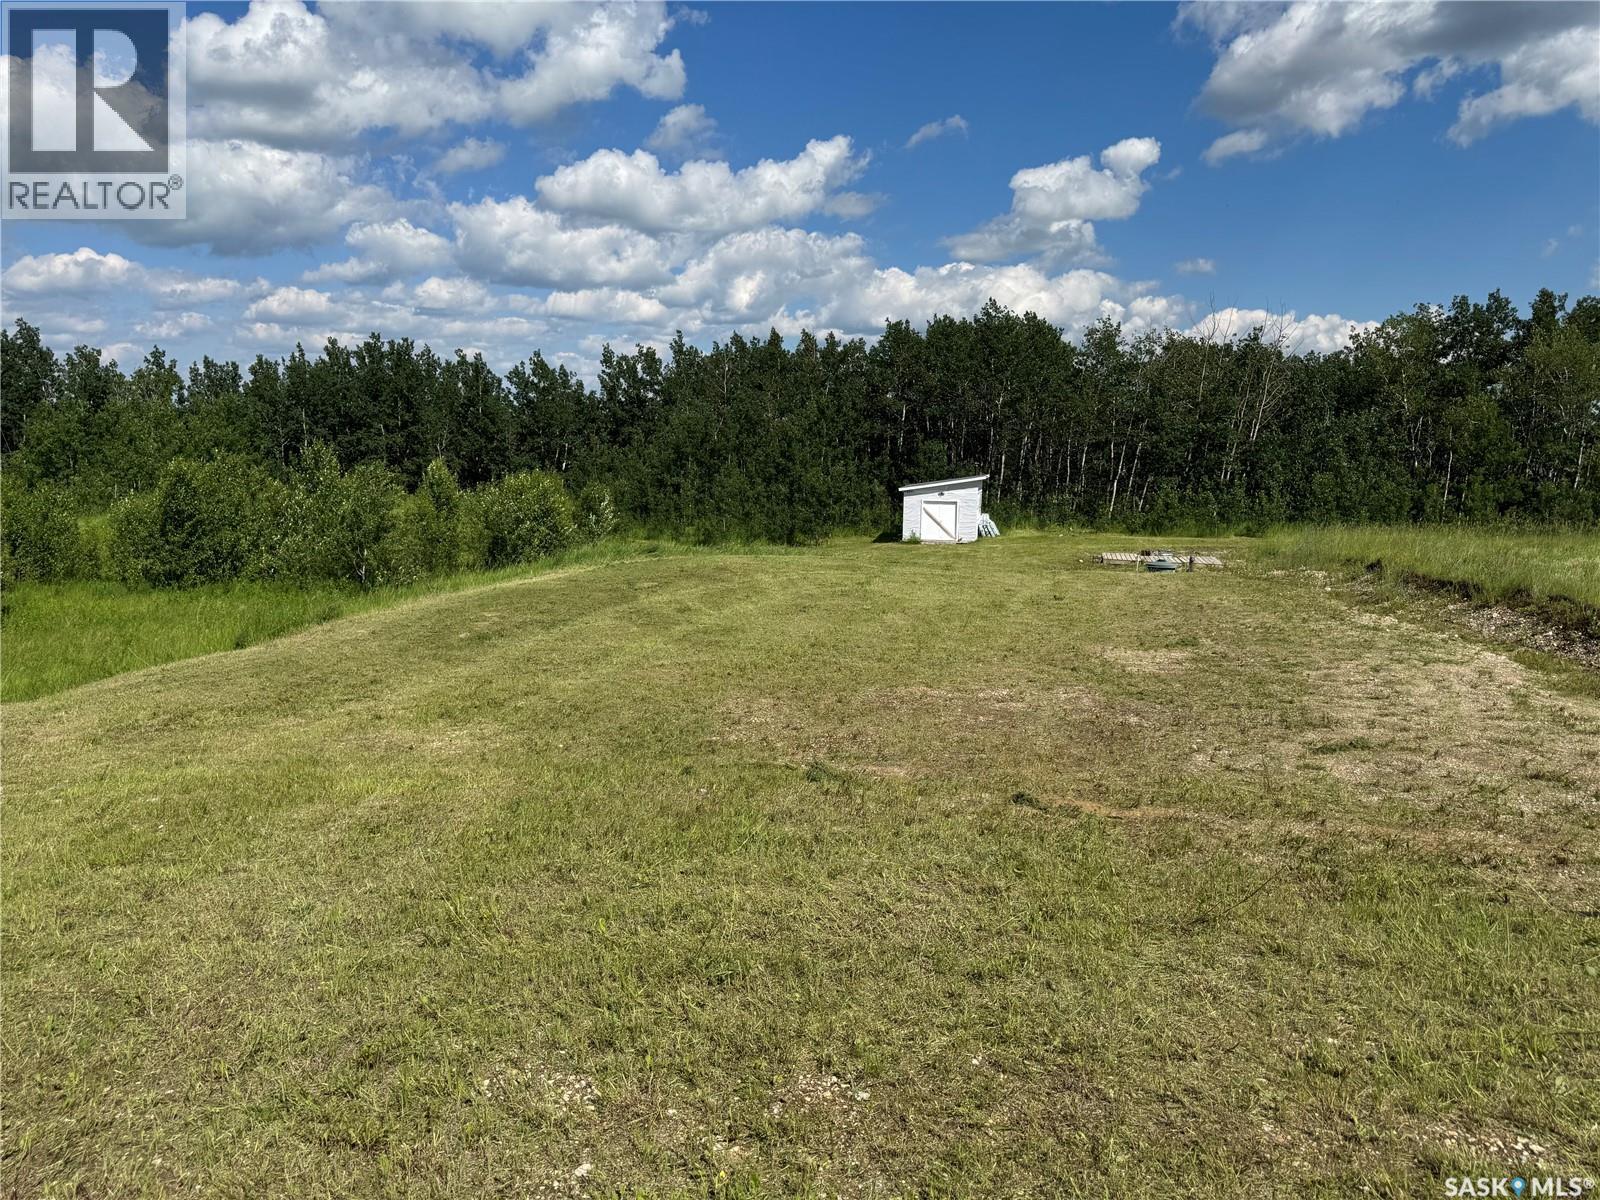
Lot 3 Ravine Road
Big Shell, Saskatchewan
Escape to nature with this exceptional lake lot, offering the perfect setting to build your dream cabin or year-round home at Aspen Ridge on Big Shell Lake. The property is ready for your vision with power already connected, metered, and live, plus a 1,000-gallon septic tank already installed. A fully insulated 12' x 16' shed with a wood stove provides a comfortable space to enjoy the property immediately or use while you build. A scenic path leads to a seasonal spring-fed creek, adding to the natural charm and peaceful atmosphere. Surrounded by abundant wildlife, you'll have the opportunity to experience deer, moose, fox, wolves, and bears in their natural habitat. Whether you're seeking a recreational getaway or a private lakeside retreat, this property offers the perfect blend of convenience, tranquility, and outdoor adventure. Current owner have a set of plans for a cabin available with an offer to purchase. (id:62463)
Coldwell Banker Signature
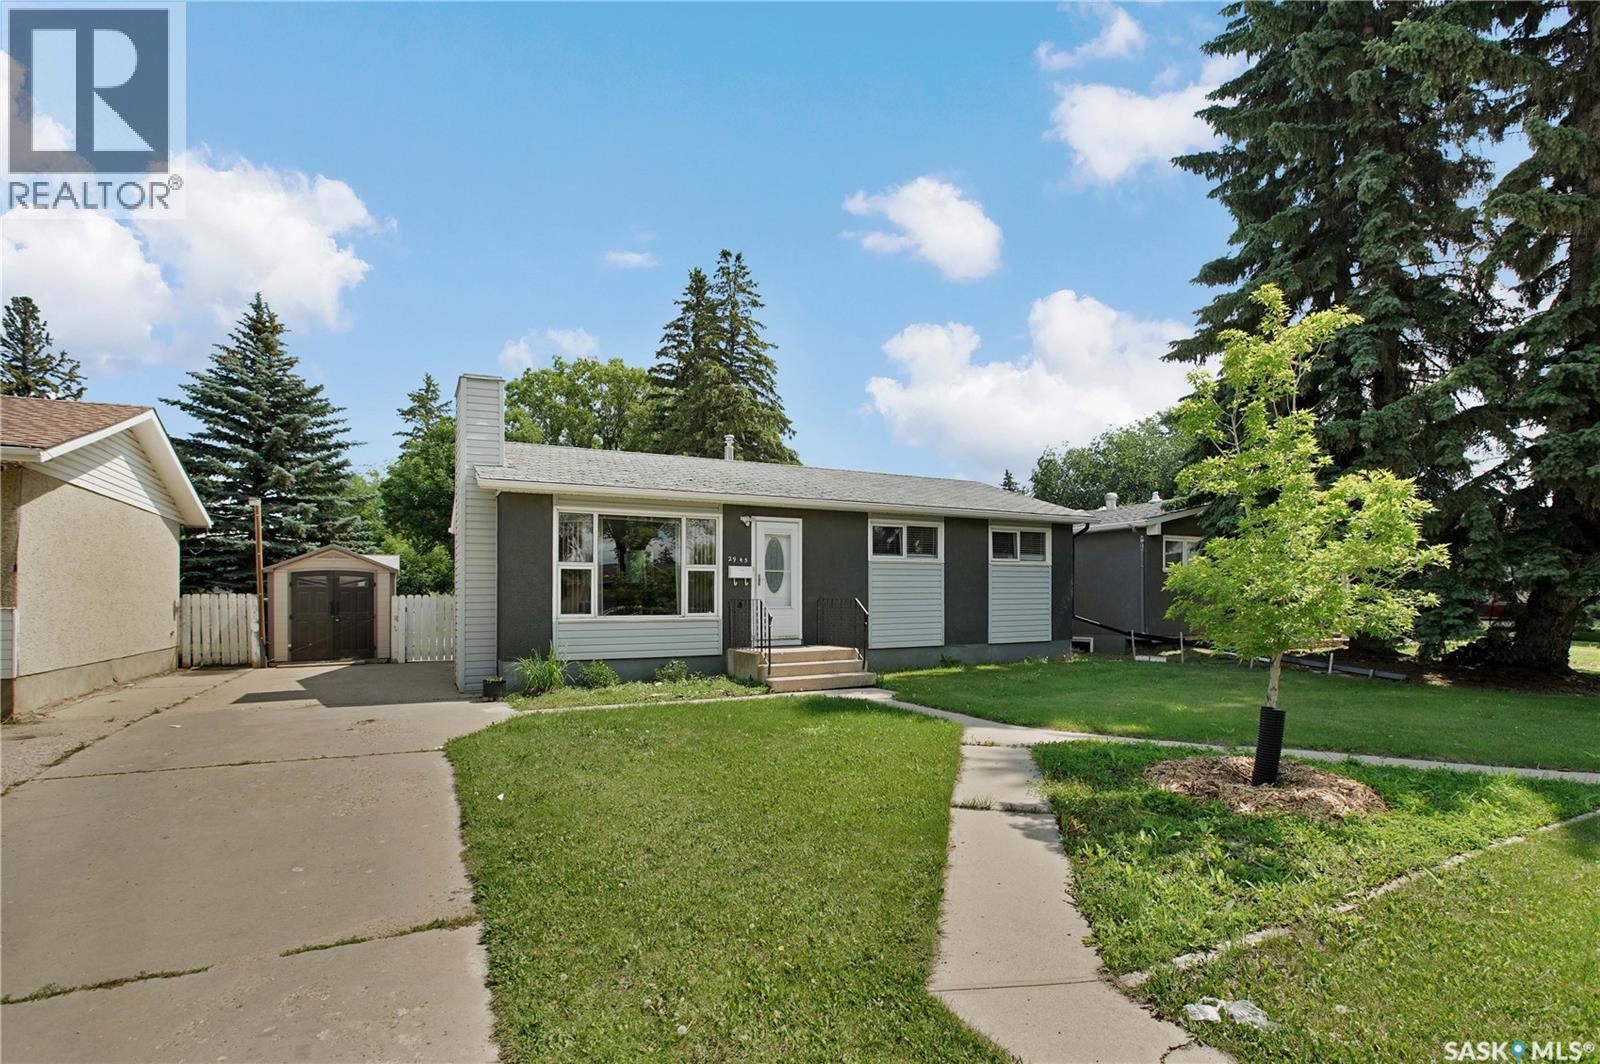
2945 Preston Avenue S
Saskatoon, Saskatchewan
Welcome to this fabulous bungalow offering the perfect blend of comfort, functionality, and outdoor living. Ideal for first-time buyers, young families, or those looking to downsize without compromise, this inviting home is ready for you to move in and enjoy. From the moment you arrive, you'll be welcomed by its charming curb appeal and mature landscaping. The fully landscaped backyard is a true highlight, featuring a spacious deck, patio area perfect for summer BBQs and entertaining, a garden space for those with a green thumb, and plenty of lush lawn for children and pets to play. Inside, you'll find a bright and welcoming layout with three comfortable bedrooms on the main floor, plus a fourth bedroom in the fully developed basement. The lower level also offers flexible living space including a kitchen to suit your family's needs. Located in a desirable neighbourhood close to schools, parks, shopping, and everyday amenities, this home offers the convenience and lifestyle today's buyers are looking for. This is a wonderful opportunity you won't want to miss. Book your private showing today! (id:62463)
RE/MAX Saskatoon
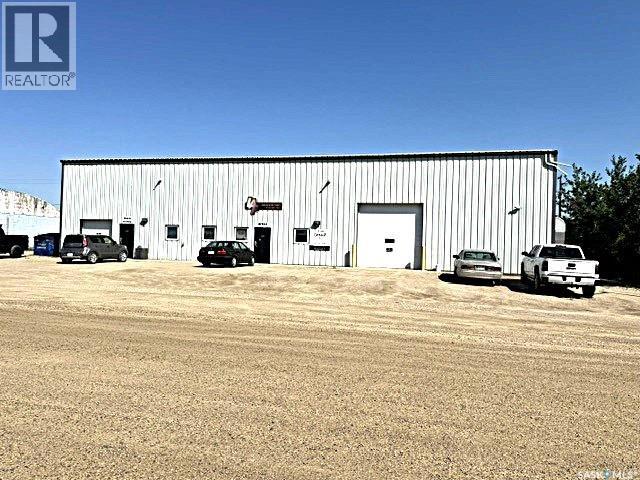
14 Industrial Drive
Lanigan, Saskatchewan
“Check out the Video and Photos of this Modern 7,000 Sq. Ft. Auto Body Facility (Built 2014) with Three-Phase Power & Paint Booth Included.” Turnkey opportunity to own a well-established and highly respected business—"Lanigan Auto Palace", a father-and-son operated auto body repair shop proudly serving the community for over 40 years. This modern, state-of-the-art facility was constructed in 2014 and offers approximately 7,000 sq. ft. (100’ x 70’) of steel-frame construction designed for efficiency and long-term durability. The building features in-floor heat, three-phase power, two 12-ft overhead doors, plus an additional overhead receiving door for smooth workflow and vehicle movement. Inside, you’ll find a professional reception area, multiple offices, and a dedicated staff/lunch room, providing a comfortable and functional workspace. The shop is fully equipped and includes a Global Finishing Solutions Ultra Plus Paint Booth, making this a true turnkey operation for continued success. A 20’ x 60’ mezzanine adds valuable storage space, while the wash bay connected to town sewer enhances daily operations and efficiency. The property sits on approximately 1 acre of land with 250 feet of frontage, offering excellent accessibility and room for expansion or additional uses. Additional outbuildings provide further storage, including the original shop building and a detached garage, giving flexibility for parts storage, overflow work, or rental potential. A Clean Phase 2 Environmental Report is available, offering peace of mind to buyers. Sellers are open to multiple options and would consider selling the building only, creating an excellent opportunity for investors or operators looking to establish or expand their automotive or light industrial business in the growing community of Lanigan. Call today for more information! (id:62463)
Century 21 Fusion - Humboldt
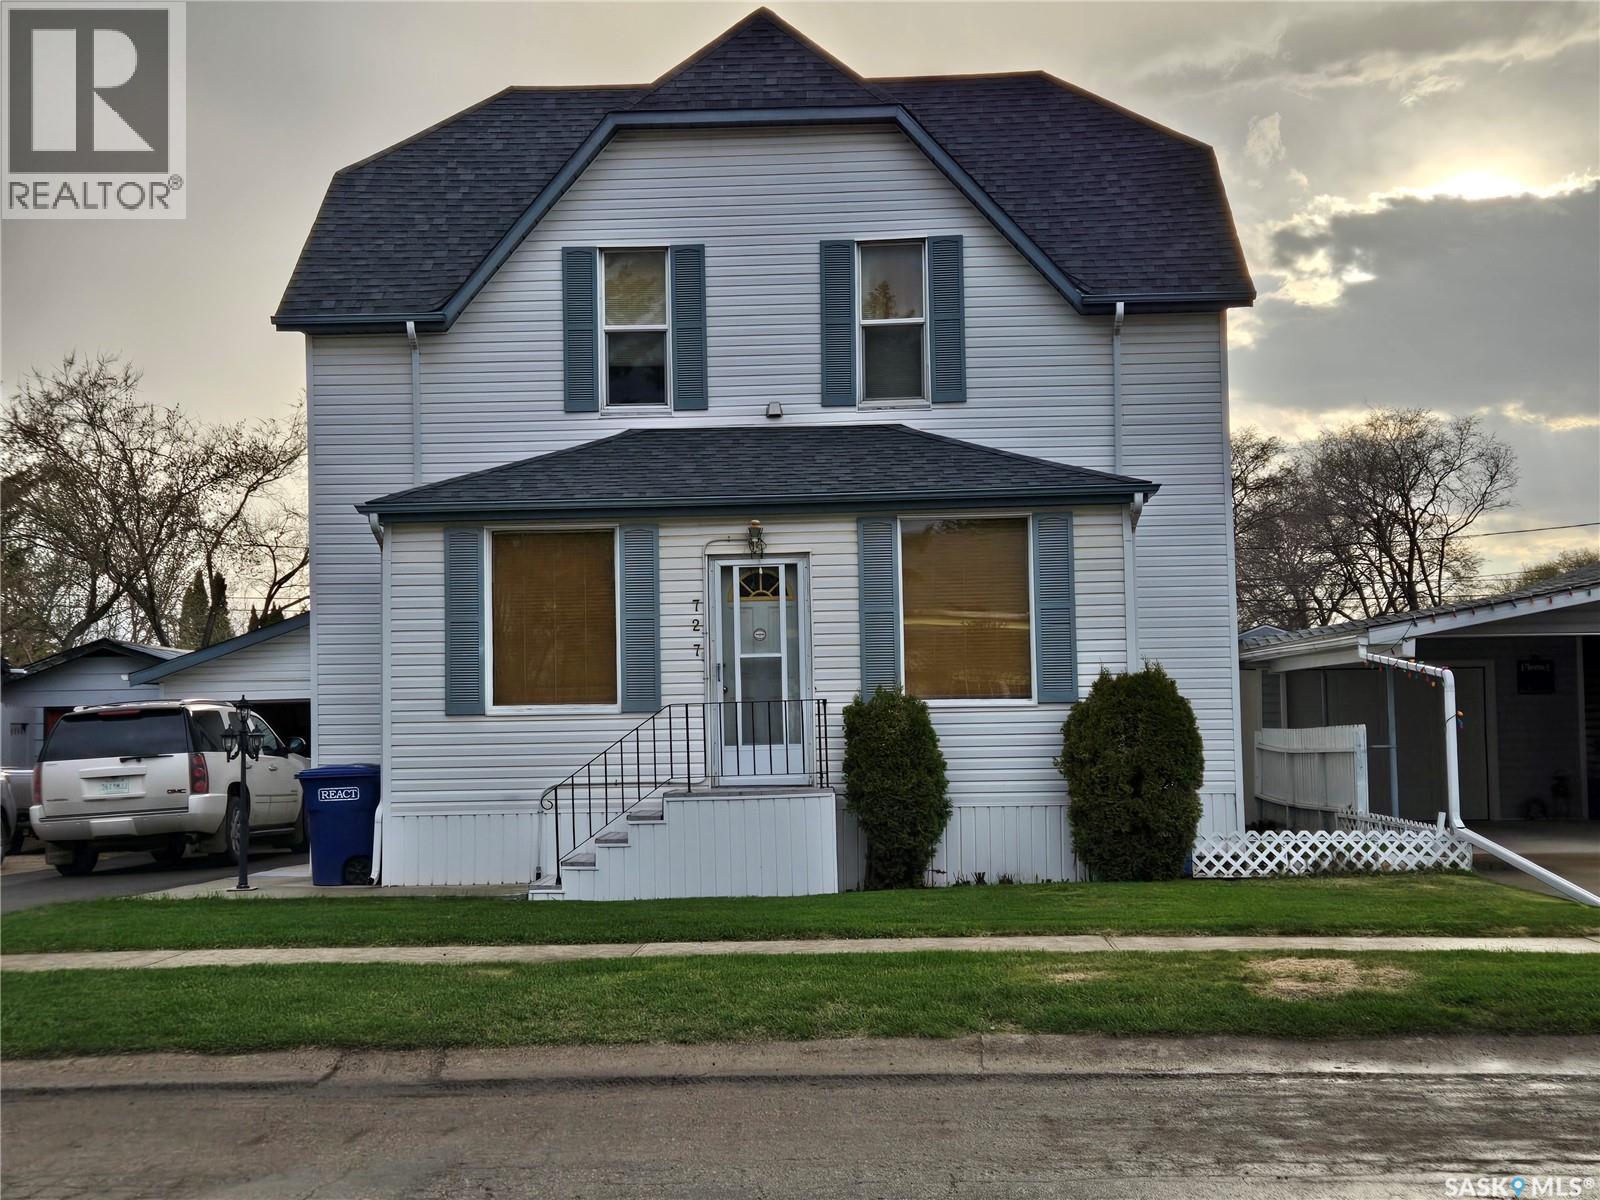
727 10th Street
Humboldt, Saskatchewan
Step into a piece of Humboldt history with this charming 2-storey character home located at 727 10th Street. Built in 1907, this residence showcases timeless craftmanship and a unique architectural detail that are difficult to find in today’s homes from this timeline. The stunning original vaulted ceiling on the main floor creates an impressive sense of space and character, while large windows fill the home with natural light. Blending historic charm with everyday comfort, this home offers spacious living areas, classic design details, and plenty of potential to make it your own. Set on a mature lot in a desirable neighborhood, it also provides a convenient location close to schools, parks, and amenities. The garage may look like a single-car space from the outside, but it can accommodate up to three vehicles or provide a generous workshop area. Just beyond the garage, the backyard features a large deck, a well-kept lawn, and plenty of garden space. Ideal for anyone drawn to heritage homes or a property with character and potential, this one-of-a-kind home is ready for its next chapter. Don’t miss your chance to own a truly distinctive property in the heart of Humboldt. (id:62463)
Century 21 Fusion - Humboldt
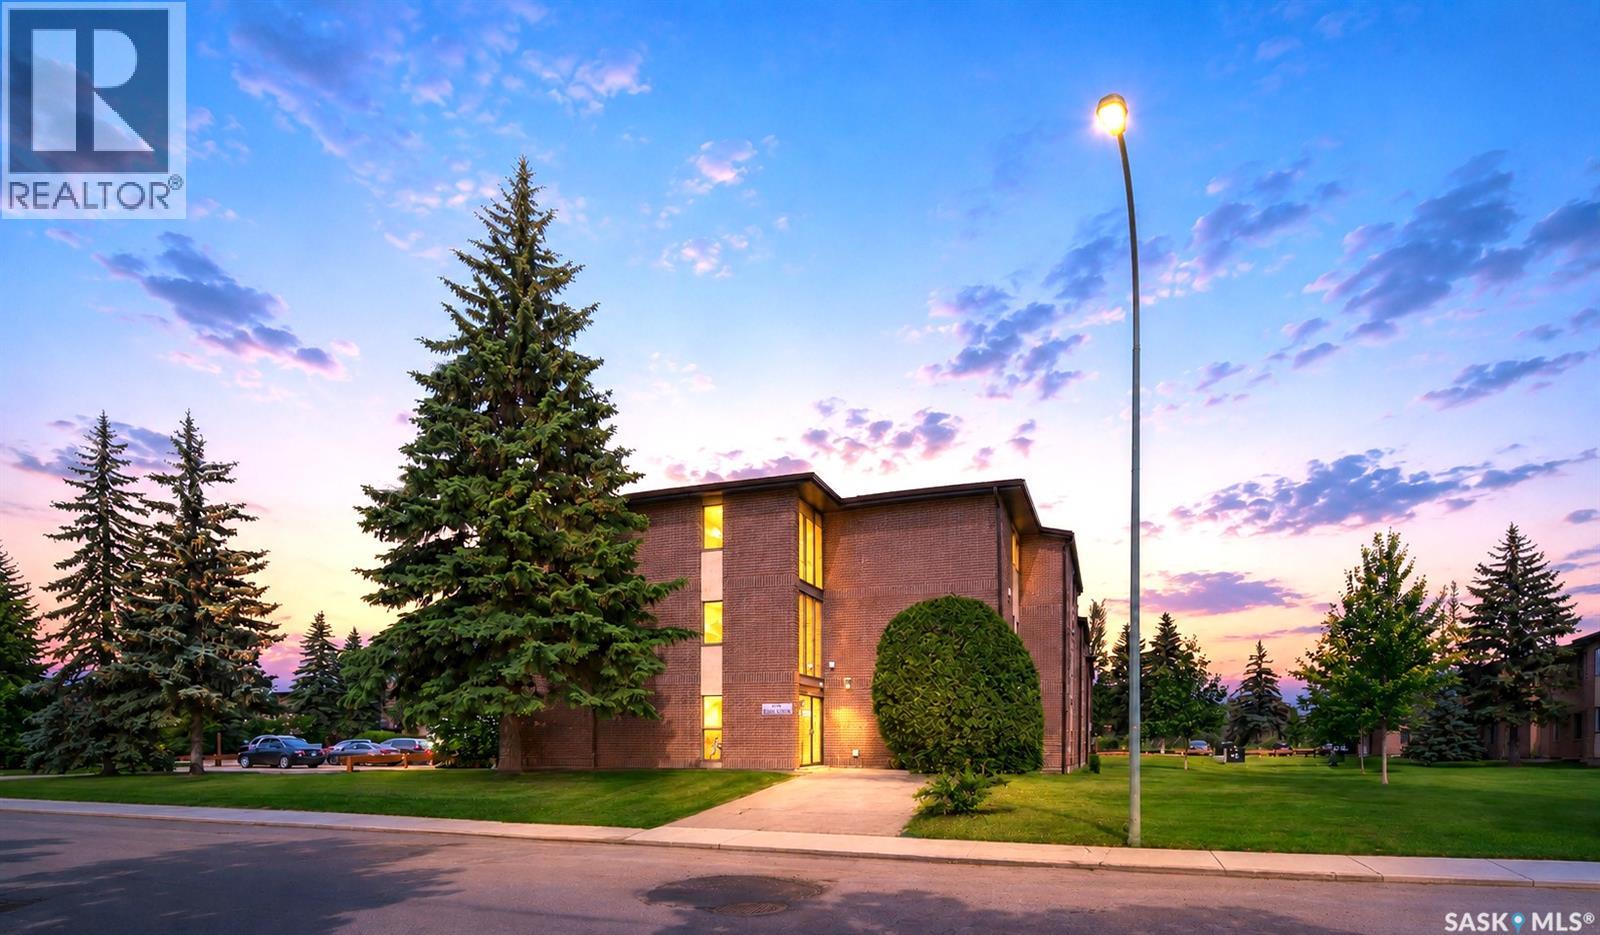
309 315 Tait Crescent
Saskatoon, Saskatchewan
Move-In-Ready Top-Floor Condo in Greenside Manor! Welcome to this charming and well-maintained 2-bedroom, 1-bathroom top-floor condo in the sought-after Greenside Manor. This beautifully updated home features fresh paint, stylish new laminate flooring throughout, creating a modern and inviting feel. The fully renovated bathroom has been completely redone, showcasing new tile, a new sink, and a new shower—truly a brand-new space designed with comfort in mind. Both bedrooms are generously sized with large closets, providing ample storage. The in-suite laundry room adds convenience and additional storage space. Enjoy the unbeatable location—just minutes from 8th Street’s shopping and dining, Wildwood Golf Course, scenic walking trails, and the Lakewood Civic Centre. With easy access to public transit, commuting to the University of Saskatchewan is a breeze. This pet-friendly condo (with board approval) is perfect for first-time buyers, students, and investors alike. An electrified parking stall is included. Don’t miss this fantastic opportunity—schedule your viewing today! (id:62463)
Trcg The Realty Consultants Group
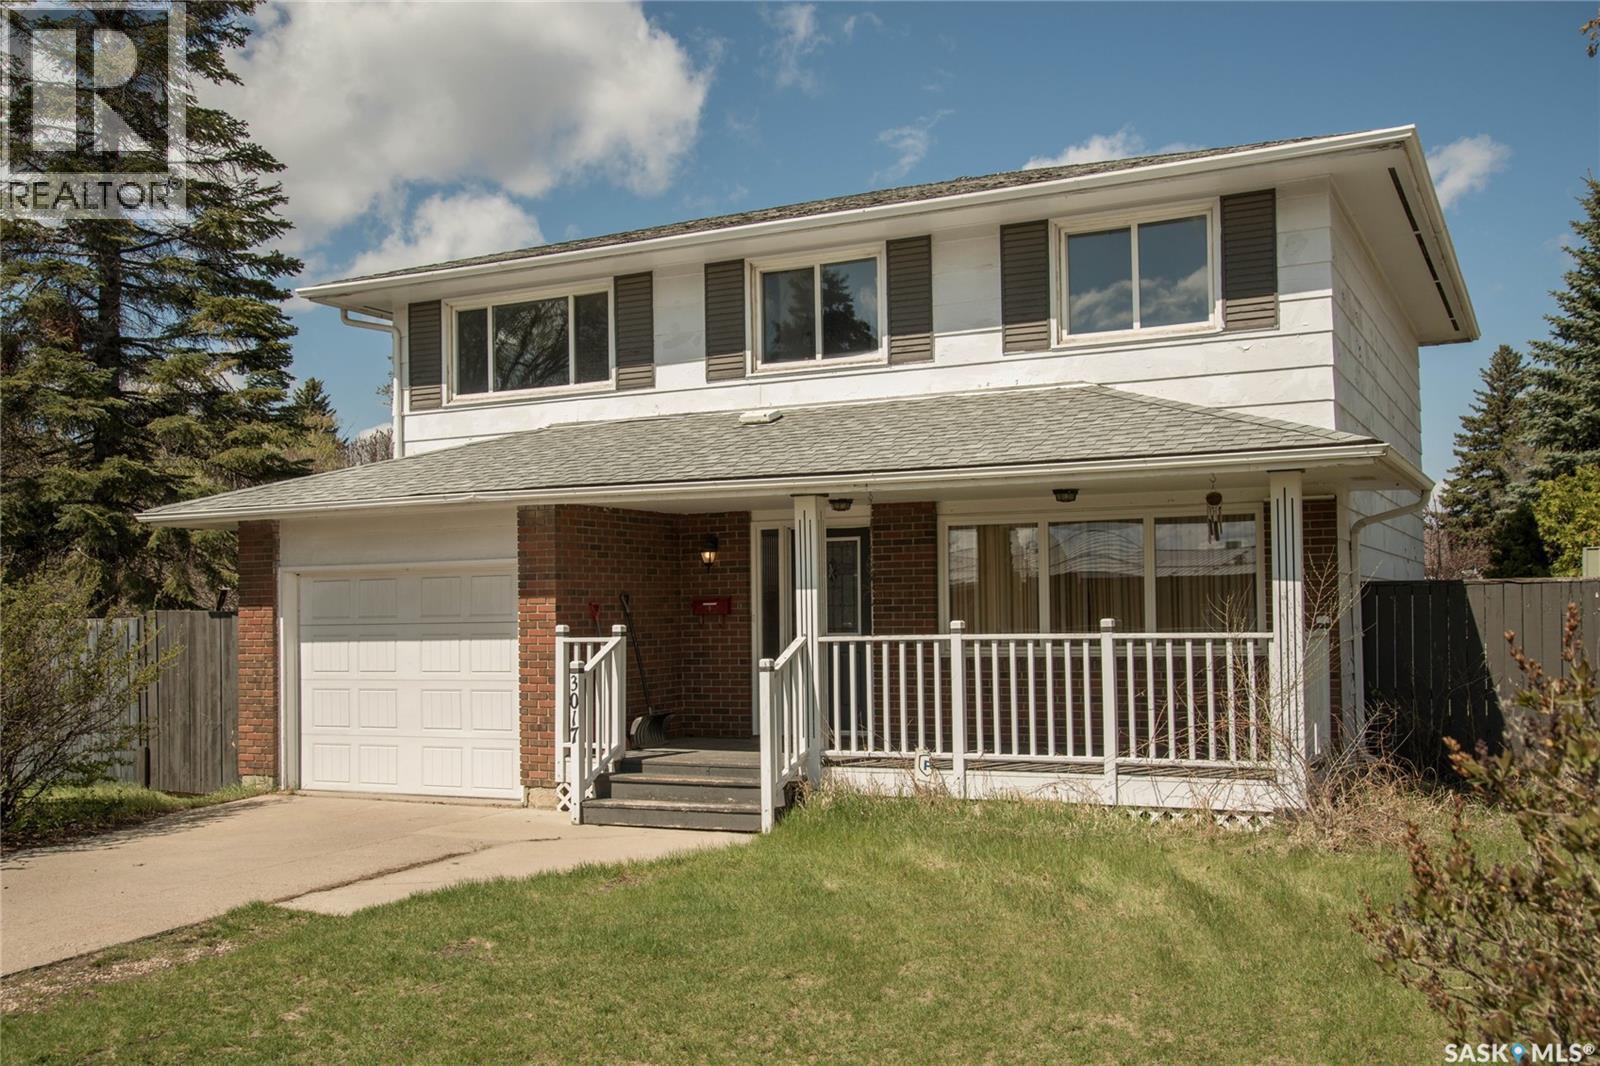
3017 Taylor Street E
Saskatoon, Saskatchewan
Opportunity awaits in Brevoort Park! There is so much potential in this solid 2 storey home with 4 bedrooms and 2 baths up - including a 4 piece ensuite bath off of the primary bedroom. Main floor living areas are bright and spacious with patio doors off of the dining room and updated PVC windows throughout. Situated on a huge 75' x 110' corner lot with front veranda, rear deck and loads of room for gardening/play areas/RV parking. Two garages include a 12' x 23' attached single and 22' x 24' detached with easy alley access and total off street parking for up to 6 cars. Conveniently located close to Holy Cross and Walter Murray with easy access to Circle Drive. (id:62463)
Boyes Group Realty Inc.
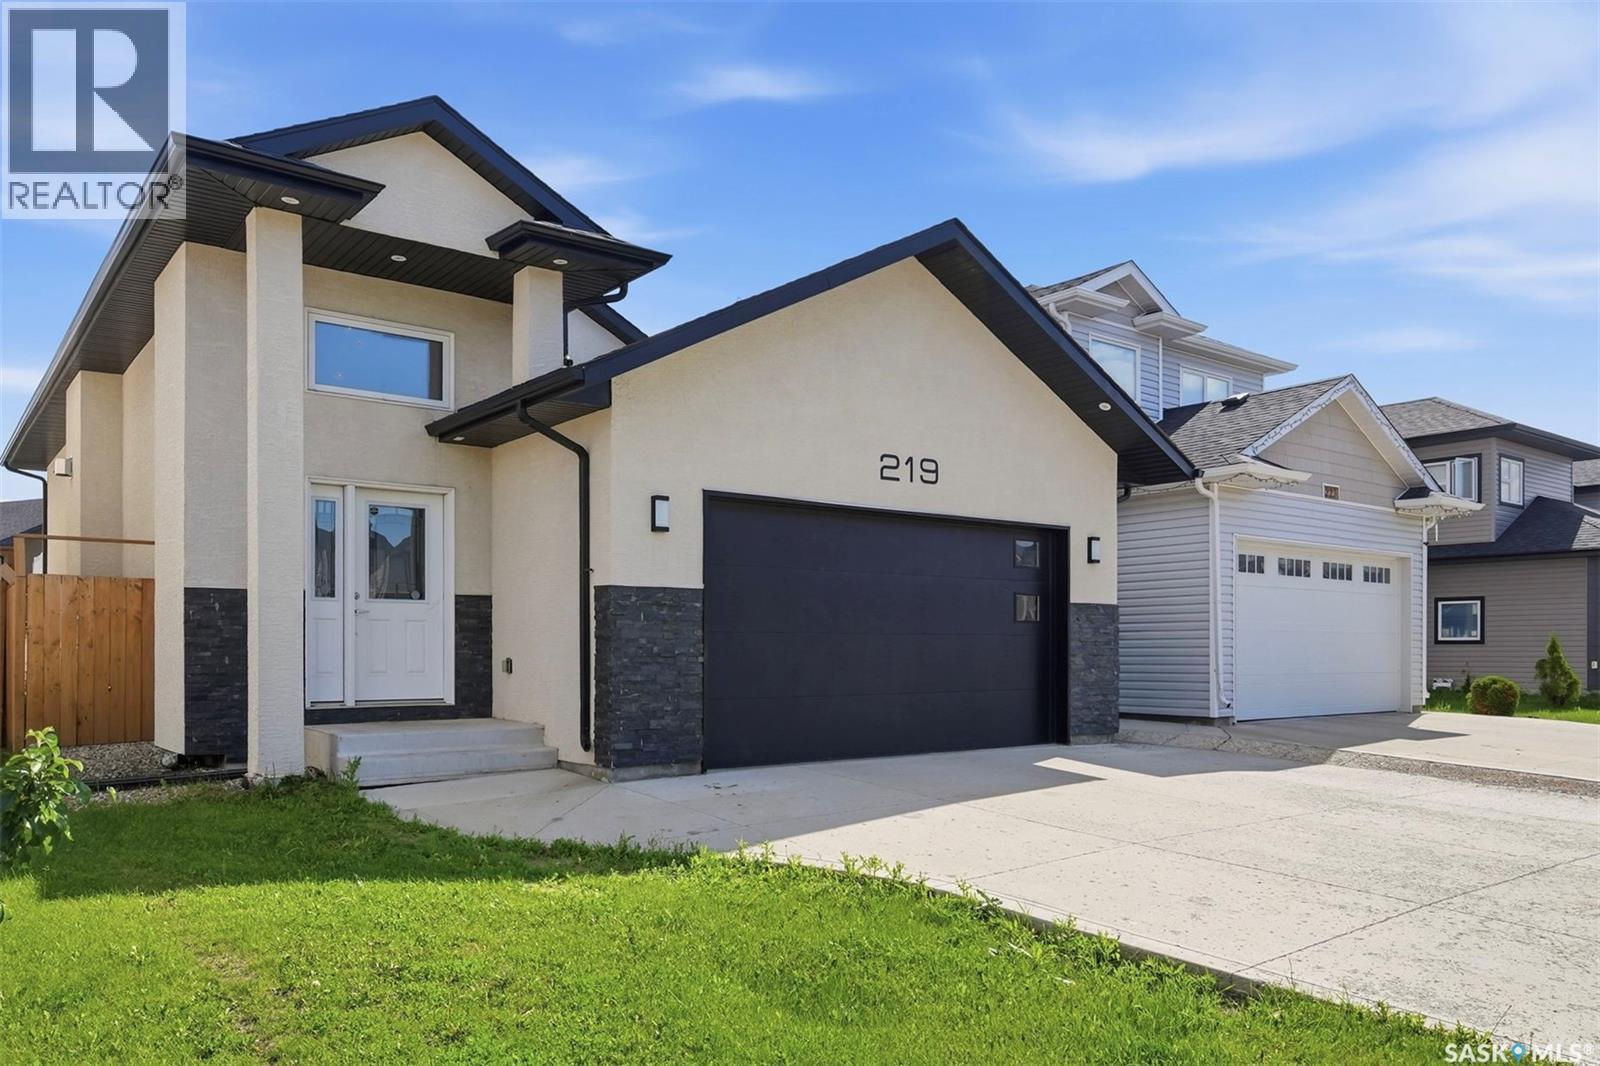
219 Ells Crescent
Saskatoon, Saskatchewan
Welcome to 219 Ells Crescent, a stunning bi-level home located in the highly desirable and family-friendly neighborhood of Kensington, Saskatoon. Offering nearly 1,300 square feet of bright, functional living space, this property is the perfect match for growing families, multi-generational living, or savvy real estate investors. The spacious main floor boasts four well-appointed bedrooms and three modern bathrooms, designed with comfort and convenience in mind. A major highlight of this Kensington Saskatoon home for sale is the fully permitted, two-bedroom, one-bathroom legal basement suite. Featuring a completely separate entry, this high-value mortgage helper offers incredible financial flexibility and income potential to significantly lower your cost of living. Beyond the impressive interior, this property is packed with premium exterior features that elevate everyday living. Drivers and hobbyists will love the attached, two-car insulated garage, which provides plenty of parking and protection from the Saskatchewan winters. The back of the home opens up to a beautiful, south-exposed backyard and private deck, allowing for maximum natural light throughout the day and the perfect setup for summer barbecues and outdoor entertaining. Combining smart design with functional spaces, this is the type of property that continues to adapt and work for your lifestyle long after moving day. Location is everything, and 219 Ells Crescent delivers unmatched neighborhood convenience. Situated just steps away from Kensington’s scenic parks, top-rated schools, walking trails, and the vibrant local shopping center, everything you need is right at your doorstep. Whether you are looking to offset your mortgage with a reliable rental unit or simply need more room to grow in a thriving community, this home offers more space, more flexibility, and more long-term value. (id:62463)
RE/MAX Bridge City Realty
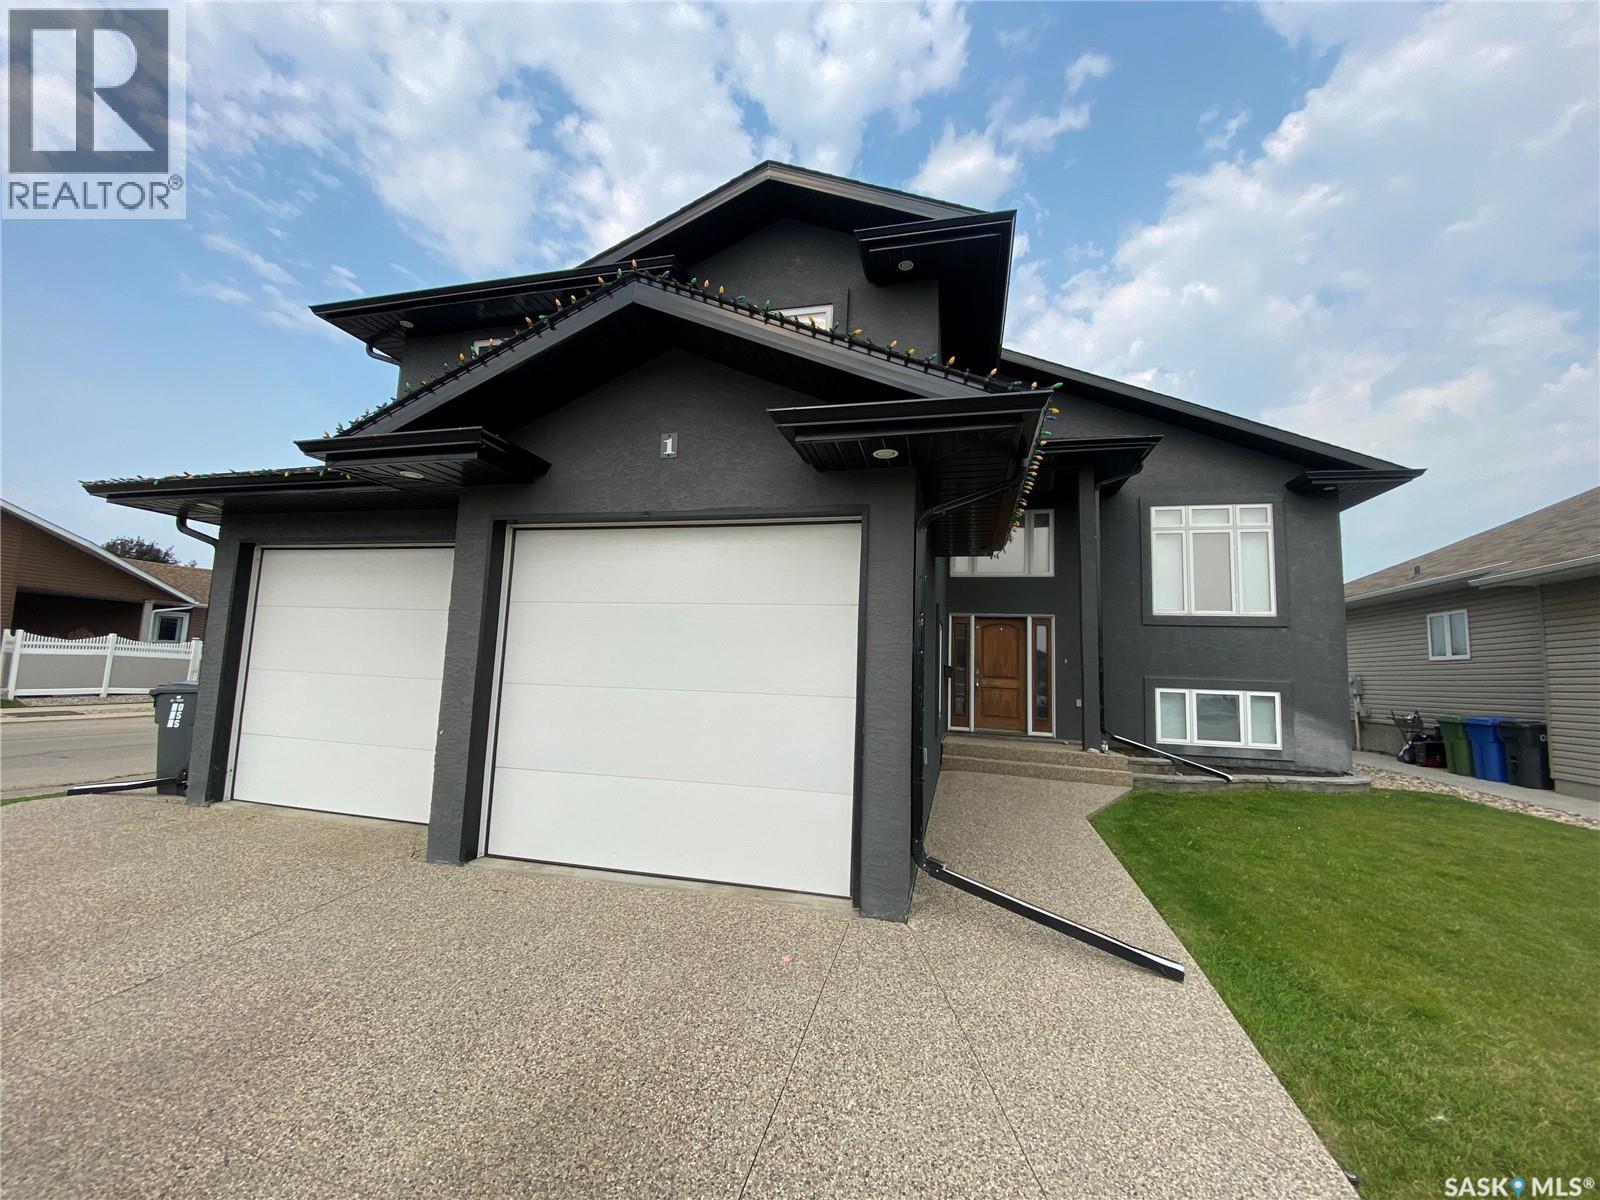
1 Partridge Court
Yorkton, Saskatchewan
1 Partridge Court offers your family everything you wanted and needed. Location, size, features are all here for you to enjoy. As you enter the home, the large mud room/foyer with staircase leading you up a few steps or down to your rec room area. Also off here you have a walk-through laundry room and pantry space before you enter the kitchen. Also access to your double car garage, which is perfect to bring groceries right into your pantry area. The open concept design complete with granite countertops and an abundance of cabinets and countertop space. Large space for your dining room table and access to your backyard and covered deck. Fully fenced yard so the pets and kids have a tremendous space to utilize. Off the living room area are your two bedrooms along with your 4-piece main bath. Heading up a flight of stairs above your garage is master bedroom oasis. Unbelievable amount of room along with a huge walk-through closet which takes you to your 5-piece ensuite bath complete with soaker tub and beautiful walk-in tiled shower. Downstairs your large rec room area is complete with wet bar to entertain your family and friends. An additional bedroom along with a 4-piece washroom in the basement area. Also, a large storage space off the rec room to store all your seasonal belongings. A short walk to the dual elementary school, this home has it all for you make it yours today! (id:62463)
RE/MAX Blue Chip Realty
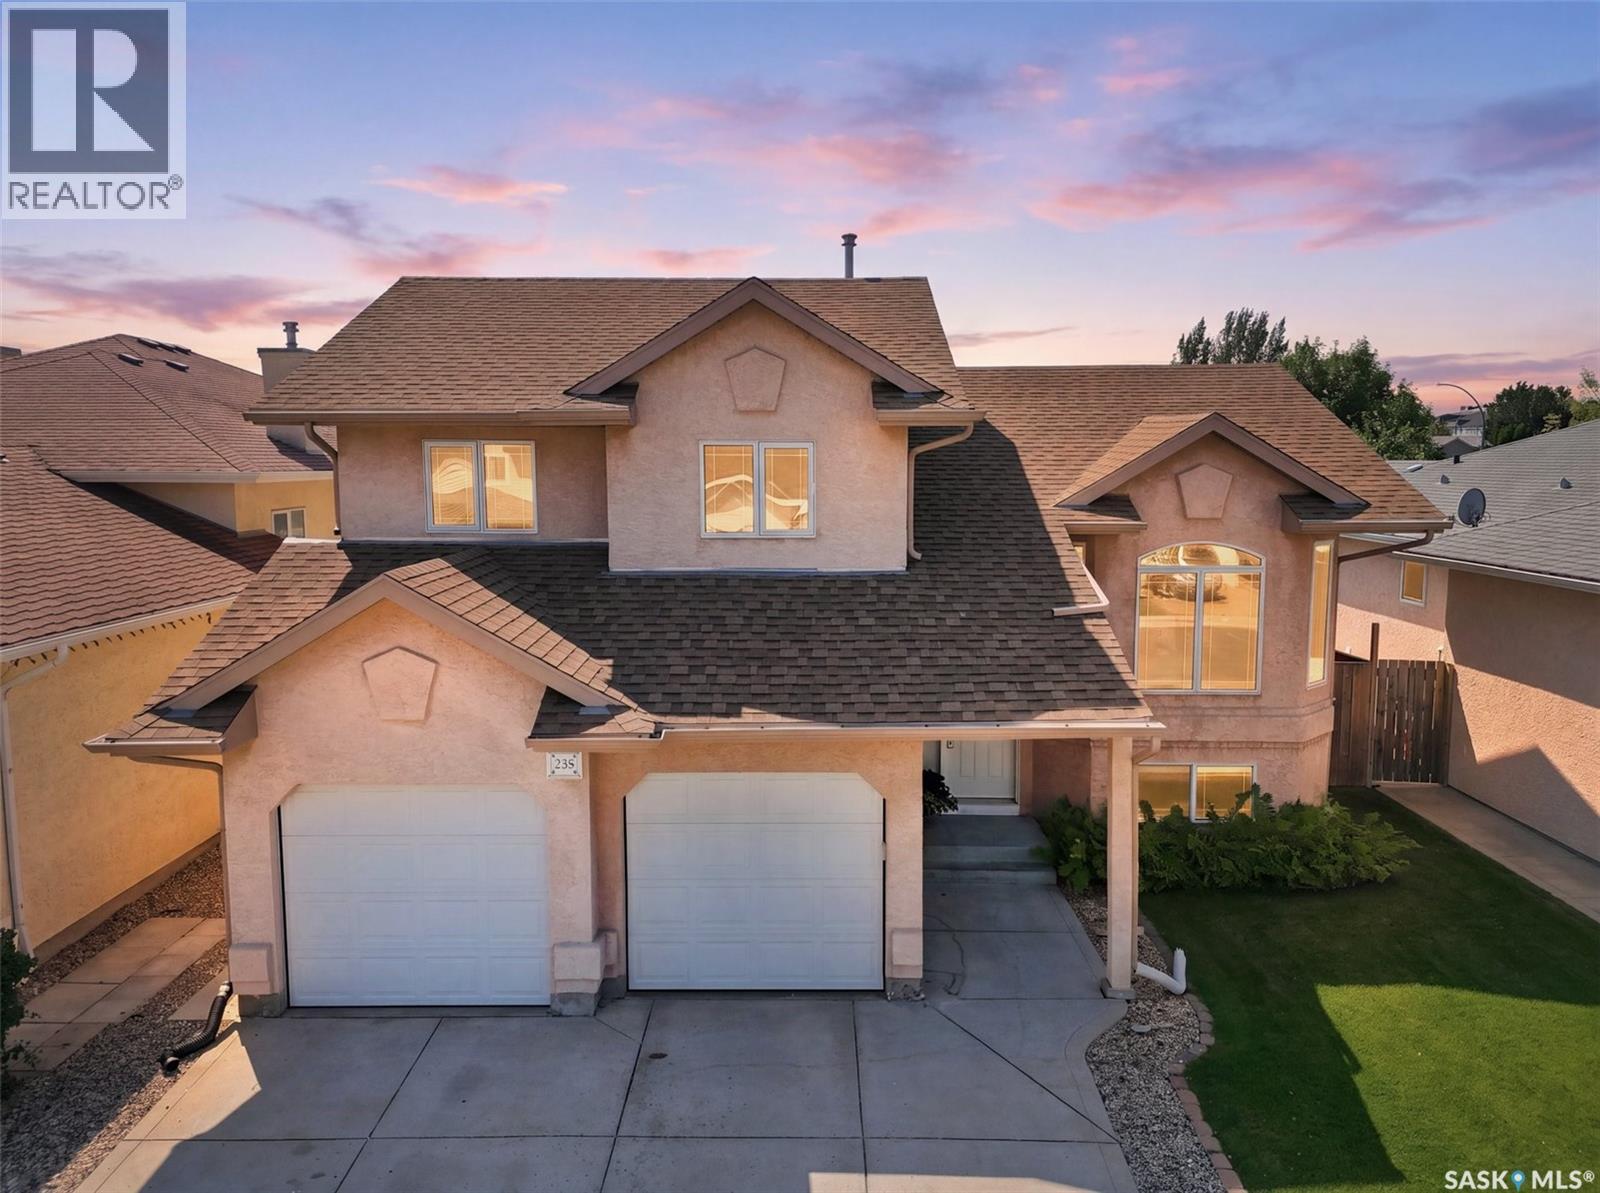
238 Blackburn Crescent
Saskatoon, Saskatchewan
Enjoy a beautifully maintained Briarwood bi-level spread over 1,236sq ft. Situated on a quiet cul de sac, this family home offers 4 bedrooms and 3 bathrooms. The main floor features an open layout with a bright living area, with a spacious kitchen and a dining space boasting a great view into the backyard. The primary bedroom is generously sized and includes a private 3-piece ensuite. The finished basement has 8- and 9-foot ceilings, creating an open feel. You'll find a large family room with plenty of space to relax, play, or entertain, along with an oversized fourth bedroom that's ideal for guests, teenagers, or a home office. You will also find a 4-piece washroom in the basement. Outside, the stucco exterior keeps maintenance to a minimum, while the landscaped backyard offers plenty of room to enjoy. A deck off the dining room and a patio provide great spaces for summer barbecues or relaxing outdoors. Extensive maintenance and upgrades over the years include paint (2025), dishwasher (2025), carbon monoxide detectors (2025), landscaping (2024), garage doors (2024), shingles (2024), Wi-Fi doorbell (2024), Hunter Douglas blinds (2024), washer/dryer (2020), underground sprinklers (2020), gas BBQ hookup (2018), gas range (2018), garage door Wi-Fi opener (2017), garage heater (2015), basement bathroom (2015), furnace and central air (2011). The mechanical systems of the home have been regularly serviced, as well. Excellent proximity to schools, parks, shopping, and other everyday amenities. Book your showing today! (id:62463)
Royal LePage Varsity
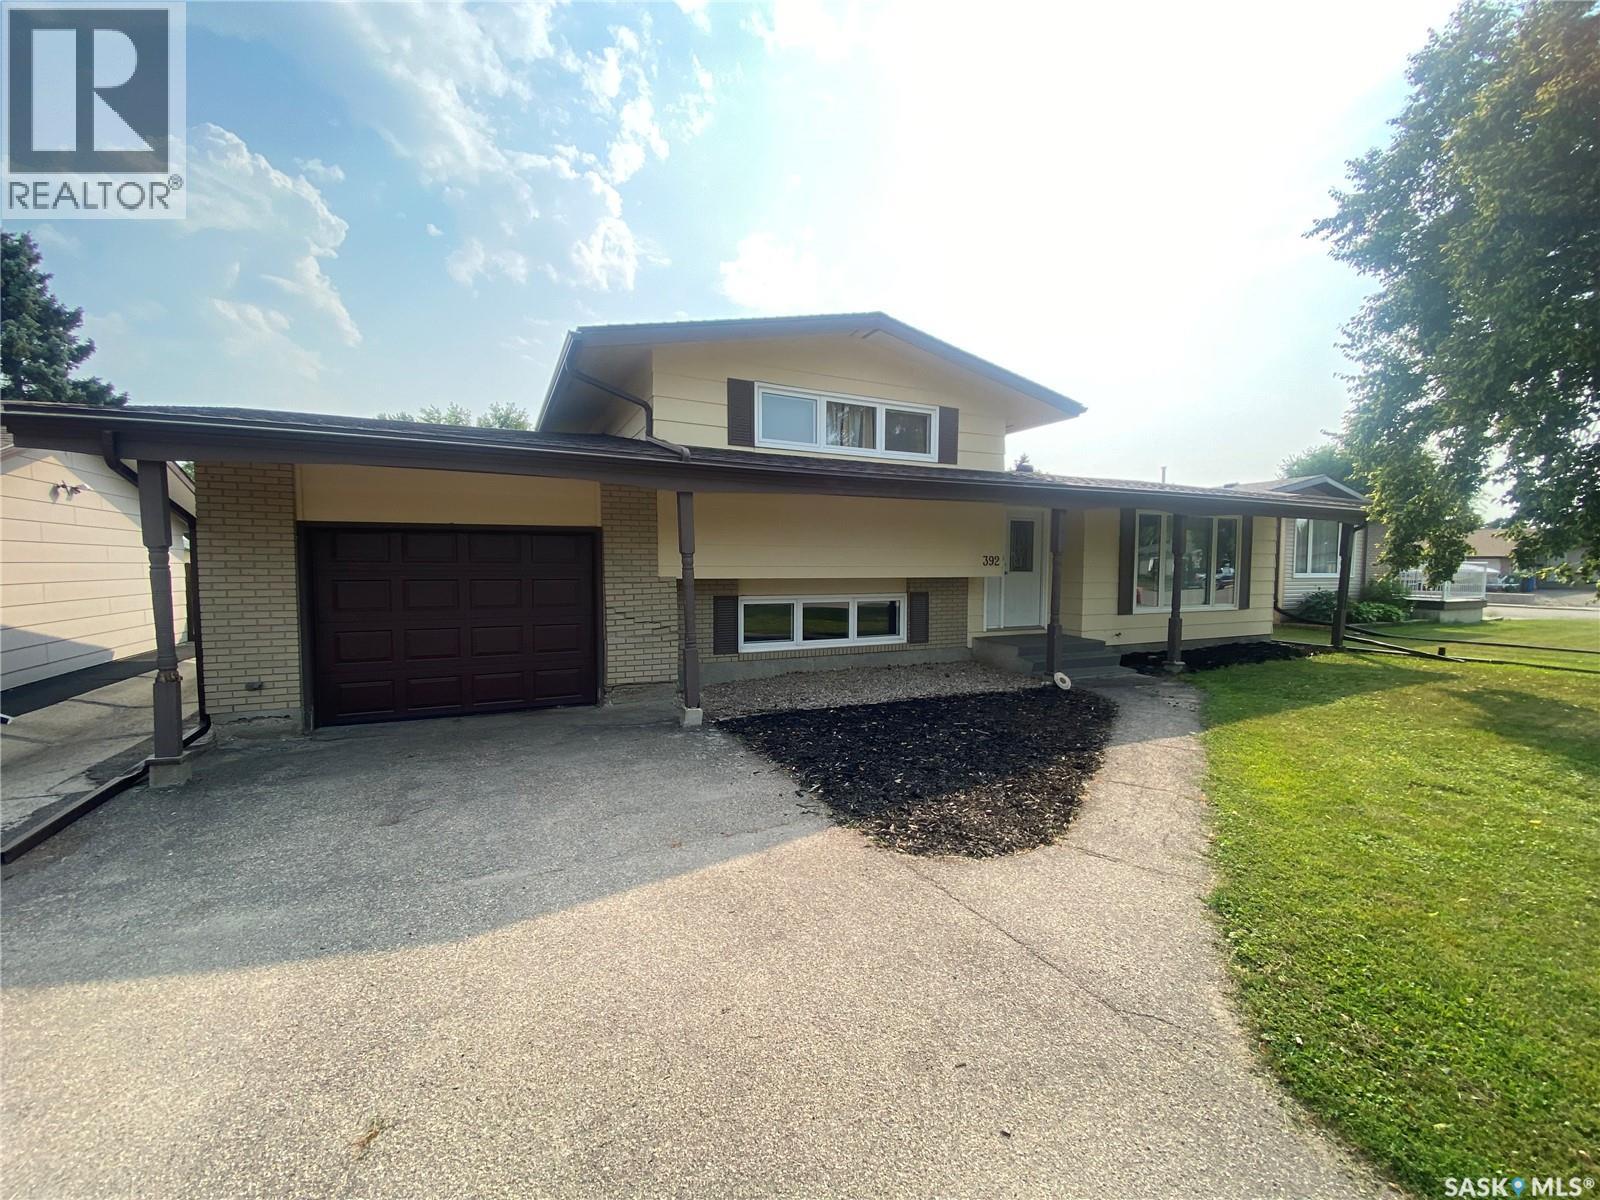
392 Circlebrooke Drive
Yorkton, Saskatchewan
392 Circlebrooke is in incredible shape and ready for your family to enjoy. This 4-level split home is directly across from the Knights of Columbus Park for the kids to enjoy. As you enter the home a large living room greets you. Flowing off the living room is your dining area and shares space with your kitchen with ample cabinets and countertop space. Outside access off the kitchen to your covered deck with natural gas BBQ hookup. The large yard is fully fenced and is a terrific space for the kids and pets also to play. Back inside, up a few steps, is the 2 bedrooms with the master bedroom providing lots of space for king-sized furniture. The 4-piece main bath completes this floor. Heading back down off the kitchen down a few steps is another bedroom along with a large rec room area and 2-piece washroom. Finally, to the basement level which is not developed is home to your mechanical equipment and laundry pair. Numerous upgrades to the home over the last few years and include shingles 2022, Central Air 2021, windows, and eave troughs 2019, fence 2018, flooring 2018 main bath in 2023 according to the sellers. Single attached garage along with natural gas heat a bonus to store the car or to have your workshop. Close proximity to elementary schools and the hospital area for work. Don’t miss out on this excellent home and prime location. (id:62463)
RE/MAX Blue Chip Realty
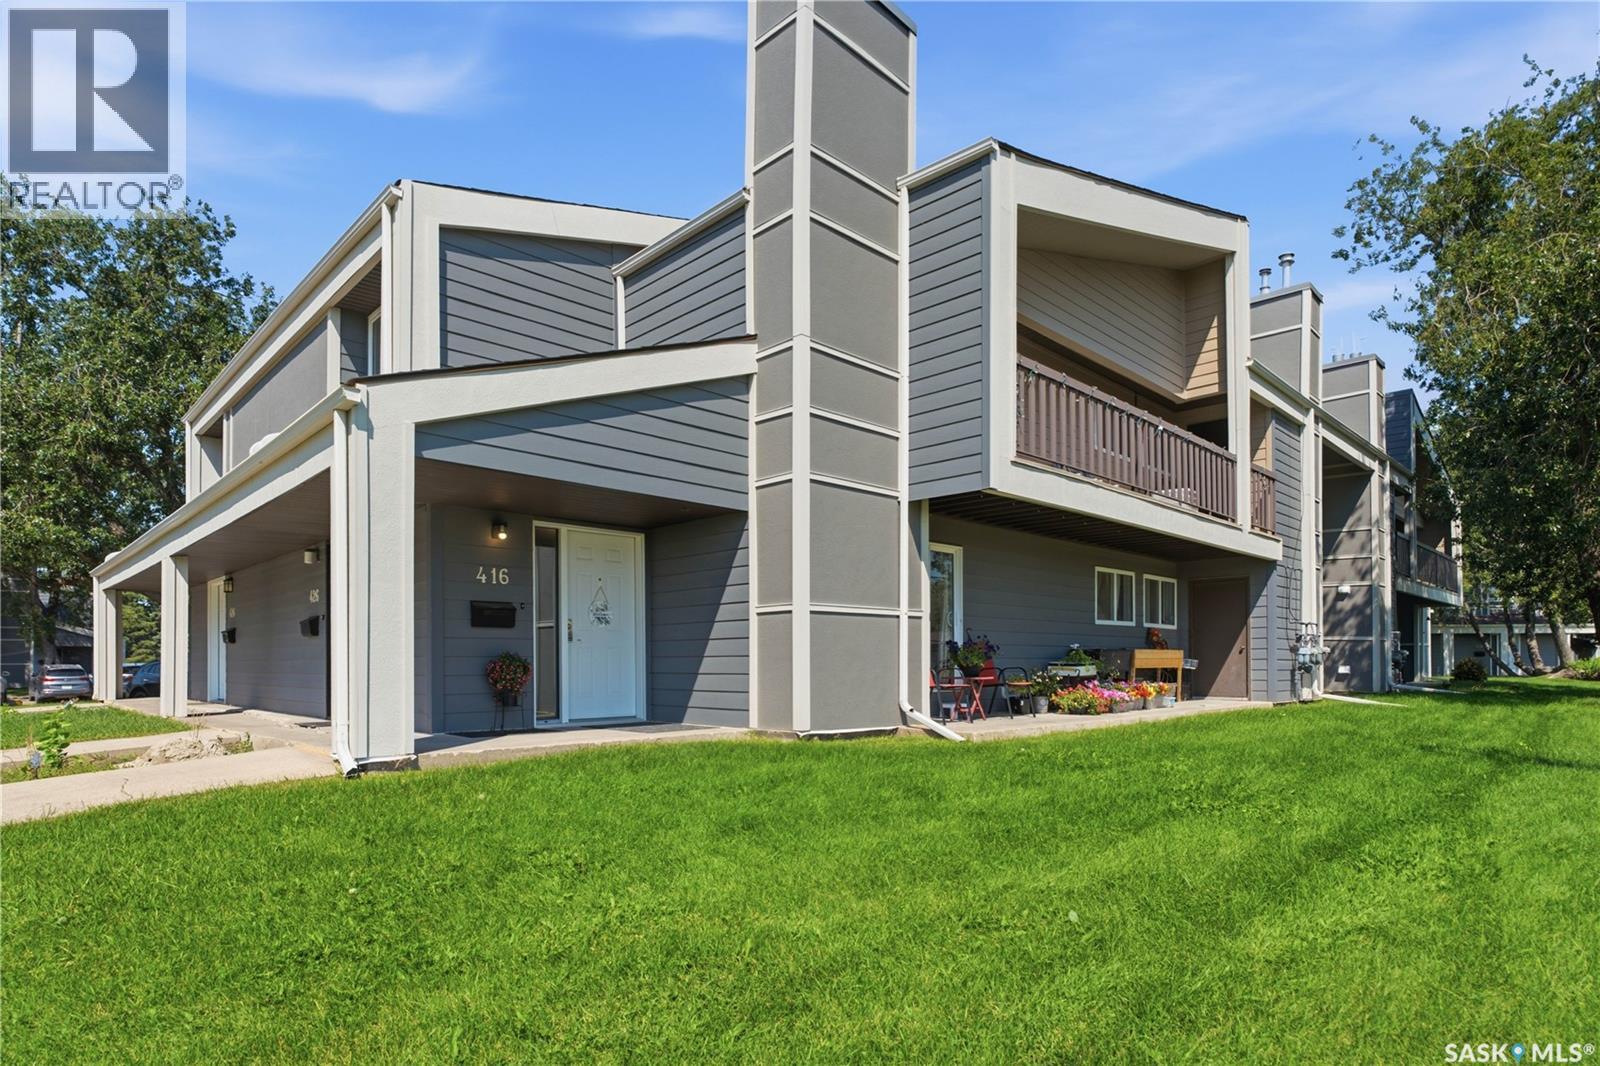
416 425 115th Street E
Saskatoon, Saskatchewan
Very well-maintained and updated lower-level condo, ideal for first-time buyers, investors, and university students. The lower-level unit provides convenient access and makes moving furniture in and out much easier. This move-in-ready unit features three bedrooms, two bathrooms, fresh paint, and vinyl flooring throughout. The bright and spacious living area flows into the dedicated dining space. The kitchen offers plenty of cabinetry, quartz countertops, a fridge, stove, and built-in dishwasher. The large primary bedroom includes an updated two-piece ensuite and a generous closet. Both secondary bedrooms offer good-sized closets. The laundry room includes a full-sized washer and dryer, ample storage space, and a newer hot water tank. The unit also features a newer furnace and water heater. A dedicated electrified parking stall is conveniently located near the building. Clubhouse access is available through an optional paid membership. Conveniently located near shopping, amenities, schools, public transit, and the University of Saskatchewan. (id:62463)
Boyes Group Realty Inc.
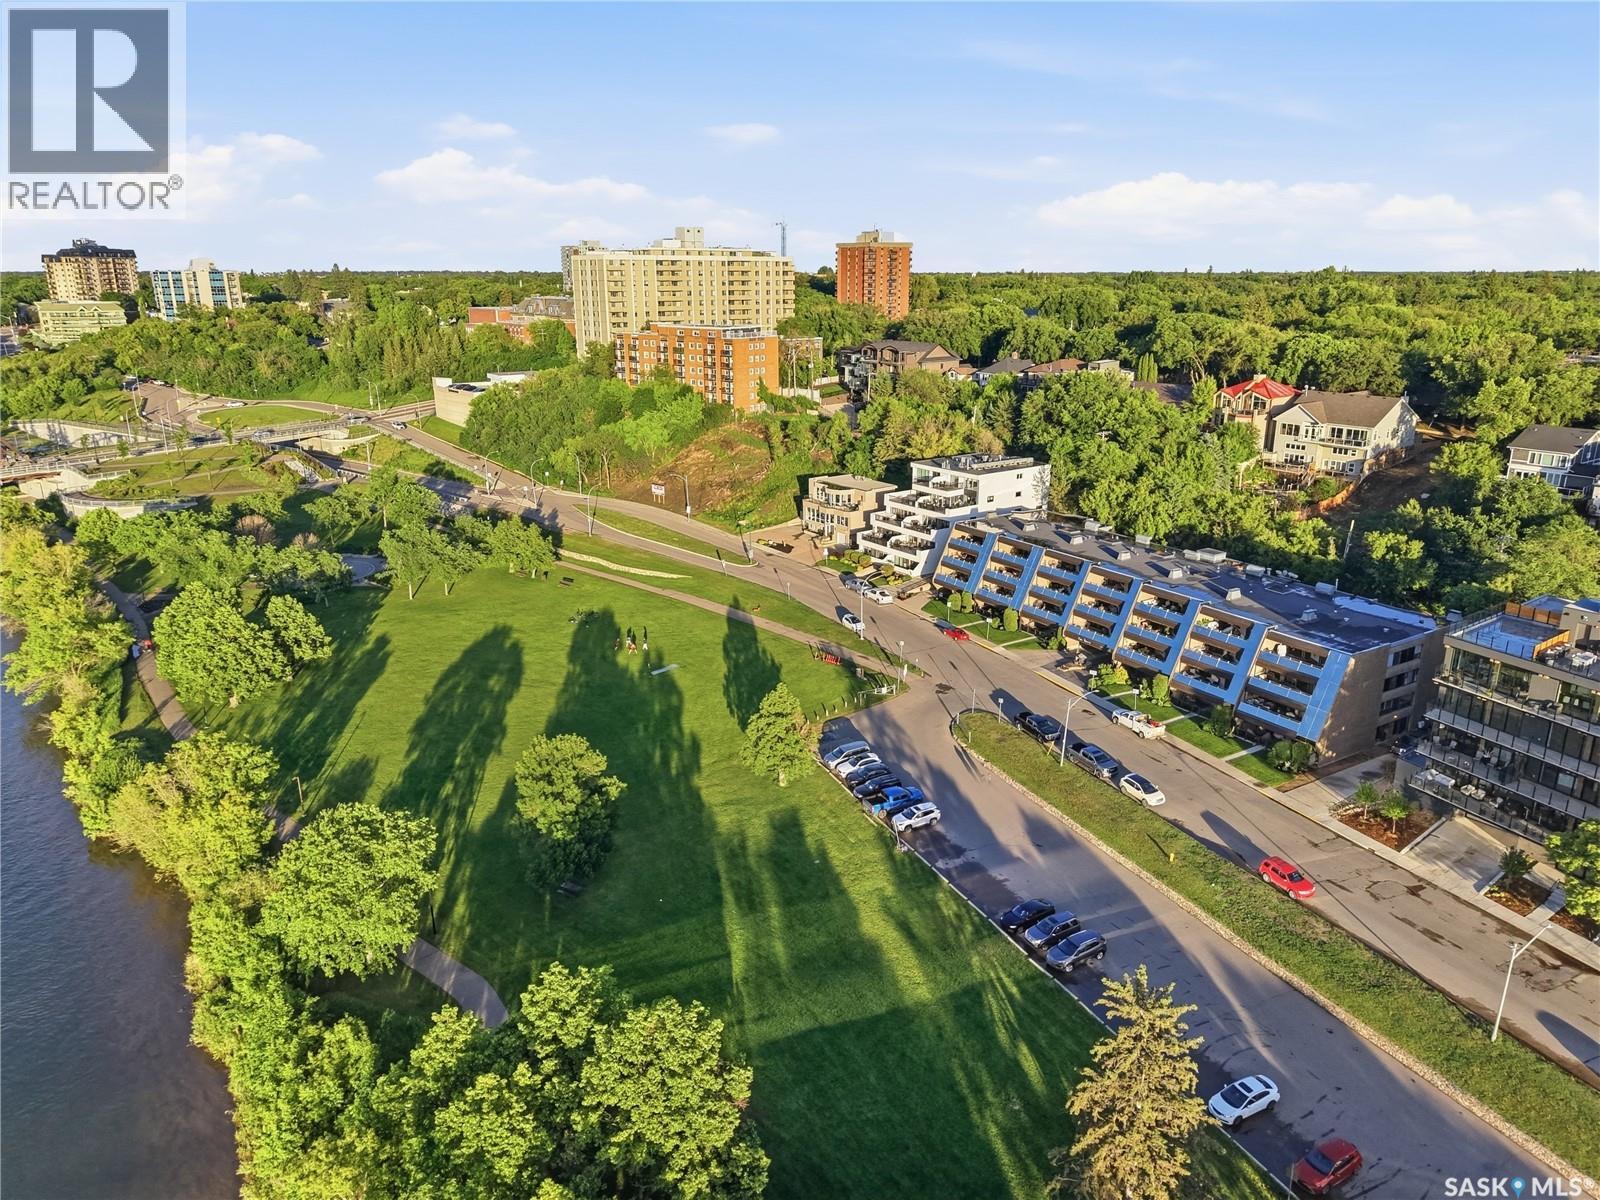
102 222 Saskatchewan Crescent E
Saskatoon, Saskatchewan
Welcome to this beautiful executive condo in one of Saskatoon's most desirable riverfront locations! Overlooking Rotary Park and the South Saskatchewan River, this home offers an incredible lifestyle with scenic walking trails, river views, and front-row access to many of the city's favourite festivals and events. Enjoy your morning coffee or unwind at the end of the day on your patio while watching the boats drift by and taking in the beauty of the river valley. Just a short walk to the vibrant Broadway District, you'll love having local restaurants, cafés, boutiques, and everyday amenities at your doorstep, with downtown only minutes away across the bridge. Inside, the well-designed floor plan features a spacious living room, a generous primary bedroom, a versatile den, a full bathroom, and the convenience of in-suite laundry. Underground parking provides year-round comfort, and the unit offers the added benefit of direct access from the parkade as well as a private exterior entrance through the patio. The building also features a beautifully renovated common room, perfect for hosting larger gatherings with family and friends. Whether you're looking to downsize, enjoy a low-maintenance lifestyle, or simply live in one of Saskatoon's most sought-after neighbourhoods, this is a wonderful opportunity to enjoy the best of riverfront living. (id:62463)
Coldwell Banker Signature
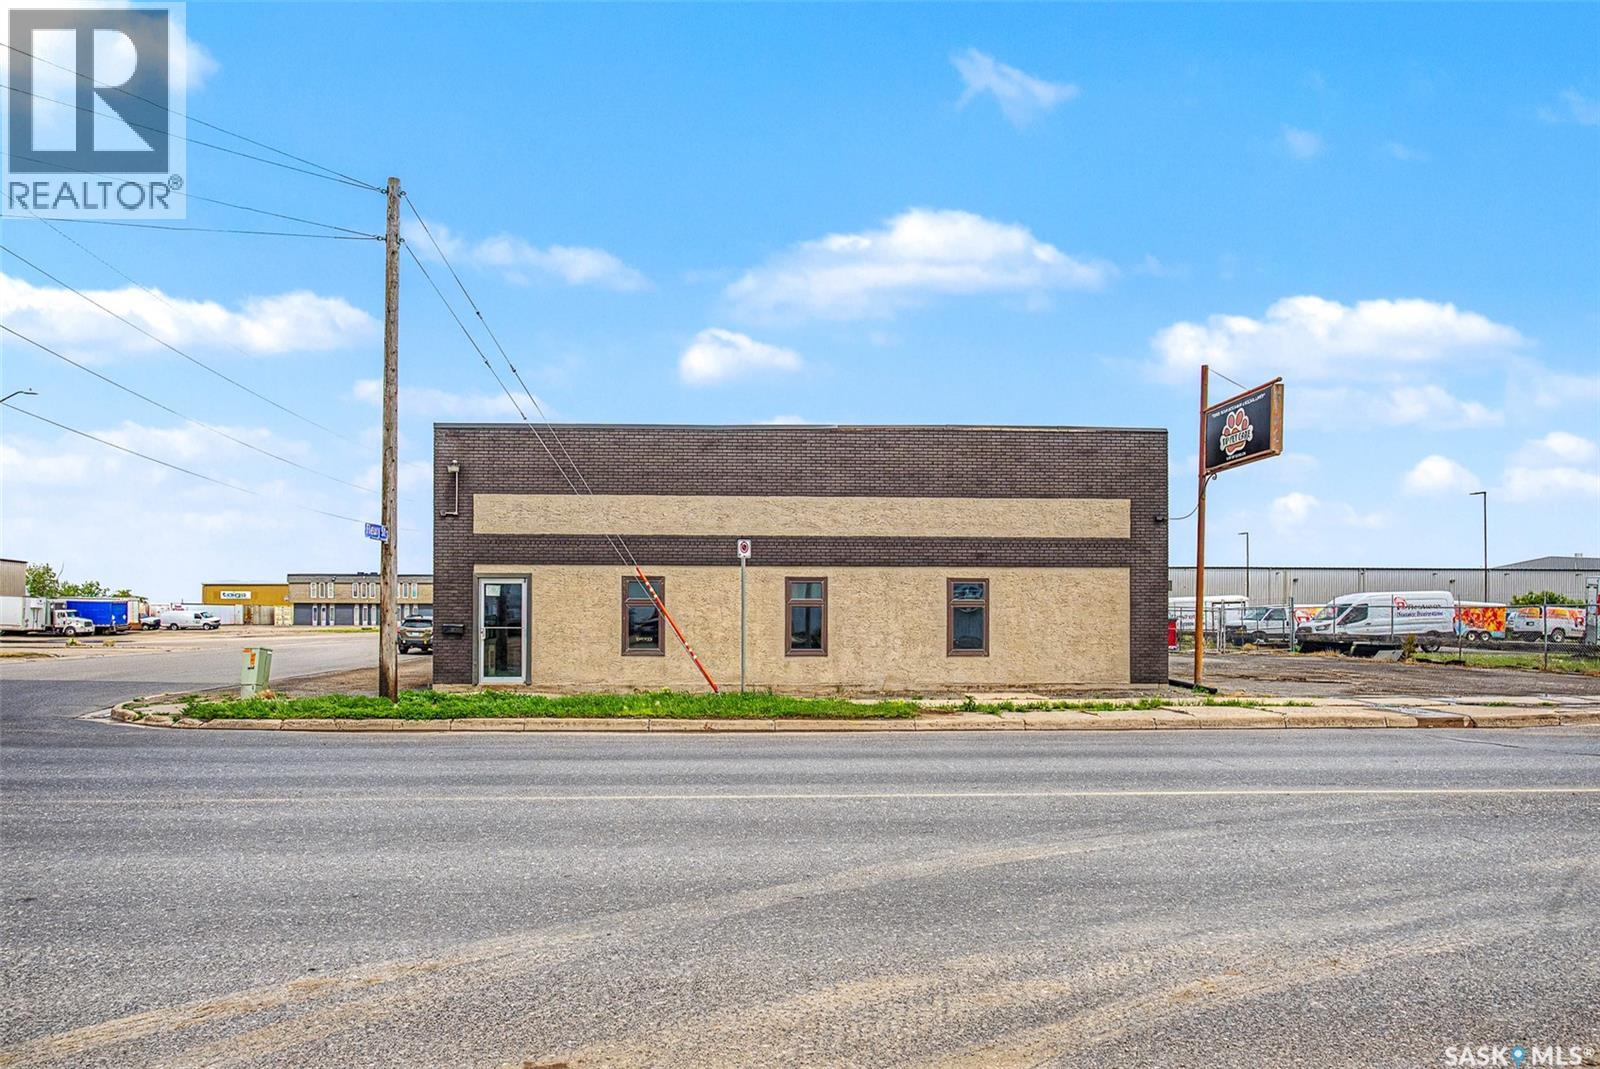
560 Dewdney Avenue E
Regina, Saskatchewan
With High visibility & approximate daily count as per the city of 20,300 vehicles daily as of 2022-2023. This makes this a perfect opportunity for someone to purchase this building to house a business or purchase it and Lease it out. Comprised of 5800 square feet two offices , board room, showroom & staff lunch room with Large warehouse component with 10 X 13 foot grade door & 16 foot ceilings . Bonus area second floor has a large mezzanine area. Large compound for parking or storage 30,000 square foot lot. Please note an Environmental report was done when this building was purchased ten years ago and it was good. (id:62463)
Realty Executives Diversified Realty
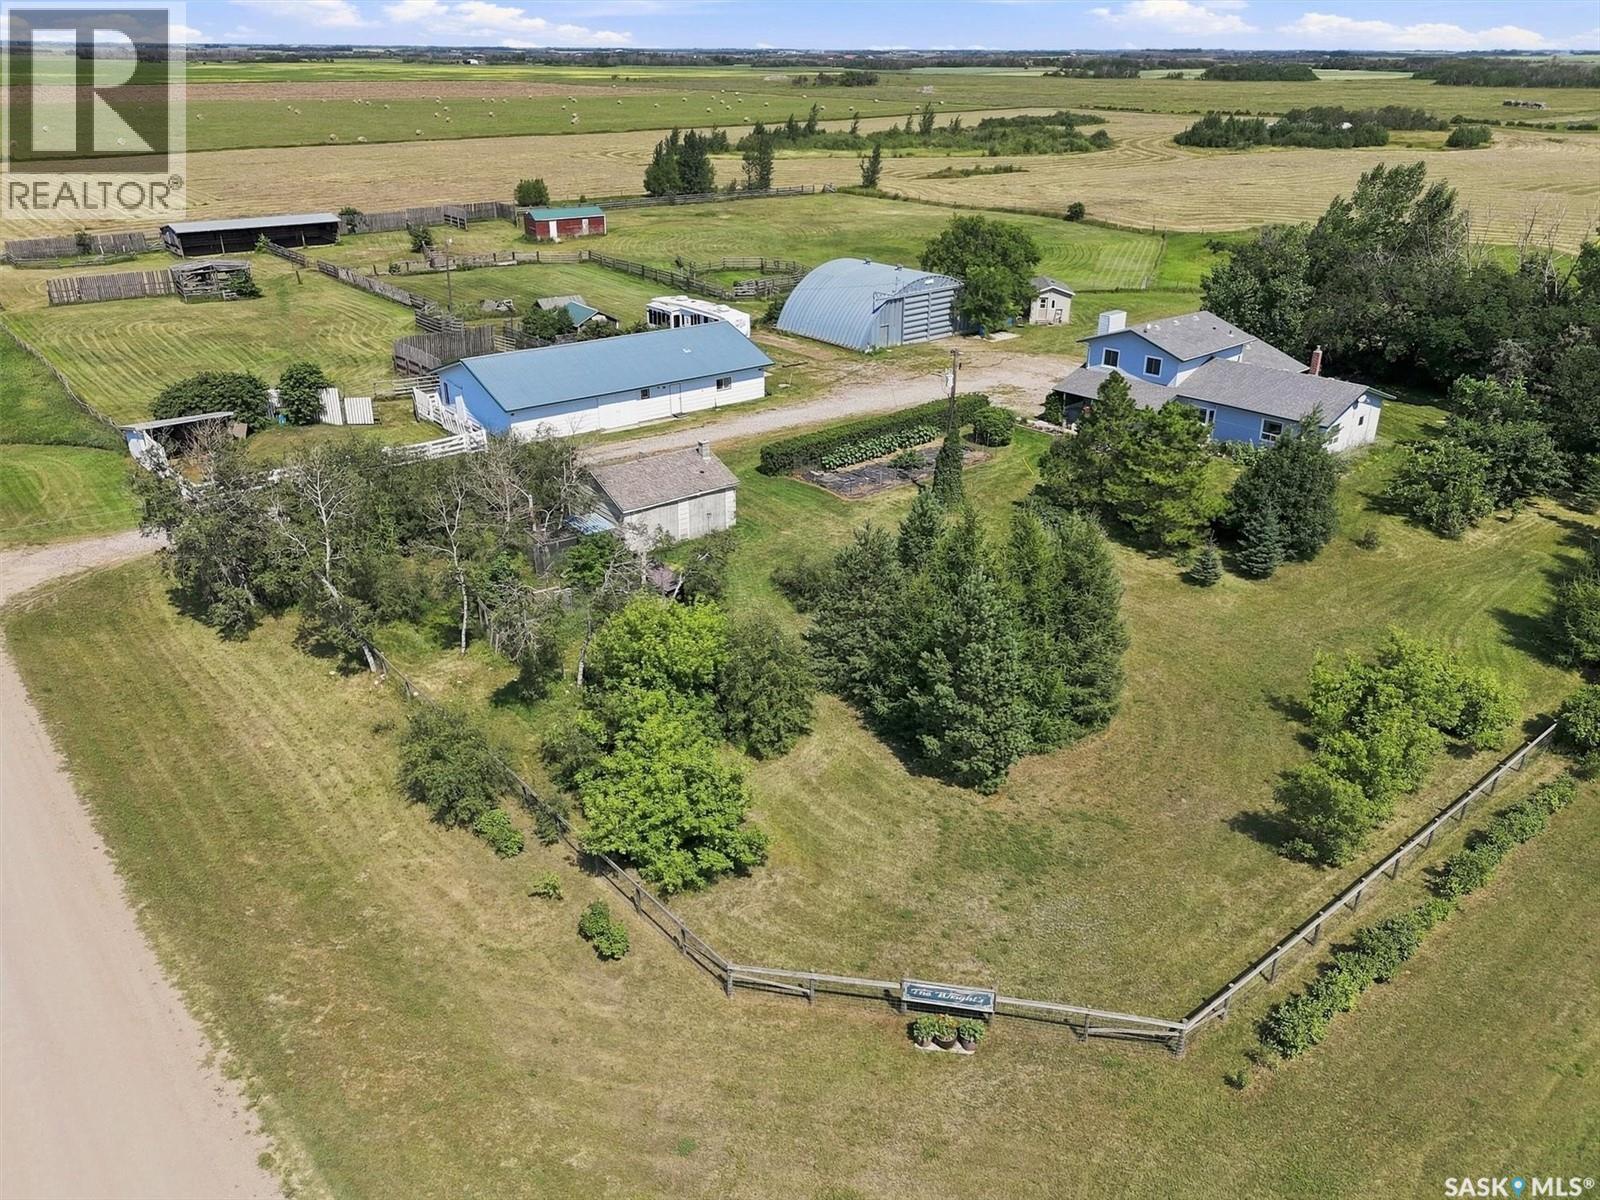
Saskatoon Wright Acreage
Corman Park Rm No. 344, Saskatchewan
Great hobby farm opportunity with a mature treed yard site for beauty and privacy, only a 10 minute drive from Saskatoon's west side to the Kensington and Blairmore communities. Multiple out buildings for cattle, horses, small animals, and birds include a horse/cattle barn, workshop, quonset, chicken coop, cattle shelter, and a building for square hay bale storage. This 80 acre property provides a hay source on 55 productive acres and 22 acres of pasture. Originally built for a cattle operation and recently used as a horse facility, it can be modified for goats and sheep. The 4 bedroom plus den and 2.5 bathroom home is great for a rural family. It features spacious entry ways and an eat-in kitchen with granite counter tops and a bay window. The laundry is on the main floor. The main floor and second level were professionally painted and new carpet was installed on the second level in 2026. The 4 piece bathroom was also renovated in 2026. Outside the front door is a covered patio, and the yard is fenced with critter wire, perennial flower beds, and a fenced garden. There are two waterers and 2 hydrants serviced by well water and a dugout. Sellers have started the process of subdividing a 10 acre parcel from the existing 80 acres, which the new owner can continue. The property is located between Hwy #14 (4.8 kms to pavement) to the south and Auction Mart Road to the North (3.2kms) to pavement. Don't delay to view this acreage opportunity. All offers will be presented on Monday, August 10th at 5:00 PM. Click here for a floorplan house tour: https://tinyurl.com/House-floorplan-tour Public Open House Sunday, August 2 from 1 p.m. to 2:30 p.m. As per the Seller’s direction, all offers will be presented on 08/10/2026 12:05AM. (id:62463)
Boyes Group Realty Inc.
1566 Grosvenor Street
Regina, Saskatchewan
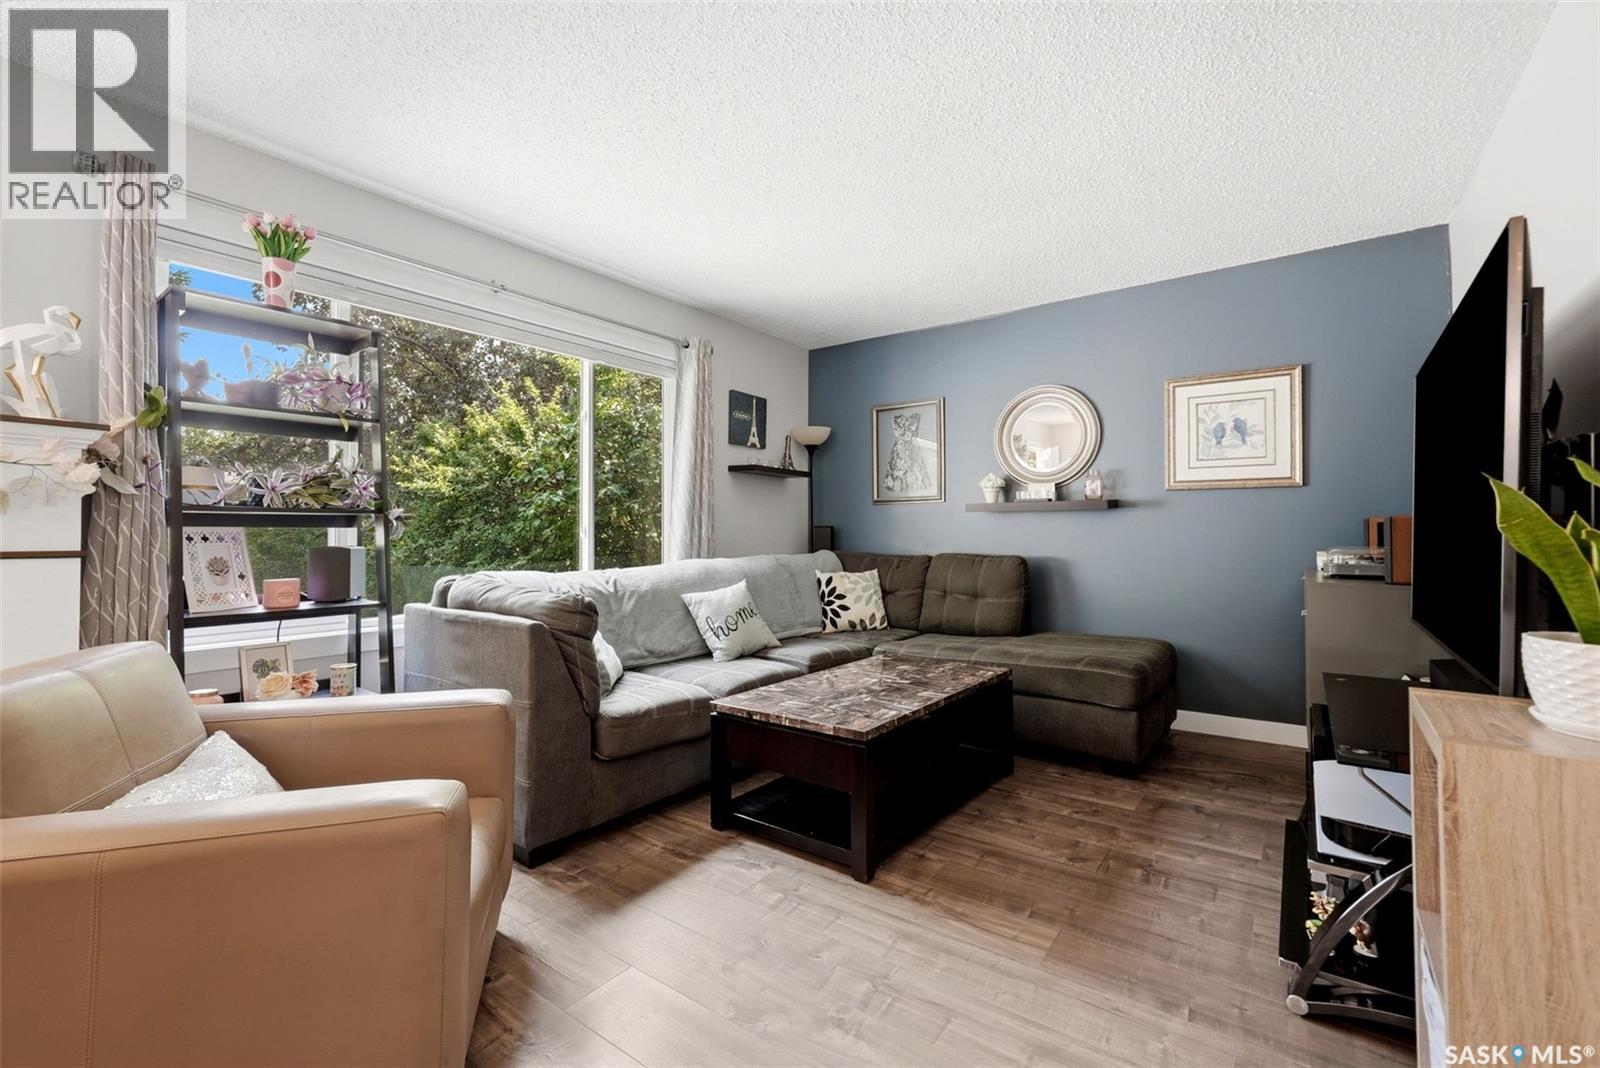
Welcome to 1566 Grosvenor Street, a beautifully renovated 903 sq. ft. bungalow offering stylish updates, functional living space, and an oversized heated garage. Renovated from top to bottom in 2018, this move in ready home features three bedrooms, two bathrooms, and a bright open concept layout that's perfect for first time buyers, downsizers, or investors. The stunning white kitchen is the heart of the home, showcasing quartz countertops, subway tile backsplash, crown moulding, black hardware, pot drawers, a pantry, and an undermount stainless steel sink. The spacious living room is filled with natural light from a large picture window and features modern wide plank laminate flooring that flows throughout the main level. Three well sized bedrooms and a beautifully updated four piece bathroom complete the main floor, featuring a deep soaker tub with tiled surround, modern vanity, contemporary fixtures, and timeless finishes. The basement has already been framed, insulated, and updated with new windows, a high efficiency furnace, and a two piece bathroom, providing an excellent opportunity to finish the space to suit your needs. With a separate rear entrance, the layout also offers excellent potential for a future basement suite. Outside, you'll find a newer front deck and an impressive oversized single garage measuring 28' x 18', complete with a natural gas heater, 9 foot ceilings, an 8 foot overhead door, new opener, and remotes, making it an ideal space for parking, hobbies, or additional storage. Additional upgrades include PVC windows throughout, a high efficiency furnace, upgraded attic insulation, LED lighting, steel exterior doors, updated trim, doors, baseboards, electrical switches and plugs. In 2020, the home was further improved with new shingles, eavestroughs, fascia, central air conditioning, and a radon mitigation system, providing added comfort and peace of mind. Perfectly located close to schools, parks, shopping, and other amenities. As per the Seller’s direction, all offers will be presented on 07/31/2026 12:00PM. (id:62463)
Coldwell Banker Local Realty
1004 17th Street W
Saskatoon, Saskatchewan
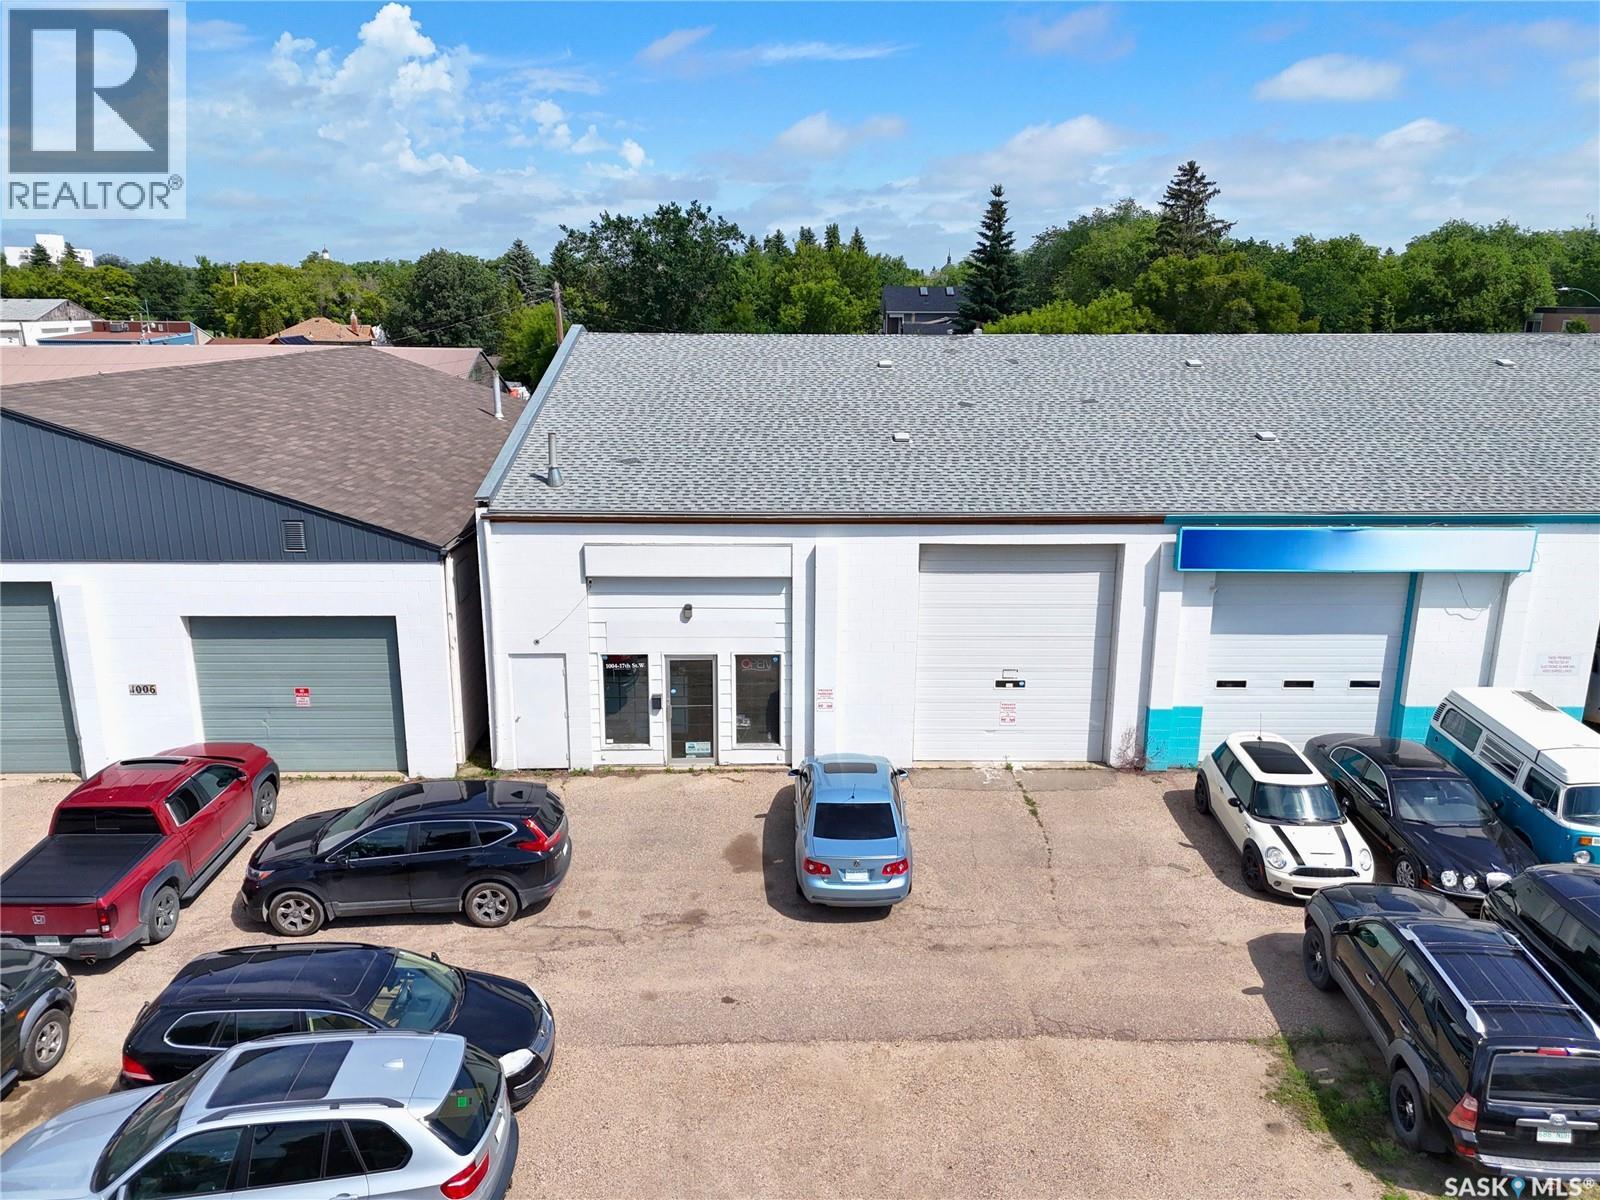
Excellent commercial opportunity to acquire an established and turnkey car detailing shop commanding prime storefront visibility in the West Industrial neighbourhood of Saskatoon. This transaction is structured as an asset sale and does not include real estate property. The business operates under an attractive net lease with a total shop area of 2,800 sq.ft., backed by a 5-year renewal option for long-term security. Established in 2018, the interior layout is optimized for premium vehicle aesthetics, welcoming customers with a front reception area before transitioning to the expansive commercial workshop. The shop features enough physical space to work on 5-6 cars simultaneously, driven by industrial-grade infrastructure including a 12x14 ft grade-level overhead door, 15 ft ceiling clearance, and overhead unit heaters. The turnkey asset transfer encompasses the recognized trade name, existing commercial supplies, fixtures, and a fully equipped equipment package, including a vehicle hoist, a high-pressure hot-water pressure washer, an industrial air compressor, and heavy-duty industrial vacuums. The exterior provides 8 allocated on-site surface parking stalls. Financially, the operation has demonstrated continuous revenue expansion over the past two years, maintaining verified paper profitability across consecutive fiscal years with approximately 24 months remaining on the initial lease term. Current management is willing to provide transition training for a negotiated period to ensure a seamless ownership transfer. Significant revenue growth potential exists for an incoming owner-operator or family management team by expanding highly demanded aesthetic services such as ceramic coating, paint correction, power polishing, and window tinting. Financial packages and lease agreements are confidential and will be made available only upon a signed Non-Disclosure Agreement (NDA). (id:62463)
L&t Realty Ltd.
516 1st Street S
Waldheim, Saskatchewan
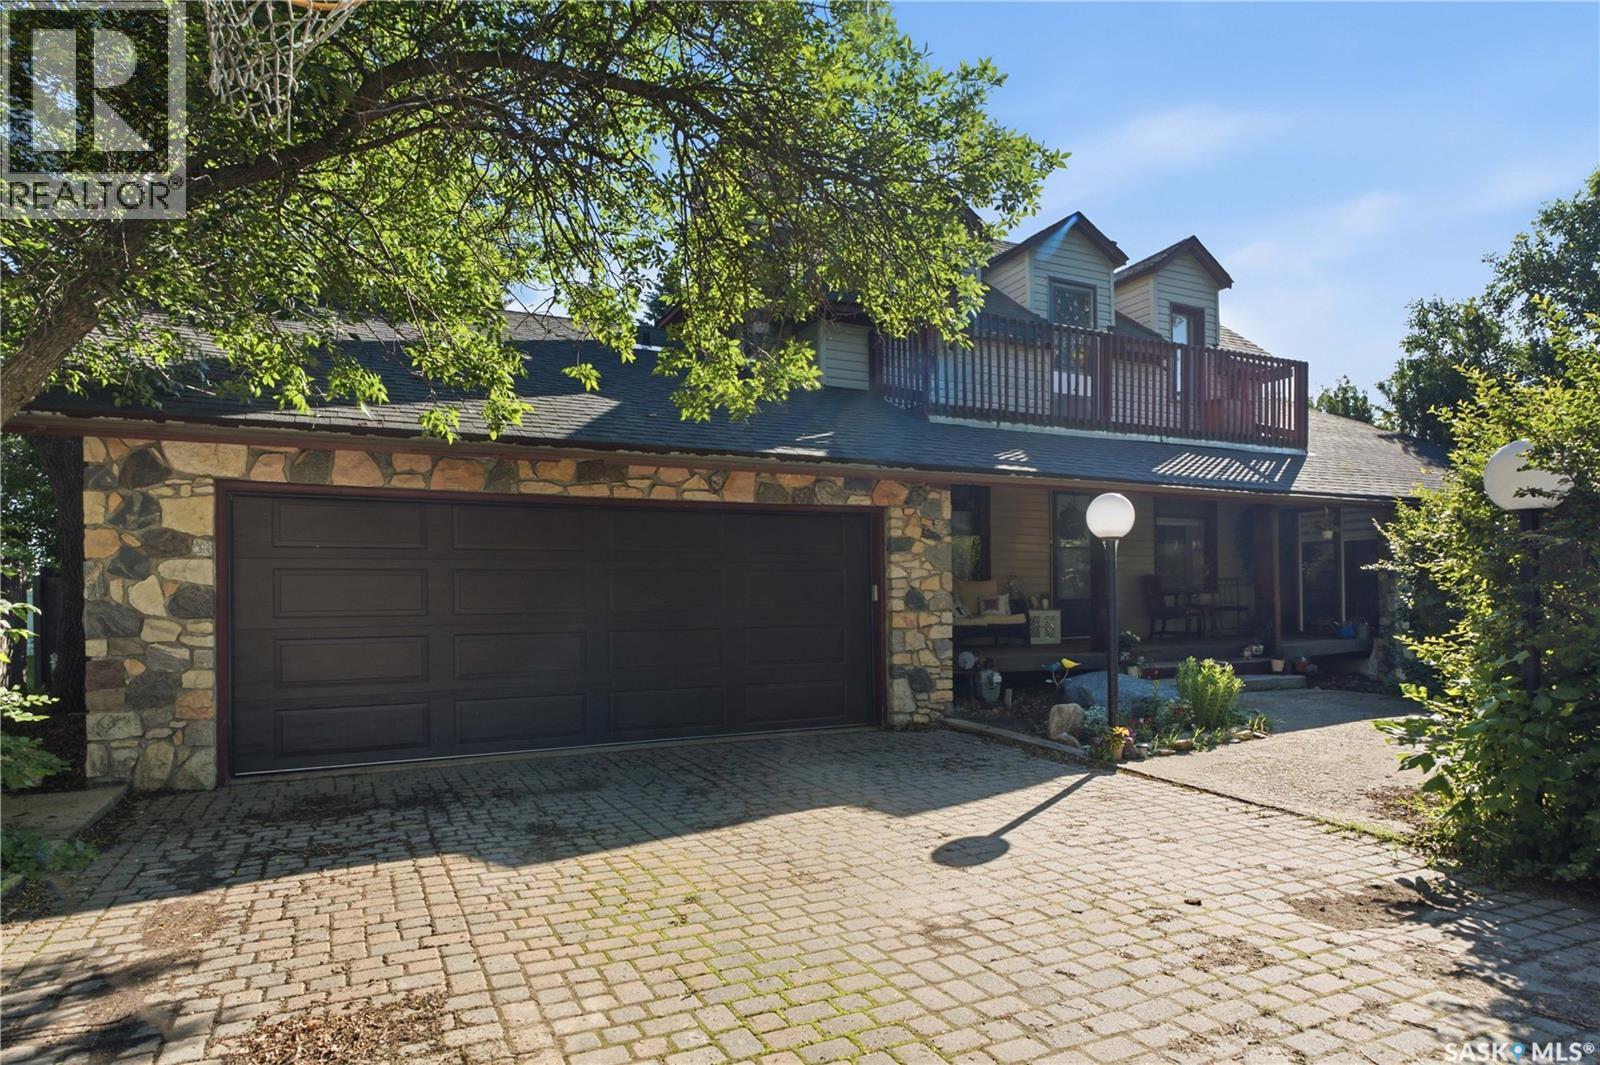
A 35-40 minute drive from Saskatoon, 516 1st Street S is a large corner lot, well treed, and sits at the corner of 2 very quiet streets. This lot is well treed, with a fenced backyard which provides excellent privacy and room for kids to play. The area, lot and yard is quiet, private and surrounded by many mature trees. There are greast spots for a quiet BBQ/ eating area. Inside this home, you will find an open main floor area, a sitting room with fireplace, kitchen and dining area. A loft above the kitchen area can be used in so many ways: an office, bedroom, reading/tv area and many more. 3 bedrooms, 3 bathrooms, a finished basement gives a family lots of room to enjoy their surroundings. Laundry room is in the basement, along with a sitting area. A heated 2 car garage is a welcome feature for winter and backs out onto the large corner lot. This home, lot, and entire area is quiet, well treed, and streets are maintained excellently. Waldheim is a very well maintained town, with well cared for paved streets, mature trees, a beautiful park in the centre of town, walking trails, a museum, library, grocery store, insurance broker, pharmacy, seniors home, a very active rec centre with hockey/skating rink, curling rink, gymnastics. Enjoy a beautiful golf course in town, ball diamonds, K to 12 school, and so much more. This home will provide affordable family living in a fantastic town and will not disappoint. Contact your agent to view. (id:62463)
Exp Realty
#30 1st Street W
Birch Hills, Saskatchewan
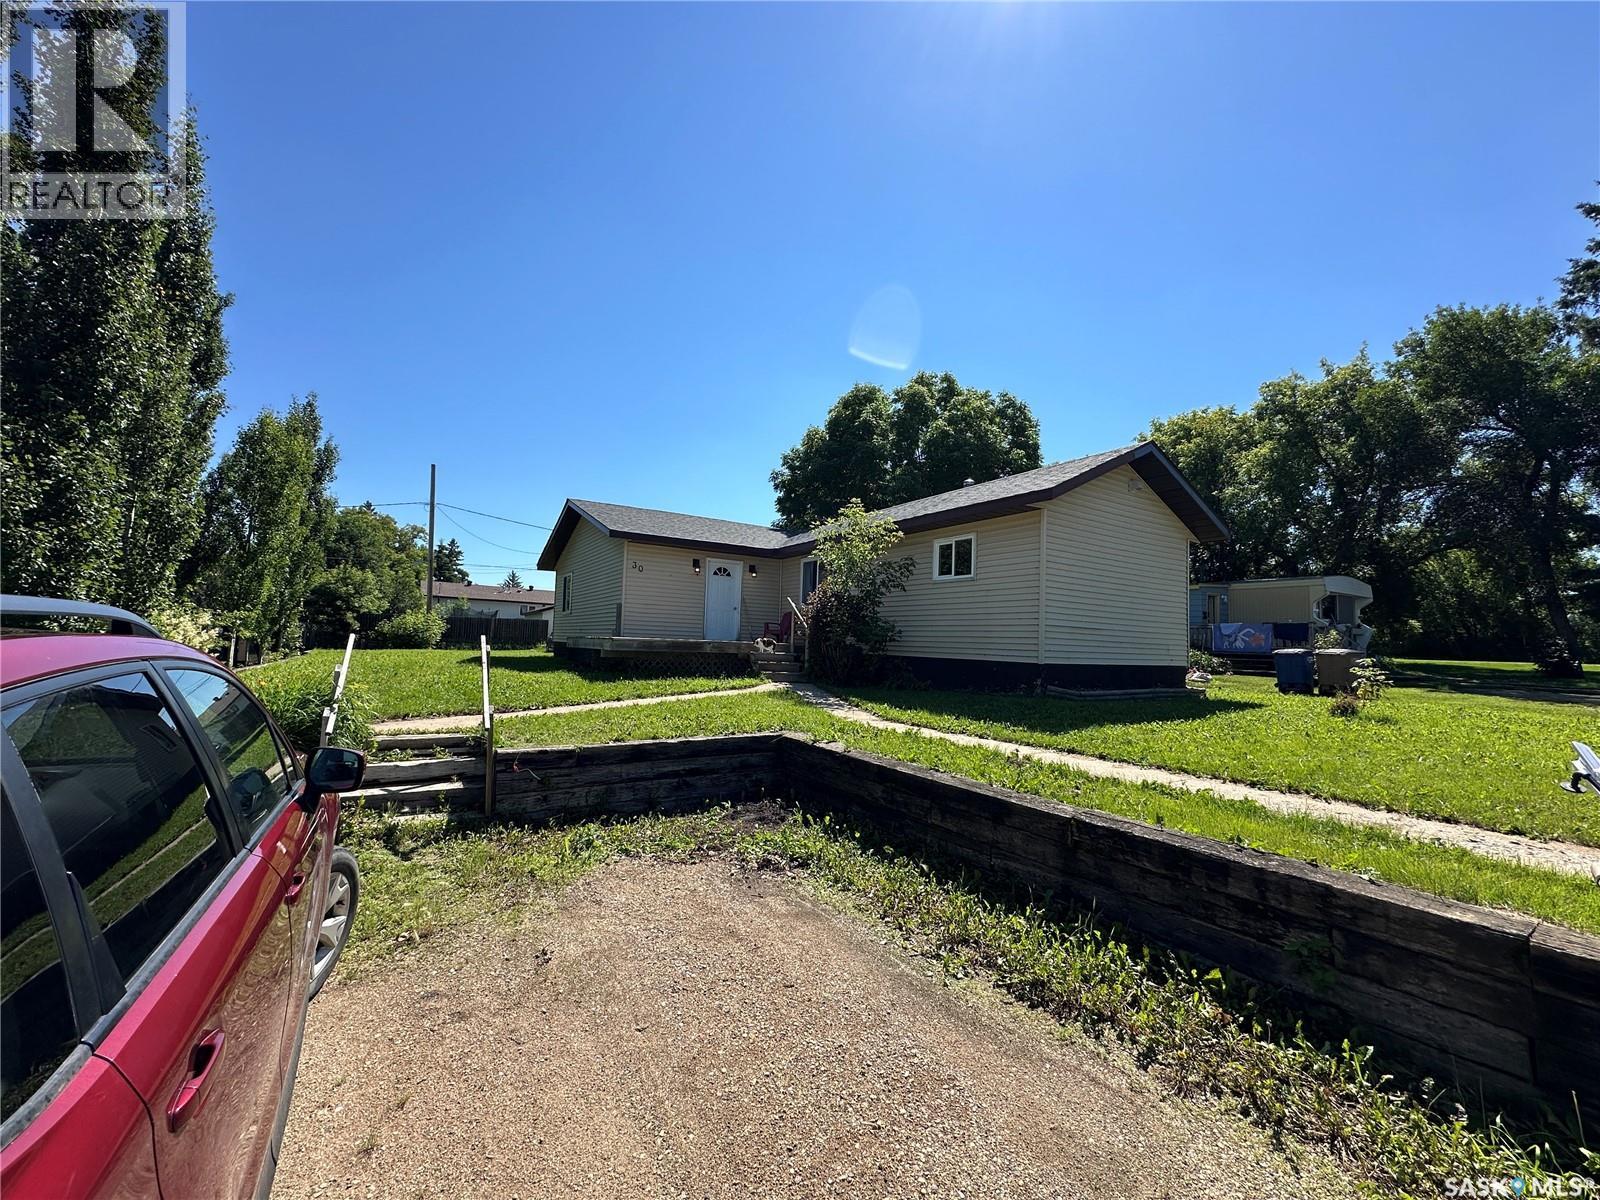
Home ownership opportunity in a quiet corner of Birch Hills! Enjoy the sunsets from your own 12x18 front deck! 1390 sq ft gives a spacious feel and the all important mudroom when you come in. New roof, large living room, 4 bedrooms - plus an office nook, main floor laundry, 16x20 basement storage & furnace room. The main bedroom comes with a 3 piece ensuite. This is a mobile home on an owned lot (no lot rental) and on a partial treated wood basement. The two sheds stay! (id:62463)
Rosthern Agencies
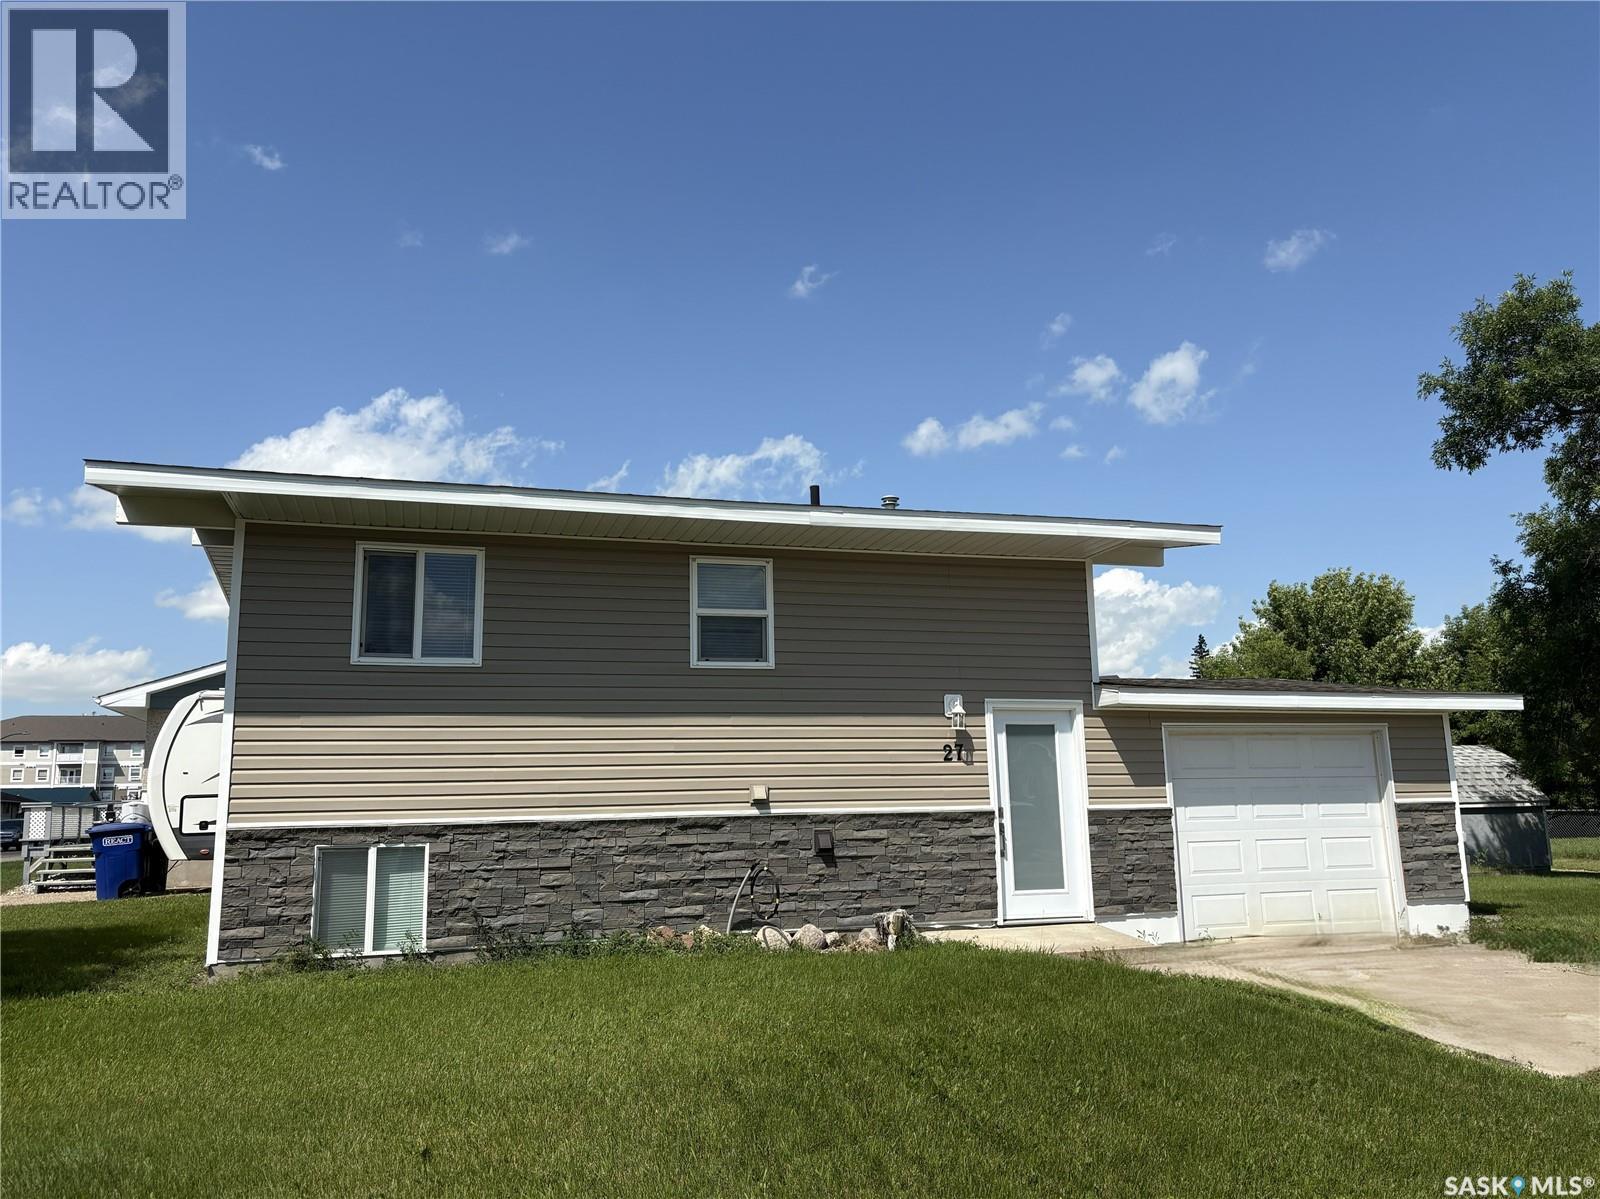
27 Calvert Crescent
Lanigan, Saskatchewan
Whether you're looking to purchase your first home or invest in Saskatchewan's strong rental market, this extensively renovated property is one you won't want to miss! Ideally located a short drive to Nutrien Lanigan, the Aspen Power Station, and the BHP Jansen Mine, this home offers excellent appeal for homeowners and investors alike. Designed with entertaining in mind, the bright, open-concept main floor features a spacious kitchen and living area that feels much larger than its footprint. The thoughtful layout creates an inviting space for family gatherings, hosting friends, or simply enjoying everyday life. Downstairs you'll find three comfortable bedrooms and a beautifully updated full bathroom, providing privacy and separation from the main living space. Outside, the oversized lot offers plenty of room to enjoy, whether you're planning a garden, firepit area, or additional parking. The attached single garage adds everyday convenience and extra storage. Affordable, move-in ready, and located in an area supported by major employers, this home is an outstanding opportunity for first-time buyers, young families, or anyone looking to invest in a community with strong rental demand. (id:62463)
Century 21 Fusion - Humboldt
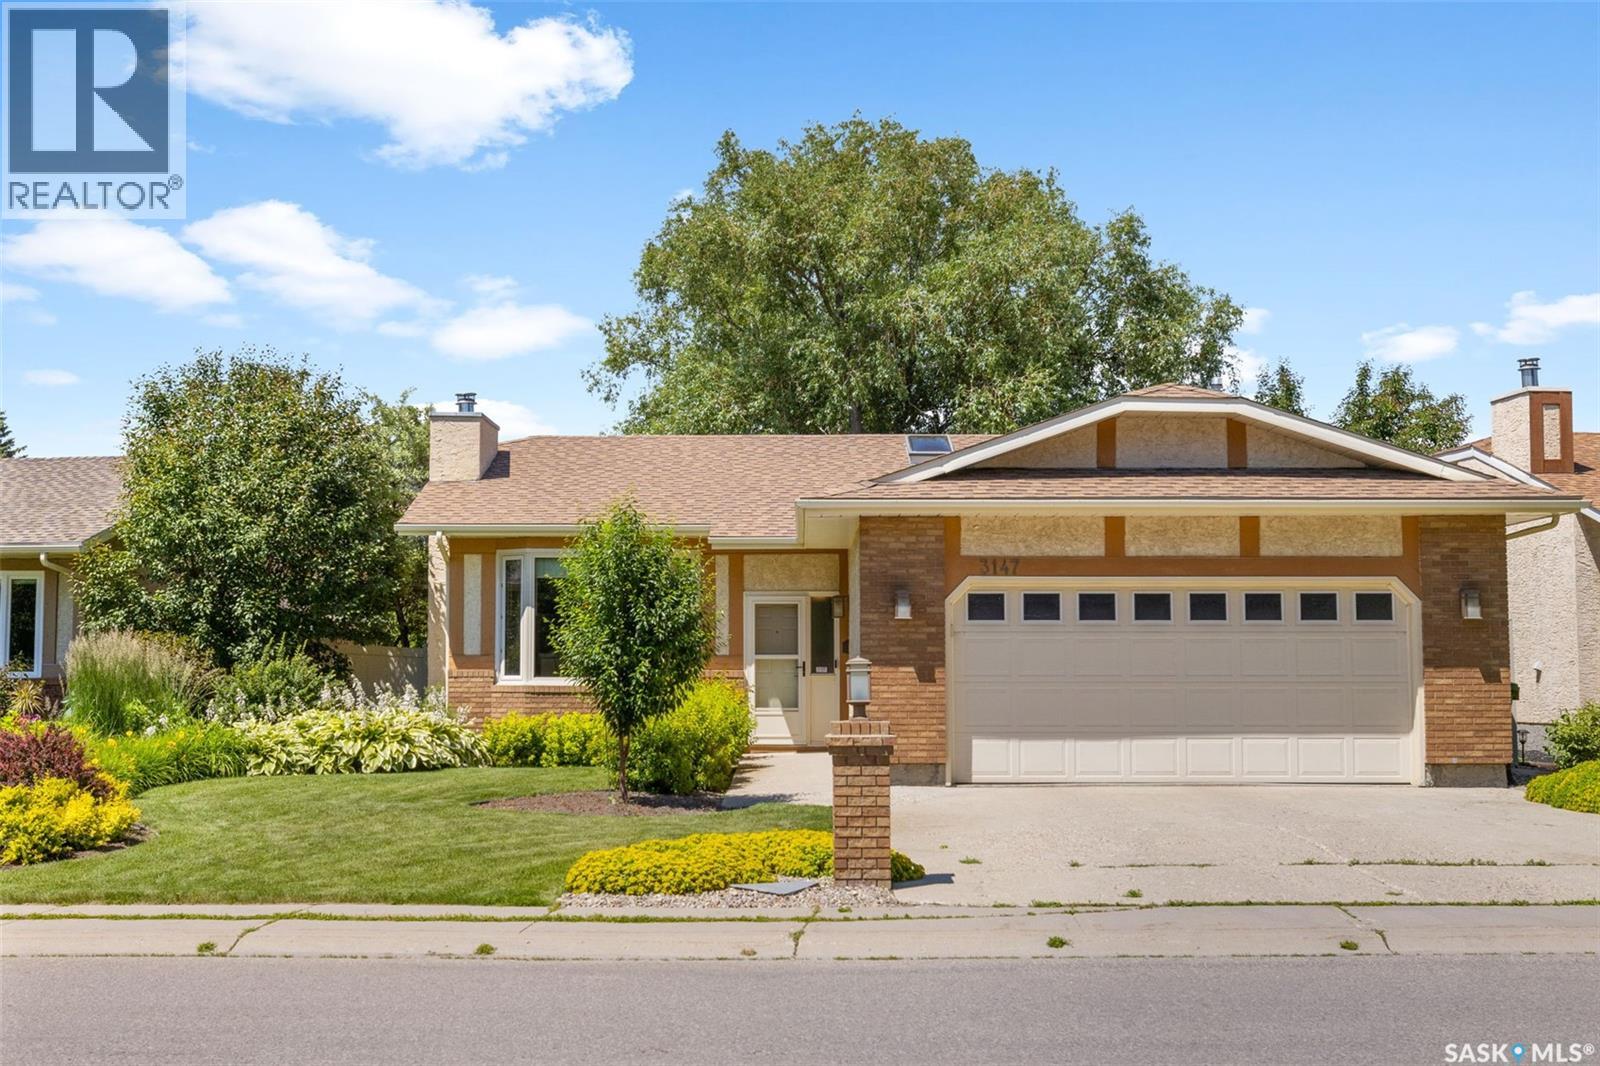
3147 Harding Street
Regina, Saskatchewan
Move-in-ready and beautifully maintained, 3147 Harding Street offers a bright, comfortable layout in the heart of Gardiner Heights. This 1311 sq foot bungalow with 4 beds and 3 bathrooms is situated on a quiet, family-friendly street near parks, paths, schools, and east-end amenities, this home delivers both convenience and charm. The main floor features a warm sunken living room with a striking fireplace, a kitchen overlooking the backyard through large bay windows with a centered sliding door entrance to the back yard, plus a breakfast nook and formal dining area. Enjoy stainless steel appliances, in-floor heat, and plenty of natural light. The primary suite includes a walk-in closet and ensuite, joined by two additional bedrooms, a 4-pce bath, ample storage, skylights, and a spacious foyer with direct access to the fully finished double attached garage. The lower level is perfect for cozy nights in, offering a large rec room with a second fireplace, a huge finished storage/flex room, and a versatile 4th bedroom that doubles as a second primary retreat with a walk-through 4-pce ensuite. Outside, you’ll find a mature yard with room to relax, garden, or host summer BBQs. The Fully fenced yard, beautiful landscaping, large composite deck with privacy wall and underground sprinklers in the front and back is the perfect summer get away! This original owner home built by Crawford homes has the ideal location, functional layout, and pride of ownership throughout, an excellent opportunity for anyone seeking a well-kept property in a highly desirable neighborhood. (id:62463)
Boyes Group Realty Inc.
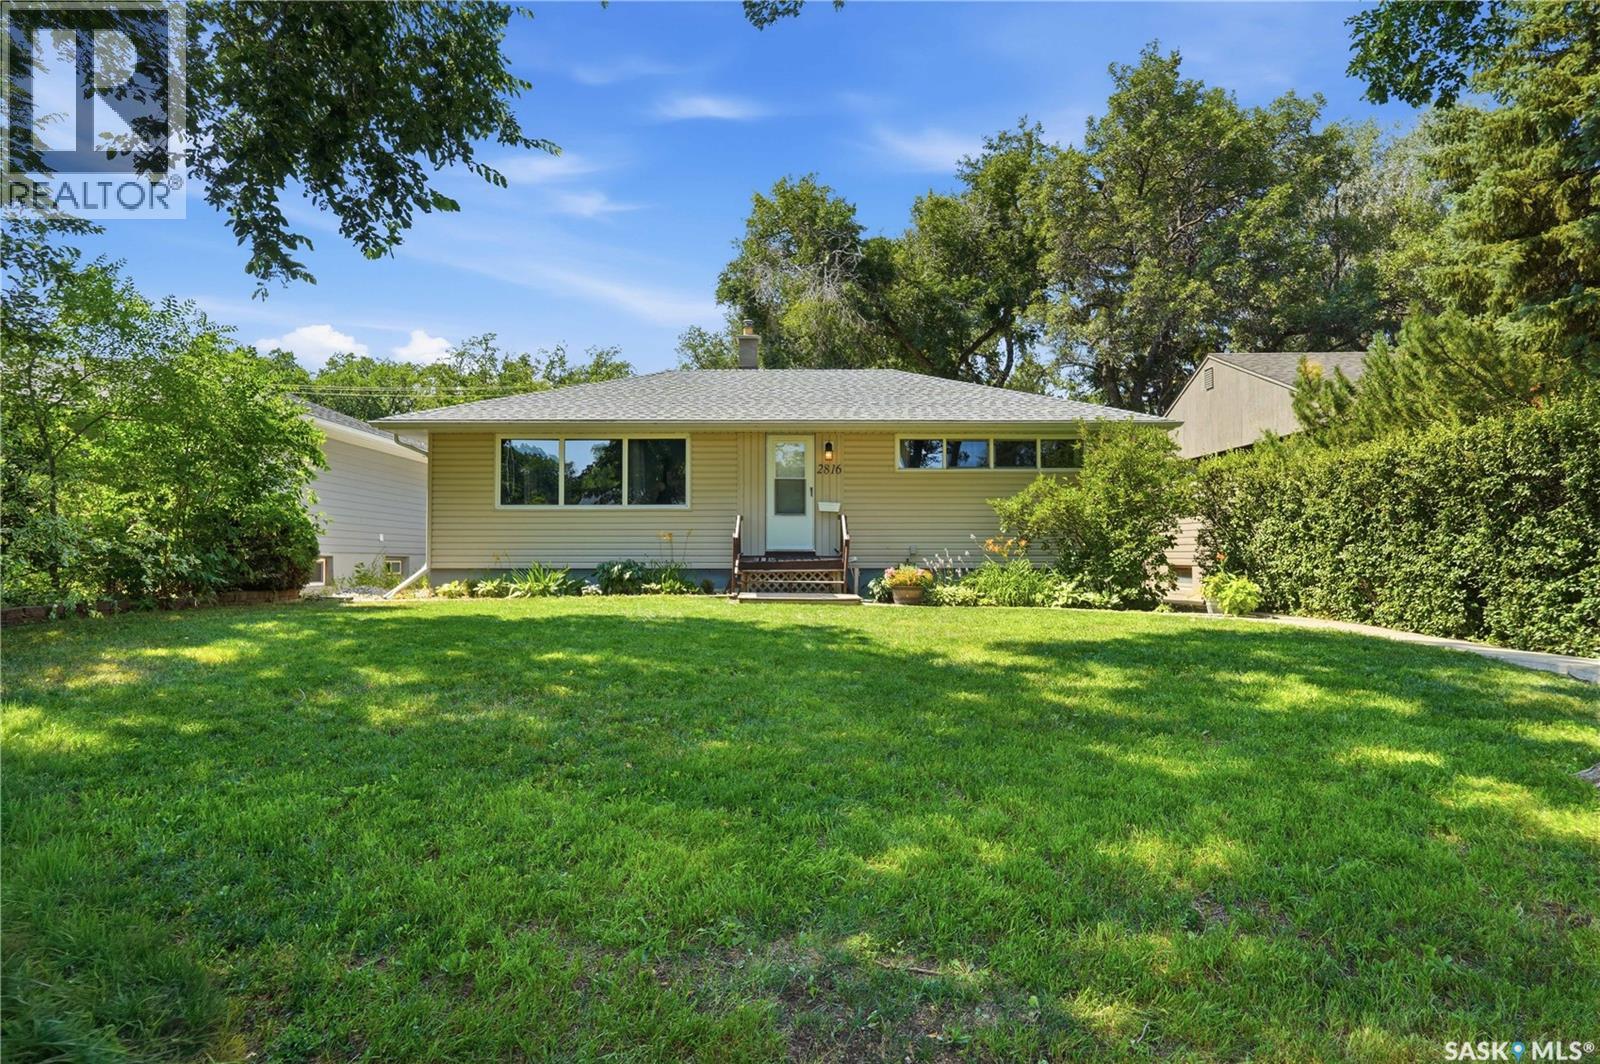
2816 Queen Street
Regina, Saskatchewan
Welcome to your new home in the highly sought after River Heights neighborhood, one of Regina’s most desirable south end communities. This move in ready home offers four spacious bedrooms, two bathrooms, and a functional layout designed for comfortable family living. Over the years, the home has seen many valuable updates, including newer shingles, flooring, paint, and windows, allowing you to move in and enjoy with peace of mind. Whether you’re a first time buyer, growing family, or someone looking for a well established neighborhood, this home is an excellent opportunity. River Heights is known for its quiet, tree lined streets, beautiful parks, and unbeatable convenience. You’ll be just minutes from excellent schools, walking paths, grocery stores, restaurants, coffee shops, medical services, and all of the shopping and amenities along Regina’s south Albert Street corridor. With easy access to major roadways and nearby recreational facilities, this location offers the perfect balance of convenience and community. Don’t miss your chance to call this wonderful south Regina home your own. As per the Seller’s direction, all offers will be presented on 08/06/2026 6:00PM. (id:62463)
Realty Executives Diversified Realty
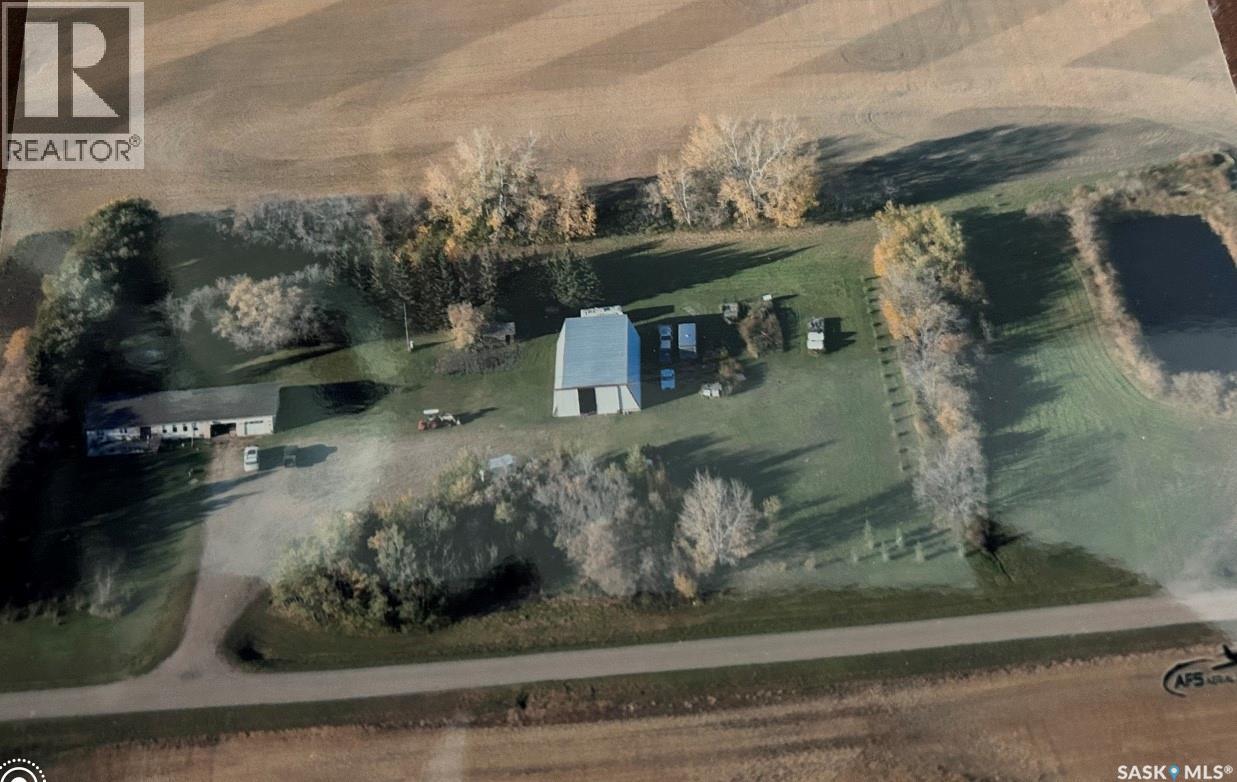
Rm Of Buchanan Acreage
Buchanan Rm No. 304, Saskatchewan
ACREAGE WITH 2 SEPARATE YARD SITES IN THE RM OF BUCHANAN NO.304. A fantastic opportunity on 21.22 acres in the RM of Buchanan situated 10 minutes northwest of Canora just north of Tiny. This property consists of a 1976, 1,568 square foot home with an attached garage, a 40 x 72 shop, and 2 separate yard sites with power! These 2 yard sites also have 2 dugouts on the property east and west, perfect for having a small hobby farm. The additional yard site could provide a great opportunity to move in an additional home with services on site! A mature and established shelter belt provides a perfect oasis to make it your own. The solid bungalow boasts a 2 x 6 construction, and upon entry a spacious breezeway and foyer. Inside are adequate walnut kitchen cabinets, separate dinning space, 3 bedrooms on the main floor and a 4 piece split bath. A functional walk around layout with great flow that also leads to a front facing 12 x 24 deck to the south. Many upgrades over the recent years some of which include; HE furnace from 2012, windows in 2017, 200 Amp electrical, and flooring. The basement is unfinished and open for development providing a history of a dry basement with a solid concrete foundation, weeping tile and sump pump. This secluded acreage also boasts a massive shop with power housing all machinery or recreational vehicles with a 12 x 20 shop door. The property has a septic tank and liquid surface disposal sewer system. Taxes:$1,700/year. One must view to grasp the opportunity within, call for more information or to schedule a viewing. NOTE: Interior photos coming soon... (id:62463)
RE/MAX Bridge City Realty
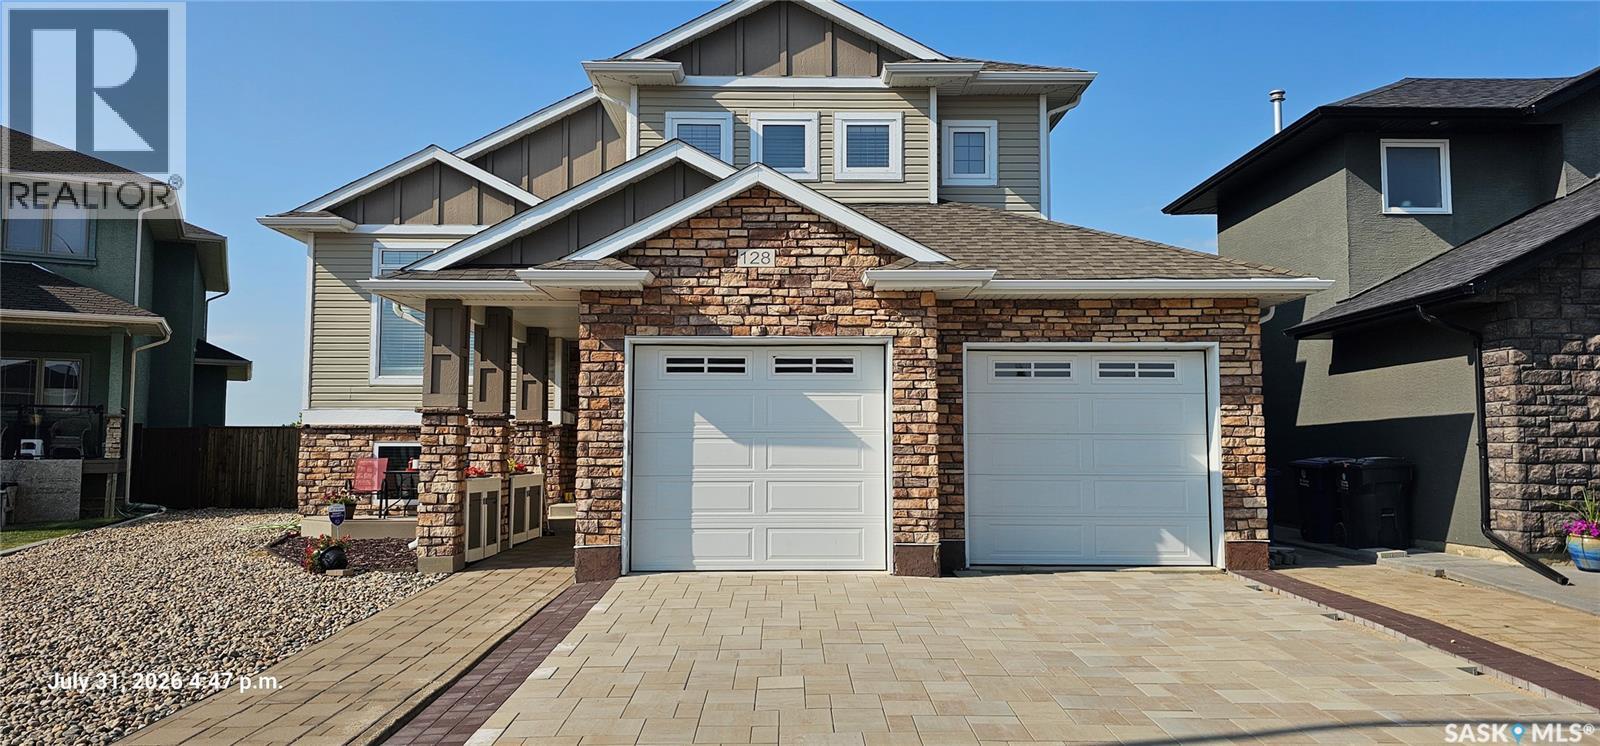
128 Kinsmen Crescent
Martensville, Saskatchewan
Rare find. Location, location, location! Walkout backing park on a quiet cul-de-sac in Martensville. You will be truly impressed by this 1,322 sq. ft. fully developed modified bilevel on popular Kinsmen Cres with a huge pie shaped lot. This home features 4 bedrooms, 3 bathrooms a beautiful bright, open living room, dining room & G-shaped kitchen with vaulted ceilings. Lots of cabinets & counterspace, corner pantry, stainless steel appliances, large sit up peninsula great for entertaining or family. The 2nd level features a huge primary bedroom with a walk in closet plus a full wall closet and 3 piece ensuite. 2nd bedroom features built in bunkbeds and murphy bed in 3rd bedroom remains with the house. The basement features an L-shaped area for your family room and games room. The grand windows in this walk out makes this basement a space you will truly enjoy. Plus there is a bonus murphy bed for company. The 4th bedroom features a large window and electric fireplace. The view of the parklands, tennis courts & slow pitch ball diamonds will have you enjoying this custom, maintenance free 16' x 36' deck for hours. Large lower covered deck constructed with paving stones is a great place for your hot tub. Just a short walk to the high school, MAP or Cones Ice cream shop. The fully fenced yard has 2 large sheds and a sand area for your children to play or the perfect place to put your raised flower beds. Don't forget the 23' x 26' heated garage with a newly installed paving stone driveway. Central air, central vac, fresh paint, heated front entrance tile and basement bathroom tile are a few additional items included. This is a must see! (id:62463)
Flex Realty
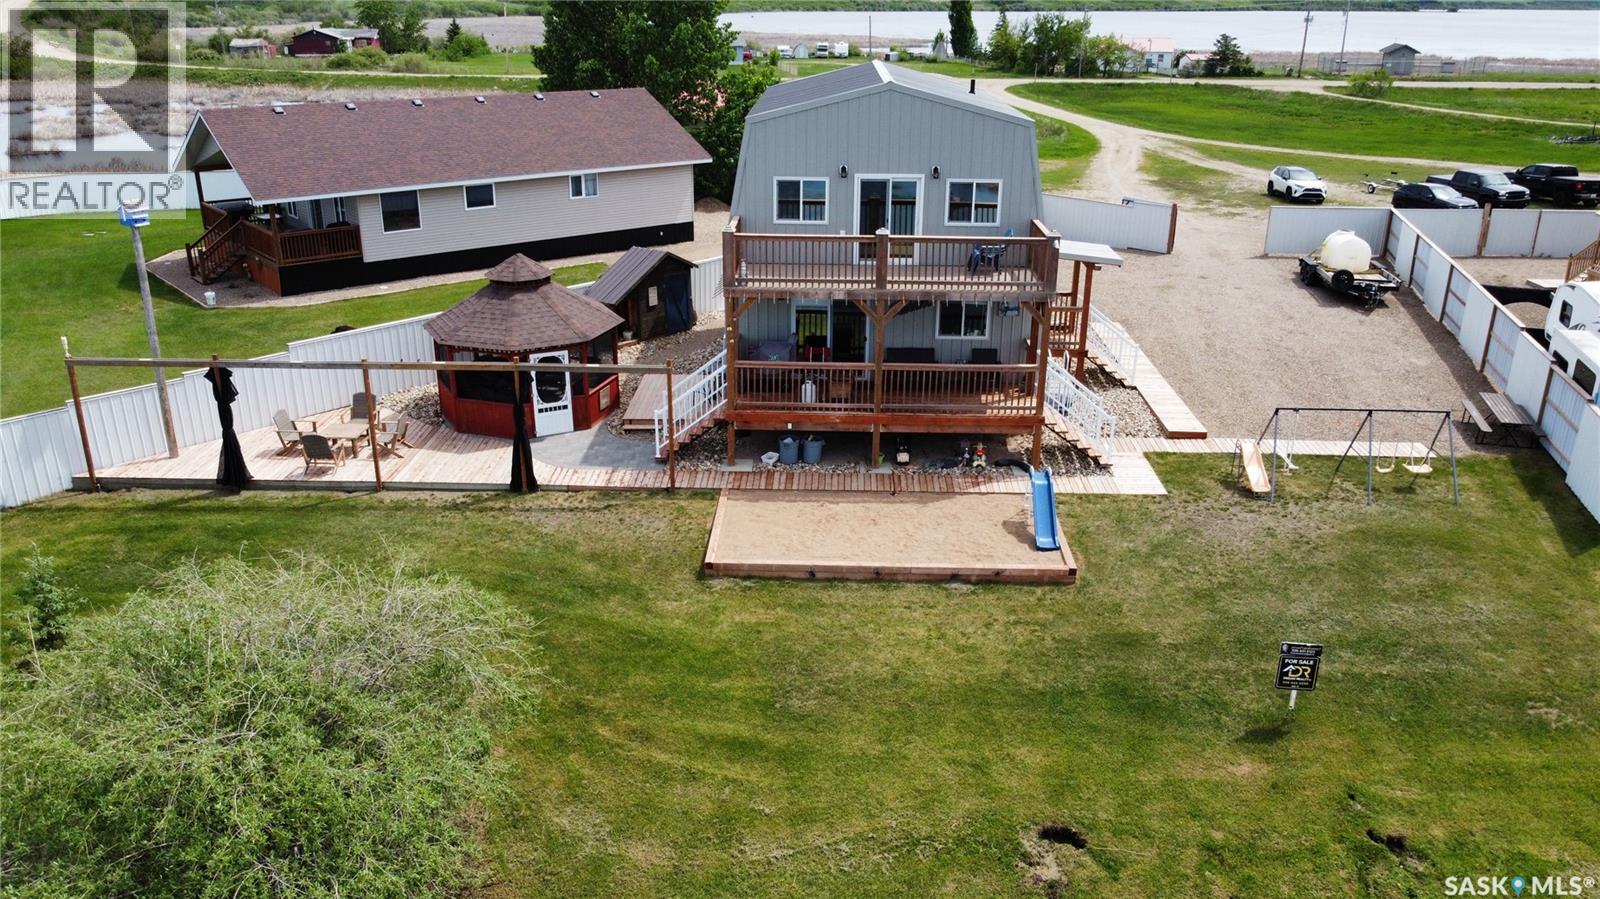
130 Mclennan Drive
Cochin, Saskatchewan
This spacious year-round 4-bedroom, 2-bathroom cabin is a true gem, nestled along the banks of Lehman’s Creek in the vibrant lake community of Cochin. Just steps from your deck, you’ll find your own private dock—perfect for launching paddleboards, tying up the boat, or simply soaking in the waterfront views. The thoughtfully designed yard offers everything you need to enjoy lake life to the fullest, with space for a firepit, a pergola for shaded lounging, a kids’ sandbox and play area, extra storage, and loads of parking for all your lake toys—from boats and trailers to RVs. A partially gated yard adds extra privacy, making it ideal for both relaxing and entertaining. Inside, the main floor features an open-concept kitchen and dining area that flows out onto a creekside deck with stunning views—including a front-row seat to Cochin’s iconic lighthouse. Two main-floor bedrooms and a convenient full bathroom round out this level. Upstairs, you'll find two more bedrooms, including one with its own private balcony, a 3-piece bathroom, and a generous rec room with a big screen TV—perfect for movie nights or rainy day hangouts. A second-storey deck adds yet another place to unwind and enjoy the views or take in the evening sunset. To top it off, this cabin comes fully furnished—ready for you to move in and start enjoying lake life right away. The best feature is you don't have to take your boat lifts in and out every year. Immediate possession available. Call today to schedule your private viewing! (id:62463)
Dream Realty Sk
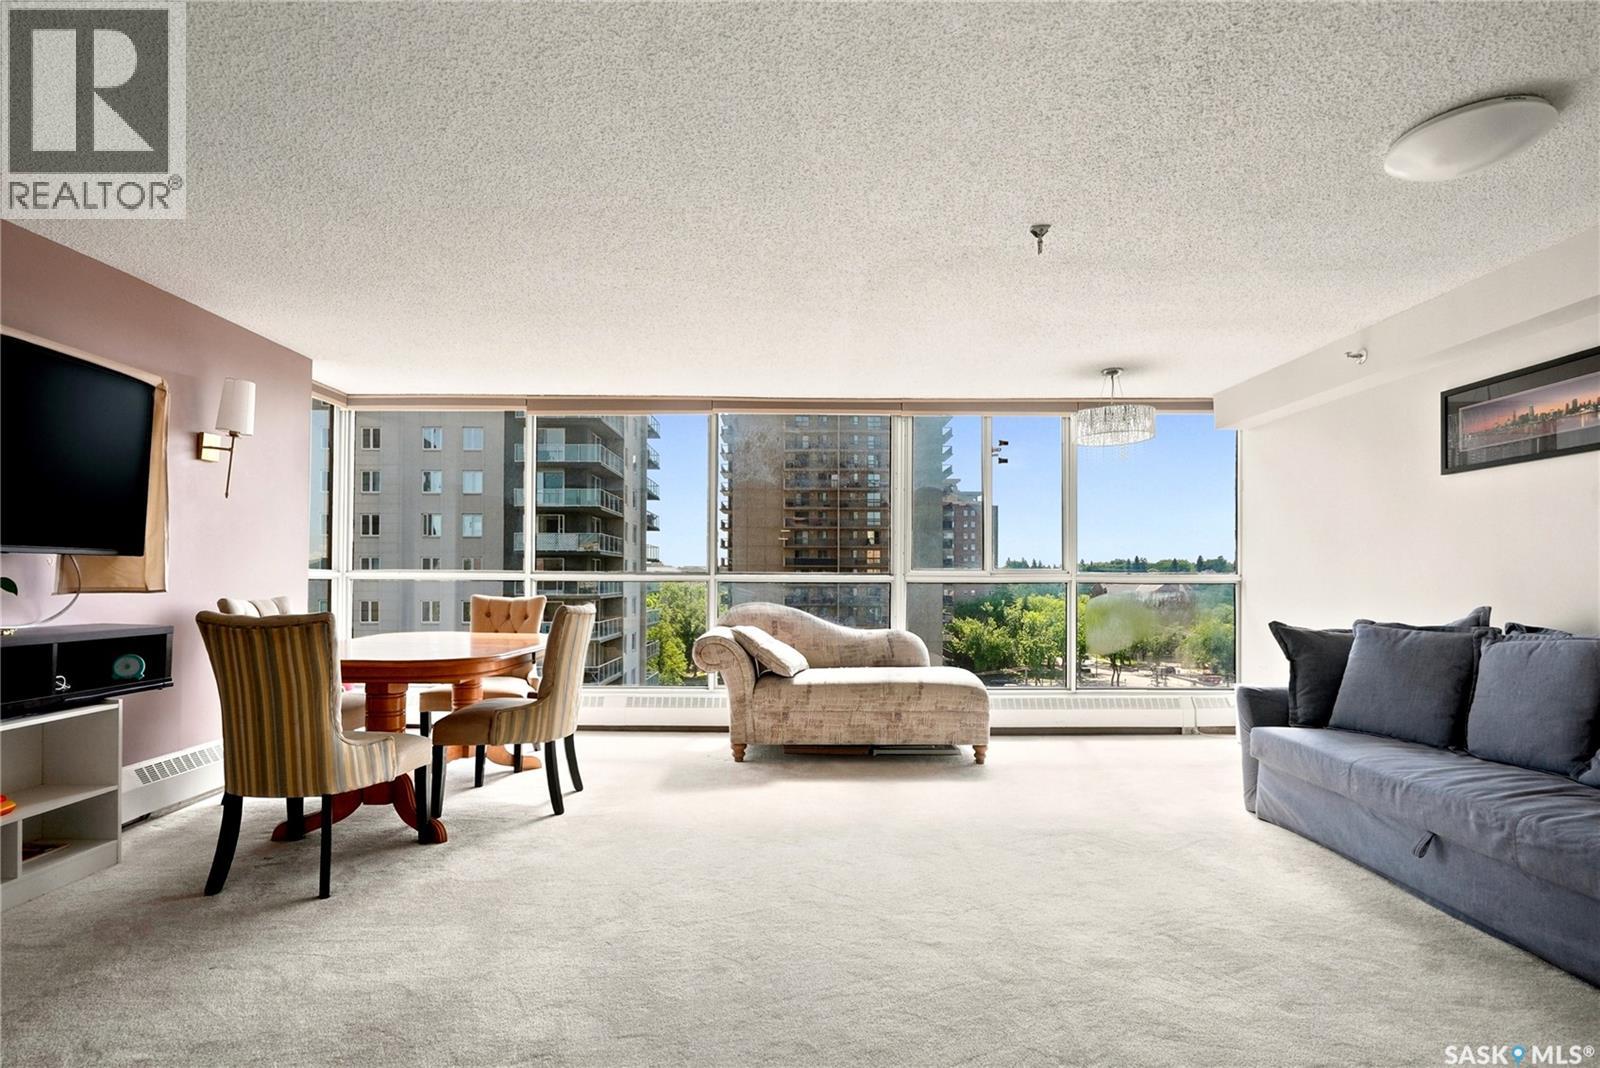
802 315 5th Avenue N
Saskatoon, Saskatchewan
Ready to embrace downtown living? This bright 8th-floor condo features 2 bedrooms, 2 bathrooms, and sweeping skyline views that bring the city to life day and night. Large windows flood the space with natural light, while the unbeatable location puts dining, entertainment, and everyday conveniences just moments away. The unit also includes a secure indoor parking stall, providing comfort and convenience year-round. Condo fees include all utilities, adding exceptional value and ease of ownership. Whether you're a first-time buyer, investor, or someone looking to enjoy a lock-and-leave lifestyle, this is your opportunity to experience the best of downtown living. Residents enjoy an outstanding collection of amenities, including an indoor pool, hot tub, dry sauna, amenities room, and a welcoming BBQ patio ideal for entertaining or relaxing with friends and family. Crowning it all is the spectacular rooftop terrace, where breathtaking views of the city skyline and the South Saskatchewan River create the perfect backdrop for your morning coffee, evening sunsets, or simply taking in the beauty of Saskatoon from above. For added convenience, the building also offers a fully furnished one-bedroom guest suite available for residents to rent for visiting family and friends, providing a comfortable and private space for overnight guests. Don’t miss your chance to view this condo—contact your favourite REALTOR® today to book your private showing. (id:62463)
Boyes Group Realty Inc.
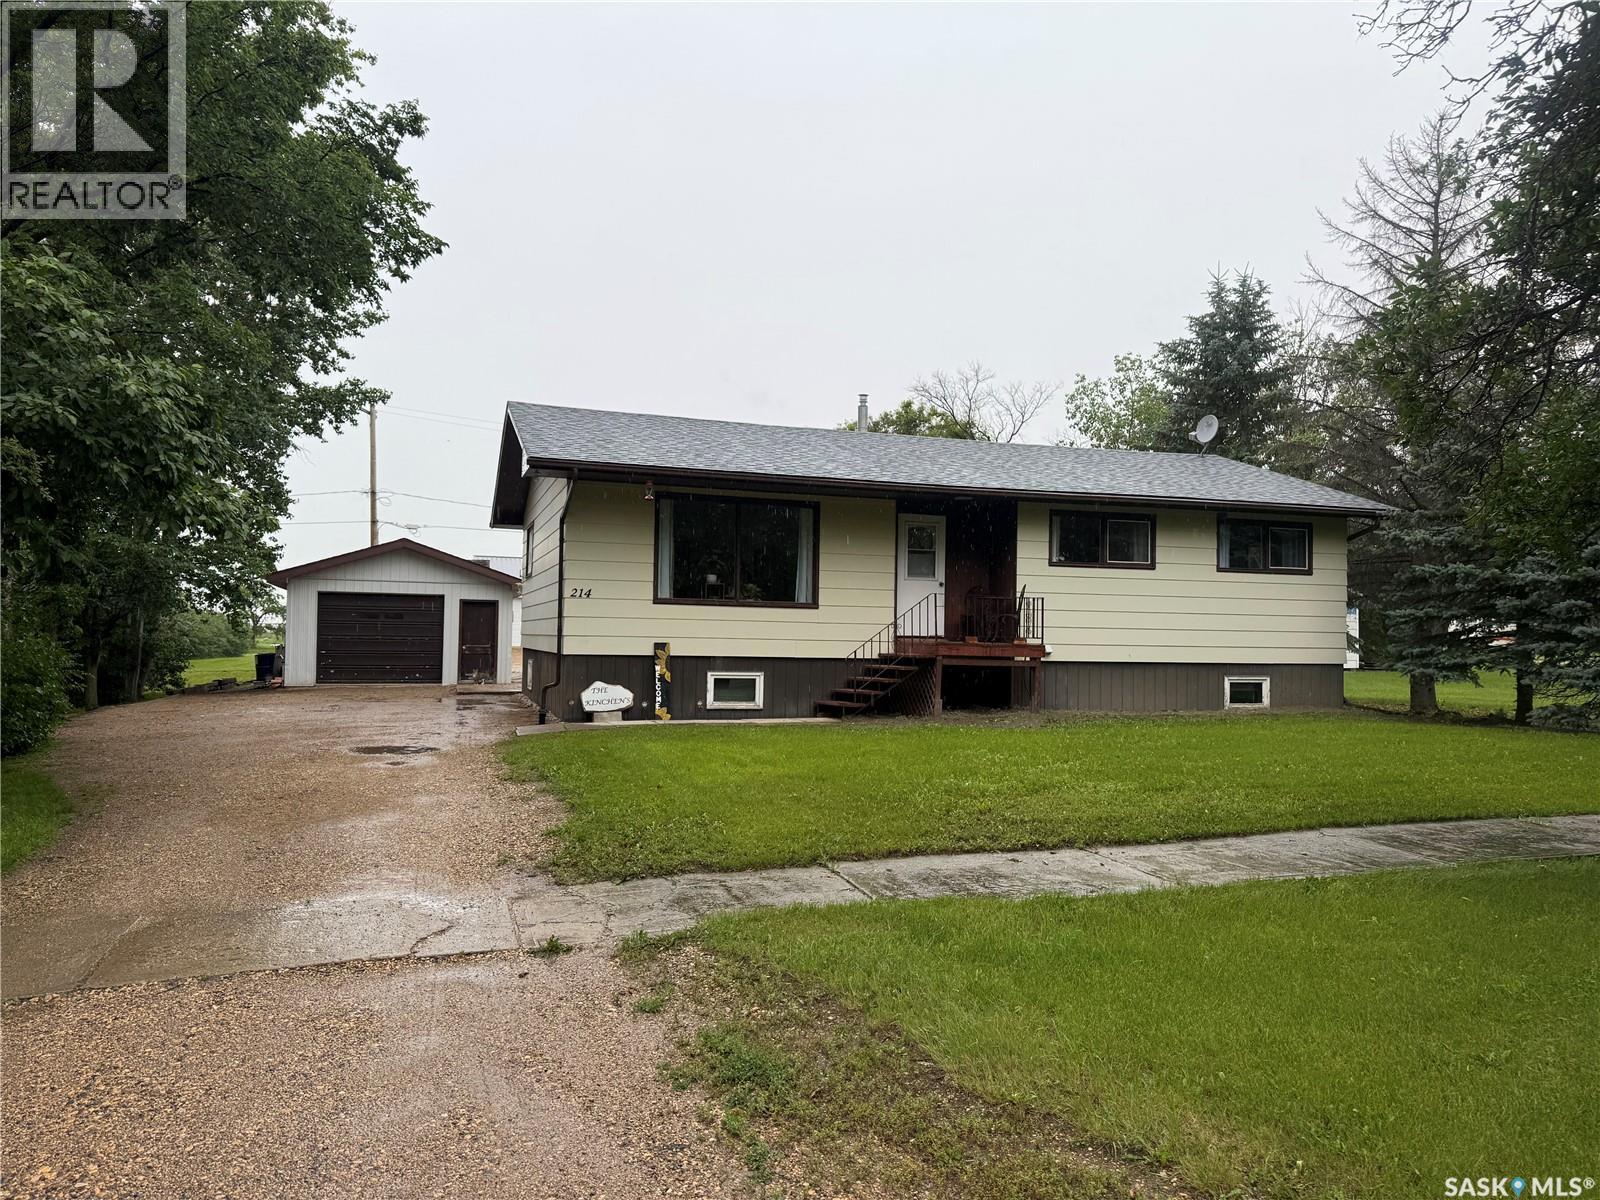
214 Brian Street
Limerick, Saskatchewan
Welcome to this well-maintained family home offering space, comfort, and numerous updates! Situated on three lots, this property provides plenty of room to enjoy outdoor living while featuring a detached garage and shed for additional storage. Built in 1968 and moved onto a new preserved wood basement in 1992, the home underwent significant upgrades at that time, including new wiring, plumbing and connection to town services. offering peace of mind for years to come. The main floor features a bright and functional layout with three bedrooms, main floor laundry and upgraded flooring throughout the main floor (excluding the kitchen and bathroom). the finished basement adds valuable living space, with a large 4-piece bathroom, extra bedroom, storage room and large family room. Book your viewing today! (id:62463)
Century 21 Insight Realty Ltd.
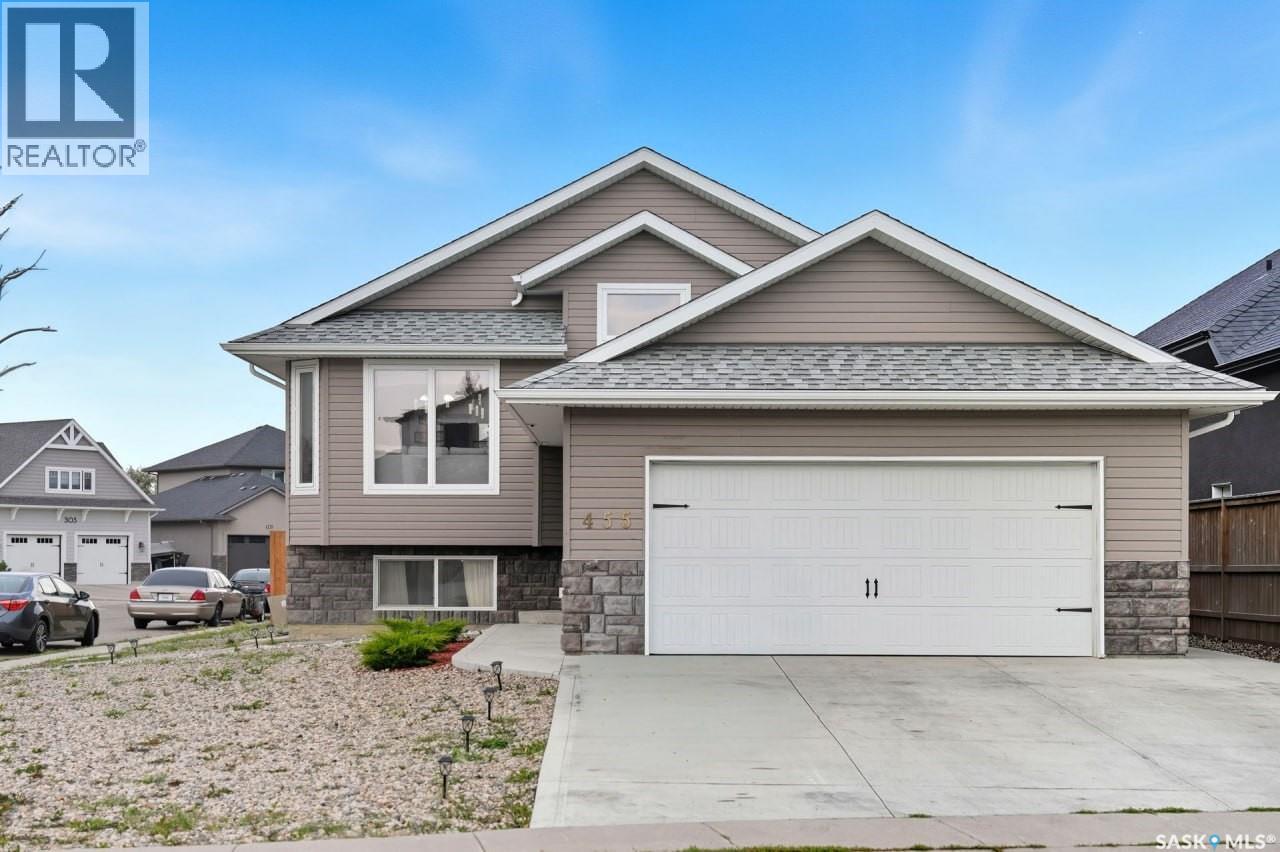
455 Hastings Crescent
Saskatoon, Saskatchewan
Location, location, location. Welcome to this exceptional corner-lot bi-level home in the highly desirable Hastings Crescent of Rosewood. Step inside to a bright, open-concept main floor where the kitchen, dining, and living areas flow together seamlessly. The kitchen features premium cabinetry from one of Saskatchewan’s respected manufacturers, granite countertops, and ample workspace. The main level offers four bedrooms and three full baths, One bedroom and a full bathroom located in the basement for the owner’s use. A legal one-bedroom plus den/office suite with a private entrance is currently vacant and was previously rented at $1,500 per month, offering solid income potential. Recent updates include new hardwood flooring and fresh interior paint throughout, making this home truly move-in ready. Additional features include central air conditioning and an insulated, heated double attached garage. The corner lot provides rare side access, perfect for RV, boat, or trailer parking. The backyard is grassed and ready for your dream landscaping vision. Families will appreciate school bus pickup right out front and quick access to schools, shopping, transit, and recreation just minutes away. A rare blend of location, flexibility, and opportunity. Don’t miss your chance to make this one yours—call your agent to book a private showing today. (id:62463)
Realty One Group Dynamic
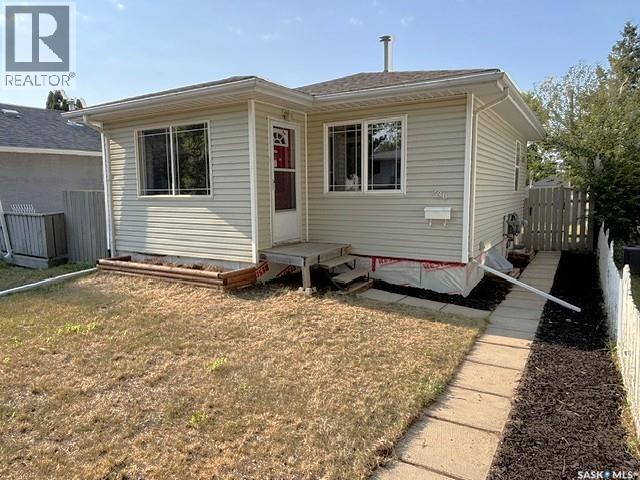
938 Iroquois Street W
Moose Jaw, Saskatchewan
Charming Westmount Bungalow with Finished Basement & Garage! Welcome to this cute and cozy bungalow located in the desirable Westmount neighborhood of Moose Jaw. Offering a functional layout this home is ideal for first-time buyers, downsizers, or investors. The main floor features beautiful original hardwood flooring throughout, a bright and spacious living room, and a functional kitchen with room for a dining table. Two comfortable bedrooms and a full 4-piece bathroom complete the main level. The fully developed lower level adds valuable living space with a cozy recreation room, a third bedroom, a 3-piece bathroom, and a combined utility/laundry room. All appliances are included, making this home move-in ready. Additional highlights include PVC windows, vinyl siding, and a 100-amp electrical service. Step outside to enjoy the fully landscaped yard featuring a spacious wood deck, perfect for entertaining or relaxing in the summer sun. A single detached garage and additional off-street parking provide added convenience. Located in a family-friendly neighborhood close to parks, schools, this home is ready for its next owners. Don't miss your opportunity—schedule your private viewing today! (id:62463)
Realty Executives Mj
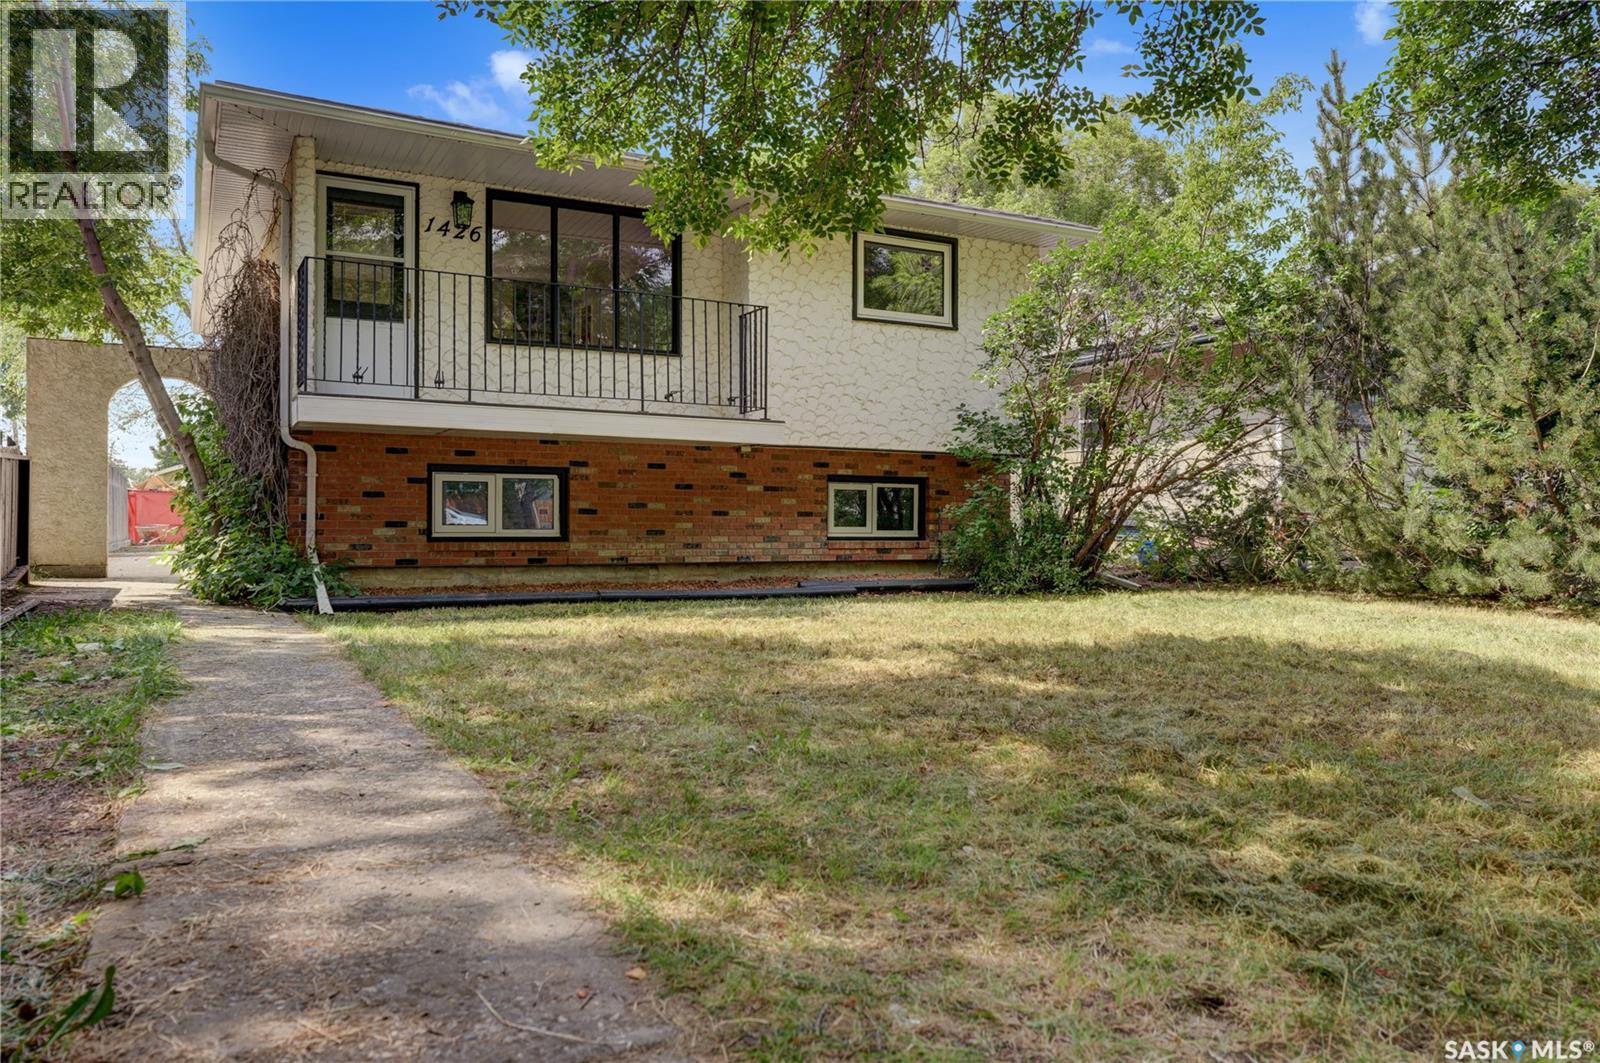
1426 Southam Street
Regina, Saskatchewan
Nestled in Regina's highly desirable Dieppe Place, this beautifully reimagined 940 sq. ft. bi-level home effortlessly blends modern elegance with inviting warmth. Every inch of this meticulously renovated residence maximizes light, space, and functionality to offer a true turnkey haven. High-end finishes shine throughout, featuring lovely white oak luxury vinyl plank flooring and premium quartz countertops in both the kitchen and bathrooms. Upgraded electrical ensures modern, worry-free functionality. Outside, the oversized 24x26 garage offers exceptional storage and workspace, while scenic river walking paths are just steps away. Cap off this beautiful home with brand-new 2026 shingles on both the house and garage. Virtual Staging for photos and Videos. (id:62463)
Global Direct Realty Inc.
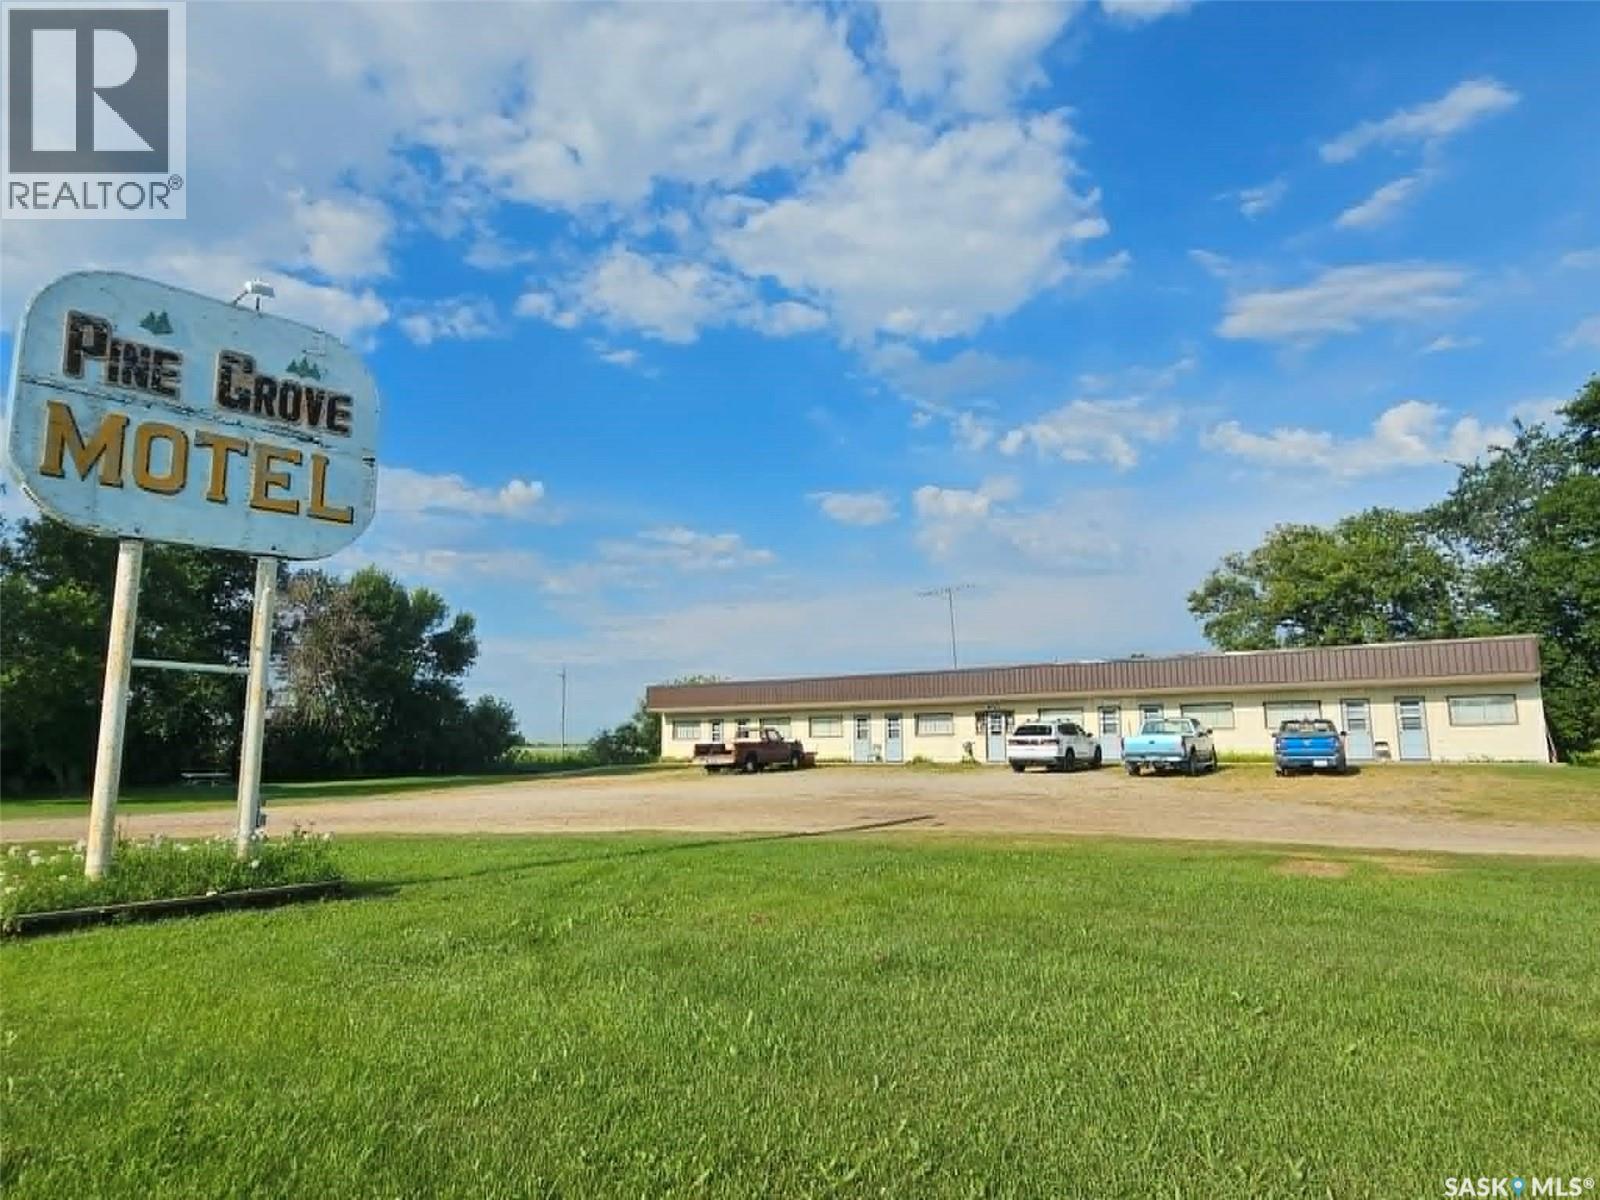
15686 9 Highway
Good Lake Rm No. 274, Saskatchewan
The most unique opportunity for a live/work situation you may find in Saskatchewan. 1952 square foot, 1957 built 8 unit motel with office, fully furnished, ready to rent as is, or renovate into whatever your boutique motel dreams may be. The true highlight of this property is the massive, 1598 square foot, updated bungalow with attached double garage. Built in 1960 with an addition in 1983, this 3 bedroom, 3 bathrooms with renovated basement bungalow will check off so many items on your list. All appliances included, fridge, stove, range hood fan, washer, dryer, updated high efficiency natural gas furnace, central air conditioning, natural gas water heater, weeping tile system, and the feel of HOME when you walk through the front door. (id:62463)
Living Skies Realty Ltd.
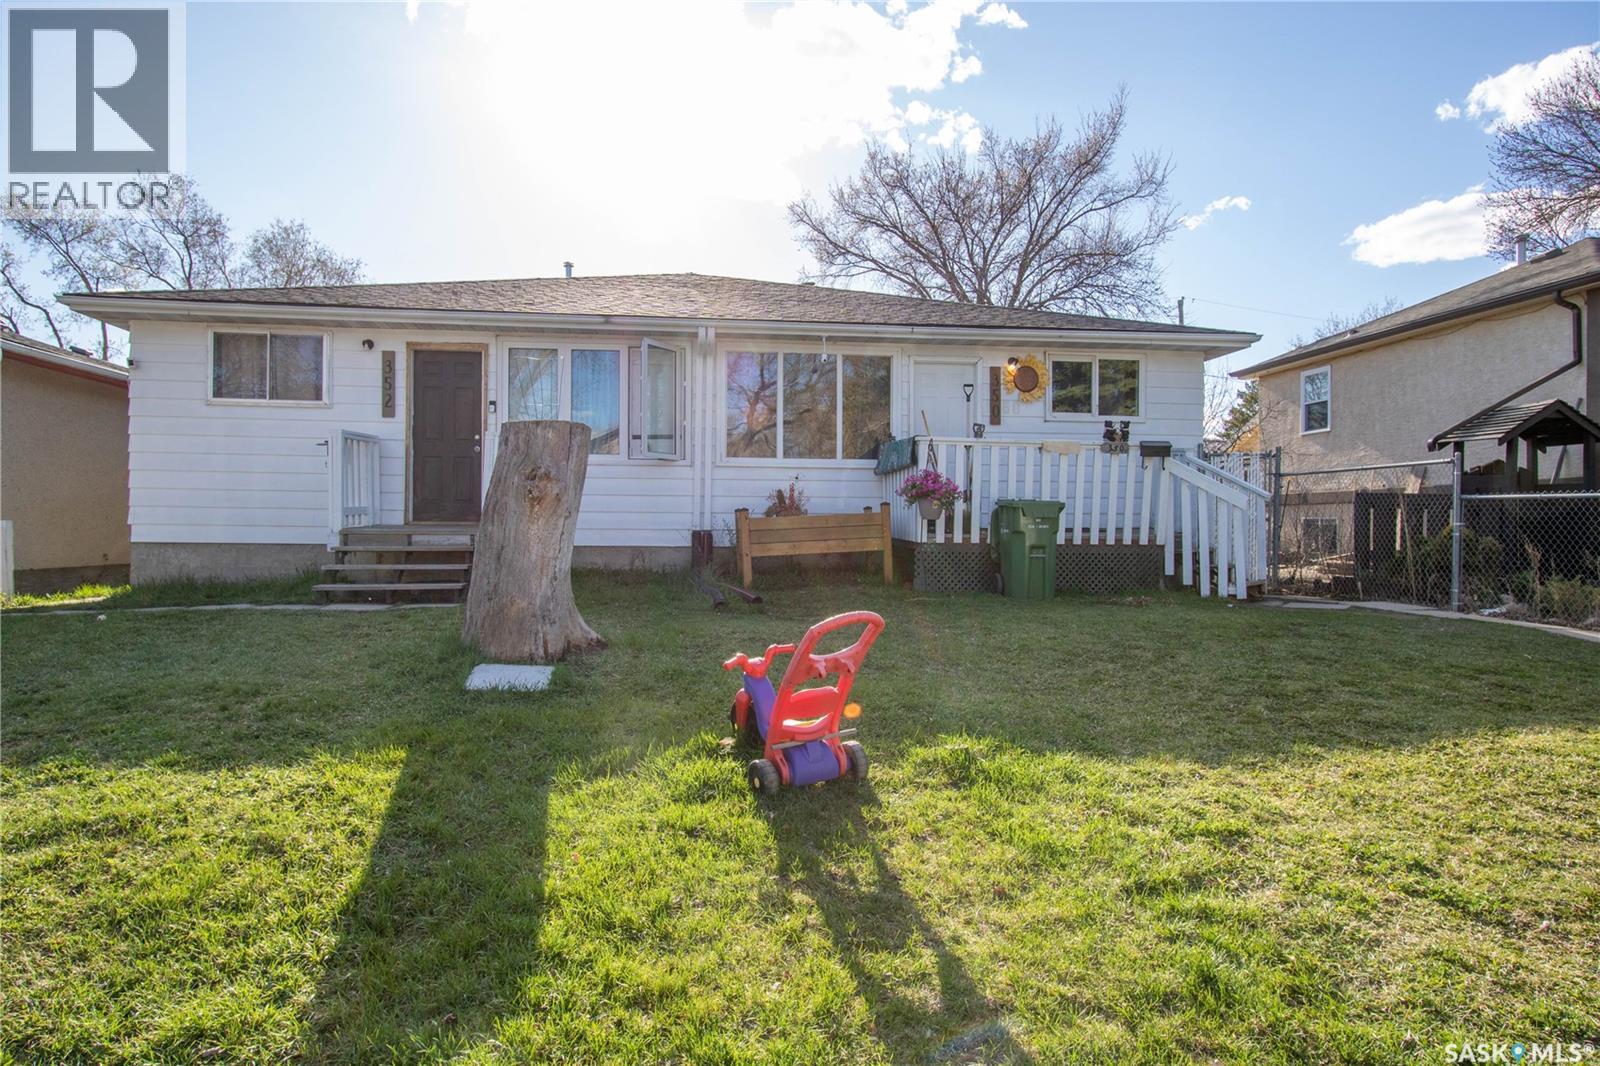
350 & 352 Toronto Street
Regina, Saskatchewan
Great investment property in a good location. Side by side Duplex (they are on separate titles). Sq. footage is 1,848 for both sides combined (924 sq. ft.on each side). Built in 1977 and each side has 3 bedrooms, 1 bathroom and 1 Kitchen. Some upgraded windows, shingles appear in good condition & maintenance free siding. Basement wide open for development. Tenant occupied. Lot Size: 350 Toronto St. 3,123 sq. ft. 352 Toronto St. 3,119 sq. ft. Taxes 2026: 350 Toronto St. $1,941.99 352 Toronto St. $1,941.99. All appliances in "as is" condition no warranties or guarantees expressed or implied. NOTE WASHER/DRYER IN 352 will not remain. (id:62463)
Sutton Group - Results Realty
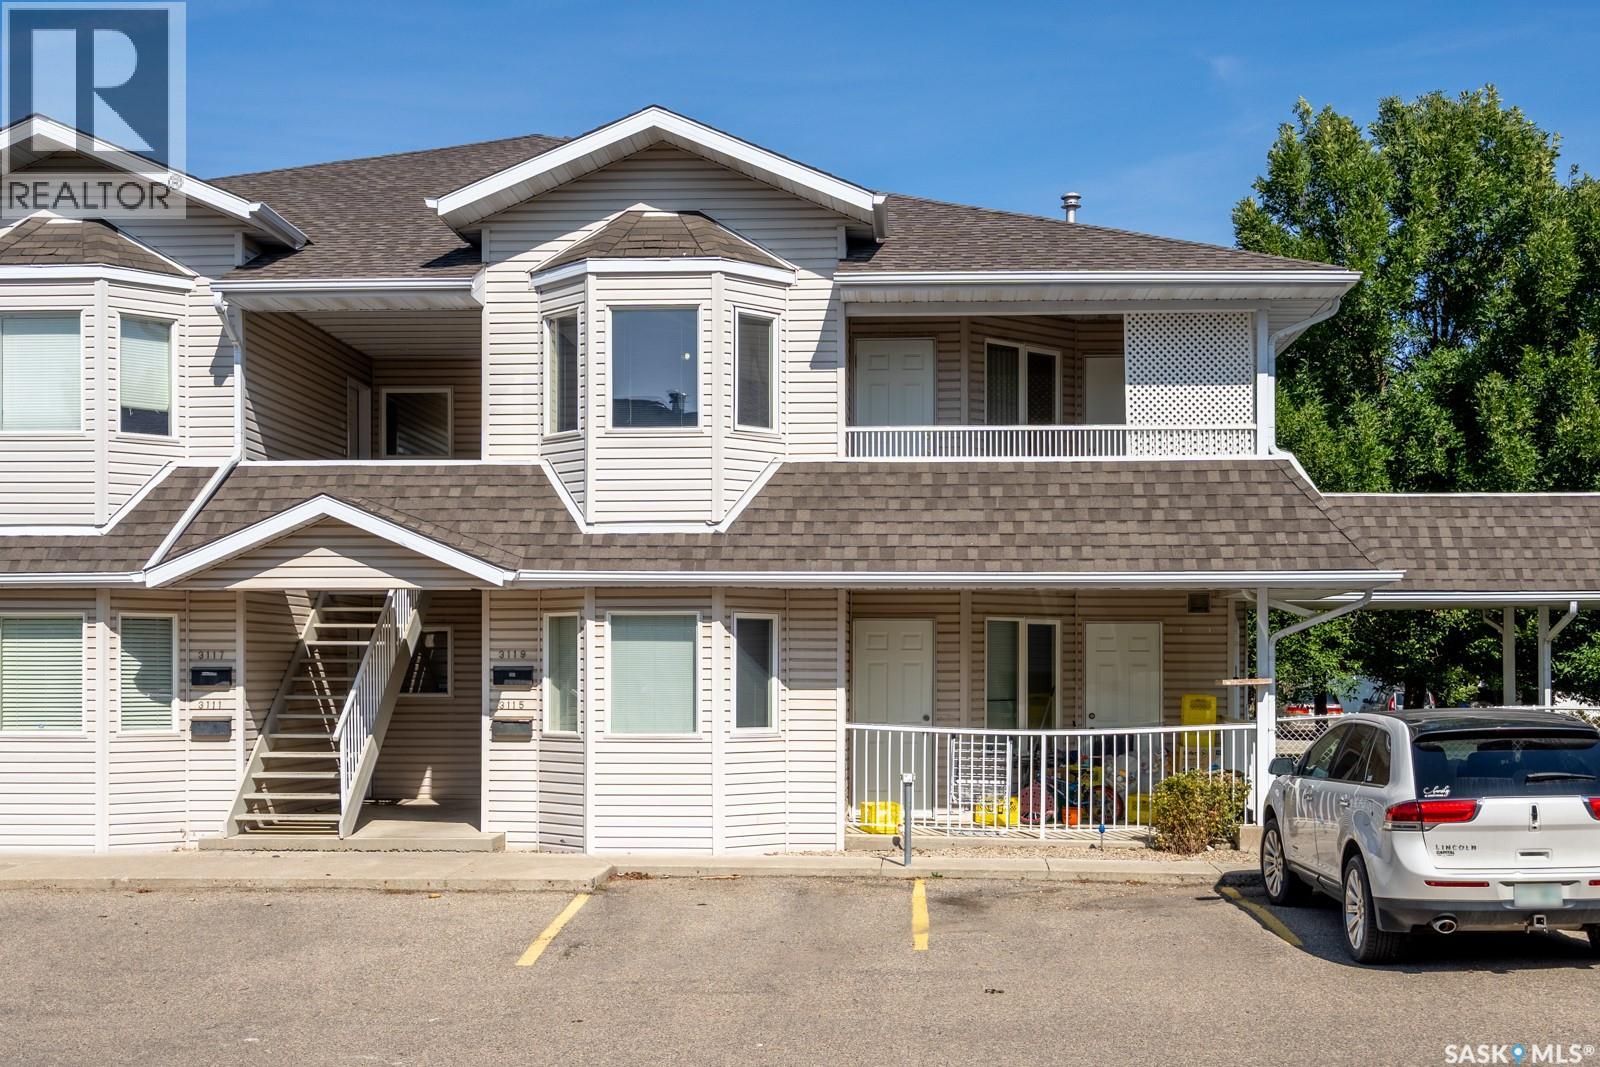
3119 Truesdale Drive E
Regina, Saskatchewan
Discover affordable living in a prime Gardiner Heights location with this move-in ready 2-bedroom second floor condo, featuring a stylish blend of hardwood flooring and ceramic tile throughout. The open-concept layout includes a dining area and a functional kitchen with a movable island, perfect for entertaining. Both bedrooms are spacious with large closets, and the unit offers a 4-piece bath, convenient in-suite laundry, and a covered balcony for year-round enjoyment. Two parking stalls are included, and the property is ideally situated near east-end amenities, the University of Regina, and even has a Dairy Queen just steps away for your sweet tooth cravings. Immediate possession available — contact your realtor today to book a showing! As per the Seller’s direction, all offers will be presented on 05/25/2026 6:00PM. (id:62463)
Yourhomes Realty Inc.
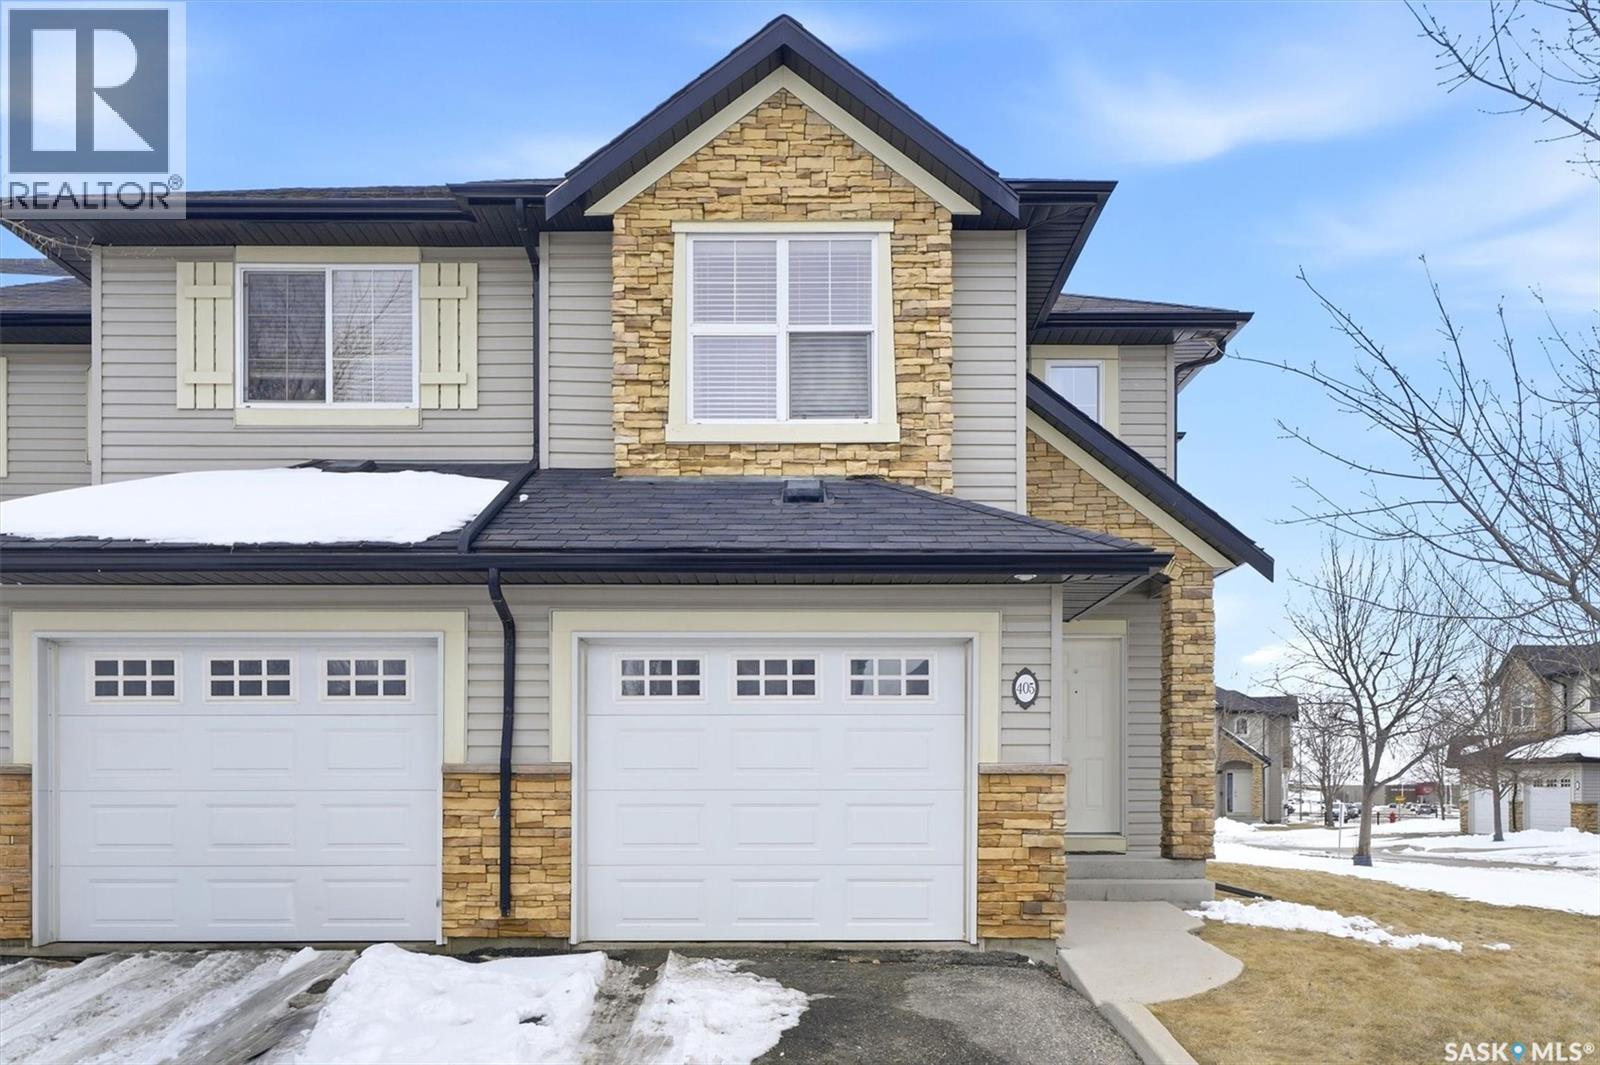
405 615 Lynd Crescent
Saskatoon, Saskatchewan
Welcome to 405-615 Lynd Crescent, a bright and spacious end-unit townhouse in the heart of Stonebridge. Offering 1,330 sq. ft., 3 bedrooms, and 3 bathrooms, this well-appointed home delivers the comfort, function, and location today’s buyers are looking for. The main floor features an inviting open-concept layout with great natural light, a comfortable living area, and a stylish maple kitchen complete with granite countertops. Upstairs, you’ll find three well-sized bedrooms, including a primary suite with its own ensuite bathroom. The fully finished basement adds valuable extra living space, ideal for a family room, home office, gym, or guest area. As an end unit, this home offers added privacy, extra windows, and a more spacious feel. Enjoy the convenience of central air conditioning, an insulated single attached garage, additional driveway parking, and easy access to visitor parking. The private patio provides a great spot to relax or entertain. Located in one of Saskatoon’s most desirable neighborhood, this home is close to parks, schools, shopping, restaurants, public transit, and everyday amenities. A fantastic option for first-time buyers, young families, professionals, students, or investors looking for a move-in-ready property in Stonebridge. (id:62463)
Boyes Group Realty Inc.
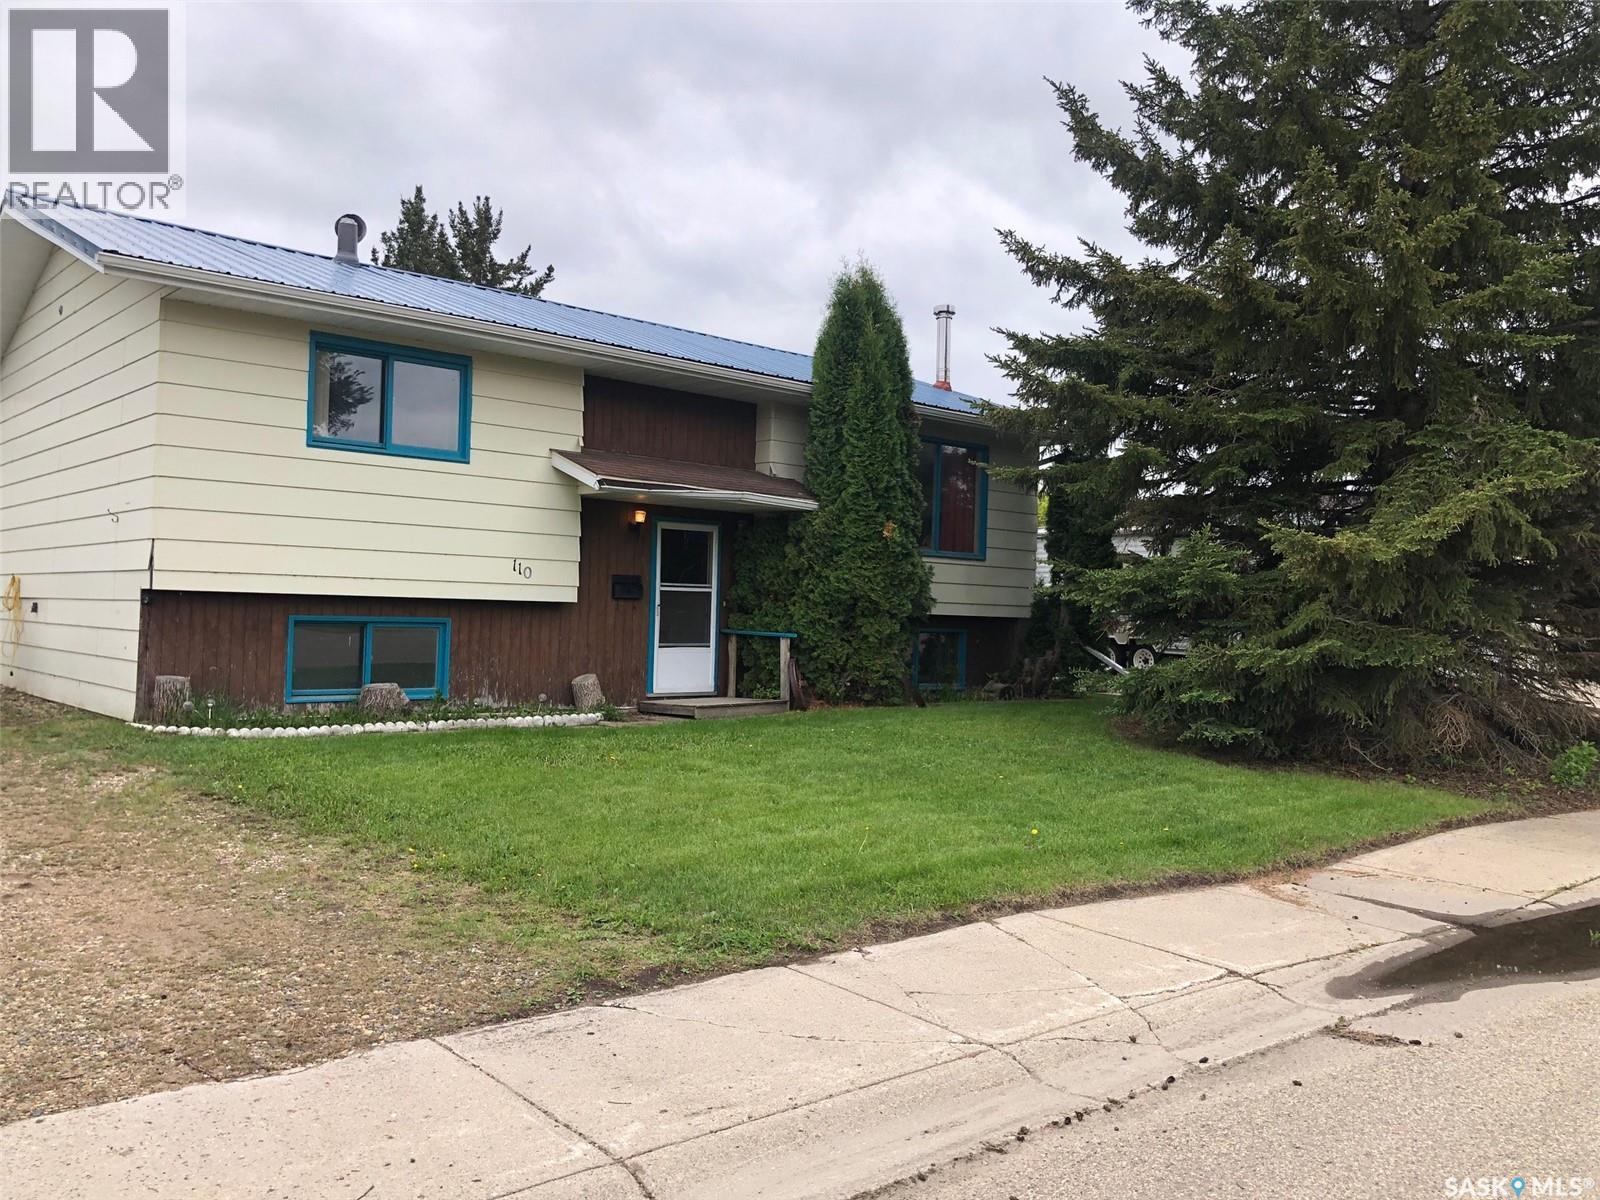
110 Langrill Drive
Yorkton, Saskatchewan
WELCOME TO 110 LANGRILL DRIVE YORKTON SK... An affordable 3 bedroom, 2 bathroom bi-level home situated in the quiet neighborhood of Heritage Heights. Backing onto a wide-open green space known as "Langrill Park" and situated in close proximity to the elementary school this could be a great first time family home! This solid 1980's bi-level home boasts 2 x 6 construction and a very functional 951 square feet of living space above grade. Upon arrival plenty of parking space is available as well as a 24 x 26 detached double car garage. The garage is mostly all insulated featuring an automatic garage door opener, metal roofing and keyless entry. The house also features metal roofing with there being no worry of replacement for years to come! Also featured within is central air conditioning and an air tight zero clearance wood burning fireplace. The main floor of the home also features maple hardwood flooring updated in 2023 that flows through from the spacious living room to the open concept separate dining space. The main floor also consists of 1 4 piece bath and 2 bedrooms. The full finished basement provides a 3rd bedroom, 2nd bath large rec area, utility room and a cozy wood burning fireplace for an additional source of heating to the natural gas forced air heating. All appliances are included in as is condition. The seller is motivated to sell and can provide an immediate occupancy! Call for more information or to schedule a viewing. Taxes:$3100/year, 100 Amp electrical, 2 x 6 construction, R40 insulation in the attic, and weeping tile. Lot size 65' x 120'. Sask Energy:$100/month, Sask Power:$105/month. NOTE: The Seller boasts the basement has a history of no water seepage. (id:62463)
RE/MAX Bridge City Realty
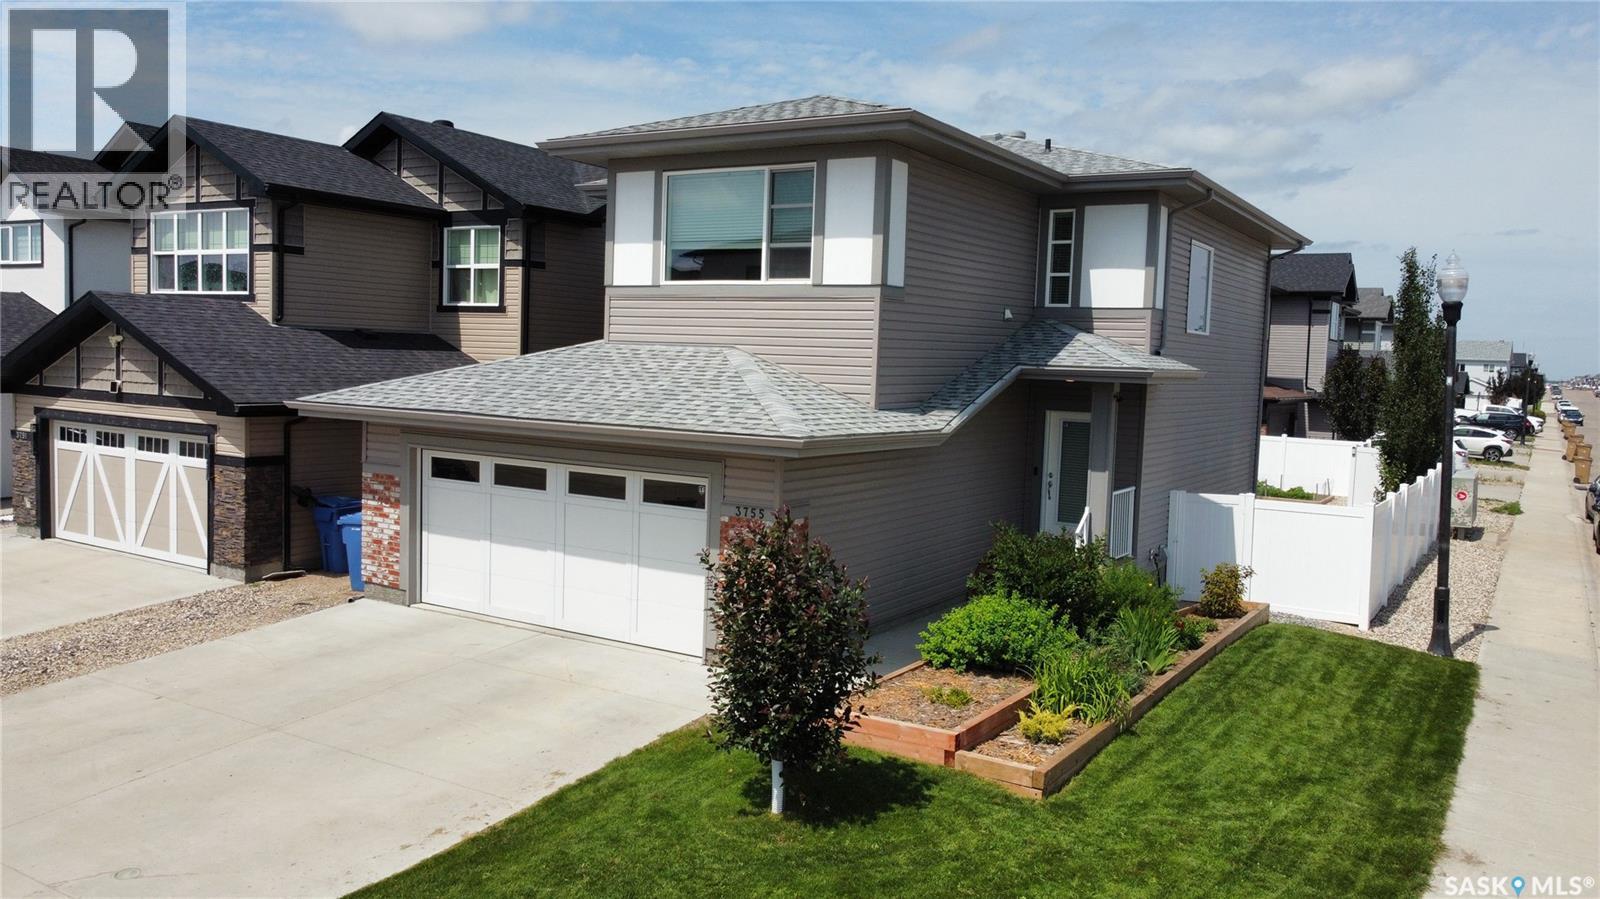
3755 Gee Crescent
Regina, Saskatchewan
A refined blend of modern design and timeless comfort, this custom Daytona 2-storey—built in 2019 and perfectly positioned on a quiet crescent in Greens on Gardiner—offers an exceptional living experience. Set on a premium corner lot, the home welcomes you with an expansive, light-filled main floor featuring luxury vinyl plank flooring, an elegant electric fireplace, a chef-inspired kitchen appointed with quartz countertops, built-in stainless steel appliances, a natural gas cooktop, and a striking island overlooking floor-to-ceiling windows. The upper level is a serene retreat, showcasing a sophisticated primary suite with a double-vanity ensuite, walk-in shower, and generous walk-in closet, complemented by two additional bedrooms, a versatile bonus room, and a dedicated laundry space. Outdoors, the meticulously landscaped yard creates a private sanctuary with mature plantings, underground sprinklers, a maintenance-free deck, firepit area, and garden space—ideal for both quiet evenings and effortless entertaining. With an unfinished basement ready for your vision and walkable access to Acre 21 and École Wascana Plains School, this residence offers luxury, convenience, and lifestyle in perfect harmony. (id:62463)
Indian Head Realty Corp.
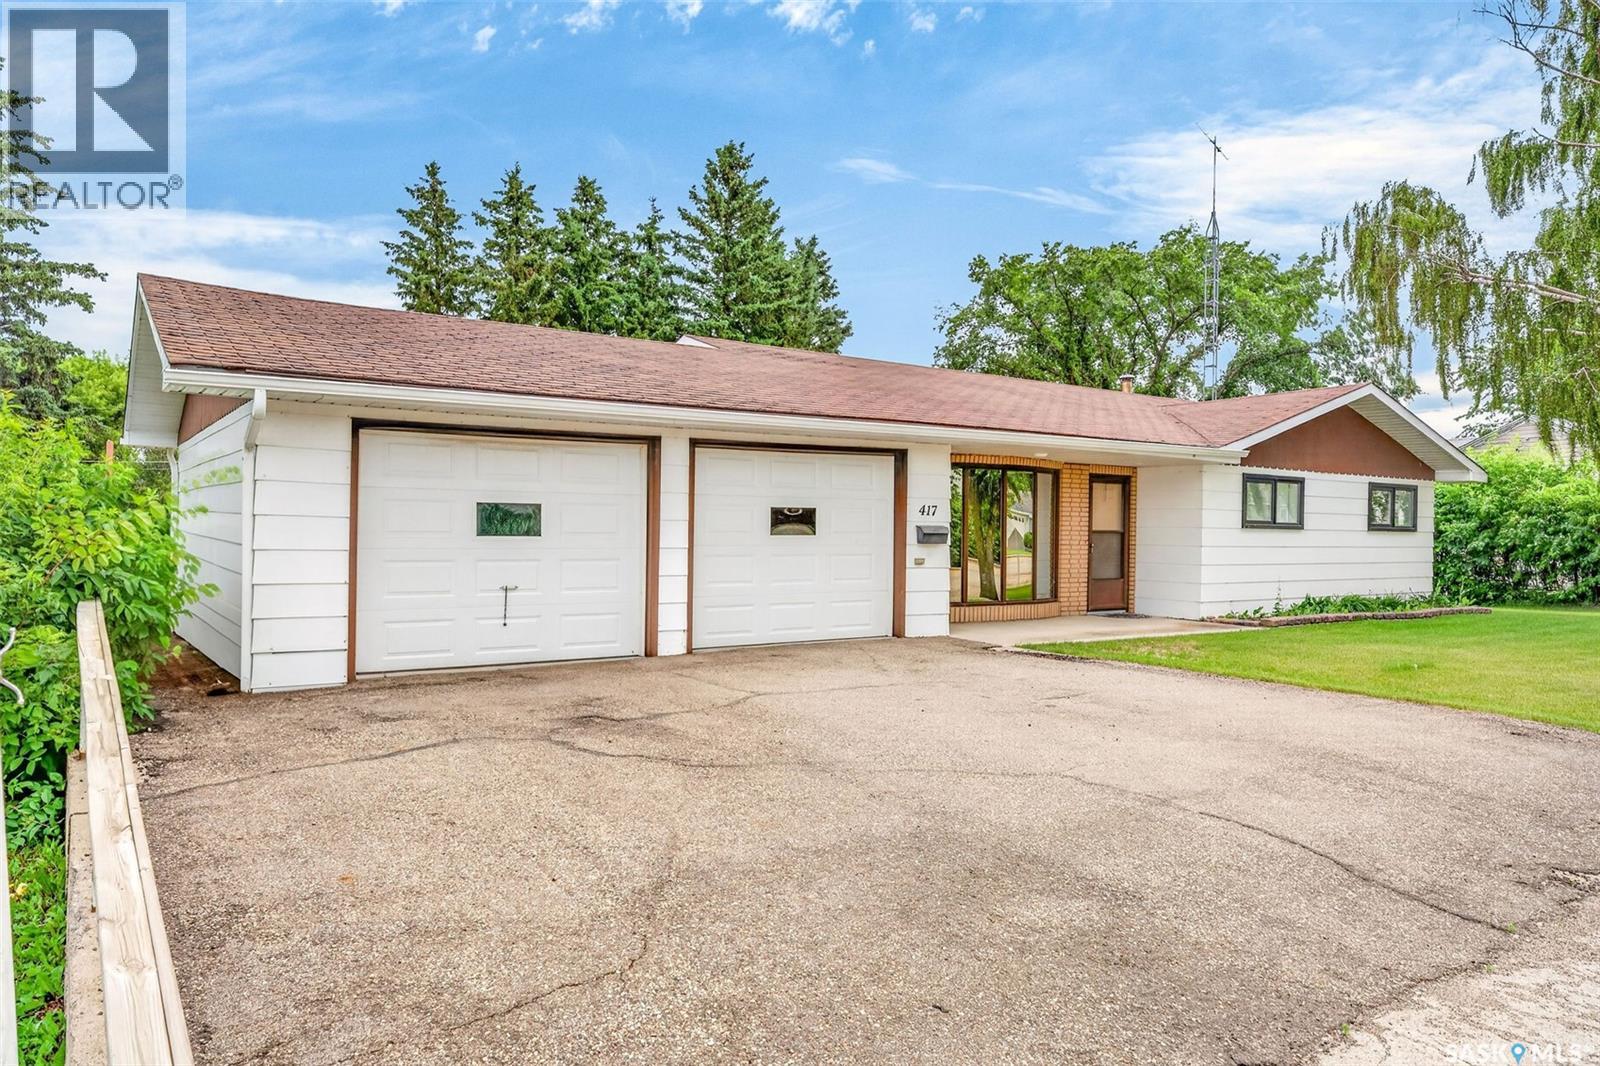
417 2nd Avenue N
Naicam, Saskatchewan
Have you been searching for a turnkey home in a welcoming small community, away from the hustle and bustle of the city, without the hassle of stairs or a basement? Welcome to 417 2nd Ave in Naicam, SK, a property that offers comfort, convenience, and space in equal measure. This well-maintained 1,306 sq. ft. bungalow, built in 1982, sits on an expansive 150 x 115 lot just steps from Naicam School and downtown amenities. The backyard is designed for both relaxation and entertaining, featuring a large deck that’s perfect for enjoying your morning coffee or hosting friends and family. An additional lot to the north provides excellent extra space, ideal for parking a boat or camper. Inside, the pride of ownership is immediately evident. Upon entry, you’re welcomed by a convenient porch area leading to a newly renovated two-piece bathroom combined with a laundry space with newer washer and dryer. From there, the home opens into a bright and inviting open concept kitchen and dining area, complete with updated cabinetry and appliances (renovated in 2018). The adjoining living room is spacious and filled with natural light thanks to large windows, creating a warm and comfortable gathering space. Down the hallway, you’ll find three well-sized bedrooms, including a primary bedroom with double closets, along with a well kept 4pc main bathroom. Additional features include updated windows throughout (with the exception of the main living room picture window) and a large utility and storage room equipped with a water softener, a newer natural gas boiler system, new eavestrophes and a water heater. For those needing extra storage and workspace, the property includes a large backyard shed and a 24x26 double attached garage with heat and direct entry. This move-in-ready home combines thoughtful updates, ample space, and a fantastic location. Don’t miss your opportunity book your showing today before it’s gone! (id:62463)
Prairie Skies Realty
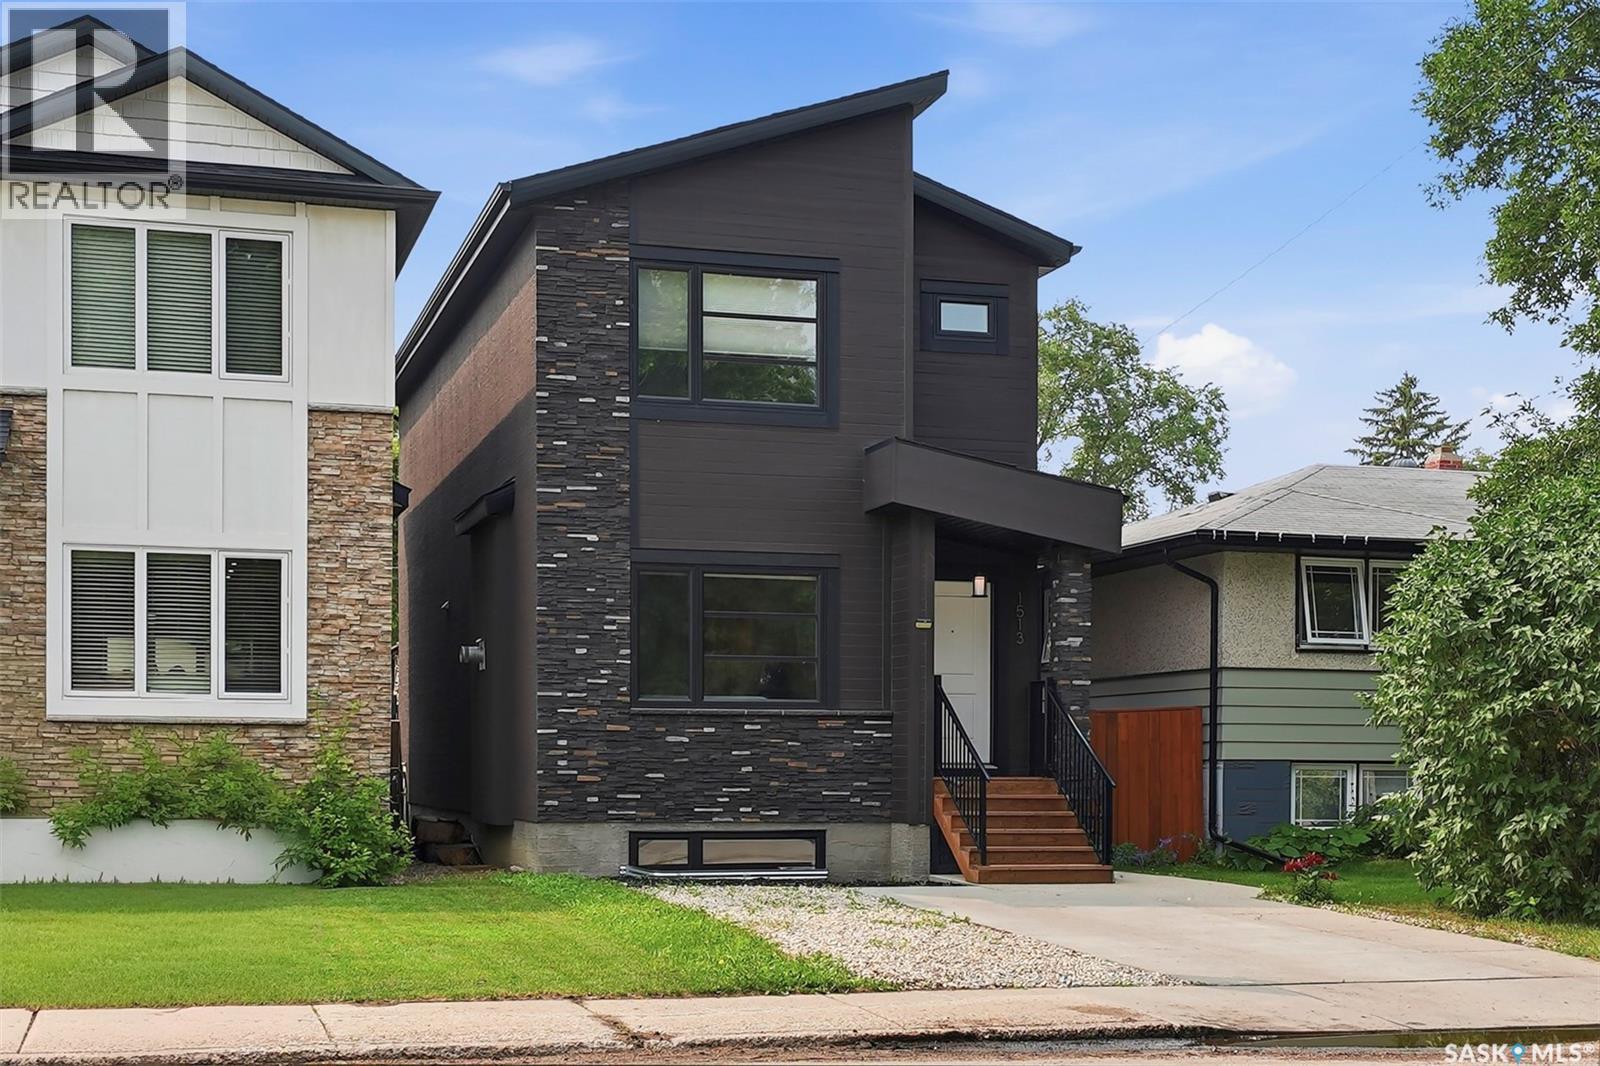
1513 Prince Of Wales Avenue
Saskatoon, Saskatchewan
Welcome to North Park, one of Saskatoon's most sought after neighbourhoods. Built in 2017, this thoughtfully designed home offers the perfect combination of modern living, investment potential, and an unbeatable location. Featuring 3 spacious bedrooms on the main floor plus a fully legal 2 bedroom basement suite with its own private entrance, this home is ideal for homeowners looking to generate rental income or accommodate extended family. The bright open concept layout creates a welcoming atmosphere that's perfect for everyday living and entertaining. Step outside onto the beautiful backyard deck and enjoy your own private outdoor space, while the insulated double detached garage provides plenty of room for vehicles, storage, or hobbies. Located just steps from the Meewasin Valley trails and the South Saskatchewan River, you'll love having nature at your doorstep while still being only minutes from downtown Saskatoon. Schools, parks, restaurants, shopping, and everyday amenities are all within easy reach. Whether you're looking for your forever home, your first investment property, or a home that helps pay for itself, this North Park gem offers endless possibilities in one of the city's most desirable locations. This is more than a home. It's a lifestyle and an investment all in one. (id:62463)
Boyes Group Realty Inc.
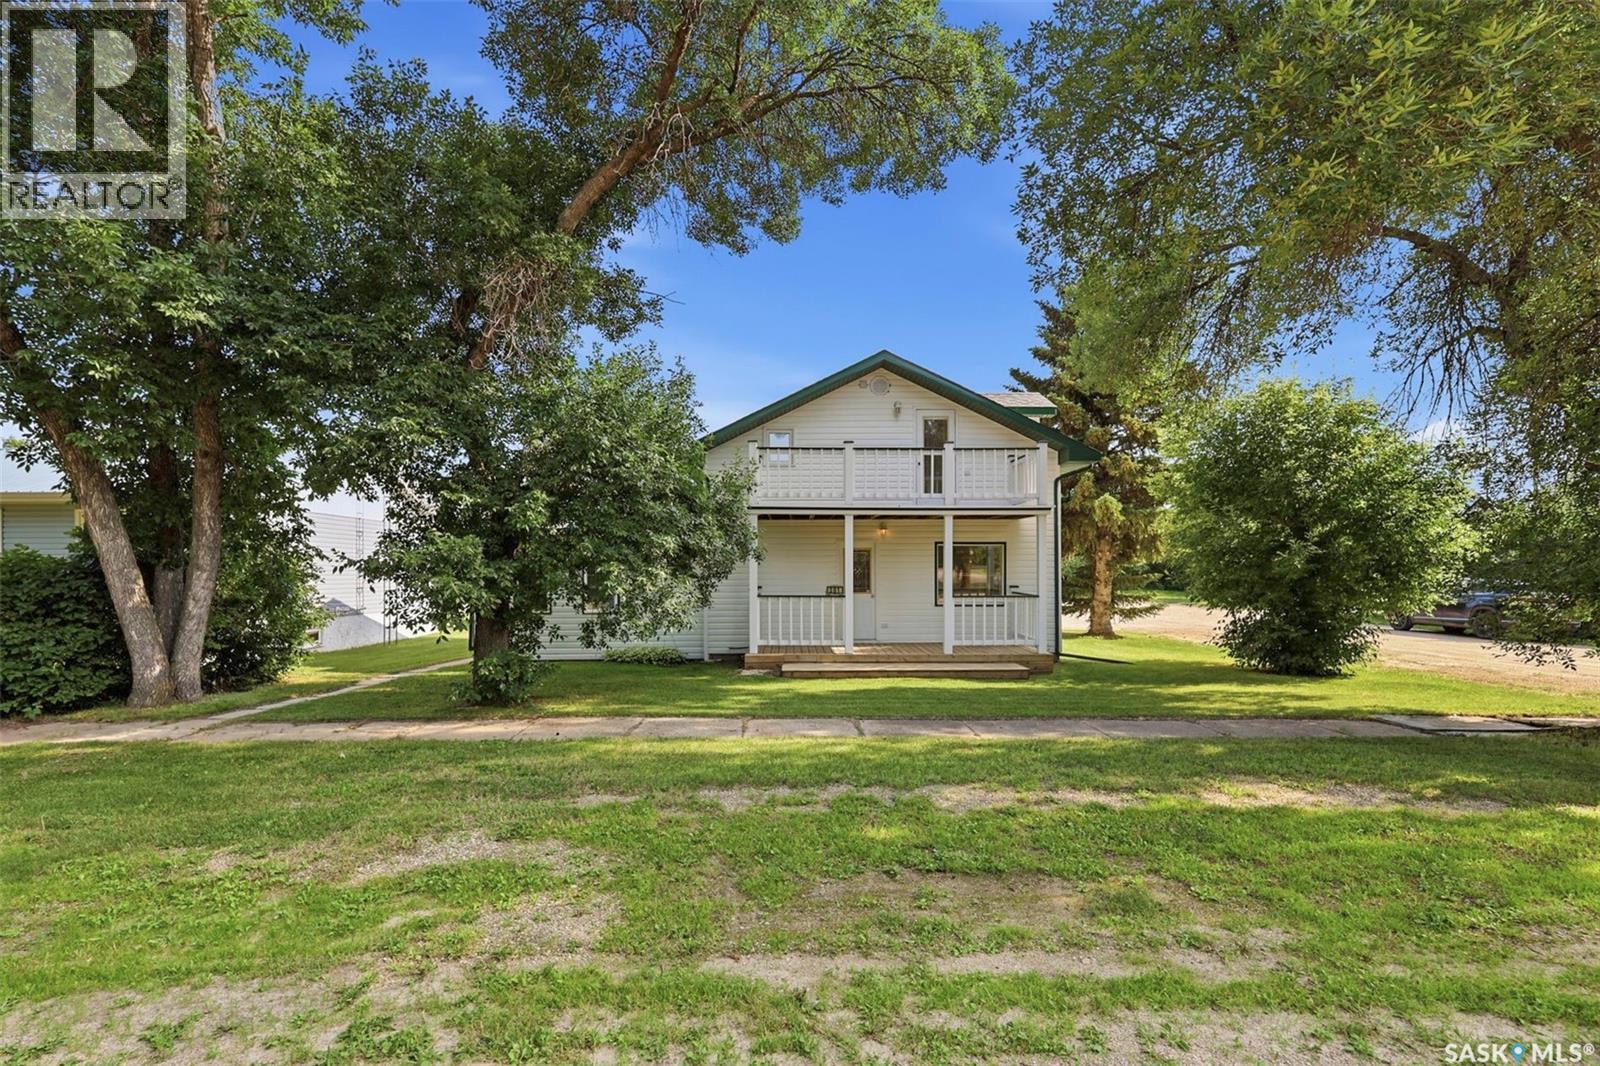
301 Rupert Street
Simpson, Saskatchewan
Welcome to this inviting 1½-storey home in the friendly community of Simpson. Blending timeless character with thoughtful updates, this detached residence was originally built in 1930 and features a substantial addition completed in 2010, offering 1,502 sq. ft. of living space with 2 bedrooms and 2 bathrooms. From the moment you arrive, you'll appreciate the home's charming curb appeal. The crisp white exterior with green trim is complemented by a welcoming covered front porch, an upper-level balcony, and mature trees that provide shade, privacy, and a beautiful setting. Inside, the main floor offers a bright and functional layout with a spacious living room, a large family room, a centrally located kitchen, a full bathroom, convenient main-floor laundry, mudroom, and additional storage space. Upstairs, you'll find a generous primary bedroom, a second family room that provides flexible living space for a home office, recreation area, or guest accommodations, a full bathroom, and direct access to the private balcony—an ideal spot to enjoy your morning coffee or unwind at the end of the day. With immediate possession available, this home is an excellent opportunity for first-time buyers, retirees, or anyone looking to enjoy the benefits of small-town living. If you've been searching for an affordable home that offers character, updated living space, and a peaceful setting, this property is ready to welcome its next owners. Contact for your viewing Today!! (id:62463)
Realty Executives Watrous
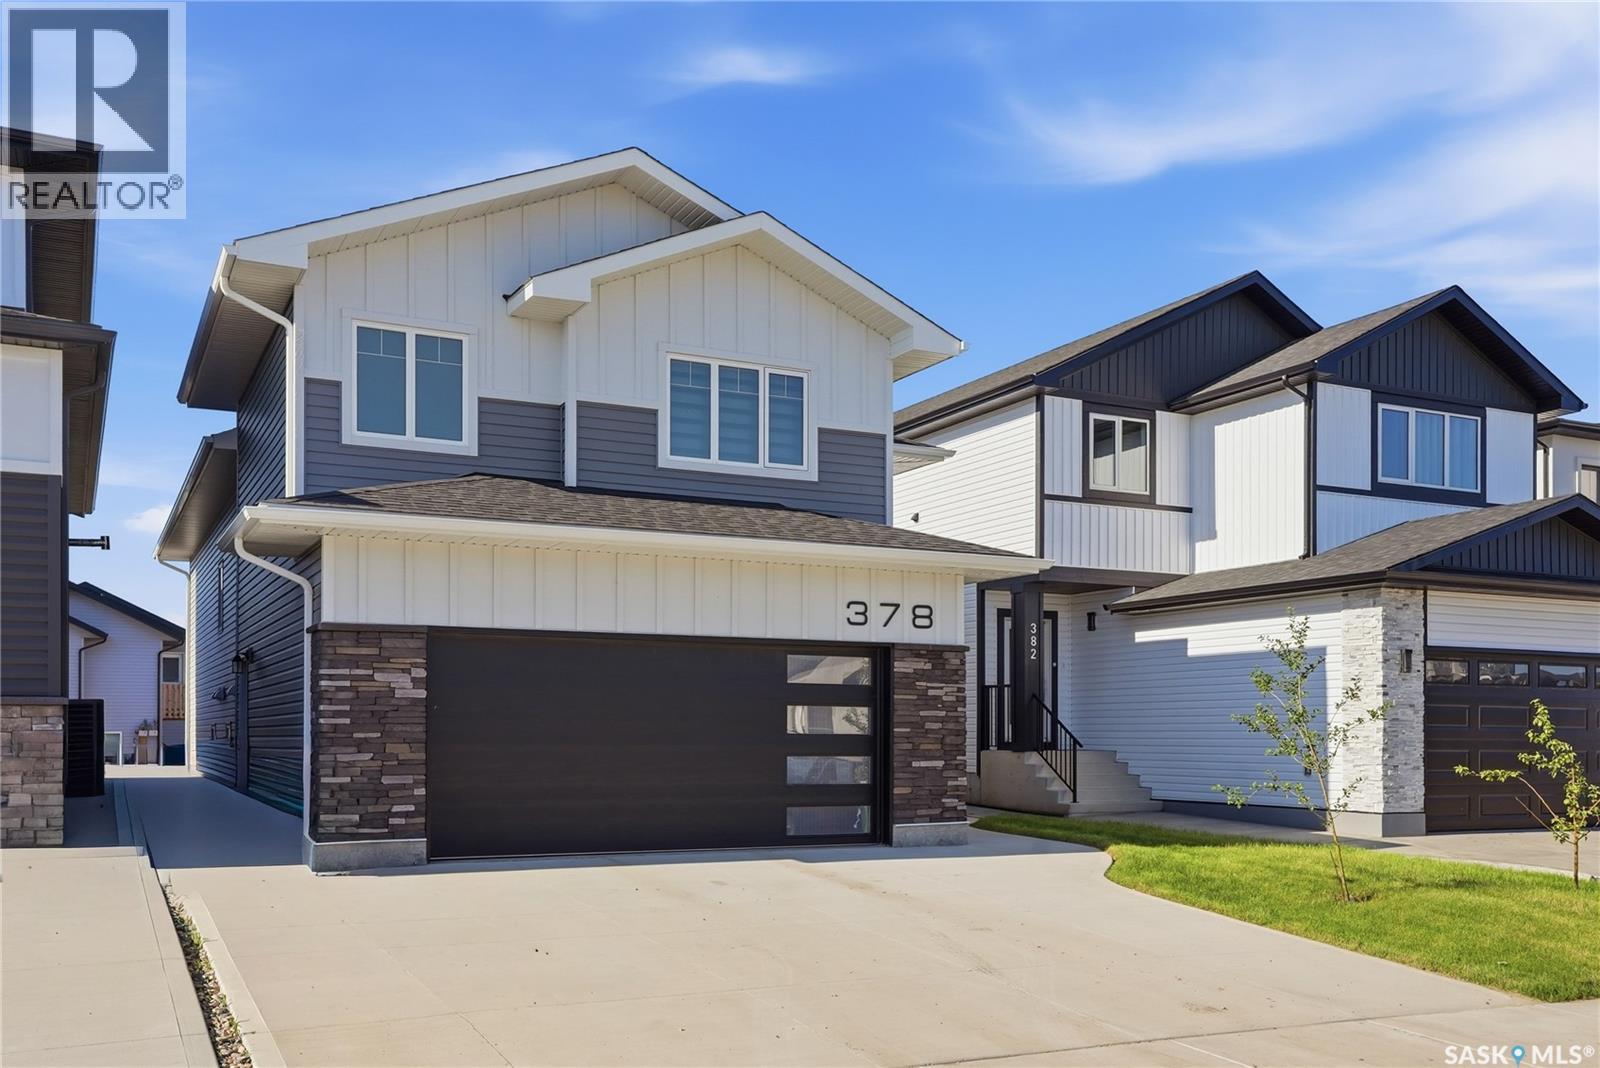
378 Sharma Crescent
Saskatoon, Saskatchewan
This upgraded modified bi-level has one of the most popular layouts in this price range. It offers a great blend of style, function, and would make a great income property. Located in Aspen Ridge, one of Saskatoon’s newest and most desirable neighborhoods, known for its modern layout, strong community feel, and easy access to parks, pathways, the Northeast Swale, and all amenities in University Heights. The main floor features 9 foot ceilings and upgraded flooring. The kitchen includes quartz countertops, a large island, Superior Cabinets with soft close doors and drawers, a designer tile backsplash and custom floating shelves, and updated appliances including a gas range. Next to the kitchen is a large dining room that leads outside to a covered deck with a gas BBQ hookup. The main floor living room has a custom feature wall and the 77" Samsung Frame TV stays with the house. There are two bedrooms, a bathroom, and a laundry area on the remaining main floor. Upstairs, the primary bedroom has tall vaulted ceilings and a walk-in closet. The ensuite offers dual sinks, a ceramic tile shower and standalone tub. The lower level is a highlight. The main portion of the home includes a fourth bedroom and an additional bathroom that is accessible from the front entry, creating an ideal space for guests, teens, or a private office. The rest of the basement is a bright and well finished legal two bedroom suite with large windows, higher than average ceilings, modern finishes, and a private side entry. Construction details include 8 foot basement walls, R22 exterior insulation, R50 plus attic insulation, a high efficiency furnace with air to air exchanger. The exterior features Hardie board, stone accents, vinyl siding, and Cambridge shingles for lasting curb appeal. This is a quality home with meaningful upgrades and a legal suite that adds real value in a growing neighborhood. This is a better deal than any of the new builds in the neighborhood! Book your viewing today. (id:62463)
Trcg The Realty Consultants Group
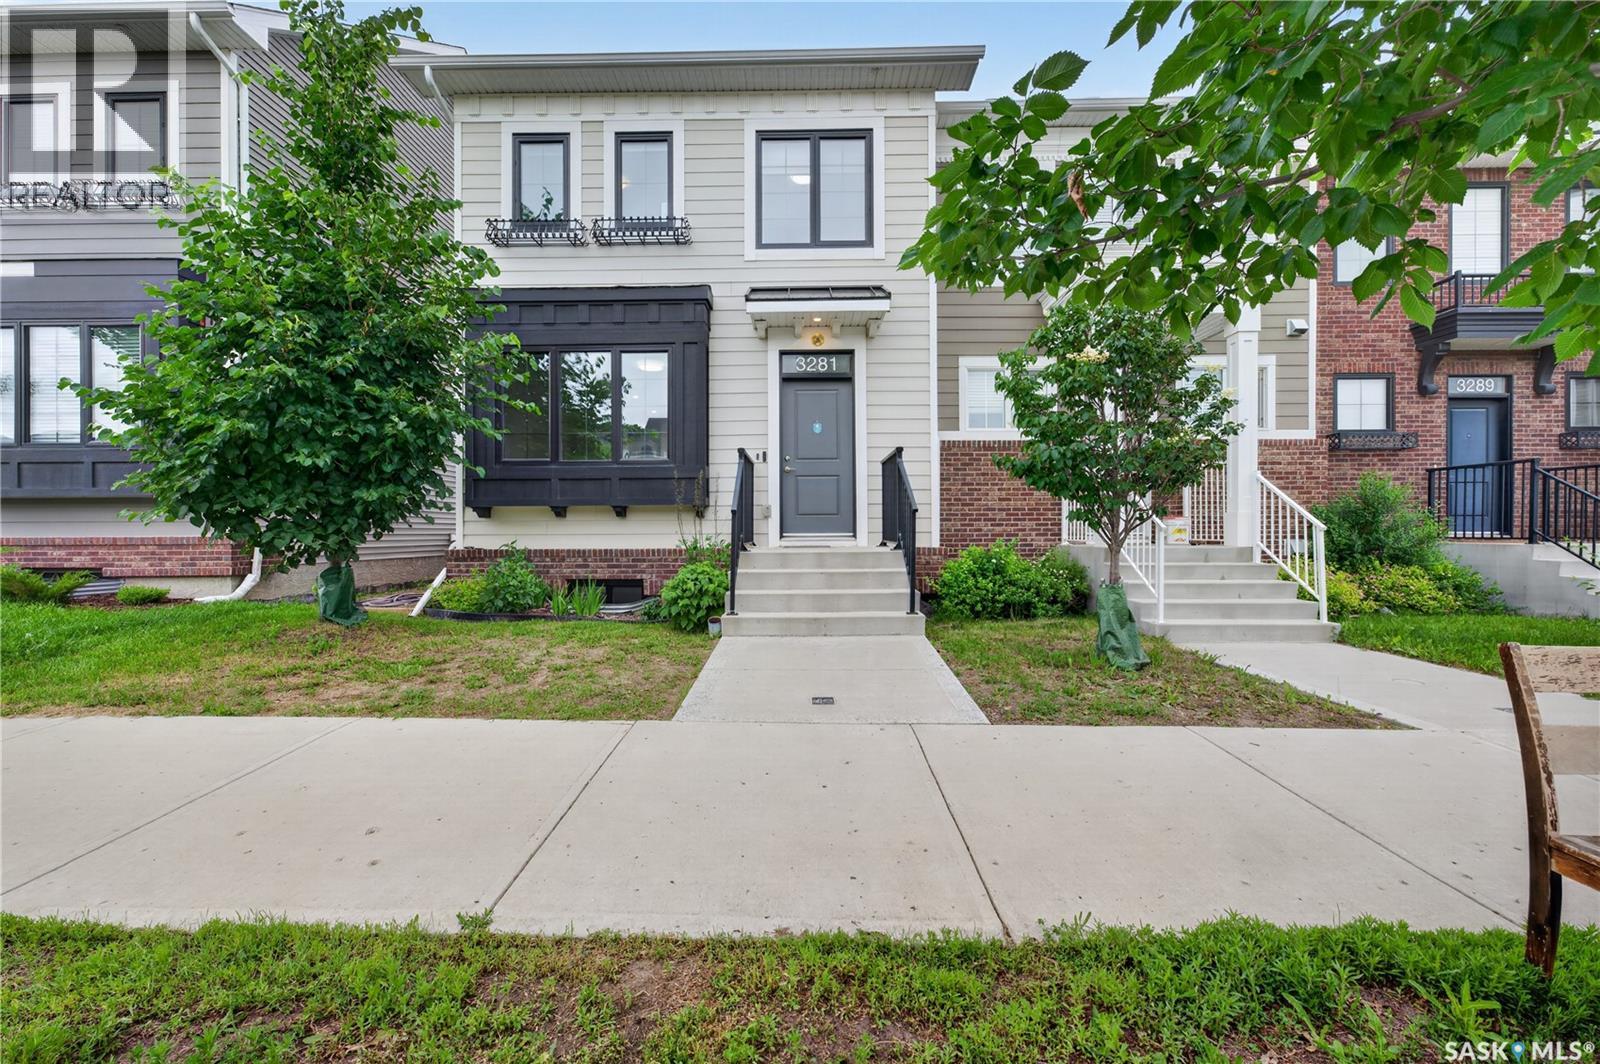
3281 Chuka Boulevard
Regina, Saskatchewan
Welcome to 3281 Chuka Boulevard, a stylish and move-in-ready townhouse located in the desirable Towns community. Built in 2019, this well-appointed home offers 1,170 sq. ft. of modern living space featuring 4 bedrooms and 4 bathrooms, making it an excellent choice for families, professionals, or investors. The bright and inviting main floor showcases an open-concept design with large triple-pane windows that fill the space with natural light. The contemporary kitchen is equipped with stainless steel appliances, ample cabinetry, and plenty of workspace, seamlessly flowing into the dining and living areas—perfect for entertaining or everyday living. Convenient main-floor laundry adds to the home's functionality. Upstairs, you'll find three generously sized bedrooms, including a spacious primary retreat complete with a walk-in closet and private 4-piece ensuite. An additional full bathroom serves the remaining bedrooms. The fully developed basement provides even more living space with a large recreation room, a fourth bedroom, and a full bathroom—ideal for guests, a home office, a fitness area, or a growing family. Step outside to enjoy the fully fenced backyard, designed for low-maintenance living, along with two dedicated parking stalls. Situated close to parks, schools, shopping, restaurants, and all east-end amenities, this home combines comfort, style, and convenience in one exceptional package. Don't miss this opportunity to own a beautifully finished home in one of Regina's most sought-after neighbourhoods. Schedule your private showing today! (id:62463)
Royal LePage Next Level
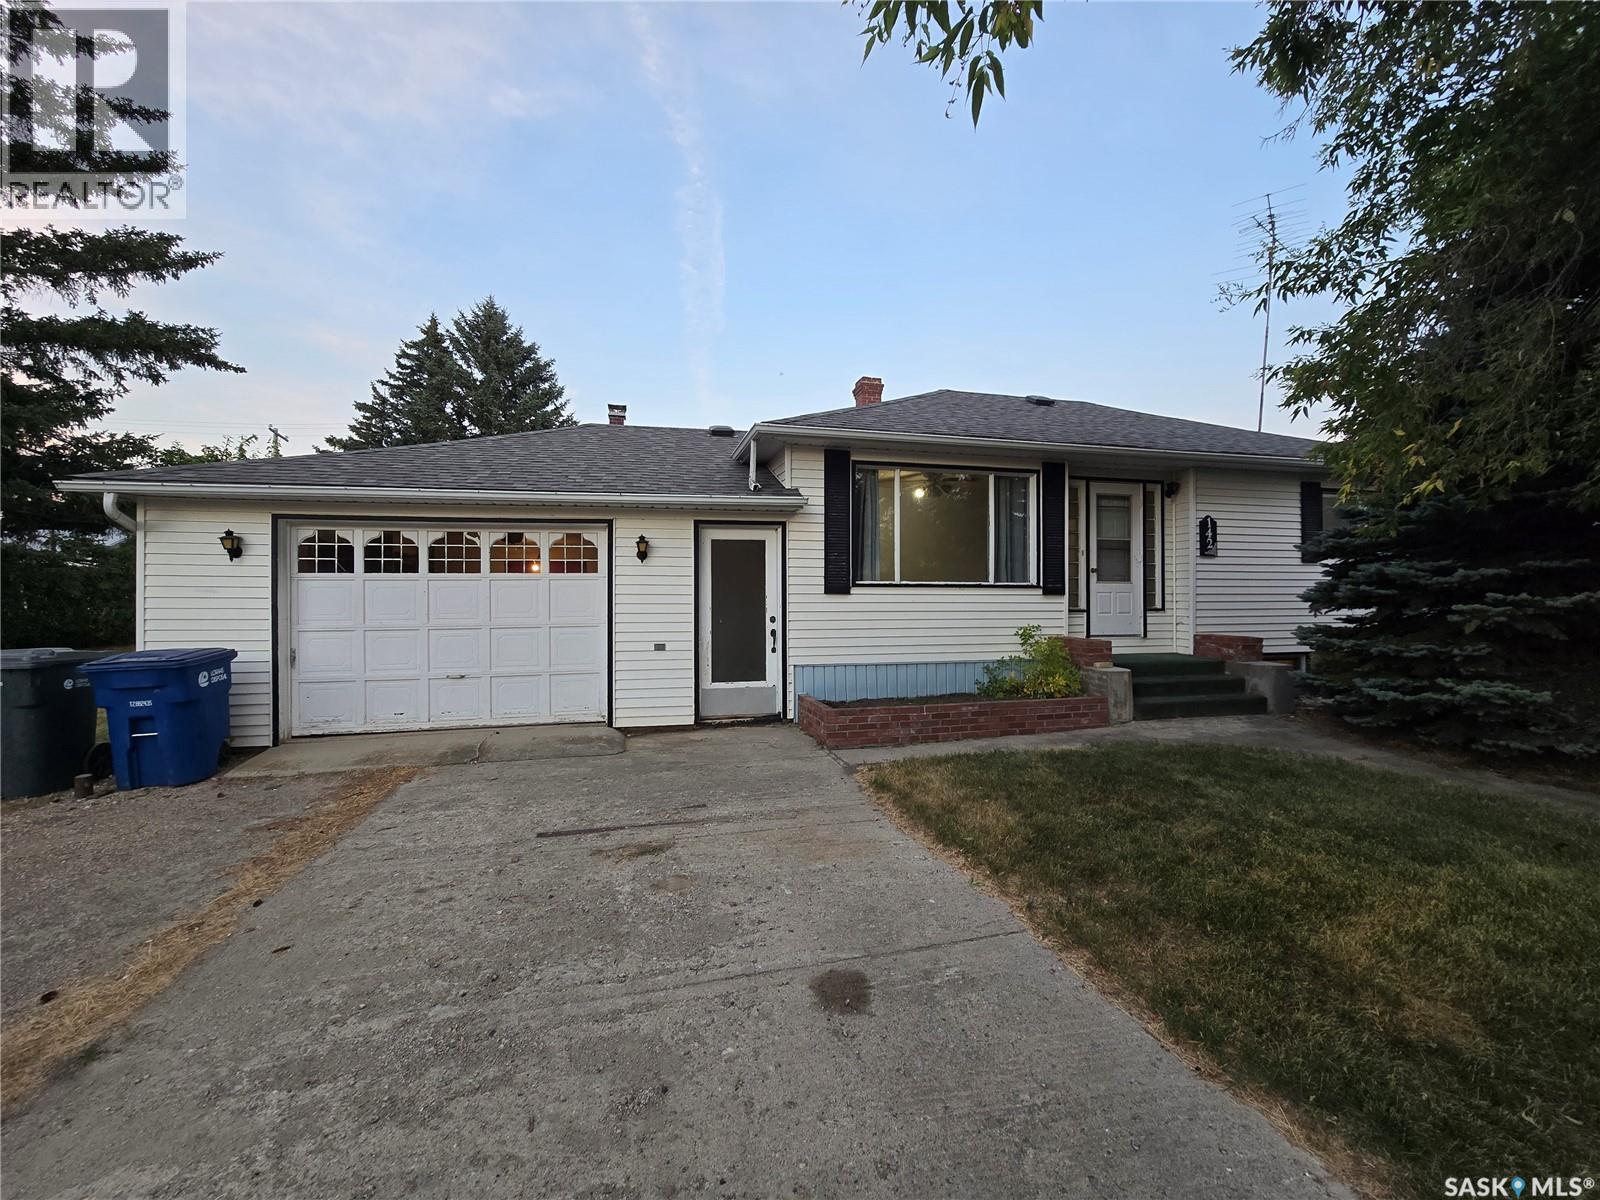
142 First Street W
Glenavon, Saskatchewan
Welcome to Glenavon and this great property @ 142 1St Street West. This bungalow is solid built in 1950 with an addition added in 1980 , for a total of 1002 Sq ft. Situated on a corner lot 100' x 125' with back lane access , well developed treed yard , lots of parking front and back. 3 bedrooms on the main floor with 1 room in the basement to use as desired, 2 bathrooms (1+1) and an oversized single garage makes this home a great choice for your family. The color palette is neutral, so add your own color and design to this clean home. The layout is unique , not just a basic bungalow which provides a back dining room (Add On) with a wood fireplace, and patio doors that lead to a huge deck 16' x 18' (freshly stained). This is a perfect opportunity to enjoy your yard all times of the day, with a coffee in the morning and a wine in the evening. Galley style kitchen presents adequate countertops, BI dishwasher, Hood fan, stove, and fridge. Living room is located at the front of the home, freshly shampooed carpets throughout this area and the 3 bedrooms. At the end of hall , a 4 piece bathroom. Basement hosts a family room with a sink, an office or den, a 3 piece bathroom, laundry and lots of storage. Park or work in the insulated attached garage (20' x 24') that could be easily heated. Back yard shed is half storage and half greenhouse. Enjoy the summer nights around the firepit area. Shingles Oct 2024, Furnace - HE 2009 , Water heater 2022, deck 2011. Lots of assets at this property, don't miss out! (id:62463)
RE/MAX Blue Chip Realty
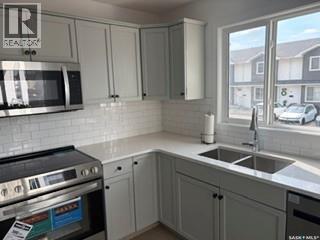
35 4850 Harbour Landing Drive
Regina, Saskatchewan
Quick possession available! Bright and inviting main floor condo featuring 2 bedrooms & 1 bath. Updated kitchen with NEW appliances, quartz countertop, sink, faucet & stylish subway tile backsplash! Spacious 4 piece bathroom with tiled baseboard, new toilet & Kohler magnetic wand showerhead. New water heater installed March 2026. Living & dining rooms have laminate flooring. Convenient in suite laundry closet with washer & dryer included. Generous sized deck off kitchen. Conveniently located in Harbour Landing with easy access to ring road. Amenities are within walking distance. Entrance is at front of building, 2 electrified parking stalls are included behind building. (id:62463)
Homelife Crawford Realty
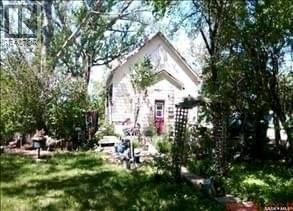
830 Main Street
Holdfast, Saskatchewan
Welcome to your next home in the village of Holdfast. Pulling up to the property you will see a beautiful character home built in 1919 located on 3 parcels of land with an established yard. You will enter the home at the back of the house via a closed in porch. Upstairs you will find 1 bedroom and a 3 piece washroom with storage. The main floor laundry room also has added storage for your convenience. The kitchen sink overlooks the north facing window. A large dining area and living room are located at the front of the house! Old charm with a splash of new means you have a variety of possibilities for you to dream up for this homes next chapter! A newer metal roof and hydronic boiler system will help get you started! (id:62463)
Realty Executives Saskatoon
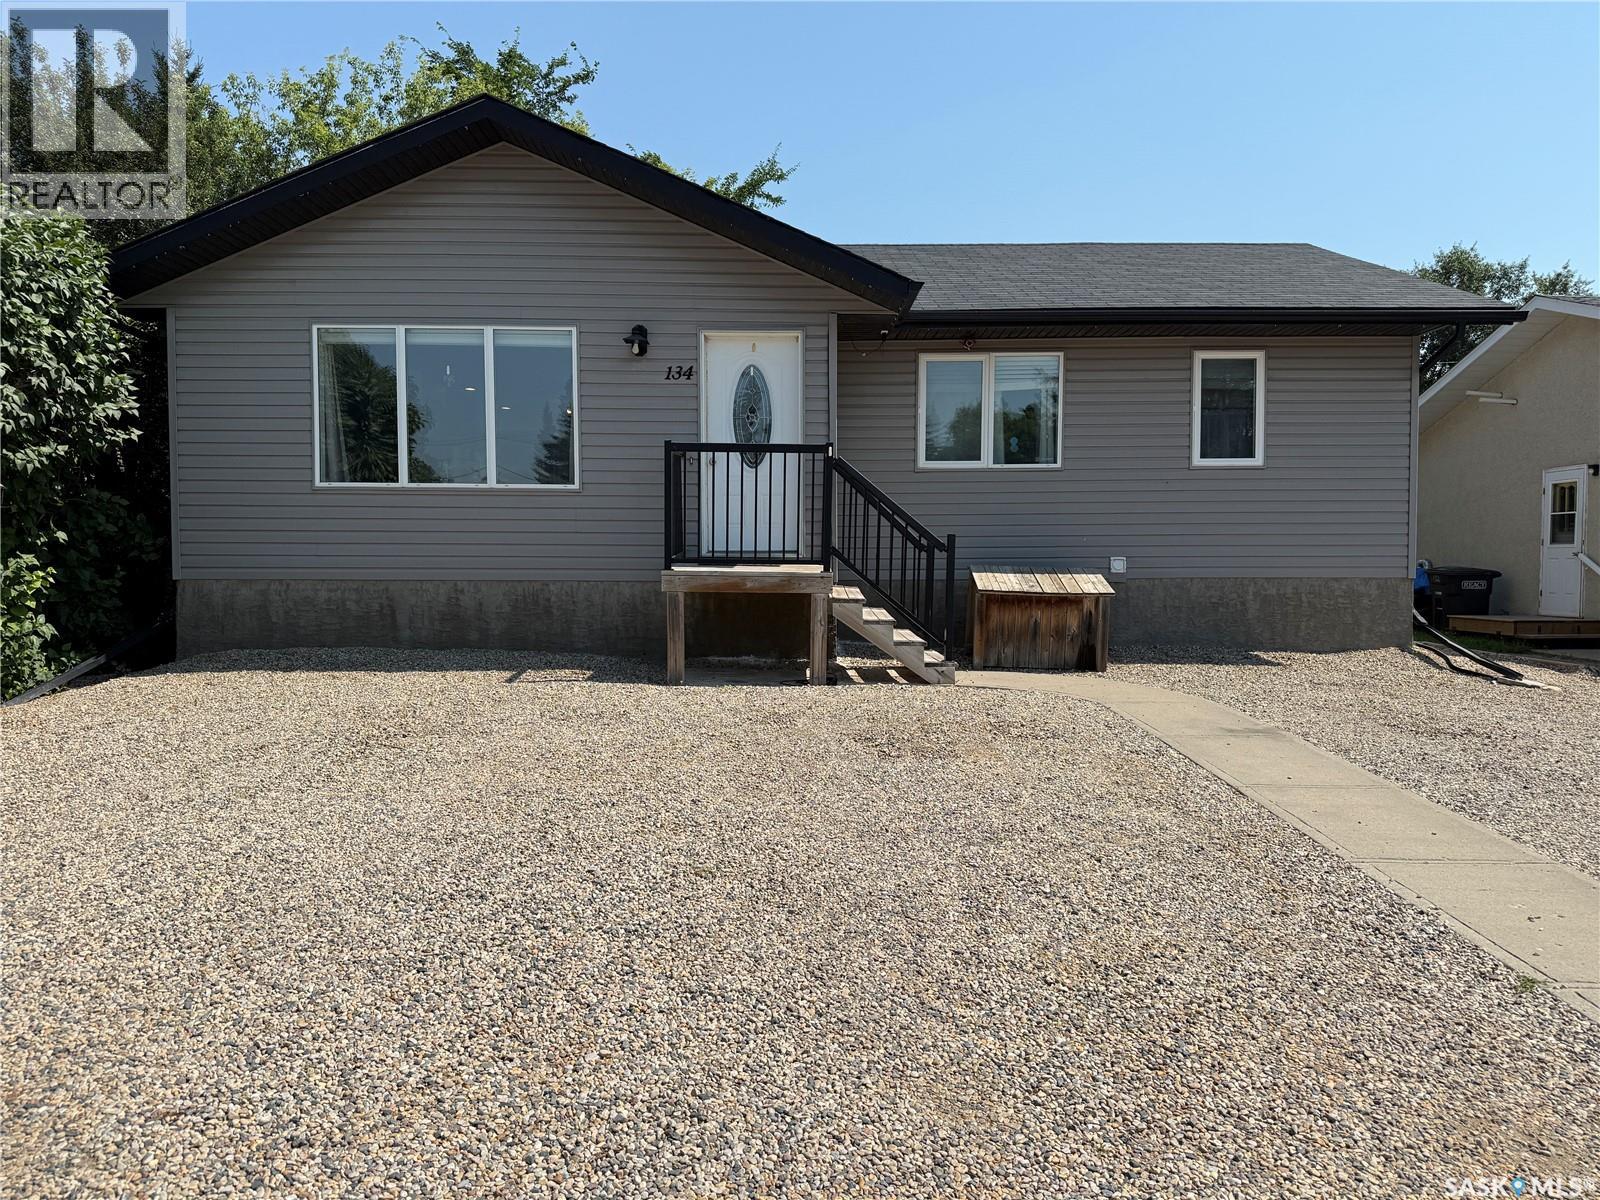
134 10th Street
Humboldt, Saskatchewan
Welcome to this well-maintained 1,120 sq. ft. bungalow, built in 2011 and ideally situated in a mature, family-friendly neighbourhood just a short walk from St. Dominic School and nearby parks. Designed with everyday living in mind, this home offers a bright, open-concept layout that is both functional and inviting. Step inside to a spacious front foyer that opens seamlessly into the main living areas. Durable laminate flooring extends throughout the main floor, while the sun-filled living room features a large picture window that fills the space with natural light. The adjoining dining area flows effortlessly into the stylish kitchen, showcasing rich dark maple cabinetry, a centre island, modern backsplash, and plenty of workspace—perfect for both family meals and entertaining guests. A garden door off the dining area leads to an impressive two-tier deck overlooking the fully fenced backyard, creating an ideal outdoor space for relaxing or hosting summer gatherings. The main floor offers three generously sized bedrooms and a full 4-piece bathroom. The primary suite is complete with its own private 3-piece ensuite, providing a comfortable retreat at the end of the day. The lower level is ready for your finishing touches, with gyproc already completed on the walls and a pool table included for your enjoyment. The thoughtfully designed layout provides ample space for a future family room, an additional bedroom, a full bathroom, and laundry/storage—or customize the space to suit you. Outside, the backyard offers plenty of room for the whole family to enjoy, featuring lush green space, a garden area, gravel RV parking, and a tarp storage shed. Whether you're looking for room to play, garden, or store your recreational vehicles, this property delivers exceptional versatility. New water heater in 2025. Affordable homes of this quality, and age rarely become available. Don't miss this fantastic opportunity to own a home with outstanding value in today's market! As per the Seller’s direction, all offers will be presented on 08/06/2026 11:00AM. (id:62463)
Exp Realty
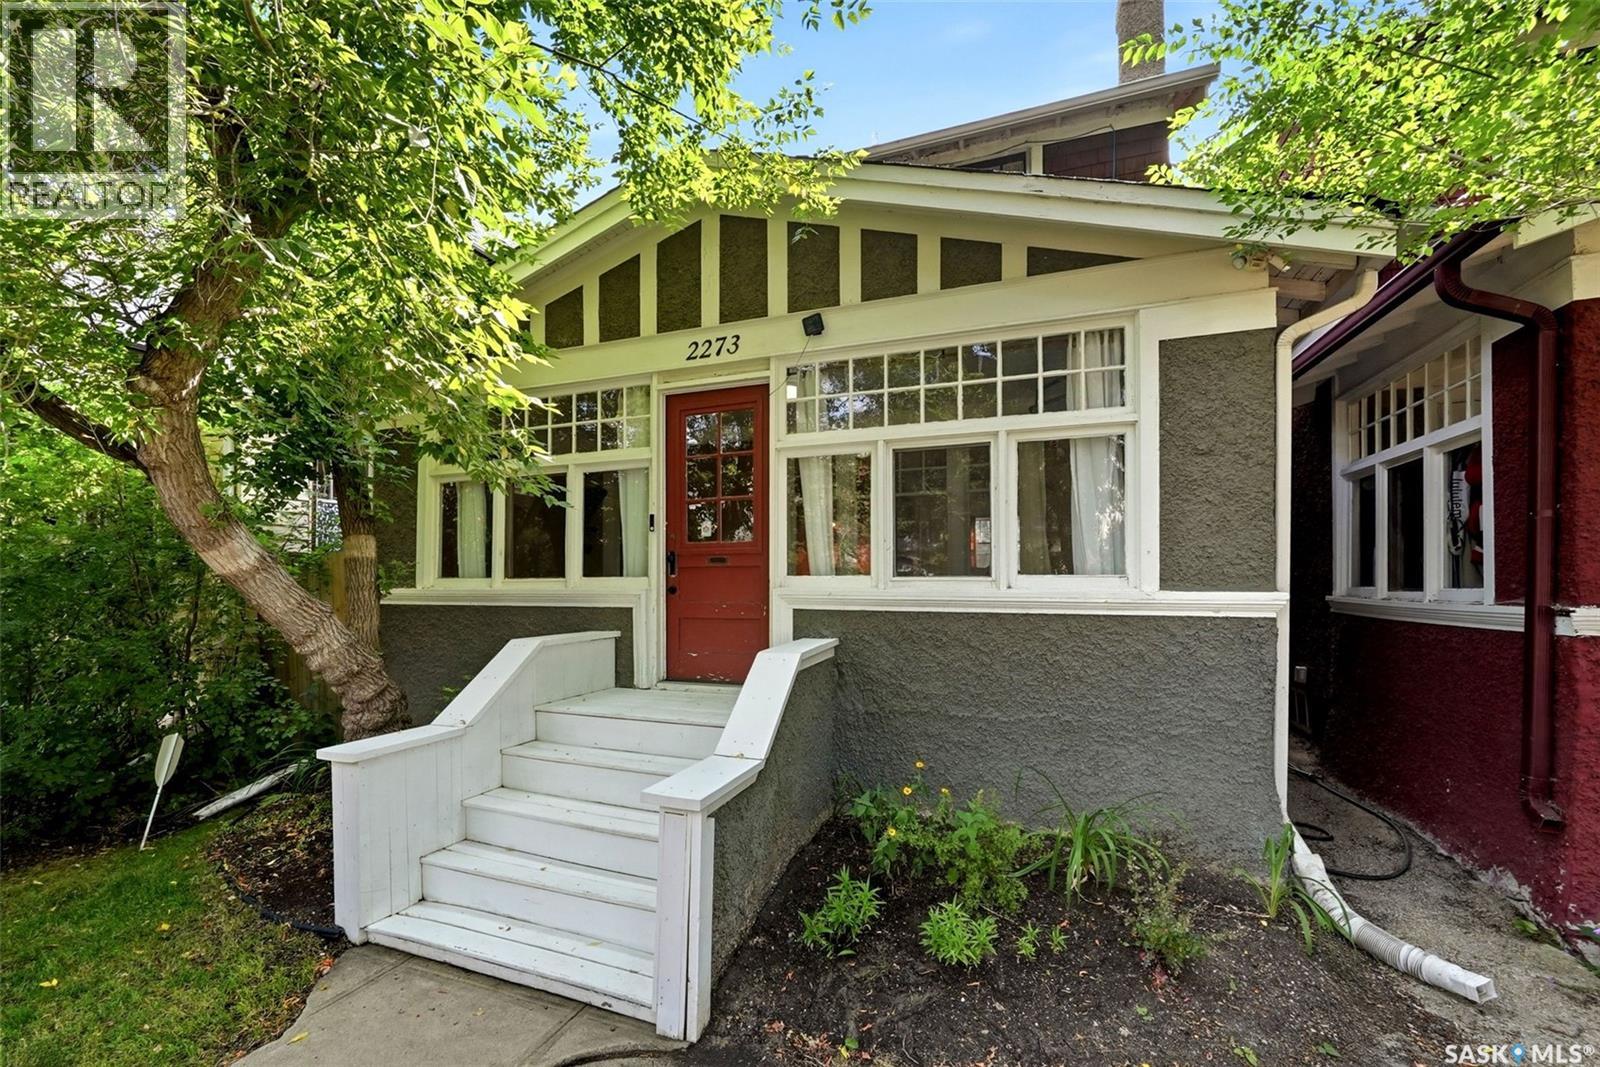
2273 Cameron Street
Regina, Saskatchewan
3 BEDROOM CHARACTER 2 STOREY WITH NEWER DOUBLE INSULATED AND HEATED GARAGE. Welcome to this beautifully maintained 1921 character home nestled on a quiet, tree-lined street in the heart of Regina's sought-after Cathedral neighbourhood. Blending timeless charm with thoughtful updates, this inviting two-storey home offers 1,092 sq. ft. of comfortable living space and is just steps from local cafés, shops, parks, schools, and all the walkability Cathedral is known for. A welcoming three-season sunroom leads into the bright main floor, where hardwood floors, high ceilings, and a wood-burning fireplace create a warm and inviting atmosphere. The formal dining room overlooks the beautifully landscaped backyard, making it perfect for entertaining. The functional kitchen features butcher block countertops, a convenient pass-through to the dining room, stainless steel appliances, and updated lighting. Upstairs you'll find three spacious bedrooms, all with hardwood flooring, and a charming full bathroom complete with a restored clawfoot tub, pedestal sink, and updated vanity. The basement has been reinforced and remains dry, offering excellent storage and peace of mind. Numerous upgrades over the years include, plumbing, electrical, sewer line beneath the home, light fixtures and improved drainage, Outside, the mature and private backyard is an ideal retreat with a large pressure-treated deck featuring built-in benches, a gas BBQ hookup, patio, firepit area, underground sprinklers with drip lines to the flower beds, and attractive landscaping. Completing the property is a newer heated and insulated 20' x 23' double detached garage with newer shingles, providing excellent year-round functionality. The street out in front of the home will be completed shortly with new pavement and sidewalks. This is a rare opportunity to own a lovingly cared-for character home that perfectly combines historic charm with modern comfort in one of Regina's most desirable neighbourhoods. (id:62463)
Coldwell Banker Local Realty
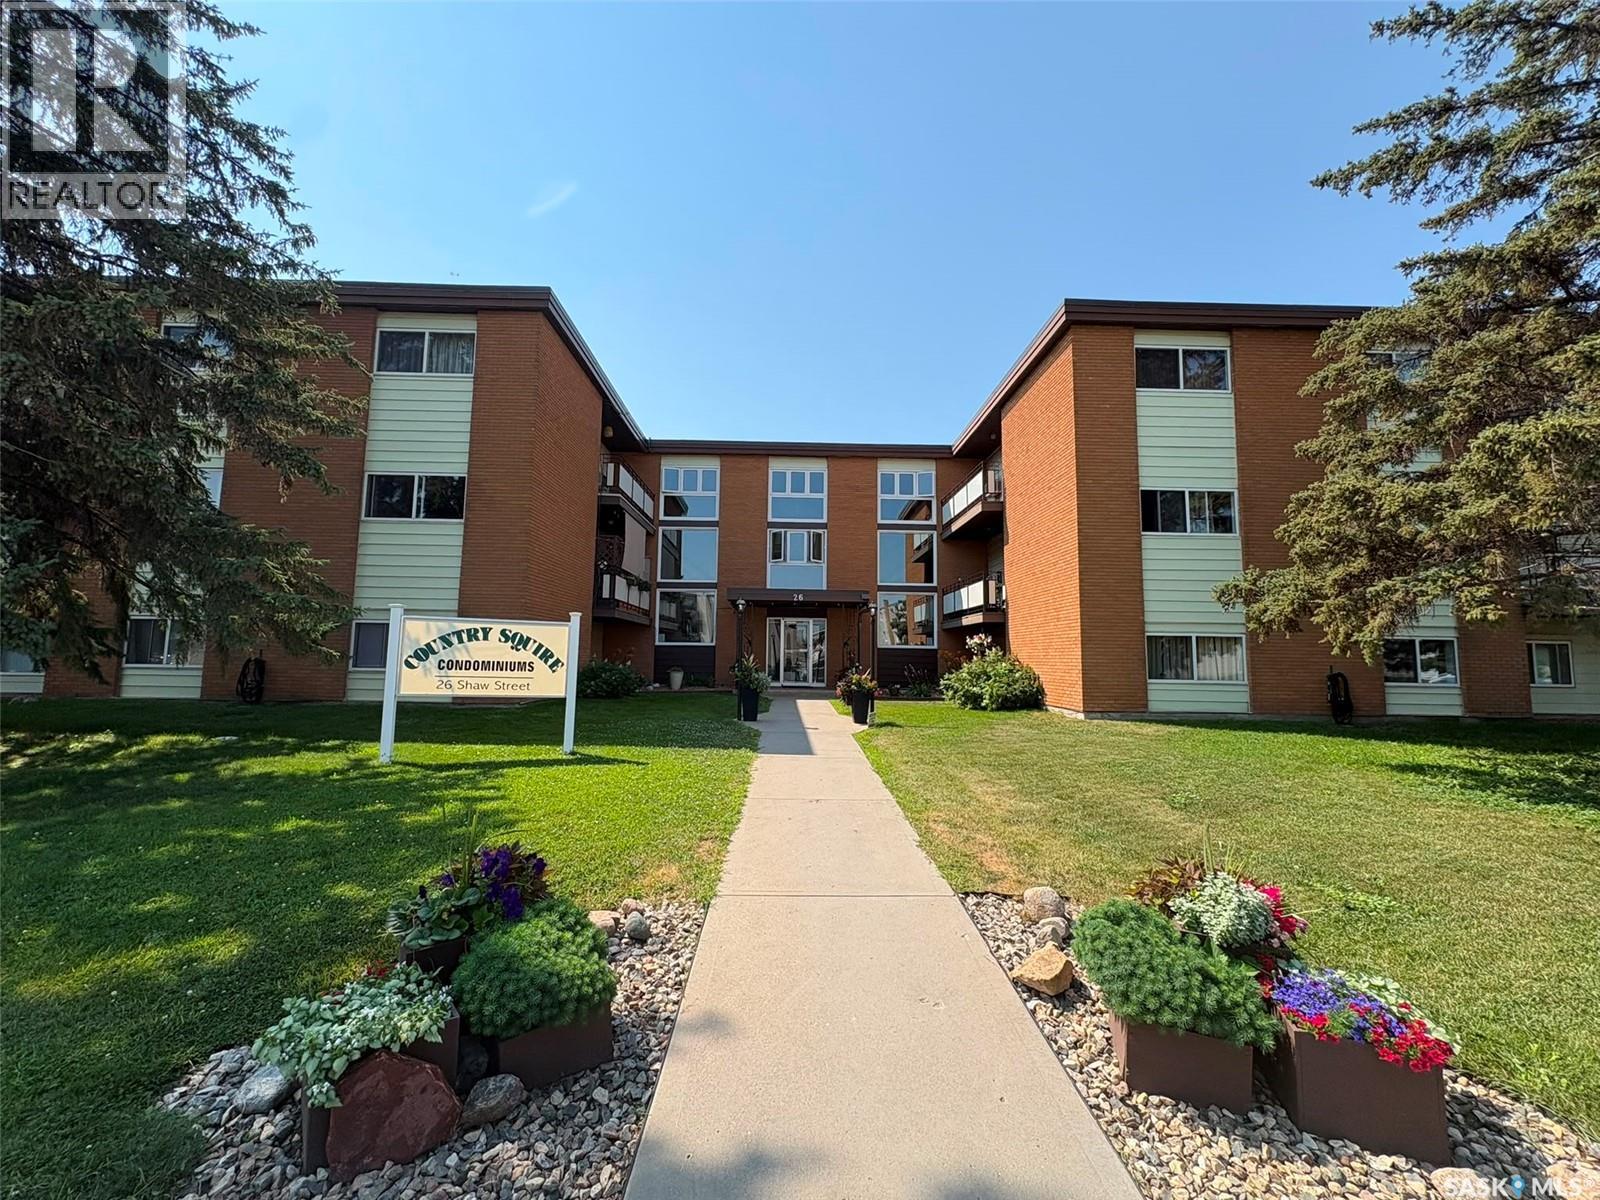
18 26 Shaw Street
Regina, Saskatchewan
Welcome to this bright and well-maintained top-floor unit in the highly desirable North End. This inviting 2-bedroom, 1-bathroom condo features a spacious living room filled with natural light, a functional kitchen with ample cabinetry and counter space, and comfortable carpet flooring throughout. Both bedrooms are generously sized, and the large balcony is the perfect place to relax and enjoy the sun. Shared laundry facilities are conveniently located within the building, and one exclusive parking stall is included. Condo fees cover heat, water, common insurance,common exterior maintenance, snow removal, landscaping, garbage/recycling, and reserve fund contributions. Located in a clean, professionally managed building close to parks, schools, shopping, and transit, this move-in-ready home is an excellent opportunity for first-time buyers, downsizers, or investors. (id:62463)
Boyes Group Realty Inc.