

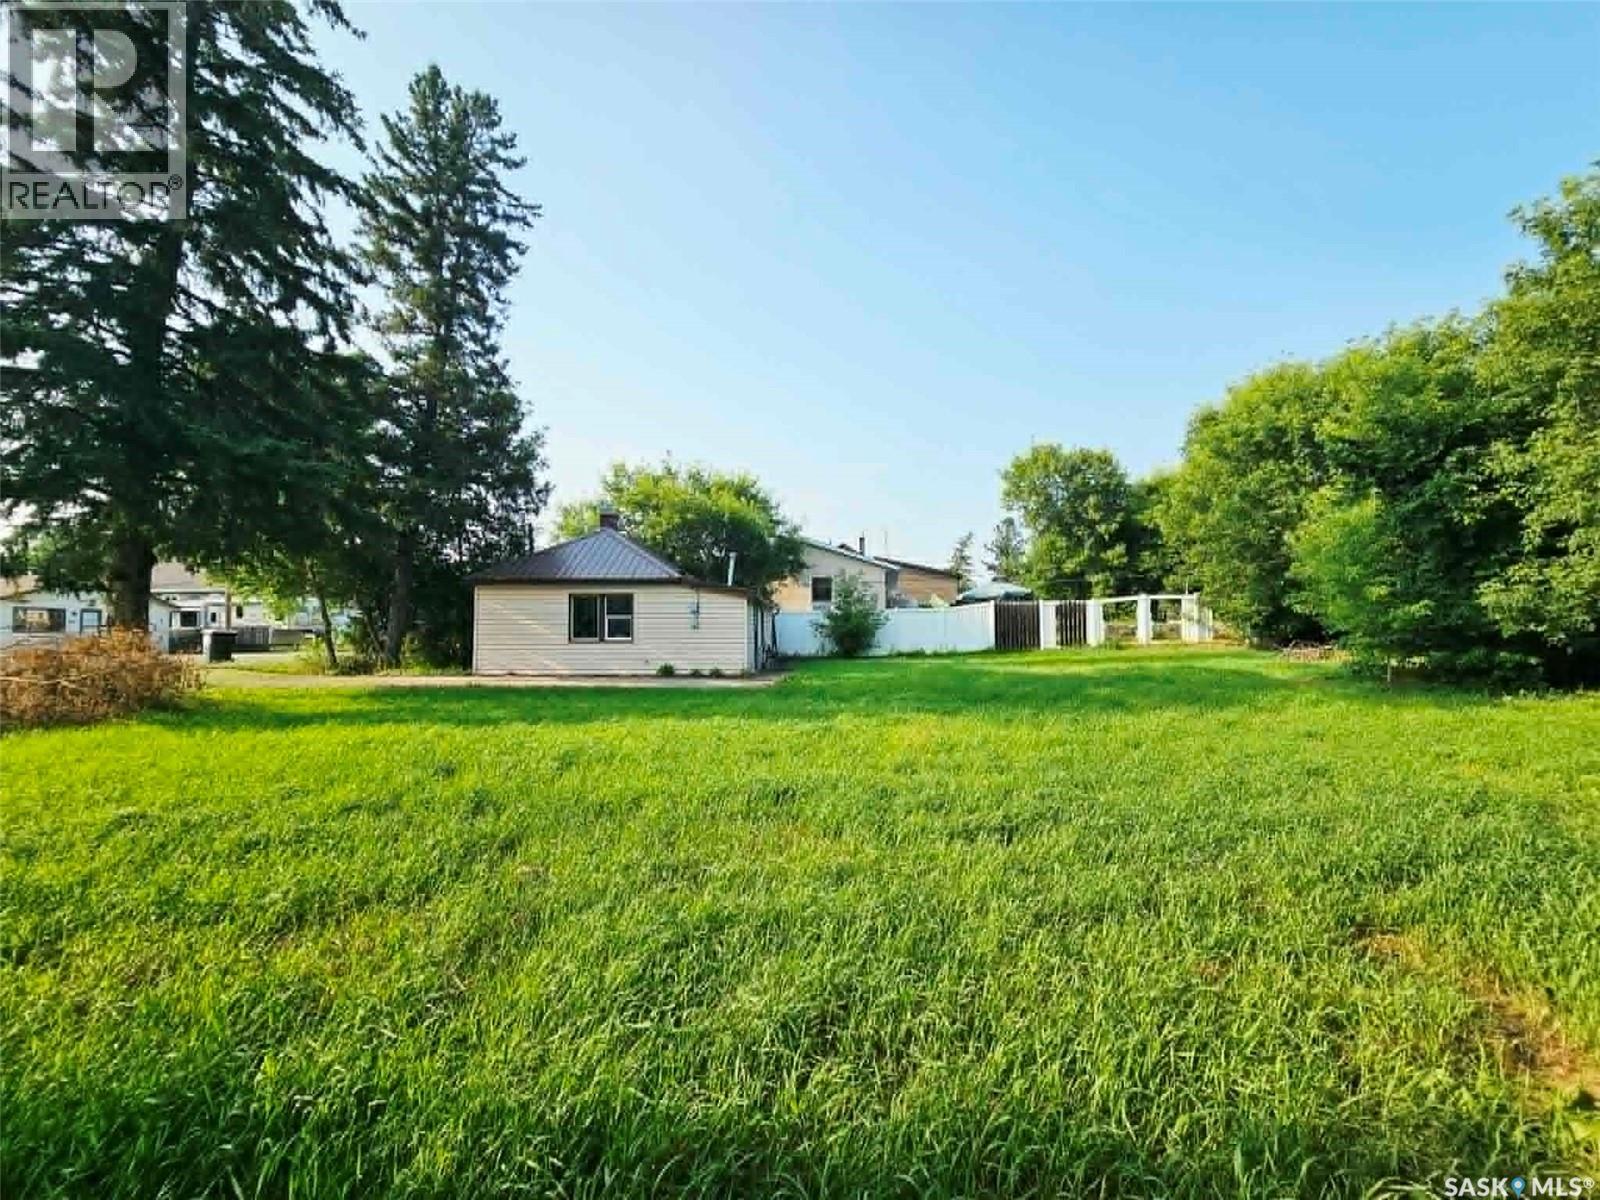
509 St Mary Street
Esterhazy, Saskatchewan
509 St. Mary Street is ready to renovate for yourself or a revenue property. Located on a double 100 x 120 lot which would work well for a large, modern new built home. Close to elementary school and downtown core. The home is being sold as is and the power and gas are disconnected, water was on. Panel would need upgrading for saskpower to reconnect, current 70 amp panel. Furnace was working in 2023/2024, gas has been off. The cellar was inaccessible during listing appointment. (id:62463)
Living Skies Realty Ltd.
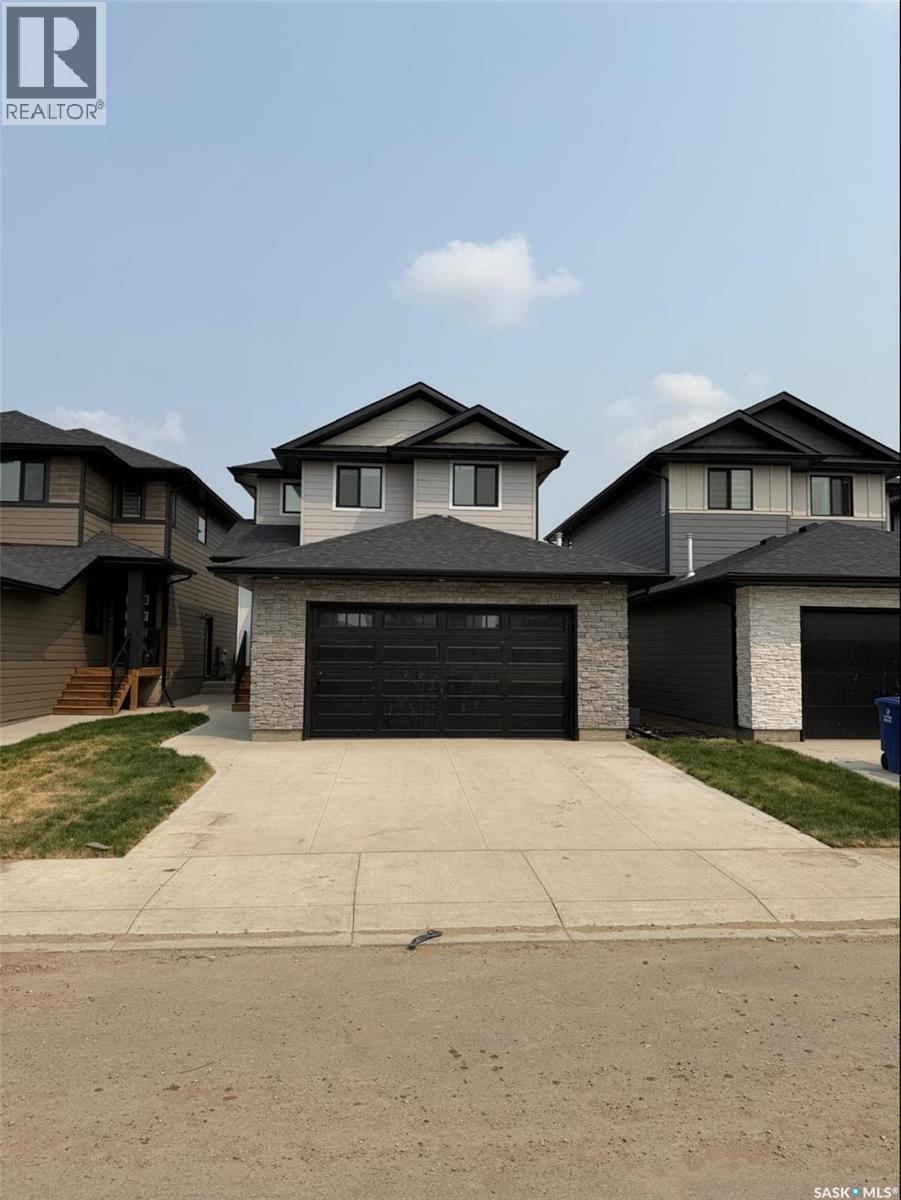
243 Leskiw Lane
Saskatoon, Saskatchewan
Welcome to this stunning brand-new home in the highly sought-after neighbourhood of Rosewood. Ideally located close to parks, schools, and all amenities, this residence offers the perfect blend of comfort, convenience, and modern family living. Beautiful exterior featuring durable Hardie board siding complemented by black windows and elegant stone work on Garage. Thoughtfully designed with today’s lifestyle in mind, the main floor features a bright and spacious open-concept layout with quality finishes throughout. A versatile bedroom and full bathroom on the main level provide flexibility for guests, extended family, or a home office. The beautifully designed main kitchen is complemented by a separate spice kitchen, adding convenience for everyday cooking and entertaining. A generous living room and dining area create an inviting space for family gatherings. Upstairs, you’ll find a spacious bonus room—perfect for family movie nights or a relaxing retreat. The oversized primary suite offers a true escape, complete with a walk-in closet and a well-appointed ensuite. Two additional bedrooms, a full bathroom, and a conveniently located laundry room complete the upper level. The fully developed basement includes a legal two-bedroom suite with a separate entrance, offering an excellent mortgage helper. Additional features include a concrete driveway and front landscaping, both included in the price. SSI rebate goes to the buyer (approximately $34,000). August end Possession. Photos are from a previous build; finishing colours and materials may vary. There is still an opportunity to select interior finishes. Don’t miss your chance to own this exceptional Rosewood property—contact today to book your viewing. (id:62463)
Boyes Group Realty Inc.
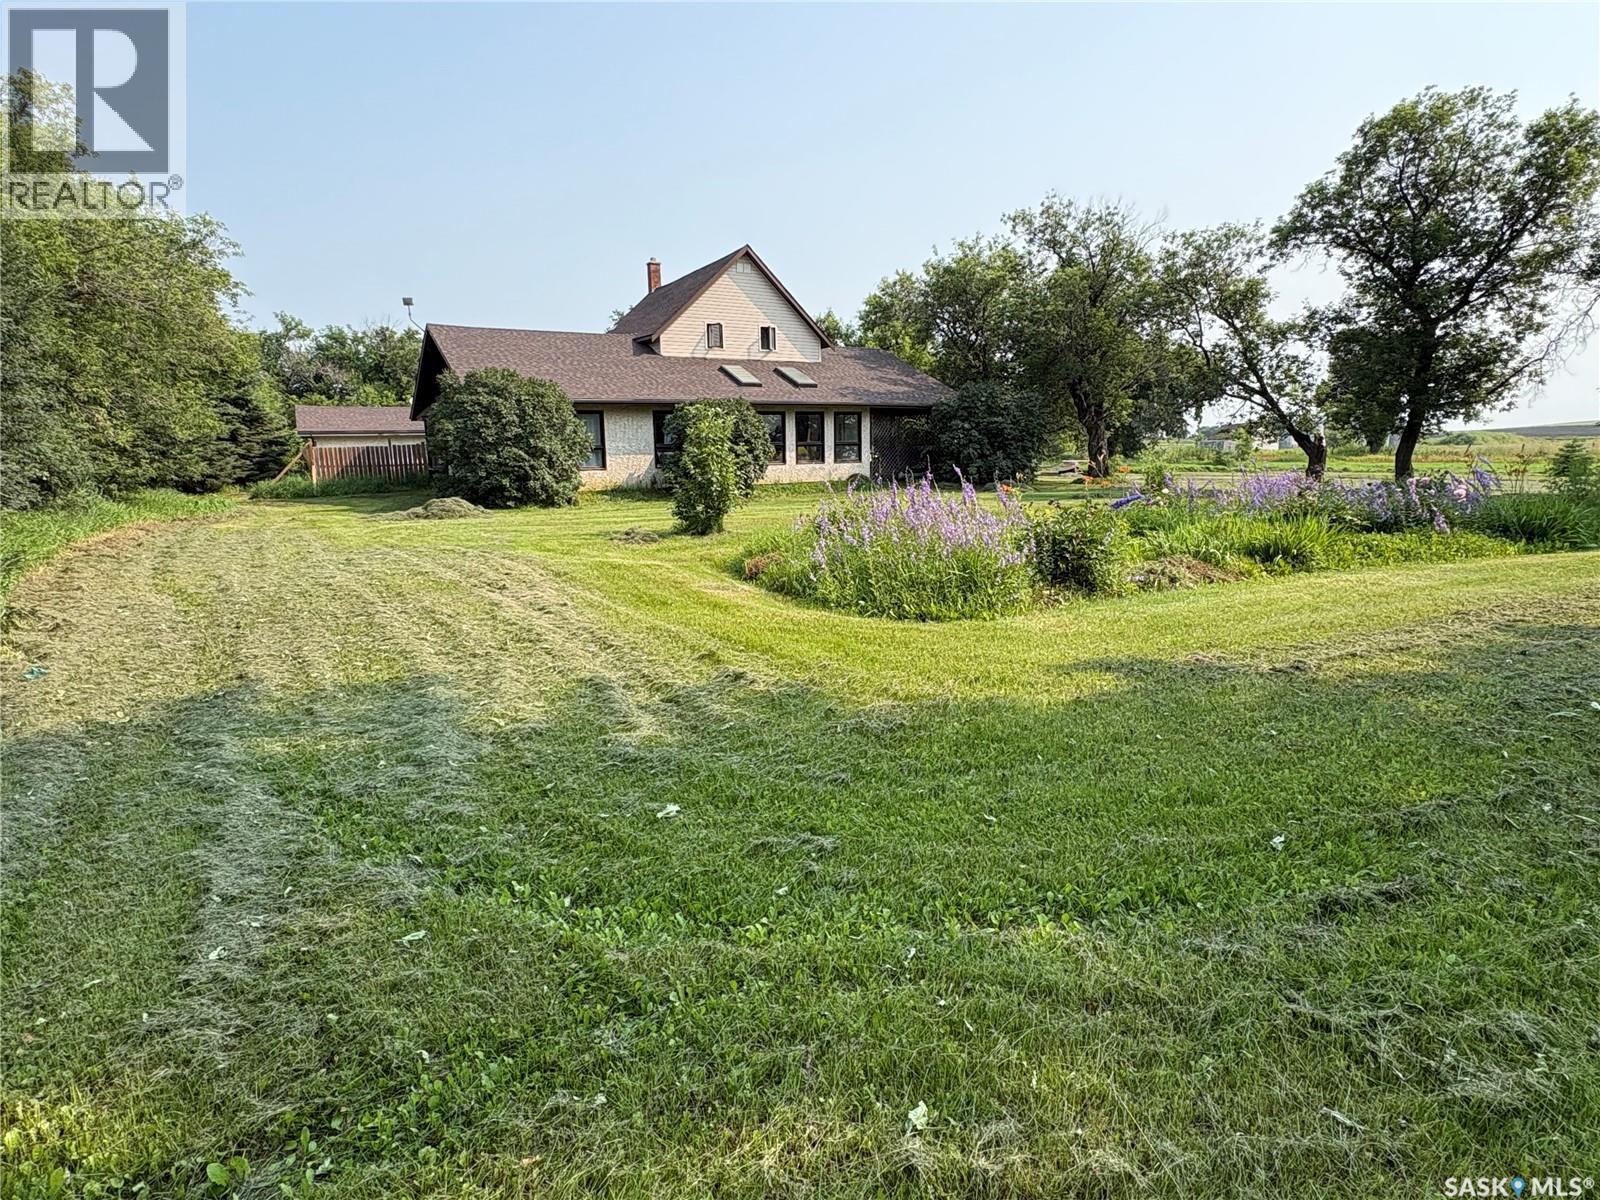
Mehan Road Acreage
Wallace Rm No. 243, Saskatchewan
LOCATION, LOCATION, LOCATION!!!Just minutes north of Yorkton, this exceptional country property offers the perfect blend or rural tranquility and convenience. Set on 20 acres across two titled parcels, you will enjoy the benefits of natual gas and Yorkville water while embracing the space and privacy of acreage living. The charming 1925 farmhouse, thoughtfully expanded over the years , is filled with warmth and charater. A stunning sunroom provides the perfect place to enjoy your morning coffee or unwind with views of the surrounding countryside, while the inviting library offers a peaceful retreat for reading or a home office. At the heart of the home, the dining room features a cozy wood stove and opens onto a spacious deck, creating the perfect setting for family gatherings or entertaining. The functional layout includes main-floor bedroom and three additional upstairs, providing plenty of room for a growing family. If you have been searching for a country property with charater , space and unbeatable location this is it! (id:62463)
Century 21 Able Realty
Rural Address
Carmichael Rm No. 109, Saskatchewan
Enjoy a 12 acre parcel a short 5 miles south of Tompkins, SK. Previously used for a single family recreational campsite this property has much to offer. There is a shop with a lean to as well as another 2 story building that has extra support with a camp kitchen and storage underneath. The shop is heated with a gas heater as well as a concrete floor. Inside the shop there is a wood burning stove and a bathroom has been roughed in; the water isn't connected to the bathroom. There is power to the lot. At this point water has been hauled to site but there is potential to have a well drilled. Bring the RV and set up camp at the designated camp shelter complete with a concrete pad. Surrounded by plenty of trees to hang your hammock; turn the phone off and enjoy the peace and quiet. With a lake just 30 minutes away bring all your toys! Call for access. (id:62463)
Blythman Agencies Ltd.
3431 Eagle Crescent
Prince Albert, Saskatchewan
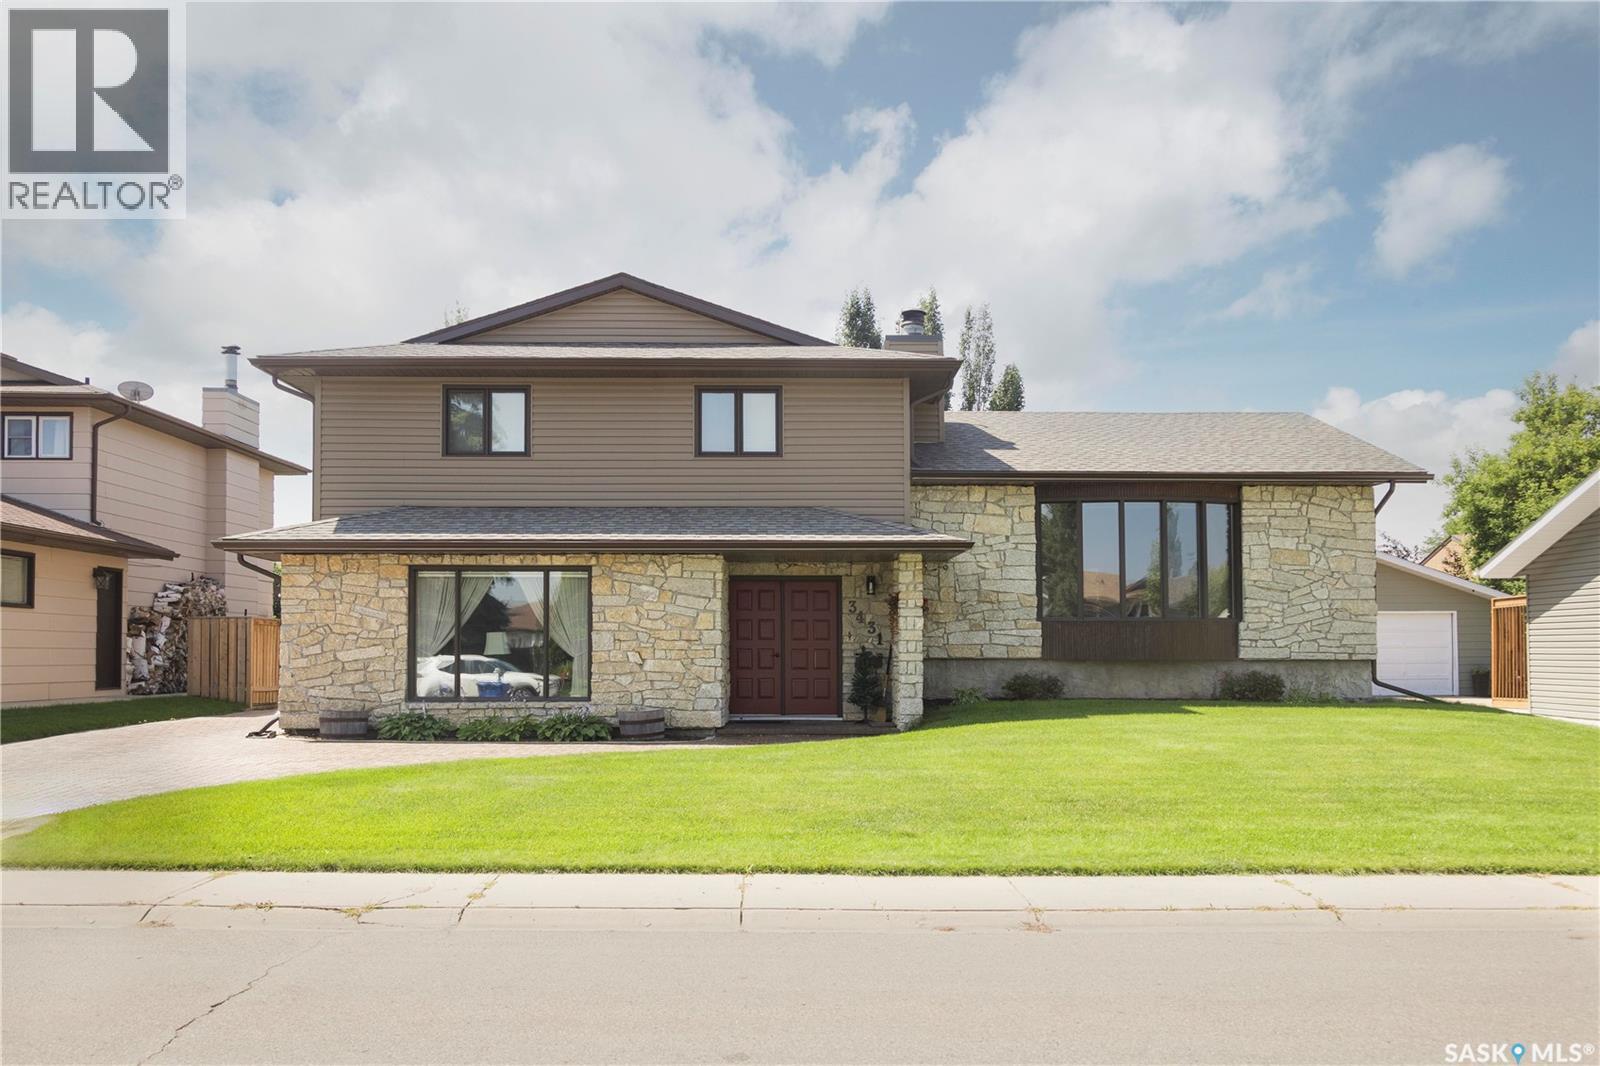
Exceptional original owner property located on prestigious Eagle Crescent, one of the city’s most desirable and peaceful streets, ideally situated close to schools and everyday amenities. This remarkable 1983-built four-level split offers over 3,000 sq. ft. of impeccably maintained, fully finished living space showcasing outstanding pride of ownership and exceptional craftsmanship throughout. The upgraded kitchen anchors a highly functional floor plan featuring a spacious living room, family room, and games room across the main levels, providing outstanding space for both everyday living and entertaining. Generous bedrooms, including a massive primary suite with an oversized walk-in closet, offer exceptional comfort and functionality. Major mechanical updates have already been completed, including newer shingles, a newer high-efficiency furnace, and a newer water heater, allowing for peace of mind for years to come. The flawless exterior, beautifully landscaped yard, and impressive double detached garage, constructed in 2008, complete this truly outstanding property. A rare opportunity to own an immaculately maintained family home in one of the city’s most coveted neighbourhoods where quality, location, and pride of ownership are evident at every turn. (id:62463)
Century 21 Fusion
610 Nicoll Lane
Regina Beach, Saskatchewan
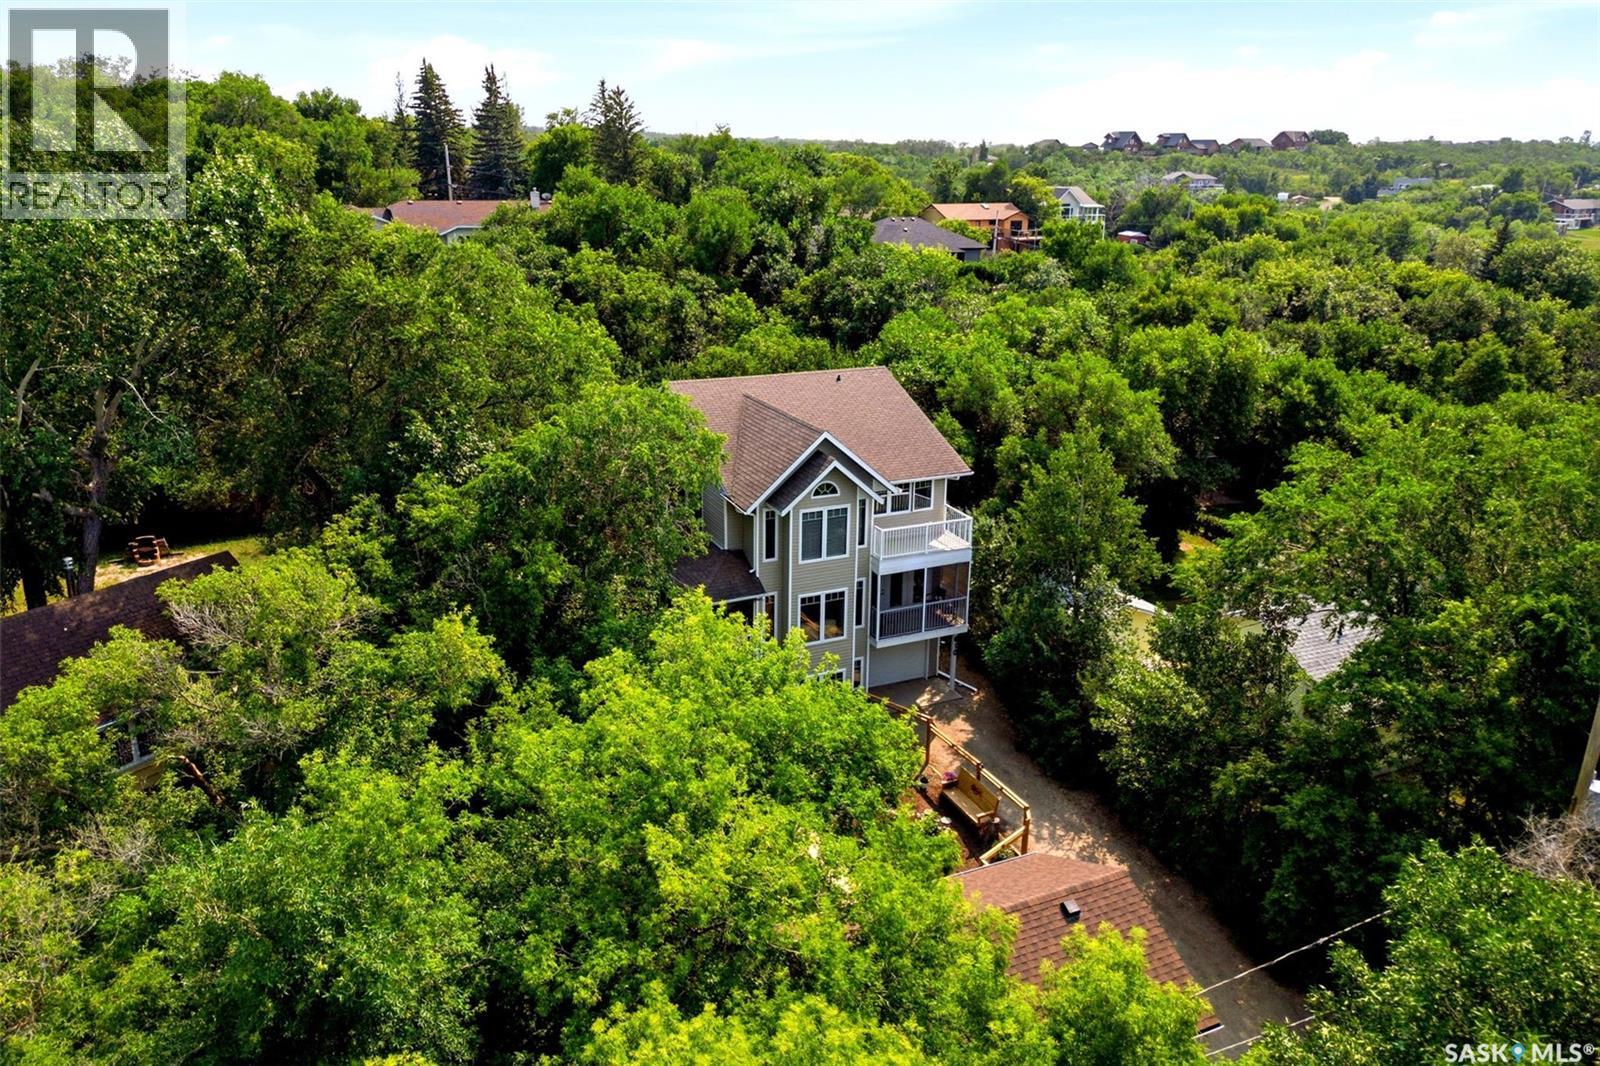
Custom designed by Robinson Residential, this exceptional resort-style walkout offers over 2,500 sq. ft. on two levels, plus a developed walkout basement rec room. Situated on a beautifully landscaped, private lot in Regina Beach, this one-of-a-kind property features an attached tandem garage, a heated 16' x 25' detached shop, and full wheelchair accessibility with an elevator servicing all three levels. Bright, open-concept main floor showcases a spacious great room with a gas fireplace and stacked stone feature wall. The kitchen is well appointed with maple cabinetry, a large pantry, abundant workspace, and a refrigerator replaced in 2024. The dining area opens onto a screened-in Duradek sunroom with a peekaboo lake view. Also on the main floor are an office nook, mudroom, and 2-piece bathh. Year-round south-facing sunroom overlooking the backyard, complete with slate flooring, hot tub, wet bar, and garden door access to the yard. A wraparound deck provides additional outdoor living space. 2nd level offers a spacious bonus room, three large bedrooms, and convenient laundry. Primary suite features a walk-in closet and a 4-piece ensuite with double vanity, separate shower, and private water closet. Main bath offers Jack-and-Jill access to the second bedroom. 3rd bedroom includes a Murphy bed, expansive windows, and access to a private deck. Built on an ICF foundation, the walkout basement features a large rec room, direct access to the tandem garage, exterior yard access, abundant storage, and a utility room with rough-in plumbing for a future bathroom. Insulated and heated detached shop features new shingles (2025), a single overhead door, and loft storage with pull-down stair access. Fully fenced yard is beautifully landscaped with mature gardens, a greenhouse, firepit area, and dedicated wood storage. Located in the welcoming lakeside community of Regina Beach, this unique property offers exceptional space, accessibility, privacy, and year-round resort living. (id:62463)
RE/MAX Crown Real Estate
503 Jubilee Drive
Duck Mountain Provincial Park, Saskatchewan
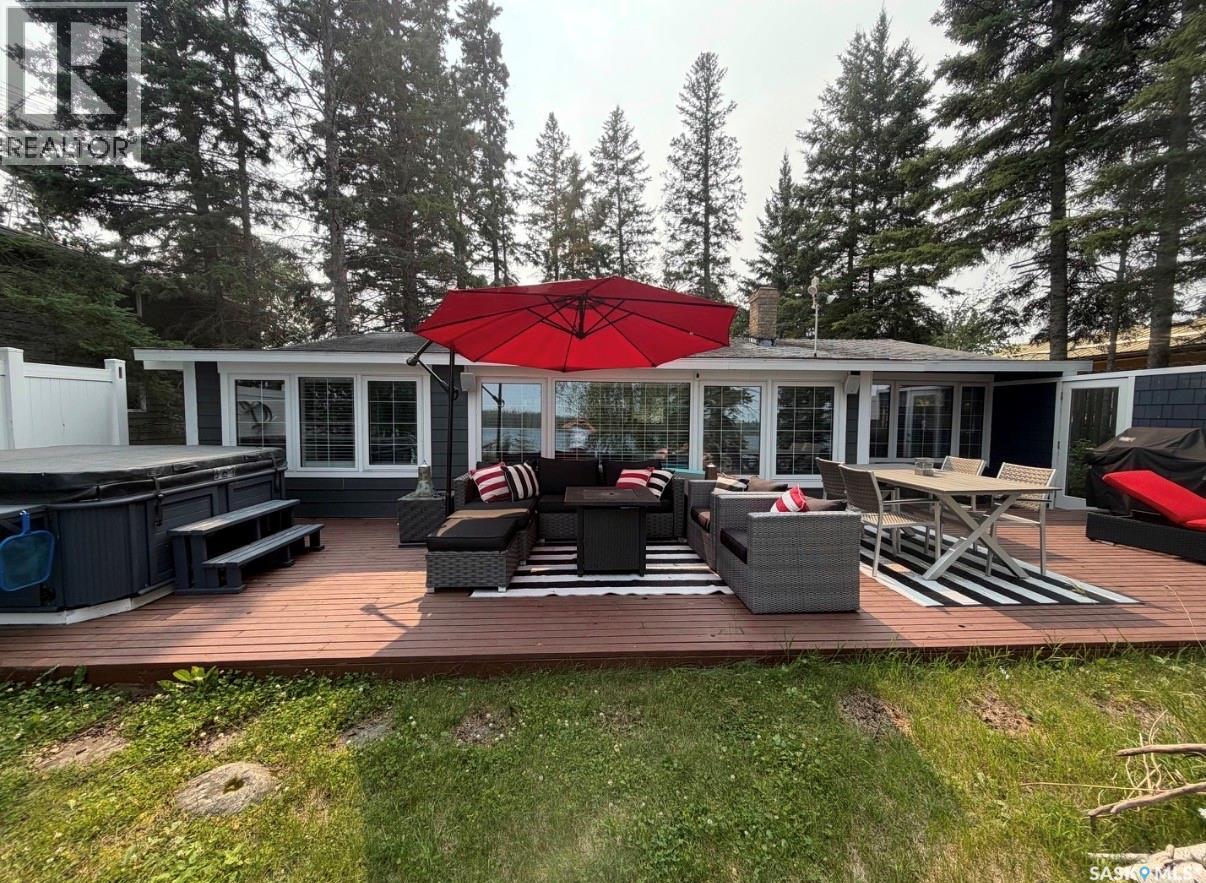
Escape your own slice of paradise at beautiful Madge Lake. Located in Jubilee subdivision, private and secluded bay where calm waters are found. Whether you are looking for the perfect weekend getaway, a family retreat, or a place to make forgettable memories, this charming cabin has it all. Step inside and you'll immediately appreciate the thoughtfully chosen furniture and decor, creating a relaxed California-inspired vibe that perfectly complements the laid-back lake lifestyle. Enjoy peaceful mornings with coffee on the deck, afternoons on the lake and evenings in the sunroom or around the campfire under the stars. Don't miss your chance to own a piece of lake life in one of Saskatchewan's most sought-after destinations. Originally built in with additions and recent upgrades, including windows siding and flooring. There has been a complete up to date renovation. Contact me today for more information and to book your private showing. Offers will be reveiwed Thursday August 13 @ 5:OO PM. (id:62463)
Royal LePage Martin Liberty (Sask) Realty
717 310 Stillwater Drive
Saskatoon, Saskatchewan
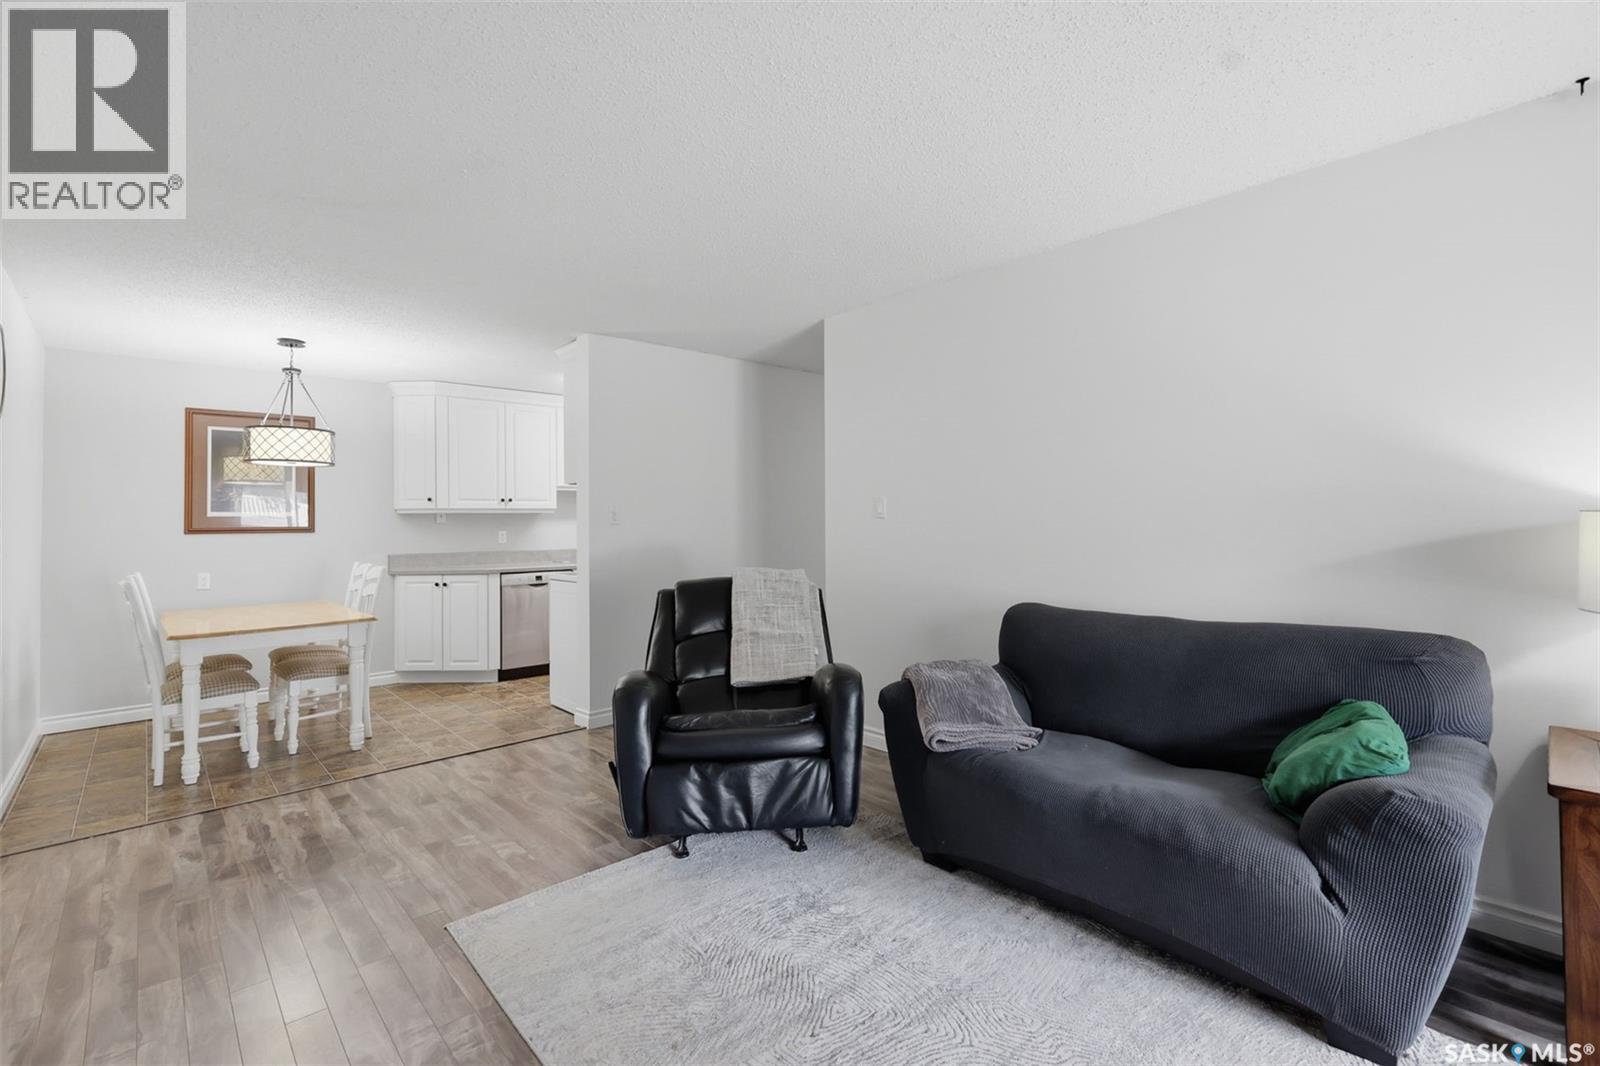
Welcome to Unit 717 at 310 Stillwater Drive! Offering 953 sq. ft. of well-maintained living space, this rare 3-bedroom unit is an exceptional opportunity for first-time buyers, young families, downsizers, or investors. Three-bedroom units at this price point are becoming increasingly difficult to find, making this property an outstanding value. Conveniently located on the ground floor, this unit offers easy access with no stairs to navigate, making everyday living both comfortable and practical. Inside, you'll find a bright, functional layout featuring three spacious bedrooms, one full bathroom, and inviting living spaces that are move-in ready. Parking is another great bonus, with one parking stall included in the sale. A second parking stall is currently rented by the seller, and buyers are encouraged to inquire whether the rental arrangement can be continued. Situated in the desirable Lakeview neighbourhood, you'll enjoy close proximity to parks, walking paths, schools, shopping, restaurants, grocery stores, and convenient access to the rest of Saskatoon. If you've been searching for an affordable property without sacrificing bedroom space, this is one you won't want to miss. Contact your REALTOR® today to schedule your private showing! (id:62463)
Real Broker Sk Ltd.
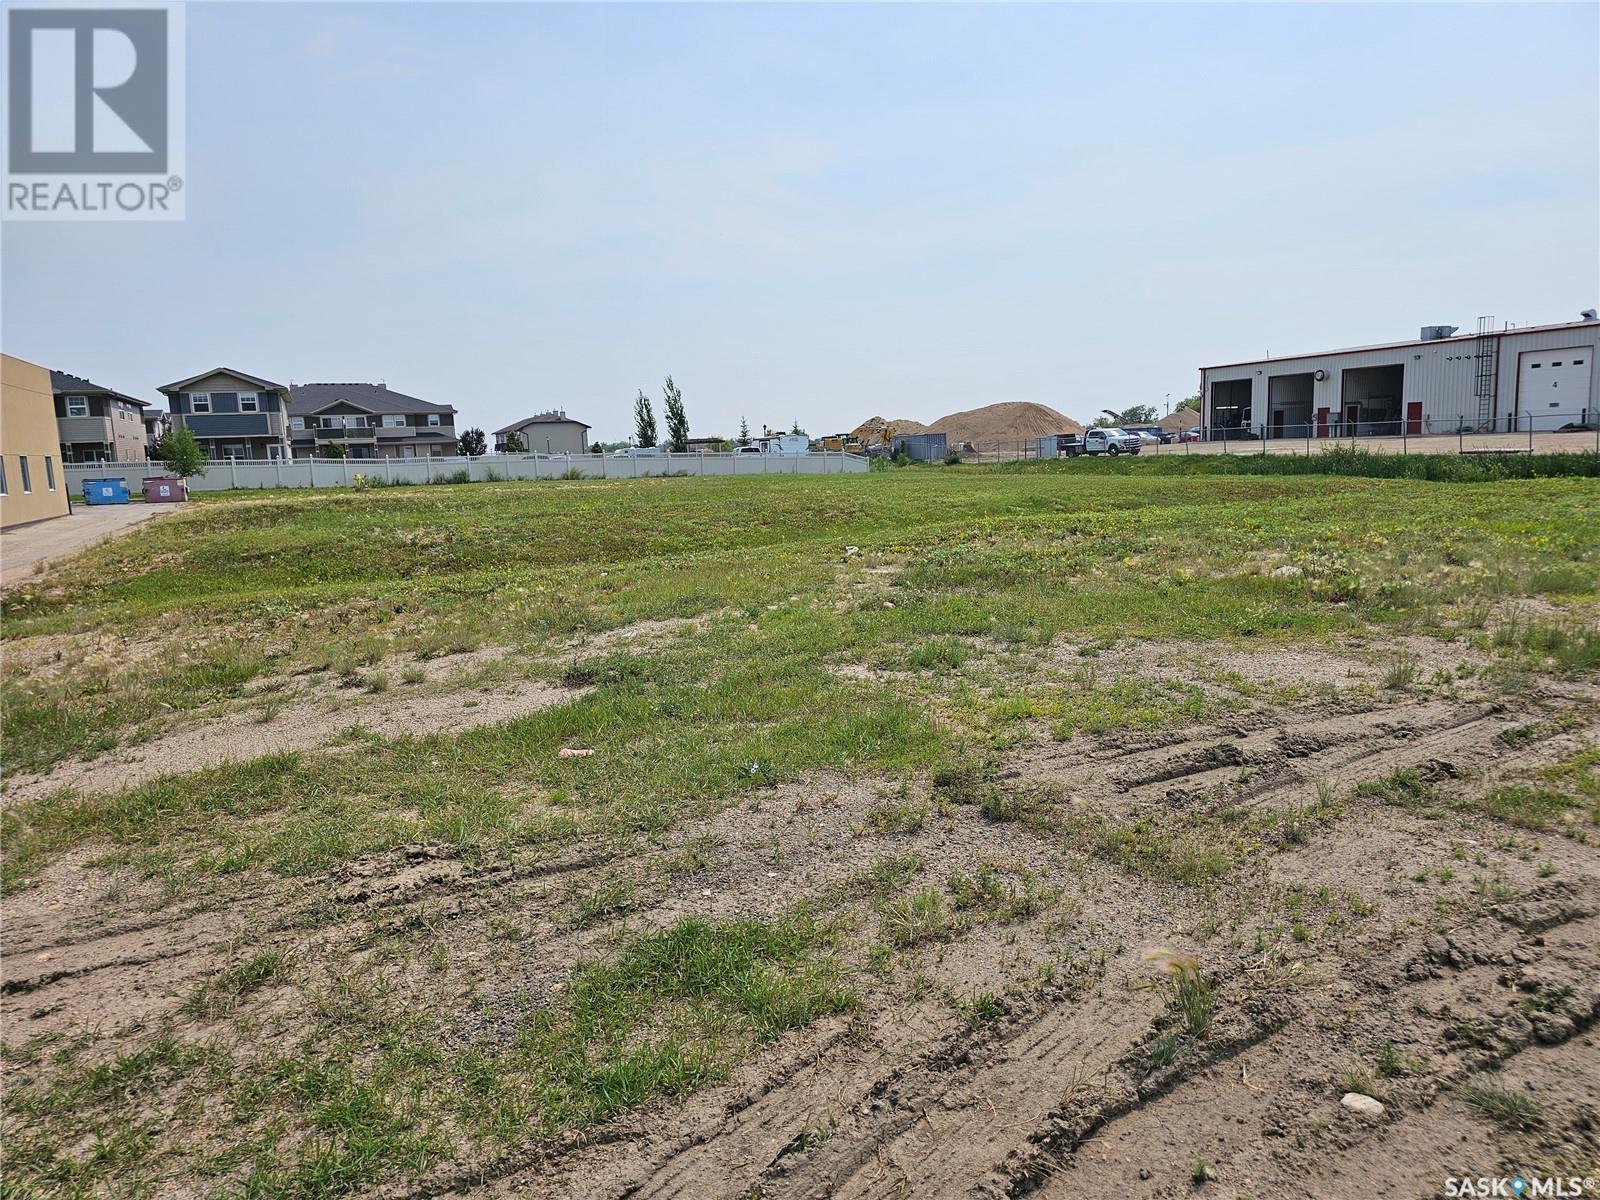
731 Centennial Drive
Martensville, Saskatchewan
.91 acre Zoning C2 - Highway Commercial District - with #12 Highway Exposure Numerous uses see suppliment (id:62463)
RE/MAX Saskatoon
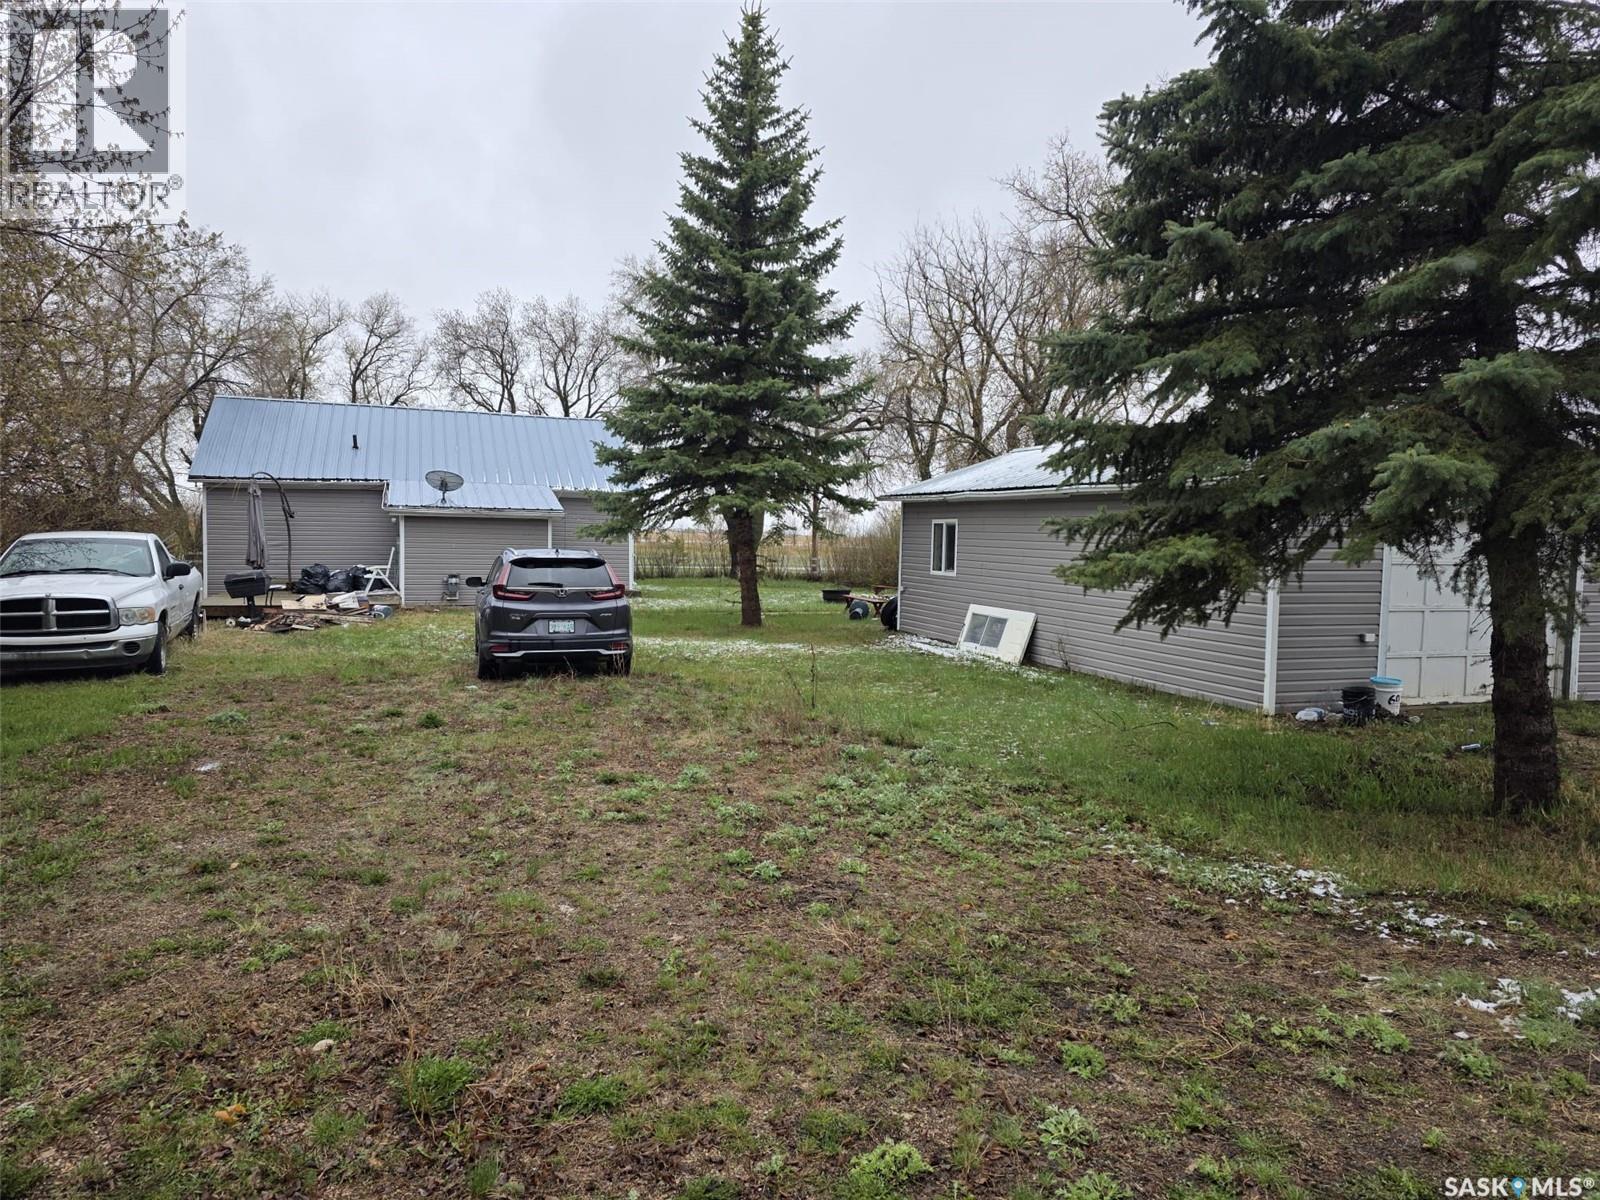
700 Railway Avenue
Dysart, Saskatchewan
Welcome to 700 Railway Avenue in the friendly community of Dysart! This charming detached bungalow is the perfect opportunity for first-time homebuyers, a young family, or retirees looking to enjoy the peace and simplicity of small-town living. Pride of ownership is evident throughout this meticulously maintained home. Bright and inviting, the property offers plenty of natural light, creating a warm and welcoming atmosphere. The spacious kitchen features ample cabinetry and counter space, making meal preparation and entertaining a breeze. The home offers three comfortable bedrooms and a full bathroom, providing functional living space for a variety of lifestyles. Outside, you'll find a beautifully established, low-maintenance yard that is partially fenced—ideal for children and pets to enjoy safely. The property also features a separate garage, attractive white wooden fencing, yard lighting, a durable metal roof, and plenty of space for future development or additional parking. Included with the sale are numerous appliances and furnishings, including the fridge, stove, built-in dishwasher, gas furnace, water heater, window coverings, wooden chest of drawers, sofa set, washroom mirror, light fixtures, and more. Experience the comfort, affordability, and community spirit that Dysart has to offer. (id:62463)
Exp Realty
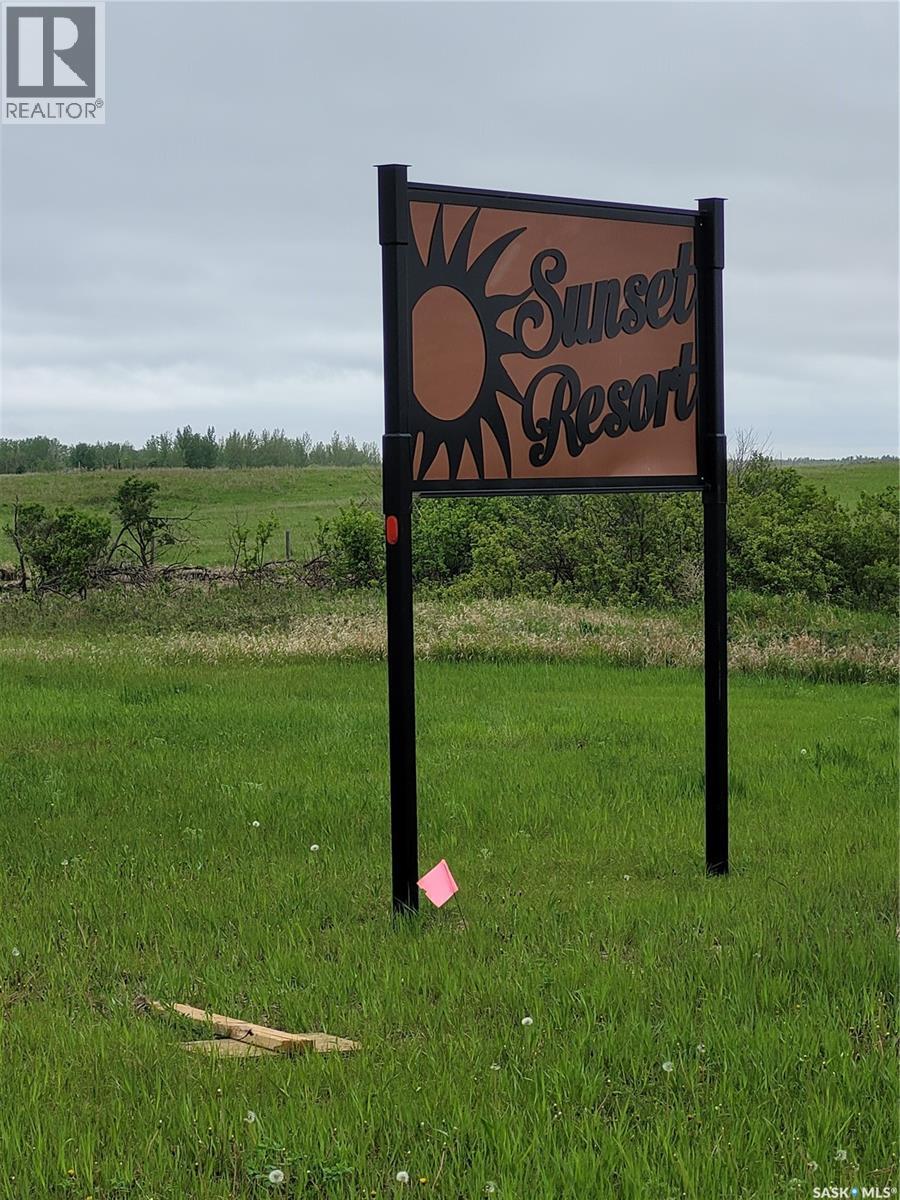
179 Marine Drive
Last Mountain Lake, Saskatchewan
Great opportunity in Sunset Resort. 2.99 acres is waiting to be your home away from home. Check out the RM bylaws as they have made it easier to get started on that summer escape! Located close to Rowans Ravine, Island View and Colesdale. (id:62463)
Coldwell Banker Local Realty
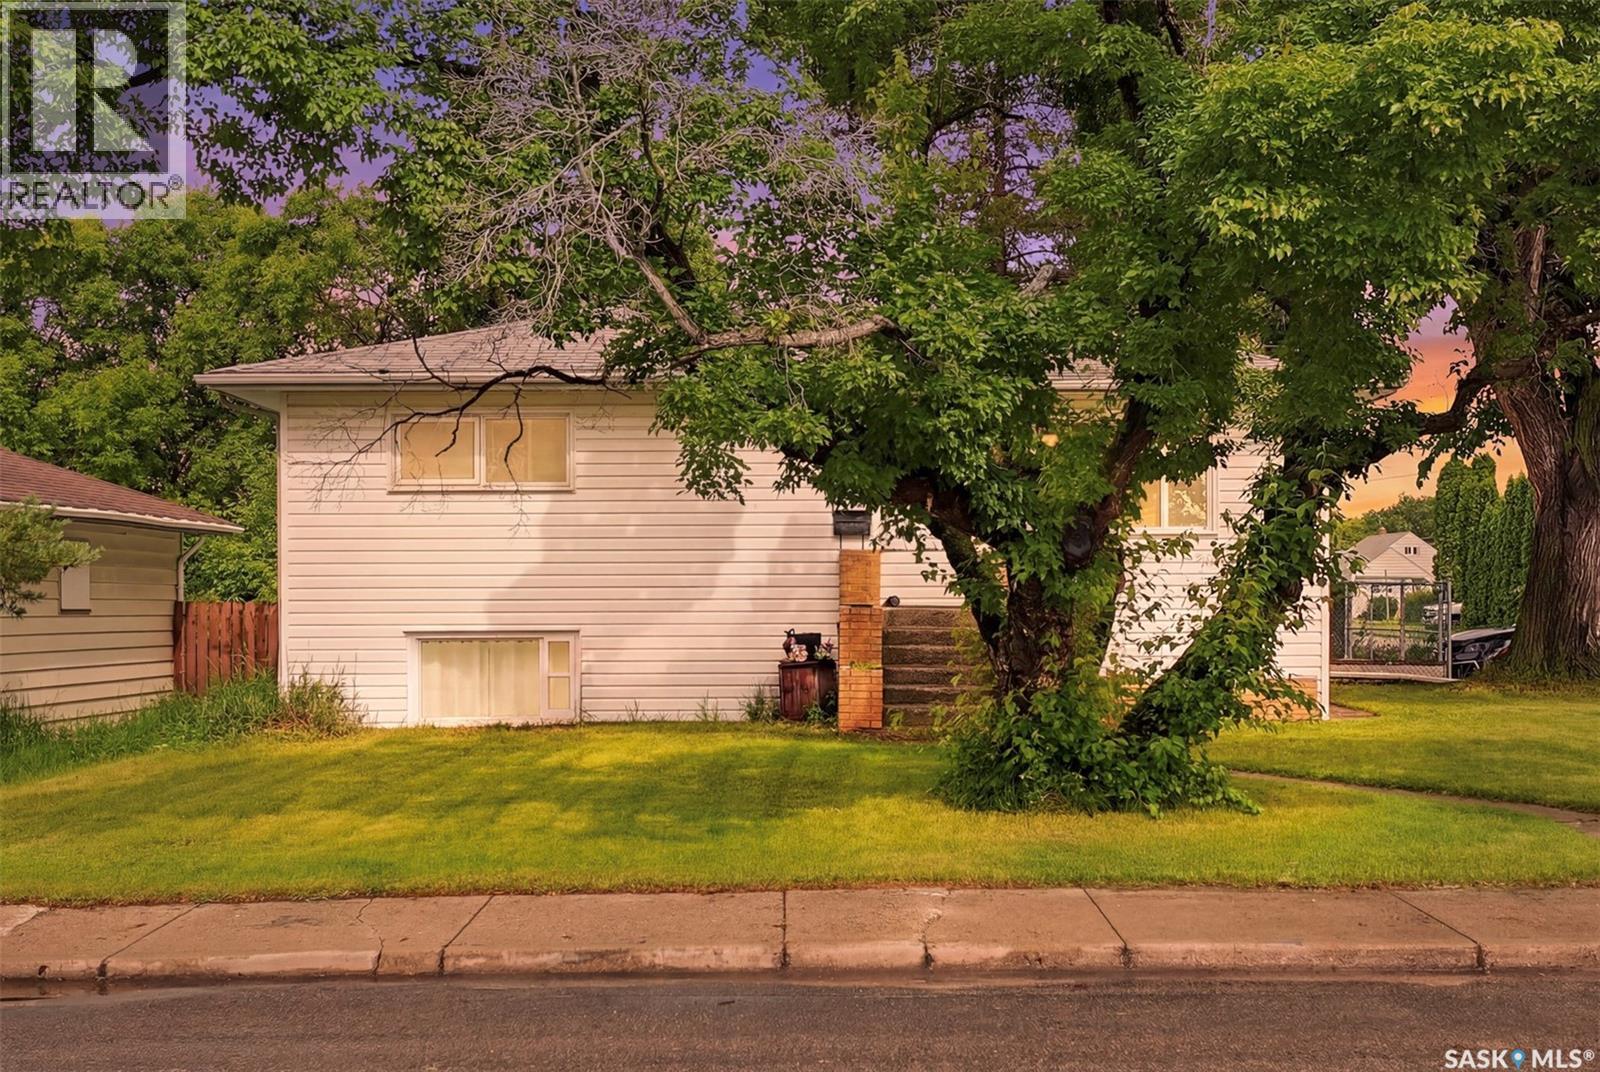
302 U Avenue N
Saskatoon, Saskatchewan
**Investor Alert!** Welcome to **302 Avenue U North**, a fantastic income-generating property offering **7 bedrooms** and excellent rental potential. This home is fully tenant occupied, making it an ideal turnkey investment with immediate cash flow from day one. The property features spacious living areas and a functional layout designed to accommodate multiple occupants, providing strong rental appeal. Whether you're looking to expand your investment portfolio or purchase your first home with the benefit of existing rental income, this property presents an outstanding opportunity. Conveniently located close to schools, parks, shopping, public transit, and other everyday amenities, this home combines location, versatility, and long-term value. Don't miss your chance to own this exceptional investment property with reliable rental income and excellent future potential. (id:62463)
RE/MAX Saskatoon
2905 Grant Road
Regina, Saskatchewan
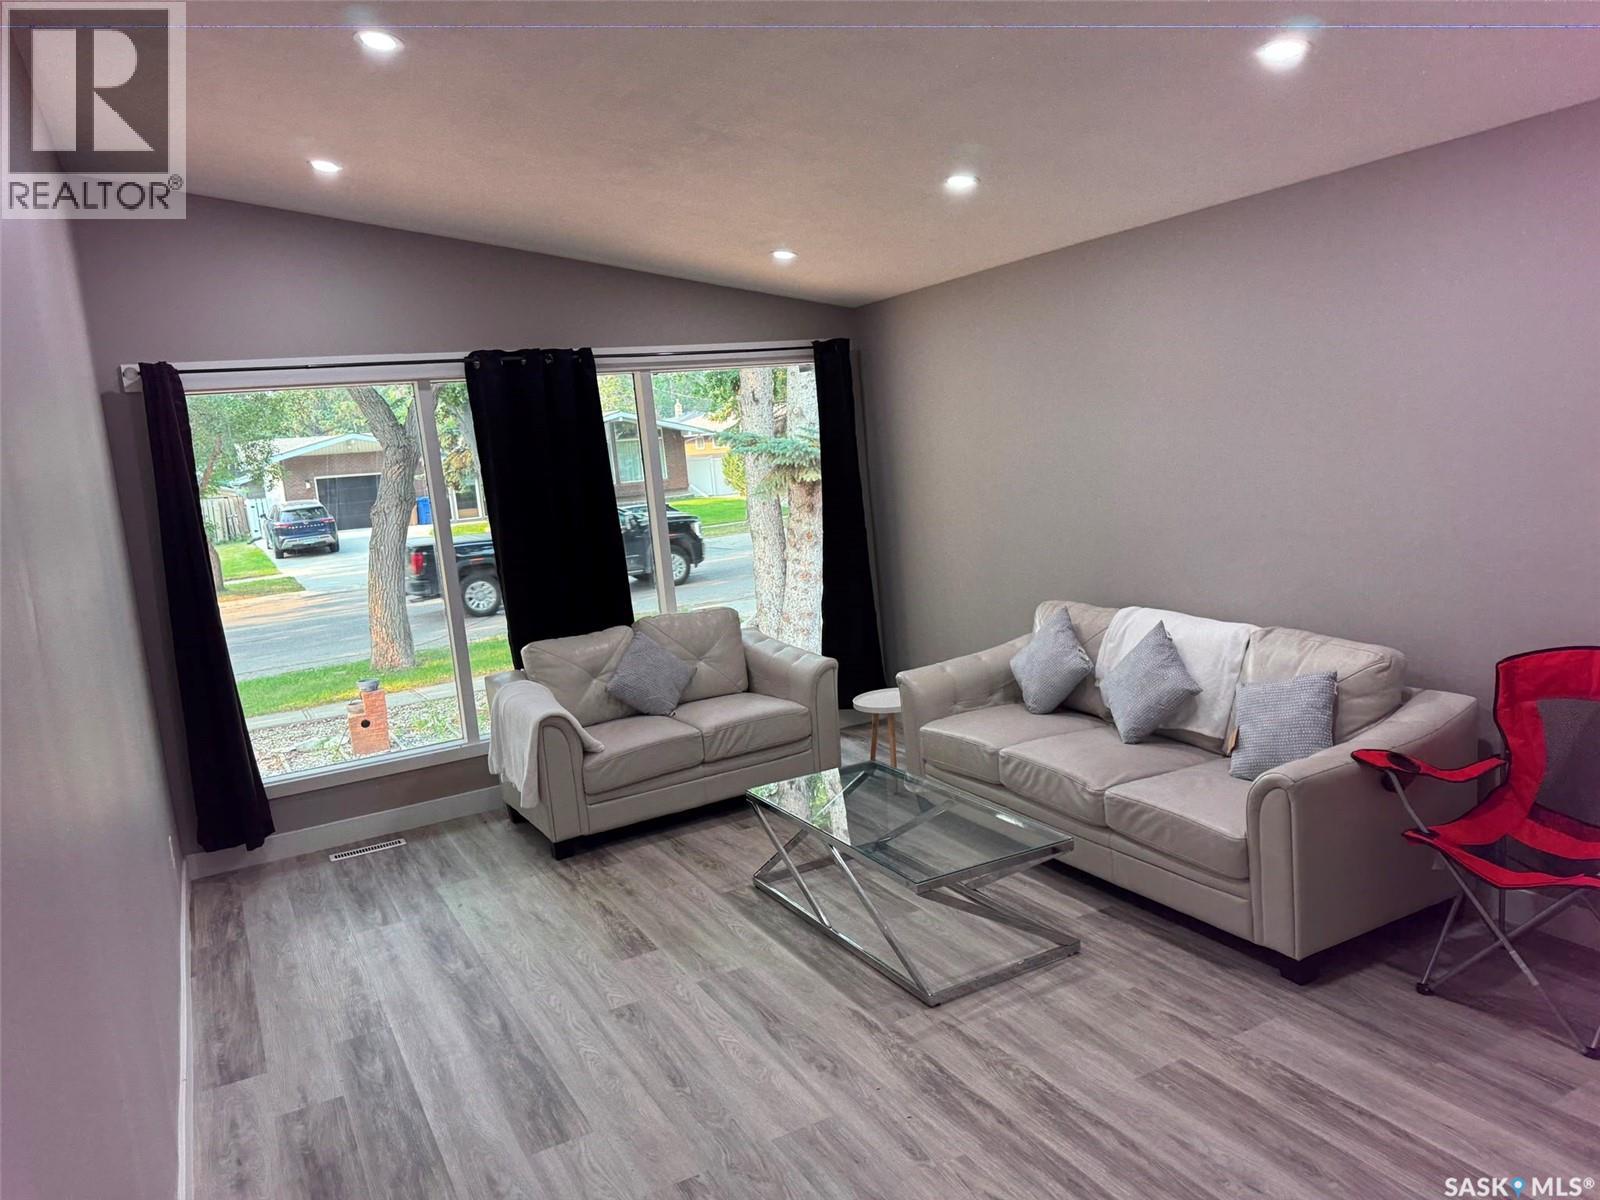
Welcome to this spacious and beautifully renovated 7-bedroom bungalow, ideally located in the highly desirable Whitmore Park neighborhood. Conveniently situated close to schools, the University of Regina, Saskatchewan Polytechnic (formerly SIAST), shopping, parks, and other essential amenities. This versatile home offers excellent potential for both homeowners and investors. The side storm door and entrance steps with back basement entrance provide access to a non-regulation basement suite, making it an ideal mortgage helper or income-generating opportunity. Extensively renovated from top to bottom, the home features a brand-new kitchen with modern cabinetry, new appliances, most windows replaced, and soundproof insulation in the basement for added comfort and privacy. Whether you're looking for a spacious family home with room for everyone or a smart investment property with strong rental potential, this property offers the perfect combination of space, location, and value. Don't miss this fantastic opportunity! Call your real estate agent to see this home as it wont last long. As per the Seller’s direction, all offers will be presented on 07/13/2026 5:00PM. As per the Seller’s direction, all offers will be presented on 07/13/2026 5:00PM. (id:62463)
Exp Realty
43 Beaver Ridge Road
Corman Park Rm No. 344, Saskatchewan
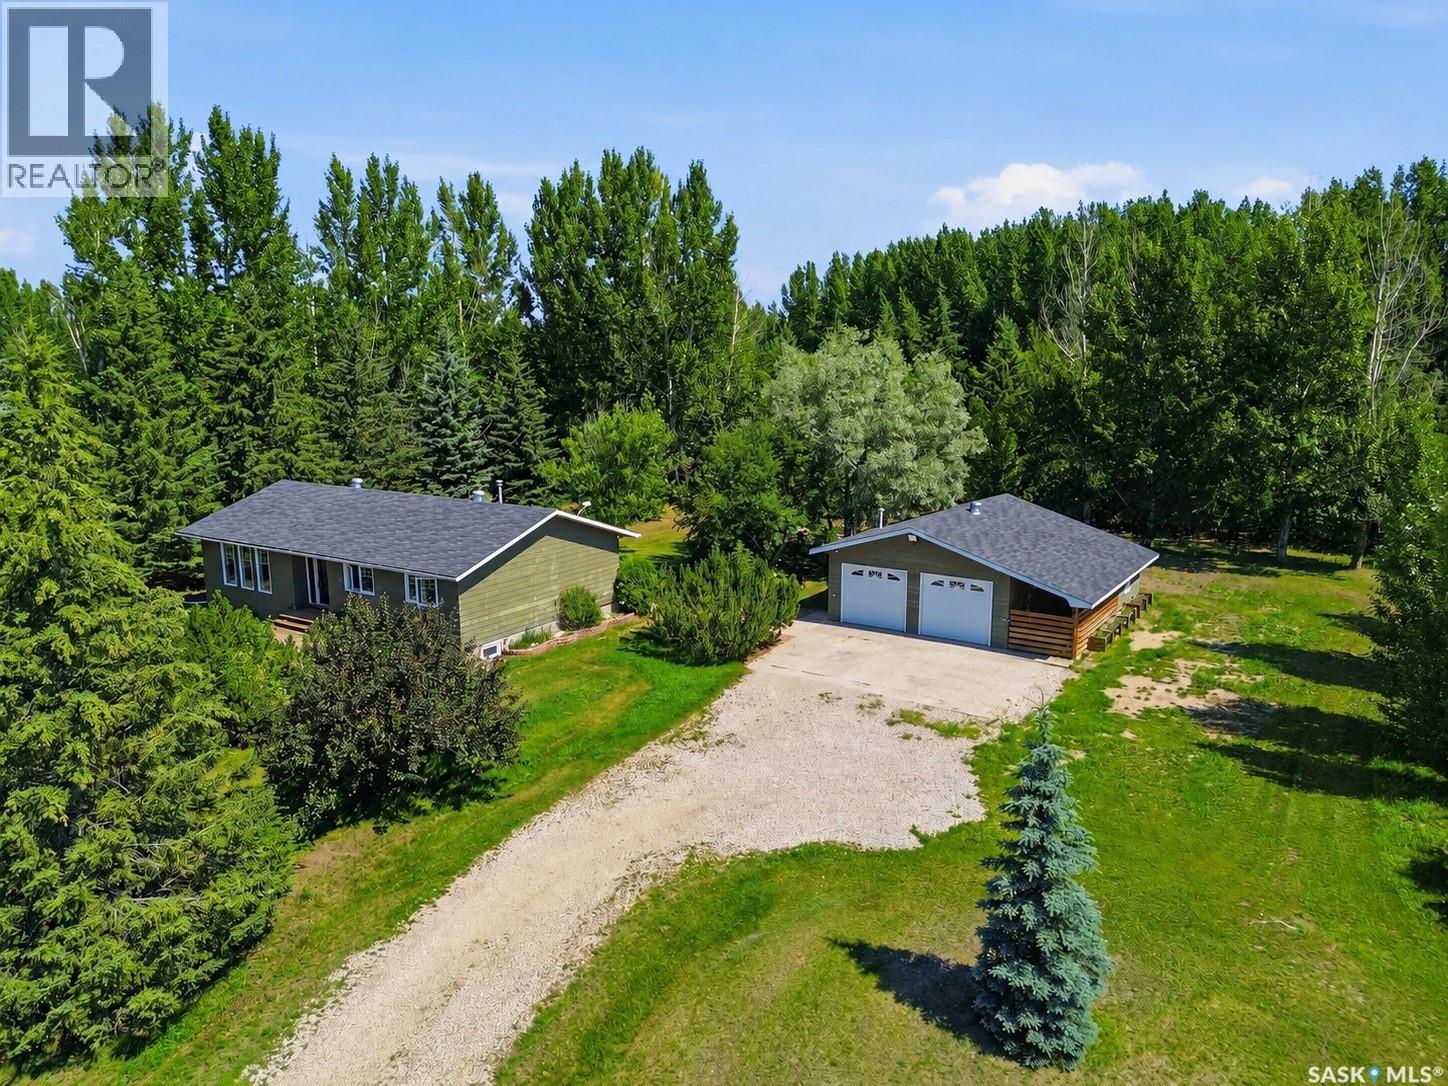
Situated on just over 6 beautifully established acres in the Organized Hamlet of Beaver Creek, this mature acreage offers an exceptional combination of privacy, space, and convenient access within the RM of Corman Park. Surrounded by mature spruce trees, an impressive shelter belt, and established landscaping, enjoy a peaceful country setting with pavement and chip seal leading to the property. The bungalow features a functional layout with numerous updates throughout. The front foyer opens to a generous south facing living room with large windows. The updated kitchen, complete with maple cabinetry and stainless steel appliances, is open to the spacious dining area, ideal for entertaining and family gatherings. The main level offers three bedrooms, including a primary bedroom with two-piece ensuite, a four-piece bathroom, and rear-entry mudroom with rough-in for main floor laundry. The fully developed basement adds a spacious family and games/recreation room with projector, screen, and gas fireplace; perfect for family movie nights. A crafting or bar area, fourth bedroom, four piece bathroom, laundry room, and ample storage complete the lower level. Improvements over the years include triple pane Low-E argon windows, exterior doors, bathroom updates with tiled tub surrounds, and a Type II septic system. The property is serviced by a treated water line through Dundurn Rural Water Utility, with a well for exterior irrigation. Outside, enjoy the private back deck and expansive grounds, and hockey rink, along with a heated detached garage featuring a 24’x20’ parking area and attached gym that can also serve as a workshop, storage, or woodworking space. An insulated dog kennel with adjoining fenced run adds further versatility. Offering the tranquility of acreage living only minutes from Saskatoon city limits, 43 Beaver Ridge Road delivers the privacy, space, and mature surroundings of country living within easy reach of city amenities. (id:62463)
Coldwell Banker Signature
404 5301 Universal Crescent
Regina, Saskatchewan
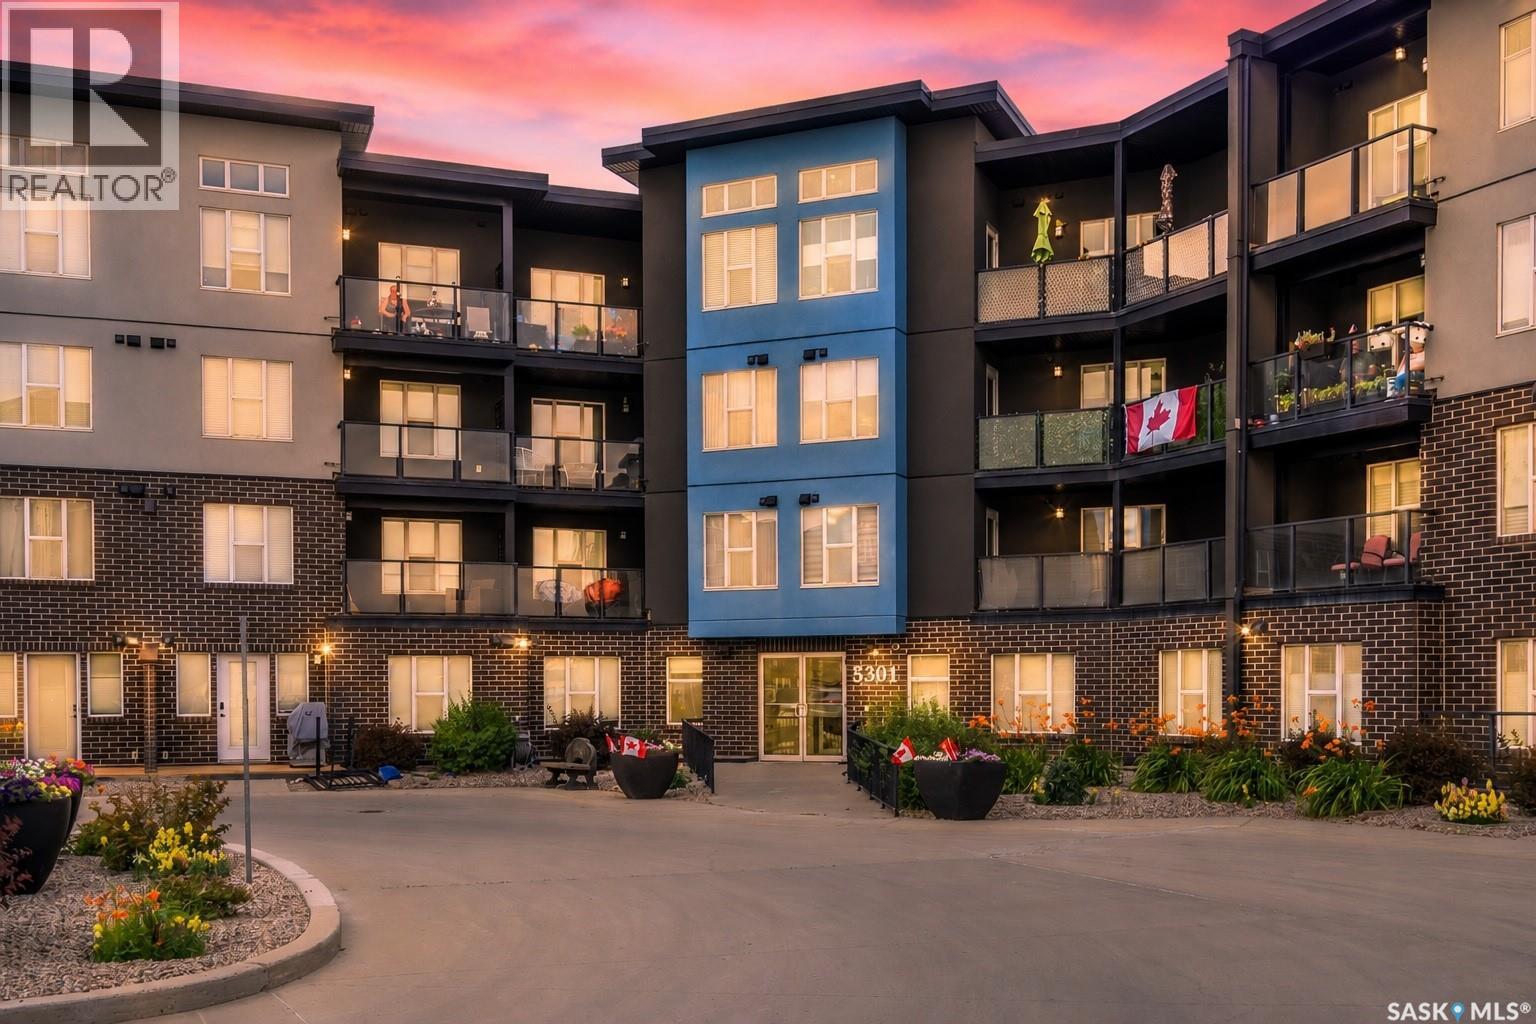
Welcome to this beautifully maintained top-floor condominium in the highly desirable Fontaine Bleu building in the heart of Harbour Landing. Proudly offered by its original owner, this immaculate 1-bedroom plus den, 1-bathroom unit has been exceptionally well cared for and offers the perfect combination of comfort, style, and convenience. The top-floor location provides soaring ceilings and additional windows that flood the home with natural light, creating a bright and inviting living space. The functional open-concept layout features a spacious kitchen with stainless steel appliances, ample cabinetry, and an eat-up bar, flowing seamlessly into the living area—ideal for both everyday living and entertaining. The versatile den works beautifully as a home office, reading nook, or kids' play area, and in-suite laundry and central air add to the everyday comfort of the home. Step outside onto your private balcony, complete with a natural gas BBQ hookup, and enjoy your morning coffee or an evening barbecue. One dedicated heated underground parking stall is also included. Residents of Fontaine Bleu enjoy an impressive range of amenities, including a clubhouse, exercise area, guest suite, resident lounge, elevator, visitor parking, and wheelchair accessibility. Located in one of Regina's most sought-after neighbourhoods, you'll be just steps from parks, walking paths, restaurants, shopping, and everything Harbour Landing has to offer. Whether you're a first-time buyer, downsizer, or investor, this exceptional condo delivers low-maintenance living in one of the city's premier condominium communities. (id:62463)
Century 21 Dome Realty Inc.
3293 Green Bank Road
Regina, Saskatchewan
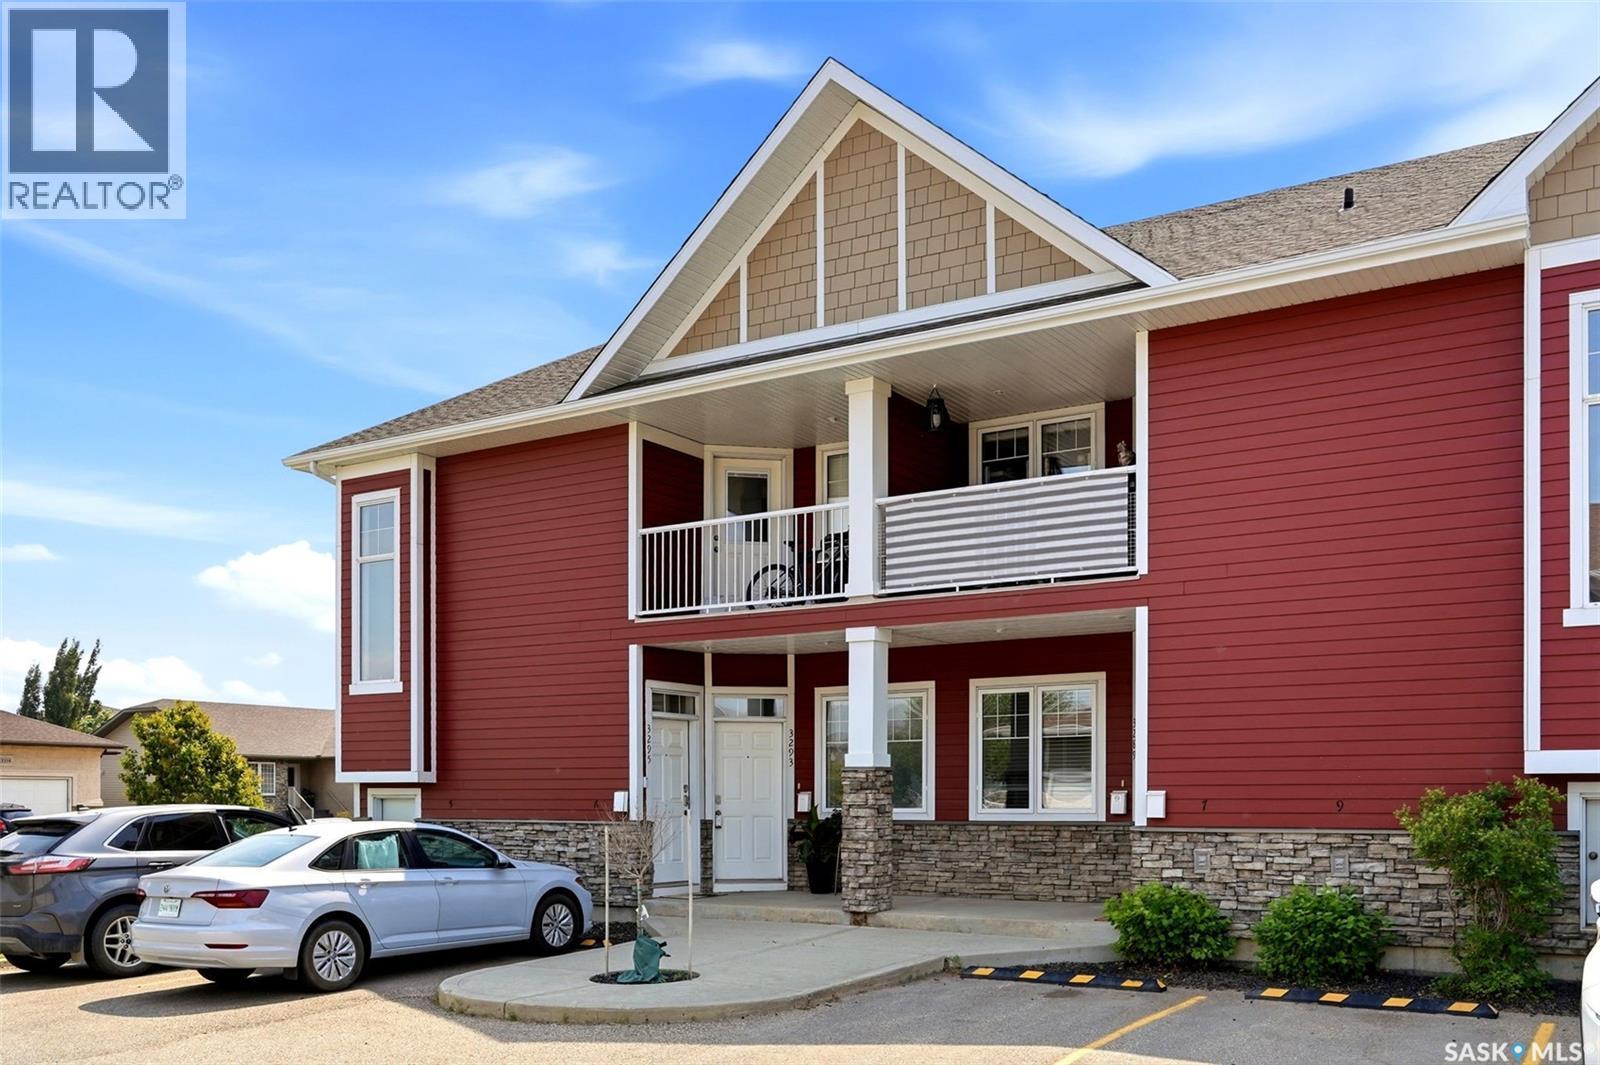
Former show suite alert! Say hello to 3293 Green Bank Road. This bright and stylish 2-bedroom, 2-bathroom main floor condo in Royal Greens offers all the extras buyers love: engineered hand-scraped hardwood, additional side windows for an abundance of natural light, and a private patio perfect for morning coffee. Enjoy affordable condo fees, in-suite laundry, a tankless water heater, and a crawl space for seasonal storage. Parking is a breeze with an electrical stall right in front of the condo and convenient side-street access right beside the unit, while the courtyard playground and nearby Green Meadow Park add to the lifestyle appeal. Complete with stainless steel appliances, a movable island, and window coverings, this move-in ready home is just minutes from Acre 21 shopping, restaurants, schools, and quick access to Arcola Avenue for an easy commute downtown. (id:62463)
Jc Realty Regina
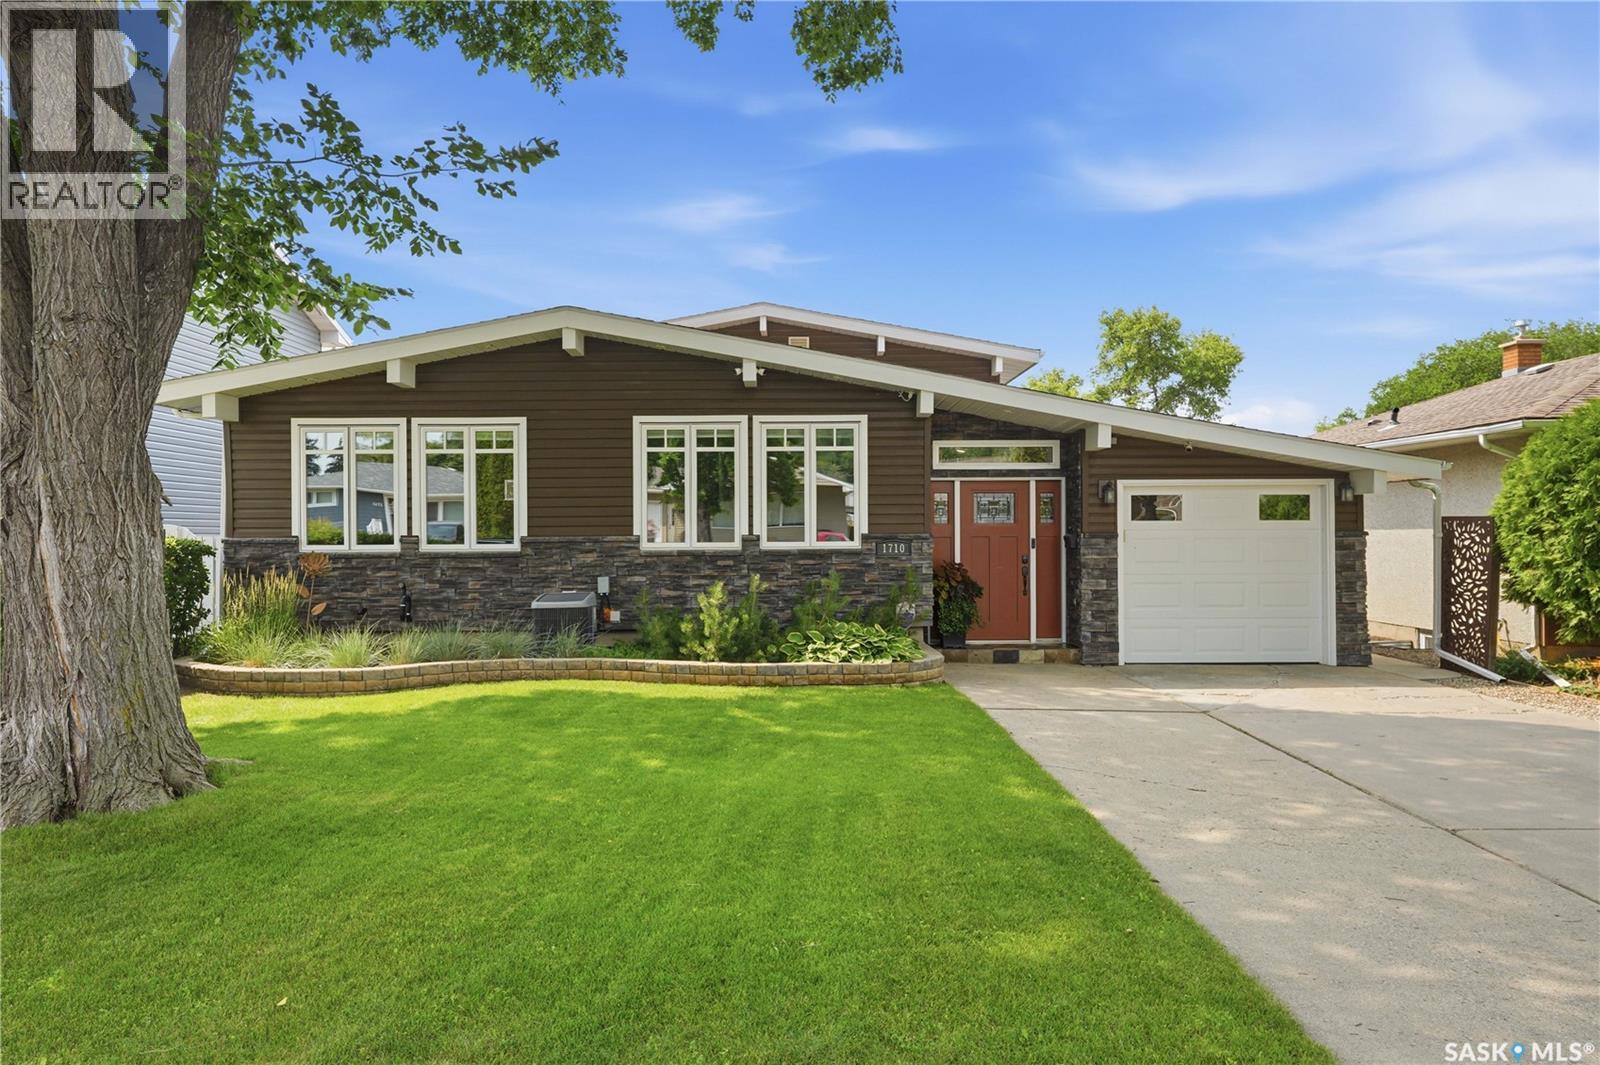
1710 Cameron Avenue
Saskatoon, Saskatchewan
Welcome to 1710 Cameron Avenue in the desirable Brevoort Park neighbourhood! Ideally located just steps from Brevoort Park School, within walking distance to École St. Matthew School, and close to parks, shopping, and everyday amenities, this well-maintained Keith-built 4-level split offers exceptional space and versatility for the growing family. The inviting main floor showcases an open-concept design with vaulted ceilings, exposed beams, and recessed lighting. The spacious living room features an electric fireplace and flows into the dining area and custom Alder kitchen complete with abundant cabinetry, under-cabinet lighting, crown moulding, granite countertops, tile backsplash, and a contrasting white island with pendant lighting, seating, pot & pan drawers, and built-in microwave. Garden doors lead to a private deck with privacy screen, concrete patio, and beautifully landscaped backyard. A convenient powder room and main floor laundry complete this level. Upstairs offers three bedrooms, including a generous primary bedroom, plus a beautifully updated 4-piece bathroom with granite countertops, storage tower, and tiled tub surround. The third level provides incredible flexibility with a separate exterior entrance, family room, kitchenette with maple cabinetry, stove, fridge and hood fan, a fourth bedroom with built-in shelving, and a 3-piece bathroom—ideal for extended family, guests, or teenagers. The basement features a large den, utility room, and plenty of storage. Additional highlights include a 12' x 21' attached garage, 14' x 22' detached garage with lane access, underground sprinklers on timers, central air conditioning, window blinds, newer shingles and insulated siding, triple-pane PVC windows on the main floor, and double-pane PVC windows upstairs. This move-in ready home offers quality craftsmanship, functional living space, and an unbeatable location in one of Saskatoon's most sought-after neighbourhoods. As per the Seller’s direction, all offers will be presented on 07/31/2026 10:00AM. (id:62463)
Derrick Stretch Realty Inc.
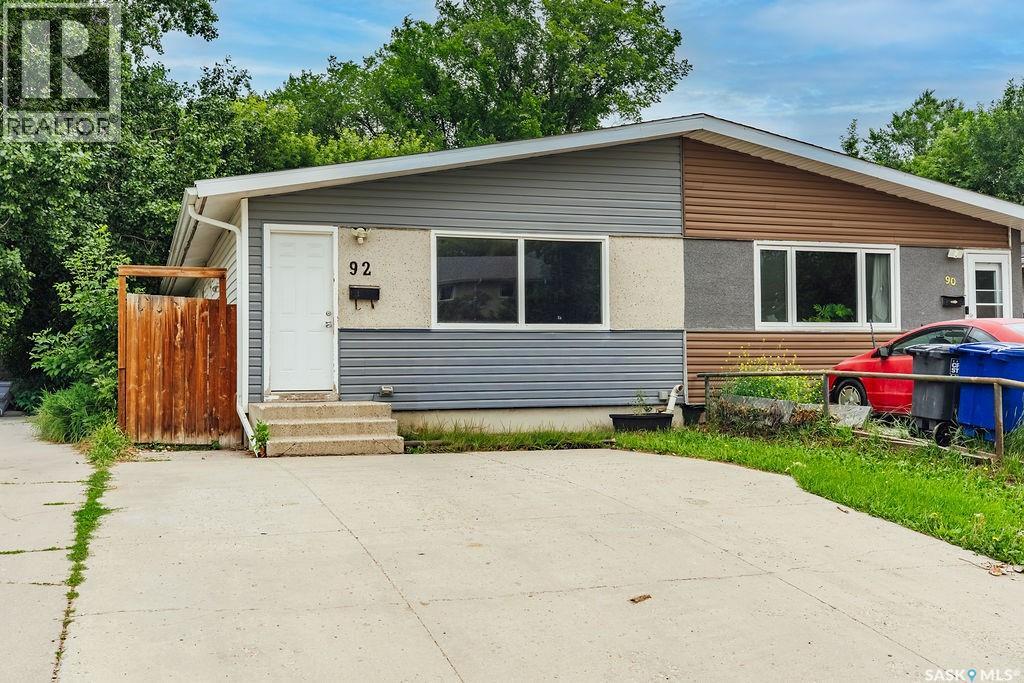
92 Davidson Crescent
Saskatoon, Saskatchewan
Welcome to 92 Davidson Crescent, a half duplex offering excellent suite potential with a separate basement entrance, making it a great opportunity for homeowners and investors alike. The bright and spacious main floor features a large living room filled with natural light from oversized windows. The adjoining dining area flows seamlessly into the functional U-shaped kitchen, complete with an abundance of cabinetry, a built-in oven, and a cooktop for added convenience. Three comfortable bedrooms and a full 4-piece bathroom complete the main level. Downstairs, the separate entrance opens the door to future suite development. The basement offers a generous family room, an oversized bedroom, another full bathroom, and a spacious laundry room with plenty of additional storage. Outside, you'll find a fully fenced backyard with convenient laneway access. A double concrete driveway at the front provides ample off-street parking. (id:62463)
Boyes Group Realty Inc.
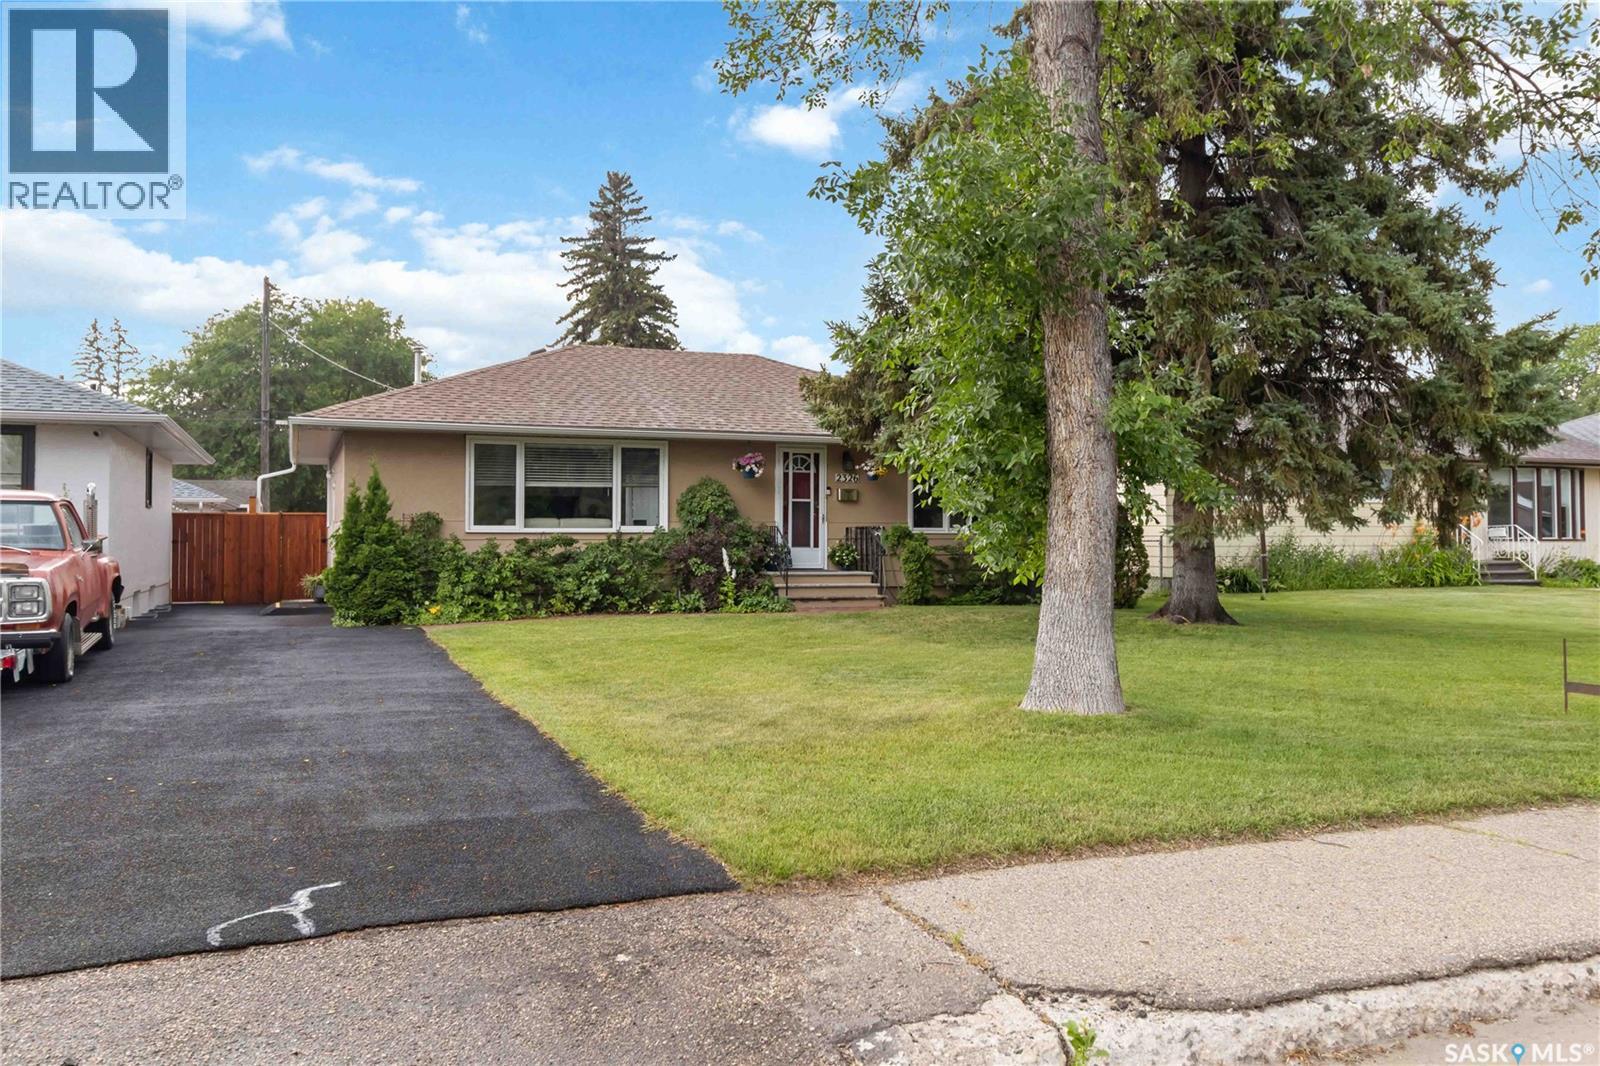
2326 Lansdowne Avenue
Saskatoon, Saskatchewan
Beautiful bungalow with non-conforming 2 bedroom suite in prime Queen Elizabeth location. Gourmet dream kitchen with built in oven, stovetop and microwave. Incredible amount of cabinet space! Huge island with quartz waterfall countertop. Large windows in living room and master bedroom flood this home with natural light, The superb basement suite offers a large oak kitchen, awesome 4 piece bath and two large bedrooms. Underground sprinklers in front yard only. This is a wonderful home in a fantastic neighborhood.. Seller is licensed realtor. (id:62463)
RE/MAX Saskatoon
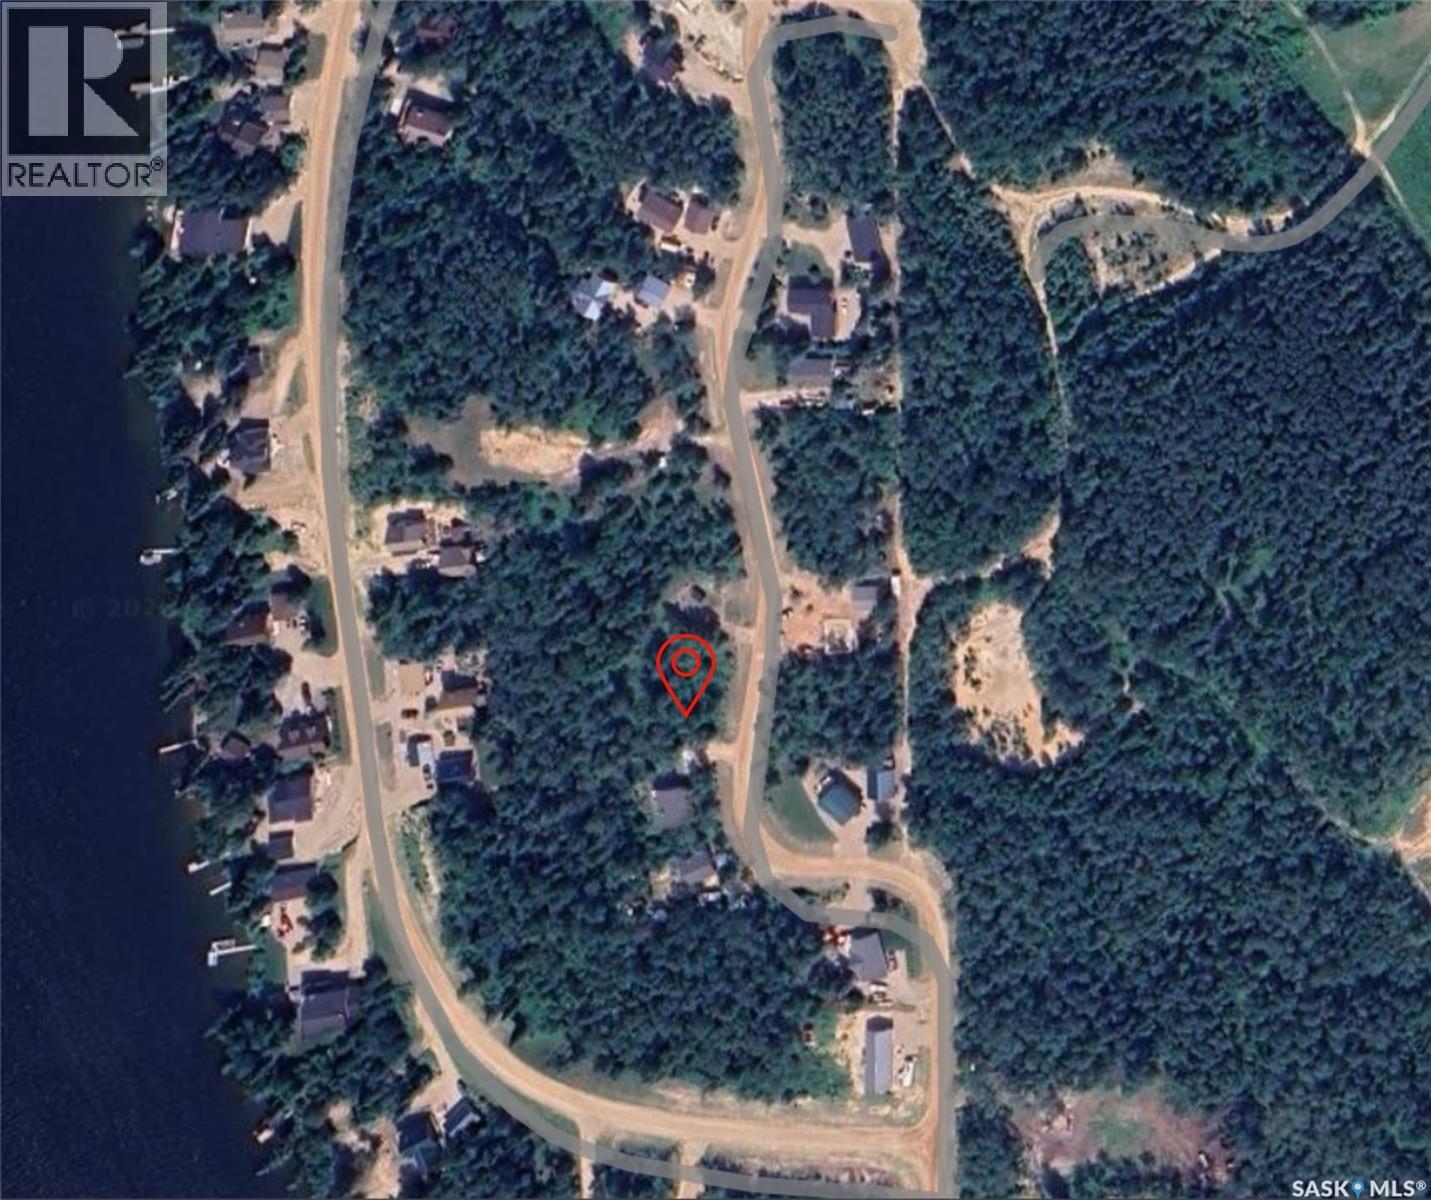
Lot 13 Sunset Cove
Cowan Lake, Saskatchewan
Time to get away from the busy life and head to the lake! This development on Cowan Lake offers private boat launch and lake access for cottage owners, a community area for gatherings and pristine forest and lake living unparalleled. Just minutes away from the town of Big River, you have the best of both worlds with everything you need to enjoy summer and winter fun nearby. The lot is .38 acre and offers a clean slate and plenty of space to build your family’s summer home to enjoy for generations to come. Come take a look. (id:62463)
RE/MAX Of The Battlefords
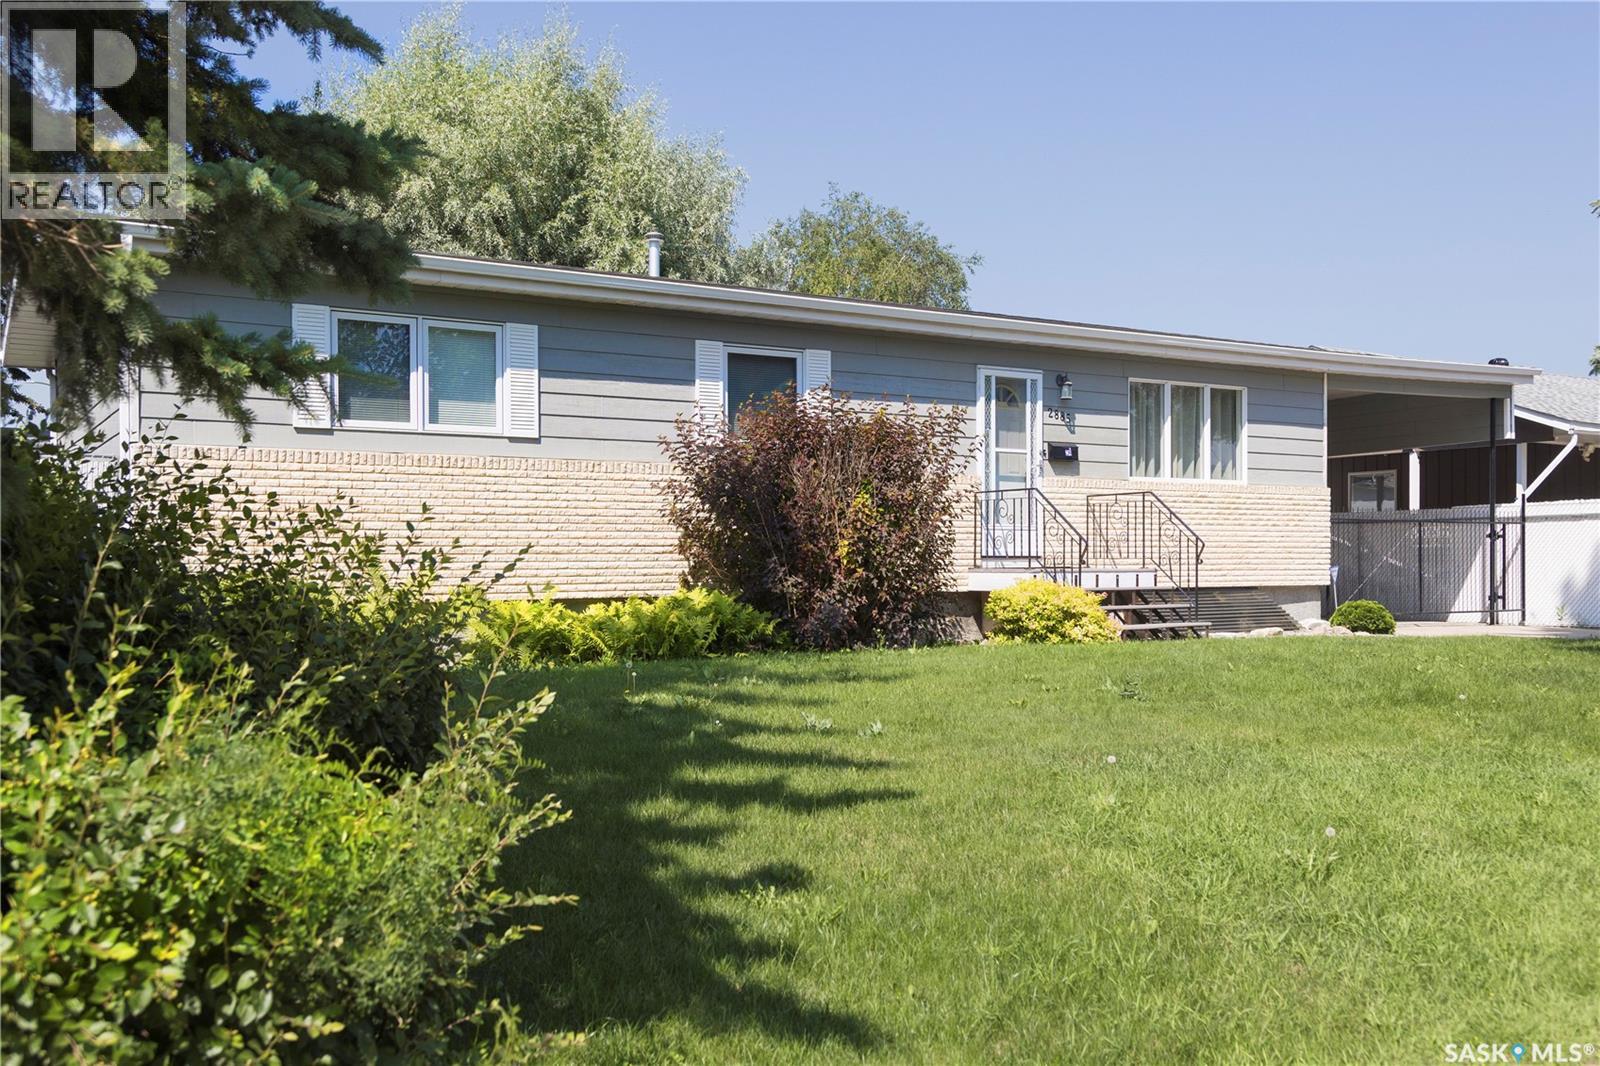
2885 4th Avenue W
Prince Albert, Saskatchewan
Beautifully maintained 1,152 sq. ft. bungalow in a desirable South Hill neighbourhood, ideally located close to schools, shopping, and everyday amenities. The main floor features three bedrooms, two bathrooms, and a bright, functional layout, while the professionally renovated basement offers an additional bedroom, full bathroom, and a spacious family room finished with contemporary colours, stylish finishes, and spray foam insulation for enhanced comfort and energy efficiency. Numerous upgrades have already been completed, including the exterior, high-efficiency furnace, and central air conditioning. The mature, beautifully landscaped yard is fully enclosed with 6-foot chain-link fencing and a secure steel front gate, providing exceptional privacy, security, and plenty of space to enjoy. Car enthusiasts, mechanics, and tradespeople will appreciate the impressive 24’ x 30’ detached garage, built in 2009, featuring 10-foot interior walls, natural gas in-floor heat, 220amp plug and a steel I-beam complete with an engine hoist. Complementing the garage is a separate 15’ x 24’ heated workshop, offering outstanding space for projects, hobbies, or additional storage. An impeccably maintained property that combines quality updates, functional living space, and outstanding workshop and garage facilities. (id:62463)
Century 21 Fusion
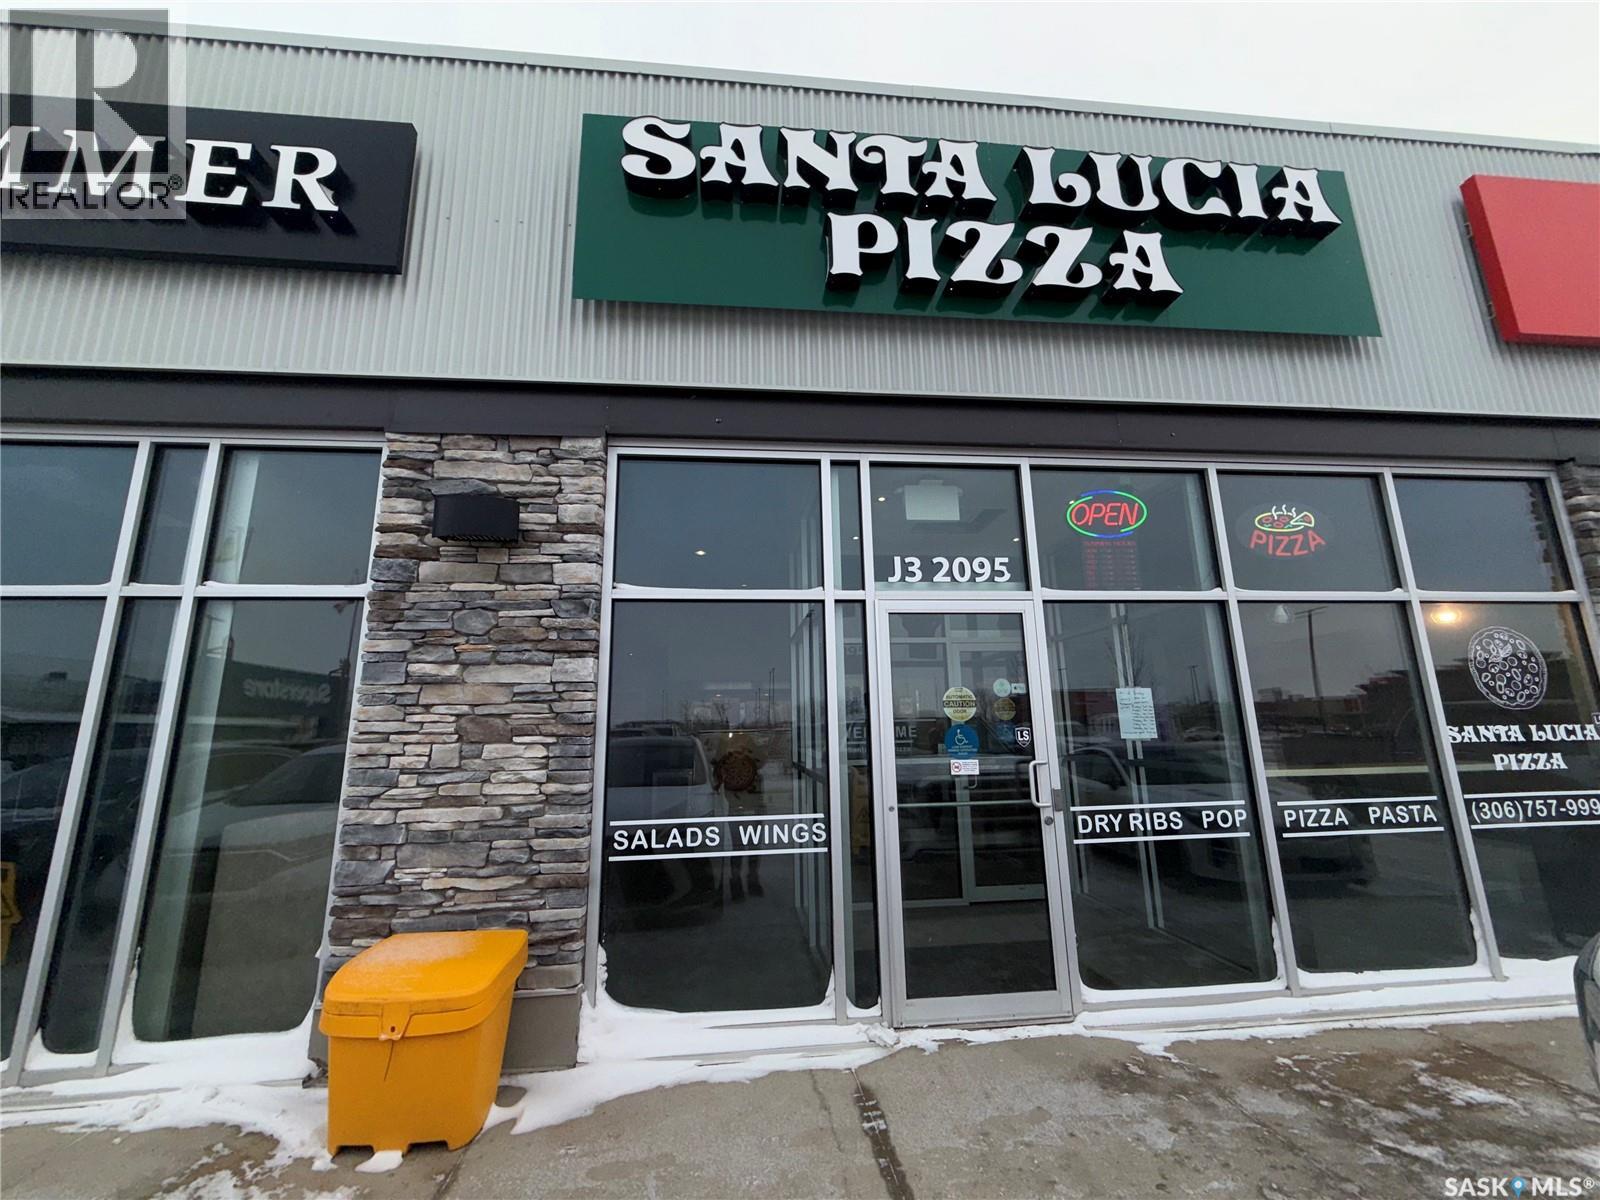
J3 2095 Prince Of Wales Drive
Regina, Saskatchewan
Santa Lucia Pizza Regina East is a well-established, long-term pizza brand with a strong reputation in Manitoba, offering an exceptional opportunity for entrepreneurs and investors alike. Located in a high-traffic, highly visible area, this business benefits from consistent customer flow and excellent exposure. This is an asset purchase opportunity, featuring a fully equipped commercial kitchen with top-of-the-line equipment, allowing for immediate operation with no major capital investment required. The existing lease has approximately 7 months remaining, and the landlord is open to renegotiating terms with a more favorable rental rate, adding further value and flexibility for the next owner. This is a rare chance to acquire a proven restaurant setup that can continue under the existing concept or be rebranded to operate your own restaurant, with additional potential for future redevelopment or alternative commercial uses. Call your agent today to book your private showing. (id:62463)
RE/MAX Crown Real Estate
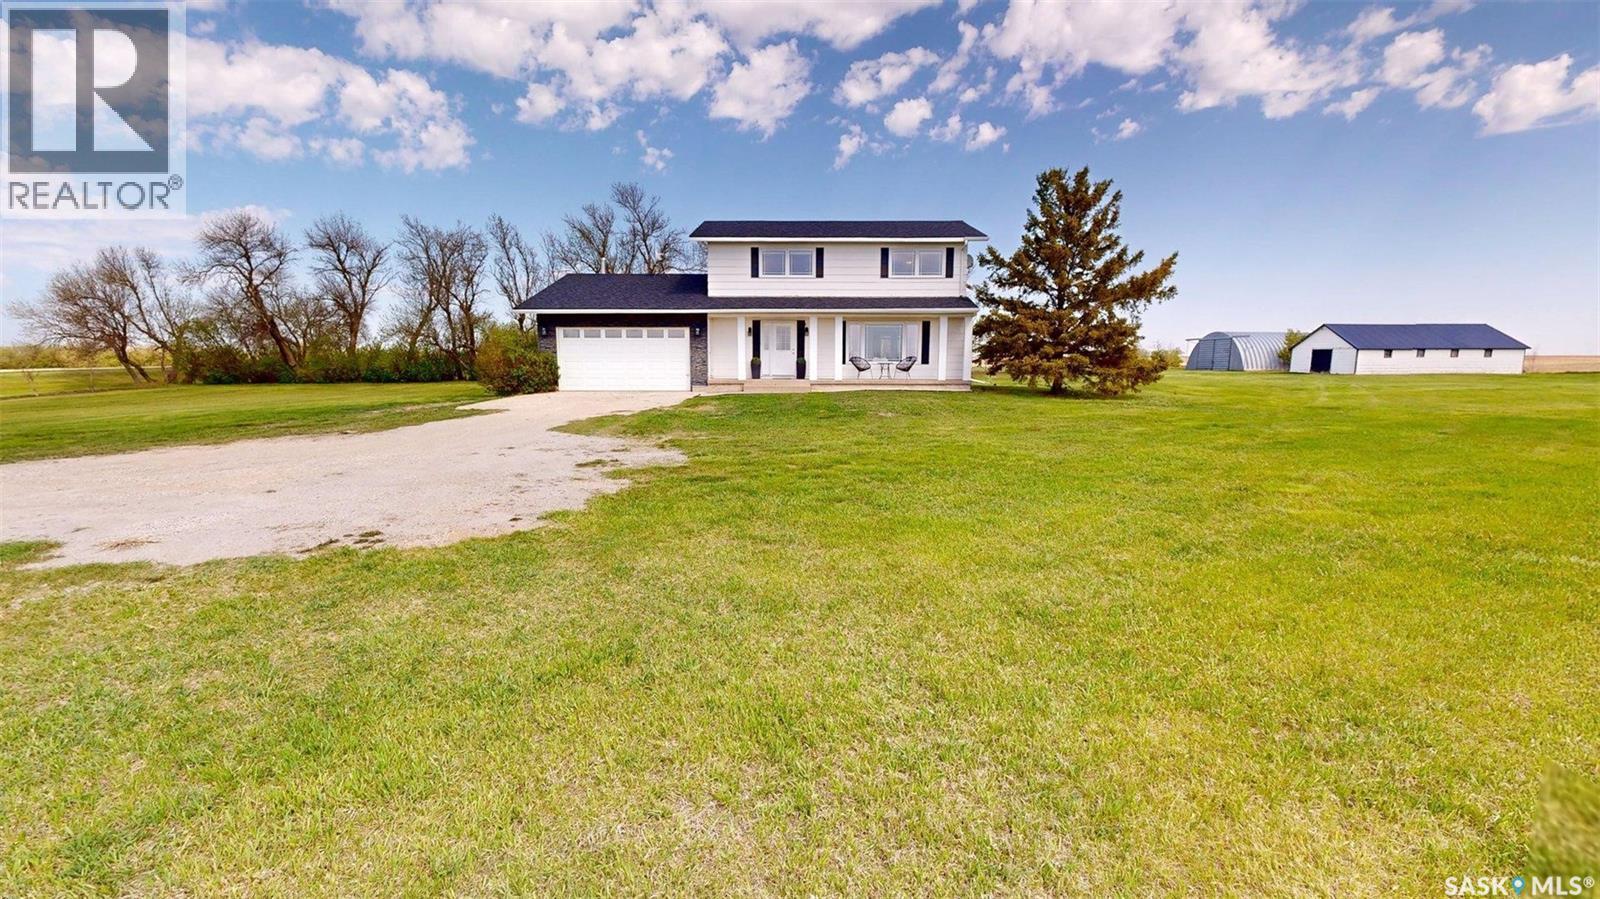
Sw22-15-15-W2, Rm Of Francis #127 Sk
Francis Rm No. 127, Saskatchewan
Welcome to Herauf Acreage! Escape to peaceful prairie living with this beautifully maintained 20-acre acreage located just 9 km from Vibank and only 50 km to Regina. This spacious 1,826 sq/ft two-storey home offers room for the whole family with 4 bedrooms and 3 bathrooms, including 3 bedrooms on the second floor and an additional basement bedroom (window does not meet current egress requirements). The main floor features a bright kitchen, dining room, living room, and cozy den with wood-burning fireplace, plus convenient 2-piece bathroom. Hardwood flooring adds warmth to the living room and den, while the finished basement includes a large rec room, bedroom, and 3-piece bathroom/laundry area with durable vinyl plank flooring. Enjoy the outdoors from the covered front and back decks, complete with a hot tub overlooking the beautifully treed yard. The large aerated dugout provides a unique recreational feature with a dock perfect for swimming and paddleboarding, while a full water treatment system services the home. This property is exceptionally well-equipped for acreage living with a 40’ x 60’ powered Quonset, 20’ x 50’ powered storage shed, large garden area, RV parking, and even a charming stone house built in 1903 located on the property. Additional features include central air conditioning, alarm system, forced air electric heat, septic system with surface liquid pump out, and rented water heater. New singles installed in spring of 2026. Located with easy access to the main grid and close to all the amenities Vibank has to offer including grocery store, restaurants, K-12 school, gas station, and rink, this acreage combines country living with everyday convenience. (id:62463)
Comfree
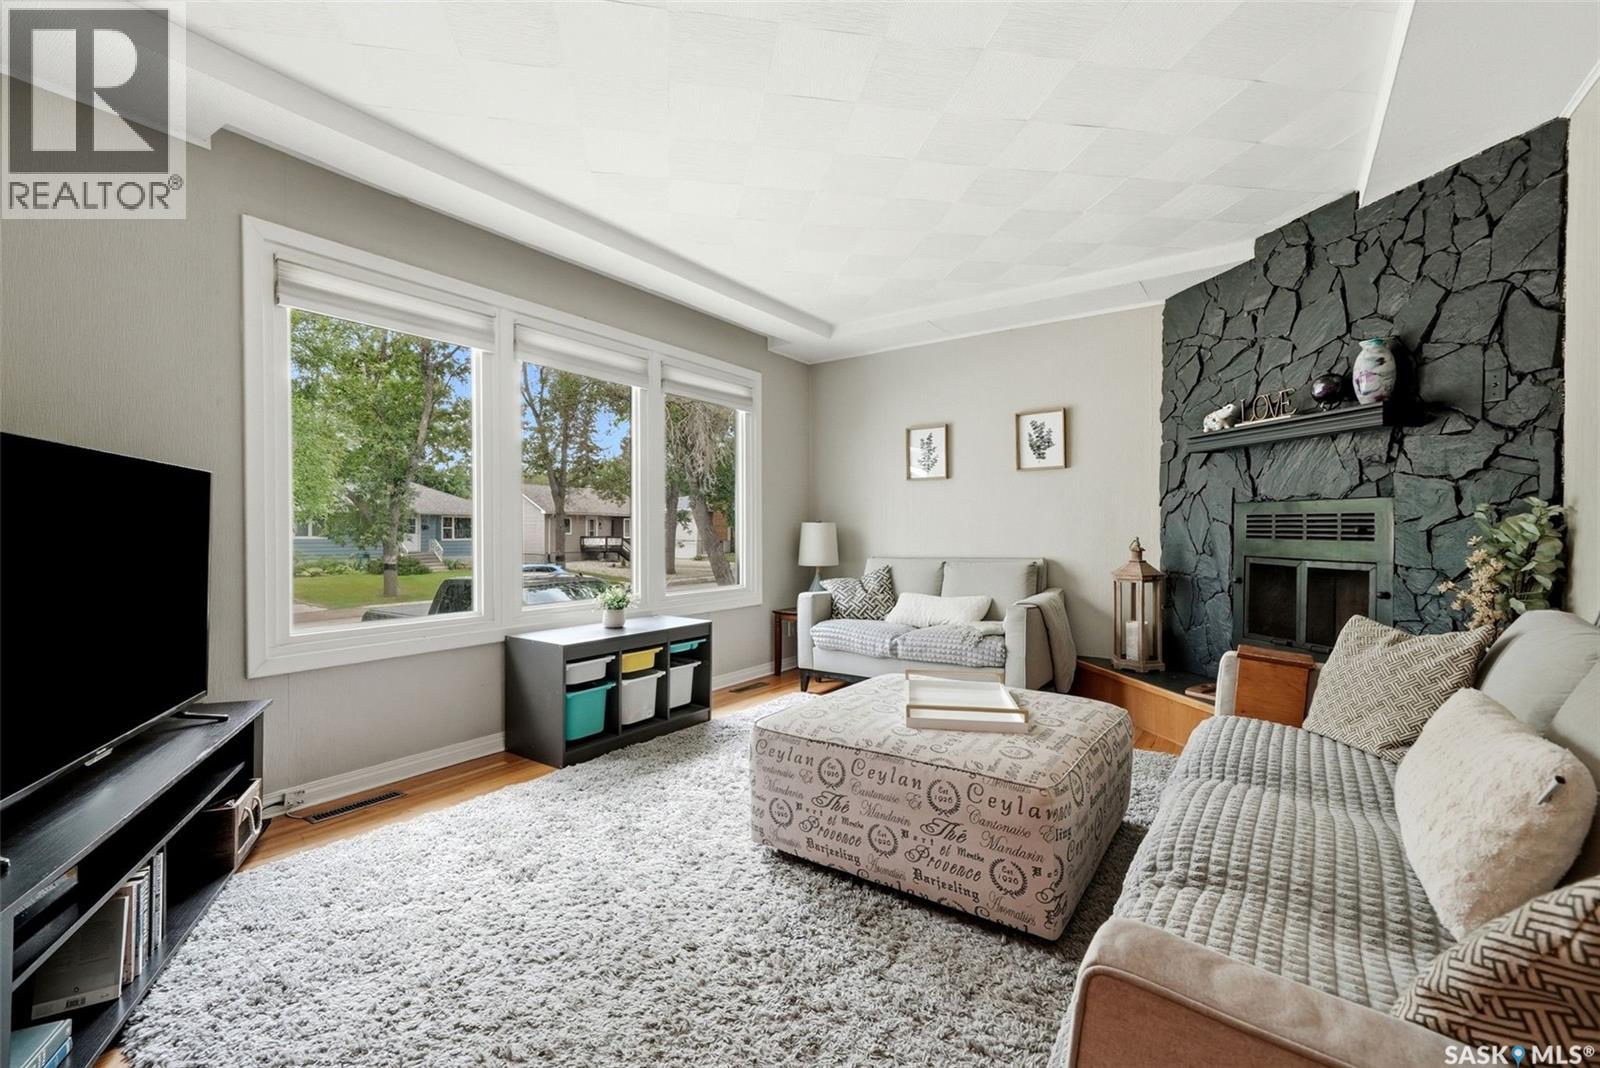
408 Mullin Avenue E
Regina, Saskatchewan
Welcome to this charming 1,046 sq. ft. bungalow nestled on a quiet street in the desirable neighbourhood of Arnhem Place. Ideally located close to schools, parks, shopping, restaurants, and entertainment, this move in ready home offers the perfect blend of comfort and convenience. The bright, open main floor features beautiful hardwood flooring, neutral decor, a cozy wood-burning fireplace, and an abundance of natural light flowing through the spacious living, dining, and kitchen areas. The kitchen is both functional and stylish with crisp white cabinetry, newer stainless steel appliances, and a large window overlooking the backyard. The main level is completed by two generous bedrooms and a beautifully updated 4 piece bathroom. Downstairs, the fully finished basement provides even more living space with a large family room, a versatile den space, a third bedroom, and a spacious laundry/utility room with plenty of storage. Step outside to enjoy the private, mature backyard featuring a large deck, garden area, storage shed, and full fencing, making it perfect for entertaining, relaxing, or family gatherings. A wonderful opportunity to own a beautifully maintained home in an established neighbourhood, ready for its next owners to simply move in and enjoy. (id:62463)
Coldwell Banker Local Realty
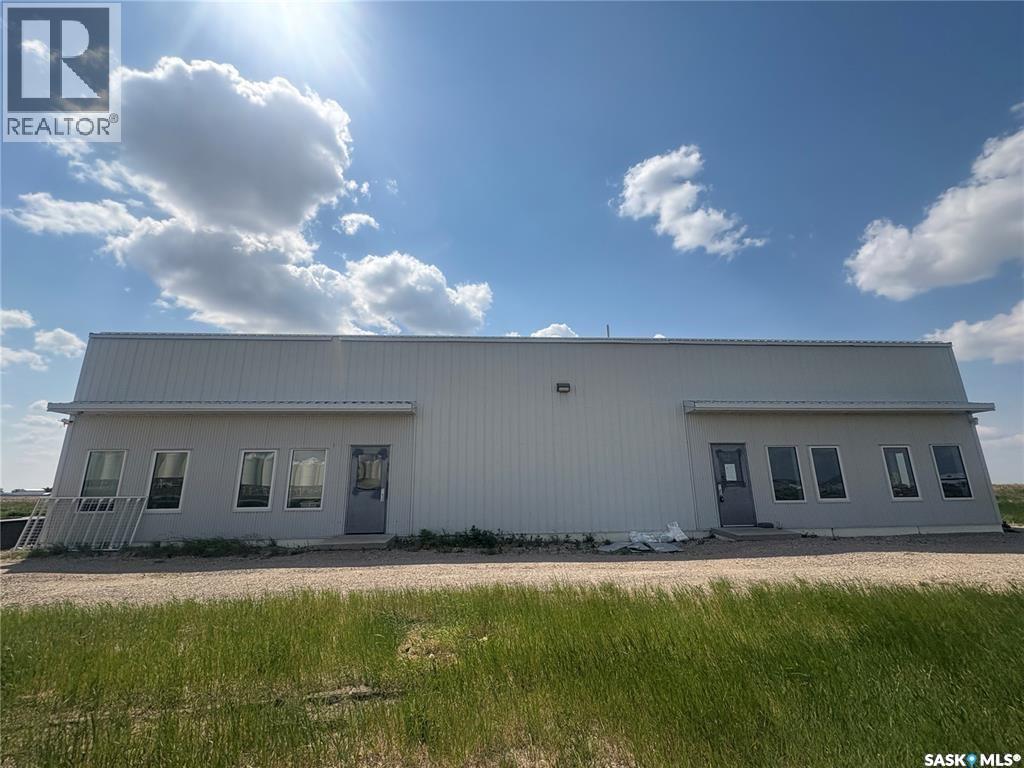
A 23 South Floral Siding
Corman Park Rm No. 344, Saskatchewan
Nice Set Up Industrial Building. Just about 5 minutes away from east of Saskatoon. Total building is 4480SF at 2.1 Acres land. This bay is 2240SF and has own office, bathroom, warehouse space and separate electrical meter. (id:62463)
Realty One Group Dynamic
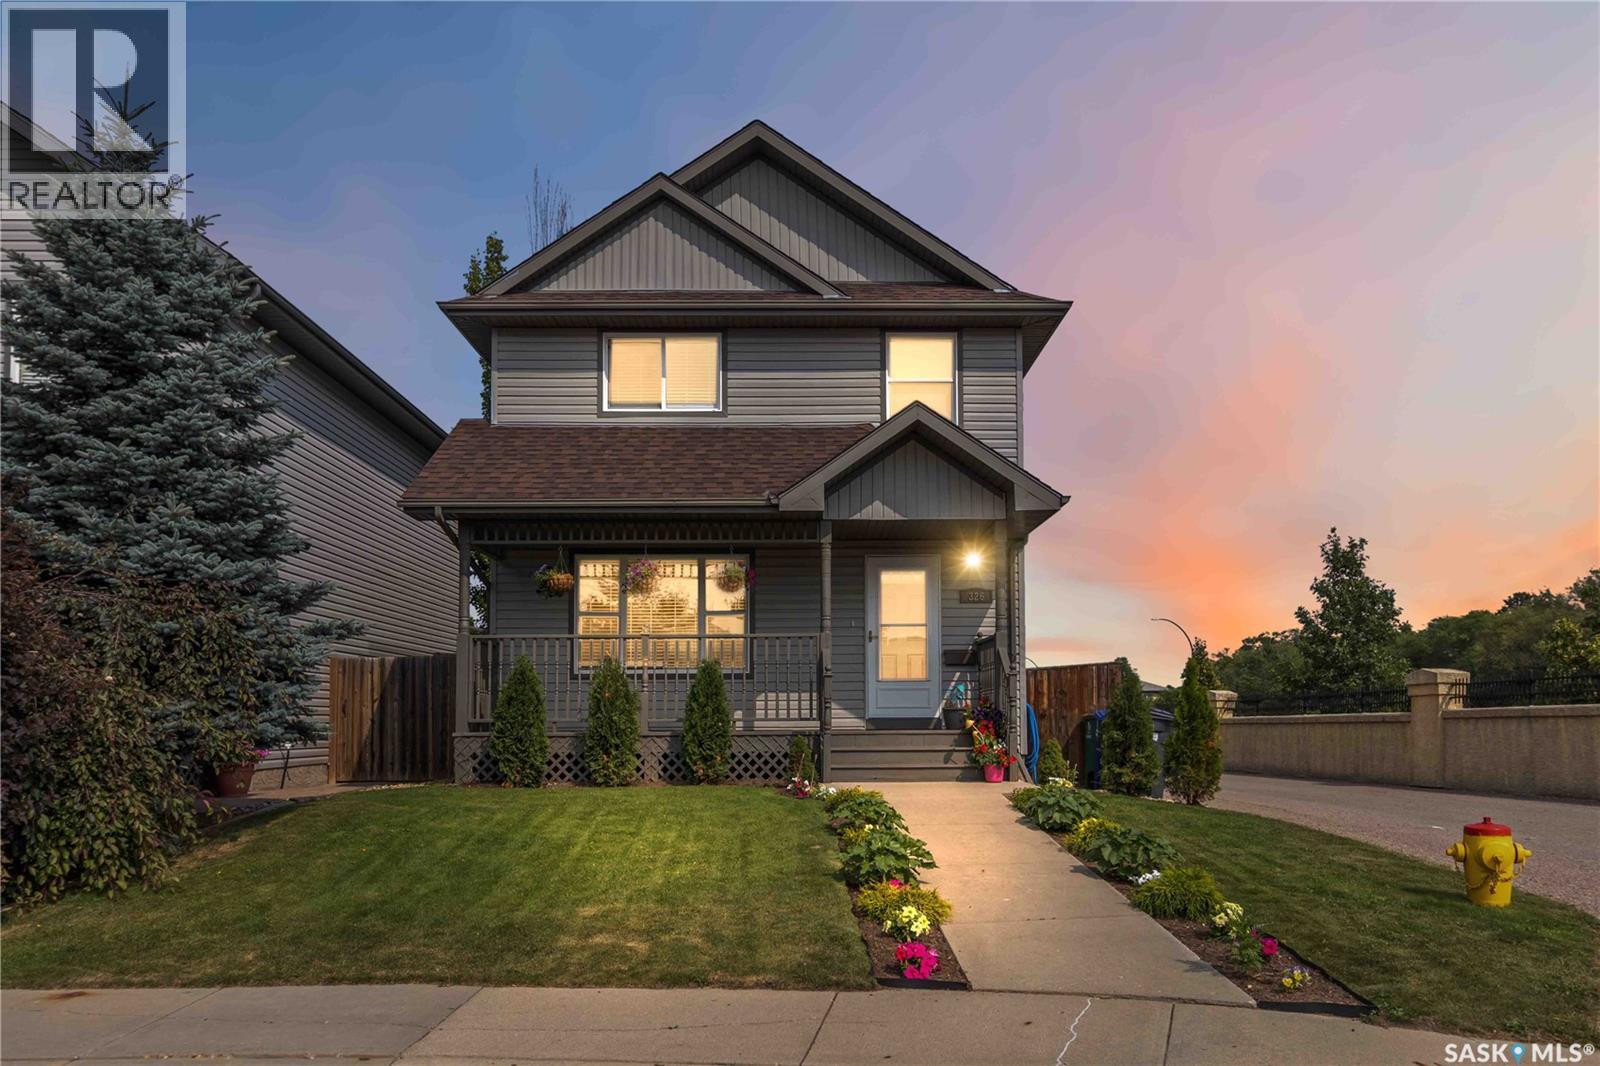
326 Denham Court
Saskatoon, Saskatchewan
The perfect move-in ready family home a short walk to schools, walking paths and numerous amenities is ready for a new family to call it home. Perfectly situated on a quiet corner lot in family friendly Hampton Village, 326 Denham Court is worth a look. The cozy veranda and landscaped front yard exudes curb appeal and is so welcoming. Upon entering the home, you'll be welcomed by a large family room that flows seamlessly to a well-appointed kitchen and dining area. Upstairs, the primary bedroom is a spacious retreat complete with an en-suite. Two bedrooms and a four-piece bathroom finish off the second level. The basement features a fourth bedroom, an additional four-piece bathroom and the family room is the perfect place to relax and have a movie night. The backyard is fully landscaped with underground sprinklers and a tiered deck with plenty of space for al fresco dining. Central air conditioning to stay cool and the double detached insulated and heated garage is ready for Saskatchewan winters and provides additional storage space. Call your favourite REALTOR® today and you can be settled in to this wonderful home before the start of the school year. (id:62463)
Boyes Group Realty Inc.
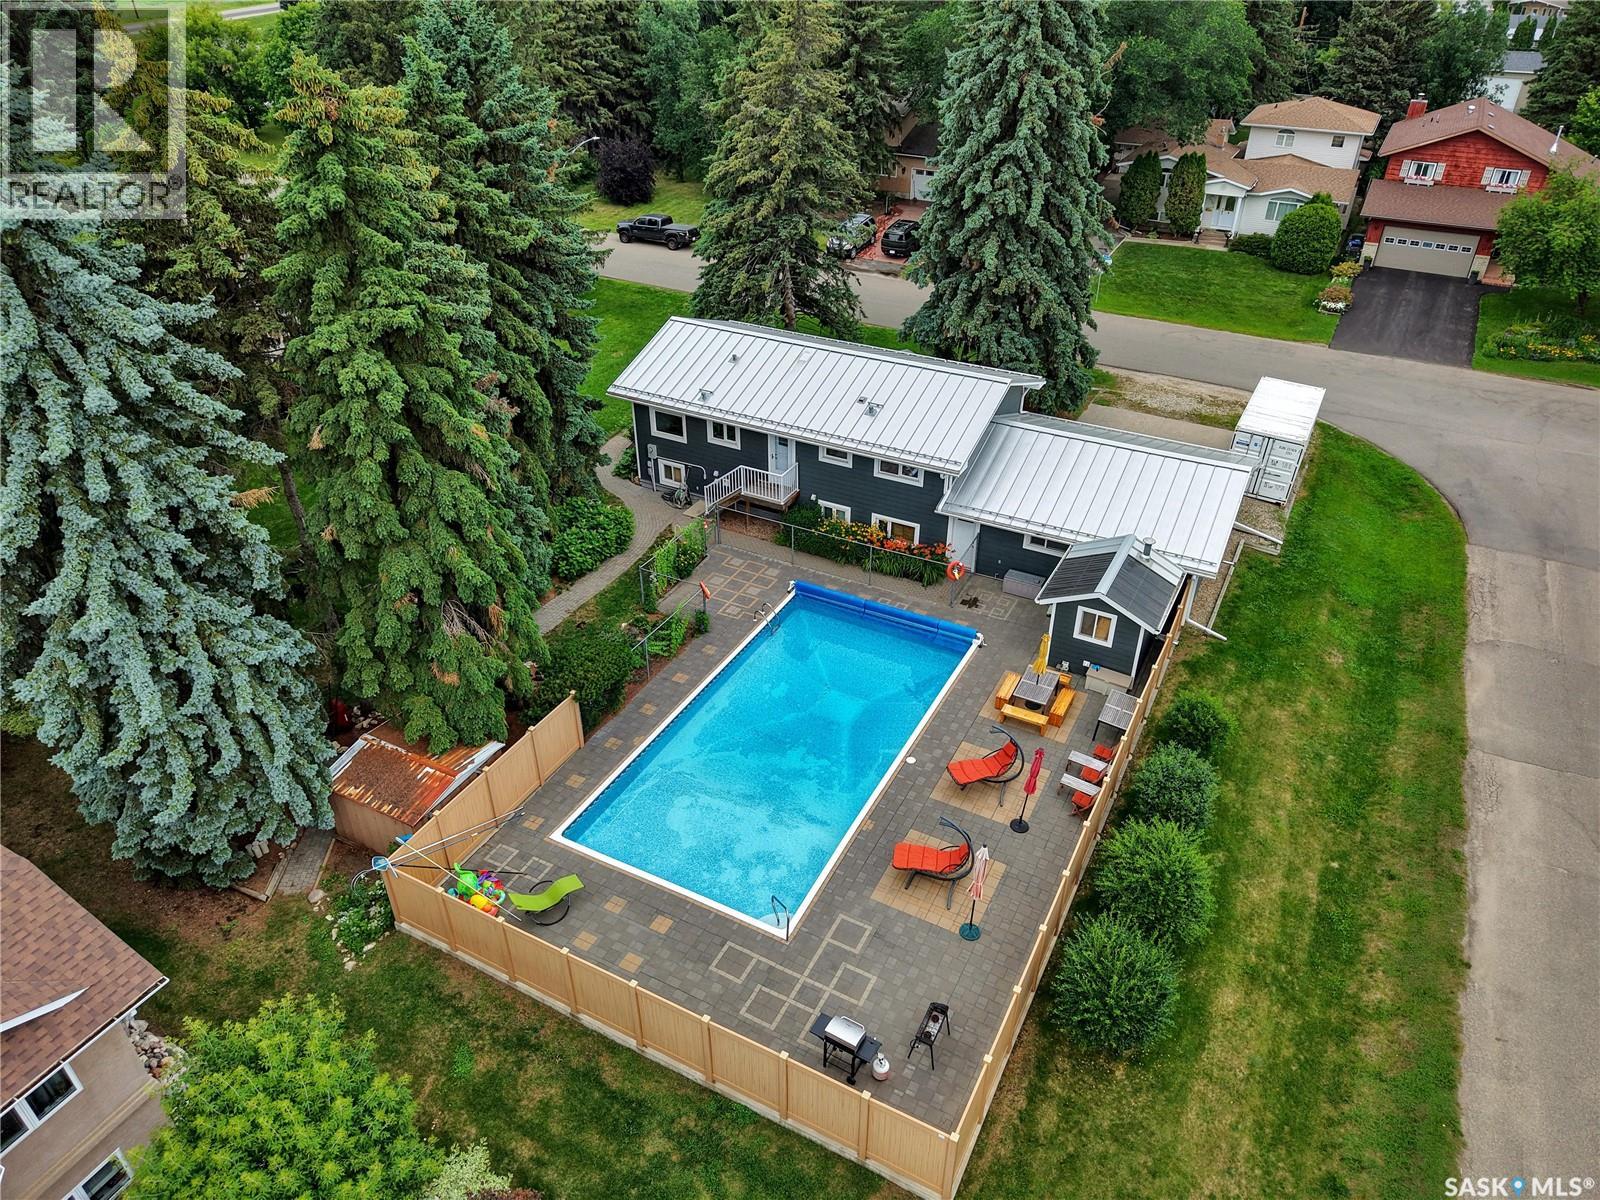
3425 Dieppe Street
Saskatoon, Saskatchewan
Welcome to 3425 Dieppe in the sought-after, family-friendly neighbourhood of Montgomery Place! Set on a large, mature lot, this beautifully maintained home with double attached garage offers inviting indoor and outdoor living, highlighted by a private backyard saltwater pool. A charming front porch and mudroom welcome you inside where the updated main floor features two spacious bedrooms, a four-piece bathroom, and an open-concept living and dining area filled with natural light. The gorgeous, renovated kitchen includes a gas range, overhead exhaust fan, stainless steel appliances, Thomasville cabinetry and Silestone quartz countertops, all complemented by neutral paint and luxury vinyl plank flooring. The lower level adds two more good-sized bedrooms, a three-piece bathroom, and an L-shaped family room which features a stunning modern gas fireplace encased in natural quartzite ledgestone and an impressive built-in wet bar, perfect for entertaining friends and family. The outdoor space offers a quiet sense of luxury, with a private 20 x 40 saltwater pool, updated pool patio, and mature treed grounds creating an elegant setting for relaxed entertaining and everyday enjoyment. Notable extras include central air conditioning, metal roof with snow guards, exterior Styrofoam insulation, fiber cement board siding, underground sprinklers and pool cleaning robot. Mechanical upgrades include a high-efficiency furnace and water heater, Heat Recovery Ventilator, and pool heater. Close to schools and parks, this excellent Montgomery home truly does not disappoint. (id:62463)
Realty Executives Saskatoon
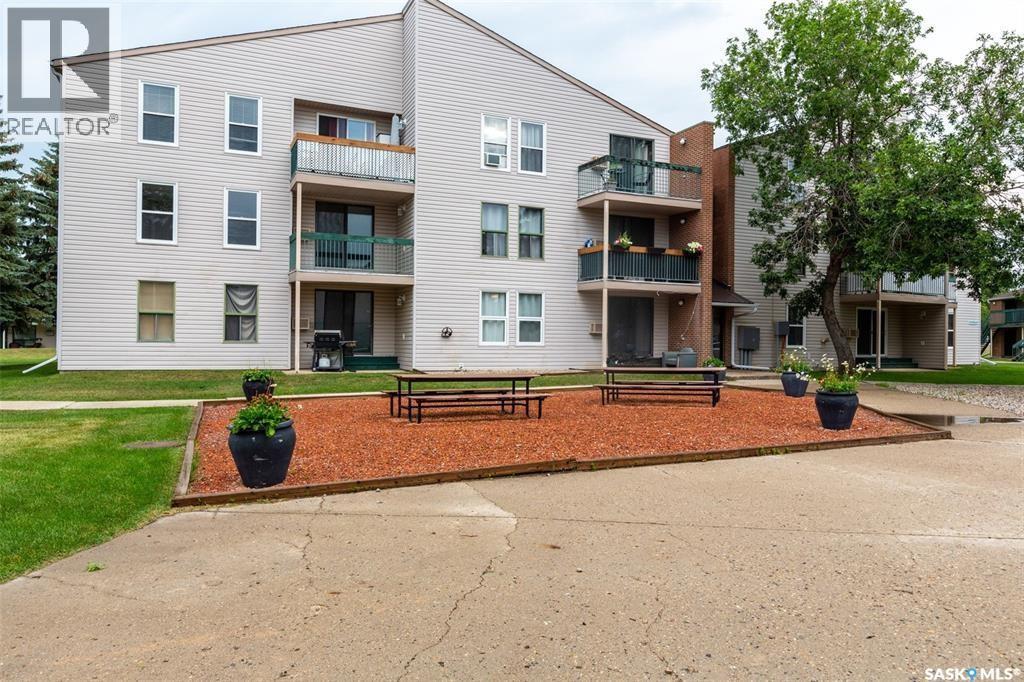
302 34 Nollet Avenue
Regina, Saskatchewan
Completely renovated top floor south facing unit. Updated maple cabinets with granite counters, updated flooring, tile bathroom, windows and patio door. The condo has a huge bonus of having a washer/dryer combo installed, stainless steel appliances and more. Building has a new roof that was done in the last couple years. Two good sized bedrooms offer a lot of space. Good sized south facing balcony is great for BBQ and Entertainment. Please contact the salesperson for more information. Note: Apartment is currently unfurnished. (id:62463)
RE/MAX Crown Real Estate
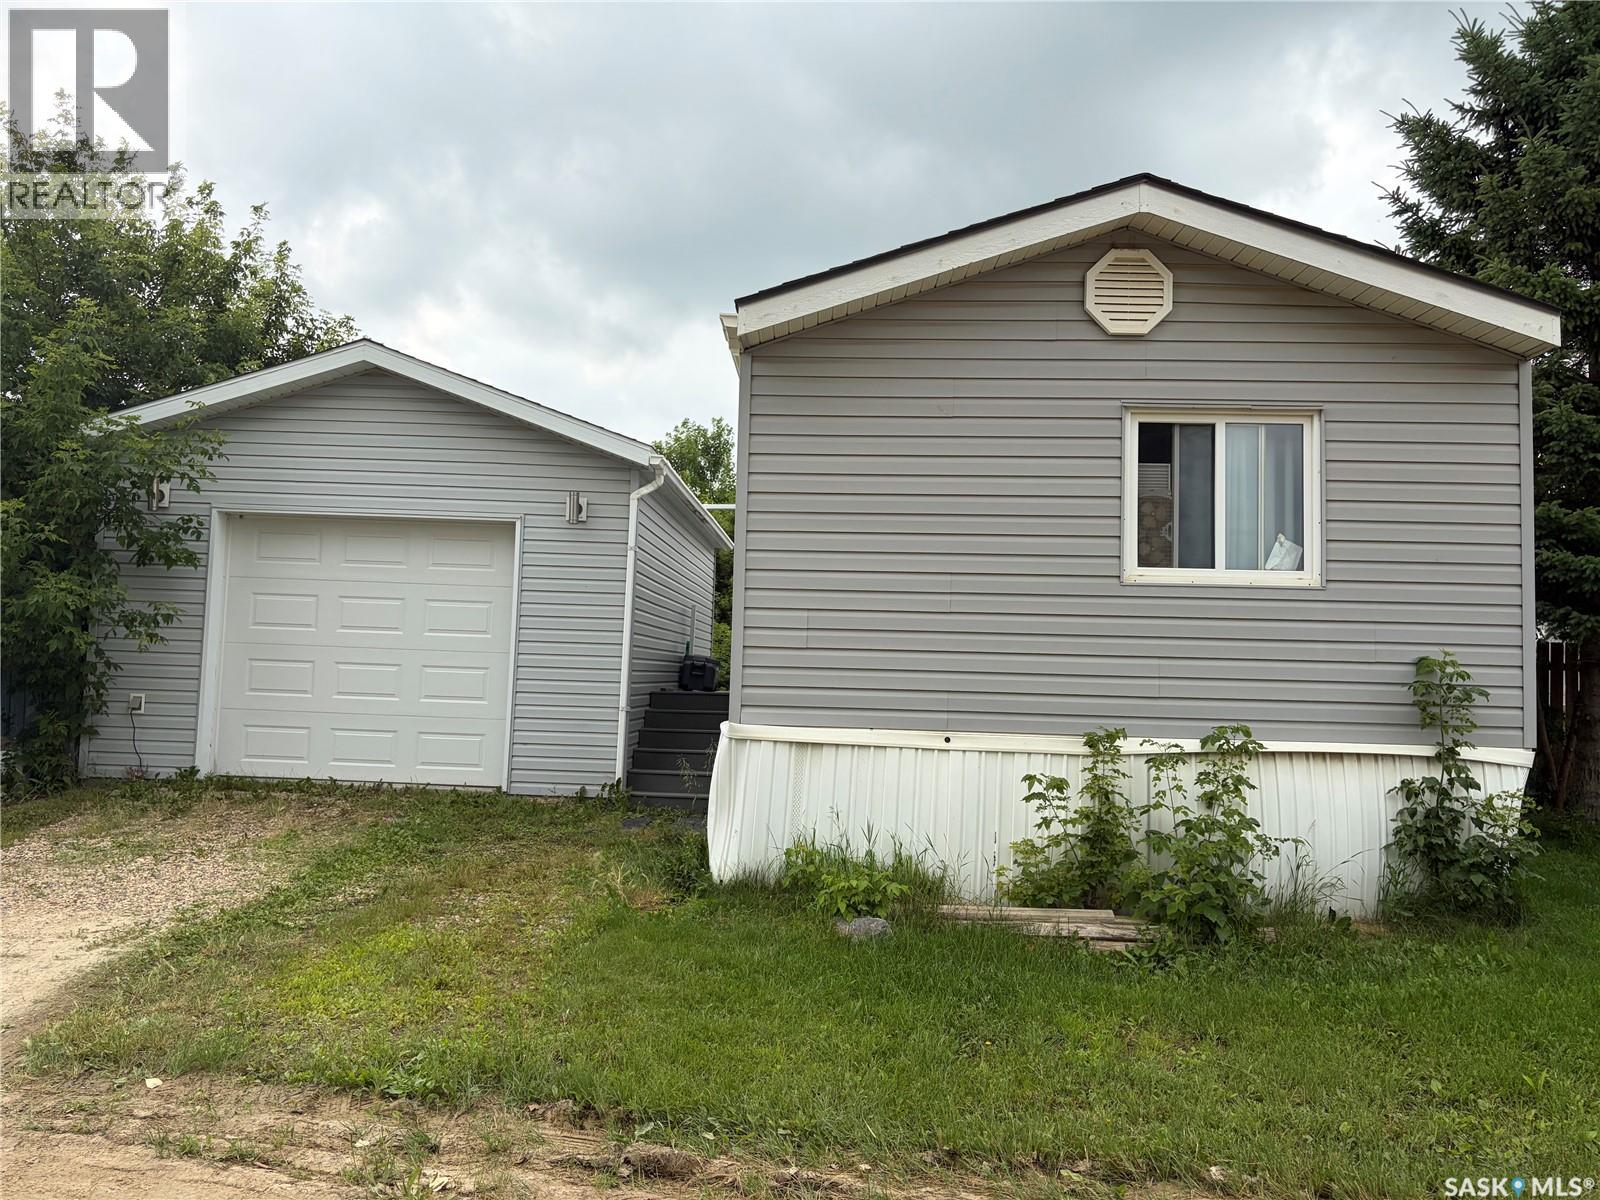
59 Mulberry Road
Blucher Rm No. 343, Saskatchewan
GREAT OPPORTUNITY! Some renovations have been made, a few more to do. Has a finished garage 16’3” x 22’3, insulated, drywalled and painted with a coated floor. 2 sheds included. 3 bedrooms, 1 full bath and 1 bath with walk-in shower. Some newer kitchen cabinets with deep drawer and epoxy countertop. Vaulted ceiling with 2 skylights. Newer vinyl plank in living room. Newer vinyl tile in kitchen, entry, hall, main bath, and ensuite. Newer shingles and deck is done with composite plank. Includes upright freezer, fridge, stove, over the range microwave, washer and dryer. Primary bedroom has a walk-in closet. Newer furnace, water heater and bathroom fixtures. A little TLC is need and a good cleaning, but great bones. Buyer or buyers agent to confirm room measurements As per the Seller’s direction, all offers will be presented on 07/31/2026 4:00AM. (id:62463)
Royal LePage Saskatoon Real Estate
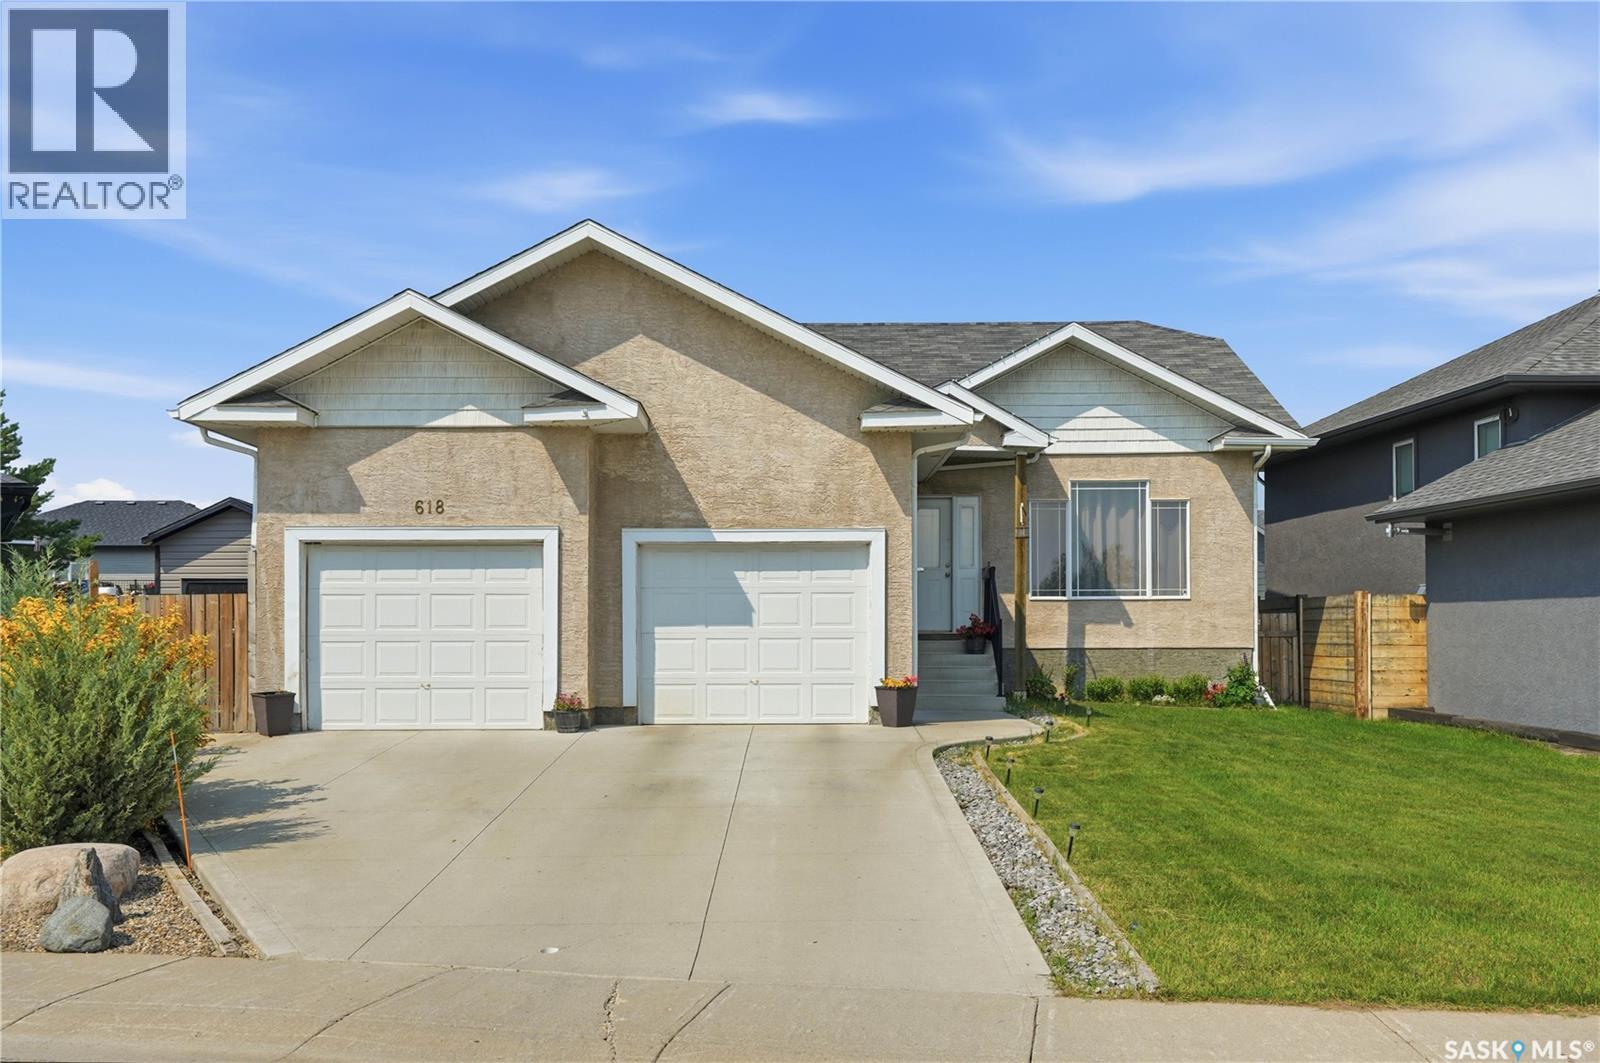
618 Deer Court
Warman, Saskatchewan
Welcome to this well-maintained raised bungalow situated on a rare oversized pie-shaped lot in desirable Deer Meadows. The contemporary open-concept floor plan offers a bright and functional layout, perfect for everyday living and entertaining. The spacious primary bedroom features a walk-in closet and a private 3-piece ensuite. The maple kitchen provides plenty of cabinetry and workspace, while laminate flooring flows throughout the living room and main-floor bedrooms, with durable linoleum in the kitchen and dining area. The basement is insulated and mostly unfinished, offering endless potential, with a couple of temporary walls currently creating a teenager's bedroom. Completing the home is a double attached garage. The expansive backyard with convenient alley access provides incredible space to build the detached dream garage or workshop you've always wanted, while still leaving plenty of room to enjoy the yard. As per the Seller’s direction, all offers will be presented on 07/30/2026 10:00AM. (id:62463)
Coldwell Banker Signature
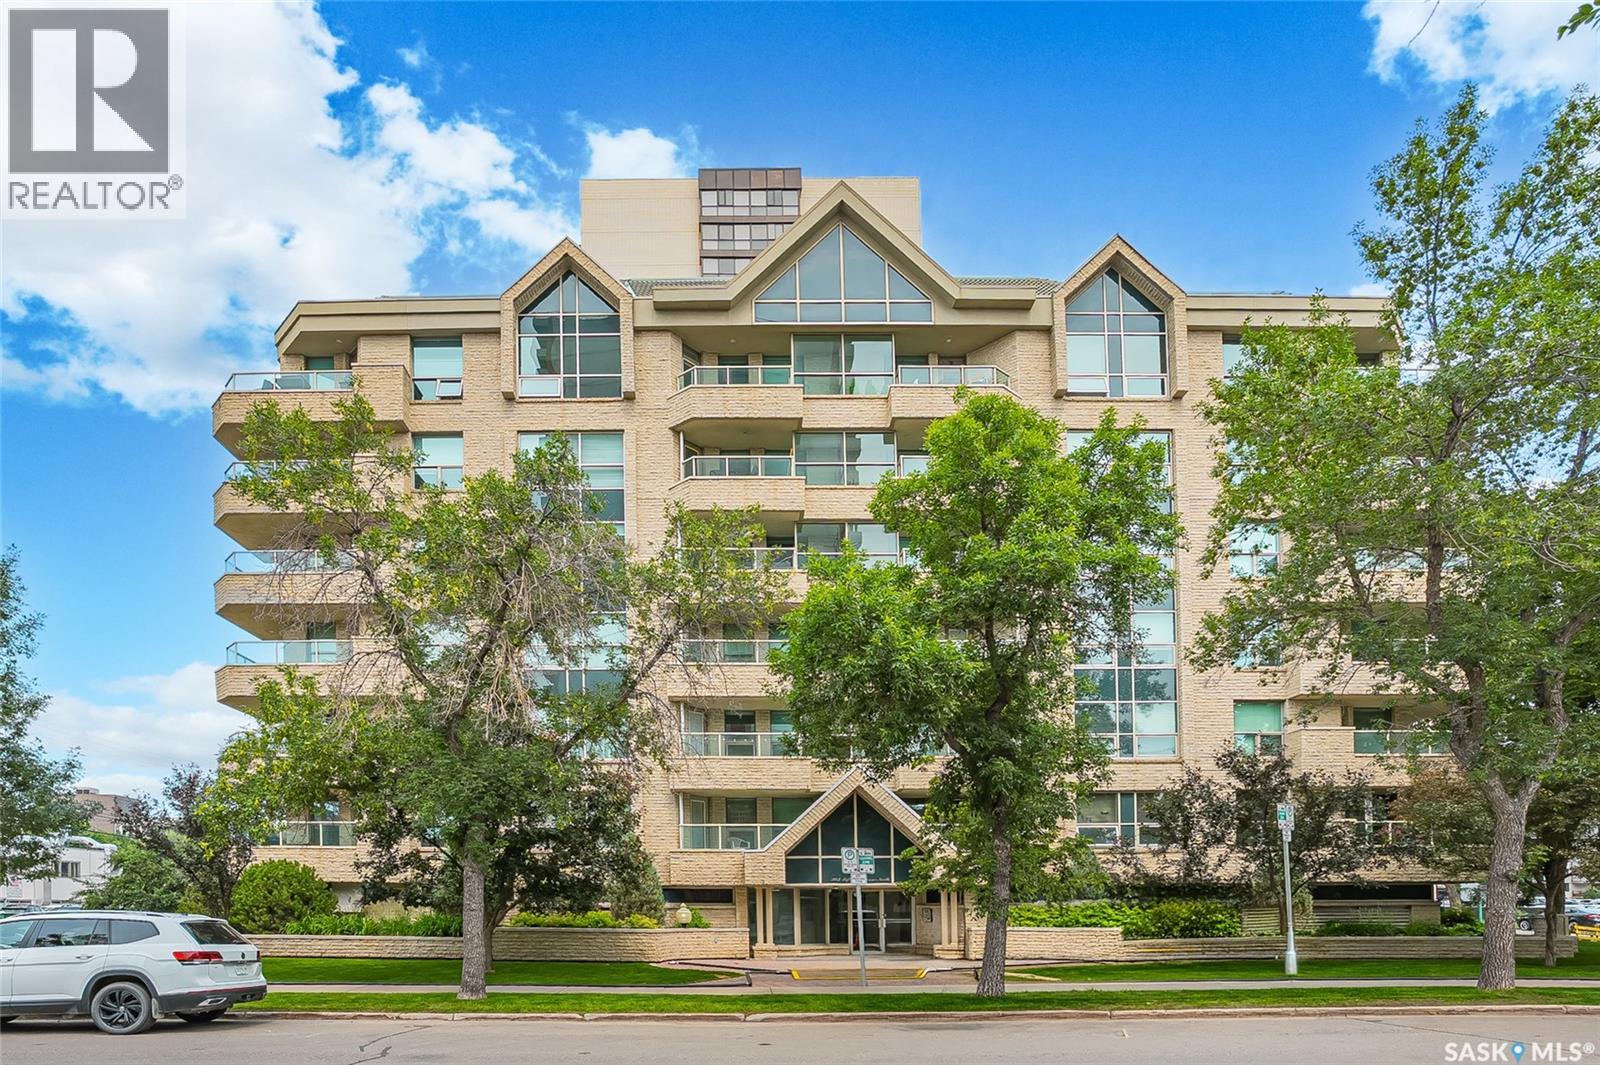
104 303 5th Avenue N
Saskatoon, Saskatchewan
Welcome to this spacious and beautifully maintained 2 bedroom plus den 1328 sq.ft. condo located in The Waterford. Great downtown concrete building just blocks form the river, skating parks, trails, shopping and restaurants! The primary bedroom has a huge walk in closet and a 3 piece en-suite including a double shower. There are 2 additional bedrooms, the den does not have a closet but can very easily be used as a bedroom. Very open living area with hardwood flooring. The kitchen has been renovated with newer countertops, appliances and paint. The nice size patio off the dining area is East facing. Some windows have been replaced and this beautiful condo will be sure to impress. The unit has one underground heated parking stall, amenities room with pool table, shuffle board and exercise equipment. (id:62463)
Boyes Group Realty Inc.
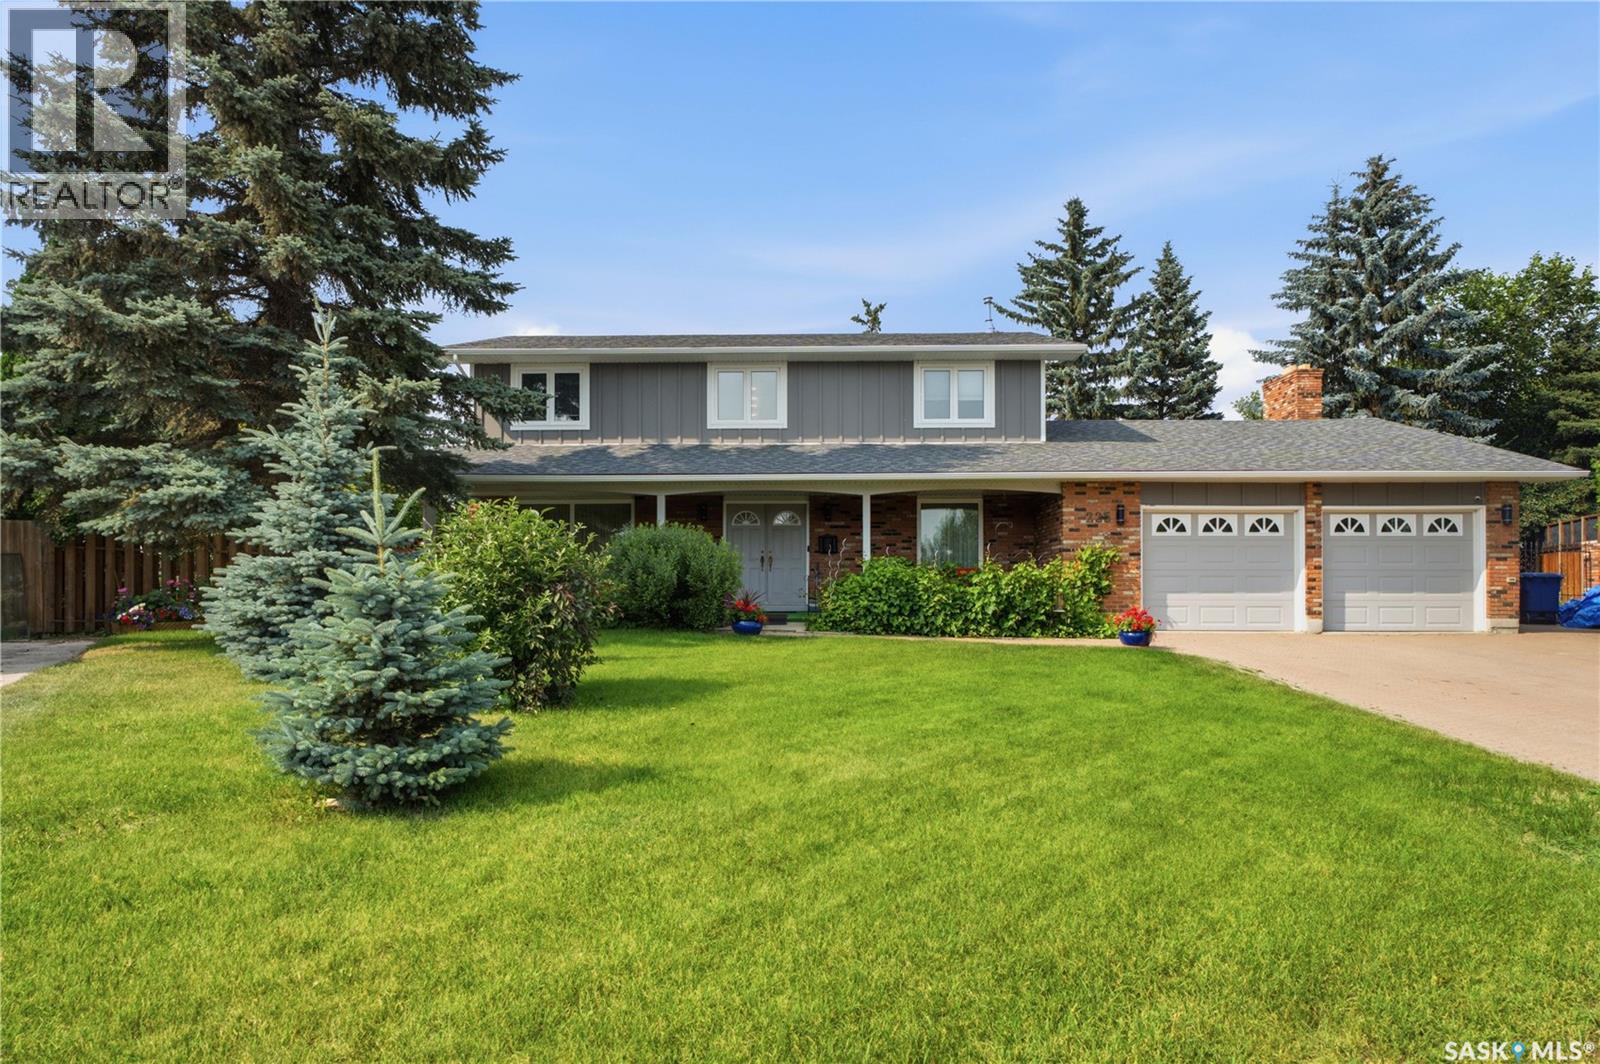
225 Clearwater Court
Saskatoon, Saskatchewan
Welcome to one of River Heights’ most exceptional residences. This beautifully renovated two-storey home offers over 2600 sq ft of elegant living space plus the basement development, on a spectacular 10,800 square foot lot. Perfectly positioned on a quiet cul-de-sac, this rare property backs directly on to the soccer fields, providing uninterrupted green space, complete privacy, and no rear neighbors. This home combines timeless quality with sophisticated modern design. When entering the foyer, a dramatic circular staircase crowned by a stunning designer chandelier creates an unforgettable first impression. Offering multiple living spaces while also achieving open concept, moving through the foyer to formal living/dining room that flows into a renovated custom kitchen flooded with natural light from large windows, complete with quartz countertops and stainless steel appliances. From here you can enter a den which can be used as another eating area complete with glass doors. The kitchen over looks a large family room with a wood burning fireplace and built in book shelves. The family room is joined by a beautiful great room with abundant natural light. For convenience an updated ½ bath complete the main floor. The second floor features four spacious bedrooms, a library area with book shelves and extra storage, a 4 piece main bath, and an updated ensuite with a large walk-in shower. The massive fully developed and recently renovated basement has another family room, large games area, laundry, ½ bath, large utility/storage area with direct entry from the garage. Outside, the large front driveway offers off street parking, double garage and an inviting front porch with sitting area. The interlocking brick driveway leads around to the mature back yard, with patios, established gardens, flower beds and towering trees with underground sprinklers. Don’t miss this opportunity to call this house your home. As per the Seller’s direction, all offers will be presented on 07/28/2026 11:00AM. (id:62463)
Royal LePage Saskatoon Real Estate
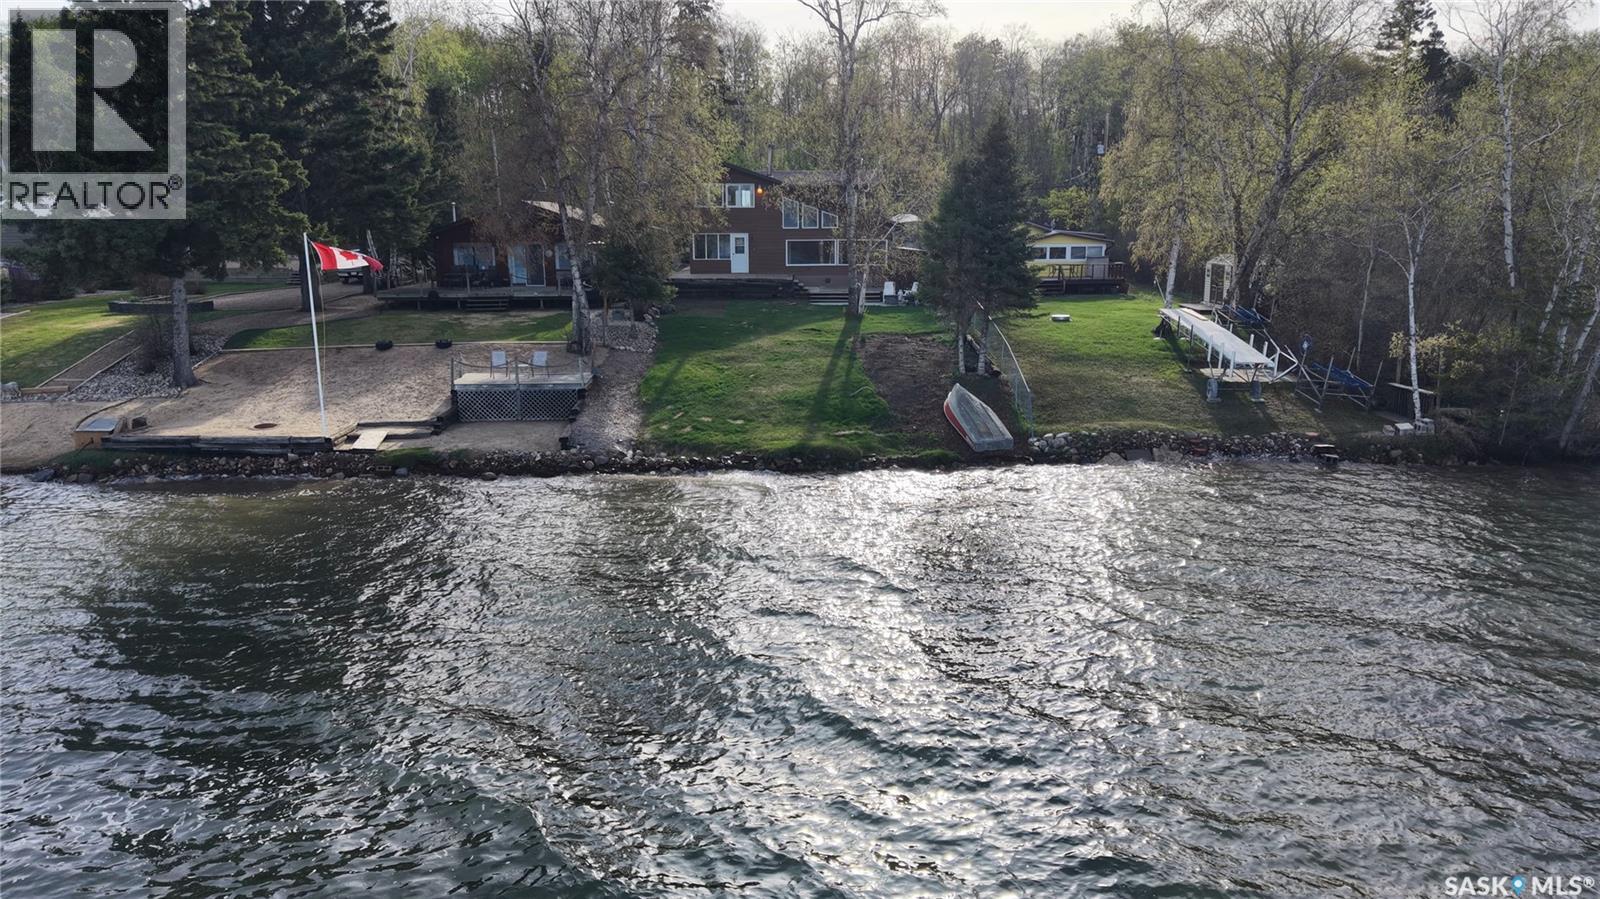
331 Guise Drive
Emma Lake, Saskatchewan
The one you have been waiting for! A one of a kind opportunity to step into this stunning 4 season lakefront property with nearly 2500 sq/ft of living space with 2 car detached garage. Ahead of its time, this property features an open concept living space with 18 ft tongue and groove pine vaulted ceilings, octagon style island, and open loft style upstairs. The main level features large laundry/mudroom area, open concept kitchen with new stove, 2 dining room spaces, a huge living room area with tons of natural light thanks to large windows, a 4 season sunroom, updated large bedroom and 4 pc bathroom. Upstairs we have a beautiful bedroom facing the lake with South and East facing windows,, a 3 pc bathroom, storage room, a large bedroom, and a flexible space that could be used for a sitting or playroom area. Outside there is a multi level deck leading down to the firepit area and a large storage shed. A stunning view of the lake can be taken in as we walk down to the water past the garden with trenched power supply, and a clear bottom can be seen from the shoreline as property is located in 1st bay of Emma Lake with plenty of water movement. Shingles on both the garage and cabin have been recently completed as well to make this property even more turn key. This won't last long, call your Realtor now! (id:62463)
RE/MAX P.a. Realty
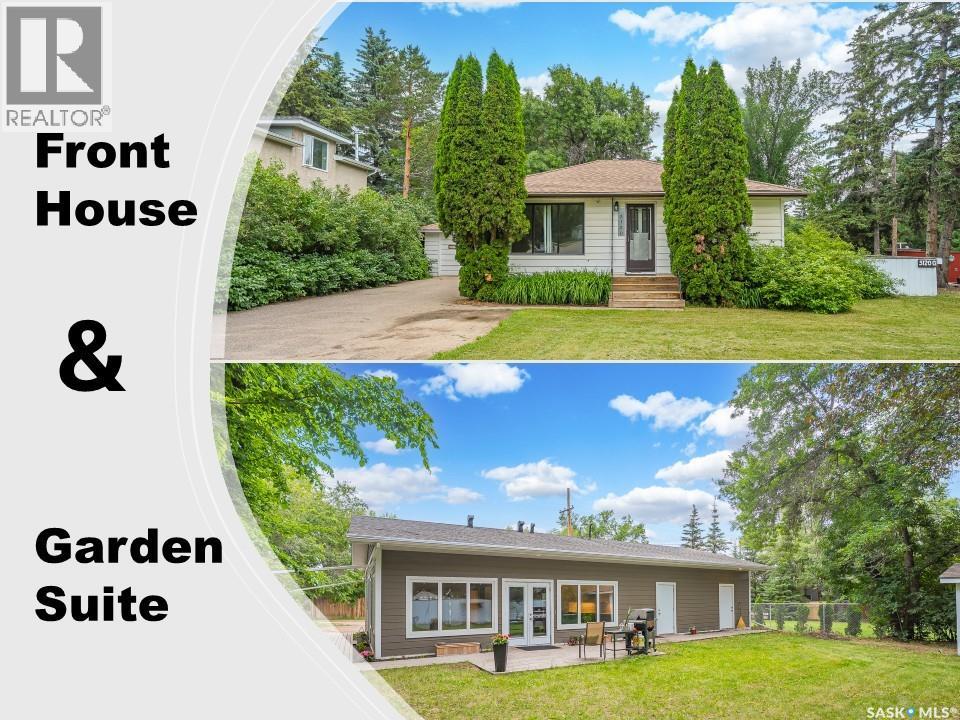
3120 Caen Street
Saskatoon, Saskatchewan
Rare Montgomery Opportunity on a Massive Half-Acre Lot with Detached Garden Suite Welcome to 3120 Caen Street, a unique and versatile property in the highly sought-after Montgomery neighbourhood, where large lots, mature trees, and a welcoming small-town atmosphere create one of Saskatoon's most desirable communities. Situated on an impressive 0.5-acre lot, this property offers an exceptional combination of space, flexibility, and income or multi-generational living potential. The expansive yard provides endless possibilities for gardening, entertaining, recreation, future development, or simply enjoying the privacy and room rarely found within city limits. The main residence is a charming, established home featuring 2 bedrooms on the main floor, 1 additional bedroom in the basement, and 1 full bathroom. A single detached garage adds convenience, while the home's practical layout makes it ideal for families, first-time buyers, or those seeking a property with additional accommodation options. At the rear of the property, you'll find a modern garden suite that significantly enhances the value and functionality of this unique offering. This newer-built secondary dwelling features 2 bedrooms, 2 bathrooms, and an attached double garage, providing comfortable and contemporary living space perfect for extended family, guests, independent living arrangements, or potential rental income. Properties offering both a primary residence and a substantial secondary dwelling on a lot of this size are exceptionally rare. Whether you're looking for a multi-generational family property, an investment opportunity, or simply a home with room to grow, 3120 Caen Street delivers unmatched flexibility in one of Saskatoon's most distinctive neighbourhoods. (id:62463)
Royal LePage Saskatoon Real Estate
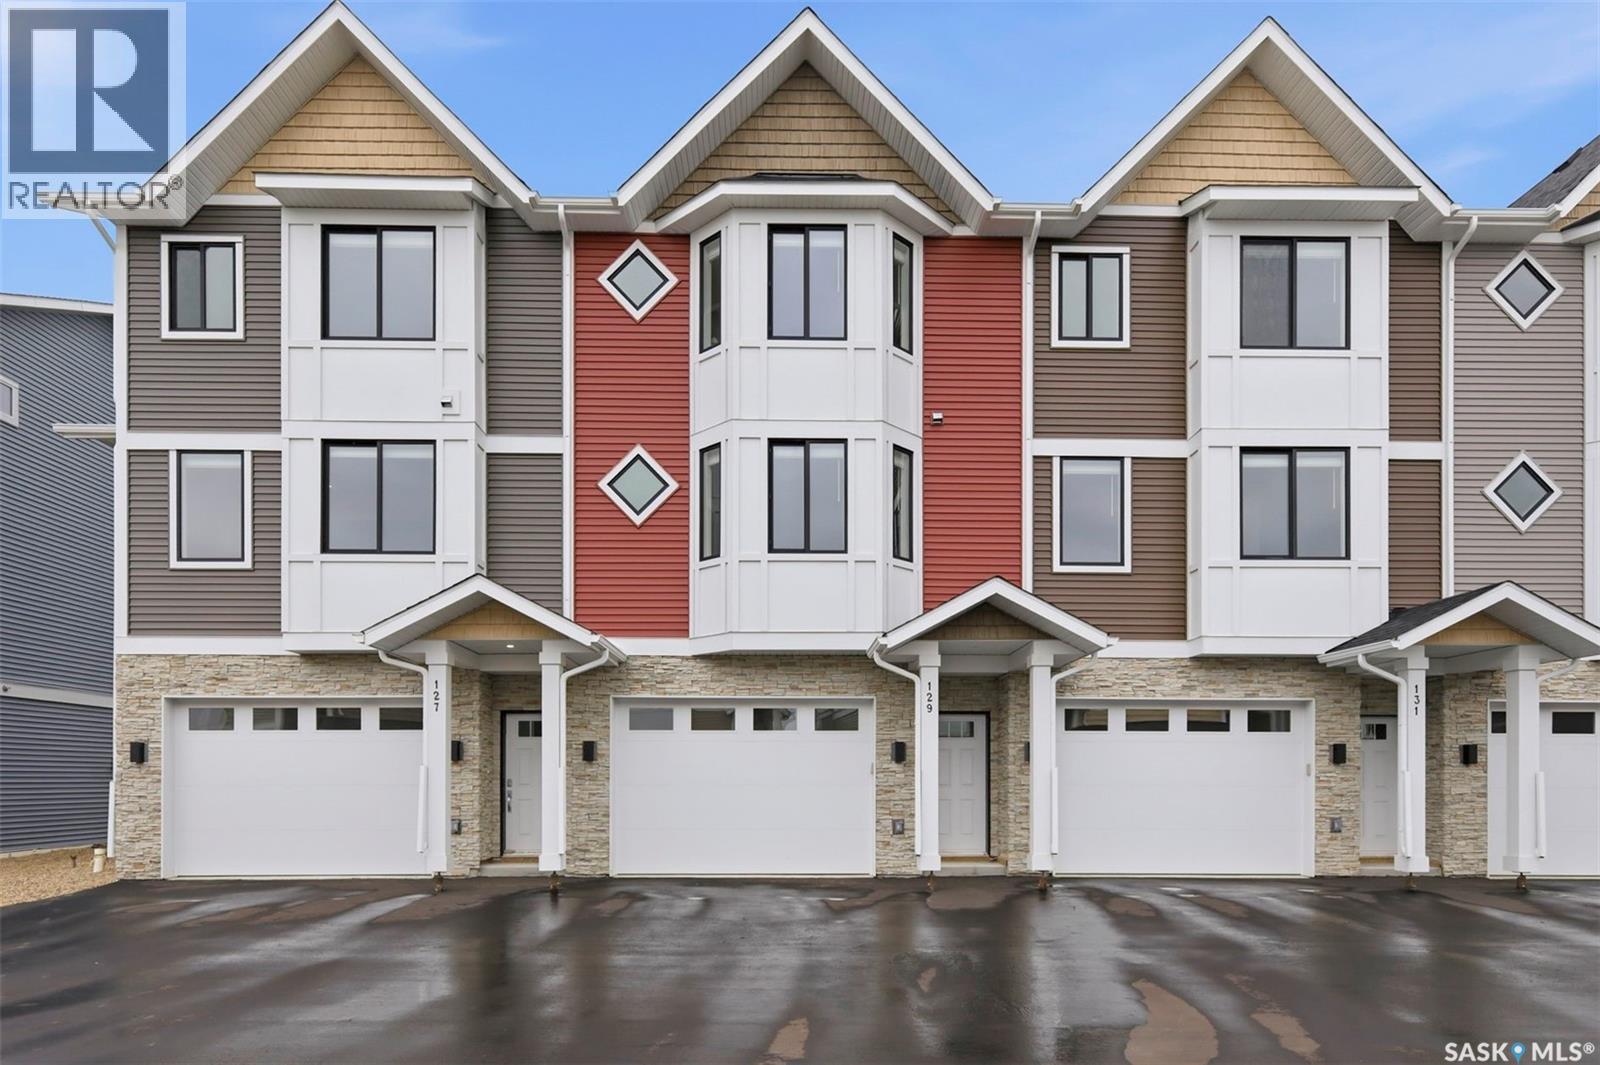
121 3220 11th Street W
Saskatoon, Saskatchewan
Welcome to 121–3220 11th Street West, a brand new, contemporary 3-storey townhouse offering the perfect blend of style, comfort, and functionality in the desirable Montgomery Place neighbourhood. Designed with modern living in mind, this home features an attached 2-car tandem style garage with a single drive and over 1,400 sq. ft. of thoughtfully designed space on a durable slab foundation. Step inside to a bright and open second floor featuring 9 ft. ceilings, a spacious living and dining area, and a beautifully finished kitchen with quartz countertops, soft-close cabinetry, tiled backsplash, and a patio door leading to your private balcony. A convenient 2-piece bath completes this level. Upstairs, the third floor offers a well-planned layout with three bedrooms and two full bathrooms, including a primary suite with a walk-in closet and a beautiful ensuite. The additional 4-piece bath and laundry area are ideally located on the same floor for everyday convenience. Enjoy the peace of mind that comes with new construction, plus quick access to Circle Drive, shopping, and amenities. Whether you’re a first-time buyer, young professional, or investor, this home checks all the boxes for modern, low-maintenance living. Photos are of a similar unit. (id:62463)
Exp Realty
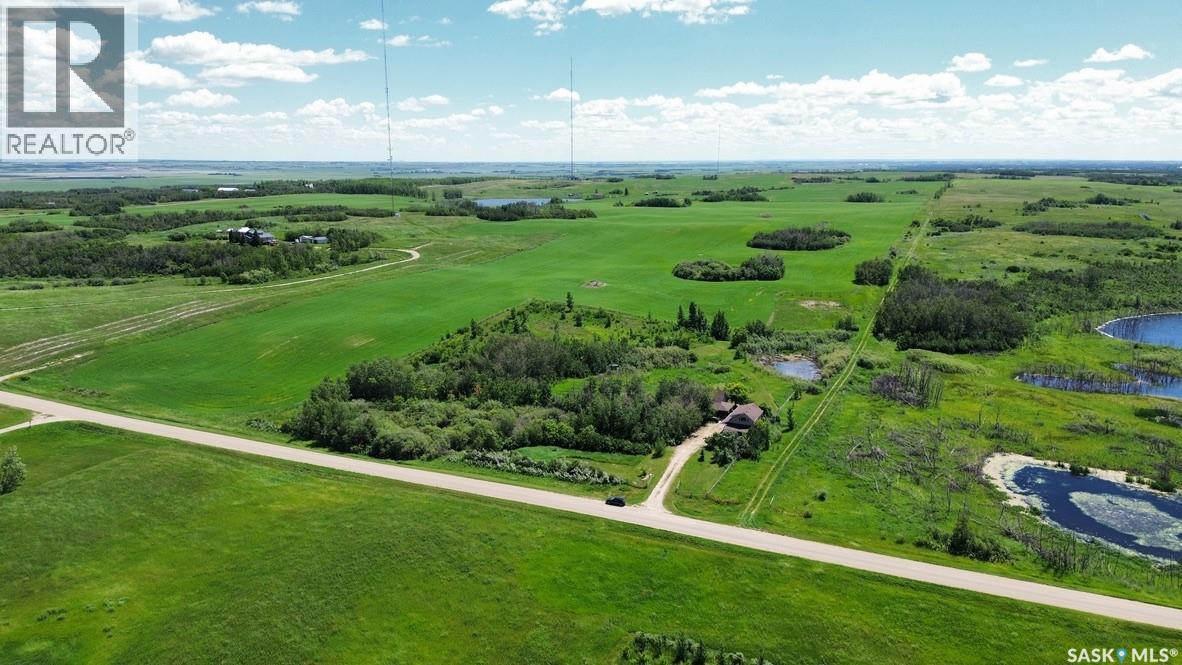
120 Bergheim Road
Aberdeen Rm No. 373, Saskatchewan
Classic country charm with modern construction on a private, well-treed acreage with gently rolling hills and 4 ponds on Bergheim Road in the RM of Aberdeen. Please view the Matterport 3D virtual tour in this listing. This thoughtfully designed home captures the warmth and character of a rustic farmhouse, custom-built in 1995 with quality construction featuring timeless architectural details. The main floor offers an open concept kitchen, dining, and living room with beautiful custom milled spruce floors, a wood-burning stove backing a stone veneer, and natural light from multiple windows. There's a main-floor office with French doors, a full bathroom, and 3 covered decks to enjoy the view - one which is open, another is screened, and a 3rd is completely enclosed. The kitchen includes white cabinetry and a staircase with natural wood railing. The upper floor hosts a spacious primary bedroom with a large open wardrobe area, a 3-pc ensuite, and a loft with continued spruce floors. Main floor laundry is convenient at the entry, and the basement provides plenty of storage. A large, well-lit, heated garage provides ample workspace and storage, and a loft above provides additional living space with a living room, den and bathroom - the perfect area for work, crafts, or other activities. A third garage space is attached to the double garage, and a lean-to storage shed is attached as well. The 5.14-acre yard is a small paradise with a wonderful combination of stone paths, grass, trees and bush, along with 4 ponds whose water levels vary from year to year depending on rain. A well supplies water to the property, and another garage is located next to the garden area. The home is protected from power failures by a natural gas generator, providing electricity as long as necessary, and central air conditioning will keep you cool in the summer. Don't miss your chance to live a more relaxed lifestyle just a short drive from Saskatoon. Call now for your own private viewing. (id:62463)
Lpt Realty
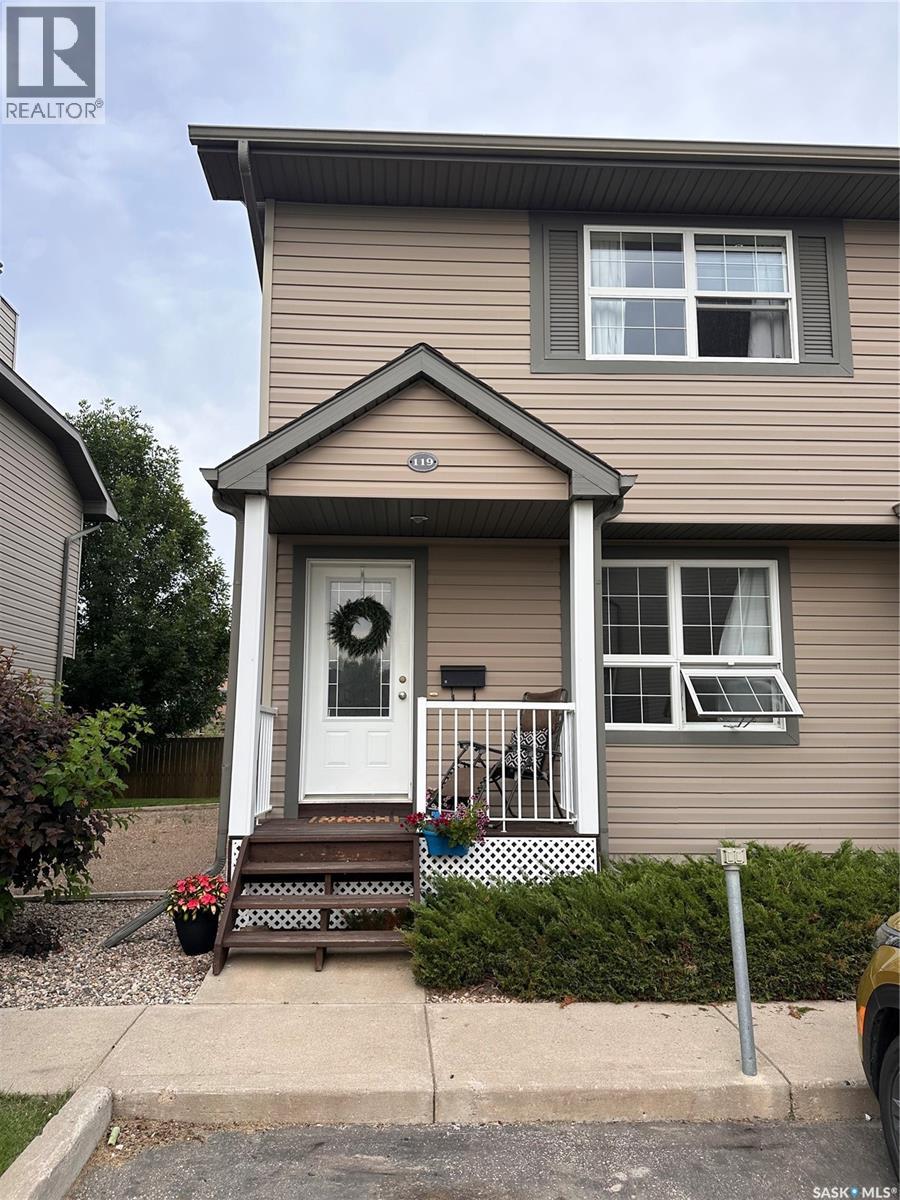
119 350 Maccormack Road
Martensville, Saskatchewan
Located in a quiet , family friendly community in Martensville this home is close to parks, schools and everyday amenities. This home offers the charm of small-town living with the convenience of being a short drive away from the city. This end unit backs green space and has patio doors leading to a great patio space to relax, unwind, or enjoy a warm summer evening. This home offers 3 bedrooms, a spacious kitchen with dining area filled with natural light that helps create a bright and welcoming space for cooking, entertaining and busy family mornings. The functional layout is ideal for families, first-time home buyers or anyone looking for a low maintenance lifestyle. The basement is unfinished and ready for your own design. Don’t miss your opportunity to call this wonderful home yours! Call your agent today! (id:62463)
Exp Realty
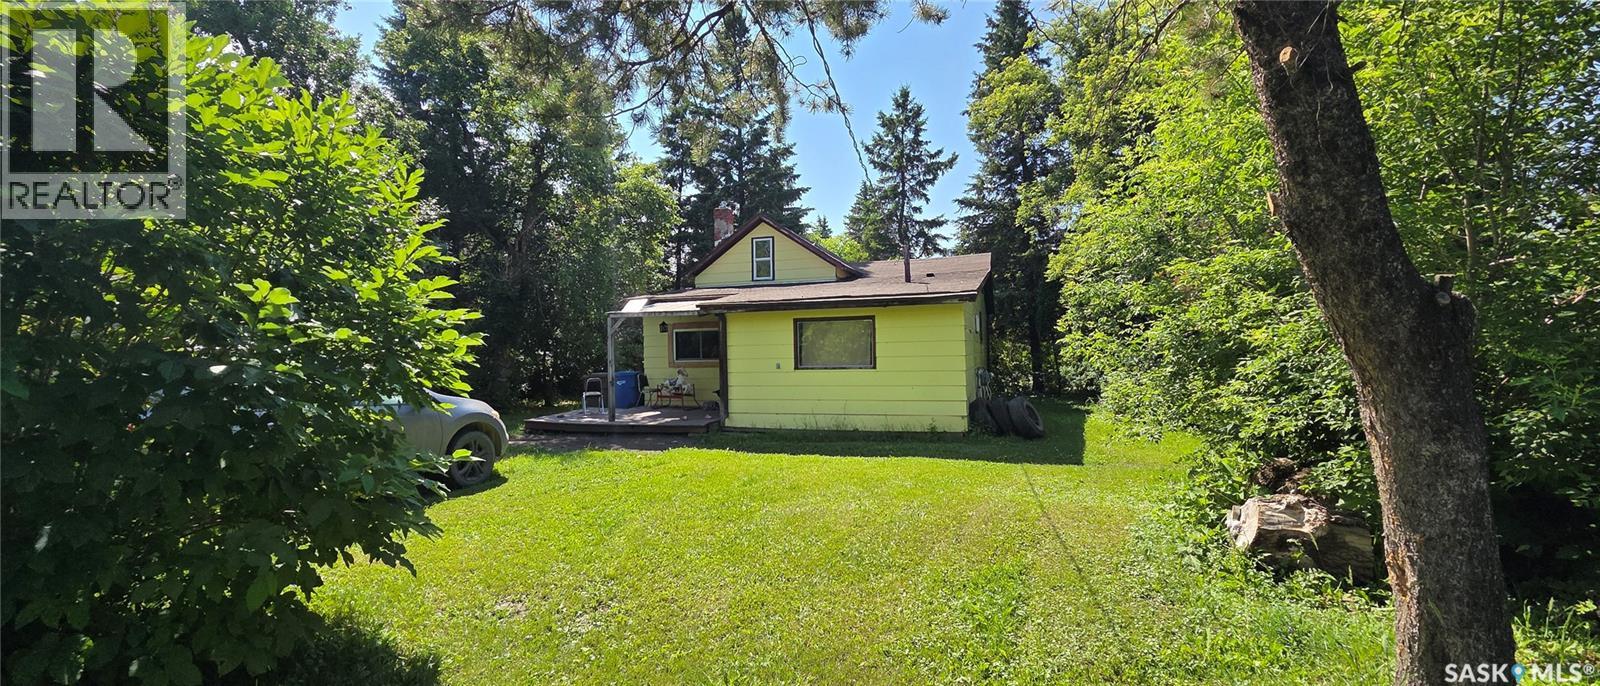
120 1st Street
Star City, Saskatchewan
Welcome to 120 1st Street in Star City, an affordable 3-bedroom, 1-bathroom home offering approximately 870 sq. ft. of living space with a functional 1½-storey layout. The main floor features a spacious kitchen and dining area, living room, 4-piece bathroom, porch, and two bedrooms, while the upper level provides a generous third bedroom with plenty of additional space. Situated on a large 75' x 150' lot with front and back lawns, mature trees and shrubs, and parking for up to five vehicles, there is plenty of outdoor space to enjoy. Additional features include forced-air natural gas heating, a gas water heater, and included appliances. Located in the quiet community of Star City, this property offers small-town living while keeping Melfort and Tisdale within an easy drive for shopping, services, and amenities. Whether you are looking for an affordable first home, investment property, or a quieter place to call home, this property is worth a look. Disclosure: Some photos are AI edited, which can affect accuracy. (id:62463)
Century 21 Proven Realty
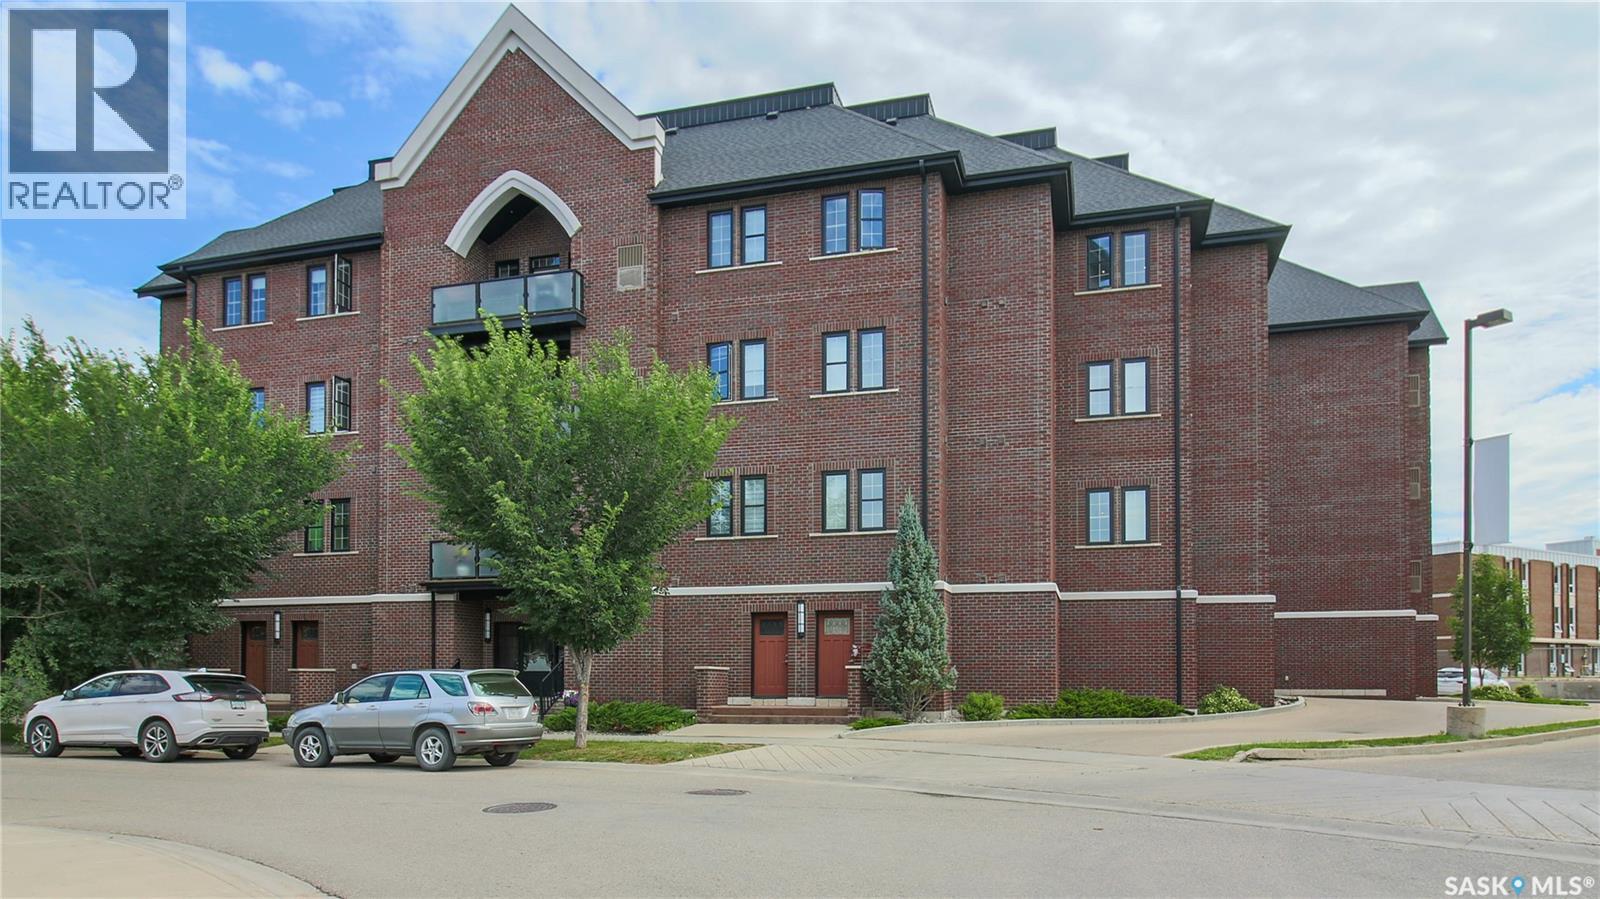
406 1515 Anson Road
Regina, Saskatchewan
Welcome to unit 406 at 1515 Anson Road in the vibrant Arnhem Place neighborhood. This prime location is near the General Hospital, both Miller and Balfour high schools, the University of Regina’s College Avenue Campus, Wascana Park, Wascana outdoor pool, local restaurants, a grocery store and so much more. This 2014 built, 797 square foot unit has 1 bedroom and 1 bathroom and is on the 4th floor in the Anson Square apartment style condominium. Condo fees are $537 a month and include common area maintenance, exterior building maintenance, garbage, common insurance, lawn care, reserve fund, sewer, snow removal and water. The unit comes with one personal underground parking stall with a convenient storage area in front. This wheelchair-accessible building also offers an elevator, visitor parking, central air conditioning and a fitness room. You enter the suite into the foyer with a coat closet. The bright and inviting living room is filled with natural light from multiple windows and has modern laminate flooring. The open concept flows into the dining area with space for a full sized table and chairs and a patio door with access to the balcony with a natural gas BBQ hook up. The kitchen is sleek and stylish with an island with bar seating, hanging pendant lights, tile backsplash, granite countertops and the stainless steel fridge, stove, dishwasher and microwave hood fan are all included. Down the hall is the dedicated laundry room with extra storage space and the washer and dryer are both included. Next is the 4 piece bathroom that has a second door connecting it to the spacious bedroom that has plenty of space for all your furniture and a large walk in closet. (id:62463)
RE/MAX Crown Real Estate
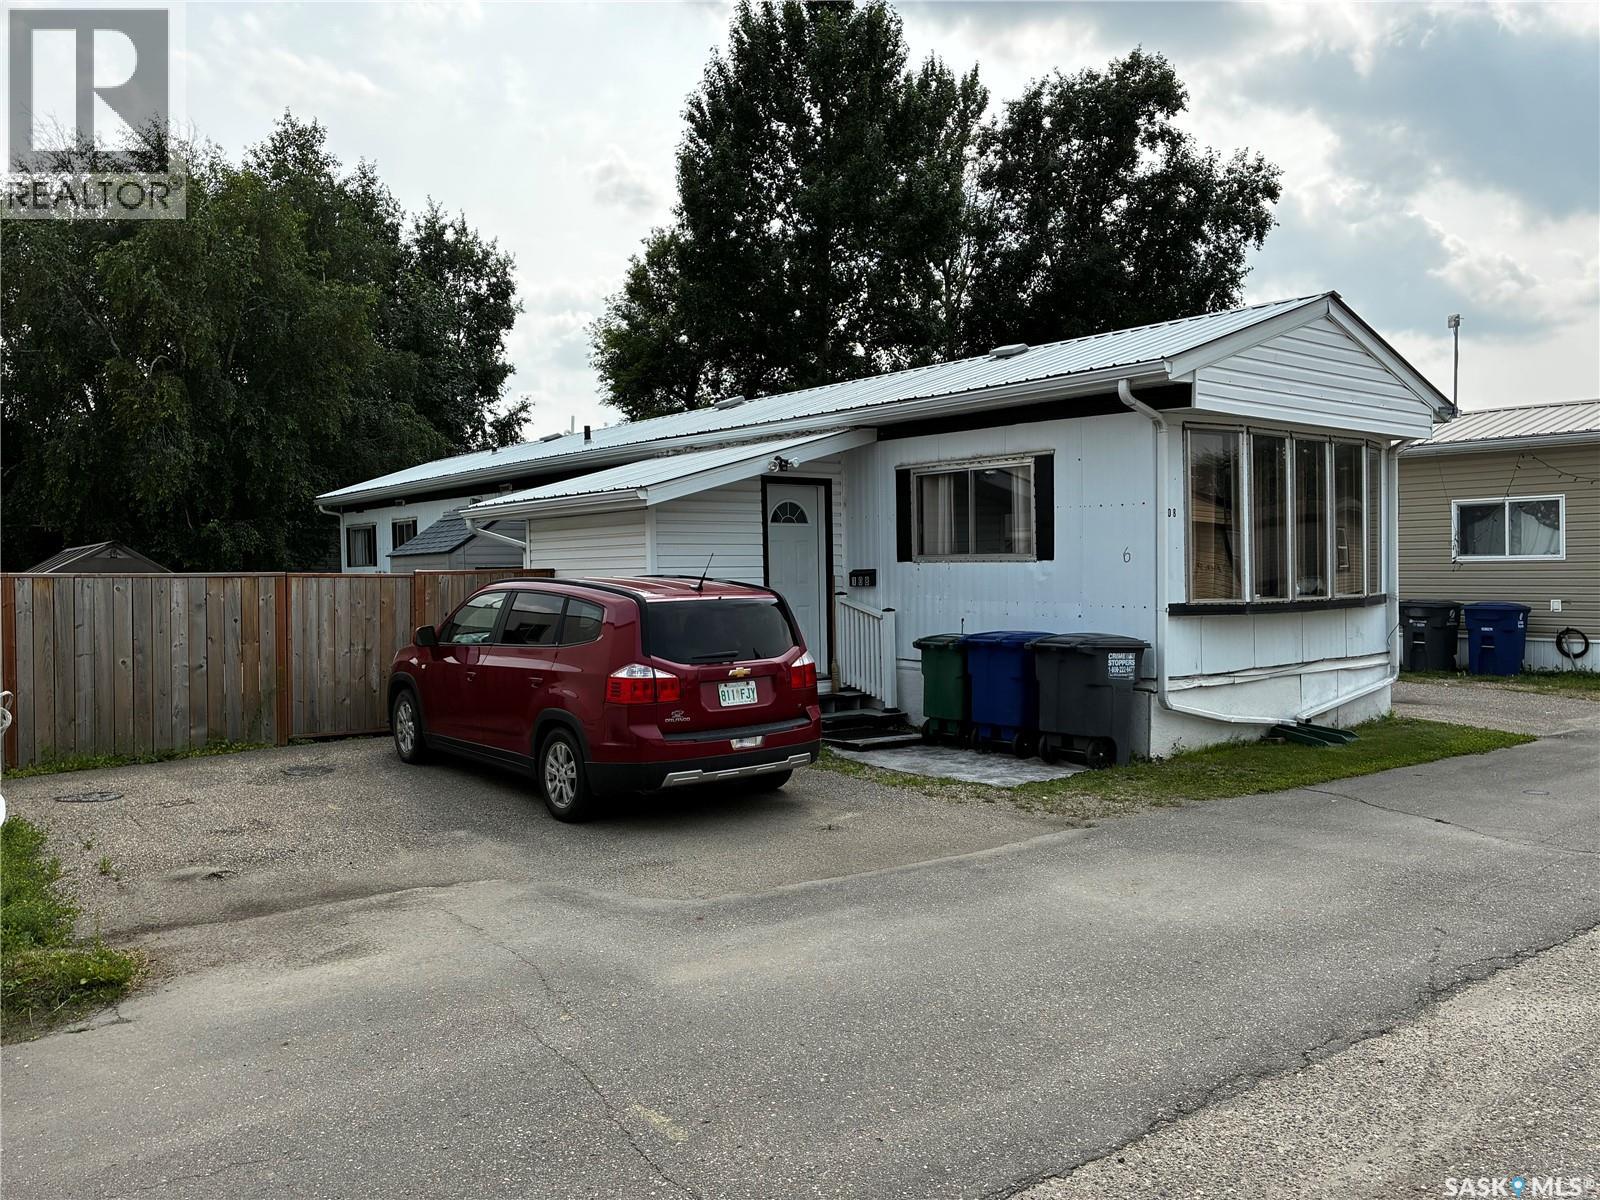
108 219 Grant Street
Saskatoon, Saskatchewan
Now open for viewing is this well-maintained and affordable 3-bedroom mobile home in the desirable, family-friendly community of Forest Grove. Fully fenced and backing onto mature trees, this property offers privacy, comfort, and excellent value. The additional attached 64 sq. ft. porch/boot room provides a practical entry space, keeping coats, shoes, and outdoor gear neatly organized before entering the home. Inside, you'll find a bright and spacious living room highlighted by a large bay window that fills the space with natural light. The open-concept kitchen features updated cabinetry, a stylish backsplash, pantry, and a movable island, making it ideal for both everyday living and entertaining. The generous primary bedroom includes a large closet with built-in drawers and a vanity, while two additional bedrooms offer flexibility for family, guests, or a home office. A full 4-piece bathroom and convenient full-sized washer/dryer complete the interior. Step outside to enjoy the private semi-enclosed deck, storage shed, spacious backyard, and two-car parking pad. The location is hard to beat—within walking distance of schools, parks, shopping, and public transit with direct access to the University of Saskatchewan. Monthly lease fees include property taxes, water, sewer, garbage collection, and snow removal, adding convenience and value. This move-in-ready home is an excellent opportunity for first-time buyers, families, or anyone looking for affordable homeownership. Book your private showing today! (id:62463)
Boyes Group Realty Inc.
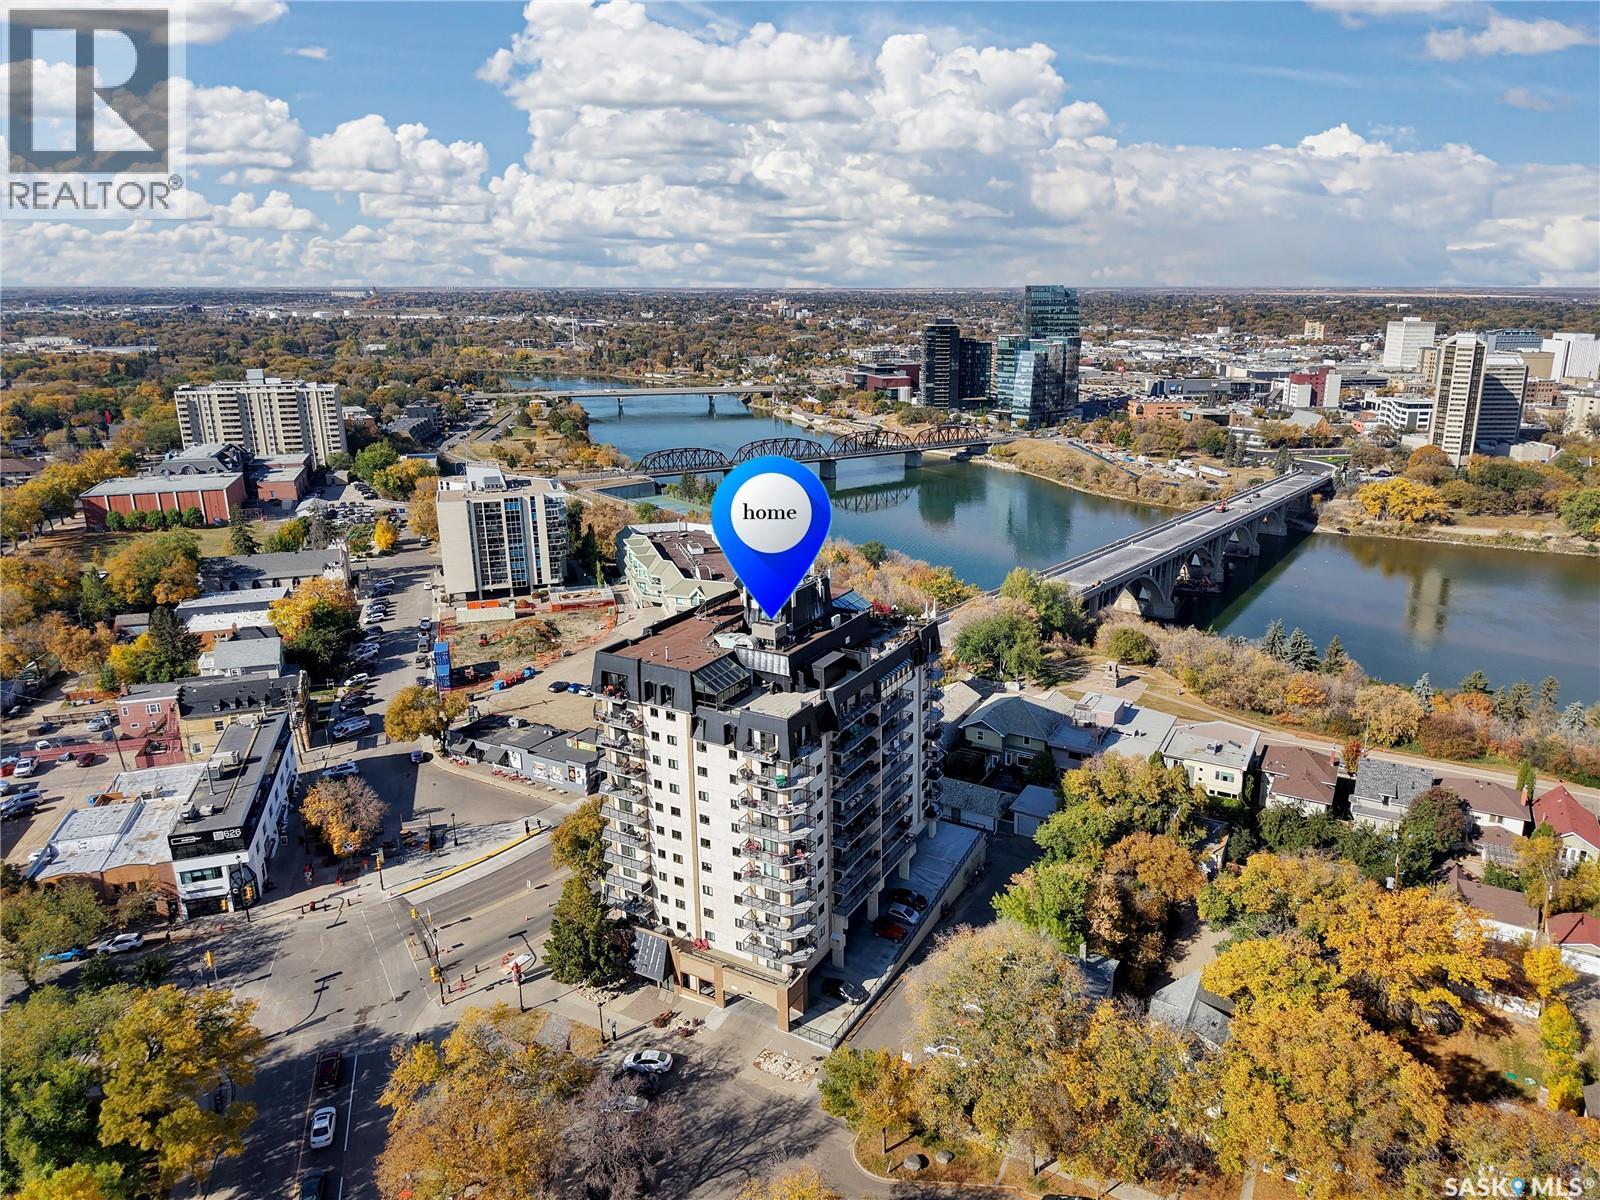
604 611 University Drive
Saskatoon, Saskatchewan
Welcome to The Broadway — one of Saskatoon's most iconic addresses, sitting right at the Five Corners in Nutana. This 6th floor corner unit is all about the view. The wrap-around balcony looks straight down Broadway Avenue, with a peek of the river beyond. Inside, 958 sq. ft. gives you two bedrooms, one bathroom, in-suite laundry, central A/C, and a surprising amount of storage. Your underground parking stall comes with a storage locker too. Step outside and you're in it — Broadway's cafés, restaurants, boutiques and the Broadway Theatre are all at your door. The Meewasin Trail and riverbank are a stone's throw away, downtown is just across the bridge, and the U of S is minutes away. Views like this don't come up often. Call your REALTOR® to book a showing. (id:62463)
Boyes Group Realty Inc.
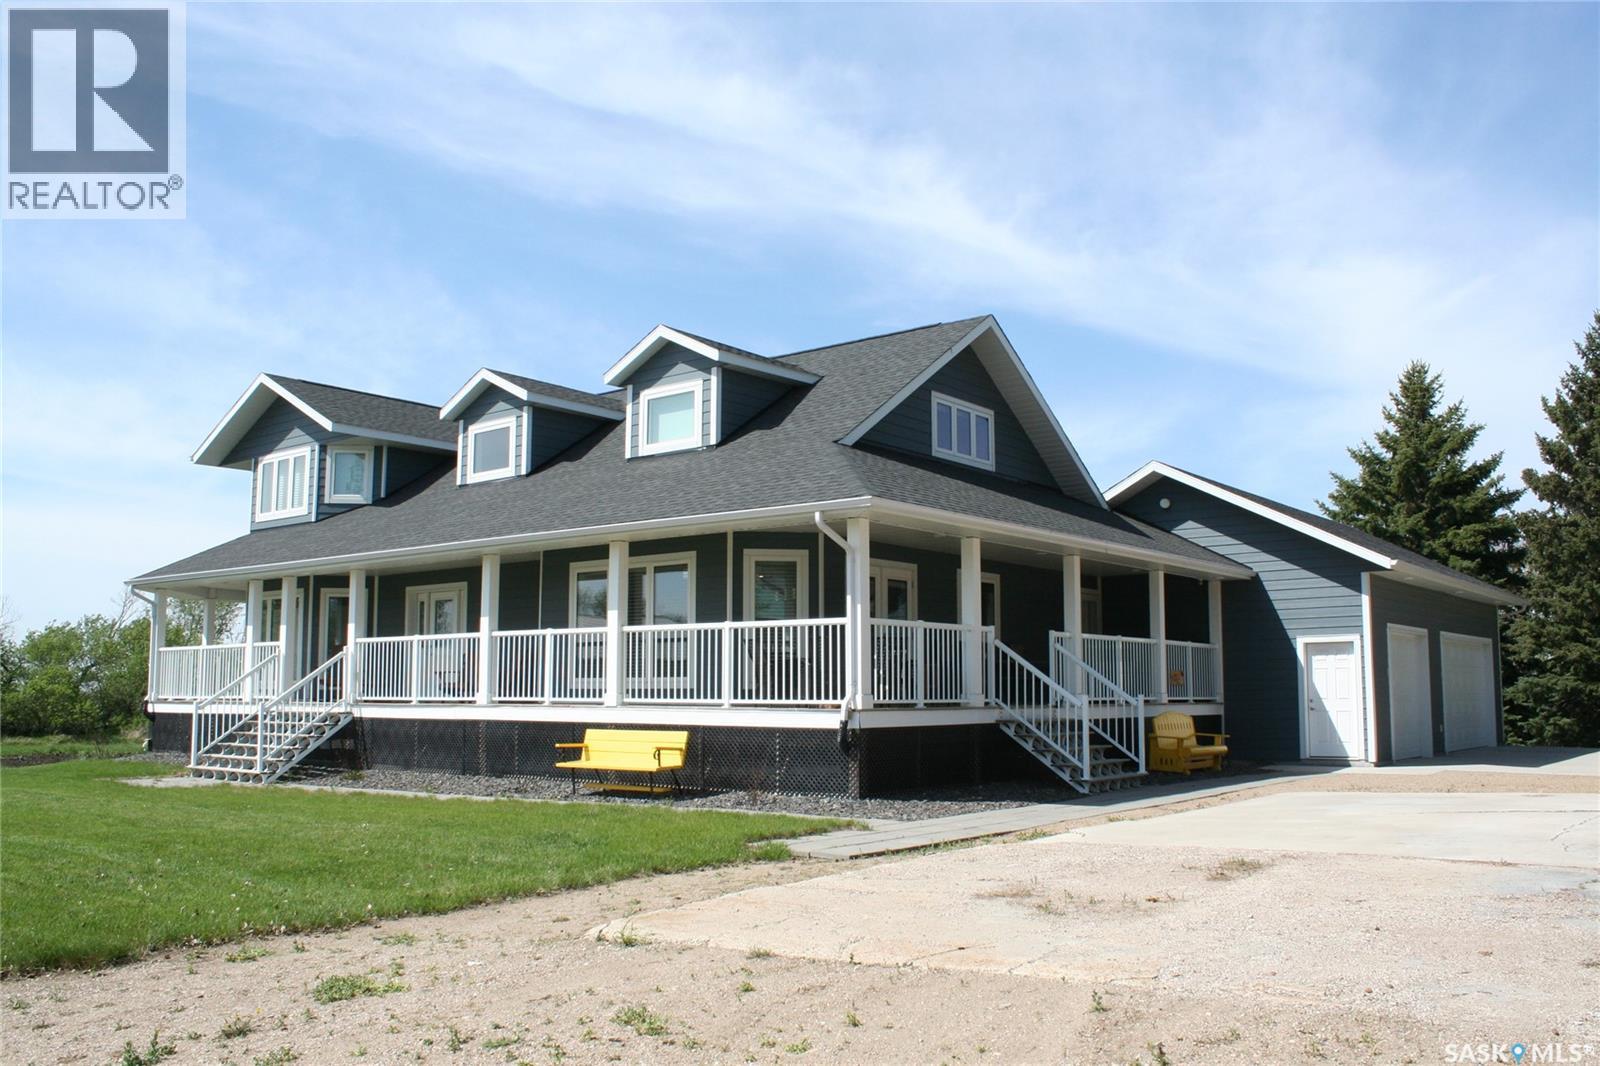
Bruce Acreage
Sherwood Rm No. 159, Saskatchewan
Welcome to the Bruce Acreage. This one-of-a-kind acreage is located N of the Sherwood Forest Road & Armour Road NW of the City of Regina, Sask. just minutes away from the Sherwood Forest 9 hole golf course and the new Costco currently under construction. School bus to the door-Grade 1-8 bused to Grand Coulee and Grade 9-12 bused to Lumsden. Custom Nelson Home package, built in 2017 on 19.29 acres, with direct entry attached 3 car garage. Private 160' well. Water test indicates potable drinking water. Heating is natural gas. The property consists of mature evergreens, poplars & assorted shrubs along with outbuildings that consist of a 36’ x 30’ bungalow converted to a heated workshop, metal clad roof barn 40’ x 70’ that still has the stalls in it, ideal for horses, etc. metal Quonset–35’ x 70’, another workshop 14’ x 24’ & garden area. The mature landscaping on the south side of the property is on the neighbouring ¼. Remaining cultivated acres are rented out on a year to year basis. Crop belongs to the tenant. 160 ft well. The new septic system was installed in 2016. TV is satellite–Shaw and a landline. Internet tower in the yard. For further information or a viewing contact the selling agent or your favourite real estate agent. (id:62463)
RE/MAX Crown Real Estate
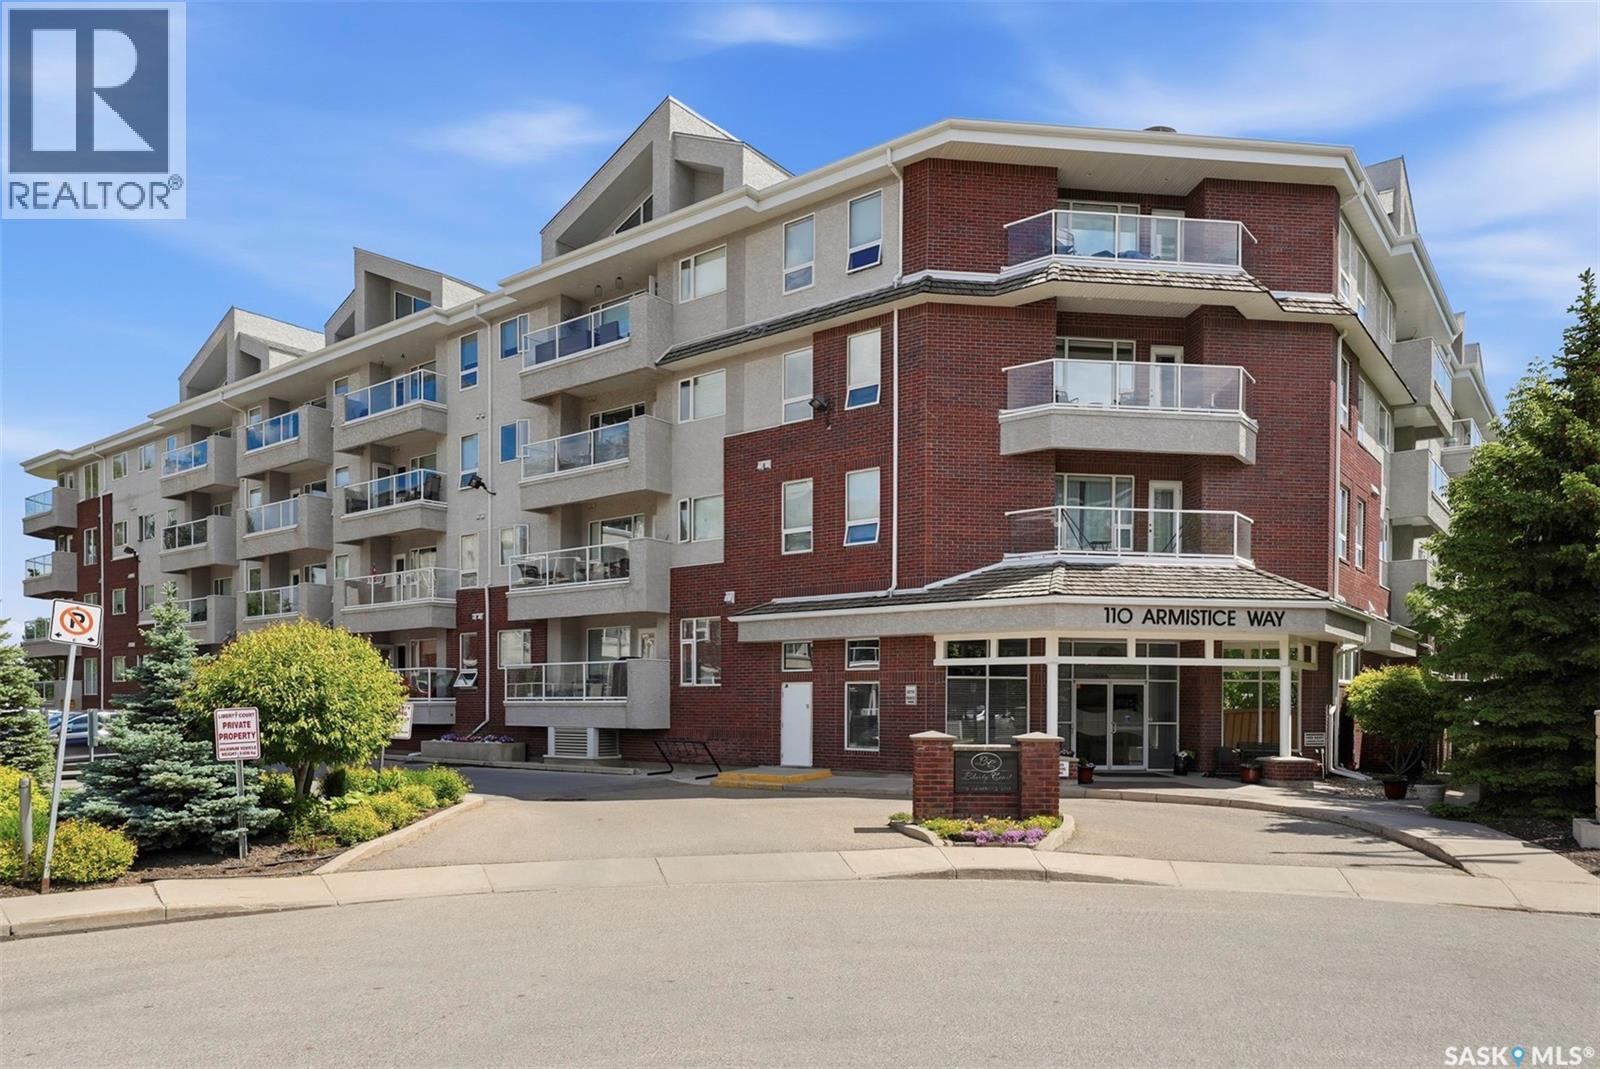
419 110 Armistice Way
Saskatoon, Saskatchewan
This top floor corner unit is a absolute beauty! Sunny & bright, with wrap around balcony & gas bbq hook up. Original owner, has done an amazing transformation over the last few years! Custom kitchen with unique cabinetry features. Huge island with quartz countertops waterfall style. Pull out drawers on both sides for all those hard to place items. New dishwasher, and all upgraded appliances. Unique, modern lighting in kitchen and dining room finish these rooms with style & flare! Canopy range hood. This kitchen is a modern day chef's dream! Moving on to the living room, you will find custom black cabinetry, large window looking out to green space. The majority of this unit features high end vinyl plank flooring in complementary colors, with the exception of bathrooms & laundry which feature a high end trendy lino with unique design. Master bedroom has 3 piece en suite with quartz countertops and an abundance of storage. One additional bedroom and a den. A Murphy bed in one room has new mattress as well. There are custom cabinets in both rooms. The 4 piece bathroom, makes guests feel like they are at a hotel. Tall, custom cabinets in rich espresso, sunken sink, modern, trendy taps, and of course the unique flooring choice. Even the generous sized laundry has an abundance of custom white cabinetry, to tuck away all of your everyday needs. This unit is in pristine condition! You will not be disappointed. Living in style and luxury! Call YOUR REALTOR for your private viewing today. Sorry no pets. Located walking distance to medical, grocery, coffee shop, bus, exercise facility, and so much more. (id:62463)
Realty Executives Saskatoon
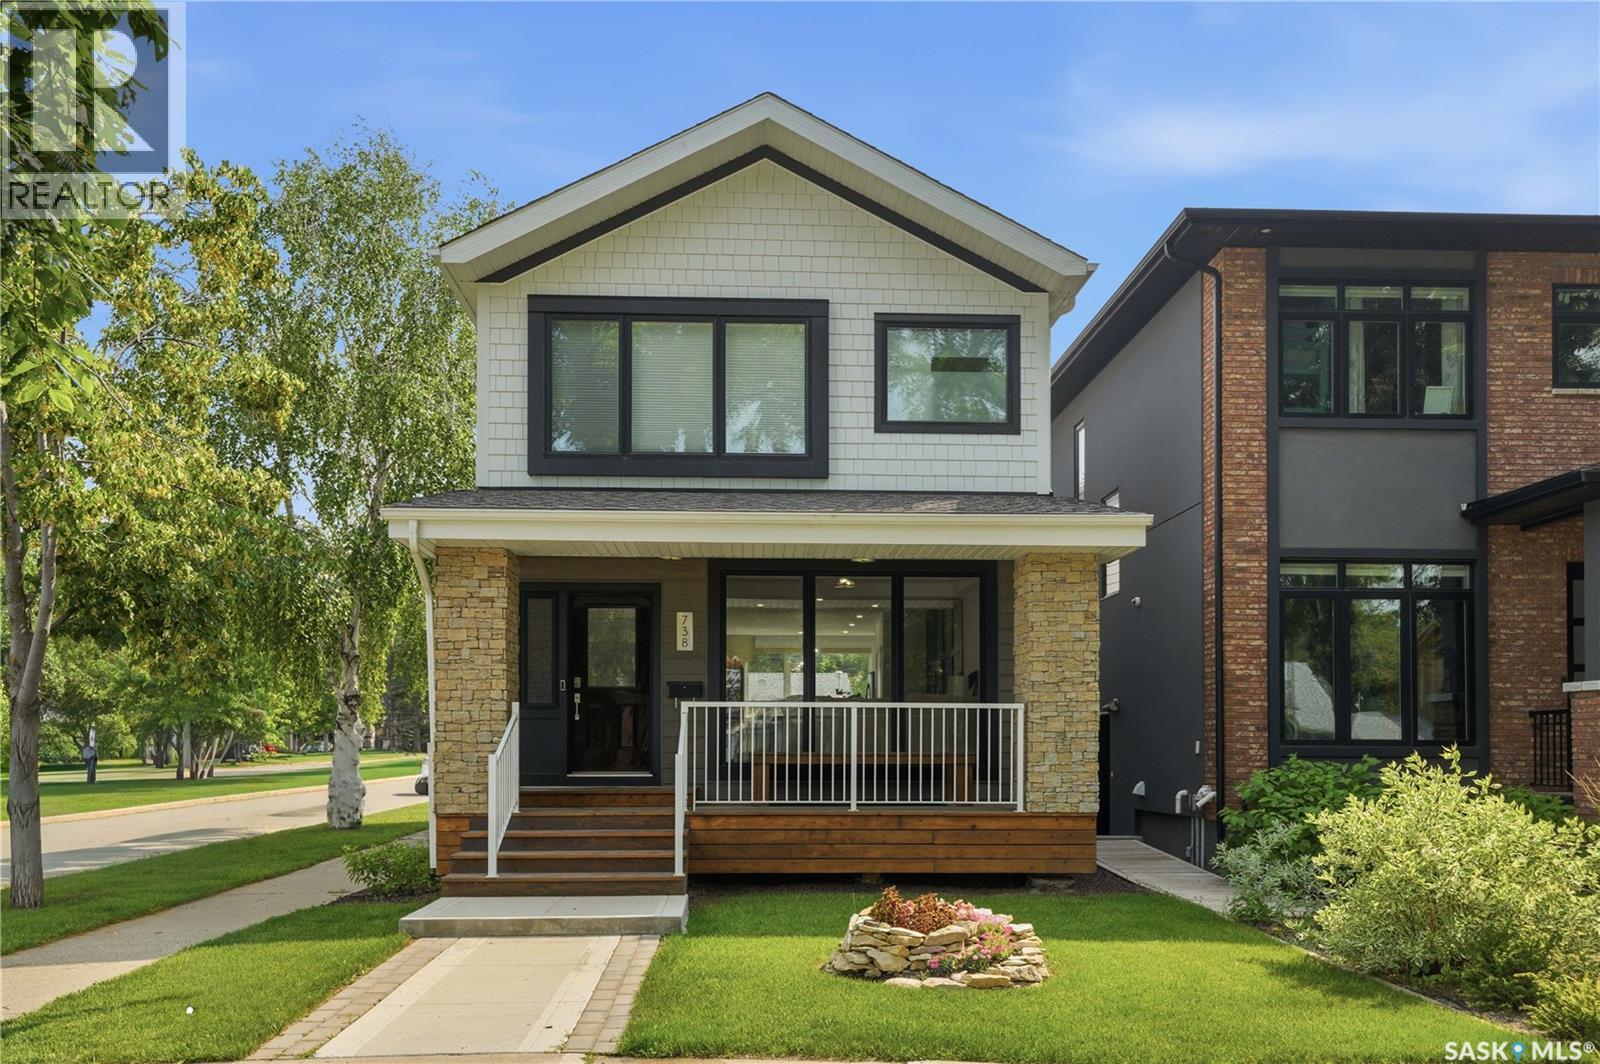
738 Main Street
Saskatoon, Saskatchewan
There are homes that simply check some boxes, and there are homes that leave a lasting impression. Welcome to 738 Main in the heart of Nutana, where two picturesque tree lined boulevards meet. Wake up to the charm of one of Saskatoon's most coveted neighbourhoods - spend the afternoon enjoying a family picnic and playgrounds across the street at Massey Park and enjoy an evening stroll just two blocks over to the cafés, restaurants, boutiques, and nightlife of historic Broadway - this location defines lifestyle. Inside, every detail has been thoughtfully curated, from the refined custom millwork to the premium engineered hardwood flooring. Flooded with natural light from the floor-to-ceiling windows and additional sidewall windows, the home feels open and effortlessly inviting. The main floor flows seamlessly, anchored by a stunning kitchen with custom cabinetry, quartz counters, island, and steel appliances with natural gas range, balancing function and design, ideal for both quiet mornings relaxing and memorable evenings entertaining. A striking white oak staircase leads to the private upper level; the primary bedroom is a true retreat, complete with charming built-in window bench, custom walk-in closet, and a European spa inspired 5-pc ensuite wet bath; a dedicated laundry room keeps everything organized; while two additional bedrooms and full 4-pc bath provide comfort for family or guests. Outdoors, the professional landscaping by Prairie River Gardens creates a seamless extension of the home, with beautiful cedar fencing, decks, veranda, a private lower patio and outdoor equipped kitchen, offering inviting spaces to gather or unwind. The heated double garage is fully finished with Trusscore PVC panels and brilliant low profile LED lighting. Homes of this calibre and location are increasingly rare. Detailed craftsmanship, timeless design, and a sought after location combine to provide the lifestyle you've been looking for. Book your private showing today! (id:62463)
Trcg The Realty Consultants Group
505 2406 Heseltine Road
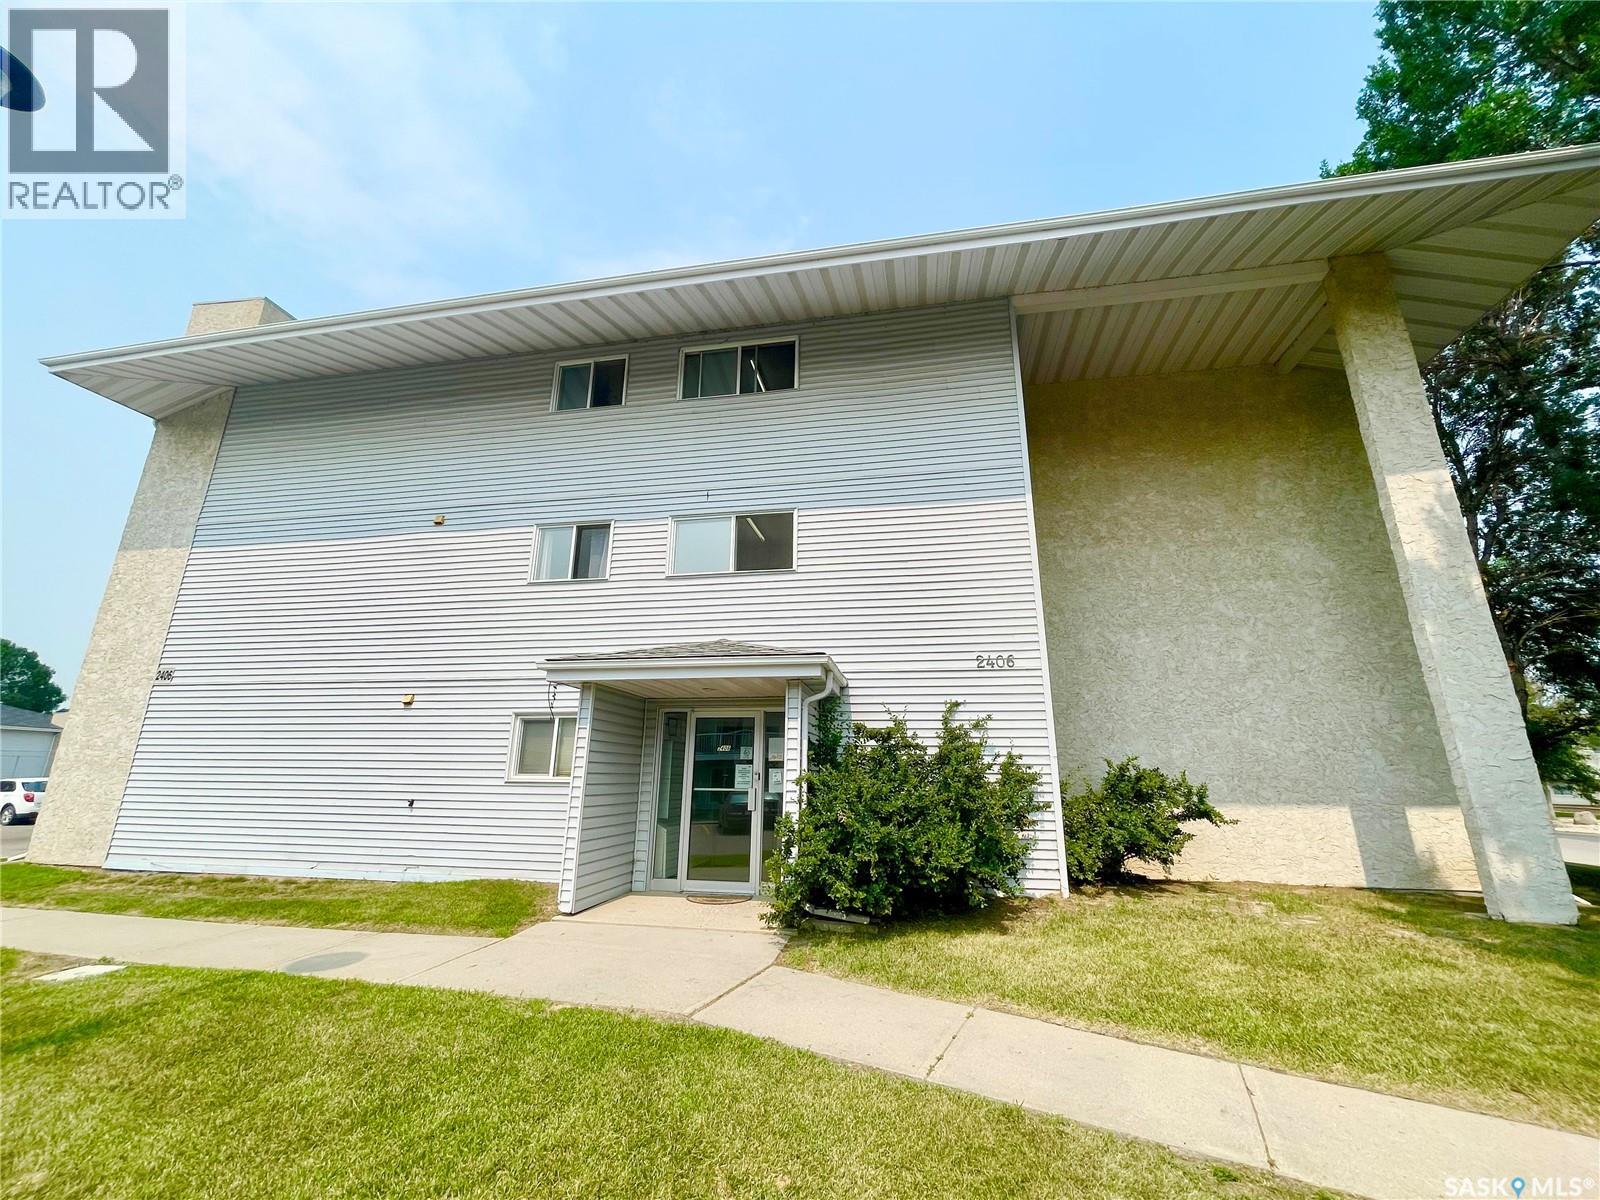
Regina, Saskatchewan
Very well maintained 2 bedroom condo in established complex. Spacious open floorplan with large eat in kitchen featuring plenty of cabinets and countertops. Bright and sunny west facing living room with ornamental fireplace feature wall and newer patio door that leads to private patio and greenspace and close by parking stall. Door is equipped with lock allowing exterior access directly into the condo. Large primary bedroom with large walkin-thru closet connects to renovated main bath. 2nd bedroom generously in size. Large storage/laundry room. Complex features tennis court and outdoor swimming pool and is located close to all east end amenities. Shopping, schools, parks and restaurants with easy downtown access. (id:62463)
Sutton Group - Results Realty
3007 Dewdney Avenue
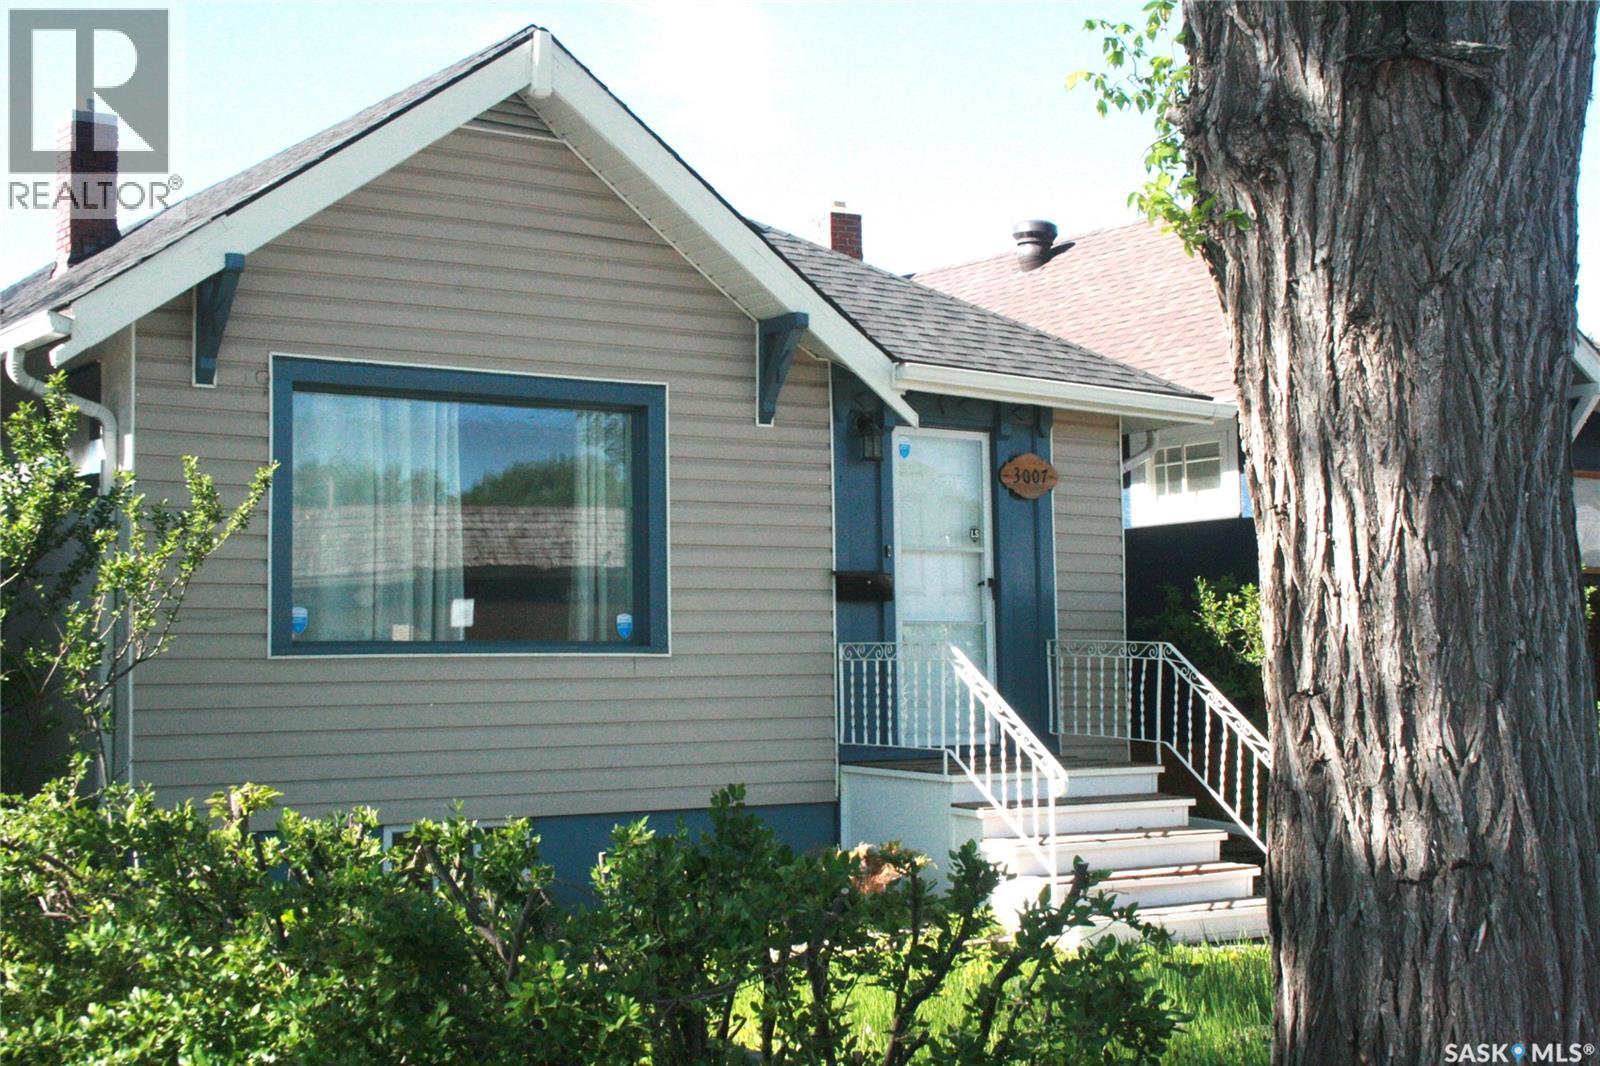
Regina, Saskatchewan
WHETHER YOU'RE GROWING YOUR PORTFOLIO OR BUYING YOUR FIRST INVESTMENT PROPERTY, THIS TURNKEY REVENUE PROPERTY DELIVERS IMMEDIATE INCOME WITH RELIABLE TENANTS ALREADY IN PLACE! Welcome to 3007 Dewdney Ave, an inviting 850 sq ft home located in the Washington Park neighbourhood. This property features a bright, vibrant interior, freshly painted in Winter 2026 to create a warm and welcoming atmosphere throughout. The large living room window floods the space with natural light, enhancing the home’s cozy and airy feel. The unfinished basement offers excellent potential for future development or additional storage, and the foundation walls have been braced, providing added confidence and structural reinforcement. Significant updates have already been taken care of, including new shingles and exterior painting completed in Summer 2025, along with the recent interior paint. This is a fantastic opportunity at an affordable price point. (id:62463)
Boyes Group Realty Inc.
51 Spruceview Road
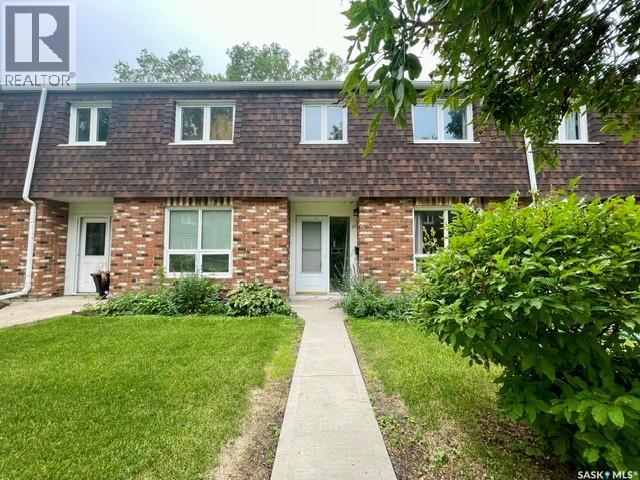
Regina, Saskatchewan
Well maintained and updated 3 bedroom 2 bath condo in quiet Uplands complex. Private and fully fenced rear yard with patio! Spacious open layout with large living room leading to the bright and sunny eat in kitchen featuring new cabinetry. Handy 2pc powder room on the main. 2nd level featuring Large primary suite and 2 additional generously sized bedrooms plus main bath. Basement is solid, dry and open for development. Established complex has well maintained grounds and greenspace plus outdoor pool and ideally located to all amenities. Fridge, stove, washer dryer included. (id:62463)
Sutton Group - Results Realty
14 3214 11th Street
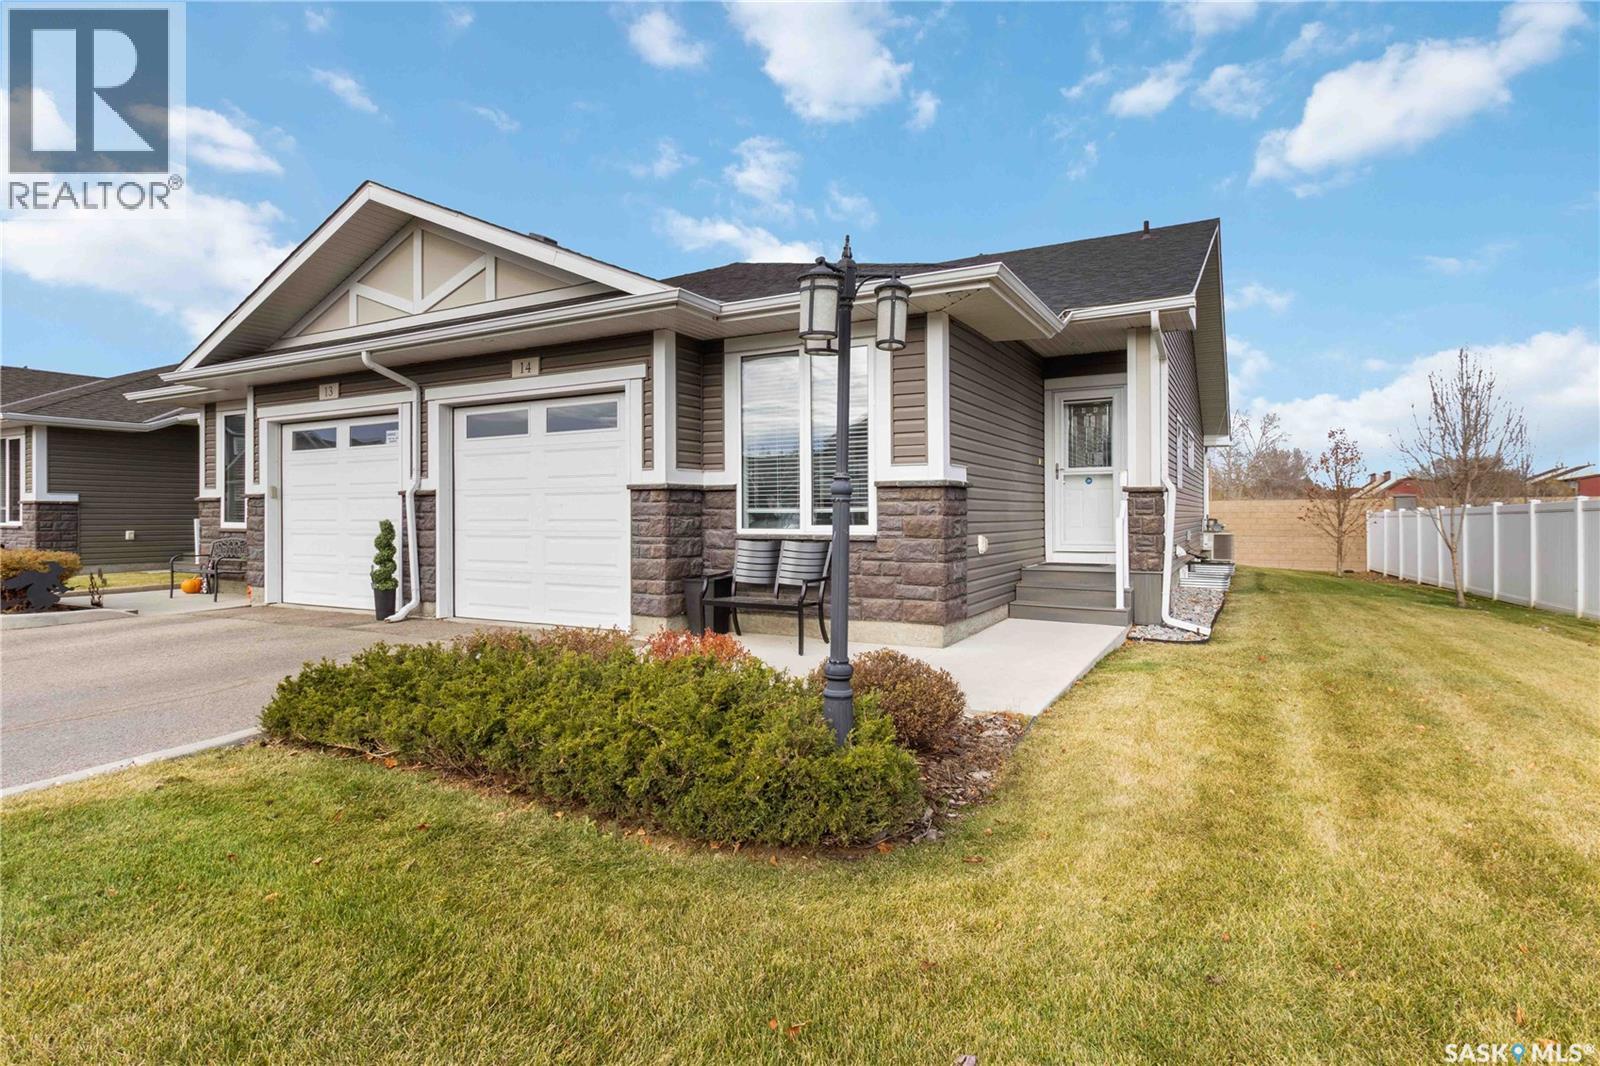
Saskatoon, Saskatchewan
This beautifully maintained bungalow townhome offers the space you're accustomed to, without the upkeep of a larger property. Welcome to #14 – 3214 11th Street West, located in the Highlander Ridge complex on the west side of Montgomery Place. Enjoy easy access to Circle Drive, nearby shopping, restaurants, parks, and everyday amenities, making it simple to get wherever life takes you. Designed for comfortable, main-floor living, this home offers 3 bedrooms, 3 bathrooms, and a bright, open-concept layout. The kitchen features quartz countertops, dark cabinetry, a pantry, newer appliances, and plenty of workspace for cooking and entertaining. Fresh paint and updated flooring create a move-in-ready feel throughout. The main floor includes the primary bedroom with ensuite, a second bedroom, full bathroom, laundry, and direct access to the insulated attached garage. Downstairs, the fully finished basement provides exceptional flexibility with a spacious family room, third bedroom, full bathroom with heated tile floors, a second kitchen area, and generous storage—ideal for guests, hobbies, multi-generational living, or simply having room to spread out. Step outside onto your private deck with a natural gas BBQ hookup and enjoy a home that offers more freedom and less maintenance. Whether you're downsizing, relocating to the city, or simply looking for the convenience of bungalow living, this home is ready for its next owners (id:62463)
Royal LePage Saskatoon Real Estate