

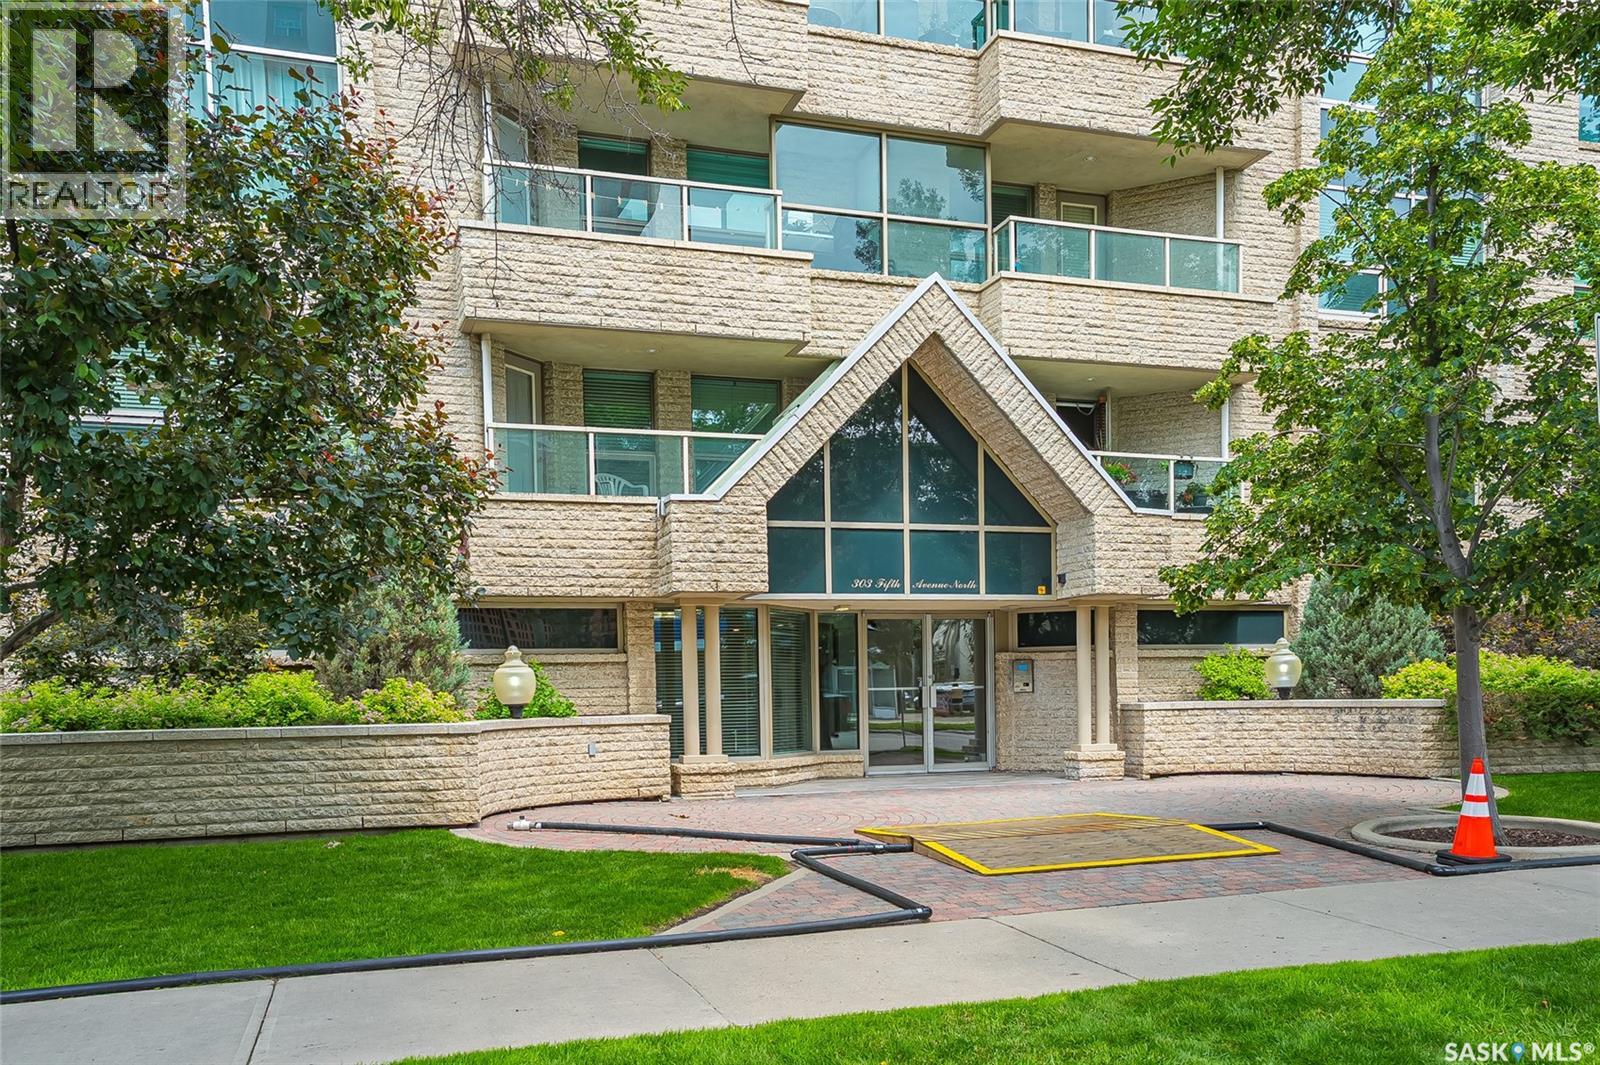
104 303 5th Avenue N Saskatoon, Saskatchewan S7K 2P6

$319,900Maintenance,
$670.78 Monthly
Maintenance,
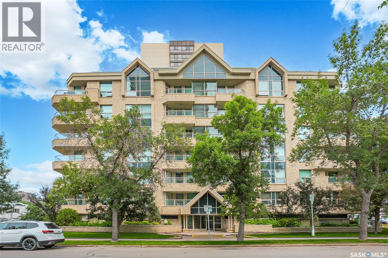
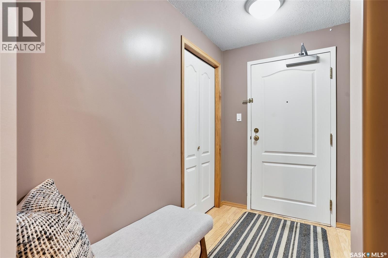
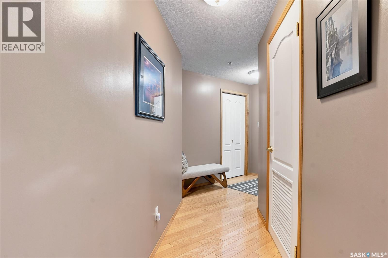
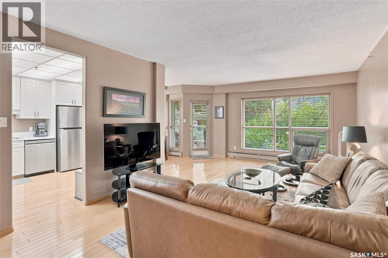
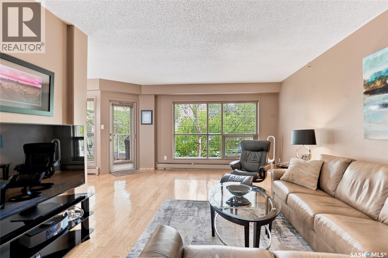
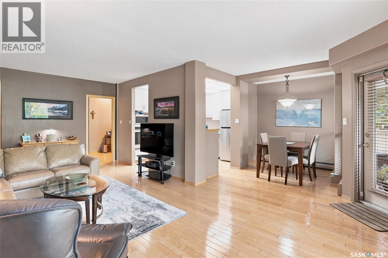
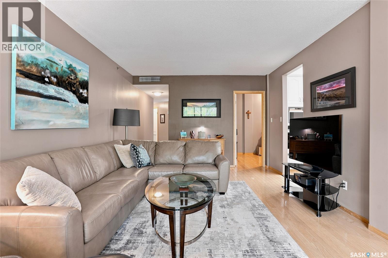
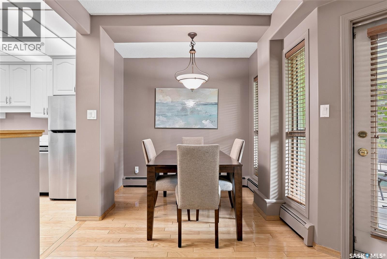
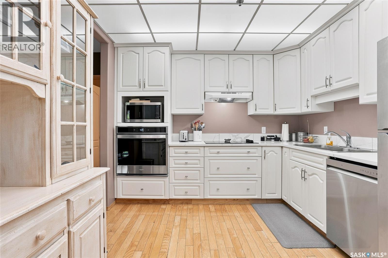
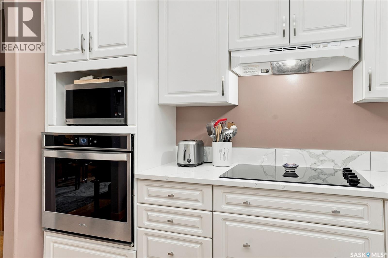
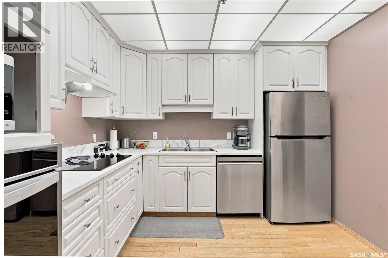
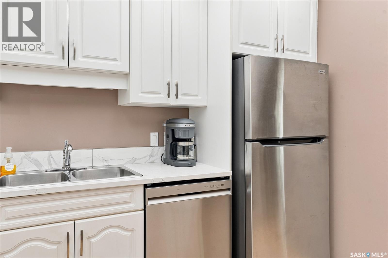
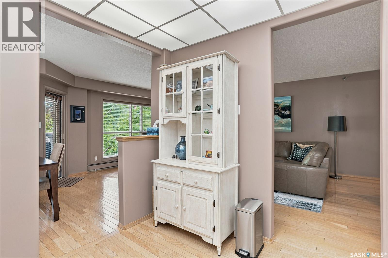
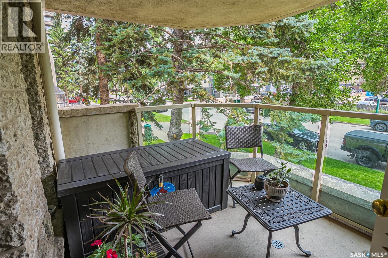
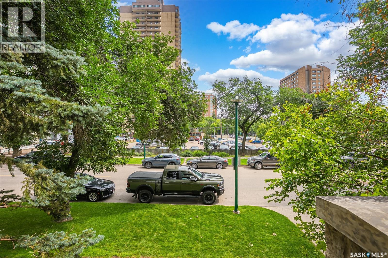
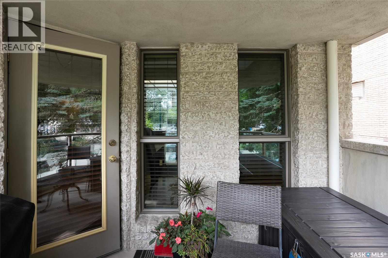
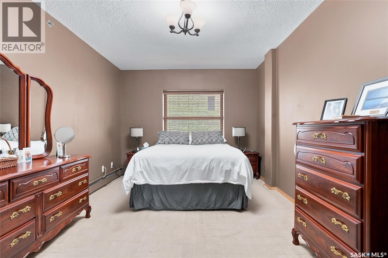
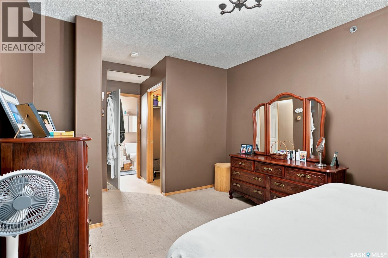
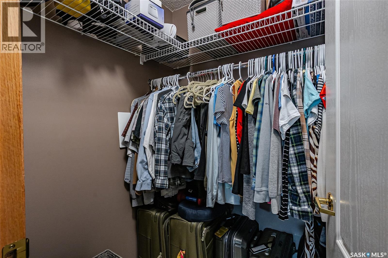
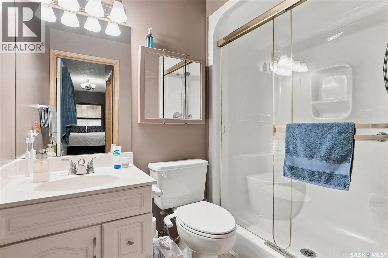
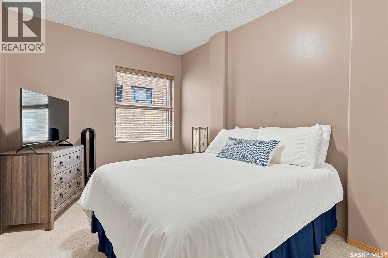
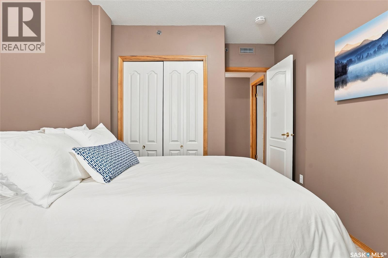
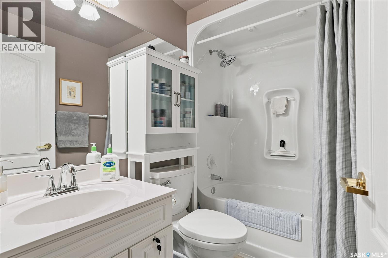
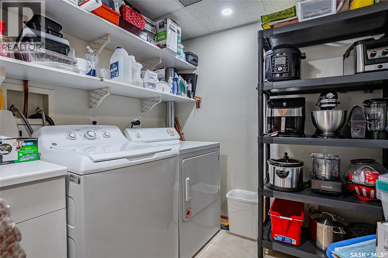
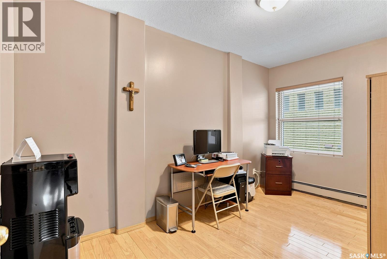
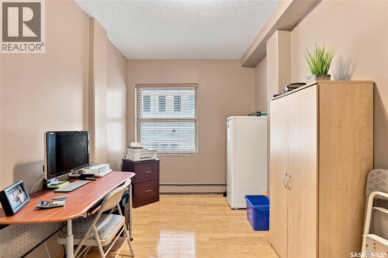
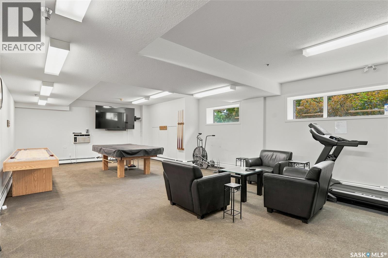
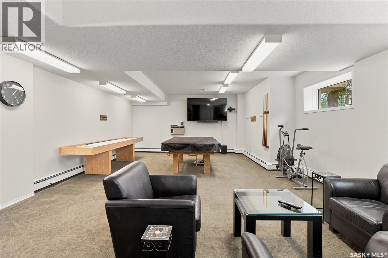
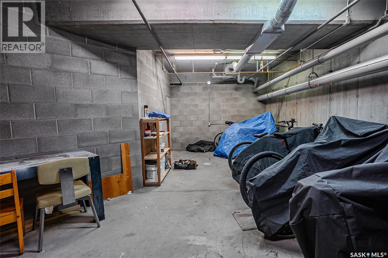
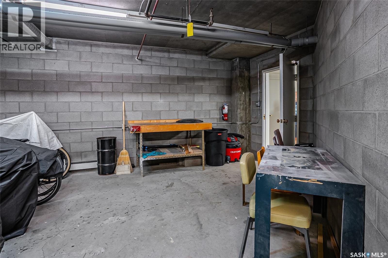
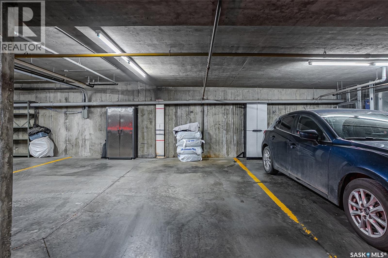
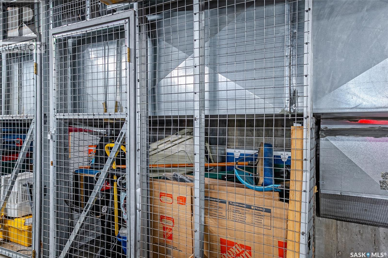
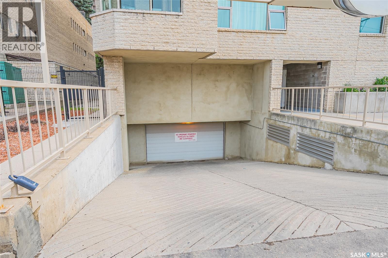
$670.78 MonthlyWelcome to this spacious and beautifully maintained 2 bedroom plus den 1328 sq.ft. condo located in The Waterford. Great downtown concrete building just blocks form the river, skating parks, trails, shopping and restaurants! The primary bedroom has a huge walk in closet and a 3 piece en-suite including a double shower. There are 2 additional bedrooms, the den does not have a closet but can very easily be used as a bedroom. Very open living area with hardwood flooring. The kitchen has been renovated with newer countertops, appliances and paint. The nice size patio off the dining area is East facing. Some windows have been replaced and this beautiful condo will be sure to impress. The unit has one underground heated parking stall, amenities room with pool table, shuffle board and exercise equipment. (id:62463)
Property Details
| MLS® Number | SK043698 |
| Property Type | Single Family |
| Neigbourhood | Central Business District |
| Community Features | Pets Not Allowed |
| Features | Elevator, Wheelchair Access, Balcony |
Building
| Bathroom Total | 2 |
| Bedrooms Total | 2 |
| Amenities | Exercise Centre |
| Appliances | Washer, Refrigerator, Intercom, Dishwasher, Dryer, Microwave, Oven - Built-in, Window Coverings, Hood Fan |
| Architectural Style | High Rise |
| Constructed Date | 1996 |
| Cooling Type | Central Air Conditioning |
| Heating Fuel | Natural Gas |
| Heating Type | Hot Water |
| Size Interior | 1,328 Ft2 |
| Type | Apartment |
Parking
| Underground | 1 |
| Other | |
| Parking Space(s) | 1 |
Land
| Acreage | No |
Rooms
| Level | Type | Length | Width | Dimensions |
|---|---|---|---|---|
| Main Level | Living Room | 12 ft ,5 in | 22 ft | 12 ft ,5 in x 22 ft |
| Main Level | Kitchen | 10 ft | 10 ft | 10 ft x 10 ft |
| Main Level | Dining Room | 8 ft | 10 ft | 8 ft x 10 ft |
| Main Level | Bedroom | 10 ft ,6 in | 15 ft | 10 ft ,6 in x 15 ft |
| Main Level | Bedroom | 13 ft | Measurements not available x 13 ft | |
| Main Level | 4pc Bathroom | Measurements not available | ||
| Main Level | 3pc Ensuite Bath | Measurements not available | ||
| Main Level | Den | 7 ft ,8 in | 13 ft ,5 in | 7 ft ,8 in x 13 ft ,5 in |
| Main Level | Laundry Room | Measurements not available |
https://www.realtor.ca/real-estate/30082207/104-303-5th-avenue-n-saskatoon-central-business-district
Contact Us
Contact us for more information

Norm (Butch) Toovey
Salesperson
www.butch2v.com/
714 Duchess Street
Saskatoon, Saskatchewan S7K 0R3
(306) 653-2213
(888) 623-6153
boyesgrouprealty.com/

Kasia Kizielewicz-Filipek
Salesperson
714 Duchess Street
Saskatoon, Saskatchewan S7K 0R3
(306) 653-2213
(888) 623-6153
boyesgrouprealty.com/

The trademarks REALTOR®, REALTORS®, and the REALTOR® logo are controlled by The Canadian Real Estate Association (CREA) and identify real estate professionals who are members of CREA. The trademarks MLS®, Multiple Listing Service® and the associated logos are owned by The Canadian Real Estate Association (CREA) and identify the quality of services provided by real estate professionals who are members of CREA. The trademark DDF® is owned by The Canadian Real Estate Association (CREA) and identifies CREA's Data Distribution Facility (DDF®)
July 27 2026 08:10:48
Saskatchewan REALTORS® Association
Boyes Group Realty Inc.