

503 Jubilee Drive Duck Mountain Provincial Park, Saskatchewan S0A 1S0

$998,000
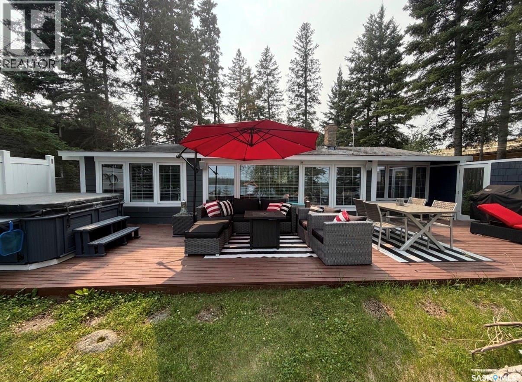
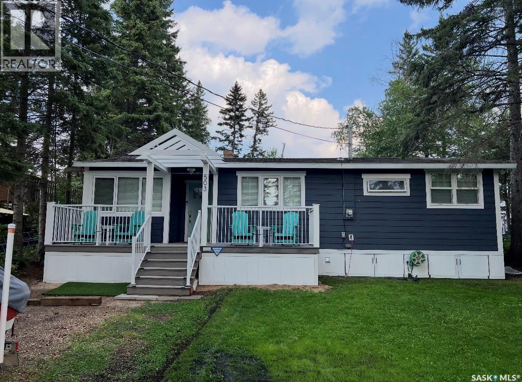
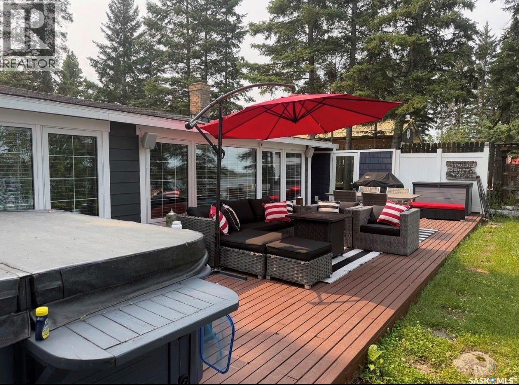
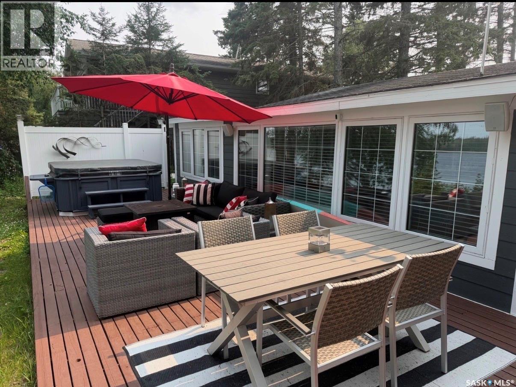
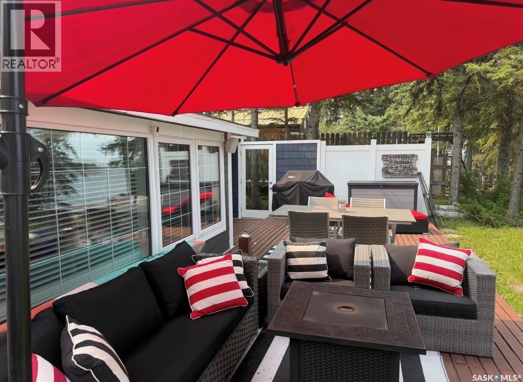
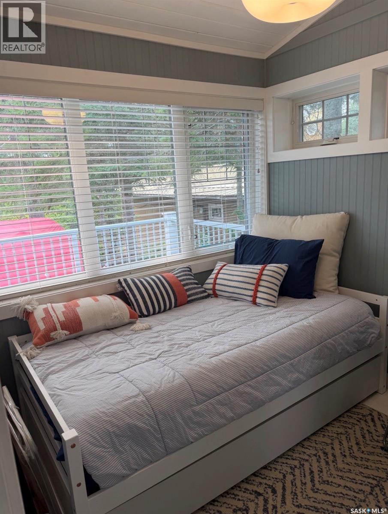
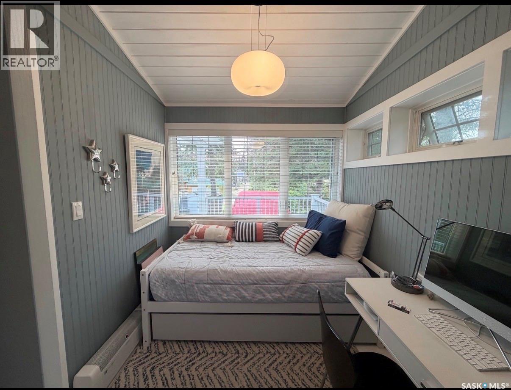
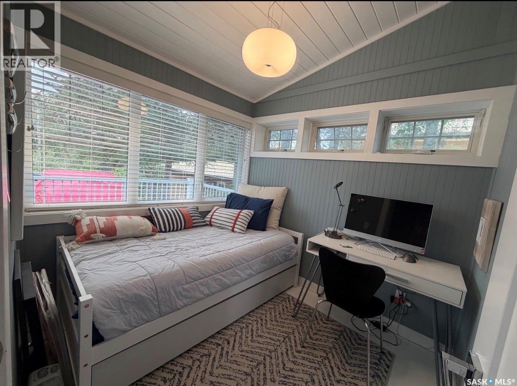
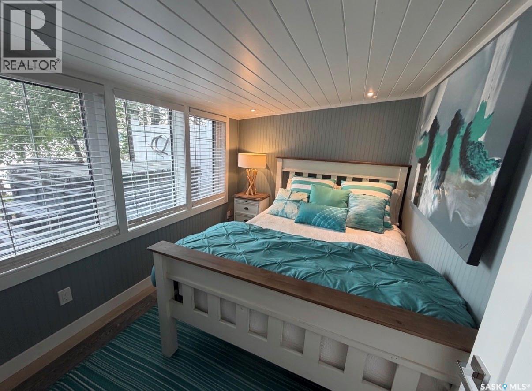
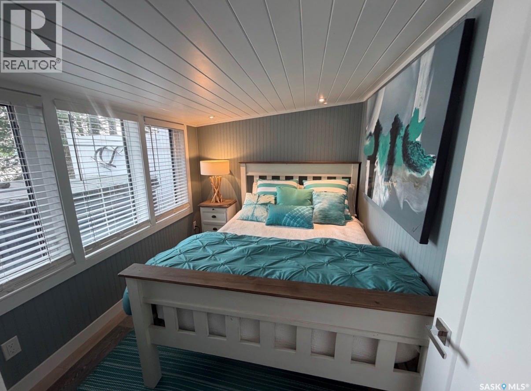
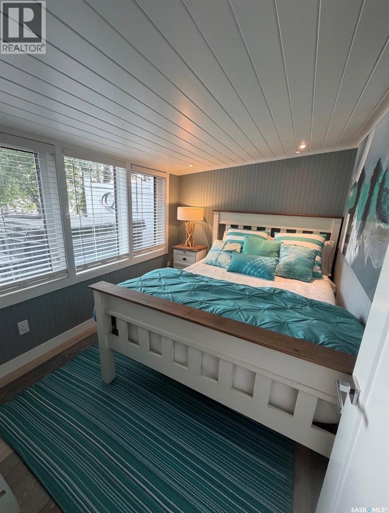
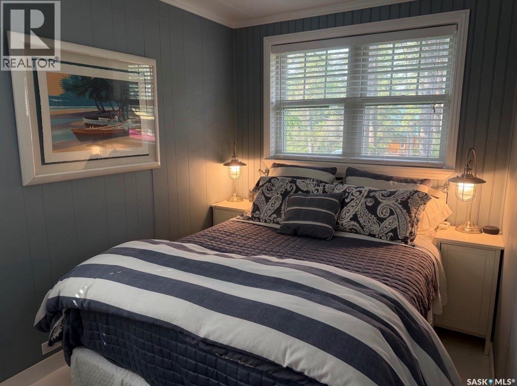
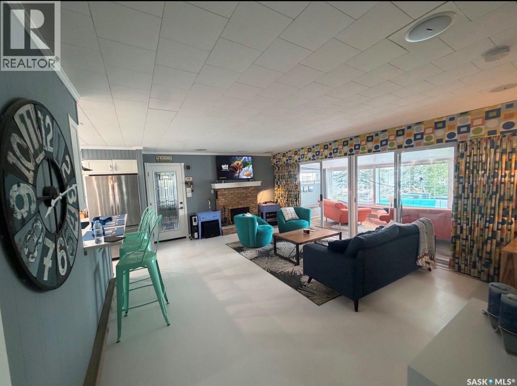
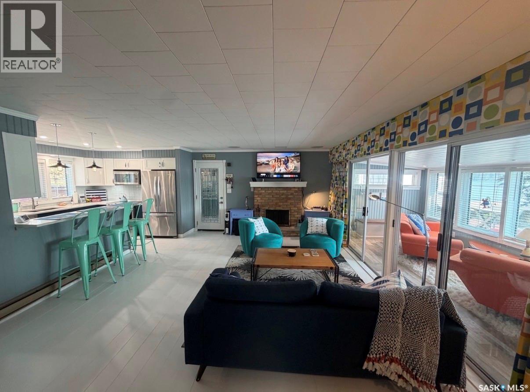
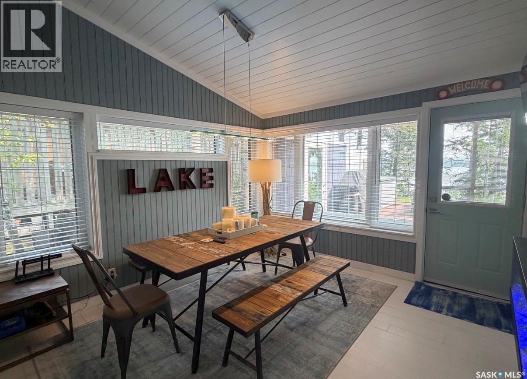
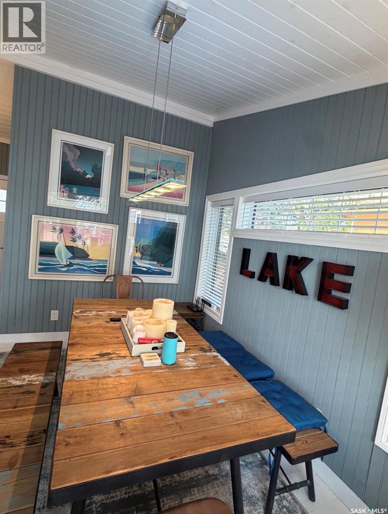
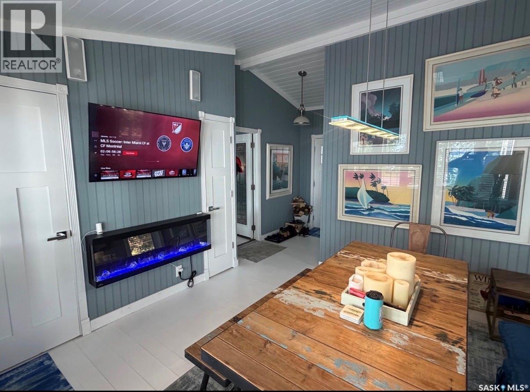
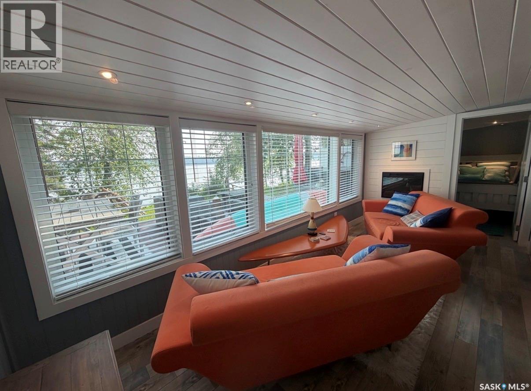
Escape your own slice of paradise at beautiful Madge Lake. Located in Jubilee subdivision, private and secluded bay where calm waters are found. Whether you are looking for the perfect weekend getaway, a family retreat, or a place to make forgettable memories, this charming cabin has it all. Step inside and you'll immediately appreciate the thoughtfully chosen furniture and decor, creating a relaxed California-inspired vibe that perfectly complements the laid-back lake lifestyle. Enjoy peaceful mornings with coffee on the deck, afternoons on the lake and evenings in the sunroom or around the campfire under the stars. Don't miss your chance to own a piece of lake life in one of Saskatchewan's most sought-after destinations. Originally built in with additions and recent upgrades, including windows siding and flooring. There has been a complete up to date renovation. Contact me today for more information and to book your private showing. Offers will be reveiwed Thursday August 13 @ 5:OO PM. (id:62463)
Property Details
| MLS® Number | SK043791 |
| Property Type | Single Family |
Building
| Bathroom Total | 2 |
| Bedrooms Total | 4 |
| Appliances | Washer, Refrigerator, Dryer, Microwave, Storage Shed, Stove |
| Architectural Style | Bungalow |
| Constructed Date | 1976 |
| Construction Style Attachment | Detached |
| Fireplace Fuel | Wood |
| Fireplace Present | Yes |
| Fireplace Type | Conventional |
| Heating Fuel | Electric |
| Stories Total | 1 |
| Size Interior | 1,120 Ft2 |
| Type | House |
Parking
| None | |
| Parking Space(s) | 2 |
Land
| Acreage | No |
| Landscape Features | Lawn |
| Size Irregular | 7260.00 |
| Size Total | 7260 Sqft |
| Size Total Text | 7260 Sqft |
Rooms
| Level | Type | Length | Width | Dimensions |
|---|---|---|---|---|
| Main Level | Kitchen | 8 ft ,1 in | 12 ft ,7 in | 8 ft ,1 in x 12 ft ,7 in |
| Main Level | Living Room | 15 ft ,4 in | 19 ft ,6 in | 15 ft ,4 in x 19 ft ,6 in |
| Main Level | Bedroom | 12 ft ,6 in | 7 ft ,8 in | 12 ft ,6 in x 7 ft ,8 in |
| Main Level | Bedroom | 7 ft ,8 in | 10 ft ,6 in | 7 ft ,8 in x 10 ft ,6 in |
| Main Level | Bedroom | 7 ft ,10 in | 10 ft | 7 ft ,10 in x 10 ft |
| Main Level | Bedroom | 7 ft ,6 in | 8 ft | 7 ft ,6 in x 8 ft |
| Main Level | Dining Room | 11 ft ,8 in | 11 ft ,2 in | 11 ft ,8 in x 11 ft ,2 in |
| Main Level | Sunroom | 16 ft ,10 in | 7 ft ,8 in | 16 ft ,10 in x 7 ft ,8 in |
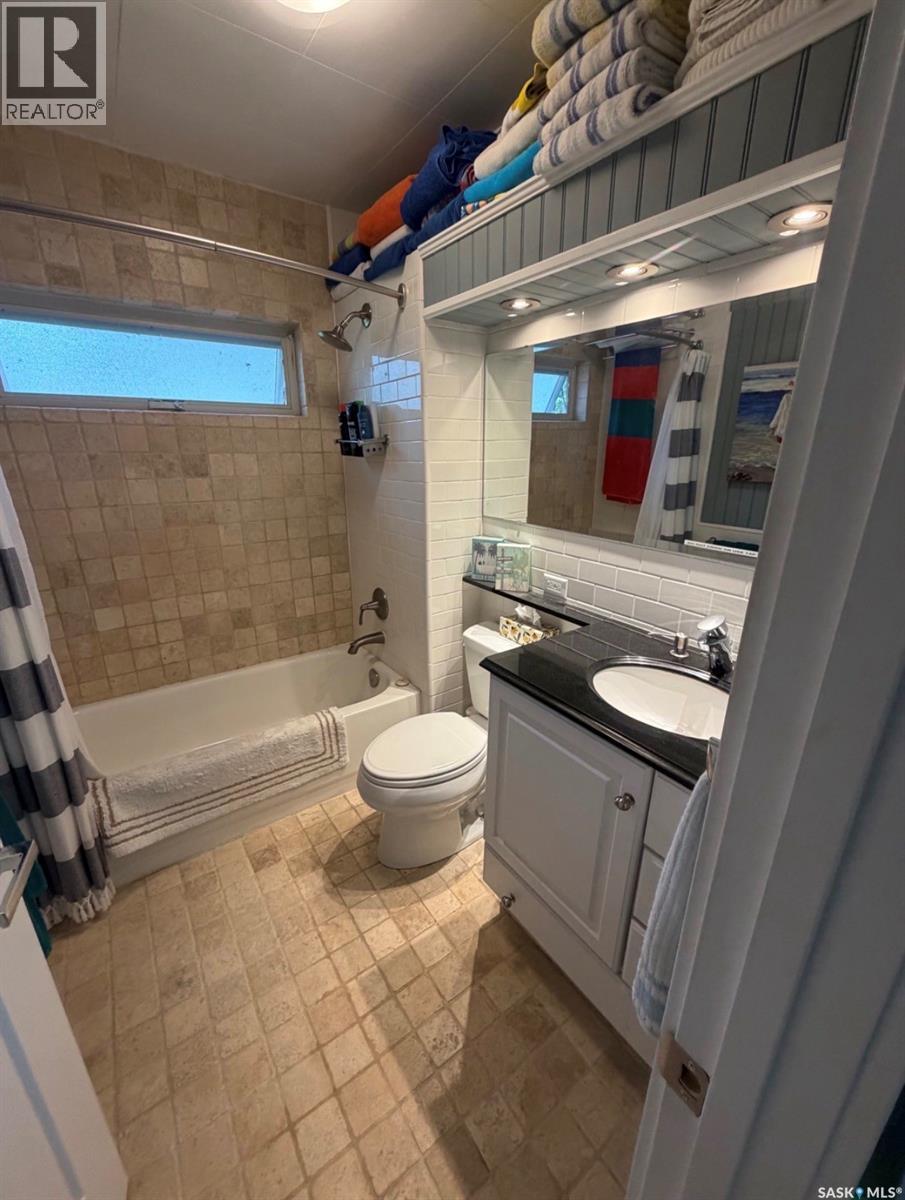
| Main Level | 4pc Bathroom | 5 ft ,10 in | 7 ft ,6 in | 5 ft ,10 in x 7 ft ,6 in |
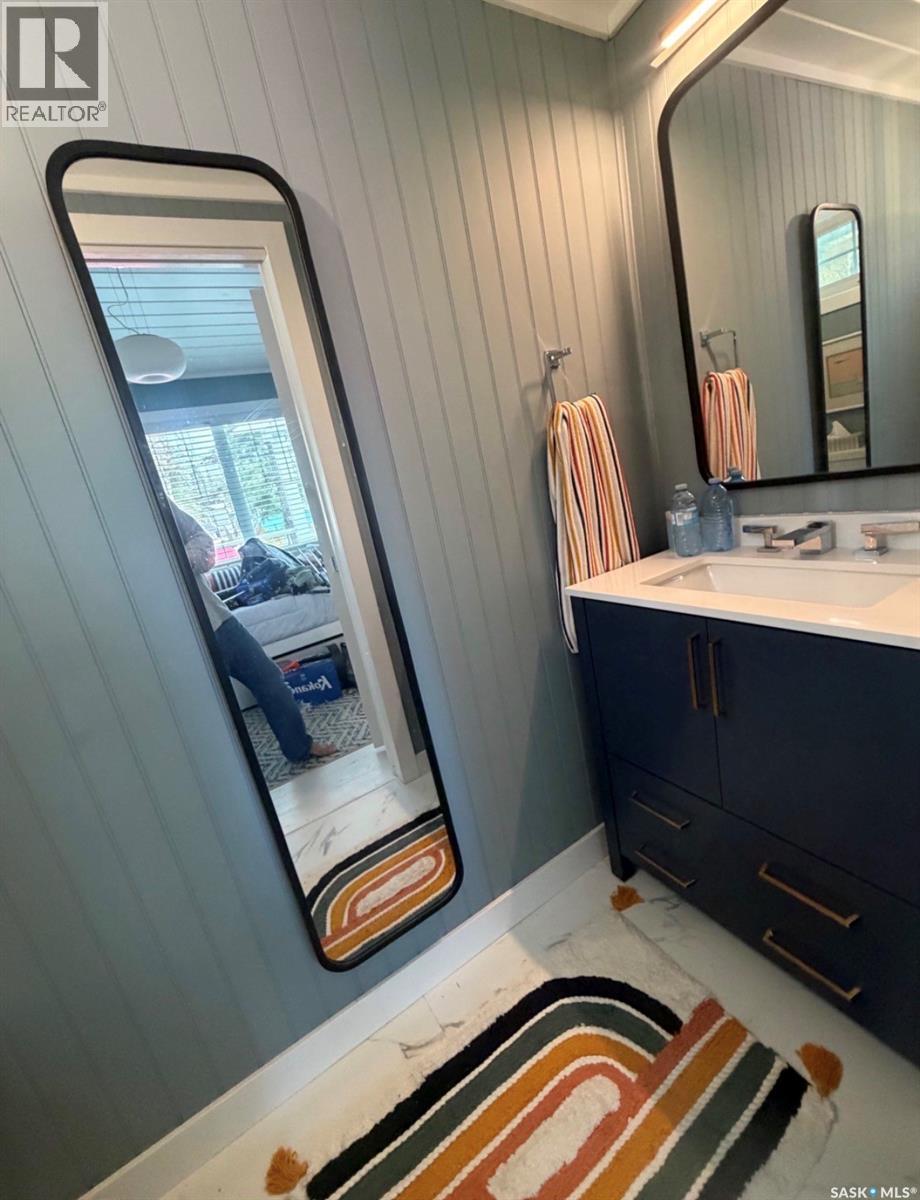
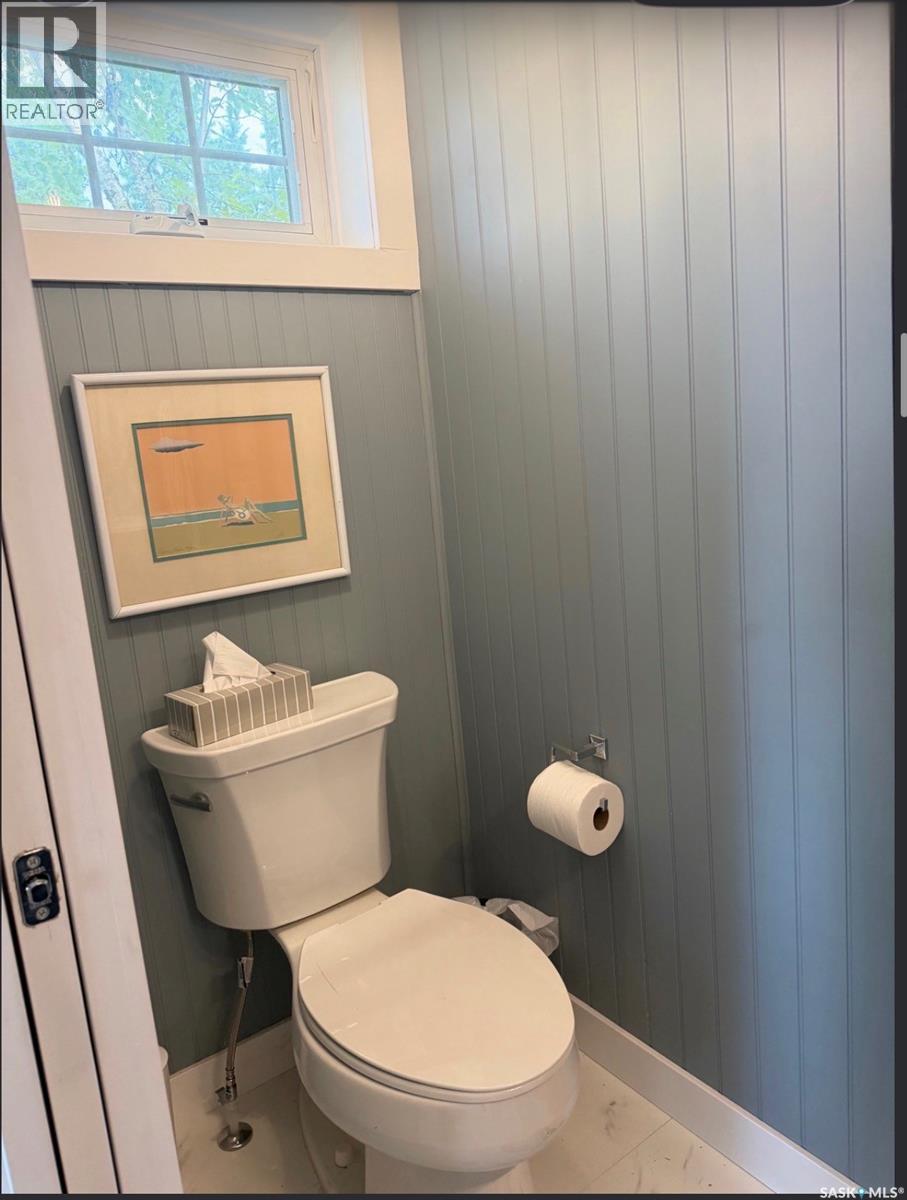
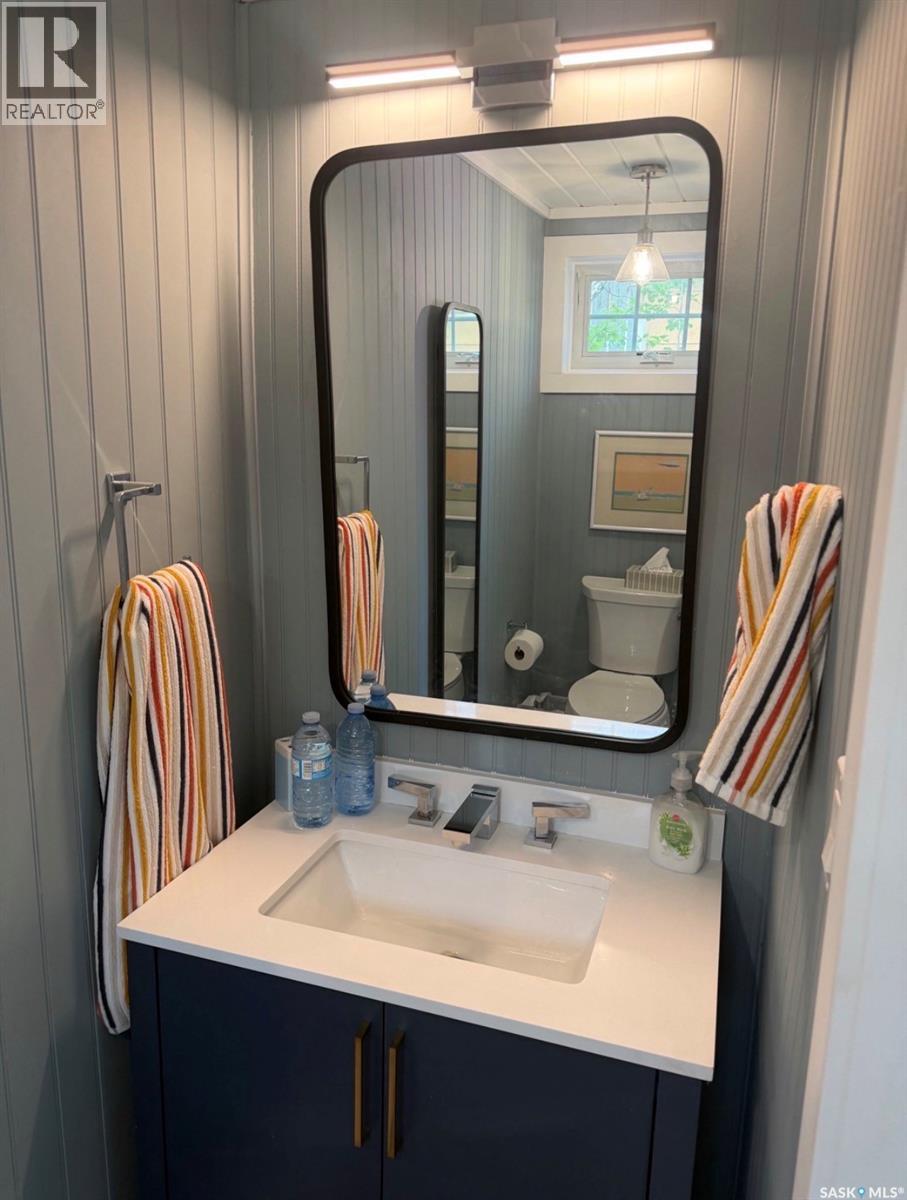
| Main Level | 2pc Bathroom | 7 ft ,7 in | 3 ft | 7 ft ,7 in x 3 ft |
https://www.realtor.ca/real-estate/30083904/503-jubilee-drive-duck-mountain-provincial-park
Contact Us
Contact us for more information

Amber Woytkiw
Salesperson
640 Main Street
Moosomin, Saskatchewan S0G 3N0
(306) 434-8733
(204) 726-1378

Scott Tibble
Salesperson
www.swanriverhomes.com/
640 Main Street
Moosomin, Saskatchewan S0G 3N0
(306) 434-8733
(204) 726-1378

The trademarks REALTOR®, REALTORS®, and the REALTOR® logo are controlled by The Canadian Real Estate Association (CREA) and identify real estate professionals who are members of CREA. The trademarks MLS®, Multiple Listing Service® and the associated logos are owned by The Canadian Real Estate Association (CREA) and identify the quality of services provided by real estate professionals who are members of CREA. The trademark DDF® is owned by The Canadian Real Estate Association (CREA) and identifies CREA's Data Distribution Facility (DDF®)
July 27 2026 09:11:43
Saskatchewan REALTORS® Association
Royal LePage Martin Liberty (Sask) Realty