

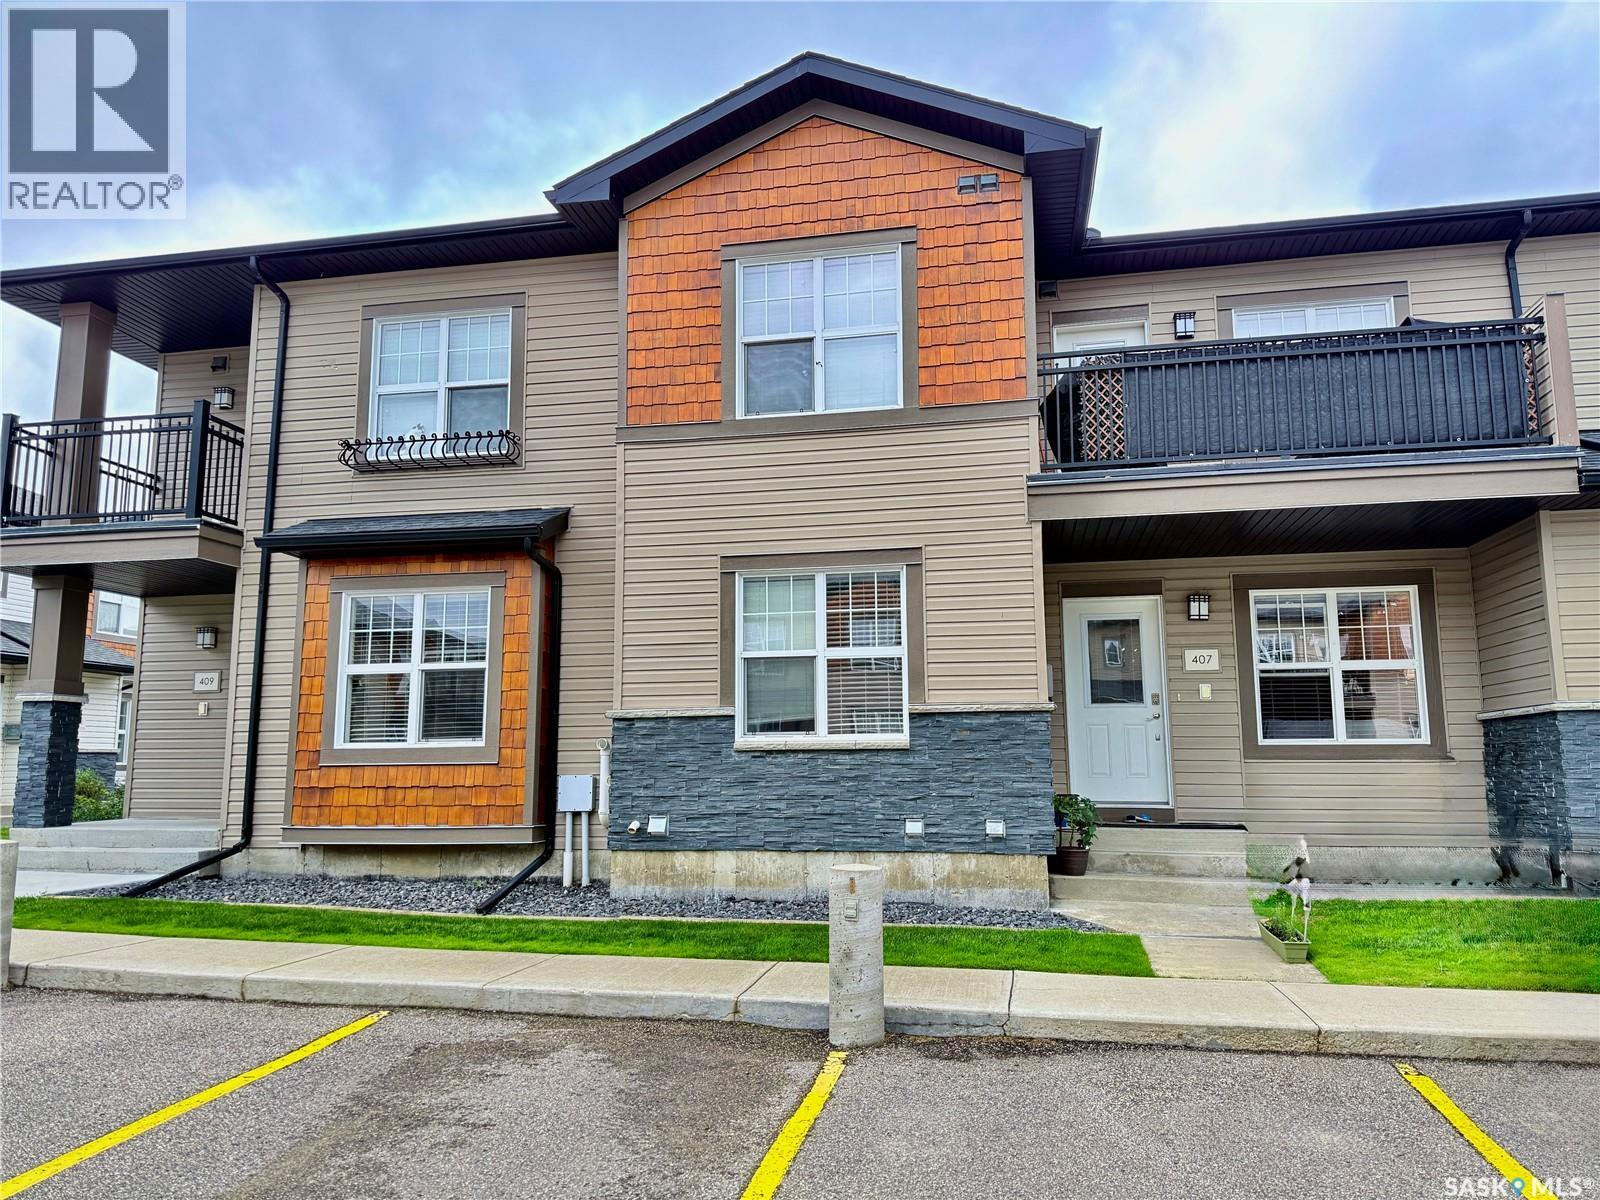
407 1015 Patrick Crescent
Saskatoon, Saskatchewan
Move-in Ready 986 Sq/feet Townhouse – Prime Location Steps from Clubhouse & Amenities! This fully finished, well-maintained townhouse is ideally located in a quiet, safe, and family-friendly neighborhood. Just steps from the clubhouse, pool, hot tub, and gym, it offers the perfect balance of convenience and community. Excellent access to schools, medical, dental, and eye care clinics, plus only minutes to Save-On-Foods, Costco, and Shoppers Drug Mart. Energy-efficient design helps keep monthly gas and electricity costs low. The main floor features a bright open-concept layout with modern finishes, hardwood flooring, and fresh paint throughout. The spacious kitchen boasts stainless steel appliances, a movable island with seating, quartz countertops, soft-close cabinetry, and generous storage and counter space — perfect for everyday living and entertaining. The living and dining areas flow beautifully with warm natural light. Also on the main level are two bright bedrooms with customized closets, a modern 4-piece bathroom, and convenient main-floor laundry with extra storage. The fully developed basement adds significant living space with new carpet, upgraded underlay, and pot lighting. It includes two large, versatile rooms (currently used as offices—no windows; refer to the floor plan) that can easily serve as additional bedrooms, a home gym, guest rooms, or a media space. Additional features include central air conditioning, an electrified parking stall, visitor parking right out front, and easy access in and out of the complex. This is a truly move-in-ready home in a well-managed complex with outstanding amenities. Ideal for a medium-sized family looking for comfort and convenience. (id:62463)
Realty One Group Dynamic
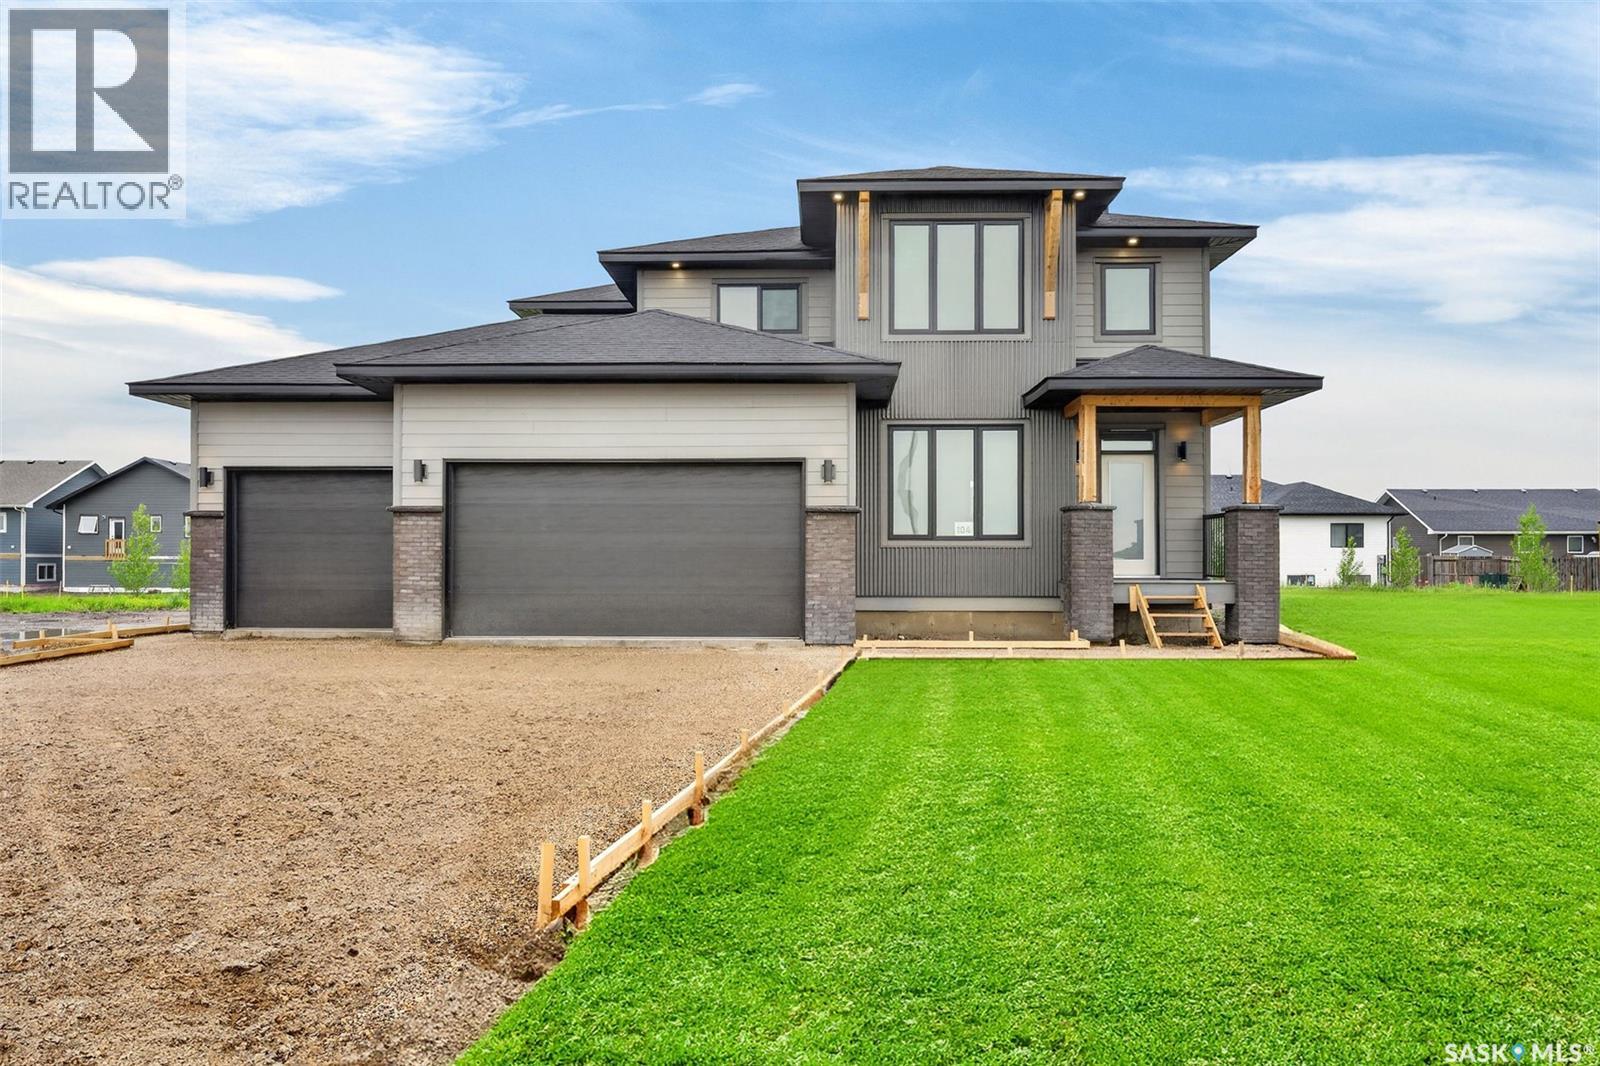
104 Lakewood Drive
Humboldt, Saskatchewan
Experience refined luxury in this exceptional two-storey show home, perfectly situated in Humboldt's newest premier development. Designed with uncompromising attention to detail and built with superior craftsmanship, this stunning residence showcases an elegant blend of concrete board siding, brick, and metal accents, creating timeless curb appeal that sets it apart. Inside, sophisticated design meets everyday comfort. The grand living room features soaring 18ft ceilings, an impressive wall of windows, and a striking natural gas fireplace that creates a warm yet dramatic focal point. 9ft ceilings throughout the main level enhance the home's bright, open feel, while a private office offers the ideal working space from home. At the heart of this home is a beautifully appointed designer kitchen, crafted to impress with premium Quartz counters, a gas range, an expensive butler's pantry, and thoughtfully curated finishes that elevate both everyday living and entertaining. Convenient main floor laundry adds effortless functionality. The upper level offers a full bath plus three spacious bedrooms, including a luxurious primary retreat with breathtaking views and a spa inspired en suite, creating the perfect sanctuary to begin and end each day. Step outside to the covered rear deck, and inviting extension of the home's living space, ideal for relaxing or entertaining in every season. The lower level provides an exceptional opportunity to create a space uniquely tailored to your lifestyle, whether you envision a home theatre, fitness area, additional bedrooms or large recreational area. Completing this remarkable home is a triple attached garage equipped with 220-volt plug and gas line offering endless possibilities for future heating, hobbies, or workshop needs. This extraordinary home is a showcase of elevated design , exceptional quality, and modern luxury- a rare opportunity to own a residence that is as impressive as it is inviting. (id:62463)
Century 21 Fusion - Humboldt
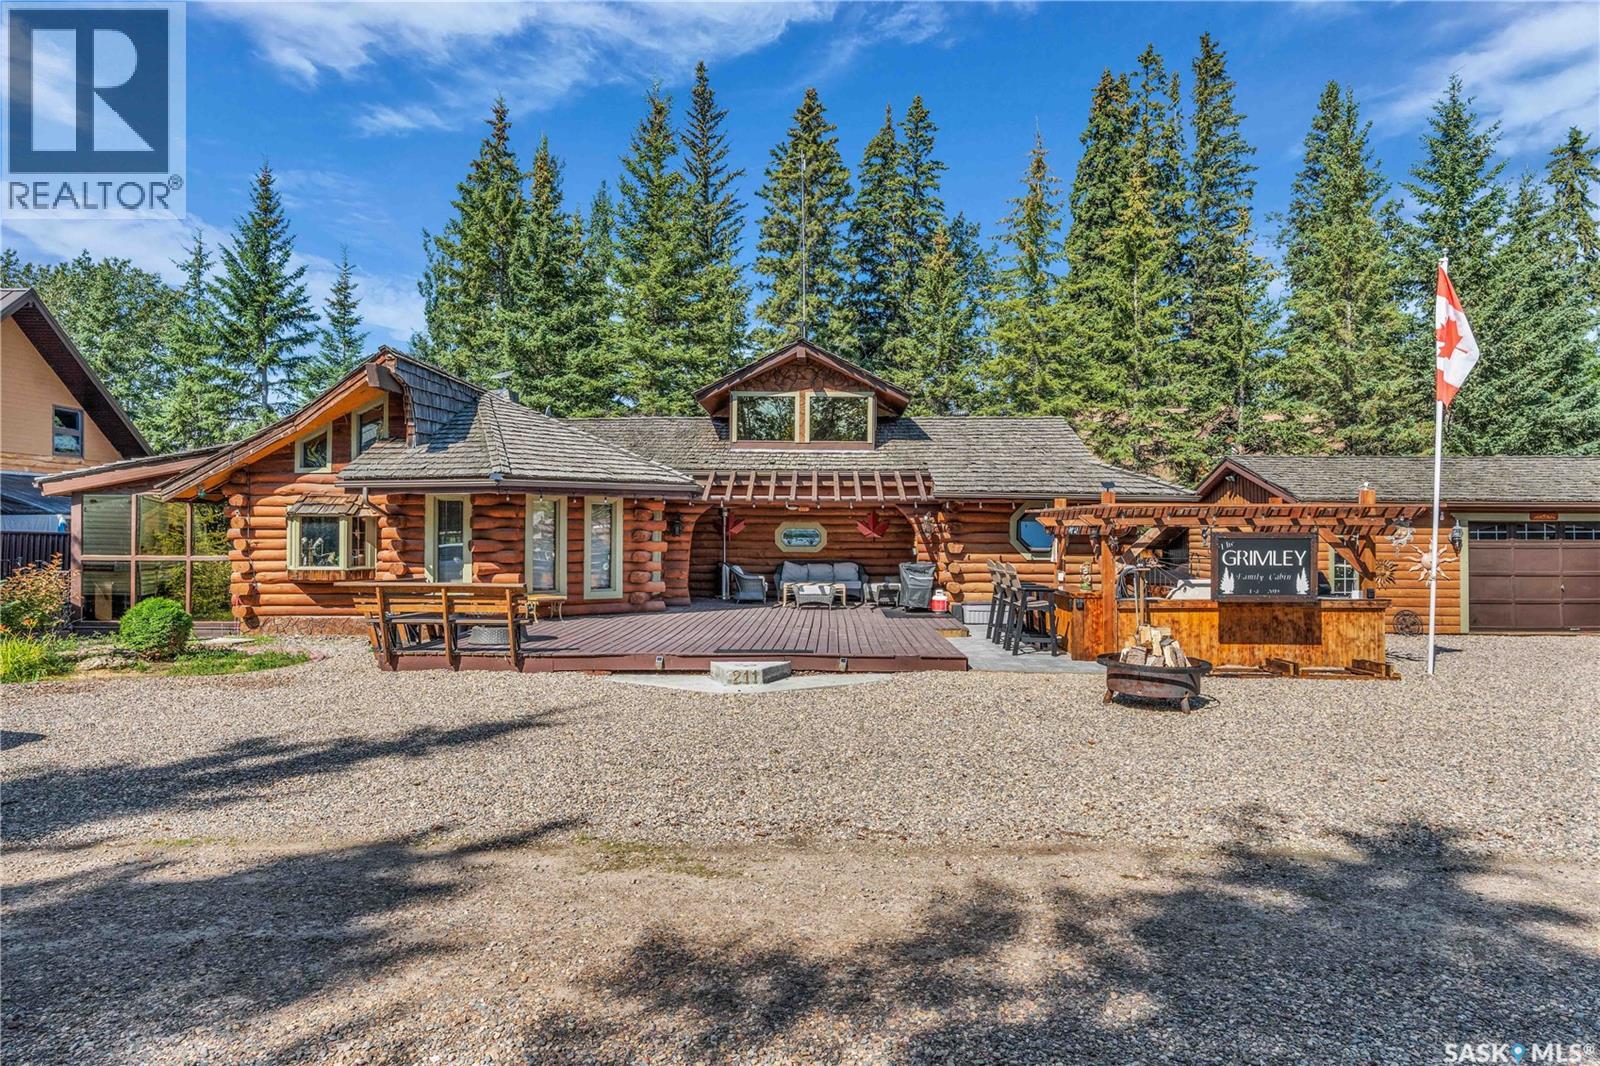
211 Al Drive
Turtle Lake, Saskatchewan
Welcome to this stunning 1988 log cabin, where unforgettable lake memories begin. From the moment you arrive, the incredible curb appeal, cedar shake exterior, and welcoming charm make you feel right at home. Inside, soaring vaulted ceilings, skylights, and an abundance of natural light create a warm and inviting atmosphere. The beautiful kitchen features white cabinetry, an island with a cooktop, making it the perfect gathering place, while the natural gas fireplace and gorgeous sunroom provide cozy spaces to relax after a day on the lake. With 3 bedrooms, 2 bathrooms, and a charming loft, there's plenty of room for family and friends to gather. Step outside and prepare to be impressed—the outdoor living space is a true jaw-dropper. Whether you're hosting friends in the incredible outdoor kitchen, soaking in the hot tub under the stars, or simply enjoying your morning coffee surrounded by nature, this space was designed to make every summer day unforgettable. The 24' x 18' garage/shop offers plenty of room for all your lake toys, making it as practical as it is impressive. As an added bonus, this property is being sold fully furnished and move-in ready. All furniture, appliances, the hot tub, and most household contents are included (excluding the seller's personal belongings and gym equipment), making this a truly turnkey opportunity. This exceptional cabin offers the perfect blend of comfort, character, and everything you love about lake life. (id:62463)
Dream Realty Sk
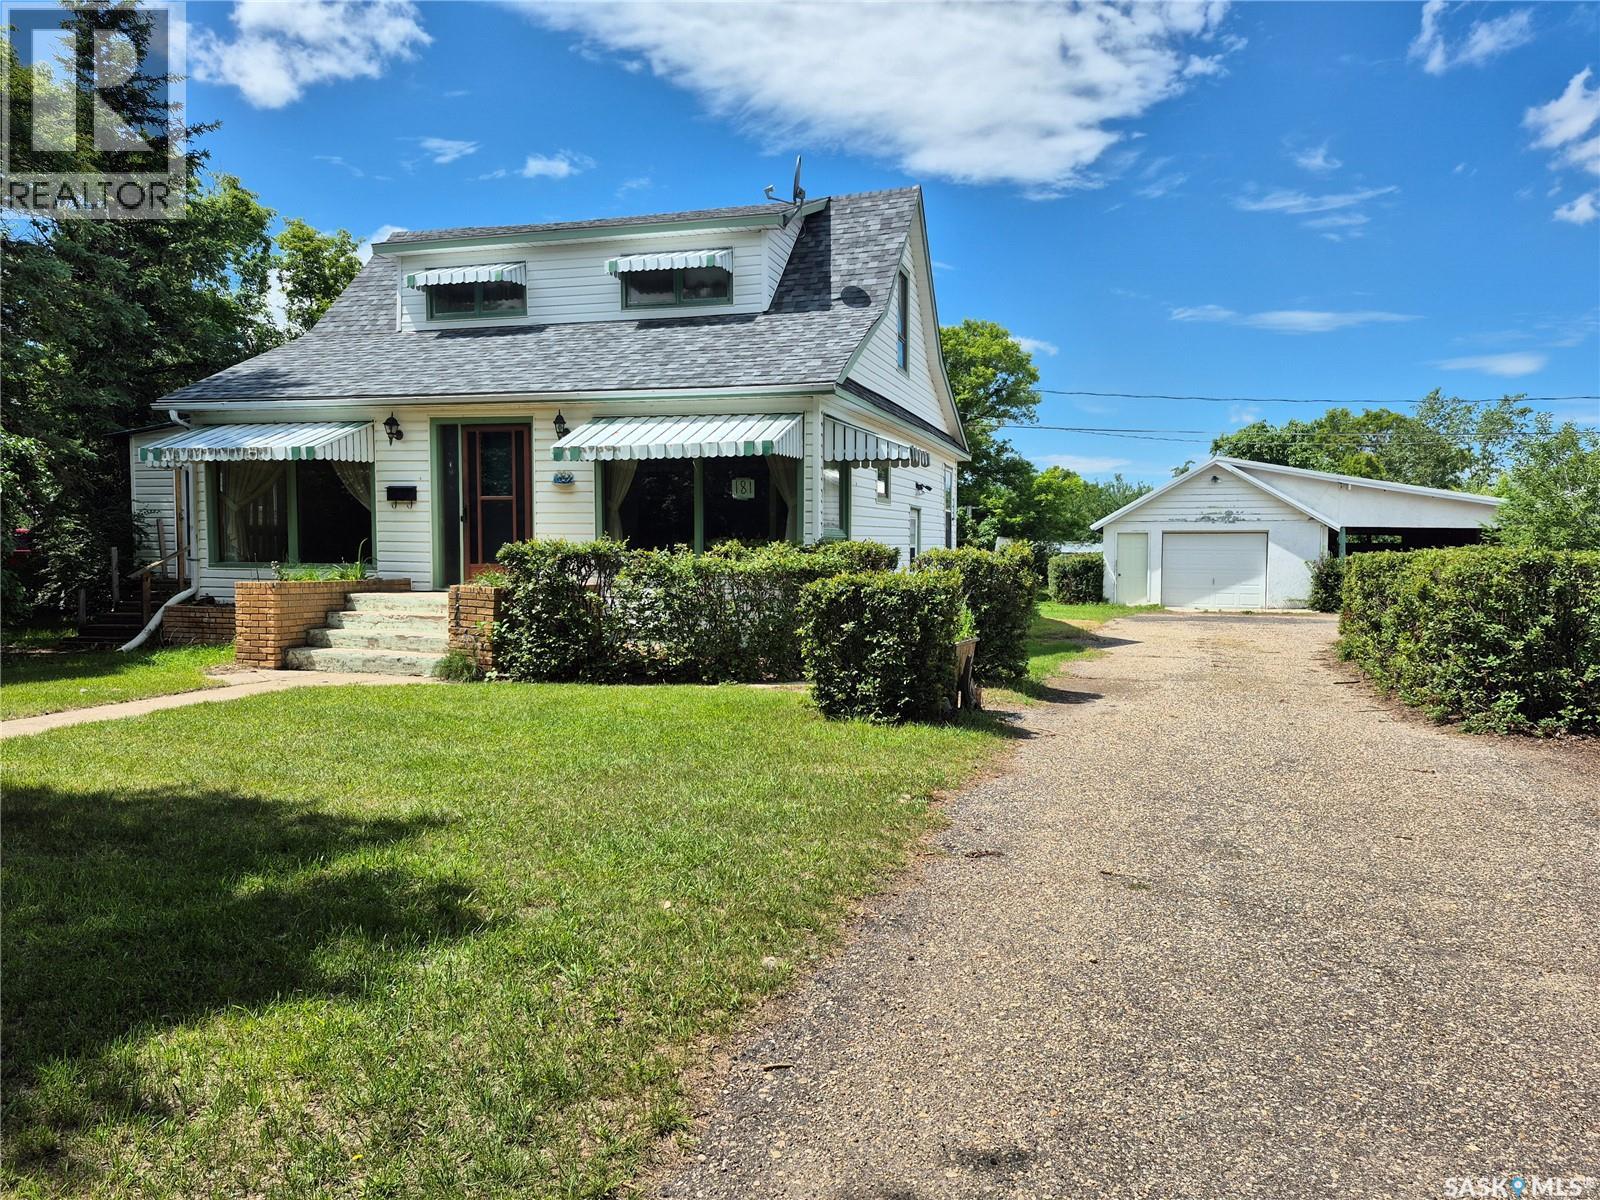
181 2nd Street W
Bengough, Saskatchewan
Welcome to this charming home on a quiet street in Bengough, offering an incredible oversized yard with endless possibilities! Whether you've been dreaming of a huge workshop, additional garage space, or simply want plenty of room for the kids and pets to play, this property has the space to make it happen. Inside, you'll find bright, welcoming living spaces highlighted by a spacious living room that's perfect for relaxing or entertaining. The main floor features the convenience of a mudroom with laundry, while the sunroom provides the perfect spot to enjoy your morning coffee or unwind at the end of the day. Upstairs, you'll discover a comfortable bedroom along with a versatile loft area that could easily serve as a home office, craft room, playroom, or reading nook. Outside, the detached garage with an attached carport, storage sheds, asphalt driveway, many apple trees and expansive yard offer outstanding functionality. Recent updates include newer shingles and an updated 100-amp electrical panel, while central air conditioning helps keep you comfortable all summer long. If you're looking for a property with space, potential, and a peaceful location, this Bengough home is one you won't want to miss! (id:62463)
Century 21 Hometown
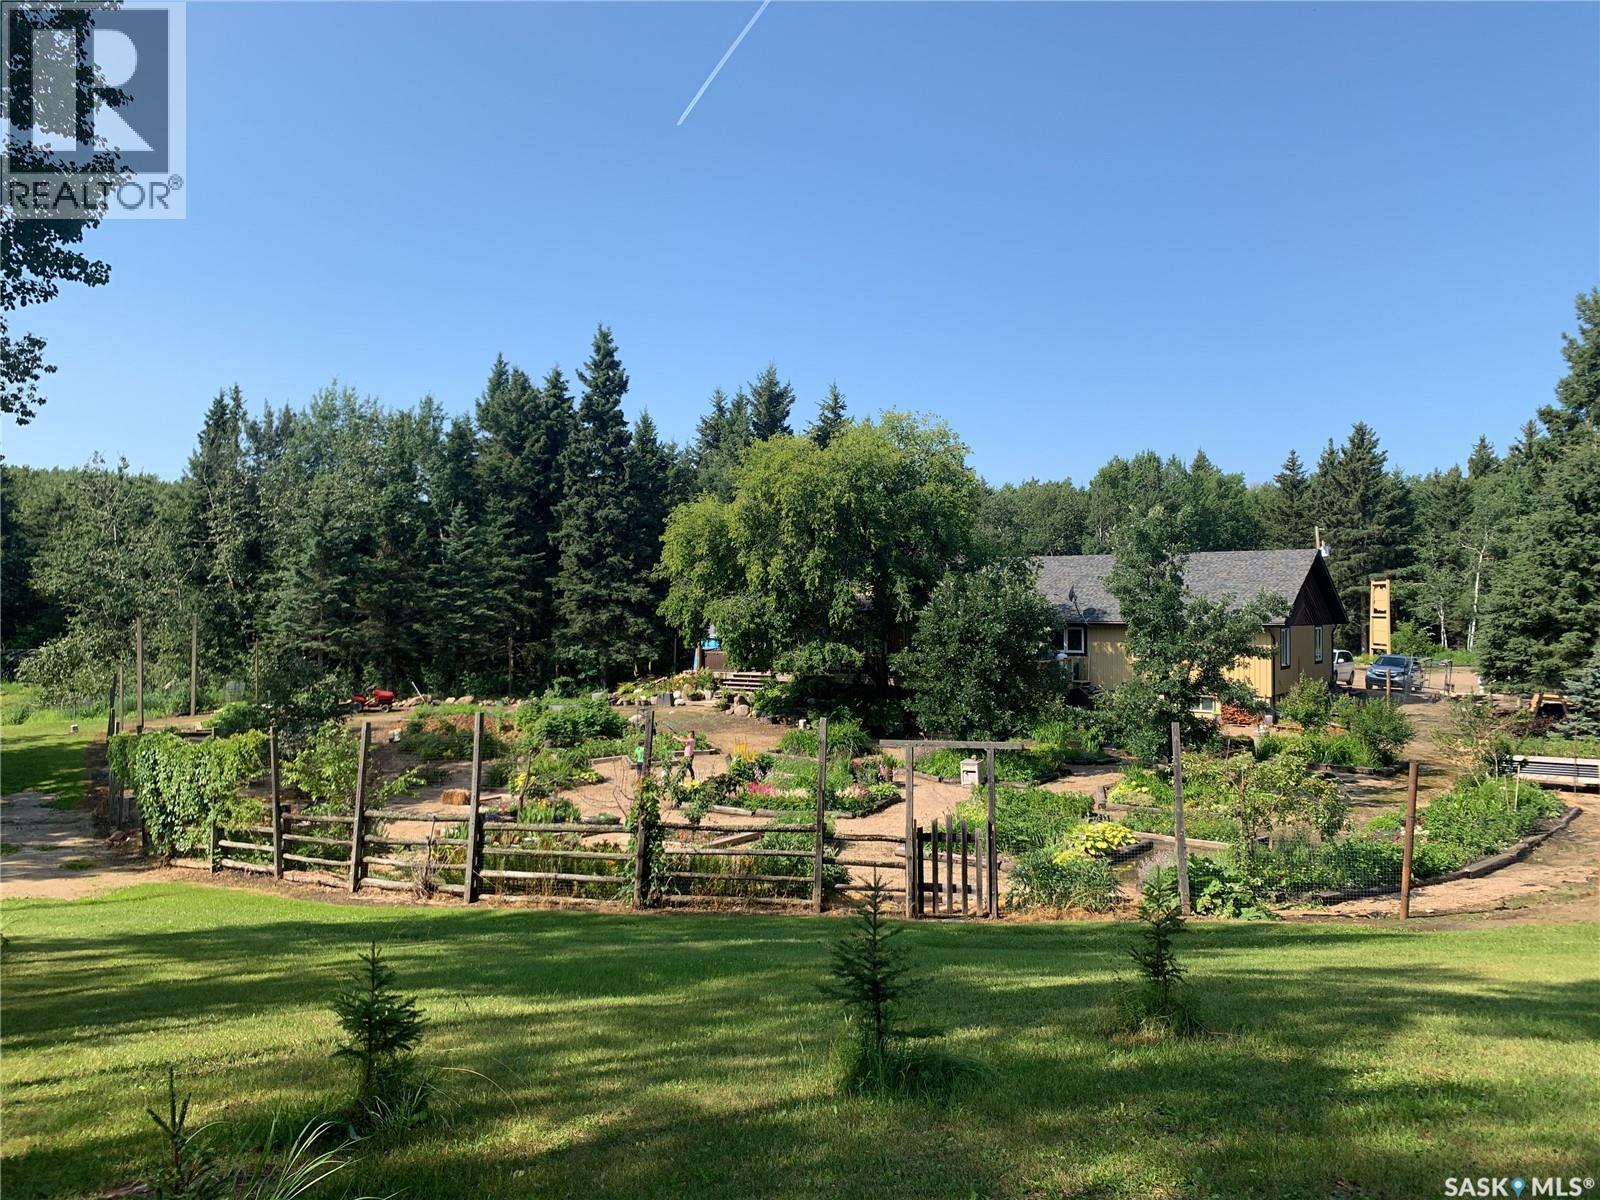
Eagles Wings Acreage
Big River Rm No. 555, Saskatchewan
Surrounded by 154 acres of peaceful forest, this exceptional acreage offers privacy, versatility, and a lifestyle that's hard to find. Located just 1.8 km off pavement and within easy reach of numerous lakes, year-round recreation, and the resort community of Big River, the property is equally suited as an extraordinary family home, private retreat, or for buyers seeking a layout that naturally lends itself to hosting guests. The ranch-style home offers over 4,500 sq. ft. on the main level with 5 spacious bedrooms, each featuring its own ensuite, plus 2 additional bathrooms. A chef's kitchen with double ovens, generous prep space, abundant storage, and extensive refrigeration is designed for entertaining, while the impressive great room is anchored by a stunning stone fireplace that heats up to 2,000 sq. ft. The beautifully finished 800 sq. ft. private suite offers aging-in-place design with a kitchenette, laundry, accessible bath, and peaceful backyard views. Originally built in 1989, thoughtful additions in 2010 and 2022 blend seamlessly with the original home. Wood and propane furnaces, Generac backup power, water filtration, covered front and back decks, gardens, fruit trees, perennial berries, and multiple outbuildings (24' x 32', 20' x 20', 12' x 26', and 8' x 8') complete the package. The open basement offers additional potential with minimal finishing required. Construction details and additional property information are available for serious, pre-qualified buyers. Advance notice is appreciated for viewings, and this remarkable property is sure to impress. (id:62463)
Century 21 Fusion
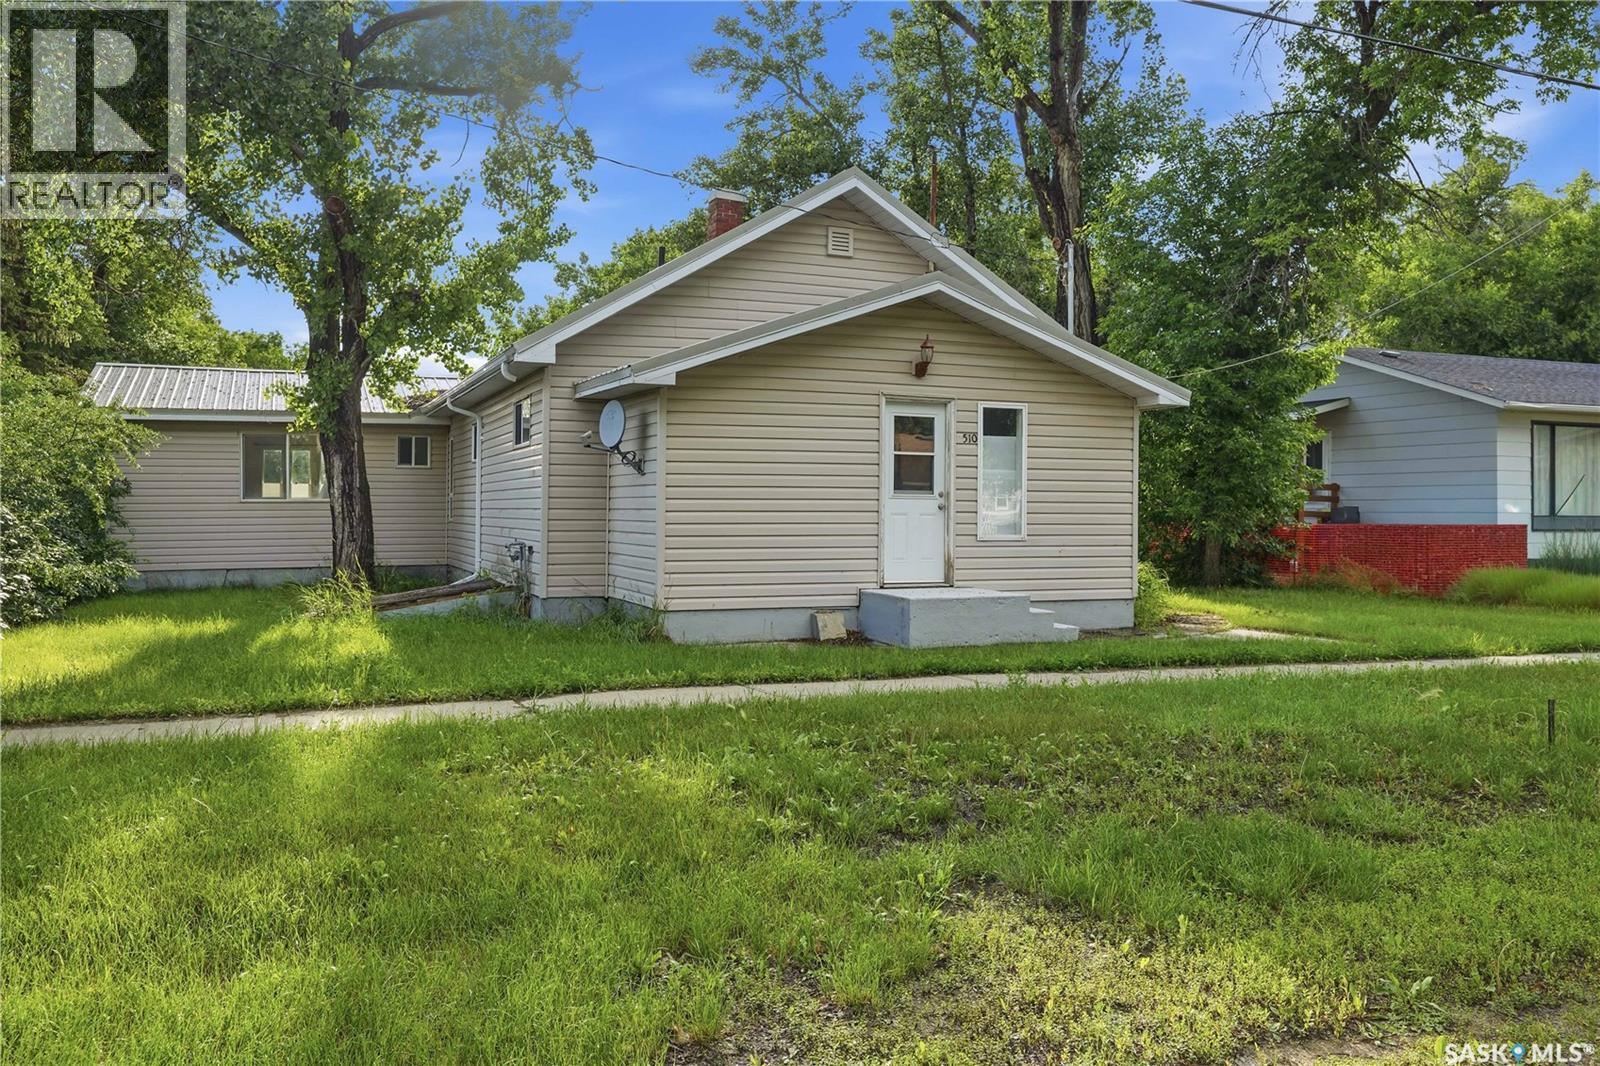
510 5th Street
Chaplin, Saskatchewan
Looking for a home in Chaplin - this updated 3 bed and 2 bath bungalow boats over 1,500 sq.ft of living space. Sitting on a double deep lot with access from both streets! Heading inside you are greeted by a spacious entrance! Next we find a hall with a bedroom on each side - one is a smaller room and the other is oversized with a large walk-in closet. Next we find a large bathroom with separate shower and claw foot soaker tub. The large living room has lots of space for entertaining with large windows for natural light - the pellet stove in the corner is sure to be a hit in the winter. Towards the back of the home we find a large formal dining space and an updated kitchen with lots of cabinets and a beautiful view of the backyard! There is a door with access to your patio just off a mudroom boasting main floor laundry. On the other side of the home we find a set of french doors leading to the primary suite - complete with a 2 piece bath and a walk-in closet. The second floor and basement are both undeveloped but provide excellent storage! Outside you are sure to love the massive yard with lots of privacy from all of the mature trees! A big bonus is the oversized 26'x28' double detached garage which is sure to be every guys dream. Quick possession is available! Reach out today to book your showing! (id:62463)
Royal LePage Next Level
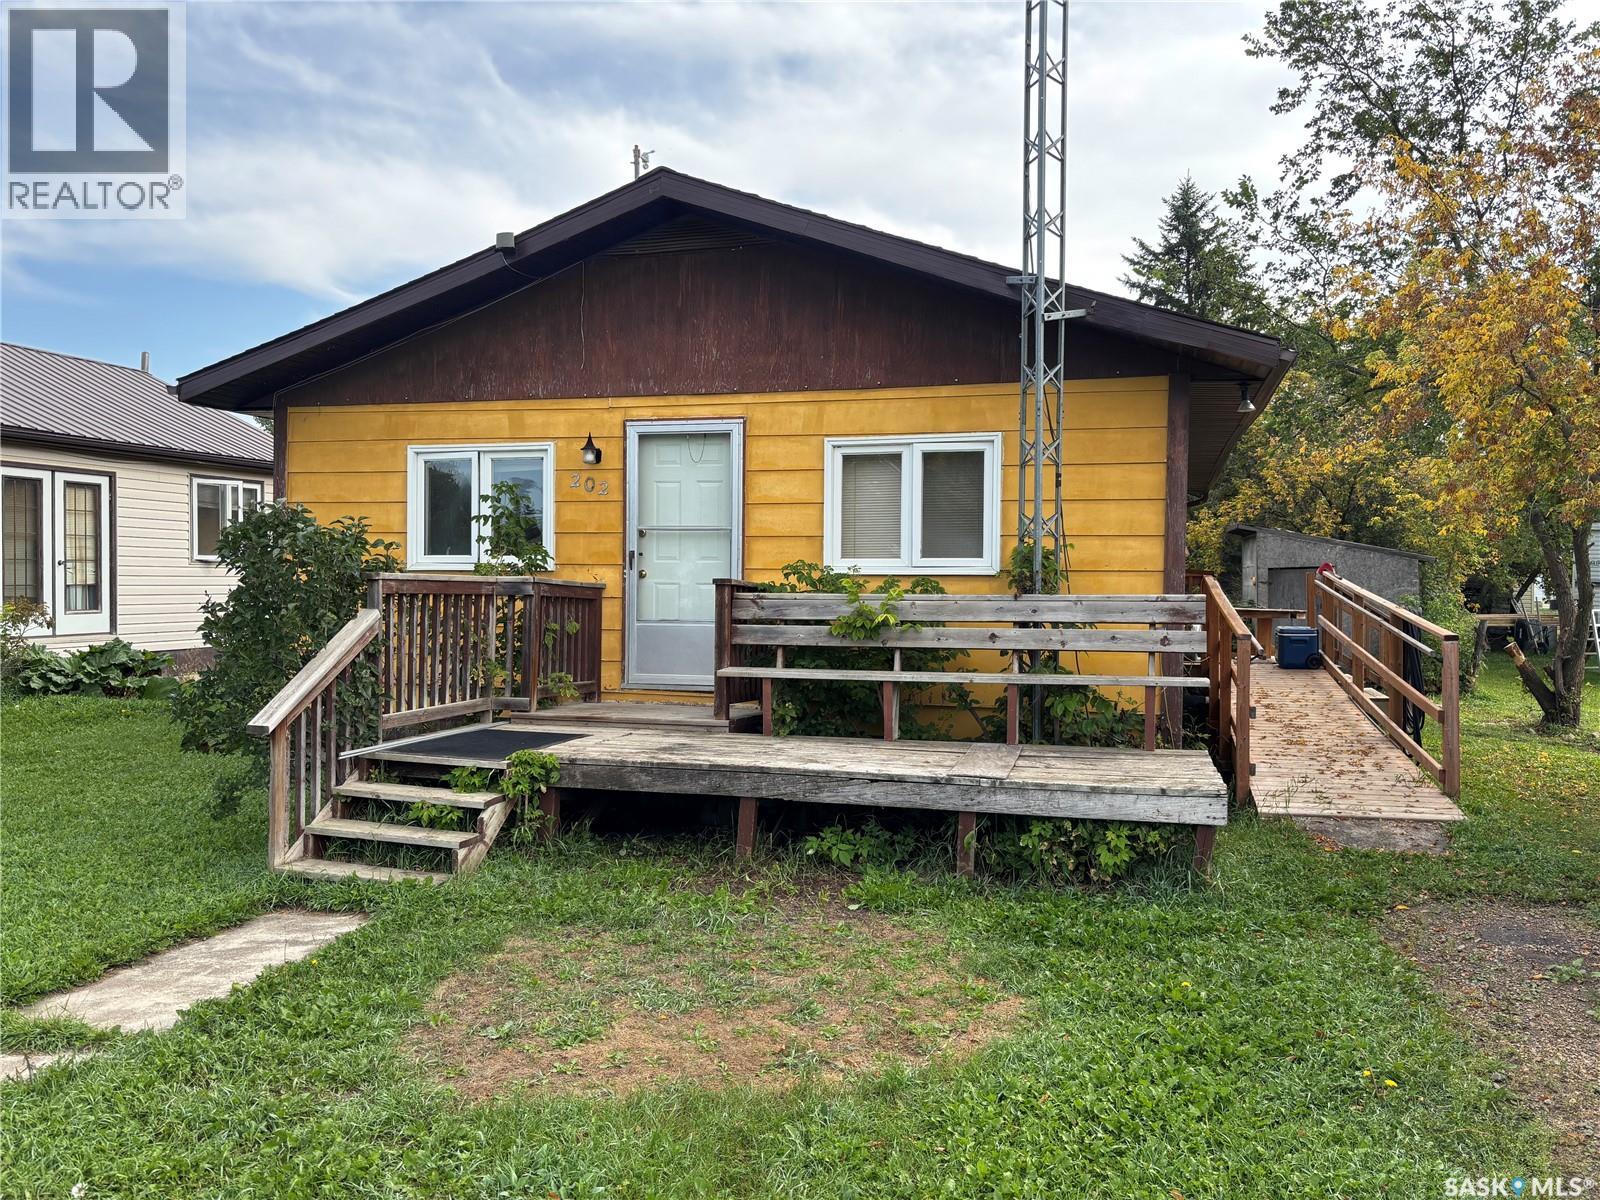
202 Dixon Avenue
Kinistino, Saskatchewan
Welcome to 202 Dixon Avenue in Kinistino Sk. This 796 sq ft house was built in 1982 and has 2 bedrooms and a 4 piece bath.Large living room.The lot is 43.5 ft x 119.9 ft. House ,property and contents being sold as is condition.Book your viewing today. (id:62463)
RE/MAX Blue Chip Realty - Melfort
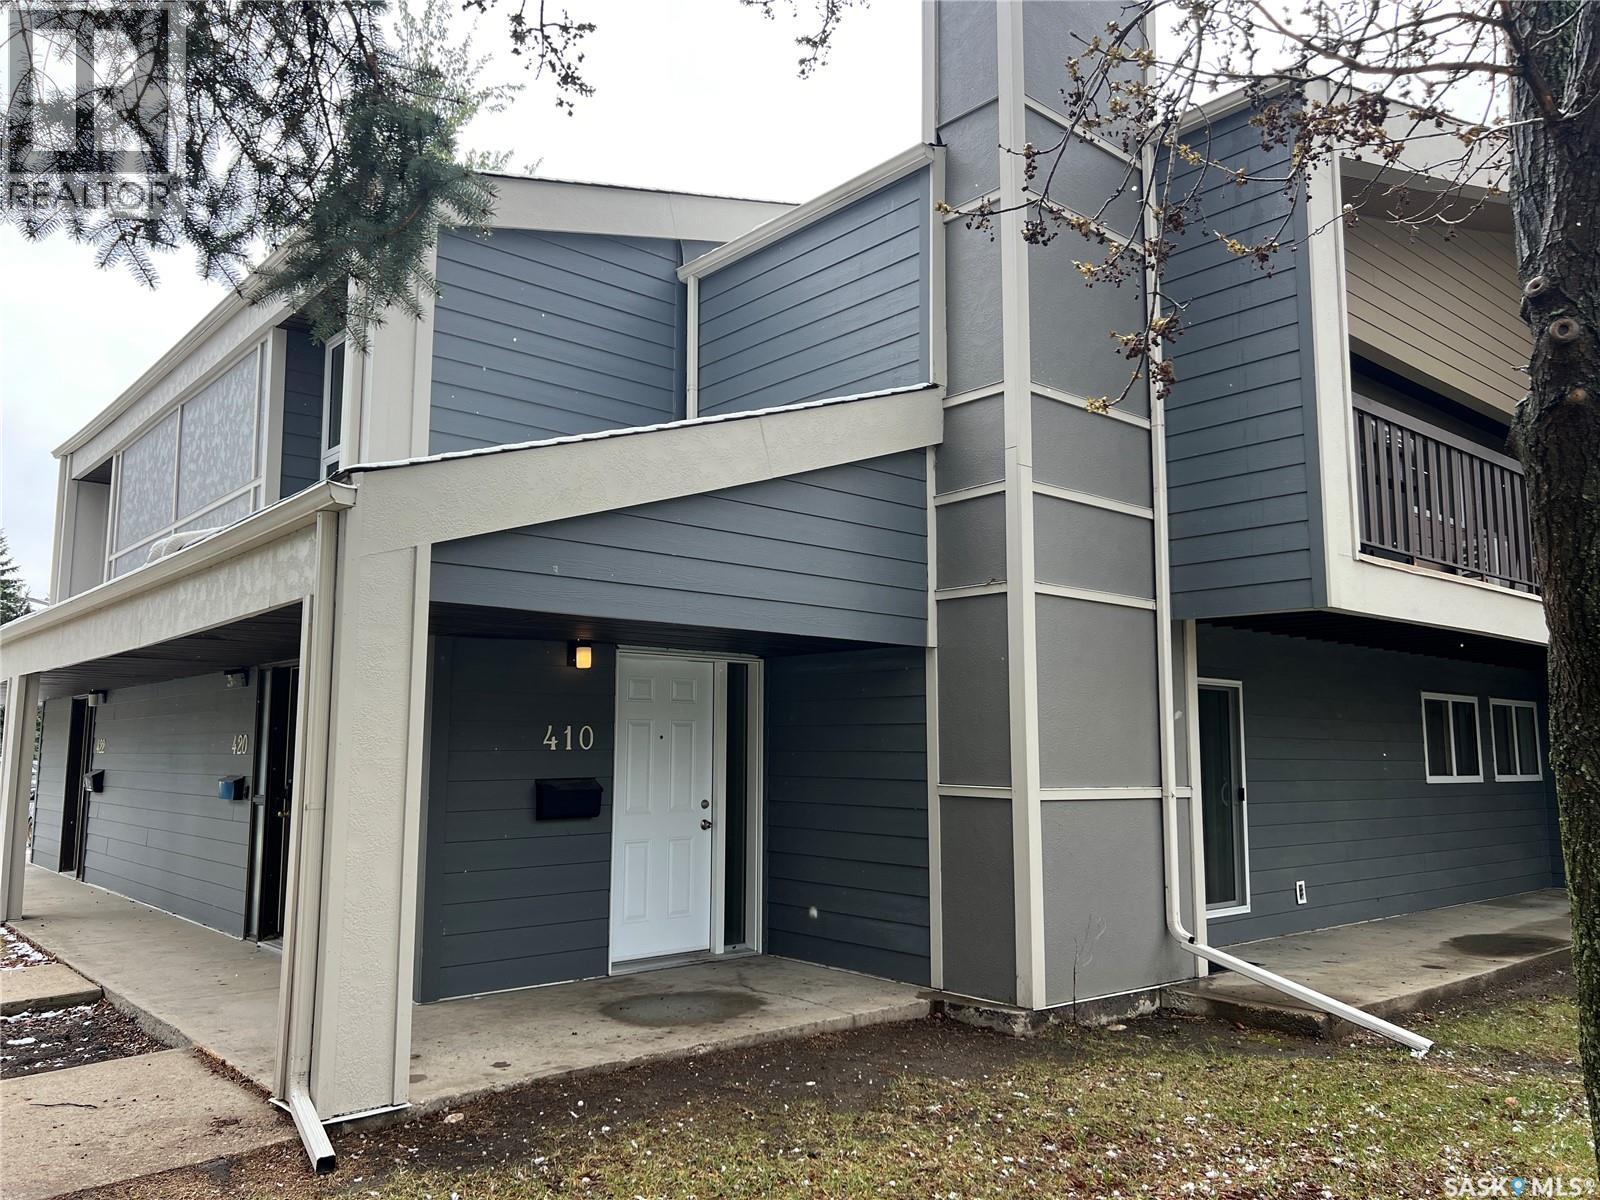
410 510 Prairie Avenue
Saskatoon, Saskatchewan
Spacious and beautifully maintained, this main-floor condo offers 1,313 sq. ft. of move-in-ready living space in the desirable Forest Grove neighbourhood. From the moment you step inside, you'll appreciate the thoughtful updates and inviting layout designed for comfortable everyday living.The upgraded kitchen features stylish Lino flooring and comes complete with a full appliance package, including a fridge, stove, and dishwasher. Just beyond, the expansive family room offers warm Lino flooring, a cozy wood-burning fireplace, and large patio doors that open onto your private deck and patio—perfect for relaxing or entertaining.The well-designed floor plan includes three generously sized bedrooms, highlighted by a spacious primary suite with its own convenient 2-piece ensuite. A full 4-piece bathroom serves the additional bedrooms, while a dedicated utility and storage room includes a washer and dryer, providing added convenience and functionality.This home has been exceptionally well cared for and features numerous important upgrades, including newer windows and exterior doors (2017), along with an updated furnace and water heater for added peace of mind.Located in a prime Forest Grove location, residents also enjoy access to a common amenities room, ideal for hosting larger gatherings. You'll love being within walking distance of schools, parks, and scenic walking paths, with major bus routes nearby providing quick and convenient access to the University of Saskatchewan.This is a rare opportunity to own a spacious, updated condo in an outstanding location where all the major updates have already been completed. Simply move in and enjoy. (id:62463)
Sutton Group - Results Realty
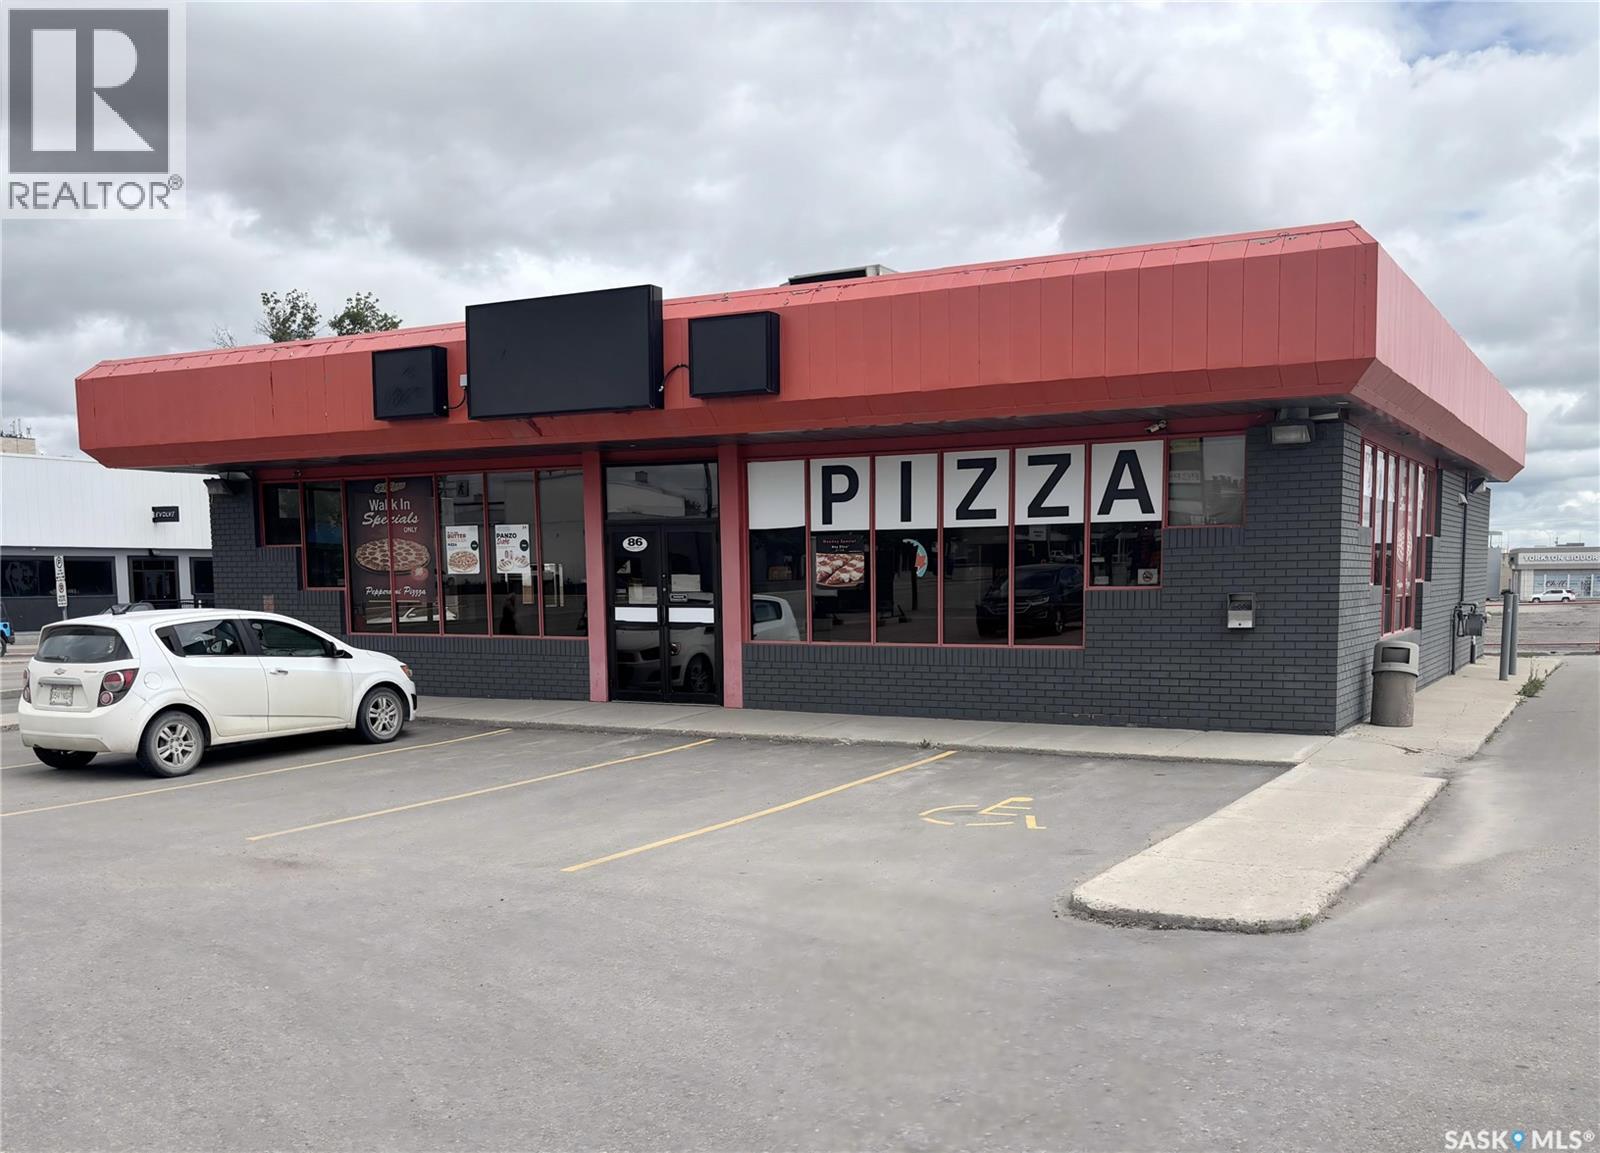
86 Broadway Street E
Yorkton, Saskatchewan
Excellent Broadway St E location in the heart of Yorkton's commercial business district. Free stand 2,346 sq ft former coffee shop with a drive-thru & lots of onsite parking. Existing service counters, stainless prep tables & sink, 2 vented hoods, walk-in cooler. Dedicated site sign at Broadway Street w/high traffic count. (id:62463)
Royal LePage Next Level
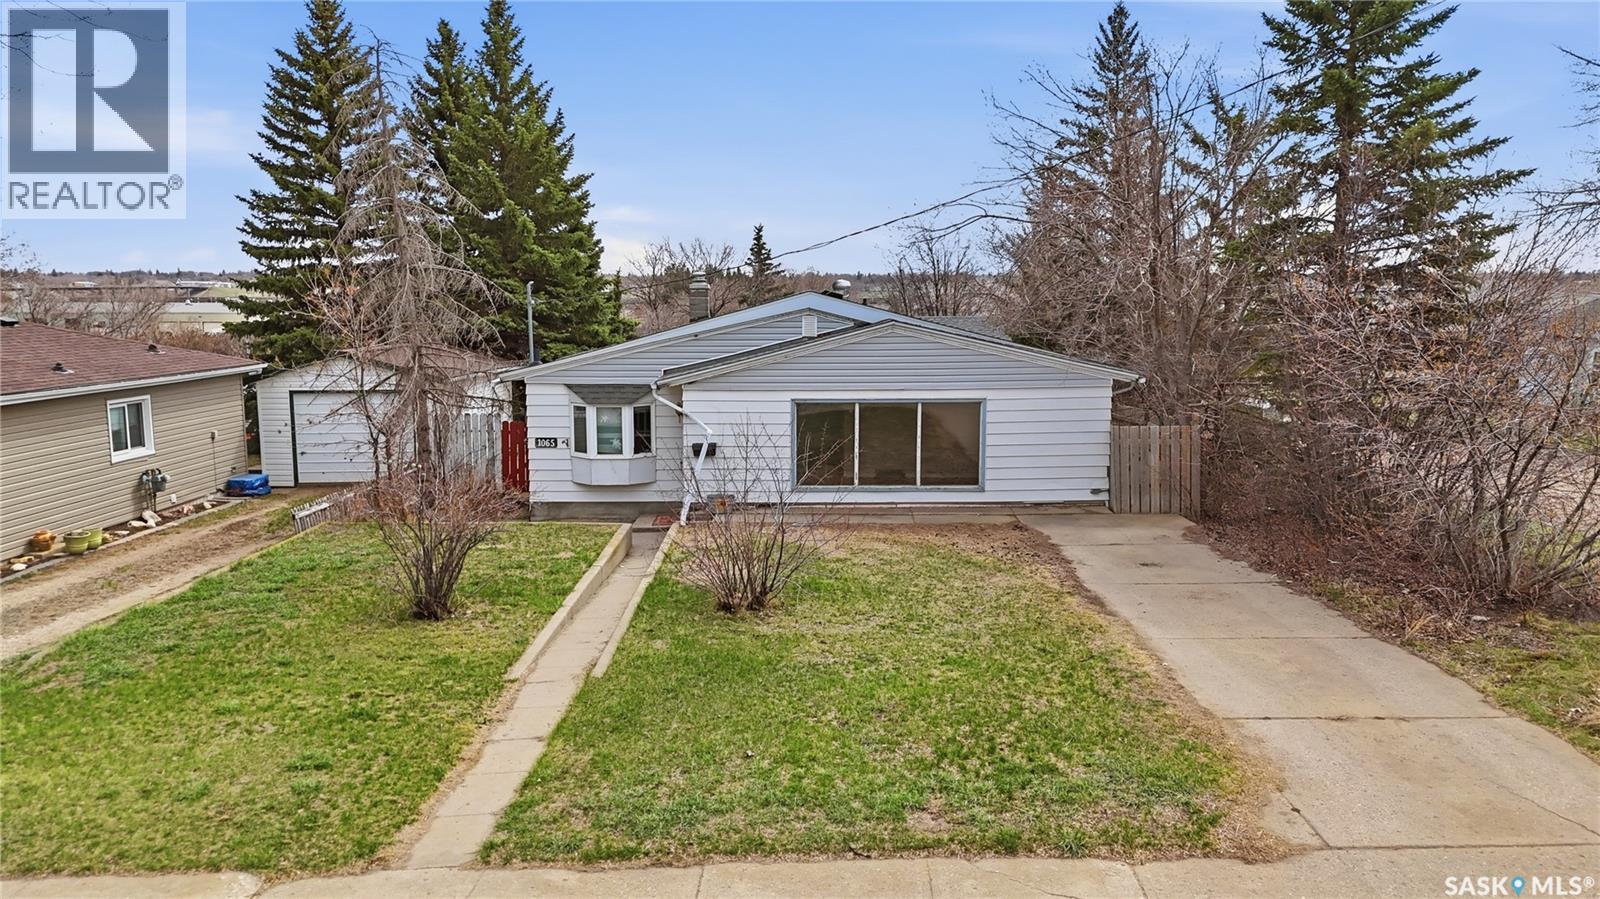
1065 Stadacona Street W
Moose Jaw, Saskatchewan
Excellent home for first time home buyers or for a rental! This home is situated on a quiet street with an extra deep corner lot. Heading inside you are greeted by a huge living room and formal dining space. Next we find the spacious kitchen with lots of cabinets, a pantry and an island. Down the hall we first find an office nook. Across the hall we find a spacious primary bedroom. At the end of the hall we have 2 more large bedrooms and a 4 piece bathroom. Downstairs we find space for storage, laundry and a 3 piece bathroom. Heading outside we find a patio that leads to a large deck. Off the deck we find a massive backyard - perfect for the kids to play in. We also find a double detached garage which is sure to be a hit during the winter. Reach out today to book your showing! (id:62463)
Royal LePage Next Level
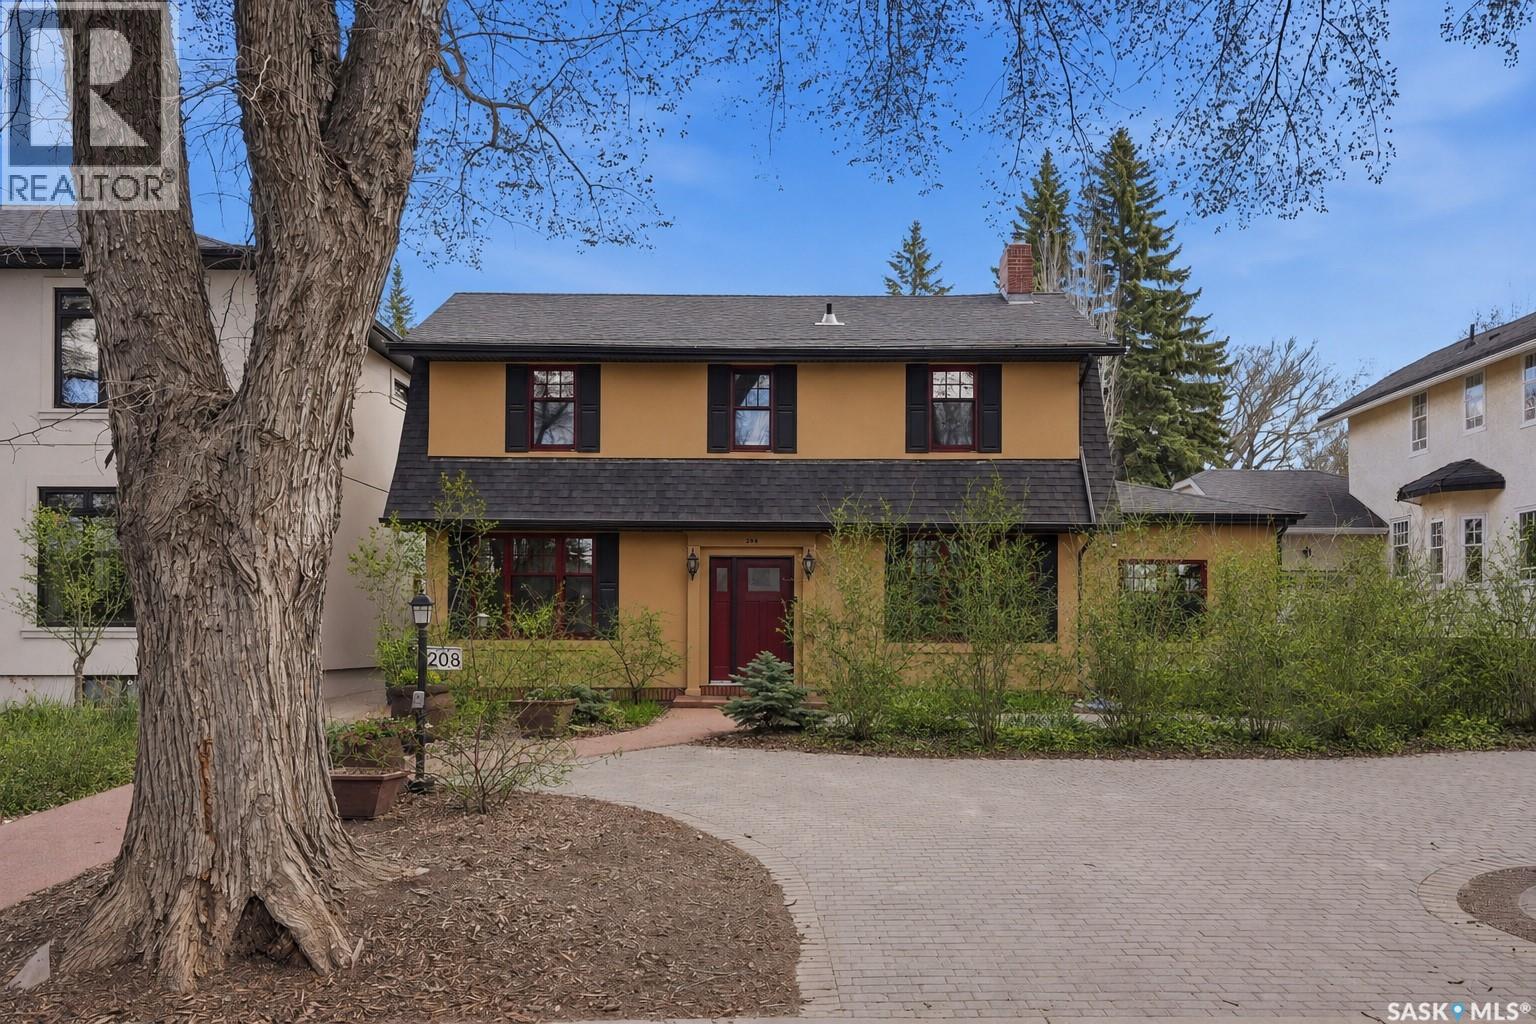
208 Saskatchewan Crescent W
Saskatoon, Saskatchewan
Located along prestigious Saskatchewan Crescent West, this beautifully updated home blends timeless character with extensive modern upgrades inside and out. Over the past several years, the property has undergone substantial renovations, including rigid exterior insulation with new stucco, triple-pane windows featuring aluminum cladding on the exterior and rich Douglas fir finishes on the interior, updated exterior doors, newer shingles, and a new chimney — creating exceptional comfort, efficiency, and curb appeal. The private backyard courtyard offers a serene retreat filled with mature trees, lush perennials, shrubs, and low-maintenance patio. A newer double detached garage features in-floor boiler heat, while the surrounding walkways are equipped with in-floor heat as well — helping keep snow and ice at bay during Saskatchewan winters. Inside, the home showcases a stunning renovated kitchen complete with premium Miele oven & cooktop, highlighted by a Bertazzoni range hood. Engineered hardwood and leather flooring flow throughout much of the home, while all three bathrooms have been extensively renovated with quality finishes. Start your mornings with coffee on the private deck just off the primary bedroom. The fully developed basement has been transformed into a dedicated dance studio featuring mirrors and professional dance/tap flooring — a unique and versatile space for fitness, recreation, or hobbies. The laundry and mechanical room has also been thoughtfully upgraded with epoxy-coated floors, two high-efficiency furnaces, central air conditioning, electronic air filters, a 50-gallon water heater, and abundant storage space. Extensive electrical and plumbing upgrades complete this impressive property. (id:62463)
Coldwell Banker Signature
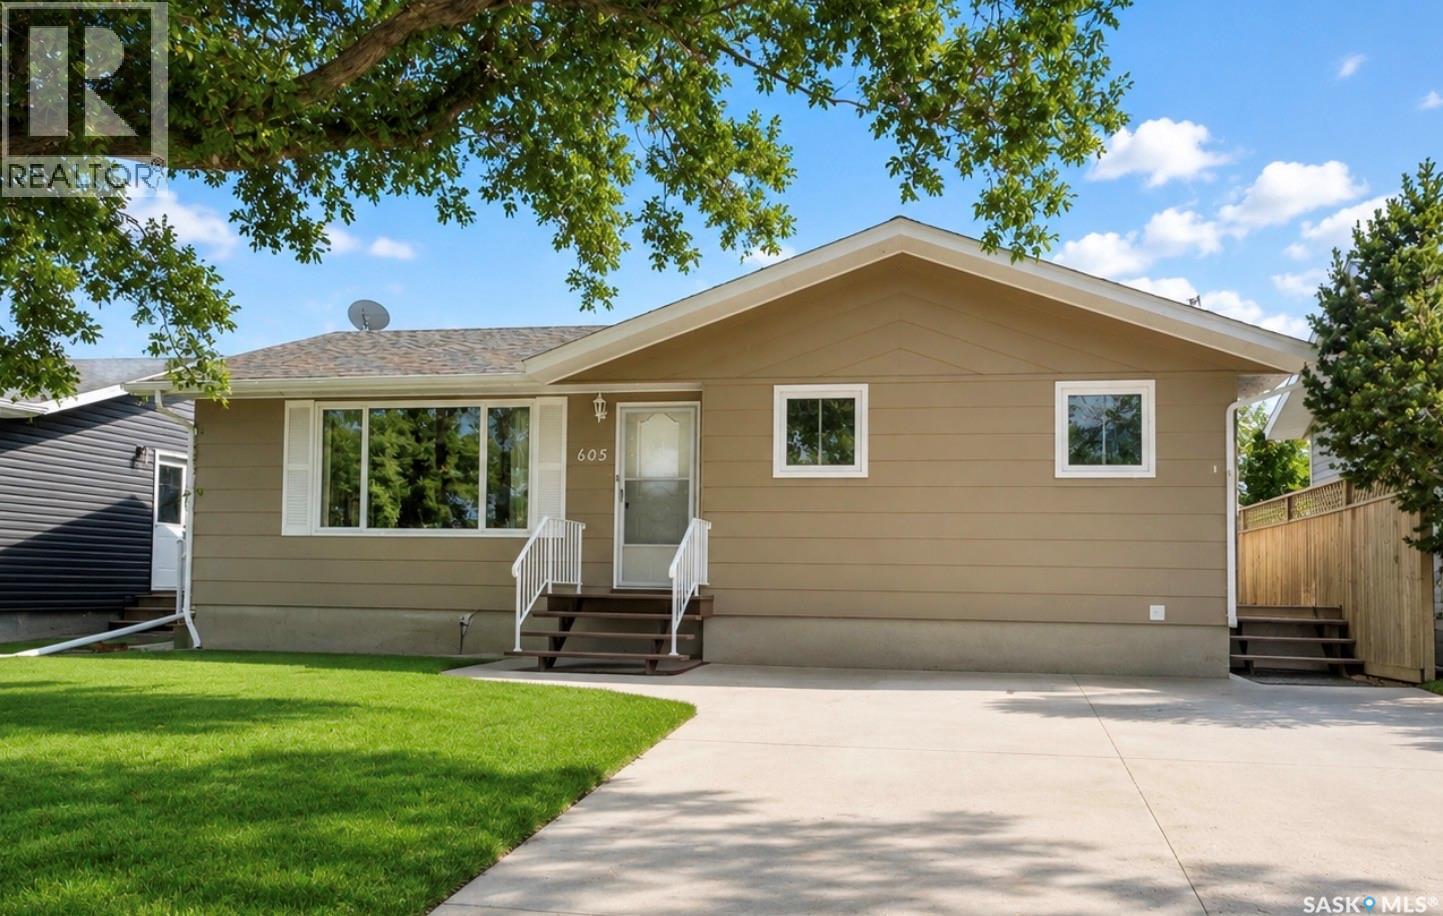
605 5th Avenue W
Assiniboia, Saskatchewan
Situated near the west edge of Assiniboia, this inviting family home features a spacious eat-in kitchen with ample cabinetry and a semi-open connection to the bright living room. The main floor offers three bedrooms and a 4-piece bathroom, while the finished basement adds a large family room, 3-piece bath, den, storage room, laundry area, and utility room. The furnace is a natural gas high efficient model new in December 2025 with a transferable 10 year warranty. Outside, the fully fenced yard provides great outdoor living space, including a side deck off the kitchen that is perfect for barbecuing. A large, insulated storage shed at the back of the property is spacious enough to function as a garage, and the barn-style shed offers potential for conversion into a two-storey playhouse. The shingles are newer. (id:62463)
Century 21 Insight Realty Ltd.