

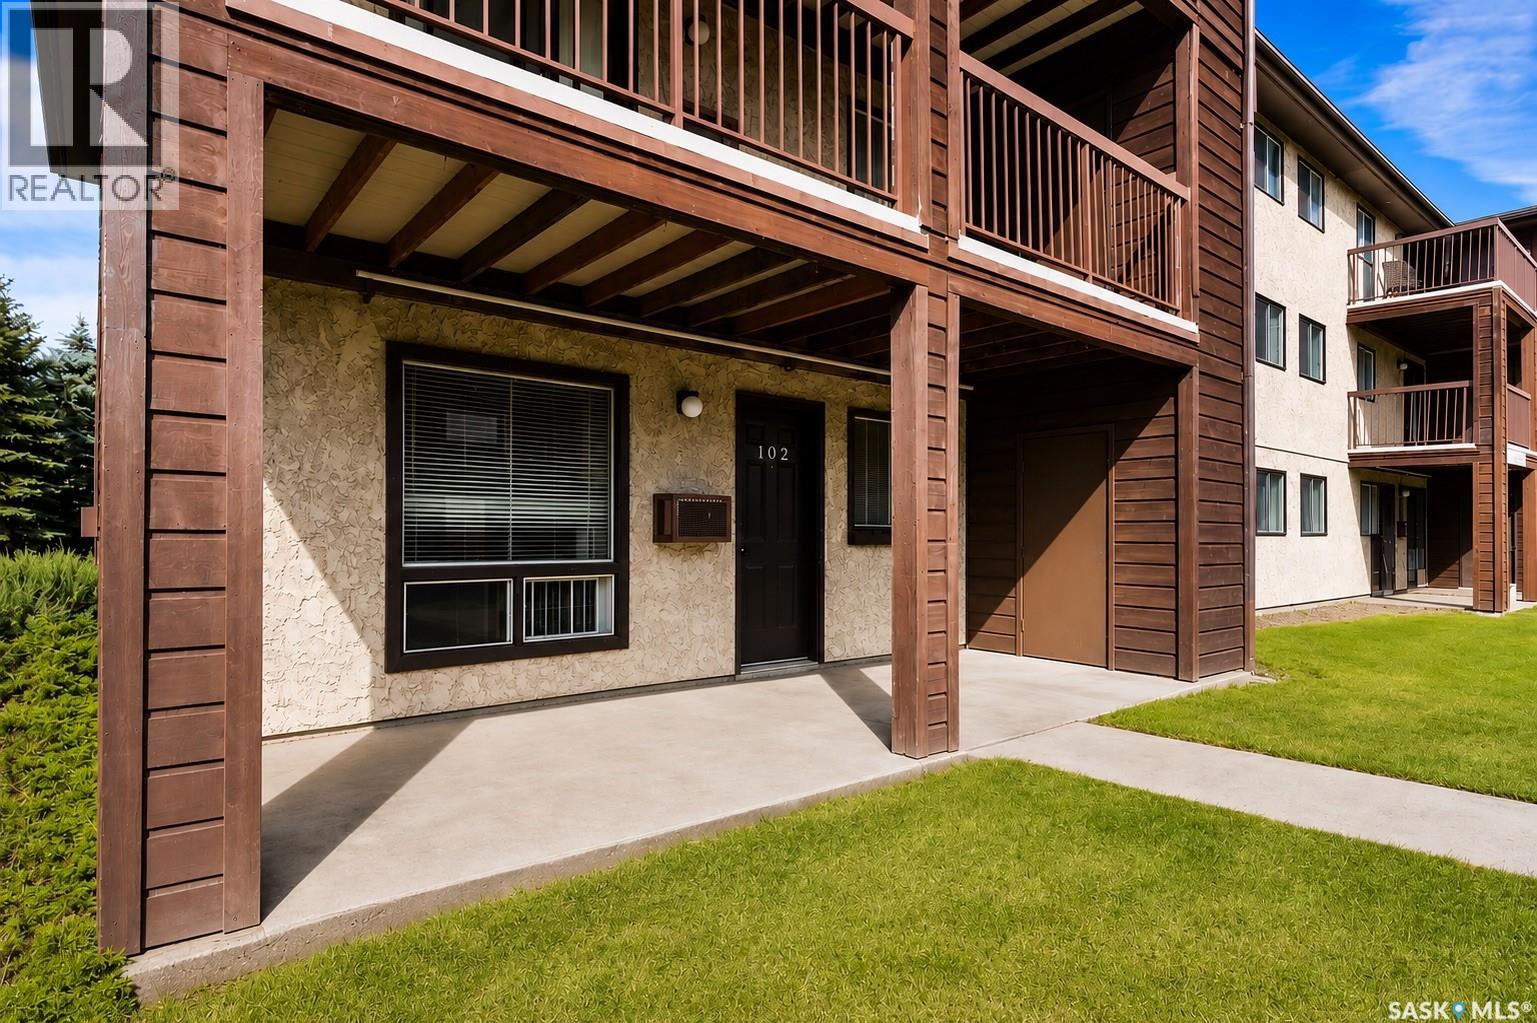
102 51 Rodenbush Drive
Regina, Saskatchewan
Welcome to #102-51 Rodenbush Dr, this convenient ground-floor condo in the Sunrise Gardens offers a practical layout and low-maintenance living in a quiet neighborhood of Uplands. Step inside and you'll find the kitchen at the heart of the home, complete with plenty of cabinet and counter space and all major appliances. The dining area sits just off the kitchen and connects to the bright living room, where a large front window lets in plenty of daylight. There is a wood fireplace in the living area which has never been used. Moving down the hall you will find a laundry room, where an in-suite laundry is conveniently tucked away to make everyday living that much easier. It has a newer washer installed in June 2025. Two big nice size bedrooms and the four-piece bathroom completes the home. The covered patio gives you a nice place to sit outside, while the attached storage room is perfect for keeping seasonal items or extra belongings out of the way. You'll also appreciate having your own parking stall located close to the front of the unit. Residents of Sunrise Gardens have access to an outdoor swimming pool, nicely maintained green spaces, and on-site management. The location is another highlight, with Alport Park and Ruth Pawson Elementary School within walking distance, and shopping, restaurants, public transit, and other everyday conveniences just minutes away. Condo fees include heat, water, sewer, exterior building maintenance, common area maintenance, lawn care, snow removal, and contributions to the reserve fund, making it an easy home to own and maintain. Current rent is $1,400/month plus power. Heat and water are included in the condo fees. The current lease is expiring Oct 31, 2026. Tenant would like to stay longer. Call your REALTOR® for a private viewing. (id:62463)
Century 21 Dome Realty Inc.
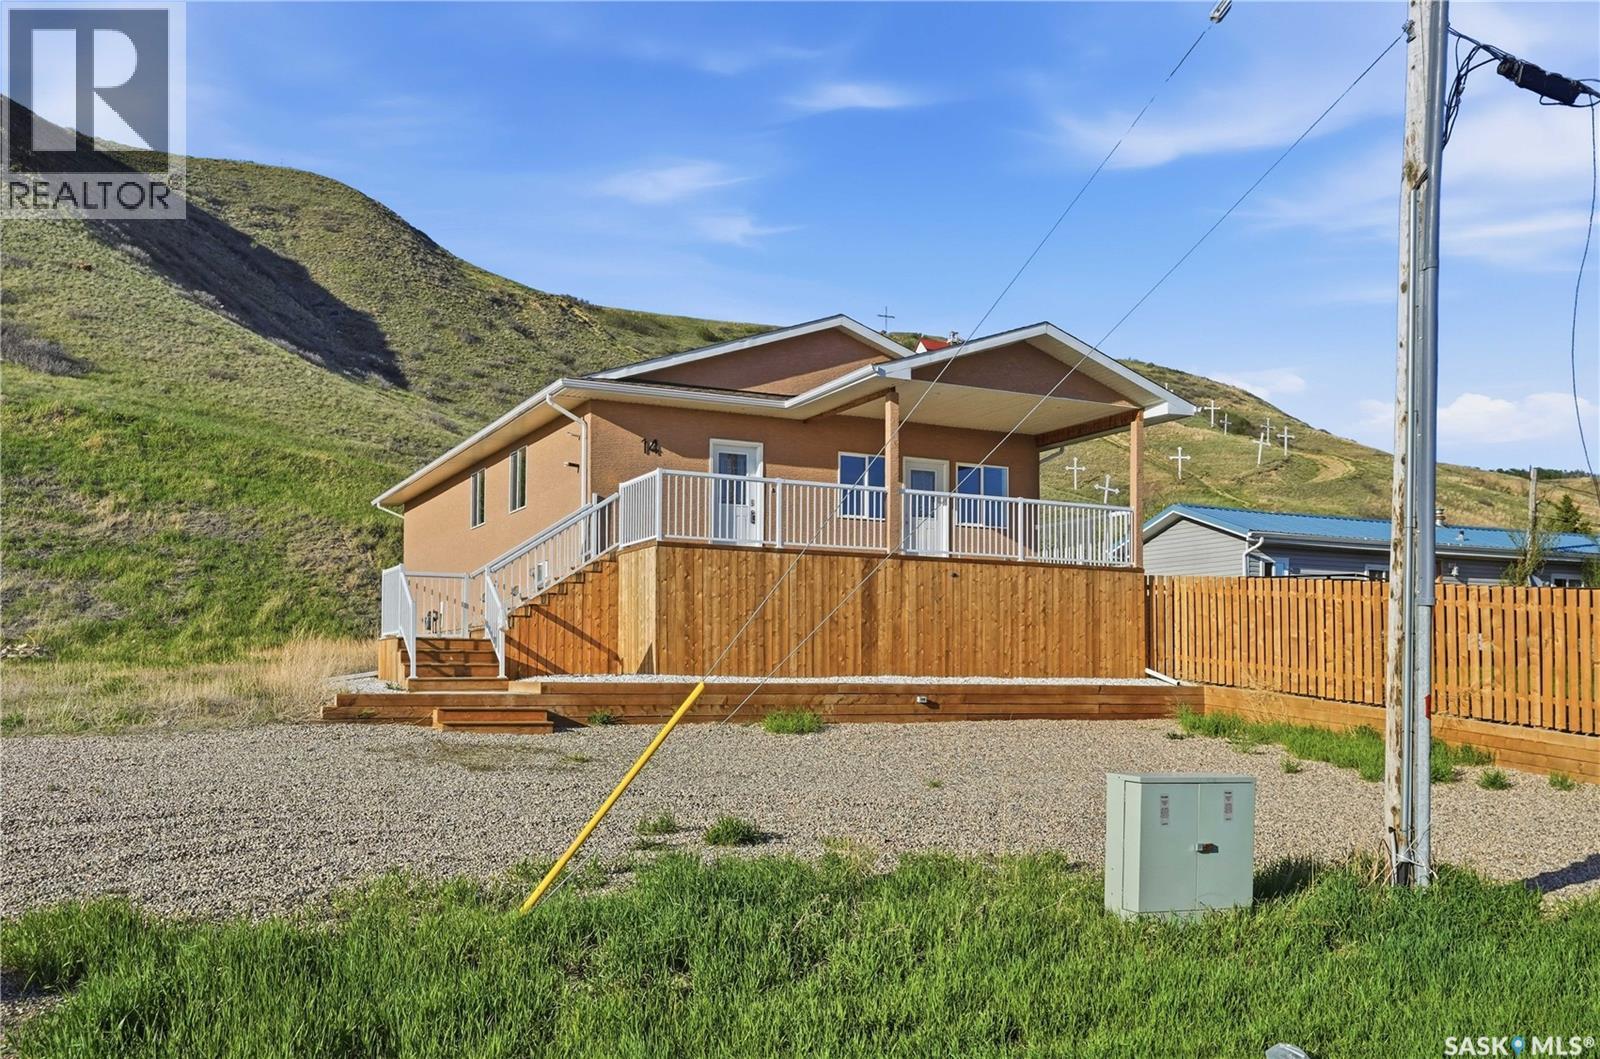
14 Ellisboro Trail
Lebret, Saskatchewan
This is more than a property—it’s an escape from the everyday. Looking to get out of the city - this would be a great year-round home. Looking for an effortless summer escape - this could be the perfect family cottage. Looking to make some extra income - this could be your new Airbnb. Perched on a hill overlooking Mission Lake, this newly constructed bungalow offers stunning water views and sightlines to the iconic Sacred Heart Church. This low-maintenance home lets you embrace lake life in every season—from summer days on the water to winter ice fishing just steps away. The expansive 30ft deck is the heart of the home, offering incredible lake views and space to be fully or partially screened in, perfect for entertaining, relaxing, or soaking in sunsets. Inside, this is far from a typical cottage. 9ft ceilings, oversized windows, and generous room sizes create a bright, open feel designed to welcome family and friends. The kitchen blends style and function with stainless steel appliances, Kitchen Craft cabinetry, a walk-in pantry, and a window above the sink that frames the lake beyond. Three spacious bedrooms provide flexibility for any lifestyle, comfortably accommodating king-size beds or bunk setups. Two feature walk-in closets with sliding barn doors, while the four-piece bathroom offers an extra-long vanity and a deep tub. Laundry is conveniently located in the utility room. Built on a 6ft ICF crawlspace with open-web floor joists, the home offers excellent storage and connects to the Village of Lebret water and sewer. An adjacent 7,000 sq. ft. lot (12 Ellisboro Trail - 50ft wide) is available and ideal for a future garage, boat storage, or extra privacy. Located less than five minutes from Fort Qu’Appelle and moments from Katepwa, Echo, and Pasqua Lakes, this Mission Lake retreat delivers lifestyle, comfort, and views that make people stop and say, “This is the one. Additionally, you are less than an hour from Regina with zero grid road. (id:62463)
Boyes Group Realty Inc.
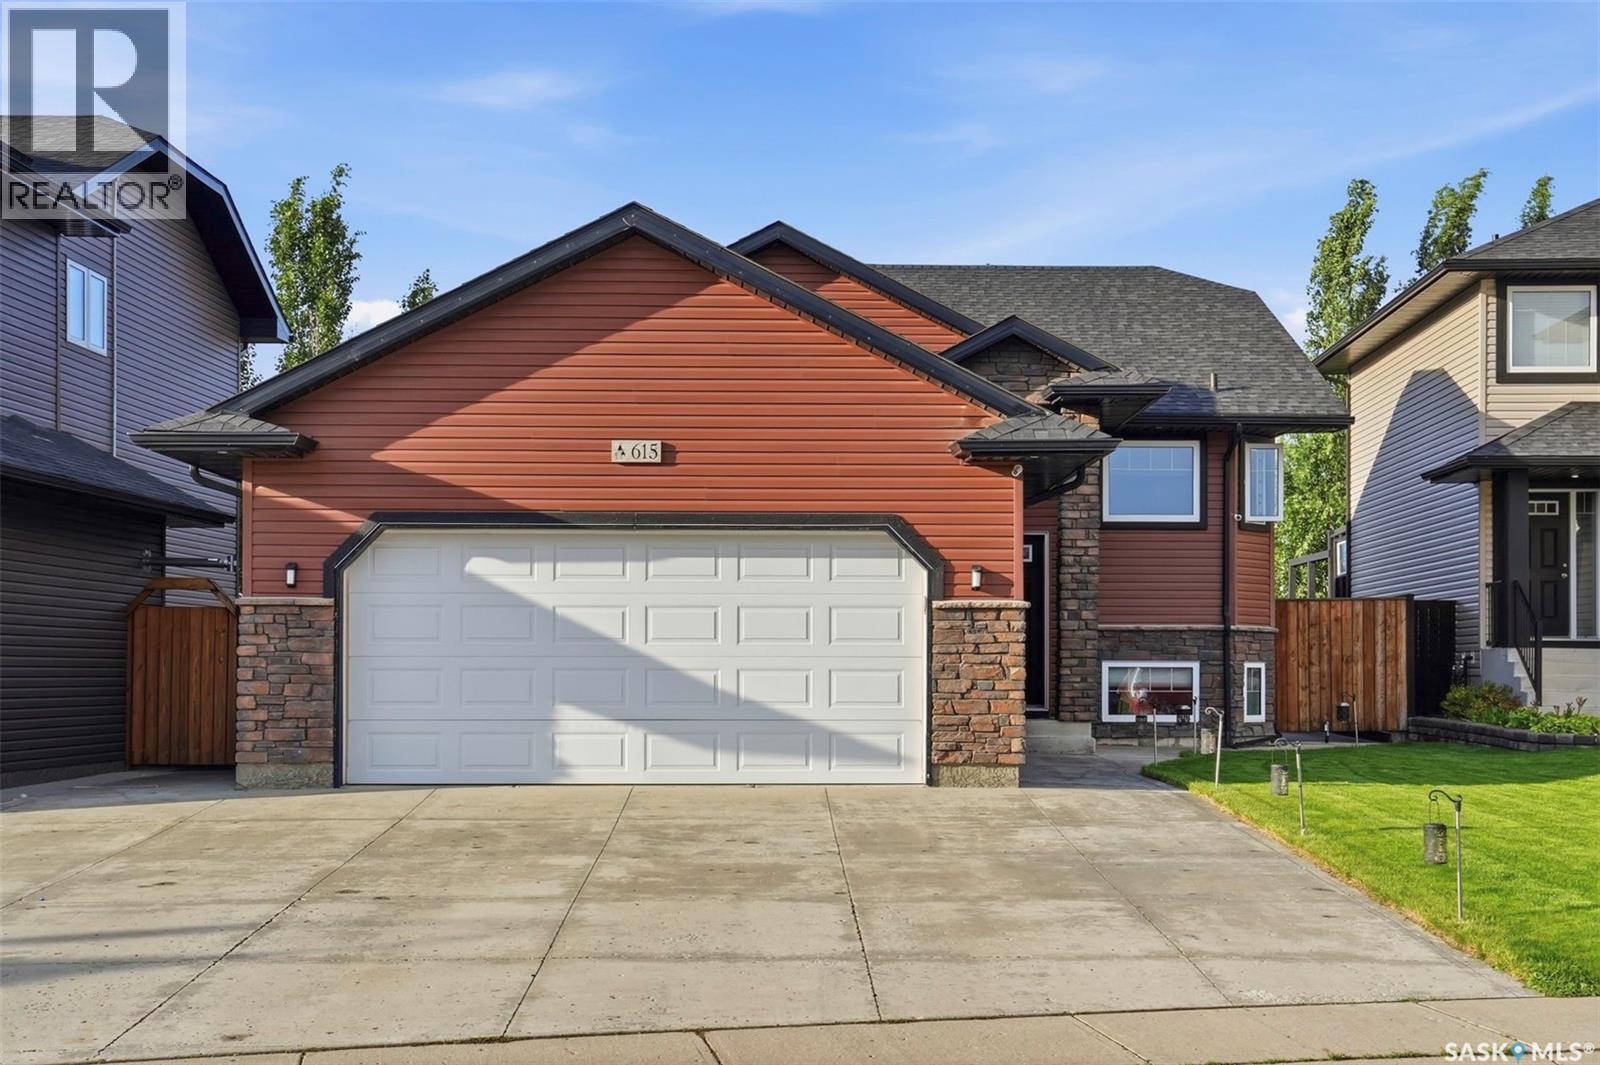
615 Pringle Bend
Saskatoon, Saskatchewan
Welcome to this beautifully maintained bi-level home in the highly desirable neighbourhood of Stonebridge! Offering 1,213 sq. ft. of thoughtfully designed living space, this fully developed home features 5 bedrooms and 3 bathrooms, making it an excellent option for families of all sizes. The bright main floor showcases vaulted ceilings, dimmable lighting in the kitchen and living room, and a functional open-concept layout. The well-appointed kitchen is equipped with stainless steel smart appliances, including a gas stove, while all appliances throughout the home are included for added convenience. Everyday functionality is enhanced with a central vacuum system, and a Google Nest thermostat. The fully finished basement provides additional living space with two bedrooms, a 3-piece bathroom, laundry room with a large sink, and a spacious recreation room complete with a wet bar—perfect for entertaining or relaxing with family and friends. Outside, you'll appreciate the attention to detail with timed exterior lighting, security cameras (PoE), and underground sprinklers servicing both the front and back yards. The beautifully landscaped backyard is an ideal retreat, featuring a low-maintenance composite deck, gazebo, and storage shed, all of which are included with the property. Additional highlights include central air conditioning, a double attached insulated garage, and a double concrete driveway. Pride of ownership is evident throughout this pet-free, smoke-free home, lovingly cared for by its original owners. Move-in ready and ideally located close to parks, schools, shopping, and all the amenities Stonebridge has to offer. This is an opportunity you won't want to miss! Contact your REALTOR® today to book your private showing! (id:62463)
Realty Executives Saskatoon
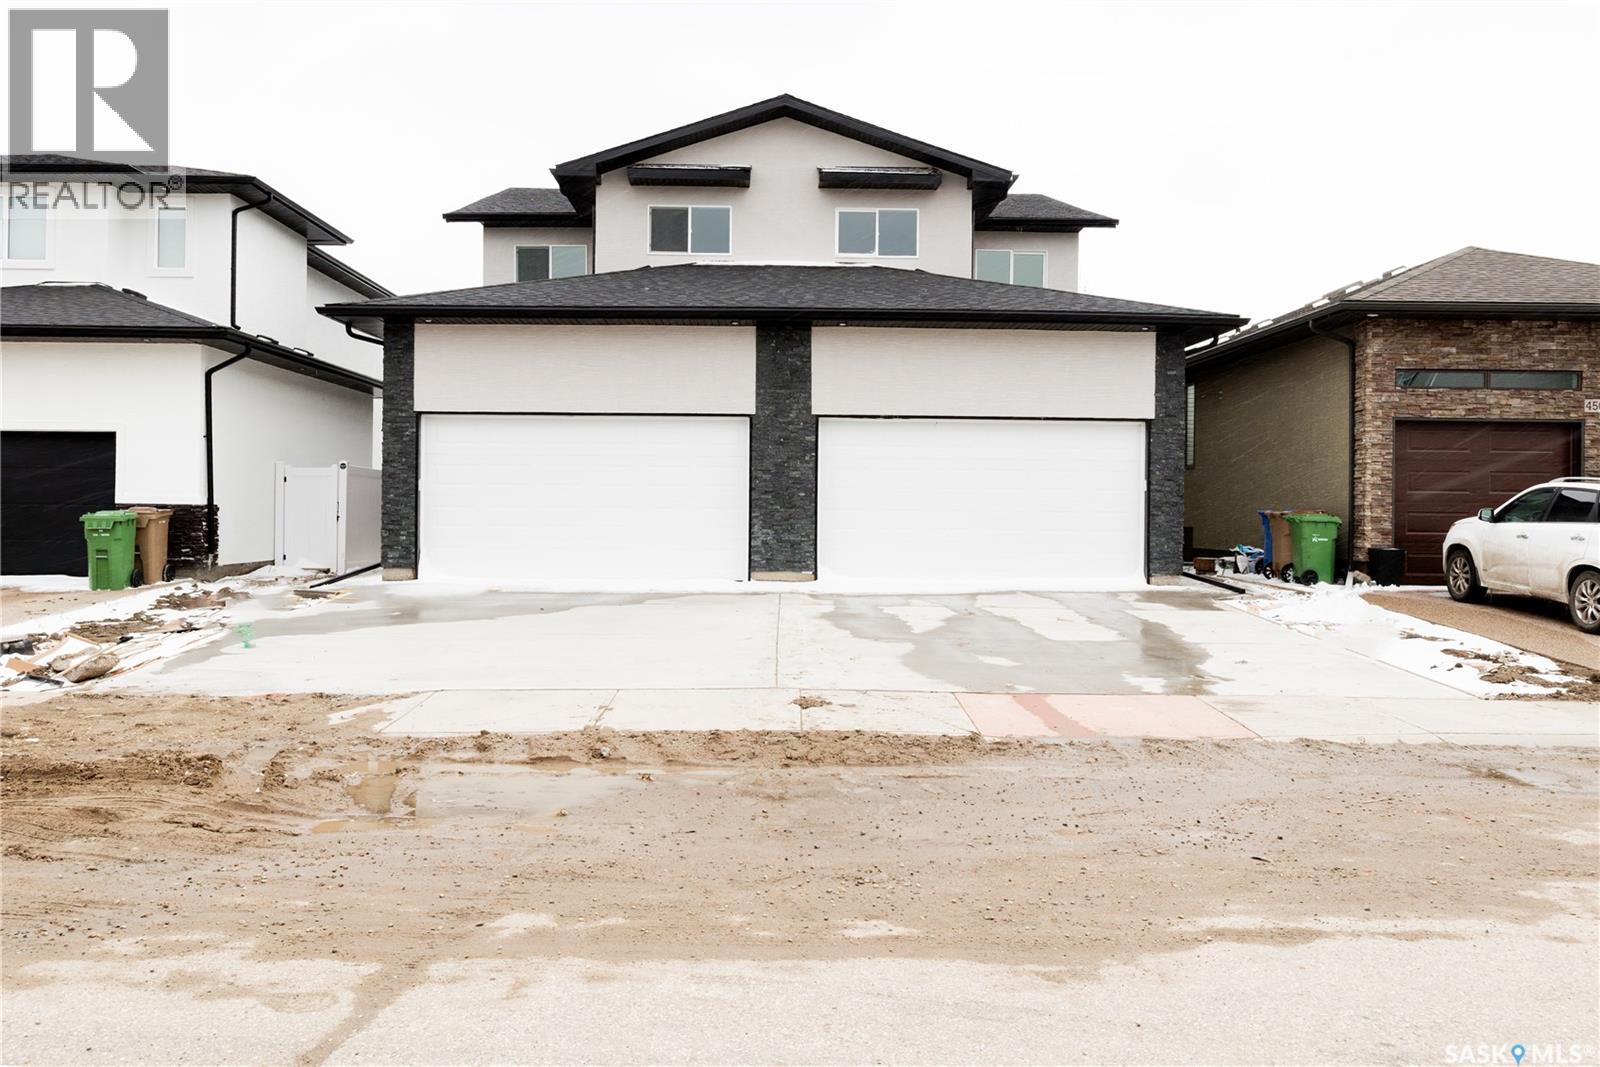
A 4513 Green Brooks Way E
Regina, Saskatchewan
Welcome to this brand-new, beautifully designed two-storey half duplex in the highly desirable Greens on Gardiner. Offering a perfect blend of style, comfort, and functionality, this home features a bright and inviting main floor with a spacious living room, modern kitchen, dining area, and a convenient 2-piece bathroom, all finished with attractive vinyl plank flooring throughout. The second level offers a generous primary bedroom with a private 4-piece ensuite, two additional well-sized bedrooms, a full 4-piece bathroom, and the convenience of upper-level laundry. The fully developed basement adds exceptional living space with two bedrooms, a large recreation room, and a 4-piece bathroom, making it ideal for extended family, guests, or future use. Additional features include a double attached garage, side entrance for future use, heat recovery unit (HRV), and sump pump. Built with modern finishes and thoughtful design throughout, this home offers outstanding value in one of Regina’s most sought-after neighbourhoods, close to parks, schools, shopping, walking paths, and all East Regina amenities. Don't miss this fantastic opportunity to own a brand-new home in Greens on Gardiner. Contact your REALTOR® today to book your private showing! (id:62463)
Royal LePage Next Level
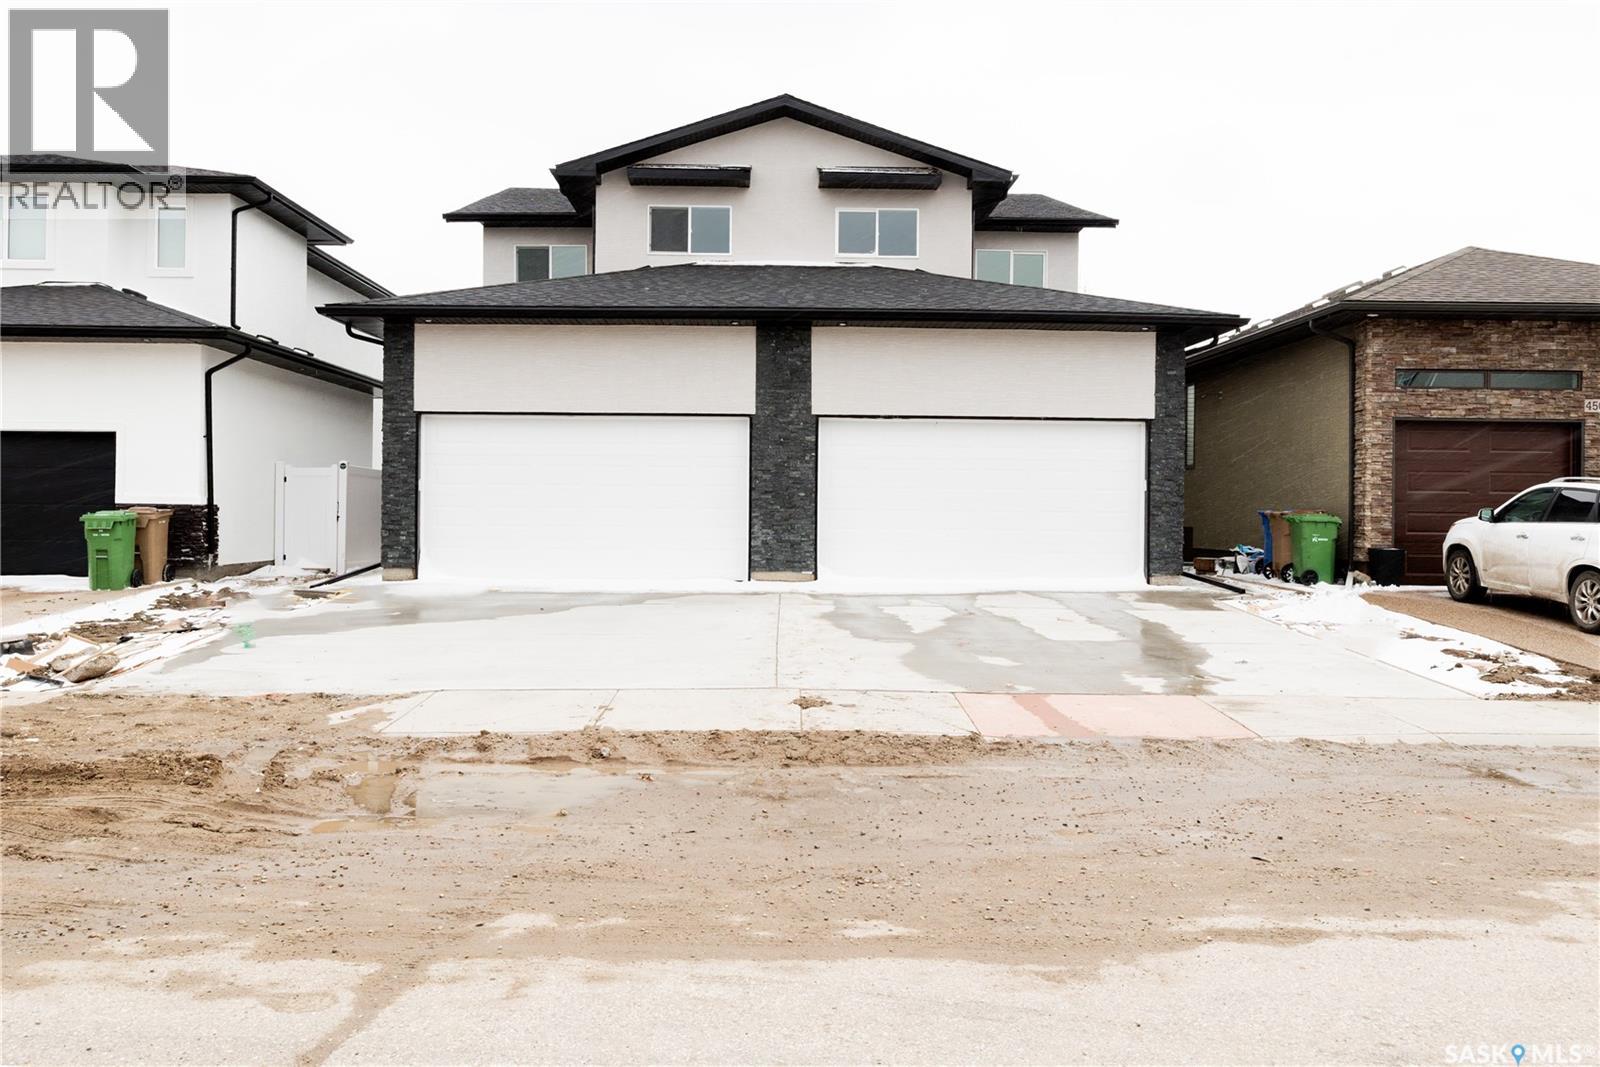
B 4513 Green Brooks Way E
Regina, Saskatchewan
Welcome to this brand-new, beautifully designed two-storey half duplex in the highly desirable Greens on Gardiner. Offering a perfect blend of style, comfort, and functionality, this home features a bright and inviting main floor with a spacious living room, modern kitchen, dining area, and a convenient 2-piece bathroom, all finished with attractive vinyl plank flooring throughout. The second level offers a generous primary bedroom with a private 4-piece ensuite, two additional well-sized bedrooms, a full 4-piece bathroom, and the convenience of upper-level laundry. The fully developed basement adds exceptional living space with two bedrooms, a large recreation room, and a 4-piece bathroom, making it ideal for extended family, guests, or future use. Additional features include a double attached garage, side entrance for future use, heat recovery unit (HRV), and sump pump. Built with modern finishes and thoughtful design throughout, this home offers outstanding value in one of Regina’s most sought-after neighbourhoods, close to parks, schools, shopping, walking paths, and all East Regina amenities. Don't miss this fantastic opportunity to own a brand-new home in Greens on Gardiner. Contact your REALTOR® today to book your private showing! (id:62463)
Royal LePage Next Level
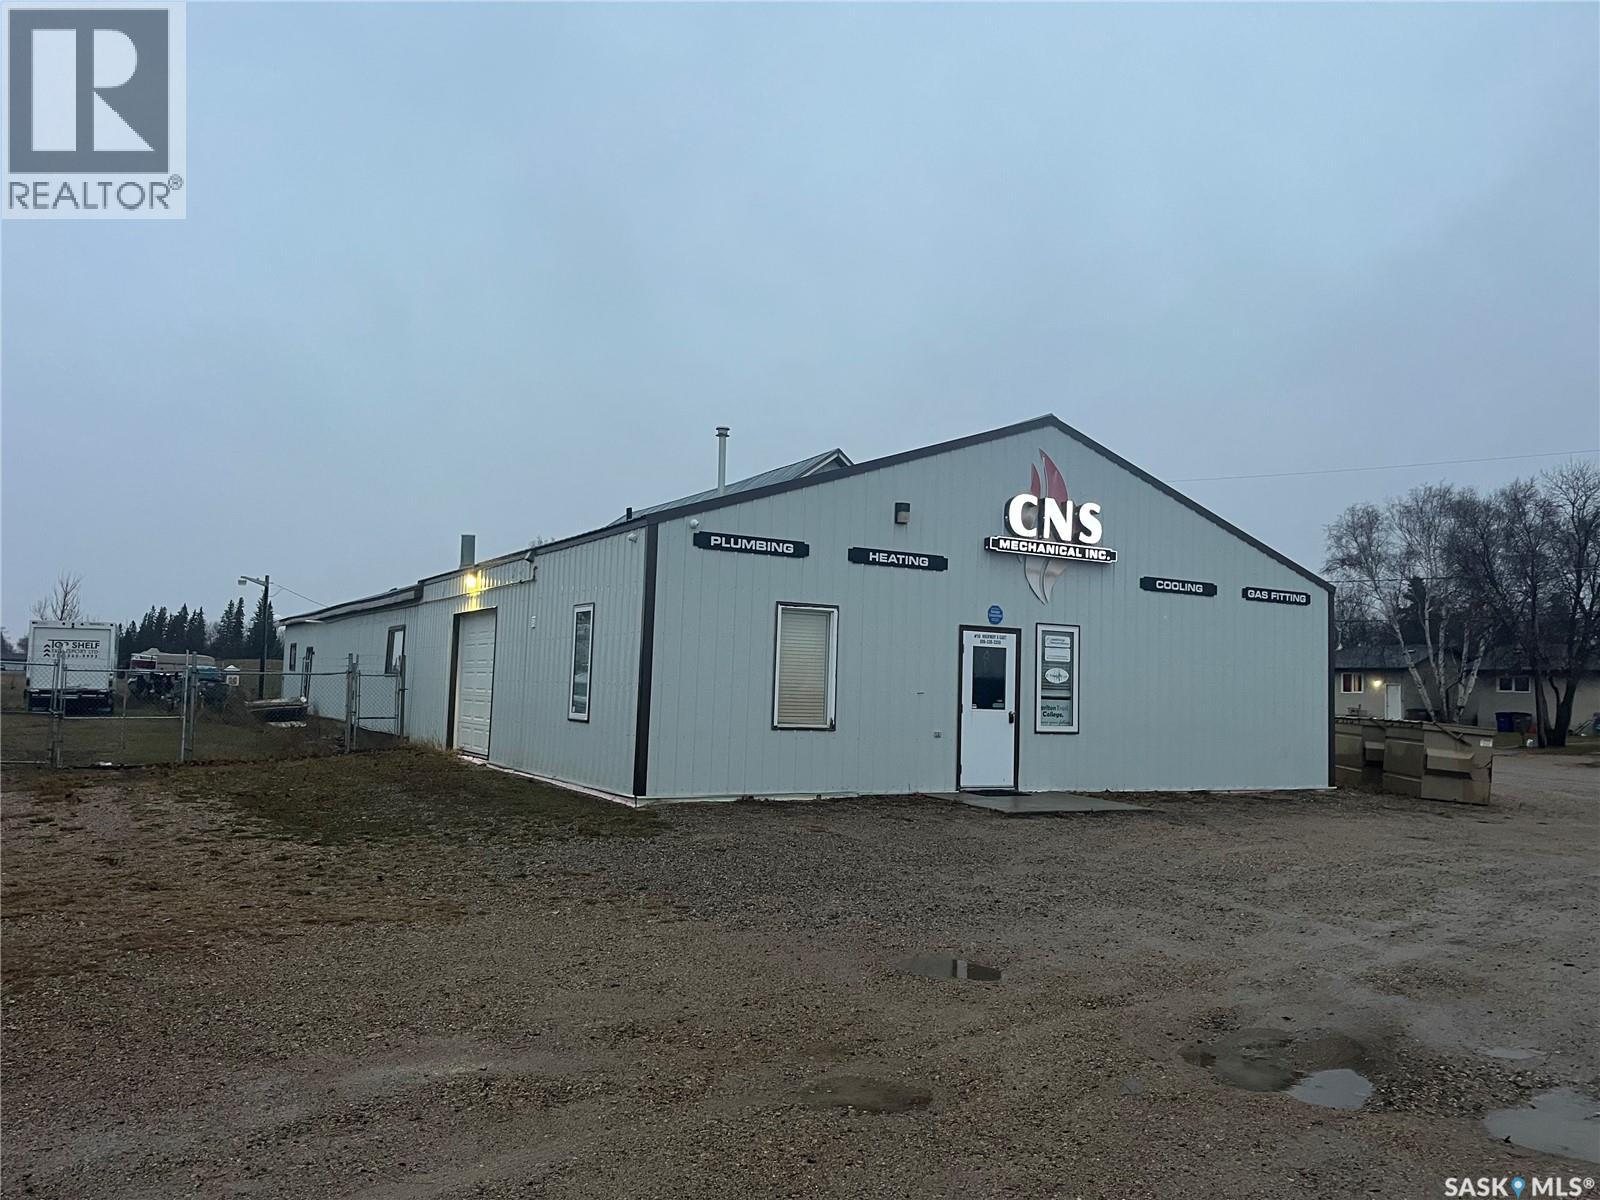
50 5 Highway
Wadena, Saskatchewan
This property has a great location, 3690 square foot commercial building, compound, and highway frontage. The building offers nice retail space with an overhead door, and two shop bays, workshop, office, staff kitchen area, cold storage and more. The retail space is currently rented out but shop area and bays are occupied by the seller. Options, Options, Options, the space offers retail, industrial, warehouse, offices, and more options in a location with excellent highway exposure on Highway 5 near bordering Wadena Wildcat park near the swimming pool, camping and rec center. Shop Furnace 2025, 200 Amp single phase power, Metal Siding and roof 1998, retails area upgrades, and fireplace in front is currently not-functional. (id:62463)
RE/MAX Blue Chip Realty
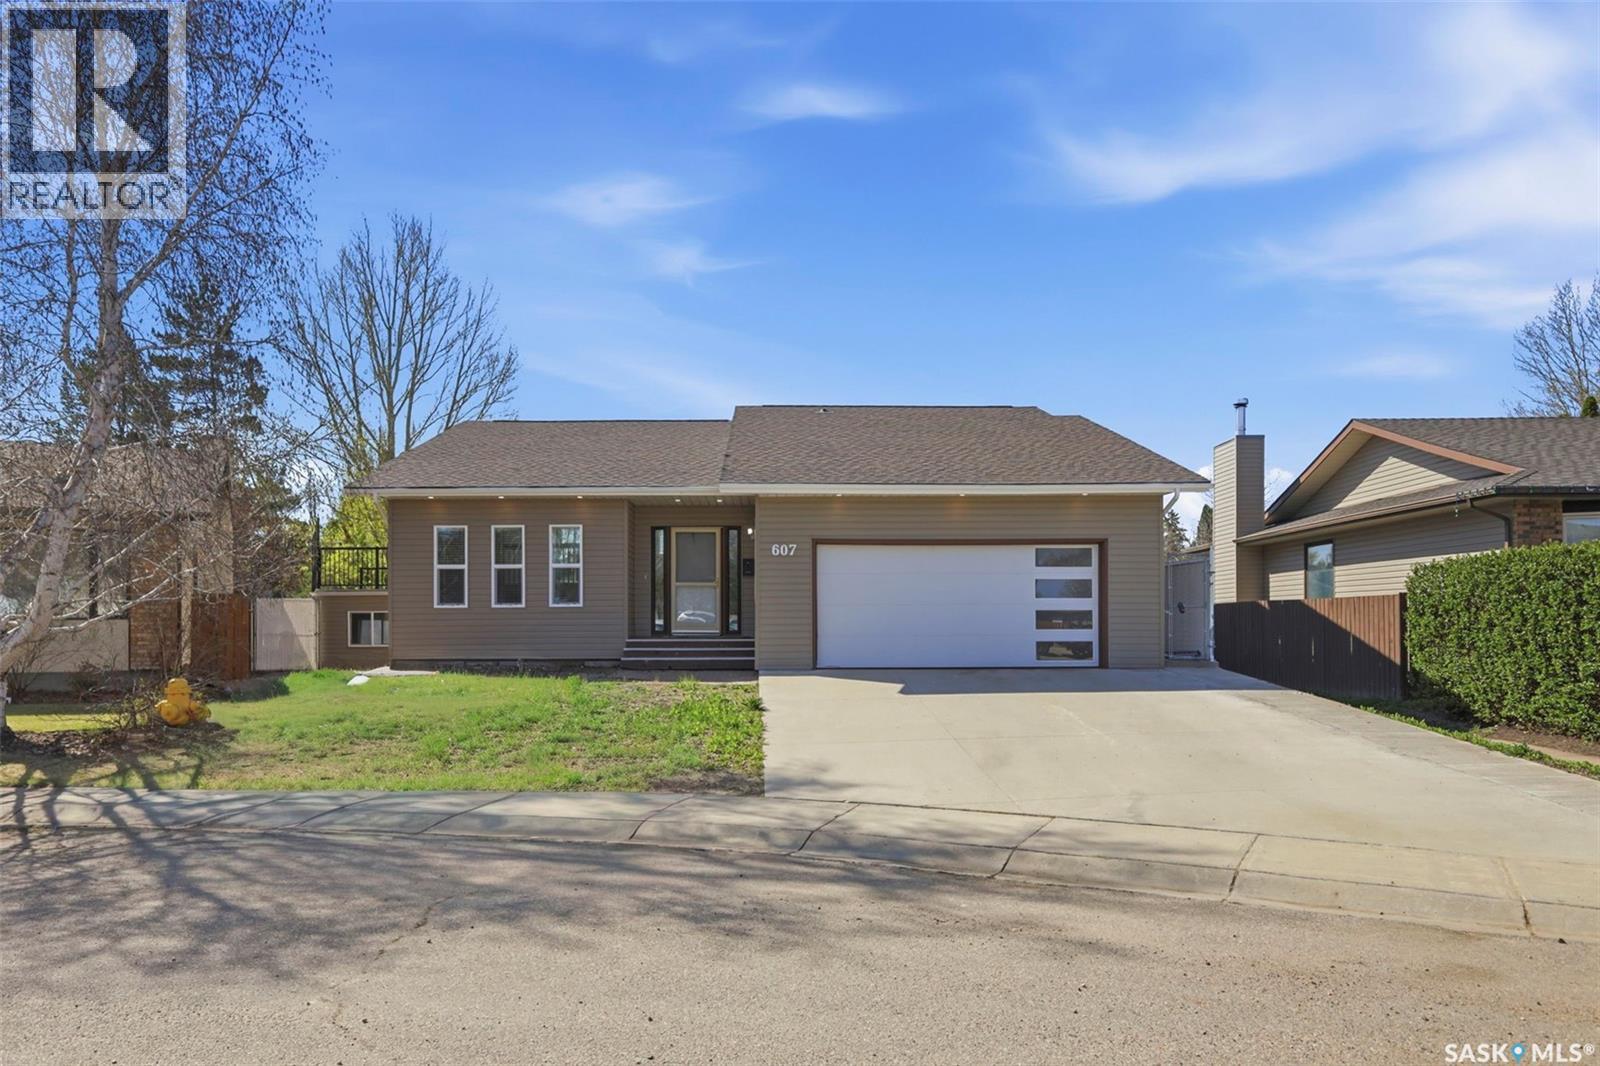
607 Addie Crescent
Saskatoon, Saskatchewan
Welcome to this beautifully renovated 3-level split, ideally located on a quiet crescent in the sought-after Forest Grove neighborhood. This home offers a great mix of space, style, and functionality, making it perfect for everyday living and entertaining. The kitchen is truly the heart of the home, featuring a massive 8.5 x 7.4 ft quartz island, built-in cabinetry, built-in stove and oven, double sinks, and a spacious dining area overlooking the cozy living room below, creating a bright and open feel throughout. From the kitchen,step out onto the large deck—one of the home’s standout features backing onto green space and walking paths, making it the perfect spot to relax or host family and friends. Upstairs, you’ll find the primary bedroom with its own private 3-piece ensuite, a second bedroom, and a full 4-piece bathroom. The lower level offers a spacious family room with a wet bar, three additional bedrooms, and another full bathroom, providing plenty of room for a growing family or guests. One of the most unique features of this home is the custom-built space beneath the garage with walk-out access to the backyard. Whether you need a home gym, studio, playroom, or extra entertaining space, the possibilities are endless. This is a rare opportunity to own a beautifully updated home in a fantastic location with plenty of space both inside and out. (id:62463)
Exp Realty
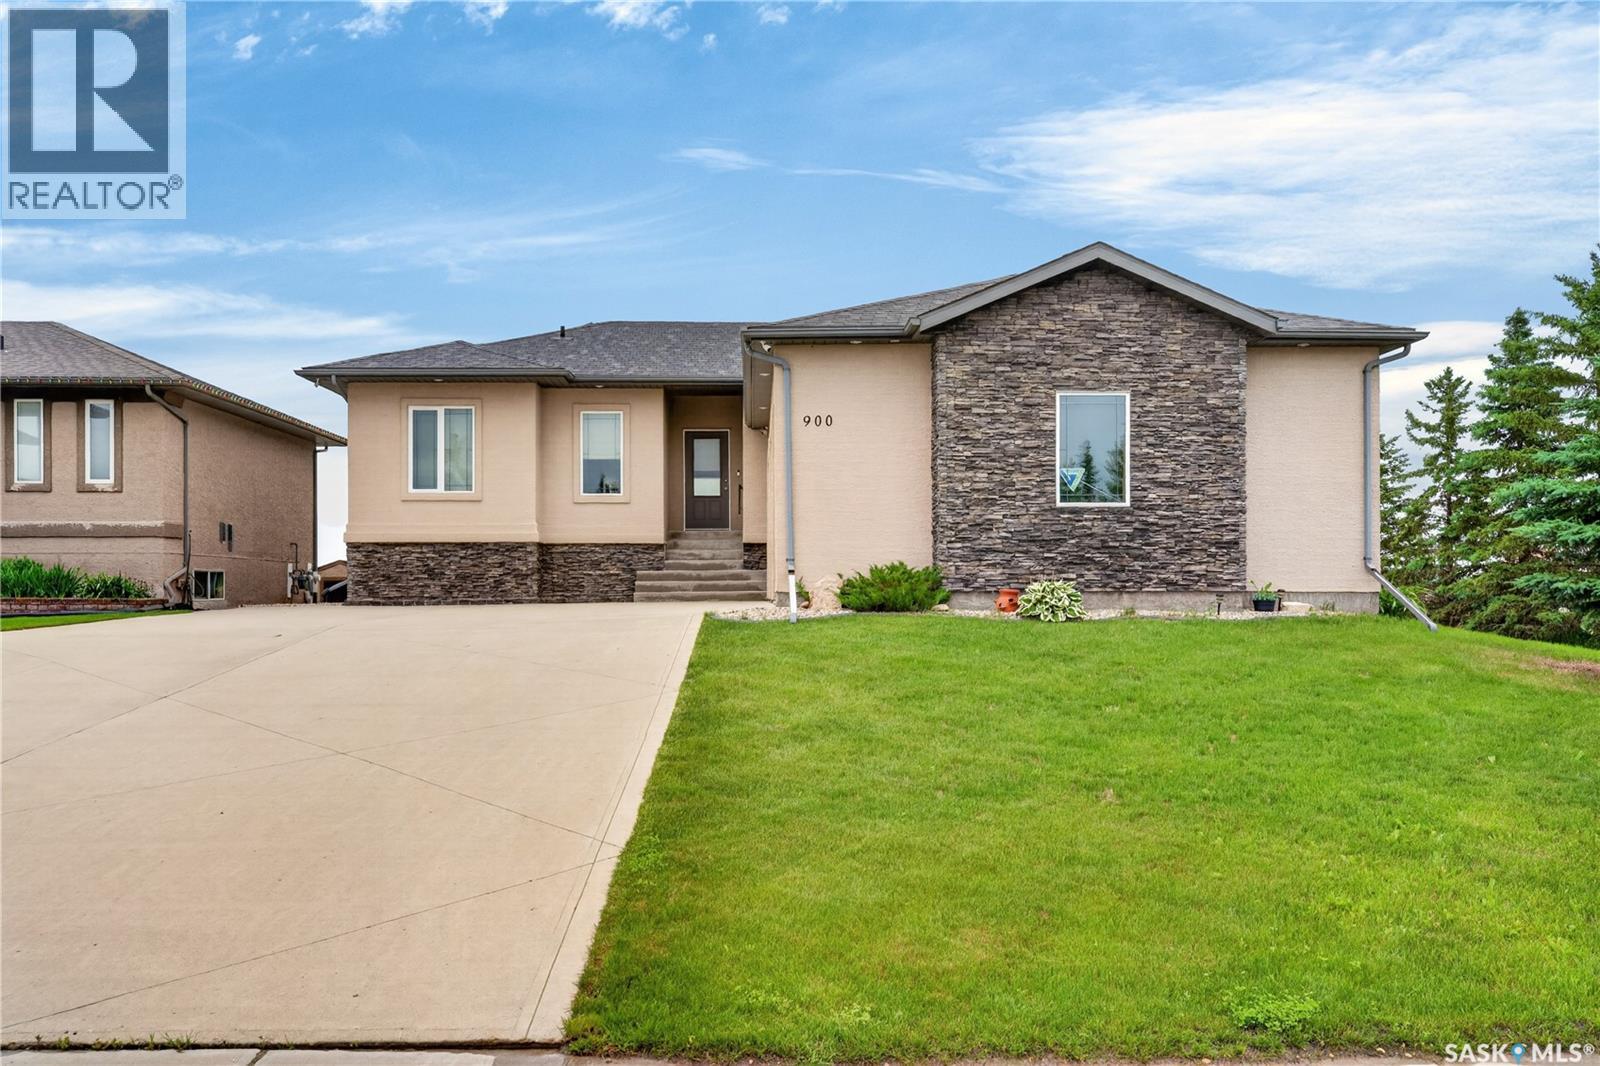
900 Water Ridge Crescent
Humboldt, Saskatchewan
Wake up to water views every day at this beautifully maintained walkout bungalow on one of Water Ridge's most desirable waterfront lots. Set on a sprawling 60' x 160' pie-shaped parcel that backs directly onto the water, the backyard offers a rare sense of space and privacy, with mature trees, a large lawn, and a deck built for the view. Built in 2008, this home is designed for easy, move-in-ready living. The open-concept main floor features hardwood flooring throughout the living room, kitchen/dining area, and bedrooms, with a wall of windows in the living room framing the water view. The kitchen anchors the main floor with an oversized island offering extra prep space and seating. It's fully equipped with a stainless fridge and a built-in wall oven giving it the functionality of a much larger space. The primary suite is a genuine retreat, with a walk-in closet and a spa-style 4-piece ensuite featuring a soaker tub and a walk-in shower. A second main-floor bedroom, 2-piece bath, and a functional laundry/mud room off the garage entry round out the level. Downstairs, the fully finished walkout basement adds serious living space: two more bedrooms, a huge family room, a 4-piece bath, and direct walkout access to the patio and backyard, ideal for guests, growing families, or multi-generational living. Practical upgrades include in-floor heat, central air conditioning, a heat-recovery ventilator, and a water softener. The insulated double attached garage paired with a double concrete driveway for 4 total off-street parking spaces. Tucked into the Water Ridge Crescent community, the home is just minutes from Water Ridge Park and the local golf course, blending quiet, scenic living with easy access to Humboldt's amenities. A rare combination of waterfront setting, bungalow living, and a fully finished lower level this property is ready for its next owners! (id:62463)
Real Broker Sk Ltd.
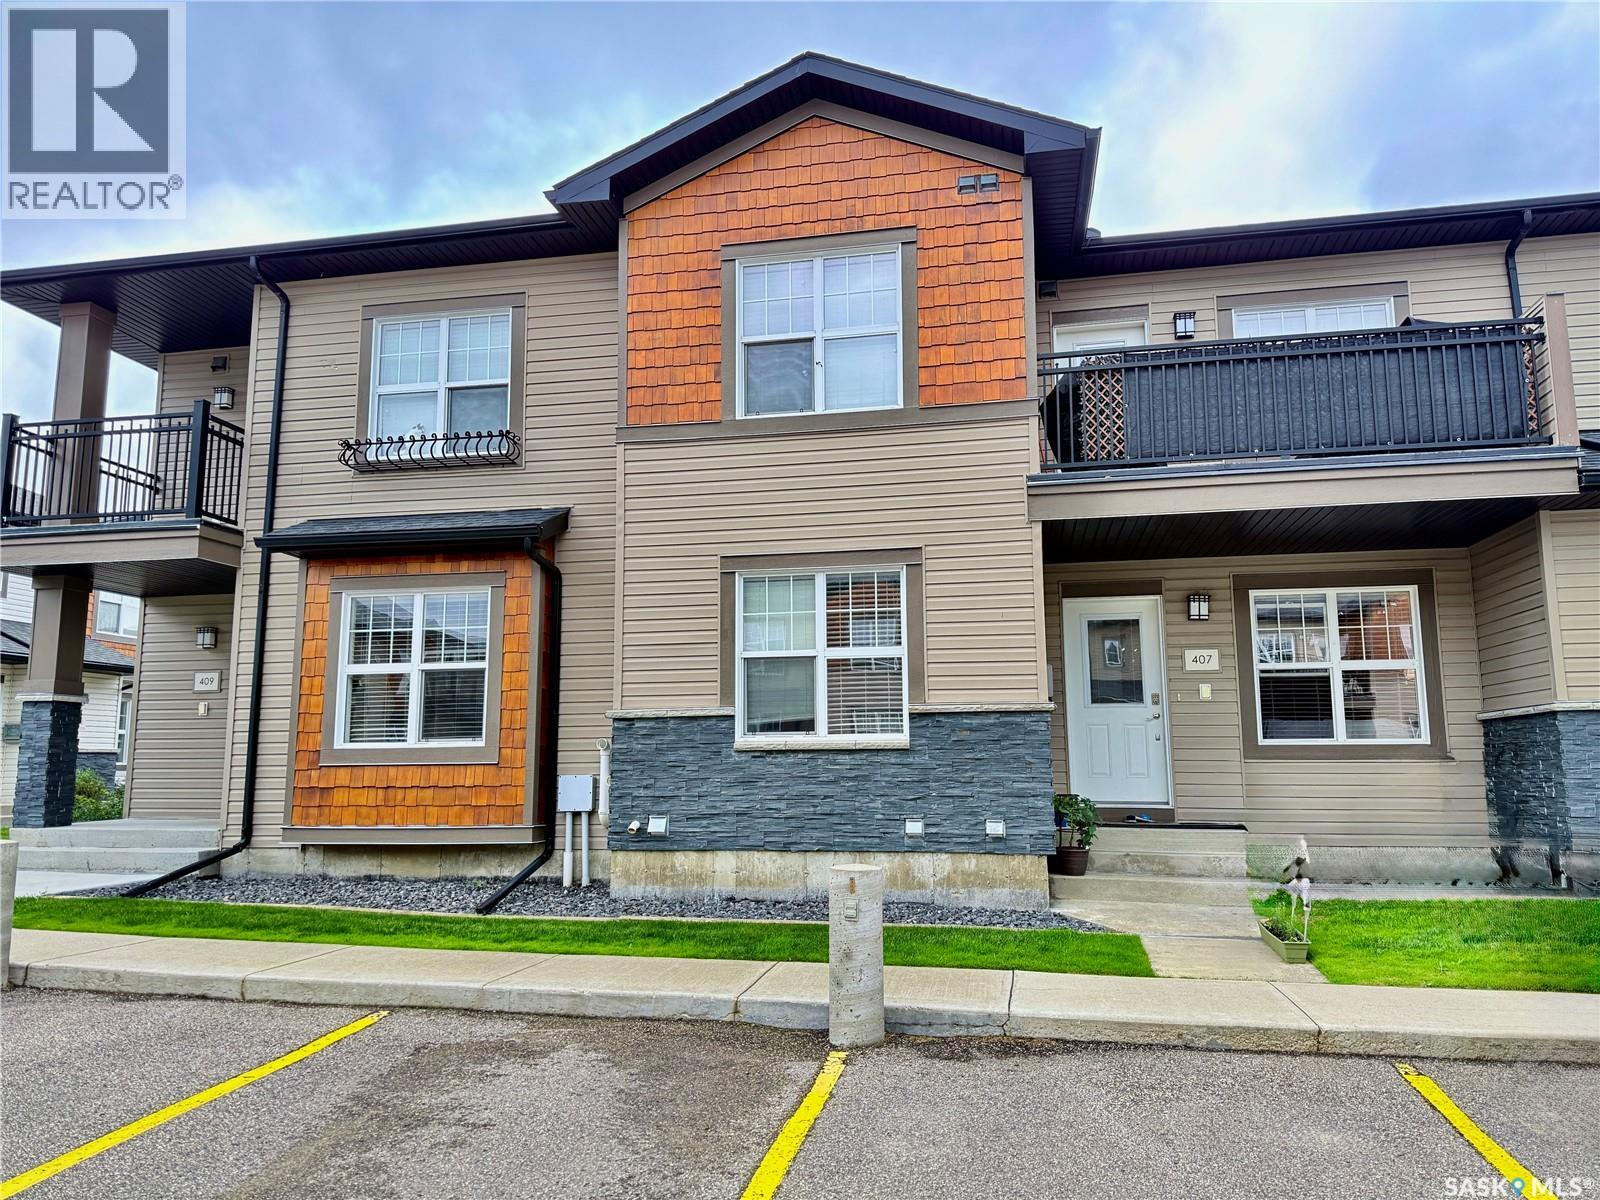
407 1015 Patrick Crescent
Saskatoon, Saskatchewan
Move-in Ready 986 Sq/feet Townhouse – Prime Location Steps from Clubhouse & Amenities! This fully finished, well-maintained townhouse is ideally located in a quiet, safe, and family-friendly neighborhood. Just steps from the clubhouse, pool, hot tub, and gym, it offers the perfect balance of convenience and community. Excellent access to schools, medical, dental, and eye care clinics, plus only minutes to Save-On-Foods, Costco, and Shoppers Drug Mart. Energy-efficient design helps keep monthly gas and electricity costs low. The main floor features a bright open-concept layout with modern finishes, hardwood flooring, and fresh paint throughout. The spacious kitchen boasts stainless steel appliances, a movable island with seating, quartz countertops, soft-close cabinetry, and generous storage and counter space — perfect for everyday living and entertaining. The living and dining areas flow beautifully with warm natural light. Also on the main level are two bright bedrooms with customized closets, a modern 4-piece bathroom, and convenient main-floor laundry with extra storage. The fully developed basement adds significant living space with new carpet, upgraded underlay, and pot lighting. It includes two large, versatile rooms (currently used as offices—no windows; refer to the floor plan) that can easily serve as additional bedrooms, a home gym, guest rooms, or a media space. Additional features include central air conditioning, an electrified parking stall, visitor parking right out front, and easy access in and out of the complex. This is a truly move-in-ready home in a well-managed complex with outstanding amenities. Ideal for a medium-sized family looking for comfort and convenience. (id:62463)
Realty One Group Dynamic
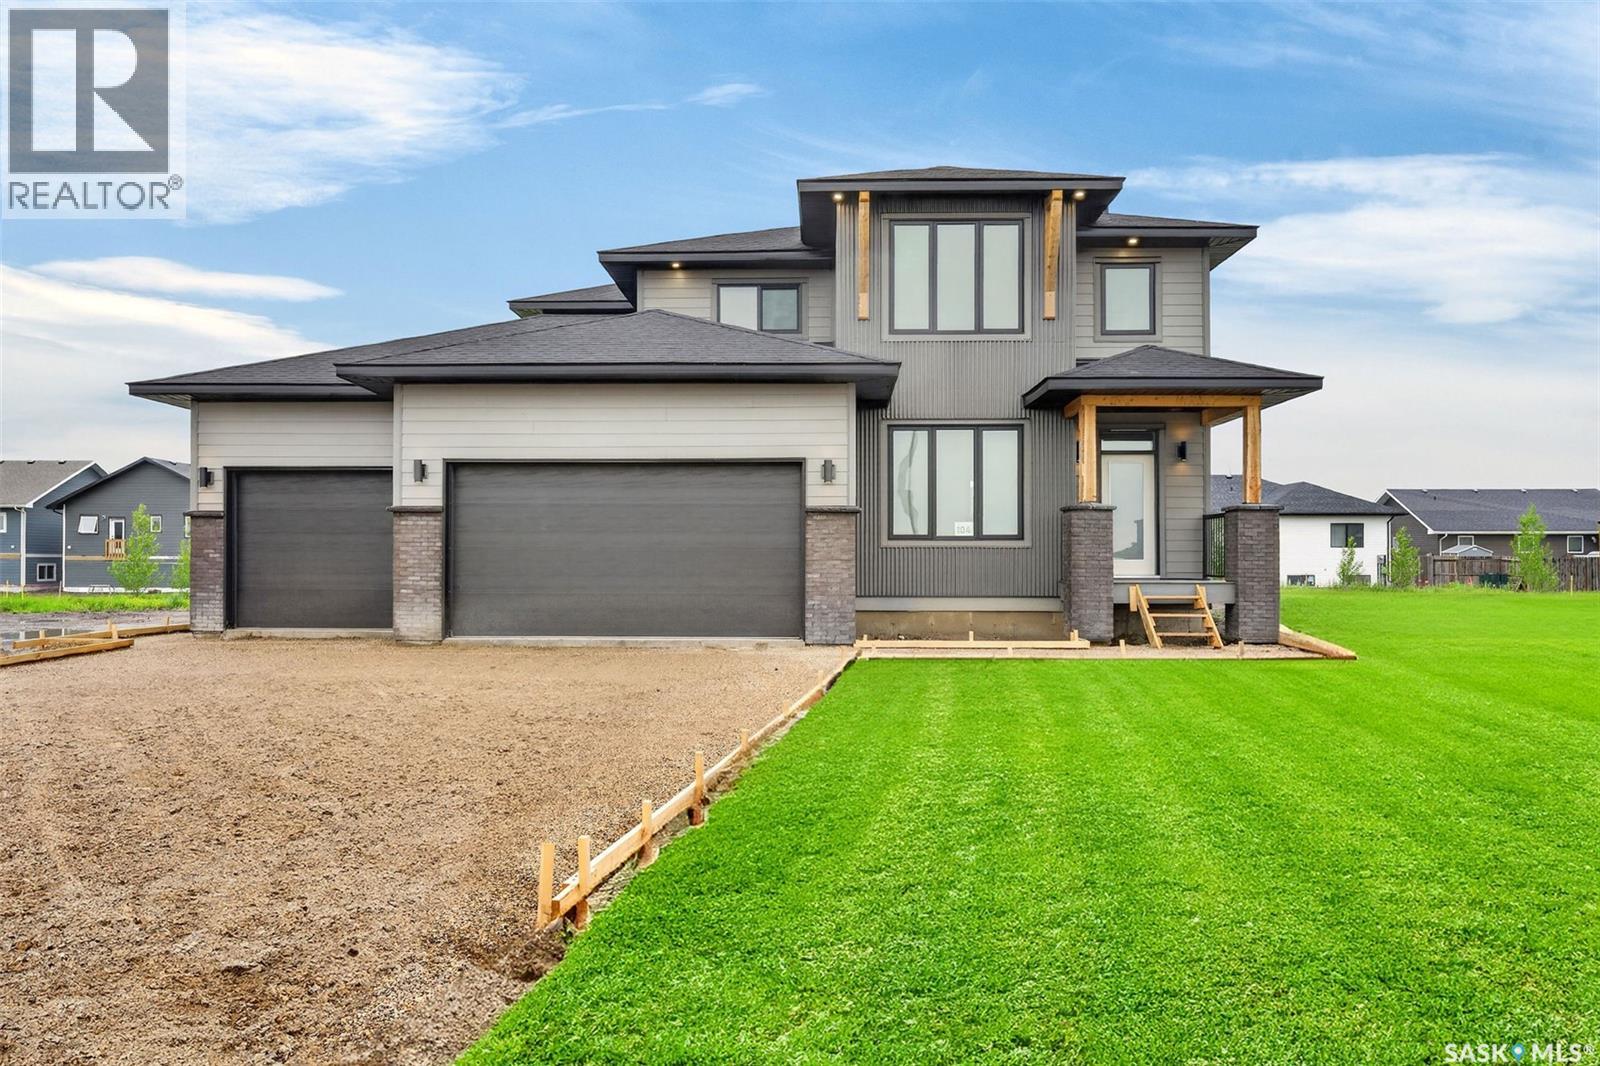
104 Lakewood Drive
Humboldt, Saskatchewan
Experience refined luxury in this exceptional two-storey show home, perfectly situated in Humboldt's newest premier development. Designed with uncompromising attention to detail and built with superior craftsmanship, this stunning residence showcases an elegant blend of concrete board siding, brick, and metal accents, creating timeless curb appeal that sets it apart. Inside, sophisticated design meets everyday comfort. The grand living room features soaring 18ft ceilings, an impressive wall of windows, and a striking natural gas fireplace that creates a warm yet dramatic focal point. 9ft ceilings throughout the main level enhance the home's bright, open feel, while a private office offers the ideal working space from home. At the heart of this home is a beautifully appointed designer kitchen, crafted to impress with premium Quartz counters, a gas range, an expensive butler's pantry, and thoughtfully curated finishes that elevate both everyday living and entertaining. Convenient main floor laundry adds effortless functionality. The upper level offers a full bath plus three spacious bedrooms, including a luxurious primary retreat with breathtaking views and a spa inspired en suite, creating the perfect sanctuary to begin and end each day. Step outside to the covered rear deck, and inviting extension of the home's living space, ideal for relaxing or entertaining in every season. The lower level provides an exceptional opportunity to create a space uniquely tailored to your lifestyle, whether you envision a home theatre, fitness area, additional bedrooms or large recreational area. Completing this remarkable home is a triple attached garage equipped with 220-volt plug and gas line offering endless possibilities for future heating, hobbies, or workshop needs. This extraordinary home is a showcase of elevated design , exceptional quality, and modern luxury- a rare opportunity to own a residence that is as impressive as it is inviting. (id:62463)
Century 21 Fusion - Humboldt
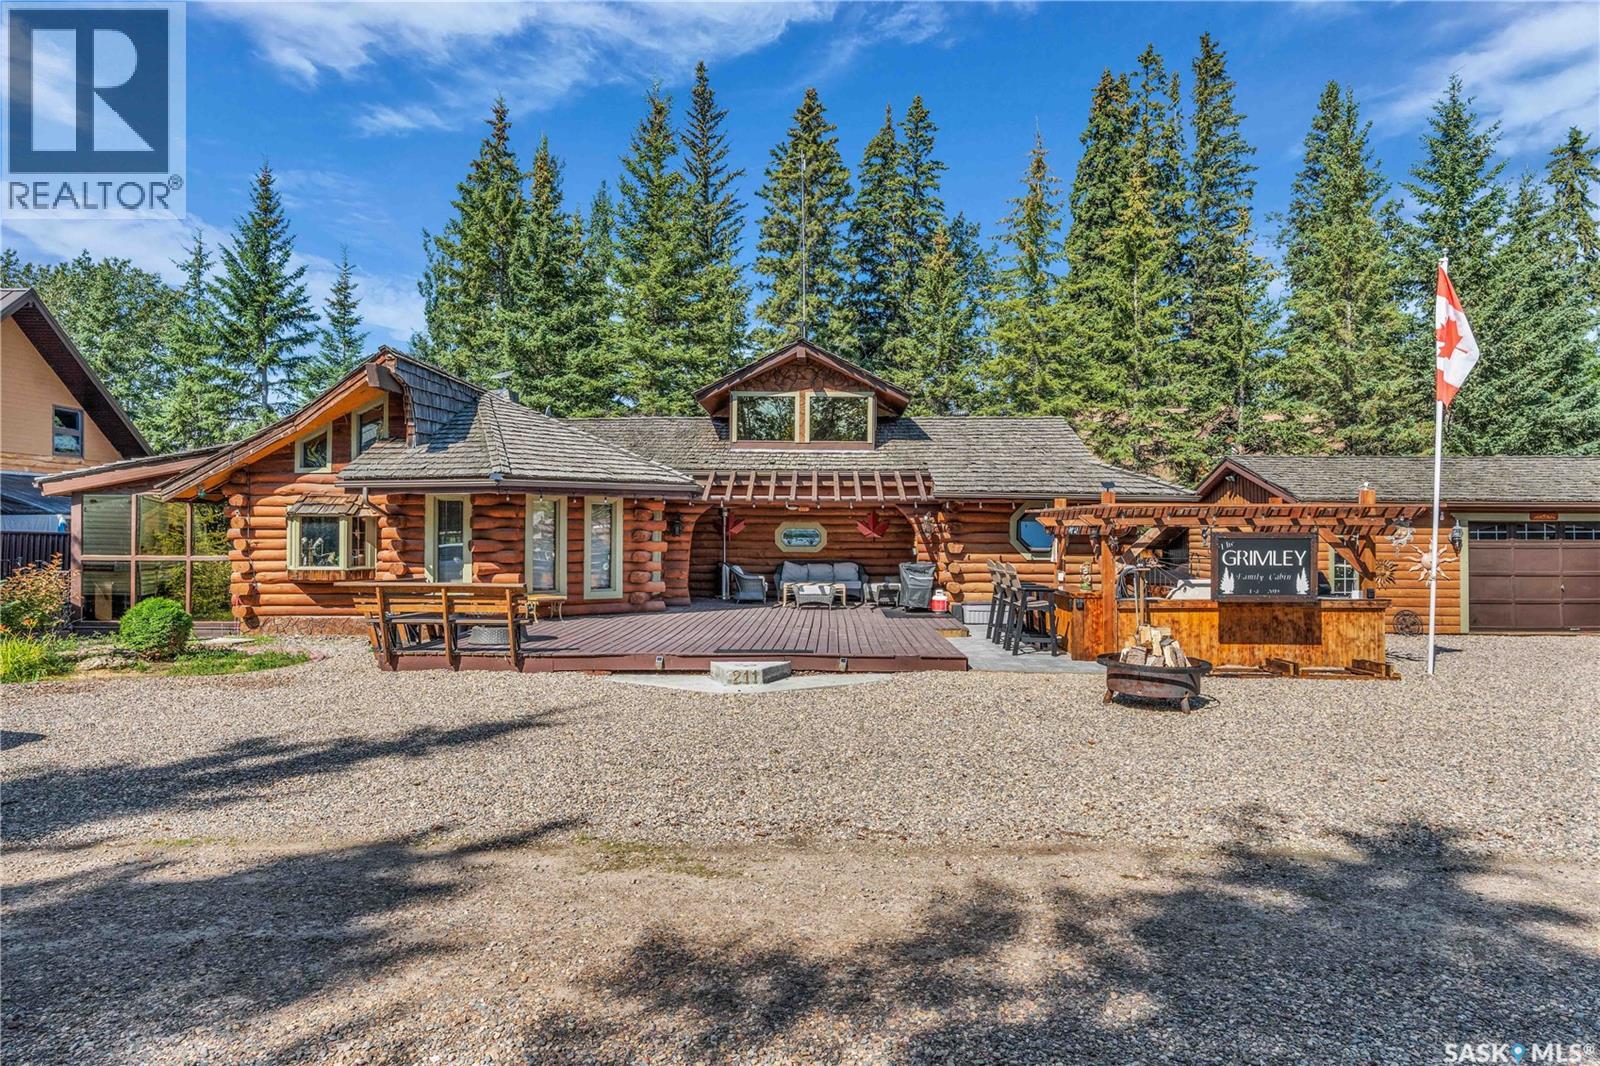
211 Al Drive
Turtle Lake, Saskatchewan
Welcome to this stunning 1988 log cabin, where unforgettable lake memories begin. From the moment you arrive, the incredible curb appeal, cedar shake exterior, and welcoming charm make you feel right at home. Inside, soaring vaulted ceilings, skylights, and an abundance of natural light create a warm and inviting atmosphere. The beautiful kitchen features white cabinetry, an island with a cooktop, making it the perfect gathering place, while the natural gas fireplace and gorgeous sunroom provide cozy spaces to relax after a day on the lake. With 3 bedrooms, 2 bathrooms, and a charming loft, there's plenty of room for family and friends to gather. Step outside and prepare to be impressed—the outdoor living space is a true jaw-dropper. Whether you're hosting friends in the incredible outdoor kitchen, soaking in the hot tub under the stars, or simply enjoying your morning coffee surrounded by nature, this space was designed to make every summer day unforgettable. The 24' x 18' garage/shop offers plenty of room for all your lake toys, making it as practical as it is impressive. As an added bonus, this property is being sold fully furnished and move-in ready. All furniture, appliances, the hot tub, and most household contents are included (excluding the seller's personal belongings and gym equipment), making this a truly turnkey opportunity. This exceptional cabin offers the perfect blend of comfort, character, and everything you love about lake life. (id:62463)
Dream Realty Sk
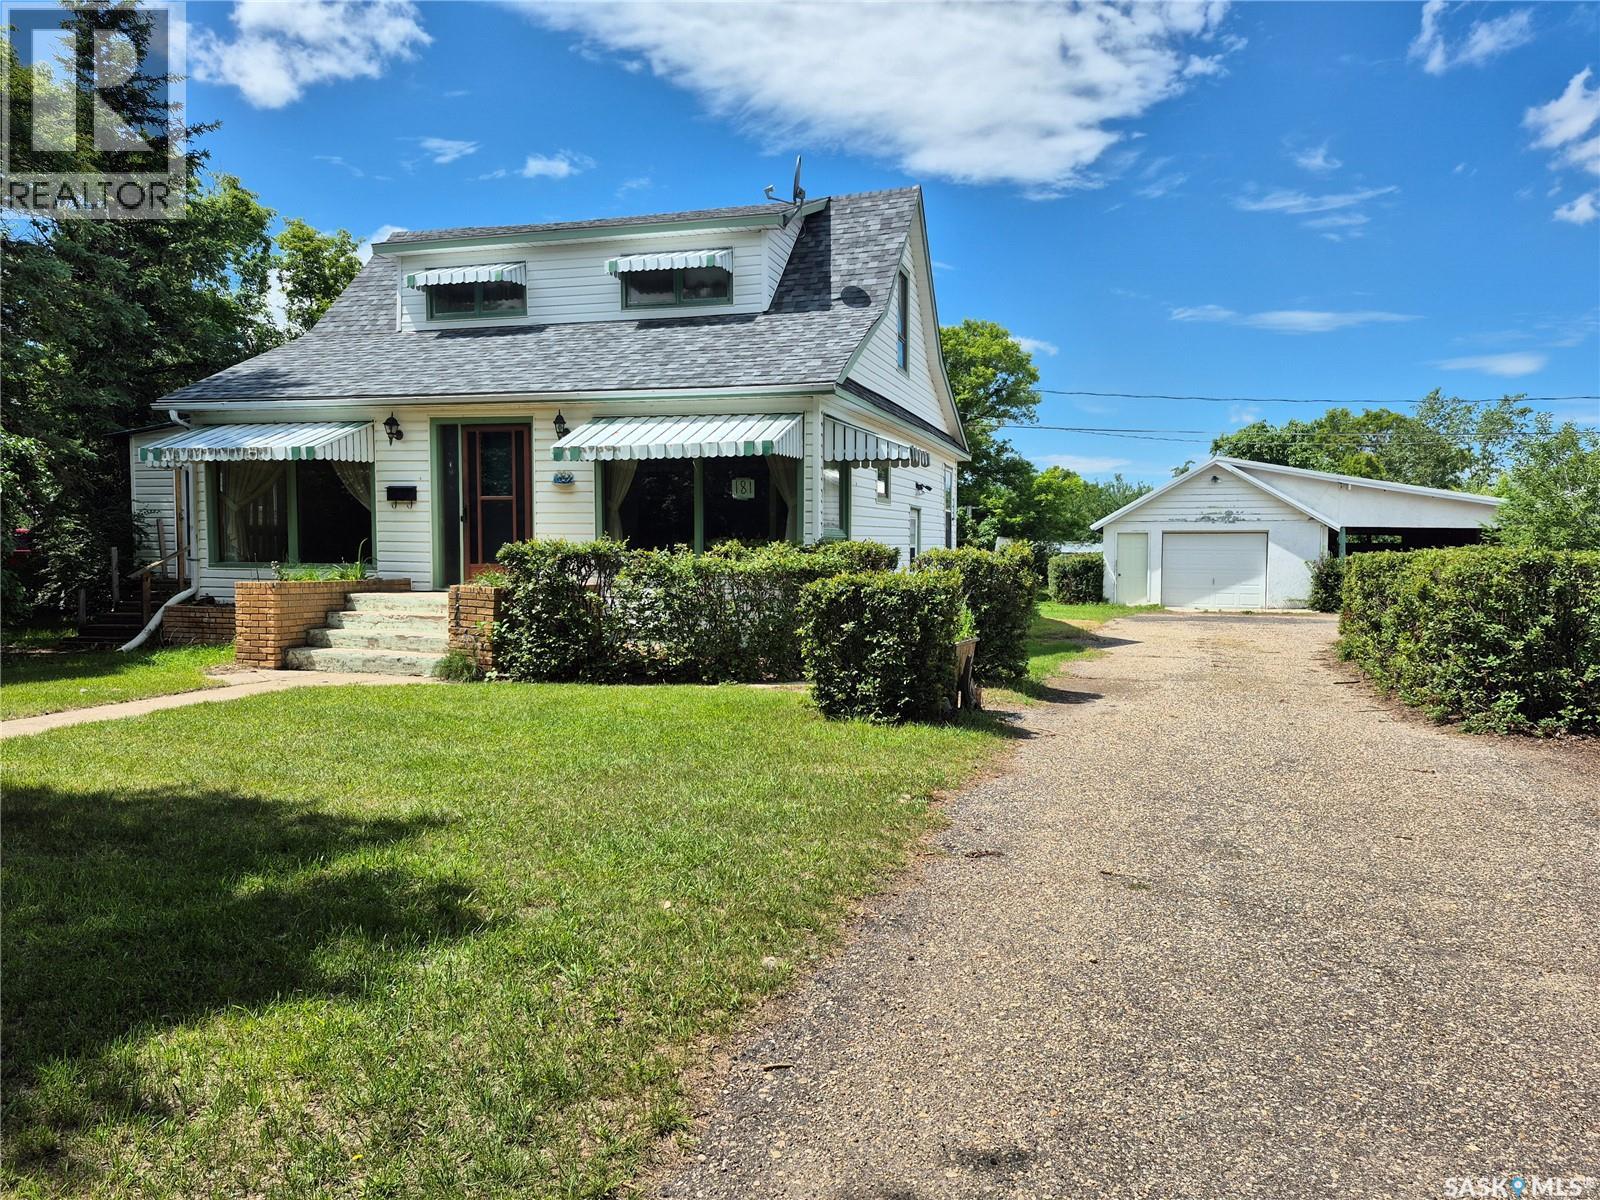
181 2nd Street W
Bengough, Saskatchewan
Welcome to this charming home on a quiet street in Bengough, offering an incredible oversized yard with endless possibilities! Whether you've been dreaming of a huge workshop, additional garage space, or simply want plenty of room for the kids and pets to play, this property has the space to make it happen. Inside, you'll find bright, welcoming living spaces highlighted by a spacious living room that's perfect for relaxing or entertaining. The main floor features the convenience of a mudroom with laundry, while the sunroom provides the perfect spot to enjoy your morning coffee or unwind at the end of the day. Upstairs, you'll discover a comfortable bedroom along with a versatile loft area that could easily serve as a home office, craft room, playroom, or reading nook. Outside, the detached garage with an attached carport, storage sheds, asphalt driveway, many apple trees and expansive yard offer outstanding functionality. Recent updates include newer shingles and an updated 100-amp electrical panel, while central air conditioning helps keep you comfortable all summer long. If you're looking for a property with space, potential, and a peaceful location, this Bengough home is one you won't want to miss! (id:62463)
Century 21 Hometown