

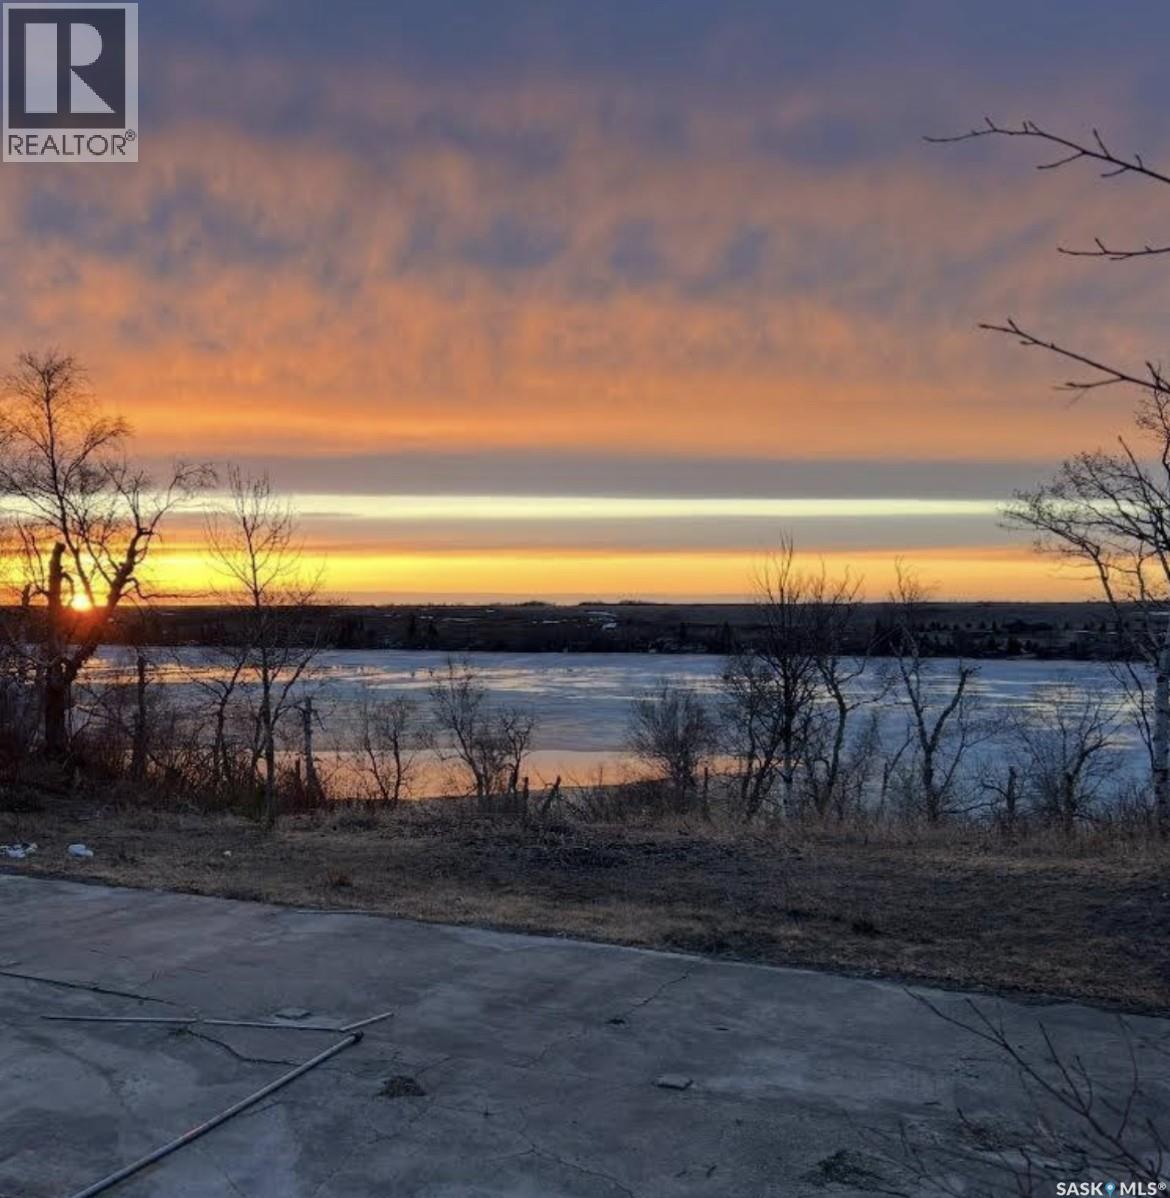
1409 Wakonda Drive
Wakaw Lake, Saskatchewan
Build your dream home or cabin on this spacious pie-shaped ridge lot with breathtaking panoramic lake views and spectacular sunsets. Fully serviced with SaskEnergy, SaskPower, water and sewer—all right at the property. Enjoy exceptional privacy just 5 minutes from amenities, including gas, restaurants, a hardware store, fast food, and a golf course. Conveniently located 50 minutes from Saskatoon and 45 minutes from Prince Albert. Ride your quad or golf cart to your private dock, explore nearby trails, or take a short walk down the trail to a private sandy beach. No minimum sq footage and no time restriction (new build or RTM only). Perfect for a year-round home, retirement, or your ideal lake getaway. The bay out front is spring fed and has clear water with sandy, solid bottom - great for swimming. (id:62463)
Choice Realty Systems
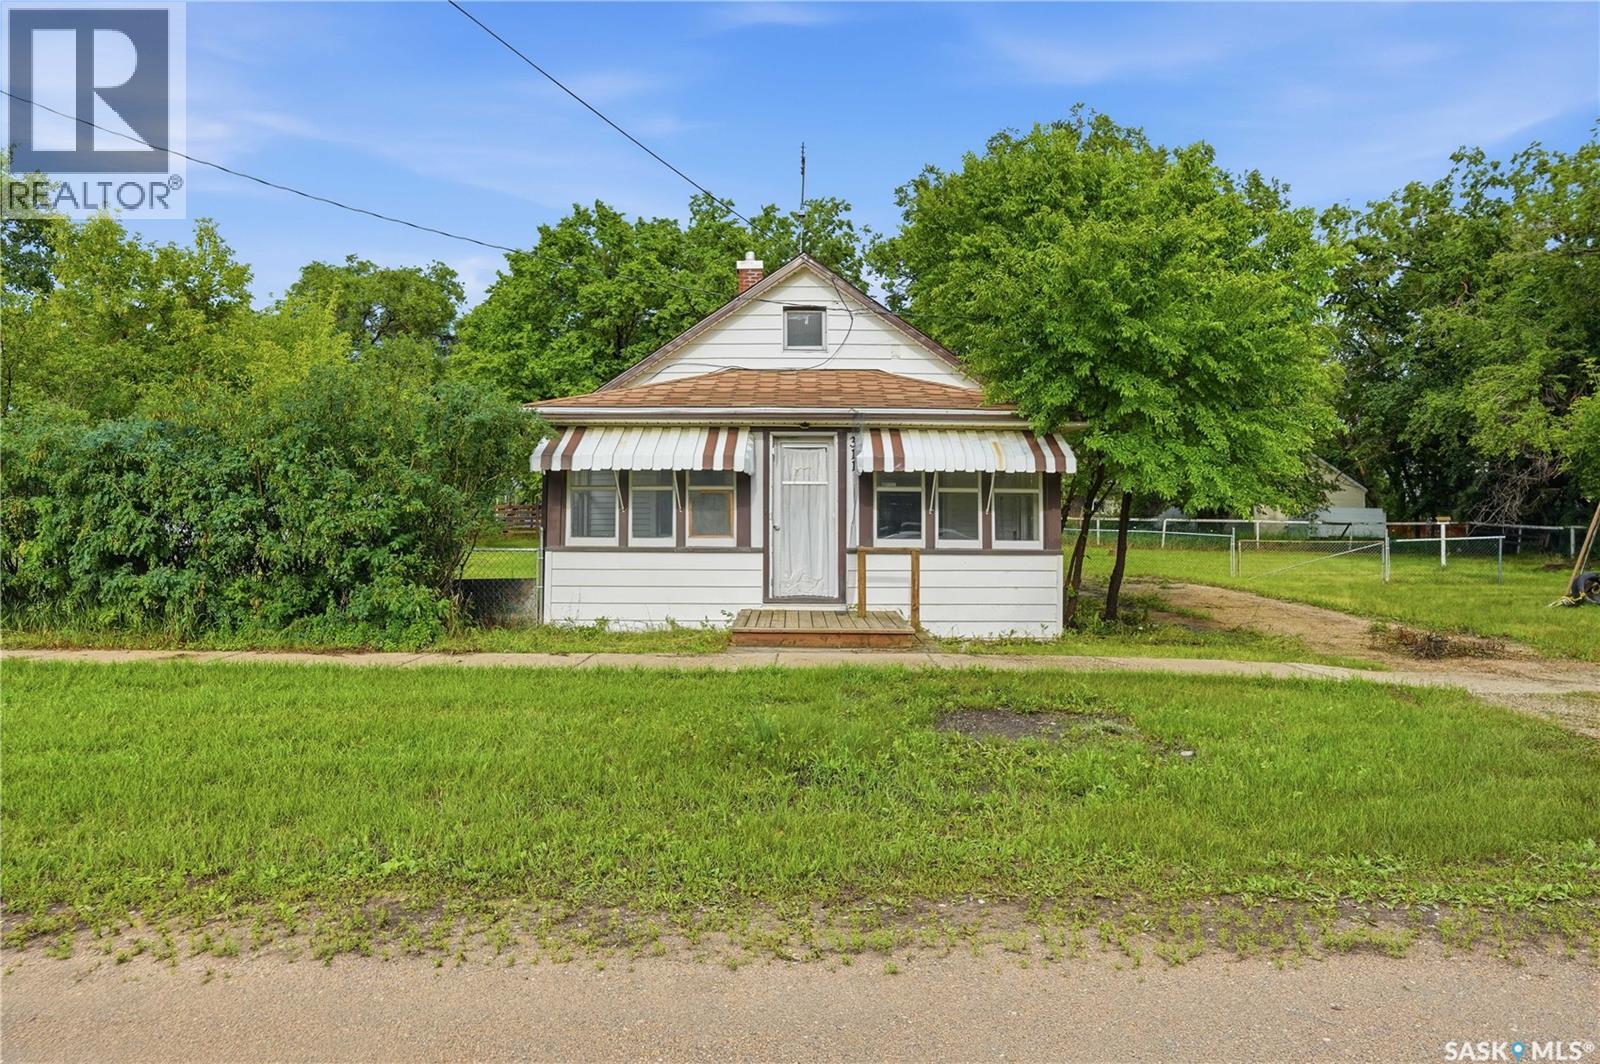
311 3rd Street
Chaplin, Saskatchewan
Looking for a slower pace of life? This could be the one! This bungalow is sitting on a double lot with mature trees providing lots of privacy! This home boasts over 1,000 sq.ft. with 2 beds and 1 bath. Coming in the front of the home you are greeted by a large sunroom - the perfect place for your morning coffee. Heading inside you are greeted by a huge living room with a space for a dining table. Next we find 2 good size bedrooms and a 4 piece bath. At the back of the home we find a large galley style kitchen with space for a breakfast table. Finally we find a mudroom with access to your 600 sq.ft. deck which is sure to be your favorite spot. The single car detached garage is 16'x22' and has an attached storage shed. Quick possession is available! Reach out today to book your showing! (id:62463)
Royal LePage Next Level
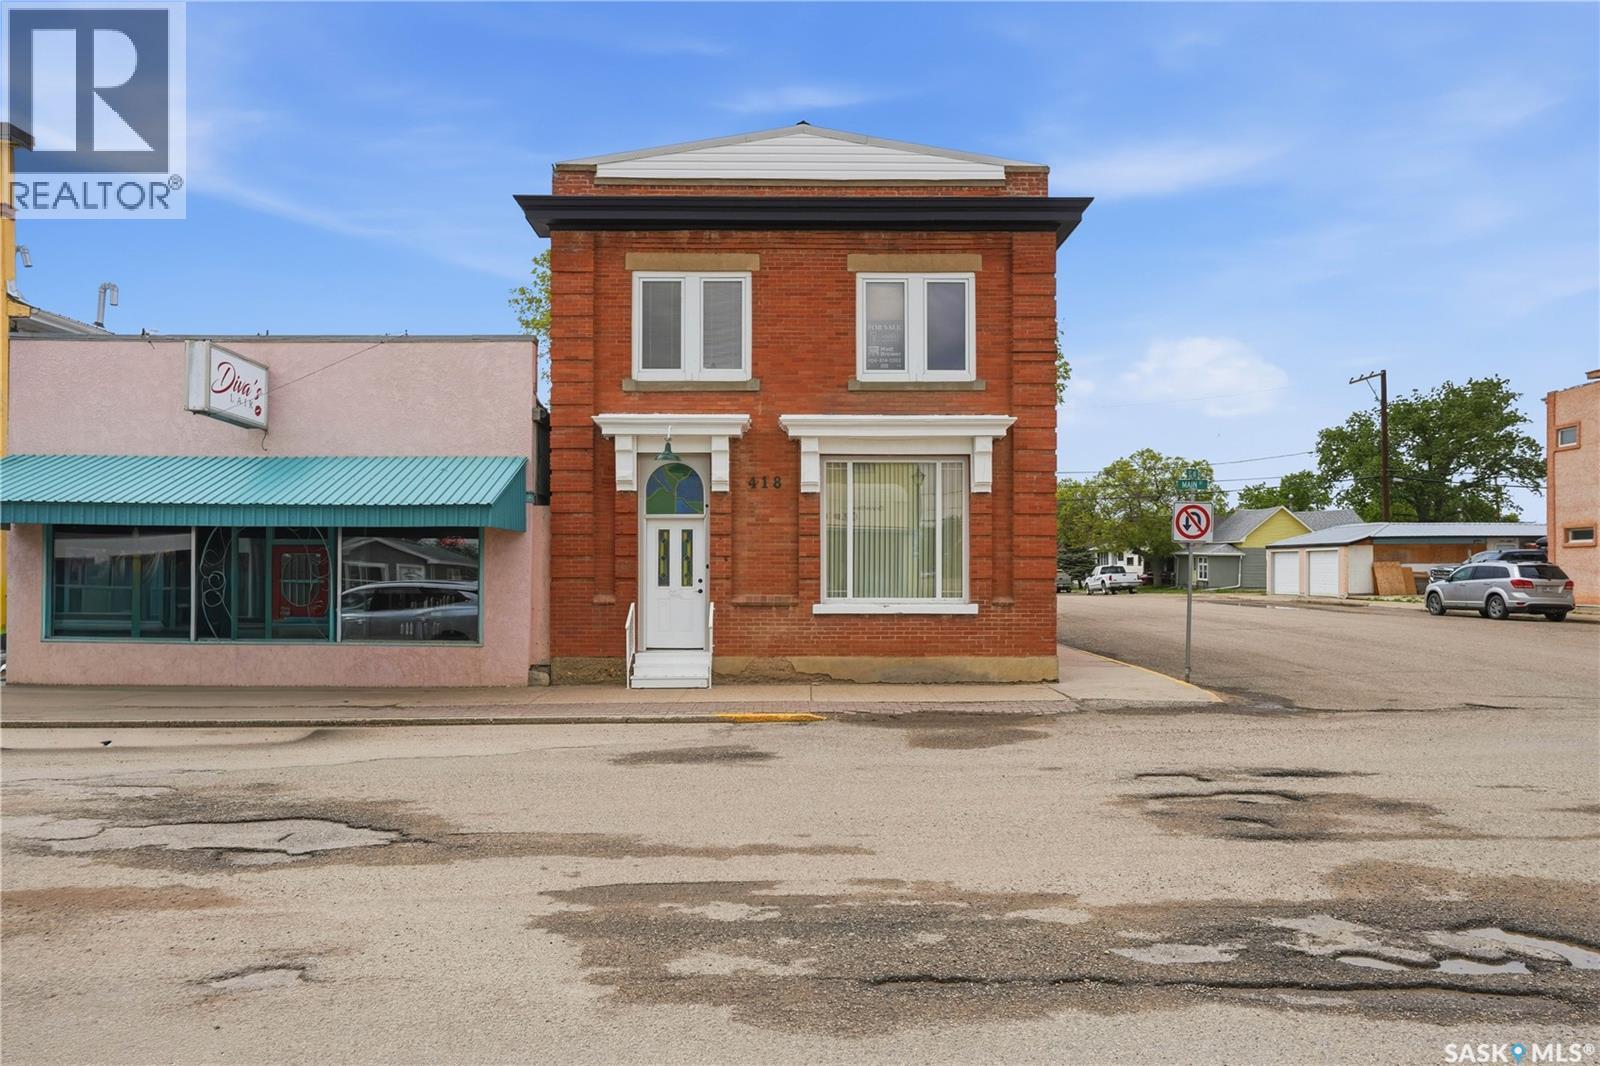
418 Main Street
Gravelbourg, Saskatchewan
Are you looking for character? Look no further - this beautiful brick mixed use building is sure to impress! Built as a bank in 1924 this one of the nicest brick buildings on Main Street! Heading inside you are greeted by a spacious foyer. Next we find a huge open concept space - currently being used as a living space. You are sure to love the tall ceilings, natural light and the old timey industrial feel. The main floor boasts a galley style kitchen with an eat-up bar and wide open sight lines. We also have a spacious 2 piece bathroom with main floor laundry. Finishing off the main floor we have the old safe setup as a storage space! Heading upstairs we have our second kitchen space as well as a 4 piece bathroom with a stunning clawfoot tub! Down the hall we find a large living room with excellent views of downtown. There are 2 good sized bedrooms on this floor! Down in the basement you are sure to be impressed by how organized, clean and dry it is! SO many updates to this one! Reach out today to book your showing! (id:62463)
Royal LePage Next Level
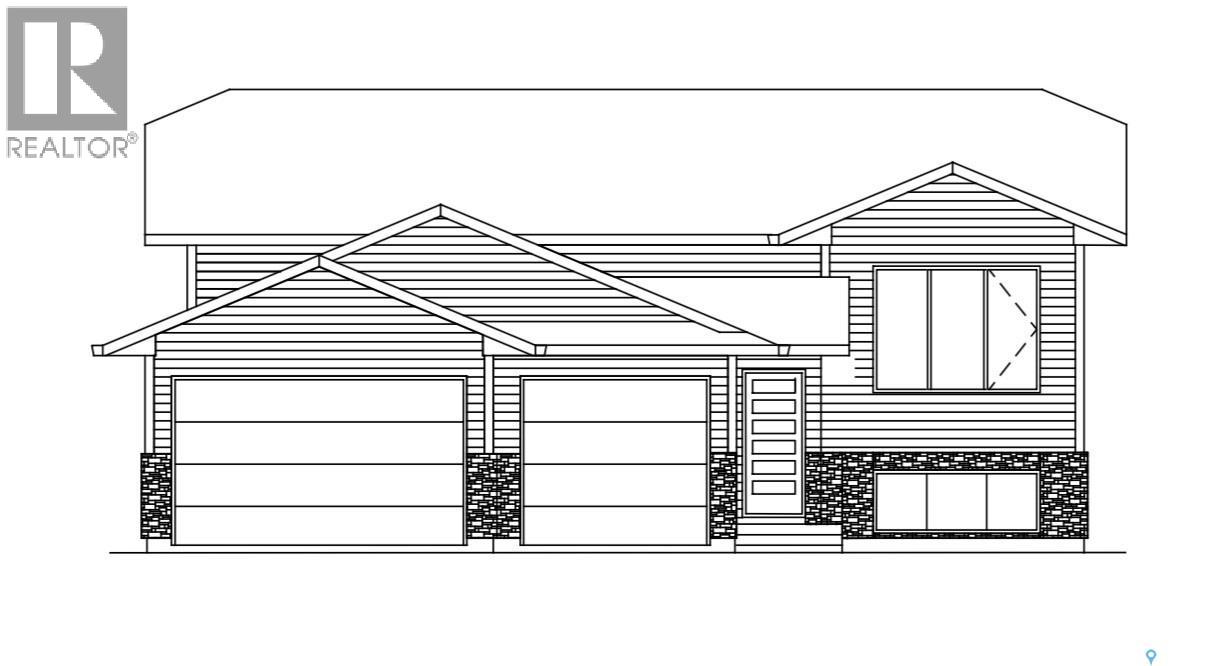
818 Ballesteros Crescent
Warman, Saskatchewan
Welcome to this brand-new 1,448 SQFT bungalow by Taj Homes, featuring an deep 28FT triple attached garage. Located in a growing, family-friendly neighbourhood, this thoughtfully designed home offers modern finishes, functional living spaces, and the opportunity to personalize select colours and finishes. The open-concept main floor showcases floor-to-ceiling kitchen cabinetry, quartz countertops, a stainless steel appliance package, oversized triple-pane All Weather windows, and spacious living and dining areas filled with natural light. The home offers three bedrooms and two finished bathrooms, including a spacious primary suite with a walk-in closet and a luxurious 5-piece ensuite featuring a tiled walk-in shower, tiled tub surround, Delta fixtures, and quartz countertops. Built-in shelving in the pantry and bedroom closets provides excellent storage, while the main-floor laundry room with additional cabinetry adds everyday convenience. The unfinished basement offers endless potential for future development, allowing you to customize the space to fit your lifestyle. Additional features include a high-efficiency furnace, on-demand water heater, concrete triple driveway, custom lighting package, and Progressive New Home Warranty coverage. Contact your REALTOR® today for more information. Please note that the home is currently under construction. Photos are from a previous Taj Homes build and/or AI-generated renderings. Finishes, materials, colours, and specifications may vary. (id:62463)
Trcg The Realty Consultants Group
1 Wedge Alley
Candle Lake, Saskatchewan
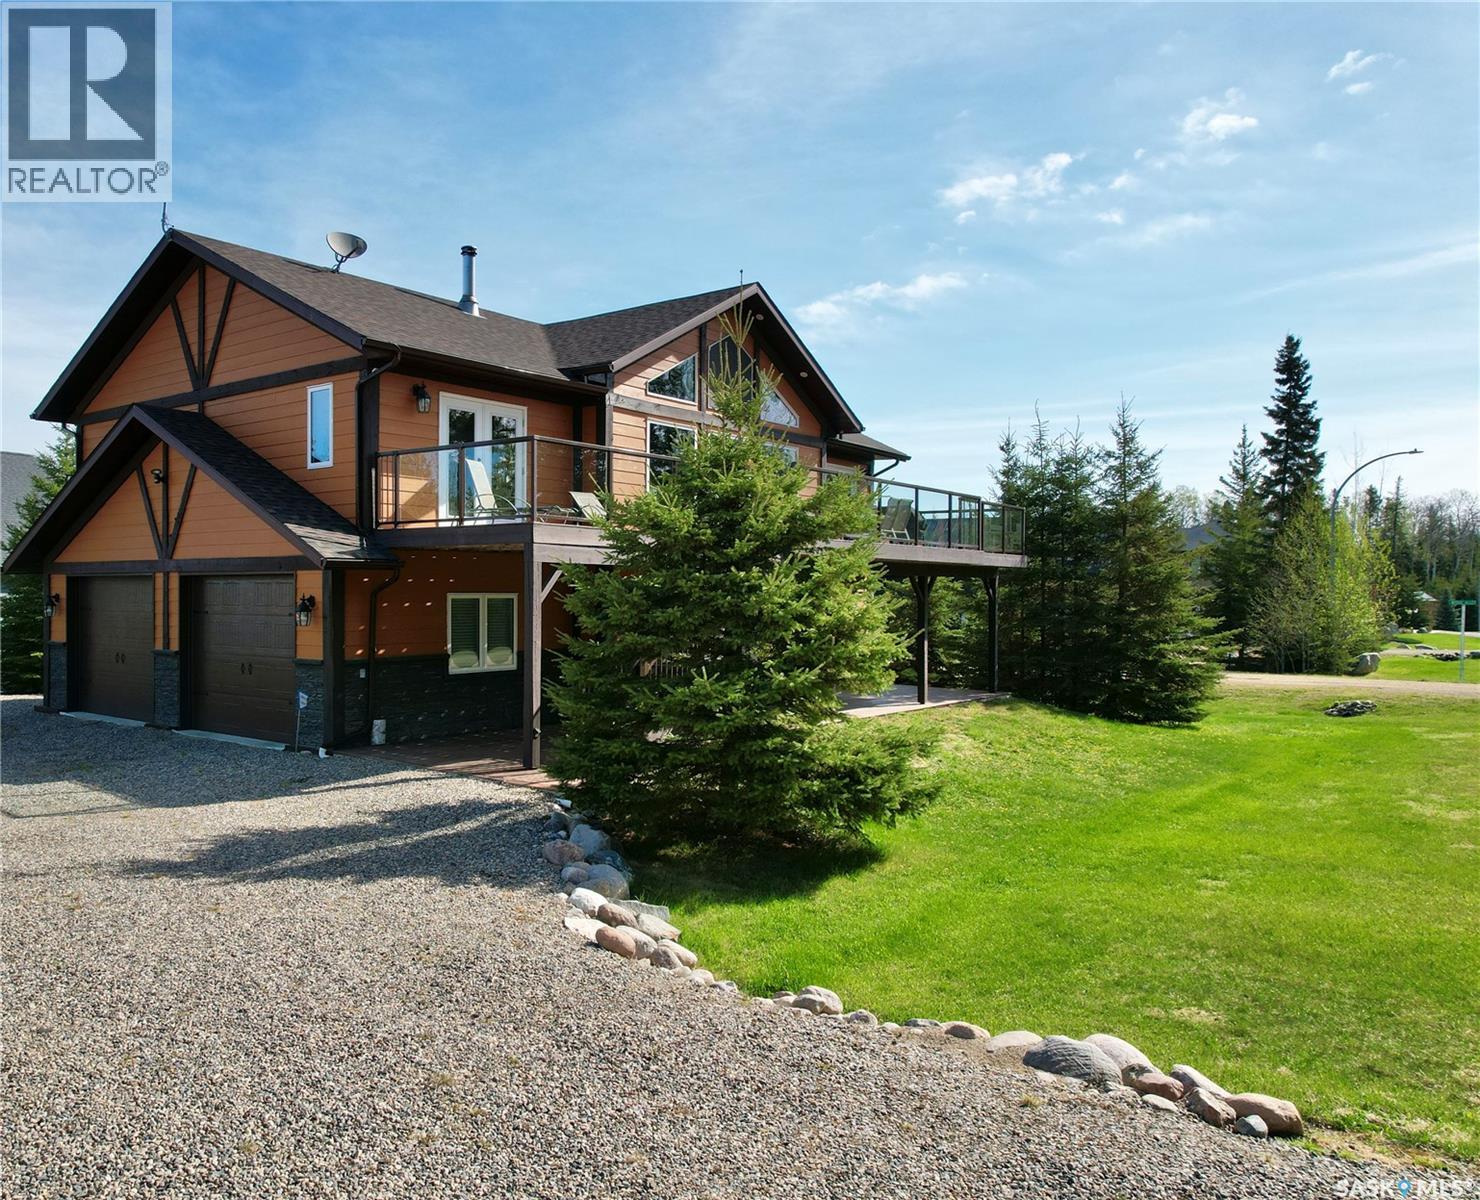
1 Wedge Alley has it all, great location, lots of space and the conveniences of city living (treated water and sewer)! This two storey 2275 sq ft, 3 bath, 3 bedroom, spacious home has a second level 12’x50’ front deck, a 12’x20’ covered, screened back deck and a 25.5’x28’ heated garage. The large upstairs living room faces the forest on the golf course with a cozy wood burning fireplace and low heat transfer (argon) windows. Access the front deck from the dining room and kitchen area featuring custom cabinets for lots of storage, central island with sink and newly updated flooring. The primary bedroom with a walk-in closet and en suite also has access to the front deck for enjoying your morning coffee in the sunshine. All three fully equipped bathrooms have the added comfort of electric in floor heating. There’s plenty of storage on the main floor with the guest bedroom walk in closet, storage off the bathroom, under the stairs and in the garage as well as the 12’x24’ shed. Situated on a 1/4 acre fully serviced lot with the Candle Lake Golf Resort, restaurant and marina just down the road this home has the room, convenience and location to enjoy all the year round activities Candle Lake has to offer! (id:62463)
Prairie Skies Realty
1158 Poley Street N
Regina, Saskatchewan
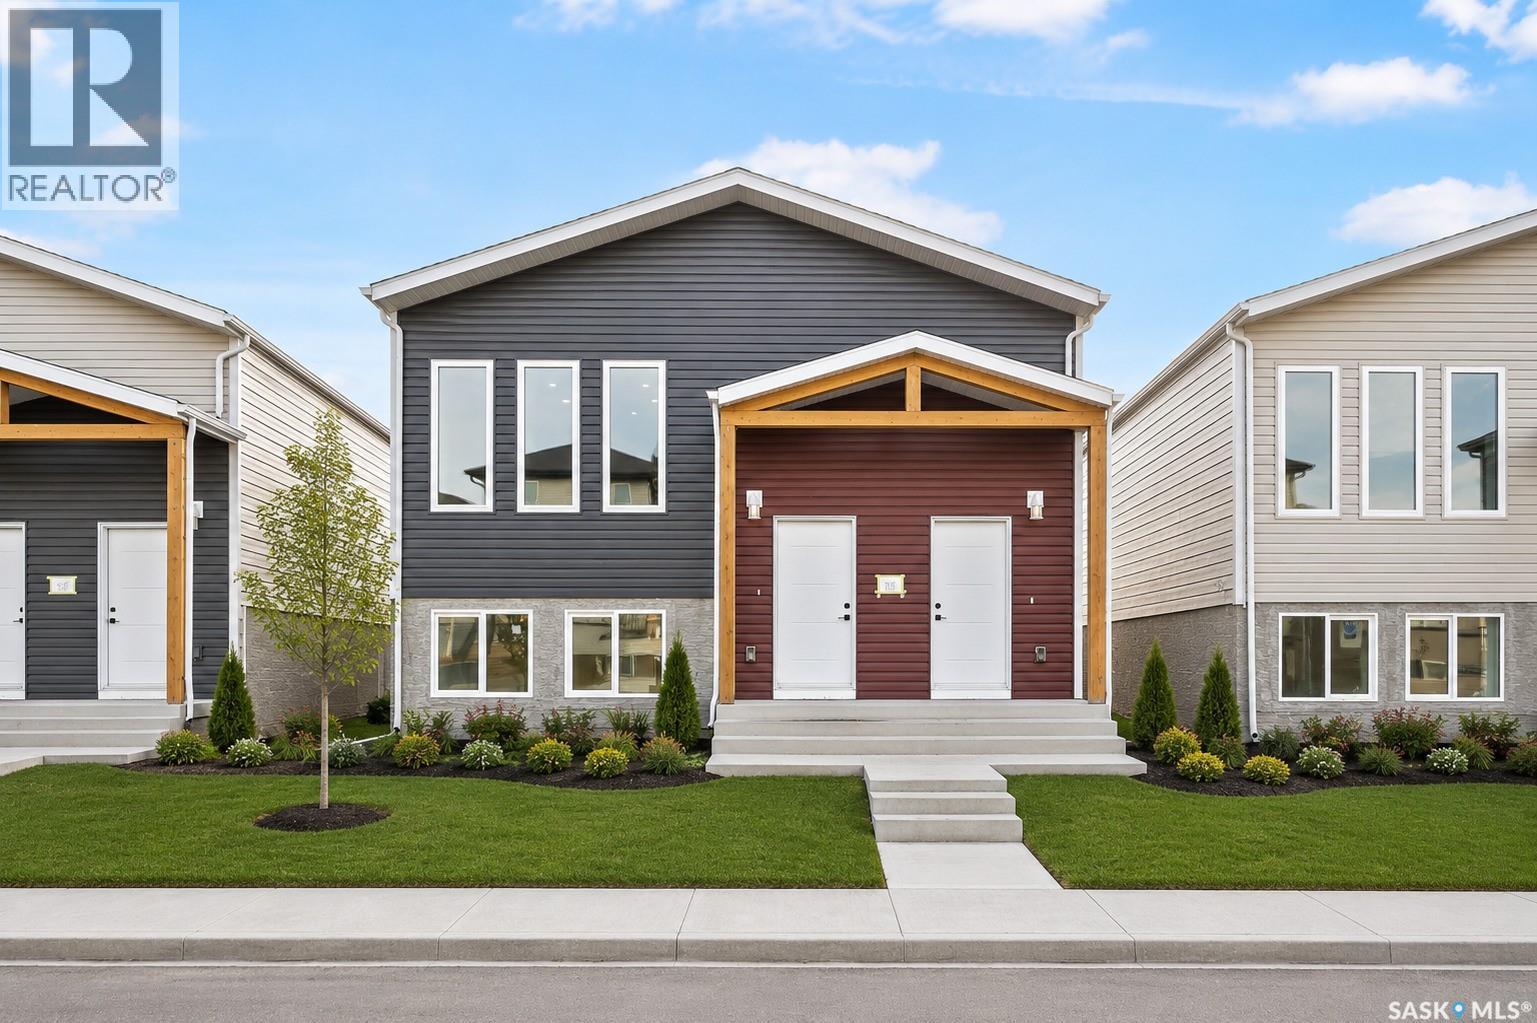
Welcome to 1158 Poley Street N, a stunning, brand-new 1,194 sq. ft. bi-level home in the desirable neighbourhood of Hawkstone. A modern layout combined with an excellent income opportunity makes this home truly stand out. The bright and inviting main floor features an open-concept living room, kitchen, and dining area, along with 3 bedrooms, including a spacious primary bedroom with a 3-piece ensuite, two additional bedrooms, a 4-piece bathroom, and separate laundry. The fully finished regulation basement suite offers its own private entrance and features a separate living room, kitchen, dining area, 2 bedrooms, a 4-piece bathroom, and separate laundry, making it ideal as a mortgage helper or for extended family living. Both the main home and the regulation basement suite include kitchen appliances and separate central air conditioning systems, all included in the purchase price. Outside, you'll find a 2-car concrete parking pad with space available for a future garage. Conveniently located in Hawkstone, this property provides easy access to north-end shopping, restaurants, schools, and parks. The Secondary Suite Incentive is not reflected in the asking price. (id:62463)
Royal LePage Next Level
1162 Poley Street N
Regina, Saskatchewan
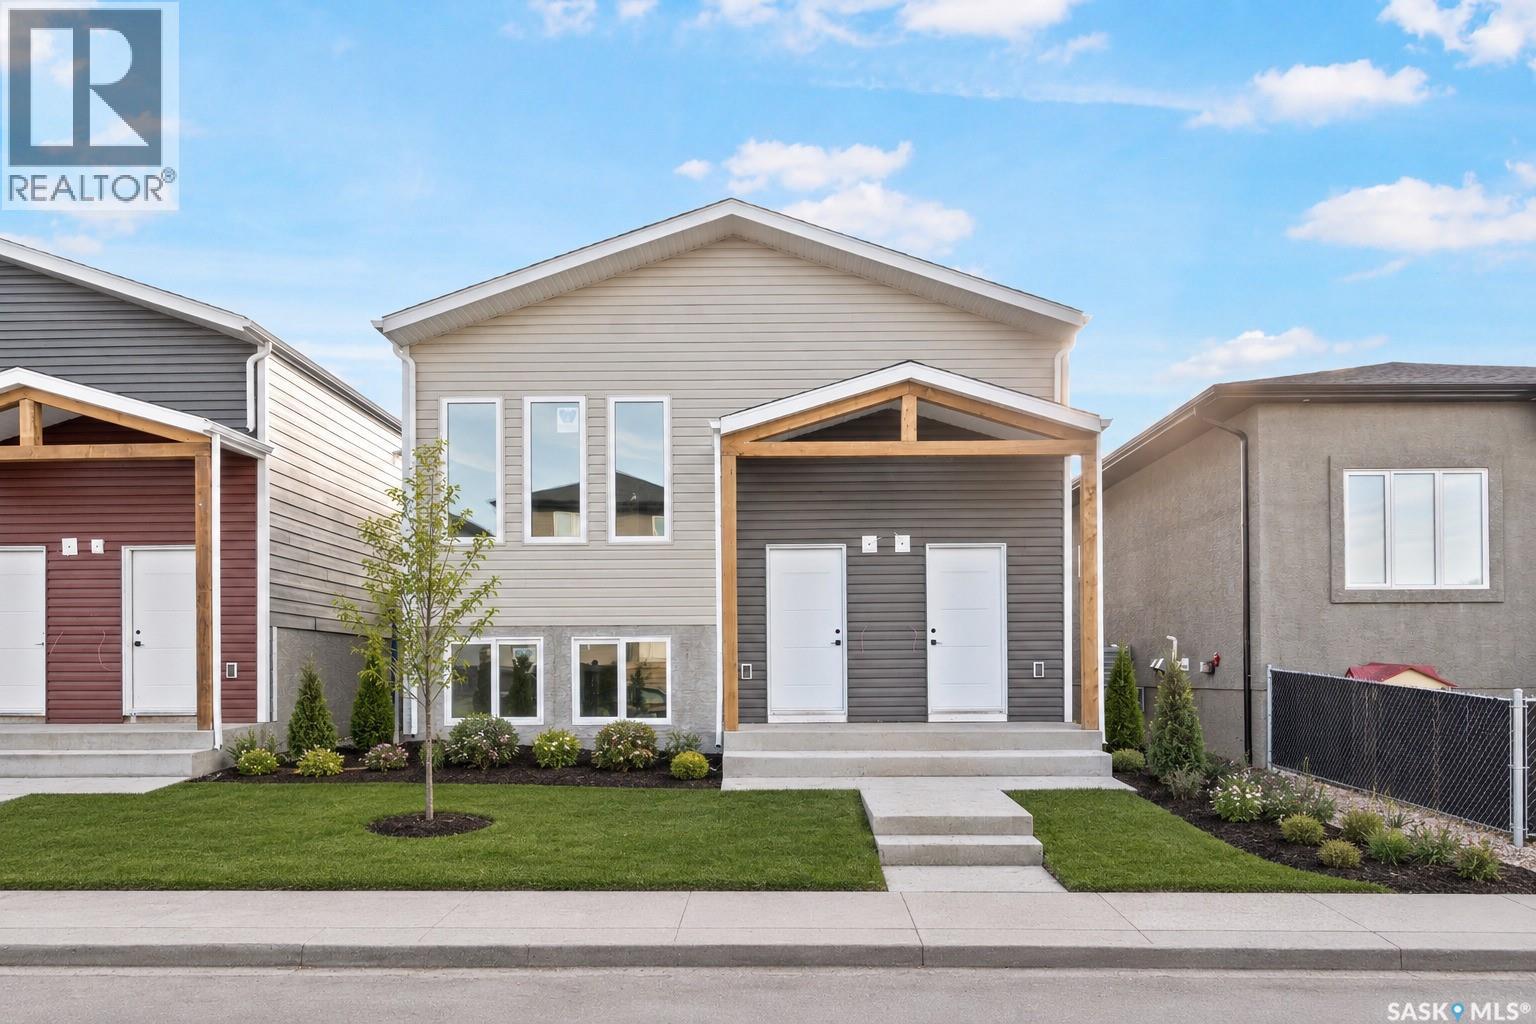
Welcome to 1162 Poley Street N, a stunning, brand-new 1,194 sq. ft. bi-level home in the desirable neighbourhood of Hawkstone. A modern layout combined with an excellent income opportunity makes this home truly stand out. The bright and inviting main floor features an open-concept living room, kitchen, and dining area, along with 3 bedrooms, including a spacious primary bedroom with a 3-piece ensuite, two additional bedrooms, a 4-piece bathroom, and separate laundry. The fully finished regulation basement suite offers its own private entrance and features a separate living room, kitchen, dining area, 2 bedrooms, a 4-piece bathroom, and separate laundry, making it ideal as a mortgage helper or for extended family living. Both the main home and the regulation basement suite include kitchen appliances and separate central air conditioning systems, all included in the purchase price. Outside, you'll find a 2-car concrete parking pad with space available for a future garage. Conveniently located in Hawkstone, this property provides easy access to north-end shopping, restaurants, schools, and parks. The Secondary Suite Incentive is not reflected in the asking price. (id:62463)
Royal LePage Next Level
31 350 Cartwright Street
Saskatoon, Saskatchewan
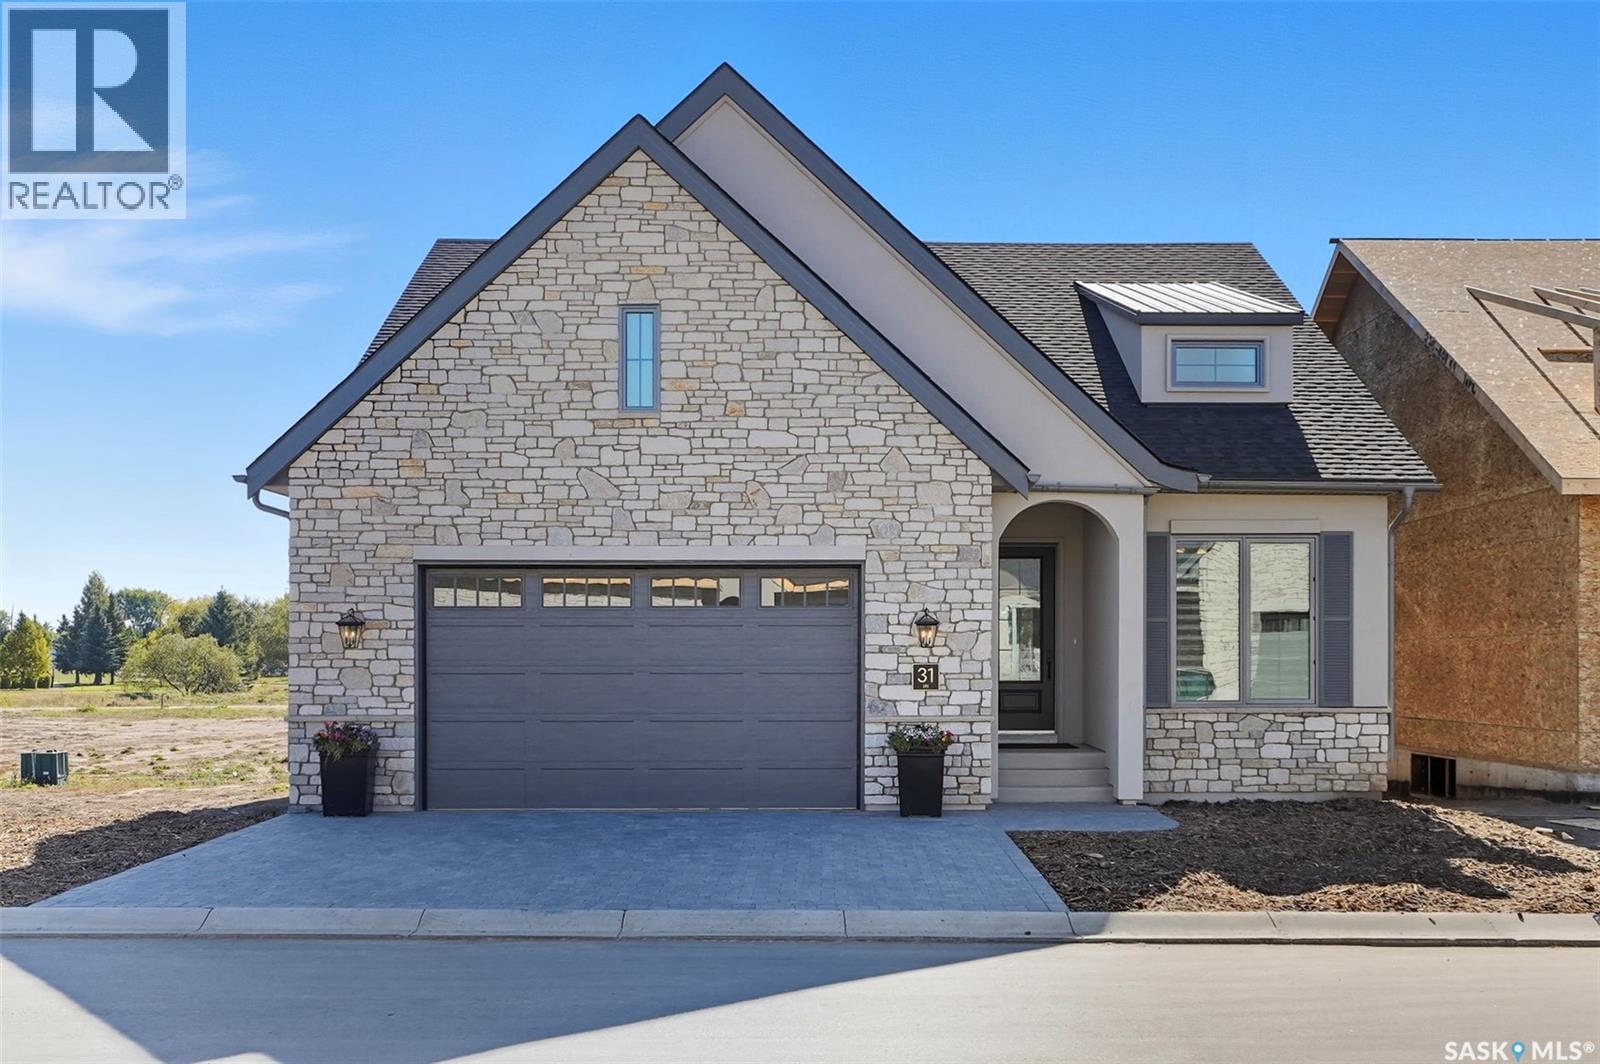
With a solid reputation for quality, luxury, design and service, Valentino Development Corp is thrilled to launch The Spruce and Willow! Nestled in the heart of the Willows Golf Course community, The Spruce and Willow offers designs with an air of understated luxury and charm. Each residence offers high end interior specifications to suit the most discerning tastes. Backing the prestigious Willows Golf Course, this development provides a unique residential lifestyle amid rolling hills, mature trees and scenic water features. Valentino Development Corp is proud of their long-standing collaboration with award winning firm, Atmosphere Interior Design. Atmosphere has been featured in several of the country's lead design magazines - House & Home, Style at Home, Canadian Home Trends and Western Living. Every design spec at The Spruce and Willow has been selected by Atmosphere Interior Design to ensure that The Spruce and Willow exceeds every home owner's expectations. The spacious foyer leads you into a fabulous and bright kitchen/dining and living space. Warm wood, light cabinetry and stainless steel appliances open this area making it feel incredibly open and inviting. Cozy up with the gas fireplace in the living room during those cold winter evenings or step out into the warm summer sun from your dining area to your deck for a bbq with family or friends. The Primary bedroom is your own private oasis with big windows and an incredible 5 piece ensuite and walk-in. The basement is ready for entertaining and has a bonus room that you could use as a gym, office or anything else you desire. Book your privatew showing today! (id:62463)
RE/MAX Saskatoon
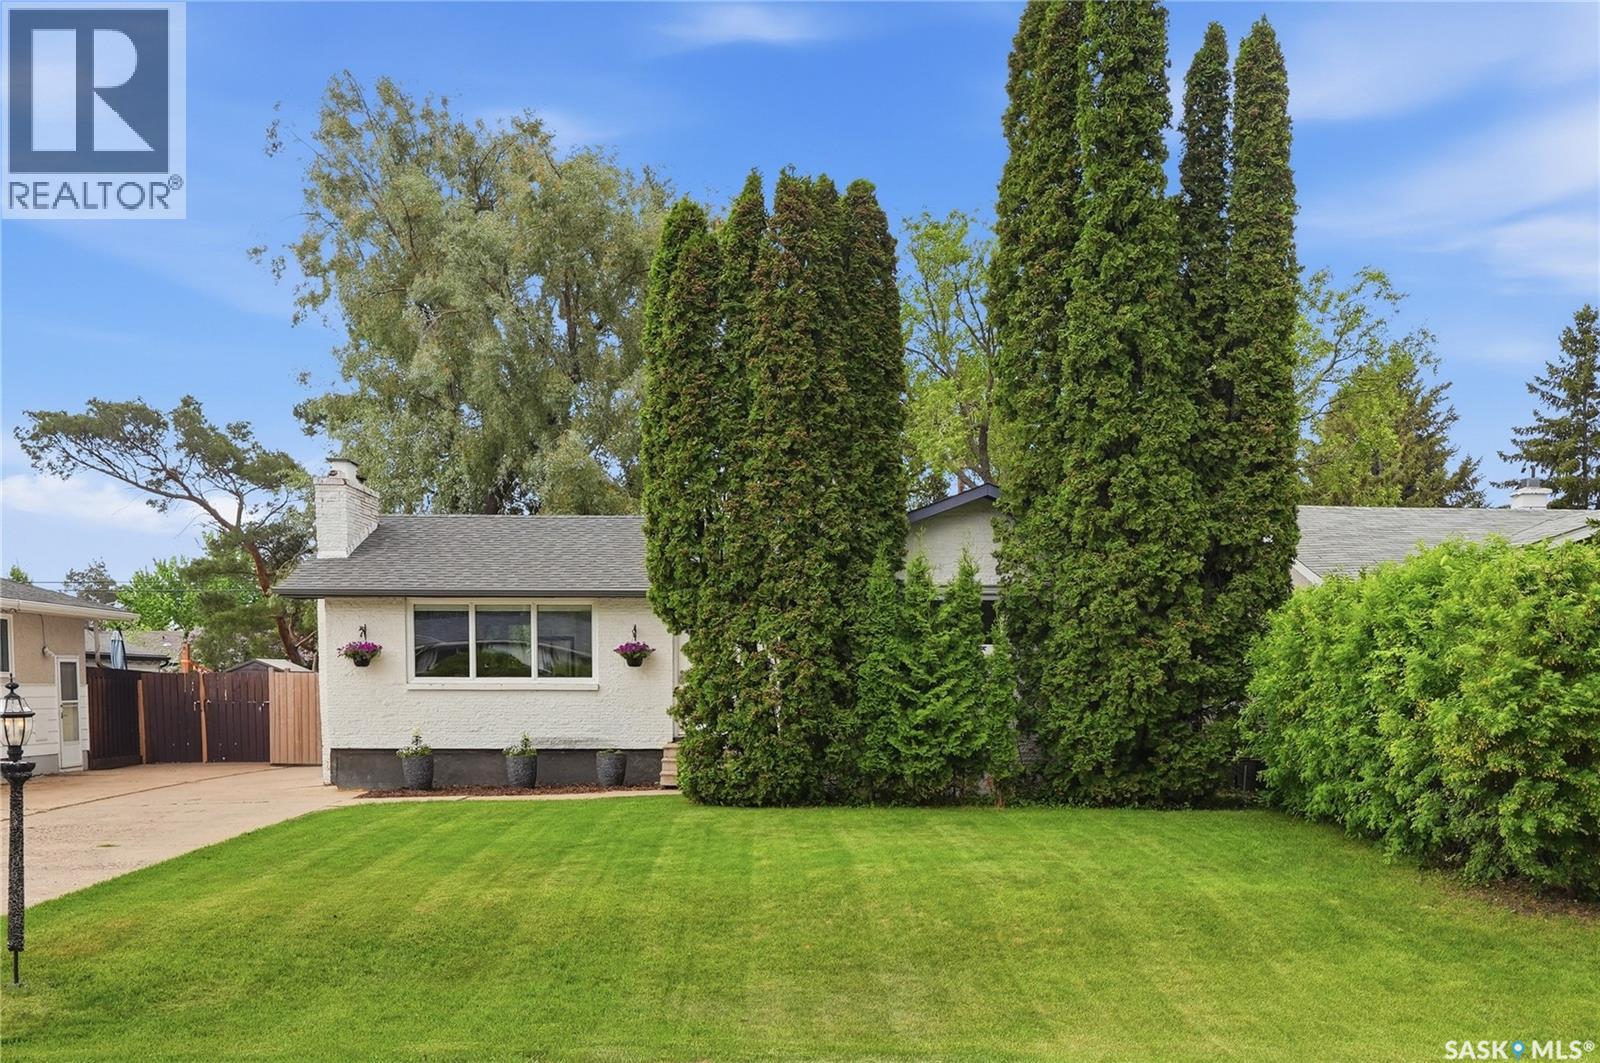
3345 Mountbatten Street
Saskatoon, Saskatchewan
Opportunities to own a home in Montgomery Place are rare. Welcome to 3345 Mountbatten Street, a beautifully updated bungalow on an exceptional lot in one of Saskatoon's most beloved family neighbourhoods. Known for its quiet streets, mature trees, oversized lots, and strong sense of community, Montgomery Place offers a lifestyle that is increasingly difficult to find. Located just steps from parks, playgrounds, and neighbourhood schools, this home is perfectly positioned for family living. The large, private backyard is a true highlight, surrounded by mature trees and offering plenty of space for children, pets, and outdoor entertaining. Whether you're hosting friends, gardening, or simply relaxing, this yard provides the space and privacy you've been searching for. Inside, the bright and welcoming floor plan has been thoughtfully updated and meticulously maintained. Natural light fills the main living spaces, while the renovated kitchen (2022) offers modern finishes, updated appliances, and excellent functionality. The spacious living room is anchored by a WETT-certified wood-burning fireplace, adding warmth and character. The main floor features three bedrooms and an updated bathroom. The fully developed basement adds a large family room with a second wood-burning fireplace, an oversized fourth bedroom, and an updated ensuite, creating the perfect retreat for guests, teenagers, or extended family. Notable upgrades include a furnace (2022), central air conditioning (2022), water heater (2023), kitchen renovation (2022), updated bathrooms (2022), Samsung appliances (2022), fencing (2022), and window coverings throughout. Combining tasteful updates, incredible outdoor space, and an unbeatable location in a neighbourhood where homes are seldom available, 3345 Mountbatten Street is ready to welcome its next owners. (id:62463)
Coldwell Banker Signature
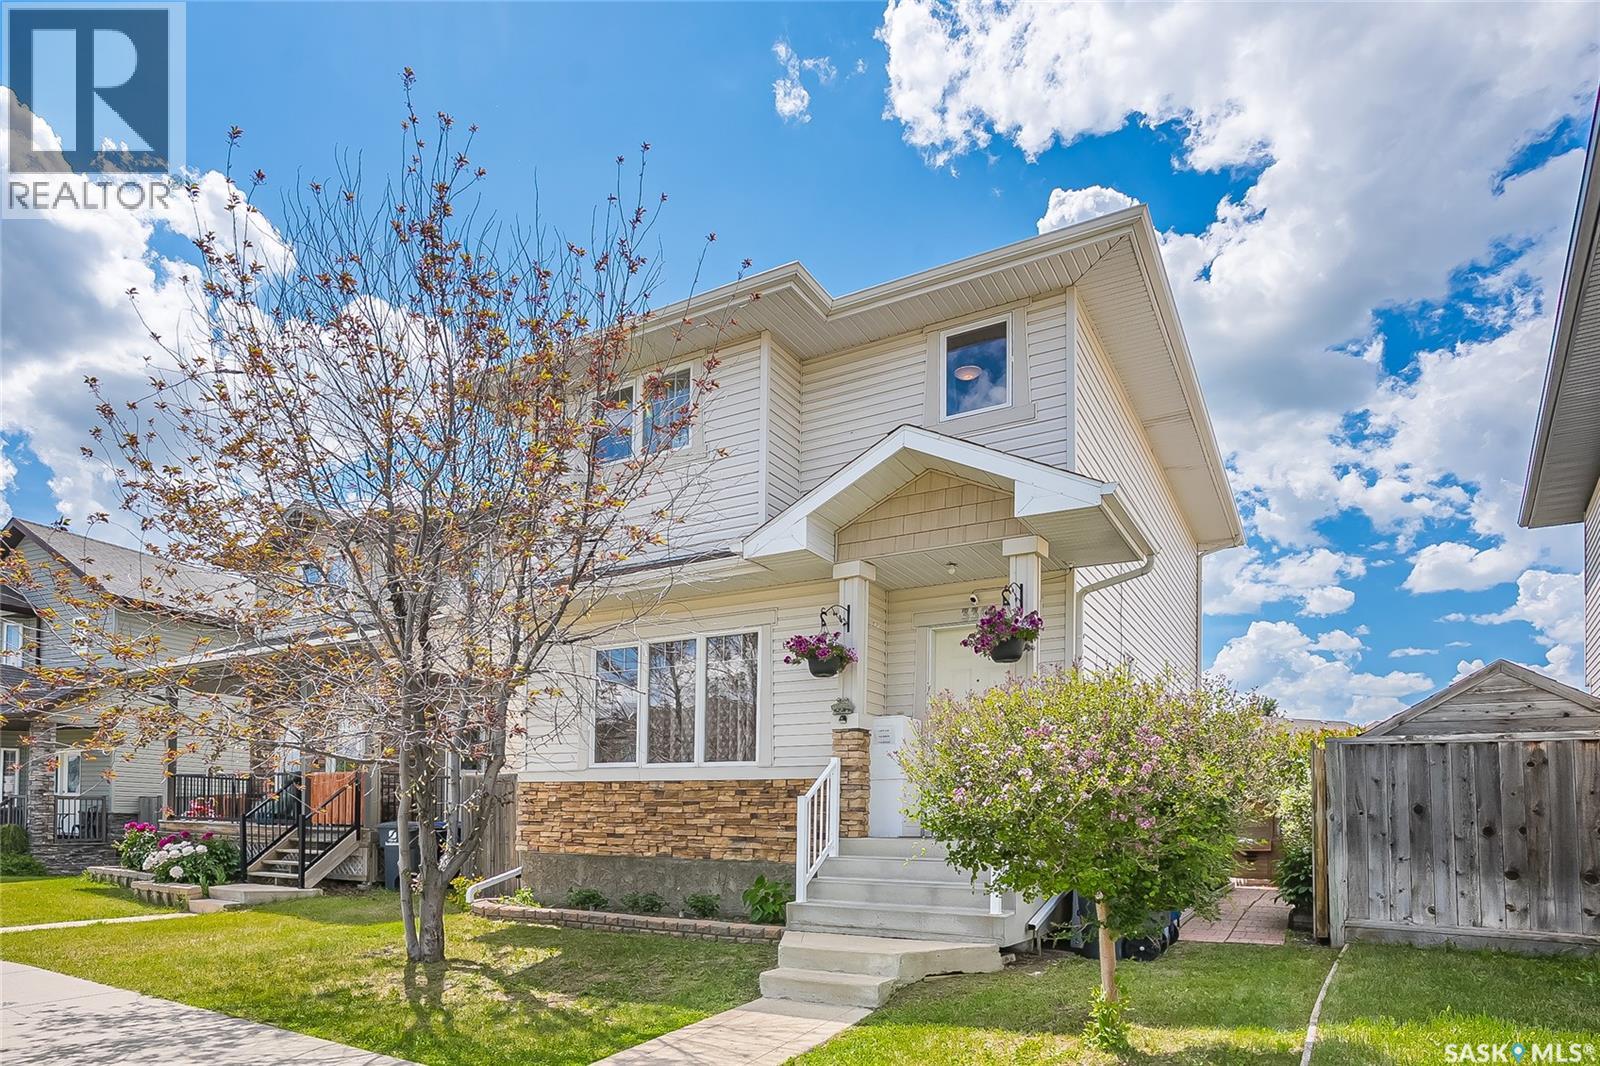
330 Galloway Road
Saskatoon, Saskatchewan
Heart and soul put into this beautifully finished two-storey home in Stonebridge! 4 bed, 3 bath, 1,321 sq ft above grade. The fully finished basement features pine wood walls, a 4th bedroom, family room, office/playroom flex space, 3rd bath, and laundry with laundry tub. Central air conditioning, natural gas fireplace, air exchanger, central vac rough-in, built-in dishwasher, hood fan, humidifier, and all-new LED lighting throughout. Newer LG washer & dryer and matching Samsung microwave & fridge (2023) — dark, beautiful, high-end stainless steel. New water heater (2025). Flat screen TV and wall mount in kitchen remains. Outside, enjoy a fully landscaped yard with a strawberry garden and cherry, apple, raspberry, and currant trees, plus a deck and underground sprinklers. Insulated & heated double detached garage (22x20) with new garage door (October 2025). Wooden shed and gazebo both stay. Bonus Gravel driveway with 1 additional RV parking space. (id:62463)
Boyes Group Realty Inc.
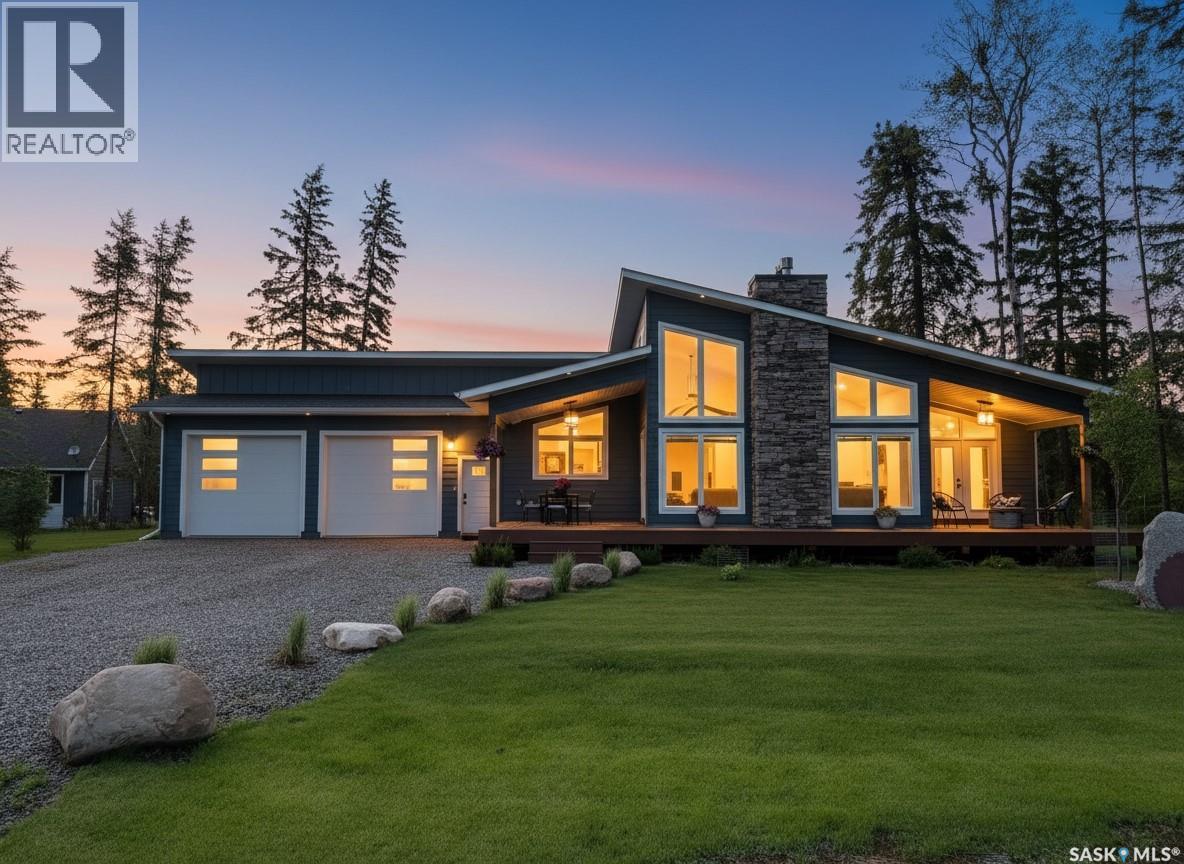
12 Eagle Crescent
Candle Lake, Saskatchewan
Like new and impeccably maintained, this stunning Rock Ridge custom-built home is worth checking out. Offering 1332sqft of thoughtfully designed living space, this 3-bedroom, 2-bathroom home with an oversized heated garage is ideally located at the Candle Lake Golf Resort. Step inside and you'll immediately appreciate the bright, open-concept layout, where soaring windows flood the home with natural light. The spacious kitchen is beautifully appointed with a large sit-up island, pantry shelves, gas range, pot filler, spice rack, cocktail fridge, and a built-in microwave/convection oven combo. The adjoining dining area flows seamlessly into the inviting living room, featuring vaulted ceilings, LED lighting, and a cozy natural gas fireplace. The primary suite offers direct patio access, a walk-in closet, and a private 3-piece ensuite. Two additional generously sized bedrooms, a stylish 4-piece bathroom, and a convenient laundry area complete the main level. A walk-down crawl space provides an abundance of easily accessible storage. Additional highlights include: 200amp serivce, central water and sewer, central air conditioning, 5' crawl space with steps, a large composite front deck, and a covered composite rear deck overlooking the beautifully landscaped backyard. Relax around the firepit, unwind in the hot tub, or simply enjoy the privacy of the spacious yard. The impressive 30' x 26' heated attached garage features floor drainage, 10-foot ceilings, and 9-foot overhead doors, providing plenty of room for vehicles, boats, and recreational toys. Situated on an oversized 131' x 95' lot, with the added bonus of neighbouring community camp kitchen, this property offers extra privacy and room to enjoy. This home is absolutely dialed in, shows like new, and is move-in ready. Whether you're looking for a year-round residence or the perfect recreational getaway, this could very easily become #yourhappyplace. (id:62463)
Exp Realty
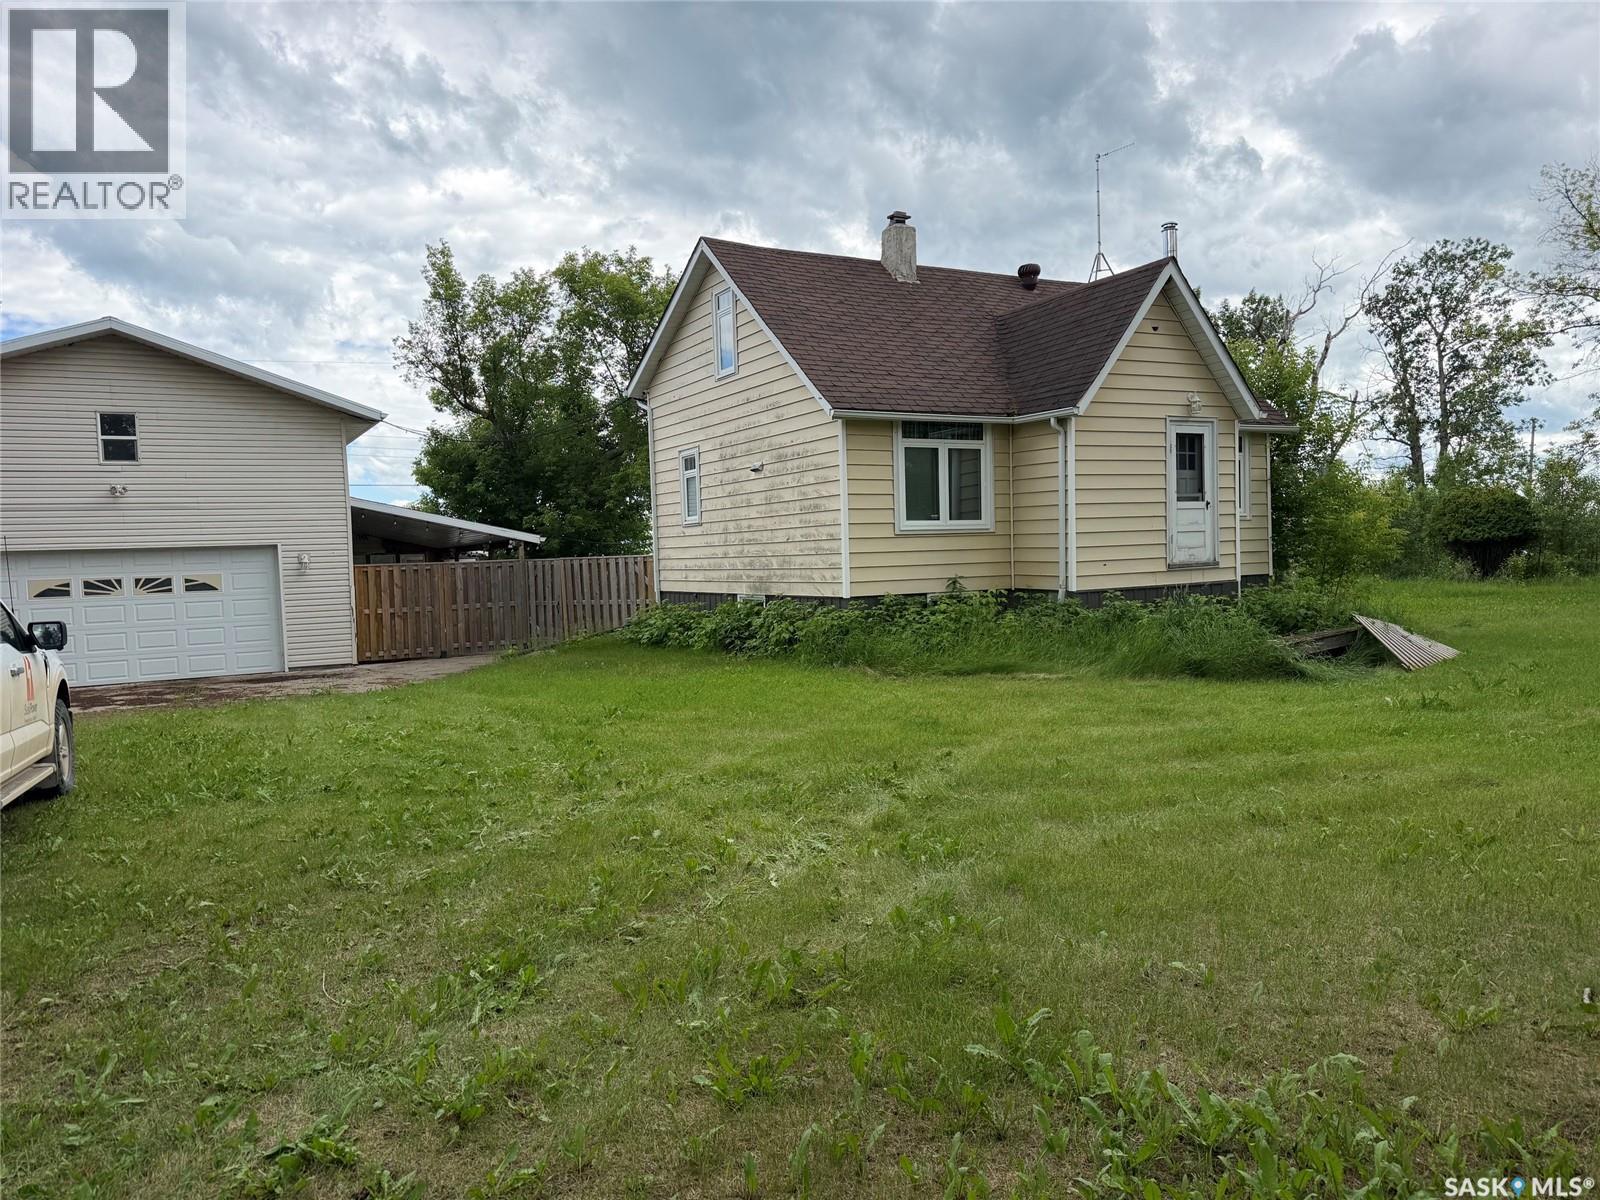
188 Centre Street
Hudson Bay Rm No. 394, Saskatchewan
For sale at 188 Centre Street in the village of Erwood, SK, this character-filled home sits on three lots and offers plenty of potential for someone handy enough to finish the remaining projects such as trim, flooring, and paint. The home features new vinyl windows, new kitchen cabinets, and a redesigned floor plan, including a beautiful kitchen with a large island that comfortably seats four to five and space for a built-in wine fridge. Large windows throughout the home bring in an abundance of natural light. The upper level includes two bedrooms and a dedicated laundry space, while the basement offers a cozy family room with a wood stove, a 3-piece bathroom, and additional storage. Outside, you’ll find ample yard space with three lots in a row and a fourth directly across the street, plus a double detached garage with a full loft above. The garage boasts 10-foot ceilings, and the loft provides access to a covered deck where you can enjoy elevated views that stretch for miles. Call today to set up your appointment to view. (id:62463)
Century 21 Proven Realty