

312 Golling Street
Lemberg, Saskatchewan
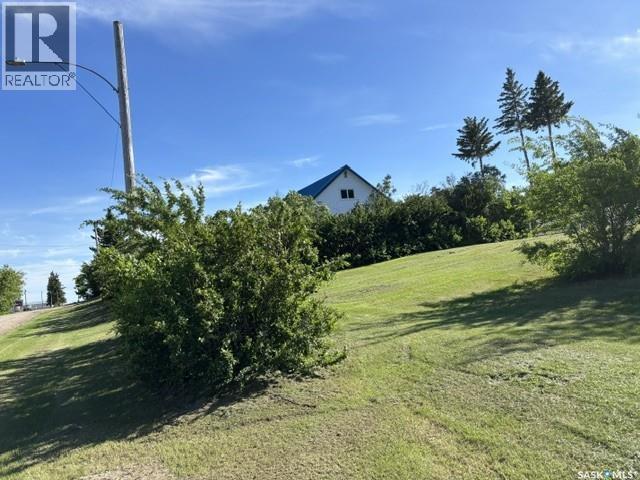
9.5 Acre Property! Updated 4 bedroom home with 9.5 Acres of Private Country Living with Town Amenities. Home is set up with hard wired high speed Internet & town RO water for those that want extra comforts of the Big City. Welcome to 312 Golling St. in Lemberg Sk. — peaceful community blending rural charm with modern convenience. 9.5-acre property on the edge of town includes full town services like water and sewer - a rare find! it offers trees, marsh, & wildlife in your backyard. Town bylaws allow up to two horses on the property. This 1.5-story home features a south-facing covered deck (partially screened) with sunset and stargazing views. The kitchen & dining area provide ample cabinets and a pantry with a door leading to deck. The east-facing living room offers a comfortable spot to unwind. The main floor includes a bedroom and a 4-piece bath with a soaker tub. Upstairs are two bedrooms, including a spacious master. Partially finished basement includes a fourth bedroom, small den, bonus room, good size storage room & laundry. Updates include a 100-amp electrical panel (2007), a new tub, toilet, & tile (2012), central air (2009), & water heater (2017). New High end Laminate flooring to be installed Spring 2026 on main floor(Kitchen, hallway, living room). Second floor new tile in 2020. The 22' x 24' garage has a metal roof (2015) New garage door and opener 2024. Detached covered deck (2016). Hot tub-ready area with wiring and extra power for a water feature or RV parking. Room to park your big rig and or build a shop. Fenced yard combines chain link and Elk fencing with privacy slats, providing a secure space for kids and pets. Dog run connects to an insulated workshop off the garage. A complete loop driveway includes two 12ft wide gated locked entries. Approx 5 acres of alfalfa are cut for hay, & the back acreage is fenced with shelters, ideal for horses. This unique acreage offers peaceful country living with town conveniences — a rare find! Rock driveway. (id:62463)
Comfree
Finch Waskesiu Lake
Prince Albert National Park, Saskatchewan
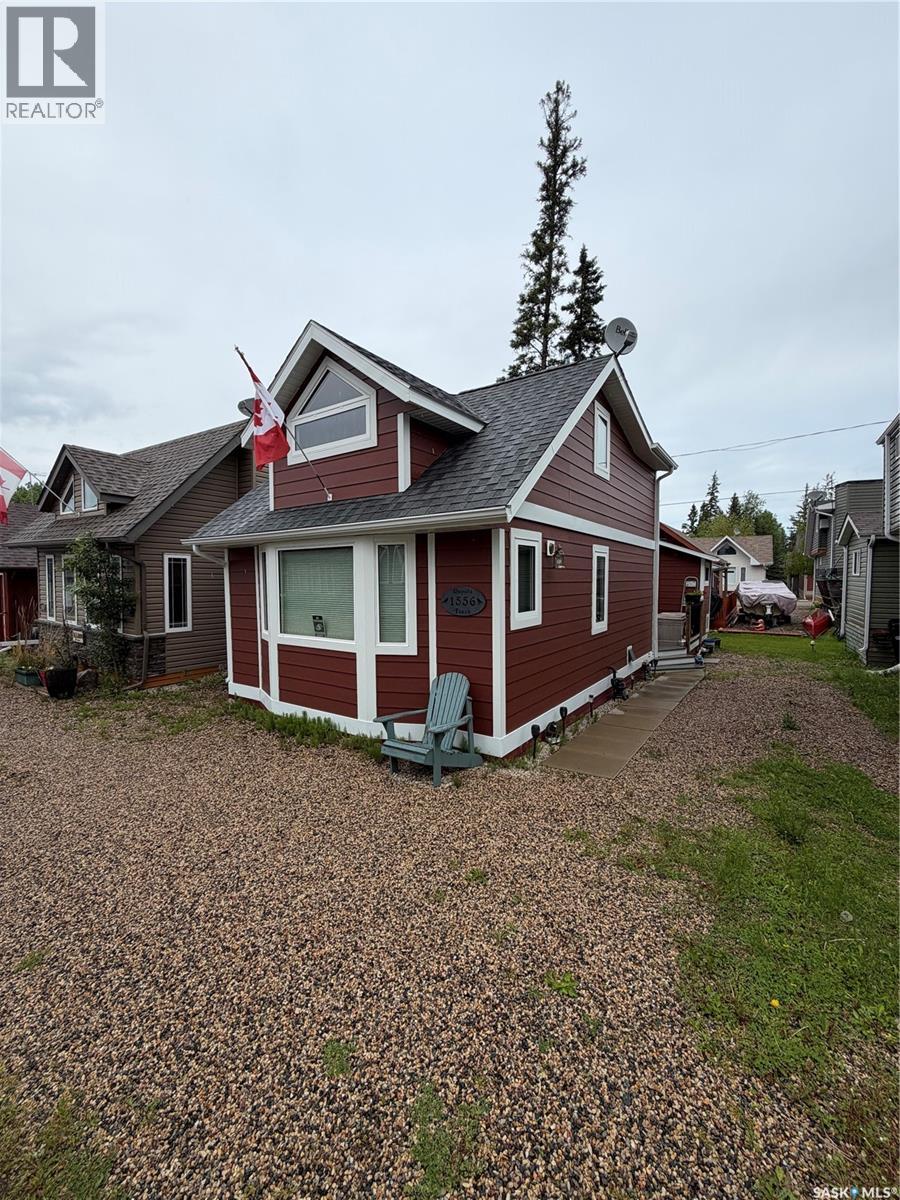
Welcome to your cozy Waskesiu getaway! Nestled on a 30-foot lot in the heart of this beautiful lakeside community, this charming 1½-storey cabin is the perfect place to relax, reconnect, and make lasting memories. Inside, you'll find a warm and inviting open-concept living space with three comfortable bedrooms and a full bathroom, creating the perfect setting for family gatherings or weekend escapes. The "doghouse" offers even more convenience with an additional bathroom complete with a full-size tub—ideal after a day at the beach. Being sold fully furnished, this turnkey cabin is ready for you to simply unpack and start enjoying the Waskesiu lifestyle. Spend your days strolling to the beach, playground, shops, grocery store, tennis courts, mini golf, and all the amenities that make this community so special. Whether you're looking for peaceful mornings on the deck or fun-filled summer adventures, this welcoming cabin is ready to become your home away from home (id:62463)
Boyes Group Realty Inc.
51 1600 Muzzy Drive
Prince Albert, Saskatchewan
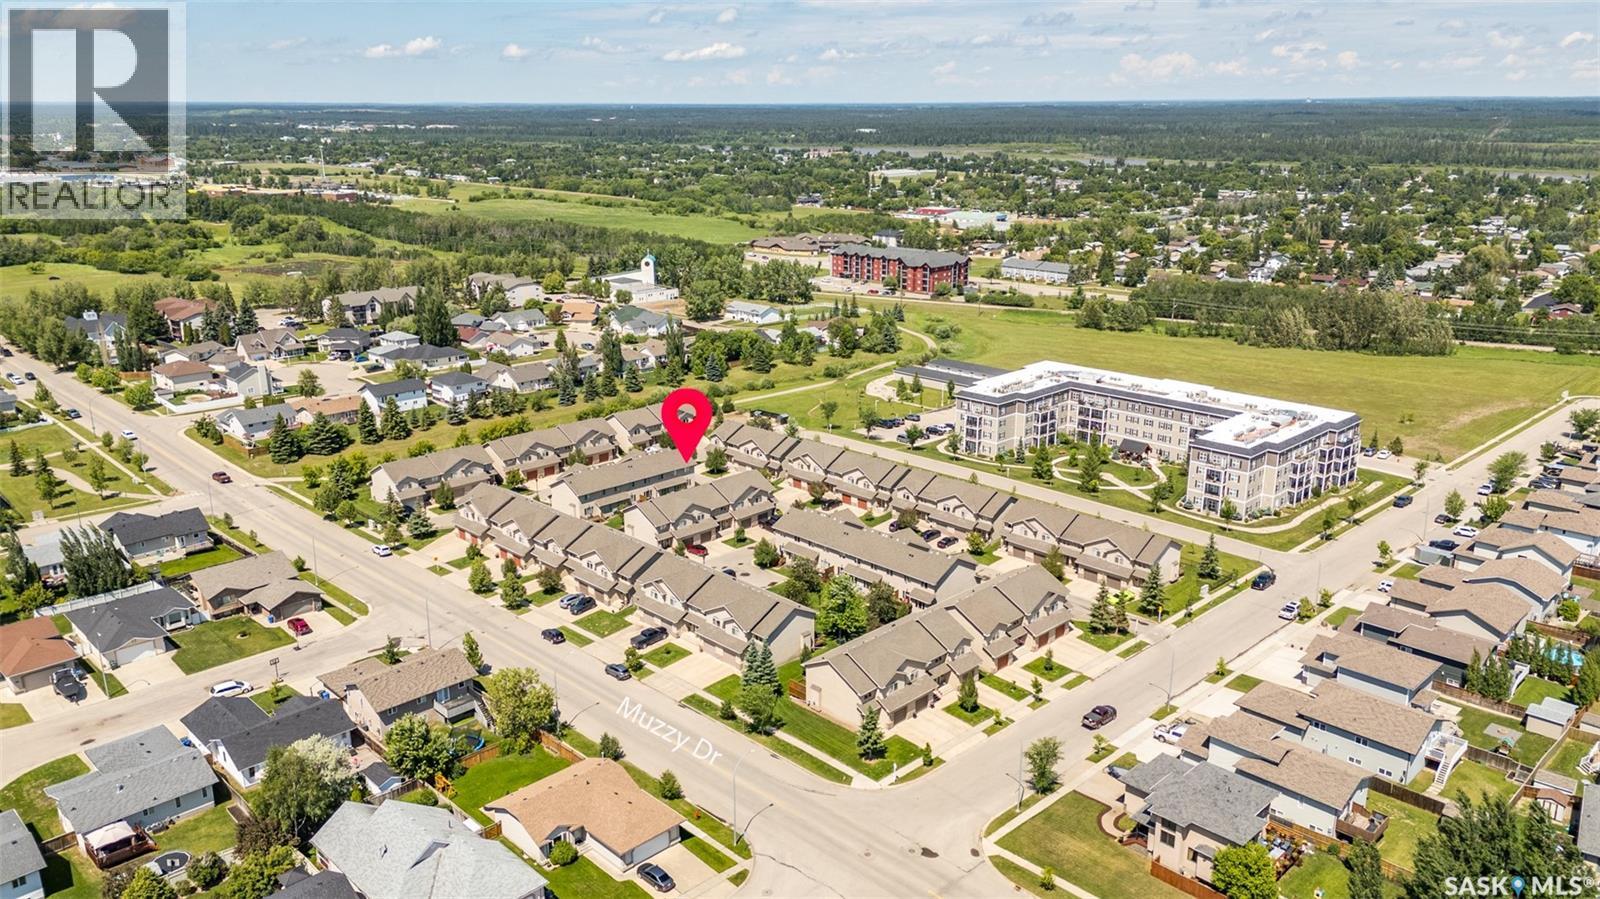
Welcome to this beautifully maintained condo in one of the city's most sought-after locations, perfect for families or professionals! Offering comfort, convenience, and low-maintenance living. The upper level features Three spacious bedrooms, including a generous primary suite complete with a private 4-piece ensuite and additional 4 piece bathroom and the convenience of upper-level laundry makes everyday living a breeze. The main floor offers a generous foyer, 2-piece bathroom, direct entry to the garage and beautiful hardwood flooring flowing throughout the open-concept kitchen, dining, and living areas. The living room has natural gas fireplace creating a warm and inviting space for entertaining or relaxing. The kitchen has plenty of cabinets with an island for those who love to cook and the garden doors off the dining area perfect for entertaining or enjoying the outdoors! The unfinished basement is open for development, offering endless possibilities to create additional living space tailored to your needs. Ideally located close to schools, parks, the Rotary Trail, Cornerstone Shopping Centre, and The Yard District, this home combines an exceptional location with carefree condo living. Don't miss this fantastic opportunity! (id:62463)
RE/MAX P.a. Realty
1107 Ferguson Crescent
Regina, Saskatchewan
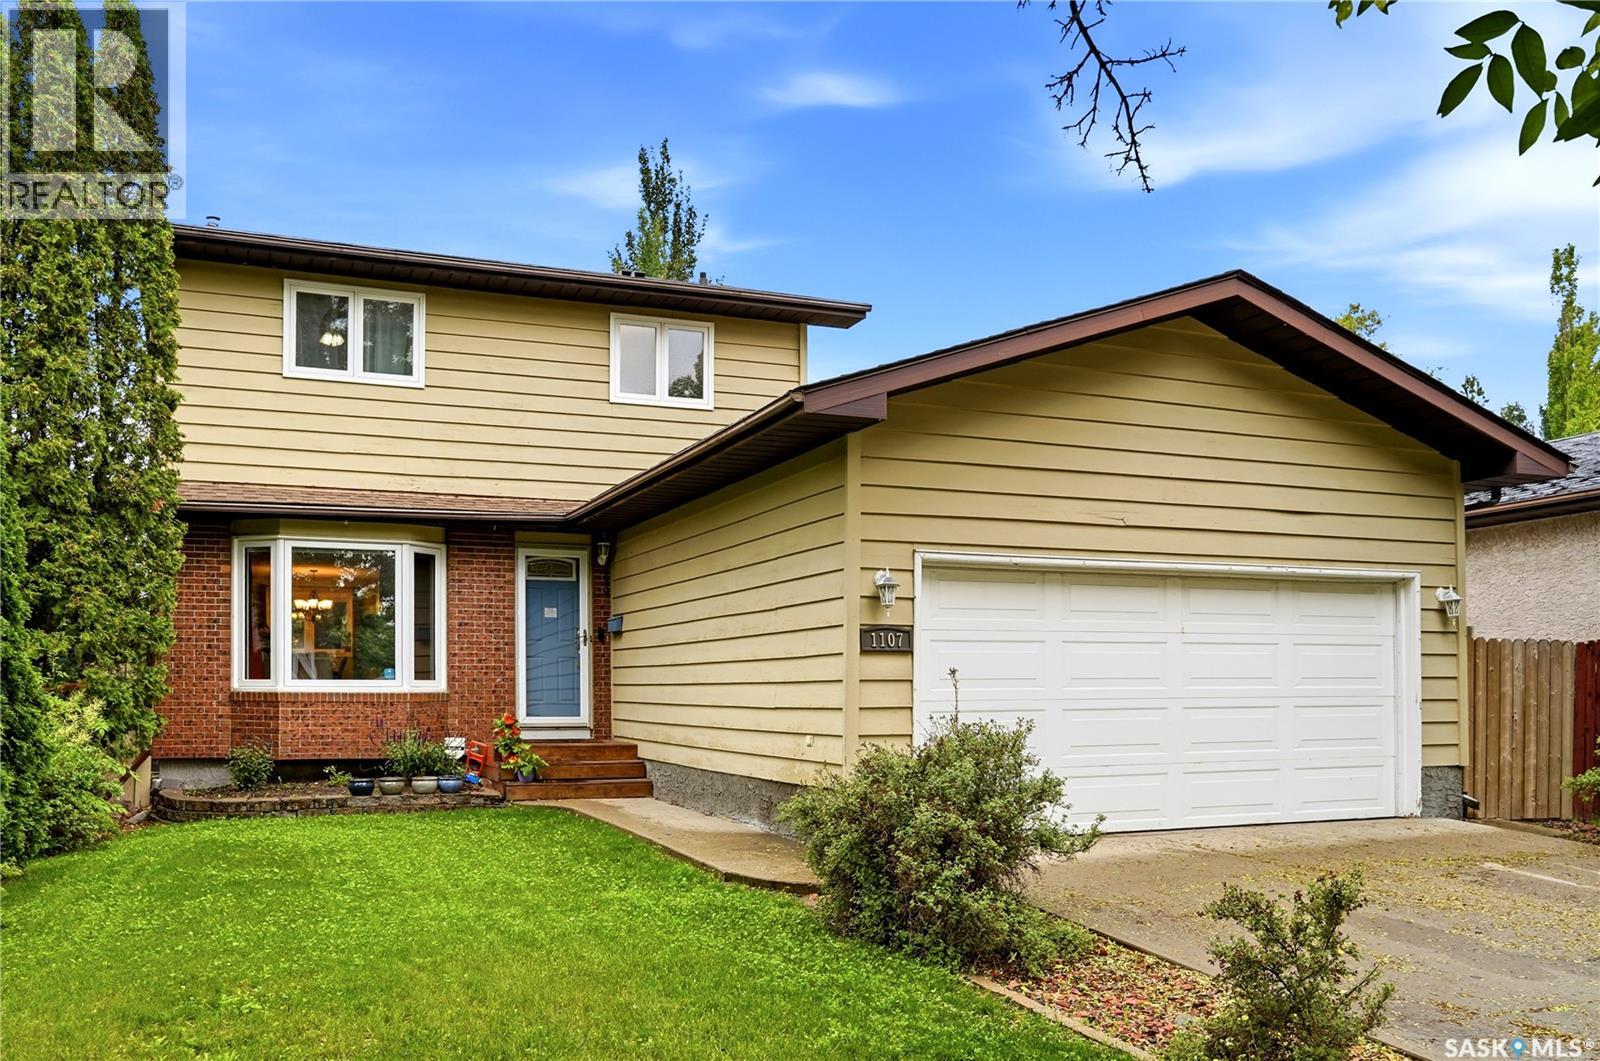
Check out this fabulous move in ready 2 storey home with attached double car garage located in Parkridge on a quiet crescent in East Regina. Step in the front door and automatically you will see the pride of ownership with the living room featuring tons of natural light with a bay window (all main and second floor windows have been upgraded to PVC except for Bay Window). The upgraded maple kitchen features a convenient peninsula breakfast counter that overlooks the dining room and also has a stylish tile backsplash and comes complete with stainless steel Fridge, Stove, Over the Range Microwave and built in dishwasher. The kitchen also has French doors out to a large covered deck to a fully fenced back yard which is landscaped with a lower deck and also has a storage shed. Completing the main floor is a convenient 2 piece bathroom and the foyer has direct access to attached double car garage. On the second floor the primary bedroom has tons of room and has a 4 piece ensuite. Also on the second floor is a fully upgraded 4 piece main bathroom and 2 additional bedrooms. The basement has a large recreation room, utility / laundry room and a 4th bedroom. This home has so many upgrades over the years but some of the other notables in the past 5 years includes shingles and high efficient furnace. This home is an absolute pleasure to show and can be viewed virtually by clicking the tour button or viewing in your browser https://unbranded.youriguide.com/1107_ferguson_crescent_regina_sk (id:62463)
Royal LePage Next Level
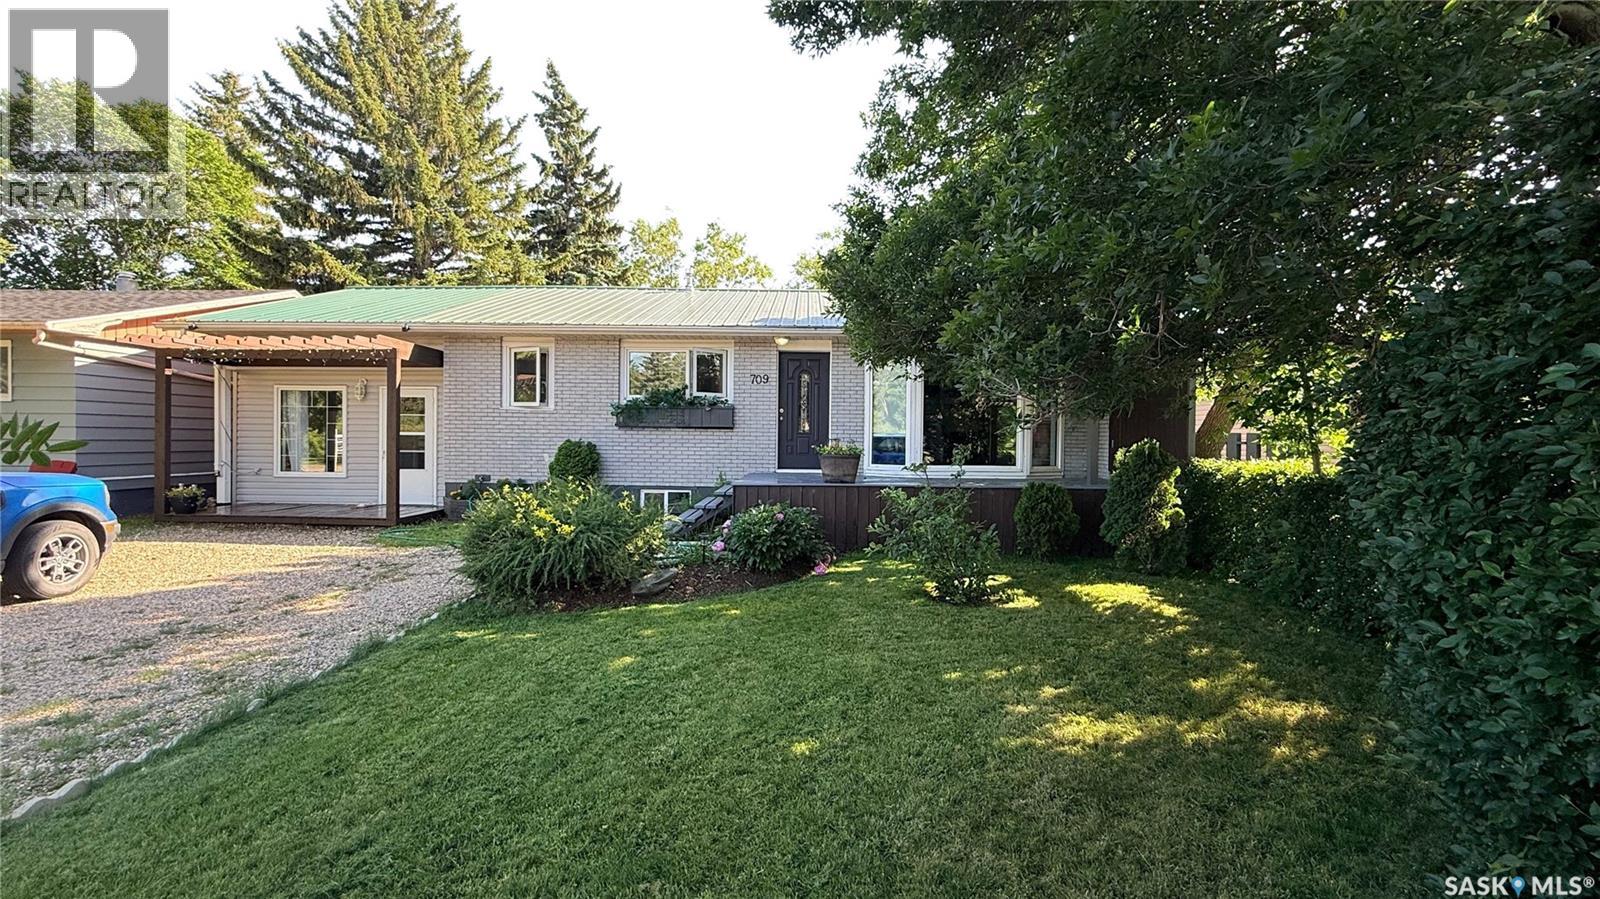
709 Prospect Avenue
Oxbow, Saskatchewan
Step inside 709 Prospect Ave and you'll feel it right away: pride of ownership in every corner. This one's been cared for from top to bottom with new flooring throughout, updated kitchen, appliances, bathrooms, and a fresh coat of paint means all the hard work is already done. Nothing left to fix, nothing left to guess at, just a home that's ready to fall in love with. The open concept main floor is bright and inviting, with a stone fireplace in the living room and a kitchen that flows straight into the dining space. Just off the kitchen, a separate family room gives you a second spot to spread out, whether that's movie nights or extra entertaining space. Add in 2 bedrooms plus a den, 3 full bathrooms and a fully finished basement, and there's room for the whole family to enjoy. Outside, the backyard is a private oasis with mature trees, a patio area and deck, fire pit, shed, garden beds, dog run, and space to entertain or just unwind. Oxbow rounds it out: schools, shopping, restaurants, recreation, and neighbors who know your name, all in a small town that still has everything. With all furnishings negotiable, you could move in and be settled with barely a box to unpack. Homes like this at this price don't last. Call for your private tour today! (id:62463)
RE/MAX Blue Chip Realty - Estevan
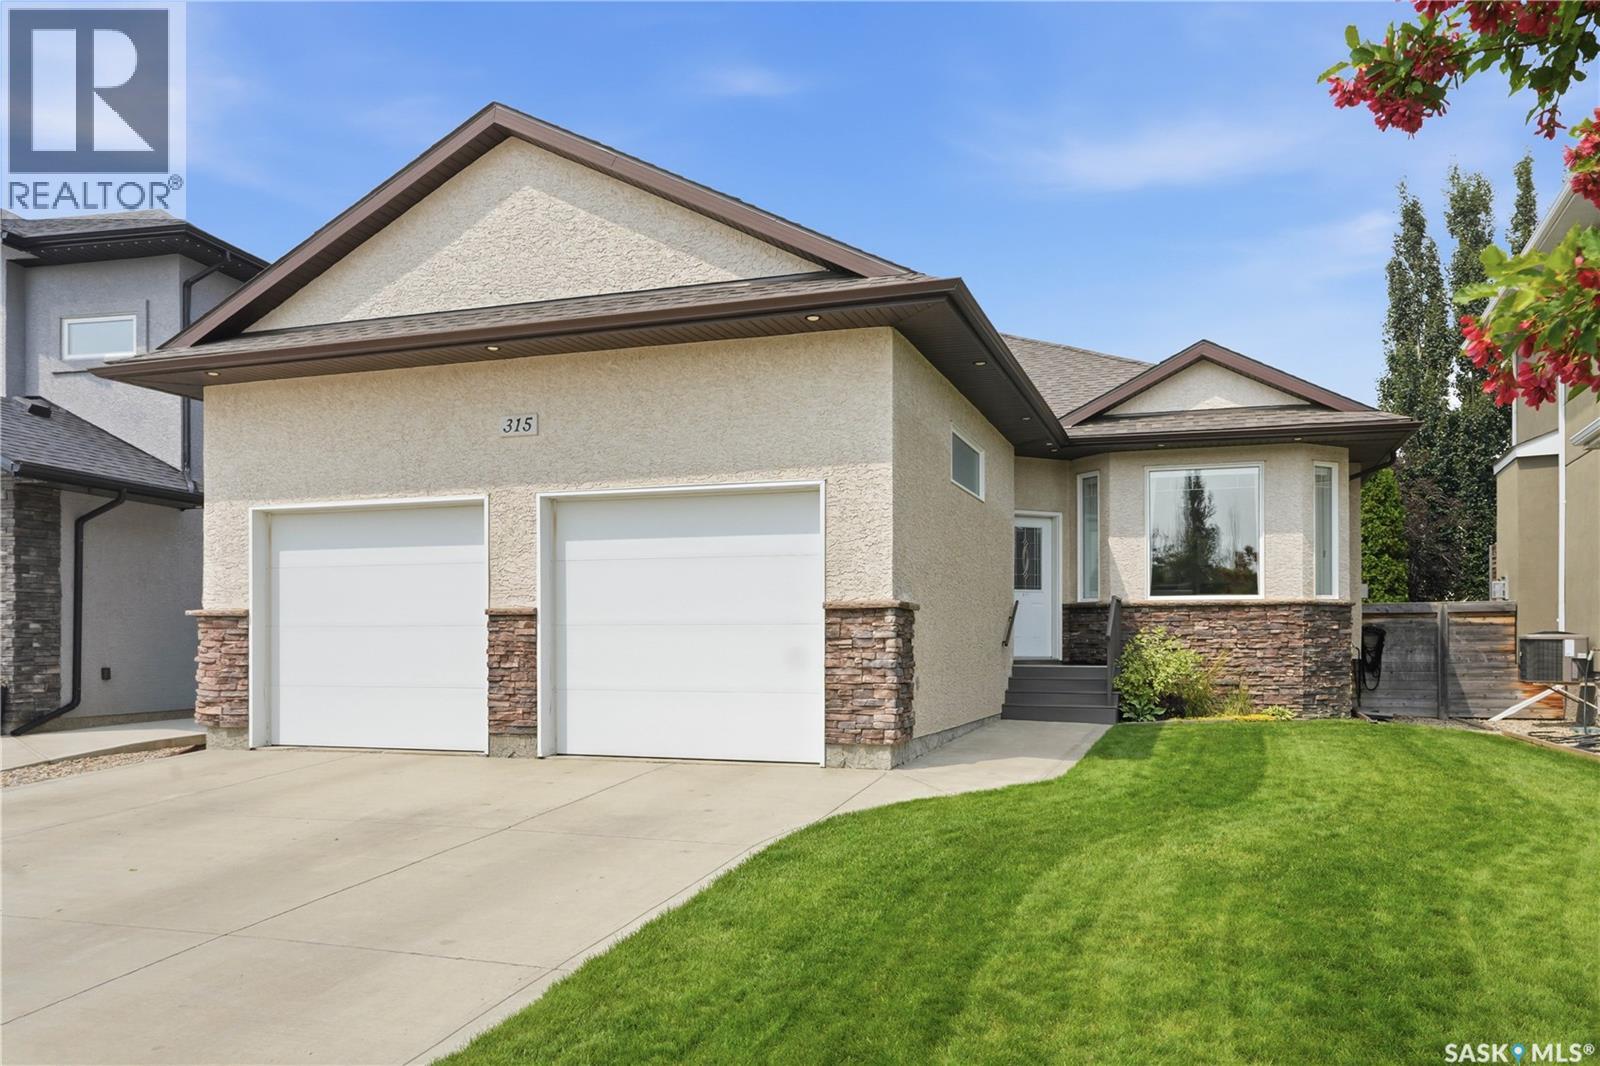
315 Werschner Lane
Saskatoon, Saskatchewan
Welcome to 315 Werschner Lane, an exceptional 1,515 sq. ft. bungalow built in 2012 and located on a quiet street in the heart of sought-after Rosewood. Offering 5 bedrooms, 3 bathrooms, and many quality upgrades, this impeccably maintained home is truly move-in ready. Step inside and you'll immediately appreciate the bright, open-concept floor plan, highlighted by 9-foot ceilings, large triple-pane windows, and an abundance of natural light. The inviting living room is centered around a beautiful gas fireplace, creating the perfect space to relax and unwind. The spacious kitchen is designed for both everyday living and entertaining, featuring granite countertops, a stylish new backsplash, a newer Miele dishwasher, and a new over-the-range microwave. The fully developed basement provides outstanding additional living space with a large family room complete with a built-in bar, making it the perfect place to entertain or enjoy family movie nights. Laundry is currently located in the basement, with main floor laundry hookups already in place should you prefer the convenience of a main floor laundry room. Recent upgrades include a new on-demand hot water heater, custom glass shower enclosure, Hunter Douglas blinds throughout, and 240V service to the insulated attached garage, offering excellent flexibility for hobbyists or future EV charging. The beautifully landscaped, fully fenced backyard is designed for outdoor living, featuring a new composite deck and a natural gas BBQ hookup, making summer entertaining easy and enjoyable. Located just one block from a park and close to schools, walking paths, shopping, restaurants, and all of Rosewood's amenities, this home offers the perfect combination of quality, comfort, and convenience. Meticulously cared for and loaded with thoughtful upgrades, 315 Werschner Lane is a home you'll be proud to call your own. (id:62463)
Coldwell Banker Signature
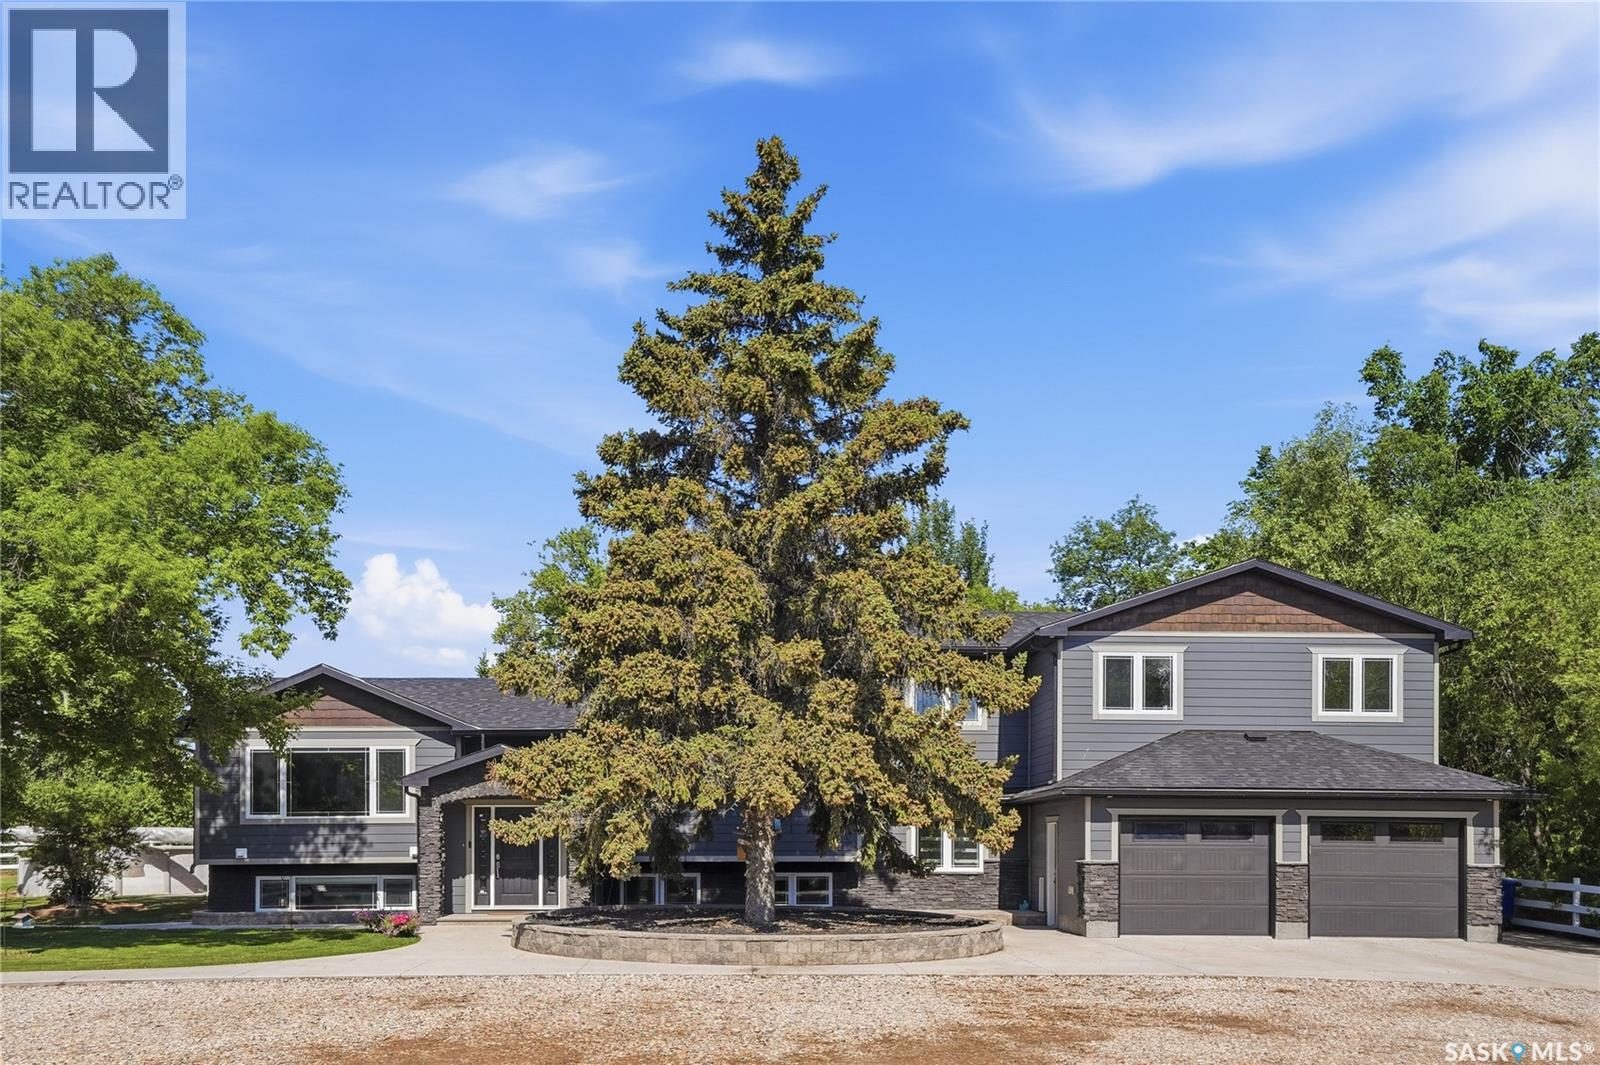
701 Main Street
Hague, Saskatchewan
This is acreage living in Hague! With municipal water and sewer hookups, this property is hard to beat. As you pass through the gates and beneath a canopy of mature trees, you'll quickly realize that 701 Main Street is unlike anything else on the market. Situated on 3.29 private, heavily treed acres within the Town of Hague, this remarkable property offers the rare combination of acreage-style living with the convenience of municipal services. Boasting over 3,300 sq. ft. of developed living space plus a covered, screened outdoor living area, this 6-bedroom, 3-bathroom home is designed for families who value space, privacy, and entertaining. The spacious main floor features a large kitchen with granite countertops, dovetail cabinetry, an oversized pantry, engineered hardwood flooring, and an adjoining living room, while the screened outdoor living space with a hot tub provides the perfect place to relax and gather with family and friends. A generous dining room, full bathroom, and bedroom with a walk-in closet complete the main level. The third-level family room showcases a natural gas fireplace with updated stonework and direct access to the beautifully landscaped fire pit area, while the heated attached garage offers additional storage or gym space. Upstairs, you'll find three spacious bedrooms, including a bright primary suite with a large walk-in closet and private ensuite. The fully developed basement adds two more bedrooms, a full bathroom, laundry room, and ample storage. Outside, enjoy the heated saltwater pool, private walking trails, garden area, raspberry patch, and endless room to roam. A heated 32' x 28' shop, secondary garage, storage shed, and extensive gravel parking provide exceptional space for vehicles, trailers, boats, and recreational equipment. Serviced with Saskatoon city water, municipal sewer, garbage, and recycling, and located just 25 minutes from Saskatoon, this exceptional property offers a lifestyle that is difficult to replicate. (id:62463)
Trcg The Realty Consultants Group
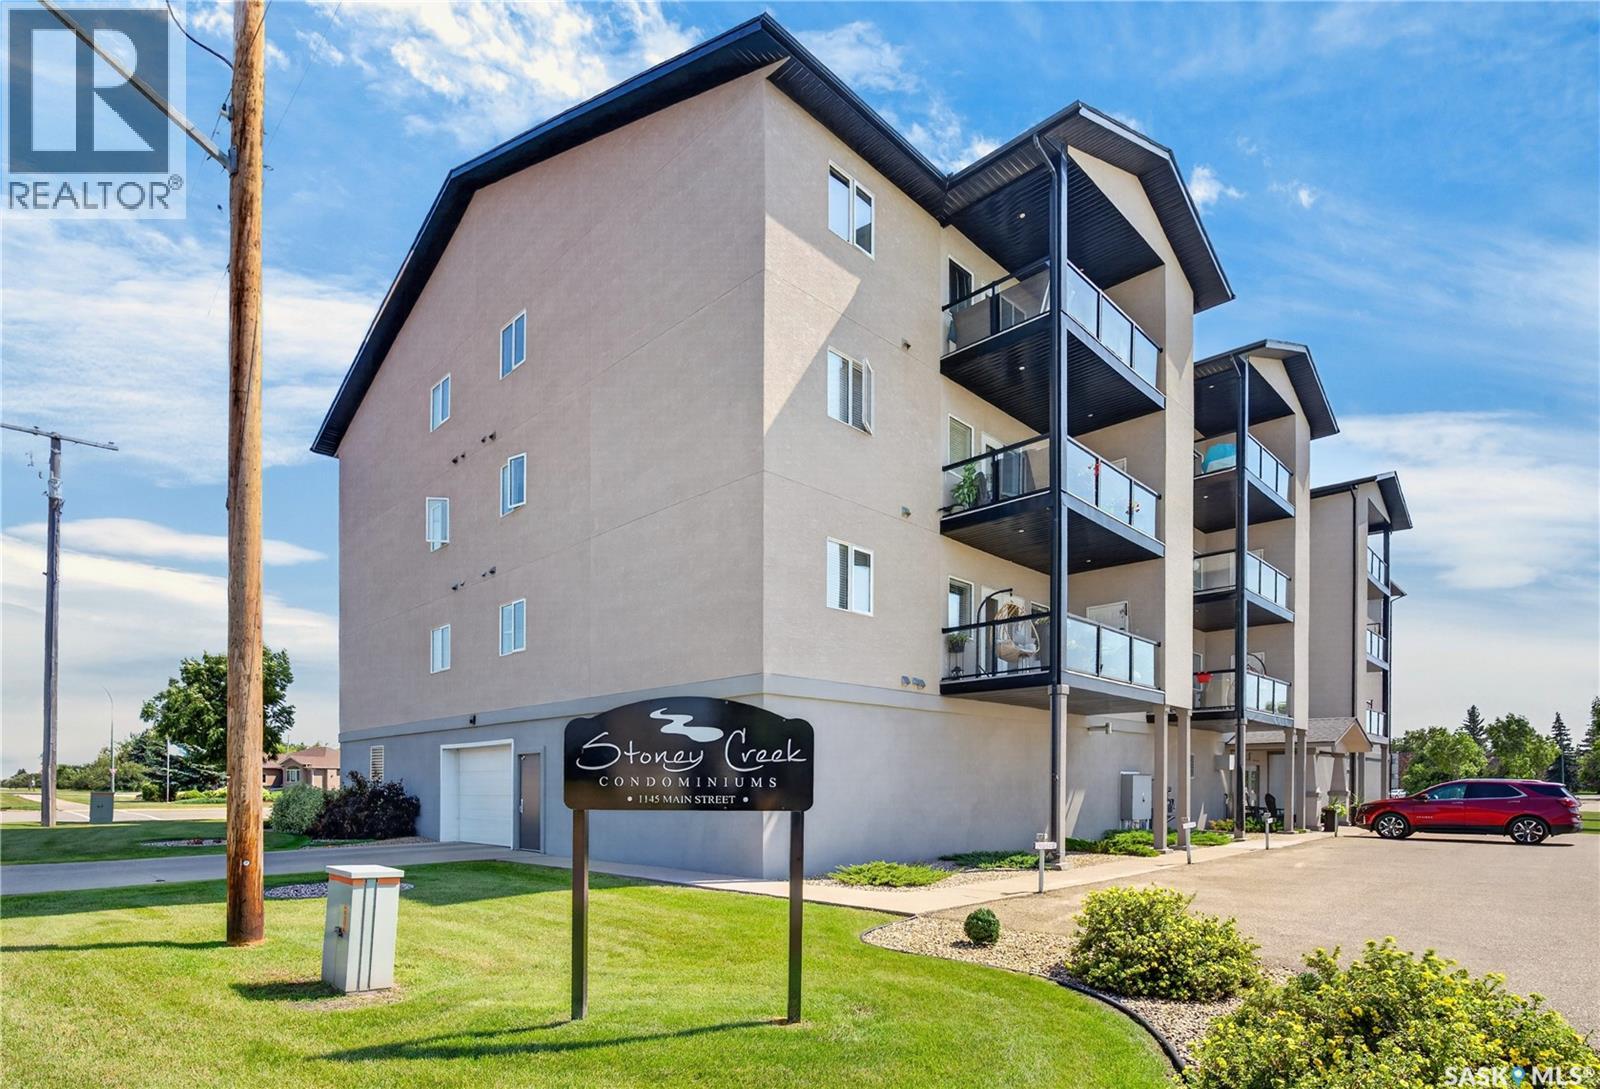
307 1145 Main Street
Melfort, Saskatchewan
Condo life! A unit is available in Stoney Creek. 307-1145 Main Street. Over 1100 sq feet. 2 bedrooms, 2 bathrooms. I like the layout of this one...bedrooms separated. East view balcony with storage off this. Both bathrooms 4pc. Underground parking spot a good one easy to get in and out of. Appliances included. $220,000. Delayed presentation of offers August 7th 10:00AM. If your ready for the condo life...book a showing in! As per the Seller’s direction, all offers will be presented on 08/07/2026 10:00AM. (id:62463)
Coldwell Banker Signature
50 Manitou Court
Saskatoon, Saskatchewan
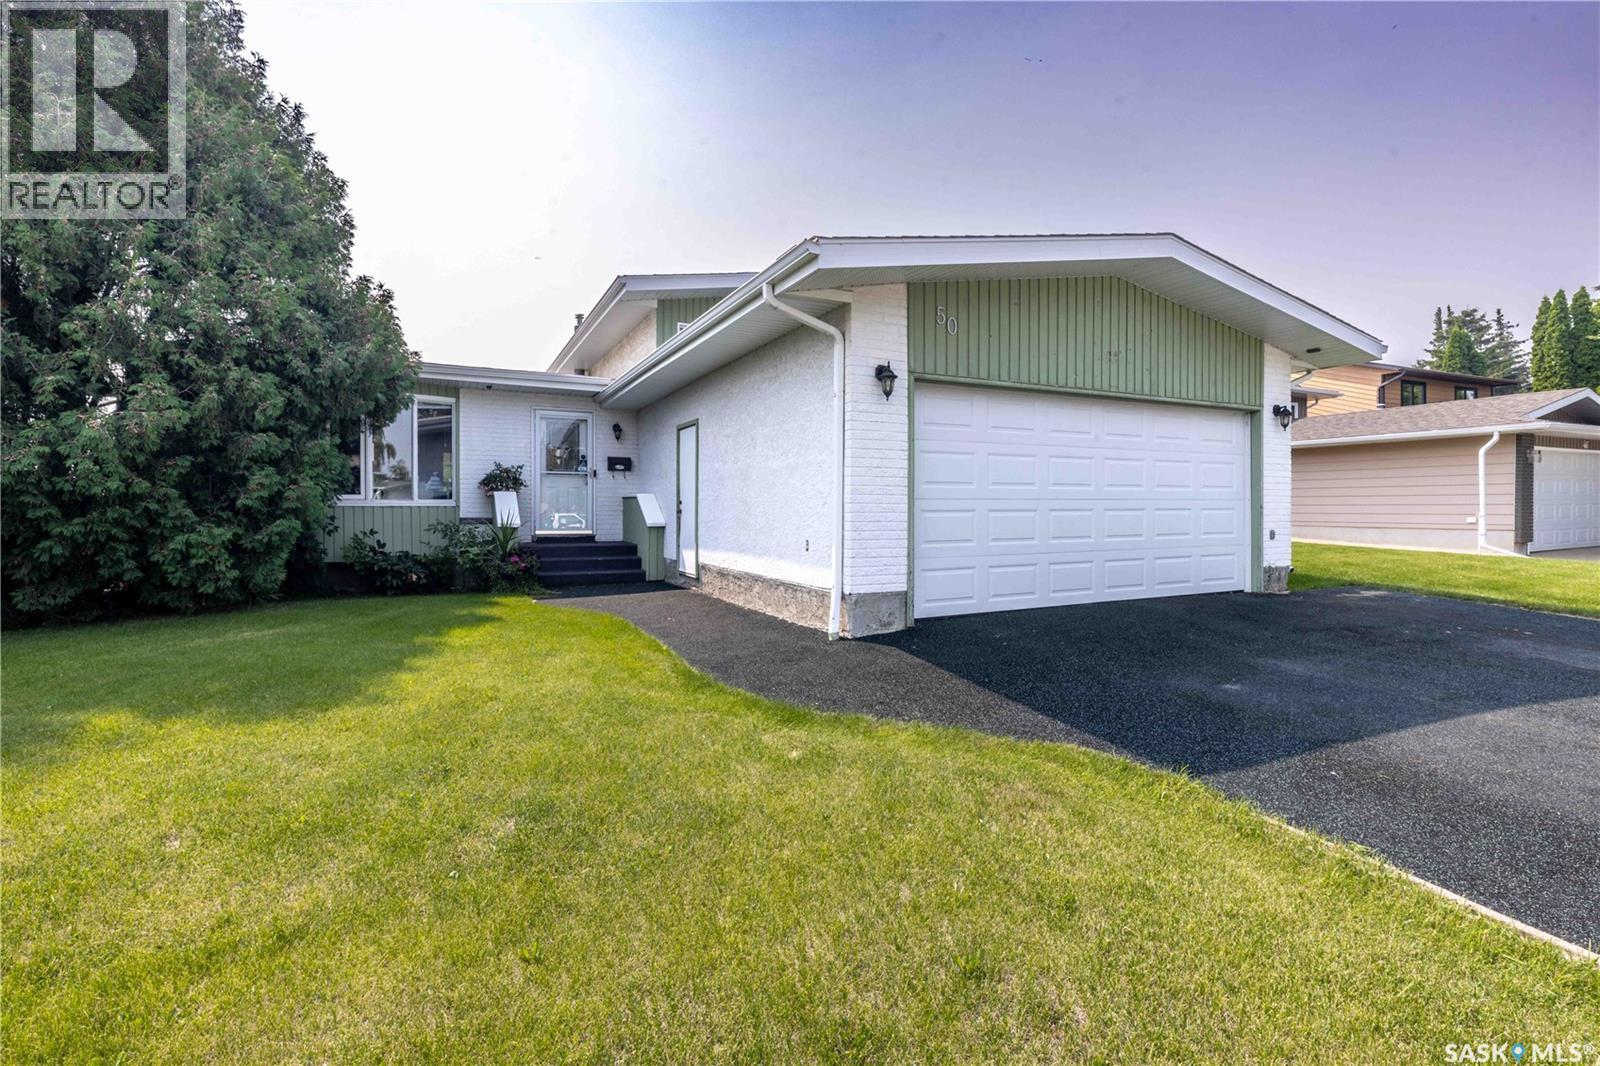
Welcome to 50 Manitou Court, a beautifully maintained 4-level split nestled on a quiet cul-de-sac in the heart of Lawson Heights. Backing directly onto an elementary school and park, and just half a block from the neighbourhood high school, this home offers an unbeatable location for families looking for convenience, space, and a well-established community. This spacious home features 4 bedrooms, 3 bathrooms, and a thoughtfully designed floor plan that offers exceptional flexibility for growing families, entertaining, or those looking to run a home-based business. The heart of the home is the beautifully renovated kitchen, complete with white Martha Stewart cabinetry, quartz countertops, stainless steel appliances, hardwood flooring, and an open-concept layout that flows seamlessly into the dining and living areas. Adjacent to the main kitchen is a dedicated prep kitchen that has served as the workspace for a successful licensed custom wedding cake business for the past 20 years. Whether you continue to use it as a home business, create the ultimate entertaining space, or convert it back to additional living area, the possibilities are endless. Step outside to your private backyard retreat featuring a covered composite deck, hot tub, garden area, storage shed, underground sprinklers, and mature landscaping, perfect for relaxing or entertaining family and friends. The insulated double attached garage and durable rubber-paved driveway complete the exterior. Recent upgrades provide peace of mind, including a new furnace (2025), central air conditioner (2025), new fence (2025), and shingles (2023). Located close to schools, parks, Meewasin walking trails, shopping, and all north-end amenities, this move-in-ready home offers a rare combination of location, functionality, and pride of ownership. Don't miss your opportunity to make 50 Manitou Court your next home. As per the Seller’s direction, all offers will be presented on 08/04/2026 5:00PM. (id:62463)
Coldwell Banker Signature
6112 Brunskill Place
Regina, Saskatchewan
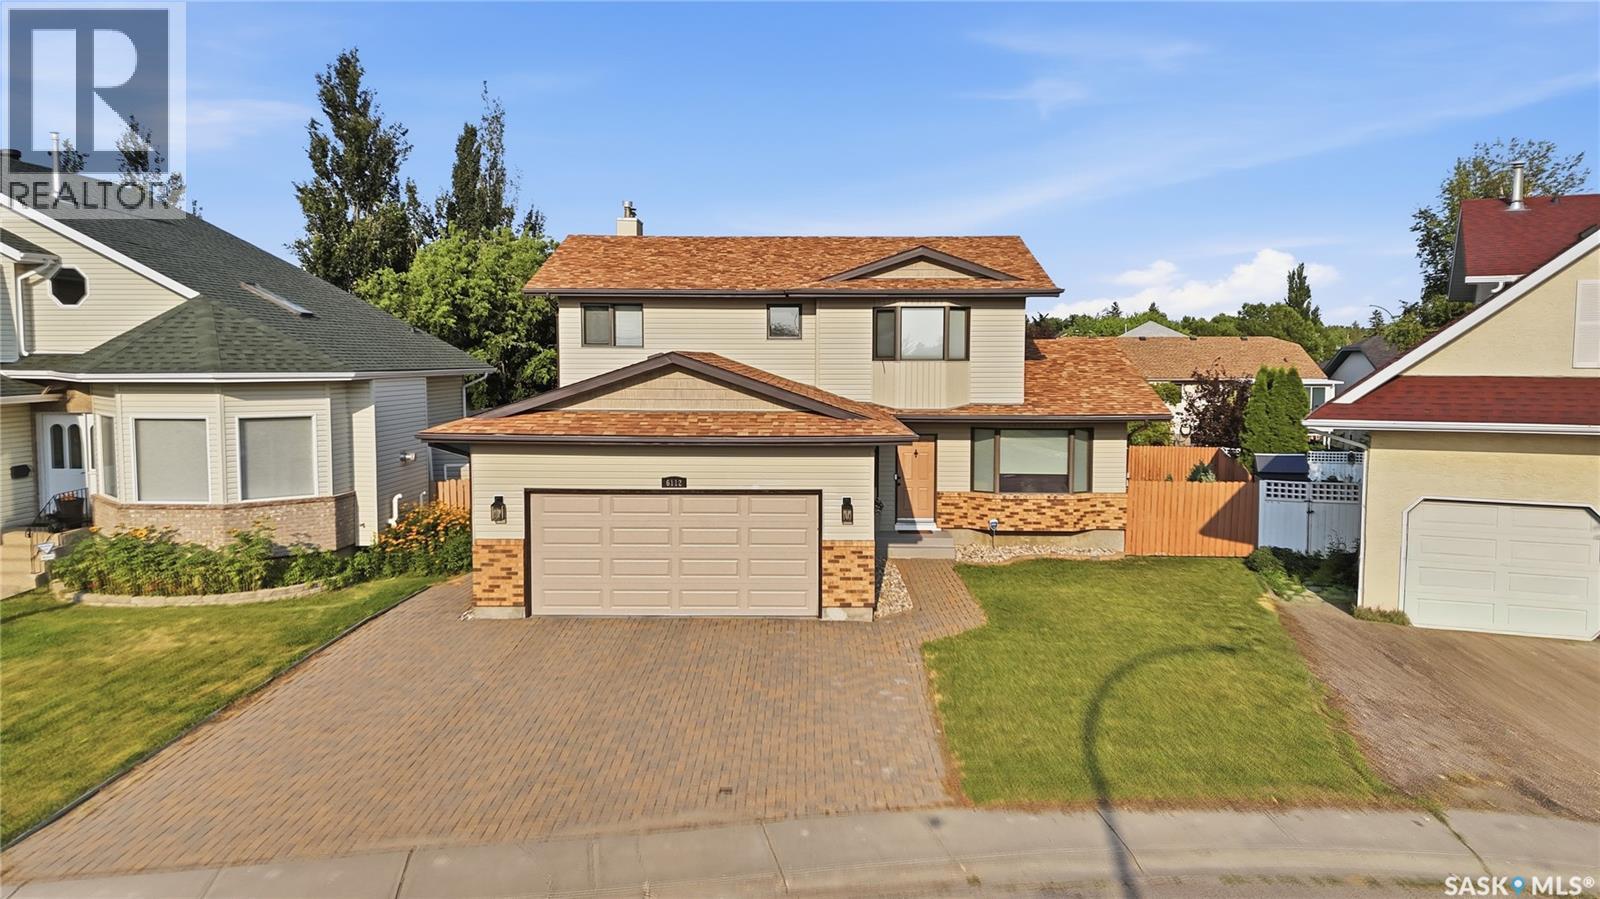
Welcome to 6112 Brunskill Place, a beautifully maintained family home nestled on a quiet crescent in Regina’s highly desirable Mount Royal neighborhood. Offering over 2,100 sq. ft. of thoughtfully designed living space, this impressive two storey residence combines timeless style, exceptional functionality, and quality updates throughout. A welcoming front veranda and double attached garage create outstanding curb appeal, while the spacious interior is perfectly suited for both everyday living and entertaining. The bright living room is anchored by a cozy wood burning fireplace, creating a warm and inviting atmosphere. A formal dining room provides the perfect setting for family gatherings and holiday celebrations. The beautifully updated kitchen is the heart of the home, featuring abundant cabinetry, generous counter space, a large island, and a bright dining area overlooking the backyard. Just beyond, the comfortable family room offers additional living space with direct access to the expansive deck, creating a seamless transition between indoor and outdoor living. The main floor is completed by a two piece bathroom, and direct access to the insulated triple attached garage. Upstairs, you will find four generously proportioned bedrooms, including an impressive primary suite complete with a walk in closet and private ensuite, complete with laundry. Three additional bedrooms and a full bathroom provide plenty of space for a growing family or visiting guests. The partially developed basement adds even more versatility with a spacious recreation room, tons of room for an additional bedroom, and ample storage, making it ideal for a home theatre, fitness area, playroom, or guest accommodations. Step outside to enjoy a beautifully landscaped backyard designed for relaxation and entertaining. Mature trees create a private setting, while the expansive deck offers plenty of space for summer gatherings. Underground sprinklers make maintaining the yard effortless. (id:62463)
Realty Executives Diversified Realty
603 Pichler Crescent
Saskatoon, Saskatchewan
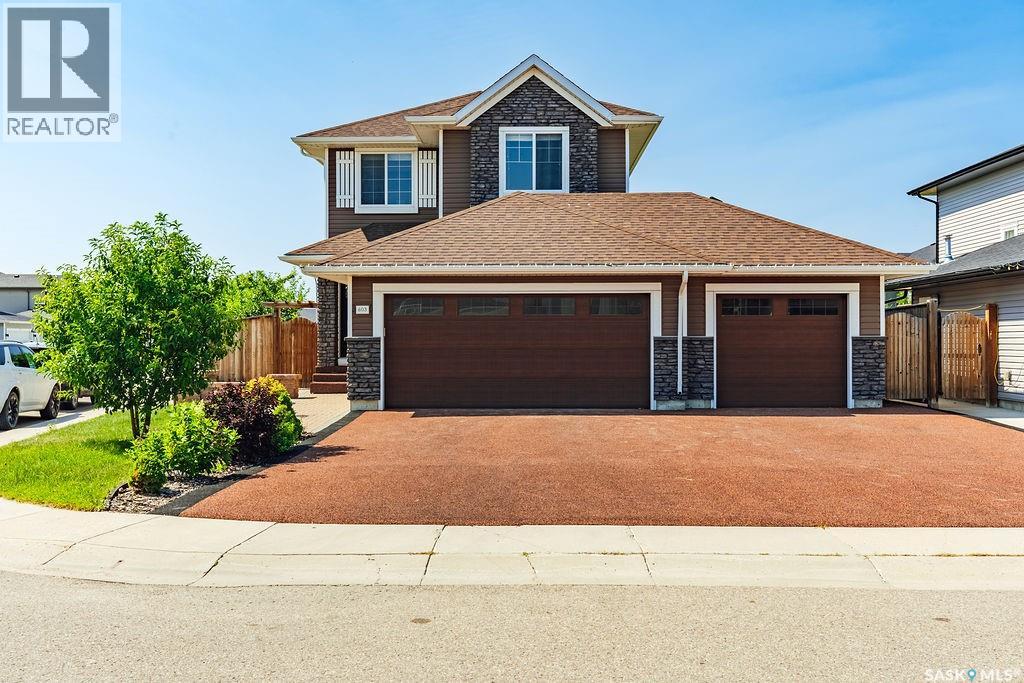
Welcome to this pristine 2-storey home in the heart of Rosewood, offering 4 bedrooms, 4 bathrooms, and the incredible bonus of a beautifully finished legal one-bedroom basement suite with both private side access and interior access. Situated on a fully landscaped corner lot, this home boasts outstanding curb appeal with an oversized triple rubber-coated driveway, rubber-coated front steps, mature landscaping, and exceptional parking. Inside, an impressive window package fills the home with natural light. The stunning wood cabinetry kitchen features a large island, stainless steel appliances, tile backsplash, and quality finishes throughout. The spacious dining area overlooks the beautiful backyard, while the roomy living room provides the perfect gathering space. A convenient two-piece bathroom completes the main floor. Upstairs you’ll find three generous bedrooms, including a spacious primary retreat featuring a huge walk-in closet and a well-appointed ensuite complete with a luxurious steam shower. A second four-piece bathroom and conveniently located laundry complete this level.The professionally finished legal one-bedroom basement suite offers seamless finishes that beautifully complement the main home. Complete with an open-concept living, dining, and kitchen area, spacious bedroom, three-piece bathroom, and its own laundry, it’s ideal for extended family, guests, or generating mortgage-helping rental income. The heated attached triple garage provides exceptional space for vehicles, storage, and hobbies. Step outside to enjoy the massive deck overlooking the private backyard, mature trees, and garden shed, creating the perfect outdoor retreat for entertaining or relaxing. Located within walking distance to parks, walking paths, and all of Rosewood’s outstanding amenities, this move-in-ready home offers an exceptional combination of luxury, functionality, privacy, and income potential. (id:62463)
Boyes Group Realty Inc.
43 2nd Avenue E
Lafleche, Saskatchewan
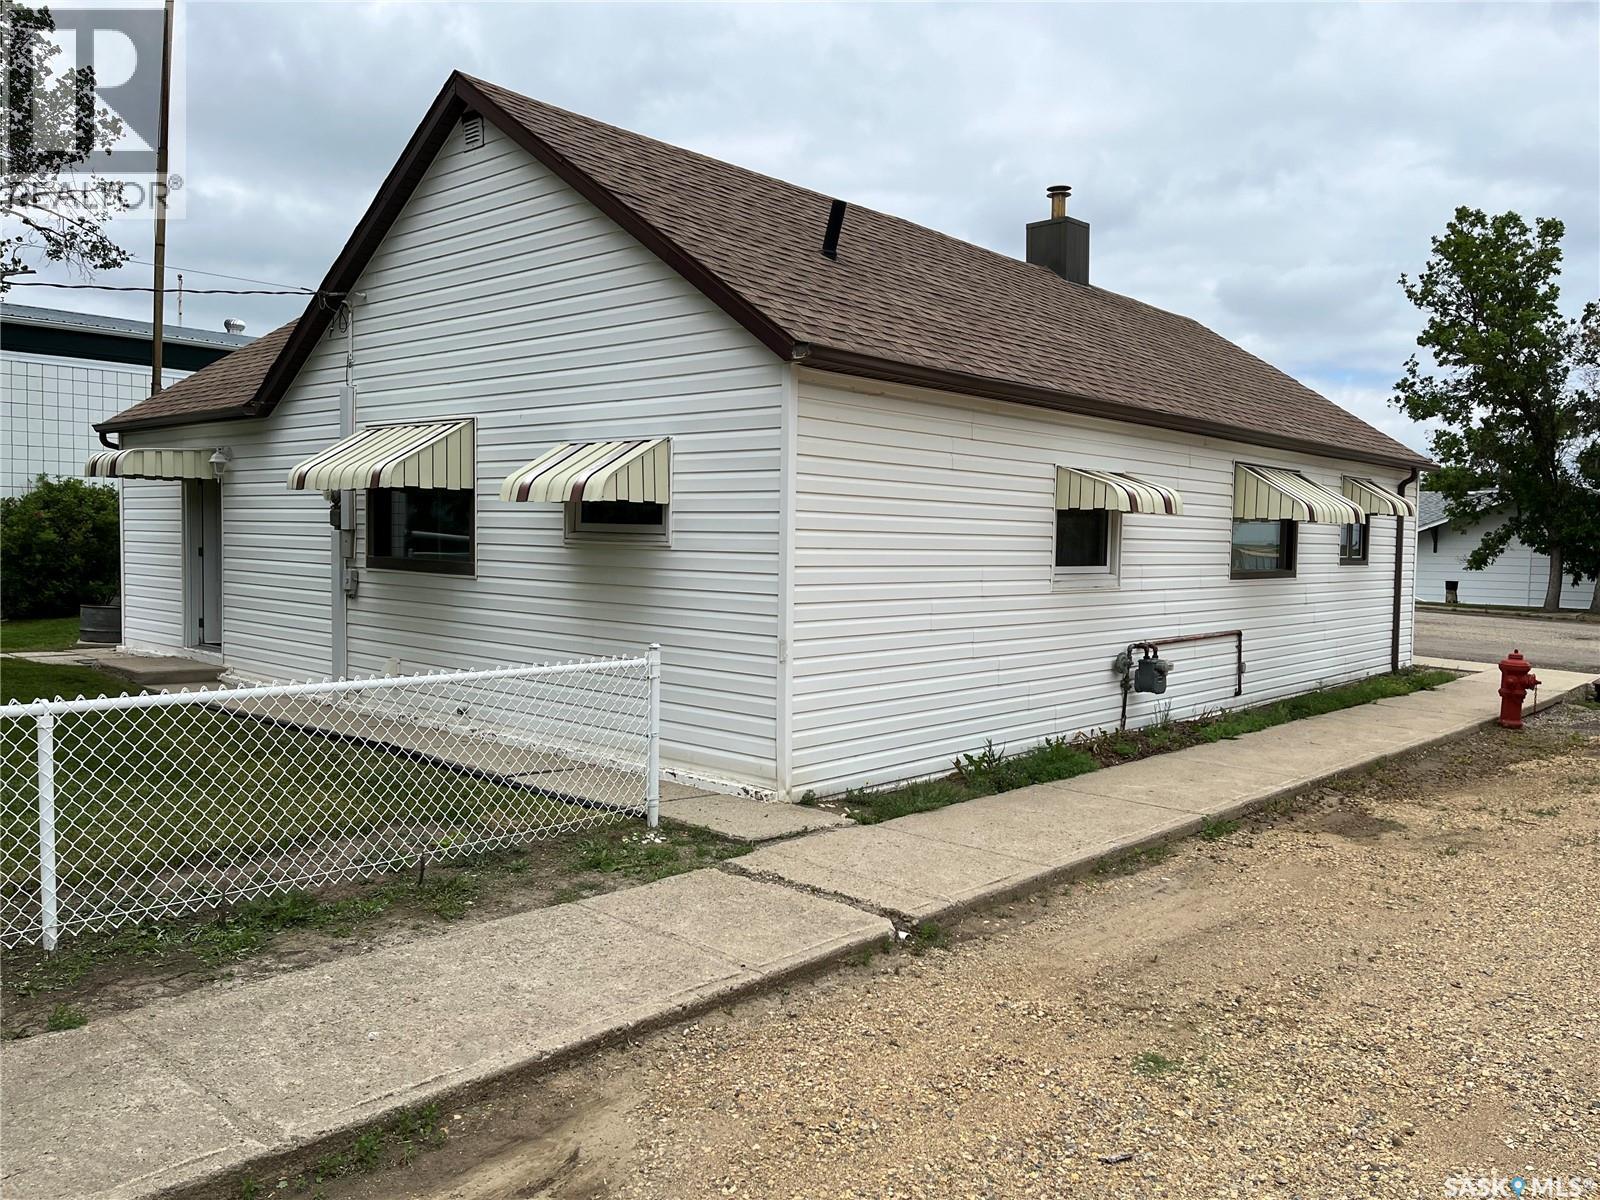
BEAUTIFUL BUNGALOW IN TOWN OF LAFLECHE!! Hurry to view this well maintained home with several upgrades such as doors, a couple windows, flooring and more. Walking into the home you come into a fair sized mudroom then into the kitchen/diningroom in nice shape for its age, there is one bedroom close to the kitchen and two more off the livingroom which also is a comfortable size. The bathroom upstairs is in great condition and there is a toilet plumbed in downstairs just in case the upstairs washroom is occupied. Lafleche has much to offer from a Health Center, grocery store, Credit Union, gas station, rinks, K-12 school, churches, pharmacy, auto body shop and much more. Book your private viewing today!! (id:62463)
Royal LePage® Landmart