

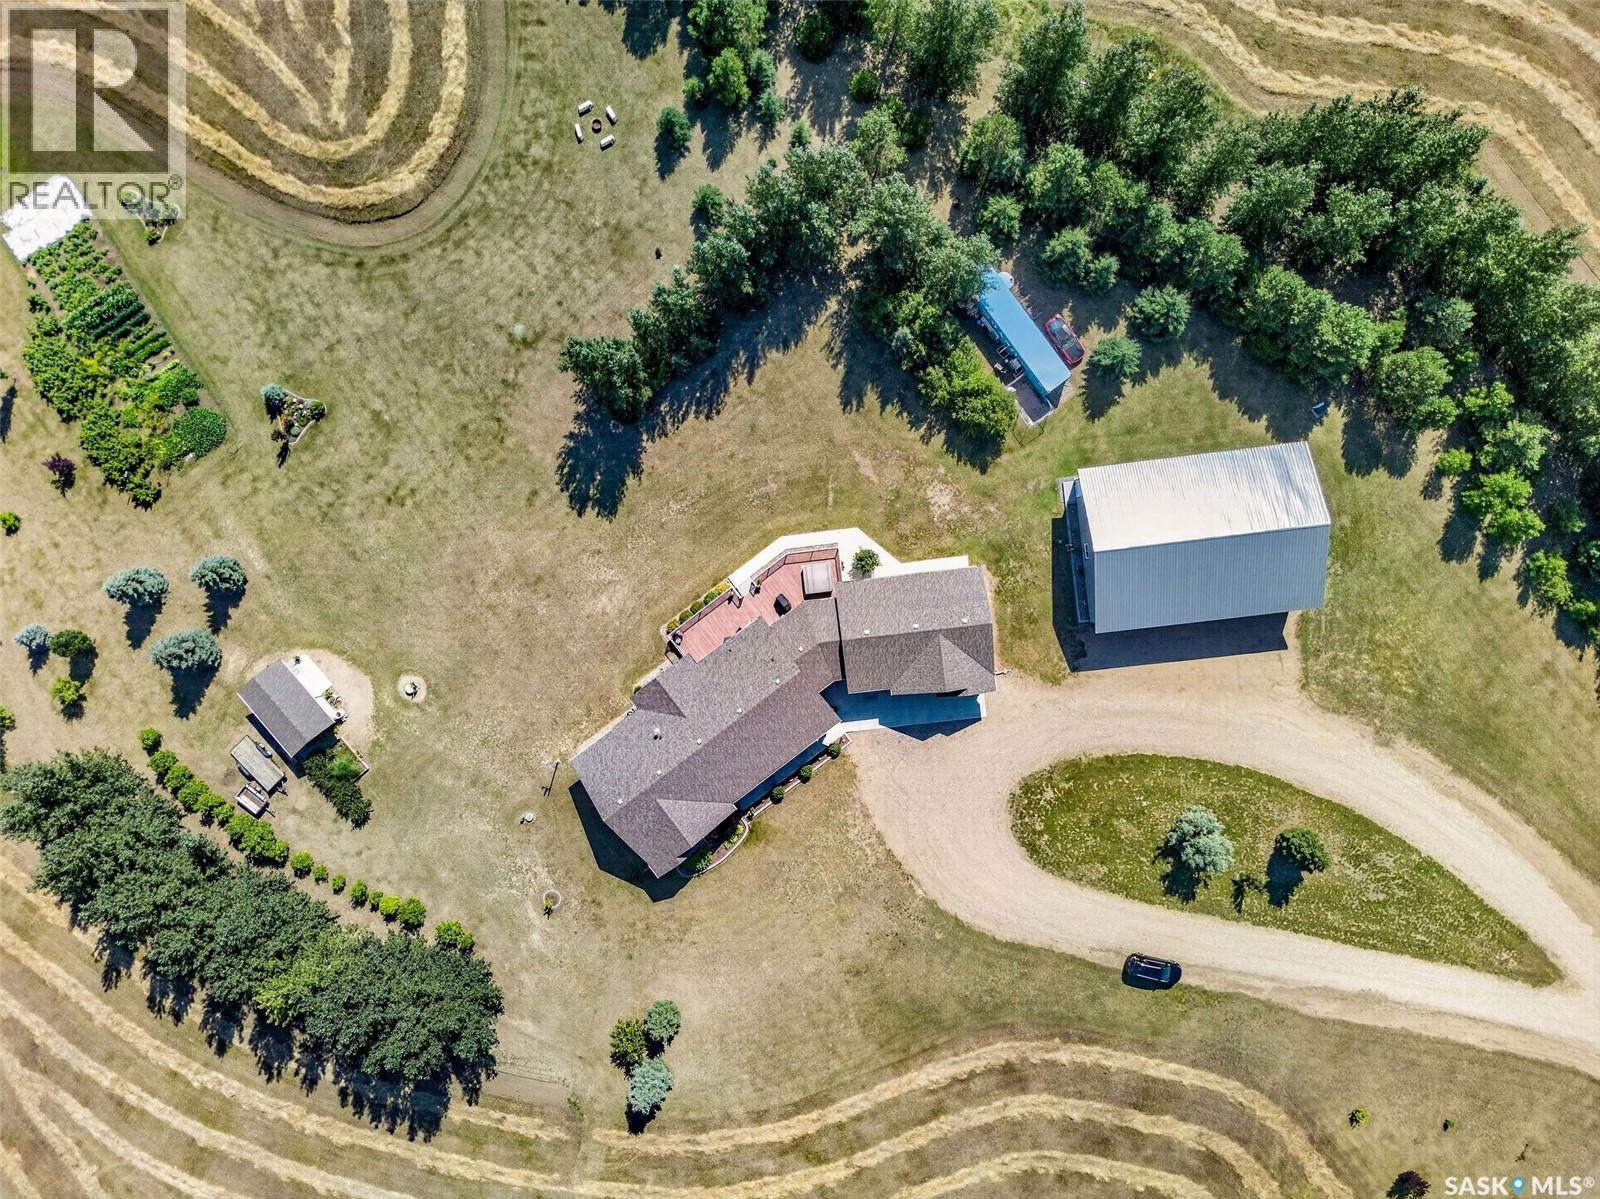
Pike Lake Rd Acreage
Vanscoy Rm No. 345, Saskatchewan
Welcome to this exceptional custom-built acreage situated on 39 picturesque acres with the convenience of all pavement to the driveway. Thoughtfully designed and built by the original owner, this impressive home showcases quality craftsmanship, spacious living, and breathtaking prairie views. Step inside to a welcoming foyer that opens into a stunning great room with soaring vaulted ceilings and an abundance of natural light. The open-concept layout seamlessly connects the living, dining, and kitchen areas, creating the perfect space for everyday living and entertaining. The chef-inspired kitchen features quartz countertops, a large island, stainless steel appliances, and a natural gas hookup for a future gas range. The living room fireplace and dryer are also connected to natural gas for added efficiency. From the kitchen, step onto the expansive low-maintenance composite deck and enjoy peaceful Saskatchewan sunsets overlooking your private acreage. The main floor offers three generously sized bedrooms, a dedicated home office, and a spacious four-piece bathroom. The primary suite provides a relaxing retreat with a walk-in closet and private three-piece ensuite. The fully developed basement offers exceptional flexibility with a massive recreation area ideal for a games room, home theatre, fitness space, or entertaining all with in floor heat. A convenient wet bar with sink and fridge adds to the functionality. Two additional large bedrooms, a four-piece bathroom, and ample utility and storage space complete the lower level plus an impressive ICF basement. The attached heated garage features in-floor heat, while the impressive shop is equipped with two welder plugs, and RV hookups, making it ideal for hobbyists, tradespeople, or equipment storage. Designed for year-round comfort, the home is serviced by a private well with a computerized pressure system, water softener, and an efficient boiler hot water heating system. (id:62463)
RE/MAX Saskatoon
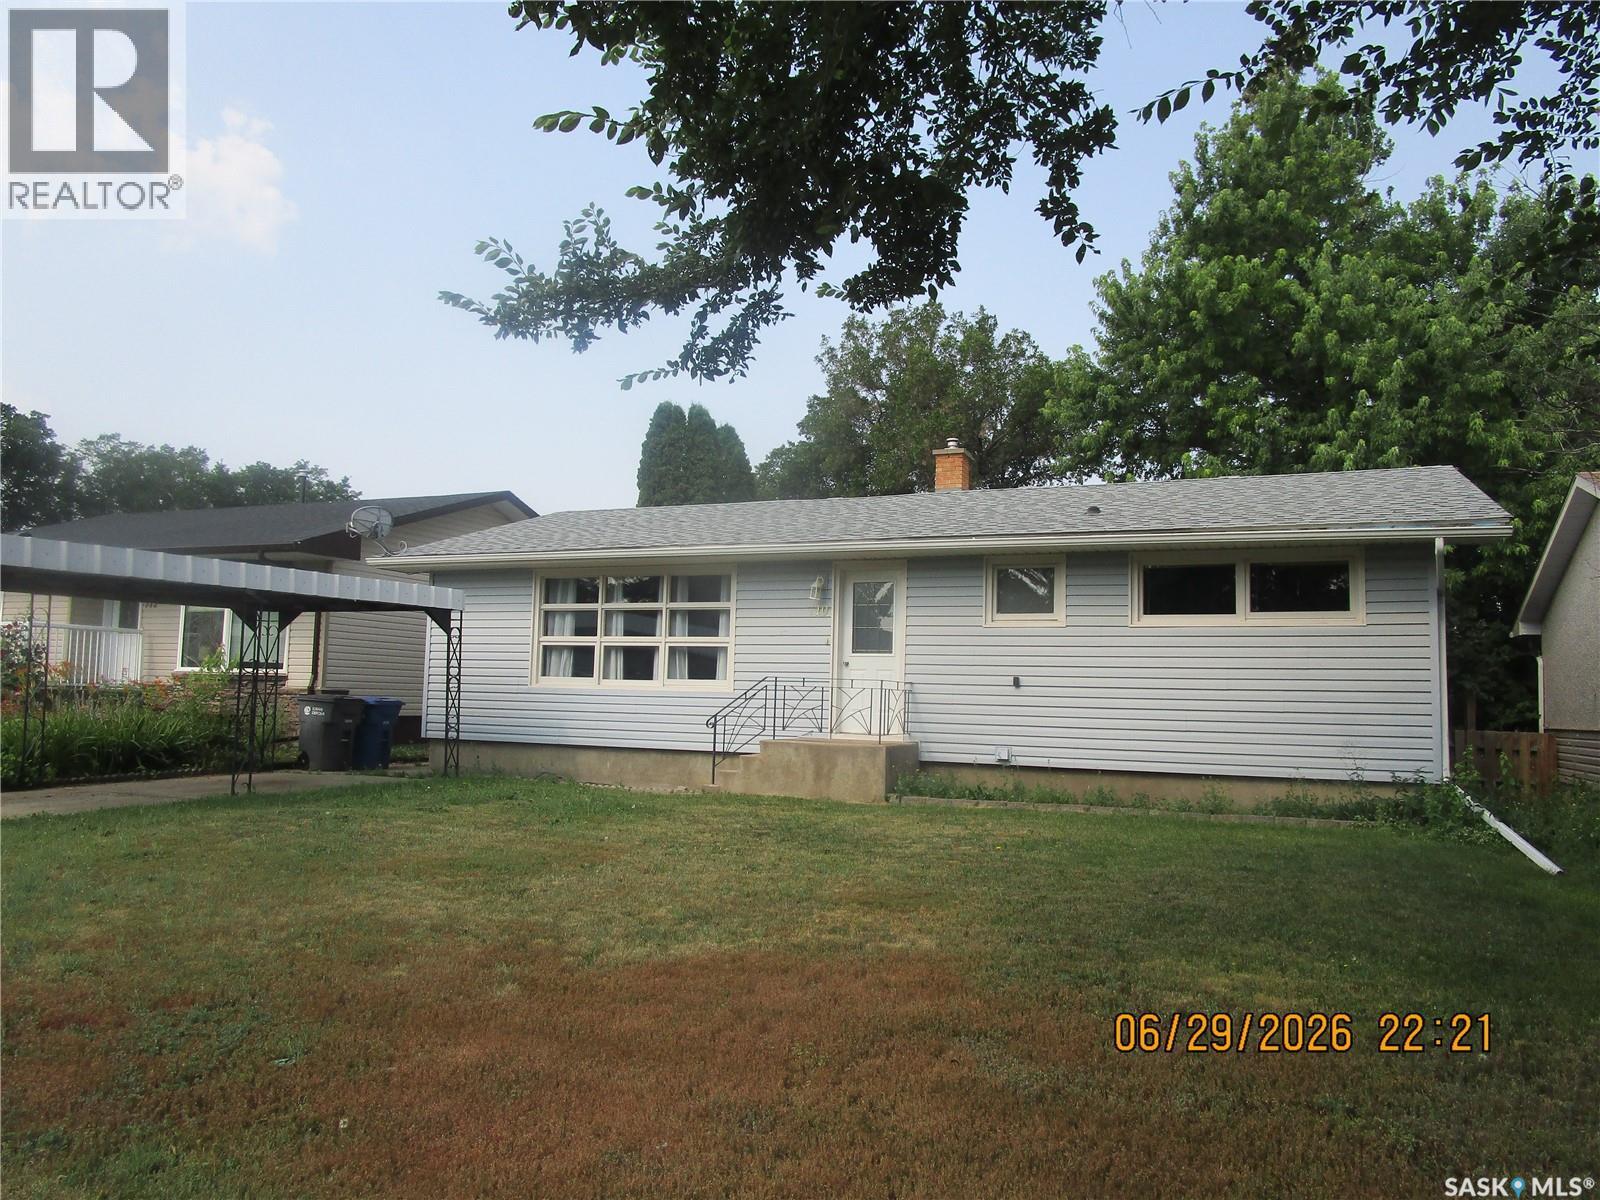
710 3rd Street E
Assiniboia, Saskatchewan
Enjoy living on a quiet street in Assiniboia, Saskatchewan. This is property you don't have to choose between a big yard or a spacious kitchen as it features both so well! Entering in you are greeted by a 12x 19.8 ft living room with beautiful hardwood floors. The dining room 8.3 x 19.7 ft will easily hold your biggest table . The kitchen features an island with lots of storage and many cabinets and counter tops. Some drawers have pull outs for your convenience . Room to really enjoy cooking with others and entertaining . The garden doors open on to a very spacious deck where you may enjoy the yard and even featuring a gas hook up for your Bar-b-que. The back entry is roomy with space for coats. Down stairs there is a natural gas fireplace in family room, a bedroom, laundry room, a bathroom complete with a shower . Lots of storage and even a office set up for you. (id:62463)
Royal LePage® Landmart
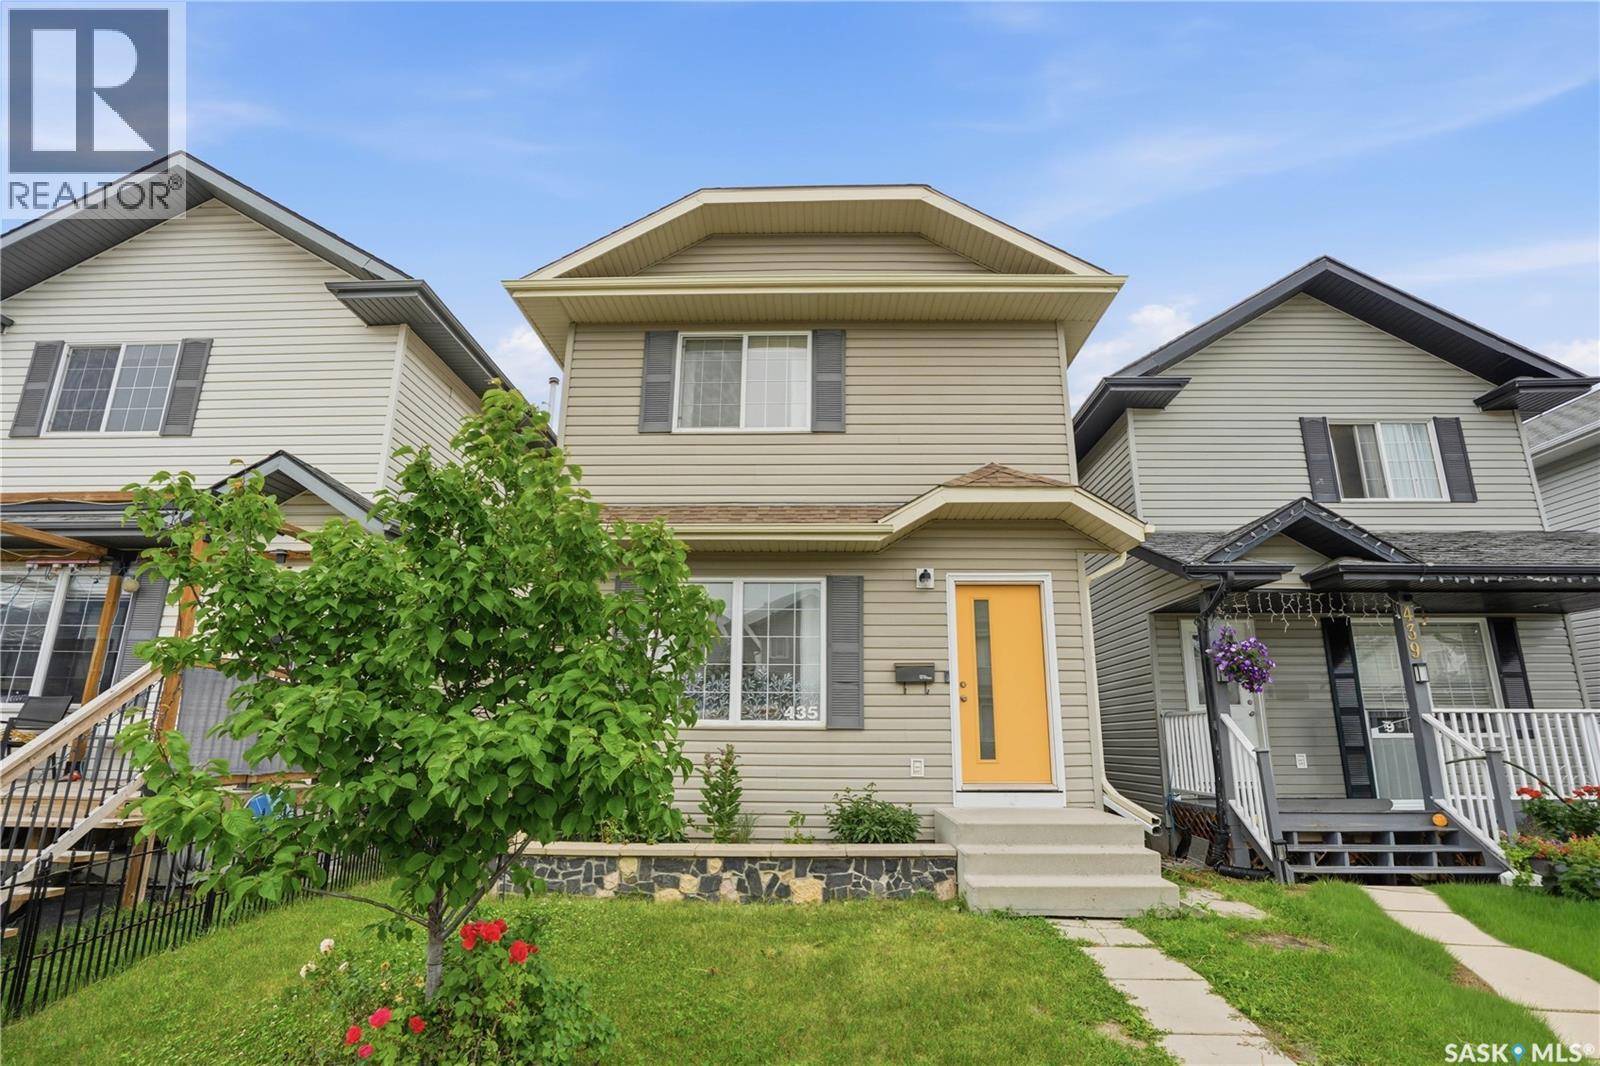
435 Blakeney Crescent
Saskatoon, Saskatchewan
PUBLIC OPEN HOUSE SATURDAY 12:30-2:00! Welcome to 435 Blakeney Crescent, an inviting and well-designed home perfect for families or first-time buyers. The main floor features a bright living room with hardwood flooring, creating a warm and welcoming space to relax. The kitchen offers a functional layout complete with an island, pantry, and an adjacent dining area. Patio doors off the dining space lead to a spacious private back deck, making indoor-outdoor living easy. A convenient 2-piece bathroom completes the main level. Upstairs, you’ll find three comfortable bedrooms, including a primary suite with a walk-in closet. A 4-piece bathroom serves the upper level. The lower level is open for future development and includes the laundry area, it's ready for your personal touch. Step outside to enjoy the generous deck with added privacy, perfect for entertaining or unwinding. The property also features an oversized single detached offering plenty of room for parking and storage.garage, shingles replaced 2021, freshly painted main and up the stair well, newer front door, newer man door, OTR microwave & stove (2020). Located in a great neighborhood, this home combines comfort, functionality, and potential, ready for you to move in and make it your own. As per the Seller’s direction, all offers will be presented on 08/04/2026 6:30PM. (id:62463)
Coldwell Banker Signature
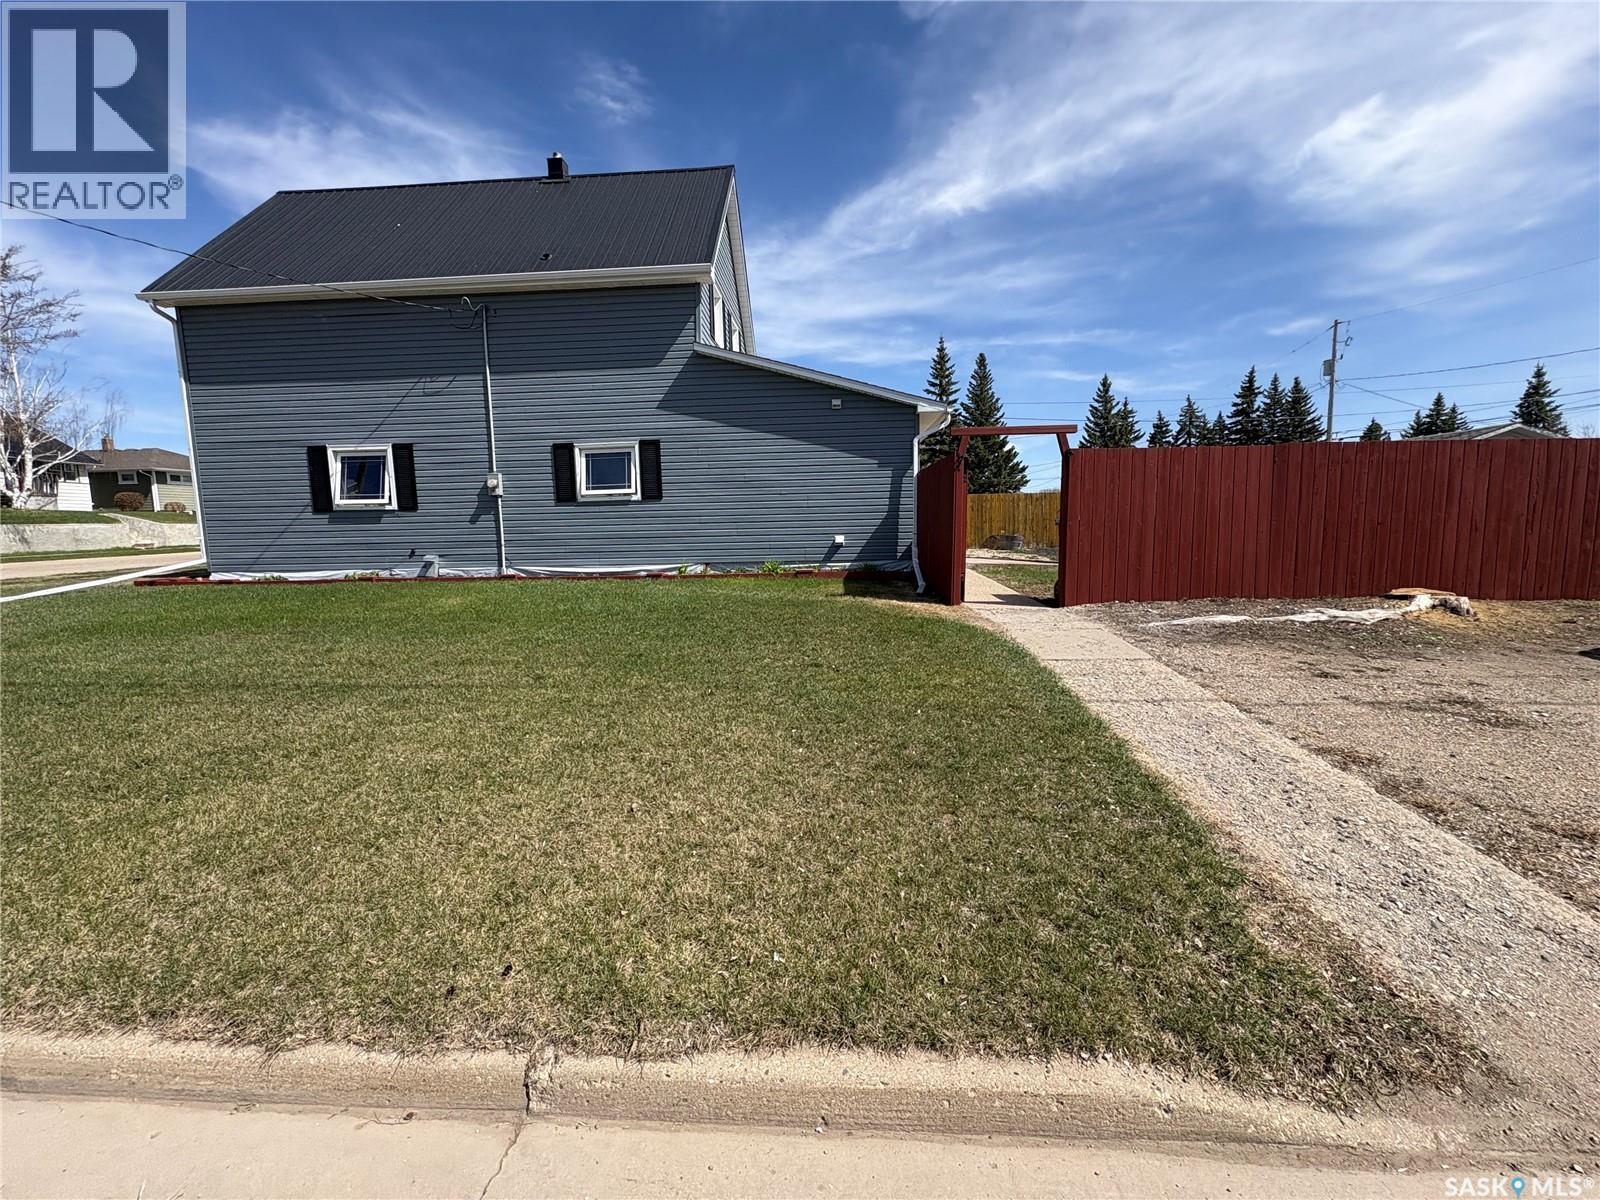
301 8th Avenue E
Melville, Saskatchewan
Charming family home on a large corner lot in the thriving community of Melville. The spacious main floor features a bright and inviting layout with convenient main-floor laundry, a 3-piece bathroom, and a comfortable primary bedroom. Upstairs offers two additional bedrooms and another bathroom, making it ideal for families or guests. Step through the new patio doors onto the deck — the perfect place to relax with a book or entertain family and friends. Outside, you’ll find a freshly tilled garden area ready for planting, along with a storage shed for all your gardening tools and supplies. A cozy firepit area and single-car garage complete this amazing property. A wonderful opportunity to enjoy small-town living with plenty of space both inside and out. Numerous upgrades over the past couple years. Sellers are very motivated! (id:62463)
Century 21 Able Realty
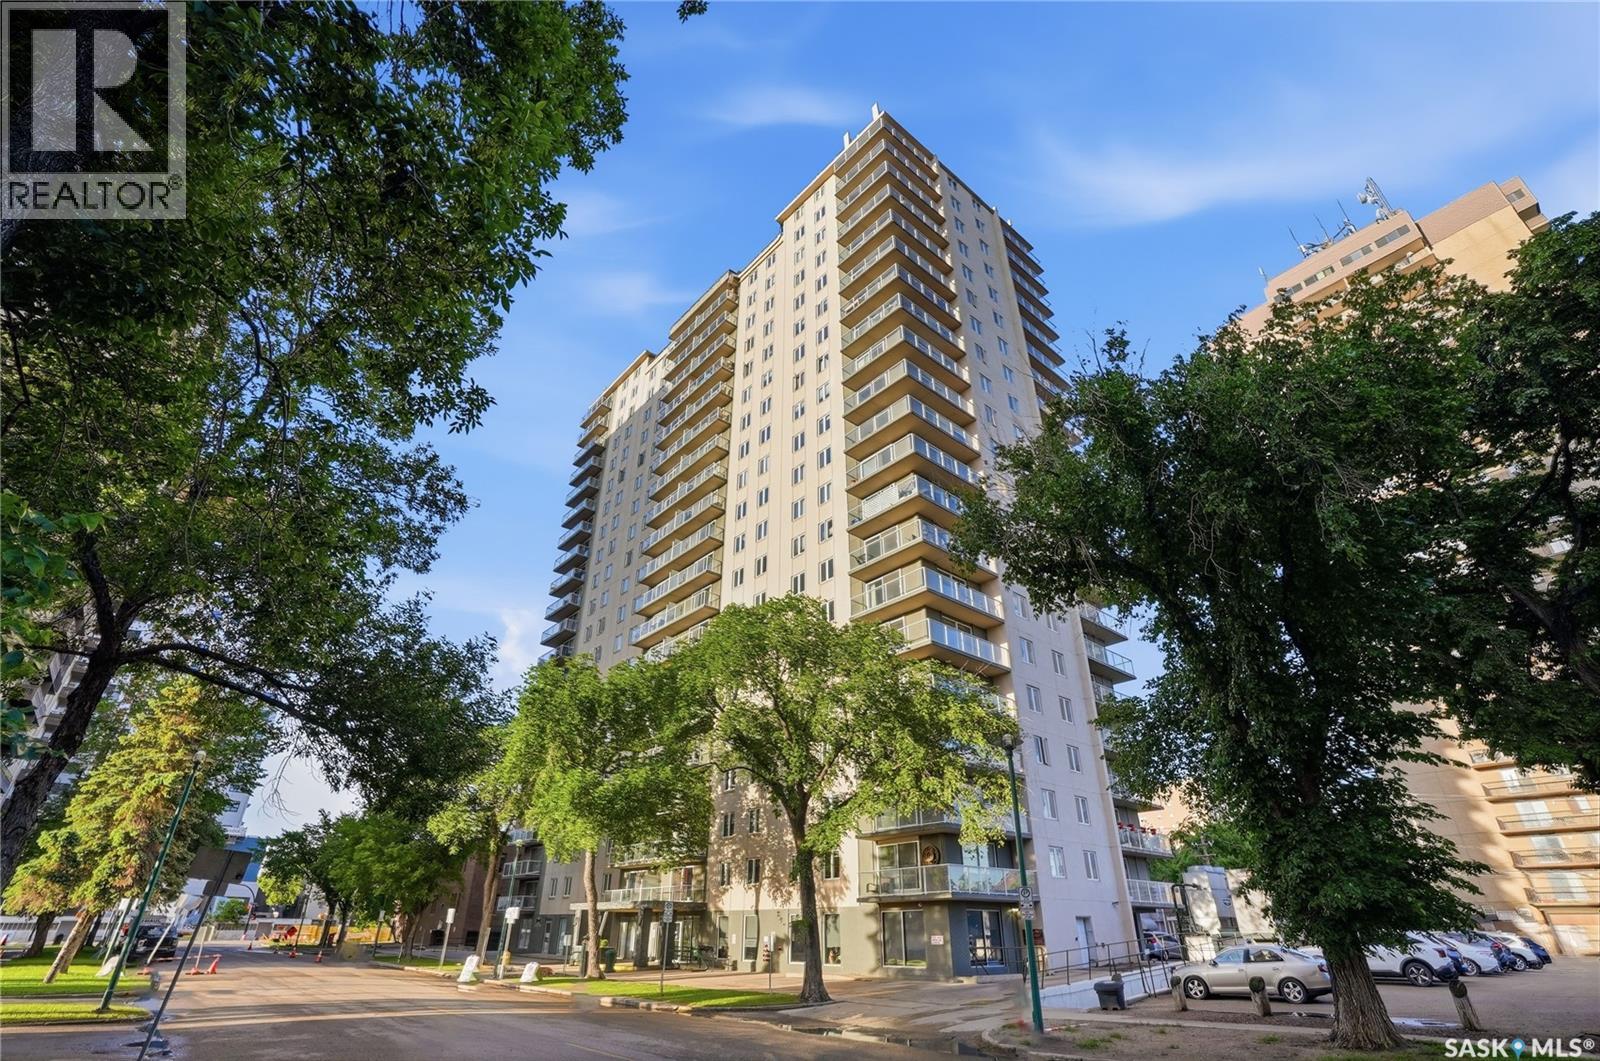
1207 320 5th Avenue N
Saskatoon, Saskatchewan
Welcome to #1207 – 320 5th Avenue North in The View.This 12th-floor corner unit offers spectacular city views and an abundance of natural light, creating the perfect space to enjoy your morning coffee or unwind at the end of the day. The open-concept layout features kitchen, dining area, and living room with patio doors leading to a wraparound balcony that showcases the vibrant downtown skyline.The condo includes two bedrooms, one bathroom, and one surface parking stall, making it an excellent option for professionals, first-time buyers, students, or those looking to enjoy a low-maintenance urban lifestyle.Ideally located in the heart of downtown, you'll be just steps from the riverbank trails, near City Hospital, the University of Saskatchewan, restaurants, shopping, and all the amenities that make city living convenient and enjoyable.Don't miss your opportunity to own this condo with incredible views and exceptional access to everything Saskatoon has to offer. Contact your REALTOR® today for more information or to schedule a showing. (id:62463)
Coldwell Banker Signature
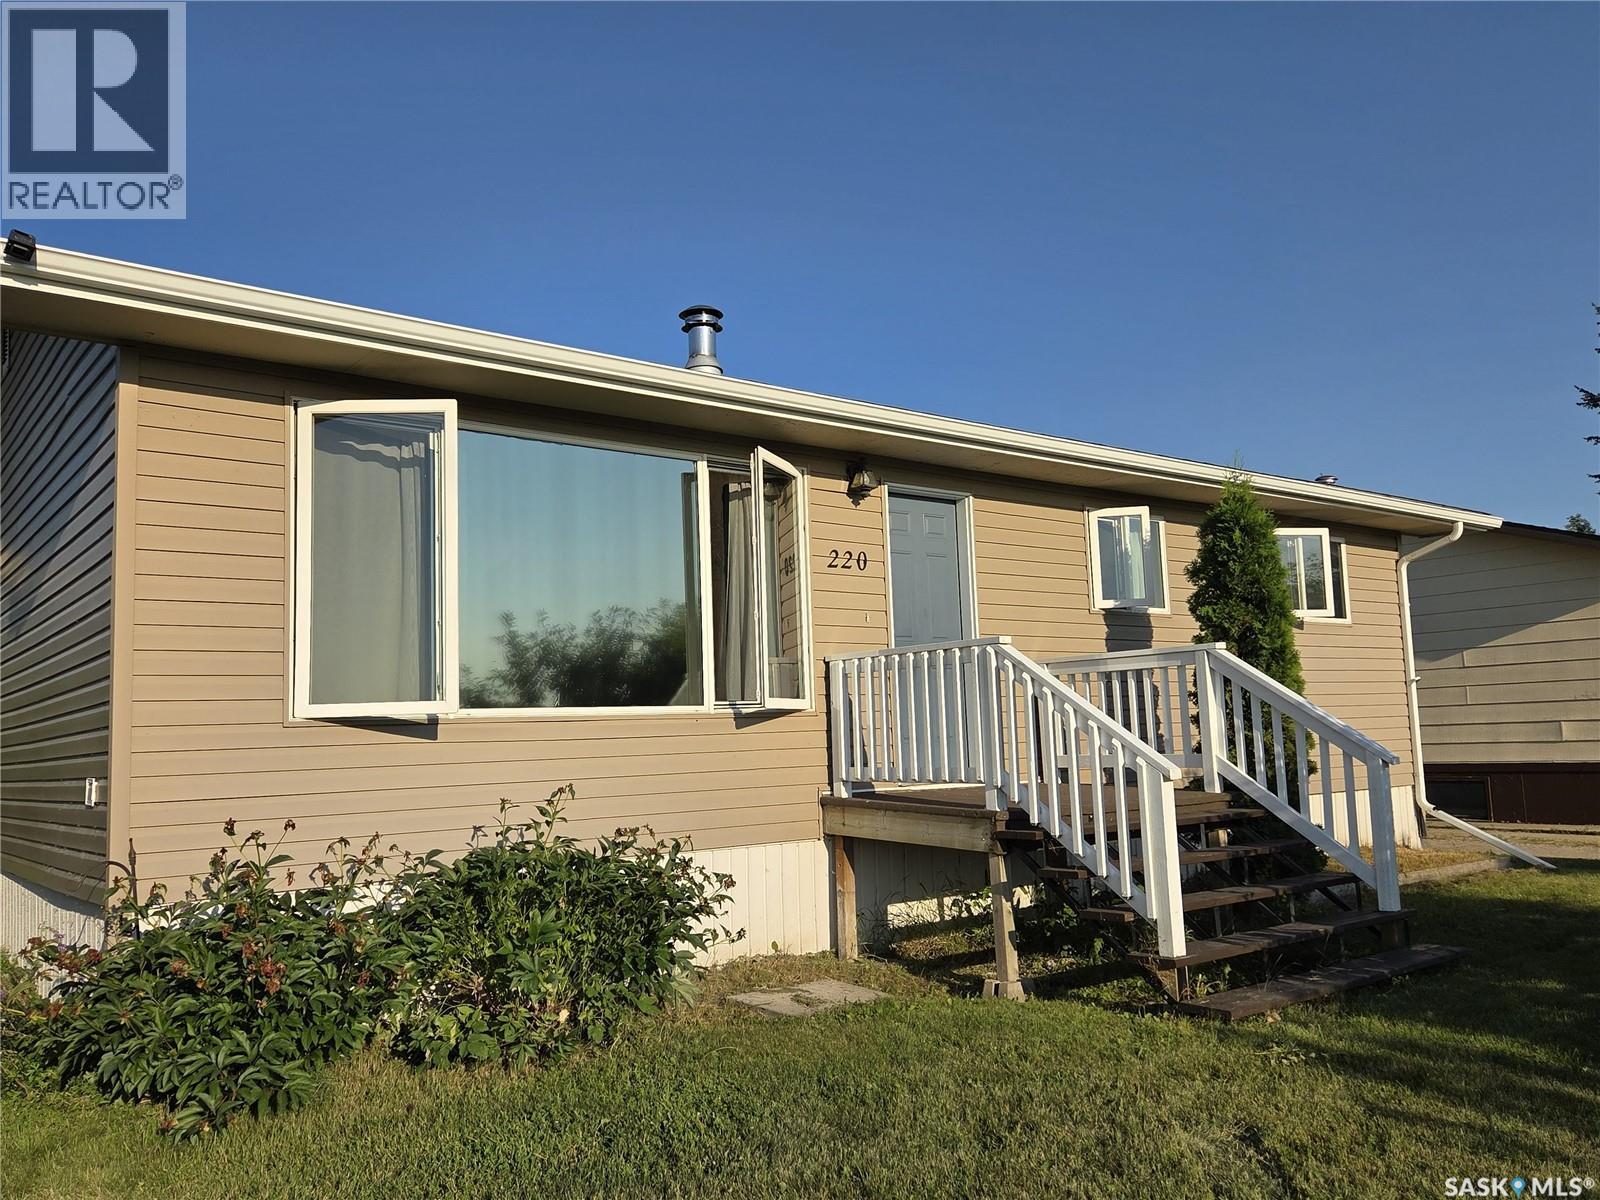
220 4th Street Nw
Wadena, Saskatchewan
Welcome to this well-maintained 5-bedroom, 2-bathroom family home, ideally situated on a quiet street in the Town of Wadena. Offering plenty of space for a growing family, this home features a warm and inviting living area complete with a cozy wood-burning fireplace. Step outside to enjoy the fully fenced backyard, perfect for children and pets, with a dedicated garden space and storage shed for all your outdoor needs. Numerous updates have already been completed, including renovated shingles, siding, windows, doors, flooring, and both bathrooms, providing peace of mind and modern appeal. This move-in ready property combines comfort, functionality, and a great location—don't miss your opportunity to make it your own! (id:62463)
Century 21 Proven Realty
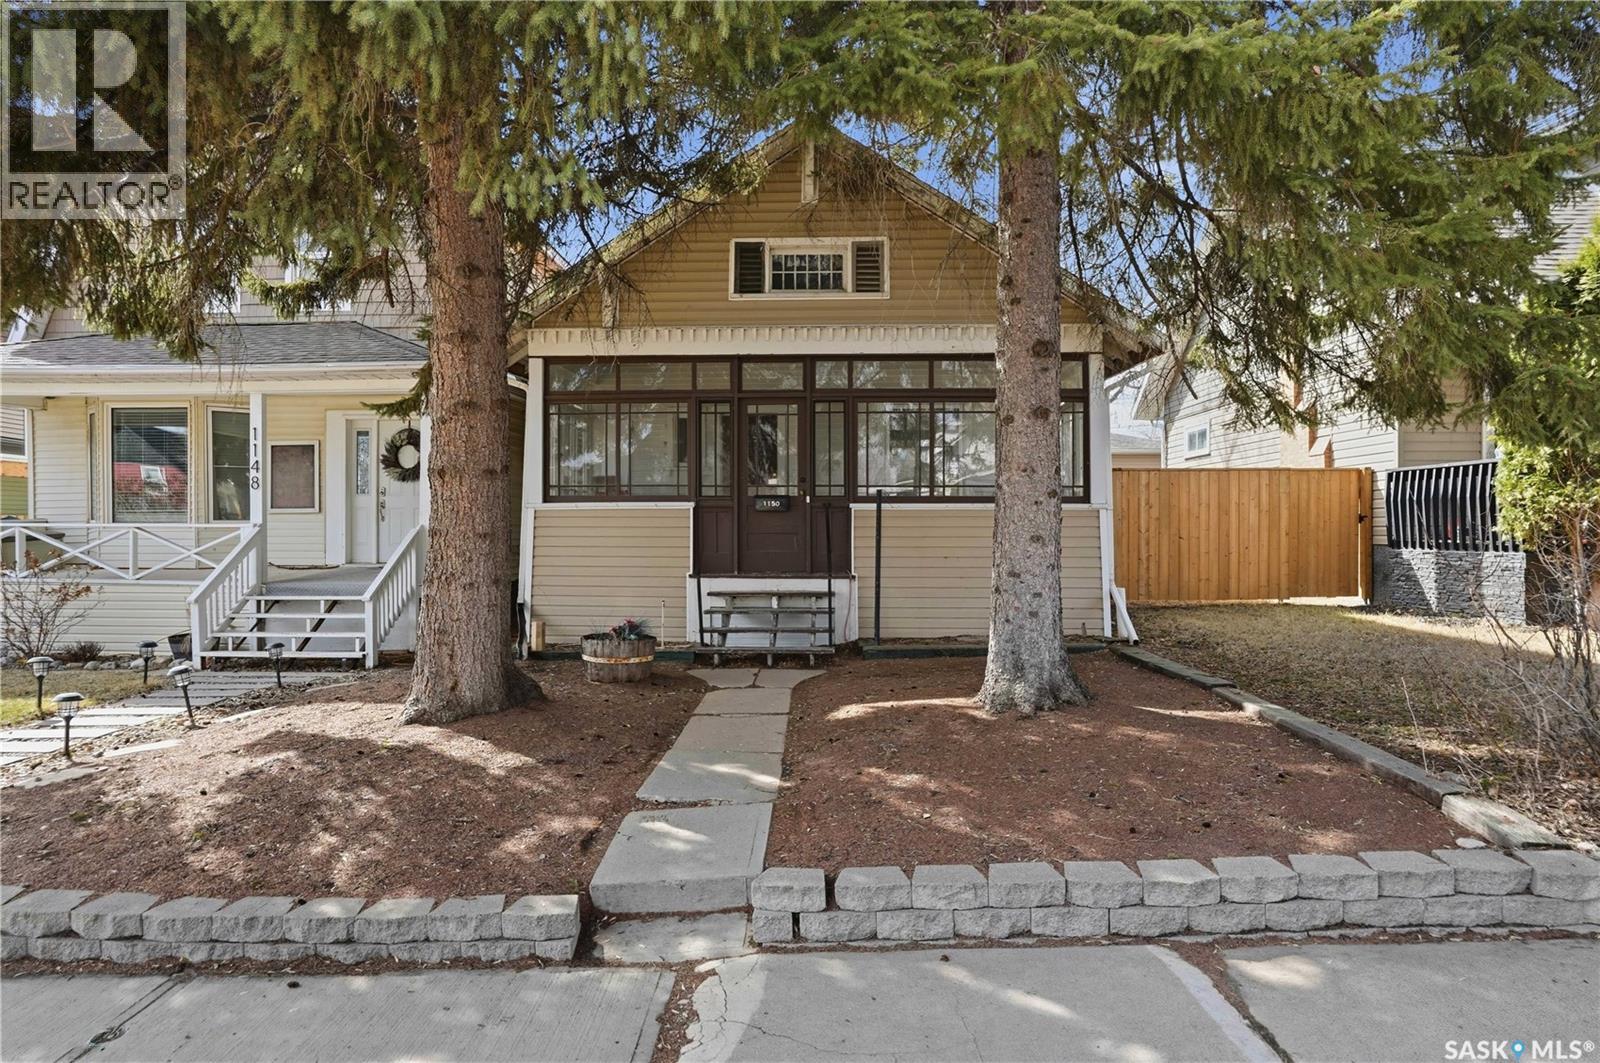
1150 3rd Avenue Ne
Moose Jaw, Saskatchewan
Looking for an excellent starter home? Situated on a quiet street with mature trees giving shade and privacy. Heading inside we are greeted by a front veranda which is sure to be your new favorite spot for your morning coffee. Next we find an open concept living and dining space with 9ft high ceilings and a wood fireplace. Down the hall we find two bedrooms and a 4 piece bathroom. Heading back we have the kitchen with lots of cabinets and counter space. Off the back of the home we have a mudroom mostly setup for main floor laundry. Downstairs we have a large open space that could be made into a large family room as well as the third bedroom. The backyard is your own piece of paradise complete with a large deck, patio and firepit area, and turf making the backyard xeriscape. You are sure to love spending your summer evenings out here! We also find a single car garage and a second off-street parking spot. Quick possession is available! Reach out today to book your showing! (id:62463)
Royal LePage Next Level
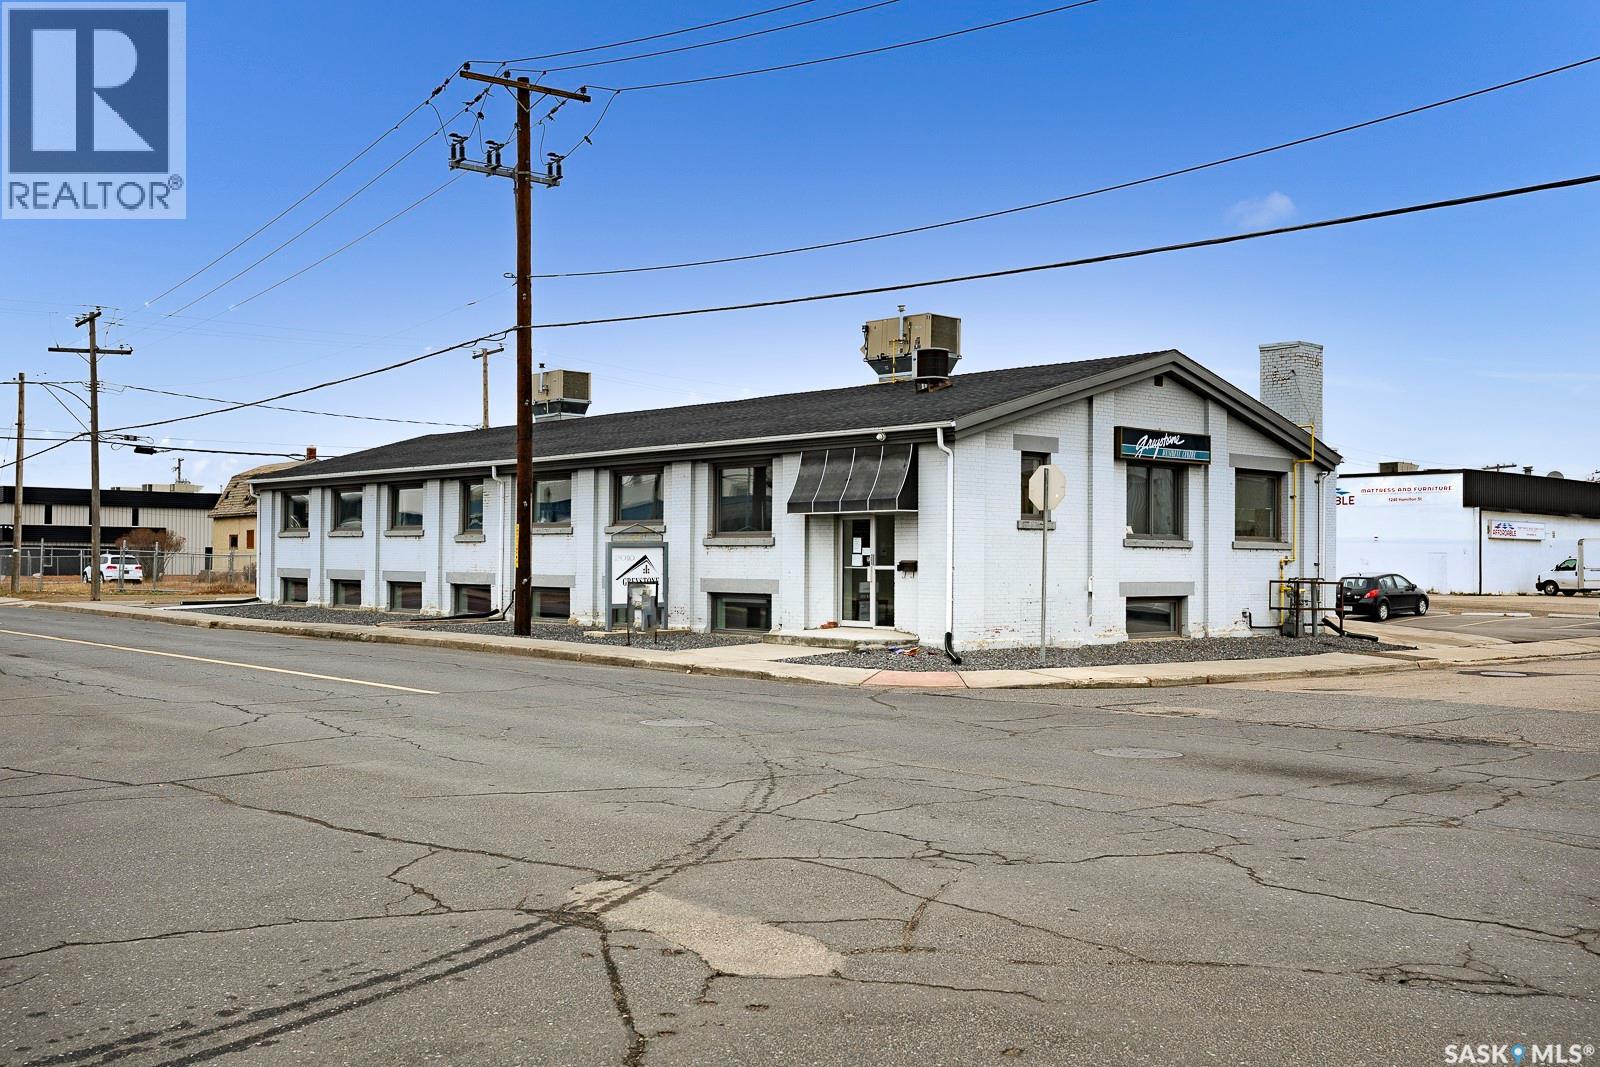
12 2010 7th Avenue
Regina, Saskatchewan
AVAILABLE IMMEDIATELY ! Recently renovated office space for rent, located in the Greystone Business Centre - situated in the heart of the Warehouse District. This space is apprx 450 sqft and currently set up as 3 offices. The property also provides generous parking on site, and is close to many amenities and businesses. All utilities, and operation costs are included in the $2500 per month rent. (id:62463)
RE/MAX Crown Real Estate
123 Appleby Drive
Saskatoon, Saskatchewan
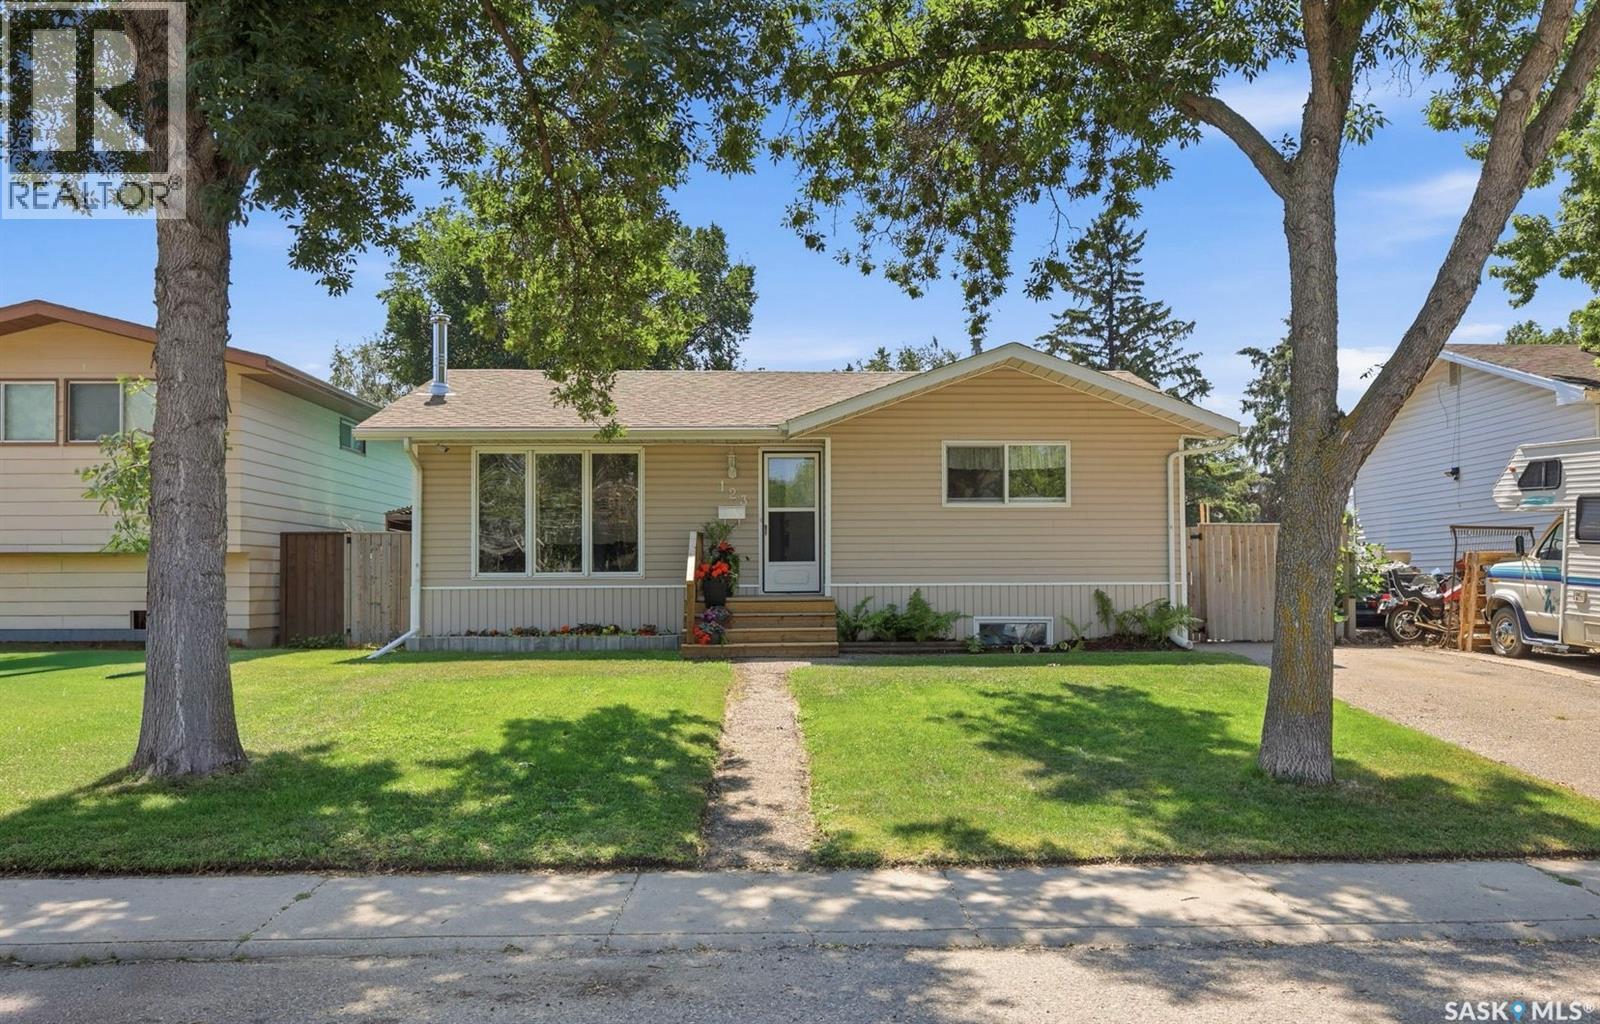
Situated on a mature lot in Meadowgreen, this well-maintained bungalow offers a functional layout, plenty of updates throughout, and a green thumb's dream backyard. The main floor features a bright and inviting living room with updated flooring and large front windows, an updated kitchen with maple cabinetry, stainless steel appliances, along with a generous dining area suitable for family and entertaining. There are currently two bedrooms on the main level, including a primary bedroom with a two-piece ensuite, plus an updated four-piece bathroom. The versatile office/mudroom with sliding patio doors to the rear deck offers flexible space for a variety of uses or could be converted back into a third main-floor bedroom if desired. The fully developed basement adds plenty of additional living space with a large family and recreation area, additional bedroom, two-piece bathroom, laundry/utility room and ample storage. Numerous improvements over the years include updates to the kitchen, bathrooms, flooring, windows, shingles, siding and more. For the green thumb, the beautifully established backyard is a true highlight, featuring an impressive collection of garden beds, raised planters, mature trees, perennial plantings and plenty of space to grow your own vegetables, herbs and flowers. A large deck and pergola overlook the yard, creating an inviting outdoor space for relaxing and entertaining. The fully fenced yard also includes a storage shed and lawn area, while the side-access asphalt driveway provides convenient off-street parking with the option to construct a future detached garage if desired. A thoughtfully updated home with flexible living space and a backyard that has clearly been enjoyed and cared for over the years. As per the Seller’s direction, all offers will be presented on 08/05/2026 3:00PM. (id:62463)
Coldwell Banker Signature
3 Elliott Drive
Sun Valley, Saskatchewan
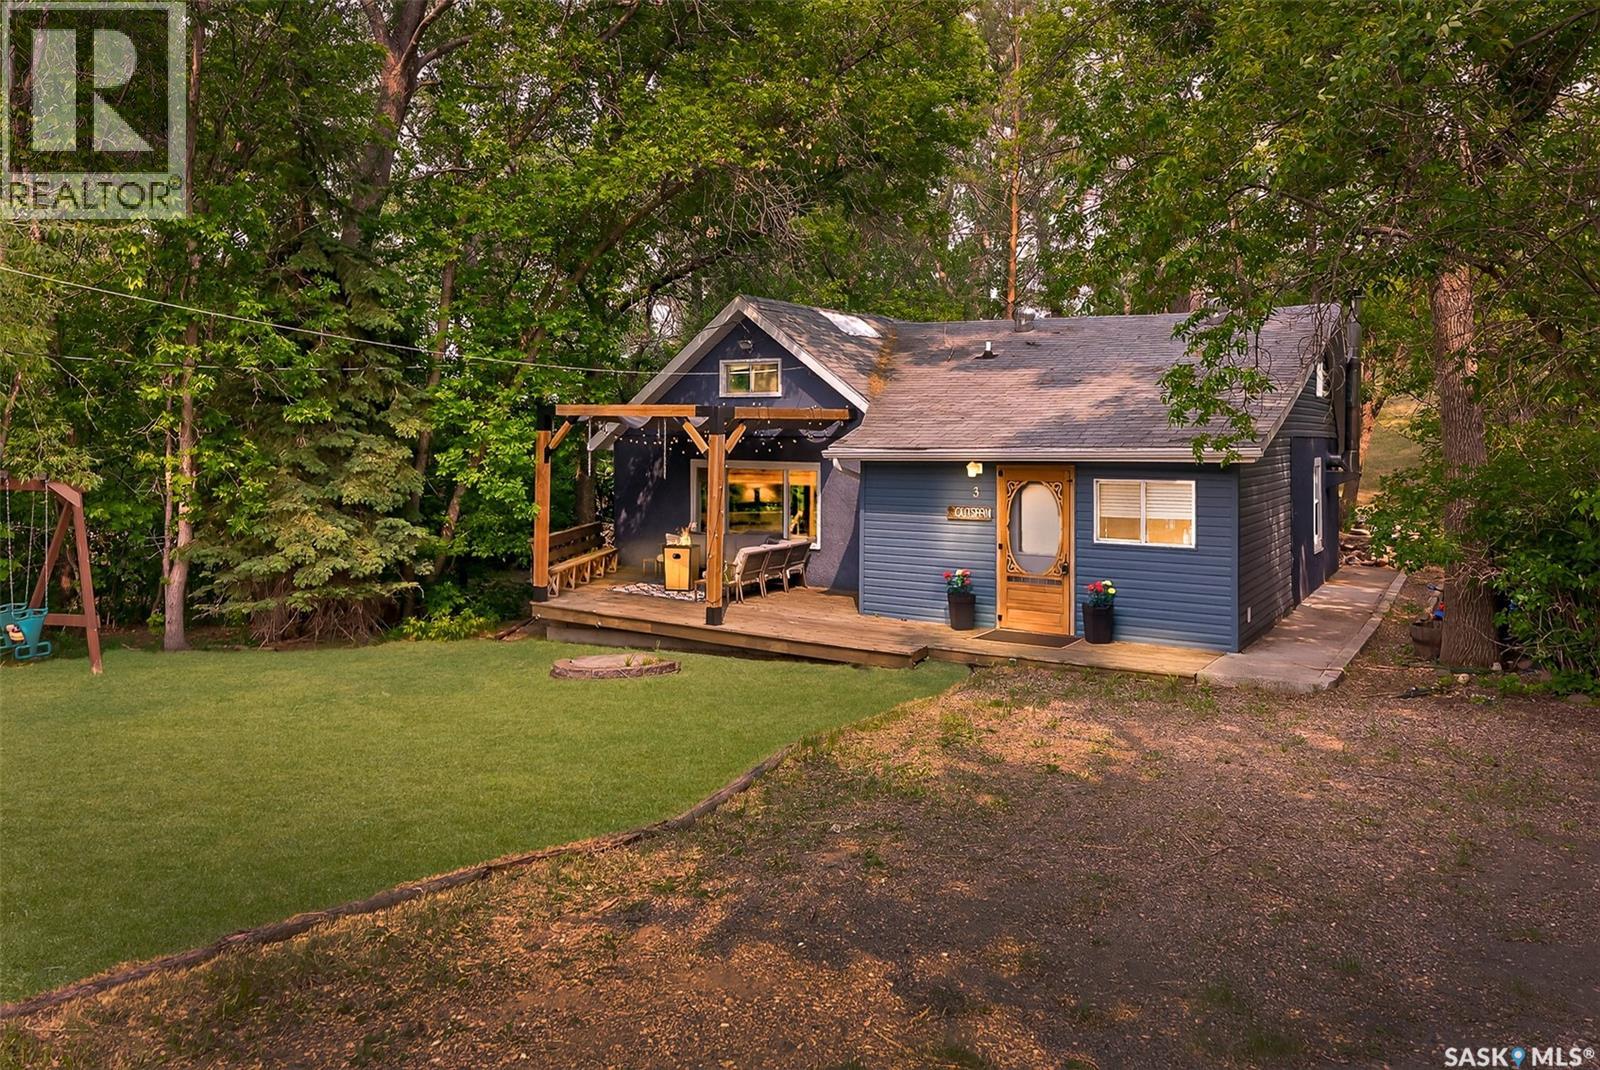
Are you looking for your own little spot to get away and relax? This might just be it! This super cute 4 bed / 1 bath four season cabin has all the charm you are looking for! Pulling up you will love the fully treed yard providing shade and lots of privacy. The large front deck features a large timber frame pergola. Heading inside you are greeted by a large mudroom - the perfect spot for getting ready for the lake. Heading into the spacious kitchen you are sure to love the wood burning stove, super chic dinette and patio doors to the back deck! We then head into a large living room with a rustic feel - a large stone heart with an electric fireplace and large wooden beams are sure to impress. There is a large primary bedroom with lots of built-ins and a 4 piece bathroom also on this level. Heading upstairs we find 3 more bedrooms - perfect for the kids! Off the back of the home we have a second large deck complete with an outdoor shower! The backyard runs up a hill and at the top is a super cool treehouse! If you are looking for a great spot to relax and let the kids grow up at the lake then this could be just the spot! This cabin has hookups for a washer and dryer. Available fully furnished to make your life easy! Reach out today to book your showing! (id:62463)
Royal LePage Next Level
635 Gardiner Street
Holdfast, Saskatchewan
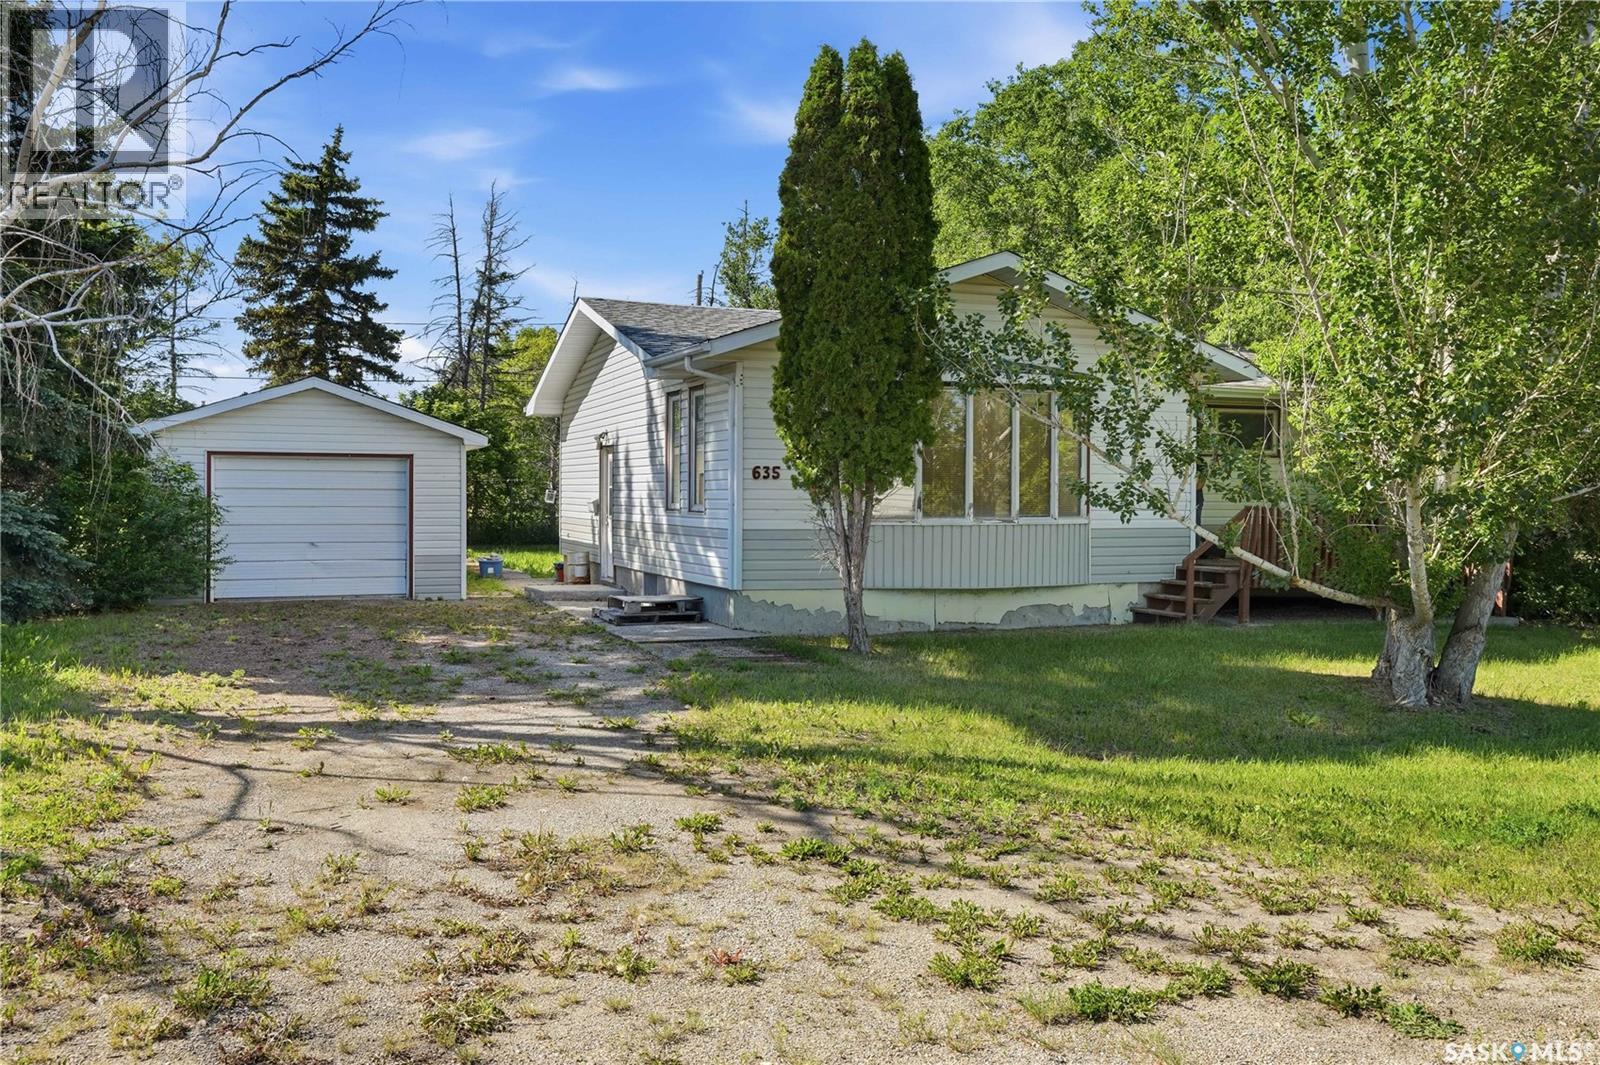
Located an hour North of Regina in the Village of Holdfast is 635 Gardiner Street, an 884 sqft bungalow on a huge lot! Entering the home, the eat in kitchen features white cabinetry, lots of counter space and fantastic views of the huge backyard. The spacious living room has a large bay window providing lots of natural light. There are two very generous sized bedrooms on the main floor. (The second bedroom has been set up as a laundry room, but the washer and dryer can be relocated to the basement utility room.) The basement is open for development. There is a large rec room area with a built in display cabinet, a potential bedroom, and a good-sized utility room. There is a sump pump, newer furnace, central vac plus attachments, and a 100AMP electrical panel. The homes also has A/C. The private backyard is fully surrounded by trees and shrubs with a large grassy area perfect for children and pets to run around in or build your dream garage/shop. The single detached garage is functional and a good size. There is a large shed in the backyard that is electrified, has a wall mount A/C and set up as a workshop. There is also a second shed perfect for your gardening equipment. The Village of Holdfast offers a K-12 School, Post Office, Fire Hall, Diner, Library, Ball Diamonds, Rink, and much more. Enjoy an easy drive to Last Mountain Lake! This bungalow has so much potential! Reach out today to book your showing! (id:62463)
Royal LePage Next Level
4741 Padwick Avenue
Regina, Saskatchewan
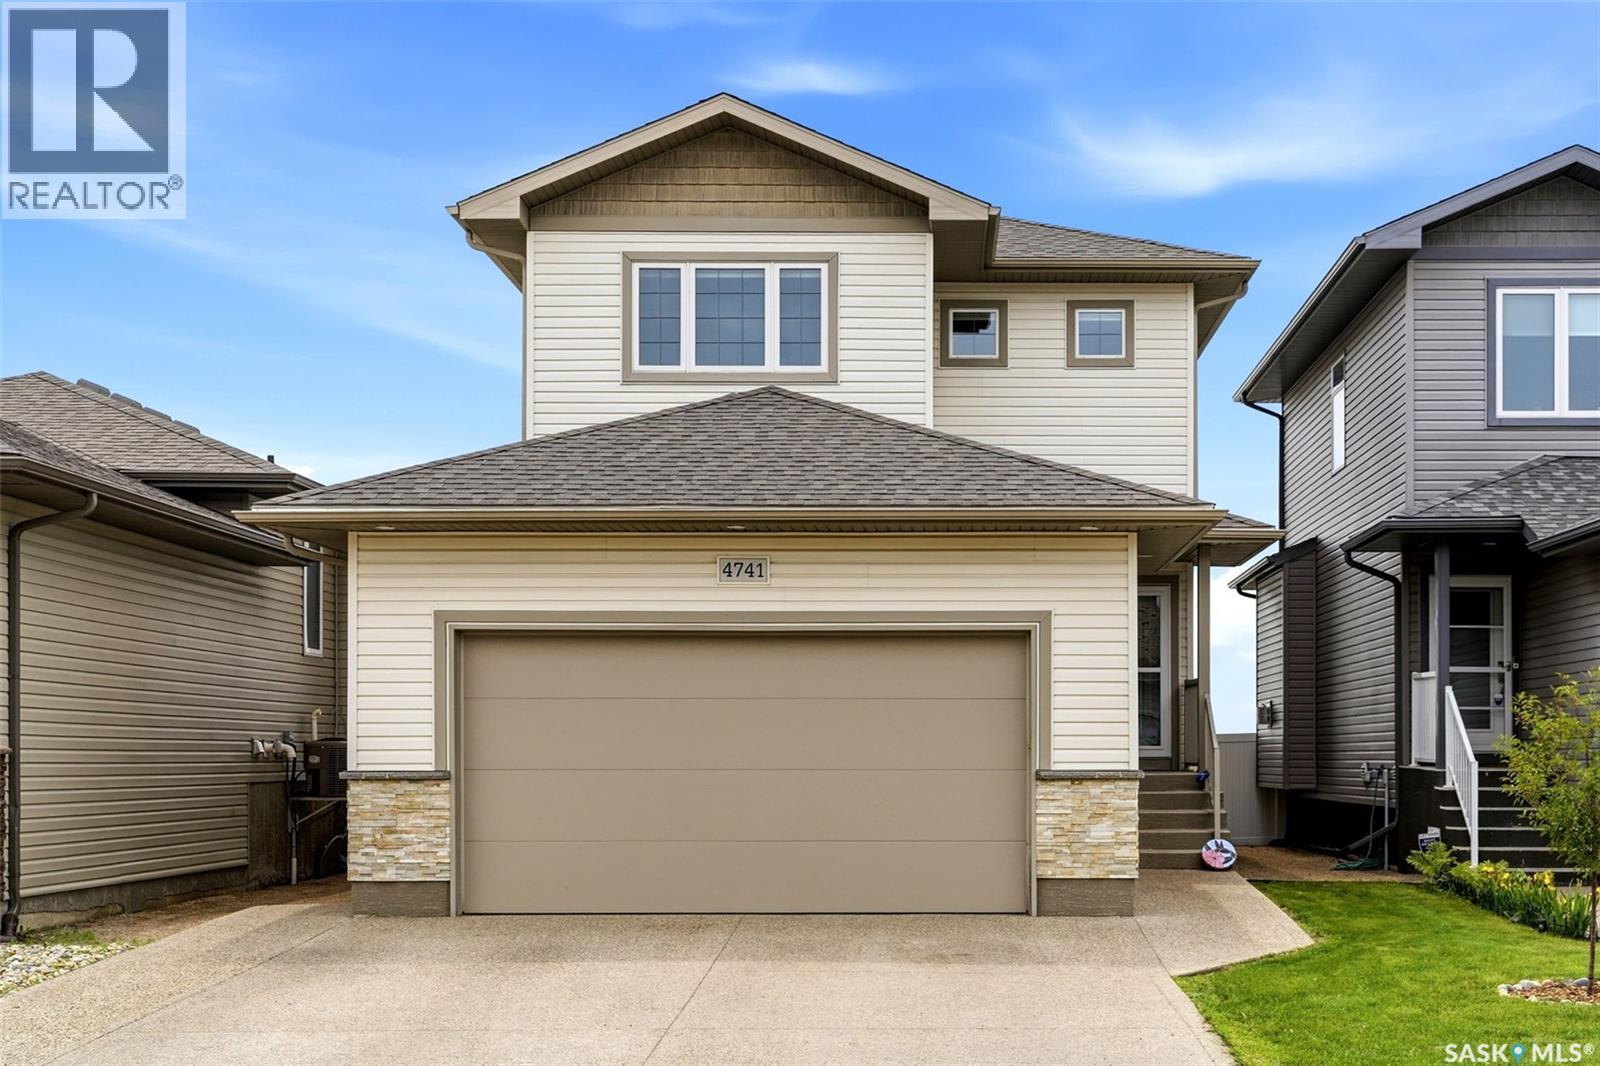
Proudly offered by the original owners, this Ripplinger custom-built home is constructed on piles and offers 1,663 sq ft. Upon entry, you are welcomed by a spacious foyer that leads into the bright, south facing open-concept main floor featuring 9’ ceilings and hardwood flooring. The living room, with built-in speakers, showcases a gas fireplace. The kitchen is both stylish and functional, featuring espresso maple cabinetry with soft-close doors and drawers, granite countertops, ample storage, and a large island—perfect for entertaining. A walk-thru pantry with pocket doors connects seamlessly to the mudroom and the 22’ x 24’ attached garage. The dining area offers a garden door leading to a 16’ x 12’ composite deck and the backyard. A convenient 2-piece bathroom completes the main level. Upstairs, the primary bedroom features a walk-in closet, a 3-piece ensuite with double sinks, a spacious shower, and built-in speakers. Two additional bedrooms, a 4-piece bathroom, a versatile nook area, and a dedicated laundry room with linen storage complete the upper level. You’ll appreciate the abundance of closet space, all enhanced with custom organizers. The recently professionally developed basement adds even more living space, featuring beautiful vinyl plank flooring from the stairs to throughout the large rec room with dry bar, an additional bedroom, and a 4-piece bathroom. Be sure to check out the fun hidden space under the stairs—perfect for kids! The utility room offers exceptional storage options. This move-in ready home is perfect for the next family to enjoy. Contact your REALTOR® today to schedule a private showing. (id:62463)
Realty Executives Diversified Realty