

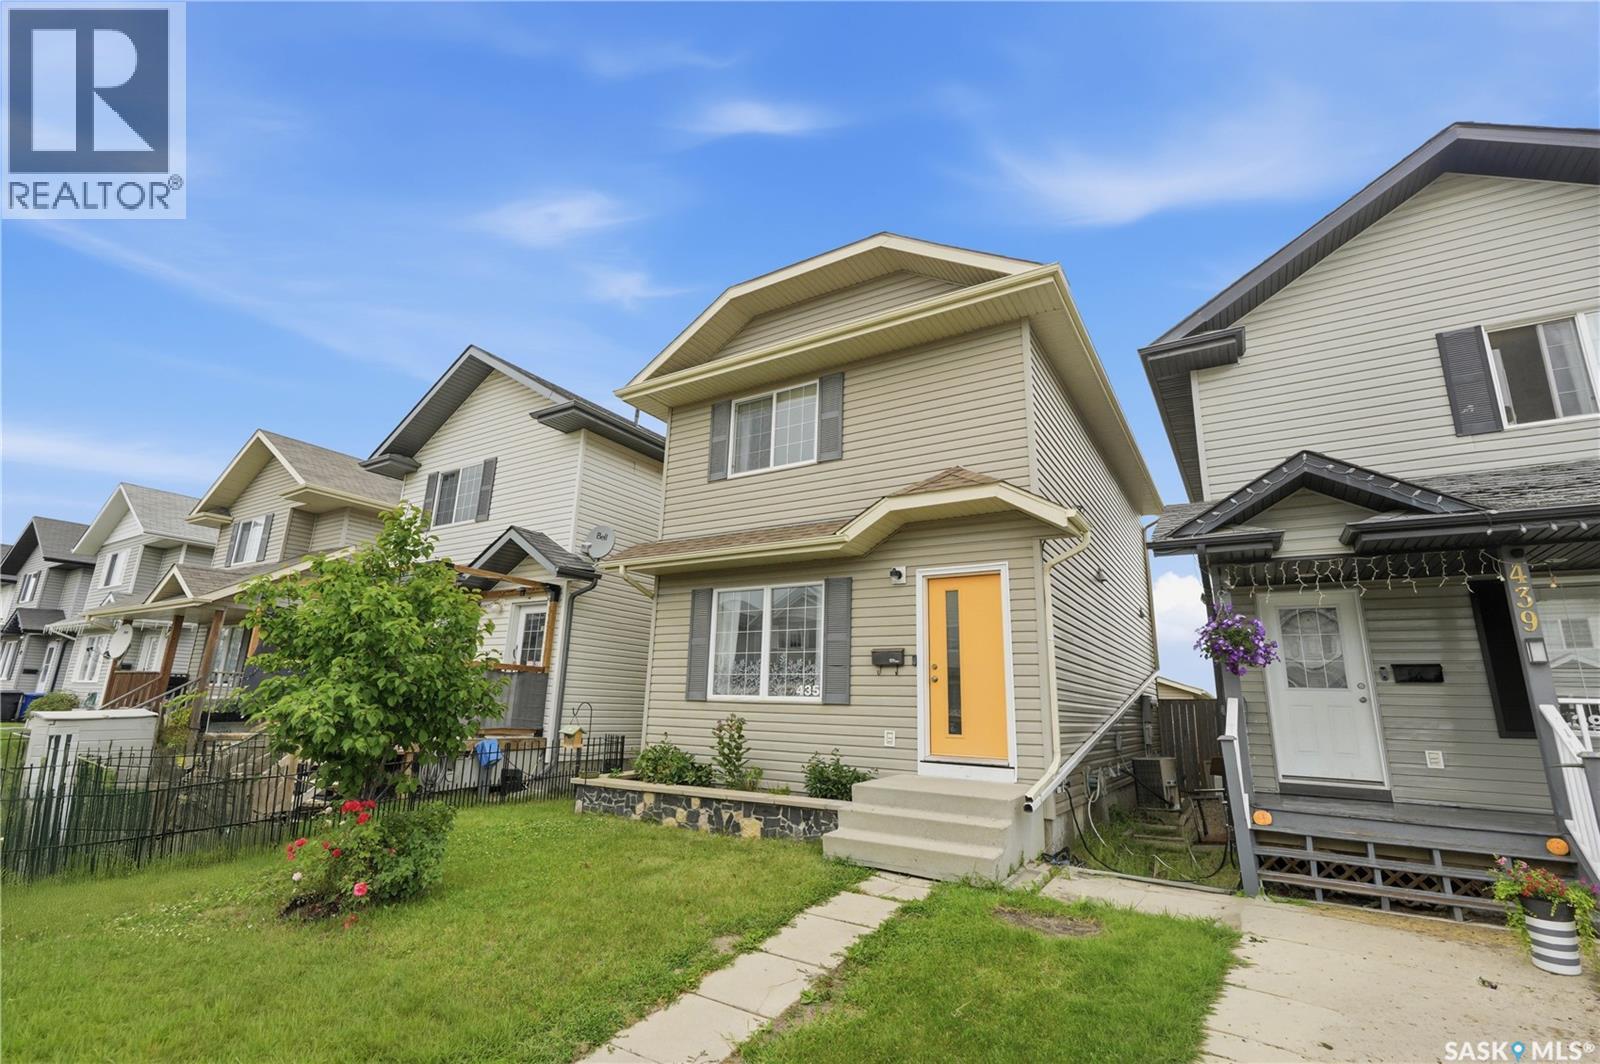
435 Blakeney Crescent Saskatoon, Saskatchewan S7L 7N5

$379,900
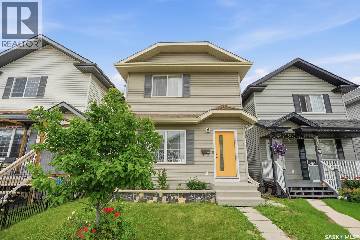
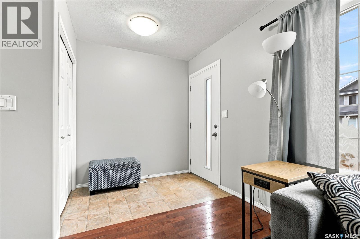
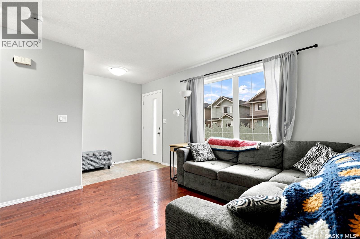
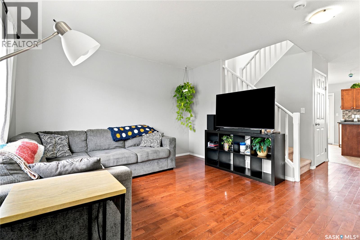
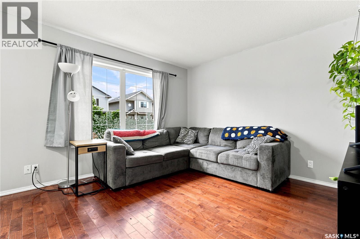
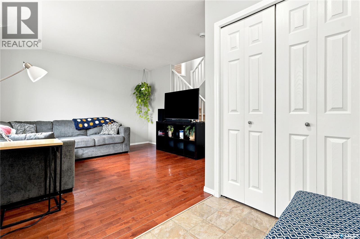
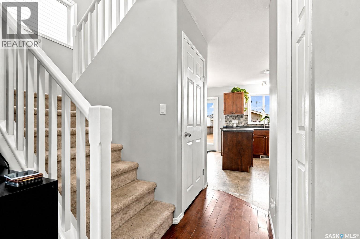
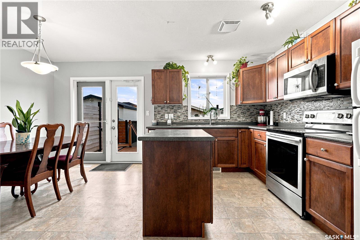
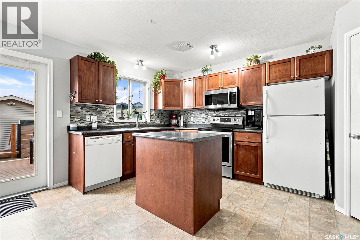
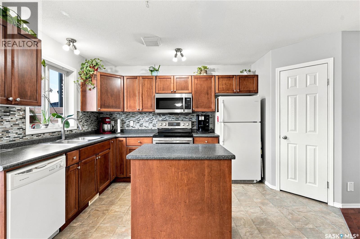
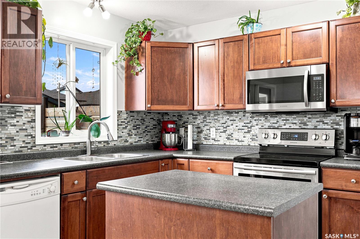
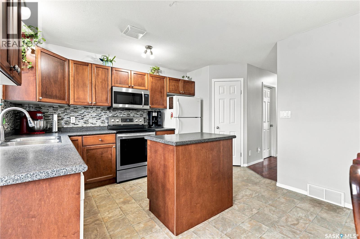
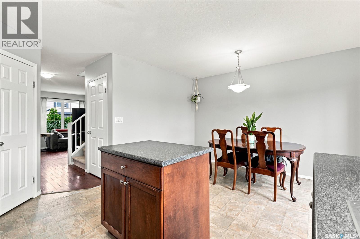
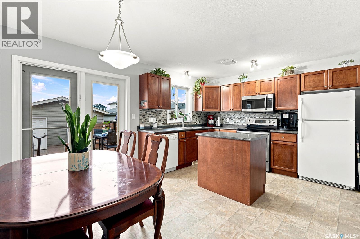
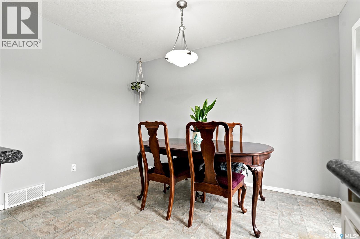
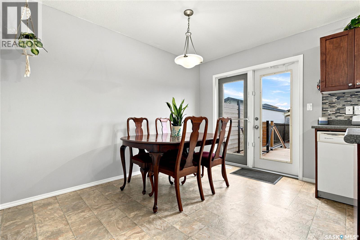
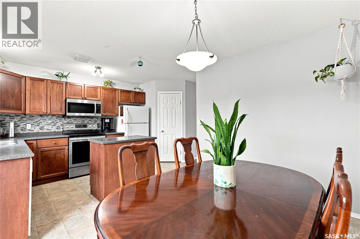
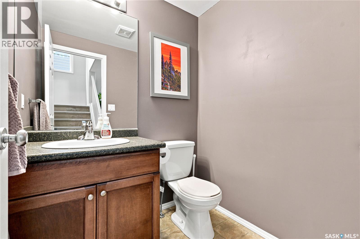
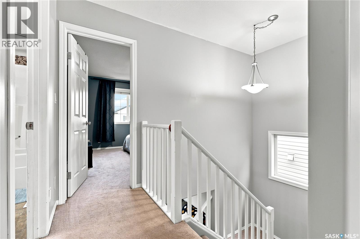
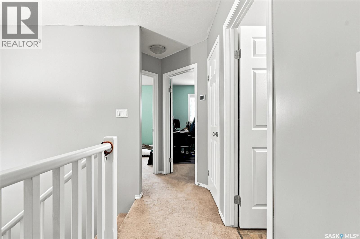
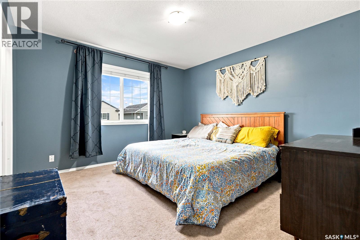
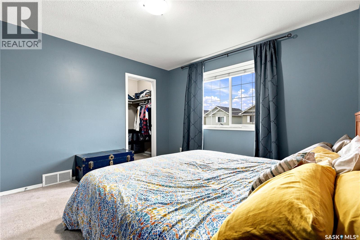
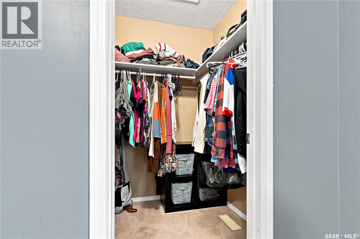
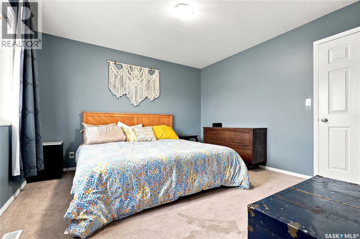
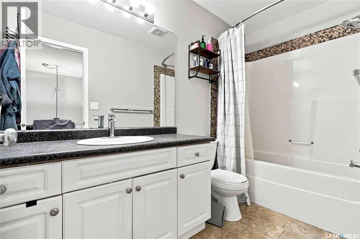
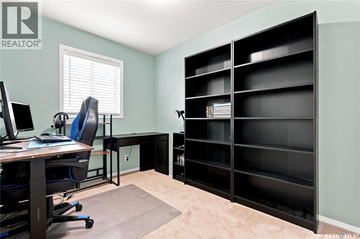
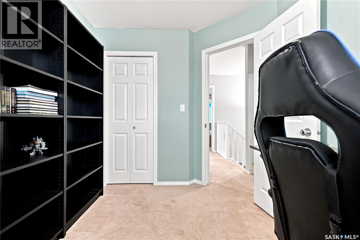
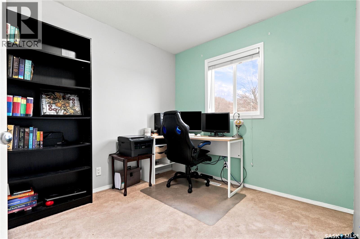
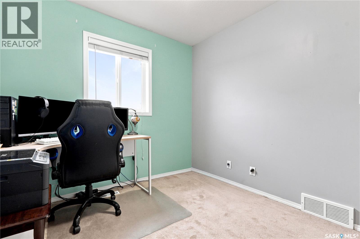
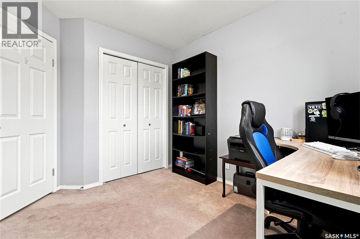
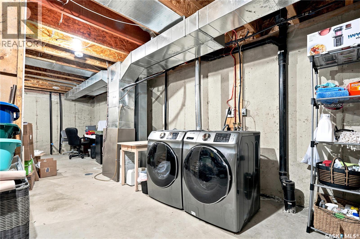
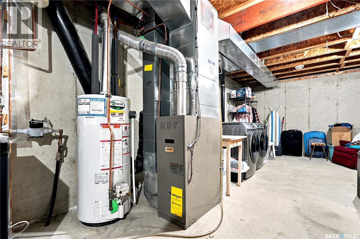
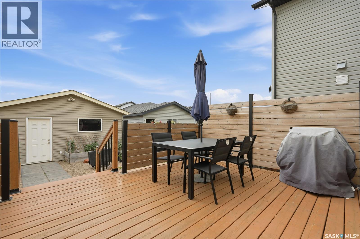
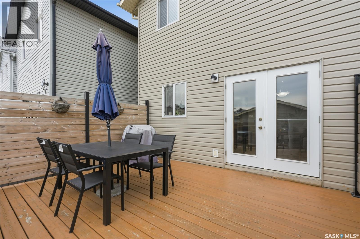
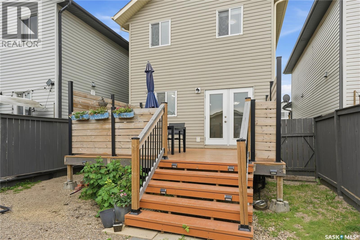
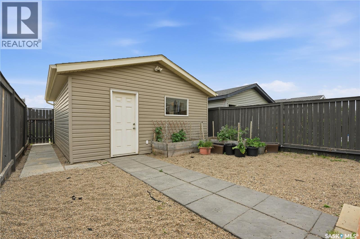
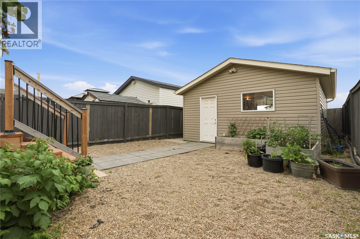
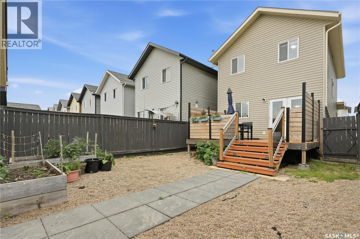
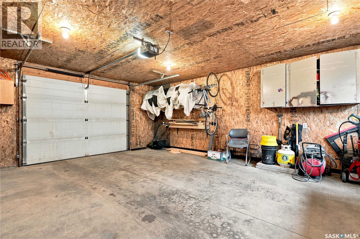
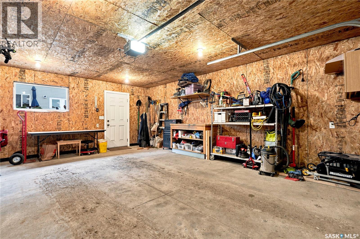
PUBLIC OPEN HOUSE SATURDAY 12:30-2:00! Welcome to 435 Blakeney Crescent, an inviting and well-designed home perfect for families or first-time buyers. The main floor features a bright living room with hardwood flooring, creating a warm and welcoming space to relax. The kitchen offers a functional layout complete with an island, pantry, and an adjacent dining area. Patio doors off the dining space lead to a spacious private back deck, making indoor-outdoor living easy. A convenient 2-piece bathroom completes the main level. Upstairs, you’ll find three comfortable bedrooms, including a primary suite with a walk-in closet. A 4-piece bathroom serves the upper level. The lower level is open for future development and includes the laundry area, it's ready for your personal touch. Step outside to enjoy the generous deck with added privacy, perfect for entertaining or unwinding. The property also features an oversized single detached offering plenty of room for parking and storage.garage, shingles replaced 2021, freshly painted main and up the stair well, newer front door, newer man door, OTR microwave & stove (2020). Located in a great neighborhood, this home combines comfort, functionality, and potential, ready for you to move in and make it your own. As per the Seller’s direction, all offers will be presented on 08/04/2026 6:30PM. (id:62463)
Open House
This property has open houses!
12:30 pm
Ends at:2:00 pm
Property Details
| MLS® Number | SK044003 |
| Property Type | Single Family |
| Neigbourhood | Confederation Park |
| Features | Treed, Rectangular, Sump Pump |
| Structure | Deck |
Building
| Bathroom Total | 2 |
| Bedrooms Total | 3 |
| Appliances | Washer, Refrigerator, Dishwasher, Dryer, Microwave, Window Coverings, Garage Door Opener Remote(s), Stove |
| Architectural Style | 2 Level |
| Basement Development | Unfinished |
| Basement Type | Full (unfinished) |
| Constructed Date | 2006 |
| Construction Style Attachment | Detached |
| Cooling Type | Central Air Conditioning |
| Heating Fuel | Natural Gas |
| Heating Type | Forced Air |
| Stories Total | 2 |
| Size Interior | 1,152 Ft2 |
| Type | House |
Parking
| Detached Garage | |
| Parking Space(s) | 1 |
Land
| Acreage | No |
| Landscape Features | Lawn |
| Size Frontage | 24 Ft ,6 In |
| Size Irregular | 24.6x109.8 |
| Size Total Text | 24.6x109.8 |
Rooms
| Level | Type | Length | Width | Dimensions |
|---|---|---|---|---|
| Basement | Laundry Room | Measurements not available | ||
| Main Level | Living Room | 11 ft ,10 in | 11 ft ,7 in | 11 ft ,10 in x 11 ft ,7 in |
| Main Level | Kitchen | 11 ft ,10 in | 8 ft ,9 in | 11 ft ,10 in x 8 ft ,9 in |
| Main Level | Dining Room | 11 ft ,5 in | 8 ft ,1 in | 11 ft ,5 in x 8 ft ,1 in |
| Main Level | 2pc Bathroom | Measurements not available | ||
| Main Level | Bedroom | 11 ft ,8 in | 12 ft | 11 ft ,8 in x 12 ft |
| Main Level | Bedroom | 7 ft ,10 in | 10 ft | 7 ft ,10 in x 10 ft |
| Main Level | Bedroom | 9 ft ,3 in | 8 ft ,8 in | 9 ft ,3 in x 8 ft ,8 in |
| Main Level | 4pc Bathroom | Measurements not available |
https://www.realtor.ca/real-estate/30097912/435-blakeney-crescent-saskatoon-confederation-park
Contact Us
Contact us for more information

Cindy Baliski
Salesperson
cindybaliskirealestate.ca/
1322 8th Street East
Saskatoon, Saskatchewan S7H 0S9
(306) 931-7653

The trademarks REALTOR®, REALTORS®, and the REALTOR® logo are controlled by The Canadian Real Estate Association (CREA) and identify real estate professionals who are members of CREA. The trademarks MLS®, Multiple Listing Service® and the associated logos are owned by The Canadian Real Estate Association (CREA) and identify the quality of services provided by real estate professionals who are members of CREA. The trademark DDF® is owned by The Canadian Real Estate Association (CREA) and identifies CREA's Data Distribution Facility (DDF®)
July 30 2026 09:11:55
Saskatchewan REALTORS® Association
Coldwell Banker Signature