

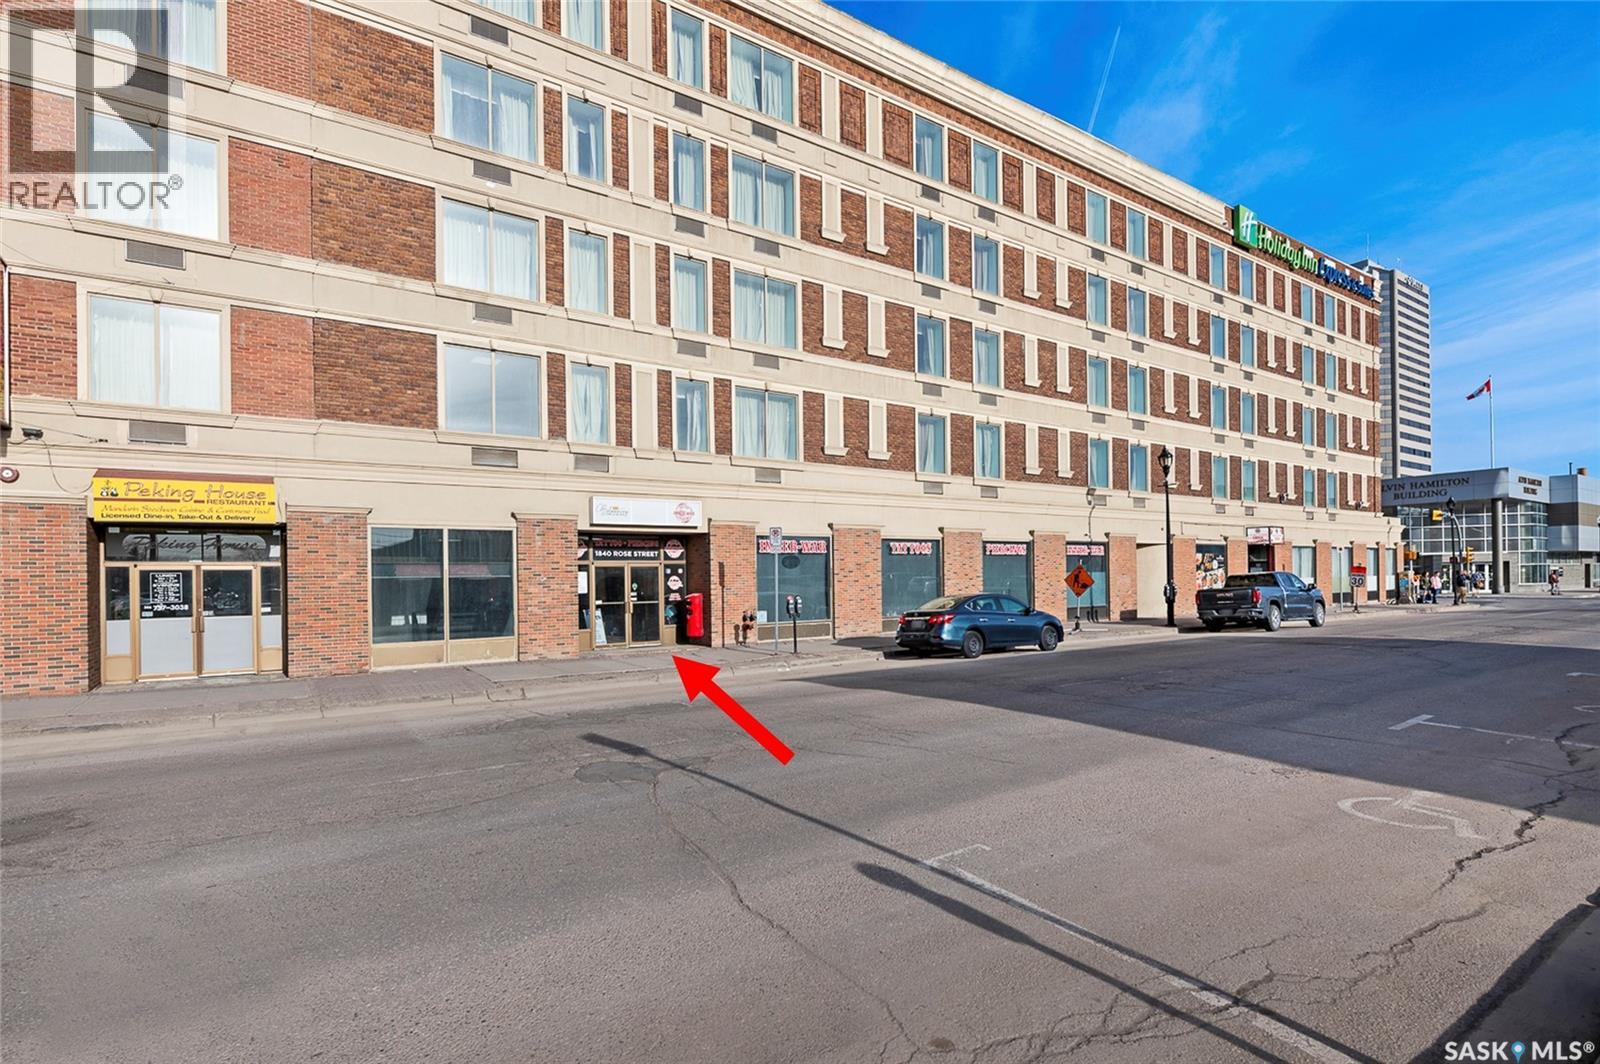
1840 Rose Street
Regina, Saskatchewan
Appx 800 sqft of interior space. Rent includes all utilities. Space was recently renovated; great for salon, studio or general retail type of use, extra plumbing and sink was installed by previous tenant. Available immediately! Flexible lease terms. (id:62463)
RE/MAX Crown Real Estate
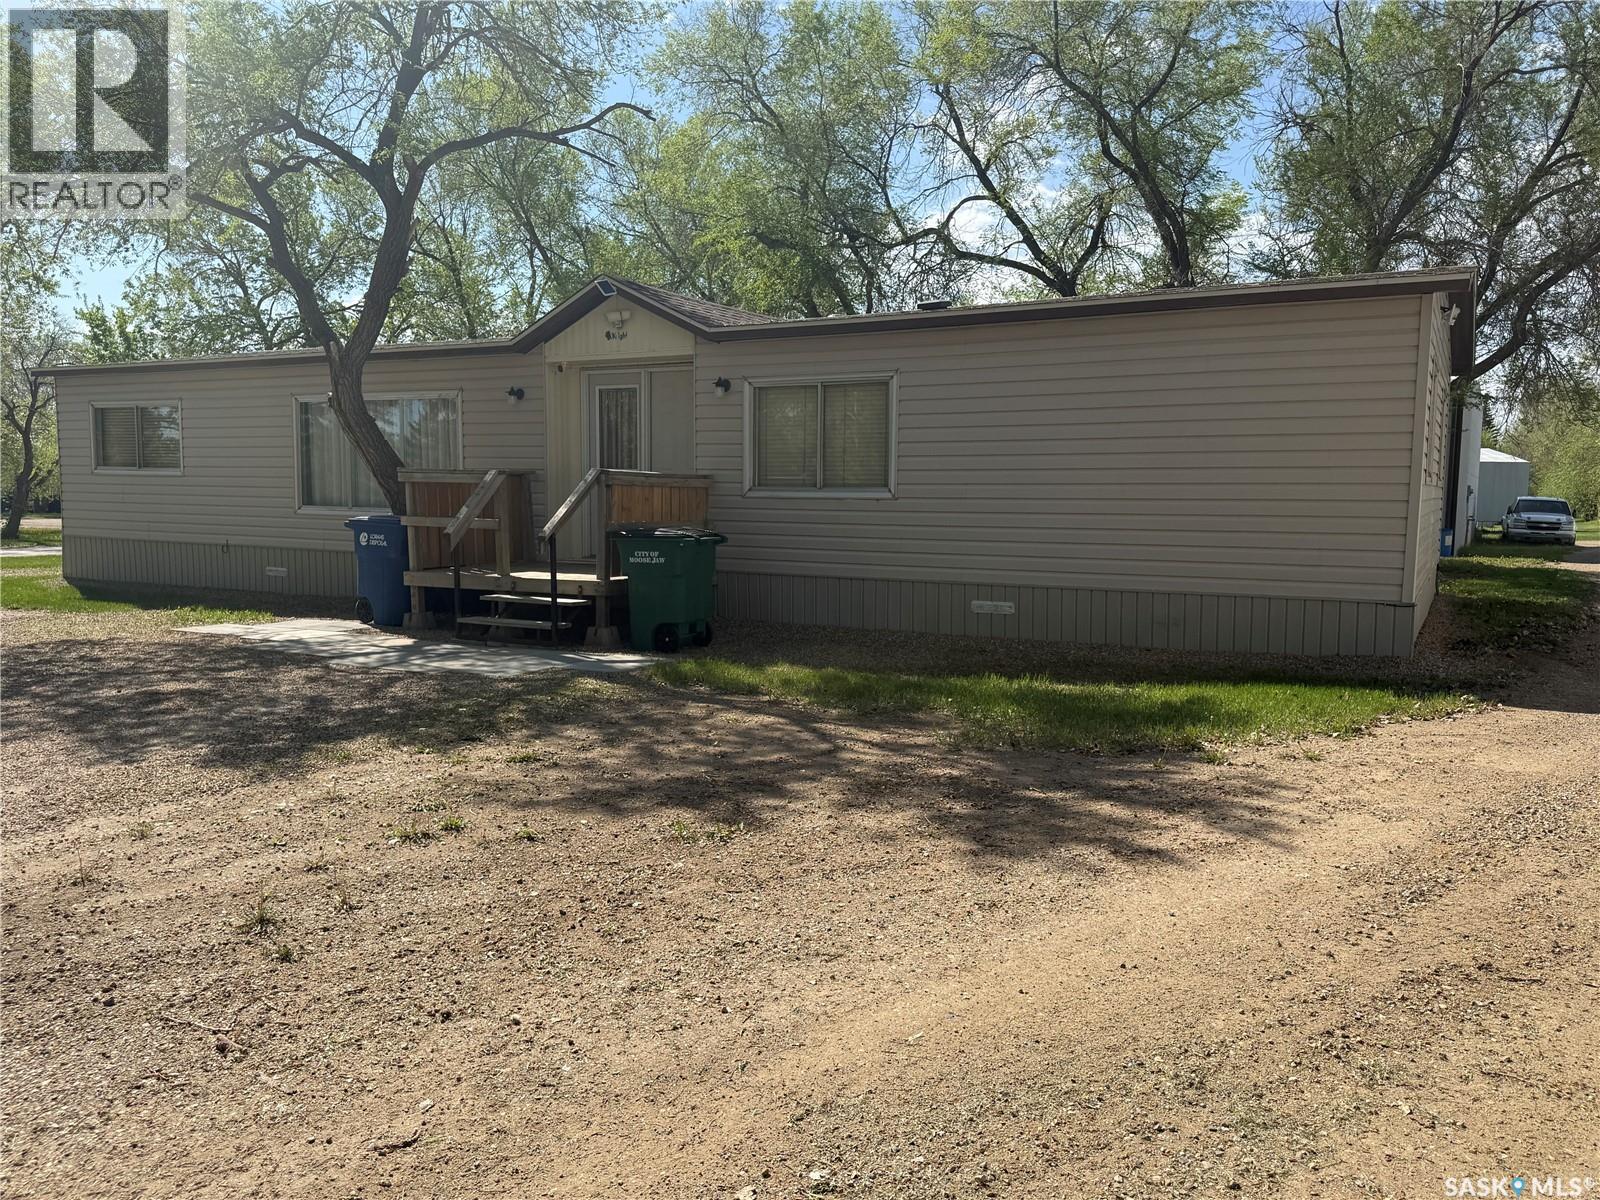
G1 1455 9th Avenue Ne
Moose Jaw, Saskatchewan
Welcome to G1- 1455 9th Ave NE! This spacious double-wide mobile home offers 1,276 sq. ft. of living space with 3 bedrooms and 2 bathrooms. As you enter the home, you’ll immediately appreciate the spacious layout. The living room features a large north-facing window that fills the space with natural light. The kitchen comes complete with a fridge, stove, hood fan, and built-in dishwasher, and offers a garden door leading to the outside (steps required). Conveniently located just off the kitchen is the laundry area, tucked neatly into the utility room. The second access to the backyard is possible from the utility room. The primary bedroom is generously sized and includes a large 3-piece ensuite with a step-down corner tub. Down the hallway, you’ll find a cozy nook and open space that works perfectly as a reading corner, home office, craft space, or kids’ area. Two additional bedrooms and a 5 piece bathroom complete the interior. Outside, the backyard is fully fenced with newer fencing and features a garden shed. There is ample parking available with a long dual entry driveway as well as additional parking spaces along the side of the home. Recent updates APV include both toilets (2023), shingles with extended vents (2024), fence with gate (2024), washer (2024), and hot water heater. Lot pad fees are $689/month and city licensing fees ($95.49/month) and garbage/recycling services ($16.86/month), for a total monthly cost of $801.35 water, sewer, park maintenance, snow removal are included in lot pad fees. Immediate possession is available. (id:62463)
Royal LePage® Landmart
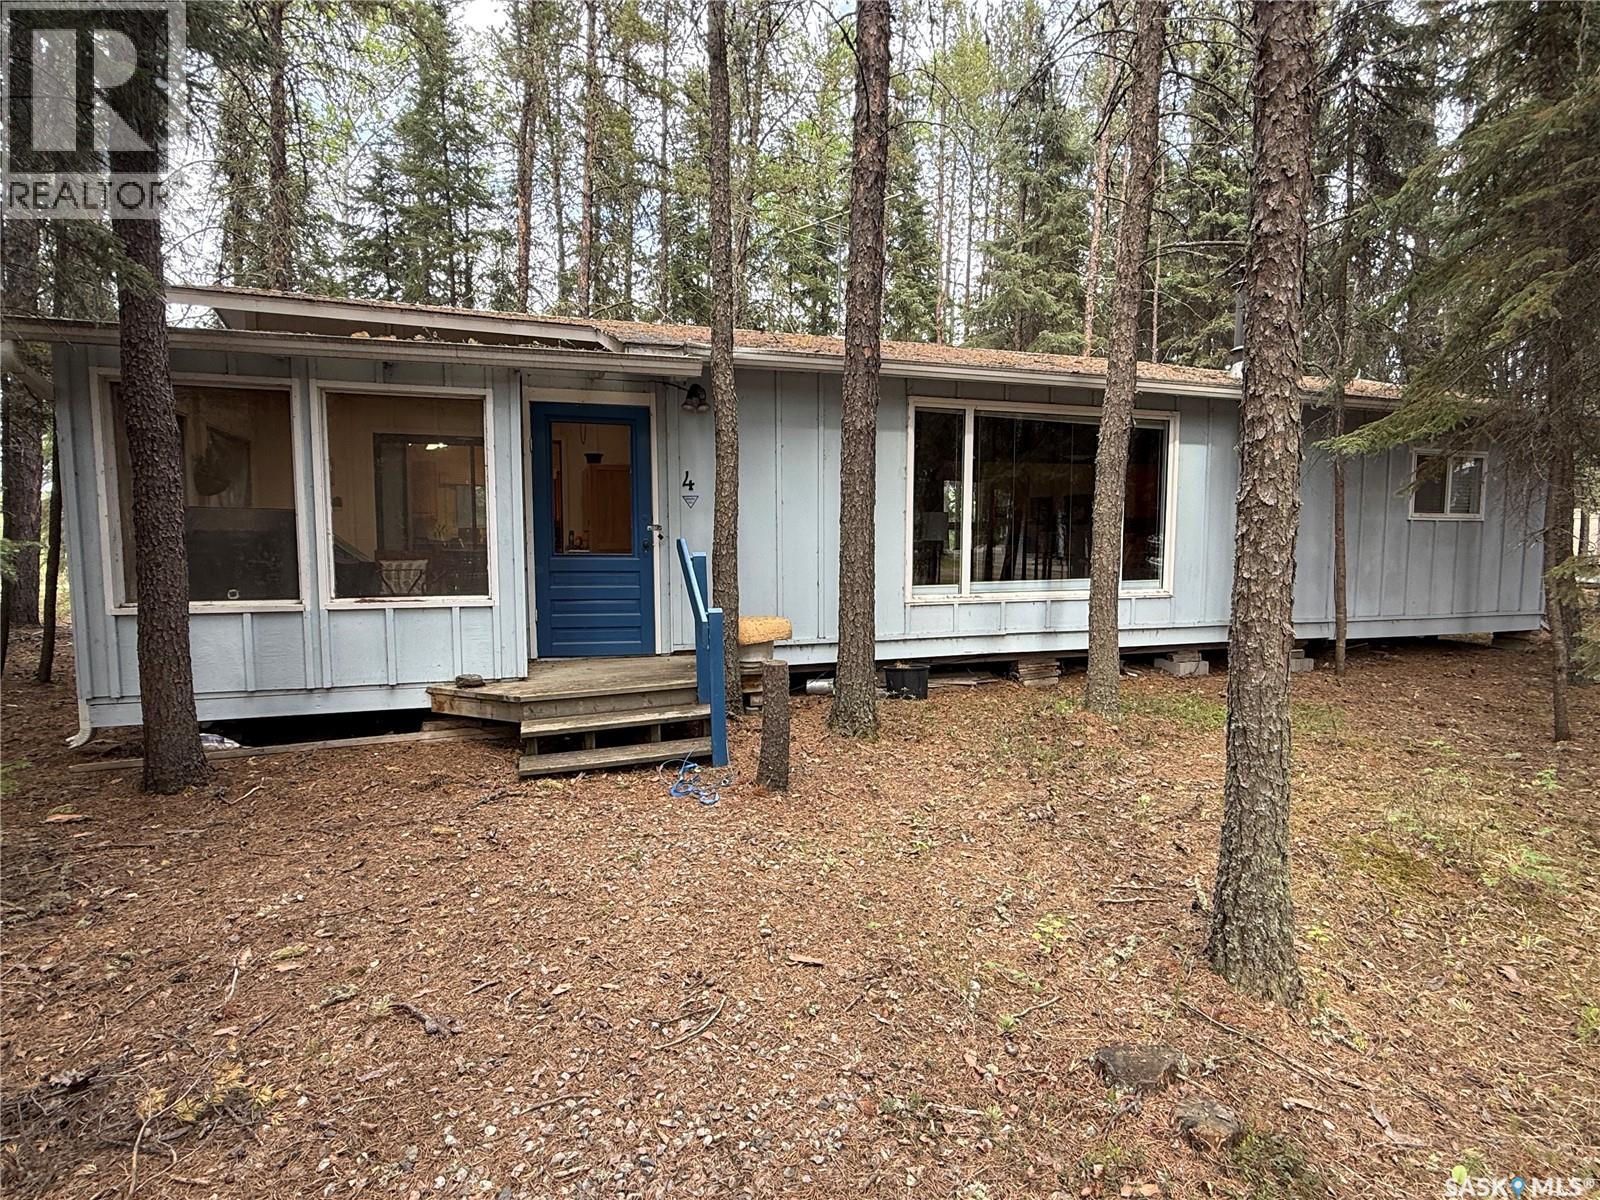
4 Minowukaw Avenue
Candle Lake, Saskatchewan
Welcome to Minowukaw! Here is an extremely rare MLS listing in the Minowukaw Subdivision at Candle Lake. There are only 39 cabins in the subdivision with no known plans to expand. Minowukaw has one of the best beaches in the entire province! Other than July and August long weekends, Minowukaw enjoys a quiet, peaceful and serene atmosphere year round. The sunsets are truly amazing! Watching summer storms roll in from the West is also quite the experience! Of the 39 lots at Mino, this one is the largest! It is also the most heavily treed. It is a three season cabin but with some insulated skirting, it could easily be turned into a year round residence. All windows have been upgraded. There is gas right up to the cabin. There is a very good well. It comes turn key, fully furnished and ready to enjoy. The cabin itself could easily be enjoyed for many more years, or, if desired, and with the .27 of an acre to build on, it is build ready for a dream cabin that one could be proud to own for generations to come. Imagine the possibilities. The lot is situated only 230 meters from the water's edge, and out of the wind! It is truly a rare opportunity - don't miss out! (id:62463)
Terry Hoda Realty
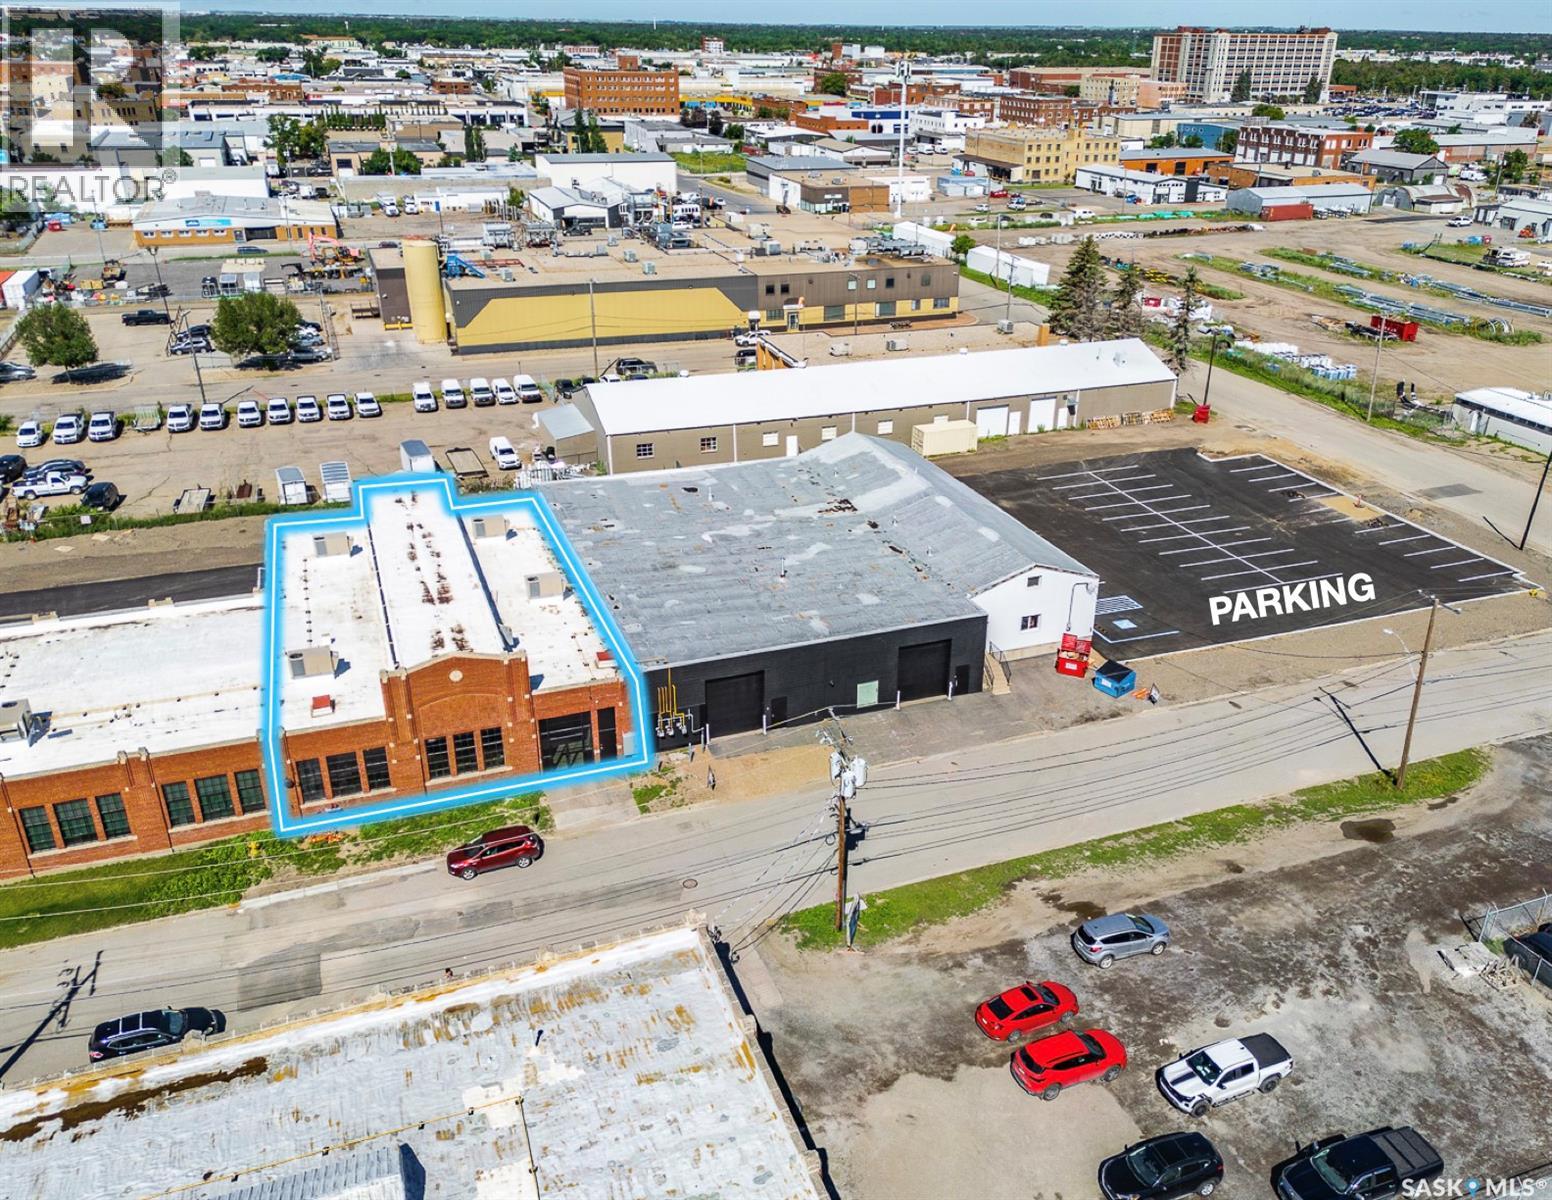
2 1300 8th Avenue
Regina, Saskatchewan
This historic and character-filled building (formerly Signal Industries) offers flexible spaces for lease ranging from 6,400 sqft up to 17,620 sqft. (when combined with two adjacent units to the north). This particular space features an atrium-like feel with abundant natural light and high ceilings. Its unique and rustic character-rich environment makes it suitable for a showroom, warehouse, storage, office, or creative studio. Currently the space is wide open with a loading dock at the west elevation. Up to 14 stalls available and more if combined with adjacent spaces. (id:62463)
RE/MAX Crown Real Estate
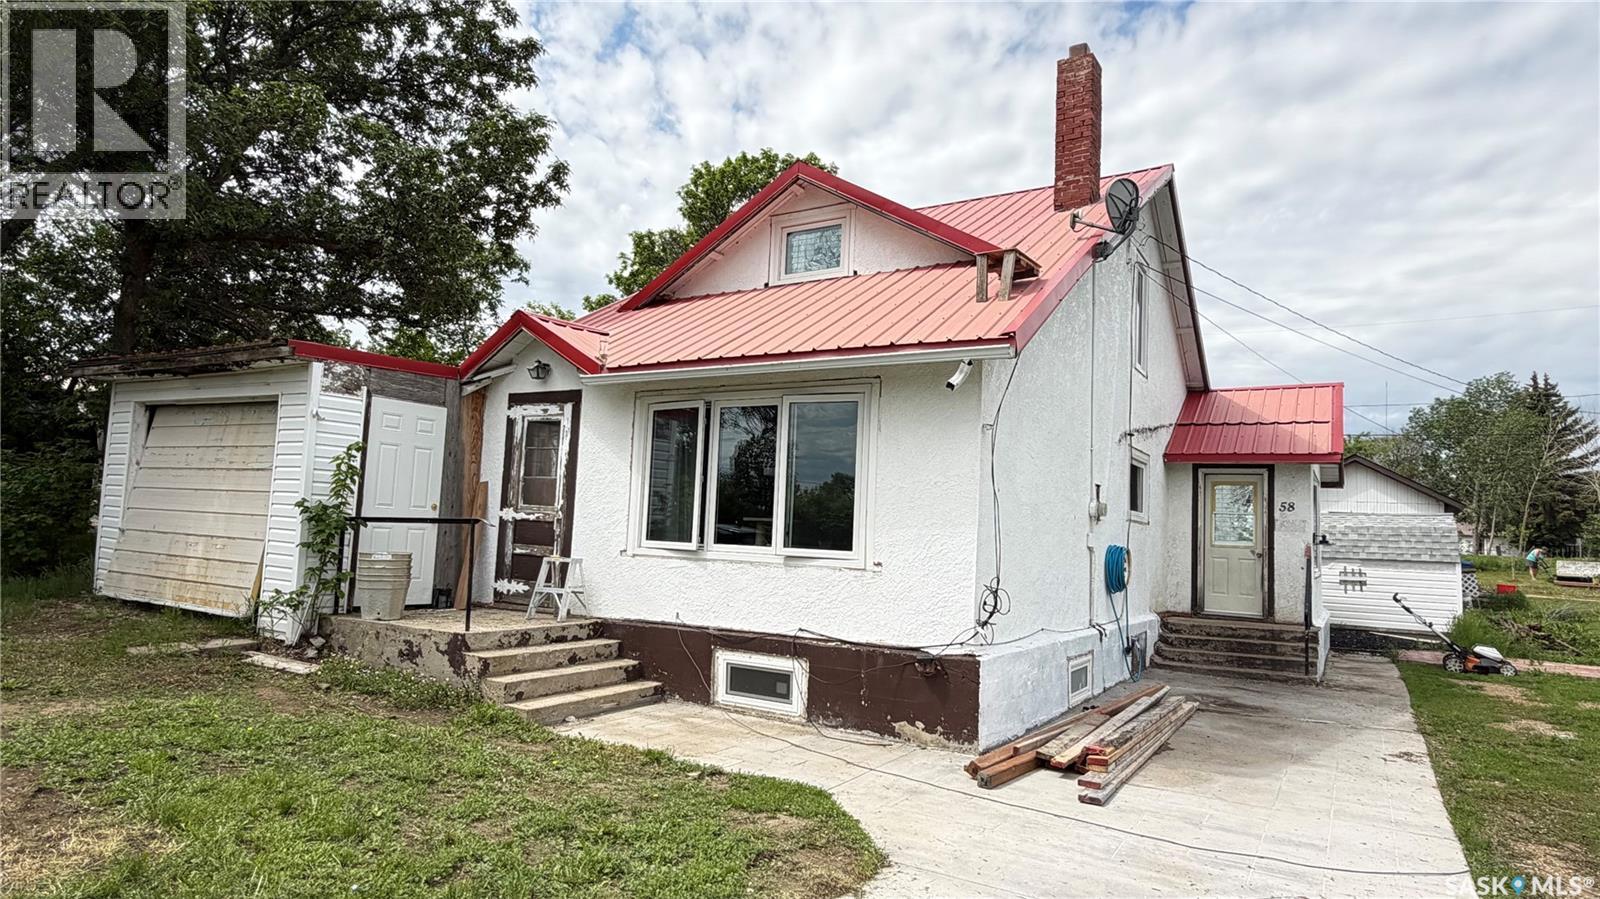
58 2nd Street
Tompkins, Saskatchewan
Charming Upgraded Home in Tompkin, SK. Start the easy life and raise your family here. Tompkins is a village of approximately 150 residence and offers many amenities for local folks. There is a nice campground, skating rink, community hall and school, as well as, a food store and gas station. It is a short commute to Maple Creek of 60 km, or 80 km to Swift Current. Inside this home you’ll find three spacious bedrooms and a bright, adaptable den that can easily accommodate a single bed, offering an ideal space for guests or a home office. The heart of the home is kept cozy with a professionally repaired forced air furnace, providing reliable warmth throughout the seasons. The kitchen and laundry areas shine with a full suite of new appliances, including an all-in-one washer/dryer unit and a standup freezer, ensuring daily routines are as convenient as they are efficient. Throughout the home, new flooring and windows create a fresh atmosphere while enhancing energy efficiency. Upgrades continue behind the scenes, with an updated electrical panel offering 100 Amp service and new wiring in both the kitchen and bathroom. For added peace of mind, all doors are equipped with new locks, and the stylish curtains remain optional, allowing you to personalize your space. One of the attached garages has been thoughtfully converted into a heated shop space with electric baseboard heating, ready to be transformed into whatever you need—a mother-in-law suite, a man-cave, a she-shed, or any creative retreat you envision. If you’re interested in carrying on the current business, the seller is willing to include the inventory, offering a unique opportunity for entrepreneurial buyers. This rare Tompkin home offers flexibility, comfort, and business potential all under one roof. Schedule a viewing and experience all that this exceptional property has to offer! (id:62463)
Blythman Agencies Ltd.
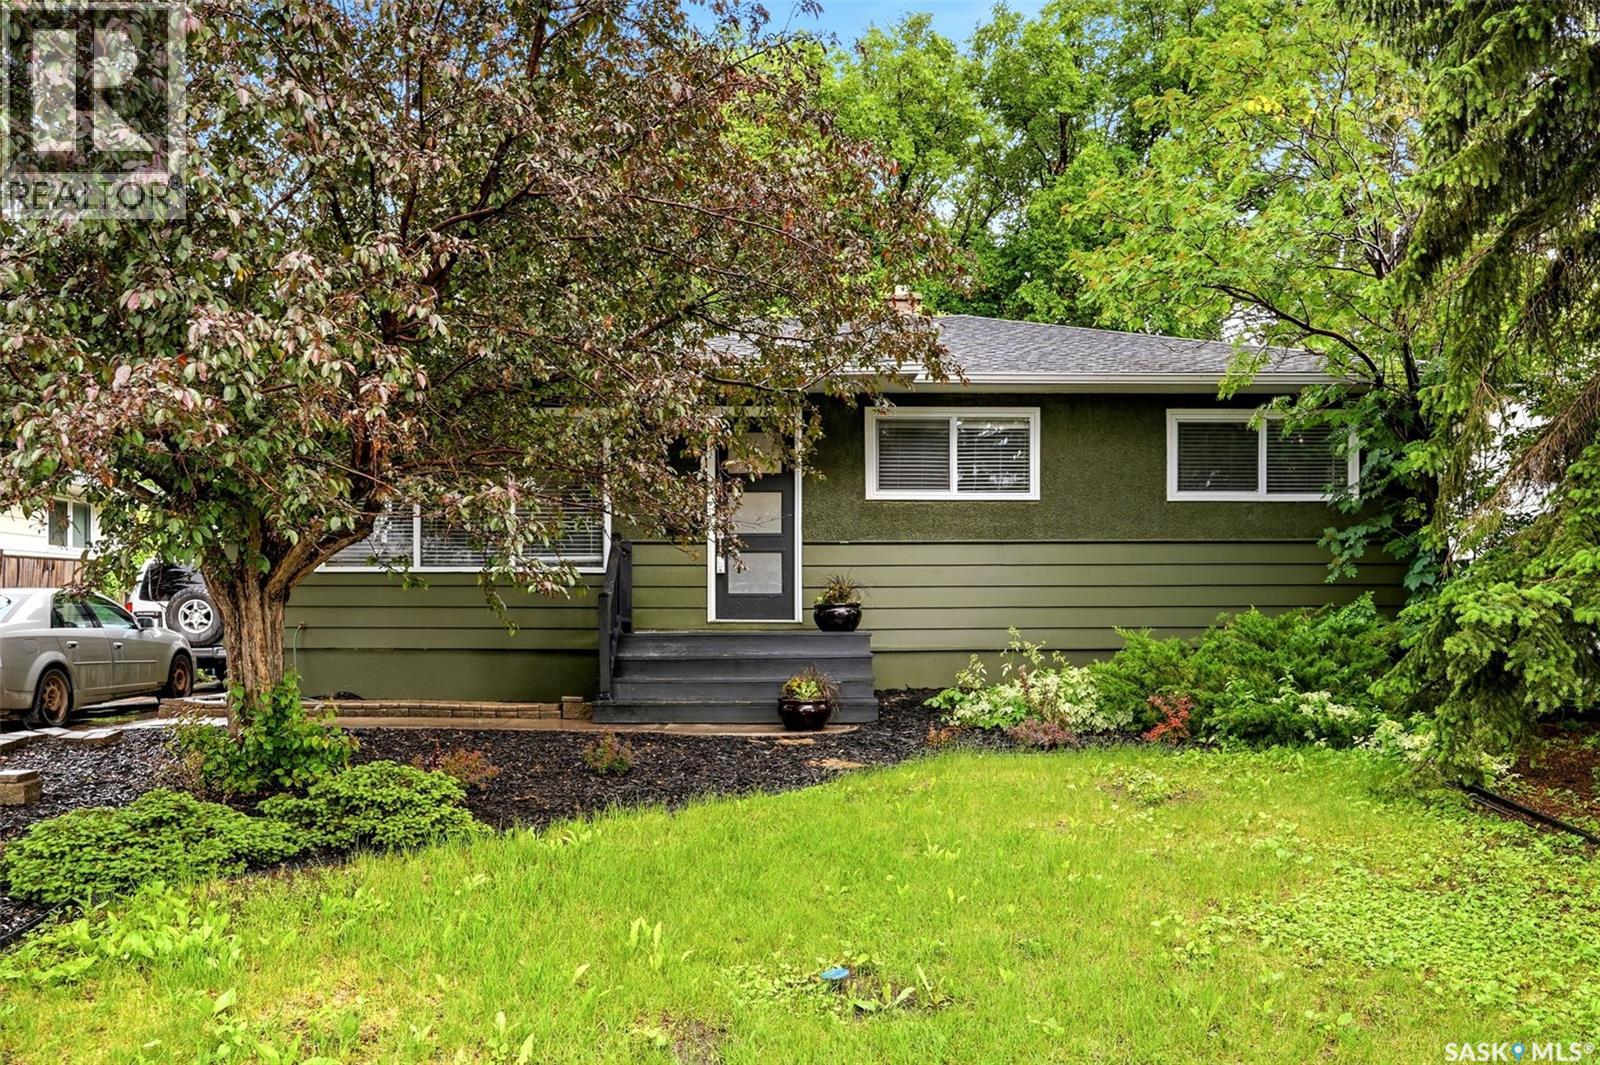
5 Darke Crescent
Regina, Saskatchewan
Fantastic bungalow in the sought-after Hillsdale neighbourhood, just steps from the University of Regina. This spacious home offers five bedrooms, two bathrooms, and numerous upgrades completed by the long-time owners. The exterior was professionally repainted in 2025 in a modern dark forest green tone, creating excellent curb appeal. A double paved driveway provides ample parking, while the oversized single detached garage is insulated, wired for 220 V power, and roughed in for future heating. Inside, the bright foyer features ceramic tile flooring, and the main floor showcases original hardwood flooring and abundant natural light from upgraded windows. The inviting living and dining areas are highlighted by a distinctive glass block feature window. The renovated kitchen offers solid oak cabinetry, a curved eating island, updated Pella window, built-in stove, built-in dishwasher, refrigerator (2023), and new range hood fan (2026). A custom oak media unit and built-in desk add additional functionality. The main floor includes three generous bedrooms and a renovated bathroom with tile surround, Kohler toilet, vessel sink, and vintage dresser vanity. Bedroom windows were replaced in 2025, and updated trim and baseboards run throughout the main floor. The spray-foamed basement features a large recreation room, games area, two additional bedrooms (windows may not meet current egress standards), a renovated four-piece bathroom, and a spacious laundry/utility room. The boiler has been recently serviced, and the electrical panel upgraded to 100-amp service. Additional value includes rough-in plumbing for a future basement kitchen, offering potential for a secondary suite or multi-generational living. The private backyard features a patio, mature trees, and expansive lawn space. Located close to the University of Regina, schools, parks, shopping, and all south-end amenities, this extensively updated home is move-in ready. (id:62463)
RE/MAX Crown Real Estate
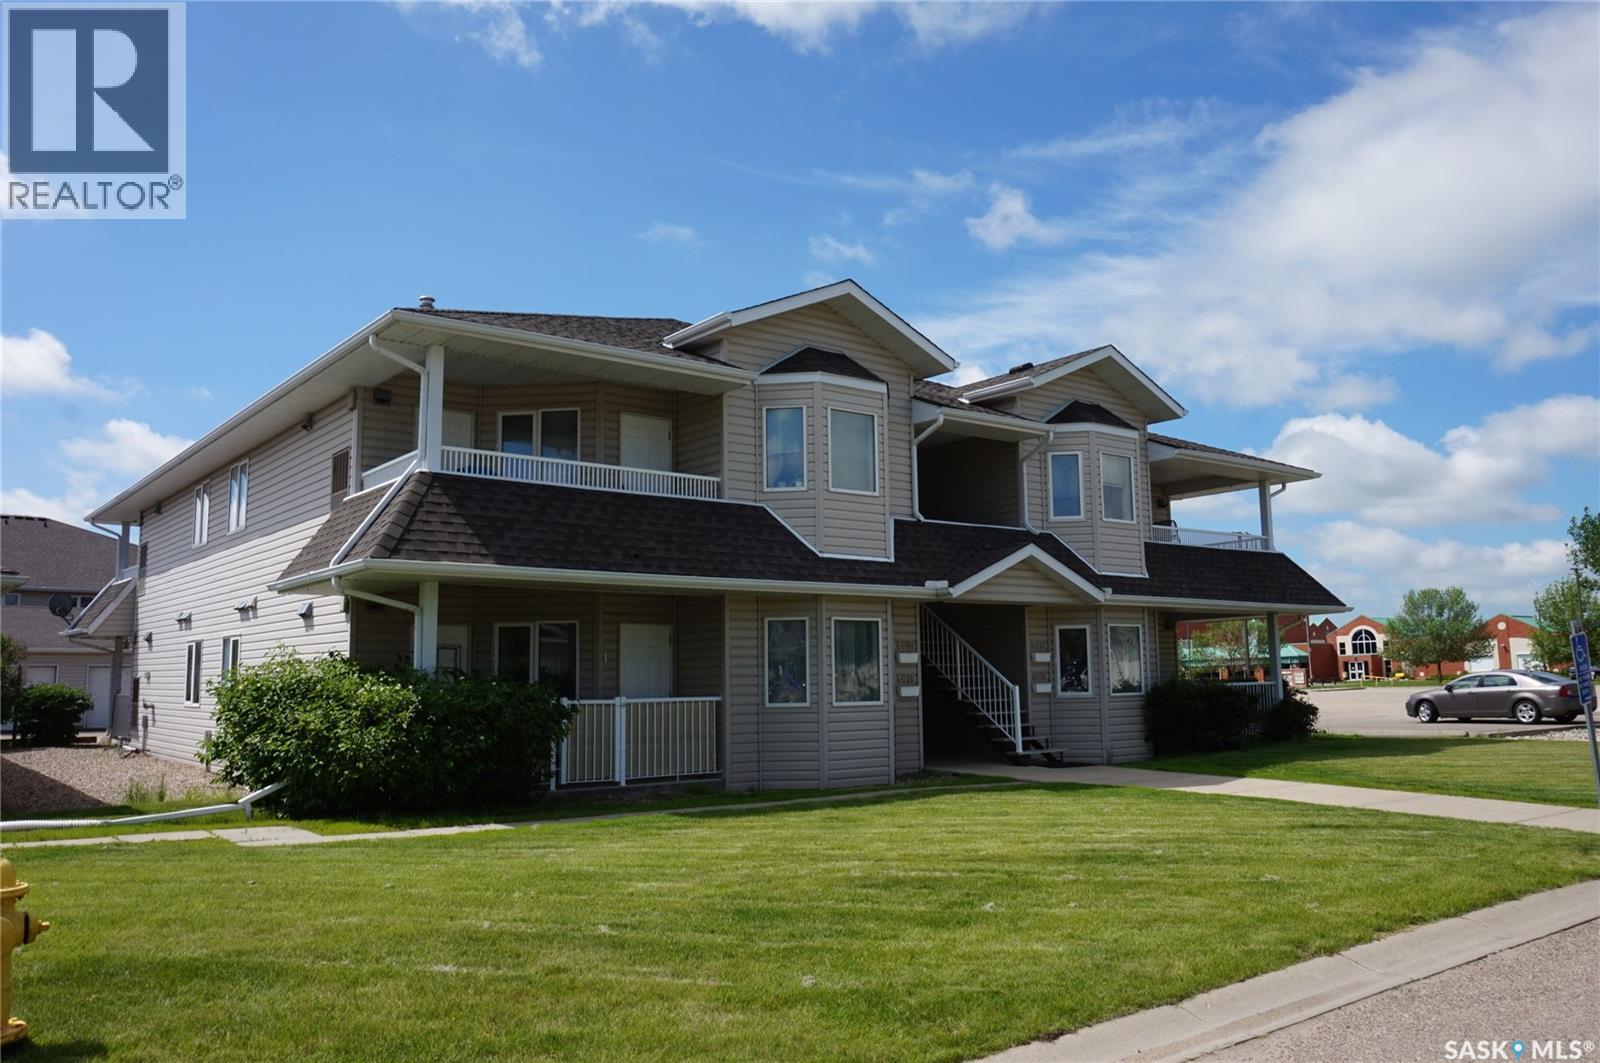
4080 Buckingham Drive E
Regina, Saskatchewan
Discover easy, low-maintenance living in this two-bedroom condominium in desirable Windsor Park. This home offers a garage and main-floor in-suite laundry, providing comfort and convenience. Inside, you'll find an open floor plan with soaring vaulted ceilings in the living area, a charming bay window, maple kitchen cabinets with a centre island, and abundant natural light throughout. The tiled front entry includes a coat closet, while the utility room offers extra storage. Some updated flooring enhances the home. The spacious primary bedroom features a walk-in closet, and across the hall, a full four-piece bath includes a tub/shower, toilet, and vanity. Five appliances are included, adding great value. Step outside to your private balcony and enjoy open views—perfect for relaxing. Windsor Park is a vibrant, family-friendly community in Regina’s east end, offering green space, playgrounds, walking paths, the Sandra Schmirler Leisure Centre, schools, coffee shops, medical offices, transit, shopping, and all amenities nearby. Condo fees of $279.99/month include water, sewer, common insurance, snow removal, lawn care, and reserve fund contributions. Pets are allowed with restrictions, making this an excellent opportunity for carefree condo living in one of Regina’s most sought-after communities. Call today for your private viewing; you won’t want to miss this one! (id:62463)
Sutton Group - Results Realty
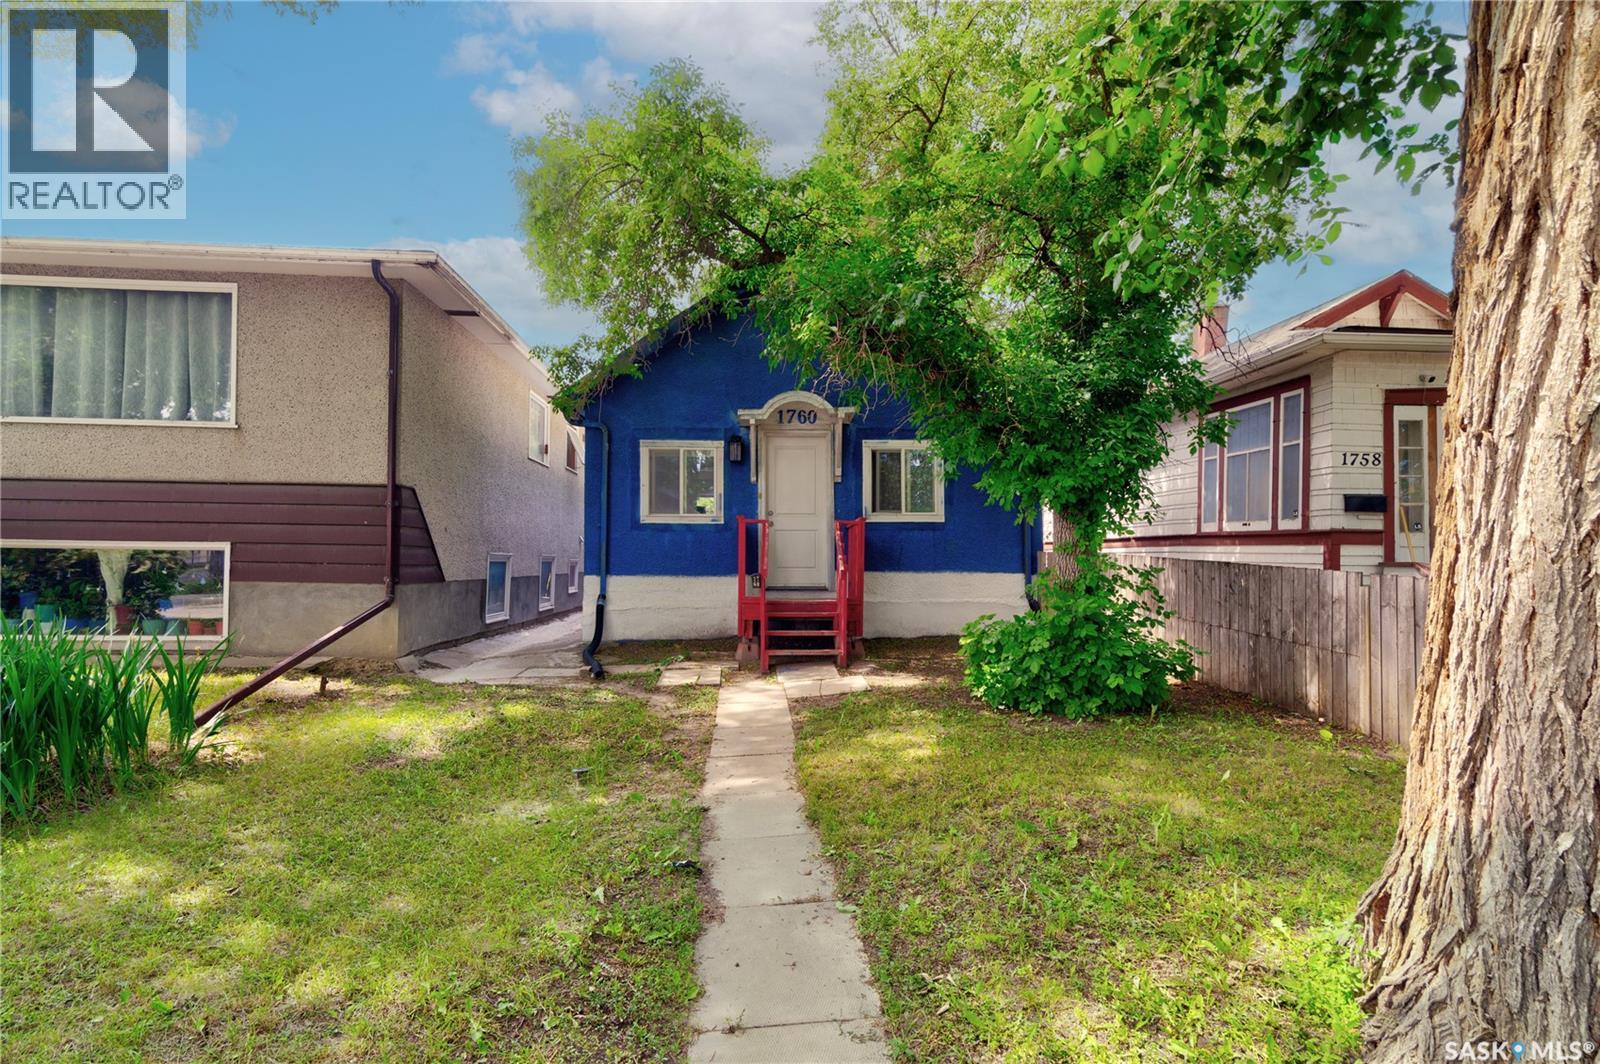
1760 Quebec Street
Regina, Saskatchewan
Welcome to this charming 2 bedroom, 1 bathroom bungalow located in the General Hospital neighbourhood. The east facing living room is filled with natural morning light and features tile flooring that continues throughout the home, creating a cohesive and low maintenance living space. The functional eat in kitchen offers plenty of room for everyday dining. Outside, you'll find a fully fenced backyard, perfect for children, pets, or entertaining. Whether you're a first time home buyer or an investor seeking a solid revenue property, this home offers excellent potential and value. (id:62463)
Century 21 Dome Realty Inc.
537 9th Street E
Prince Albert, Saskatchewan
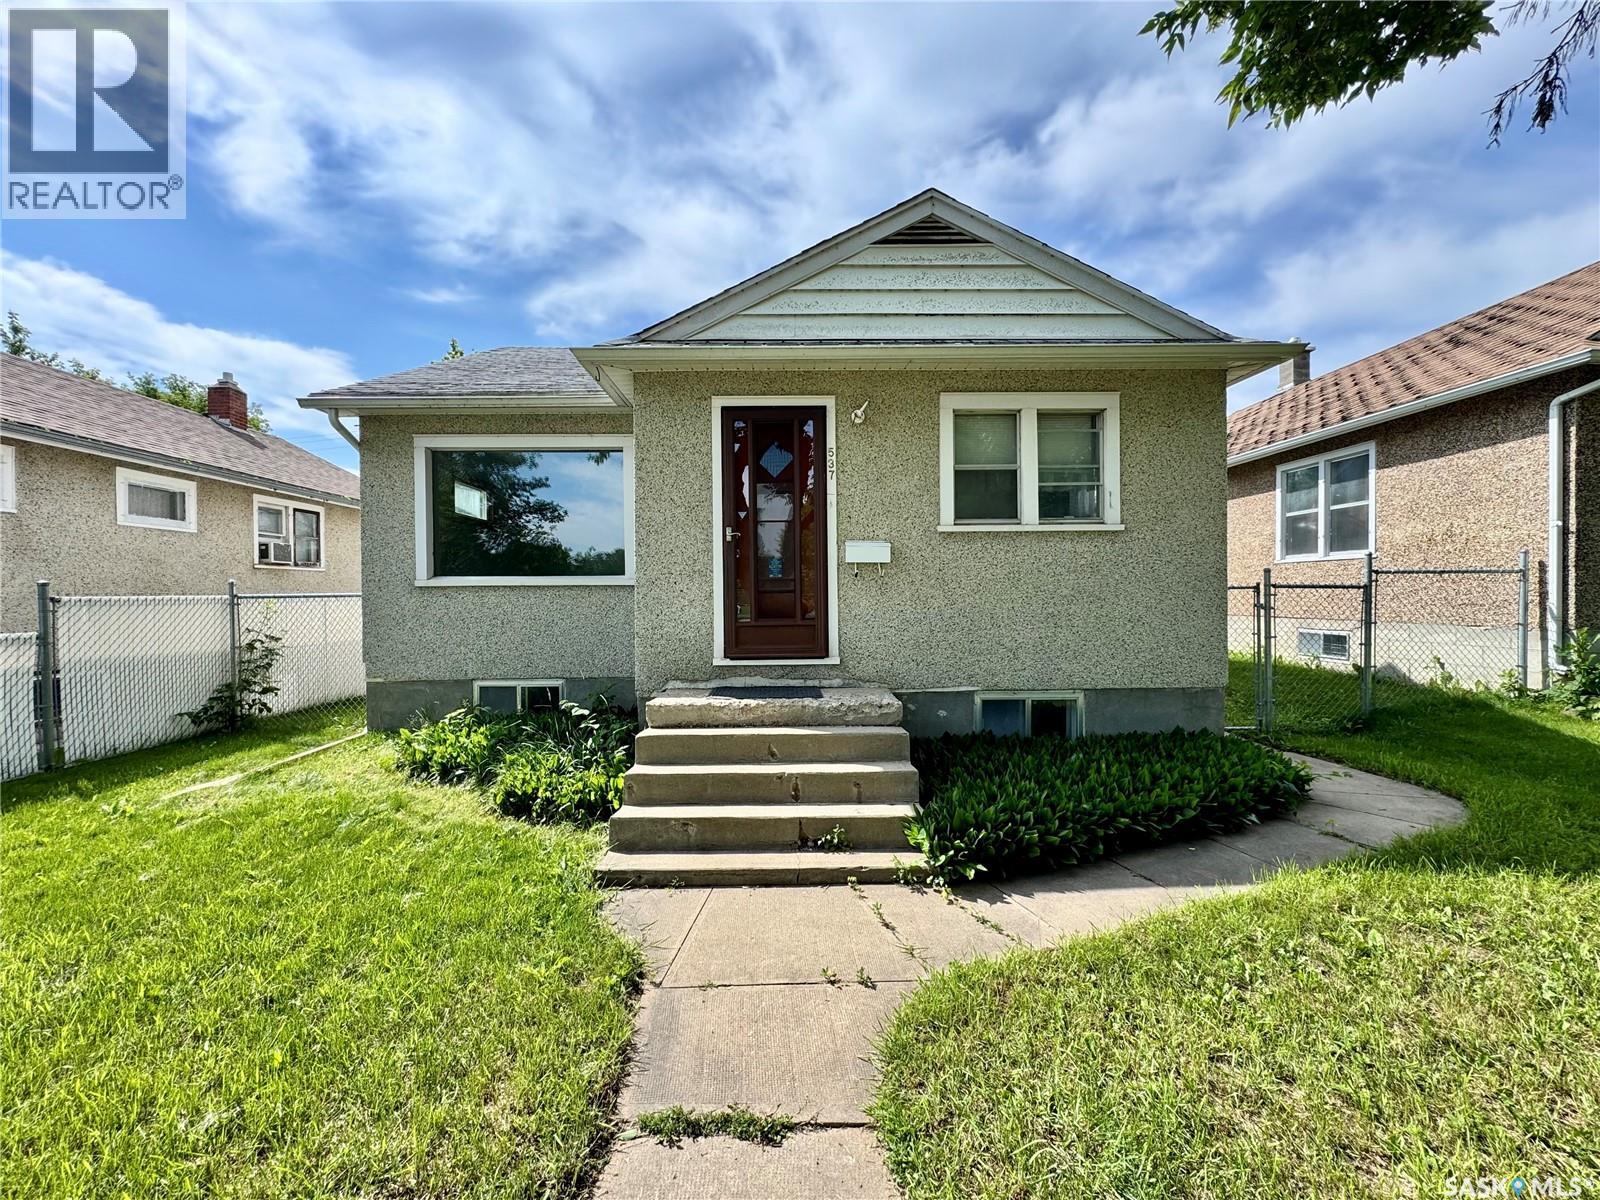
Move in ready midtown bungalow! Great entry level starter home or investment money maker. The main level consists of 2 spacious bedrooms, a 4pc bathroom, cozy upgraded kitchen with combined dining space and a large front living room. The lower level comes undeveloped for optimal storage or seen as a blank canvas to add your own personal touch. The exterior of the property comes fully fenced with a single detached garage and rear lane access. (id:62463)
RE/MAX P.a. Realty
2982 Green Brook Road
Regina, Saskatchewan
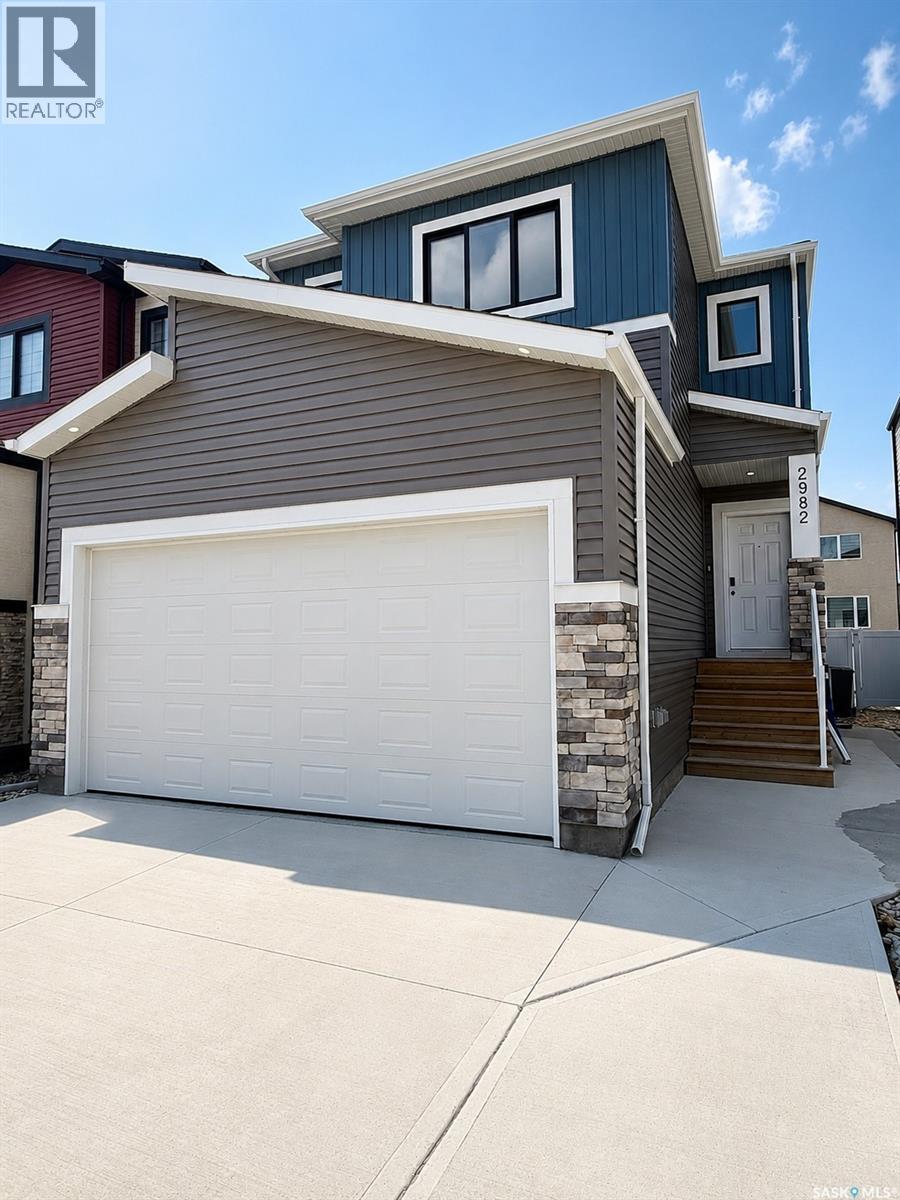
Welcome to 2982 Green Brook Road in The Towns! Built in 2022, this stunning two-storey home offers 1,825 sq. ft. of modern living space plus a fully finished regulation basement suite with a separate entrance—perfect for generating rental income or accommodating extended family. The bright, open-concept main floor features luxury vinyl plank flooring, a spacious living room, dining area, and a stylish kitchen complete with quartz countertops, a large island, stainless steel appliances, pantry, and plenty of cabinet space. A convenient 2-piece bathroom completes the main level. Upstairs, you'll find a versatile bonus room, three spacious bedrooms, upper-floor laundry, and a beautifully appointed primary suite featuring a walk-in closet and a 5-piece ensuite with dual sinks. A second full bathroom serves the additional bedrooms. The fully developed regulation basement suite includes its own private entrance, living room, kitchen, two bedrooms, and a full bathroom, making it ideal for tenants, extended family, or guests. Outside, the home offers attractive curb appeal with modern siding and stone accents, a double attached garage, concrete driveway with parking for up to five vehicles, and a fully fenced, low-maintenance backyard finished with rock landscaping. Additional features include central air conditioning, natural gas heating, and all major appliances included. Located in the desirable community of The Towns, this move-in-ready home is close to parks, walking paths, schools, shopping, restaurants, and all east Regina amenities. Whether you're searching for a beautiful family home or a smart investment opportunity with income potential, this property checks all the boxes. Don't miss your opportunity to make it yours! (id:62463)
Exp Realty
537 4th Street W
Shaunavon, Saskatchewan
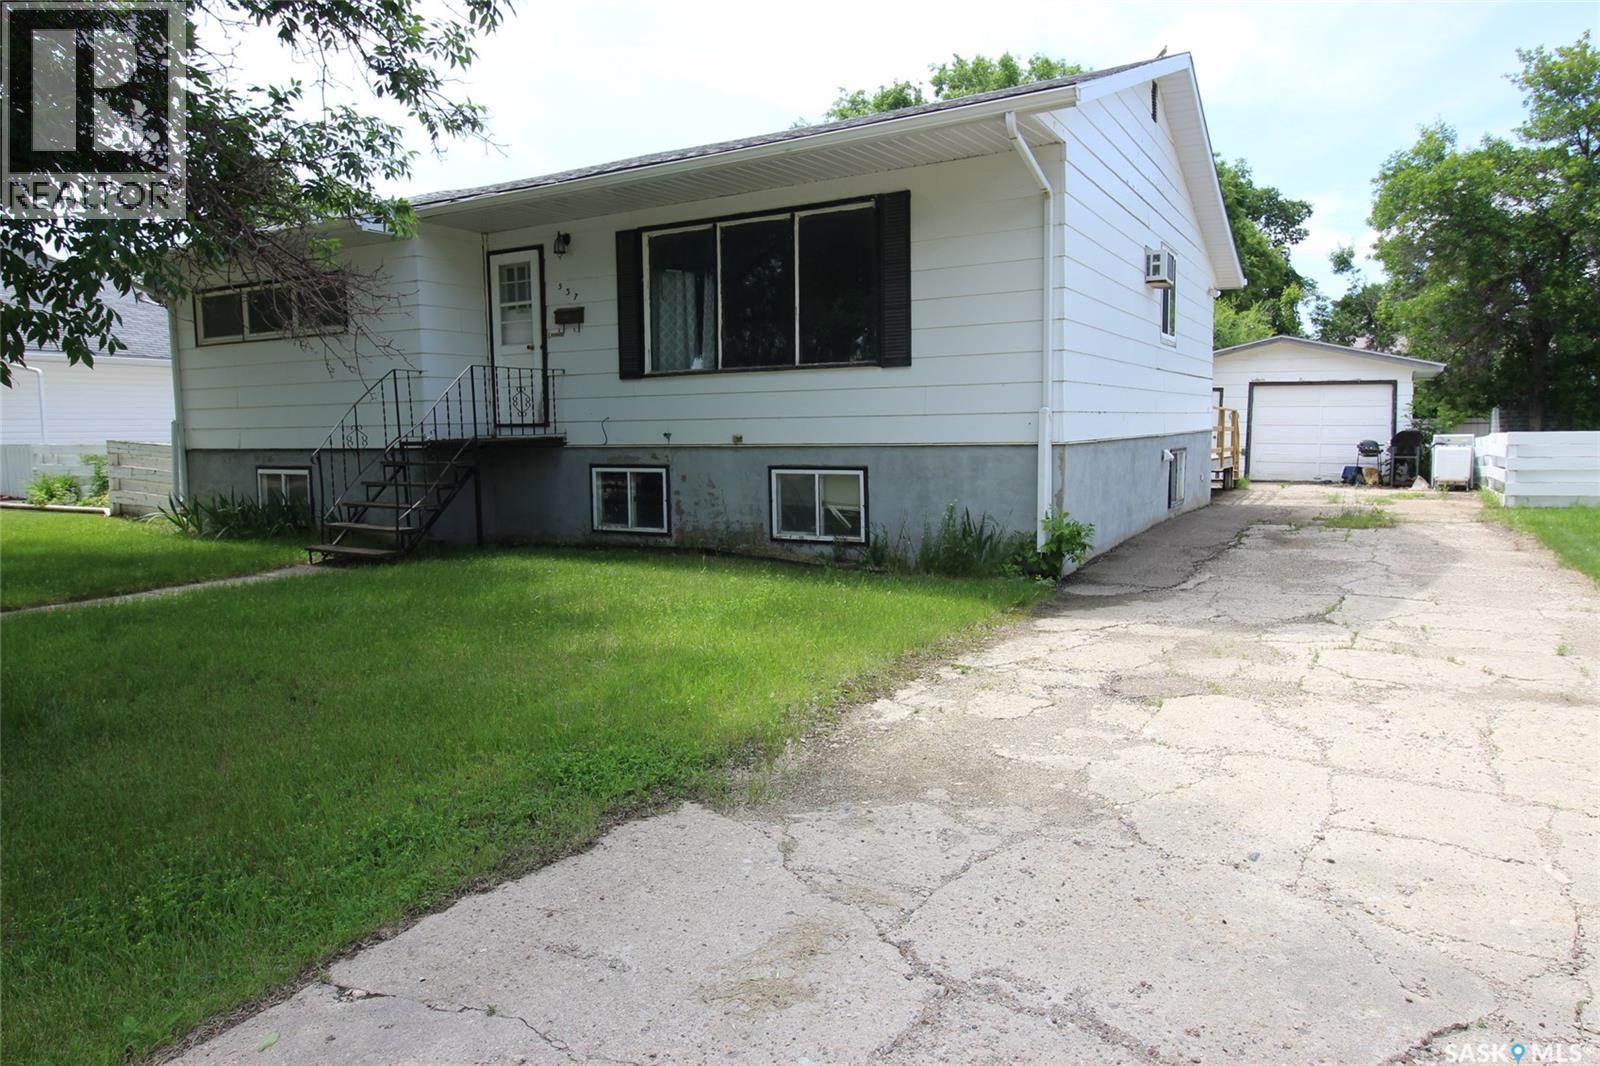
Have you been looking for a home that suits your exact taste? Have you considered a project home where you are the master of design? This home is the ideal project home. It has everything you are looking for, great bones, good roof, newer EE furnace, upgraded electrical and 1258sq' on the main level. The home is an open concept kitchen, dining and living room with three large bedrooms and a large bath on the main floor. The layout in the basement has two more bedrooms, a bathroom, and a massive family room. A lot of the tear out has been done so you are only looking to put it back together. The home has a large yard and features a single garage. Great location close to shcools in a quiet neighborhood . (id:62463)
Access Real Estate Inc.
551 Cockcroft Court
Saskatoon, Saskatchewan
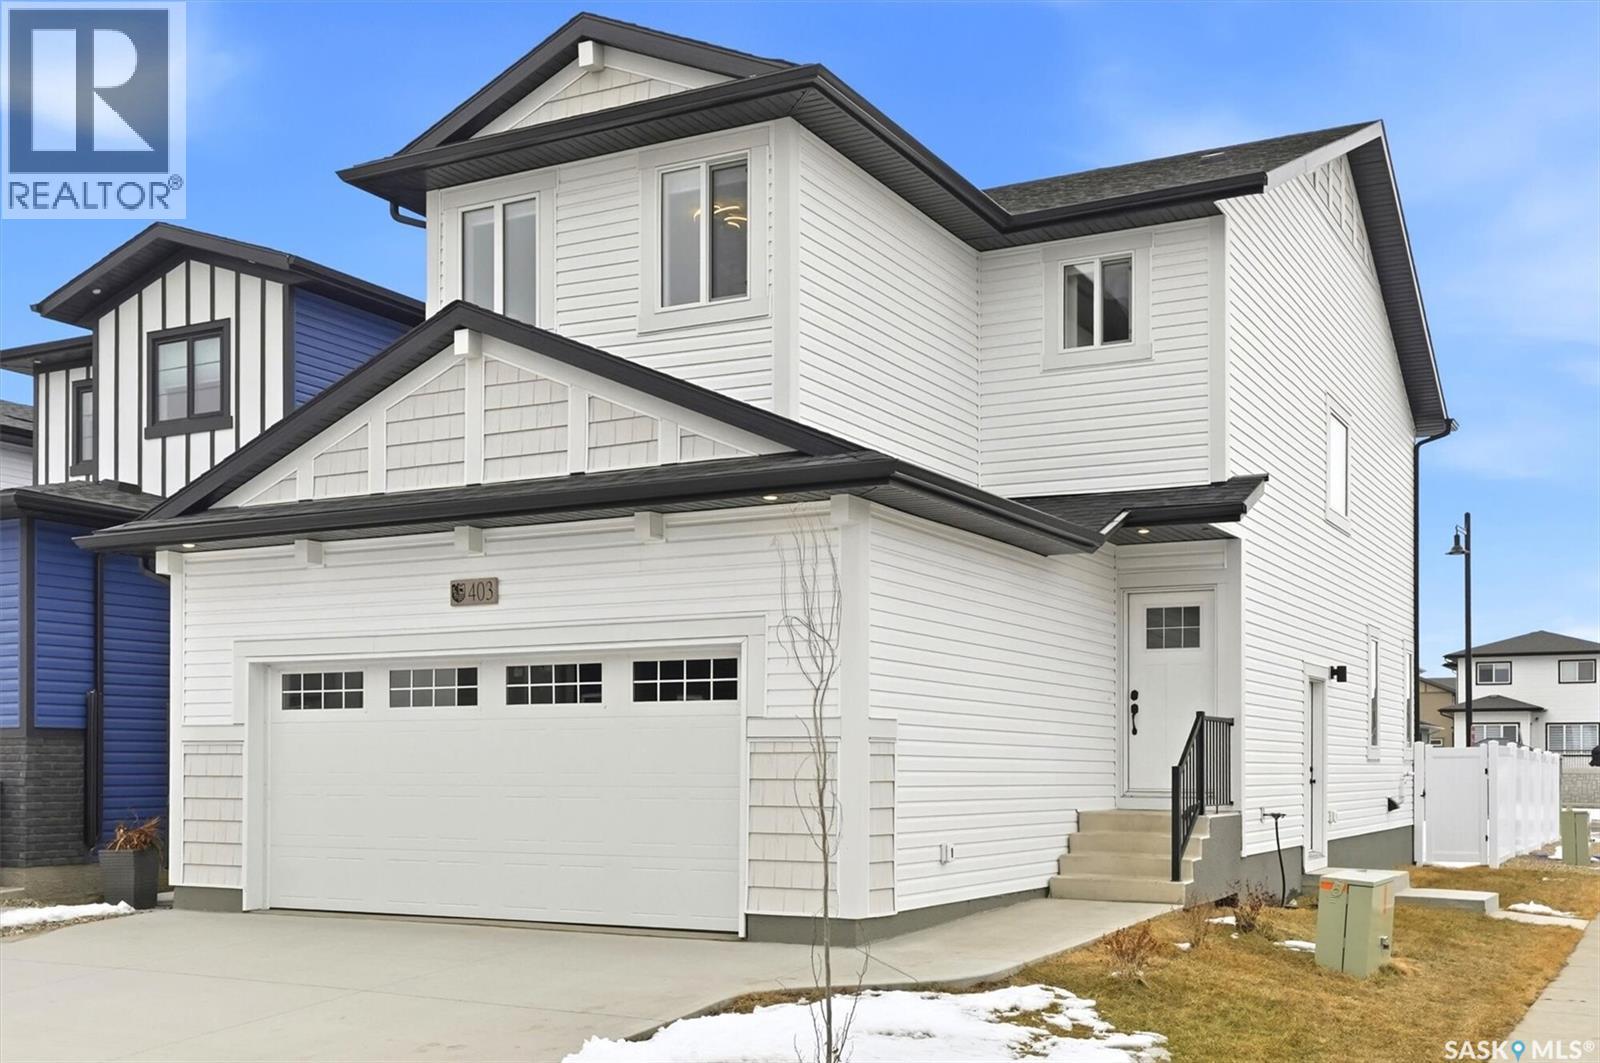
"NEW" Ehrenburg built [RICHMOND model] - 1554 SF 2 Storey. *LEGAL SUITE OPTION* - ** FULLY LANDSCAPED YARD including FENCE and back DECK** This home features - Open Concept Design giving a fresh and modern feel. Superior Custom Cabinets, Quartz counter tops, Sit up Island, Open eating area. The 2nd level features 3 bedrooms, a 4-piece main bath and laundry area. The master bedroom showcases with a 4-piece ensuite (plus dual sinks) and walk-in closet. BONUS ROOM on the second level. This home also includes a heat recovery ventilation system, triple pane windows, and high efficient furnace, Central vac roughed in. Basement perimeter walls are framed, insulated and polyed. Double attached garage with concrete driveway and front landscaping Included. PST & GST included in purchase price with rebate to builder. Saskatchewan New Home Warranty. Currently Under Construction with a currently scheduled OCT 2026 POSSESSION -- ***Note*** Pictures are from a previously completed unit. Interior and Exterior specs vary between builds. (id:62463)
RE/MAX Saskatoon